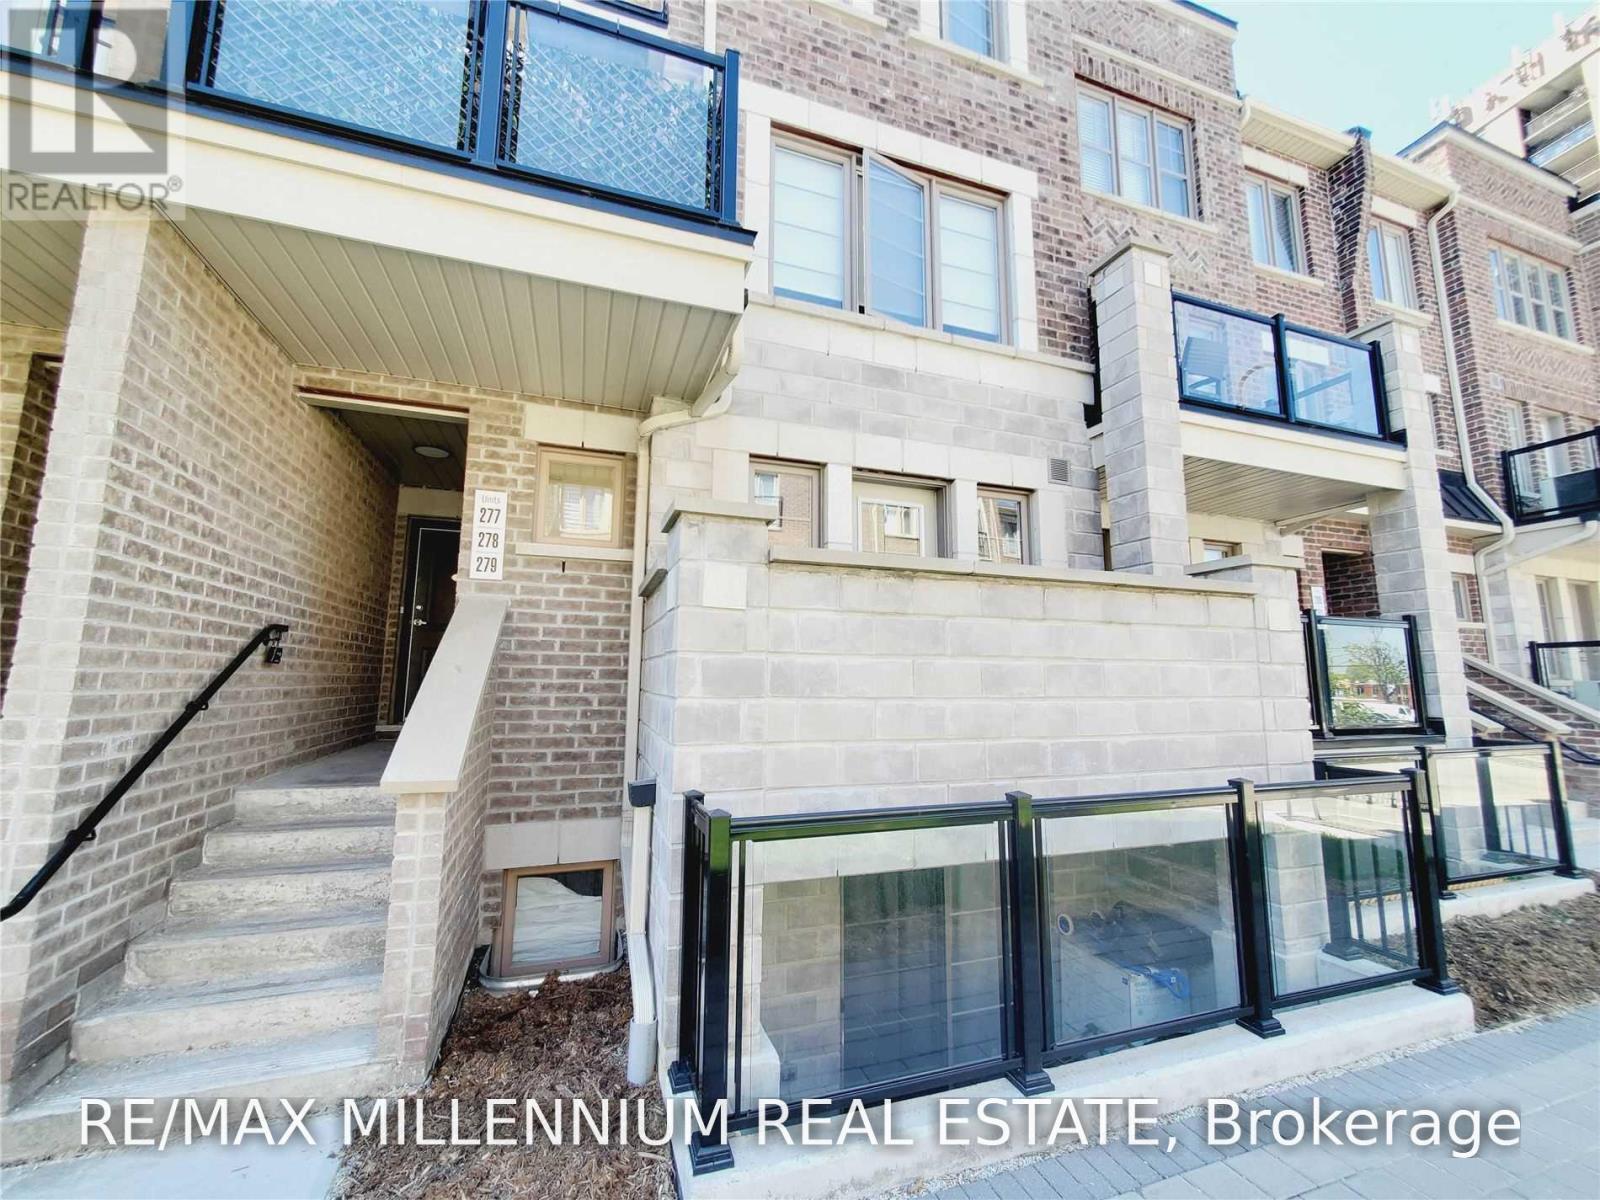
279 - 60 Parrotta Drive
Toronto (Humberlea-Pelmo Park), Ontario
A Must See! Sleek And Modern 2 Bedroom, 2 Bath At The Brownstones At Weston. Open-Concept Upgraded Unit Overlooking The Quiet Courtyard W/No Stairs To Worry About. Kitchen W/Breakfast Bar, Appliances. And DoubleSink. Bright Main Floor With Southern Exposure In Bedrooms, Good Size Bedrooms. Incl. 1 Parking & Locker. Close To All Amenities Including Golf Course, New Retail Plaza W/ Shops, Schools, Parks & Easy Access To Hwy 400 & 401. (id:45725)
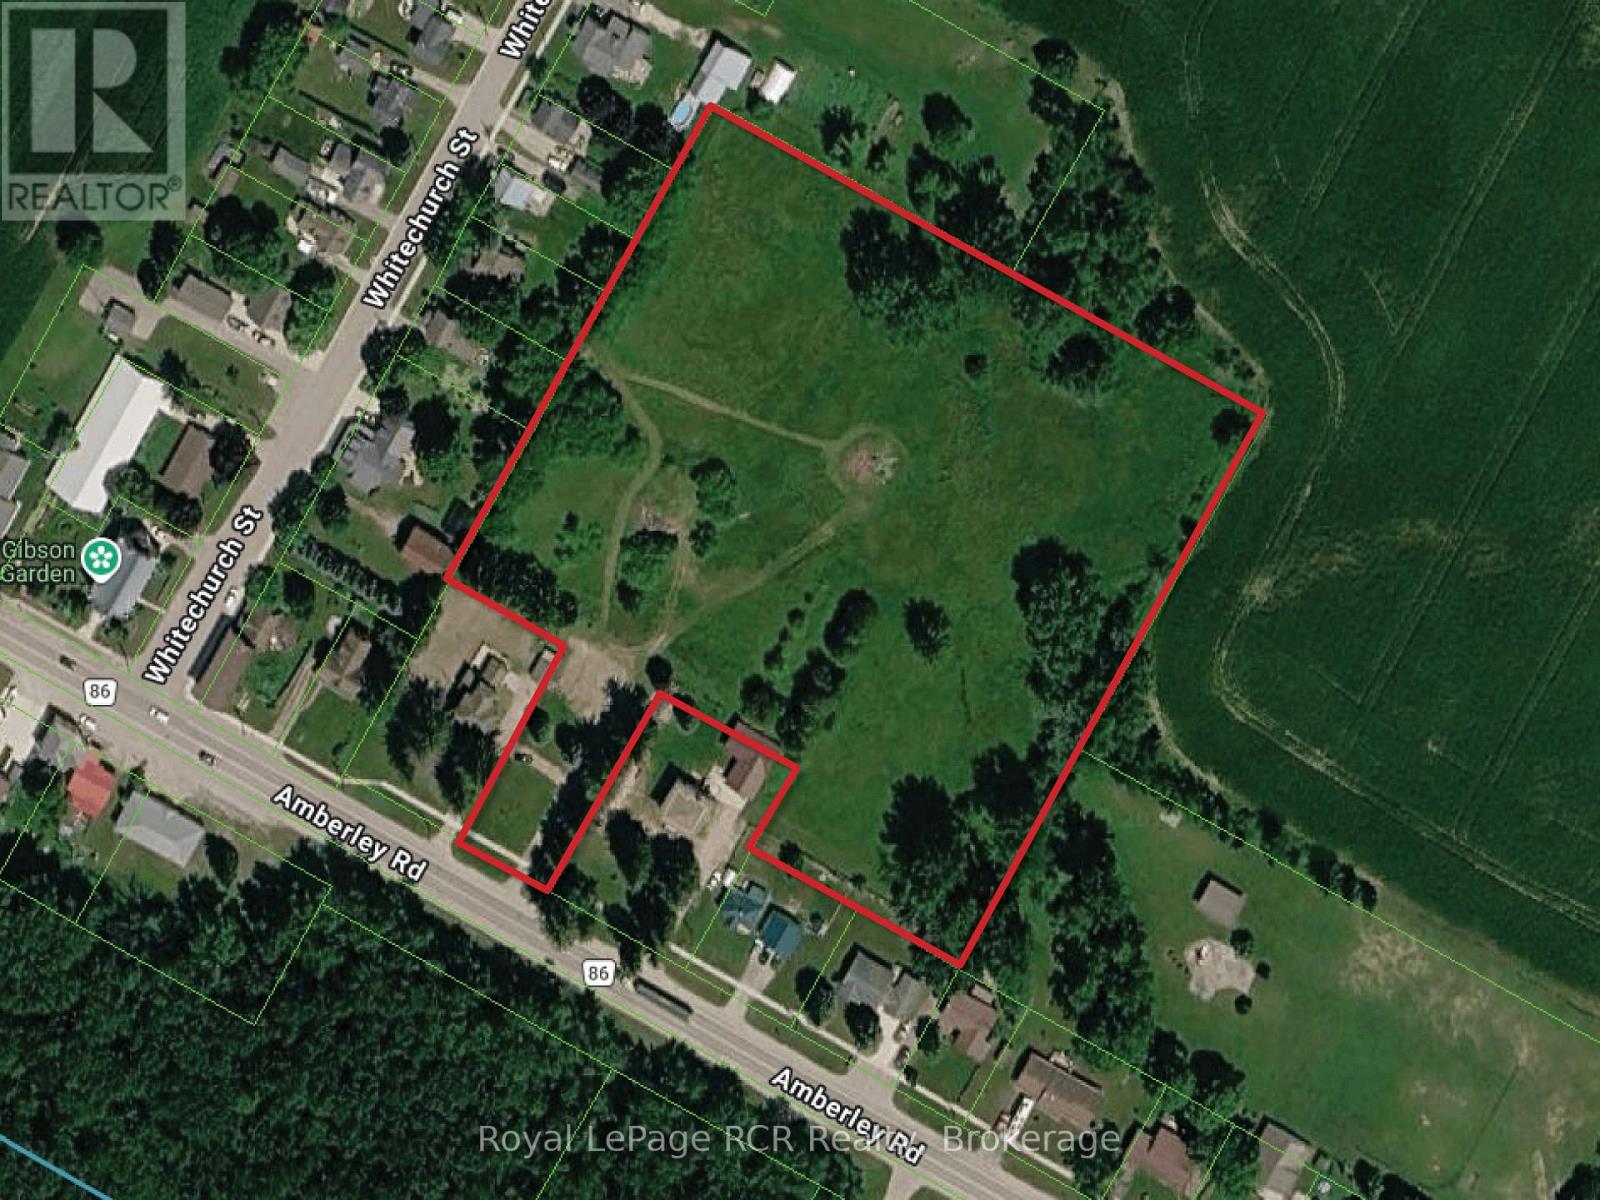
196 Amberley Road
Huron-Kinloss, Ontario
Excellent opportunity to acquire approximately 6 acres of bare land in Whitechurch, featuring approximately 66 feet of frontage on Amberley Road. Currently zoned Agricultural, this property offers investors and buyers an opportunity to secure a sizeable parcel of land with potential future development opportunities, including the possibility of a new residential home and shop, subject to municipal approvals, zoning and servicing requirements. Located in the Whitechurch community, this property offers a unique opportunity to invest in land with long term potential. Buyer to complete their own due diligence regarding permitted uses, building eligibility, zoning, servicing and any required planning or rezoning approvals. (id:45725)
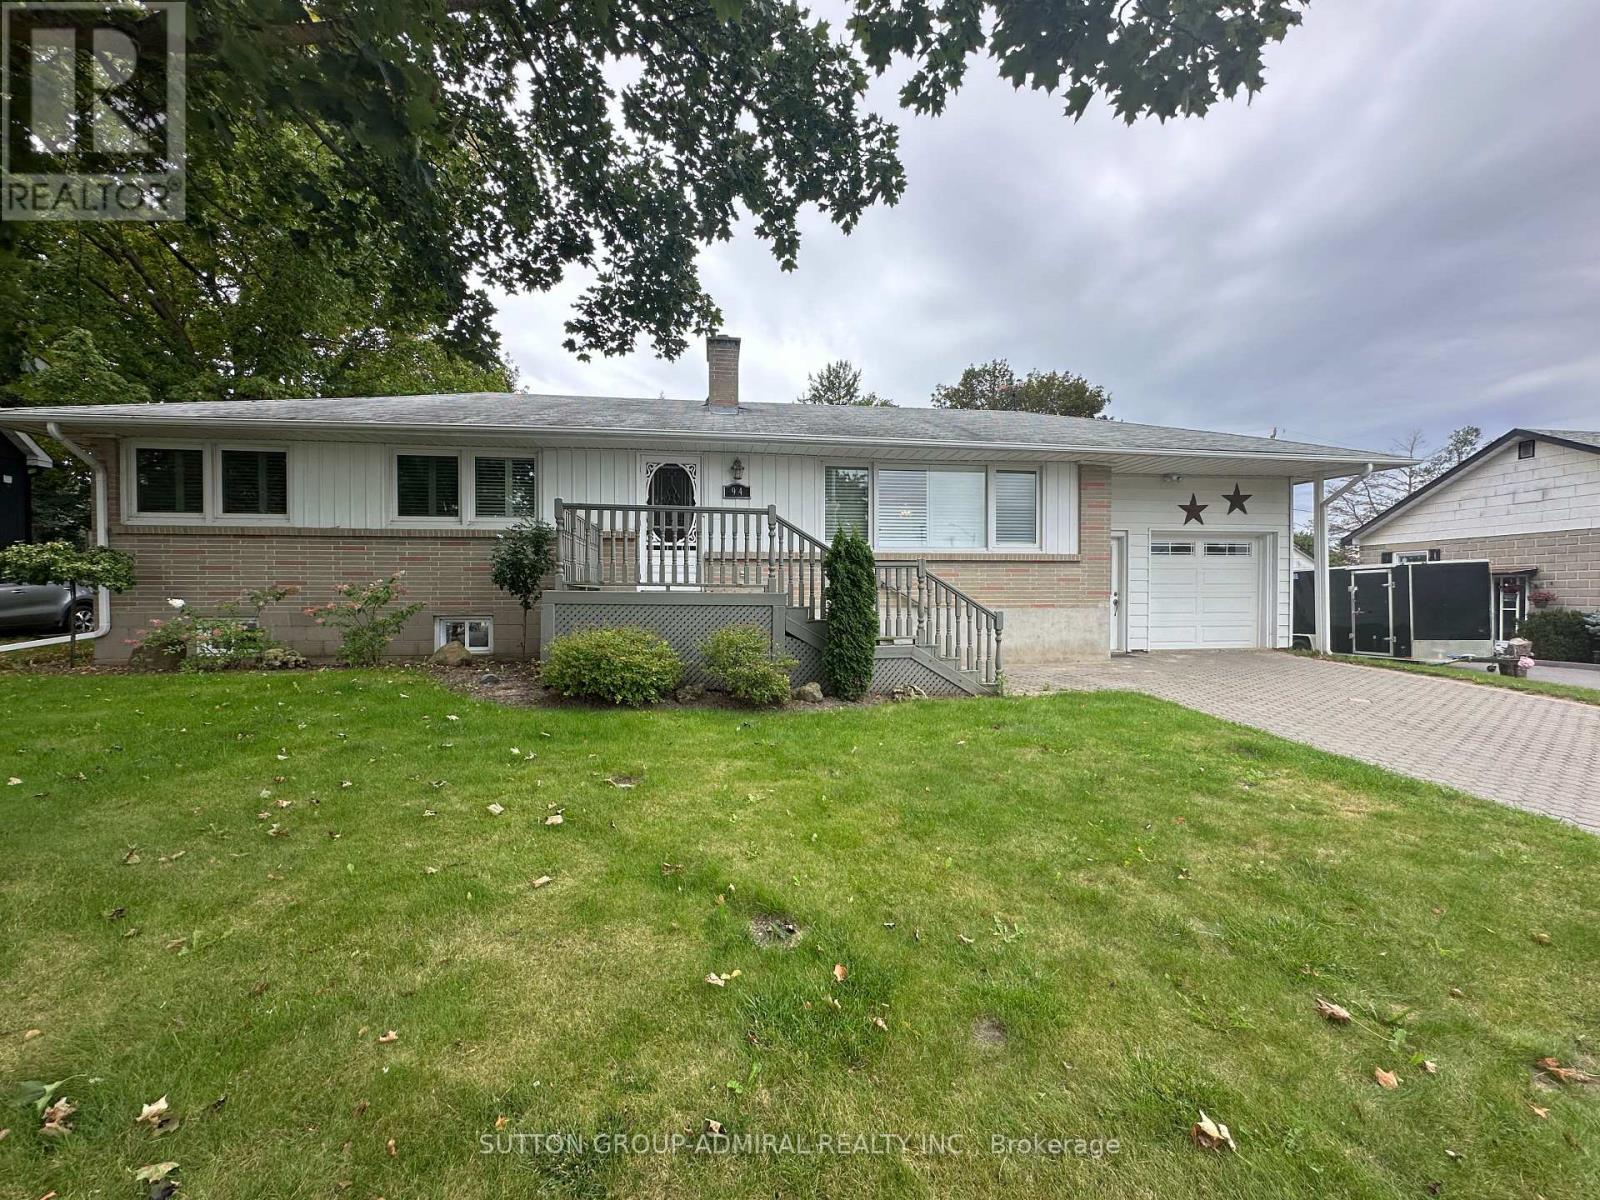
94 Queen Street S
New Tecumseth (Tottenham), Ontario
Location, Location, Location, Enjoy small-town living with all the conveniences within walking distance nearby. Ideally located within Steps to shopping, restaurants, parks, walking trails and the popular Tottenham Conservation Area & Pond-home to the annual Bluegrass Festival and year-round outdoor enjoyment. Enjoy the charm of a mature neighbourhood while being close to schools, recreation and everyday amenities. Inside, you'll find a functional open concept living and dining area filled with natural light from the large windows, creating a warm and welcoming atmosphere. This 3 bedrooms, 2 bathrooms and a finished basement recreation room, there is plenty of space for everyone. The attached garage offers convenient interior access and a man door leading from the interlocking driveway. Step outside to enjoy the private backyard complete with a walkout to the deck/patio area, beautiful gardens and a partly fenced yard - the perfect space to relax, garden or entertain family and friends. A wonderful opportunity to live on a large lot in one of Tottenham's most established and welcoming communities. (id:45725)
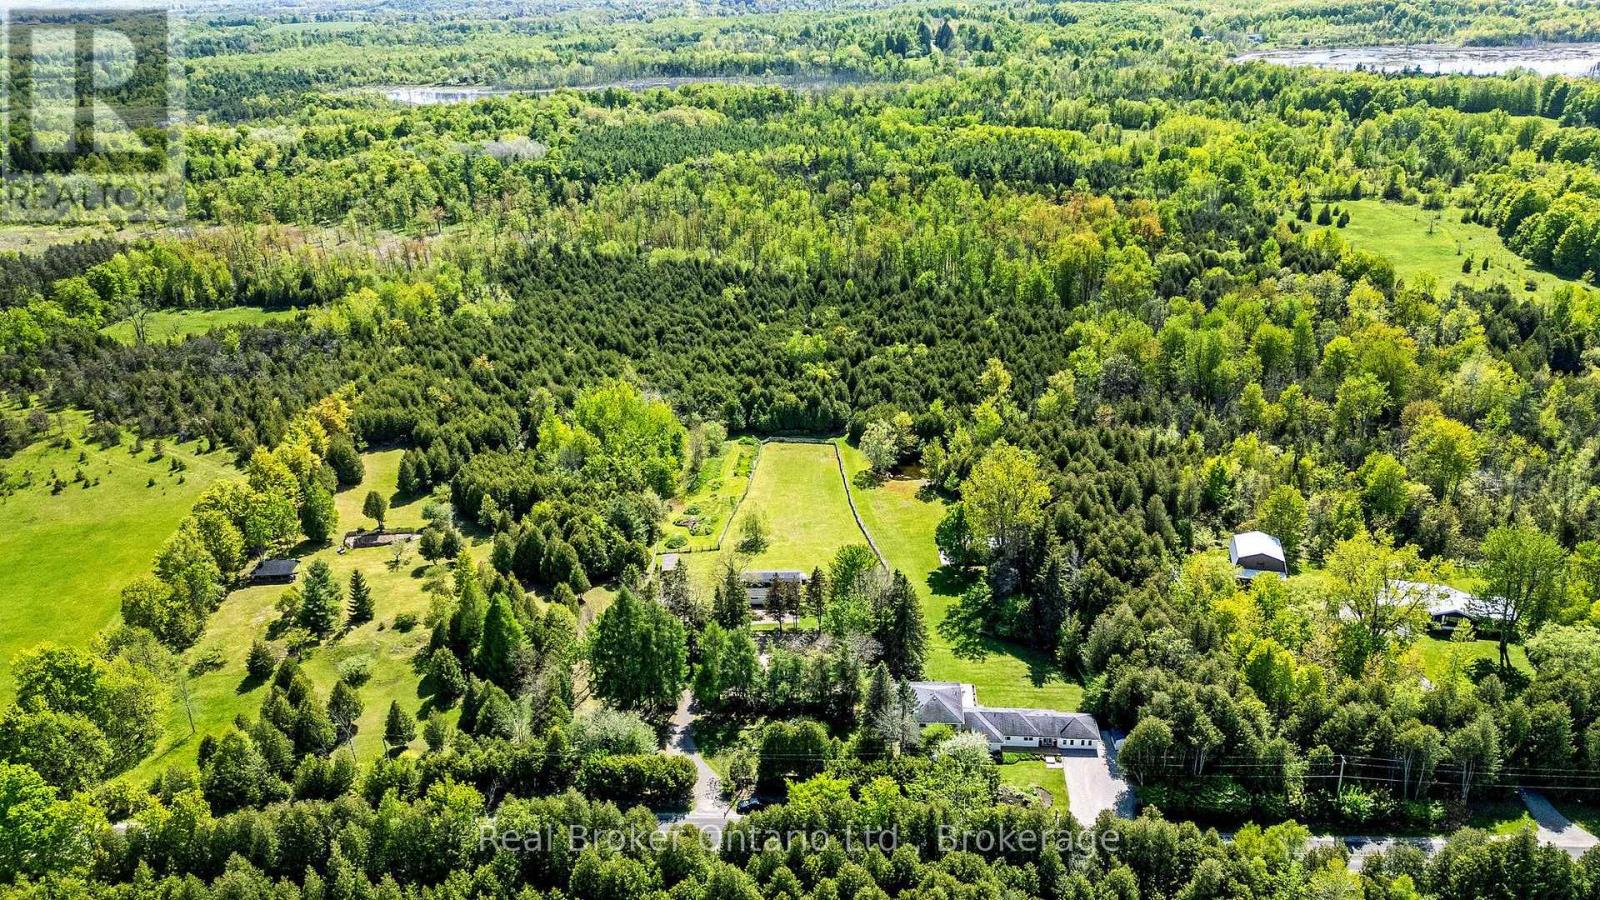
11170 Fifth Line
Milton (Na Rural Nassagaweya), Ontario
Discover a rare opportunity to own a fully equipped 10-acre rural estate designed for multigenerational living, hobby farming, equestrian use & luxury country living. Offering unmatched privacy, versatility & lifestyle amenities, this exceptional property blends functionality w/resort-style outdoor living just minutes from key amenities & commuter routes. The impressive 4,100 sq ft side-split residence is ideal for large or extended families, featuring 5 bdrms, 3 full baths, 2 full kitchens, home office & home theatre. The layout supports in-law suite potential & multigenerational living, w/2 main-floor bdrms each offering ensuite baths. The chef-inspired kitchen showcases 10' vaulted ceilings, oversized island, w/i pantry & abundant natural light, creating a warm & functional gathering space. Designed for both comfort & entertaining, the home includes multiple walkouts to an expansive deck overlooking the property, ideal for indoor-outdoor living & hosting. The land is a true highlight; offering a private, fully developed outdoor lifestyle experience. Features include a professional beach volleyball court, ATV jump track, forest paintball bunkers, horse sand ring, hot tub, fire pit, & covered entertainment pavilion w/hydro. This property is built for recreation, gatherings, and year-round enjoyment. Equestrian and hobby farm buyers will appreciate the 5-stall horse barn, large quonset hut, drive shed & extensive storage options for equipment, vehicles, & recreational toys. A second driveway w/parking for 10+ vehicles provides excellent access for guests, trailers, or extended family use. Additional features include high-speed fibre optic internet, geothermal heating & cooling for energy efficiency, paved and regularly maintained road access, year-round usability, & a short, easy-maintenance driveway. This is a turnkey country estate, hobby farm & lifestyle property offering flexibility for families, outdoor enthusiasts & buyers seeking space to live, work & play. (id:45725)
633 Glenholme Avenue
Toronto (Oakwood Village), Ontario
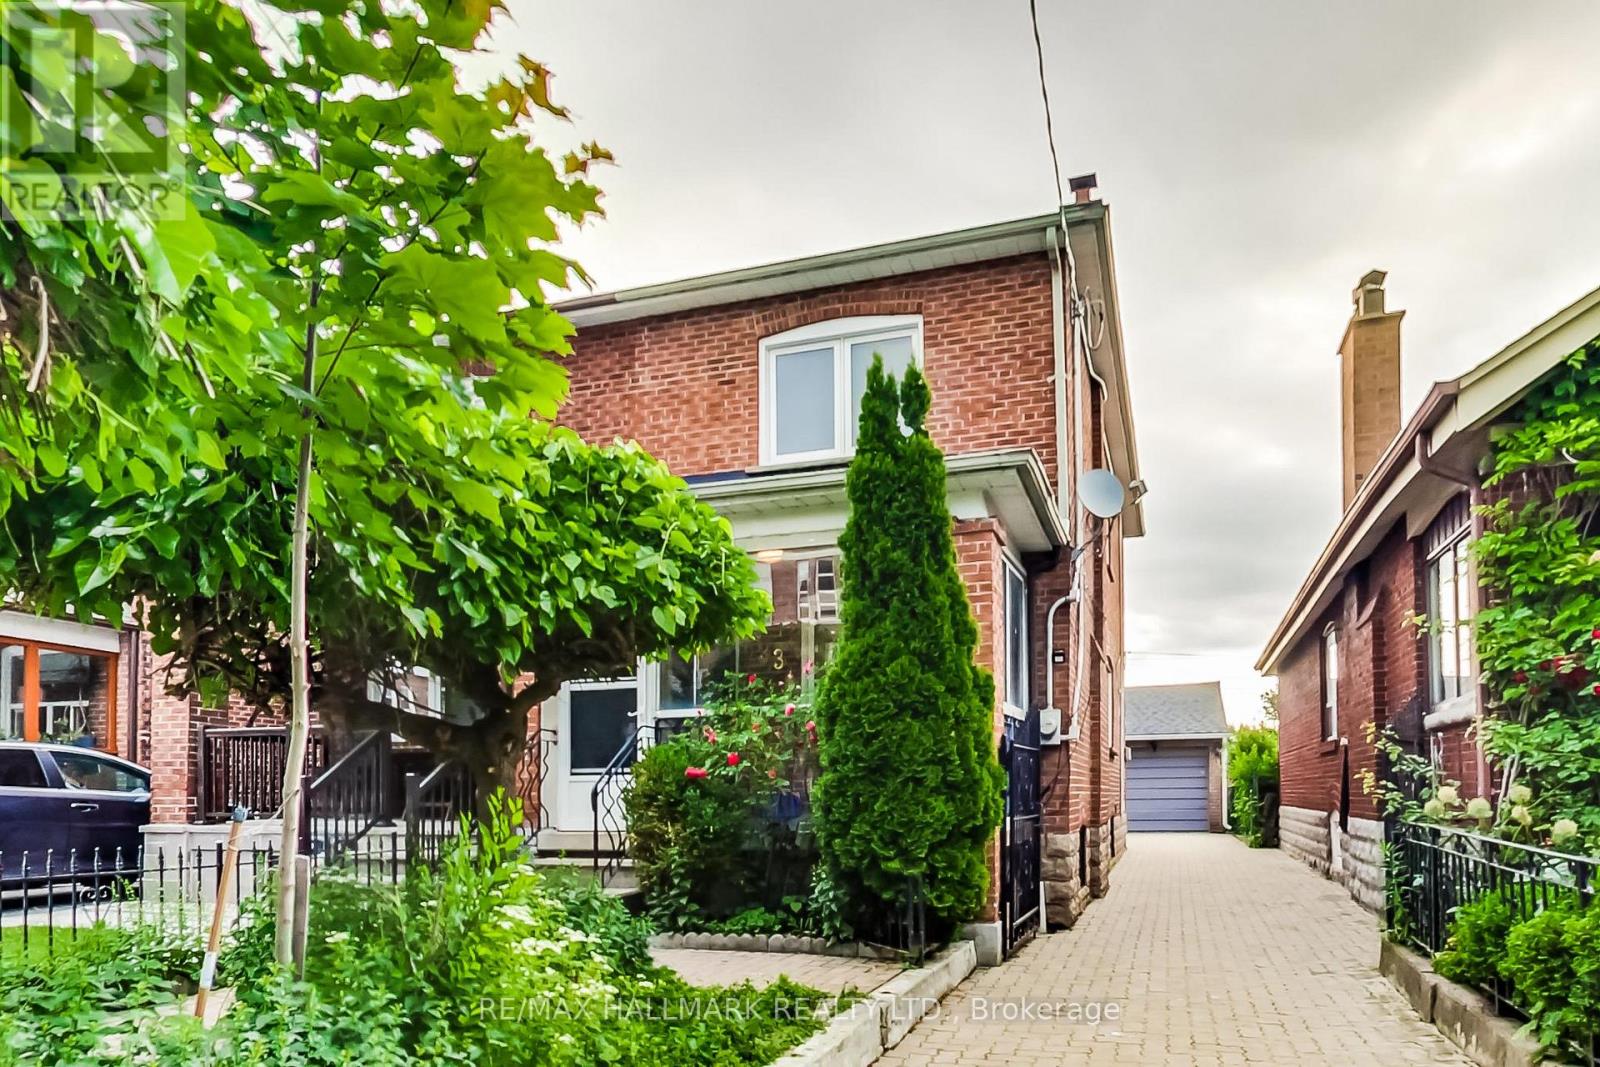
One Of A Kind Home In Area! Steps from Dufferin & Oakwood LRT Stations. Everything Has Been Extensively Redone/Redesigned **Spent $$$** Perfect Home For Living & Entertaining - Open Concept. Finished Basement. Major Renovations In 2017 (Plumbing, Electrical, Wood Floors, Lights, Roof, Furnace, Cac, Kitchen With SS Appliances **Stylish--Stunning Modern--Spacious Living Area (This Home Provides Great Space For A Family)** Newer Roof On Garage and Patio Deck (2021) Powder Room On Main Floor, Short Walk To Eglinton West TTC Subway Station, Grocery Stores, Restaurants, Parks, Schools, Library, Cafes and Other Local Amenities On Eglinton Ave; Rare Private Driveway and Double Garage. **Photos taken are for display purposes and were taken previously. These do not represent the current state of the home.** **EXTRAS** Staged Photos Previously Taken. Utilities Are The Tenant's Expense And To Be Assumed By Tenant. Property Maintenance Will Be Tenant's Responsibility. (id:45725)
1a - 180 Augusta Street
Ottawa, Ontario
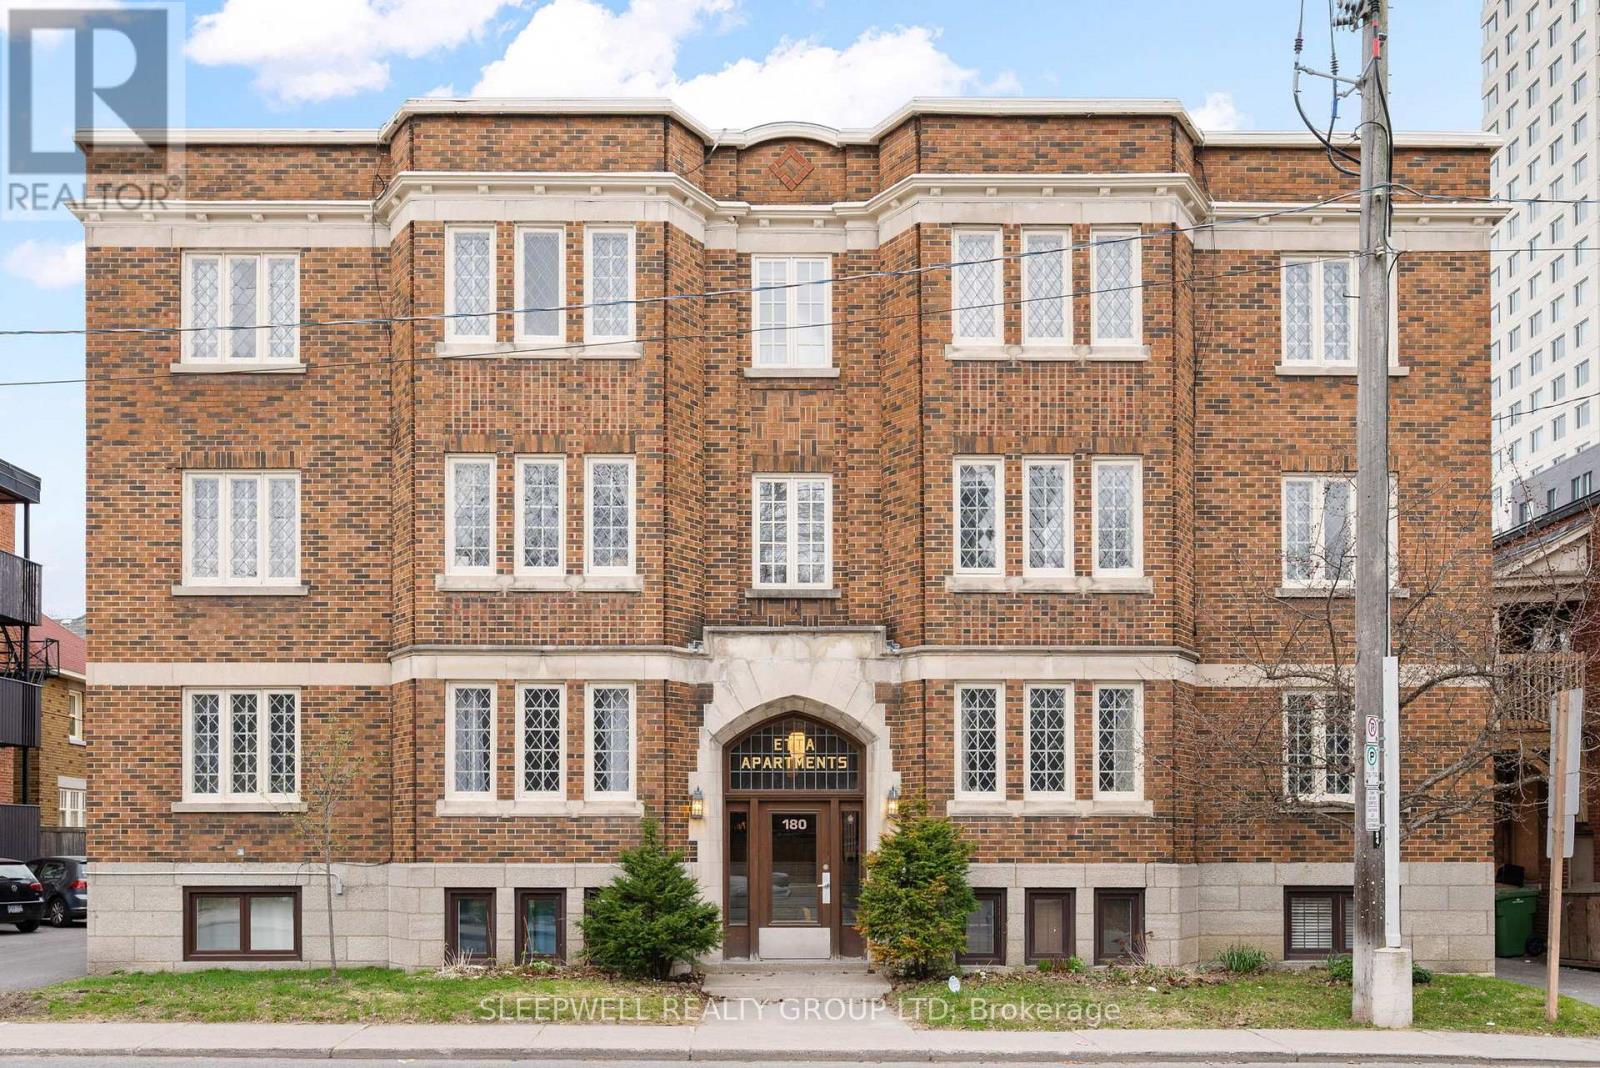
Prime location! Fully furnished and move-in ready, this beautifully updated 2-bedroom corner unit is tucked within a secure low-rise building in the heart of Sandy Hill. Enjoy the convenience of downtown living just steps from Rideau Street and within walking distance to the University of Ottawa, ByWard Market, Rideau Centre, LRT stations, Rideau Canal, grocery stores, restaurants, parks, and more. A spacious tiled foyer with generous storage welcomes you into a bright, functional layout filled with natural light from oversized windows. The inviting living and dining areas provide plenty of space to relax, work, or entertain. The updated kitchen features a classic white subway tile backsplash, ample cabinetry, and a dedicated pantry for additional storage. Two generously sized bedrooms with large closets, a well-appointed 4-piece bathroom and convenient in-unit laundry. Heat and water are included in the rent; tenant only pays hydro. Easy access to transit, downtown Ottawa, the 417, Beechwood Village, Rideau River, and all the amenities that make this one of Ottawa's most desirable neighbourhoods. Street parking permits are available for this area through the City of Ottawa. Some photos have been virtually staged. (id:45725)
302 Parnian Private
Ottawa, Ontario
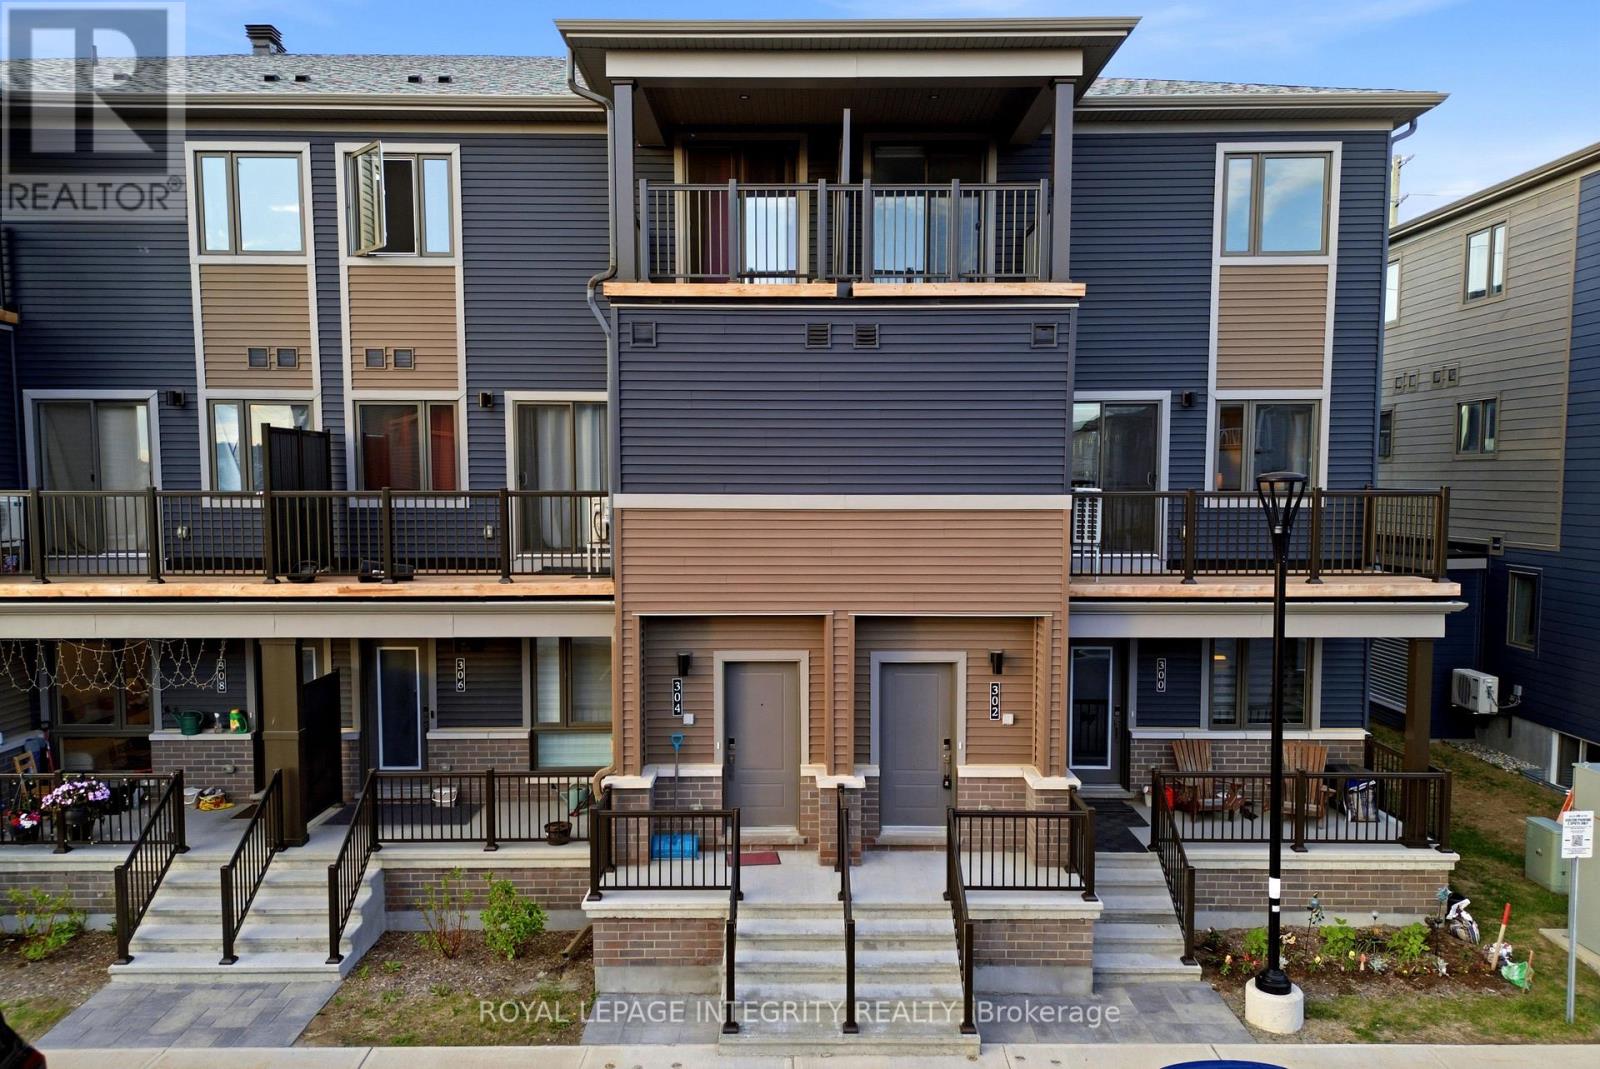
Welcome to this thoughtfully designed 3-bedroom, 1.5-bath stacked condo townhome, offering the perfect blend of style, comfort, and affordability in a growing and family-friendly community.Step inside through the charming front porch and inviting foyer, then head upstairs to a bright and spacious open-concept living and dining area. The modern kitchen is beautifully finished with quartz countertops, upgraded cabinetry, ample counter space, and a convenient breakfast bar, making it ideal for both everyday living and entertaining. Patio doors lead to a private balcony, creating a seamless indoor-outdoor lifestyle.The main living level also features a convenient powder room and additional storage space, adding functionality to everyday living. Upstairs, you'll find three generously sized bedrooms, a full bathroom, and a conveniently located laundry area. The spacious primary bedroom offers ample closet space, while the second bedroom features its own private balcony-perfect for enjoying your morning coffee or relaxing in the evening.With low condo fees of only $265/month, this home offers exceptional value for first-time buyers, investors, and downsizers alike. The property also features an owned hot water tank, helping keep monthly costs manageable. Combining modern finishes, a functional layout, and excellent value, this move-in-ready home is an opportunity you won't want to miss. (id:45725)
1a - 180 Augusta Street
Ottawa, Ontario
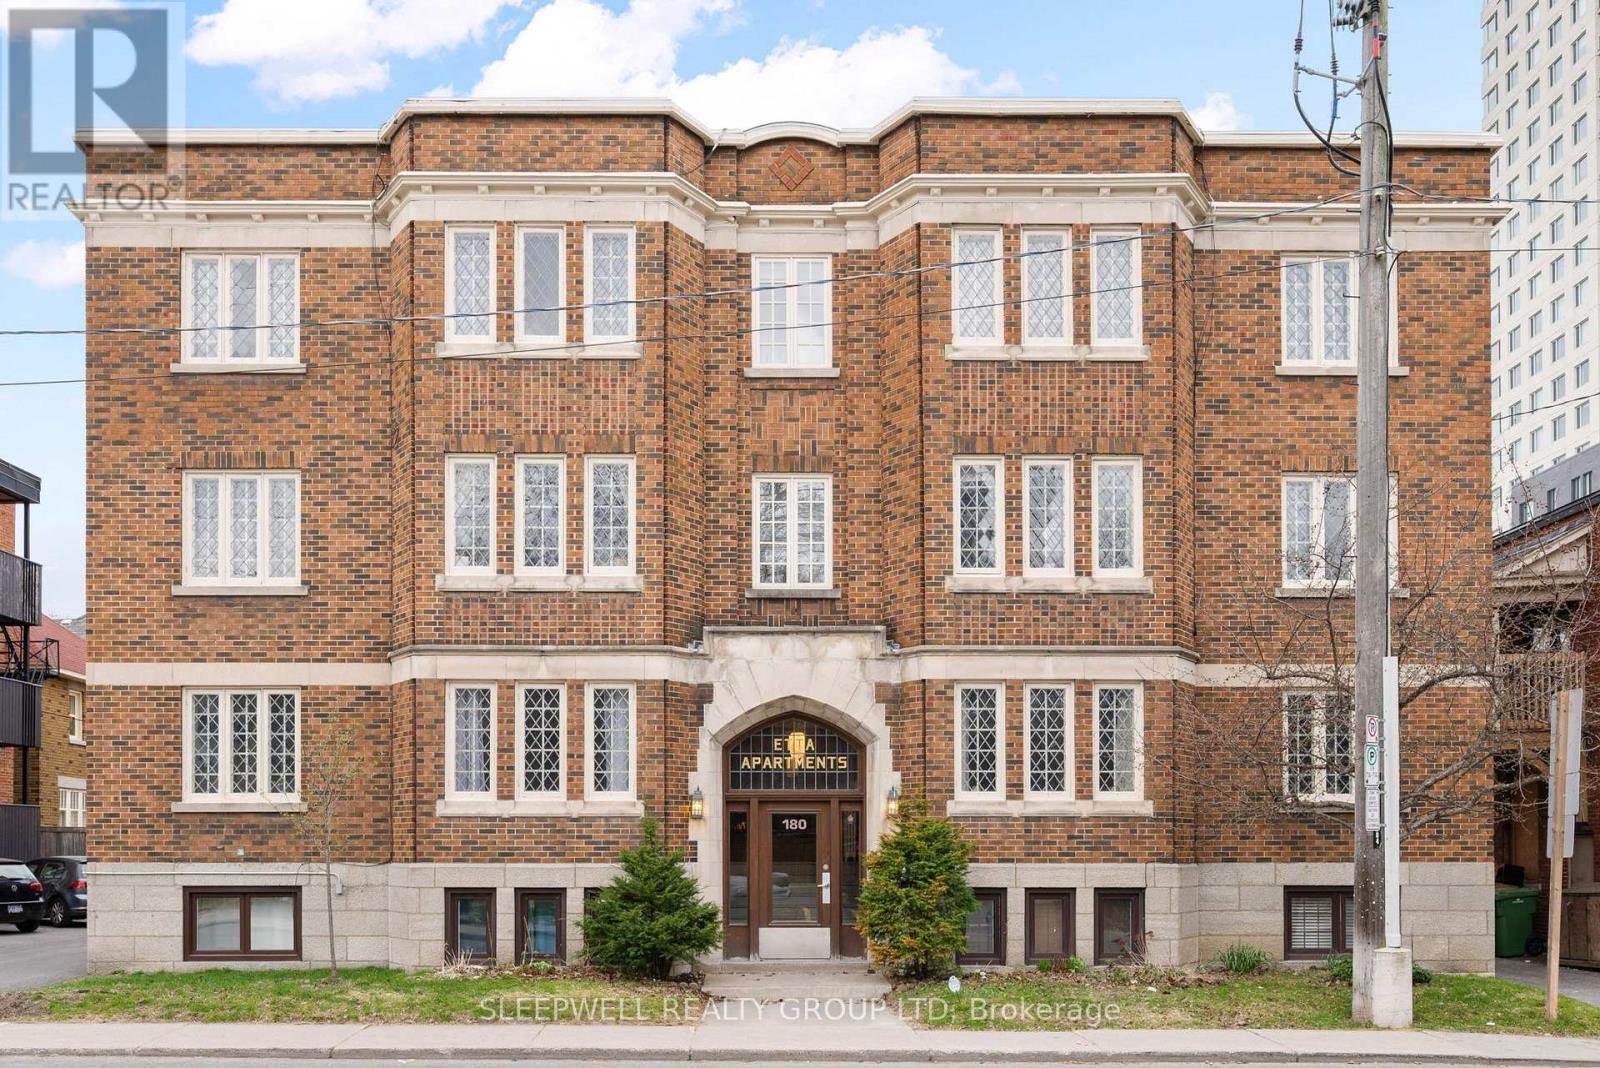
Sandy Hill Hidden Gem! Enjoy the best of downtown living in this beautifully updated 2-bedroom corner unit, set in a secure low-rise building filled with timeless character. A spacious tiled foyer with excellent storage welcomes you into a bright, airy layout with oversized windows and plenty of natural light. The inviting living room features a decorative fireplace and flows into the dining area, creating a comfortable space for both everyday living and entertaining. The updated kitchen offers ample cabinetry, a classic subway tile backsplash, and a convenient pantry. Both bedrooms are generously sized with large closets, while the 4-piece bathroom and in-unit laundry add everyday convenience. Ideally located just steps from Rideau Street and minutes from the ByWard Market, Rideau Centre, LRT stations, University of Ottawa, parks, restaurants, and more. Enjoy quick access to the 417, Beechwood Village, Rideau Canal, and Rideau River. A fantastic opportunity for homeowners or investors seeking a turn-key property in one of Ottawa's most convenient and sought-after neighbourhoods. Condo fees include heat and water! All furniture and decor included. Some photos have been virtually staged. (id:45725)
1206 - 929 Richmond Road
Ottawa, Ontario
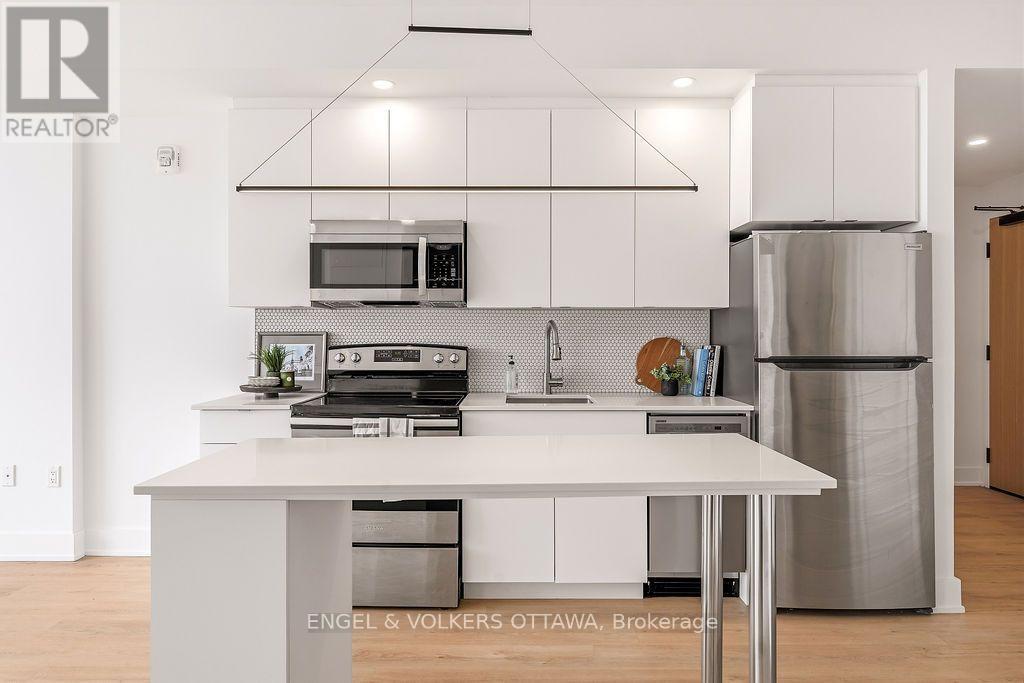
Available Immediately! All utilities + high-speed internet included! Perched on the 12th floor, this bright one-bedroom plus den offers incredible, unobstructed views of the Ottawa River. The spacious den is perfect for a home office, while in-unit laundry and a well-appointed kitchen provide everyday convenience. Building amenities include a concierge, fitness centre, outdoor BBQ area, party room and rooftop terrace. Ideally located at Richmond and Woodroffe, with quick access to transit, just moments from Westboro and the Ottawa River pathways practically in your backyard. Move-in ready with a lease assignment running until July 31, 2027. (id:45725)
2140 Saddlerock Avenue
London North (North S), Ontario
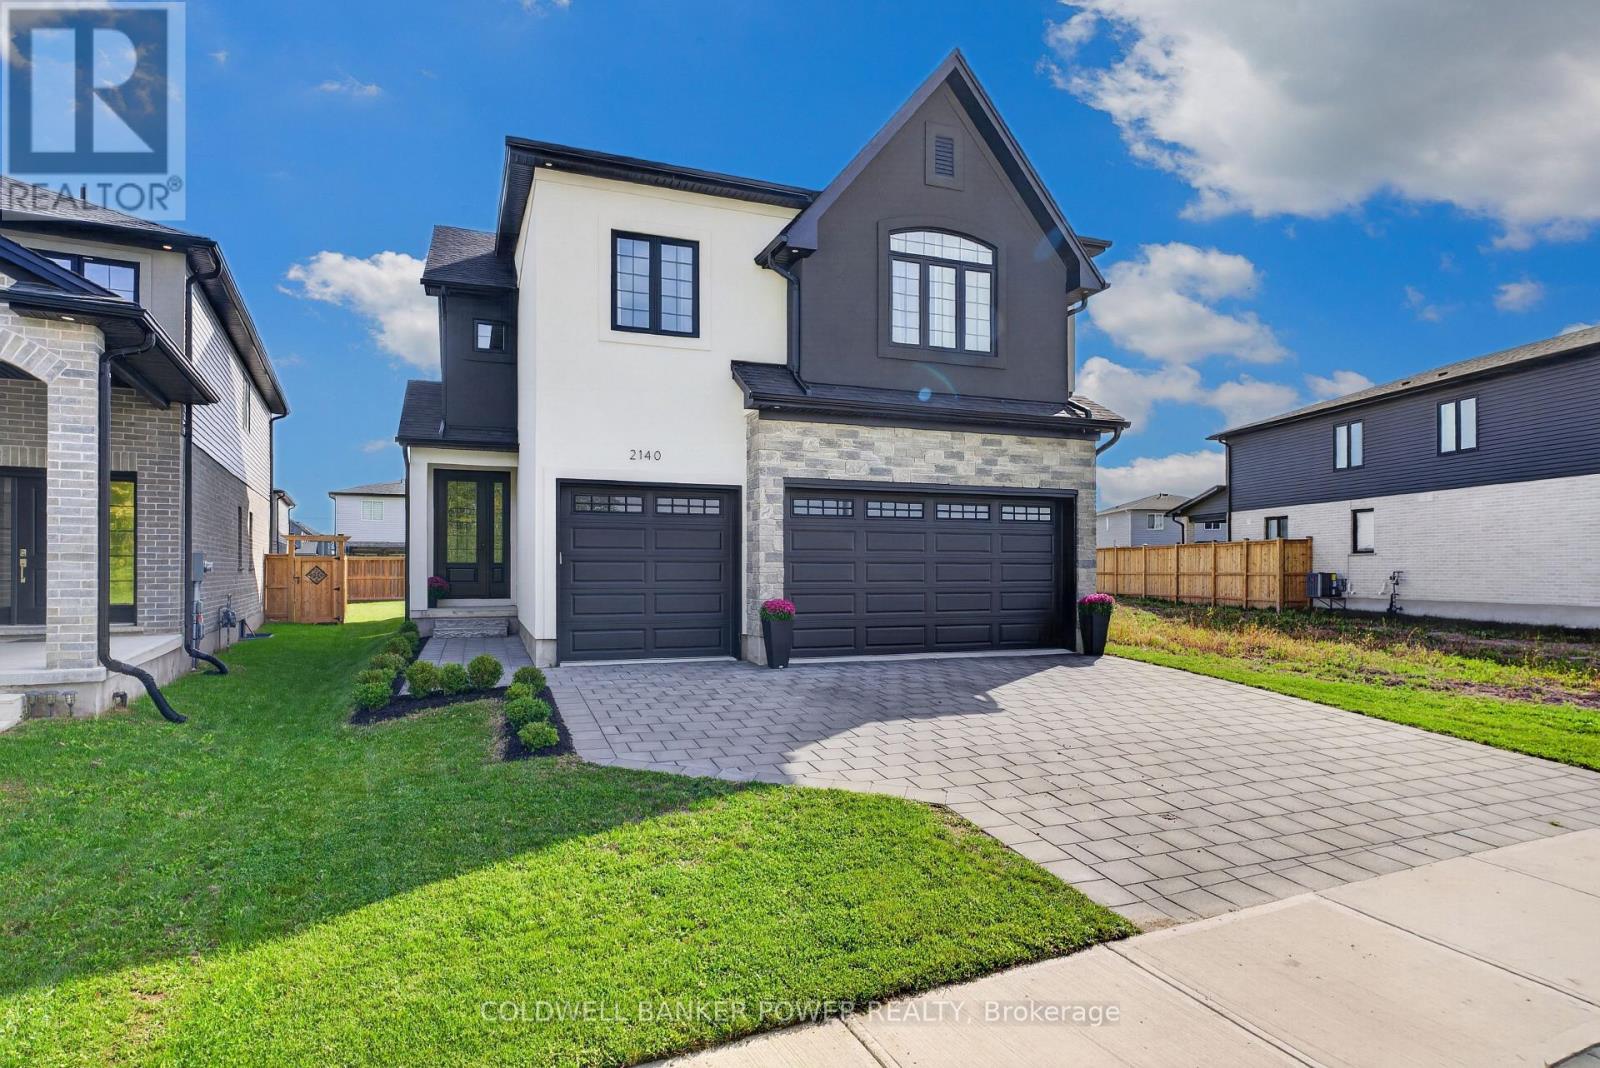
Step into an exceptional 4+1 bedroom, 4.5-bath custom home with a finished basement, offering the best of both worlds: the modern design and peace of mind of a 2024 build, with established landscaping, fencing, custom curtains and extras that new construction often lacks. Formerly showcased as the Dream Home, this beautifully appointed residence was built by award-winning Bridlewood Homes and designed by 12|26 Design Co., showcasing extraordinary upgrades and meticulous attention to detail throughout. The open-concept main floor is designed for elegant entertaining and comfortable family living. At the heart of the home, the designer kitchen features striking two-tone, wall-to-ceiling cabinetry, upgraded quartz counters, stainless appliances, gas range, oversized pantry and serving area. The sun-filled family room impresses with a soaring vaulted ceiling, gas fireplace and stunning fluted tile surround. A stylish main-floor office, gorgeous 2pc powder room and private mudroom off the triple-car garage add exceptional convenience. Upstairs, the primary retreat features a luxurious 5-piece ensuite and spacious walk-in closet with direct access to the laundry room. Bedroom two enjoys its own ensuite, while bedrooms three and four share a Jack-and-Jill bath. All bedrooms are large with detailed wall accents. The lower level is an entertainer's dream, featuring a dramatic black-chic aesthetic, LVP flooring, wet bar, inviting sitting area with stunning feature wall & built-ins, family room, 5th bedroom, 3pc bath and excellent storage. Outside, the fenced yard offers a custom patio and ample green space for relaxing, entertaining and family enjoyment. Other upgrades include engineered hardwood flooring on first two levels, built-in speakers, extensive designer tilework throughout and epoxy finish in garage. Located directly across from a park and minutes from Hyde Park Plaza & Masonville Mall, this home offers an exceptional blend of style, space and everyday convenience. (id:45725)
529 Highbury Avenue N
London East (East M), Ontario
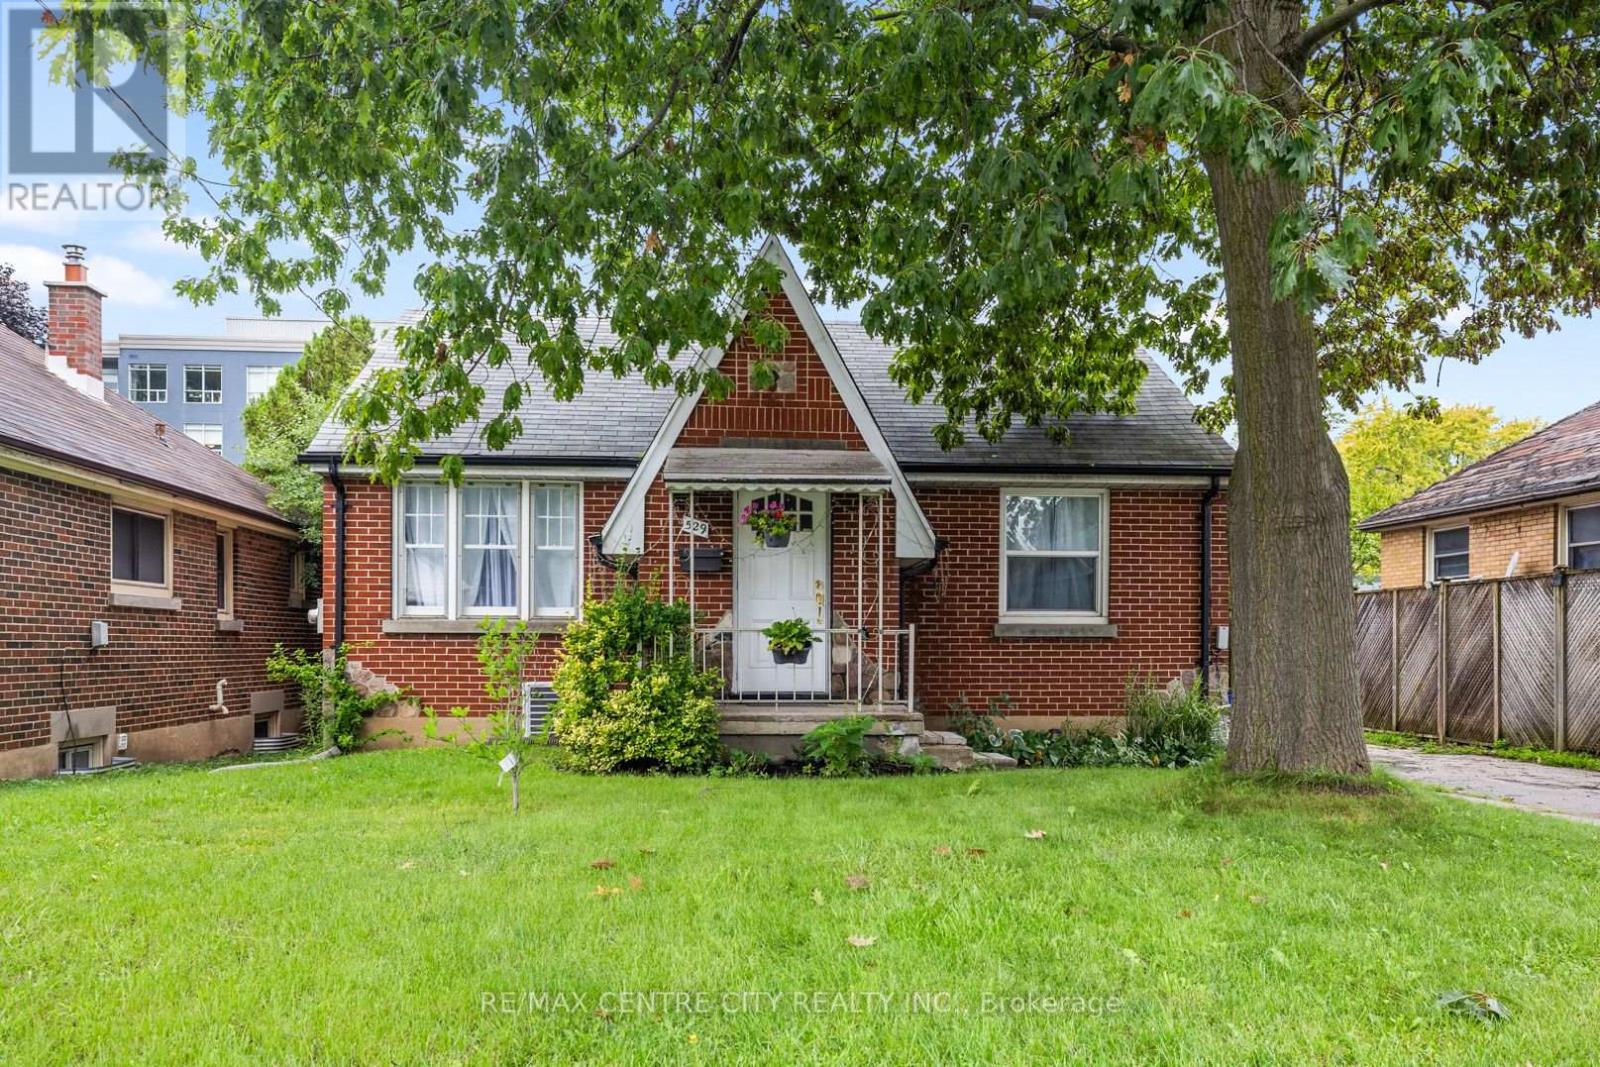
Welcome to 529 Highbury Avenue, a lovingly renovated bungalow where European inspired design brings a touch of luxury to everyday living. Offering modern finishes, plenty of storage and a flexible layout, this home is now offered at $499,900.Freshly painted throughout from top to bottom, this home feels bright, fresh and move in ready. The main level features two bedrooms, new white oak hardwood flooring, smart switches and its own convenient laundry area. The beautifully updated kitchen is complete with stainless steel appliances and a marble style island, while the main bathroom features a relaxing soaking tub. Thoughtful finishes throughout give the home a fresh, sophisticated feel.The fully finished lower level includes three additional bedrooms with egress windows, a separate entrance, second kitchen, full bathroom and a second laundry area, creating an ideal setup for multigenerational living, extended family, guests or future income potential. Tile and waterproof vinyl flooring provide style and durability, while the spacious walk in marble style shower adds a touch of luxury. The insulated lower level was thoughtfully designed with added fire and sound resistance.Outside, enjoy a fully fenced yard, raised deck, detached garage with remote opener and ample driveway parking. Conveniently located close to shopping, schools, parks, public transit, downtown and Highway 401.An independent appraisal completed in April 2026 valued the property at $550,000, with the appraisal available for review. With extensive renovations and impressive finished living space, this home offers exceptional versatility and a luxury feel at an affordable price. (id:45725)
19 Isabel Street
Belleville (Belleville Ward), Ontario
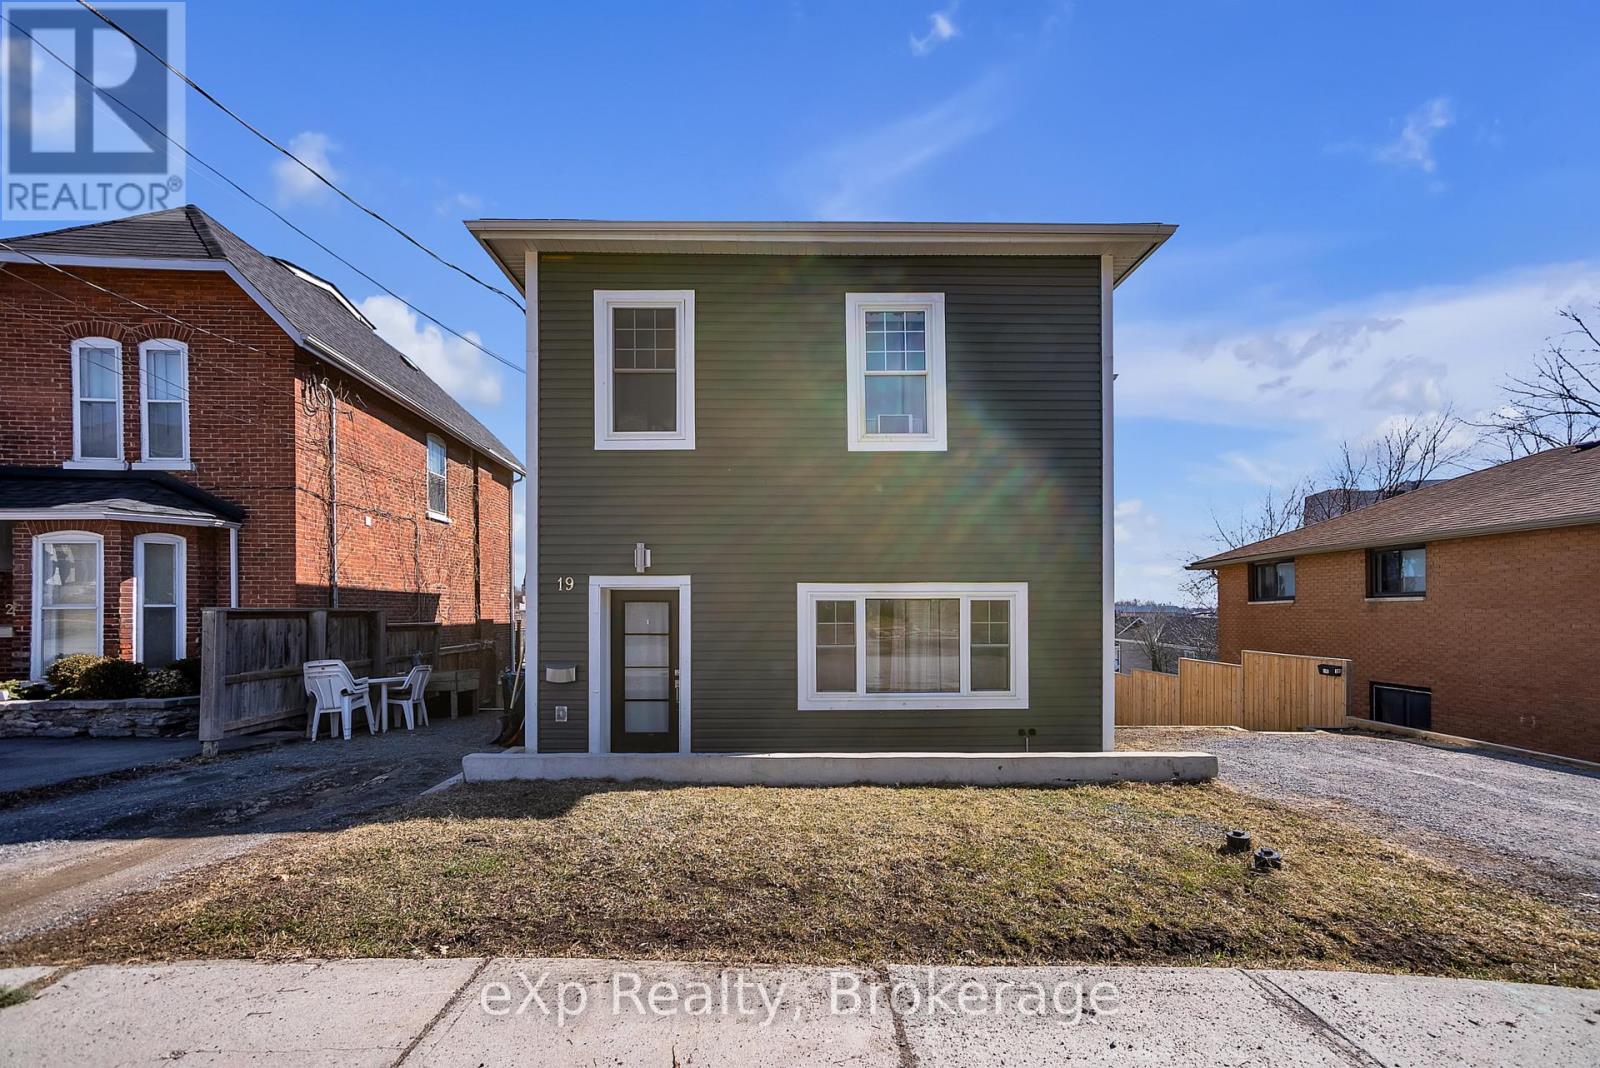
Legal Duplex | 9 Bedrooms | 5 Bathrooms | Over 2,500 Sq. Ft. Recently renovated, this legal duplex features two side-by-side units consisting of a 6-bedroom, 3-bathroom unit and a 3-bedroom, 2-bathroom unit, each with separate hydro meters, water meters, hot water tanks, private entrances, driveways, and finished basements. Both units offer updated kitchens, modern finishes, functional layouts, and access to a large fenced backyard. Quality tenants are already in place, making this a turnkey investment with immediate rental income. Conveniently located minutes from Loyalist College, schools, shopping, public transit, and just 20 minutes from CFB Trenton, the property is positioned in an area with strong and consistent rental demand. A rare opportunity to acquire a recently renovated income property with separate services, quality tenants, and future upside potential. This one checks every box! (id:45725)