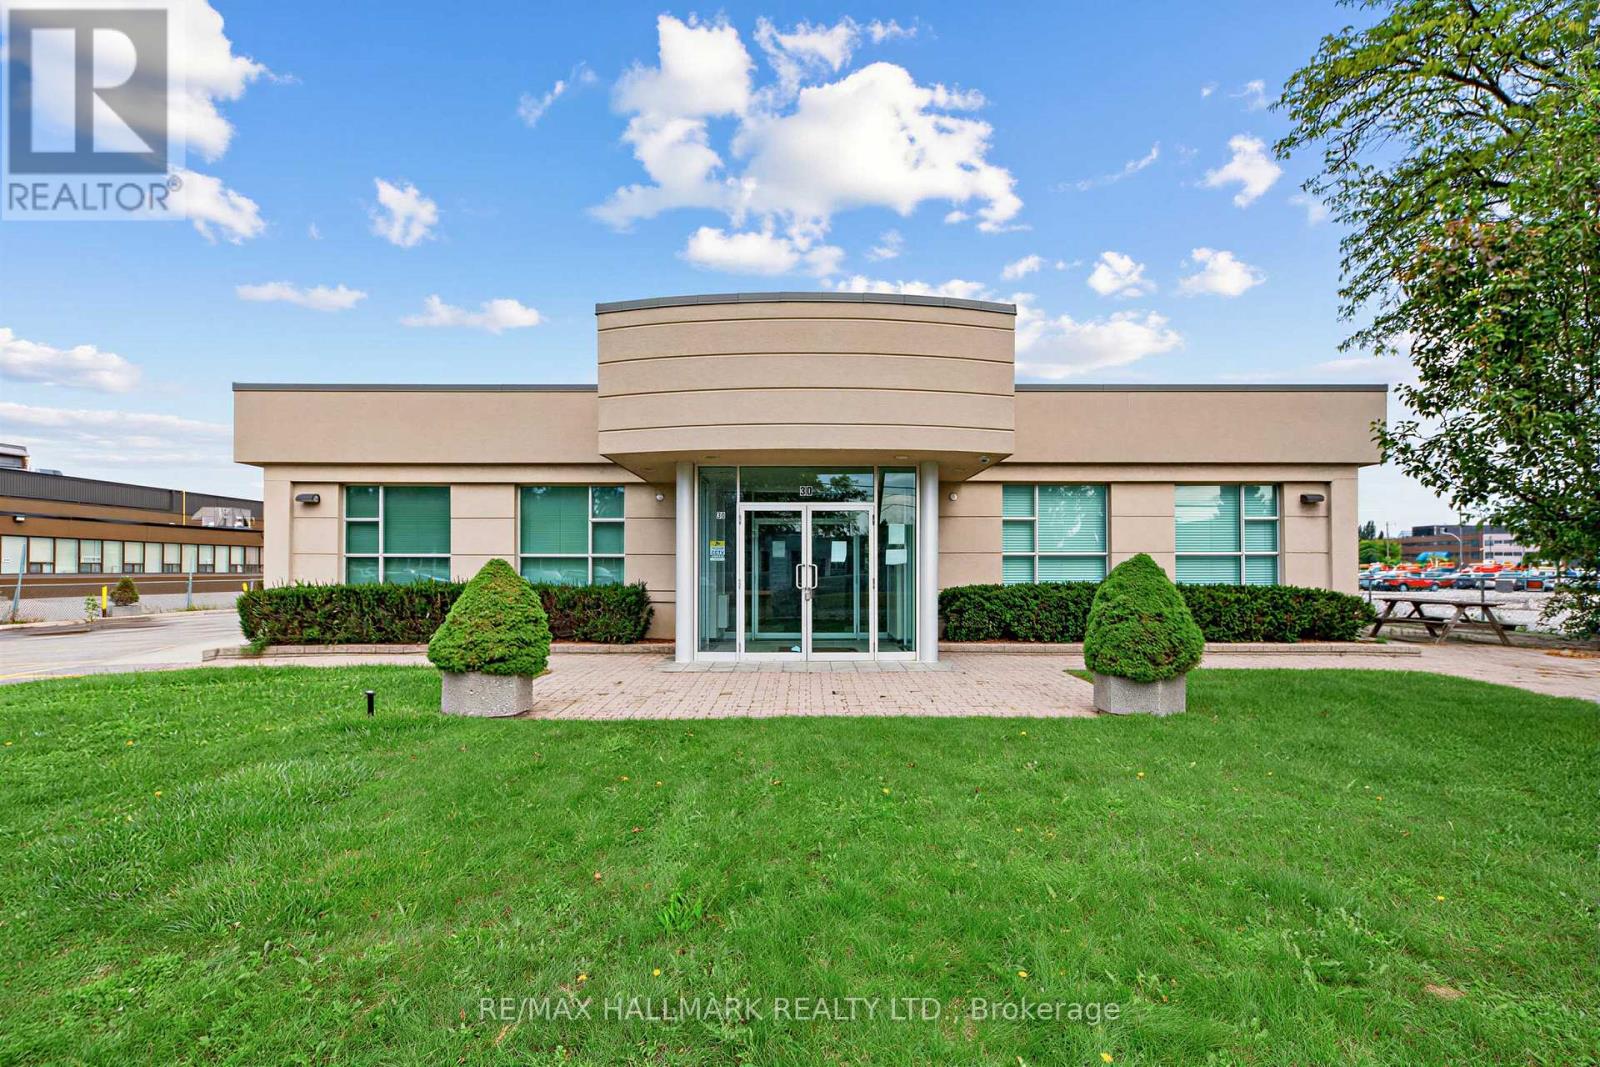
102 - 30 Kern Road
Toronto (Banbury-Don Mills), Ontario
Move-in-ready office space featuring high-quality finishes, plenty of windows, and abundant natural light. The space offers three private offices and a small reception area, making it ideal for a small professional business. Ample free surface parking is available, with a variety of amenities nearby, including restaurants, cafés, fitness facilities, and banking. Conveniently located with easy access to Highways 401 and 404 and Sheppard Subway Station, with easy in-and-out access for staff and clients. Gross rent includes hydro and utilities. (id:45725)
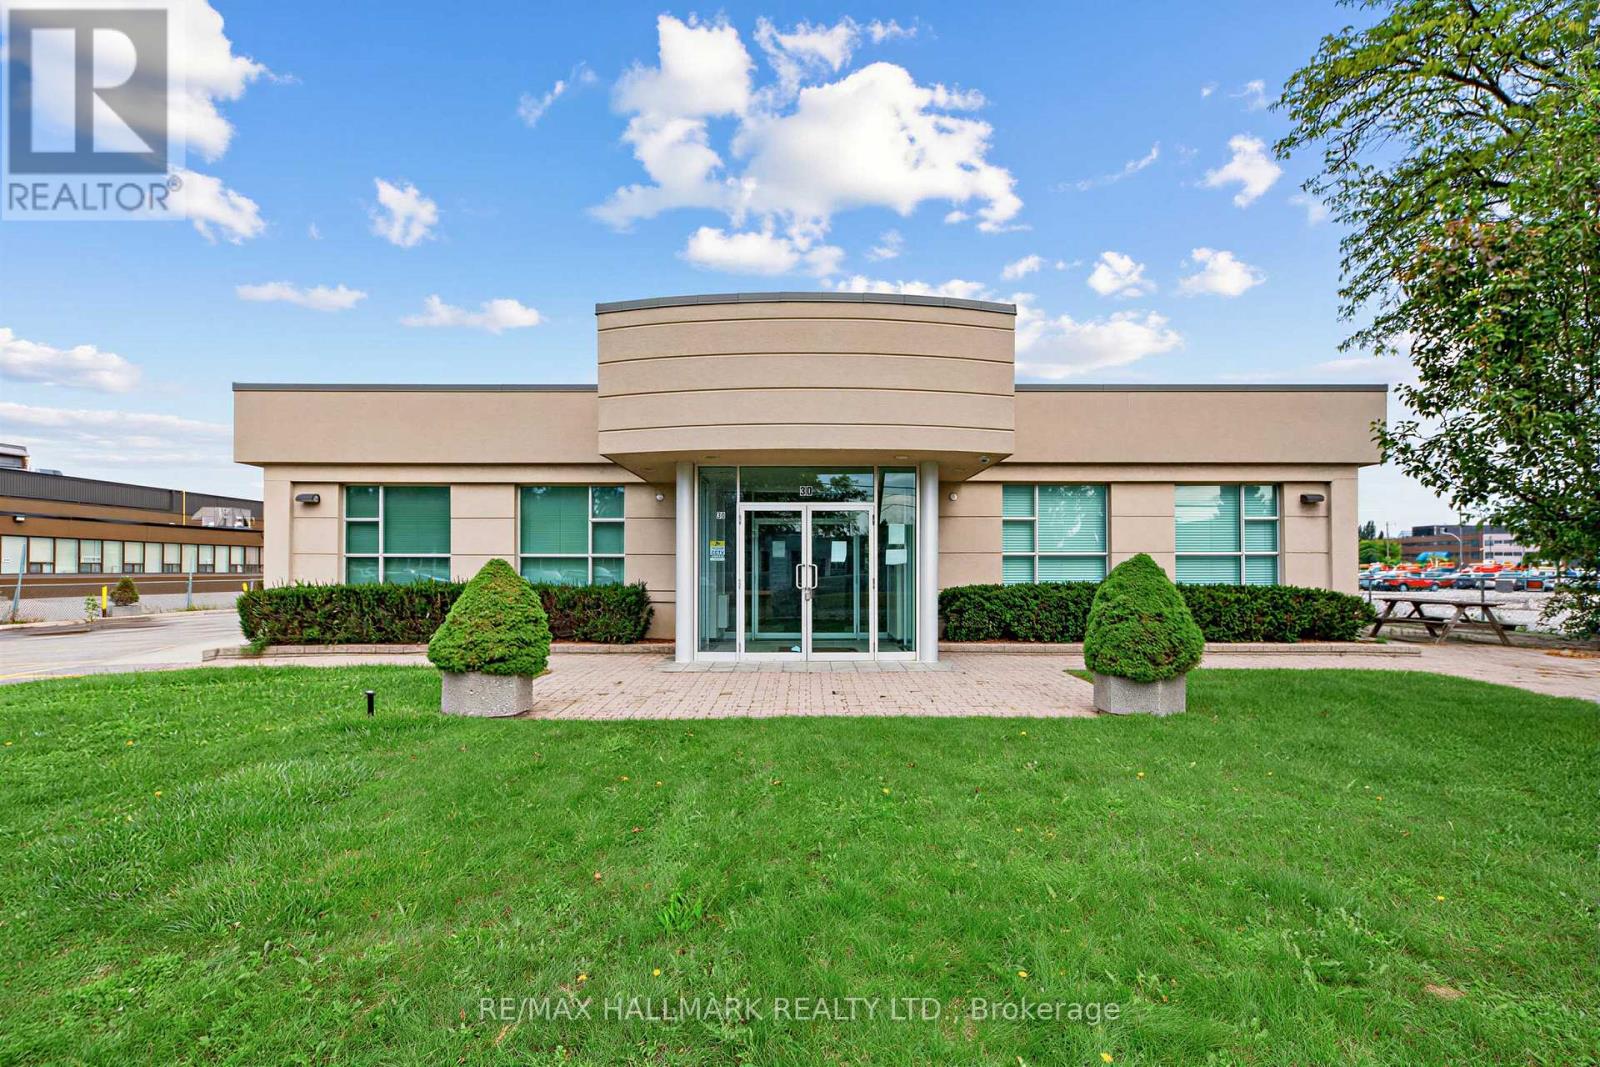
103 - 30 Kern Road
Toronto (Banbury-Don Mills), Ontario
Professional office space with high-quality finishes, abundant natural light, and ample free surface parking. The space features four large private offices/meeting rooms, a brand-new kitchenette, reception area, and a convenient double-door entrance. Located in a professional office building with a variety of amenities nearby, including restaurants, cafés, fitness facilities, and banking. Excellent accessibility with easy access to Highways 401 and 404 and Sheppard Subway Station, with convenient in-and-out access. Ideal for a small professional business and move-in ready. Gross rent includes hydro and utilities. (id:45725)
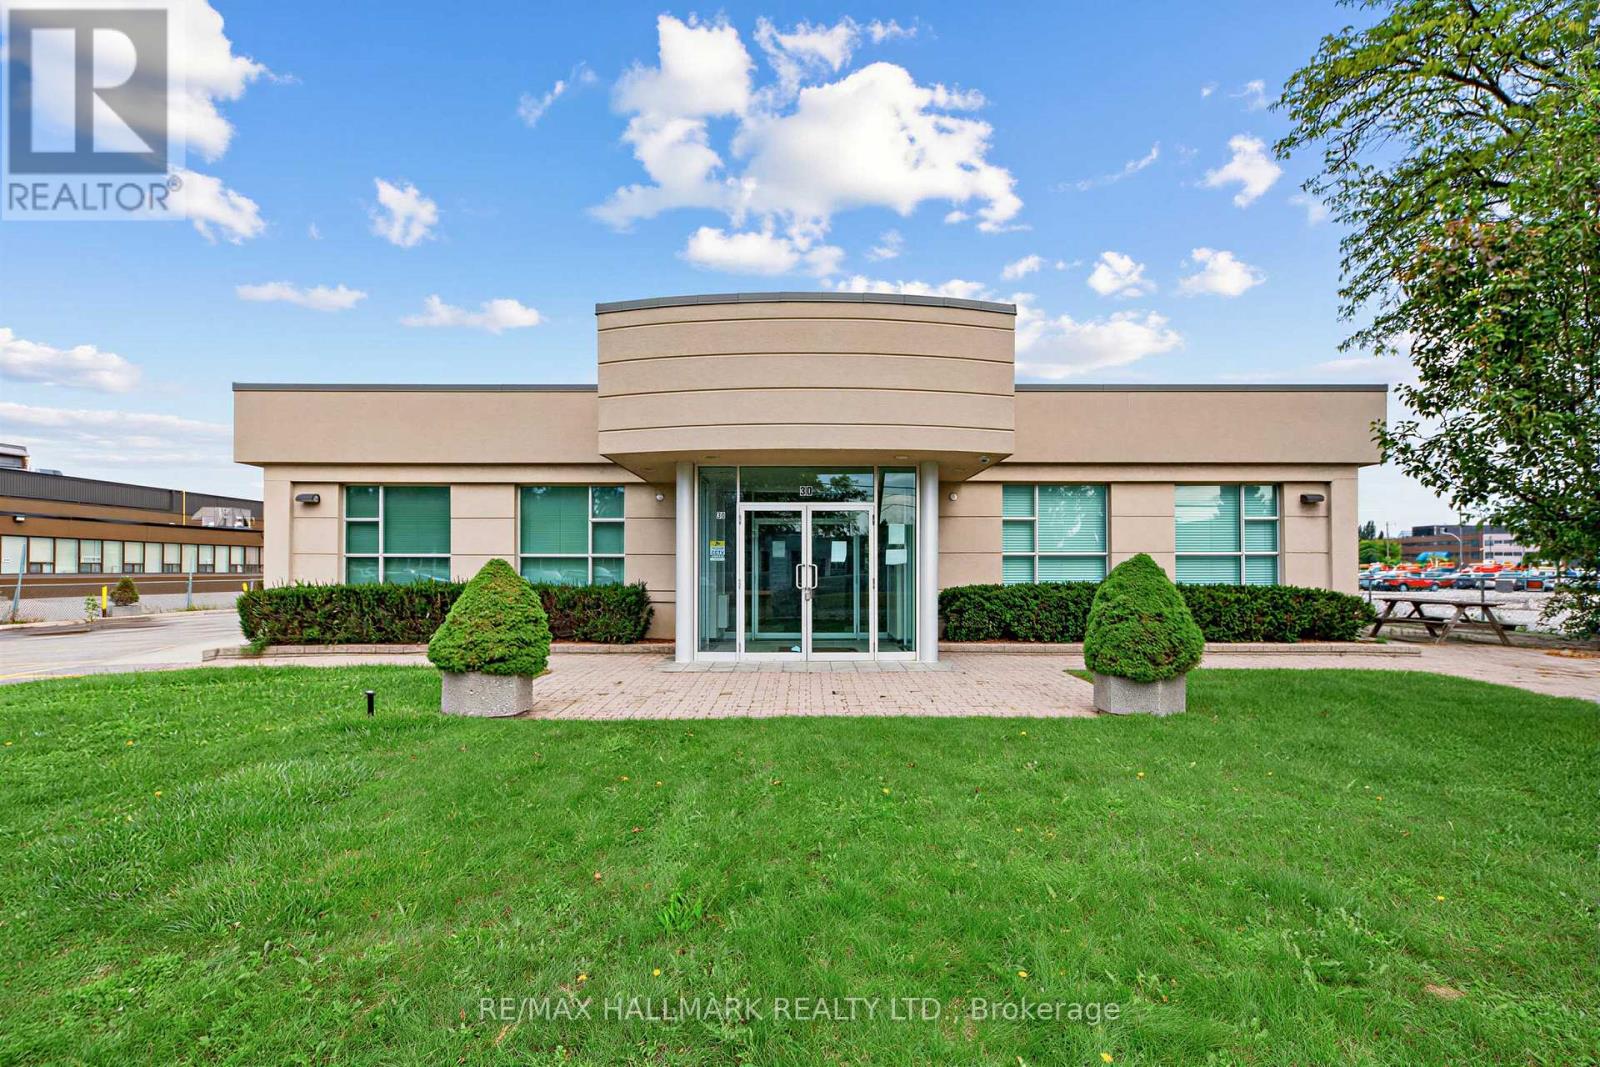
202 - 30 Kern Road
Toronto (Banbury-Don Mills), Ontario
Well-maintained professional office space featuring high-quality finishes, ample free surface parking, and excellent accessibility. The property is conveniently located near a variety of amenities, including restaurants, cafés, fitness facilities, and banking, with easy access to Highways 401 and 404 and Sheppard Subway Station. This second-floor walk-up suite features a large boardroom, glass-enclosed perimeter offices, a spacious open-concept area, kitchenette, and private in-suite washrooms. A newly updated common area is available on the ground floor, along with an opportunity for building signage. Gross rent includes hydro and utilities. The suite is divisible to approximately 2,000 sq. ft., offering flexibility for a range of professional office uses. (id:45725)
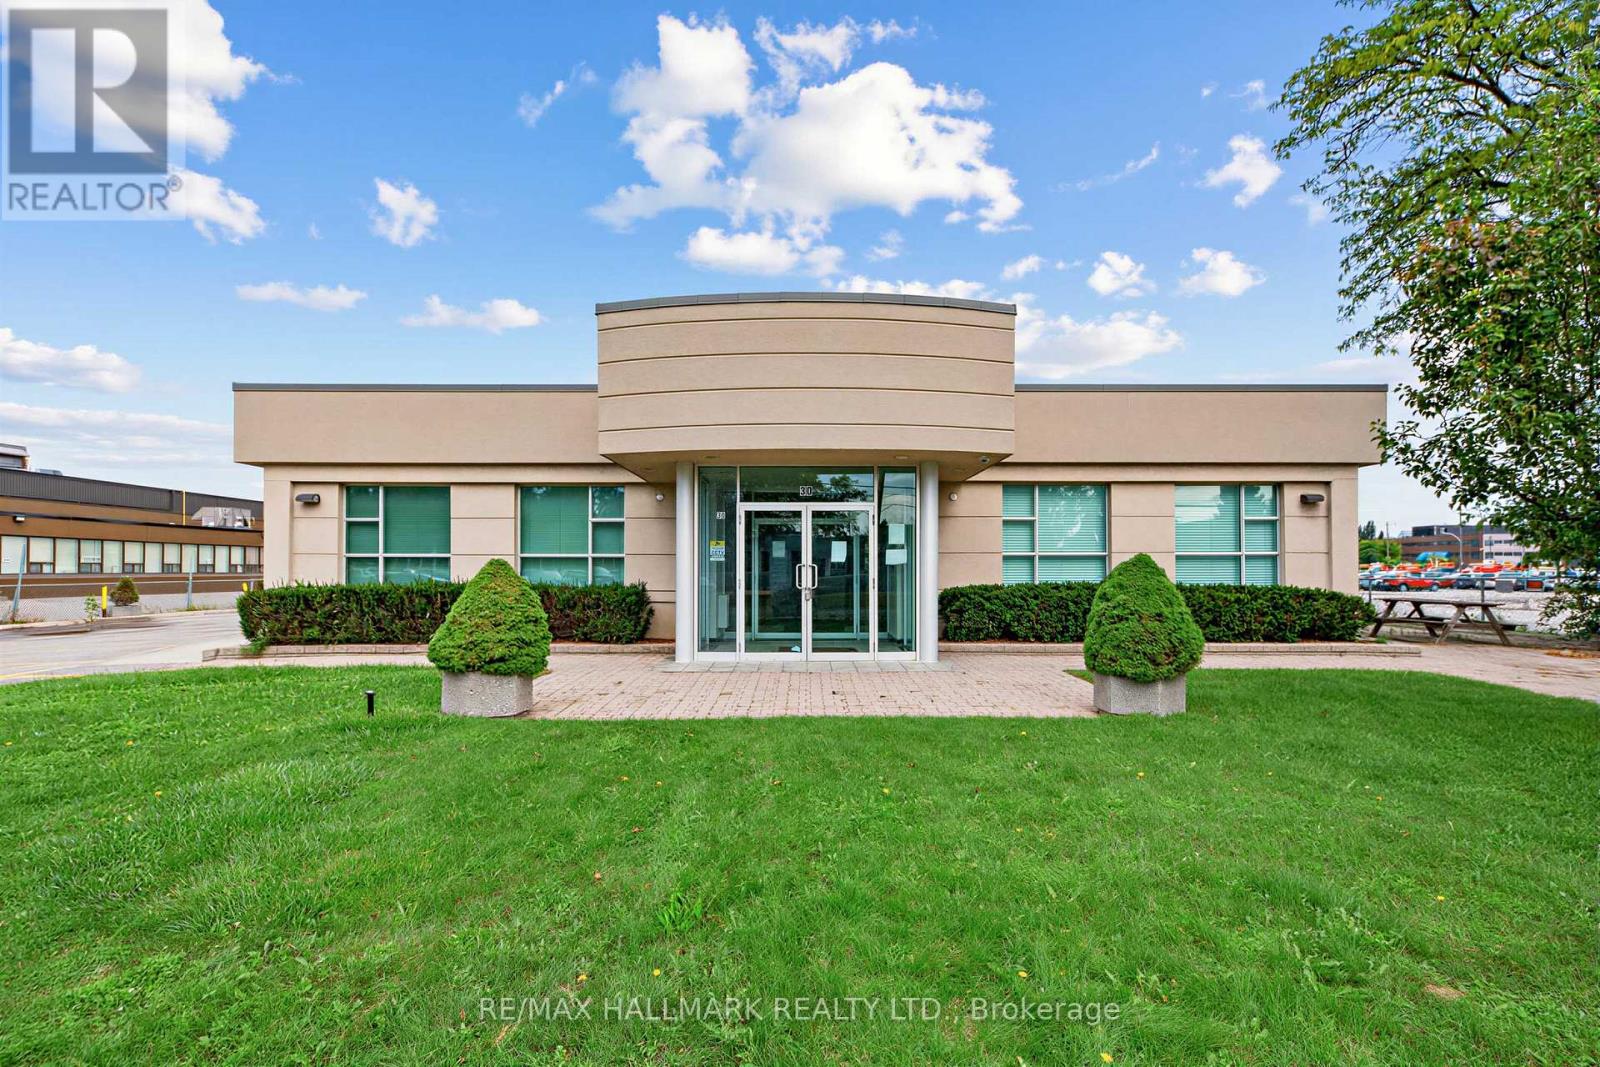
201 (Divisible) - 30 Kern Road
Toronto (Banbury-Don Mills), Ontario
Well-appointed professional office space featuring high-quality finishes and ample free surface parking. Conveniently located near a variety of amenities, including restaurants, cafés, fitness facilities, and banking, with easy access to Highways 401 and 404 and Sheppard Subway Station. The second-floor walk-up suite offers a large boardroom, glass-enclosed perimeter offices, a spacious open-concept area, kitchenette, and private in-suite washrooms. The building features a newly updated ground-floor common area and offers an opportunity for building signage. Gross rent includes hydro and utilities. The suite can be divided to approximately 2,000 sq. ft., providing flexibility to accommodate a variety of professional office needs. (id:45725)
1 - 115 Richmond Street E
Toronto (Church-Yonge Corridor), Ontario
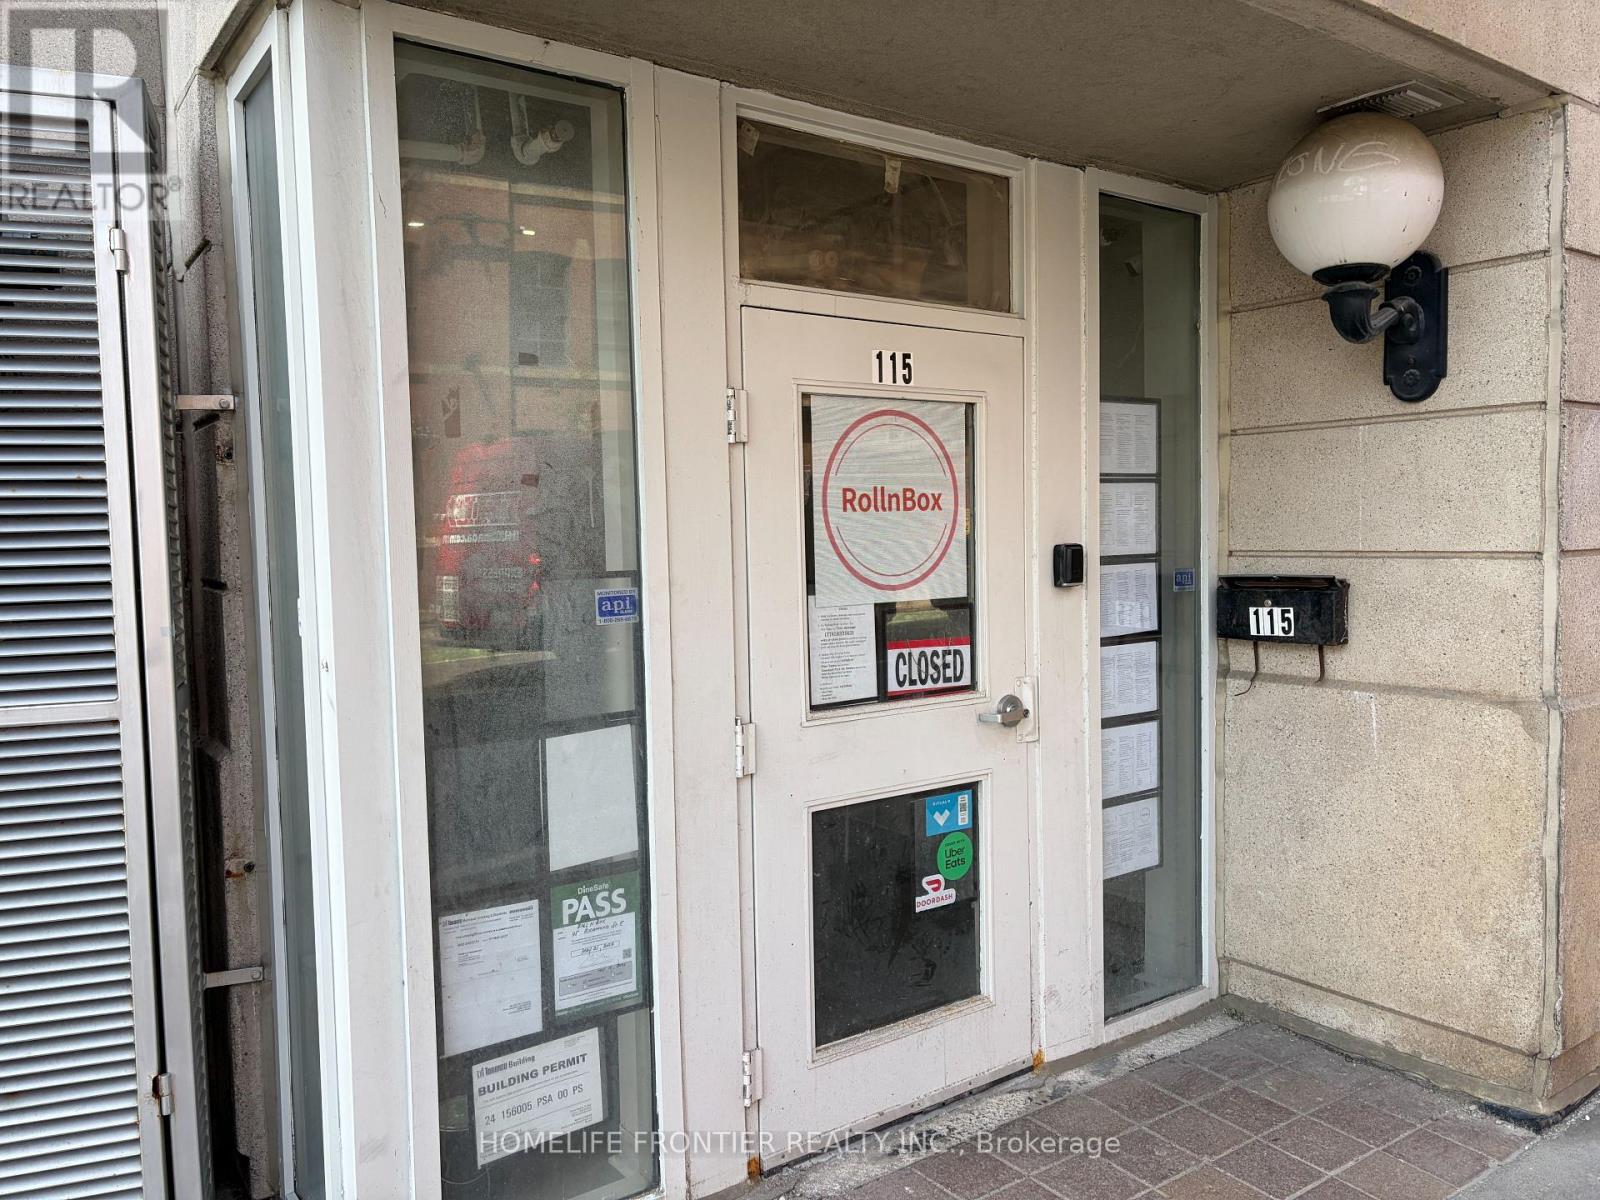
Prime Downtown Sushi takeout Business In Heart of Lively street. Old Town Toronto! This High-Traffic 587 sq Ft Retail Space Boasts Unbeatable foot traffic. Located Steps from The financial District. Incredible Student & Tourist Density: 5 Min walk to George Brown College(Adelaide), 1 Min walk to CMU College of Make up Art, And 2 Min walk to Holiday Inn Express, countless residencial & commercial building around the area. Turnkey Set-Up with limitless growth potential. Perfect for Sushi with existing facility. Ideal for Sushi Shop, Express Sushi Shop, Sushi Factory, Sushi Company Branch, Fish Market, Poke Shop branch, Korean Kimbob, Sandwich, Bubble tea, Tea Shop, Fruit Juice, Dessert shop branch, Ice Cream and many more !! Low Overhead, High-Exposure, Don't miss this vibrant Commercial opportunity! Super low rent of only $2376.86(including HST & TMI). Utility (Hydro+Water) Current usage only $100~$150 per month. Basic Maintenance (Hot Water, Heat, HVAC) is managed by building therefore you just concentrate on your business. Available Lease Take Over or 3+3 New Lease! Free Internet available from building (renew required every 4 hours, Can use with your hotspot data together). Lots of free parking 8 min away by bicycle. Free 20 minute delivery zone back street. Free short time loading zone in the building. No monthly fee credit card machine available if needed. (id:45725)
124 Van Horne Avenue
Toronto (Don Valley Village), Ontario
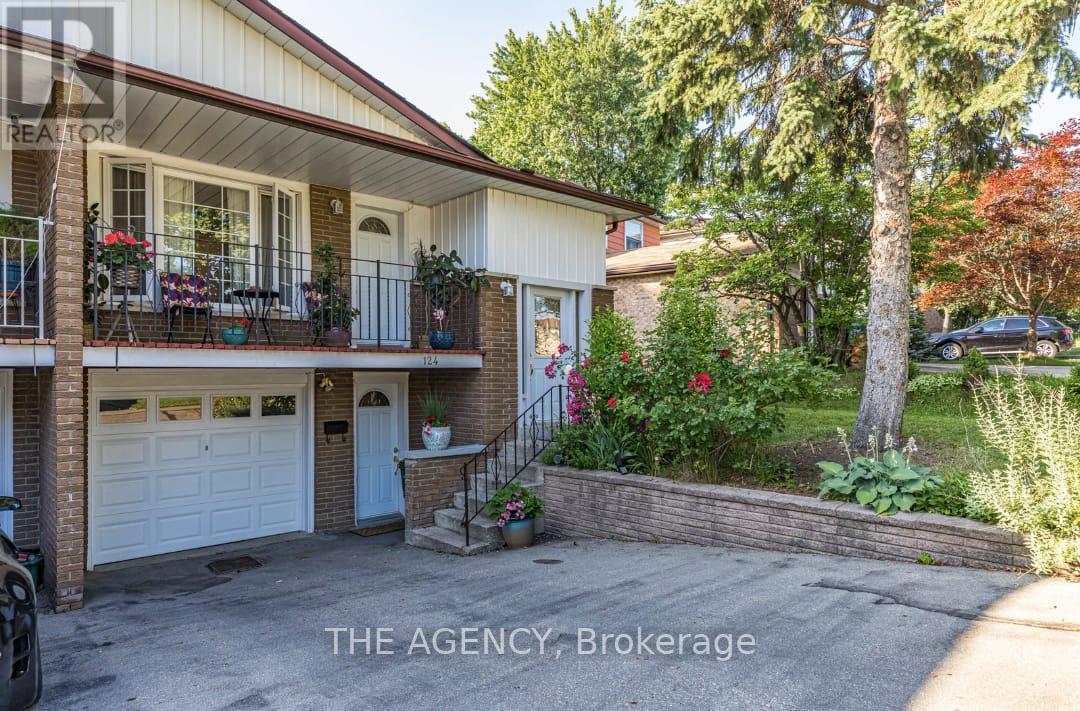
Welcome to this semi-detached home nestled in a quiet, family-friendly neighbourhood just minutes from Seneca College. This property offers exceptional value with a spacious layout. The inviting main exterior features landscaped garden beds, adding great curb appeal. This basement apartment boasts warm wood paneling, a cozy brick fireplace, and an open-concept rec room virtually staged to show its full potential. One Plus One generously sized bedrooms provide comfort and flexibility, with large windows offering natural light, a full 3-piece bathroom and dedicated kitchen and laundry. This is a perfect place for young professionals or students. Close to all amenities and Hwy 404! (id:45725)
Bsmt - 104 Rameau Drive
Toronto (Hillcrest Village), Ontario
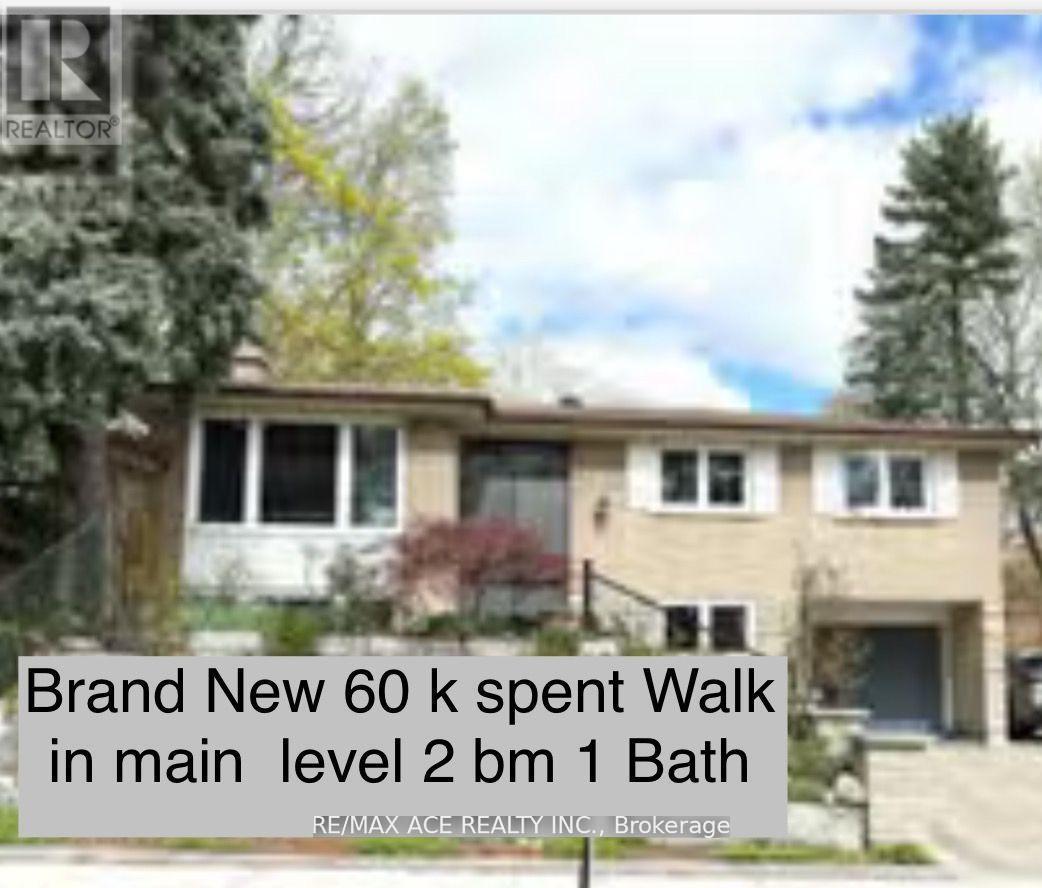
Walk-in main level ****** N EWER ****** house(unit) 60k spent , E V Charger to use. Excellent Location. Closed To Shopping, Ttc/Subway, Peanut Plaza, Parks, Minutes Walk To Seneca College, Close A.Y.Jackson & High School; Hardwood Floor Though Out; Walk To Sunny Supermarket and, N O F R I L L S Only 3 Mins excellent location dont miss it extra 40% utilities (id:45725)
33 - 580 West Street S
Orillia, Ontario
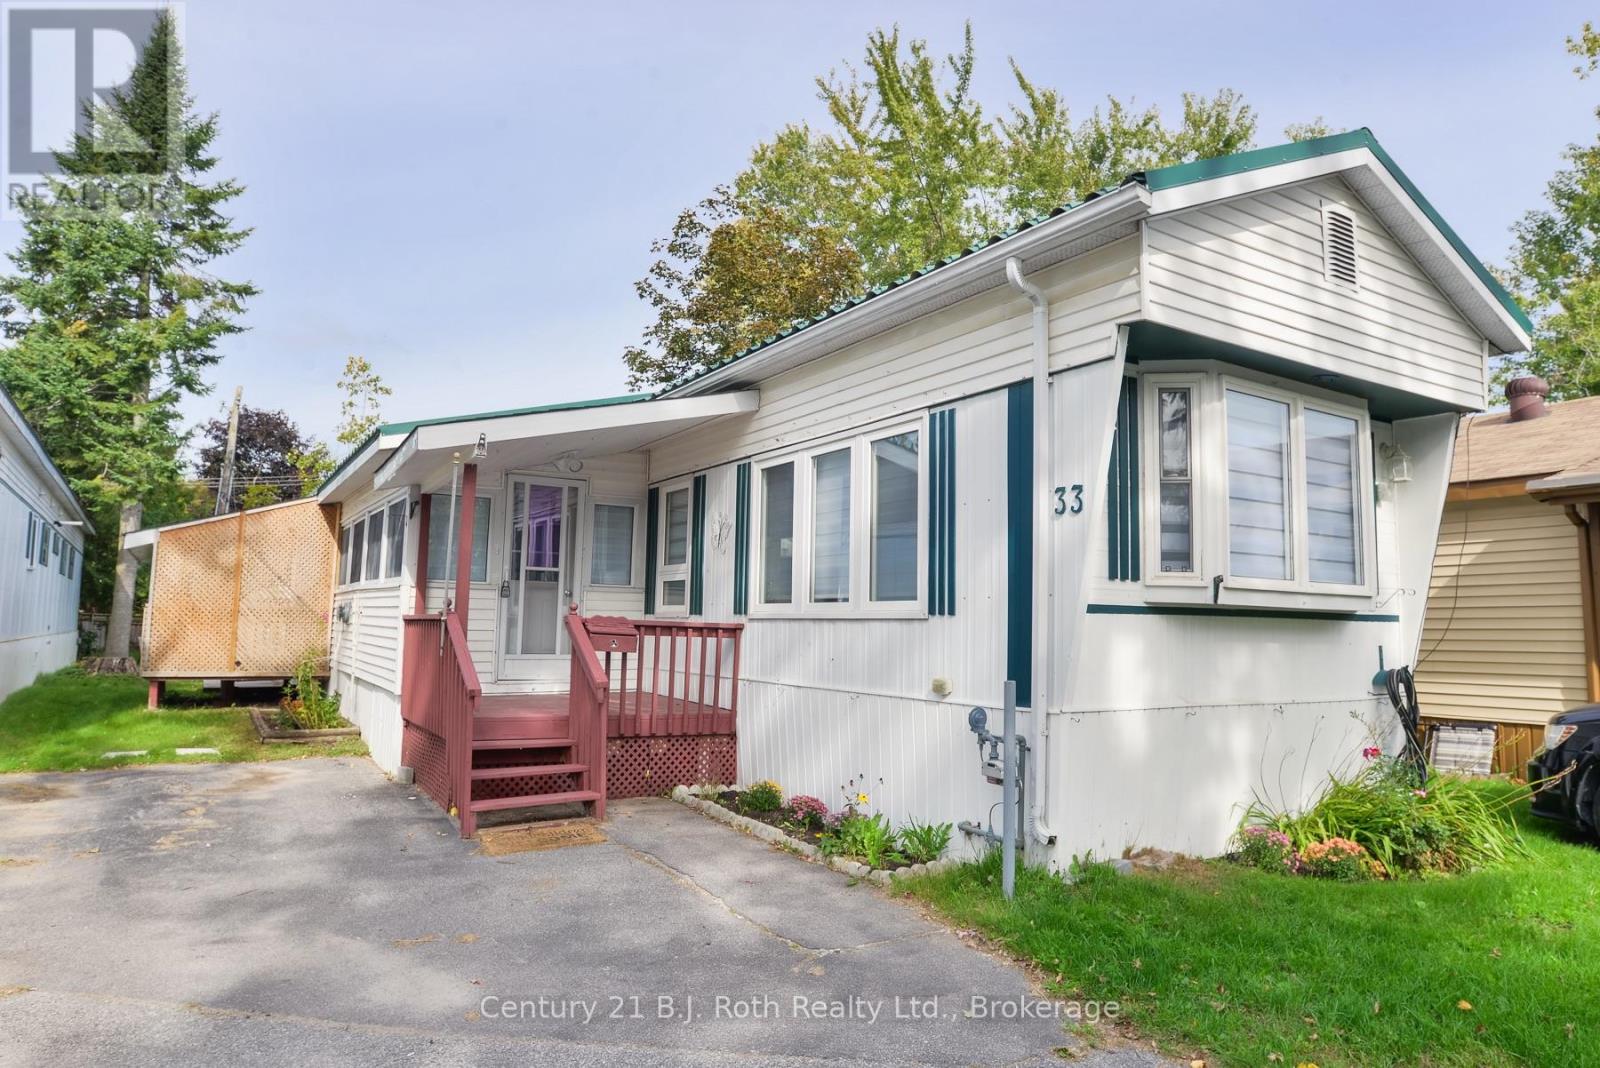
Renovated three-bedroom in Lakeside Estates with the big-ticket items already handled. A high-efficiency gas furnace and central air system were both installed new in March 2024 - over $14,500 invested. Above it sits a Steel Tile Co. metal roof, on since 2001: the kind of roof you only buy once. Inside, 1,118 square feet across seven rooms, including a 26-foot enclosed sunroom that serves as a second living space with auxiliary heater. The floors have been levelled and refinished throughout, the kitchen cabinetry freshly painted with new shaker doors, and the exterior resided. Three bedrooms, a full bath, all appliances included. Great community and affordable, low maintenance living. Minutes to downtown Orillia, Lake Couchiching, the Recreation Centre and Highway 11. Don't miss this offering and call today for your private viewing. (id:45725)
211 - 415 Jarvis Street
Toronto (Cabbagetown-South St. James Town), Ontario
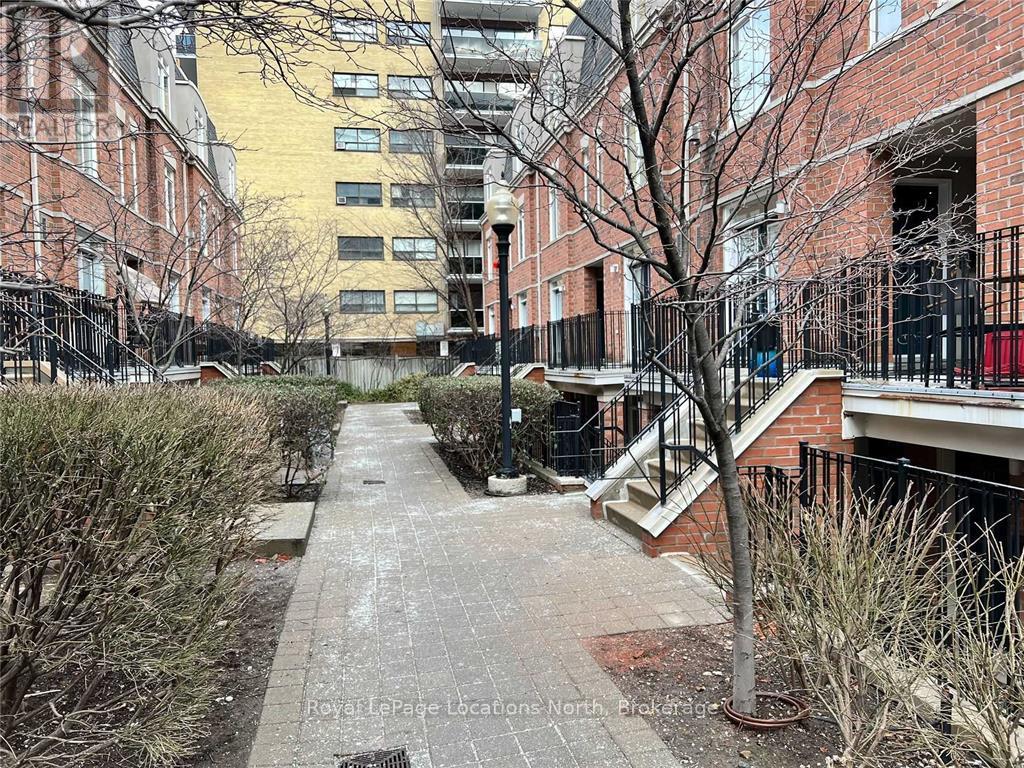
Great location, in the heart of the city. This cozy 2-bedroom condo has an open concept with a front terrace accessed off the living room through double French Doors. Ensuite laundry, Large closets. Steps to the TTC, Metropolitan Toronto University, U of T, George Brown College, University Health Network, restaurants, and across the road from Loblaws. It is a quick walk to Allen Gardens and Cabbagetown. Visitor Parking is available. This unit is about to be freshly painted and cleaned before your occupancy. (id:45725)
2 Lincoln Avenue
South River, Ontario
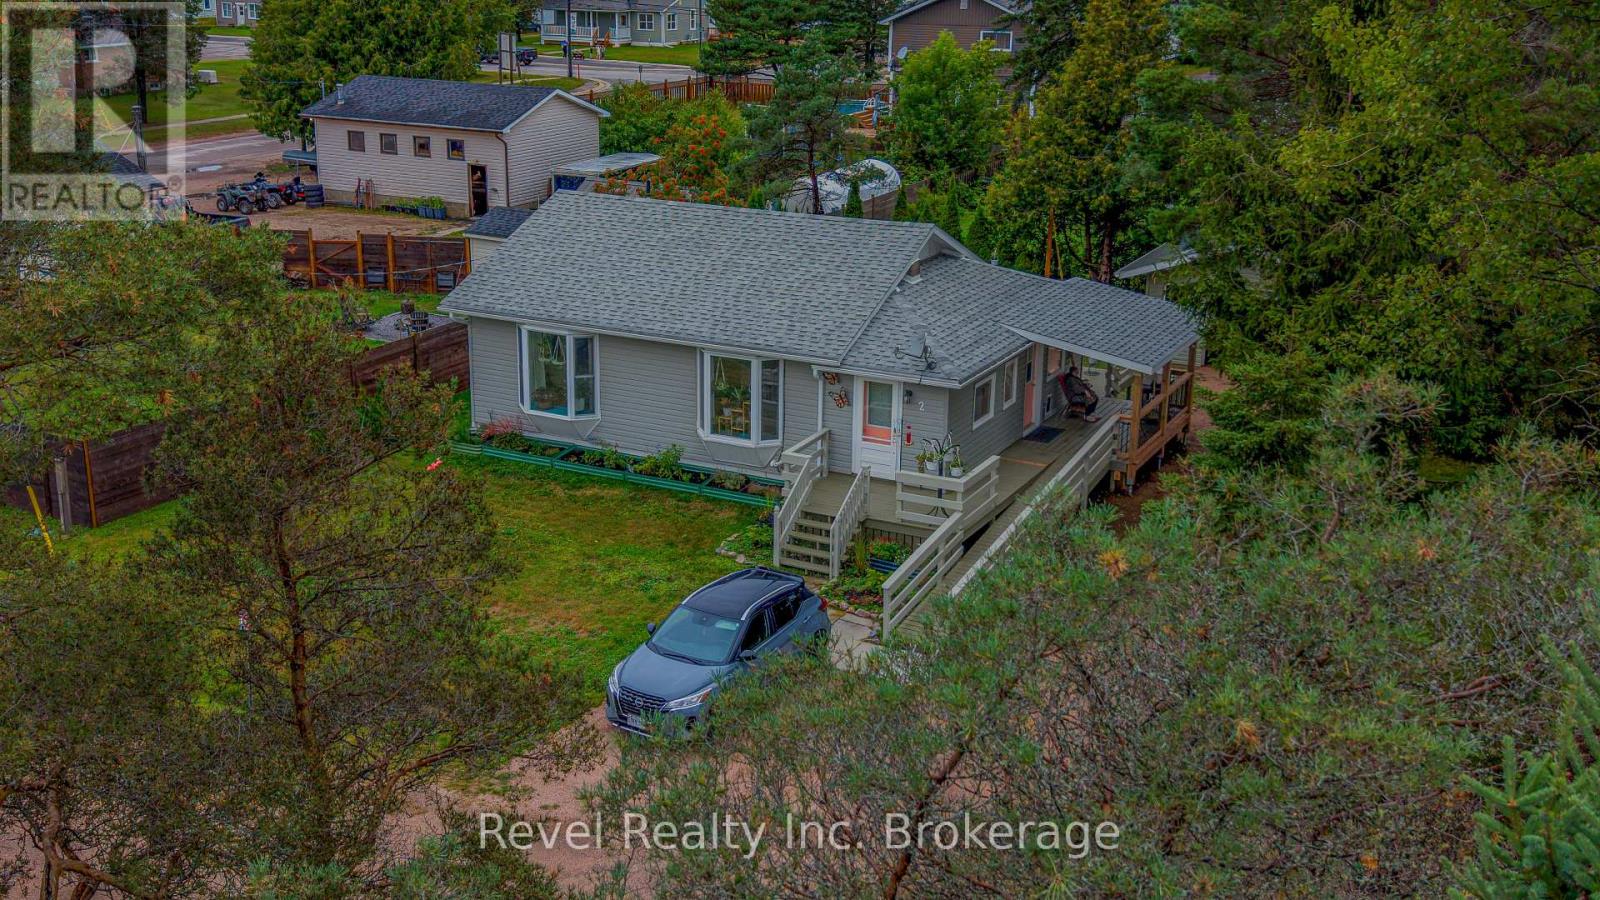
Welcome to this charming, well-maintained bungalow with beautiful outdoor spaces and plenty of potential! A bright and inviting home offering 1 bedroom and 1 bathroom on the main floor, with a layout that is both comfortable and functional. The spare room with a large bay window would make for a beautiful home office or nursery. The main living area features warm hardwood flooring, a spacious living room with plenty of natural light, and a dining area that flows into the bright, character-filled kitchen. The lower level provides additional space and potential for a third bedroom, home office, family room, or plenty of additional storage, depending on your needs. A standout feature of this property is the beautifully landscaped and meticulously maintained backyard. It provides wonderful opportunities for summer entertaining, gardening, barbecuing, or simply enjoying the outdoors. The exterior also offers excellent accessibility, with a gently sloped ramp leading to the home and a welcoming wrap-around, covered porch. The property has been thoughtfully cared for and offers a wonderful combination of charm, functionality, and future potential. Recent upgrades include new electrical panel (2024), new windows (2024-2026), new roof (2025) and roof over porch (2026). A great opportunity to own a comfortable bungalow in South River with a beautifully established yard and room to make the home your own. (id:45725)
143 Charles Street E
Ingersoll (Ingersoll - South), Ontario
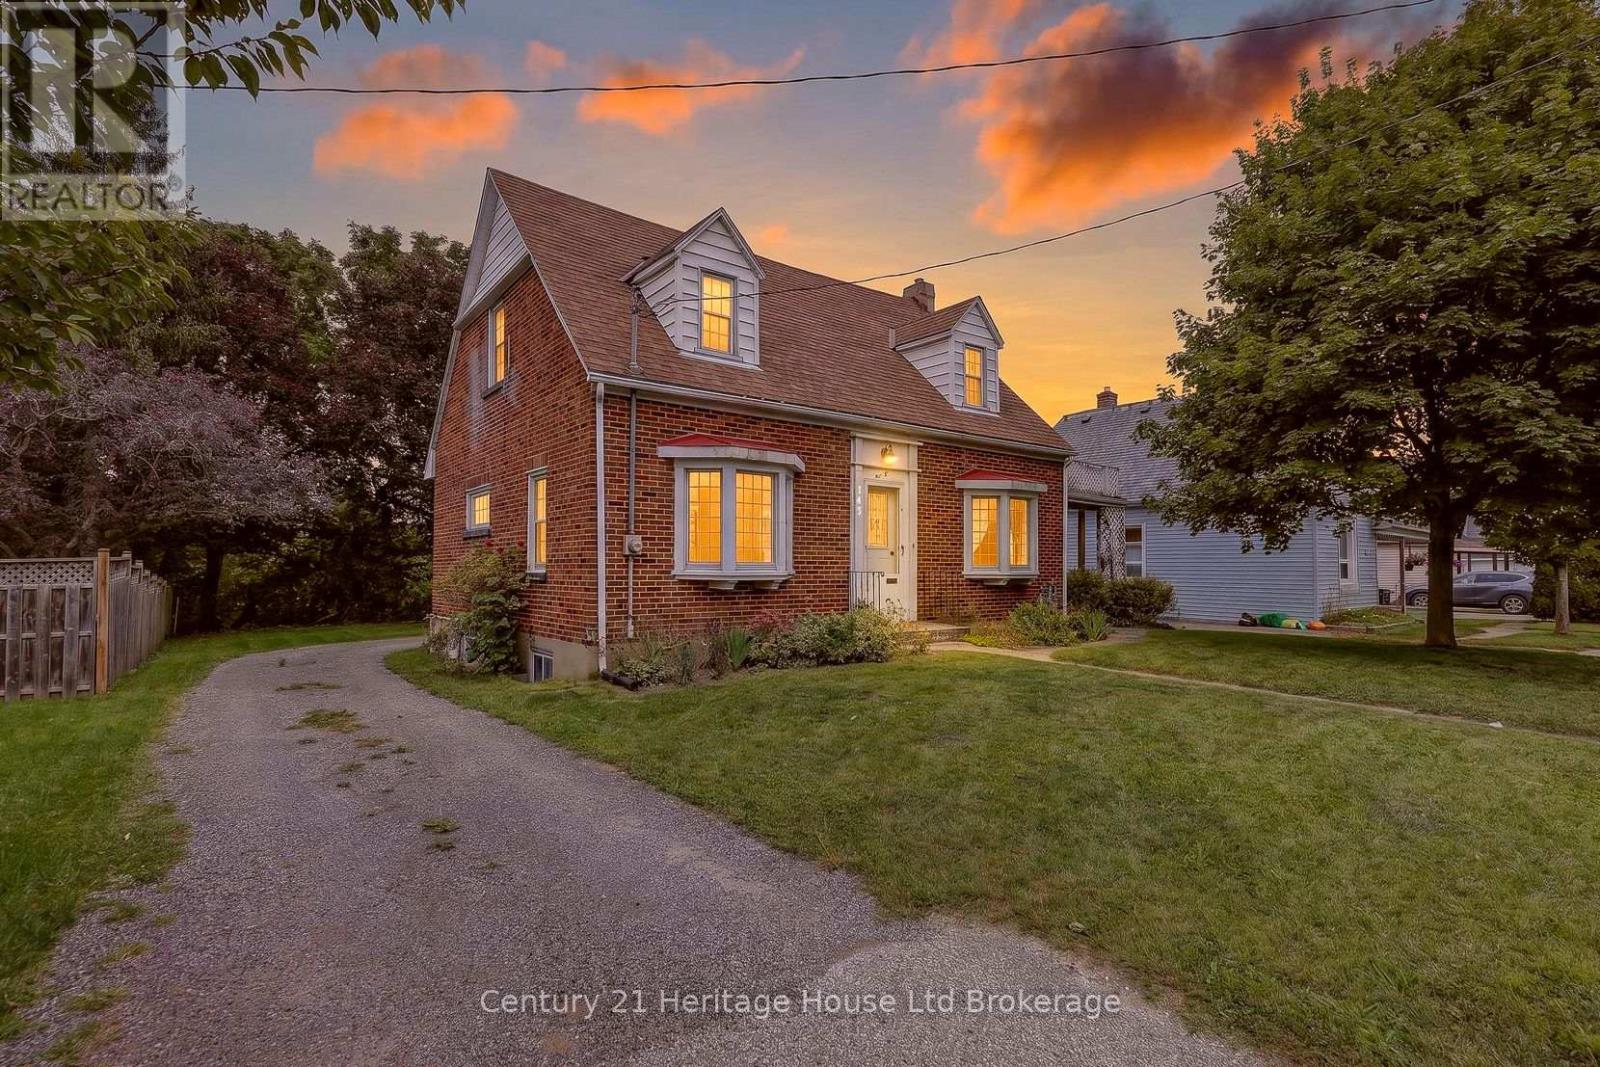
Welcome to a truly charming home where timeless character meets thoughtful modern updates. This well maintained detached home is nestled on a large, private lot with mature trees.Perfect for those seeking a home full of character and original charm- this inviting 2-bedroom, 2-bathroom home offers a wonderful blend of timeless details and important modern updates. The main floor features a spacious living room with bay window, french doors and a gas fireplace, a separate formal dining room, kitchen ,3 season sunroom overlooking the backyard, and a versatile bonus room ideal for a home office, den, or additional bedroom. A conveniently located bathroom completes the main level. Enjoy your morning coffee on the cute covered front porch or unwind in the peaceful backyard setting. Upstairs offers two spacious bedrooms with an abundance of closet space and a 4-piece bathroom. The unfinished basement provides excellent potential for storage, hobbies, or future additional living space, ready for your personal touch. Numerous updates include a new roof (2019), hybrid heat pump/gas furnace (2024), updated electrical with 1.8 kW electric vehicle charger (2022), new drain pipe plumbing (2023), new driveway (2024), and water softener (2022), along with some newer carpet and fresh paint. Original solid wood doors and trim add warmth and character throughout.A wonderful opportunity for buyers looking for a character-filled home, generous private yard, attached garage, and a great combination of charm and updates! (id:45725)
5540 8th Line
Erin, Ontario
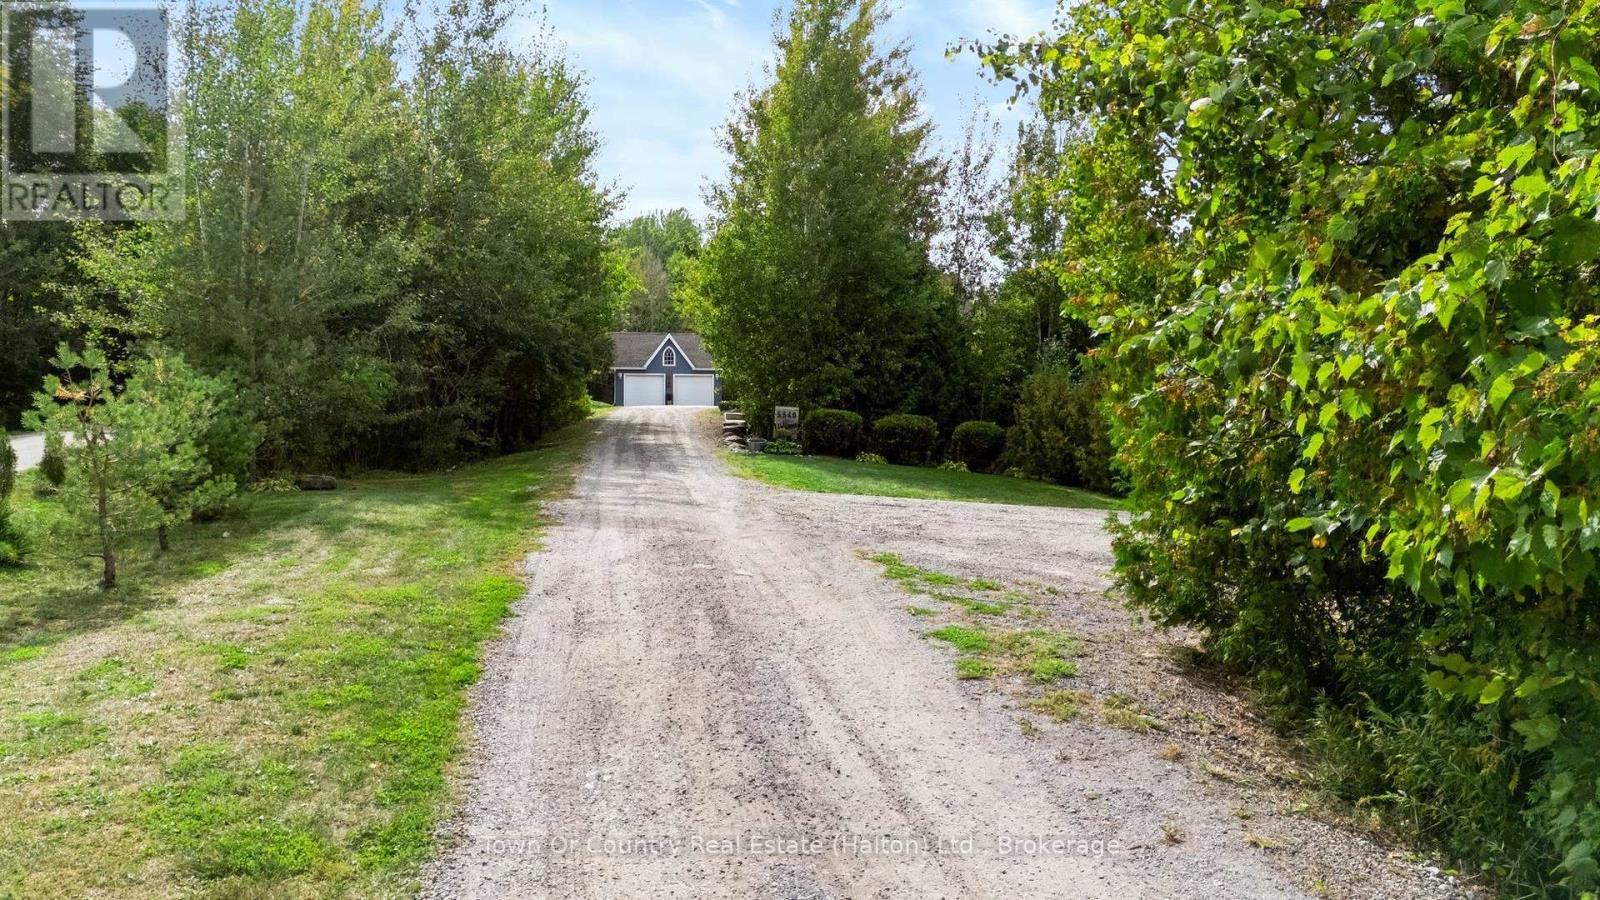
Welcome to this stunning custom home on a private 1-acre lot, less than 2 km from quaint Erin. Thoughtfully designed w/high-end finishes, this exceptional property offers sophisticated style, comfortable family living & incredible outdoor enjoyment.The bright, open-concept main floor is flooded w/natural light. The well-appointed kitchen features granite counters, Jenn-Air appliances & a dedicated coffee station, while the living room showcases a custom three-sided zero-clearance fireplace. New high-end engineered white oak flooring & unique tile designs add a stylish touch throughout. Main-floor laundry & a 2-piece bath complete the level. Upstairs features a spacious loft, 2 generous bedrooms & a beautiful 5-piece bath. The luxurious primary suite offers an updated 4-piece ensuite, walk-in closet & motorized blinds.The fully finished basement includes a cozy family room, 2-piece bath & 2 versatile rooms ideal for a gym, offices, hobbies or a teen retreat.The covered front porch has been elegantly updated w/a copper roof, adding timeless character & curb appeal.Outside, the private backyard oasis is extensively landscaped & fully fenced. Enjoy the new stone patio, professionally installed fiberglass UV pool w/ an impressive 6-foot tanning ledge & self-cleaning hot tub. A detached 2-car garage & parking for 10+ vehicles provides plenty of room for family, guests & recreational toys.A truly exceptional property offering privacy, luxury & an incredible country lifestyle just minutes from Erin. Country living, beautifully done. (id:45725)