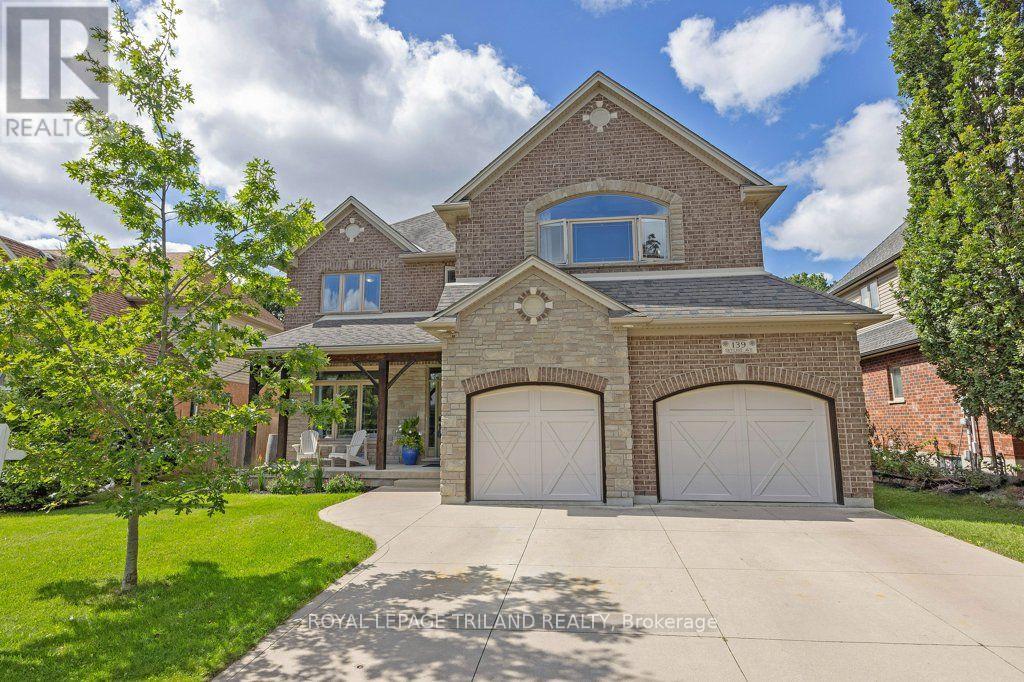
139 Skyline Avenue
London North (North B), Ontario
Prepare to be impressed by this meticulously maintained, original-owner home where pride of ownership shines throughout. From the moment you step into the grand foyer with hardwood flooring, you'll notice the impressive scale and thoughtful finishes. A private office with glass doors offers the perfect work-from-home space, while the expansive dining room is ideal for hosting large gatherings. The great room is both cozy and filled with natural light, anchored by a gas fireplace. The gourmet kitchen features a black-and-white palette, and a bright eating area. Step outside to the two-storey power screened-in room, leading to stamped concrete with oversized saltwater heated pool (2021)-perfect for relaxing or entertaining. An extended laundry and pantry area off the kitchen provides exceptional storage and the perfect setup for a coffee bar. Upstairs, new carpet on the stairs (2025) leads to a spacious primary suite with a luxurious ensuite, along with three additional generously sized bedrooms and a full bath. The fully finished lower level (2025) offers incredible versatility, featuring a family room, kitchen/wet bar, bedroom or gym, full bath, and abundant storage, with convenient access to the garage-ideal for an in-law suite or rental potential. Backing onto serene woods and situated on one of the largest lots in the subdivision (per Sellers), this home is located in the highly sought-after Jack Chambers school zone. (id:45725)
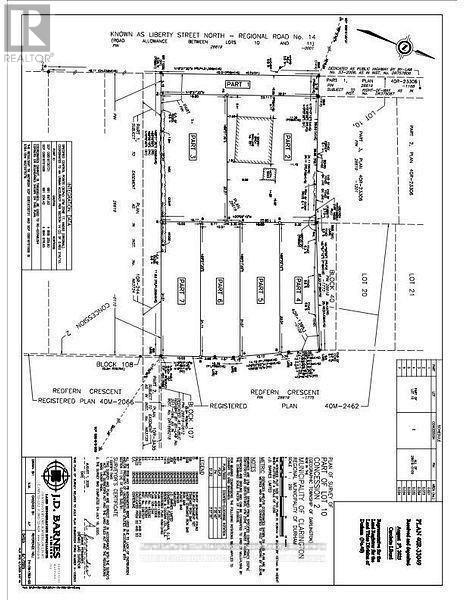
54 Redfern Crescent
Clarington (Bowmanville), Ontario
An incredible opportunity to own a vacant piece of land in a desirable location. Ready for your vision to come to life. Whether you're an investor, builder, or someone dreaming of creating a custom home, this lot offers endless possibilities. Surrounded by natural beauty and located in Bowmanville, it's the perfect canvas for your next project. Don't miss your chance to own this rare offering! Seller financing available with reasonable down payment. (id:45725)
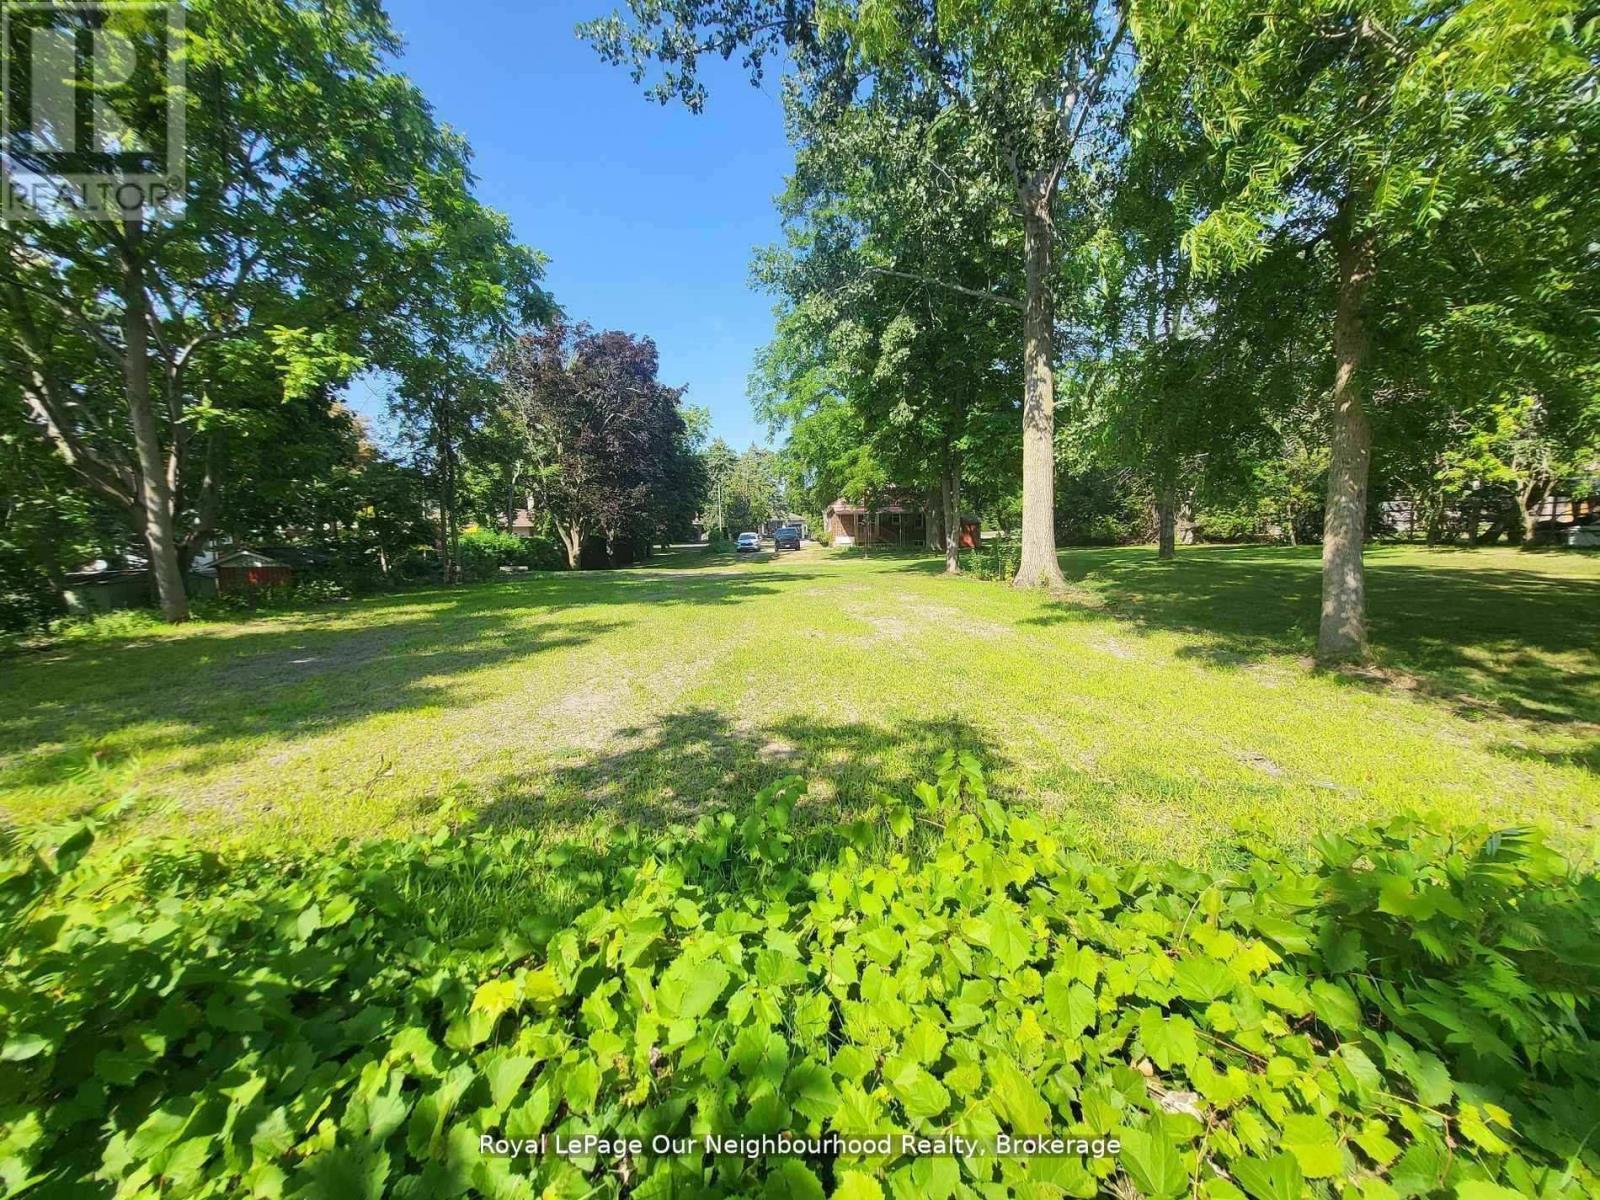
62 Redfern Crescent
Clarington (Bowmanville), Ontario
An incredible opportunity to own a vacant piece of land in a desirable location ready for your vision to come to life. Whether you're an investor, builder, or someone dreaming of creating a custom home, this lot offers endless possibilities. Surrounded by natural beauty and located in Bowmanville, it's the perfect canvas for your next project. Dont miss your chance to own this rare offering! Seller financing available with reasonable down payment. (id:45725)
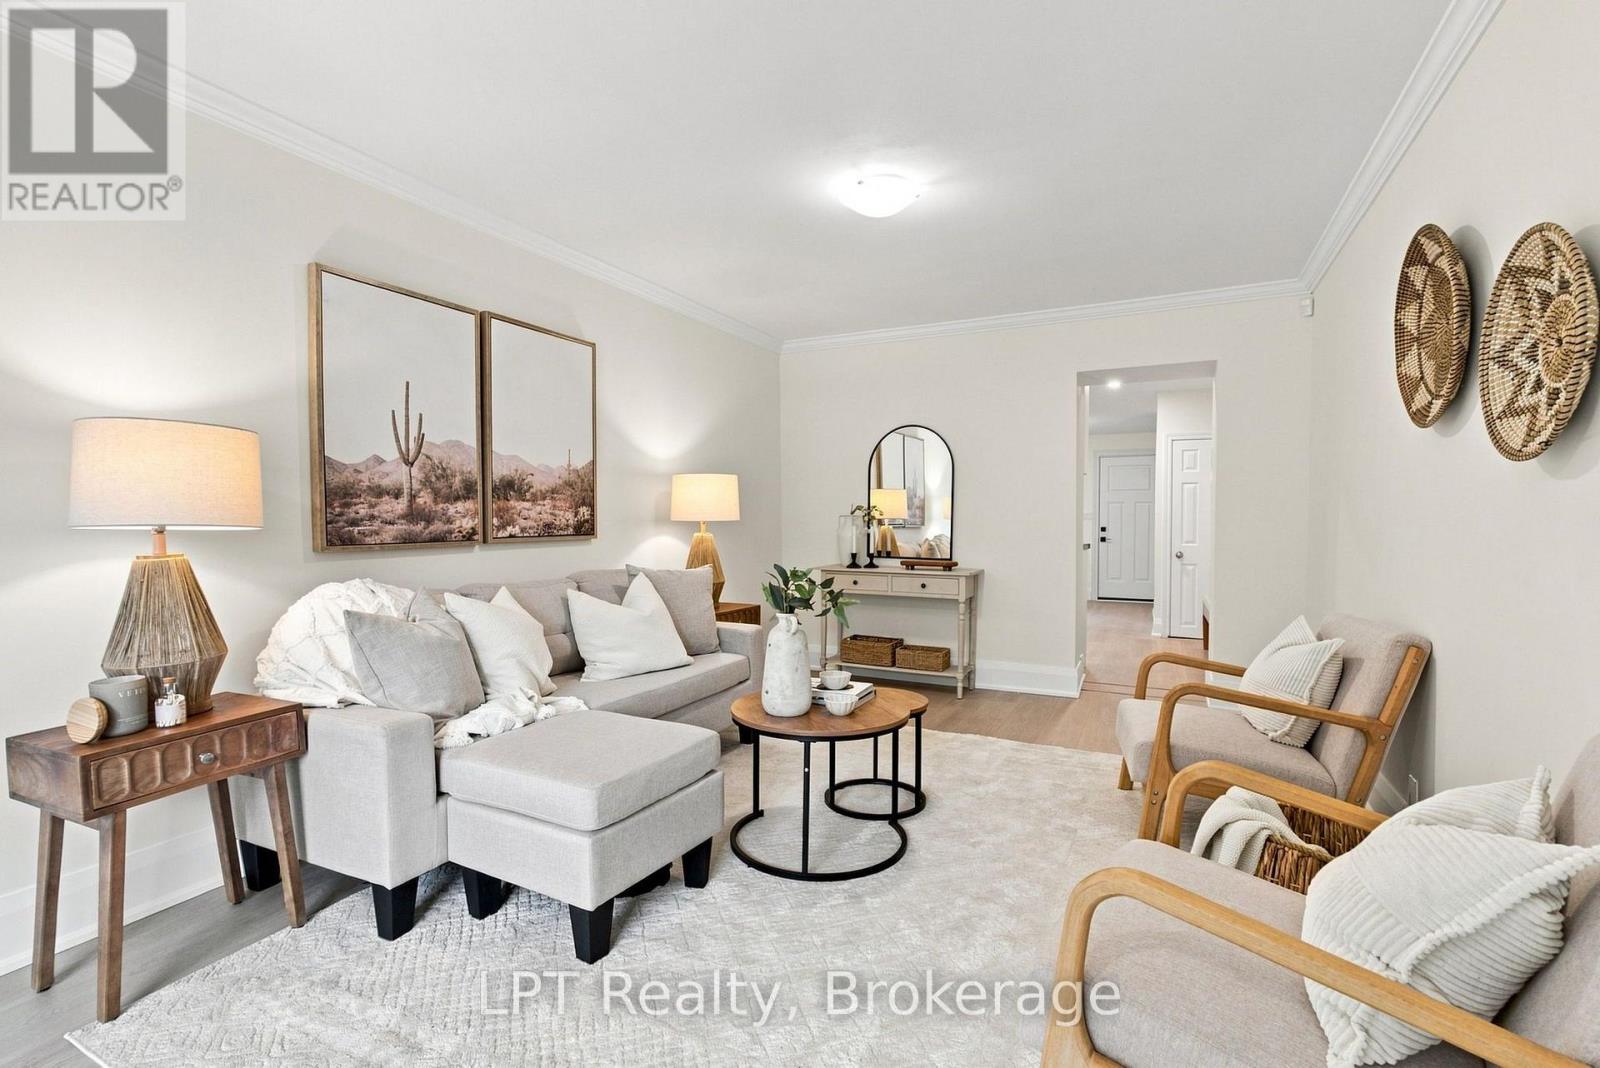
112 Olive Avenue
Oshawa (Central), Ontario
RENOVATED FREEHOLD UNDER $325,000-WITH NO CONDO FEES!This is one of Oshawa's best-priced opportunities to own a move-in-ready freehold home. Perfect for a first-time buyer, couple or anyone ready to stop renting and start building equity, this two-bedroom brick townhome has been renovated from top to bottom and is ready for immediate enjoyment.Step inside to a bright and surprisingly spacious main floor. The living room extends over 21 feet, providing plenty of room to relax, entertain or create a comfortable work-from-home area. The separate dining area flows into a brand-new kitchen featuring quartz countertops, modern cabinetry, a stylish backsplash and all-new appliances.Upstairs, you will find two bedrooms and a beautifully updated bathroom. New flooring, fresh paint, contemporary lighting, fixtures and finishes throughout give the entire home a clean, modern feel. The unfinished basement provides additional storage and keeps everyday belongings organized and out of sight.Outside, the fully fenced backyard offers private outdoor space that is difficult to find at this price. Enjoy your morning coffee, host summer barbecues, plant a garden or create a safe place for children or pets to play-all without the upkeep of a large property.Best of all, this is a true freehold. There is no condo corporation and no monthly maintenance fee. Annual property taxes are approximately $2,458, helping keep the overall cost of ownership affordable.While the property does not include private parking, public parking is conveniently located directly across the street at the park.Located in central Oshawa with public transit just outside your door, schools, parks, shopping, the library, hospital and Highway 401 access.Fully renovated. Two bedrooms. All-new appliances. Private fenced backyard. Freehold ownership. No condo fees. All for $324,900.Quick closing is available. Book your private showing before this opportunity is gone! (id:45725)
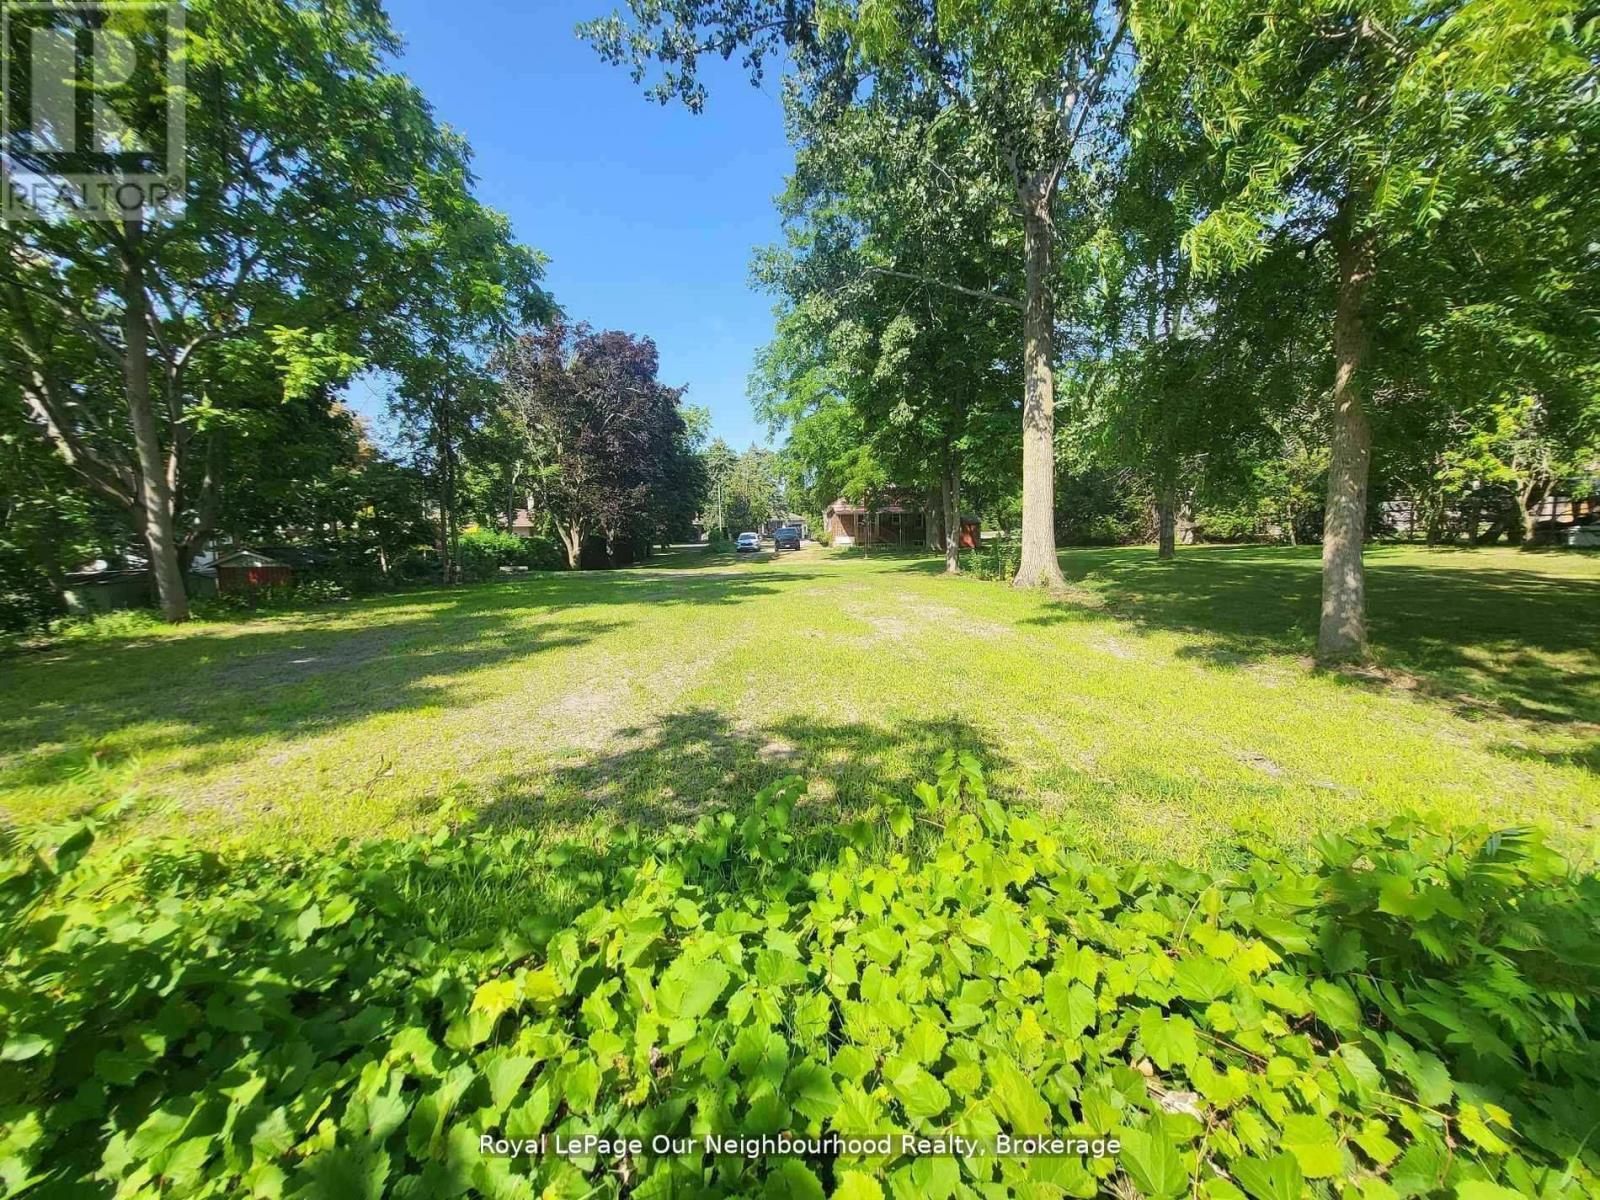
221a Liberty Street N
Clarington (Bowmanville), Ontario
An incredible opportunity to own a vacant piece of land in a desirable location. Ready for your vision to come to life. Whether you're an investor, builder, or someone dreaming of creating a custom home, this lot offers endless possibilities. Surrounded by natural beauty and located in Bowmanville, it's the perfect canvas for your next project. Don't miss your chance to own this rare offering! Seller financing available with reasonable down payment. (id:45725)
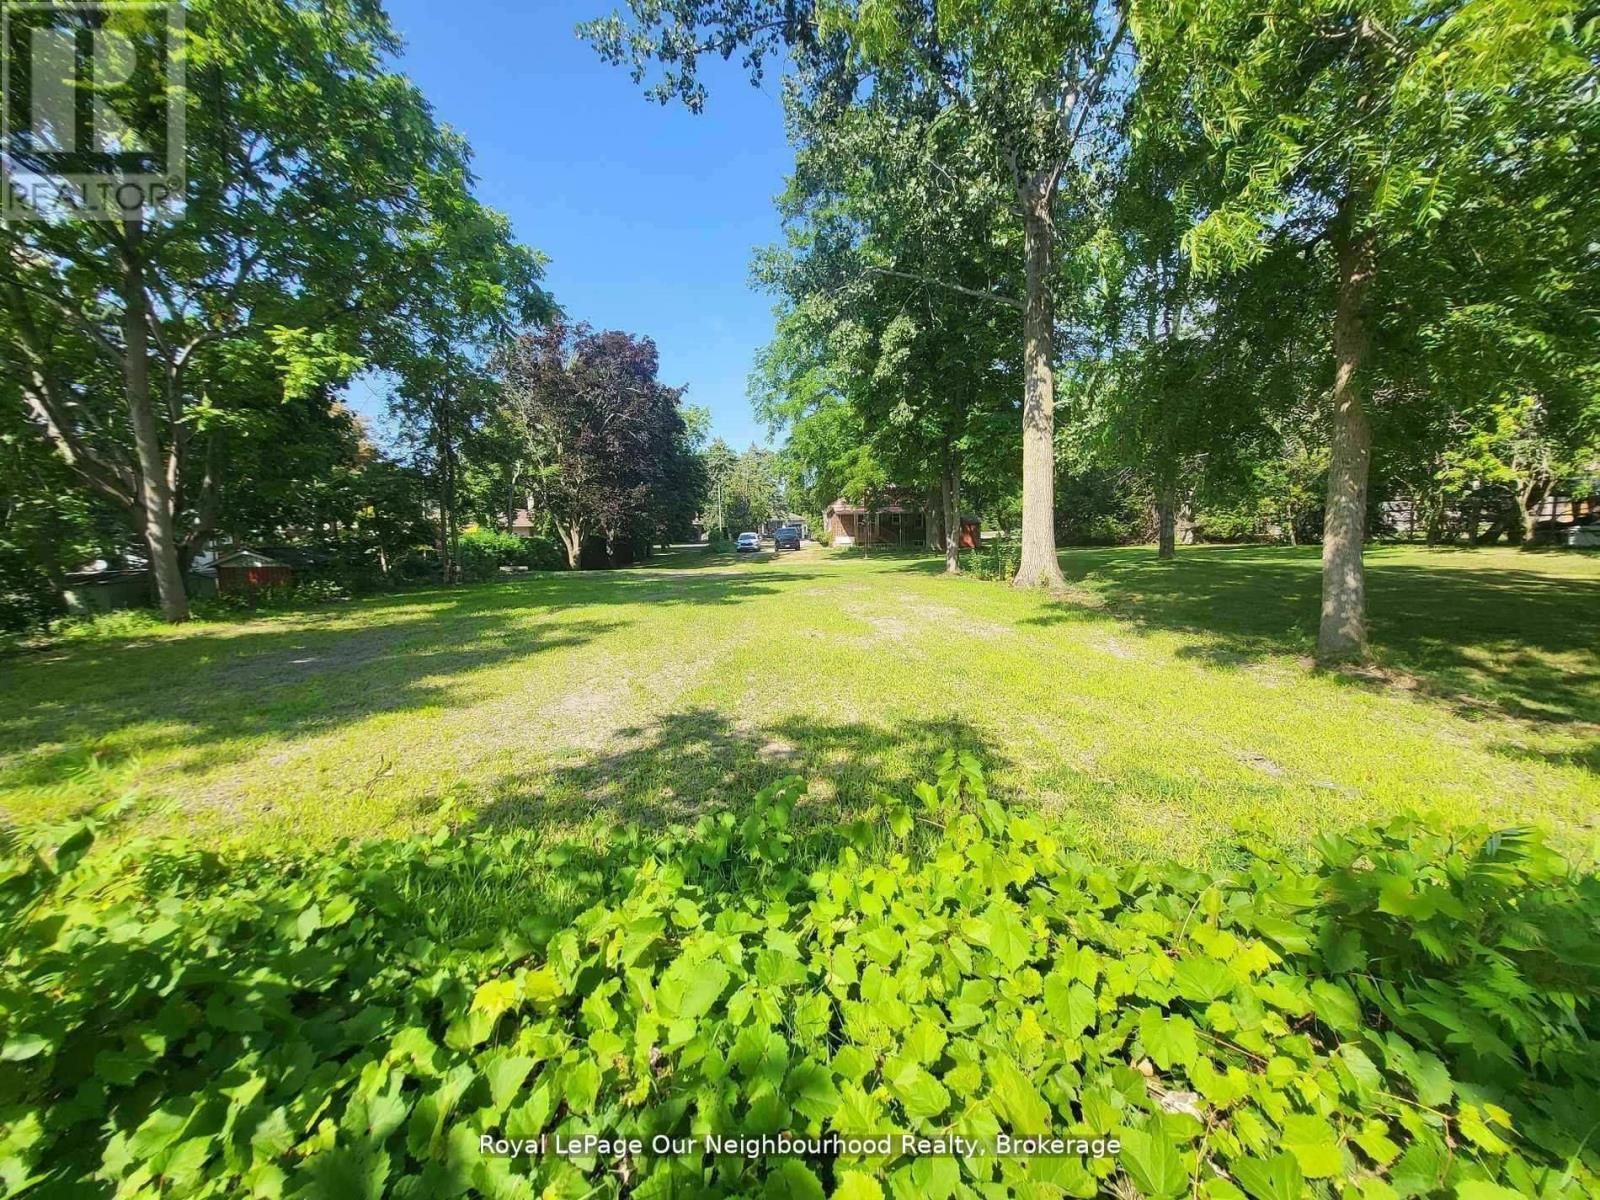
58 Redfern Crescent
Clarington (Bowmanville), Ontario
An incredible opportunity to own a vacant piece of land in a desirable location ready for your vision to come to life. Whether you're an investor, builder, or someone dreaming of creating a custom home, this lot offers endless possibilities. Surrounded by natural beauty and located in Bowmanville, it's the perfect canvas for your next project. Don't miss your chance to own this rare offering! (id:45725)
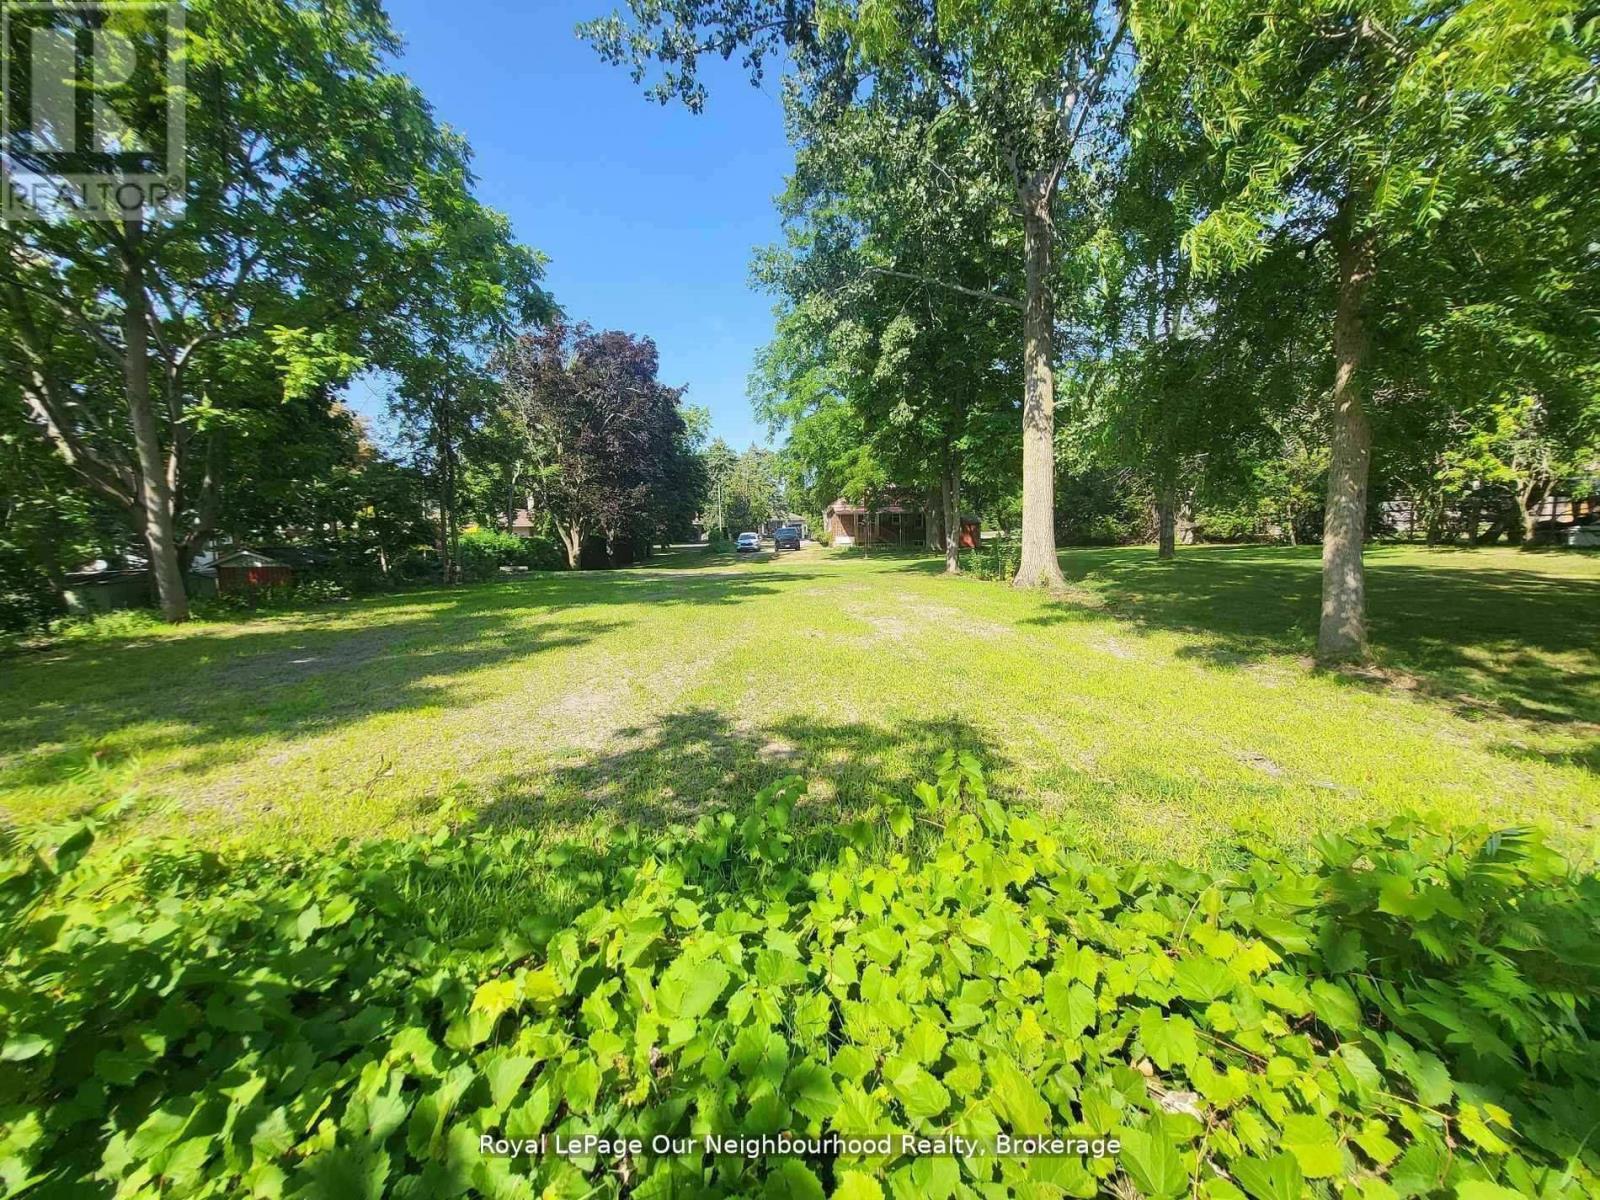
66 Redfern Crescent
Clarington (Bowmanville), Ontario
An incredible opportunity to own a vacant piece of land in a desirable location ready for your vision to come to life. Whether you're an investor, builder, or someone dreaming of creating a custom home, this lot offers endless possibilities. Surrounded by natural beauty and located in Bowmanville, it's the perfect canvas for your next project. Don't miss your chance to own this rare offering! (id:45725)
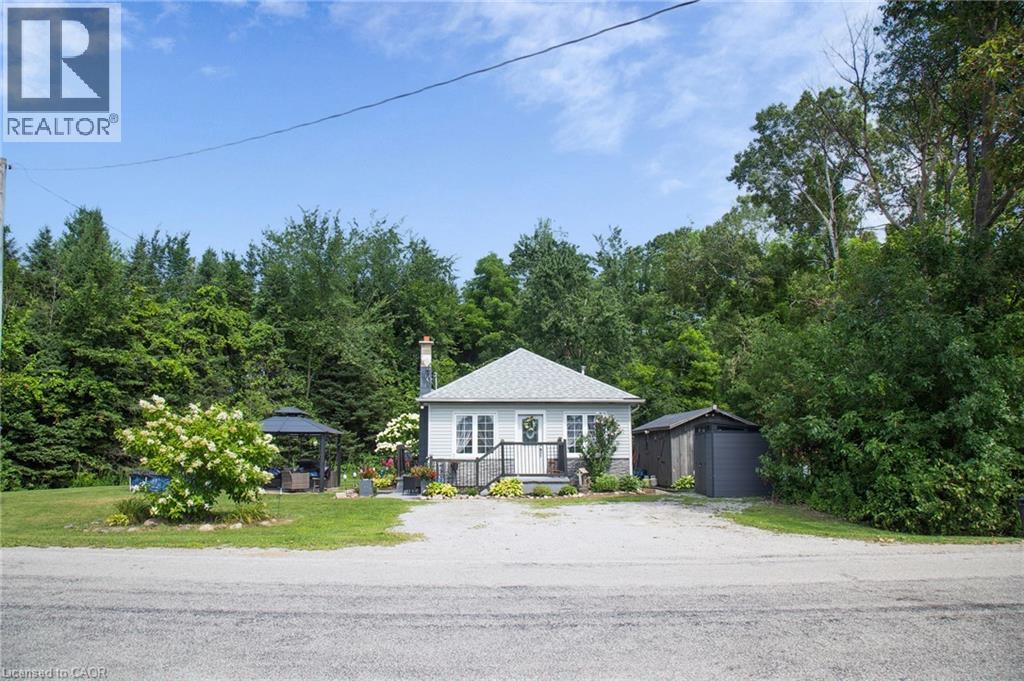
909 Windham Rd 13 Road
Simcoe, Ontario
Looking for an affordable way to get into home ownership? Welcome to 909 Windham Road 13, where a little vision and some sweat equity could go a long way! This 3-bedroom detached bungalow offers a great chance for buyers ready to roll up their sleeves, make some updates, and create a Home that’s truly their own. Inside, you’ll find over 1,050 sq. ft. of living space with a spacious kitchen, comfortable living room, 4-piece bath and convenient main-floor laundry. Outside, the property offers an 82-foot frontage, private double-wide driveway and a good sized outbuilding with hydro—great for storage, hobbies or extra workspace. A new forced-air propane furnace was installed in September 2026, taking care of one important recent update. Enjoy the quieter rural setting while still being conveniently located within 15 minutes of Simcoe, Delhi and Waterford, and just over half an hour to Brantford. Whether you're a first-time buyer looking for an affordable place to call home or someone who can see the possibilities of putting their own stamp on this property, bring your ideas and make it yours! (id:45725)
214 Blair Creek Drive
Kitchener, Ontario
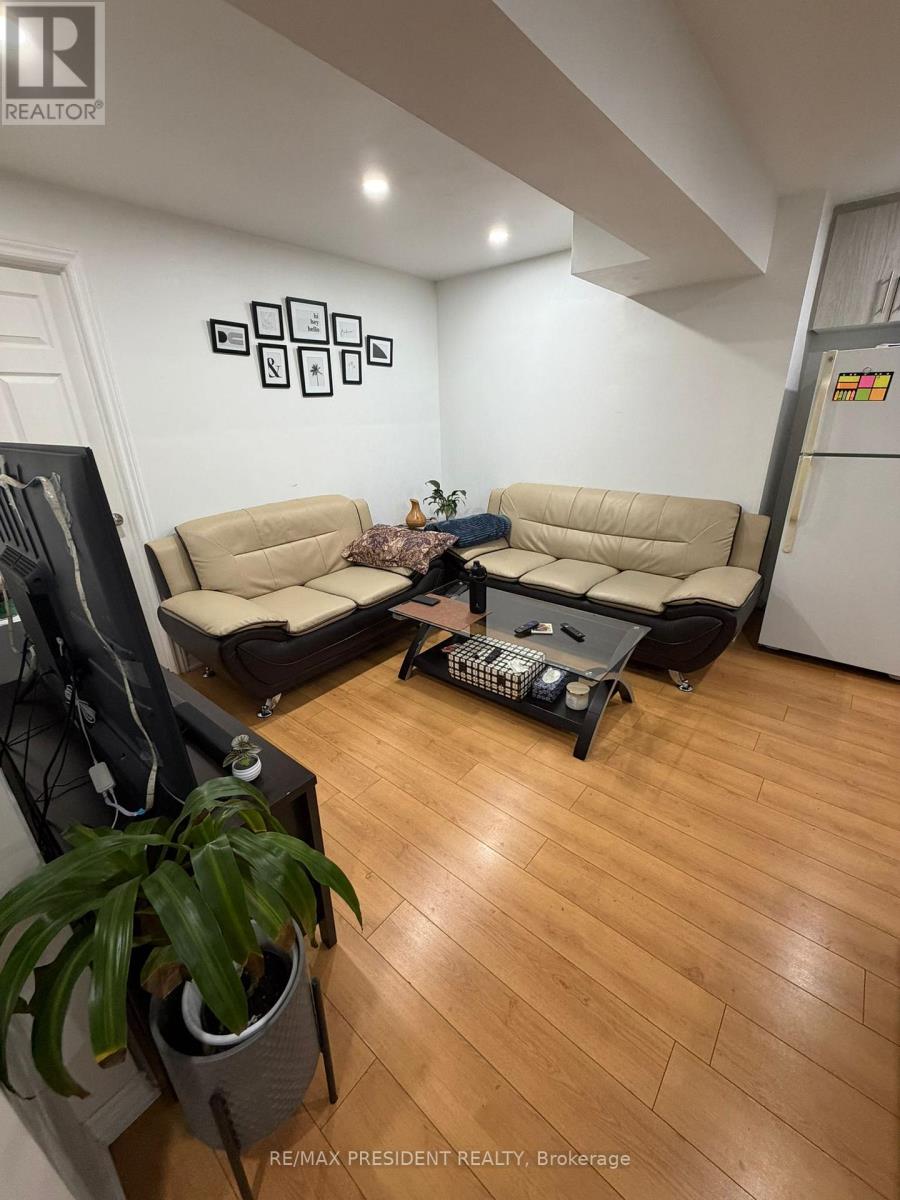
Beautifully finished basement apartment with a separate entrance, featuring two spacious bedrooms, a cozy living area, and a well-equipped kitchen. Enjoy the convenience of a full washroom and in-suite laundry. Additionally, one car parking spot is available. This apartment is perfect for newcomers, working professionals, or small families. No Pets/Smoking inside the house. The Utilities Are 30%(depending on the family size) (id:45725)
53 - 250 Sunny Meadow Boulevard
Brampton (Sandringham-Wellington), Ontario
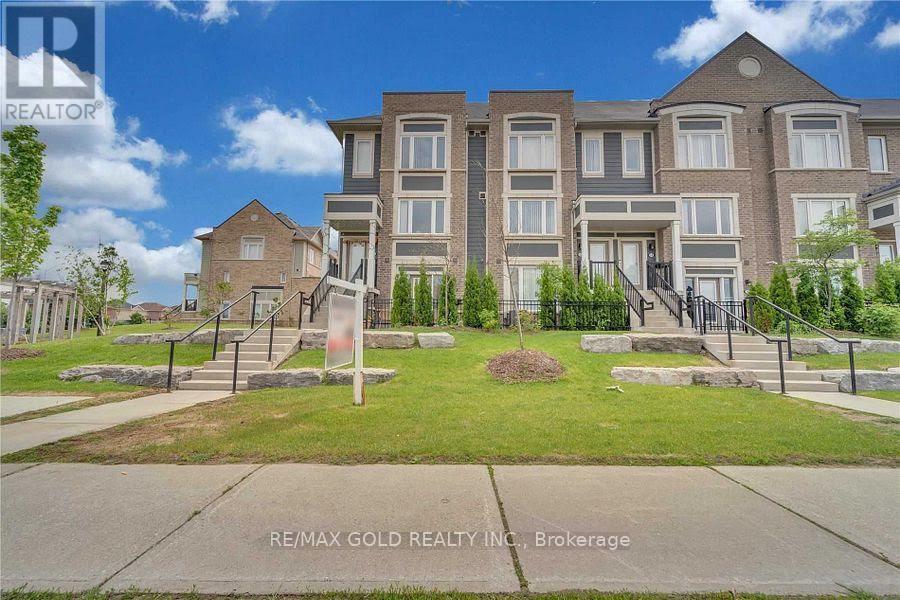
Attention For The First Time Home Buyers & Investors! Beautiful And Well Maintained 2019Daniels Built Low-Rise Condo Town House In The Most Desirable Area Of Sandringham-Wellington In Brampton. Access From The Front And From Garage. Safe Community Playground. Close To Schools, Hospital With Easy Access To Public Transit And Hwy 10. Right Beside Library, Shopping Plaza, Chalo freshco (id:45725)
27 Nailsworth Crescent
Caledon (Caledon East), Ontario
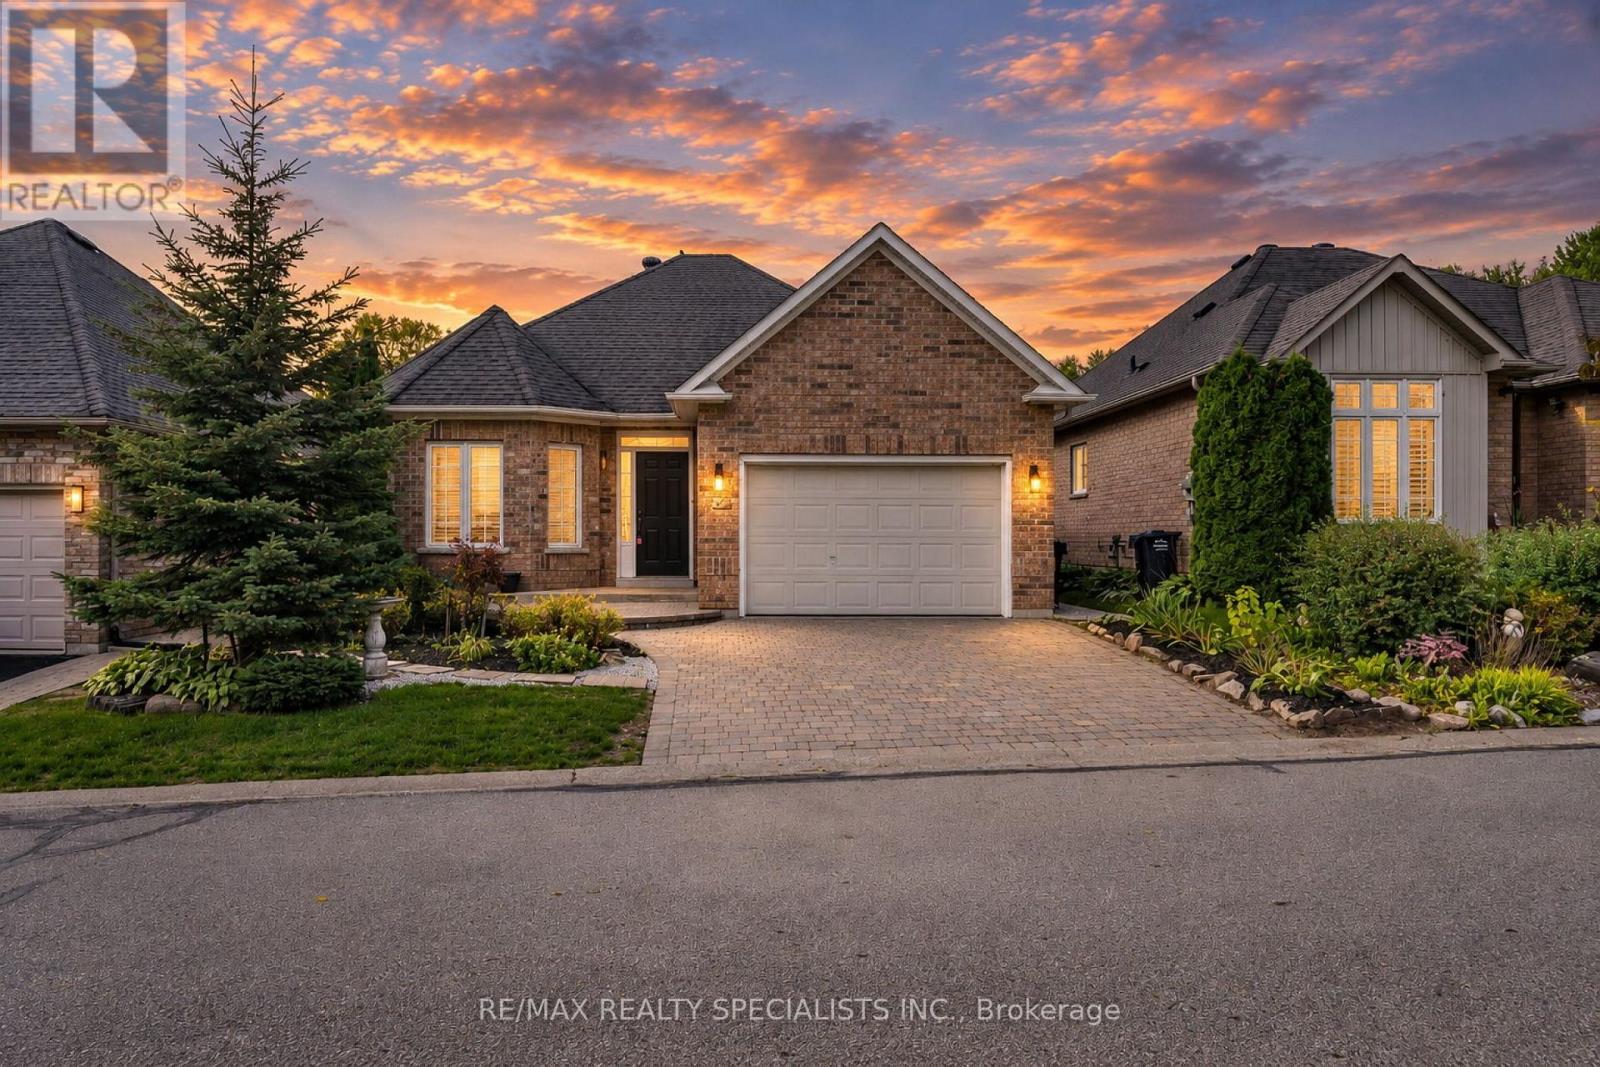
Caledon East! Bright and modern 2-bedroom detached home on a professionally landscaped lot in a desirable community. Open-concept layout featuring an oversized kitchen with breakfast area, spacious great room with hardwood floors and gas fireplace, and walkout to a beautifully manicured backyard. Primary bedroom offers a 4-piece ensuite and walk-in closet. Main-floor laundry, 2-car garage, ample driveway parking, visitor parking, and a nearby parkette complete this fantastic home. (id:45725)
94 Fieldfare Road
Brampton (Northwest Brampton), Ontario
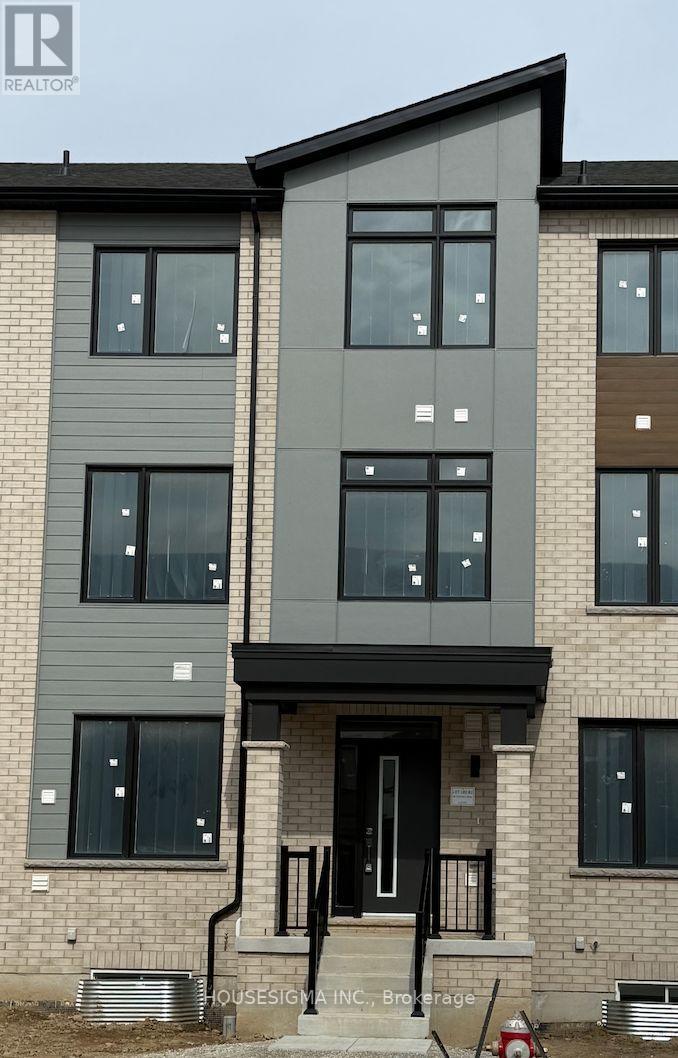
Welcome to this beautifully designed, never-lived-in one-bedroom, two-bathroom townhome in Arbor West community. Offering the perfect blend of modern style, comfort, and privacy, this bright two-level home features a thoughtfully designed open-concept layout and quality finishes throughout.The main floor offers a spacious living and dining area with a contemporary kitchen featuring quartz countertops, stainless steel appliances, modern cabinetry, and a generous centre island-perfect for everyday living and entertaining. The lower level provides a comfortable separation between living and sleeping areas, featuring a spacious primary bedroom with a private ensuite, walk in closet and conveniently located in-suite laundry.Enjoy the added convenience of a private separate entrance and dedicated living space, making this home ideal for professionals, couples, or anyone seeking a modern, comfortable, and low-maintenance lifestyle.Ideally located near Mississauga Road and Bovaird Drive in Brampton's growing Arbor West community. Close to Mount Pleasant GO, Brampton Transit, Mount Pleasant Village Library, parks, Cassie Campbell Community Centre, Fortinos, shopping, restaurants, and everyday amenities, with convenient access to Highways 407 and 410.One parking space is included. Tenant pays 30% of utilities. (id:45725)