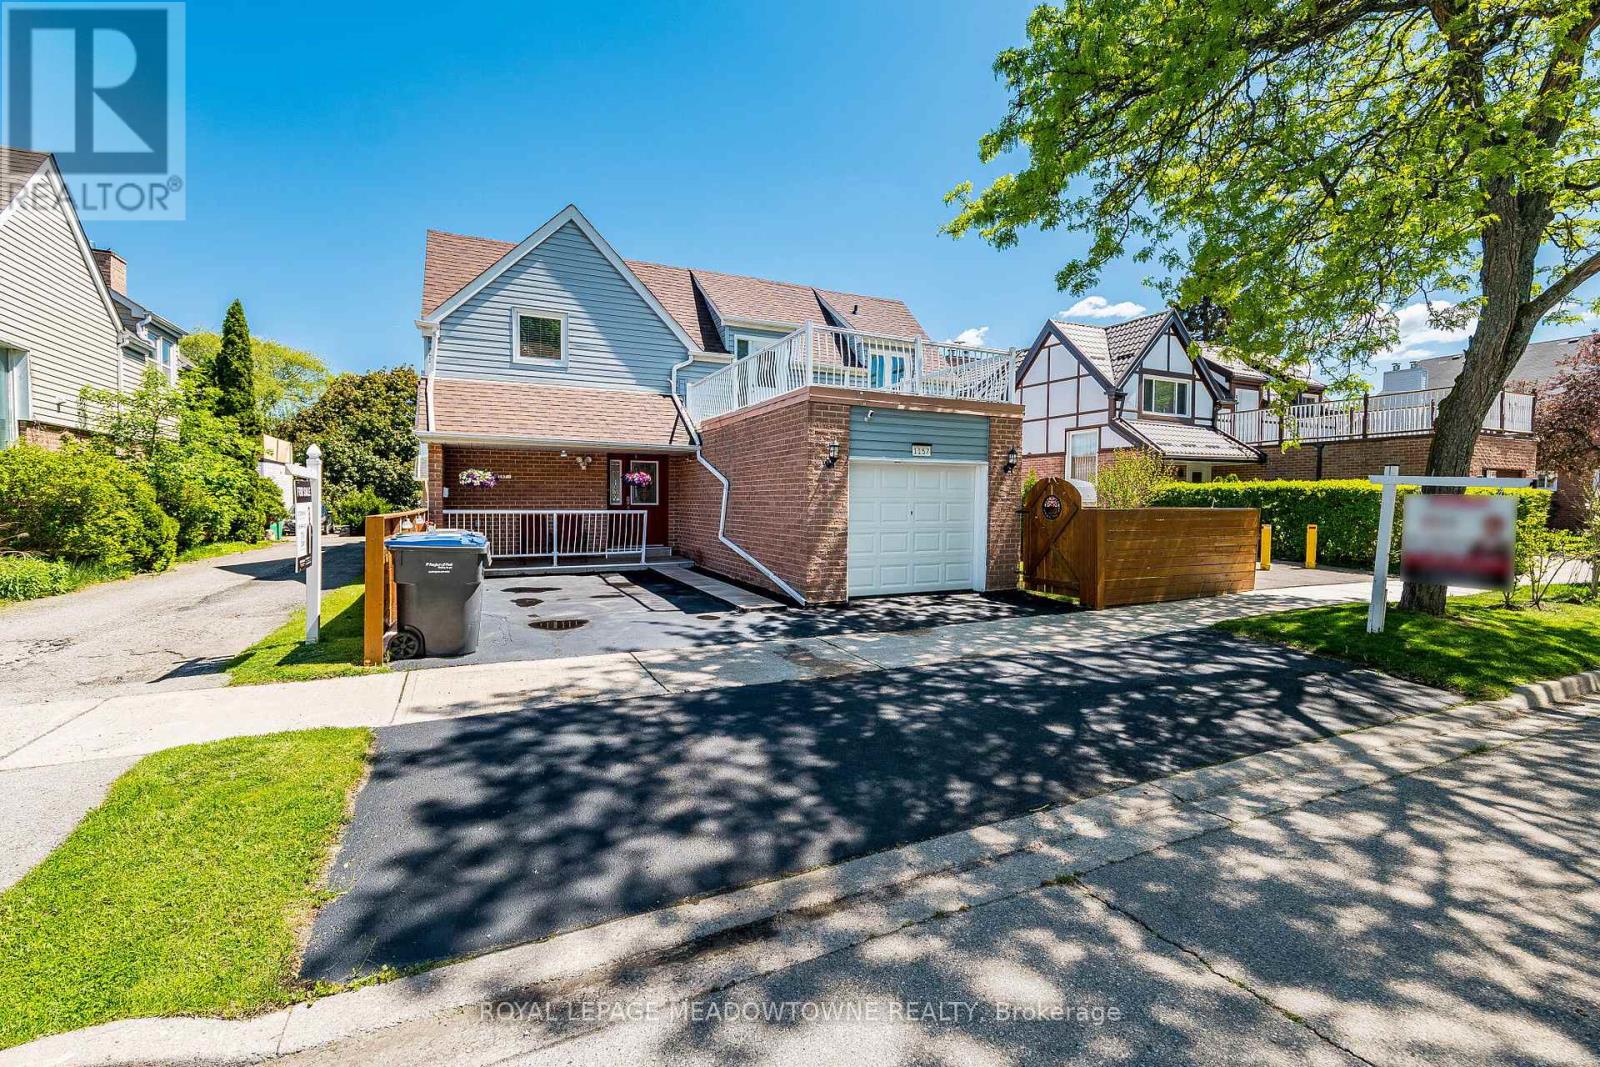
1157 Kos Boulevard
Mississauga (Lorne Park), Ontario
Owning a detached home in prestigious Lorne Park at this price point is a rare opportunity. Welcome to 1157 Kos Blvd - a warm and inviting family home located on a quiet, mature street in one of Mississauga's most sought-after communities. This well-maintained home features 3+1 spacious bedrooms, 3.5 bathrooms, a bright functional layout, large sun-filled windows, beautiful wood flooring throughout, spacious principal rooms, and an open second-floor hallway that enhances the sense of space and flow. The sun-filled kitchen and breakfast area overlook a private fenced backyard, perfect for family living, entertaining, or relaxing outdoors. A separate Dining Room and a large spacious Family room make the main floor truly outstanding! A standout feature is the second-floor patio above the garage - an ideal space for morning coffee, evening sunsets, or hosting guests. The finished basement offers added versatility with a large recreation room, guest bedroom, and full washroom. Located within the highly regarded Lorne Park Secondary School district and minutes to Clarkson Village, Port Credit, the waterfront, and both Clarkson GO Station and Port Credit GO Station, this is a fantastic opportunity to enjoy the lifestyle and long-term value Lorne Park is known for. There are tons of strong upgrades in the home like New Windows, Roof, Doors, Garage Door, and Fireplace Mantle. This home will not last! (id:45725)
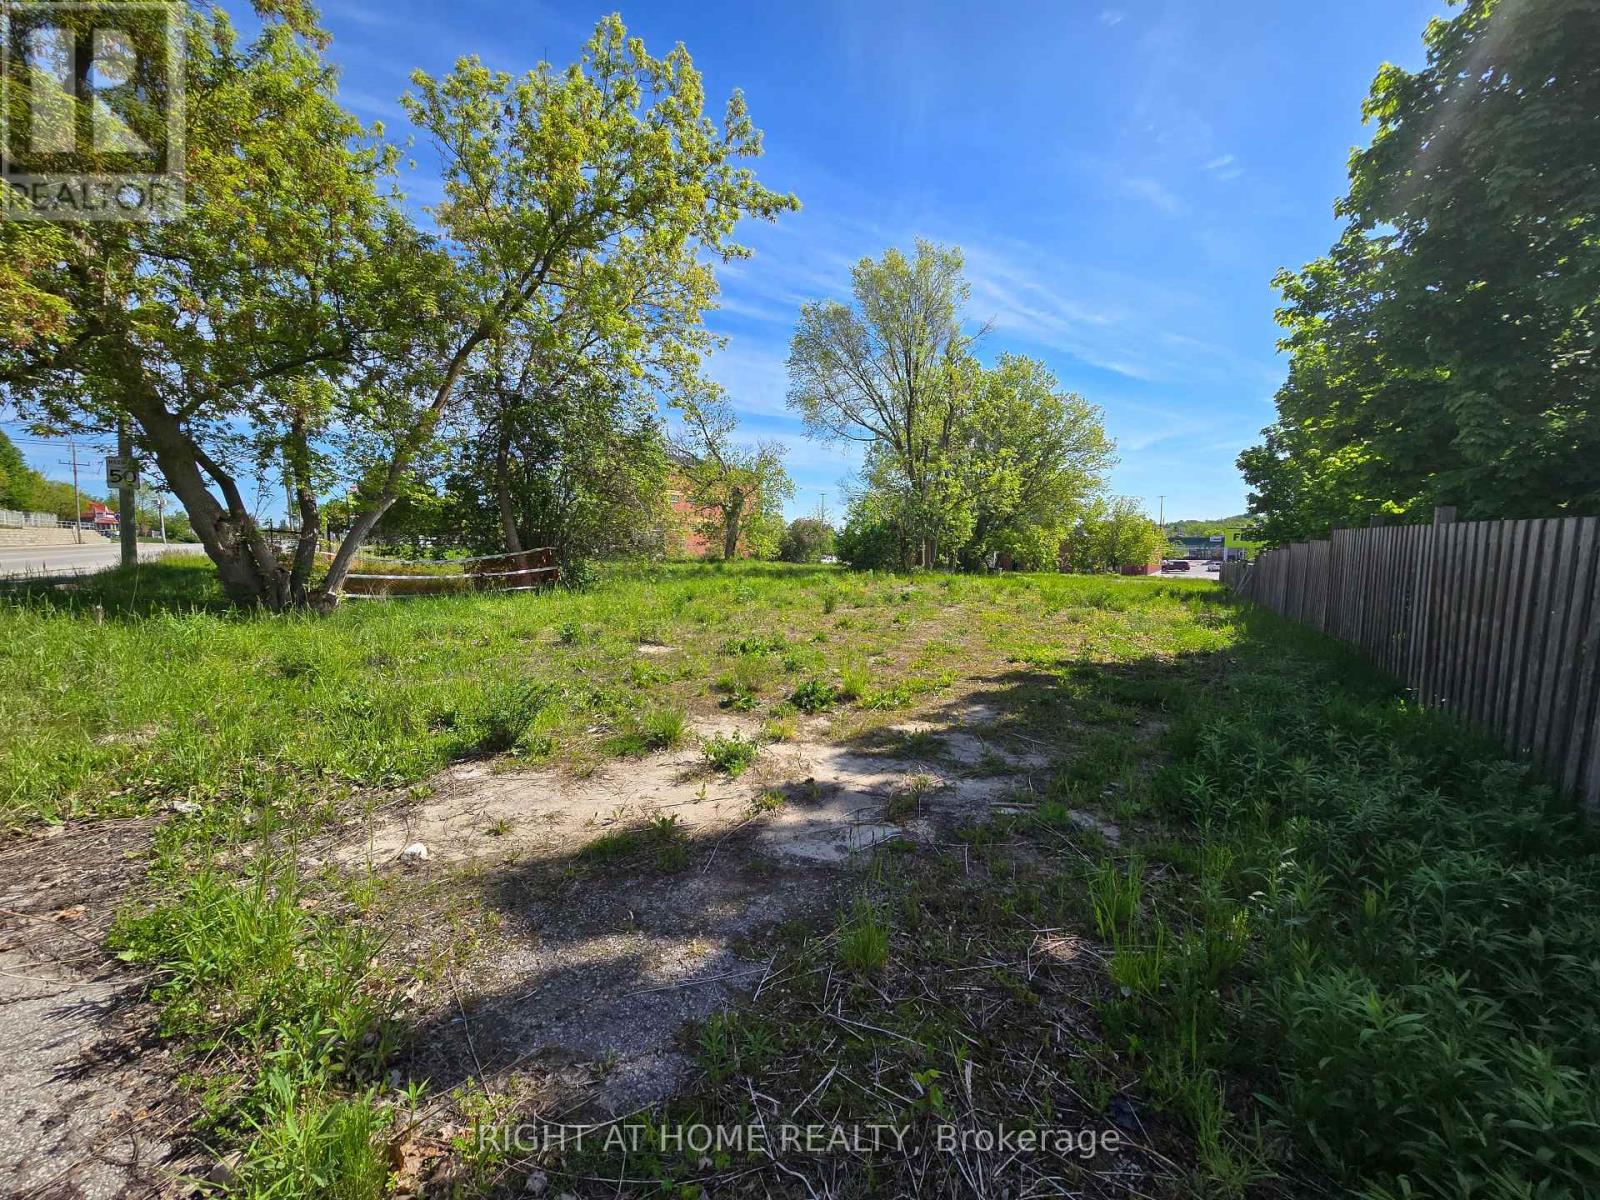
455 The Queensway South
Georgina (Keswick South), Ontario
Your next big project is waiting in the heart of Keswick. This prime development lot offers a rare 68 feet of frontage along The Queensway South with an impressive approximate 14,736 square feet of land to bring your vision to life. It's located just five minutes from Highway 404, within walking distance to Lake Simcoe, Cooks Bay, Youngs Harbour and the Keswick Marina. Grocery stores, shopping, schools, and parks are all only steps away, making this a truly convenient and desirable location. This property presents endless potential in a thriving and fast growing community. Buyer and Buyers Agent to conduct their own due diligence regarding zoning, development, local by-laws, restrictions and potential uses. Property boundary image has been sourced from GeoWarehouse. (id:45725)
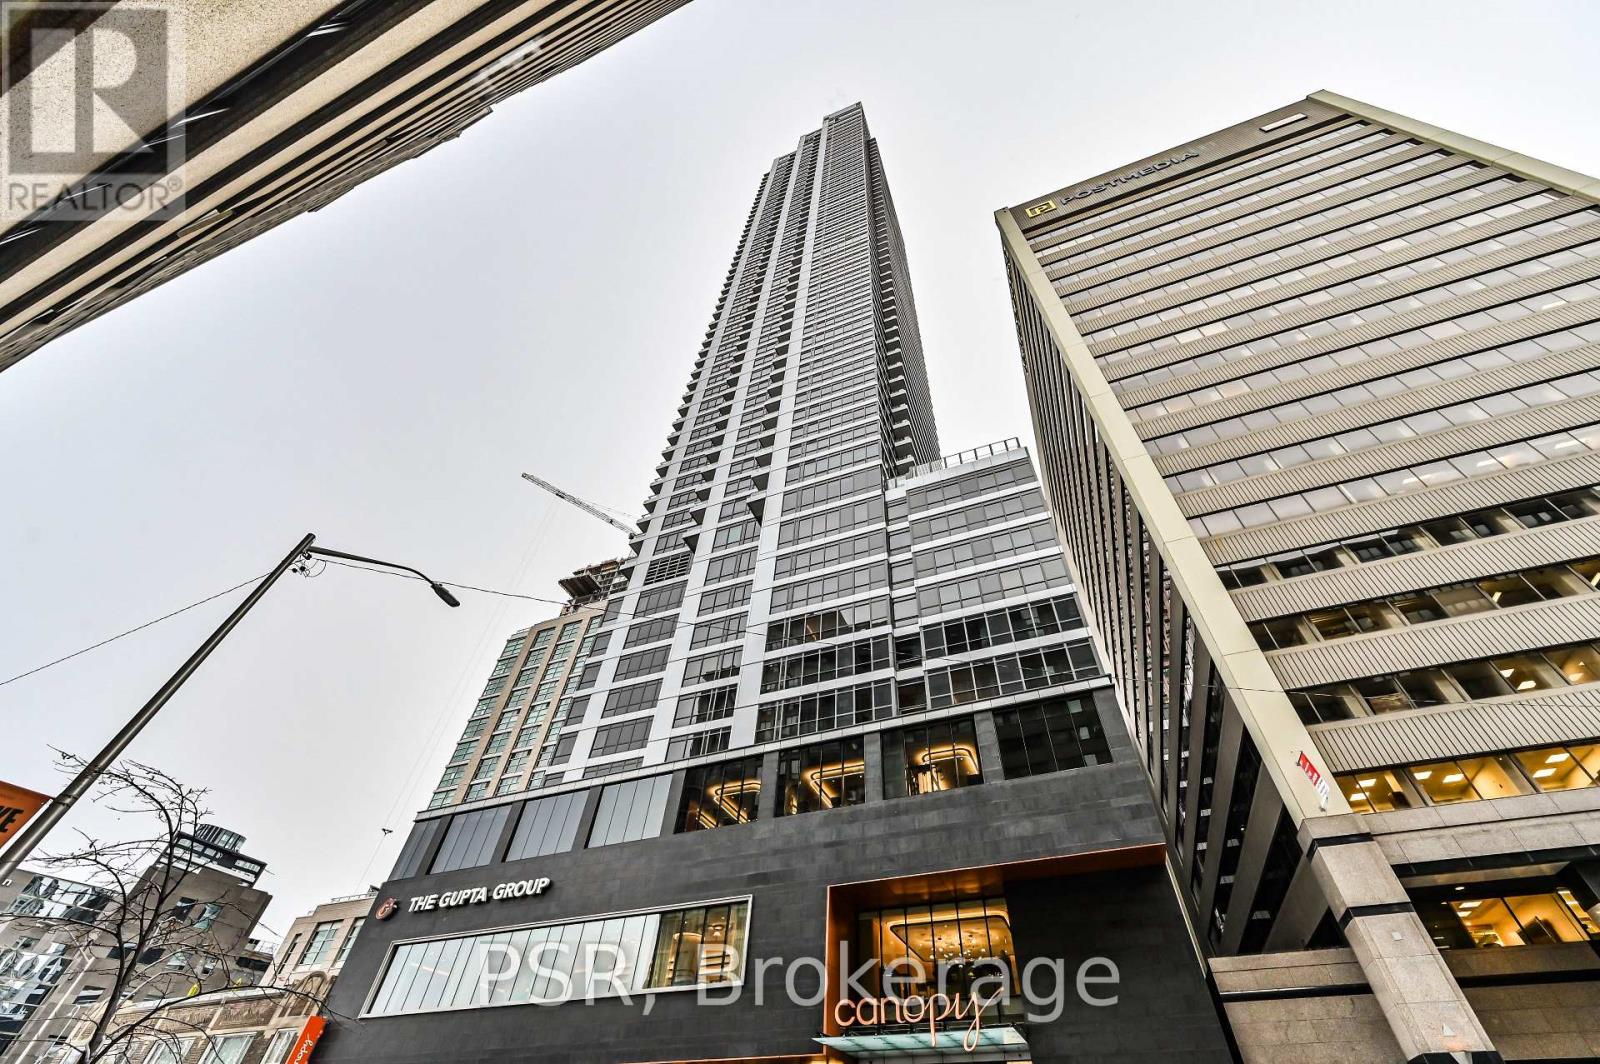
4409 - 395 Bloor Street E
Toronto (North St. James Town), Ontario
Luxury Living In The Heart Of The City With The Nearly-New Rosedale On Bloor Condos. Enjoy A Breathtaking, Unobstructed Eastern Views Of The Don Valley Parklands From This One-Bedroom Unit, Featuring Floor-To-Ceiling Windows That Fill The Space With Natural Light, Offering A Stunning Vista. Conveniently Located, It's Just A 1-Minute Walk To Sherbourne Subway Station And A Short Stroll To Yonge/Bloor And The University Of Toronto. Indulge In The Vibrant Lifestyle Steps Away In Yorkville - Home To High-End Boutiques, Renowned Restaurants, And Trendy Bars. This Is A Rare Opportunity To Embrace Upscale Urban Living. Tons Of Amenities In The Building, Including An Indoor Pool, Gym, 24 Hr Concierge, Party/Meeting Room, And More. Step Outside To Enjoy Easy Access To The Subway, Shopping, Dining, Museums, Theatres, And More. (id:45725)
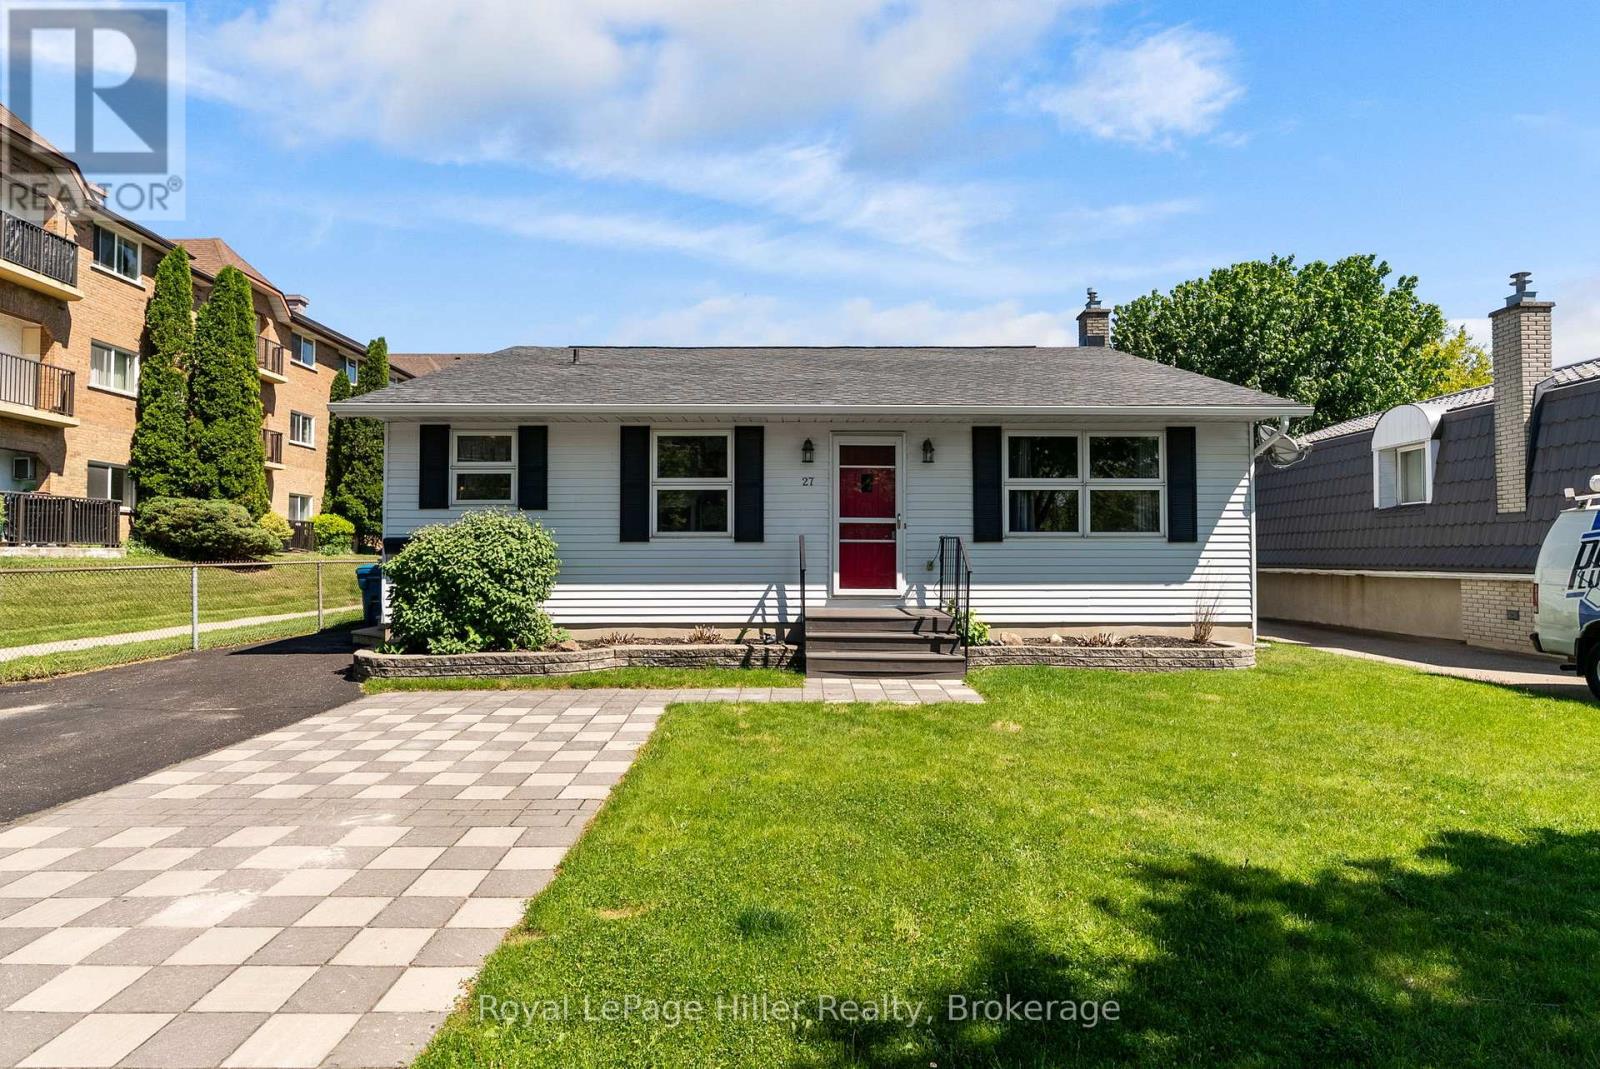
27 Greenwood Drive
Stratford, Ontario
This spacious 4-level backsplit on Greenwood Drive offers a unique layout with plenty of room for families, featuring 3 bedrooms and 2 bathrooms. Set on a 54' x 100' fenced lot, the home offers multiple gathering spaces including a bright main floor living room and a comfortable lower level family room with walkout access to the backyard. Enjoy summer evenings on the large deck under the gazebo overlooking the manicured yard. Inside, two gas fireplaces provide warmth and comfort throughout much of the home. The versatile multi-level design offers separation of space while still feeling connected. Additional features include a 200 amp electrical panel, generous room sizes across all four levels, and a location on a well-established, sought-after street close to public transit, parks, and amenities. (id:45725)
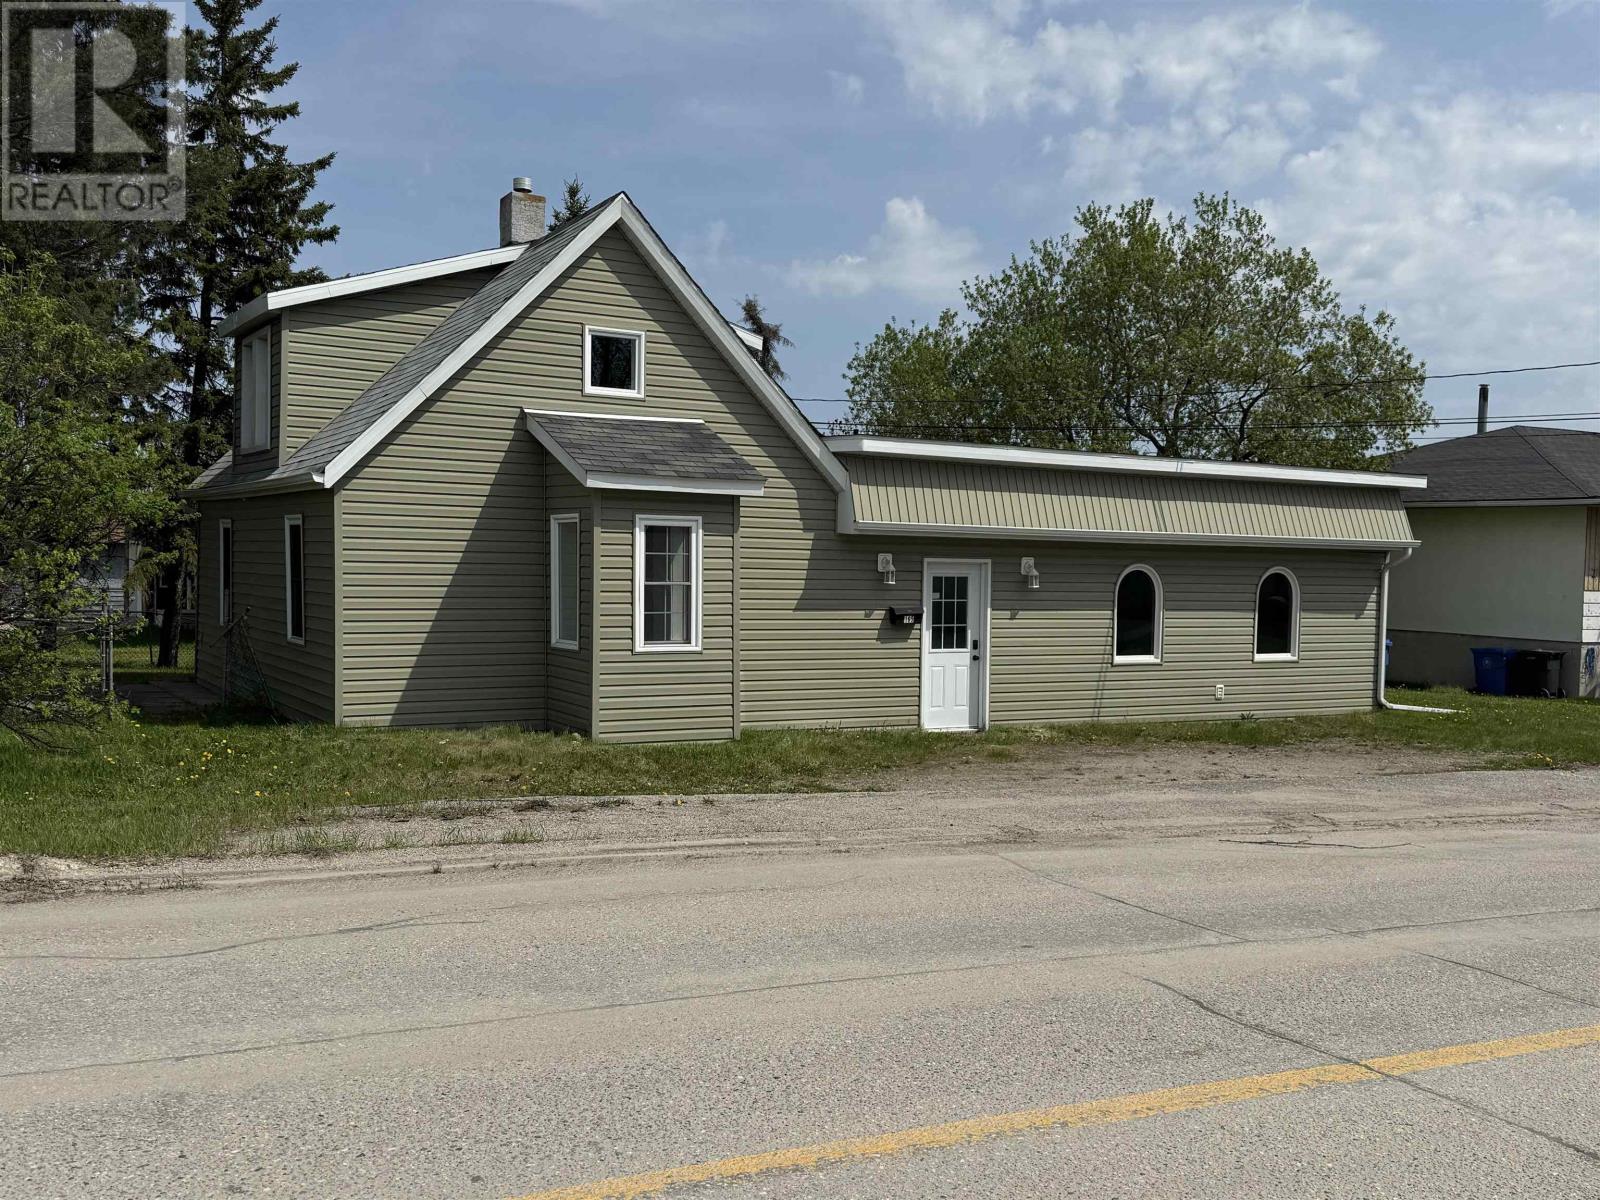
165 Third St
Dryden, Ontario
New Listing. Remodelled three bed two bath home on a corner lot in North Dryden. New siding, windows & doors, flooring throughout in 2021. Current owner remodelled Kitchen and the four piece bathroom. Large entry with ample closet space. Large main floor family room. Large Primary bedroom on the main level with the three piece bathroom and family room just off it. Two more upstairs bedrooms. Lots of additional storage space in the furnace/utility room. With laundry space adjacent to entrance to the rear yard. Two natural gas F/A furnaces. (id:45725)

347 Bamburgh Way
Ottawa, Ontario
Welcome to this spacious family home in the heart of Barrhaven, one of Ottawa's most sought-after communities. Ideally located minutes from Costco, schools, parks, shopping, restaurants, and Highway 416, this home offers exceptional convenience for busy families. Inside, you'll find a bright, functional layout featuring generous living and dining areas, and a well-appointed kitchen with updated appliances, ample cabinetry and counter space, a walk-in pantry, and a sunny eat-in area overlooking the backyard. A versatile main-floor office or den provides an ideal work-from-home space and can easily convert to an additional bedroom. Convenient mudroom access from the attached garage adds everyday practicality. Upstairs offers four spacious bedrooms, including a primary suite with a private ensuite. New carpeting (2026) adds a fresh touch throughout the upper level. A flexible loft area is perfect as a playroom, study space, family room, or potential fifth bedroom on this level. The fully finished basement adds even more living space with a large recreation room, guest room, third full bathroom, custom children's playhouse, and bar area. Step outside to a fully fenced backyard featuring a deck, hot tub, and natural gas BBQ hookup-perfect for entertaining, family gatherings, or relaxing at the end of the day. Additional highlights include a natural gas-powered generator with GenerLink for added peace of mind. Offering plenty of space, flexibility, and an unbeatable location, this Barrhaven home is ready to welcome its next family. Some photos are virtually staged. 24 hour irrevocable on all offers. (id:45725)
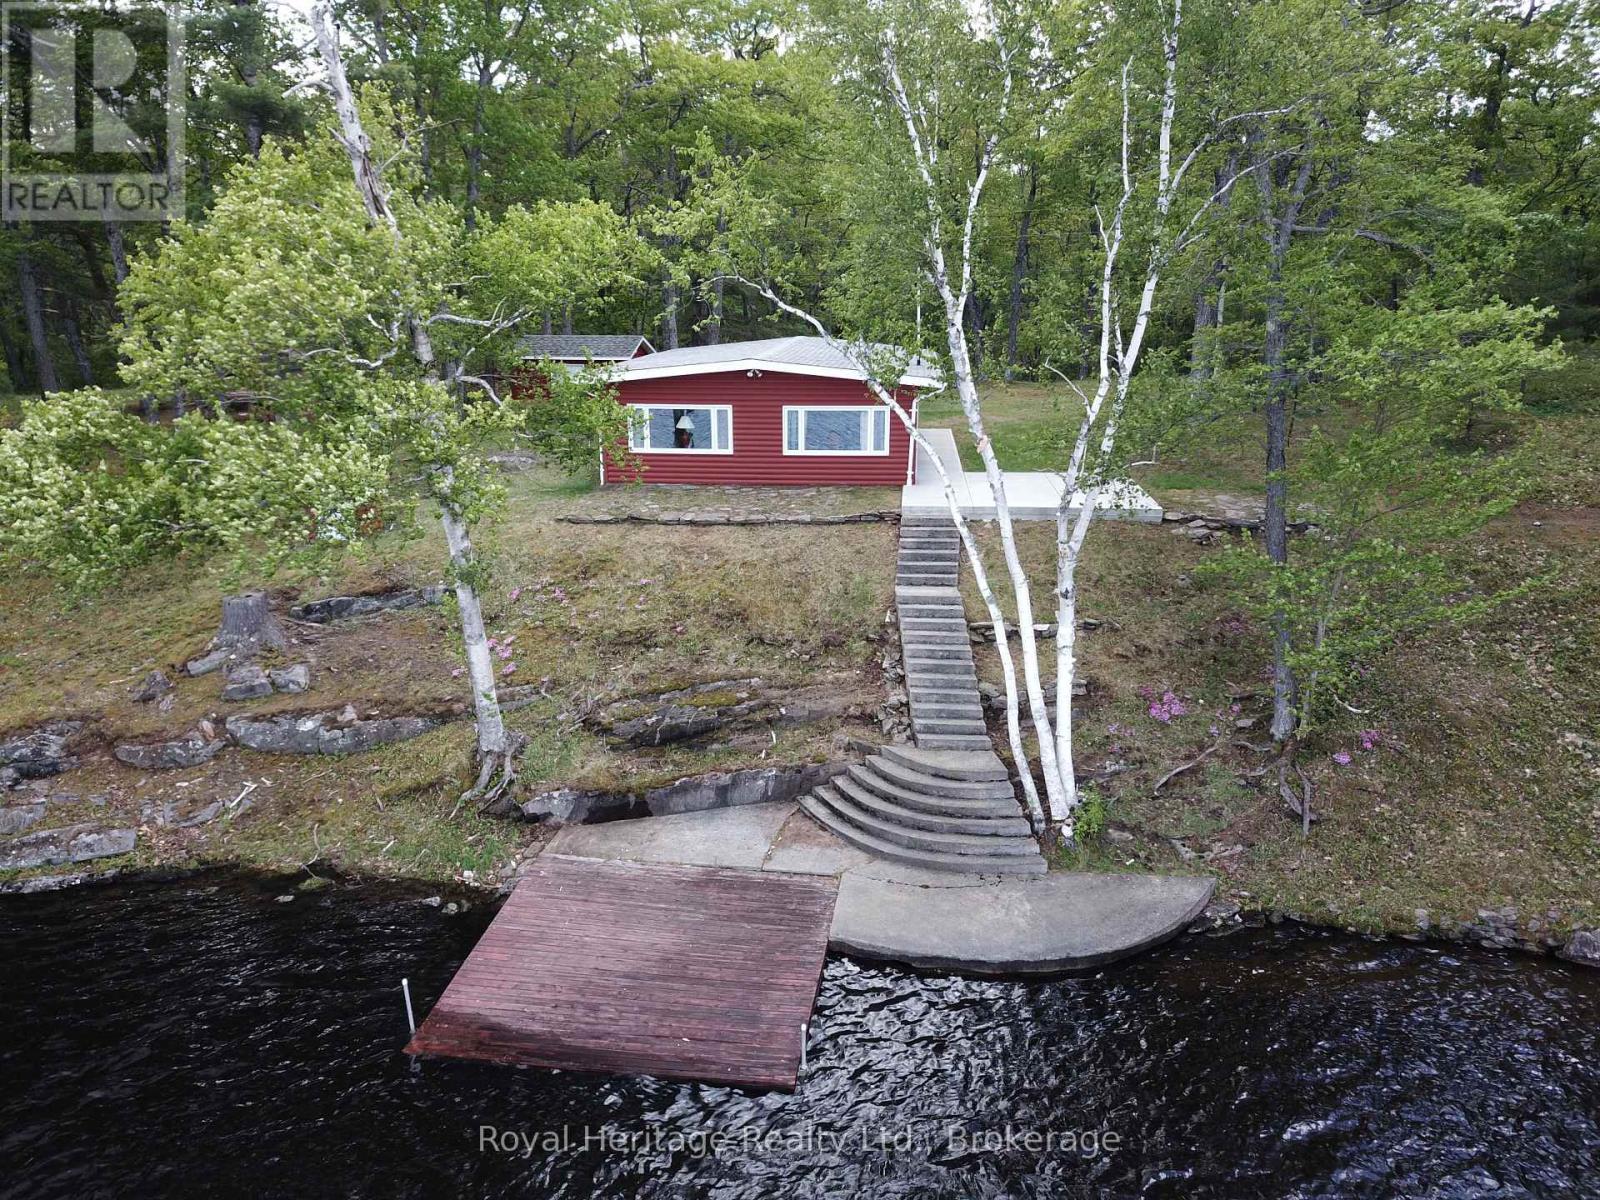
283 Fire Route 68 Route
Havelock-Belmont-Methuen, Ontario
Welcome to an incredibly rare opportunity on the pristine shores of West Twin Lake in beautiful Havelock, Ontario. Offered for sale for the very first time, this cherished waterfront cottage is filled with warmth, character, and timeless cottage charm. Nestled on a large private lot with desirable southern exposure, this well-maintained (Newer roof, Windows & doors) one-level, three season cottage offers three comfortable bedrooms and one bathroom, creating the perfect lakeside retreat for families, weekend escapes, or those looking to enjoy true cottage country living. Wake up to breathtaking lake views and enjoy sun-filled days on the water. Spend your time swimming, boating, fishing, or simply relaxing by the shoreline while taking in unforgettable sunsets and the beauty of the surrounding nature. The expansive property provides plenty of outdoor space for entertaining, family activities, future possibilities, and enjoying the privacy and tranquility that waterfront living offers. The convenient one-floor layout provides comfort and functionality, while still offering endless potential to personalize, renovate, or enjoy exactly as it is. Whether you are searching for a family cottage, a peaceful getaway, or a waterfront property to create lasting traditions for generations to come, this is a truly special offering. Located on sought-after West Twin Lake, this is a rare chance to own a beautiful waterfront retreat that has never been offered for sale. Can be purchased with 277 Fire Route 68. (id:45725)
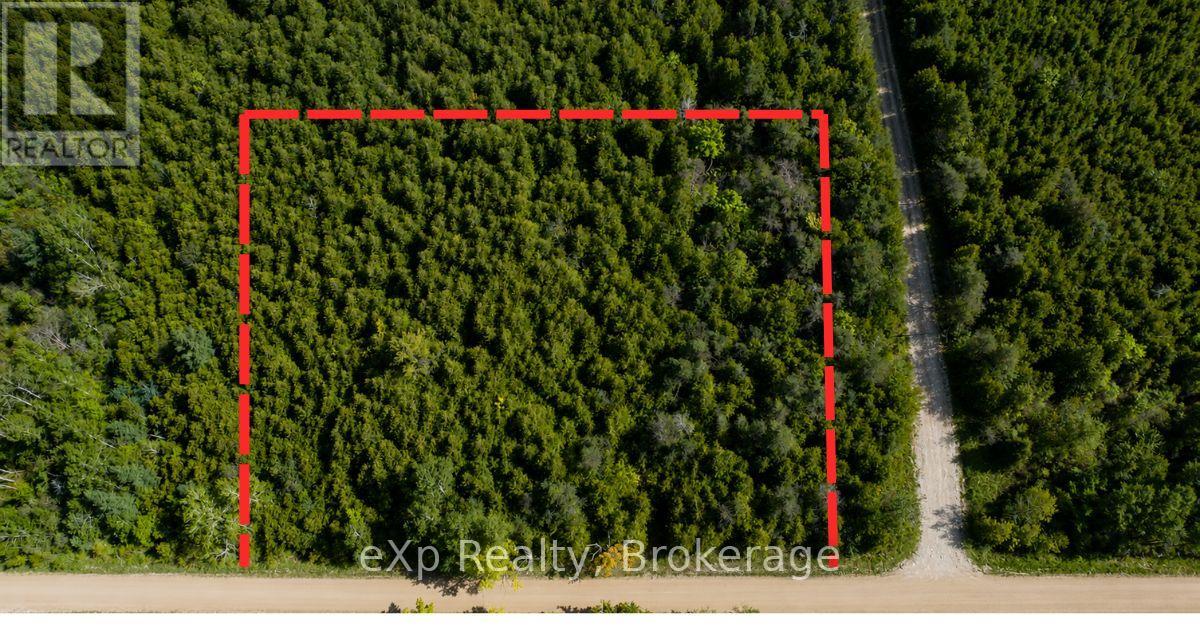
Pt Lt 12 Concession 14
West Grey, Ontario
If you've been searching for the perfect canvas to build your dream home, your search ends here. This pristine 2-acre parcel is cloaked in mature cedar, offering natural privacy and a peaceful setting that's hard to find at any price. Elevated and well-drained, this lot stays high and dry year-round - a true builder's foundation for whatever you've been imagining. The laneway is already underway (with permit) , so you can hit the ground running from day one. A current survey is available, giving you confidence and clarity right from the start. Wander the established perimeter trail and feel the stillness of the cedar canopy close around you. This is more than a lot - it's a lifestyle waiting to begin. Whether you envision a custom country home, a peaceful retreat, or a forever family property, this land is ready to receive your dream. (id:45725)
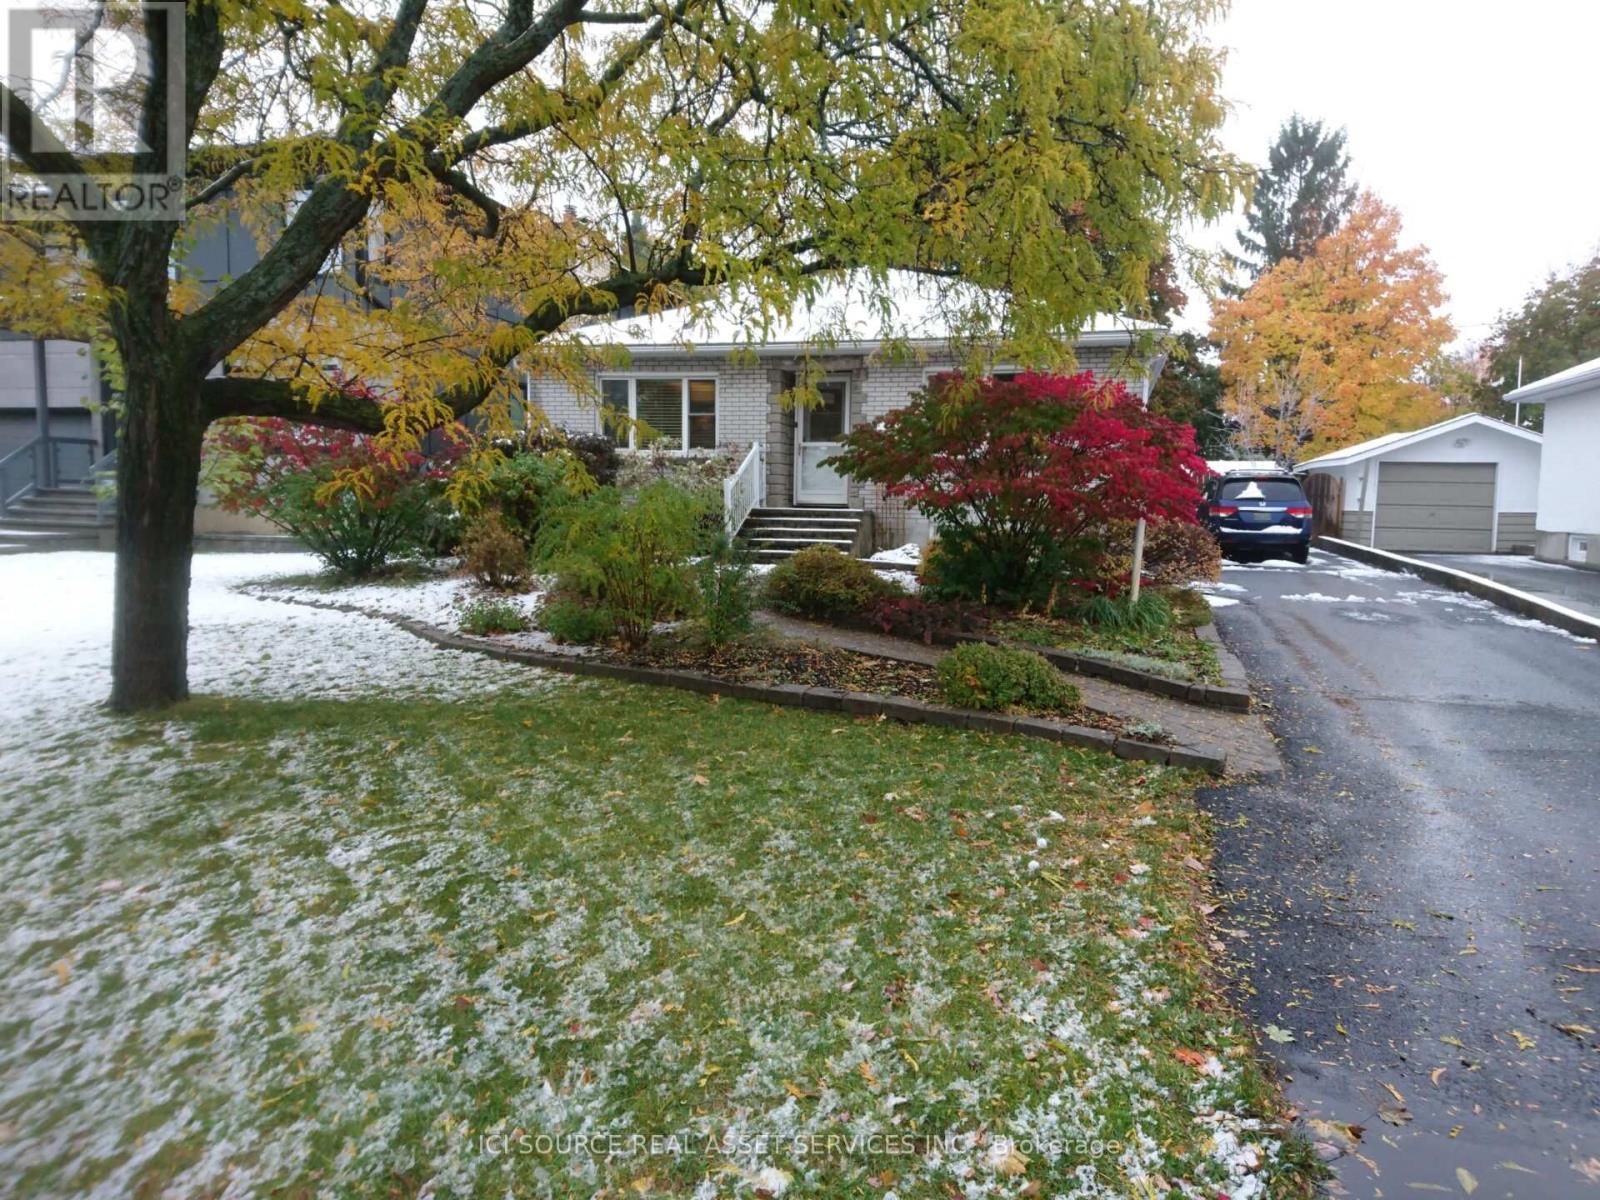
312 Mountbatten Avenue
Ottawa, Ontario
Exceptional investment/redevelopment opportunity in one of Ottawa's most prestigious and established neighbourhoods. Situated on a premium oversized lot in highly sought-after Alta Vista, 312 Mountbatten Avenue offers outstanding potential for investors, builders, developers, or buyers looking to create a luxury custom residence in a prime central location. Surrounded by high-end custom homes and mature tree-lined streets, this property presents a rare opportunity to secure premium land value in a rapidly evolving luxury corridor. The property is currently tenanted, offering immediate rental income and holding potential while redevelopment plans, permits, or future custom-home designs are pursued. The lot orientation creates excellent potential for energy-efficient custom-home design while maximizing natural light in principal rear-facing rooms. This property offers buyers the opportunity to generate rental income while planning a future redevelopment project in a mature central neighbourhood where demand for premium housing remains exceptionally strong. Renderings are conceptual illustrations only and are provided for marketing purposes. *For Additional Property Details Click The Brochure Icon Below* (id:45725)
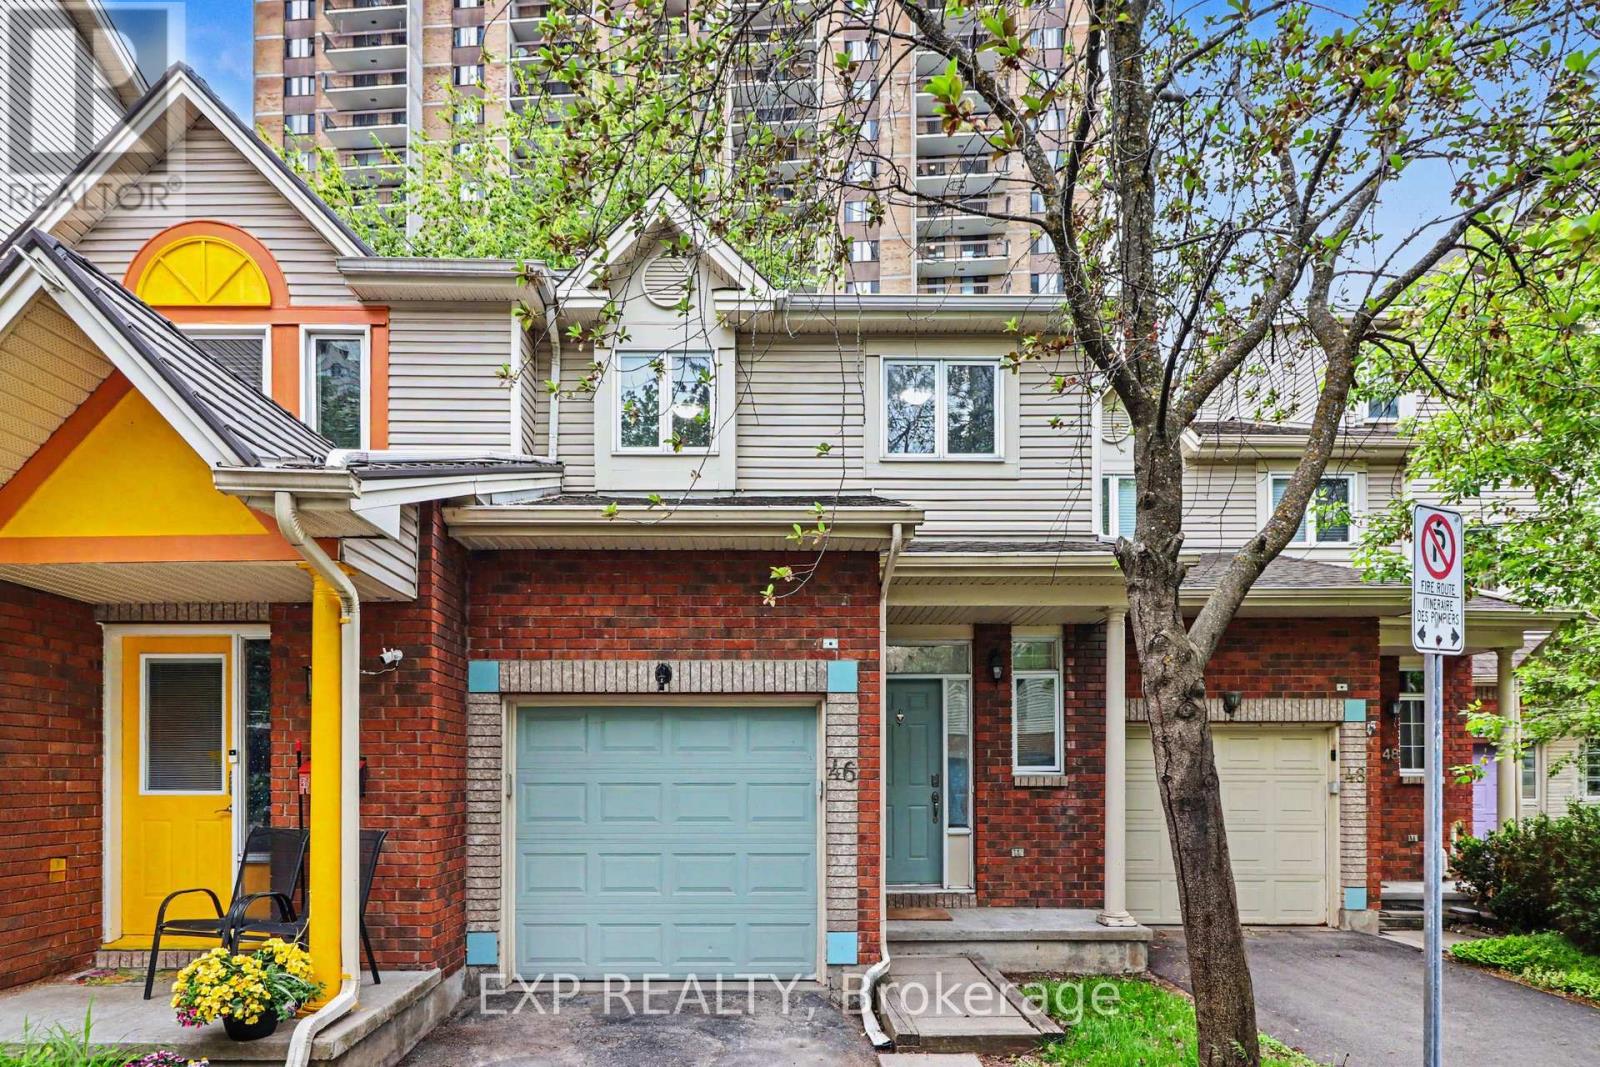
C - 46 San Remo Private
Ottawa, Ontario
Fully Furnished and utilities included! Make this beautifully updated Ottawa townhome your new home! This bright bedroom is your opportunity to live in a move-in ready property in an amazing, well-connected neighborhood - at an accessible price point. The home boasts a bright kitchen with plenty of storage, a cozy gas fireplace, and a lovely backyard deck perfect for relaxing. Full bathroom shared with one other tenant. Finished basement with laundry. Steps to the O-Train and river trails. Minutes to the 417, Ottawa hospitals, Trainyards, parks, and schools. Female tenants only. Available immediately. (id:45725)

100 Harris Crescent
Southgate, Ontario
Welcome to this exceptional custom built bungalow, located in a sought after executive subdivision known as Harris Estates, just minutes from Mount Forest. The bright, open concept main floor features a stunning kitchen with a large island, built-in bar fridge, and plenty of storage, flowing into the spacious living room with a cozy gas fireplace. Step outside to the impressive 20' x 36' covered patio with stamped concrete, vaulted ceiling with lighting and hot tub, perfectly positioned to take in Southgate's spectacular sunsets. The main level also offers convenient laundry, a spacious primary suite with walk-in closet and private ensuite, a second bedroom, and an additional 4-pc bathroom. The fully finished basement with in-floor heat, is accessible through both the home and a walk-down from the attached triple car garage, offers incredible versatility with two additional bedrooms, a kitchen, and generous living space, ideal for multi-generational living or extended family. Outside, every handy person will be impressed with the 38.8' x 48.6' detached three-bay workshop with inf-floor heat. With even more value add featuring a fully self contained legal apartment complete with its own kitchen, laundry, 3-piece bathroom, and gas fireplace. The property also includes a 12' x 21' shed with hydro and a roll-up door, perfect for additional storage or hobbies. The backyard was thoughtfully designed with space for a future swimming pool directly off the covered patio, while the detached garage could easily serve as a future pool house! With natural gas service, 55 planted trees, and a location that offers peaceful country living just minutes from town, this outstanding property combines executive living, income potential, and room for the whole family. 100 Harris Crescent offers luxury, flexibility, and income potential, this property is truly one of a kind, call your Realtor today to view this stunning home and property! (id:45725)
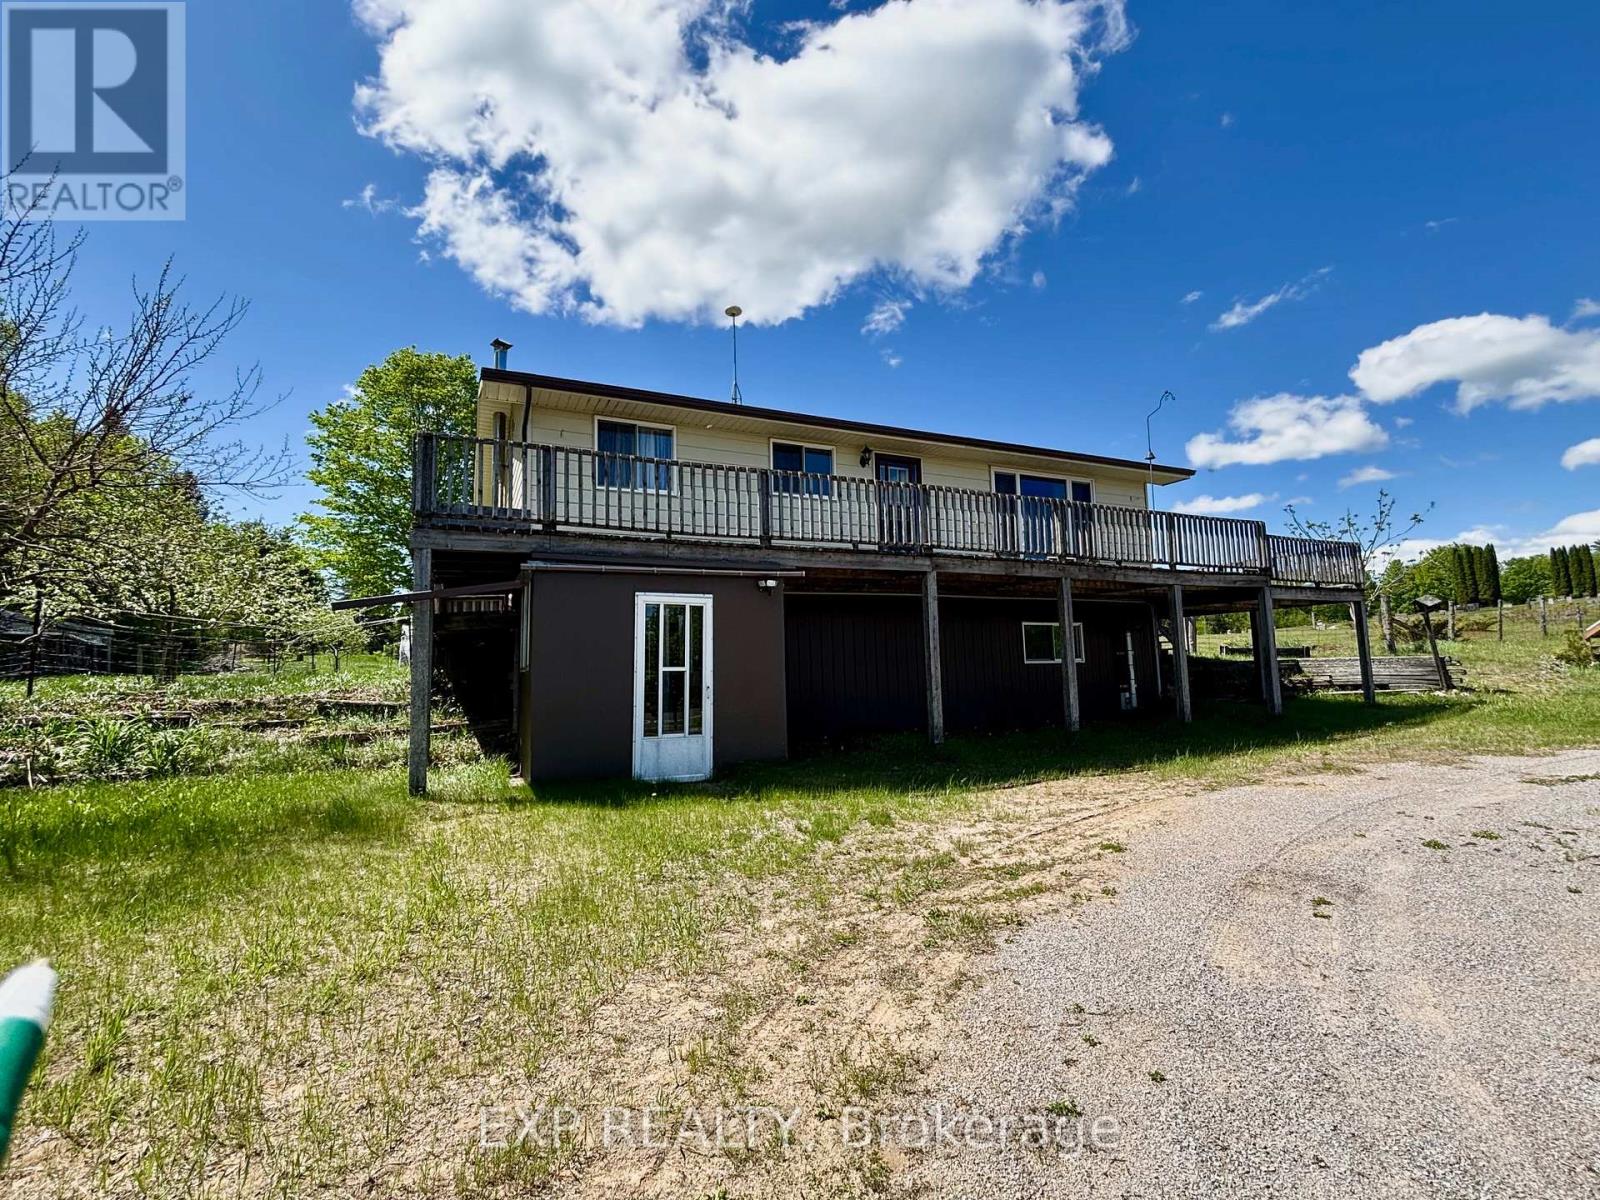
2527 Matawatchan Road
Greater Madawaska, Ontario
Life feeling too complicated? Bring if back to basics here. Stroll from your 3 bedroom raised bungalow through your orchard to your garden shed and greenhouse and grab your fruit, veggies and salads for the day. That same life giving sunlight powers your solar panel bank for savings while you enjoy life in Griffith/Calabogie area. The wrap around deck extends your outdoor enjoyment from many vantage points. The circular drive swings from the double car detatched garage to the side yard with grape vines lining your fence line. Gated areas for free range chickens, and a lilac bordered wood shed. The kitchen has a wood cook stove to enhance the back to the earth lifestyle here. 5 applicances included. The sunken living room is bathed in light and keeps the kitchen and dining area in view for the family core to enjoy time together. The main floor extends down the hall to the 4 pc bathroom, laundry and 2 bedrooms. The walk out lower level brings you in through a mud room weather buffer and into a sitting area that leads off to a rec room with a stove, a 3rd bedroom and a workshop area and a utility room with extra storage. While the deck will need some work, this house was just made to be enjoyed. (id:45725)
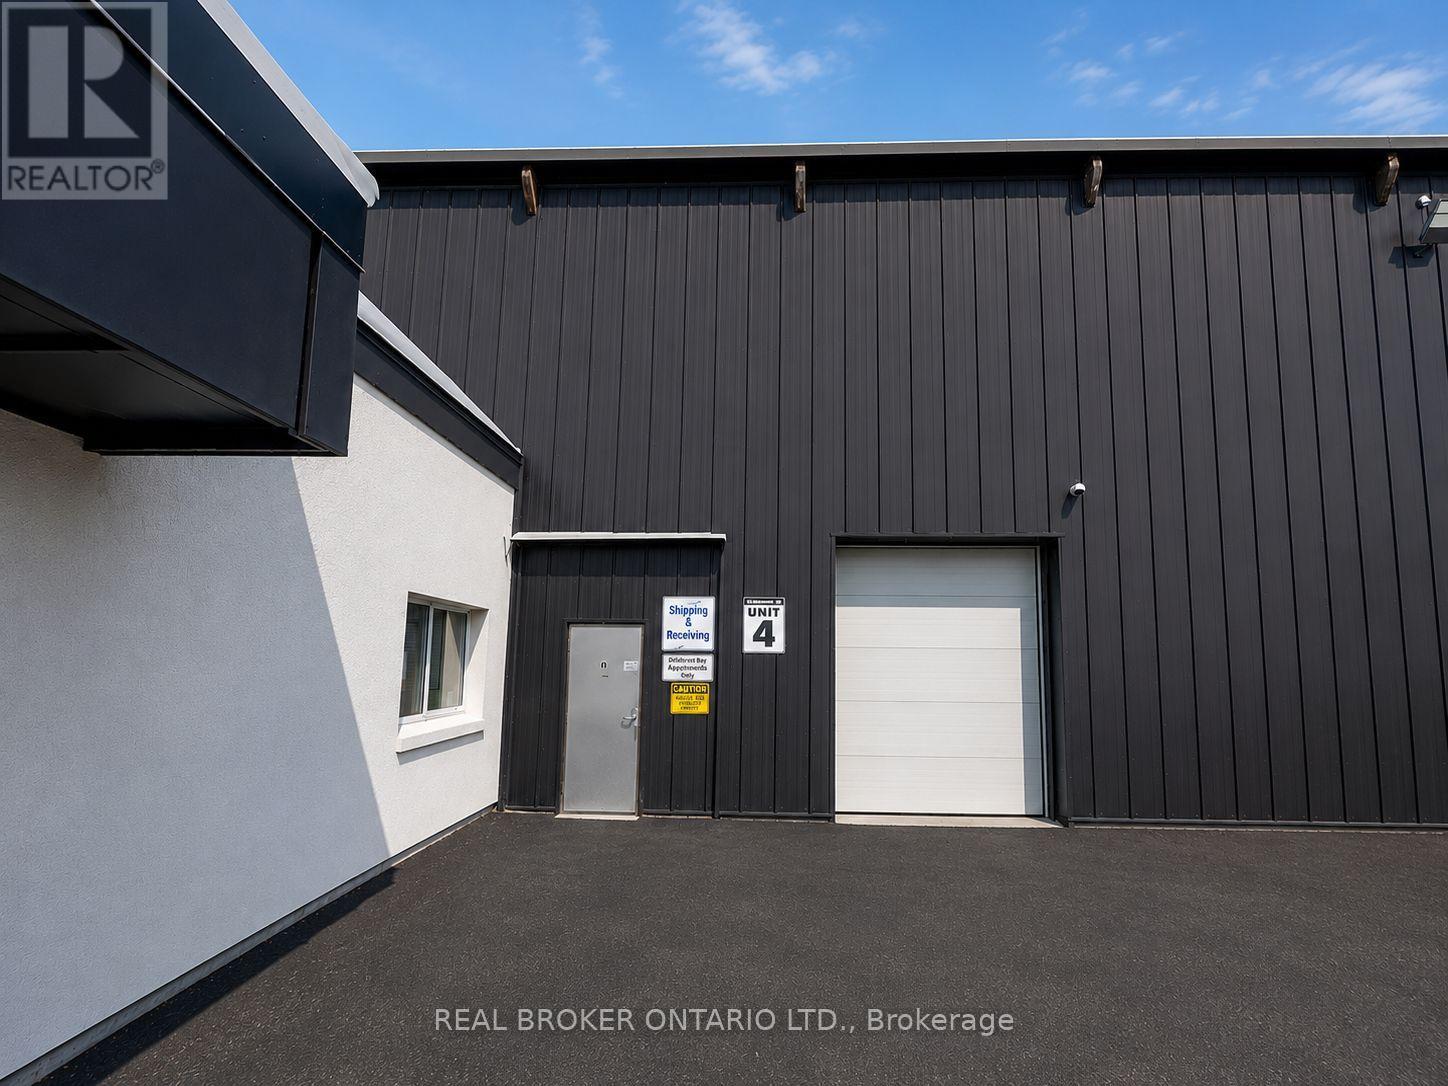
4 - 4256 Carroll Avenue
Niagara Falls (Cherrywood), Ontario
8,127 SF industrial unit with functional split configuration comprised of approximately 50% warehouse area with 25 ft 10 in clear height and 50% lower clear height area including built-in office space. Unit is serviced by one drive-in loading door providing grade-level shipping and receiving access. Specifications include 200-amp electrical service with upgrade capability, radiant heating system, and sprinkler protection. Located at 4256 Carroll Ave within the Niagara Falls/Thorold industrial node with direct access to Thorold Stone Road, the QEW, Highway 406, and U.S. border crossings. Expansion opportunities available within the building (id:45725)
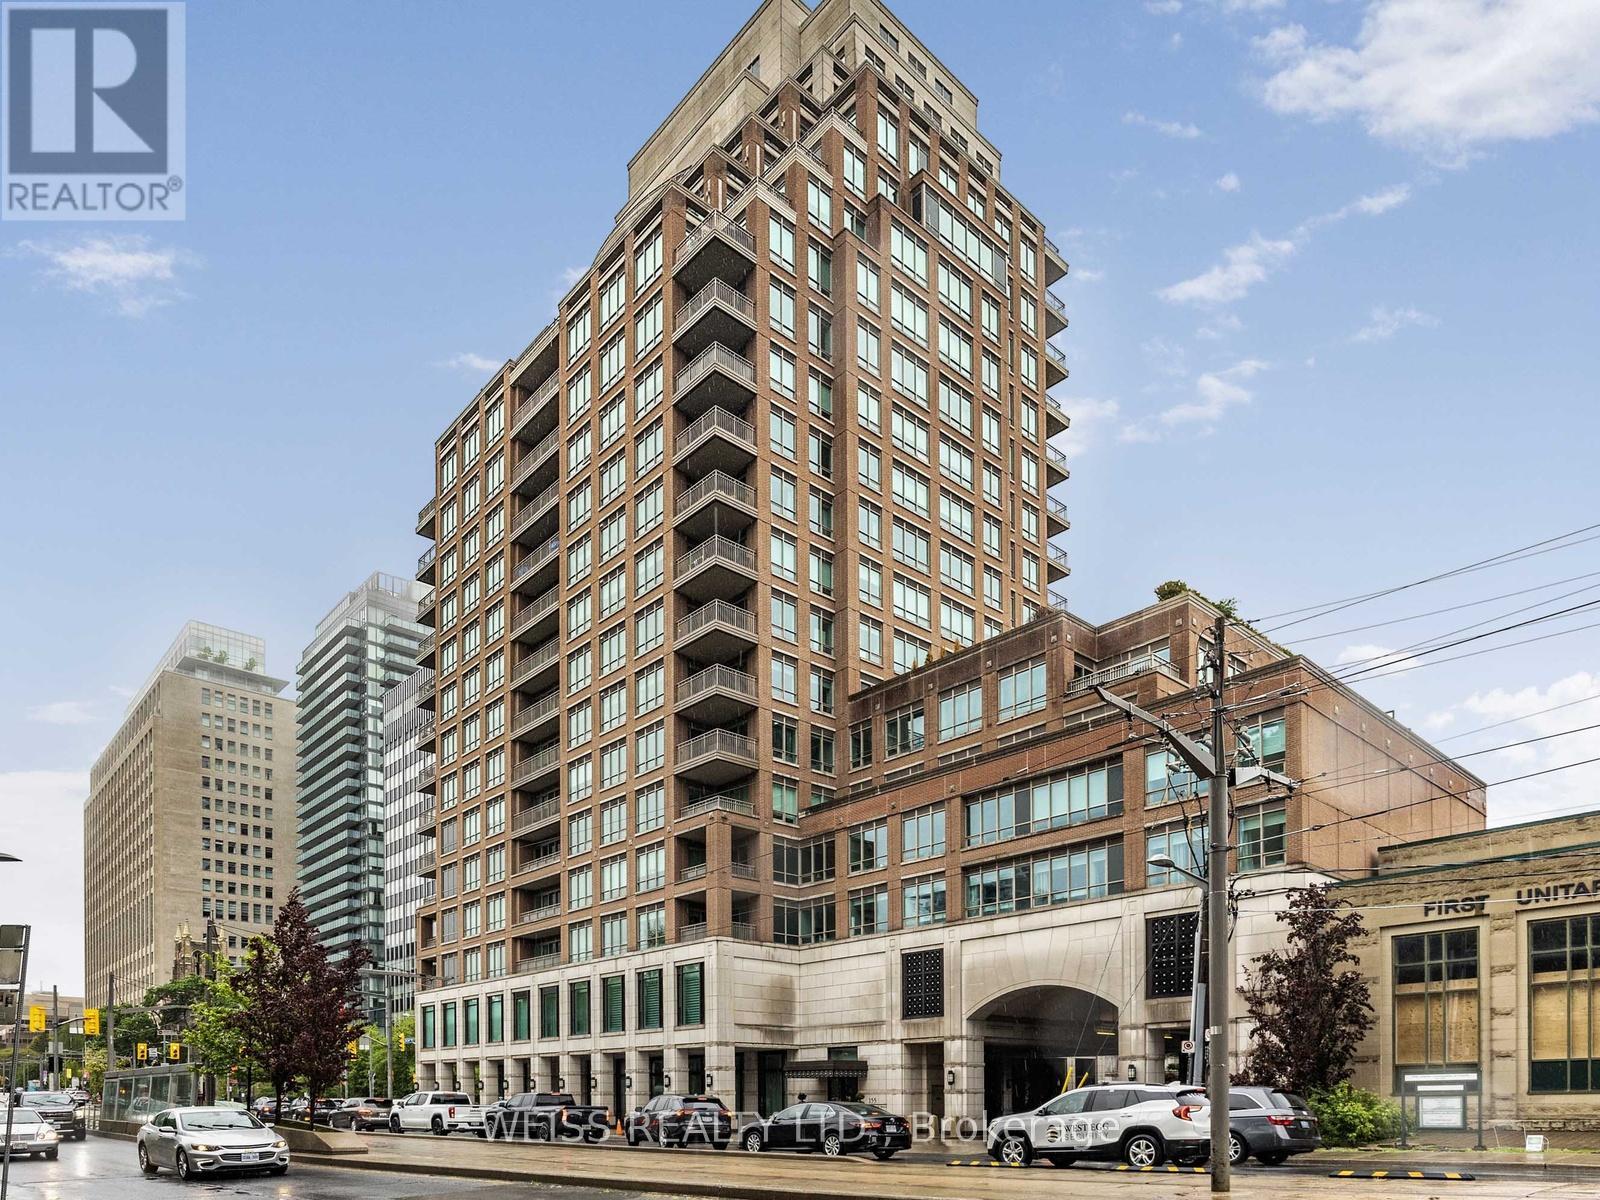
506 - 155 St Clair Avenue W
Toronto (Casa Loma), Ontario
This is the condo that checks virtually every box. Almost 2,400 sq ft of luxury living space plus a huge 580 sq ft terrace. South and west views catch an abundance of natural sunshine. The terrace is equipped with both a gas line for a BBQ plus a hose bib for your gardening. Inside, two spacious bedrooms both with walk outs to the 350 sq ft Balcony. The primary bedroom contains two walk in closets, built ins, motorized window blinds and a 5 piece bathroom. The spacious second bedroom maintains a 4 piece ensuite bathroom and a walk out to the balcony. A good size den/office is perfect for those wishing to work from home. The designer kitchen boasts a sub zero fridge, wolf ovens and cook top and a miele dishwasher. A convenient sliding door allows for breakfast on the balcony or terrace. The palatial living/dining areas are accented by a 9 foot ceiling, pot lights, gas fireplace and a walkout to the terrace. The terrace of suite 506 is what truly makes this property special. South and west facing and open to the heavens! The combined living and dining areas will ensure plenty of space for major family events. Suite 506 contains both plenty of storage within the unit plus a large external storage locker. The building maintains many features that one would come to expect. Valet parking, and indoor swimming pool and hot tub, an outstanding gym, yoga room and of course a party room with a large functional kitchen for all of your events. (id:45725)

7719 Tupelo Crescent
Niagara Falls (Brown), Ontario
Welcome to this spacious all-brick Empire-built home located in one of Niagara Falls' newer family-friendly subdivisions. It is offering 4 bedrooms, 2.5 bathrooms, and an oversized open-concept layout, this home is designed for comfortable modern living.The bright main floor features 9-foot ceilings, a stylish kitchen and a large centre island perfect for entertaining. The open dining and living areas provide an inviting atmosphere, highlighted by the large windows full of sunshine. Upstairs, the generous primary retreat offers a walk-in closet and private ensuite, while three additional bedrooms, a full bathroom, and convenient upper-level laundry complete the second floor.The full unfinished basement gives endless future possibilities . Ideally located close to parks, schools, Costco, Walmart, shopping, dining, and quick QEW access for commuters.A perfect opportunity for growing families seeking space, comfort, and convenience in a desirable Niagara Falls neighbourhood! (id:45725)
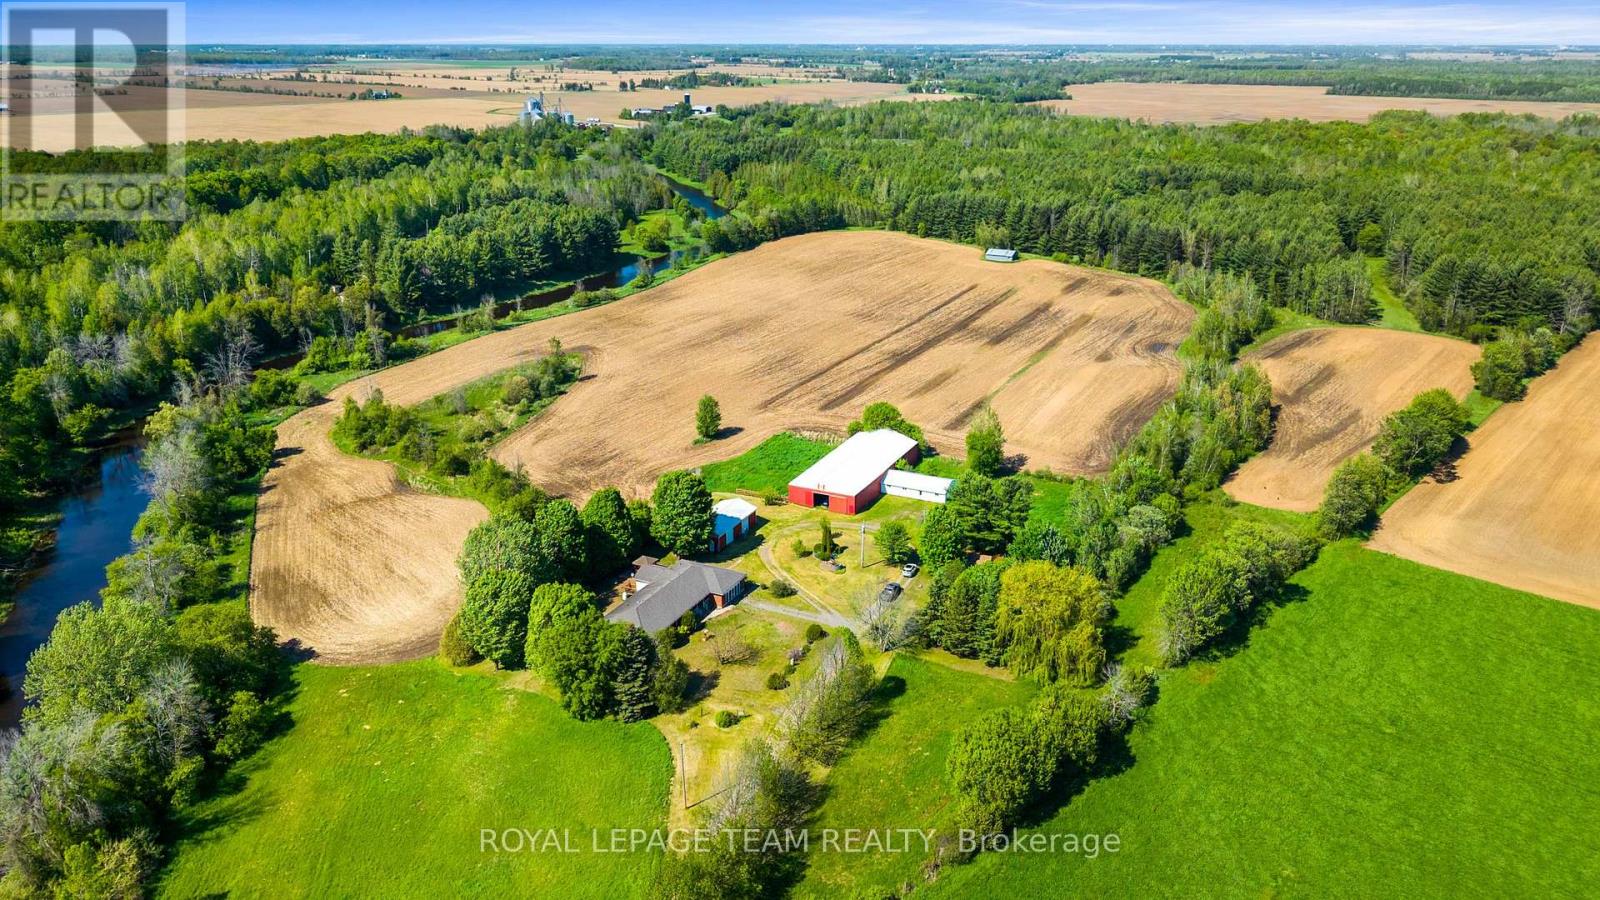
3245 Wallace Road
North Dundas, Ontario
This expansive 59.4-acre country estate sits along the banks of the Nation River in South Mountain offers unparalleled versatility for equestrian enthusiasts, entrepreneurs, and multi-generational families. The main residence with guest wing features four bedrooms, three full bathrooms. The guest wing is equipped with its own kitchen and living space. Hardwood floors and a propane fireplace define the main level, while the basement was beautifully finished in 2024 with two separate entrances from the main level. This property is perfect for business or hobby farming, the acreage includes a 50x120 indoor riding arena, a six-stall horse barn, and a 25x50 insulated shop and its own 200-amp service. A former dog grooming space adds home business potential. Essential mechanicals include a 20kW backup generator, a 2020 roof with 40-year shingles, and two drilled wells. Enjoy ultimate privacy and functionality in this premier rural property. (id:45725)
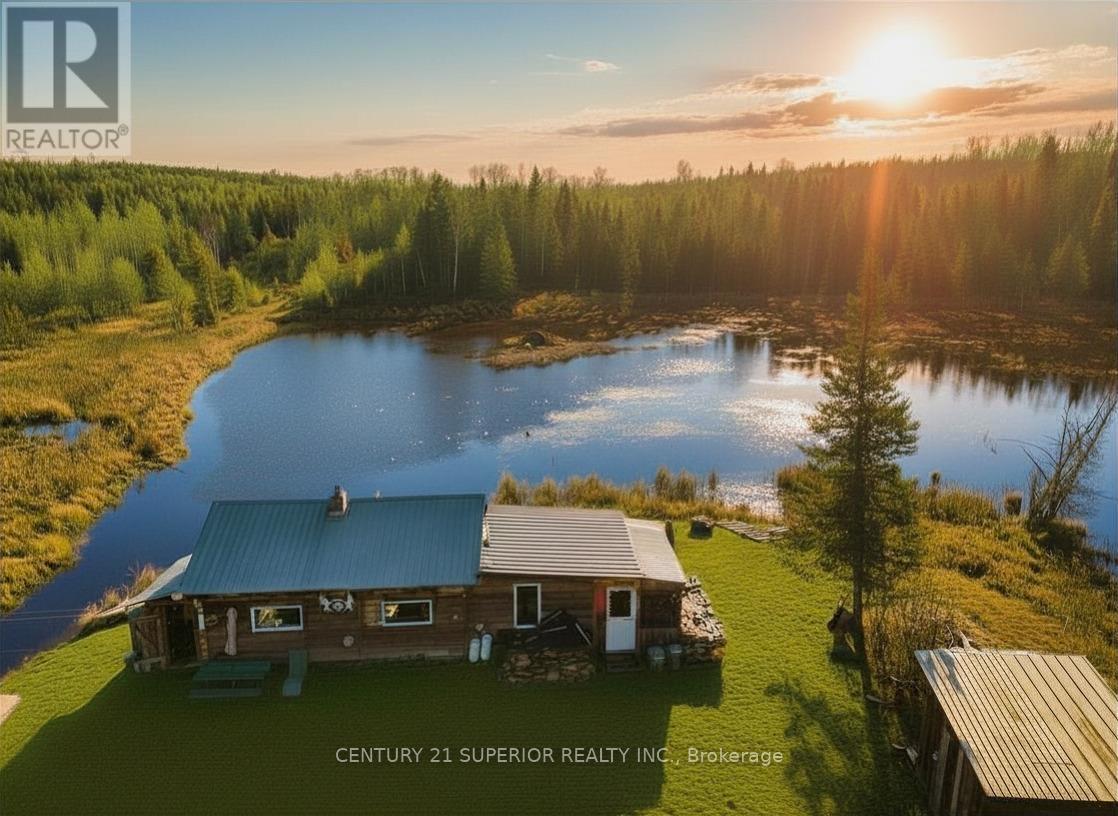
515 Portage Creek Road
Thunder Bay Remote Area (Ware), Ontario
An Outdoorsman’s Dream – 240 Acres of Privacy and Beauty! Escape to your own private paradise in an unorganized area offering ultimate peace and quiet. This incredible property spans two separate parcels - one 160.5 acre parcel with year-round road access off Portage Creek Road and an additional 81-acre parcel you access from a maintained quad trail surrounded by crown land, creating a true wilderness retreat. The 160.5 acre parcel features a rustic three-room cabin with attached sunroom overlooking a serene beaver pond with a small waterfall, where moose, deer, and partridge are regular visitors. The cabin is equipped with a solar system for lighting, a backup generator, two woodstoves, and a newer propane space heater for cozy year-round comfort. A large cleared area is already prepped and ready for a garage or workshop, and the year-round government-maintained road extends just feet from your gate. Whether you love hunting, hiking, or simply soaking in nature’s beauty, this property offers it all. Stunning sunrises and sunsets over the pond, breathtaking northern lights at night, and complete seclusion. A truly rare find for anyone seeking adventure, tranquility, and off-grid living surrounded by the best of Northern Ontario’s wilderness. DO NOT GO OUT ON YOUR OWN WITHOUT AN APPOINTMENT PLEASE. Visit www.century21superior.com for more information (id:45725)
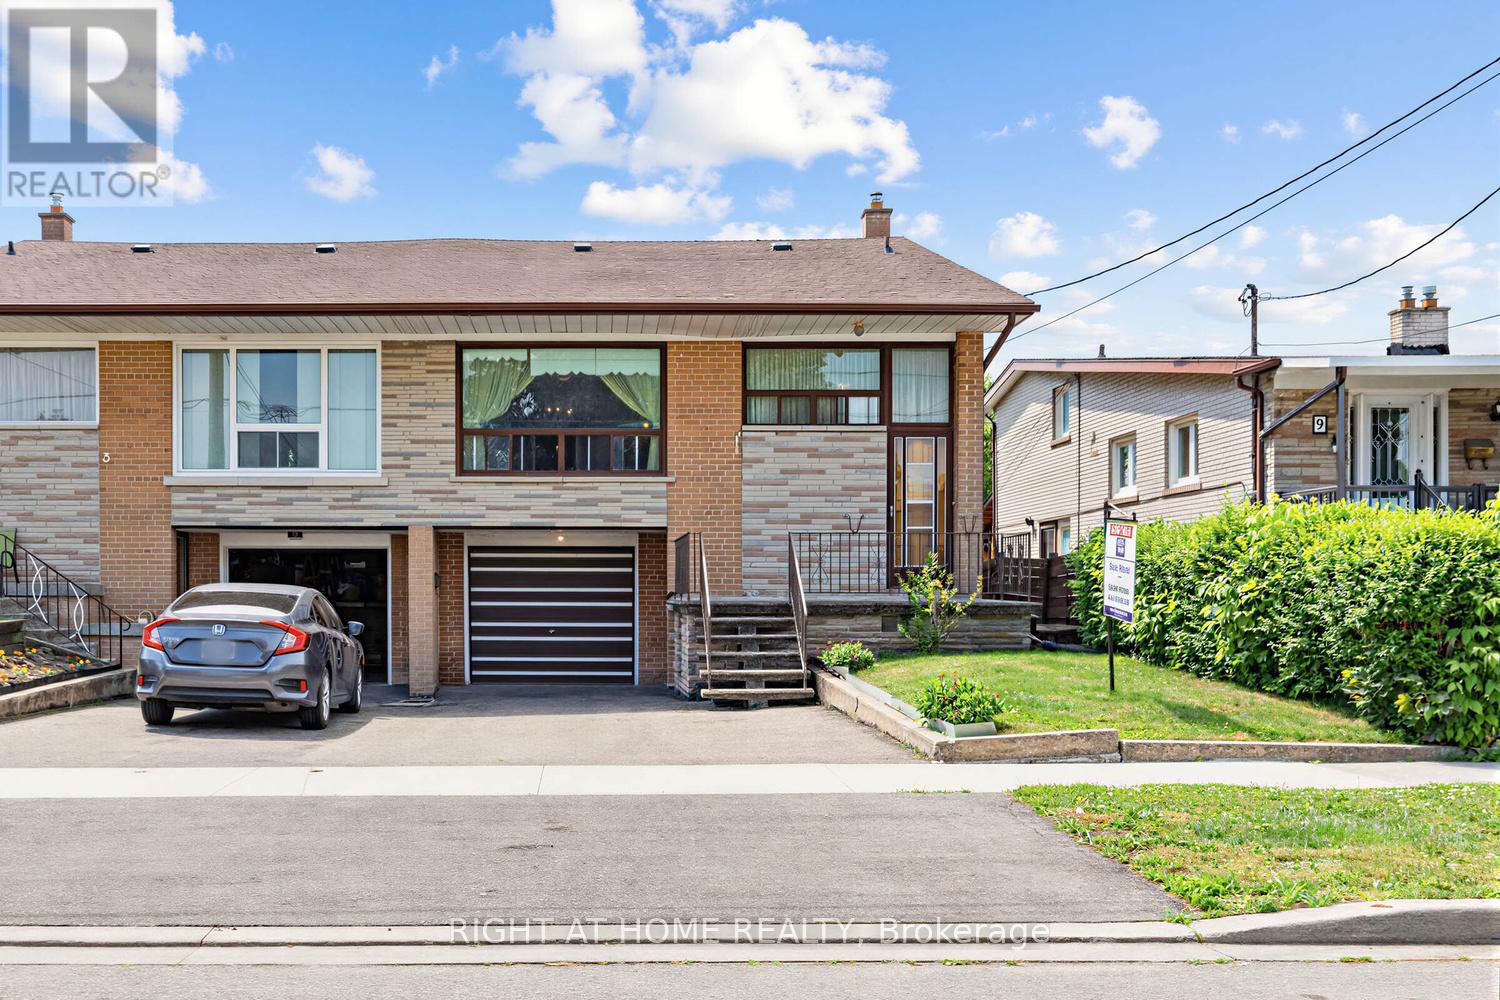
7 Daystrom Drive
Toronto (Humbermede), Ontario
First time offered for sale, original owners, clean and very well maintained. Modernize to taste! Updated roof shingles, furnace and central air. Close to LRT and other amenities. (id:45725)
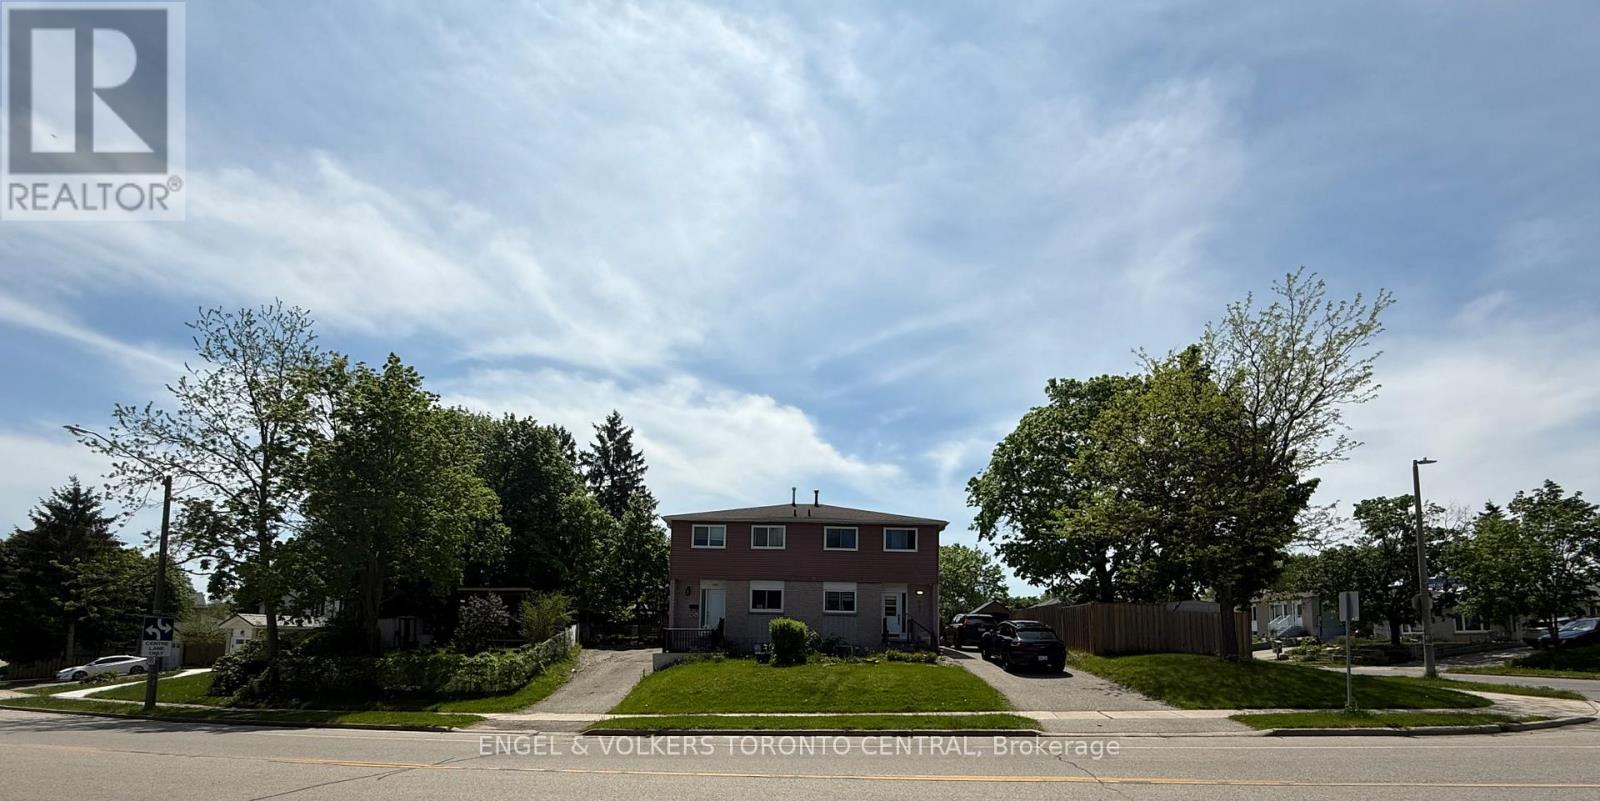
687 College Avenue W
Guelph (Dovercliffe Park/old University), Ontario
Rare Dual-Property Opportunity in Prime Guelph Location! The attached neighbouring property is also being offered for sale by the same owner, currently used as an investment property and rent covers the mortgage and some change! creating a unique chance to acquire both sides of the property-an exceptional opportunity for investors, developers, multi-generational families, or buyers seeking expanded rental income potential and future redevelopment possibilities (buyer to conduct their own due diligence).Ideally situated just minutes from the University of Guelph, shopping, parks, transit, and convenient Highway 401 access, this well-maintained semi-detached home offers exceptional versatility for investors, families, and owner-occupiers alike. Featuring 3+1 bedrooms, 3 bathrooms, and over 1,100 sq. ft. of living space, the home has benefited from numerous updates over the years, including windows, roofing, and flooring. The functional layout provides ample room for growing families, student housing potential, or multigenerational living. Enjoy a spacious side yard backing onto parkland, offering added privacy and direct access to green space.Located in the highly desirable Dovercliffe Park/Old University neighbourhood, this is a rare opportunity to secure a property in one of Guelph's most sought-after areas. Whether you're looking to live, invest, expand your portfolio, or explore future development potential, this property offers outstanding value and long-term upside. (id:45725)
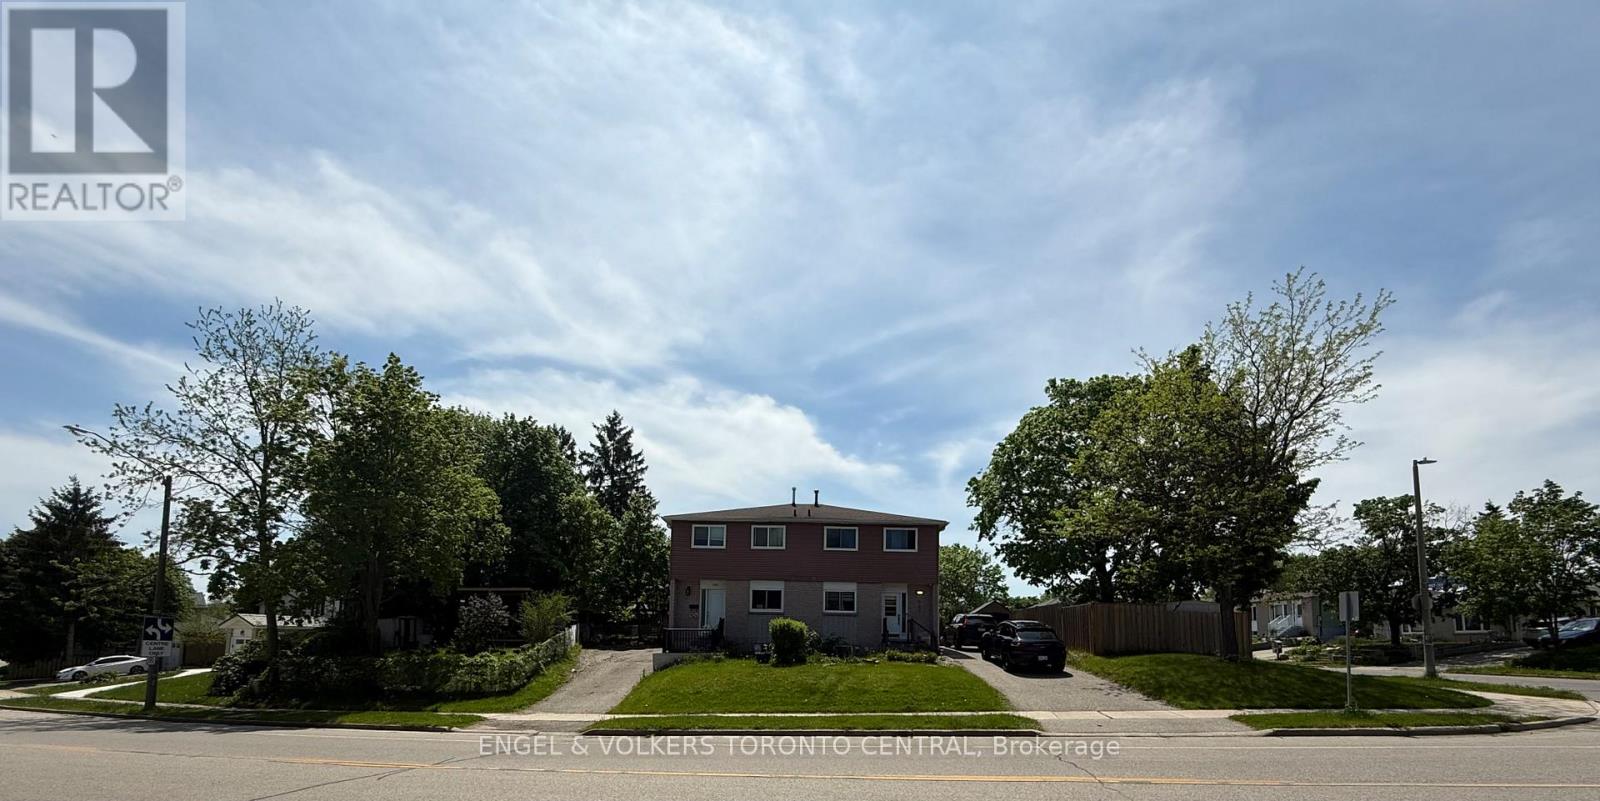
689 College Avenue W
Guelph (Dovercliffe Park/old University), Ontario
Rare Opportunity to Purchase Both Sides of a Semi-Detached Property in Prime South Guelph! Offered for sale alongside the attached neighbouring home by the same owner, this unique offering presents exceptional potential for investors, developers, multi-generational families, or buyers looking to maximize rental income and future value.Located in the highly desirable Dovercliffe Park/Old University neighbourhood, just minutes from the University of Guelph, Stone Road Mall, top-rated schools, parks, transit, and convenient Highway 401 access, this spacious semi-detached home offers outstanding versatility and long-term potential. Featuring 3+2 bedrooms, 3 bathrooms, and a functional two-storey layout, the home boasts a bright and inviting main floor complete with a generous living room, separate dining area, convenient powder room, and large windows that fill the space with natural light. The finished lower level provides additional living space, a fourth bedroom, and a flexible room ideal for a home office, study area, or extra storage.Outside, enjoy a large fenced yard with plenty of space for entertaining, gardening, or family activities. Whether you're an investor seeking strong rental demand from the nearby university, a family looking for a well-connected neighbourhood, or a purchaser interested in acquiring both properties for future opportunities, this is a rare chance to secure a valuable asset in one of Guelph's most sought-after communities.Both properties may be purchased together, creating a unique large-lot assembly opportunity rarely available in this established neighbourhood. Buyer to complete their own due diligence regarding future development or redevelopment potential. (id:45725)
1028 Monck Road
Ramara, Ontario
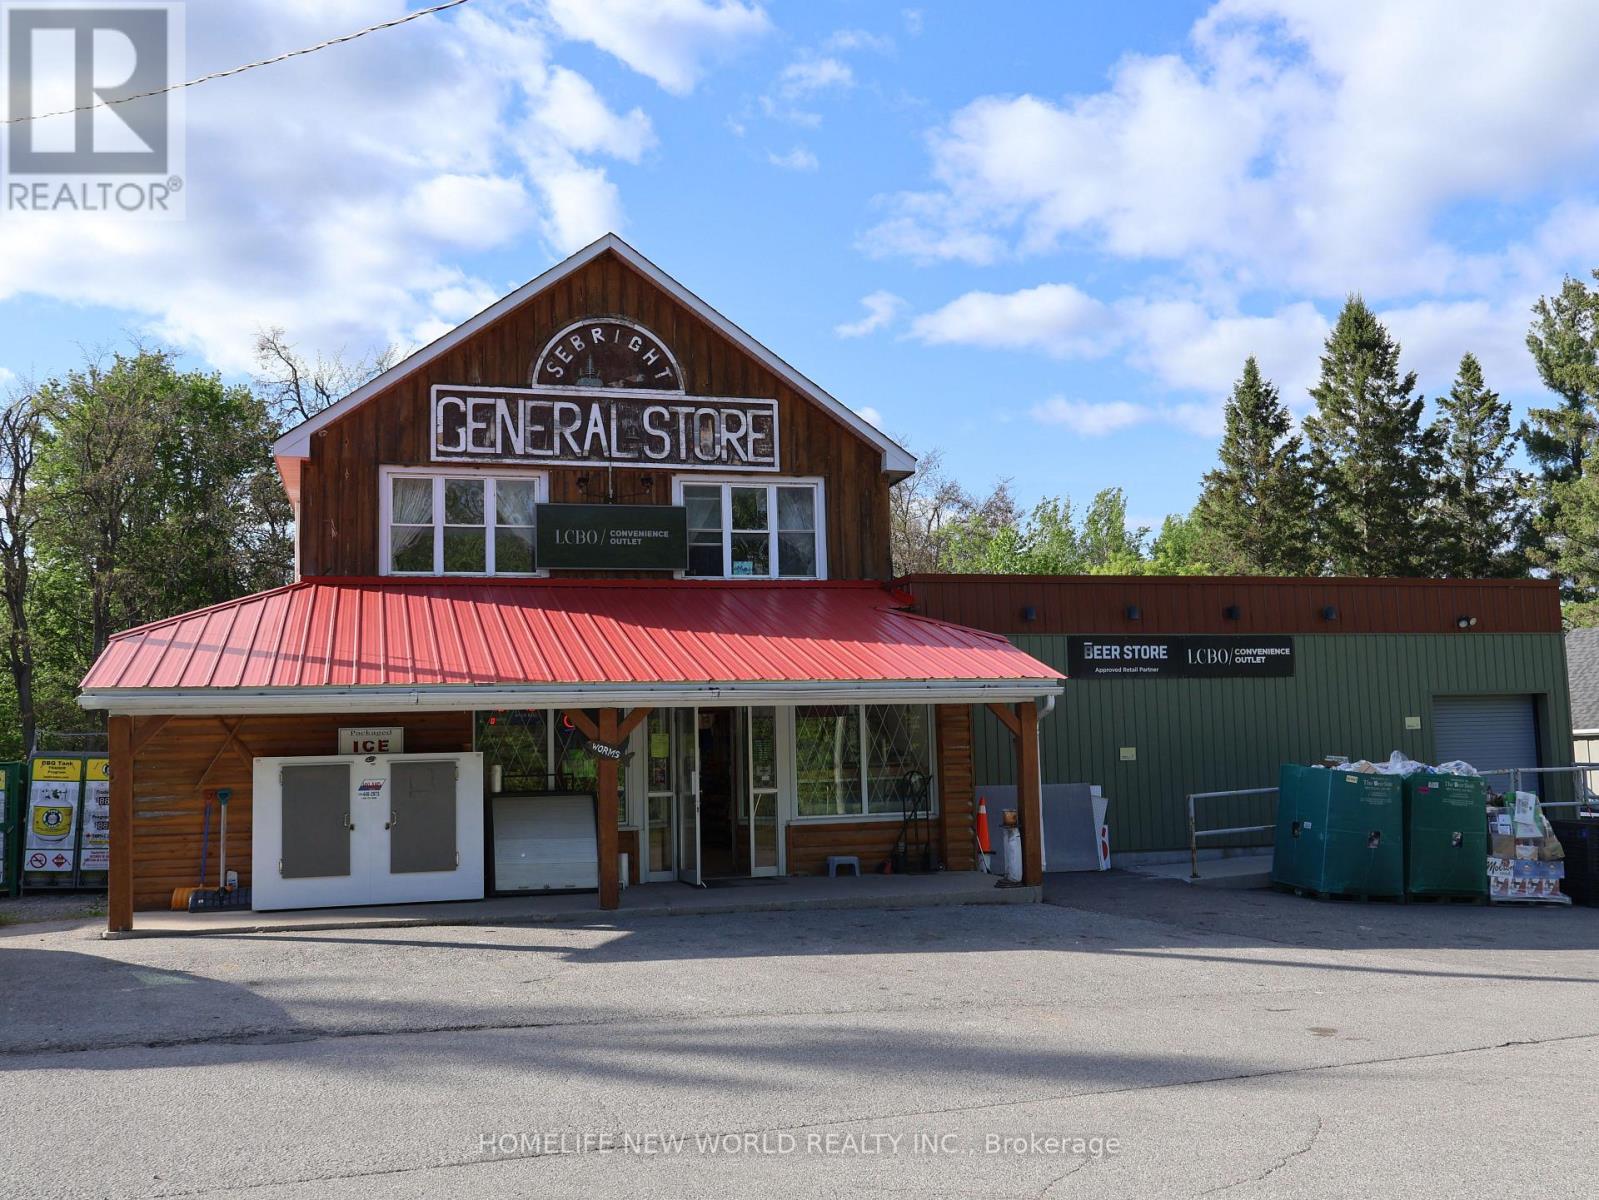
Rare opportunity to own a well-established, profitable convenience store with property in the heart of cottage country! Located on busy Monck Rd in Ramara, this turnkey business serves local residents, seasonal cottagers, campers, and tourists. Features authorized LCBO Agency Store and Beer Store Outlet, generating strong and stable customer traffic. Annual gross sales exceed $1.55 million. Excellent exposure with ample parking and easy access. The property includes the business premises and land, offering both operating income and long-term real estate value. Strong repeat clientele, limited local competition, and significant seasonal traffic from nearby lakes, cottages, trailer parks, campgrounds, and recreational destinations. Ideal opportunity for owner-operators, family businesses, or investors seeking a lifestyle business in a growing tourism market. Financial information available to qualified buyers upon signing a confidentiality agreement. (id:45725)

43 Main Street S
Milton (Campbellville), Ontario
FULLY LEASED PLAZA WITH QUALITY TENANTS. 4 SEPARATE BUILDINGS ON 2.78 ACRES LOCATED IN HISTORIC CAMPBELLVILLE. THE 2 LARGEST TENANTS HAVE BEEN HERE FOR 13 YEARS AND 36 YEARS. $331,000.00 ANNUAL RENTAL INCOME. 3 MINUTES SOUTH OF HIGHWAY 401 AND GUELPH LINE. NEW SEPTIC SYSTEM, NEWER ROOFS ON ALL BUILDINGS. PHASE 1 & PHASE 2 ENVIRONMENTAL DONE IN 2025. V ZONING ALLOWING FOR VARIETY OF DIFFERENT USES. 43mainsts.com (id:45725)
3 Falcon Drive
Manitouwadge, Ontario
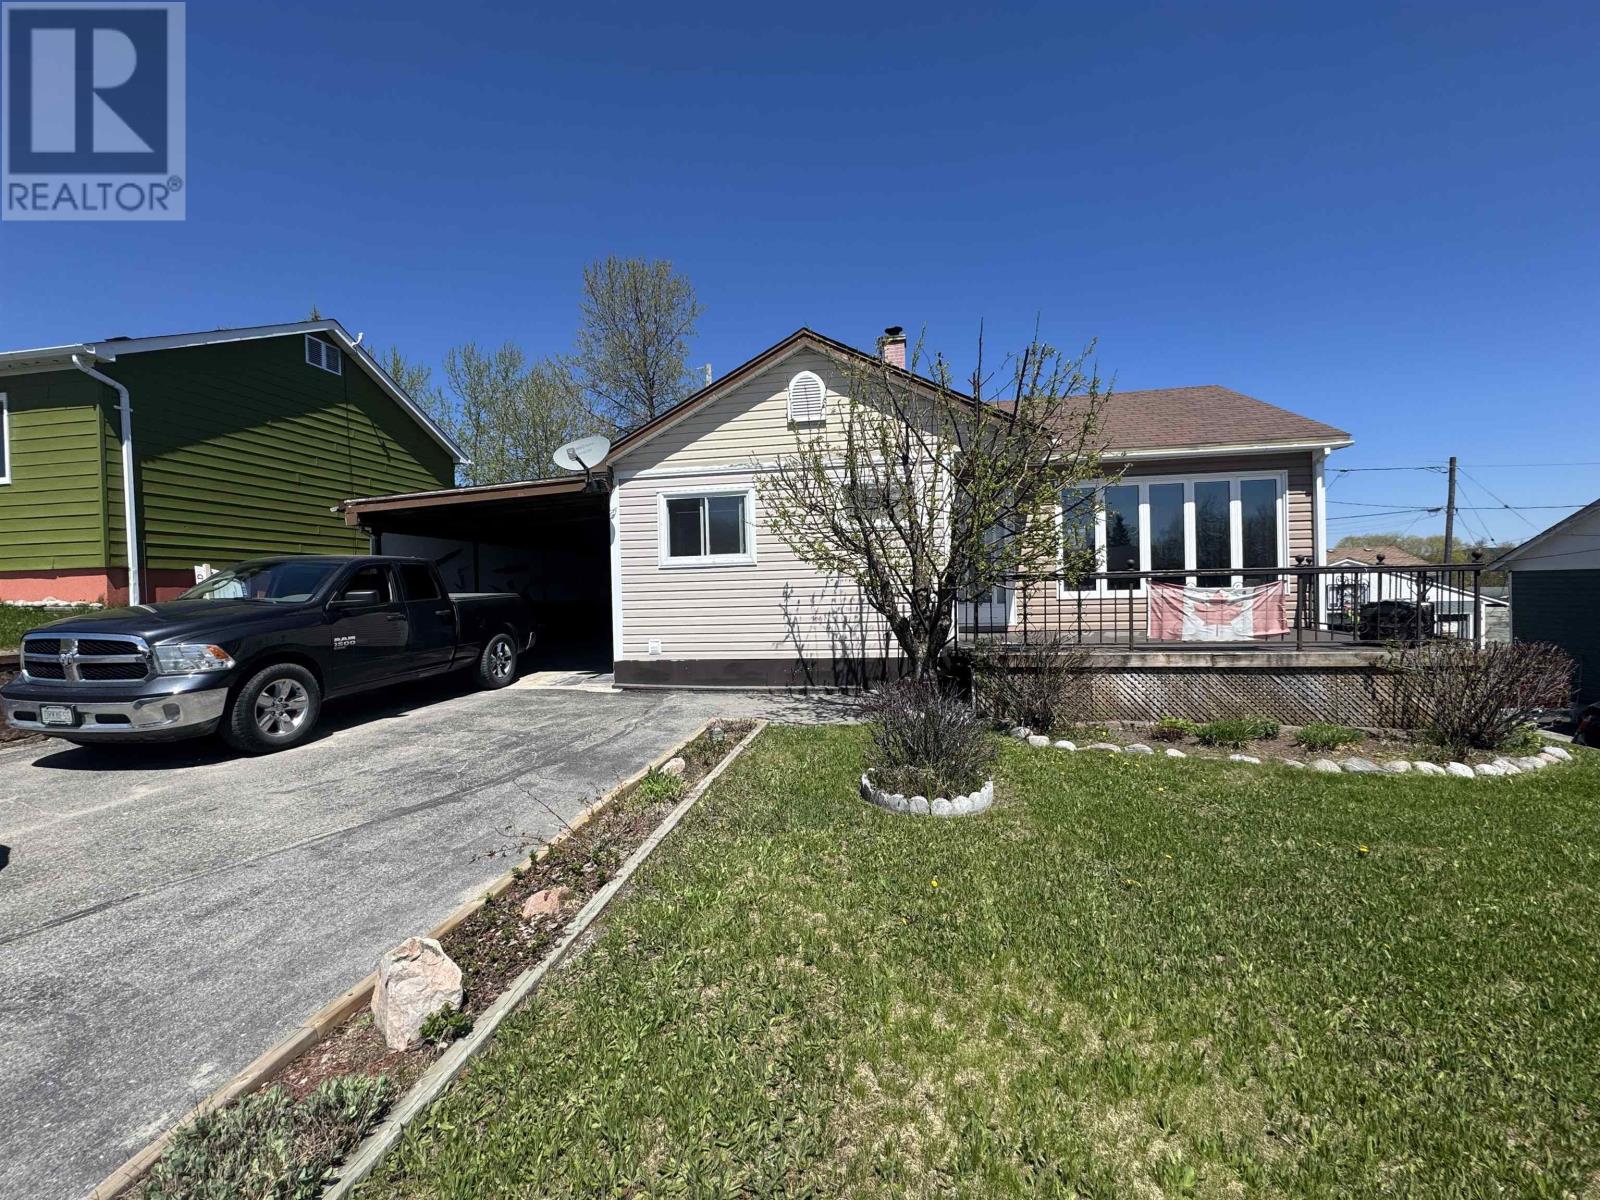
Move-in ready and absolutely spotless, this beautiful family home in Manitouwadge is the complete package! Nestled in the heart of the Boreal Forest and surrounded by world-class fishing, hunting, hiking, and year-round outdoor adventure, this property offers comfort, space, and Northern Ontario charm. Featuring 3 spacious bedrooms on the main level, this home also boasts an enormous lower-level family room and utility/storage area — perfect for growing families, entertaining, hobbies, or extra living space. Updated flooring throughout adds a fresh modern touch, while the attached carport and detached 2-car garage provide incredible room for vehicles, toys, tools, and storage. Visit www.century21superior.com for more info and pics Outside, enjoy beautifully maintained front and back yards, a paved driveway, and parking for up to 5 vehicles. Even better — this home is being offered partially furnished with quality furniture, making your move effortless. Truly turnkey and move-in ready — all you need is the key! ??? (id:45725)
8-13 - 162 Bullock Drive
Markham (Bullock), Ontario
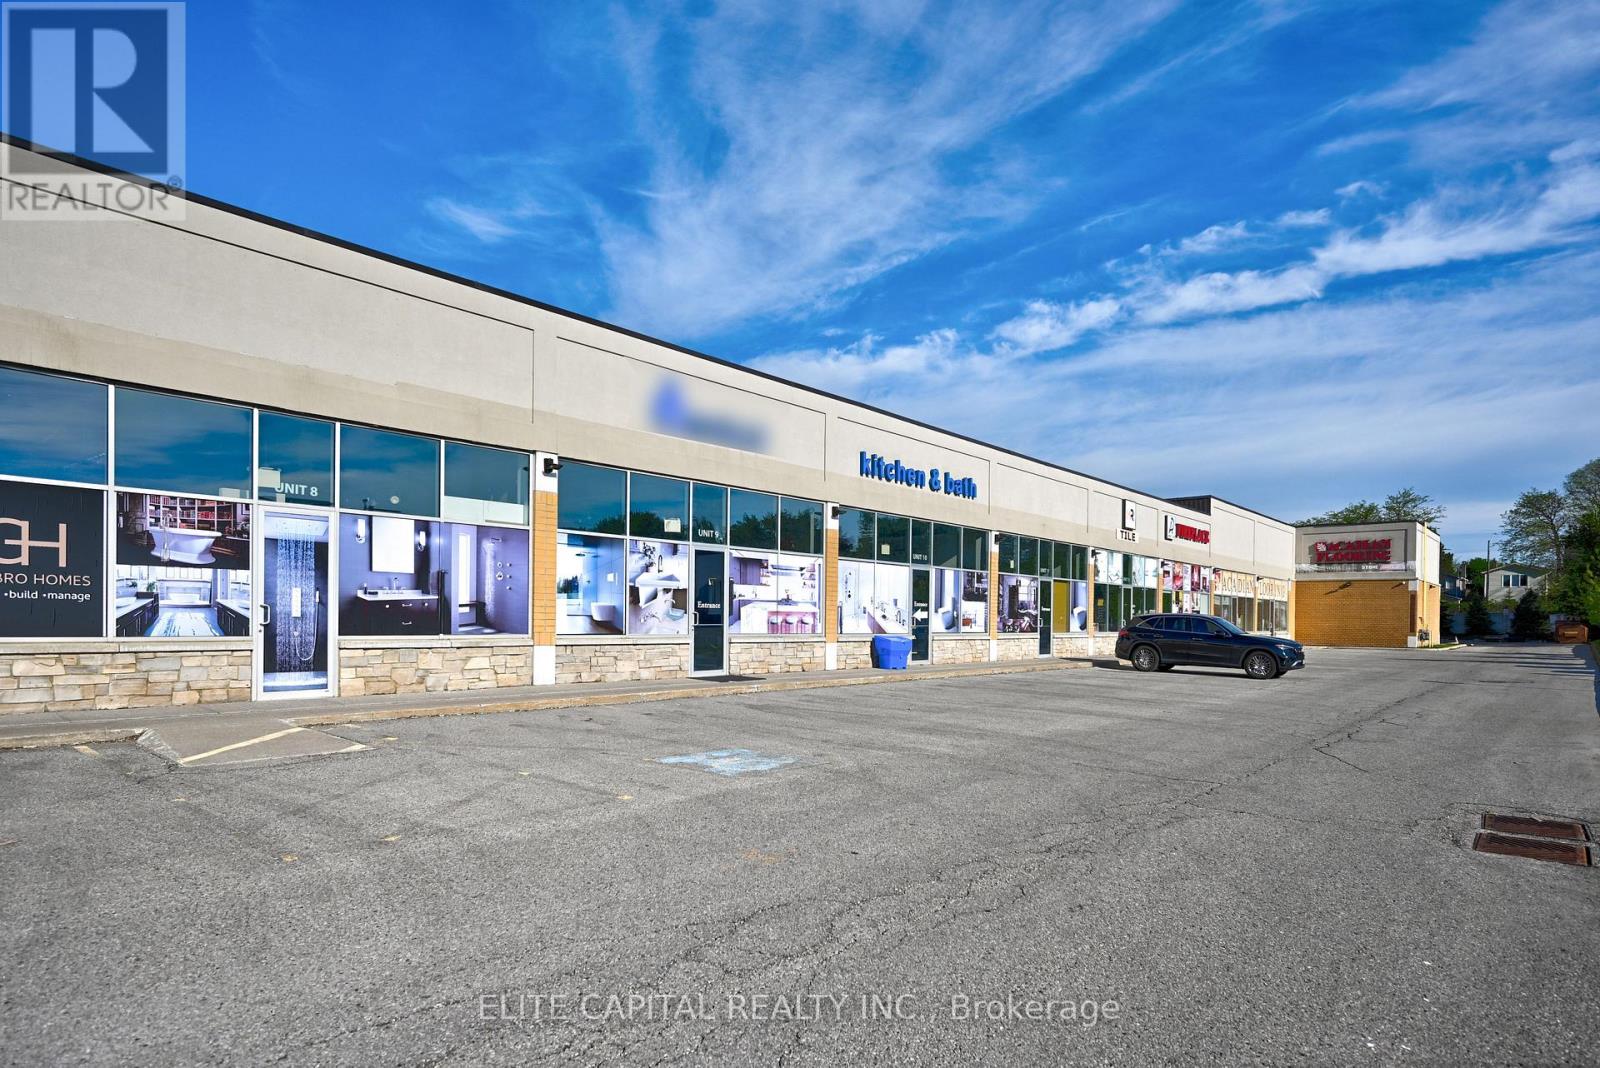
Prime Commercial Unit In A High Demand Markham Location. Units Available From 934 Sq Ft To 5,390 Sq Ft. Featuring 16 Ft Ceiling Height And Currently Operated As A Beautifully Decorated Showroom, Ideal For Many Uses. Functional Layout With Excellent Exposure And Ample Parking. Conveniently Located With Easy Access To Hwy 7, 407, High Traffic Area, Close To Everything. Well Maintained Plaza With Flexible Space Suitable For A Variety Of End Users. Vacant possession possible. (id:45725)
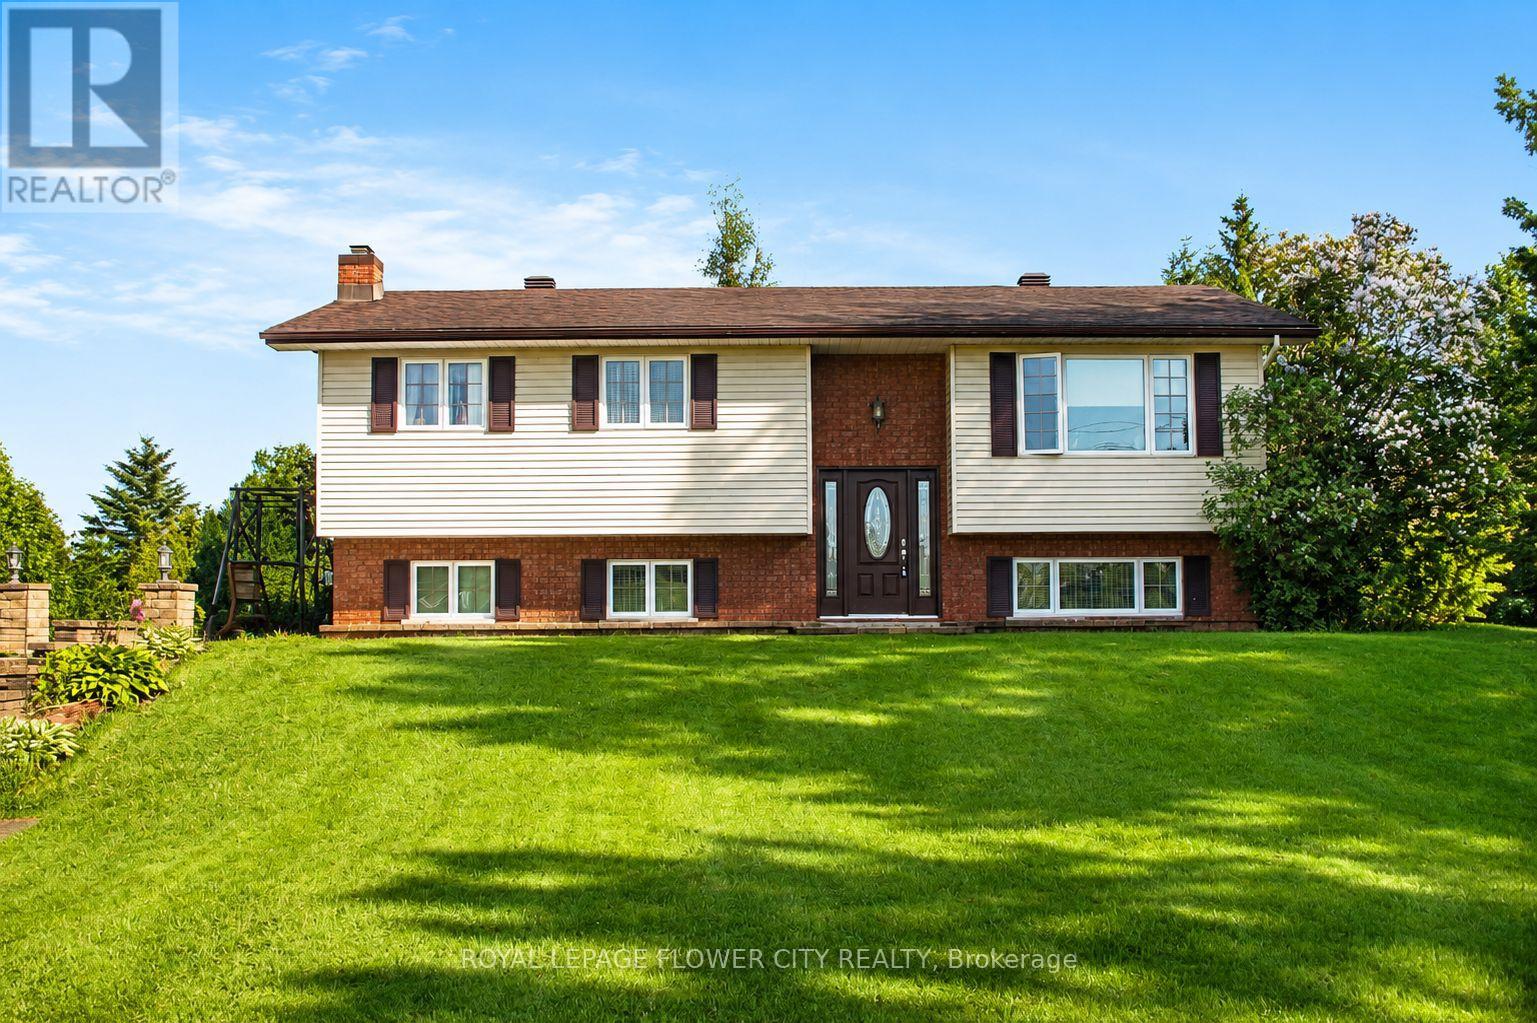
18528 Paragon Road
South Glengarry, Ontario
Welcome to 18528 Paragon Rd, Cornwall a beautifully maintained split-level 3+1 bedroom home set on an impressive 126.67 ft x 416.86 ft lot, offering space, privacy, and a lifestyle ideal for young and growing families. This inviting home features a bright open-concept layout, an updated kitchen with modern cabinetry and quartz countertops, and a renovated main bathroom for a fresh, move-in-ready feel. The lower level adds valuable living space with a spacious rec room, cozy fireplace, laundry area, second 3-piece bathroom, and a large fourth bedroom ideal for teenagers, guests, extended family, or a private home office. Step outside to enjoy approximately 1.2 acres of outdoor space with plenty of room for kids to play, pets to roam, family gatherings, gardening, and future outdoor projects. The property also includes an above-ground pool, 12x16 shed, screened-in room, generous front and backyard space, and A2 zoning, offering added flexibility and long-term potential. A rare opportunity to own a spacious home on a large lot while still being close to Cornwall amenities. Some photos have been virtually enhanced/generated using AI for illustration purposes. (id:45725)
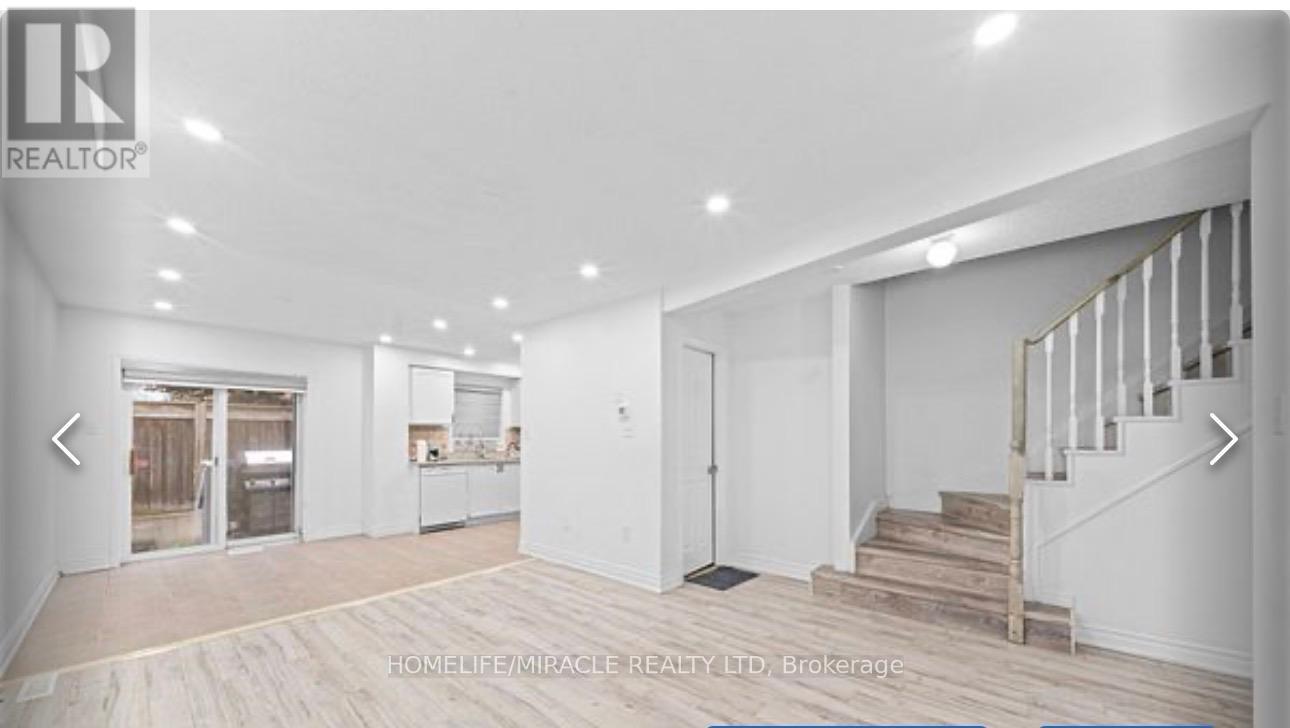
42 - 435 Middlefield Road
Toronto (Agincourt North), Ontario
Welcome To This Gorgeous, Well Maintained and Renovated 3 Bedrooms with 3 Bathrooms Condo Townhouse located In High Demand Area!! Ground floor includes a converted full 3-pc washroom. Upstairs, find a spacious primary bedroom and two additional bedrooms!! Partilaly finished basement with 3 Pc Washroom & has lot of potential. Close To Schools, Parks, Hwy 401, Woodside Square Shopping Centre And Scarborough Town Centre. Roof changed in 2023 & Low Maintenance Fee. (id:45725)
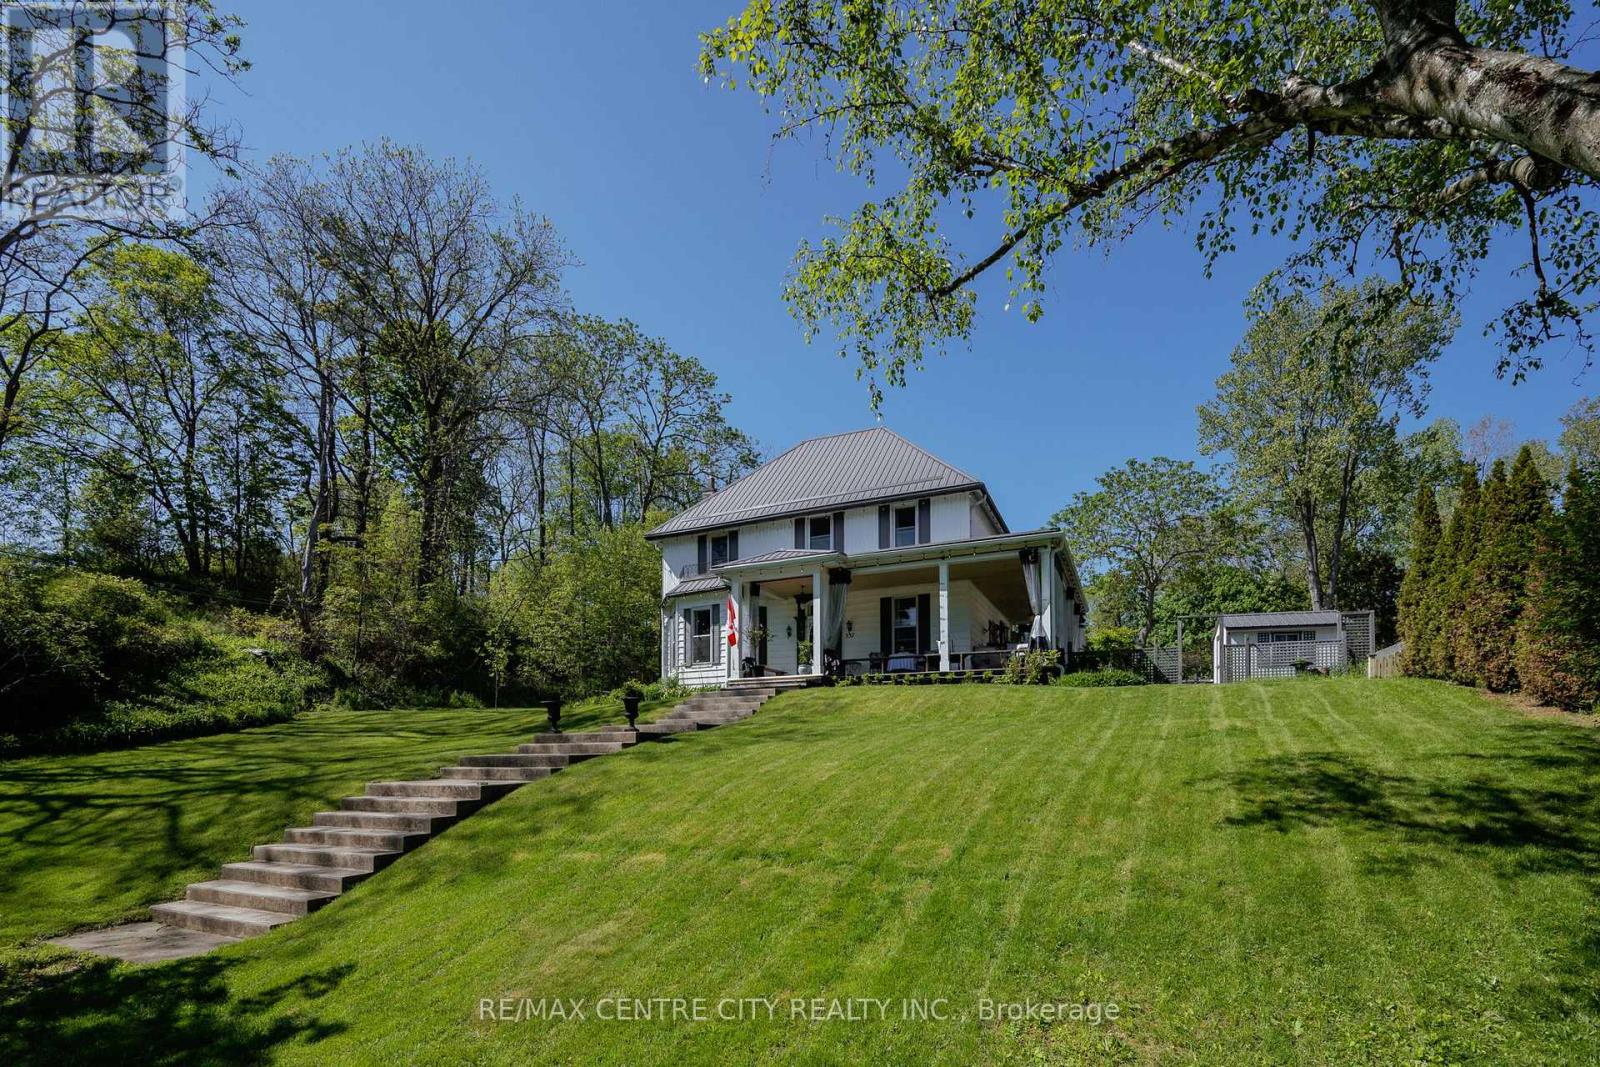
337 George Street
Central Elgin, Ontario
Timeless character meets modern comfort in this beautifully updated century home, a true flagship residence in the heart of Port Stanley. Blending original architectural details with thoughtfully designed living spaces, this landmark property offers an exceptional opportunity to own one of the community's most distinguished homes. Inside, pinewood floors, elegant trim, oversized windows, and curated finishes create a warm, inviting atmosphere. The formal living room features a classic fireplace and a bright bay window, while the spacious dining room is ideal for entertaining family and friends. The chef-inspired kitchen is the heart of the home, offering extensive cabinetry, a large island, a bright breakfast nook overlooking the backyard, and a walk-in pantry with exceptional storage. A family room, mudroom, laundry area, and powder room complete the functional main floor. Upstairs, you'll find bright bedrooms and a beautifully renovated bathroom featuring a freestanding clawfoot tub beneath a dramatic skylight, creating a spa-like retreat filled with natural light. Designer lighting, custom millwork, and a sophisticated palette of warm woods, crisp whites, navy tones, and brass accents enhance the home's timeless appeal. Perfectly positioned in the centre of Port Stanley, just steps from the village's shops, famous Canadian Legion, restaurants, and beaches, this exceptional home combines character, craftsmanship, and modern updates, making it ideally suited for both everyday living and memorable entertaining. (id:45725)
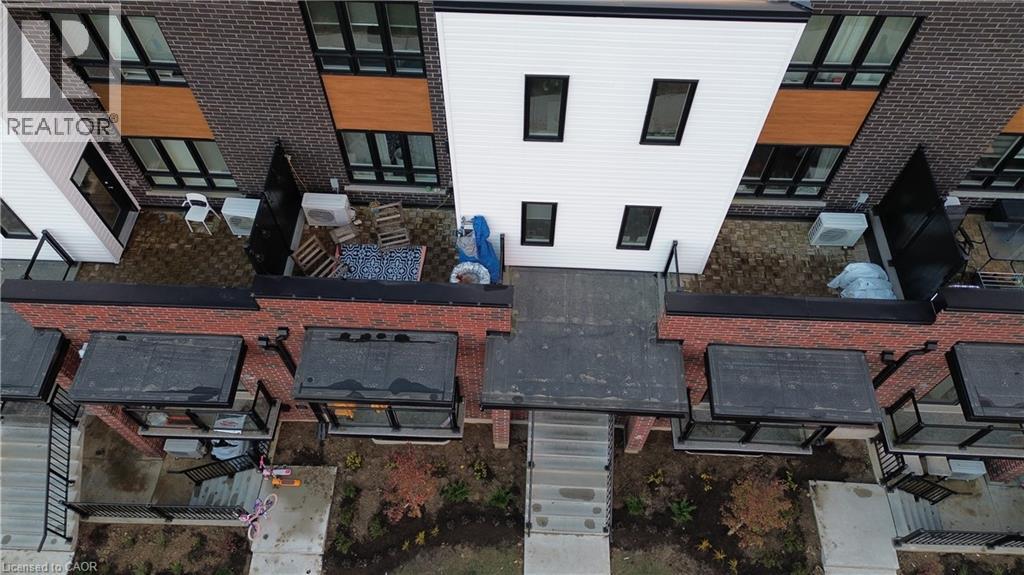
287 Chapel Hill Drive
Kitchener, Ontario
Bright and spacious 2-storey, 2-bedroom townhouse for rent in **Kitchener**! This well-maintained home features two generous bedrooms, including a primary suite with private ensuite, an open-concept main floor filled with natural light, and a private balcony perfect for relaxing or entertaining. Enjoy the convenience of 1 dedicated parking space and a prime location close to shopping, transit, schools, and everyday amenities. Short-term lease options available — ideal for professionals, small families, or those in transition. Don’t miss this fantastic rental opportunity! (id:45725)
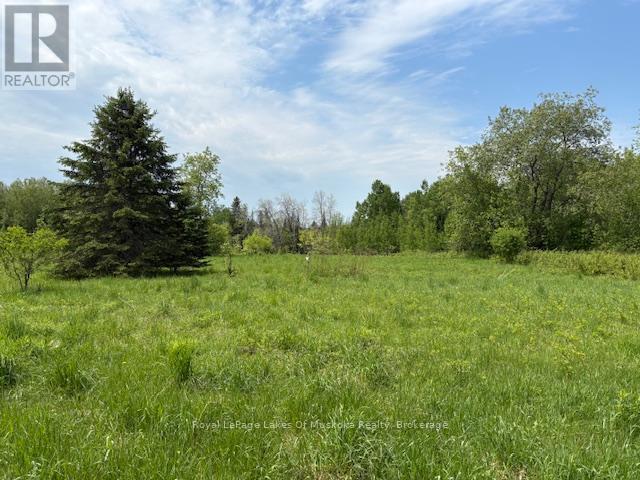
351 Ravenscliffe Road
Huntsville (Chaffey), Ontario
Beautiful development property with 17.2 acres, located in a fantastic in town location. Highway 11 and Highway 60 are in close proximity allowing for easy access to hospital, shopping and restaurants & entertainment. Formerly draft plan approved for 45 residential lots and 1 multi-residential lot. Since then the owner has purchased additional land from the neighbour and there is now concept drawings for 87 residential lots and 32 multi residential units. All planning to date has been completed locally by Gallagher and Associates. Studies completed to date include (1) Environmental studies for species at risk.. Specifically: Field Meadow Lark, Bobolink and Blanding Turtle. (2) Archeology study for historical artifacts. (3) Underground water migration studies for possible contaminates. This study involved approx. 15 bored wells. (4) Town of Huntsville, as well as, District of Muskoka submissions for acceptance of phase 1. (5) Applications to District for water and sewage services including installations of necessary facilities and services at the lot line (gas, water and sewer). (6) Installations were installed in multiple underground duct services with an extra set of duct systems installed for any future requirements or emergencies. All installations were accepted with all costs being paid to the District. (7) Applications and studies to date based on medium densities with higher densities possible. (8) Preliminary storm water management, settlement pond and construction mitigation plan for Phase 1. In addition, this site appears to be mostly sand with good digging conditions and minimal rock or rubble. Previous uses of the property were agricultural and the site is basically level with some drop down towards the rear. There was a traffic study completed for Phase 1. In addition, the Trans Canada Pipeline crosses the site and the company has been forwarded the development plans to date. The Seller may be willing to hold a first mortgage with 20% down. (id:45725)
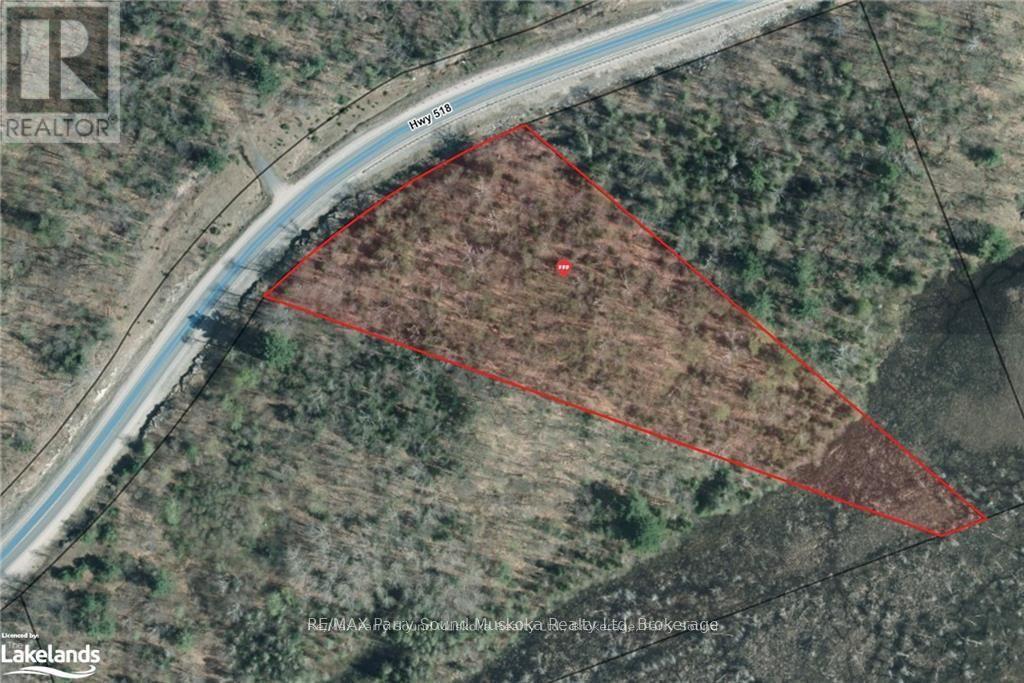
593 Highway 518
Seguin, Ontario
Discover the opportunity to build your dream home or cottage on this private 4.83-acre lot in Seguin. With 462 feet of frontage on Highway 518, this well-treed property features a beautiful mix of hardwood and softwood forest, offering a peaceful natural setting and excellent privacy. With no hydro available, the property is ideally suited for an off-grid lifestyle. Enjoy the tranquility of nature while still being 15 minutes to local schools, hospitals, and everything Parry Sound has to offer. A great opportunity to own a sizable piece of Northern Ontario wilderness. More photos to come soon. (id:45725)
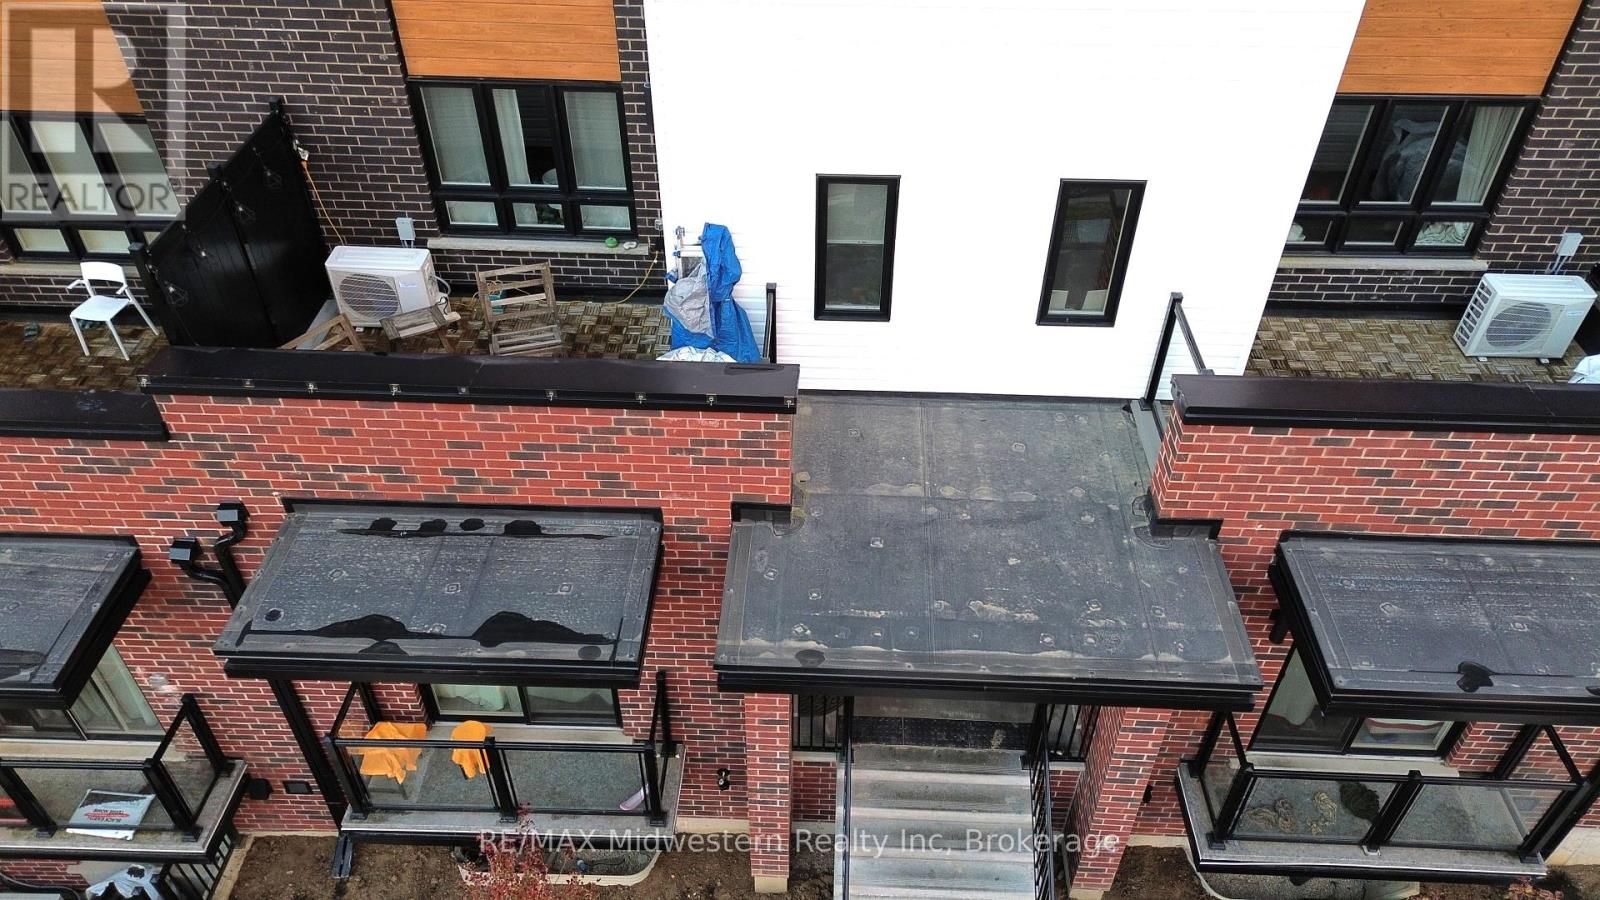
35 - 287 Chapel Hill Drive
Kitchener, Ontario
Bright and spacious 2-storey, 2-bedroom townhouse for rent in **Kitchener**! This well-maintained home features two generous bedrooms, including a primary suite with private ensuite, an open-concept main floor filled with natural light, and a private balcony perfect for relaxing or entertaining. Enjoy the convenience of 1 dedicated parking space and a prime location close to shopping, transit, schools, and everyday amenities. Short-term lease options available - ideal for professionals, small families, or those in transition. Don't miss this fantastic rental opportunity! (id:45725)
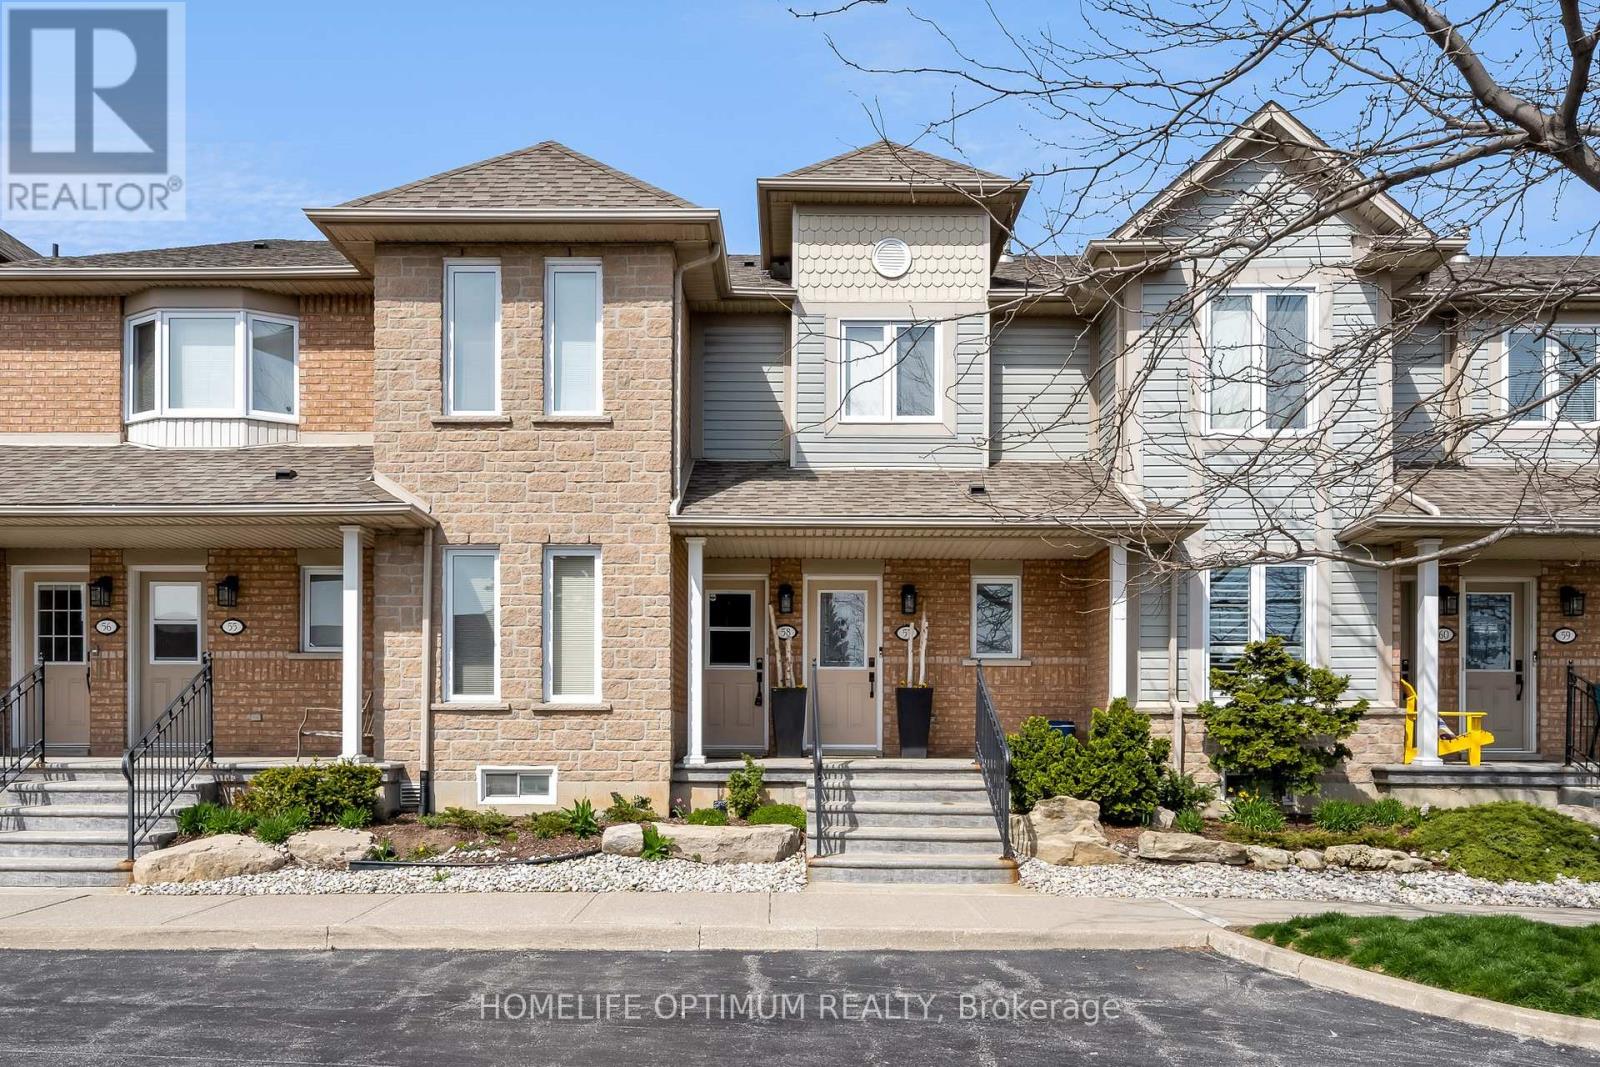
58 - 515 North Service Road
Hamilton (Lakeshore), Ontario
Welcome to this rare unobstructed waterfront upper-level stacked townhouse, offering breathtaking lake views and a highly sought-after lakeside lifestyle. Located in high demand, Seaside Village and boasting sleek modern finishes and breathtaking panoramic views of Lake Ontario this stunning unit is the perfect place to call home. Notable features include hardwood floors throughout bright open concept layout, and extra large living room with soaring vaulted ceilings and large window, offering unobstructed views of the lake. Dining room with walkout to a large private deck, modern kitchen featuring Granite counters, double Undermount sink and custom backsplash, a large primary bedroom with walk-in closet and stylish, remodeled ensuite bathroom with heated towel rack, step-in glass enclosed shower with rainfall showerhead and extra jets and the generous second bedroom serviced by a 4 piece bathroom. Photos virtually staged. Property currently tenanted. Tenant has signed an agreement to vacate the premises by July 31,2026. Monthly fee $557.08 (id:45725)
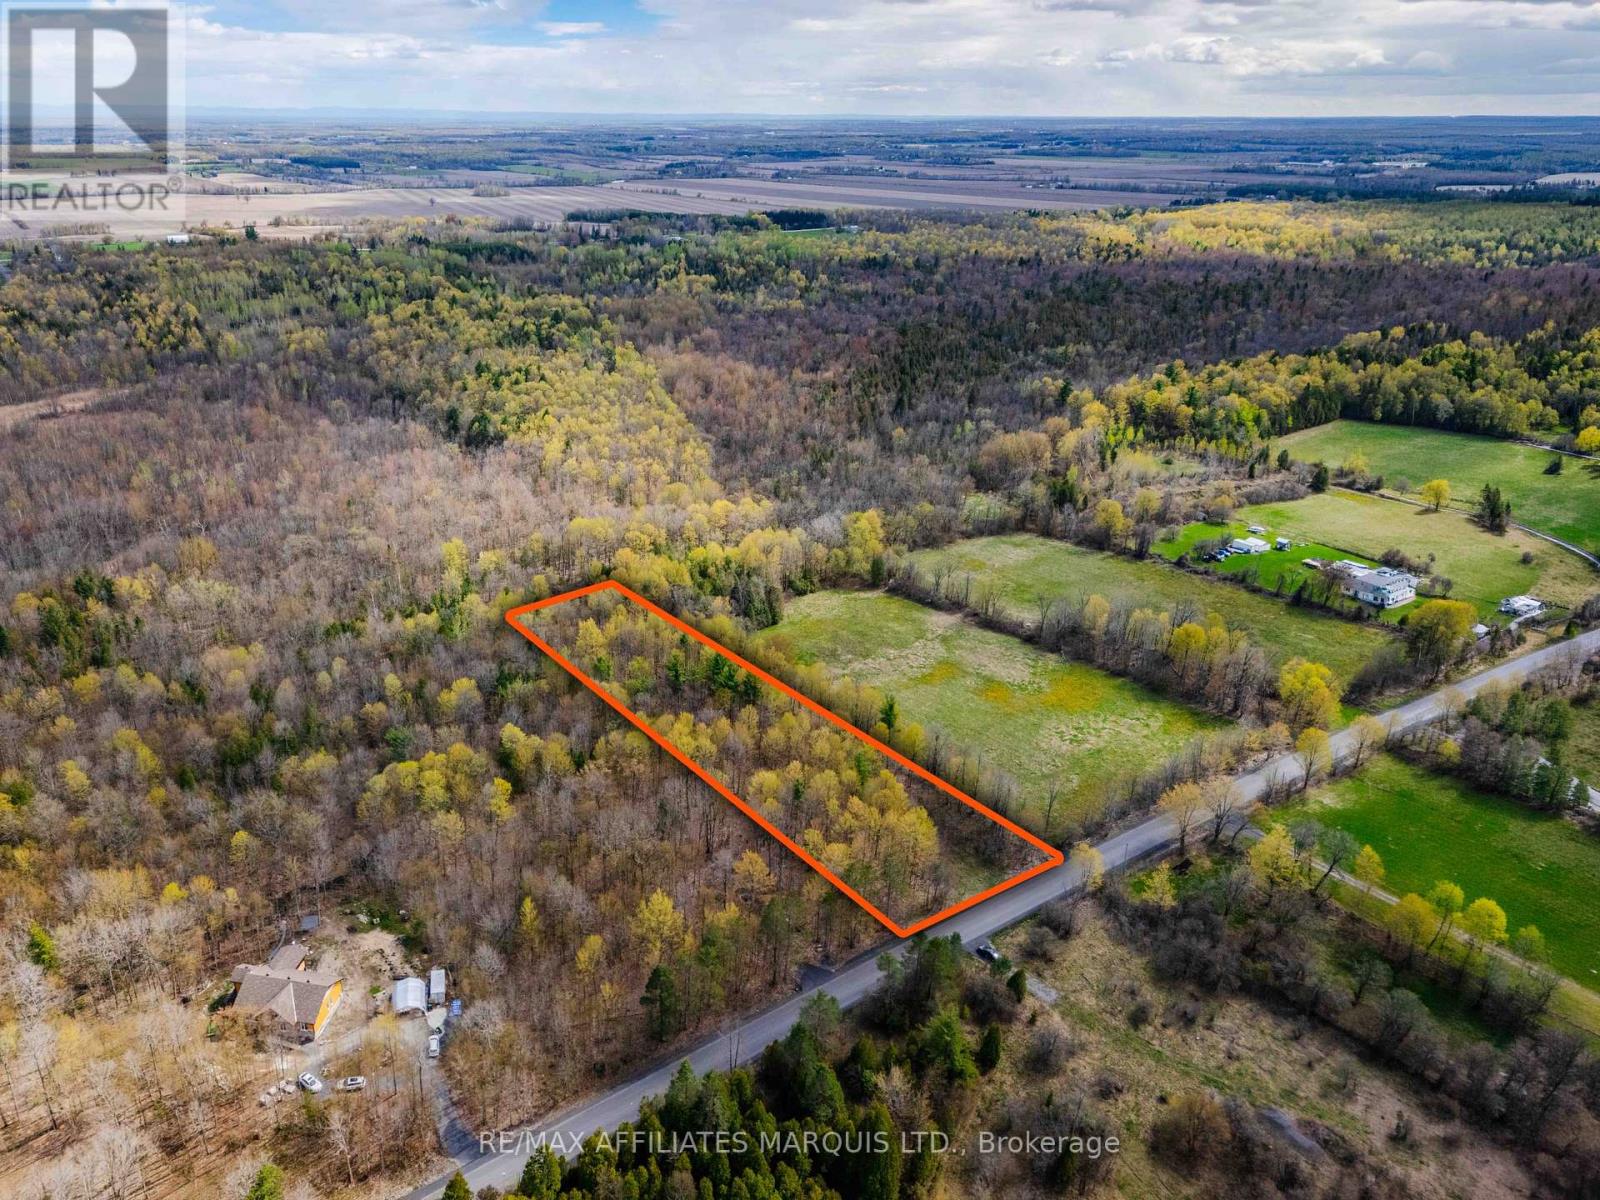
00000 Beaver Brook Road
South Glengarry, Ontario
Welcome to Glengarry, and welcome to Beaver Brook Road! Build your dream home and experience the best of country living on this beautiful property surrounded by mature trees and natural beauty. Ideally located just 15 minutes from Cornwall, 55 minutes from Ottawa, and 50 minutes from Montreal's West Island, this location offers the perfect balance of peaceful rural living and everyday convenience. If you've been looking to build, now is the time with the new HST rebate in place on new homes! For your private viewing, call today! (id:45725)
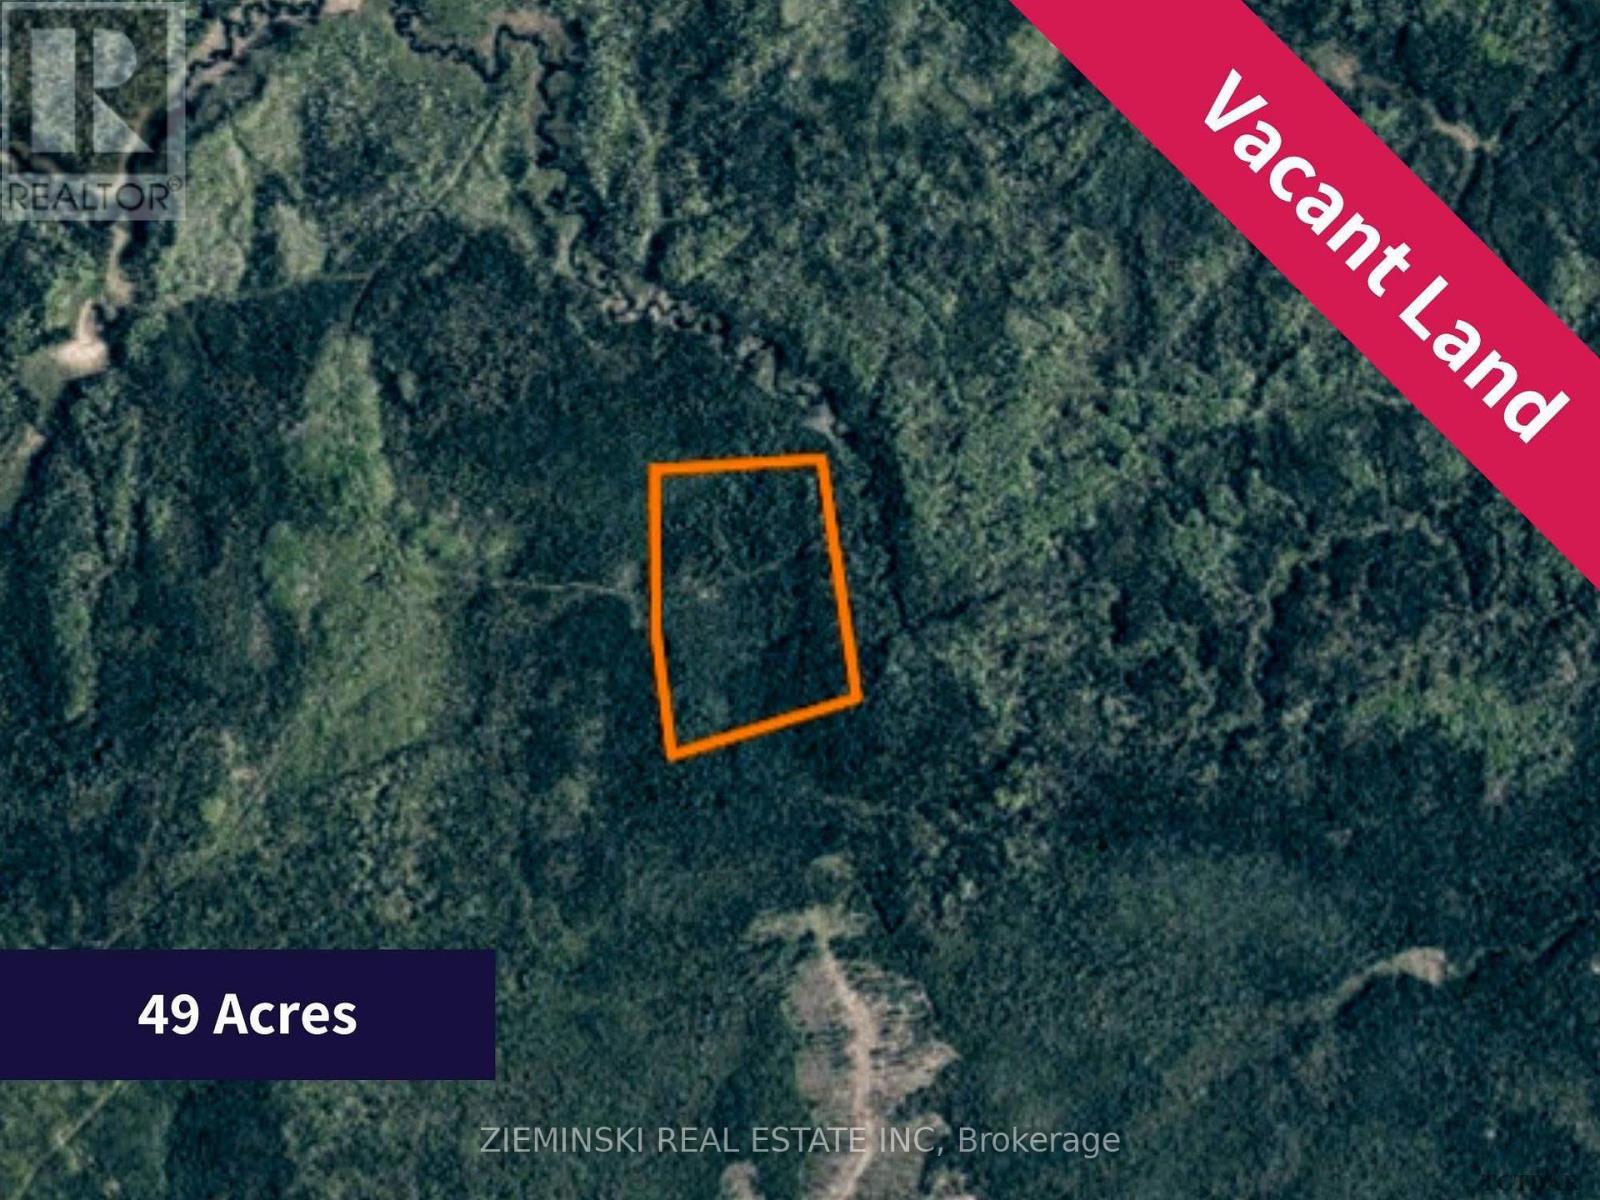
Lot 12 Con 2 Plot Shaw
Timmins (Tm - Outside East), Ontario
A stunning 49-acre parcel of vacant land with trail access offers endless possibilities for development, recreation, or investment. This expansive property is perfect for those seeking a serene and private retreat. With ample space for building a cabin or hunting camp, it also invites various outdoor activities. The property borders Crown land on the east, south, and west. The natural beauty and tranquility of this land make it an exceptional opportunity for those looking to invest in a substantial and versatile piece of real estate! (id:45725)

7 & 8 - 55 Nugget Avenue
Toronto (Agincourt South-Malvern West), Ontario
***Subleting Lease ending April 30 2028 *** "However Landlord Will Consider Extending the Lease plus Option to Renew*** **Unit 7 is 5,000 SF, unit 8 is 2527 SF ** Large Walk-in Freezer in Unit 7 Not included in lease but negotiatble*** Rear parking for large truck trailer ** Ample parkings ** Good Exprousre on Nugget Ave .** The location is just minutes from Highway 401 ** Landlord Willing to do a Sub-Lease also ** ***Unit 6 Also For Sublet on MLS*** (id:45725)
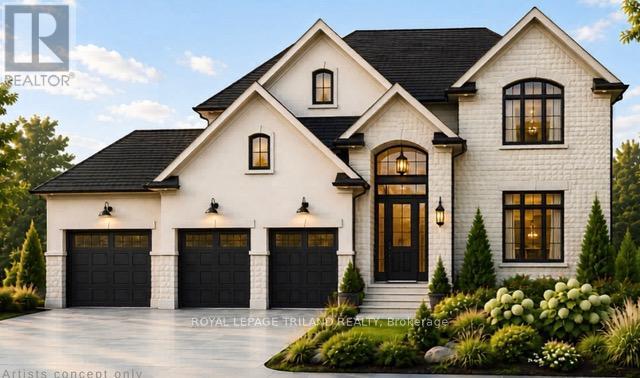
2392 Bakervilla Street
London South (South V), Ontario
TO BE BUILT- FABULOUS 2 STRY 4 Bedroom, 3.5 Baths with 3 CAR GARAGE situated on a Rare Corner Lot in LOVELY LAMBETH! Model known as the MEADOWBROOK features 2707 Sq Ft + 43 Sq Ft of Quality Finishes Inside & Out! Separate Dinning room with a Desirable BUTLERS PASS THRU into KITCHEN- Excellent for entertaining! Eat-in Kitchen with centre island overlooking the spacious Great room with a Cozy Gas Fireplace-Convenient Main Floor Laundry- Upper Level features 3 FULL BATHS (TWO ENSUITES) - 4 Spacious Bedrooms- Primary Bedroom features a 5 pc ensuite with separate shower & soaker tub- walk in closet- Bedroom # 2 features a 3 Pc Ensuite & walk-in closet Bedroom # 3 has Ensuite privileges with main bath- Bedroom # 4 features vaulted ceiling in front of window-GREAT SOUTH LOCATION! Close to Walking Trails, nearby Park & several popular amenities! Easy access to the 401 & 402! "Experience the Difference and Quality Built by: WILLOW BRIDGE HOMES - *** PLS.NOTE: PRICE REFLECTS HST REBATE - Several other lots and plans to choose from.++Front Elevation Rendering is Artist Concept (id:45725)
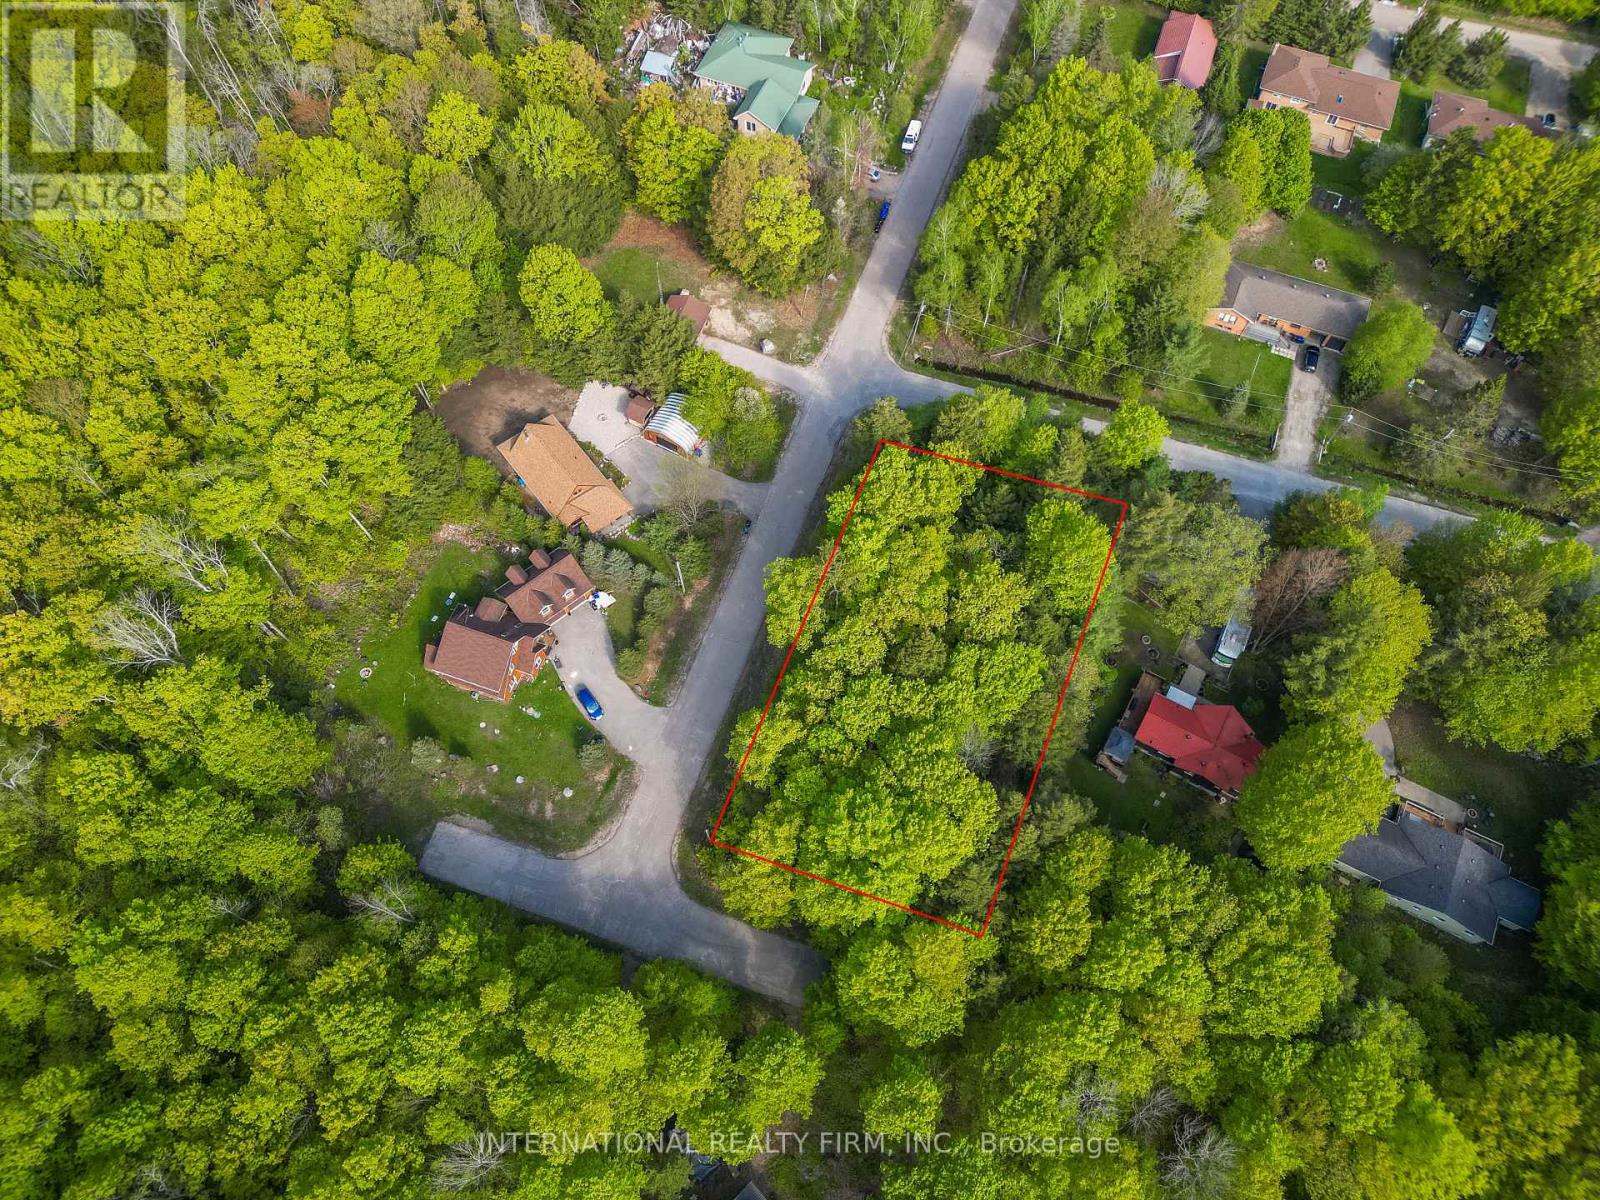
Lt 25 Leonard Road
Tiny, Ontario
Build your dream home in the sought-after Thunder Beach community on Georgian Bay. This flat, treed corner lot sits within an established subdivision on a quiet street, offering an ideal setting for a custom build surrounded by nature and a welcoming neighbourhood feel. Enjoy easy access to multiple beach entry points just a short walk away, perfect for taking in Georgian Bay sunsets and spending your days by the water. Often described as a hidden gem, the area features shallow, family-friendly waters and is popular for boating, swimming and fishing, with nearby hiking trails and biking routes in the warmer months and convenient access to snowmobiling and skiing in the winter. A strong sense of community is complemented by a well-loved local restaurant known as a place where great food and good times come together, along with the option to join the Thunder Beach Association, which provides access to community amenities and local events. Conveniently located just a short drive to Midland and Penetanguishene for shopping, dining and everyday essentials, this is a great opportunity to invest in a growing area while prices remain accessible and create your ideal retreat or year-round home. (id:45725)
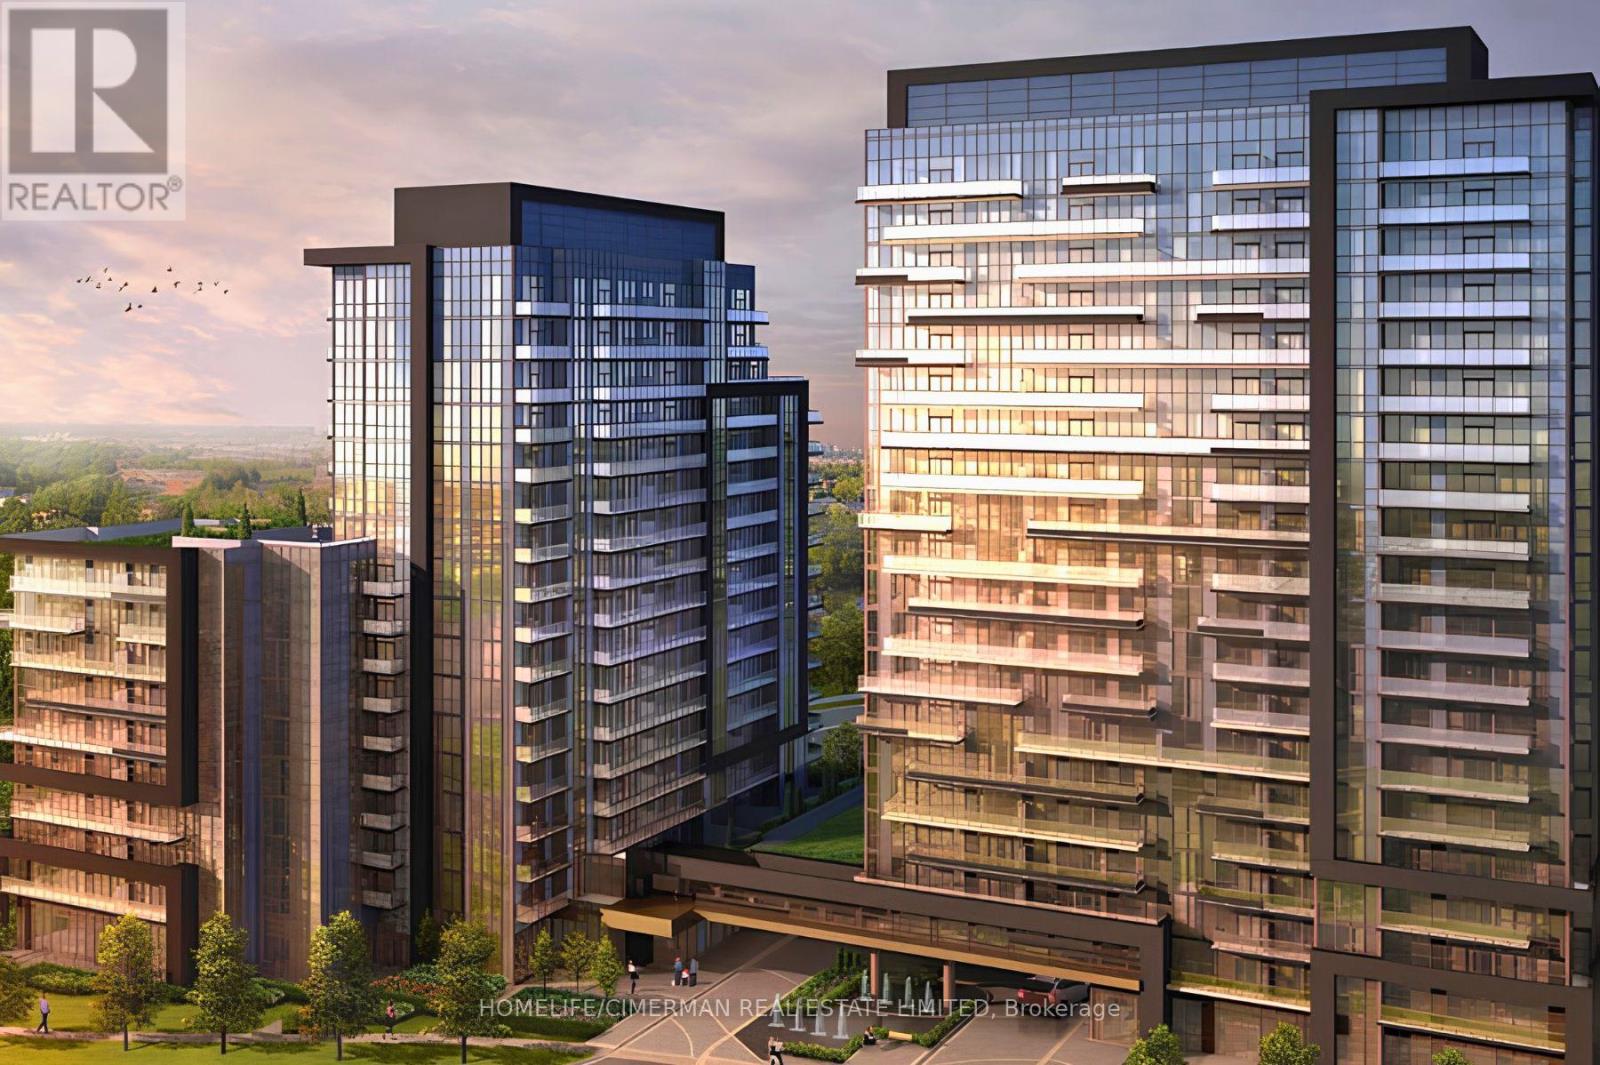
1604 - 10 Gatineau Drive
Vaughan (Beverley Glen), Ontario
This 2+Den/2Bath corner unit boasts 1036 sqft of luxury indoor living space! Live at the Prestigious D'or Condos featuring true open concept living loaded with quality modern finishes! Primary bedroom with en-suite bath, 9ft ceiling and floor-to-ceiling windows throughout! Open concept living/dining walks out to a balcony giving you spectacular N/E views. Spacious kitchen with granite counters, centre island & S/S appliances! Den makes for the perfect home office! A+ amenities: Indoor pool, 24hr concierge, Party room, outdoor sundeck, steam room & so much more! Walking distance to Walmart, top-ranked schools, Disera shopping, and everything this incredible community has to offer! Comes with 1 Parking/Locker Combo. (id:45725)
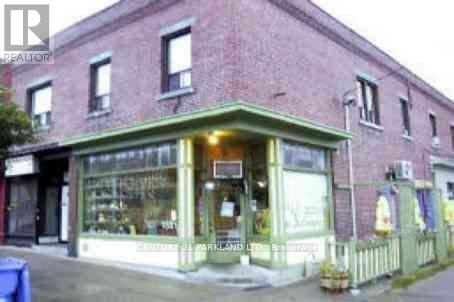
1331 Danforth Avenue
Toronto (Greenwood-Coxwell), Ontario
Commercial Store: 2.5 Apartments & 2.5 Commercial Units - Access to Attic from the Front Apartment. Fantastic Unique Investment Opportunity to Own a Corner Store, across from Greenwood Subway Station (100m to Linsmore: TTC Entrance) -- Priced to Sell. Some Rents are Below Market Value. Total Gross Yearly Income $121,434.10. At this Price, it Won't Last! Total Expense: $30,064.51 / NOI: $91,000.00 (See Attached *Property Acknowledgement*) (id:45725)
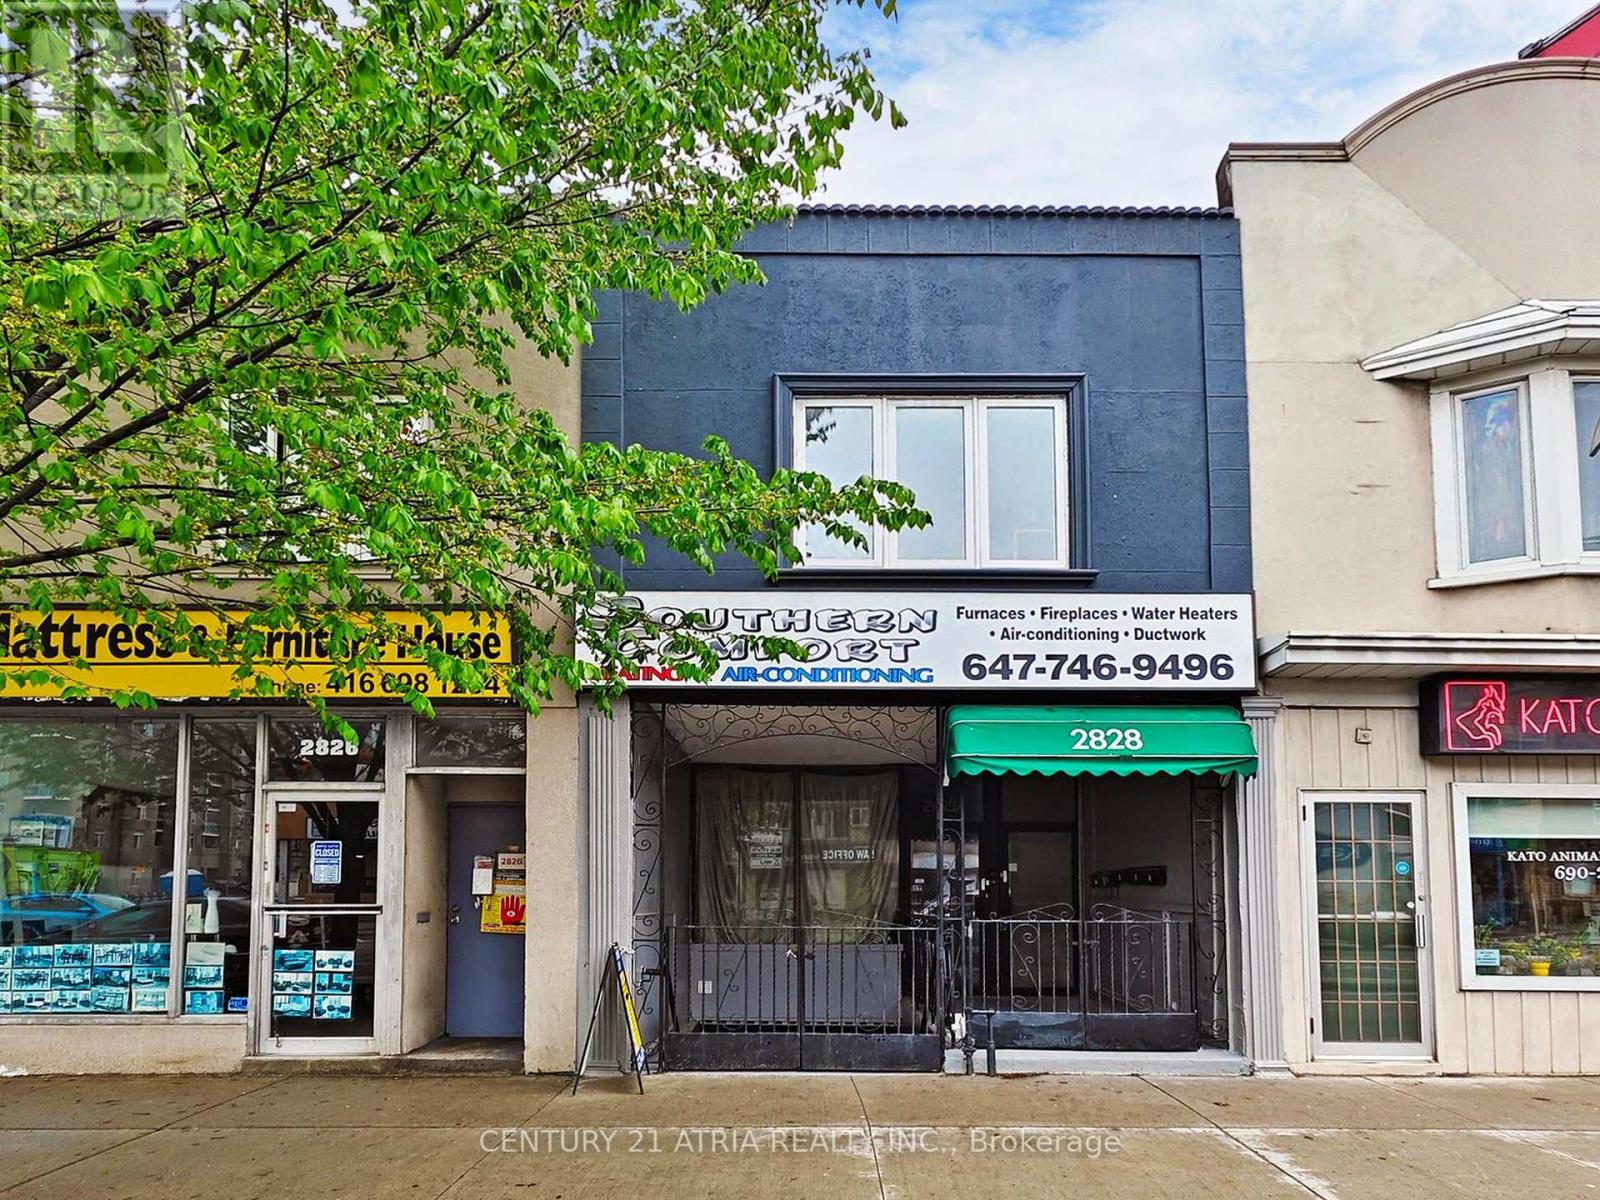
Lower - 2828 Danforth Avenue
Toronto (East End-Danforth), Ontario
Affordable And Versatile Lower-Level Commercial Space With A Dedicated Entrance Fronting Danforth Avenue In AHigh-Exposure, High-Traffic Location. Ideal For A Variety Of Uses Including Professional Offices, Service-Based Businesses,Creative Studios, Wellness Practitioners, Or Storage. The Functional Open-Concept Layout Offers Excellent Flexibility ToCustomize The Space To Suit Your Needs, Complete With A Private Washroom And Valuable Signage Opportunity ForEnhanced Business Visibility. Conveniently Located Just Steps To TTC, GO Transit, Restaurants, Shops, And Everyday Amenities, Providing Easy Access For Clients And Staff Alike. Immediate Occupancy Available. An Exceptional Opportunity ToSecure Cost-Effective Commercial Space In A Well-Connected And Growing East-End Community. Tenants To Conduct TheirOwn Due Diligence And Verify Permitted Uses. (id:45725)
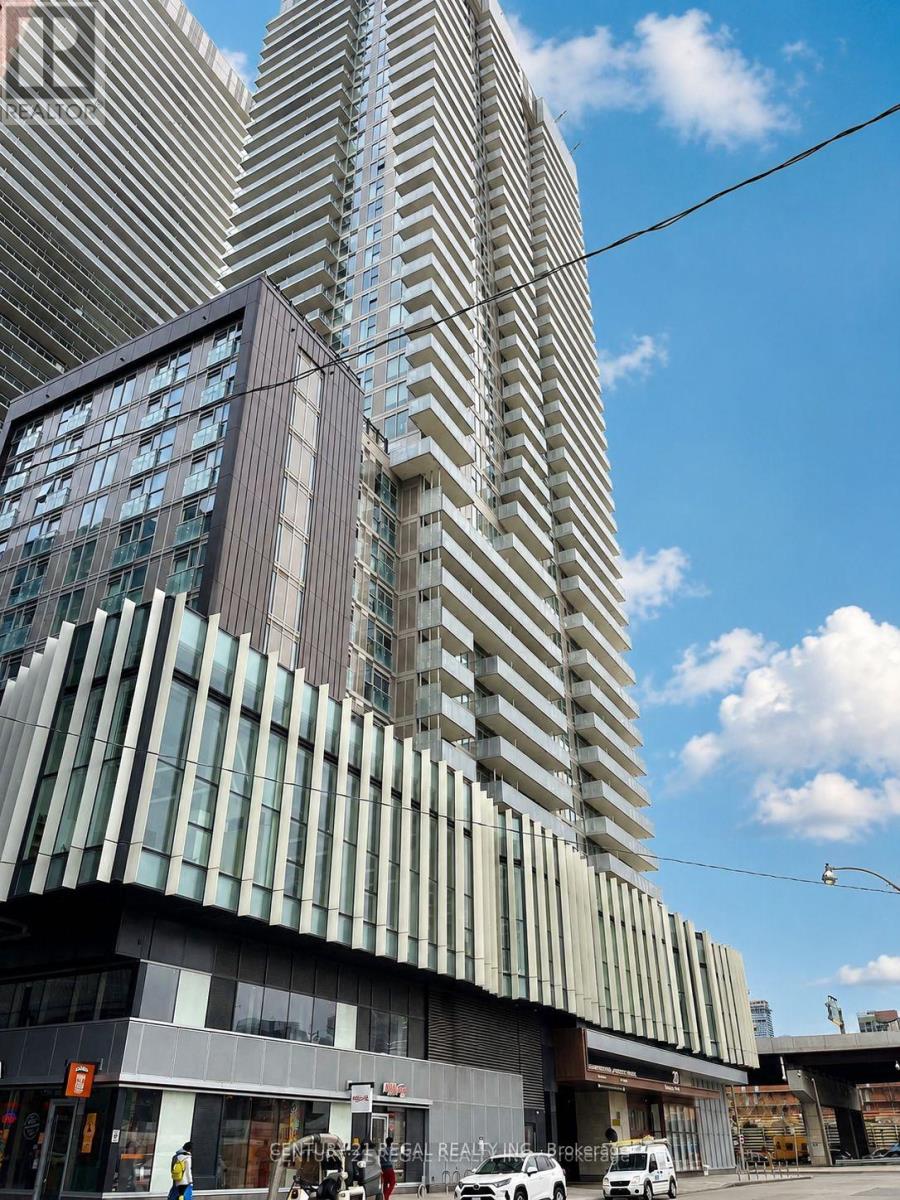
908 - 20 Richardson Street
Toronto (Waterfront Communities), Ontario
great location , right beside Loblaws , water front trail , walking distance to Lake Ontario Jogging area, convenient location with easy shopping and transit , near schools like Gorge Brown College and TMU , good for living in or renting out , great opportunity (id:45725)
24 Loyal Blue Crescent
Richmond Hill (Devonsleigh), Ontario
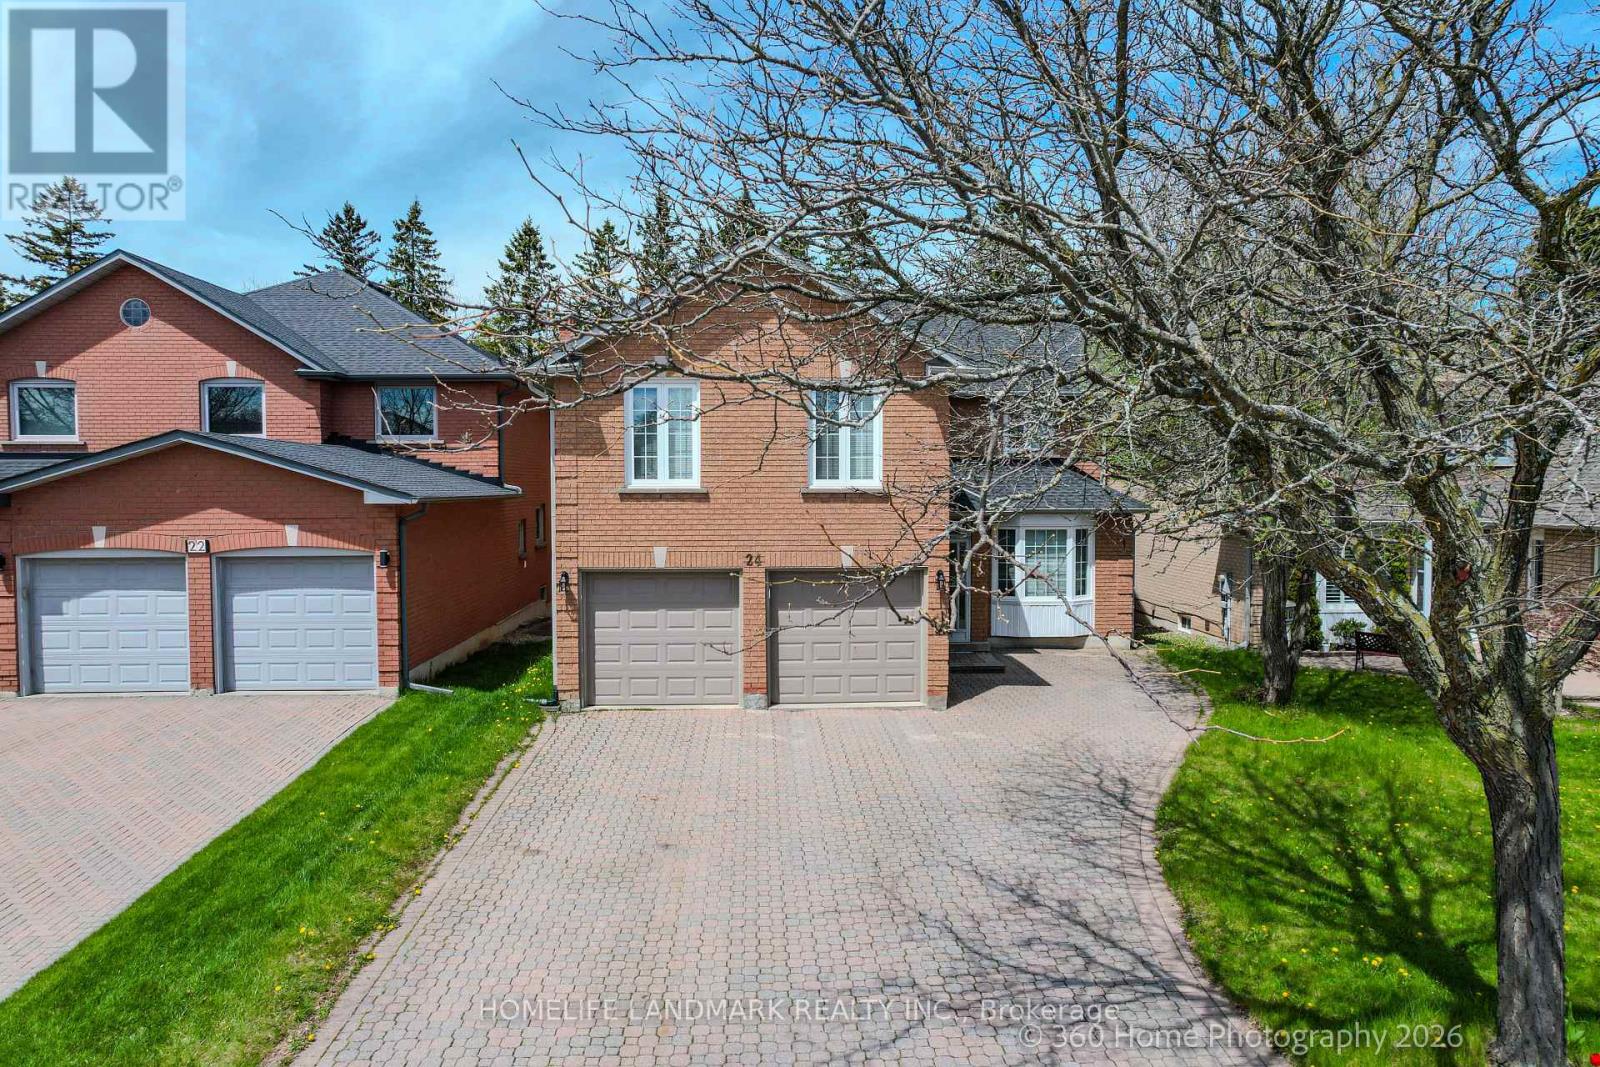
Welcome to 24 Loyal Blue Crescent, a detached house with a Ravine, Look, and Walk-Out basement, double garage, nestled in a quiet, vibrant, and family-friendly community. This exceptional residence offers over 5,100 sq. ft. of living space (MPAC Above Grade: 3,339 sq. ft.) on a premium ravine lot backing onto natural surroundings and walking trails, providing privacy, tranquillity, and beautiful views. Proudly owned and well maintained by its original owner, this spacious home features 5 generous bedrooms, including a primary bedroom with an ensuite and a secondary bedroom with its own 2-piece ensuite, offering flexibility for extended family, guests, or a private home office. A standout feature is the finished basement, complete with 2 bedrooms, a full washroom, and two separate walk-out entrances, providing excellent versatility for extended-family living, guest accommodations, recreation space, or future potential. Conveniently located within walking distance to schools and with easy access to public transit, this home is ideal for growing families. Residents also enjoy proximity to parks, shopping centres, restaurants, medical facilities, community amenities, and major transportation routes.No sidewalk across the driveway provides additional parking space and added convenience. This is a rare opportunity to own a well-maintained home offering exceptional space, versatility, and a desirable ravine setting in an established family neighbourhood. (id:45725)
709 - 255 Duncan Mill Road
Toronto (St. Andrew-Windfields), Ontario
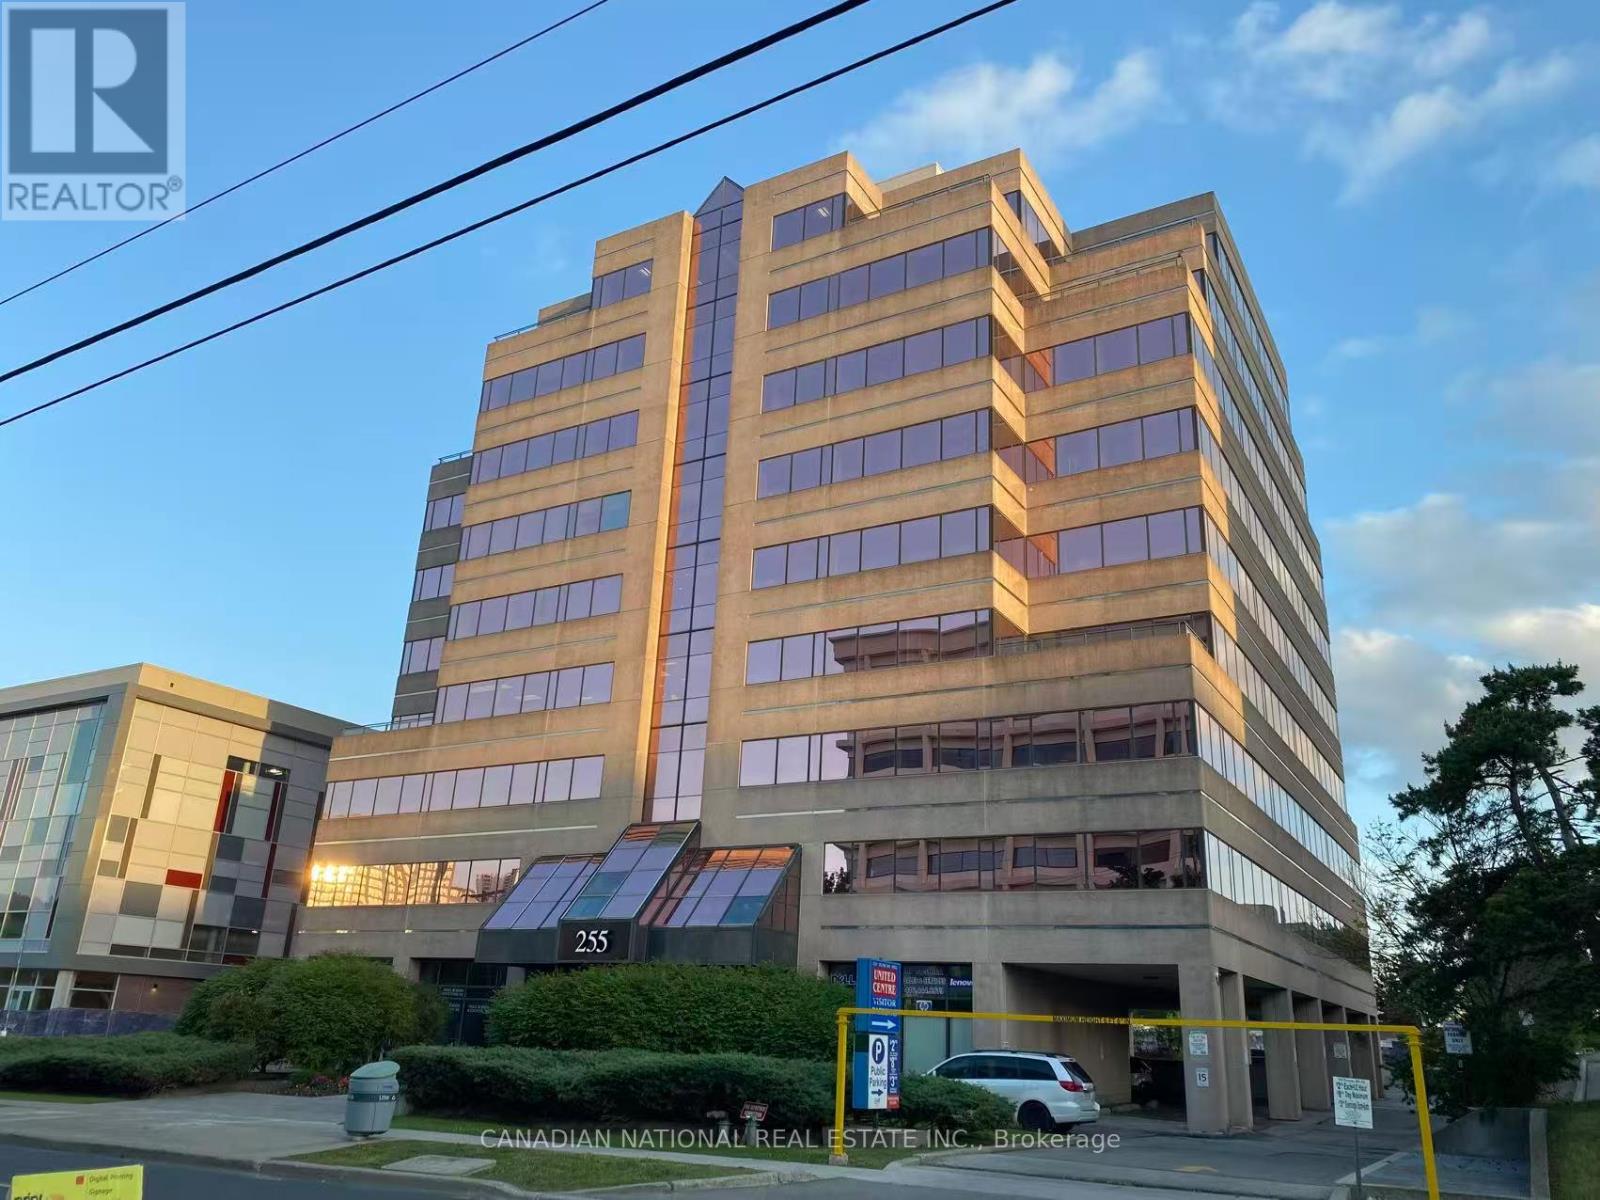
Private Office For Lease (No Window). Professionally Renovated, Impressive Reception Area, Kitchenette, Built-In Storage Cabinets, Pot Lights. High Floor. Steps To TTC & Close To Prince Hotel, Shopping And Minutes To Hwy 401 & D.V.P. Perfect Solution For Business Starters. Extras: Wifi, Internet, Hydro, Water, Furniture, All Included. Bring Your Office Supplies And Start Your Business. Five Rooms in Total in the Unit, One Room Occupied by Landlord, Three Rooms Already Leased. (id:45725)
1937 Mumford Road
Highlands East (Cardiff Ward), Ontario
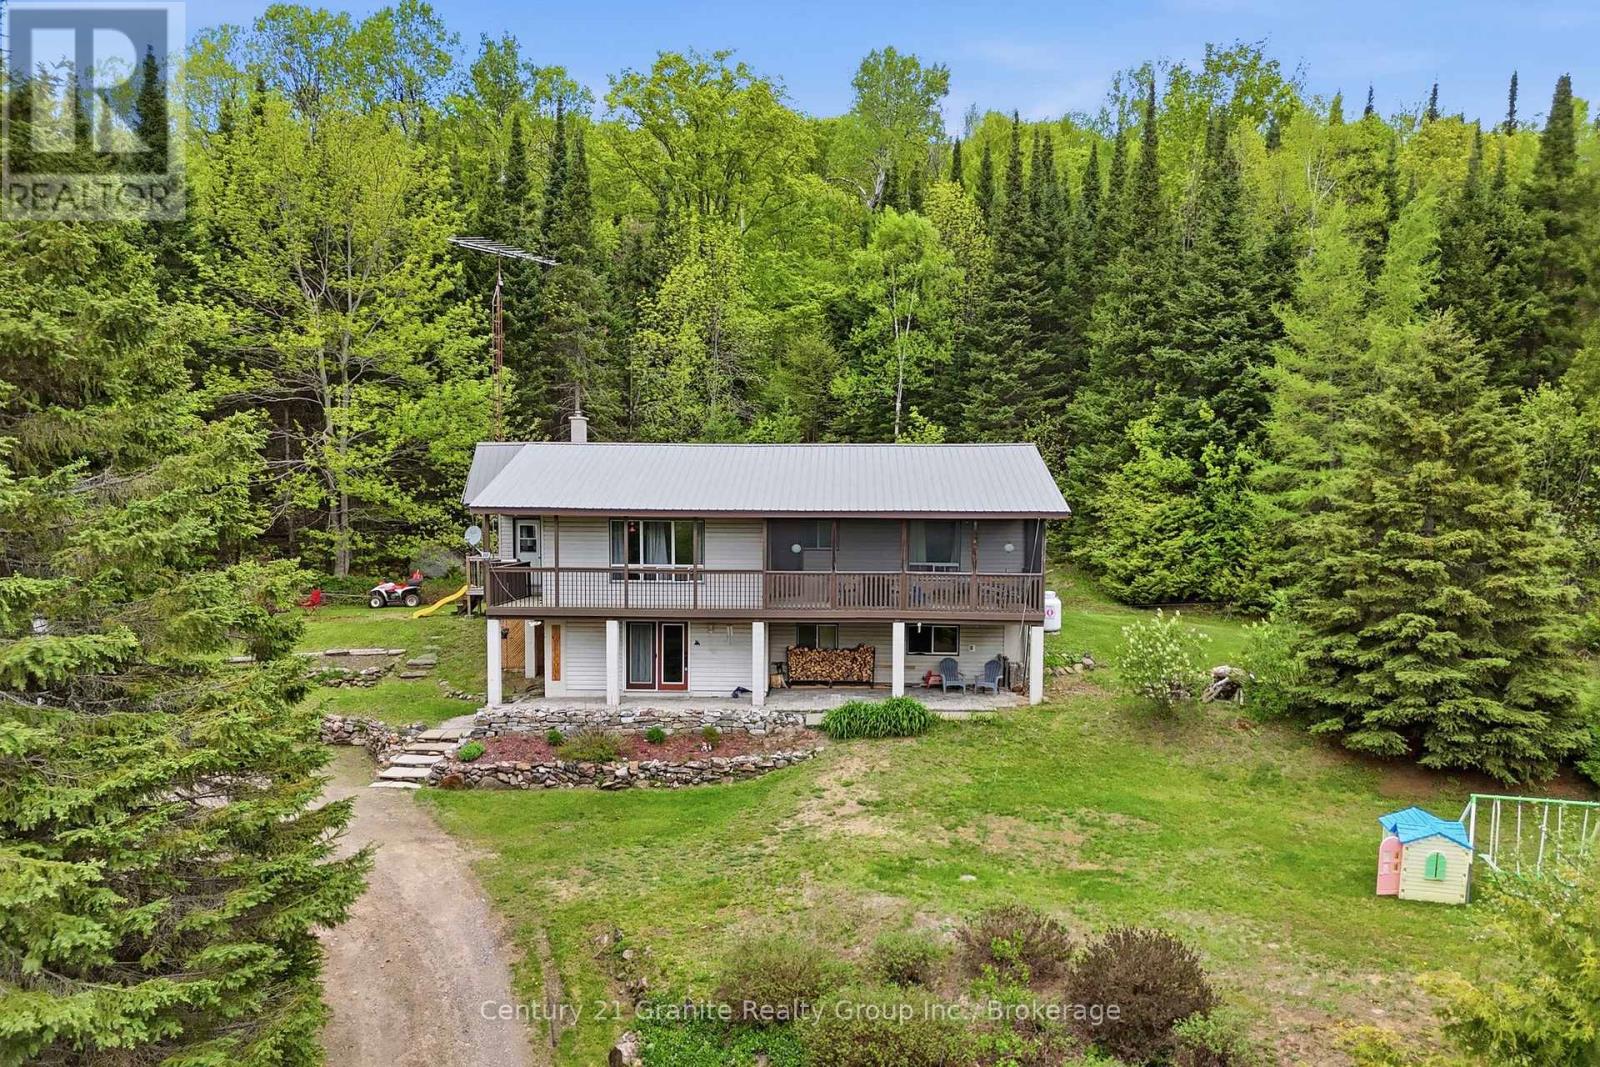
It's not often a 4 bedroom home set on 12 scenic acres comes along! With winding footpaths, apple trees, trails, mature forest, and beautiful perennial gardens, this spacious property offers privacy, adventure, and incredible views in every season. A maintained trail leads to a cozy hillside cabin overlooking the land and a great resting point while enjoying the acreage, perfect for ATV enthusiasts and nature lovers alike! The setting is truly something special. The main level of the home features 3 bedrooms, an open concept kitchen with a qaurtz island, two sinks, formal dining area, 4pc bathroom and a bright living room with walkout access to a large wraparound deck and screened-in room - the perfect place to take in the spectacular surroundings with elevated views. The lower level offers additional living space with a huge bedroom, 4-piece bathroom, and a large rec room that could easily be transformed into an in-law or guest suite for extended family and visitors. Additional features include a 20x20 workshop, township-maintained road access, dug well with UV and filter system, septic system, and forced air propane heating with a cozy woodstove in the lower level. This is your chance to enjoy peaceful country living while making a smart investment. (id:45725)
89 Lynden Road
Lynden, Ontario
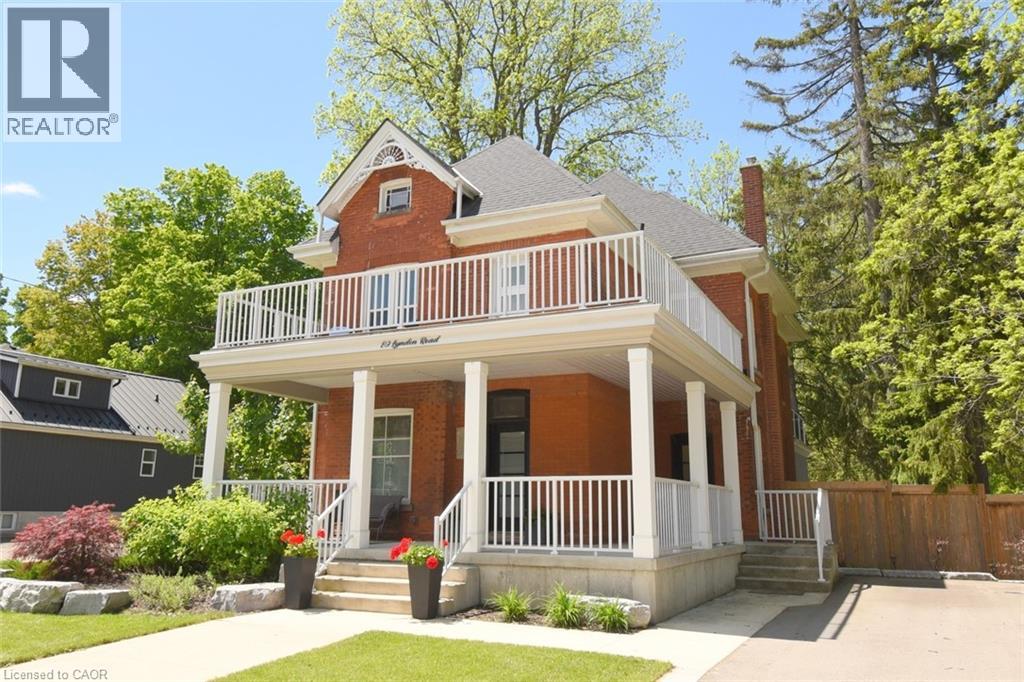
Step into timeless charm, where character and modern comfort blend seamlessly. Nestled in a rural setting 89 Lynden Road showcases stunning original details, and not one, but three inviting balconies perfect for morning coffee or evening unwinding. A large porch welcomes you home. Inside, you're greeted by the elegant charm of stained glass windows, winding staircases and 9-foot ceilings. The main foyer runs seamlessly along the living and dining room, with a discreet under-the-stairs powder room for guests. A separate mud room entrance allows more space for guests to come in and make themselves at home. Relax by the fireplace in the bright living room and enjoy get-togethers in the large dining room. Designed with both everyday living and entertaining in mind, the heart of the home is a custom, well-appointed kitchen featuring stainless steel appliances, generous prep space and heated floors. From here, flow into the large family room, and on out to the backyard. The impressive family room offers 12-foot ceilings, smart home capabilities (including controlled window blinds and lights, thermostats, switches, and locks), which adds a warm yet elevated atmosphere. With a large 6-car driveway and landscaped gardens, relax into hosting summer gatherings, family celebrations, or quiet nights under the stars. Upstairs, you'll find 2 bedrooms, an office which can be converted back to a bedroom, a large 4-piece bathroom and a sleek, thoughtfully designed laundry room, for modern convenience. Enjoy the large front-facing balcony from this level. The top-floor primary retreat is truly exceptional. Here you'll find a private sanctuary complete with a modern 7-piece ensuite, kitchenette, and private balcony overlooking the backyard. A brand new septic system was installed May 2026. 89 Lynden Road offers a rare opportunity to own a home filled with warmth, sophistication, and unforgettable character. (id:45725)

11 Fox Den Drive
Brighton, Ontario
Beautifully Maintained 2+2 Bedroom Bungalow Offering Approximately 3000 Sq. Ft. Of Finished & Thoughtfully Designed Living Space, Situated On A Quiet Dead-End Street. The Main Level Showcases Quality Hardwood And Ceramic Flooring Throughout, While The Fully Finished Basement Features Durable Laminate Flooring. The Open-Concept Layout Is Both Spacious And Inviting, Highlighted By A Formal Dining Room And A Stunning Gourmet Kitchen Complete With Premium Cabinetry, High-End Appliances, Granite Countertops, And A Stylish Tile Backsplash. The Bright Breakfast Area Features Patio Doors Leading To A Two-Tier Partially Covered Composite Deck, Perfect For Outdoor Entertaining. The Impressive Great Room Boasts A Cathedral Ceiling And A Dramatic Floor-To-Ceiling Cultured Stone Gas Fireplace. Additional Main-Floor Conveniences Include A Laundry Room And A Luxurious Primary Suite With A Walk-In Closet And A 4-Piece Ensuite Featuring A Relaxing Soaker Tub. The Massive Finished Basement Offers Two Additional Bedrooms, A 4-Piece Bathroom, And An Expansive Recreation And Hobby Area Ideal For Entertaining Or Family Enjoyment. Exterior Highlights Include A Fully Fenced Backyard With Beautiful Professional Landscaping & In Ground Sprinkler System. This Exceptional Home Is Truly Move-In Ready And Offers Outstanding Value Throughout!! (id:45725)
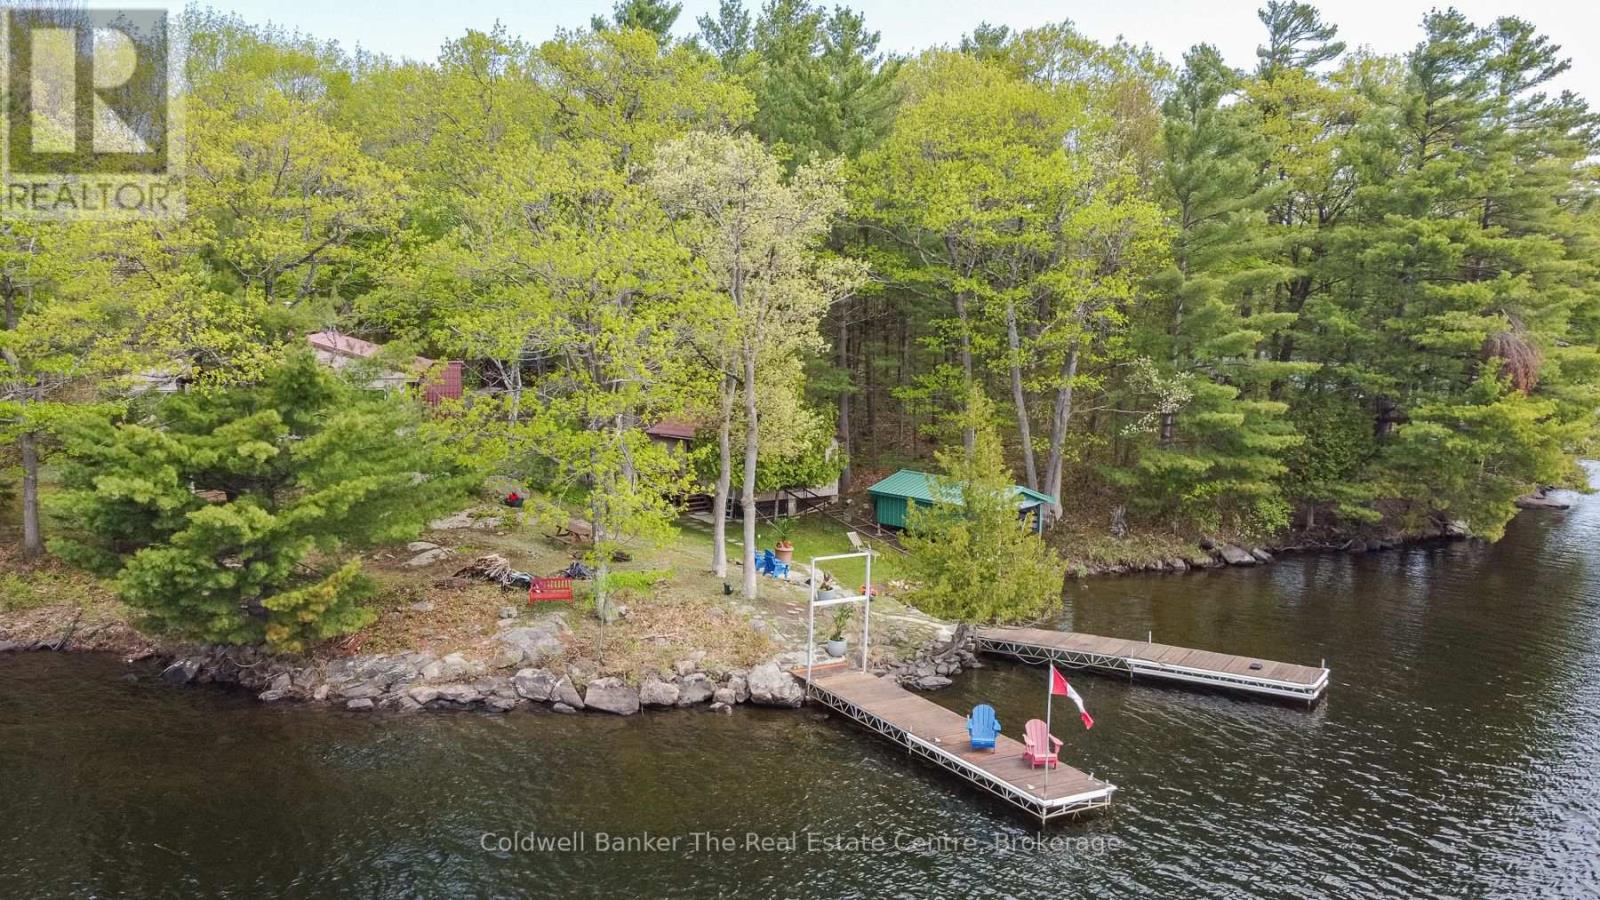
1319 West Lions Head Road
Gravenhurst (Wood (Gravenhurst)), Ontario
Experience and enjoy a most rare thing - a beautiful sand beach on the Trent Severn Waterway. With 389 ft. of frontage (315 ft. assessed), your private turn key escape awaits. The shallow hard packed sand beach and a deep entry waterfront are for all ages. Enjoy the long water views from the cottage or from the waterside fire pit area. The waterway can carry you to the great lakes and beyond. The cottage has been enjoyed by one family since 1980 and is now ready to be enjoyed by a new family for more generations. You are on a wide point of the Trent Severn Waterway, so water sports is unlimited. This offering has unparalleled privacy but is minutes to all amenities in Gravenhurst for entertainment, shopping and great dining. Four bedrooms, a large open living and dining space offers your family and friends space for hours of entertainment and fun. (id:45725)
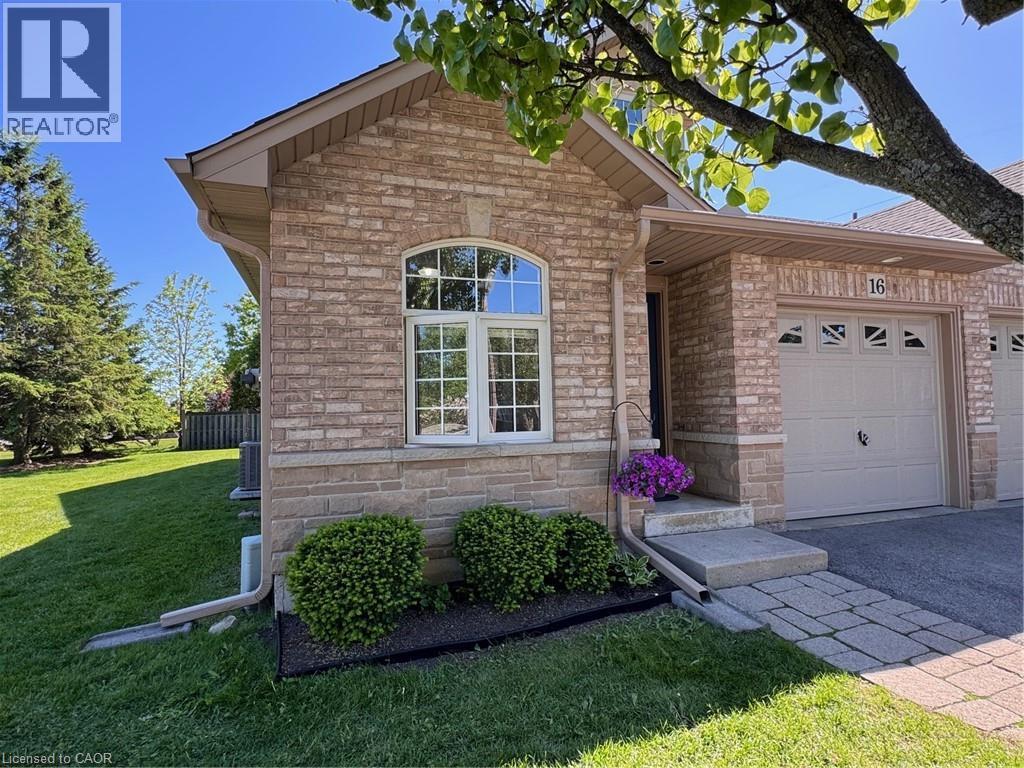
751 Rymal Road W Unit# 16
Hamilton, Ontario
This stunning Corner Unit Bungalow conveniently situated on the West Mountain in a quiet and serene location! Freshly painted 2+1+ Den bedroom townhouse has so much to offer. A functional layout with vaulted ceilings, private deck off of the main living space, featuring spacious main floor primary bedroom with private en-suite and walk-in closet. With low condo fees and the convenience of the Westmount Community Health Centre just in front, housing Doctors, Pharmacy and public transit, this location is hard to beat. Don't hesitate - book your showing today and witness the incredible benefits this Home has to offer firsthand! Home also features a heat recovery ventilator (HRV) system designed to improve indoor air quality and help reduce window condensation. (id:45725)