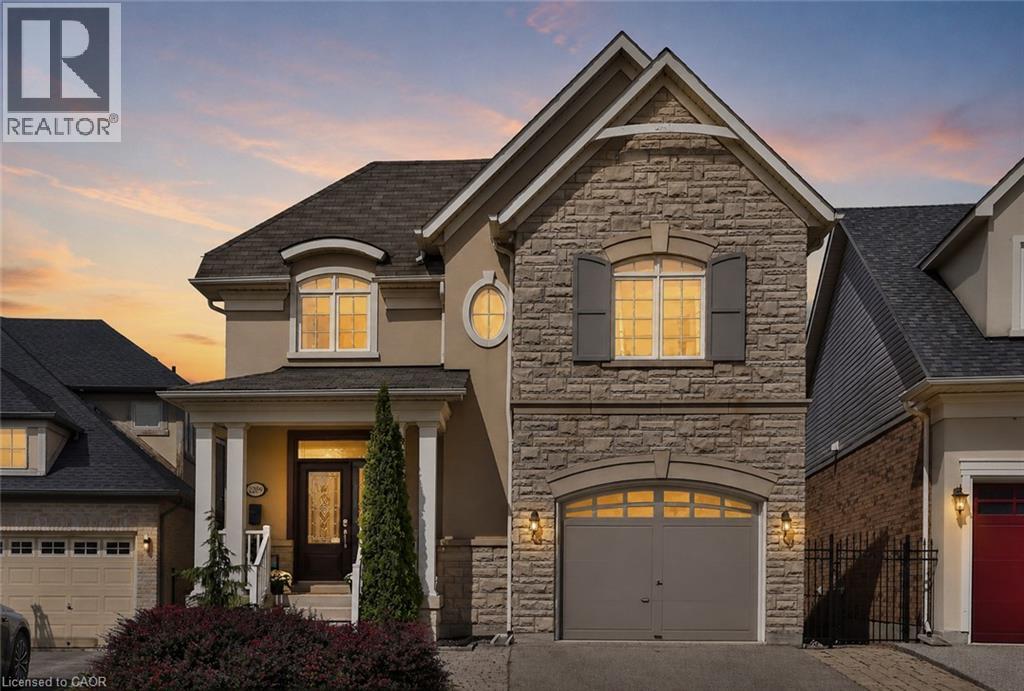
2269 Whitworth Drive
Oakville, Ontario
Welcome to this stunning family home in the prestigious Bronte Creek community of Oakville. Perfectly positioned on a premium ravine lot, this exceptional Legend built home offers over 4,100 sq. ft. of fully finished living space on three levels incl a walk out and provides the ultimate blend of comfort and functionality. A striking exterior with timeless curb appeal sets the tone for elegance within. Step through the freshly painted soaring 18’ foyer to discover a bright, flowing open-concept layout with 9’ ceilings, ceramic tile and hardwood flooring, designer lighting and custom decorative niches that elevate the main living space. The updated gourmet chef's kitchen is a true showpiece featuring custom maple cabinetry, stainless steel premium appliances, granite counters, a large island and a breakfast area with a walk out to a charming new deck. The adjoining spacious family room with new windows and a gas fireplace provides a perfect spot for entertaining or relaxed living. The formal dining and living rooms exude sophistication, ideal for hosting special gatherings. The upper-level features a luxurious primary suite providing a serene escape with a spa-inspired 5 pc. ensuite and a large walk-in closet. A practical loft/office,2 spacious bedrooms, a large 5-piece bath and laundry room complete the upper level. The bright fully finished lower level adds exceptional versatility with a walk out to the rear gardens, a rec room with gas fireplace and wet bar, an updated 3-piece bath and ample storage ideal for growing families. Backing onto a ravine, your own private backyard oasis is an entertainer’s dream. The fully fenced lot showcases professionally landscaped gardens featuring mature trees and a large stone patio offering outdoor enjoyment in every season. Located just steps to Bronte Prov. Park and nature trails, and minutes to highways, top-rated schools, shopping and the hospital…this Bronte Creek gem is a rare opportunity not to be missed. (id:45725)
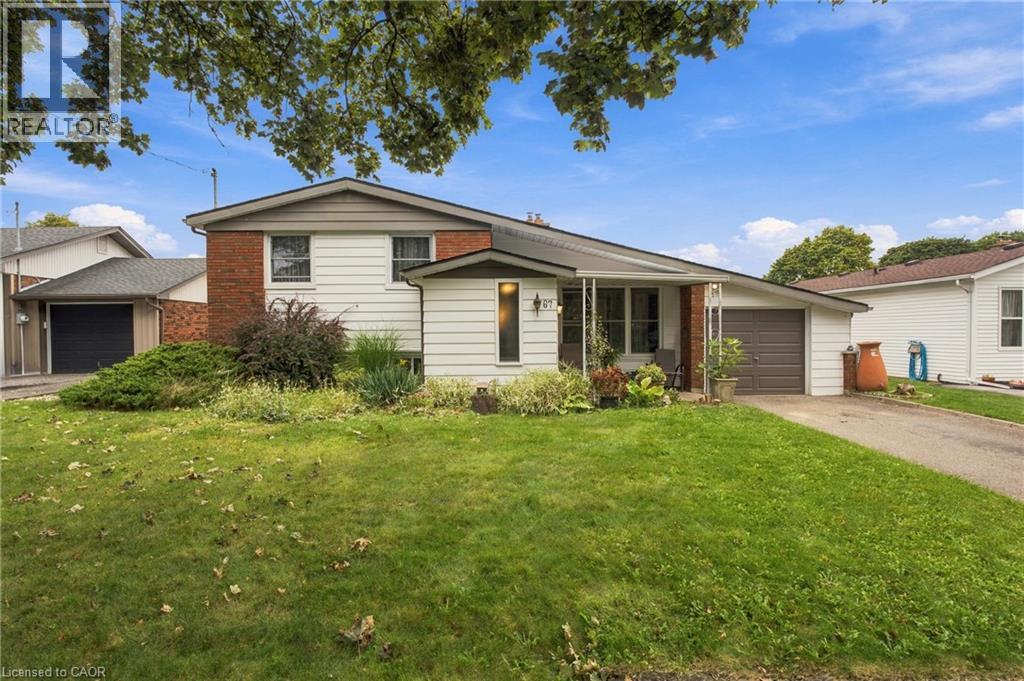
67 Wakelin Terrace
St. Catharines, Ontario
Welcome to 67 Wakelin Terrace, bright and spacious side-split situated on a generous 64 x 100 ft lot in a quiet, family-friendly neighbourhood of St. Catharines. Ideal for first-time buyers and growing families alike, this home combines timeless character with some updates throughout. Step inside to a bright, open-concept living space featuring vaulted ceilings, rich flooring, and a focal-point gas fireplace. A large picture window fills the main level with natural light. The updated kitchen serves as the heart of the home, offering clean cabinetry, ample counter space, and seamless access to an inviting three-season sunroom overlooking the grounds. The main level is completed by three well-sized bedrooms and a full bathroom. The finished lower level adds valuable living space with a large family room, walk in storage, laundry room, and a 2 pcs bath. The space can be perfect for a media area, children's playroom, or dedicated home office. Outside, the fully fenced rear yard serves as a private summer retreat, featuring an in-ground pool, two storage sheds, and an attached single-car garage. Additional updates provide peace of mind, including a replaced roof (2018), updated main window, and fresh paint throughout. Conveniently located within walking distance to reputable schools, neighbourhood parks, local shopping, and everyday amenities. (id:45725)
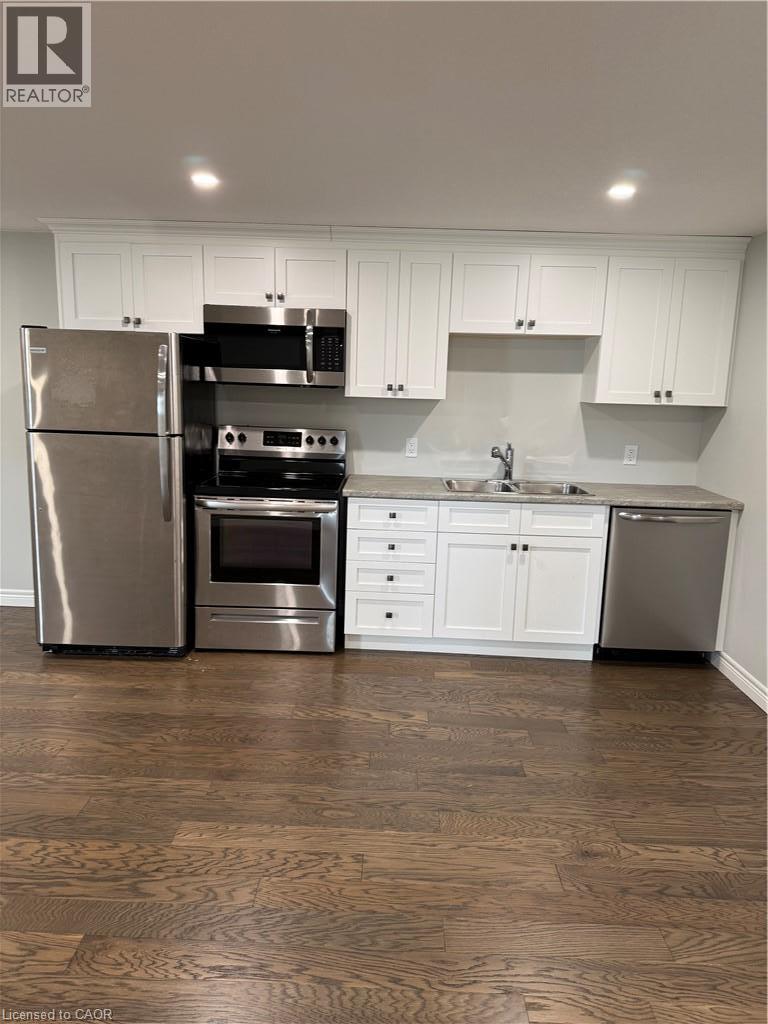
20 Pintail Lane
Port Rowan, Ontario
Basement apartment in a newer home in a great neighborhood in the lakeside community of Port Rowan. 2 large bedrooms, both with large windows and closets. Open concept kitchen, dining and living area. New appliances included. Full bathroom and a laundry closet. All utilities included, except internet. Walking distance to town amenities, public school and the Port Rowan Harbour. (id:45725)
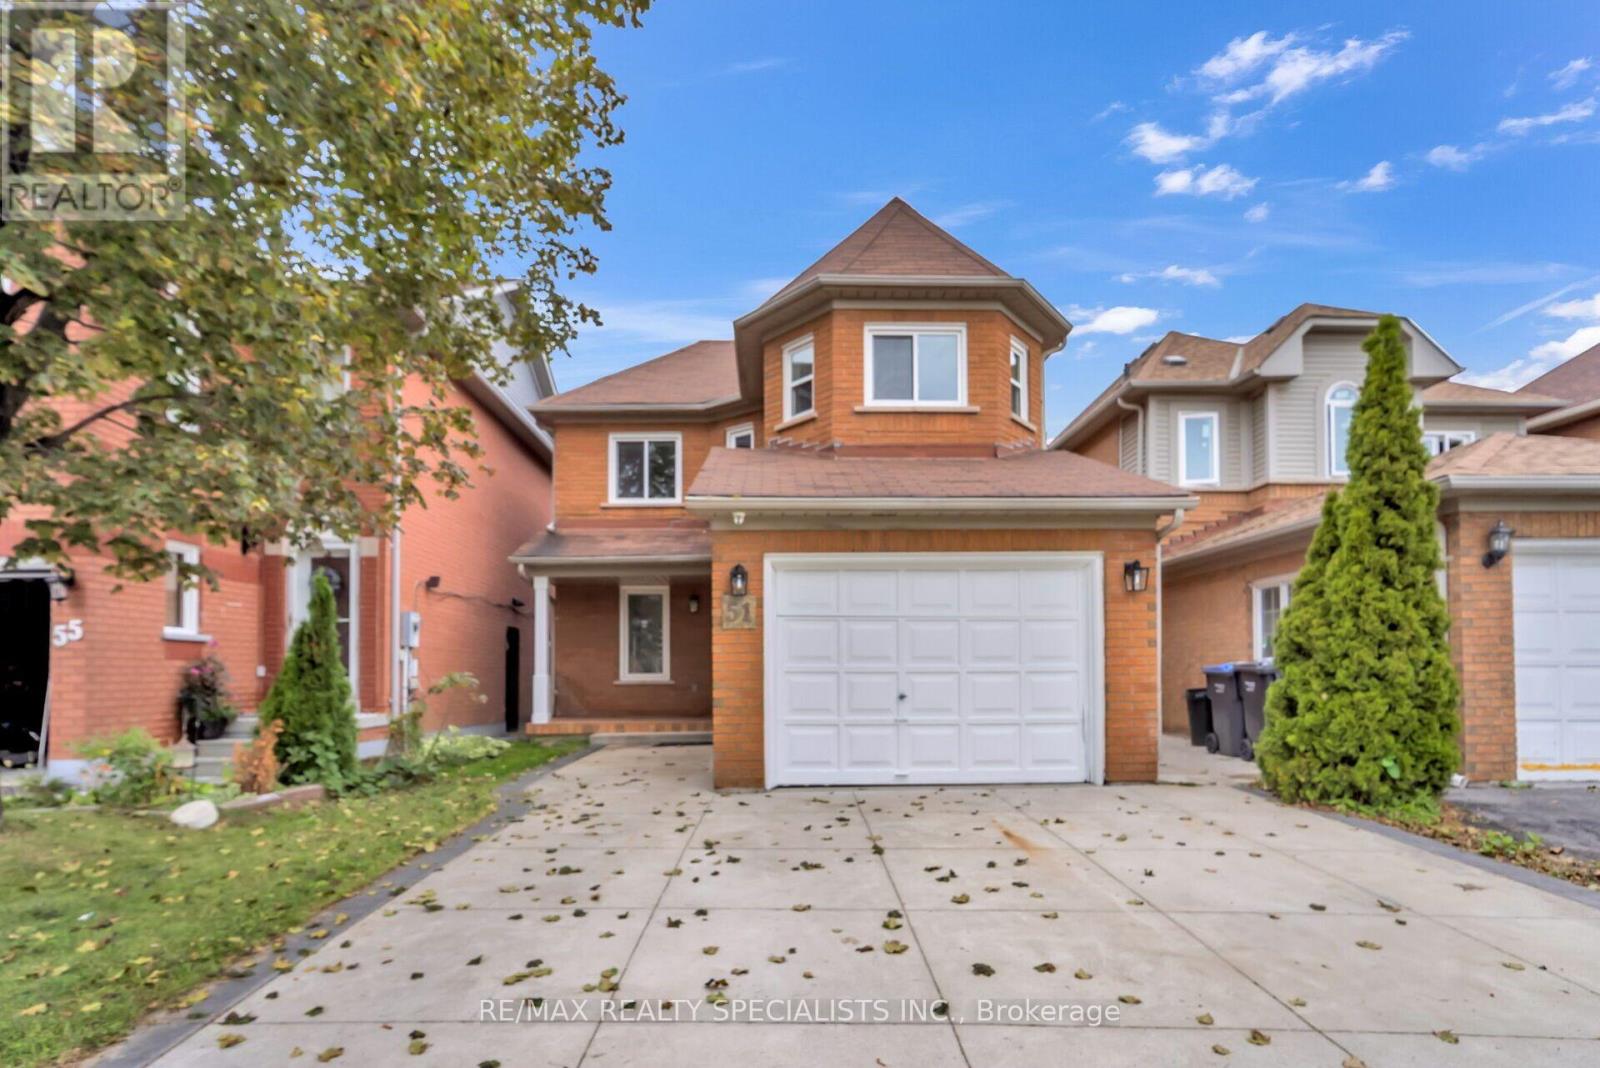
51 Blue Spruce Street
Brampton (Sandringham-Wellington), Ontario
Welcome to this charming and spacious detached home situated in one of the most desirable and convenient locations, offering the perfect combination of comfort, functionality, and modern living. This inviting residence features 3+2 bedrooms and a fully finished basement with a separate entrance, providing plenty of space for a growing family, extended family, guests, or additional living arrangements. The bright and open-concept layout creates a seamless flow between the living, dining, and family areas, making the home ideal for both everyday living and entertaining. The large, updated kitchen is designed for both style and functionality, featuring elegant granite countertops, ample cabinetry, and generous workspace for family meals and gatherings. The main bathroom has also been thoughtfully updated and showcases a luxurious shower panel, adding a touch of comfort and sophistication. The fully finished basement offers versatile additional living space along with two bedrooms, making it perfect for a recreation area, home office, guest accommodations, or extended family. Step outside to enjoy the family sized backyard, offering plenty of room for children to play, outdoor entertaining, summer gatherings, and relaxing with family and friends. Ideally located close to schools, parks, shopping, restaurants, public transit, and major amenities, with easy access to Highway 410 and Trinity Common Mall, this home is perfectly positioned for convenience and lifestyle. A wonderful opportunity for families looking for a spacious home in a highly sought-after neighbourhood with excellent access to everything you need! (id:45725)
Basement - 1 Ezra Crescent
Brampton (Northwest Brampton), Ontario
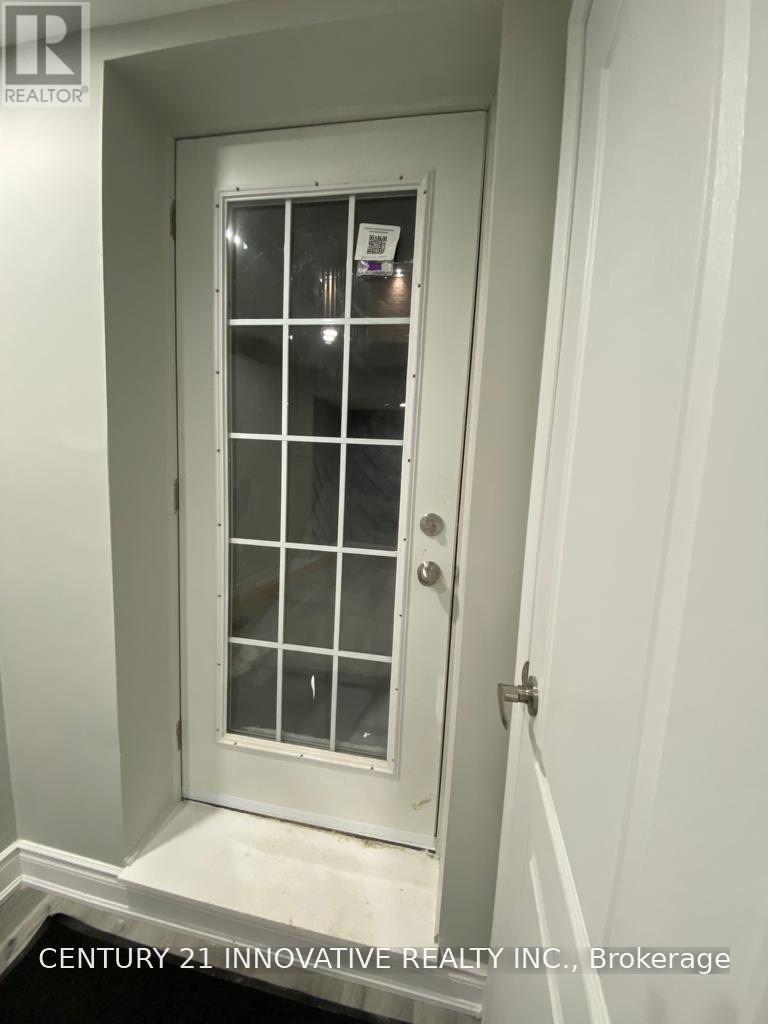
Basement Apartment Home. Welcome To A Two Bedroom Bright Spacious Modern Basement Apartment Separate Entrance/Separate Laundry. Large Windows, One Parking Included On Driveway. No Pets. No Smoking. Laminate Floors, Beautiful Kitchen With S/S Appliances,Quartz Counters,Open Concept Living Area, Cable, Internet and Backyard Is Not Included. Key Deposit Required. Tenant is responsible For 30% of utilities, garbage removal and snow removal for stairs and pathway to the unit entrance (id:45725)
Bsmt - 172 Fandango Drive
Brampton (Credit Valley), Ontario
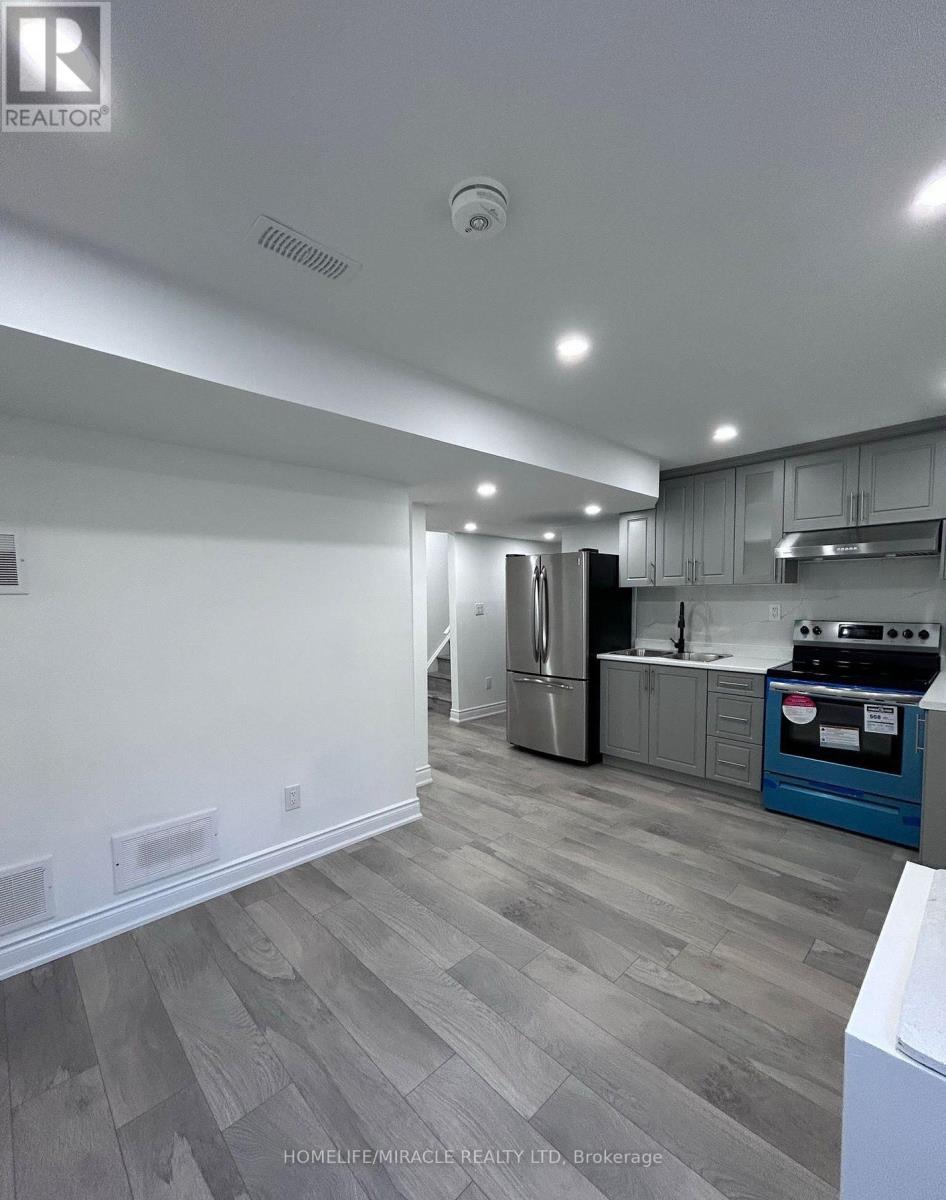
Welcome To This Well-Maintained Legal Basement Apartment In The Desirable Bramalea Community. Featuring A Separate Entrance And Ensuite Laundry, This Spacious Two-Bedroom Suite Offers A Functional Open-Concept Layout With A Comfortable Living Area, Well-Equipped Kitchen, Stylish 4-Piece Bathroom And Two Separate Bedrooms. Hardwood Flooring Throughout The Main Living Areas And In-Suite Laundry Add To The Comfort And Functionality Of The Space. Conveniently Located Close To Public Transit, Schools, Shopping, Parks And Everyday Amenities, With Easy Access To Major Roads. A Comfortable And Convenient Place To Call Home, Offering Great Value In A Well-Connected Bramalea Community. *Tenant To Pay 30% Of All Utilities* (id:45725)
#20 - 57 Hansen Road N
Brampton (Madoc), Ontario
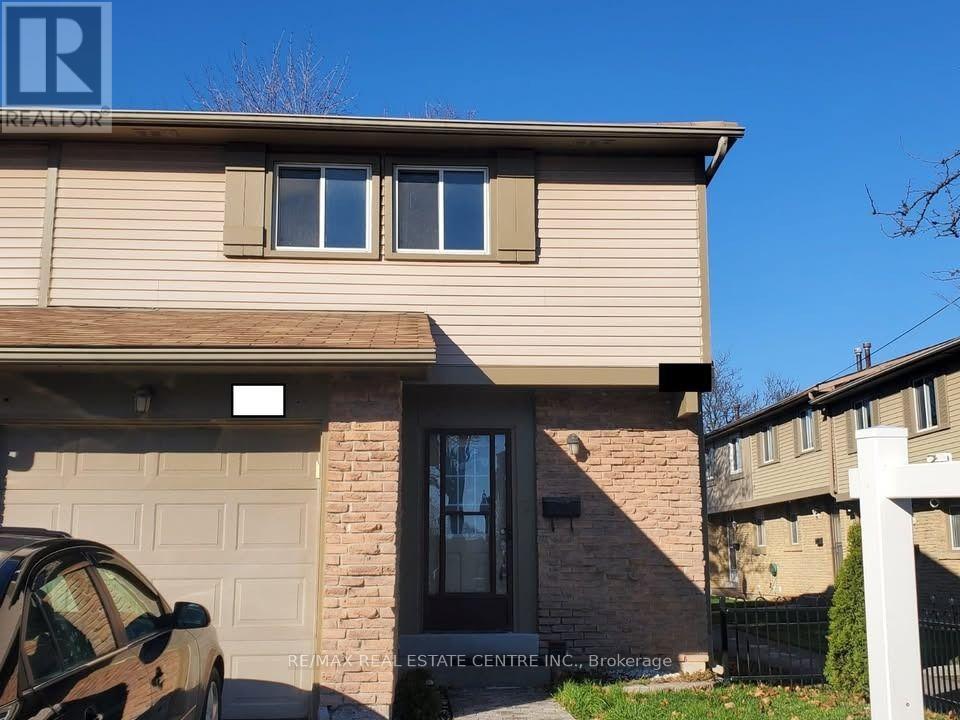
"Located in a friendly, close-knit community that residents love calling home, this home offers a smart layout designed to make everyday living simple and comfortable. You're never far from what you need - Bramalea City Centre, restaurants, major highways, public transit routes, and GO Stations are all within easy reach for a stress-free commute. For those who enjoy time outdoors, the surrounding parks, scenic trails, and quality recreational facilities are a short stroll away. The maintenance fee takes care of common elements, building insurance, water, and parking, giving you one less thing to worry about. The kitchen and laundry come fully equipped with a stainless-steel fridge, stove, and dishwasher, plus a washer and dryer, so you can settle in right away. Whether you're buying your first home, need more space for a growing family, or are searching for a smart investment, this property checks all the boxes in a desirable area. Families will also appreciate the proximity to well-considered schools like Madoc PS, Agnes Taylor PS, Gordon Graydon Sr., and Central Peel SS - making it a great opportunity to be part of a lively, connected community." (id:45725)
34 Edgecroft Road
Toronto (Stonegate-Queensway), Ontario
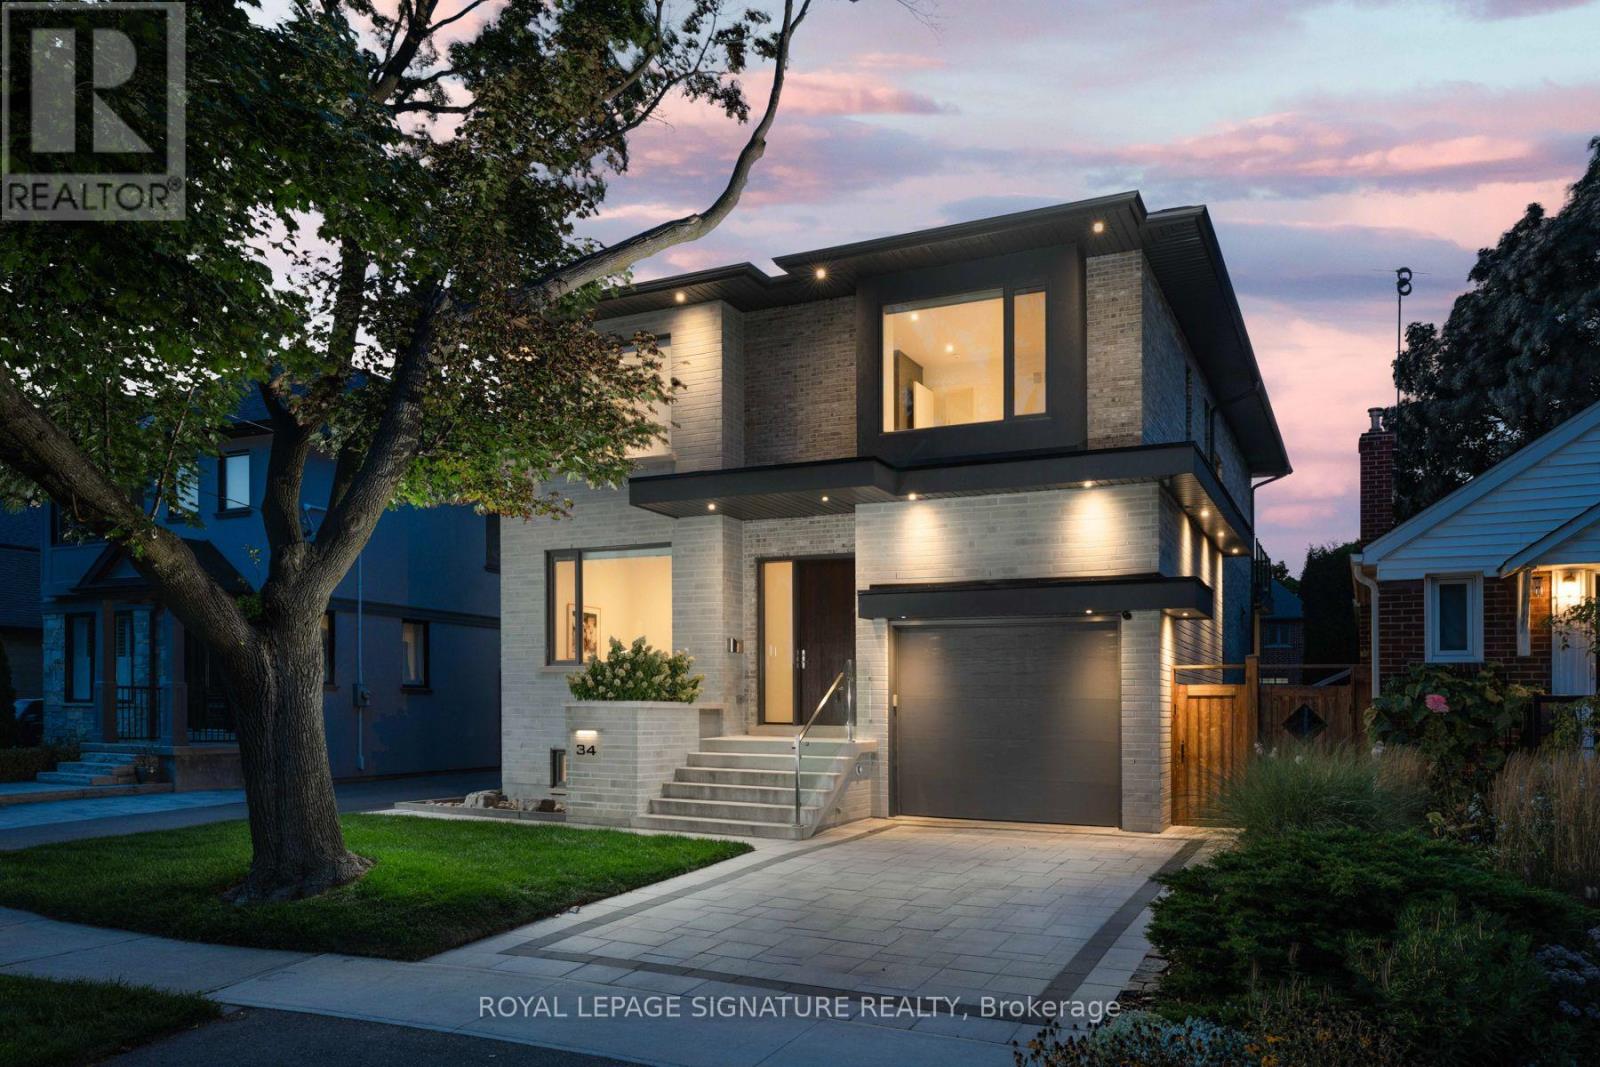
Nestled on a quiet, tree-lined street in one of Etobicoke's most desirable neighbourhoods, this exceptional custom-built home offers over 4,600 sq. ft. of finished living space, including a fully finished walkout basement. Featuring 4 spacious bedrooms, 2 additional basement rooms, 5beautifully appointed bathrooms, and a garage equipped with a vehicle lift, this home perfectly blends luxury, functionality, and everyday comfort. The main floor impresses with soaring 10-foot ceilings, oversized windows, custom built-ins, and a bright open-concept design. At the heart of the home is the chef-inspired kitchen featuring premium Wolf appliances, including a gas stove and cooktop, abundant cabinetry, and generous prep space. A walkout from the kitchen leads to your private covered deck and fully fenced backyard, creating the perfect setting for outdoor dining, entertaining, or relaxing. The expansive, pool-sized lot offers endless possibilities to design your dream backyard retreat, while the detached cabana provides the ideal outdoor lounge, entertaining space, or storage for future pool equipment. A private main-floor office completes this exceptional level. Upstairs, 9-foot ceilings enhance four generously sized bedrooms, including a luxurious primary retreat featuring a coffered ceiling, walk-in closet, spa-inspired 5-piece ensuite, and private balcony. The finished walkout basement offers exceptional versatility with two additional rooms, a full bathroom, laundry hookup, and a full kitchen-ideal for multi-generational living, an in-law or nanny suite, a home gym, recreation room, or income potential. Located within the highly regarded Norseman Jr Middle School, Castlebar Jr School, Holy Angels Catholic School, Bishop Allen Academy & Etobicoke School of the Arts catchments. Just minutes from Sherway Gardens, parks, restaurants, TTC, GO Transit, and major highways including the Gardiner Expressway, QEW, and Highway 427, providing quick access to downtown & Pearson (id:45725)
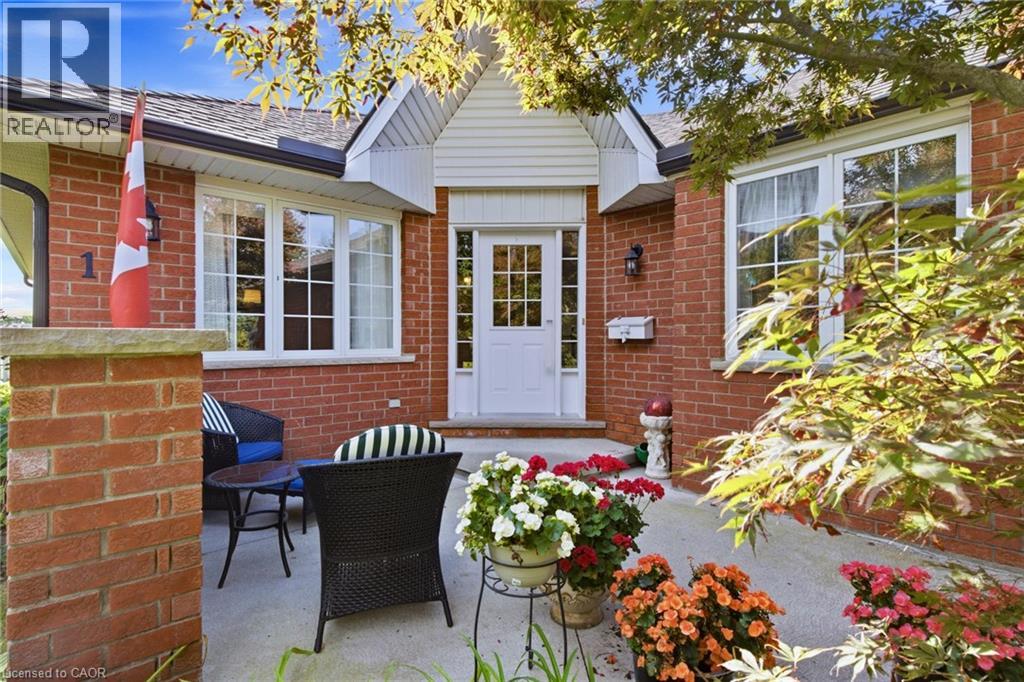
10 Isherwood Avenue Unit# 1
Cambridge, Ontario
Welcome to Isherwood! This beautifully maintained 3-bedroom, 3-bathroom bungalow townhouse condo offers the ease of one-floor living with an impressive amount of finished space below. The bright, inviting main level features an open-concept living and dining area highlighted by a large skylight that fills the space with natural light, creating a warm and airy atmosphere throughout. The spacious kitchen offers plenty of cabinetry, generous counter space, and a convenient eat-in area, along with direct access to the garage. Two bedrooms are located on the main floor, and both offer access to their own private bathrooms, providing comfort and convenience for family members or guests. The primary suite features double closets and a private ensuite, while the second main-floor bedroom also enjoys direct access to a bathroom. The fully finished lower level provides exceptional versatility, featuring a third bedroom, full bathroom, large office, spacious laundry room, and generous family room — ideal for guests, a home office, hobbies, or additional living space. A laundry rough-in is also available on the main floor for added convenience. Step outside to your large private terrace, offering the perfect setting for morning coffee, outdoor dining, entertaining, or simply enjoying some quiet time outdoors. Set in the desirable Isherwood community, this home is conveniently located just minutes from the YMCA, Galt Country Club, Cambridge Memorial Hospital, Shades Mills and Dumfries Conservation Areas, shopping, restaurants, Highway 24, and Highway 401. A wonderful opportunity for buyers seeking bungalow-style living, low-maintenance condo ownership, abundant natural light, private bathroom access for both main-floor bedrooms, and a beautifully finished lower level — all in a convenient and established Cambridge location. (id:45725)
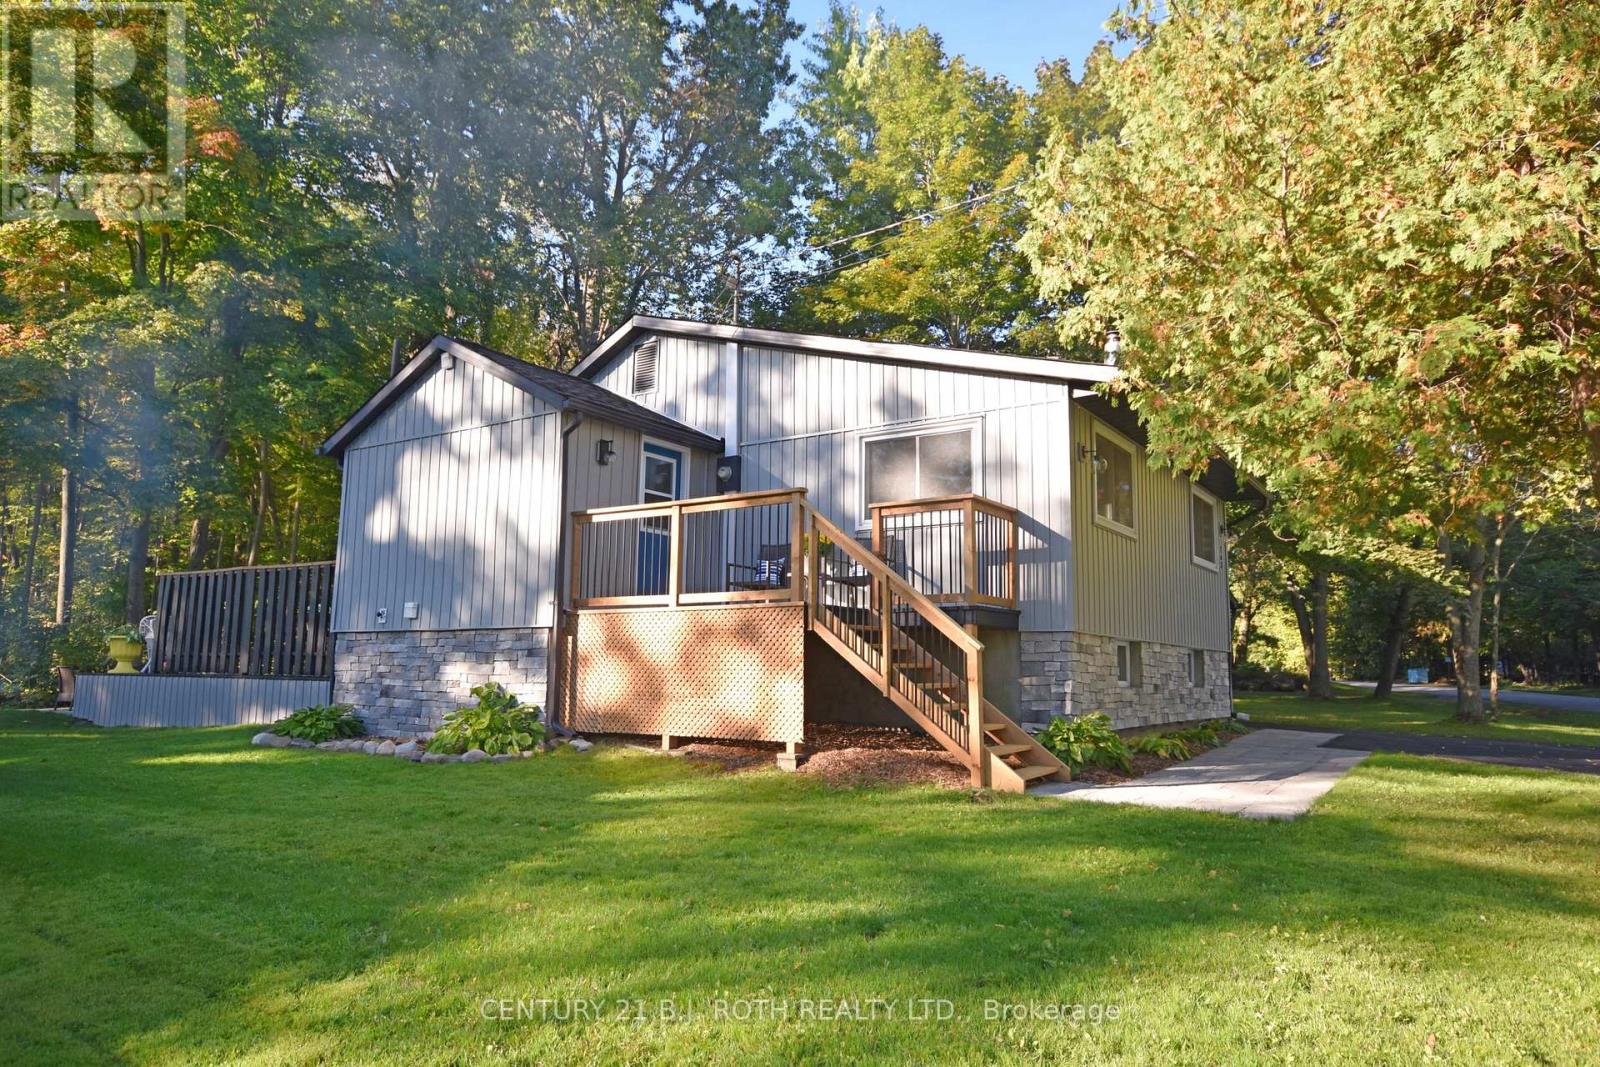
263 Robin's Point Road
Tay (Victoria Harbour), Ontario
Beautifully renovated 3+1 bedroom bungalow with views of Georgian Bay and water access just steps away! The bright, open concept main floor features a custom kitchen with quartz countertops and premium smart appliances, hardwood flooring throughout the living and dining area with modern glass railings. A spacious primary suite with a walk-in closet and private ensuite, 2 extra bedrooms and a 4 Piece bath complete the main floor. The finished lower level has a separate entrance, large great room with a built-in bar, 1 bedroom with an above-grade window, powder room and laundry. Thoughtfully updated for energy efficiency with a newer furnace/heat pump, central air, windows and insulation. Enjoy cottage-country living with the convenience of municipal water, sewer and high-speed internet. Close to the public boat launch, marinas, trails, golf, swimming, fishing, skiing and snowmobile routes. Easy access to Highway 12 and 400, just 10 minutes to Midland, 30 minutes to Barrie or Orillia and 75 minutes to the GTA. (id:45725)
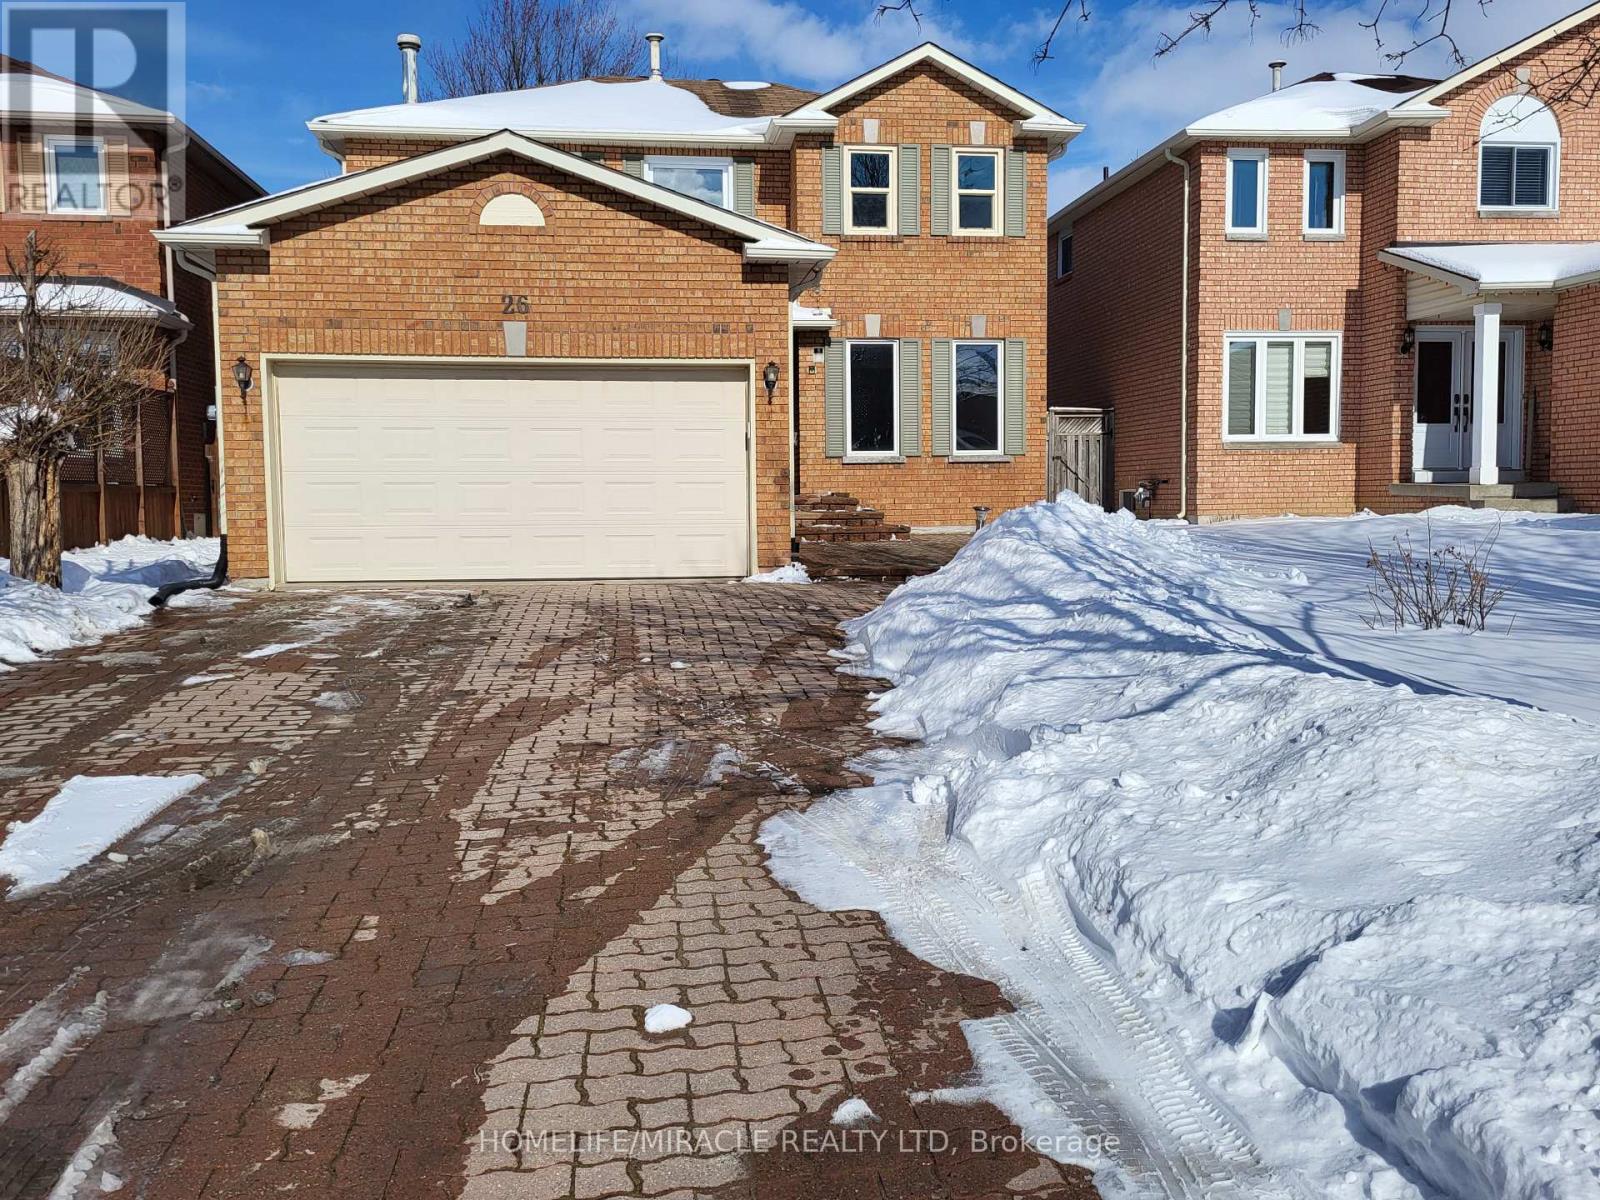
26 Brushwood Crescent
Barrie (Innis-Shore), Ontario
Your Next Destination Is Waiting In Highly Sought Community Of South East Barrie. Sunlight Filled Fully Renovated Upper Level Has 3 Br And 3 Wr. Family Room With Fire Place. Laundry On Main Level. Large Fenced Backyard. Stone Driveway Provides 2 Car Parking Available For Upper Level. Walking Distance To All Amenities, Downtown, Beaches, Parks, Transit And The BestSchools. Utilities Will Be Shared 65% - Main Level And 35% Basement (id:45725)
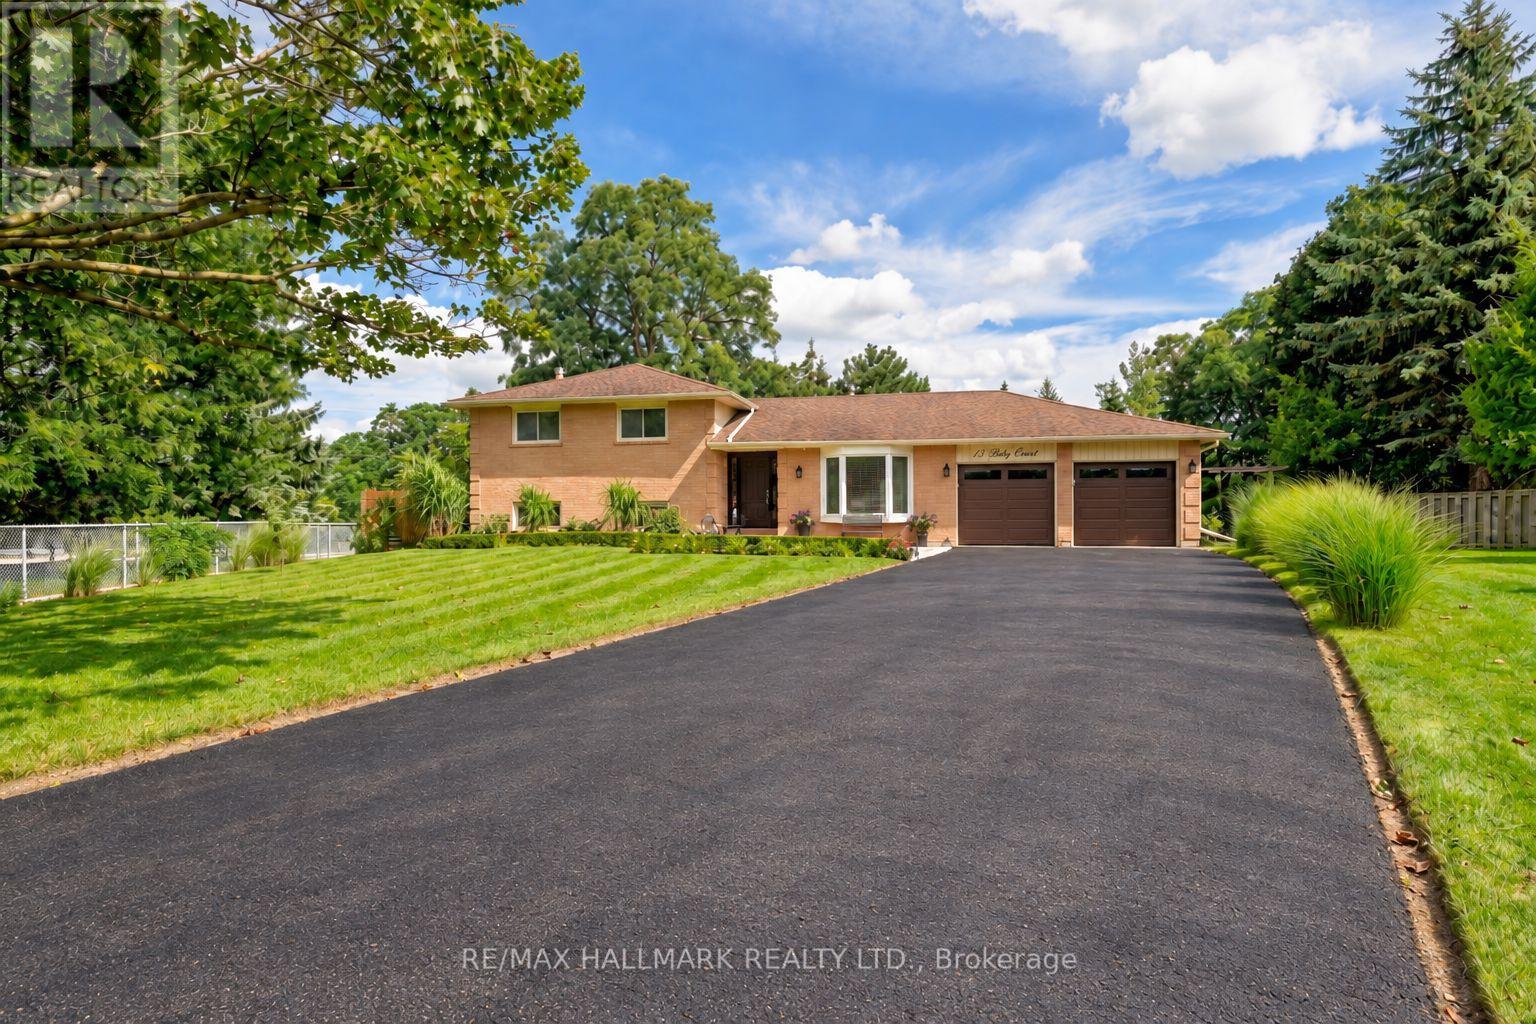
13 Toby Court
East Gwillimbury (Holland Landing), Ontario
Welcome to 13 Toby Court, a beautifully renovated four-level sidesplit offering approximately 2,700 square feet of total finished living space at the end of a quiet court in Holland Landing. The home sits on a pie-shaped lot of over one-third of an acre and more than 200 feet deep. The fully fenced backyard is lined with mature trees for exceptional privacy and features two gazebos, a large deck, and a spacious lot offering ample room and endless possibilities. Renovated from top to bottom, the home is completely turn-key. The custom maple kitchen features granite counters, an oversized island, a brand new cooktop, and a newer fridge and microwave. Crown moulding, wainscoting, and triple-pane windows run throughout, keeping the home quiet, bright, and efficient. The upper level offers three bedrooms, including a primary suite with a fully renovated ensuite. The lower level impresses with soaring ceilings, oversized above-grade windows, a gas fireplace, and a wet bar. The basement features a versatile den, perfect as a guest room, office, or home gym, as well as a third bathroom. A separate entrance through the garage gives this level great potential as an in-law suite, or home business. Major mechanical upgrades include a new furnace, new air conditioning, and a new owned hot water tank, along with a recently sealed driveway and a newer fence. The finished, extra-deep garage has heavy-duty rubber flooring, making it ideal for a workshop. The driveway holds ten vehicles, with parking for twelve in total including the garage. The home is also conveniently located near Samuel Lount Park and Ridge View Park. A rare combination of space, privacy, and a truly move-in-ready renovated home in the heart of Holland Landing. (id:45725)