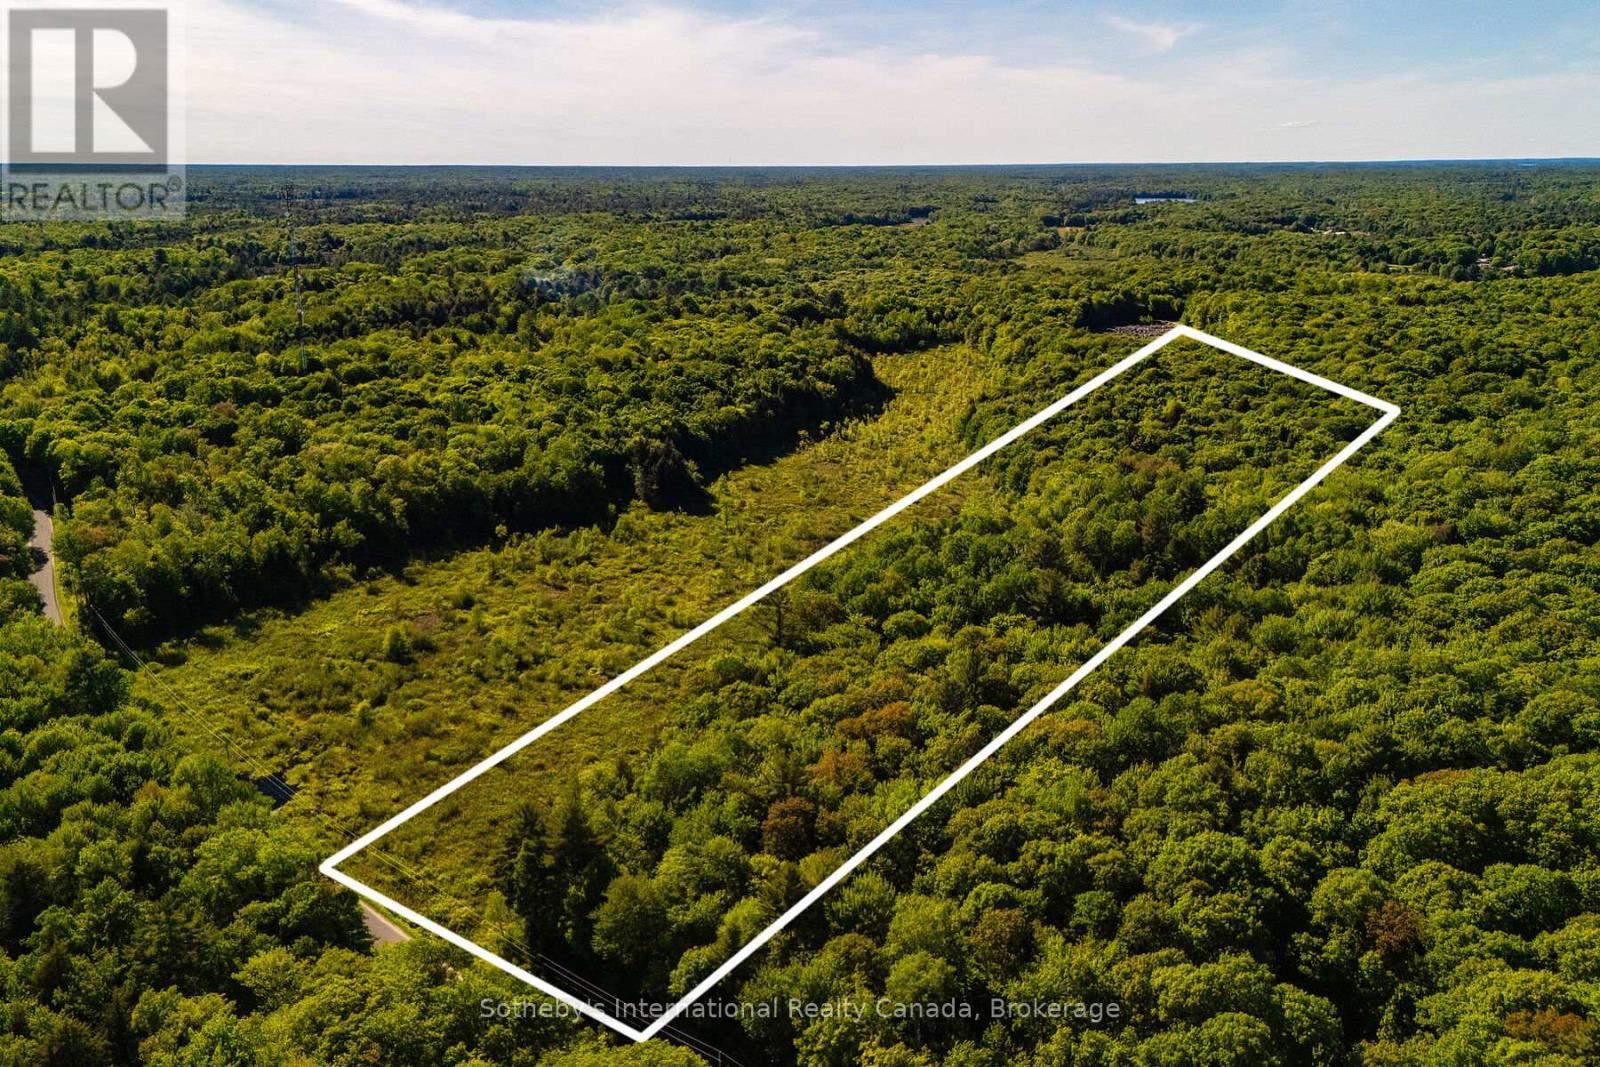
0 Dudley Road
Muskoka Lakes (Medora), Ontario
An exceptional opportunity to own 13.4 acres in the heart of Muskoka. Offering 289.2 feet of road frontage (non-waterfront), this beautiful parcel presents a peaceful natural setting in a highly sought-after location. Surrounded by mature trees and the natural beauty Muskoka is known for, the property offers privacy and a true connection to the outdoors. Ideally situated near golf courses, hiking trails, lakes, marinas, and year-round recreation, while still enjoying convenient access to local shops, dining, and amenities. A rare chance to secure a sizeable land offering in one of Ontario's most desirable regions. (id:45725)
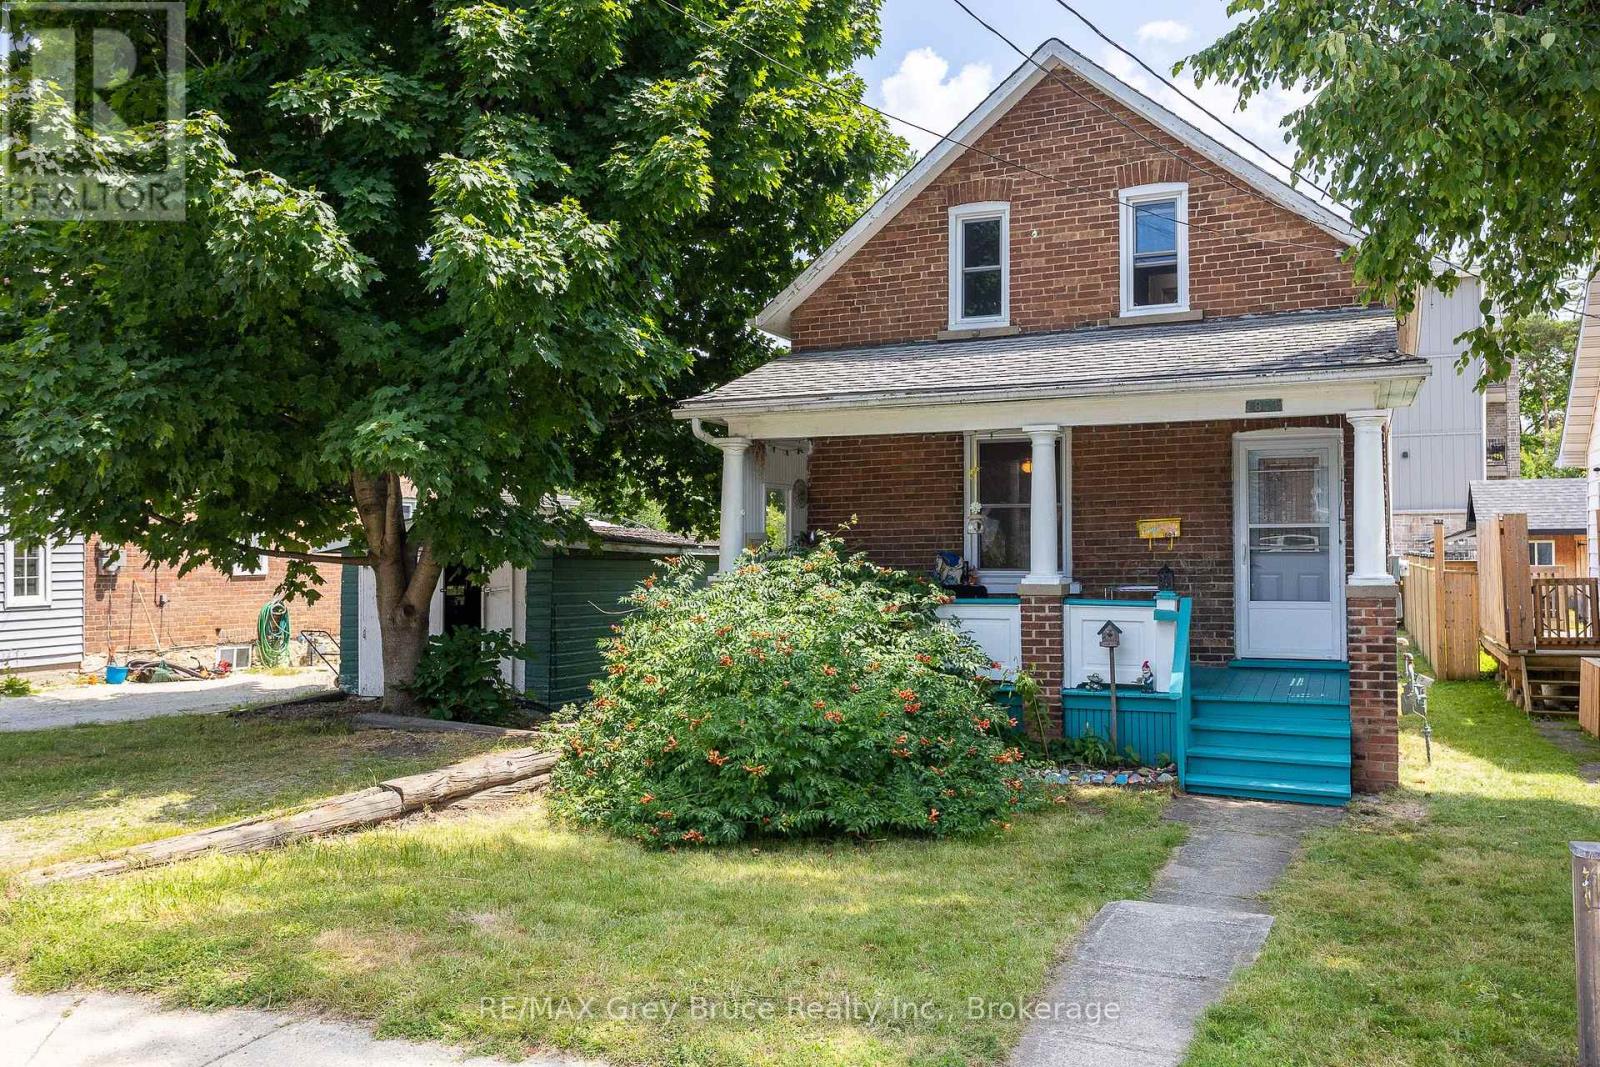
1809 3rd Avenue W
Owen Sound, Ontario
Welcome to 1809 3rd Avenue East, a sweet 2-bedroom, 1-bathroom home right in the heart of Owen Sound. Whether you're stepping into homeownership for the first time or looking for something simple and manageable, this one checks a lot of boxes. The covered front porch is the kind of spot you'll actually use, morning coffee, evening wind-down, or just watching the neighbourhood go by. Out back, you've got a big, fully fenced yard that's as private as it gets, perfect for kids, pets, or just having your own outdoor escape. This home carries real character and has plenty of room to grow into. Best of all, you're walking distance to schools and shopping, so everything you need day-to-day is right there. Affordable, charming, and ready for its next chapter. Come see it for yourself. (id:45725)

48 Roven Road
Niagara-On-The-Lake (Lakeshore), Ontario
150,000 Sq. Ft. Glass Greenhouses for Lease - Niagara-on-the-Lake Located in prestigious Niagara-on-the-Lake, these state-of-the-art glass greenhouses offer approximately 150,000 sq. ft. of growing space and are available for lease. Ideal for cultivating flowers, vegetables, strawberries, or a wide variety of other crops, the facility is designed for efficient year-round, 24/7 production. Features include: Advanced greenhouse design Automated micro-climate control system3-phase electrical power Three gas-fired boilers Two truck loading docks Spacious packing area Storage barn Staff lunchroom Fully functional office space Lease Rate: $2.00 per sq. ft. per year, plus utilities. Additional Storage Facility Available: A large barn/storage building measuring 120 ft. x 40 ft. with a 16-ft. ceiling height is also available for lease at $5.00 per sq. ft. per year. You just pay rent and No Taxes (property taxes), Maintenance (common area maintenance/CAM), Insurance (TMI) fees. Accommodation: A 4-bedroom house is available for lease at $2,600 per month, 5 minus drive from the greenhouse, providing convenient accommodation for greenhouse operators or staff. Minimum Lease Term: One year. Don't miss this exceptional opportunity to establish or expand your agricultural operation in one of Ontario's premier growing regions. Application Requirements Applicants must provide: Completed rental application Credit and financial verification. Employment letter and recent pay stubs, or other proof of income References Only qualified applicants will be considered. (id:45725)
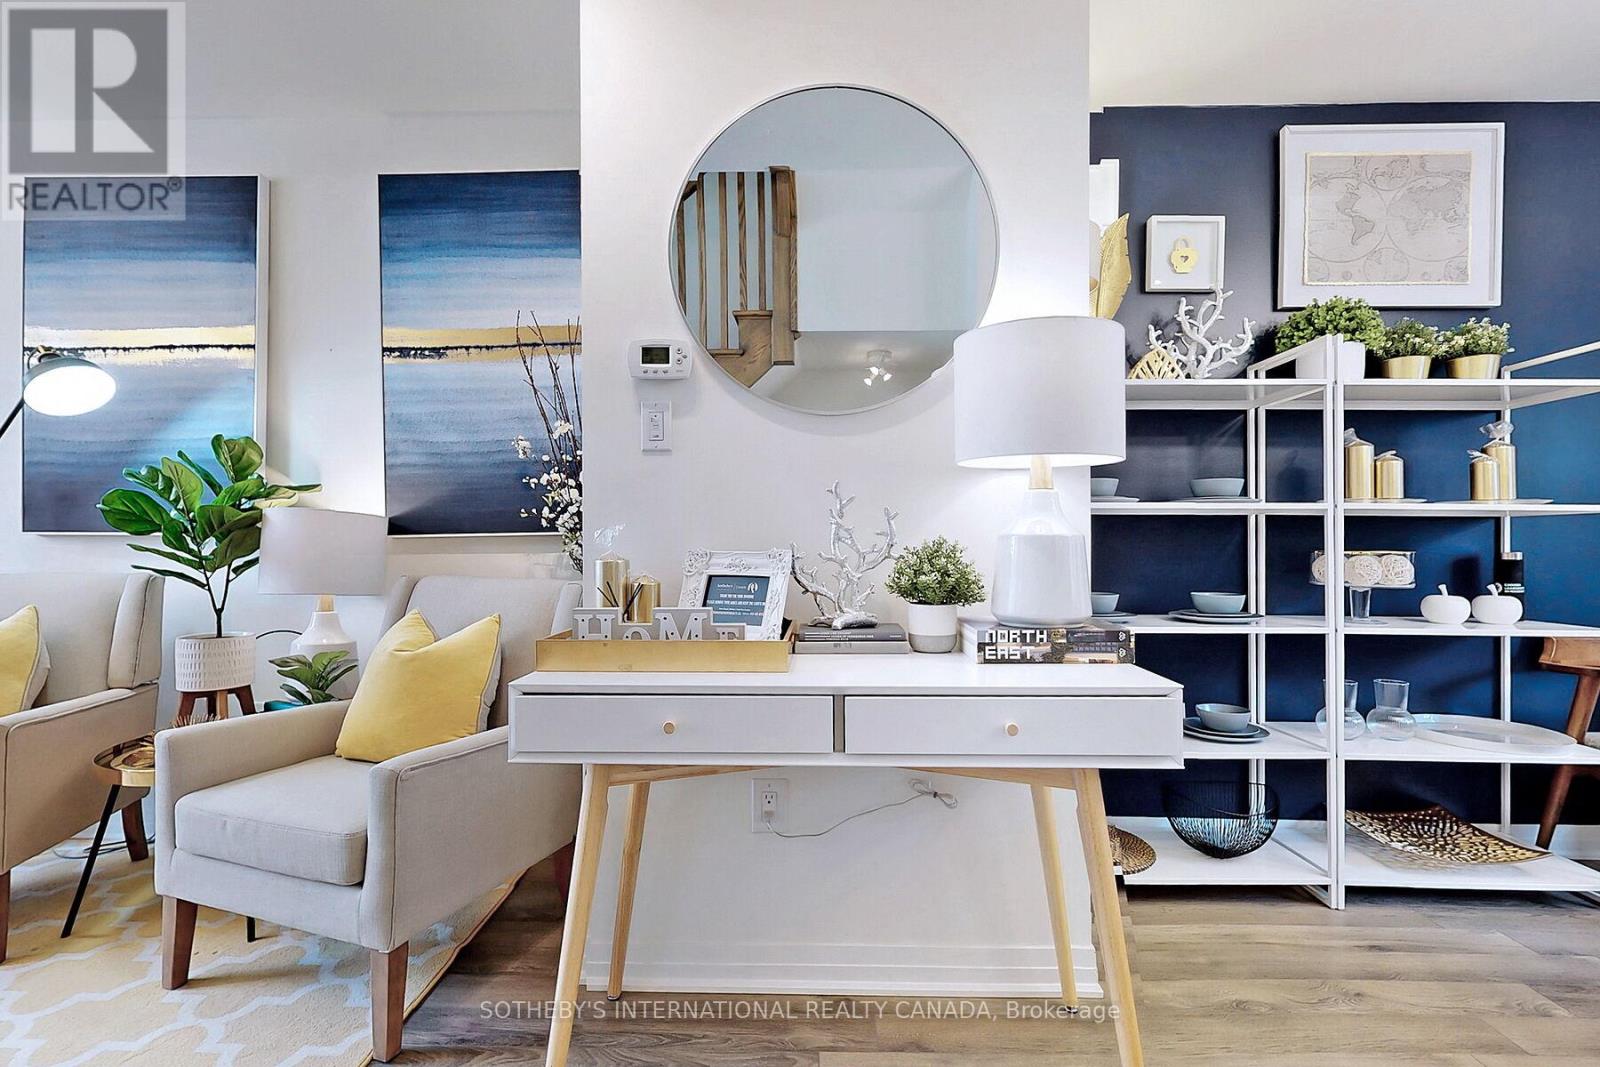
27 Thomas Mulholland Drive
Toronto (Downsview-Roding-Cfb), Ontario
Discover a contemporary freehold townhome encompasses near 2,000 SF of sophisticated living space across all four storey. The residence seamlessly integrates indoor and outdoor domains via expansive picture windows and an open plan. Walk out private backyard connects to a landscaped common courtyard, while two extensive rooftop terraces offer panoramic north and south views of lush treetops and gardens. Daily convenience is maximized by a private built-in garage and monitored underground visitor parkings. The carpet-free interior features refined oak staircases, premium Pewter Oak laminate, and light-beige tile flooring. An epicurean kitchen boasts upgraded quartz surfaces, a premium gas range, stainless steel appliances, and a versatile, movable central island. The highly functional 3+1 layout optimizes spatial privacy. The entire third floor comprises a luxurious primary retreat with filmed windows, walk-in closet, and a spa-like ensuite featuring glass shower and B/I soaker tub. 2nd and 3rd bedrooms perfectly split for optimal acoustics and unobstructed vistas. The lower level provides a versatile flex space ideal for an office or workstation, complete with a built-in bench, guest powder, mirror wardrobe and dedicated under-stair storage. Positioned in an elite location, the property is steps from the 291-hectare Downsview Park and the 4.4-acre Stanley Green urban park. Premier recreational facilities incl children's playgrounds, a dog park, skatepark, basketball and tennis court, skating ring, sports fields, lake scenery, hilltop views, circuit and bicycle trails, sculptural seating, awarded public art, arenas and musical concert pavilions. Transit connectivity is exceptional via the Downsview Park TTC Subway & GO Station and community shuttle services. Highway 401, Yorkdale Shopping Centre, Costco, and Humber River Hospital are all reachable within minutes. Welcome to cherish this affordable luxury in the Park! (Curated furnishings are negotiable.) (id:45725)
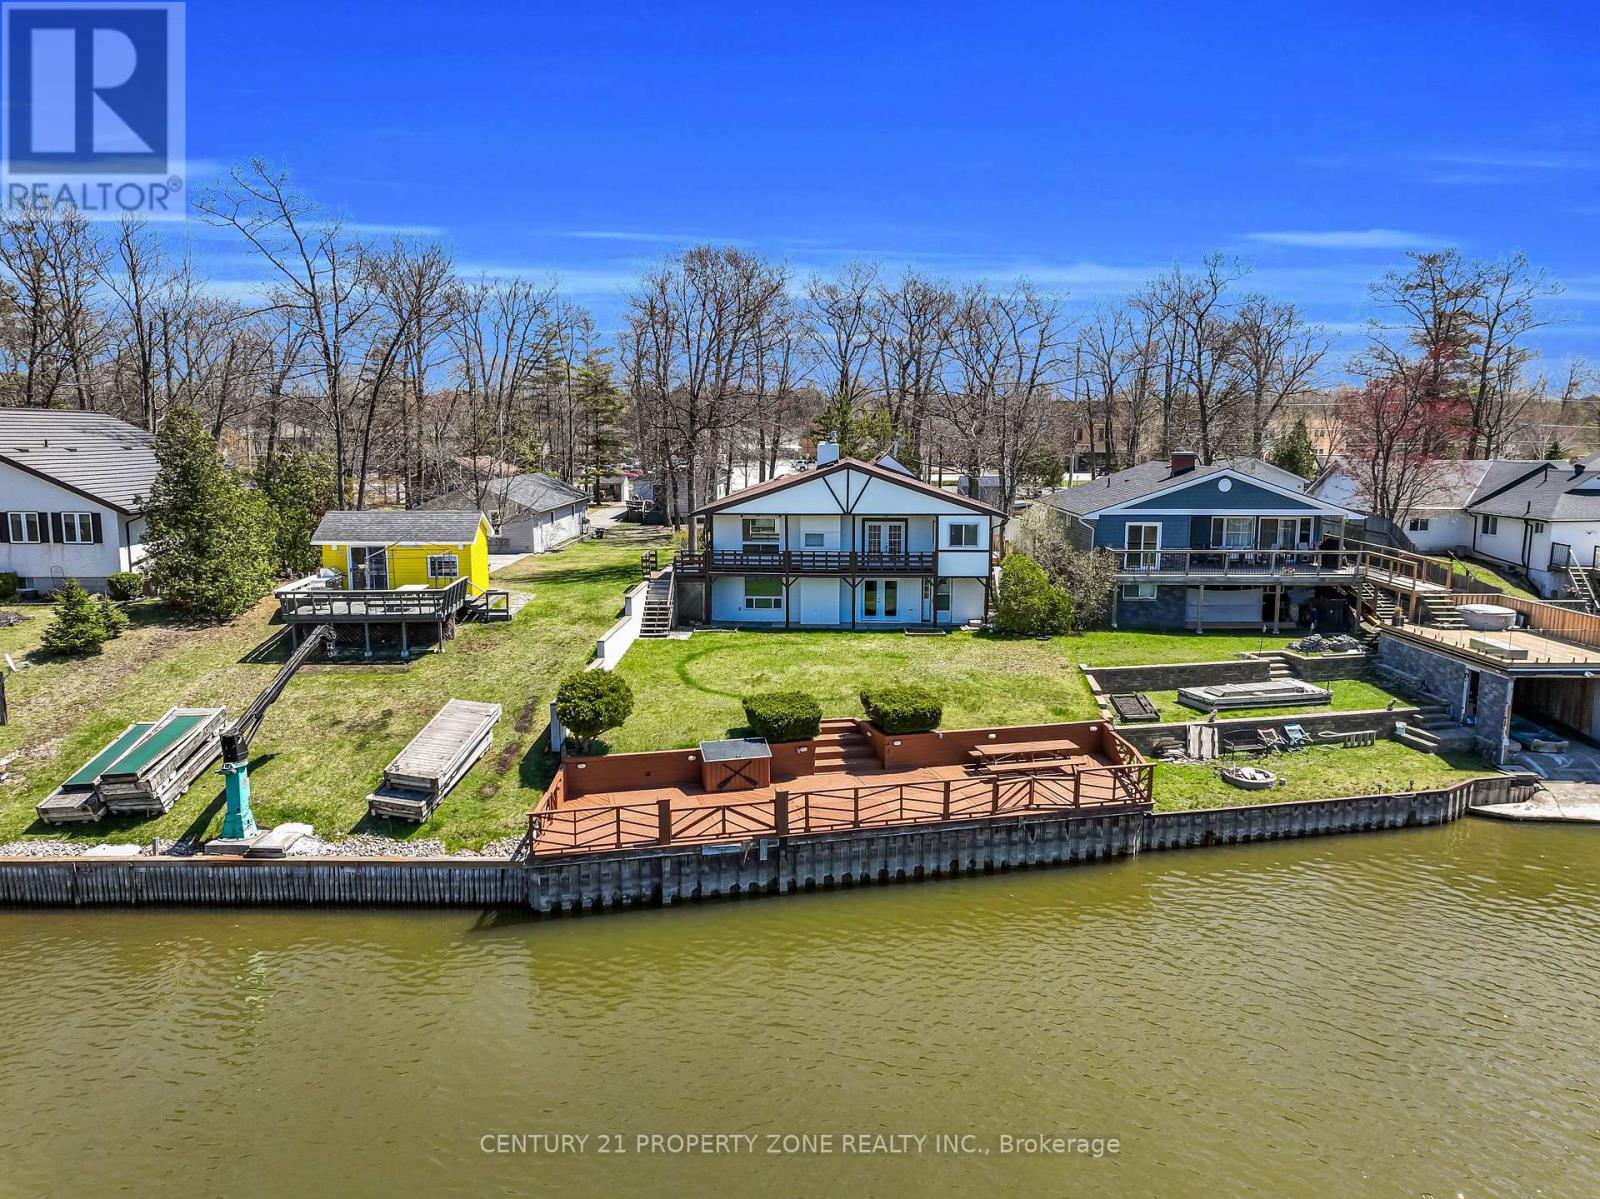
1312 River Road W
Wasaga Beach, Ontario
Experience the ultimate riverside lifestyle in this beautifully renovated, all-season river front bungalow, set on a deep lot nestled along the scenic Nottawasaga River. Tucked backfrom the main road and surrounded by nature, this home offers 56.80 feet of water frontage with a steel break wall and a private dock-perfect for fishing, boating, or simply unwinding by the water. The main level features new flooring and lighting throughout, a modern galley-style kitchen with granite countertops, and open living and dining areas with stunning water views.Two spacious bedrooms, a full bathroom, and a convenient main-floor laundry complete the layout.The bright, walkout lower level doesn't feel like a basement at all-it's an ideal in-law suite with its own entrance, a full kitchen, a generous recreation room with a cozy gas fireplace,two additional bedrooms, and a 4-piece bathroom. A double car garage adds convenience, while the detached bunkie offers extra space for guests, complete with a kitchenette and a 3-piece bath. With an updated electrical panel wired for a generator, this home blends comfort, functionality, and a rare opportunity to enjoy waterfront living year-round. Great opportunity for investment property rental income. (id:45725)
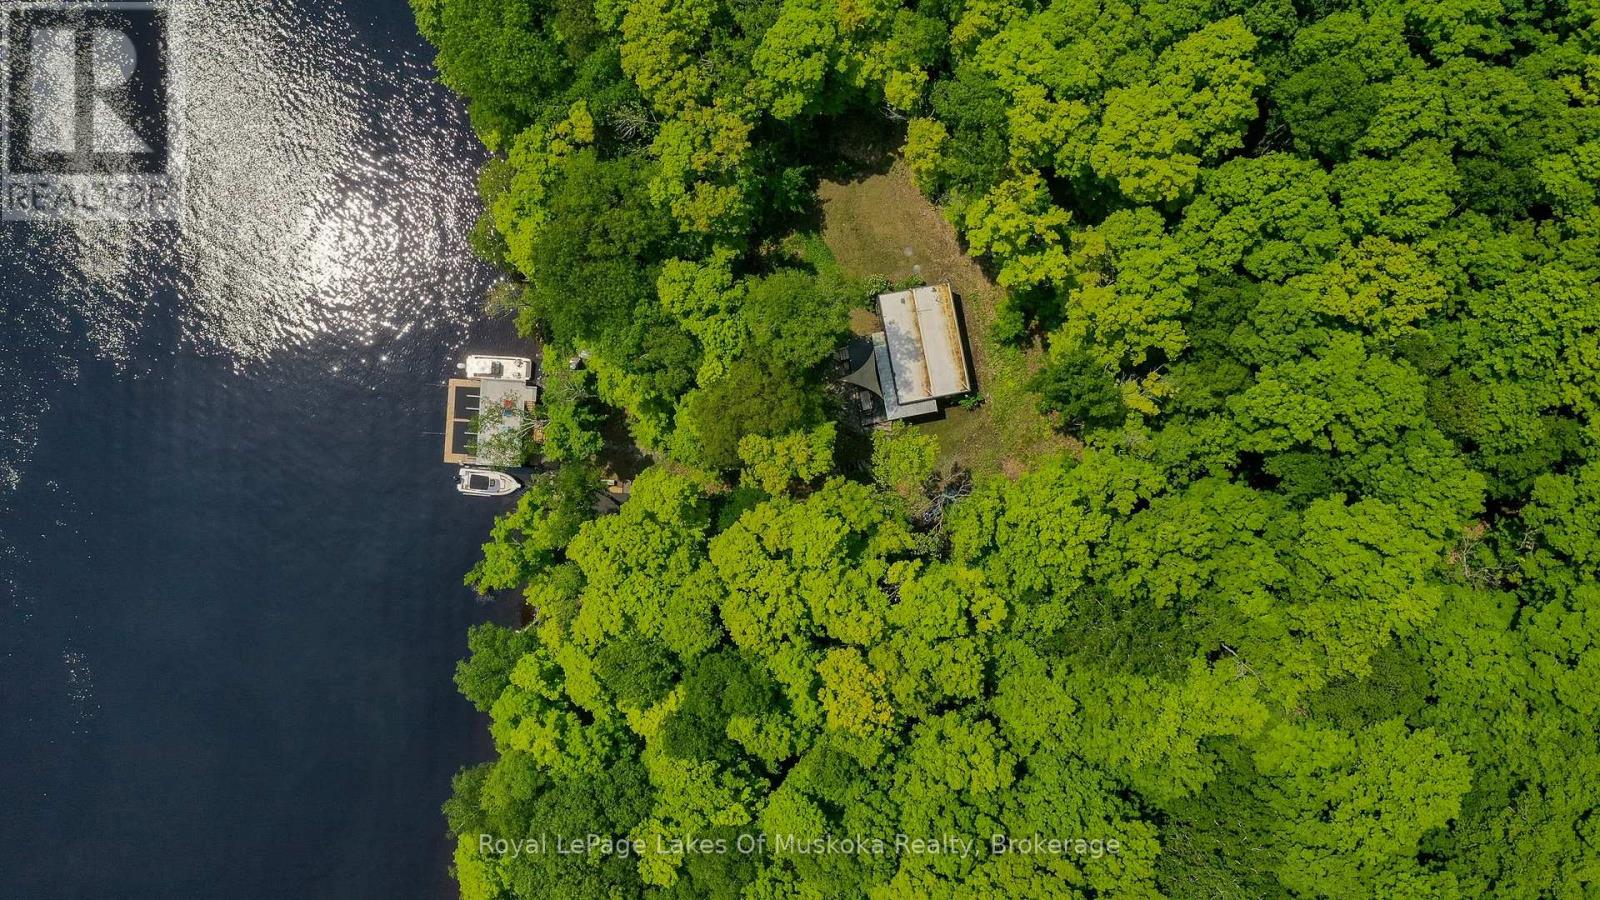
484 Big Island S
Huntsville (Stisted), Ontario
The quintessential "Little Cottage by the Lake" as featured in Cottage Life Magazine, with spacious newly built thoughtfully designed boathouse is the focal point of the property. Sophisticated dryland boathouse with 1300 sq ft of entertaining area on the lake & 450 sq ft dock, plus upper deck with glass rails and Duradeck flooring for sunbathing, lounging & panoramic views. This stunning new build on permanent steel beams features roll down glass doors, front awning to keep the southern sun cool and the rain out and more! Ample seating space, a bar, and more to spend your days "on" the lake. The beautiful cottage was architecturally designed and is perfect size for cooking together, enjoying movie nights by the fireplace, hang out or read in the Muskoka room but never be too far away to stay connected. If you decide in future you want more space, the septic is for 3 bedrooms so add on. Outdoors you have endless space with 14 private acres to explore and 230' of big lake shoreline. 60 kms of boating and 10 minutes to your private dock and parking spot and the docks of downtown Huntsville to visit the shops, restaurants and cultural events. This property is nestled in a cove which remarkably does not get the crashing waves and winds of the big lake. This cottage is designed and finished looking like a "Dwell" magazine cover. High end plywood interior, 12' ceilings in main rooms, 10' in bedrooms, 95 sq.ft. loft is an ideal hideaway or napping spot for the kids. In floor heating in the bathroom, convection and pellet stove to keep you comfortable, spray foam insulated, upscale copper mesh screens, Duradeck decking with glass railings, landscaped with granite stairs...so much quality here. Comes furnished and ready!. Great snowmobile area with the lake trails. Also has an attractive and functional shed near the lake for your water toys and gear. Seller has a leased dock and parking located in downtown Huntsville & it's ten minutes boatride to your property. (id:45725)
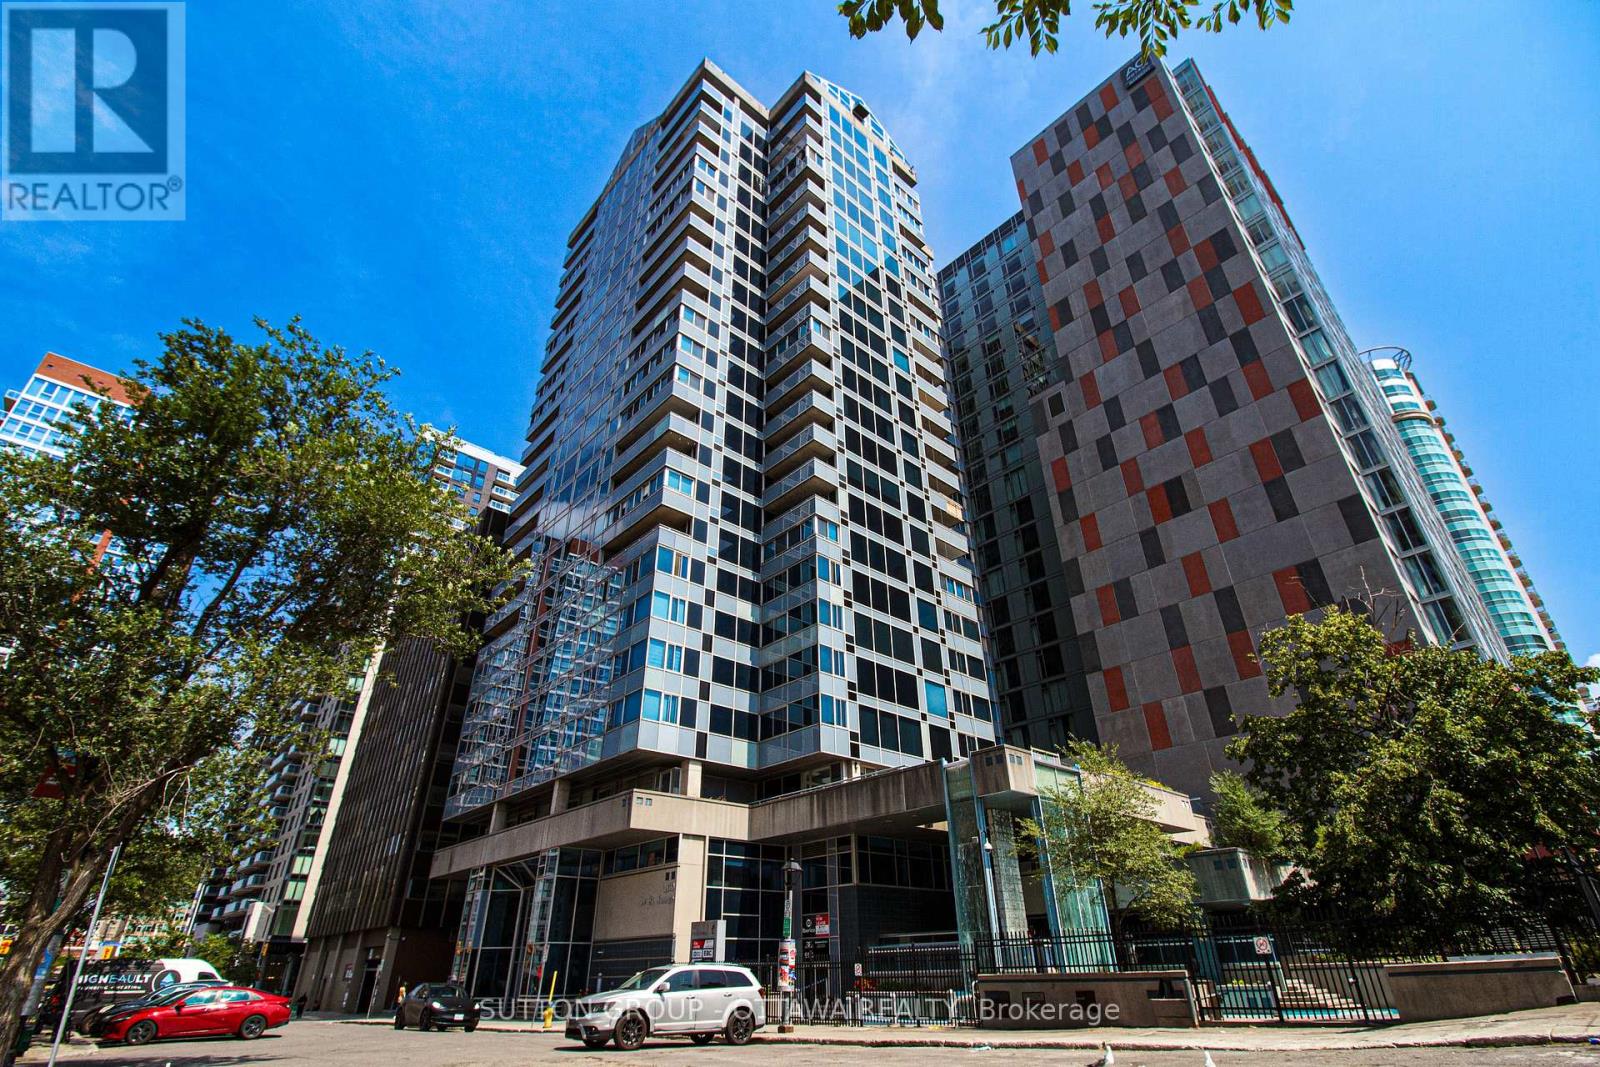
160 - 160 George Street
Ottawa, Ontario
Beautifully renovated commercial retail unit located at 160 George Street, offering 1,218 sq.ft. of prime ground-level space. Currently occupied by a well-established cosmetic clinic specializing in Botox treatments, this property features a long-term tenant, providing immediate and stable rental income. Fully built out with high-end finishes, the space includes a welcoming reception area, multiple treatment rooms, and support spaces designed for professional use. Ideal for investors seeking a low-maintenance, income-producing asset in one of Ottawas most vibrant and high-traffic locations. Steps to transit, shopping, restaurants, and Rideau Centre. Zoned for a variety of commercial uses. A rare opportunity to own a fully leased unit in a sought-after location. (id:45725)
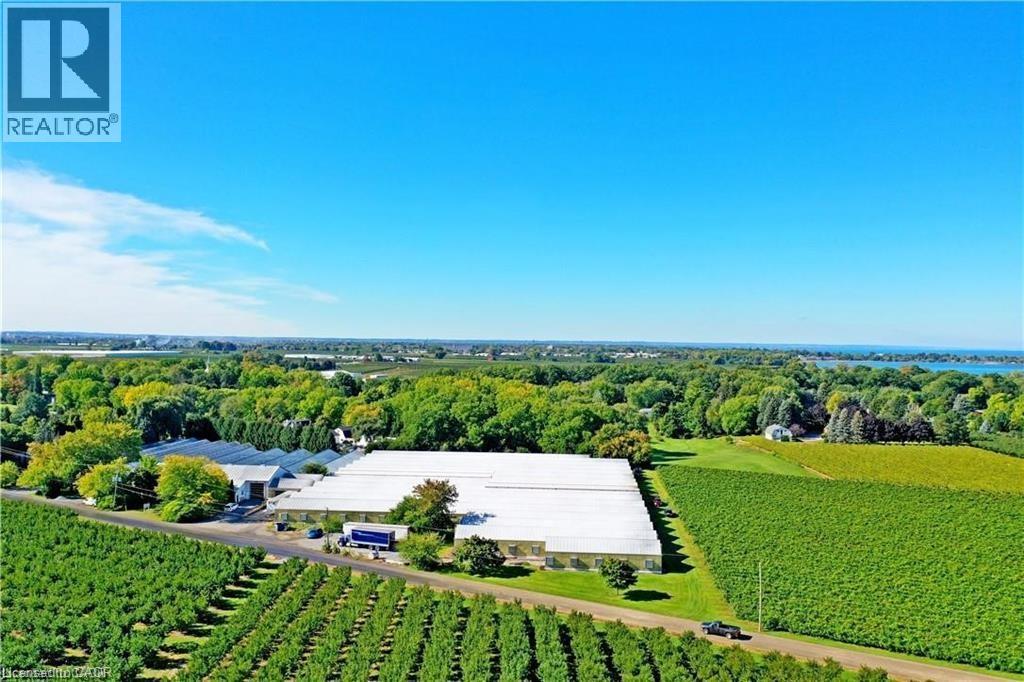
48 Roven Road
Niagara-On-The-Lake, Ontario
150,000 Sq. Ft. Glass Greenhouses for Lease – Niagara-on-the-Lake Located in prestigious Niagara-on-the-Lake, these state-of-the-art glass greenhouses offer approximately 150,000 sq. ft. of growing space and are available for lease. Ideal for cultivating flowers, vegetables, strawberries, or a wide variety of other crops, the facility is designed for efficient year-round, 24/7 production. Features include: •Advanced greenhouse design •Automated micro-climate control system •3-phase electrical power •Three gas-fired boilers •Two truck loading docks •Spacious packing area •Storage barn •Staff lunchroom •Fully functional office space Lease Rate: $2.00 per sq. ft. per year, plus utilities. Additional Storage Facility Available: A large barn/storage building measuring 120 ft. x 40 ft. with a 16-ft. ceiling height is also available for lease at $5.00 per sq. ft. per year. You just pay rent and No Taxes (property taxes), Maintenance (common area maintenance/CAM), Insurance (TMI) . Accommodation ( 5 minus away from the site) : A 4-bedroom house is available for lease at $2,600 per month, 5 minus drive from the greenhouse, providing convenient accommodation for greenhouse operators or staff. Minimum Lease Term: One year. Don't miss this exceptional opportunity to establish or expand your agricultural operation in one of Ontario's premier growing regions. Application Requirements Applicants must provide: •Completed rental application •Credit and financial verification •Employment letter and recent pay stubs, or other proof of income •References Only qualified applicants will be considered. (id:45725)
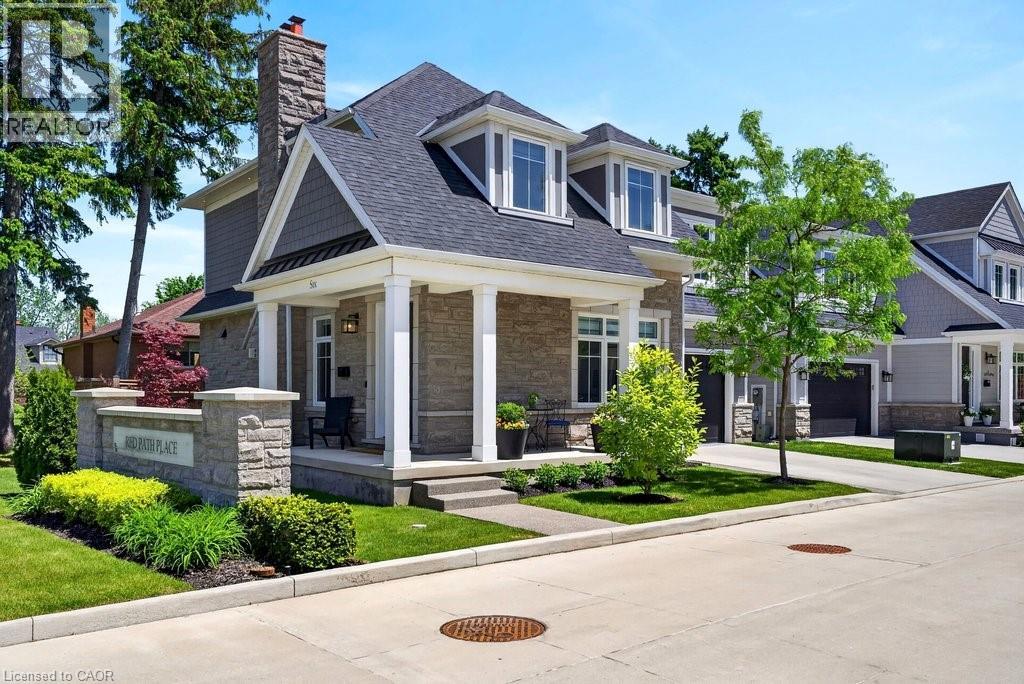
2134 New Street Unit# 6
Burlington, Ontario
Beautifully built and appointed detached freehold in exclusive downtown Burlington enclave! Welcome to Red Path Place! Just steps to the lake and all of the downtown amenities including restaurants, shops, parks, schools, the YMCA, the Performing Arts Centre, the GO station and more! Custom 2 storey with 3,212 sq.ft. of living space and loaded with luxury including a gorgeous kitchen with quartz waterfall countertops, stainless steel appliances (including a gas stove) and walkout to a fully fenced, professionally landscaped private yard with deck, hot tub, irrigation and gas BBQ hookup! The main level also features an open concept living area with gas fireplace featuring a porcelain surround, an office, a powder room and a mudroom with inside entry from the double garage. The upper level has 3 bedrooms plus a laundry room and is highlighted by the oversized primary with walk-in closet and spa-inspired 4-piece ensuite with heated floor! High-end features and finishes include 9' ceilings on all three levels, engineered hardwood floors, pot lighting, a 200-amp electrical service and wiring for EV and a fully finished lower level with oversized windows, rec/family room, gas fireplace, 3-piece bathroom and a home gym/theatre room! Double-wide concrete driveway. Small condo road fee that includes lawn maintenance. 3 bedrooms and 3.5 bathrooms. (id:45725)

48 Roven Road
Niagara-On-The-Lake, Ontario
150,000 Sq. Ft. Glass Greenhouses for Lease – Niagara-on-the-Lake Located in prestigious Niagara-on-the-Lake, these state-of-the-art glass greenhouses offer approximately 150,000 sq. ft. of growing space and are available for lease. Ideal for cultivating flowers, vegetables, strawberries, or a wide variety of other crops, the facility is designed for efficient year-round, 24/7 production. Features include: •Advanced greenhouse design •Automated micro-climate control system •3-phase electrical power •Three gas-fired boilers •Two truck loading docks •Spacious packing area •Storage barn •Staff lunchroom •Fully functional office space Lease Rate: $2.00 per sq. ft. per year, plus utilities. Additional Storage Facility Available: A large barn/storage building measuring 120 ft. x 40 ft. with a 16-ft. ceiling height is also available for lease at $5.00 per sq. ft. per year. You just pay rent and No Taxes (property taxes), Maintenance (common area maintenance/CAM), Insurance (TMI) fees. Accommodation ( 5 minus drive from the site) : A 4-bedroom house is available for lease at $2,600 per month, providing convenient accommodation for greenhouse operators or staff. Minimum Lease Term: One year. Don't miss this exceptional opportunity to establish or expand your agricultural operation in one of Ontario's premier growing regions. Application Requirements Applicants must provide: •Completed rental application •Credit and financial verification •Employment letter and recent pay stubs, or other proof of income •References Only qualified applicants will be considered. (id:45725)
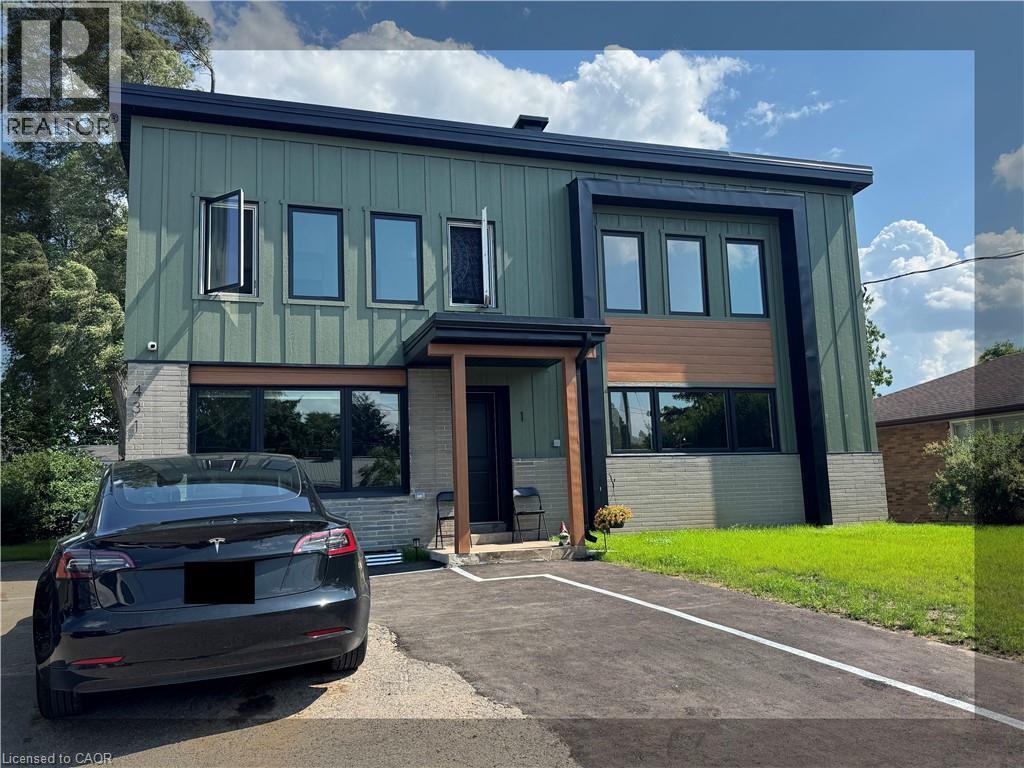
431 Krug Street
Kitchener, Ontario
House Hack or Invest! Brand New Purpose-Built Fourplex in Kitchener. Completed just last year, 431 Krug Street represents the pinnacle of modern multi-unit design. This property is the perfect opportunity for an owner-occupant looking to live entirely mortgage-free by renting out the other three units, or for multi-generational families wanting independent living spaces under one roof. Each of the 4 spacious units features a bright, contemporary layout, premium flooring, sleek kitchens, and independent in-suite laundry. With completely separate utility meters for every unit, managing this property is seamless and cost-effective. Situated on a generous city lot with 6 parking spaces, you are minutes away from local schools, shopping, parks, and quick highway access. Skip the headaches of older renovations—enjoy peace of mind with a building still under its new-construction lifespan. Clean, modern, and highly rentable. Book your private tour today! (id:45725)
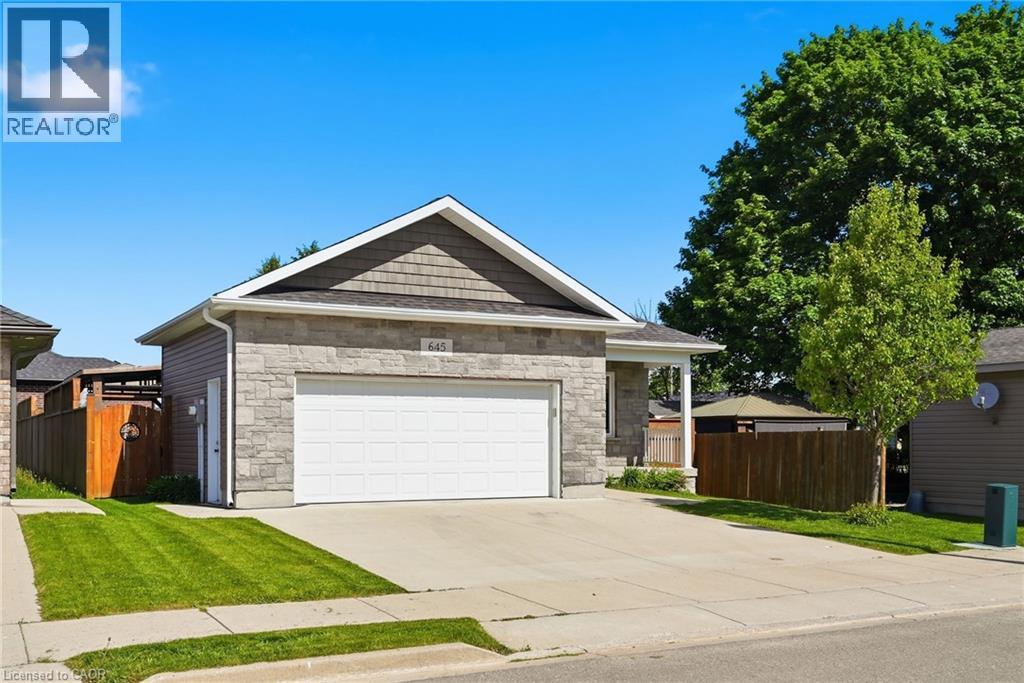
645 Davidson Avenue S
Listowel, Ontario
Welcome to easy, one-floor living in this well-maintained 2-bedroom bungalow, perfectly suited for first-time buyers, downsizers, or anyone seeking a low-maintenance lifestyle. Step inside to discover a bright, carpet-free interior designed for both comfort and convenience. The functional layout features two spacious bedrooms, a full bathroom, and the added benefit of main floor laundry, making everyday living effortless. The attached double car garage provides plenty of room for vehicles, tools, and hobbies, while the crawl space offers valuable storage space for seasonal items and household essentials. Outside, you’ll find a fully fenced backyard complete with a patio—an ideal space for summer barbecues, entertaining friends, or simply enjoying a quiet evening outdoors. Combining practicality, comfort, and outdoor enjoyment, this charming bungalow is ready to welcome its next owners. Don’t miss your opportunity to make it yours! (id:45725)
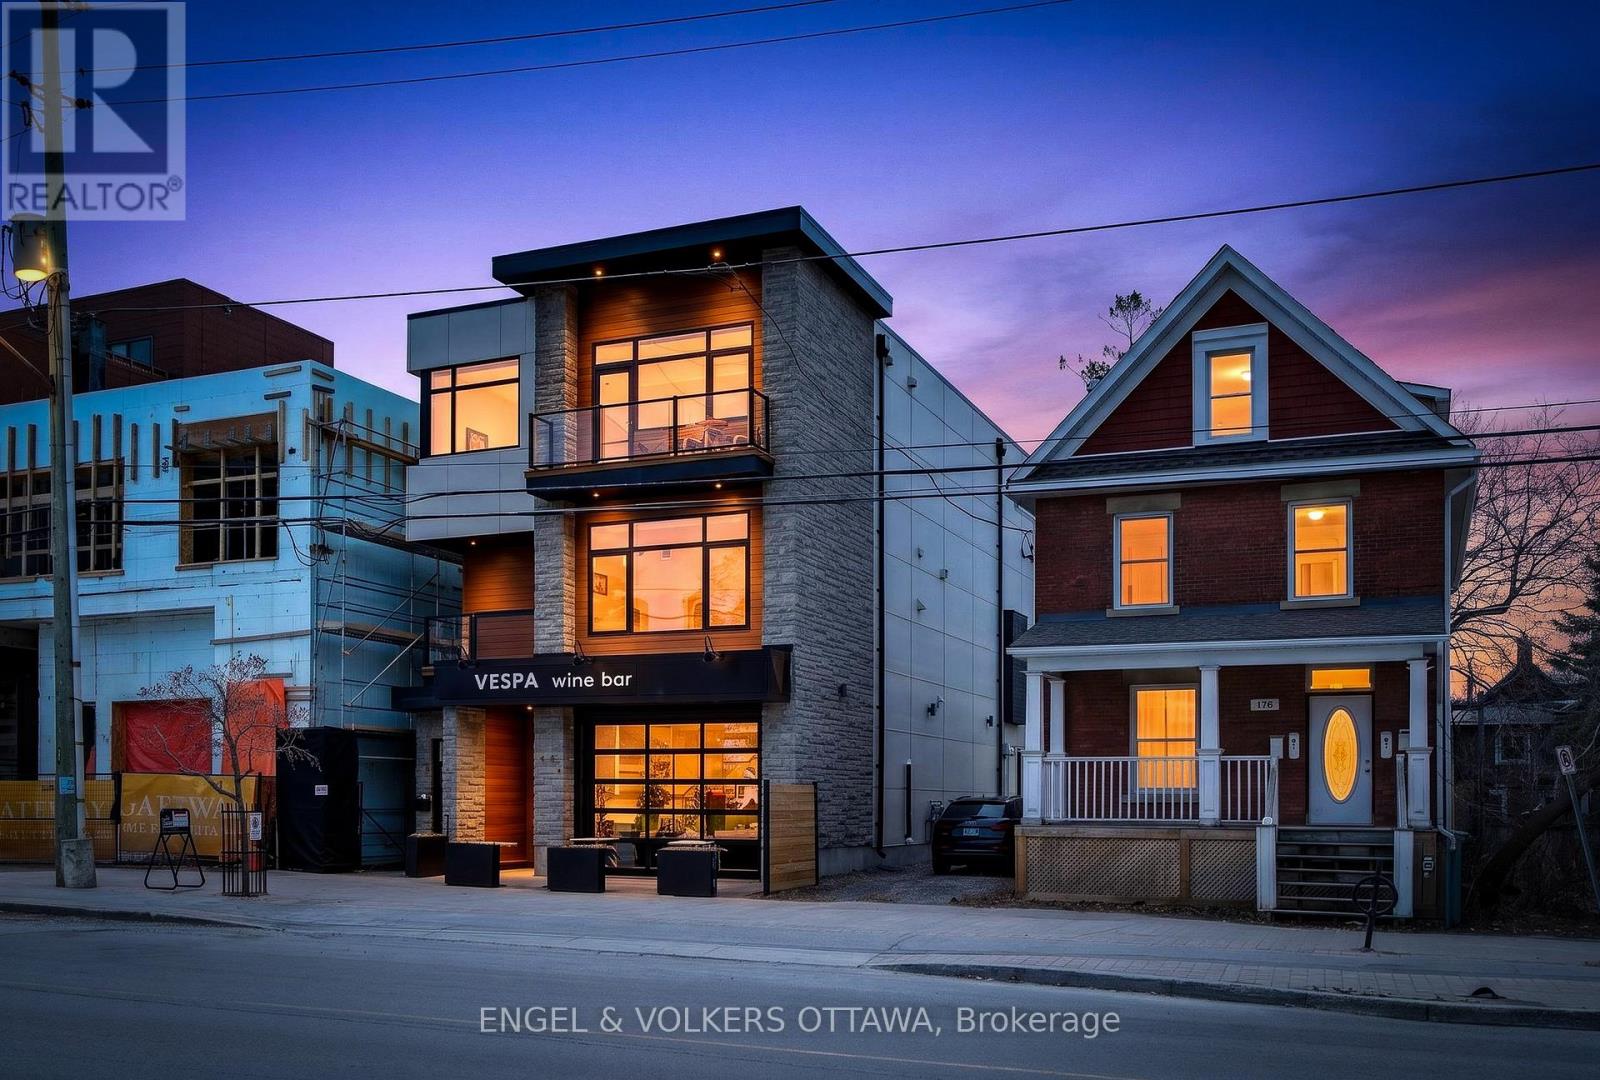
178 Main Street
Ottawa, Ontario
Unique opportunity for residential and commercial ownership in Old Ottawa East. 178 Main Street offers 5,074 sqft throughout three self-contained units: a spacious commercial unit (Unit A, 1677 sqft), currently leased by Vespa Wine Bar, a two-level 3- bed, 3-bath residence (Unit B, 2905 sqft), and a one-bedroom apartment (Unit C, 592 sqft). Unit B spans two levels with multiple balconies and a large west-facing cedar terrace. The main floor features two living areas, a gourmet kitchen with a statement island and high-end appliances, a full bath with laundry, plus massive windows which lead to an expansive terrace with retractable awning, outdoor kitchen, hot tub, wet bar, and sink. Upstairs includes three bedrooms, including a primary suite with walk-in closet, spa-inspired ensuite, and private balcony, plus a full additional bath. Unit C is a bright open-concept apartment with a gas fireplace, built-in bedroom closet, and den ideal for a home office. The kitchen includes stainless steel appliances, ample counter space, and a peninsula with seating, along with in-floor heating in the kitchen and bath, in-unit laundry, a private deck, and heat pump heating and cooling. Unit A offers prime commercial space suited to retail, restaurant, or professional use, with high ceilings, garage-style front, patio potential, separate HVAC and utilities, and lower-level space. Extensive soundproofing has been added to Unit A, along with a stone wall separating it from Unit C. All units have been previously rented, offering strong income potential. Don't miss this exceptional opportunity in one of Ottawa's most sought-after neighbourhoods. Residential MLS number: X13083828 (id:45725)
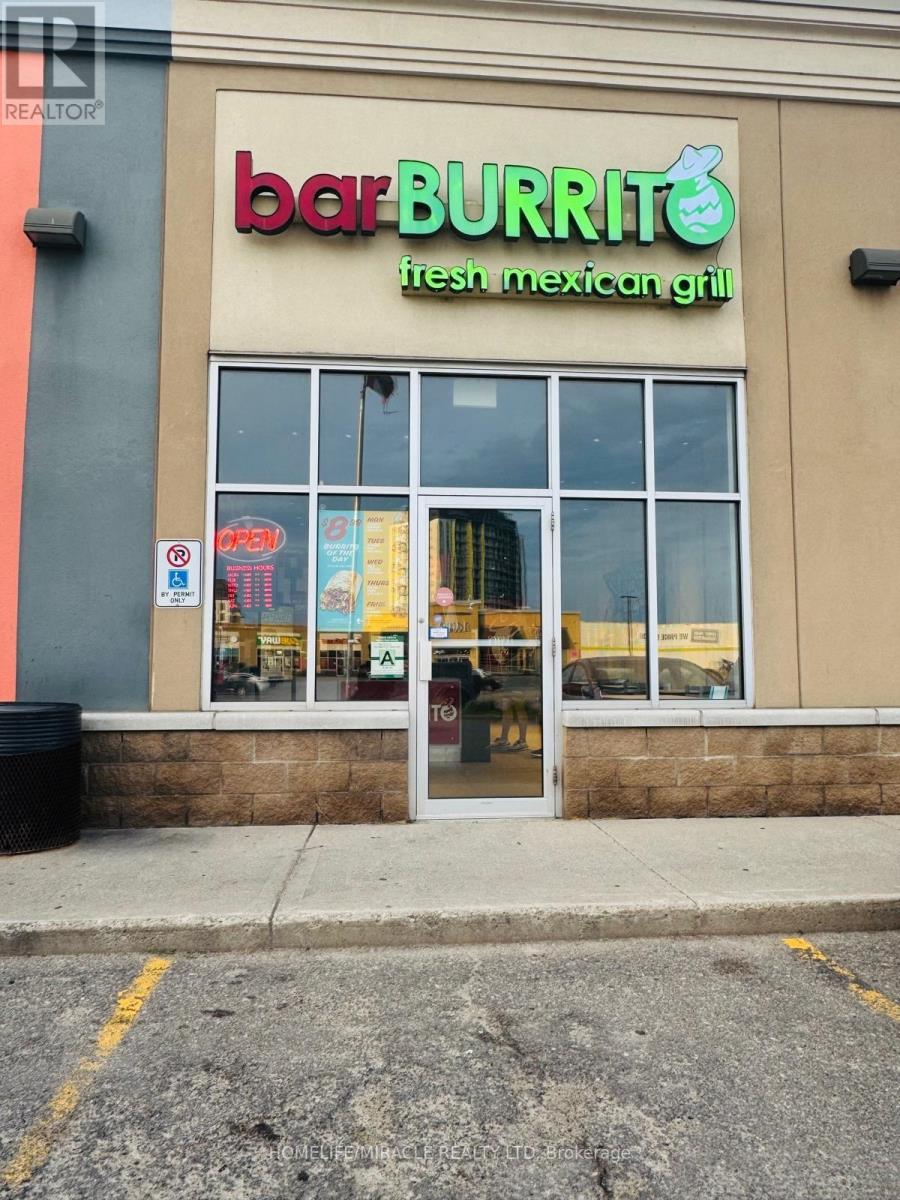
50 Market Street S
Brantford, Ontario
Well-known fast casual restaurant oppotunity offers excellent exposure in the heart of the city. Surrounded by residential buildings, offices, shopping, and steady foot traffic, this location is ideal for owner-operators or investors looking to step into a growing market. (id:45725)
61 Durrow Street
London South (South X), Ontario
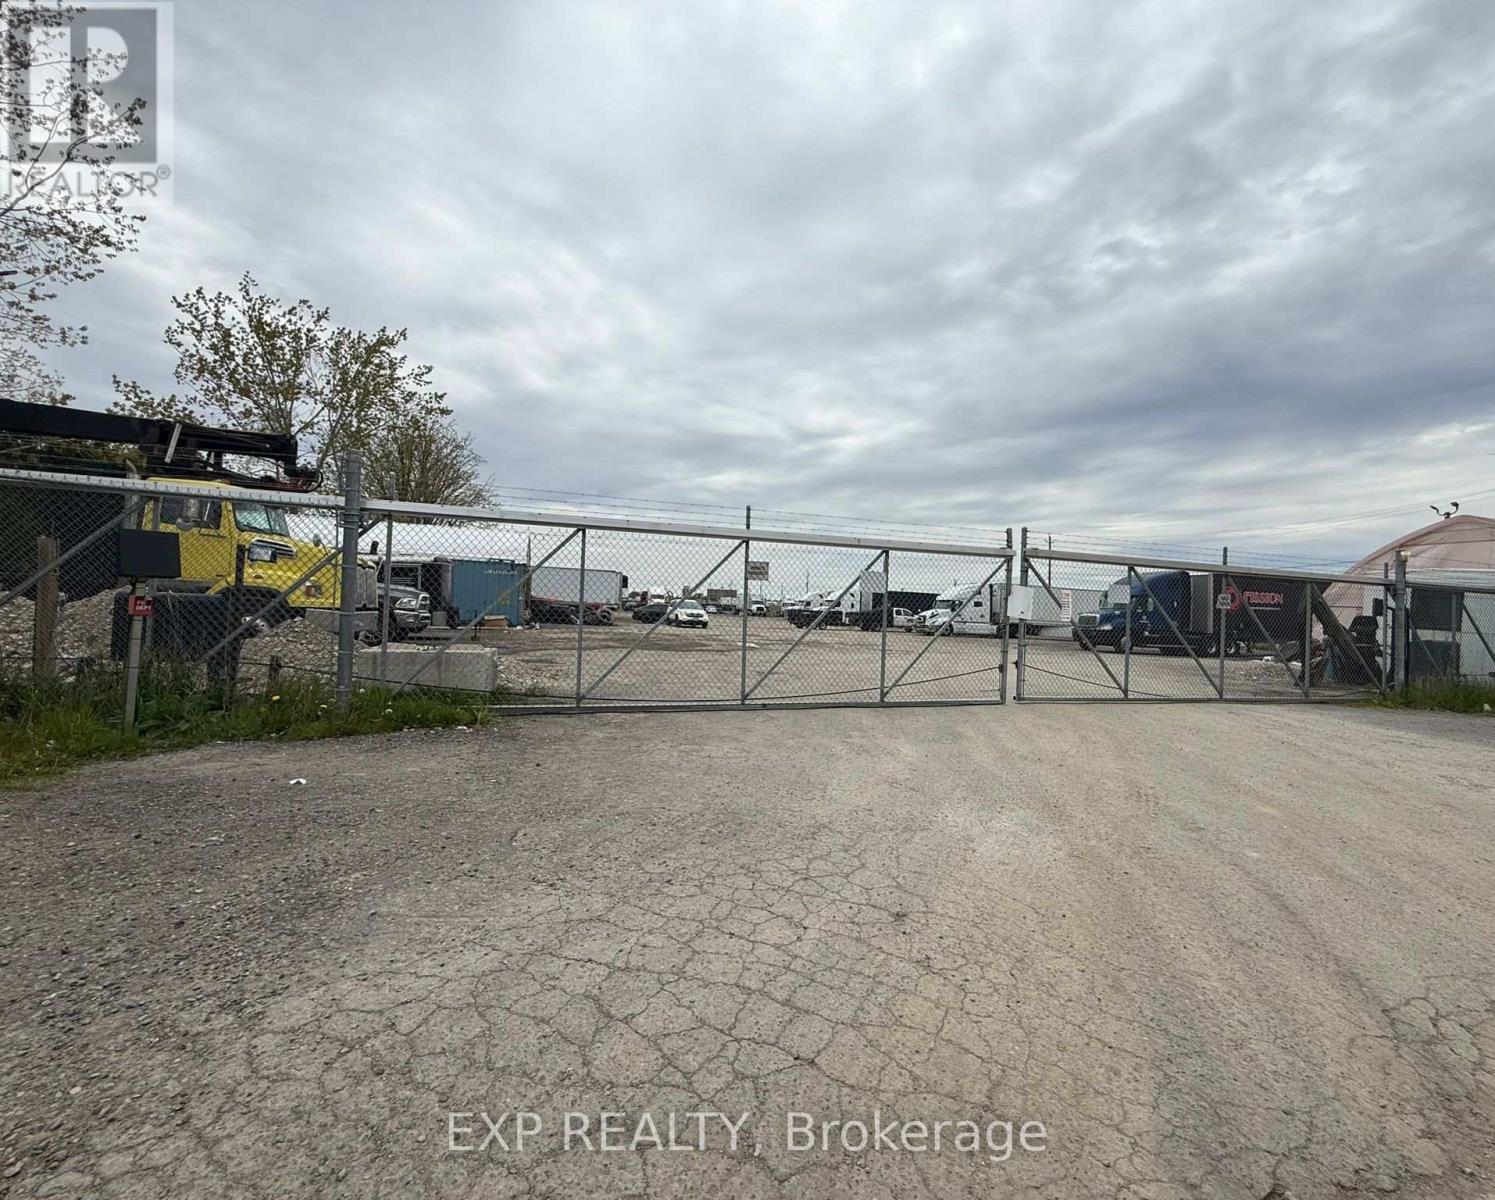
Excellent outdoor storage opportunity in a prime South London location with quick access to Highway 401 & major routes. Property features a secure fenced yard with automatic gated access and a functional approximately 65 ft x 35 ft storage structure with hydro/electrical service, 13.5ft high overhead access, and heavy-duty concrete base. Ideal for landscapers, contractors, trucking operators, equipment storage, material storage, fleet parking, small industrial users, and outdoor storage needs. Secure and convenient location for businesses seeking accessible storage space with yard functionality. Flexible usage potential for a variety of commercial and industrial operations. (id:45725)
107 Weber Street S
Waterloo, Ontario
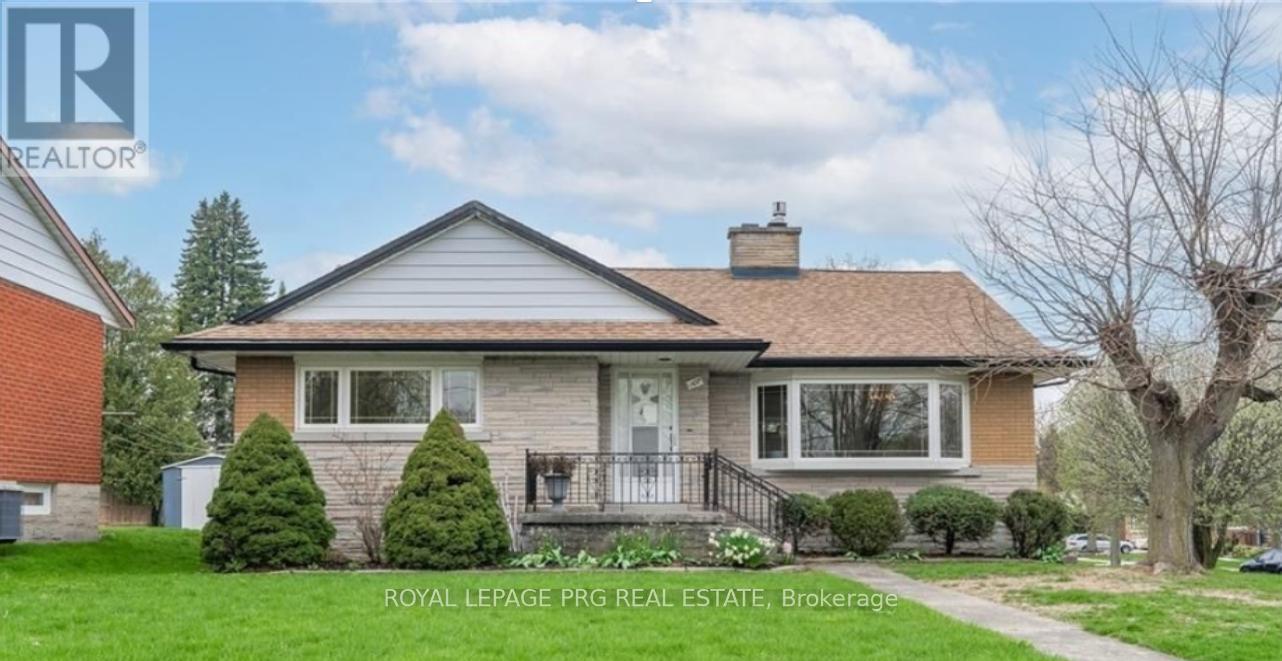
Welcome to this beautiful move in ready raised bungalow in Waterloo's most sought after location with nearly 1500sqft of above ground living space and offering a total of 5 generous sized bedrooms, 3 full washrooms and ample storage. Step into a inviting main floor featuring a bright living and dining room. The large bedroom towards the kitchen may be utilised as a family room. The room at walkout level could be the perfect home office offering work live potential, income helper, in law suite (if city permits)or simply some additional living space. First time buyers forget the cookie cutter home. Fall in love with this airy home with unbeatable individuality and unmistakable charm. There's so much to do here, your weekends will be officially sorted. Investors will spot the huge potential this residential mixed use RMU zoned property has. It is a commuters dream, less than 10 minutes away from Hwy 7 and just minutes away from Uptown. Enjoy city living without compromising convenience. The tree-lined streets in the area, offer a unique character blended with authentic urban lifestyle which new developments just cannot match. Live permanent vacation vibes visiting critically acclaimed restaurants, boutiques and cafes. Everyday errands would be a doddle with shopping, transit and so many amenities nearby. This house is a hop skip and a jump away from the Ion LRT, a stroll away from Mary Allen park and right in the middle of everything that makes Waterloo feel like home. This endearing home with proximity to good schools and universities (Wilfred Laurier),will help you prioritize education as well as engage with the community by way of neighbourhood events, festivals and the farmers market. Plant your roots in this vibrant neighbourhood or simply grow your investment portfolio! The finished room at walkout level with its own entrance could be your home office. One garagespace is being used as an enclosed unheated gym space and can be easily converted back to a garage (id:45725)

202 - 1150 Eglinton Avenue E
Mississauga (Northeast), Ontario
Professional Office for Sub-Lease. Second Floor Walk Up. Very convenient location at Dixie & Eglinton close to HW 403, 410 & 401. Lots of surface parking. Eglinton Street exposure. (id:45725)
369 Queen St E # 100
Sault Ste. Marie, Ontario
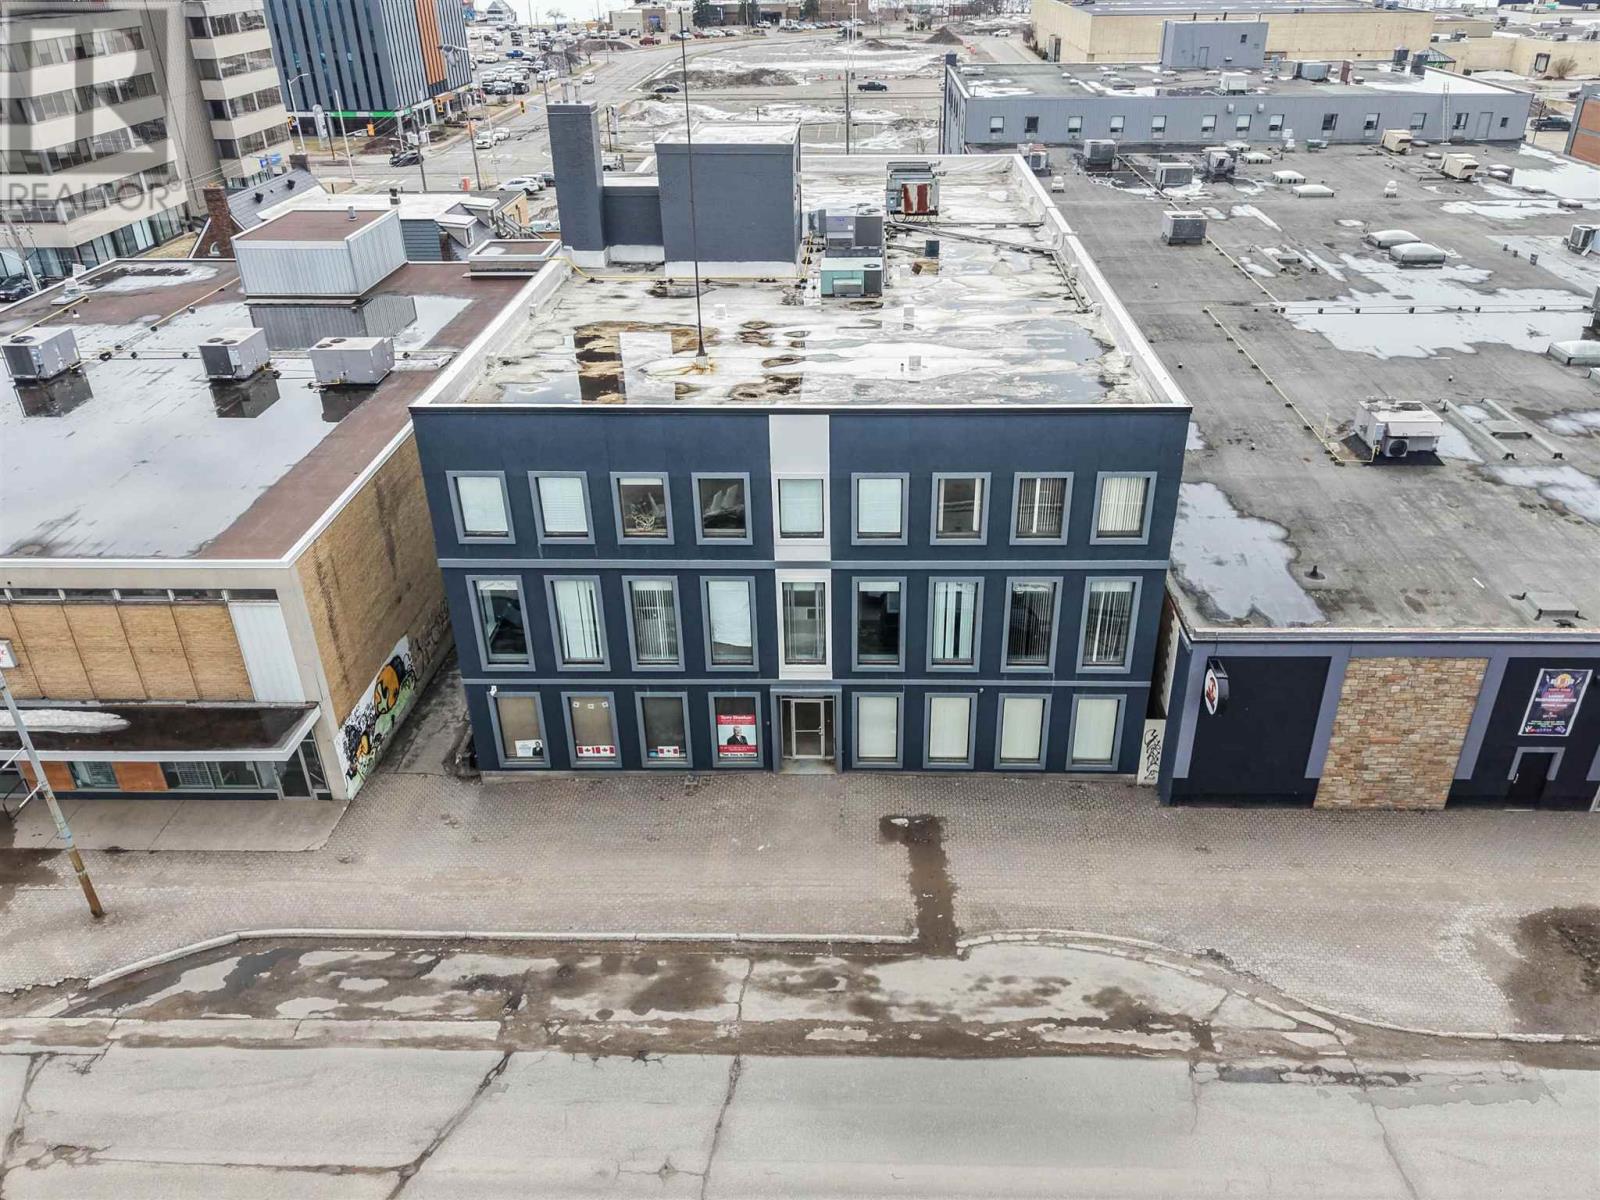
OFFICE TOWER LOCATED IN HEART OF DOWNTOWN. PRIME LOCATION ON MAIN FLOOR OF BUILDING FRONTING QUEEN STREET WITH MAIN STREET EXPOSURE. PROFESSIONAL OFFICE SPACE - FORMER EDWARD JONES OFFICE. CLASS 'A' OFFICE SPACE, BUILDING AMENITIES INCLUDE ELEVATOR AND DEDICATED PARKING. SUITE 100 IS 1,537 SQUARE FEET WHICH INCLUDES WARM RECEPTION AREA, TWO PRIVATE OFFICES, KITCHEN, BOARDROOM, IN-SUITE WASHROOM, AND STORAGE AREA. UPDATED THROUGHOUT INCLUDING NEWER FLOORING. (id:45725)
645 Davidson Avenue S
North Perth (Listowel), Ontario
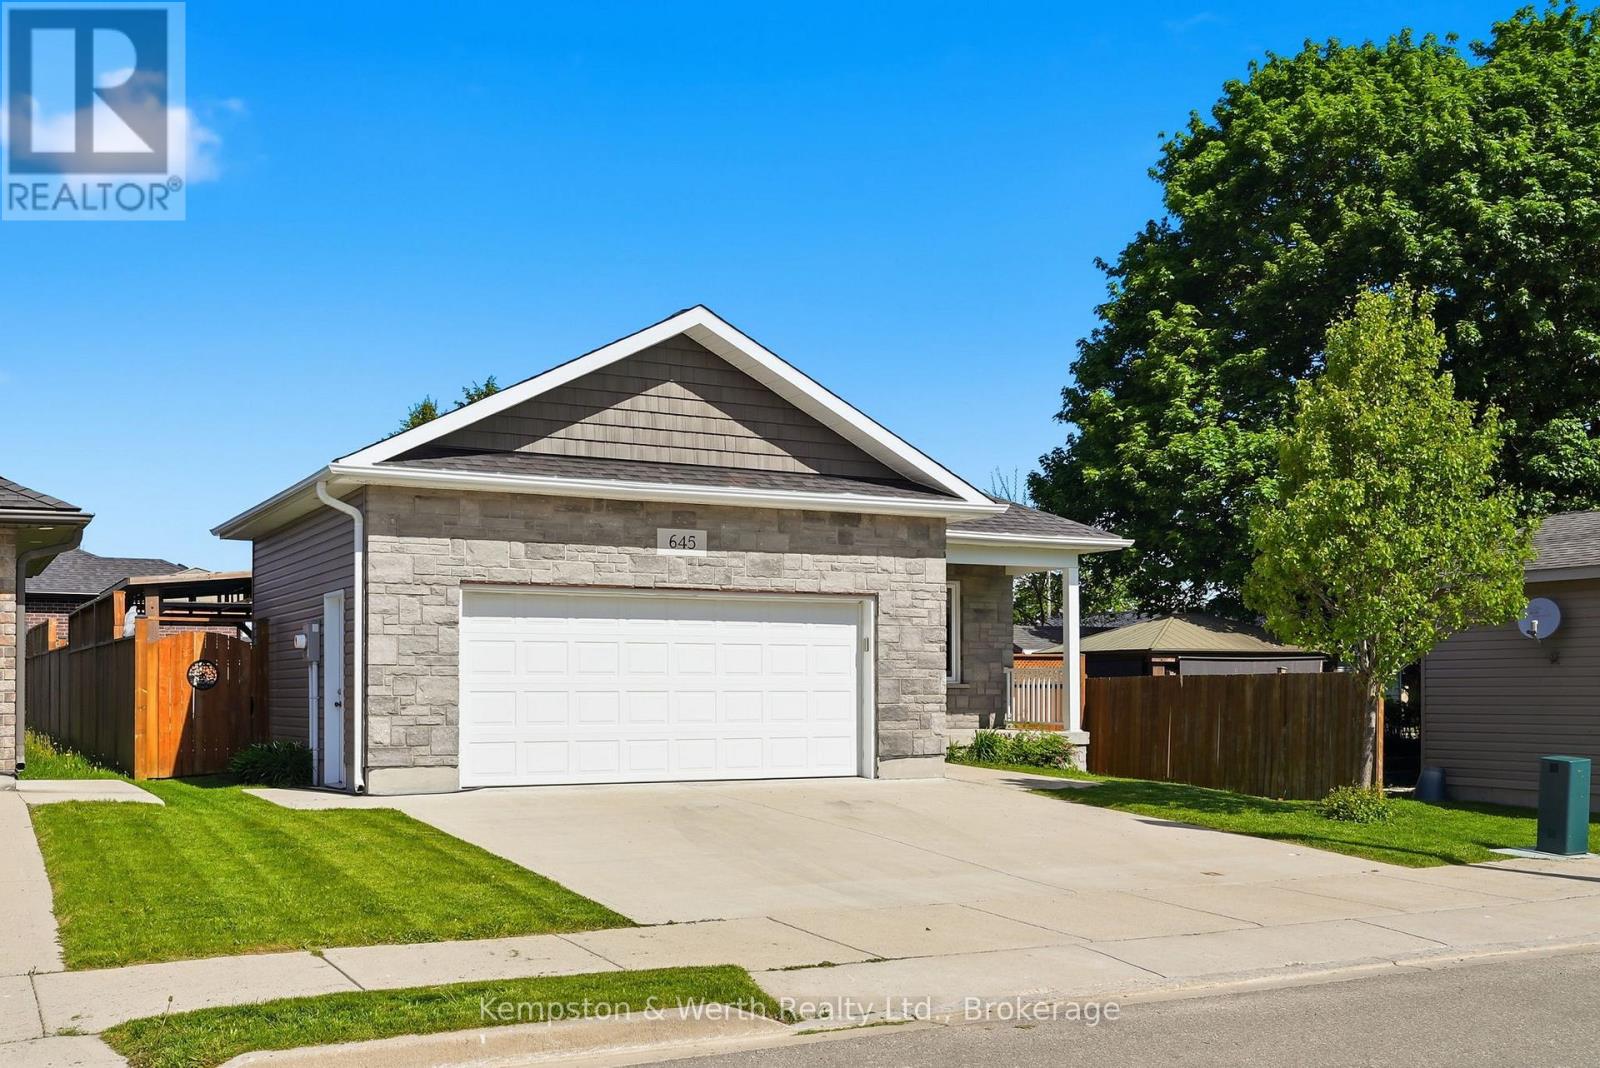
Welcome to easy, one-floor living in this well-maintained 2-bedroom bungalow, perfectly suited for first-time buyers, downsizers, or anyone seeking a low-maintenance lifestyle. Step inside to discover a bright, carpet-free interior designed for both comfort and convenience. The functional layout features two spacious bedrooms, a full bathroom, and the added benefit of main floor laundry, making everyday living effortless. The attached double car garage provides plenty of room for vehicles, tools, and hobbies, while the crawl space offers valuable storage space for seasonal items and household essentials. Outside, you'll find a fully fenced backyard complete with a patio-an ideal space for summer barbecues, entertaining friends, or simply enjoying a quiet evening outdoors. Combining practicality, comfort, and outdoor enjoyment, this charming bungalow is ready to welcome its next owners. Don't miss your opportunity to make it yours! (id:45725)
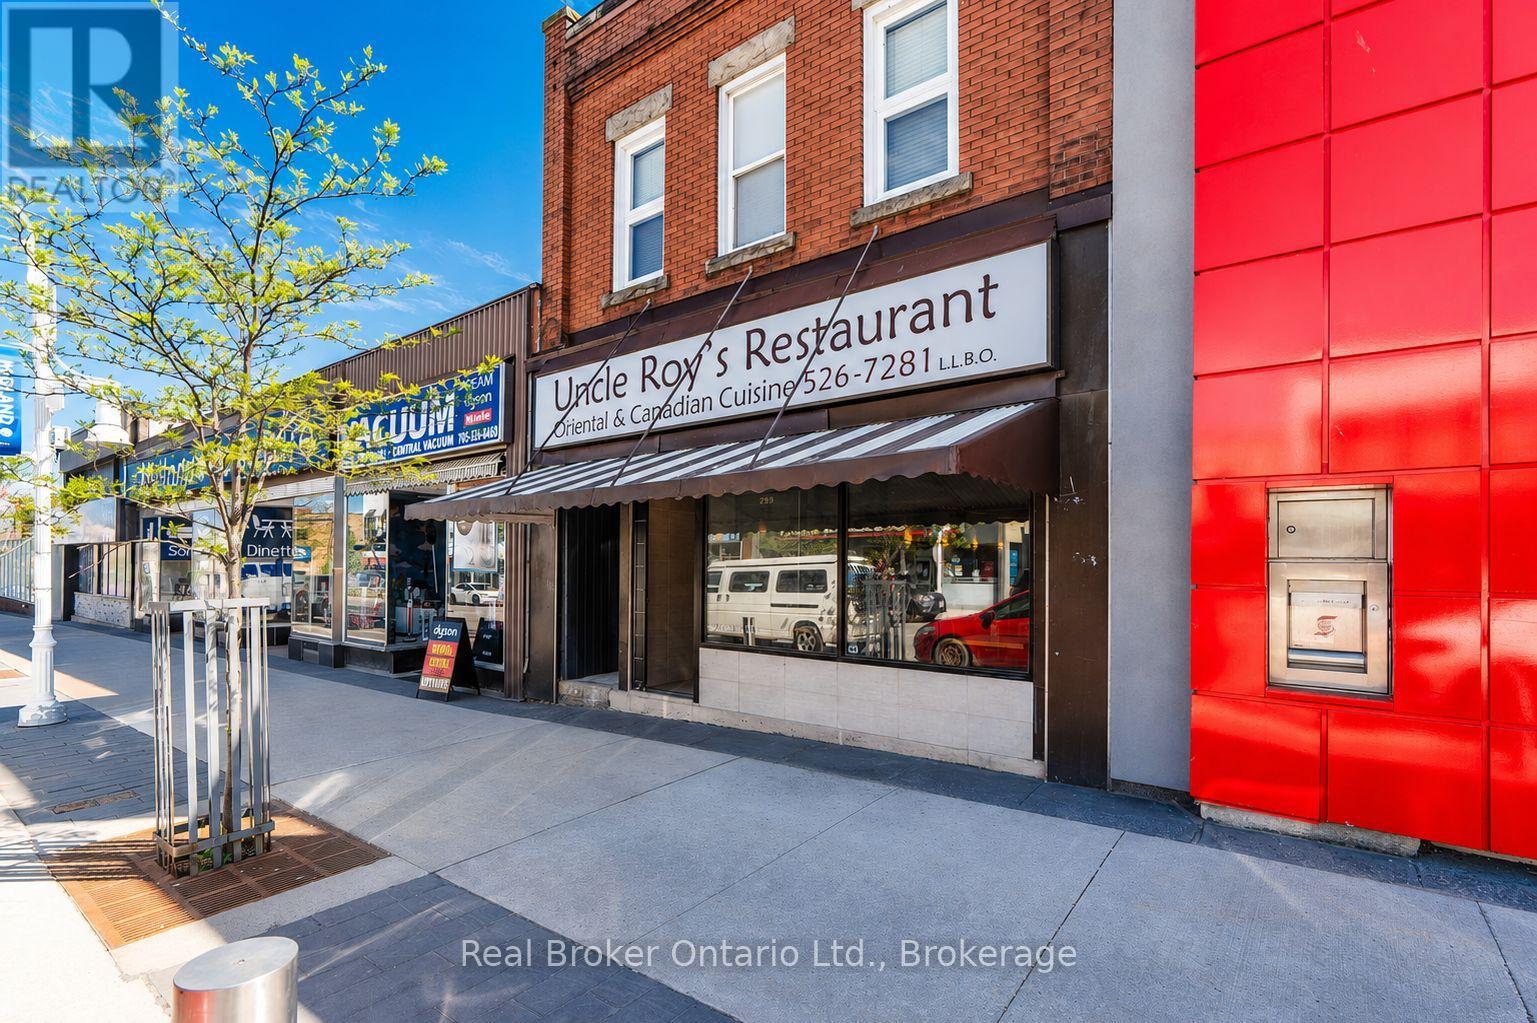
289 King Street
Midland, Ontario
A rare opportunity to own a landmark mixed-use building in the heart of Midland's historic downtown core. Formerly home to the beloved Uncle Roy's restaurant, this versatile property offers the ideal combination of commercial space and residential income potential. The main-floor commercial space is well suited for a restaurant, café, retail store, professional office, or a variety of other business ventures. Much of the existing restaurant equipment remains on site, providing an excellent opportunity for entrepreneurs looking to establish a new dining destination with reduced start-up costs. The current owner has made substantial investments in updating and improving this historic building while preserving its character and street appeal. The commercial space features modern finishes and a welcoming atmosphere, creating a turnkey opportunity for a wide range of uses. Above the commercial space are two very nicely updated residential apartments, each with separate heat sources, offering the flexibility to live on-site while operating your business below or generate additional rental income from both units. The full basement provides extensive storage and utility space, with partial finishing including drywall, excellent lighting, and a convenient 2-piece washroom. A security gate protects the front entrance, providing added peace of mind when the business is closed. Rear access to the building opens directly onto a municipal parking lot with free public parking, offering convenient access for customers, tenants, and staff. Heat sources include gas powered hot water radiant as well as forced air gas and a heat pump in one of the apartment units. Whether you're an entrepreneur seeking a live-work opportunity or an investor looking for a well-maintained mixed-use property with multiple income streams, this downtown Midland property presents exceptional potential in a high-visibility location. (id:45725)
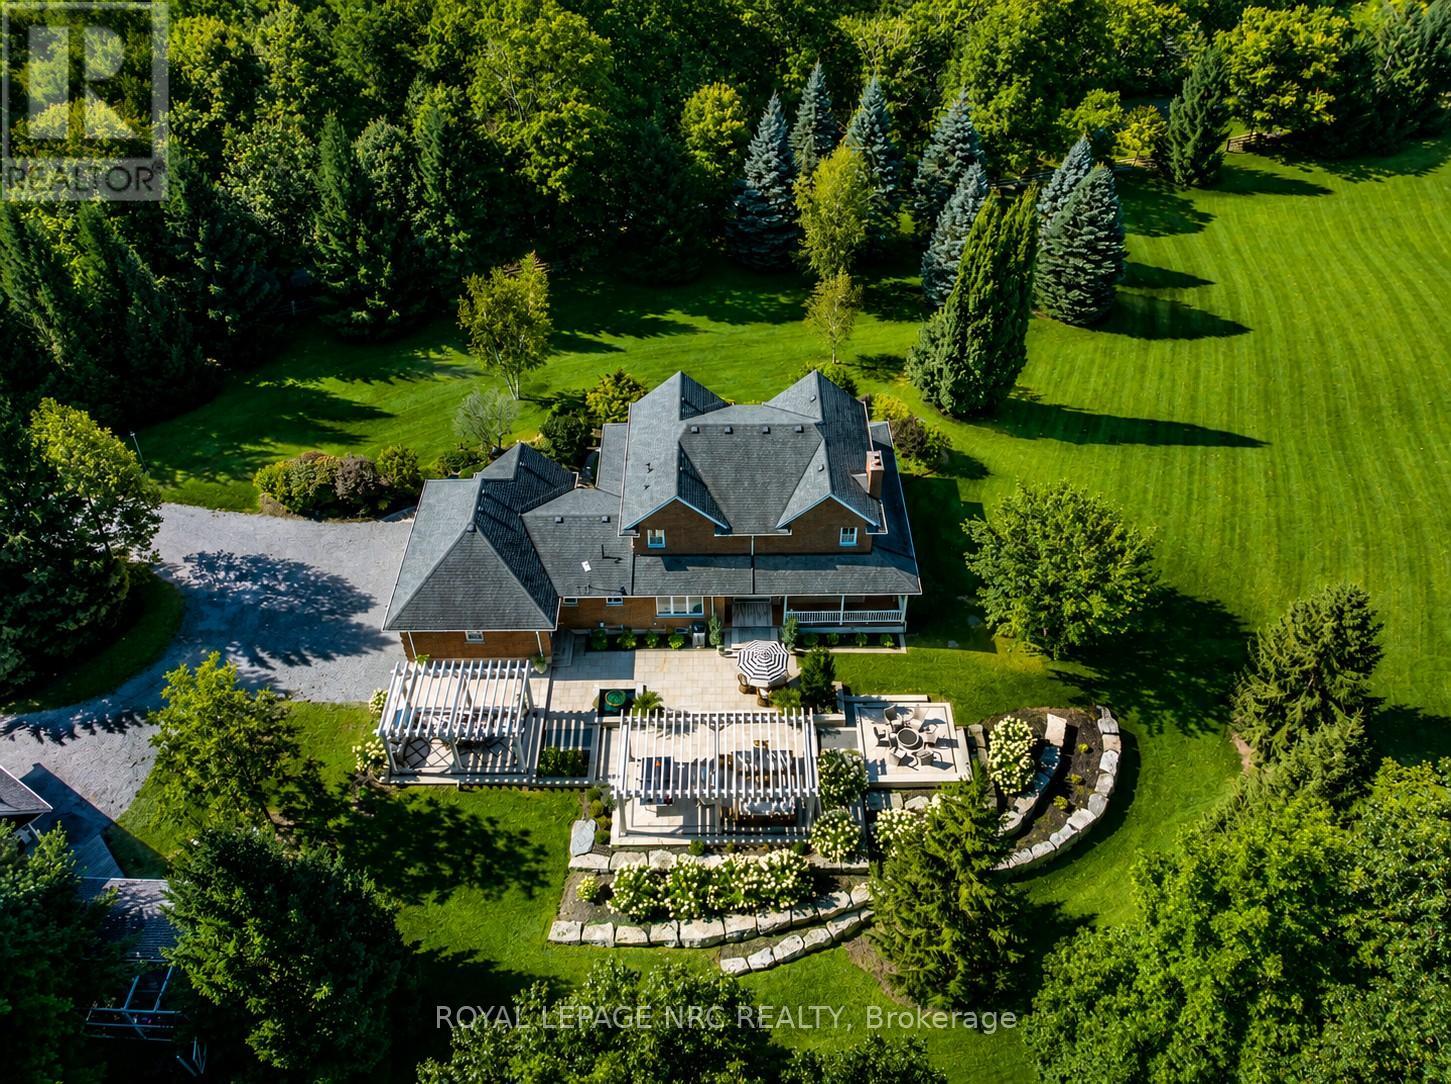
2960 Holland Road
Pelham (Fonthill), Ontario
Fall to pieces over this Hallmark grand luxurious estate. Nestled upon 2.96 acres of gently rolling hills and mature trees bordering the breathtaking beauty of short hills provincial park. This showpiece property delivers the kind of setting most people only dream about. Offering over 3000 sq. feet above grade, this home showcases timeless elegance and modern sophistication. Beautifully transformed with exceptional detail throughout. Enjoy sunrises and sunsets from four wrap-around porches. Triple attached garage plus a double heated detached coach house with loft ideal for overnight guests, studio space, or future in law potential. Inviting foyer wrapped in dramatic floor to ceiling shaker wainscoting separates the formal living room and dining room each with oversized windows bathing the home in natural daylight. The showstopper designer kitchen features soaring white tray ceilings, 2 oversize centre islands, built in Jenn-Air appliances and an impressive L-shaped breakfast nook overlooking the tranquil rear yard. Anchored by a captivating gas fireplace, the family room exudes warmth and ambiance, while a thoughtfully designed laundry/mudroom and stylish 3-piece bath complete the main level. Renovated primary suite with walk-in closet, new designed ensuite bath with glass walk-in shower, wall hung toilet, freestanding tub and mirrored makeup area. The whimsical staircase to the lower level sets the tone for an entertainers paradise complete with recreation room, splendid bar area, games room, bedroom, office space a spectacular theatre/media room featuring nostalgic double door entry. Stealing the spotlight is the resort-inspired outdoor oasis, where reclaimed land, tiered Armour stone, a sprawling patio, handcrafted Douglas Fir pergolas, tranquil water feature and gas firepit create an extraordinary outdoor retreat. Significant investments included septic relocation and tank replacement, allowing this remarkable vision to become a reality. A legacy estate awaits! (id:45725)
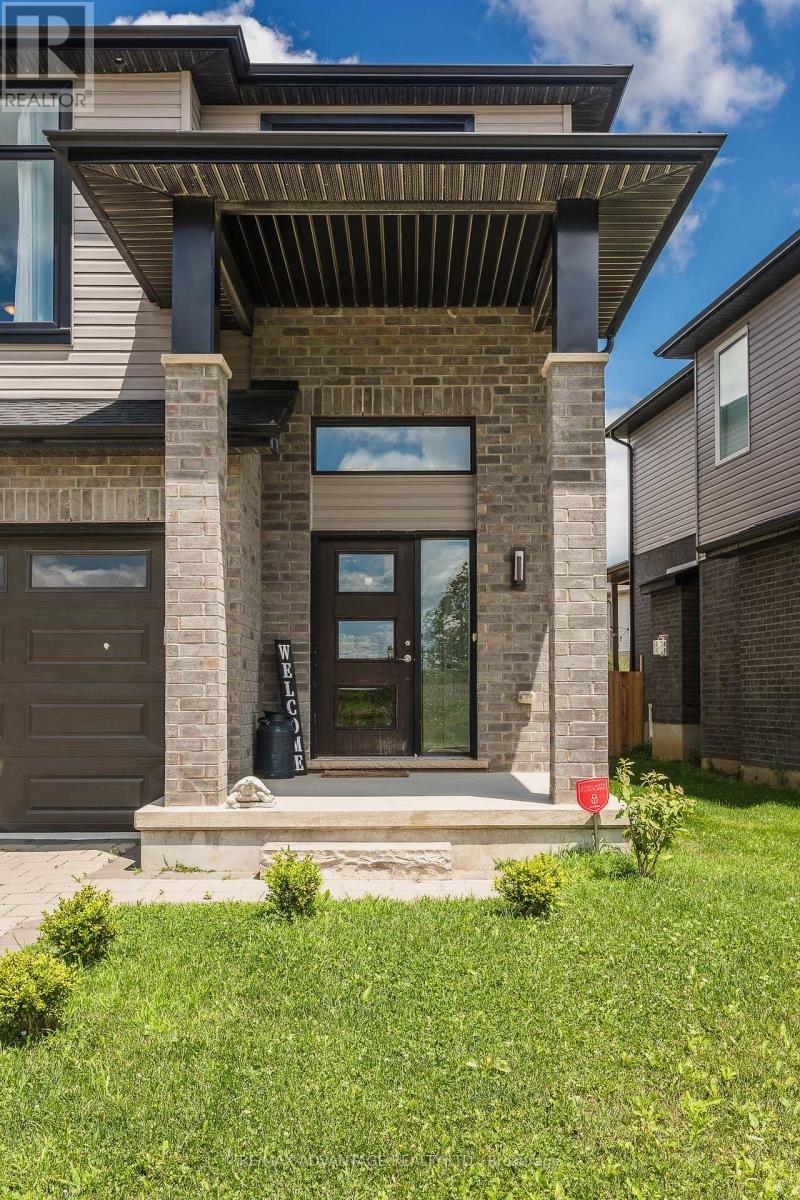
2960 Tokala Trail
London North (North S), Ontario
North London living at its finest - welcome to 2960 Tokala Trail.Situated on a desirable 44 ft. lot, this beautifully maintained home offers over 2,150 sq. ft. of bright, functional living space in one of the city's most sought-after family communities. Featuring an open-concept main floor, modern kitchen, and hardwood floors. Moving up a spacious second-floor loft ideal for home office or recreational space, and 3 generous bedrooms including a private primary retreat with ensuite.The unfinished basement offers future potential for added living or bedroom space, while the recently built backyard deck creates the perfect setting for entertaining and everyday enjoyment. Conveniently located near parks, schools, shopping, restaurants, and many amenities.A wonderful opportunity to own a spacious family home in thriving North London. (id:45725)
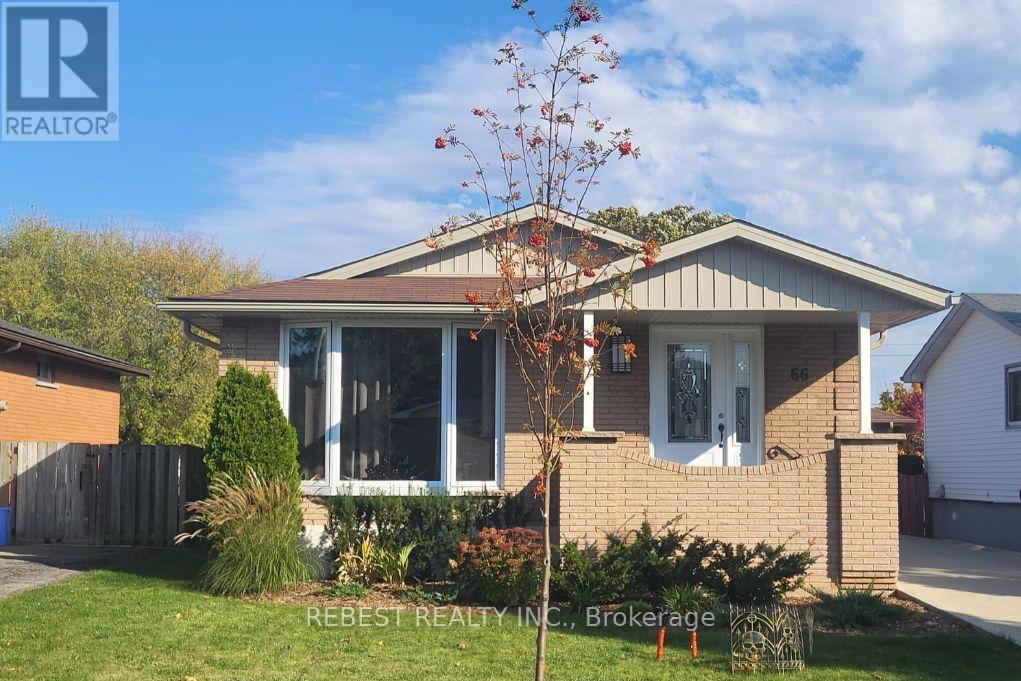
66 Darlington Drive
Hamilton (Gilbert), Ontario
Welcome to 66 Darlington Drive - a stunning fully renovated bungalow in Hamilton's desirable Gilbert neighbourhood. This gorgeous home features 3 bedrooms on the main floor plus a separate 3-bedroom lower suite with private entrance, making it perfect for extended families, multi-generational living, or added income potential. Thoughtfully updated throughout with stylish finishes including quartz countertops, stainless steel appliances, upgraded flooring, fresh paint, updated windows and doors, and modern kitchens and bathrooms. Situated on a spacious lot with a large driveway, fenced backyard, and garden shed, this turnkey property offers both comfort and versatility in one of Hamilton's most sought-after communities. (id:45725)
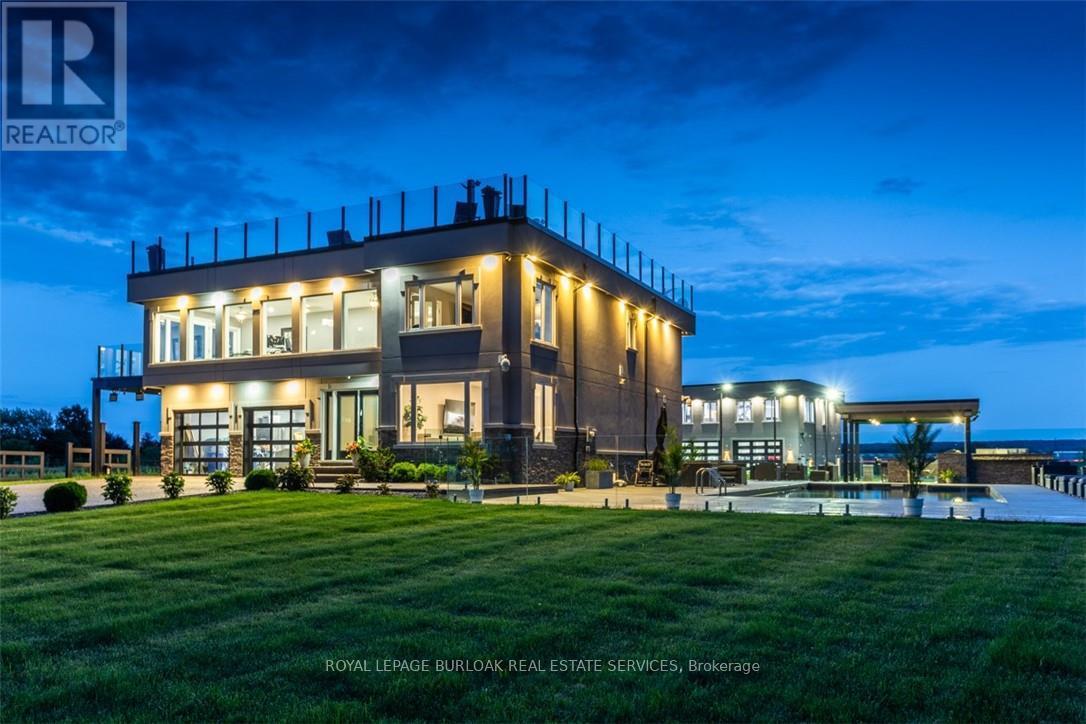
4939 Thirty Road N
Lincoln (Lincoln Lake), Ontario
Experience resort-style living in this extraordinary estate overlooking Lake Ontario. Nestled among Niagara's renowned vineyards, this exceptional property features a luxurious main residence and a substantial detached garage with loft-style living quarters, ideal for a home-based business, guest accommodations, multi-generational living, or boutique bed-&-breakfast potential. The beautifully appointed 5-bedroom, 5-bathroom main home offers 4,276 sq. ft. of refined living space. Spacious main level showcases a living room with unobstructed lake views. Gourmet kitchen opens to the family room with fireplace & patio doors leading to a remarkable outdoor living area. Also included: a powder room, laundry room, & access to attached double-car garage. Upstairs, the primary suite features a private deck & ensuite spa with sweeping vineyard views. 3 additional bedrooms, one with ensuite, a main bath, & an expansive office with panoramic lake views complete the upper level. Designed for entertaining, the 2,000 sq. ft. rooftop terrace offers a hot tub, outdoor kitchen, fire table, & breathtaking sunset views. The fully finished walk-out lower level includes a home gym, sauna, bedroom, 4-piece bath, laundry, & utility room. Outdoor amenities rival those of a private resort, including heated saltwater pool & covered outdoor kitchen/bar equipped with premium Wolf appliances, including an ice maker. An expansive epoxy-finished deck & covered patio create the ultimate setting for entertaining & relaxing. The detached 1,493 sq. ft. garage features 14-foot doors, an epoxy-finished floor, kitchen, 4-piece bath, & ample space for vehicles, recreational equipment, or workshop. The 1,854 sq. ft. living quarters offer a great room with fireplace, full kitchen with island, two bedrooms, 4-piece bath, & laundry. Set on a quiet lakeside cul-de-sac, this remarkable estate offers privacy & tranquility while remaining minutes from highways, shopping, & the GO Station. (id:45725)
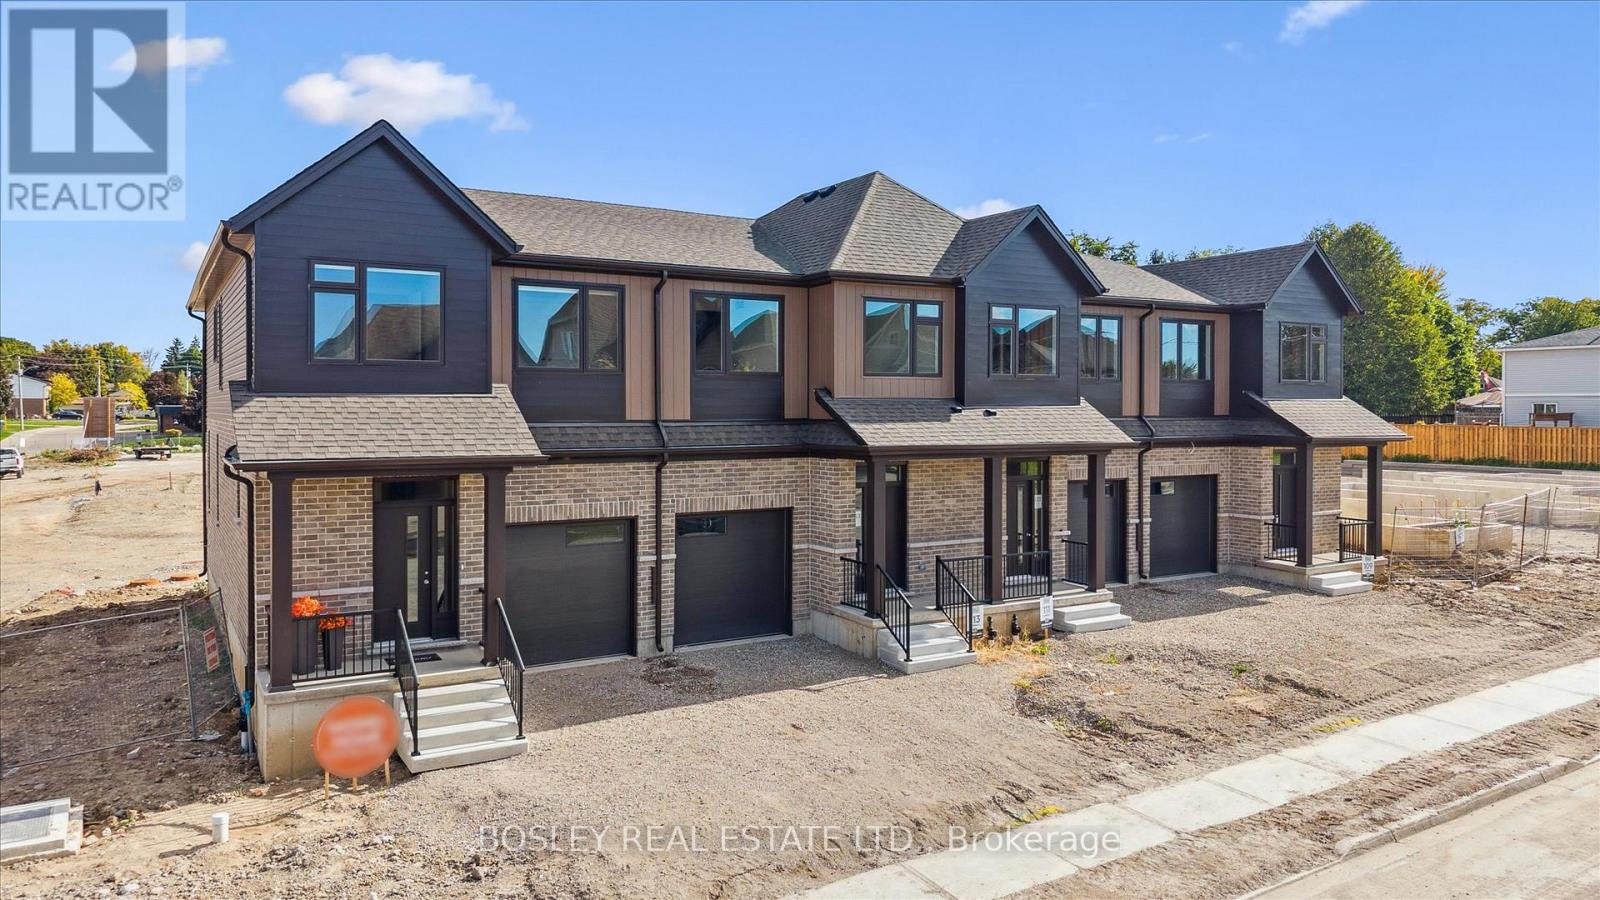
111 Catherine Street
Wilmot, Ontario
MOVE-IN THIS YEAR!!! Welcome to New Hamburg's latest townhouse development, Cassel Crossing! Featuring the quality "now under construction" traditional street front townhouse "The Park" 3 bed layout interior unit with sunshine basement by a local builder. PICK YOUR FINISHES WHILE YOU CAN; quartz countertops throughout, main floor luxury vinyl plank, 9ft main floor ceilings, central air & ERV and wood deck. Enjoy small town living with big city comforts (Wilmot Rec Centre, Mike Schout Wetlands Preserve, Downtown Shops, Restaurants) & much more! Conveniently located only 15 minutes to KW and 45 minutes to the GTA. BONUS: Limited time offer (6pc appliance package) with purchase and $15,000 in FREE UPGRADES!!! Current upgrades include: (two piece rough-in in basement and sanitary backwater valve). (id:45725)
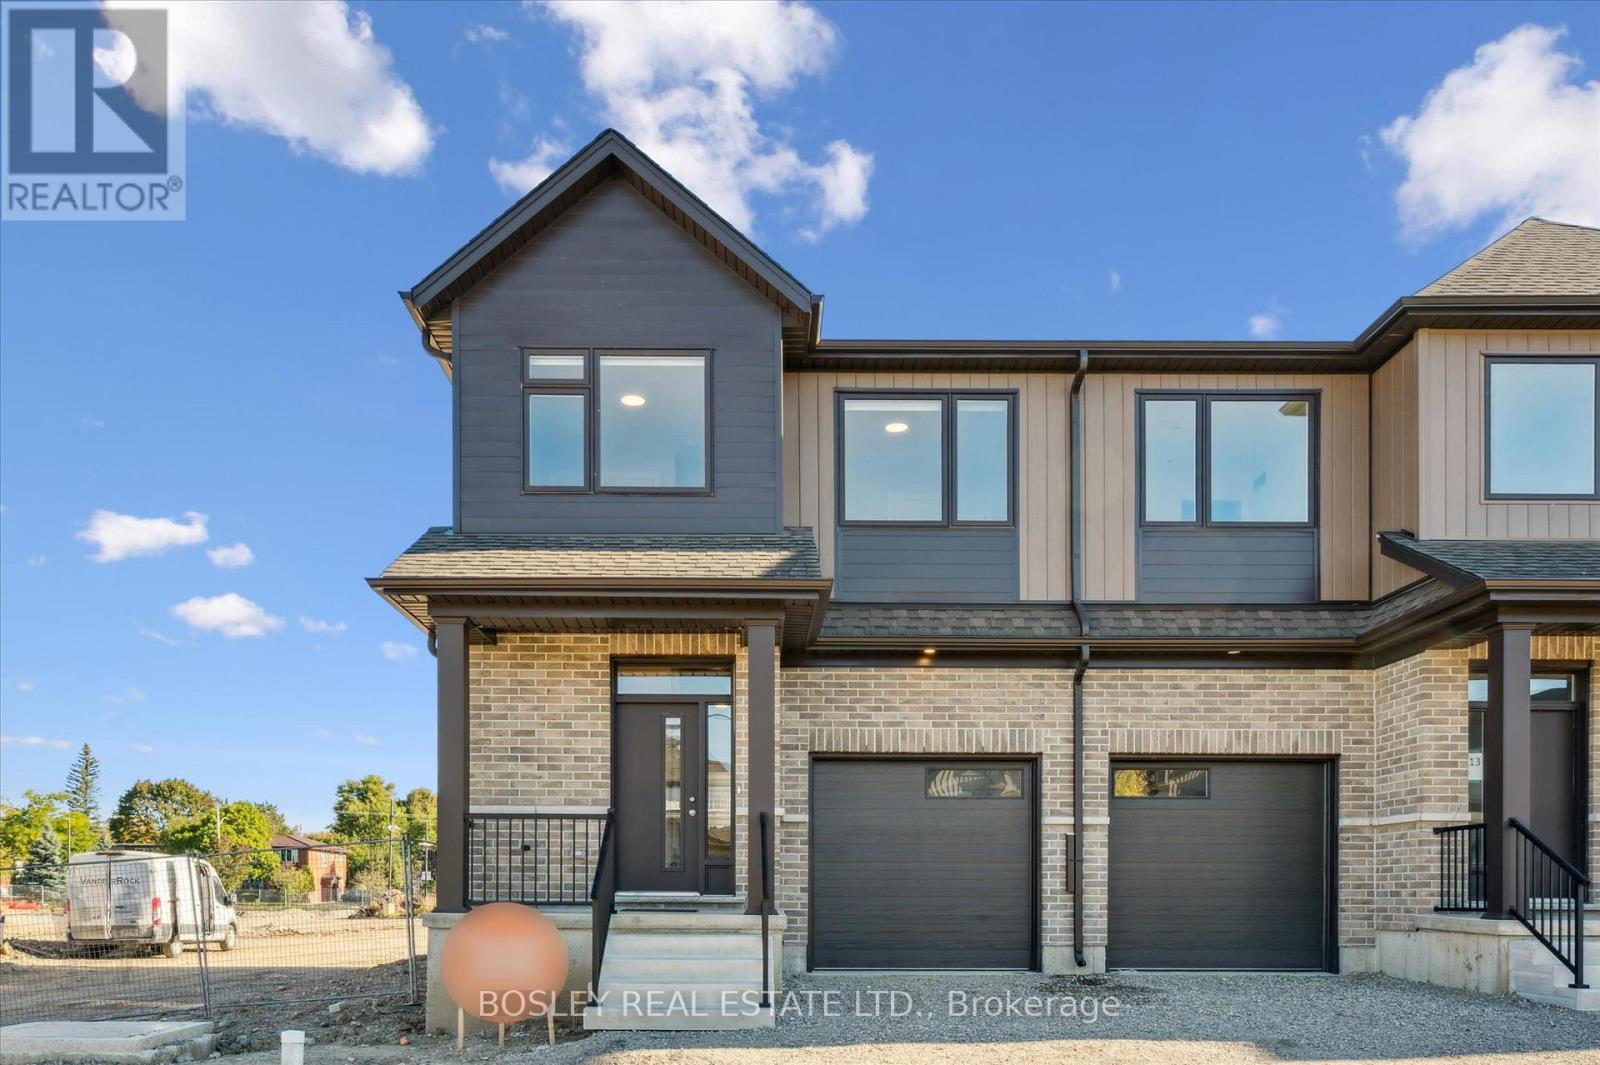
109 Catherine Street
Wilmot, Ontario
MOVE-IN THIS YEAR!!! Welcome to New Hamburg's latest townhouse development, Cassel Crossing! Featuring the quality "now under construction" traditional street front townhouse "The Preserve" 4 bed layout end unit with sunshine basement by a local builder. PICK YOUR FINISHES WHILE YOU CAN; quartz countertops throughout, main floor luxury vinyl plank, 9ft main floor ceilings, central air & ERV and wood deck. Enjoy small town living with big city comforts (Wilmot Rec Centre, Mike Schout Wetlands Preserve, Downtown Shops, Restaurants) & much more! Conveniently located only 15 minutes to KW and 45 minutes to the GTA. BONUS: Limited time offer (6pc appliance package) with purchase and $15,000 in FREE UPGRADES!!! Current upgrades include: (4 bedroom layout plan, two piece rough-in in basement and sanitary backwater valve). (id:45725)
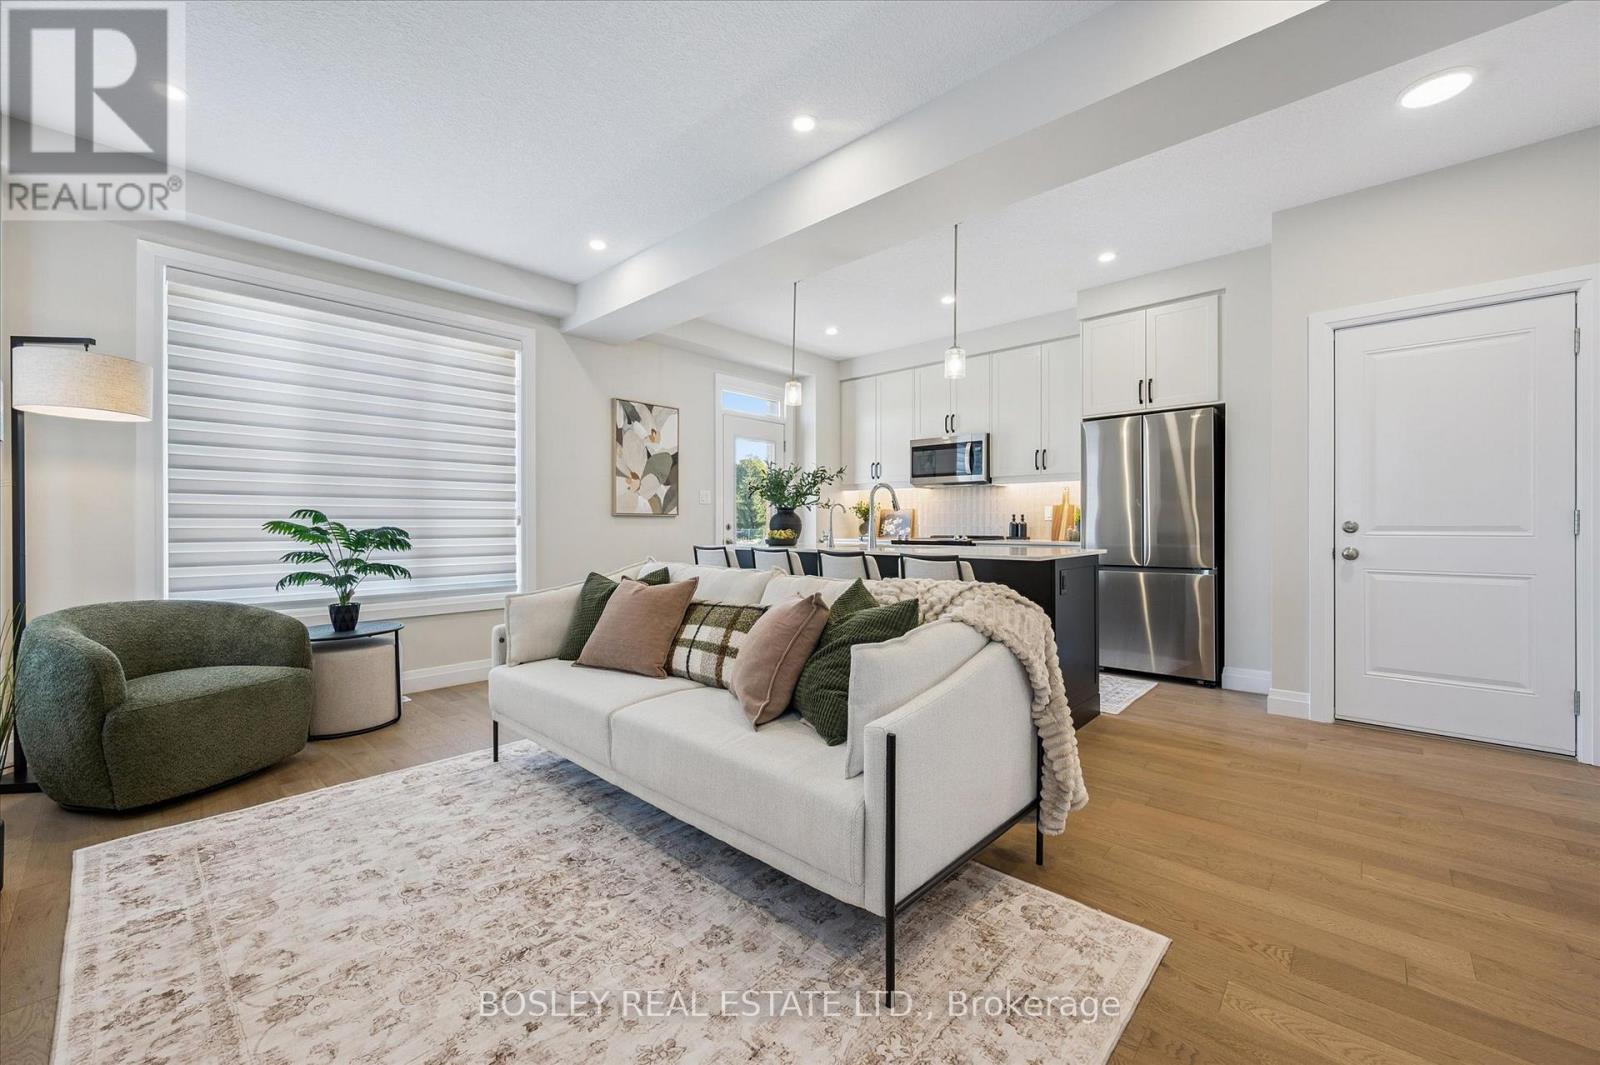
113 Catherine Street
Wilmot, Ontario
OVE-IN THIS YEAR!!! Welcome to New Hamburg's latest townhouse development, Cassel Crossing! Featuring the quality "now under construction" traditional street front townhouse "The Park" 3 bed layout interior unit with sunshine basement by a local builder. PICK YOUR FINISHES WHILE YOU CAN; quartz countertops throughout, main floor luxury vinyl plank, oak railings, 9ft main floor ceilings, central air & ERV and wood deck. Enjoy small town living with big city comforts (Wilmot Rec Centre, Mike Schout Wetlands Preserve, Downtown Shops, Restaurants) & much more! Conveniently located only 15 minutes to KW and 45 minutes to the GTA. Limited time offer (6pc appliance package) with purchase and $15,000 in FREE UPGRADES!!! BONUS: This unit comes with over $5,000 in extra upgrades already included. Current upgrades include: (double sinks in main & primary bath, additional pot lights throughout, two piece rough-in in basement and sanitary backwater valve). (id:45725)
893053 Sixth Line Ehs
Mono, Ontario
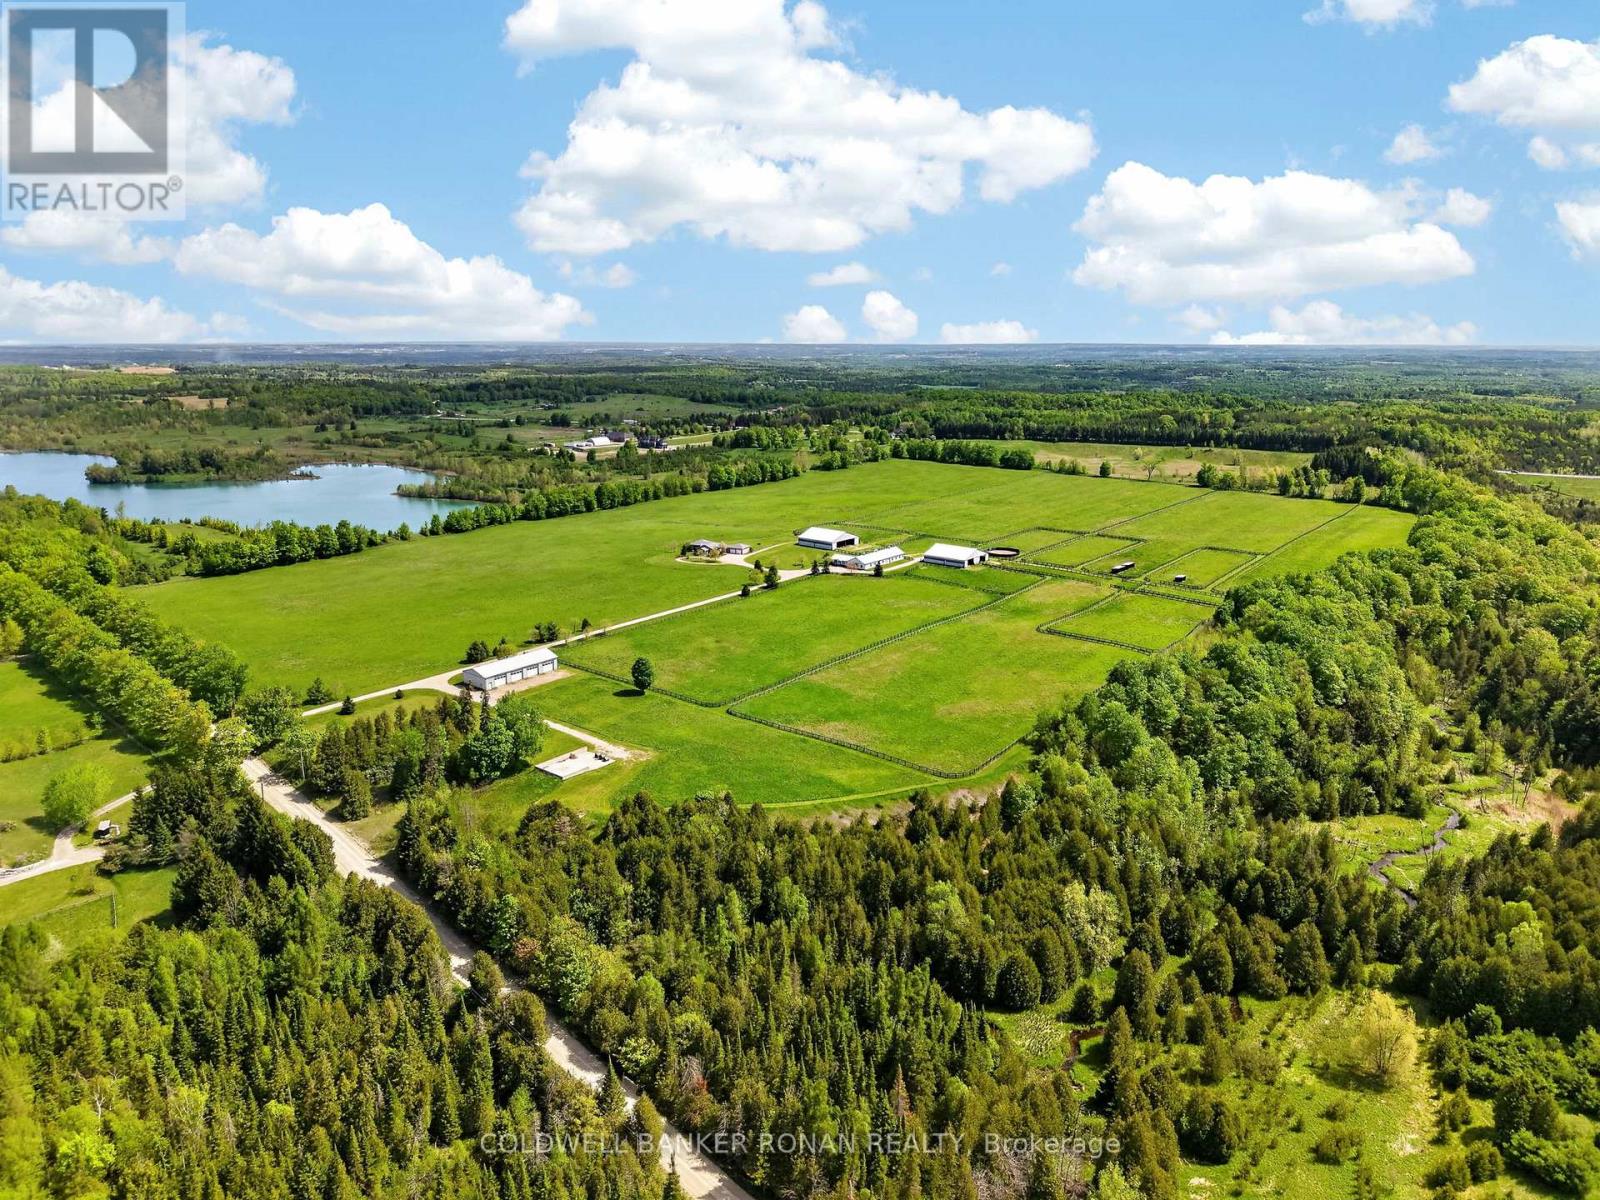
Exceptional 77-acre equestrian and agricultural facility in the picturesque landscape of Mono, just north of Hwy 9 and west of Airport Road. The property's greatest asset is its extensive collection of purpose-built buildings and infrastructure, offering outstanding functionality for equestrian, livestock, and agricultural operations. The impressive main residence is a spacious 3,000+ sq. ft. ranch bungalow with 4 bedrooms, 4 bathrooms, and an oversized attached 2-car garage. The main barn is well equipped with 16 stalls, an office, heated feed room, 2-piece bathroom, and a convenient attached 2-bedroom apartment ideal for staff, family, or rental income. Complementing the main barn are two substantial 80' x 80' buildings (6,400 sq. ft. each). One features 8 stalls, south-facing run-ins, and hay storage, while the other provides extensive round and square bale storage with a half run-in on the south side. A separate 4,000 sq. ft. implement building with four 12' x 14' roll-up doors offers exceptional storage and space for equipment and machinery. The property also features 10 paddocks, approximately 35 acres of quality hay fields, and sandy loam soil ideal for a variety of agricultural uses. Whether you're an equestrian professional, breeder, trainer, livestock operator, or hobby farmer, this property is equipped to support your operation. Conveniently located just 50 minutes to Woodbine, 14 minutes to Palgrave Equestrian Park, 40 minutes to Angelstone Tournaments, and 40 minutes to Pearson International Airport, this is a rare opportunity to own a fully developed rural estate with exceptional buildings, productive land, and a highly desirable location. (id:45725)
9 Bridge Street
Kawartha Lakes (Bexley), Ontario
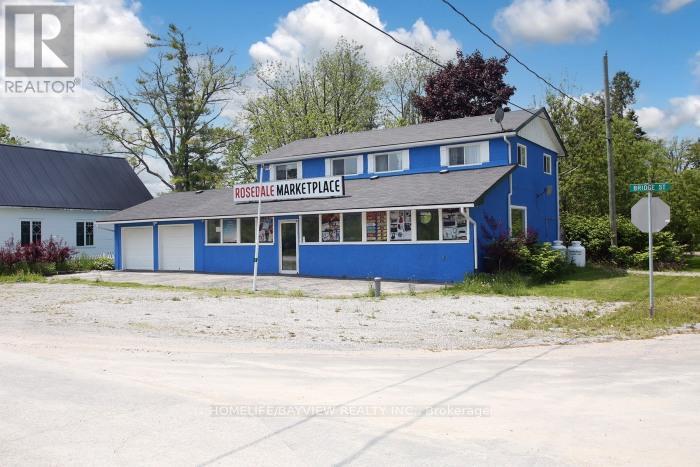
Exceptional Live/Work Opportunity Steps from Balsam Lake! Positioned on a high-visibility corner lot along busy Hwy 35, this unique commercial-residential property offers incredible exposure in one of Kawartha Lakes' most sought-after recreational areas. Located just moments from Balsam Lake, nearby resorts, public beach access, and boat launch, this versatile property is ideal for entrepreneurs, investors, or those seeking the perfect live/work lifestyle. The property features a beautifully renovated retail storefront with endless potential for a bait & tackle shop, café, antique store, convenience shop, fishing outfitter, Airbnb venture, and much more. The updated commercial space showcases modern finishes including pot lights, LED lighting, stylish wall sconces, and built-in Bluetooth ceiling speakers for a polished customer experience. Above and/or attached to the commercial space is a fully furnished and renovated 3-bedroom apartment complete with a full bathroom, offering comfortable year-round living or excellent rental income potential. Additional highlights include an oversized attached 2-car garage, parking for 6+ vehicles, and flexible C1 commercial-residential zoning allowing for a wide range of permitted uses. Major recent upgrades include a dual-fuel heating system with heat pump (2022) and propane furnace, iron remover, water softener, water filtration systems, and kitchen filtration unit. A rare turnkey opportunity in a thriving cottage-country destination with strong traffic exposure, recreational tourism, and unlimited potential. Don't miss your chance to own a versatile income-generating property near the shores of beautiful Balsam Lake! (id:45725)
135b Bleski Road
Madawaska Valley, Ontario
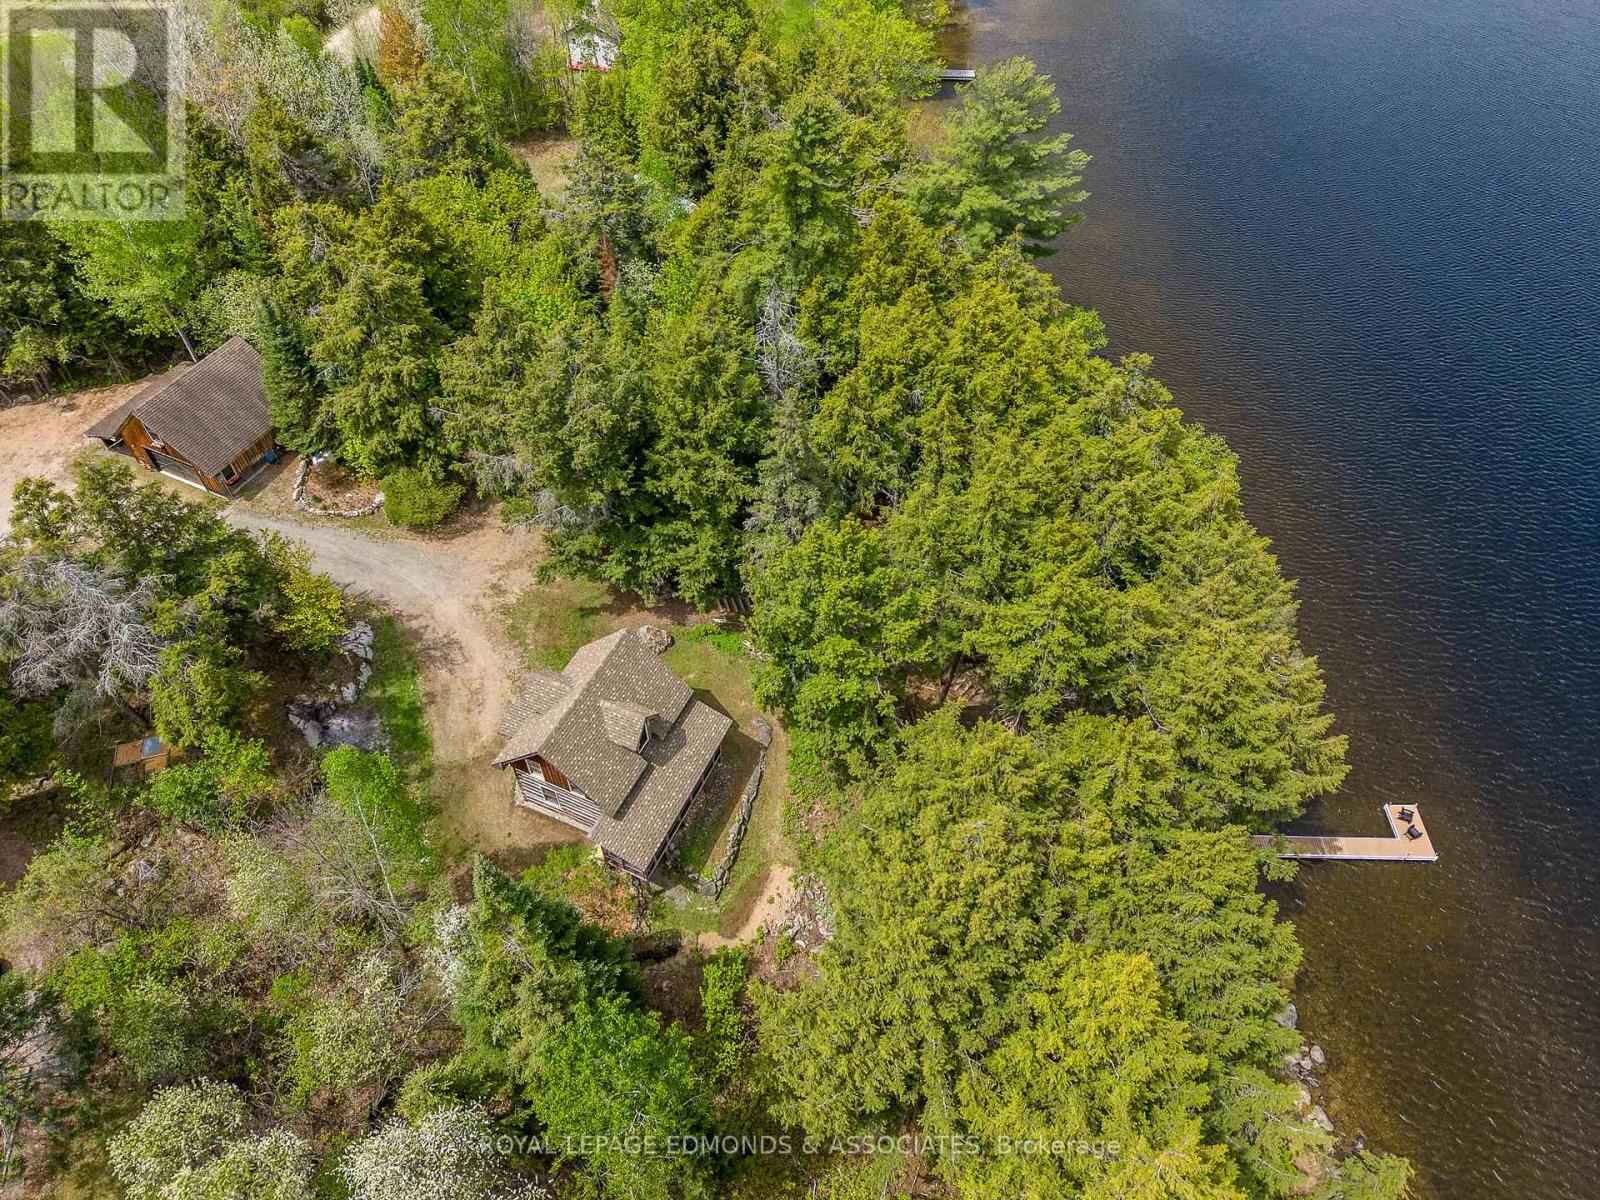
Outstanding waterfront home on the sparkling shores of Kamaniskeg Lake in beautiful Barry's Bay. Nestled on a meticulously maintained and highly private 1.9-acre lot, this charming square timber home combines rustic character with modern comforts, sitting on a very efficient ICF foundation. From the moment you arrive, you'll appreciate the stunning landscaping, mature trees, and peaceful surroundings. The property features a 22' x 23' detached double car garage complete with a side carport and an expansive loft space ready to be finished into additional living quarters, a guest suite, studio, or recreation area. Inside, the home showcases warm timber construction, modern finishes, and an inviting atmosphere throughout. A beautiful three-season sunroom provides the perfect place to relax with your morning coffee while taking in breathtaking lake views and spectacular sunsets. Follow the newer staircase down to the shoreline where you'll find a cleared waterfront landing and a newer L-shaped dock, offering easy access to one of the most sought-after lakes in the Madawaska Valley. Kamaniskeg Lake is renowned for boating, fishing, swimming, kayaking, paddleboarding, waterskiing, and endless waterfront adventures. With over 90 kilometres of navigable waterways connected through the Madawaska River system, you'll have countless opportunities to explore by boat right from your own dock. Whether you're entertaining family and friends, enjoying a peaceful evening by the water, or embracing the outdoor lifestyle this incredible property truly has it all! (id:45725)
101 Westwood Lane
Richmond Hill (South Richvale), Ontario
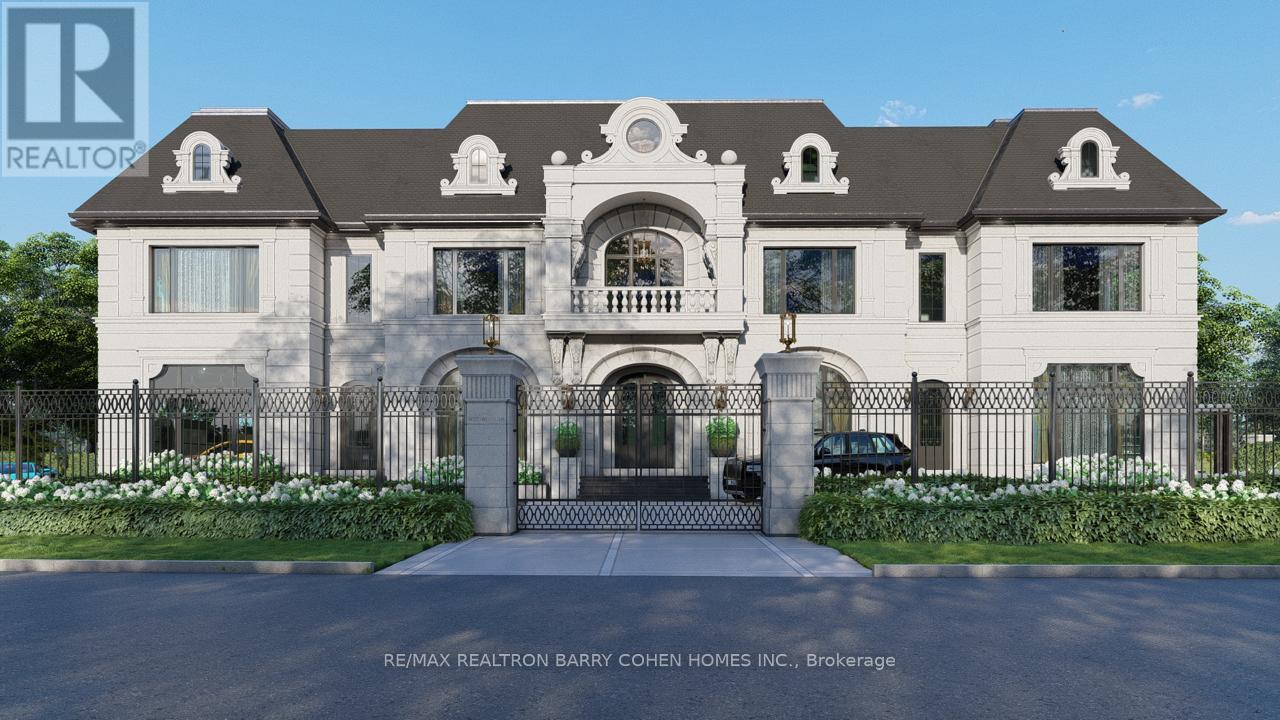
A very rare offering in prestigious South Richvale, 101 Westwood Lane is an extraordinary custom limestone estate designed and built by Mahzad Homes. Offering approximately 15,000square feet of luxury living space, this newly built residence combines timeless European-inspired architecture, exceptional craftsmanship, and a level of scale, elegance, and presence rarely found in today's market. Wrapped in custom-cut natural Indian limestone, the home makes an unforgettable first impression. A dramatic foyer, grand staircase crowned by an oversized skylight, soaring ceiling heights, oversized windows, and meticulously curated finishes create a residence that feels both impressive and welcoming. Every corner has something to offer, from the elegant formal dining room and private executive office to the designer kitchen and expansive family living spaces designed for both everyday comfort and sophisticated entertaining. The upper level features luxurious bedroom suites, including a spectacular primary retreat inspired by the finest five-star hotels. Throughout the home, exceptional attention to detail is showcased through custom millwork, natural marble, rich walnut flooring, heated floors, smart home automation, and an uncompromising commitment to quality. The lower level extends the living experience with expansive recreation, entertainment, andwellness-inspired spaces, thoughtfully designed to complement the lifestyle expected of a residence of this calibre. Set on an exceptionally private lot, the property offers a remarkable backyard setting with the opportunity for the final landscape vision to be completed in collaboration with the purchaser, allowing the outdoor environment to be tailored to their individual preferences and lifestyle. A true statement residence and one of South Richvale'smost impressive newly built custom estates, offering a rare combination of architecturalbeauty, craftsmanship, privacy, and luxury.Tarion Warranty Included. VTB MAY BE AVAILABLE (id:45725)
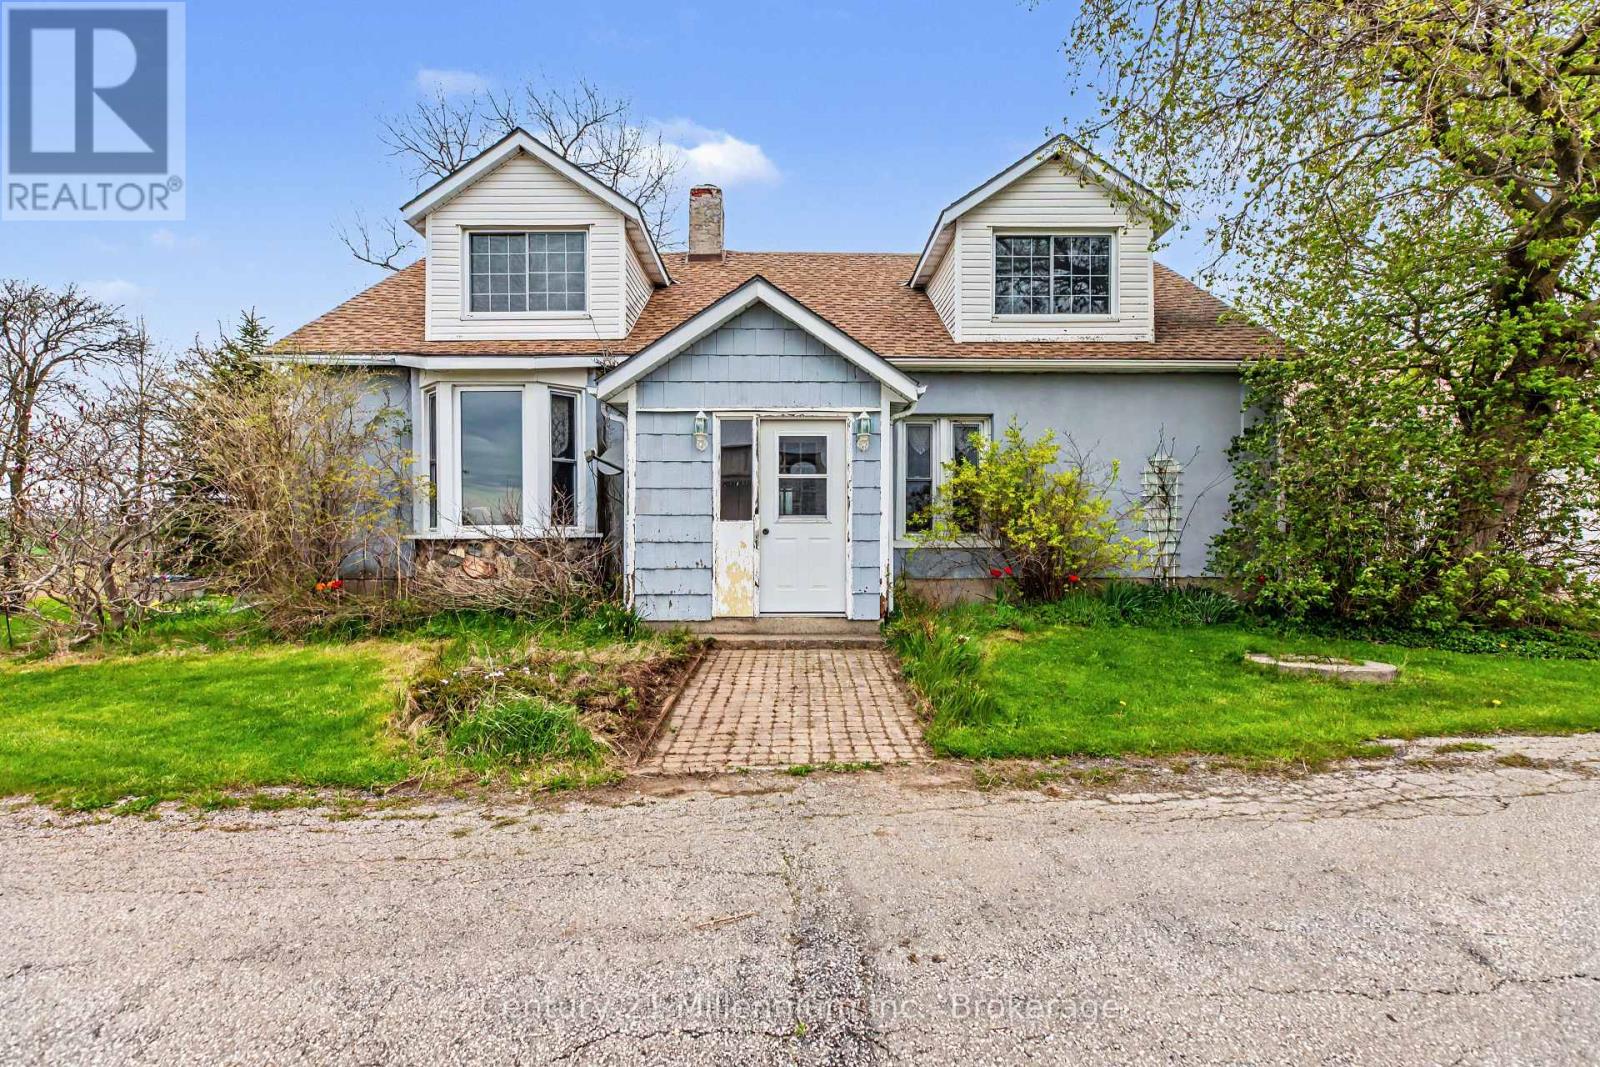
4758 Bruce 3 Road
Arran-Elderslie, Ontario
Rare opportunity for a 'hobby sized' farm property. 13.8 acres! 3 or 4 bedroom farmhouse with 2 baths. Large eat in kitchen, living room, mainfloor bedroom and a smaller room that could be bedroom, den or home office. Oversized primary on the second level plus a second bedroom and full 4 piece bath. Let your imagination loose on the additional space in the workshop, storage and mudroom on the main level. Walk-out from the family room to a patio and 3 season sunroom. Large detached 24'x40' garage with 2 overhead doors. Workshop area lined in plywood. Additional enclosed 'barn' 22'x18' had 2 horse stalls. Livestock shelter 19' x 12' open to the rear of the property. A small acreage like this doesn't come available often! Roll up your sleeves and breathe in the fresh air on your own piece of heaven centrally located 10 minutes to Southampton, Port Elgin and Paisley! (id:45725)
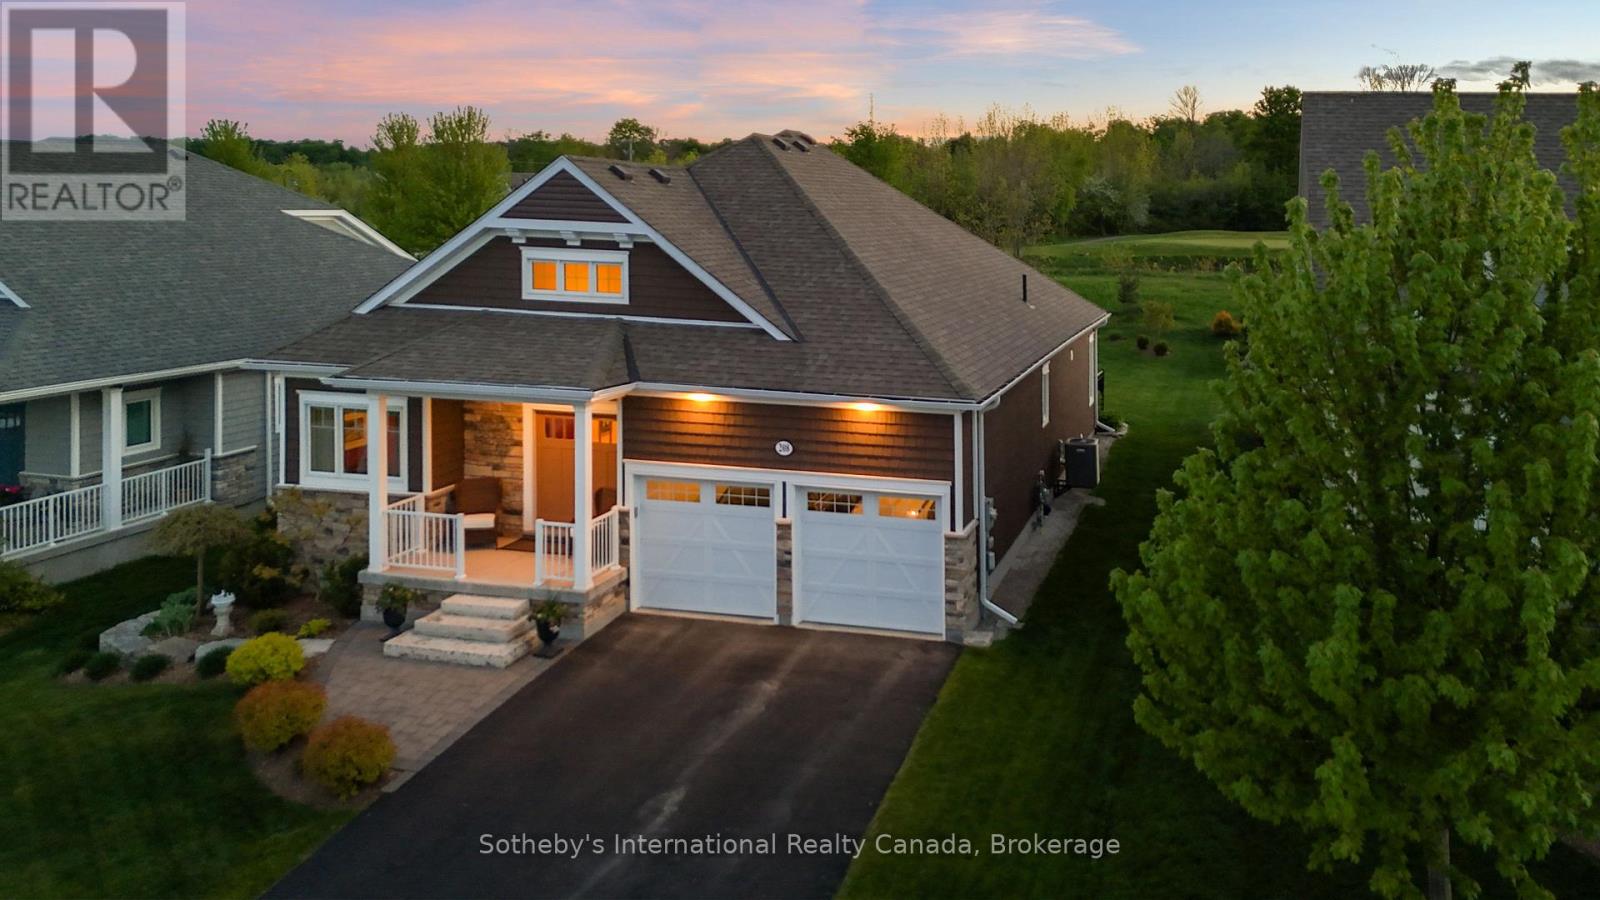
208 Snowberry Lane
Georgian Bluffs, Ontario
Experience the Cobble Beach Lifestyle in this beautifully appointed executive bungalow backing on the 12th hole of this extraordinary golf course. With 3,000 sq ft finished of luxury living this 2 bedroom 2 bathroom home with a main-floor office has an abundance of upgrades and features an open-concept living and dining area boasting vaulted ceilings, a custom kitchen, and a gas fireplace. The primary suite has a walk-in closet, a five-piece luxurious ensuite and walk out. The lower level includes a bedroom, a three-piece bathroom, a recreational room, and a storage area. With oversized windows and a walkout to a large deck/patio area this home was designed to enjoy the incredible views. It is just steps away from the golf course, tennis courts, spa, dining, trail system and Georgian Bay. Easily convert for 3rd bdrm in lower level. (id:45725)
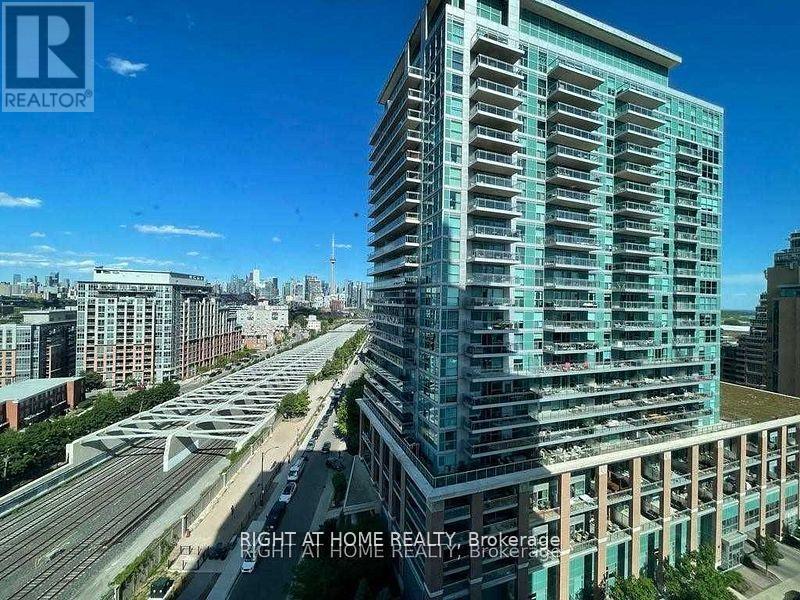
1403 - 125 Western Battery Road
Toronto (Niagara), Ontario
In The Heart Of Liberty Village, This Fully Furnished 1 Bedroom + Den, 2 Bath Suite Features The Large Floor Plan For Its Layout In The Building, Offering A Comfortable And Functional Space That Can Easily Accommodate A 4-Person Dining Table Between The Kitchen And Living Area. The Den Is Perfect For A Home Office, A Nursery, Or Extra Storage. Included With The Unit Is 1 Parking Spot And 1 Locker. Situated In A Well-Managed Building And Surrounded By Liberty Village's Best Amenities - Groceries, Restaurants, Cafes, And Everyday Essentials Are All Within Walking Distance! Exhibition GO Station And TTC Transit Are Both Less Than A 10-Minute Walk Away, Making Commuting Simple. Fully Furnished And Move-In Ready, This Is A Great Opportunity To Enjoy Convenience And Comfort In One Of Toronto's Most Vibrant Neighbourhoods! (id:45725)
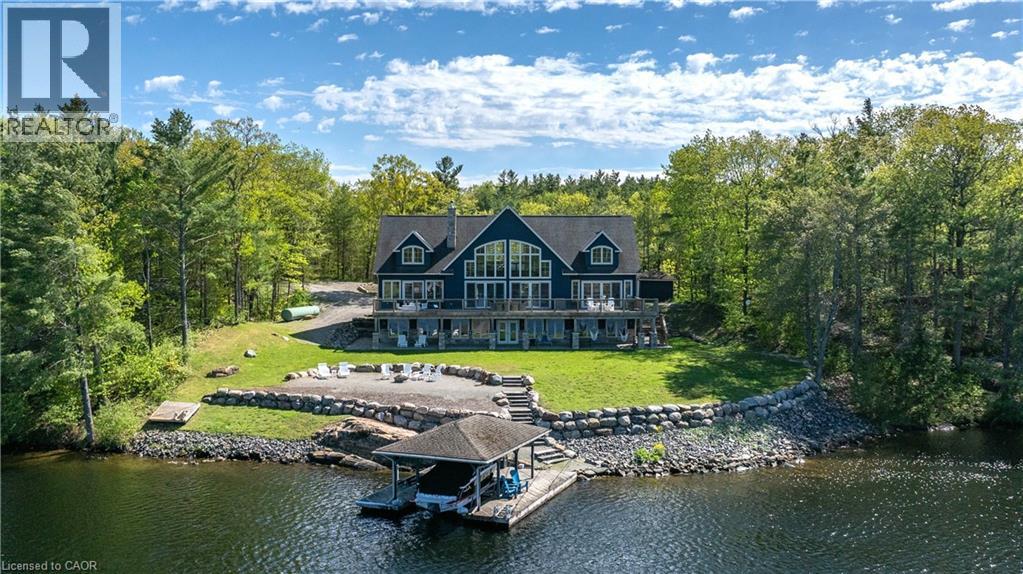
1521 Emily Lane
Severn, Ontario
Escape to your own private waterfront sanctuary where breathtaking, unobstructed lake views take center stage. This stunning open-concept retreat features soaring ceilings and walls of windows that showcase spectacular two-storey vistas from nearly every room. The main-floor primary suite offers a peaceful escape with walkout access to the water and panoramic views to greet you each morning. Designed for both relaxation and entertaining, the home boasts high-end finishes, a stylish wet bar, abundant storage inside and out, and inviting spaces that seamlessly blend comfort with sophistication. Spend sun-soaked days boating, swimming, and dock jumping, then gather with family and friends around the fire making lasting memories. Perfectly secluded yet conveniently located just 15 minutes from Highway 400, this rare offering delivers the best of both worlds—privacy, tranquility, and effortless accessibility. A cozy waterfront haven where every day feels like a getaway. (id:45725)
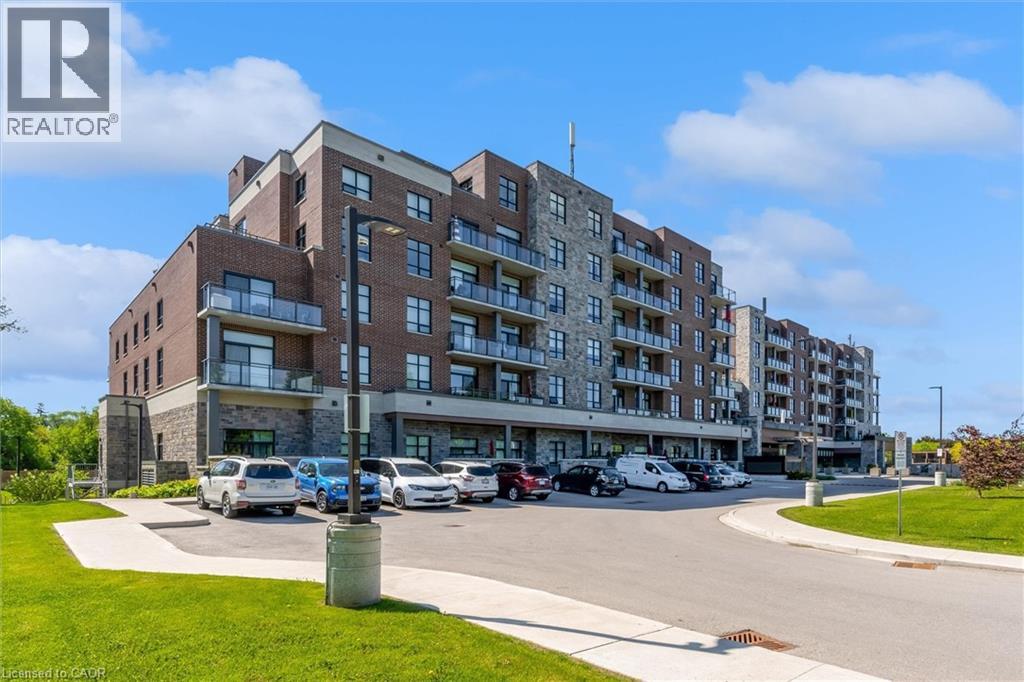
3290 New Street Unit# 113
Burlington, Ontario
Highly Up-Graded 2 Bedroom plus modified Den, 2 Bath Suite in sought-after Maranatha Gardens, a 55+ life lease residence in South Burlington. This open-concept modified design features a spacious kitchen with high end appliances and Island seating. A formal separate dining room sets this apart! Upgraded Electrical Light Fixtures and Custom Window Coverings throughout. The Primary Bedroom offers a large closet and upgraded shower. A second large bedroom, full bath and in-suite laundry and generous Terrace complete this home. This gorgeous unit offers one of the LARGEST TERRACES in the building. (id:45725)
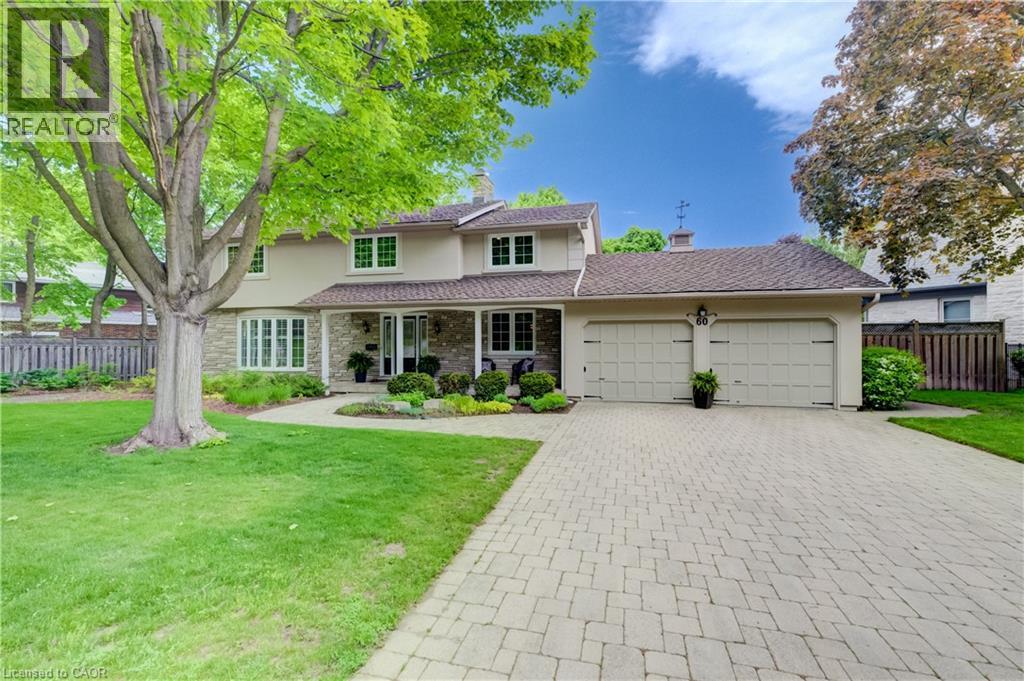
60 Huntley Crescent
Kitchener, Ontario
Once in a Generation Opportunity on Huntley Crescent. Walk to the entrance to Westmount Golf & Country Club in under a minute. Live next to one of Stanley Thompsons Masterpieces and a Top 15 Golf Course in Canada. Premier Golf Practice Facility, Putting Green, 5 Light Tennis Courts, Outdoor Winter Skating Rink, 6 Sheet Curling, Golf Simulators, Cross Country Skiing and Dining just around the corner. All that steps away but in a very private location. 2 Storey - 4 Bedroom - 2511 sq ft renovated home on a .262 acre west facing lot with 150.1 ft frontage. Main Floor has been totally renovated and opened to allow for tremendous flow and has stunning Dark Hardwood throughout. 2 gas fireplaces including one in Dining Room with Stone Front mantel. Chefs Kitchen has been renovated to include oversized sit down island, dark wood cabinetry, gas range/oven, stainless range hood and beautifully finished with white stone countertops. Currently used as Dining Room it can function easily as a main floor den or office with sliders to rear deck. Living Room has gas fireplace with custom bookcases on either side and ideal place for large screen viewings and is open to kitchen and large breakfast area with more custom built ins. Perfect space and flow for informal living or hosting friends on game night. Walkout from powder room and mudroom area to a spacious private deck with dining, bbq and seating areas that overlook the heated pool. This truly is ideal space for hosting friends following a round of golf, tennis or as your own private treed oasis in the evening. Gas Heated Pool is surrounded by terraced garden boxes has new liner, back yard shed included to store patio furniture in winter or for outdoor mowers, snowblower or gardening tools, Sprinkler System, extensive perennial Hosta Garden and mature treed lot (id:45725)
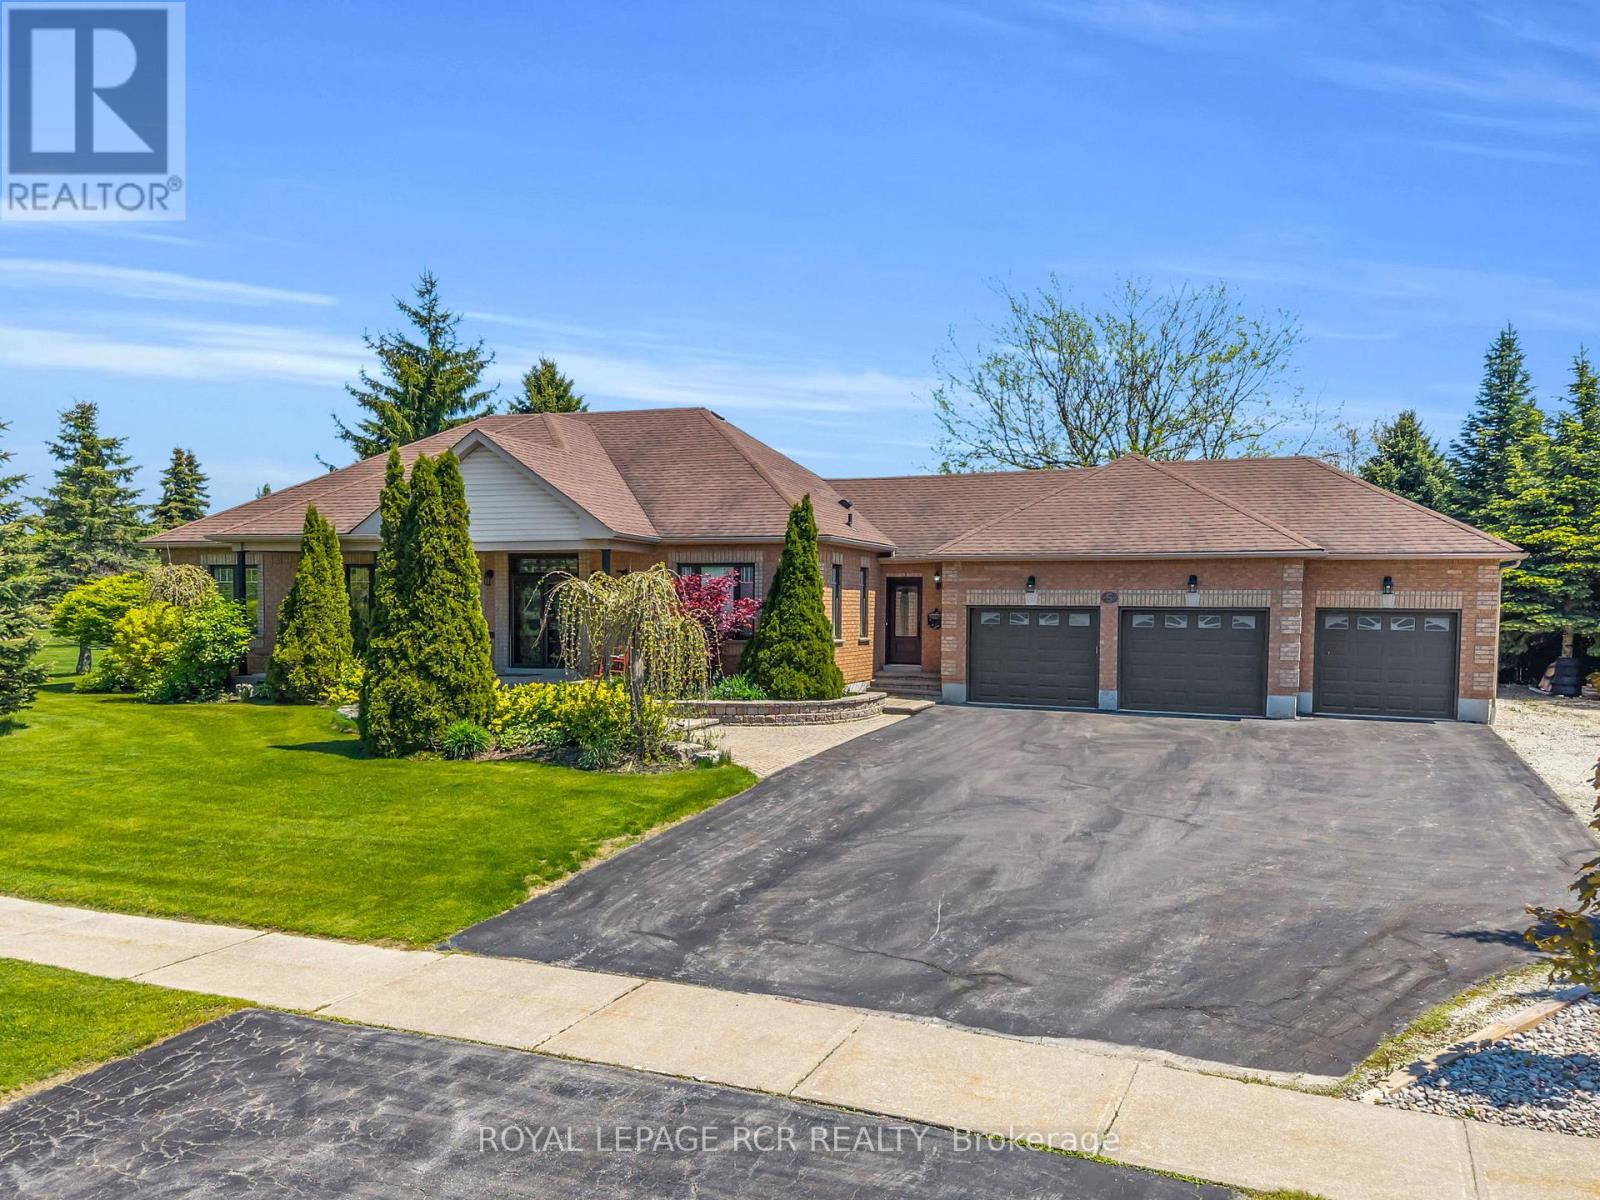
5 Massari Street
Caledon (Caledon Village), Ontario
Welcome to this beautifully renovated bungalow in the heart of Caledon Village, offering the perfect blend of modern comfort and country charm. Situated on over half acre of meticulously landscaped property, this exceptional home features 3+1 spacious bedrooms and 3 bathrooms designed for both everyday living and tranquility. Step inside to discover a bright open-concept layout with stylish finishes and seamless flow throughout the main living areas. The renovated kitchen overlooks the dining and living spaces creating an inviting atmosphere for family gatherings and hosting guests. The fully finished basement provides additional living space with ample space for a gym, games room, and full entertainment. The space can easily be transformed into an excellent in-law suite offering flexibility for extended family, guests, or future income opportunities. Outside, enjoy your own private backyard retreat complete with mature landscaping, an in-ground pool, and plenty of green space to relax and unwind. Car enthusiats, hobbyists, and growing families will appreciate the impressive 3-car garage with ample outdoor parking. Located in the deisrable community of Caledon Village, this move-in ready home offers the tranquility of country living while remaining conveniently close to schools, parks, and major commuter routes. A rare opportunity to own a turn-key bungalow on a premium lot - don't miss it! (id:45725)
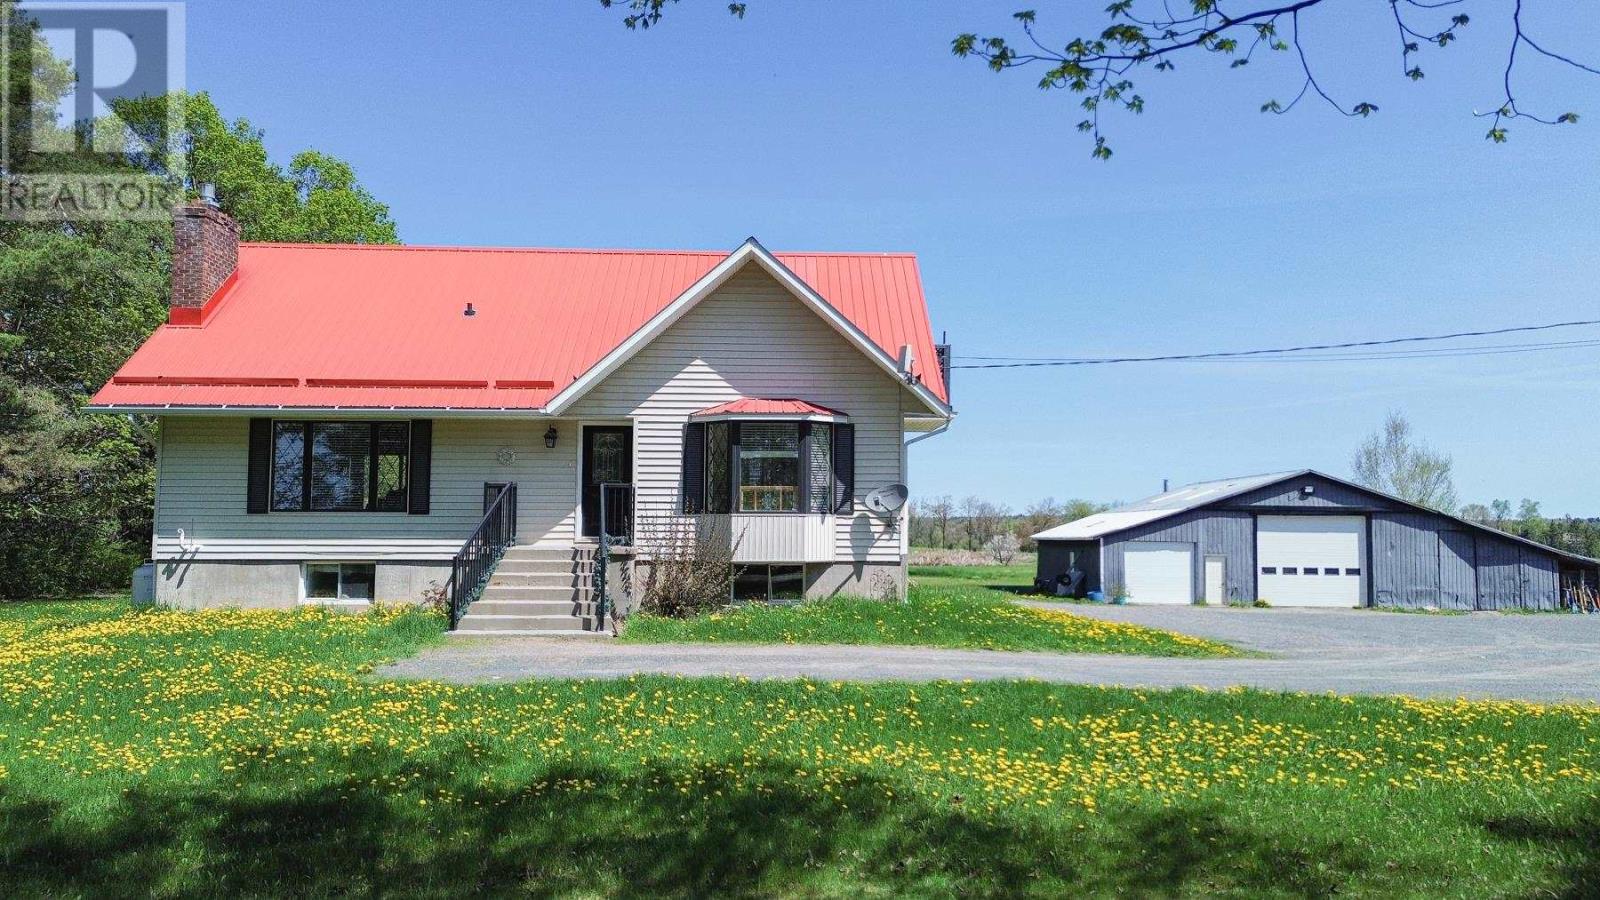
476 Cloudslee Rd
Plummer Additional Township, Ontario
Do you love rural living while only being a few minutes from town? How about owning 3 acres with your 4-bed, 2.5-bath home with a bright, open kitchen with pantry, an inviting living room area, and sipping your morning coffee on the spacious deck or upstairs balcony? Create potential bedrooms in the walk-out basement or finalize it as a rec room and then go work on your latest autobody or mechanist eorkshop project in your oversized garage with tons of storage for all the vehicles and toys. An efficient outdoor furnace gives additional heating to both the house and garage, especially useful during our winters. Enjoy being close to all amenities and only 20 minutes from Rock Lake! Don't wait long, summer is getting closer, call today! (id:45725)
346 Taunton Route W
Ajax (Northwest Ajax), Ontario
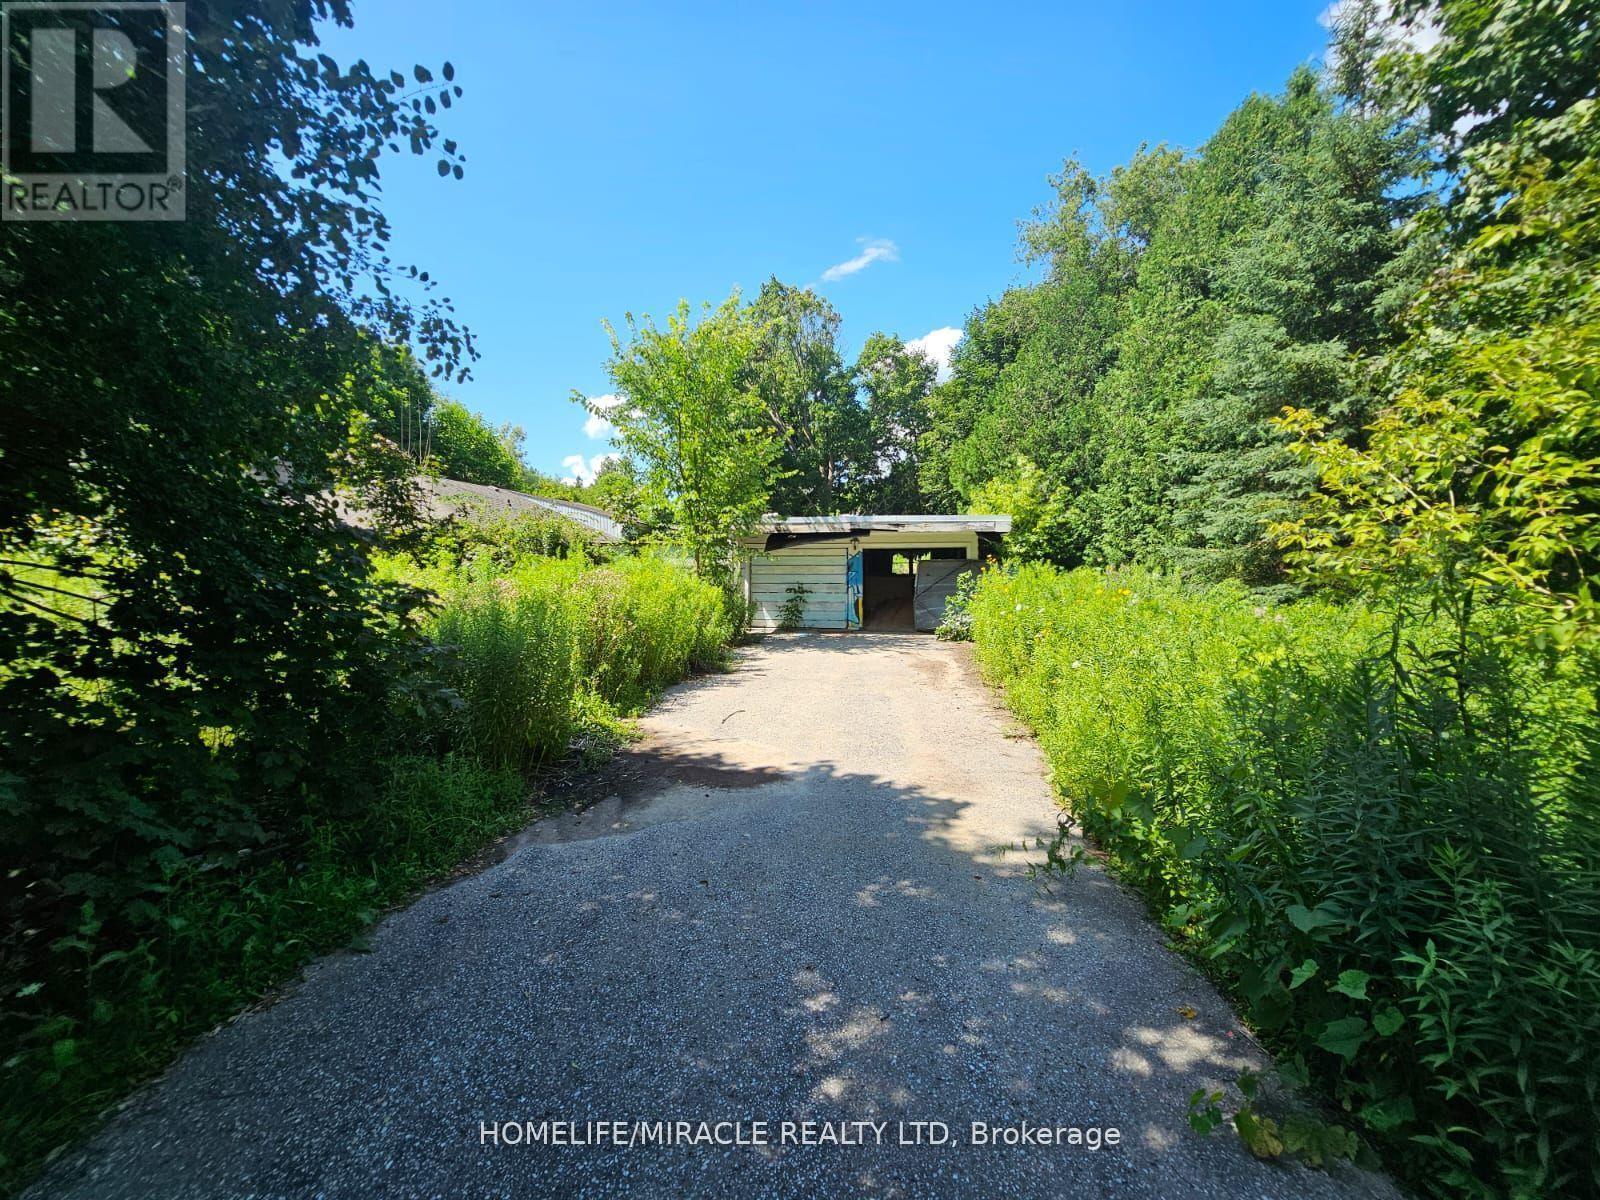
As per Geo warehouse 3.04 acre lot offers a rare Opportunity in a high desirable location in North Ajax with close Proximity to Shopping, hwy 407 & 401. Sold in " As Is " Condition. Multiple uses . (id:45725)
2796 Line 29 Road
Perth East (South Easthope), Ontario
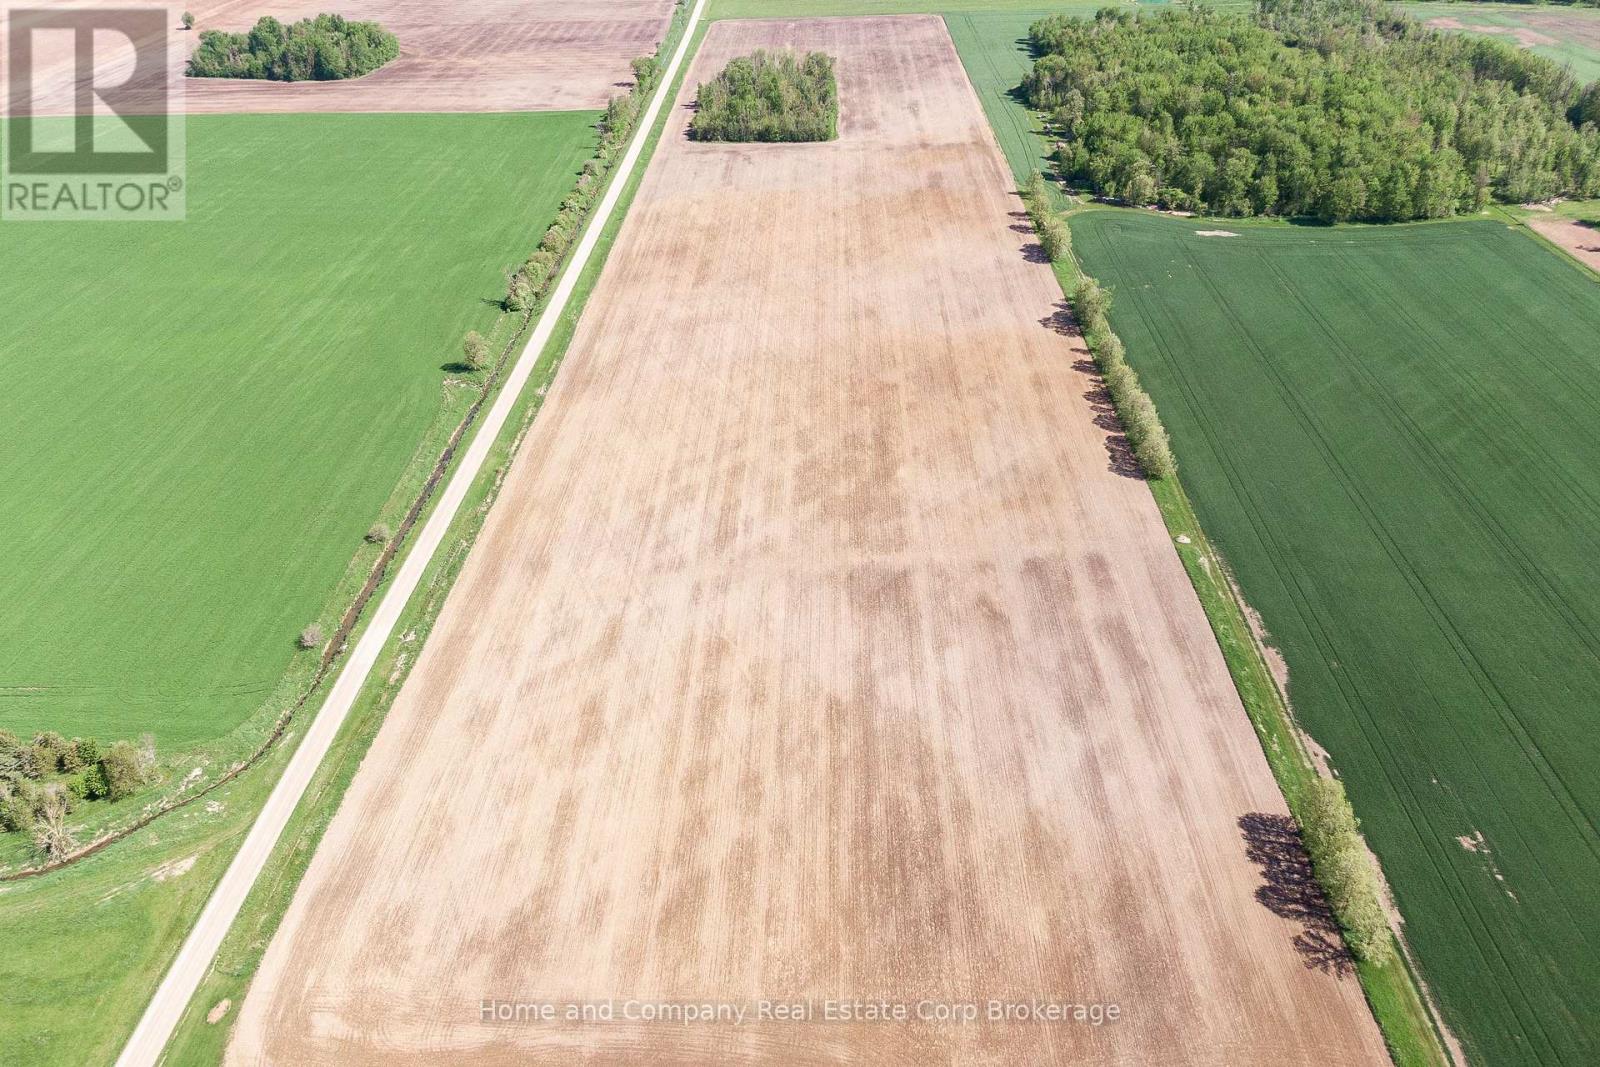
Looking to add to your land base? Expand your farming operation with this 48 acre parcel of prime farmland located just minutes outside of Stratford, ON. Featuring approx. 44 workable systematically tiled acres, and approx. 4 acres of woodlot, this is a great opportunity to grow your current agriculture portfolio. Land is currently rented for 2026 season, permission required to access the property. Property is 2 separate adjoining parcels, final severance approval of one parcel is pending. Surplus house to be sold at future date. (id:45725)
64 Ravina Crescent
Ancaster, Ontario
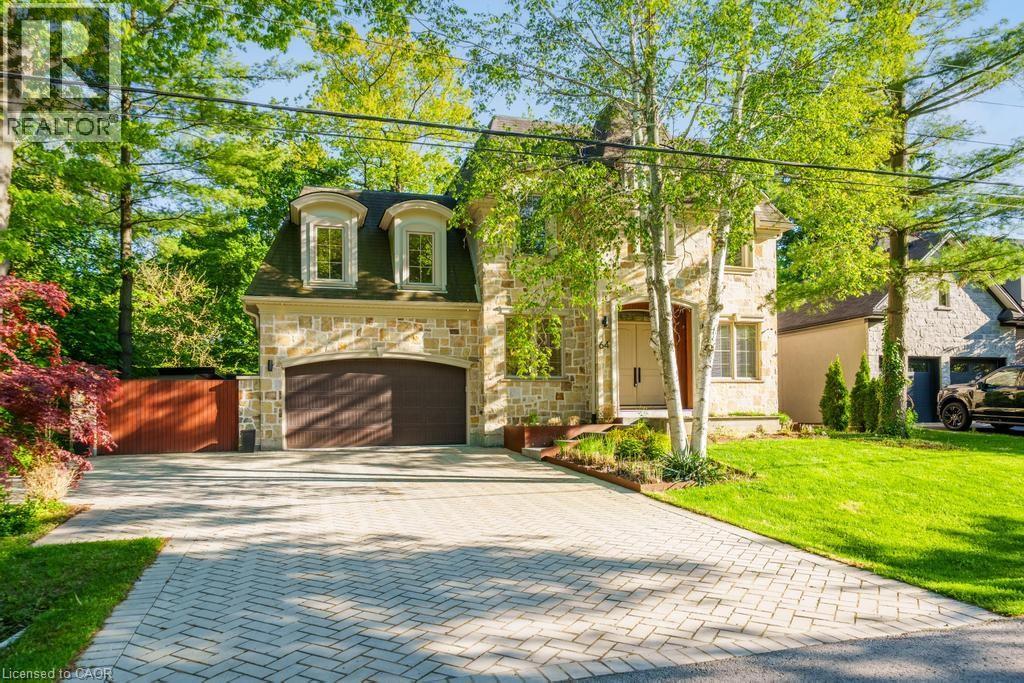
Exceptional location in the heart of Ancaster, this stunning architecturally designed custom home evokes a luxury Muskoka-inspired ambiance with its impressive presence, natural stone façade and beautifully landscaped setting surrounded by mature trees. Offering 4+1 bedrooms, 7.5 bathrooms, over 3,700 sq.ft. above grade plus a finished basement, this extraordinary residence blends luxury living with exceptional family functionality. The private backyard is an entertainer’s dream featuring an alfresco indoor/outdoor living space with hot tub, fire pit sitting area, outdoor kitchen with searing station, BBQ, two-burner stove and sink, all seamlessly connected through expansive sliding doors creating the perfect indoor-outdoor lifestyle. A separate backyard studio with wrap-around patio offers the ideal space for a private office, creative studio or kids’ playroom overlooking the serene green space. Inside, the spectacular family room showcases soaring double-height ceilings leading to an upper family room/flex space filled with natural light. The chef’s kitchen is equipped with a 48” six-burner gas stove with griddle, double gas ovens, side-by-side fridge & freezer, wine cooler, double electric ovens, built-in microwave and an exceptional butler’s pantry with second dishwasher, sink, prep counter and extensive storage. The main floor also features a versatile bedroom or office with ensuite and second laundry. The finished basement offers an incredible rec room with wet bar, games/dining area, additional bedroom or gym with private ensuite, wine cellar, cold room, wine tasting room and a luxurious spa retreat with sauna, jacuzzi tub, double shower, double vanity, TVs, fireplace and change room. Additional features include a 2-car garage, oversized driveway, and side entrance gate providing additional parking for multiple vehicles. (id:45725)
393 Erb Street
Waterloo, Ontario
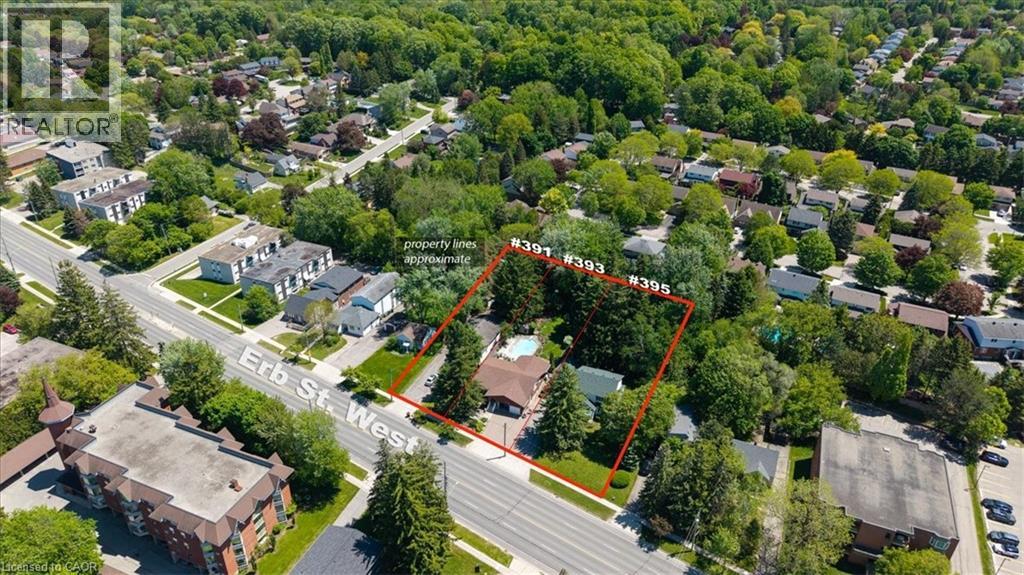
Offered together as a land assembly, 391, 393, and 395 Erb Street West comprise a combined 0.896-acre site (approximately 39,030 sq. ft.) in the highly desirable Waterloo West neighbourhood. Positioned along the Erb Street corridor, these properties benefit from convenient connectivity to Uptown Waterloo, the ION LRT, University of Waterloo, employment hubs, shopping, and everyday amenities. The site’s nearly 200' x 200' square configuration and large road frontage create an ideal canvas for future redevelopment. The properties fall within the City of Waterloo’s recently approved Community Planning Permit By-law – Erb Street Corridor, an innovative planning framework designed to streamline development approvals. The site offers an opportunity to redevelop a 6-storey mixed-use building or stacked townhouse condominiums, with up to 450 bedrooms per hectare. Existing residential dwellings on the properties may provide interim rental income while future plans and approvals are pursued. An excellent opportunity to participate in Waterloo Region’s continued expansion and intensification with a large-scale redevelopment. (id:45725)
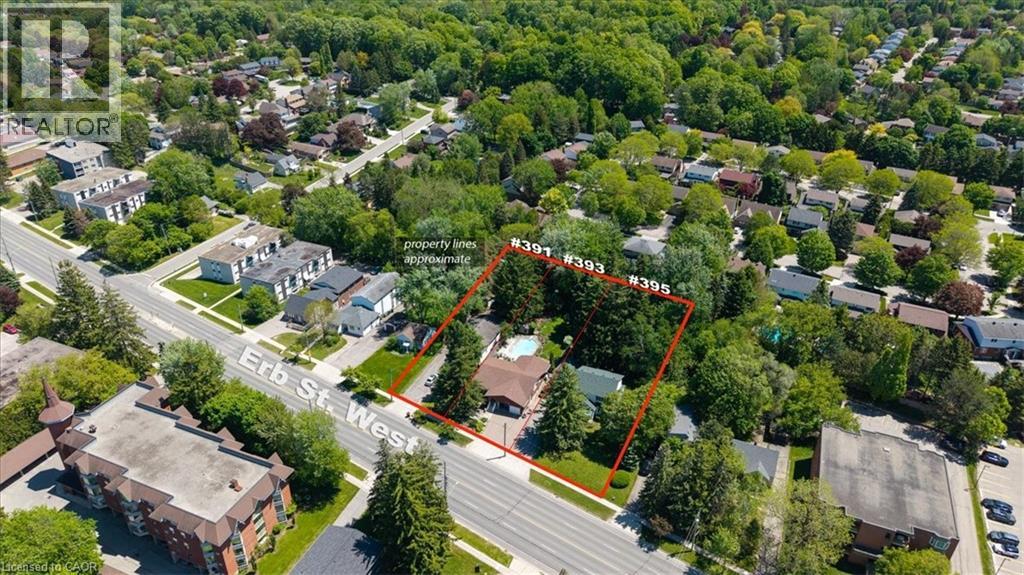
391 Erb Street
Waterloo, Ontario
Offered together as a land assembly, 391, 393, and 395 Erb Street West comprise a combined 0.896-acre site (approximately 39,030 sq. ft.) in the highly desirable Waterloo West neighbourhood. Positioned along the Erb Street corridor, these properties benefit from convenient connectivity to Uptown Waterloo, the ION LRT, University of Waterloo, employment hubs, shopping, and everyday amenities. The site’s nearly 200' x 200' square configuration and large road frontage create an ideal canvas for future redevelopment. The properties fall within the City of Waterloo’s recently approved Community Planning Permit By-law – Erb Street Corridor, an innovative planning framework designed to streamline development approvals. The site offers an opportunity to redevelop a 6-storey mixed-use building or stacked townhouse condominiums, with up to 450 bedrooms per hectare. Existing residential dwellings on the properties may provide interim rental income while future plans and approvals are pursued. An excellent opportunity to participate in Waterloo Region’s continued expansion and intensification with a large-scale redevelopment. (id:45725)

16927 Winston Churchill Boulevard
Caledon, Ontario
A Victorian reimagined, complete with a secret English garden. Just outside Belfountain, on nearly 15 acres of Caledon countryside, it is steeped in character and completely its own. The main house holds four bedrooms and three bathrooms, anchored by a bright central kitchen with the family room close at hand, cozy with its own fireplace. A breakfast nook looks out over perennial gardens and the pool beyond, with a screened Muskoka room just around the corner. The living room, with a dramatic architectural staircase as its focal point, overlooks the gardens and pond. A home you fall deeper into with every room. Waking up to gardens and pond, the main floor primary wing is a true sanctuary. A spa-like five piece ensuite, marble throughout, with soaker tub and steam shower. Upstairs, three additional bedrooms and a lovely five piece bath. Outside, the property opens into something rare. A 40 foot rectangular pool at the heart of the grounds, with a pool house and al fresco dining zone built for summer entertaining. A spring-fed pond with fountain and trails winding throughout. Heritage barn ruins that carry their own romance. (A family wedding was once held there, and the potential remains.) Once featured on the Caledon Garden Tour, the gardens include a spectacular Rhododendron forest. The outbuildings are exceptional. A detached two-car garage for the everyday and a heated three-bay garage for hobbies, toys, and your car collection, with one bay currently fitted as a sculpture studio. The garden cottage, a gym today complete with bathroom plus kitchen and laundry hookups, converts easily into a private one-bedroom suite for in-laws, older kids, or guests wanting their own world. A garden tea house overlooking the spring-fed pond, perfect for yoga or meditation. Minutes from Belfountain, close to great schools, skiing, hiking trails, golf, equestrian, local shops and restaurants. This is a home that holds everything. (id:45725)
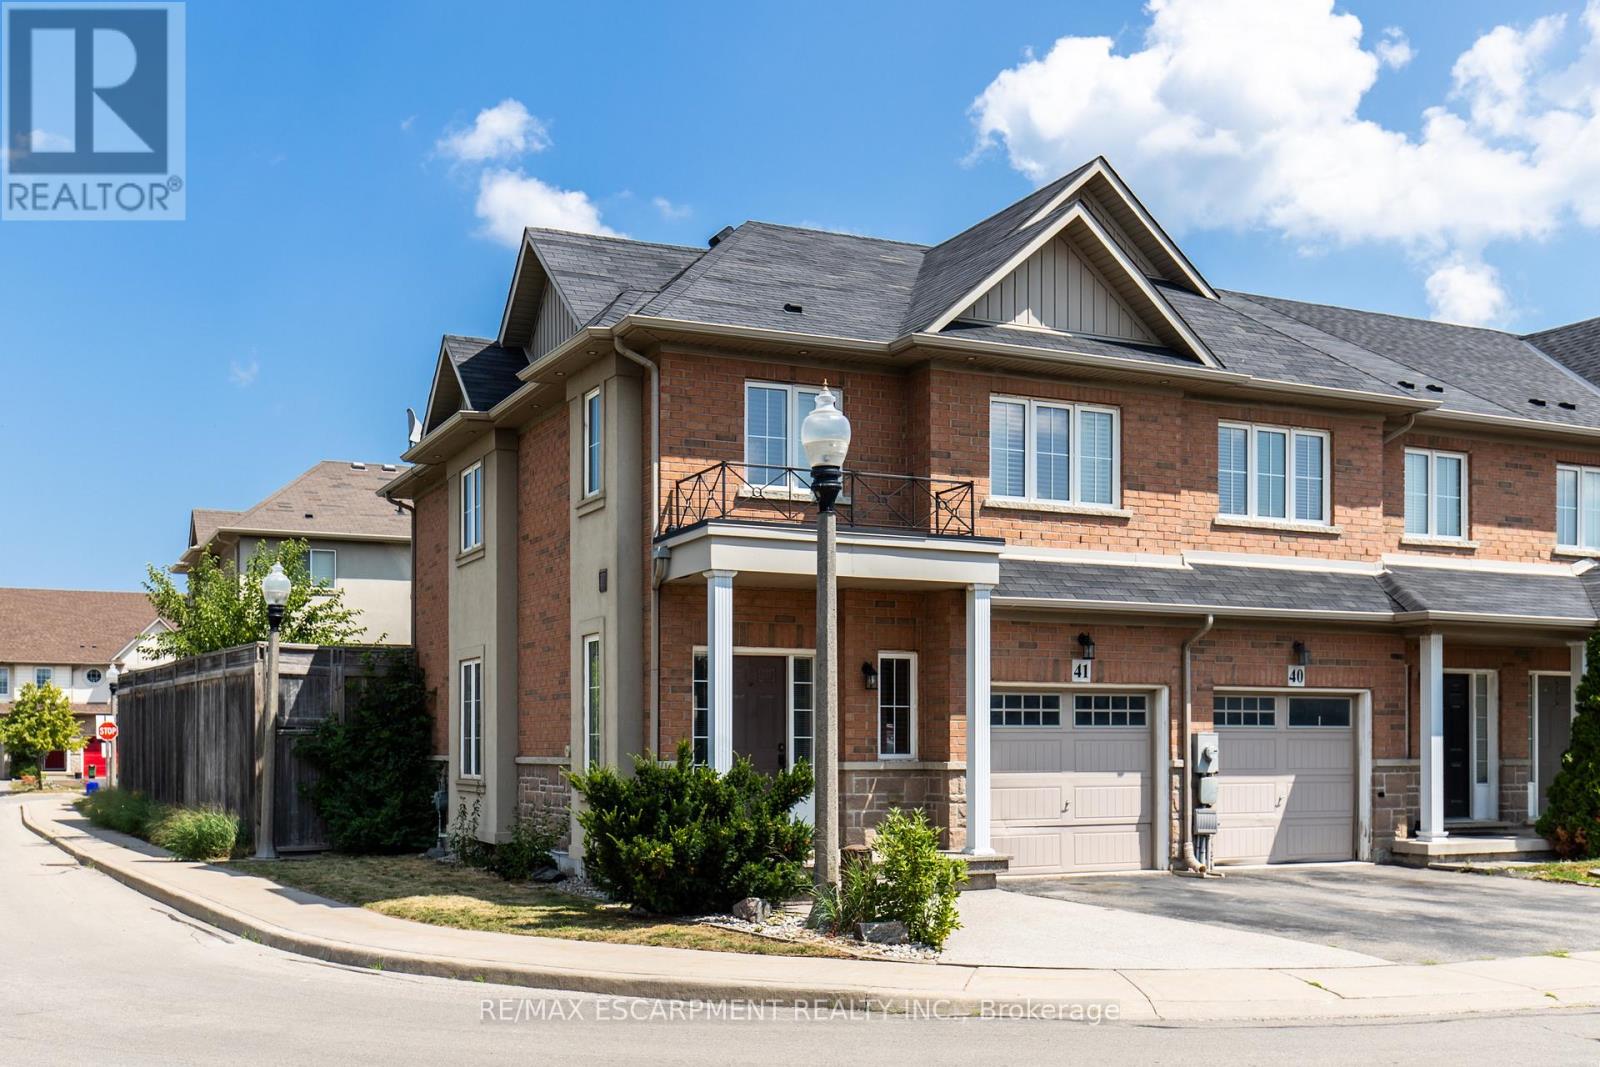
41 - 170 Palacebeach Trail
Hamilton (Stoney Creek), Ontario
Welcome to elevated lakeside living in this beautifully updated corner-lot freehold townhome, perfectly situated in one of Stoney Creek's most sought-after waterfront communities. Just steps from Lake Ontario, scenic walking trails, and top-rated schools, this 3-bedroom, 2.5-bathroom home offers the perfect blend of modern luxury, everyday convenience, and an unbeatable location.Enjoy an open-concept kitchen ideal for entertaining, hardwood floors on the main level, and a fully finished basement featuring a dedicated theatre room the perfect space to relax and unwind.Located just minutes from Costco, shopping, dining, and the picturesque 50 Point Marina, this home offers the lifestyle you've been dreaming of whether you're starting a family or looking to settle into a vibrant lakeside community. (id:45725)
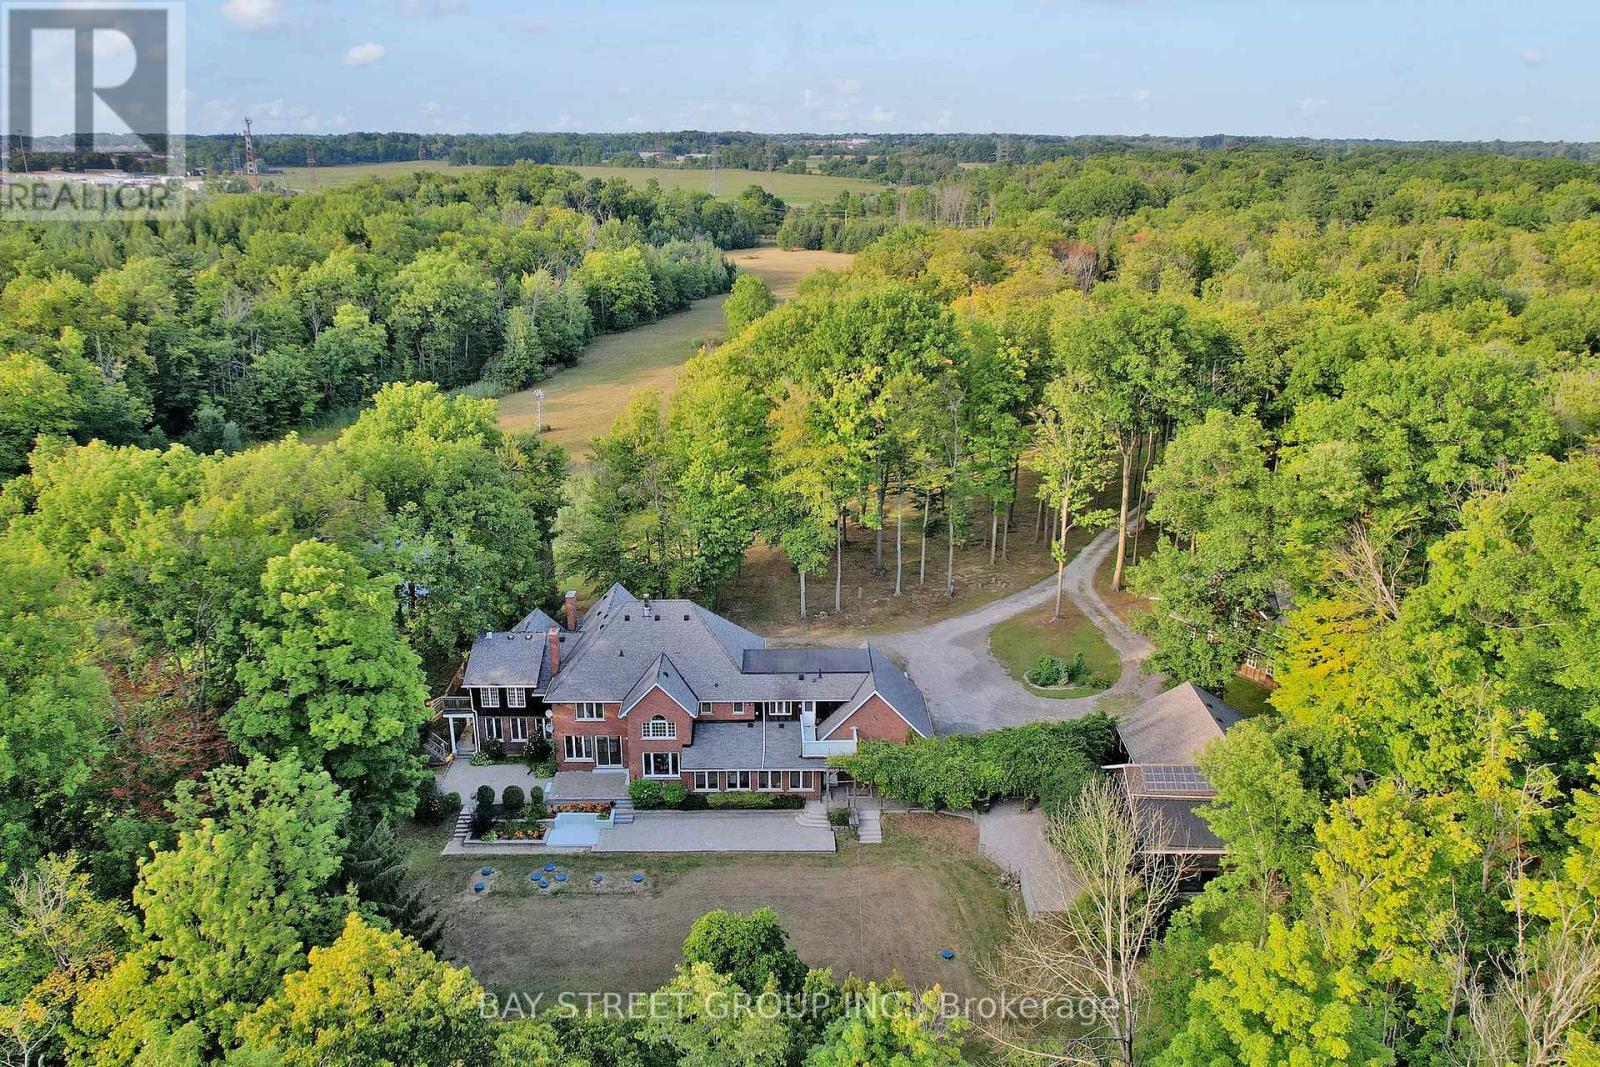
902 Shaver Road
Hamilton, Ontario
One-of-a-Kind 90-Acre Ancaster Country Estate! An exceptional private retreat at the edge of the city, offering approximately 90 acres of pristine natural beauty with over 2,700 ft of frontage on Shaver Road and 1,332 ft on Book Road. Featuring approximately 13 acres of A1 agricultural land and 77 acres of mature forest and woodland, this remarkable property combines privacy, recreation, and convenience. Enjoy winding creeks, two scenic ponds, and breathtaking natural surroundings, all just 2 minutes from major shopping amenities including Walmart, Canadian Tire, Lowe's, Longo's, and more, and only 3 minutes to Hwy 403. Located on school bus routes to some of Hamilton's top-rated schools. The executive country residence, custom built by Robinson Homes in 1987, offers over 5,000 sq. ft. above grade plus a finished basement. This impressive home features 9' ceiling on main floor, 6 bedrooms, 7 bathrooms, a large wrap-around porch, and 42 windows showcasing spectacular year-round views of the surrounding landscape. Thoughtfully updated with stainless steel appliances, LED lighting, geothermal heating and cooling, surround sound, alarm system, and numerous premium features throughout. Extensive electrical infrastructure includes central metering with transformer service providing 400 amps to the main residence, 200 amps to the pool house, and 100 amps to the cabin. Your Own Private Paradise Awaits! (id:45725)
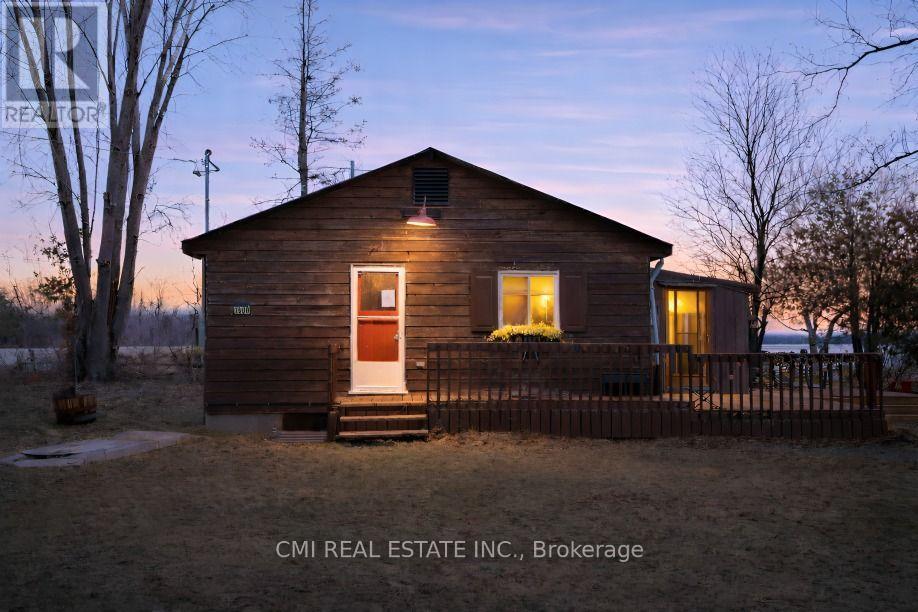
1980 Pigeon Lake Road
Kawartha Lakes (Emily), Ontario
Escape to the tranquility of waterfront living in the beautiful Kawartha Lakes region with this charming property located along the west shore of Pigeon Lake. Nestled in a peaceful rural waterfront community surrounded by a mix of year-round homes and seasonal cottages, this property offers the perfect balance of relaxation and recreation just 35 km northwest of Peterborough. Enjoy direct access to Pigeon Lake, with waterfront suitable for boating and endless opportunities to experience the natural beauty of the area. Adding to the property's appeal is a detached finished shed featuring vinyl plank flooring, paneled walls, and acoustic tile ceilings - ideal as a workshop, studio, billiards room, entertainment space, or additional storage. Whether you're looking for a full-time residence, weekend getaway, or investment opportunity, this property offers a fantastic chance to enjoy the sought-after Kawartha Lakes lifestyle. (id:45725)