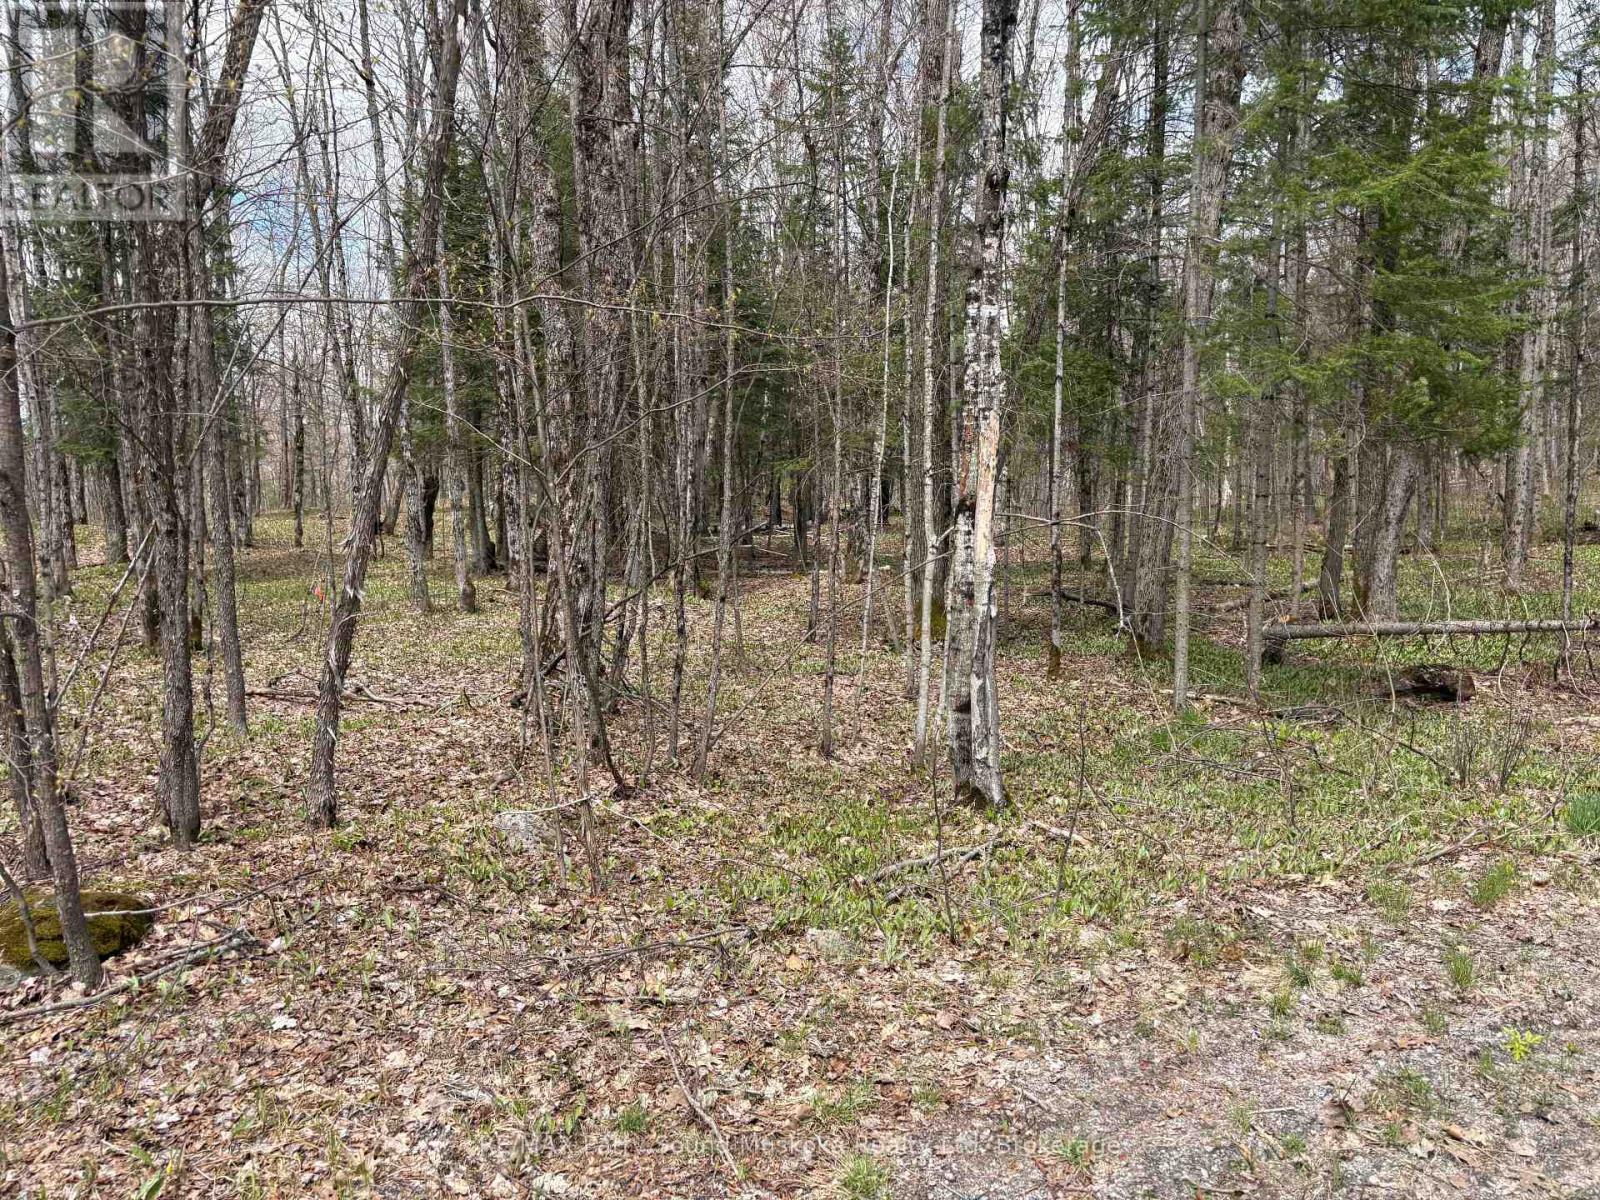
0 Dauncey Road
Magnetawan (Spence), Ontario
1.37 acre building lot down located on a year round municipal road. Enjoy great privacy on your well treed lot. There are many lakes in the area to enjoy fishing, swimming or boating. (id:45725)
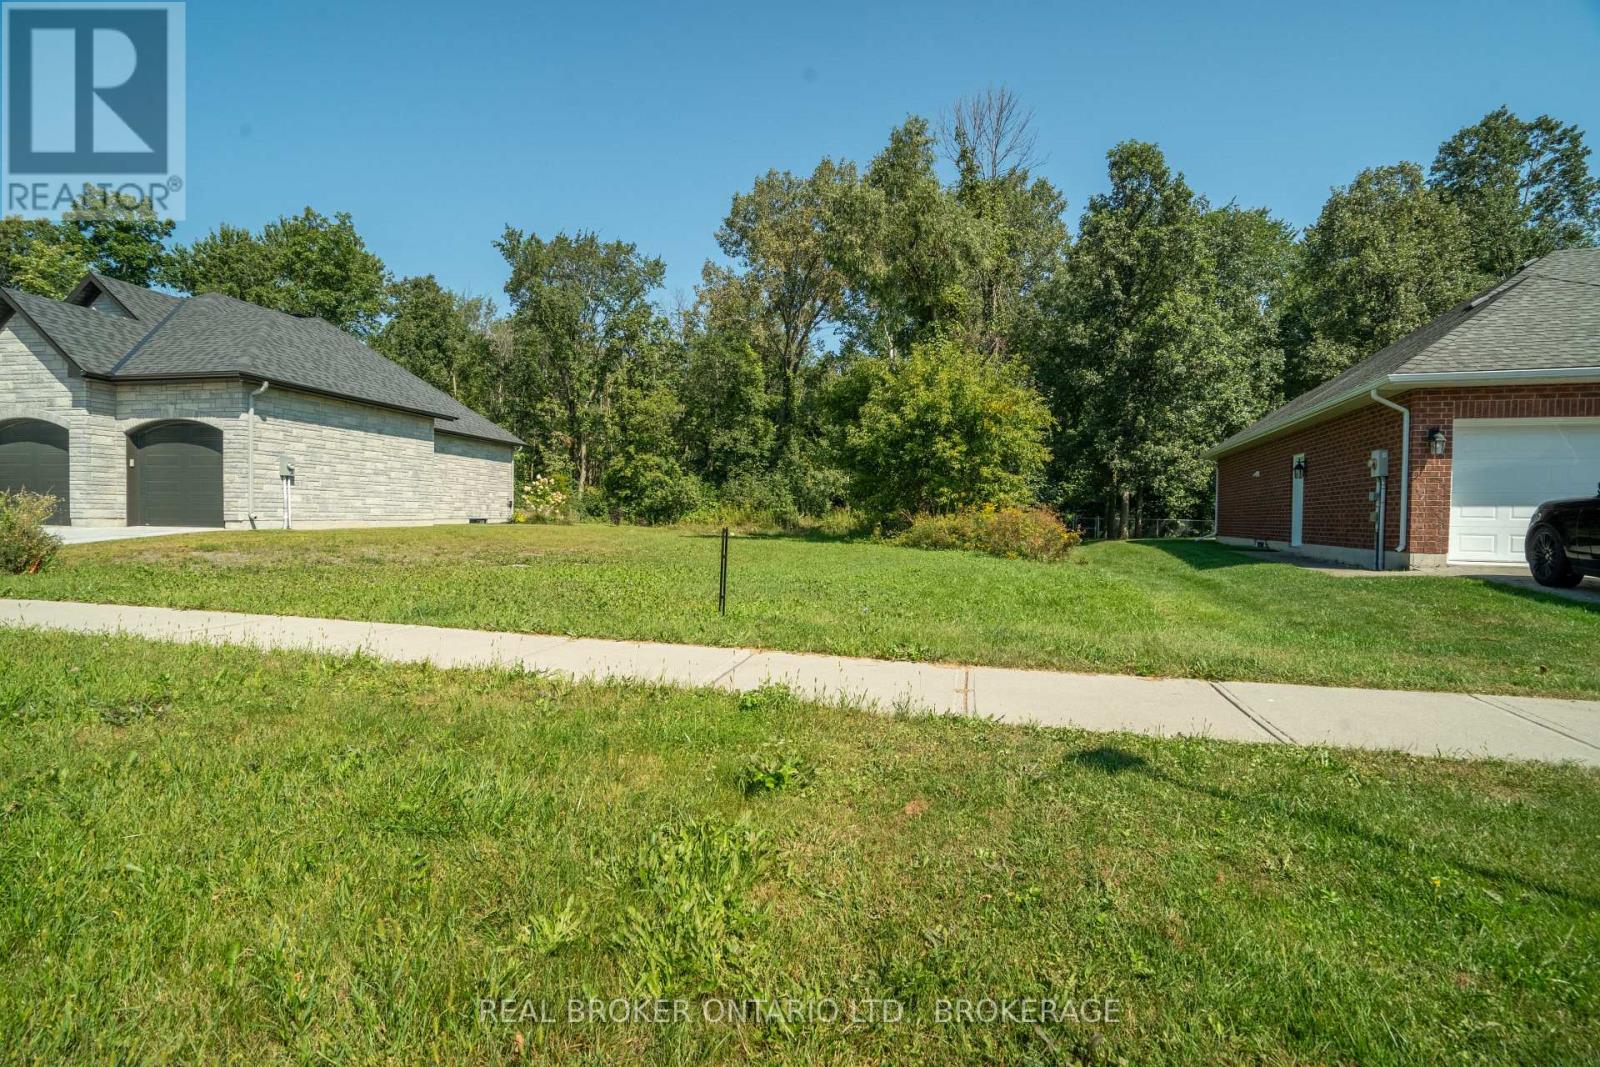
1265 Riverdale Avenue
Cornwall, Ontario
Build your dream home in the highly desirable Riverdale neighbourhood. This 59.55 x 131.99 ft fully serviced lot offers a rare blank canvas, ready for your creative vision to take shape. Nestled between two beautifully maintained homes and backing onto open space with no rear neighbours, this is the perfect setting to design your personal oasis. Located in the peaceful North end of Riverdale, close to schools, parks, the St. Lawrence River, and all amenities. Don't miss this chance to create your ideal home in one of Cornwall's most sought-after communities - call today for more details! (id:45725)
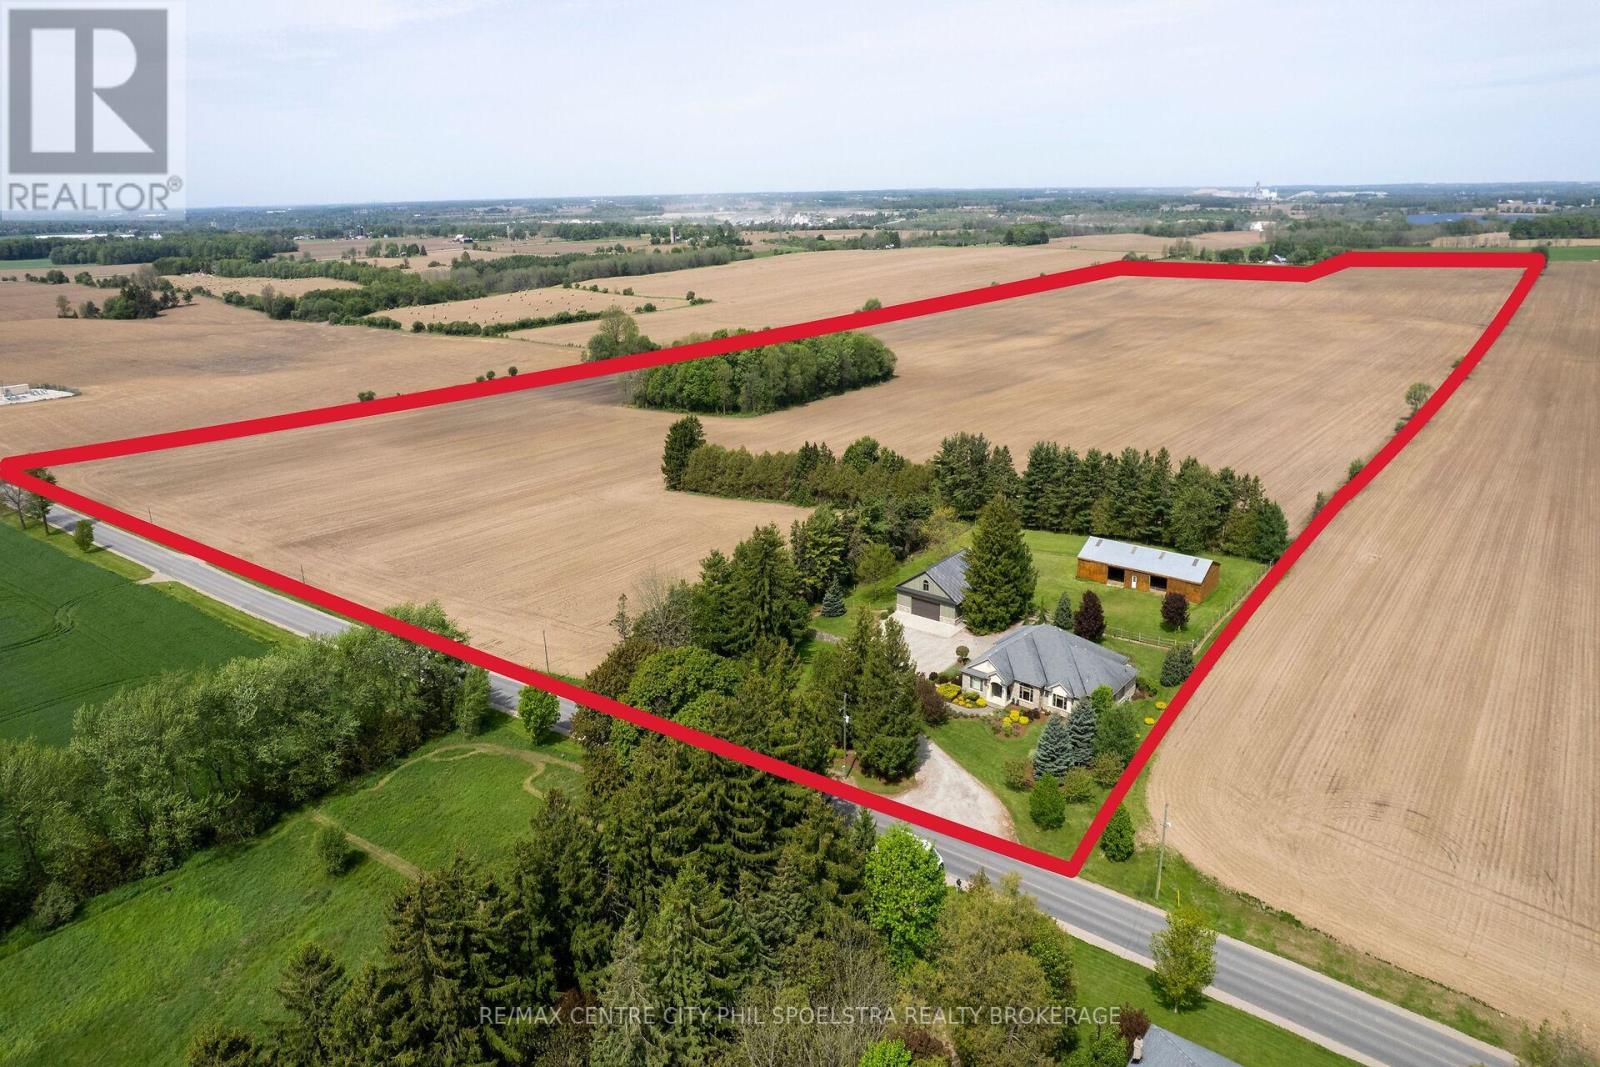
544423 Clarke Road
South-West Oxford, Ontario
Introducing an Oxford County farm that is the whole package. Prime land and prime buildings. This 124 acre parcel runs road to road and sits directly between Woodstock and Ingersoll, just south of Beachville. The land consists of 117 workable acres that are primarily Honeywood Silt Loam and partially Embro Silt Loam, beautiful soil to work! Tile maps are available for the farm and the land is available for the 2027 crop season, already planted for this year. Beyond the highly fertile soil there is a premium set of buildings. The private driveway heads right past the 2006 custom built ranch where you park directly in front of the impressive 40x50 Ft shop. The 3+1 bedroom Ranch has views over a fenced in paddock area and a 40x80 Ft livestock barn. It's really the perfect setting! Upon closer inspection the house and shop reveal high quality craftsmanship and an attention to detail that will leave you confident in your investment. Enjoy all that Oxford County has to offer locally and enjoy quick access to the 401 corridor, just over an hour from Pearson International! (id:45725)
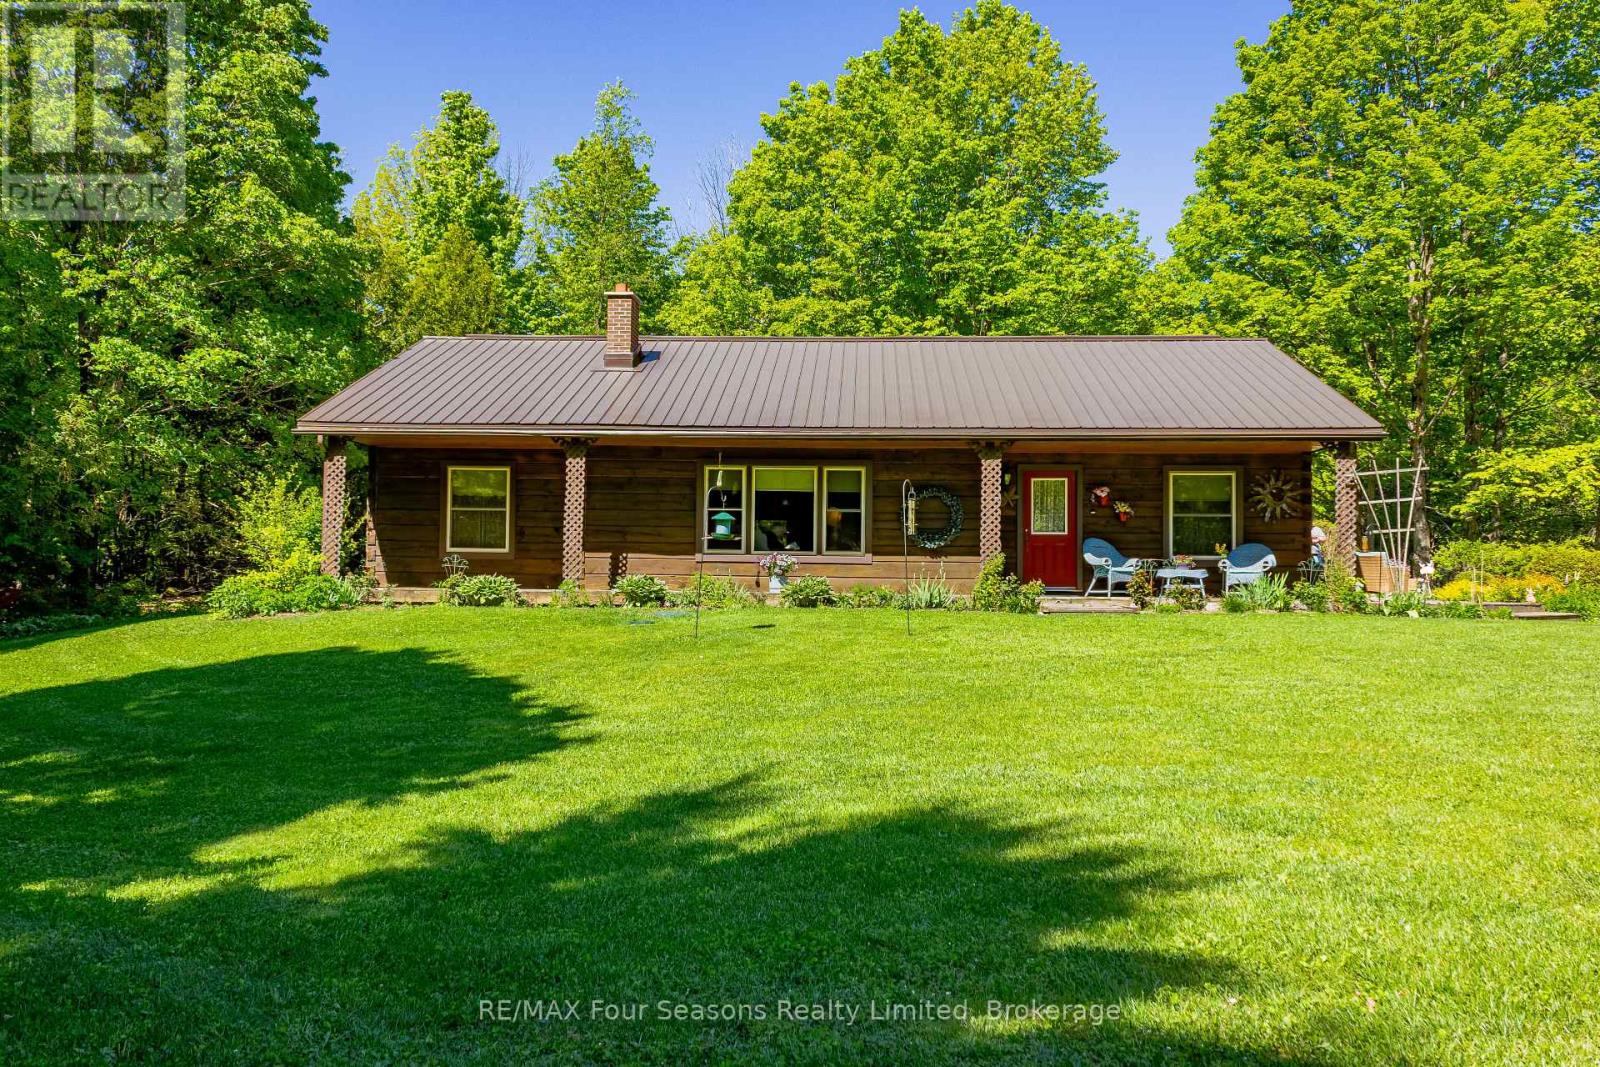
600072 50 Side Road S
Chatsworth, Ontario
Welcome to your private country retreat, this beautifully maintained custom log home offers privacy, comfort, and exceptional outdoor living. Lovingly cared for inside and out, this year-round home that backs onto the Saugeen Conservation Lands, is surrounded by mature landscaping, garden beds, and a koi pond. Inside, you'll find an inviting atmosphere, with hardwood floors (2010) throughout the main living areas, two wood burning stoves, and a flood of natural light. The kitchen includes a newer stove (2 years old) and fridge (4 years old). Major updates provide peace of mind, including a steel roof (2009), new eavestroughs (2014), updated windows (2015), septic tank pumped in 2025, and gas line rerouted by Superior in 2020. The property is perfectly suited for hobby farming, recreation, or outdoor enthusiasts, featuring multiple outbuildings, a barn with electrical and water service, and established tractor and ATV trails winding through the land. Whether you're looking for a peaceful full-time residence, a family homestead, or a nature lover's escape, this unique property offers the perfect blend of rustic charm and practical updates. (id:45725)
1674 Landry Street
Clarence-Rockland, Ontario
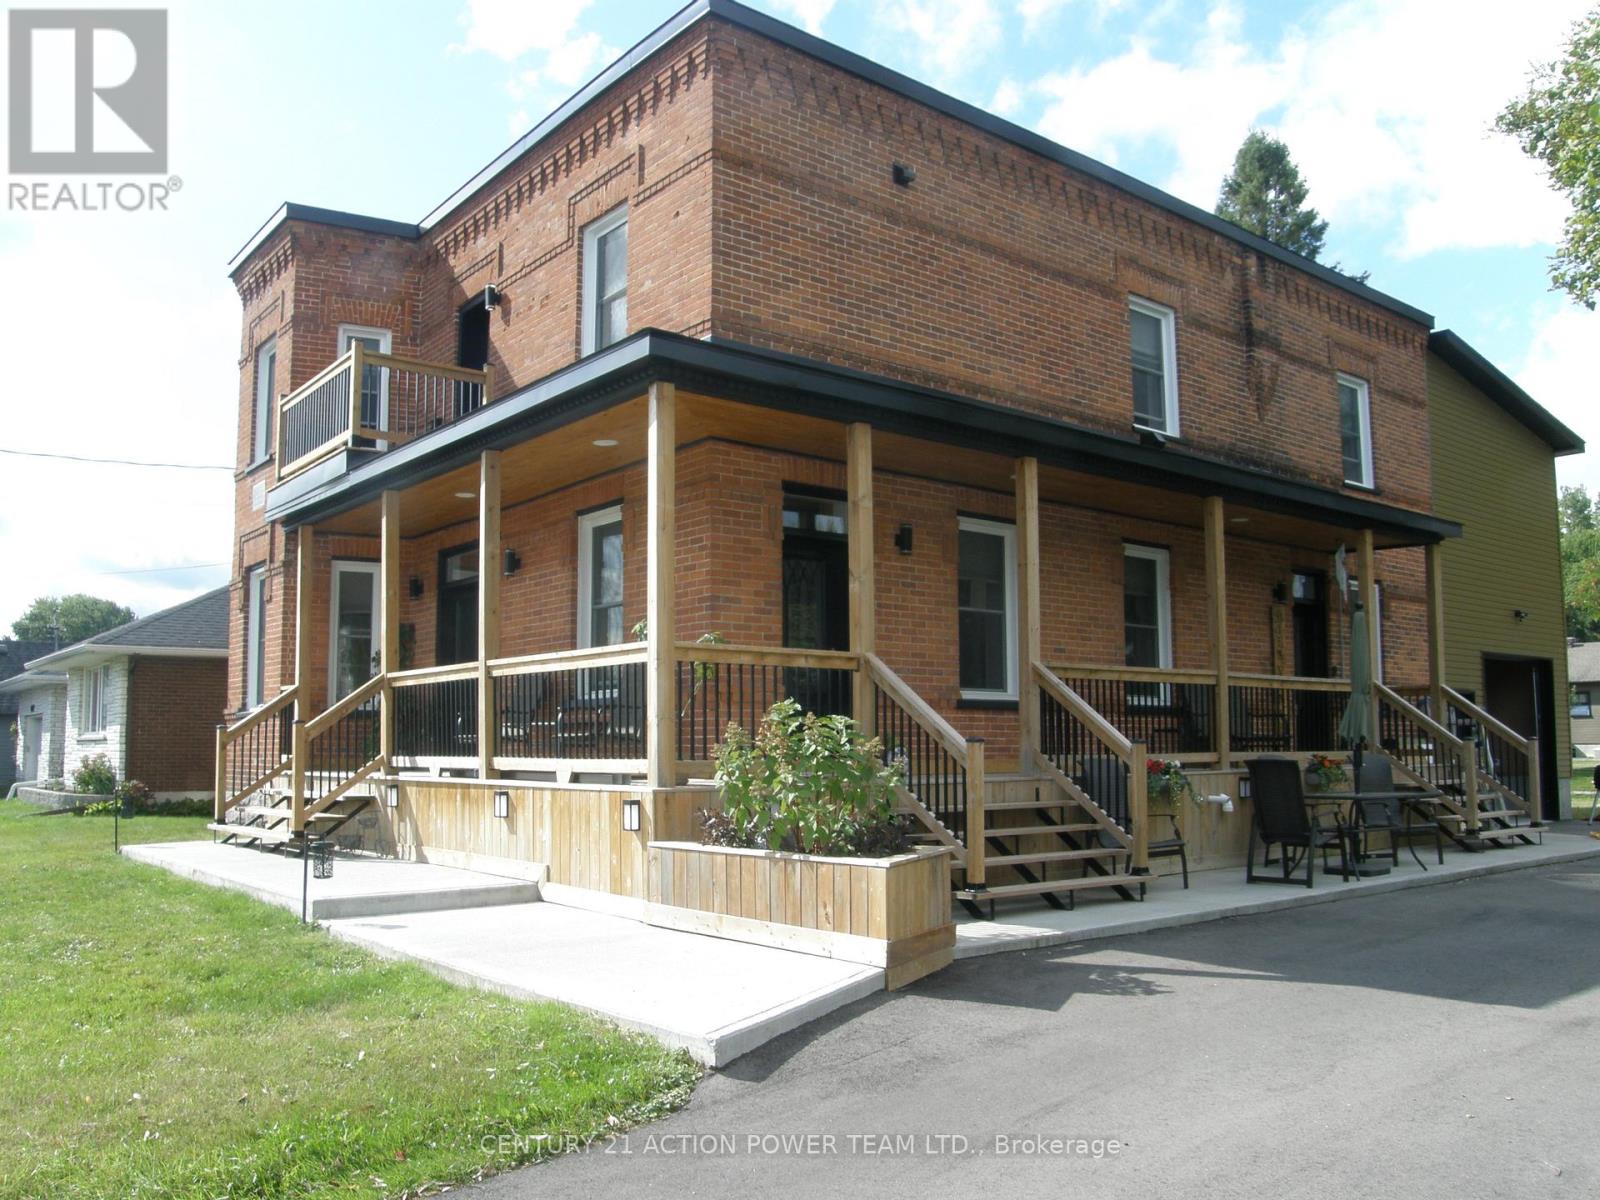
This property is considered a local historic site, given its architecture. With many years of love and care for this home, the present owner has improved and upgraded this home with love, & with quality materials, and nothing was spared for you to keep enjoying this wonderful home. Wood flrs, oak all over, ceramic in kitchen & baths, 12 1/8 inches high baseboards all real wood at a cost of $20K, 9' high ceilings, Kitchen brown cabinet oak/granite counter top, white high gloss melamine, coffee bar with mini sink and mini fridge, Range is Jenn Air with middle griddle, Bosh double fridge. Main flr 2-pc bath with laundry, vanity with limestone countertop and ceramic flr. access to a newly built garage with a loft perfect for the man cave or family playroom, or added living space with an extra-wide staircase. The upper ensuite bathrm offers granite on the walls, porcelain on the flr and in the shower. The main upper 4-pc bathrm with a soaker tub and a marble countertop single sink. All bedrms have oak flrs in a special design. The primary bedrm offers his & hers closet, access to a beautiful ensuite which offers double vanity w granite countertop, the shower is 3' x 5' in ceramic tiles and glass drs, large hanging mirror on wall Incl, and further gives access to your private balcony to rest and read your special book. List of work done as follows: Modified Bitumen Roofing 2024 with a 20-year transferable warranty, Paved driveway 2024, Garage/loft 2025, Furnace & HWT & A/C 2018, Insulation attic 2022, Electrical 2020-2021, 3-faced gas fireplace 2021 between dining rm & living rm. Gas BBQ line 2023, Kitchen 2021, Plumbing PEX 2018-2022, basement blown insulation & drywall 2024, Doors 2022, Walkway around covered veranda 2023-2024, shed 12' x 12'. Never be out of power ever again with this Generac generator will keep you warm or cool and will keep everything working. Newly finish acrylic floor in garage.Seller will entertain all offers (id:45725)
Upper - 613 Wellington Street
London East (East F), Ontario
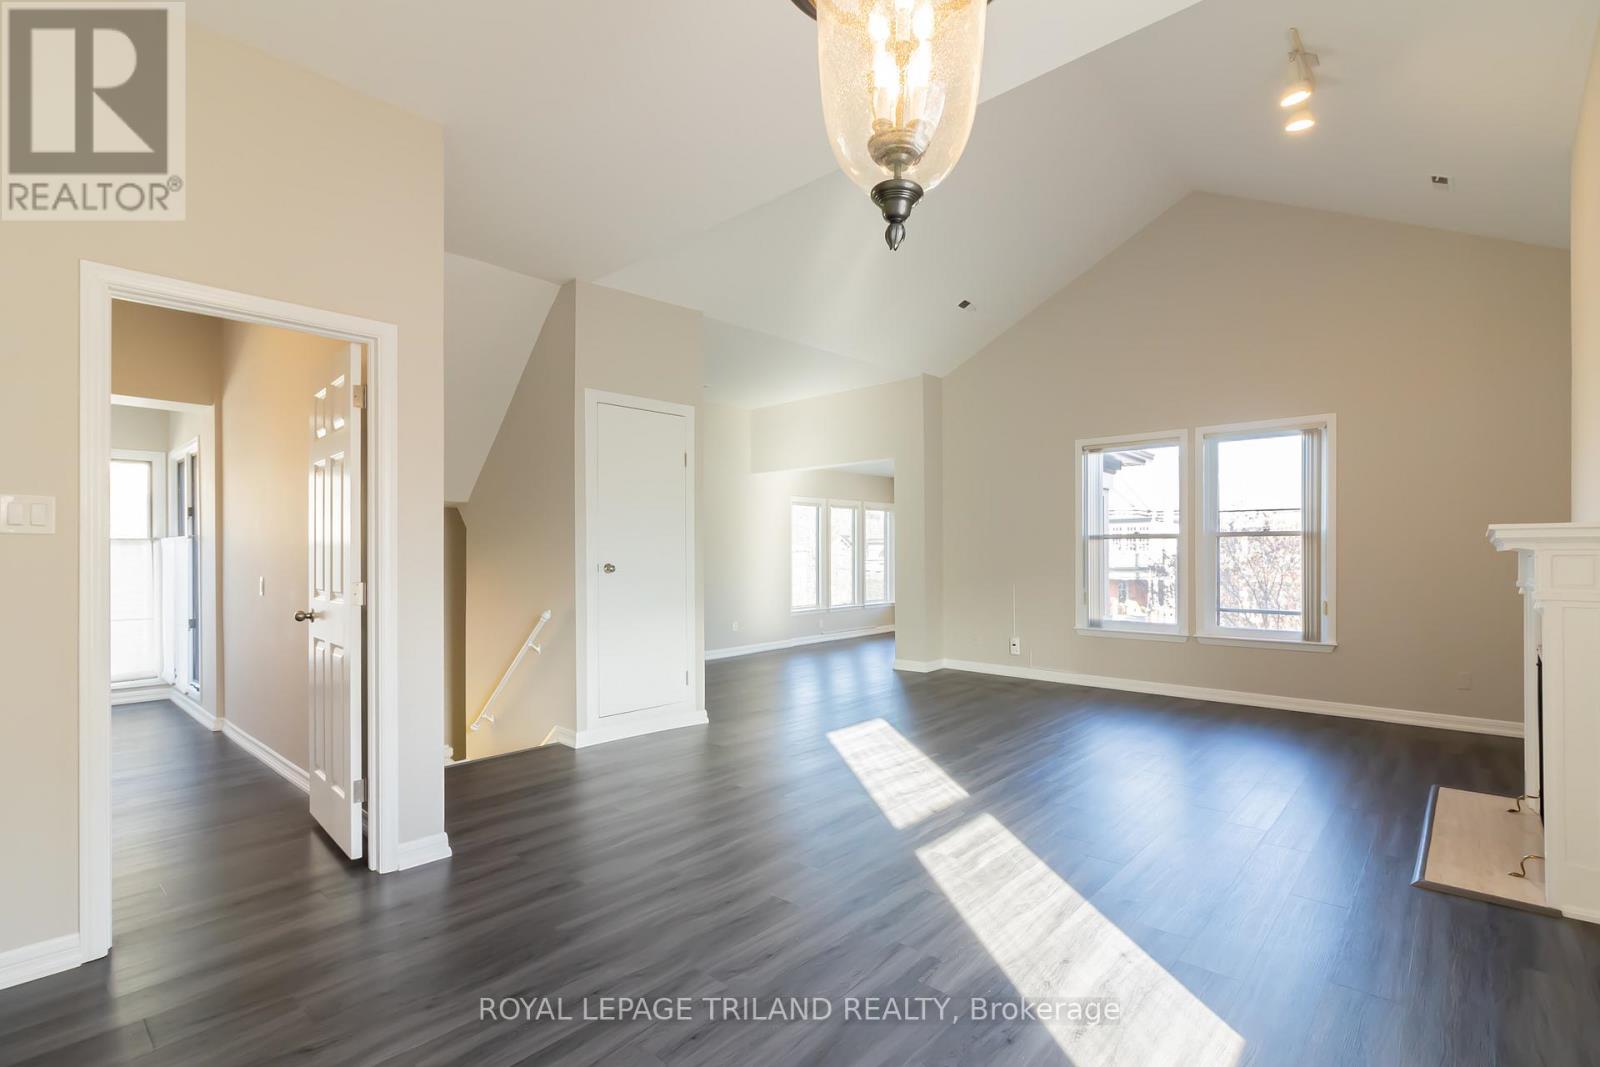
This spacious upper level suite offers an exceptional combination of comfort, convenience, and location in the heart of Central London. Featuring two generously sized bedrooms, two full bathrooms, and in suite laundry, the well designed layout provides ample space for everyday living. Large windows throughout the living and dining areas fill the home with natural light, creating a bright and inviting atmosphere. The kitchen is equipped with a dishwasher and opens seamlessly to the main living space, creating a functional and practical layout. The primary bedroom offers excellent space and privacy, while the second bedroom features new carpeting and is well suited for guests, a home office, or additional living space. Enjoy the added benefit of a private outdoor deck, two covered carport parking spaces, and ample storage. Located just steps from Richmond Row, restaurants, shopping, entertainment, public transit, and only minutes from Western University, this unit offers an outstanding opportunity to enjoy a vibrant urban lifestyle in one of London's most sought after neighbourhoods. Gas heat and electricity are additional. (id:45725)
24 Huron Heights Drive
Ashfield-Colborne-Wawanosh (Colborne), Ontario
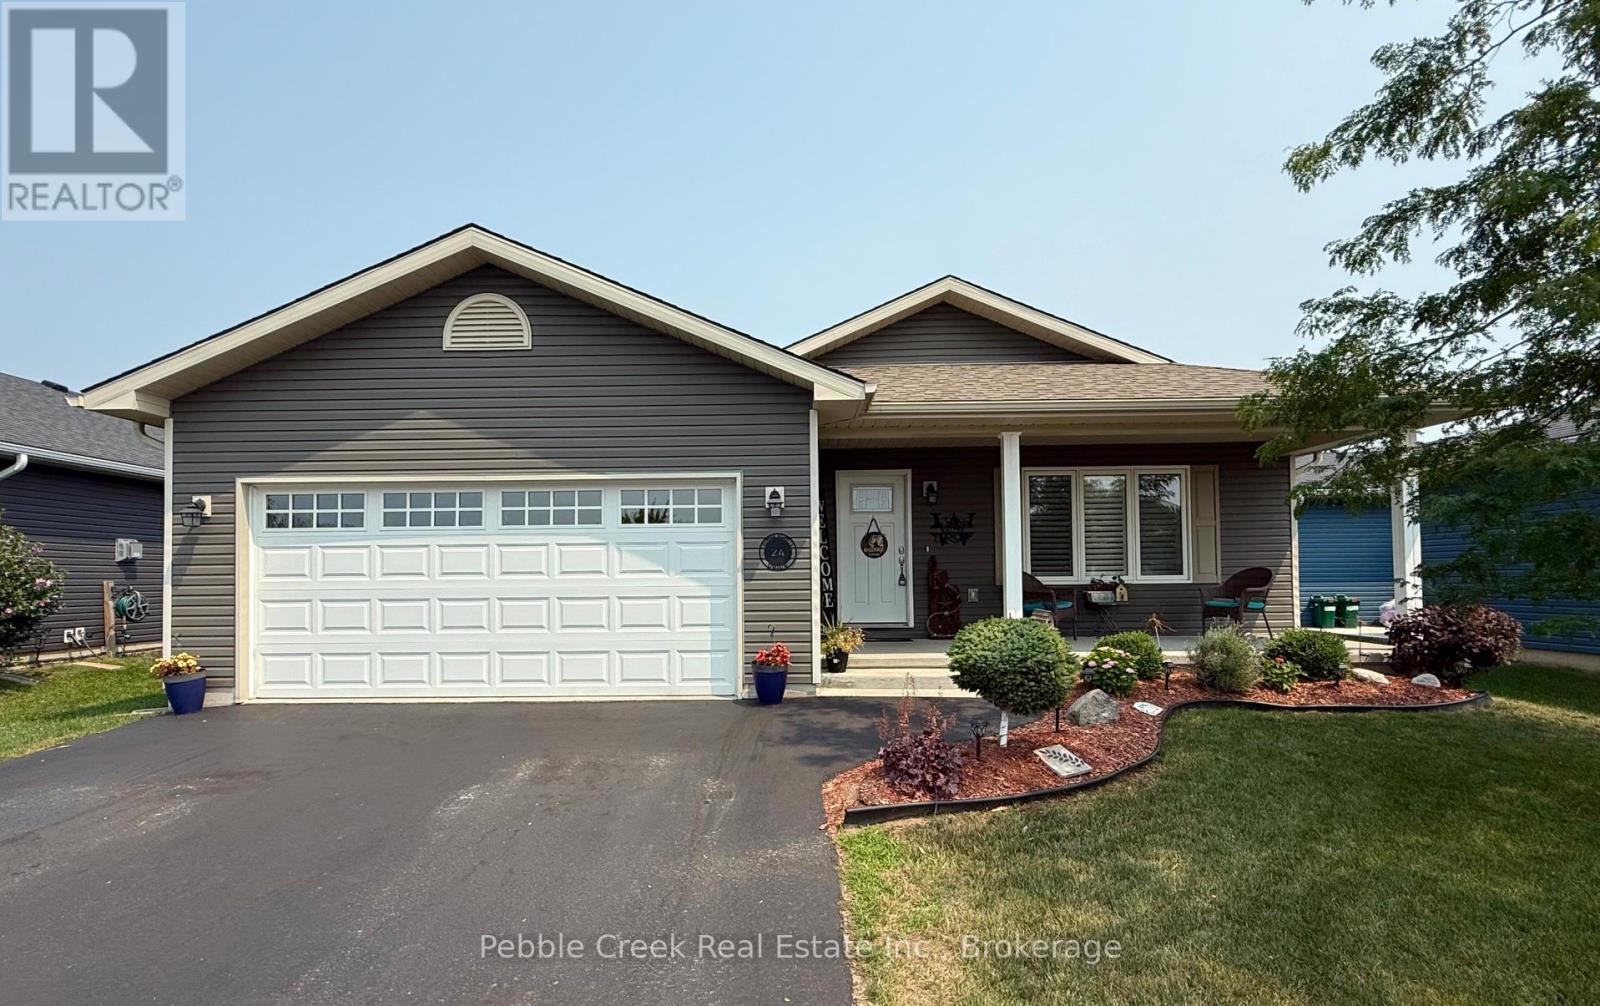
Location location! Attractive and affordable open-concept bungalow located just around the corner from lake access and the rec center in the very desirable "Bluffs at Huron!" This impressive "Cliffside B" model offers lots of living space and still shows like new. Step inside from the inviting covered front porch and you will be delighted with the quality of construction and warm, welcoming feeling. The kitchen offers an abundance of cabinets along with crown moulding, pot lights and center island. The living room features a tray ceiling and custom gas fireplace. Also conveniently located next to the kitchen is a spacious dining room with patio doors leading to a large wooden deck, perfect for entertaining! Situated just down the hall is a large primary bedroom with walk-in closet and 3pc ensuite bath, spare bedroom and an additional 4 pc bathroom with lighting over the tub. The separate laundry room includes a closet and access to the two-car garage. Plenty of additional storage options are available in the home as well, including a full crawl space. There are numerous upgrades including California Shutters and consistent flooring throughout. This terrific home is located just North of Goderich in an upscale land lease community which includes an 8,000+ sq ft Community center with indoor pool, fitness center, sauna, library, lounge, pool room, games/meeting rooms and a grand hall for larger events. Residents also enjoy direct access to the beach via a paved path. Bonus - six appliances and a storage shed are included! (id:45725)
80 - 1850 Beaverbrook Avenue
London North (North M), Ontario
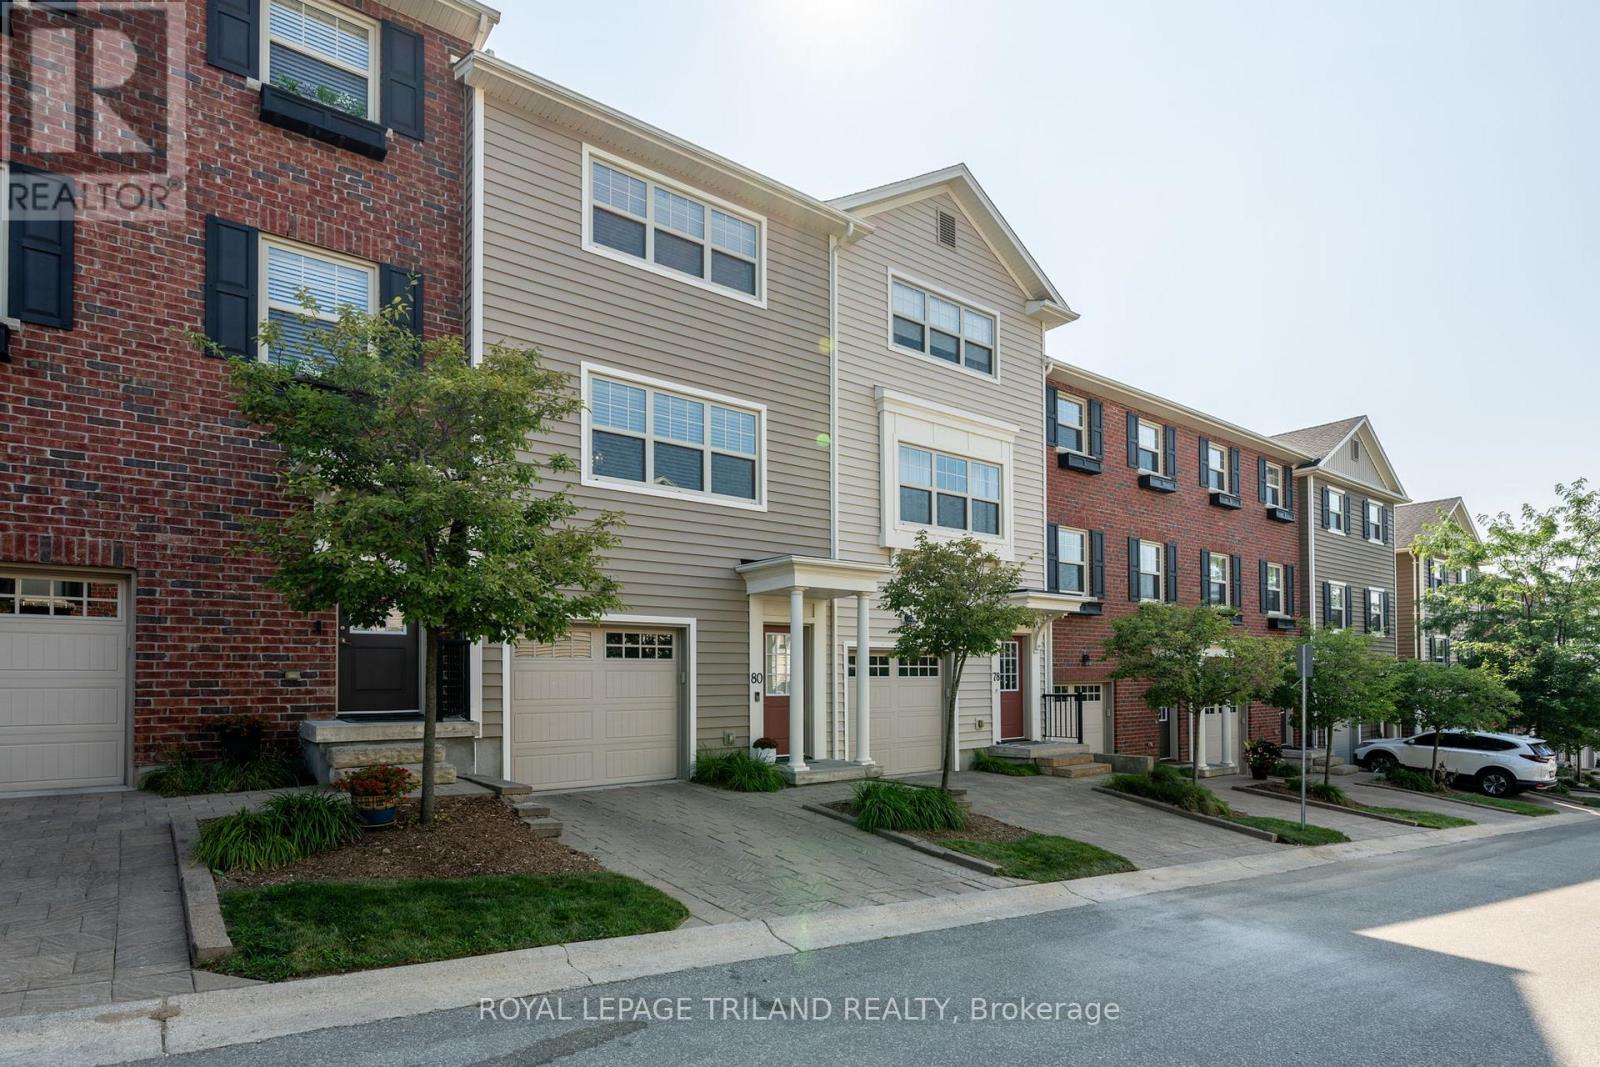
Welcome to this impeccably maintained and move-in ready 2-bedroom, 2.5-bathroom townhouse condo designed to impress with a well-designed layout, refined finishes, and abundant natural light. The open-concept second floor features a stylish kitchen with an oversized island, quartz countertops, and plenty of space for cooking and gathering. The living area is warm and inviting, with a built-in media unit and a cozy fireplace, perfect for relaxing or entertaining. Upstairs, the spacious primary bedroom includes a private ensuite and double closets, while the second bedroom also offers double closets and easy access to a full bath. Step outside to enjoy your east-facing deck-ideal for morning sun and fresh air. The large2-car tandem garage provides ample space for parking plus storage or a small workshop. Set in a well-landscaped complex with its own playground, this home offers a great mix of comfort, function, and community. A wonderful place to call home! (id:45725)

Parking #25 - 1888 Bayview Avenue
Toronto (Bridle Path-Sunnybrook-York Mills), Ontario
An exceptional opportunity to acquire a parking space at the prestigious 1888 Bayview Avenue. Beyond the convenience and security of dedicated parking, this space can add significant value to your property and enhance its future marketability. It also presents an attractive investment opportunity with the potential to generate consistent rental income. Opportunities like this are rare-don't miss your chance to secure this highly desirable amenity. The purchaser must be an owner of a suite at 1888 Bayview Avenue or be purchasing a suite in the building concurrently with this parking space. (id:45725)
Pt Lt 11, Concession 4 Birchill Road E
Cochrane (Cochrane Unorganized), Ontario
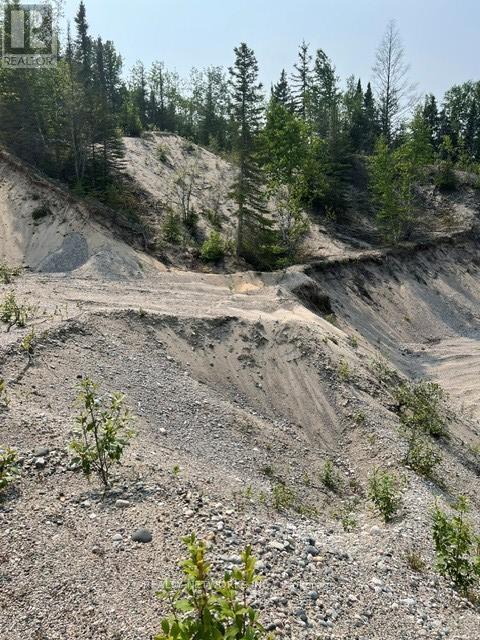
Business Opportunity and more recreational/farm, or off the grid home. Located approx. 22.5 kms from town, in an unorganized township 'Fox Twp'. This property is approx. 65 acres with a viable sand and gravel pit. It has private road entries that can be maintained with your sand/gravel. Can also be a farm - lots of potential. OPEN to OFFERS (MPAC code: Farm/Vacant Land). Legal Description: PCL 3566 SEC NEC; S 1/2 LT 11 CON 4 FOX EXCEPT THAT PT DESCRIBED AS FOLLOWS: COMM AT A POINT IN THE W BOUNDARY OF THE S 1/2 OF THE ABOVE LT WHERE AN IRON POST HAS BEEN PLANTED WITH FOUR INCH CEDAR GUIDE POST, SAID POINT BEING DISTANT 1764.2 FT FROM THE SW ANGLE OF THE SAID LT AND MEASURED N THEREFROM ALONG SAID W BOUNDARY; THENCE N 89 DEGREES 43' E AST'Y PARALLEL TO THE S BOUNDARY OF SAID LT 125 FT TO AN IRON POST PLANTED WITH FOUR INCH CEDAR GUIDE POST; THENCE N 0 DEGREES 06' W AST'Y PARALLEL TO SAID W BOUNDARY OF SAID LT 434.9 FT TO AN IRON POST PLANTED WITH FIVE INCH CEDAR GUIDE POST; THENCE S 89 DEGREES 43' W AST'Y PARALLEL TO SAID S BOUNDARY OF SAID LT 13 FT TO INTERSECTION WITH THE HIGH WATER MARK OF A SMALL LAKE KNOWN AS SILVER LAKE; THENCE S AND W FOLLOWING SAID HIGH WATER MARK 192 FT MORE OR LESS TO INTERSECTION WITH SAID W BOUNDARY OF SAID LT WHERE AN IRON POST HAS BEEN PLANTED WITH FIVE INCH CEDAR GUIDE POST; THENCE S 0 DEGREES 06' E AST'Y ALONG SAID W BOUNDARY OF SAID LT 297.8 FT MORE OR LESS TO THE POC ALSO EXCEPT PT 1 & 2, 6R7558 S/T A ROW OVER A STRIP OF LAND 66 FT IN PERPENDICULAR WIDTH LYING IMMEDIATELY ADJACENT TO SAID W BOUNDARY OF SAID LT, DESCRIBED AS FOLLOWS: STARTING AT A POINT IN THE W BOUNDARY OF SAID LT DISTANT 33 FT FROM THE SW ANGLE OF SAID LT AND MEASURED N THEREFROM ALONG SAID W BOUNDARY; THENCE N 0 DEGREES 06' W AST'Y ALONG SAID W BOUNDARY OF SAID LT 1731.2 FT; THENCE N 89 DEGREES 43' E AST'Y 66 FT; THENCE S 0 DEGREES 06' E AST'Y PARALLEL TO SAID W BOUNDARY OF SAID LT 1731.2 FT; THENCE S 89 DEGREES 43' W AST'Y 66 FT TO THE POC; DISTRICT OF COCHRANE (id:45725)
19 - 6650 Falconer Drive
Mississauga (Streetsville), Ontario
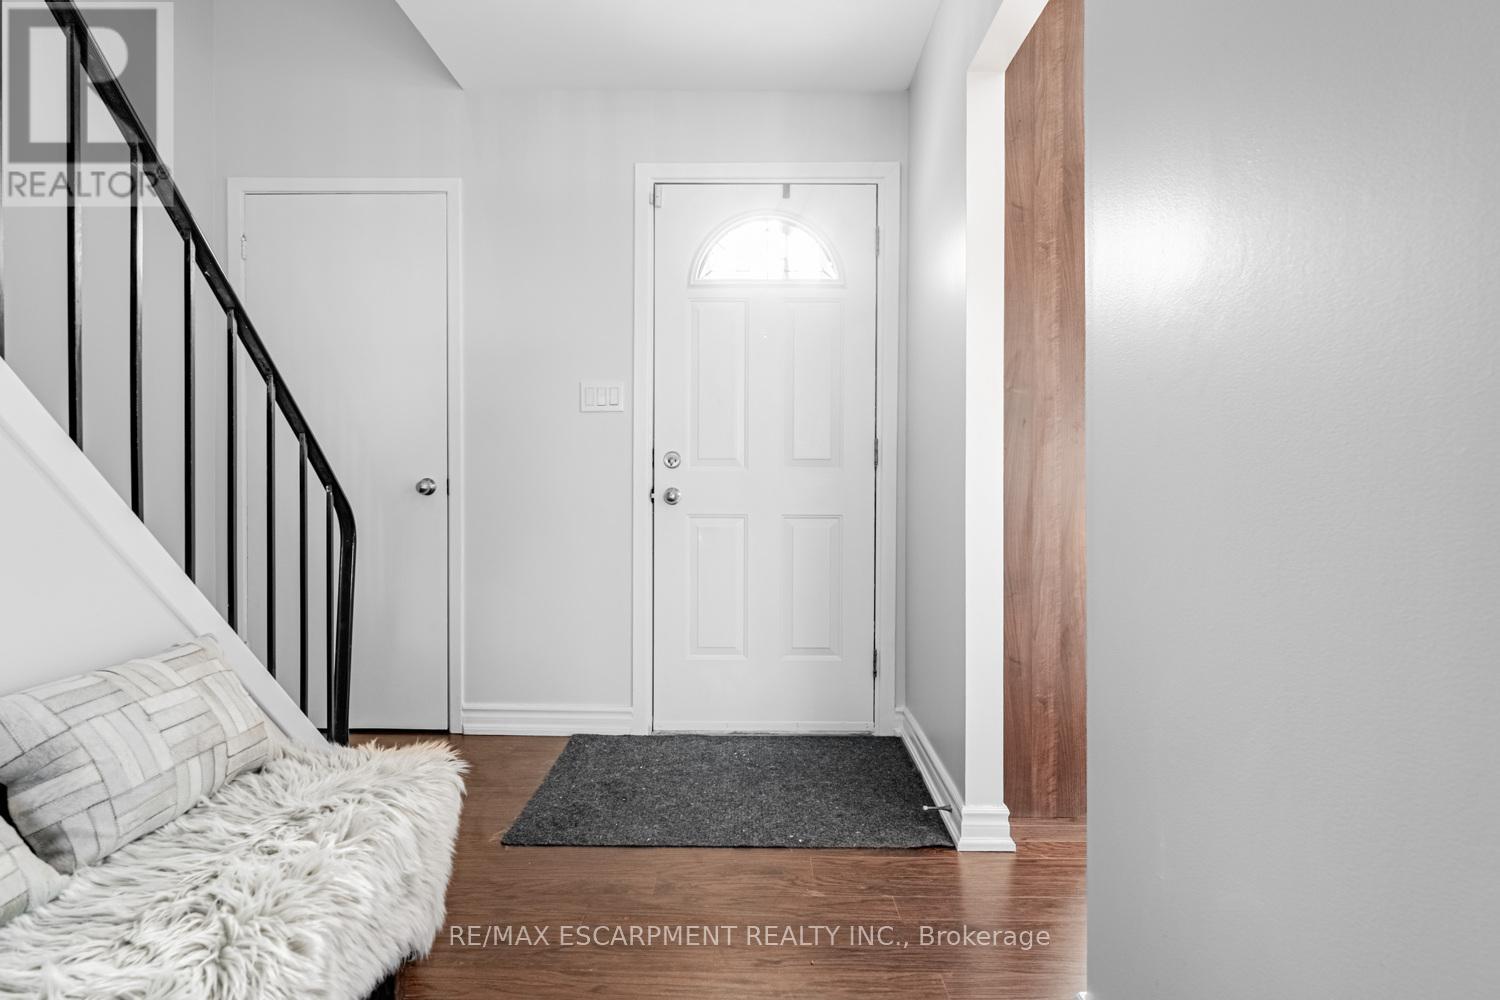
Renovated 3-bedroom condo townhouse in Streetsville. Freshly painted with hardwood floors throughout and a semi-finished basement offering flexible space. Well-managed complex in a mature neighbourhood close to parks, schools, transit, GO access, and major highways. Ideal for first time buyers or families moving up from condo living. (id:45725)
2a - 1550 South Gateway Road
Mississauga (Northeast), Ontario
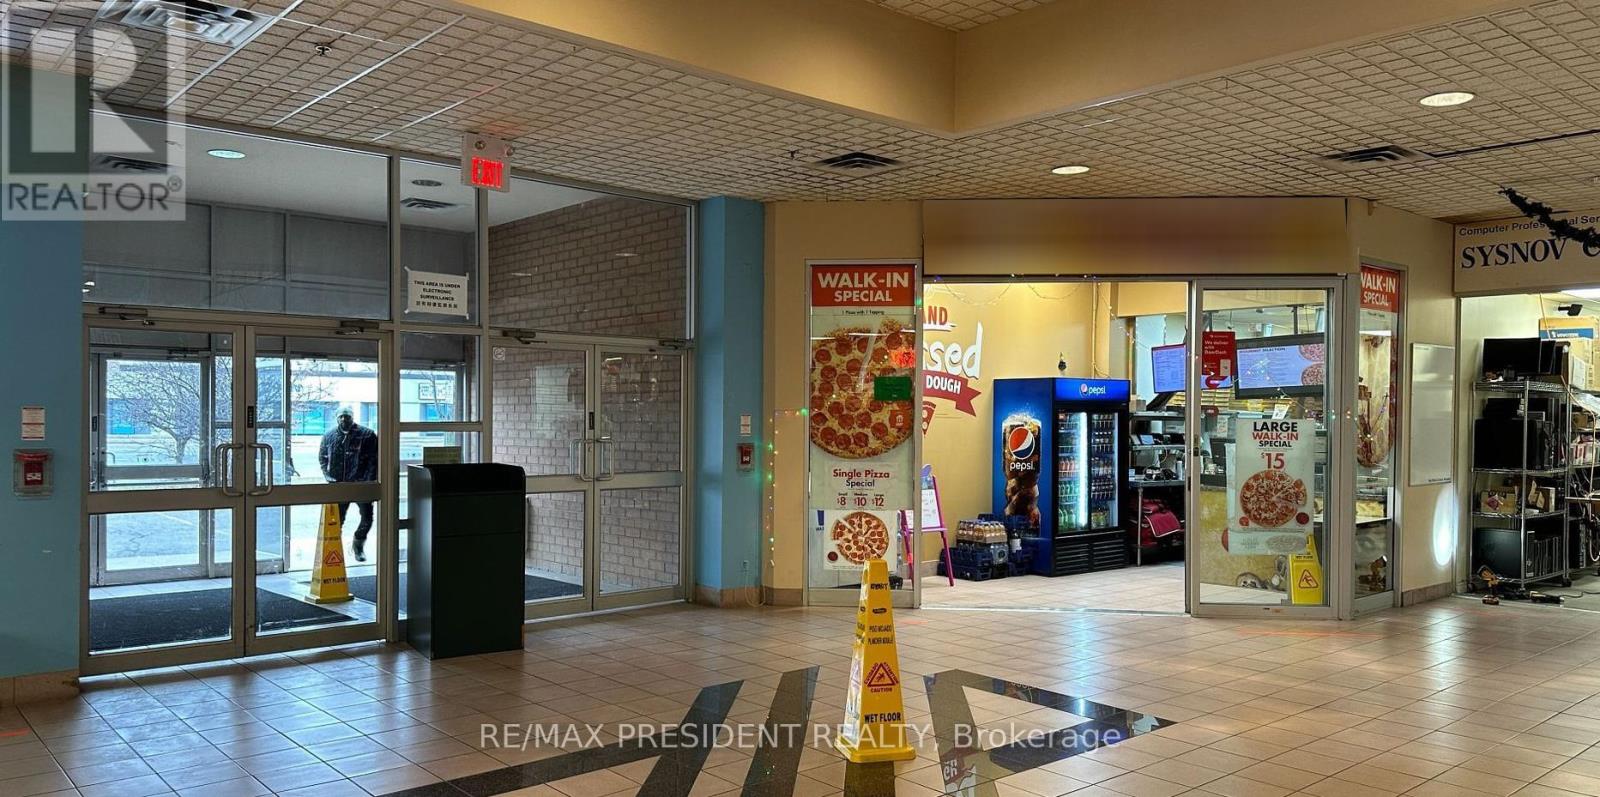
Fantastic opportunity to acquire a well-established pizza business in a prime and highly desirable Mississauga location. Situated in Dixie Park Mall, this successful corner-unit operation benefits from excellent exposure, high visibility, and steady customer traffic within a busy commercial plaza. The business is currently operating as Gino's Pizza and offers a turnkey opportunity for an owner-operator or investor looking to expand their portfolio. You can open up your own brand or rebrand any kind food buisness. The strategic location provides easy access to Highways 401, 403, and 410, public transit, GO Transit, and is just minutes from Pearson International Airport, attracting both local and commuter traffic. With ample on-site parking, strong surrounding commercial activity, and a well-positioned storefront, this business is ideally situated for continued growth and success. A rare chance to take over an established pizza operation in one of Mississauga's most accessible and sought-after retail destinations. (id:45725)
2a - 1550 South Gateway Road
Mississauga (Northeast), Ontario
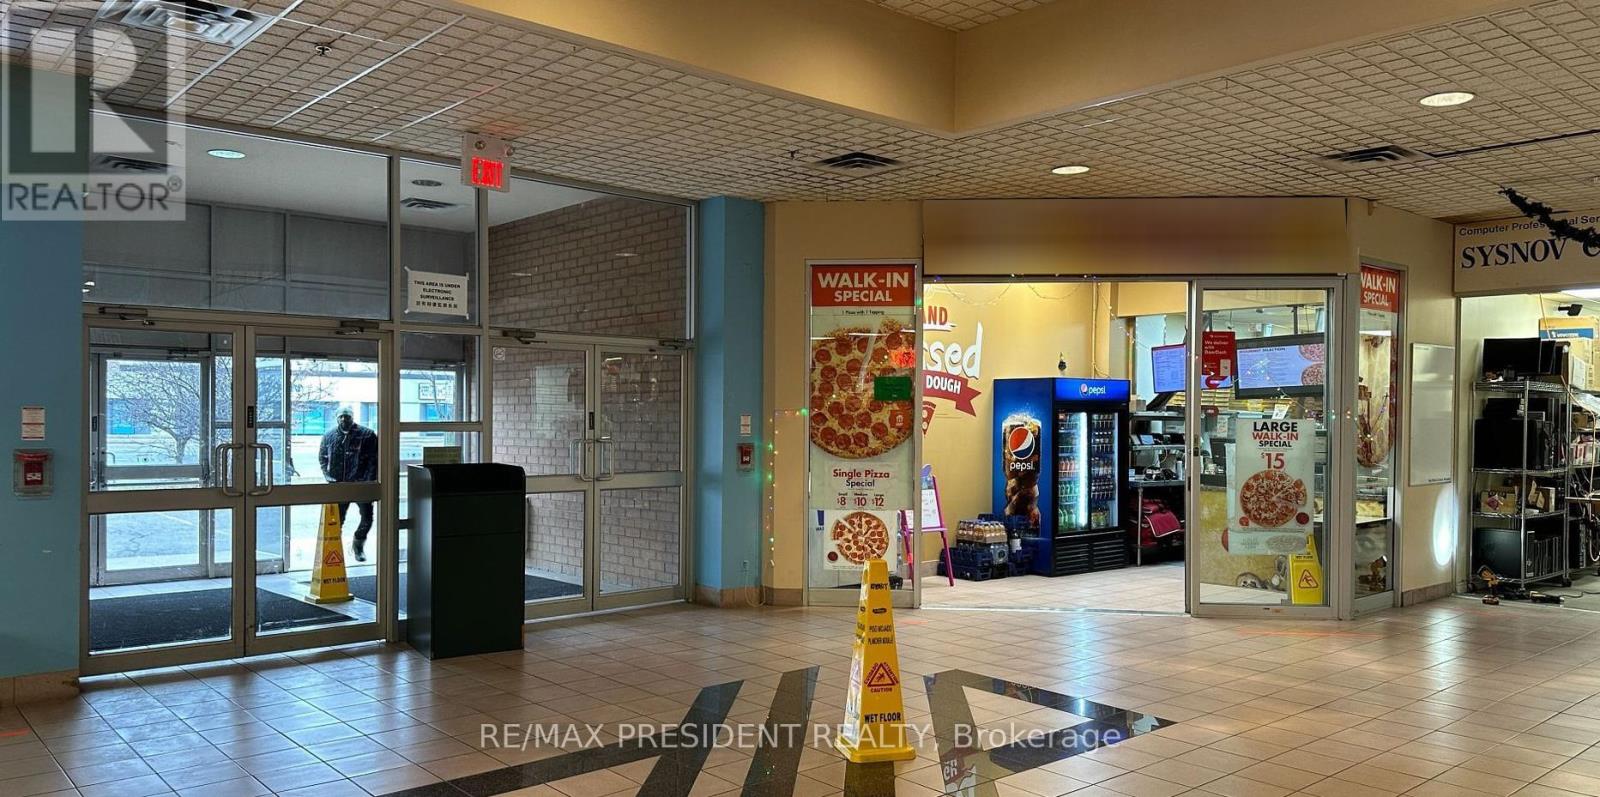
Exceptional commercial retail investment opportunity in a prime and highly desirable Mississauga location. Situated in Dixie Park Mall, this prominent corner retail unit offers outstanding exposure, visibility, and accessibility within a well-established commercial plaza. Currently occupied by Gino's Pizza, you can open up your own business or own brand. The unit also offers flexibility for a variety of permitted retail and commercial uses, making it an attractive long-term investment. Ample on-site parking and excellent connectivity further enhance its appeal, with convenient access to Highways 401, 403, and 410, public transit, GO Transit, and Pearson International Airport just minutes away. This is a rare opportunity to acquire a turnkey income-producing retail asset in one of Mississauga's most accessible and sought-after commercial locations. (id:45725)
Across From 2625 County 10 Road
Prince Edward County (South Marysburg Ward), Ontario
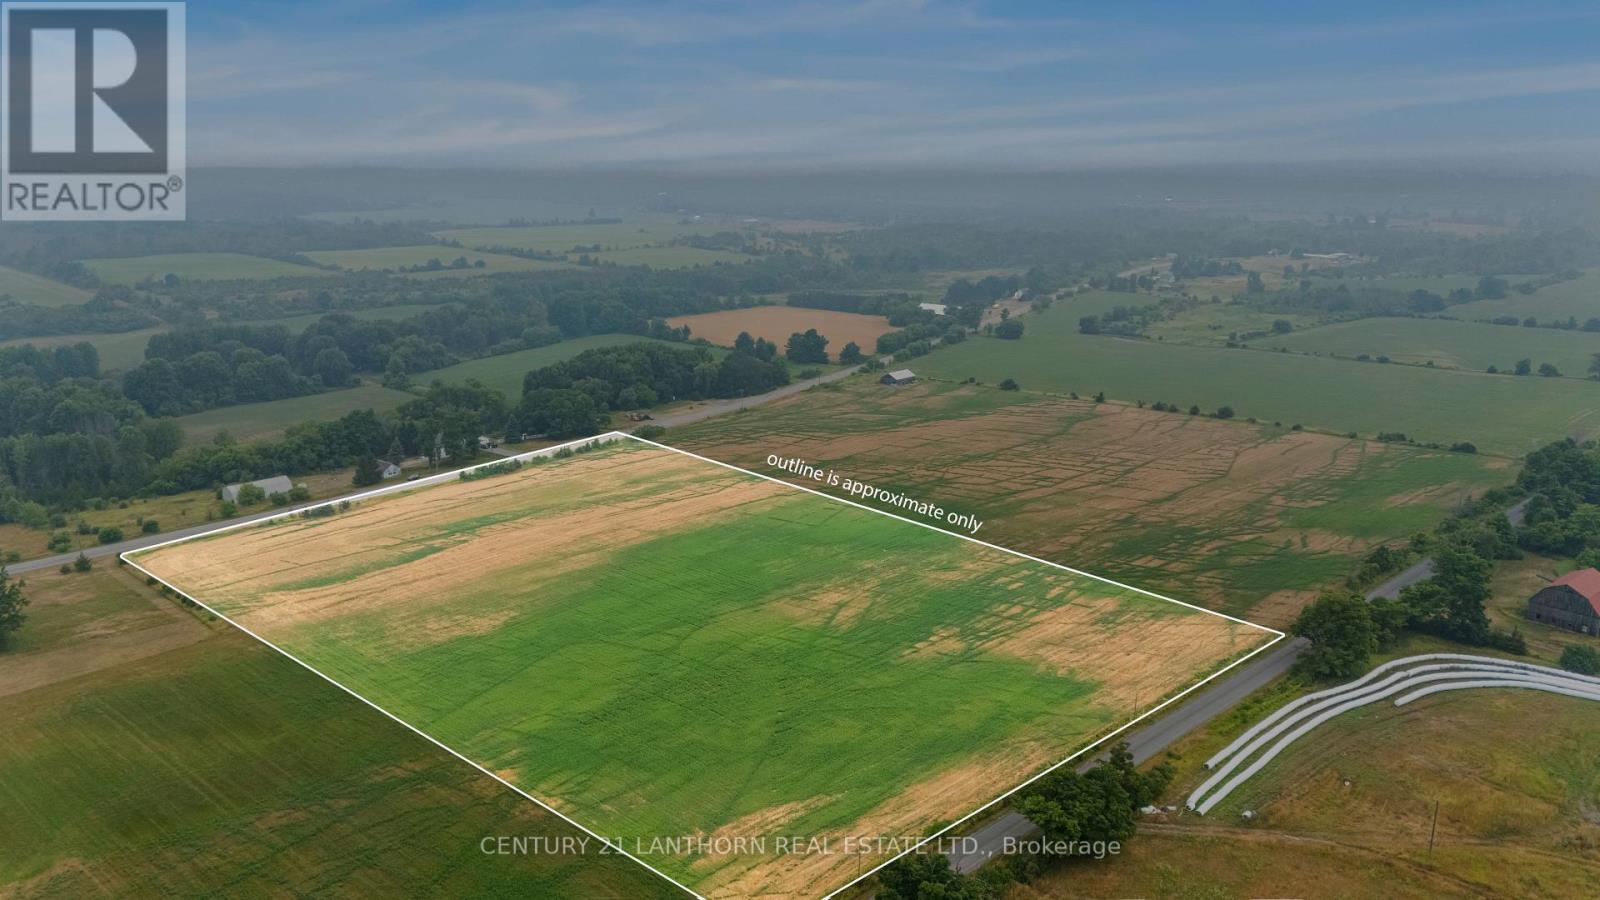
Discover the opportunity to create something truly special on this picturesque 12+ acre property in the heart of Prince Edward County's countryside. Located just west of the charming hamlet of Milford, this expansive parcel offers over 600 feet of road frontage and flexible agricultural zoning, opening the door to a wide range of possibilities. Whether you're dreaming of a custom country estate, a hobby farm, or a thriving agri-tourism venture, this property provides the space and freedom to bring your vision to life. Imagine waking up to sweeping rural views, enjoying peaceful mornings surrounded by nature, and embracing the relaxed pace of County living. With zoning that supports a variety of agricultural and commercial uses, the property may also be well suited for a winery, market garden, greenhouse operation, farm market, antique shop, or other entrepreneurial pursuits. An additional residence may also be permitted, offering flexibility for multi-generational living or guest accommodations. Conveniently located just minutes from Picton, Milford, and Cherry Valley, you'll enjoy easy access to Prince Edward County's renowned wineries, craft breweries, sandy beaches, farm markets, restaurants, galleries, and outdoor recreation. Fronting on both Bond Road and County Road 10, the property benefits from year-round municipal road access, hydro at the lot line, snow removal, garbage and recycling collection, school bus service, and EMS coverage. Just 2.5 hours from Toronto, this exceptional property offers the perfect balance of rural serenity, lifestyle appeal, and investment potential. Come explore the possibilities and experience the beauty of Prince Edward County for yourself. (id:45725)
11853 Lakeshore Road
Wainfleet (Lakeshore), Ontario
All season Cottage With Panoramic Views. Full Of Character Including Most Original Doors AndHardwood Floors. This Charming Cottage Is Situated High Up On The Shores Of Lake Erie NearbyLong Beach. 5-Minute Walk To Secluded Beach. Vaulted Living Room Ceiling And Triple WideSliding Door To Take In The Stunning Views. Recent Updates: Insulated, Encapsulated AndWinterized For All Season Use - New Kitchen With Backsplash, Quartz Counters And Ss Appliances,New Bathroom, All New Electrical, Baseboard Heating, New Flooring And Lighting. Extras: OwnedUV Water System & Hot Water Heater, All Appliances Included, Rear Deck, Grass Yard, GasFireplace W/Remote, Steel Break Wall, Fence And Sunshade. Some Furniture May Be Included. Don'tMiss Out On Gem! Great Investment/Rental Opportunity! Move In Ready. Front Yard Parking For 4Vehicles. (id:45725)
105 Garafraxa Street S
West Grey, Ontario
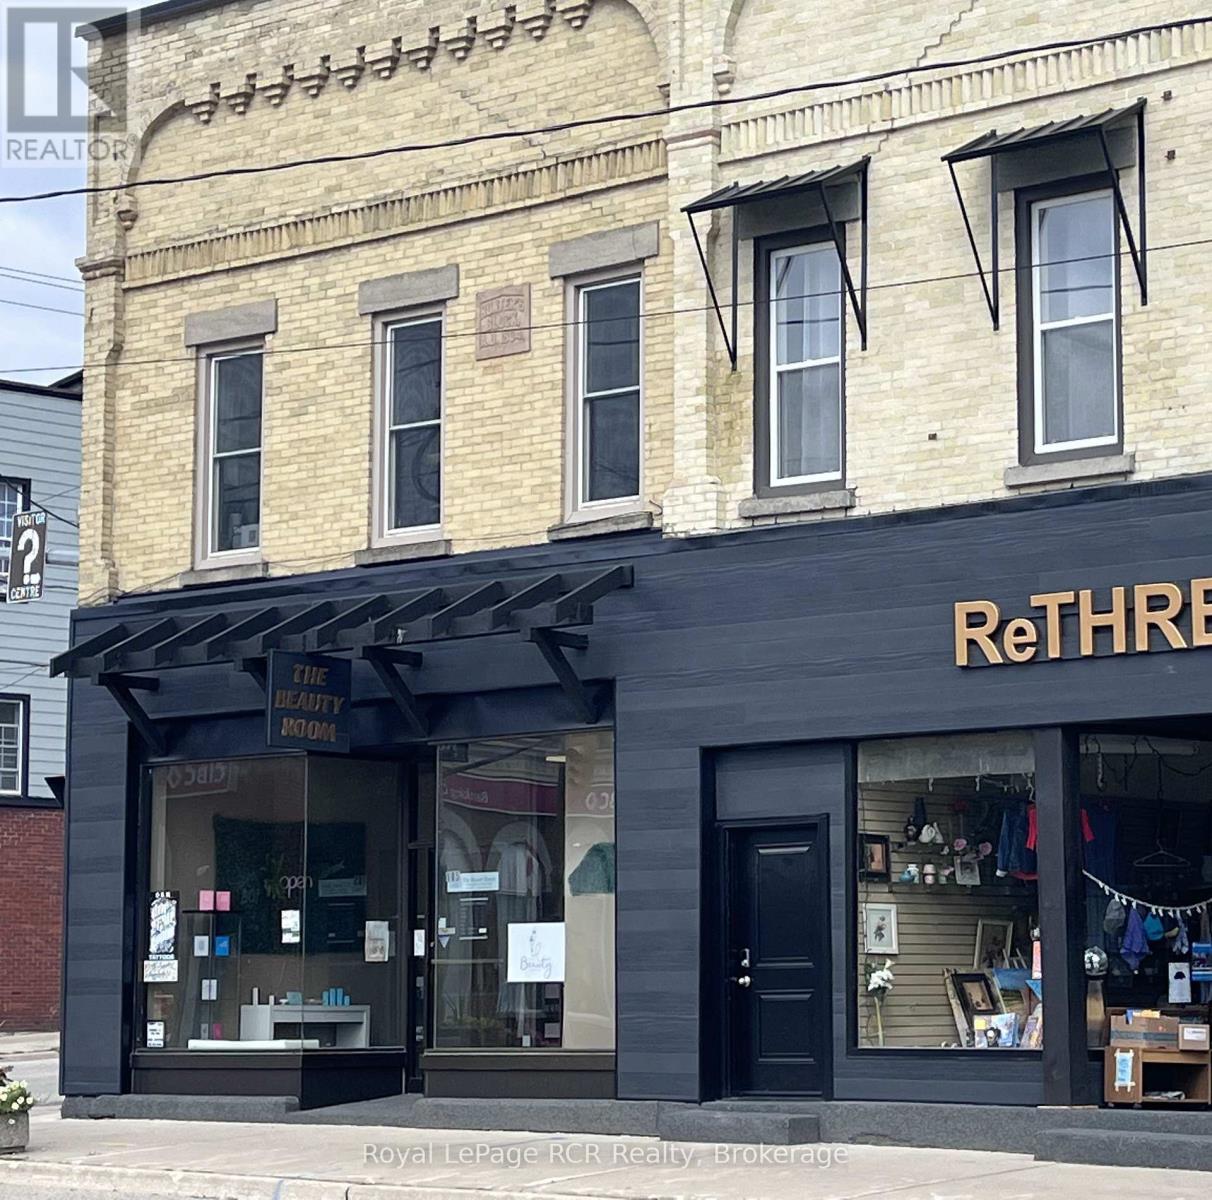
Prime Corner location - high visibility at Highway 6 and Grey Road 4 in Durham. Attractive façade has been updated with timber accents and sleek black finishes. Main level commercial space is bright, features high ceilings and is home to Studio L.G Aesthetics. There are 3 residential apartments on the 2nd level, all in good condition and home to excellent tenants. There is potential for an additional street-level commercial space with a separate access off Grey Road 4 (Lambton Street). Natural gas hot water boiler, heat pump, updated windows and hot water tanks, 5 separate hydro meters. There is a full basement for additional storage. Building is in great condition and is a good opportunity for a new or seasoned investor with approximately 7% cap rate. Financials and additional information available. (id:45725)
105 Garafraxa Street S
West Grey, Ontario
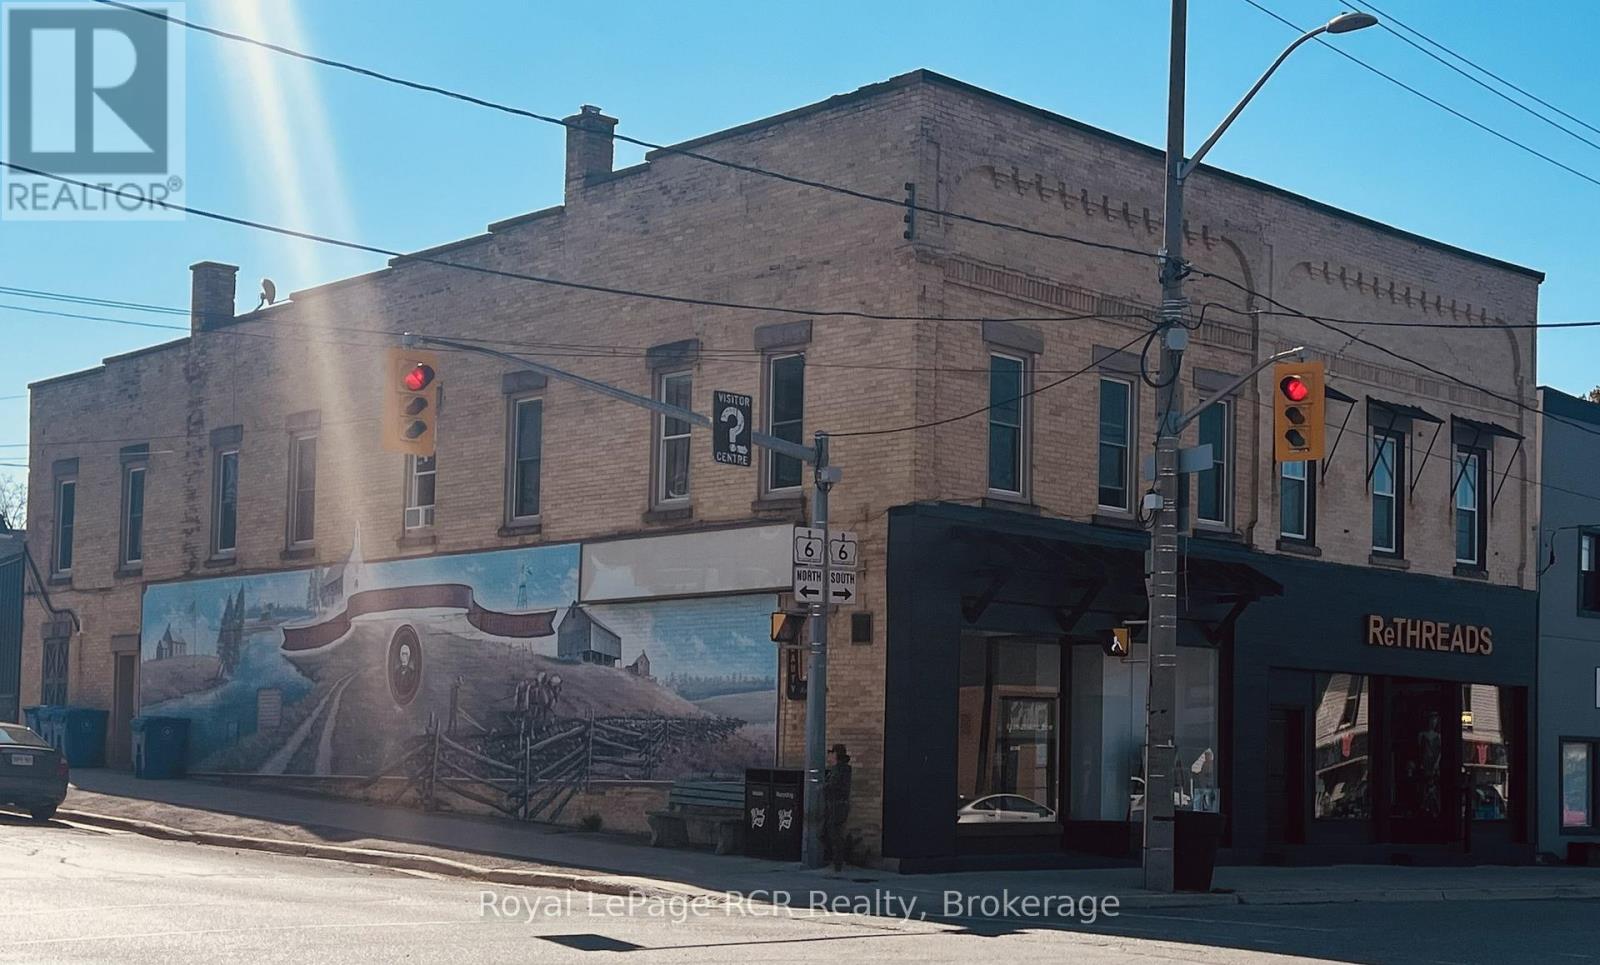
Prime Corner location - high visibility at Highway 6 and Grey Road 4 in Durham. Attractive façade has been updated with timber accents and sleek black finishes. Main level commercial space is bright, features high ceilings and is home to Studio L.G Aesthetics. There are 3 residential apartments on the 2nd level, all in good condition and home to excellent tenants. There is potential for an additional street-level commercial space with a separate access off Grey Road 4 (Lambton Street). Natural gas hot water boiler, heat pump, updated windows and hot water tanks, 5 separate hydro meters. There is a full basement for additional storage. Building is in great condition and is a good opportunity for a new or seasoned investor with approximately 7% cap rate. Financials and additional information available. (id:45725)
B8 - 2370 Midland Avenue
Toronto (Agincourt South-Malvern West), Ontario
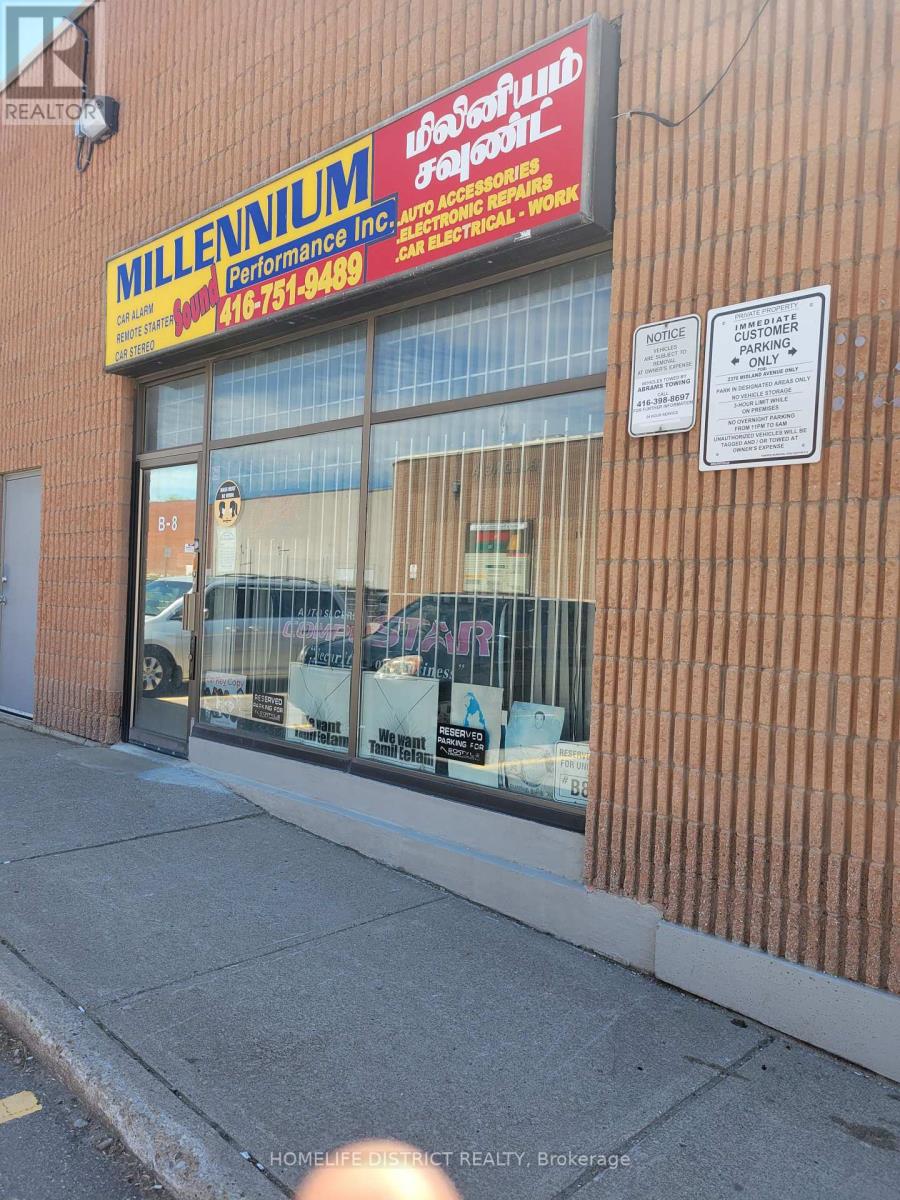
Exceptional industrial/commercial unit located in the highly sought-after Winco Business Park in Scarborough. Flexible zoning permits a wide range of uses, making it ideal for automotive, service, showroom, warehouse, and light industrial operations. Currently configured as an automotive accessory sales, installation, and automotive electrical repair facility. Features include a professional showroom with prominent front display window exposure, private office space, and convenient rear drive-in shipping access. Ample parking available in front of the unit. Approximately 1,800 sq. ft. of functional floor space plus a two-room mezzanine level. The unit is fully heated and sprinklered, ensuring year-round comfort, safety, and operational efficiency. Very well-located industrial unit for sale situated south of Sheppard Avenue and north of Highway 401, close to Kennedy Road and the 401 exit, with TTC transit at the doorstep and steps to all nearby amenities. Strategically positioned just minutes from Highway 401, offering outstanding accessibility for clients, staff, and logistics. An excellent opportunity for owner-users or investors seeking a versatile commercial asset in a high-demand industrial corridor. (id:45725)
4254 Conc 20 Concession
The Nation, Ontario
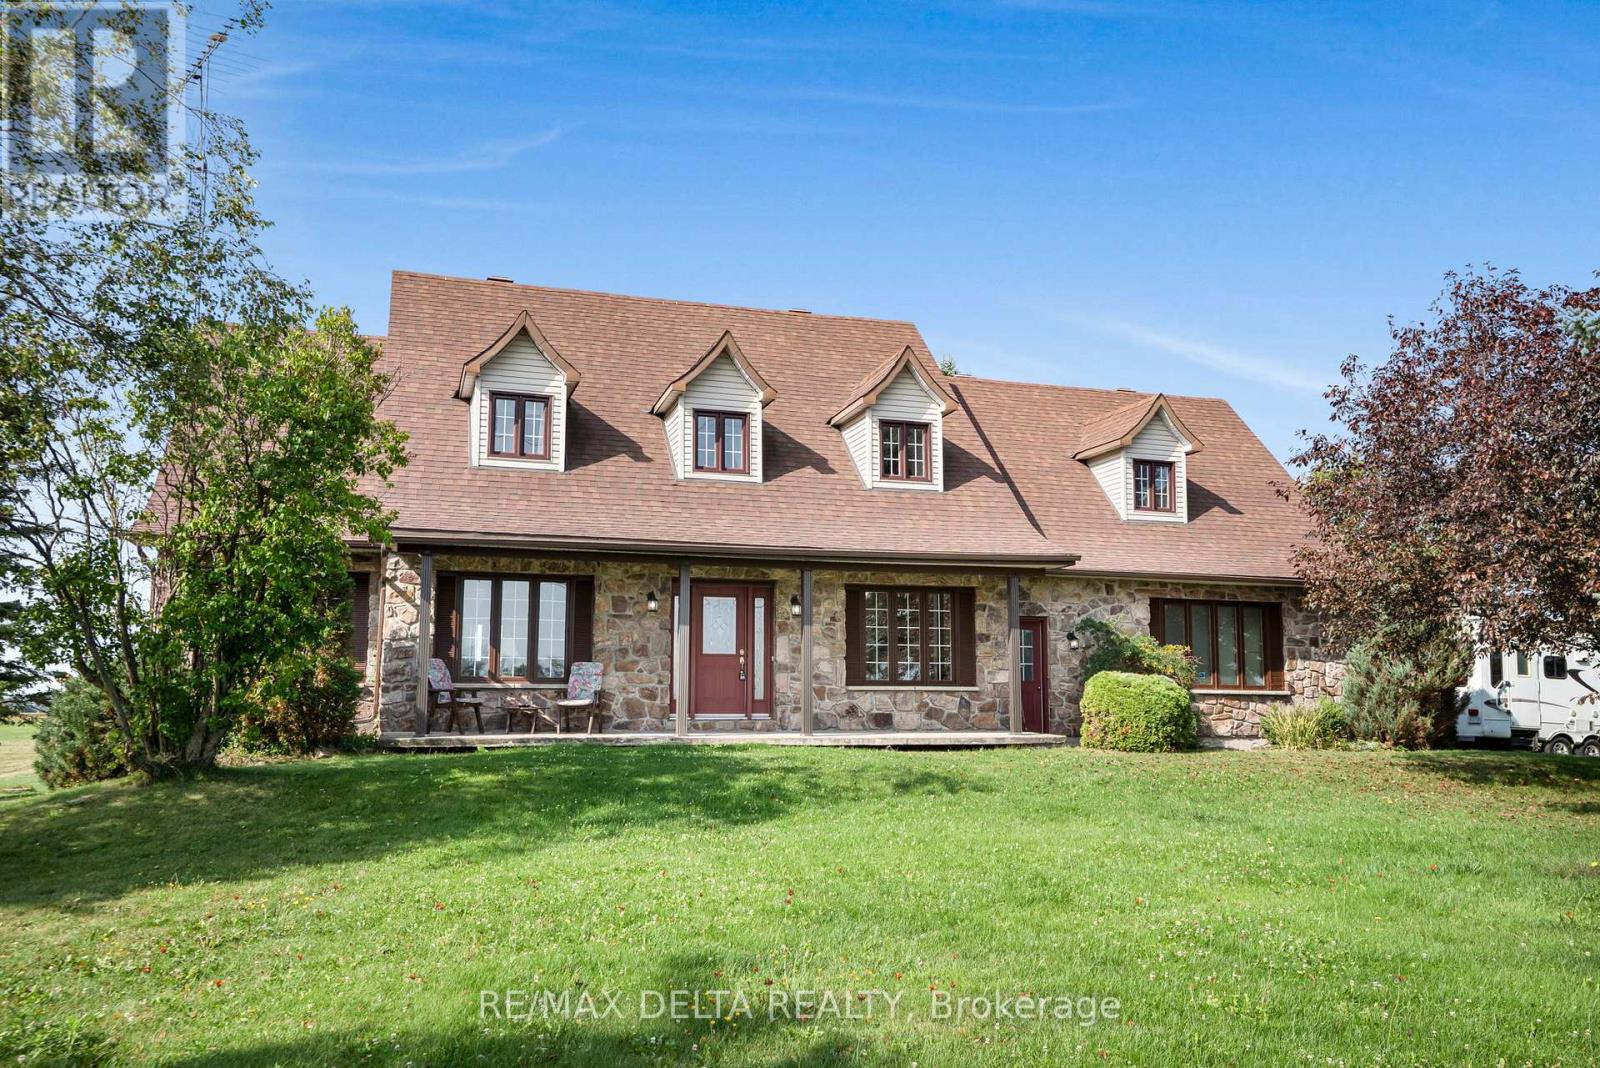
Welcome to this charming 3240 SQ/FT 4+1 bedroom 2 storey home set on over 1 acre of private countryside in the heart of The Nation. With its stately Iroquoise stone façade and expansive driveway leading to a double attached garage this property exudes warmth and curb appeal. Inside a grand foyer with wood accents and a sweeping staircase sets the tone. The main level offers a spacious living room highlighted by a propane fireplace with wood mantel and hardwood floors. A bright dining area flows into the well appointed kitchen with wood cabinetry stainless steel appliances and a centre island ideal for both everyday living and entertaining. Patio doors lead to a large deck overlooking open fields perfect for gatherings or enjoying peaceful sunsets. Upstairs discover three generously sized bedrooms including a primary suite with a 5 piece ensuite bathroom. Additional rooms provide excellent flexibility for guests a home office or personal projects. The finished basement adds versatility with a cozy lounge area recreation space complete with a bar and pool table an extra bedroom and abundant storage. Outdoors enjoy the serenity of wide open country views with plenty of space for gardening hobbies or future projects. The detached garage or workshop and expansive driveway add convenience and functionality. Blending timeless character with comfort this property is a peaceful retreat offering space charm and tranquility in a rural setting. (id:45725)
1261a Shawenegog Lake Lane
Frontenac (Frontenac North), Ontario
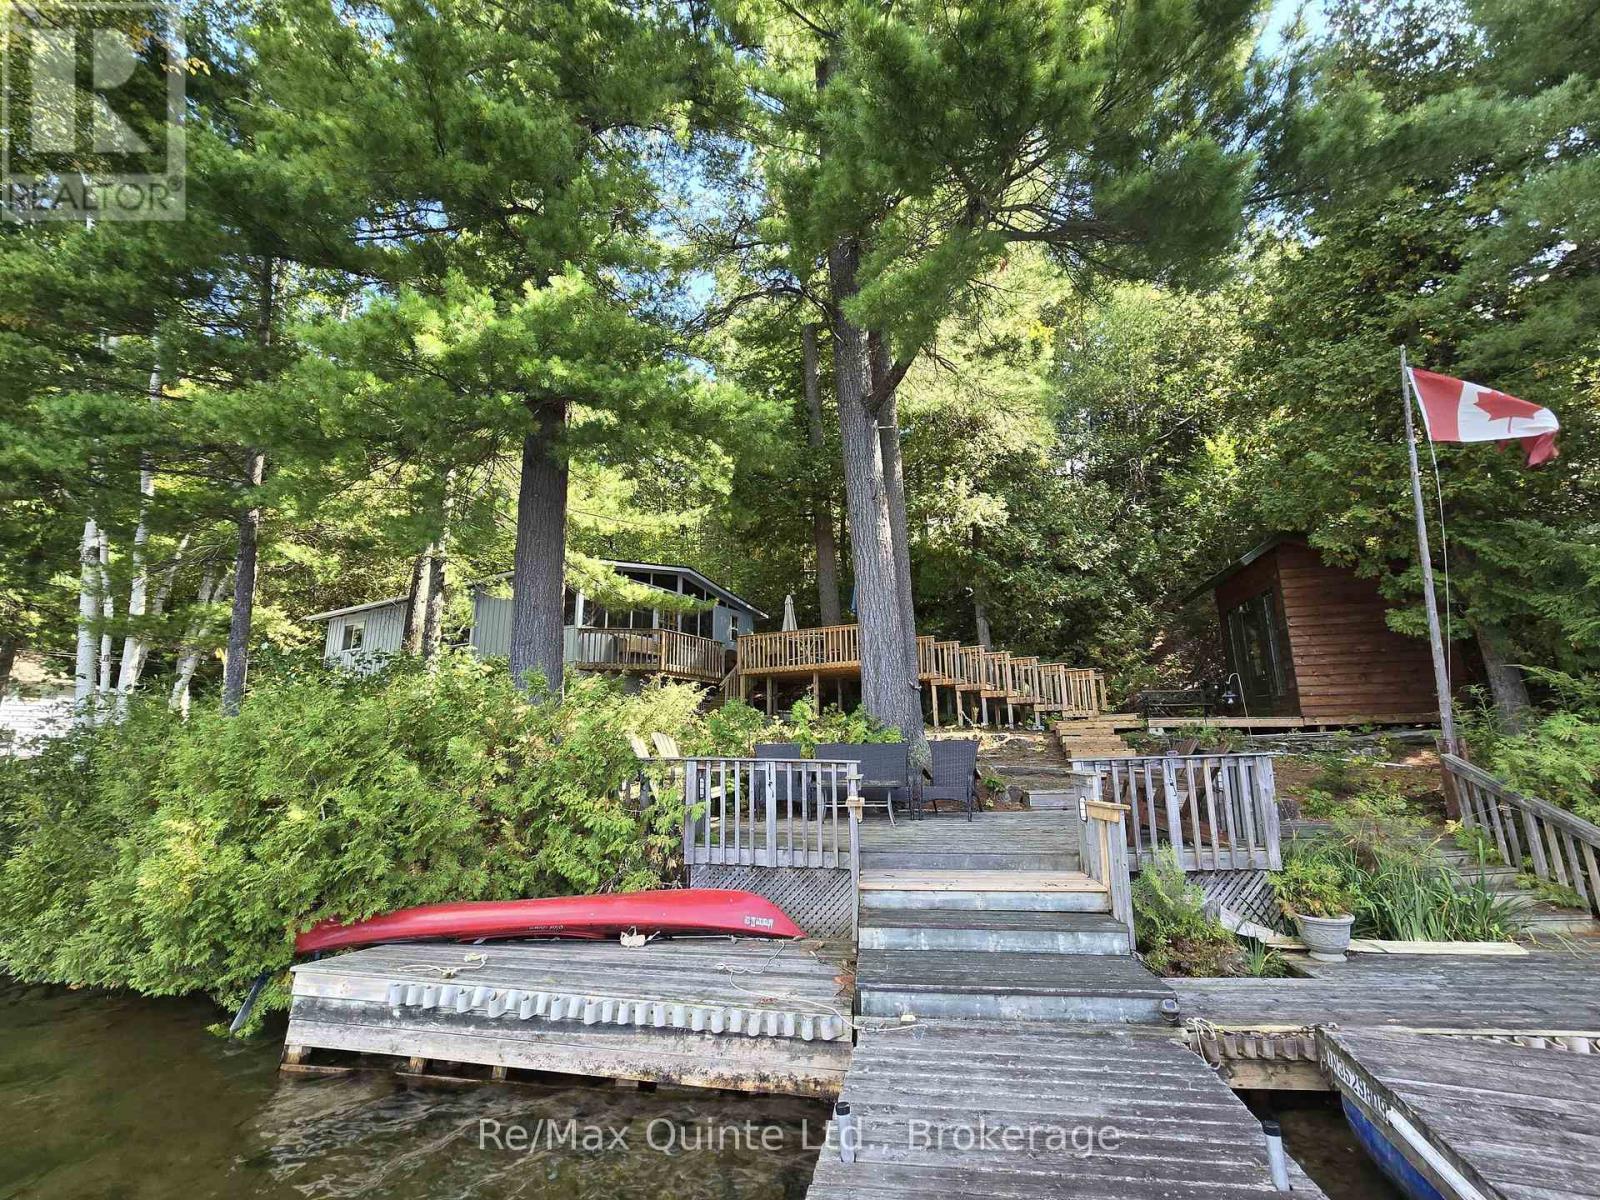
Welcome to this charming cottage that was once owned by hockey legend Mike Palmateer & Family. This three-season cottage offers warmth with its rustic character and is situated on the Pristine shores of Shabomeka Lake. Inside you'll a unique open concept with vaulted ceilings and wood floors. Kitchen with an abundance of cabinetry and walkout to a deck for all your BBQ's, dining area/ living room with cozy woodstove and large windows with amazing views. Lovely sunroom ideal for morning coffee or afternoon tea. Spacious primary bedroom and another generous size bedroom currently being used as an office/den. Bathroom and a separate shower room. Outside you'll find a bunkie/boathouse with hydro, bedroom, kitchenette and deck ideal for all yours guests, 12x8 shed/workshop for tinkering, large detached double garage with a loft and several decks for enjoying breathtaking sunsets. New septic system. Whether touring around the lake on your own barge or relaxing around your firepit, this lakeside paradise could be the perfect cottage for you! (id:45725)
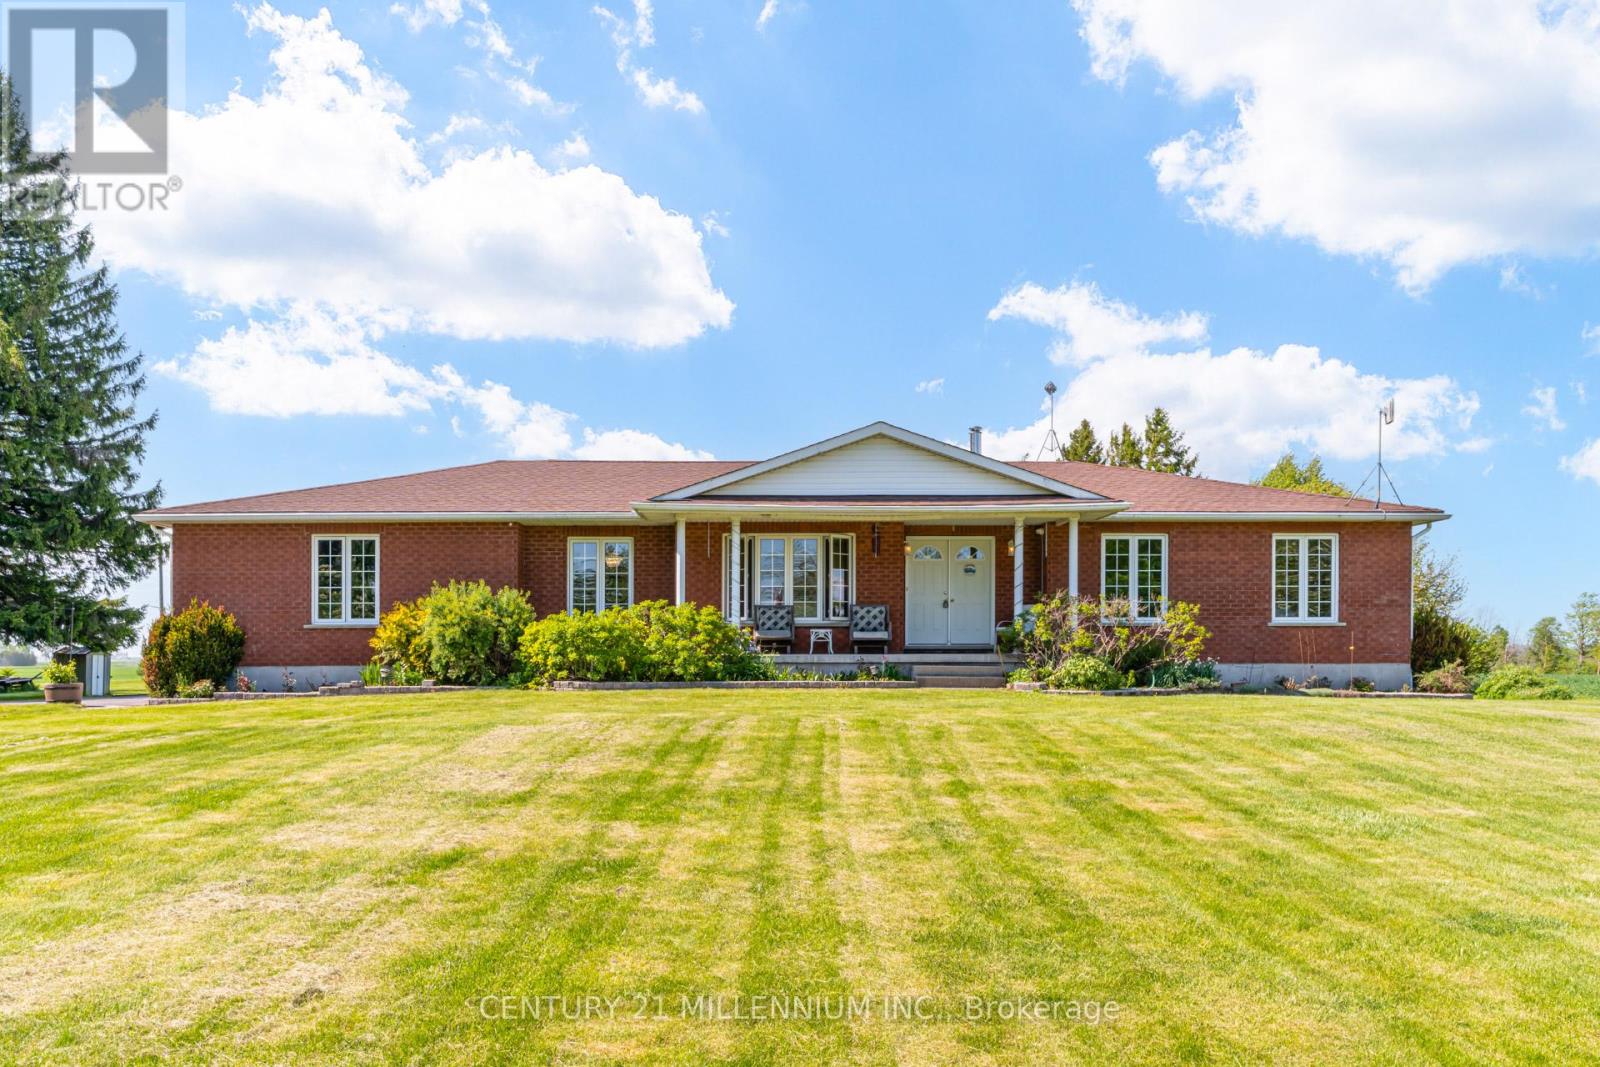
402047 County Rd 15
East Luther Grand Valley, Ontario
Welcome to 402047 County Road 15 in Grand Valley, a wonderful opportunity to enjoy country living on approximately 3.66 acres with the incredible added benefit of a 4,000 sq. ft. shop. This freehold rural residential property offers space, privacy, functionality, and exceptional versatility, making it ideal for those looking for more than just a place to call home. Built in 2002, this single-family detached home features 3 bedrooms, 2 full bathrooms, and a convenient 2-piece bathroom. The home also offers an attached double garage, providing great everyday functionality for parking, storage, tools, or hobby space. The impressive 4,000 sq. ft. shop is a standout feature, offering tremendous potential for contractors, hobbyists, car enthusiasts, storage needs, equipment, recreational vehicles, or anyone requiring substantial additional workspace. Paired with the generous lot size and rural setting, this property provides a rare combination of comfortable residential living and highly functional exterior space. With approximately 274 feet of frontage and a rectangle lot shape, the property offers a spacious setting for those seeking privacy, room to enjoy the outdoors, and flexibility for a variety of uses. Located on County Road 15, this property offers the charm of rural living while still being within reach of Grand Valley amenities, schools, shops, and commuter routes. A fantastic opportunity to own a country property with acreage, a well-built home, attached garage, and an exceptional shop space that truly sets this property apart. (id:45725)
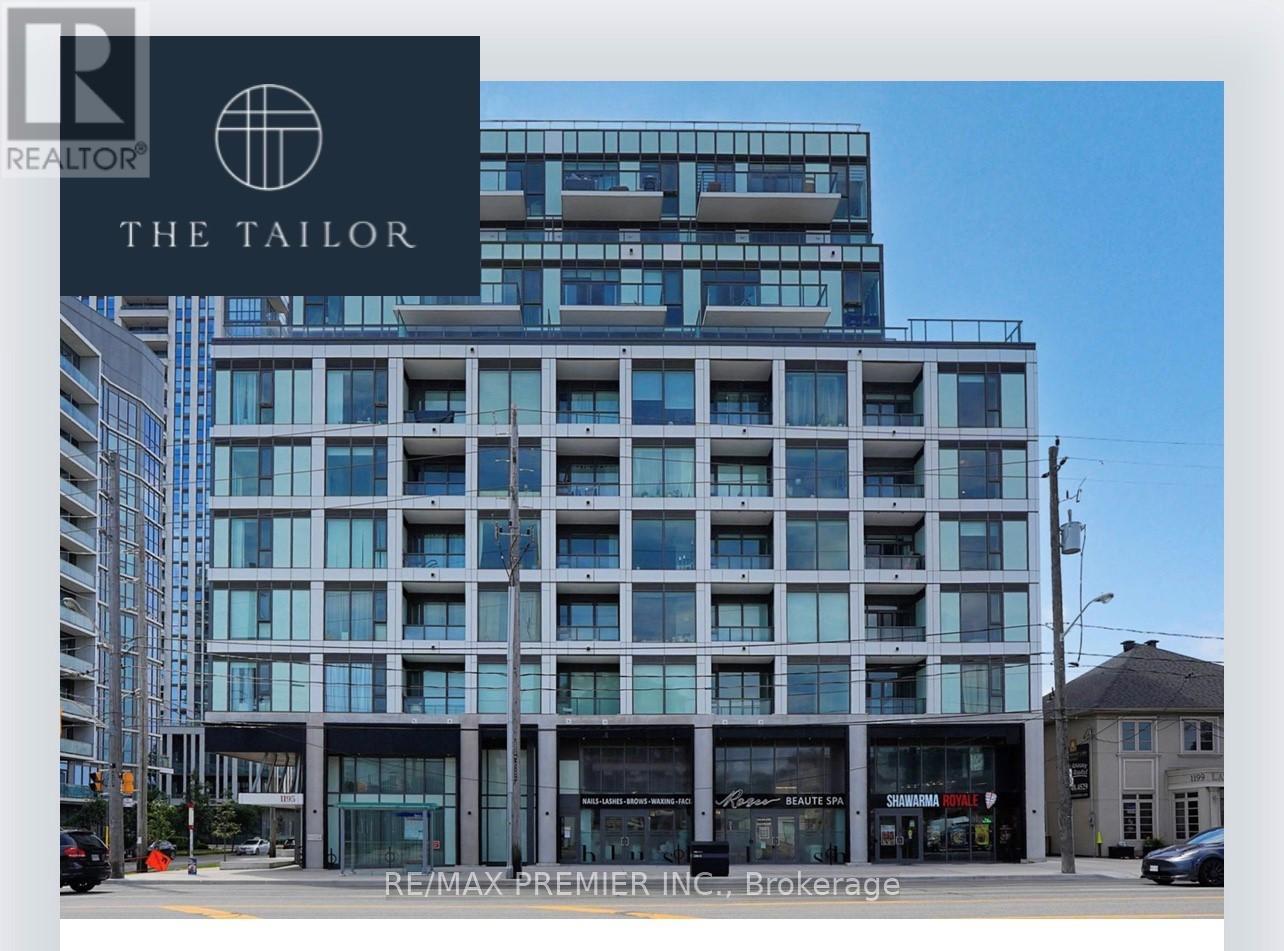
903 - 1195 The Queensway
Toronto (Islington-City Centre West), Ontario
Welcome To The Tailor Residences, A Never-Lived-In 2-Bedroom, 2-Bathroom Condo Offering Modern Living In A Prime Etobicoke Location. This Bright And Spacious Suite Features A Functional Open-Concept Layout, Soaring 9-Ft Ceilings, Laminate Flooring Throughout, And A Private Balcony. The Contemporary Kitchen Is Finished With Quartz Countertops, A Stylish Backsplash, And Stainless-Steel Appliances. Enjoy The Convenience Of Ensuite Laundry. Residents Have Access To Premium Amenities Including Concierge Service, A Wellness Centre With Yoga And Fitness Facilities, Library Lounge, Event Space, And A Rooftop Terrace With Bbqs And Dining Areas. Ideally Situated With Easy Access To The Gardiner Expressway, Hwy 427, Mimico GO Station, TTC Transit, Shopping, Restaurants, And Parks. Perfect For First-Time Buyers, Professionals, Downsizers, Or Investors Seeking A Stylish, Low-Maintenance Home In A Vibrant And Well-Connected Community. (id:45725)
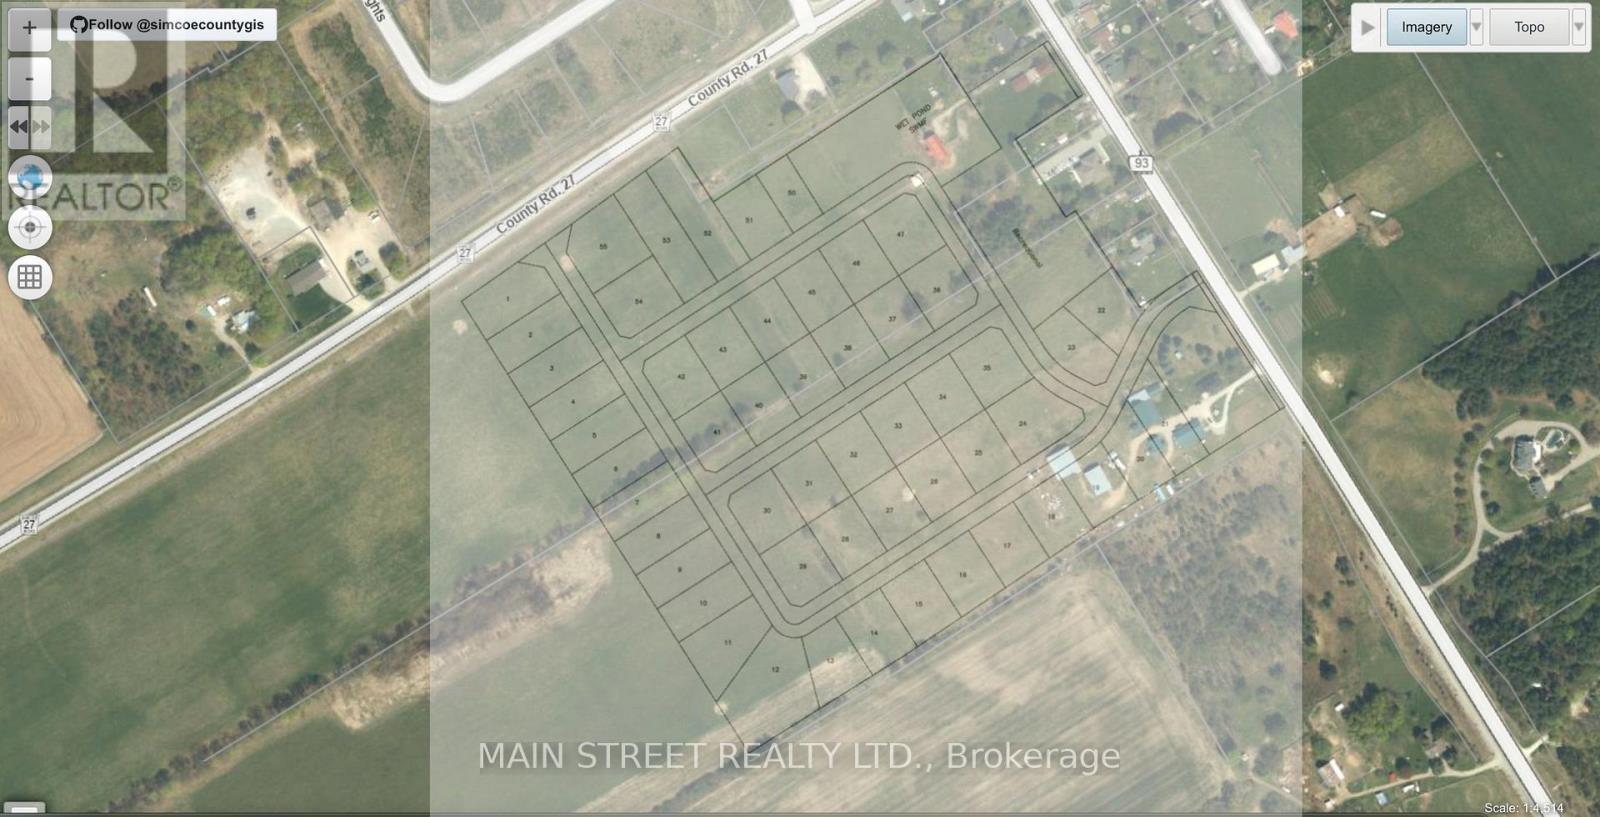
6474 And 6424 Hwy. 93 Highway
Springwater, Ontario
Attention Developers and Builders, Draft Plan Approved 46 acre parcel, consisting of 53 Estate Building Lots. all approvals have been met with Tay Twp. and project is ready to go. Sale includes a residential house and a newly built 3 car garage could also have use as possible development, sales office and or storage etc. This is a perfect location 1/2 hour north of Barrie, Ontario. This plan has been designed with two entrances into the subdivision from Hwy 93 and also from Hwy 27. Properties are cleared and offer fantastic panoramic views of the surrounding landscape. (id:45725)
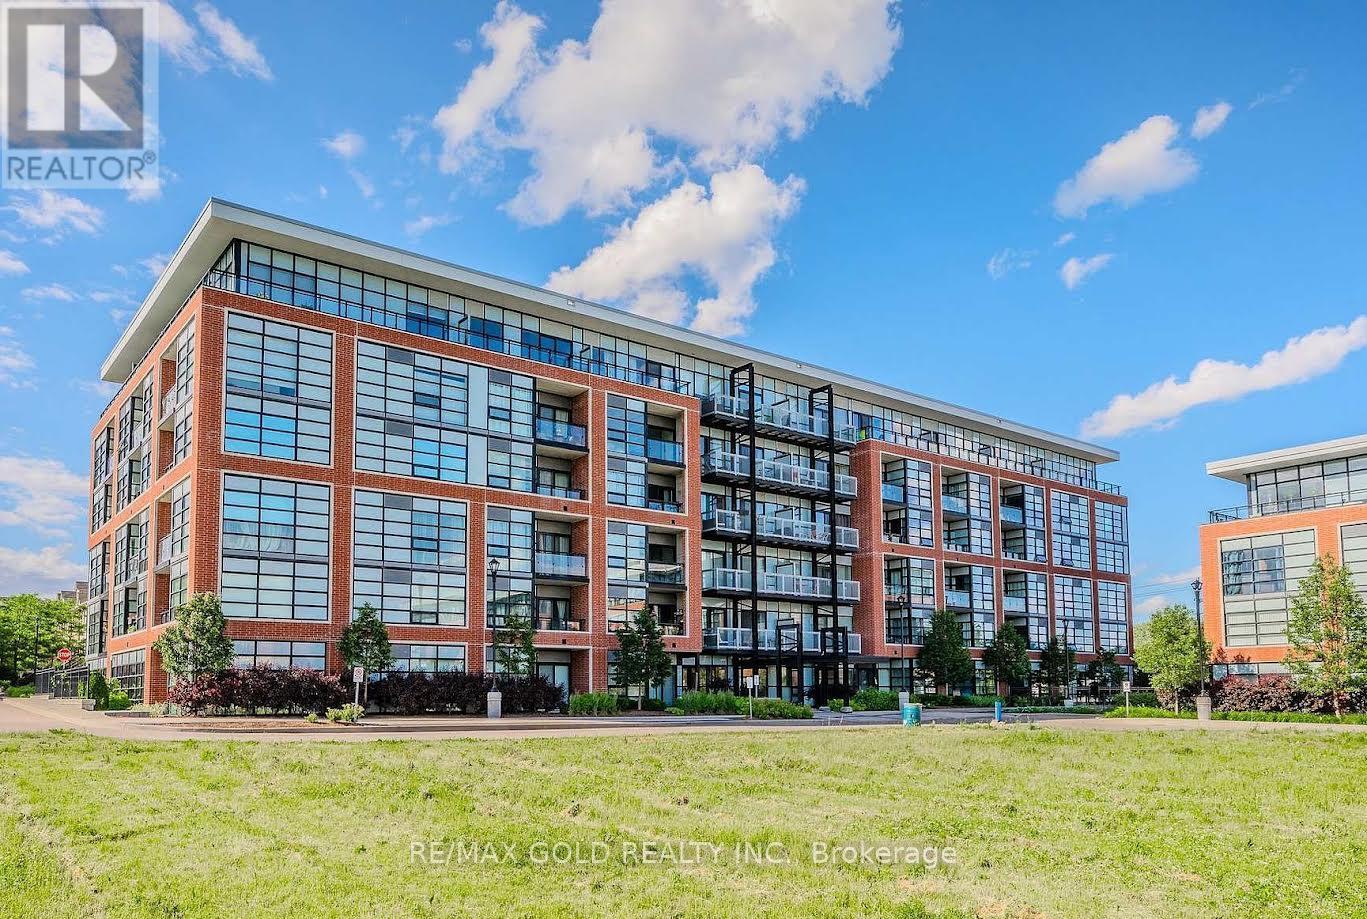
216 - 15 Prince Albert Boulevard
Kitchener, Ontario
Fantastic 2 bedroom 2 bathroom unit located near uptown Waterloo and downtown Kitchener, in a quiet well-established neighbourhood. Close proximity to the LRT and train station. Park, schools, trails and shopping nearby. This bright unit features quartz countertops, custom blinds and stainless steel appliances. In-suite laundry, storage locker and underground parking accompany this suite. Additional amenities include a gym, party room and underground visitor parking. Units are separately metered with the energy-efficient geothermal heating/cooling system. Photos are virtually staged. (id:45725)
429 Pothier Road
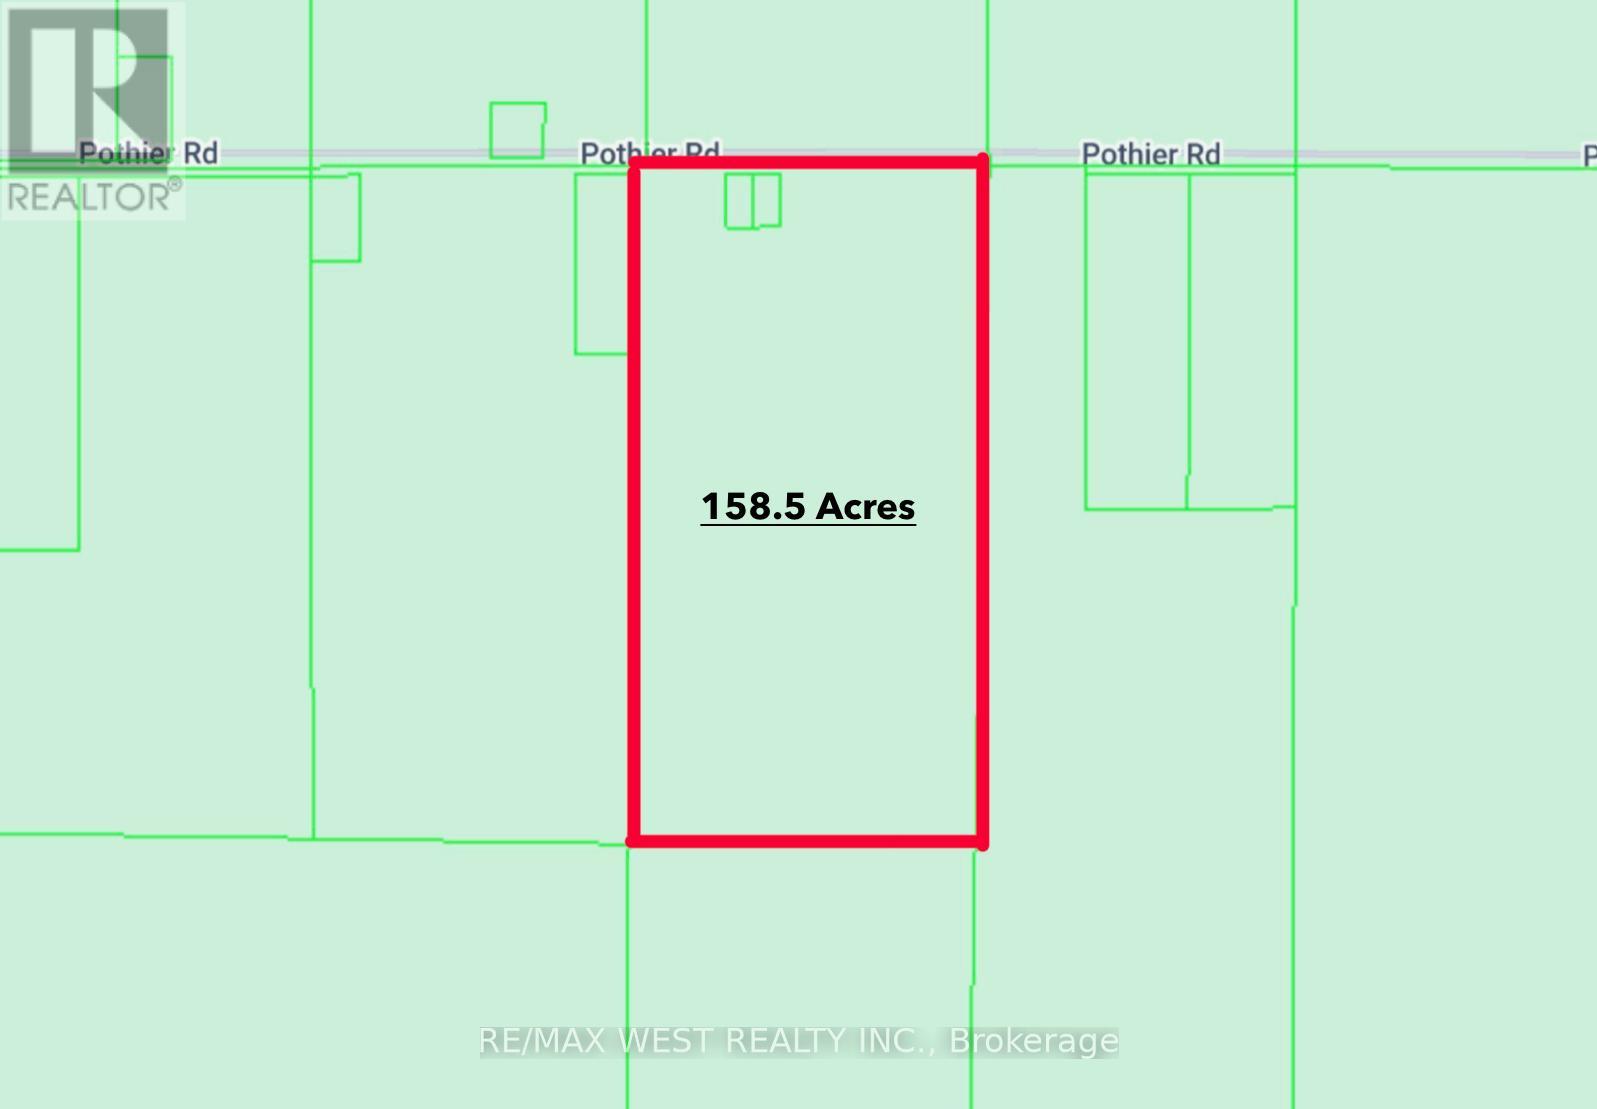
St. Charles, Ontario
Welcome to 158 acres in St. Charles offering endless potential. Includes 2 bedroom home, 6 barns for livestock/equipment/storage, plus a hunting house for the outdoorsman. Property serviced with well, septic, hydro, and oil tank heat, with adjacent parcel Pin 734670351. Perfect for farming, hunting, or country living with acreage to spare. (id:45725)
275-279 Old Kingston Road
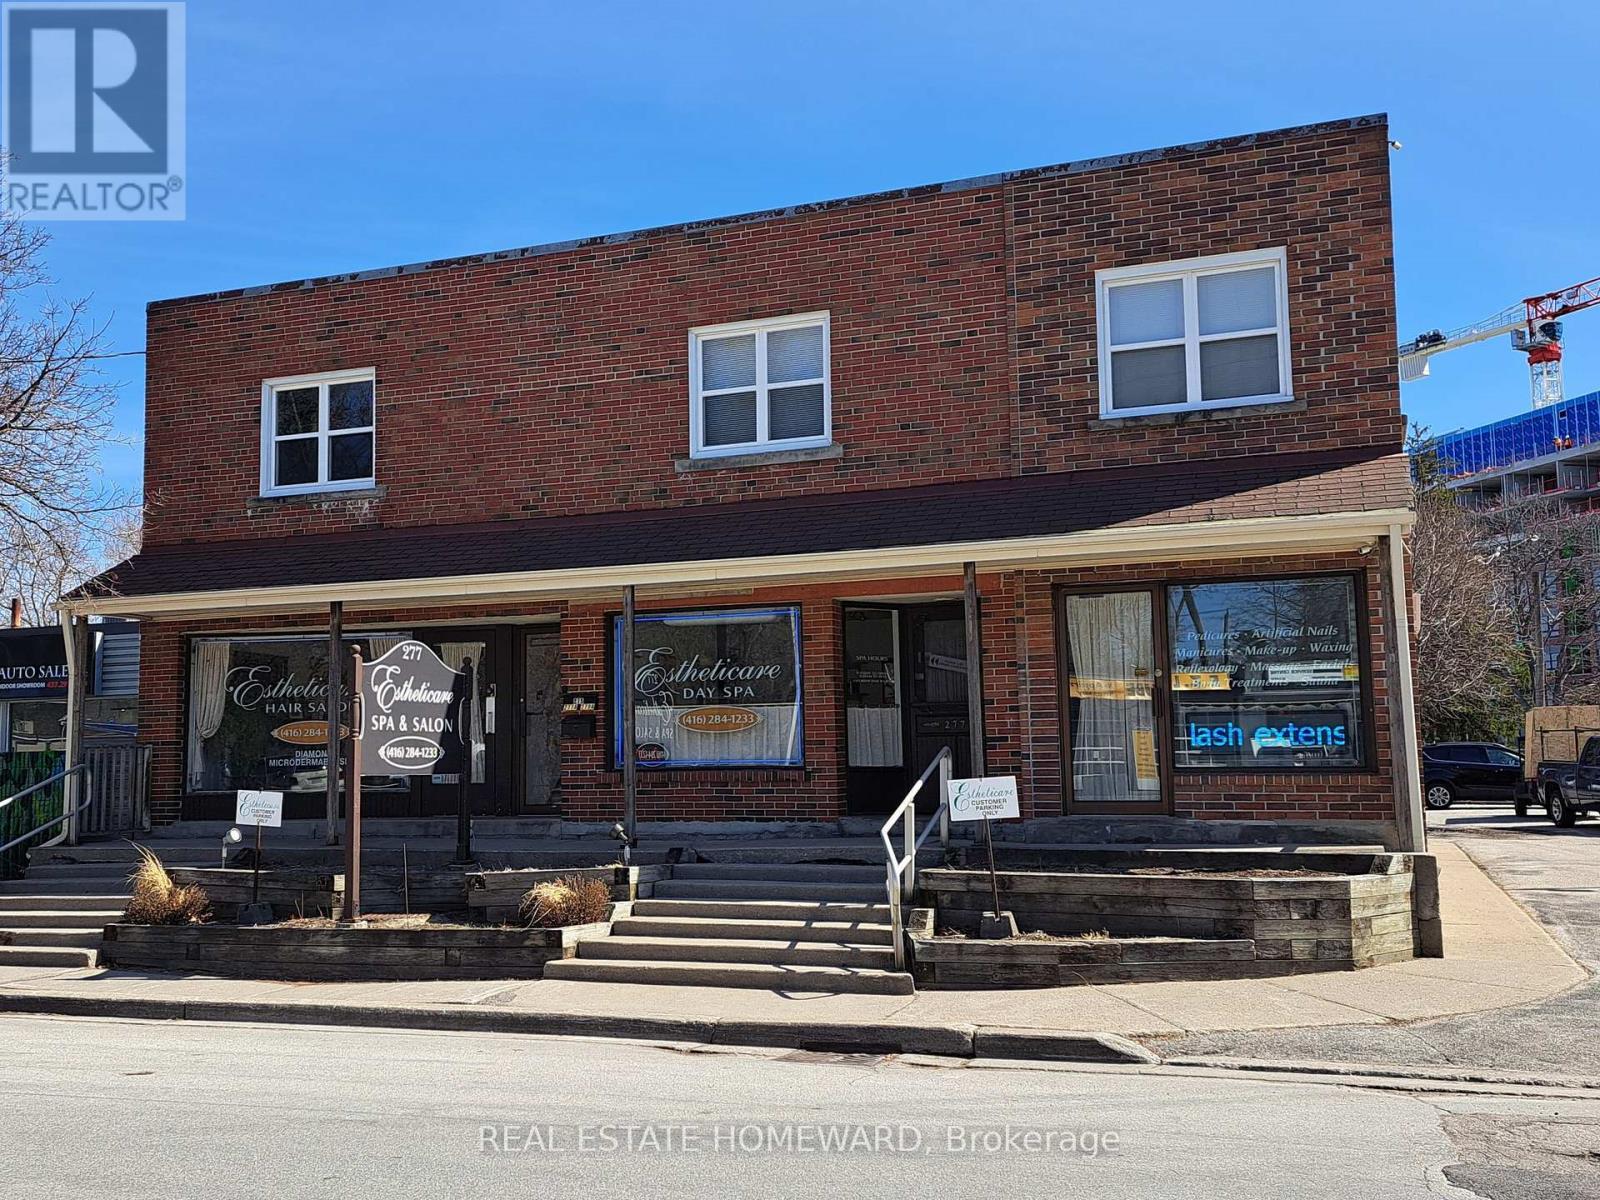
Toronto (Highland Creek), Ontario
Immaculate Freestanding Multiplex Building In Village Of Highland Creek! Plenty Of Parking To Service The Many Uses Of This Stunning Landmark! Main Floor Retail Can Easily Be Converted Back To 3 Separate Store Fronts! Upper Apartments Can Also Be Converted Back To Office Space! All Units Separately Metered With 5 Hydro Meters And 3 Gas Meters! Building Has 3 Kitchens, 4 Washrooms, And Parking For 18 Vehicles!. Basement Also Offers 2 Separate Storage Units Or Workshops! Highway Zoning Allows For Many Uses, Or Redevelopment! Close To University Of Toronto, Hospital, TTC/401, Shopping, Parks, And New Multi Level Residential Condos! (id:45725)

Main - 422 College Street
Toronto (University), Ontario
Turnkey Business Opportunity! Acquire the highly successful 'The Bollywood Tacos' on College St, located at the busiest, most vibrant corner of Toronto's iconic Little Italy. This legendary, award-winning concept brings an unforgettable Indian-inspired Mexican street food fusion to the city, bursting with bold flavors and an established brand identity. The business boasts solid financial with $15,000+ in monthly walk-in sales plus a highly active revenue stream from major online delivery platforms. The 980 sq. ft. efficiently designed retail space is well-equipped and benefits from heavy foot traffic, sitting just a short walk away from the bustling crowds of Kensington Market. All equipment and chattels are included in sale. Little Italy is a premier culinary and nightlife destination surrounded by unique shops, trendy bars, and cafes. Exceptional lease terms in place: monthly rent of just $3,250+TMI with a secure 5-year term plus excellent renewal options. Perfect for an owner-operator or investor looking to step into a profitable, acclaimed brand in a triple-A downtown Toronto location. Do not miss out! (id:45725)
13 Partridge Hollow Road
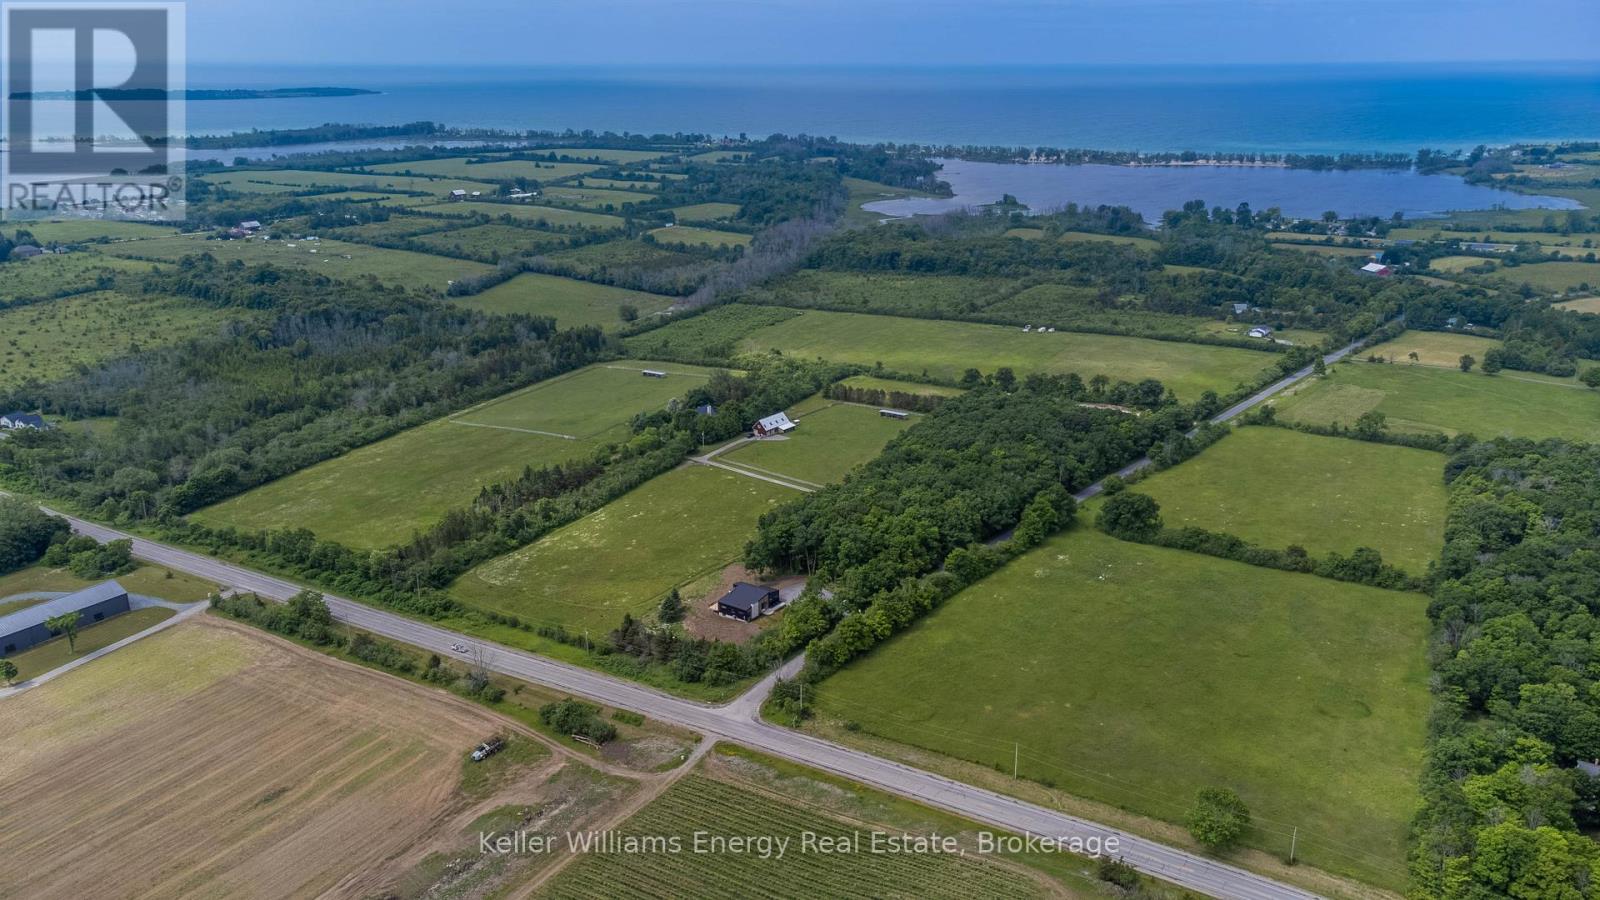
Prince Edward County (Hillier Ward), Ontario
Please view Video Tour & Virtual Tour links. Contemporary country living is calling! Sitting on 2 acres in Hillier near beautiful beaches and popular wineries in Prince Edward County, this newly constructed home is the perfect canvas to express your personal style. Offering 3+2 beds and 3.5 baths, 3,365 finished square ft of living space. (2,130 main and 1,235 finished in lower level). A striking statement is made with quality steel cladding with stone accents. Luxury vinyl plank floors throughout - a durable, attractive product, the perfect answer to relaxed living, while ensuring visual appeal. The great room offers a modern propane fireplace, enjoyed from all points of the room. The dining room leads to the deck (pressure treated wood deck with glass railing). Quartz countertops and a handsome kitchen are sure to impress. The main floor offers a foyer, mud room, separate laundry room, 2 pc bath, 4 pc bath, 5 pc ensuite, 3 beds. Primary suite is complete with built-in wardrobes, and a captivating ensuite with tile and glass shower, soaker tub and double vanity. The lower level is complete with 2 additional bedroom rooms, a 3 pc bathroom, and a generous recreation room with electric fireplace and ample natural light. This thoughtfully designed home is well suited to display beautiful art, enjoy the company of guests, and well-situated to venture to your favourite places in PEC. Visit today and you too can Call the County Home! Price does not include HST. (id:45725)
158 Scarlet Way
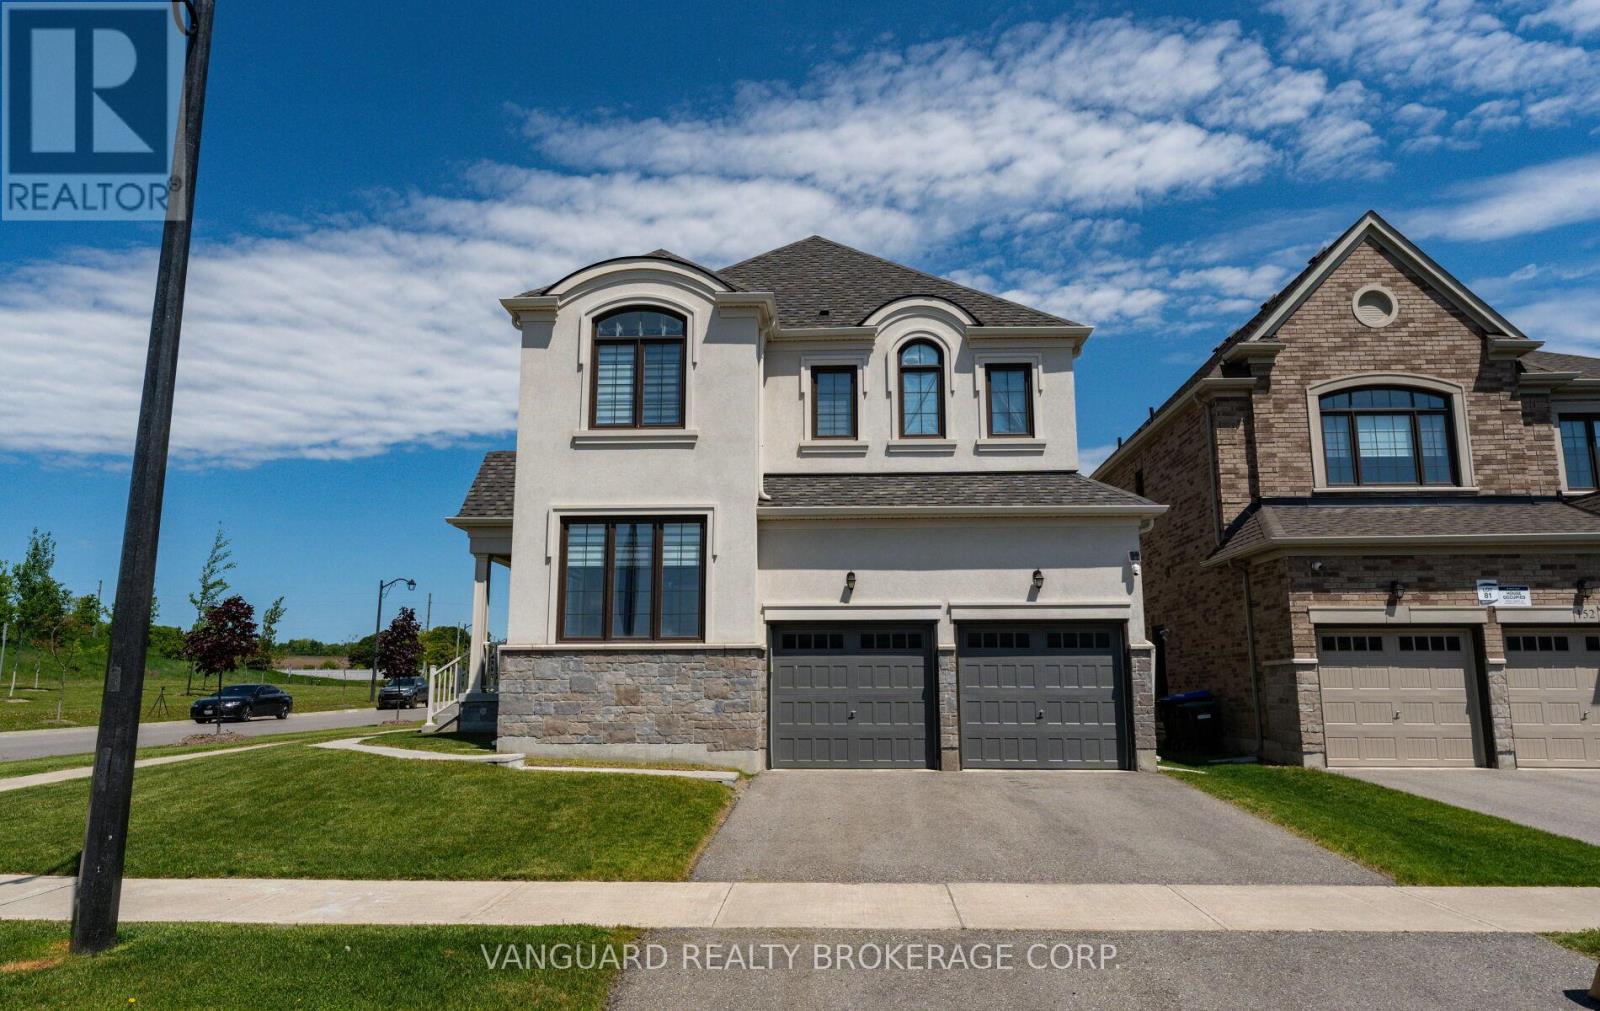
Bradford West Gwillimbury, Ontario
Nestled on a premium corner lot in Bradford's sought-after Summerlyn neighbourhood, this stunning 4-bedroom, 4-bathroom home offers 2,895 sq. ft. of thoughtfully designed living space. Featuring hardwood floors throughout, oversized windows, two spacious family rooms, and a modern eat-in kitchen with stainless steel appliances and a large centre island, this home is ideal for both everyday living and entertaining. Surrounded by parks, schools, shopping, transit, and easy access to Highway 400, it's the perfect setting for young families and those looking to grow into a vibrant, family-oriented community. (id:45725)
7119 Clayton Walk
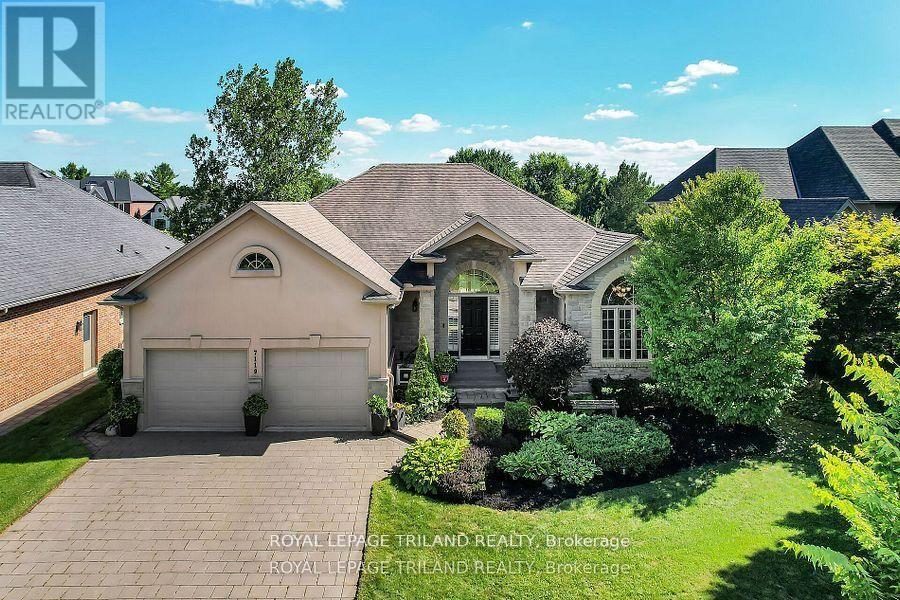
London South (South V), Ontario
This executive custom built ranch located in a desirable South London neighbourhood comes with 5 bedrooms, 3 bathrooms. This home is spacious enough for most families and yet still retains that cozy feel. Located on a premium walk out lot backing on to a green belt, with mature trees which can be enjoyed from its patio. The open concept main floor along with a finished walk out lower level will provide ample living space. Primary Bedroom has an oversized customized walk in closet. (id:45725)
0 9th Concession Road
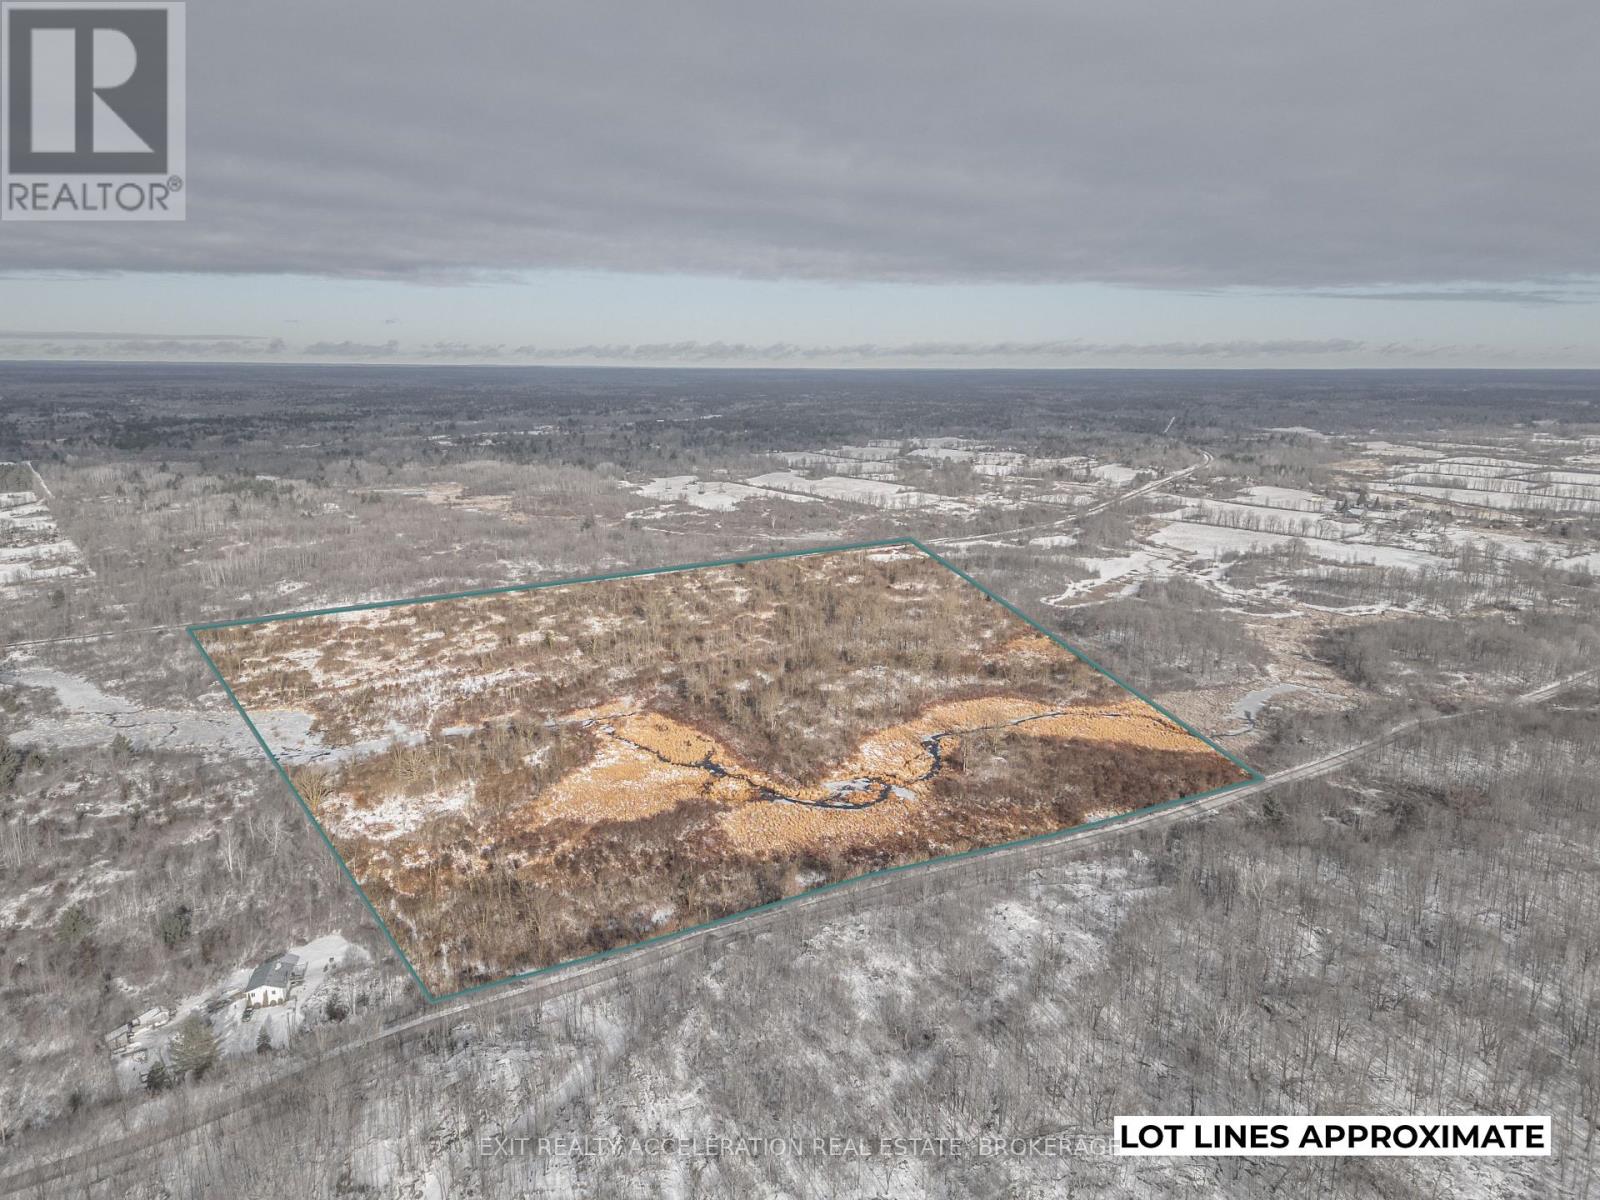
Stone Mills (Stone Mills), Ontario
Welcome to your own 50+ acre of paradise on a quaint country road just north of Enterprise. This property is a dream for hunting and/or outdoor enthusiasts, offering endless opportunities with ample space and breathtaking views. For those seeking a peaceful escape from the hustle and bustle of city life, this property is it. Wake up to the hills and the soothing sounds of water running. Picture yourself surrounded by the heart of nature. Spend your days exploring the woods, perhaps watching beavers or just enjoying your perfect piece of nature. Whether it's building your dream home, or simply taking in the beauty of your this property, it has it all. (id:45725)
2589 W Jerseyville Road W
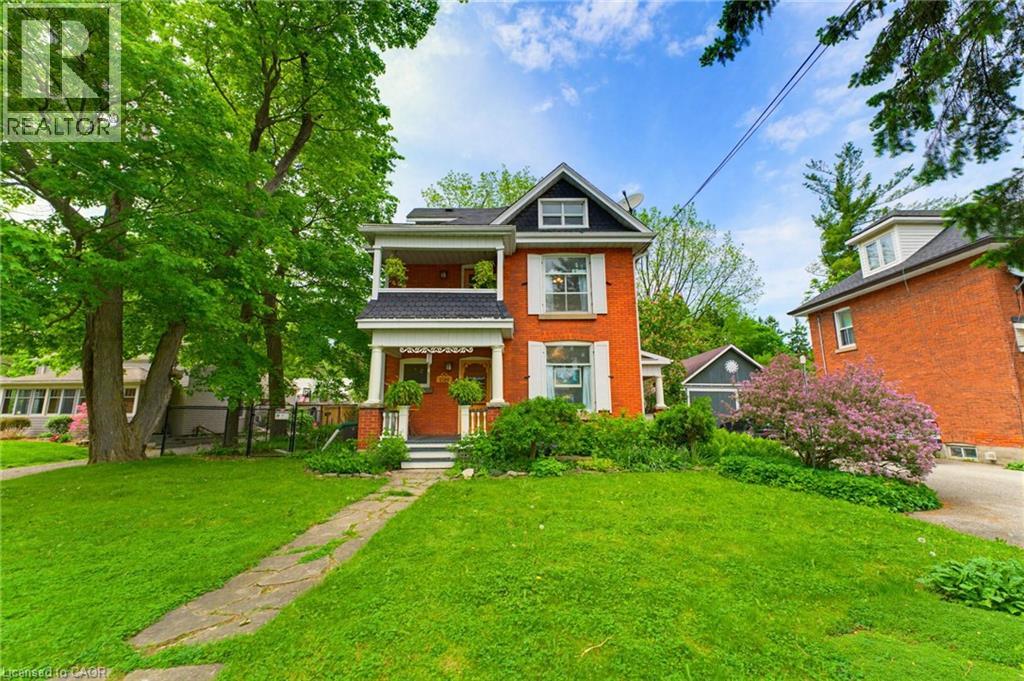
Jerseyville, Ontario
Step into a piece of Ancaster history at 2589 Jerseyville Road W. Believed to have been built in 1911 as a wedding gift from the builder to his new bride, this charming 2.5-storey century home blends timeless character with everyday comfort in one of Ancaster's most sought-after locations. Rich in original details, the home features original hardwood flooring, doors, and door hardware, along with beautiful high-quality brickwork showcasing distinctive hand-crafted decorative mortar detailing. The main floor offers a welcoming foyer, spacious living room, dining room, and kitchen filled with warmth and character. The second level features two generous bedrooms, a versatile third room ideal as a nursery or home office, a 4-piece bathroom, walk-in linen closet, and access to a charming front balcony. Occupying the entire third floor, the private primary retreat offers a spacious bedroom, sitting area, and 3-piece ensuite bath, creating a peaceful sanctuary all its own. Set on a large fully fenced lot, the backyard is a nature lover's dream with mature gardens, raised planting beds, a pond, firefly-filled evenings, and abundant wildlife. Enjoy outdoor living from the deck, gathering area, and permitted firepit. Additional features include a playhouse, outhouse, greenhouse, rain barrels, and an impressive carriage house/barn with a dry upper level offering endless possibilities for storage, hobbies, or workshop space. With parking for up to five vehicles, plus street parking and easy access to Ancaster amenities, schools, parks, and major routes, this unique property offers a rare opportunity to own a truly special century home filled with history, character, and charm. (id:45725)
15 Prince Albert Boulevard Unit# 216
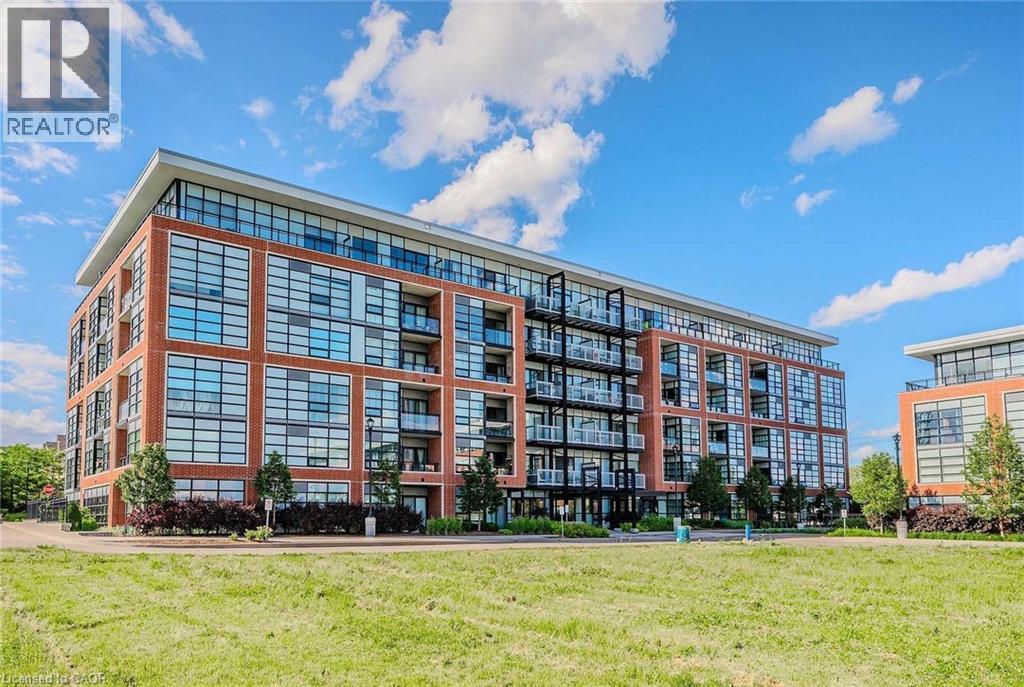
Kitchener, Ontario
Fantastic 2 bedroom 2 bathroom unit located near uptown Waterloo and downtown Kitchener, in a quiet well-established neighbourhood. Close proximity to the LRT and train station. Park, schools, trails and shopping nearby. This bright unit features quartz countertops, custom blinds and stainless steel appliances. In-suite laundry, storage locker and underground parking accompany this suite. Additional amenities include a gym, party room and underground visitor parking. Units are separately metered with the energy-efficient geothermal heating/cooling system. Photos are virtually staged. (id:45725)

1534 Rosebella Avenue
Ottawa, Ontario
Welcome to your perfect family oasis at 1534 Rosebella Avenue, a beautifully renovated, custom-built, two-story detached home nestled in the family-friendly Blossom Park area of Ottawa. Offering the ideal balance of suburban tranquility and convenient city access, this stunning property is situated within walking distance of excellent local schools, including Sawmill Creek Elementary and Ecole publique Gabrielle Roy, as well as nearby everyday amenities. Featuring three bedrooms and four bathrooms, designed specifically with growing families in mind. Step inside to discover a bright, modern interior showcasing fresh hardwood and tile flooring, all illuminated by an upgraded modern lighting system. The heart of the home is the newly updated eat-in kitchen, which comes fully equipped with new appliances (2019) and flows seamlessly into a welcoming family room. Here, a newly converted gas fireplace provides a warm gathering space for quiet evenings. For even more living space, the fully finished basement boasts a sprawling recreation room with impressive high ceilings. Complete peace of mind is guaranteed thanks to major energy-efficient updates, including a brand-new furnace installed in January 2025, triple-pane windows, upgraded R60 insulation, and a durable asphalt shingle roof replaced in 2019. Embrace outdoor living in the fantastic south-facing backyard. Easily accessible through modern sliding doors, this private outdoor space features a newly built deck complete with a convenient gas hookup for your BBQ-the ultimate setting for summer entertaining and family cookouts. Finally, the property highlights a highly sought-after double attached garage with inside entry, providing secure parking and storage, alongside a generous driveway that accommodates up to four vehicles in total. Be sure to check out the Matterport 3D-tour! (id:45725)
101 - 2370 Tenth Line Road
Ottawa, Ontario
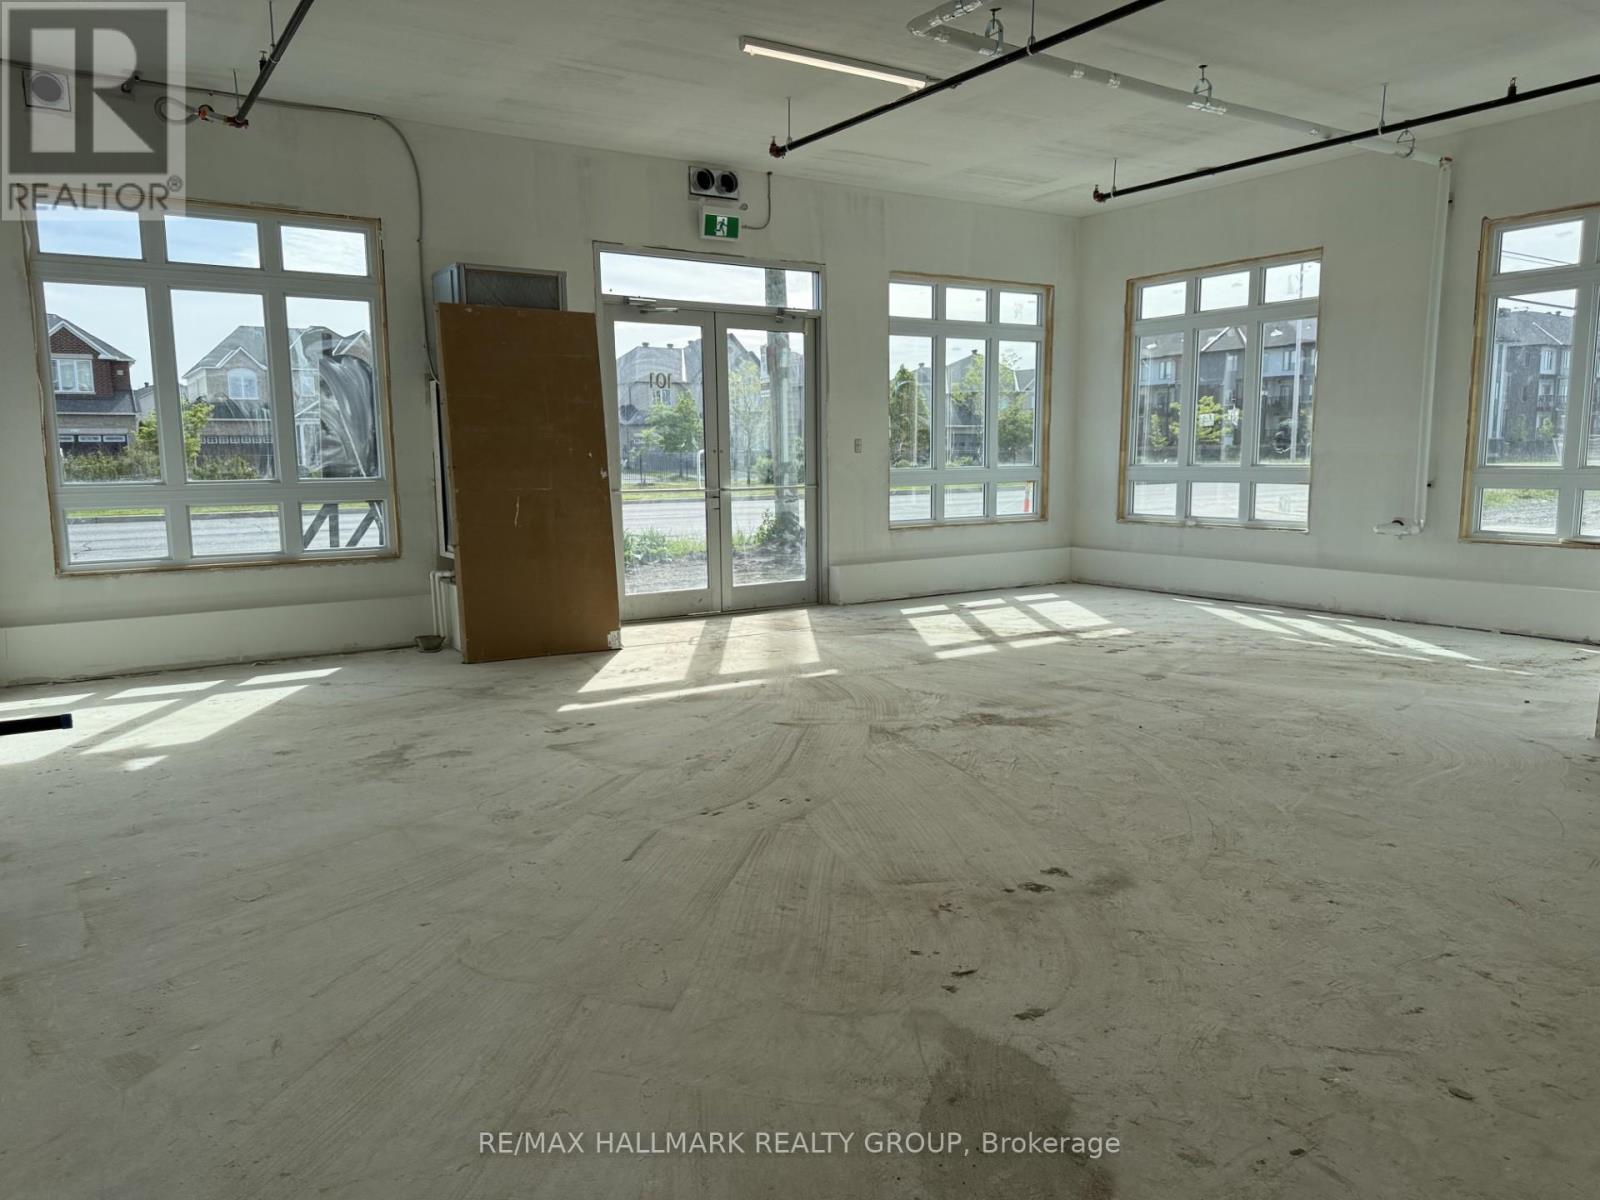
Prime Commercial Opportunity in the Heart of Orléans.Take advantage of this exceptional opportunity to establish your business in one of Orléans' fastest-growing communities. This 784 sq. ft. ground-floor office/retail space is located within a modern three-storey condominium building in Locale, Mattamy Homes' newest master-planned community.Situated directly on busy Tenth Line Road, the property benefits from outstanding visibility and exposure. The surrounding area includes more than 4,000 residential homes, with 216 residential units located immediately above and adjacent to the commercial space, creating a built-in customer base right at your doorstep.A wide range of permitted uses offers flexibility for many business types, including:Animal hospitalArtist studioConvenience storeDaycareRetail food storeRecreational or athletic facilityMedical clinic/facilityAnd moreFeaturing ceilings up to 11'5", this bright, versatile space provides the perfect blank canvas to customize according to your business needs.Join a thriving, growing community where suburban living has been reimagined and position your business for long-term success.Total Space: 1,724 sq. ft.Unit 1: 784 sq. ft.Unit 2: 940 sq. ft.Units can be leased individually or combined (id:45725)
3606 County Road 620
North Kawartha, Ontario
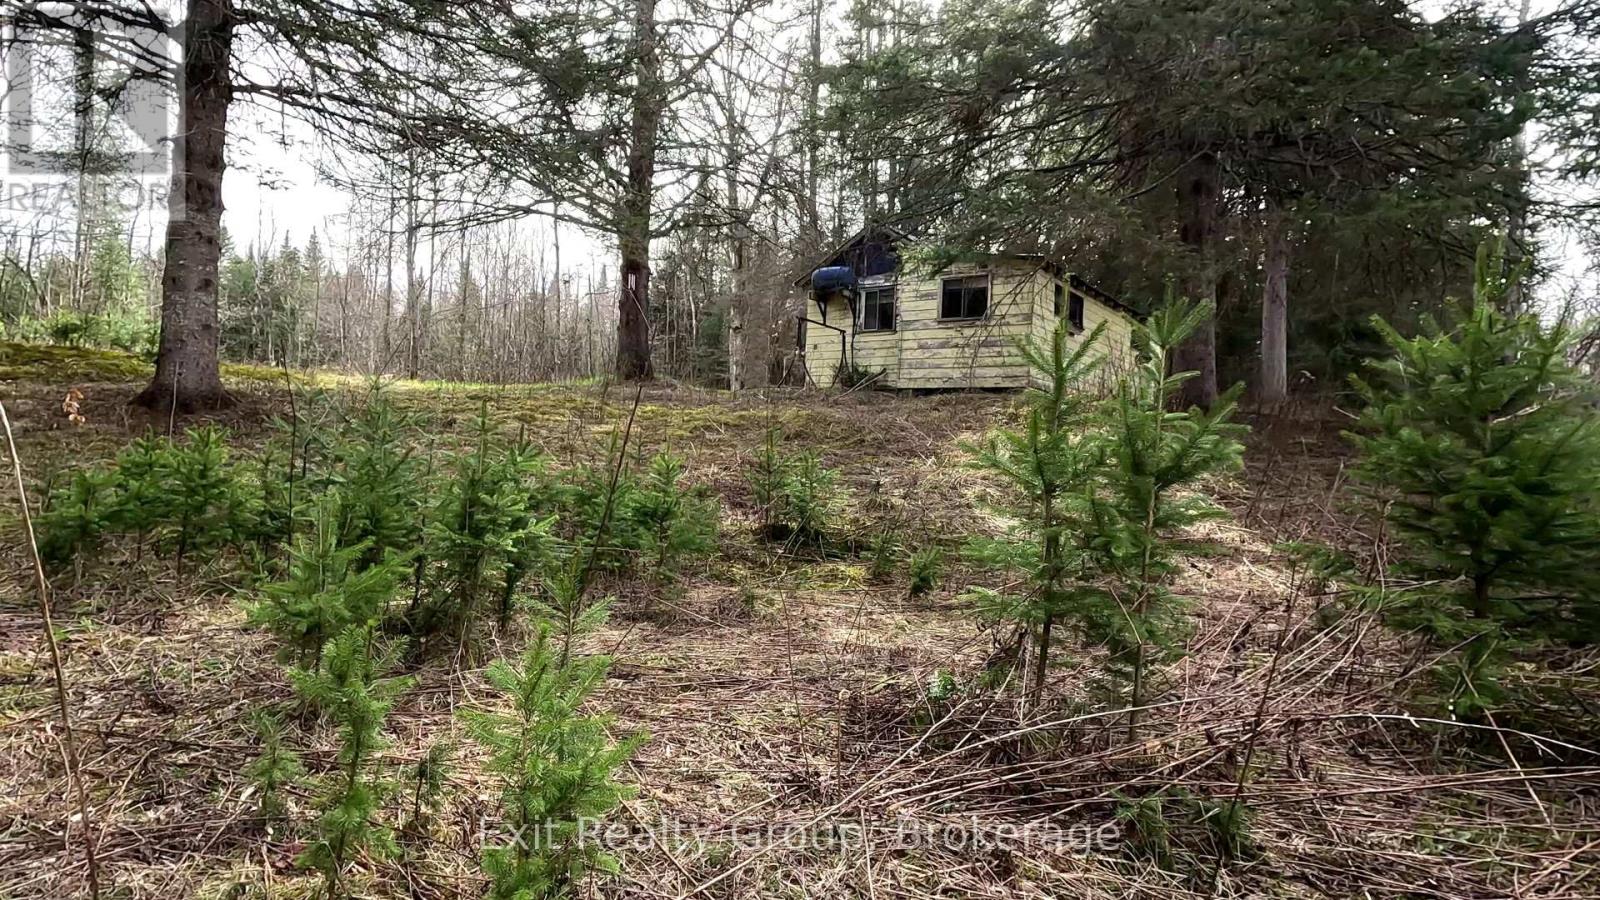
Discover 11 acres of peace, privacy, and endless potential. Whether you're looking for the perfect recreational getaway, a hunting and fishing retreat, or the ideal location to build your dream home, this property is a must-see. The existing cottage offers flexibility - enjoy it as your private escape, renovate, or start fresh and create the home you've always envisioned. If ultimate privacy is your goal, keep the entire parcel for yourself. Alternatively, explore the possibility of severing a portion of the land to help offset building costs and maximize your investment. No matter your vision, this unique property offers exceptional value, versatility, and opportunity for the right buyer. (id:45725)
214 Jerseyville Road
Brantford, Ontario
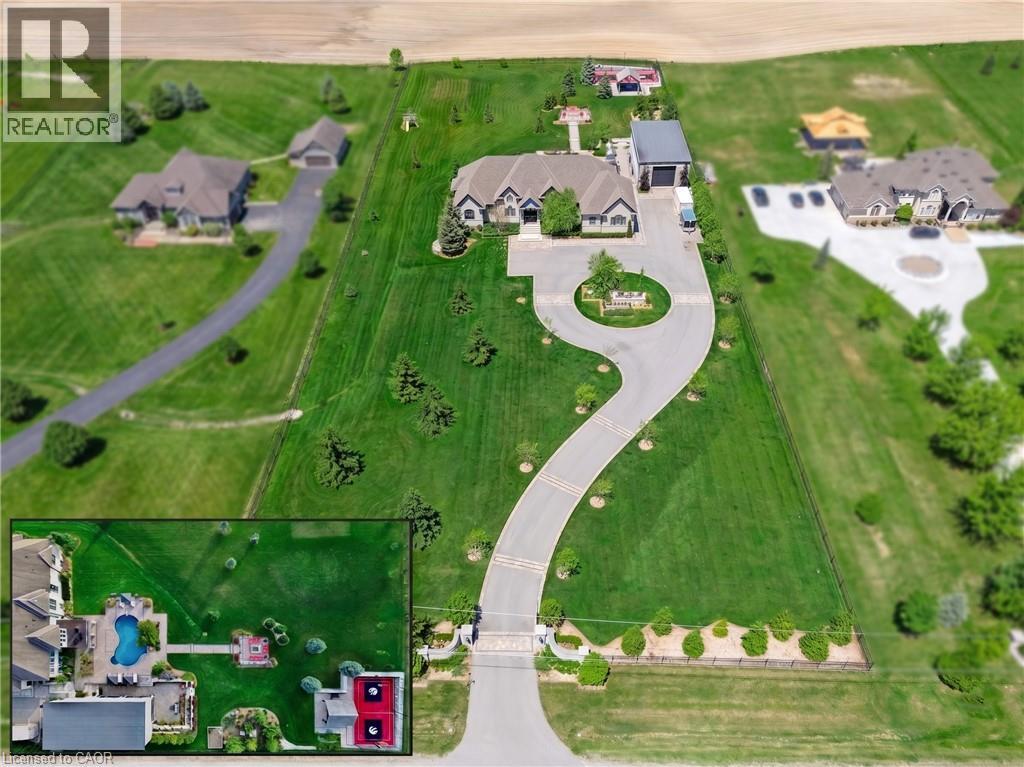
AN UNRIVALED LUXURY ESTATE. Passing through the cellular-controlled iron gates of this 2.68-acre estate, a wide driveway with interlock borders guides you to a lifestyle of absolute distinction. This custom bungalow commands a magnificent presence, seamlessly blending architectural elegance w/a resort-style backdrop. Every inch of the property is curated to captivate, from the dusk-to-dawn landscape lighting by Cedar Springs to the smart 27-zone irrigation system fed by a dedicated water well & a 8,800-gallon rainwater cistern. Powered by a 200amp natural gas backup generator, this home ensures complete peace of mind. Sprawling across 6,850 sqft. of total living space, the main residence features 13ft ceilings in the foyer & great room, rich hardwood floors, crown moldings, & solid 8ft doors. The 2+3 bedroom, 3.5-bathroom layout effortlessly balances family life w/high-end entertaining. Bathed in light via Hunter Douglas shears, the interior flows into a professionally finished walk-out basement. The backyard is a private sanctuary. Center stage is a heated saltwater pool w/a stone waterfall & deck jets. For recreation, the Dura court multi-sport sunken court by Snap Sports is ready for basketball, pickleball, or tennis, & features a 6-inch concrete curb to flood for a winter skating rink under LED lights. The crown jewel is the 1,687sqft. ultra-luxury pool cabana. Fully climate-controlled with radiant in-floor heating, it features 3 Schuco aluminum bi-folding doors for indoor-outdoor living. Inside, a full chef’s kitchen & barw/Roma Blue quartzite stone, JennAir appliances, a Sub-Zero wine fridge, & a built-in Miele coffee station. The cabana also hosts dedicated Wi-Fi & two 3-pc luxury bathrooms in Roberto Cavalli wallpaper. Completing the estate is a separate heated shop with 15-ft ceilings & a 14x14ft bay door, perfect for enthusiasts. Located 10 minutes to Hwy 403 & the Hillfield Strathallan College bus stop, this is a masterpiece waiting to be experienced. (id:45725)
1395 Thornton Road N
Oshawa (Northwood), Ontario
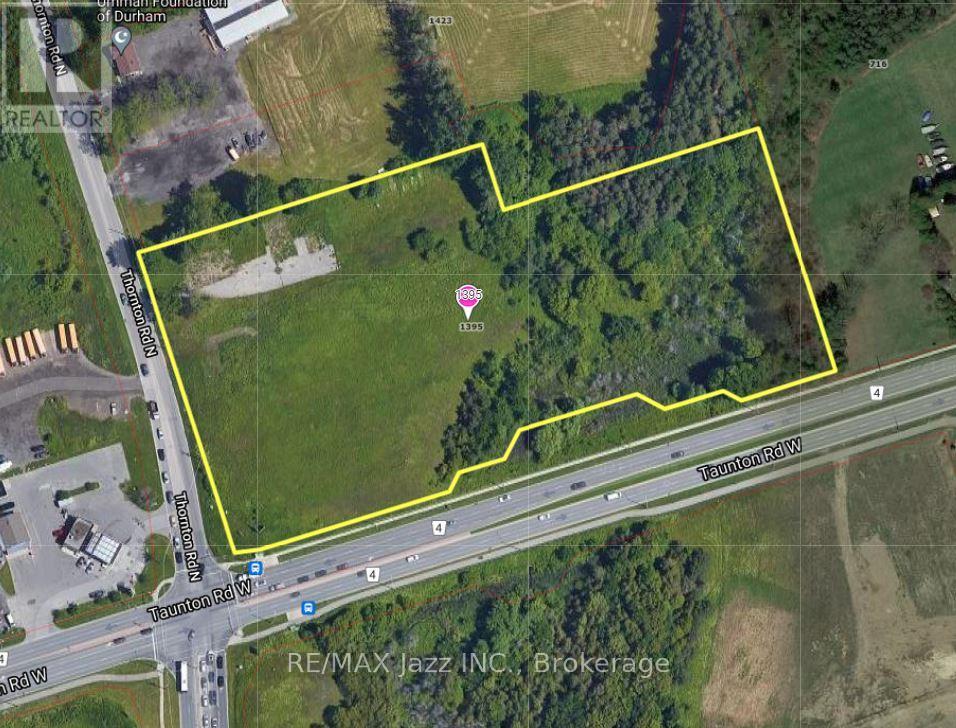
Prime Commercial Corner Property at the Gateway to Oshawa. One of the last commercial properties between Oshawa and Whitby. Special commercial zoning allows for a number of uses, retail, office, automotive, self-serve storage, retail warehouse etc. Site has approximately four acres of developable land. Services at the road, water, sewer and natural gas. Super high traffic counts, approx 30,000 vehicles per day, Could be great gas station, c/store w/ food site. Approximately 4 Acres of Developable Land. **EXTRAS** Plaza design completed by owner for 32,000 sqft plaza with stand alone drive thru. Close to Oshawa airport, hwy 407, Ontario Tech University. Rare opportunity to purchase this kind of parcel. Do not walk property without appt. (id:45725)
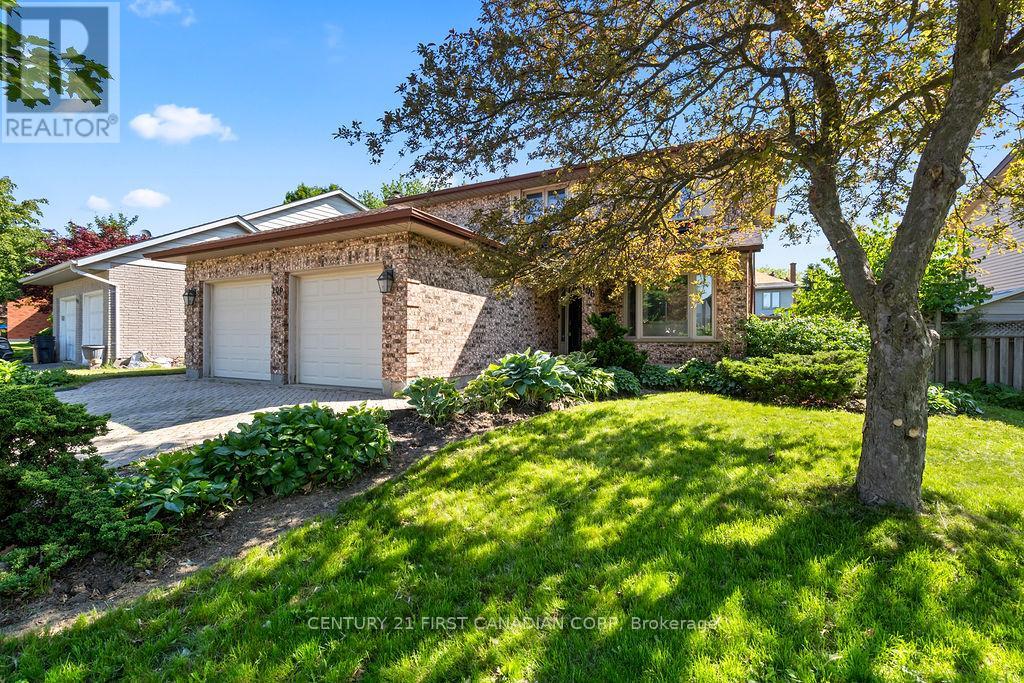
106 Pine Valley Drive W
London South (South N), Ontario
Solid 3-bedroom home located in desirable Westmount. The main floor features a formal living and dining room, and a kitchen overlooking the family room-an ideal layout for everyday living and entertaining. The spacious primary bedroom includes a 5-piece ensuite, and the large deck offers a great space to relax and enjoy the backyard. This home presents a great opportunity for buyers looking to personalize a property with their own style or for investors looking to add value to their portfolio.Conveniently located close to shopping, schools, and just minutes from major highways. (id:45725)
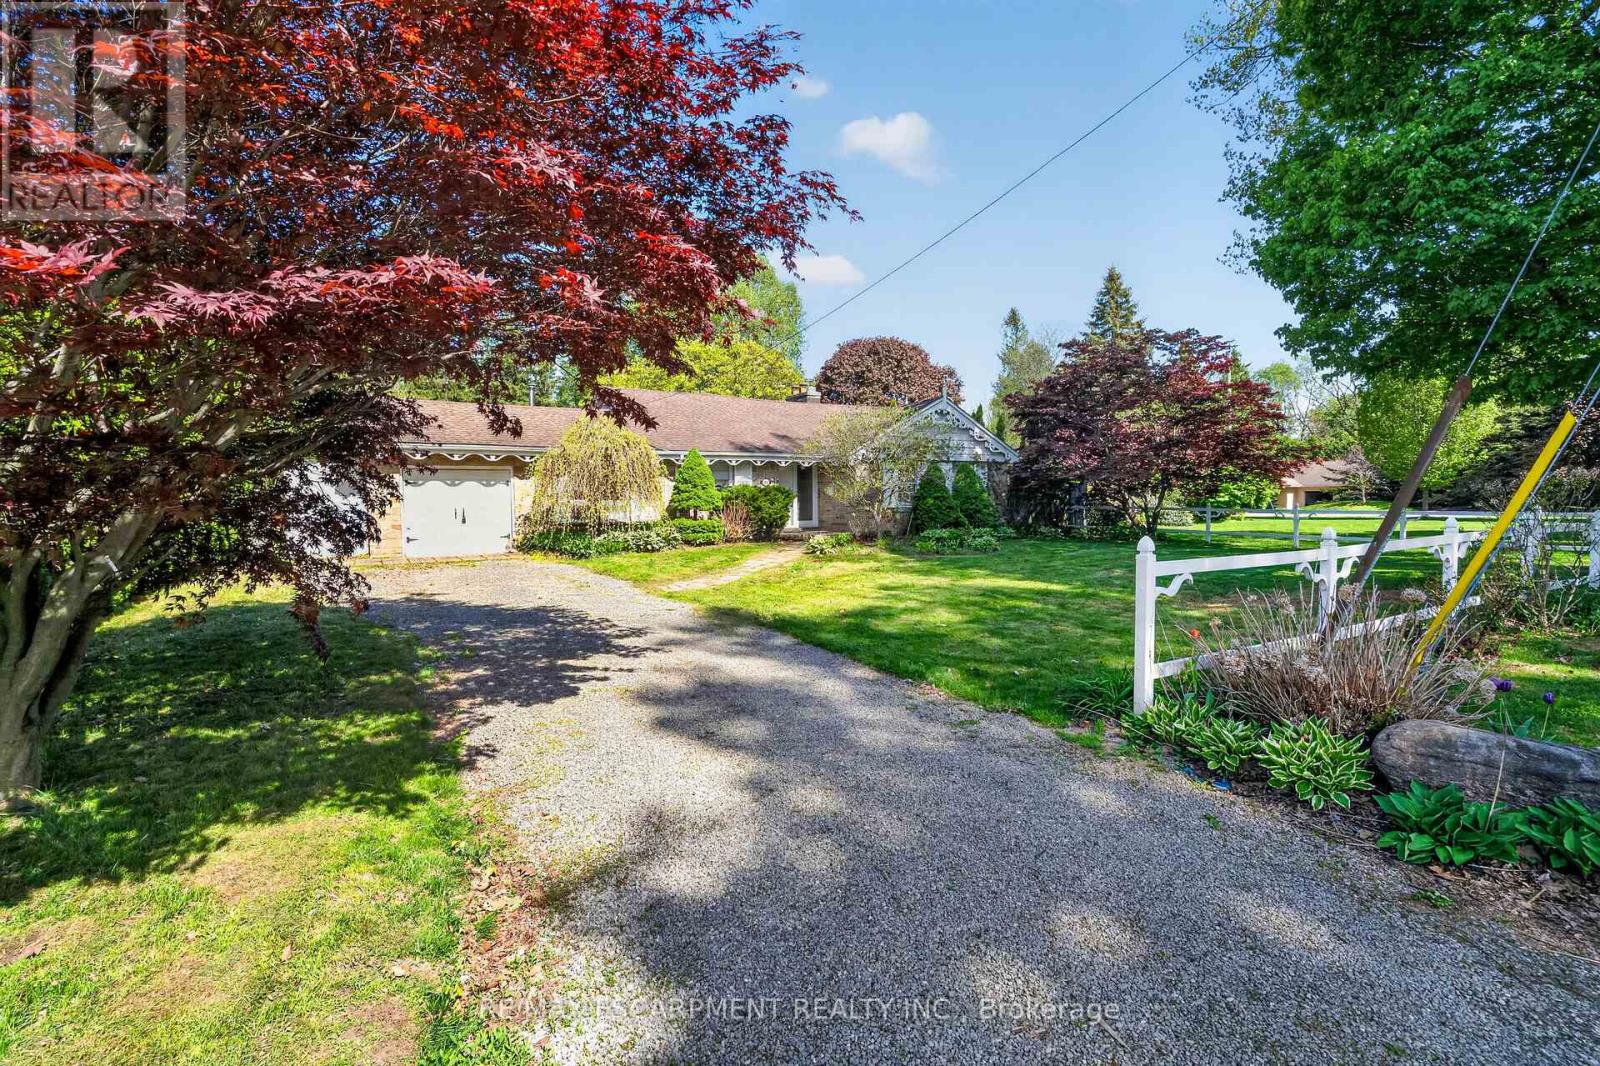
53 Lovers Lane
Hamilton (Ancaster), Ontario
Here's a polished marketing-focused version that emphasizes both the home and the exceptional opportunity: Imagine the possibilities on this impressive 85' x 250' lot in one of Ancaster's most sought-after neighbourhoods. This well-maintained all-brick bungalow offers comfortable living today while presenting outstanding future potential for families, investors, renovators, or those dreaming of a custom estate property. Featuring 3 bedrooms and 2 bathrooms, the home is set on a rare, deep lot that provides exceptional outdoor space, privacy, and endless opportunities to expand, renovate, or simply enjoy as is. Nestled in a prime family-friendly location, you'll appreciate being just moments from excellent schools, beautiful parks, conservation areas, golf courses, shopping, dining, and convenient highway access for commuters. Large lots in established Ancaster neighbourhoods are becoming increasingly difficult to find, making this a truly exceptional opportunity to secure a property with both immediate enjoyment and long-term potential. Whether you're looking for a place to call home, a renovation project, or the ideal setting for your future dream home, this is a rare offering in an unbeatable location. (id:45725)
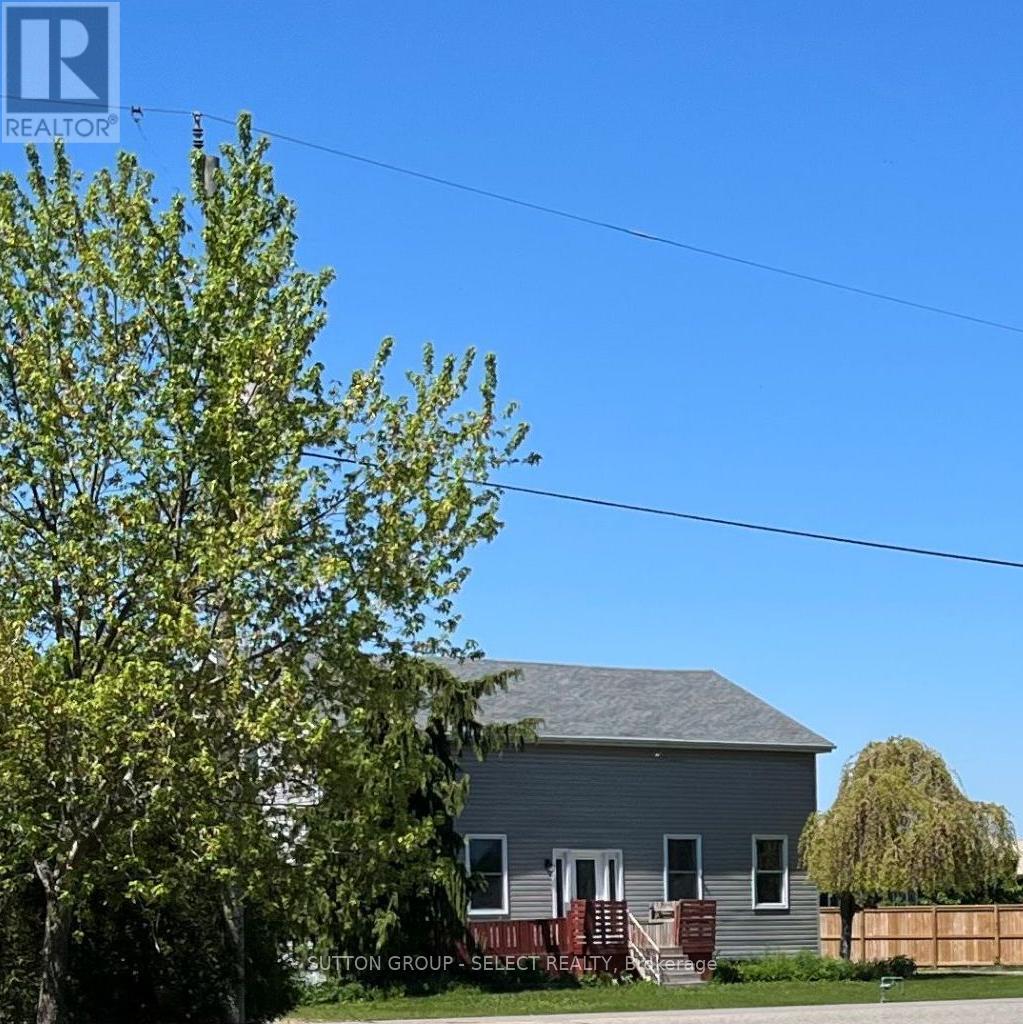
7504 Talbot Trail
Chatham-Kent (Raleigh), Ontario
Nestled high above the shores of Lake Erie , awaits your tranquil dream property. Boasting just shy of 5 acres of land, you will be at home on this special piece of property . A circular drive brings you to a 3 bedroom, 2 bath side split built in 1979. The property also features a pole barn offering 8 horse stalls and additional storage capability. What makes this property , is the undulating land that plateaus to breathtaking views of a Great Lake! Should you wish to construct your dream home, there are different opportunities to choose from. Over 200' feet of shore line, morning sun rises and the proximity to Blenheim's stores and restaurants make this your next life destination. Contact Jim for further information and private viewing. (id:45725)
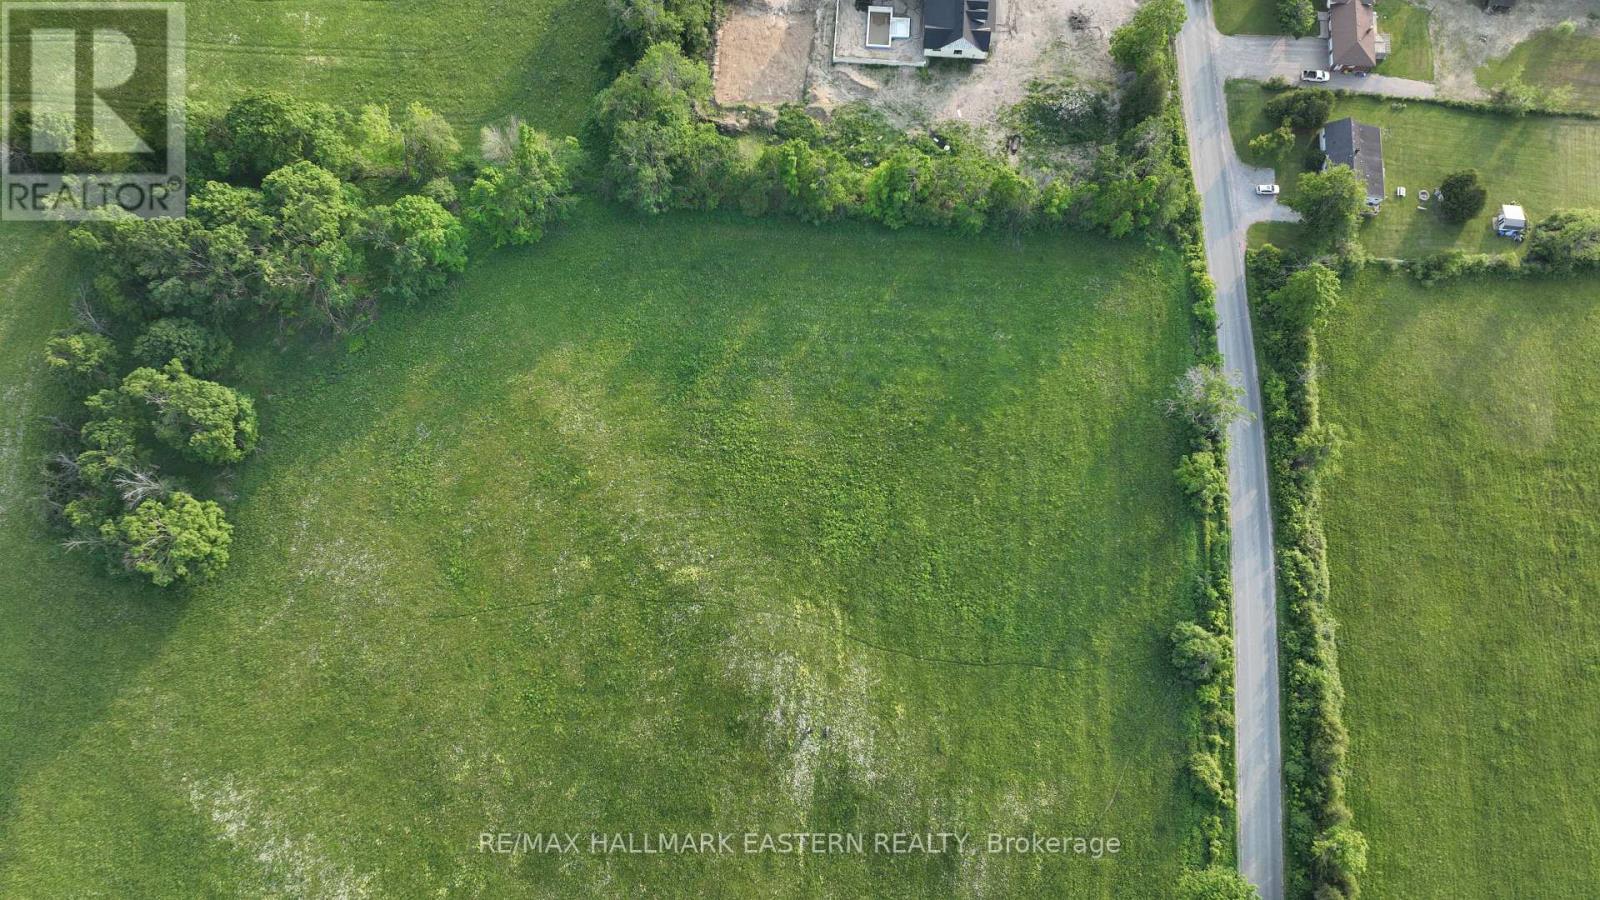
1412 Nassau Road
Douro-Dummer, Ontario
Welcome to this beautiful newly created 1.08 acre parcel, a remarkable offering for anyone searching for space, tranquility, and the freedom to design their ideal living environment. This stunning lot features a picturesque blend of open areas and natural landscape, providing endless potential for a custom home tucked into a private and peaceful setting. The property's generous size allows you to craft a layout that embraces outdoor living - imagine expansive decks, lush gardens, pathways through the trees, or a detached garage or workshop. With its quiet surroundings and abundant natural beauty, this lot offers an opportunity to create a home that feels like a retreat, yet remains conveniently located near community amenities, recreation, and connecting roadways. Whether you're a builder exploring a new project or homeowner envisioning your forever home, this newly severed lot stands ready for your plans. With its unique combination of space, flexibility, and location, this is the perfect canvas to bring your dreams to life. Don't miss your chance to own a truly special piece of land. (id:45725)
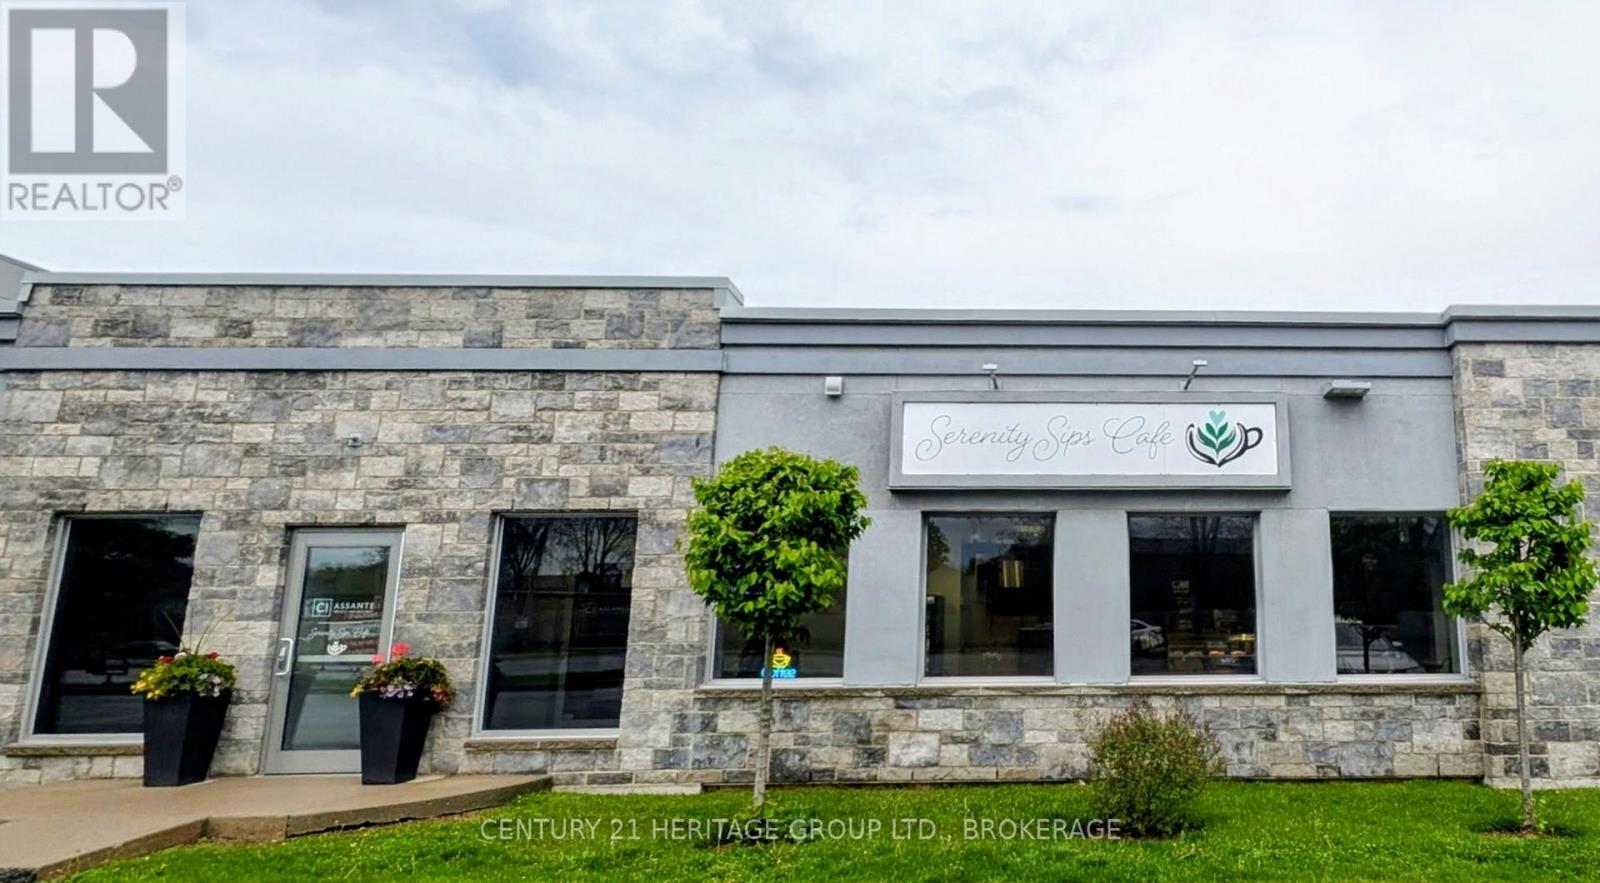
1479 John Counter Boulevard
Kingston (West Of Sir John A. Blvd), Ontario
Rare Turnkey Business Opportunity in Central Kingston! The sale includes all goodwill, branding, operational systems, and a comprehensive chattel list of premium equipment in excellent working order. Operating out of a beautifully maintained, character-filled premises with an attractive, secure lease already in place (4 years remaining on the current term). Skip the startup costs, the construction delays, and the zoning headaches-this beloved local gem is completely set up for a seamless transition. Bring your passion for coffee and community and step into profit from day one. *Please do not approach staff or ownership directly during business hours. (id:45725)
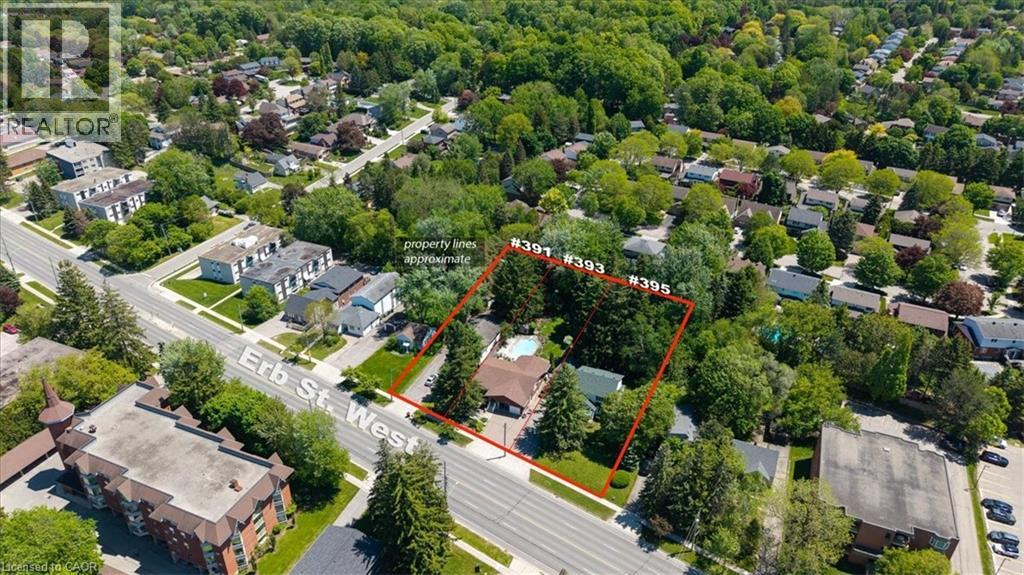
395 Erb Street
Waterloo, Ontario
Offered together as a land assembly, 391, 393, and 395 Erb Street West comprise a combined 0.896-acre site (approximately 39,030 sq. ft.) in the highly desirable Waterloo West neighbourhood. Positioned along the Erb Street corridor, these properties benefit from convenient connectivity to Uptown Waterloo, the ION LRT, University of Waterloo, employment hubs, shopping, and everyday amenities. The site’s nearly 200' x 200' square configuration and large road frontage create an ideal canvas for future redevelopment. The properties fall within the City of Waterloo’s recently approved Community Planning Permit By-law – Erb Street Corridor, an innovative planning framework designed to streamline development approvals. The site offers an opportunity to redevelop a 6-storey mixed-use building or stacked townhouse condominiums, with up to 450 bedrooms per hectare. Existing residential dwellings on the properties may provide interim rental income while future plans and approvals are pursued. An excellent opportunity to participate in Waterloo Region’s continued expansion and intensification with a large-scale redevelopment. (id:45725)
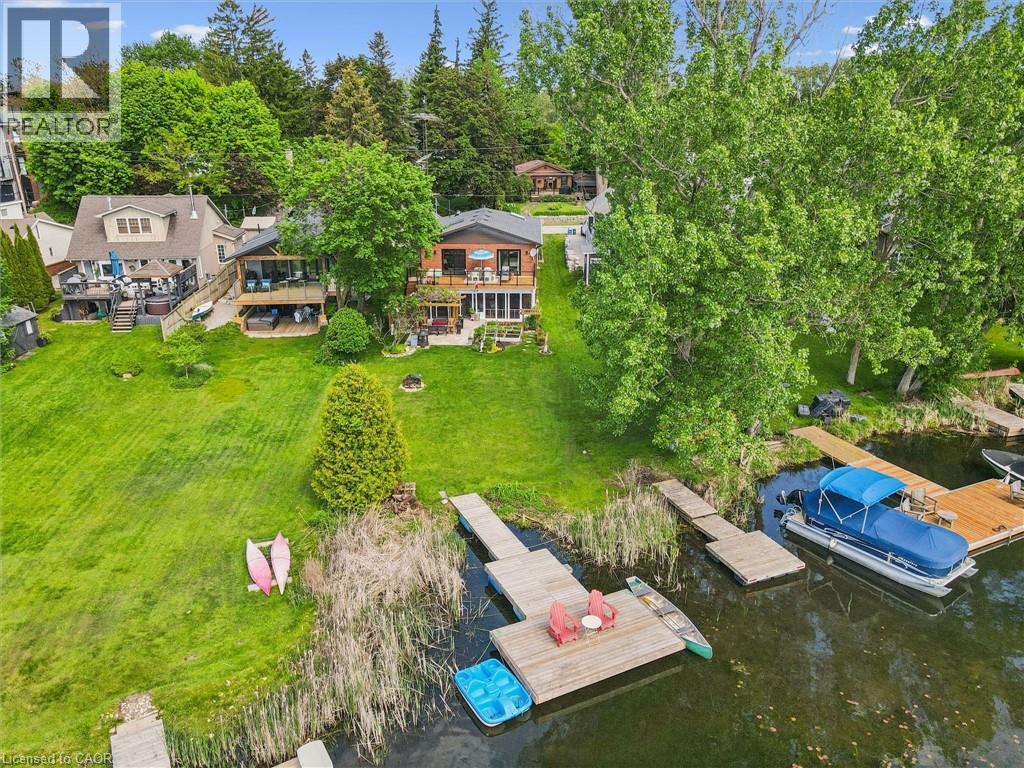
39 Holly Trail
Puslinch, Ontario
Welcome to your turnkey retreat on the shores of Puslinch Lake — the largest kettle lake in Canada, renowned for its exceptional water clarity and tranquil, tree-lined shores. This extensively renovated waterfront property offers the rare combination of move-in-ready luxury and true four-season lakeside living, complete with your own private dock. No detail has been overlooked in this renovated water front view property. This 1992 all brick home features a new Carrier furnace, new A/C unit, 200-amp electrical panel, new electric hot water tank, new roof (2018), new well pump liner and a new well pump (shared) — giving buyers complete peace of mind on all major mechanicals. Inside, enjoy updated quartz countertops, renovated bathrooms, updated flooring, skylights that flood the space with natural light, and brand new appliances including washer and dryer. new Triple-pane vinyl windows provide exceptional energy efficiency and comfort year-round and gas fireplace. Conveniently located 5 minutes from the 401, and close to Cambridge shopping centre on Heslper. Water quality is a priority with an owned water softener and a reverse osmosis water system. Stay connected with high-speed fibre optic internet — perfect for remote work without sacrificing the cottage lifestyle. Pull up to a striking new stamped concrete driveway that sets the tone from the moment you arrive. Whether you're seeking a full-time residence or a weekend escape, this property delivers it all — waterfront view, total renovation, and one of Ontario's most sought-after lakes. Properties like this rarely come available. Don't miss your opportunity to own a piece of Puslinch Lake. (id:45725)
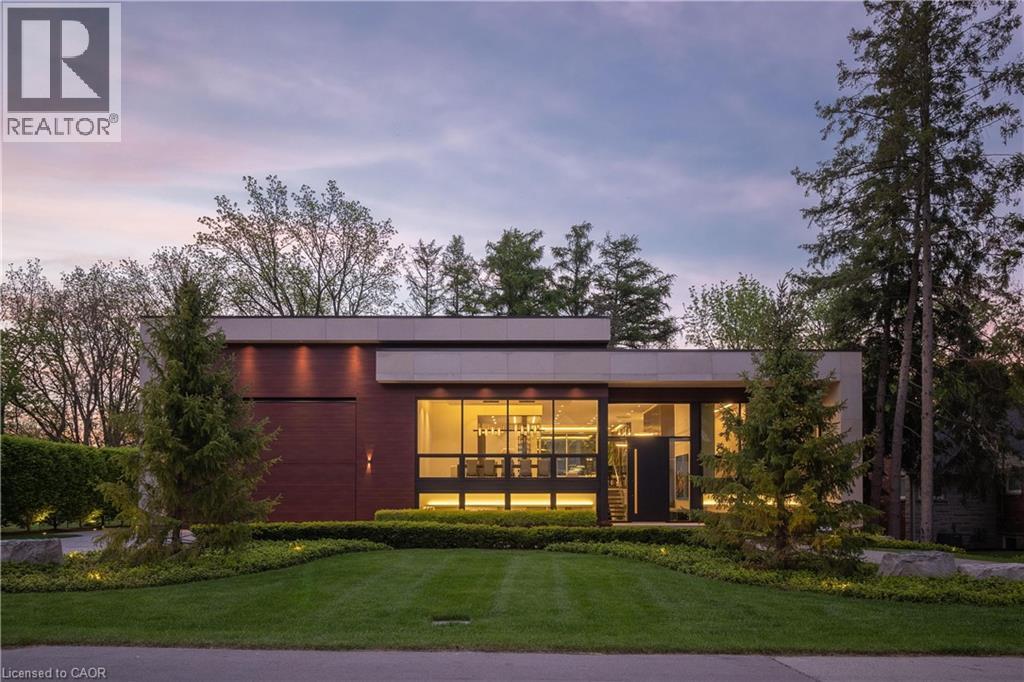
865 Glenwood Avenue
Burlington, Ontario
865 Glenwood is an exceptional architectural statement where bold modern design meets uncompromising craftsmanship. Grand in scale yet refined in every detail, this one-of-one residence was built on the pillars of exceptional quality, intentional design, and elevated living. Set on one of Aldershot’s most coveted streets on a premium ravine lot, the home is surrounded by mature trees and lush landscaping, creating a rare Muskoka-like setting. Constructed to a calibre rarely seen in residential real estate, the home features Coreslab foundation, steel frame construction, and triple pane windows and doors. Limestone and aluminum siding anchor the striking exterior façade, while dramatic architectural lines and expansive glass create a seamless connection between inside and out. Inside, the home unfolds on a grand scale with soaring ceilings, a hangar-style garage, custom Downsview Kitchens millwork throughout, imported German interior doors, and luxurious designer finishes at every turn. Thoughtfully curated amenities include a temperature-controlled wine room with backlit onyx feature wall, indoor spa with Arctic swim spa and sauna, hydronic radiant in-floor heating throughout, full smart home automation, elevator servicing all levels, and expansive NanaWall bifold doors opening to resort-inspired outdoor living spaces complete with an outdoor kitchen, gas fireplace, waterfall feature, and firepit. While offering the tranquility of a luxury retreat, the home is ideally positioned to enjoy the very best of South Aldershot. Waterfront parks, Burlington Golf & Country Club, boutique shopping, and the vibrant dining scene of Downtown are all just steps away. Convenient access to the GO Station, 403, and the QEW makes travel to Toronto, Hamilton, and Niagara effortless. Striking yet timeless, this is a residence that commands attention while offering a level of design, craftsmanship, and detail appreciated only by the most discerning buyer. (id:45725)
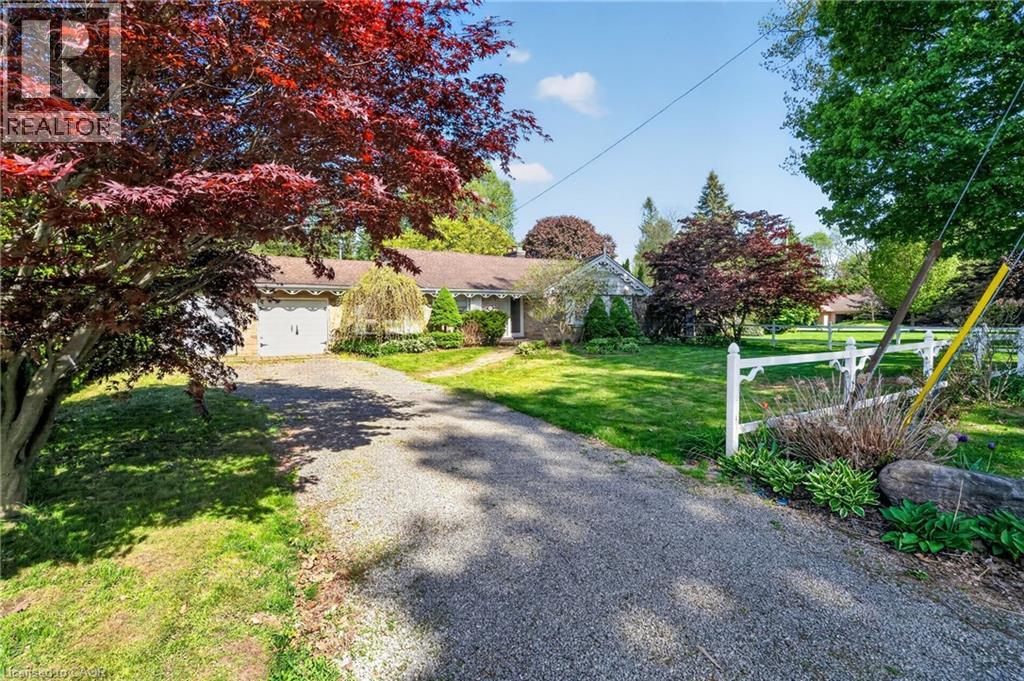
53 Lovers Lane
Ancaster, Ontario
Imagine the possibilities on this impressive 85' x 250' lot in one of Ancaster's most sought-after neighbourhoods. This all-brick bungalow offers comfortable living today while presenting outstanding future potential for families, investors, renovators, or those dreaming of a custom estate property. Featuring 3 bedrooms and 2 bathrooms, the home is set on a rare, deep lot that provides exceptional outdoor space, privacy, and endless opportunities to expand, renovate, or simply enjoy as is. Nestled in a prime family-friendly location, you'll appreciate being just moments from excellent schools, beautiful parks, conservation areas, golf courses, shopping, dining, and convenient highway access for commuters. Large lots in established Ancaster neighbourhoods are becoming increasingly difficult to find, making this a truly exceptional opportunity to secure a property with both immediate enjoyment and long-term potential. Whether you're looking for a place to call home, a renovation project, or the ideal setting for your future dream home, this is a rare offering in an unbeatable location. (id:45725)