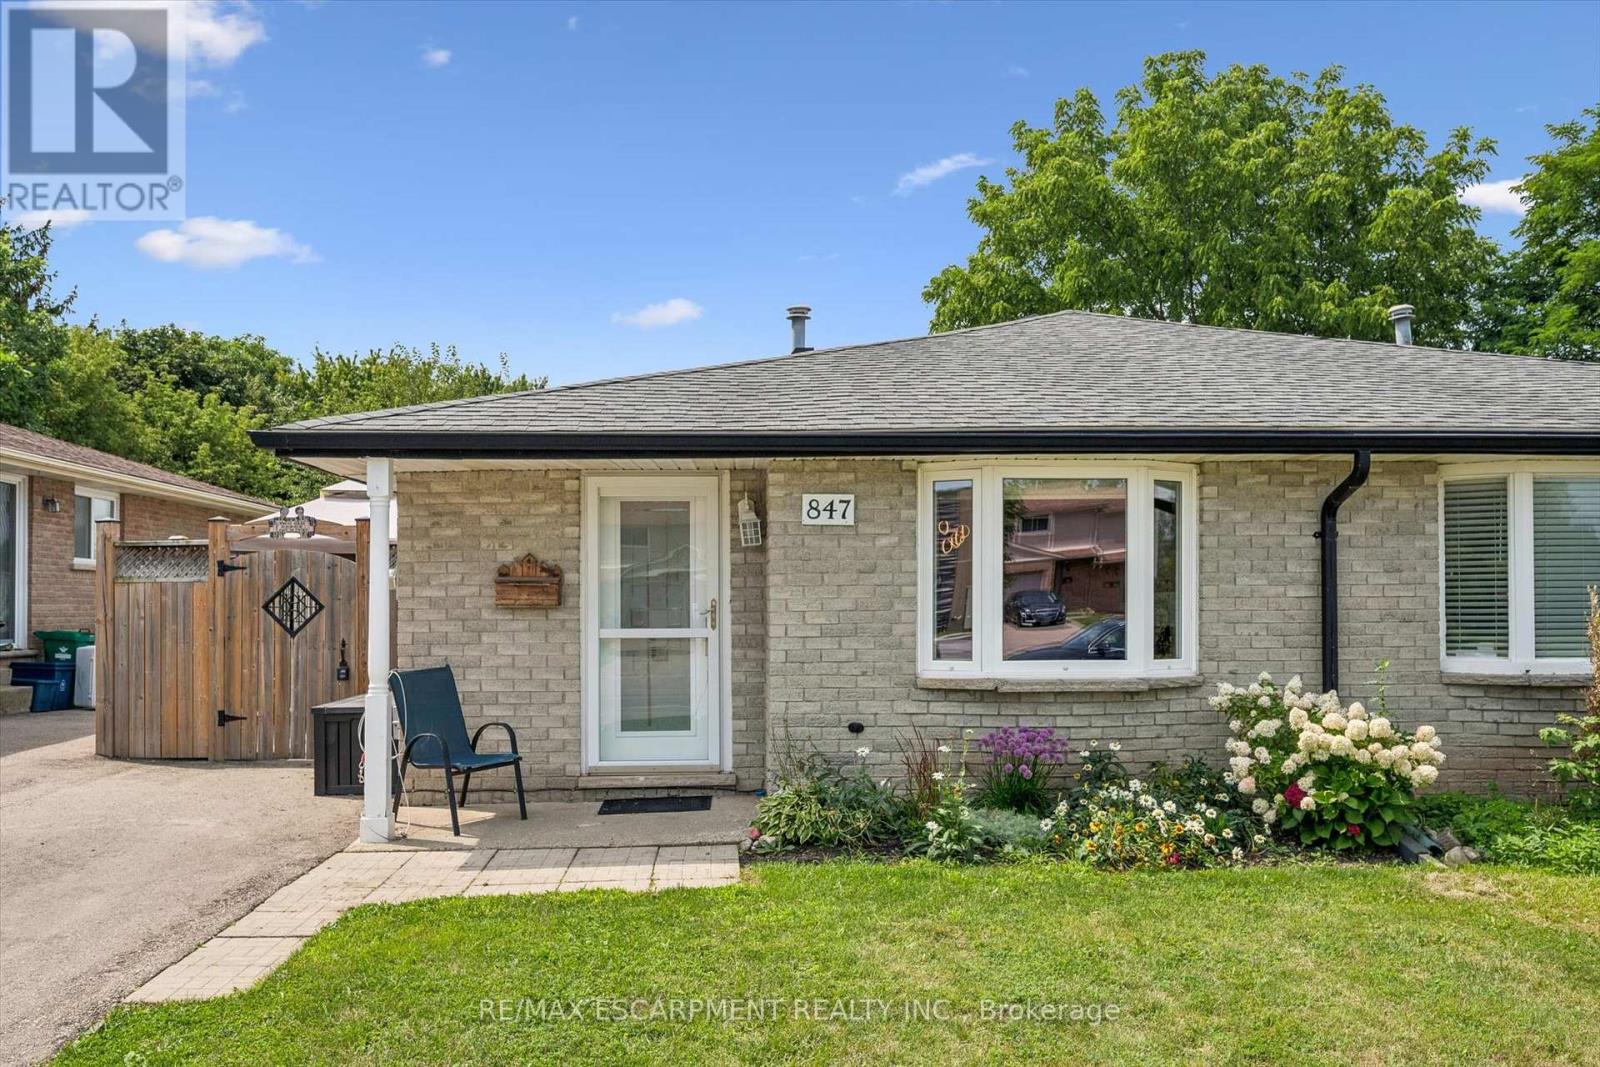
847 Doon Village Road
Kitchener, Ontario
Proudly maintained and spacious 4-level backsplit home in great family neighbourhood. The separate entrance at the back makes it perfect for inlaw possibilIties, extended families or convenient backyard access! The bright living room features hardwood floors and crown mouldings. The updated kitchen has granite countertops, a gas stove, stainless steel appliances, a built-in overhead microwave, and a glass-tiled backsplash. There is both a separate dining room area, and a breakfast table area that walks out to the side patio, perfect for morning coffee or BBQing. The upper level features fresh laminate floors and the primary bedroom has a wall-to-wall closet and ceiling fan. The main bathroom has an oak vanity with composite countertop and a vinyl tub & shower surround with glass doors for easy cleaning and maintenance. From the main level you can step down to a large family room with separate entrance that walks out at grade level. This space has room for multiple uses and includes a 2nd full bathroom with granite-topped vanity and stand-up shower. The lower level has great potential for additional bedrooms or a large rec-room and ample storage. Outside the house, choose from the covered front porch, the private side patio, or the bright open backyard for lounging and recreation. Lots of space for extended families or inlaw/duplex possibilities! Great location near parks and trails and quick highway access. 5 mins from Conestoga college. Solid 1980s construction with poured concrete foundation and copper plumbing. (id:45725)
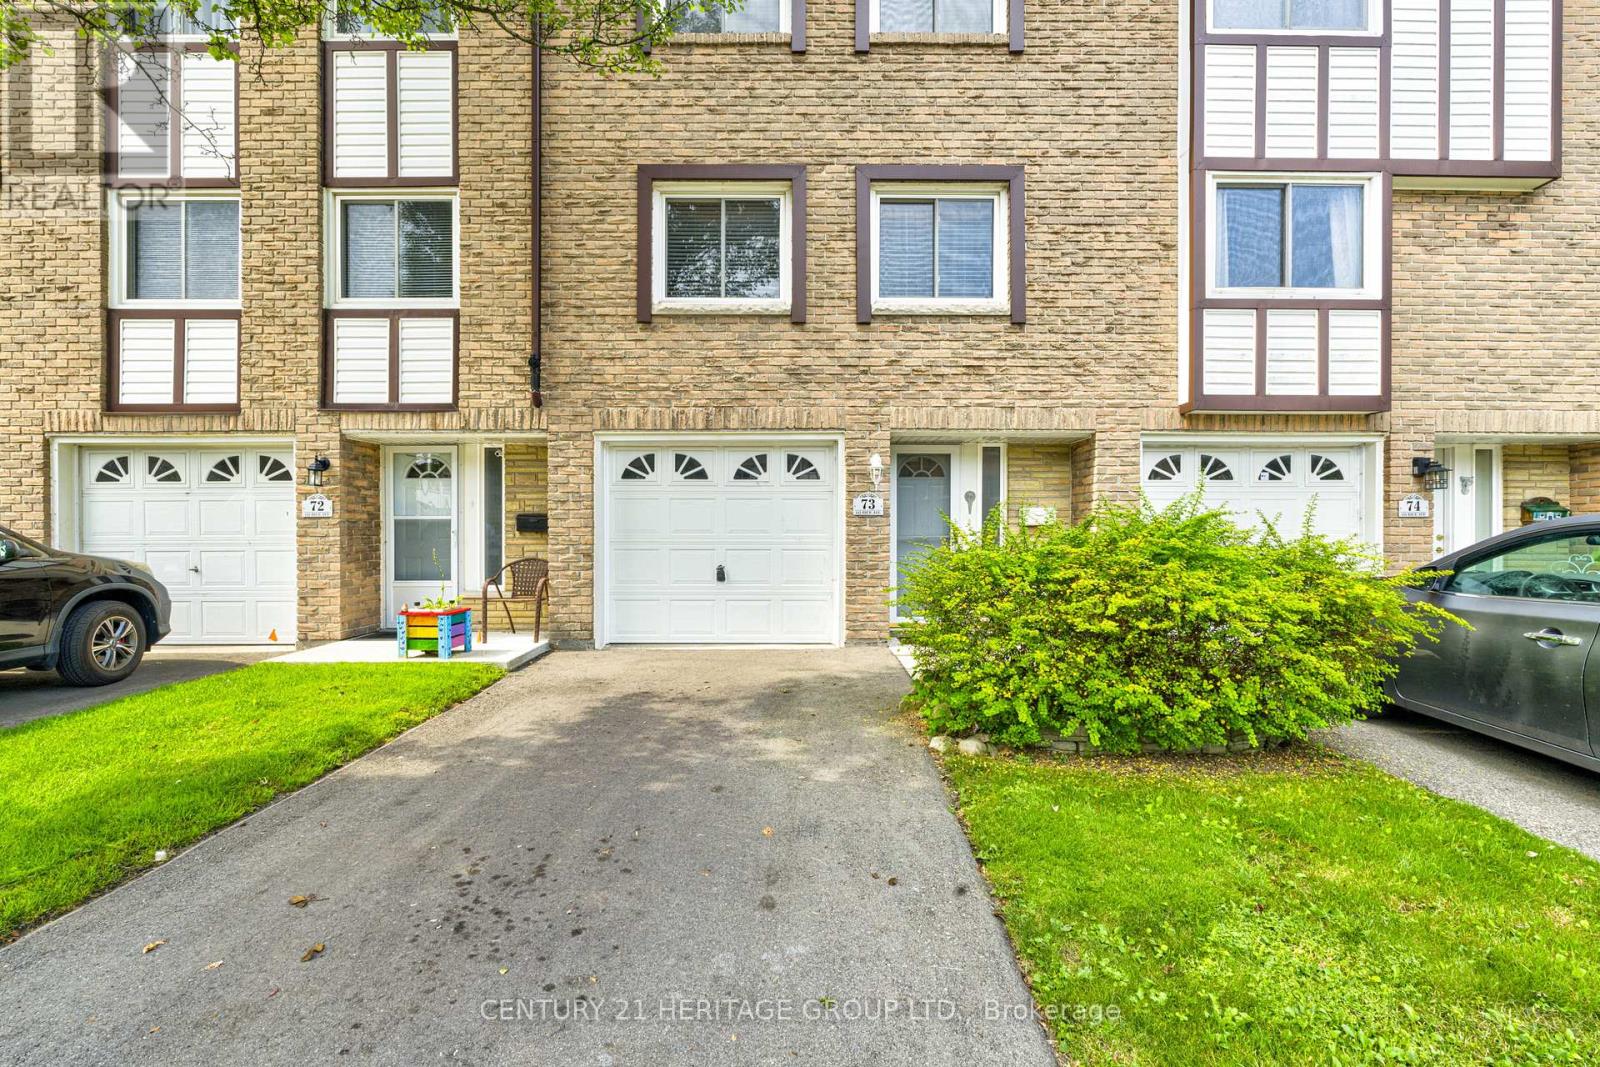
73 - 145 Rice Avenue
Hamilton (Fessenden), Ontario
Welcome Home to this Bright & Spacious GEM nestled in a parklike setting in one of Hamilton's Most Convenient Areas Close to Schools, Places of Worship, Public Transit, Shopping, Sir Allan MacNab Community Centre and just minutes to Costco & Hwy 403. Three nice Sized Bedrooms, 1-1/2 Baths, Large Living & Dining areas plus the Large Sun-Drenched Eat-in Kitchen with Upgraded Oak Cabinetry, Backsplash, Pots & Pans Drawers will please any Culinary Enthusiast. Enjoy your Fenced Backyard, Garage with Inside Entry, Close Visitor Parking and just Steps to the Child Friendly Playground. All this and so much more set in a picturesque setting, so get your Change of Address Cards ready. (id:45725)
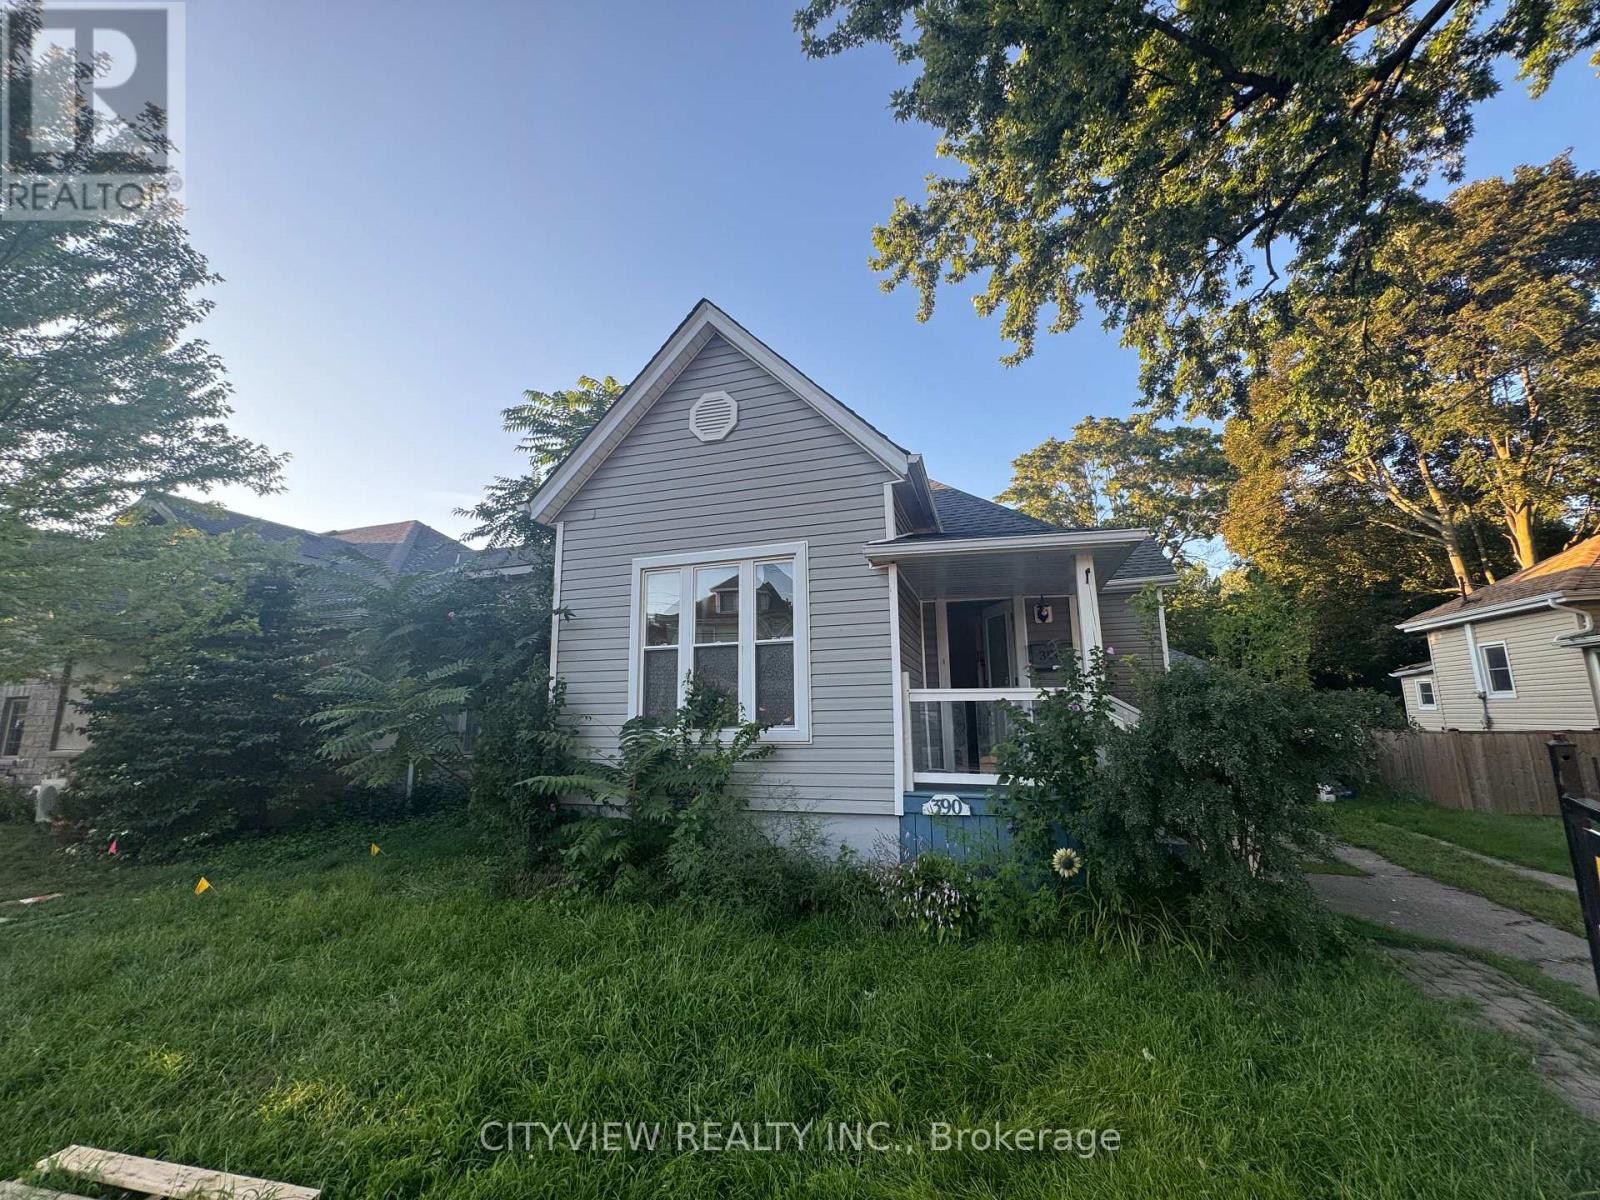
390 George Street
Sarnia, Ontario
This bungalow, with a loft, is conveniently situated between the hospital & downtown area. It has undergone renovations, including the addition of a stylish loft space that overlooks the kitchen. The main floor features 3 bedrooms, while the open concept dining & kitchen area leads to a spacious back deck &a private yard. This home offers effortless everyday living & is ideal for singles, couples, or young families starting out. It was fully renovated with updates to the furnace, ductwork, plumbing, electrical system, kitchen, main floor bathroom (featuring a double vanity& stackable laundry), basement powder room, flooring, windows, doors (id:45725)
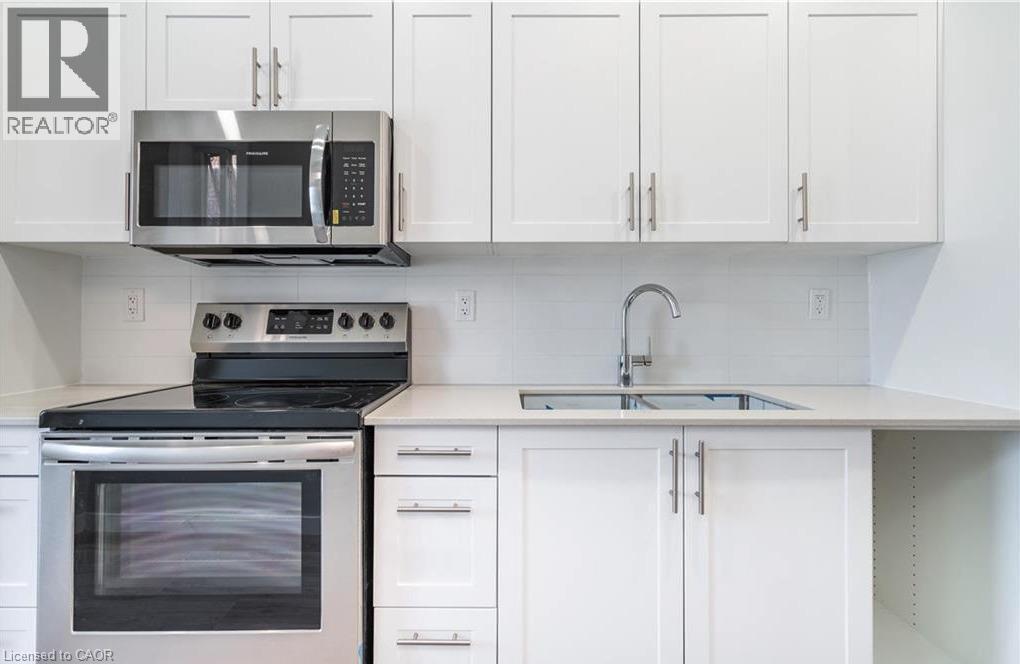
104 Wellington Street N Unit# 2
Hamilton, Ontario
Welcome to Unit 2 at 104 Wellington St N, Hamilton! This charming and updated 2-bedroom, 1-bathroom upper-level unit offers a bright and spacious open-concept layout in a vibrant, convenient location. Perfect for working professionals or a small family, this home features modern finishes throughout while maintaining its character appeal. Enjoy exceptional convenience with quick access to downtown Hamilton, public transit, local shops, popular restaurants, and the GO Station. Property & Rental Details: Address: 104 Wellington Street N, Unit #2, Hamilton, ON L8R 1N3 Rent: $1,550/month + utilities (tenant's responsibility) Bedrooms: 2 Bathrooms: 1 Available: October 1, 2026 Book now! (id:45725)
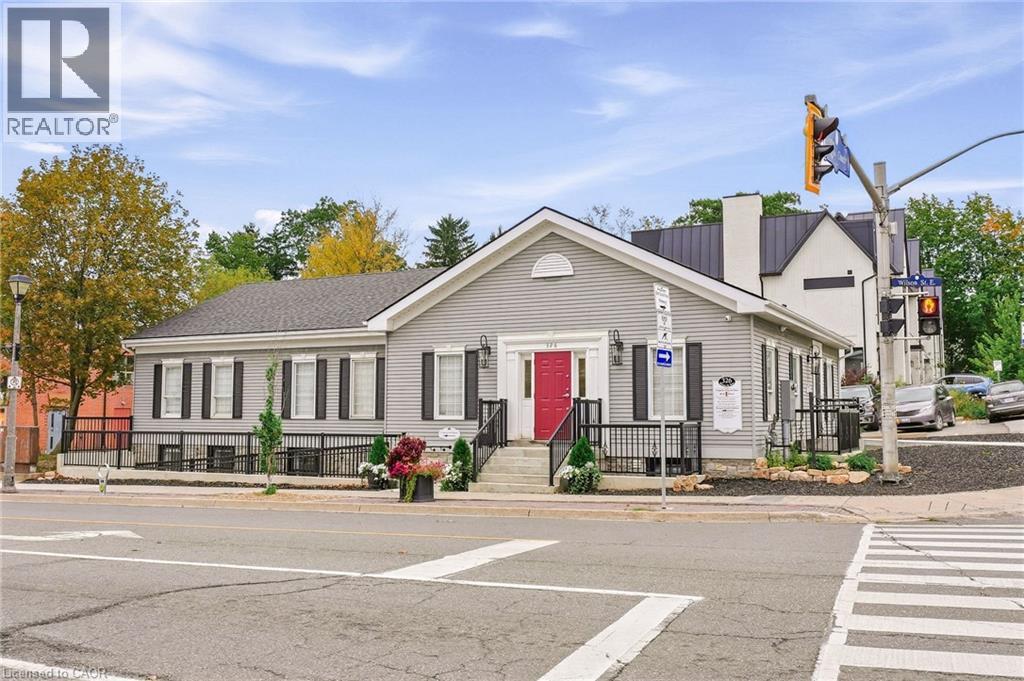
326 Wilson Street E Unit# Room 1
Ancaster, Ontario
Beautifully appointed individual office space available in the lower level of a prominent professional office building in the heart of Ancaster Village. Featuring luxury finishes, custom cabinetry, a private handwashing sink, and 7.5-foot ceilings, this space offers a polished and professional environment ideal for a variety of uses. The building is fully AODA compliant, with a heated accessible ramp, automatic doors, and accessible bathrooms. Tenants also have access to a shared waiting area and common washrooms. The building features security cameras and secure fob access for added convenience and peace of mind. All utilities and internet are included in the monthly lease rate, providing a convenient and turnkey leasing opportunity. Parking is available on an unreserved basis, with a municipal parking lot conveniently located directly beside the building for additional parking. Perfect for a professional office, healthcare practitioner, wellness provider, or other professional seeking a high-quality space in a desirable Ancaster Village location. (id:45725)
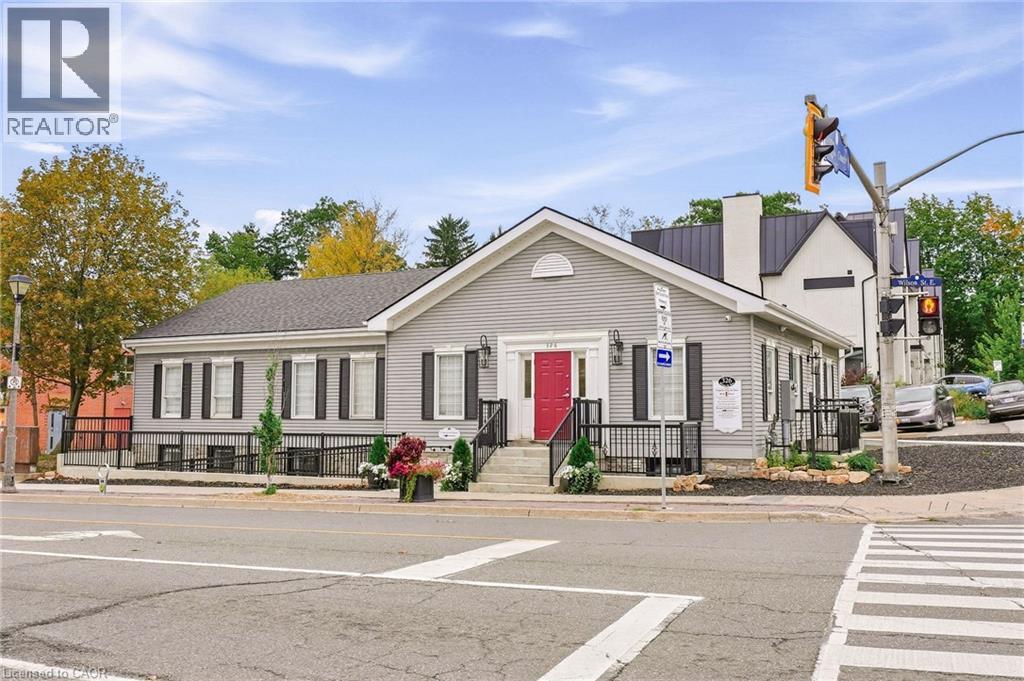
326 Wilson Street E Unit# Room 4
Ancaster, Ontario
Beautifully appointed individual office space available in the lower level of a prominent professional office building in the heart of Ancaster Village. Featuring luxury finishes, custom cabinetry, a private handwashing sink, and 7.5-foot ceilings, this space offers a polished and professional environment ideal for a variety of uses. The building is fully AODA compliant, with a heated accessible ramp, automatic doors, and accessible bathrooms. Tenants also have access to a shared waiting area and common washrooms. The building features security cameras and secure fob access for added convenience and peace of mind. All utilities and internet are included in the monthly lease rate, providing a convenient and turnkey leasing opportunity. Parking is available on an unreserved basis, with a municipal parking lot conveniently located directly beside the building for additional parking. Perfect for a professional office, healthcare practitioner, wellness provider, or other professional seeking a high-quality space in a desirable Ancaster Village location. (id:45725)
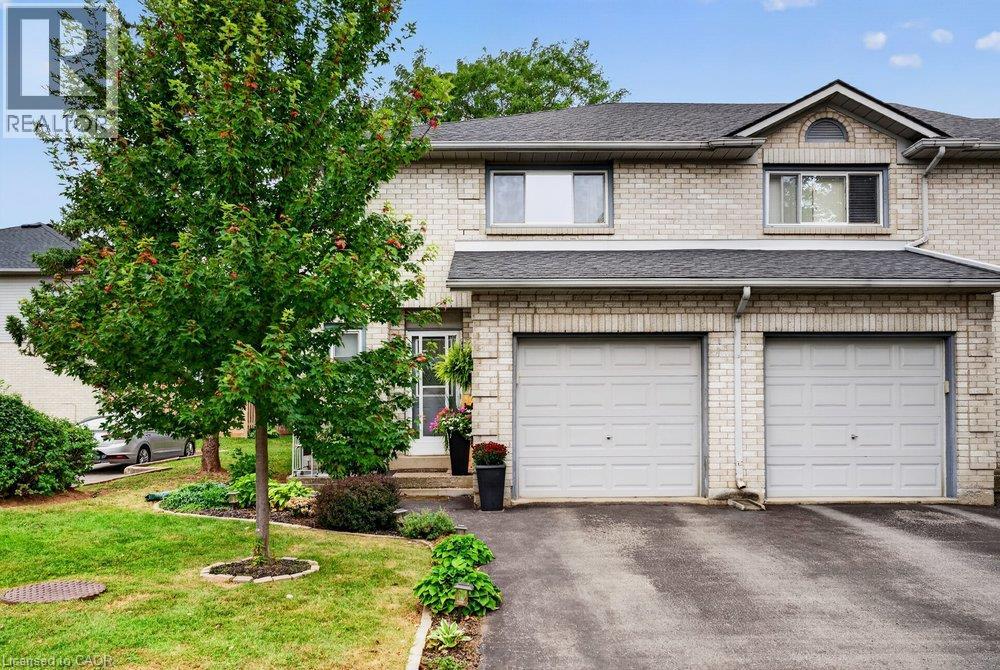
2 Royalwood Court Unit# 20
Stoney Creek, Ontario
Welcome to #20-2 Royalwood Crescent, a spacious end-unit townhome tucked into a quiet, family-friendly Stoney Creek community. Featuring 1,367 sq. ft. of living space, 3 bedrooms and 2.5 bathrooms, this well-maintained 2-storey home combines comfortable living with an incredibly convenient location. The main level features a bright and inviting living and dining area highlighted by a large bay window and walkout to the private backyard, creating a great space for everyday living and entertaining. The functional kitchen provides plenty of cabinetry, counter space and a convenient breakfast bar. Upstairs, you’ll find 3 generously sized bedrooms, including a spacious primary retreat complete with its own 3-pc ensuite, plus an additional full bath. An attached garage and private driveway add everyday convenience, while the end-unit setting provides additional privacy. Enjoy the fenced backyard with patio, perfect for relaxing, gardening or summer entertaining. Ideally located close to schools, parks, recreation, shopping, restaurants and transit, with quick access to the QEW for commuters. A fantastic opportunity for first-time buyers, families or downsizers in an established neighbourhood. (id:45725)
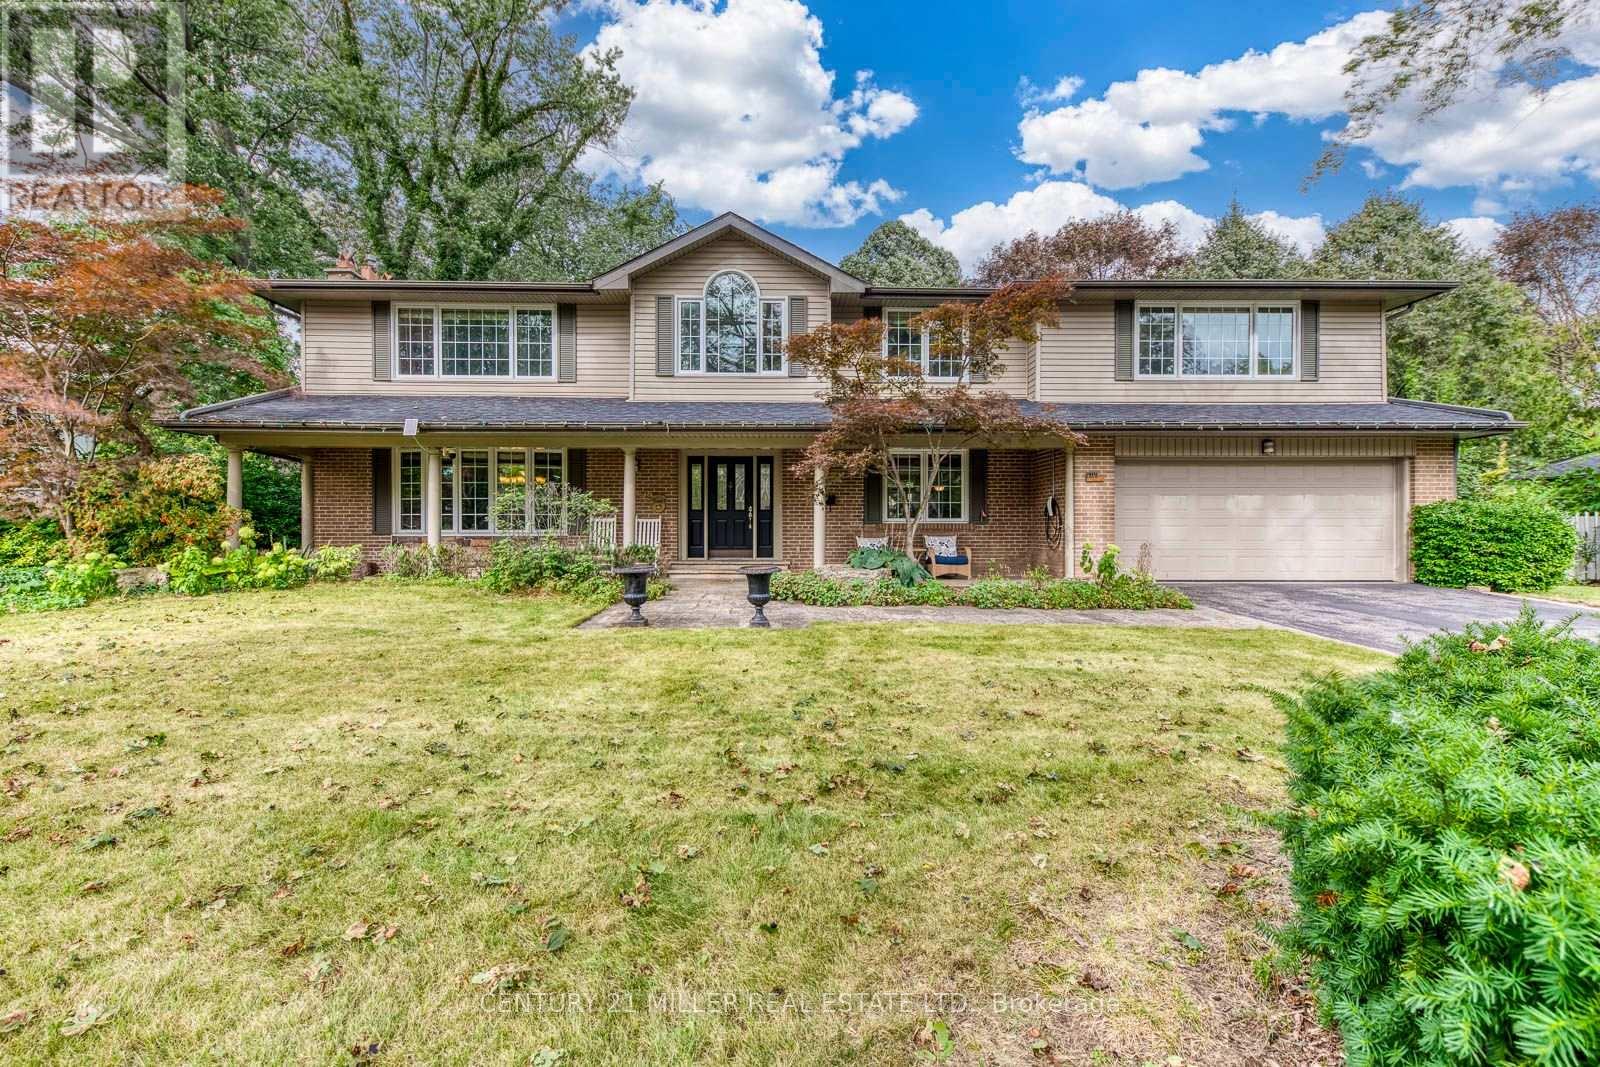
1319 Hillhurst Road
Oakville (Mo Morrison), Ontario
Welcome to this spacious family home for lease in prestigious Morrison, offering approximately 4,858 sq. ft. of total living space on an impressive 105' x 145' mature lot. Featuring 4+1 bedrooms, 4 full bathrooms plus a powder room, this home offers generous principal rooms and multiple gathering spaces ideal for family living and entertaining. Hardwood flooring throughout, with a spacious living room, separate dining room, large eat-in kitchen, inviting family room, and convenient main-floor laundry. The upper level features a generous primary suite with walk-in closet and updated ensuite, three additional bedrooms, a sitting area, and updated bathrooms. The finished lower level provides additional living space with a recreation room, games room, and bedroom. Step outside to a private, mature backyard with a swimming pool, offering a wonderful setting for summer relaxation and entertaining. Complete with charming curb appeal, a covered front porch, attached double garage, and parking for up to six vehicles. An exceptional opportunity to lease a substantial family home in one of Southeast Oakville's most desirable neighbourhoods, conveniently located near excellent schools, parks, the lake, GO Transit, and major highways. (id:45725)
1275 Raspberry Terrace
Milton (Fo Ford), Ontario
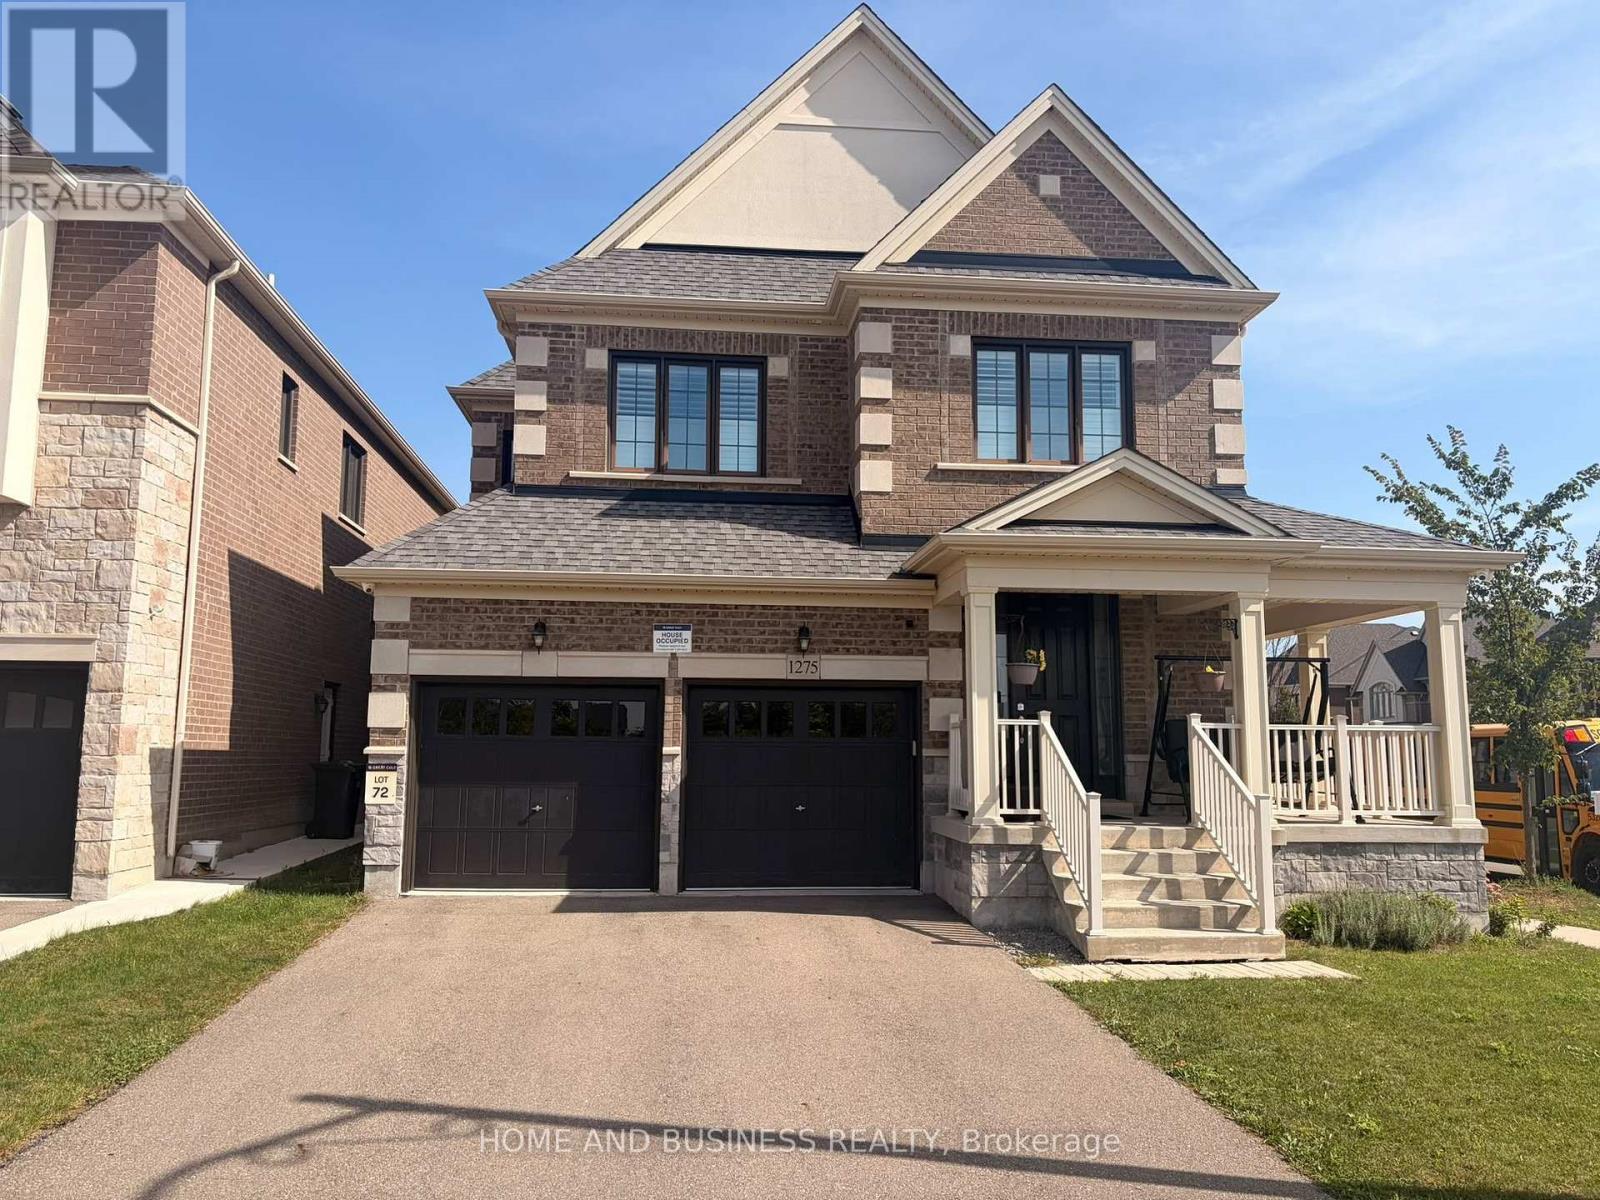
Detached Home In Milton's Ford Neighbourhood. 4 Bedroom, 2.5 Bathroom, Loaded With Quality Upgrades. 9 Ft Ceiling On Main Floor, Hardwood Staircase and Hardwood Floor throughout, Granite Countertops, Custom Window Coverings, an updated Home Of High Quality And Exceptional Value. Luxury Living In Prestigious Milton. Great Location, Premium Corner Unit with abundant natural lights throughout the day, Facing The Raspberry Park, Family Friendly, Within A Short Walk Distance To Schools, Recreation, Shopping Amenities, Nearby Conservation Areas and Easy Access to the Go-train, Public Transit (id:45725)
2509 - 30 Elm Drive W
Mississauga (City Centre), Ontario
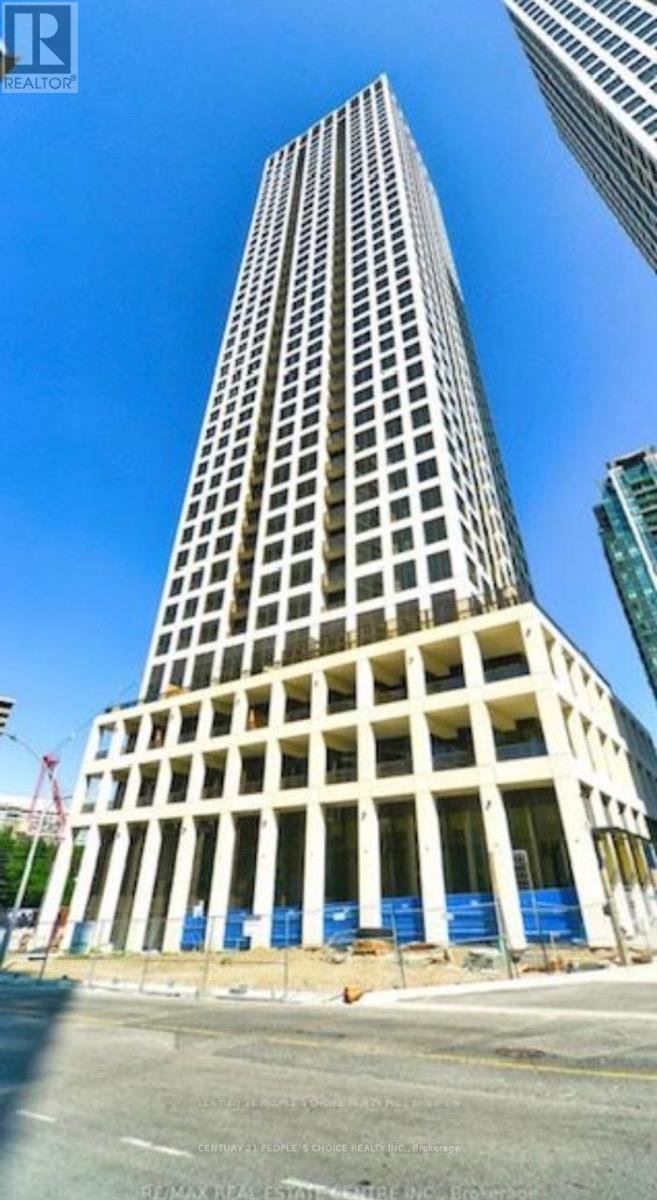
Experience Luxurious Modern Urban Living At Edge Towers II In The Heart Of Mississauga! This One Bedroom Condo Offers An Open-Concept Layout With Sleek Quartz Countertops, Stainless Steel Appliances, And A Walkout To the Large Balcony with amazing views of Lake and City. This unit Includes 1 underground Parking Space And 1 Locker, Plus Access To Exceptional Building Amenities Designed For Comfort & Lifestyle. Ideally Located Steps From Square One Shopping Centre, Restaurants, Parks, Hospital, Public Transit, LRT (Coming Soon) And Major Highways. A Fantastic Opportunity To Live In One Of Mississauga's Most Central Communities. Turn this adorable condo unit into your next address! (id:45725)
51 Gallview Lane
Brampton (Bram East), Ontario
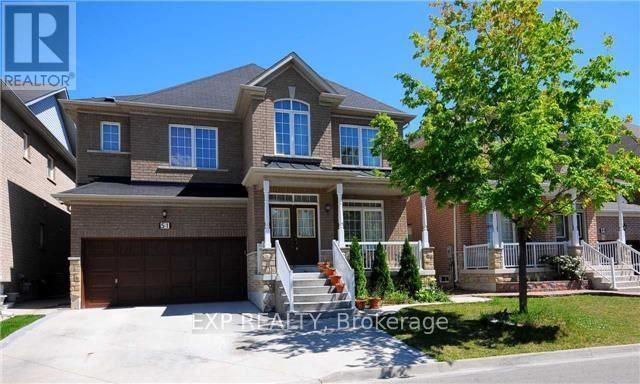
Stunning 2-Storey Detached Family Home in Prestigious Bram East! Welcome to 51 Gallview Lane-an absolutely immaculate, move-in ready detached residence offering exceptional space, style, and versatility in one of Brampton's most sought-after pockets. Property Highlights:Type: 2-Storey Detached House Bedrooms: 5 generously sized bedrooms upstairs + basement potential Bathrooms: 5 well-appointed washrooms Size: Approx. 3,000-3,500 sq. ft. of refined living space Parking: Total parking for up to 6 vehicles (Attached garage + private driveway) Interior Features & Finishes:Grand Main Floor: Features a seamless, carpet-free layout with elegant formal living and dining rooms, plus a separate, cozy family room highlighted by a warm gas fireplace. Dedicated Main Floor Office/Den: Perfect for working from home or a quiet study space.Upgraded Kitchen: Outfitted with premium quartz countertops, sleek cabinetry, and a convenient walk-out to the backyard. Comfort & Privacy: Enhanced with California shutters across the entire main floor. Luxurious Primary Retreat: Features a massive bedroom space, massive walk-in closets, and a lavish 5-piece ensuite bath. Upper Level: Boasts spacious secondary bedrooms with versatile semi-ensuite layouts. Basement Potential: Includes a finished 2-bedroom basement apartment setup with a separate entrance, ideal for extended family or guests. (id:45725)
1804 - 4010 Eglinton Avenue W
Toronto (Humber Heights), Ontario
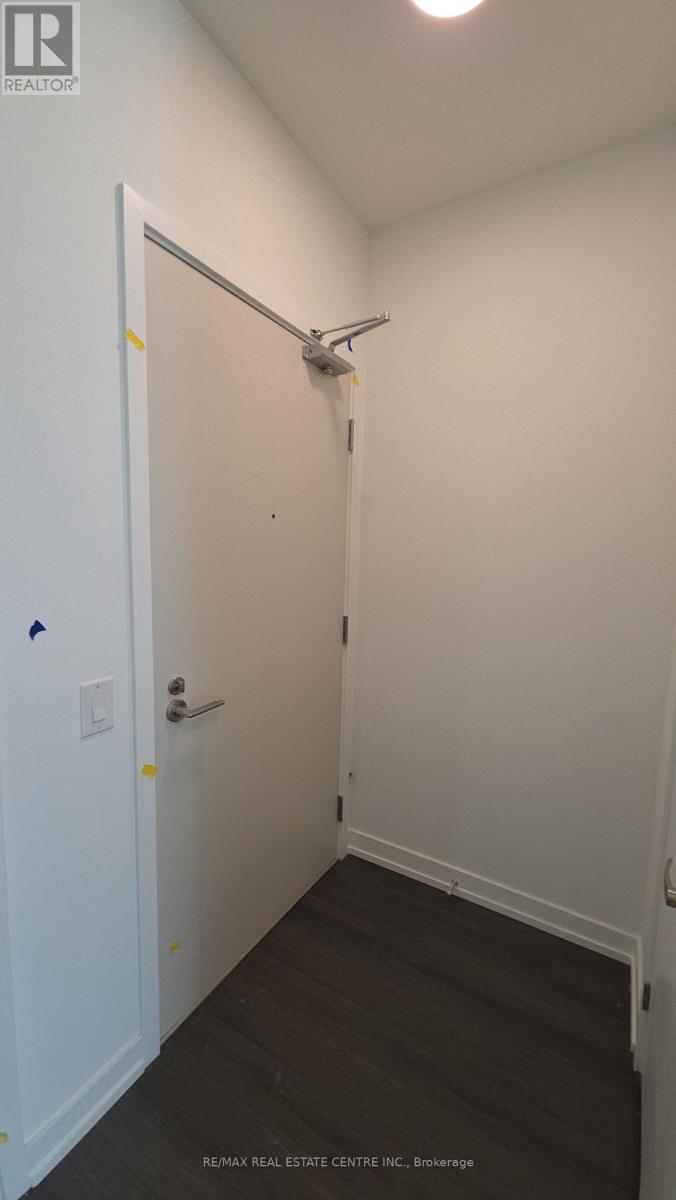
WELCOME TO HIS STUNNING, BRAND-NEW 2-BEDROOM, 2-BATHROOM CONDO IN A BEAUTIFUL AND HIGHLY DESIRABLE LOCATION NEAR EGLINTON AVE AND ROYAL YORK RDS. SUITING ON THE 18TH FLOOR, THIS BRIGHT AND MODERN 10-FOOT-HIGH SUITE OFFERS BEAUTIFUL NORTHWEST VIEWS AND FEATURES TWO PRIVATE BALCONIES, PERFECT FOR ENJOYING THE SPECIAL SUNSETS!!! THE THOUGHTFULLY DESIGNED LAYOUT OFFERS SPACIOUS LIVING AREAS, MODERN FINISHES, AND ALL THE COMFORT OF CONTEMPORARY CONDO LIVING. GYM & FITNESS ROOM, STUDIO FOR YOGA, PISCINA EXTERIOR, HOT TUB, SAUNA, PARTY ROOM/LOUNGE, AREA EXTERIOR FOR BBQ, PLAYGROUNDS, PET SPA, 24-HOUR CONCIERGE. ENJOY AN EXCELLENT LOCATION WITH CONVENIENT ACCESS TO HIGHWAYS 427, QEW, AND 407, MAKING COMMUTING THROUGHOUT THE GTA A BREEZE, JUST MINUTES TO TORONTO, PEARSON INTERNATIONAL AIRPORT, SHOPPING, RESTAURANTS, PARKS, AND TTC. AND EVERYDAY AMENITIES (CAFES, SHOPS, RESTAURANTS, AND SHOPPING). BRAND NEW, BEAUTIFUL VIEWS FLOOR TO CEILING WINDOWS. A WONDERFUL PLACE TO CALL HOME!! (id:45725)