2 - 104 Wellington Street N
Hamilton (Landsdale), Ontario
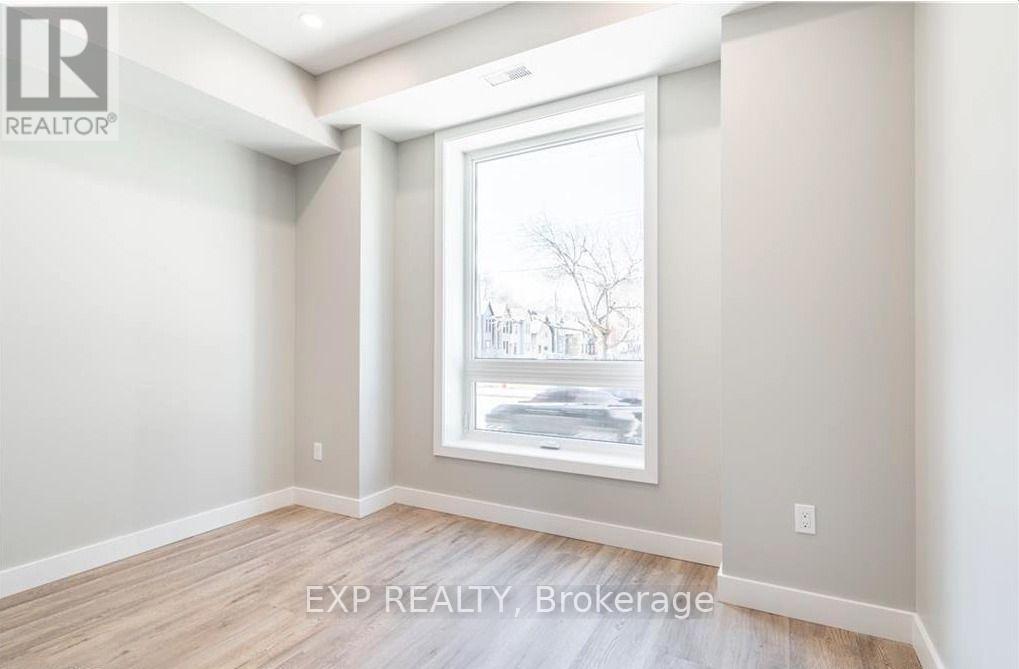
Welcome to 104 Wellington Street North, Unit #2! This bright, updated, and low-maintenance unit is ideally located in central Hamilton. Features a functional open-concept layout complete with stylish updated flooring, neutral paint, and ample natural light throughout. Conveniently situated within walking distance to public transit, local shops, restaurants, and vibrant Downtown Hamilton amenities. Just minutes to the Hamilton GO Station, major hospital sites, and quick highway routes-perfect for professionals or students seeking high accessibility and comfort. Rental Info: $1,550/month + utilities | 2 Bedrooms | 1 Bathroom | Available October 1, 2026.Book your private showing today! (id:45725)
116 Dufferin Street
Smithville, Ontario
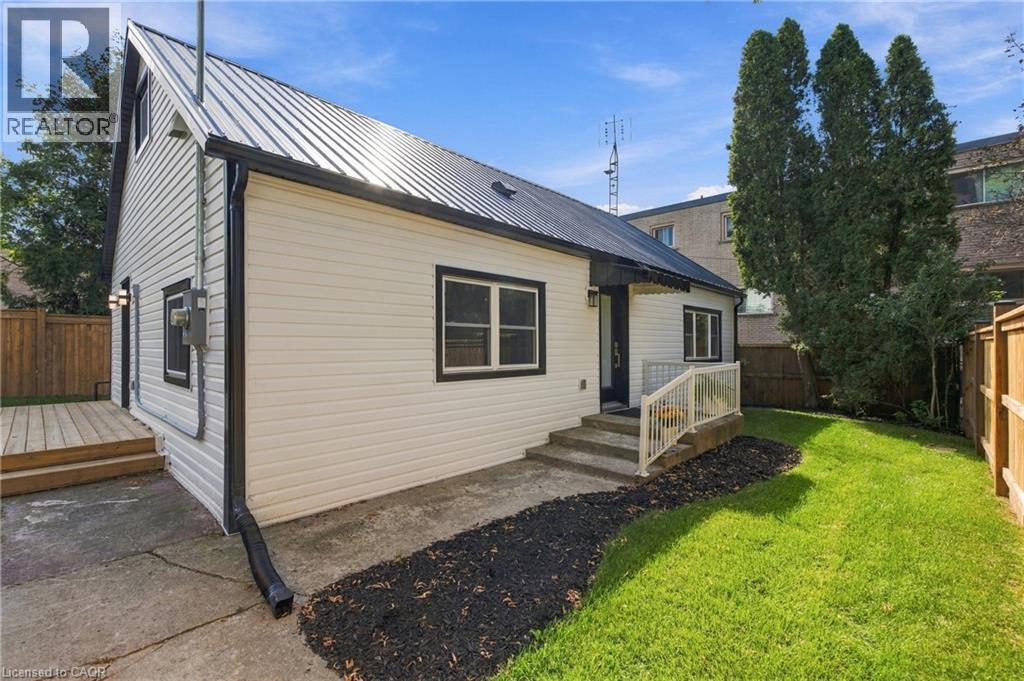
116 Dufferin St is full of surprises! The first is its location. Tucked in behind the homes that front on Dufferin St, you may be surprised to discover this adorable home is even here. Follow the driveway back to a private, fenced 52 x 100 ft lot and a home that is practically brand new. Completely rebuilt from the studs out this year, almost everything you see is new. New plywood, new flooring, new windows, new kitchen cupboards, new appliances, new furnace, new water heater... you get the picture! The crawl space has been freshly insulated, and the living room windows are specially fitted with fireproof covers. There really is nothing left to do but move in and enjoy. Inside you'll find two bedrooms, a three-piece bathroom, a spacious living room and a bright kitchen with quartz countertops and plenty of room for a good-sized dining table. But there's another surprise waiting! Use the hook to pull down the attic stairs and head up to discover a fully finished second level. Use it as an incredible amount of storage just as it is, or explore the possibility of adding permanent stairs and turning it into additional living space: A rec room, entertainment space, extra bedrooms, office or playroom, there's plenty of room to get creative. Outside, the fenced yard gives you lots of space to enjoy, along with a large workshop/shed that's perfect for the handyman, hobbies or all the outdoor storage you could need. Private, practically new and definitely not what you'd expect to find tucked away behind Dufferin St. This one is worth coming down the driveway to see! (id:45725)
4 - 150 Oak Park Boulevard
Oakville (Ro River Oaks), Ontario
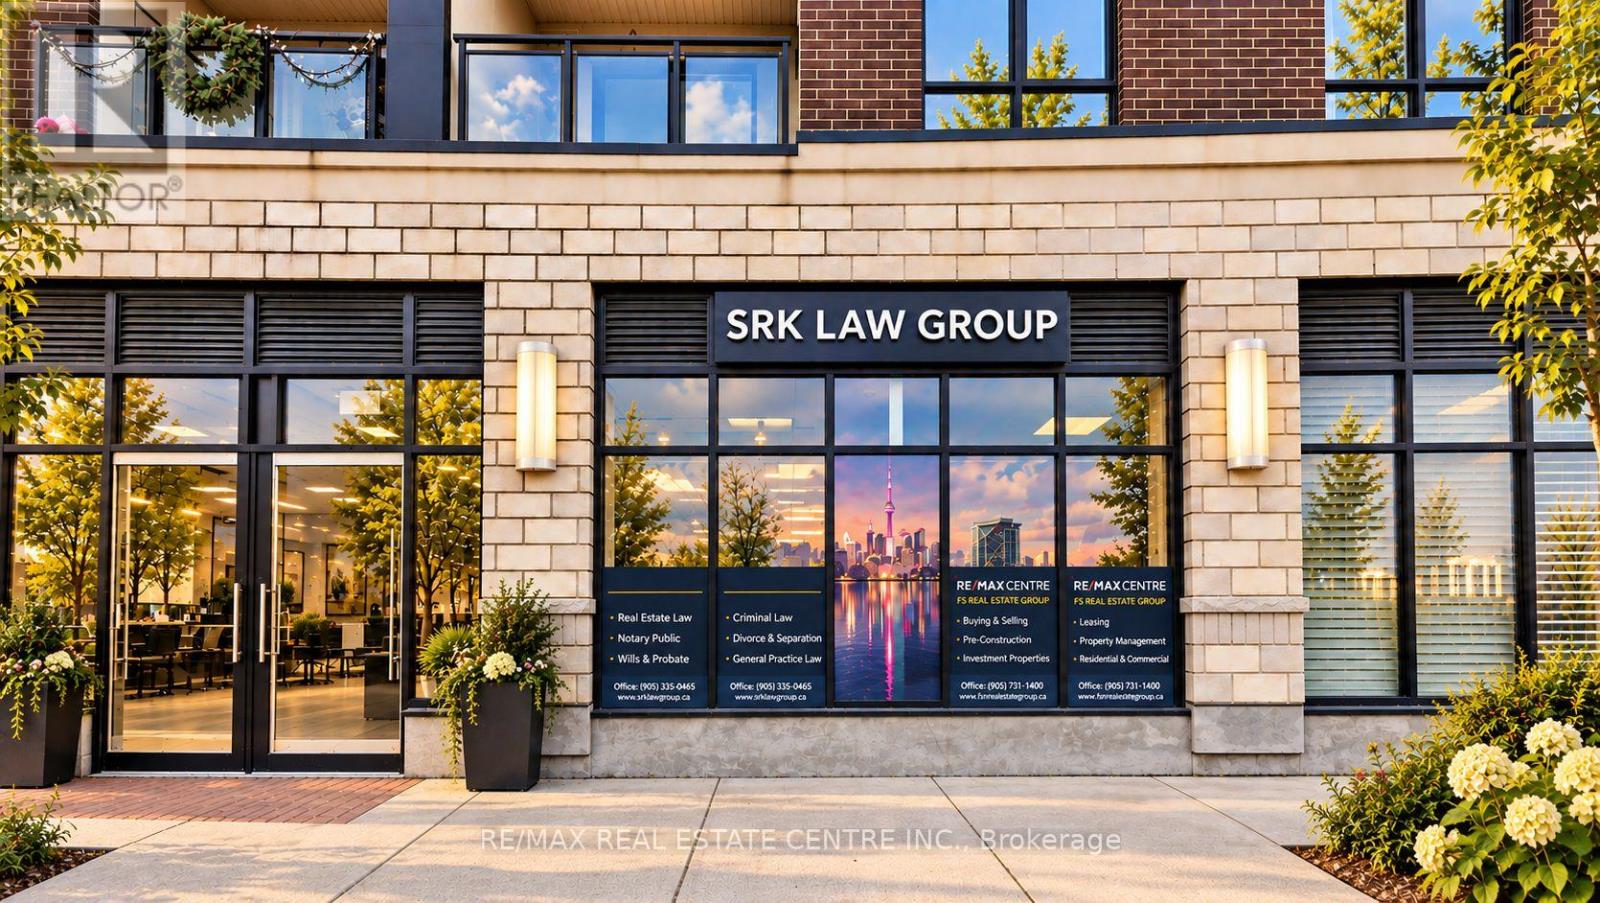
Welcome to The Cosmopolitan by Ballantry Homes, Mixed-use condominium development in the heart of Oakville. Unit 4 offers excellent street frontage directly on Oak Park Boulevard, providing outstanding exposure, visibility and convenient access for clients and customers. This versatile commercial unit is ideally suited for a variety of retail and professional uses, including medical and other permitted services. Located in a growing residential community surrounded by condominiums, homes, businesses and everyday amenities, this is an excellent opportunity for a professional or business looking to establish a strong presence in a desirable Oakville location. Excellent exposure, modern building, prime frontage and flexible permitted uses. (id:45725)
405 - 437 Roncesvalles Avenue
Toronto (Roncesvalles), Ontario
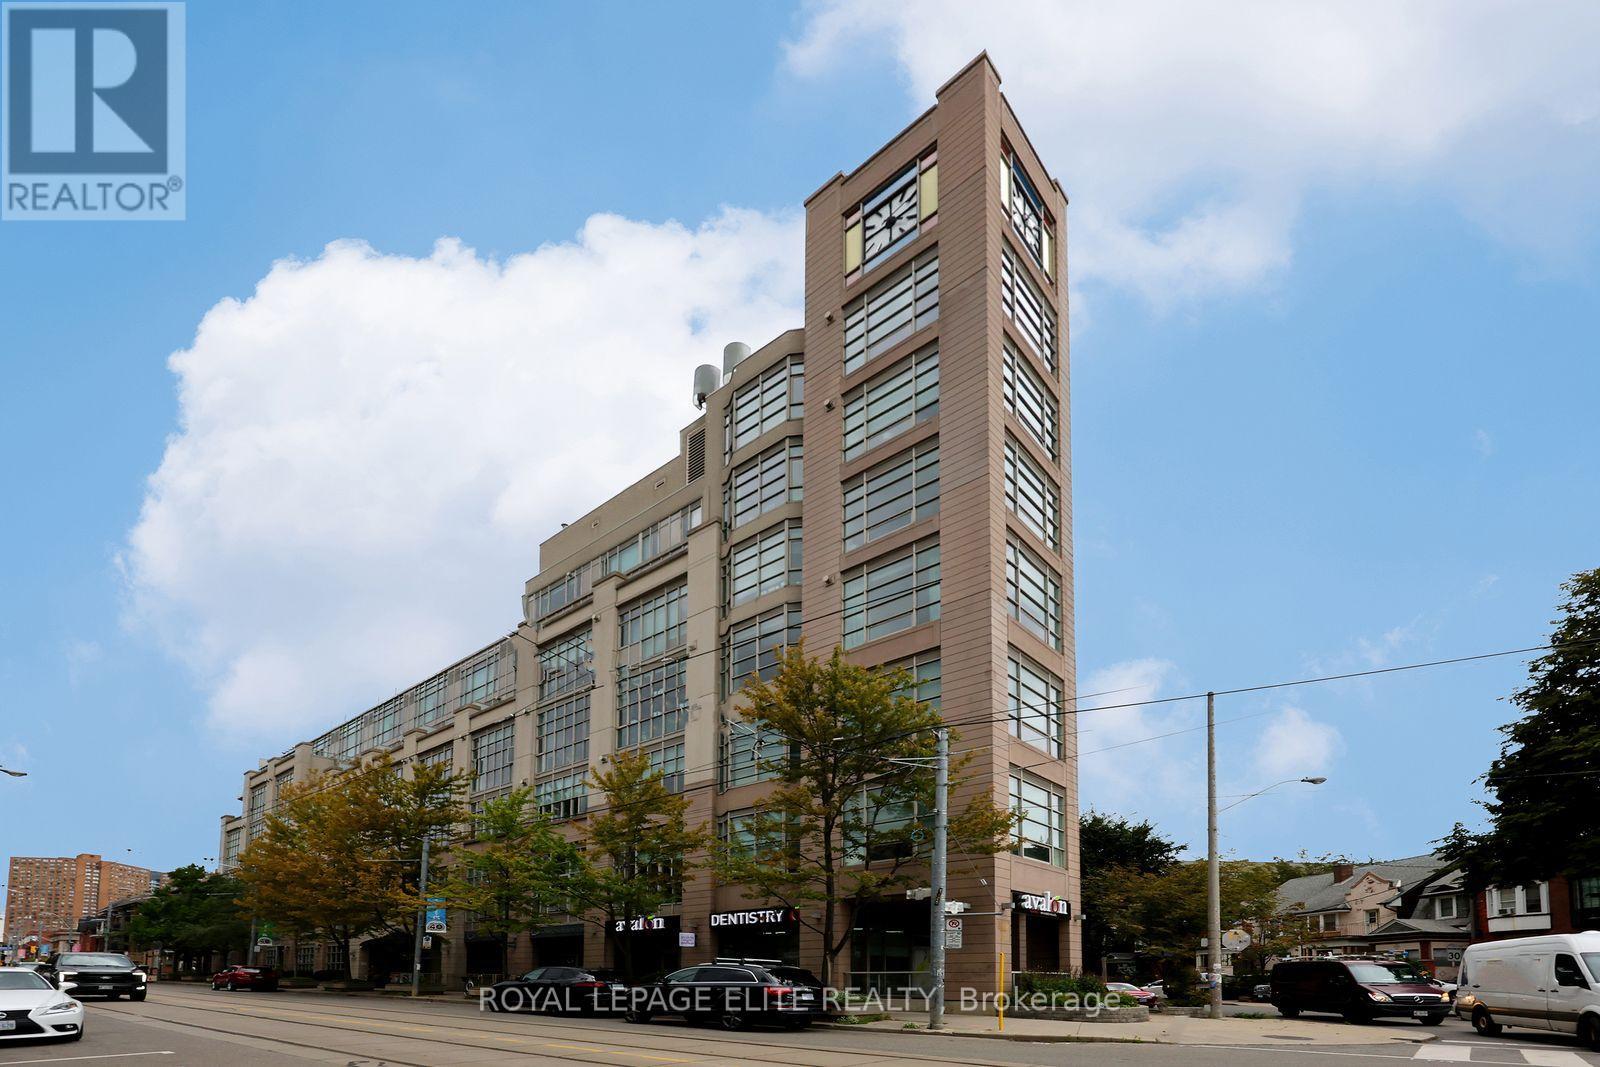
Seeing is Believing!! Welcome to High Park Lofts Toronto's pioneering geothermal residence nestled in the heart of vibrant Roncesvalles Village. This exceptionally unique 1,158 sq.ft three-storey loft offers a unique architectural layout and a vibrant urban lifestyle in an expansive one-bedroom two-bathroom residence with a versatile entry-level Den immediately off the main hallway serving as the perfect home office, gaming room, secondary sitting area or guest space. A short flight of stairs take you to the large breathtaking open-concept living room area with agas fireplace for a touch of warmth and sophistication, 12.5 ft ceiling and flooded with natural light from the west-facing floor-to-ceiling windows offering clear unobstructed views. The upper level boasts a entertainer's dream kitchen with an abundance of cabinetry, premium quartz countertops, generous centre island, and a large dedicated dining area that overlooks the living room. Completing the upper level is a spacious primary bedroom with hardwood flooring and multiple closets, two bathrooms, a convenient storage/pantry room and the ensuite laundry facility. This unit also comes fully equipped with one underground parking space & one storage locker. High Park Lofts is renowned for its unparalleled sense of community rarely found in condo living. Residents enjoy: Top-tier concierge service for security and convenience, a breathtaking cathedral-style atrium that hosts live concerts and community events and a spectacular rooftop terrace with panoramic views. Step outside your door and experience the very best of Roncesvalles Village's boutique shops, acclaimed restaurants, artisanal cafes, local markets, and the historic Revue Cinema. Nature enthusiasts will love the close proximity to both High Park and the lakefront. For seamless commuting, the Bloor subway line, the UP Express, and TTC streetcar transit are all steps from your front door. You're going to "Love where you Live"!! (id:45725)
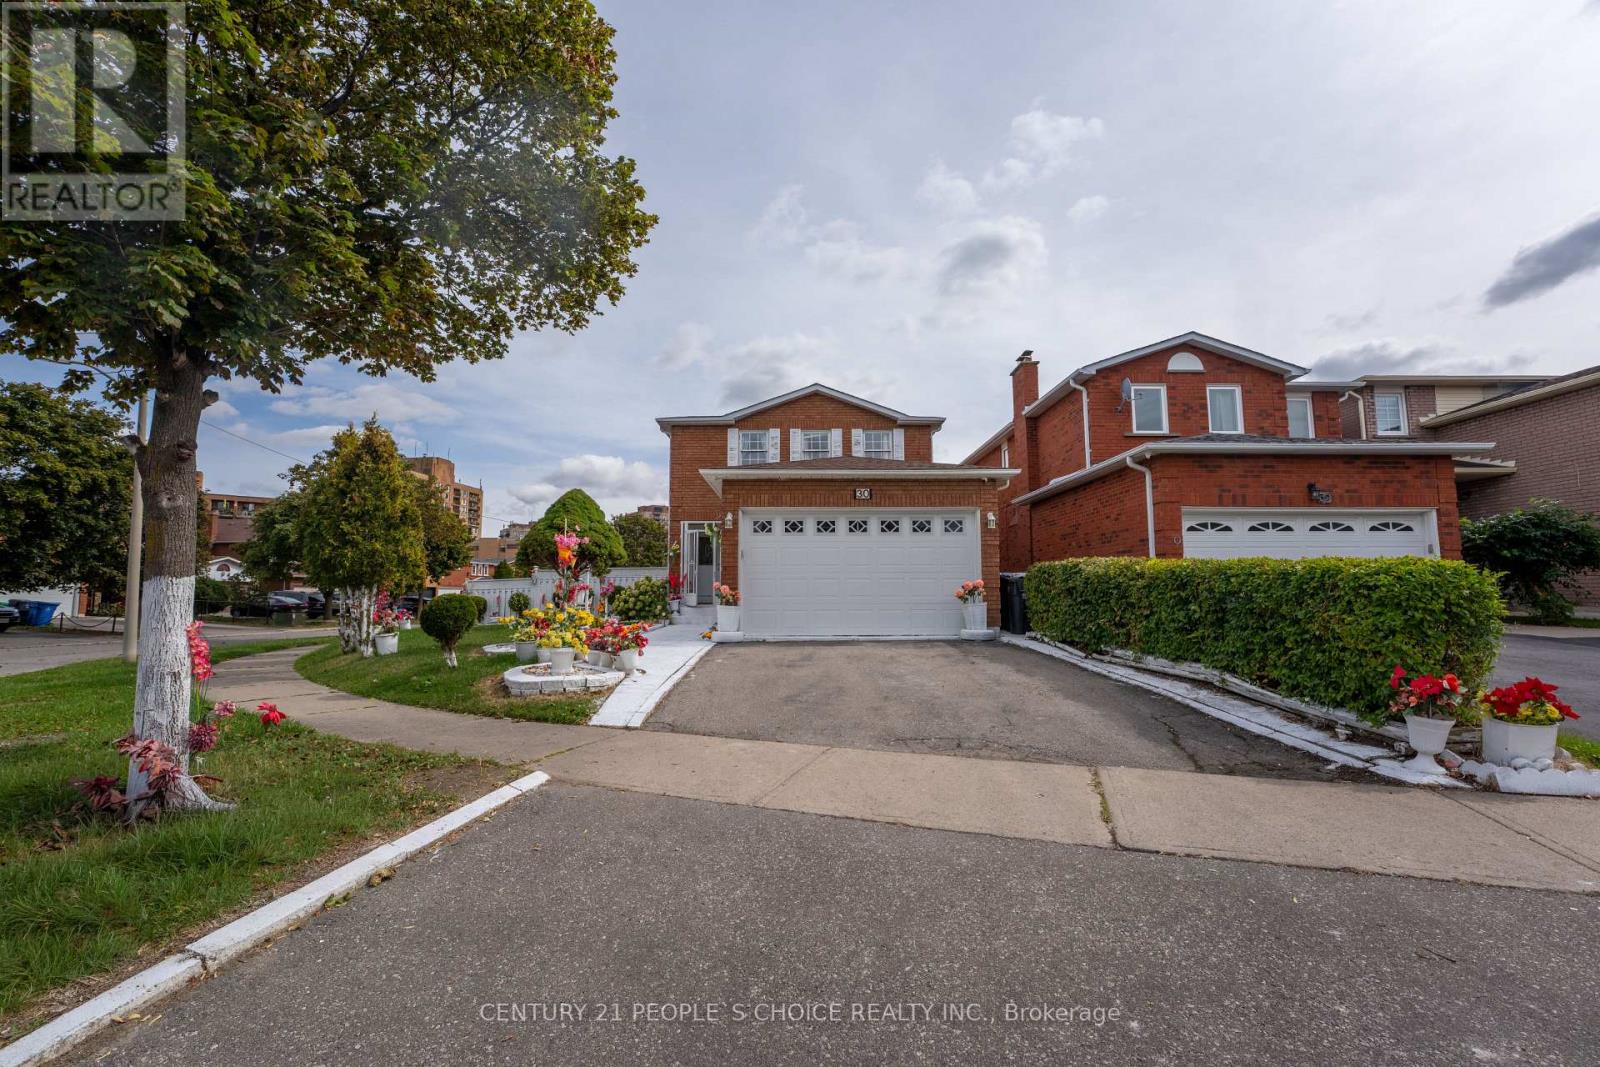
30 Daffodil Place
Brampton (Fletcher's Creek South), Ontario
Location! Location! Location! Fantastic, well kept home. Showing Pride Of Ownership! Spotless 4+2 Bedroom. Greenpark, built beauty on a premium child-safe court location. Fabulous insidecorner lot W/a beautiful curb appeal. 2 bedrooms, finished basement W/ separate entrance.Walking distance to Kingknoll Park, public Transit, Sheridan College, Shoppers World & schools. Fenced backyard with a deck. Enjoy a beautiful, private backyard, perfect for familygatherings, barbeques and a relaxing evening. Situated in one of Brampton's most convenientand family friendly neighbourhoods, Fletcher's South Creek. Whether you are a first time buyer,growing family or a savvy investor, this property checks all the boxes. Roof and garagedoors been replaced last few years. (id:45725)
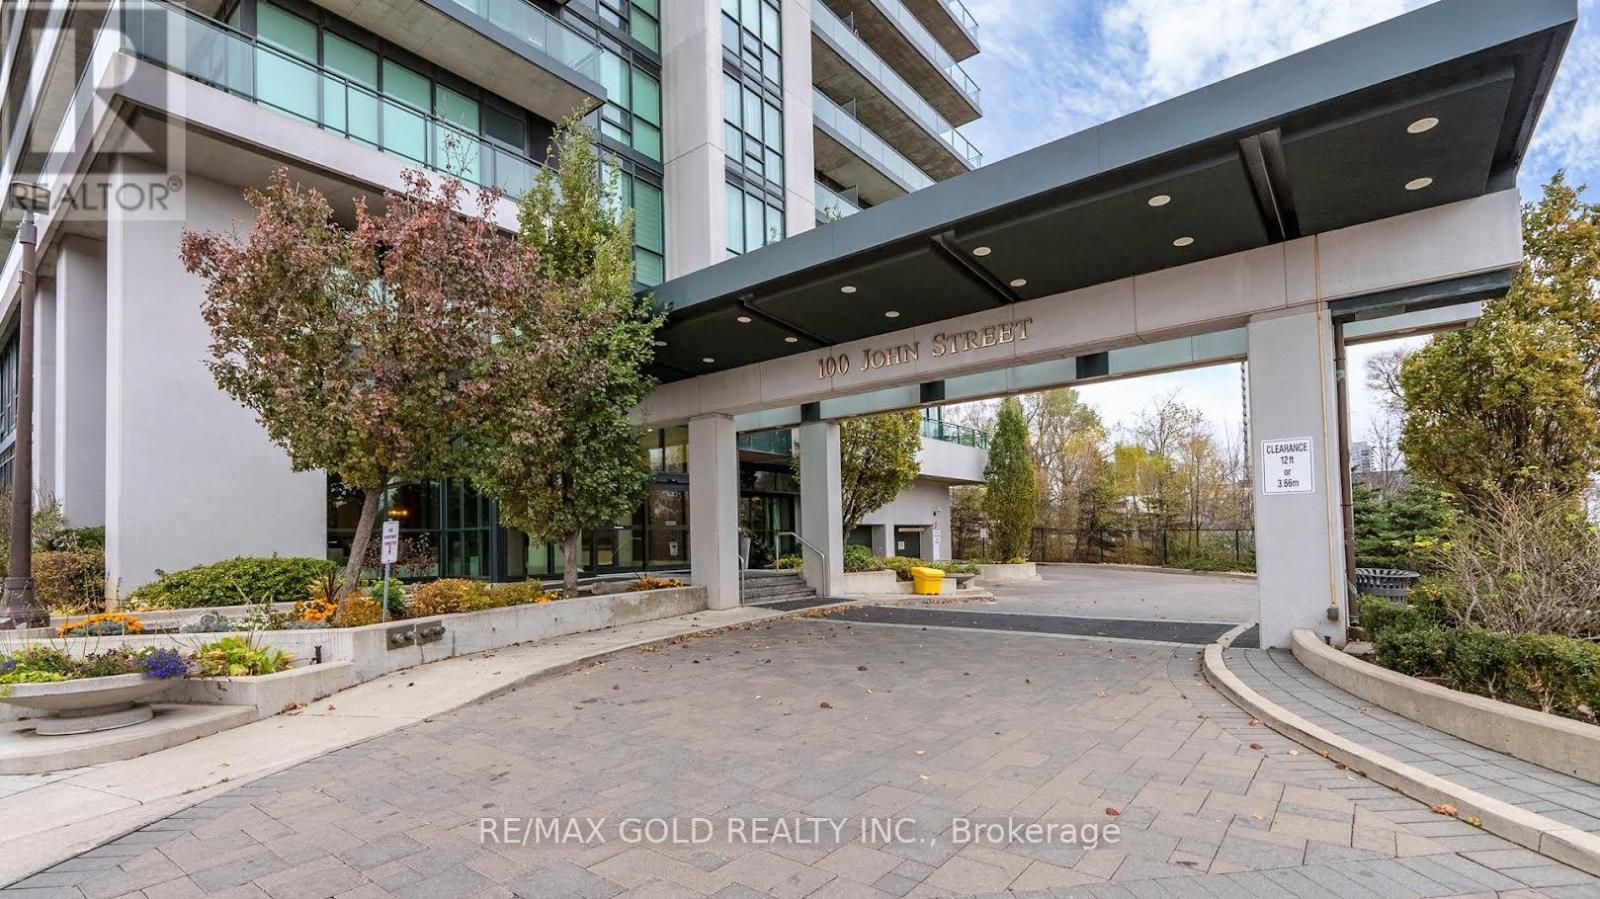
2407 - 100 John Street
Brampton (Downtown Brampton), Ontario
Don't miss this incredible opportunity! This bright and beautifully maintained one-bedroom plus den unit offers a perfect blend of comfort, style, and convenience, featuring high-quality laminate flooring throughout and a modern open-concept layout ideal for everyday living and entertaining. The designer kitchen showcases elegant granite countertops, stainless steel appliances, a stylish backsplash, and a convenient breakfast bar, while crown moulding adds a touch of sophistication and large windows fill the space with natural light. Step out onto the tranquil balcony and enjoy breathtaking views-perfect for relaxing after a long day. Located in a highly desirable area, just steps from the all amenities, Rose Theatre, Gage Park, the hospital, and public transit, this home offers unmatched convenience and lifestyle-truly a great place to call home!!! (id:45725)
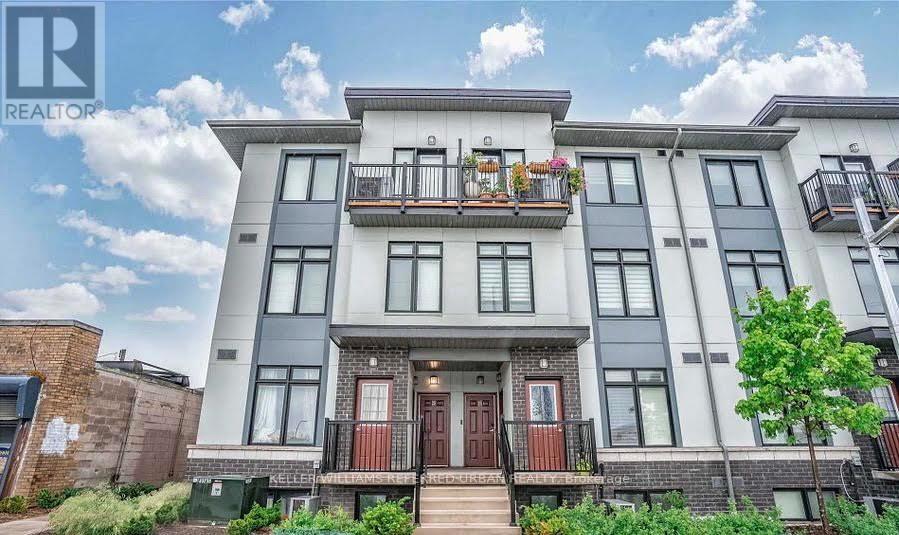
25 - 630 Rogers Road
Toronto (Keelesdale-Eglinton West), Ontario
Discover the perfect blend of style, space, and value in this rarely offered unit at The Loop Urban Towns. A Duplex - double floor unit with bedrooms on 2nd floor for immense privacy, offering 950+- sq. ft. of thoughtfully designed living space, this bright andmodern2-bedroom, 2-bathroom home features an open-concept layout ideal for both everyday living and entertaining. Enjoy 9-foot ceilings, expansive windows that flood the home with natural light, and a contemporary kitchen complete with granite countertops, new backsplash and full-size stainless steel appliances. No carpets in bedrooms new flooring. Additional highlights include ensuite laundry, two private balconies, and parking for 2 cars for added convenience. Ideally situated in a prime commuter-friendly location with quick access to Corso Italia, the Stockyards District, shopping, dining, transit, and more - this is urban living at its best. (id:45725)
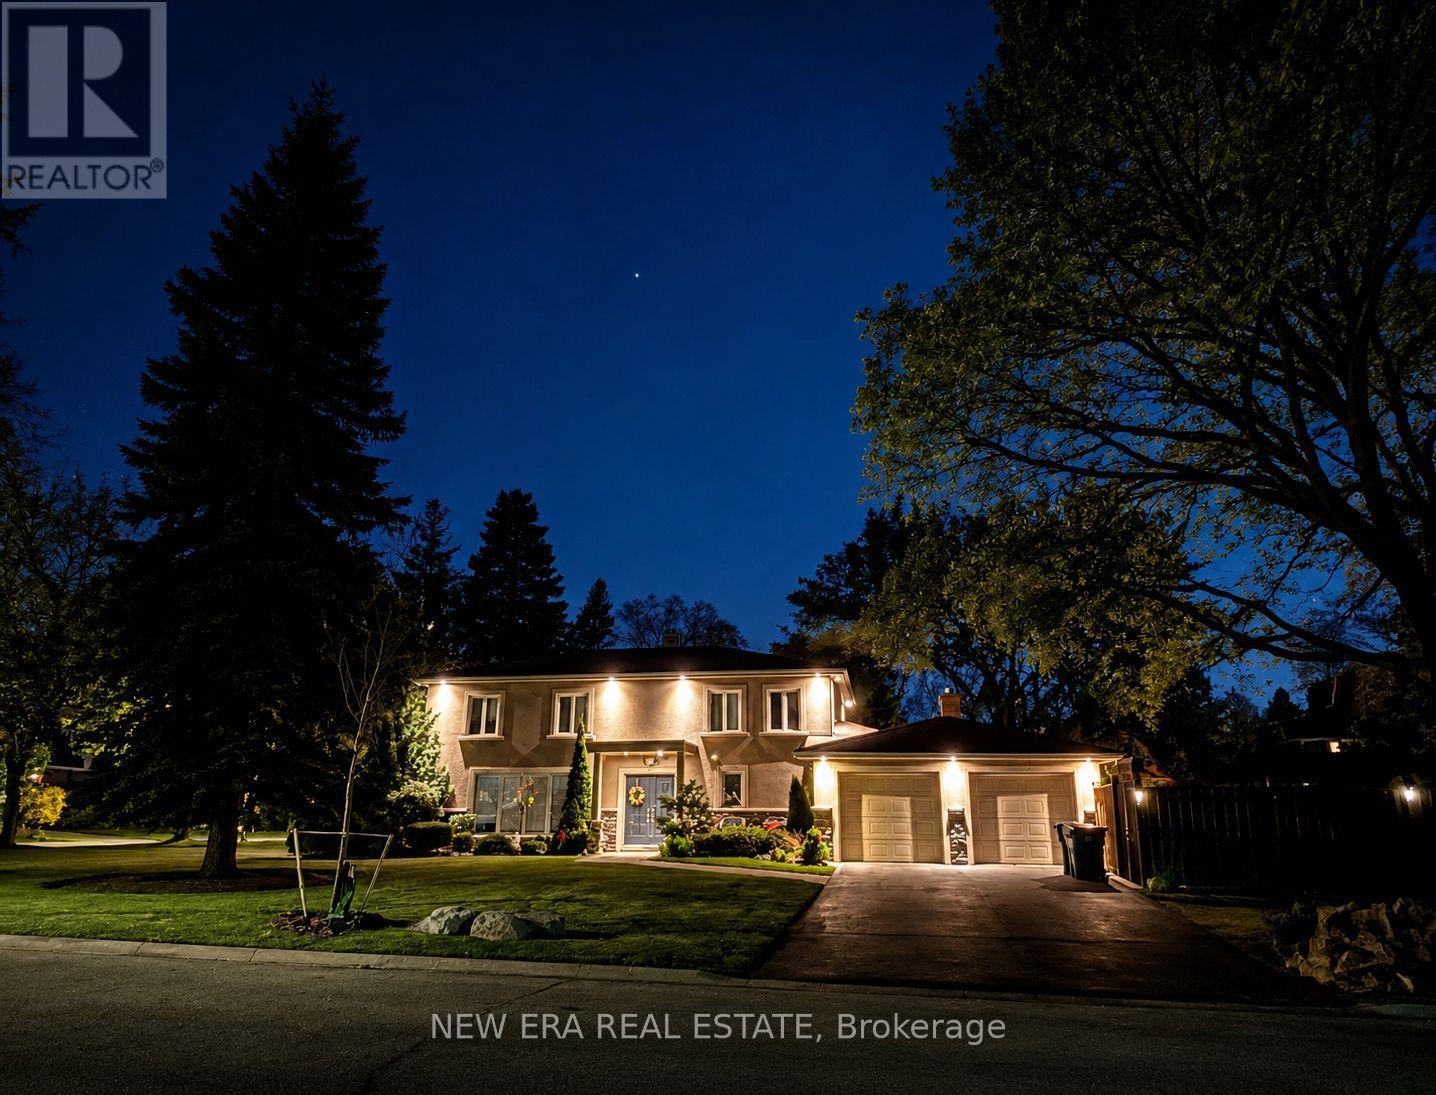
1423 Bunsden Avenue
Mississauga (Sheridan), Ontario
Entertainer's Dream in Prestigious Mississauga Golf & Country Club Community! Situated on a prestigious corner lot just steps from Mississauga Rd, this upscale 4+1 bedroom, 5 bathroom residence showcases exceptional modern finishes and luxurious indoor-outdoor living. Featuring hardwood floors throughout, heated floors in the kitchen and second floor bathrooms, glass staircases, central vac, irrigation system, updated stone work, and a double car garage. The stunning family room is anchored by a dramatic stacked stone feature wall with custom built-ins and a sleek gas fireplace below a custom spot for a 65" flatscreen. The chef-inspired kitchen boasts quartz countertops, a centre island with wine fridge, high-end stainless steel appliances, and seamless flow into the main living space-perfect for entertaining. Upstairs offers 4 spacious bedrooms including a luxurious primary suite with a spa-inspired ensuite. The finished basement includes an additional bedroom or office, oversized laundry area, and bar area plumbed for a wet bar. The backyard is a true private "Muskoka In The City" oasis featuring a professionally landscaped saltwater pool surrounded by rubber Roc with underwater lighting, natural stone waterfall, spa jets, and all-day sun exposure. Enjoy the ultimate outdoor entertaining experience with a built-in bar complete with granite countertops, sink, fridge, dishwasher, retractable opening, and dedicated outdoor bathroom. A rare offering in one of Mississauga's most desirable neighbourhoods! *EXTRAS* AC + Furnace 2021, Outdoor Bar with 2-peice bathroom, Garden Shed, Gas hookup for Bbq. Nearby Brian Reynolds park where there is a community soccer field, tennis courts and summer yoga. (id:45725)
706 - 8 Lisa Street
Brampton (Queen Street Corridor), Ontario
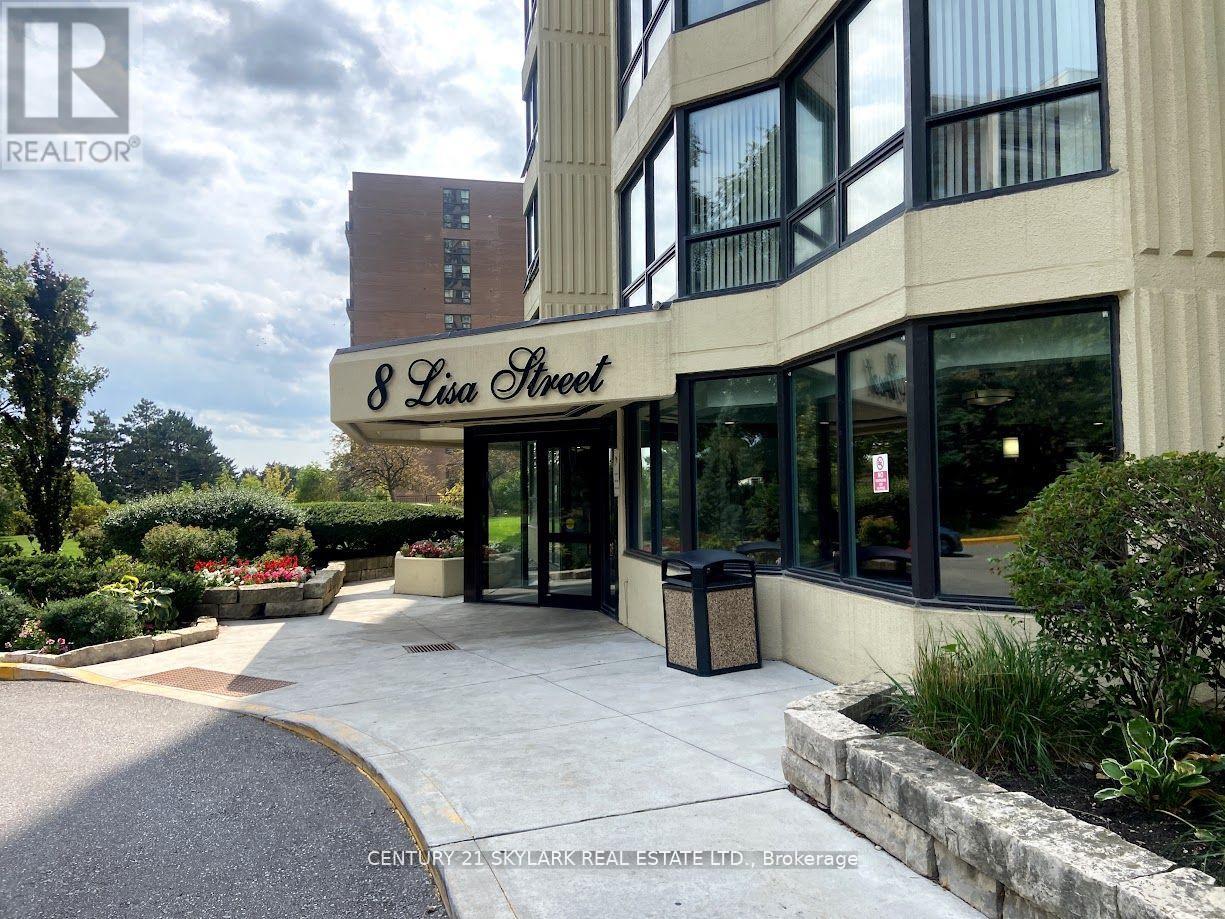
The Ritz Towers Complex ,This Stunning Sun Filled Condo Provides Over 1100 Sq Ft Of Living Space , 2+1 Bedrooms Overlooking Spectacular Grounds, Renovated Chefs Kitchen And Bathroom, Fresh Paint, Close To Grocery Stores, Banks, Public Transit, Schools & 407/410. This Property Offers Amazing Amenities, Indoor & Outdoor Pool, Game Room, Gym, Tennis Courts , Pool Rooms, Squash And Racquet Courts And More . (id:45725)
65 Foch Avenue
Toronto (Alderwood), Ontario
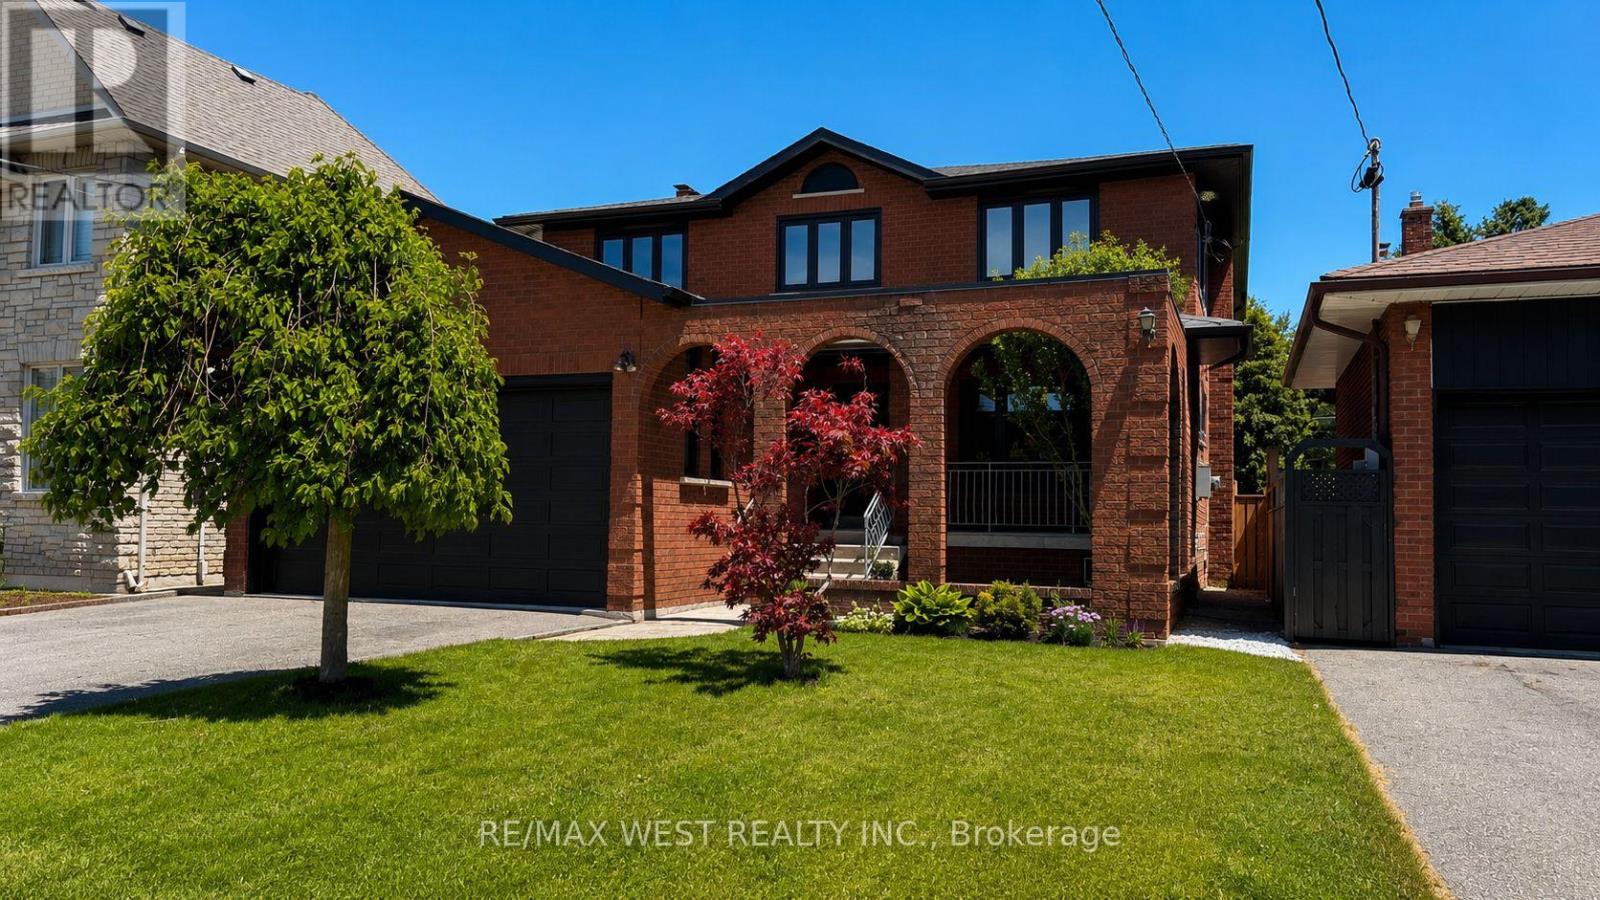
This Beautifully Renovated Detached Four-Bedroom, Four-Bathroom Home, With Over 3,600 Square Feet Of Finished Living Space, Sits On A Rare, Large 41.67 X 135-Foot Lot On A Quiet, Tree-Lined Street In The Heart Of Alderwood. A Covered Front Porch Welcomes You Inside, Where New Oak Hardwood Floors, Expansive New Windows And Sliding Doors, And Sophisticated Millwork Run Throughout The Main And Upper Levels. The Kitchen Is Built Around A Full-Size Island, Quartz Counters And Backsplash, And Custom Cabinetry, Opening Onto A Sun-Filled Breakfast Area With Room For Family Meals Or Casual Entertaining, And A Walkout To A Terrace. A Combined Living And Dining Room Sits Just Off The Kitchen, Along With Main-Floor Laundry And A Powder Room. The Family Room, Anchored By A Wood-Burning Fireplace, Walks Out To A Second Terrace Overlooking A Deep, Pool-Sized Backyard That's Been Professionally Landscaped. Upstairs, The Primary Suite Is A Retreat: A Five-Piece Ensuite With A Freestanding Soaker Tub, Separate Glass Shower, And Double Vanity, A Walk-In Closet, And Its Own Private Balcony. Three Additional Bedrooms, Each With Double Closets, Share A Spacious Five-Piece Family Bath. The Lower Level, 1,407 Square Feet On Its Own, Offers The Potential For Its Own Living Zone: A Separate Entrance, Full Kitchen, Fifth Bedroom, Three-Piece Bath, And A Large Recreation Room - Space For Extended Family Or A Home Office. A Double Car Garage With High Ceilings Is A Rare Find In Etobicoke, With Central Vacuum, Central Air Conditioning, And A High-Efficiency Furnace. Just A Stroll Down The Street, The Long Branch GO Train Puts Downtown Within Easy Reach. Sherway Gardens, The Airport, And The QEW Are All An Easy Drive, While The Shops, Restaurants, And Boutiques Along Lake Shore Are A Short Walk, Along With Marie Curtis Park, The Waterfront Trail, The Lake, And Wonderful Neighbourhood Schools, Including Sir Adam Beck Junior School, Which Offers French Immersion. (id:45725)
102 - 8 Maison Parc Court
Vaughan (Lakeview Estates), Ontario
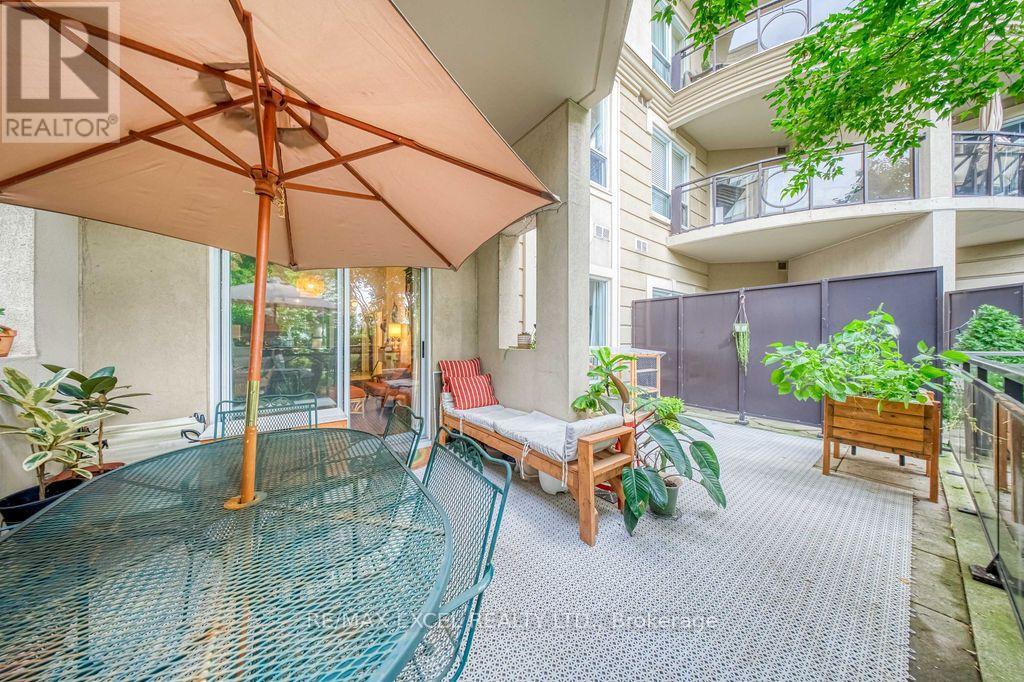
Immaculate And Sun-Filled 1-Bedroom Suite At Chateau Parc, Featuring Soaring 10-Ft Ceilings And Large Windows That Make The Unit Feel Bright And Spacious. The Functional Open-Concept Layout Offers Laminate Flooring Throughout And A Kitchen With Granite Countertops, Breakfast Bar And Stainless Steel Appliances. The Spacious Bedroom Includes A Walk-In Closet. Walk Out From The Living Room To A Large 21-Ft By 12-Ft Private Patio, Perfect For Outdoor Dining, Entertaining Or Relaxing. Enjoy Convenient Ground-Floor Living In A Luxurious And Well-Managed Building With Concierge, Exercise Room, Outdoor Pool, Party/Meeting Room And More. Close To York University, Yorkdale Mall, Shopping Plazas And Everyday Amenities. TTC At The Doorstep And Minutes To Highways 401, 404 And 407. (id:45725)
702 - 5299 Highway 7 Street
Vaughan (Vaughan Grove), Ontario
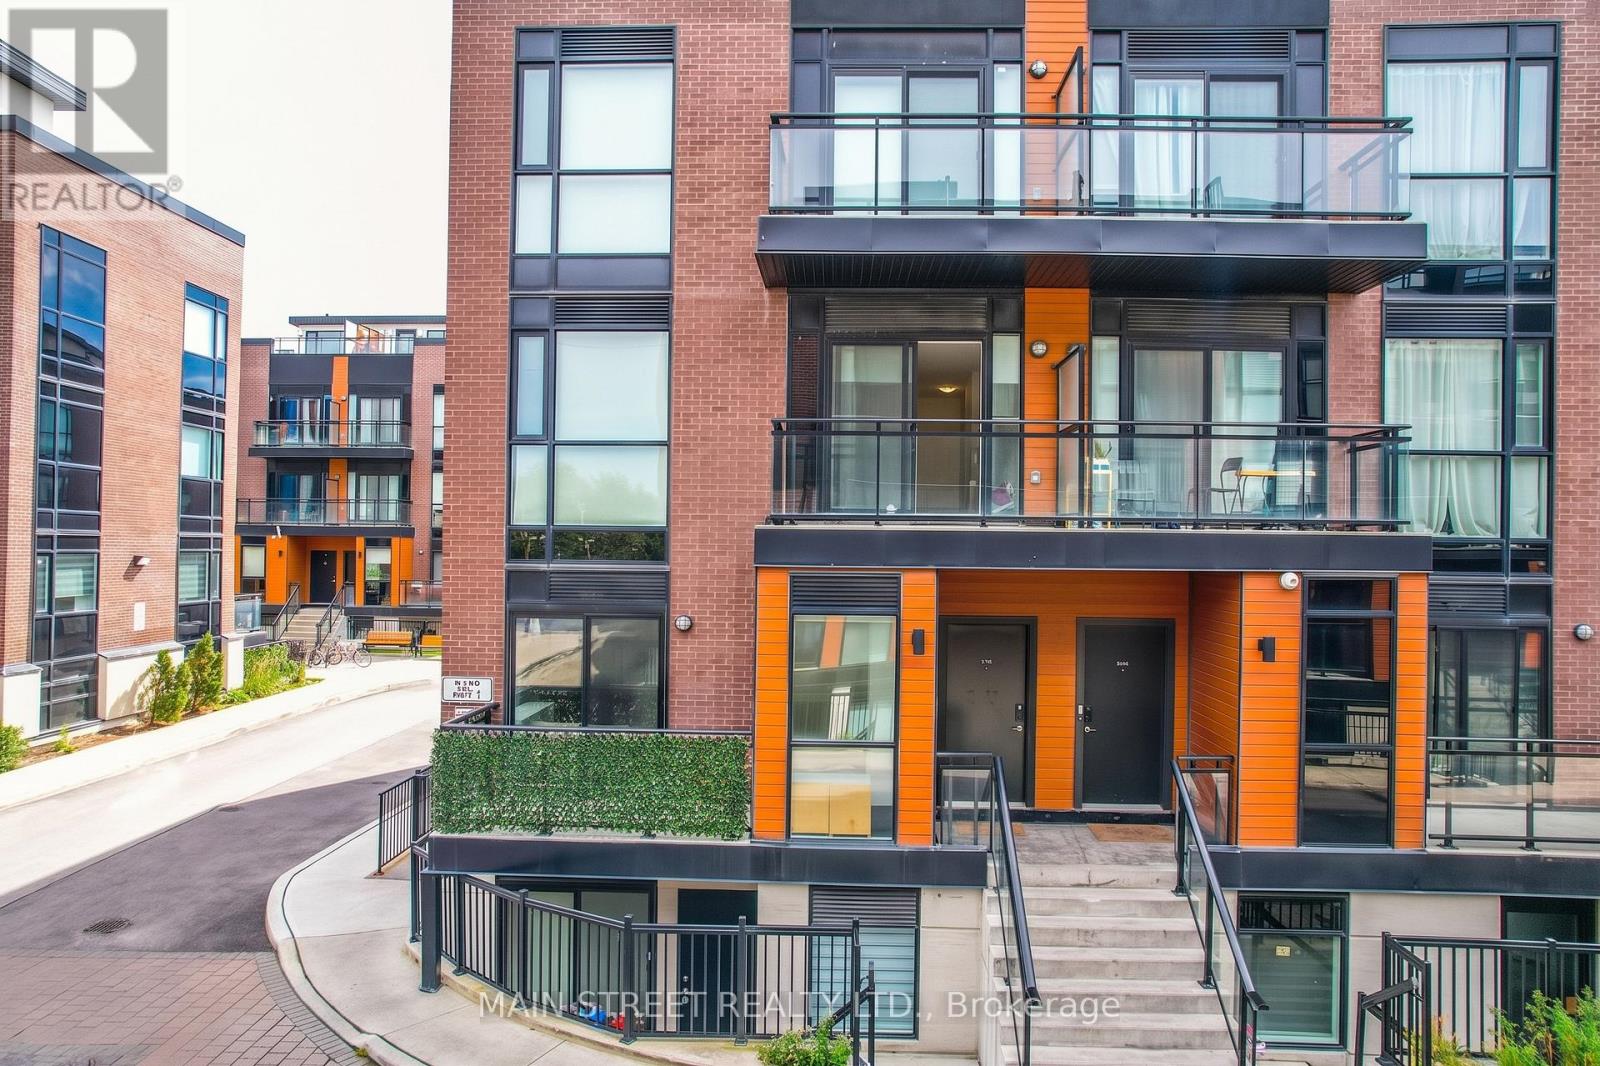
Bright & Immaculate Corner Unit Offering Approx. 615 Sq. This Well-Laid-Out 1-Bedroom Suite Features An Open-Concept Living & Dining Area With Large Windows Providing An Abundance Of Natural Light. Modern Eat-In Kitchen With Granite Countertops, Breakfast Bar, Stainless Steel Appliances & Subway Tile Backsplash. Spacious Bedroom Features A Custom Built-In Wall-To-Wall Closet Organizer Offering Exceptional Storage. Additional Upgrades Include Zebra Blinds In The Living Area, Blackout Blinds In The Bedroom, Pot Lights & Fresh Paint Throughout. Complete With Ensuite Laundry, 1 Parking Space & 1 Locker. Move-In Ready And Ideally Located Just Minutes To Highways, Subway, Shopping & Everyday Amenities. An Excellent Opportunity For First-Time Buyers, Downsizers Or Investors! (id:45725)