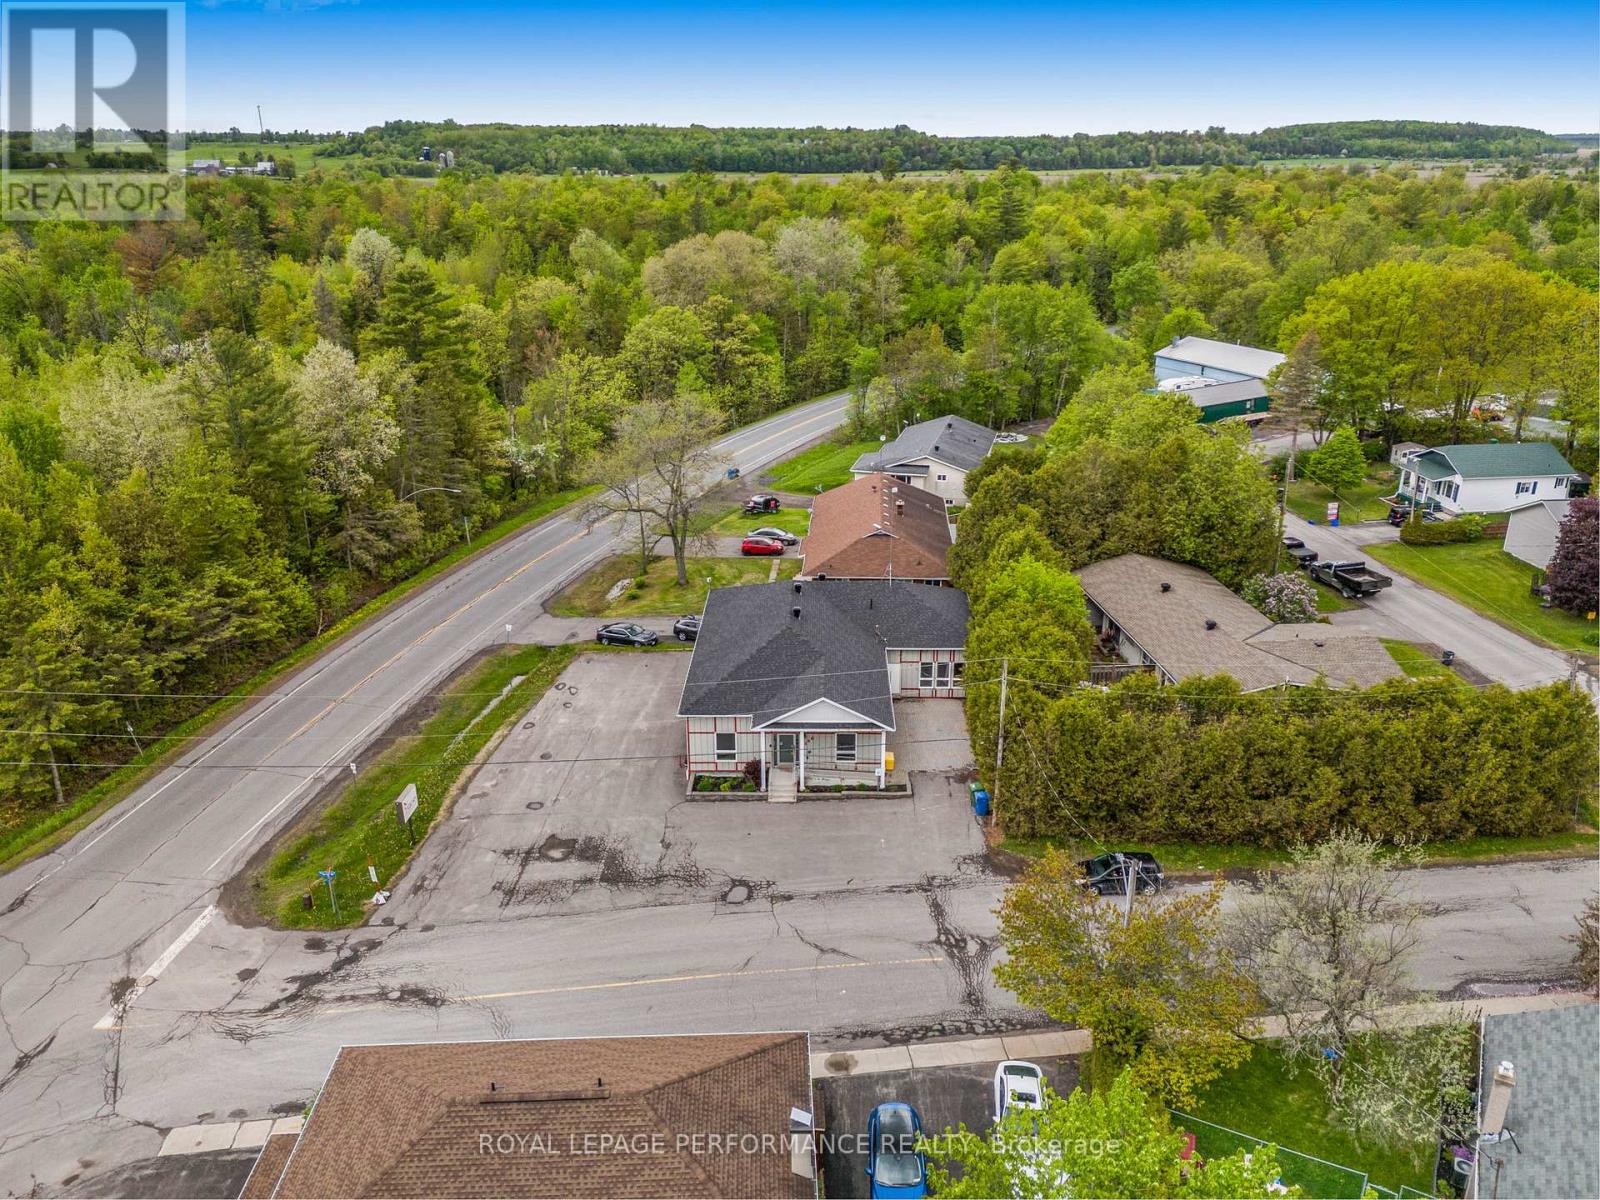
200 Du Comte Street
Alfred And Plantagenet, Ontario
Excellent opportunity to own your own commercial building in the heart of Plantagenet! Ideally located just minutes from Highway 17, midway between Hawkesbury and Wendover, this property offers outstanding accessibility for clients, customers, and employees alike. Whether you're an entrepreneur, professional, contractor, service provider, or investor, this versatile commercial space provides the perfect setting to operate and grow your business. Featuring excellent visibility, convenient access, and ample potential for a variety of commercial uses, this property offers an affordable alternative to leasing. Establish your business in a well-maintained building and enjoy the benefits of ownership while building long-term equity. Strategic location, functional space, and endless possibilities make this a smart investment for owner-operators and investors alike. Why rent when you can own? Take advantage of this opportunity to secure a commercial property in a growing Eastern Ontario community with easy access to major transportation routes. (id:45725)
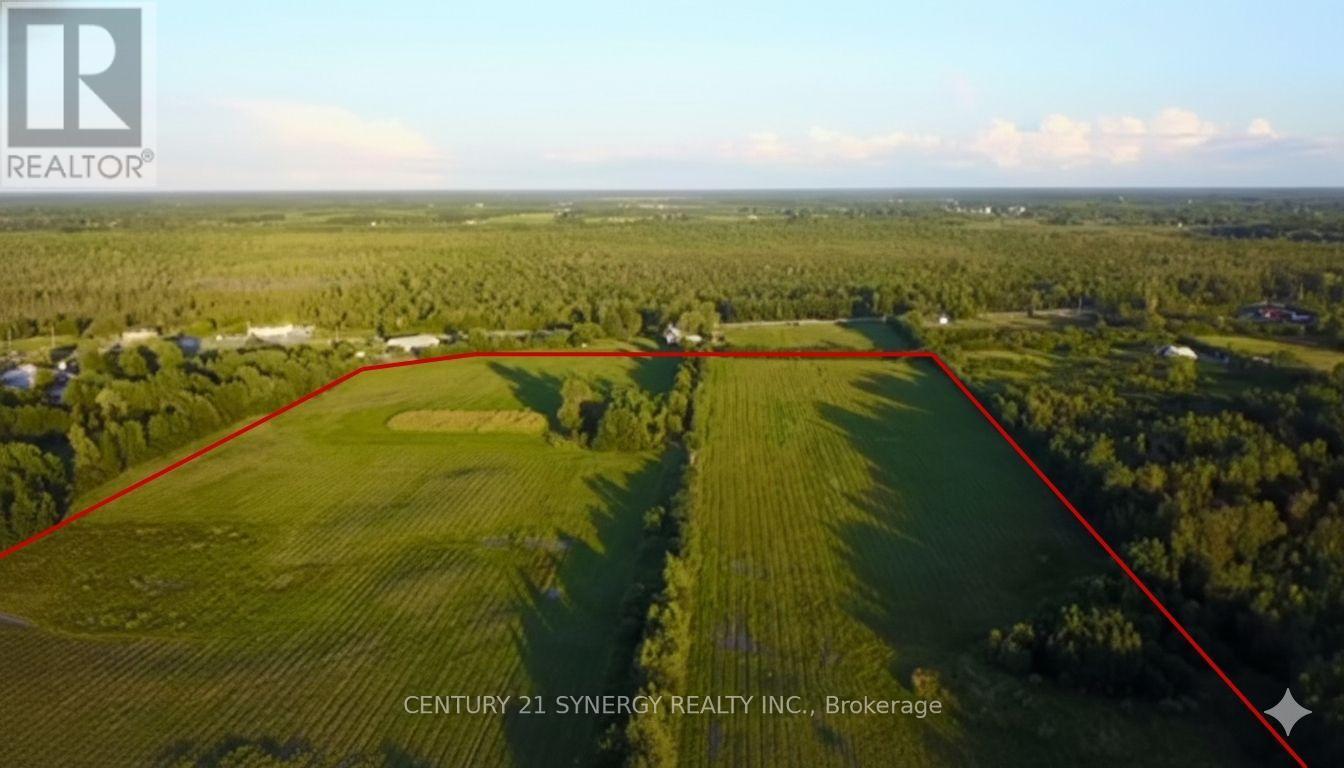
328 Wayside Drive
Drummond/north Elmsley, Ontario
Approximately 50 acres of prime development land in the growing municipality of Drummond/North Elmsley, just minutes from the historic town of Perth. Conveniently located within easy reach of Ottawa, Smiths Falls, and key highway routes, this is a rare opportunity for developers and investors looking to capitalize on the continued shift toward lifestyle-focused rural communities. This exceptional property offers exciting potential for a rural estate lot subdivision, with a preliminary concept envisioning approximately 22 residential lots averaging 1.7 acres each. Surrounded by natural beauty and offering the perfect balance of privacy and convenience, the land is ideally suited for the growing demand for executive country living in Eastern Ontario. . With picturesque surroundings and strong long-term growth potential in one of the region's most sought-after rural markets, this property presents an outstanding opportunity for builders, developers, investors, or land banking portfolios seeking scale, location, and future value. Buyer to complete their own due diligence regarding development approvals, servicing, zoning, and subdivision potential. (id:45725)
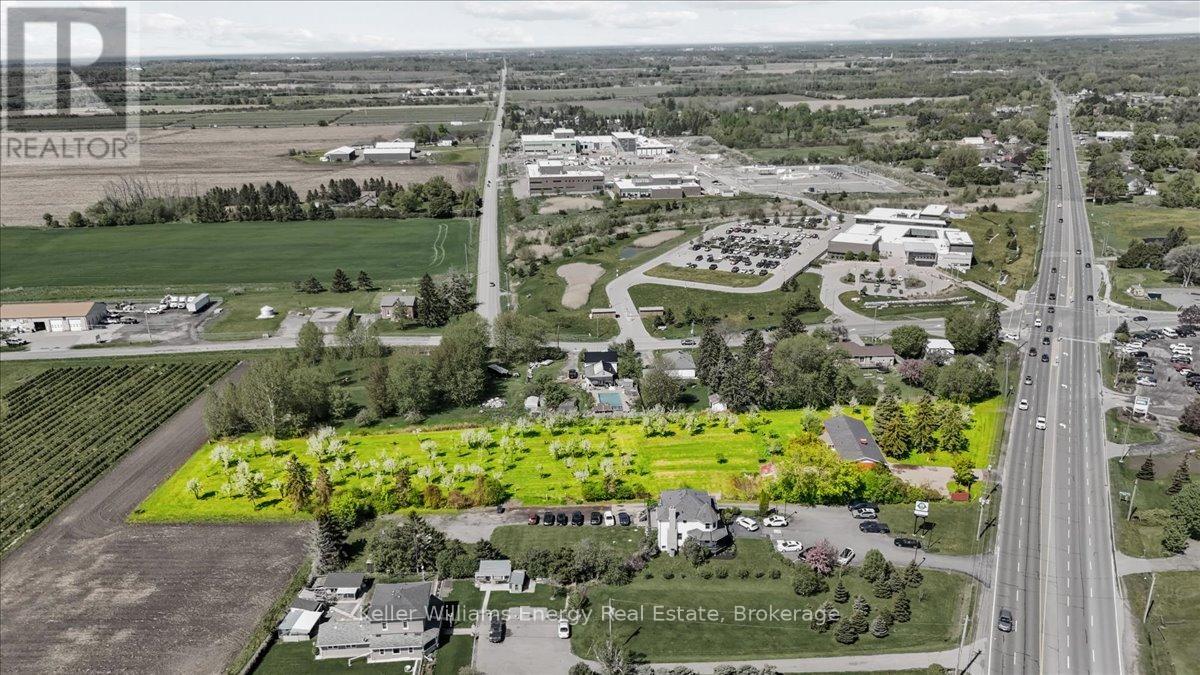
2263 Hwy 2
Clarington, Ontario
PRICED TO SELL & MOTIVATED! The seller is here to get this property sold and is ready to work with all interested parties. Property IS included in the Durham Region Urban Boundary, and the Municipality has officially started their Official Plan Review. With so much massive growth coming to the Clarington/Bowmanville area. Location doesn't get better than this: a rare and highly coveted 2.124-acre infill development opportunity offering an impressive 210.48 ft of frontage on prime Hwy 2, strategically positioned between Watson Farms and Maple Grove Road. The site is surrounded by rapid expansion and key amenities, sitting just minutes from major retail power center's (Walmart, Superstore, Home Depot), multiple sports complexes, the new Durham Region Police Headquarters, and the future GO Station. Situated right on public transit routes, the property also features an existing bungalow offering excellent potential for interim rental income while you secure your plans. The seller is open to a short-term Vendor Take-Back (VTB) mortgage for a portion of the purchase price, subject to the terms of the offer. Flexible closing is available. This opportunity absolutely checks all the boxes for investors and developers looking to capitalize on Bowmanville's expansion. Act now before it's gone! Extras: Gas on property, Municipal water available at lot line (property currently well/septic, no sewers). (id:45725)
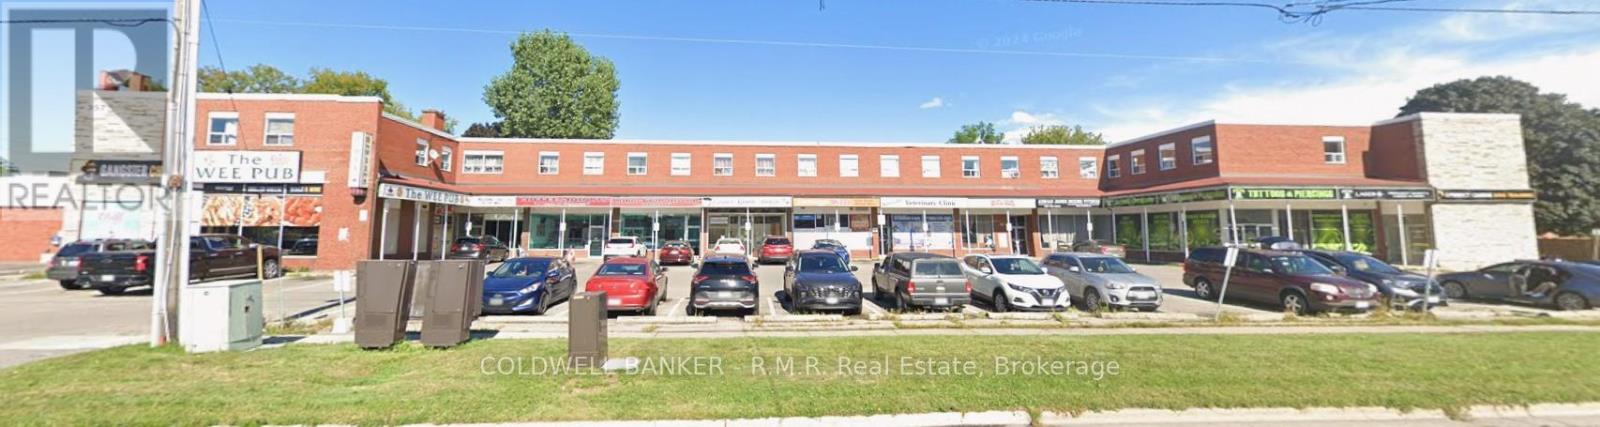
363/365 Wilson Road S
Oshawa (O'neill), Ontario
This high exposure, neighbourhood retail shopping centre is well located on the East side of the City of Oshawa near the signalized intersection of Wilson Road South and Olive Avenue. The plaza is home to a diverse mix of stable long term tenants, creating strong customer draw and an excellent business environment. This vibrant shopping centre is surrounded by mature residential communities and benefits from steady foot and vehicle traffic throughout the day. Ideal location for retail, service or professional uses seeking a visible, accessible location in a thriving community hub. Prime visibility with excellent signage and exposure opportunities. Bring your business to a proven retail location that offers stability, visibility, and growth potential. (id:45725)
2263 Hwy 2
Clarington, Ontario
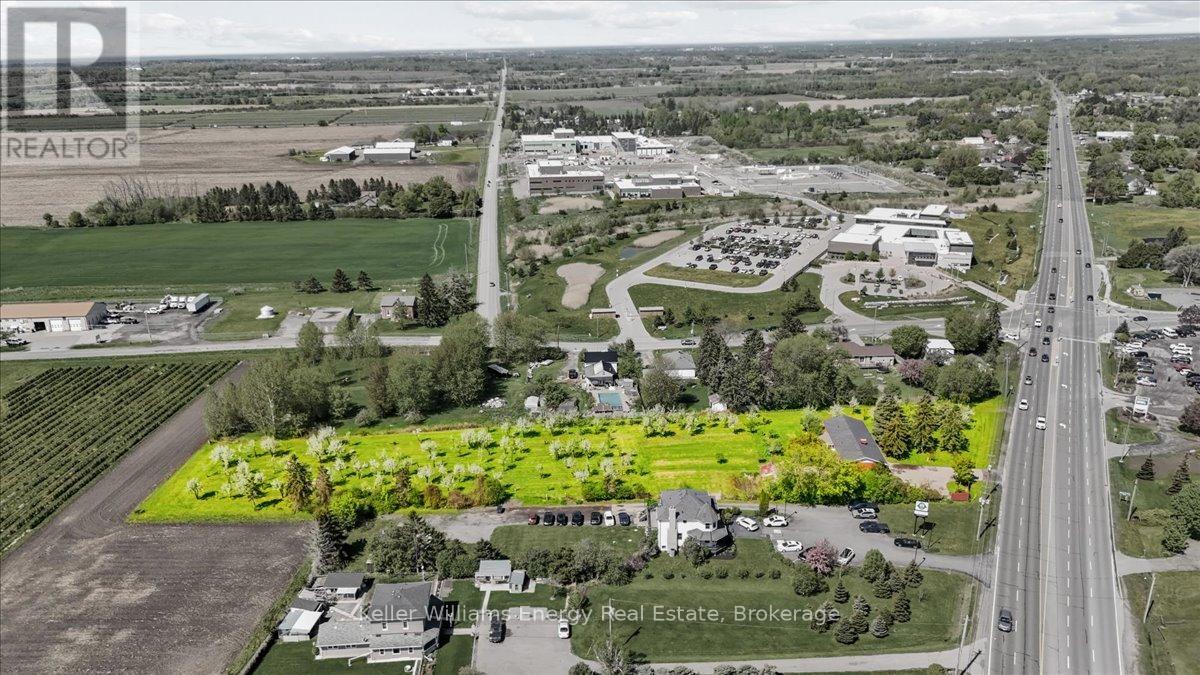
PRICED TO SELL & MOTIVATED! The seller is here to get this property sold and is ready to work with all interested parties. Property IS included in the Durham Region Urban Boundary, and the Municipality has officially started their Official Plan Review. With so much massive growth coming to the Clarington/Bowmanville area. Location doesn't get better than this: a rare and highly coveted 2.124-acre infill development opportunity offering an impressive 210.48 ft of frontage on prime Hwy 2, strategically positioned between Watson Farms and Maple Grove Road. The site is surrounded by rapid expansion and key amenities, sitting just minutes from major retail power center's (Walmart, Superstore, Home Depot), multiple sports complexes, the new Durham Region Police Headquarters, and the future GO Station. Situated right on public transit routes, the property also features an existing bungalow offering excellent potential for interim rental income while you secure your plans. The seller is open to a short-term Vendor Take-Back (VTB) mortgage for a portion of the purchase price, subject to the terms of the offer. Flexible closing is available. This opportunity absolutely checks all the boxes for investors and developers looking to capitalize on Bowmanville's expansion. Act now before it's gone! Extras: Gas on property, Municipal water available at lot line (property currently well/septic, no sewers). (id:45725)
3700 Narrows Road
Severn, Ontario
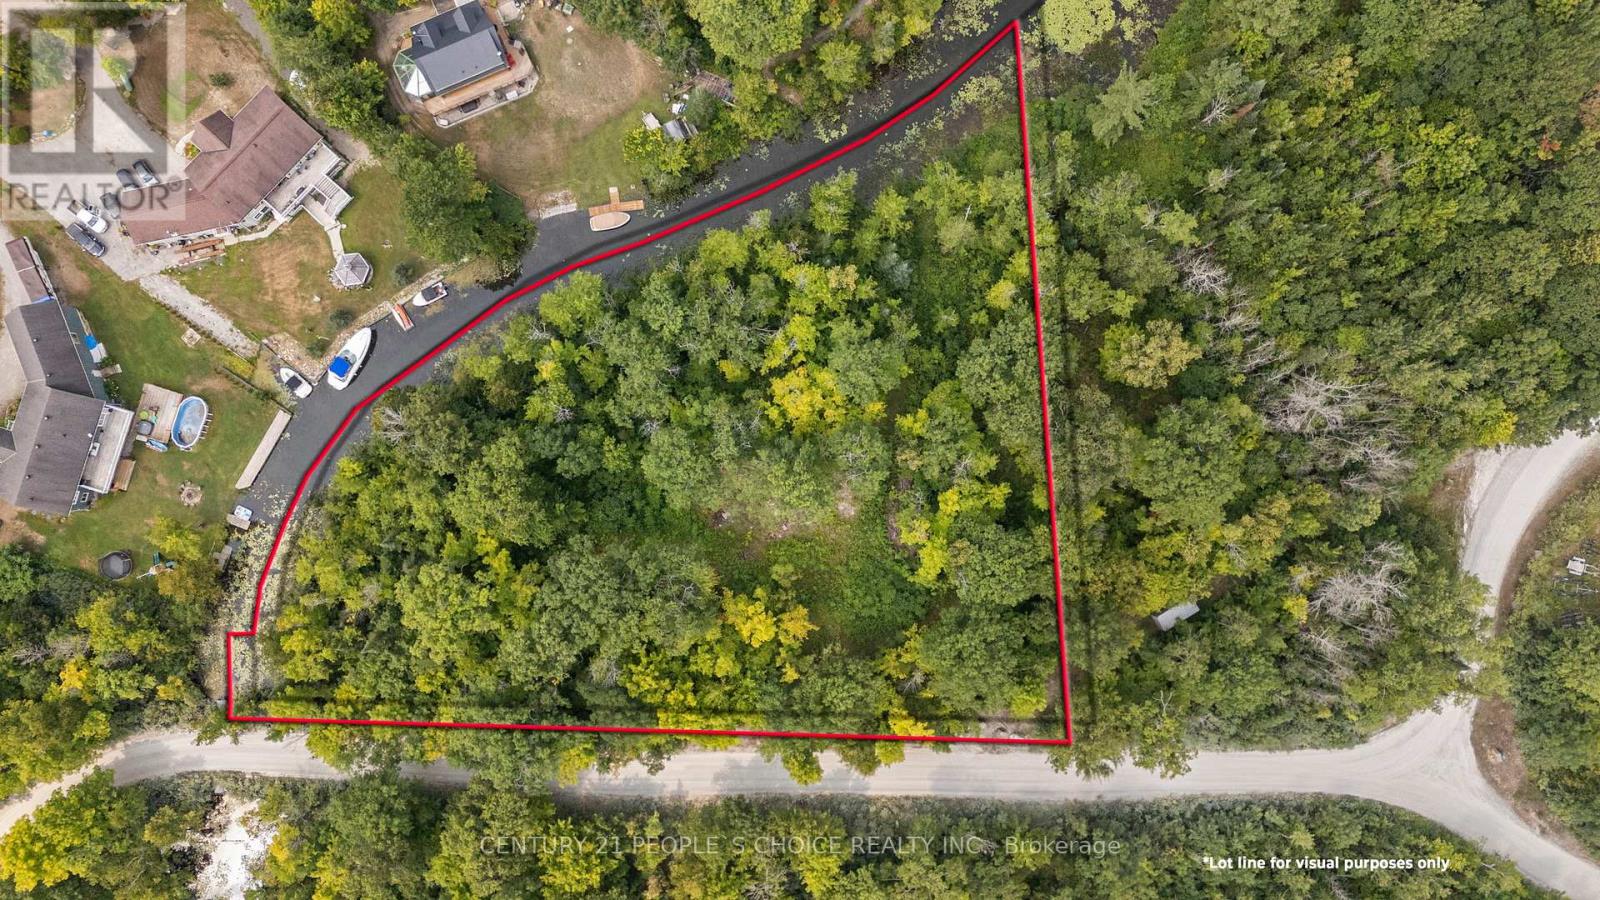
Cleared and private waterfront lot on Little Lake, Gloucester Pool, offering an exceptional opportunity to build a cottage, year-round home, or private retreat. Located in a quiet bay off the Trent-Severn Waterway with sunset views, mixed forest, and gently sloping, level terrain. Year-round access via a private lane connected to a municipally maintained road. Driveway in, hydro at lot line, shoreline dock permitted, and ownership of a water lot included. Part of an executive estate neighborhood with a share in the private road (annual fee applies) and a dock share across the lane with a large boat slip. Just 10 minutes to Port Severn and Hwy 400, with easy access to Georgian Bay, dining, golf, ski hills, Midland, and Barrie. Over $150,000 invested in approved drawings, site plan approval, permits, and renderings for a 2,978 sq. ft. home with triple-car garage, everything in place to build. (id:45725)
7 Golfview Boulevard
Bradford West Gwillimbury (Bradford), Ontario
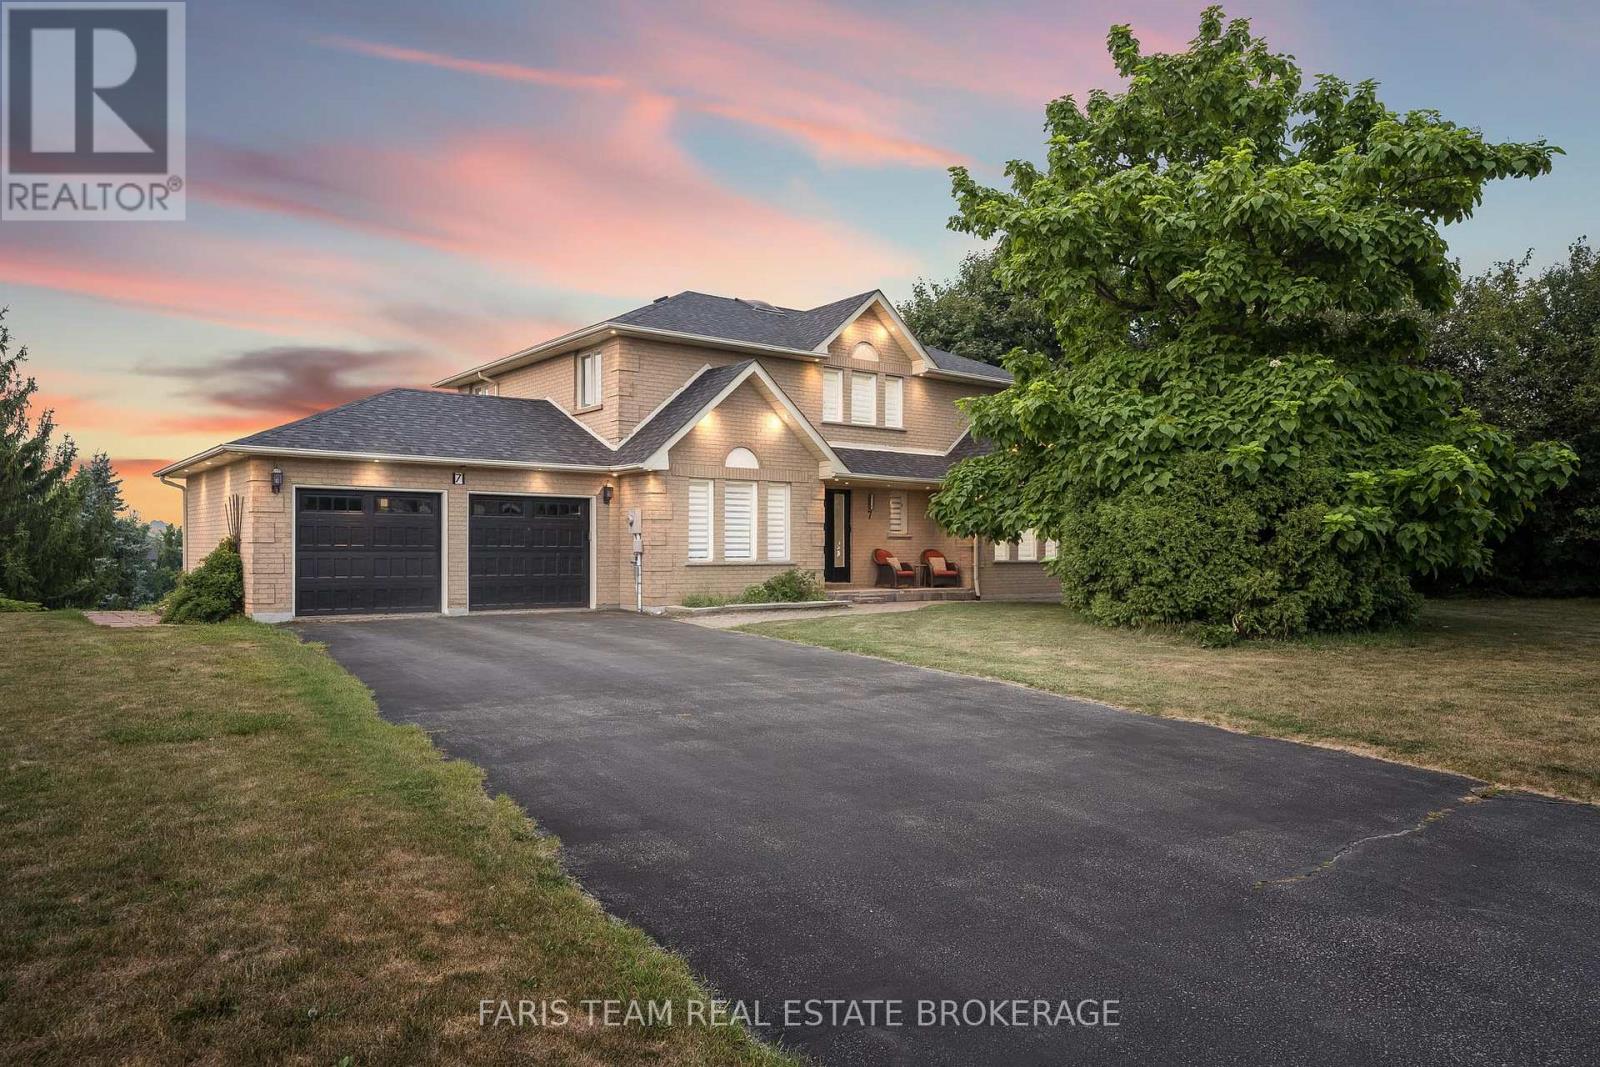
Top 5 Reasons You Will Love This Home: 1) Set on an impressive 0.75-acre lot in the prestigious Golfview Estates, this exceptional home offers the rare combination of space, privacy, and upscale living in one of the area's most sought-after neighbourhoods 2) Thoughtfully renovated from top-to-bottom, every detail has been modernized to the highest standards, including a new roof, furnace, electrical, plumbing, drywall, a UV light, and flooring, offering true peace of mind for years to come 3) Boasting approximately 3,600 square feet of beautifully finished living space, including a high-ceiling walkout lower level and each above-grade bedroom featuring a walk-in closet and its own ensuite, ensuring privacy and luxury for everyone 4) Premium finishes throughout include rich hardwood flooring, heated bathroom floors in the basement, a smart toilet, skylight, EV charger, smooth ceilings, and rough-ins for built-in speakers and security 5) At the heart of the home is a chef-inspired kitchen with stainless-steel appliances, a large breakfast bar, and a seamless walkout to a covered patio, perfect for year-round gatherings with friends and family. 3,568 fin.sq.ft. *Please note some images have been virtually staged to show the potential of the home. (id:45725)
Sandfield 3 W3 - 3876 Muskoka Rd 118 Highway W
Muskoka Lakes (Medora), Ontario
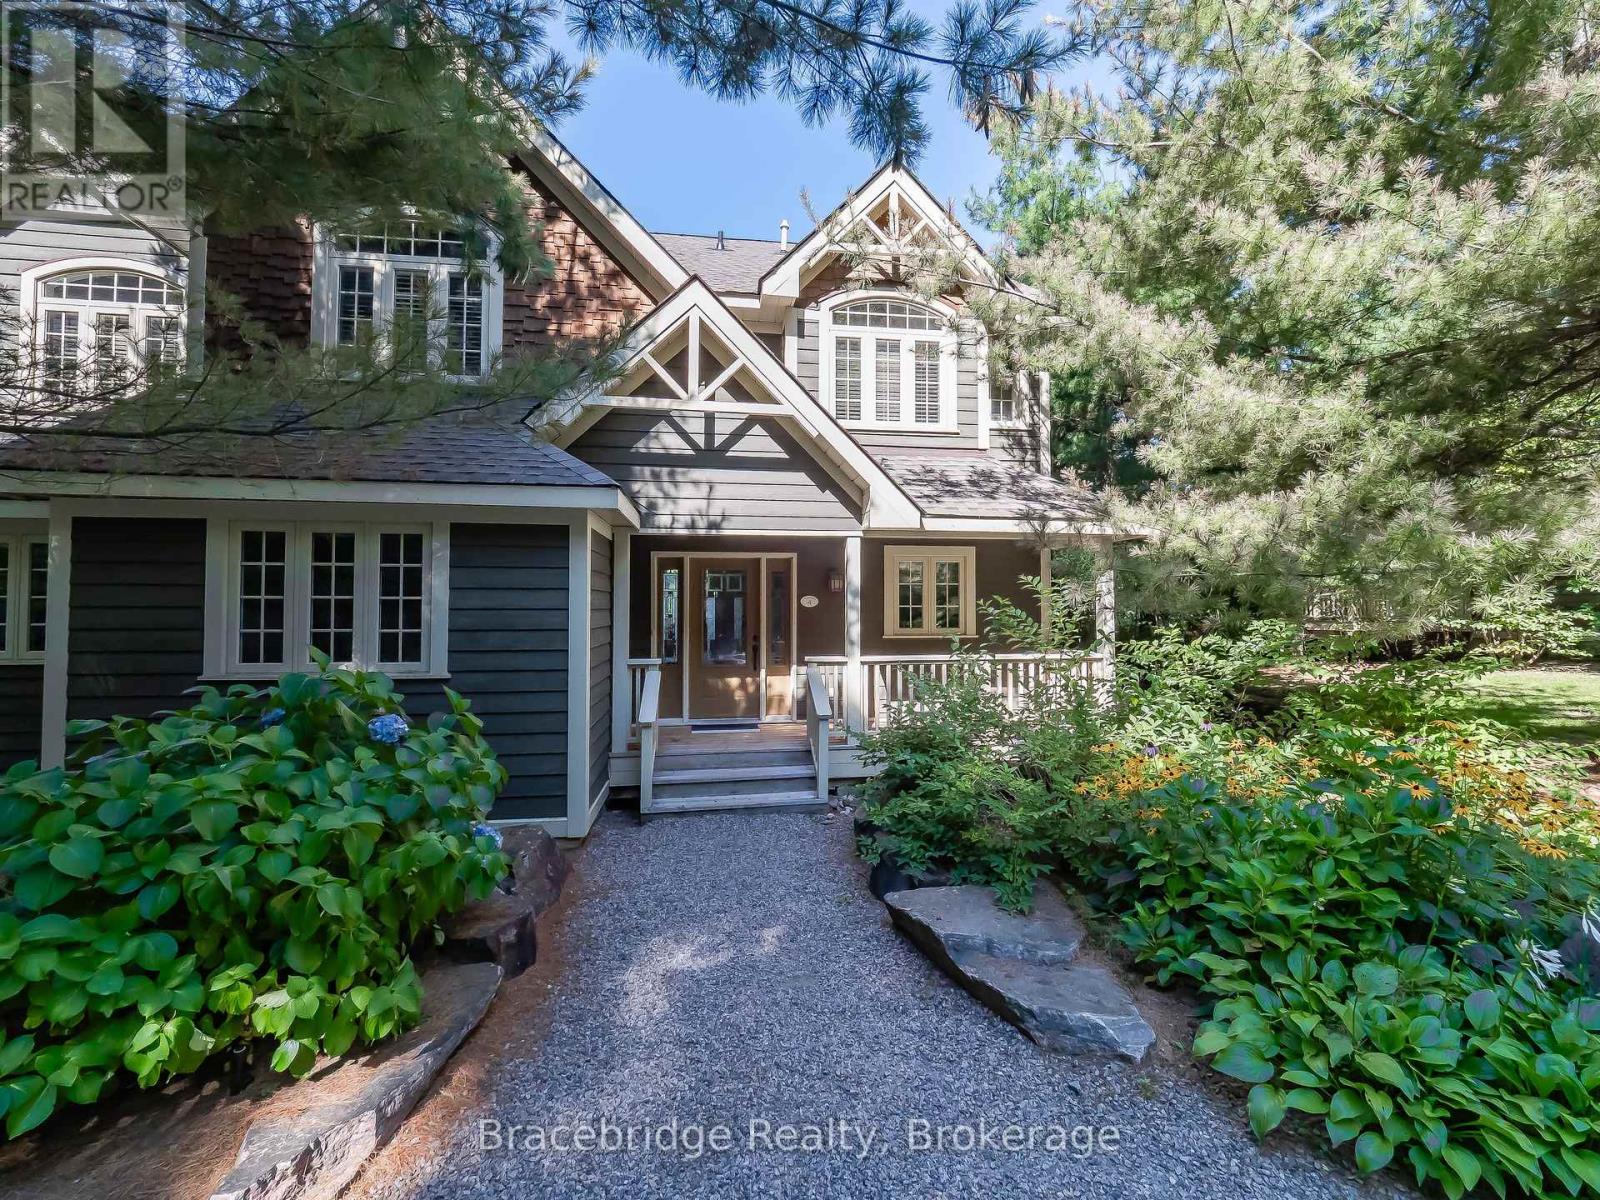
Welcome to Sandfield 3 Week 3 at The Muskokan Resort Club, an exclusive retreat on the pristine shores of prestigious Lake Joseph. This beautifully maintained, year-round resort offers the perfect blend of luxury and tranquility, allowing you to escape the stresses of city life while enjoying world-class amenities. Owning here means effortless cottage living relax and create unforgettable memories without the hassle of maintenance. This elegant 3-bedroom cottage is fully furnished with high-end pieces and features en-suite bathrooms for each bedroom, ensuring maximum comfort. The primary bedroom boasts a private step-out balcony, offering serene views of the lake. Villa 3 is ideally positioned close to the water, making it one of the most desirable locations on the property. Resort ownership grants you access to the beautifully designed Clubhouse, where large windows frame breathtaking views of the outdoor swimming pool. Inside, enjoy a library, billiard room, movie room, and games room. Private docks are available for boat mooring, while kayaks invite you to explore the lake at your leisure. A sandy beach and high-speed WIFI ensure entertainment and relaxation for all ages. With a fixed summer week in mid-July, this is the ideal setting for creating cherished memories with family and friends. Please note, this is a non-pet-friendly unit. (id:45725)
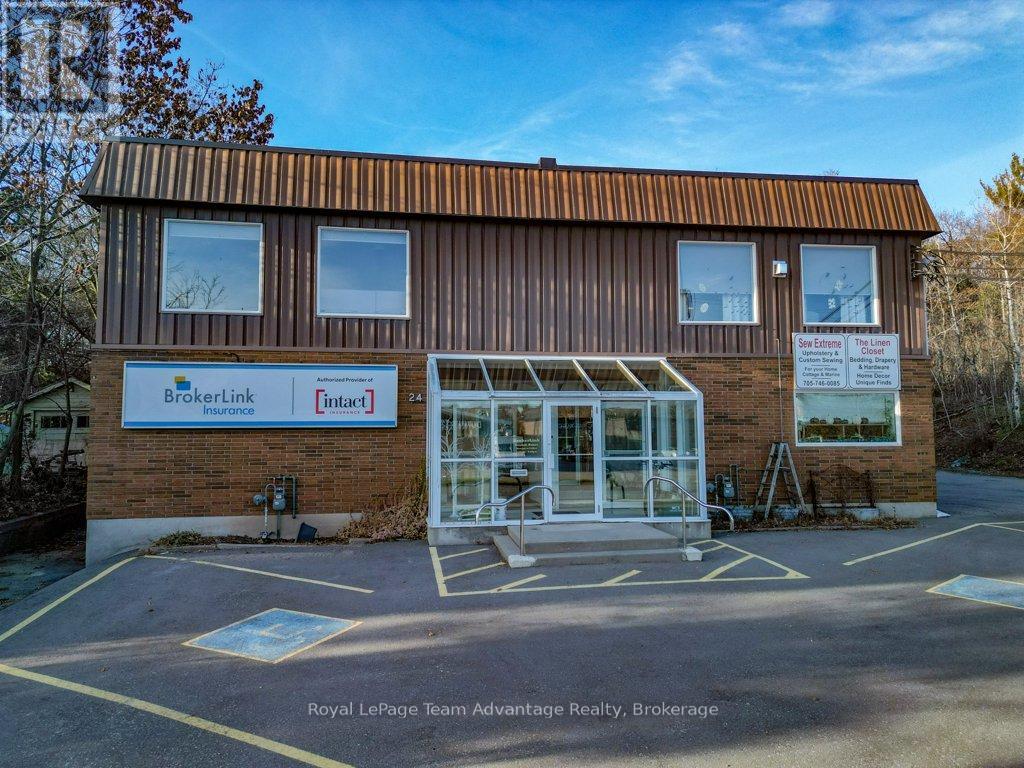
24 William Street
Parry Sound, Ontario
FOR LEASE: Top floor commercial space in a well-maintained 3-storey building in the heart of town. Approx. 1,000 sq ft with an open layout, private entrance, and excellent natural light. Ideal for office, studio, counselling, or professional services. $25/sq ft + TMI. Need more space or storage? Optional basement area available (up to 600 sq ft, rate TBD). Strong street presence with a long-term AAA tenant on the main floor. Close to downtown amenities, parking, and transit. Immediate possession available. Fully furnished and ready for your business to grow. (id:45725)
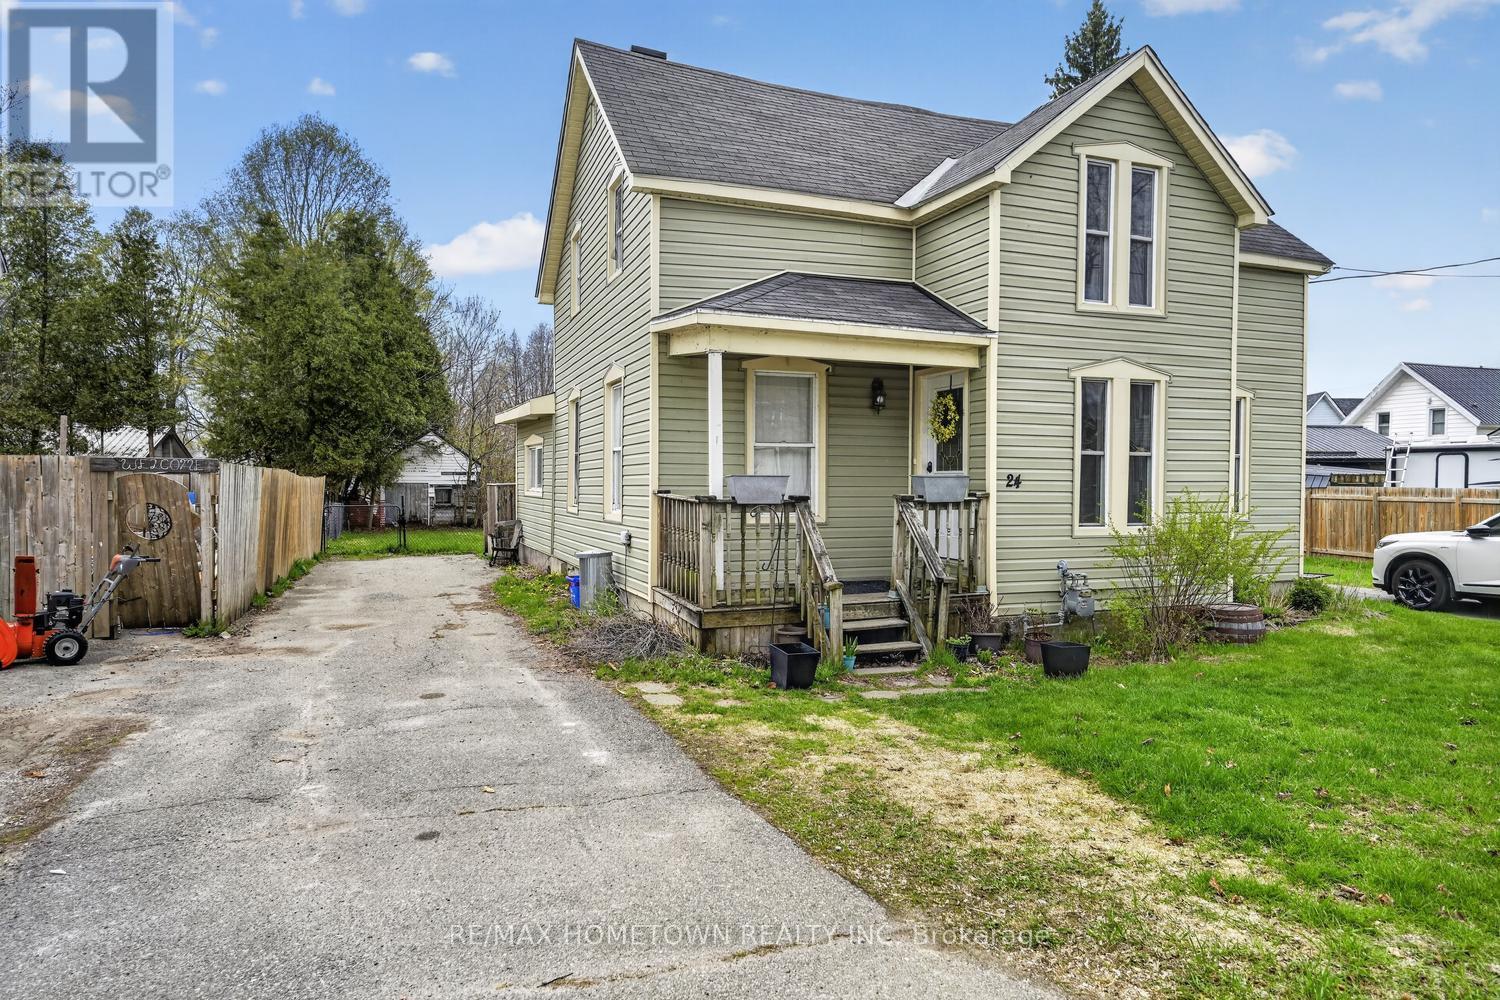
24 William Street
Edwardsburgh/cardinal, Ontario
Originally a duplex, this home has been thoughtfully converted into a single-family residence, making it ideal for a growing or multigenerational family. Two driveways provide convenient parking for multiple vehicles. The front veranda welcomes you into the foyer, where you'll find two versatile rooms-one perfect for a den or home office and the other a spacious living room. A doorway leads into the large kitchen, truly the heart of the home, designed for making memories with friends and family. Offering abundant counter and cupboard space, a central island for the kids, and a generous eating area, this kitchen easily accommodates large gatherings. Just off the kitchen is a bright three-season room, ideal as a combined mudroom and sunroom. Completing this level is a convenient combination of a laundry room and a four-piece bathroom. Head upstairs to your own private oasis-the spacious primary bedroom features a walk-in closet and a private four-piece ensuite, so there's no sharing with the kids. This level also offers two additional bedrooms, another four-piece bathroom, and a cozy bonus area that's perfect for a family room, study nook, play area for the kids or could easily be converted to a 4th bedroom. With a few cosmetic updates, such as new flooring and fresh paint, this home can be easily revived, and the finishing touches will truly make it your own. (id:45725)
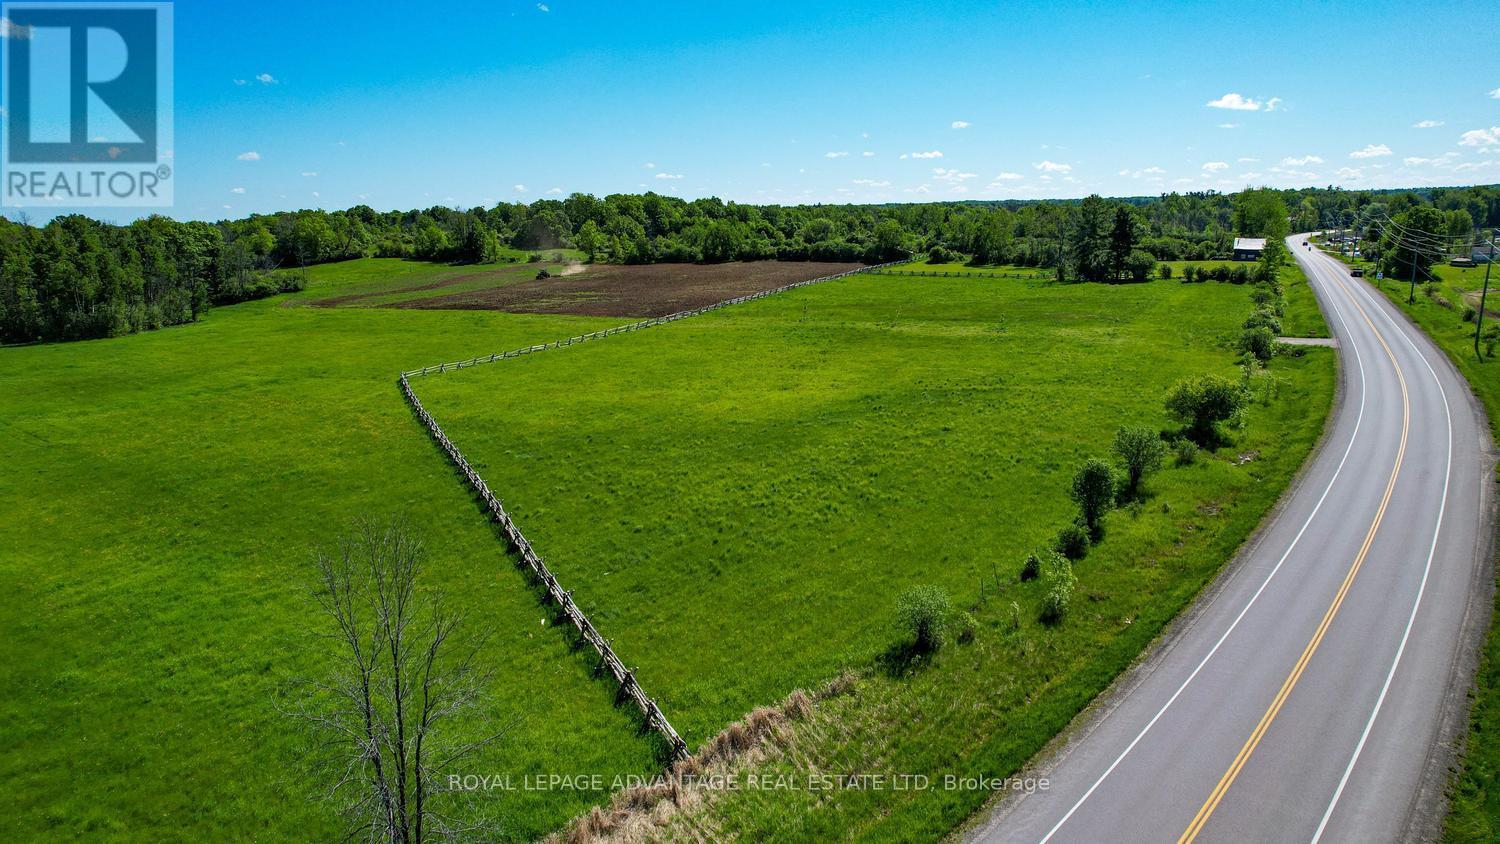
00 Rideau Ferry Road
Drummond/north Elmsley, Ontario
Welcome this prime 2+acre parcel, positioned between the historic town of Perth and the recreational hub of Rideau Ferry. Boasting significant road frontage on a municipally maintained road, the level topography offers an optimal canvas for a custom residential build. The property features a shared entrance already established with the adjoining 2+-acre lot, which is also currently available for purchase, presenting a rare chance to acquire over 4 acres of land for enhanced privacy or a multi-family estate. Situated just minutes from the Rideau Waterway, the location provides effortless access to boating, fishing, and public boat launches while maintaining a peaceful rural setting. The lot is cleared with wooden fence at the perimeter, and mature trees planted separating the 2 lots balancing privacy with immediate build readiness. Hydro service is available at the road, simplifying the initial utility connection process. Residents will benefit from close proximity to Perth's full-service amenities, including regional health care, major retail, and schools, while enjoying the lower property taxes of Drummond/North Elmsley township. (id:45725)
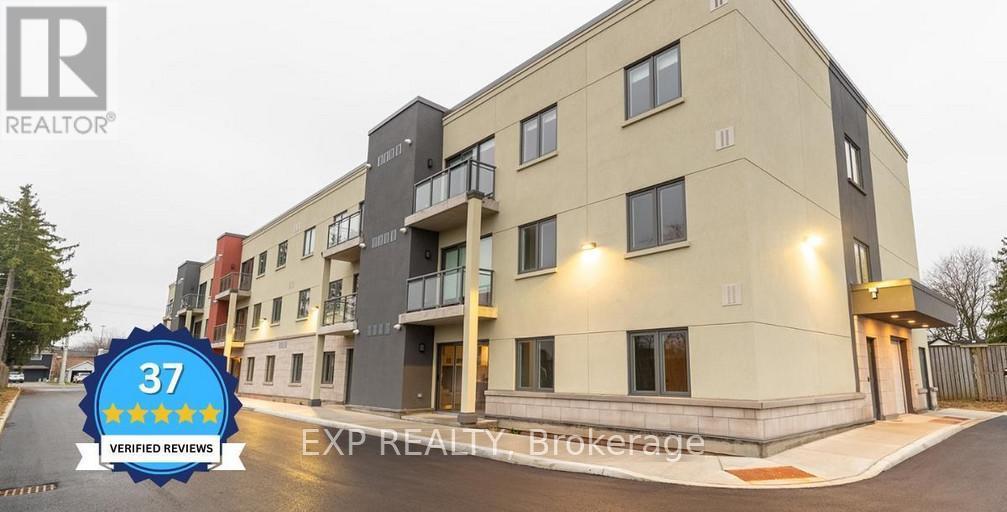
209 - 6479 Montrose Road
Niagara Falls (West Wood), Ontario
Welcome to Unit 207 at 6479 Montrose Road in Niagara Falls - a bright, clean, and well-maintained rental in a convenient location close to shopping, transit, restaurants, everyday amenities, and quick highway access.This unit includes all utilities, making monthly budgeting simple and stress-free. Residents can also enjoy building amenities including a gym, adding comfort and convenience right at home. Parking is available for an additional $50.00 per month.A great option for tenants looking for an easy, low-maintenance lifestyle in a well-situated Niagara Falls community. (id:45725)
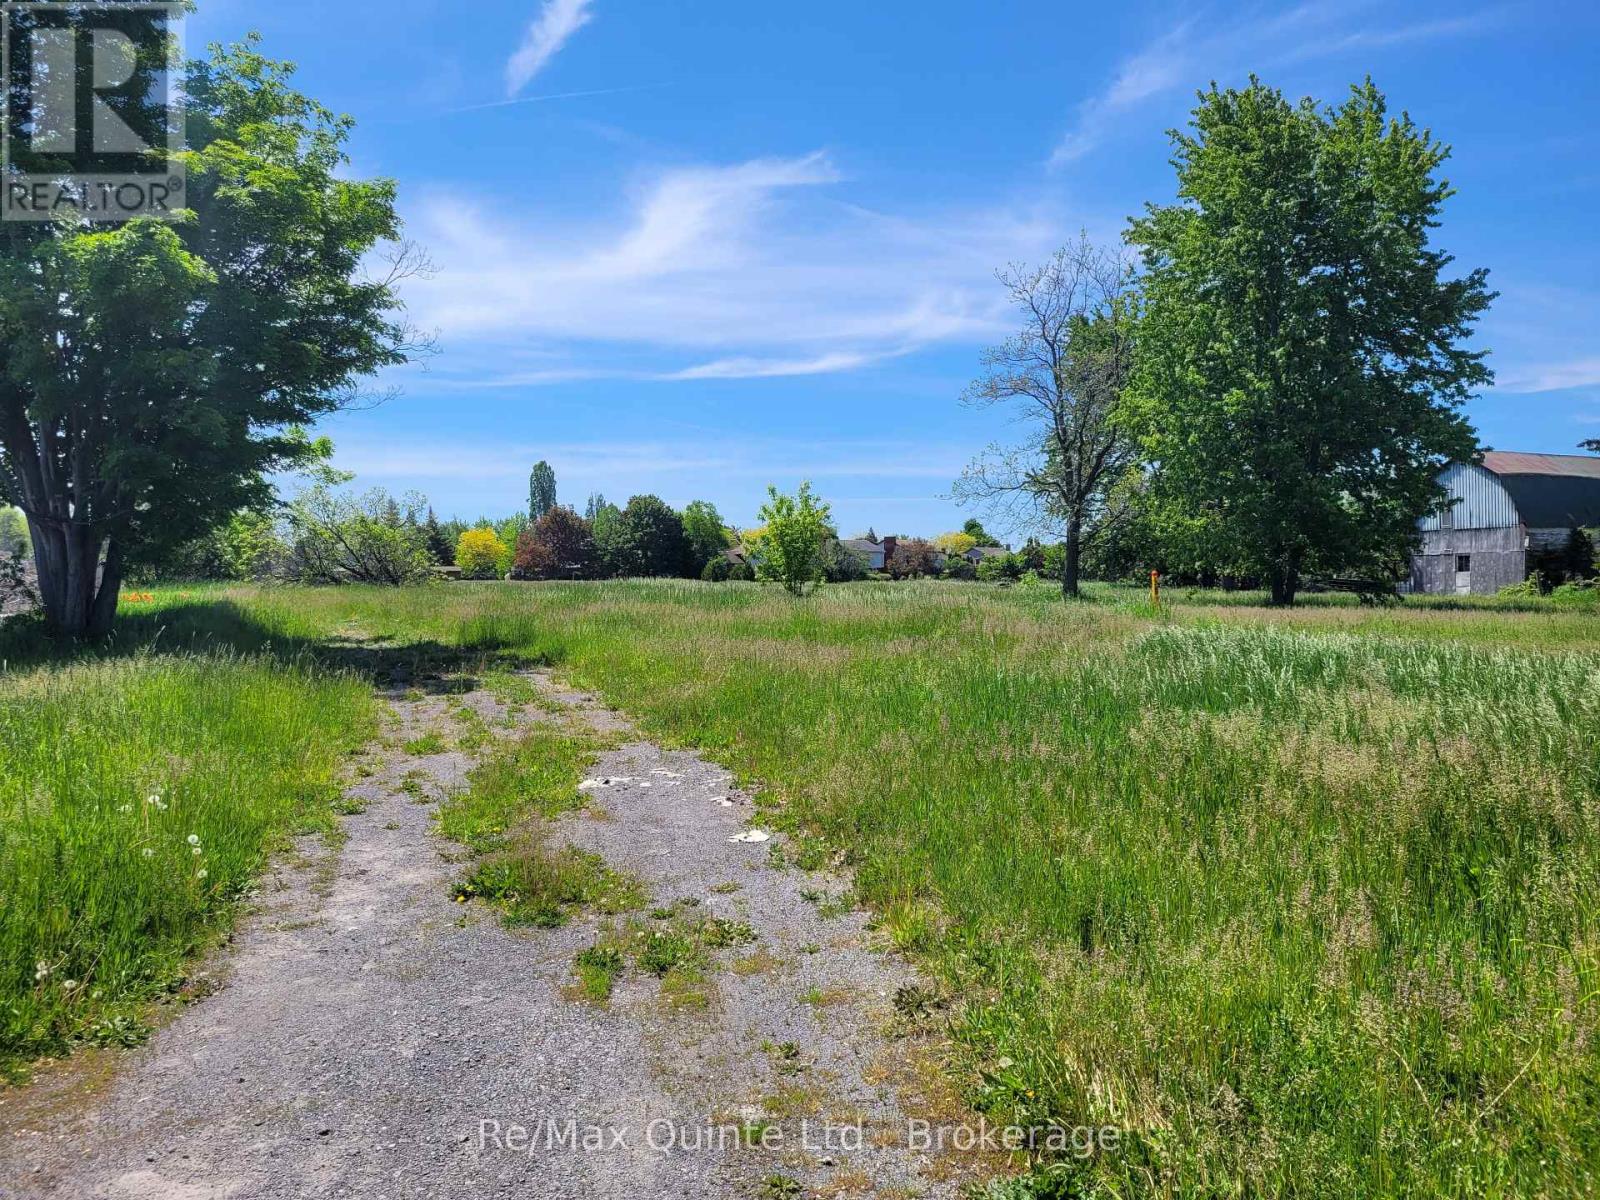
357 Bridge Street W
Belleville (Belleville Ward), Ontario
2.2 acres of development land located on Bridge W immediately west of the new YMCA under construction. Upgrading of water and sewer by the City in this area in 27 provides the opportunity for development. Currently zoned R-2-H2 allows residential development currently in the RD zoning with a number of requirements by the developer to satisfy the city in order to remove the Holding zone. These requirements primarily are with regard to services. In documents is the survey and a two potential development examples you are restricted to this. The zoning does allow a 4 or 5 storey building depending on the construction style to do multi residential. (id:45725)
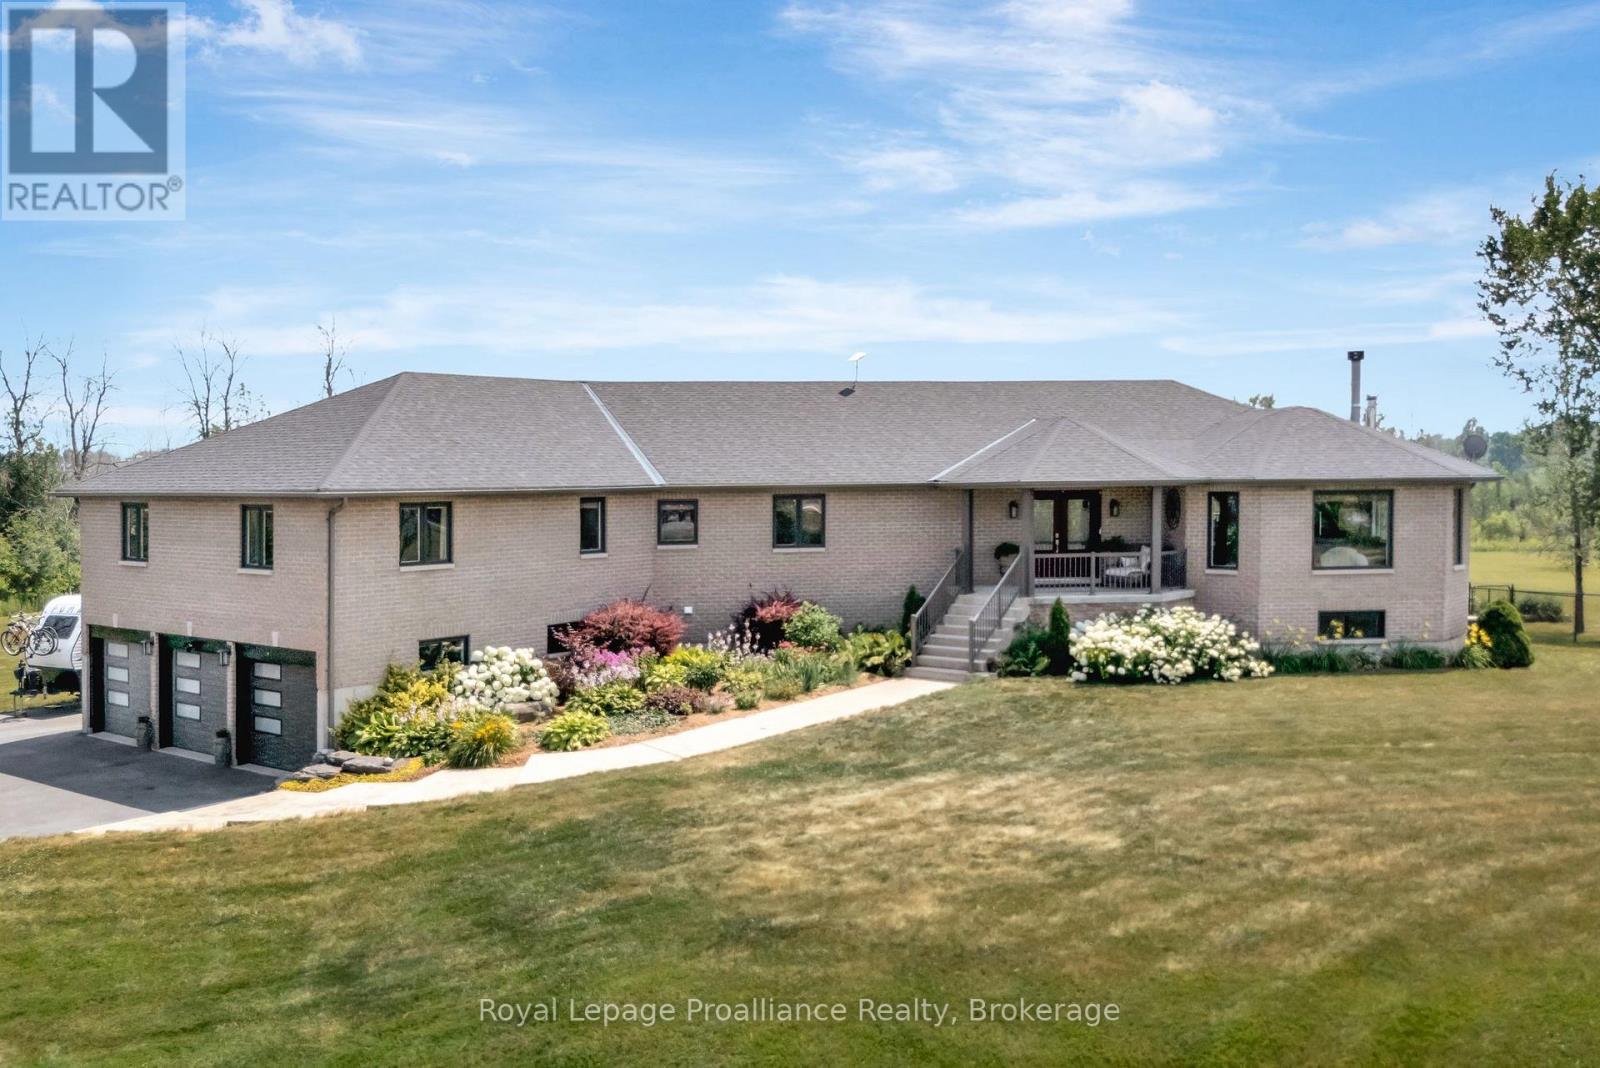
6282 County Road 2
Loyalist (Lennox And Addington - South), Ontario
The Ultimate Country Estate: Luxury, Location, & Lifestyle Welcome to 6282 County Road 2, a spectacular 3 acre private oasis offering the perfect blend of rural tranquility and urban convenience. Perfectly situated for an effortless commute, this estate enjoys an ideal location just minutes from both Napanee and Kingston. A Complete Masterpiece, Reimagined From Top to Bottom Spanning 3,322 sq ft of luxurious above-grade living space, this striking 20 year-old brick bungalow has been extensively renovated over the past 5 years with high end finishes throughout. The Interior Experience Main Floor: Sun-drenched, carpet-free living spaces anchored by a wood fireplace. The expansive primary suite features a lavishly renovated ensuite with touchscreen mirrors. Lower Level: A massive, fully finished walk-out basement featuring a custom wet bar, a sprawling rec/games room, and a second wood fireplace. Home Office: Maintain a perfect work-life balance with a large, private office featuring its own separate entrance ideal for clients. Resort-Style Living & Outdoor Amenities The sprawling 3 acre grounds feature immaculate, professional landscaping for a park-like setting. Unwind in your private hot tub surrounded by manicured gardens, a firepit, and stunning meadow views. Premium Features: A grand, circular paved driveway offers parking for up to 11 vehicles, leading to an attached 3-car garage. Complete with an EV charger, water purification system, and full turnkey updates. Must be seen to be fully appreciated! (id:45725)
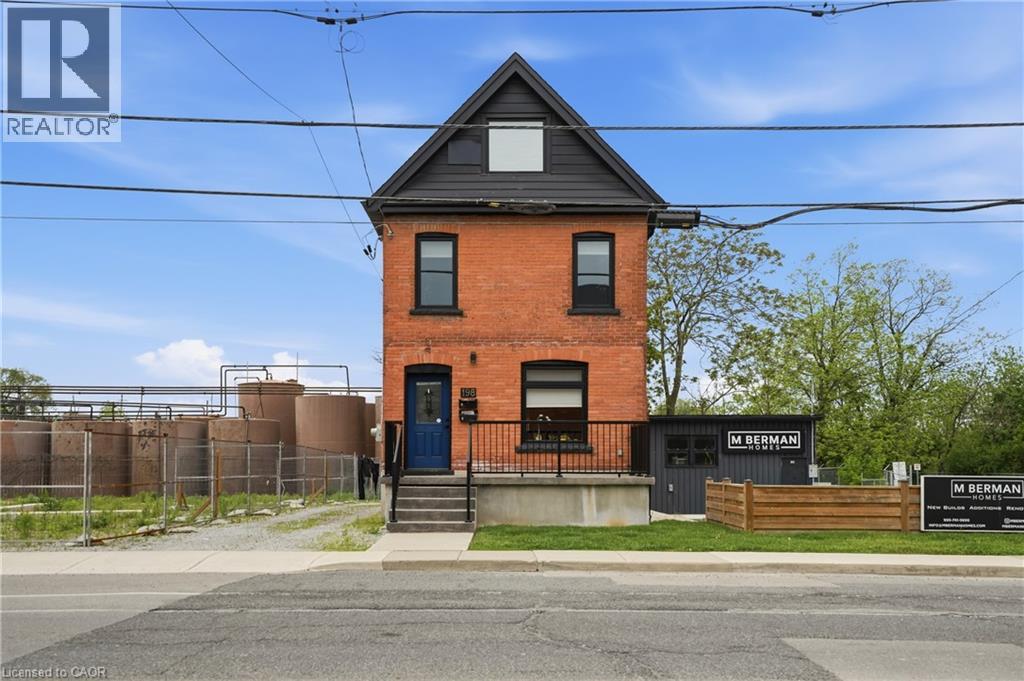
198 Dundurn Street S
Hamilton, Ontario
Welcome to 198 Dundurn Street South, a beautifully updated investment opportunity offering two self-contained residential units in one of Hamilton’s most desirable and walkable neighbourhoods. Legally configured as a single-family dwelling with an in-law suite, this property provides excellent flexibility for investors, multi-generational living, owner-occupants seeking supplemental income, or those looking to live and work from home. The lower level is particularly well suited for a home-based business or professional workspace, with C6 zoning permitting a broad range of commercial, retail, office, and service. Extensively renovated throughout, the property features separate entrances, separate hydro meters, separate heating systems, individual hot water tanks, and in-suite laundry for both units. The upper unit showcases soaring vaulted ceilings, an open-concept layout, a stylish kitchen with quartz countertops and island, electric fireplace, floating staircase, private balcony, and a spacious bedroom retreat. The lower unit offers an inviting open-concept design with exposed brick accents, updated kitchen, private patio, full basement with laundry and storage, and excellent flexibility for residential or business use. Major capital improvements include new shingles, new windows, new furnaces, new central air conditioning systems, updated insulation, waterproofing, backflow valve installation, and upgraded storm and sanitary sewer systems. Ideally located steps to shops, restaurants, parks, schools, transit, and downtown Hamilton amenities, this turnkey property presents a rare opportunity to own a fully updated income-generating property with exceptional live/work potential in a prime location. (id:45725)
C523 - 330 Phillip Street
Waterloo, Ontario
Amazing Opportunity To Own A Newer 3Br Condo Unit At Icon 330! Walking Distance To University Of Waterloo And Laurier University. Very Bright, Spacious And Clean Unit! 3 Br+ 2 Wr Unit (Converted From 2 Br Plus Den )! Furnished Rooms! Relatively Higher Investment Return! Concierge With 24 Hrs Security! Study Lounge! Basketball Court! Gym! Games Room!, Fitness Centre, Theatre Room And Much More To List! (id:45725)
981 Mineral Springs Road
Hamilton, Ontario
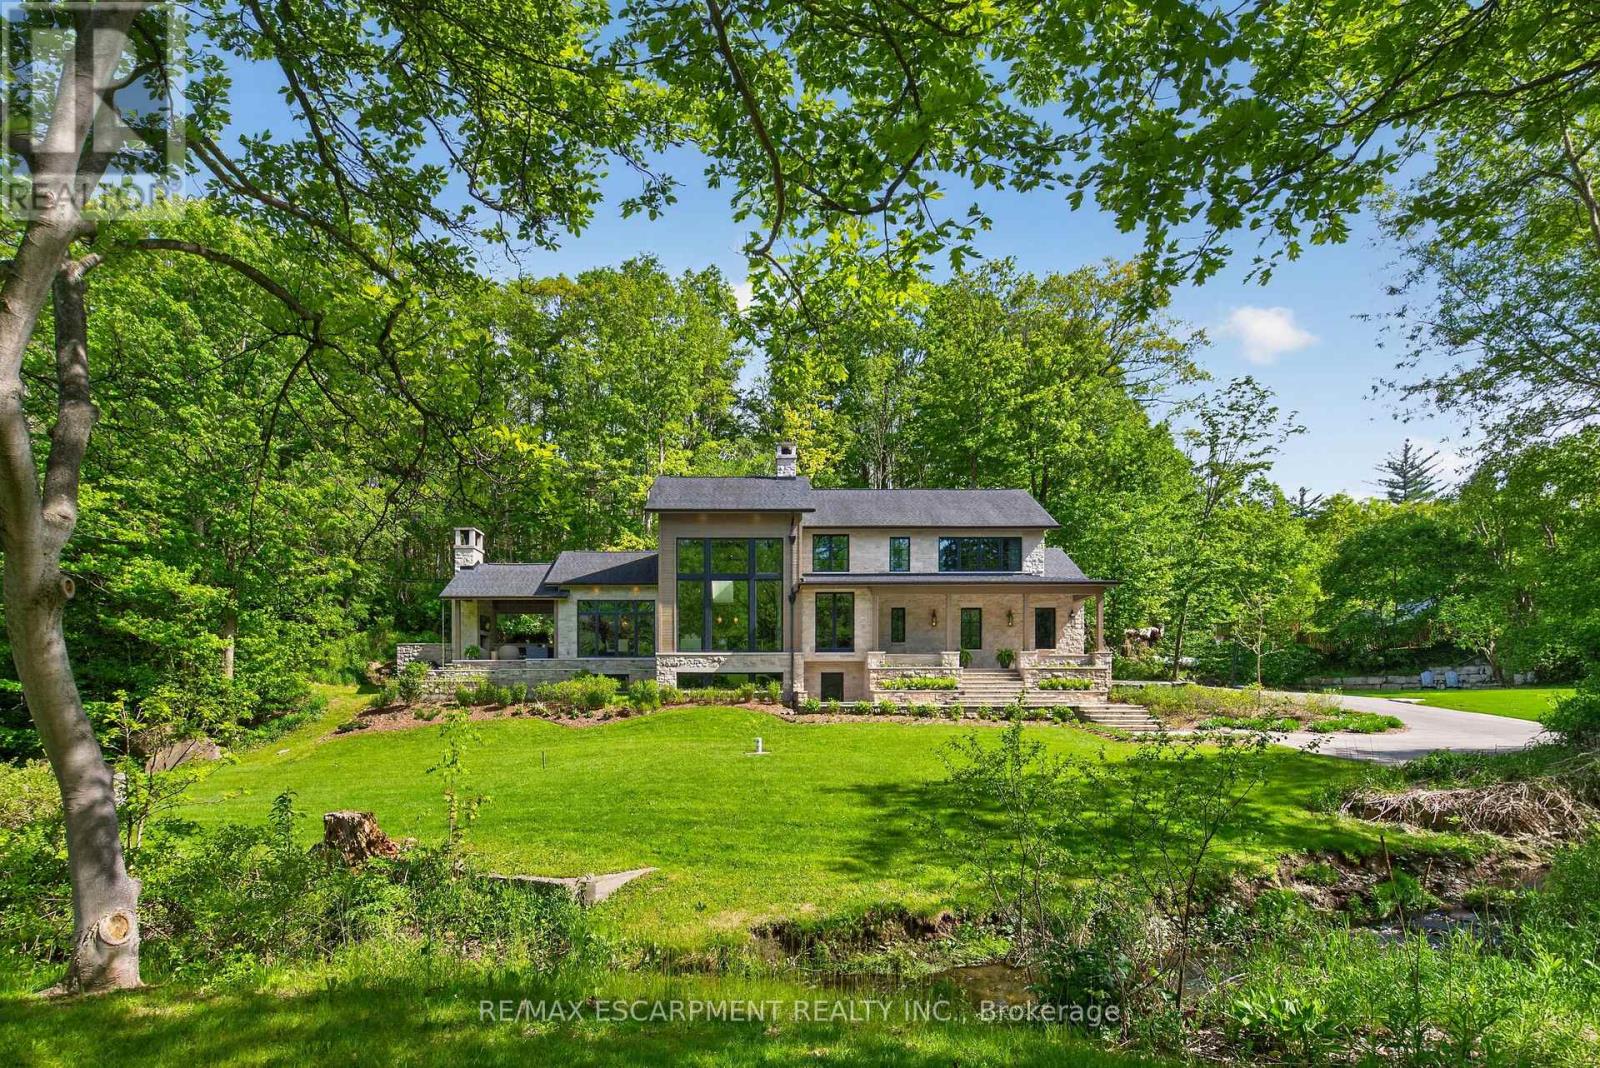
Welcome to 981 Mineral Springs Road! This extraordinary custom-built estate sits on a breathtaking 1.8-acre rolling property, offering exceptional privacy, stunning views, and a picturesque setting complete with the meandering Mineral Springs Creek and charming footbridge. The impressive natural stone façade and expansive windows create striking curb appeal while capturing the beauty of the surrounding landscape from nearly every room. A grand foyer opens to a spectacular great room featuring soaring vaulted ceilings, a floor-to-ceiling stone cladded propane fireplace, and walls of windows overlooking the property. The chef-inspired kitchen is beautifully appointed with custom walnut cabinetry, stone countertops and backsplash, a custom-made LaCanche 6-burner gas stove from Burgundy France, a built-in refrigerator, a large working island with a breakfast bar, and a walk-in pantry with a coffee station. The elegant dining room showcases coffered ceilings and distinctive wood and glass accents, flowing seamlessly to the vaulted covered patio with an outdoor fireplace-an incredible extension of the home's living and entertaining space. The private upper-level primary retreat features a dedicated office space, vaulted bedroom, wall-to-wall cabinets, a walk-in closet and a luxurious 5-piece ensuite with soaker tub, glass shower, double vanity, and private water closet. The walk-out lower level offers outstanding accommodations including two spacious bedrooms, each with its own 4-piece ensuite, an impressive family room, additional office space, laundry room, a full bathroom designed as a steam room, and direct access to the beautifully landscaped grounds. A rare offering where timeless architecture, exceptional craftsmanship, and a spectacular natural setting come together to create an unforgettable luxury lifestyle. Luxury Certified. (id:45725)
43 Calypso Avenue
Springwater (Midhurst), Ontario
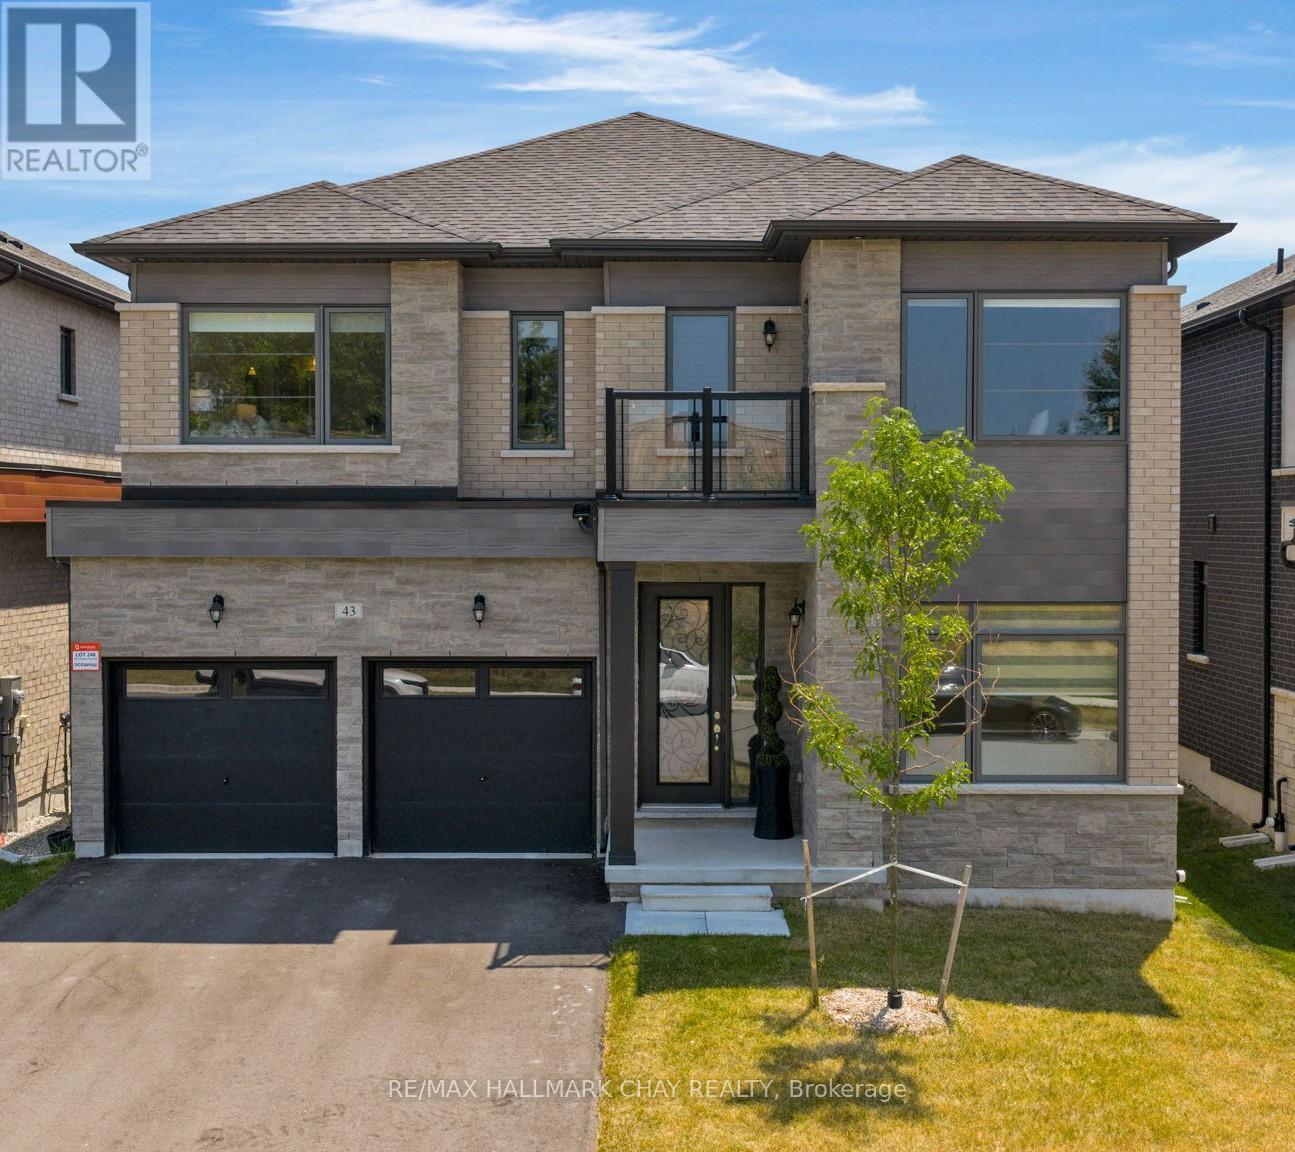
Welcome to 43 Calypso Avenue - located in Springwater's Midhurst Valley community. This newer, upgraded 3,500 sq. ft. contemporary residence is beautifully decorated with upgraded light fixtures, window coverings, and high-end finishes throughout. The welcoming front entrance features 11' ceilings and upgraded 12" x 24" floor tiles. This home includes a flex room that can serve as a home office, study, media room, or den, as well as a main floor bedroom. Dining space offers a shiplap feature wall, and the open kitchen and family room include a natural gas fireplace, extended-height cabinetry, quartz countertops, an upgraded island, and a Butler's Pantry. Additional main floor features include a 2-pc guest bath, mud room, double car garage, and hardwood staircase. Private life space on the second level features a primary bedroom suite, three spacious bedrooms with walk-in closets, and private ensuites. Primary suite offers a tray ceiling, king-sized bedroom space, sitting area, and a private ensuite with a stand-alone soaker tub and glass-walled shower. This modern home is move-in ready and tastefully decorated! (id:45725)
17 Dwyer Court
Brantford, Ontario
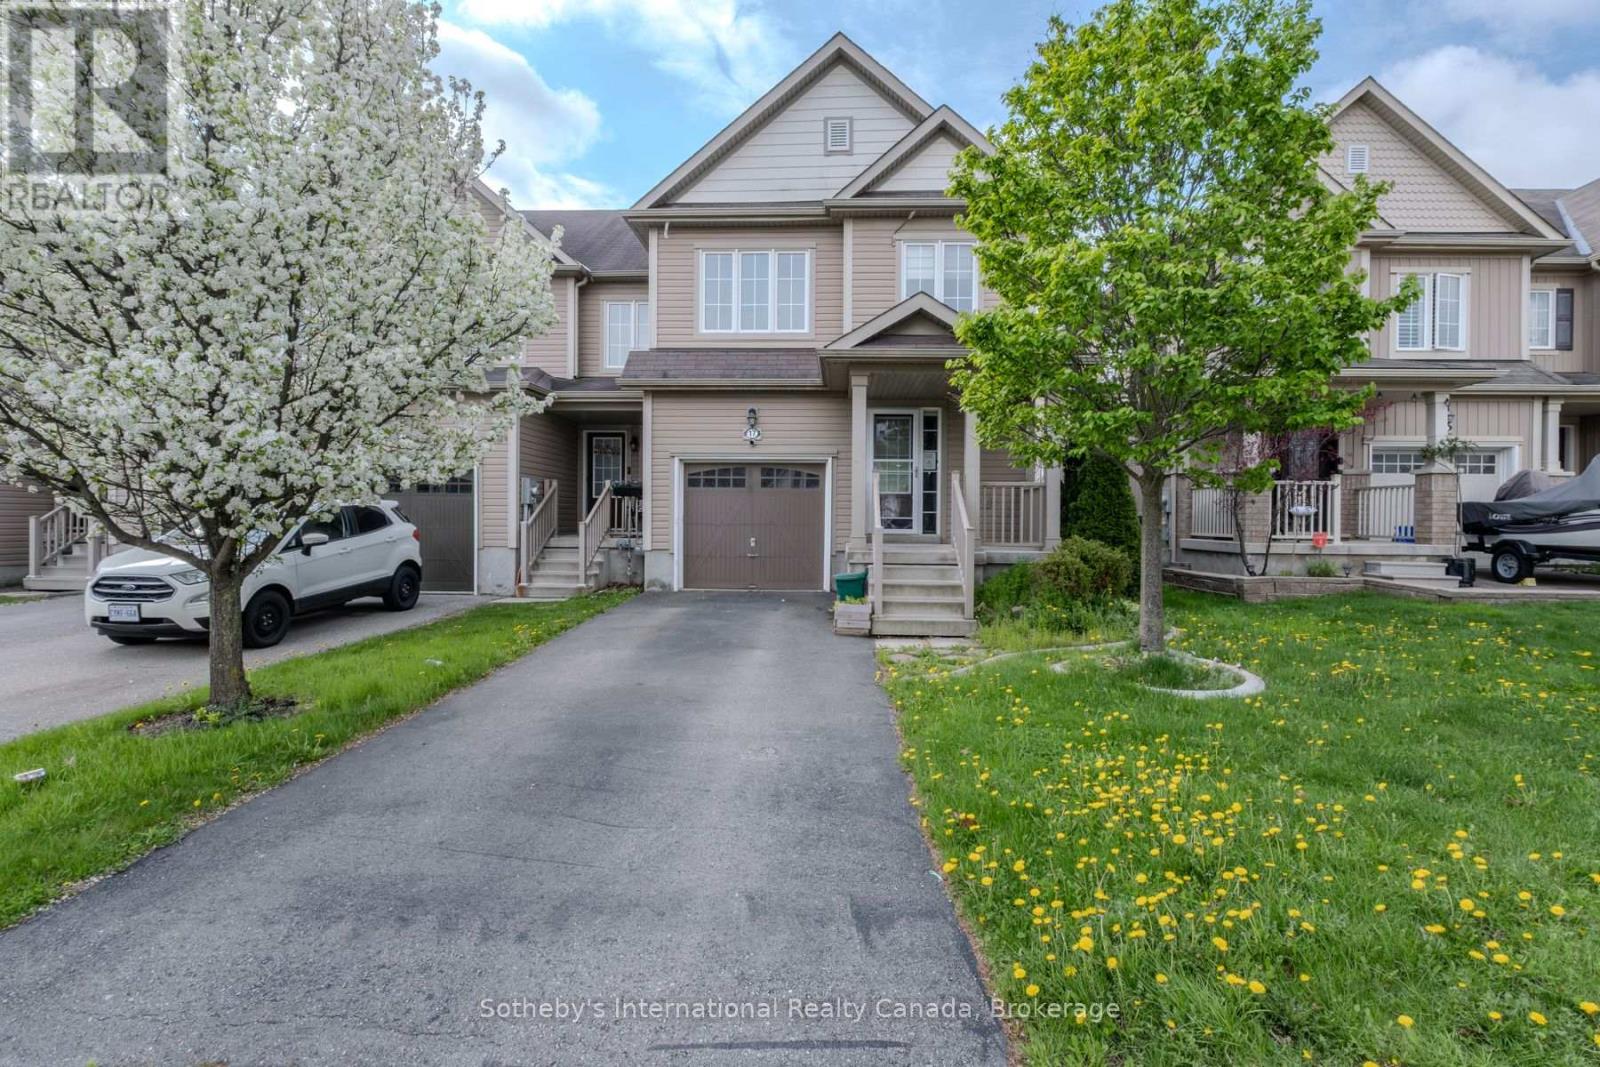
Welcome to 17 Dwyer Crt, an opportunity for investors, contractors, and buyers looking to restore a freehold townhome in Brantford's desirable West Brant community. Located on a quiet court close to parks, schools, public transit, and everyday amenities, the property features an attached garage, functional 3-bed, 4-bath layout, and fenced backyard with potential for customization and improvement. Property is being sold in "as is, where is" condition with no representations or warranties by the Seller regarding the condition of the property, improvements, fixtures, chattels, or retrofit status. (id:45725)

58 Comay Road
Toronto (Brookhaven-Amesbury), Ontario
Luxury Living Awaits You! Step into a world of elegance and comfort with this stunning home that boasts exquisite features designed for modern living. From the moment you enter, you'll be captivated by the hardwood floors that flow throughout and the stylish marble and ceramic tile in all bathrooms. Indulge your culinary desires in a kitchen that's a chef's dream! Featuring quartz countertops, full-height cabinets, and a large island with a with a sleek waterfall countertop and sink, its perfect for entertaining. Equipped with a top-of-the-line Sub-Zero and Wolf appliances, including double ovens, this kitchen is both functional and luxurious. Retreat to the main bathroom, where you'll find marble tops and a powered jet bathtub for ultimate relaxation. All showers are elegantly designed with glass enclosures, rainfall shower heads, and handheld wands for a spa-like experience. Enjoy the cozy ambiance of 2 remote-controlled fireplaces, one in the living room and another in the recreation room. The lower level also features a convenient kitchen with a fridge and sink, ideal for gatherings. Stay connected and entertained with speakers in every room, a surround sound system in both the living and basement areas and a Control 4 app for seamless audio control. Security is paramount with a front doorbell camera, 4 exterior cameras, and a fully monitored alarm system. This home is a smart sanctuary with fully automated blinds, boosted WiFi, and tankless hot water. All new PVC plumbing and electrical systems ensure peace of mind, while elegant touches like crown moulding, under-cabinet lighting and built-in closets elevate the aesthetic. Step outside to a beautifully landscaped yard featuring a backyard deck, a new driveway, and a stunning veranda with interlocking stone. The front lawn irrigation system keeps your space lush and vibrant year-round. This home is not just a residence; its a lifestyle. Don't miss this opportunity to make this dream home yours! (id:45725)

2563 Winter Words Drive
Oshawa (Windfields), Ontario
Welcome to 2563 Winter Words Drive, a beautifully upgraded freehold townhome in one of North Oshawa's most sought-after family-friendly communities. Built in 2023 and extensively renovated in 2025, this move-in-ready home features stylish engineered hardwood flooring throughout, upgraded stairs, and no carpet anywhere in the house. Offering 3 spacious bedrooms and 2.5 bathrooms, this bright and modern two-storey home boasts 9-foot ceilings and an open-concept layout designed for comfortable everyday living. The spacious primary retreat includes a walk-in closet and a private full ensuite bathroom. Step outside to enjoy your private backyard with the option to add fencing for enhanced privacy and outdoor enjoyment. The property benefits from having no sidewalk, providing additional driveway space and added convenience. As a freehold property, there are no monthly maintenance fees to worry about. Ideally located just minutes from Highways 407, 401, and 412, this home provides excellent commuter access while being close to top-rated schools, university and colleges, parks, major shopping centres, restaurants, and every amenity you need. An exceptional opportunity to own a modern, upgraded home in a growing and highly desirable North Oshawa neighbourhood. (id:45725)
1663 5th Avenue E
Owen Sound, Ontario
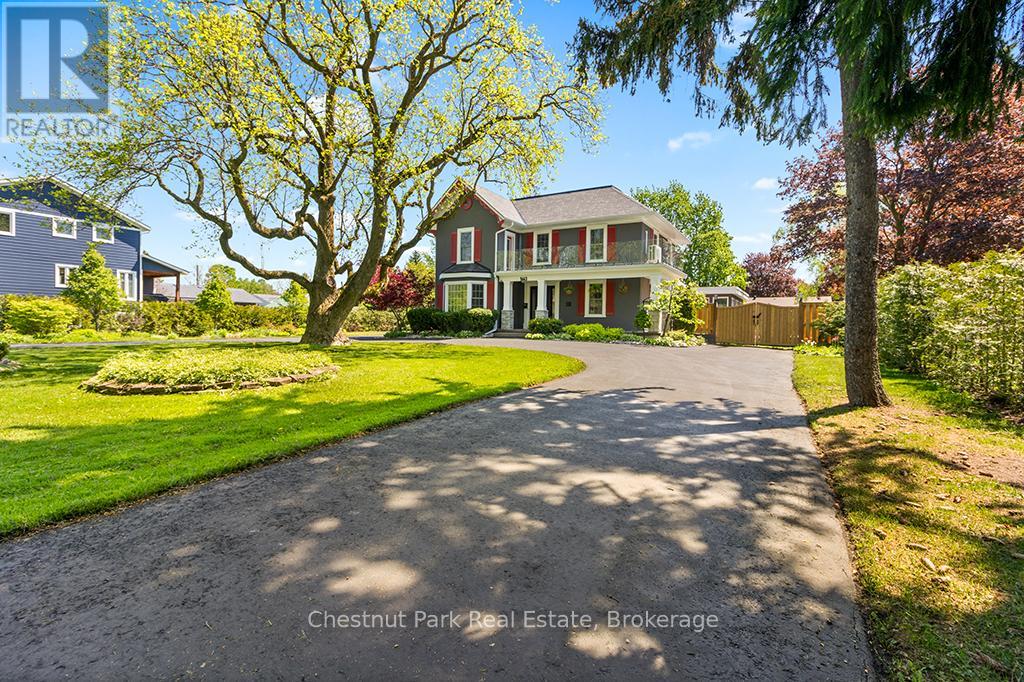
Step into a residence where timeless heritage & refined luxury converge. Offering over 2,800SF of beautifully maintained & thoughtfully updated space, this distinguished century home is a rare architectural treasure, rich in history, character & elegance. A graceful circular drive welcomes you to the property, where a stately fountain & mature landscaping creates an immediate sense of sophistication. Originally built in 1867, this classic Georgian-style home showcases exceptional craftsmanship, enduring architectural details & a grandeur seldom found today. Inside, generously proportioned principal rooms are filled with natural light & historic charm. Original features blend seamlessly with modern updates, creating spaces that are both elegant & inviting. Designed for effortless entertaining & comfortable everyday living, the home offers remarkable character throughout, including the rare distinction of a functioning vintage elevator. Beyond the residence lies an extraordinary outdoor sanctuary. Completed in '23, the spectacular resort-inspired pool retreat is surrounded by cascading waterfalls, lush gardens & artistic palms that evoke the atmosphere of a luxury vacation destination. Dedicated change houses w/hydro add convenience & sophistication, allowing guests to enjoy the amenities in comfort. Whether hosting unforgettable summer gatherings, relaxing poolside or enjoying peaceful mornings amid the beautifully landscaped grounds, this exceptional setting delivers a lifestyle unlike any other. Complementing the estate is a detached double-car garage with adjoining pool house. More than simply a home, this is a legacy property; one of Owen Sound's most admired manors. Rich in history, distinguished in design & thoughtfully curated for modern living, it presents a rare opportunity to own a truly one-of-a-kind estate where timeless elegance & contemporary luxury exist. This is not merely a property to be purchased, but a home to be experienced, cherished & enjoyed! (id:45725)
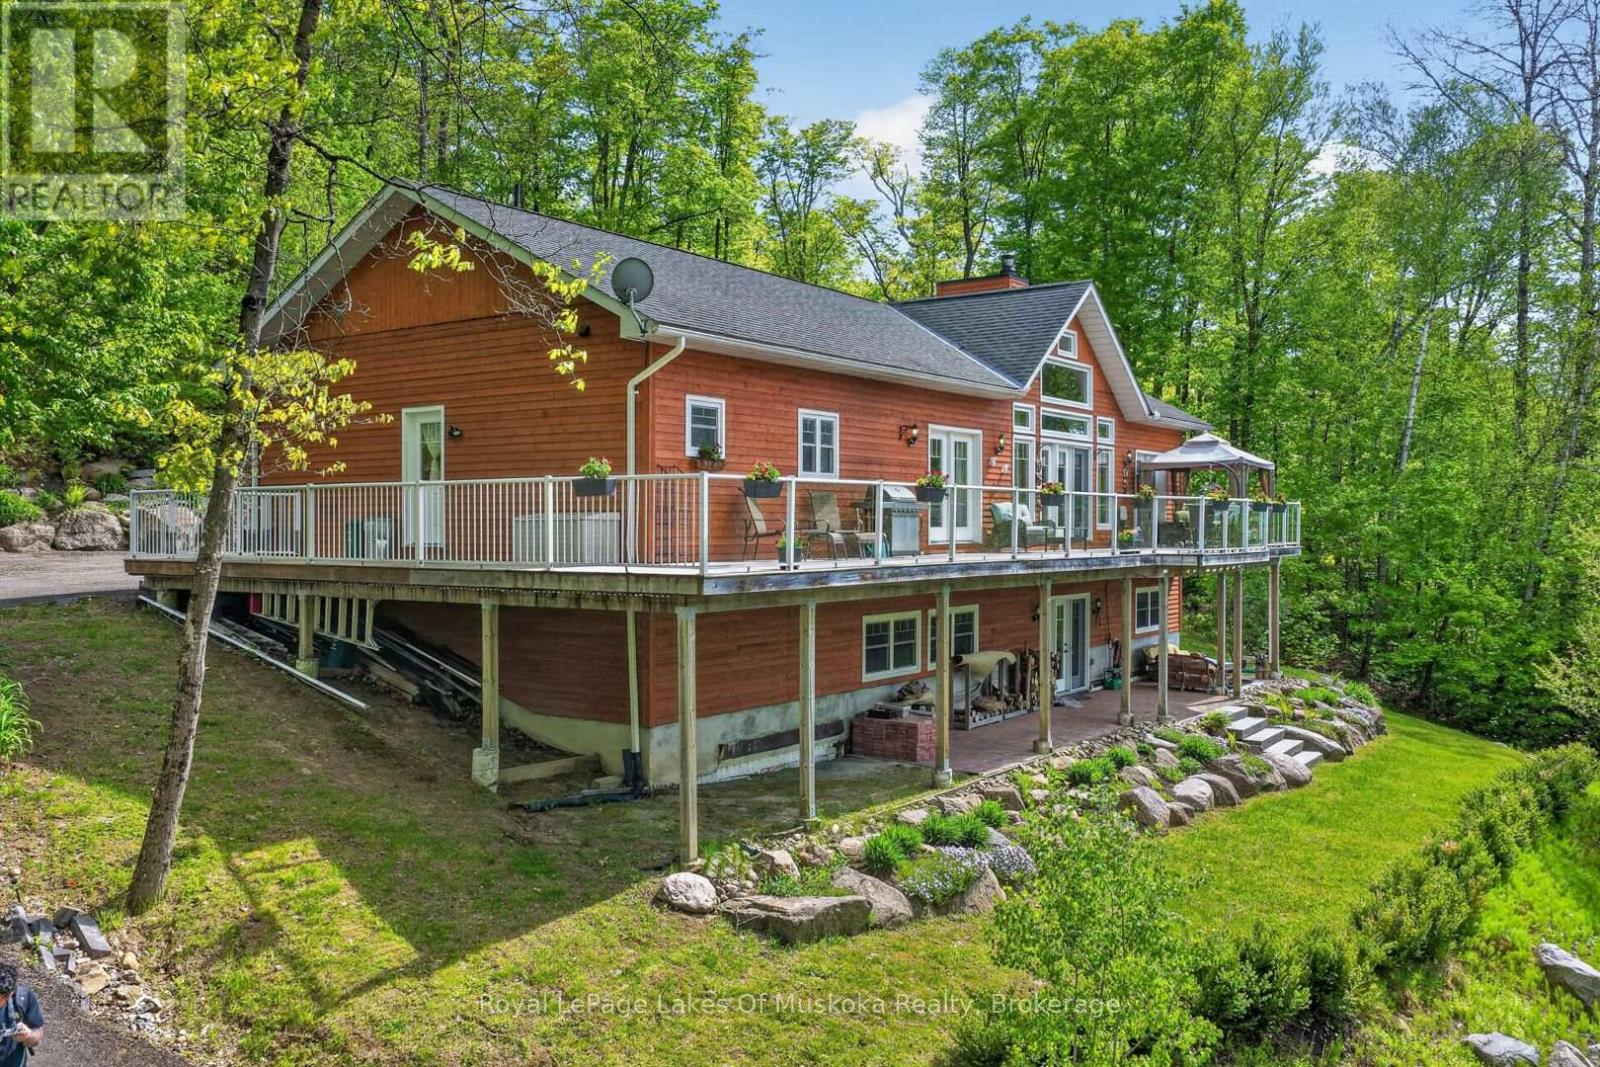
400 Markles Road
Huntsville (Brunel), Ontario
Welcome to your private Muskoka waterfront retreat. This custom-built home offers over 3,800 sq. ft of thoughtfully designed living space, perfectly positioned on 4.5 acres with an impressive 300 ft of shoreline along the Muskoka River. Set back from the road, the property delivers exceptional privacy while showcasing coveted western exposure, sunsets, and a sandy beach. A true boater's paradise, enjoy endless adventures from your dock with access to the four-lake chain, Vernon, Fairy, Mary, & Peninsula. The waterfront is ideal featuring level grounds shaded by majestic white pines, a gentle sandy entry for swimming, fishing, and plenty of space for lakeside gatherings. Designed for both everyday living this 4-bedrm, 4-bathrm home combines timeless charm with modern comfort. The main level is highlighted by soaring pine-vaulted ceilings, rich hardwood flooring, a stunning floor-to-ceiling stone wood-burning fireplace, and expansive windows that capture picturesque views of the landscaped grounds and waterfront. The chef-inspired kitchen is a standout feature, boasting premium appliances, custom cabinetry, elegant quartz countertops, and a substantial centre island with a butcher-block top-perfect for preparing meals. The main floor offers 3 spacious bedrms. The primary suite complete with ensuite and direct access to the expansive wraparound deck, where you can enjoy your morning coffee overlooking the water. Convenient main-floor laundry room. A finished lower level expands the living space with an oversized family room featuring extra-high ceilings, a dry bar, and walkout access to the waterfront grounds and patio area. Plus, a 4th bedrm, and a 3-piece bath with heated floors. Along with, a substantial workshop and storage area, offering excellent flexibility. With quality and efficiency in mind, this well-built home features cedar siding, an ICF foundation, forced-air heating, A/C, and crystal-clear drinking water. Only 10 mins. to downtown Huntsville. (id:45725)
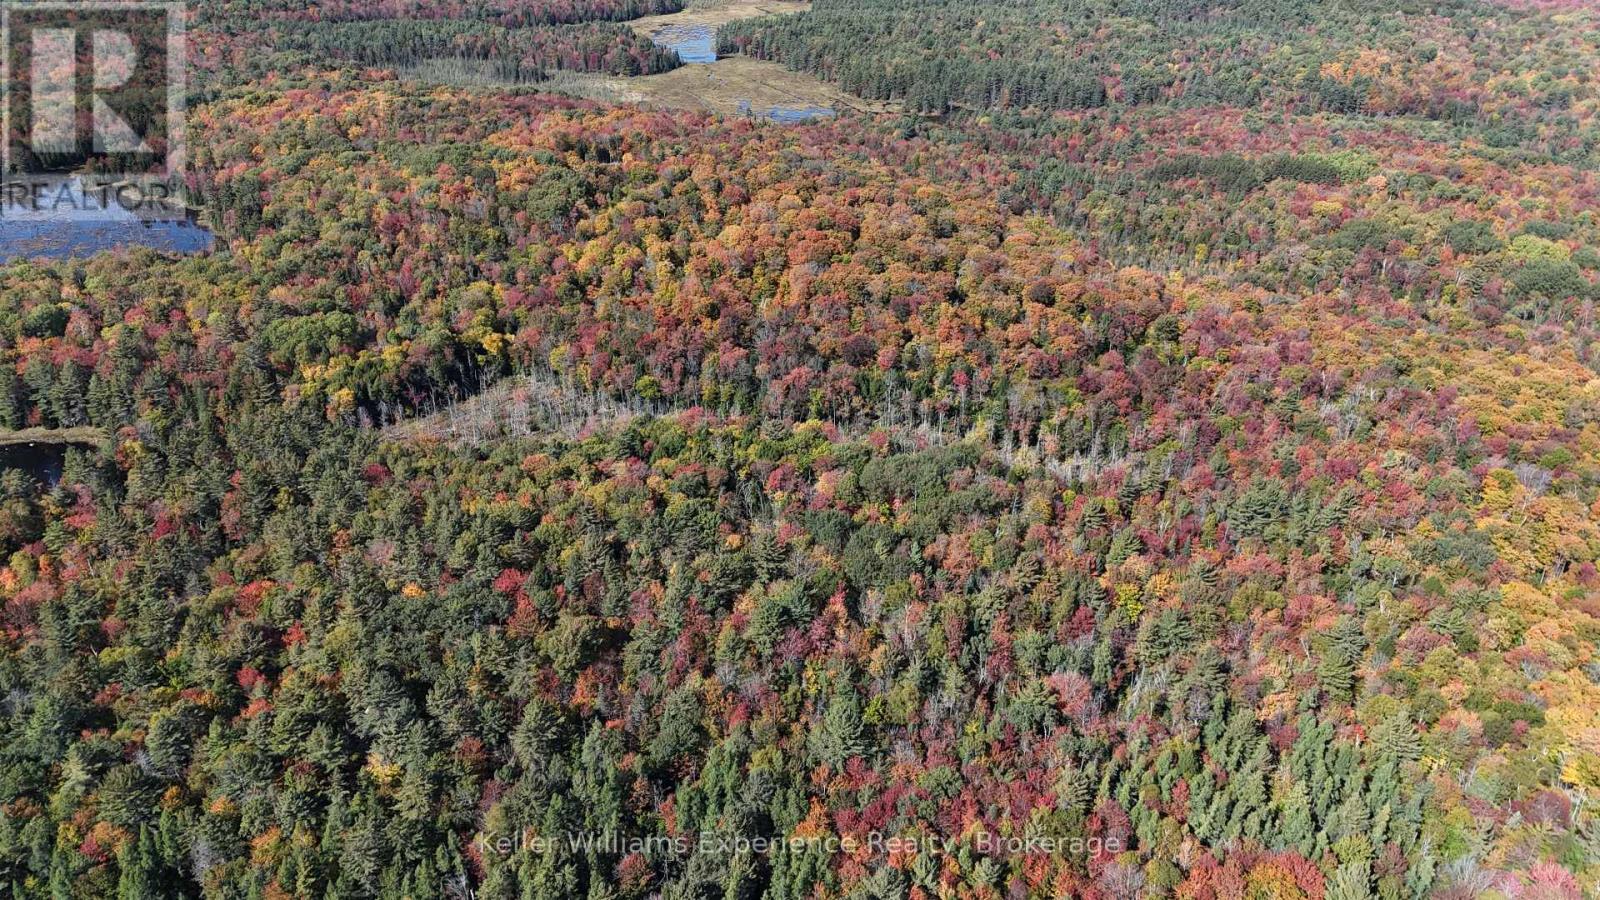
Pl20 Langford Road
Lake Of Bays (Mclean), Ontario
BIG LAND!! 88 acres, 5 minutes to Baysville. Perfectly situated on a year-round, municipally maintained road close to both Bracebridge AND Huntsville!. 5 minutes to Baysville boat launch into Lake of Bays! This could be your ideal building lot or recreation property (or both!!) ! 650+ ft of frontage on Langford Rd, zoned RU. Hydro is on Langford Rd. Currently used for camping and recreation, there are trails, trees, rocks, and even a seasonal creek that runs through the property! Beautiful mixed bush, there's plenty of hardwood on the property. Access to the rear of the property is easy via driveway on road allowance. Sale comes with the trailers and storage container on site. Contact listing agent or your own realtor (if you are represented). No access without permission. (id:45725)
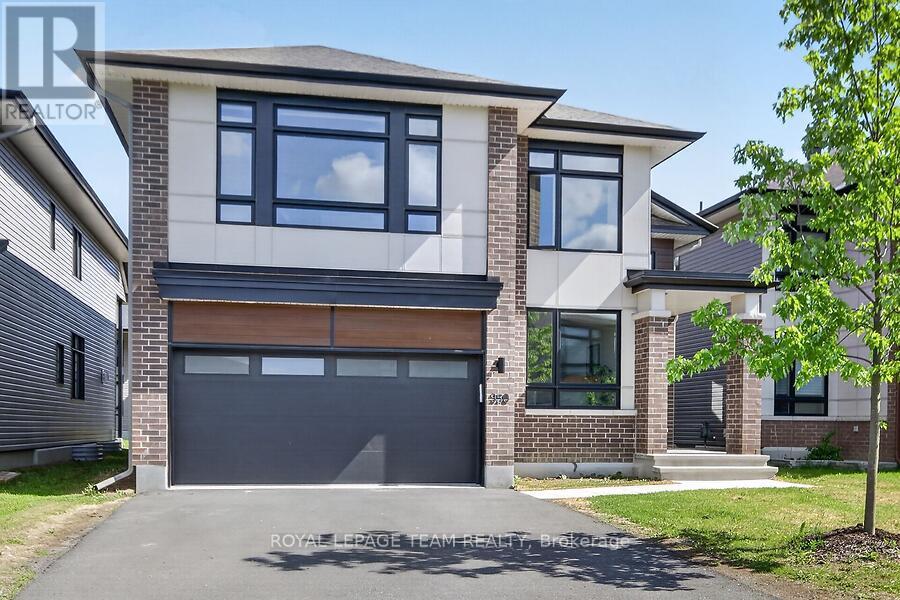
950 Islington Way
Ottawa, Ontario
Exquisite executive 5-bed/5-bath Urbandale 'Tacoma model' home showcasing a dramatic 18' great room with open loft gallery and floor-to-ceiling presence. Neutral colours throughout with lots of natural light. Designer chef's kitchen features extensive custom cabinetry, gas cooktop, expansive quartz surfaces and oversized island. Convenient walk in pantry. Enjoy entertaining in the spacious dining room. Gleaming hardwood flooring throughout main and second levels, plus an elegant main floor executive den. Luxurious primary suite offers two walk-in closets and a spa-quality 5-pc ensuite with walk-in glass shower. Additional bedrooms include a Jack & Jill ensuite and a full 4-pc bath. Second floor laundry with quartz counter. Finished lower level includes a grand family/media space, large open area with kitchenette, private 5th bedroom, and stylish 3-pc bath with walk-in glass shower. Double car garage has waterproof laminate flooring. Close to parks, schools, public transit, shopping. This is a refined, architecturally impressive home designed for upscale living. (id:45725)
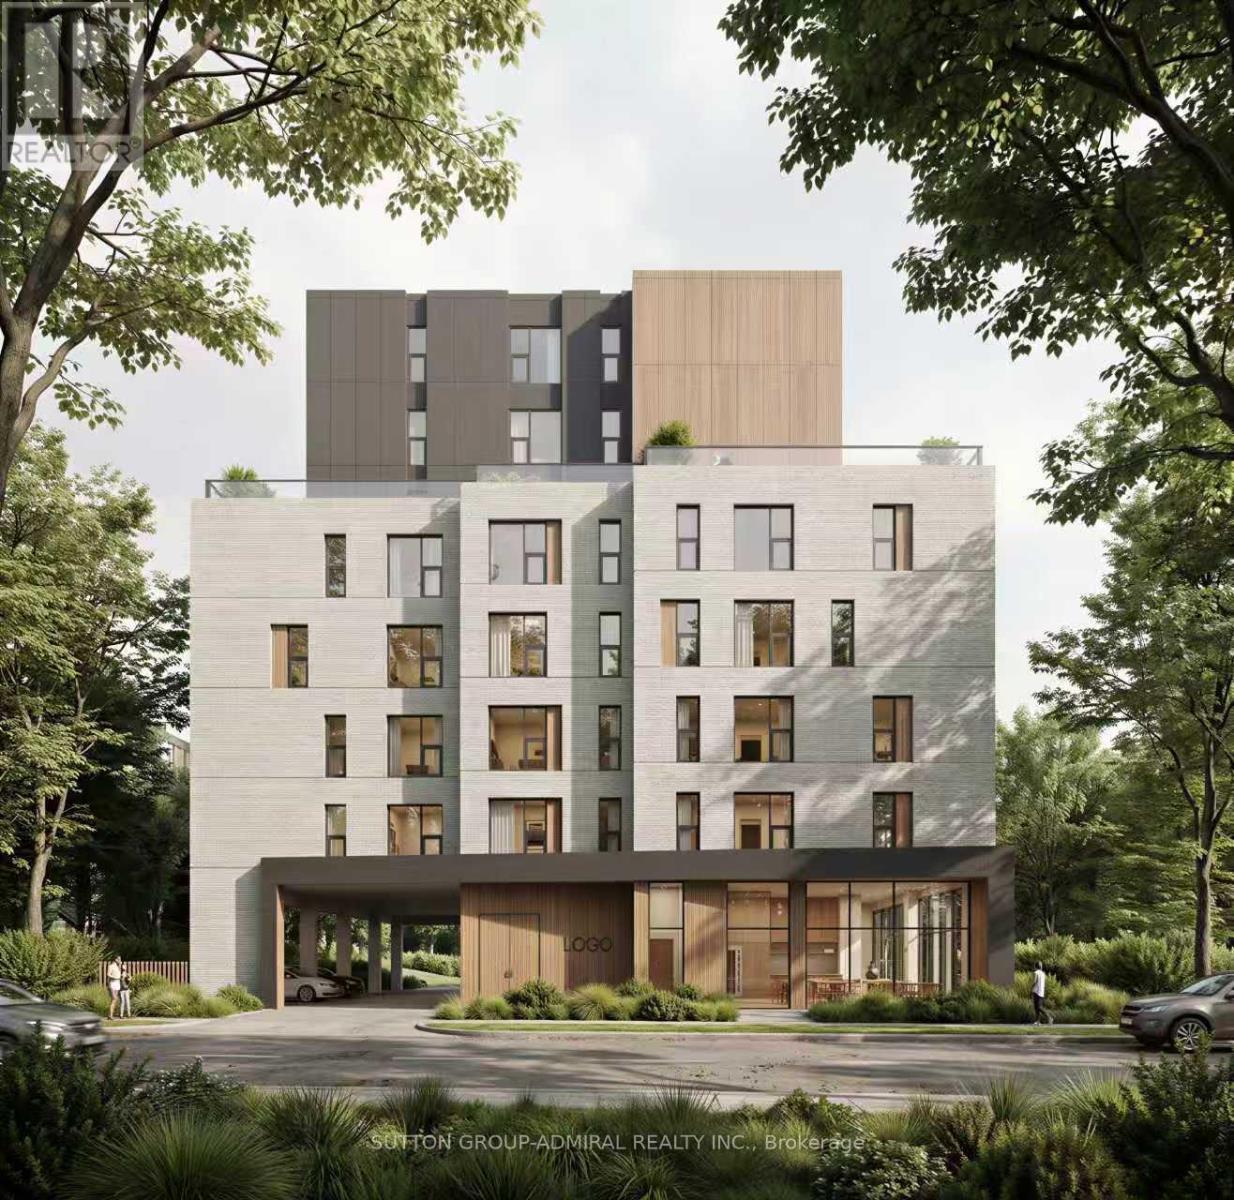
329 Spruce Street
Waterloo, Ontario
Plan Approved! Ready For Building Permit! 329 and 331 Spruce, 2 Assembled Lots To Be PurchasedTogether! Approved Plan For A 9-Storey Student Residence Featuring 88 Bedrooms! ExceptionalOpportunity For Builders, Developers And Investor In Prime Location Just Steps From Campus!Currently Income Generating And Professionally Managed! Turnkey Operation For Investors LookingTo Hold And Benefit! Conveniently Located Within Walking distance Of University, Shopping,Public Transit, Employment Centres, Parks And More! Rare Chance To Secure A High-PotentialDevelopment Site In Sought-After Location! (id:45725)
308392 Hockley Road
Mono, Ontario
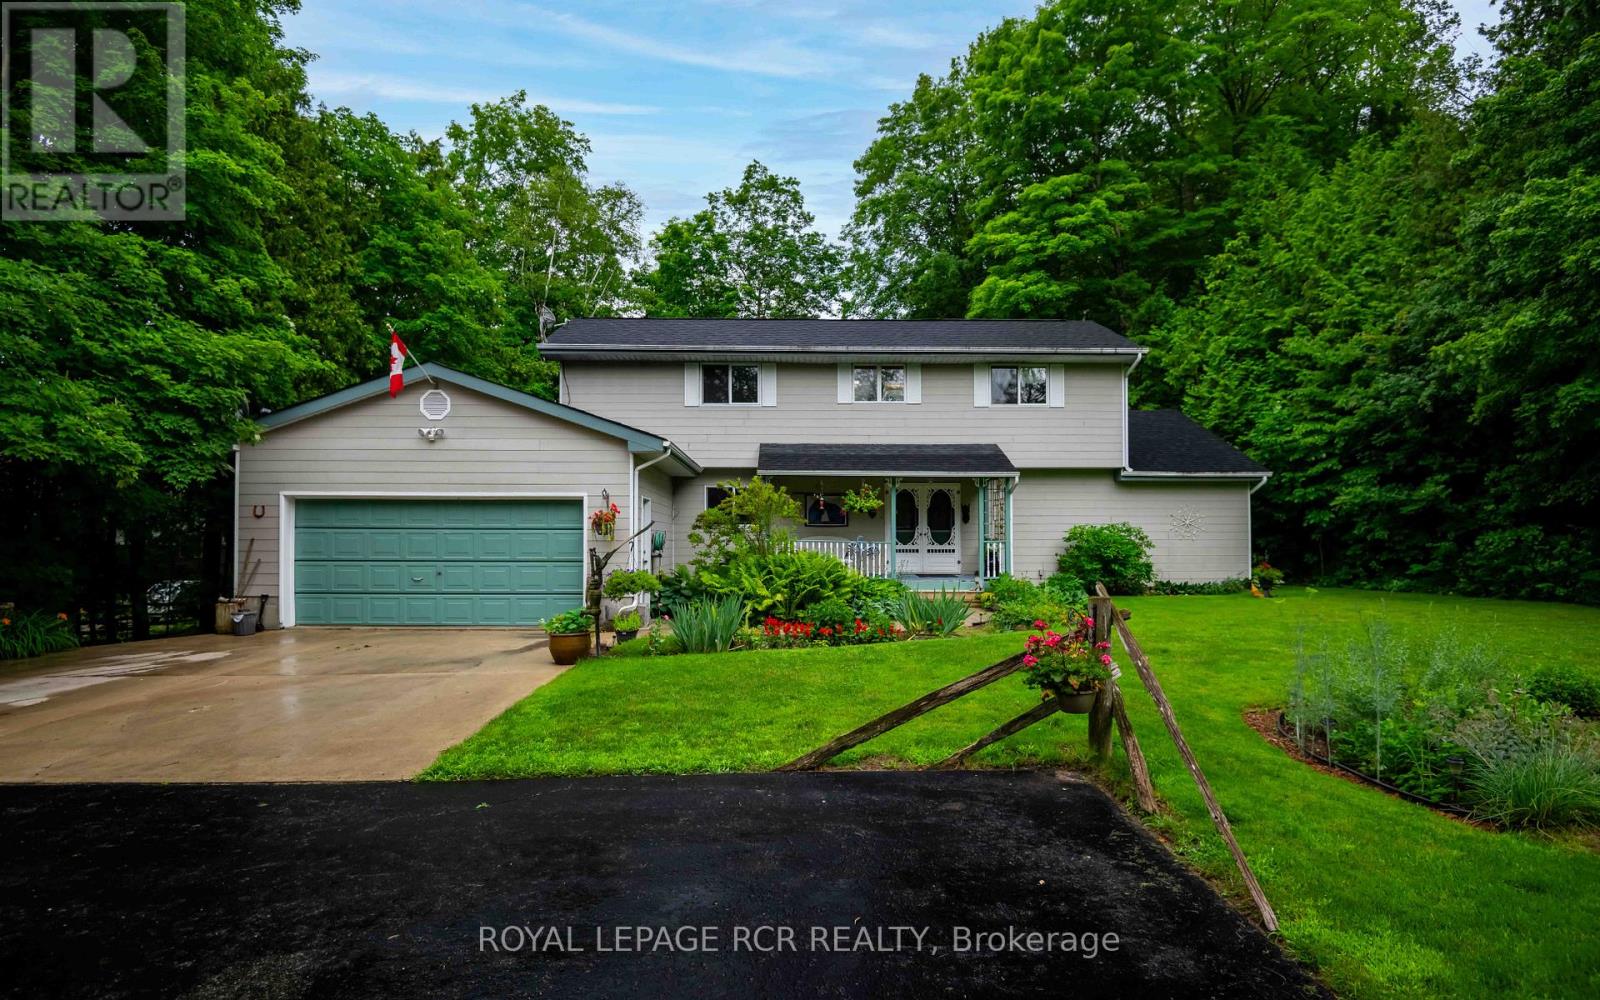
**PUBLIC OPEN HOUSE SUN, JUNE 7TH, 1-3PM**Welcome to this warm and welcoming Viceroy-style home set on a spacious 1.87-acre lot in beautiful Mono. If you've been dreaming of a quieter lifestyle surrounded by nature, this property is your chance to make that dream a reality. The eat-in kitchen offers a breakfast bar and walk-out to the back deck - perfect for morning coffee or casual meals. There's also a separate dining room with its own walk-out, ideal for hosting family dinners or special occasions. The great room is filled with natural light thanks to its large windows and vaulted ceiling, offering views of the peaceful backyard. For more laid-back hangouts, there's a separate family room that also walks out to the deck. A convenient 2 piece bathroom is located nearby for guests. This home features 3 bedrooms and 3 bathrooms, including a main level primary bedroom with a walk-in closet, updated 4 piece ensuite, and its own walk-out to the deck. Upstairs, bedrooms two and three each have their own vaulted ceilings, giving them an open and airy feel. You'll also appreciate the updated main floor laundry and the insulated 2 car garage, which adds extra storage and keeps your vehicles out of the weather. Surrounded by mature trees, the property feels private and serene. A quiet pond with a soothing water feature adds to the sense of calm, and an invisible fence keeps your pets safe while they explore. When its time to unwind, head out to the outdoor sauna and soak in the peaceful setting. (id:45725)
Upper Floor - 30 Woodward Avenue
London North (North N), Ontario
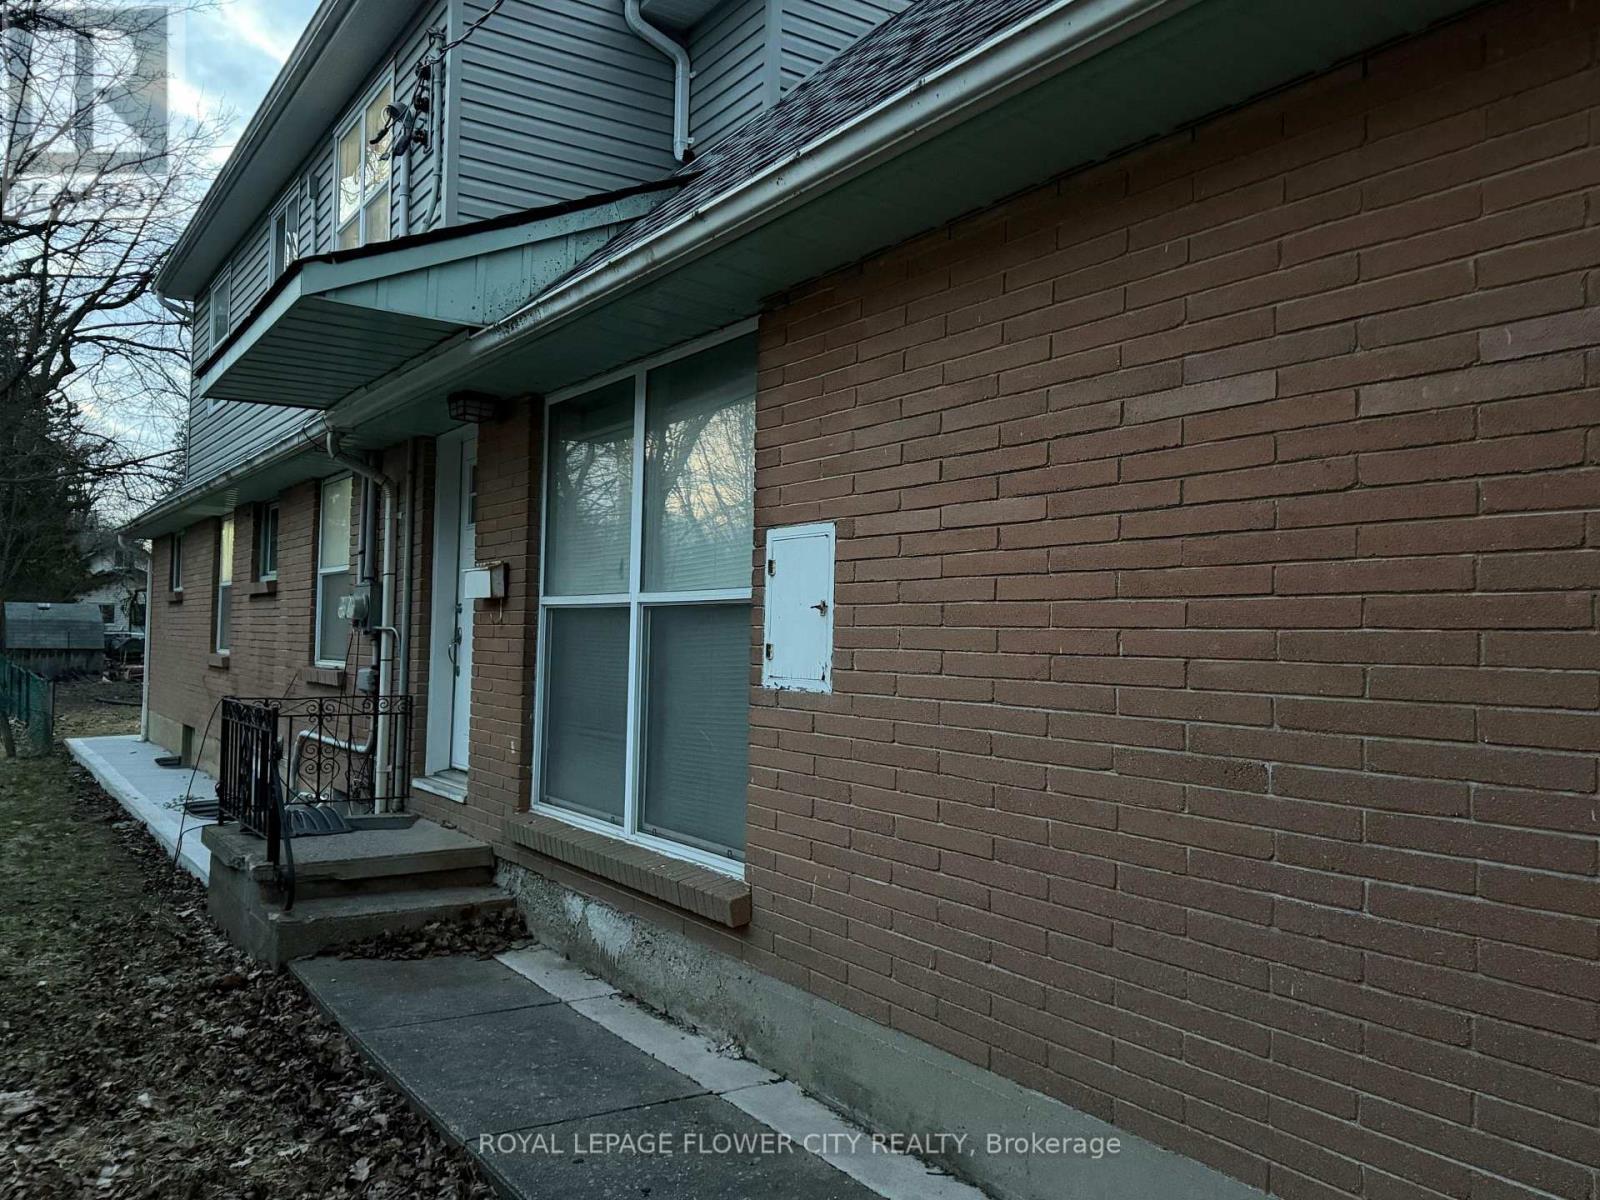
Welcome to 30 Woodward Avenue! This beautifully maintained 3-bedroom, 3-bathroom home offerscomfortable and modern living in a highly desirable location. Featuring a bright and spaciouslayout, an open-concept main floor, and a private balcony perfect for relaxing or entertaining.Enjoy the convenience of 2 dedicated parking spaces and ample living space for families,professionals, or students.Ideally situated just minutes from Western University, publictransit, shopping, restaurants, parks, and other everyday amenities. A fantastic opportunity tolease a well-appointed home in one of London's most sought-after neighborhoods. Available foroccupancy from July 1.This is a great chance to live in a move-in-ready home in a vibrantneighborhood. (id:45725)
667 Pothier Road
St. Charles, Ontario
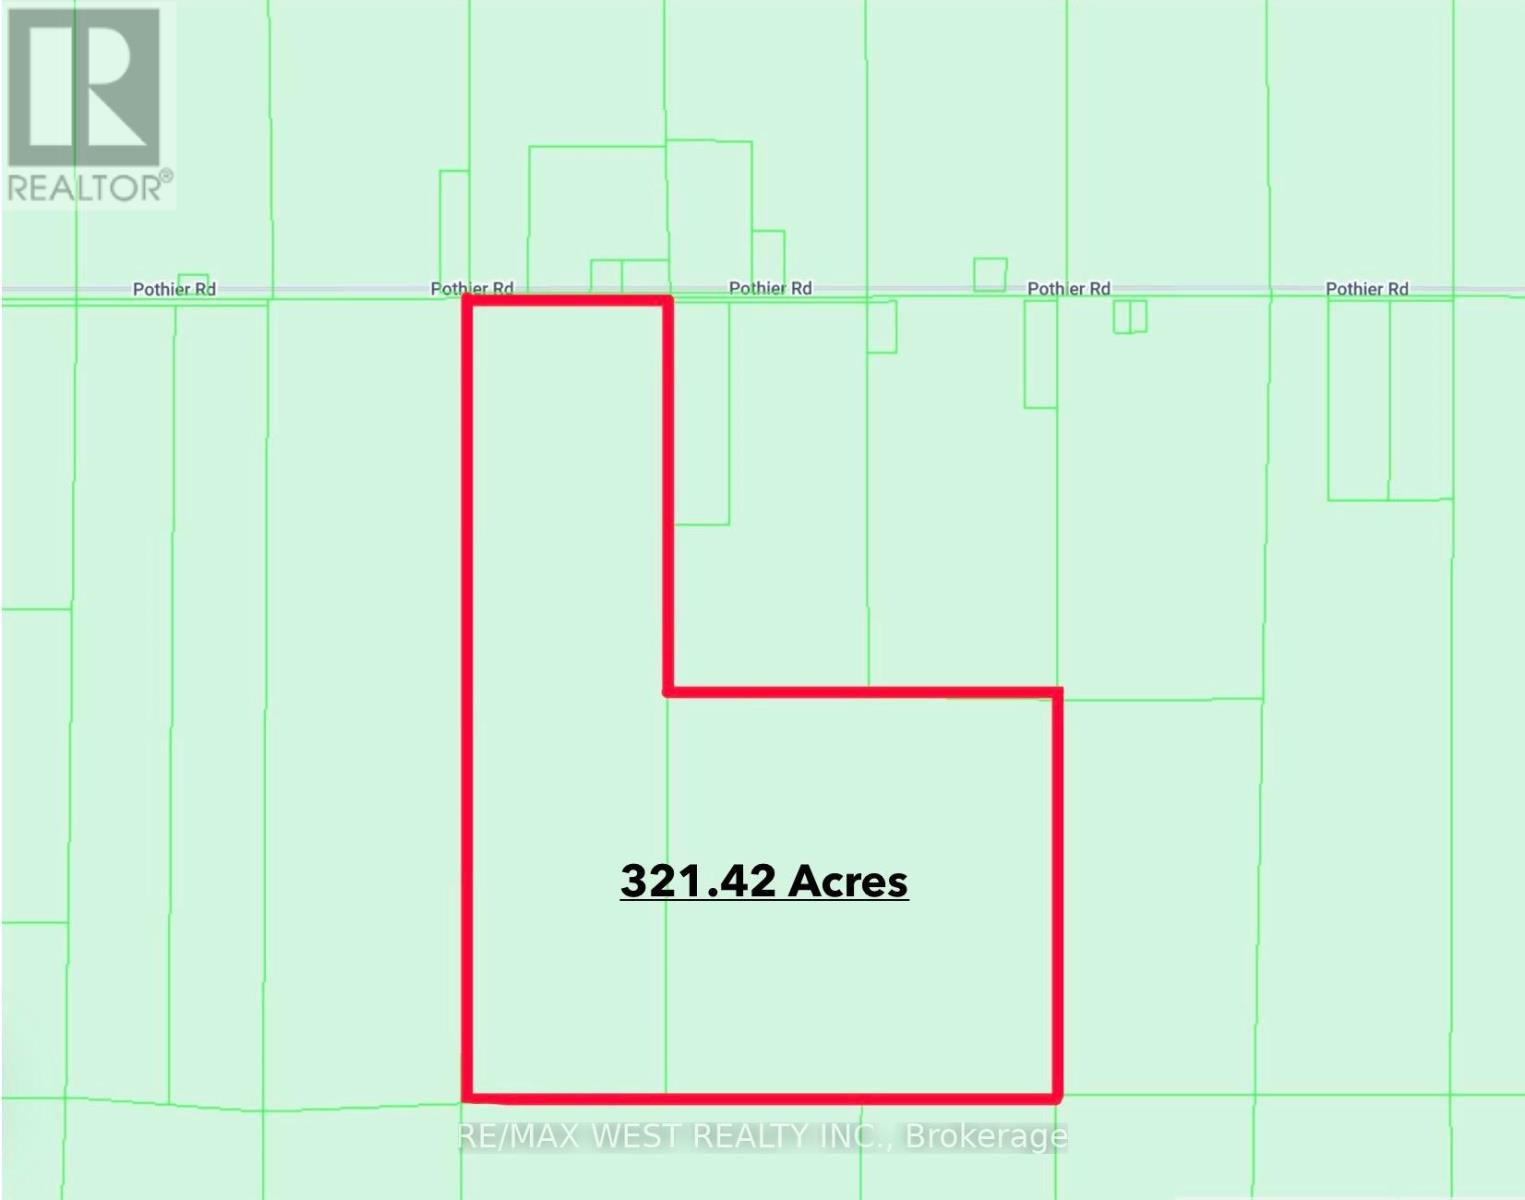
Exceptional opportunity to own 320 acres of farmland in St. Charles. Property includes an older farmhouse, well and barn with loads of potential. Must be sold together with PIN 734670239. Ideal for farming, recreation, investment or hunting. (id:45725)
16 Rockhaven
Selwyn, Ontario
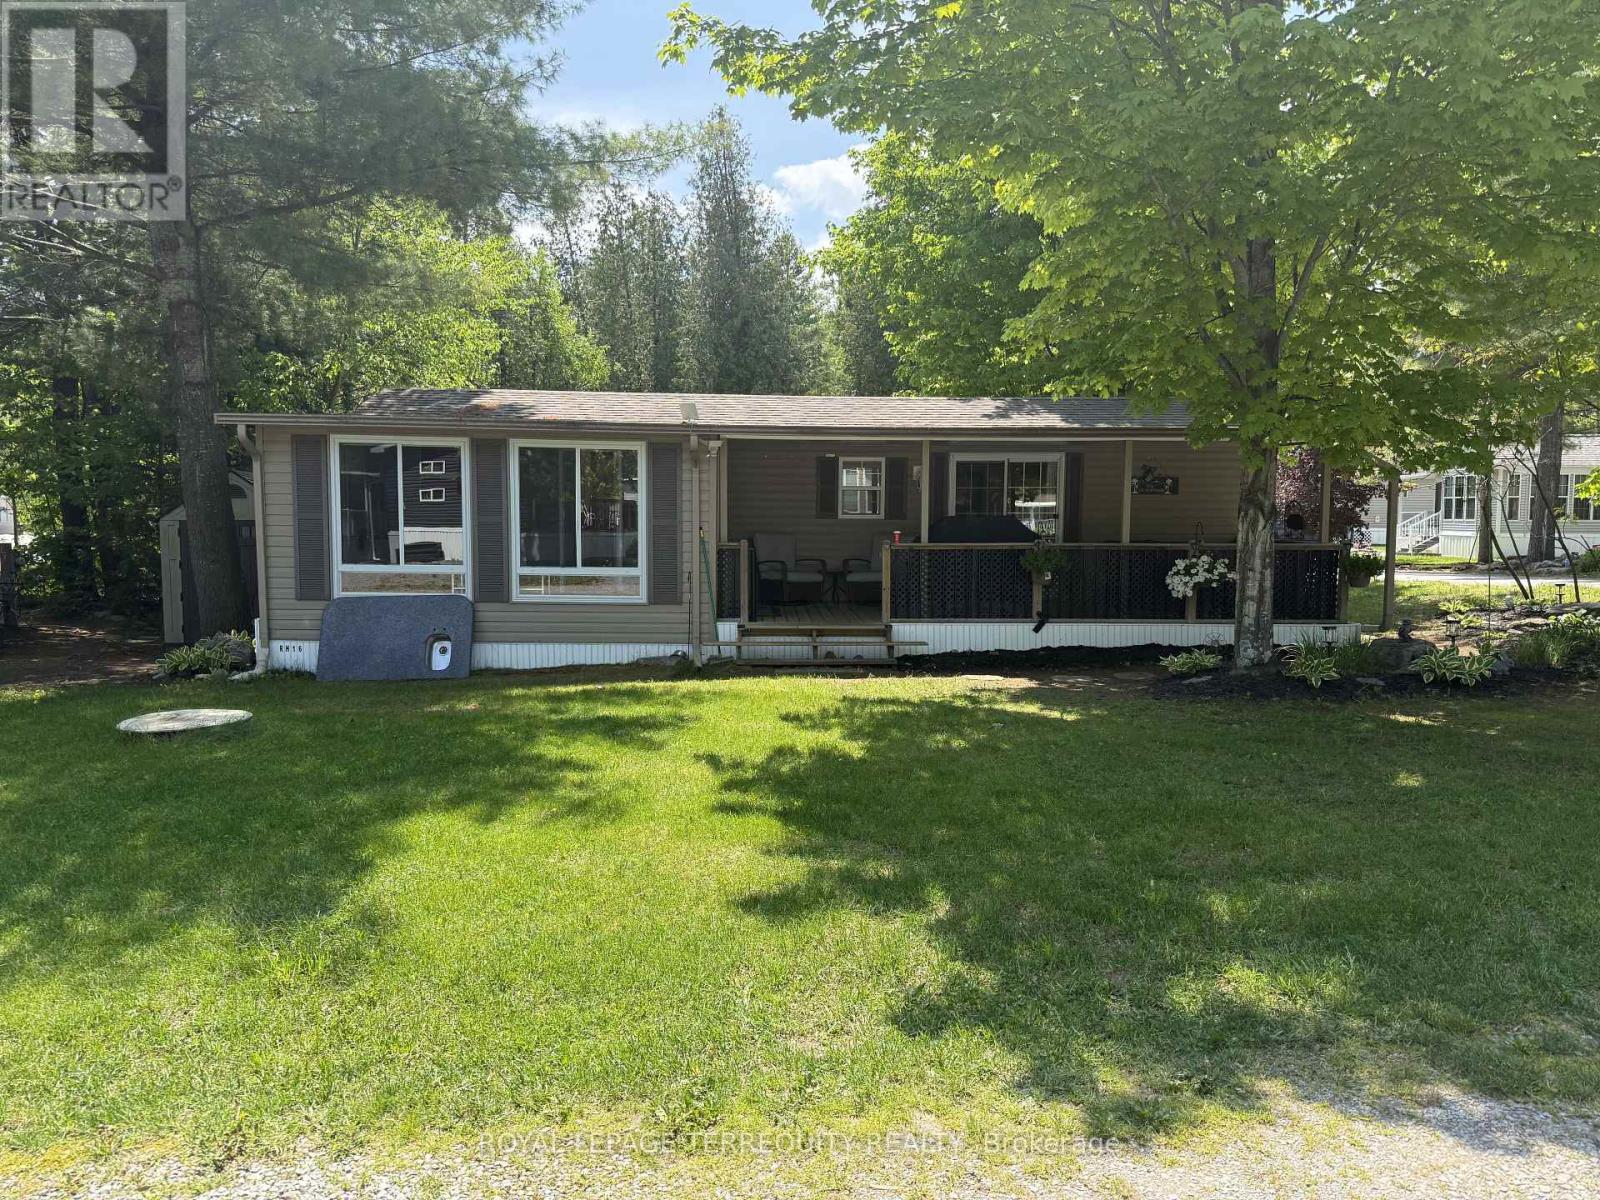
Your seasonal escape starts here at 16 Rockhaven, featuring a well maintained 2011 Northlander park model nestled in a quiet and peaceful area of the park. Surrounded by stunning perennial gardens, this charming retreat offers the perfect blend of comfort, relaxation, and cottage style living. Step inside to enjoy a spacious and inviting layout, highlighted by a large 12x18 sunroom that provides the perfect space for entertaining, relaxing with family, or enjoying your morning coffee surrounded by nature. The bright and functional kitchen offers ample cabinetry, generous counter space, and an open concept design that flows seamlessly into the living area, creating an ideal space for everyday living and hosting guests. Sliding patio doors lead to a covered deck, perfect for outdoor dining, summer barbecues, or simply relaxing in the shade while enjoying the peaceful surroundings. The property also includes a convenient shed, offering additional storage and added value with the sale. Located in a tranquil setting, this seasonal getaway is ideal for those looking to unwind and enjoy low maintenance living in a welcoming resort community. Whether you're spending your days gardening, entertaining guests, or simply soaking in the peaceful surroundings, this property is ready for you to enjoy. Residents of Pioneer Point Resort enjoy access to outstanding amenities including two heated pools, a private sandy beach, pickleball courts, beach volleyball, horseshoe pits, a bouncy pillow, kids club, weekly summer events, secure gated entry, and more. The resort operates seasonally from May 8th to October 25th, making it the perfect summer destination. With 2026 park fees of $6,250 + HST and a $300 hydro deposit already paid, this is a fantastic move-in ready opportunity to enjoy resort style living close to beaches, shopping, dining, and local attractions just minutes from Curve Lake Road. (id:45725)
545228 Pattullo Avenue
Norwich, Ontario
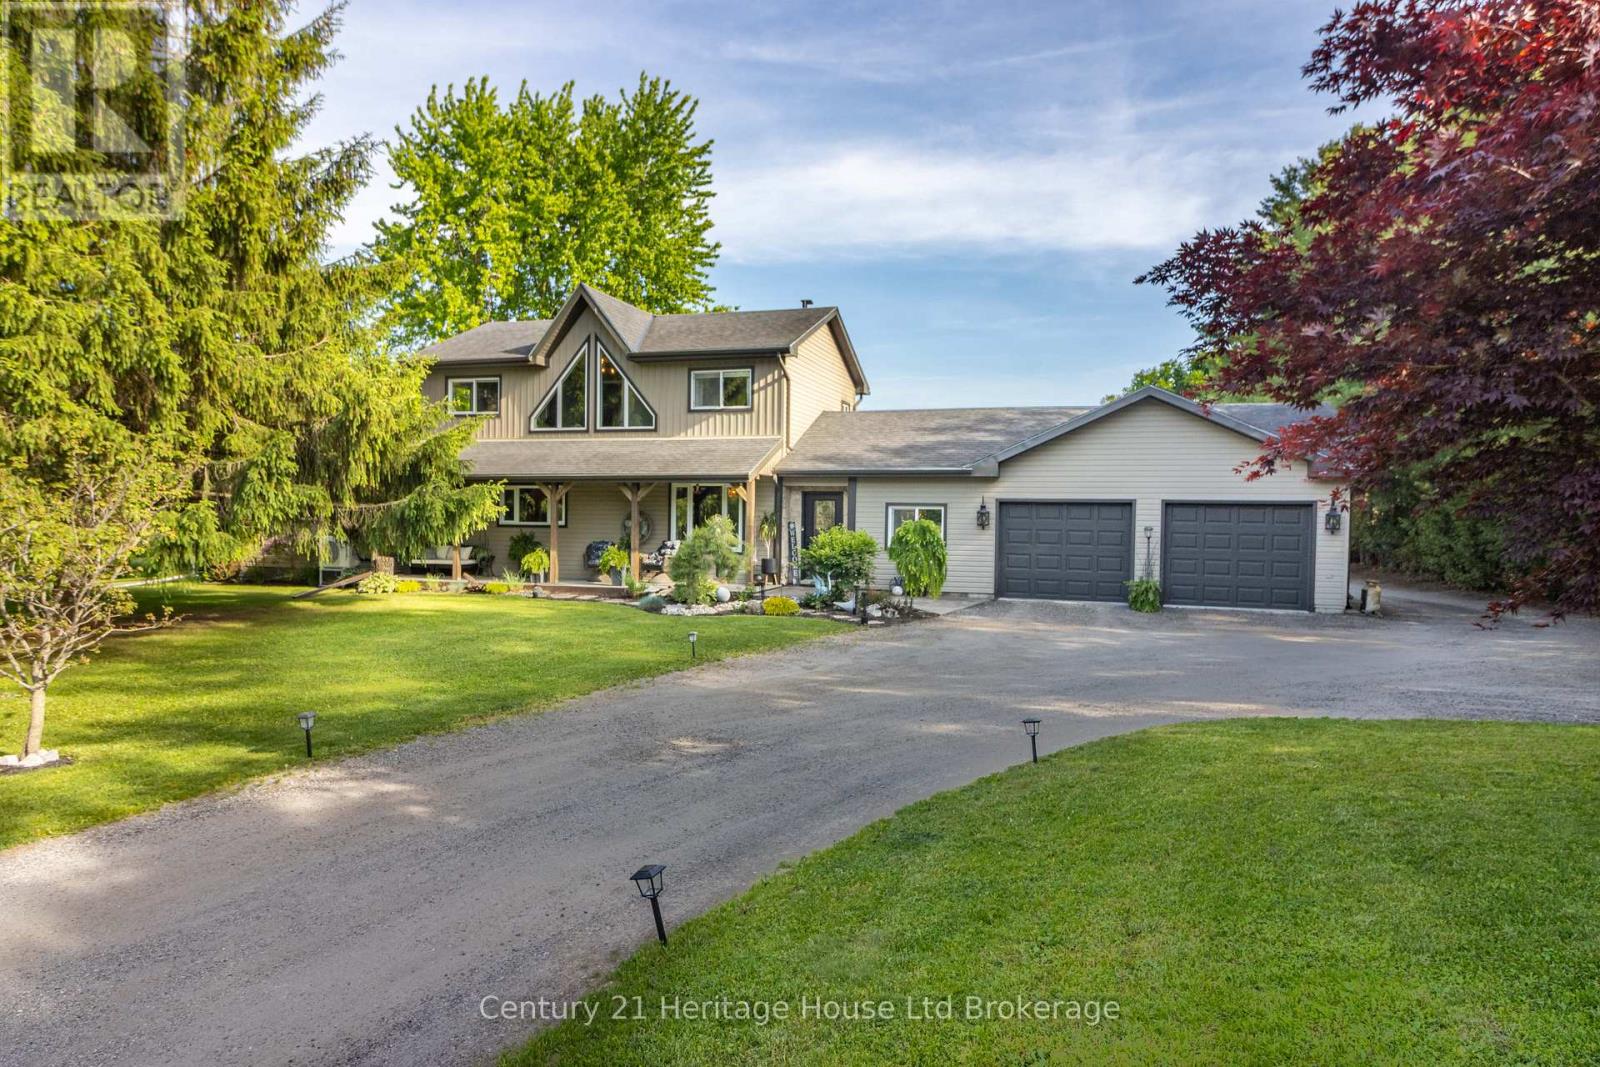
Welcome to your private country retreat, where peaceful rural living meets modern convenience. Situated on 6.42 acres just minutes from Woodstock with quick access to Hwy 401/403, this exceptional property offers the perfect balance of space & functionality. The updated two-storey home features four bedrooms, four bathrooms, and a double-car attached garage, making it ideal for families, multi-generational living, or those seeking room to grow. A dedicated business area with a client washroom and additional office space provides excellent flexibility for professionals looking to work from home. Step inside and discover a bright, welcoming interior filled with natural light. The modern kitchen updated finishes, SS appliances, and a functional layout designed for everyday living and entertaining. The dining area offers patio door access to a stunning multi-tier composite deck, creating a seamless transition to outdoor living. The main-floor primary bedroom features a 3pc ensuite and wheelchair-accessible access from the rear of the home, offering outstanding convenience and long-term accessibility. Upstairs, you'll find a spacious primary suite, an additional 5pc bedroom, and bedroom. The Lower level expands your living space with a walk-up basement, an additional bedroom, two bonus rooms perfect for hobbies, fitness, or guests, a 3pc bathroom, rough-in capabilities, and abundant storage. Outside, the property truly shines. Surrounded by mature trees and natural beauty, the mostly flat acreage offers endless possibilities for recreation, gardening, hobby farming A2, or simply enjoying the peaceful countryside. Explore nearby trails and take advantage of the additional storage shed for equipment, toys, and seasonal items. A wrap-around laneway provides ample parking for family, guests, trailers, and recreational vehicles.Rarely does a property offer this combination of acreage, accessibility, home-business potential, and modern updates in such a convenient location. (id:45725)
Bsmt Rm - 12 Flerimac Road
Toronto (West Hill), Ontario
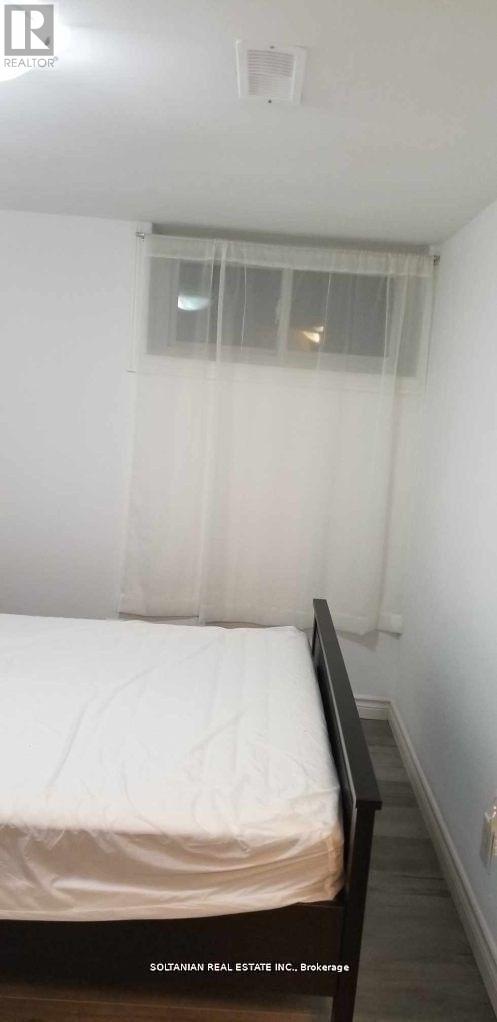
Excellent Location! Ready move in with other two people. This is only one room available to be shared with really decent and quite people to be shared common areas. No Smokers, No pets please. We believe and trust to create A mutual respectful place with no partying and No Air B&B. (id:45725)
N3 - 93 Peckham Avenue
Toronto (Newtonbrook West), Ontario
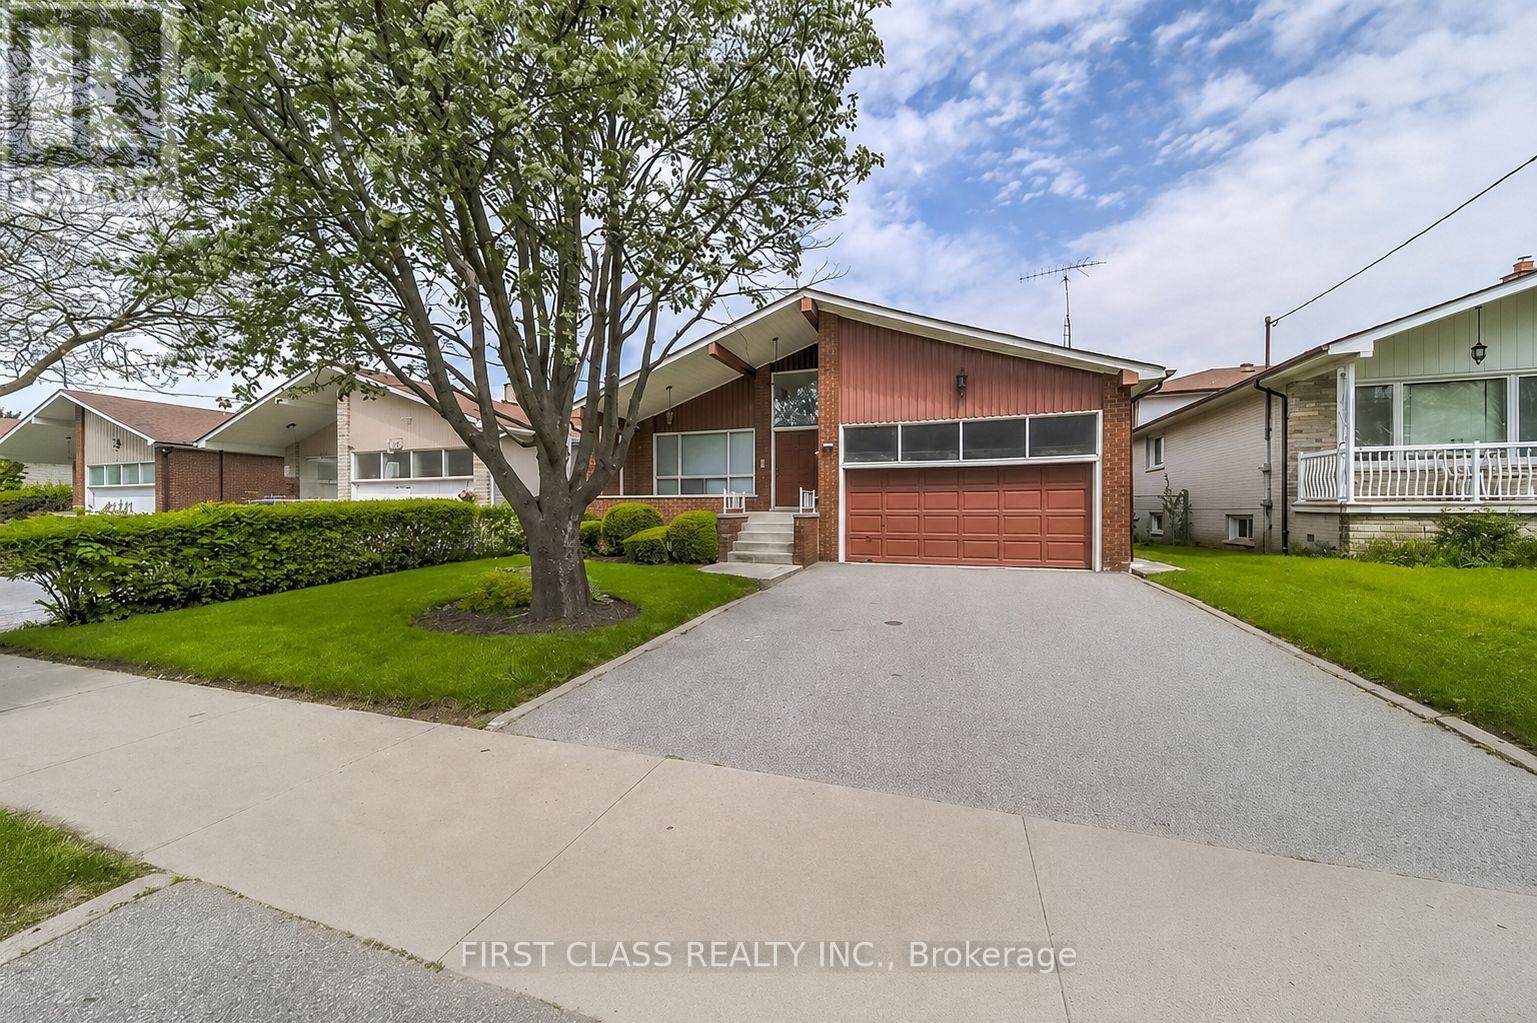
Private Main Floor Bedroom In Most Preferred Street Of Prime North York Location, Shared Large Kitchen, Facing Serene Park*CloseTo All Amenities:Centre Point Shopping Mall, No-Frills, Plazas, TTC (At Door), Schools, Parks*Quiet Street*A Short Walk To Steeles! (id:45725)
704 - 200 Sudbury Street
Toronto (Little Portugal), Ontario
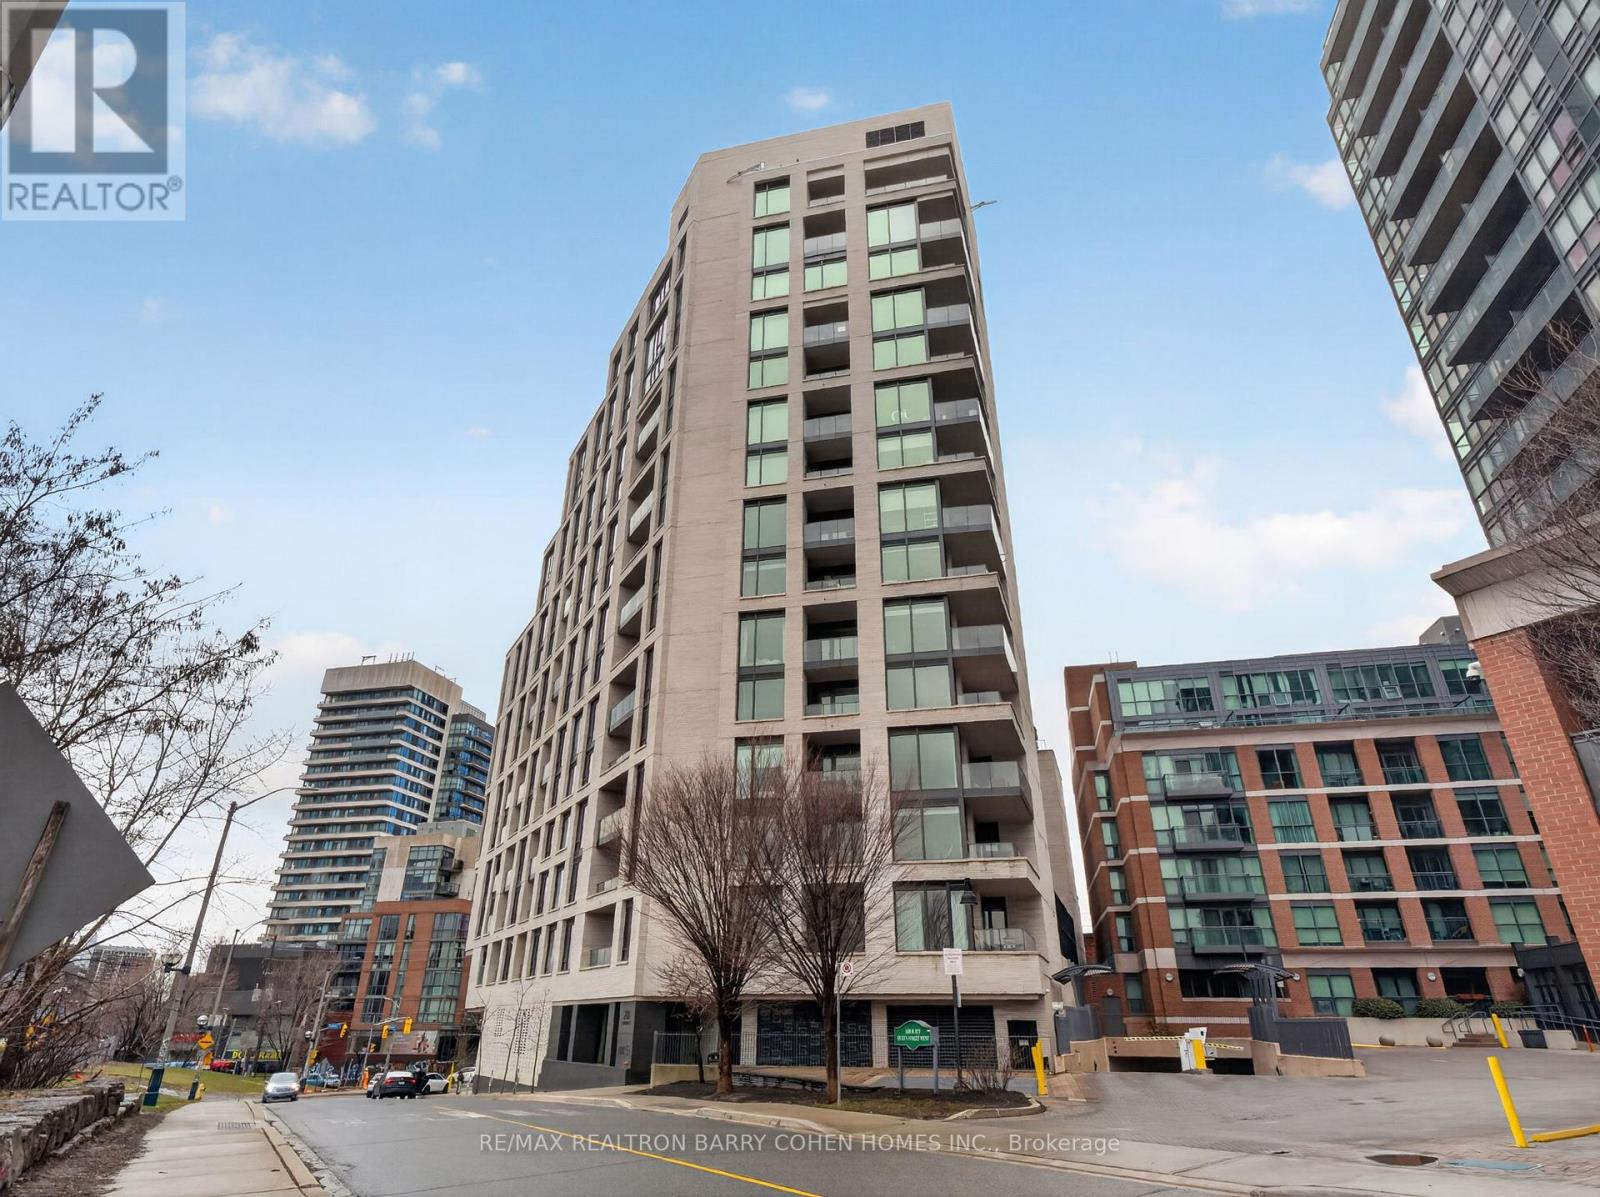
Set Within One Of Queen West's Most Architecturally Distinctive Boutique Buildings, This Stylish Suite Delivers Modern Design, Natural Light, And Sweeping West-Facing Views. Floor-To-Ceiling Windows Flood The Space With Sunlight And Showcase Stunning Sunsets Over The City And Lake Ontario. Countless Upgrades Chosen Throughout The Suite, Including A Stylish Brick Accent Wall. The Open-Concept Layout Is Both Functional And Inviting, Featuring A Sleek, Upgraded Kitchen Ideal For Entertaining, Along With A Spa-Inspired Bathroom That Adds A Sense Of Everyday Luxury. The Spacious Primary Bedroom Offers Bright, Unobstructed Views And A Comfortable Retreat From The City's Energy. Premium Parking Spot With EV Charger, 1 Locker. Premium Amenities Such As A 24-Hour Concierge, State-Of-The-Art Fitness Centre, Elegant Party And Event Space, And A Beautifully Landscaped Zen Garden. Located In The Heart Of Queen West, You're Just Steps To Some Of Toronto's Best Restaurants, Cafes, Nightlife, And Transit, With Future Go/Up Express Access At Queen & Dufferin Adding Even More Convenience. (id:45725)
65 Greenwich Circle
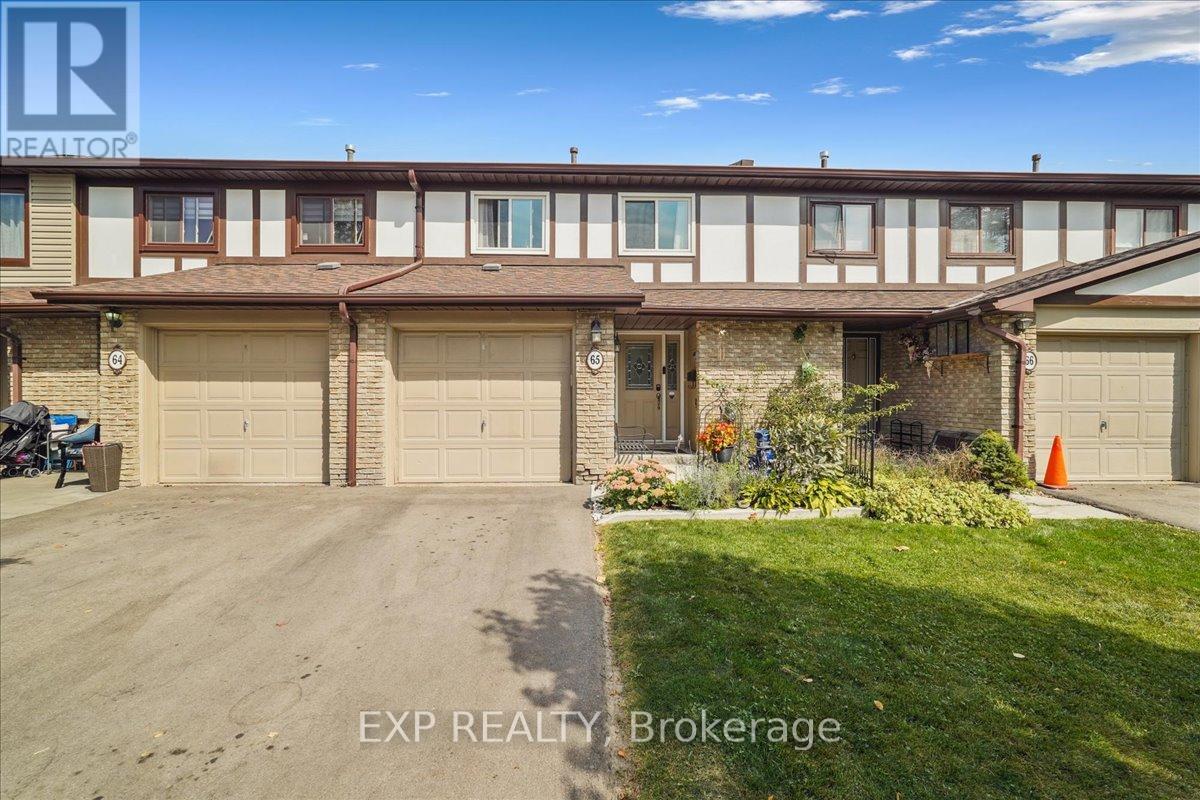
Brampton (Northgate), Ontario
Tucked away in one of Brampton's most sought-after and exceptionally well-managed communities, this beautifully maintained 3+1 bedroom, 3-bathroom townhouse offers the perfect blend of comfort, convenience, and low-maintenance living. The open-concept main floor is designed for both everyday living and entertaining, featuring a spacious living and dining area with a cozy wood-burning fireplace and walkout to a private, fully fenced backyard. The kitchen is equipped with stainless steel appliances and a bright breakfast area. Upstairs, the spacious primary bedroom features a private 4-piece ensuite, while two additional bedrooms and a second full bathroom provide plenty of room for family, guests, or a home office. The finished basement adds valuable living space with a versatile recreation room, fourth bedroom currently used for storage, and a separate laundry room with gas dryer and electric washer. Backing onto a quiet parkette, this home offers a peaceful setting along with access to outstanding community amenities, including a seasonal outdoor pool, tennis court, playground, and beautifully landscaped grounds. Maintenance fees include Rogers VIP cable, unlimited 5G internet, water, roof and exterior maintenance, and lawn care, providing exceptional value and peace of mind. Recent updates include new windows. Ideally located minutes from Bramalea City Centre, Chinguacousy Park, schools, transit, shopping, dining, and major highways including the 410, 407, and 427. A fantastic opportunity to own a move-in-ready home in a family-friendly community. (id:45725)
5122 Dundas Street W
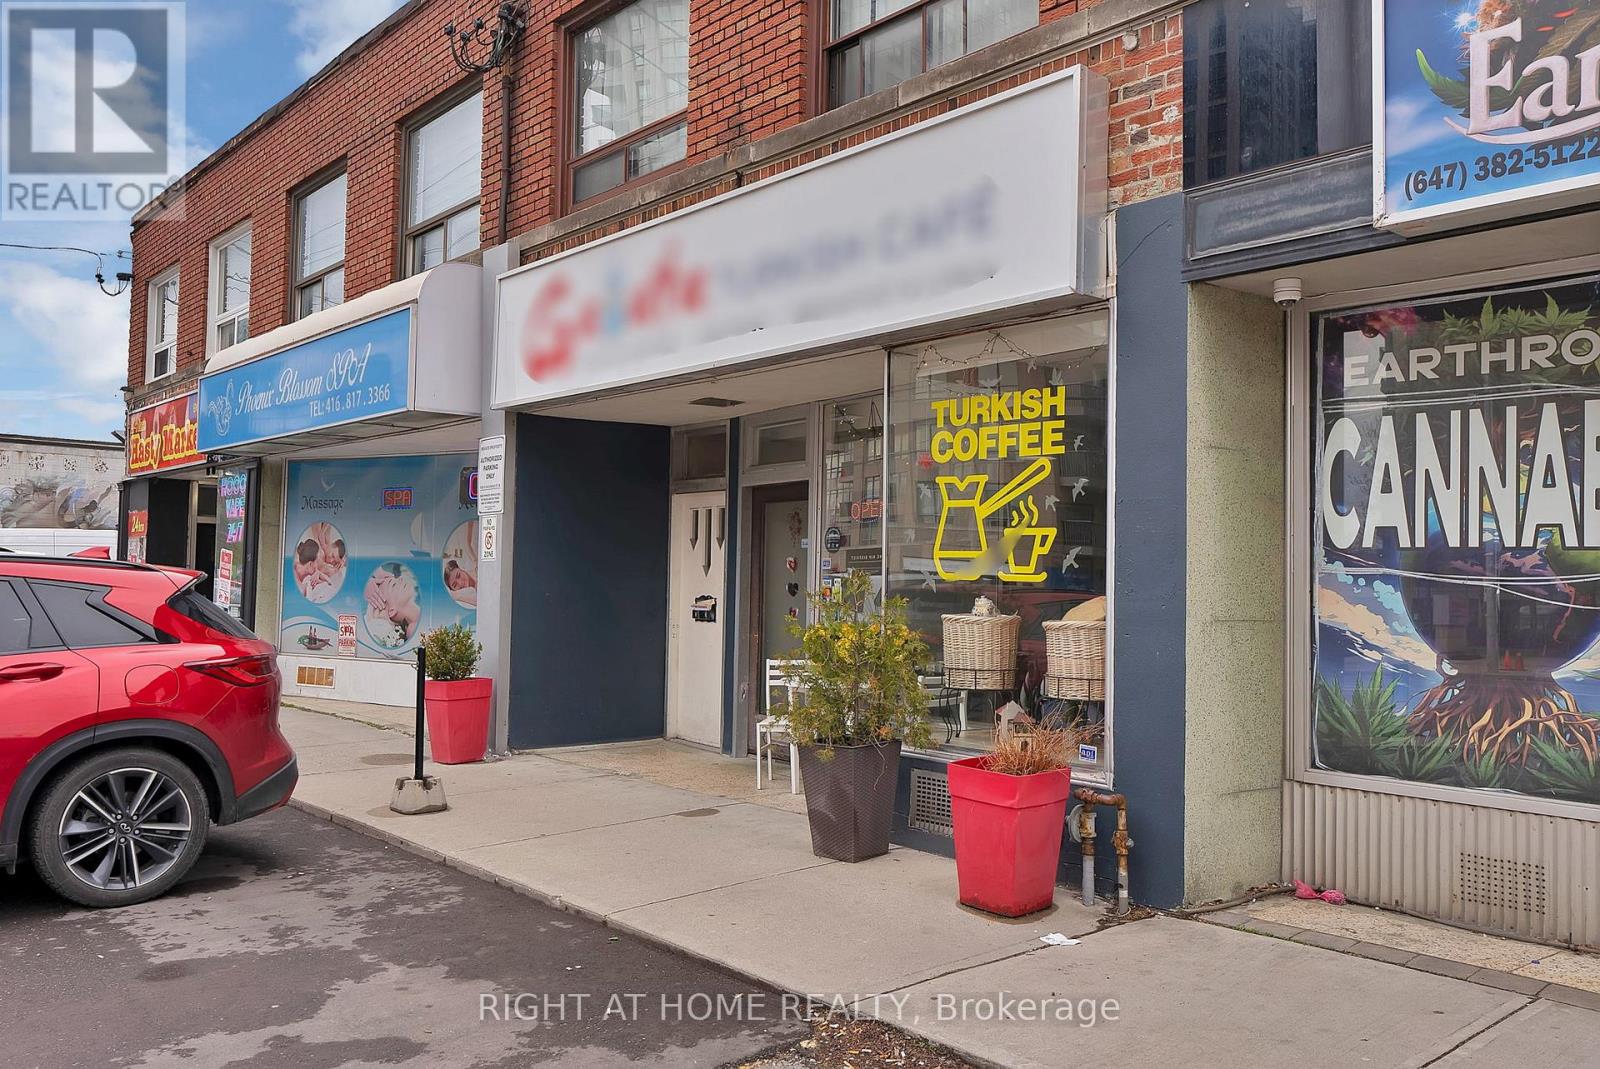
Toronto (Islington-City Centre West), Ontario
Excellent opportunity to own Galata Cafe, a well-established and profitable restaurant located in one of Etobicoke's rapidly growing communities. Situated in a high-exposure location surrounded by ongoing residential and commercial development such as the Etobicoke civic centre, this turnkey business benefits from strong traffic flow, excellent visibility, and a loyal customer base. Well-maintained operation offering excellent income potential for owner-operators or investors alike. Conveniently located near major roads, transit, dense residential neighbourhoods, and new mixed-use developments expected to further increase future growth and foot traffic. A rare opportunity to acquire a successful restaurant in a high-demand Toronto market. Seller willing to provide training and transition support. (id:45725)
00000 Hideaway Lane
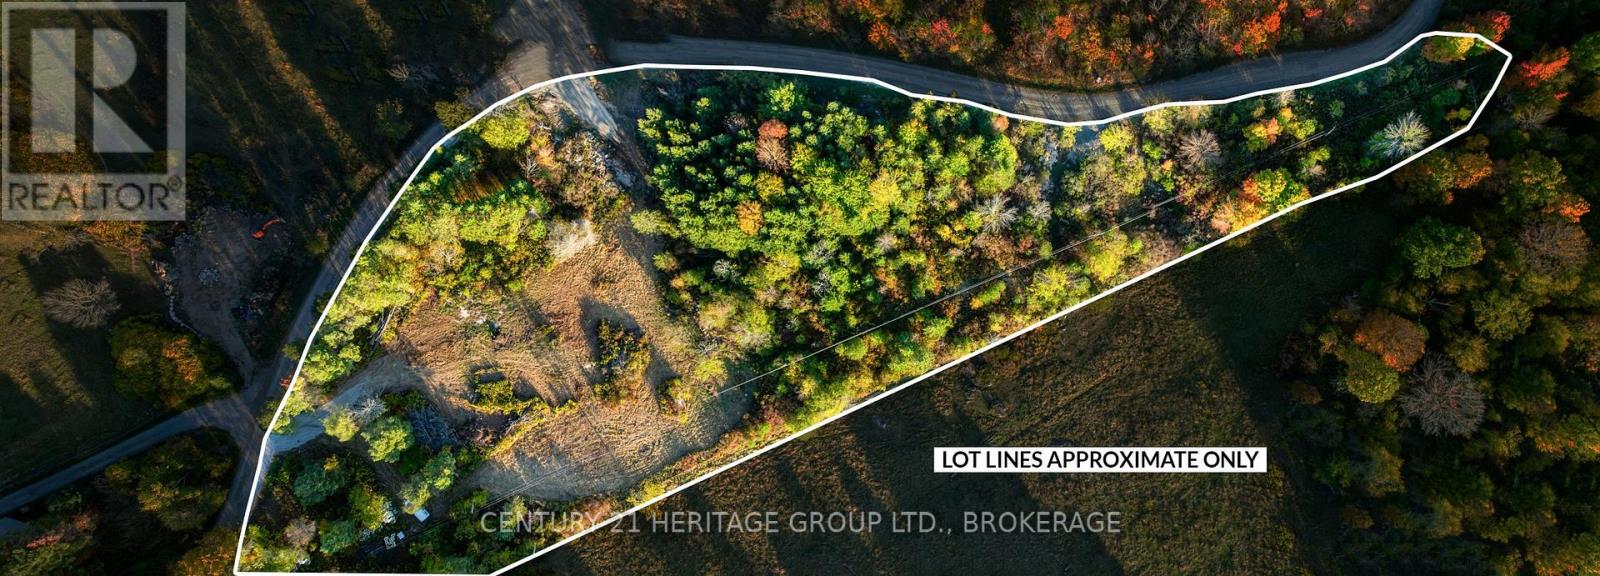
Frontenac (Frontenac South), Ontario
Welcome to an incredible opportunity to own 5.5 acres in a desirable Kingston-area location.Whether you're looking to build your dream home, create a private retreat, or invest in land,this property offers endless potential. A portion of the lot has already been cleared,providing a great head start while still maintaining the privacy and natural beauty of thesurrounding landscape.Enjoy access to a shared beach and the convenience of Dog Lake Beach just a short drive away.A well will be installed prior to closing, with the location determined in agreement with thebuyer. Please note that a civic address has not yet been assigned. Buyers are encouraged tocomplete their own due diligence regarding zoning, permitted uses, and future addressassignment. (id:45725)
981 Mineral Springs Road
Ancaster, Ontario
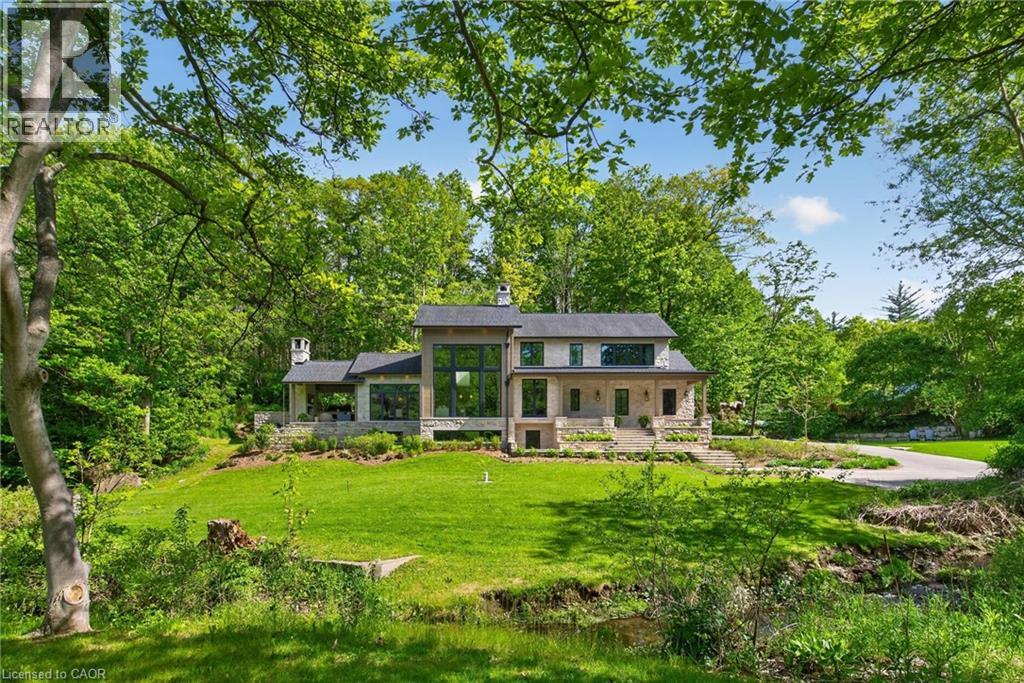
Welcome to 981 Mineral Springs Road! This extraordinary custom-built estate sits on a breathtaking 1.8-acre rolling property, offering exceptional privacy, stunning views, and a picturesque setting complete with the meandering Mineral Springs Creek and charming footbridge. The impressive natural stone façade and expansive windows create striking curb appeal while capturing the beauty of the surrounding landscape from nearly every room. A grand foyer opens to a spectacular great room featuring soaring vaulted ceilings, a floor-to-ceiling stone cladded propane fireplace, and walls of windows overlooking the property. The chef-inspired kitchen is beautifully appointed with custom walnut cabinetry, stone countertops and backsplash, a custom-made LaCanche 6-burner gas stove from Burgundy France, a built-in refrigerator, a large working island with a breakfast bar, and a walk-in pantry with a coffee station. The elegant dining room showcases coffered ceilings and distinctive wood and glass accents, flowing seamlessly to the vaulted covered patio with an outdoor fireplace—an incredible extension of the home's living and entertaining space. The private upper-level primary retreat features a dedicated office space, vaulted bedroom, wall-to-wall cabinets, a walk-in closet and a luxurious 5-piece ensuite with soaker tub, glass shower, double vanity, and private water closet. The walk-out lower level offers outstanding accommodations including two spacious bedrooms, each with its own 4-piece ensuite, an impressive family room, additional office space, laundry room, a full bathroom designed as a steam room, and direct access to the beautifully landscaped grounds. A rare offering where timeless architecture, exceptional craftsmanship, and a spectacular natural setting come together to create an unforgettable luxury lifestyle. (id:45725)
1257 Pettit Road W
Fort Erie (Crescent Park), Ontario
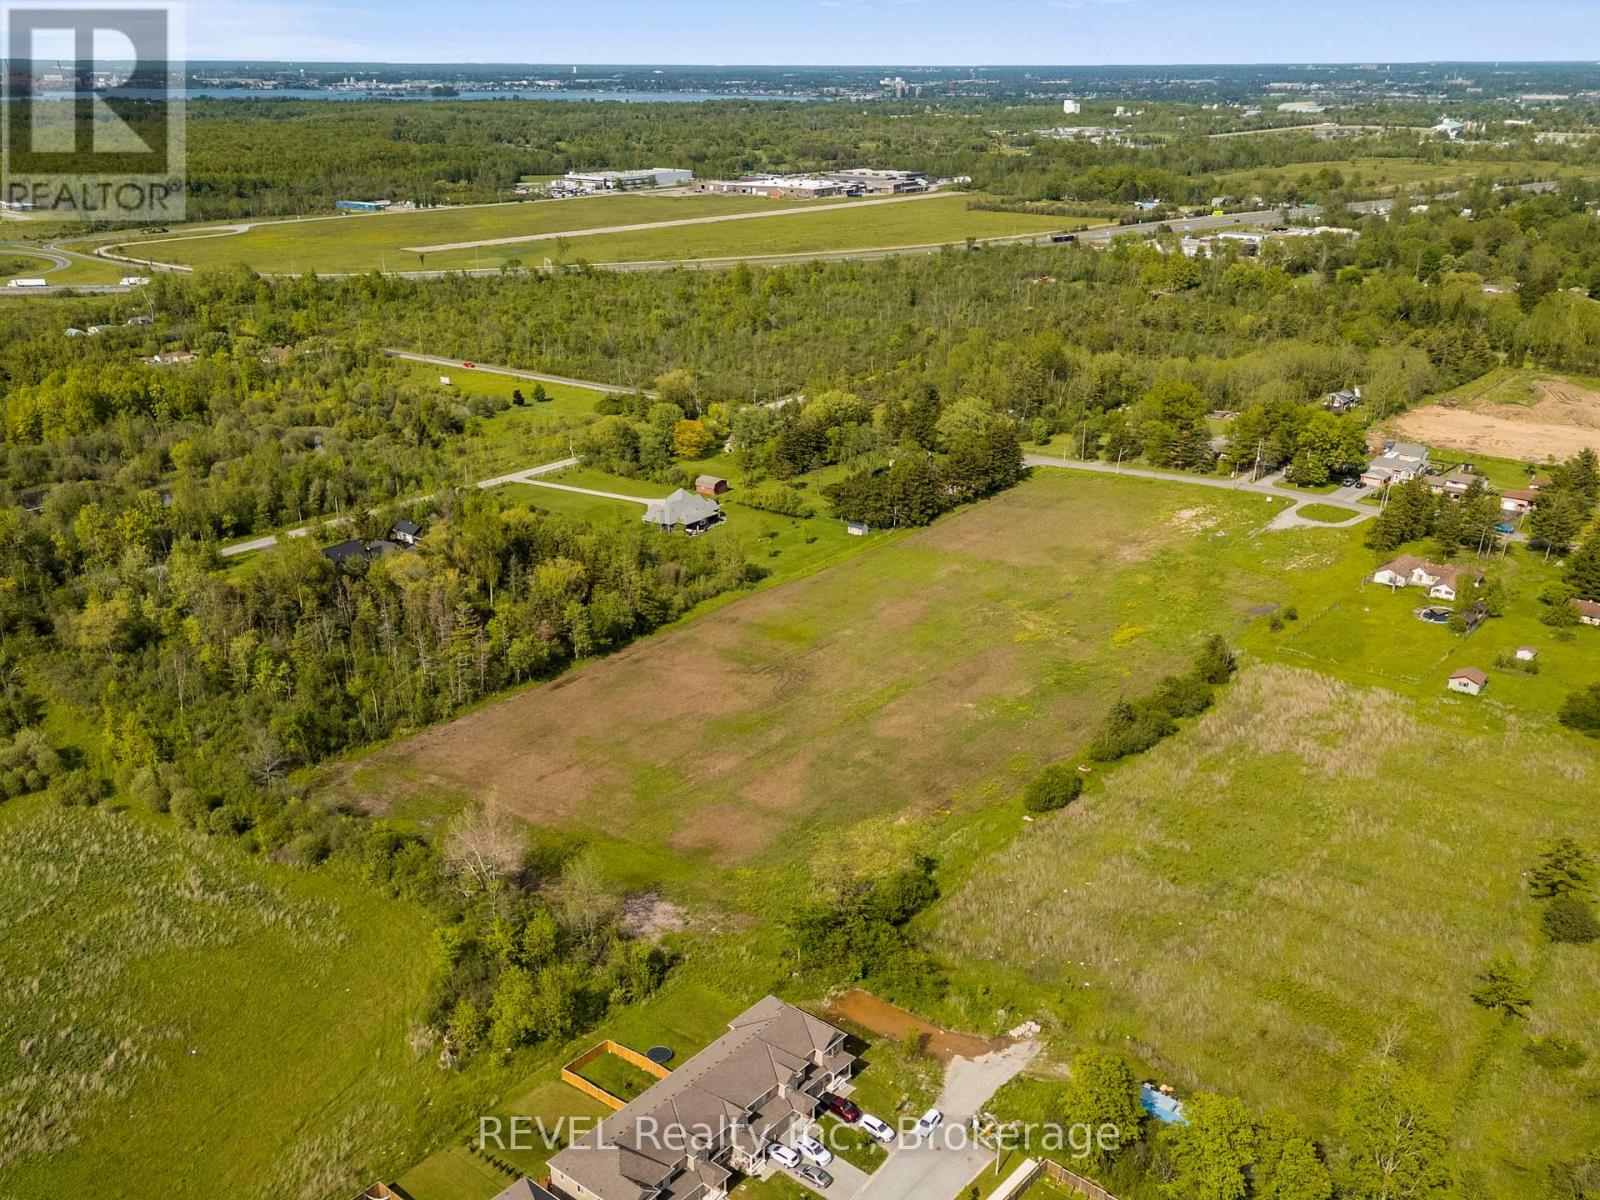
Rare Development Opportunity in Fort Erie!Residential-approved land in the heart of the Marina Community - ideal for a 100-unit townhome project (subject to approvals). Prime location minutes from the US border/Peace Bridge, surrounded by nature, trails, and waterfront amenities. Fast-growing area with strong demand. Perfect for builders/investors looking to capitalize on a highly desirable, well-connected neighborhood. Don't miss this one! (id:45725)
25 Simpson Lot 6 Avenue
Northern Bruce Peninsula, Ontario
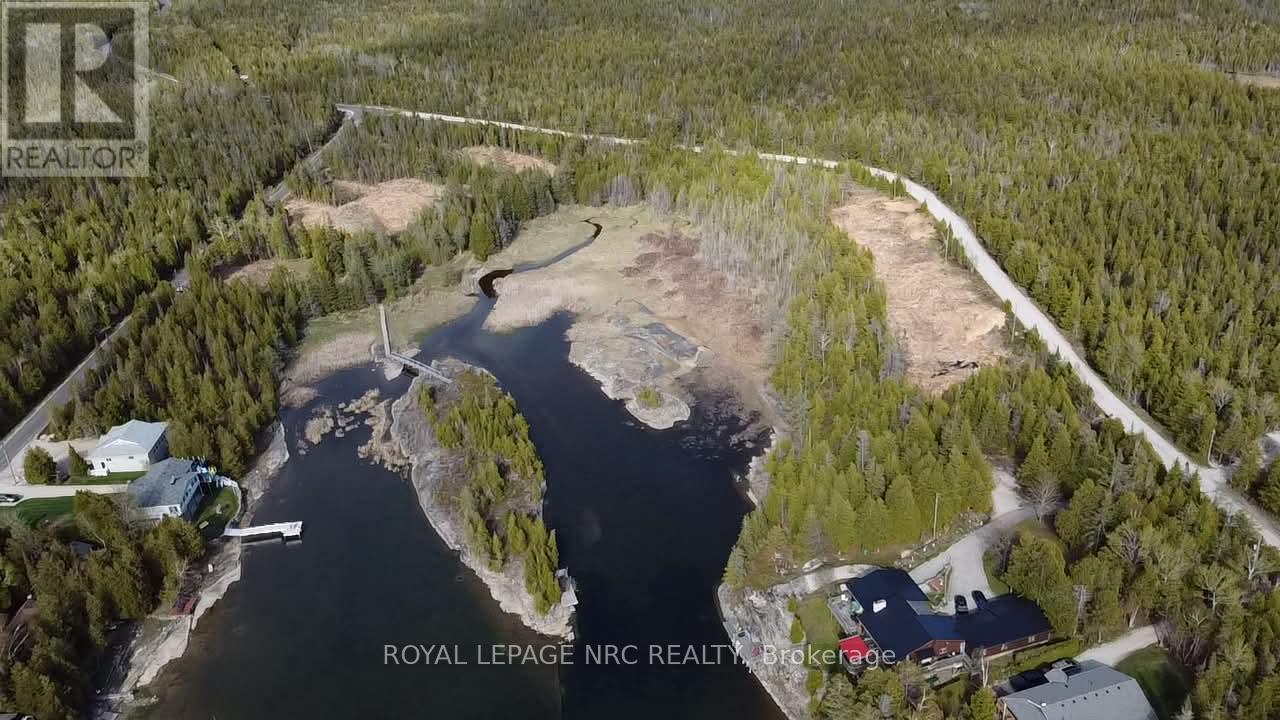
Welcome to 25 Simpson Road LOT 6, a unique opportunity to own property in one of Ontario's most sought-after waterfront and recreational destinations. Nestled in the heart of Tobermory, this property offers the perfect blend of tranquility, natural beauty, and convenience.Surrounded by the crystal-clear waters, rugged shoreline, and breathtaking landscapes that make Tobermory famous, this property is ideal as a year-round residence, vacation retreat, or investment opportunity. Enjoy easy access to world-class boating, fishing, hiking, scuba diving, and the stunning natural attractions of the Bruce Peninsula.The property offers a peaceful setting while remaining close to local amenities, shops, restaurants, marinas, and the ferry terminal. Whether you're looking to relax and enjoy nature or explore all that the Bruce Peninsula has to offer, this is a rare opportunity to own a piece of paradise. (id:45725)
176 James Street
St. Catharines (Downtown), Ontario
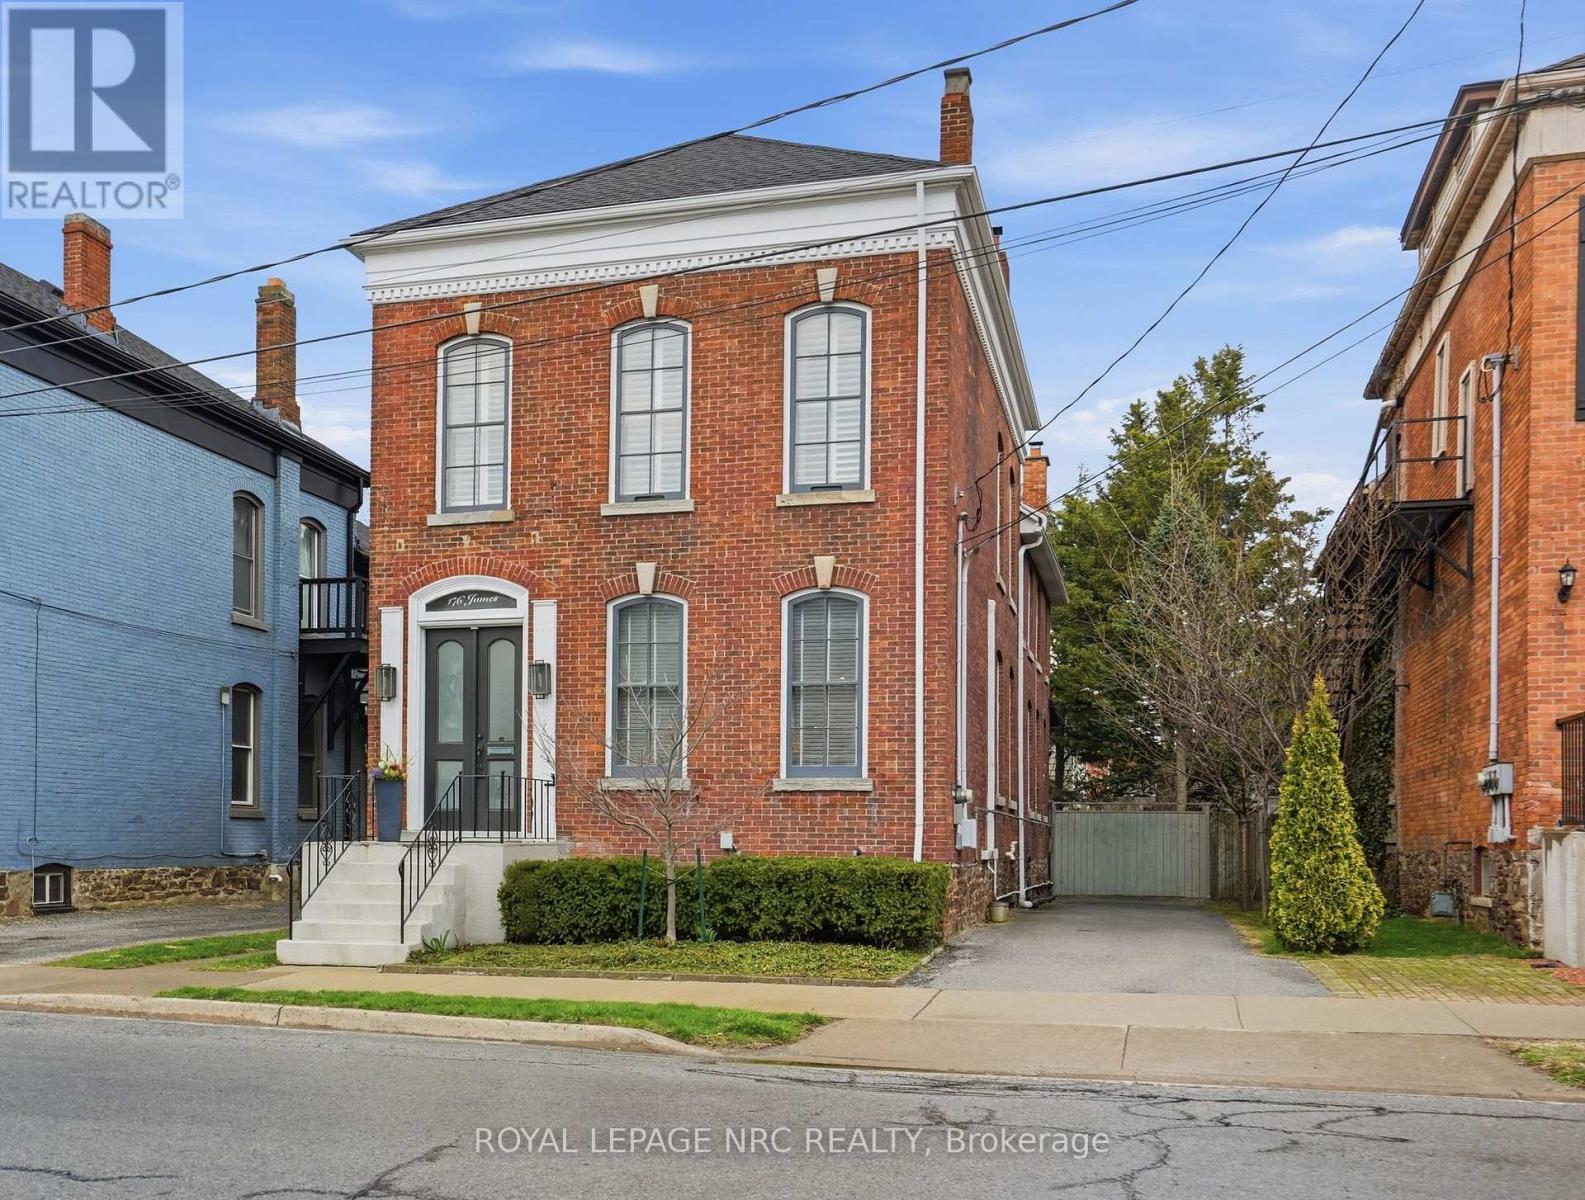
BEAUTIFULLY renovated, tastefully decorated brownstone is nestled in an urban chic downtown location on trendy "Lawyer's Row". This stunning home has been updated to today's standards while preserving the character and fine craftmanship in such details as intricate ceilings, high coved moldings, wide baseboards, stained glass, marble fireplace. Renovated throughout by HGTV's Scott McGillivray and interior design byJohn Kazmir, bringing luxurious interiors, gorgeous lighting, custom cabinetry and open light filled spaces. Chef's gourmet kitchen with large island, coffered ceiling, quartz counters, Thermador stainless steel gas range, fridge, dishwasher and 36 bottle high end wine fridge, heated floors, second staircase to 2nd floor, walkout to cedar screened Sunroom overlooking private, landscaped backyard, ideal for seasonal entertaining. Inlaid hardwood throughout, deep windows, 10 ft. ceilings on main and second floors, custom bookshelves, 2 pc powder rm. Second floor w/ 3 spacious bedrooms, 2 full baths incl. ensuite privilege w/claw foot tub, reclaimed brick wall, stained glass window. Second full bath w/laundry, double sinks, glass shower, hydronic towel warmer. Updated windows, roof (2018) high efficiency boiler (2018) c/air (2018). NEW ONE OF A KIND GLASS WALLED WINE CELLAR - up to 2100 bottle CAPACITY, Vintage Cellar wine racks & 2 wall mounted oak Champagne racks. Ideally located a short walk to Montebello Park, downtown businesses, shops and cafes, Niagara's best restaurants, Meridian Arena, Performing Arts Centre. Close to major highways, Ridley College, Brock U, Toronto, Hamilton, Buffalo & Niagara airports, fabulous hiking and cycling trails, scenic Niagara wine routes, all amenities., Commercial zoning allows many live/work opportunities. This impeccable home will impress the most discerning buyer! See Supplemental documents for additional information and features. (id:45725)
Lot 26 - 59 Meadowlands Drive
Norwich (Otterville), Ontario
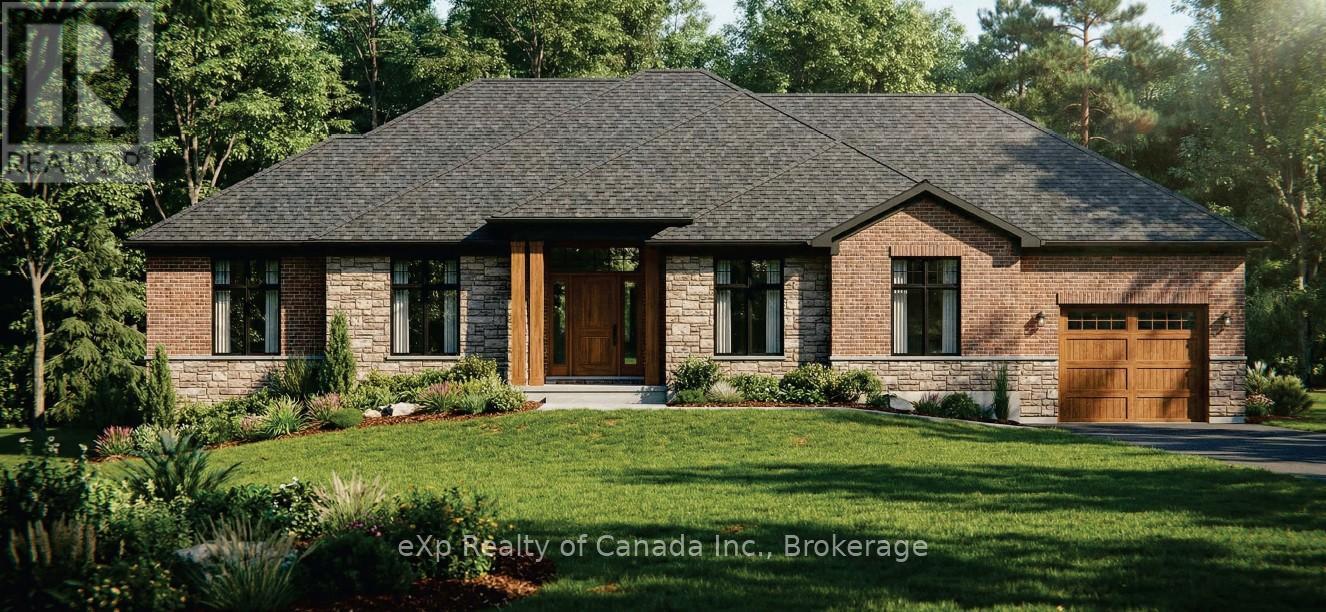
To be built by Lecki Homes, the Esturion model offers over 2,000 sq ft of thoughtfully designed living space, set on an executive-sized 0.699-acre lot. This beautifully crafted bungalow blends timeless elegance with modern comfort, highlighted by an impressive brick and stone exterior that makes a striking first impression. Inside, the open-concept layout is ideal for both everyday living and entertaining. The kitchen serves as the heart of the home, featuring a large island and seamless flow into the dining area and spacious great room, anchored by a cozy gas fireplace. The primary suite offers a private retreat with a spa-inspired five-piece ensuite and walk-in closet, while two additional bedrooms share a well-appointed four-piece bath. Enjoy outdoor living with a welcoming covered front porch and a covered rear patio-perfect for relaxing or hosting guests. A third garage bay provides exceptional space for vehicles, storage, or hobbies. With Lecki Homes, buyers also enjoy the opportunity to personalize the floor plan, finishes, and features, ensuring a home that truly reflects their vision. Price includes HST and reflects the expanded HST Rebate available from April 1, 2026 - March 31, 2027. (id:45725)
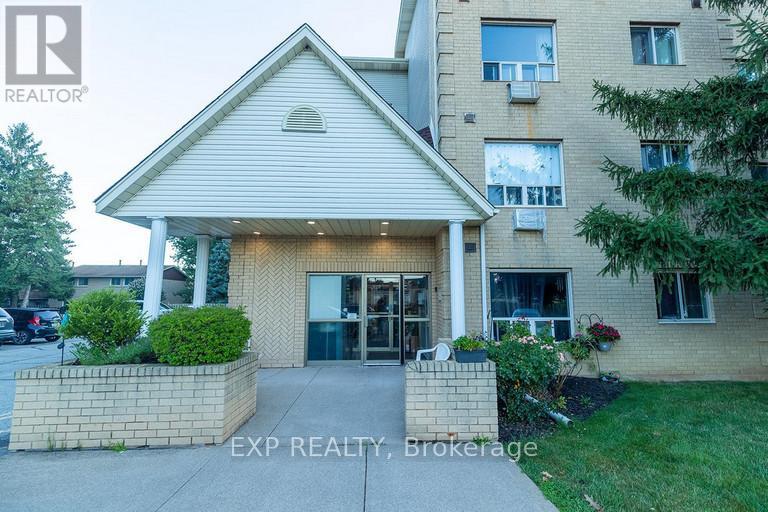
207 - 575 Lake Street
St. Catharines (Lakeport), Ontario
Welcome to Unit 207 at 575 Lake Street in St. Catharines' desirable north end. This bright and spacious 2-bedroom apartment offers a practical layout, comfortable living space, and a convenient location close to everyday essentials. Enjoy being near shopping, restaurants, schools, public transit, parks, Lakeshore Road, and quick QEW access. Water, hydro, and gas are included. Parking is extra at $50.00 per month. A great rental opportunity in a mature, well-connected neighbourhood. (id:45725)
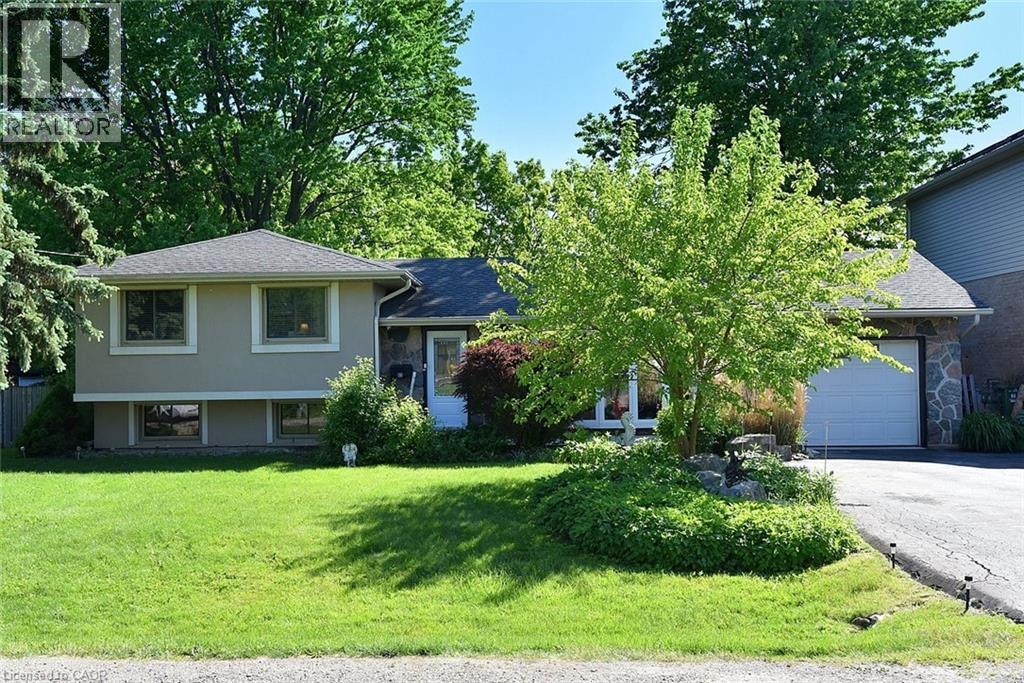
18 Dennis Avenue
Waterdown, Ontario
Exceptional value in this detached 3-bedroom home located in a desirable, mature neighborhood close to everyday conveniences and scenic escarpment trails. The front yard features beautiful perennial gardens, a variety of fruit trees and a front porch that creates welcoming curb appeal. Inside, this updated home is tastefully decorated in neutral tones and features hardwood flooring throughout. The kitchen is equipped with stainless steel appliances, and abundant storage with espresso-stained cabinetry. Patio doors from the dining room lead to a spacious deck with gazebos overlooking the private fenced backyard — perfect for relaxing or entertaining. The lower level features a fully finished games room with a practical walk-up entrance from the rear yard. The basement also includes the added convenience of a full bathroom and flexible space ideal for a home office, guest area, workshop, or whatever best suits your family’s needs. Additional highlights include: storm shutters on all windows, electric patio door shutter, all season gazebos w/eaves troughs, mosquito screens and solar lighting, 2 large sheds with lights and outlets, security camera, pond with electrical connection, gas line for BBQ, Moen shower faucet, leaf guard filter, garage w/cabinetry and 200 amp service. A wonderful opportunity to own a move-in ready home in a sought-after Waterdown location. -- (id:45725)
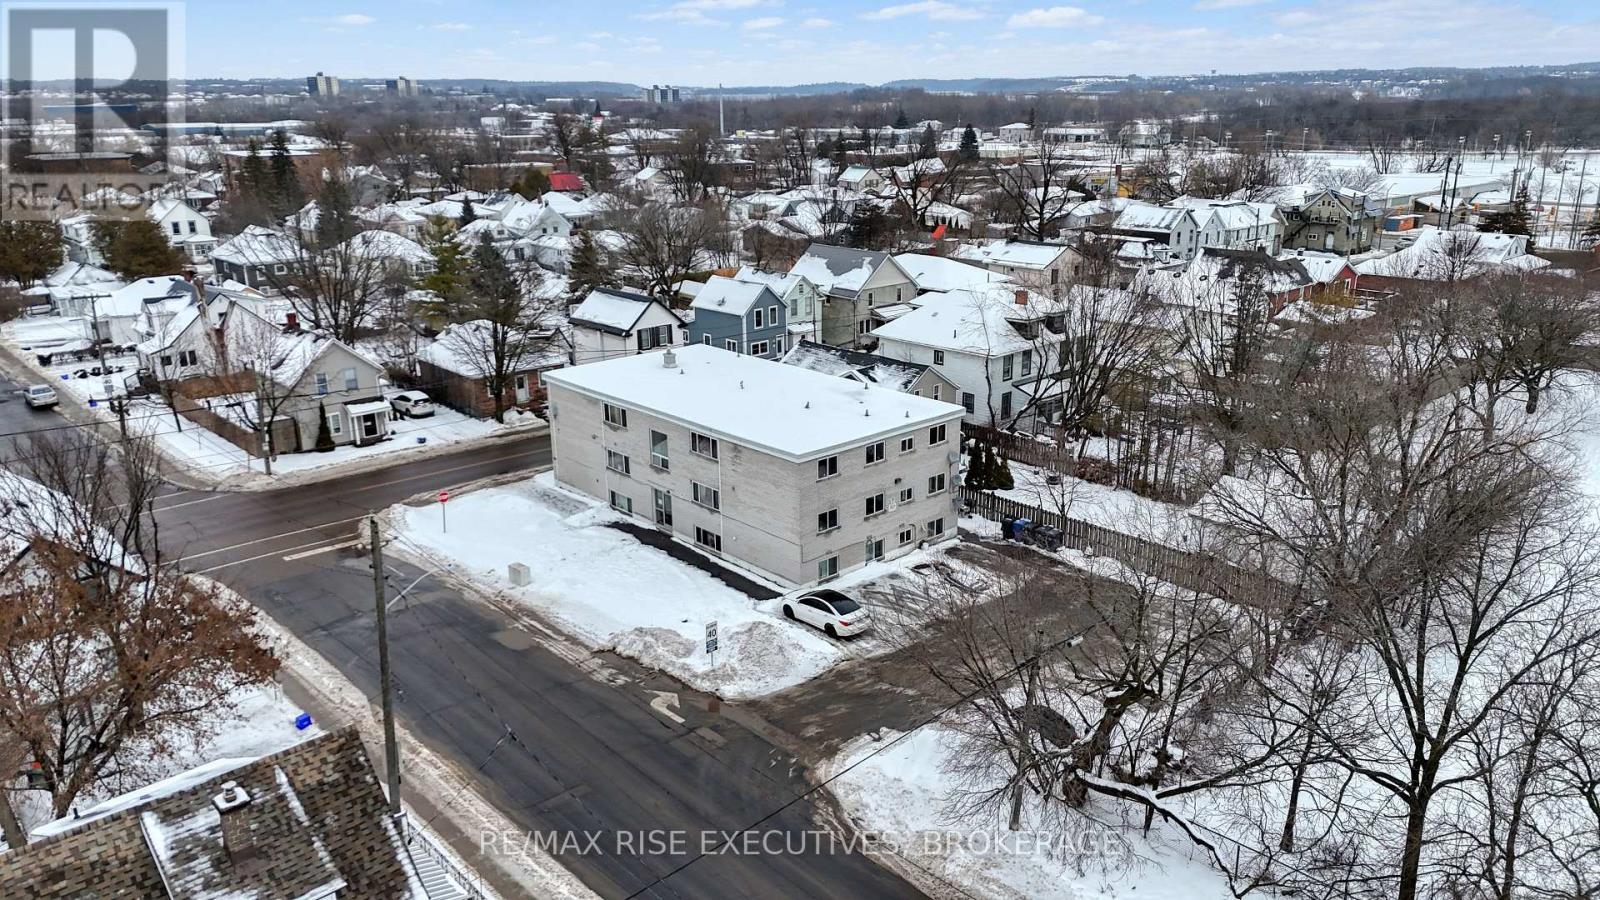

201 - 212 St. George Street
Toronto (Annex), Ontario
Welcome to the iconic Powell House a charming Edwardian beauty turned boutique, prestige condo residence.This oversized 2-bedroom suite is bursting with character and smart design, featuring a spacious layout, freshly painted interiors, and a large balcony with walkouts from the living room and both bedrooms (hello, morning coffee vibes!).Conveniently located on the second floor, there's no need to wait for the elevator just come and go with ease.The kitchen has been completely renovated modern, stylish, and ready for your culinary adventures. The bright living space includes a separate dining area, perfect for entertaining. The primary bedroom offers double closets, a private 2-piece bath and easily fits a king size bed. Bonus: there's also a huge ensuite storage room rare and super convenient.Extras? You bet: 1 parking spot, Rogers Ignite, all-inclusive maintenance fees, and fantastic building amenities including a gym, sauna, rooftop lounge, laundry room, and a heated driveway to the underground garage (goodbye, winter stress).All this just steps from Yorkville's chic shops, buzzing restaurants, U of T, the subway station, and more! (id:45725)
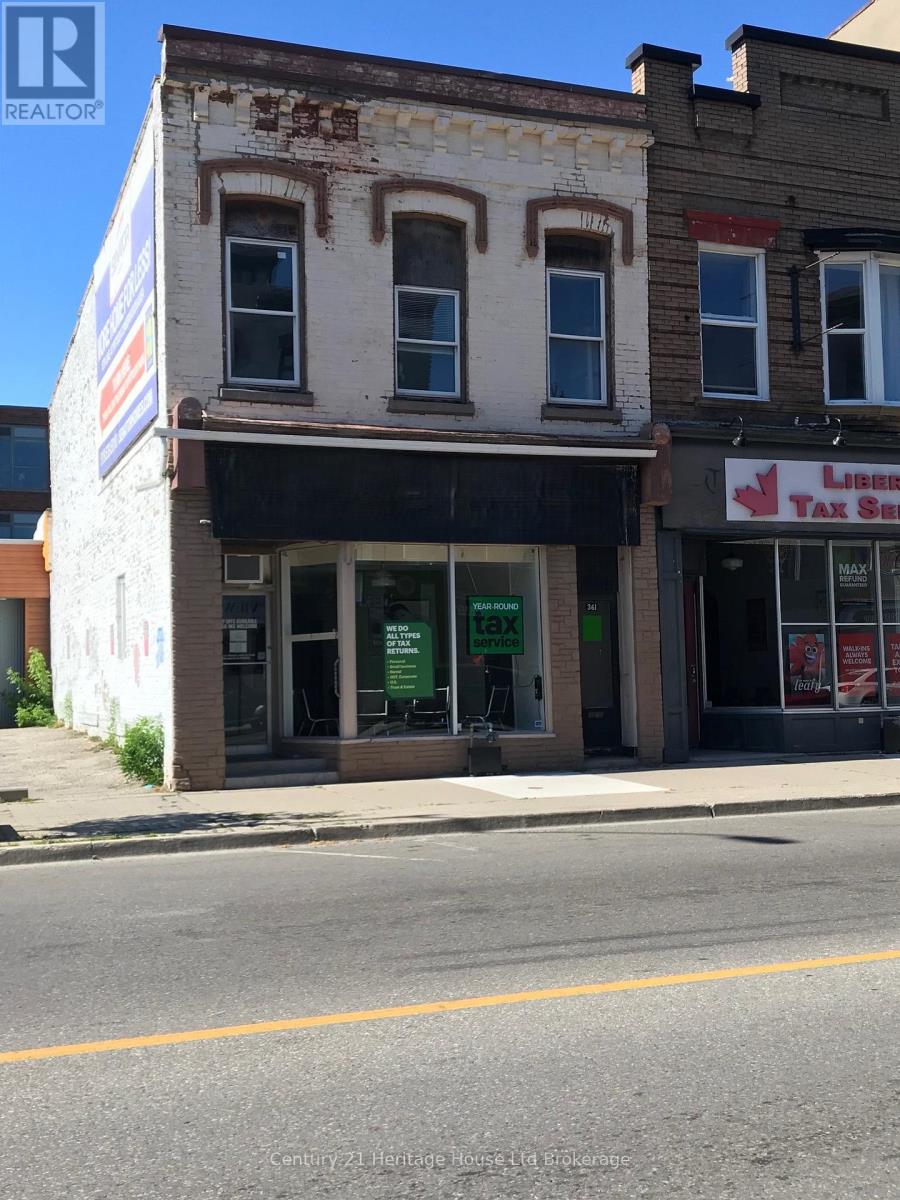
361 Dundas Street
Woodstock (Woodstock - North), Ontario
C5 COMMERCIAL BUILDING FOR SALE OFFERING A VARIETY OF BUSINESS AND INVESTMENT POSSIBILITES. STRATEGICALLY LOCATED AT THE INTERSECTION OF DUNDAS STREET AND VANSITTART AVENUE. PREMIUM STOREFRONT VISIBILITY, HIGH PEDESTRAIN AND MOTOR TRAFFIC VOLUME. ATTACTIVE TURN OF CENTURY BRICK FACADE, FULL BASEMENT, TWO LEVELS ABOVE GRADE. MAIN FLOOR 1470 SQUARE FEET HAS BEEN USED FOR OFFICE AND RETAIL. UPPER FLOOR 1,155 SQUARE FEET HAS BEEN USED AS A 2 BEDROOM APARTMENT AND FOR STORAGE. BASEMENT IS PARTLY FINISHED AND USED FOR OFFICE SPACE AND STORAGE. THE BUILDING IS CURRENTLY OCCUPIED BY A COMMERCIAL TENANT WHO WILL BE VACATING AUGUST 31,2026. (id:45725)
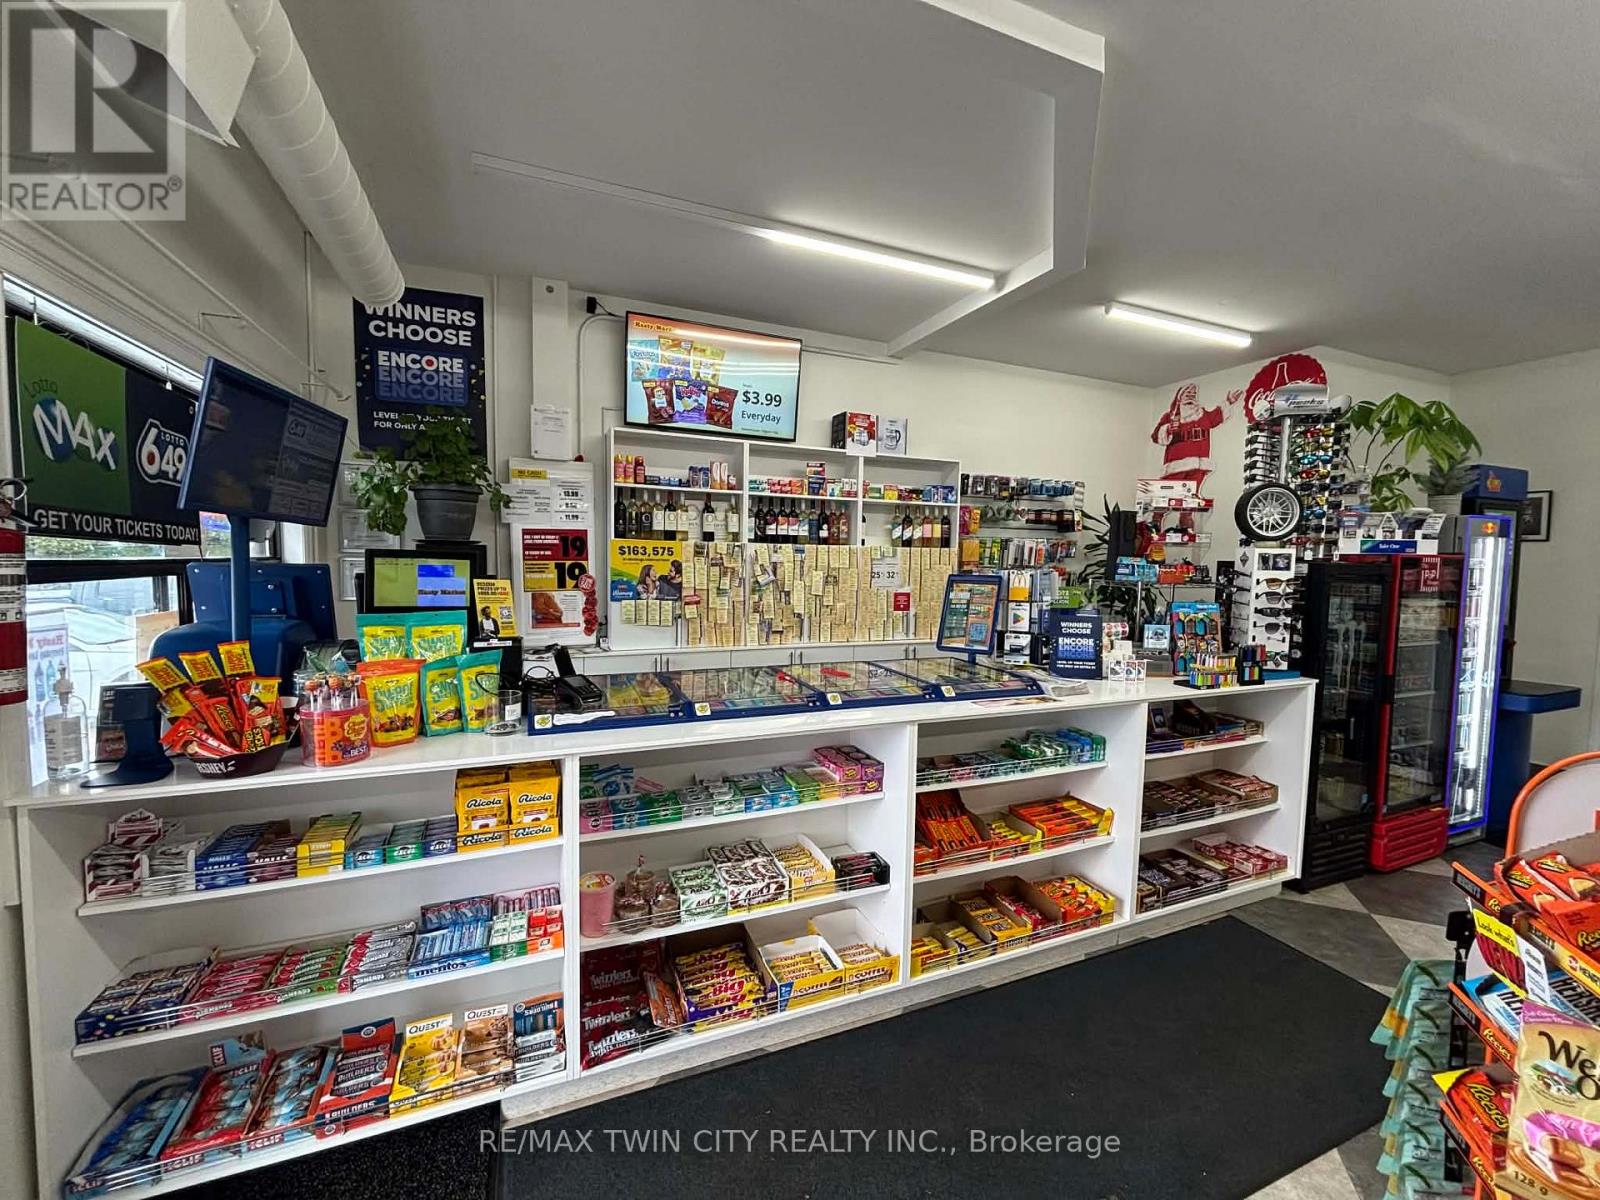
1651 Erbs Road
Waterloo, Ontario
Located on the busy main street of St. Agatha, just minutes from Waterloo and Costco Wholesale. This high-traffic location features the only neighborhood convenience store in the area, serving a strong and growing residential community. Conveniently surrounded by schools, major highways, and other amenities, the business benefits from excellent visibility and steady customer flow. This is an outstanding opportunity with strong sales, a long-term lease in place, and significant potential for further growth. Ideal for an owner-operator or investor looking to expand sales and maximize profitability. (id:45725)