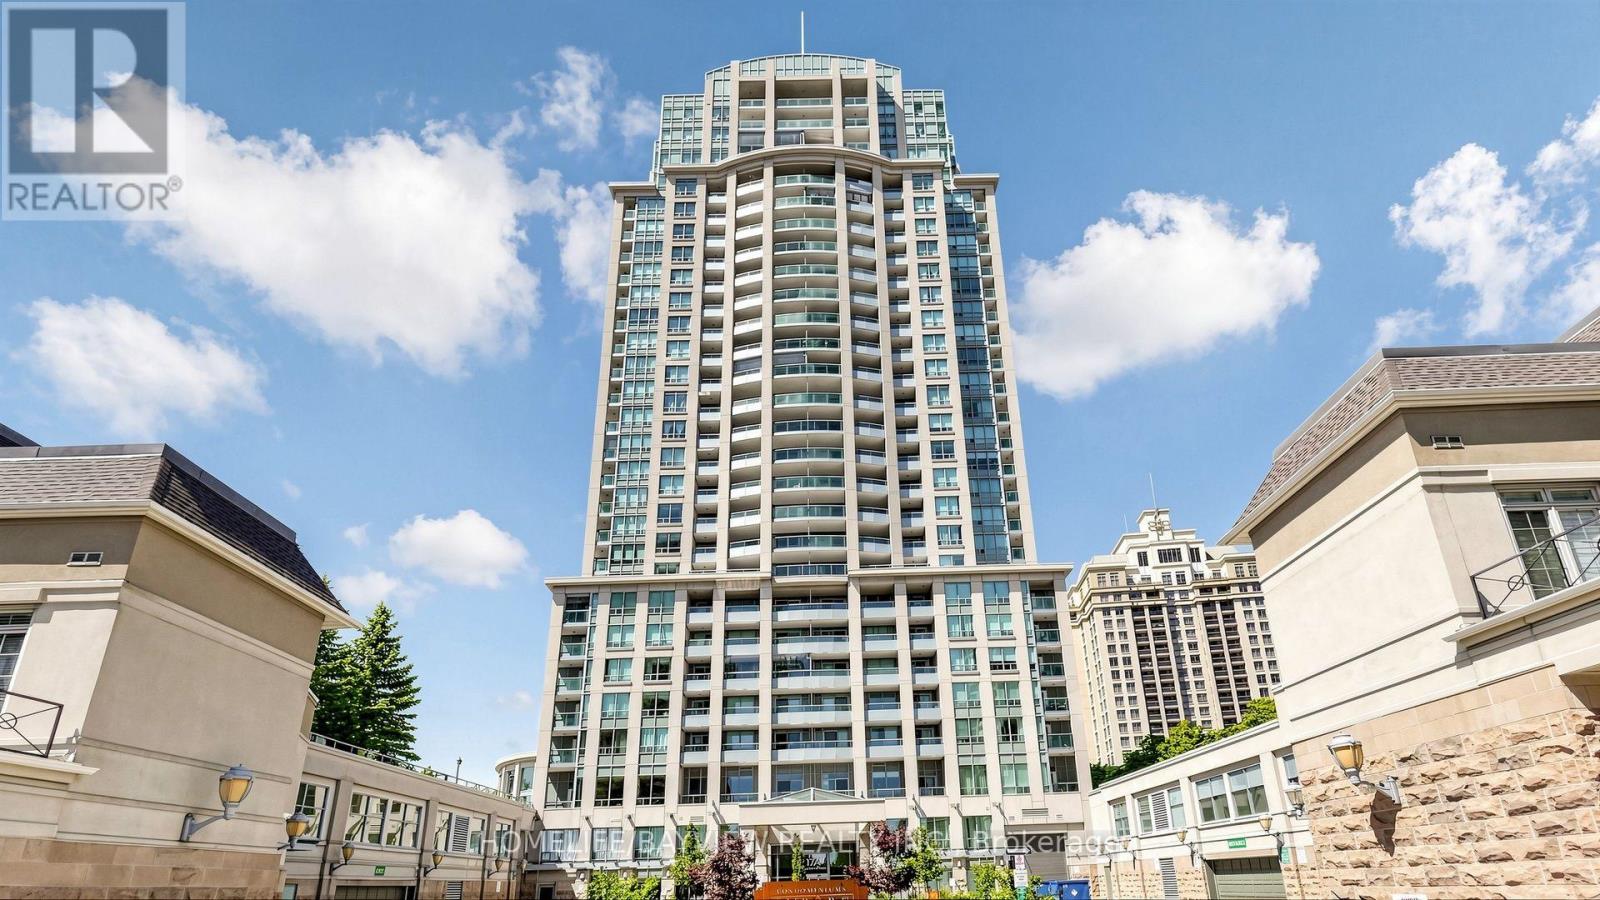
Uph08 - 17 Barberry Place
Toronto (Bayview Village), Ontario
**The Shining star of Bayview Village**Extraordinary Top-floor Penthouse/Unparalleled 270-degree panoramic views/Experience the Beauty of four seasons cloud/Short stroll away from the prestigious Bayview Village Shopping Center/Steps to Sheppard line Subway/Minutes to 401 Hwy/Perfect Inside Layout/Entertain your guests in the modern Kitchen and Elegant Dining area/10 foot ceiling and Expansive floor-to-ceiling windows/Corner unit, Filled with Natural light/Prime Bedroom Spacious with W/I Closet.Two Lavish Washroom/Parking offer you rarely Tandem can accommodate 2 cars simultaneously/ Balcony complete with gas BBQ interface/Enjoy Top-notch fitness facilities/Indoor swimming pool/Low Maintenance Fee/ This is a Once-in-a-Lifetime opportunity to elevate your Lifestyle, Don't Miss out on this ultimate Penthouse. (id:45725)
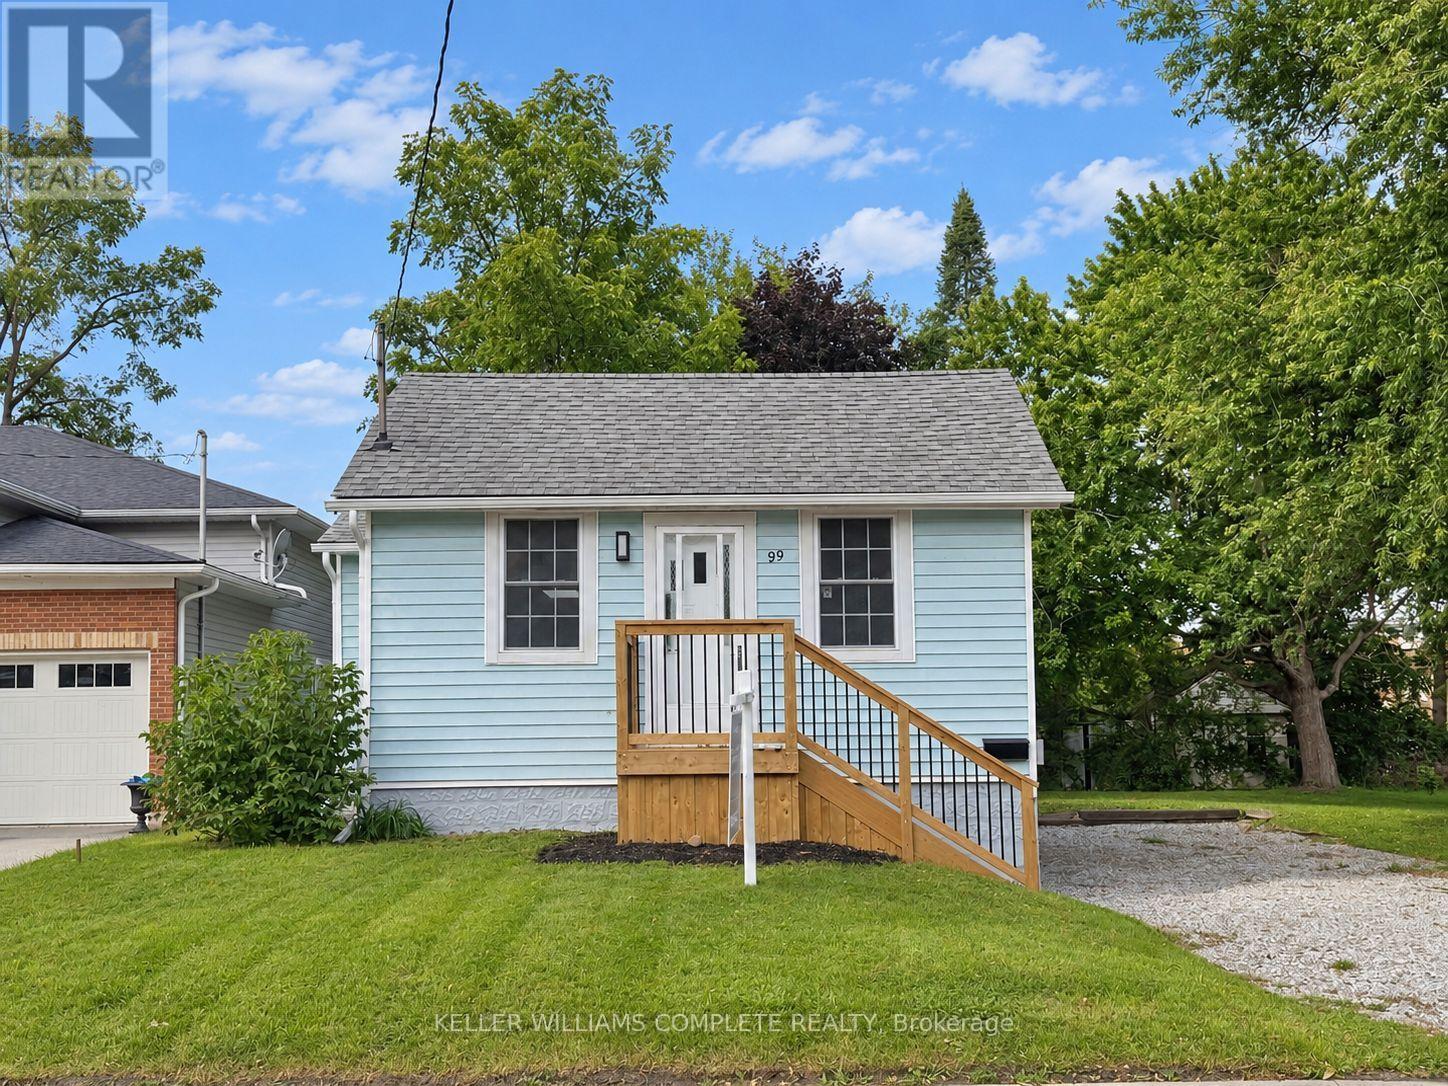
99 Bunting Road
St. Catharines (E. Chester), Ontario
Welcome to 99 Bunting Road in St. Catharines, a move in ready home offering flexible living space ideal for families, retirees, and investors alike. The main floor features 2 bedrooms, an updated 4 piece bathroom, fresh paint, new flooring, modern pot lights, and upgraded kitchen countertops and a skylight that fills the space with natural light. A newly built front porch further enhances the home's warm and inviting curb appeal.The lower level provides two additional versatile rooms suitable for potential bedrooms, home offices, a gym, or hobby space, along with a roughed in bathroom, offering the potential for up to 4 bedrooms in total. Additional recent improvements include a newly installed gravel driveway. Please note the driveway is single lane in width for the full length of the drive.The home has been virtually staged to help illustrate potential furniture layout and lifestyle possibilities.Conveniently located close to schools, parks, shopping, transit, and everyday amenities. The subject parcel is currently in the process of being severed, with the severance application having received conditional approval. Proposed lot dimensions are approximately 37.5 ft x 117.7 ft and are based on the conditionally approved severance application, subject to the expiry of the appeal period, fulfillment of all conditions of consent, final survey/reference plan, and registration. The seller can provide a survey/reference sketch to assist buyers in understanding the proposed boundary lines and lot configuration. (id:45725)
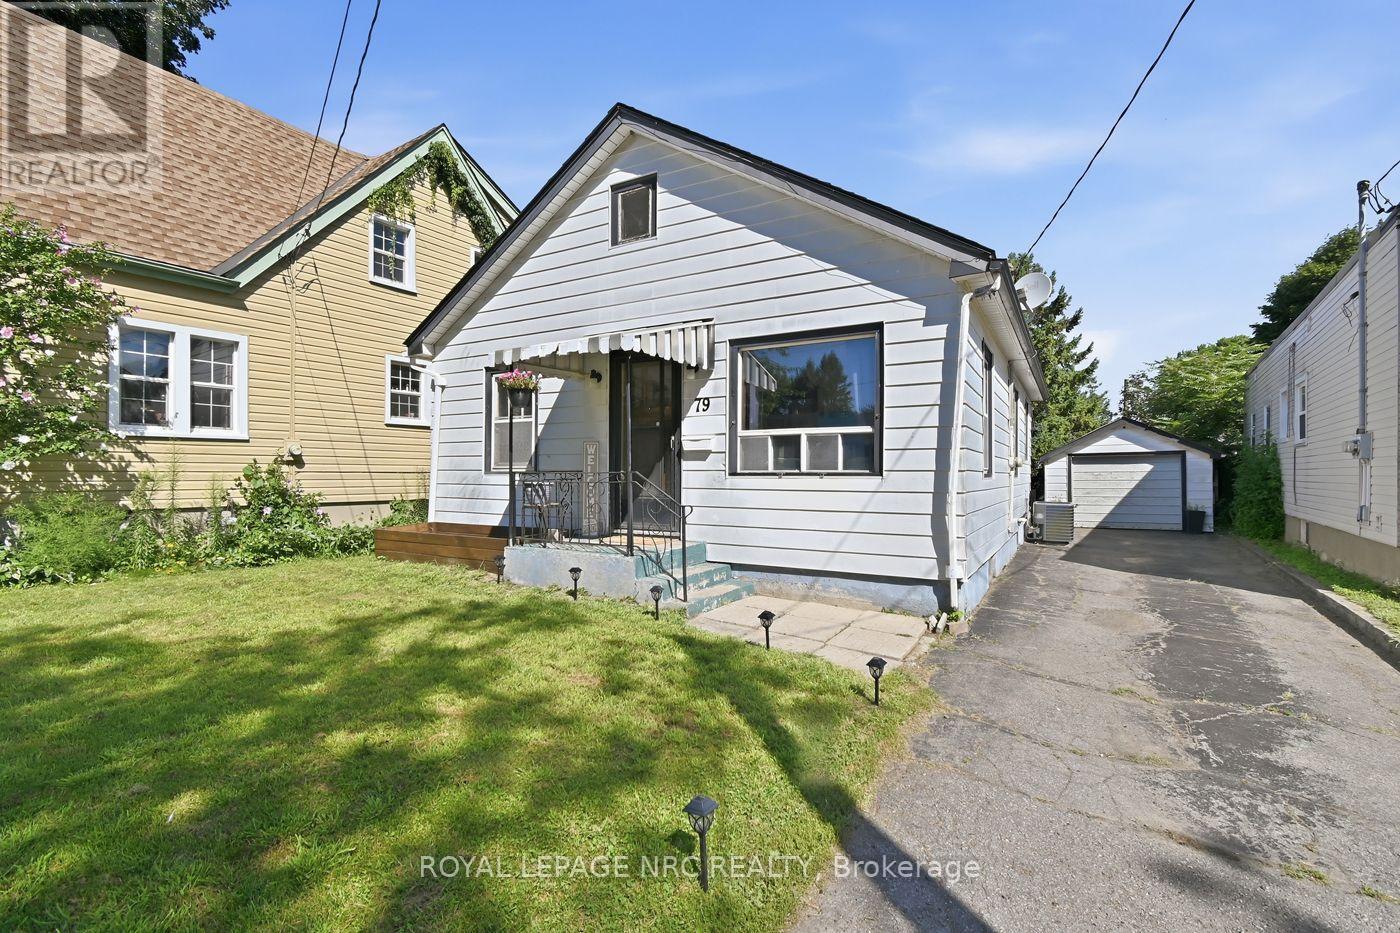
79 Carlton Street
St. Catharines (Haig), Ontario
Welcome to this spacious and character-filled bungalow, offering plenty of room for the whole family along with the added flexibility of a finished basement with in-law suite potential. With 3+1 bedrooms, 2 full bathrooms (including a 3-piece ensuite bath in the basement), 2 kitchens, and separate entrances, the home offers a versatile layout well suited to families, first-time buyers, downsizers, or those looking for additional living space. The home retains much of its original charm, with beautiful hardwood floors, classic trim, original doors and timeless doorknobs. A separate dining area provides a welcoming space for family meals and entertaining, while the bright sunroom overlooks the backyard and offers a peaceful spot to enjoy the seasons. Outside, the large, private fenced yard provides plenty of space to relax, garden, or entertain, with mature fruit trees adding to its appeal. A detached garage offers additional storage and convenience. Additional features include a high-efficiency furnace, some newer windows, and an owned hot water tank. Ideally located close to the highway, downtown, shopping, schools, and everyday amenities, this home combines character, space, and versatility in a convenient location. A wonderful opportunity to enjoy the charm of a classic bungalow while making the space your own. (id:45725)
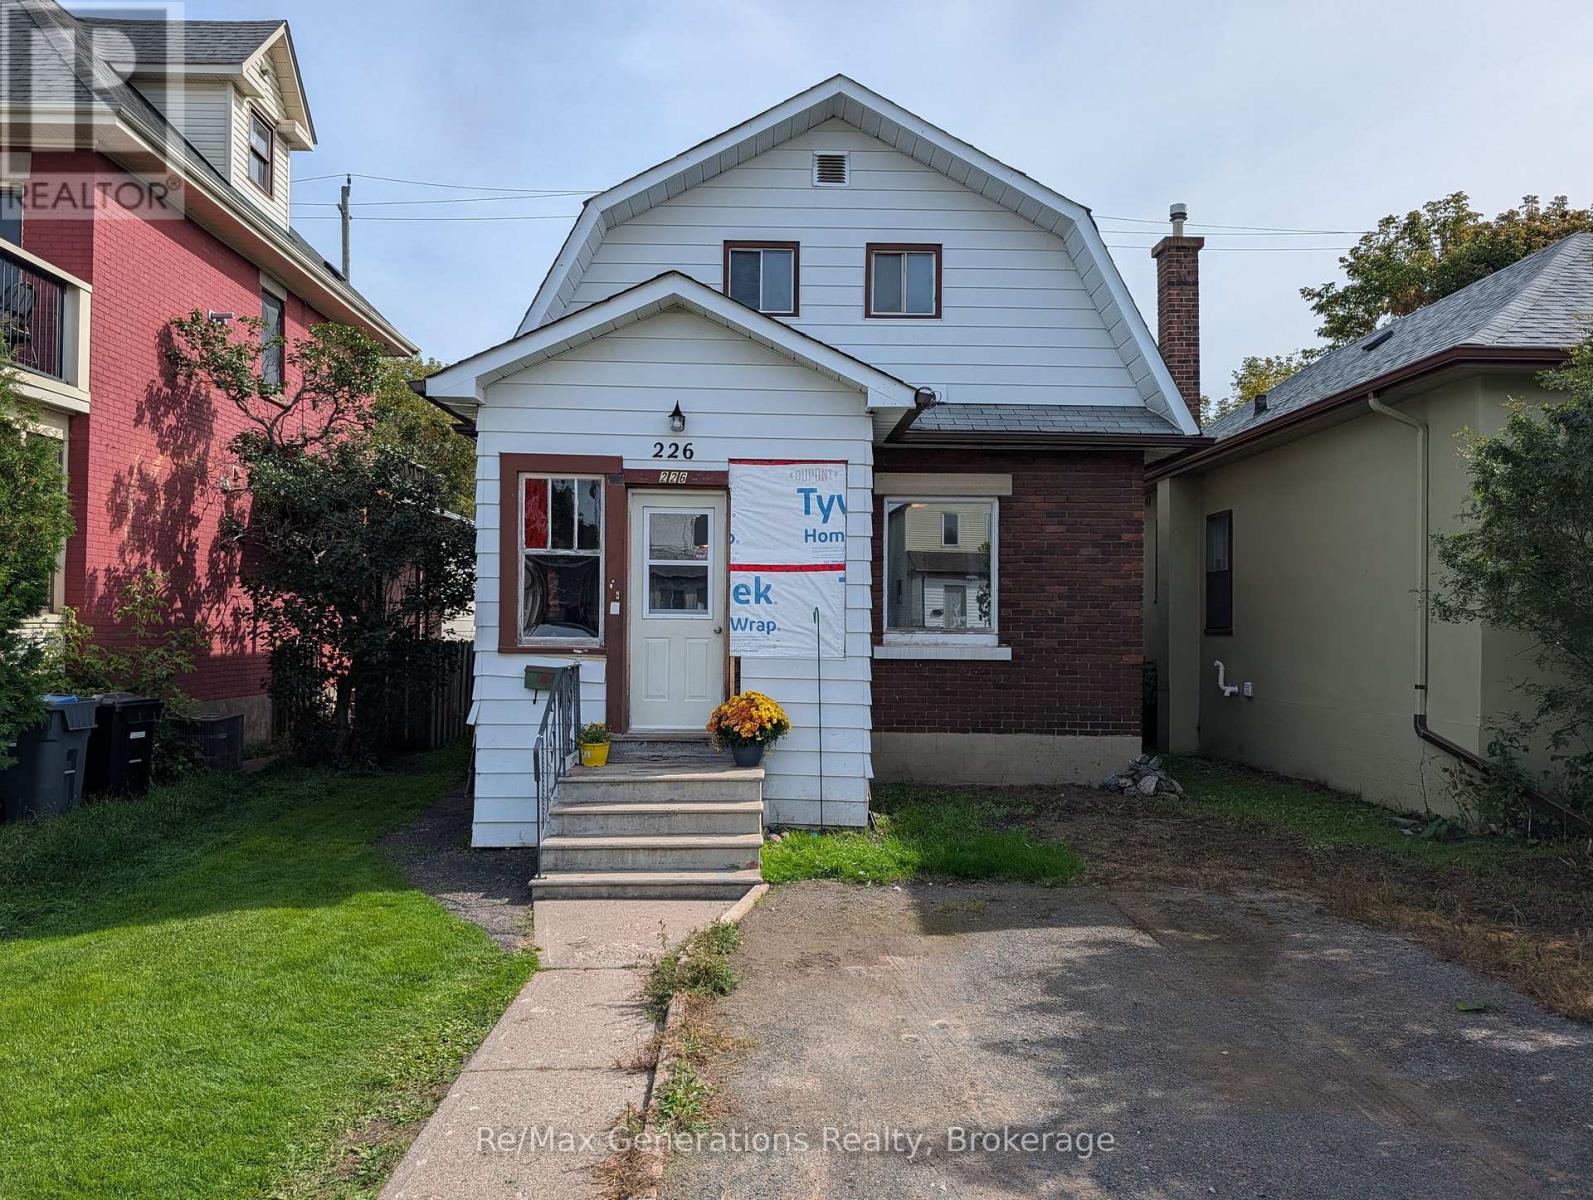
226 Harold Street N
Thunder Bay (Mckeller Park), Ontario
Welcome to 226 Harold Street North! This 2 bedroom 2 bath home features many updates throughout. Featuring a large living room with a separate dining area, the main floor living space flows seamlessly from room to room. Two bedrooms and a full washroom greet you upstairs and enjoy a spacious rec room below, or convert to a third bedroom. Don't miss your opportunity on this McKellar Park Home! (id:45725)
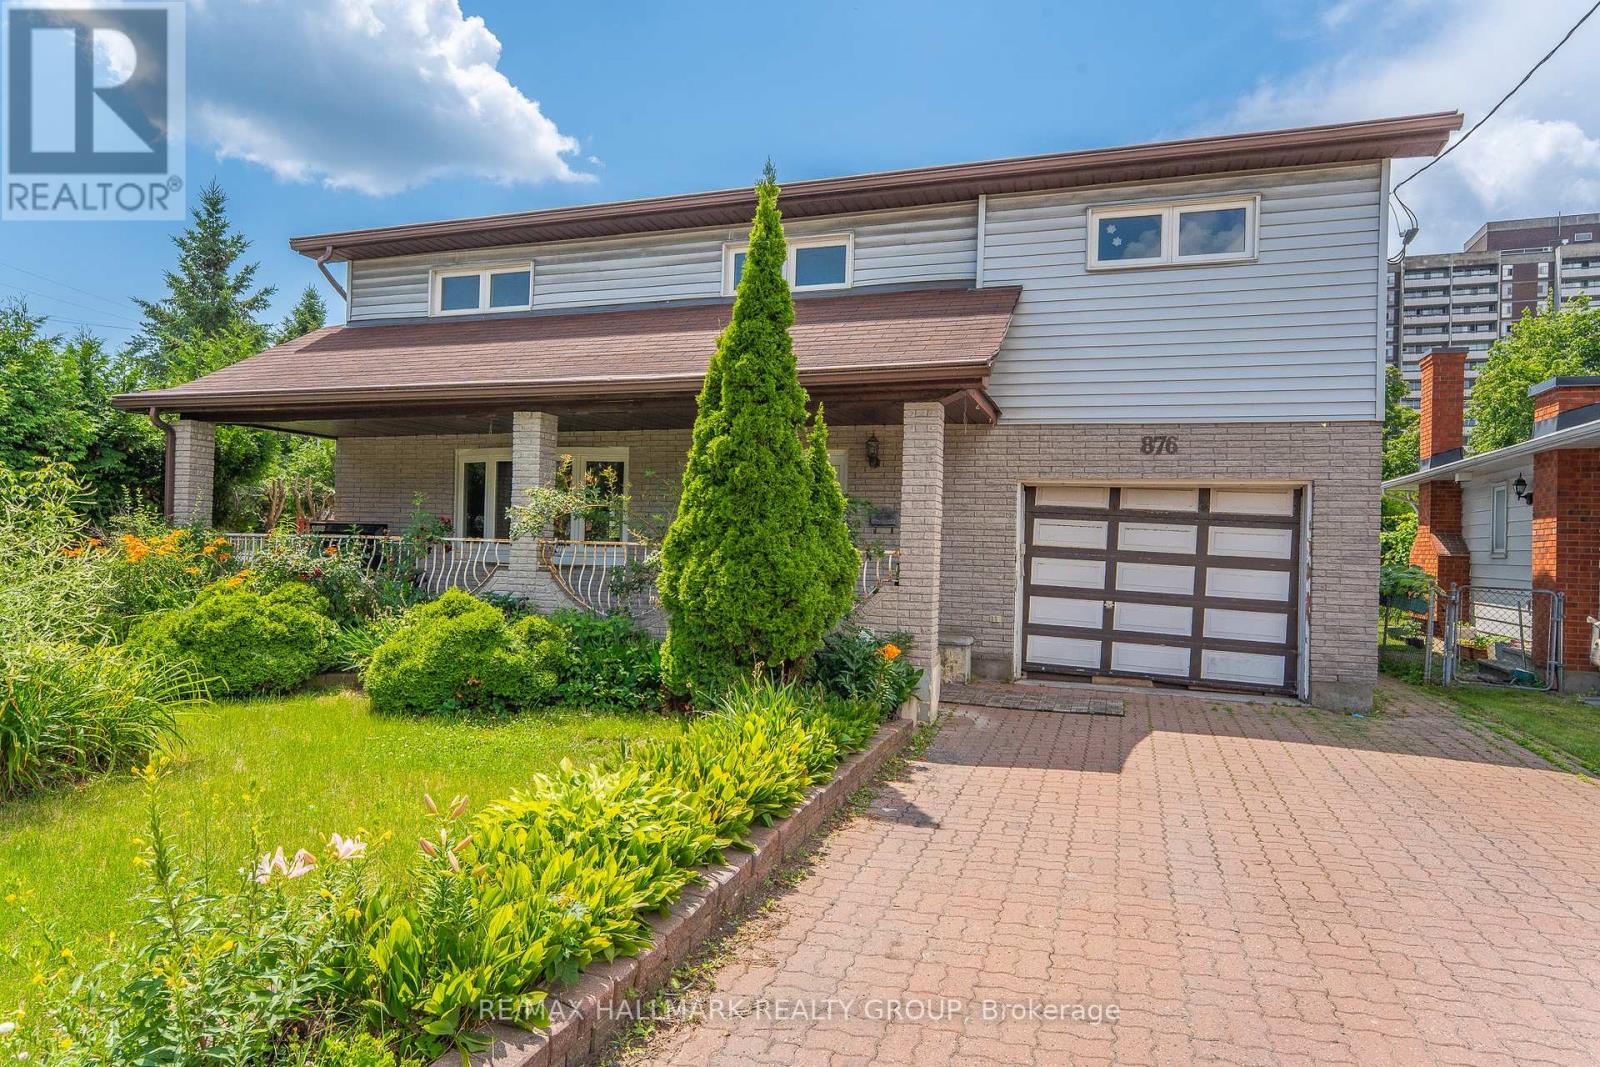
876 Pinecrest Road
Ottawa, Ontario
Positioned along the Pinecrest corridor on an approximately 50' 118' lot, this property presents a compelling opportunity for developers, builders, investors and strategic land buyers looking to secure a site in Ottawa's evolving west end.Currently zoned CM1, the property sits within a corridor framework intended to support a broader range of residential and non-residential uses and future intensification, subject to all applicable zoning provisions, approvals and buyer due diligence.The existing two-storey detached home offers approximately 2,128 sq. ft. above grade, plus a finished basement, attached garage, driveway parking and municipal water and sewer services, providing an existing built form while future plans are evaluated.The location strengthens the long-term proposition. Pinecrest Road connects quickly to Richmond Road, Carling Avenue and Highway 417, with shopping, services, recreation and transit infrastructure established throughout the surrounding area. Continued investment around Pinecrest and Ottawa's west-end transit network adds another dimension to the site's future potential.Whether the strategy is redevelopment, investment, land banking or exploring a future mixed-use or residential concept, this is an opportunity to look beyond the existing structure and consider the possibilities of the site itself.Property is being marketed primarily for its land, zoning and redevelopment potential. Buyers are responsible for independently confirming permitted uses, development potential, density, setbacks, servicing, environmental matters and all other planning requirements with the City of Ottawa and their professional consultants. (id:45725)
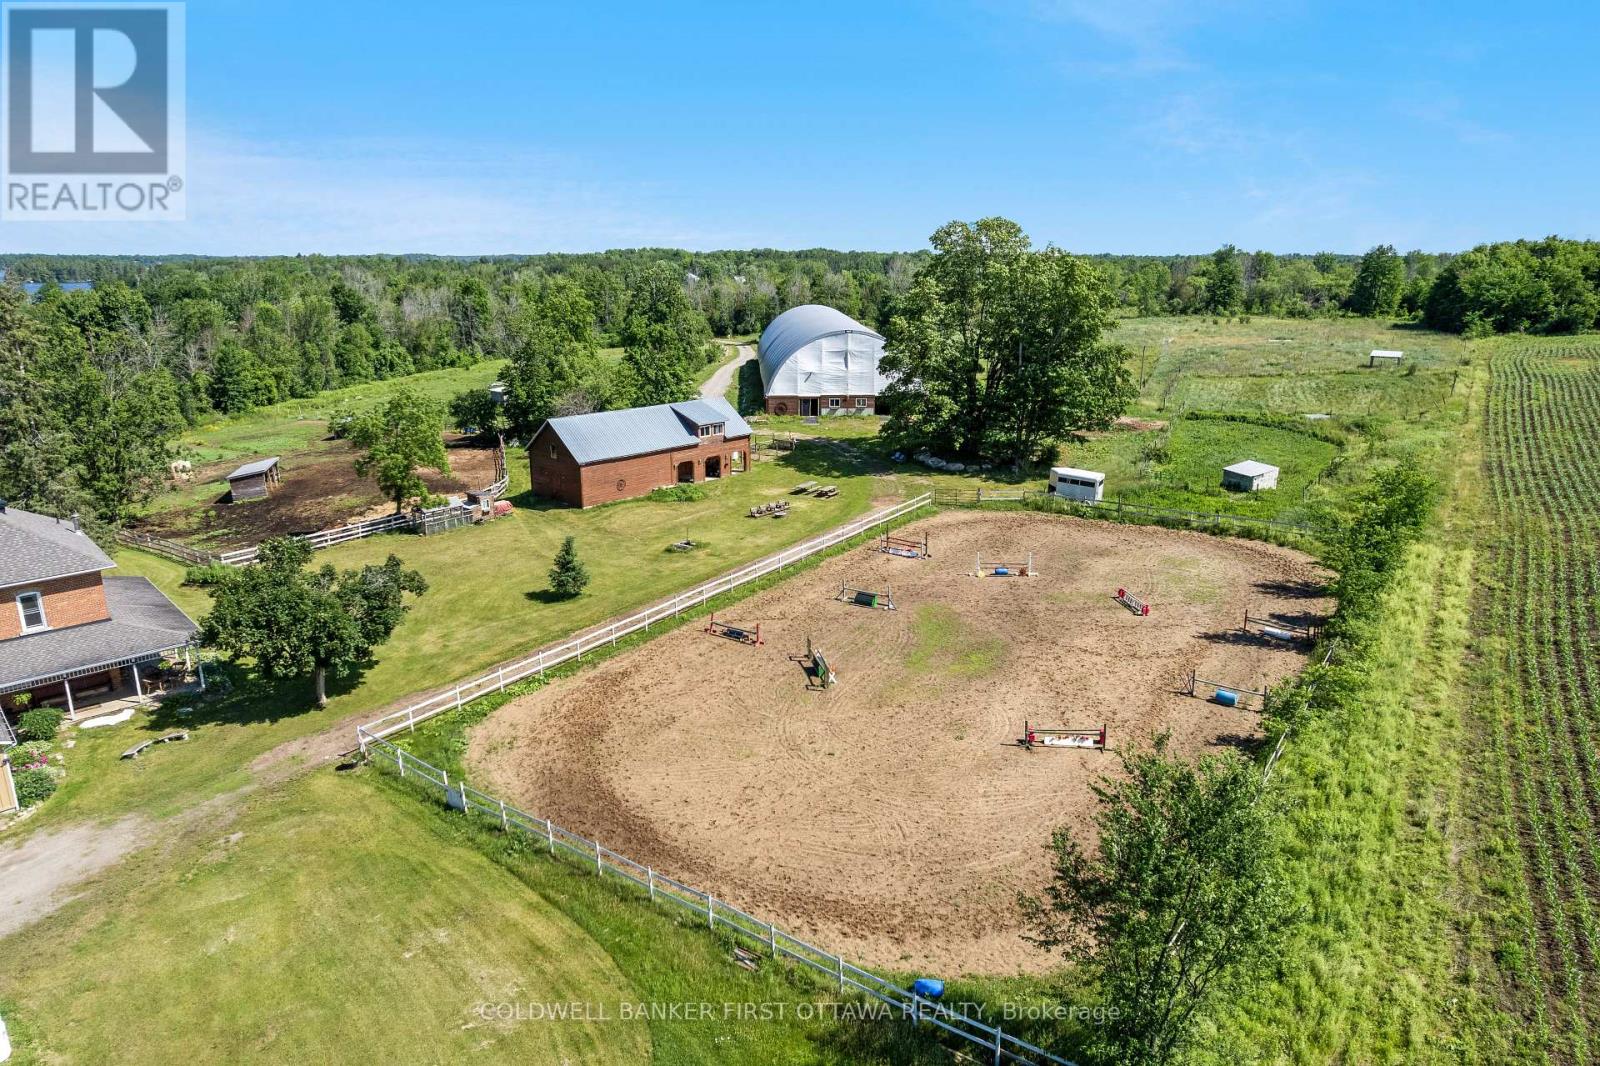
3750 Bass Road
Rideau Lakes, Ontario
Set on nearly 27 picturesque acres in Lombardy, this exceptional equestrian estate offers the perfect blend of professional facilities and timeless country charm, just minutes from the Cataraqui Trail & Otter Lake. Designed with both competitive riders and lifestyle buyers in mind, the property features two well appointed barns and a 60' x 160' indoor riding arena complete with an attached 10 stall barn. Here you'll find box stalls with floor mats, a heated tack room with viewing window and lockers, feed room, and wash bay. A separate second laneway provides direct access to the arena with main barn, making this an ideal setup for a lesson program or boarding operation while maintaining privacy at the home lane. Outdoors, a sand ring, eight paddocks, and three underground waterlines to geothermal waterers (serviced to -10C) ensure your horses are well cared for. The second barn offers six box stalls, a heated washroom and tack room, outdoor wash bay, and a charming one bedroom apartment above with 3 pc bath - perfect for staff, guests, or supplemental income. At the heart of the property sits a warm and welcoming farmhouse full of character. A wrap-around porch and expansive deck invite you to relax and take in the sweeping views of pasture and paddocks. Inside, you'll appreciate the spacious family room addition, second floor laundry, and a beautifully updated bathroom featuring a walk-in tiled shower and classic clawfoot tub. The spring and summer welcome peonies lining the driveway, apple and crabapple trees dot the landscape, and a natural pond attracts ducks, geese, and heron visitors. Whether you're seeking a turnkey equestrian facility, income potential, or a private country retreat with room to grow, this farm property delivers on every level. (id:45725)
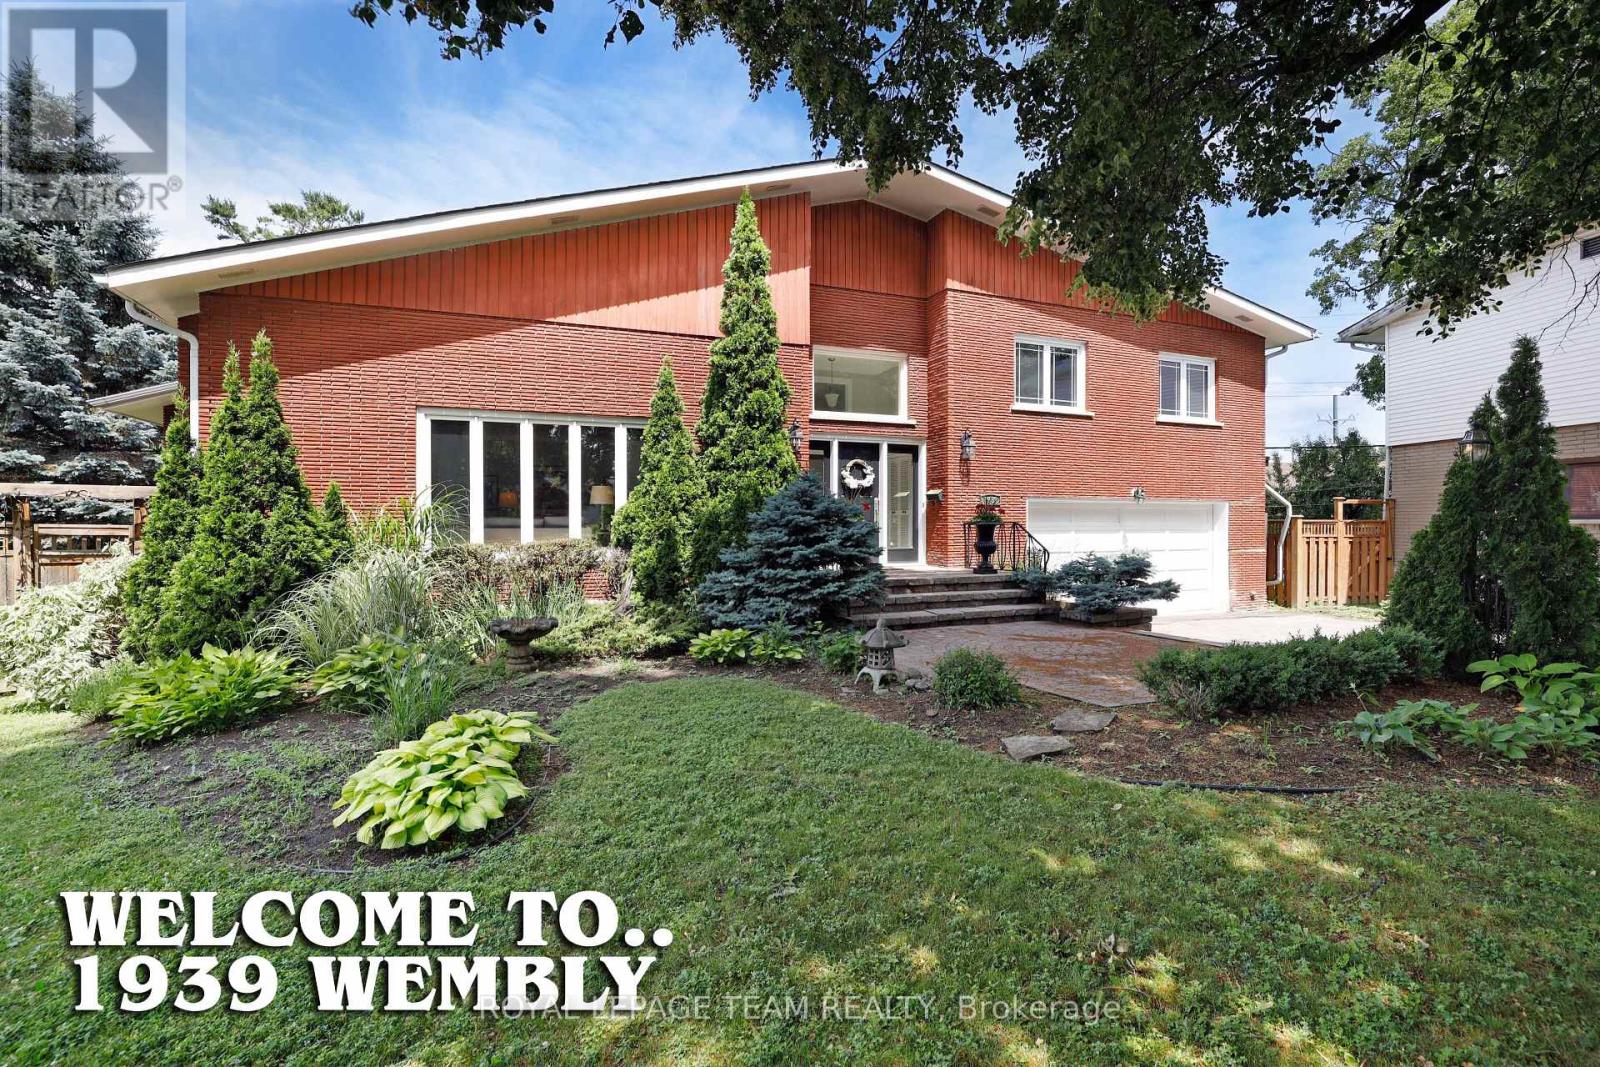
1939 Wembley Avenue
Ottawa, Ontario
Welcome to 1939 Wembley Avenue, an exceptional luxury residence nestled on a quiet cul-de-sac in sought-after McKellar Park. Offering over 3,500 square feet of beautifully finished living space, this impressive five-bedroom, four-bathroom home provides an ideal blend of elegance, comfort and family-friendly living. At the heart of the home is a brand-new chef's kitchen, thoughtfully designed with entertaining and everyday family life in mind. Open to one of the spacious main-level family rooms, it creates a warm and inviting space where everyone can gather. The generous layout offers five bedrooms, four bathrooms and multiple living areas, providing exceptional flexibility for families of all sizes. A two-car attached garage features convenient interior access to the mudroom and laundry area, making everyday arrivals and departures effortless. Set in the popular McKellar Park community, the home is ideally located close to some of Ottawa's finest schools, shopping, restaurants, entertainment and everyday amenities. A quiet cul-de-sac setting combined with an outstanding neighbourhood location makes 1939 Wembley Avenue a wonderful place to call home. (id:45725)
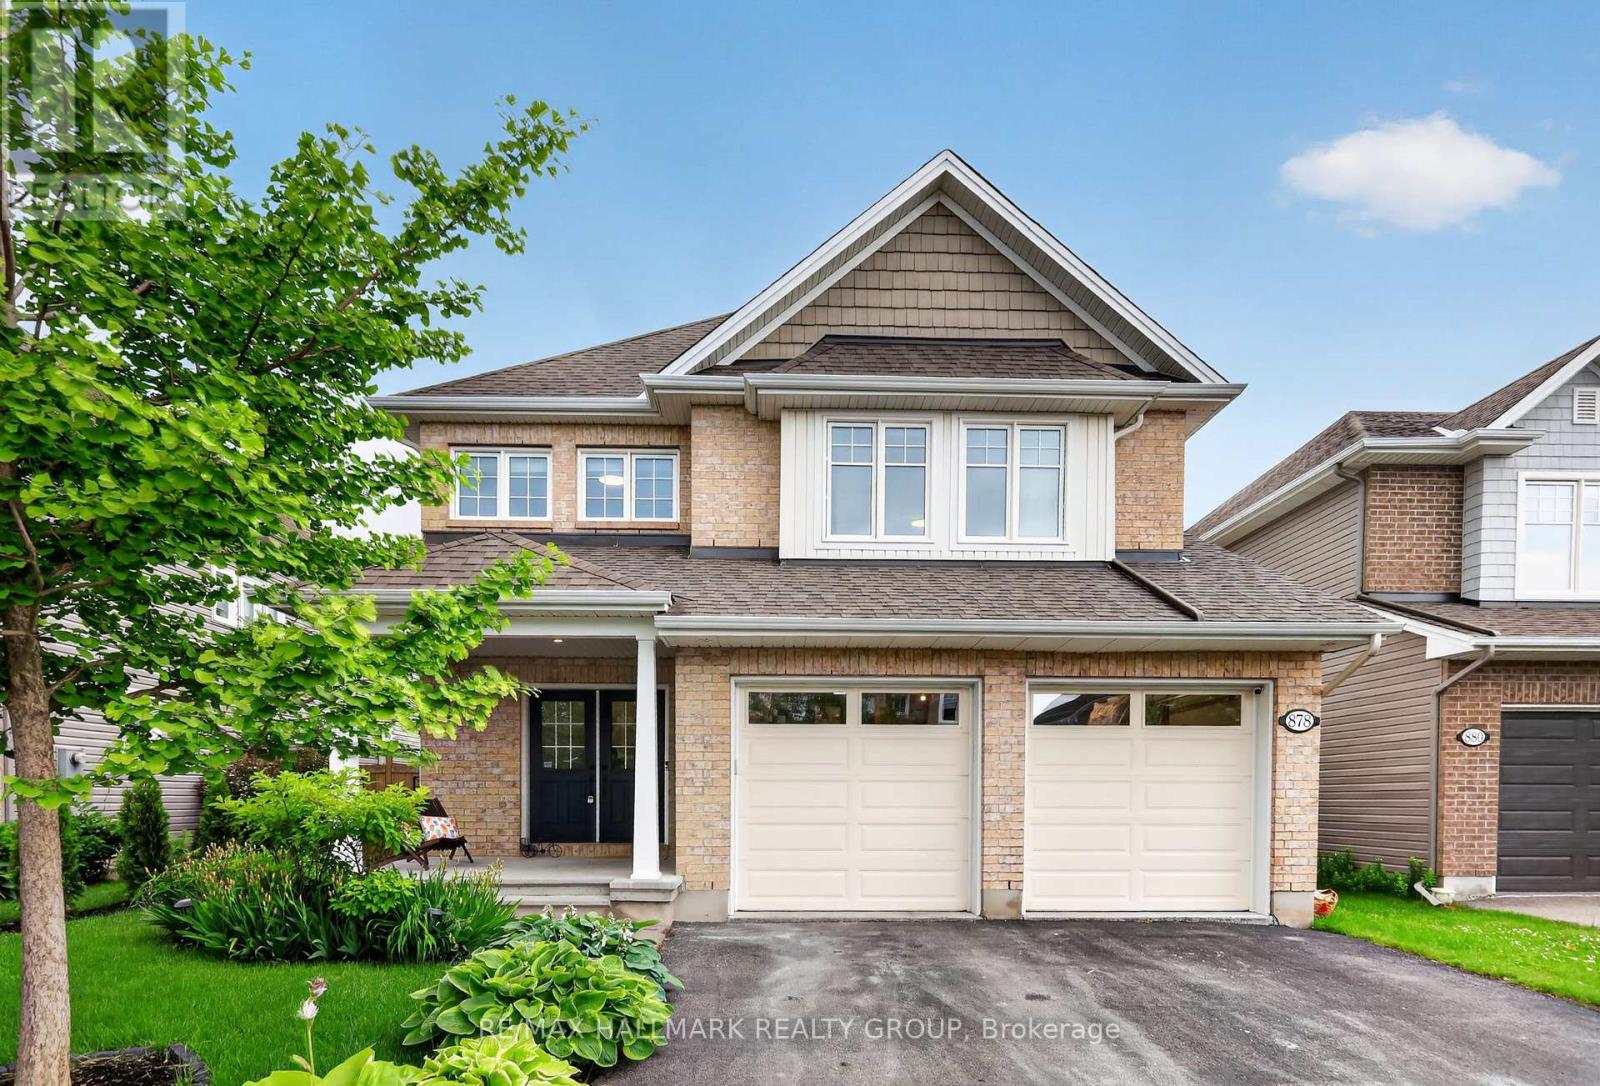
878 Excursion Way
Ottawa, Ontario
Welcome to 878 Excursion Way! Backyard OASIS + INGROUND POOL ALERT. Just 5 minutes from Stonebridge Golf Club, the Jockvale Trail, scenic walking paths, parks, schools, and tons of everyday amenities, this home gives you space, lifestyle, and convenience all in one. With over 250k in upgrades from builder standard throughout the ample 3,400 sq. ft. of finished living space, this 4-bedroom, 4-bathroom home is packed with upgrades and built for everyday family life and entertaining.The main level features 9-ft ceilings, hardwood floors, stylish light fixtures, a large office, fresh paint throughout, plus new tile in the foyer and mudroom.The chef-style kitchen includes built-in stainless steel appliances, upgraded cabinetry, premium quartz counters, an extended waterfall island with seating, and a hideaway exhaust. The sun-filled living room is anchored by a beautiful stone wall fireplace.Upstairs, the curved wooden staircase leads to hardwood flooring throughout, a spacious primary bedroom, ensuite with heated floors and soaker tub, three additional bedrooms, and a second-floor laundry room.The finished basement offers 9-ft ceilings, large windows, a rec room, full bathroom, storage, and vinyl flooring.Out back, it's an all-seasons paradise with a fully decked yard, heated in-ground pool with waterfall and water bench, pergola, shed, and gas line ready to go.Plus, a widened garage with radiant heater makes this home as practical as it is impressive. You dont want to miss out on this gem. Note: The fourth bedroom has been converted into a walk-in closet off the primary bedroom, can be easily modified into its original use. (id:45725)
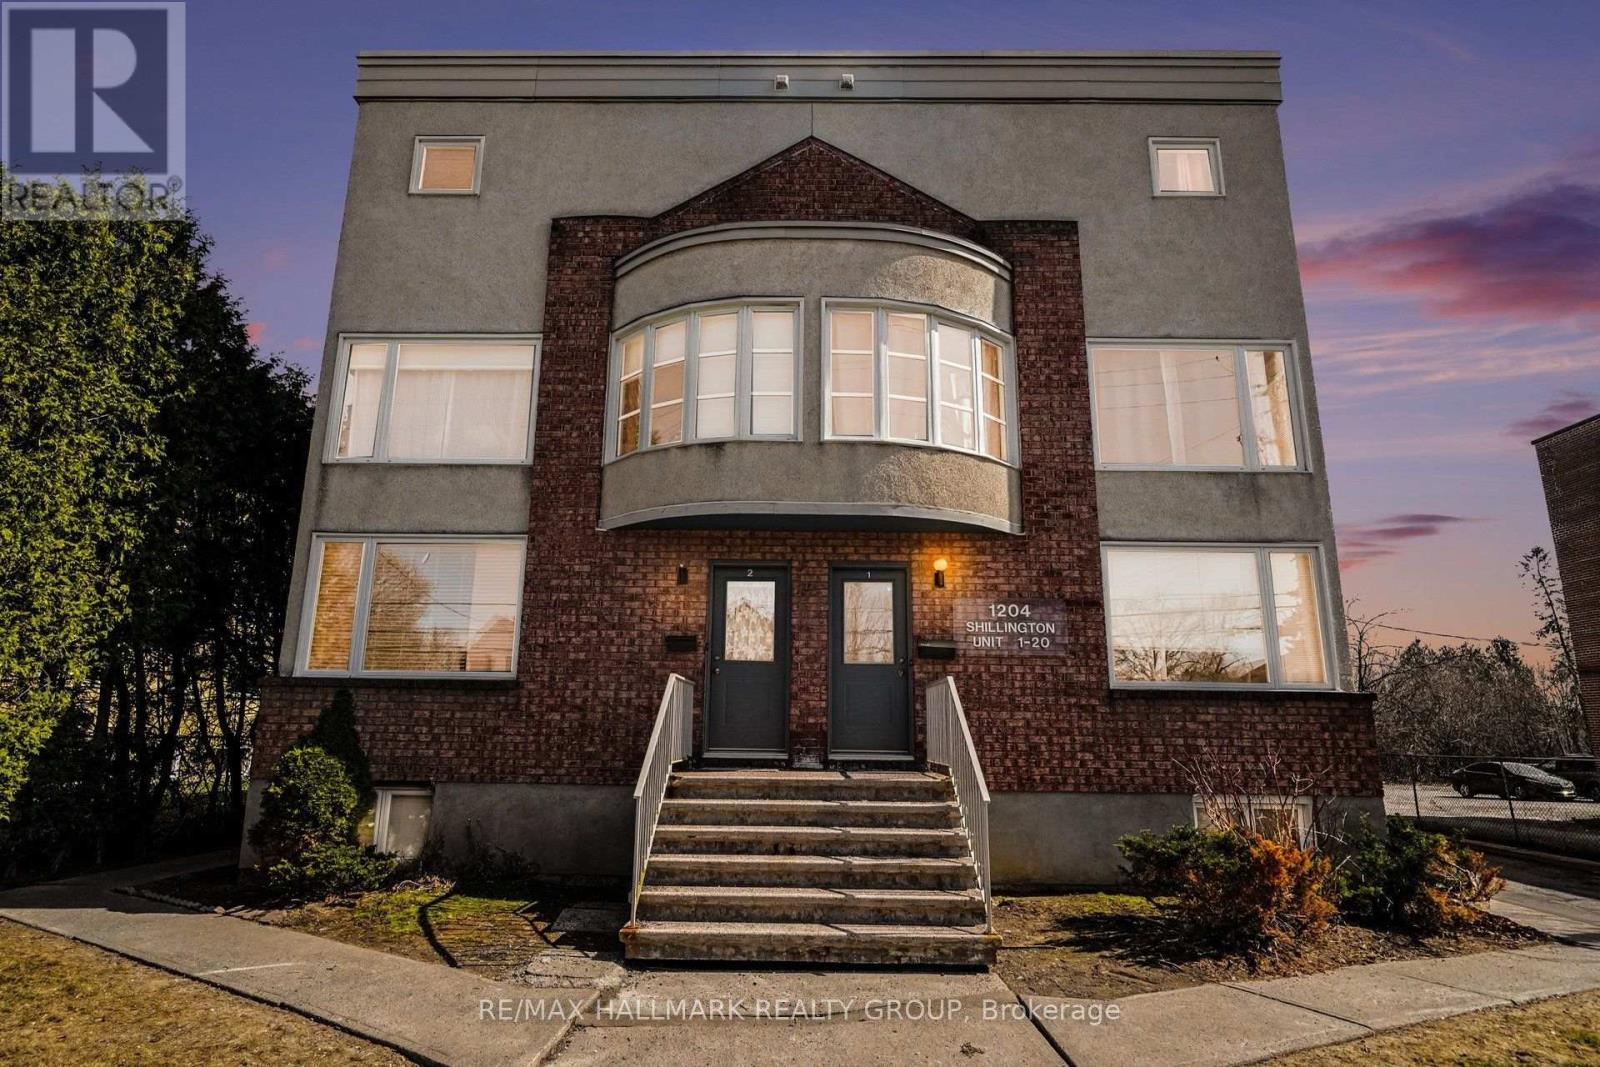
15 - 1204 Shillington Avenue
Ottawa, Ontario
Gorgeous & renovated 2 bedroom unit just steps from the experimental farm & Civic Hospital, 5 mins to Dow's Lake, Hintonburg, Wellington Village and Westboro, and only 10 mins to downtown. Bright, spacious and updated 2 bedroom, 2 storey unit in centrally located in Carlington. Western exposure allows for loads of natural light. Main level features a good sized living area, laundry, and a stunning open kitchen with beautiful white shaker style cabinetry, gorgeous backsplash, newer stainless steel appliances including a dishwasher, quartz countertops, & ample counter and cabinet space. The lower level has 2 good sized bedrooms w/pot lights, newer flooring, & great closet space, storage area, and a beautifully updated 4 piece bathroom with custom colour changing LED lighting for some added ambiance. Schedule B to accompany all offers. Parking, water and sewer included. Available immediately/flexible. (id:45725)
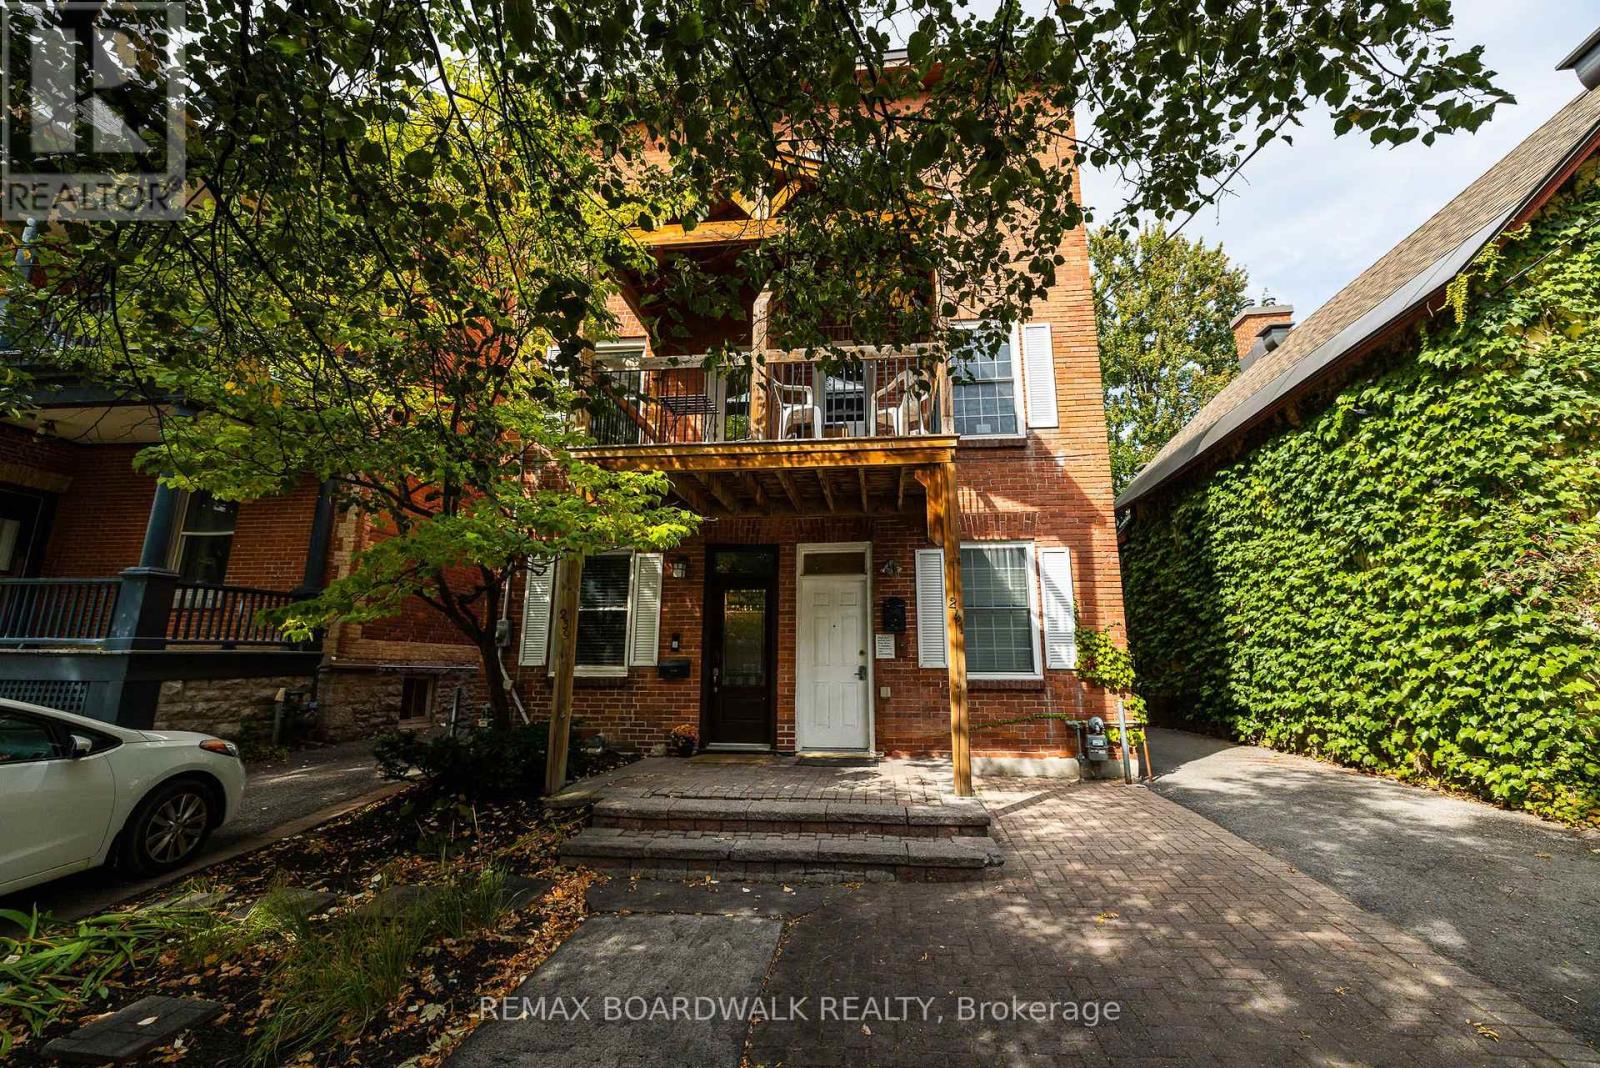
239 Wilbrod Street
Ottawa, Ontario
This updated three-storey home in Sandy Hill offers a wonderful combination of character, location and thoughtful modern improvements. Featuring 3 bedrooms and 2 bathrooms, it has hardwood floors, an updated kitchen with granite counters and generous cabinetry, 2 floor balcony, plus a bright third-floor suite/flex space with a three-piece bath.Recent improvements add comfort and peace of mind, including a fully fenced rear yard (2026), heat pump (2025), replacement of all three roofs and third-floor skylight, chimney repointing and sealing, masonry and stucco work, and added insulation in the crawl space and kitchen addition. A charming and well-maintained home offering great value in one of Ottawa's most walkable and connected neighbourhoods. (id:45725)
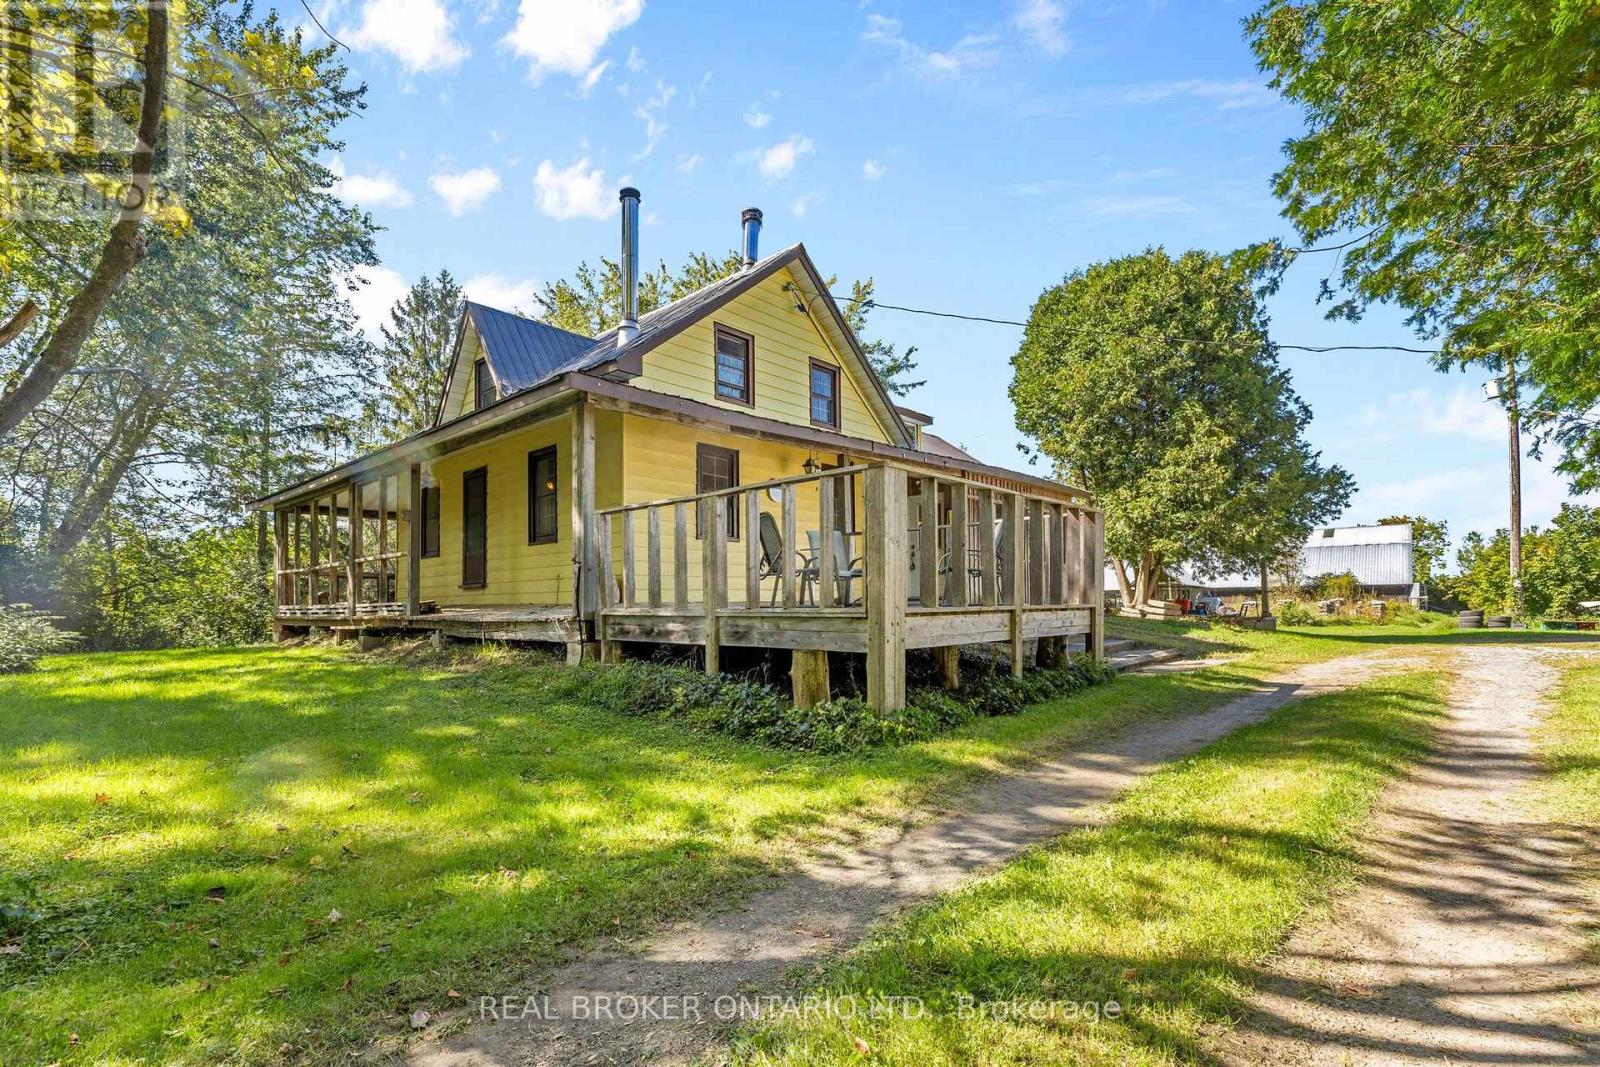
875 Snowdons Crnrs Road
Merrickville-Wolford, Ontario
If you are looking for a serious piece of land with room for livestock, equipment and long-term expansion, 875 Snowdons Corners Road deserves a look. Set on approximately 147 acres in the Merrickville countryside, this property offers the privacy and space that is increasingly difficult to find. Approximately 25 acres are currently in hay, making it a natural fit for a beef or sheep operation, with room for pasture, fencing, handling areas and future expansion. There is also potential to reclaim additional acreage from the mixed bush, with as much as approximately 25 more acres potentially available for agricultural use depending on site conditions and approvals. A substantial 45 x 80 metal-clad barn provides excellent space for livestock, hay, machinery or storage, while the large detached four-car garage adds even more room for trucks, tractors, tools and equipment.The balance of the property is predominantly mixed bush, giving you a large private land base for trails, firewood, hunting, recreation and separation from neighbours. With no rear neighbours and 147 acres around you, there is plenty of room to operate without feeling crowded.The three-bedroom, two-bathroom country home is full of character, combining original early-1900s log construction with a later addition. It is comfortable and functional, but the real value here is the land, the outbuildings and the opportunity. For a beef farmer, sheep farmer or rural buyer looking for acreage, privacy, usable farmland and room to grow, this is a property with the land base to build something substantial. (id:45725)
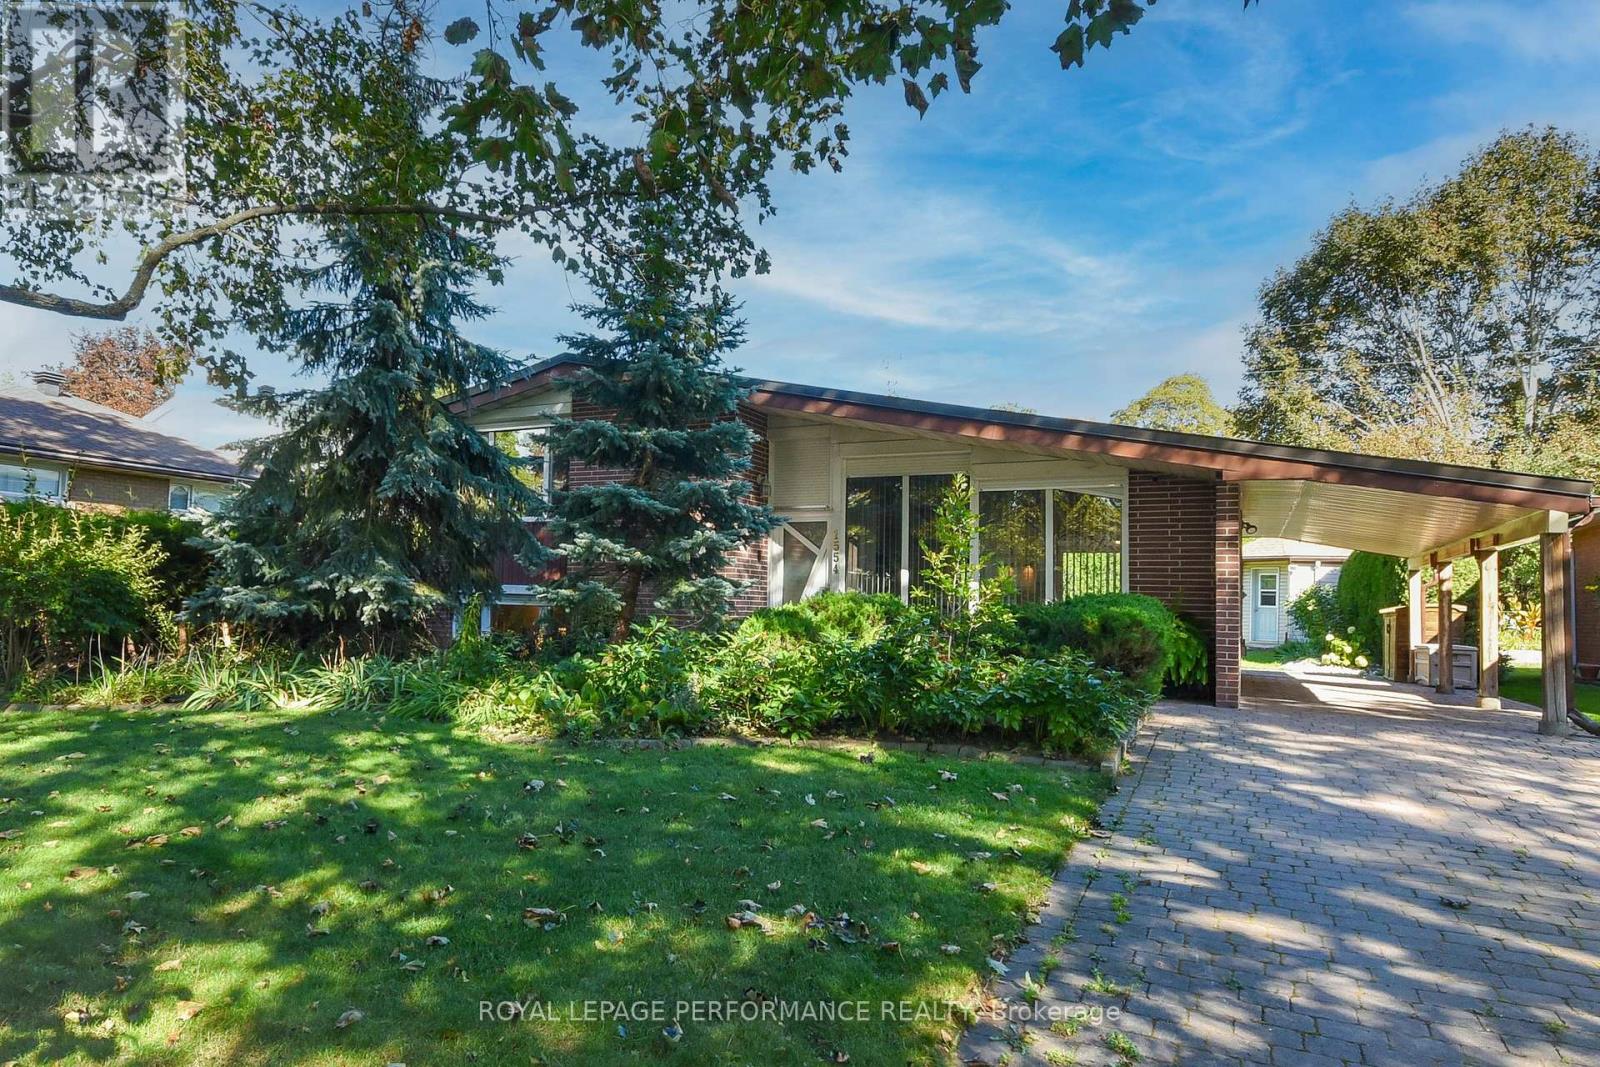
1554 Chomley Crescent
Ottawa, Ontario
This rarely offered home is situated on a quiet crescent surrounded by mature trees. Meticulously maintained by a long-time owner and fully upgraded, this carpet-free, three-bedroom, two-full-bathroom home offers comfort, style, and luxury. Bright living and dining room featuring high ceilings, a large window, and a patio door leading to the backyard for abundant natural light. Modern kitchen equipped with high-gloss cabinets and premium Miele appliances, including cabinet built-in fridge and dishwasher, dual ovens, an induction range, and a pull-out hood fan. Spacious primary bedroom on the upper level with generous closet space. Second bedroom currently configured as an office. Stylish upper-level bathroom with a bathtub and window. On the lower level you will find an exceptionally bright third bedroom and a newly updated bathroom featuring a walk-in shower and heated floors. Cleverly situated laundry area with a stainless steel sink and Miele washer and dryer. Numerous key upgrades throughout, including high quality hardwood and ceramic tiles, triple-pane windows, upgraded front door, outside shutters, a water treatment system, and an owned hot water tank. Large, landscaped backyard surrounded by privacy hedges with a patio ideal for morning coffee or relaxing evenings. Covered carport plus driveway space for additional vehicles. Located in one of Ottawa's most desirable communities, Riverview Park / Alta Vista, close to CHEO, The Ottawa Hospital General Campus, and the Riverside Campus, Trainyards shopping district, local parks, top-rated schools, and public transit. This property is truly move-in ready and ideal for professionals or anyone seeking a unique architectural design and modern home, all without compromising on outdoor space and the benefits of a mature, established neighborhood. (id:45725)