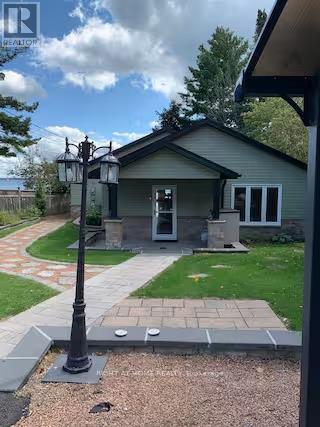
885 Adams Road
Innisfil (Alcona), Ontario
Experience the best of waterfront living in this beautiful 4-bedroom, 3.5-bathroom bungalow offering direct water access and an exceptional opportunity to enjoy the tranquility and beauty of life on the water. Thoughtfully designed with all four bedrooms conveniently located on the same level, this spacious home offers effortless one-floor living that is ideal for families, entertaining, or those looking for a peaceful year-round escape. Large windows bring the outdoors in, creating a warm and relaxing atmosphere throughout the home. Spend your mornings enjoying the peaceful shoreline, afternoons on the water, and evenings unwinding while taking in the beautiful surroundings.Set in the sought-after Innisfil area, this property provides the perfect balance of privacy, recreation, and convenience, while being within easy reach of local amenities, shops, restaurants, parks, and major transportation routes. (id:45725)
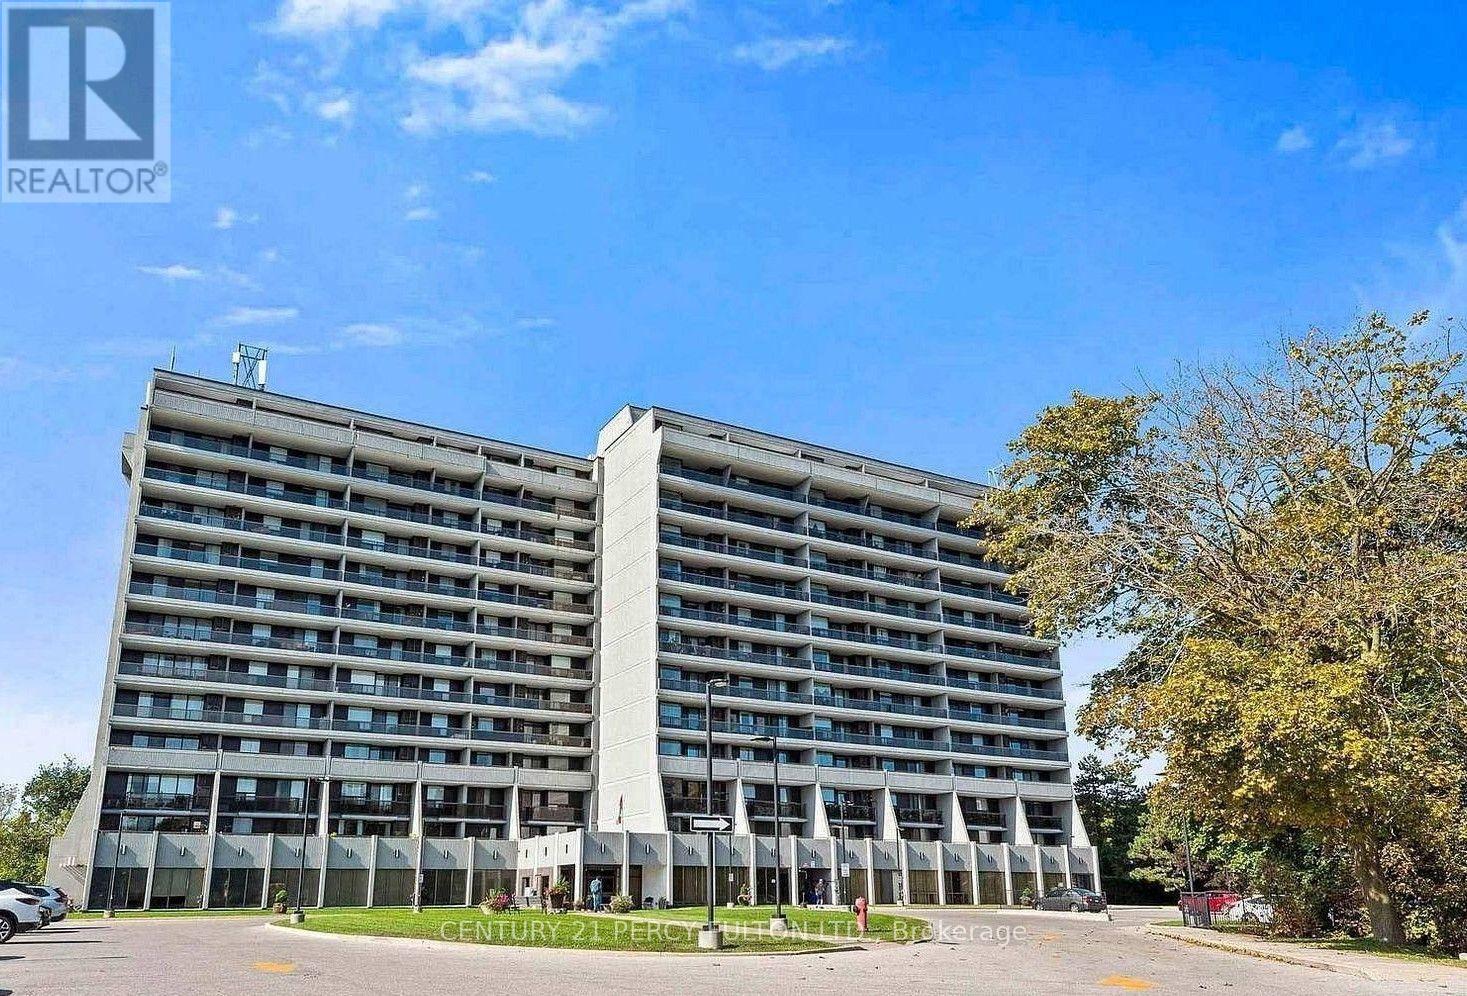
705 - 92 Church Street S
Ajax (Central West), Ontario
Welcome To This Lovely And Spacious 2-Bedroom, 2 Bathroom Condo Located In The Sought-After Historic Pickering Village. Ideally Situated With Easy Access To Highways 401, 407, And 412, This Building Backs Onto The Beautiful Duffins Creek Ravine, Offering A Peaceful And Scenic Setting. The Newly Renovated Kitchen Features Ample Cabinetry And A Built-in Dishwasher. The Entire Condo Has Been Freshly Painted And Is Move-In Ready. The Spacious Primary Bedroom Offers A Convenient Walk-Through Closet And A Private Ensuite Bathroom. Step Outside And Enjoy Your Morning Coffee Or Evening Relaxation On The Impressive 42-Foot Balcony. The Maintenance Fee Includes All Utilities As Well As An Upgraded Rogers Package, Providing Excellent Value. Residents Can Enjoy An Outstanding Selection Of Amenities Including Indoor Swimming Pool Overlooking The Ravine, Pickleball Court, Fully Equipped Gym, Party Room, Separate Saunas in The Men's And Women's Change Rooms. The property is conveniently located within walking distance of a Catholic school, cafés, restaurants, and a local spa, and is just down the street from Pickering Casino. The unit is currently leased for one year until July 1, 2027, making this an excellent opportunity for investors seeking a property with an established tenant. With its spacious layout, beautiful ravine setting, extensive amenities, convenient location, and strong investment potential, this unit will not disappoint! (id:45725)
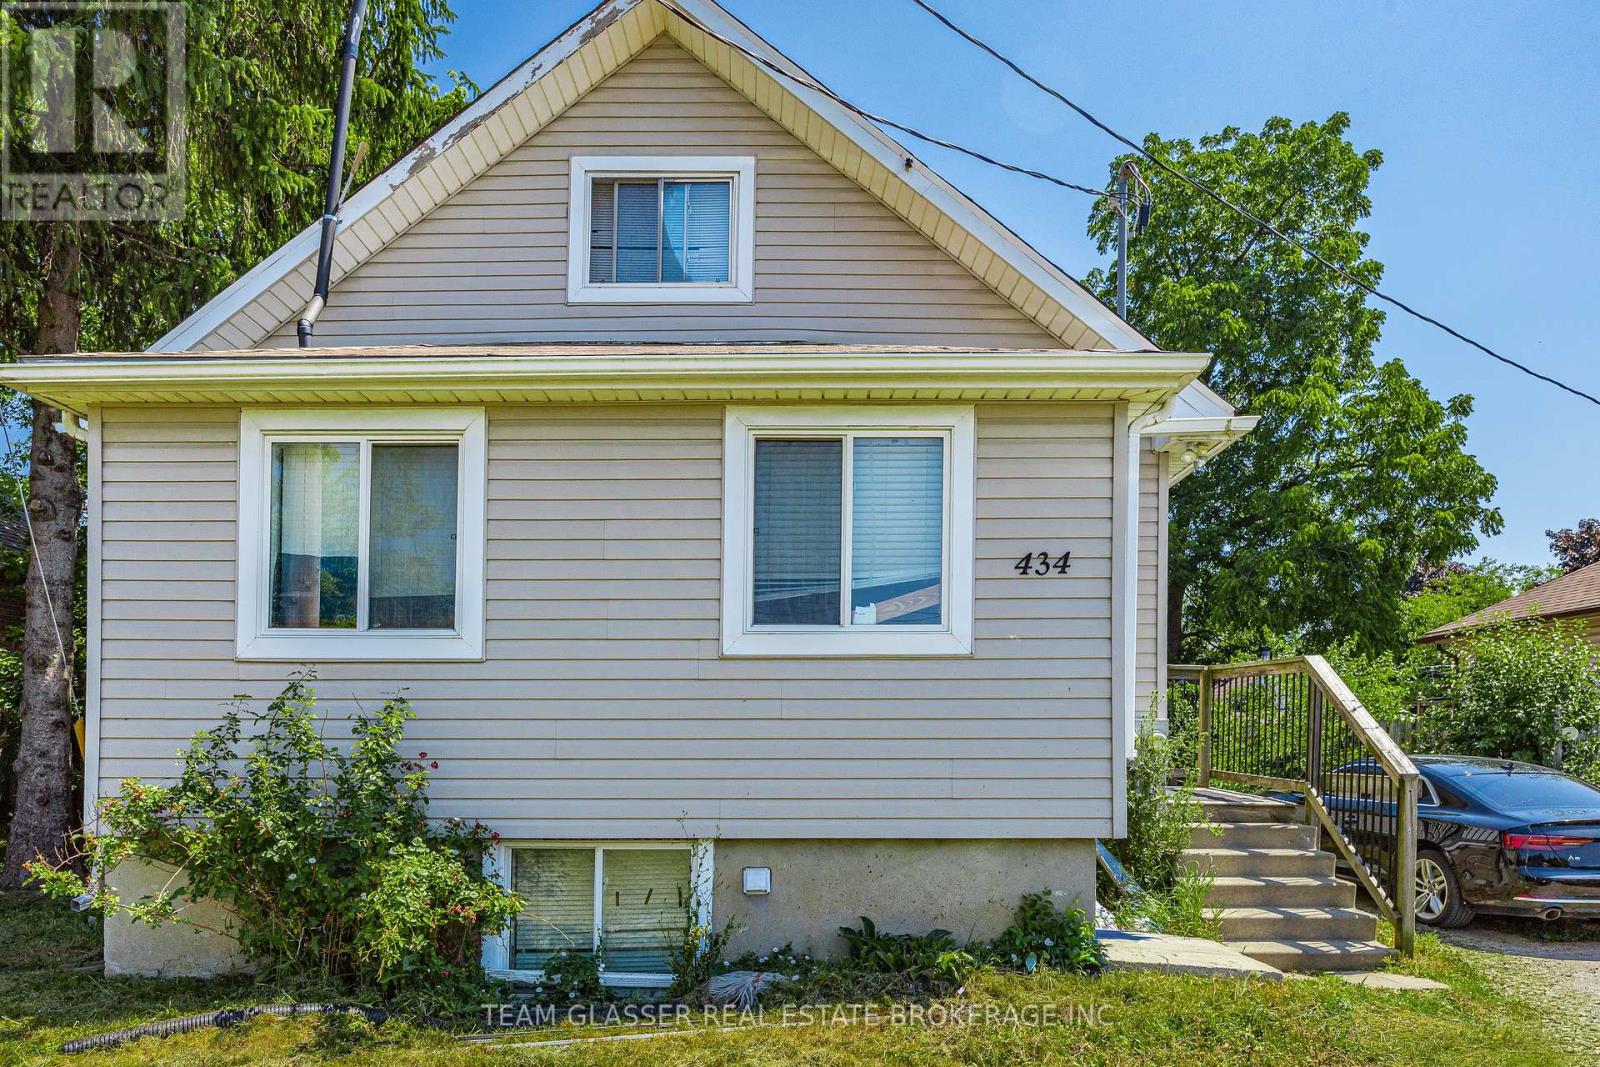
434 Second Street
London East (East H), Ontario
An excellent investment opportunity with proven cash flow, this fully tenanted 8-bedroom duplex near Fanshawe College offers immediate rental income and an attractive cap rate of over 6% based on current rental revenue and estimated operating expenses. The property consists of two self-contained 4-bedroom, 2-bathroom units, each featuring a private entrance, in-suite laundry, its own furnace and central air conditioning, and separately metered hydro. Current annual gross rental income is approximately $53,000, with an estimated net operating income of approximately $44,000. Located just steps from Fanshawe College, the property sits in one of London's strongest student and workforce rental markets, supporting consistent tenant demand and long-term investment appeal. Additional features include individual HVAC systems for each unit, internet and cable wiring in every bedroom, and a 12 x 10 shed with a steel roll-up door for convenient additional storage. An incredible opportunity to purchase a fully leased, income-producing asset offering immediate cash flow in one of London's most established rental locations. (id:45725)
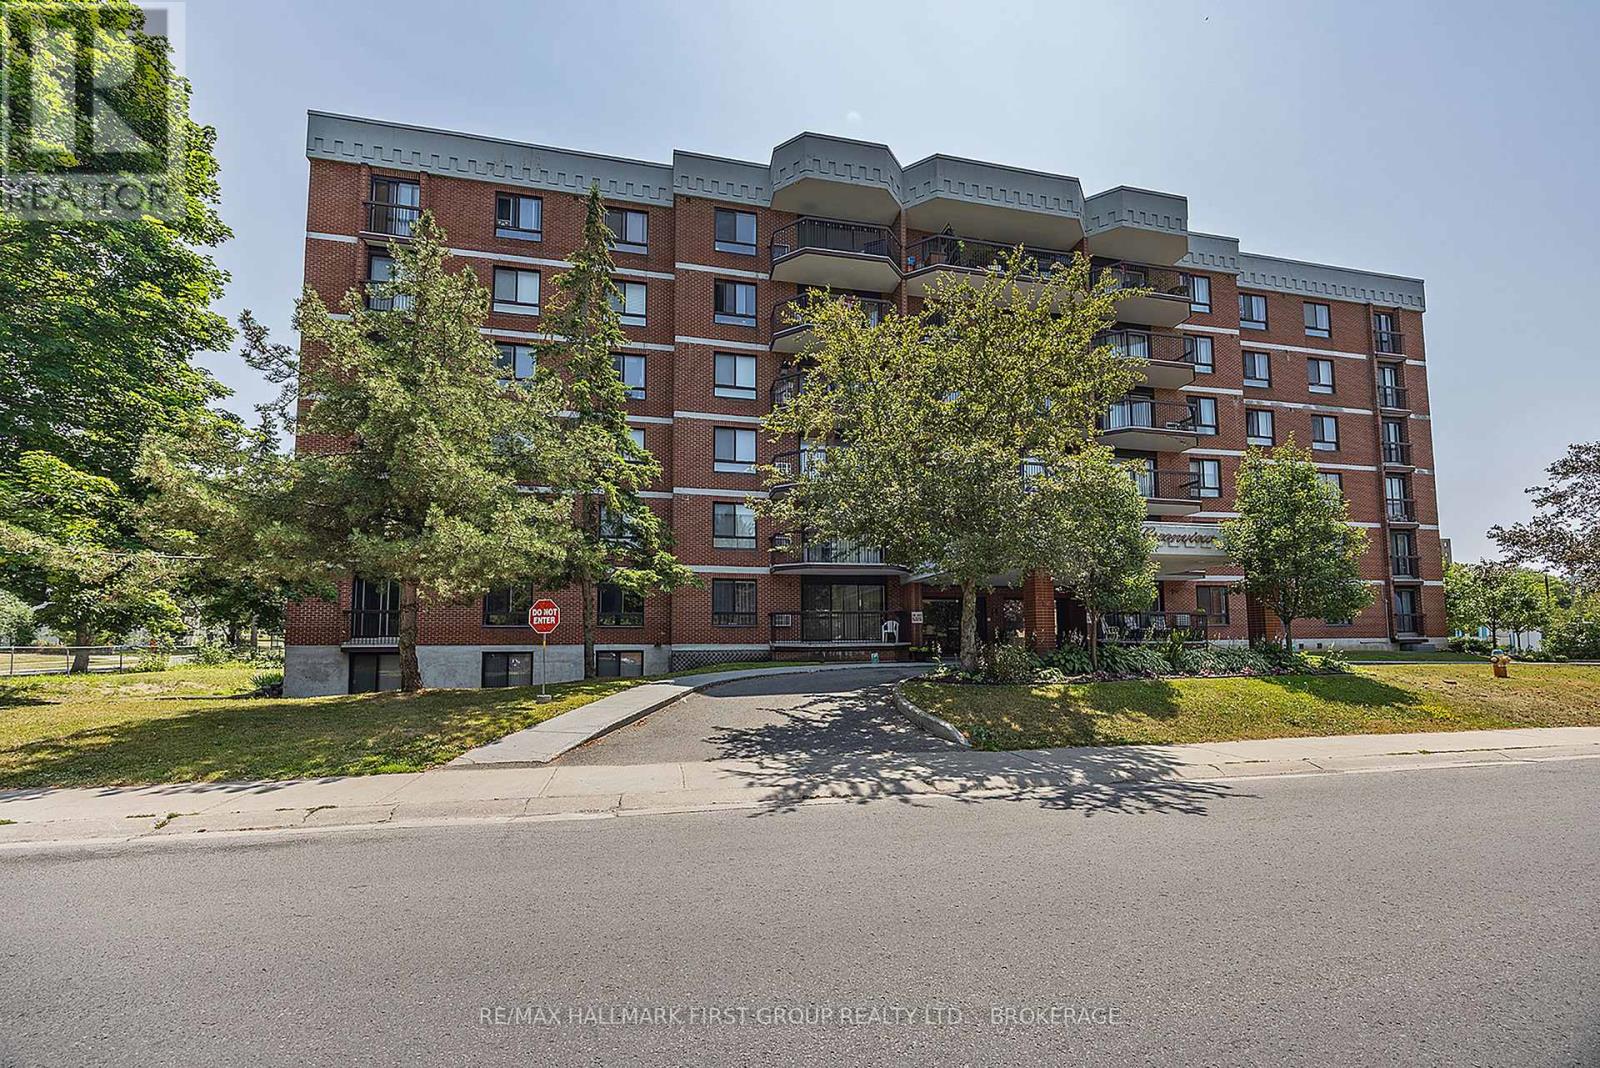
204 - 14 Greenview Drive
Kingston (Central City West), Ontario
Whether you're looking for a comfortable home in a convenient Kingston location, a low-maintenance place to downsize, or an addition to your investment portfolio, this beautifully renovated 2-bedroom, 1-bathroom condo is worth a closer look.Thoughtfully updated in 2025 and move-in ready, the unit features new luxury vinyl plank flooring throughout, complemented by marble window sills and tasteful tile in the entry and bathroom.The heart of the home is the stunning new kitchen, complete with quartz countertops and included appliances. The spacious open-concept dining and living area is filled with natural light and opens to a generous balcony through a new patio door (2024) an ideal spot for morning coffee or relaxing at the end of the day.Practical features include a generous walk-in closet, in-unit storage and additional common storage. The in-unit storage room also includes laundry hookups, offering the potential to restore in-suite laundry, subject to approval.Greenview offers an impressive collection of amenities, including an outdoor pool, library/lounge, exercise area, games room, bike storage, elevator and secure entry, along with dedicated and guest parking.The location is equally appealing, with public transit, shopping, parks, golf and boating on Lake Ontario. Close proximity to downtown Kingston, Queen's University and local hospitals.Updated, bright and exceptionally well located, this Greenview condo offers a wonderful combination of style, convenience and low-maintenance living.Definitely worth a look! (id:45725)
14 Eastern Avenue
Prince Edward County (Ameliasburg Ward), Ontario
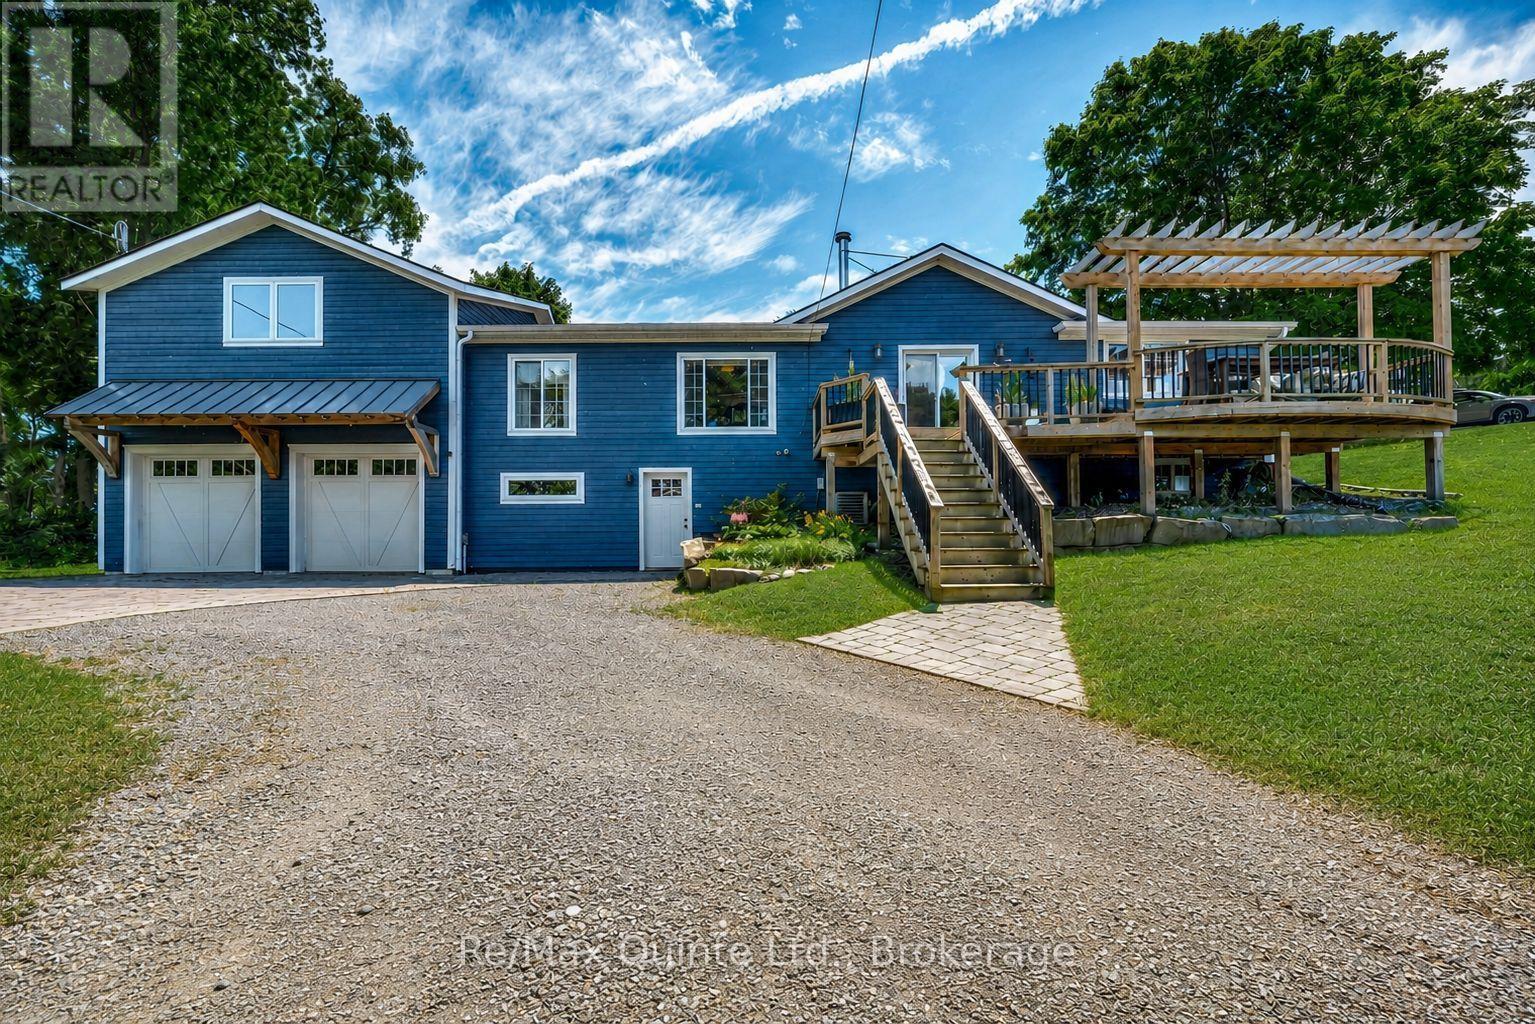
Enjoy the best of Country living with beautiful views of the Bay of Quinte, all while being just 10 minutes from Belleville. Set on a generous 0.62-acre lot, this thoughtfully renovated bungalow offers plenty of space inside and out, with water views from the north-facing side of the home. Inside, the bright open-concept great room features hardwood floors and flows seamlessly into the dining area, creating an inviting space for everyday living and entertaining. A large picture window fills the room with natural light, while direct access to the private backyard makes summer barbecues and outdoor gatherings easy. The cozy living room is centred around a WETT-certified wood stove and opens onto a deck where you can sit back and enjoy views of the Bay. The beautifully renovated kitchen is both stylish and functional, featuring quartz countertops, a farmhouse sink, under-cabinet lighting, pull-out pantry shelving, and a custom butler's servery offering additional storage and prep space. The spacious primary suite features a large picture window, a stylish 3-piece ensuite, and an impressive walk-in closet with custom shelving. Downstairs, the fully finished walk-out basement adds even more living space with a large rec room featuring built-in shelving and an electric fireplace, a finished laundry area, space for a home gym, and plenty of storage. A double-car garage completes the property, along with a 552 sq. ft. loft offering exciting potential for a studio, home office, fitness area, hobby space, or additional storage. Move-in ready and thoughtfully renovated throughout, this property combines space, privacy, country surroundings, and Bay of Quinte views with the convenience of being just minutes from Belleville. (id:45725)
333 Horsham Avenue
Toronto (Willowdale West), Ontario
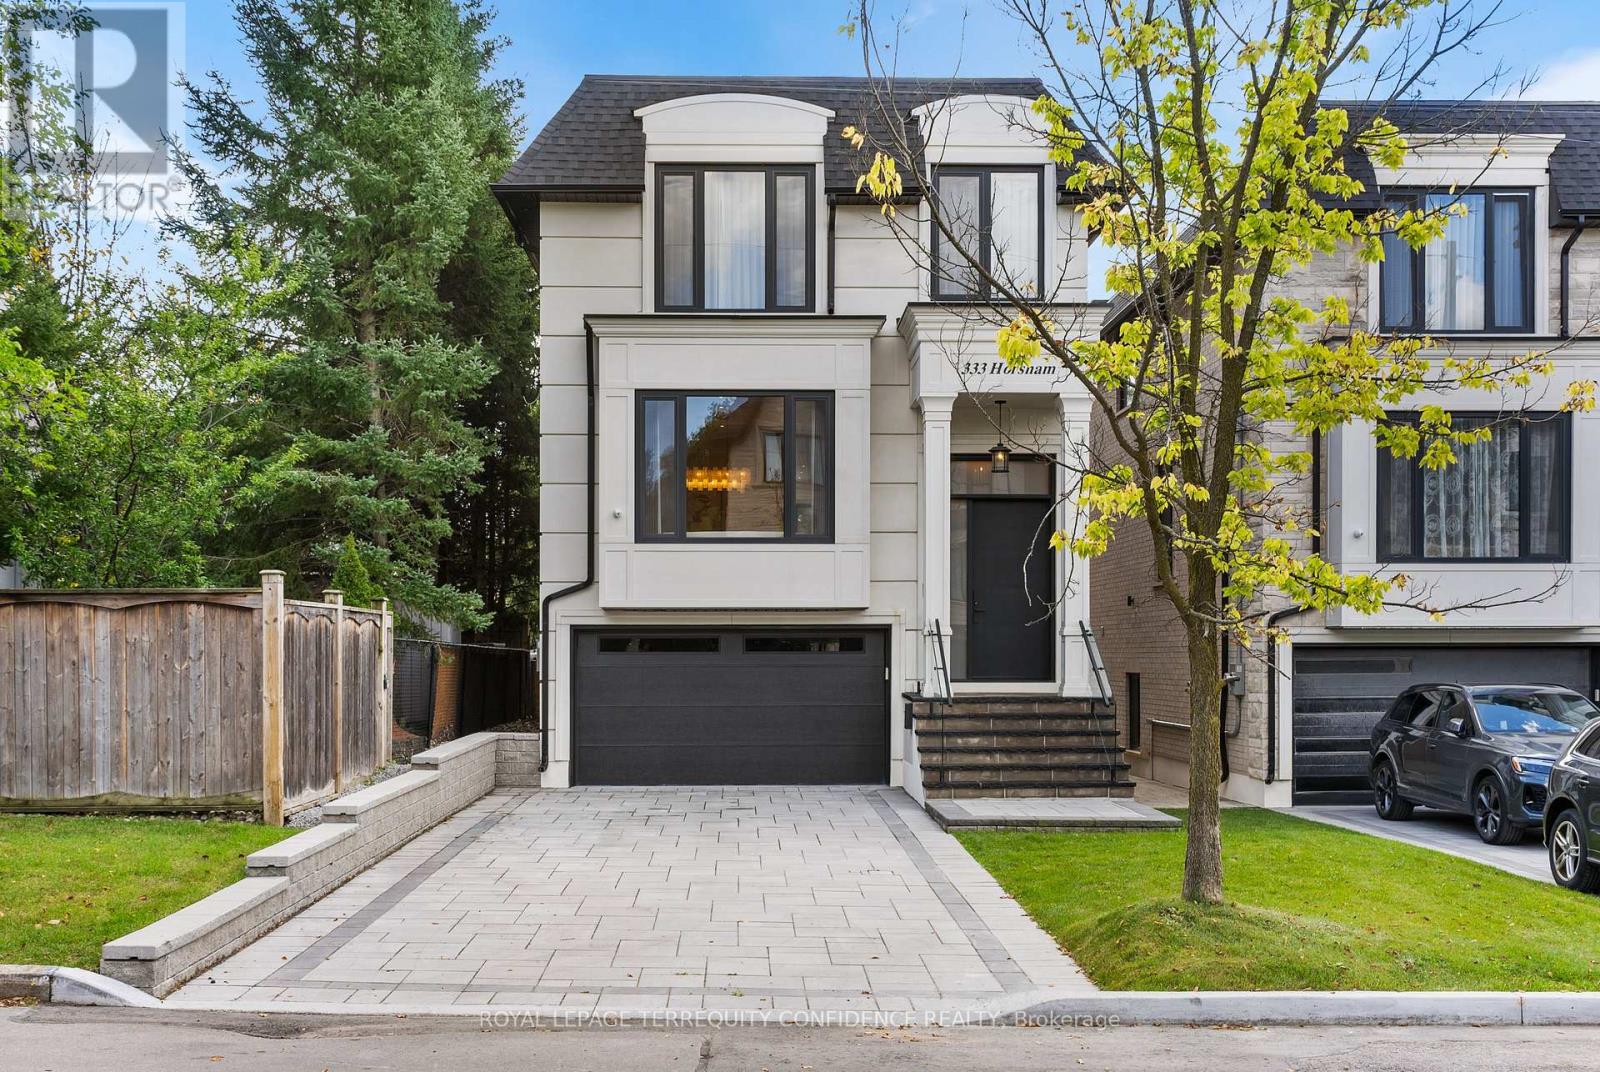
Welcome to this Exquisite Home in the heart of Willowdale West, nestled on a Sun-Drenched, South-Exposed Lot, with Impeccable Quality home finishes and a Spacious Layout throughout! Wide foyer leading to front hall closet and gracious living room and dining room - featuring a vast open layout, high 10 ft ceilings, gas fireplace, stylish moulded ceilings, and abundant natural lighting. Continue to the beautiful eat-in kitchen with high-end Miele appliances, a large center island, walk-in pantry, and elegant breakfast area that walks out to the deck! The bright family room with floor-to-ceiling south-exposed windows flood the home with an abundance of natural light, while also featuring built-in speakers & shelves, an enchanting mist fireplace, paneling, and moulded ceiling. For extra storage, the thoughtfully-allocated pantry room (with a second fridge) is a highly useful space on the main floor. The well-appointed layout continues upstairs, where you will find the primary bedroom with a six-piece ensuite and walk-in closet, three additional bedrooms (one with ensuite, two with semi-ensuite) & laundry room on the second floor. Downstairs, the bright basement boasts a walk-out with only three steps to the backyard, large above grade windows, heated floors, wet bar, a 5th bedroom, and an additional 3 piece bath! This exquisite property features refined finishes throughout, with black European style tilt and turn windows, wide plank engineered hardwood floors, high-end kitchen appliances, slabs, and thoughtfully-selected finishes & designer light fixtures. Discover your dream home, at 333 Horsham Avenue. (id:45725)
5840 Garrard Road
Whitby (Brooklin), Ontario
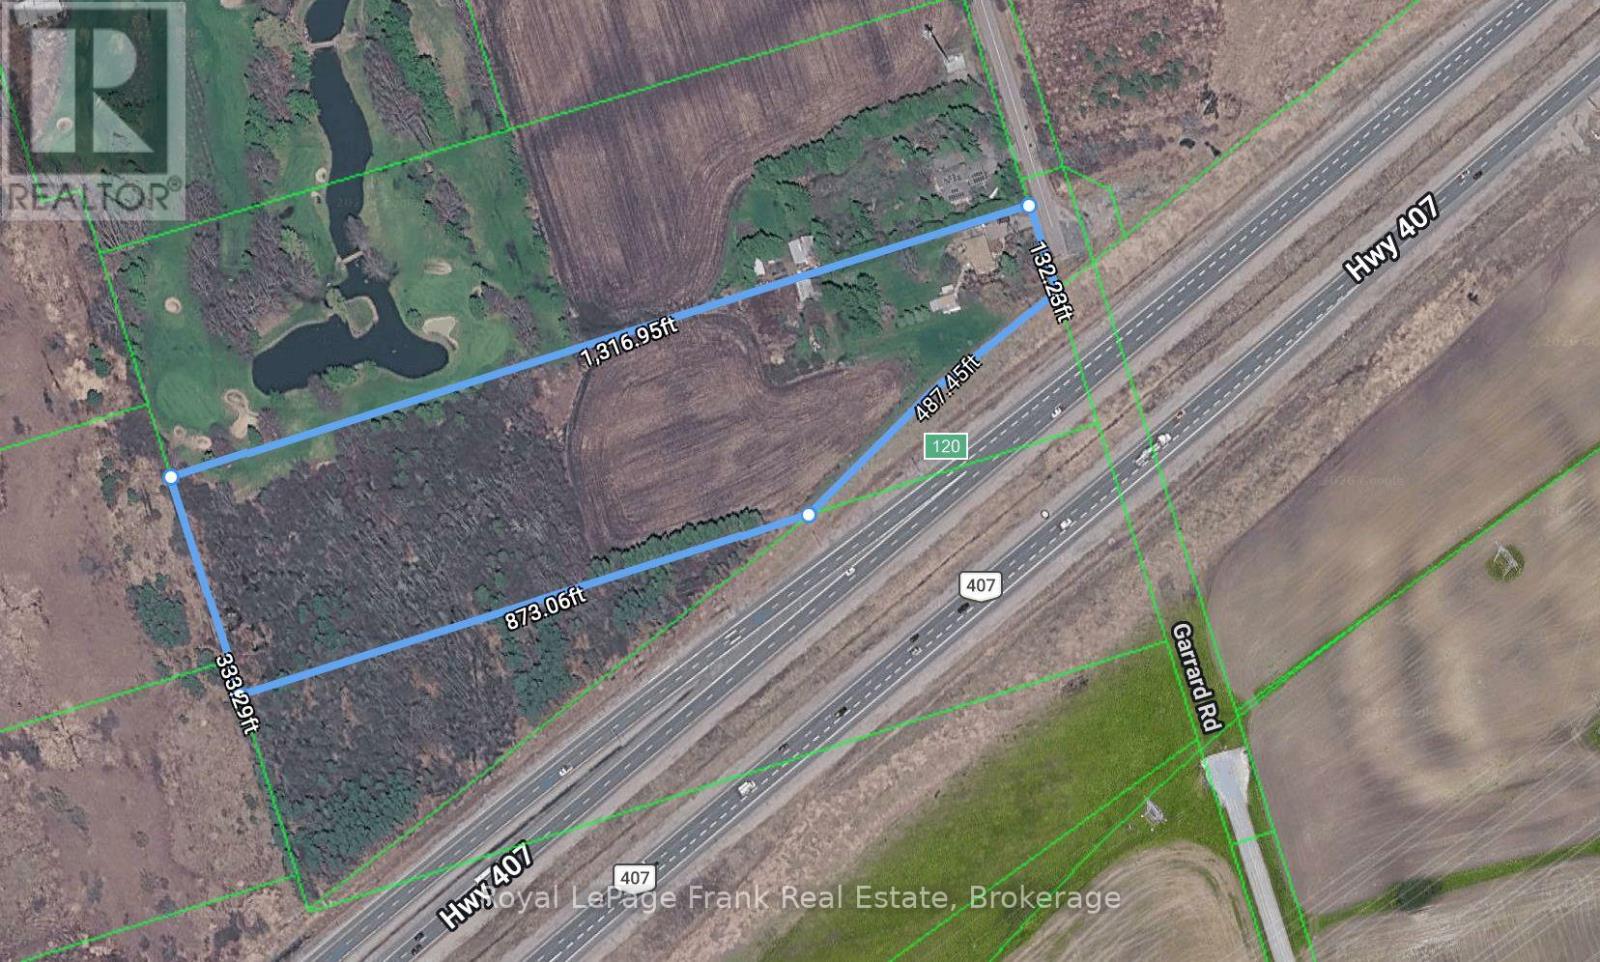
Position Your Next Investment Along Whitby's Highway 407 Corridor. Approximately 8.98 Gross Acres at 5840 Garrard Road Offer Highway Exposure And A Strategic Foothold In North Whitby' Growing Employment Area. Currently Zoned Agricultural With A Future Prestige Industrial Designation. This Property Presents An Opportunity For Developers, Long- Term Investors And Businesses Planning A Future Location In Durham Region. Access To Highway 407 Via The Nearby Thickson Road Interchange Connects The Property To the Broader GTA. An Existing Residence Adds a Further Consideration For Biuyers Evaluating Interim Use While Exploring The Property's Longer-Term Potential. Surrounding Larger Landholdings Offer The Possibility Of A Broader Assembly, Subject To Neighbouring Owners' Participation And Availability. Explore The Potential For Future Enclosed Light Industrial, Research And Development, Corporate Or Industrial Office Uses, Subject to Rezoning, Servicing And All Required Approvals. Buyers To Verify Permitted Uses, Servicing Availability And Net Developable Acreage. (id:45725)
303 - 212 Lakeport Road
St. Catharines (Lakeport), Ontario
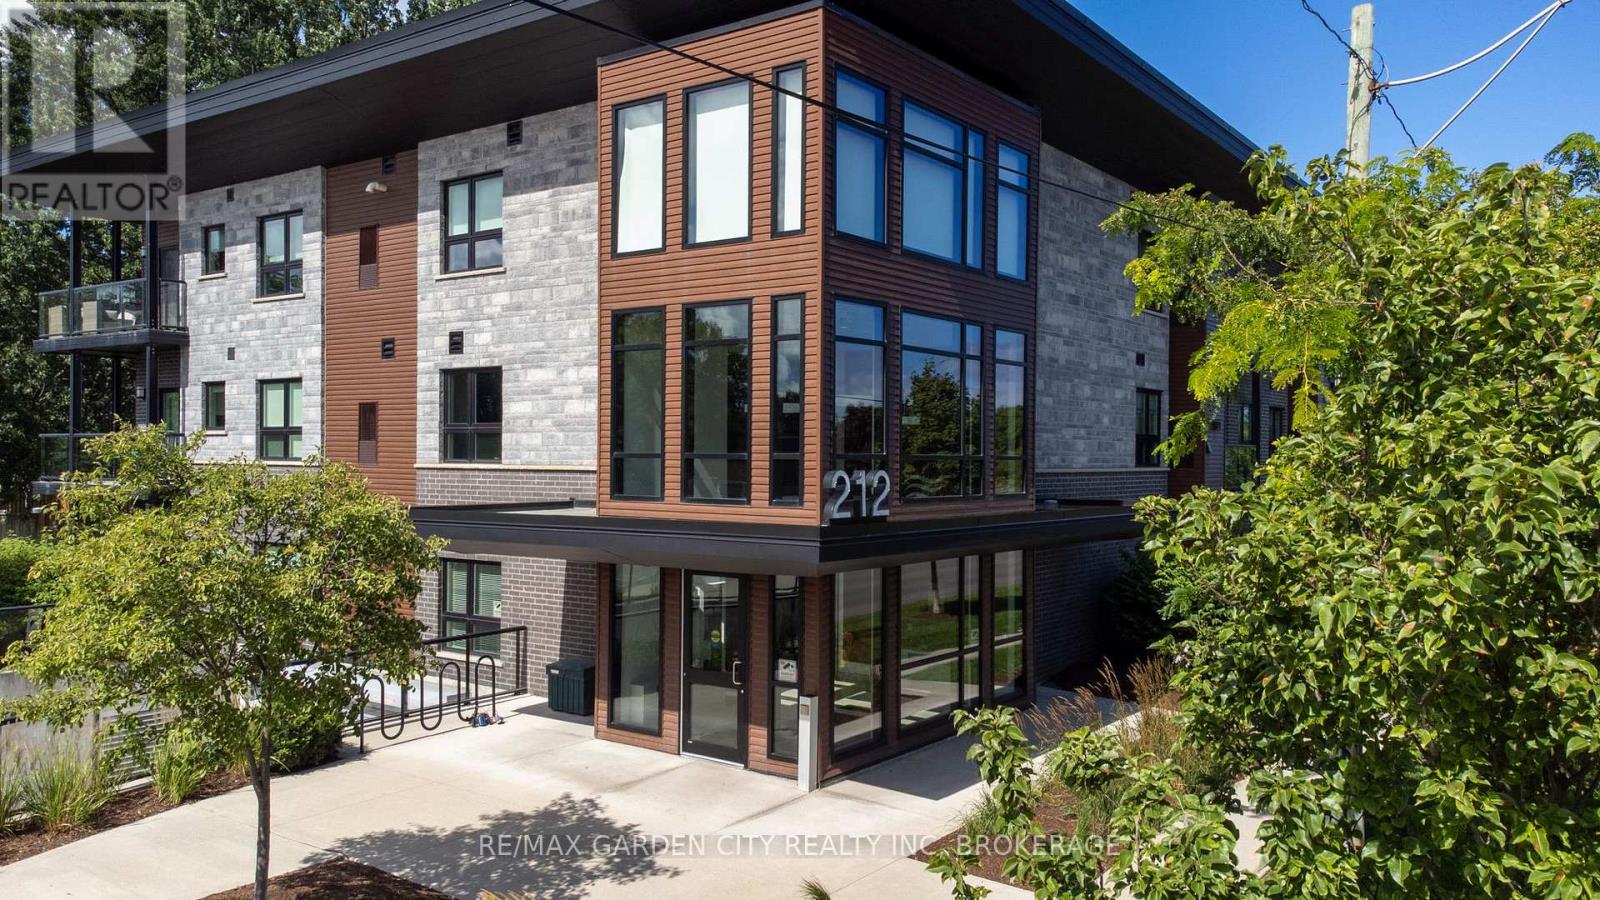
Welcome to ELEMENTS and this beautifully appointed 963 sq. ft. third-floor suite in one of St. Catharines most desirable neighbourhoods. This lovely top-level suite offers 2 bedrooms plus den, 2 full bathrooms, in-suite laundry and a private balcony with desirable southwest exposure overlooking peaceful green space. This modern, neutral-tone condo features high ceilings, an open-concept living space, 5 appliances and premium Hunter Douglas blinds on all windows. The spacious primary bedroom features double closets and a private ensuite. The den provides a versatile private space ideal for a home office or secondary lounge. Complete with underground parking and a storage locker in the heated underground garage, this suite offers comfortable, low-maintenance, year-round living. Enjoy the added convenience of an elevator, garbage chute, free visitor parking and a spacious, well-equipped party room just down the hall for larger gatherings. All of this just minutes from the QEW and a short walk to Martindale Pond, Lakeside Park and Beach, Port Dalhousie and the pier, trails and the beautiful Lake Ontario waterfront. An exceptional opportunity in a fantastic location! Condo fees include water, heated underground parking, storage locker, landscaping and snow removal, garbage/recycling, security cameras, and common-area housekeeping. (id:45725)
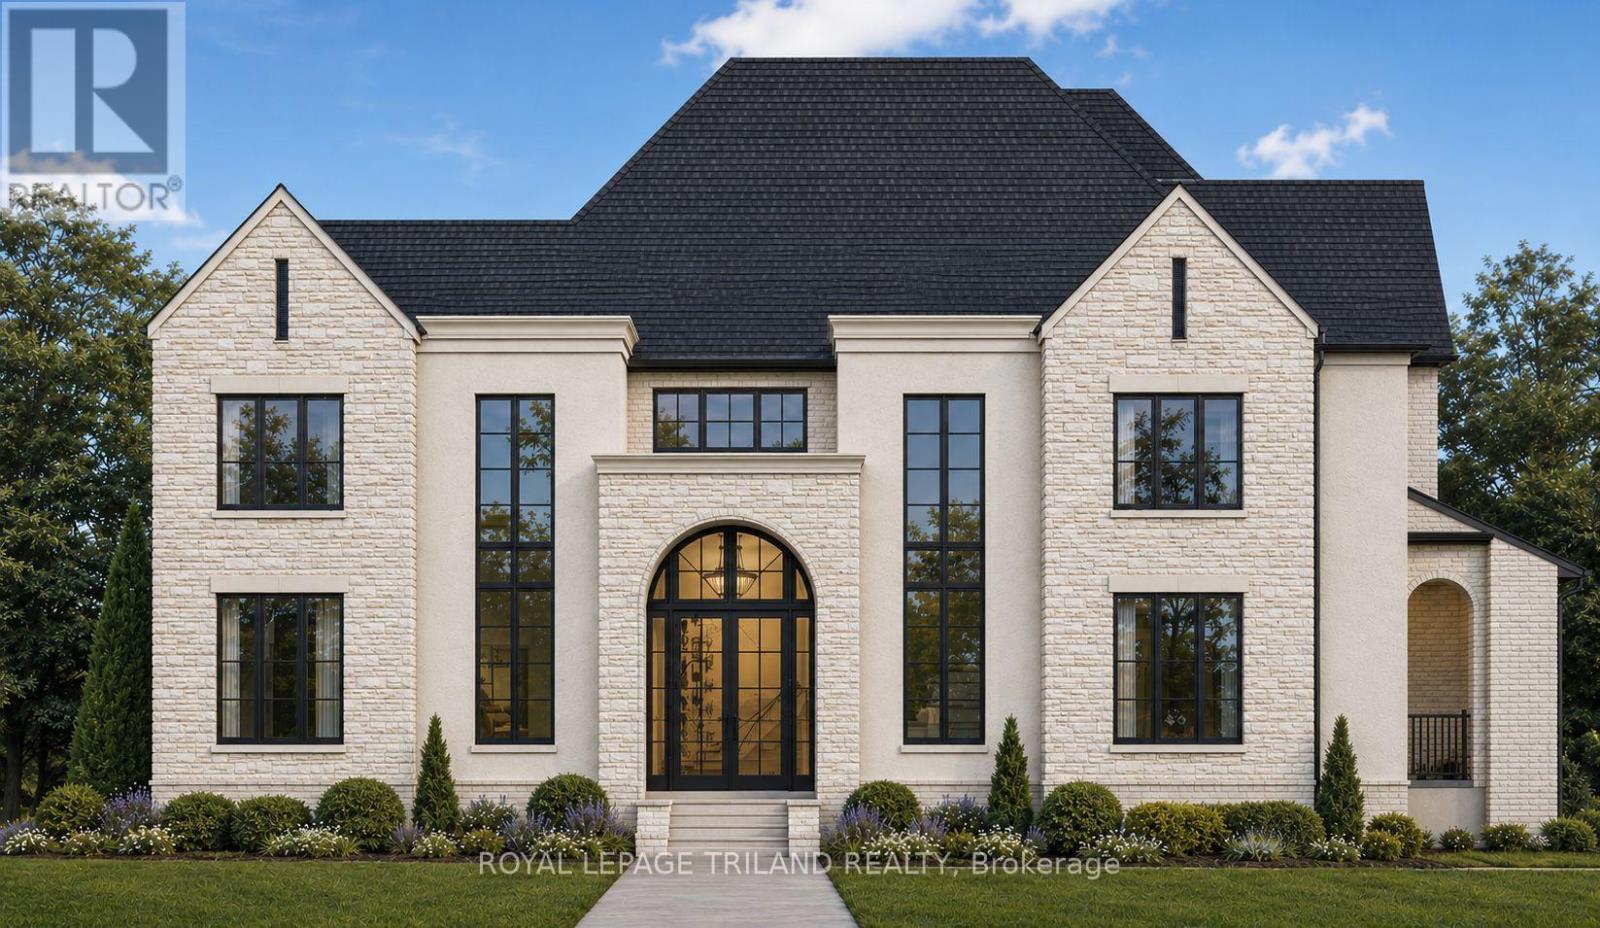
2146 Robbies Way
London North (North R), Ontario
Build your dream home with Cloverwood Homes on this impressive 83' x 121' premium lot in the prestigious Sunningdale Court community. This luxury two-storey residence offers approximately 4,200 sq. ft. above grade and has been thoughtfully designed with the flexibility to customize the layout, finishes, and selections to suit your vision and lifestyle. The home features 4+1 bedrooms, 4.5 bathrooms, a triple-car garage, and an upper-level loft offering additional flexible living space. The main level features soaring 10' ceilings and a thoughtfully designed chef's kitchen complete with high-end finishes, built-in appliances, and a spacious butler's pantry. An upper-level laundry room adds everyday convenience, while the covered rear porch provides the perfect setting for outdoor living and entertaining. The finished lower level is designed to impress, featuring 9' ceilings, a dedicated home gym, private sauna, and additional living space, with the opportunity to create a separate additional dwelling unit.Set within the exclusive Sunningdale Court community, surrounded by the fairways of Sunningdale Golf & Country Club and protected woodlands of the Medway Valley Heritage Forest. All just minutes from Masonville, University Hospital, Western University, top-ranked schools, restaurants, shopping, and everyday amenities. A truly exceptional opportunity to create a customized luxury home in one of North London's most sought-after communities. Contact us today for more information and custom building opportunities. (id:45725)
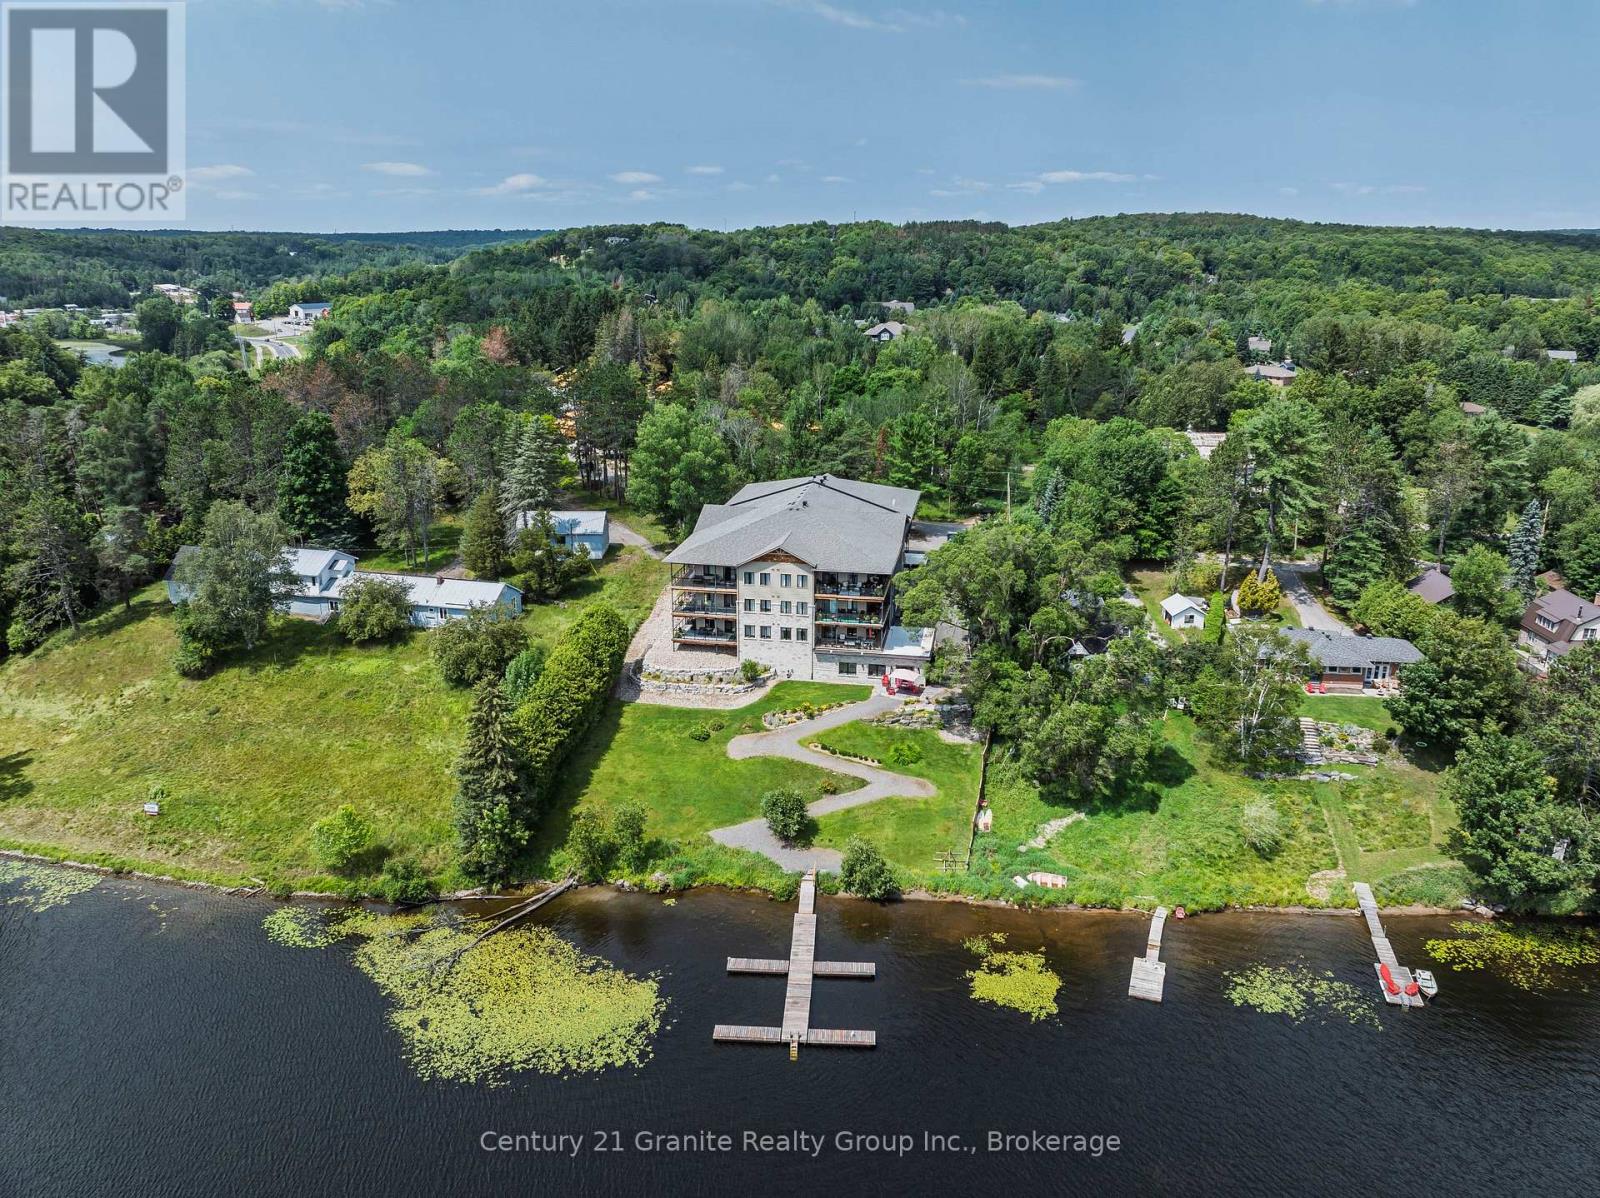
105 - 75 Wallings Road
Dysart Et Al (Dysart), Ontario
Welcome to exceptional lakeside living in the sought-after Wallings Way community on beautiful Head Lake. This bright and beautifully appointed 2-bedroom, 2-bathroom condo offers approximately 1,450 sq. ft. of thoughtfully designed living space, with the original 3-bedroom layout converted to 2-bedrooms to create an incredible sense of openness and additional living space. The impressive open-concept floor plan is bright, welcoming, and ideal for both everyday living and entertaining. The custom chef's kitchen features quartz countertops and tile backsplash, while extensive upgrades completed during construction include upgraded recessed lighting, bathroom finishes, oversized closets with custom shelving, engineered hardwood flooring, and more. The spacious primary suite offers a private retreat, complete with a walk-in closet with custom organization and a luxurious ensuite. The second bedroom provides excellent flexibility for guests, family, or a home office. Step outside onto the spectacular 400+ sq. ft. wraparound deck and take in stunning panoramic views. With plenty of space to enjoy the views, lounge, and entertain, this exceptional outdoor living area is the perfect place to enjoy your morning coffee, host friends, or unwind while taking in the beautiful waterfront setting. Residents of Wallings Way enjoy a peaceful waterfront lifestyle with access to a private boat slip and the renowned five-lake chain, offering endless opportunities for boating, fishing, swimming, and exploring. Additional community amenities include a welcoming common room and outdoor gathering areas. Conveniently located just minutes from shopping, restaurants, schools, the hospital, and all the amenities of town, this condo offers the perfect combination of spacious, upgraded interiors and carefree waterfront living. Whether you're looking for a year-round home, weekend retreat, or low-maintenance waterfront lifestyle, this beautifully upgraded condo is an opportunity not to be missed. (id:45725)
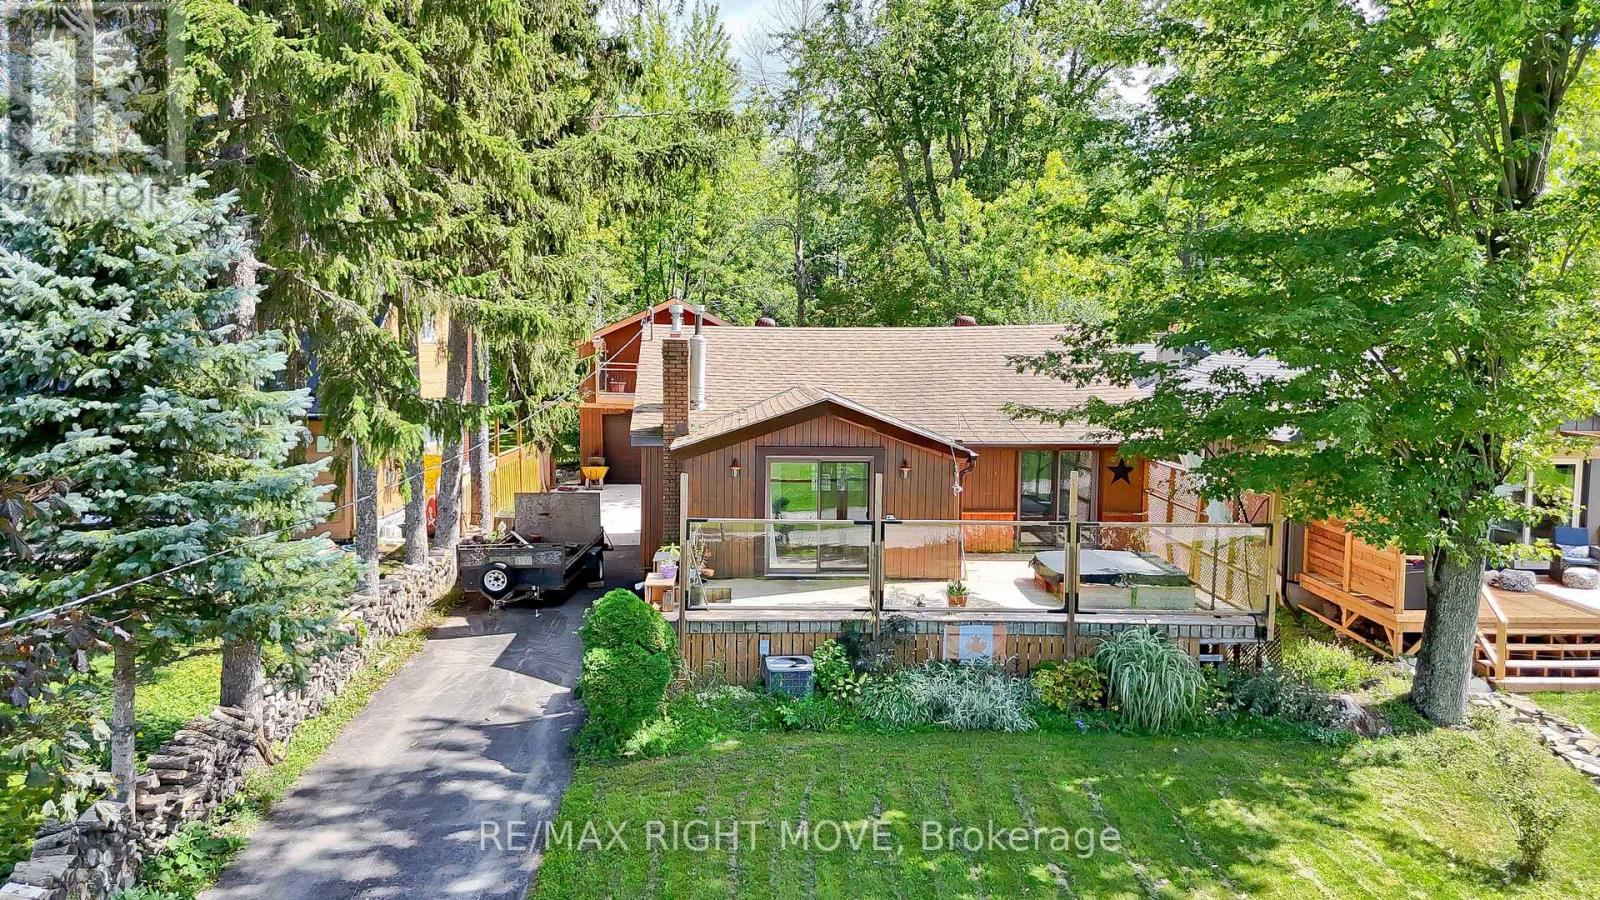
4304 Hopkins Bay Road
Ramara, Ontario
Welcome to 4304 Hopkins Bay Road, a charming lakeside retreat offering stunning views of Lake Couchiching and a deeded right-of-way to the community beach just steps across the road. Set on a private road in Ramara Township, this 50' x 144' lot is home to a beautifully finished residence boasting over 1,700 sq. ft. of comfortable living space. Step inside to a bright and welcoming main level, where a spacious eat-in kitchen and dining area flow seamlessly into a cozy living room, perfect for entertaining or relaxing after a day on the water. A separate sitting room offers additional flexible space, while a well-appointed bedroom and a four-piece bathroom complete this level. The lower level continues to impress with two more generously sized bedrooms, a large recreation room ideal for movie nights or a home gym, a convenient laundry area, and a three-piece bathroom, making this home ideal for families or multi-generational living. Outside, car enthusiasts and hobbyists alike will appreciate the fully insulated 16' x 20' detached garage, complete with a versatile loft space featuring its own ductless heat pump and air conditioning unit, perfect for a home office, studio, or guest space. The home is efficiently heated with natural gas, ensuring comfort throughout the seasons. Enjoy the best of lakeside living, just an eight-minute drive to Orillia's shops and restaurants, minutes from Casino Rama, and close to scenic recreational trails and year-round amenities. Whether you're looking for a weekend getaway or a full-time residence, this Lake Couchiching gem offers the perfect blend of comfort, convenience, and natural beauty. Recent upgrades include the furnace, shingles, water heater, concrete pathway and paved driveway. (id:45725)
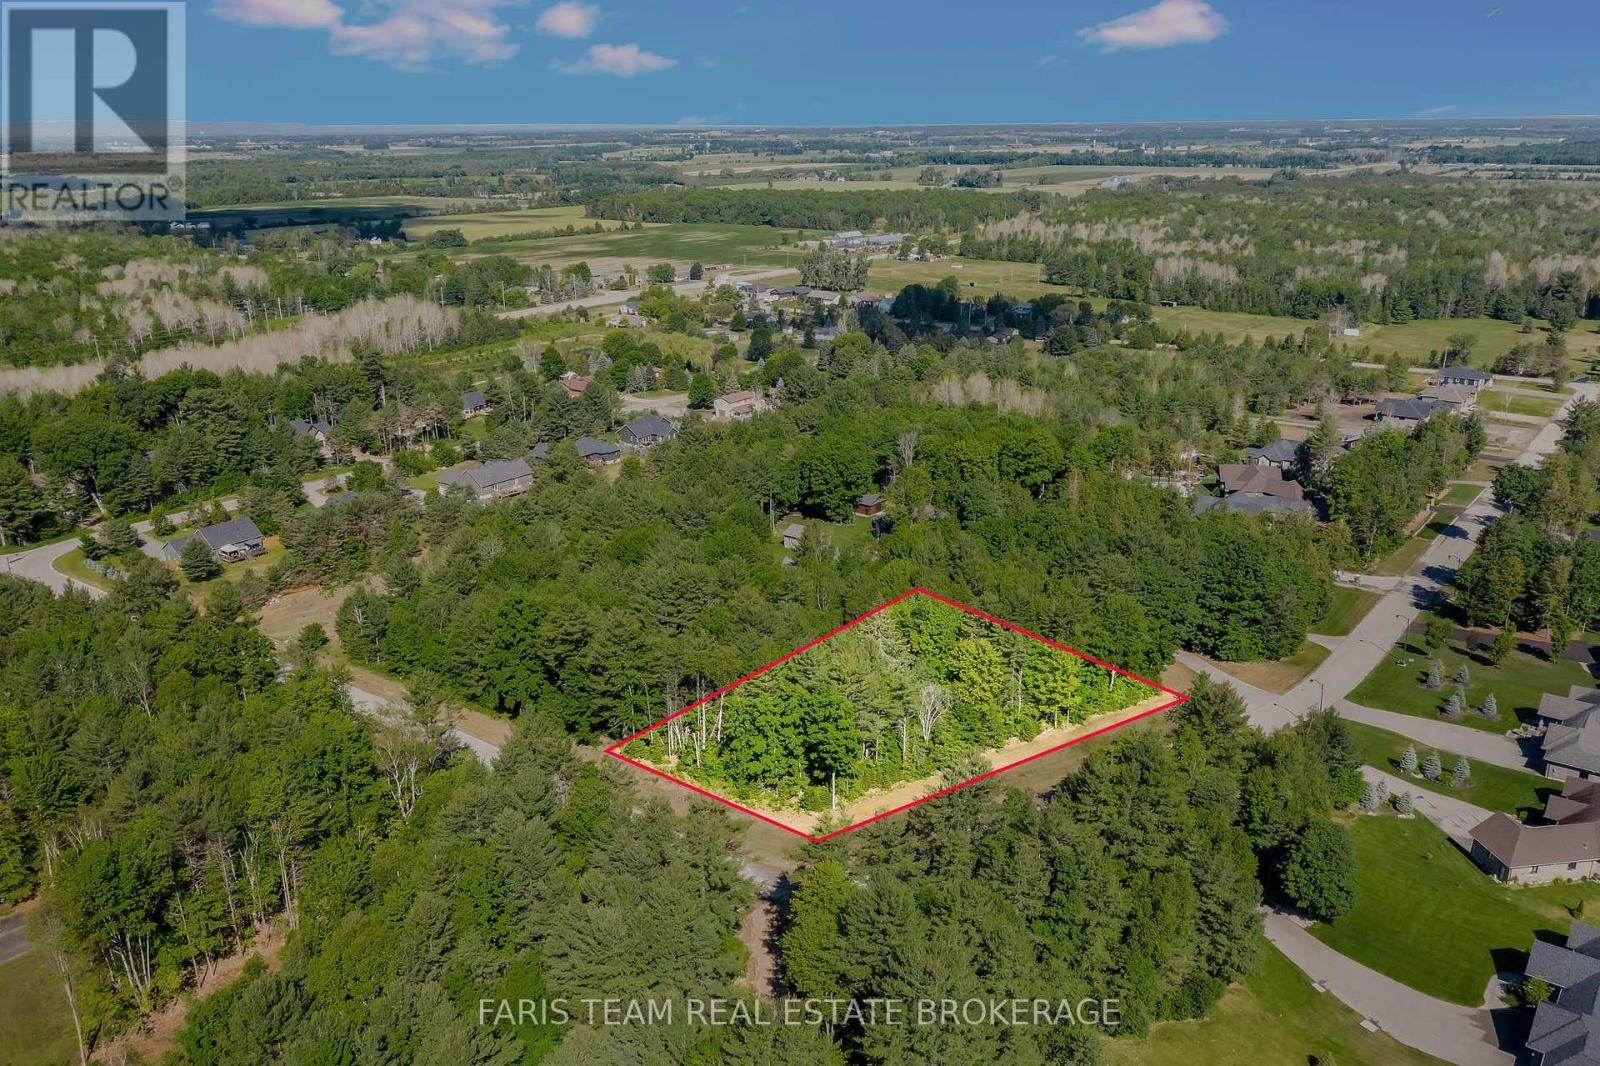
37 Marni Lane
Springwater, Ontario
Top 5 Reasons You Will Love This Property: 1) A rare corner lot in one of Springwater's most prestigious estate communities, surrounded by multi-million dollar homes, including one across the street that recently sold for $3.8M, reinforcing the area's value and exclusivity 2) The perfect setting for your dream home, offering a spacious and private lot framed by mature trees on a quiet, low-traffic street that feels both peaceful and upscale 3) Build exactly what you want, whether a modern showpiece or a timeless estate, as this lot provides the freedom and space to bring your vision to life 4) Prime location just minutes to Barrie, golf courses, top-rated schools, and everyday amenities 5) Drilled well already in place, along with hydro, natural gas, and high-speed fibre optic internet available at the lot line, helping save time and upfront costs. (id:45725)
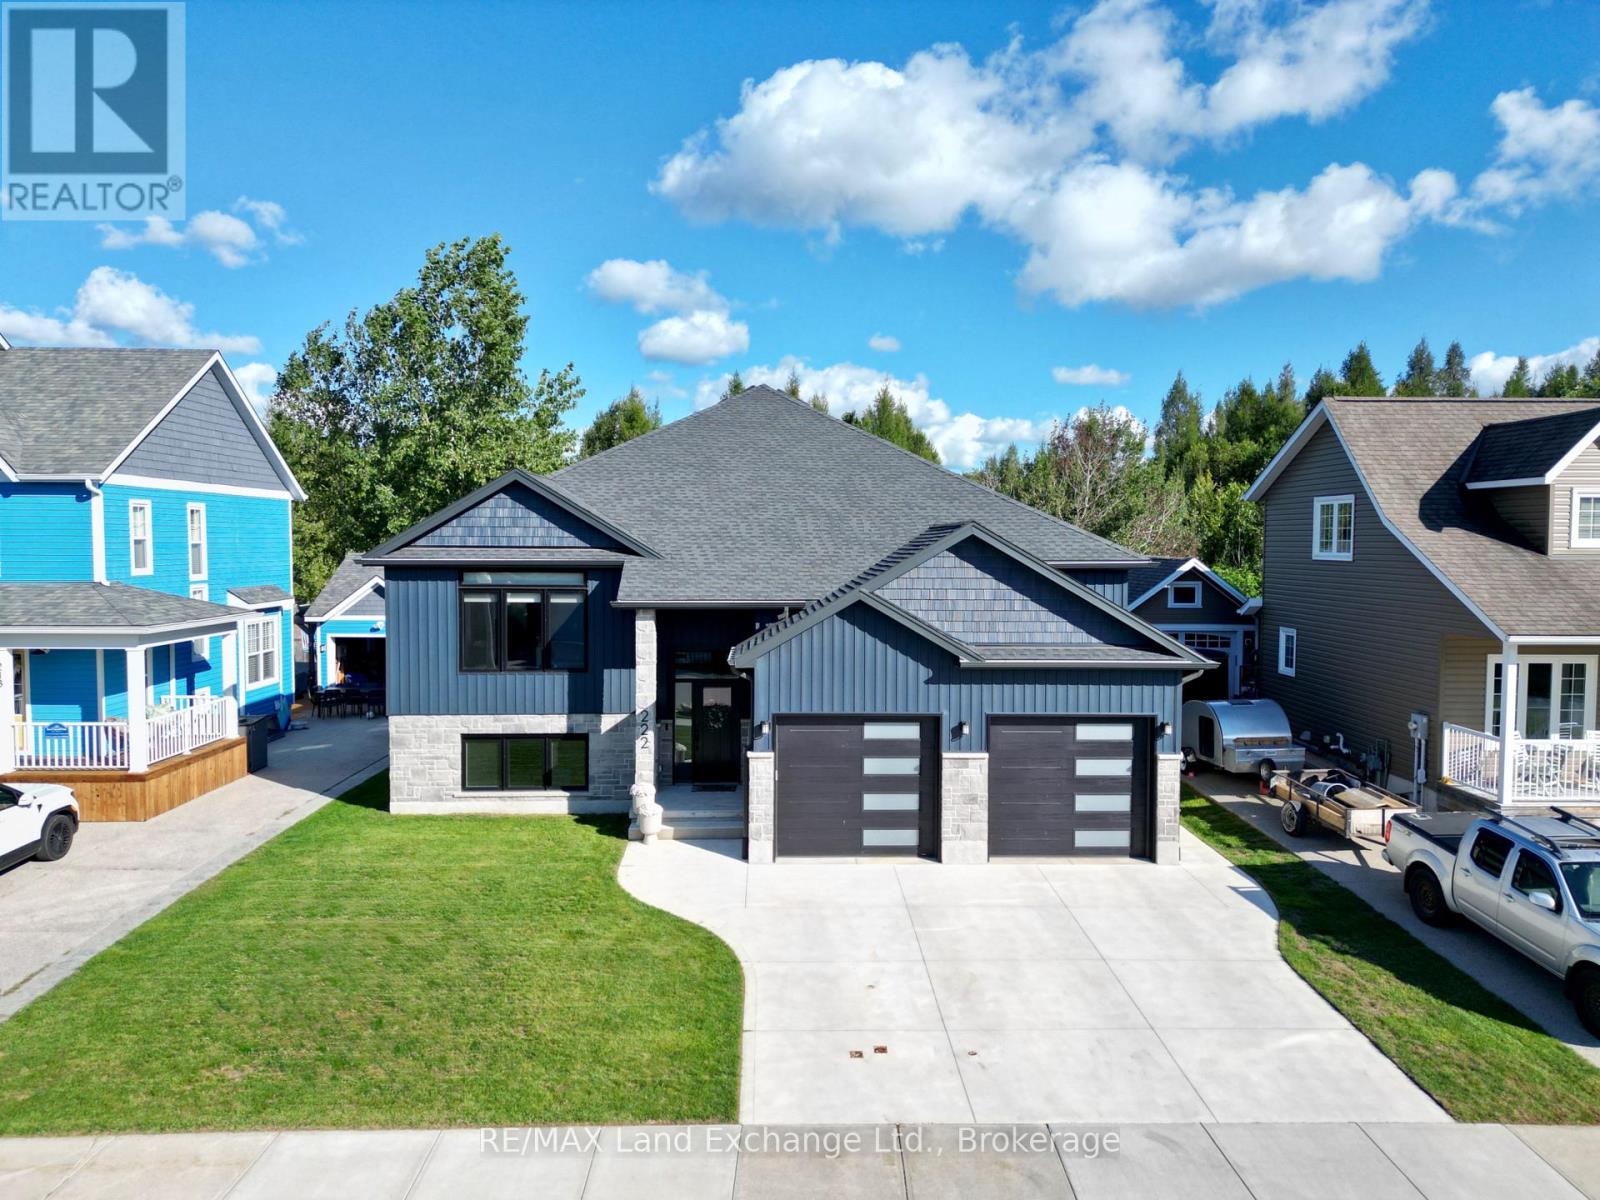
222 Emerald Drive
Saugeen Shores, Ontario
Welcome to 222 Emerald Dr. Located just a short stroll from the beach and downtown High Street, this immaculate 1,625 sq. ft. raised bungalow offers luxury coastal living with incredible income potential. Step into a breathtaking open-concept kitchen, dining, and living area, perfectly accented by an elegant tray ceiling. The kitchen is an entertainer's dream, featuring a spacious walk-in pantry, premium quartz counters throughout, and an oversized sliding door that flows seamlessly out to a beautiful covered backyard deck. The main residence offers 2 bedrooms and 2 baths, plus a bonus lower-level flex space. The primary bedroom boasts a spa-inspired ensuite with in-floor heating and Safe'n'Sound insulation for ultimate peace and quiet. The fully legal, separate-entrance basement apartment is a standout feature. With soaring 9-foot ceilings, a full second kitchen, 2 bedrooms, and 1 bath, it is perfectly designed for multi-generational living or offsetting your mortgage as a turn-key investment. A rare opportunity to own a meticulously crafted home just minutes from world-class Lake Huron sunsets. (id:45725)
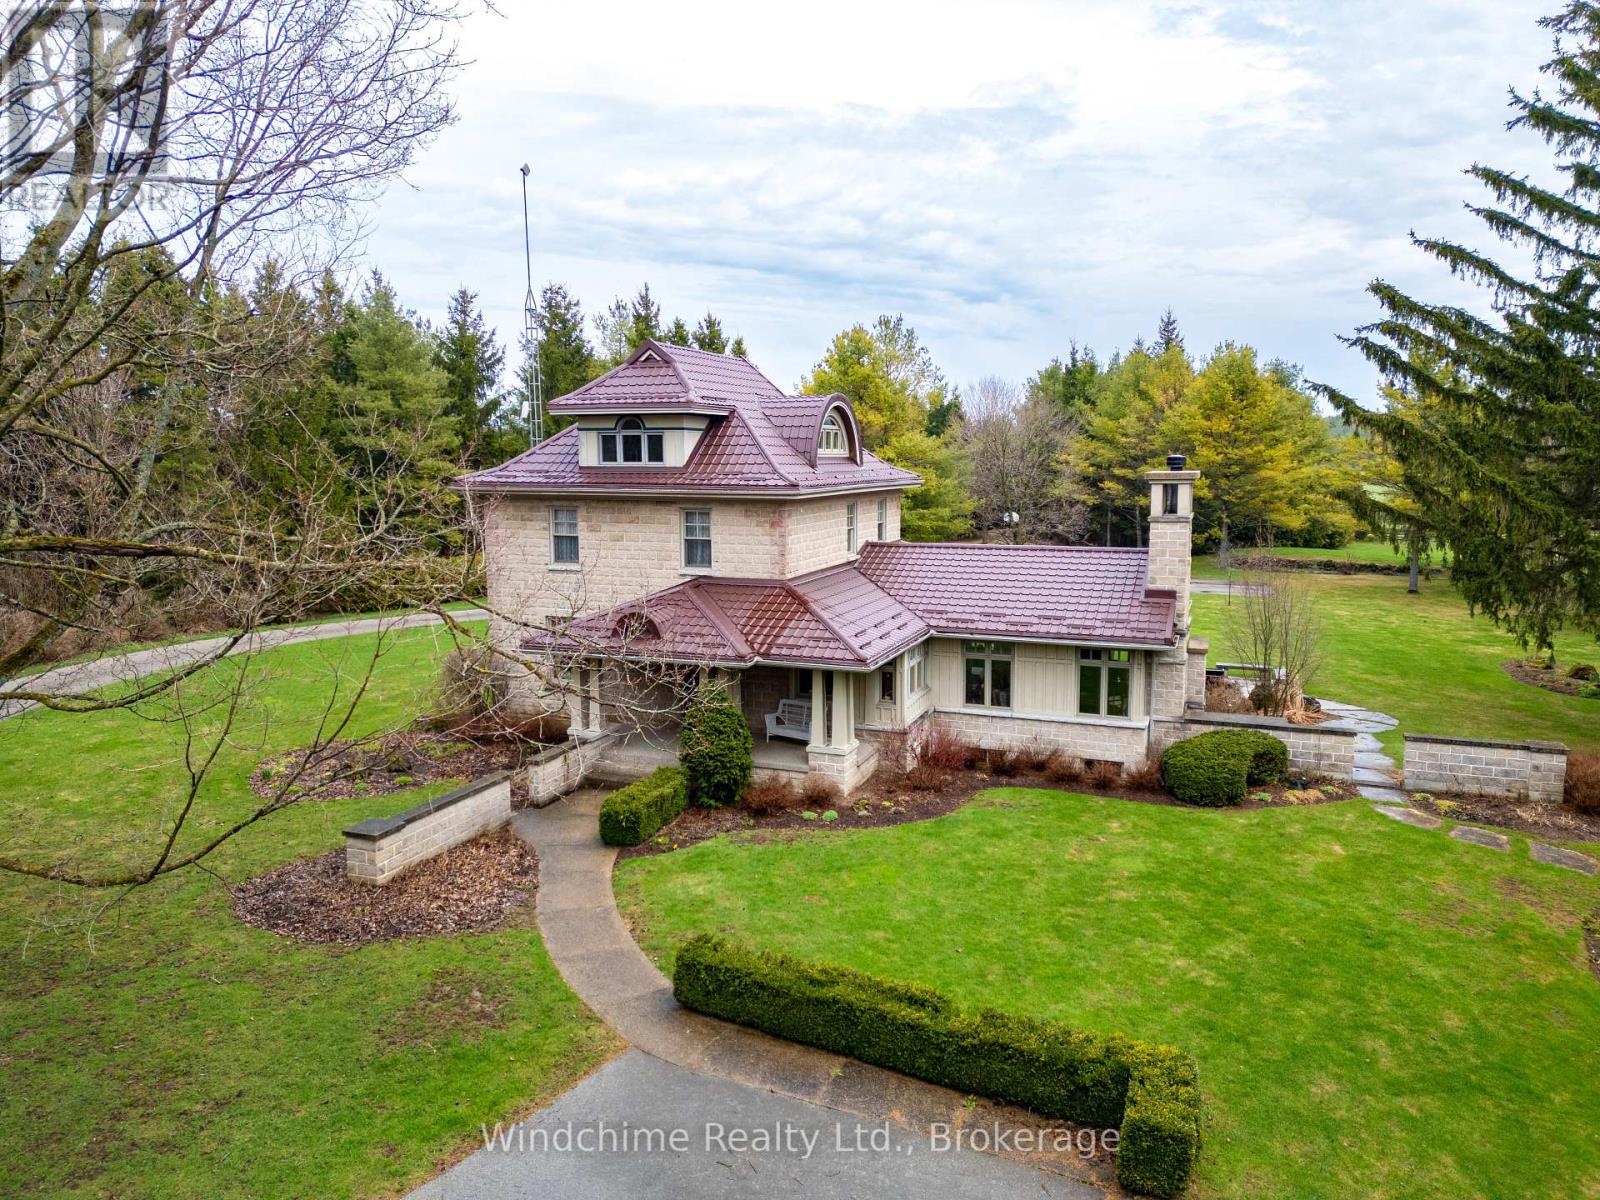
635317 Euphrasia-Holland Townline
Grey Highlands, Ontario
Hidden country gem. Winding drive through the trees ushers you to a wonderful country offering. Home is completely redone and a lovely addition built complete with wood burning fireplace, cathedrals, library, den family room, rec room, 4 + 1 bedrooms, 4 baths, wood floors, verandahs, rear patios and fully landscaped. A shop/garage, large parking area, guest bunkie in the bush and privacy in this 10+ setting. Will not disappoint! 61+ acres, excellent open bottom farmland complete with Christmas Tree plantings and hardwood that's hard to duplicate! (id:45725)
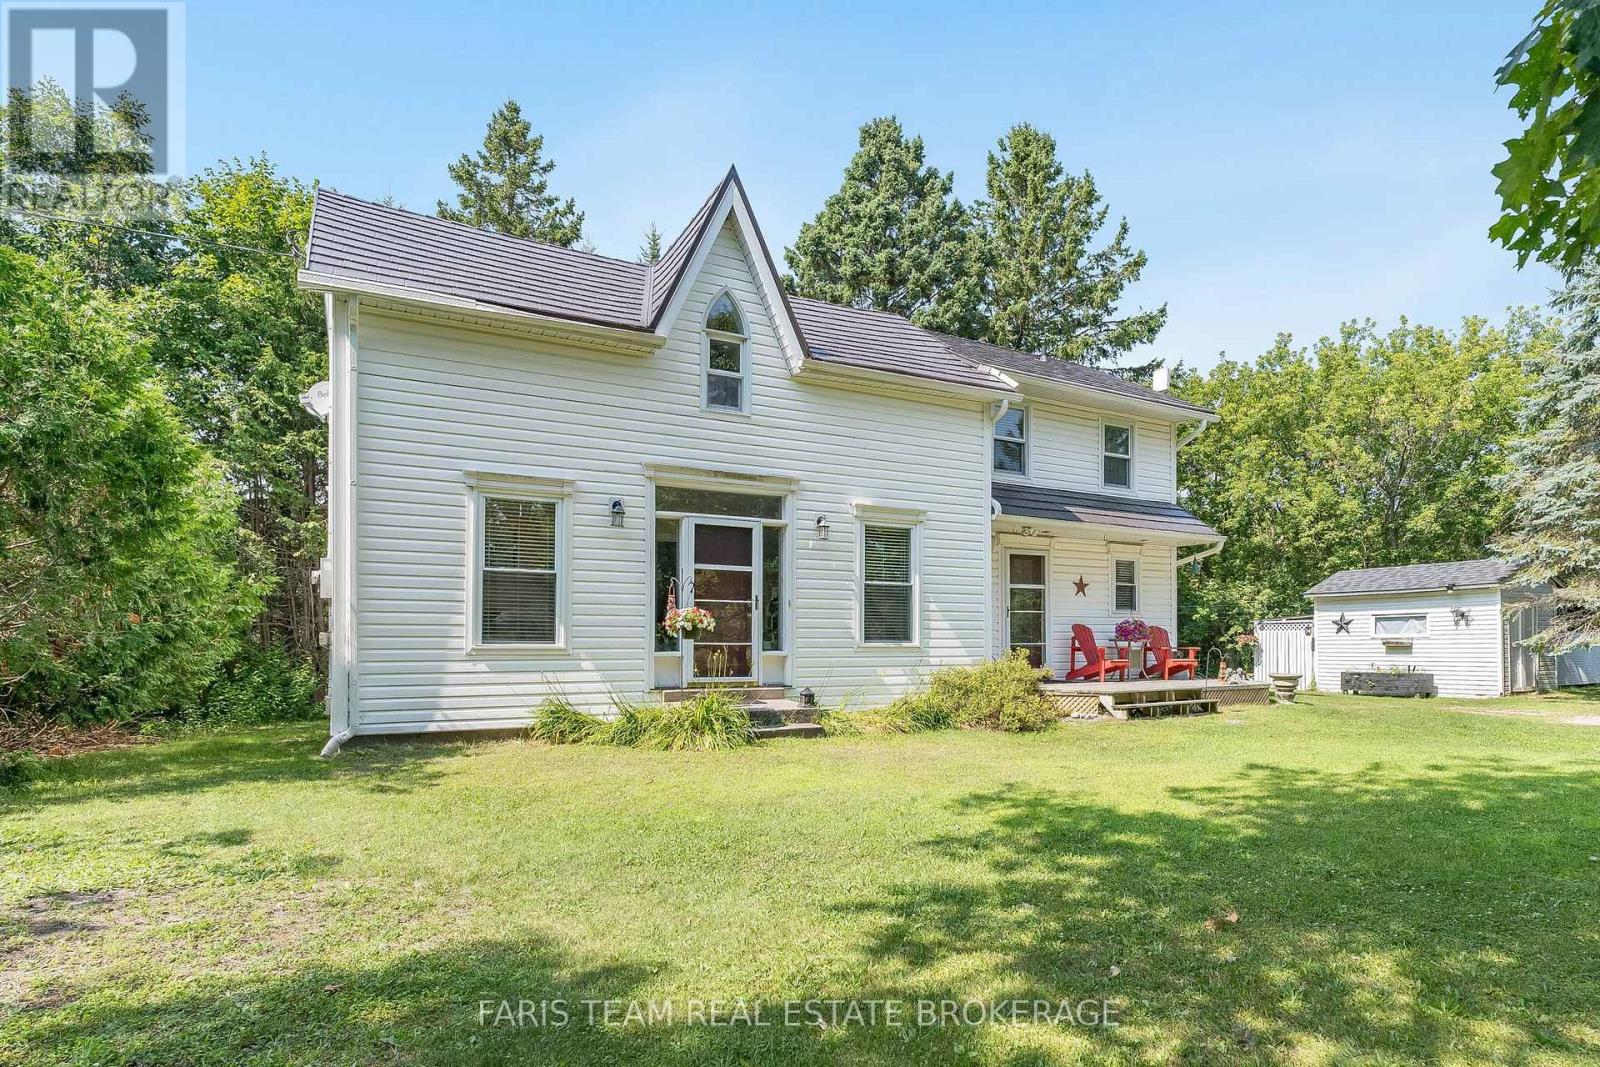
1897 10 Line N
Oro-Medonte, Ontario
Top 5 Reasons You Will Love This Home: 1) Experience peace and tranquility amidst nature on this stunning 2.6-acre property in the heart of Oro-Medonte, featuring a picturesque driveway lined with magnificent oak trees leading to a beautifully modernized century home 2) Main and upper levels showcasing exquisite hardwood flooring, a bright 3-season sunroom with original pine flooring and abundant windows, and a welcoming living room complete with a cozy propane fireplace, while recent updates including all-new upstairs windows with a transferable warranty, a durable metal roof installed approximately ten years ago, and modern appliances provide exceptional comfort, efficiency, and peace of mind 3) Upper level hosting three spacious bedrooms, a full bathroom, and a convenient powder room on the main level, ensuring comfort and convenience for the whole family 4) Benefits from an updated, energy-efficient boiler heating system installed in November 2024, providing warmth and efficiency throughout the seasons 5) Ideally located just 8 minutes from Orillia and Lake Simcoe and close to skiing, mountain biking, golf, and the Ganaraska Hiking Trail, perfect for year-round outdoor adventures. 1,481 above grade sq.ft. plus an unfinished basement. (id:45725)
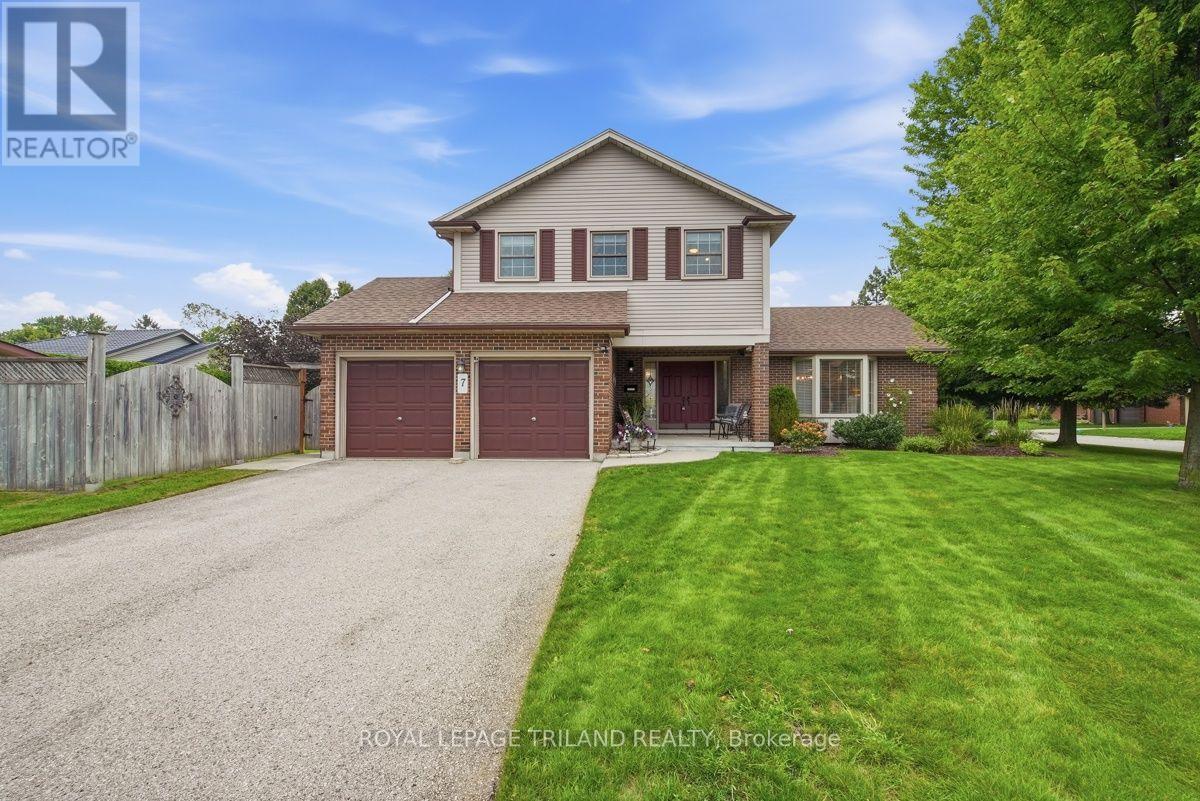
7 Glenview Crescent
London North (North H), Ontario
Pride of ownership shines throughout this meticulously maintained 4-bedroom, 3-bathroom Northridge gem! Truly showing like a model, this spotless, move-in-ready home offers the perfect blend of comfort, quality, character and convenience. The welcoming layout features updated hardwood flooring in the living room, formal dining room and main-floor family room, where a gas fireplace creates a warm and inviting gathering space. The spacious formal dining room is ideal for entertaining, while the eat-in kitchen offers a comfortable spot for everyday meals. Main-floor laundry, generous bedrooms, a finished basement and loads of storage provide exceptional functionality for families and buyers of all ages. Enjoy the outdoors from the large front sitting porch, private breakfast patio off the kitchen, or separate deck overlooking the spacious, fully fenced and beautifully landscaped side yard. The attached double-car garage offers convenient inside entry plus a separate man door to the yard. Elegant stained-glass front door side panels add charm, privacy and character. Numerous updates provide peace of mind, including fiberglass shingles (2019), R-60 insulation, furnace (2018) with 10-year warranty, updated windows (2002-2005), North Star patio doors (2025), central air (2025), updated Huron Flooring hardwood and quality Blinds By Design window blinds. Additionally, don't miss the built in sprinkler system for front and back yards for added convenience. The location is equally impressive! Walk to Sobeys, Home Depot, Starbucks and Royal Bank, with nearby trails and bike paths along Kilally Meadows. Enjoy being just minutes from Masonville Mall, excellent restaurants and convenient bus service. Quietly tucked within the subdivision yet close to everything you need, this exceptional home is ready for its next chapter. Simply move in, unpack and enjoy - a rare Northridge opportunity you won't want to miss! (id:45725)
1139 River Road
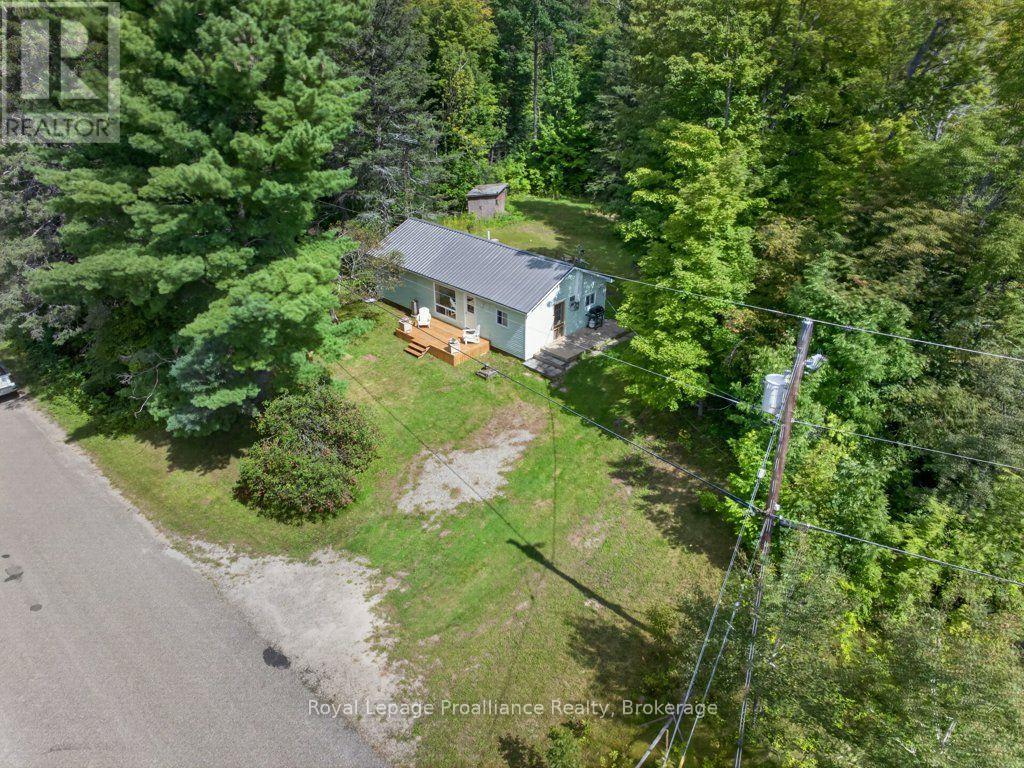
Frontenac (Frontenac North), Ontario
TURNKEY BUNGALOW IN THE HEART OF LAND O' LAKES! This recently renovated bungalow offers the perfect combination of year-round accessibility, outdoor adventure, and low-maintenance living. Located on a municipal road with easy four-season access, this property is ideally suited for families, retirees, recreational buyers, or investors looking for a rental opportunity in a popular destination.Outdoor enthusiasts will love the location, with a nearby marina providing access to beautiful Palmerston Lake, while the Mississippi River is just minutes away for fishing, paddling, and exploring. Snowmobile and ATV trails are also close by, putting year-round recreation right at your doorstep.Inside, recent improvements include a new steel roof, updated flooring, decking, lighting, laundry hookups, and more, complemented by a maintenance-free vinyl exterior. The result is a comfortable, move-in-ready property with minimal upkeep required.Outside, enjoy a private setting featuring a combination of open space and natural forest, offering plenty of room for relaxing, entertaining, or enjoying the surrounding landscape. The level topography adds to the property's accessibility and appeal.Whether you're looking for a full-time residence, four-season cottage, retirement home, family getaway, or investment property, this bungalow offers exceptional flexibility. With good proximity to urban centres and the Ottawa region less than 1.5 hours away, you can enjoy the tranquility of the Land O' Lakes while remaining within convenient reach of city amenities.Come discover the possibilities and experience all that the Land O' Lakes has to offer! (id:45725)
372 Fennell Avenue W
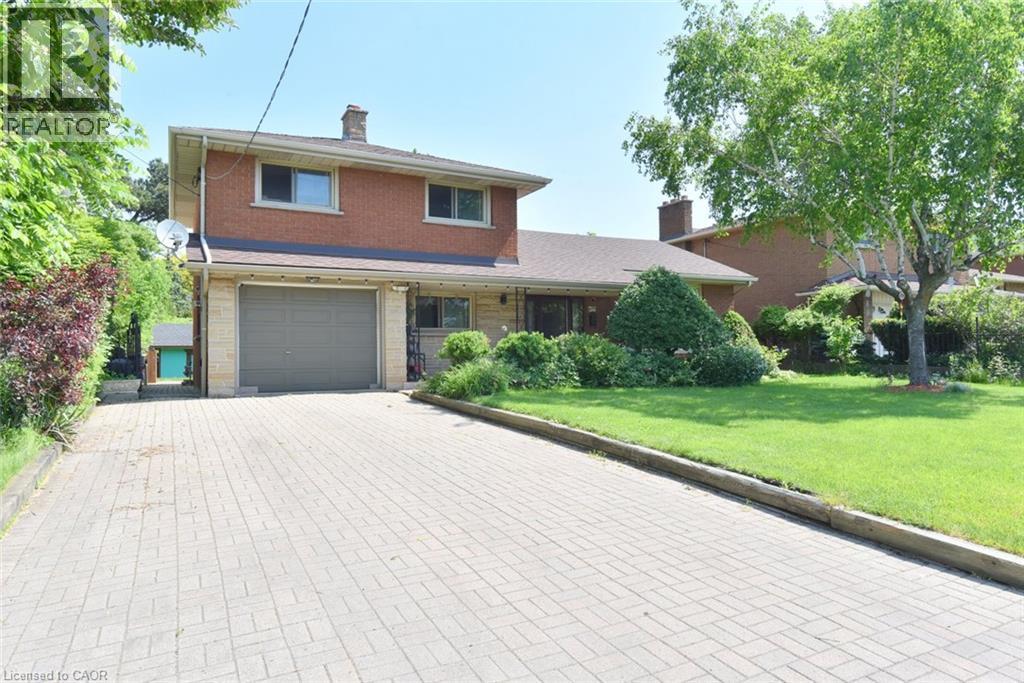
Hamilton, Ontario
Rare 60’ x 126’ Lot! Welcome to this spacious all-brick 4-level side-split offering exceptional space, flexibility, and location. Featuring a finished lower level with a second kitchen, recreation room, separate entrance, and French-door walkout, this home is ideal for families, multi-generational living, or investors. Enjoy a large, fully fenced and beautifully landscaped backyard, 2 full baths + powder room, and A/C replaced in 2024. Walking distance to Mohawk College, Hillfield Strathallan College & St. Joseph’s Healthcare, with easy access to the LINC, shopping, trails, and downtown Hamilton. Generous lot. Flexible layout. Prime location. A excellent opportunity to personalize and update. (id:45725)
204 - 19 Four Winds Drive
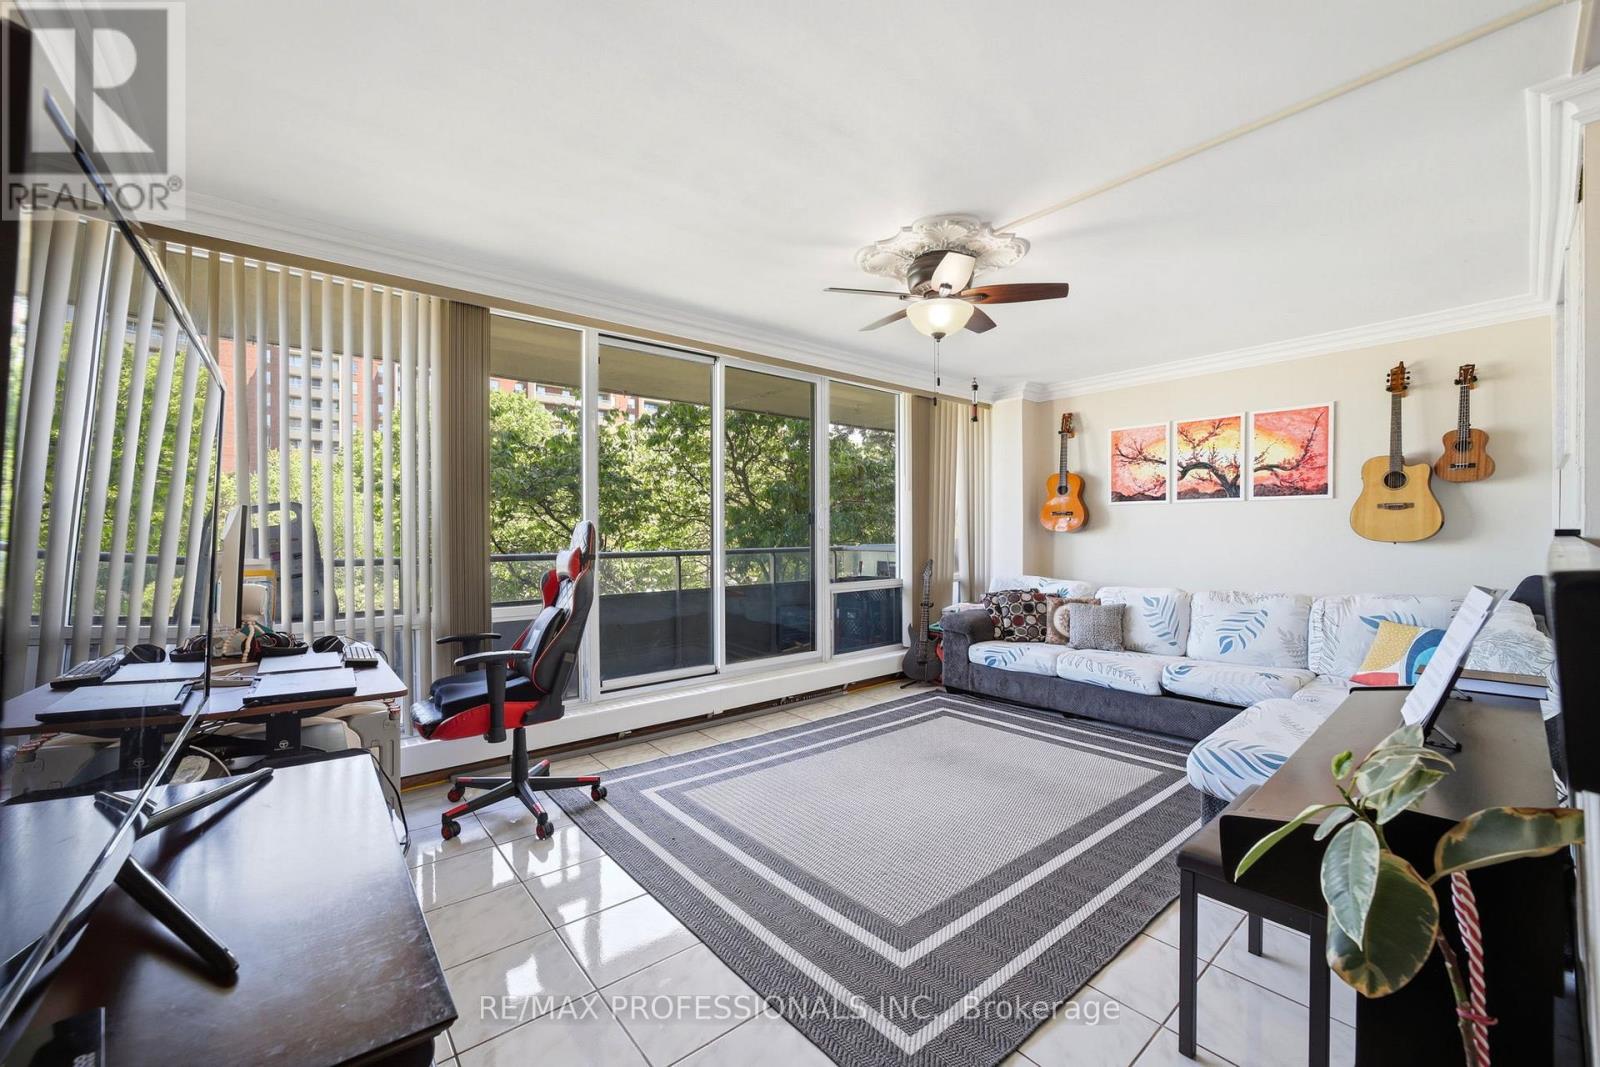
Toronto (York University Heights), Ontario
Welcome to Unit 204 at 19 Four Winds Drive! This bright and spacious 3 bedroom, 2 bathroom condo offers over 1,200 sq. ft. of comfortable living space with a functional layout, ensuite laundry, open balcony, and underground parking. Enjoy fantastic building amenities including an indoor pool, gym, squash court, and visitor parking. Conveniently located near York University, TTC, shopping, restaurants, grocery stores, Hwy 400 and Hwy 401. Maintenance fees include heat, hydro, water, parking, building insurance, and common elements. A great opportunity for first time buyers, families, downsizers, or investors! (id:45725)
62 Miles Street
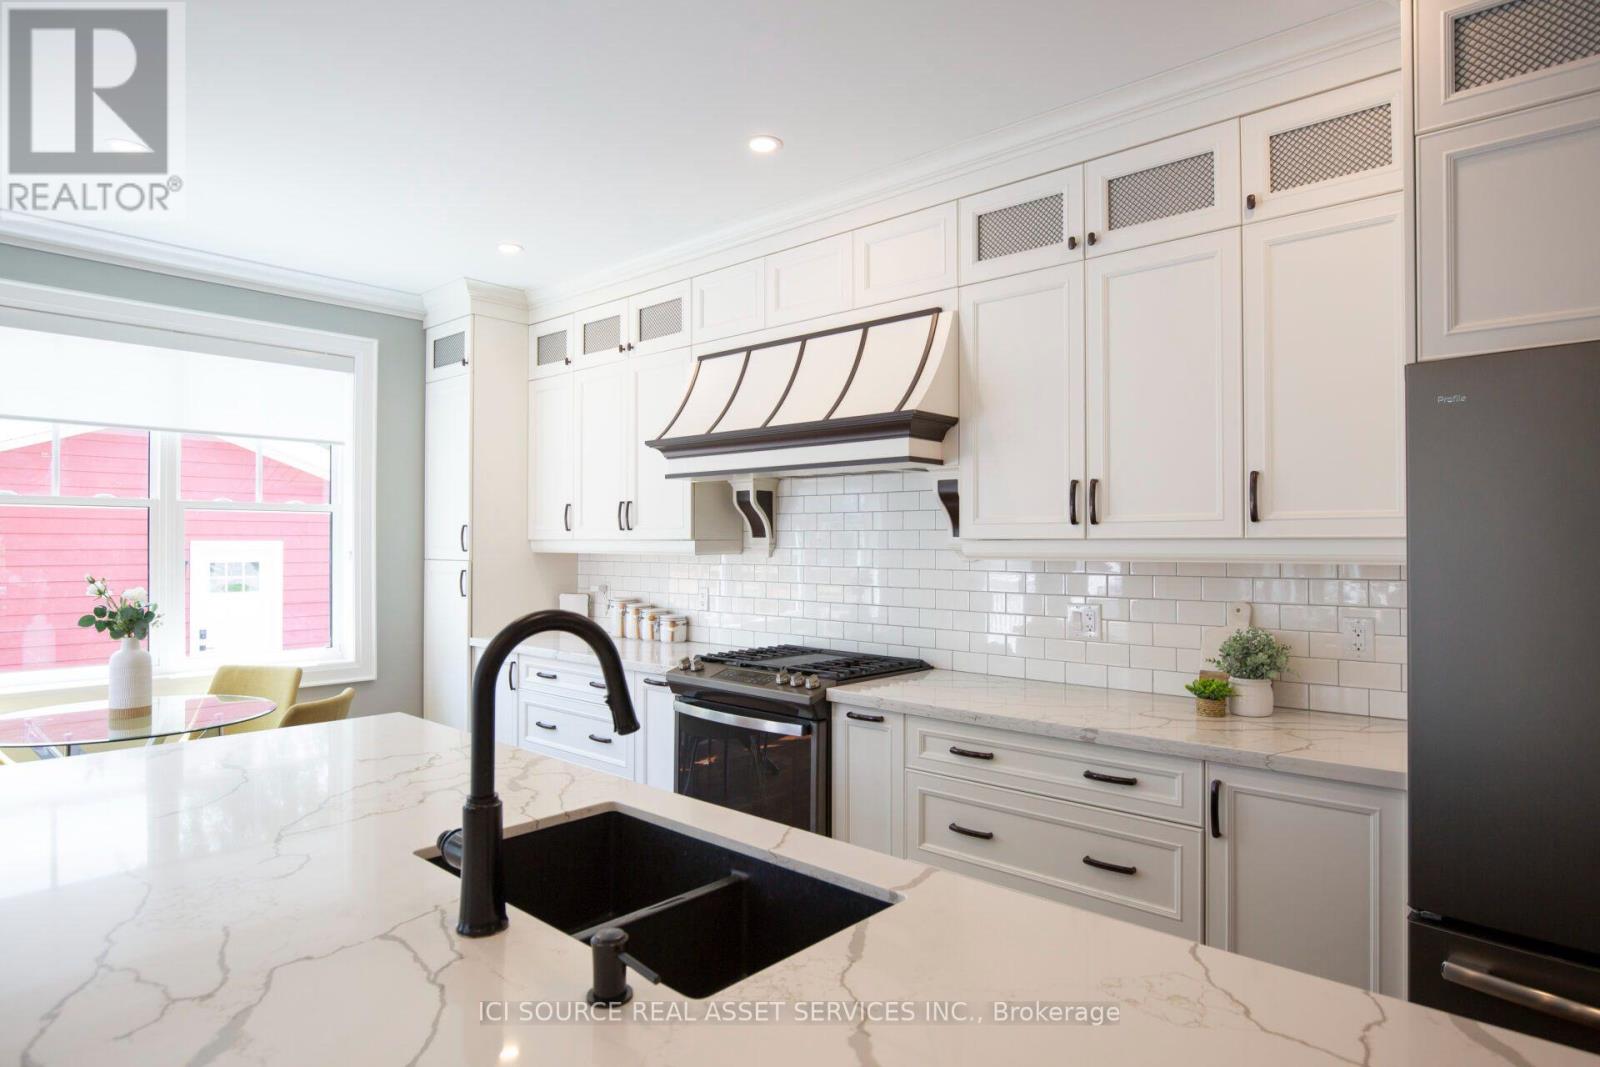
Milton (Om Old Milton), Ontario
Tucked on a sought-after corner lot in the heart of Old Milton - just steps from Main Street and Town Hall- this custom-built home offers the rare combination of walkable small-town charm and thoughtfully designed luxury living. Set on a generous 66' x 120' lot, this residence impresses from the moment you arrive, with soaring 9-foot ceilings on both the main and upper levels that create an airy, elevated feel throughout. The heart of the home is a chef-inspired kitchen anchored by a large island with custom cabinetry - a natural gathering spot for everyday living and entertaining alike. The home offers 4 spacious bedrooms with walk-in or custom built-in closets (and throughout), an office (perfect for remote work), and 3.5 bathrooms - space for the whole family to spread out and settle in. The fully finished basement is where this home truly sets itself apart, featuring custom home theater wiring with a giant screen - your own private cinema, just steps from the living room. Step outside to your own backyard retreat: a fiberglass heated pool, ideal for summer evenings and weekend entertaining, all set on a private corner lot that adds extra space and light on two sides. All this in one of Milton's most cherished neighborhoods -walk to Main Street shops and restaurants, Town Hall, and everything that makes Old Milton special.*For Additional Property Details Click The Brochure Icon Below* (id:45725)
282 Warrington Road
Clearview (Stayner), Ontario
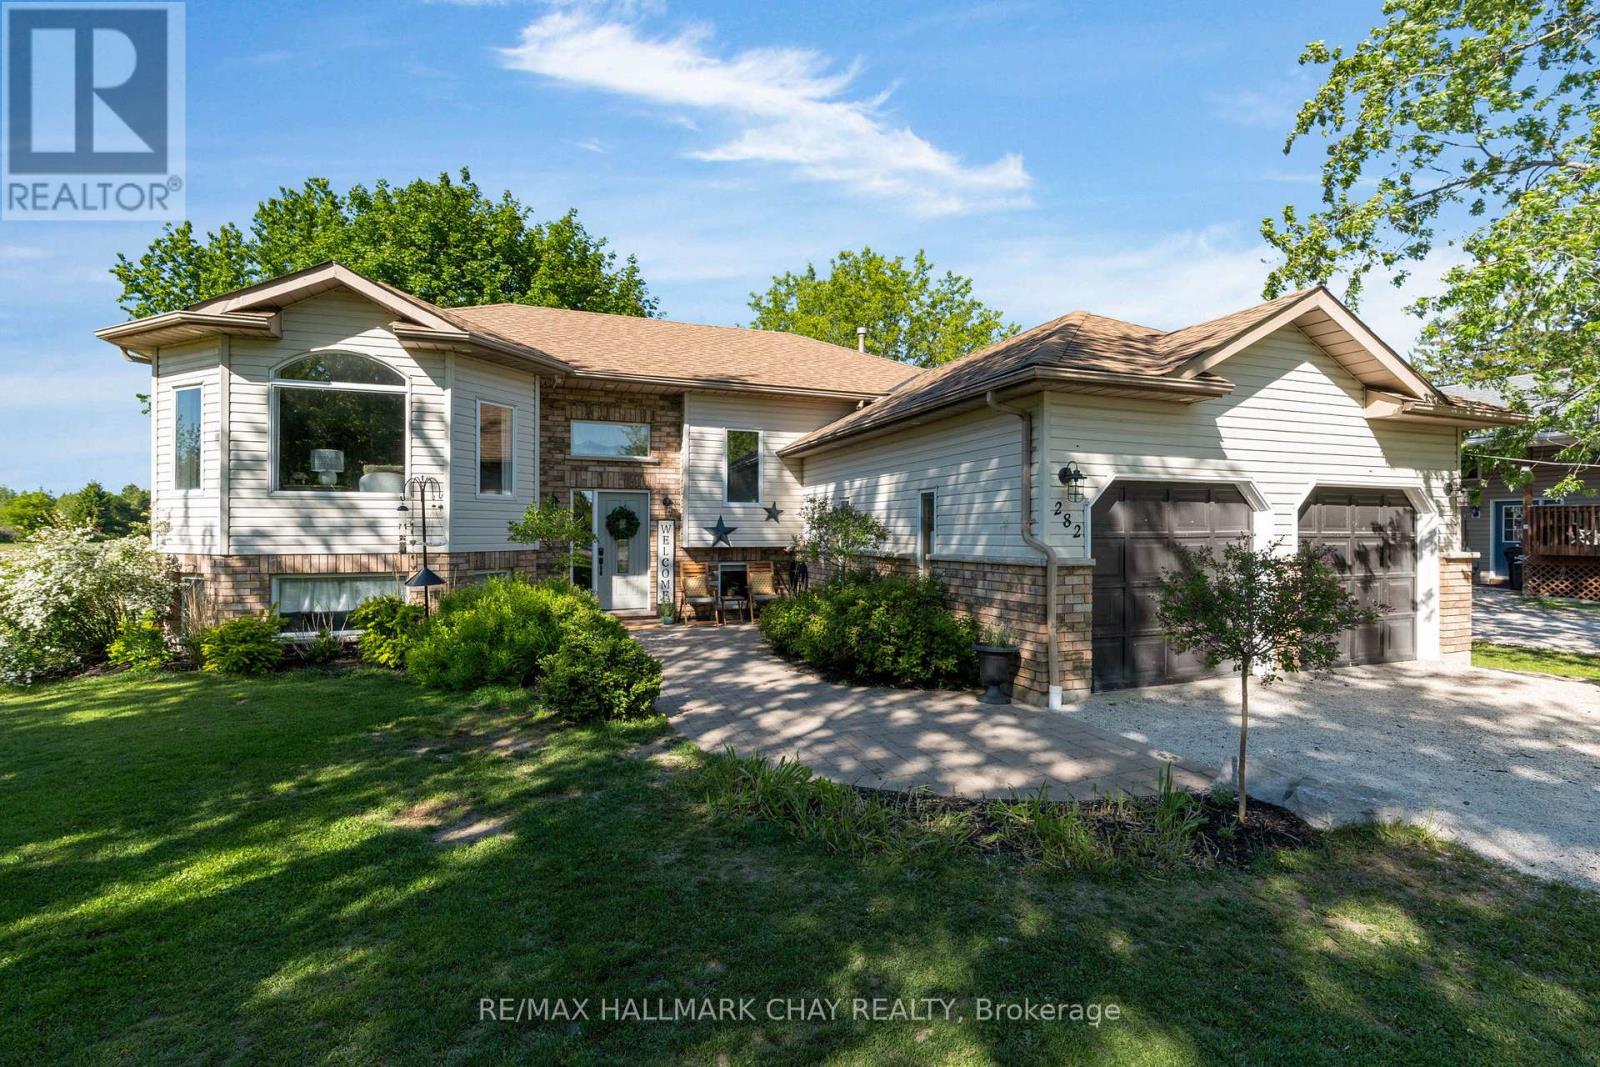
Fully finished bungalow on one of Stayner's most sought-after streets! Offering over 2,200 sq ft of finished living space on a generous 1/2 acre lot, this 3+2 bedroom home delivers space, functionality, and privacy. The bright, open-concept main floor features a renovated eat-in kitchen with walkout to a large covered deck-perfect for entertaining or relaxing outdoors. The fully fenced backyard offers no rear neighbours and includes a charming chicken coop for a touch of country living. The main level includes three bedrooms, highlighted by a spacious primary suite with semi-ensuite access to a beautifully renovated 4-piece bathroom.The fully finished basement expands your living space with a large rec room, two additional bedrooms, a full bathroom, and a versatile bonus room currently set up as a gym. With a walk-up to the double car garage, there is excellent in-law suite potential.Additional features include furnace, A/C, and hot water heater (all owned - 2021), plus parking for 10+ vehicles. (id:45725)
1106 - 33 Mill Street
Toronto (Waterfront Communities), Ontario
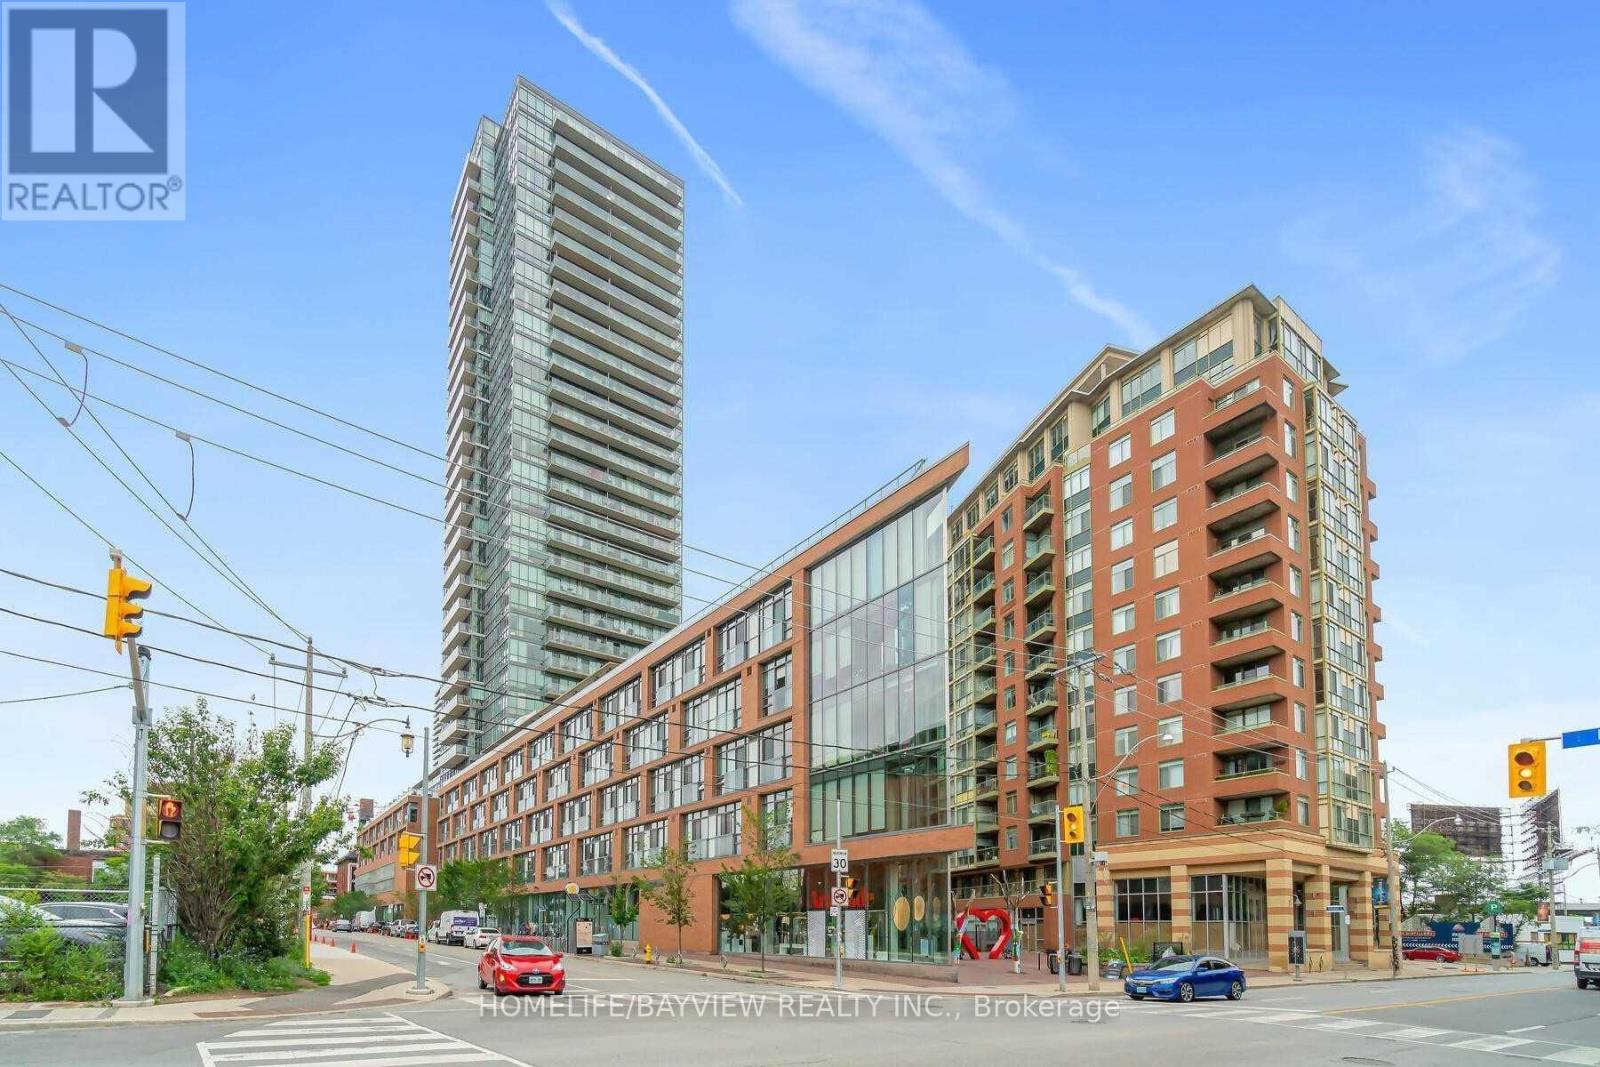
** GORGEOUS 1 BEDROOM/DEN IN THE HEART OF OF DISTILLERY DISTRICT,---FULLY FURNISHED--,LARGE WINDOWS AMAZING SOUTH FACING VIEW OF LAKE,OPEN CONCEPT,S/S APPLIANCES,QUARTS COUNTER TOP,STEPS TO DISTILLERY,RESTAURANTS,SHOPPING,TRANSPORTATION,THEATERS,EXCELLENT AMENITIES,POOL/DECK,LOUNGE,BBQ AREA,GYM,PARTY RM ,OUTDOOR POOL/SAUNA,VIEW OF THE CITY. (id:45725)
15 Lucy Street
Penetanguishene, Ontario
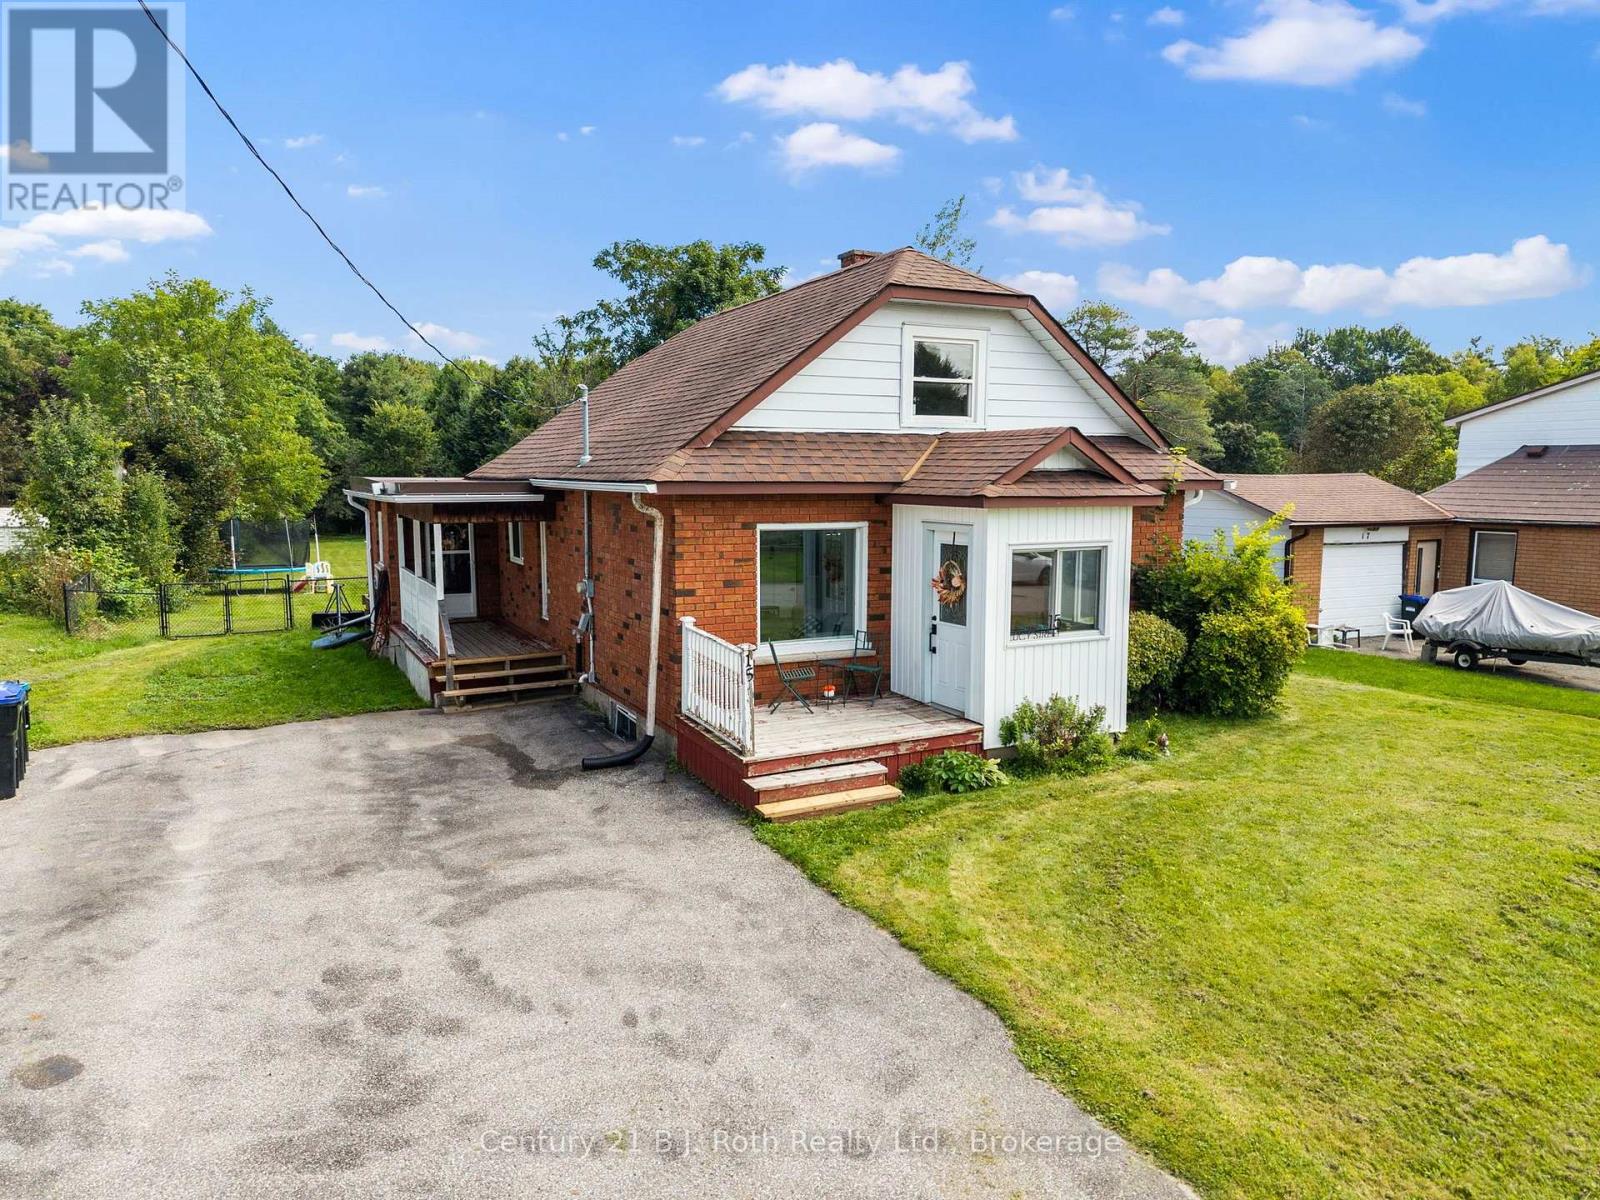
Welcome to 15 Lucy Street, a super cute, thoughtfully updated 1 1/2 storey home in the heart of Penetanguishene! Offering 3 bedrooms and 2 bathrooms, this charming home combines modern touches with comfortable, family-friendly living. Set on a quiet street, this 63' x 327' lot features a large backyard with plenty of space for kids to play, pets to roam, entertaining, or simply enjoying the outdoors. Inside, you'll find a welcoming layout with stylish modern finishes and updates throughout, creating a home that feels both fresh and inviting. Recent upgrades worth noting are the hot water broiler (2025), and Hot water tank (2024). Located in close proximity to elementary schools, parks, shops, and local amenities, this is a fantastic location for families looking for convenience while still enjoying the feel of a quiet neighbourhood. Whether you're a first-time buyer, growing family, or simply looking for a move-in-ready home in a great Penetanguishene location, 15 Lucy Street is one you'll want to see. Cute, comfortable, and full of charm, this could be the perfect place to call home! (id:45725)
98 Woodberry Crescent
Elmira, Ontario
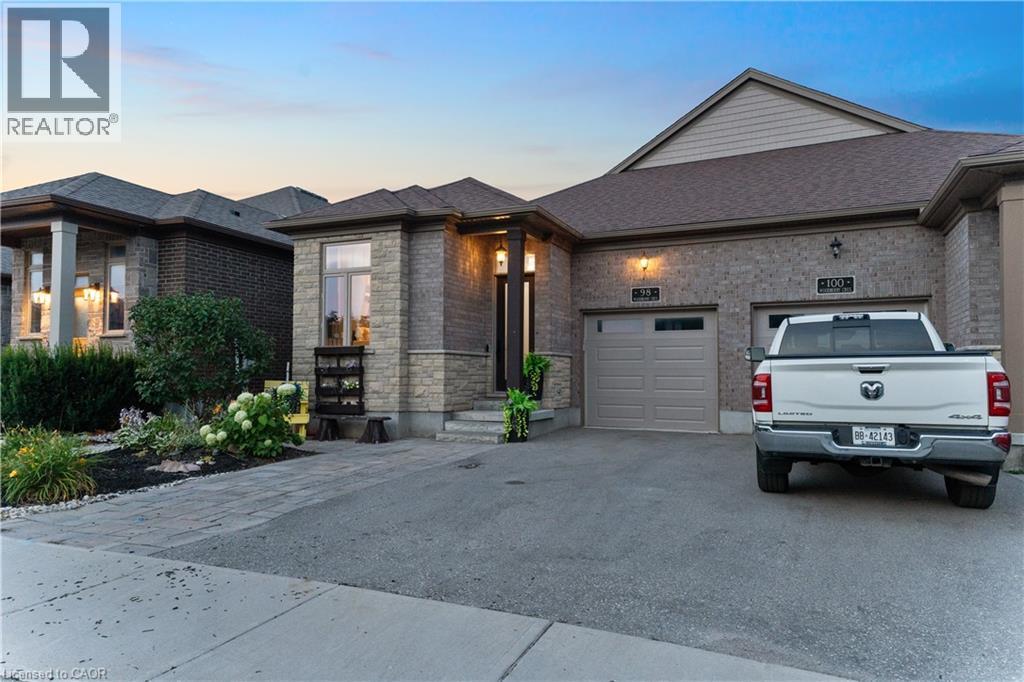
Welcome to 98 Woodberry Crescent — A Custom-Built Emerald Homes Masterpiece. Tucked into the sought-after South Parkwood neighbourhood, close to parks and walking trails, this stunning semi-bungalow is loaded with upgrades and thoughtful design throughout. With 4 bedrooms (2 up, 2 down), 3 bathrooms, and a fully finished basement, this home offers space, style, and flexibility for every stage of life.Step inside to soaring 14-foot cathedral ceilings in both the living room and primary bedroom, filling the home with light and grandeur. High-end luxury vinyl plank flooring runs throughout, complemented by quartz countertops and over $10,000 in upgraded light fixtures, ceiling fans, and hardware. The main living space flows seamlessly around a cozy gas fireplace — perfect for entertaining or relaxing at home.The primary suite is a true retreat, featuring a spa-like ensuite, walk-in closet, and private access to your own porch. Enjoy your morning coffee outside or unwind after a long day in your own quiet escape.Downstairs, the fully finished basement (9-foot ceilings!) is an entertainer's dream — complete with a wet bar and cabinetry with the potential to convert into a second kitchen. The upgraded laundry room includes custom cabinets, a countertop, and a utility sink for everyday convenience.Outside, the backyard is built for summer: a covered back deck, fully fenced yard, and a 6-foot mini in-ground children's pool make this the ultimate family retreat. A poured concrete pad with hot tub electrical hookup and a concrete side walkway add even more functionality.Car and hobby enthusiasts will love the 14-foot garage with mezzanine storage, plus an additional driveway parking space.This is a rare opportunity to own a meticulously upgraded, one-of-a-kind home in one of the area's most desirable pockets. (id:45725)