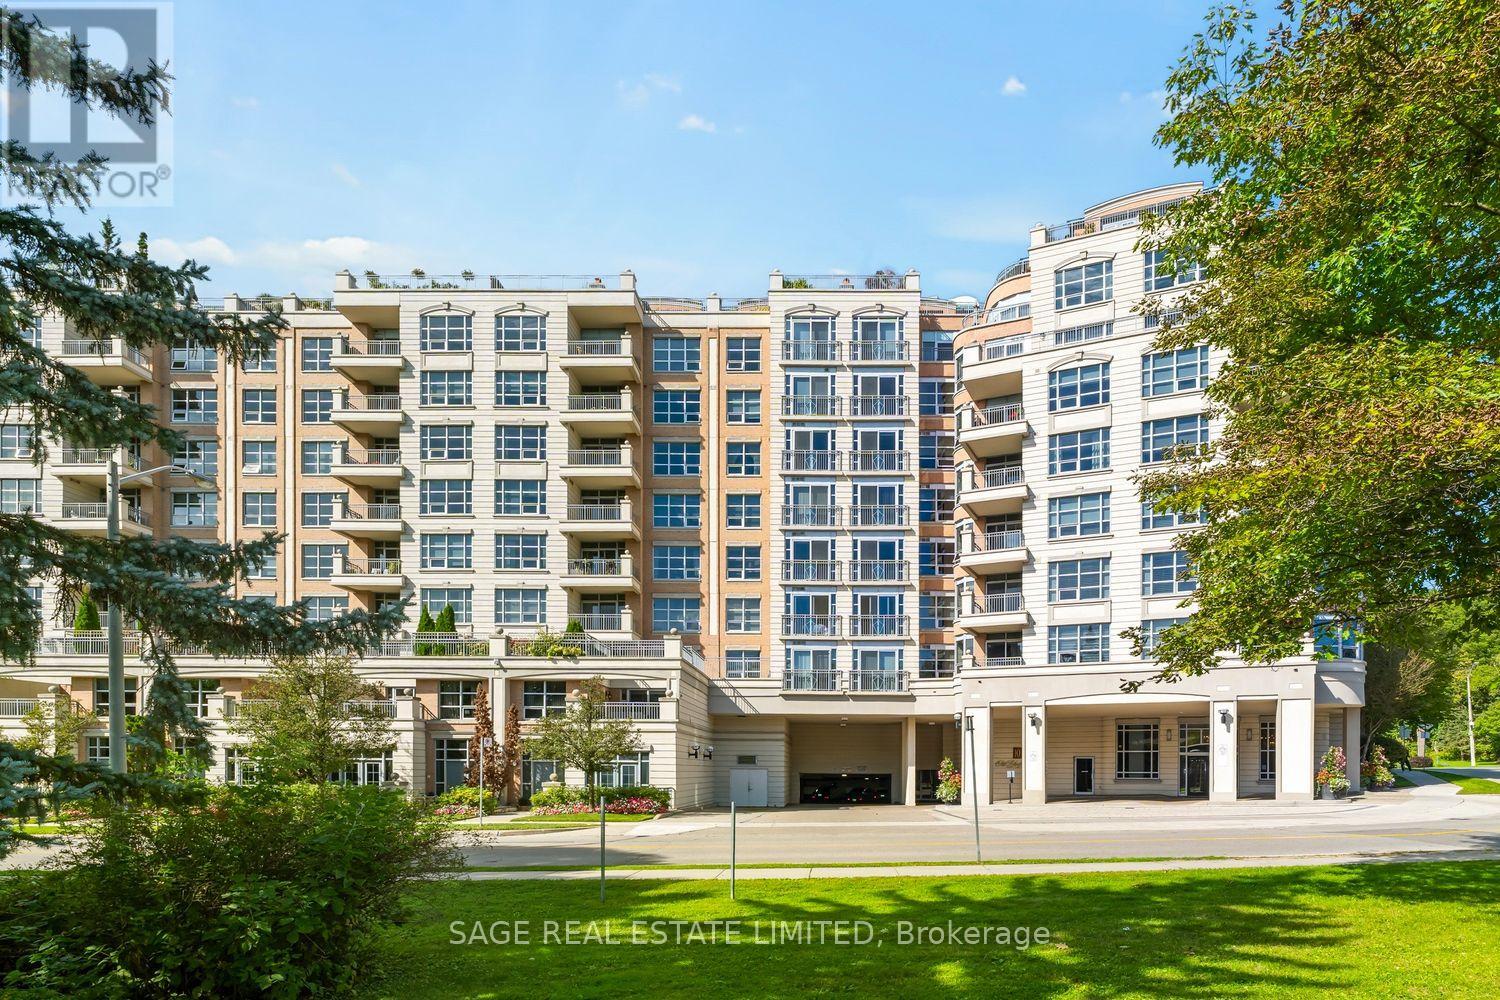
505 - 10 Old York Mills Road
Toronto (Bridle Path-Sunnybrook-York Mills), Ontario
Embrace the Long View! Lovingly maintained since day one by its original owner, this light-filled 1,285 sq. ft., 2-bedroom, 2-bathroom corner suite carries that particular kind of good energy that comes from actually being lived in and looked after. With 9' ceilings, neutral finishes, and clean lines throughout, it's a blank canvas, waiting for your brush strokes. At its heart, the large living/dining space is wrapped in oversized windows, dressed simply in custom Hunter Douglas blinds and hardwood floors. It's open, airy, and genuinely made for entertaining. And then there's the view. With forested vistas that seemingly stretch forever to the south, it offers a front-row seat for the changing of the seasons, a macro view of nature at work. The primary bedroom has a similarly enchanting south view, with plenty of space, two closets -- a walk-in, plus a second -- and an ensuite featuring a corner soaker tub, a separate shower, and marble finishes. The second bedroom is a comfortable, well-proportioned room in its own right. The eat-in kitchen shares that same full south exposure, with granite counters and its own balcony over the treetops. Tucked into Hogg's Hollow, the location is hard to top: York Mills subway station sits directly across the street, Highway 401 is minutes away, and trails thread through the surrounding parklands, offering a real escape into nature without ever leaving the neighbourhood. Building amenities include an outdoor pool, fitness centre with sauna and whirlpool, party room, guest suite, 24-hour concierge and plenty of visitor parking. (id:45725)
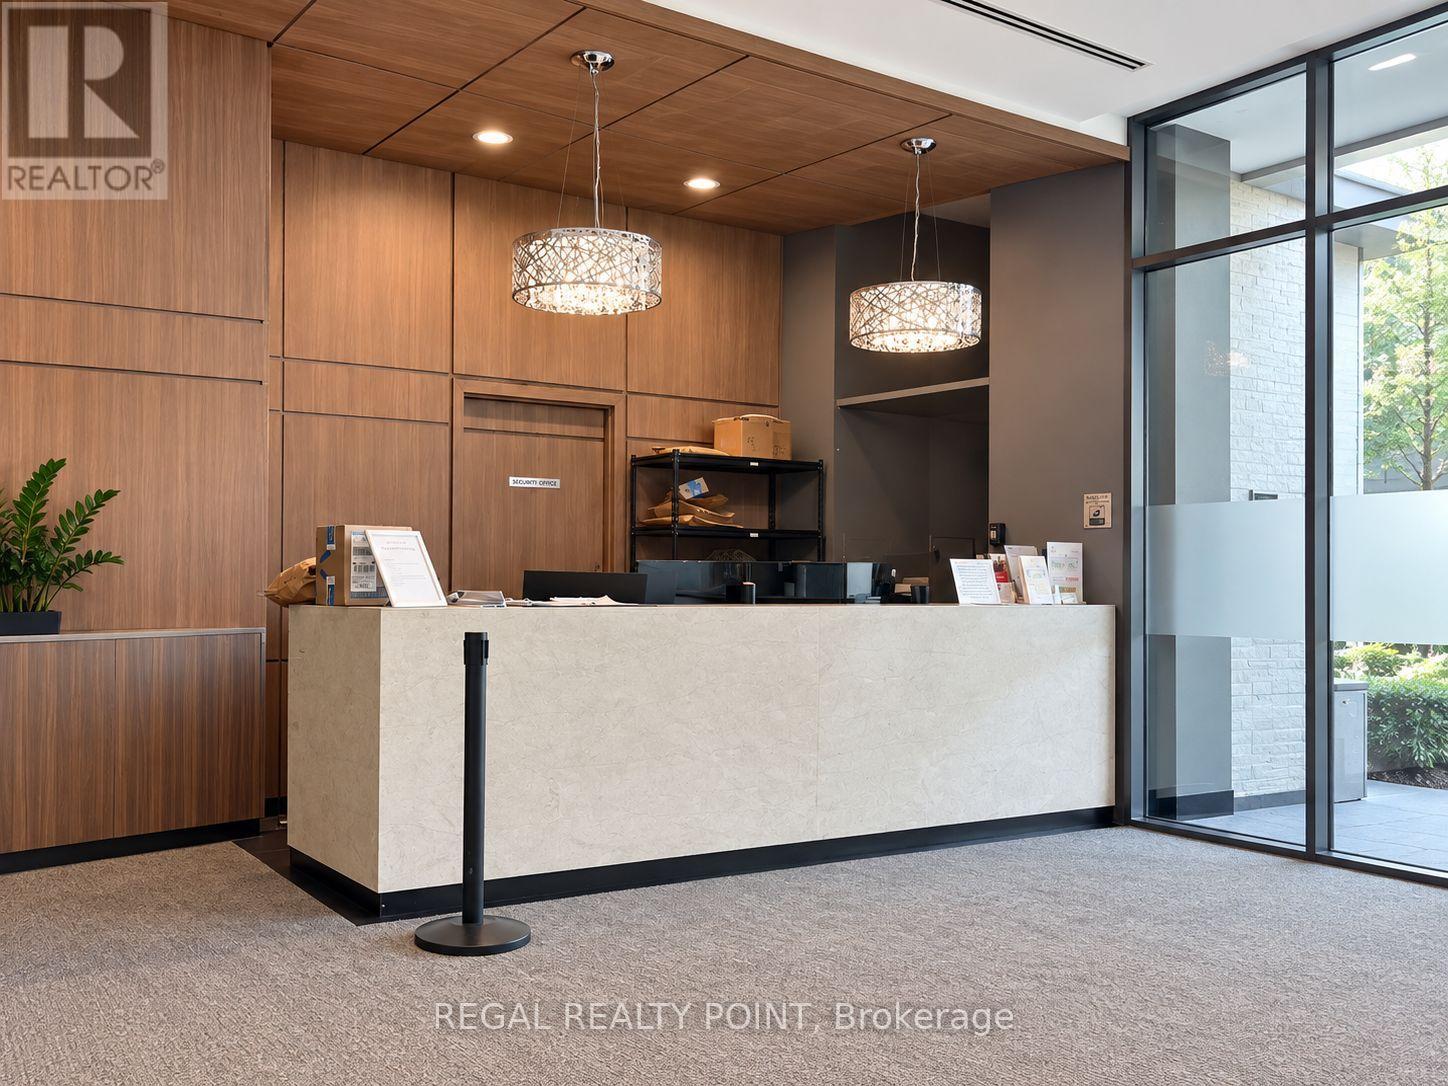
321 - 169 Fort York Boulevard
Toronto (Niagara), Ontario
Welcome to this beautifully upgraded residence offering a sleek and sophisticated urban lifestyle. Featuring premium stainless steel appliances, smooth 9-ft ceilings, an elegant marble backsplash, new laminate flooring, floor-to-ceiling windows, and soft-close kitchen cabinetry. The bright, contemporary interior is filled with natural light and designed for both comfort and style. Ideally situated just minutes from Toronto's acclaimed restaurants, vibrant nightlife, shopping, entertainment, and downtown conveniences-an exceptional opportunity to enjoy modern city living in a prime location. (id:45725)
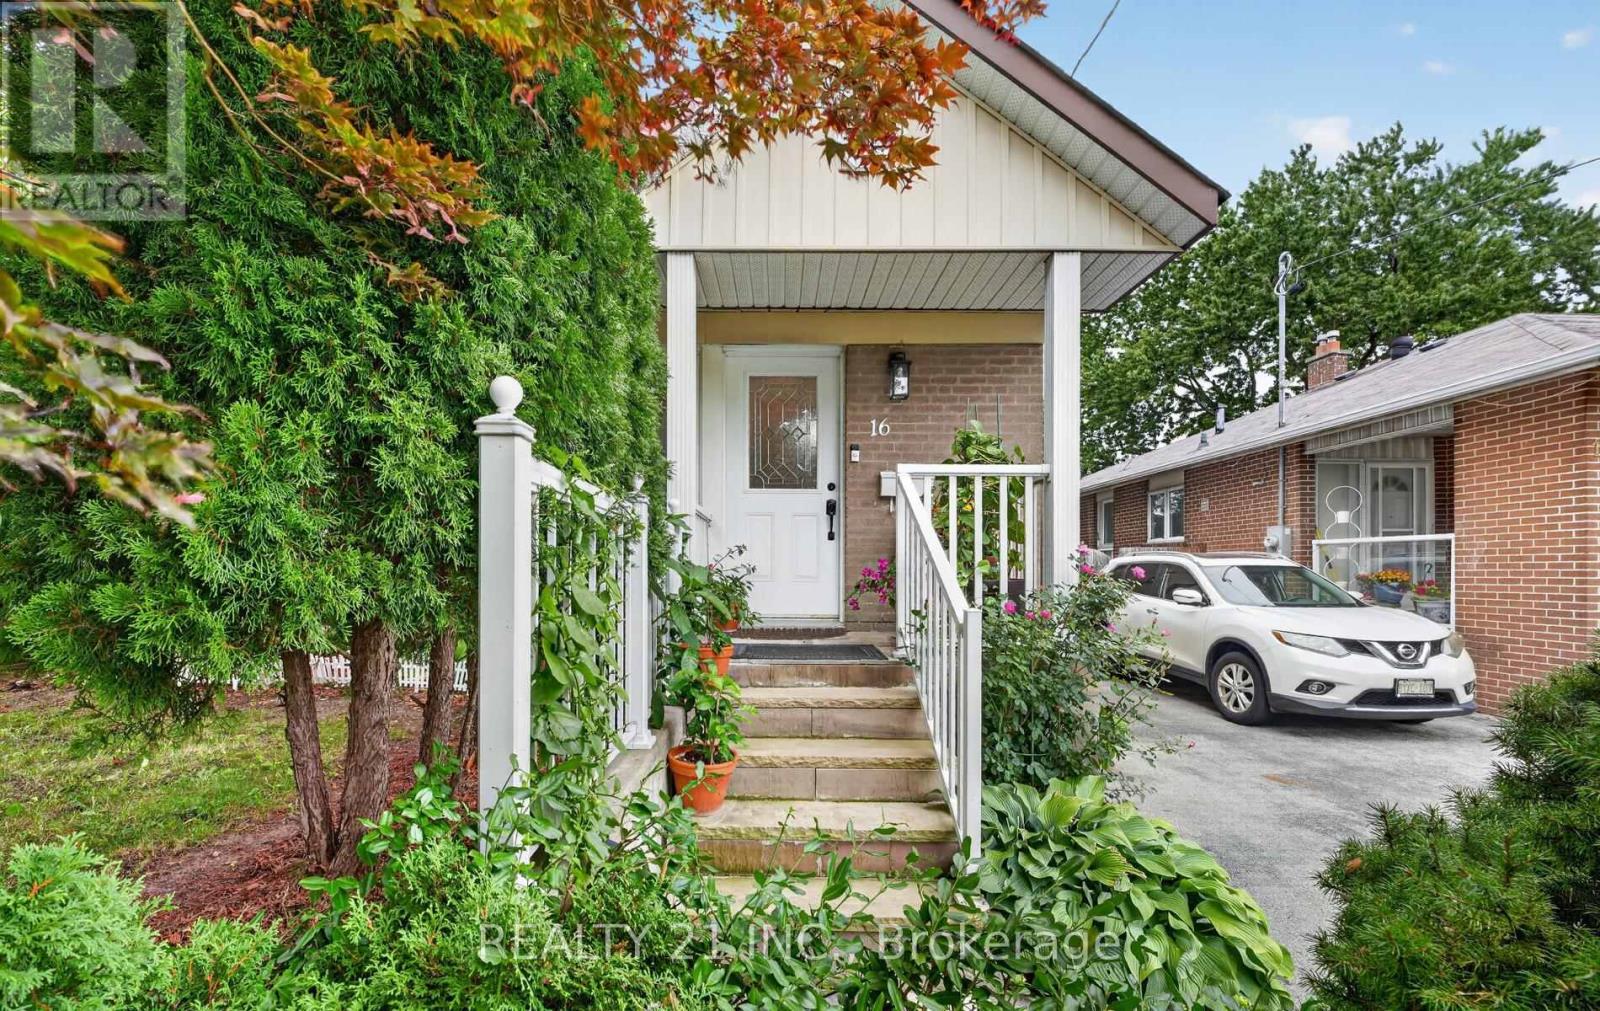
16 Baltray Crescent
Toronto (Parkwoods-Donalda), Ontario
Beautifully maintained 4 Bedroom Backsplit Semi detached Property. Maple Hardwood on Main Floor, Broadloom Carpet in Stairs leading to Bedrooms, all Bedrooms (Hardwood Underneath), and in finished Basement, with Separate Side Entrance, Renovated Washrooms (2024), Nice Porch, Large Front Lawn, Huge Private Backyard, High Efficiency Furnace (2019), New French Door Refrigerator (2024), New Electric Range (2024), Powerful Range Hood, Deep Double Kitchen Sink, Beautiful Granite Kitchen Island, Microwave Oven, Dishwasher, Washer-Dryer, Movie Theater, Treadmill. Furnace room, Washer-Dryer room with extra storage. All Electric Light Fixtures (excluding dinning Chandelier), and all Curtains. Located in highly Desirable Parkwoods-Donalda area - 4 minutes drive to DVP/ 404/ 401. Within walking distance: Elementary School, Middle School, High School, TTC, Library, Skating Arena, Park, Grocery, Bank, Shopping, Drug Store, Clinic, Dentist, Restaurants. (id:45725)
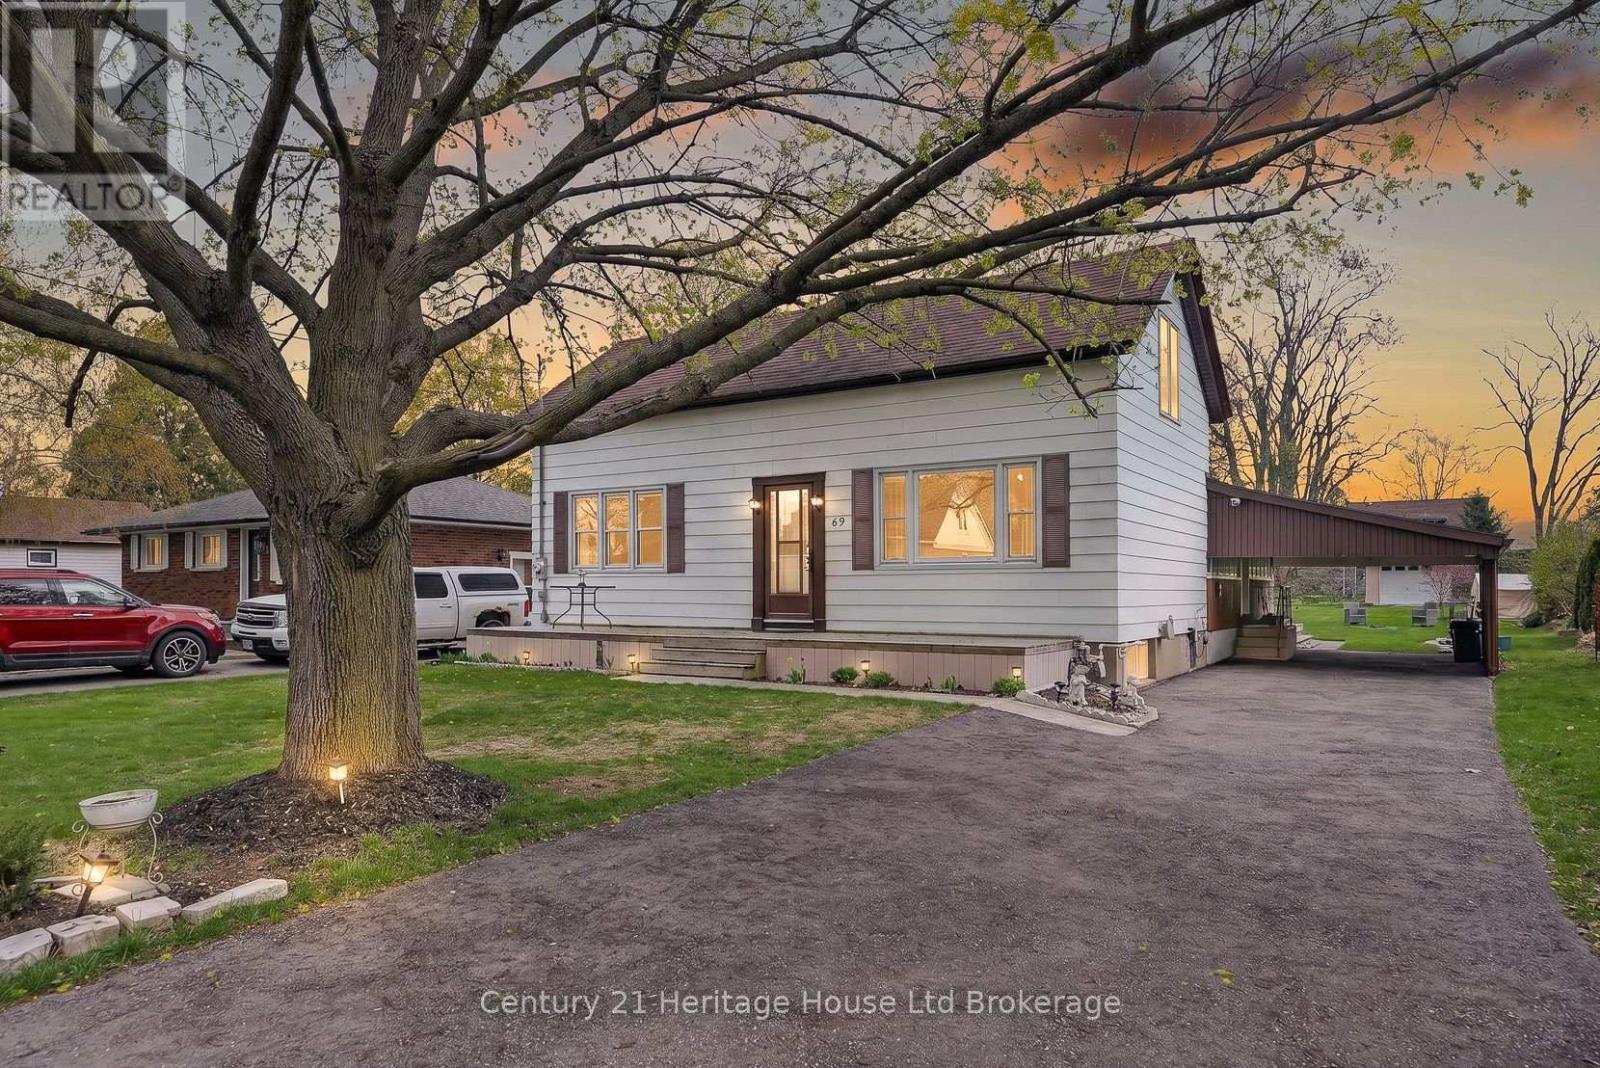
69 Bee Street
Woodstock (Woodstock - South), Ontario
Country living in the city? Welcome home to 69 Bee Street. This charming three-bedroom residence sits on an impressive 60 x 214 ft lot and has been lovingly maintained, offering the perfect opportunity for new owners to make it their own. This lot is large enough to allow for Chickens! A spacious traditional front porch sets the tone-ideal for morning coffee or relaxing with friends. Inside, you're welcomed by a bright foyer with a convenient coat closet, leading into a generous living room filled with natural light. The inviting eat-in kitchen offers plenty of charm, abundant light, and access to a cozy three-season enclosed porch-perfect for extending your living space. The main floor features three bright, airy bedrooms, with one currently converted into a formal dining room, along with a well-appointed four-piece bathroom. Tasteful paint tones throughout create a warm and welcoming atmosphere. The lower level offers exceptional additional space, including a large recreation room, a bonus room with a wet bar, and a utility area with ample storage. There's great potential here for an additional bedroom, home office, or games room to suit your needs. Outside, enjoy the convenience of a carport and a spacious driveway with plenty of parking. The beautifully landscaped backyard is a true highlight, featuring a deck, mature trees, a fire pit, and a large drive-in shed-complete with a ride-on mower included. Located in a mature, family-friendly neighbourhood close to all amenities, this home offers comfort, space, and endless potential. (id:45725)
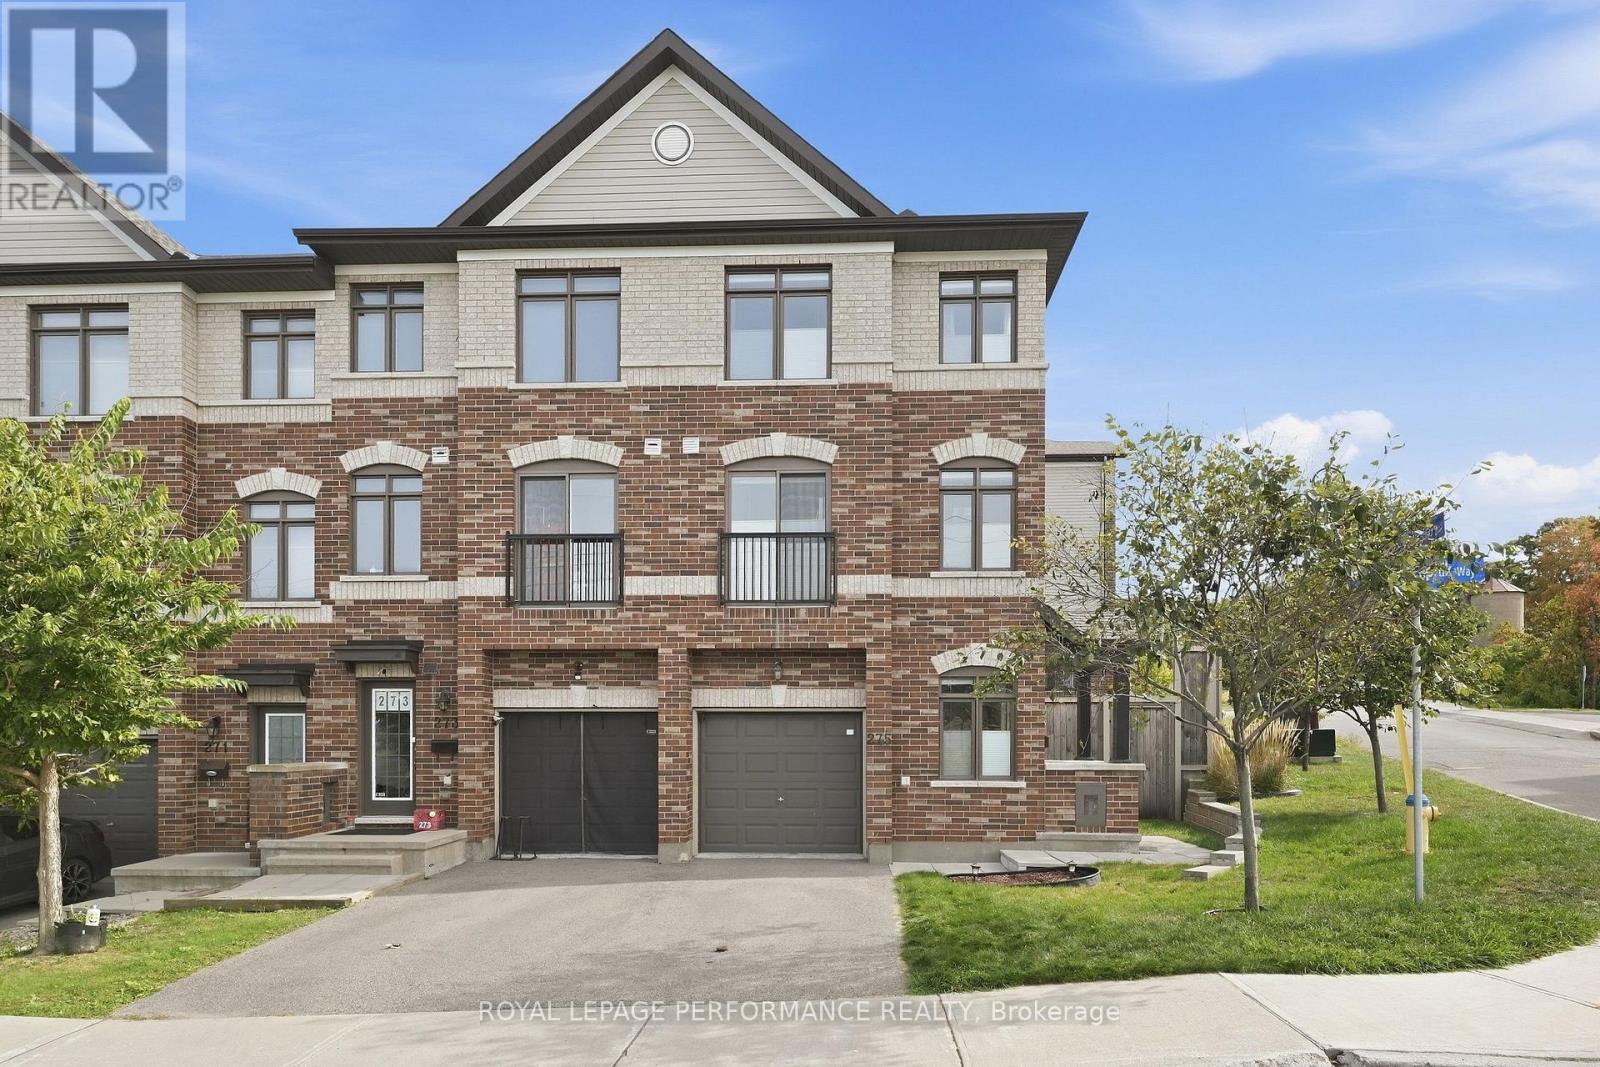
275 Eric Czapnik Way
Ottawa, Ontario
Executive corner-unit living in the heart of Orléans! Ideally located within walking distance to Place d'Orléans, the LRT, shopping, restaurants and everyday amenities, with quick access to Highway 174 for an easy commute to downtown. Built in 2016, this exceptionally spacious and impeccably maintained 1,629 sq. ft. freehold (with no association fee) townhome is the largest model in the development and has been extensively upgraded by its original owner. The bright, thoughtfully designed three-storey layout offers plenty of space to entertain, relax and grow. The main level features a welcoming foyer with inside access to the garage and a versatile den with direct access to the backyard. Upstairs, the sun-filled living room, dining area and kitchen create a warm, open-concept living space, all complemented by beautiful and rich hardwood flooring. The upgraded kitchen features shaker-style cabinetry with pantry, stainless steel appliances and a breakfast bar, while a convenient powder room and laundry area completes this level. The upper floor offers three bedrooms and two full bathrooms, including a spacious primary suite with a walk-in closet and private ensuite with large walk-in shower. A second full bathroom with a tub/shower combination serves the additional bedrooms. The lower level includes a storage room and mechanical/storage area with utility tub. The home is finished with ceramic tile, hardwood flooring and berber carpeting on the stairs and in the bedrooms, and includes a central vacuum system along with custom blinds throughout. As a corner unit, this home enjoys abundant natural light through its additional windows, enhanced privacy and a beautifully landscaped pie-shaped and fully fenced-in backyard. This is a rare opportunity to own a meticulously maintained home in a desirable, walking friendly area. (id:45725)
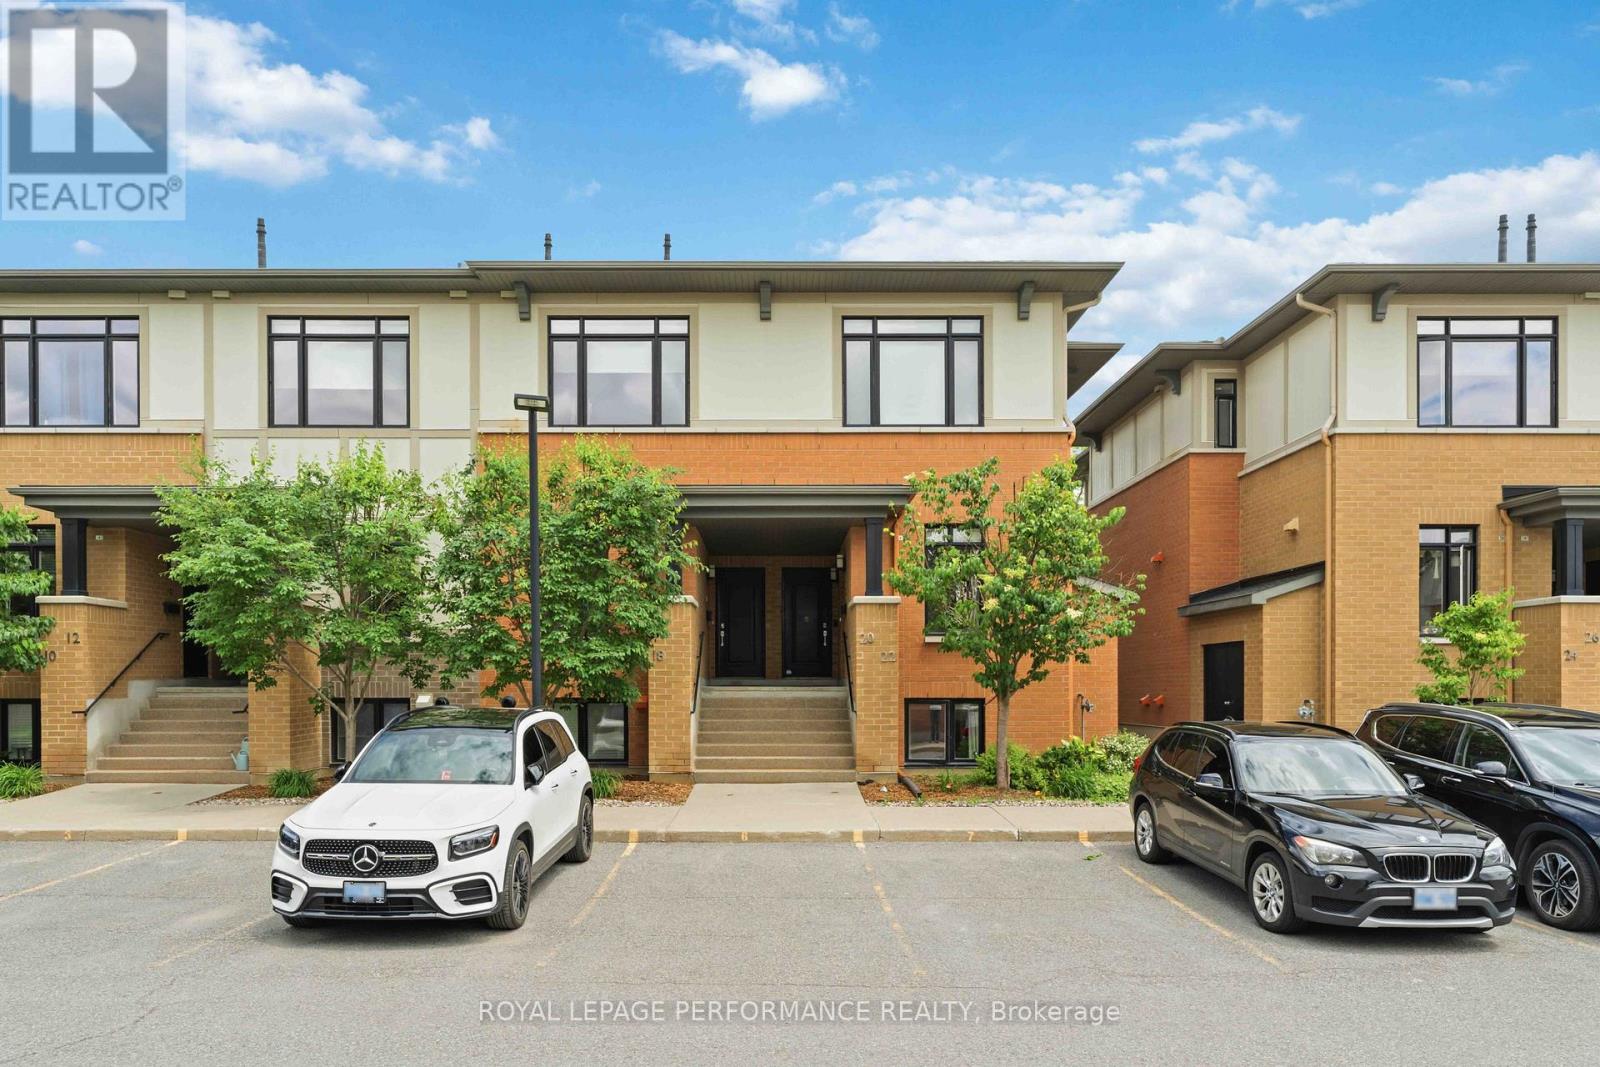
22 Bergeron Private
Ottawa, Ontario
22 Bergeron Private - Rare End-Unit Townhome in Chapel Hill, Orléans. Welcome to this rare 3-bedroom, 3-bathroom end-unit townhome (approx. 1300 sqft.) nestled in the highly sought-after Chapel Hill community of Orléans. Offering an abundance of natural light and a thoughtfully designed layout, this home combines modern comfort with everyday convenience. The main level features a bright open-concept living and dining area, a convenient powder room, and a stylish kitchen complete with white cabinetry, stainless steel appliances, upgraded granite countertops, a large island, and soft-close drawers. The living room provides direct access to your private backyard, perfect for relaxing or entertaining. The lower level showcases impressive 10-foot ceilings and features a spacious primary suite with its own private ensuite bathroom, along with two additional well-sized bedrooms and a second full bathroom, providing both comfort and privacy for family and guests alike. Additional highlights include a private parking space, storage locker, and lots of visitor parking. Enjoy low-maintenance living with condo fees that include water and snow removal, adding convenience and value to everyday life. Ideally located just minutes from parks, schools, shopping, restaurants, coffee shops, public transit, and all the amenities Orléans has to offer, this home delivers the perfect balance of space, style, and location. Don't miss this exceptional opportunity to own a rare end-unit townhome in the heart of Chapel Hill! Book your showing now! (id:45725)
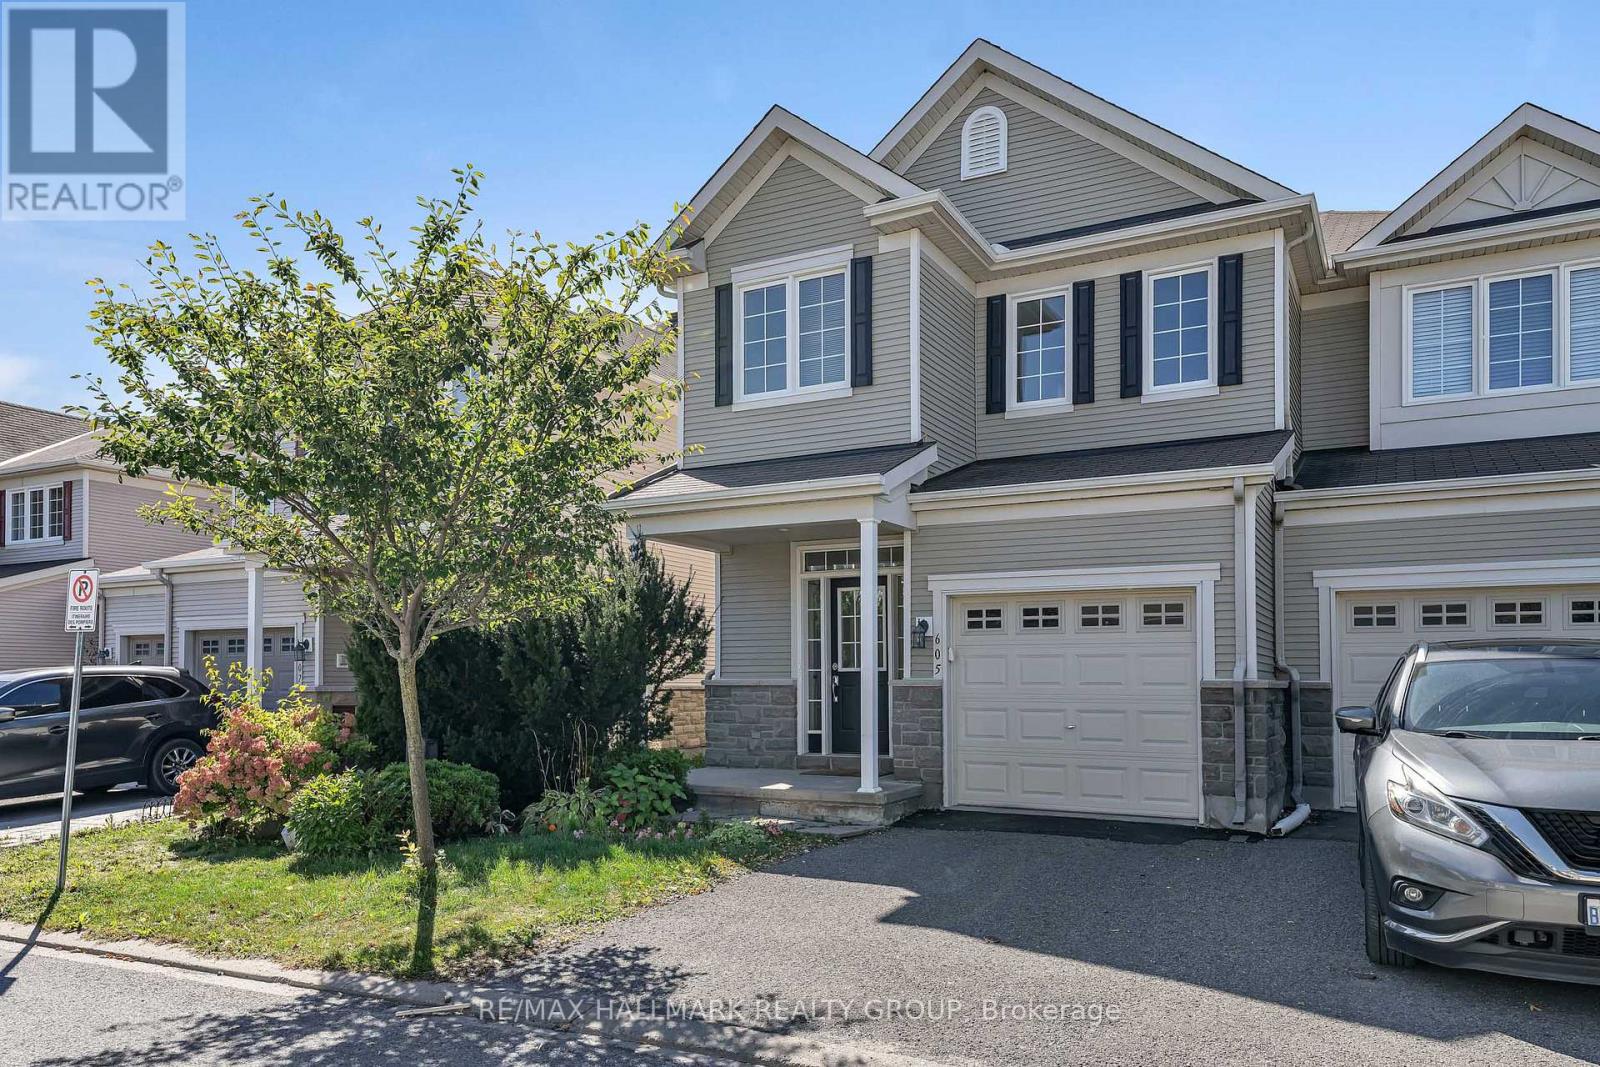
605 Pamplona Private
Ottawa, Ontario
Welcome to 605 Pamplona, a spacious Monarch-built end-unit townhouse in the desirable Stonebridge community. Offering 3+1 bedrooms and 4 bathrooms, this well-designed home provides plenty of space for families, guests and everyday living. The bright main level features gleaming hardwood and tile flooring, with a formal dining area flowing into the inviting living room, complete with a cozy gas fireplace. The well-appointed kitchen offers ample cabinetry, generous counter space and stainless steel appliances. Upstairs, a versatile loft provides the perfect space for a home office, reading nook or additional sitting area. The spacious primary bedroom features a private 4-piece ensuite and walk-in closet, while two additional bedrooms, a full bathroom and convenient upper-level laundry complete the second floor. The finished lower level adds even more living space with a generous recreation room, an additional bedroom and bathroom, making it ideal for guests, a home office, gym or teen retreat. Carpeted areas add warmth and comfort throughout the upper and lower levels. Ideally located close to highly rated schools, parks, recreation, shopping and the Stonebridge Golf Club, this end-unit home combines space, comfort and a sought-after location. Fresh paint 2026, Hot water Tank 2025, Washer 2025, Microwave Hood fan 2024 , AC 2018 (id:45725)
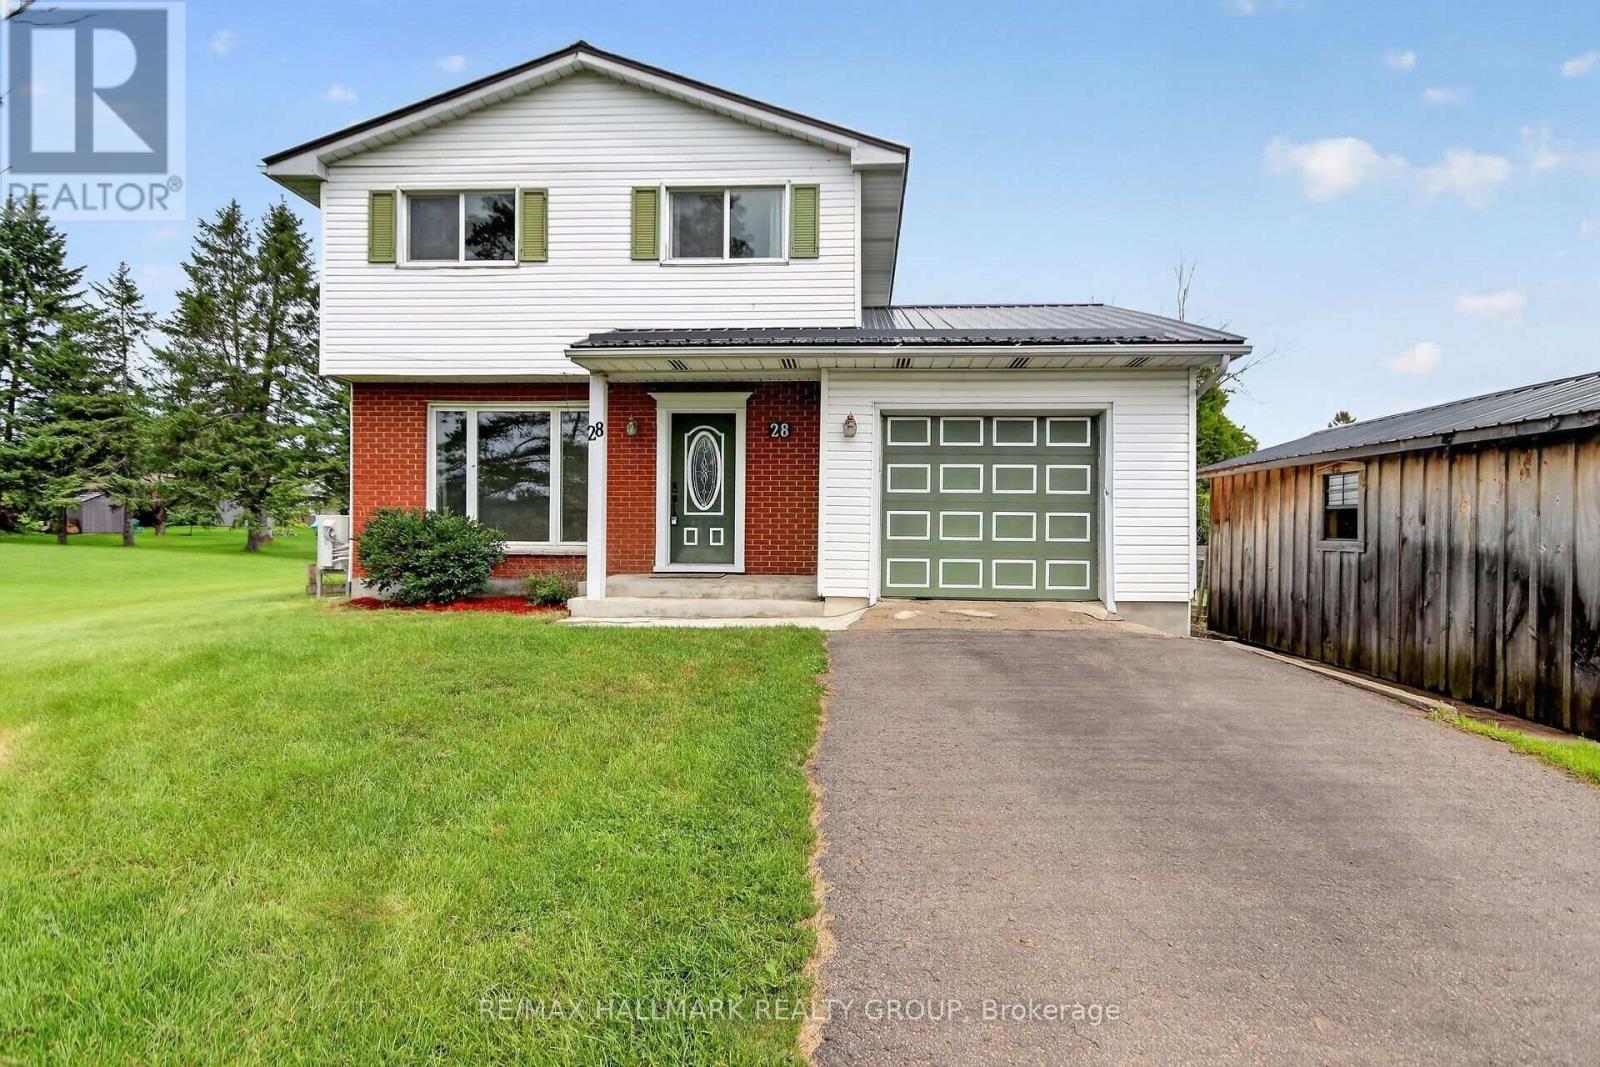
28 Second Street
Edwardsburgh/cardinal, Ontario
Exceptional Value on a Sprawling 105' x 140' Lot! This well-maintained 3-bedroom, 1.5-bath home offers comfortable living with an impressive list of updates and exceptional outdoor amenities. The spacious eat-in kitchen features abundant cabinetry, generous counter space and patio doors leading to the back deck, creating an ideal setting for summer barbecues and entertaining. Enjoy the convenience of a large main-floor laundry room and the comfort of radiant in-floor heating. A heated 24' saltwater pool (2019) with liner replaced in 2022 provides the perfect backyard retreat. The expansive unfinished lower level offers excellent potential for additional living space, recreation or storage. Additional features include upgraded windows and doors, durable metal roof (2014), on-demand hot water (2014), heat pump/central A/C (2025), standby Briggs & Stratton natural gas generator, water softener (2022), well pump (2025), updated kitchen (2014), second-floor laminate flooring (2026), new front steps and porch (2025), 10' x 20' wood garden shed (2022) plus metal shed. A fantastic opportunity with space, updates and plenty of future potential! (id:45725)
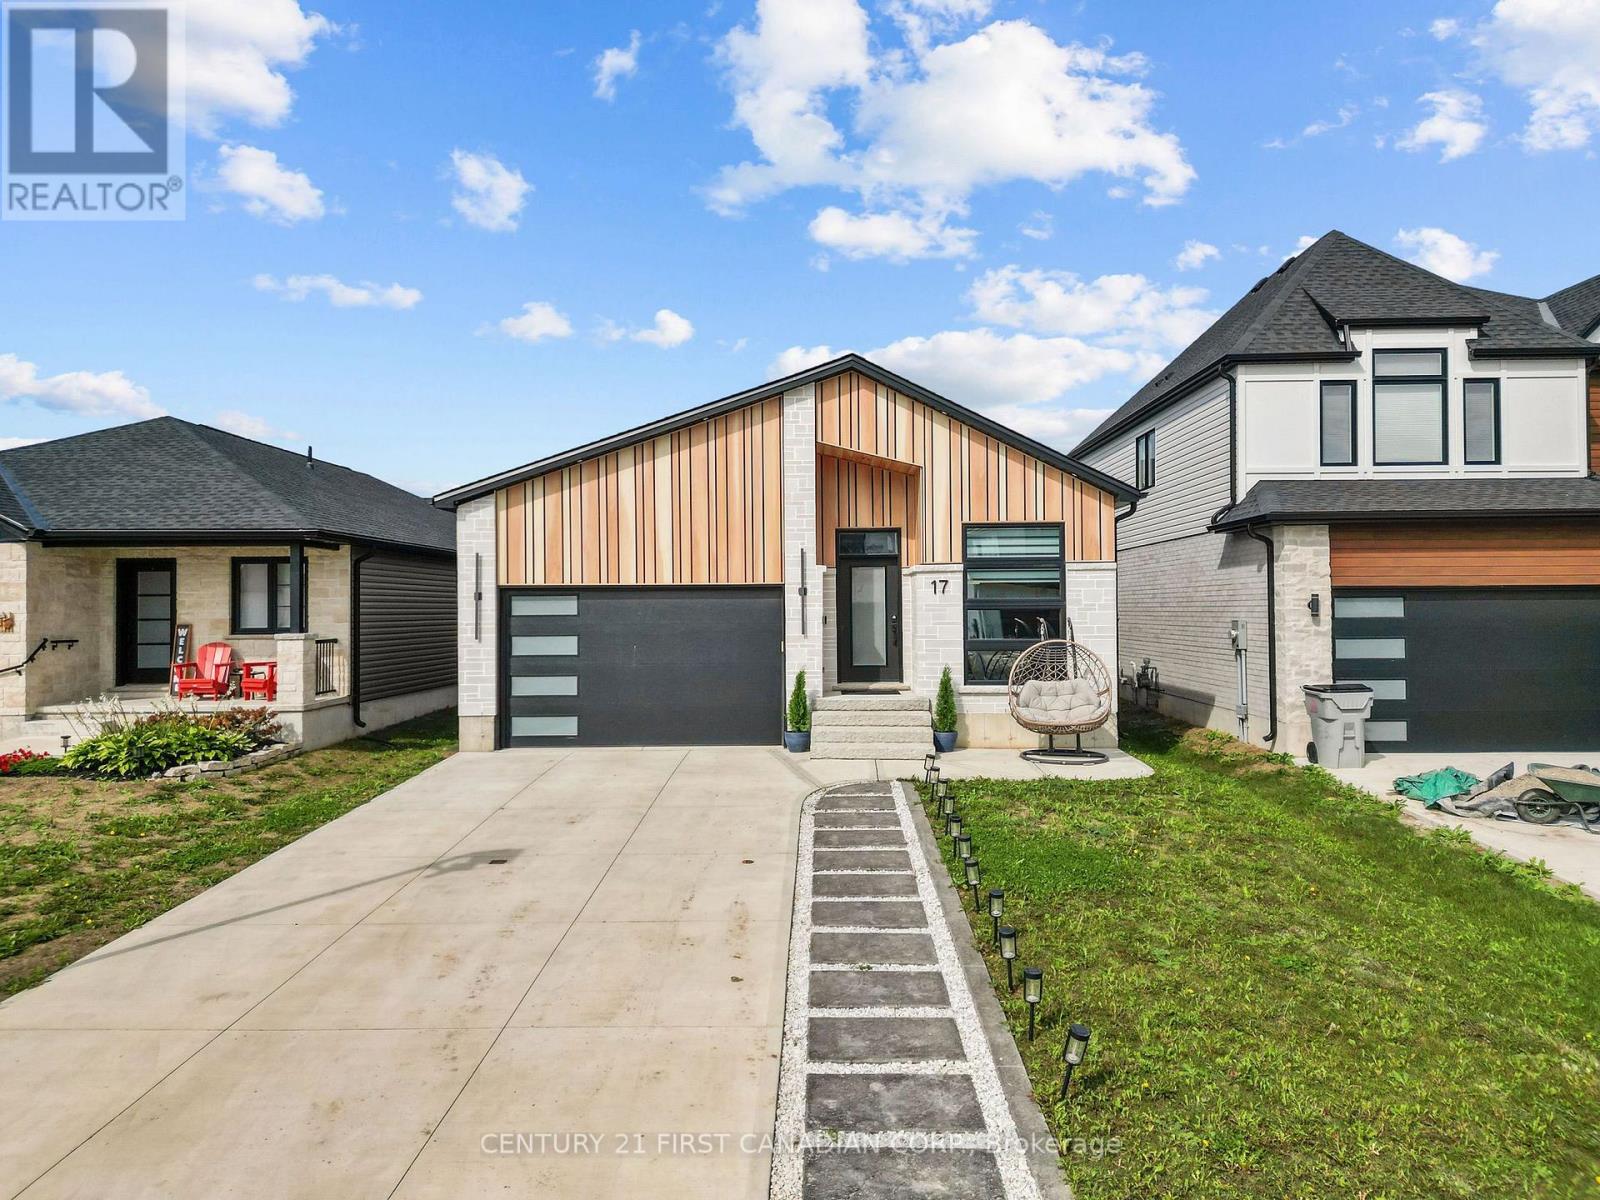
17 Sheldabren Street
North Middlesex (Ailsa Craig), Ontario
Welcome to 17 Sheldabren Street in Ailsa Craig! This modern bungalow by Starlit Homes offers approximately 3,000 sq. ft. of beautifully finished living space, combining contemporary design, impressive energy efficiency, and a versatile layout. Featuring 2+3 bedrooms and 2+1 bathrooms, the home welcomes you with a bright, open-concept main floor highlighted by vaulted/sloped ceilings extending through the great room, kitchen, dining area, and front office, creating an airy and spacious feel. Built with efficiency in mind, this home is Net Zero Ready and features enhanced insulation, low ACH, and triple-glazed windows. The stylish kitchen offers hard-surface countertops, an oversized island, included appliances, and an easy flow into the dining area with patio doors leading to the backyard. The main level also features a spacious primary suite with a built-out walk-in closet and custom tiled ensuite shower, a second bedroom, full bathroom, and convenient main-floor laundry. Thoughtful upgrades include 8' interior doors, tiled bathroom walls, and soundproofed primary bedroom walls for added comfort and privacy. Downstairs, the fully finished basement with impressive 9' ceilings provides exceptional additional living space with three bedrooms, a full bathroom, and a large recreation room complete with a kitchenette-ideal for extended family, guests, teenagers, or additional entertaining space. Outside, enjoy a composite deck and fully fenced yard. Additional features include an **owned tankless water heater with no rental fees** and a backup water-jet sump pump. Located in the desirable Ausable Bluffs community, approximately 20 minutes from North London, 15 minutes from Strathroy, and 25 minutes from the shores of Lake Huron, this turn-key home delivers modern style, energy efficiency, quality finishes, and flexible living space in a peaceful small-town setting. (id:45725)
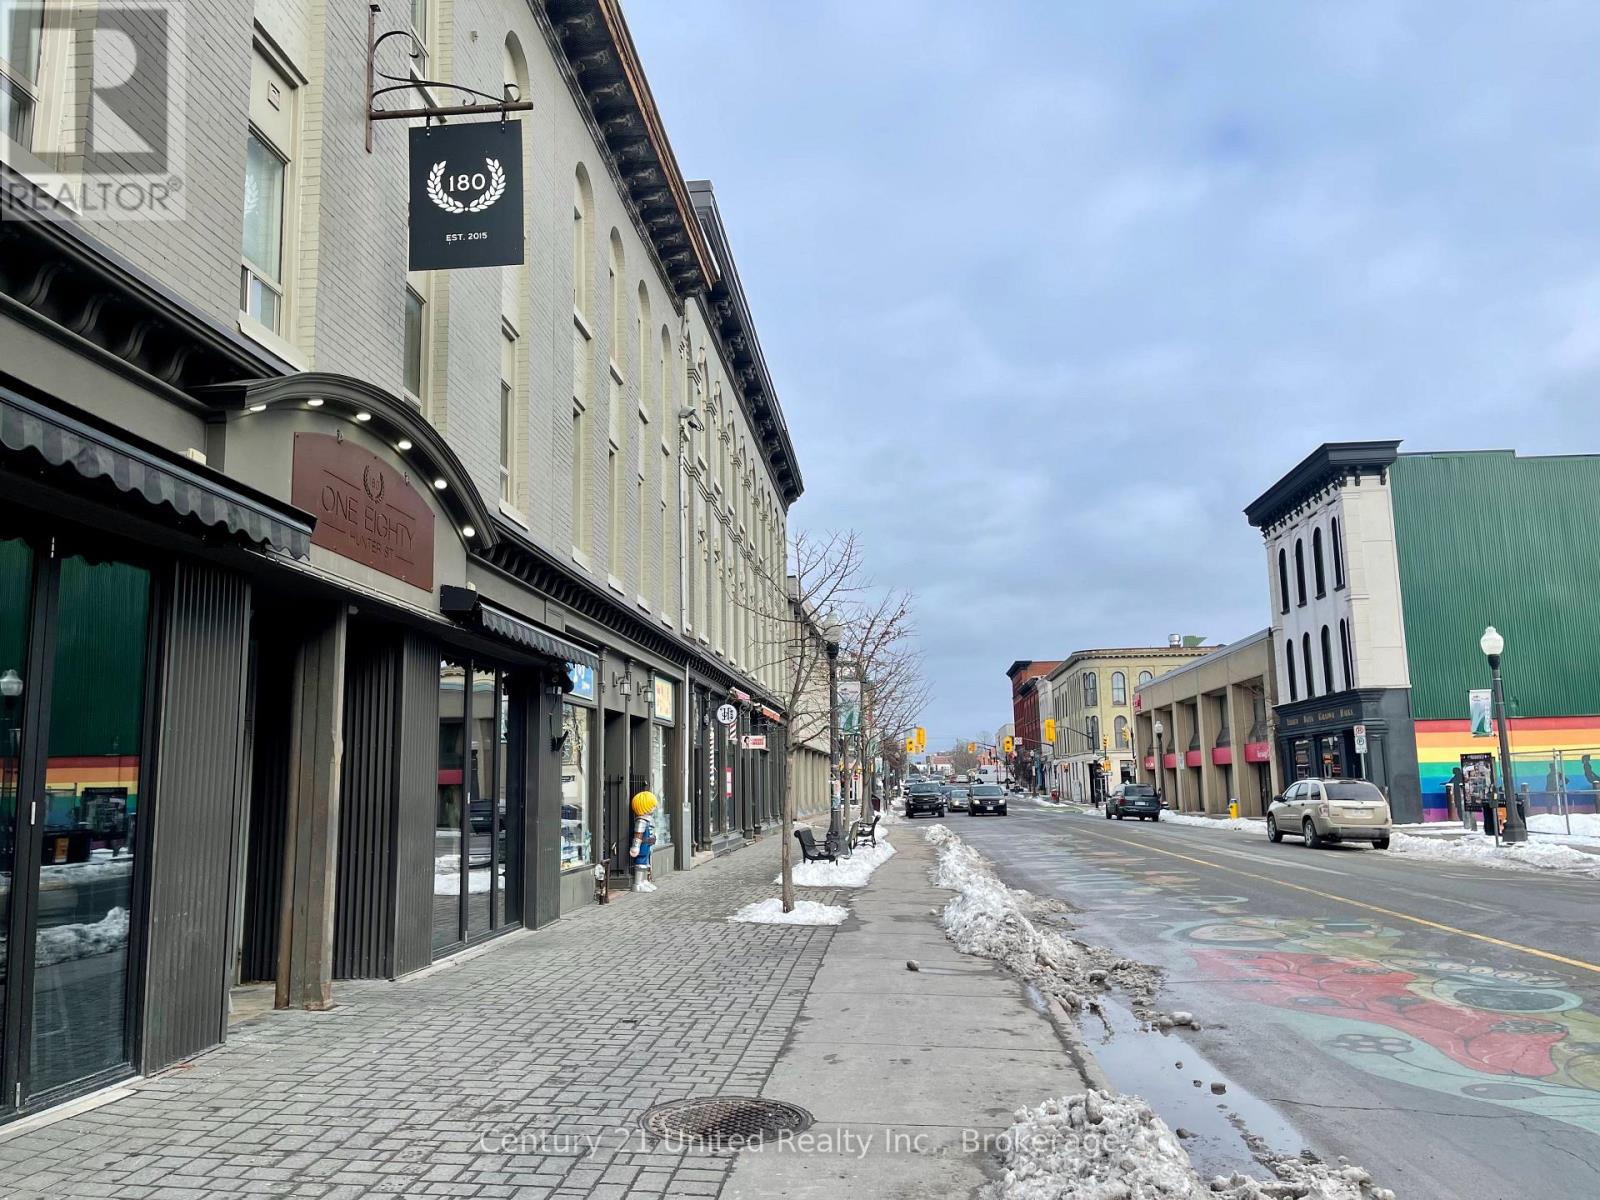
9 - 172.5 Hunter Street W
Peterborough (Town Ward 3), Ontario
Welcome to this bright and inviting 1 bedroom apartment, perfectly situated on vibrant Hunter Street. Enjoy everything downtown living has to offer- just steps from Peterborough's best restaurants, cafes, pubs, salons, boutiques, and nightlife. Don't miss your change to live in one of the city's most walkable and sought-after neighbourhoods. Experience the ultimate urban lifestyle today! There is NO parking. You may need to get a parking pass through the City. Please Note: Tenants are responsible for all utilities, including heat, water, and sewer. First and Last required. All required supporting documents (ID, Stathmar Application, References, Proof of Income, etc.) (id:45725)
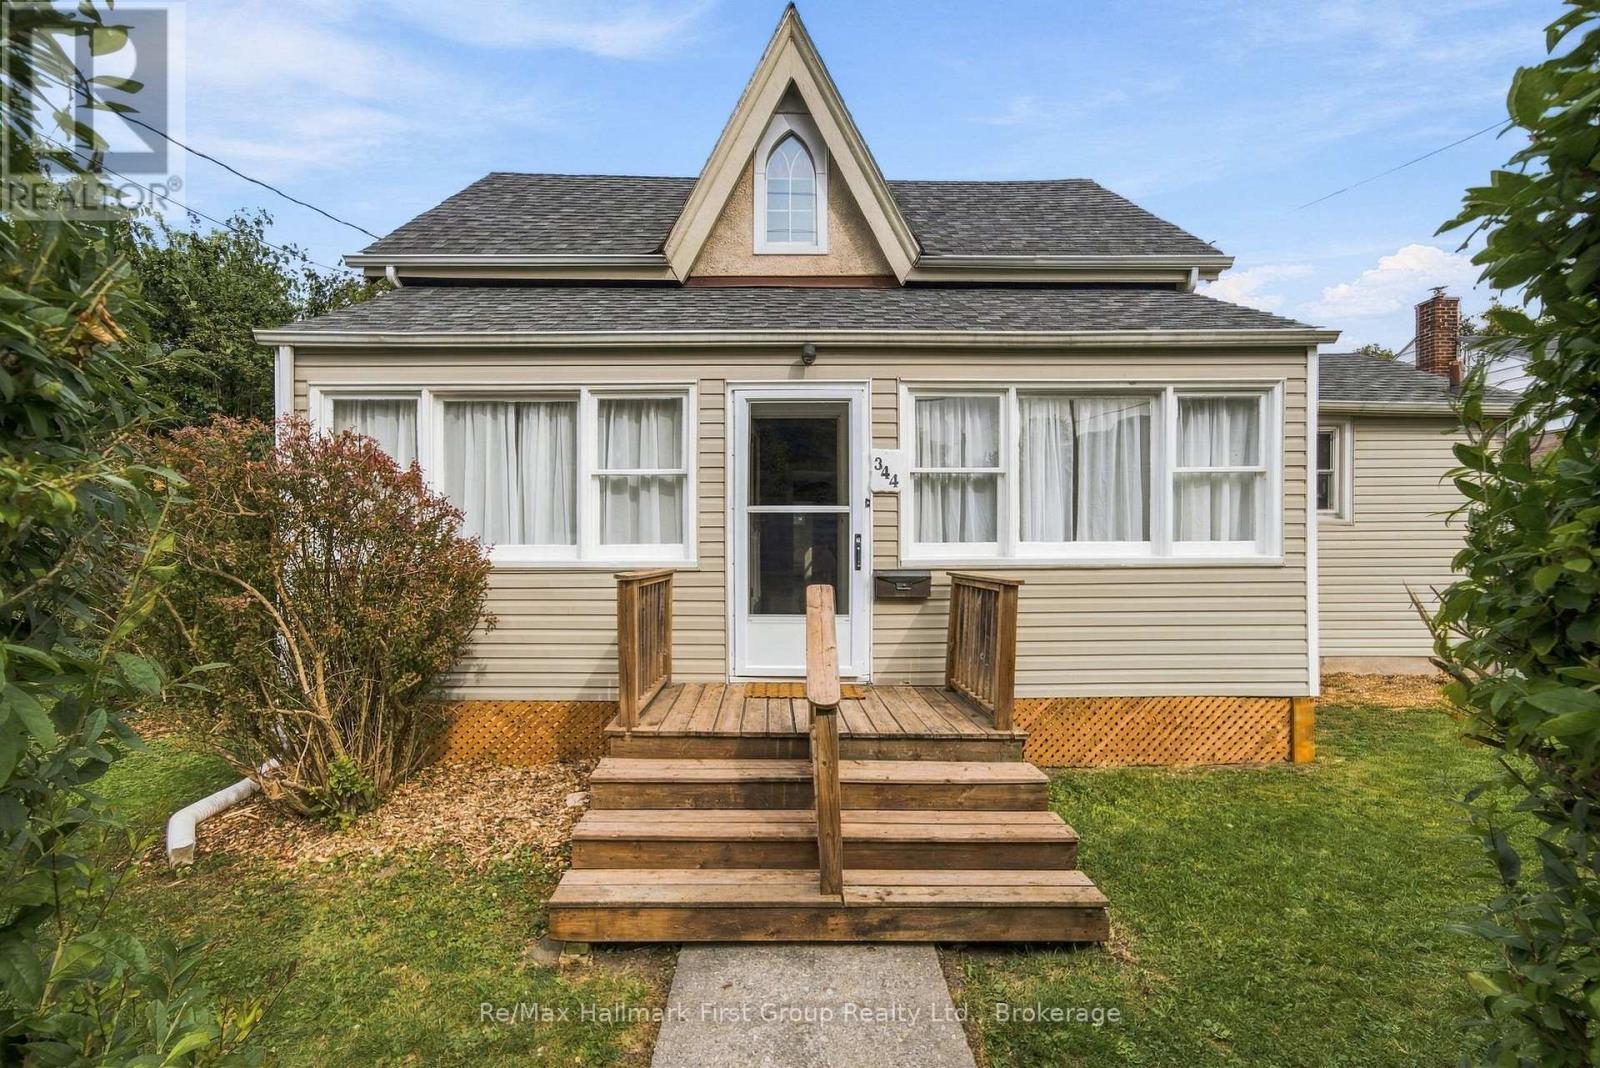
344 D'arcy Street
Cobourg, Ontario
If you've been waiting for a detached home in Cobourg that doesn't come with an elevated price tag, this might be the one. Offered at $499,900, this century home delivers more space, character & possibility than you might expect, w/a flexible layout, private backyard and a location that keeps everyday conveniences close at hand. Step inside the porch and you're welcomed by a bright, inviting living room with updated flooring, soft neutral tones (freshly painted) and plenty of natural light. From here, the home flows naturally into a spacious dining room and a bright, functional, yet small kitchen, where classic cabinetry, generous counter space & abundant windows create a welcoming place to cook and connect. A convenient main floor 3pc. bath as well family room or 4th bed offers flexibility for a home office, playroom or hobby space. Access to the enclosed porch complete the main level, while the gas fireplace adds a cozy touch for cooler evenings. Upstairs, the home's character really shines with sloped ceilings, unique architectural windows and three comfortable bedrooms. The full 4pc. bathroom brings a little unexpected charm with a classic clawfoot tub and skylight overhead. The primary bedroom offers generous proportions and not one, but two walk-in closets, while the additional bedrooms provide plenty of flexibility for family, guests or work-from-home space. Outside, a spacious rear deck extends your living space through the warmer months, overlooking a private, manageable backyard with mature greenery & a garden shed. There's more below, with an unfinished basement offering excellent storage & utility space, updated electrical and mechanics. Whether you're buying your first home, moving out of a condo or looking for a detached property with room to make it your own, this Cobourg cutie has character, flexibility & plenty of possibility. (id:45725)
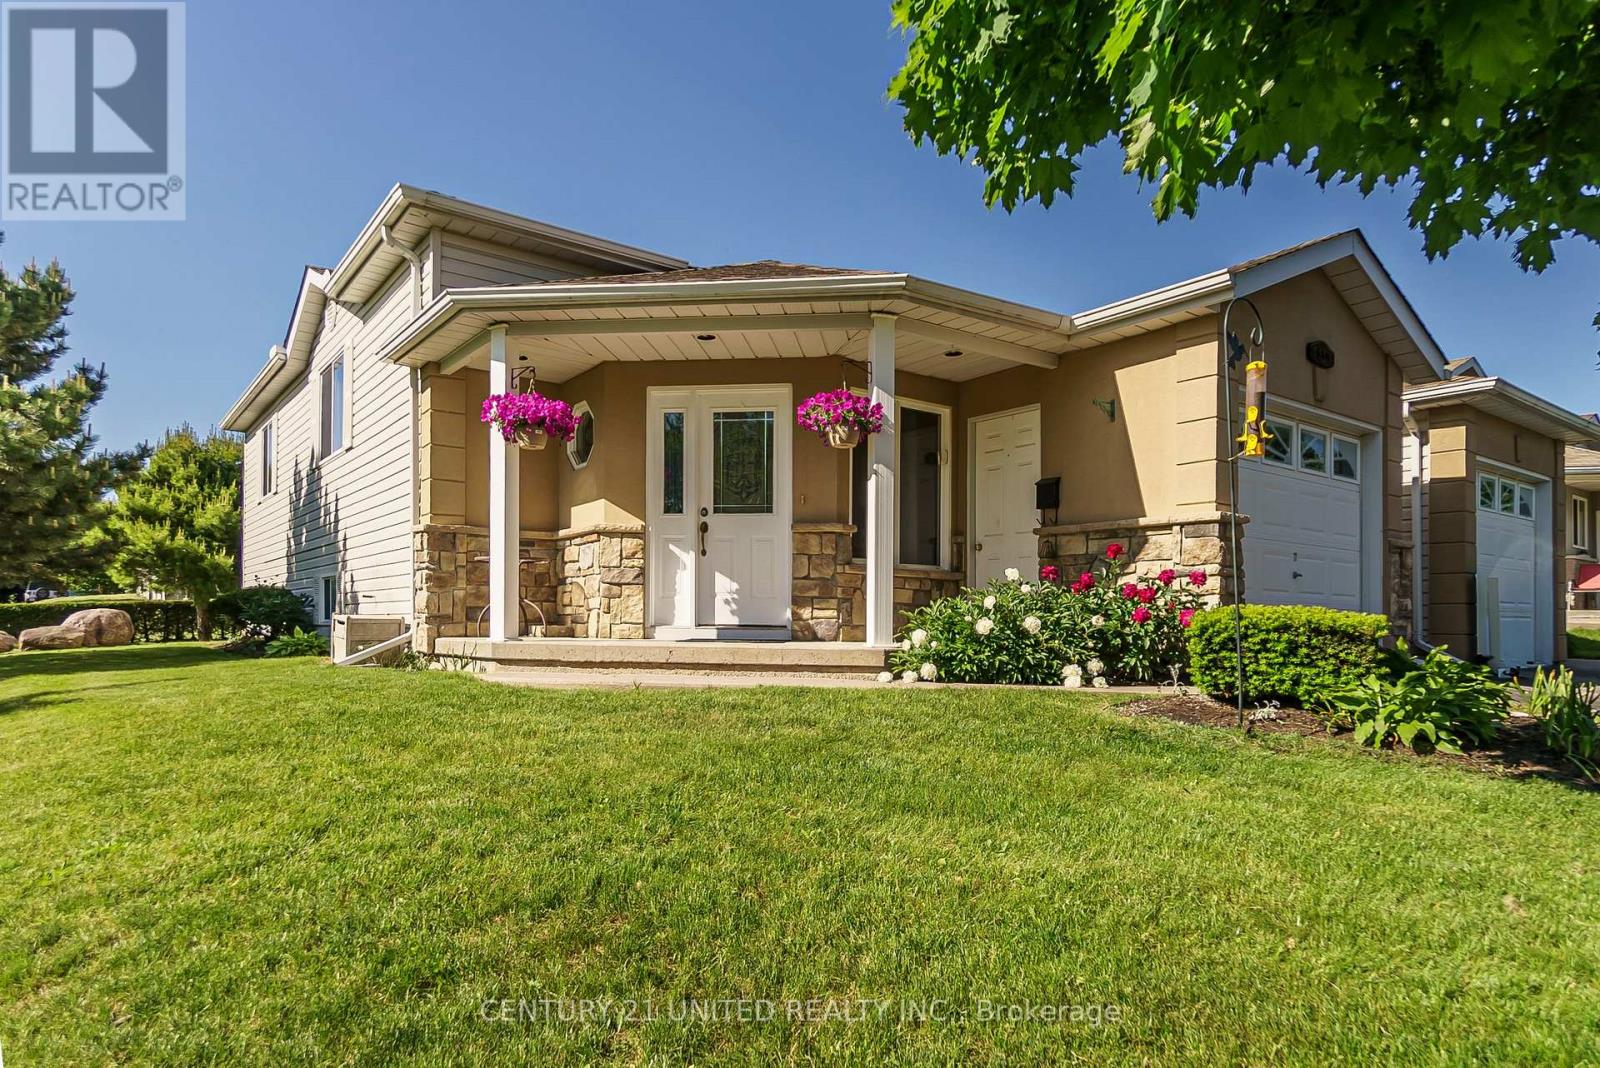
626 Trailview Drive
Peterborough (Ashburnham Ward 4), Ontario
Impeccably maintained raised bungalow set on a spacious corner lot in Peterborough's desirable Ashburnham neighbourhood. The bright open-concept main floor seamlessly connects the living, dining, and kitchen areas, creating a welcoming space for both everyday living and entertaining. Two generous bedrooms and a 4-piece bathroom complete the main level. Large windows on both levels fill the home with natural light. The fully finished lower level offers excellent additional living space, featuring a spacious rec room with cozy gas fireplace, a third bedroom, 3-piece bathroom, laundry, and ample storage - providing great potential for extended family or in-law living. The corner lot offers wonderful outdoor space, complete with a patio, gas BBQ hookup, garage, and driveway parking. Freshly painted throughout and thoughtfully maintained, this two-owner home clearly reflects pride of ownership. Conveniently located just minutes to Highway 115 and close to parks, river trails, schools, shopping, the hospital, and everyday amenities. This home has been pre-inspected for added peace of mind. ** This is a linked property.** (id:45725)