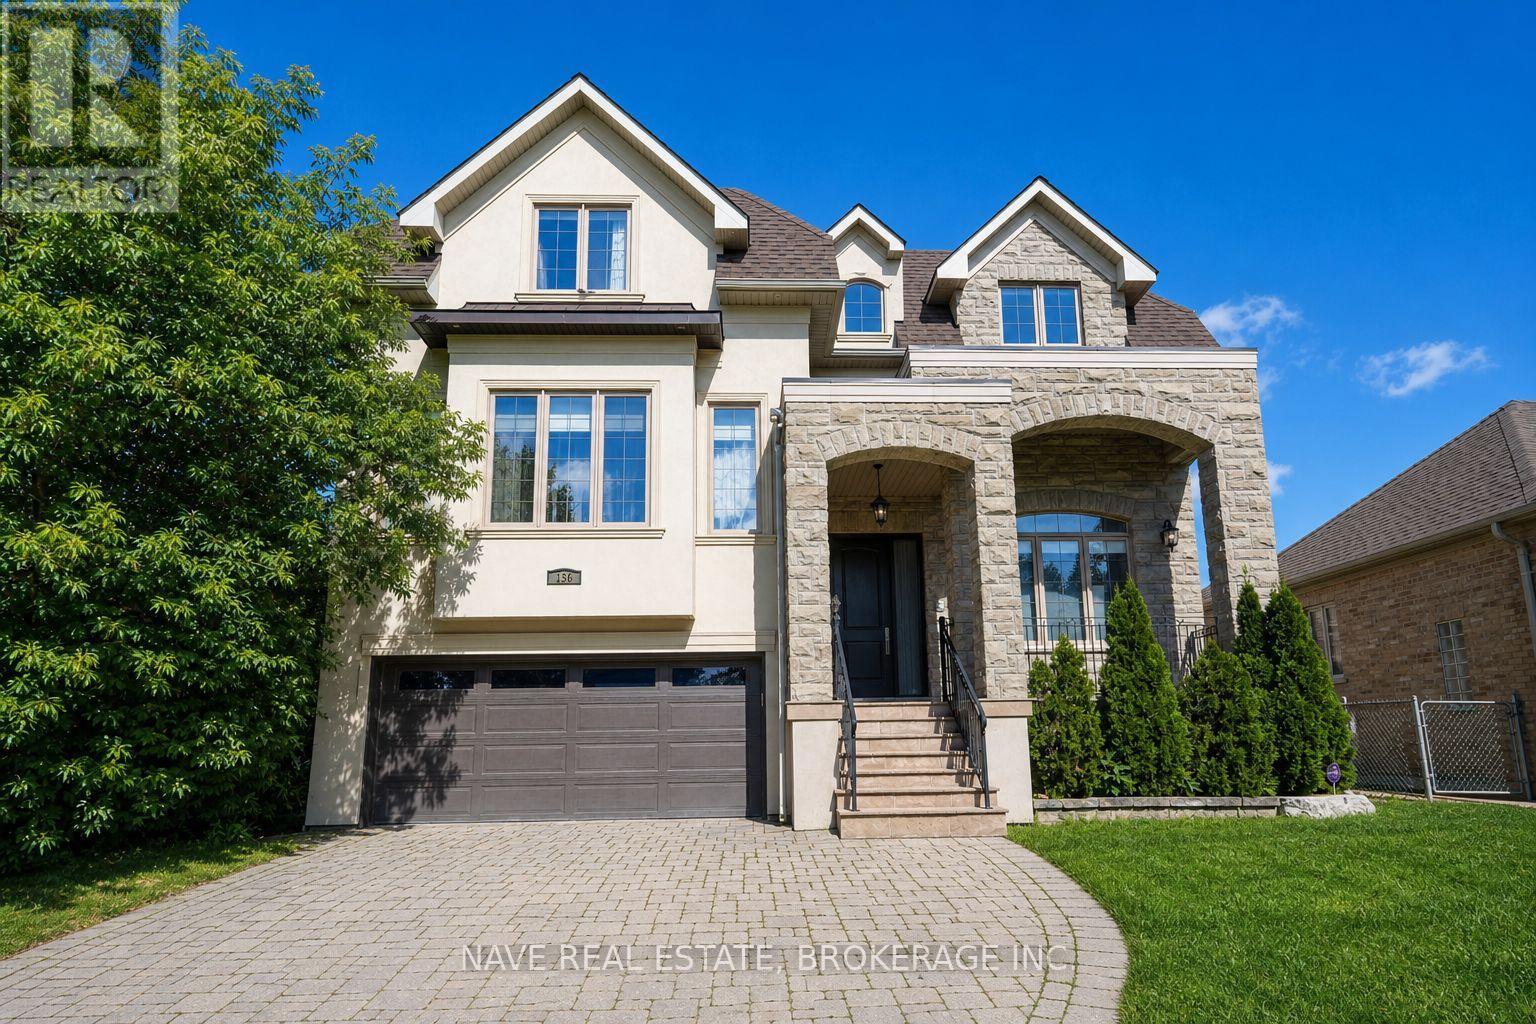
136 Homewood Avenue
Toronto (Newtonbrook West), Ontario
Exceptional custom-built 4+2 bedroom home in sought-after West Willowdale, offering spacious interiors, high ceilings, skylights, elegant millwork, and a functional open-concept layout. The chef's kitchen features premium built-in appliances and a large centre island, while the main-floor office offers approximately 12-foot ceilings.The finished walk-out basement includes a second kitchen, two bedrooms, a private ensuite, and direct backyard access-ideal for extended family or guests. Additional features include an EV charger, central vacuum, two laundry sets, custom drapery, smart-home technology, security cameras, and gas detection alarms.The primary suite offers a 7-piece ensuite and separate walk-in closets. Situated on a quiet street with a pool-sized backyard, double garage, and convenient access to Yonge Street, transit, parks, and amenities. (id:45725)
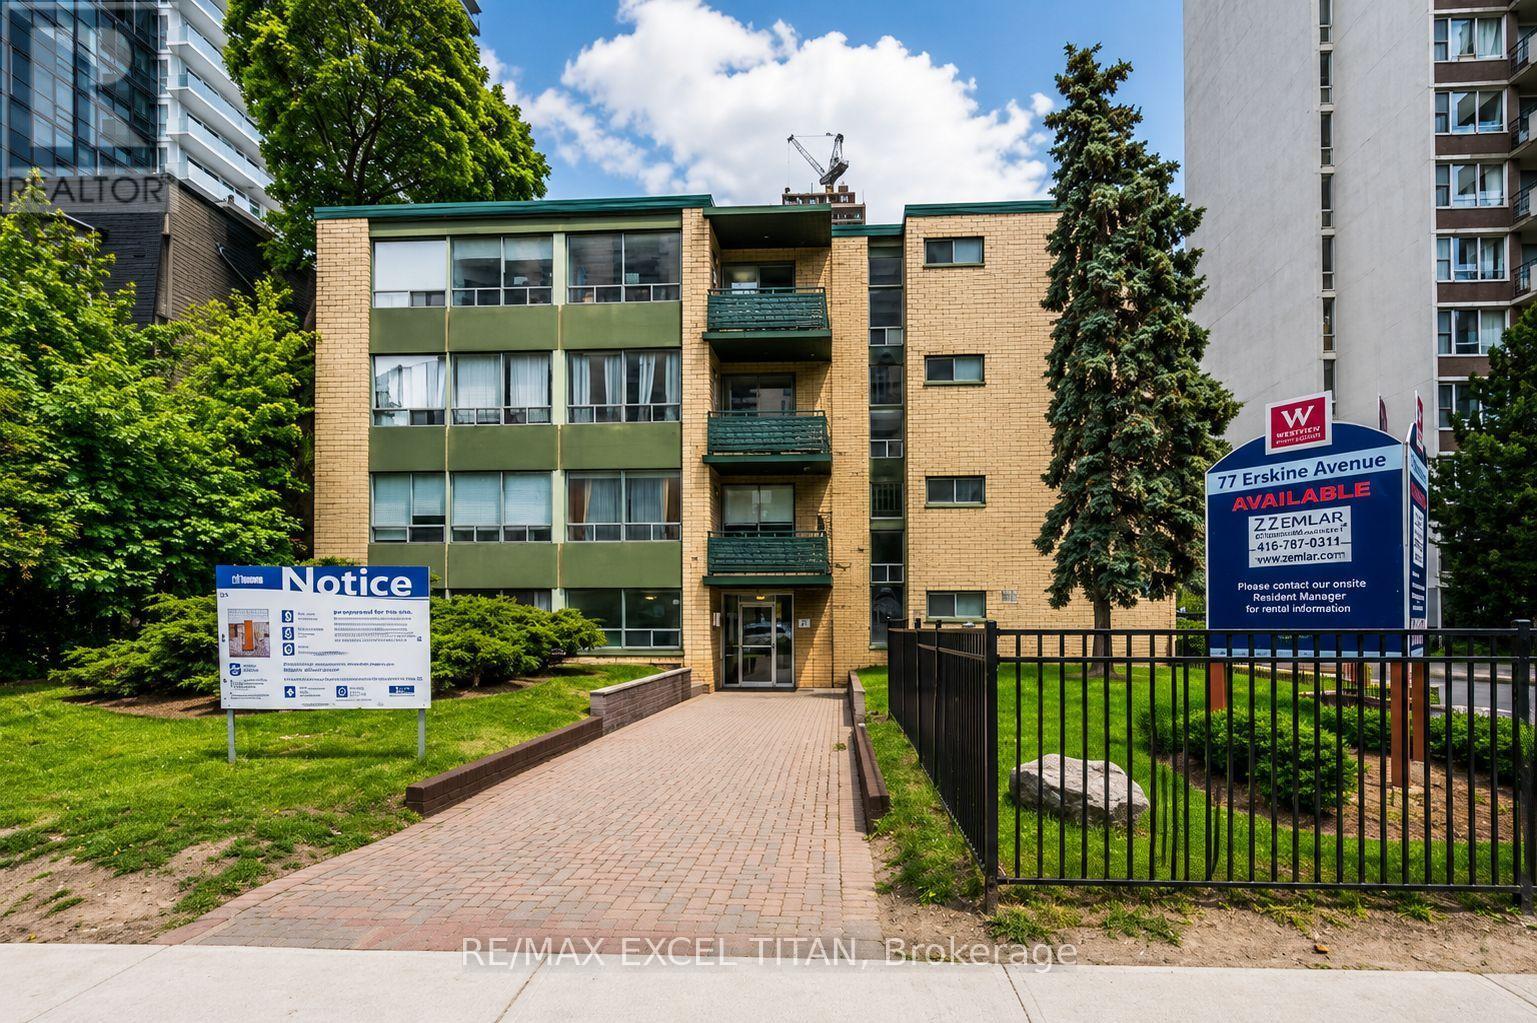
111 - 77 Erskine Avenue
Toronto (Mount Pleasant West), Ontario
Yonge and Eglinton. Walking distance to Eglinton Subway, Buses, shopping malls and restaurants. An Abundance of Natural light. Easy access tothe highway. Security Cameras. 24 Hours on Site staff. Close to schools. 5 minutes away from Eglinton Station, 3 minutes away from Northern Secondary school and 5 minutes away from Yonge Eglinton Center. Discounted promotional rates with Rogers available for Home Phone,Internet and Cable services. Some photos have been virtually staged (id:45725)
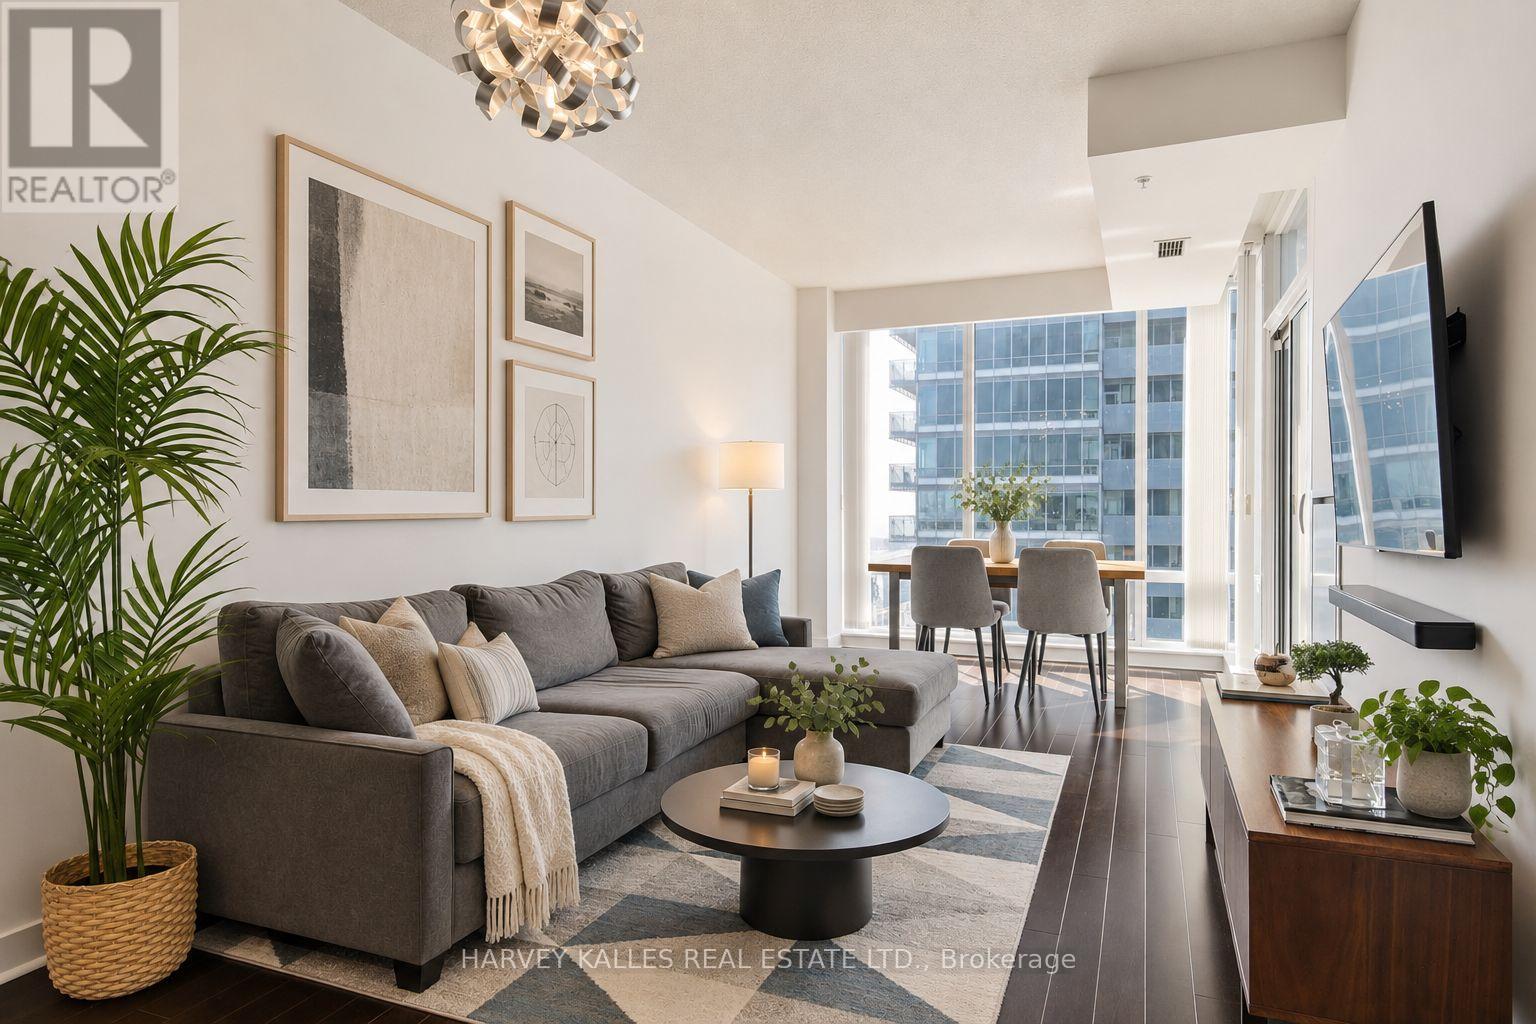
4208 - 295 Adelaide Street W
Toronto (Waterfront Communities), Ontario
Welcome to 295 Adelaide St W, ideally located in the heart of Toronto's vibrant Entertainment District. Enjoy gorgeous, unobstructed views from your private balcony, abundant natural light through floor-to-ceiling windows, and a carpet-free, open-concept layout designed for both comfortable everyday living and effortless entertaining. The unit features a highly desirable premium parking space - the first spot in the resident area with no adjacent parking spaces -as well as an above-grade locker. Owner-occupied and meticulously maintained, this exceptional suite is a must-see! (id:45725)
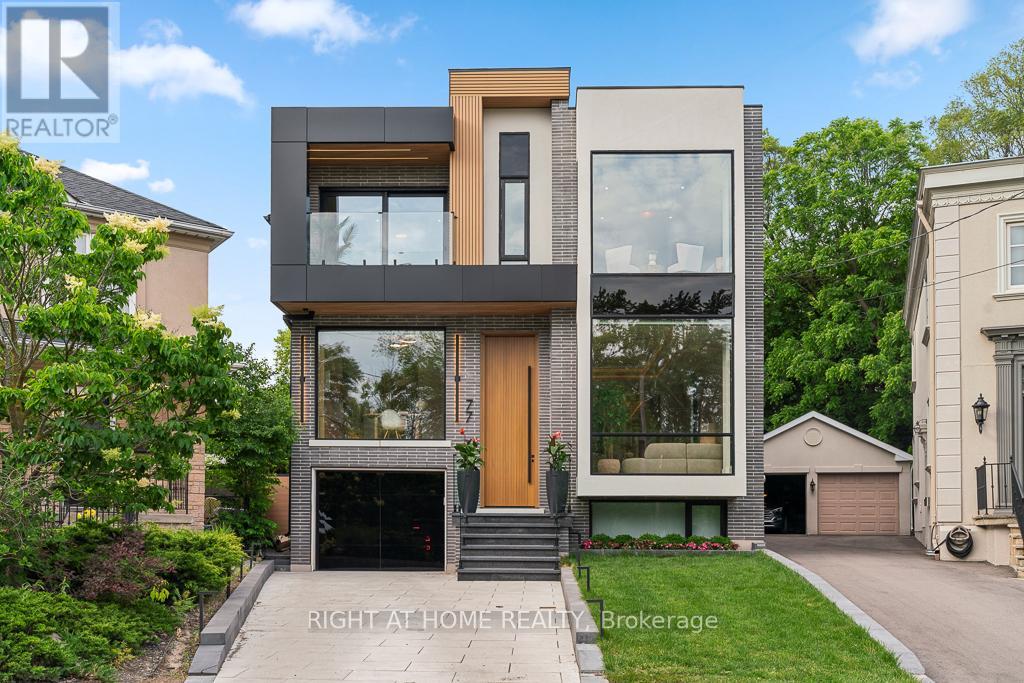
77 Walder Avenue
Toronto (Bridle Path-Sunnybrook-York Mills), Ontario
Set on a quiet, tree-lined cul-de-sac in one of Upper Leaside's most sought-after enclaves, this stunning custom residence offers more than 6,100 square feet of luxurious living space. This beautiful home sits on an oversized pie shaped lot that widens to 80 feet at the back. Designed with both elegance and functionality in mind, this exceptional home delivers an elevated lifestyle in a truly remarkable setting. A grand 12-foot solid mahogany door opens to a light-filled interior featuring soaring 11.5-foot ceilings and expansive windows that bring the outdoors in. The chef-inspired kitchen is complemented by a fully equipped dirty kitchen, providing the perfect balance of beauty and practicality for everyday living and effortless entertaining. Seamlessly connected to the family room and overlooking the resort-style backyard, this space is truly the heart of the home. Relax by the family room fireplace or step outside to the covered outdoor lounge, where a second fireplace creates the perfect backdrop for summer evenings with family and friends. The private backyard feels like a luxury retreat, complete with a saltwater pool and waterfall, outdoor kitchenette, fire pit, generous seating areas, and serene views of the surrounding greenery. The primary suite serves as a private sanctuary, complete with a spa-inspired ensuite, an expansive walk-in closet, a stylish minibar, and a generous private balcony overlooking the lush surroundings, creating the perfect place to unwind and recharge. Designed with entertainment and wellness in mind, the lower level offers high ceilings, a fully soundproofed cinema, a dry sauna, a sophisticated bar, and a sprawling recreation room, creating the ultimate space for hosting guests and enjoying time with family and friends. Every detail of this exceptional home has been carefully considered to deliver a sophisticated yet welcoming lifestyle. (id:45725)
408 - 456 College Street
Toronto (Palmerston-Little Italy), Ontario
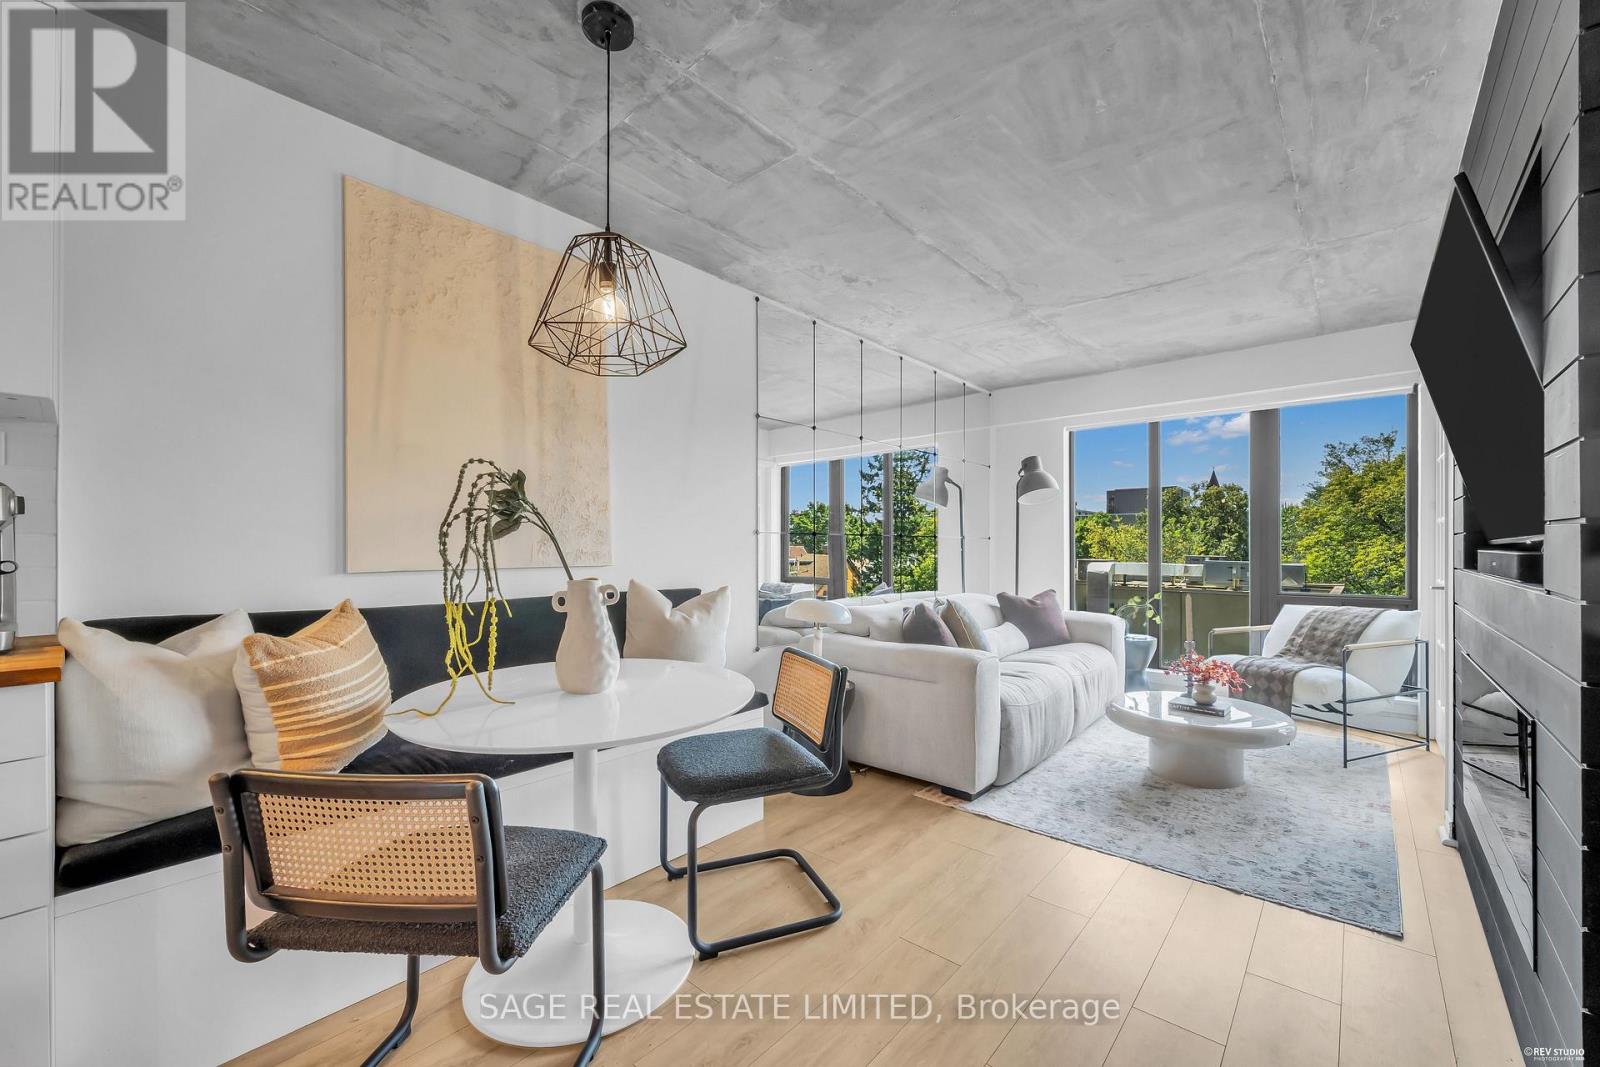
Holy character! Anchored by a restored 1884 Gothic Revival church tower, this boutique residence brings heritage charm to the heart of Palmerston and Little Italy. Inside, 721 square feet of bright, west facing living space delivers a functional layout with plenty of storage throughout. The spacious bedroom easily fits a king size bed and features a walk in closet, while the versatile den can serve as a private office or be converted into a second bedroom. Enjoy beautiful afternoon light, one parking space and one locker, both conveniently located on P2. Building amenities include a rooftop terrace with skyline views, fitness centre, sauna and party room. Steps from incredible restaurants, cafés, Kensington Market, U of T, parks, groceries and the 24 hour College and Bathurst streetcars. A home with smart space, sunshine and some serious architectural soul! (id:45725)
Ph1 - 60 Old Mill Road
Oakville (Oo Old Oakville), Ontario
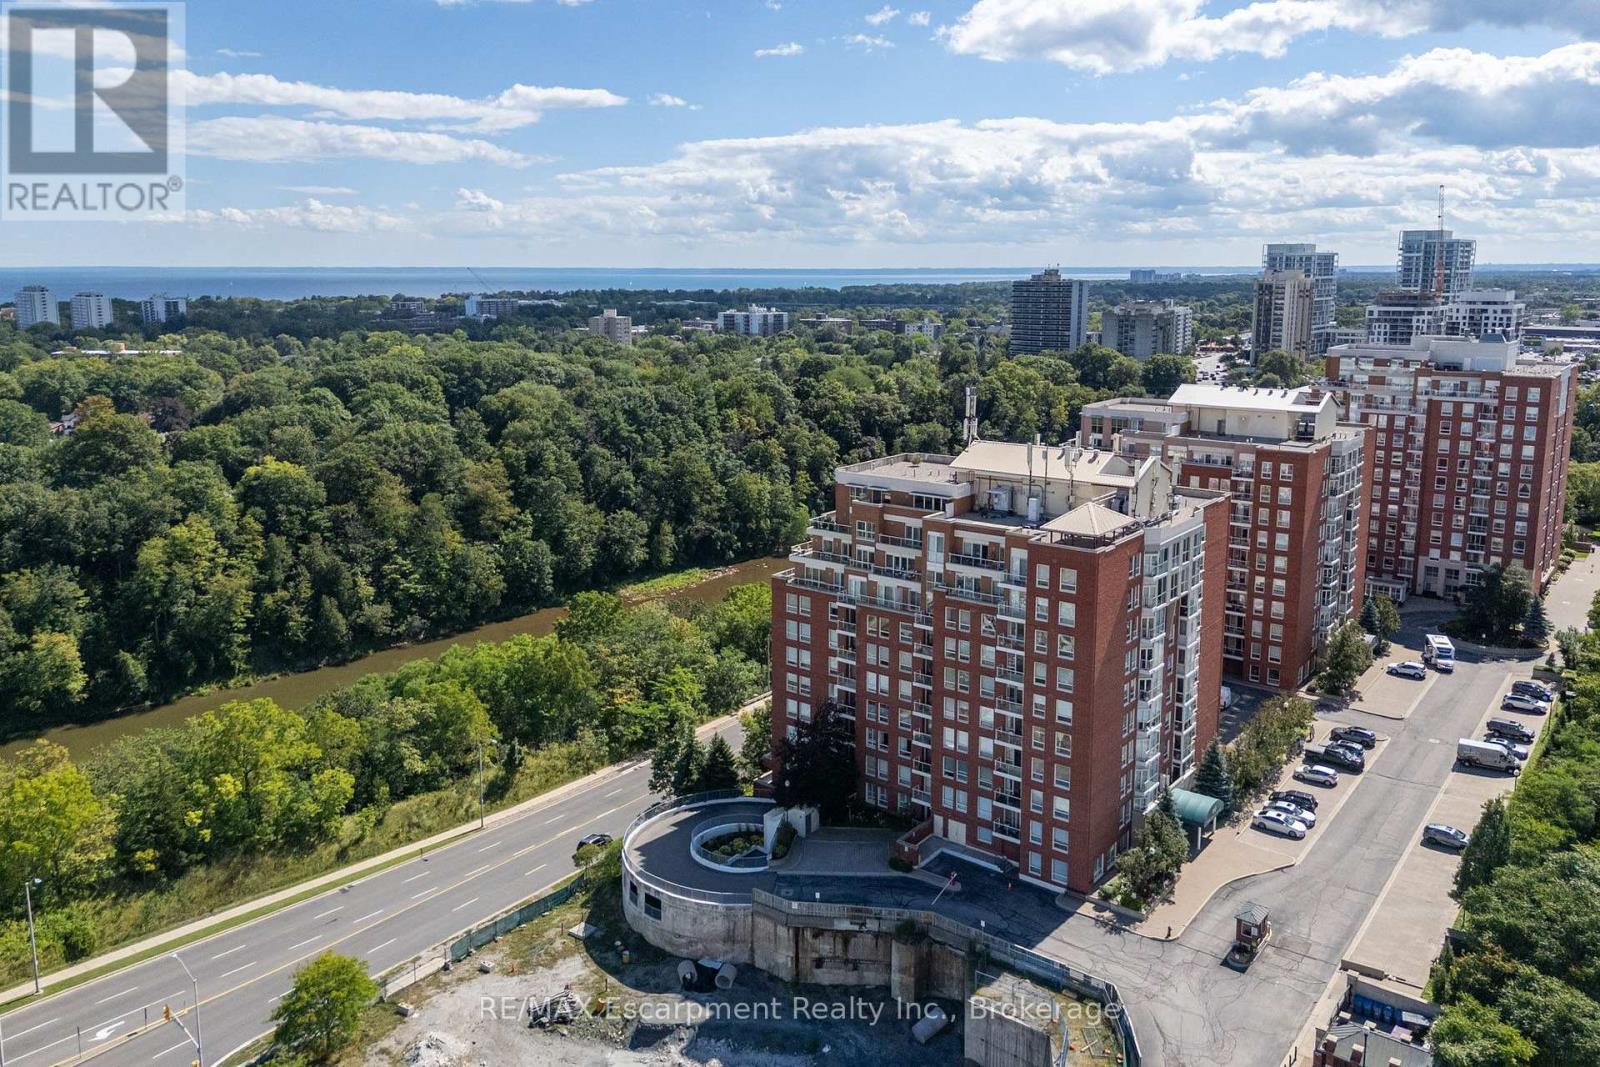
Penthouse perfection with breathtaking views of Lake Ontario and the Toronto skyline. Welcome to Oakridge Heights, one of Oakville's most prestigious addresses. This beautifully renovated 1,984 sq. ft. penthouse offers three bedrooms, 2.5 bathrooms and an additional 486 sq. ft. of outdoor living space on a private wraparound balcony. Natural light fills the open concept layout, with South facing views over Sixteen Mile Creek toward Lake Ontario and east facing views of the Toronto skyline. Purchased in 2019, the suite was extensively renovated in 2020, with more than $372,000 invested in thoughtful upgrades and improvements. The kitchen and all three bathrooms were completely remodeled by Oakville Kitchen and Bath. Additional upgrades include new flooring, designer lighting, a custom entertainment centre, California Closets throughout, and automated blinds and curtains by Shades of Home. The primary bedroom features new carpeting, two walk-in closets, a built-in safe and a lockable jewelry drawer. The den's custom entertainment centre includes a 65-inch Sony television and Bose sound system, which will remain with the suite. Further improvements include new heat pumps in the den and living room and a new Samsung washing machine. Enjoy two side-by-side parking spaces conveniently located near the elevator, two storage lockers and easy access to the Oakville GO station and highways. Downtown Oakville is approximately a 15-minute walk away, with Whole Foods and other gourmet shopping just minutes from your door. Beautifully finished, exceptionally spacious and completely turnkey this is penthouse living at its finest. (id:45725)
311 - 2785 Baseline Road
Ottawa, Ontario
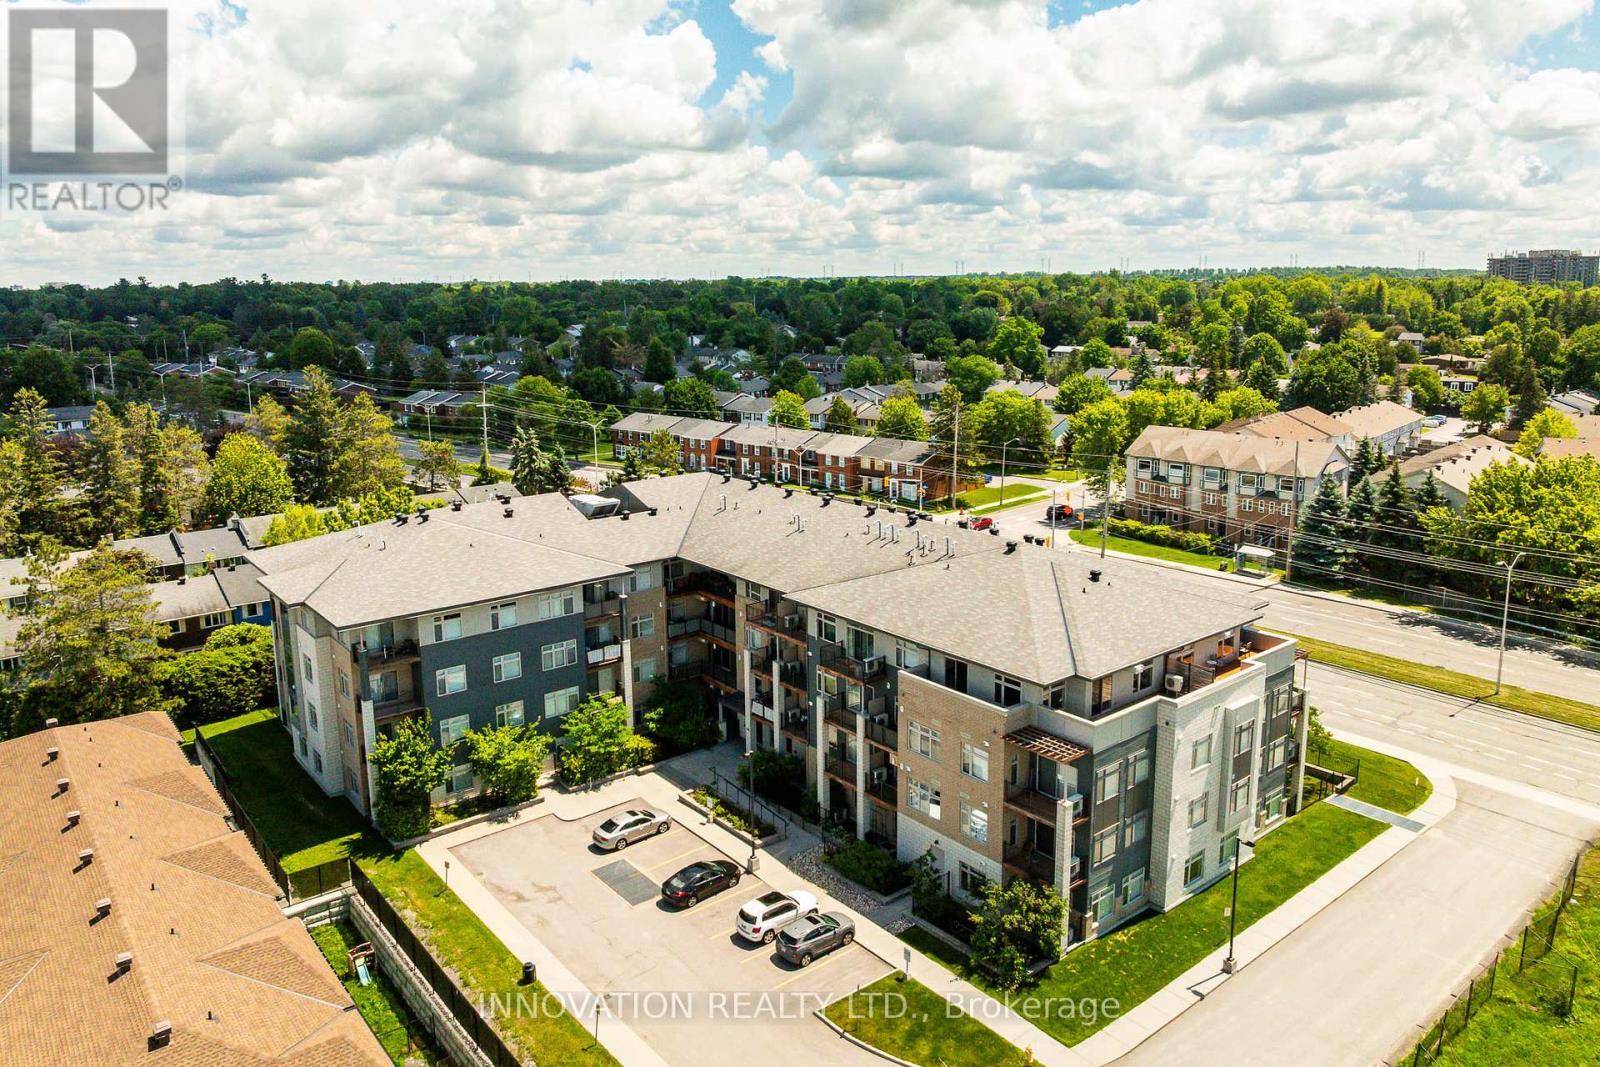
WELCOME TO MODERN CONDO LIVING! This stylish 1-bedroom plus den executive condo offers comfort, convenience, and contemporary design. Featuring elegant hardwood flooring throughout the main living areas with premium tile in the bathroom, the open-concept layout is enhanced by oversized windows that fill the space with natural light.The modern kitchen showcases contemporary cabinetry, quartz countertops, a large centre island with breakfast bar, stainless steel appliances, and a glass tile backsplash-ideal for everyday living and entertaining alike. The versatile den provides exceptional flexibility as a home office, study area, or guest space, complete with a Murphy bed for overnight visitors.Step outside to your private balcony with natural gas BBQ hookup, perfect for relaxing or outdoor dining. Enjoy the convenience of in-unit laundry, central air conditioning, a storage locker, and heated underground parking.Perfectly situated just minutes from Queensway Carleton Hospital, Algonquin College, shopping, grocery stores, restaurants, public transit, easy access to Highway 417, and the future Pinecrest LRT station. An ideal opportunity for professionals, first-time buyers, downsizers, or investors seeking a turnkey property in a highly convenient west-end location. (id:45725)
305 - 310 Kingsdale Avenue
Kingston (East Gardiners Rd), Ontario
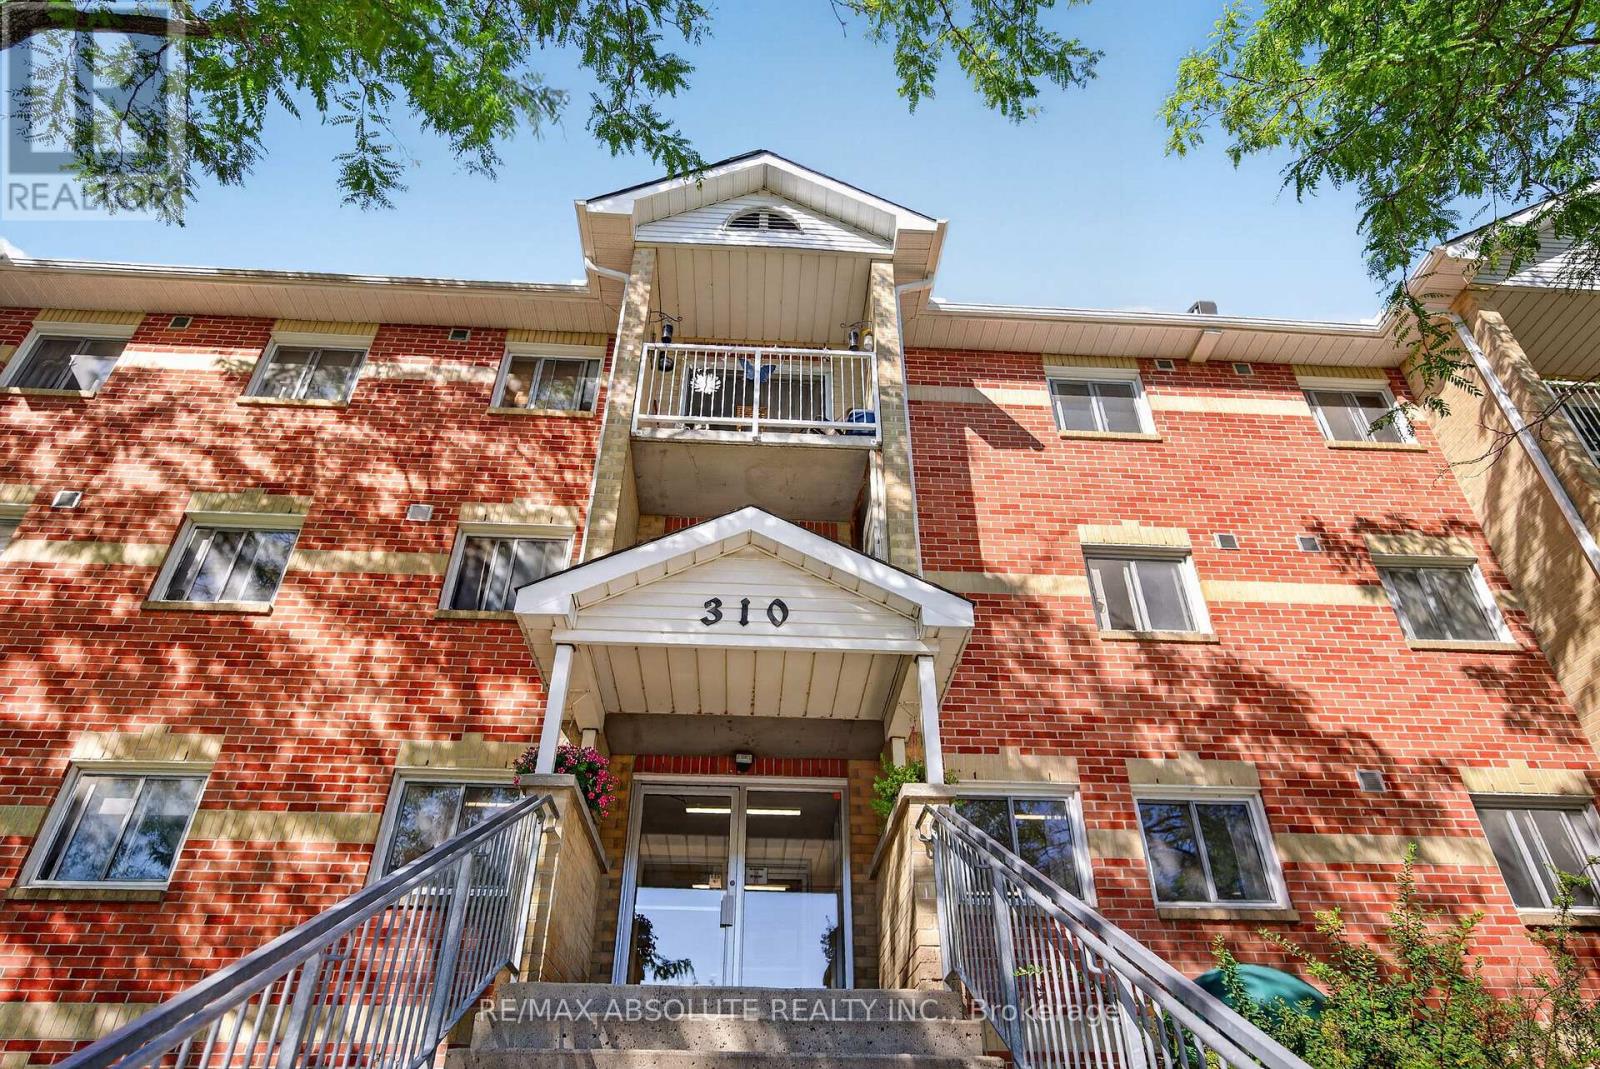
Welcome to 305-310 Kingsdale Avenue, a spacious 2-bedroom, 1-bathroom apartment offering comfortable and convenient living. The updated kitchen is open to the bright living and dining area, creating a functional space for everyday living and entertaining. Step outside onto the private, treed balcony overlooking the peaceful rear of the building. Both bedrooms are generously sized, while the main bathroom features a tub and shower combination, vanity and toilet. A large in-unit storage closet houses the hot water tank and provides plenty of additional storage space. The laundry room is conveniently located on Level 1, while the building's main lobby is located on Level 2. Parking space #93 is included, with ample visitor parking available. Ideally located close to Frontenac Mall and within walking distance of shopping, restaurants, transit and everyday amenities, this property is an excellent opportunity for a first-time homebuyer, downsizer, investor or retiree. 24 hrs irrevocable on all offers. Flexible possession. (id:45725)
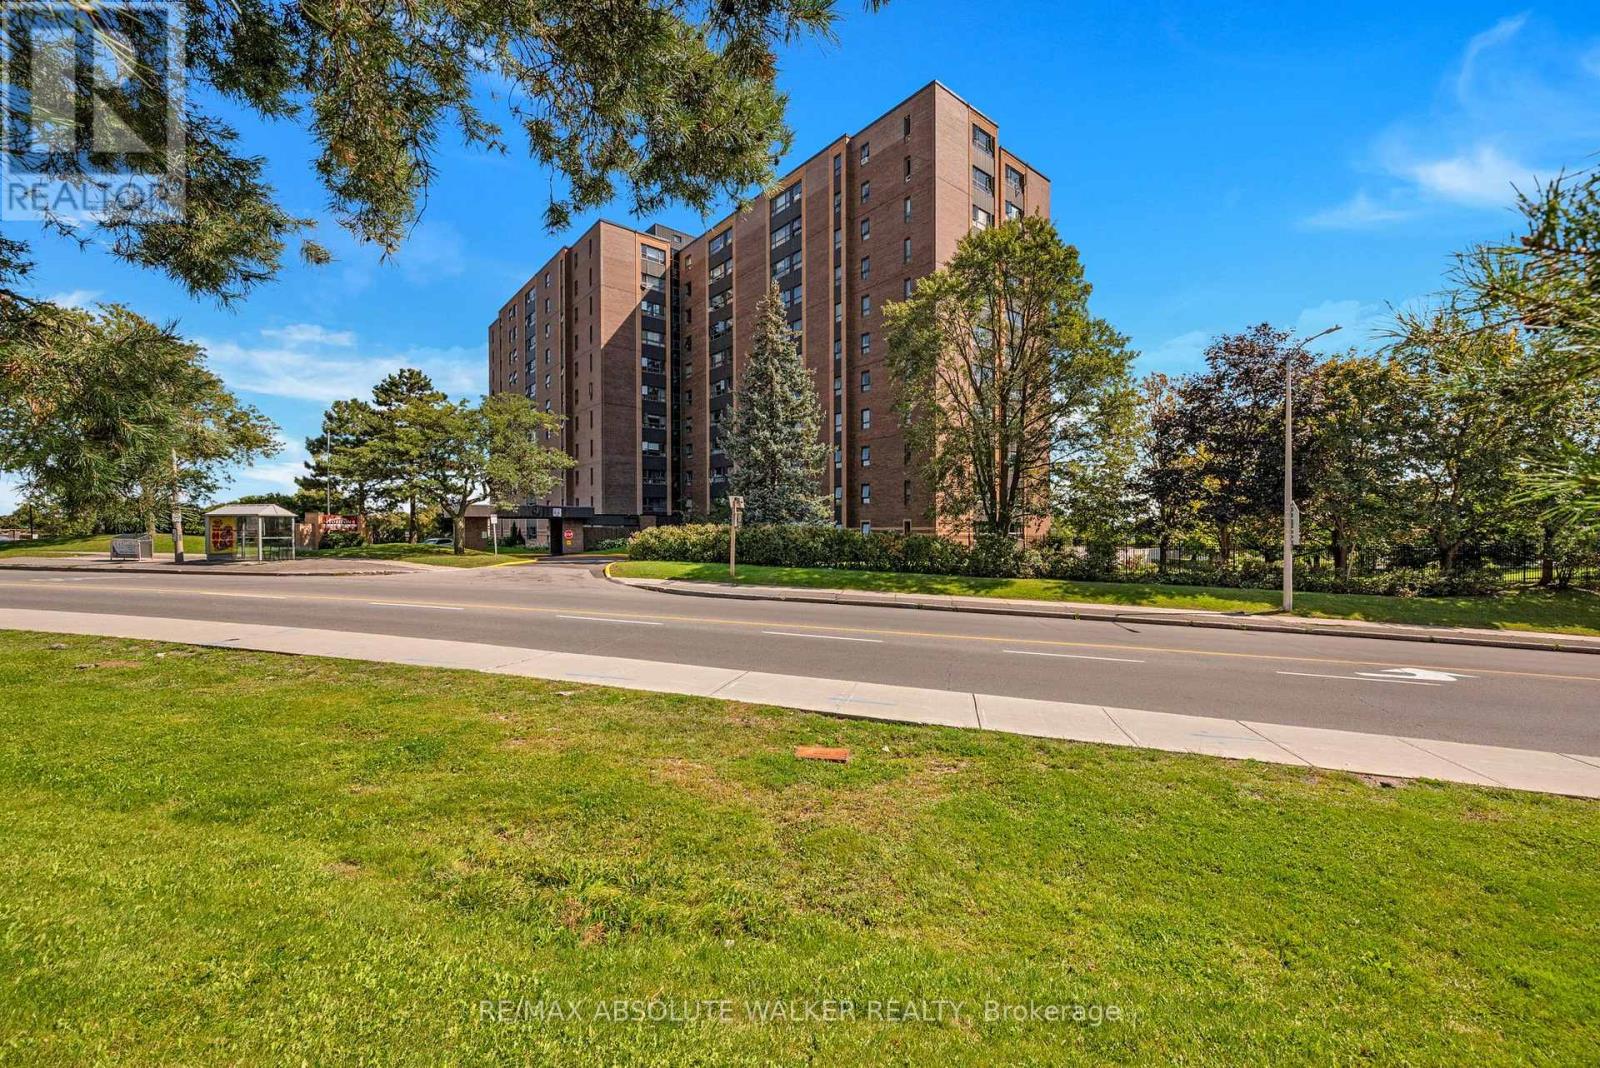
309 - 1356 Meadowlands Drive E
Ottawa, Ontario
Beautifully updated, this two-bedroom, one-bathroom condo at The Horizon on Meadowlands offers a stylish blend of modern living, comfort, and convenience. The bright, open-concept layout is thoughtfully designed to provide a seamless flow between the living, dining, den/study, and kitchen areas. The stylishly updated kitchen is a true highlight, featuring a contemporary design, granite countertops, and stainless steel refrigerator, stove, and dishwasher. The beautifully renovated bathroom adds another layer of modern appeal, complementing the condo's fresh and sophisticated feel. The spacious primary bedroom features a walk-in closet, while the second bedroom offers excellent flexibility for guests, a home office, or additional living space. Residents of The Horizon enjoy an impressive selection of amenities, including underground parking, an outdoor pool, fitness centre, guest suites, and a party room. Ideally located within walking distance of shopping, public transit, restaurants, and everyday essentials, this condo offers unbeatable convenience. (id:45725)
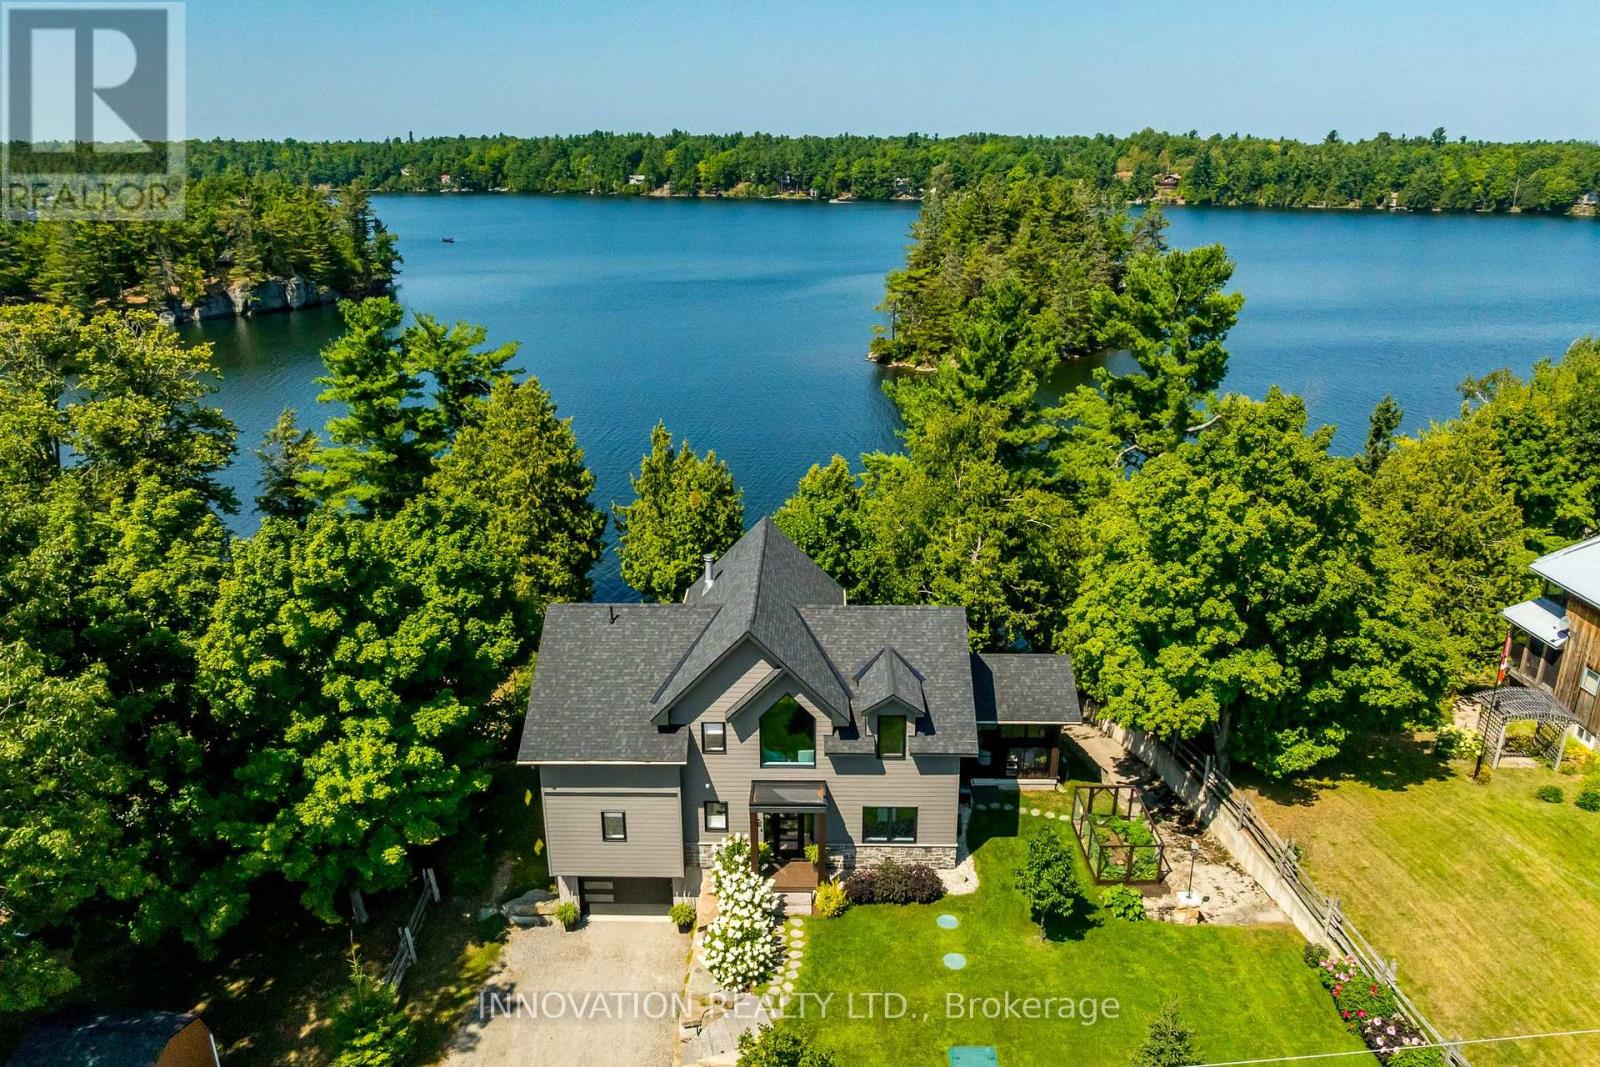
433 Colin Farmer Road
Tay Valley, Ontario
Welcome to an exceptional custom-built waterfront retreat on coveted Otty Lake, just minutes from heritage-rich Perth. Built in 2022 with exceptional craftsmanship, this residence brings together contemporary luxury, timeless design and an extraordinary year-round setting. Inside, 9' ceilings transition to a dramatic 26' vaulted great room, where two-storey lake-facing windows draw the landscape into the home. A striking stone fireplace, crowned by a reclaimed wood beam mantel, anchors the room, while engineered hardwood flows throughout. The exceptional chef's kitchen features a 10' sit-up island, induction cooktop, double ovens, commercial-grade hood, full-size refrigerator and stand-up freezer, wine fridge, coffee bar and elegant glass-front cabinetry. Panoramic views extend across the lake and meadow. A three-season sunroom, roughed-in for radiant heat, provides seamless access to the gardens and waterfront. The main-floor primary suite enjoys expansive lake views, a generous walk-in closet and spa-inspired ensuite with heated floors. A stylish powder room and laundry complete this level. Up the crafted oak staircase, an open loft overlooks the great room with sweeping views of the lake and meadow. Originally designed to convert to a third bedroom, this versatile space offers flexibility. A spacious second bedroom, flexible spaces for an office, fitness or hobbies, and a full bath complete the upper level. Inside access from the garage leads to a lower-level entrance with built-ins and generous storage for seasonal equipment. Outside, a private boat launch, natural stone retaining wall and dock create a connection to the lake, while low-maintenance landscaping blends naturally with the surroundings. Gather in the screened porch, unwind around the fire or watch the seasons unfold across the water. A rare opportunity to own a waterfront home on one of the region's most desirable lakes, offering exceptional quality, year-round enjoyment and a connection to nature. (id:45725)
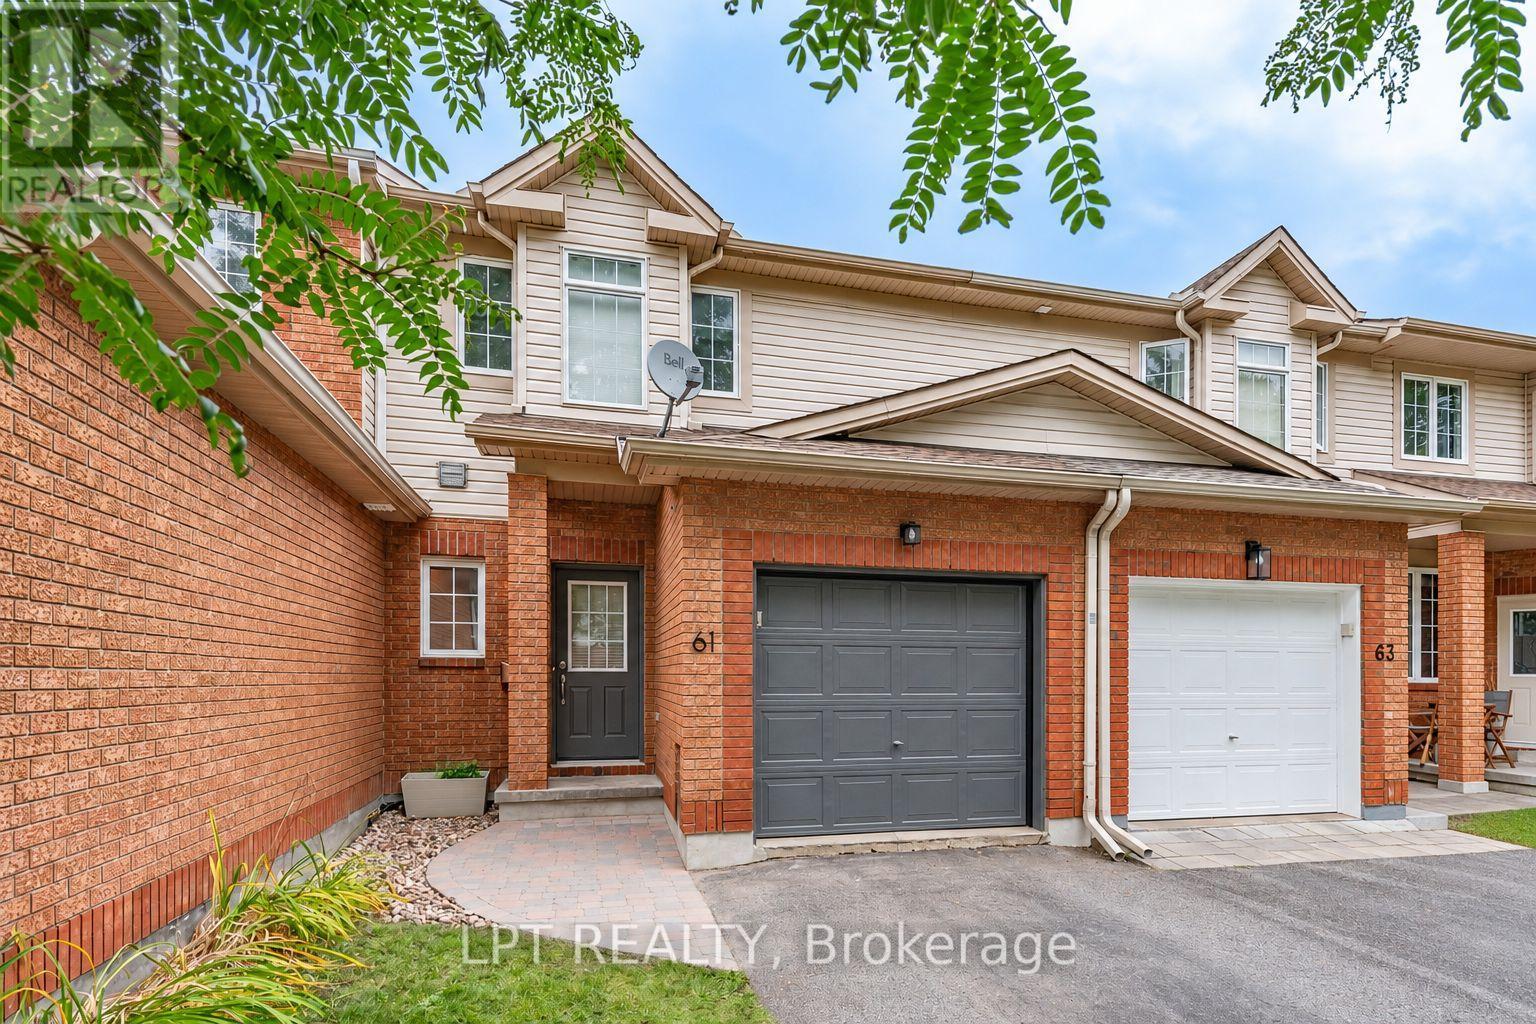
61 Tobermory Crescent
Ottawa, Ontario
3-bed, 2-bath townhome with a WALKOUT basement, with no rear neighbors! Backing onto Ravenscroft Park, this is the perfect place to call home. A nice foyer greets you upon entering, complemented by a fully updated powder room. The layout on the mainfloor is very functional, with an open living / dining area adjacent to a sun filled kitchen! Off the kitchen, enjoy the private 10x15 deck, ideal for outdoor dining and entertaining. Second level features a large primary bedroom with a walk-in closet and cheater ensuite. Two more good sized rooms complete this level. The walkout basement features a well lit living area and ample storage space. Nestled in the sought after Briarbrook / Morgans Grant area, this home is ideal for families, young professionals and downsizers! Close to shopping, The Marshes and schools, come and see what this wonderful community has to offer! (id:45725)
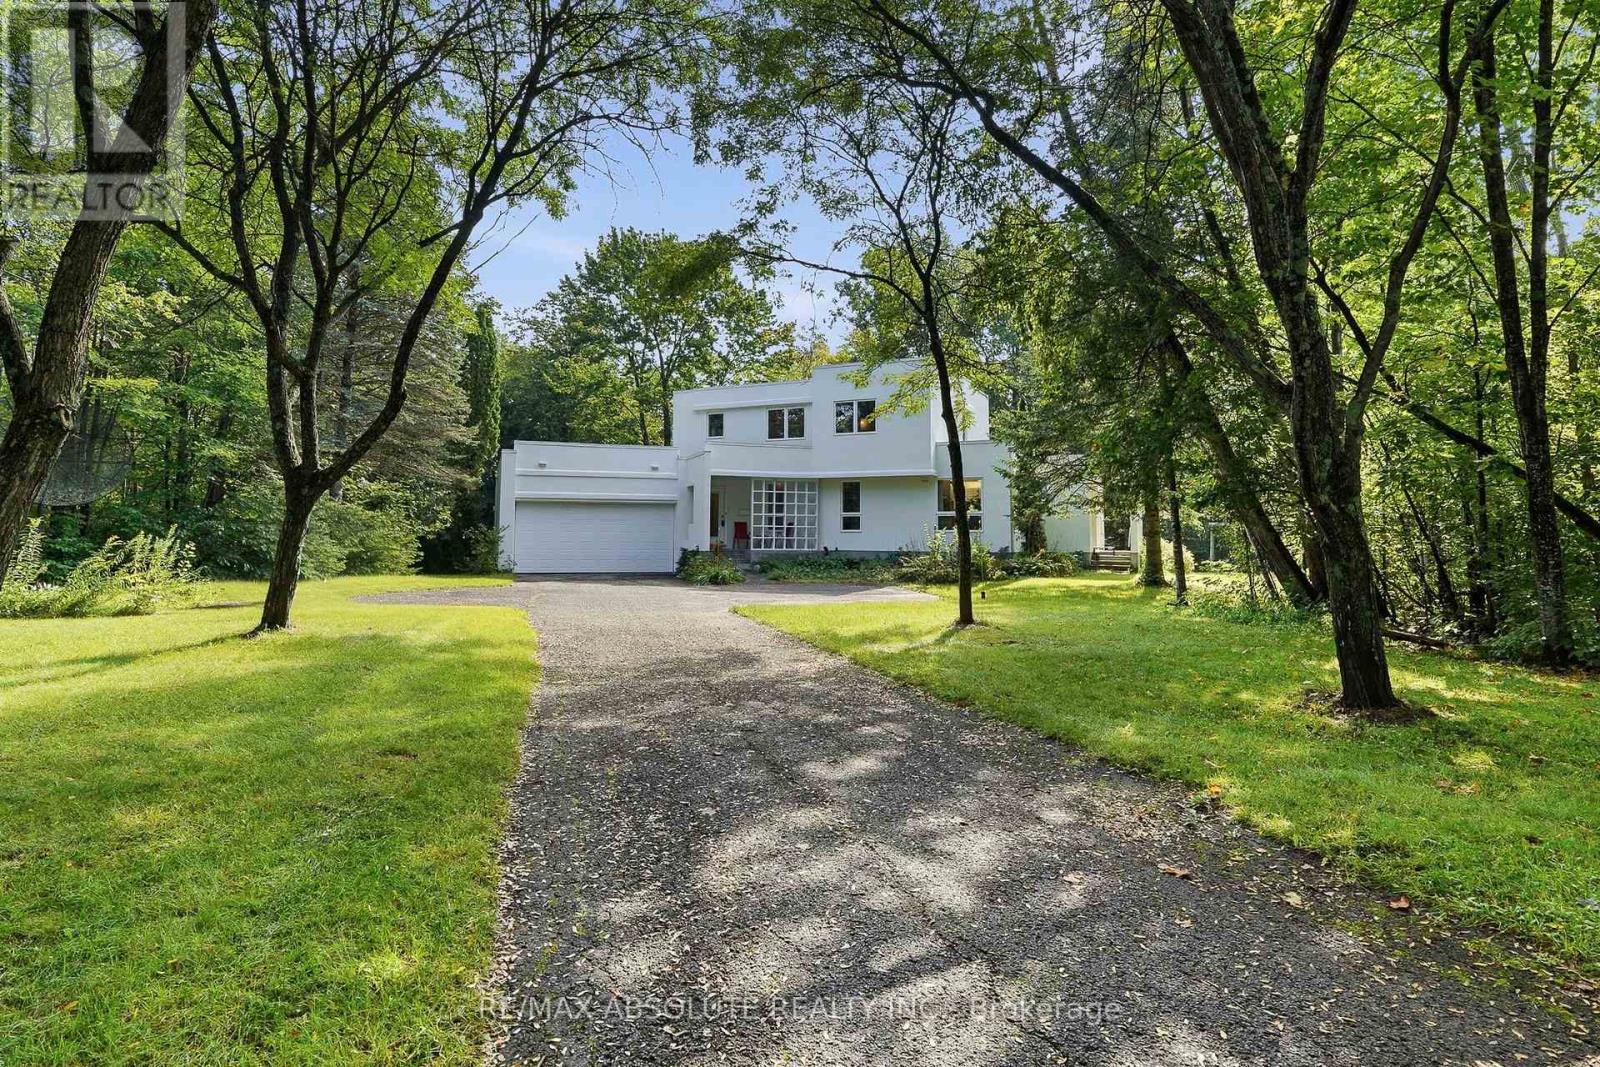
1645 Royal Orchard Drive
Ottawa, Ontario
Nestled on a breathtaking 2.17-acre fully treed estate lot in the prestigious Cumberland Estates, this exceptional custom-built stucco residence offers an unparalleled blend of modern elegance, luxurious comfort, and complete privacy. Surrounded by mature trees, this one-of-a-kind property provides a peaceful retreat while remaining just minutes from city amenities. Thoughtfully designed for both everyday living and entertaining, this impressive and unique home features four spacious bedrooms across a beautifully crafted floor plan. All main-floor and second-floor windows have been upgraded to energy-efficient triple-paned windows. The second floor offers three generously sized bedrooms, including a stunning primary retreat complete with a luxurious 6-piece spa-inspired ensuite, a spacious walk-in closet, and tranquil views of the surrounding forest. The main level is an entertainer's dream, showcasing a bright, open-concept layout where the gourmet kitchen seamlessly flows into the inviting living area. A formal dining room overlooks the spectacular living room, highlighted by soaring cathedral ceilings and an abundance of natural light that creates a warm yet dramatic atmosphere. A versatile main-floor bedroom and office, a conveniently located full bathroom, and a spacious mudroom with laundry and direct access to the attached oversized garage complete this level. The fully finished lower level is designed for both recreation and relaxation, featuring a spacious recreation room, dedicated home gym, private home theatre, additional finished living space ideal for family gatherings or entertaining, and a full bathroom. From its timeless modern architecture and luxurious interior finishes to its extraordinary natural setting, this remarkable home offers a rare opportunity to own an elegant estate in one of Ottawa's most sought-after communities. Experience refined country living without compromising on convenience. (id:45725)
592 Caldwell Lane
Lanark Highlands, Ontario
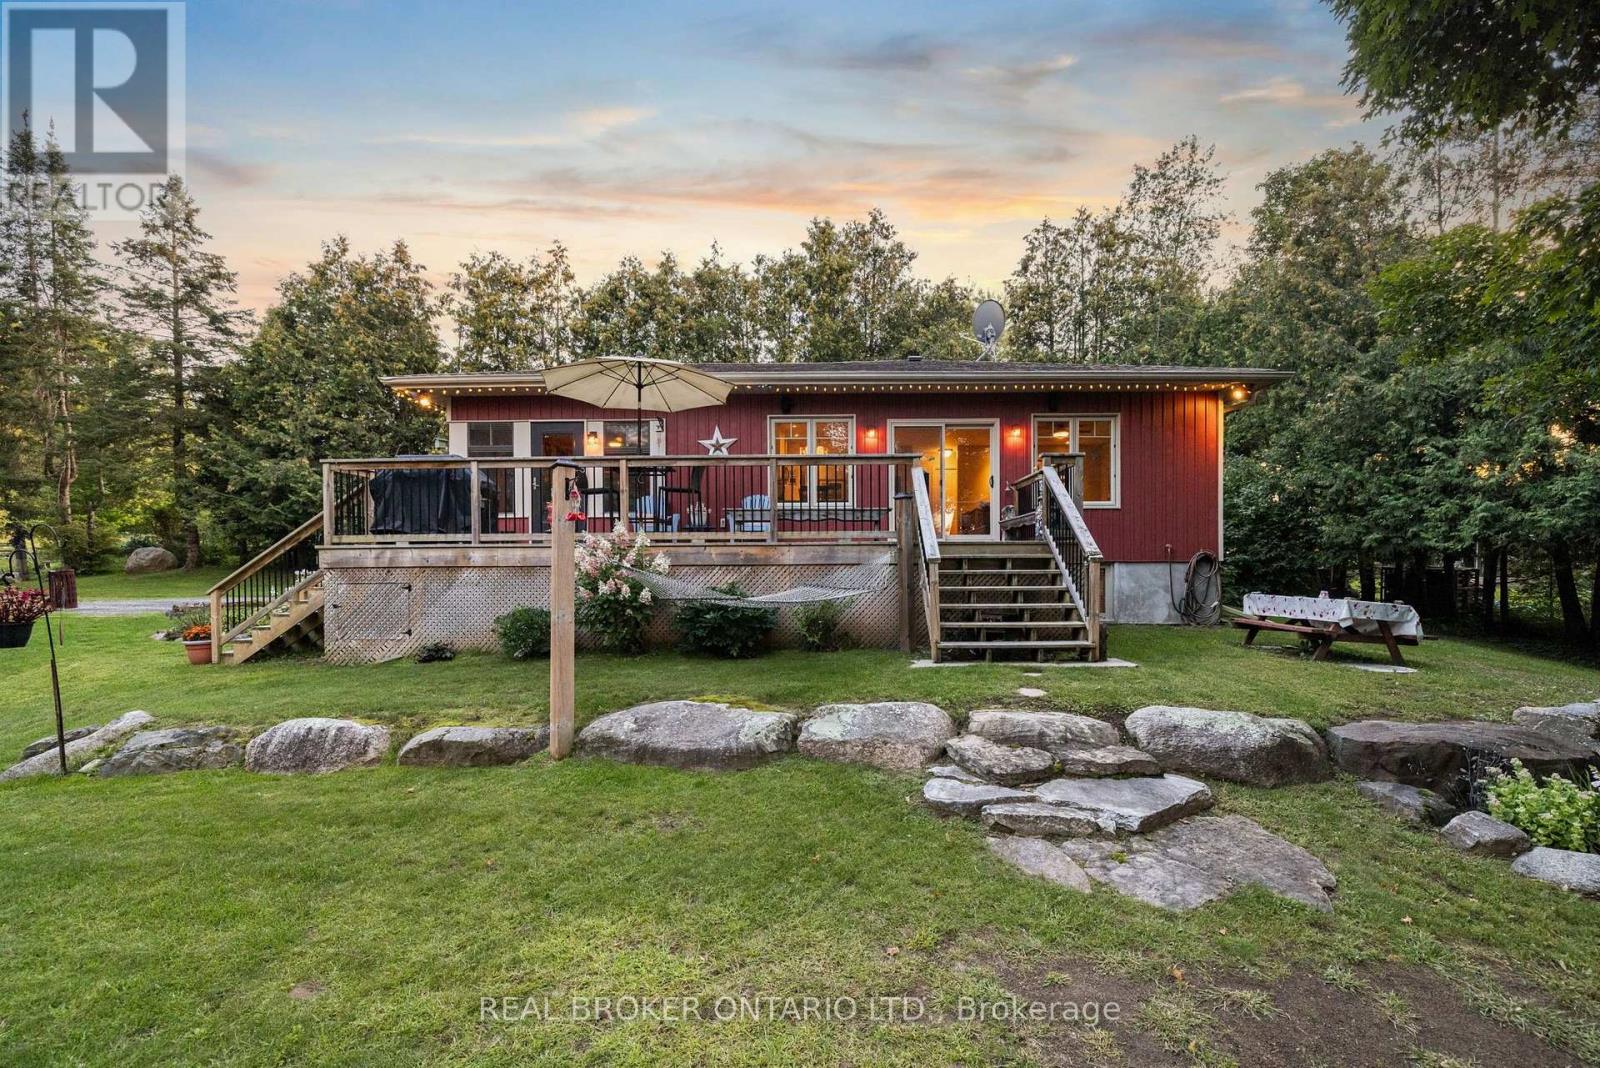
Looking for that forever getaway feeling? Well, you found it! This special home sits on almost an acre of 60ft waterfront property and is completely move-in ready. Robbs Lake is a scenic, quiet lake - perfect for swimming, paddling, fishing, and so much more. This raised bungalow was built in 2015 and gives you the homiest feeling as soon as you walk in. Enter through your three-season screened room overlooking the grounds with water views - a perfect place to unwind, host family dinners, or play games with friends. Step inside to an open-concept living, dining, and kitchen area, complete with beautiful reclaimed pine floors, a fireplace, and an upgraded kitchen - all while taking in the water views right from the window. Step out across the patio that stretches along the house. On the main level, you'll find two bedrooms and a full bathroom with laundry access. The lower level is completely finished with an additional bedroom. And for peace of mind, the home is built on an ICF foundation and comes with a Generac backup power system. On the grounds, you'll find a newly built detached garage, plus tons of greenspace for your favourite outdoor games or the little ones running around. A bunkie rounds things out, giving your guests a place to stay the night. Now, best for last - the waterfront! Walk on down to the deck with its oversized gazebo and dock, perfect for running and jumping in to swim out to your personal floating raft. The current owners have made the most of every season here too - enjoying winters with their very own personal skating rink on the water, then cozying up by the fire afterward. It's waterfront living, year-round. You really can't beat this location, this home, and the improvements that have been made - nearly $90,000 in upgrades since 2018! Just under 30 minutes to Almonte and Carleton Place, and under an hour to Ottawa - with year-round municipal roads that are well maintained through the winter. Let's getaway! (id:45725)
Lower - 57 Naomee Crescent
London North (North O), Ontario
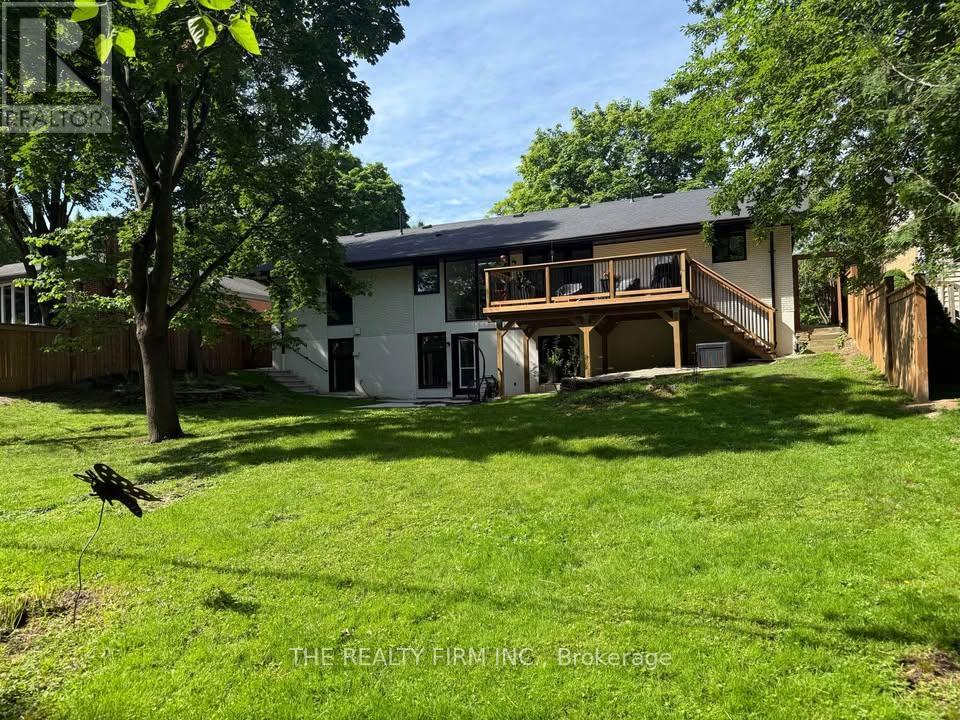
Welcome to 57 Naomee Crescent-Lower Level Wallkout Unit in desirable Oakridge, backing onto the scenic Sifton Bog. This fully renovated unitis available for October 2nd possession and offers 3 spacious bedrooms, 1 full bathroom with double sink, and stylish, modern finishes throughout. The stunning new kitchen is complete with stainless steel appliances, quartz countertops, a tiled backsplash, and an open-concept layout to the living and dining areas. Additional highlights include a private backyard with a brand-new concrete aptio, in-suite laundry, and separate entrance. This home has been fully insulated and upgraded for maximum efficiency, featuring an on-demand hot water heater, brand new furnace and air conditioner, and all new windows and doors. Located on a quiet, family-friendly crescent close to parks, trails, top-rated schools, shopping, and all amenities. $2695/month plus utilities. 1 parking spot. A rare rental opportunity in a prime neighbourhood! (id:45725)
1712 Hyde Park Road
London North (North E), Ontario
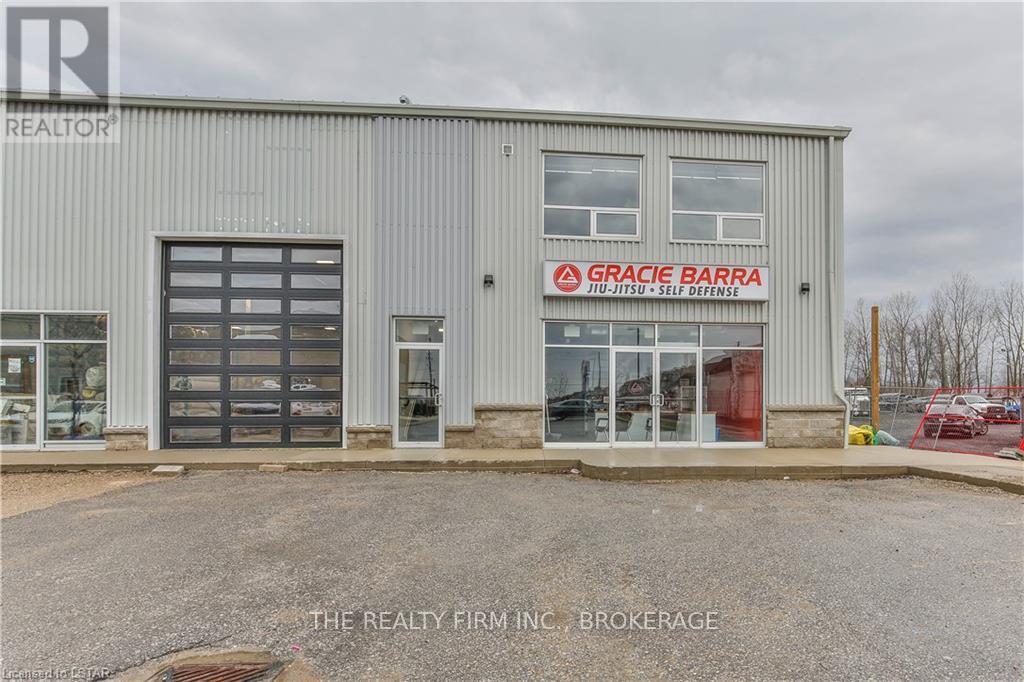
Welcome to this stunning, high-end New York loft-style apartment located in the heart of unique Hyde Park-North West London! With its sleek and modern design, this exquisite apartment boasts a massive primary retreat with en-suite and walk-in closet, 2nd large bright bedroom and an office you'll want to work from home in. The open concept kitchen, dining & living area is perfect for entertaining or relaxing in style or step out onto the brand new 2nd floor deck for BBQ's. Featuring breathtaking exposed brick walls & sleek concrete polished flooring, this apartment is the epitome of chic urban living. Conveniently located within steps of all amenities, including restaurants, shopping, and entertainment options, this apartment offers the perfect blend of style and convenience. Available Nov 1st. (id:45725)
33 - 1718 John Street
Markham (Bayview Fairway-Bayview Country Club Estates), Ontario
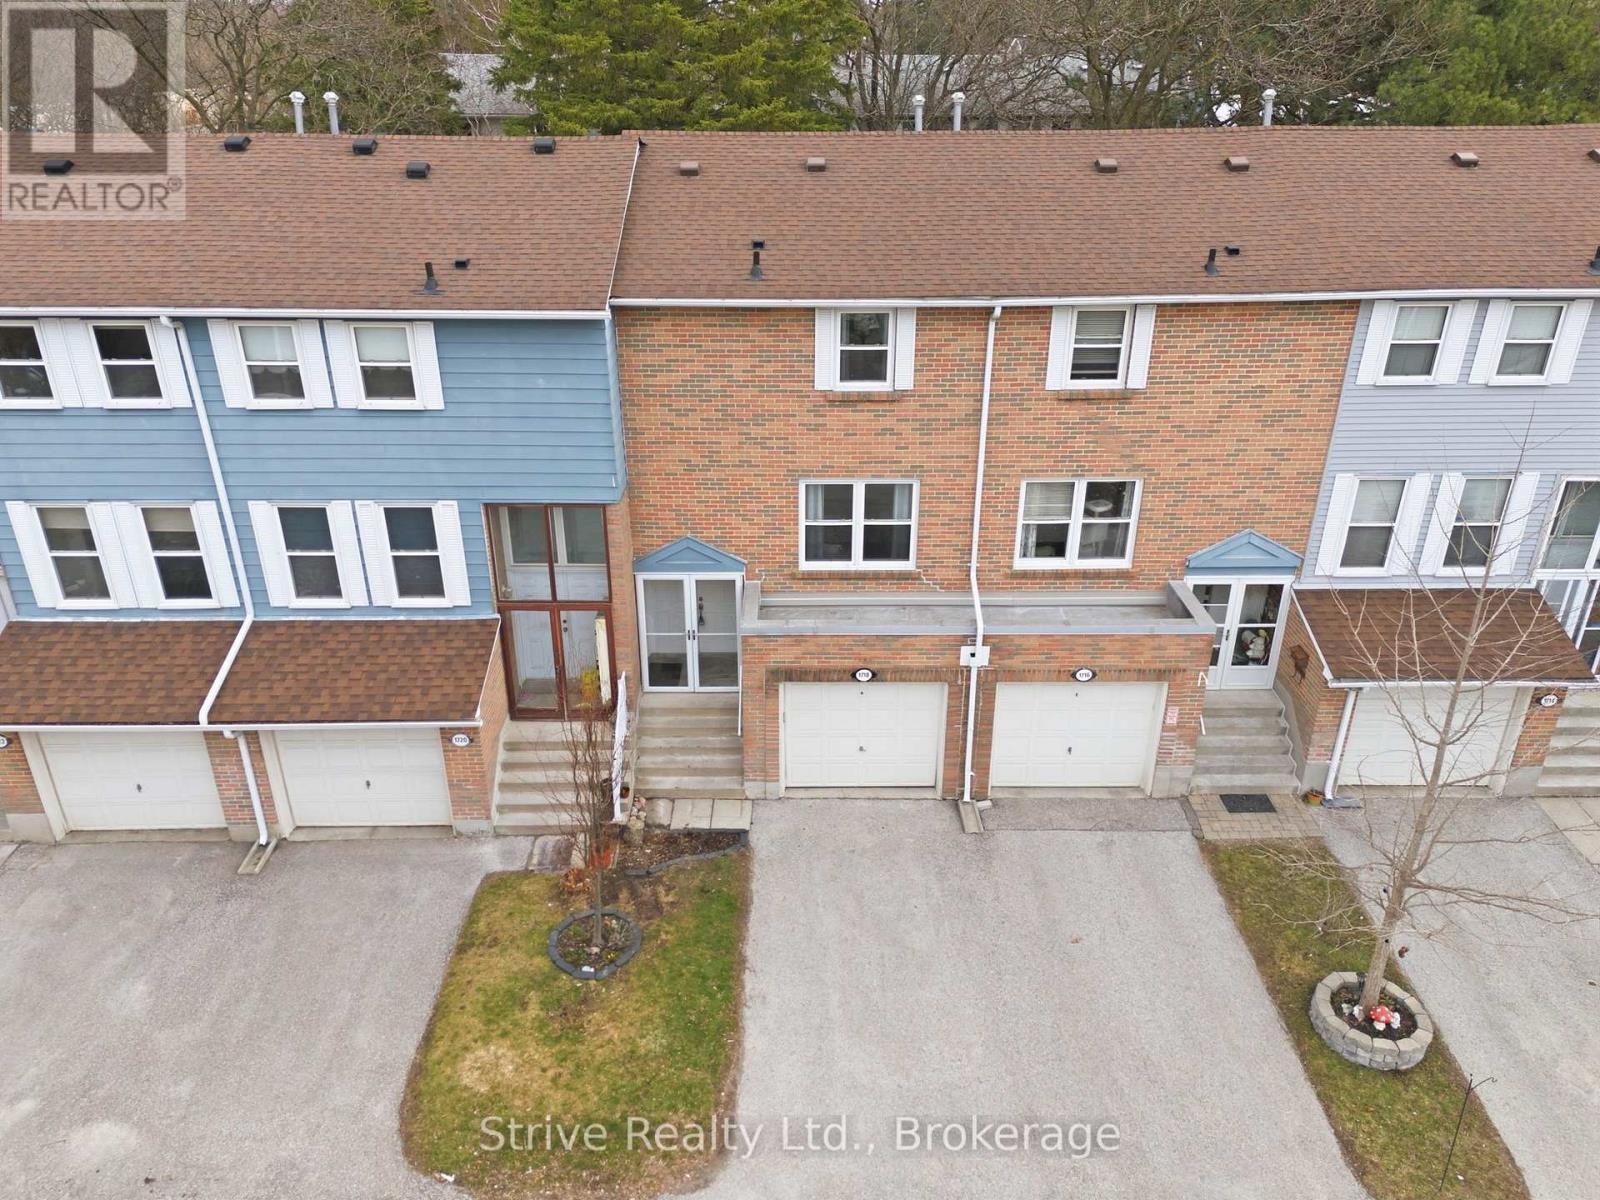
Bright & updated condo townhouse in popular Postwood Lane community with tasteful finishes and upgrades throughout. The main floor boasts a newly renovated modern kitchen complete with quartz countertops, pantry, custom backsplash, double undermounted sink, new appliances and a convenient serving window. Open concept living room with large window & dining area off of the kitchen complete this level. Upstairs offers 3 generous bedrooms with ample closet space as well as a recently updated 4-piece bathroom. The finished lower level with walkout to the deck & yard has a cozy and bright rec room, 2pc bath & laundry/utility room with laundry sink and extra storage. Unwind and enjoy the nice weather on the back patio overlooking the yard and mature trees. Enjoy year-round maintenance-free living without having to do any snow removal, lawn mowing or exterior maintenance yourself! Conveniently located close to the 404, 407, schools, parks, public transportation and golf. Recent updates include: fully renovated kitchen, upstairs bathroom, interior paint, light fixtures, , and flooring. You'll feel the warmth of a home that only comes from being lovingly enjoyed and maintained by a wonderful family for many years. (id:45725)
271 Spruce St
Sault Ste. Marie, Ontario
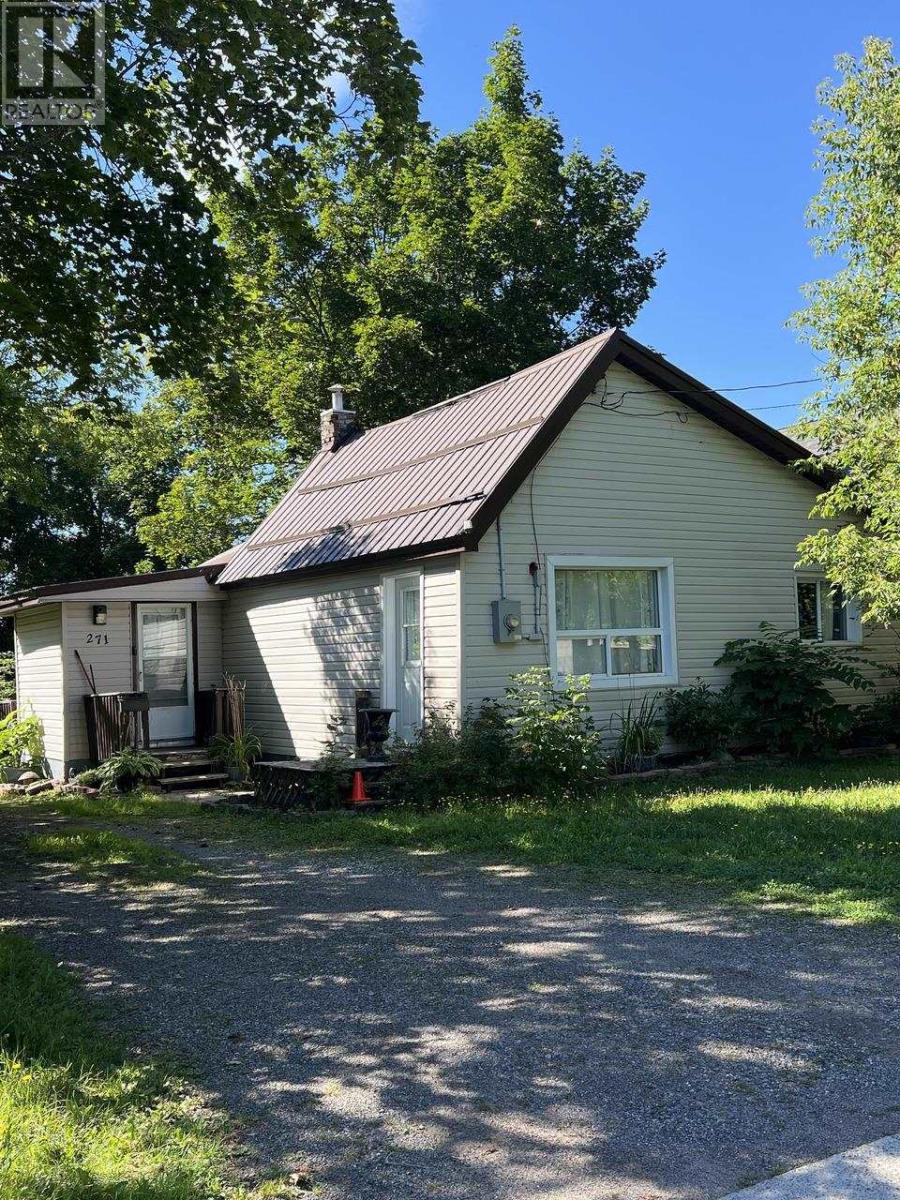
Starting out or slowing down? This may be the property for you! Very cute smaller home just waiting for someone to call it theirs! Updated bathroom, and vinyl flooring throughout the house. Hot water tank 2018, and furnace 2012. Come see how large the backyard is, and all its potential! (id:45725)
55 Cielo Court
Hamilton, Ontario
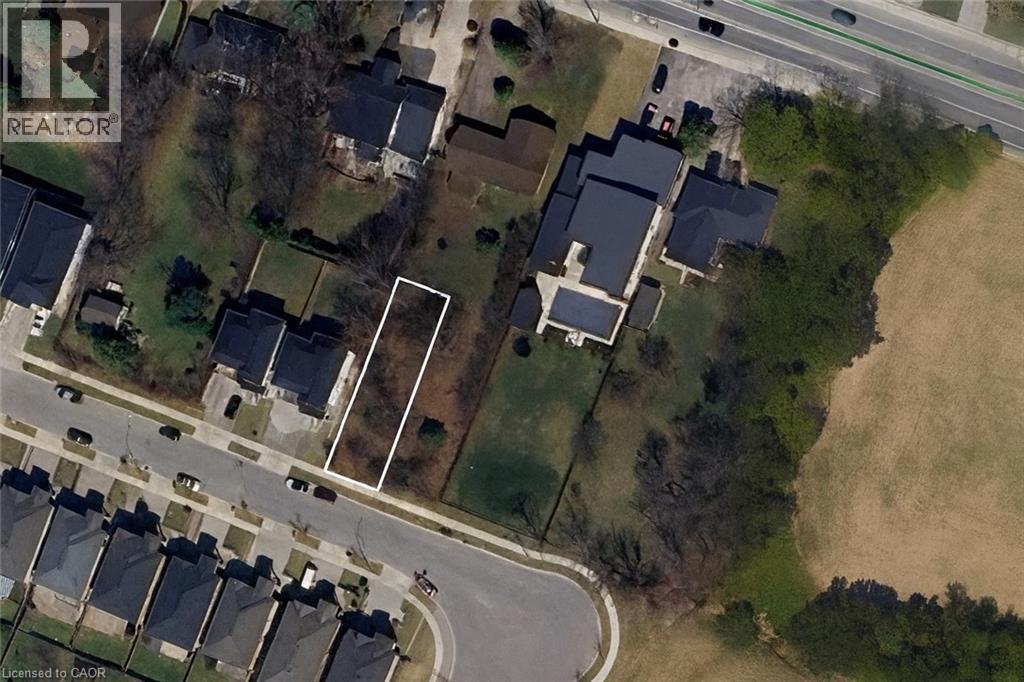
Investment Opportunity in Sought-After Hamilton Location Welcome to 55 Cielo Court, a rare opportunity to secure a vacant lot in one of Hamilton’s most desirable neighbourhoods. This property offers exceptional flexibility — build your custom dream home or take advantage of a lucrative investment opportunity by purchasing one or both side-by-side lots to create a multi-residential development. With severed lots already in place, the groundwork has been done for you. Enjoy a peaceful court location surrounded by quality homes, just minutes from schools, parks, highway access, and all city amenities. Whether you’re a builder, investor, or future homeowner envisioning a modern custom residence, 55 Cielo Court offers endless potential and long-term value. Don’t miss this chance to invest in one of Hamilton’s growing communities — secure your future today! (id:45725)
59 Cielo Court
Hamilton, Ontario
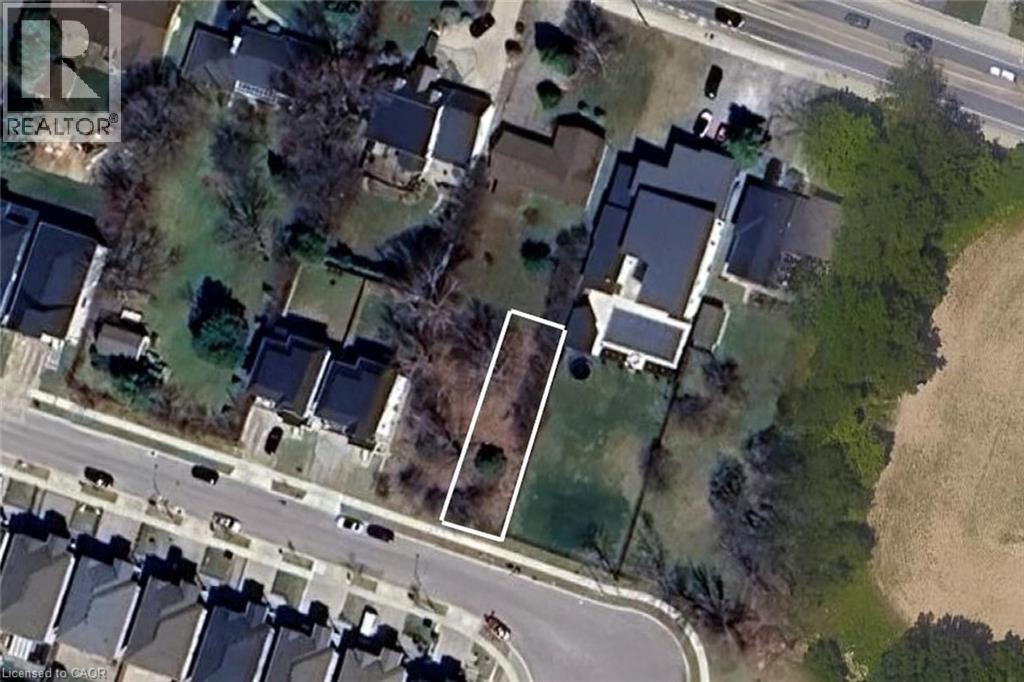
Hamilton’s most desirable neighbourhoods. This property offers exceptional flexibility — build your custom dream home or take advantage of a lucrative investment opportunity by purchasing one or both side-by-side lots to create a multi-residential development. With severed lots already in place, the groundwork has been done for you. Enjoy a peaceful court location surrounded by quality homes, just minutes from schools, parks, highway access, and all city amenities. Whether you’re a builder, investor, or future homeowner envisioning a modern custom residence, 59 Cielo Court offers endless potential and long-term value. Don’t miss this chance to invest in one of Hamilton’s growing communities — secure your future today! (id:45725)
60 Old Mill Road Unit# Ph1
Oakville, Ontario
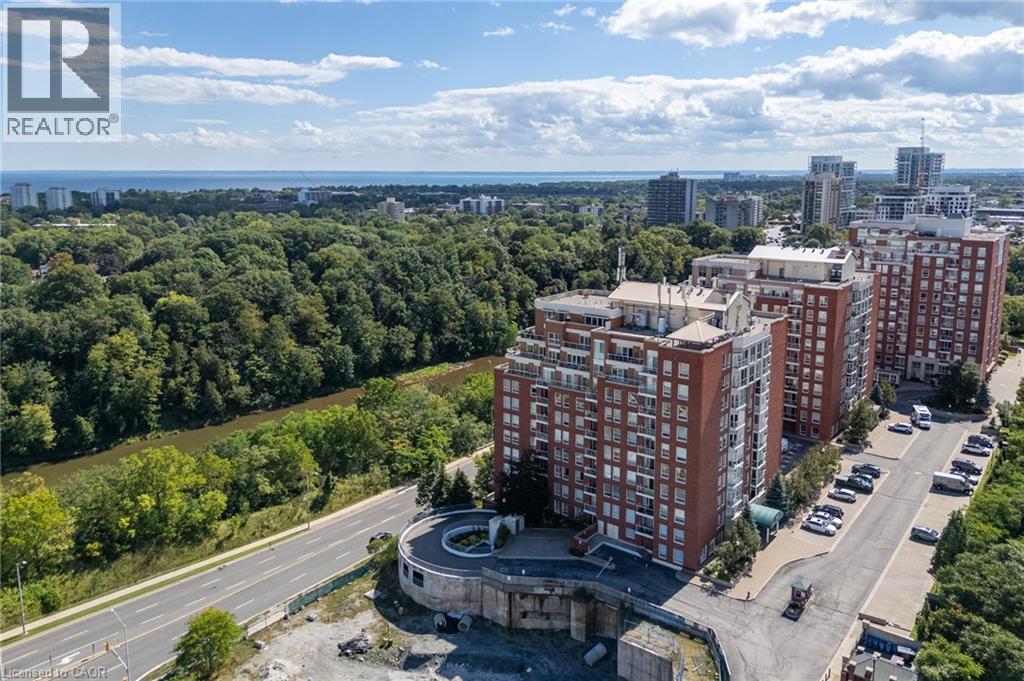
Penthouse perfection with breathtaking views of Lake Ontario and the Toronto skyline. Welcome to Oakridge Heights, one of Oakville's most prestigious addresses. This beautifully renovated 1,984 sq. ft. penthouse offers three bedrooms, 2.5 bathrooms and an additional 486 sq. ft. of outdoor living space on a private wraparound balcony. Natural light fills the open concept layout, with South facing views over Sixteen Mile Creek toward Lake Ontario and east facing views of the Toronto skyline. Purchased in 2019, the suite was extensively renovated in 2020, with more than $372,000 invested in thoughtful upgrades and improvements. The kitchen and all three bathrooms were completely remodelled by Oakville Kitchen and Bath. Additional upgrades include new flooring, designer lighting, a custom entertainment centre, California Closets throughout, and automated blinds and curtains by Shades of Home. The primary bedroom features new carpeting, two walk-in closets, a builti-n safe and a lockable jewelry drawer. The den's custom entertainment centre includes a 65-inch Sony television and Bose sound system, which will remain with the suite. Further improvements include new heat pumps in the den and living room and a new Samsung washing machine. Enjoy two side-by-side parking spaces conveniently located near the elevator, two storage lockers and easy access to the Oakville GO station and highways. Downtown Oakville is approximately a 15-minute walk away, with Whole Foods and other gourmet shopping just minutes from your door. Beautifully finished, exceptionally spacious and completely turnkey this is penthouse living at its finest. (id:45725)
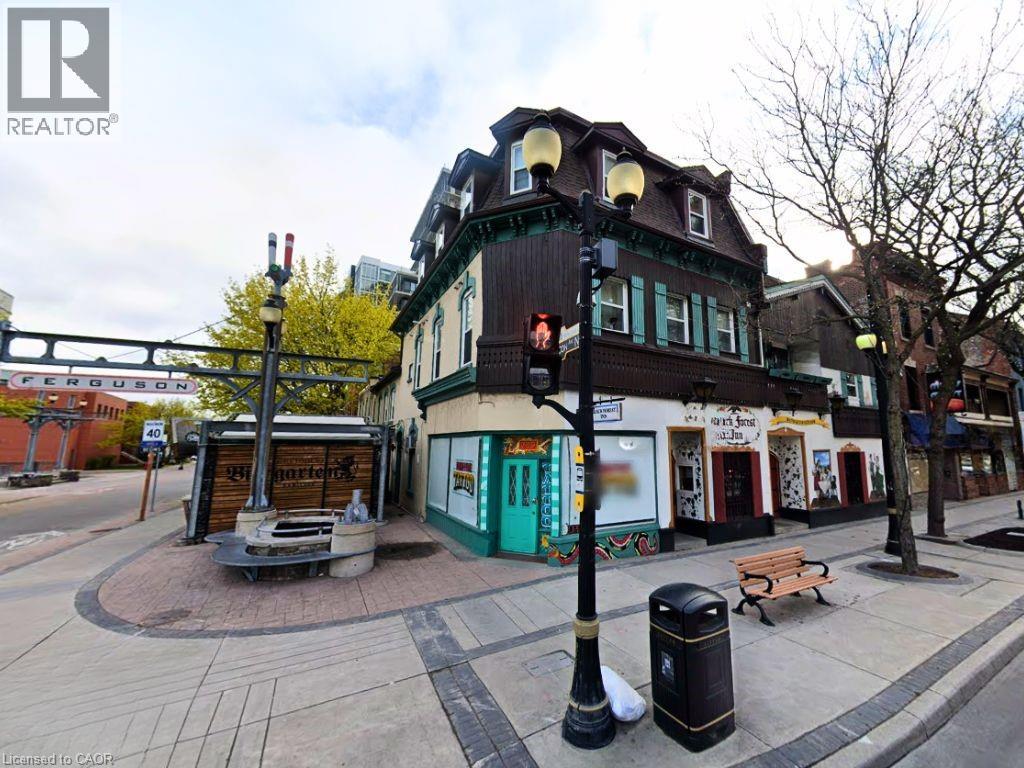
251 King Street E Unit# F
Hamilton, Ontario
International Village loft-style apartment. Spacious one-bedroom apartment, renovated, stylish, exposed brick, high ceilings. (id:45725)
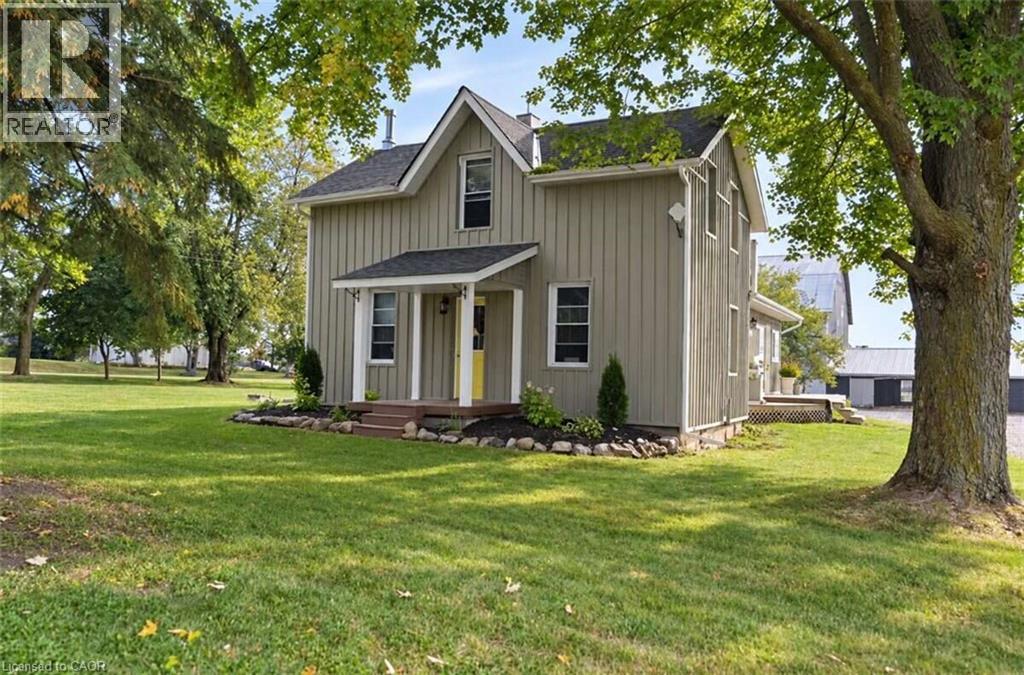
624 Hillhead Road
Lindsay, Ontario
*** For more information, please click Brochure button. *** Exceptional country-living opportunity featuring a significantly updated 3-bedroom, 2-bathroom farmhouse and a separate heated 2-bedroom, 1-bathroom detached guest cottage, all situated on approximately 27 acres. Conveniently located about 10 minutes south of Lindsay, close to Highway 7 and major routes providing access to the GTA. The farmhouse underwent extensive renovations and upgrades between 2011 and 2016, including hardwood flooring, plumbing, electrical wiring, windows, insulation, siding, kitchen and bathrooms. The impressive custom kitchen features quality cabinetry, stone countertops, a centre island and stainless-steel appliances. Spacious living and dining rooms offer plenty of room for everyday living and entertaining. A practical mudroom entrance, warmed by a wood-burning fireplace, provides a convenient place to remove and dry coats, boots and outdoor clothing. The detached guest cottage includes 2 bedrooms, 1 bathroom, a kitchen, living room and electric baseboard heating, offering excellent potential for extended-family living, in-law accommodation, guest space, or other uses. 3 large barns provide exceptional versatility for horses, livestock, equipment, storage or other agricultural purposes. With approximately 27 acres to explore and enjoy, this property presents an outstanding opportunity to embrace a peaceful rural lifestyle while remaining close to Lindsay’s amenities and commuter routes. (id:45725)
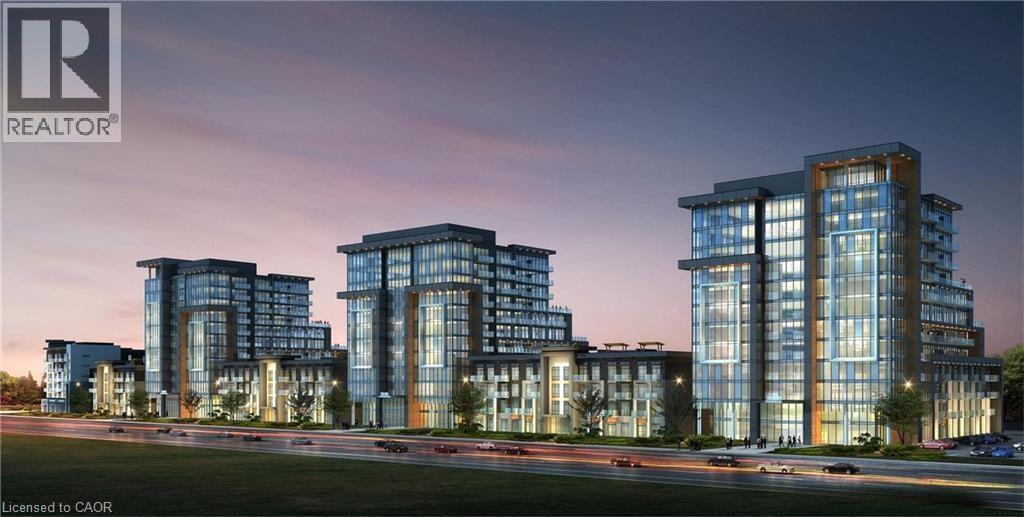
450 Dundas Street E Unit# 703
Hamilton, Ontario
Welcome to TREND, a sought-after condominium by the award-winning New Horizon Development Group. This bright and inviting 1-bedroom unit features an open-concept kitchen and living area, complete with brand-new stainless steel appliances, a convenient breakfast bar, and direct access to a private balcony. Residents enjoy exceptional amenities, including stylish party rooms, modern fitness facilities, rooftop patios, and secure bike storage. Perfectly located in the desirable Waterdown community, just moments from dining, shopping, schools, and parks. (id:45725)
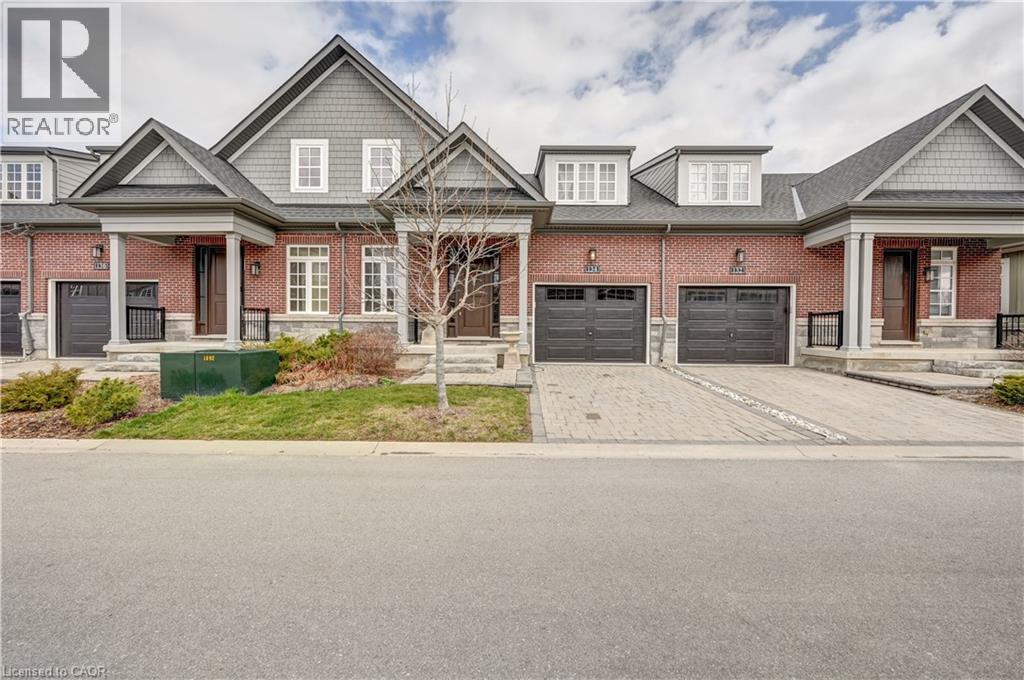
134 Anne Street
Niagara-On-The-Lake, Ontario
Discover the exceptional lifestyle awaiting you at The Windsor, a refined townhouse located just steps from downtown Niagara-on-the-Lake. This elegant home features a spacious main floor, anchored by a large primary bedroom complete with a sleek frameless glass shower and a luxurious four-piece ensuite, offering both comfort and sophistication. The residence is adorned with high-end upgrades throughout, including quartz countertops in the kitchen, soaring 18-foot ceilings illuminated by pot lights in the living area, stylish light fixtures, crown moulding, custom window treatments, and an oak staircase with beautifully detailed railings. The dining room, bathed in natural light from oversized windows and enhanced by tasteful curtains, provides a welcoming atmosphere ideal for both entertaining and everyday meals. Upstairs, a dedicated laundry area with a washer and dryer streamlines daily routines, adding to the thoughtful layout of the home. The fully finished basement offers a generous recreation room, perfect for hosting guests or relaxing after a busy day, while a versatile study room can easily be transformed into an additional bedroom. Another four-piece washroom ensures ample space for family or visitors. The single car garage is equipped with EV charging, and a natural gas hookup for barbeque makes summer evenings effortless and enjoyable. Located in a highly sought-after neighbourhood, The Windsor places you within easy walking distance of numerous amenities, such as Tim Hortons, Subway, the public library, community centre, gas station, and celebrated local vineyards. This blend of luxury, convenience, and accessibility makes The Windsor an outstanding choice for those seeking a vibrant and comfortable home in Niagara-on-the-Lake. Here, you can truly enjoy a lifestyle you'll cherish and a residence you'll be proud to call your own. (id:45725)