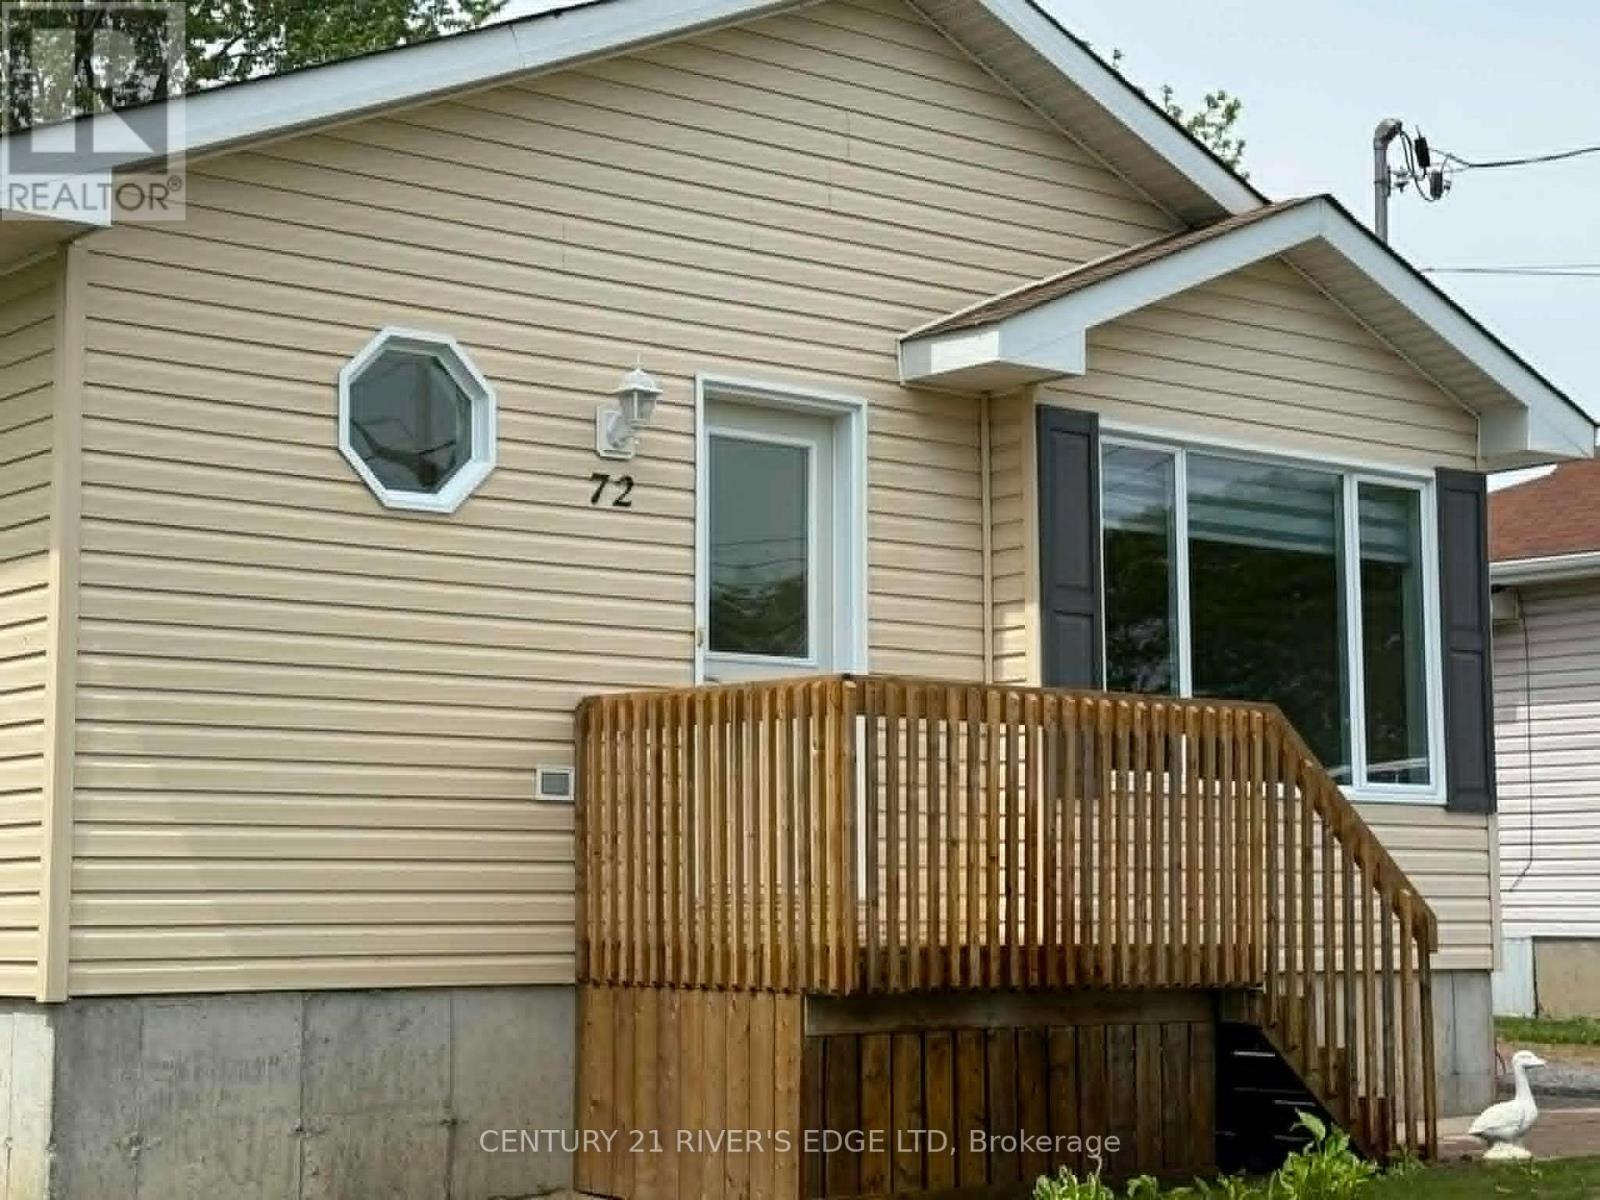
72 St Lawrence Street
South Dundas, Ontario
Welcome to this recently updated 2005 Morewood home, offering practical updates and immediate possession. Recent improvements include new flooring, fresh paint, LED lighting throughout, granite countertops in the kitchen and 4-piece bathroom, and new window coverings. The kitchen comes equipped with new stainless steel appliances, including a fridge, stove, and dishwasher. R50 attic insulation, a 200-amp electrical service, and a recently serviced natural gas furnace. Outside, you'll find newly established grass in both the front and back yards, providing a clean and refreshed outdoor space. Conveniently located close to schools, shopping, recreation, and everyday amenities, with easy access to the St. Lawrence River and Highway 401. Vacant and ready for a quick closing, just move in and make it your own. (id:45725)
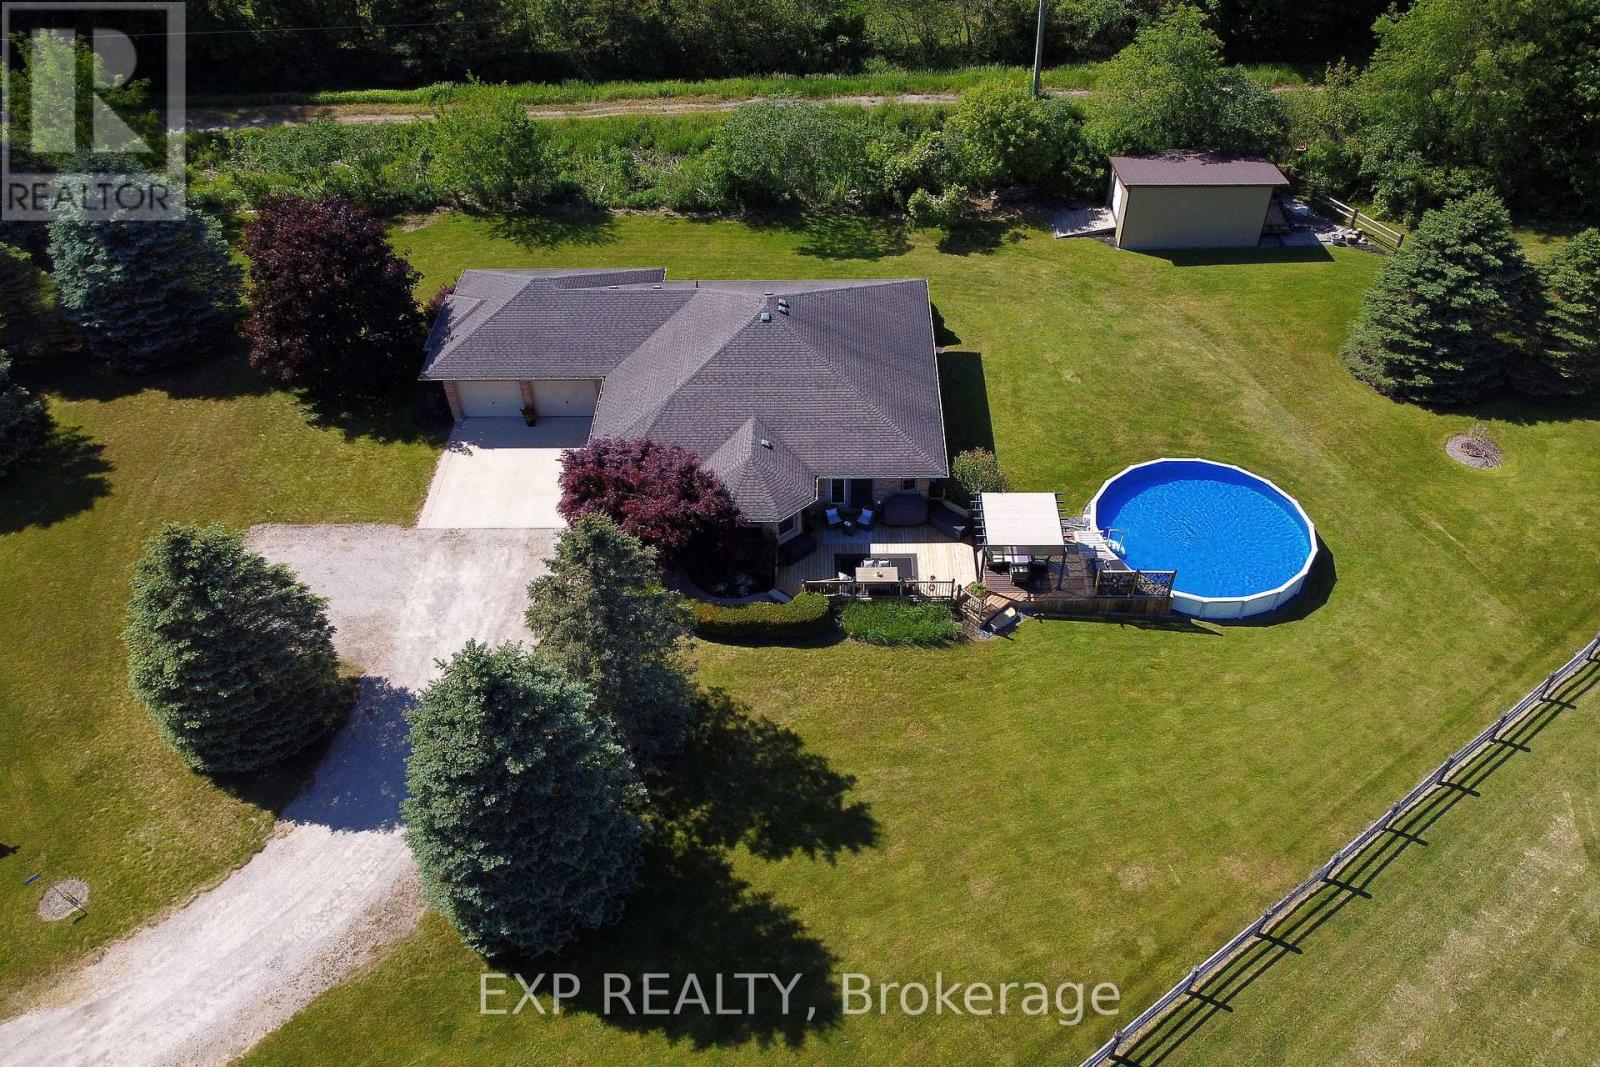
57186 Eden Line
Bayham (Eden), Ontario
Welcome to this beautifully finished bungalow in lovely Eden, Ontario, where peaceful country living meets comfort and style. Set on a stunning country corner lot, this impressive home offers 1,747 sq ft on the main level plus a beautifully finished 1,100 sq ft lower-level rec room, giving you plenty of space for family, entertaining, and relaxed rural living. The open-concept living room and kitchen are warm and inviting, featuring a tray ceiling, gorgeous stone fireplace, quartz countertops, stainless steel appliances, ceramic backsplash, and a dedicated dining area just off the kitchen. Striking hardwood on main. Walkouts from living room and kitchen lead to a three-tiered deck with gazebo and above-ground pool, creating the perfect setting for summer days, evening gatherings, and peaceful country views. The main floor includes 2 nicely sized bedrooms and 2 fully updated 4-piece bathrooms, including a spacious primary bedroom with walk-in closet and beautiful ensuite bath with double vanity. The lower level is ideal for entertaining, offering the perfect recreation area with quartz bar, two bar fridges, rough-in for an additional fireplace, and flexible space for guests movie or game nights. Also on the lower level there is a potential 3rd bedroom or office space and a rough in for a 3rd bathroom. Additional features include a fully insulated oversized double garage, stamped concrete, extra-wide stairs to the lower level, a 2019 furnace, and water softener. Walking trails and restaurant grocery store very close by. Located just 15 minutes to the beaches and marinas in Port Burwell, 10 minutes to Tillsonburg, 15 to Aylmer, 25 to St. Thomas, 20 to Delhi, 25 minutes to Ingersoll, 35 minutes to Woodstock, the 401, and 403. Originally designed as a 3-bedroom home, this property currently offers 2 confirmed bedrooms plus a finished bonus room/den that has been used as a bedroom. Buyer to verify current use, egress, and compliance to their own satisfaction. (id:45725)
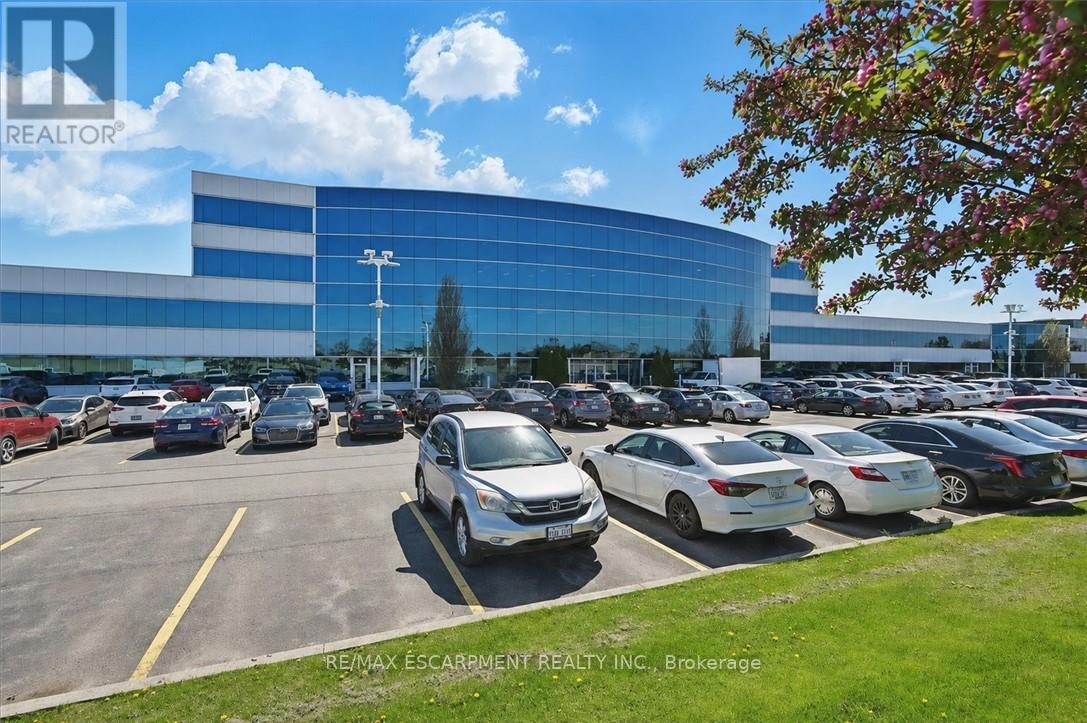
109c - 1100 South Service Road
Hamilton (Stoney Creek Industrial), Ontario
Clean industrial unit with a bonus mezzanine of approximately 750 sq. ft. Features include two drive-in doors plus a separate man door. A shared receptionist is available at the front of the unit as an added bonus to receive mail and greet guests. Office space available in needed. Conveniently located just minutes from the Fruitland Road/QEW exit, with plenty of nearby amenities including Winona Crossings, Costco, the GO Station, and more. Don't miss this exceptional opportunity. (id:45725)
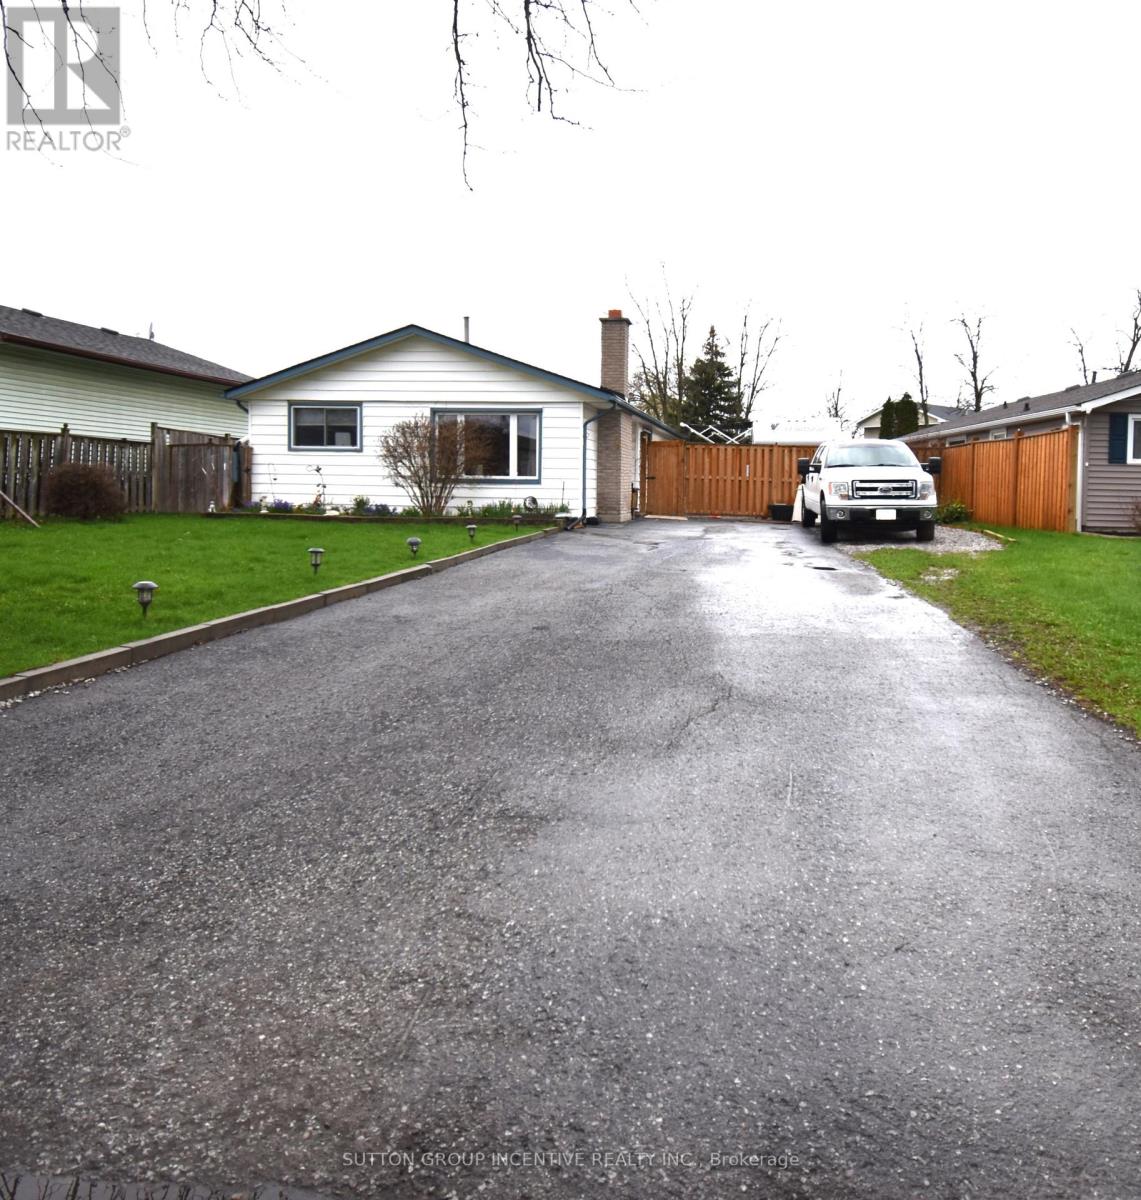
5 Lanark Crescent
St. Catharines (Carlton/bunting), Ontario
A beautiful three-bedroom bungalow located in the heart of St. Catharine's. Take a leisurely stroll along the quiet, tree-lined street or a convenient walk to nearby amenities, shopping, and the Welland Canal. This home is move in ready, and features a large eat in kitchen, living room, three bedrooms and a full bathroom. Enjoy the seasons in your fully fenced backyard that offers privacy and additional living space for relaxing and entertaining. For the car enthusiast, this property greets you with a four car, double wide driveway and the driveway fence opens to the yard for extra parking. Noteworthy upgrades include; driveway 2015, new bathroom 2022, new AC 2022, new furnace 2022, new flooring 2023, and some new windows (2023). (id:45725)
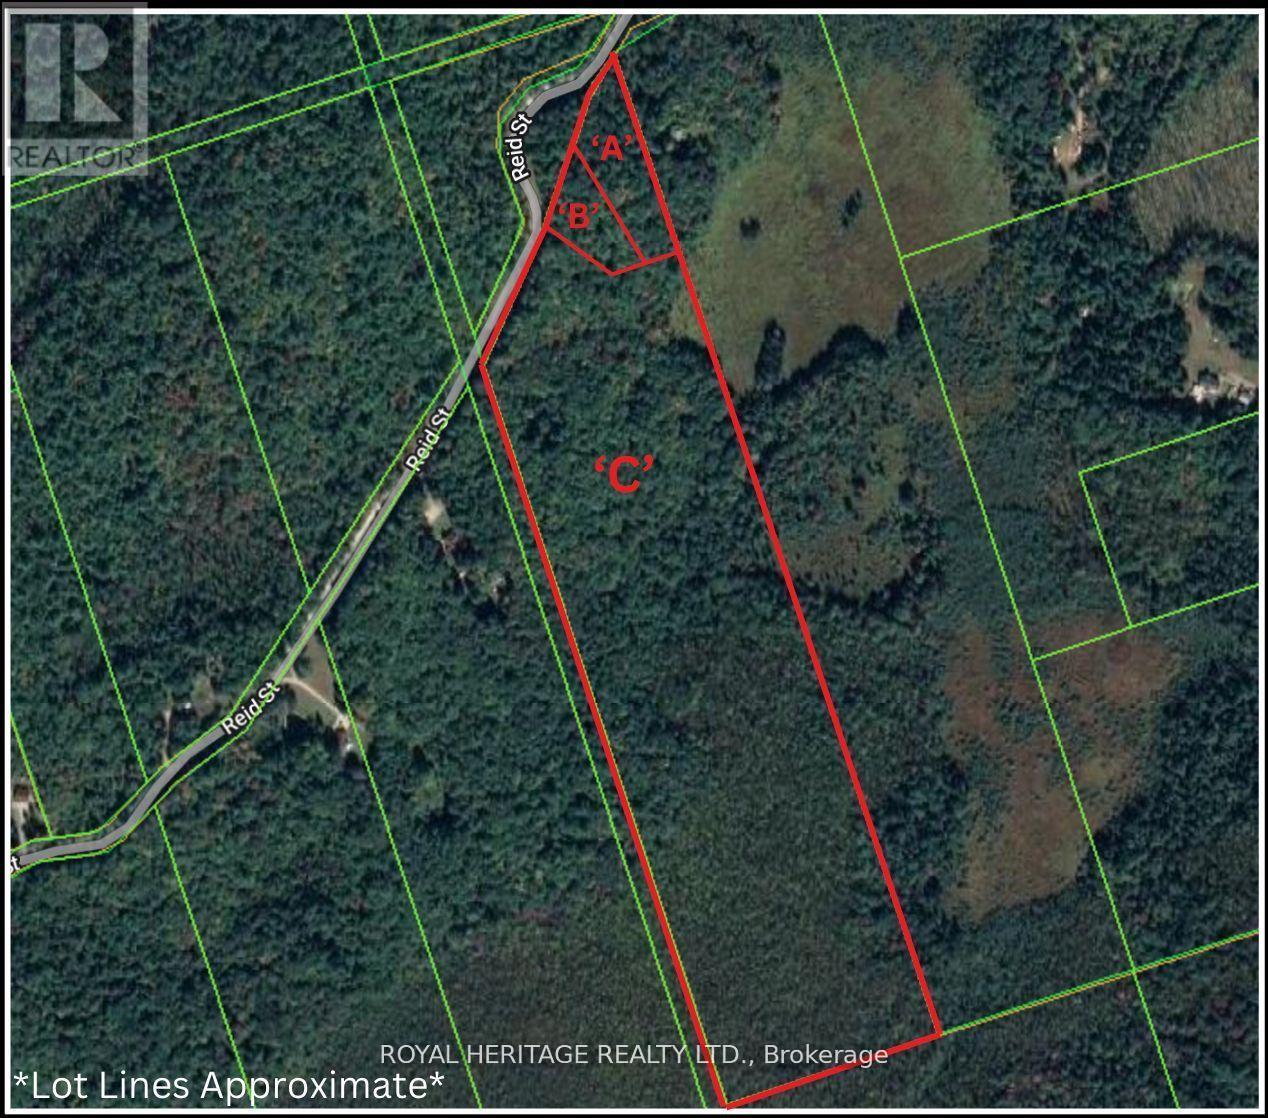
0a Reid Street
Trent Lakes, Ontario
*Affordable Investment * First Time Buyers*Builders/Developers* FANTASTIC OPPORTUNITY TO Build Your Own Dream Cabin, Custom Built Home, Manufactured Home, Barnominium, Bunkie, Tiny Home, Cottage Or Year Round Residence! *VTB MORTGAGE AVAILABLE FOR QUALIFIED BUYER* Great location! Approx. 2hrs from GTA/Durham Region - 40 Minutes To Minden & Haliburton - 40 Minutes To Bobcaygeon & Fenelon Falls - 15 Minutes To Kinmount. Property Features: Mature trees - Poplar, Maple, Black Cherry, Beech Trees, White & Yellow Birch. Great drainage - rock & sandy soil. Extra Wide Entrances - Culverts & Driveways installed & paid for as per Municipalities specifications by professional contractors. All approved by the health unit for septic systems. Year round access on township road WITH HYDRO & TELEPHONE!! Full registered plan of survey All corners and boundaries clearly marked & pinned. All entrance permits approved by the Municipality of Trent Lakes. (id:45725)
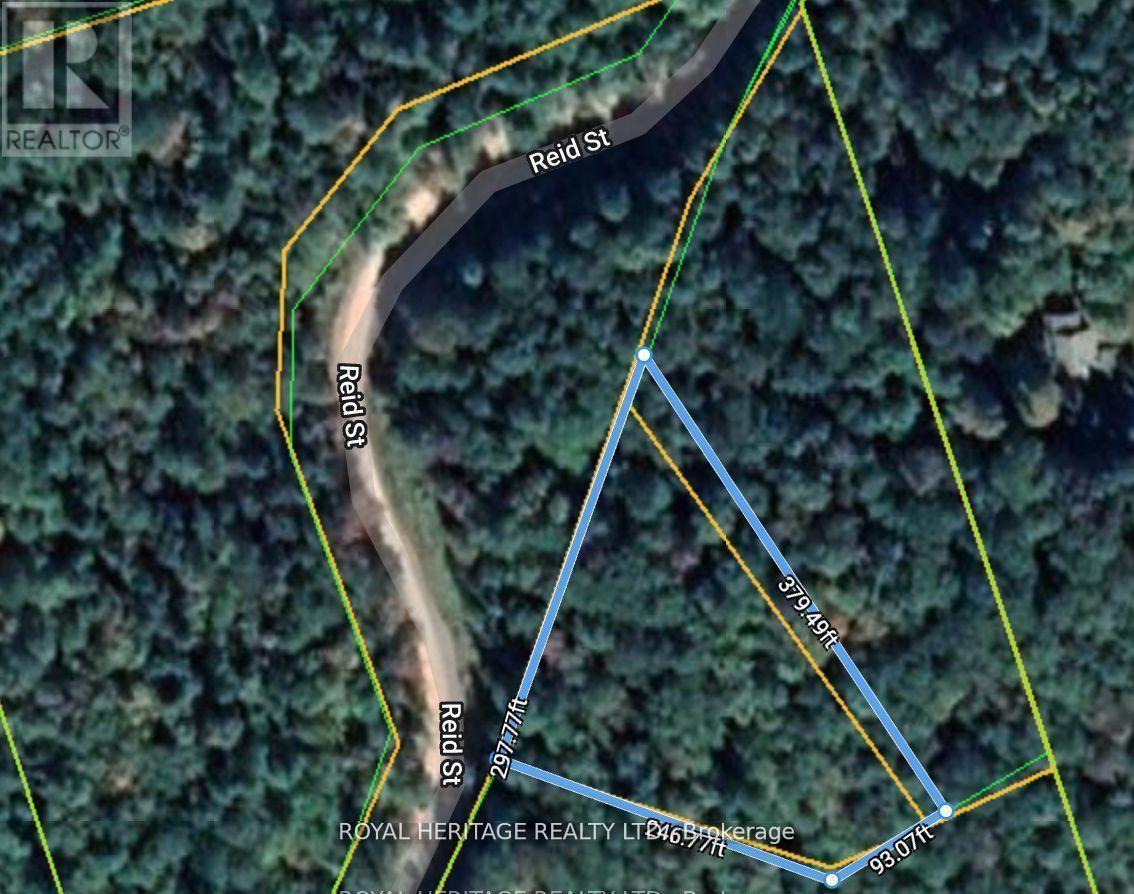
0b Reid Street
Trent Lakes, Ontario
*Affordable Investment* First Time Buyers*Builders/Developers* FANTASTIC OPPORTUNITY TO Build Your Own Dream Cabin, Custom Built Home, Manufactured Home, Barnominium, Bunkie, Tiny Home, Cottage Or Year Round Residence! *VTB MORTGAGE AVAILABLE FOR QUALIFIED BUYER* Great location! Approx. 2hrs from GTA/Durham Region - 40 Minutes To Minden & Haliburton - 40 Minutes To Bobcaygeon & Fenelon Falls- 15 Minutes To Kinmount. Property Features: Mature trees - Poplar, Maple, Black Cherry, Beech Trees, White & Yellow Birch. Great drainage - rock & sandy soil. Extra Wide Entrances - Culverts & Driveways installed & paid for as per Municipalities specifications by professional contractors. All approved by the health unit for septic systems. Year round access on township road WITH HYDRO & TELEPHONE!! Full registered plan of survey All corners and boundaries clearly marked & pinned. All entrance permits approved by the Municipality of Trent Lakes. (id:45725)

2084 Evans Boulevard
London South (South U), Ontario
This purchase price is the base price less HST. The HST rebate is subject to Buyers' eligibility and final approval by applicable government authorities. Buyers who do not qualify, or are unable to fulfil all eligibility requirements will be subject to all applicable additional HST on closing. READY TO MOVE IN -NEW CONSTRUCTION! Are you searching for a spacious bungaloft totaling 4-bedroom ,3.5 bath home with a FINISHED walk out basement backing onto green space ? Look no further! The Carmel design offers 2,665 sq ft of meticulously finished living space. Key features include :1st Floor Primary Bedroom/ 2nd Floor- additional bedroom plus a versatile loft area, perfect for family or guests. Finished Walk-Out Basement: Two more bedrooms , family room and a 4 pc bath providing ample space and privacy. Experience the perfect blend of elegance and functionality in your new dream home with the Carmel design. This house is ready to move in! .Visit our Sales Office/Model Homes at 674 CHELTON ROAD for viewings Sat/Sund 12-4 . (id:45725)
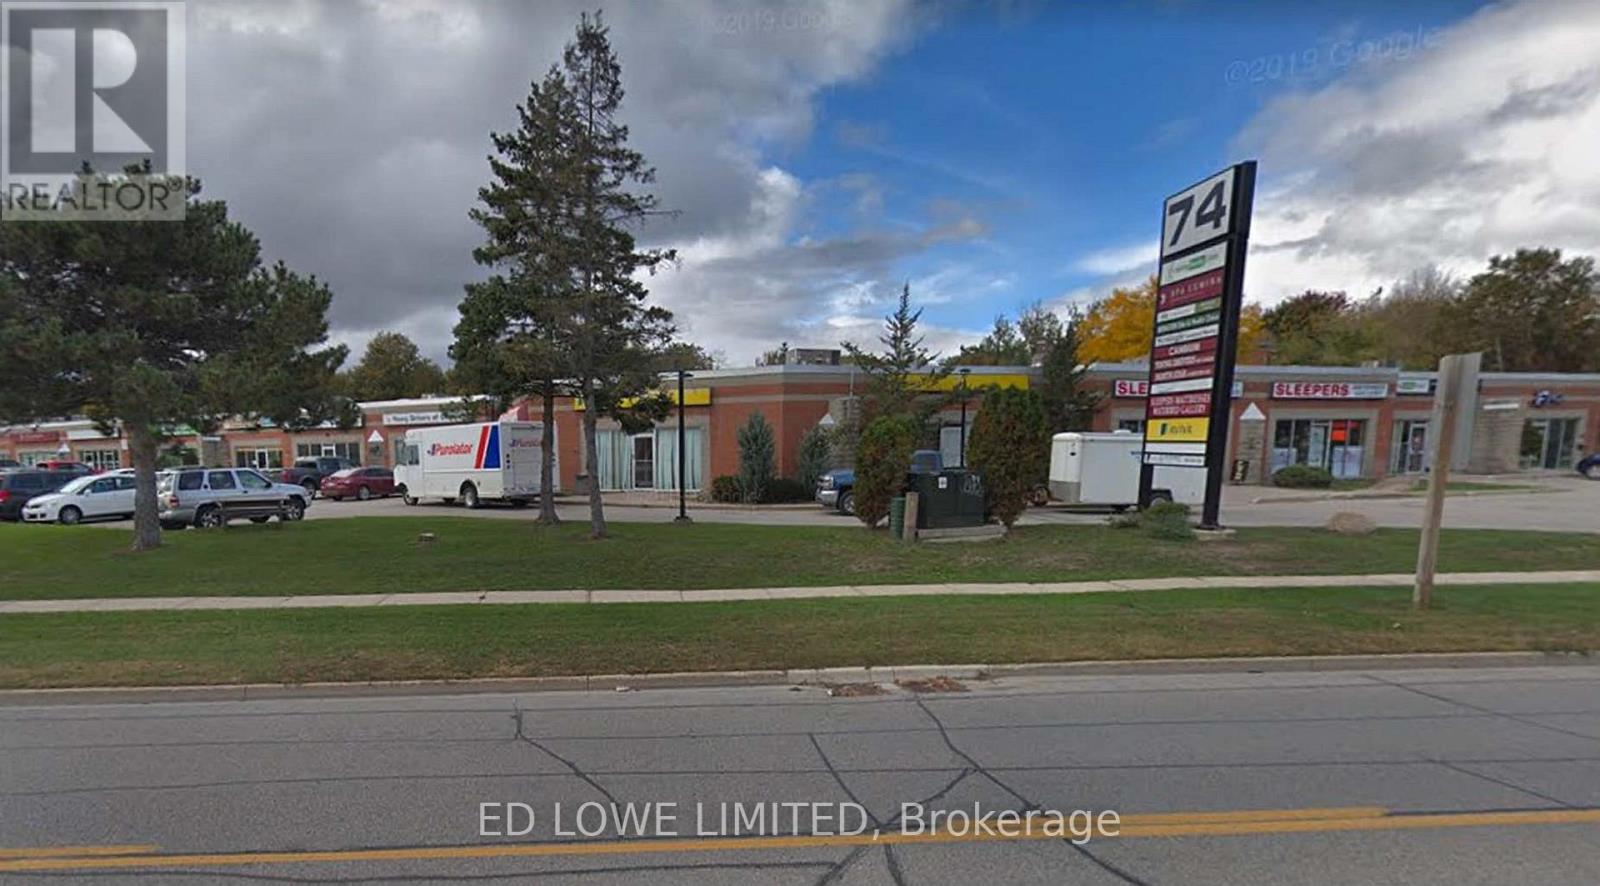
1014-1015 - 74 Cedar Pointe Drive
Barrie (400 North), Ontario
Well-appointed 2,825 sq. ft. office space available in the highly desirable Cedar Pointe Business Park. This professionally finished suite offers excellent visibility, ample on-site parking, and prominent signage opportunities.Conveniently located at Dunlop Street West and Highway 400, the property provides quick highway access and is close to a wide range of amenities, including restaurants, retail services, and business support facilities. Base Rent: $16.50 per sq. ft.TMI: $9.15 per sq. ft.HST applicable. Tenant responsible for utilities. Pylon signage available for enhanced exposure: $40/month per sign. An excellent opportunity for businesses seeking a professional office environment with strong accessibility and visibility. (id:45725)
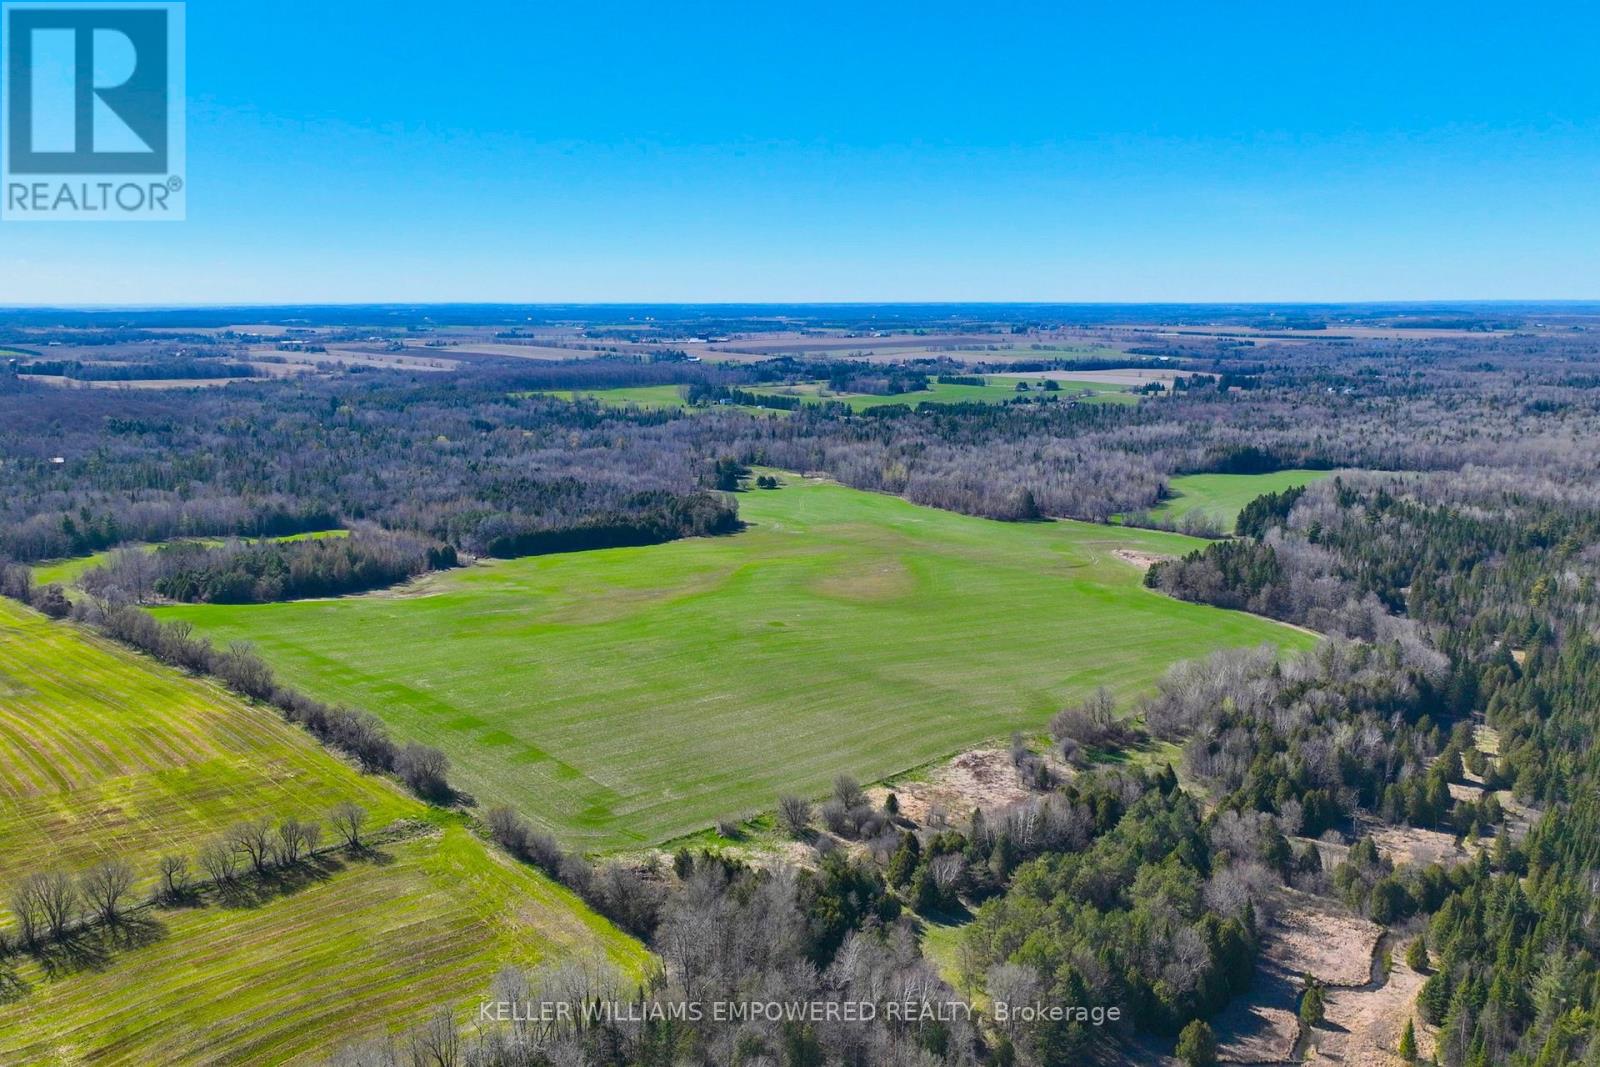
7489 Concession Road 2
Uxbridge, Ontario
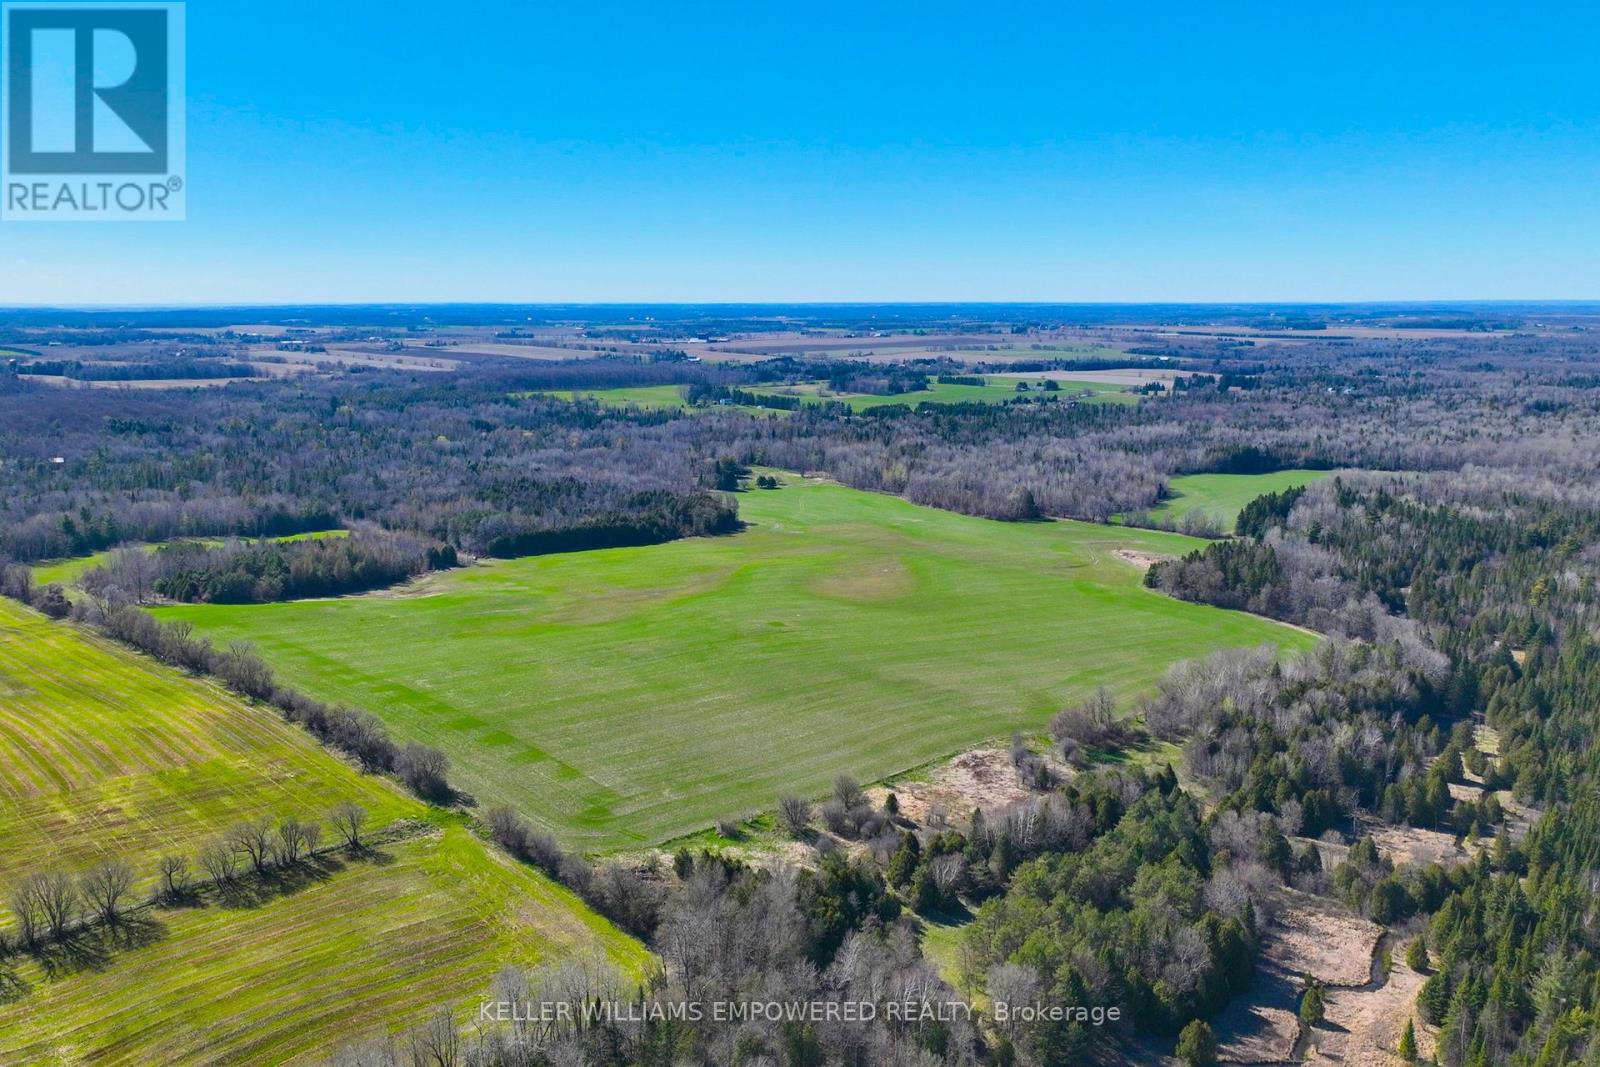
An exceptional opportunity to build your dream lifestyle. This land is approximately 230 Acres, including 7650 Third Concession. Approx. 60% of this land is workable farm land, and rented to local farmers on an annual basis. Endless possibilities await in this picturesque Stouffville/Mount Albert area. There are several ponds upon the entry to this property, offering you instant serenity and privacy. This mature treed land has many amenities nearby: various golf clubs such as Mill Run, Goodwood, and Ballantrae are less than a ten minute drive away; Eldred King Woodlands-Stouffville Hiking, and Porritt Tract York Region National Forest less than a fifteen minute drive; and a fifteen minute drive from various Public, Catholic, French immersion, and Montessori school choices. There are plenty of farms around to purchase various produce like fresh fruit, fresh vegetables, local dairy, honey, and more! Close access to HWY 7, and a short drive to Lake Simcoe! (id:45725)
7489 Concession Road 2
Uxbridge, Ontario
An exceptional opportunity to build your dream lifestyle. This land is approximately 230 Acres, including 7650 Third Concession. Approx. 60% of this land is workable farm land, and rented to local farmers on an annual basis. Endless possibilities await in this picturesque Stouffville/Mount Albert area. There are several ponds upon the entry to this property, offering you instant serenity and privacy. This mature treed land has many amenities nearby: various golf clubs such as Mill Run, Goodwood, and Ballantrae are less than a ten minute drive away; Eldred King Woodlands-Stouffville Hiking, and Porritt Tract York Region National Forest less than a fifteen minute drive; and a fifteen minute drive from various Public, Catholic, French immersion, and Montessori school choices. There are plenty of farms around to purchase various produce like fresh fruit, fresh vegetables, local dairy, honey, and more! Close access to HWY 7, and a short drive to Lake Simcoe! (id:45725)
47 Walnut Street
New Tecumseth (Alliston), Ontario
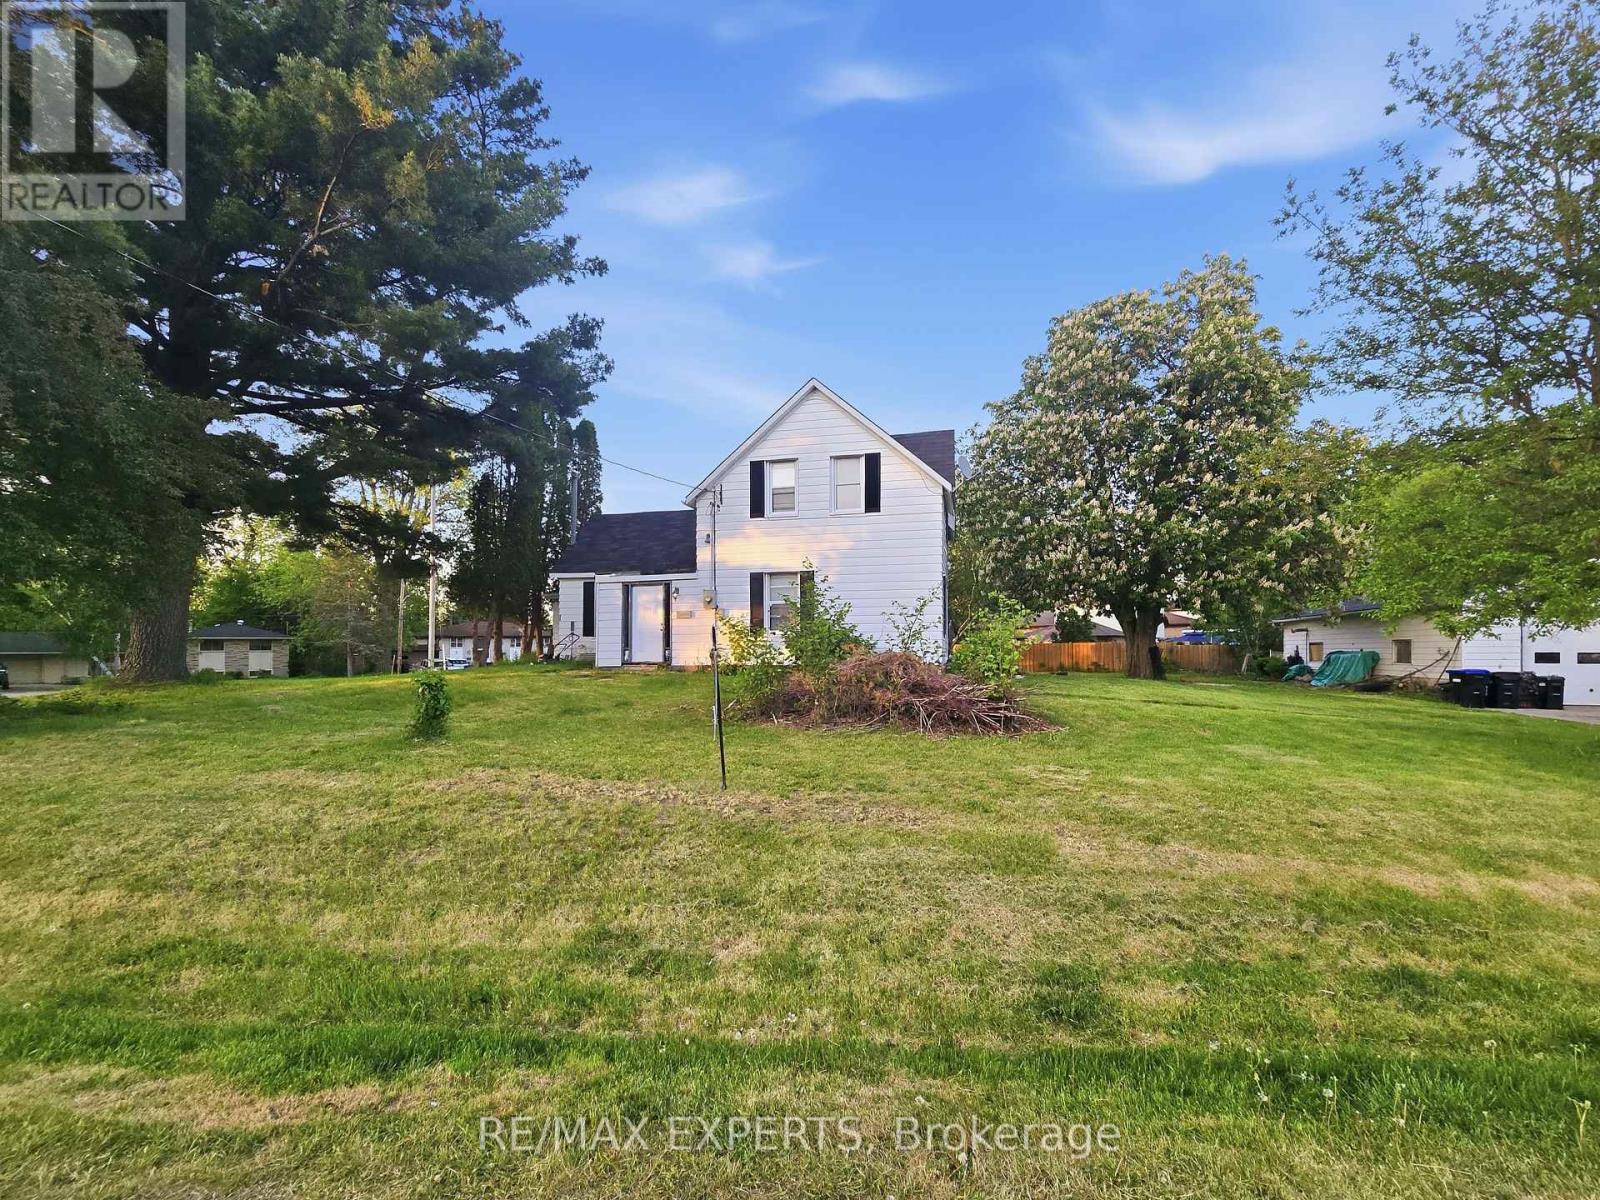
Exceptional development opportunity in the heart of Alliston! This rare property offers incredible potential for builders, investors, and developers alike. Preliminary planning work suggests exciting redevelopment possibilities with future residential development potential. Situated on a quiet established street in a rapidly growing community, the property is ideally located close to schools, parks, shopping, restaurants, and major commuter routes. Whether you're looking to explore infill opportunities, build new homes, or secure a valuable land holding in one of Simcoe County's fastest-growing areas, this property presents exceptional upside.Existing home on property being sold in "as-is, where-is" condition. Buyer to complete their own due diligence with the Town of New Tecumseth regarding future use, severance, zoning, servicing, and development potential. A rare opportunity to secure a prime redevelopment property in a thriving market. (id:45725)
564-566 Bloor Street W
Toronto (Annex), Ontario
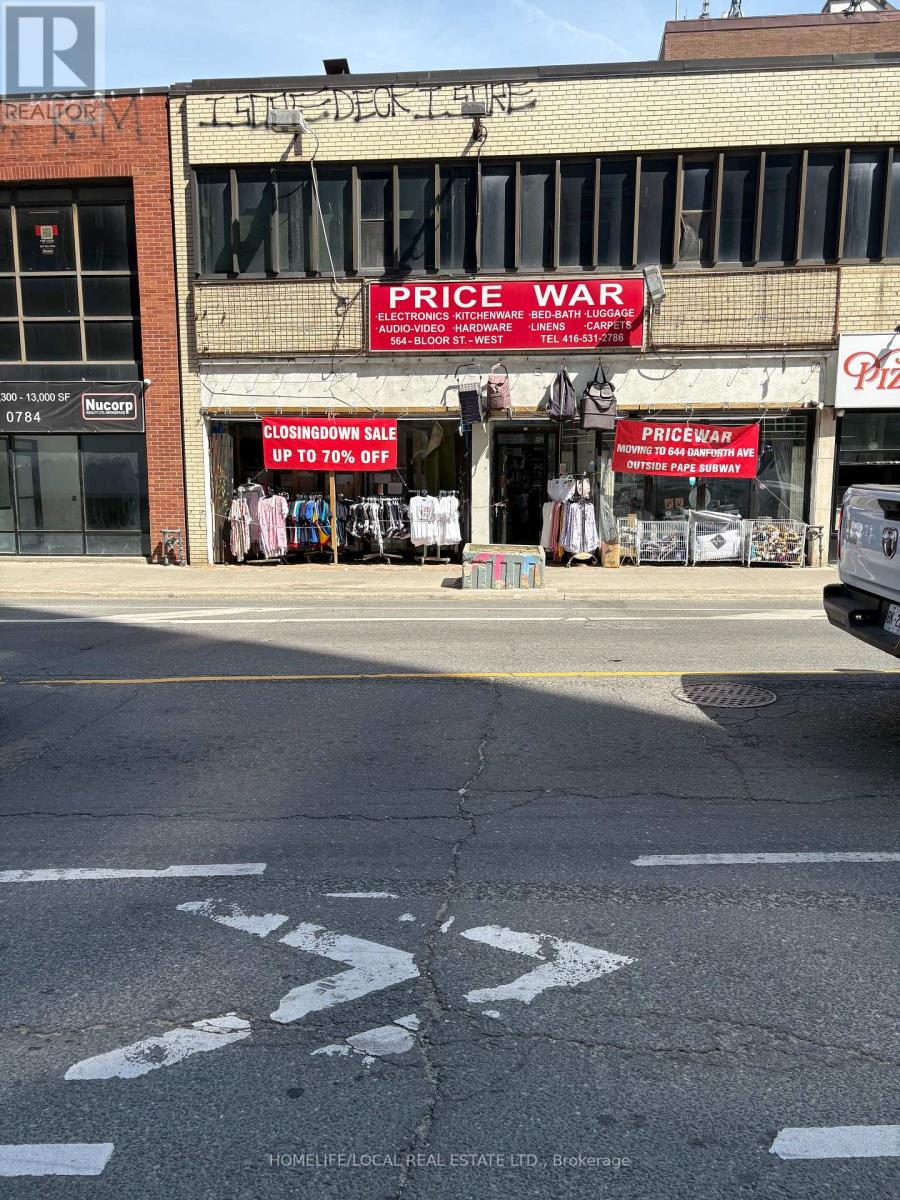
Tenant To Pay TMI, Water & Electricity. Prime Commercial Opportunity In The Heart Of The Annex! Approximately 2,800 Sq. Ft. Of Open Concept Main Floor Space Plus A Full Basement With 8 Ft. Ceilings. Flexible Layout Allows For Division And Customization To Accommodate A Variety Of Business Needs. Exceptional Exposure On Busy Bloor St. W. With Strong Pedestrian And Vehicular Traffic. Conveniently Located Steps From Bathurst Subway Station And Directly Across From Mirvish Village, One Of Toronto's Most Vibrant Mixed-Use Developments. Surrounded By Established Retailers, Restaurants, Professional Services And High-Density Residential Communities. Ideal For Healthcare, Medical, Educational, Financial, Café, Professional Office, Retail And Other Commercial Uses. (id:45725)
2 - 1722 Bayview Avenue
Toronto (Mount Pleasant East), Ontario
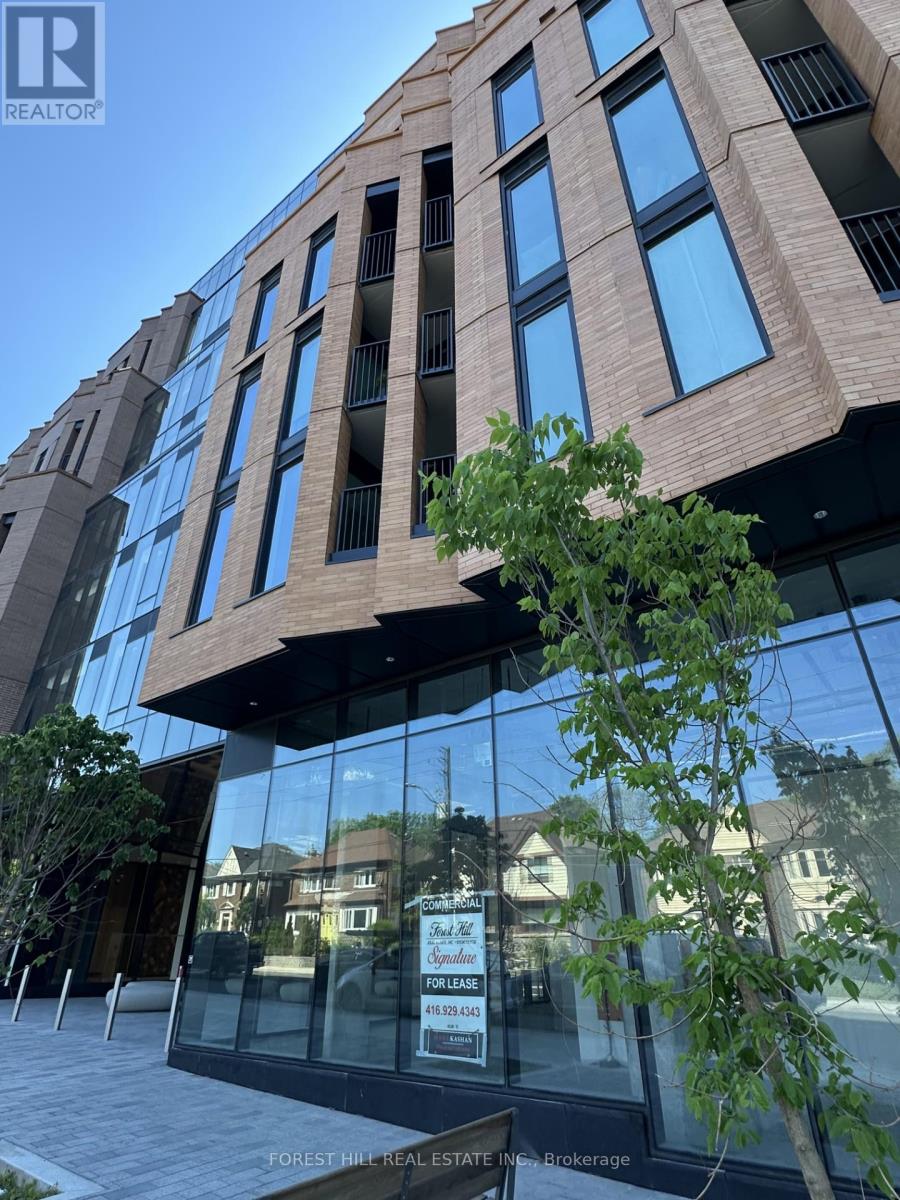
Beautiful mixed-use development in Leaside. 9 storeys tall, 198 condo suites with retail at grade. Steps away from Eglinton Ave E and LRT station. The unit IS 984 SQF. +ONE PARKING(P2#28)Floor to ceiling windows allowing for lots of natural light and great exposurePreferred uses:Fashion boutique , specialty store (food or non-food related), Dentist/Chriopractor/Law & ..offices, household goods etc.It is the Only unit among all other commercial units with "Gas connection" . Ideal for cafe and Bakery Place (id:45725)
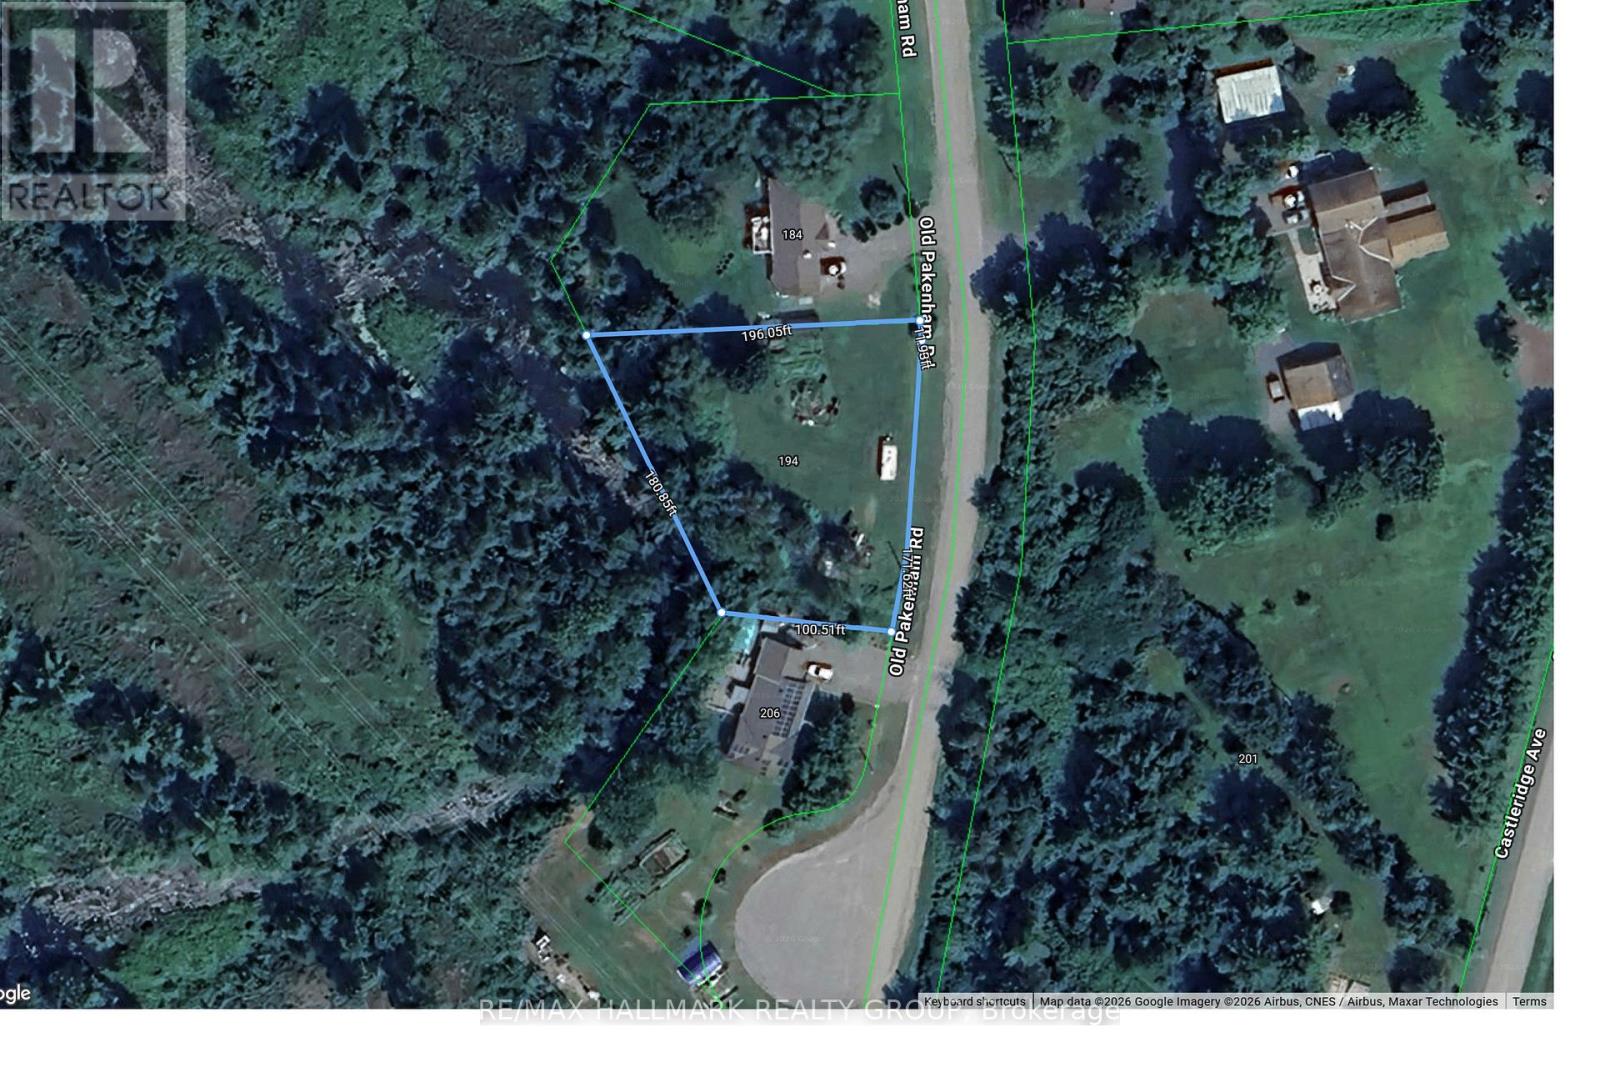
194 Old Pakenham Road
Ottawa, Ontario
Not all Ottawa waterfront properties feel like this.Tucked away on a quiet cul-de-sac in Fitzroy Harbour, this waterfront lot offers mature trees, privacy, and the Snye flowing right from your backyard.The landscape changes with the seasons. Spring waters rise, summer reveals the shoreline and natural boulders. Reeds sway in the breeze, wildlife passes through, and clear night skies put on a show of stars.Fitzroy Harbour offers a boat launch, provincial park, ATV trails, and a public school.Ottawa gives you the address.What you're really buying is a place that makes you breathe a little deeper the moment you leave the main road behind.Build the home you've always imagined and create a waterfront retreat your family can enjoy for generations. (id:45725)
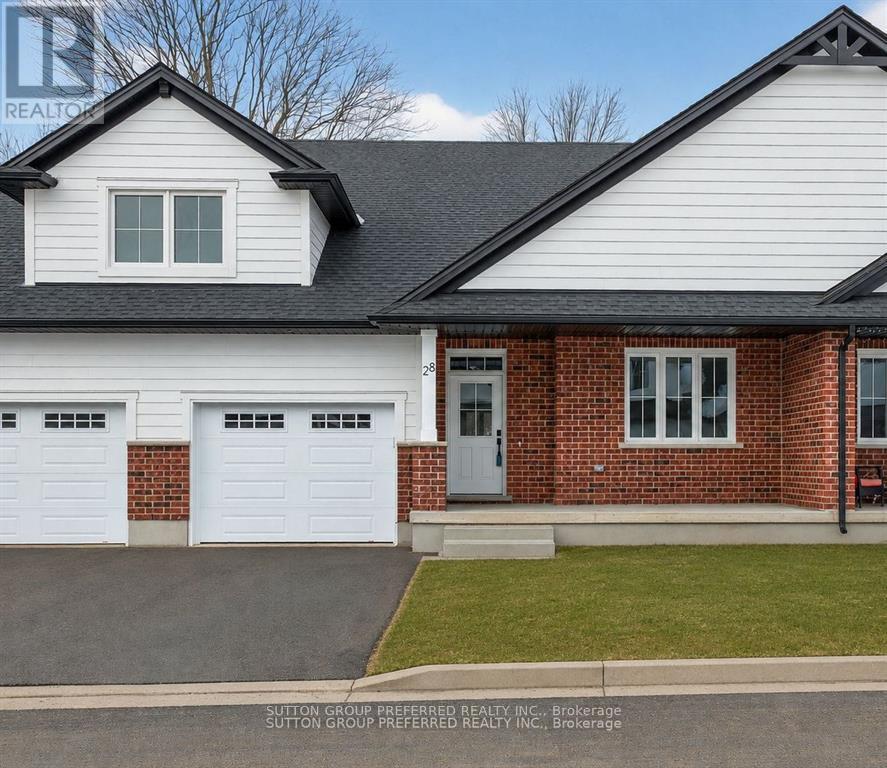
28 - 175 Glengariff Drive
Southwold, Ontario
Welcome to Unit D12, a beautifully appointed one-floor freehold condo offering over 1,500 sq. ft. of thoughtfully designed living space in the desirable community of The Clearing at The Ridge. This bright and spacious open-concept layout features a modern kitchen overlooking the dining area and great room, complete with a cozy electric fireplace - perfect for entertaining or everyday living. The main floor offers a generous primary suite with walk-in closet and private ensuite, a second bedroom, an additional full bathroom, and convenient main floor laundry. Enjoy the ease of move-in-ready living with a full appliance package included: washer, dryer, stove, refrigerator, dishwasher, and microwave. The attached garage, along with covered front and rear porches, adds both comfort and functionality to this exceptional home. The lower level offers the option to finish additional living space, with potential for a bedroom, bathroom, and recreation room. Low condo fees of just $120/month make this an outstanding opportunity. (id:45725)
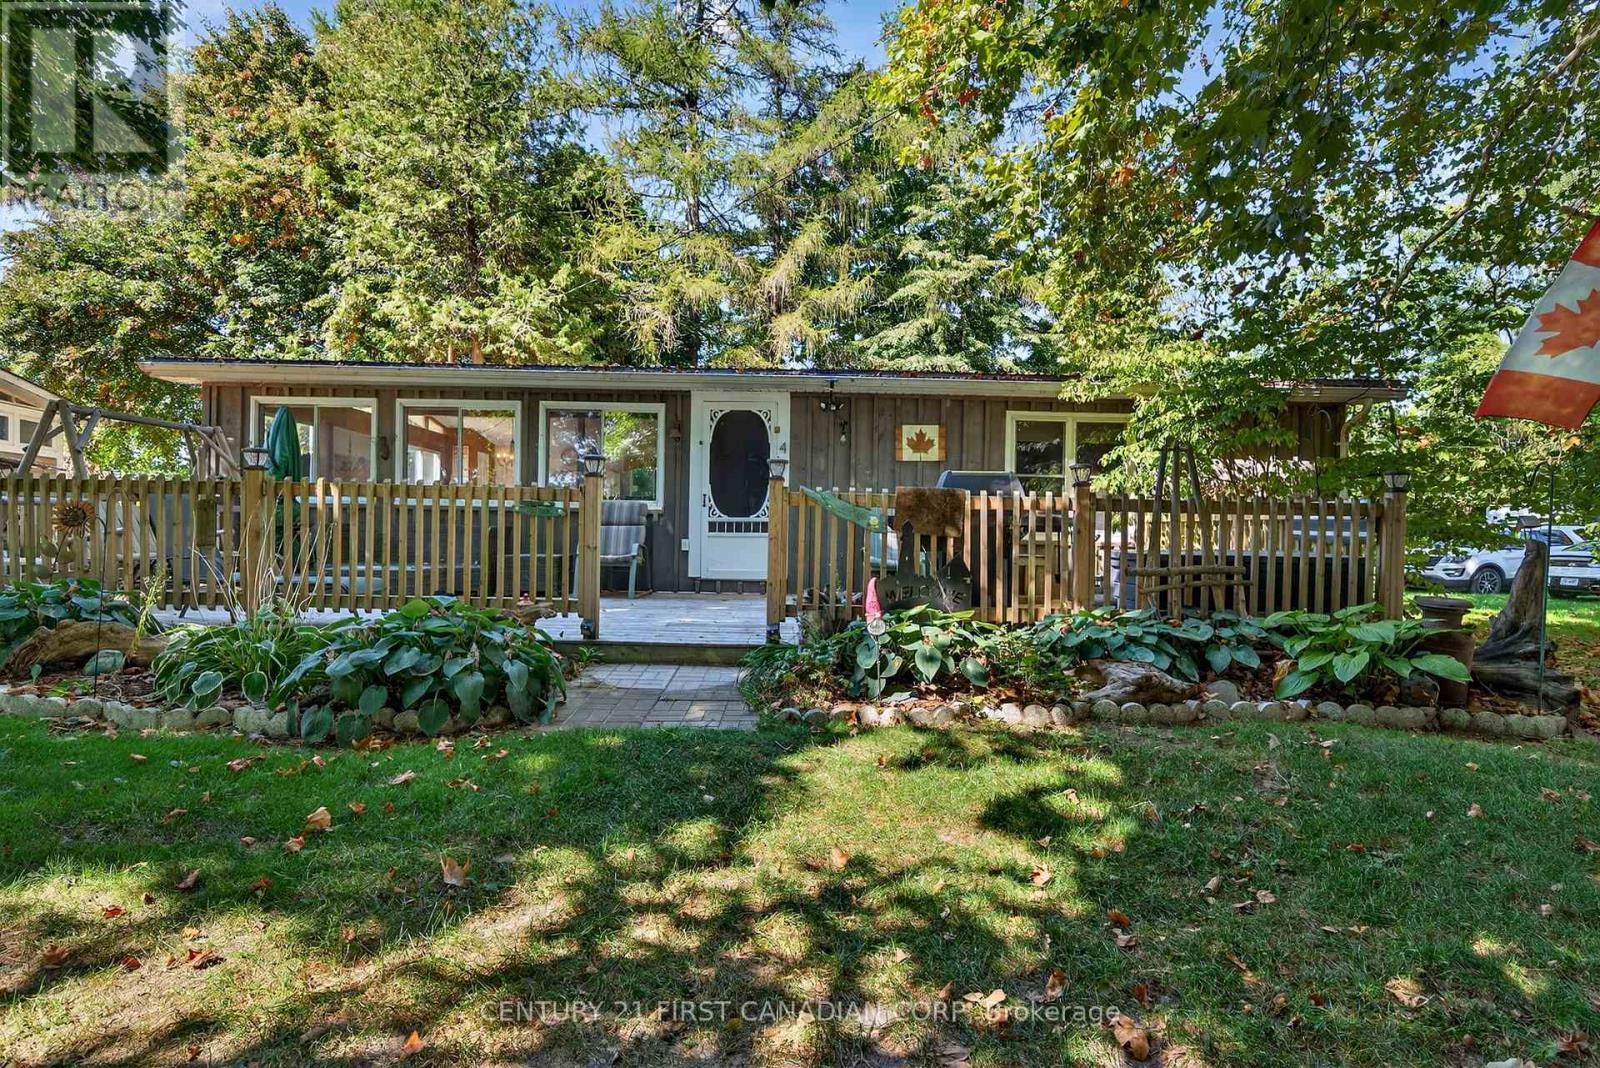
4 - 49075 Dexter Line
Malahide, Ontario
Welcome to cottage country at this lakeside 3 bedroom, 1 bathroom property, tucked away in the private Wingate Lodge community in Port Bruce. Over 35 acres of shared picturesque land with breathtaking views overlooking Lake Erie. Enjoy the beautiful, large, swimming pool (new liner 2025) nestled beside the lake and exclusive access to the sandy beach, which is perfect for summer swims, late-night bonfires, or stargazing. All grounds are very well maintained. The cottage features a timeless wood exterior with a durable metal roof. The open concept living room and kitchen create a bright and inviting space. Each bedroom has updated windows and its own ceiling fan for comfort. Washer and dryer included. 100-amp breaker panel. Well built storage shed. Unwind by your fire pit or on the newer front porch, ideal for BBQs or simply soaking in the peace and quiet. $546/monthly maintenance fee includes all property taxes, municipal water, recreational hall, playground, basketball court, grounds maintenance/grass cutting, a year round on-site caretaker and exclusive access to a scenic, private pool and beach. (id:45725)
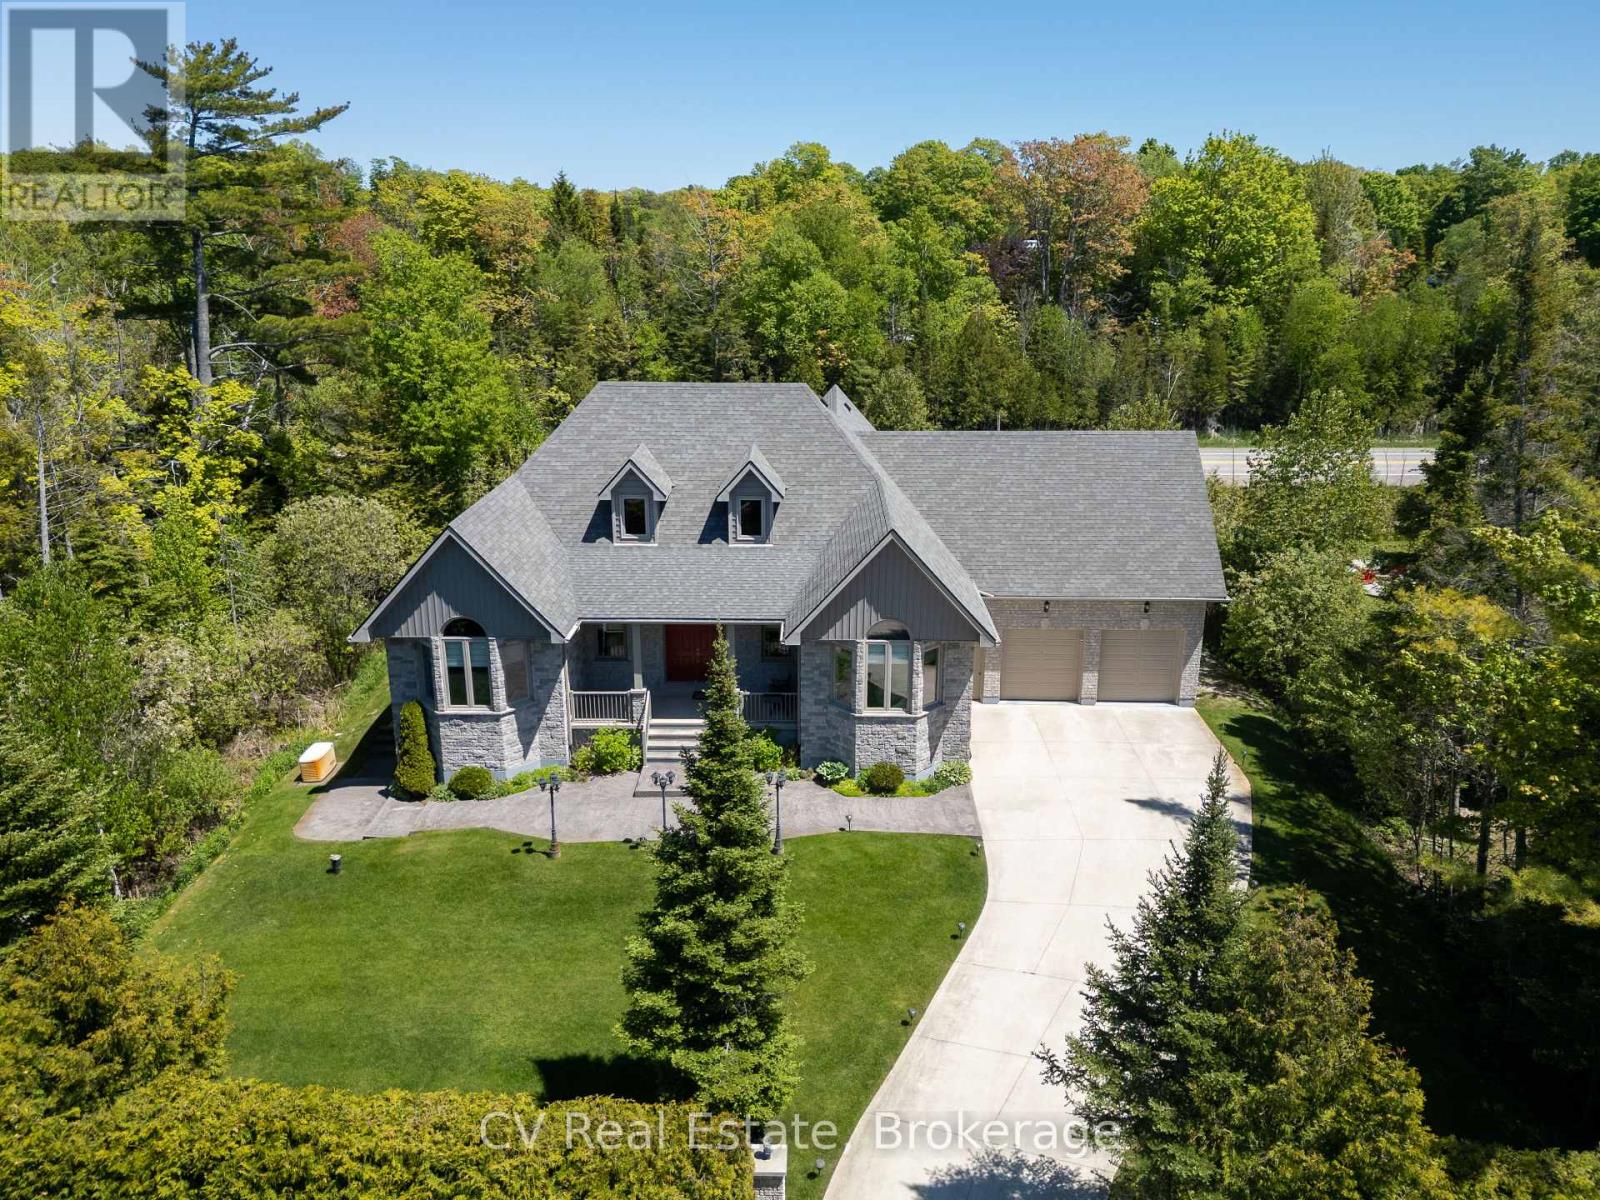
180 St. Edmunds Crescent
South Bruce Peninsula, Ontario
Welcome to 180 St. Edmunds Crescent - a custom-built masterpiece just a few streets from the shores of Lake Huron in coveted Sauble Beach. This stunning home offers over 4,600 square feet of finished living space across two levels plus a spectacular loft. The main living area is unforgettable - soaring nearly 18-foot vaulted ceilings clad in warm tongue and groove wood paneling, a statement stone fireplace, and recessed pot lighting create a space that is both grand and deeply inviting. The gourmet kitchen features a large centre island, while two main floor bedrooms boast nearly 12-foot vaulted ceilings. The primary suite includes a private 4-piece ensuite. The spectacular loft - approximately 333 sq ft with 8-foot ceilings - makes a perfect office, studio, or additional bedroom. The fully finished lower level delivers two generous bedrooms, a full bathroom, a recreation room, and a dedicated bar and entertainment space - an entertainer's dream. Outside, a private backyard oasis awaits - deck, patio, fire pit, manicured gardens, and mature cedar hedging for complete privacy. Serviced by private well and septic, and an oversized attached garage of nearly 600 sq ft. A rare offering in one of Ontario's most beloved beach communities - this one must be seen to be appreciated. *Furniture negotiable*. (id:45725)
1, 3, 4 & 5 Loon Bay
Carling, Ontario
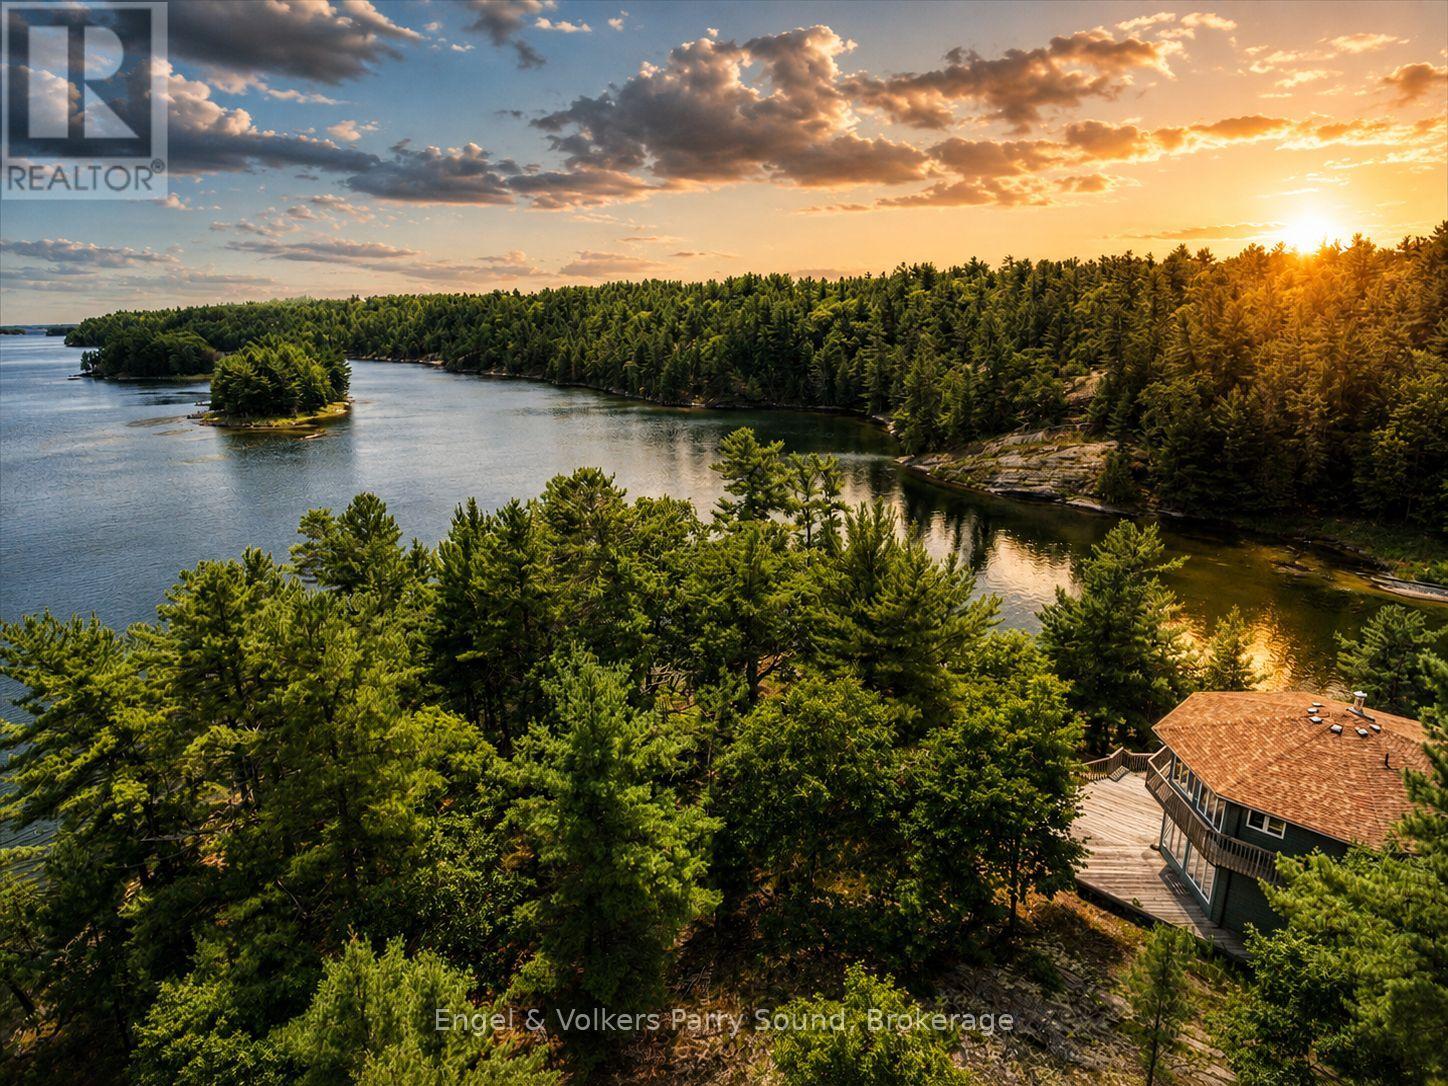
**100+ Acres of Georgian Bay Waterfront** Discover one of the most significant waterfront offerings to come to Georgian Bay in recent memory. Encompassing an extraordinary 103.44 acres across five parcels, including four waterfront properties and one additional land parcel, this rare legacy offering boasts an impressive 2,491.6 feet of prime south and east-facing shoreline in one of Ontario's most coveted recreational destinations. Opportunities of this scale have become exceptionally scarce on Georgian Bay. Whether envisioned as a private family compound, a multi-generational retreat, or a strategic land-banking investment, this remarkable property offers unparalleled flexibility, privacy, and long-term value. At the heart of the offering is a fully winterized and furnished waterfront cottage, expertly constructed by renowned Distler Construction. The uniquely designerd octagonal residence features over 2,000 sq. ft. of thoughtfully designed living space with three bedrooms across two levels, including a private principal suite with walk-in closet and ensuite bath. Positioned on a scenic peninsula overlooking picturesque Loon Bay, the cottage enjoys sweeping southern views, expansive sun-drenched decking, and an attached garage for recreational storage. Boating enthusiasts will appreciate sheltered deep-water docking and the unique advantage of frontage on both Loon Bay and Deep Bay, providing exceptional access to the iconic waters of Georgian Bay. Located just moments from Killbear Provincial Park, nearby marinas, and boat launches, the property offers the perfect balance of seclusion and convenience. A truly rare opportunity to secure over 100 acres and nearly 2,500 feet of shoreline on Georgian Bay-offering unmatched privacy, extraordinary natural beauty and the chance to create a lasting family legacy for generations to come. Five lots, individually identified, included in the sale. (id:45725)
18 Westie Road
Brantford, Ontario
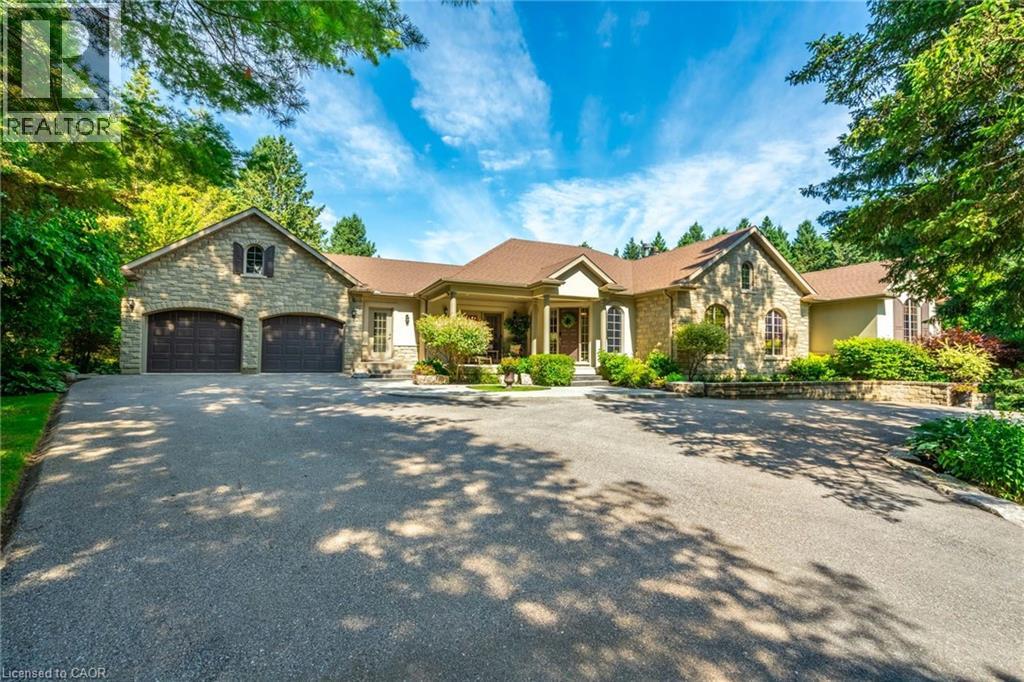
Welcome to 18 Westie Road, Brantford. This exceptional 31.025-acre estate in Brant County offers unparalleled privacy and sophistication. The meticulously maintained 5-bedroom, 4-bathroom walk-out bungalow spans over 5,000 square feet of living space. A private +700-foot paved driveway through lush forest leads to this elegant retreat where tranquility meets luxury. Inside, 16-foot cathedral ceilings and a majestic stone fireplace create a captivating ambiance in the expansive living areas. The chef's kitchen with premium appliances overlooks a stunning 50’x90’pond, perfect for entertaining. A two-tier covered deck extends the living space outdoors. The main level includes a spacious dining room, a primary bedroom with breathtaking views, and a versatile office/bedroom. The lower level features a secondary kitchen, walk-in pantry, and additional bedrooms ideal for extended family or guests. Outside amenities include a 25’x50’ detached workshop with water, hydro, and woodstove heating, surrounded by meticulously groomed grounds with expansive lawns, ponds, and diverse forests. Private trails, fishing spots, and campfire areas offer relaxation and recreation. Conveniently located minutes from Hwy 403, Ancaster, and Brantford, this property combines seclusion with accessibility. Experience luxury living harmonized with nature at its finest. Additional media at; www.18WestieRoad.com (id:45725)
79 Ryan Street
Fergus, Ontario
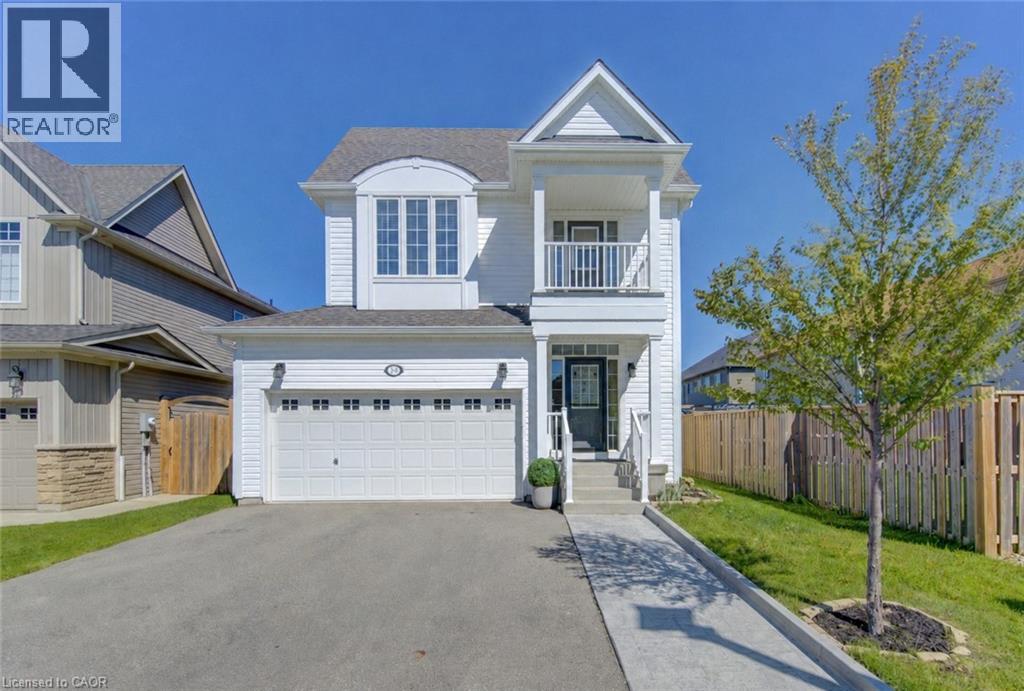
Welcome to 79 Ryan Street in Fergus, a place where family memories are waiting to be made. Thoughtfully maintained and completely carpet-free, this inviting 3-bedroom, 2.5-bath home offers the perfect blend of comfort, space, and practicality for growing families. The bright and functional layout is designed for everyday living, whether you're hosting family gatherings, helping with homework around the kitchen table, or enjoying quiet evenings at home. Upstairs, the spacious primary suite provides a peaceful retreat, complete with a walk-in closet and a beautiful ensuite featuring double sinks, a stand-up shower, and a separate soaker tub. One of the additional bedrooms offers a charming private balcony, perfect for enjoying a morning coffee or curling up with a good book. Step outside to a fully fenced backyard where kids and pets can play freely, while the double car garage provides plenty of room for vehicles, storage, and all the extras that come with busy family life. The unfinished basement offers endless potential to create the rec room, home gym, playroom, or additional living space your family may need in the years ahead. Located in a welcoming Fergus neighbourhood close to parks, schools, trails, and everyday amenities, this is a home that offers more than just a place to live. It offers a lifestyle. If you've been looking for a warm and welcoming place to put down roots, 79 Ryan Street may be exactly what you've been waiting for. (id:45725)
1100 South Service Road Unit# 109c
Hamilton, Ontario
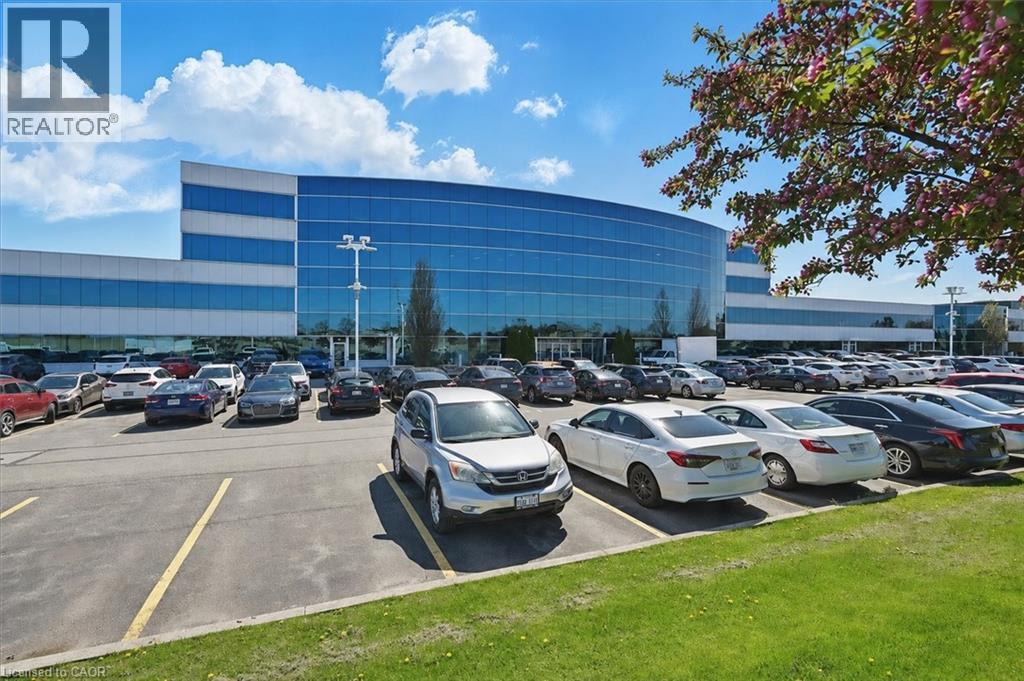
Clean industrial and office unit with a bonus mezzanine of approximately 750 sq. ft. Features include two drive-in doors plus a separate man door. A shared receptionist is available at the front of the unit as an added bonus to receive mail and greet guests. Conveniently located just minutes from the Fruitland Road/QEW exit, with plenty of nearby amenities including Winona Crossings, Costco, the GO Station, and more. Don’t miss this exceptional opportunity. Landlord will assist with build out. 1100sf-3500sf available. (id:45725)
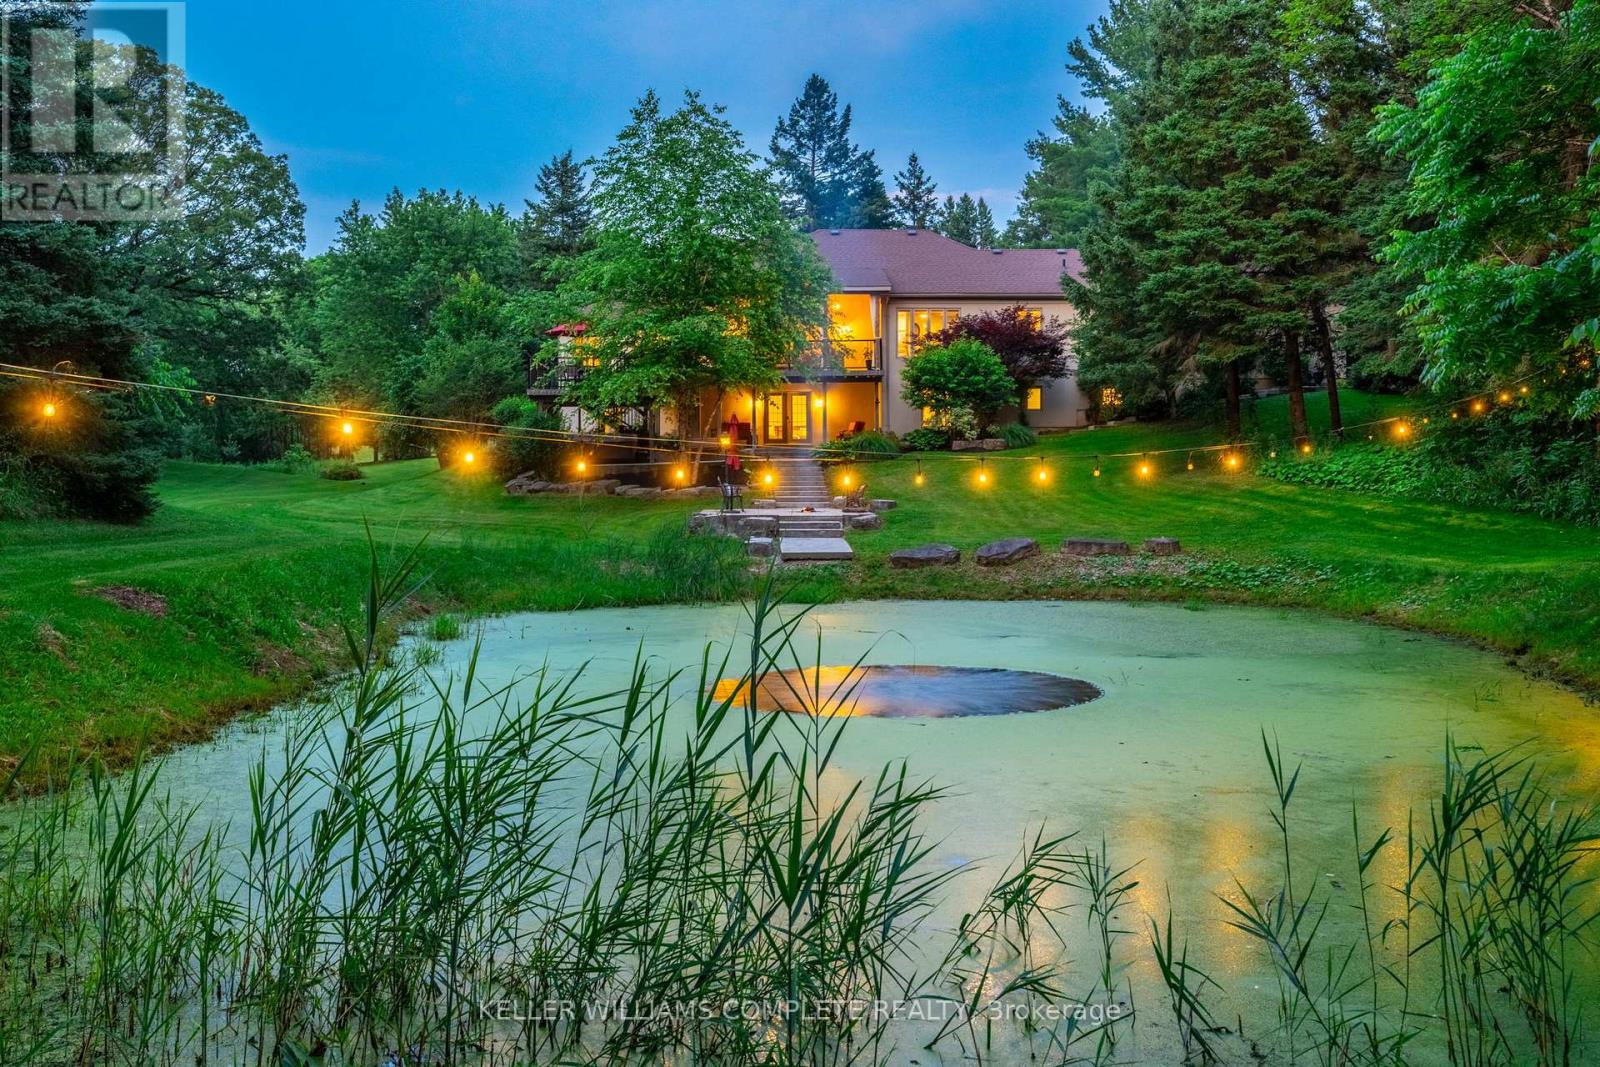
18 Westie Road
Brantford, Ontario
Welcome to 18 Westie Road, Brantford. This exceptional 31.025-acre estate in Brant County offers unparalleled privacy and sophistication. The meticulously maintained 5-bedroom, 4-bathroom walk-out bungalow spans over 5,000 square feet of living space. A private +700-foot paved driveway through lush forest leads to this elegant retreat where tranquility meets luxury. Inside, 16-foot cathedral ceilings and a majestic stone fireplace create a captivating ambiance in the expansive living areas. The chef's kitchen with premium appliances overlooks a stunning 50x90pond, perfect for entertaining. A two-tier covered deck extends the living space outdoors. The main level includes a spacious dining room, a primary bedroom with breathtaking views, and a versatile office/bedroom. The lower level features a secondary kitchen, walk-in pantry, and additional bedrooms ideal for extended family or guests. Outside amenities include a 25x50 detached workshop with water, hydro, and woodstove heating, surrounded by meticulously groomed grounds with expansive lawns, ponds, and diverse forests. Private trails, fishing spots, and campfire areas offer relaxation and recreation. Conveniently located minutes from Hwy 403, Ancaster, and Brantford, this property combines seclusion with accessibility. Experience luxury living harmonized with nature at its finest. (id:45725)
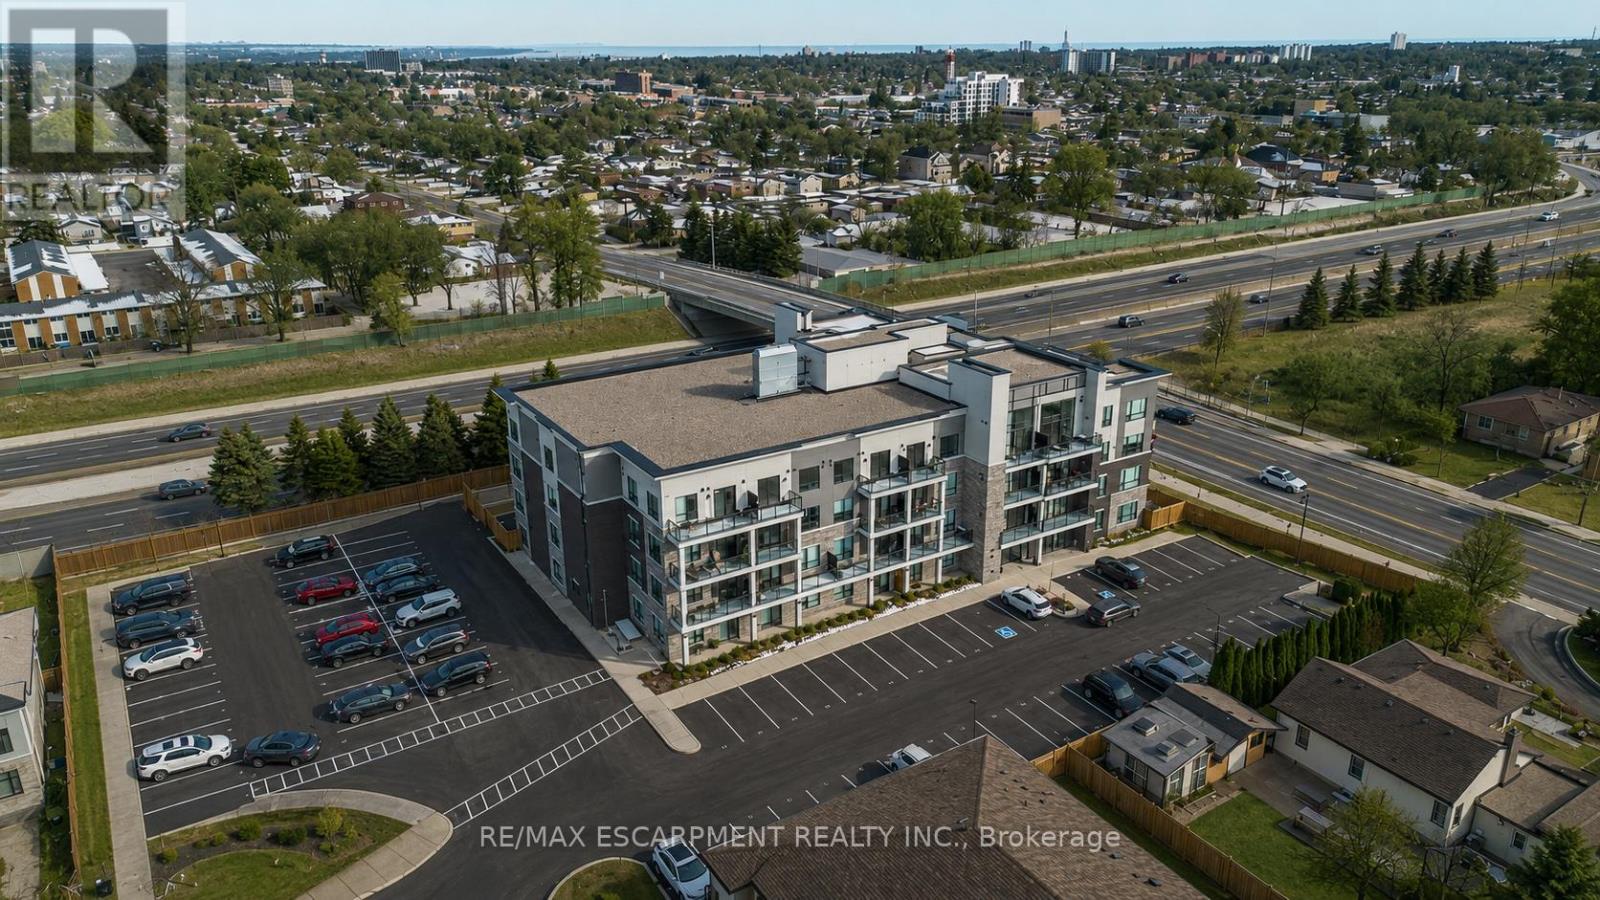
104 - 120 Springvalley Crescent
Hamilton (Gourley), Ontario
Welcome to this beautiful 1+1 bedroom & den condo in the heart of Hamilton Mountain! Offering 671 sq. ft. of bright and modern living space, this home is perfect for first-time buyers, downsizers, or investors. Step inside to find an open-concept layout featuring a spacious living and dining area with large windows that let in plenty of natural light. The modern kitchen boasts sleek countertops, stainless steel appliances, and ample cabinet space-ideal for home cooking and entertaining. The primary bedroom is a relaxing retreat with an access to the bath and generous closet space. Enjoy your morning coffee or evening unwind on the balcony, offering lovely views of the surrounding neighbourhood. Located in a highly sought-after area, you're just minutes from shopping, restaurants, parks, schools, and major highways, making commuting a breeze. Don't miss out on this amazing opportunity! (id:45725)
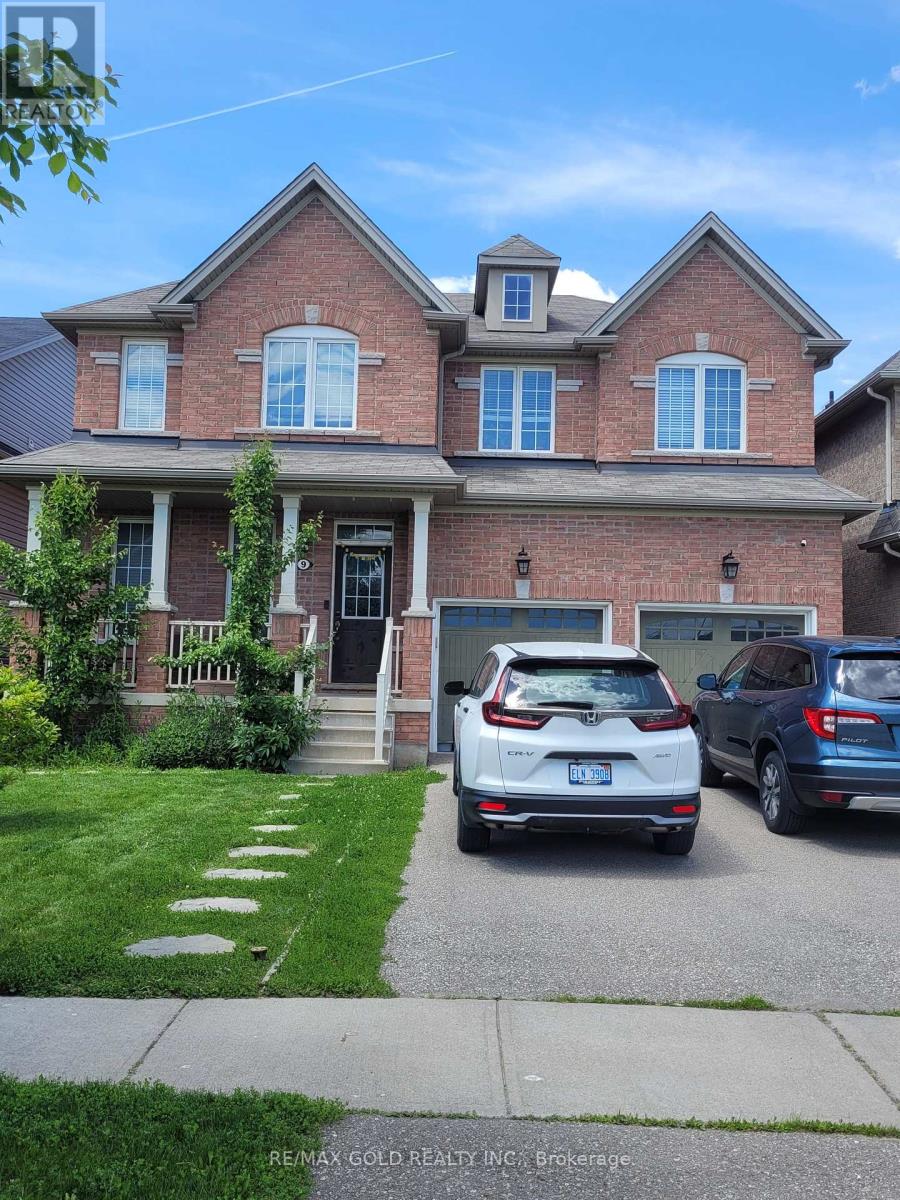
9 Burgess Crescent
Brantford, Ontario
Discover this exceptional West Brant residence featuring 4 bedrooms, 3.5 bathrooms, and yourown private backyard retreat! Thoughtfully designed and situated near parks, walking trails,and highly-rated schools.4 Bedrooms. 3.5 bathrooms. 2864 sq. ft. Immaculate and Lovinglymaintained Spacious foyer welcomes you home emersed in hardwood throughout. Hardwood staircasew/wrought iron spindles, soaring 9 FT ceilings on main with Upgraded trim and baseboards. Openconcept kitchen and great room. Separate dining / family room. Media room located off thekitchen. Eat in kitchen features breakfast bar ideal for hosting sizeable gathering dinettearea, upgraded Modern design kitchen cabinetry, revosmosis water faucet, quartz counters,backsplash and Dual pantries. Main floor 2 piece bath, mudroom /garage entry, Double car garage .Sliders open up to a deck and fully fenced yard. Second level features expansive primary suiteincludes a walk-in closet and spa-inspired ensuite. a large master bedroom with a spa likeensuite- soaker tub, Dlb sinks, glass shower and water closet. His /Her walk in closets and asecondary Junior suite and 2 additional generous sized bedrooms, a 4 piece main bath andbedroom level laundry. The basement is offering ample space for potential in law suite orseparate apartment with larger windows, cold room and rough in. Conveniently located toeveryday amenities. Schools, parks, trails and transit. Move in Ready! Just needs You! Theexterior showcases impressive street presence with professionally landscaped garden, Largedrive way. This turnkey property combines lifestyle, functionality, and easy-care living.Perfect for Growing Family. (id:45725)
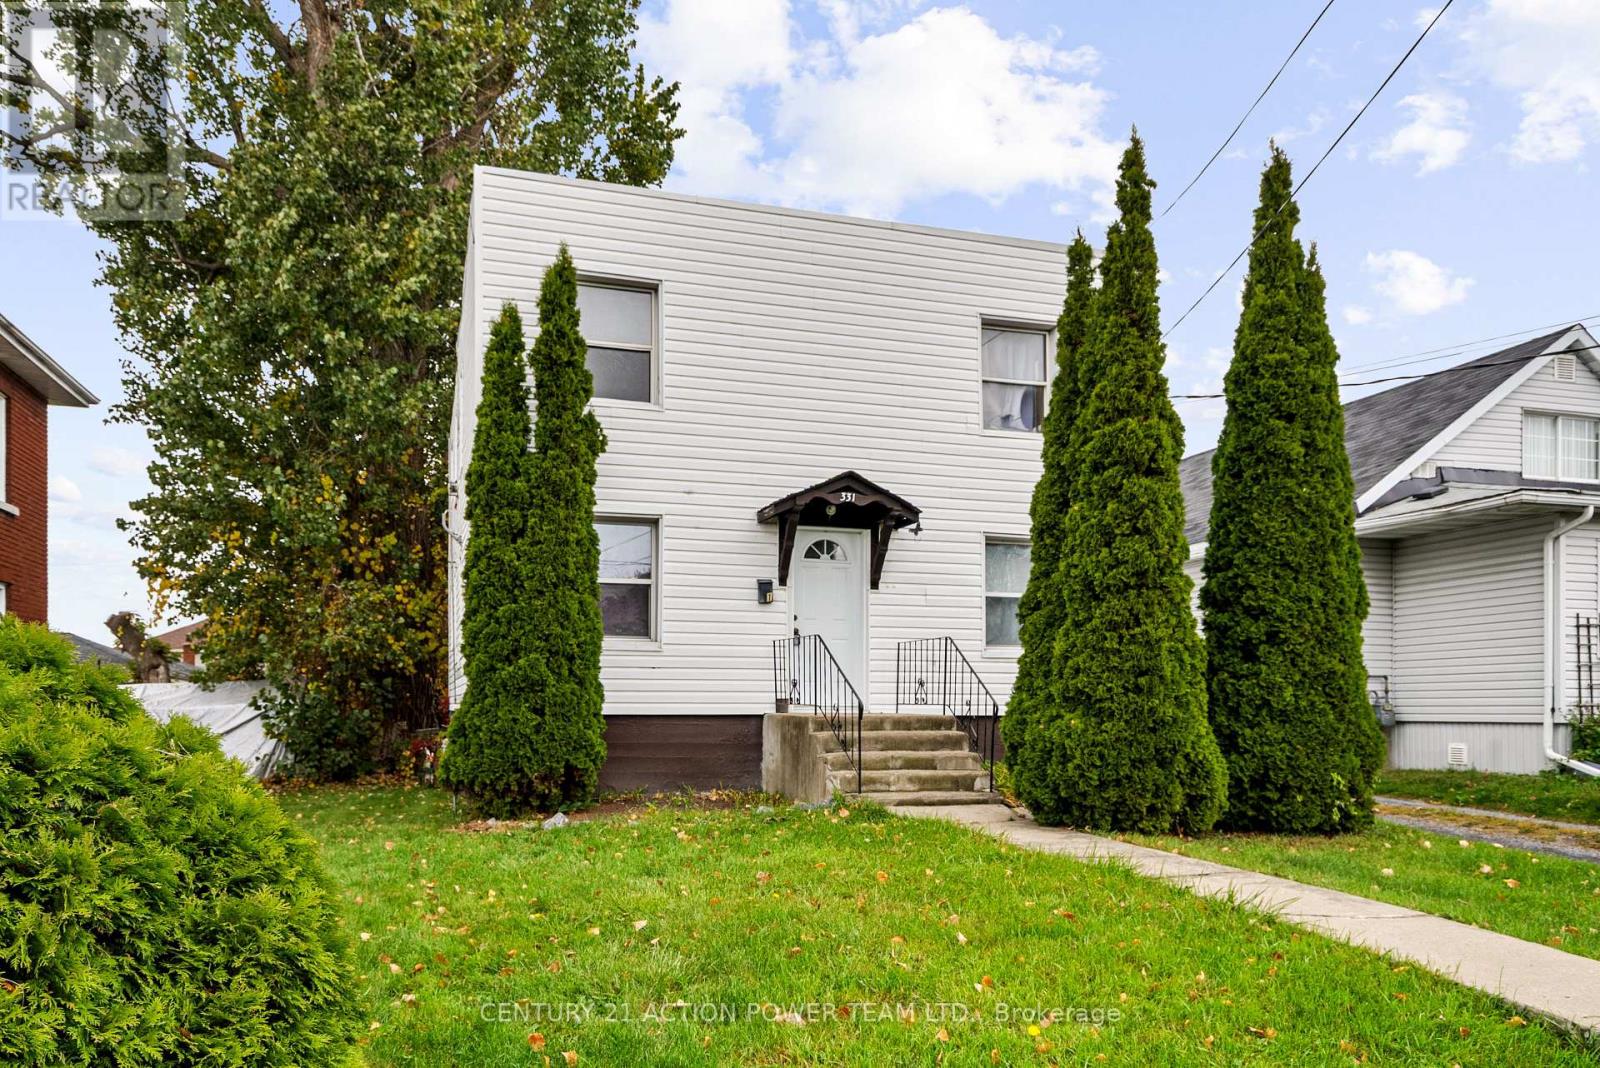
331 7th Street E
Cornwall, Ontario
Excellent Investment & Owner-Occupier Opportunity in Cornwall! Discover this fantastic, well-maintained duplex presenting a great opportunity for investors and homeowners alike. The property features two distinct 2-bedroom, 1-bathroom units, each offering a spacious living space and a functional kitchen. Situated on a large lot, this property boasts ample parking for multiple vehicles and significant outdoor space perfect for gardens and a play area. With a low-maintenance exterior, you can spend more time enjoying the benefits of ownership. Its location offers convenient access to local amenities, schools, transit routes, and major highways, making it highly desirable for tenants. (id:45725)

12 Kevinwood Drive
Caledon (Caledon Village), Ontario
Welcome home to this Cozy 3 bedroom family gem . The upper level offers 3 spacious bedrooms, a 4-pcbath with heated floor. Primary BR with double closets. The main floor flows beautifully with ceramic tile from the entrance through the bright, updated kitchen and hardwood floors in the cozy living and dining rooms. Living Room with gas fireplace and skylight. Step outside to a brand-new2-level deck (2025) with hot tub perfect for family fun. The private backyard oasis features a heated inground kidney-shaped pool, change house and garden shed with no homes behind. A separate entrance leads to the lower level with family room, office, gas fireplace, 3-pc bath with heated floor, and large windows. The basement adds a rec room, 5th bedroom, heated floors and laundry. The2-car garage is converted to a nanny suite with gas fireplace and 3-pc bath. Interlocking stone(2020) and 200-amp service complete this wonderful home. (id:45725)
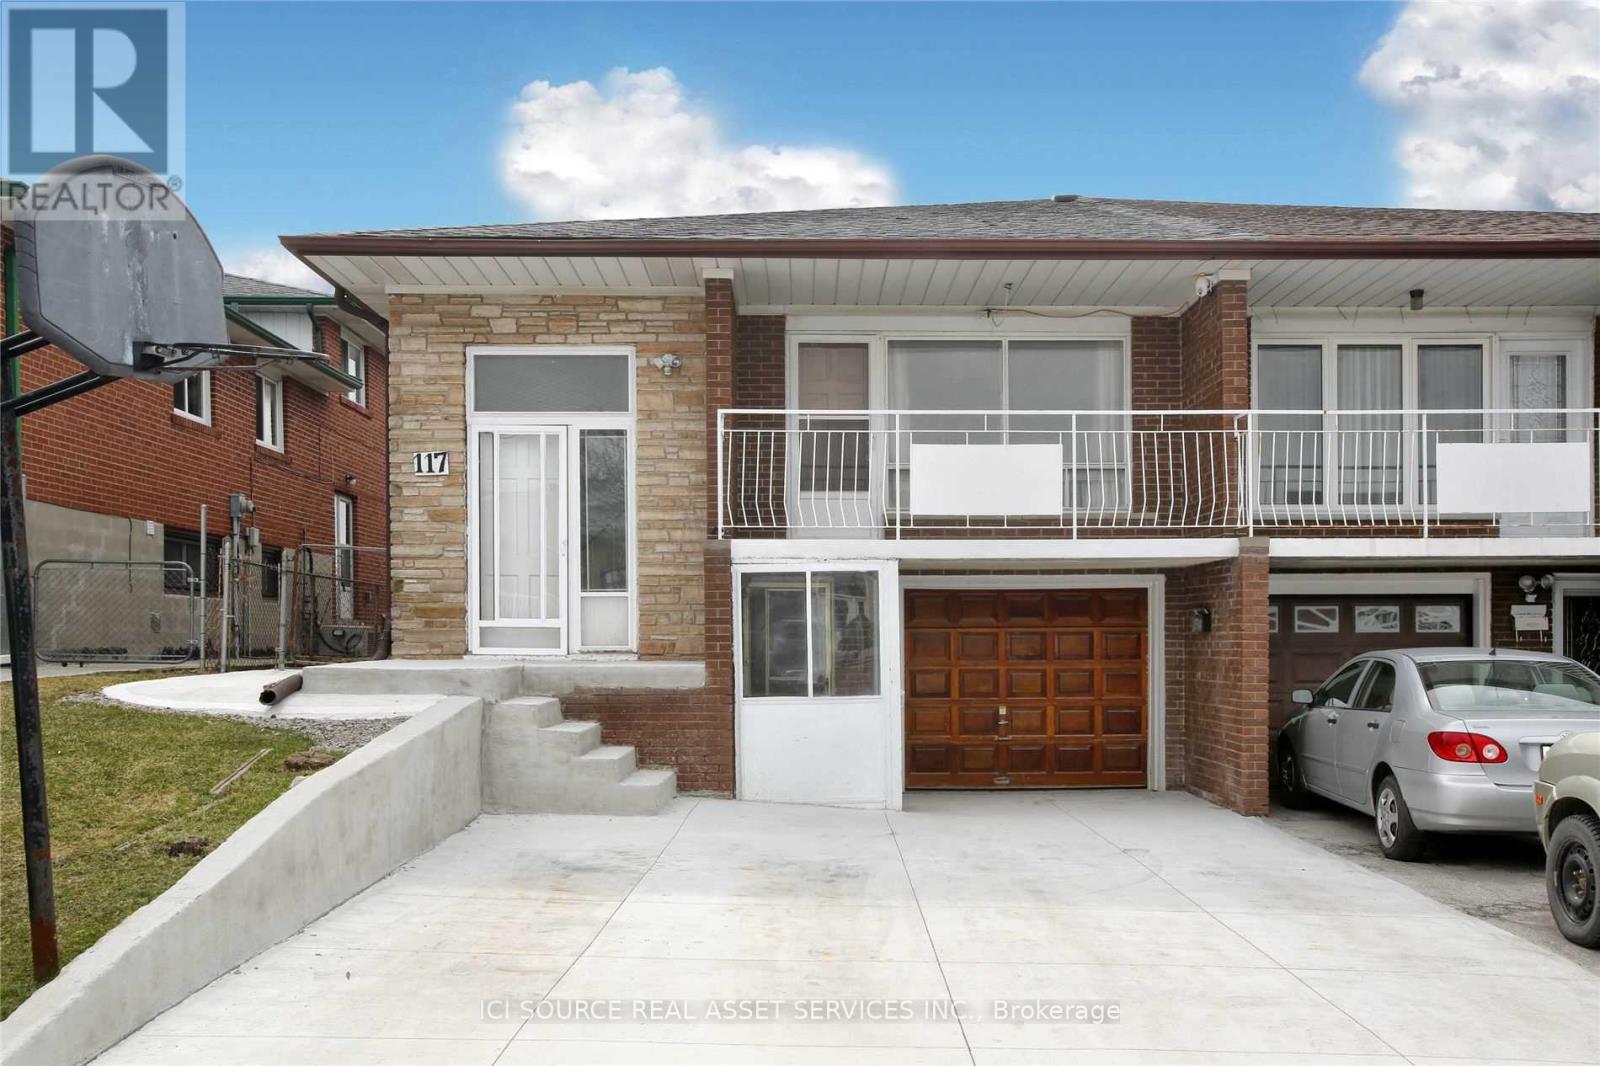
117 Firgrove Crescent
Toronto (Glenfield-Jane Heights), Ontario
6+3 beds, 4 bath and 2 laundries. Up to 4 parkings. Internet is included. Tenants pay for their own utilities. *For Additional Property Details Click The Brochure Icon Below* (id:45725)
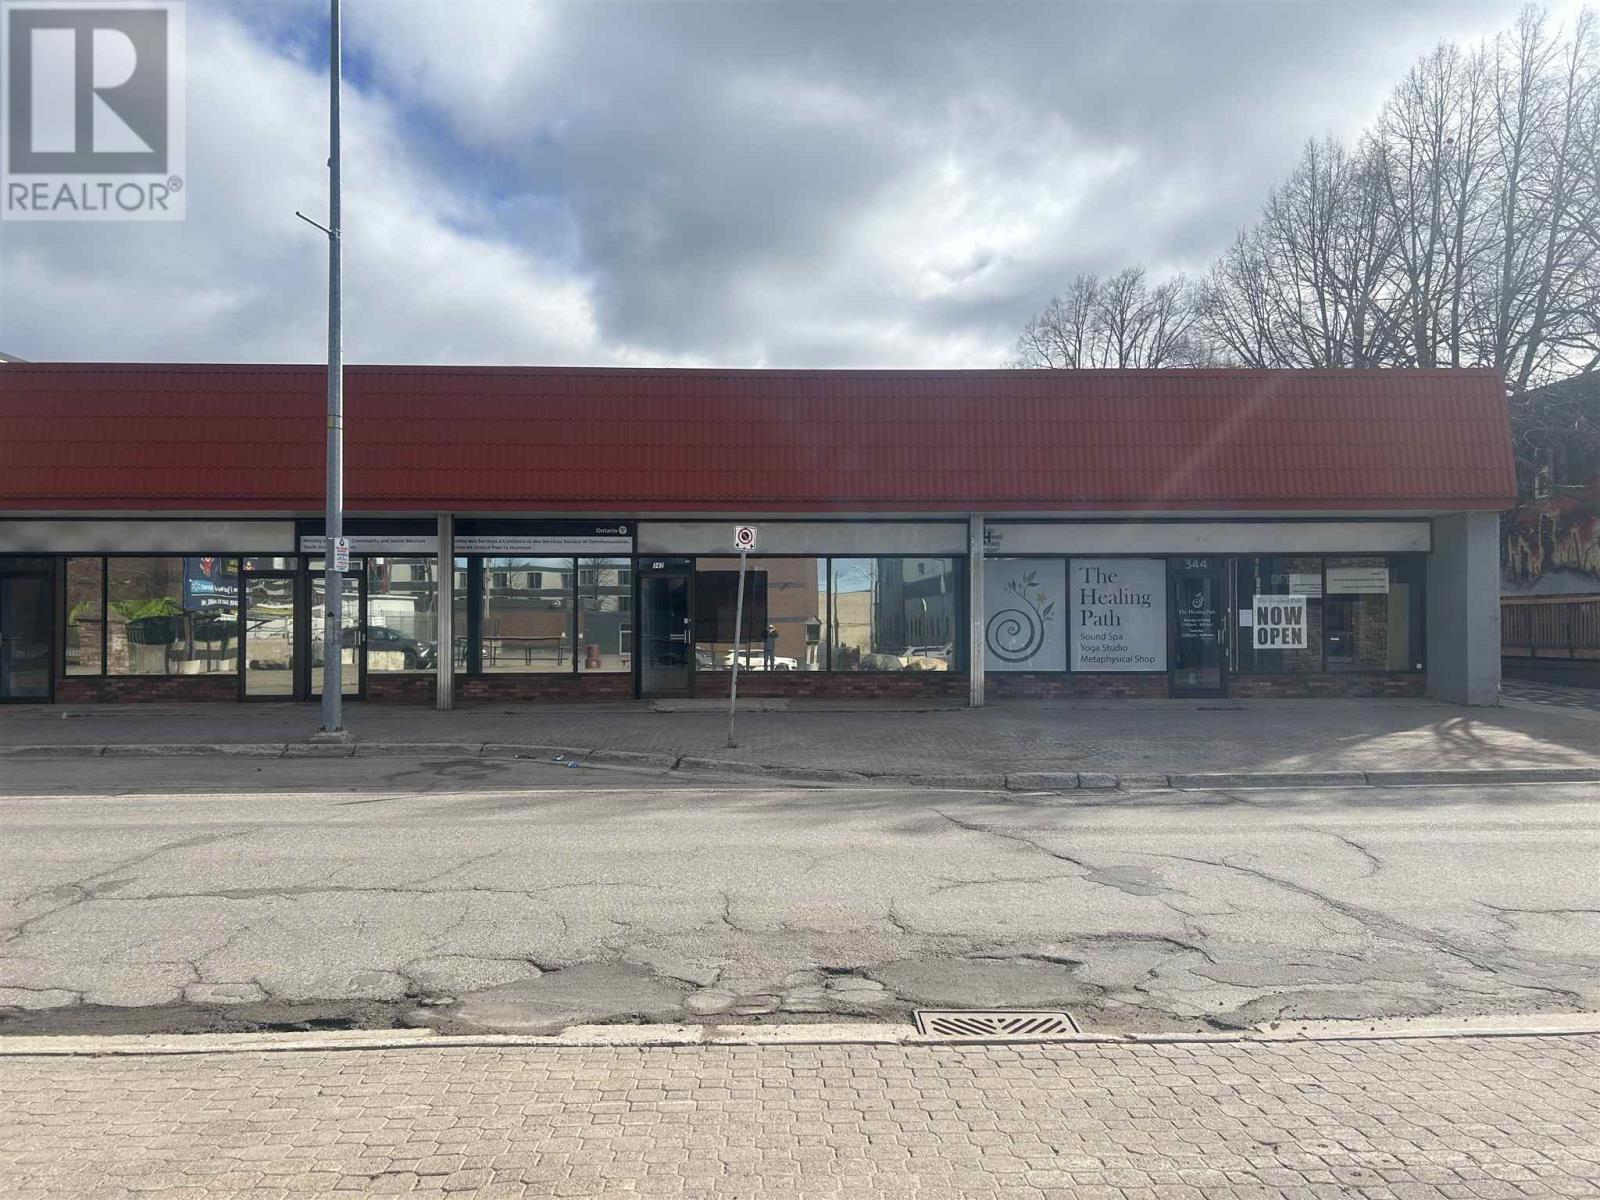
342 Queen St E # B
Sault Ste. Marie, Ontario
Great storage of office space, meeting place for clubs. Landlord will renovate to suit. Rent is very reasonable. (id:45725)
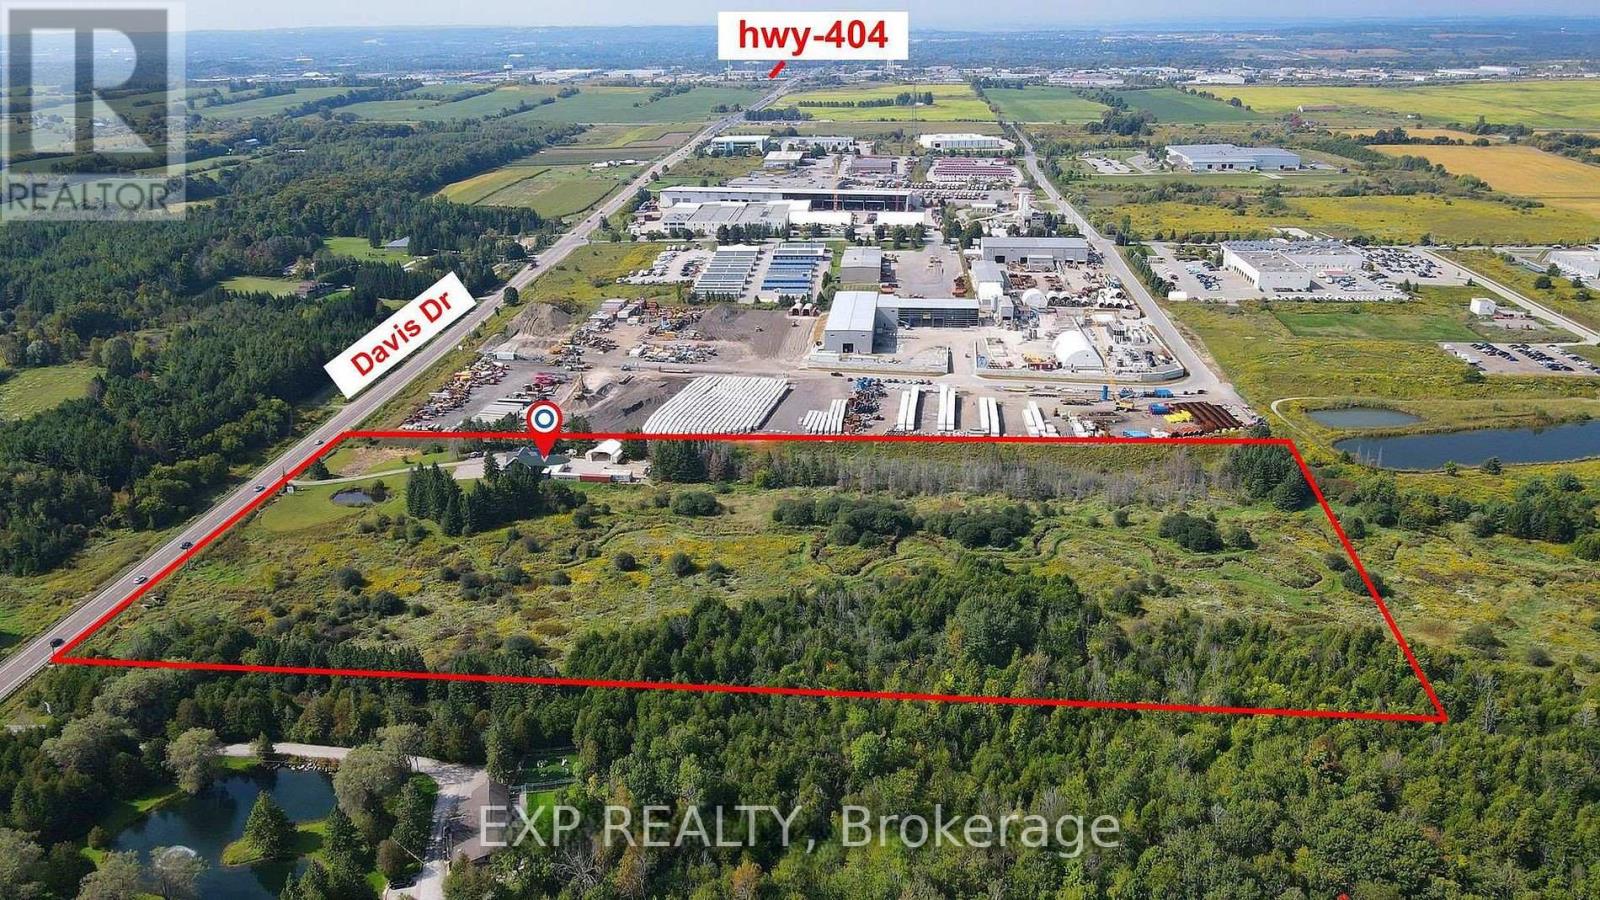
2768 Davis Drive
East Gwillimbury, Ontario
Rare opportunity to own a scenic 20.08-acre countryside property in sought-after East Gwillimbury. Offering approximately 4,000 sq. ft. of living space, privacy, open views, and versatile potential, this property is ideal for end-users, investors, or those seeking a peaceful rural lifestyle.Recent upgrades include newer electrical systems, a newer forced-air electric furnace, and updated windows.Conveniently located near Highway 404, with quick access to surrounding amenities, and positioned within an area experiencing continued growth with nearby established commercial and industrial developments.Enjoy the perfect balance of country living and connectivity. (id:45725)
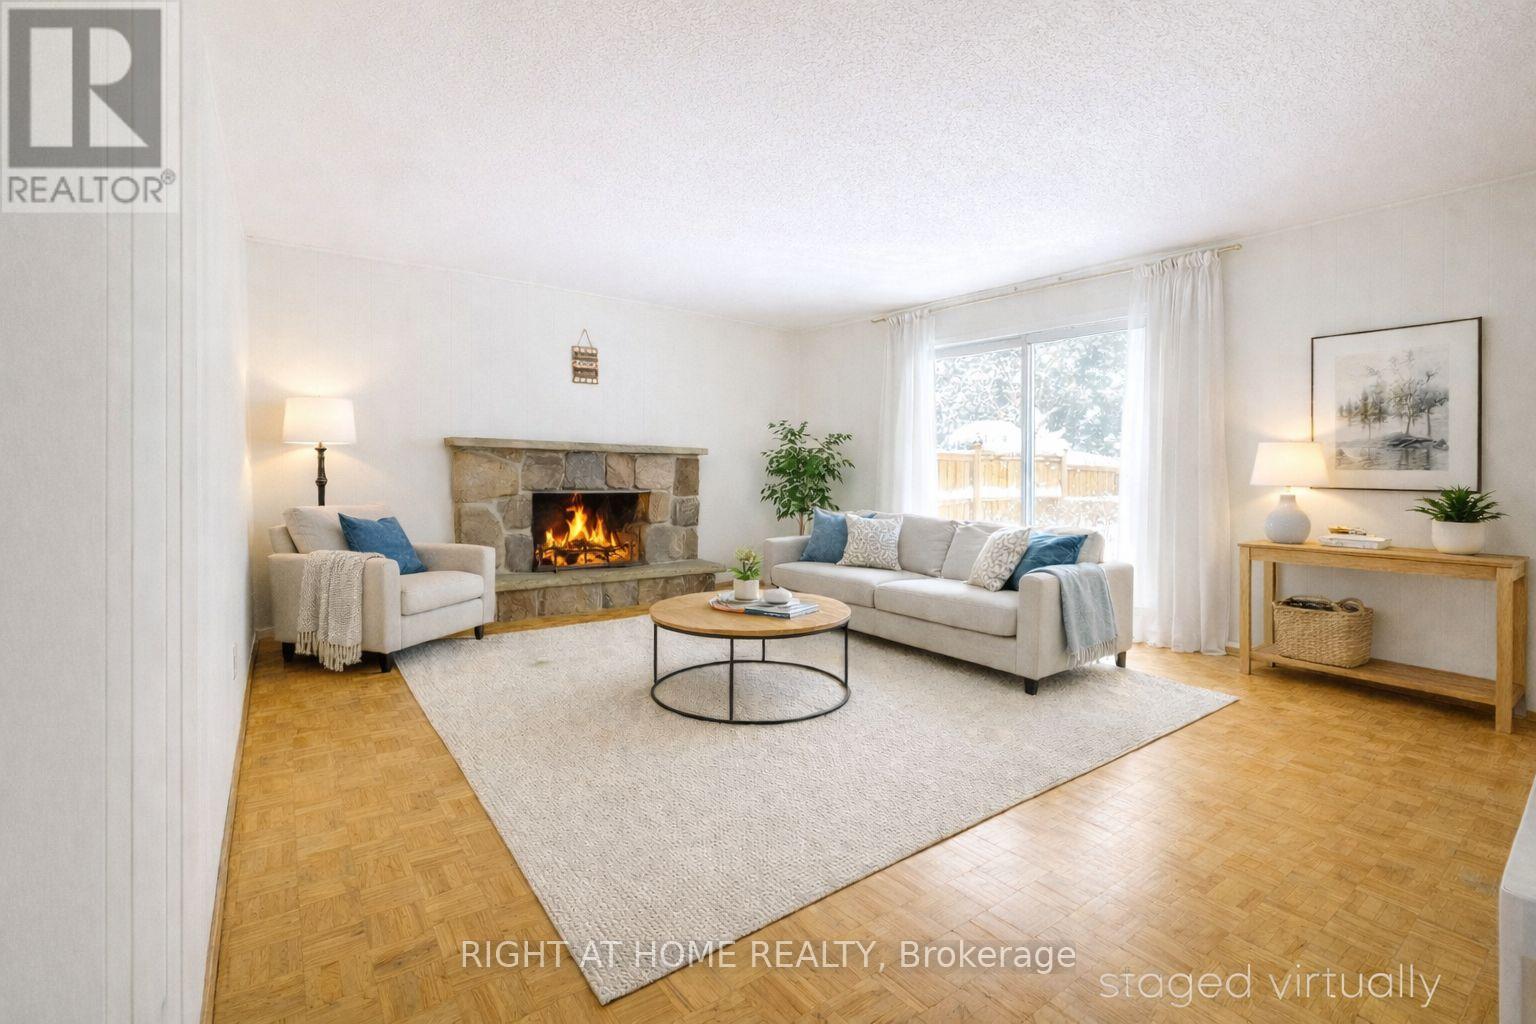
26 Rustywood Drive
Toronto (Parkwoods-Donalda), Ontario
Exceptional Opportunity for Investors, Renovators, Builders, and End Users! Situated on a quiet, family-friendly street and set on an impressive 60-foot frontage lot, this spacious 4-bedroom home offers outstanding potential to renovate, redesign, expand, or simply move in and enjoy.Whether you're an investor seeking value-add potential, a builder exploring future possibilities, or an end user looking to create your dream home, this property provides the flexibility to bring your vision to life. The existing layout offers generous principal rooms and a solid foundation for customization, while the side entrance to the basement presents a natural opportunity for a future in-law suite, income-generating apartment, home office, or multigenerational living space.The expansive lot provides ample room for landscaping enhancements, outdoor entertaining areas, or future additions, making it a true canvas for creativity and long-term value appreciation.Ideally located near the prestigious Donalda Club, with quick access to Highway 401, DVP, TTC, and within walking distance to highly regarded public, Catholic, French immersion, and private schools. Pictures are virtually staged. (id:45725)
104 - 138 Main Street W
Shelburne, Ontario
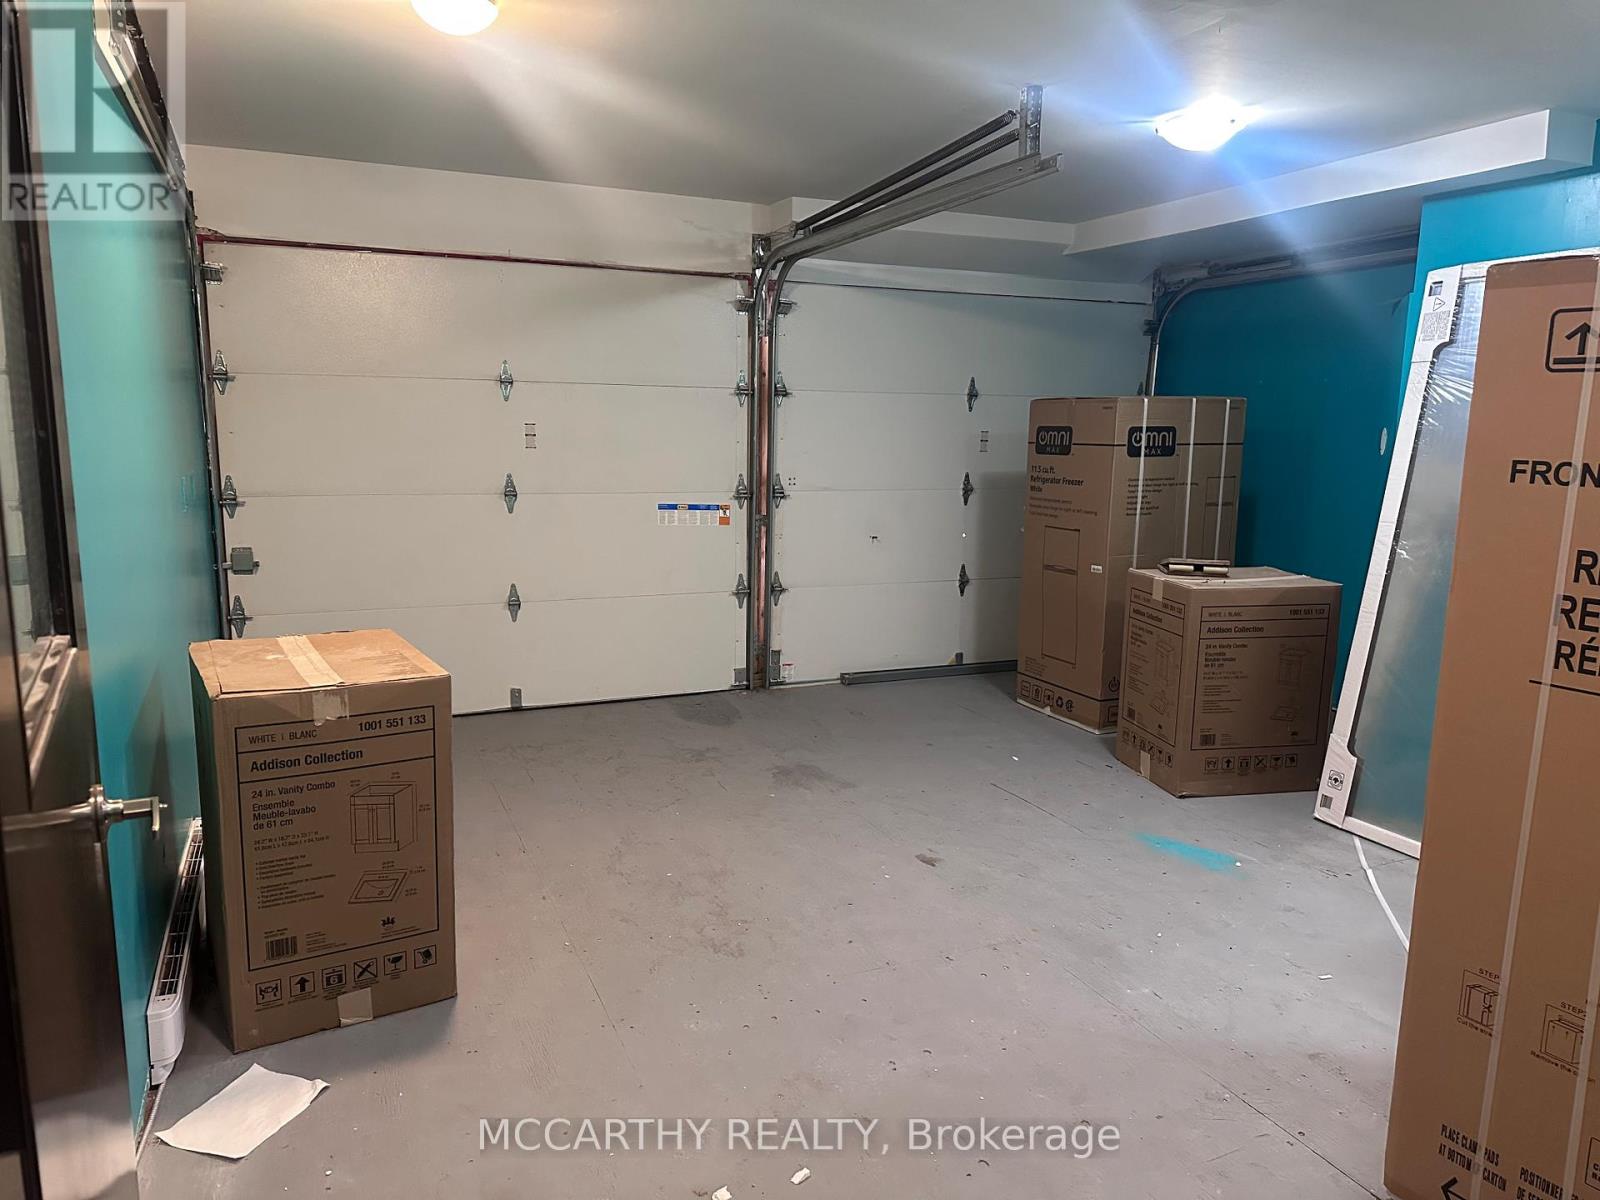
Downtown Commercial - Back Door Plus Front Hallway Entry 1 Bathroom, Storage Room, C-1 Zoning Many Uses: Rental Store, Repair Shop, Restaurant Etc. Approx. 740 Sq Ft Of Back Access, Busy & Grown Town Of Shelburne, Right Downtown Core Of Business Section (id:45725)
108 - Garage - 138 Main Street W
Shelburne, Ontario
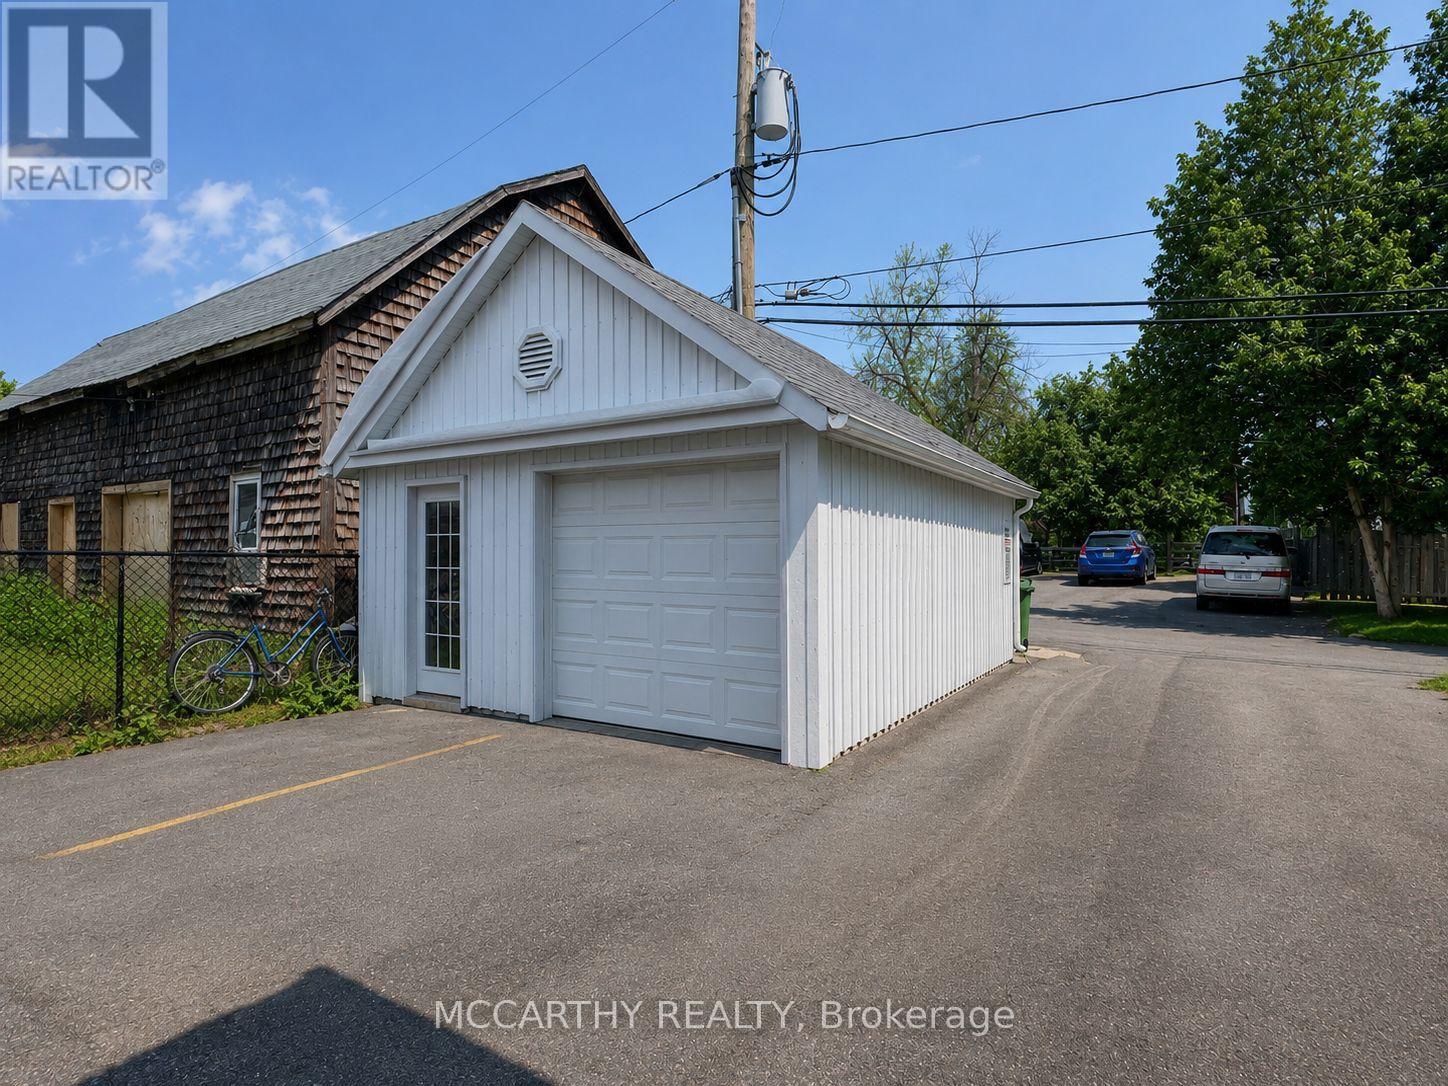
Detached Garage at Rear of Main Street Shelburne - Currently has hydro, no Heat - Ideal for Storage or update as needed. Two Garage doors and one Man Door. C-1 Zoning, Back Lane Access to Downtown Shelburne. (id:45725)

19 - 10 Fallowfield Drive
Kitchener, Ontario
Welcome to Unit 19 at 10 Fallowfield Drive a stylish, turn-key 3-bedroom, 3-bathroom townhome offering carefree condo living in Kitchener's desirable Country Hills East. Perfect for first-time buyers, young families, and professionals seeking a modern, move-in-ready space. The bright, open-concept main floor features a magazine-worthy, updated chef's kitchen complete with rich wood countertops, crisp white cabinetry, a trendy brick-accent backsplash, and a deep farmhouse apron sink. The dining area flows seamlessly out to a private stone patio surrounded by mature trees ideal for outdoor dining and BBQs. Upstairs boasts modern flooring throughout, three generous bedrooms including a spacious primary retreat and a pristine full family bath. The value doubles in the fully finished basement, which offers a massive rec room/flex space, a dedicated laundry room, and a beautifully renovated 3-piece bathroom featuring a custom tiled walk-in shower. Complete with an attached garage, low maintenance fees, and an unbeatable location just minutes from the LRT, Activa Sportsplex, top-rated schools, shopping, and Highway 8 access. Don't miss this perfect blend of style and convenience! (id:45725)
2 Cortland Way
Brighton, Ontario
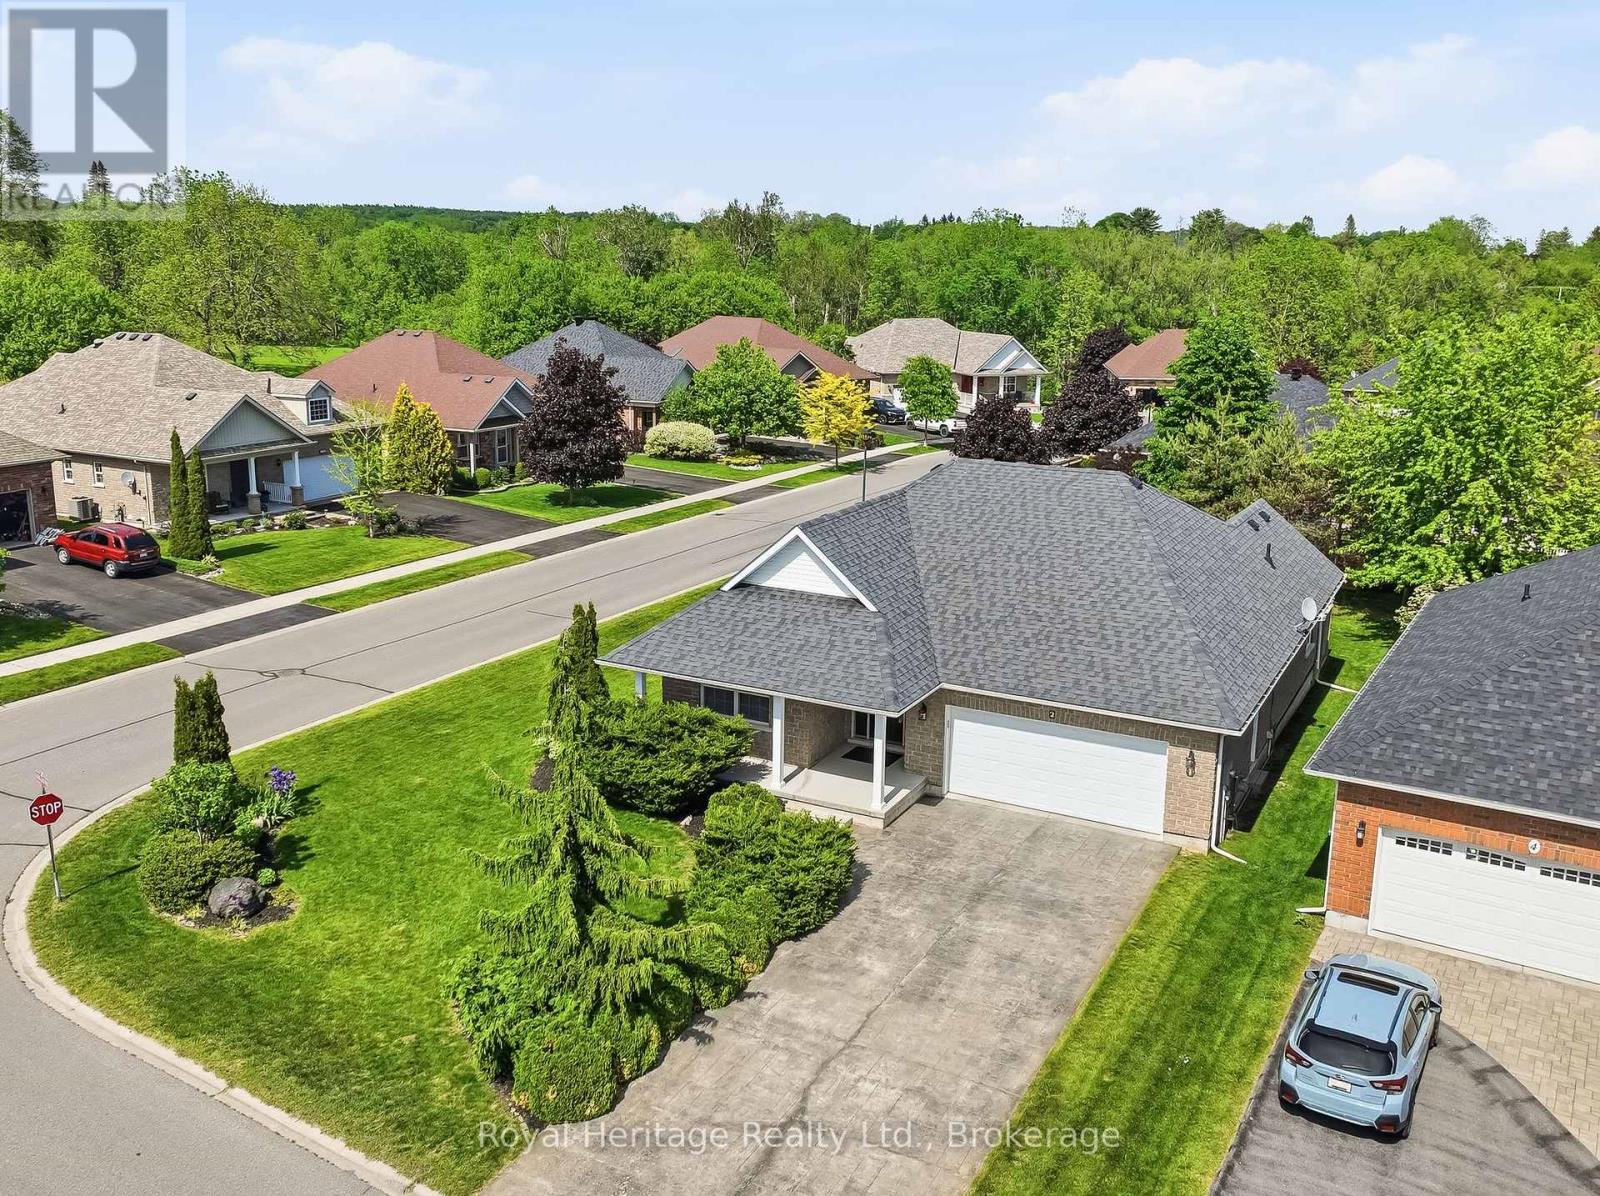
Welcome to this beautiful bungalow, perfectly situated on a stunning corner lot in one of Brighton's peaceful and desirable neighbourhoods. Enjoy the convenience of being just a short stroll to downtown shops, restaurants, parks, and amenities while coming home to a quiet residential setting. Designed for comfortable living, this spacious bungalow offers an inviting and functional layout. The main floor features a generous primary suite complete with a private ensuite bathroom and two double closets, along with a second bedroom and a full second bathroom. The bright eat-in kitchen provides plenty of space for family meals and offers walkout access to a private deck overlooking the lovely backyard - an ideal spot for relaxing or entertaining. The large living room is warm and welcoming, highlighted by a cozy gas fireplace, combined with the dining area - currently used as a sitting area - creating the perfect setting for hosting family and friends. A convenient laundry/mudroom with direct access to the attached two-car garage adds everyday practicality. The fully finished basement expands your living space with an impressive recreation room with a gas fireplace, an additional bedroom, and a 2-piece bathroom, making it perfect for guests, hobbies and entertaining. Outside, the beautifully landscaped corner lot offers excellent curb appeal and ample parking with a driveway that accommodates up to six vehicles. Pride of ownership is evident throughout this exceptional home, which has been meticulously cared for and maintained over the years. This is your opportunity to own a quality-built bungalow in a sought-after Brighton location-move-in ready and waiting for you to call it home. Brighton is situated just over an hour from the GTA and is conveniently positioned as the gateway to Prince Edward County. (id:45725)
866 Centre Dummer Road
Douro-Dummer, Ontario
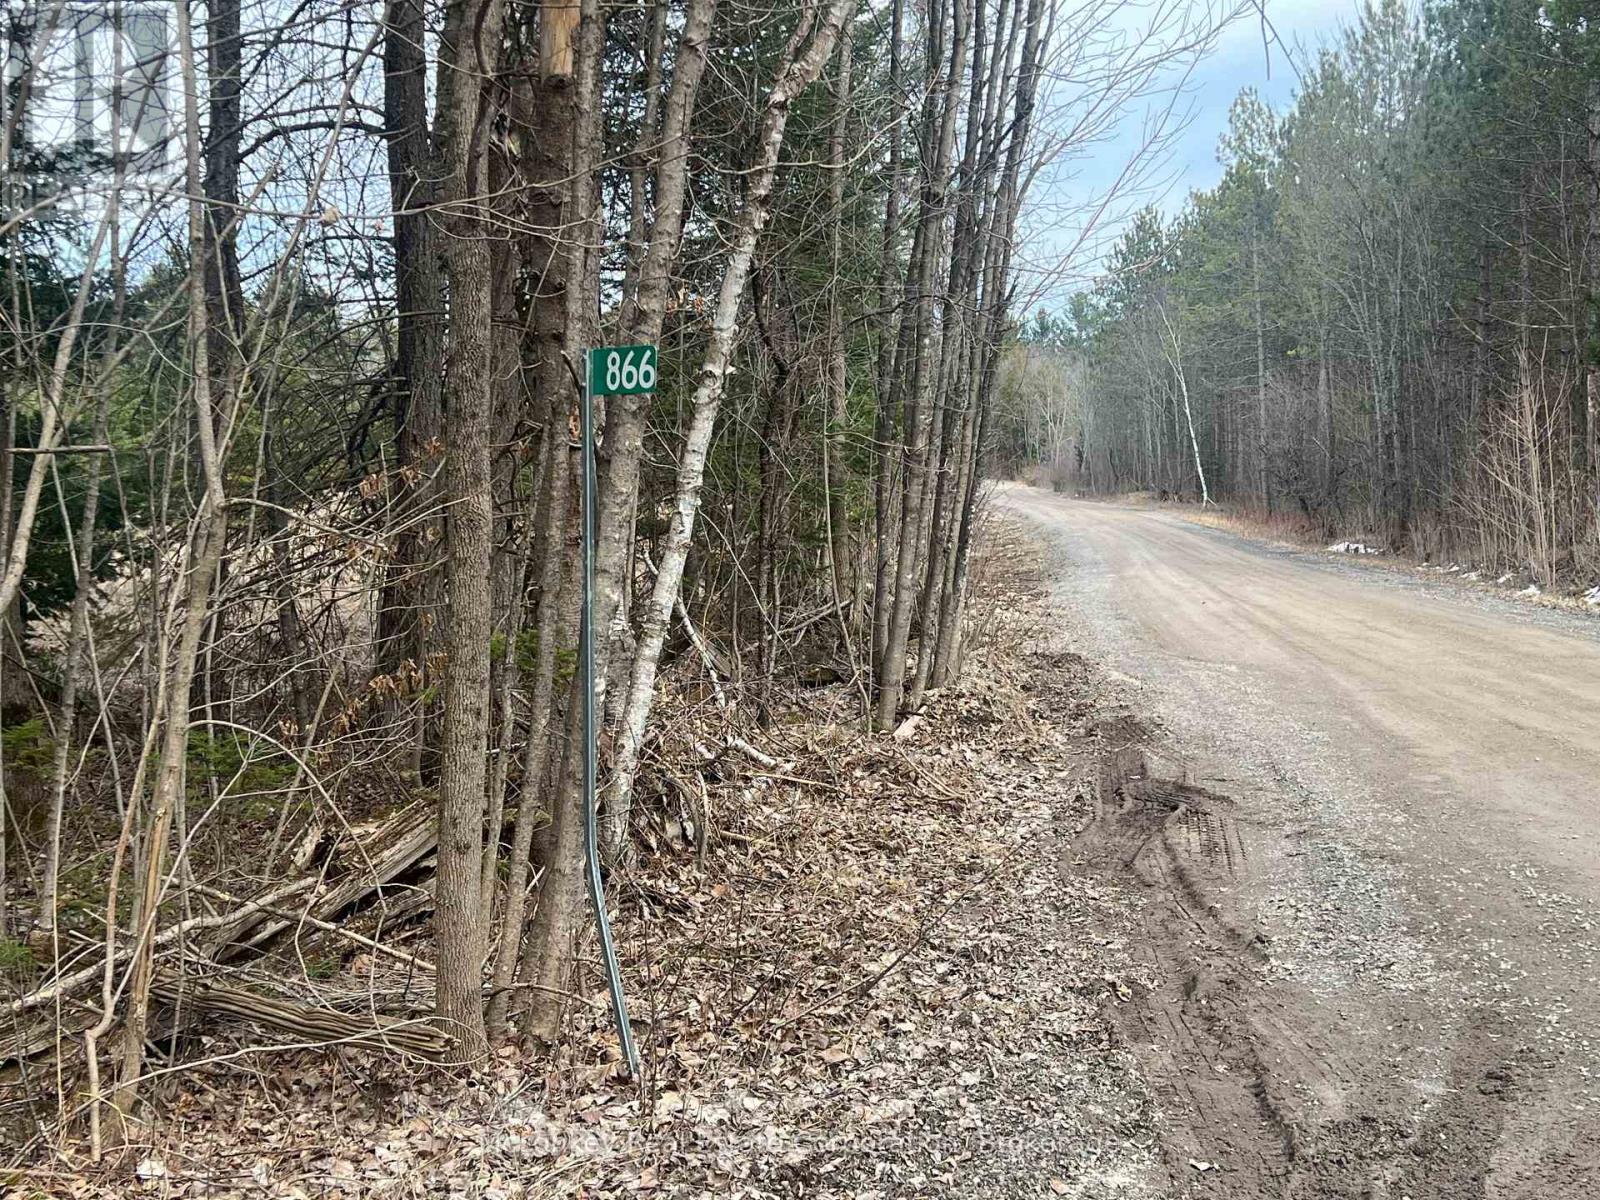
Large treed parcel of land consisting of 276 Acres with frontage on both Centre Dummer Road and North Dummer Seventh Line. Lots of wildlife and open spaces provide scenic views. Great opportunity to build your ideal home for quiet country living. 2 lots of approximately 2.5 acres each have recently been severed from the originnal 281 acres but are currently included in PIN and Roll Number. Hydro is available along Centre Dummer Rd. (id:45725)
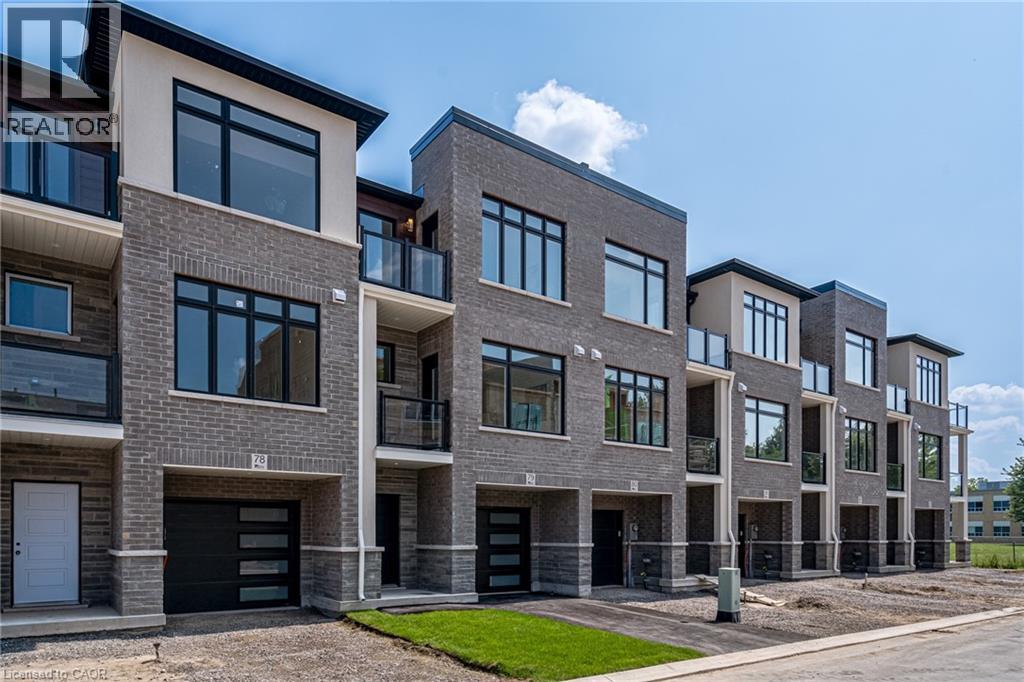
292 Vine Street Unit# 82
St. Catharines, Ontario
Built by Bevco Homes: Brand New 3 storey townhome. The open-concept main level seamlessly combines functionality and style, beginning with the large quartz Island in the kitchen, complete with soft-close cabinetry and brand-new appliances. The space flows effortlessly into the dining and living area, enhanced by a covered balcony and expansive windows that flood the space with natural light. The upper-level features three generously sized bedrooms, including a luxurious primary suite with a 3-piece ensuite and its own balcony. An additional 4-piece bathroom ensures ample convenience for family and guests. Carpet-free design, smooth ceilings and pot lights, enhancing the overall elegance. Private step-out garden patio. Parking for two vehicles—one in the driveway and one in the private garage with direct access to the home. Additional visitor parking is also available for guests. Conveniently located close to all amenities and the QEW. Just move in and enjoy. Buy Option Available. Photos are of model home. Tenant to pay all utilities including tankless water heater/thermostat rental. Water is included in the rent. (id:45725)
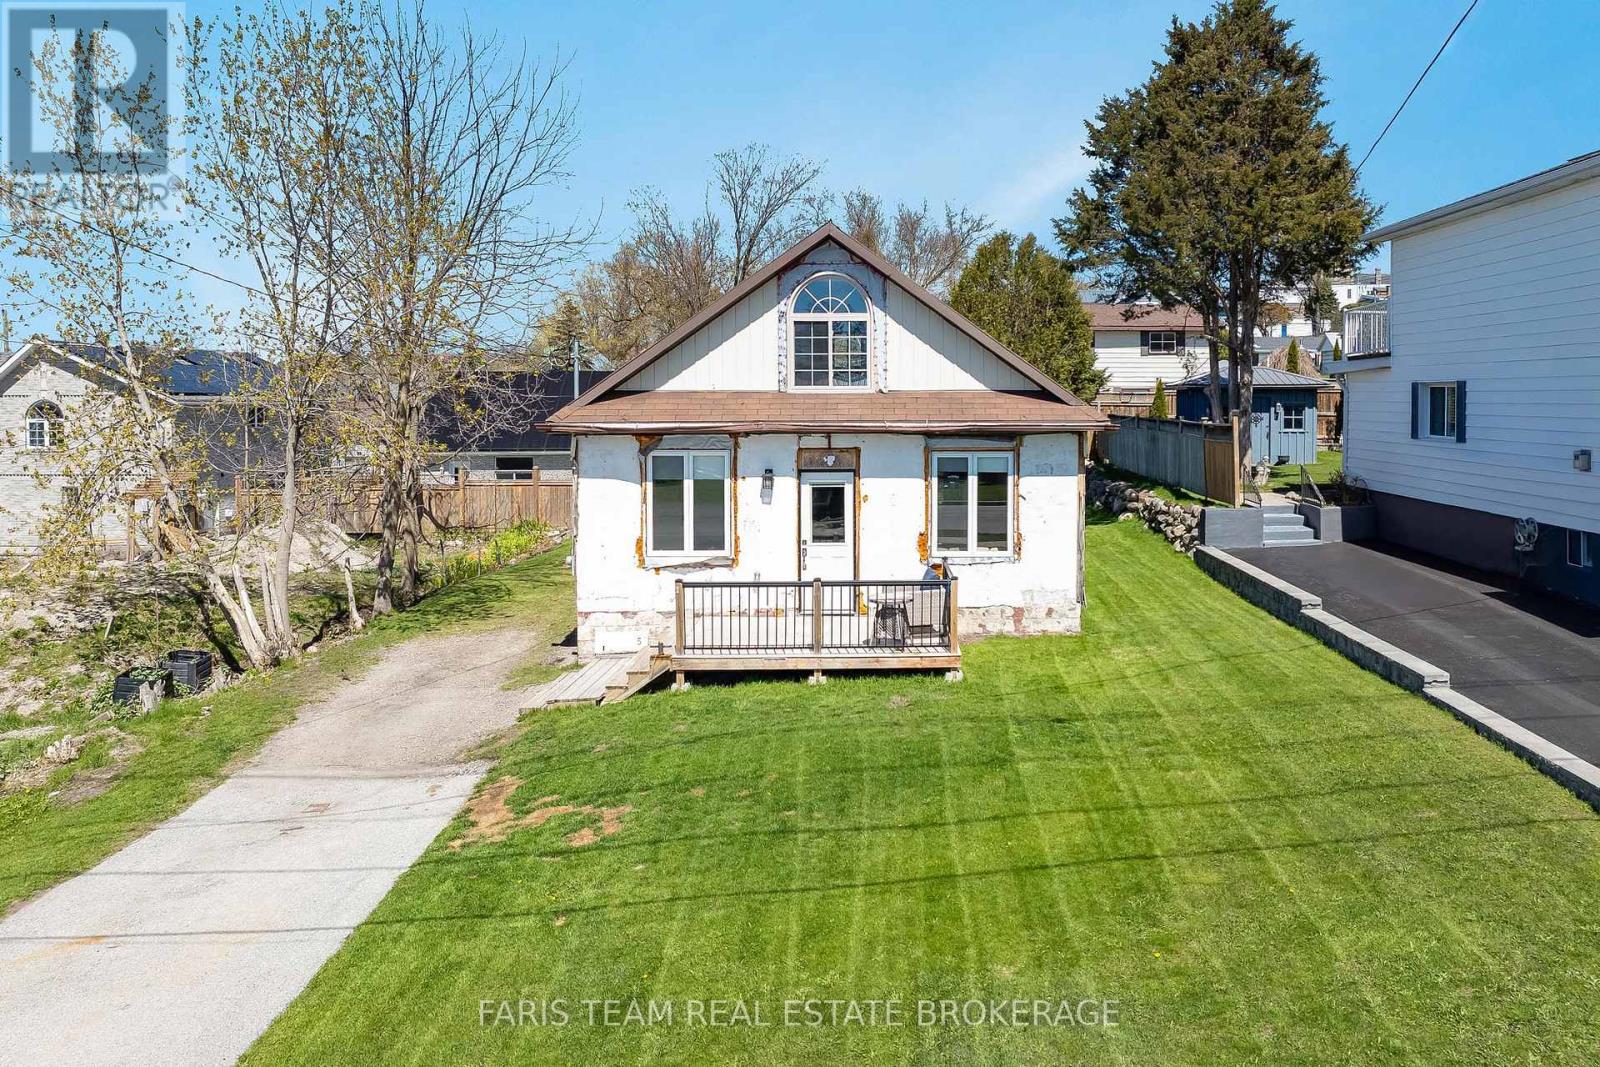
5 Scott Street
Penetanguishene, Ontario
Top 5 Reasons You Will Love This Home: 1) Wake up every morning to sweeping views over Penetang Harbour and Georgian Bay, then unwind each evening from the front porch where you'll have a front row seat to some of the area's most beautiful sunsets and ever-changing waterfront scenery 2) Major upgrades have already been completed for peace of mind, including an upgraded foundation with spray foam insulation, updated electrical, upgraded windows and doors, a durable metal roof, and an efficient multi-split heating system 3) The bright open concept layout makes the home feel larger than expected, while the upgraded kitchen, modern bathroom, and convenient stackable washer and dryer create a move-in ready space that's both functional and comfortable 4) The large rear yard offers plenty of room for entertaining, gardening, pets, or future outdoor projects, complete with a garden shed, lots of parking, and an easy opportunity to convert the home into a two-bedroom layout if needed 5) Located close to parks, the dog park, waterfront trails, splash pad, and local amenities, this property delivers an active lifestyle with low taxes and an easy-to-maintain setup that works perfectly as a year-round home, weekend retreat, or investment opportunity. 1,133 fin.sq.ft. *Please note some images have been virtually staged to show the potential of the home. (id:45725)
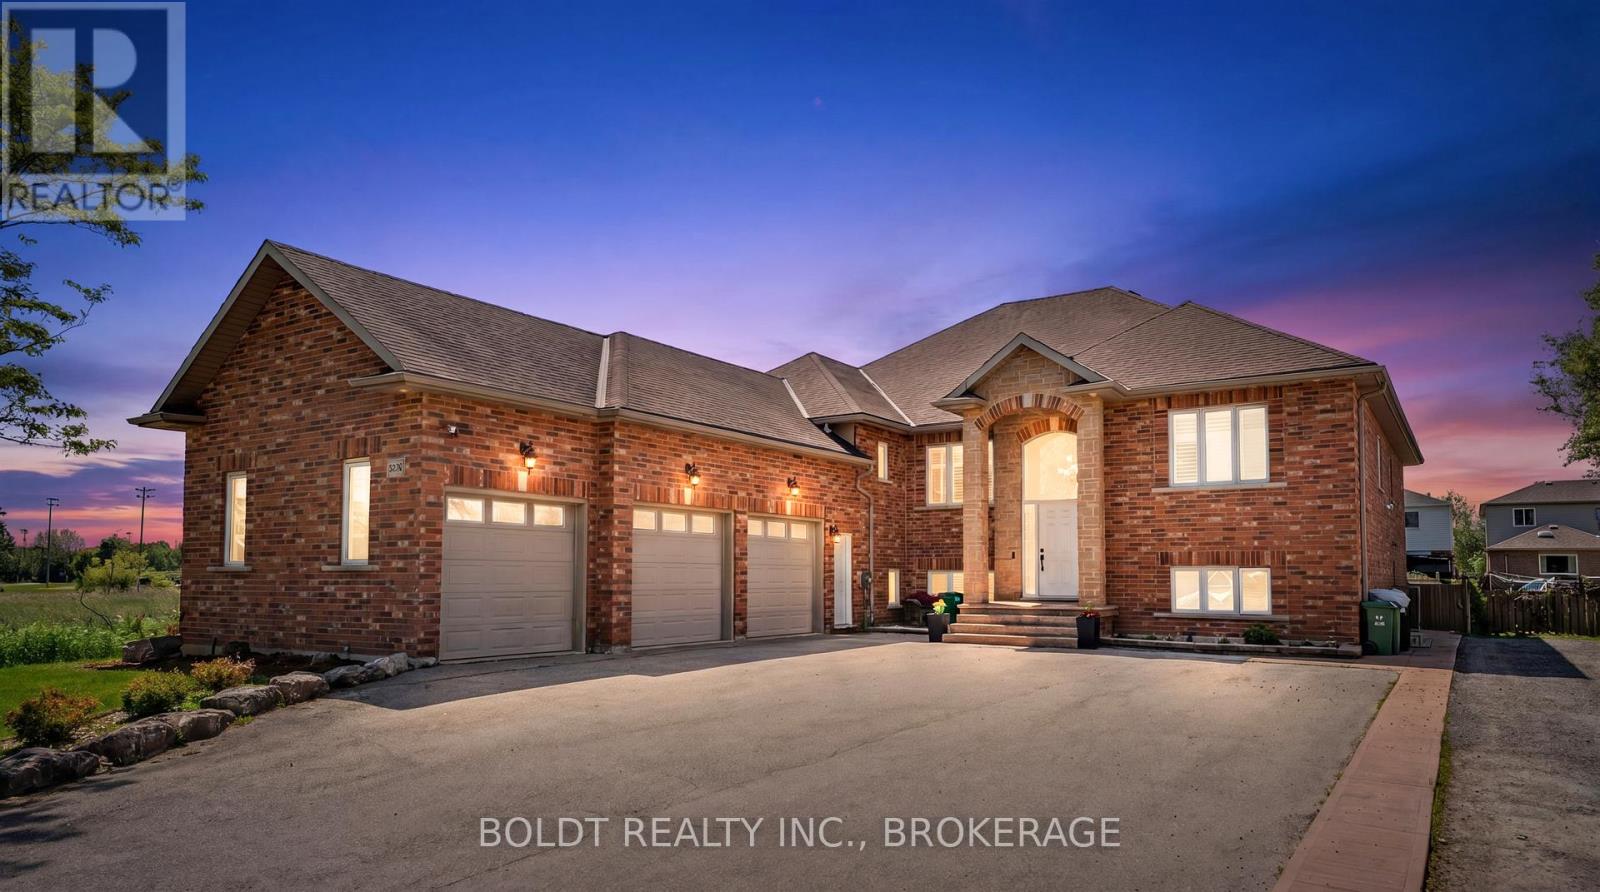
1504 Upper Sherman Avenue
Hamilton (Butler), Ontario
Welcome to this exceptional custom-built residence offering over 5,200 sq. ft. of beautifully finished living space in one of Hamilton Mountain's most desirable neighbourhoods. Combining luxury, versatility, and outstanding functionality, this impressive 7-bedroom, 5-bathroom home is ideal for large families, multi-generational living, or those who love to entertain. A striking exterior, triple-car garage with epoxy flooring, and impressive curb appeal create a memorable first impression. Inside, soaring ceilings and expansive windows fill the home with natural light, highlighting the spacious principal rooms designed for both everyday living and elegant gatherings. The thoughtfully designed kitchen serves as the heart of the home, offering ample space for family meals and entertaining alike. The upper level features four generously sized bedrooms and three bathrooms, including a spacious primary retreat designed for comfort and privacy. Elegant architectural details and quality craftsmanship can be found throughout. The fully finished walk-out lower level provides exceptional flexibility with three additional bedrooms, two full bathrooms, a second kitchen, and expansive living and recreation spaces. Perfect for extended family, guests, or in-law potential, this level offers privacy without sacrificing openness and comfort. Step outside to your private backyard oasis featuring a stunning saltwater inground pool, creating the perfect setting for summer entertaining, family gatherings, or peaceful relaxation. The covered lower patio and multiple outdoor living spaces enhance the home's resort-like atmosphere. Ideally located close to top-rated schools, parks, golf courses, hospitals, shopping, public transit, and major highway access, this remarkable property delivers the perfect balance of luxury, convenience, and lifestyle. A rare opportunity to own a home of this size and calibre in an exceptional location. (id:45725)
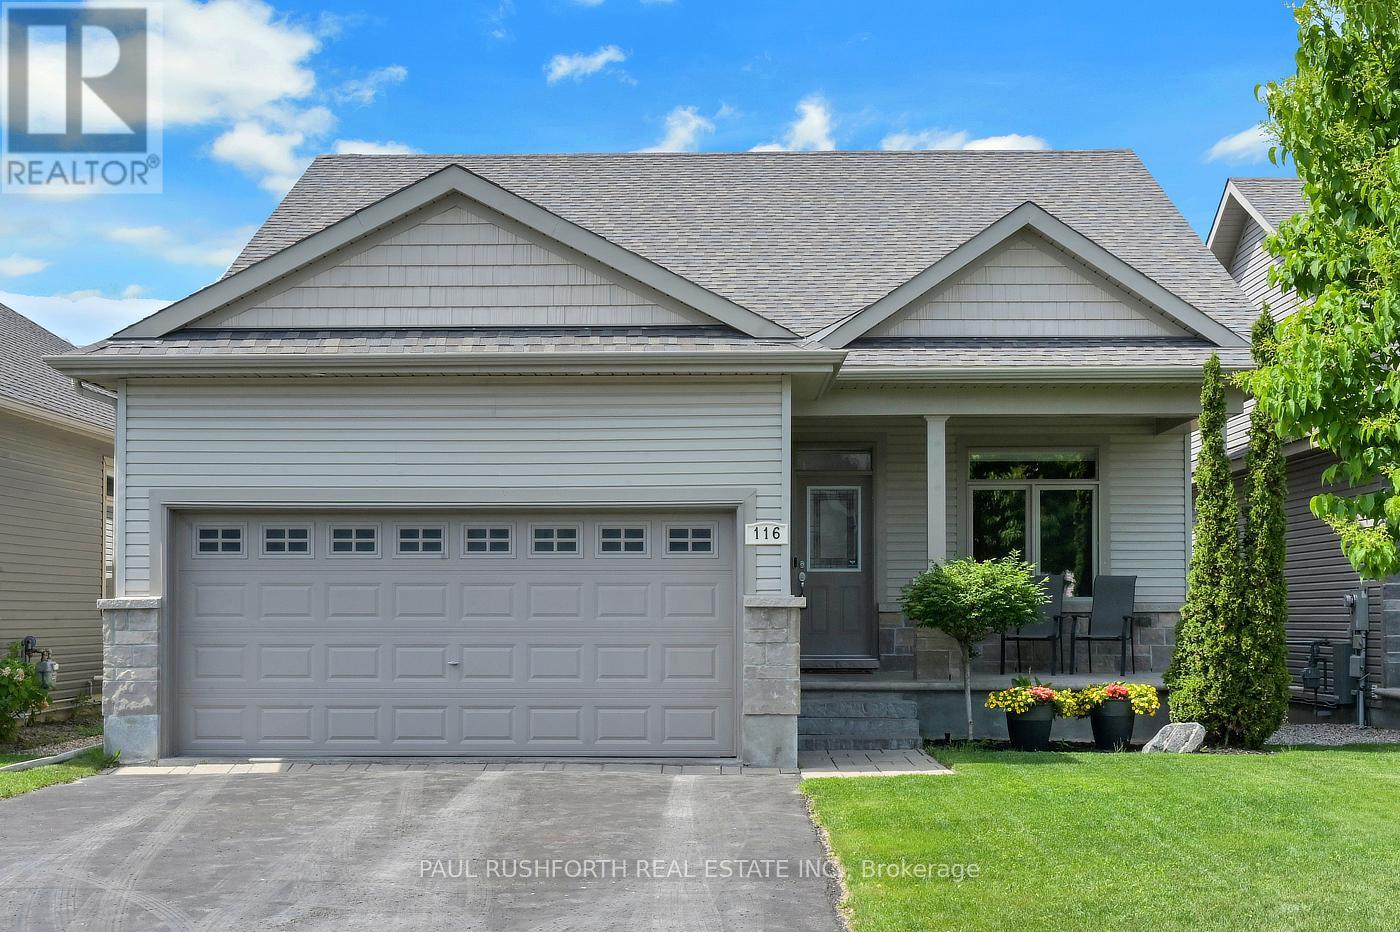
116 Elfin Grove
Ottawa, Ontario
Welcome to 116 Elfin Grove, a quiet little crescent enclave in the desirable Blackstone development of Stittsville, a street lined entirely by bungalows with manicured yards-gardens and friendly neighbours. Some homes are designed for entertaining, others are built for slowing down after a long day. This beautifully maintained Stittsville/Kanata bungalow manages to do both effortlessly. From the moment you step inside, warm hardwood floors and the glow of a gas fireplace create the kind of atmosphere that makes gatherings feel easy. This thoughtfully designed bungalow offers the convenience of main-floor living paired with the extra space buyers are searching for in Ottawa's west end. The finished basement expands the home with a generous rec room perfect for movie nights, a home gym, games area, or space for guests to spread out comfortably. A sizeable lower-level bedroom complete with a walk-in closet and adjoining 3-piece bathroom creates an ideal retreat for guests, teenagers, multi-generational living, or a private home office setup. Outside, summer takes centre stage. An above-ground 18' pool is framed by a custom deck with sleek tempered glass railings, that combined with an adjoining patio create a backyard that feels more like a private retreat than a suburban lot. The fully fenced yard offers privacy for kids, pets, and outdoor entertaining, while the double car garage provides everyday practicality through every Ottawa season. Located in the highly sought-after Stittsville/Kanata area, this home places you close to parks, schools, shopping, restaurants, transit, and the growing Kanata tech sector, while still offering the quieter pace and community feel buyers love about bungalow living. A rare blend of comfort, function, and backyard escape - this is the kind of home people wait for. (id:45725)
107 Otter Crescent
Toronto (Bedford Park-Nortown), Ontario
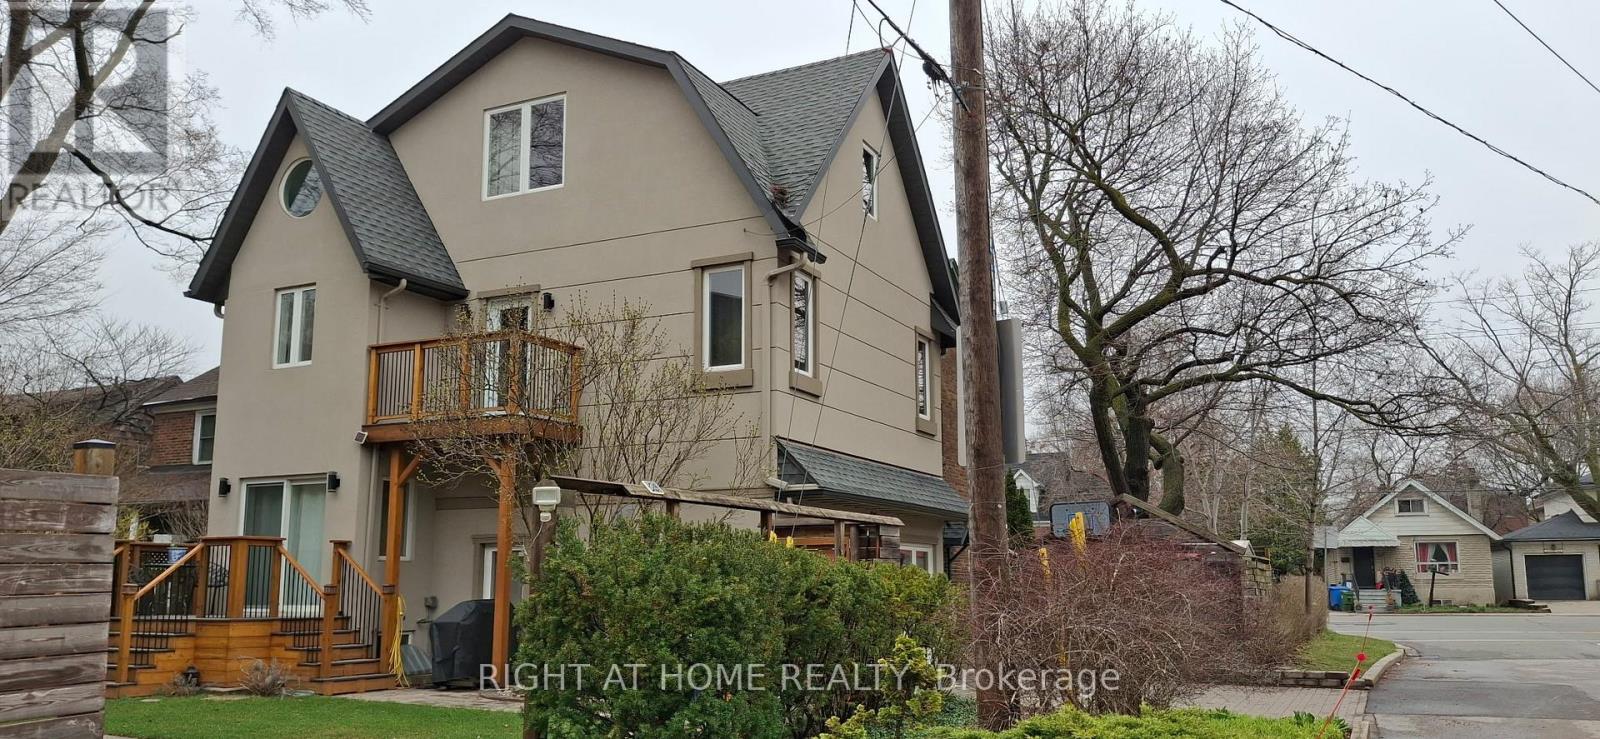
One-of-a-kind, thoughtfully crafted home in the prestigious Bathurst/Avenue Rd area. This unique property features 4+1 bedrooms, an oversized loft, and 4 bathrooms. The updated kitchen comes with two fridges and a heated granite countertop. The modern basement apartment with a separate entrance, finished in 2022, offers flexibility as an in-law suite, Airbnb rental, or guest unit. Approximately 50% of the home is a brand-new build, showcasing high-end finishes and upgrades, including water radiant heated flooring and high-performance insulating materials. The ground-level great room, currently used as an art studio, can be converted back into a two-car garage. Enjoy beautifully landscaped grounds with mature trees, a gazebo, and even a charming treehouse. The property has potential for office use (previously 361 Lawrence Ave W, Toronto). The lot size is effectively larger due to the inclusion of adjacent municipal land. Too many features to list, please refer to the detailed floor plans attached. Survey and building permits are available upon request. The property is in the district of the city's top-ranked schools: John Ross Robertson Junior Public School, Glenview Senior Public School, Lawrence Park Collegiate Institute, and the prestigious private girls' school, Havergal College. Situated in a family-friendly neighborhood just a short distance from Avenue Road, with easy access to parks, shopping, restaurants, three subway stations, main transportation hubs, and public transit. This is a must-see masterpiece with unmatched character and artistic flair! (id:45725)
10 Fallowfield Drive Unit# 19
Kitchener, Ontario
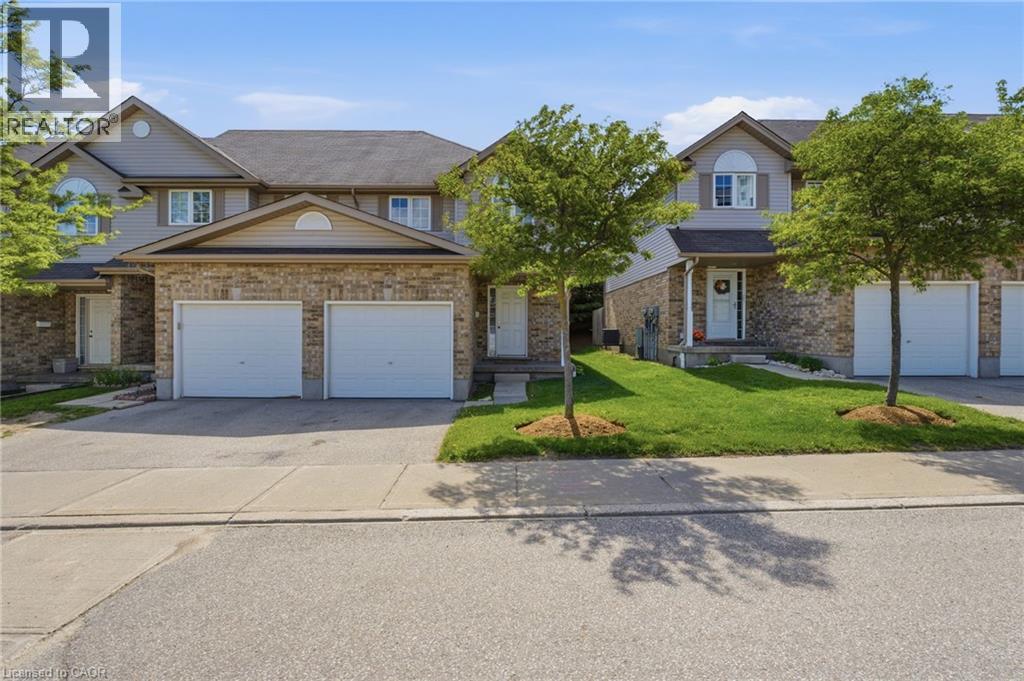
Welcome to Unit 19 at 10 Fallowfield Drive a stylish, turn-key 3-bedroom, 3-bathroom townhome offering carefree condo living in Kitchener's desirable Country Hills East. Perfect for first-time buyers, young families, and professionals seeking a modern, move-in-ready space. The bright, open-concept main floor features a magazine-worthy, updated chef's kitchen complete with rich wood countertops, crisp white cabinetry, a trendy brick-accent backsplash, and a deep farmhouse apron sink. The dining area flows seamlessly out to a private stone patio surrounded by mature trees ideal for outdoor dining and BBQs. Upstairs boasts modern flooring throughout, three generous bedrooms including a spacious primary retreat and a pristine full family bath. The value doubles in the fully finished basement, which offers a massive rec room/flex space, a dedicated laundry room, and a beautifully renovated 3-piece bathroom featuring a custom tiled walk-in shower. Complete with an attached garage, low maintenance fees, and an unbeatable location just minutes from the LRT, Activa Sportsplex, top-rated schools, shopping, and Highway 8 access. Don't miss this perfect blend of style and convenience! (id:45725)

147 Julie Crescent
London South (South J), Ontario
This purchase price is the base price less HST. The HST rebate is subject to Buyers' eligibility and final approval by applicable government authorities. Buyers who do not qualify, or are unable to fulfil all eligibility requirements will be subject to all applicable additional HST on closing. READY TO MOVE IN - NEW CONSTRUCTION ! The Chatsworth functional design offering 1641 sq ft of living space. This impressive home features 3 bedrooms, 2.5 baths, and the potential for a future basement development. Ironstone's Ironclad Pricing Guarantee ensures you get: 9 main floor ceilings Ceramic tile in foyer, kitchen, finished laundry & baths Engineered hardwood floors throughout the great room Carpet on stairs to upper floors, upper areas, upper hallway(s), & bedrooms Hard surface kitchen countertops Laminate countertops in powder & bathrooms with tiled shower or 3/4 acrylic shower in each ensuite Stone paved driveway Visit our Sales Office/Model Homes at 999 Deveron Crescent for viewings Saturdays and Sundays from 12 PM to 4 PM. Pictures shown are of the model home. This house is ready to move in! (id:45725)
1085 3rd A Avenue E
Owen Sound, Ontario
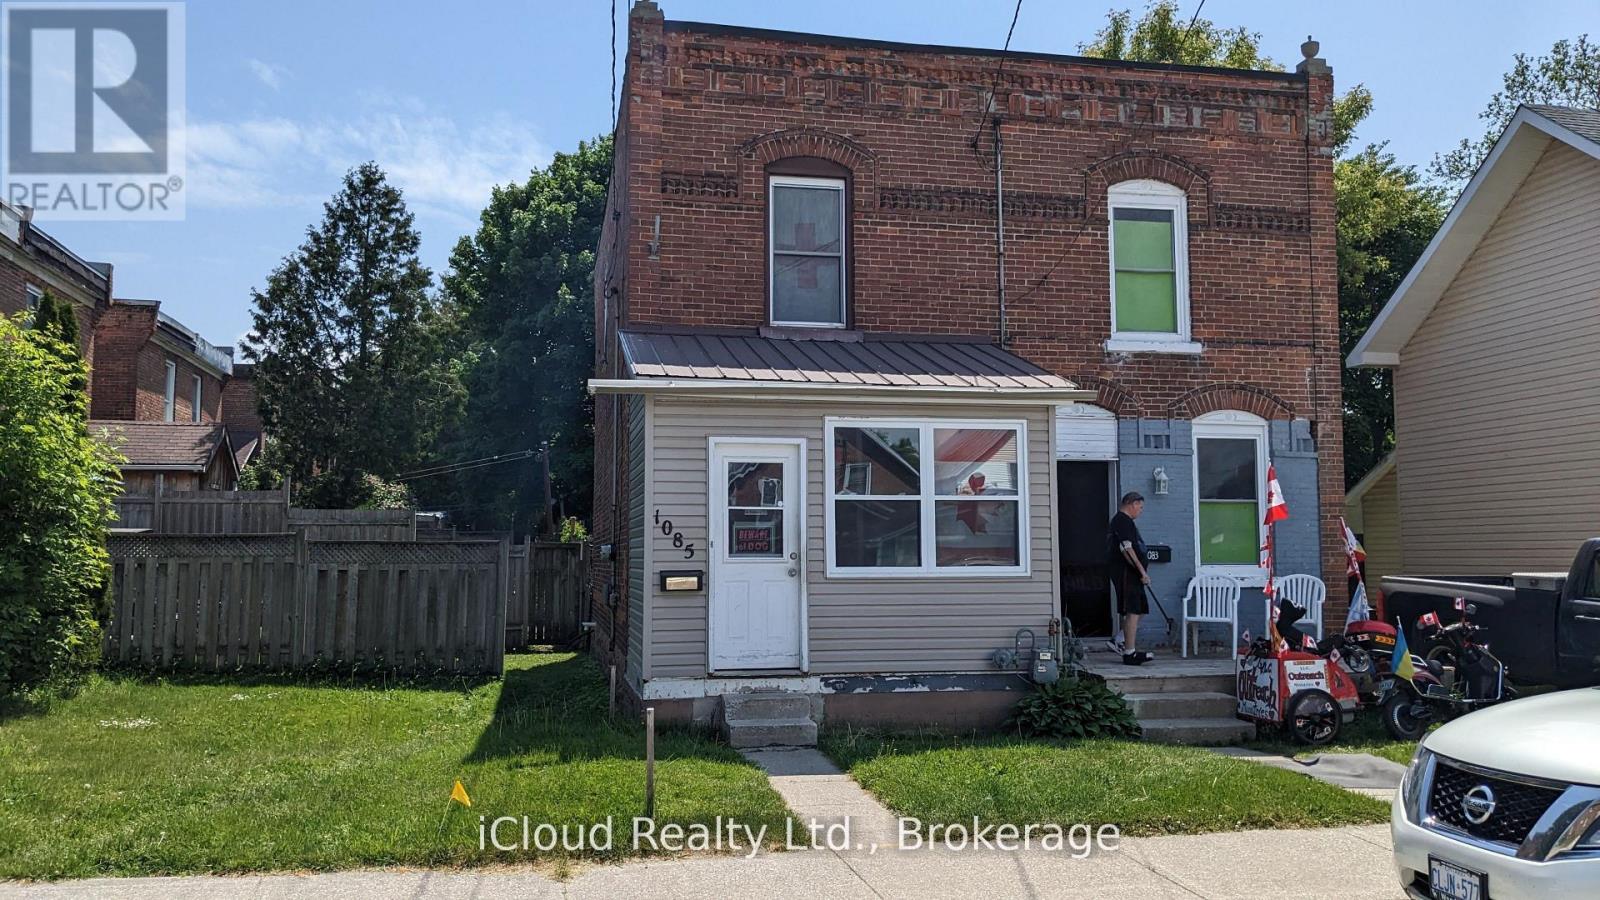
GREAT LOCATION! PERFECT FOR INVESTORS! 1 of 3 properties listed (1081, 1083, 1085) & owned side by side by the same owner (semi/semi/18.95 X 93.40 foot lot). All three properties for $798,000. This is a unique opportunity for the right person. House is tenanted and is being sold "as is". Solid brick, 2 story, spacious, sunroom, large backyard with a lane, parking access could be from here. Close to DT Owen Sound & a short distance from bus terminal (id:45725)
182 Timber Lane
Vaughan (East Woodbridge), Ontario
Very Clean and Cozy Basement Apartment With Separate Private Entrance !! Professionally Finished With Ensuite Laundry !! Utilities Included !! Apartment Is Sound Proof !! Quiet And Mature Neighbourhood !! Walking Distnce To Public Transit and Shopping !! (id:45725)
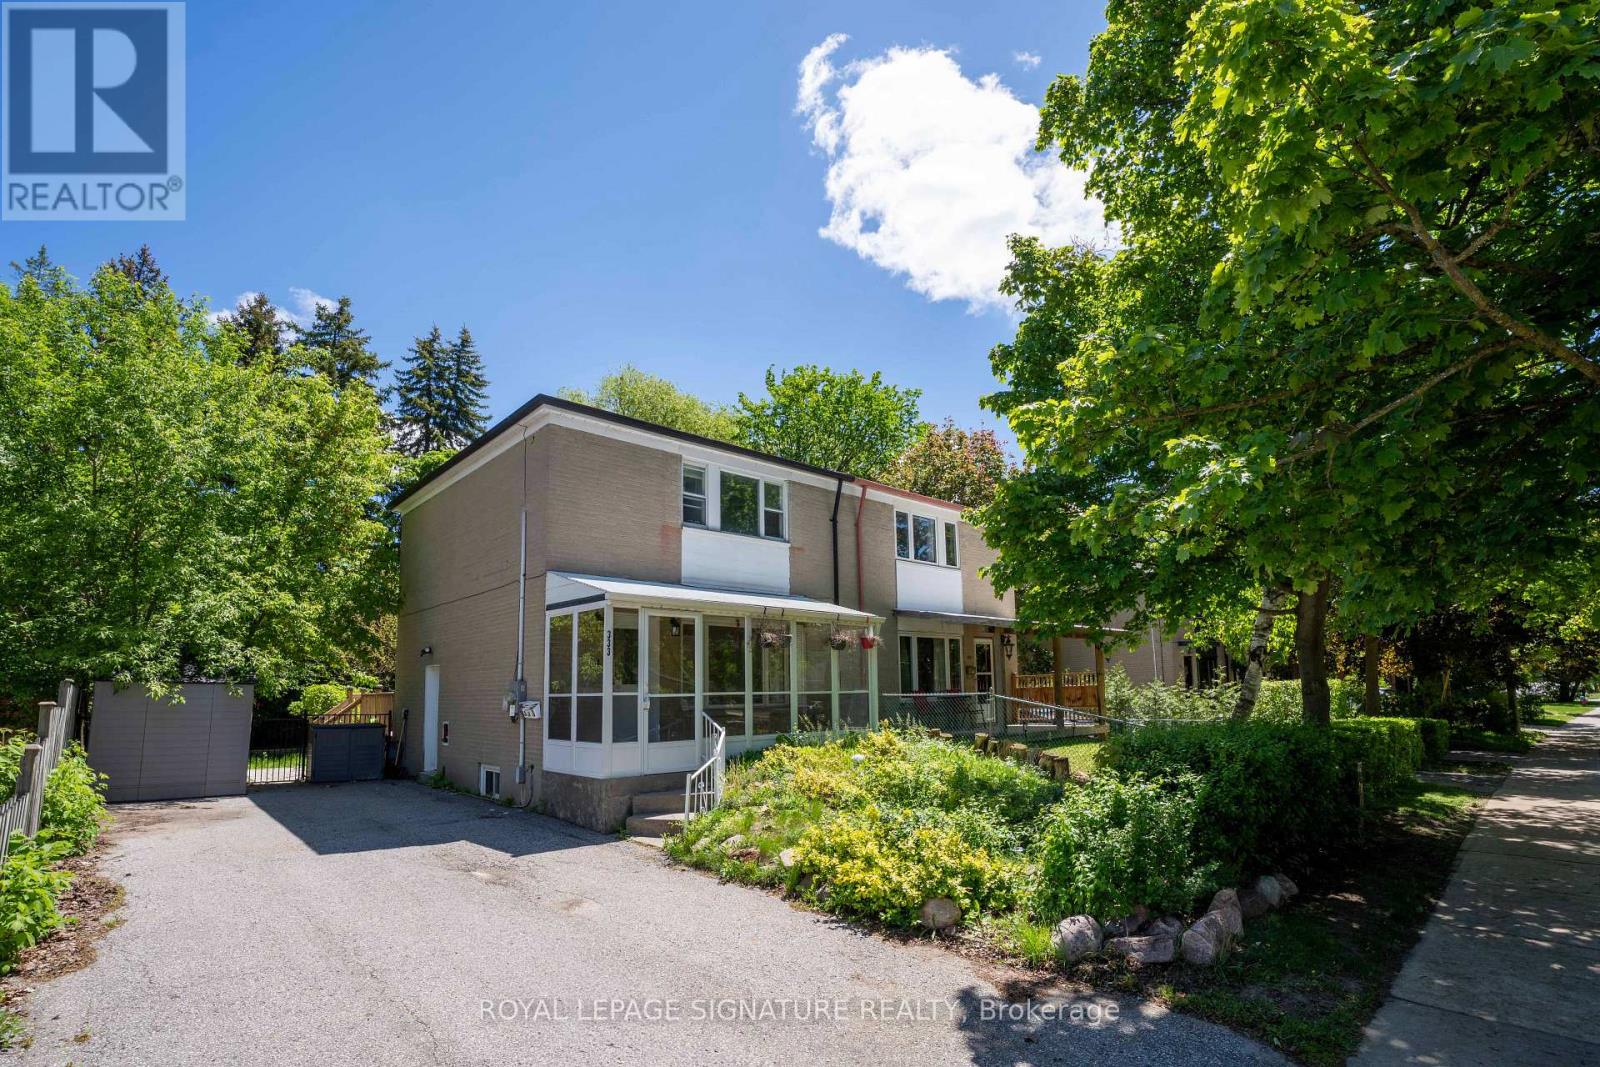
333 Neal Drive
Richmond Hill (Crosby), Ontario
Location! Location! Location! Power of Sale. Well-appointed 3+1 bedroom semi-detached home with a finished basement and separate entrance, situated in the highly sought-after Crosbycommunity. Steps to parks, schools, transit, shopping, and everyday conveniences. Located within the catchment area for top-ranked schools, including Crosby Heights and Bayview Secondary School. Functional layout with spacious principal rooms and a private backyard.Property sold in "as is, where is" condition without any representations or warranties by the Seller (id:45725)
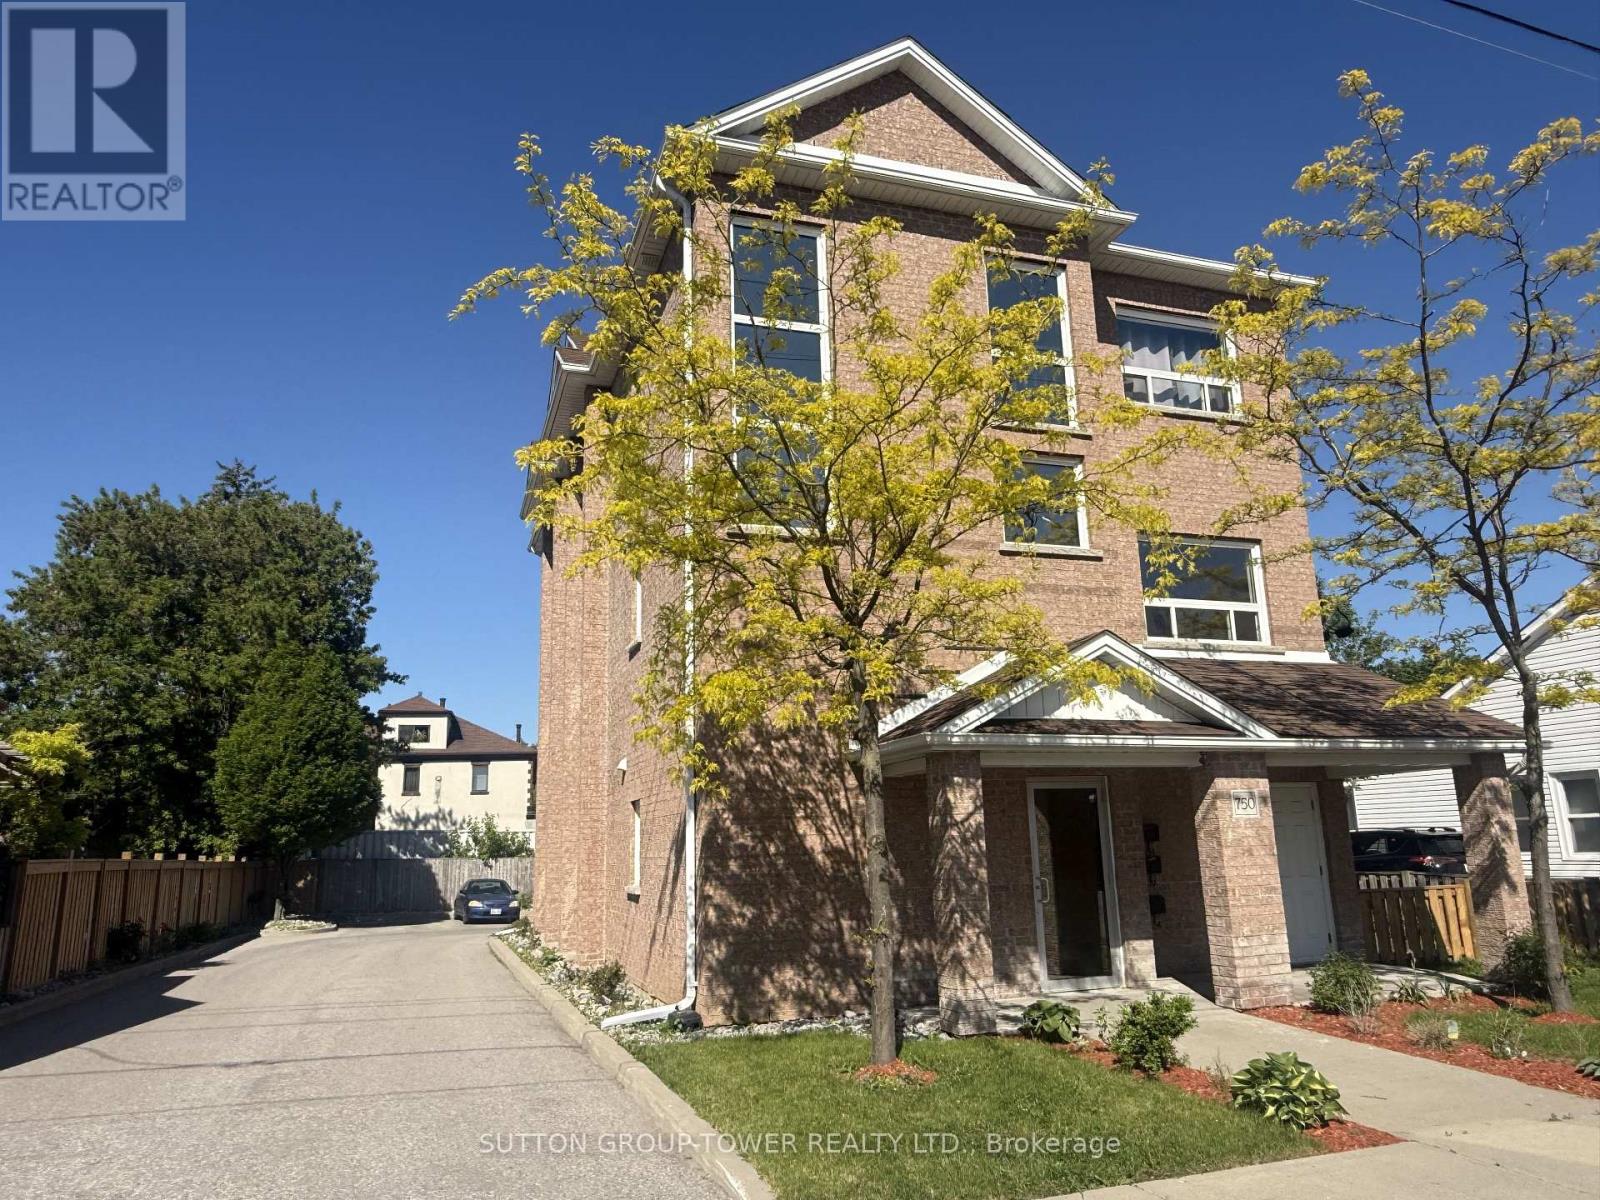
750 Albert Street
Oshawa (Lakeview), Ontario
An Amazing Investment Opportunity Or Live-In One Unit WhIle The Other Two Are Rented To Generate Rental Income. Well-Suited For Investors Seeking Immediate Cash Flow, Or Owner-Occupants Looking To Offset Mortgage With Rental Income. This Newly Built All Brick Triplex Is A True Legal 3-Unit Apartment Building Built With The Highest Level Of Standards! Each Unit Is Equipped With Its Own Gas Meter, Hydro Meter, Electrical Panel And Tankless Water Heater, Ensuring That Current Tenants Pay Their Own Utilities. The Versatility Of This Triplex Is Unmatched. All Units Are Above Ground, And They All Have Front And Back Entrances. Each Unit Features An Overall Bright Open Concept Layout With Laundry Room And Utility Room And About 1228 Sq Ft. Main Floor Unit Features Living, Dining, & Kitchen With Open Plan Concept & Walkout To Deck. Primary Bedroom With 2 Closets, & 4 Pc Semi-Ensuite, 2nd Bedroom With Walk-In Closet. Mostly Newer Appliances, New Fencing And Landscaping. Unit Assigned Parking. Wise Investment In A City That Is Blooming. Unit 1 Leased At $2,300/Month, Unit 2 Leased At $2,200/Month, Unit 3 Leased $1,800/Month. Annual Expenses: Taxes $9,751.36, Insurance $2,470, Hydro $1,000, Water $1,781.99. (id:45725)
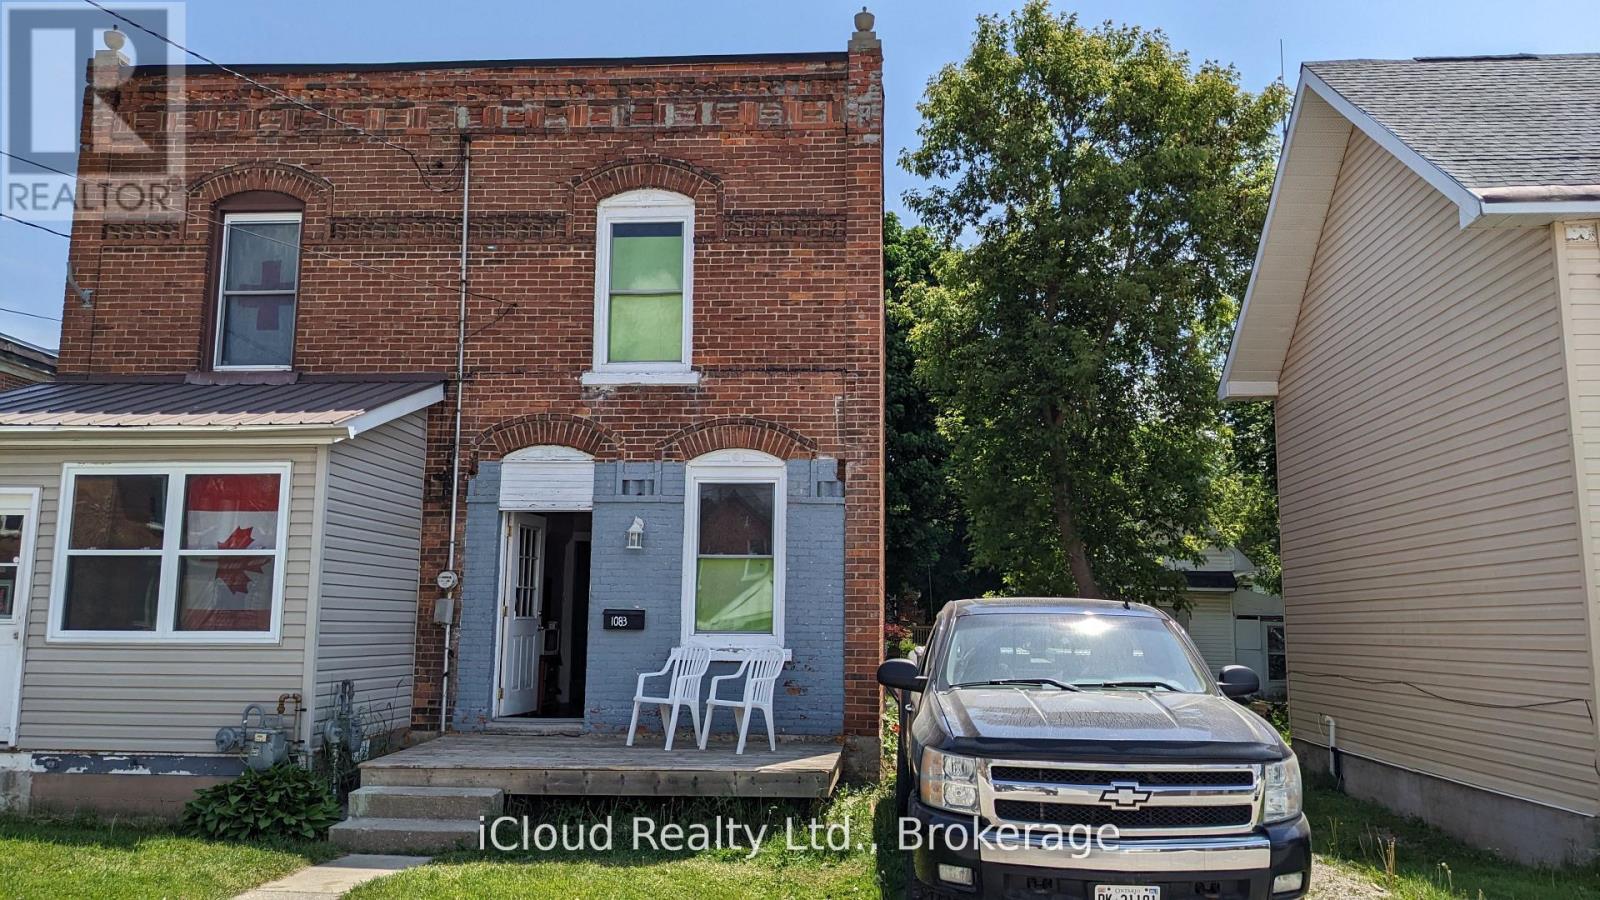
1083 3rd A Avenue E
Owen Sound, Ontario
PERFECT FOR INVESTORS! GREAT LOCATION! 1 of 3 properties listed (1081, 1083, 1085) & owned side-by-side by the same owner (semi/semi/18.95 X 93.40 foot lot). All three properties for $798,000. House is being sold "as is". Solid brick, 2 story, spacious, newer Hot Water Tank, Brand New Furnace, large backyard with a lane, parking access could be from here. Close to DT Owen Sound & a short distance from bus terminal. Roof was redone in 2019. (id:45725)
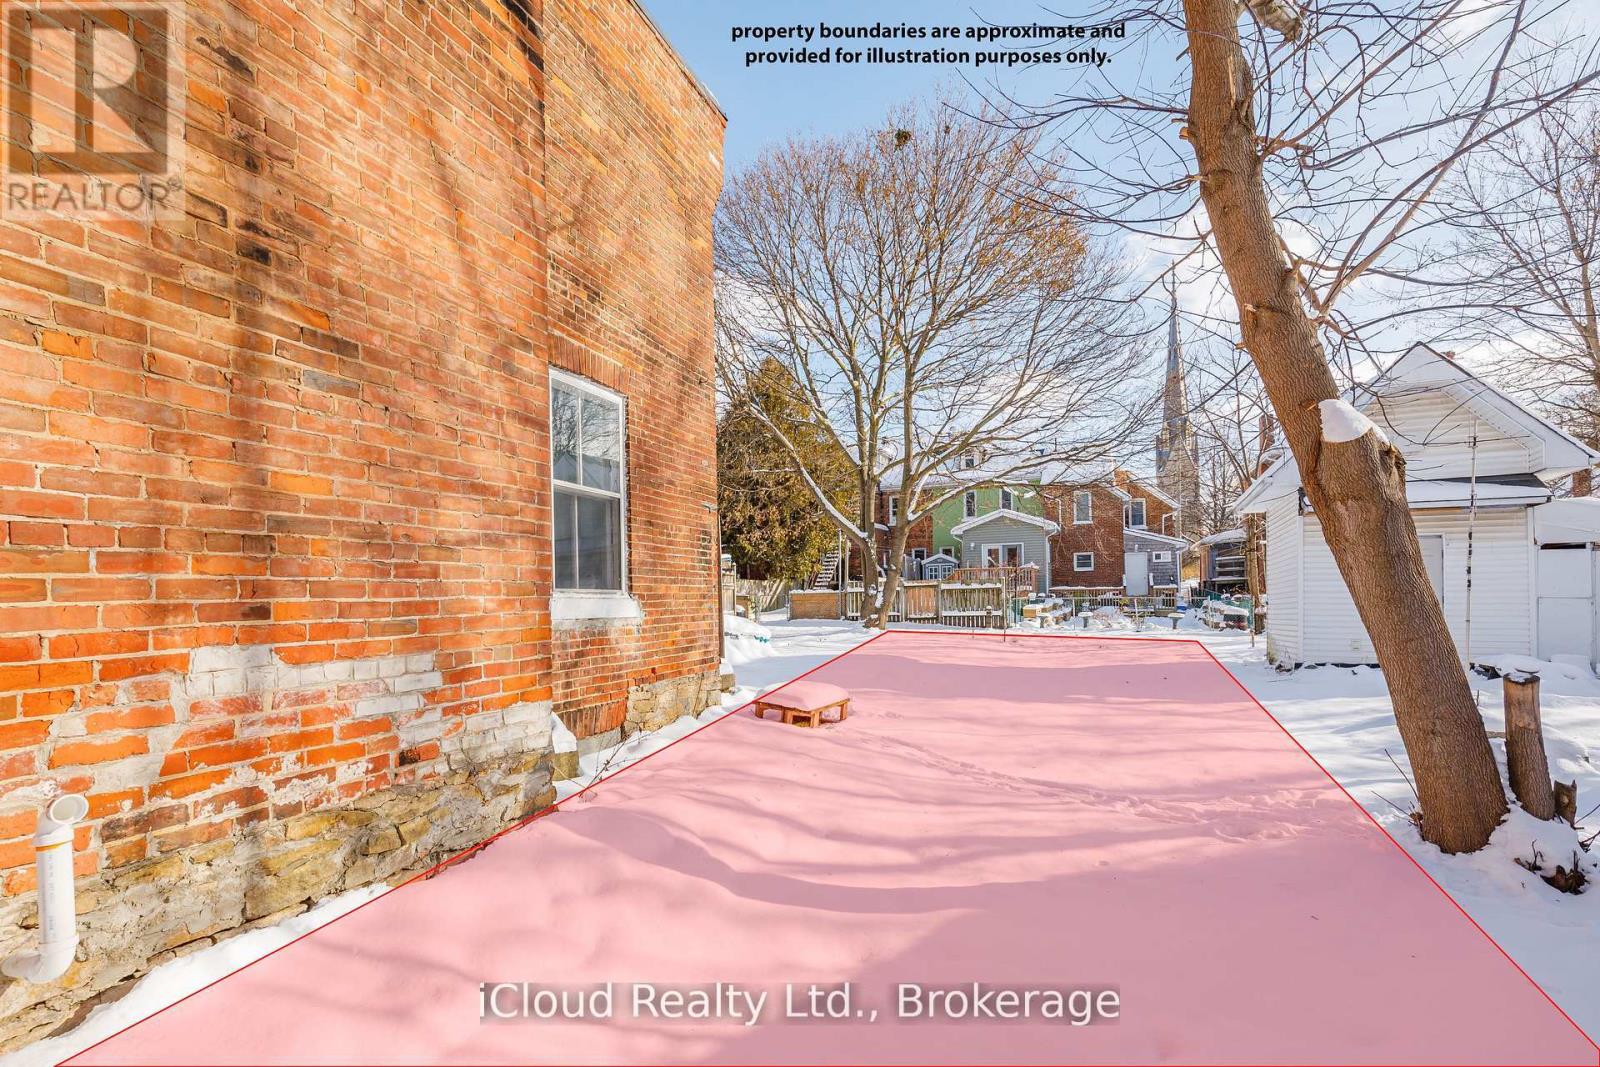
1081 3rd A Avenue E
Owen Sound, Ontario
Cheap Vacant Land Opportunity! Close to downtown and public transit. Purchase this land together with 1083 3rd A Ave East & 1085 3rd Ave A East for $798,000. Buyer and buyer's agent to perform all due diligence. Please do not walk on land without representation. HST is in addition. (id:45725)