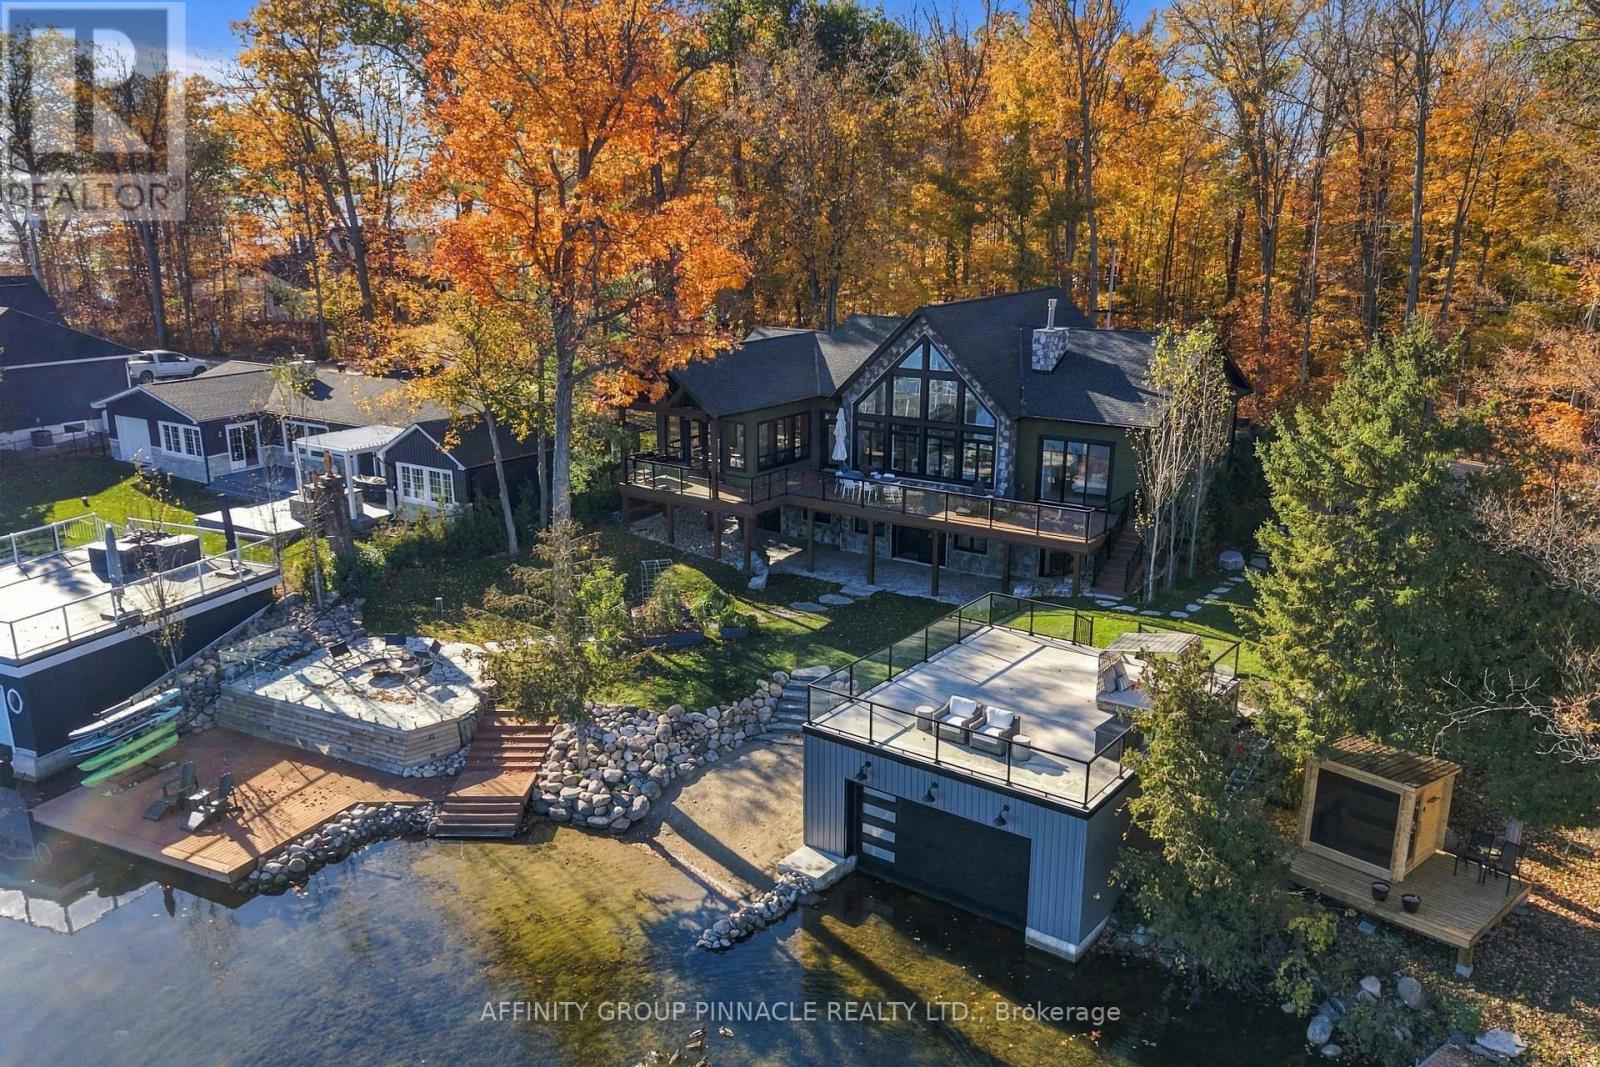
47 Sugar Bush Trail
Kawartha Lakes (Fenelon Falls), Ontario
Experience luxury living on Cameron Lake! From quiet mornings by the water to evenings gathered by the fire, this immaculate waterfront home is a place to slow down and recharge. Offering SEVEN bedrooms and FOUR full bathrooms, it reflects exceptional care and attention to detail throughout. The great room brings together lake views, 19.5' vaulted ceilings, wall-to-wall Muskoka plank engineered hardwood and a propane fireplace with floor-to-ceiling stone surround. Moulded plaster coffered ceilings lend elegance to the chef's kitchen/dining area, featuring a Caesar stone island, 36" Sub-Zero fridge/freezer, 36" Wolf dual fuel range and hood, and Miele dishwasher. A coffee bar offers its own sink, instant hot water tap and beverage fridge. With vaulted ceilings and retractable screens, the 3 season Muskoka room invites you to unwind overlooking the lake. The primary suite enjoys lake views, a sliding glass door to the deck and 3pc ensuite with glass shower. A second bedroom, bathroom with glass shower and soaker tub, laundry room and walk-in closet/pantry off the main entry complete this level. Below, five additional bedrooms, including two with walkouts, join an inviting seating area, home gym and a spa-like bathroom with oversized shower, ColdTure cold plunge and handmade SaunaRay sauna. Custom plaster crown mouldings, solid core doors and custom built-ins in every closet add thoughtful finishing touches. A Trex deck with glass railings spans the entire front, offering generous space for relaxed entertaining. The double wet-slip boathouse features a rooftop deck with glass railings, complemented by a sandy wade-in beach, fixed waterfront dock, flagstone firepit area and organic raised garden beds. A brand-new shed/workshop and insulated garage add versatility, while a whole-home generator, new drilled well and all-new water treatment system provide everyday comfort. Lovingly maintained with no corner overlooked, this is a waterfront oasis to settle into and savour (id:45725)
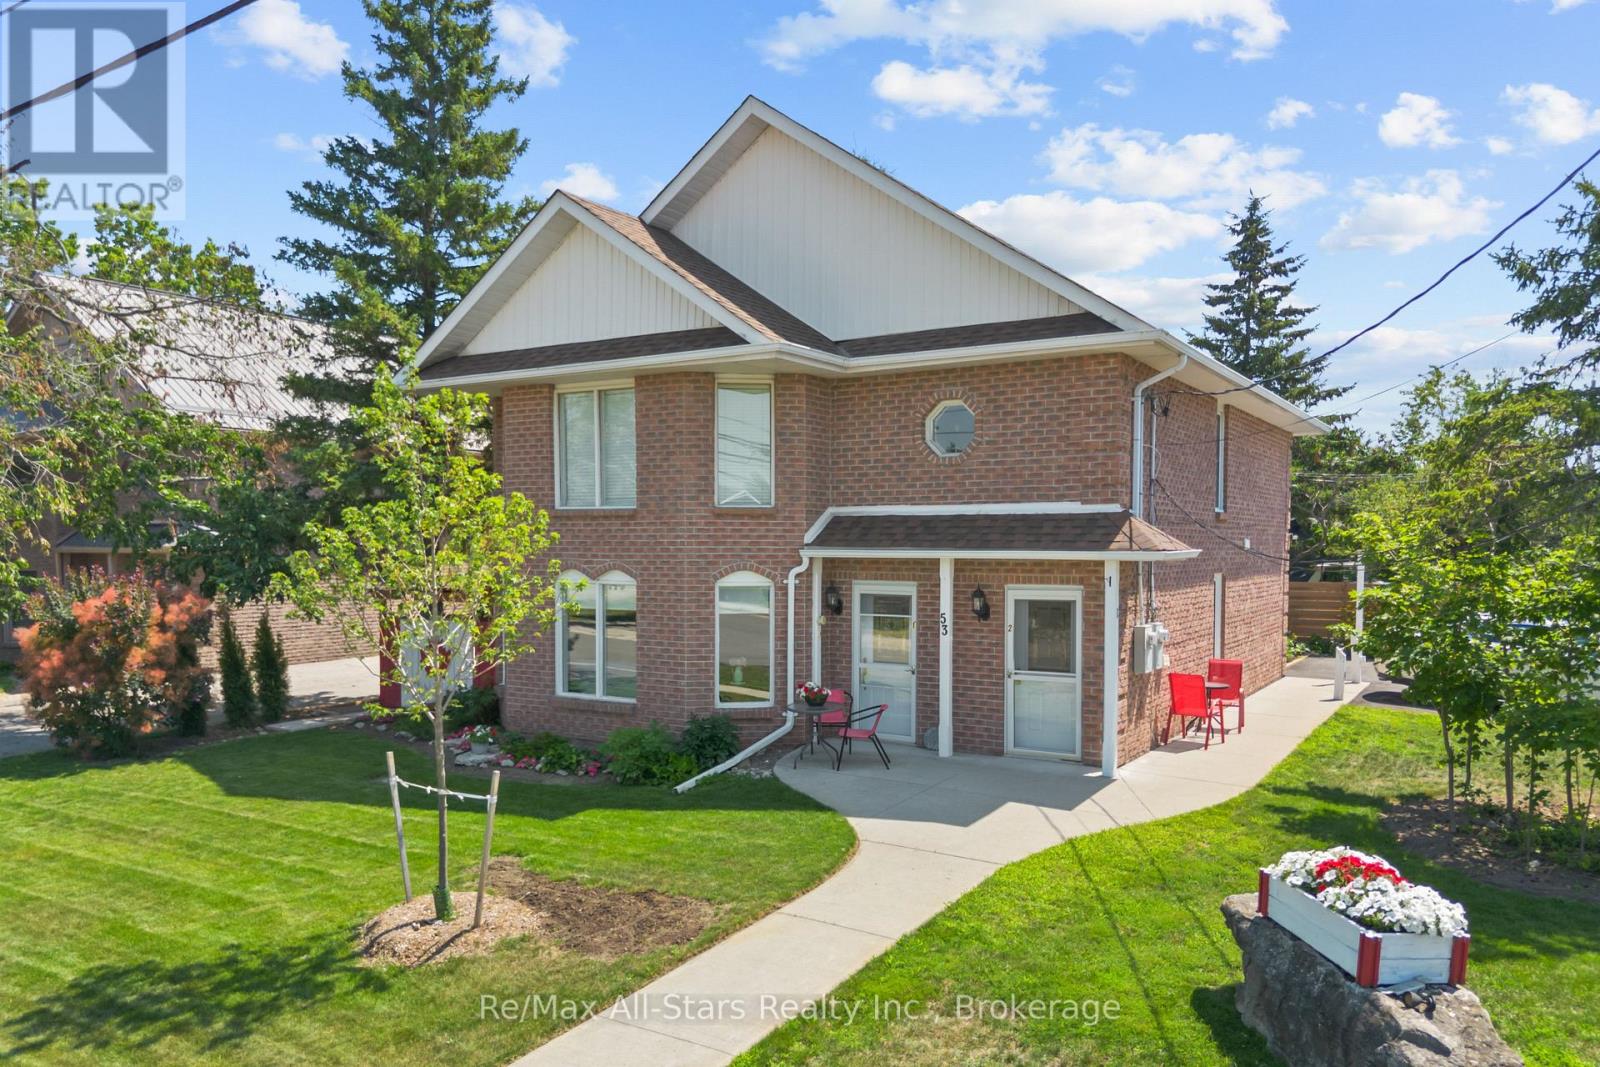
2 - 53 Helen Street
Kawartha Lakes (Bobcaygeon), Ontario
Welcome to this beautifully updated upper-level suite in the heart of Bobcaygeon! This inviting unit features 2 bedrooms, 1 bathroom, a renovated kitchen, newer flooring and a spacious family room, offer a comfortable and welcoming place to call home. Enjoy the added charm of a covered, screened-in balcony, perfect for relaxing and enjoying the fresh air. With parking for up to two vehicles and a functional, well-maintained interior, this suite offers comfort and convenience in a great location. Enjoy being close to Bobcaygeon's local shops and everyday amenities, all while experiencing the charm of this welcoming community. Tenant is responsible for the utilities, including heat, hydro, water, internet and tenant insurance. (id:45725)
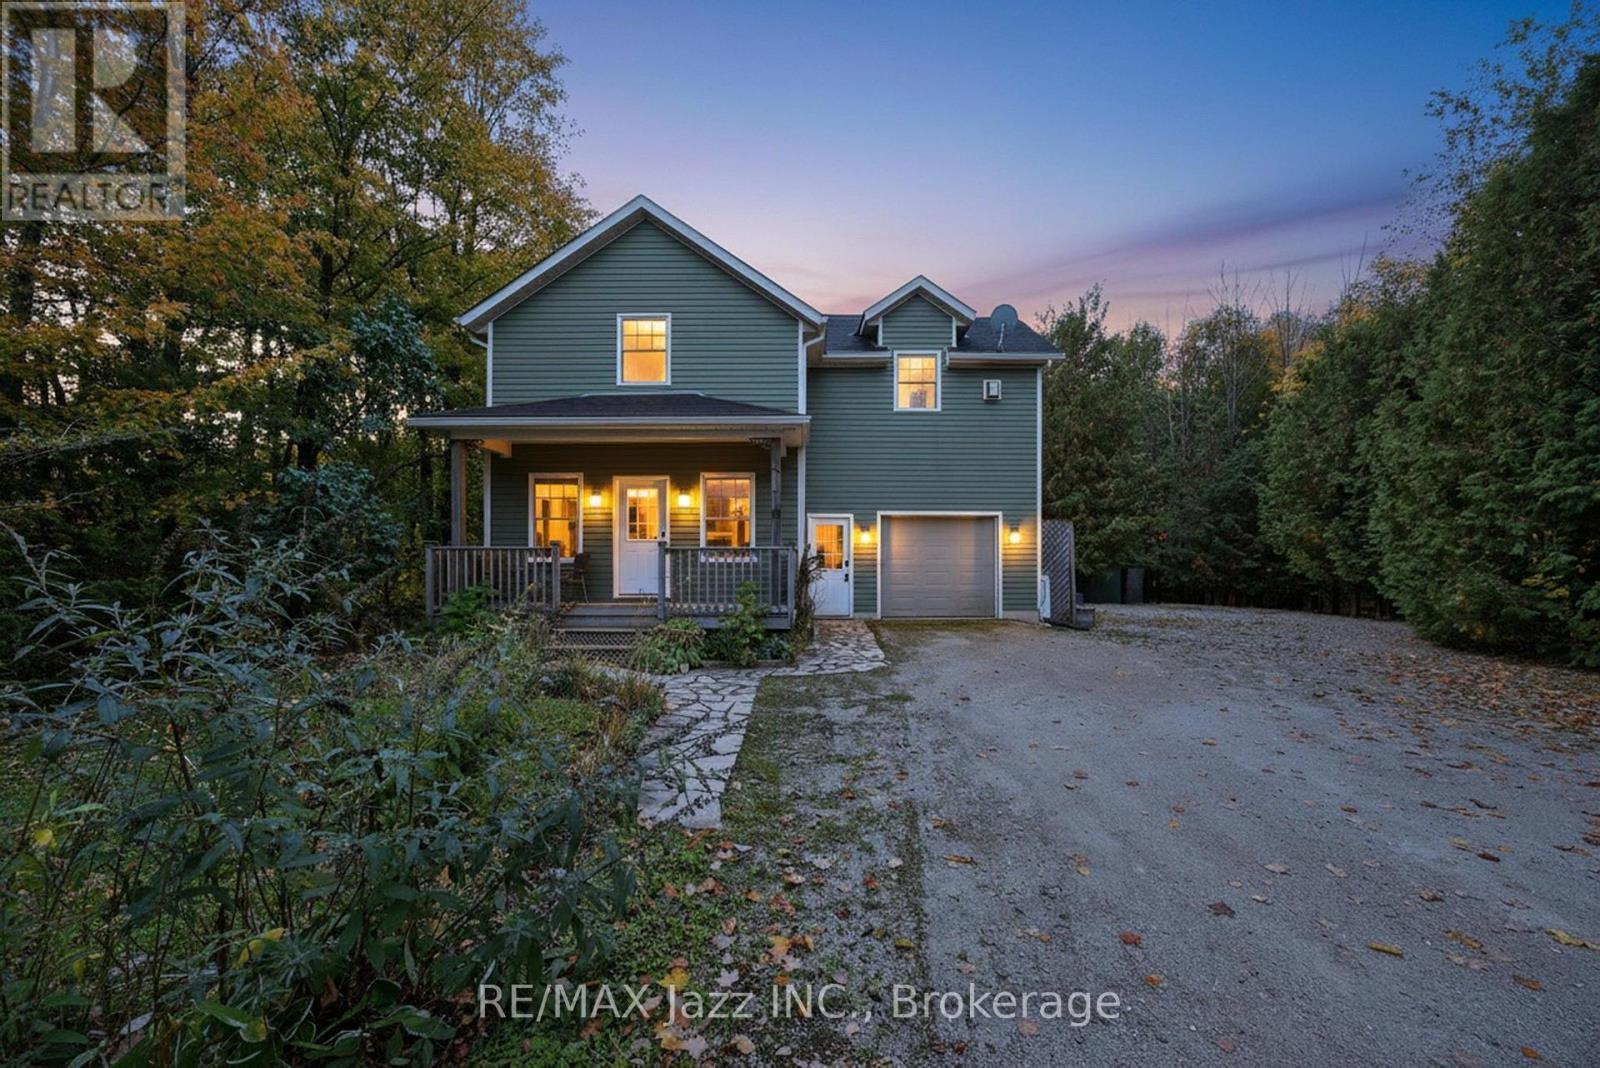
170 Raglan Street
Grey Highlands, Ontario
Looking for a home that combines the beauty of nature with convenient access to everyday amenities and year-round outdoor recreation? Welcome to this inviting property, perfect for those seeking a peaceful retreat without sacrificing convenience! With 3+1 bedrooms and 2 bathrooms, this home offers comfortable living space for families, first-time homebuyers, or anyone searching for the perfect weekend getaway. Enjoy the best of all four seasons with nearby opportunities for skiing, cycling, golfing, hiking, and countless other outdoor adventures. Step outside to relax on the back deck overlooking a beautiful, tree-lined view, or start your day with a cup of coffee on the covered front porch. Whether you're looking for a place to call home or a relaxing escape from the everyday, this property offers the ideal blend of comfort, nature, and recreational lifestyle. Recent updates: updated kitchen, powder room, upstairs bathroom, new basement flooring, waterproofing in 2025, washer and dryer in 2026. (id:45725)
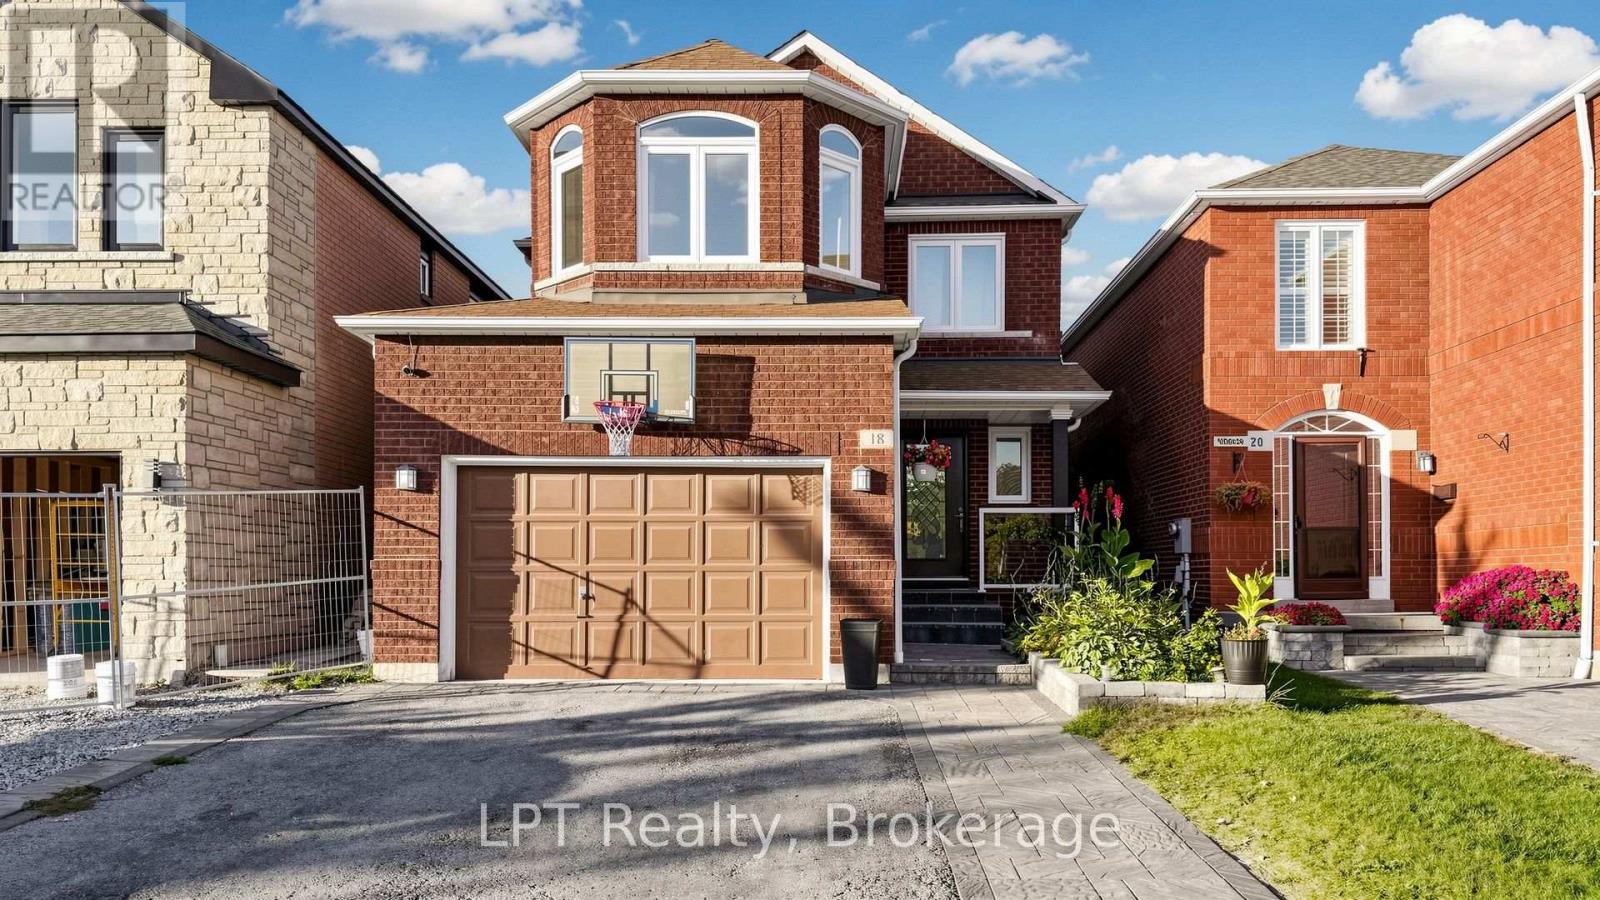
18 Tawn Crescent
Ajax (Central), Ontario
Welcome To This Stunning 4+1 Bedroom, 4 Bathroom Family Home Nestled In The Highly Sought-After Central Community Of Ajax! Designed With Both Everyday Living And Entertaining In Mind, The Main Floor Boasts A Bright, Seamless Open-Concept Layout Wth Beautiful Hardwood Floors Throughout. The Heart Of The Home Is A Gorgeous Kitchen Featuring Premium Stainless Steel Appliances, Elegant Quartz Countertops, A Matching Backsplash, And A Stylish Contrasting Quartz Accent Island That Effortlessly Overlooks The Expansive Great Room. Upstairs, The Primary Retreat Offers A Beautiful Spa-Inspired Ensuite With A Relaxing Soaker Tub, Double Vanity, And Elegant Finishes. The Fully Finished Basement Adds Incredible Flexibility With An Additional (+1) Bedroom And Full Bathroom-Ideal For An In-Law Suite Or Home Office. This Property Sits Just Minutes Away From Top-Rated Schools, Local Parks, Transit, And Shopping. Don't Miss This Perfect Blend Of Space, Comfort, And Prime Location! (id:45725)
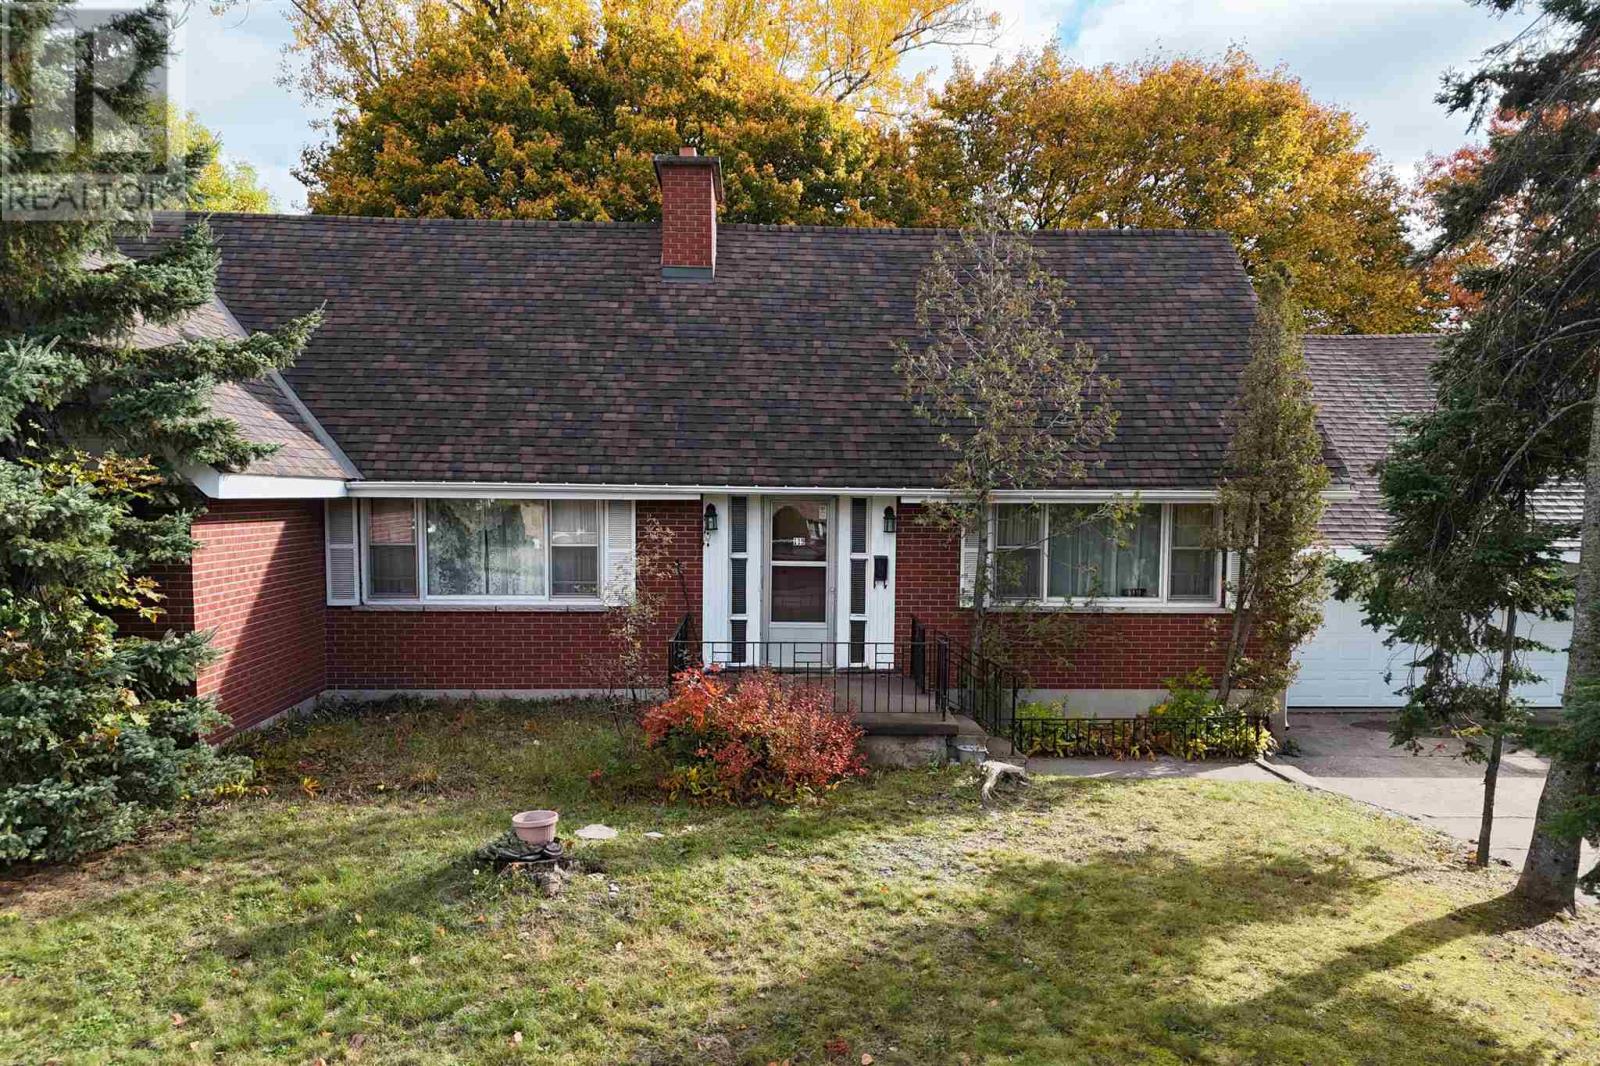
119 Parkdale Dr
Sault Ste. Marie, Ontario
Welcome to 119 Parkdale Drive, a spacious home offering over 3,200 sq ft. of usable living space in a very desirable, sought-after neighbourhood. Featuring four generously sized bedrooms, two full bathrooms and two half bathrooms, this home offers plenty of room for growing families, entertaining, and everyday living. The large 1.5-car attached garage adds convenience and extra storage, while the substantial interior provides endless possibilities to suit your needs. Enjoy being just minutes from Bellevue Park, the Hub Trail, grocery stores, numerous schools, the John Rhodes community centre, and many other local amenities. With it's impressive size, classic brick exterior, and excellent location, 119 Parkdale Drive is a property worth exploring. (id:45725)
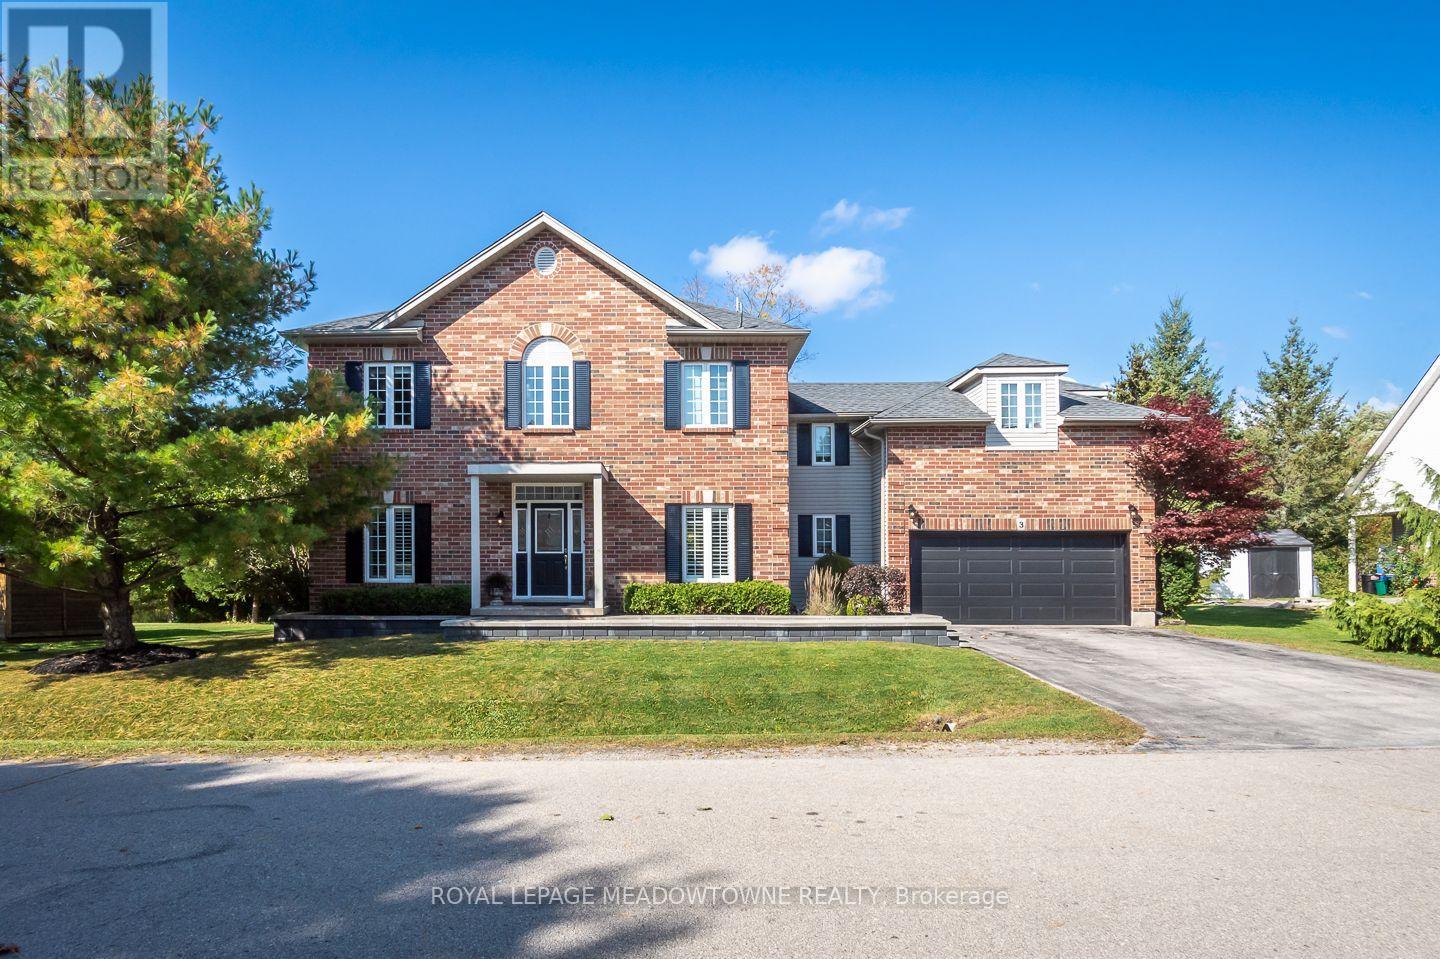
3 Valley Ridge Lane
Hamilton, Ontario
Welcome to 3 Valley Ridge Lane, a beautiful 4-bedroom detached home in Rural Flamborough's coveted Stonebrook Estates enclave, where peaceful conservation views and inviting living spaces create a wonderful place to call home. Set on a premium lot backing onto conservation land, this property offers an exceptional natural backdrop and a backyard deck installed in 2025, perfect for relaxing or entertaining. Inside, enjoy a thoughtfully designed layout with a spacious formal dining room, separate living room and cozy family room featuring a gas fireplace. The welcoming kitchen offers a large entertainer's island, soft white cabinetry, recently updated stainless steel appliances, butcher block countertops, tile backsplash, white farmhouse sink, eat-in area and direct backyard access. Upstairs, discover four generously sized bedrooms, including a primary retreat with a walk-in closet and private 3-piece ensuite. A 4-piece main bathroom and dedicated upper-level office add comfort and flexibility. The beautifully finished basement provides additional living space with carpet-free flooring, pot lights, laundry room and a rough-in for a future bathroom. Additional highlights include a main-floor mudroom, double-car garage with newly installed doors and interior access, parking for four vehicles and professional front hardscaping. A charming community parkette adds to the appeal of this welcoming neighbourhood. If you're searching for a family home in Rural Flamborough, Hamilton, that combines everyday comfort with beautiful natural surroundings, this is one you'll want to experience. (id:45725)
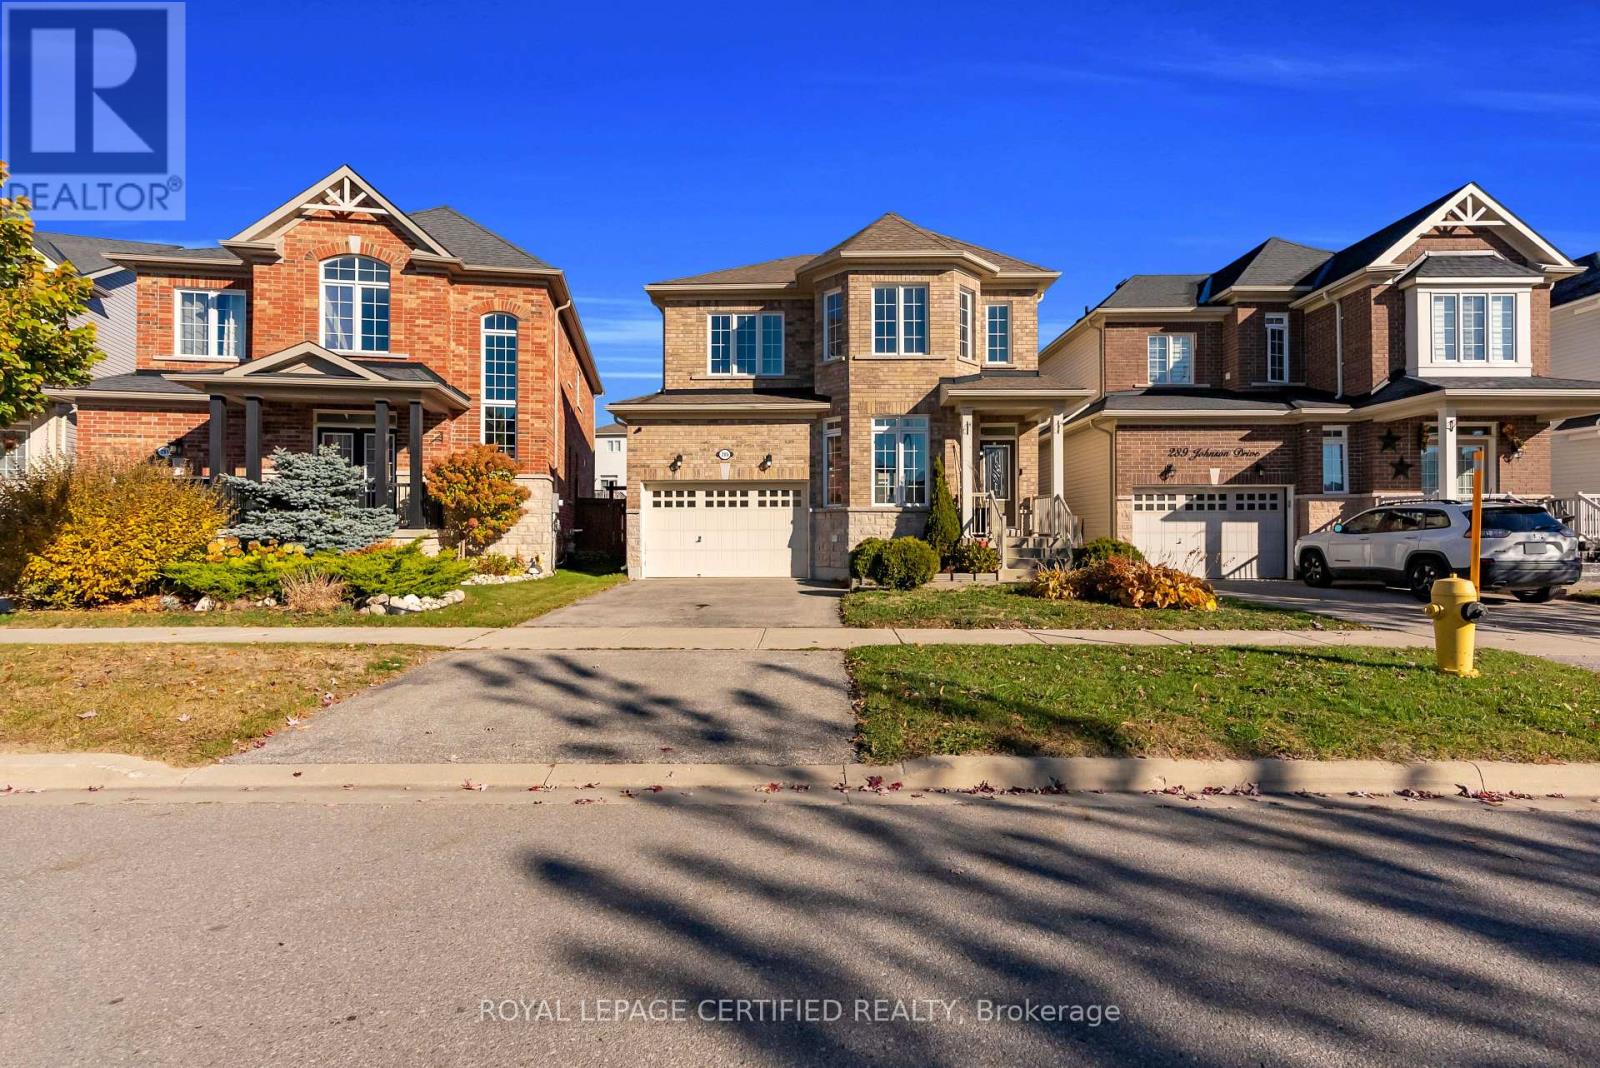
285 Johnson Drive
Shelburne, Ontario
Beautiful 4 Br With 3 Washroom Detached In The New Neighborhoods Of Shelburne Is Loaded With Tons Of Upgrades Including 9 Feet Ceiling, No Carpet In The House, Upgraded Kitchen And Washrooms. Private Backyard, Quick access to local schools, shopping, parks, situated in one of the most Desirable Neighbourhoods of Shelburne. (id:45725)
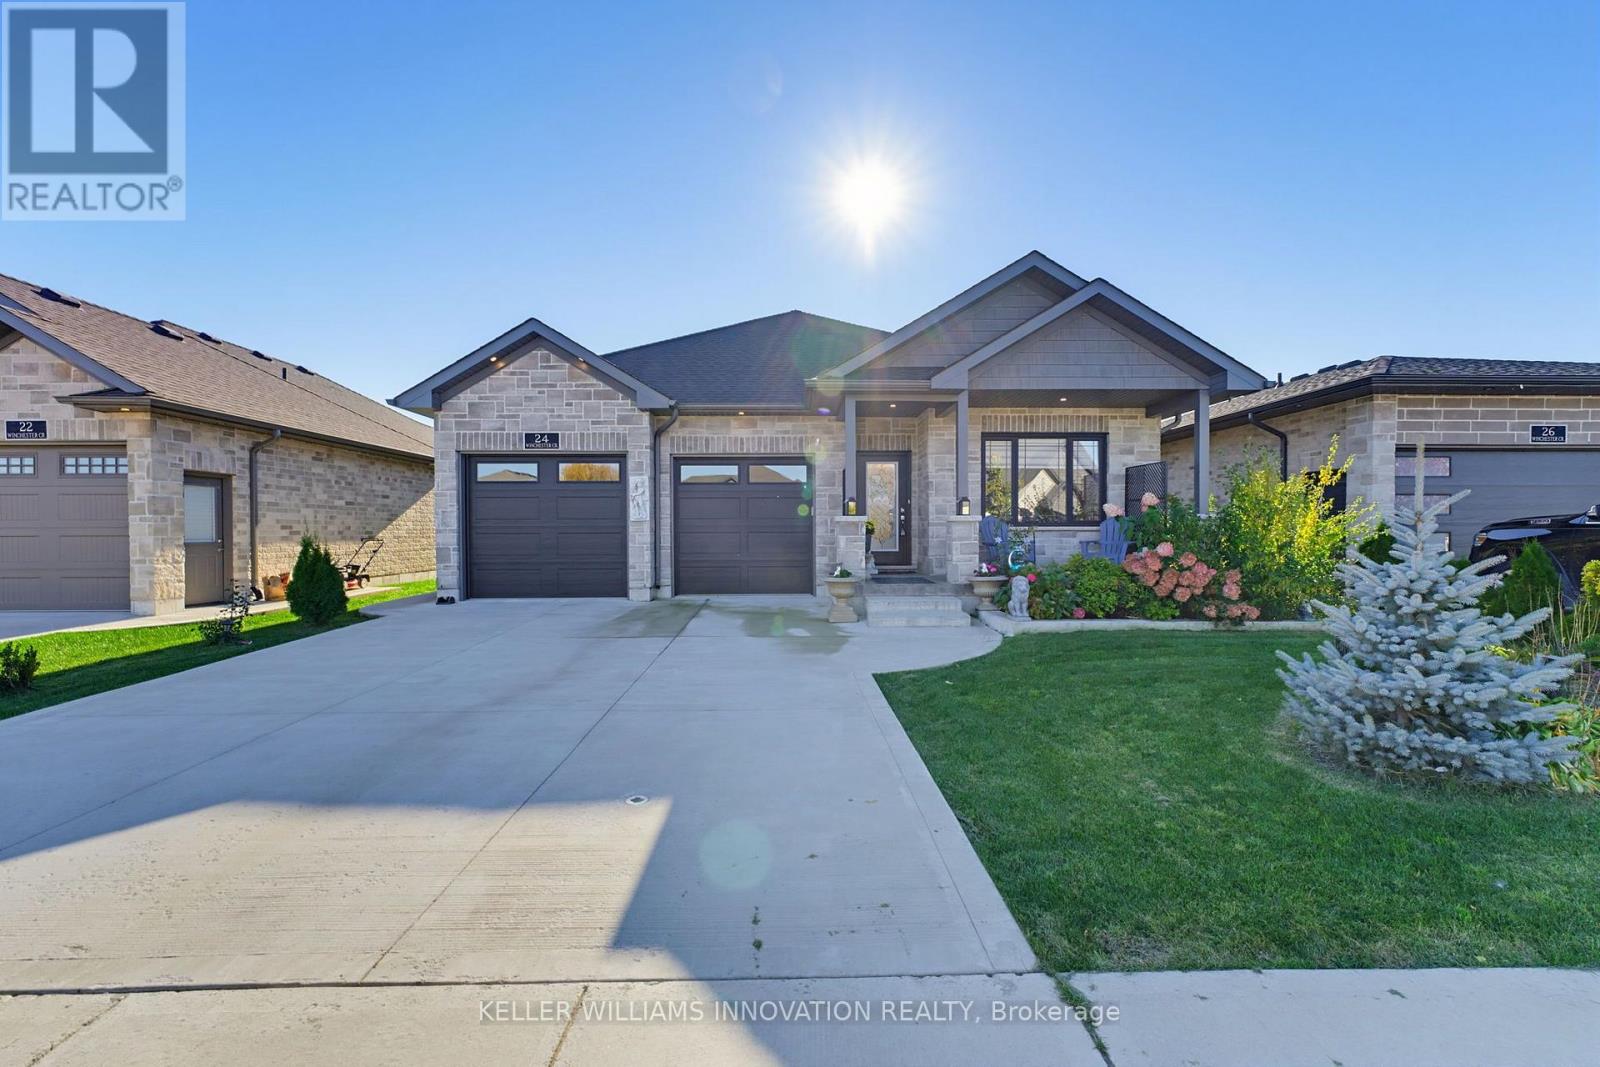
24 Winchester Crescent
North Perth (Listowel), Ontario
3-SEASON ROOM. VAULTED CEILINGS. OVERSIZED GARAGE. Built in 2022, this attractive bungalow offers great curb appeal, a welcoming front porch, and a fully fenced yard. The main level features an open-concept kitchen, dining, and living area with vaulted ceiling. The kitchen offers ample cabinetry, a stylish backsplash, and an island with seating, perfect for everyday living and entertaining. The primary bedroom includes a walk-in closet and a private ensuite with double sinks and a tiled shower. A second bedroom, full bathroom, and convenient main-floor laundry complete the main level. Just off the main living area, you'll find the three-season room, newly finished in 2026. This inviting space offers an extension of the home's living area, providing the perfect spot to enjoy your morning coffee, unwind with a book, or spend time with family while taking in views of the backyard. The fully finished, carpeted basement adds even more living space, featuring two additional bedrooms, a full bathroom, and a spacious recreation room complete with a gas fireplace. Whether you're hosting guests, accommodating family, or looking for a comfortable place to relax, this level offers plenty of versatility. Outside, the fully fenced backyard provides space to enjoy the outdoors, while the landscaped front yard enhances the home's curb appeal. The oversized garage offers plenty of room for parking and storage. With four bedrooms, three full bathrooms, and finished living space on both levels, this bungalow offers a great combination of comfort, space, and functionality. (id:45725)
486 Chatham Street
Brantford, Ontario
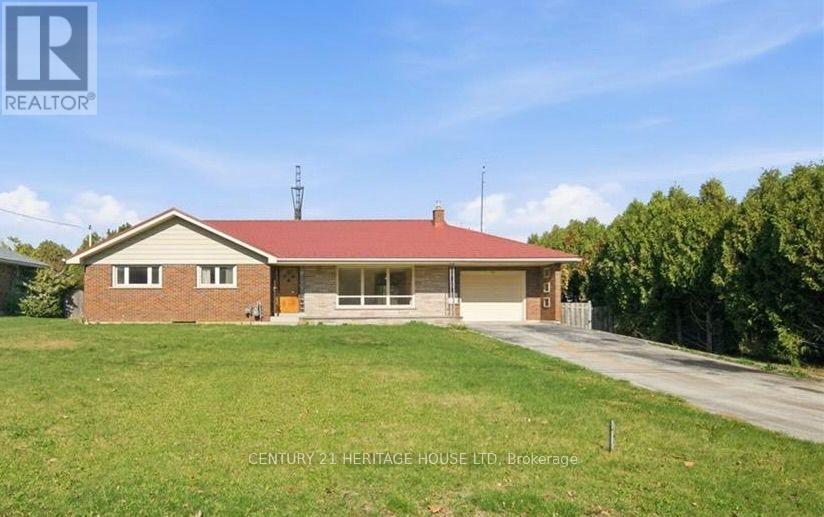
Welcome to 486 Chatham Street in the heart of Brantford! Situated on a generous lot spanning over a quarter of an acre, this 3 bedroom, 2 bathroom bungalow offers a fantastic opportunity to enjoy convenient main floor living with plenty of room to make it your own. Ideally located just off Wayne Gretzky Parkway, this home provides easy access to Highway 403 while being just minutes from shopping, dining, parks, and everyday amenities. Inside, you'll find a spacious and functional floor plan with plenty of natural light throughout. Three generously sized bedrooms and convenient main floor living make this home an appealing option for a variety of lifestyles. The unfinished basement offers additional space and exciting possibilities for future customization, allowing you to create an area that best suits your needs. Outside, the mature lot provides a wonderful setting with a fully fenced backyard and plenty of room to enjoy the outdoors. Whether you envision beautiful gardens, an outdoor entertaining space, or simply a private backyard retreat, there's plenty of potential to bring your ideas to life. With its generous lot size, convenient location, and opportunities to add your own personal touches, 486 Chatham Street is a property full of possibilities. A great opportunity to create a space you'll be proud to call home! (id:45725)
268 Keewatin Avenue
Kitchener, Ontario
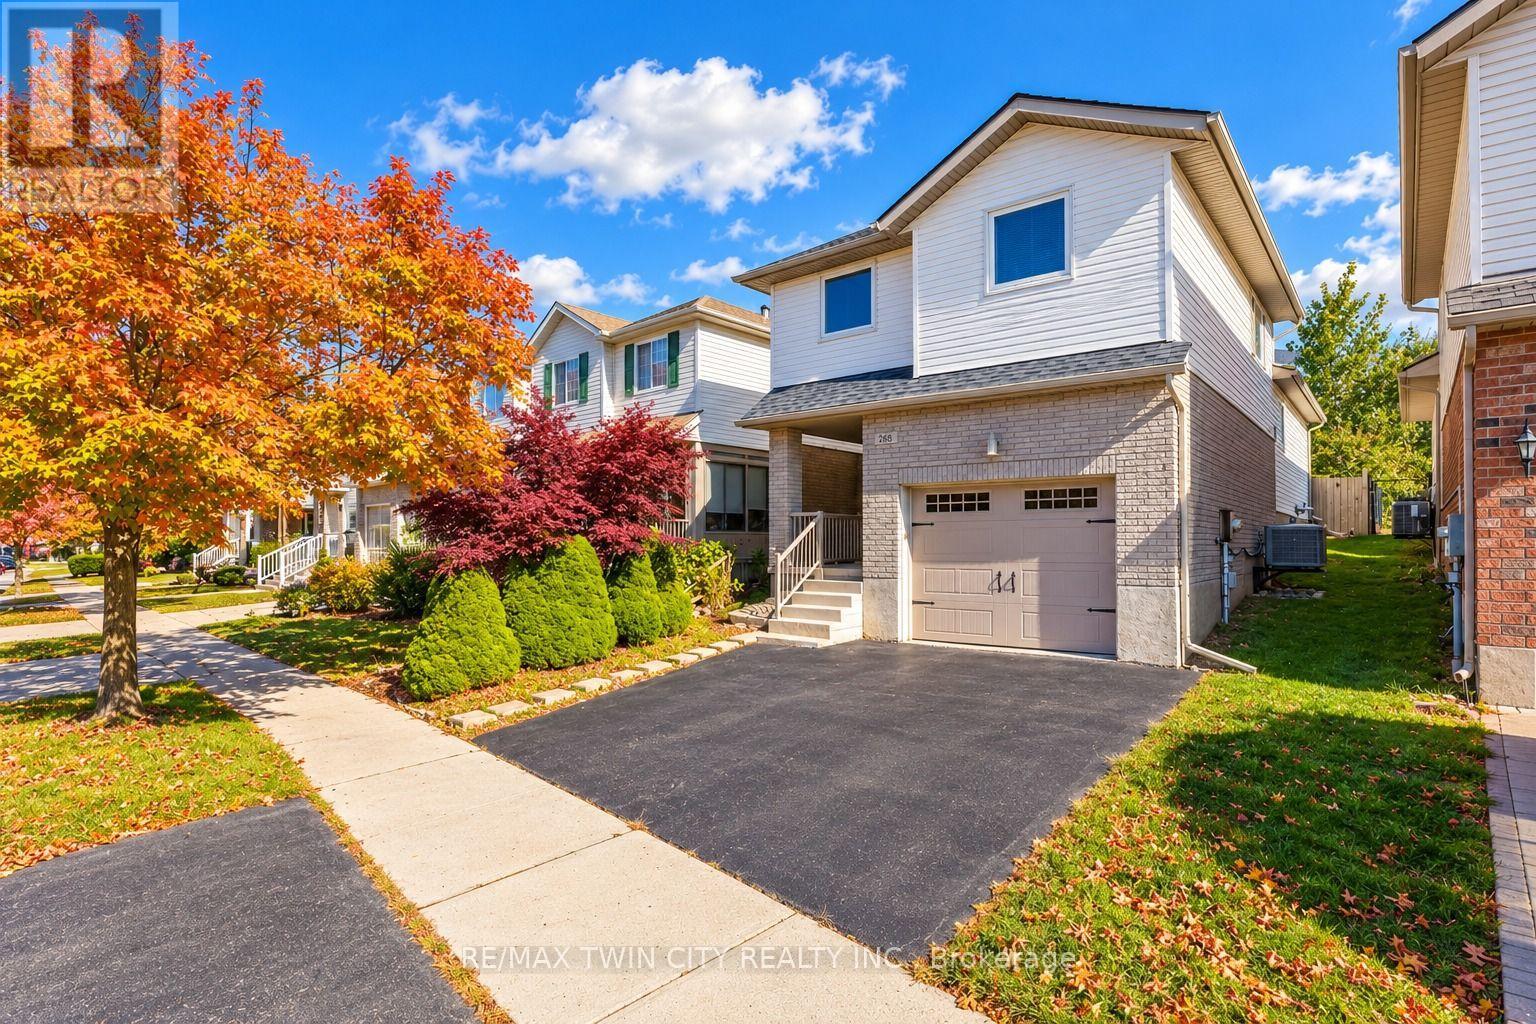
MORE THAN A HOUSE, IT'S A PLACE TO MAKE MEMORIES: Welcome to 268 Keewatin Avenue, a delightful home tucked away on a quiet, tree-lined street in a sought-after Kitchener neighborhood. Offering a wonderful inviting living spaces, this well-cared-for property is an excellent opportunity for first-time buyers, growing families or anyone looking to settle into an established community. Step inside the carpet-free interior, complemented by pot lights throughout that create a bright, welcoming atmosphere. The thoughtfully designed split-level layout offers the main living area, with beautiful skylights adding an airy, open feel to the space, and the setting offers plenty of room to relax and connect. The well-maintained kitchen features a functional layout, ample cabinetry stocked with appliances, with the refrigerator and dishwasher having been updated a few years ago. The adjoining dining area provides a comfortable space for everyday meals, weekend brunches and special occasions. Upstairs, discover 3 generously sized bedrooms, each offering natural light and flexibility to suit your family's needs. A well-appointed 4pc bathroom completes this level. The basement offers a blank canvas ready for your creative ideas. Imagine designing your own Recreation room, home gym or hobby space to complement your lifestyle. Step outside and discover one of this home's special features: an enclosed outdoor patio that creates a private, sheltered retreat. Enjoy your morning coffee, unwind with a book, or host intimate gatherings in this versatile space. The generous lot and private backyard provide even more room to enjoy the outdoors, while the oversized garage offers excellent utility, with space for a full-size vehicle and additional storage. Set in a convenient, family-friendly location close to schools, parks, shopping, and major commuter routes, this home makes everyday living easy. Come explore the possibilities and envision the next chapter of your homeownership journey! (id:45725)
21 Lloyds Traverse Crescent
Mulmur, Ontario
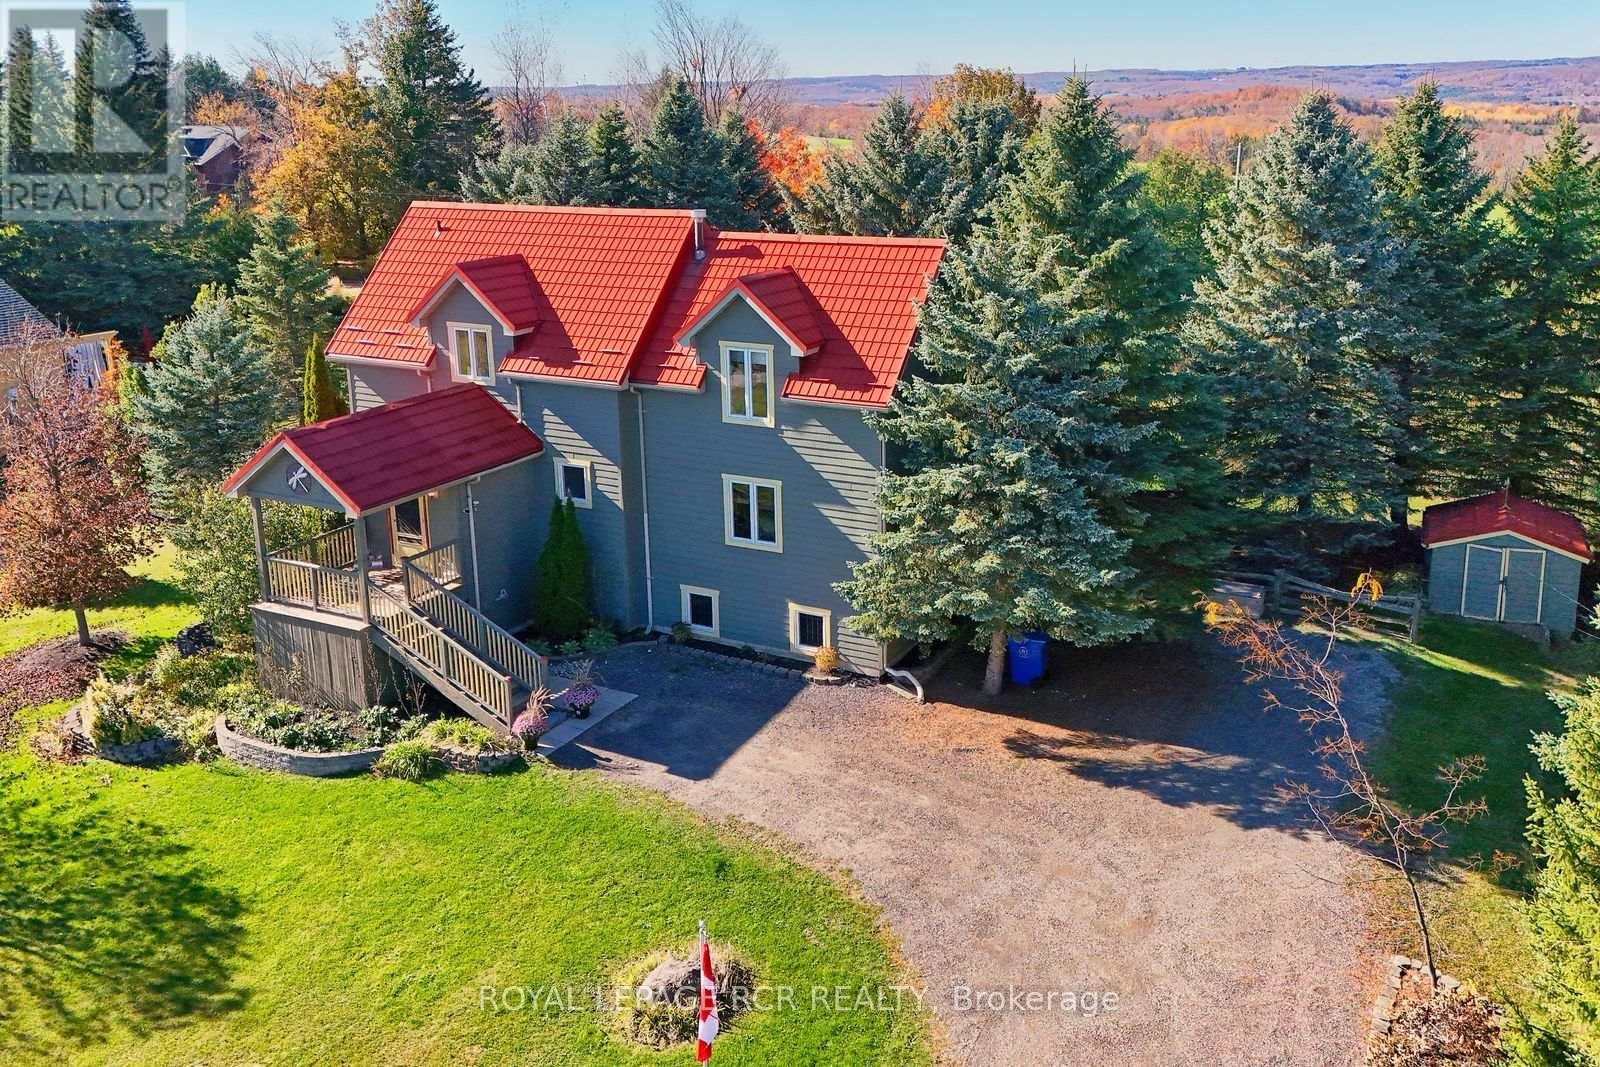
Tucked into a quiet enclave of estate lots in the Mulmur countryside, this 3-bedroom, 3-bathroom home sits on just under an acre of privacy. Inside, the open kitchen, dining, and living areas are anchored by a striking double-sided propane fireplace, with a second propane fireplace warming the finished lower level. Upstairs offers three bedrooms, including a spacious primary with two double closets. The lower level's rec room and office/workshop space are great for hobbies or working from home. Unwind in the clear cedar sauna on the lower level after a day on the trails, or soak in the views from the lookout. Recent updates include a new steel roof and new wood siding, plus a drilled well with UV and reverse osmosis treatment for clean, worry-free water. A garden shed rounds out this move-in-ready property in one of Mulmur's sought-after residential pockets. (id:45725)
69 - 69 Westminster Crescent
Centre Wellington (Fergus), Ontario
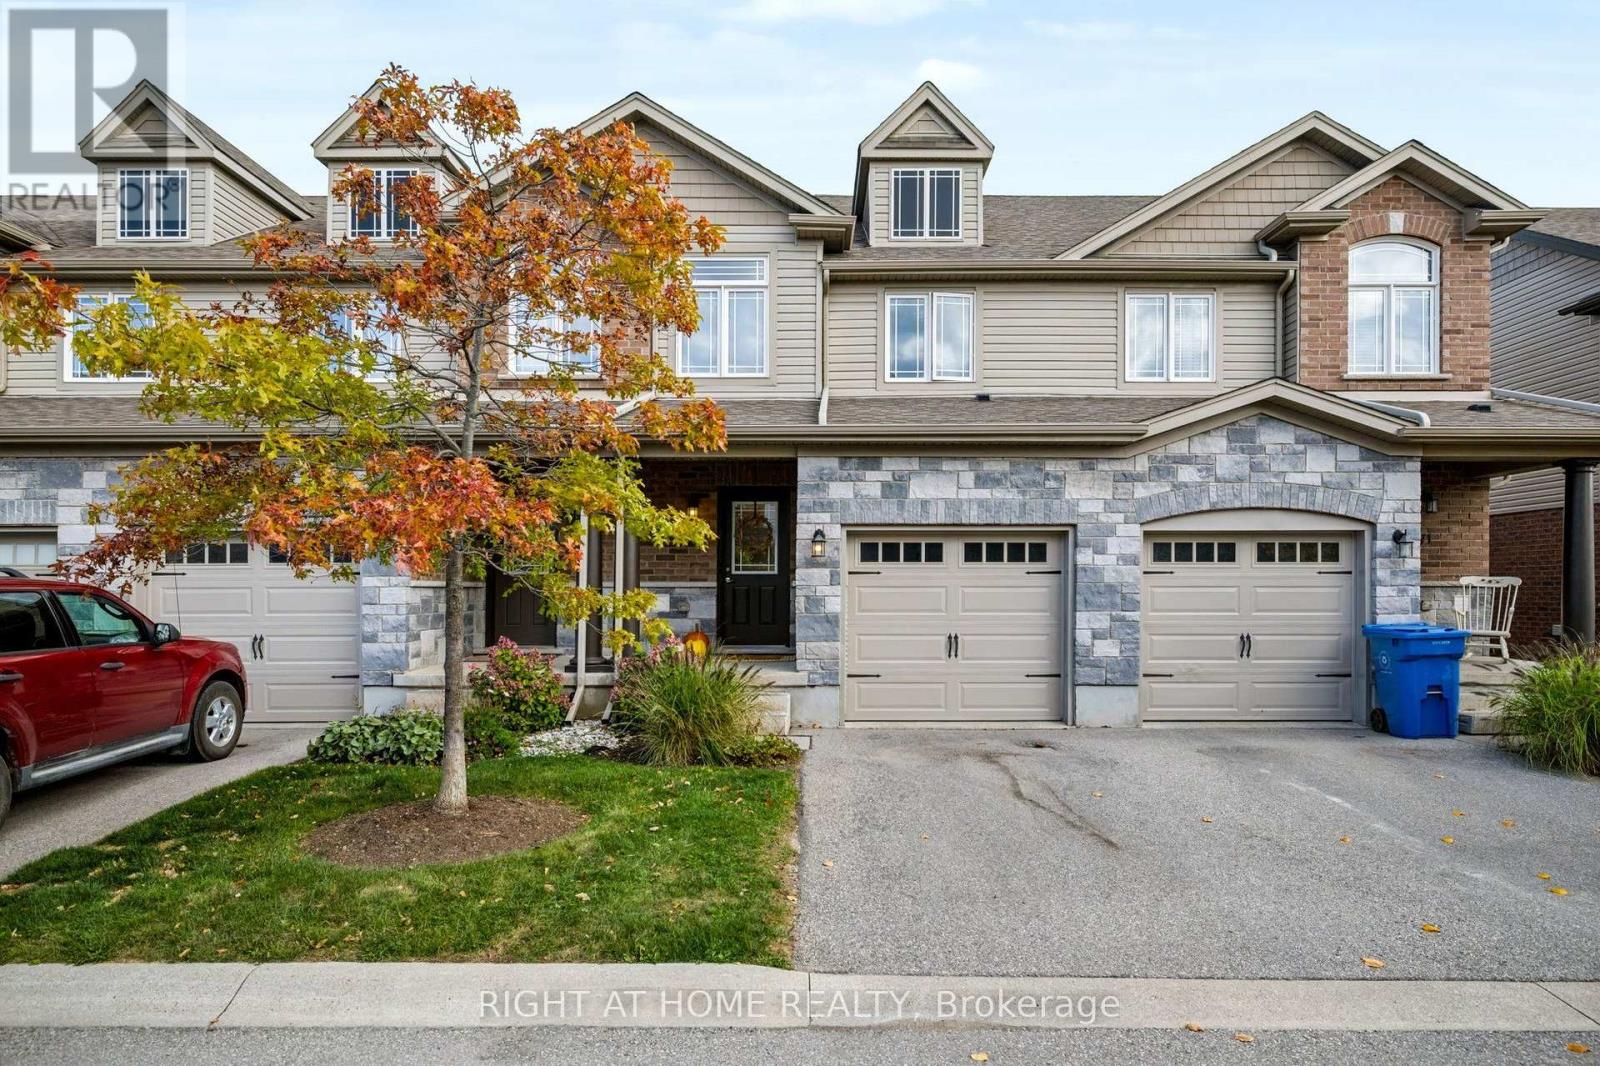
Located in the Charming Community of Fergus This Beautifully Well Maintained Home Features a Stunning Kitchen with Granite Counters, Back Splash , Bright White Cabinetry, Stainless Steel Appliances , A Breakfast Bar with Seating ,all Connecting to the Open Concept Living Dining Rooms with Plenty of Light from the large windows and Sliding Door that leads out to your Private back yard and Deck. Head upstairs to 3 Generous sized bedrooms, The primary Bedroom with Walk-in closet and 3 Pc bath. Downstairs to Your Fully Finished Basement ,with above grade windows, 2 Pc Bath Wet bar, Perfect for relaxing , playroom for the kids, Office or Gym . Enjoy your Morning Coffee on your front porch overlooking the courtyard across the street. Garage Entrance from House, No Neighbours behind, Walking Distance to Downtown the grand River, Shops Restaurants, grocery Stores, Minutes to The Sportsplex, New Hospital .Unbeatable location and a place your family will enjoy for years to come. (id:45725)