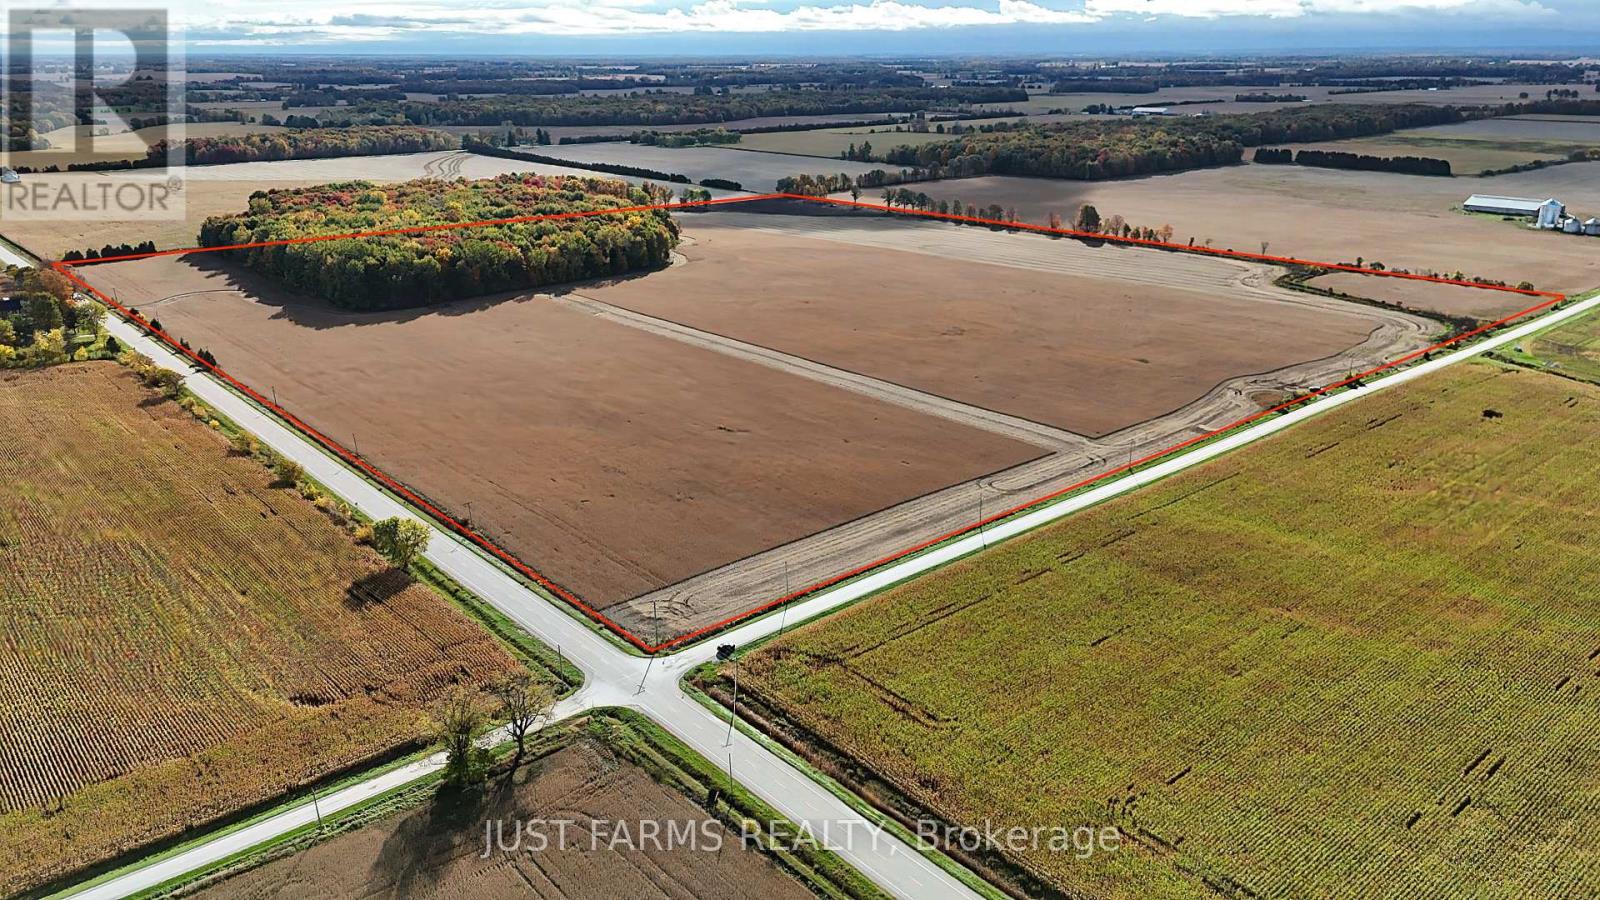
W 1/2 Lt 25 Bentpath Line
Dawn-Euphemia (Dawn Euphemia), Ontario
Expand your land base with this 100 acre farm near Bothwell, featuring approximately 76 workable acres of prime loam soil suitable for specialty crop production. The farmland is partially systematically tiled, with random tile drainage throughout other portions; no tile maps are available. Soil fertility information is available, and the property was planted in soybeans in 2026 with strong yields reported. Two road frontages, including one paved road, provide convenient access, with hydro available at the roads and no other services. A mature 16 acre woodlot includes harvestable trees. (id:45725)
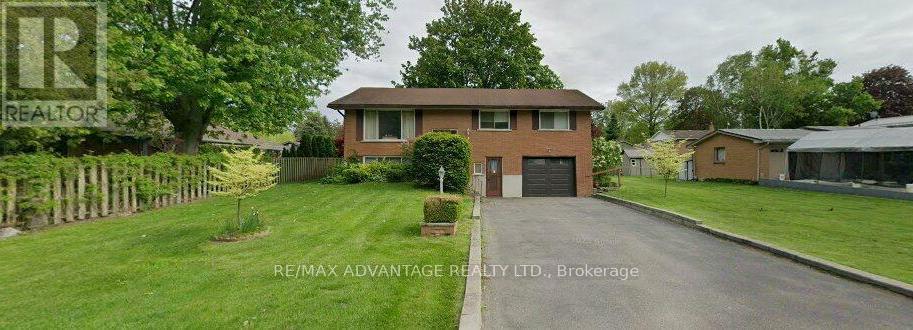
6 William Street
Tillsonburg, Ontario
Welcome to a diamond in the rough with incredible equity-building potential! Nestled on an expansive, nearly 1/4-acre lot in a highly desirable neighbourhood, this solidly built and beautifully maintained home is ready for your personal touch.Extra deep garage. There is a covered deck off the dinning room to enjoy the evening views. From the moment you walk in, you'll appreciate the clean condition of the home and the gorgeous, mature grounds surrounding it. Whether you want to move in and update over time, plan a stunning modern renovation, or expand the footprint, the possibilities here are endless. Don't miss this rare opportunity to invest in a premier location and design your dream lifestyle! Properties with this size lot in this calibre of neighbourhood rarely come to market at this price so act fast to unlock its full value! (id:45725)
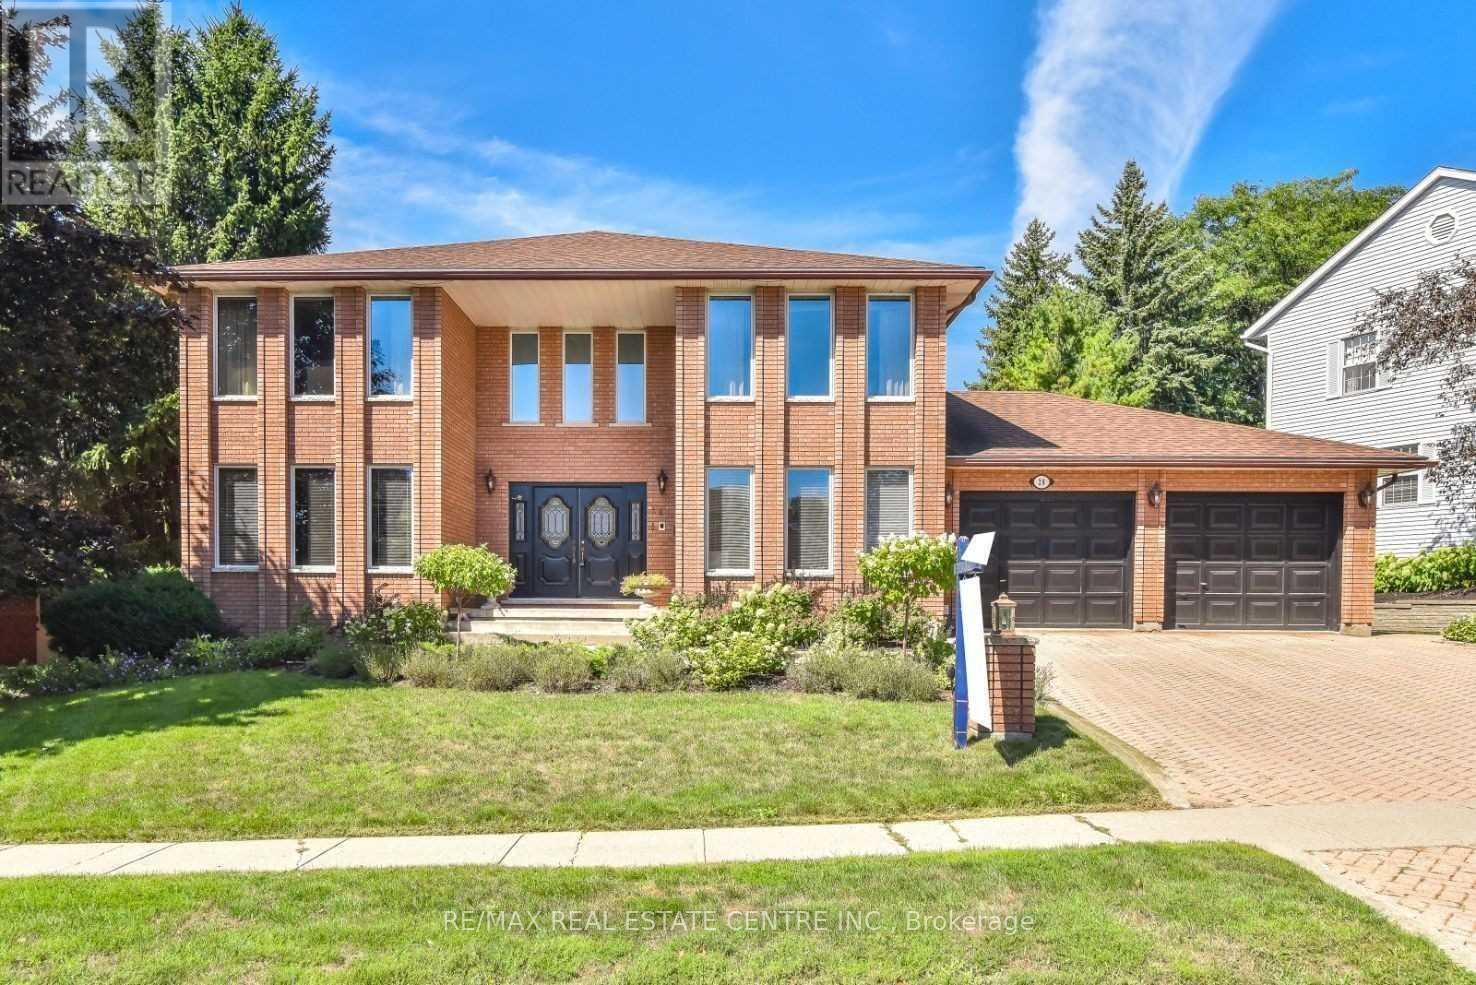
28 Walnut Drive
Guelph (General Hospital), Ontario
**FOR LEASE - 28 Walnut Drive, Guelph!** Welcome to this beautiful custom-built home situated on one of Guelph's most prestigious streets in a highly desirable, family-friendly neighbourhood! Offering over 3,000 sq. ft. of spacious living space, this stunning home features an impressive double-door entry, grand foyer with soaring 2-storey ceilings, and an elegant winding staircase. Bright and spacious living and dining rooms with hardwood flooring, a welcoming family room with a floor-to-ceiling brick gas fireplace, and a separate sitting area provide plenty of room for comfortable family living. The custom eat-in kitchen features white cabinetry, quartz countertops, stainless steel appliances, and ample storage space. Enjoy a private backyard with a beautiful Trex deck and interlock patio, perfect for outdoor entertaining. Convenient main-floor laundry and a 4-piece bathroom. Located close to excellent schools, parks, shopping, and everyday amenities. **Basement is not included in the lease. Tenants are responsible for 70% of utilities.** A fantastic opportunity to lease a spacious and elegant home in one of Guelph's most sought-after neighbourhoods. (id:45725)
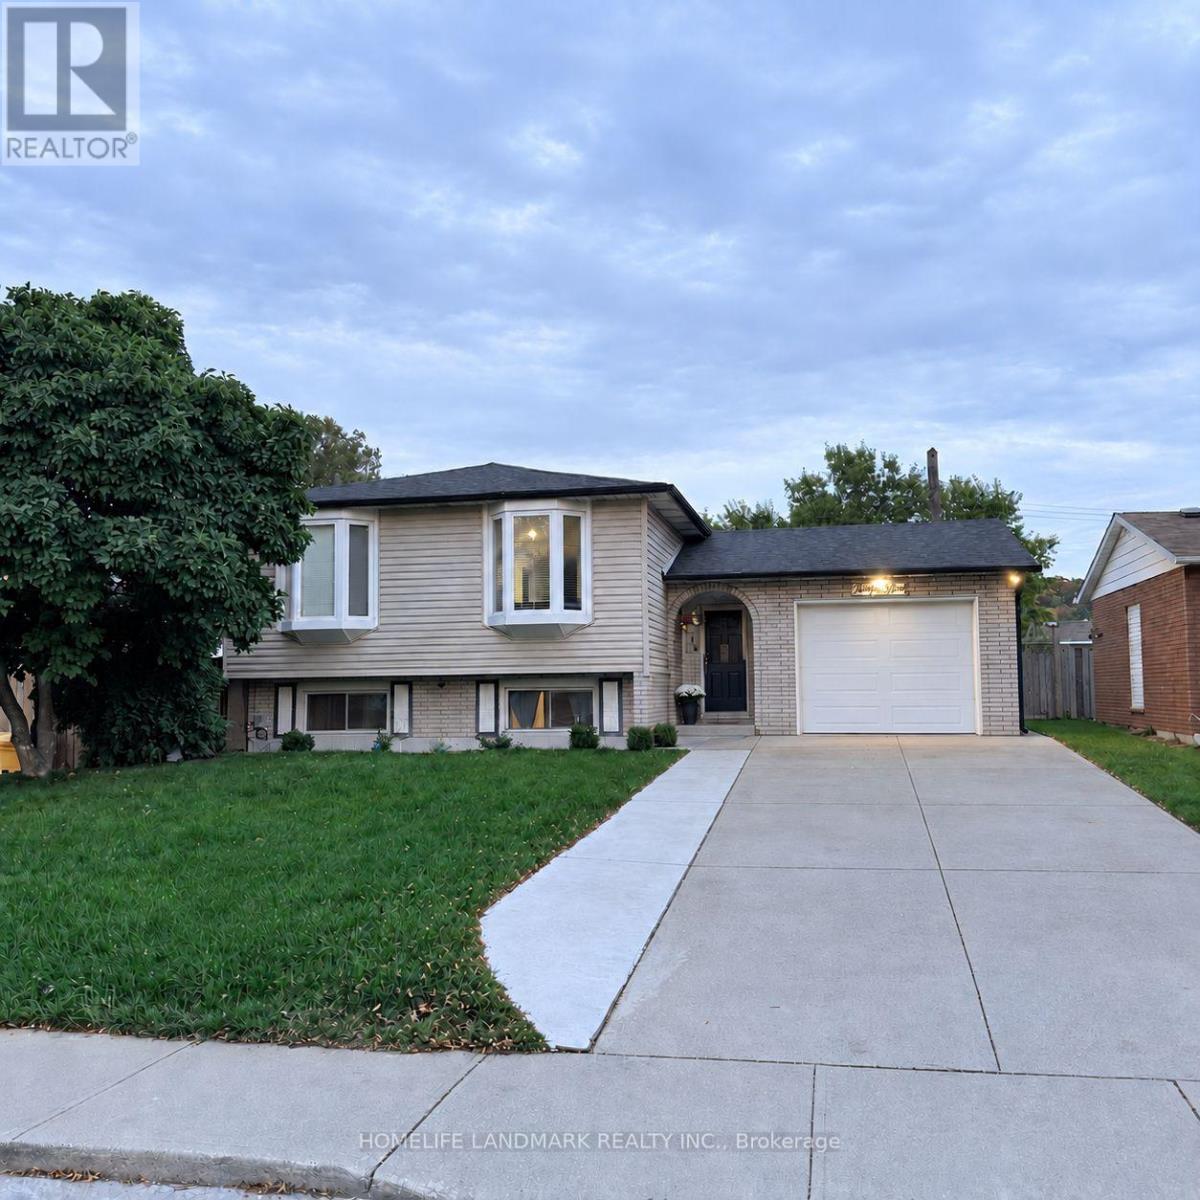
31 Country Club Drive
Hamilton (Vincent), Ontario
Welcome to this bright and spacious 3-bedroom basement apartment offering comfort, privacy, and convenience. This well-maintained unit features a private separate entrance, a functional living area, and a dedicated in-suite laundry room for your exclusive use. Conveniently located within walking distance of elementary schools and just minutes from highways and shopping centres. (id:45725)
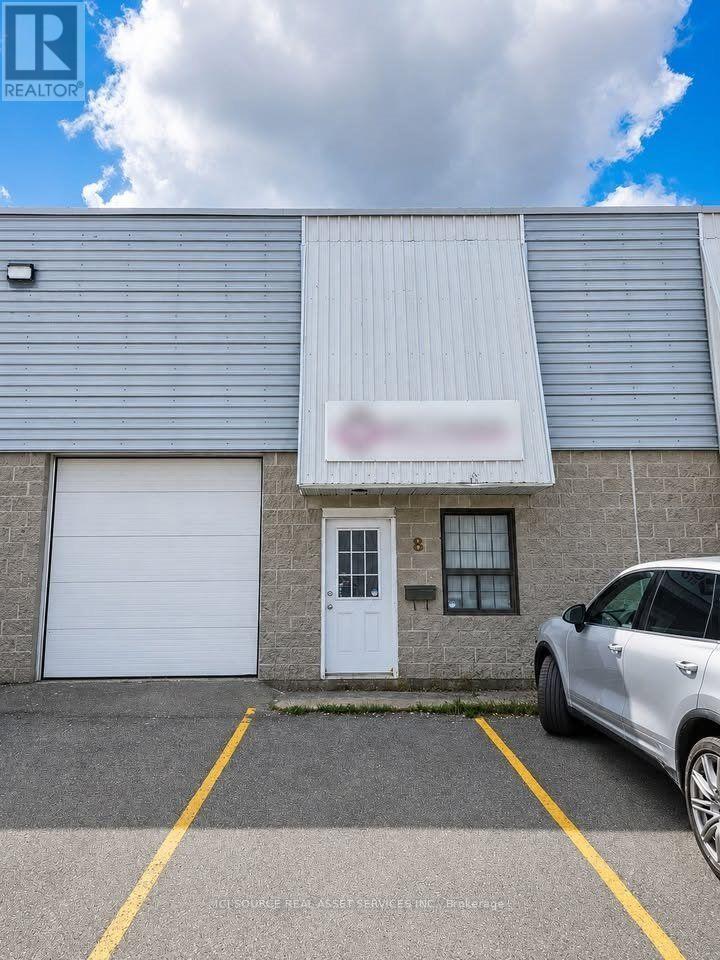
8 - 2350 Stevenage Drive
Ottawa, Ontario
Light industrial warehouse commercial space - condo unit - small warehouse. Centrally located inside the greenbelt. Address: 2350 Stevenage Drive Size: 1000 sqft Unit has a commercial garage door and a standard door. Unit has three parking spots in front of the unit. Perfect for storage, automotive use or other light industrial use. Located five minutes off the highway (Walkley or Hunt Club exits). Property taxes: $5,208.57 / year. Condo fees: $574.38 / month. Heated by gas furnace. Please see pictures of it's current condition (with stock inside) and a picture of the unit after AI removed all of the items and cleaned it up. Hoists are not included; they have been sold and removed from the property. The picture is to show you how we previously had set up our hoists. This unit is NOT available for rent. *For Additional Property Details Click The Brochure Icon Below* (id:45725)
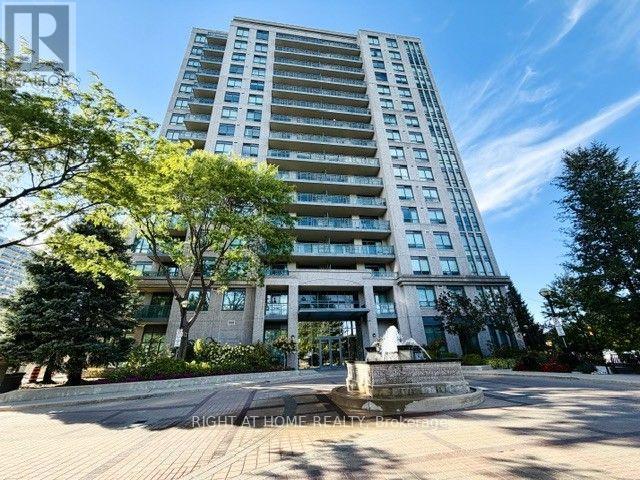
38 Fontenay Court
Toronto (Edenbridge-Humber Valley), Ontario
*****ALL INCLUSIVE! FURNISHED! Move right into this beautifully furnished 1-bed, 1-bath condo in Toronto's highly desirable Richview/Edenbridge neighbourhood! Offered fully furnished with stylish, high-end modern furniture & all-inclusive rent, this move-in-ready home is ideal for professionals, newcomers, or anyone seeking a comfortable, hassle-free living experience. Featuring an open-concept layout, beautiful hardwood flooring throughout, and soaring 9-foot ceilings, the unit offers a spacious and inviting living space. The fully equipped modern kitchen features granite countertops, while the thoughtfully furnished interior includes a dedicated home office setup, modern dining area, Smart TV, queen-size bed with a quality mattress, and closets with organizers. Enjoy a well-appointed bathroom with a bathtub & shower, plus a sunny south-facing balcony. Residents enjoy excellent building amenities, including an indoor swimming pool, hot tub, sauna, gym, party room, guest suite, concierge, and visitor parking. Enjoy a fantastic location just steps from TTC stops right in front of the building, with convenient connections to Royal York & Runnymede subway stations, GO Transit, and UP Express. A short walk to James Gardens & its beautiful botanical gardens, with nearby cafés, golf courses, tennis courts, cycling routes, and scenic walking trails. Convenient access to downtown Toronto, Mississauga, Highways 401 and 427, and Pearson Airport (approx a 10-minute drive away). One underground parking space included. Minimum 1-year lease preferred; ** Short-term, not less than 6 months possible. (id:45725)
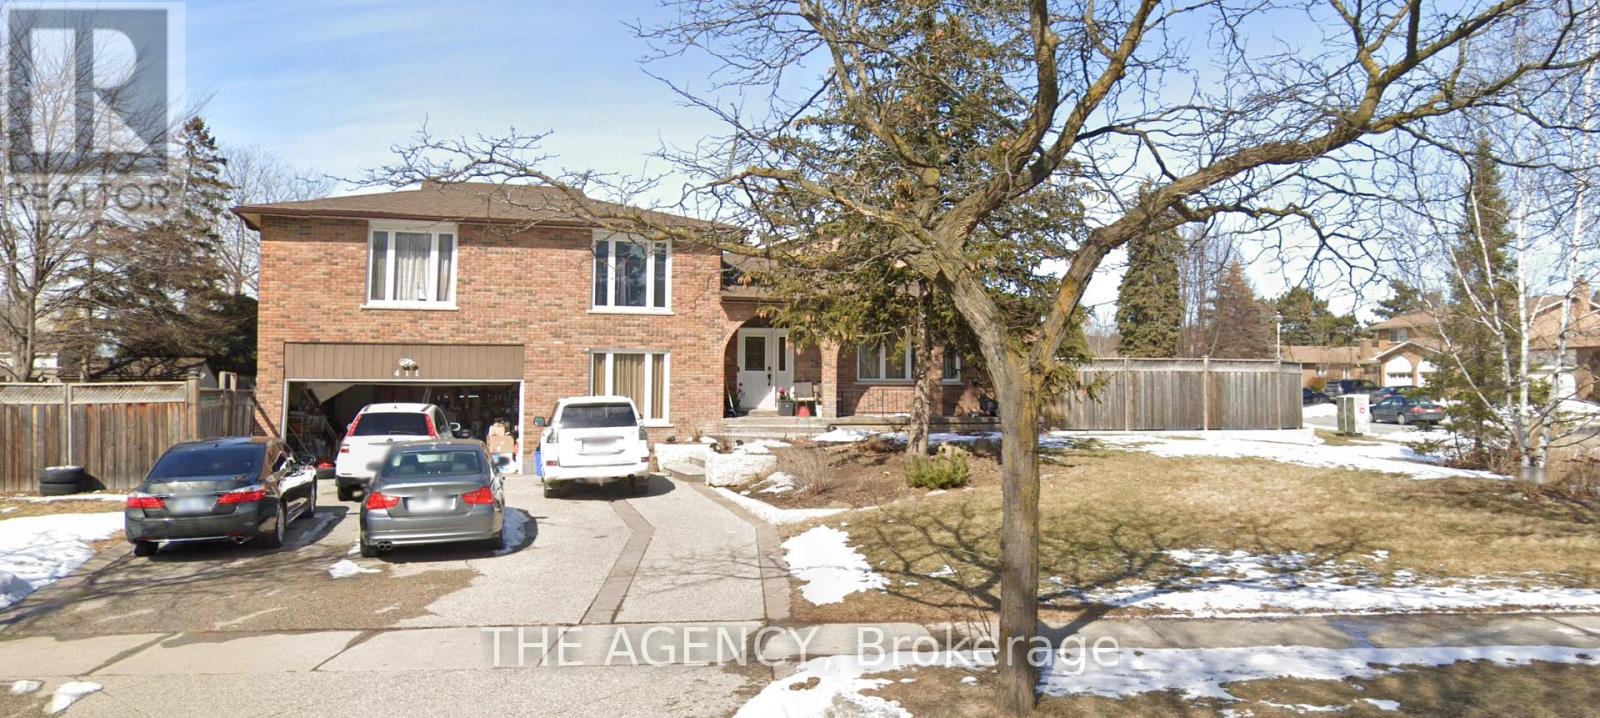
411 Laurier Avenue
Milton (Om Old Milton), Ontario
Welcome to 411 Laurier Avenue! A rare opportunity in the heart of Old Milton's sought-after Bronte Meadows! Set on a roughly quarter-acre pie-shaped corner lot that widens to approximately 135 ft. across the rear, this 5-level side-split offers approximately 3,300 sq. ft. of finished living space and a private in-ground pool. With generous proportions, an exceptional lot and endless possibilities to make it your own, this property is ideal for investors, builders, renovators or homeowners with a vision to create something truly special. The exterior features over $100,000 in previous landscaping, including an aggregate driveway with parking for six, stamped concrete and a jewel stone front porch. The private backyard oasis boasts a composite deck, stone patio, green space and separate pool area, perfect for summer enjoyment. Inside, discover generous room sizes, crown moulding, large windows, granite kitchen countertops and a double oven. The upper level offers three bedrooms and two bathrooms, including a primary ensuite with natural marble tile, double sinks and a glass shower. Additional levels feature two family rooms, a fourth bedroom, an updated bathroom, wet bar, gas fireplace, laundry, garage access, backyard walkout and ample storage. With Milton now permitting up to four residential units on eligible urban lots, there may be exciting possibilities, from multigenerational living to a potential garden suite (buyer to verify). Walk to schools, groceries, Bronte Meadows Park and Milton Sports Centre. Minutes to Milton District Hospital, downtown Main Street, the Mill Pond, Milton GO and Hwy 401, with Kelso, Glen Eden and Rattlesnake Point nearby. Bring your vision and discover the potential! (id:45725)
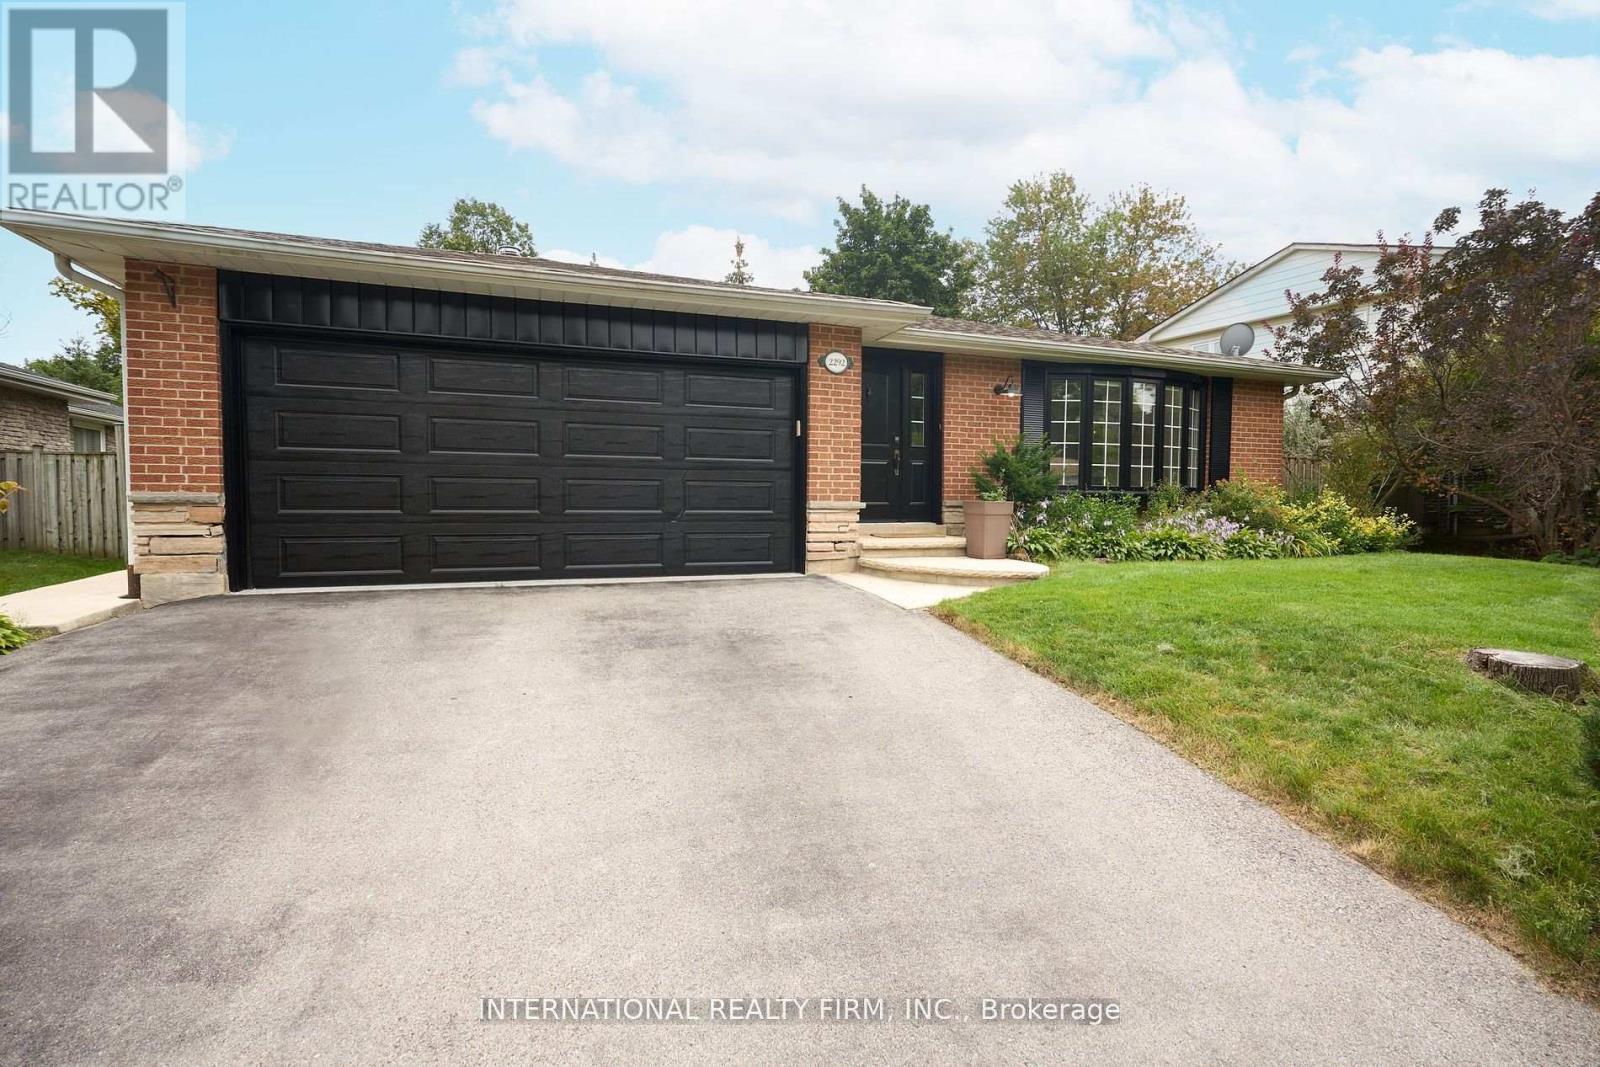
2292 Devon Road
Oakville (Fd Ford), Ontario
Discover The Ultimate Family Retreat In This Charming 3+1 Bedroom Bungalow, Ideally Situated Just Steps From The Lake. Featuring 2 Full Bathrooms And A Finished Basement With An Additional Bedroom, for Guests Or A Home Office. This Move-In-Ready Home Offers A Functional Layout For Growing Families. Enjoy A Spacious Private Backyard Complete With An In-Ground Swimming Pool, Professionally Maintained, And A Cozy Seating Area Beneath A Wooden Pergola-Perfect For Summer Entertaining. Inside, The Open-Concept Layout Blends Modern Comfort With Timeless Charm, Featuring Heated Kitchen Floors And Built-In Ceiling Speakers. Additional Convenience Includes An EV Charger. A Wonderful Opportunity To Enjoy Comfortable Family Living In A Desirable Lakeside Location Close To Parks, Schools, Shopping And Everyday Amenities. (id:45725)
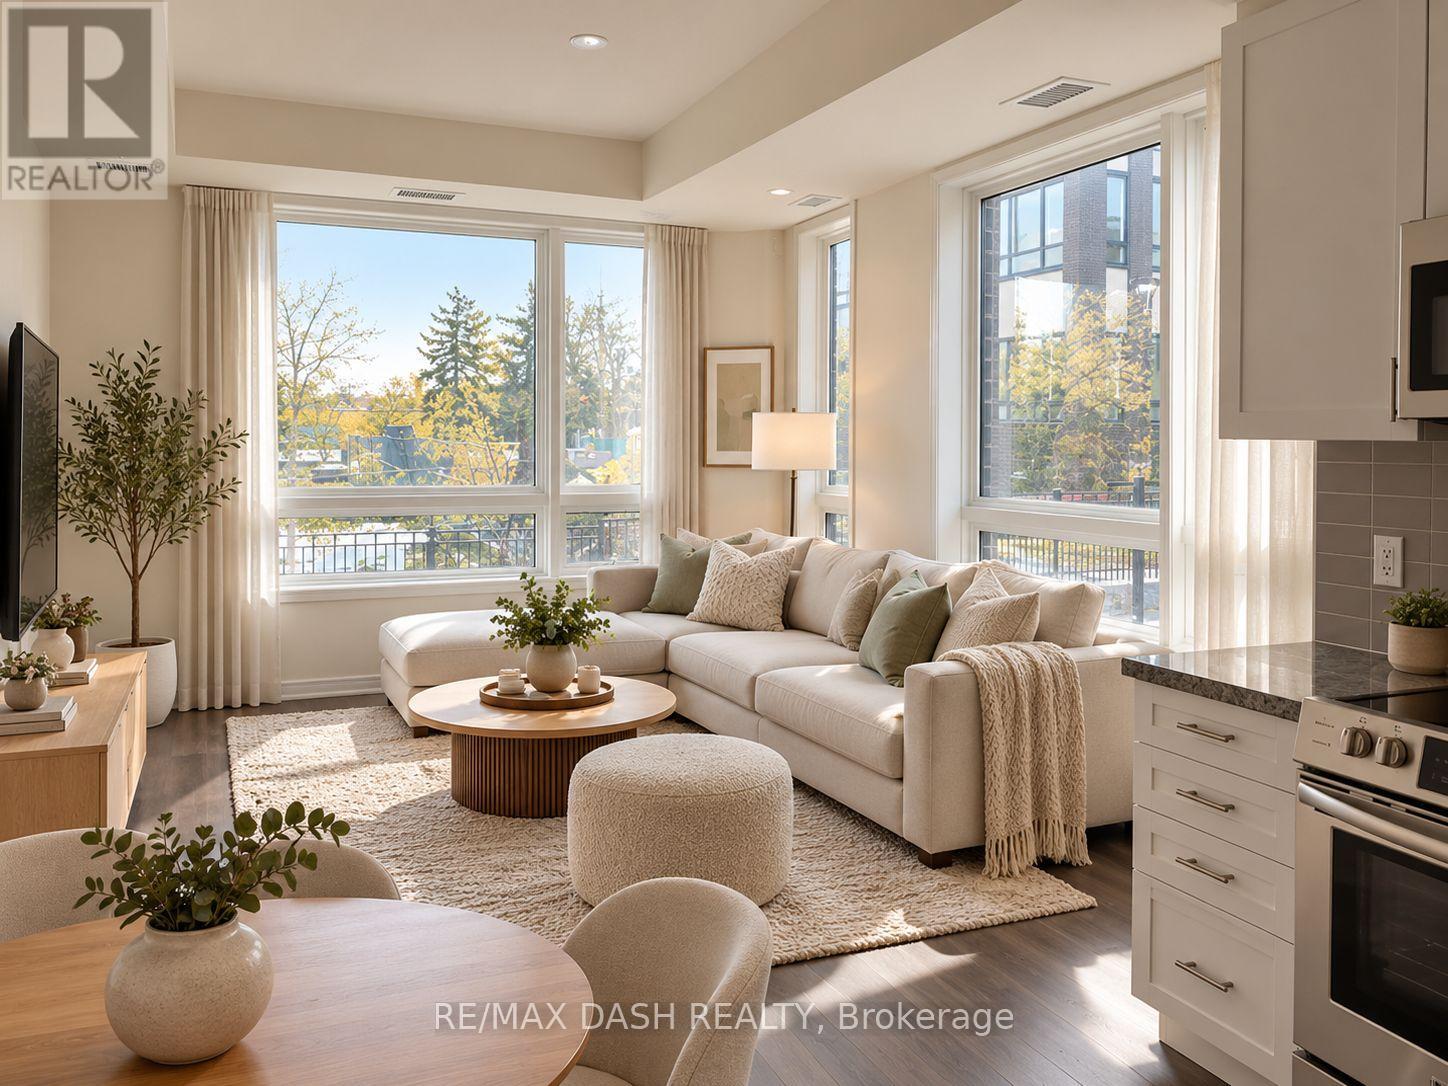
206 - 1130 Briar Hill Avenue
Toronto (Briar Hill-Belgravia), Ontario
Stunning 2 Bed, + 1 Bath (763 Sq Ft + 80 Sq Ft Patio) With Great Layout Facing West With Green Views! Never Been Used Beautiful Kitchen W/Grey Countertops & Bright White Cabinetry In The Kitchen And Open Concept Living Spaces. Developed By The Prestigious Madison Group Nestled By Park. Very Family-Friendly, Easy Access To Shopping, Restaurants, Ttc & Subway Stations. 1 Parking & 1 Locker Included. (id:45725)
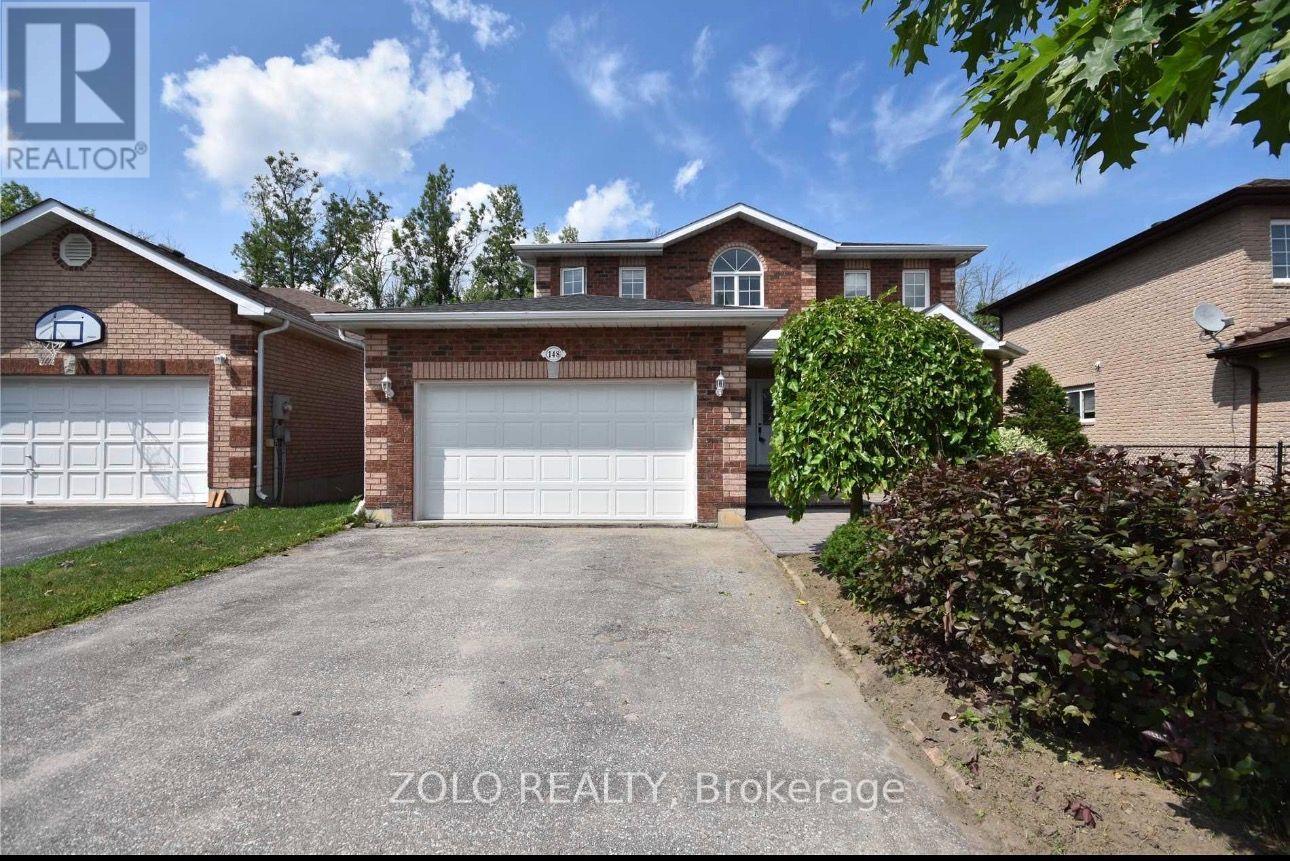
148 Cheltenham Road
Barrie (Georgian Drive), Ontario
All Brick Quality Built Helicon Home Backing Onto The Greenbelt. This Home Features Bright Eat-In Kitchen With Walkout To 2-Tier Cedar Deck And Fenced Yard. Family Room With Gas Fireplace, Oak Staircases, Master With Full Ensuite. Great Location, Close To Hospital, Schools And Shopping. utilities will be 70-30%. Credit Check, Reference And Employment Letter. (id:45725)
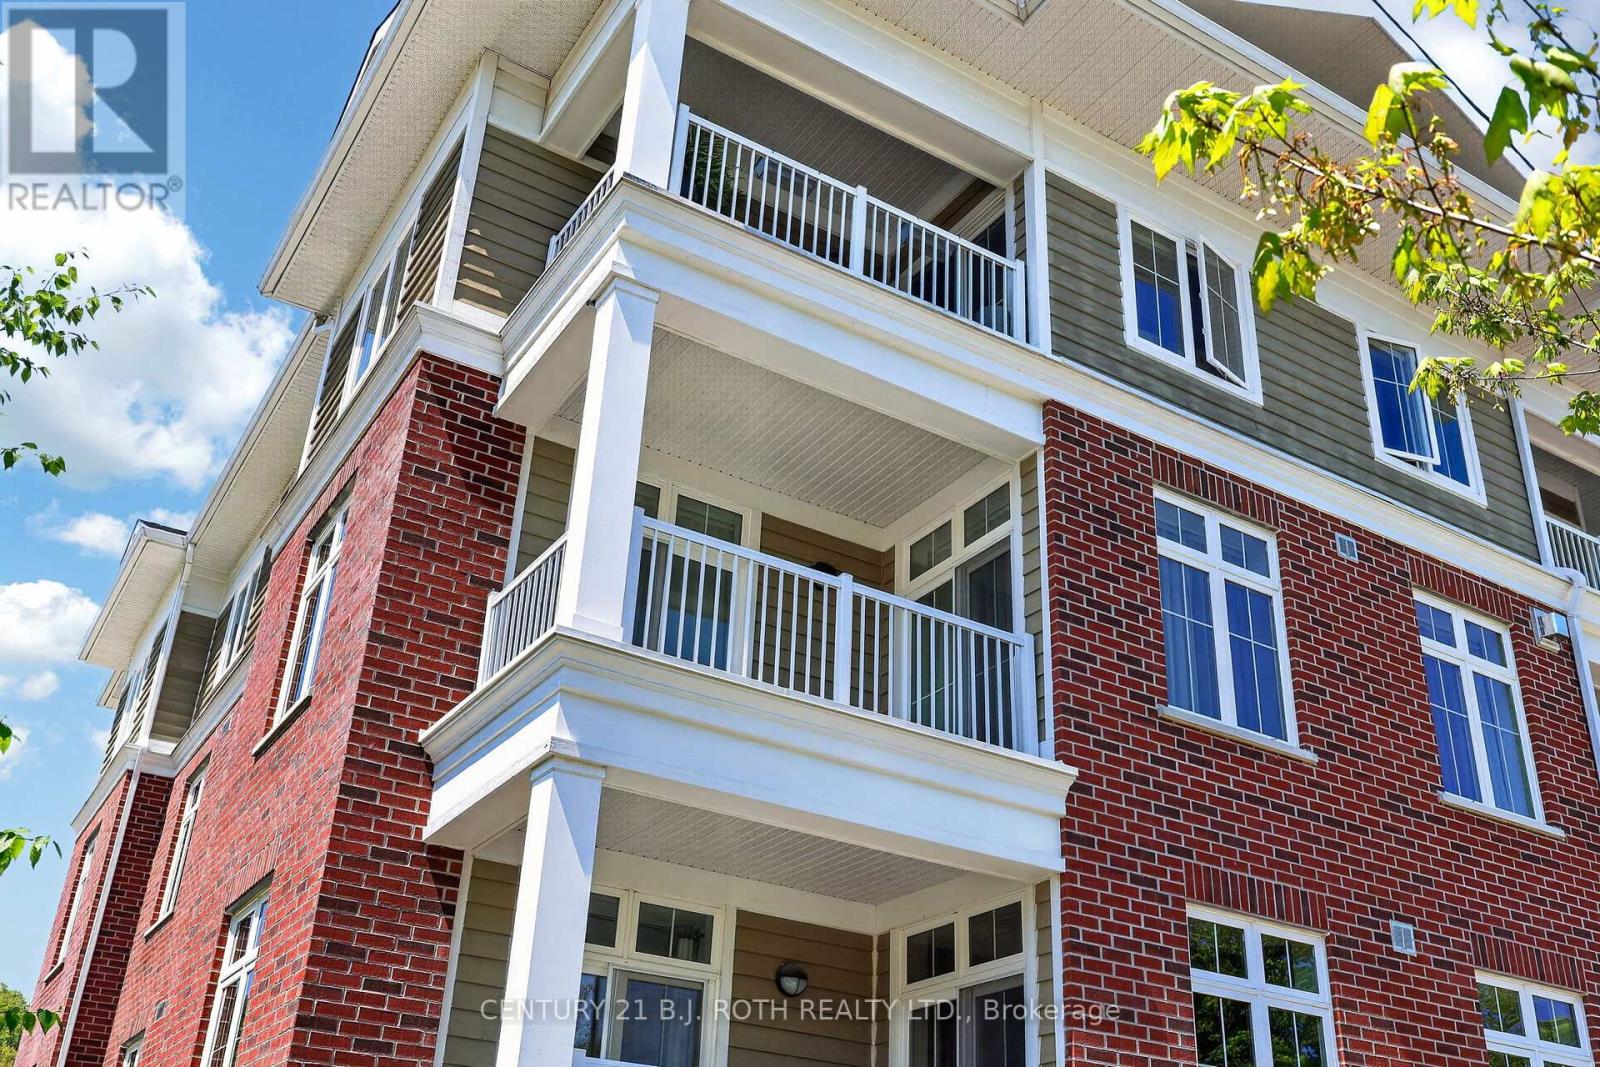
310 - 40 Horseshoe Boulevard
Oro-Medonte (Horseshoe Valley), Ontario
Discover the perfect blend of comfort, lifestyle and four-season living at Unit 310, 40 Horseshoe Boulevard, ideally situated in the heart of Horseshoe Valley. This spacious and beautifully maintained 2-bedroom, 2-bathroom corner suite offers over 900 sq. ft. of inviting living space, an abundance of natural light and picturesque views overlooking the 18th hole of the golf course. The thoughtfully designed open-concept layout provides comfortable spaces for everyday living and entertaining, while the private balcony offers a peaceful setting to enjoy your morning coffee or unwind while taking in the surrounding scenery. Inside, you'll appreciate the stylish shiplap fireplace feature wall, a cozy natural gas fireplace, glass shower doors in both bathrooms and the convenience of ensuite laundry. Recent improvements include a new stove and brand-new furnace, providing added comfort and peace of mind. Complete with underground parking and an owned storage locker, this well-appointed suite offers both convenience and functionality. Step outside and experience everything that makes Horseshoe Valley such a sought-after destination, with skiing, golf, hiking, mountain biking, dining and outdoor recreation just moments away. The renowned Vettä Nordic Spa is also nearby, offering the ultimate opportunity to relax and recharge. Whether you're searching for a full-time residence, a weekend escape or a recreational property to enjoy throughout the seasons, this exceptional corner suite offers a wonderful opportunity to embrace the Horseshoe Valley lifestyle. Some images have been virtually rendered. (id:45725)
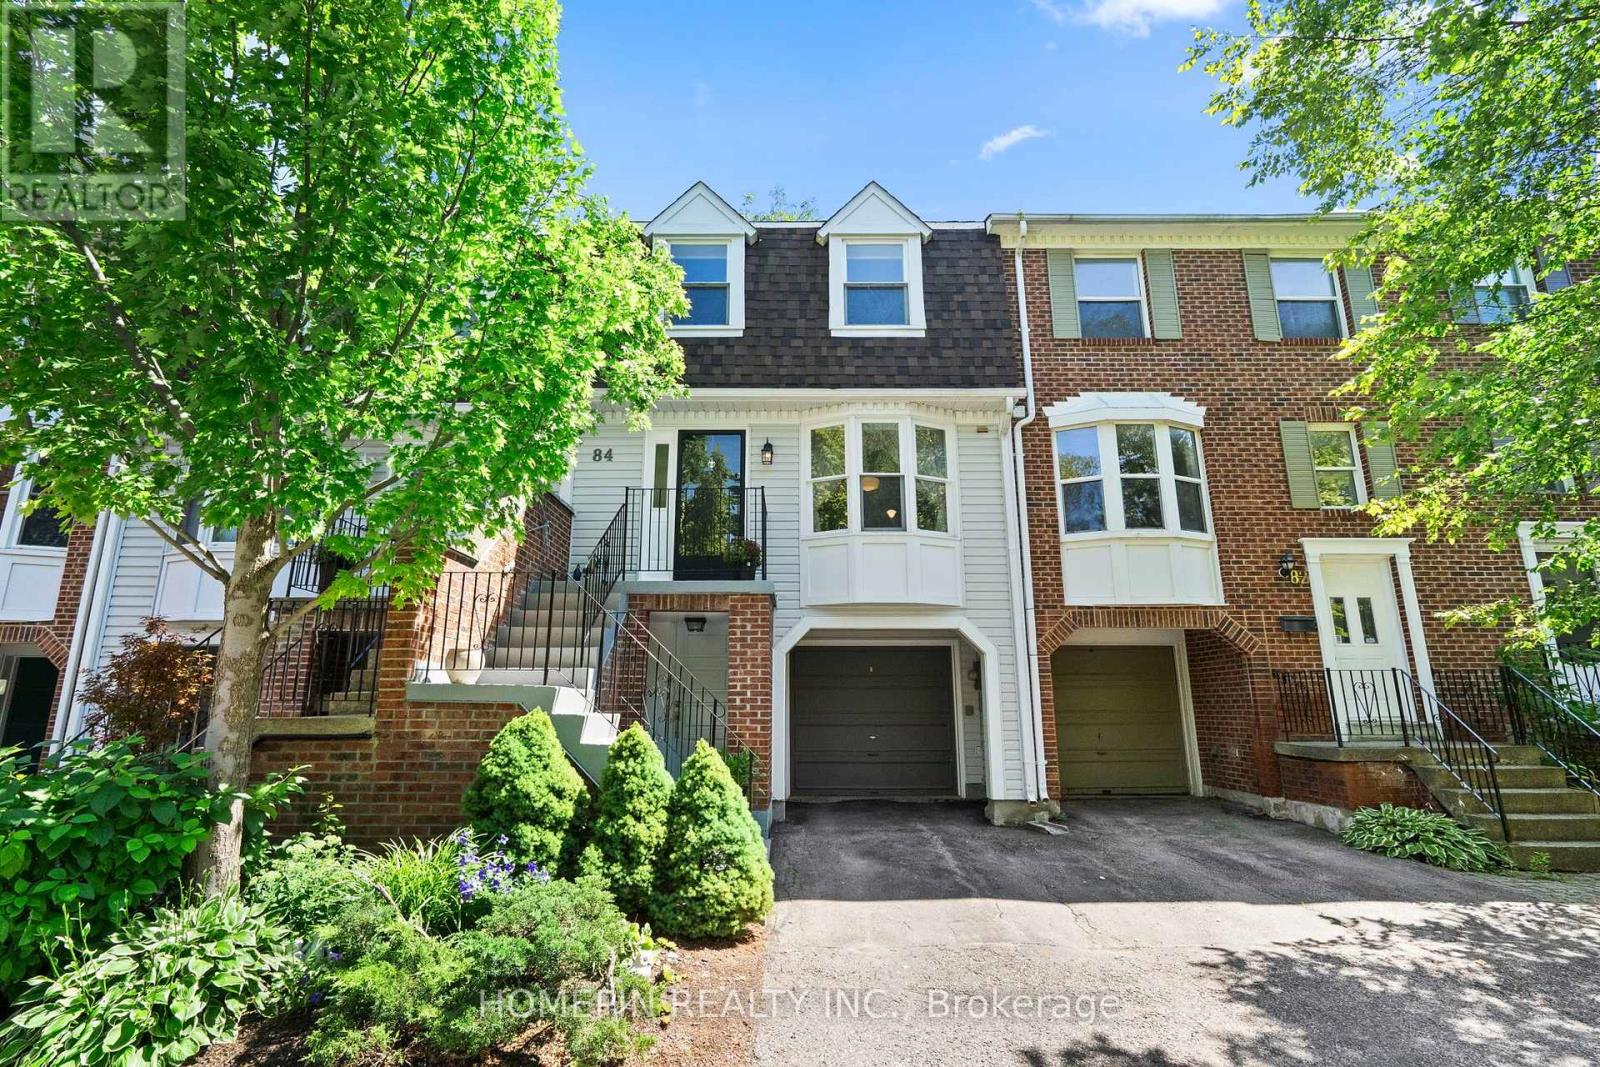
84 Confederation Way
Markham (Thornhill), Ontario
Discover comfortable, low-maintenance living at 84 Confederation Way, an executive townhome in the heart of Old Thornhill Village. This well-cared-for residence offers more than 1,500 sq. ft. of bright living space, complemented by fresh paint, hardwood flooring, and California shutters. The functional eat-in kitchen features stainless steel appliances and generous cabinetry, opening to spacious living and dining areas. Three well-proportioned bedrooms are located upstairs, including a primary suite with a walk-in closet and updated ensuite. The finished lower level provides versatile space for a home office, recreation room, gym, or guest area. A private, tree-lined backyard offers a peaceful outdoor retreat. Situated in a safe, family-oriented neighbourhood near top-rated schools, parks, green spaces, walking trails, golf, tennis, the library, and Thornhill Community Centre. Steps to public transit and eateries, with convenient access to Highway 407 and the future Yonge North Subway Extension at Clark and Royal Orchard. Maintenance fees cover water, cable, internet, common-area landscaping, and snow removal for roads and driveways. (id:45725)
Lower Level - 387 Paliser Crescent N
Richmond Hill (Harding), Ontario
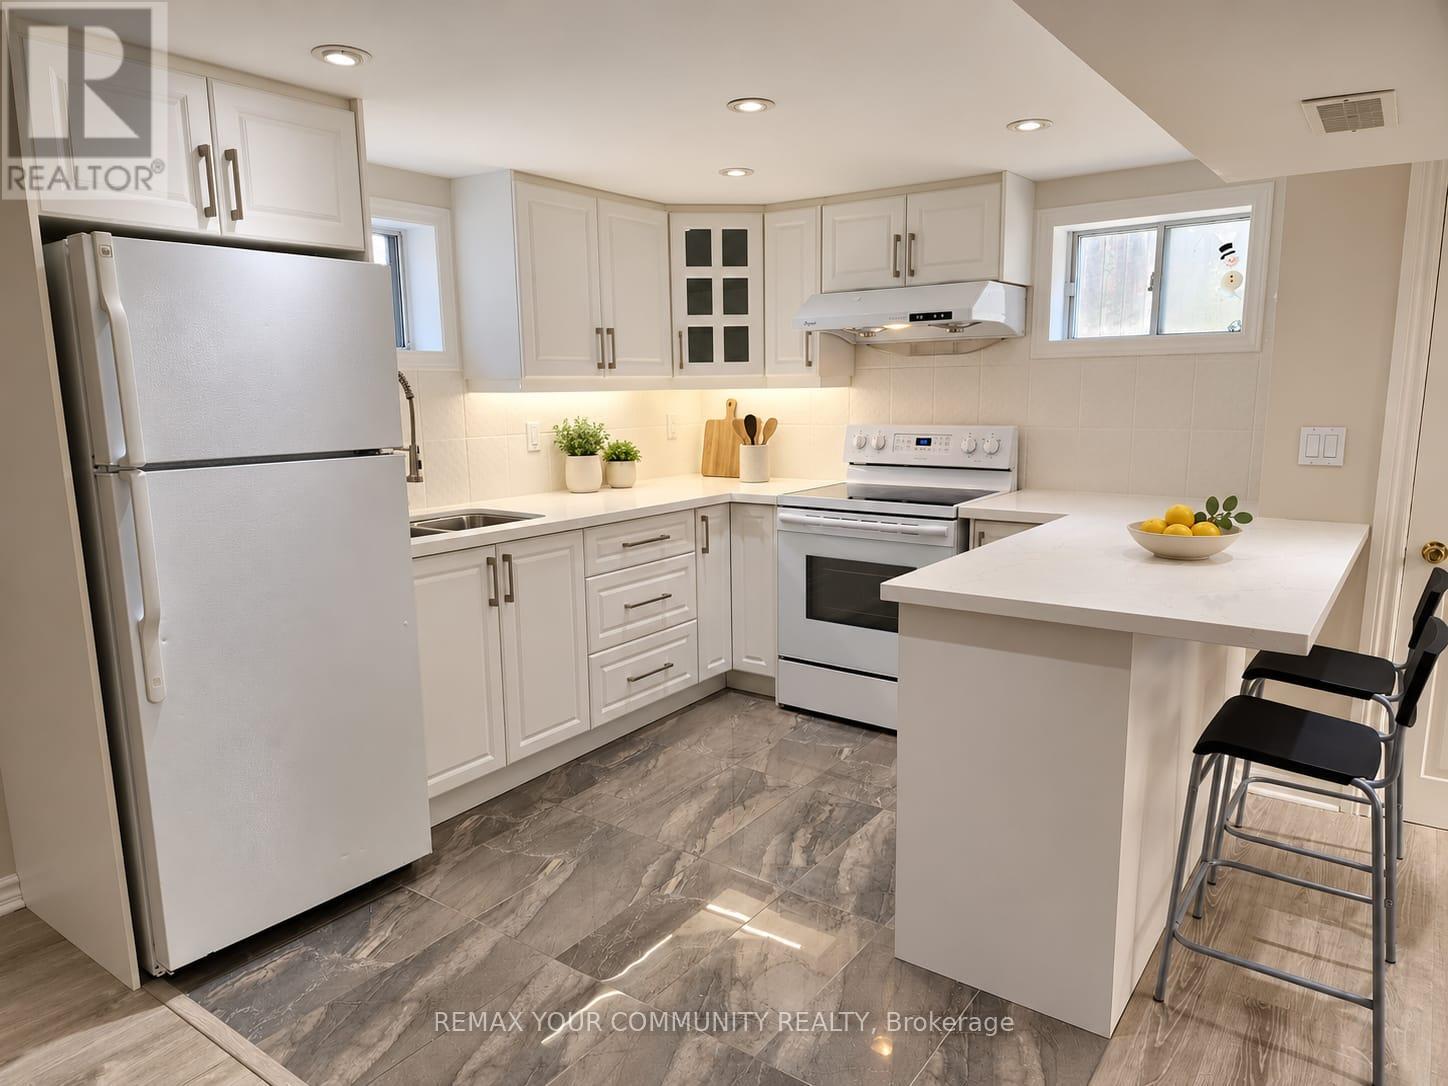
Welcome to this freshly painted 2-bedroom basement apartment in Richmond Hill's established Harding community. Featuring a private entrance, spacious open-concept living area, pot lights and a white kitchen with ample cabinetry, generous counter space and a breakfast bar. Two bedrooms, a 4-piece bathroom and ensuite laundry complete this comfortable space. Conveniently located near Bayview Avenue and Major Mackenzie Drive, close to schools, parks, shopping, public transit and Richmond Hill GO Station. Includes fridge, stove, microwave, washer, dryer and one driveway parking space. Tenant pays one-third of utilities. Offered unfurnished. Select photos have been virtually staged, property will be unfurnished (id:45725)
711 - 55 Oneida Crescent
Richmond Hill (Langstaff), Ontario
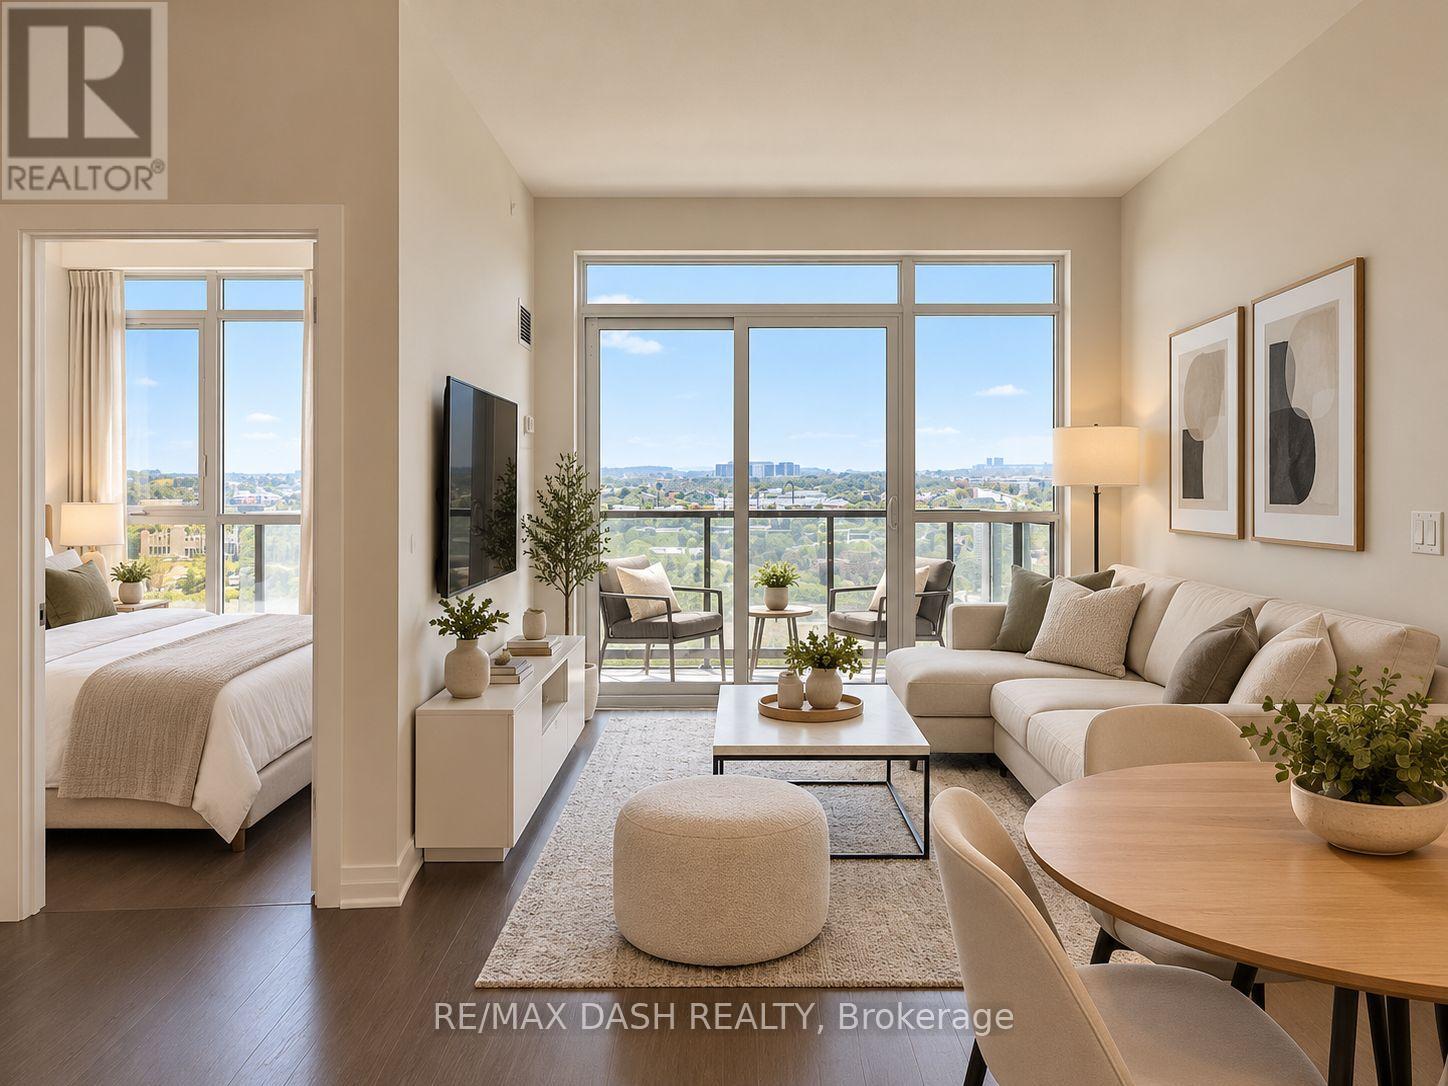
This unit boasts a spacious FURNISHED 1+Den layout perfect for a home office. The main living area features floor to ceiling windows, ensuring plenty of natural light throughout the day. Modern finishes enhance the unit's appeal. Residents enjoy access to top-notch amenities such as a fully equipped gym, indoor pool, party room, and convenient visitor parking. The unit also includes 1 parking spot and 1 locker (id:45725)
861 Surin Court
Newmarket (Gorham-College Manor), Ontario
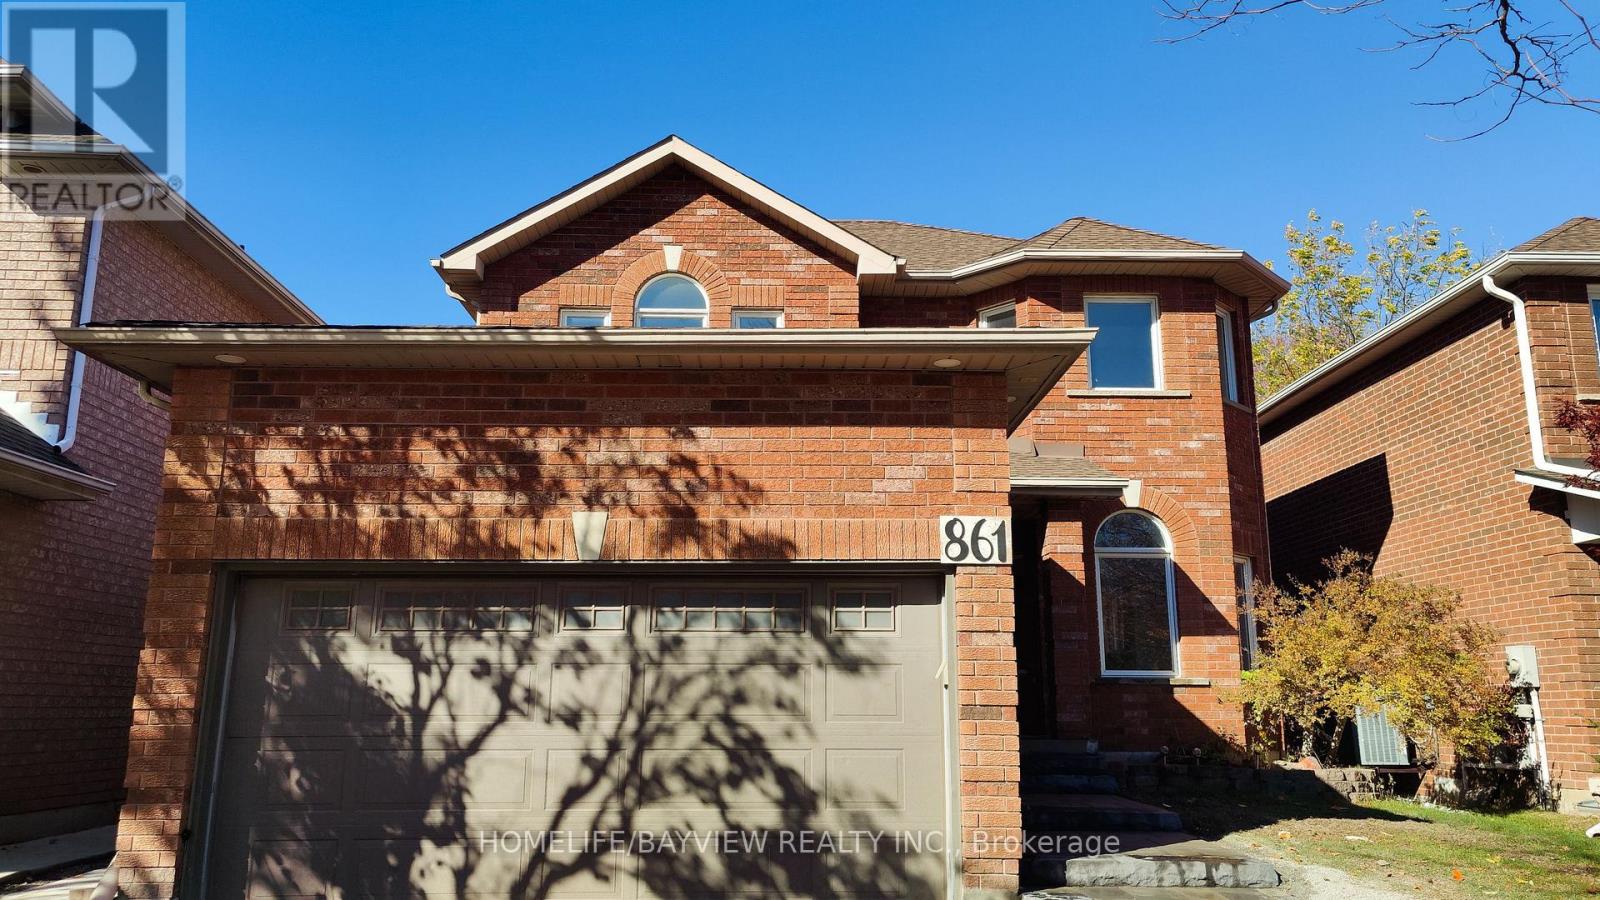
Welcome to this beautifully updated 4-bedroom, 3-bathroom Detached Family home in the desirable College Manor neighborhood. Offering a bright and functional layout, with many upgrades and renovations in 2026! New Tile flooring ,new kitchen and many others. New asphalt driveway , sidewalk interlocks. The second-floor features four bedrooms and two full bathrooms. The Newly Updated, High End Eat In Kitchen Features Quality Appliances & A Walk-Out To A Sizeable Deck Overlooking A Backyard ideal for relaxing or entertaining. Conveniently located minutes from major highways, Upper Canada Mall, top-rated schools, parks, public transit, and a wide range of amenities. The lease includes the main and second floors only. Double Car Garage W/ Direct Home Entry, Main Floor Laundry, 200 Amp Service. Minutes To Parks, Top-Rated Schools, HWY 404, Train Stations, & Beautiful Ravine Walking Trails! Front and back yard Lawn mowing , snow shoveling as part of tenant responsibility. (id:45725)
13 Pembrooke Road
Markham (Cachet), Ontario
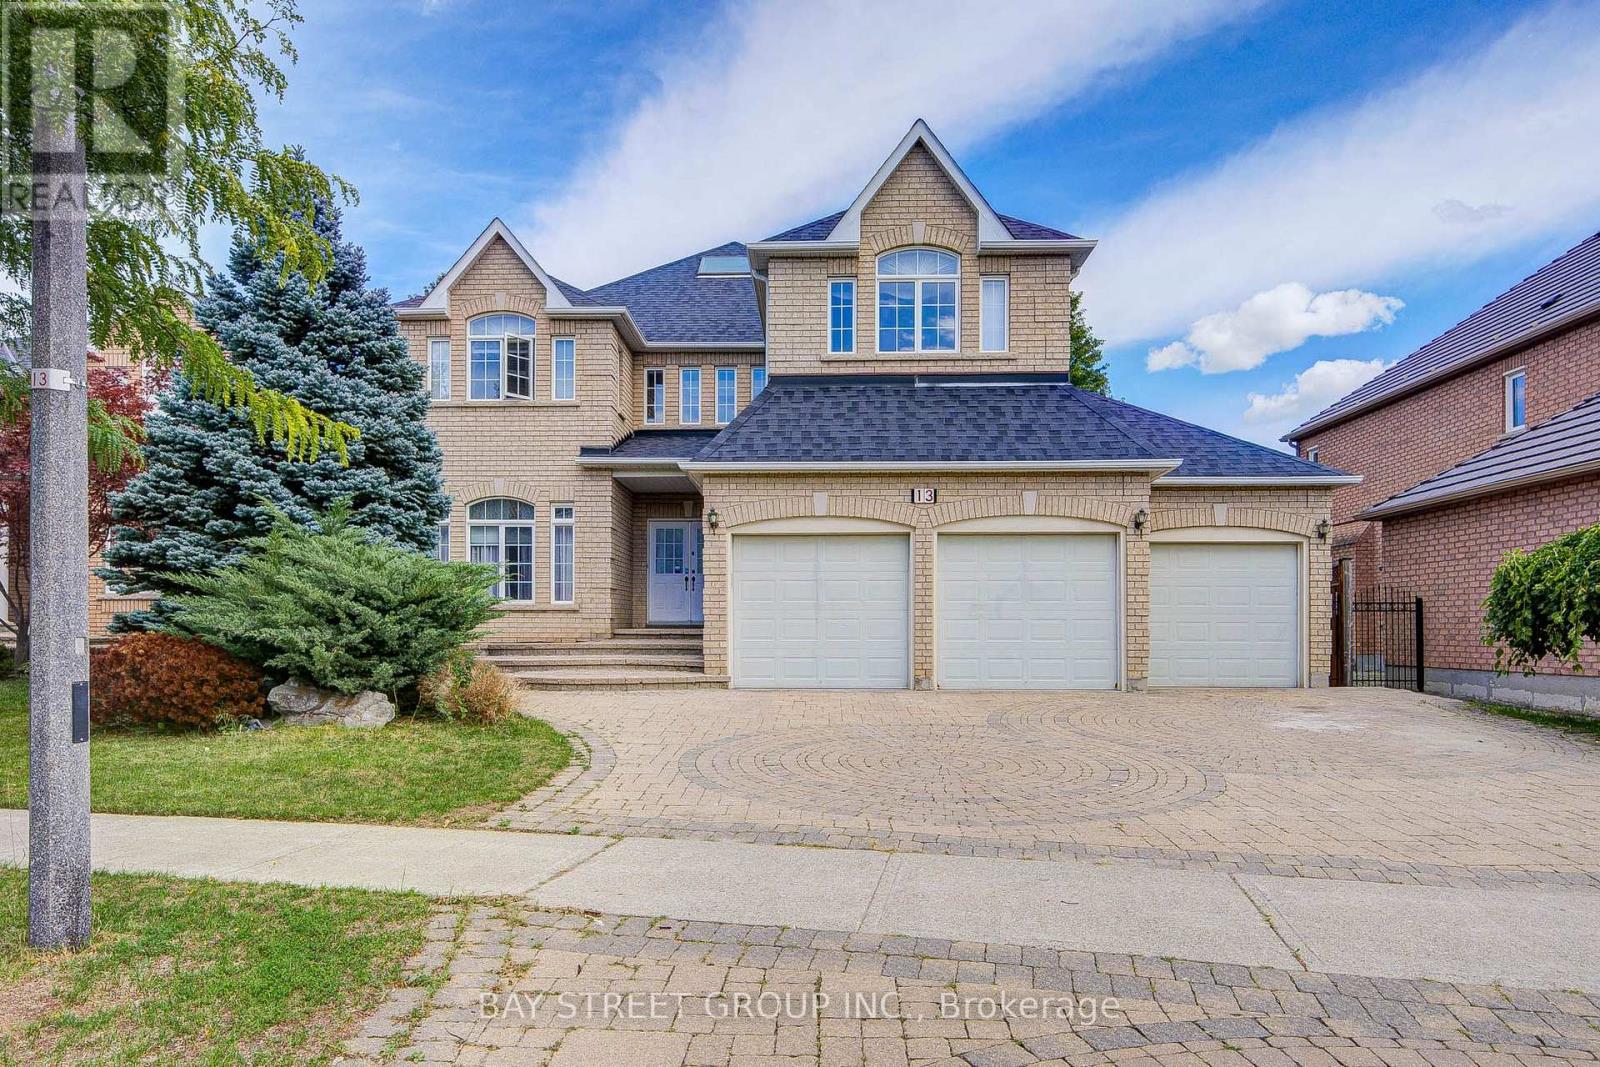
Prestigious 3-car garage home in Markham's sought-after Cachet community. This beautifully maintained and 1st floor freshly painted residence offers 3,524 sq. ft. of living space, 5 spacious bedrooms, 4 bathrooms, a gourmet kitchen, bright skylight, and a professionally landscaped yard. Carpet cleaned. Situated on a premium lot in a quiet, family-friendly neighbourhood, close to top-ranked schools, T&T Supermarket, Shoppers Drug Mart, restaurants, parks, and Highway 404. Ideal for large or multigenerational families. (id:45725)
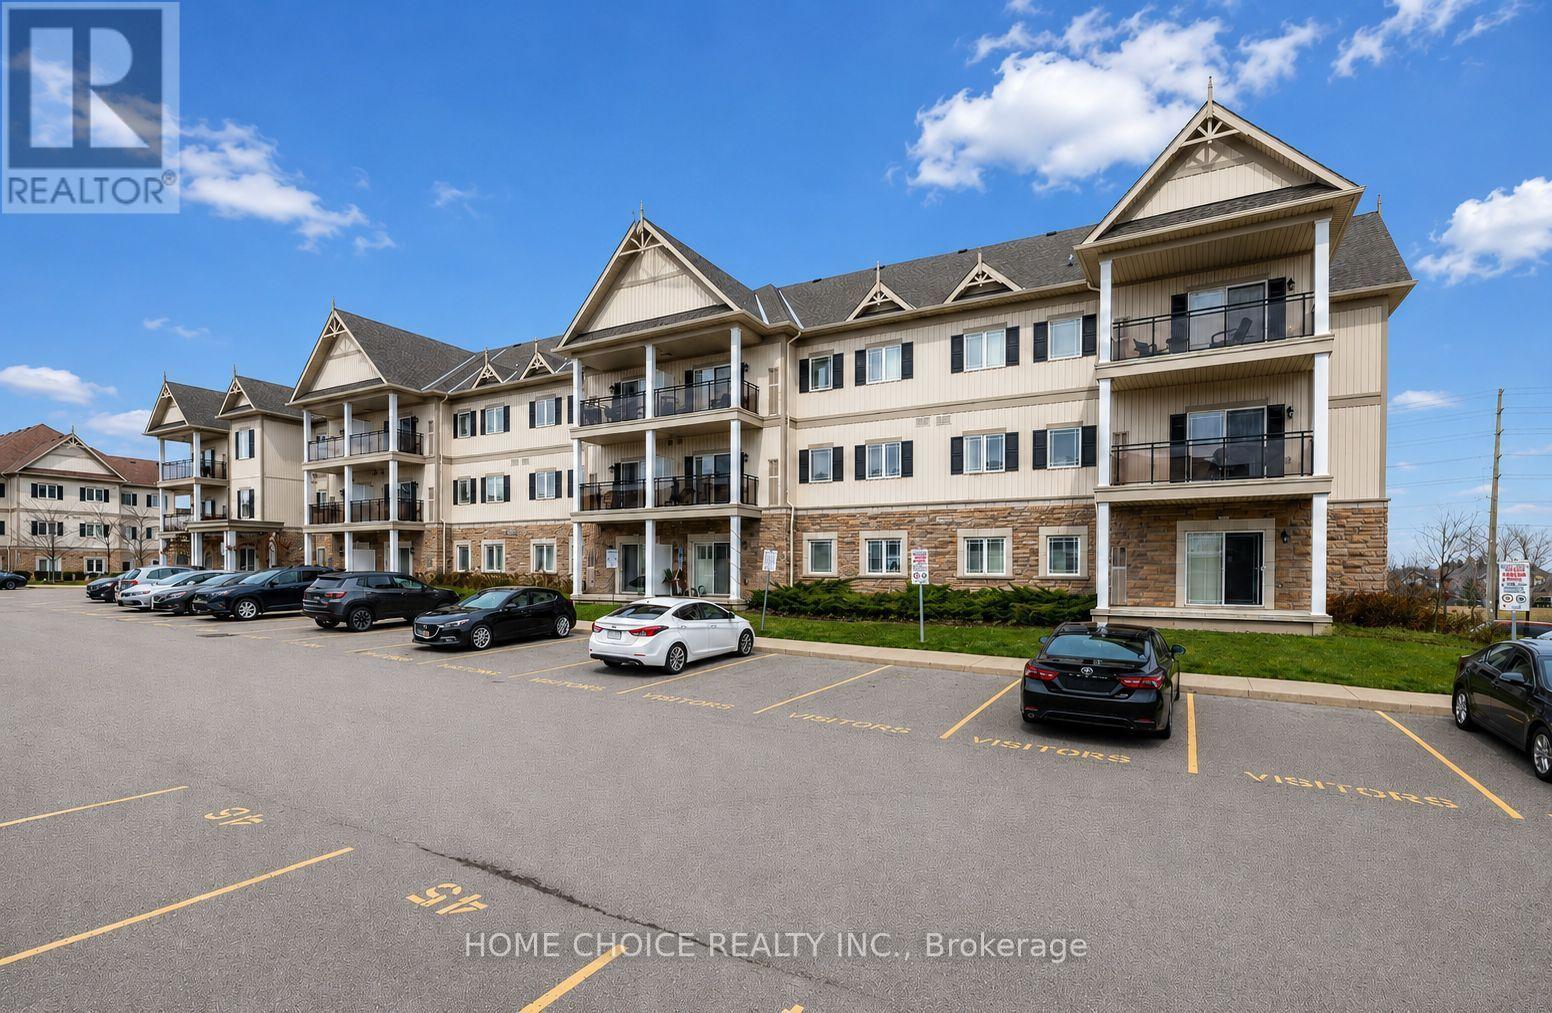
105 - 1 Sidney Lane
Clarington (Bowmanville), Ontario
Welcome to this beautifully maintained 1-bedroom main-floor condominium offering convenient, stair-free living. This immaculate suite features hardwood flooring throughout the living room, dining room and bedroom. The open-concept kitchen with granite counter overlooks the combined living and dining areas, creating a bright, comfortable and functional space for everyday living and entertaining. Step outside to the covered balcony, perfect for relaxing and enjoying the fresh air. Additional features include ensuite laundry, one parking space and a private storage locker. Residents also enjoy excellent building amenities, including an exercise room, party room, games room and plenty of visitor parking. Conveniently located close to Highway 401, schools, shopping and a wide variety of everyday amenities. Ideally suited for first-time buyers, downsizers or investors, this immaculate, move-in-ready condo offers comfort, convenience and low-maintenance living. (id:45725)
2009 - 25 Holly Street
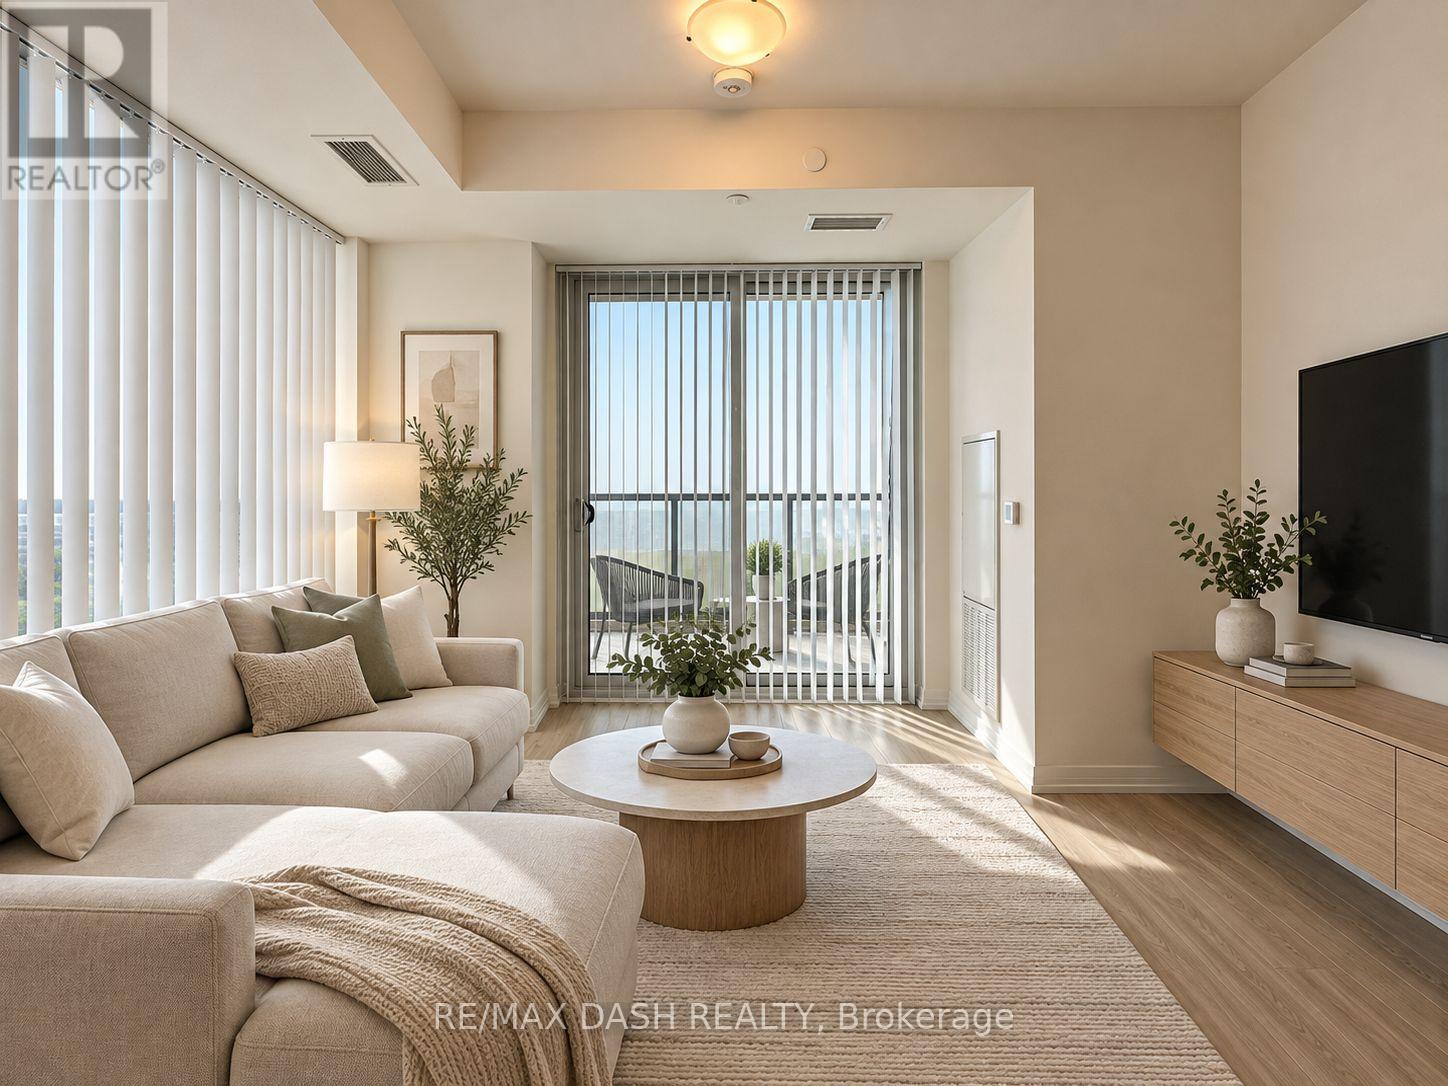
Toronto (Mount Pleasant West), Ontario
Bright and spacious 2-bedroom, 2-bathroom corner suite at 25 Holly Street, offering a functional open-concept layout and an expansive private terrace, perfect for outdoor entertaining. The generous living and dining area flows seamlessly into the kitchen, while both bedrooms are thoughtfully separated for added privacy. The primary bedroom features a private ensuite, and the second bedroom offers ample space and closet storage. Large windows provide plenty of natural light throughout. Conveniently located in the heart of Midtown Toronto, just steps to Yonge & Eglinton, TTC subway, shopping, restaurants, cafes, parks, and everyday conveniences. An excellent opportunity to enjoy comfortable urban living in a highly desirable neighbourhood! (id:45725)
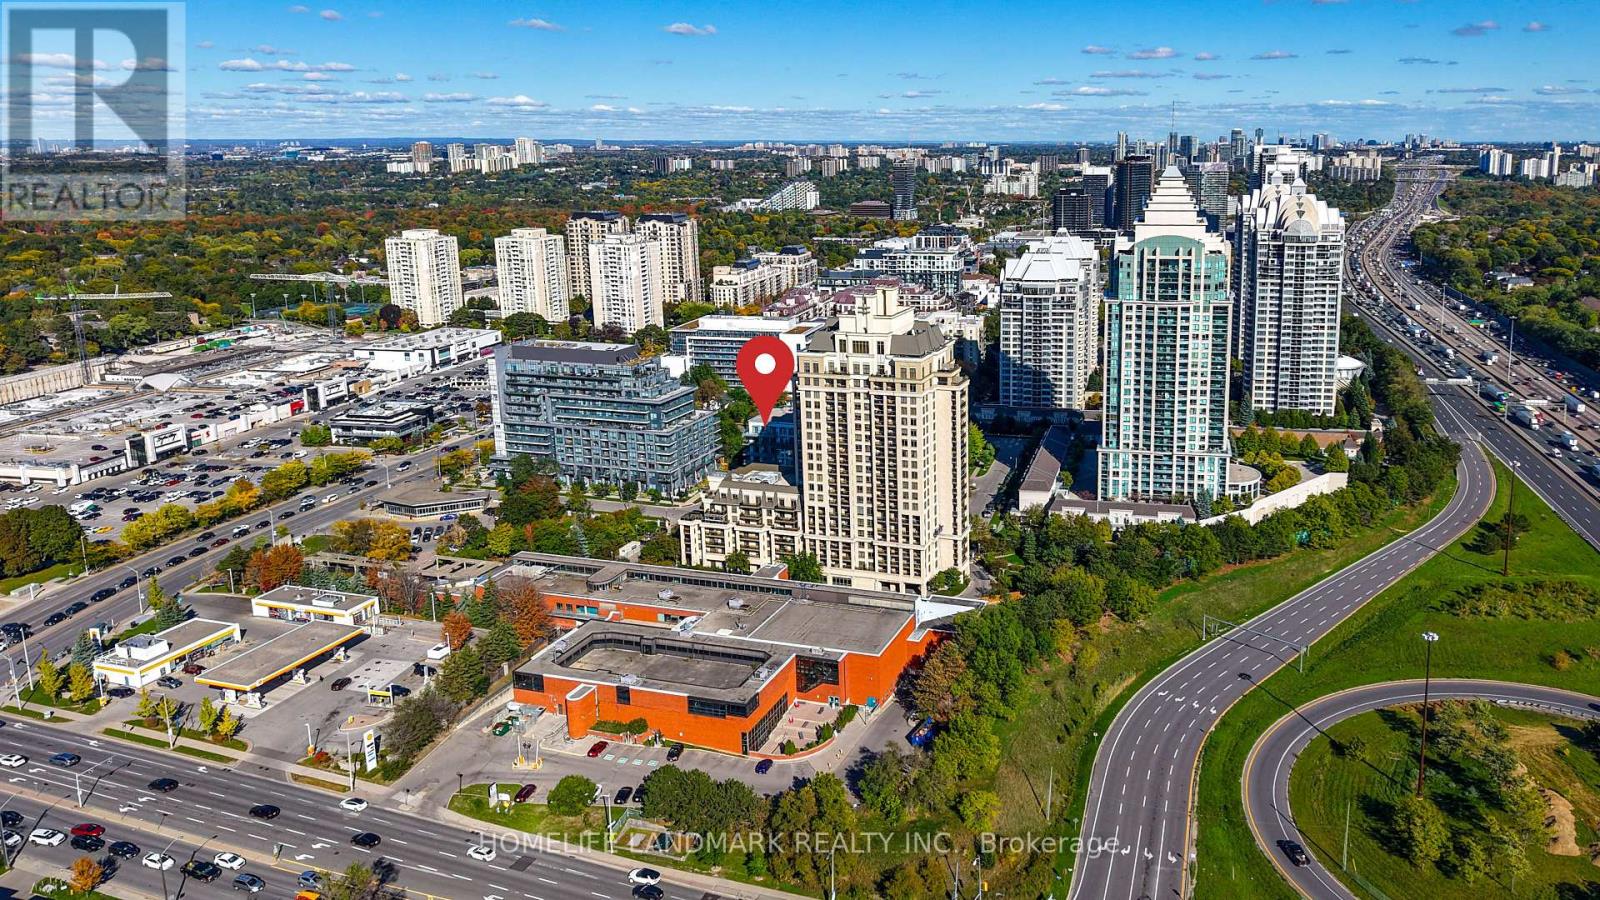
306 - 17 Kenaston Gardens
Toronto (Bayview Village), Ontario
Welcome to elevated urban living in this stunning 1+Den boutique condo, perfectly situated in the heart of the highly sought-after Bayview Village community. Featuring a south exposure with large balcony, very practical layout, 9 Foot Ceilings, modern kitchen with granite counter top, stainless steel appliances, vinyl flr throughout, ensuite laundry, and a sophisticated high-end feel, this exceptional residence offers the perfect blend of style, comfort, and convenience. Step outside and everything you need is right at your doorstep. Bayview Village Shops, restaurants, Loblaws, and everyday amenities are directly across the street, while the YMCA and*Bayview/Sheppard Subway Station are just steps away. With easy access to the 401, 404, and DVP, commuting throughout the city is effortless whether you're a professional seeking a stylish home, a couple looking for space and convenience, or someone who simply wants to experience the best of Bayview Village, this is more than a condo-it's the lifestyle you've been waiting for. Move in, settle in, and enjoy luxury living in one of the city's most connected communities! (id:45725)
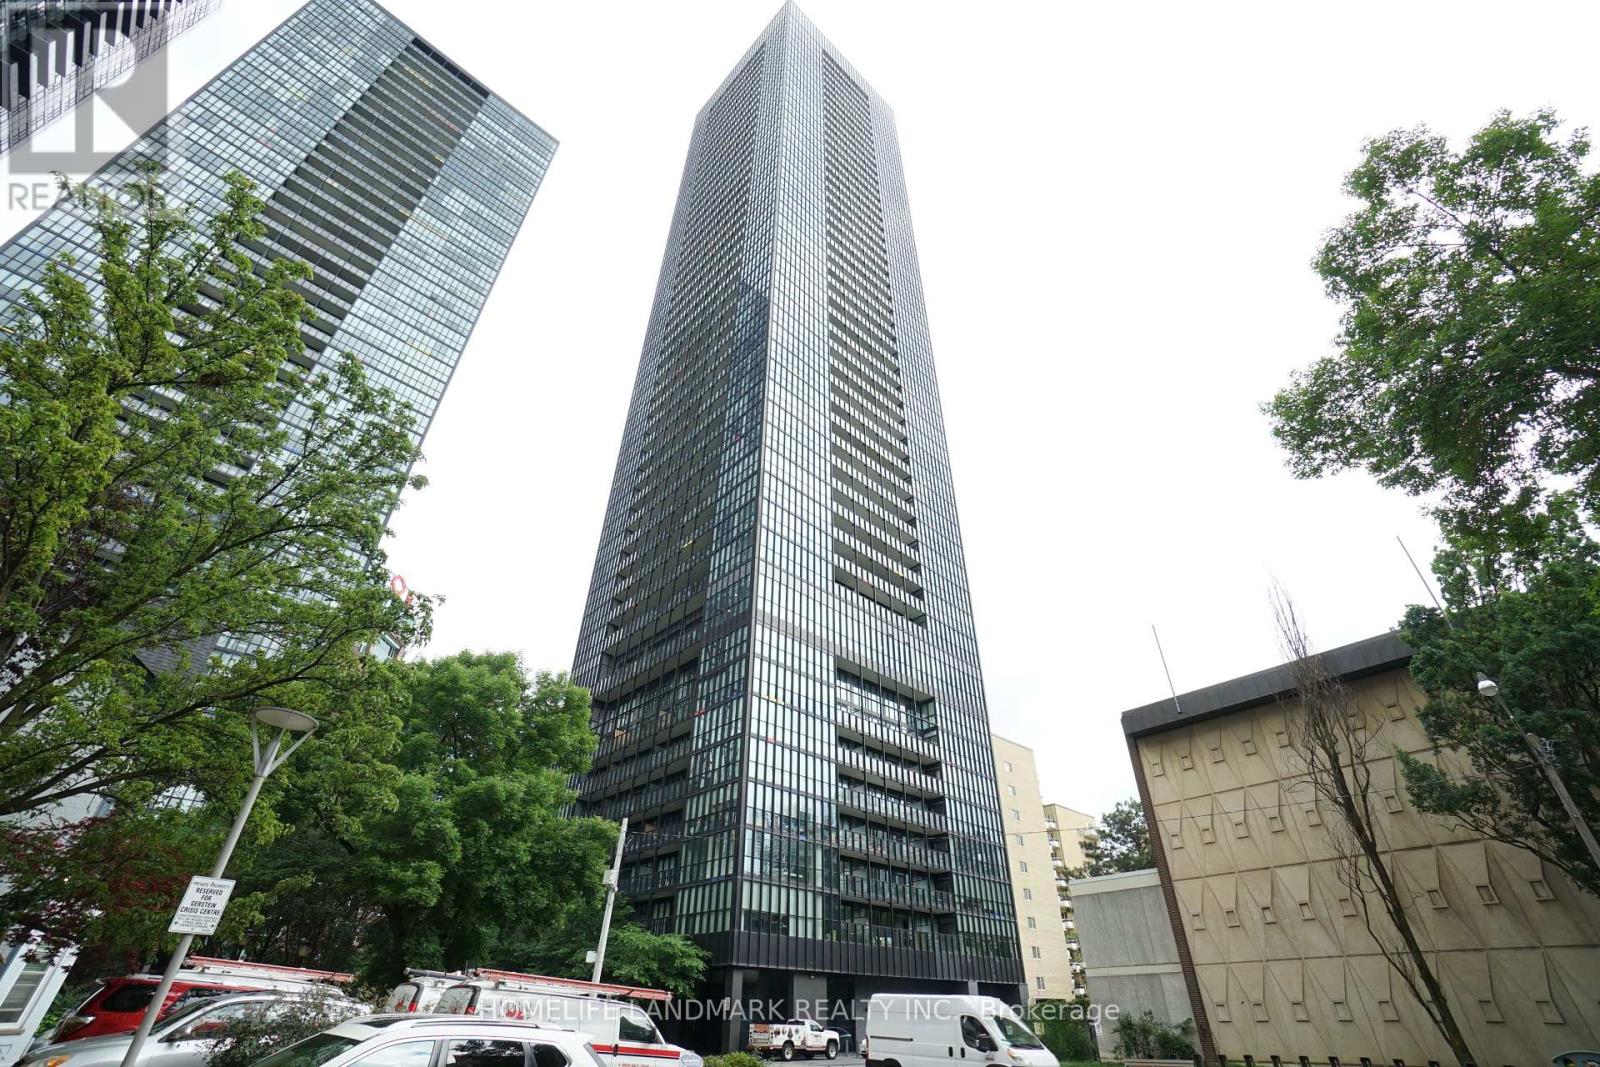
3510 - 101 Charles Street E
Toronto (Church-Yonge Corridor), Ontario
Welcome to X2 Condos, a highly sought-after luxury residence by Great Gulf in the heart of downtown Toronto! This newly and fully renovated, bright and spacious 2-bedroom, 2-bathroom corner suite features a desirable split-bedroom layout, 9-foot ceilings, and floor-to-ceiling windows showcasing stunning, unobstructed northeast city views. Modern open-concept kitchen with stainless steel appliances and centre island. Enjoy exceptional amenities including 24-hour concierge, pool, steam room, gym, yoga studio, party room, and guest suites. Steps to Yonge-Bloor subway, Yorkville, U of T, shopping, restaurants, and more. Partially furnished with one parking space included! Experience the best of downtown living! (id:45725)
60 Warner Avenue
Toronto (Victoria Village), Ontario
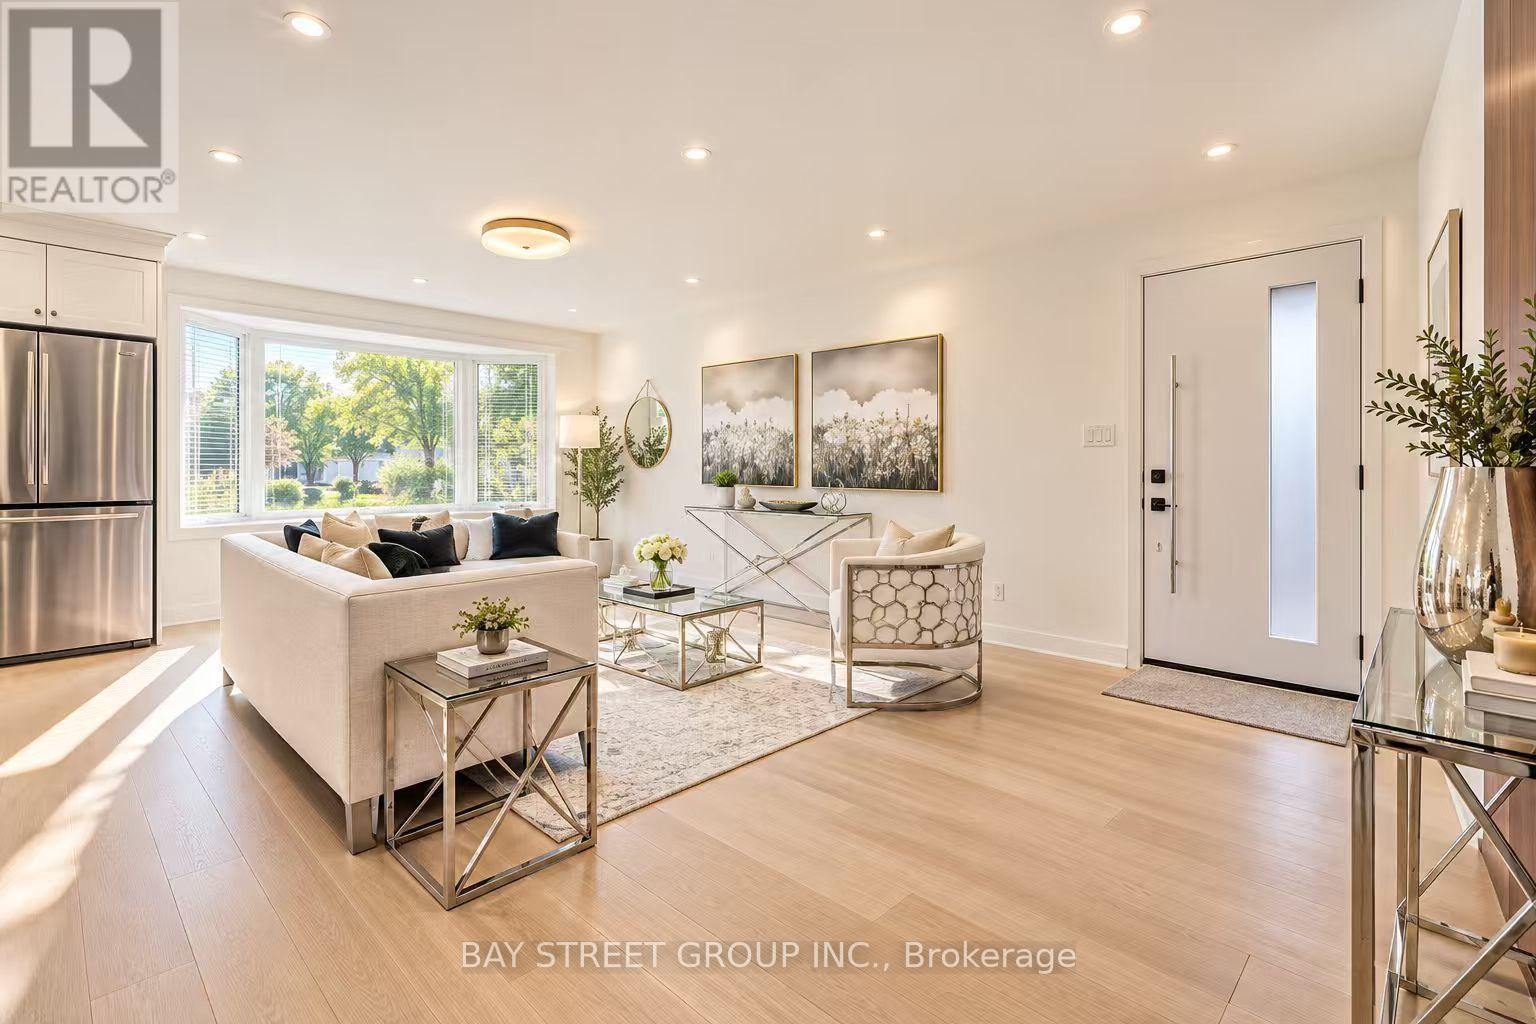
Exceptional Location in a highly sought-after neighborhood! Rare opportunity to own a beautifully upgraded home in a prime, highly convenient neighborhood Victoria Village. Gorgeous & Bright three bedroom Raised-bungalow features a professionally renovated main floor with significant upgrades and modern finishes throughout. Engineered Floor Throughout, Brand-new Front Entry Door and select Windows, Modern Light Fixtures & Pot Lights, Upgraded Washrooms with Smart Bidet Toilets. Open Concept Kitchen With Breakfast Area, Central Island, Backsplash, Elegant Cabinet, Brand-new Stainless Steel Appliances including an ice-making refrigerator, Range Hood, Stove, Dishwasher and a Water Purification System at main floor kitchen, Main floor Laundry Rough-in is available, further enhance the home value and appeal. Finished walkout Basement, Great Recreation Area for Family and Potential Rental Income. Long Driveway Without Sidewalk. Just a short walk to the Eglinton LRT, shopping, parks, schools, and quick access to major highway DVP/ Hwy 401. This home is not to be missed! (id:45725)
1401 - 83 Redpath Avenue
Toronto (Mount Pleasant West), Ontario
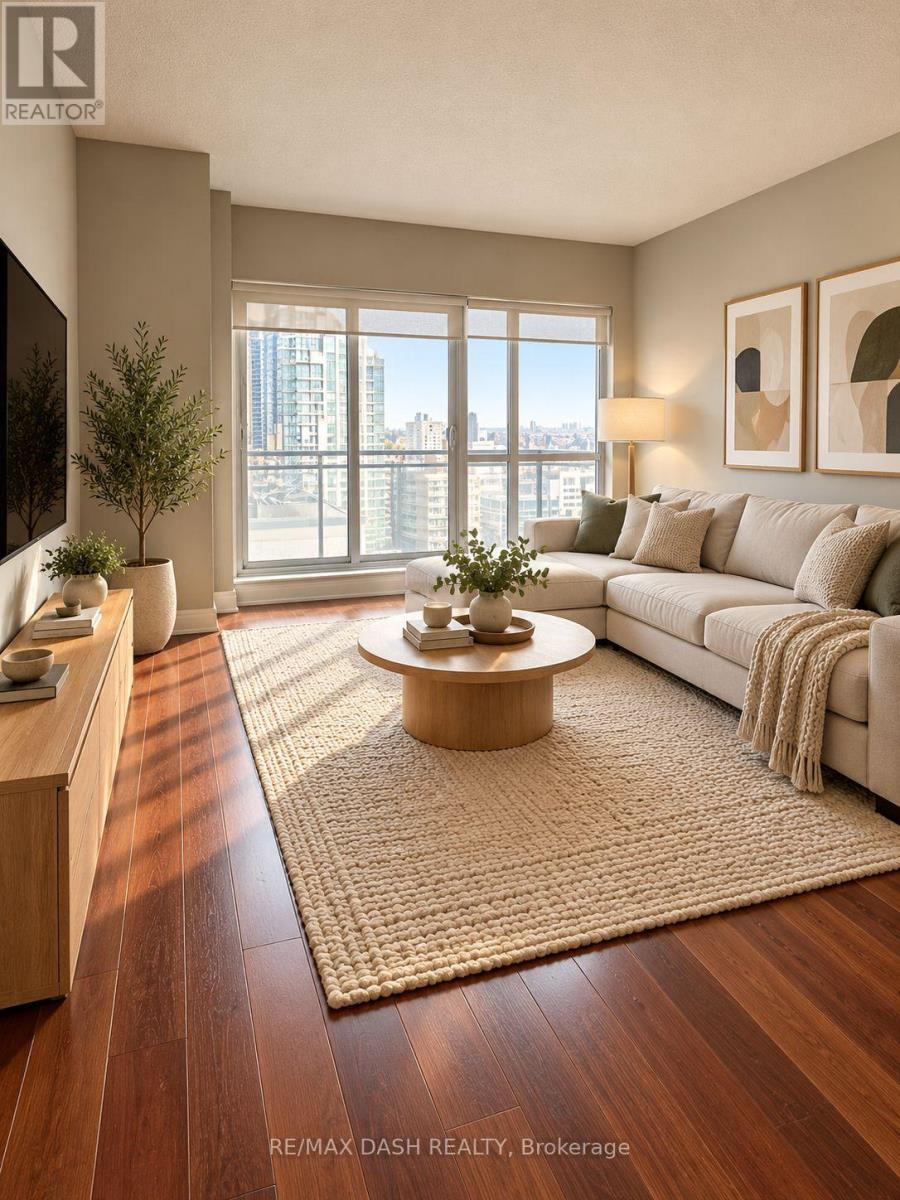
Bright And Spacious Unit On High Floor With Unobstructed View, High Ceilings, Large Balcony With 2 Walk-Outs, Includes Parking And Locker! Luxury Building With Hotel-Style Amenities Including Rooftop Gym And Event Room, Rooftop Deck With Hot Tub, Billiard Table And Lounge Areas, Main Floor Media Room, Yoga Studio, 2 Guest Suites And Chic Lobby With Very Helpful 24-Hour Concierge. Steps To Subway, Shops, Cafes, Restaurants And Parks!! (id:45725)
705 - 1000 King Street W
Toronto (Niagara), Ontario
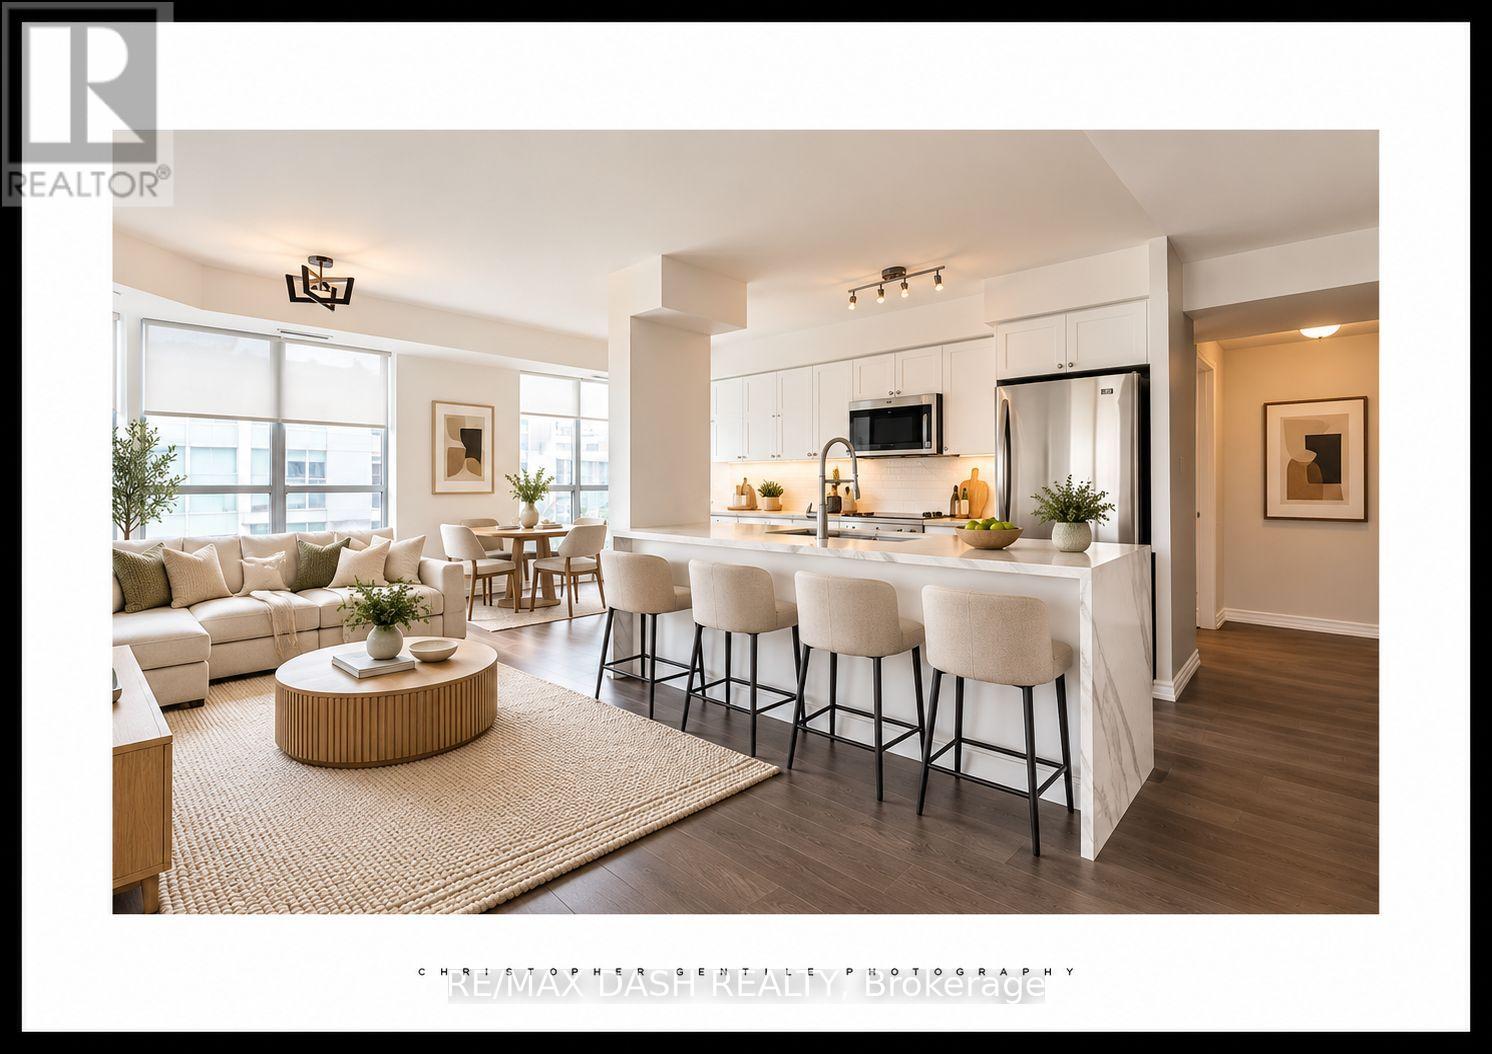
Sun Soaked North East Facing 2 Bedroom Corner Unit In Prime King West Location. Feels Super Spacious At Almost 1000 Sq Feet. Completely Renovated And Updated (2 Years Ago), Open Concept With Practical Split Plan Layout. Floor To Ceiling Windows And Big Balcony. Multiple Closets Including Master Bed Walk-In. Parking Spot Included. Great Amenities Including Gym And Party Room! (id:45725)
4 Fox Trail Drive
St. Catharines (Rykert/vansickle), Ontario
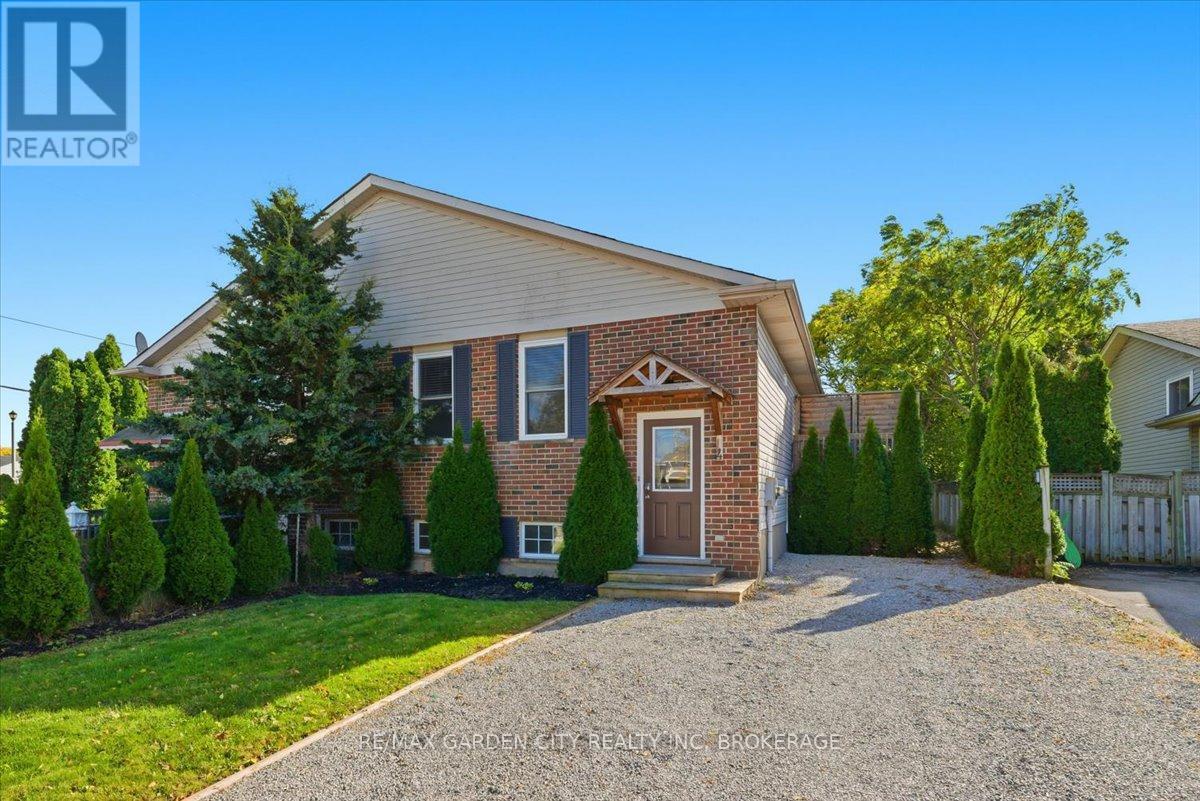
2 Homes in 1 - Live in one unit and rent out the other apartment - Lovely raised Bungalow semi nicely updated throughout. Situated on a Quiet cul-de-sac this home offers endless possibilities. The Main floor has been freshly painted open concept kitchen/living room and dinning room with kitchen island and patio doors to large patio perfect for BBQ's and watching the sunsets. There are 3 large bedrooms, 4pc updated bathroom and laundry. The completely Separate and independent 1 bedroom In-Law Apartment has great value for Multi-generational families with its large bright windows, high ceilings, newer White kitchen and full walk-up to the backyard and separate laundry. Walkable to great schools it's an ideal setting for families. This property is more than just a house it's a home you'll be proud to call your own. 3+1Bedrooms 2 full bathrooms, 2 full kitchens and 2 laundry rooms, separate walk-up from lower level. Owner Occupied property (id:45725)
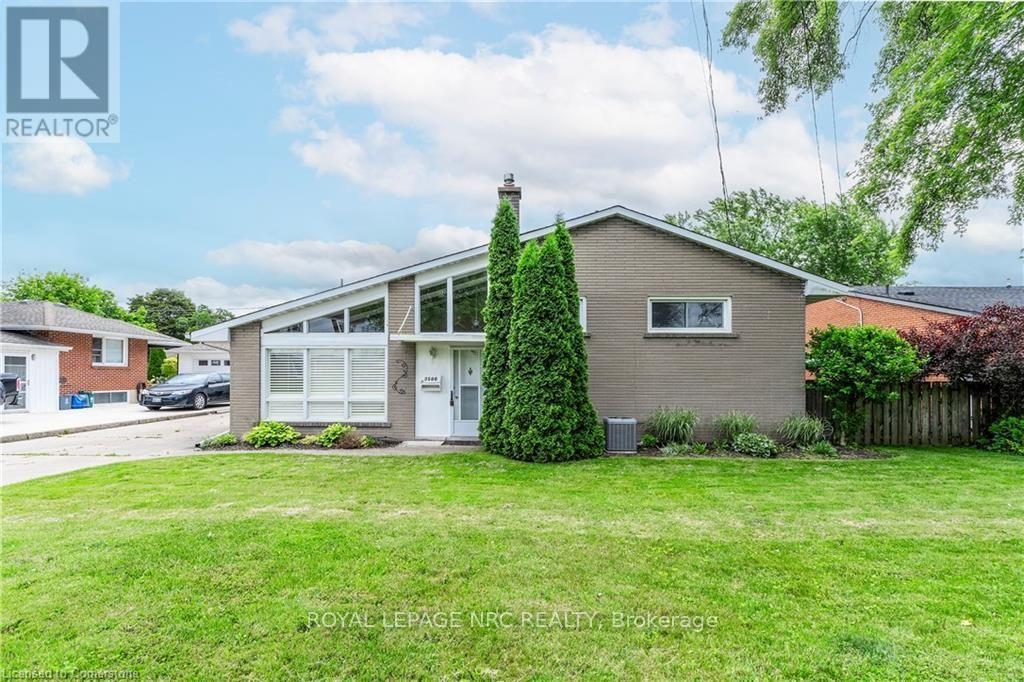
3500 Callan Street
Niagara Falls (Chippawa), Ontario
Amazing home in desirable 10+ neighborhood.Close to golf courses, the site of the new hospital, Chippawa Creek, Niagara River, biking and walking paths of course all conveniences and just minutes to the QEW. Concrete drive & walkway. 3 bed, 2 bath side split The main floor has a partial open concept perfect for entertaining family & friends. Kitchen with plenty of cupboards and a buffet counter w/even more storage. The main flr also offers a fantastic 4 season sunrm with plenty of windows and sun screens if it is just a little too hot. This is a perfect tranquil place to enjoy your morning coffee or evening wine. Upstairs are the 3 good sized bedrooms and a 3 pce bath. Finished lower level w/large family Rm w/gas FP and another 3 pce bath plus storage . This home offers a large back yard , it offers a lg concrete patio off the sun rm. There is a large shed for storage with power and best of all a 10 x 10 heated man cave,workshop. Never be cold with two furnaces one for the home and one for the garage and sun room.Tenant provides credit report, employment letter,references and rental application.Immediate possession. Current tenant leaving end of november (id:45725)
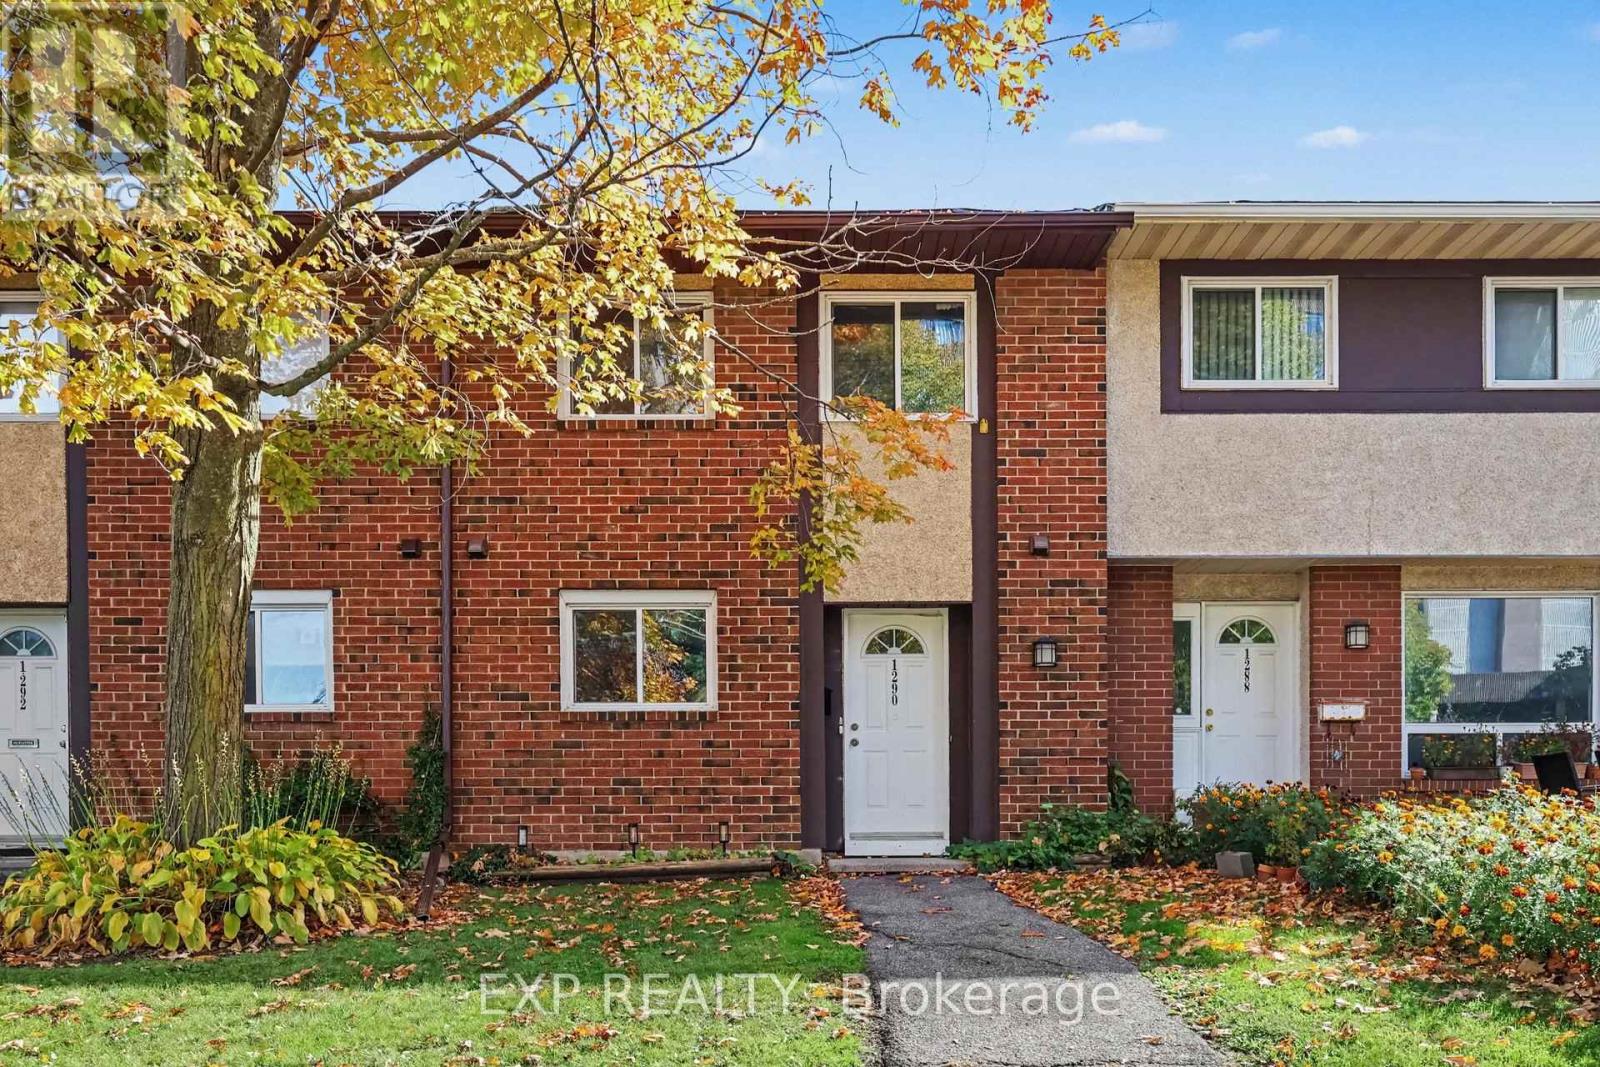
1290 Cahill Drive
Ottawa, Ontario
Comfort, convenience and a backyard of your own in South Keys! This three-bedroom, 1.5-bath condo townhome at 1290 Cahill Drive features hardwood floors throughout and fresh paint throughout. Three bedrooms give you room for family, guests or a home office, while the main-floor powder room adds everyday convenience. Step outside to a fenced backyard with space to relax and enjoy your morning coffee, plus a shed for extra storage. This home already comes with one parking spot, but you can rent a second one for $30 a month. Nearby shopping, transit, schools and parks make everyday errands and outings easy. Whether you're stepping into homeownership or looking for a manageable space to call your own, this townhome is well worth a look. (id:45725)
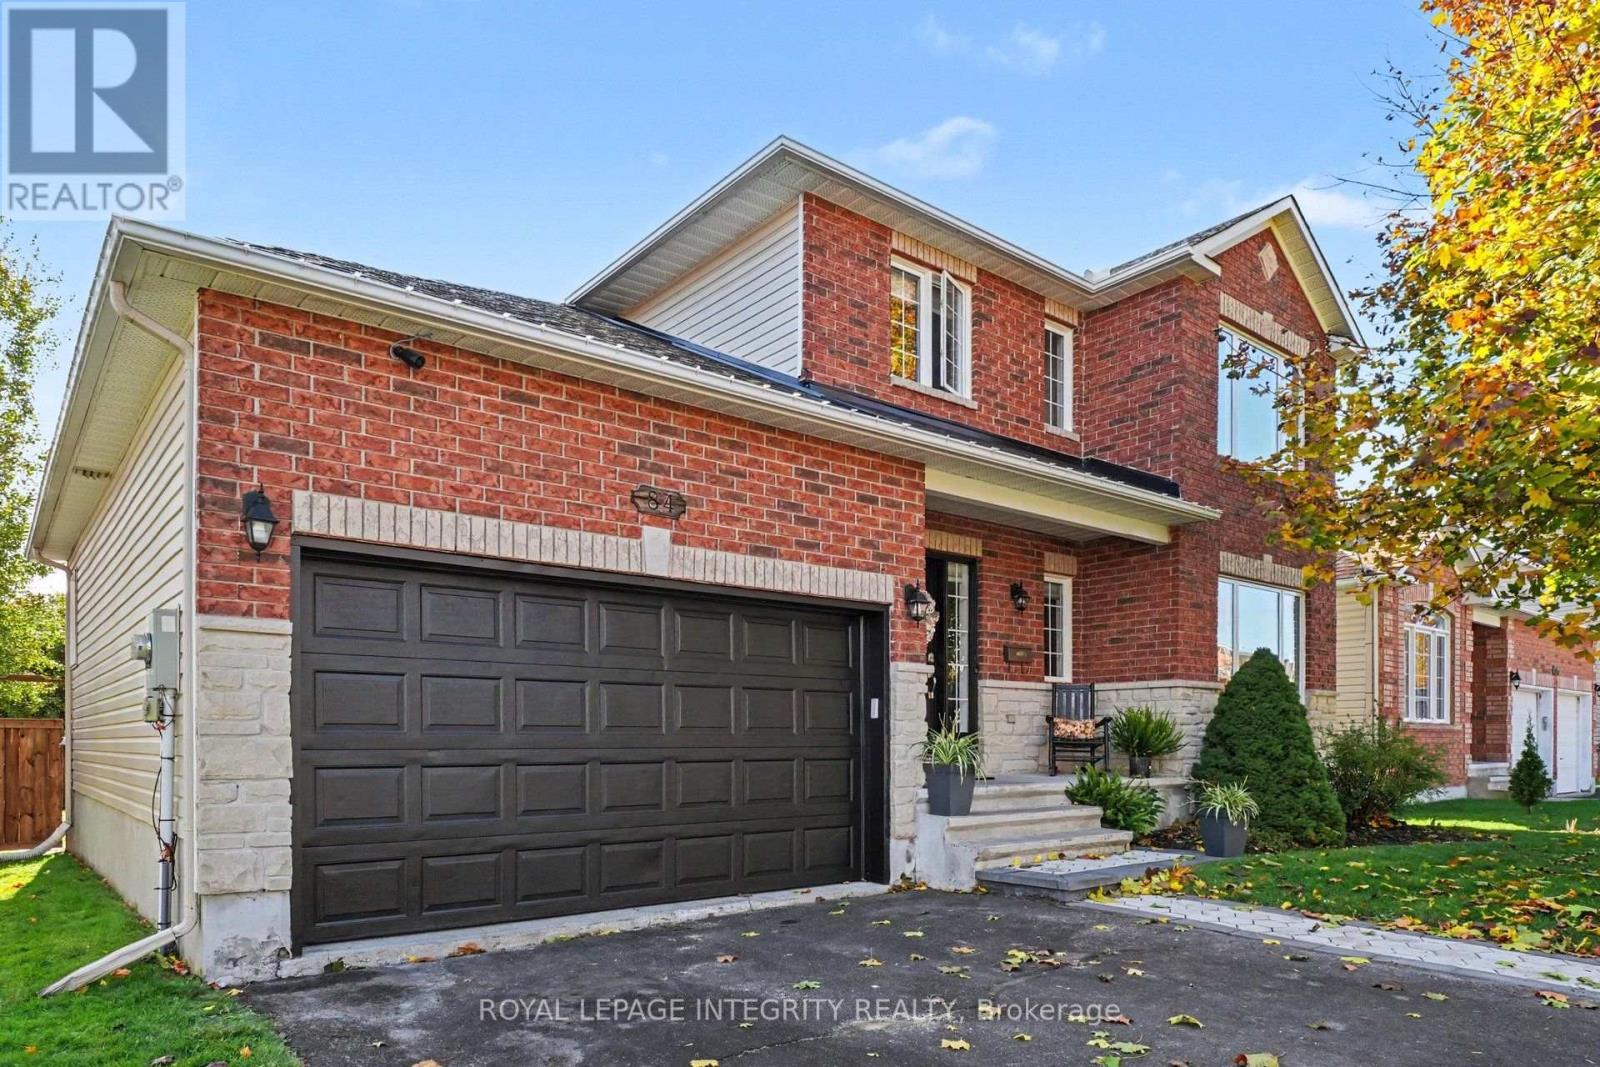
84 Lamadeleine Boulevard
Russell, Ontario
Welcome to 84 Lamadeleine Boulevard, a beautifully maintained 2-story family home built in 2004 in a sought-after, family-friendly neighbourhood. This turn-key property offers extensive recent updates both inside and out. The main level features hardwood flooring throughout, brightened by large front windows replaced in 2022. At the heart of the home is a spacious kitchen equipped with a walk-in pantry, generous cabinet space, and ceramic flooring. Unwind in the living room around the cozy gas fireplace, or enjoy the convenience of a main-floor laundry room and partial bath. Upstairs, upgraded berber carpeting on the staircase leads to hardwood flooring across 3 sizable bedrooms. The primary retreat includes his & hers walk-in closets and a cheater door to the 4-piece main bathroom, complete with a separate stand-up shower. The recently remodeled basement (2024) provides flexible living space, featuring a large rec room, plentiful storage and extra full bath. Step outside into a private, fully enclosed backyard featuring a new fence (2024/2026) and updated landscaping (2023/2024). Entertaining is easy on the resurfaced deck (2026) with natural gas BBQ hookup, surrounded by mature trees and an above-ground pool. New Furnace & Central A/C (2022). Amazing location. Close to multiple parks & splash pad, Embrun Community Hub (events, softball, pickball/tennis, free skating), New York Central Recreational/Central Fitness Trail. Walking distance to both elementary and high schools. 5 min drive to multiple grocery stores, restaurants, pharmacy & local businesses. 15 min bike or 5 min drive to Townships upgraded fitness centre-indoor fields, courts, hockey rinks & Track. Be sure to check out the 3D walkthrough! (id:45725)
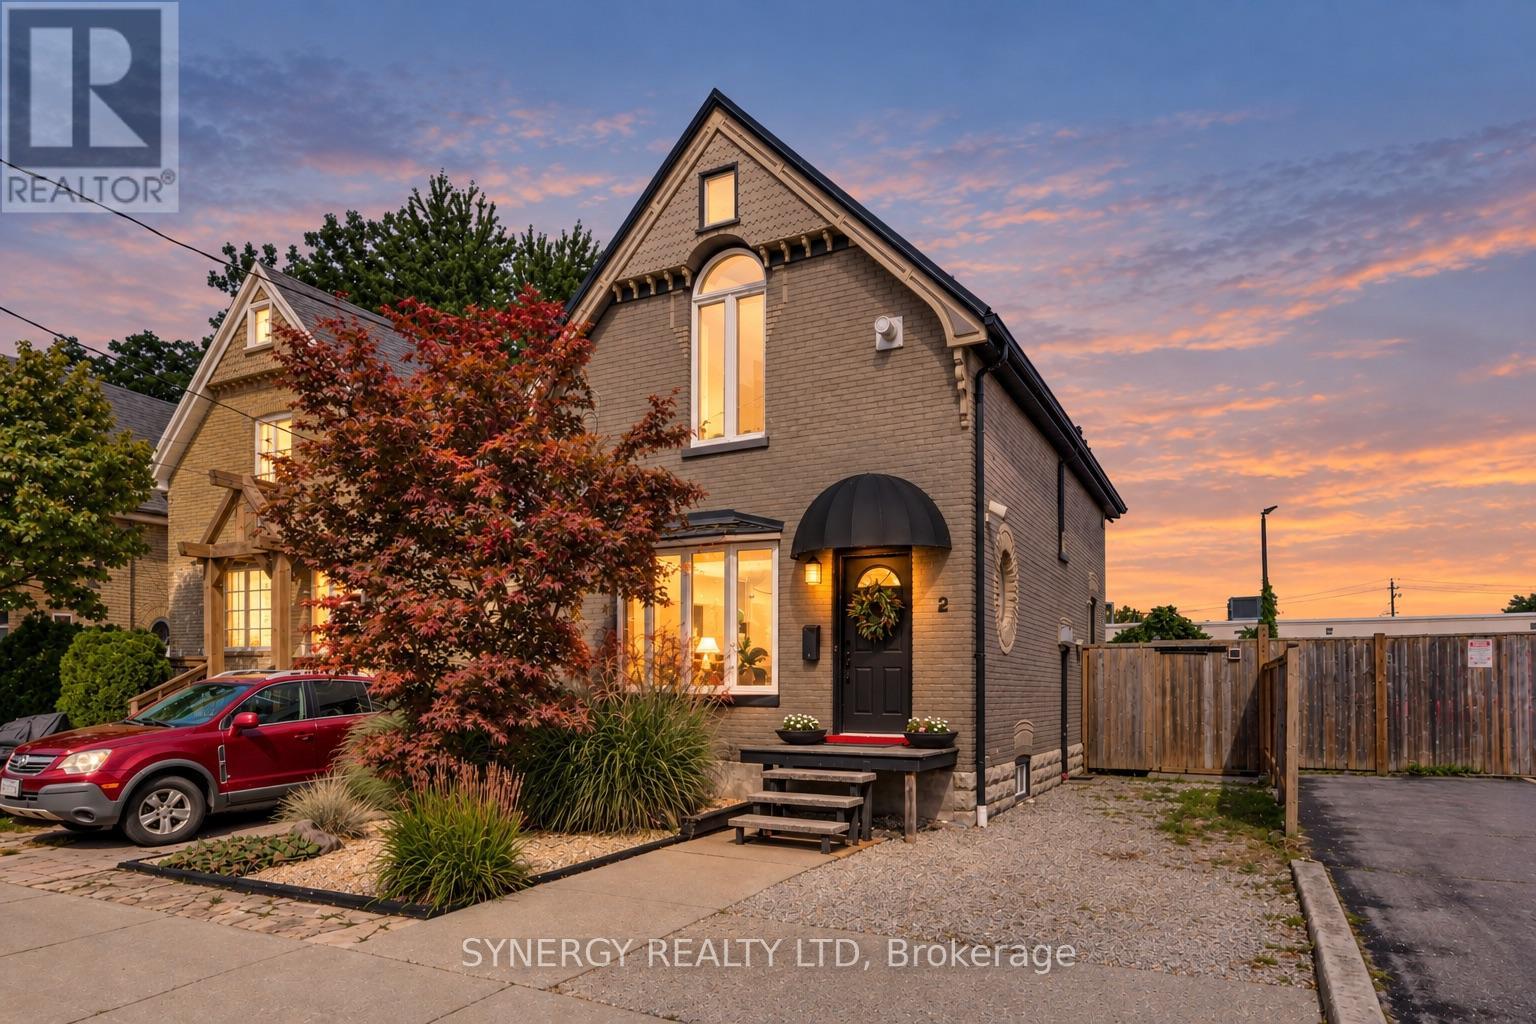
2 Erie Avenue
London South (South D), Ontario
Welcome to 2 Erie Avenue, a charming early 1900s home located on the edge of Wortley Village and just a short walk to the beautiful Coves. This three-bedroom, one-bathroom home blends modern updates with the character of its original era. The bright, open-concept kitchen and living room create a comfortable and functional space for everyday living and entertaining, featuring beautiful cabinetry and stainless steel appliances. This home has been thoughtfully updated while preserving some of its early 1900s character, including a couple of original decorative and stained glass windows that add warmth and appeal.Step outside onto your spacious deck and enjoy a fenced yard with virtually maintenance-free landscaping and a convenient garden shed. Take an easy two minute walk down Erie Ave to the Coves, which offer walking trails, ponds, birdwatching, and the beauty of nature literally outside your door. Additional updates include a metal roof, furnace, central air, breaker panel, and security system.Ideally located close to schools, restaurants, shopping, hospitals, downtown, and so much more! What a wonderful opportunity to enjoy the charm of an older home with the comforts of thoughtful modern updates. Book your private showing today! (id:45725)
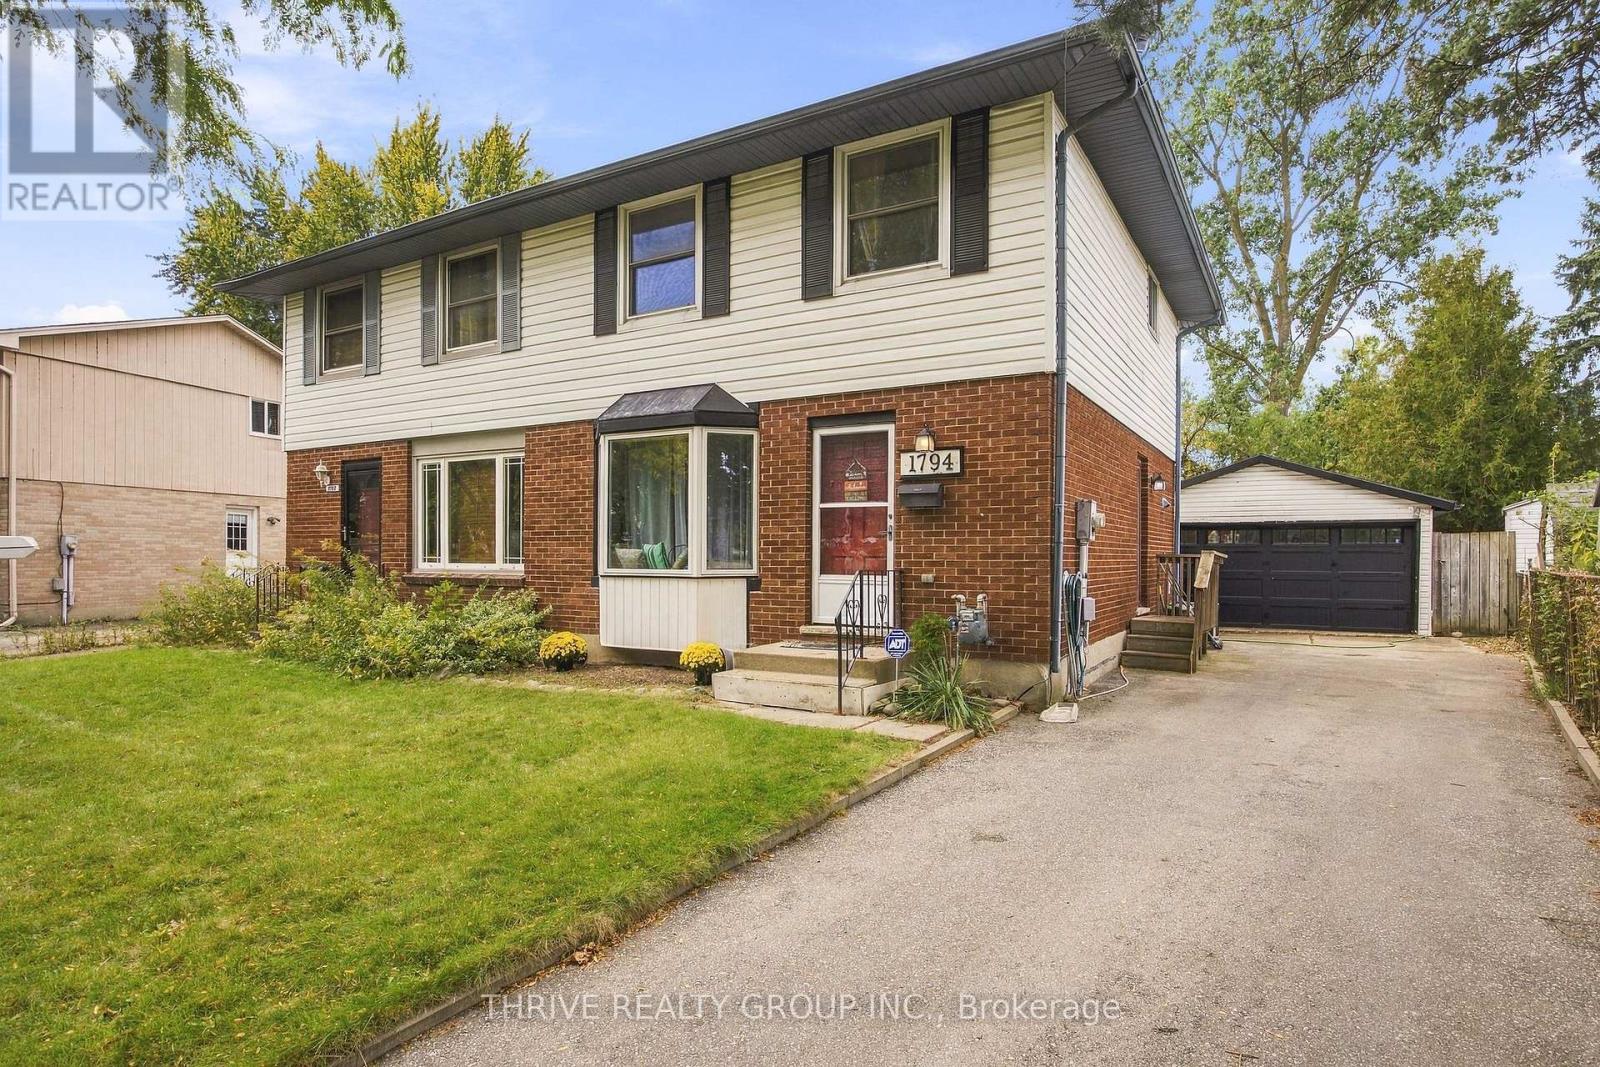
1794 Culver Drive
London East (East H), Ontario
Car enthusiasts/hobbyists take note ... this great property has a large 20 x 22' detached garage with hydro and rough in for heating! You won't find many semi-detached homes with a garage like this. The pie shaped lot is larger than average as well ... approx. 30 X 144 X 48 X 127'. The spacious open layout main floor has a 3 season sunroom addition that overlooks the private backyard. While the kitchen is older, it offers great workspace and is open to the dining area. Three bedrooms on the second floor ... at 13.5 x 11.7' the primary bedroom offers the room for a nice bedroom suite. More living space in the basement with rec-room and 2 piece bathroom. Roof shingles replaced in 2021, as well as resurfacing of the long driveway. Forced air gas furnace approx. 2016. This lovely home is located conveniently to lots of shopping, restaurants, schools, Culver Park is just down the street, as well as public transportation routes with easy commute to Fanshawe College. Lots of great features with this home, early possession available, and easy to arrange your viewing! (id:45725)
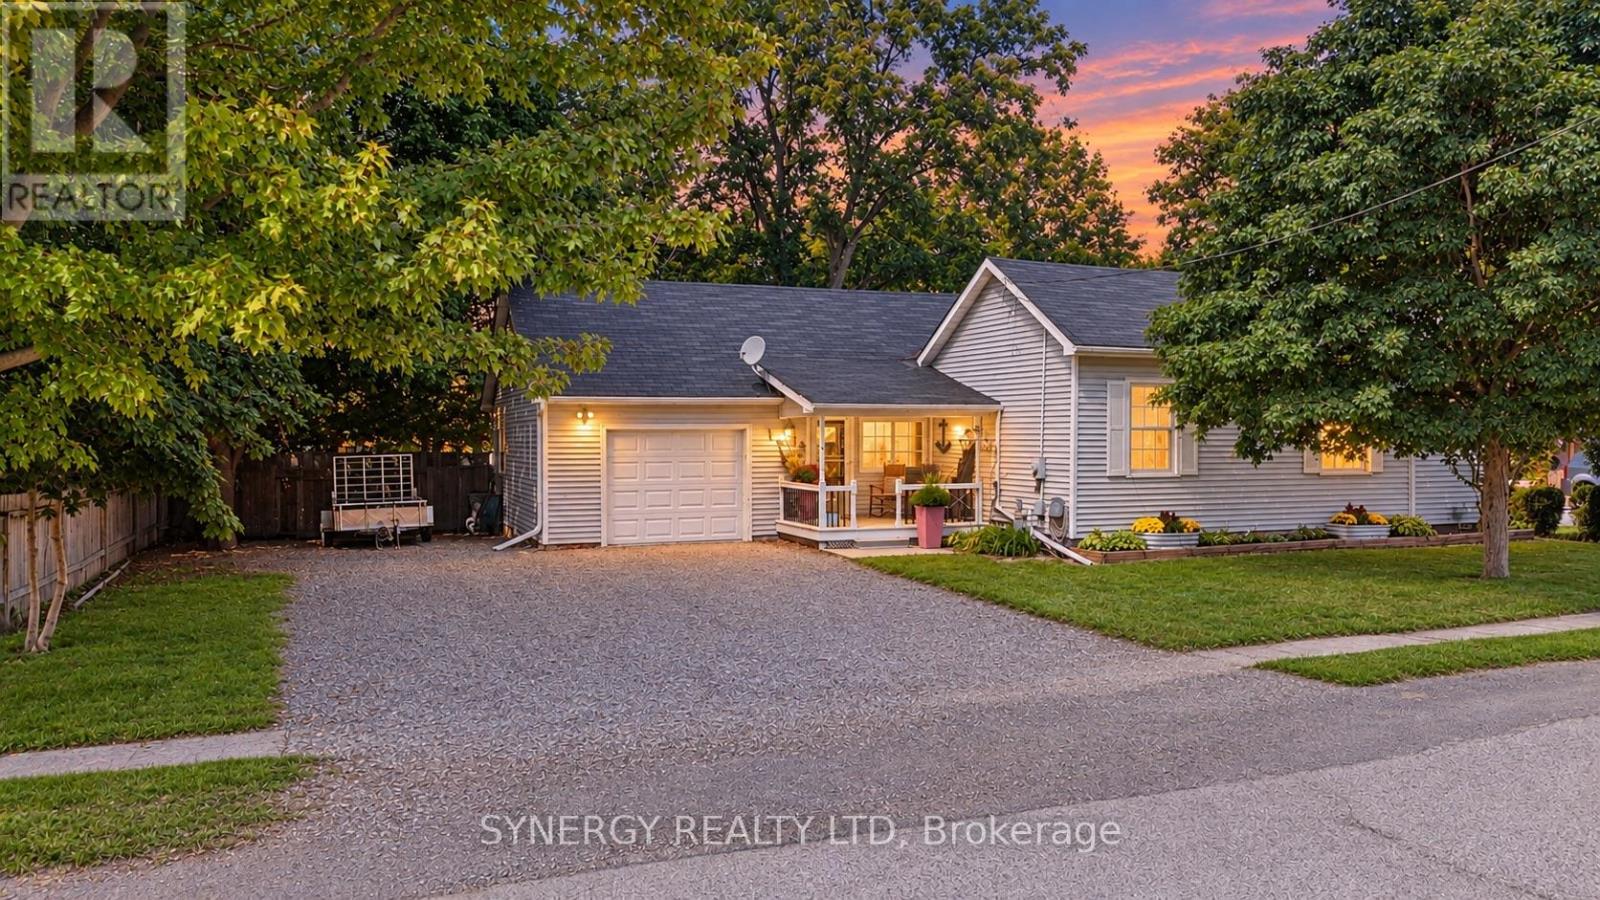
43 Canaan Street
Strathroy-Caradoc (Se), Ontario
Welcome to 43 Canaan St., a "bigger than it looks" bungalow that offers incredible value, surprising space, and a fantastic central location. It is located within a short walking distance of amenities like local shopping, the library, restaurants, and sports facilities. It looks sweet and cozy from the curb, but head inside to discover a layout that is much larger than it appears from the street. The home features an open-concept kitchen and living room, three bedrooms; one being a massive primary bedroom, a 4-piece bathroom, and a large family room perfect for movie nights and entertaining. Enjoy the convenience of an attached garage and lots of parking space in your private drive. Many of the big items have been replaced like furnace and central air in 2018, shingles(front portion) and most windows have already been updated. Step outside into your own private oasis featuring a large, fully fenced private backyard with beautiful mature trees that offer a peaceful retreat for weekend BBQs, pets, or children to play. Book your private showing today! (id:45725)
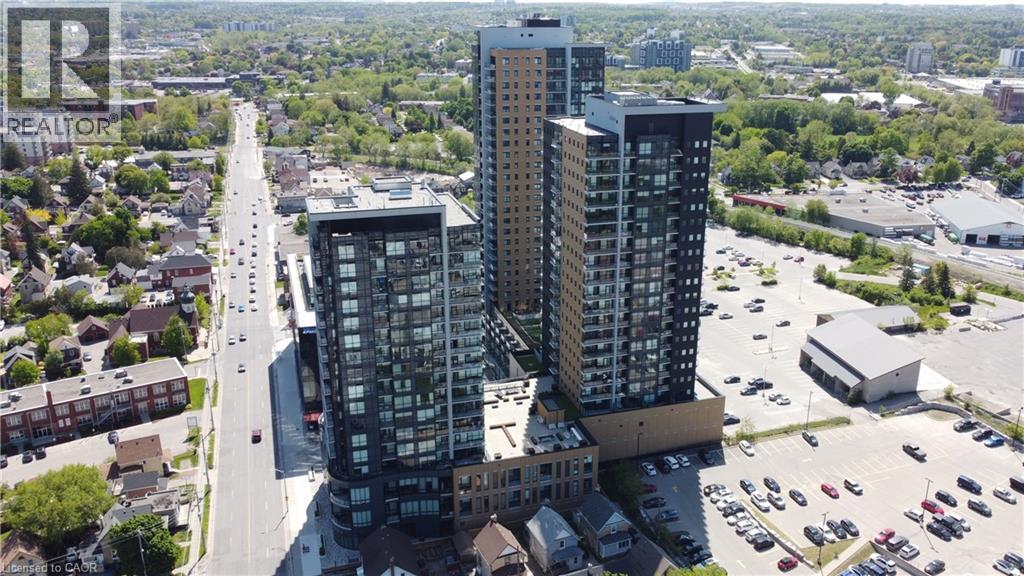
104 Garment Street Unit# 603
Kitchener, Ontario
Welcome to Garment Condos! This beautiful and spacious one-bedroom condo is available for rent and includes an underground parking space. The modern unit features numerous upgrades, including KitchenAid appliances, quartz countertops, upgraded kitchen cabinetry, in-unit laundry and high-speed internet. Located in the heart of Kitchener, next to KPMG, School of Pharmacy, Communitech, D2 Learn, close to Google, best city restaurants and bars, across from Victoria Park offers amazing living experience with top amenities such are roof top, media room, gym, party room and much more. No smoking, no pets. A/C, Heat, Water, Parking, Internet included. Tenant pays hydro and insurance. Letter of employment, 2 pay stubs, good credit and rental application required. (id:45725)
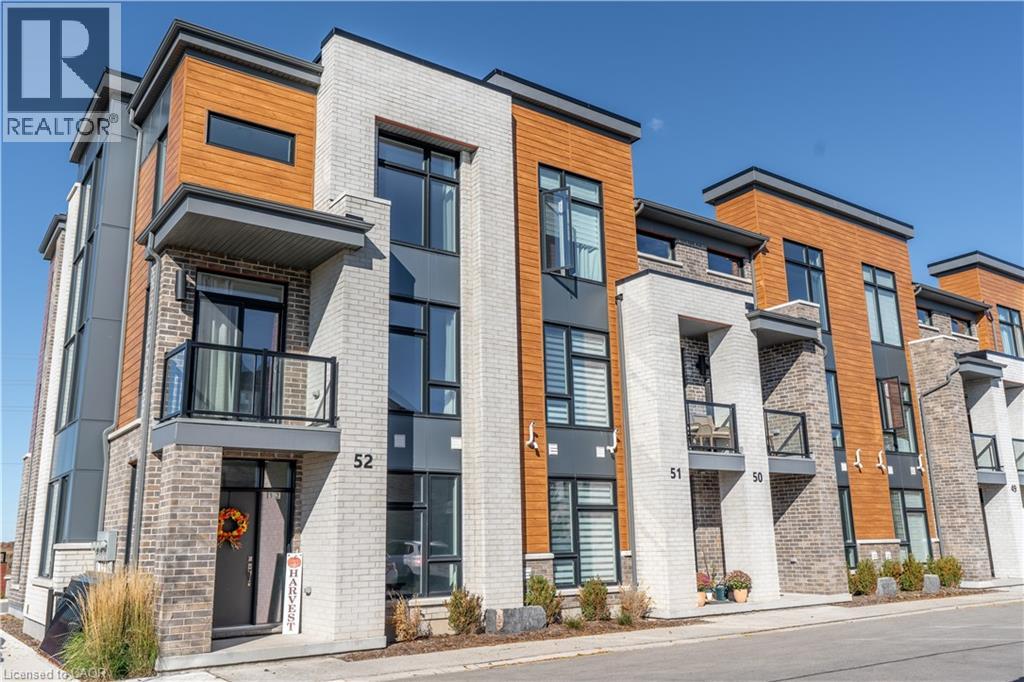
271 Grey Silo Road Unit# 52
Waterloo, Ontario
OPEN HOUSE SATURDAY, OCT 24TH 12-2 PM. Welcome to effortless modern living at Unit 52 - 271 Grey Silo Road, a beautifully appointed 1,981-square-foot, three-storey end unit townhouse in Waterloo’s highly sought-after Carriage Crossing neighbourhood. Overlooking the communal green space, this unit is set apart from the rest with no rear facing units behind it. Perfectly suited for growing families or professionals, this bright and versatile home features four bedrooms, including a flexible main-floor bedroom or home office complete with its own full en-suite bathroom. Step into the stunning modern kitchen, where sleek quartz countertops seamlessly flow into a bright dining area with abundant room for a large gathering table. This open-concept design naturally extends into a remarkably spacious living room, creating the perfect environment for effortless entertaining and everyday comfort. The upper level serves as a private retreat hosting three generously sized bedrooms—highlighted by a primary suite with an en-suite—alongside the ultimate convenience of top-floor laundry. Designed for a turn-key lifestyle, the property offers a two private balconies, a spacious double-car garage, and completely maintenance-free living with the condo corporation handling all seasonal lawn care and snow removal. Nestled just minutes from RIM Park, Snyder’s Flats, and the scenic trails along the Grand River, this exceptionally quiet and bicycle-friendly location perfectly balances nature with the everyday convenience of nearby shopping and schools. (id:45725)
40 W Lancaster Street W
Kitchener, Ontario
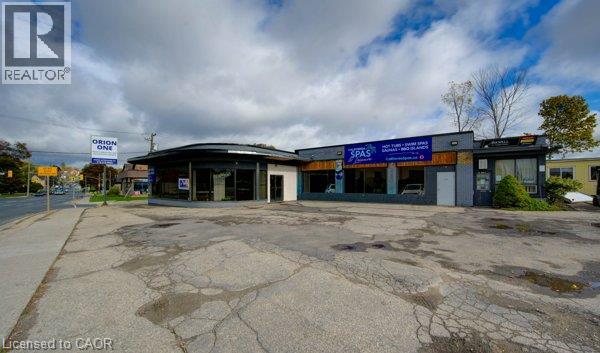
Perfectly-located M2 Zoning commercial property on highly visible Lancaster St W, one of Kitchener’s key arterial corridors connecting Downtown Kitchener, Bridgeport, and surrounding commercial districts. This multi-tenant commercial building has historically supported showroom, retail, service, and light industrial uses, offering excellent flexibility for a wide range of business operations. The property features strong street presence, excellent exposure, and consistent traffic flow, making it an ideal candidate for automotive-related uses, including car dealerships, specialty auto sales and could fit 60-70 veihicles total, or showroom-based businesses. The site configuration and frontage lend themselves well to vehicle display, customer parking, and easy ingress/egress, a rare combination along a corridor of this calibre. With two drive in doors and multiple man doors, the building offers adaptable interior layouts suitable for showroom space, offices, and back-of-house operations. The surrounding area is a well-established commercial node with ongoing reinvestment and redevelopment activity, enhancing long-term value and exposure. Ideal for owner-users, investors, or automotive operators seeking a prime location with high visibility, flexible usage potential, and proximity to major transportation routes. (id:45725)
202 - 2 Mowat Avenue
Kingston (Central City West), Ontario
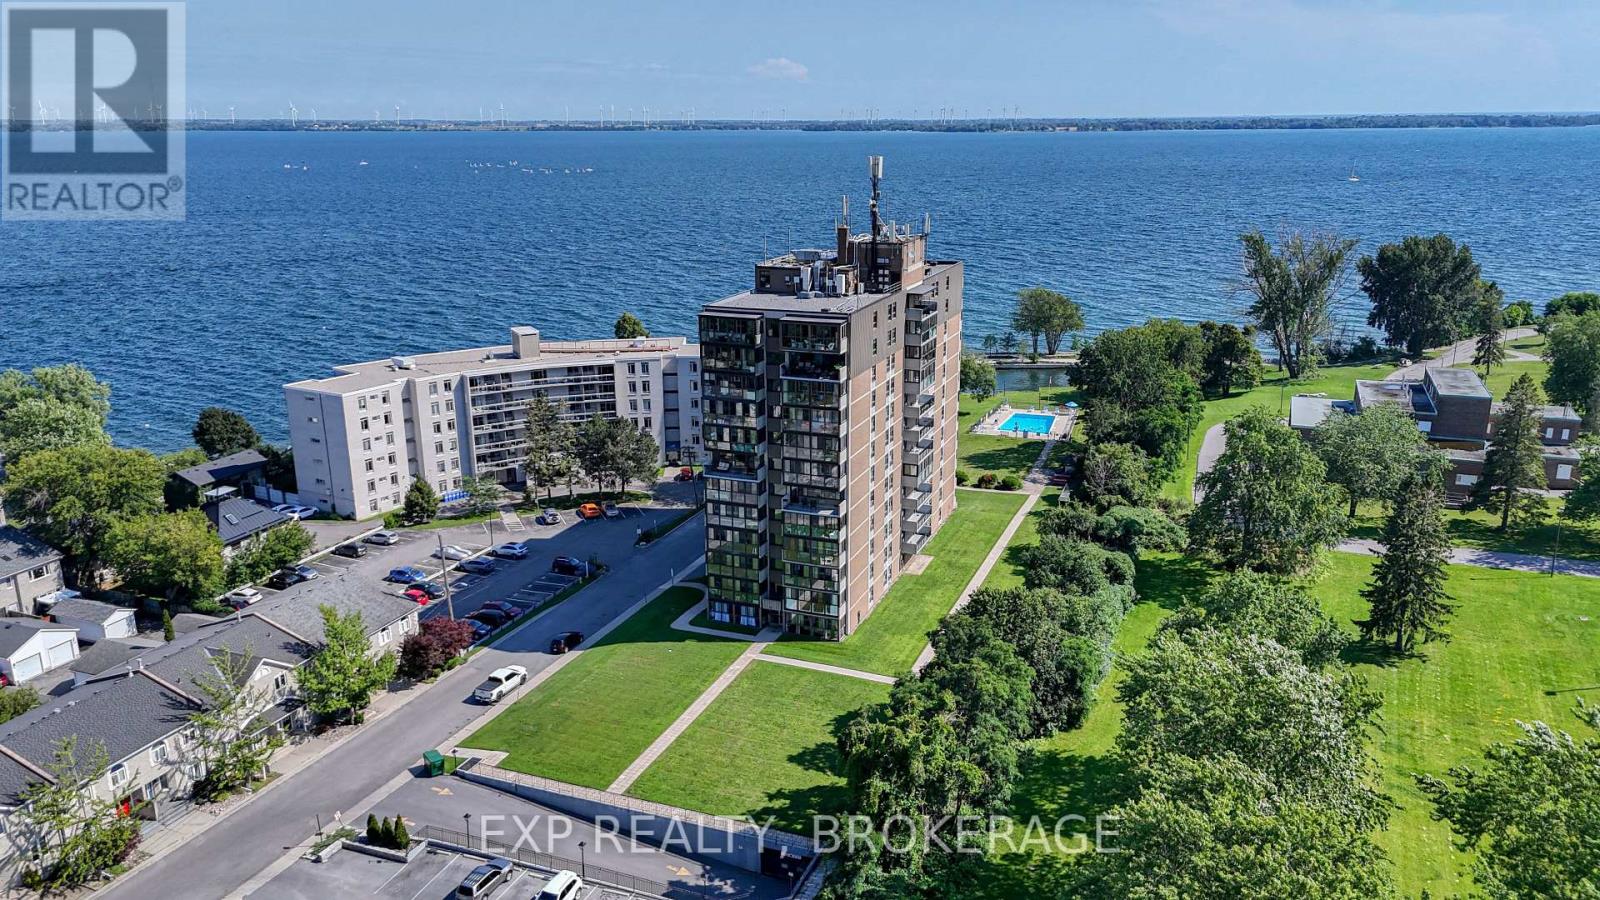
Welcome to Unit 202 at 2 Mowat Avenue, a beautifully refreshed 2-bedroom, 2-bathroom condo in Kingston's sought-after Portsmouth Harbour area. What sets this unit apart is its unique open concept kitchen and living room layout, creating an inviting space with an easy flow for everyday living and entertaining. Just off the living room, the bright 3-season sunroom offers a comfortable sitting area and a peaceful place to enjoy your morning coffee or unwind. The primary bedroom features a walk-in closet and beautiful ensuite, while the second bedroom and full bathroom offer flexibility for guests, a home office, a roommate, or additional living space. Enjoy the convenience of building amenities including a pool, gym, sauna, and party room. The location is equally impressive, with Lake Ontario and the Kingston waterfront lifestyle right outside your door. Portsmouth Olympic Harbour offers peaceful waterfront walking paths, with routes extending toward Lake Ontario Park. Students and young professionals will appreciate being within walking distance of St. Lawrence College and Queen's University, while downtown Kingston and Kingston General Hospital are also close by. Whether you are a first-time buyer, young couple, student, or downsizer, Unit 202 offers an appealing combination of comfort, convenience, and lifestyle in one of Kingston's desirable waterfront areas. This is an opportunity to enjoy modern condo living while staying close to the heart of the city. (id:45725)
26 Carruthers Drive
Clarington (Bowmanville), Ontario
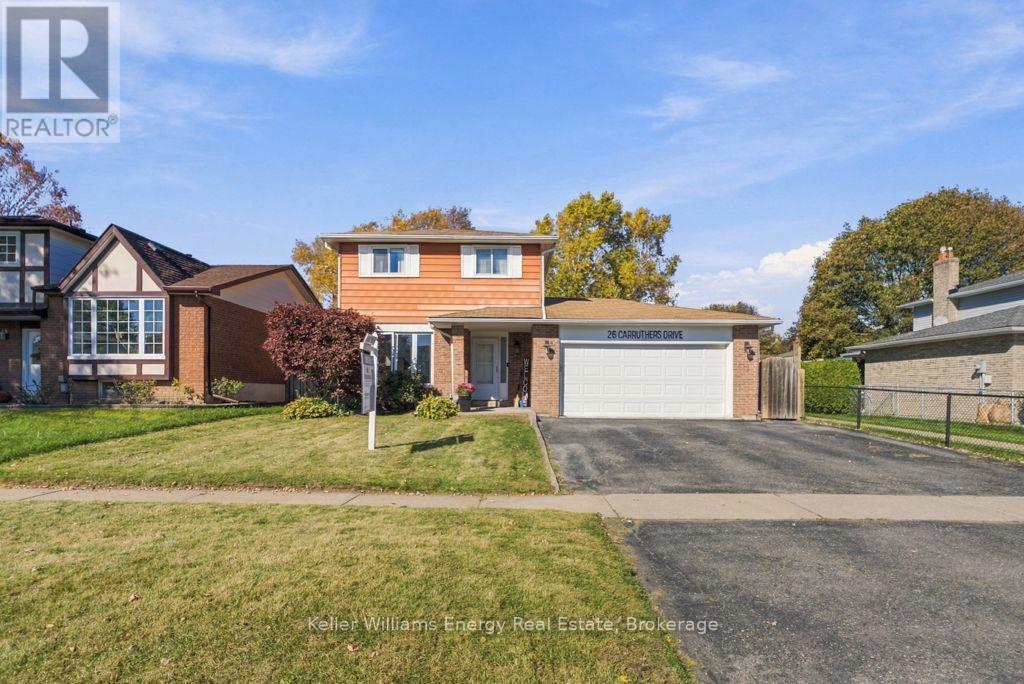
Welcome To 26 Carruthers Drive - A Fantastic 3+1 Bedroom, 2-Storey Family Home On A Quiet Street In A Desirable, Mature Bowmanville Neighbourhood. The Bright Main Floor Features Laminate Flooring, A Combined Living And Dining Area With Pot Lights, A Cozy Electric Fireplace And A Sliding Door Walkout To The Backyard, Plus A Functional Kitchen With Fridge, Stove, Dishwasher And Built-In Microwave, And A Convenient Main-Floor Powder Room. Upstairs You'll Find A Large Primary Bedroom With Two Closets, A Spacious Second Bedroom, A Third Bedroom That's Perfect For A Nursery Or Home Office, And A Full Bathroom. The Basement Is Partially Finished, Offering An Additional Bedroom And Ready For Your Personal Touch. Outside, Enjoy The Fenced Backyard With Deck And Hot Tub, And The Double Car Garage With Opener. Updates Include A/C (2025), Furnace (2020), Windows (2015), Back Deck (2015) And Roof (2013), Along With A 200 Amp Panel, Central Air And Central Vac. Close To The 401, Schools, Parks, Conservation Area, Transit And Everyday Amenities. Just Move In! (id:45725)
107 Stephenson Way
Minto, Ontario
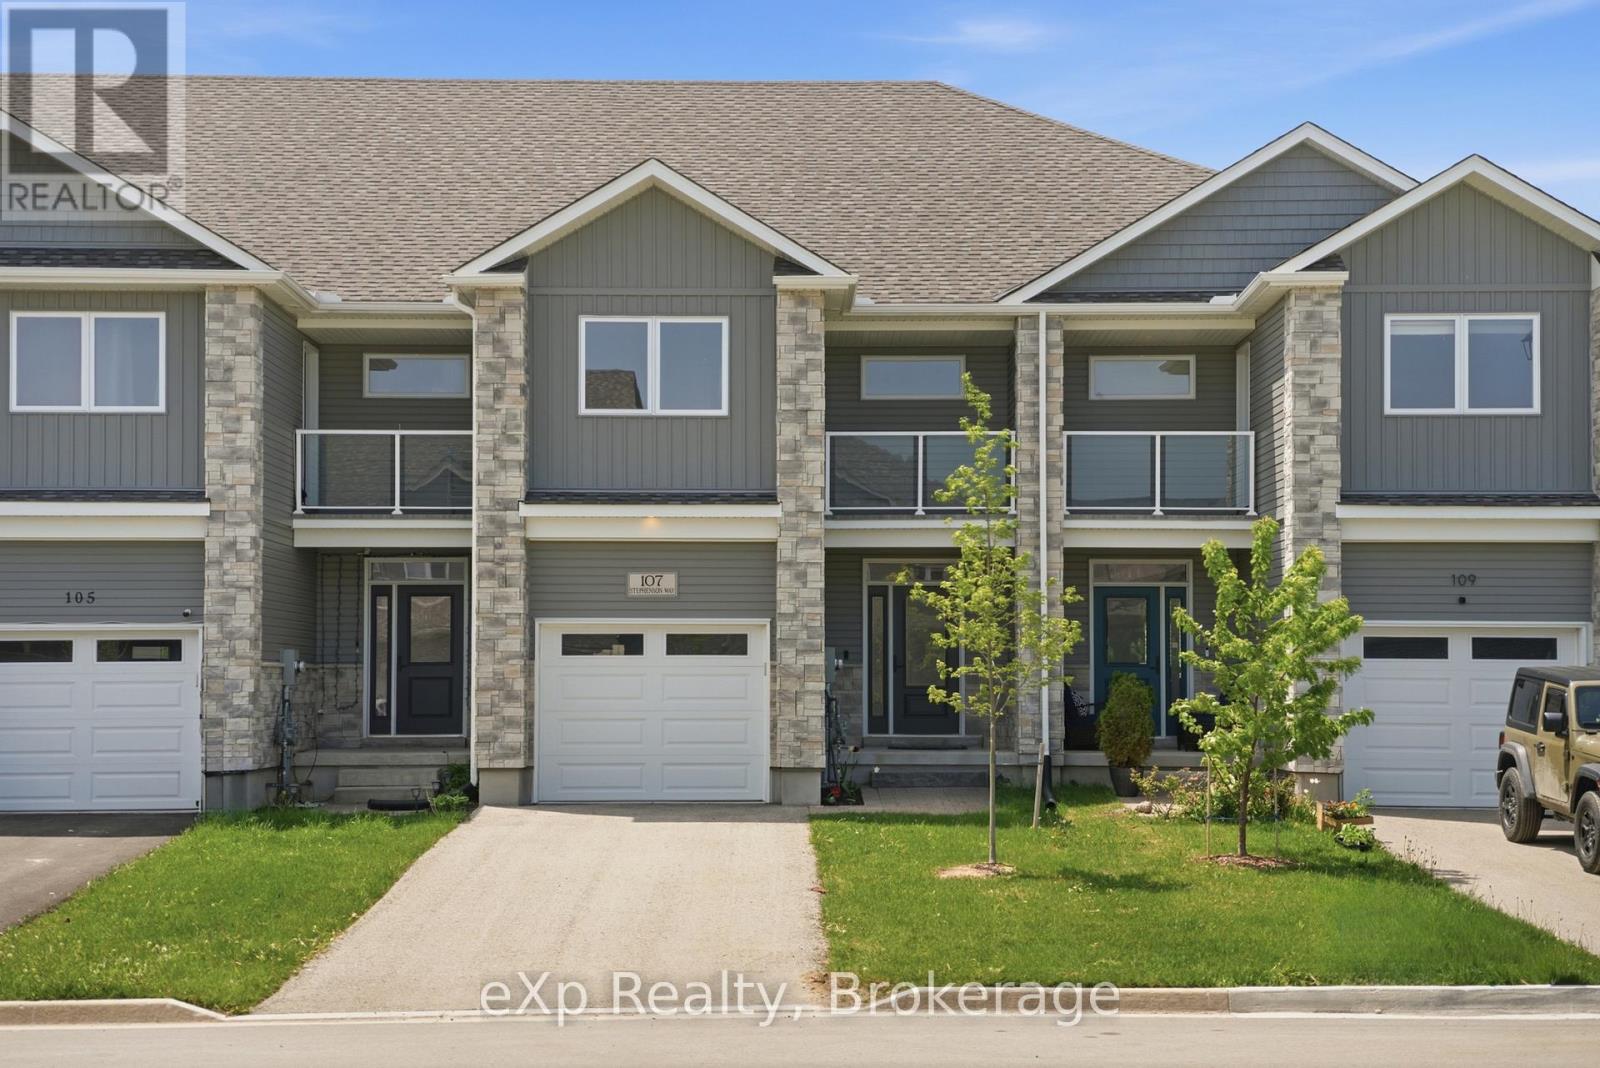
Welcome to this stylish and move-in ready townhouse located in the charming community of Palmerston. This spacious 3-bedroom, 2.5-bathroom home offers the perfect blend of comfort, functionality, and contemporary design. Inside, you'll find a bright open-concept layout accented by beautiful hardwood flooring, modern fixtures, and high-quality finishes throughout. The updated kitchen is both functional and inviting, featuring stainless steel appliances, granite countertops, and plenty of room for everyday living and entertaining. The cozy living room is centered around a gas fireplace, while sliding doors lead to a private deck - ideal for relaxing outdoors or hosting guests during the warmer months. Additional highlights include backyard access directly from the garage, a private corridor at the back of the house, and no shared parking for added convenience and privacy as well as the sidewalk is on the opposite side of the street which allows for more parking. Upstairs, the spacious primary bedroom serves as a private retreat with its own balcony and 3-piece ensuite. Two additional bedrooms and another 3-piece bathroom provide flexible space for growing families, guests, or a dedicated home office. Situated close to parks, local shops, schools, and recreation, this home offers small-town living with all the conveniences nearby. Experience the warmth and sense of community that make Palmerston such a wonderful place to call home. (id:45725)
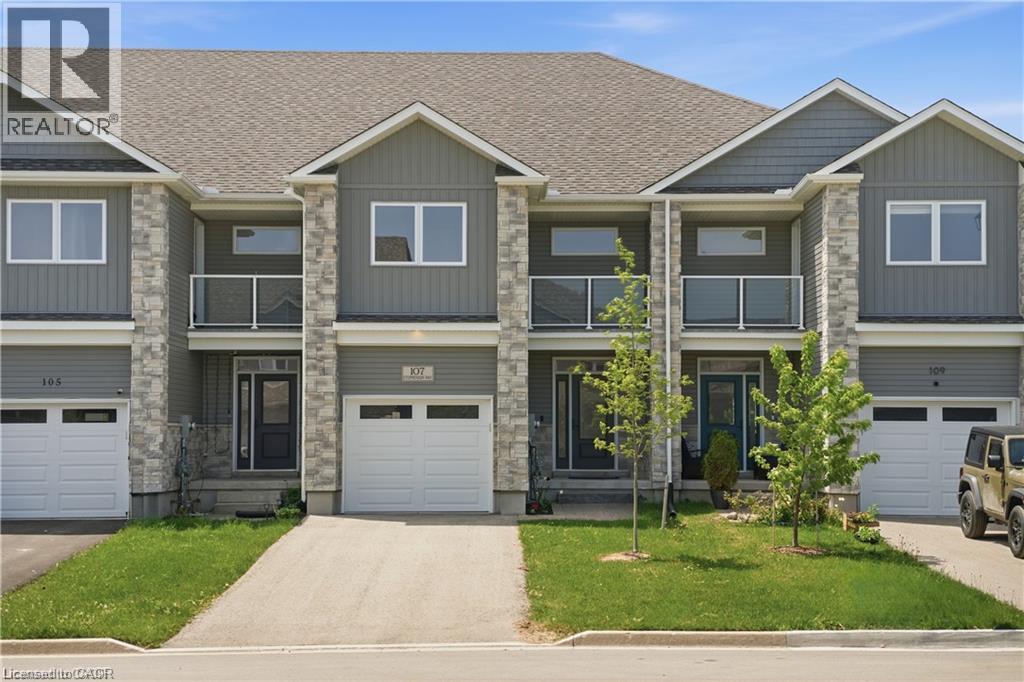
107 Stephenson Way
Palmerston, Ontario
Welcome to this stylish and move-in ready townhouse located in the charming community of Palmerston. This spacious 3-bedroom, 2.5-bathroom home offers the perfect blend of comfort, functionality, and contemporary design. Inside, you’ll find a bright open-concept layout accented by beautiful hardwood flooring, modern fixtures, and high-quality finishes throughout. The updated kitchen is both functional and inviting, featuring stainless steel appliances, granite countertops, and plenty of room for everyday living and entertaining. The cozy living room is centered around a gas fireplace, while sliding doors lead to a private deck - ideal for relaxing outdoors or hosting guests during the warmer months. Additional highlights include backyard access directly from the garage, a private corridor at the back of the house, and no shared parking for added convenience and privacy as well as the sidewalk is on the opposite side of the street which allows for more parking. Upstairs, the spacious primary bedroom serves as a private retreat with its own balcony and 3-piece ensuite. Two additional bedrooms and another 3-piece bathroom provide flexible space for growing families, guests, or a dedicated home office. Situated close to parks, local shops, schools, and recreation, this home offers small-town living with all the conveniences nearby. Experience the warmth and sense of community that make Palmerston such a wonderful place to call home. (id:45725)
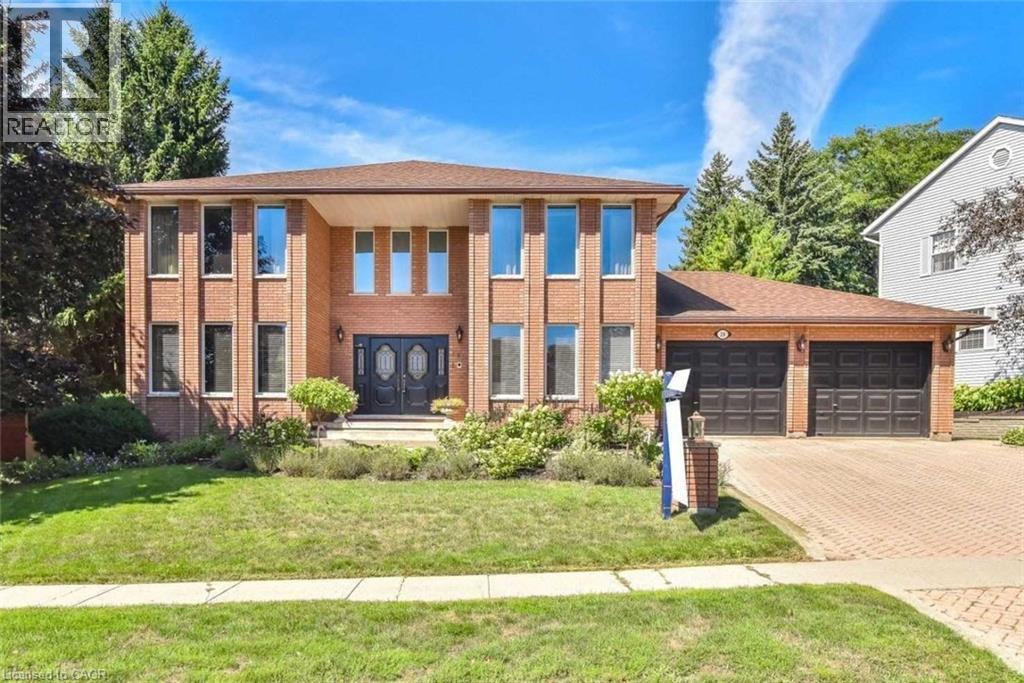
28 Walnut Drive
Guelph, Ontario
**FOR LEASE – 28 Walnut Drive, Guelph!** Welcome to this beautiful custom-built home situated on one of Guelph's most prestigious streets in a highly desirable, family-friendly neighbourhood! Offering over 3,000 sq. ft. of spacious living space, this stunning home features an impressive double-door entry, grand foyer with soaring 2-storey ceilings, and an elegant winding staircase. Bright and spacious living and dining rooms with hardwood flooring, a welcoming family room with a floor-to-ceiling brick gas fireplace, and a separate sitting area provide plenty of room for comfortable family living. The custom eat-in kitchen features white cabinetry, quartz countertops, stainless steel appliances, and ample storage space. Enjoy a private backyard with a beautiful Trex deck and interlock patio, perfect for outdoor entertaining. Convenient main-floor laundry and a 4-piece bathroom. Located close to excellent schools, parks, shopping, and everyday amenities. **Basement is not included in the lease. Tenants are responsible for 70% of utilities.** A fantastic opportunity to lease a spacious and elegant home in one of Guelph's most sought-after neighbourhoods. (id:45725)
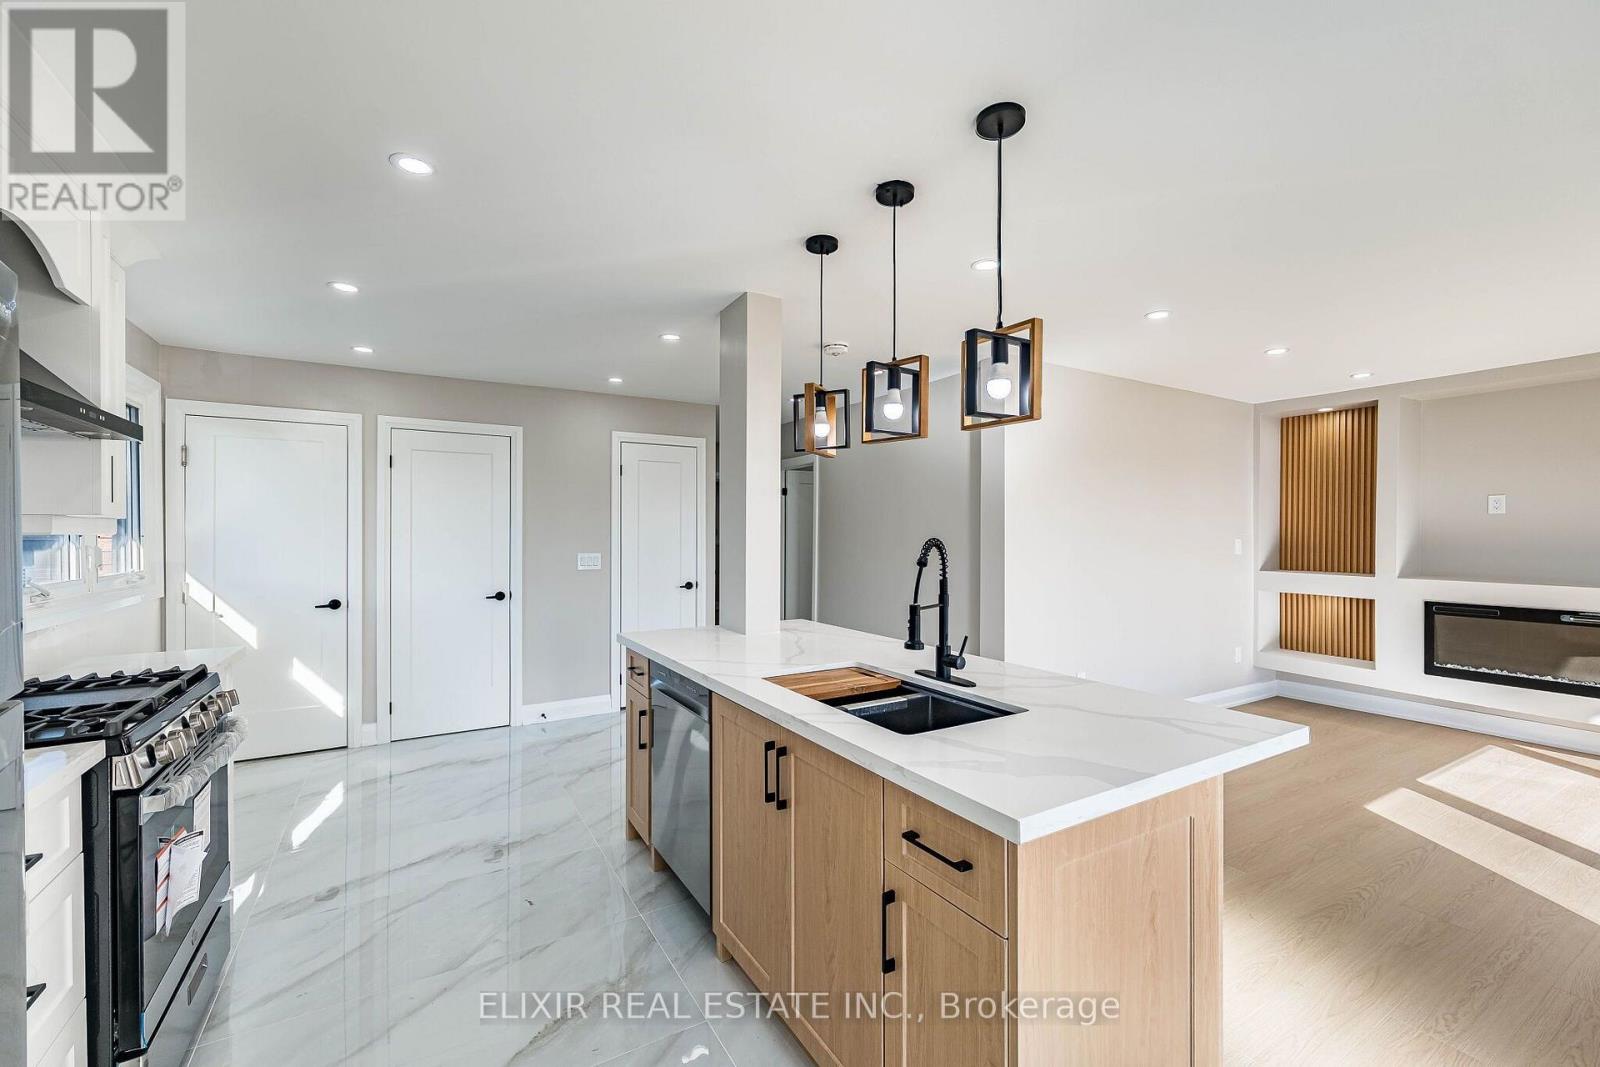
Upper - 135 Nugent Drive
Hamilton (Kentley), Ontario
UPPER LEVEL FOR LEASE : Welcome to this bright, beautifully renovated upper-level home, offering a perfect blend of modern finishes, comfort, and everyday convenience! Extensively renovated in August 2026, this inviting home features three comfortable bedrooms, including a spacious primary bedroom Which can easily fit a KING SIZE BED and two versatile additional bedrooms, can easily fit QUEEN SIZE BEDS along with a 4 Piece bathroom and a convenient powder room.Enjoy a stylish, modern kitchen featuring quartz countertops, stainless steel appliances, including a natural gas stove, and a functional centre island. The open-concept living and dining area offers an inviting space for everyday living and entertaining. Fresh paint, new window blinds, contemporary finishes, and a dedicated, private in-suite laundry exclusively for the upper-level tenants , add to the home's appeal.Parking is a major bonus, with an EXCLUSIVE DOUBLE CAR GARAGE plus two additional driveway parking spaces. Tenants also enjoy exclusive use of the front yard, Ideally situated in an established Hamilton neighbourhood and conveniently located near Eastgate Square, major grocery stores, shopping plazas, and schools. Nearest Transit Stop & Sam Manson Park are just steps away. Convenient access to the QEW, Red Hill Valley Parkway, and Confederation GO Station makes commuting easy.A wonderful opportunity to enjoy a freshly renovated home with modern conveniences, generous parking, and an excellent location! AVAILABLE IMMEDIATELY at $2695 Plus 60% Utilities. (id:45725)
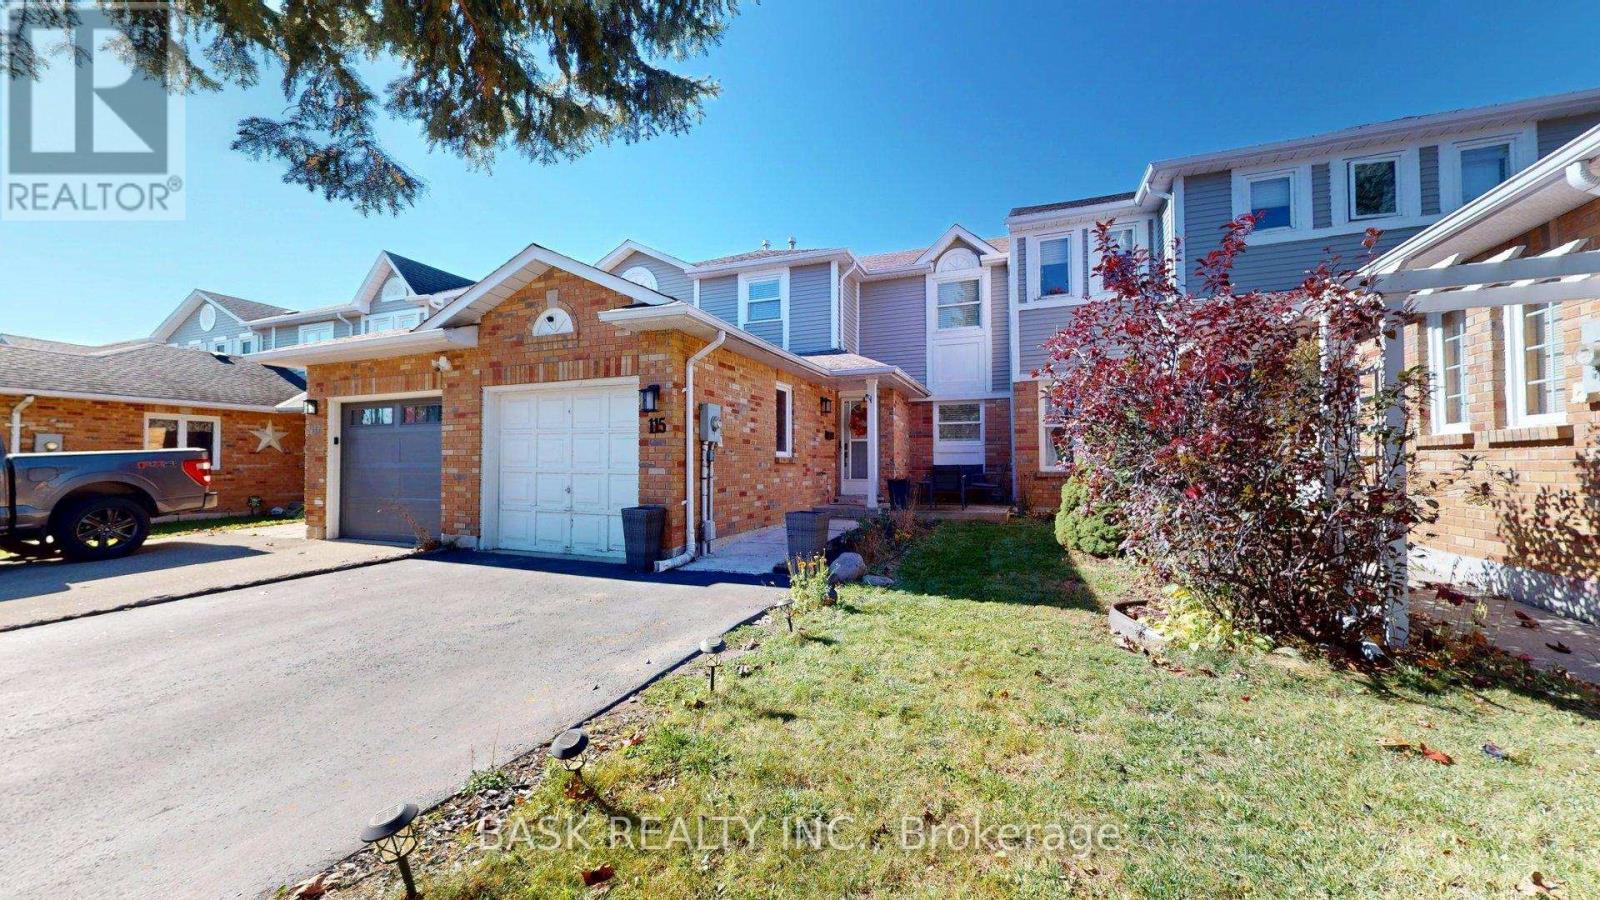
115 Fairgreen Close
Cambridge, Ontario
Welcome to 115 Fairgreen Close in Cambridge! This inviting 3-bedroom townhouse offers bright, open-concept living and a backyard made for relaxing and entertaining. The main floor features a kitchen with white cabinetry, stainless steel appliances, a tile backsplash and ample counter space. The adjoining living and dining areas feature pot lights and easy-care flooring, with sliding doors leading to the rear deck. Upstairs, three bedrooms and a full bathroom provide comfortable space for everyday living. The finished basement adds a versatile recreation room, ideal for movie nights, a play area or a home office, along with an additional bathroom with a shower. Enjoy the fenced backyard featuring a spacious deck, gazebo, lawn and garden space. An attached single-car garage and private driveway complete this appealing home. A wonderful opportunity for buyers seeking comfortable indoor living and inviting outdoor space! (id:45725)
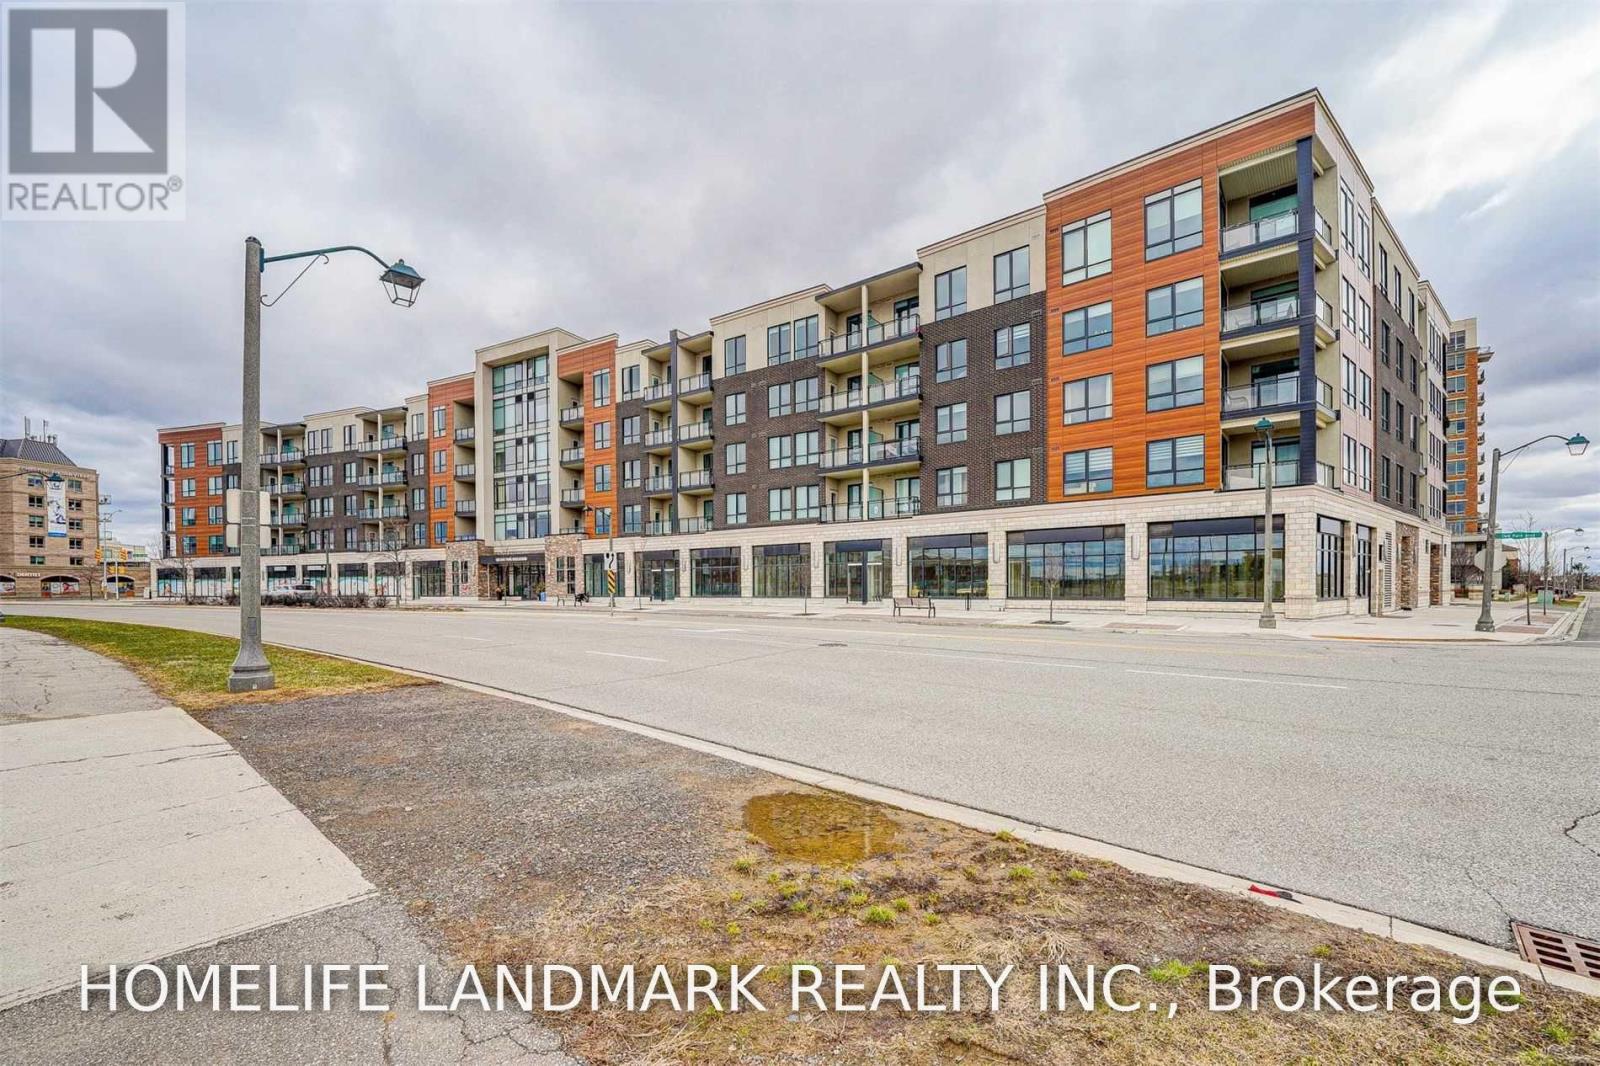
511 150 Oak Park Boulevard
Oakville (Ro River Oaks), Ontario
Welcome to 511-150 Oak Park Blvd. *Spacious 705Sf W/Open Concept Liv/Din, Large Open Kitchen W/Island & Breakfast Bar *Airy 10Ft Ceiling W/8Ft Doors *Upgraded Tall Kitchen Cabinets *Filled With Lots Of Light From Large Windows *Balcony O/L Unobstructed East View *Primary Bedroom With Spacious Walk-In Closet *Close To All Amenities, Steps To Shops, Restaurants & Grocery Stores *Mins To Oakville Go Stn And Hwy 407/403/QEW. Residents enjoy a fitness centre, stylish party room with outdoor patio, and a convenient pet spa. One underground parking spot and a storage locker are included. (id:45725)
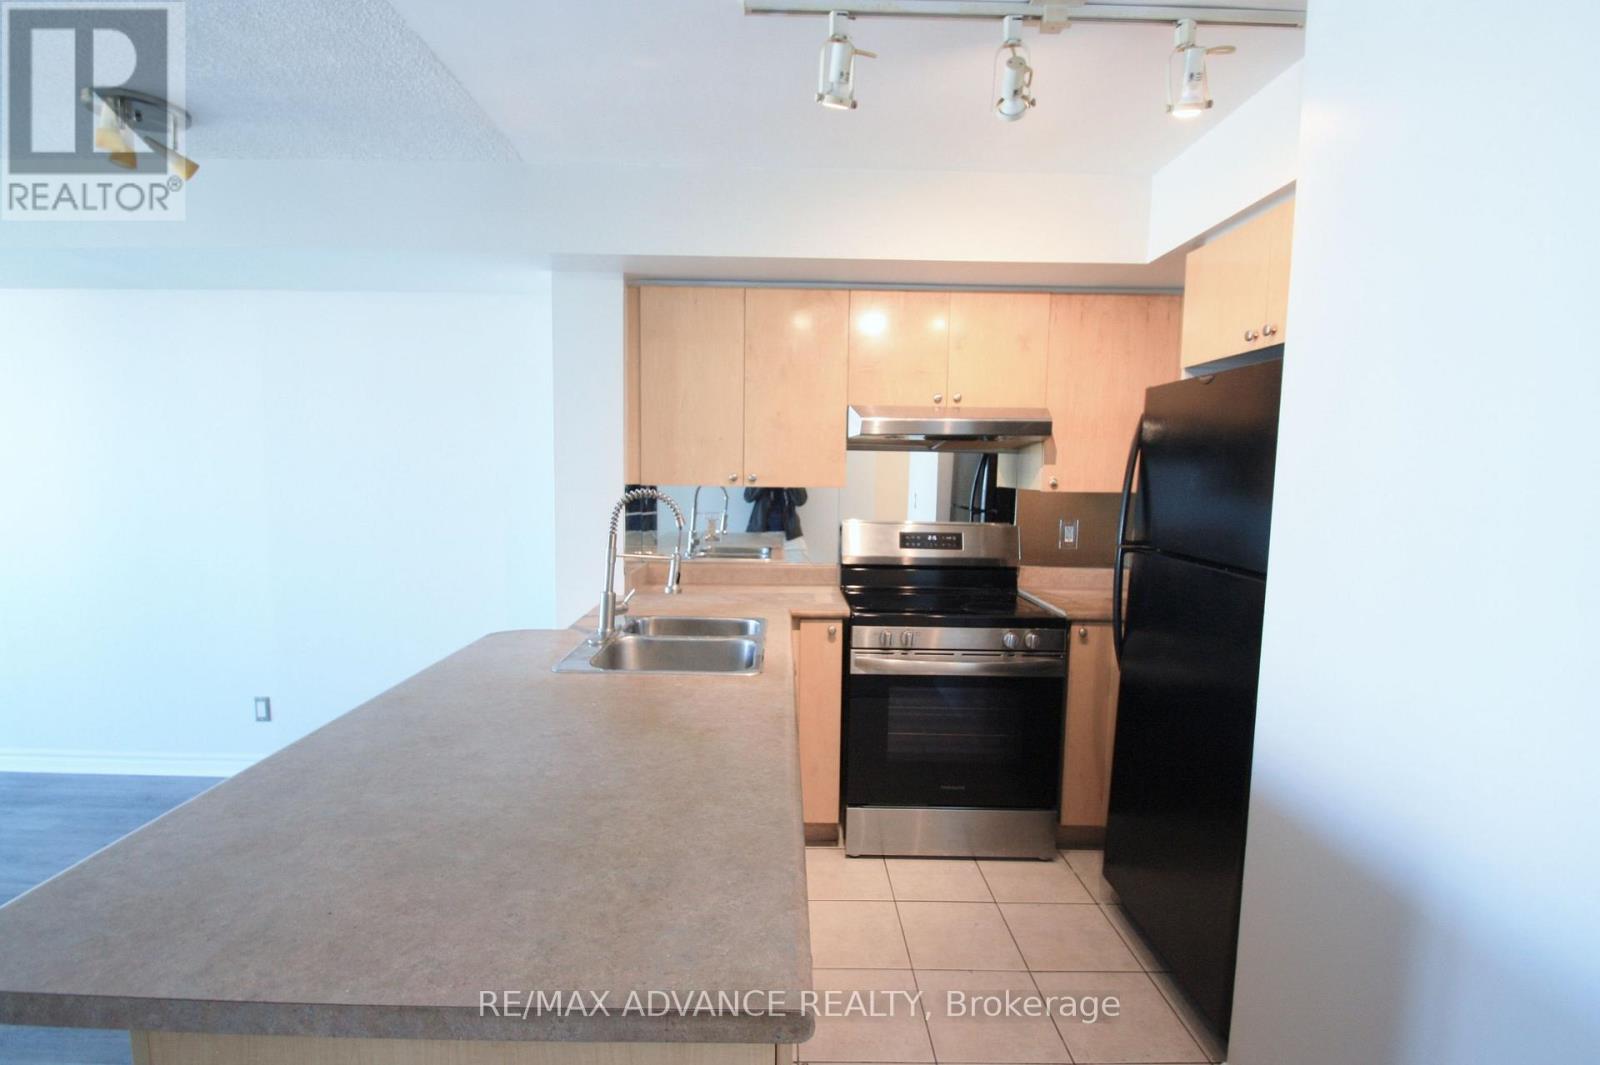
1601 - 1 Elm Drive W
Mississauga (City Centre), Ontario
Welcome To One City Centre, A Desirable Daniels-Built Condominium In The Heart Of Mississauga! This Bright And Spacious Unit Features A Generously Sized Bedroom And A Large Balcony With Beautiful Views. Enjoy Excellent Building Amenities Including 24-Hour Concierge, Indoor Pool, Fitness Centre, Sauna, Party Room, Games Room And Visitor Parking. Conveniently Located Within Walking Distance To Square One Shopping Centre, Celebration Square, Restaurants, Parks And Public Transit. Easy Access To Highways 401, 403 And QEW. A Fantastic Location Offering Comfort, Convenience And Urban Living! (id:45725)
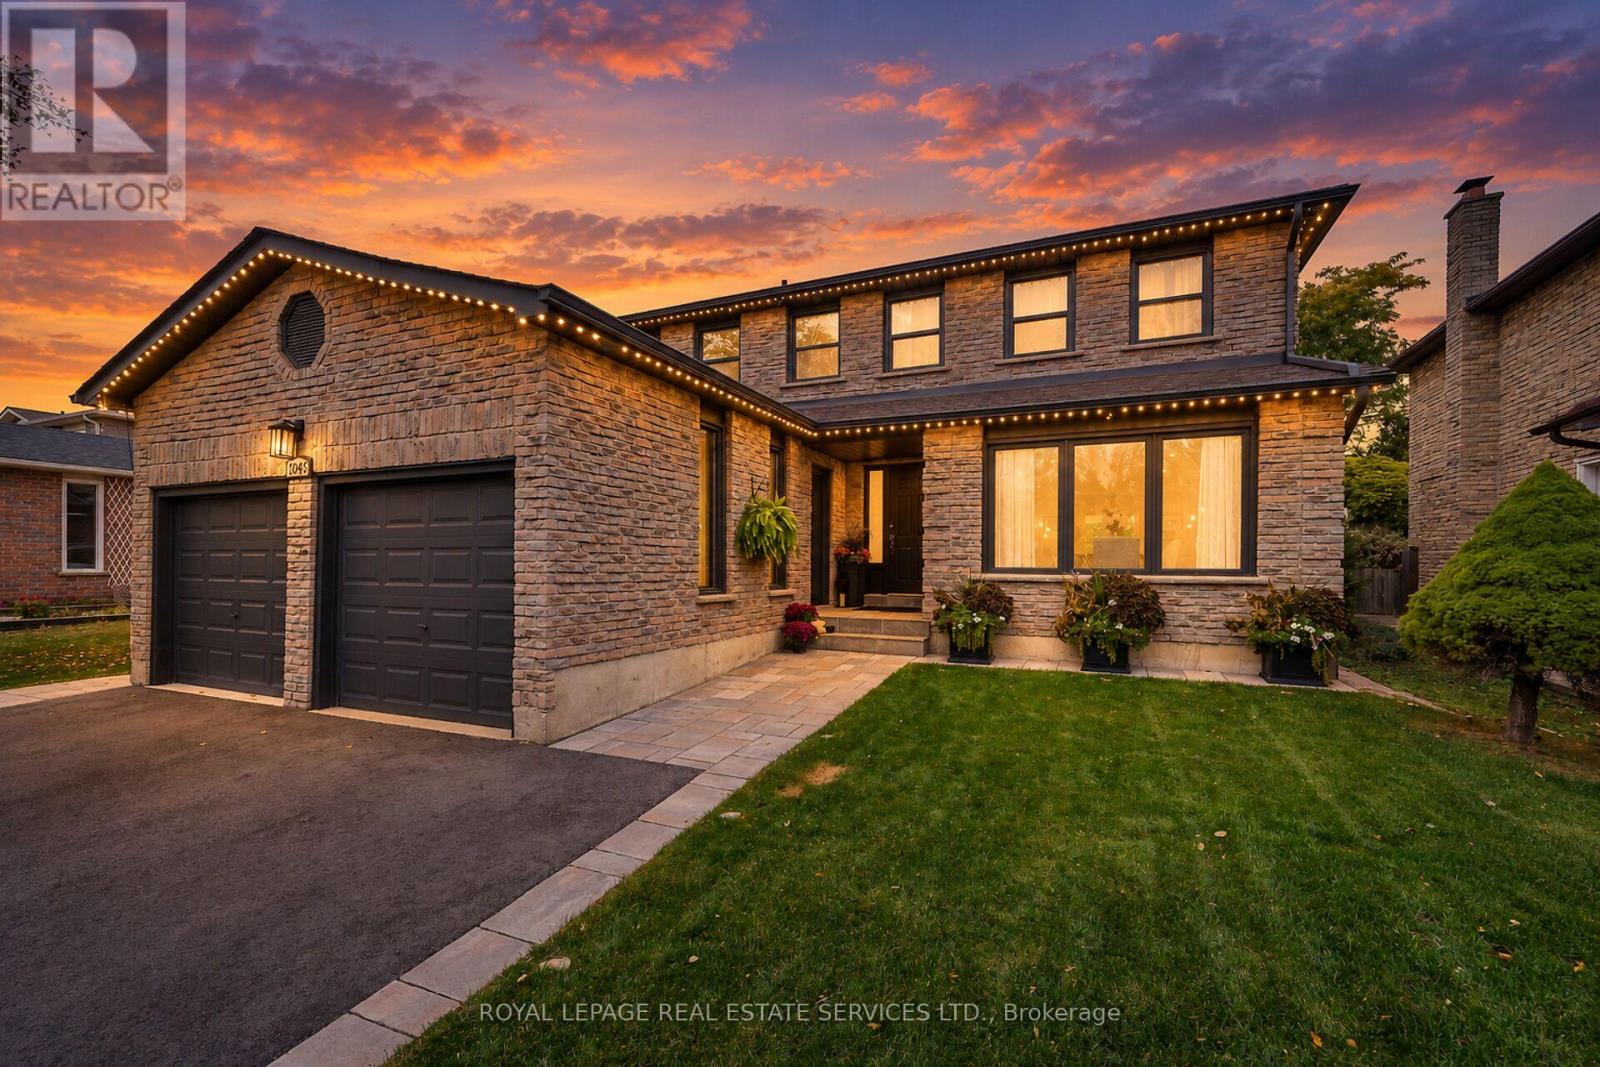
1045 Mannington Lane
Mississauga (Rathwood), Ontario
Beautifully renovated, thoughtfully designed & tastefully finished home in the heart of Rathwood! (id:45725)
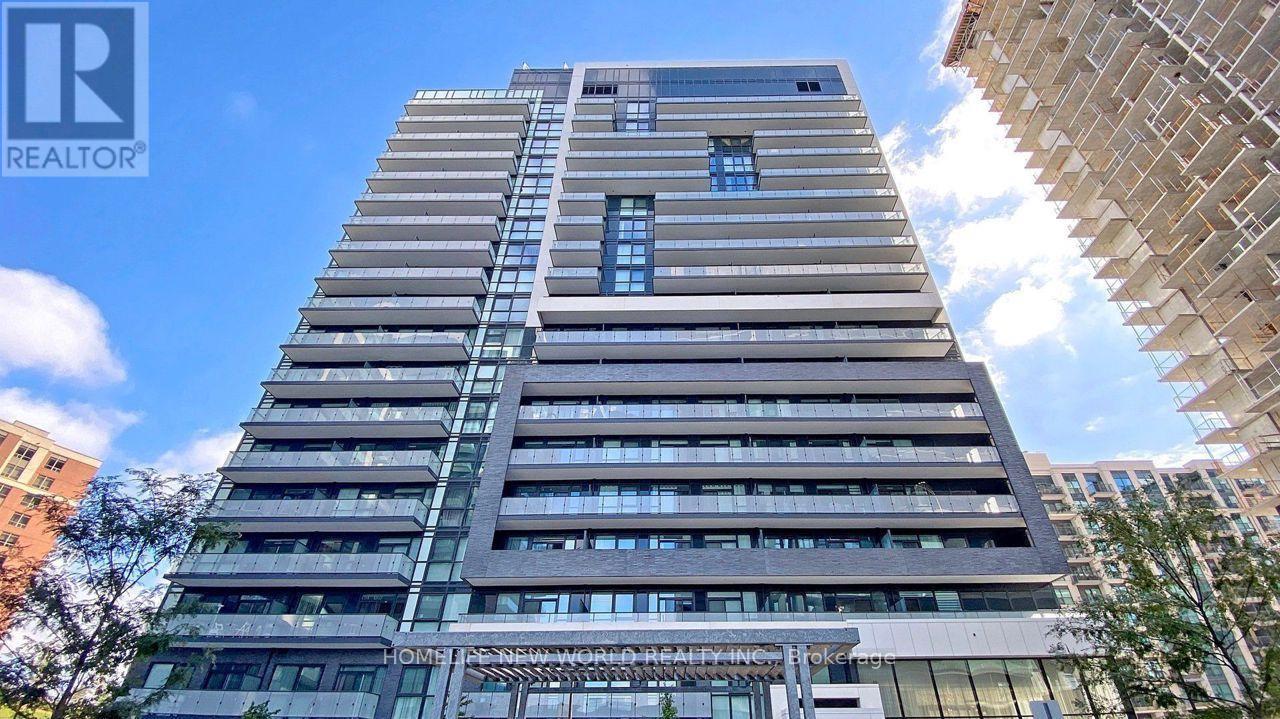
1210 - 75 Oneida Crescent
Richmond Hill (Langstaff), Ontario
Stunning luxury end-unit condo located near Yonge & Hwy 7! This bright and spacious corner unit features 2 bedrooms + a den with a window, 2 bathrooms, and a view of Yonge St. With a desirable south-west sun-filled exposure and 9-foot ceilings throughout, this home also includes one parking spot and an exclusive locker. Fresh Painted, Enjoy wide laminate flooring and a generous living and dining area. The open-concept kitchen boasts beautiful quartz countertops, and window coverings with remote-controlled shades. Step out onto the balcony and take in the breathtaking views, complemented by a practical layout. Building amenities include a gym, party room, and games room for your enjoyment. Ideally located within walking distance to shopping malls, highways, movie theaters, restaurants, and Viva Transit. Just minutes from Langstaff GO Station, the future TTC station, Hillcrest Mall, Silver City, major retailers, Yonge Street shops, and top-rated schools. Easy access to Highways 7, 404, 407, and 400! This Pemberton-Built building features with tons of amenities like Concierge, Exercise Room, Gym, Party/Meeting Room, Sauna, Visitor Parking. (id:45725)
Lower - 8 Union Street
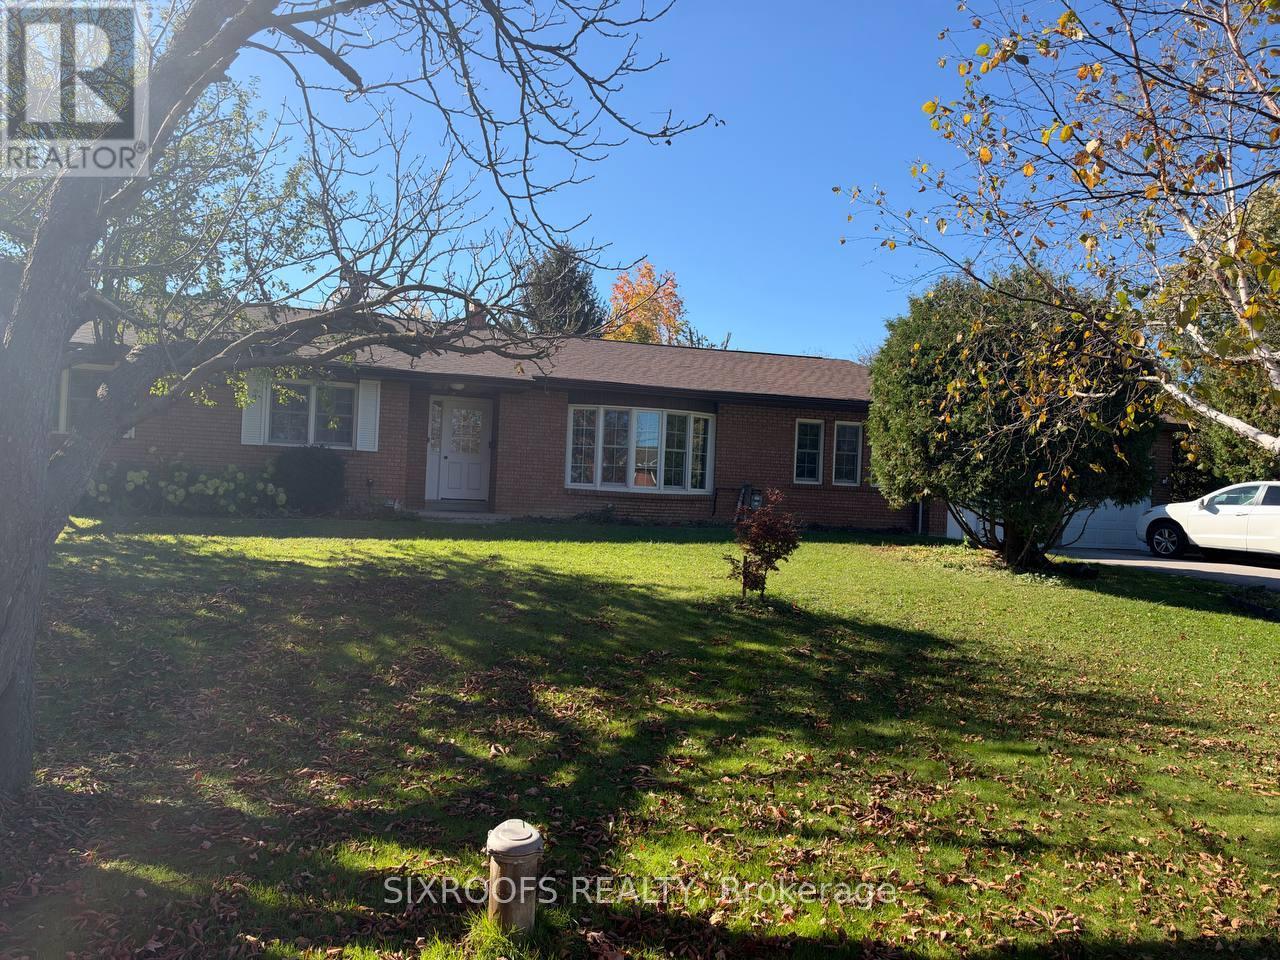
Whitchurch-Stouffville, Ontario
Bright and spacious **furnished one-bedroom basement unit** for lease in a large bungalow in the desirable Gormley community. Features a separate entrance for added privacy and convenience. Internet and water are included in the rent, while the tenant pays a share of the gas and electricity costs. Convenient access to Highway 404 and nearby Gormley GO Station makes commuting throughout York Region and the GTA easier. Enjoy a peaceful residential setting with access to nearby amenities, parks, and major routes. An excellent opportunity for a single professional seeking comfortable, furnished living in a convenient location. One Parking spot is included. (id:45725)
214 - 670 Gordon Street
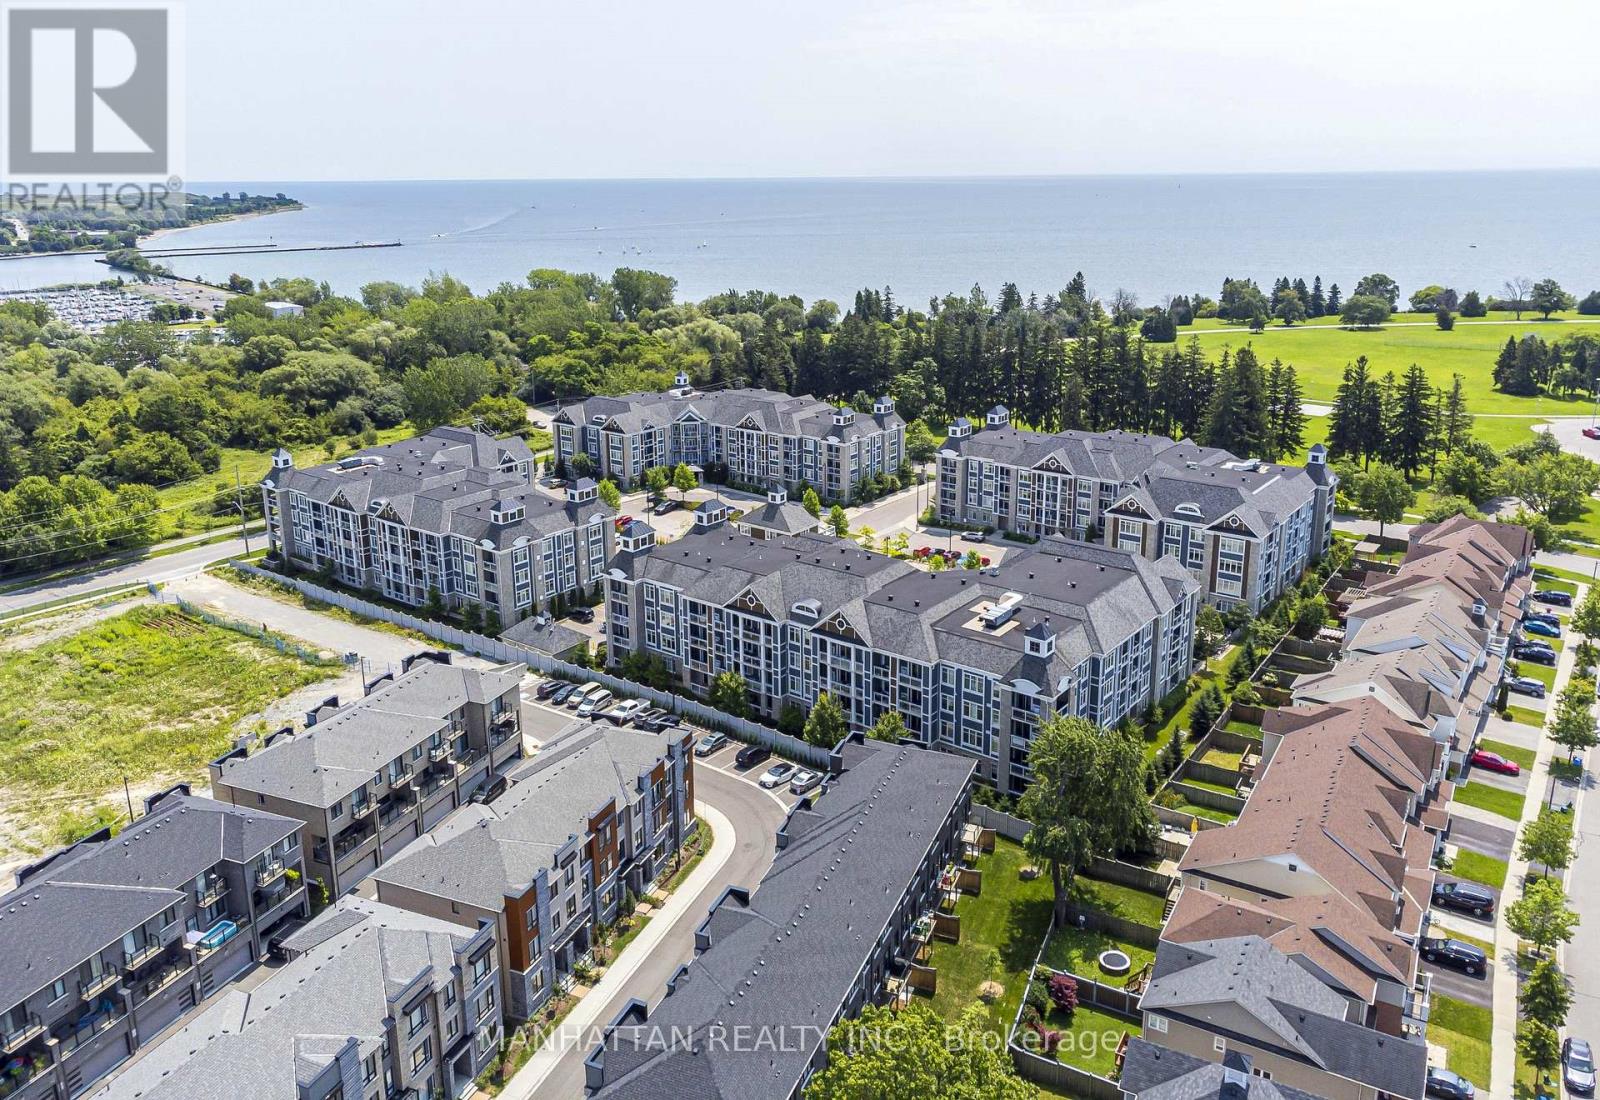
Whitby (Port Whitby), Ontario
Welcome to Harbourside Condominiums at the Whitby Waterfront! This spacious 1,322 sq. ft. corner suite offers 2 bedrooms and 2 bathrooms plus a den, combining a functional layout with thoughtful upgrades and exceptional storage. The upgraded kitchen features quartz countertops, stainless steel appliances, a built-in microwave, dishwasher, under-cabinet lighting and a convenient breakfast bar, ideal for casual dining and entertaining. The combined living and dining area offers a welcoming space to relax or host guests, complemented by elegant crown moulding and a built-in electric fireplace with surrounding storage. Step out onto the private southeast-facing balcony and enjoy your own outdoor retreat.The spacious primary bedroom features a walk-in closet with permanent wood organizers and a private ensuite bathroom. The second bedroom offers convenient access to the second bathroom through a semi-ensuite arrangement, with access from both the bedroom and the hallway. Permanent wood organizers in closet(s) provide practical, built-in storage throughout. One underground parking space and an owned locker are included. Enjoy the lifestyle of this sought-after Port Whitby community, with Lake Ontario, the marina, scenic waterfront trails and parks nearby. Residents can also enjoy access to the community Pavilion with outdoor BBQ areas. Conveniently located near Whitby GO Station, Highway 401, shopping, dining and everyday amenities, this home offers a wonderful balance of waterfront living and convenience. (id:45725)
24 Goldeye Street
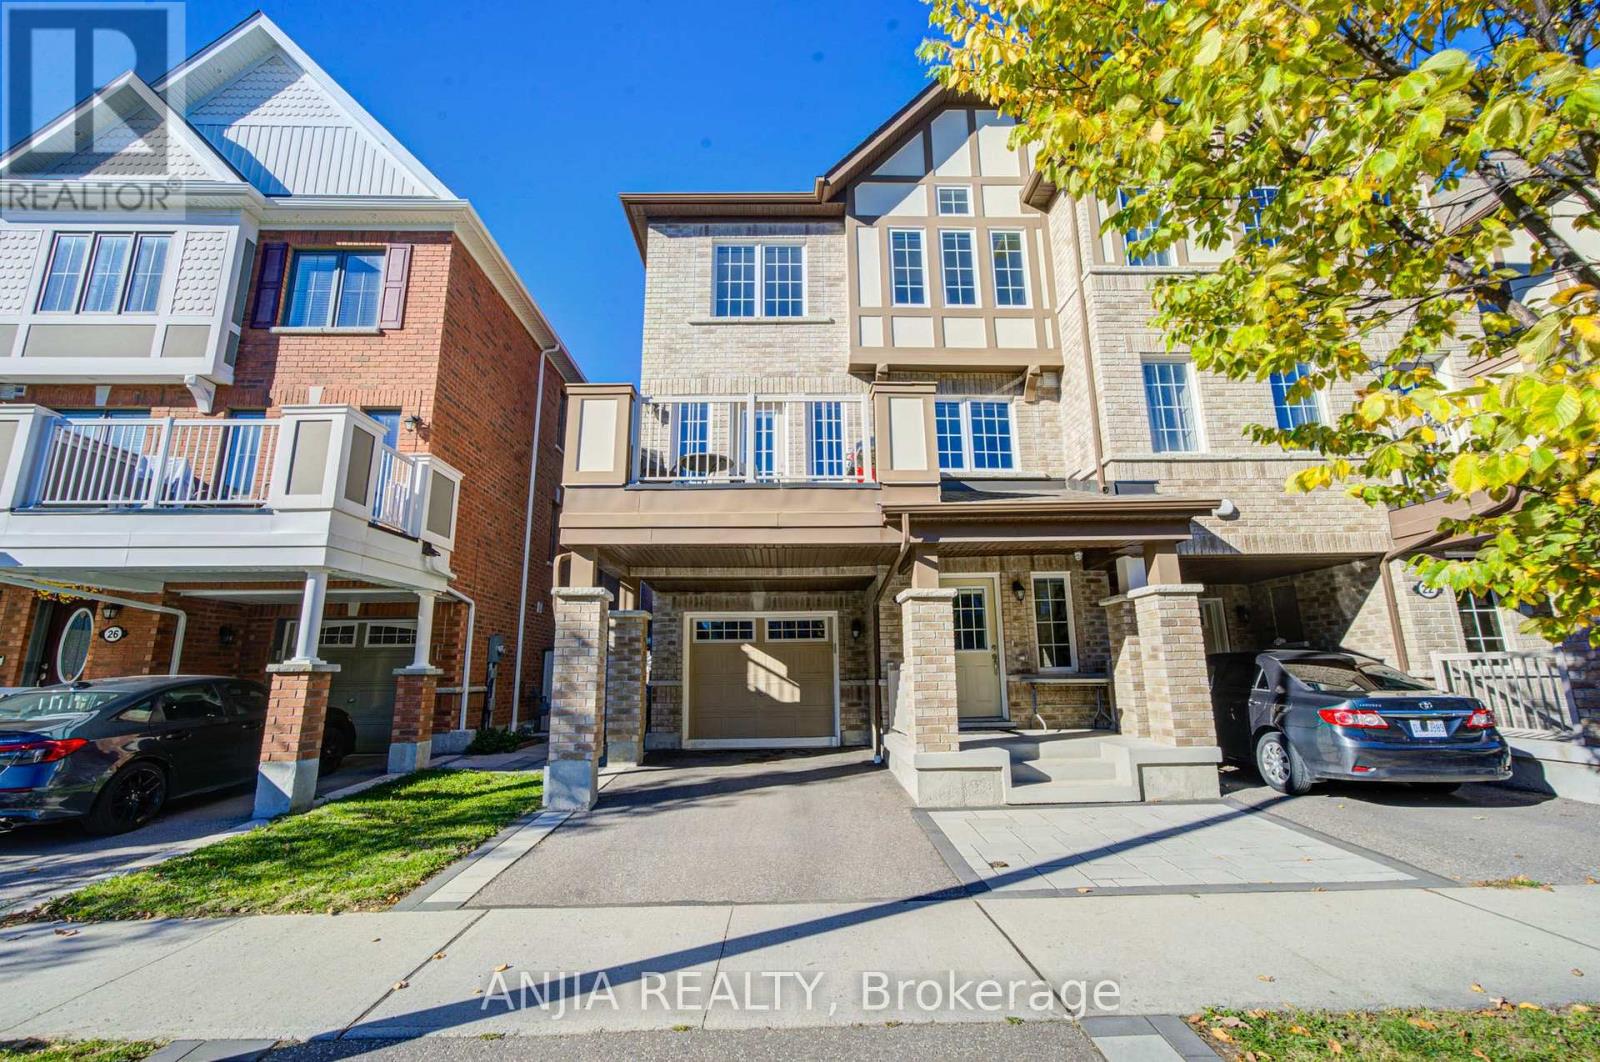
Whitby (Lynde Creek), Ontario
** End Unit**! Stunning Freehold Townhome in the Family-Friendly Lynde Creek Community! Mattamy Built 1,632 Square Feet on Year2020. 3 Bedrooms And 2.5 Baths. Hardwood Through 2nd Floor And Hallways. Open Concept Layout. Upgraded Counters In Washroom. Upgraded Countertop In Kitchen. Backsplash. Stainless Steel Appliances: Fridge Stove, Dishwasher,.Central A/C, Laundry On 2nd Floor. Ideally located just minutes to Highways 407, 412, and 401, only minutes to Whitby GO Station, and minutes to scenic beaches and trails. Close to parks featuring a splash pad, basketball court, and zipline, as well as nearby casino, restaurants, and grocery stores. A perfect blend of comfort, style, and convenience-don't miss this opportunity! (id:45725)
Ground - 153 Hollyberry Trail
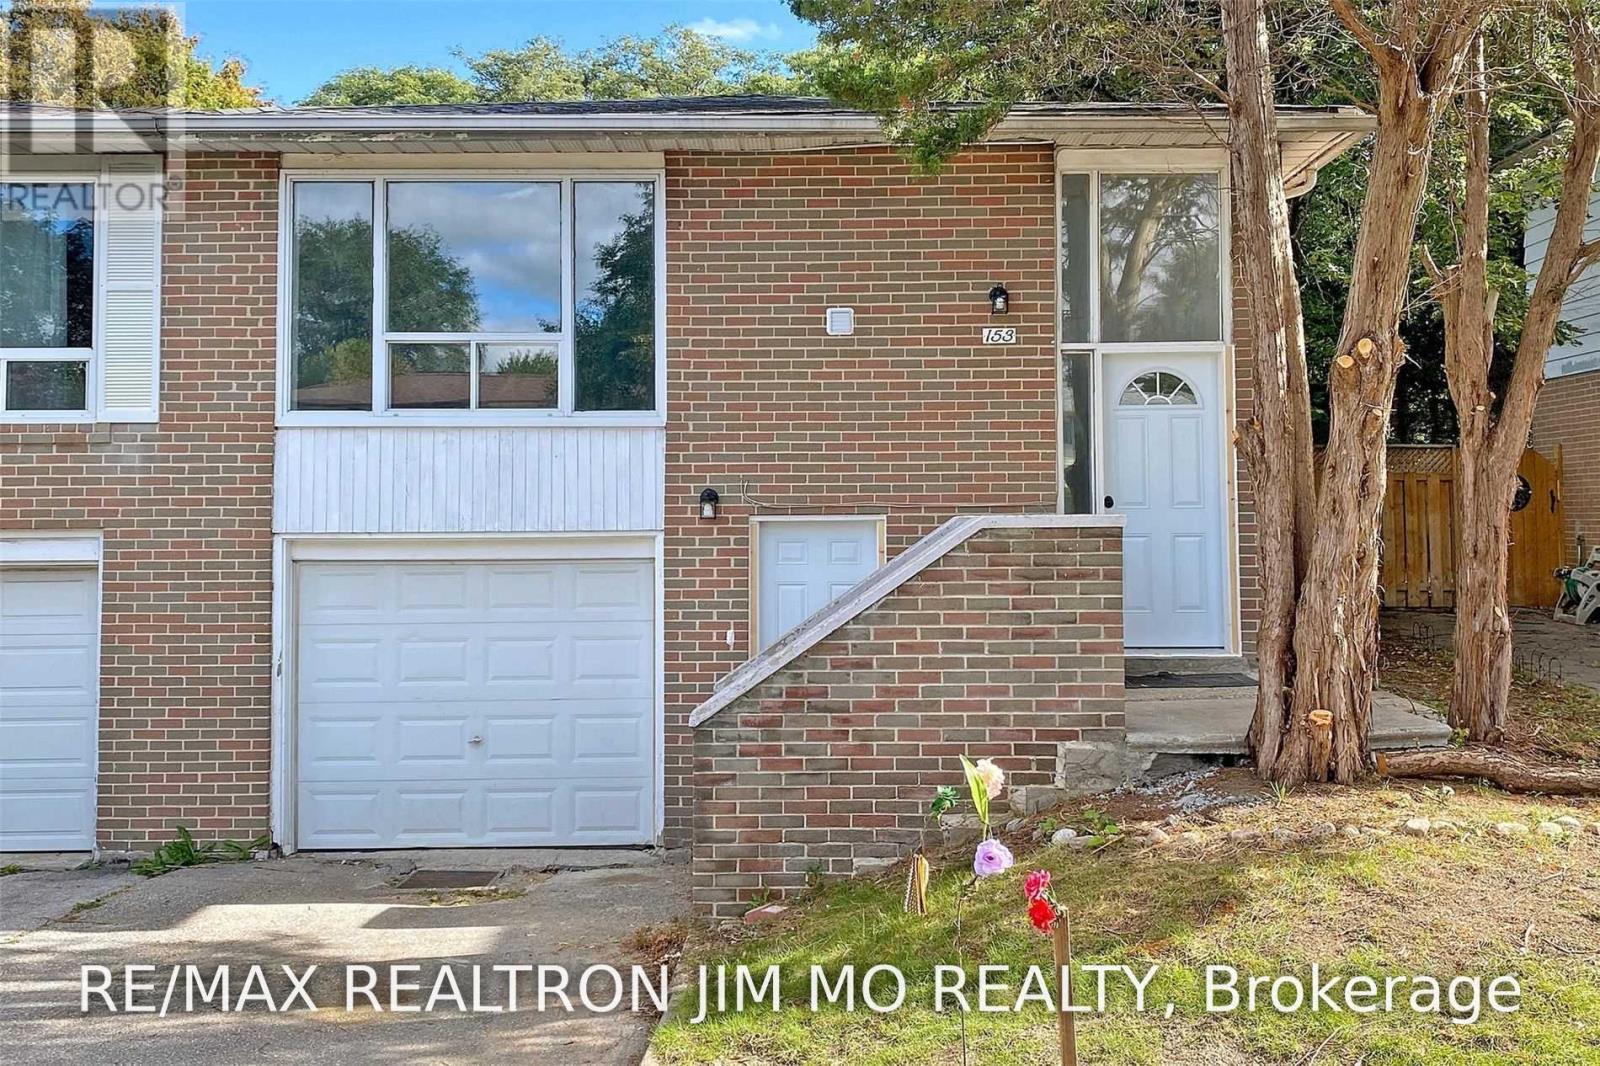
Toronto (Hillcrest Village), Ontario
Beautifully Renovated Walk-Out Apartment, Very Convenient Location In North York! Open Concept Kit. W/ Quartz C/T. Pot-Lits, Flooring, Bathrooms, Re-Painted, Ensuite Laundry, Etc. Good Size 2 Bedrooms Both With Window. Enjoy All The Convenience Of Library, Parks, Recreation Ctr. Steps To Ttc, Seneca College, Shops, Mins To Hwy 404. 1 Parking Included. (id:45725)