20 Glengrove Court
Brampton (Northgate), Ontario
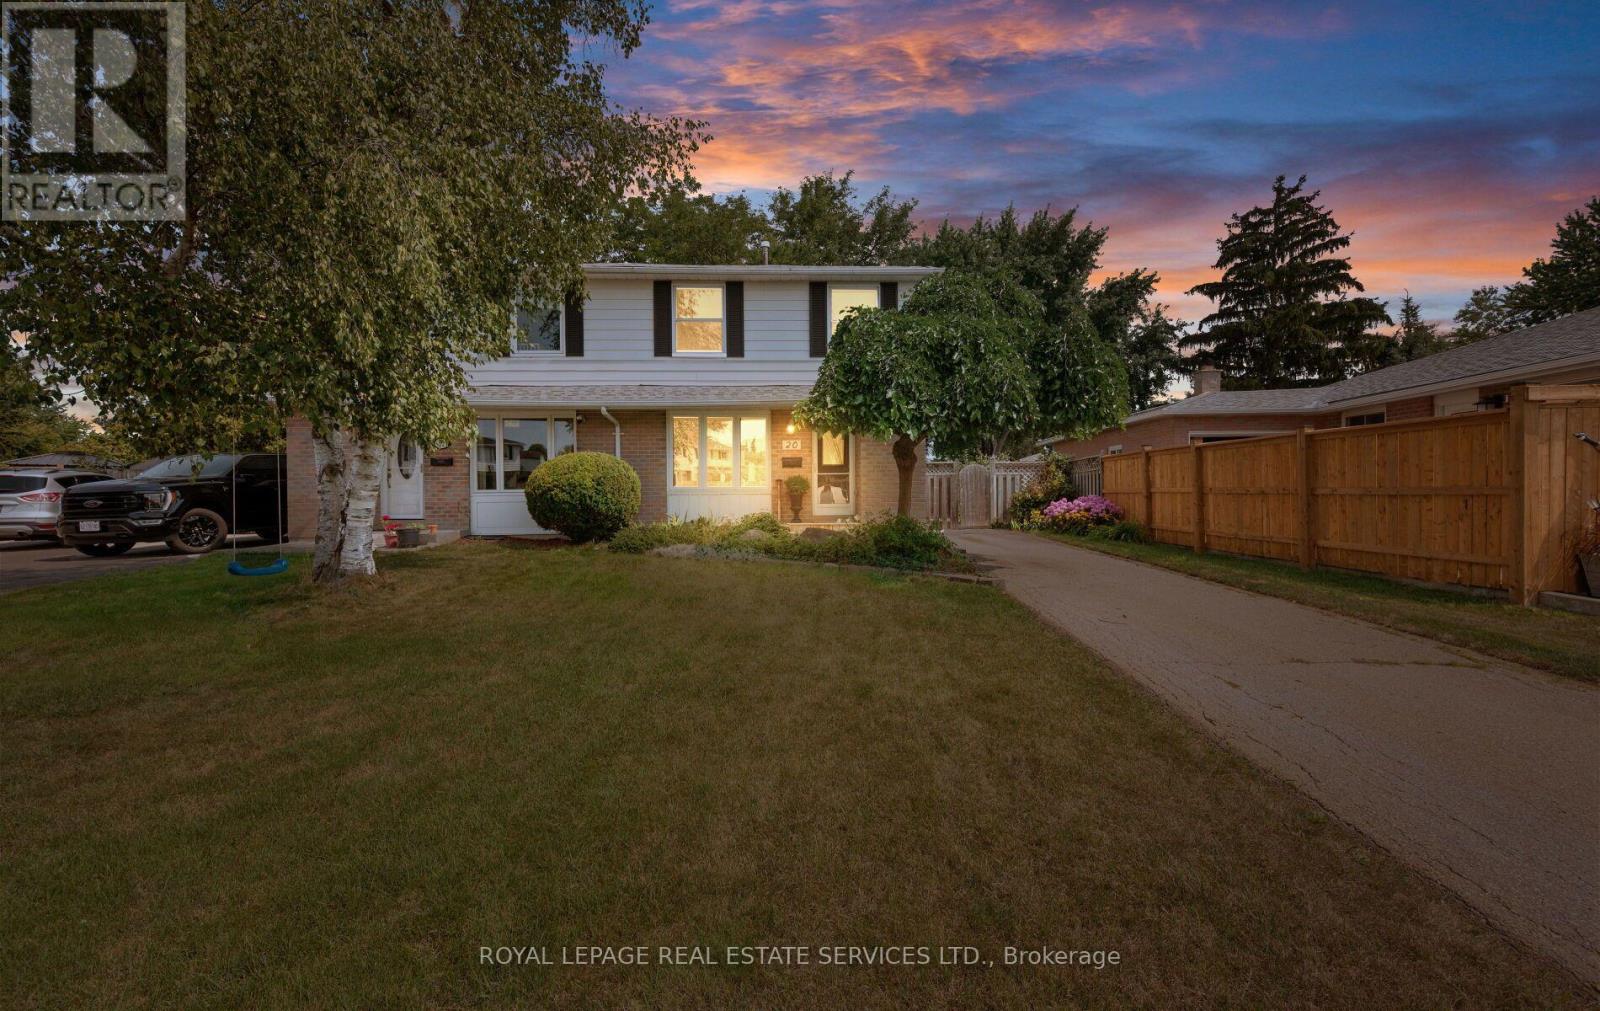
First Time Offered in Over 50 Years! Welcome to 20 Glengrove Court, a cherished four-bedroom, two-storey semi-detached home tucked away on a quiet, family-friendly court in established Bramalea. Offering three finished levels, this spacious home provides plenty of room to grow, gather and make your own. The main living areas are filled with potential, while four generous bedrooms offer flexibility for a growing family, guests or a home office. Two bathrooms and a finished basement add everyday convenience and valuable additional living space, ideal for a recreation room, media lounge, playroom or gym. Step outside to a large private backyard with endless possibilities for entertaining, gardening or creating your own outdoor retreat. Enjoy the peace and community feel of court living, just minutes from schools, parks, shopping, public transit and major commuter routes. Lovingly held by the same family for more than five decades, this is a rare opportunity to bring your vision to a well-established home and create the next chapter of memories at 20 Glengrove Court. (id:45725)
3 Port Hope Hollow
Brampton (Bram West), Ontario
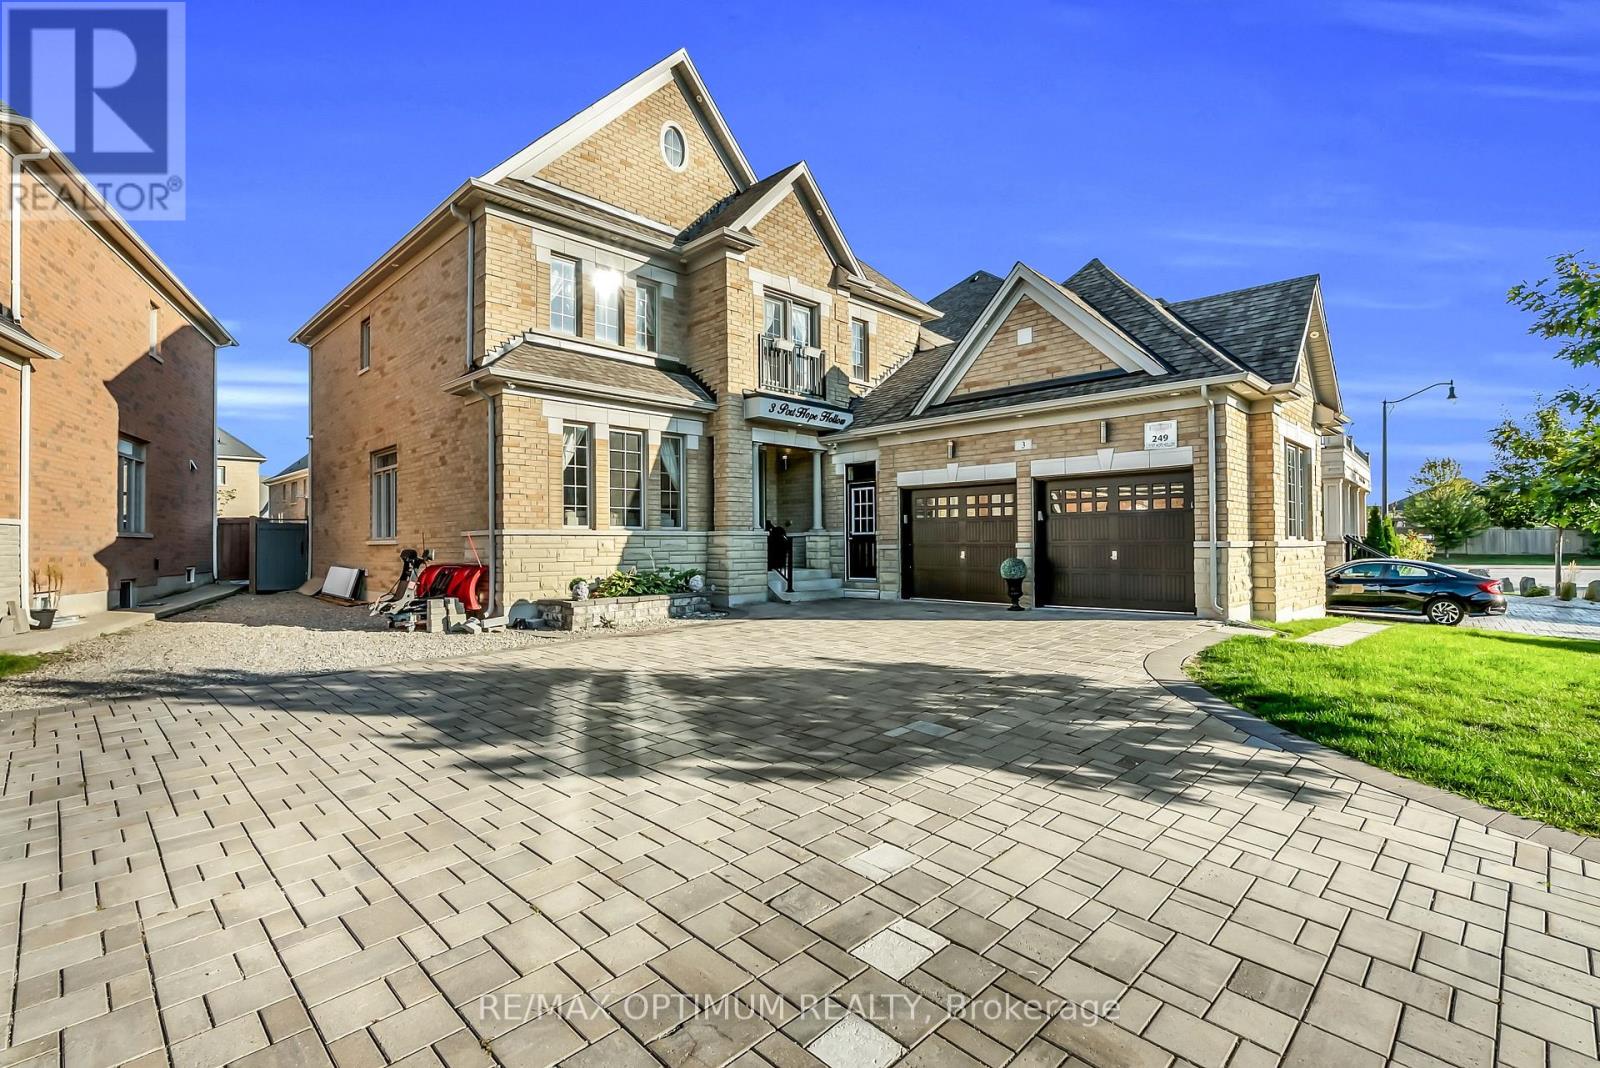
Welcome to an exceptional detached estate in Bram West, offering luxury, space, and incredible versatility. Set on a premium 81.89 ft x 130.35 ft lot, this beautifully designed 4+2 bedroom, 6-bathroom home features approximately 3,460 sq. ft. above grade, plus a fully finished basement with a separate entrance.The main level showcases an elegant layout with formal living and dining areas, a spacious family room with a fireplace and bay window, a private den, and a chef-inspired kitchen complete with a centre island, porcelain flooring, pot lights, and a bright breakfast area with walk-out access to the deck.Upstairs, the impressive primary suite offers his-and-hers closets and a spa-like 6-piece ensuite. The additional bedrooms are generously sized, each featuring walk-in closets and access to ensuite or semi-ensuite bathrooms.The finished basement adds outstanding functionality with two bedrooms, a full kitchen, a large living area, and a 3-piece bathroom, making it ideal for extended family. A separate bachelor apartment with its own kitchen and 3-piece bath provides even more flexibility for guests or income potential. Together, the basement spaces offer rental potential of over $3,000 per month.Additional features include hardwood flooring, central air conditioning, a timeless brick and stone exterior, a 2-car garage, and an extended driveway with parking for up to 10 vehicles. Conveniently located near Mississauga Road and Financial Drive, this home is close to schools, shopping, parks, highways, and everyday amenities in one of Brampton's most desirable communities. (id:45725)
505 Patricia Drive
Oakville, Ontario
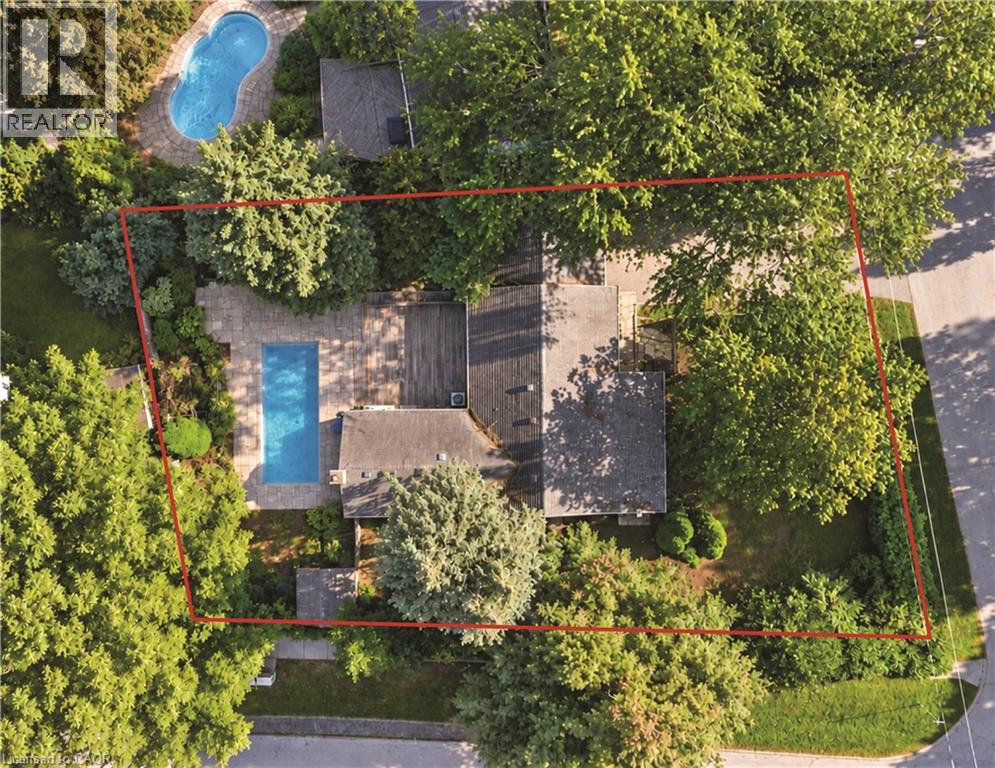
Attention Builders, Renovators & End Users! An exceptional opportunity in prestigious Bronte East, set on a premium southeast-facing 89.5 x 126 ft corner lot surrounded by mature trees and stunning custom homes. Featuring RL3-0 zoning with 35% maximum lot coverage, this property offers plenty of potential to build your dream home, renovate, or simply move in and enjoy. The existing 3-bedroom home offers a bright and inviting layout with hardwood flooring, an updated kitchen featuring stainless steel appliances and ample storage, and a spacious living room with a gas fireplace. Three generously sized bedrooms are filled with natural light, complemented by a beautifully renovated main bathroom completed in 2024. The finished basement provides additional living and entertaining space complete with a full bathroom, wet bar and wine rack. Step outside to a private, fully fenced backyard with mature landscaping and a heated saltwater in-ground concrete pool with a new liner installed in 2024. It's a great space for relaxing and entertaining throughout the summer. Ideally situated in one of South West Oakville's most established neighbourhoods, just minutes from Lake Ontario, scenic walking and biking trails, Downtown Oakville, YMCA and Appleby College. Morden Public School is within walking distance, with a school bus stop at the corner for St. Nicholas Catholic Elementary School. Suffolk Park is located just steps away at the end of Burton Rd, while nearby public transit provides convenient access to Downtown Oakville, recreation facilities, arenas and outdoor skating. A rare combination of an oversized corner lot, unbeatable location and outstanding future potential in one of Oakville's most sought-after neighbourhoods. **Some photos are virtually staged** (id:45725)
40 - 76 Dock Lane
Tay (Port Mcnicoll), Ontario
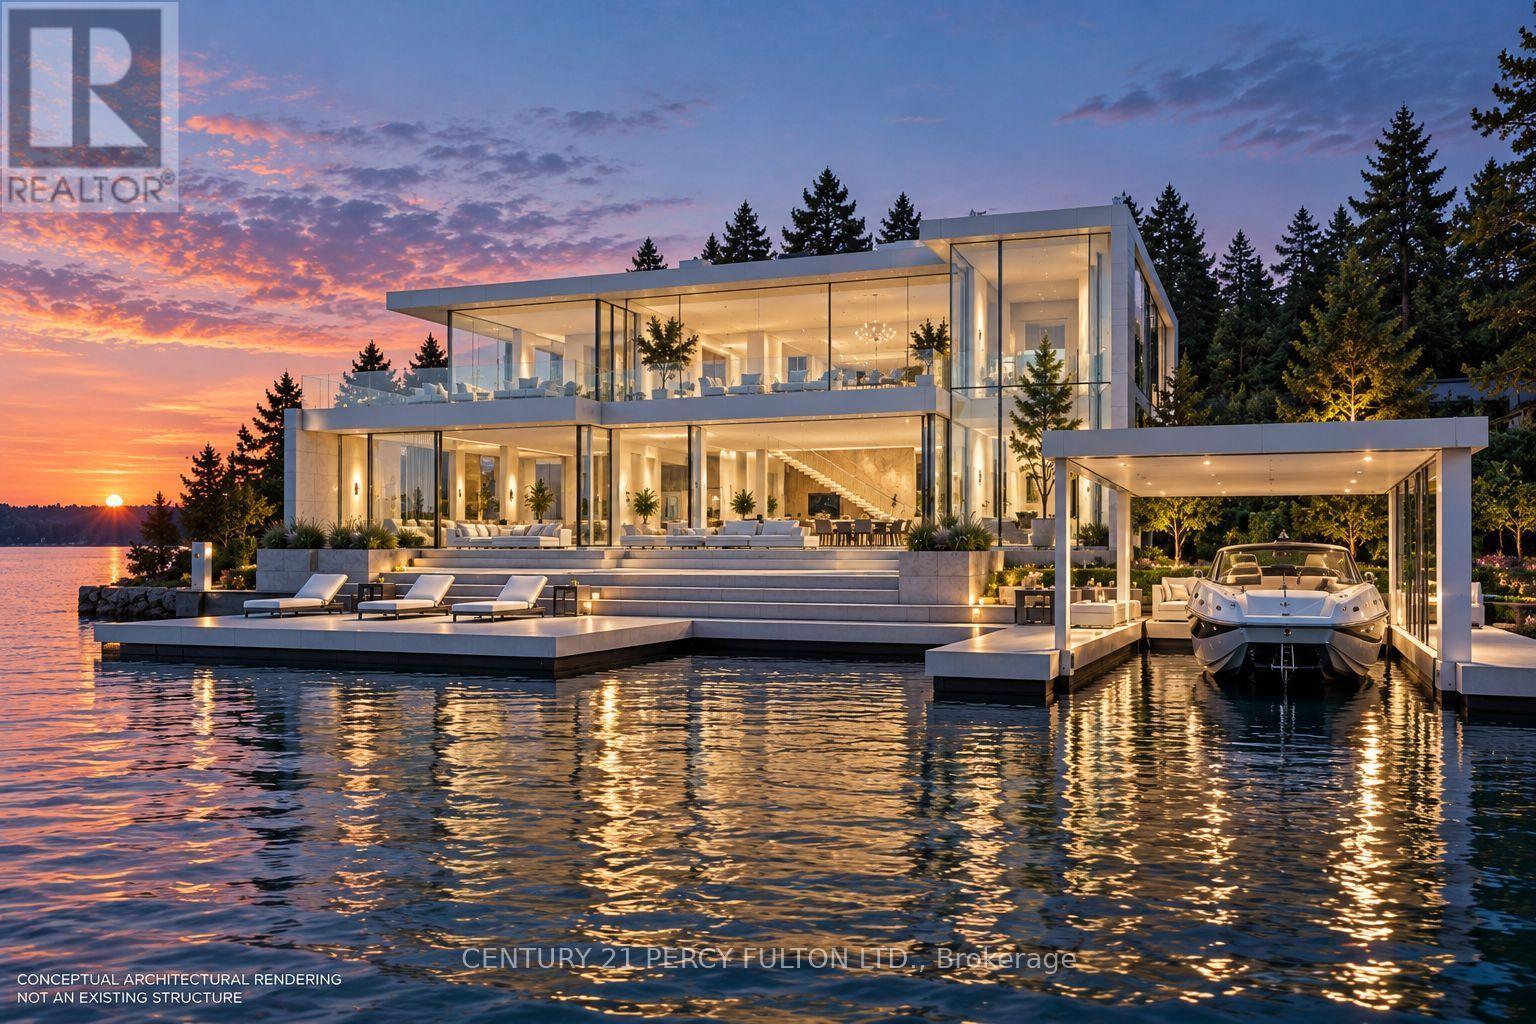
Rare Opportunity To Own An Oversized Direct Waterfront Building Lot On Georgian Bay. Located In The Prestigious Port McNicoll Waterfront Community, This Exceptional Approximately Half-Acre Property Offers An Impressive 298 Ft Of Water Frontage And Deep Water Ideal For Boating And A Substantial Dock. The Generous Size And Unique Configuration Of The Lot Provide An Outstanding Setting To Build A Custom Luxury Home Or Cottage And Enjoy Beautiful Views Of Georgian Bay. Municipal Water And Sewer, Hydro Available And Year-Round Paved Access. Minutes To Midland For Shopping, Dining, Hospital And Everyday Amenities, With Boating, Fishing, Trails And Four-Season Recreation At Your Doorstep. An Exceptional Opportunity To Create Your Own Georgian Bay Waterfront Retreat. Buyer/Buyer's Agent To Conduct Their Own Due Diligence Regarding Lot Dimensions, Building Envelope, Permitted Construction, Setbacks, Permits, Development Charges, Dock/Waterfront Approvals And All Applicable Requirements. Conceptual architectural renderings are provided for visualization purposes only and may depict one possible development concept. No improvements shown currently exist or are included in the sale. Buyer to complete their own due diligence regarding all building, shoreline, dock/boathouse and other required approvals. (id:45725)
67 Pottruff Road
Brantford, Ontario
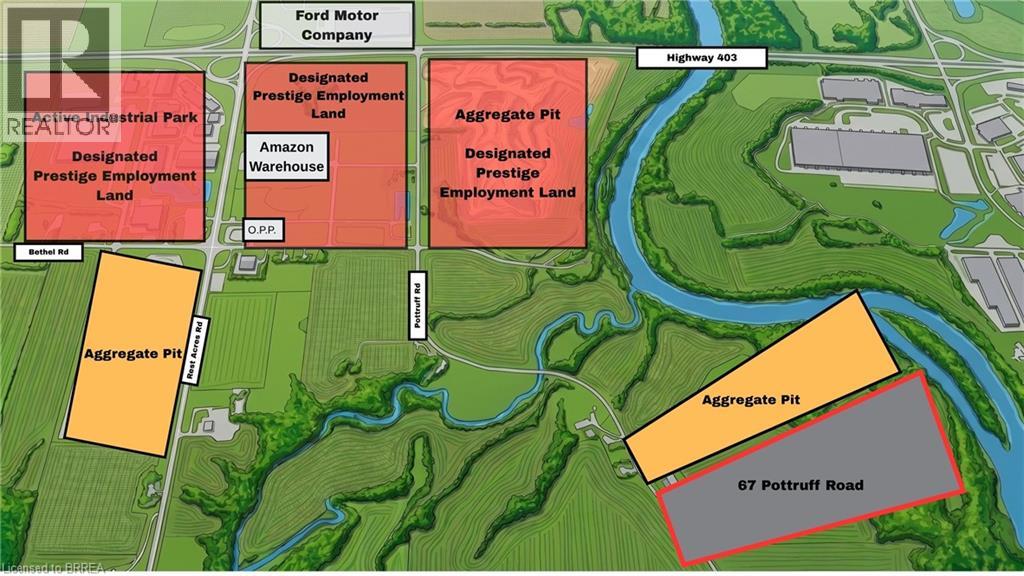
Excellent opportunity to acquire 107.33 acres of land just south of Highway 403 and Rest Acres Road - an area undergoing massive industrial expansion, including recent land acquisitions by Amazon, Ford Motor Company & Orlando Corporation. Situated within a glacial washout plain in the Galt-Paris Moraine, this property has the potential to contain significant aggregate deposits. A licensed aggregate pit sits directly to the north, within the same washout plain. Approximately 73 workable acres currently in cash crop rotation and 15-25 acres available for timber harvesting. This is a rare opportunity to land-bank near a booming industrial area. Buyer to conduct due diligence and testing . (id:45725)
1011 - 292 Verdale Crossing
Markham (Unionville), Ontario
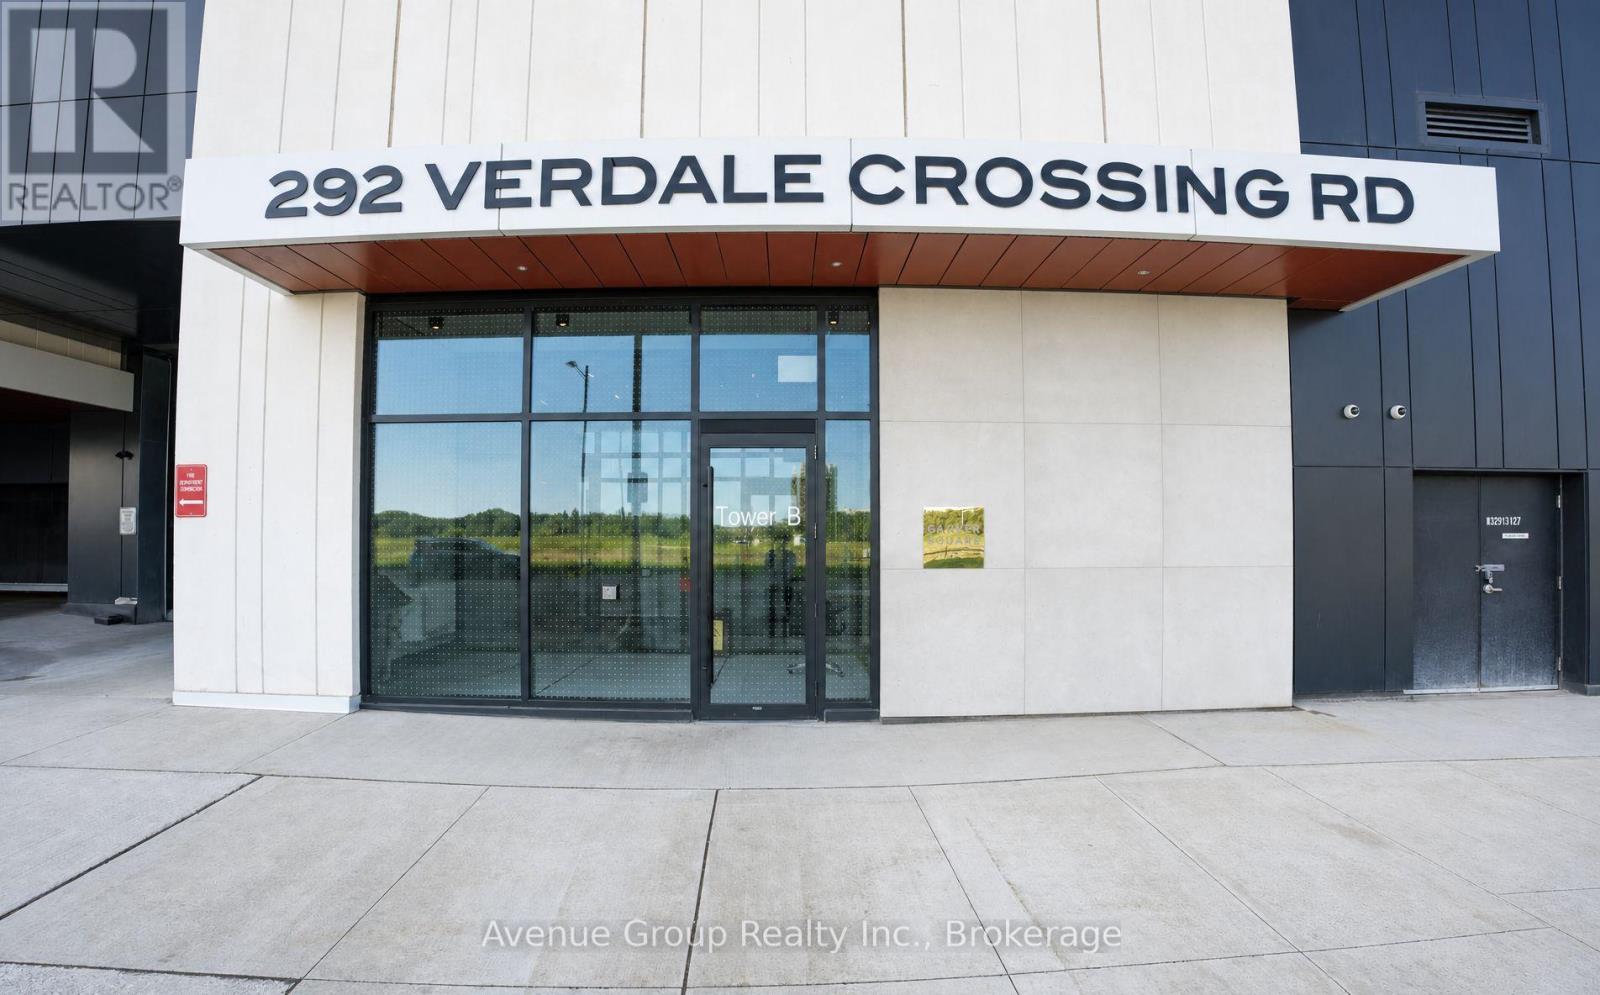
A Rare Corner Residence With Unobstructed Skyline Views. Welcome To Gallery Square, Where Elevated Design Meets The Best Of Downtown Markham Living. This Coveted North-East Facing Corner Suite Features Floor-To-Ceiling Windows, Soaring 10-Ft Smooth Ceilings, And Spectacular Unobstructed Views That Fill The Home With Natural Light.The Thoughtfully Designed 2-Bedroom, 2-Bathroom Layout Offers An Inviting Open-Concept Living And Dining Space, Complemented By A Sleek Contemporary Kitchen With Centre Island, Stylish Backsplash, And Ample Cabinetry. Laminate Flooring Throughout Adds A Clean, Sophisticated Finish, While The Corner Exposure Creates An Exceptional Sense Of Space And Light.Enjoy An Unbeatable Downtown Markham Location Just Steps From Markham Civic Centre, York University Markham Campus, GO Transit, VIVA, Restaurants, Shopping And Everyday Conveniences, With Easy Access To Highways 404 And 407.Includes 1 Parking Space And 1 Locker. A Distinctive Corner Suite Offering Modern Luxury, Incredible Views, And Connected Urban Living In The Heart Of Downtown Markham. (id:45725)
12 Banbury Court
Aurora (Aurora Highlands), Ontario
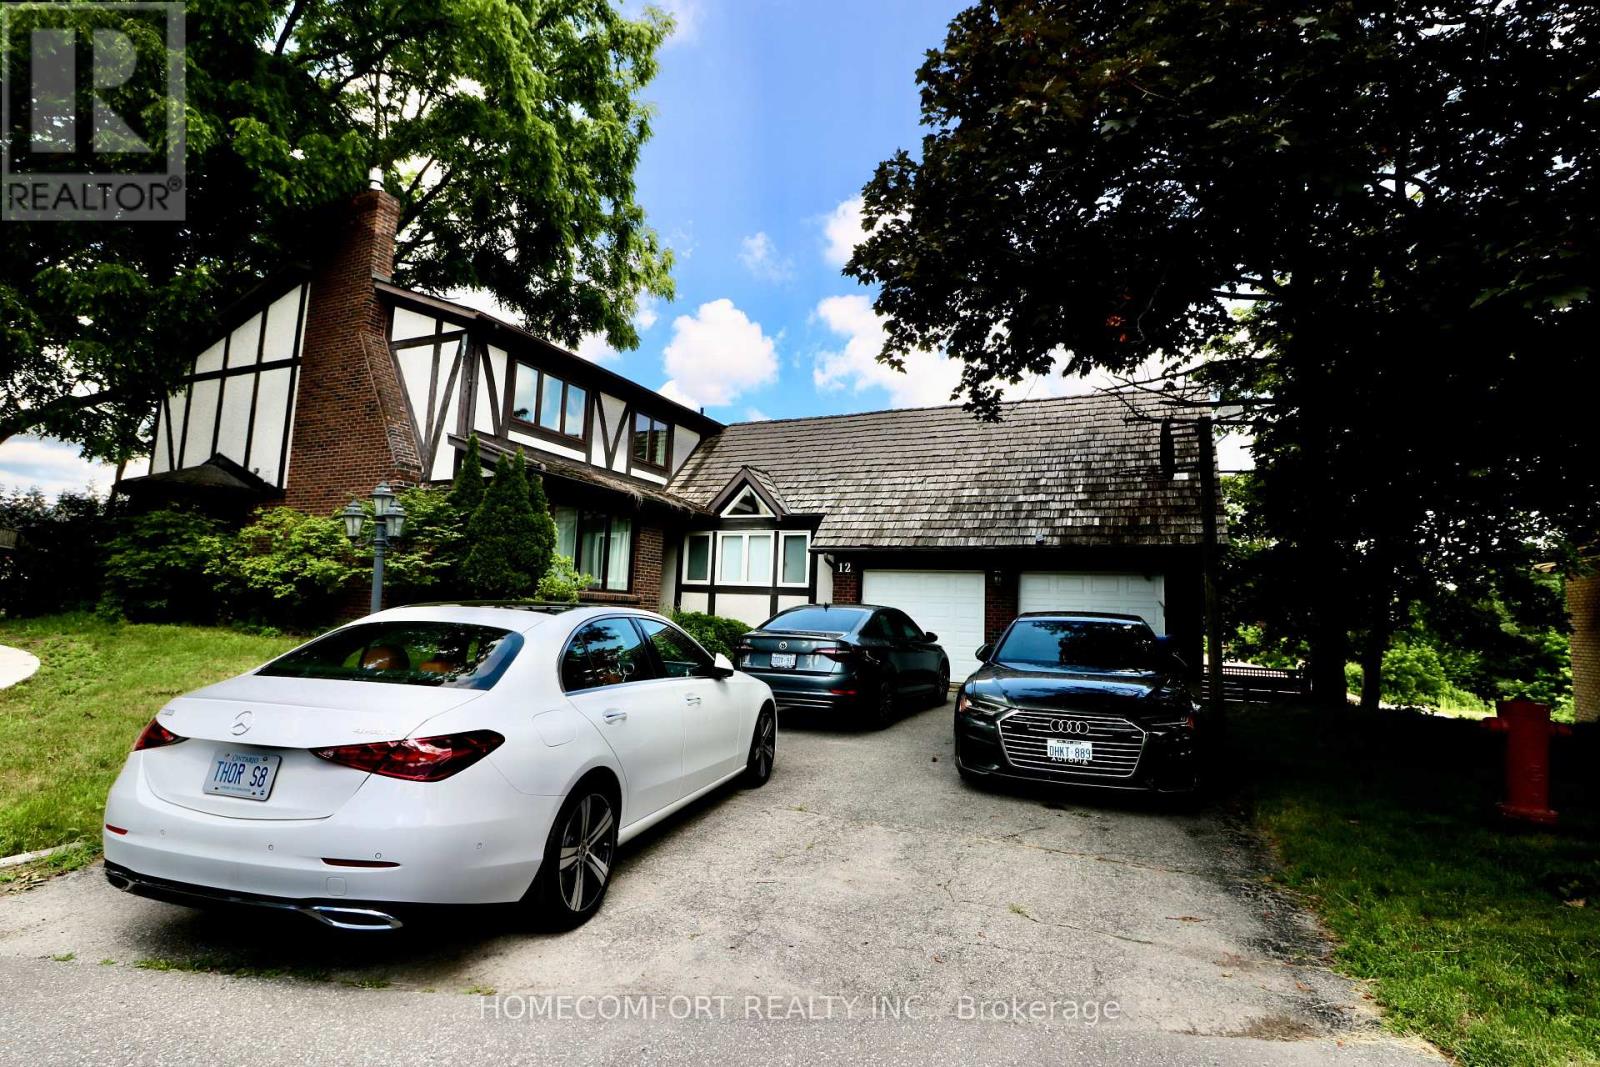
Welcome to this spacious and beautifully updated family home located in a quiet court in the heart of Aurora. Offering 5+1 generously sized bedrooms with bright Sunroom and 5 full bathrooms, this home provides exceptional space for large or multi-generational families.Recent upgrades include new hardwood flooring throughout the main and second floors, creating a bright and elegant living environment. The home features 1+1 kitchens, including a new basement kitchen, ideal for extended family or additional living flexibility.Two of the bedrooms feature private ensuite bathrooms, providing added comfort and privacy. The main-floor laundry room offers abundant storage space for everyday convenience. Step outside to enjoy the huge, private backyard, perfect for children and outdoor entertaining. Situated in a desirable Aurora neighbourhood close to top-rated schools, parks, shopping, public transit, and all essential amenities, this exceptional lease opportunity combines space, comfort, and convenience. (id:45725)
1326 Gilford Road
Innisfil (Gilford), Ontario
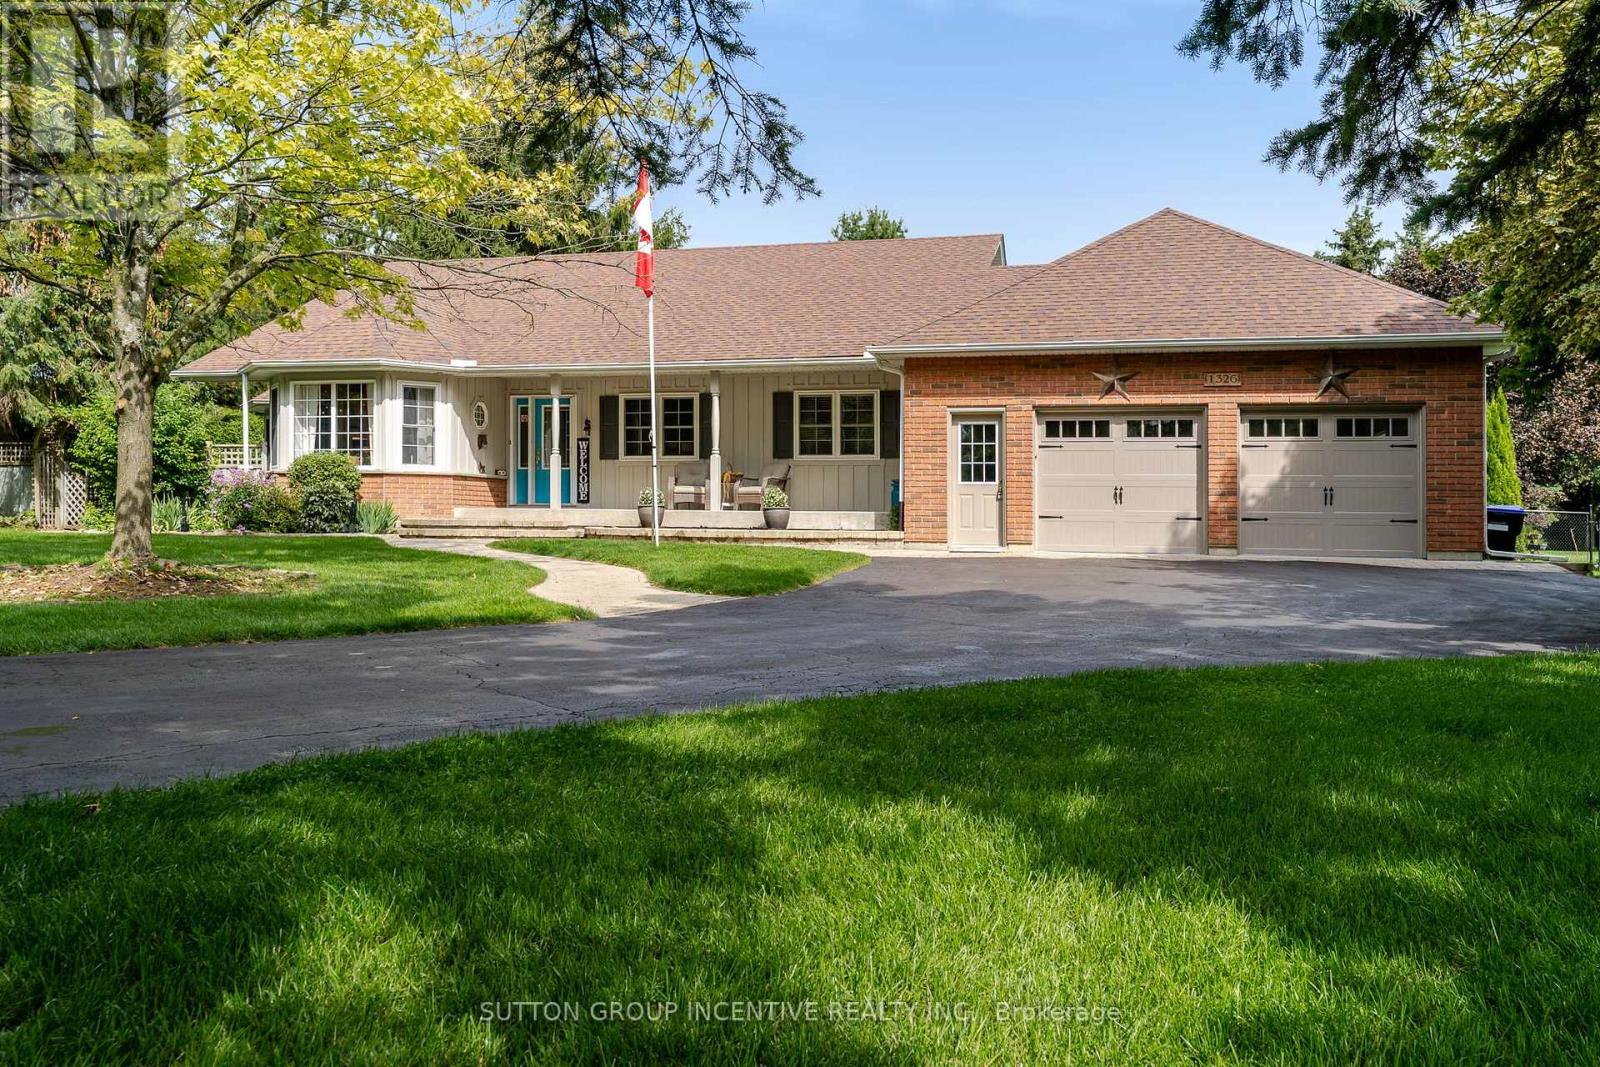
Custom Built Bungalow with 3500+ Sq Ft of Living Space built by original owners. Gorgeous private yard over 1/2 Acre. Extensive gardens, trees and 6 car driveway +2.5 Car Garage. New $2M+ homes being built behind with mature hedges and trees can't see behind (very private). Huge Deck to overlook your private lawn/gardens and meticulously maintained. Steps to Lake Simcoe. Close to Marina & Boat launch. Located In the quaint village of Gilford. Easy access to Hwy 11/400 & amenities north or south. Main Front Office (described as 3rd Bdrm). Open Concept Family O/L Dining Room with Cathedral Ceilings & W/O to Huge Deck. Kitchen has granite c/tops & Under Cabinet Lighting. Breakfast Area with W/O to Stone W/W, gardens & trees and entrance to side yard. Spacious Master with H&H Closets, W/O to Deck, B/I Window seat & dressers & 5pc Ensuite with Sep Tub, 2 Sinks & Sep Shower. 2nd Bedroom with Double Closets. Main Floor Laundry & Entrance to 2.5 Car Garage with Staircase down to Basement. Totally finished basement with Brand New Broadloom T/Out. 3 Spacious Areas for games rooms, TV room, 4th Bedroom & 3pc Bathroom. Utility Room & Workshop (entrance to staircase up to garage). Very well maintained home shows true pride of ownership. Move in condition (mechanicals in great shape). Quality built with Silent Floor Trusses & Plywood. Some updates include-Leaf Gutters-20, Garage Doors-22, Mbr Ens & Main 4pc C/Tops-25, Kit Under Cab Lights-24,, Fpl-Fam-22, Kit appls-22, New Sump Pump & Batt B/Up 2500w inverter-26, Furnace-17, Shingles-16 and more! Easy to show & quick closing available but flexilbe on closing date (id:45725)
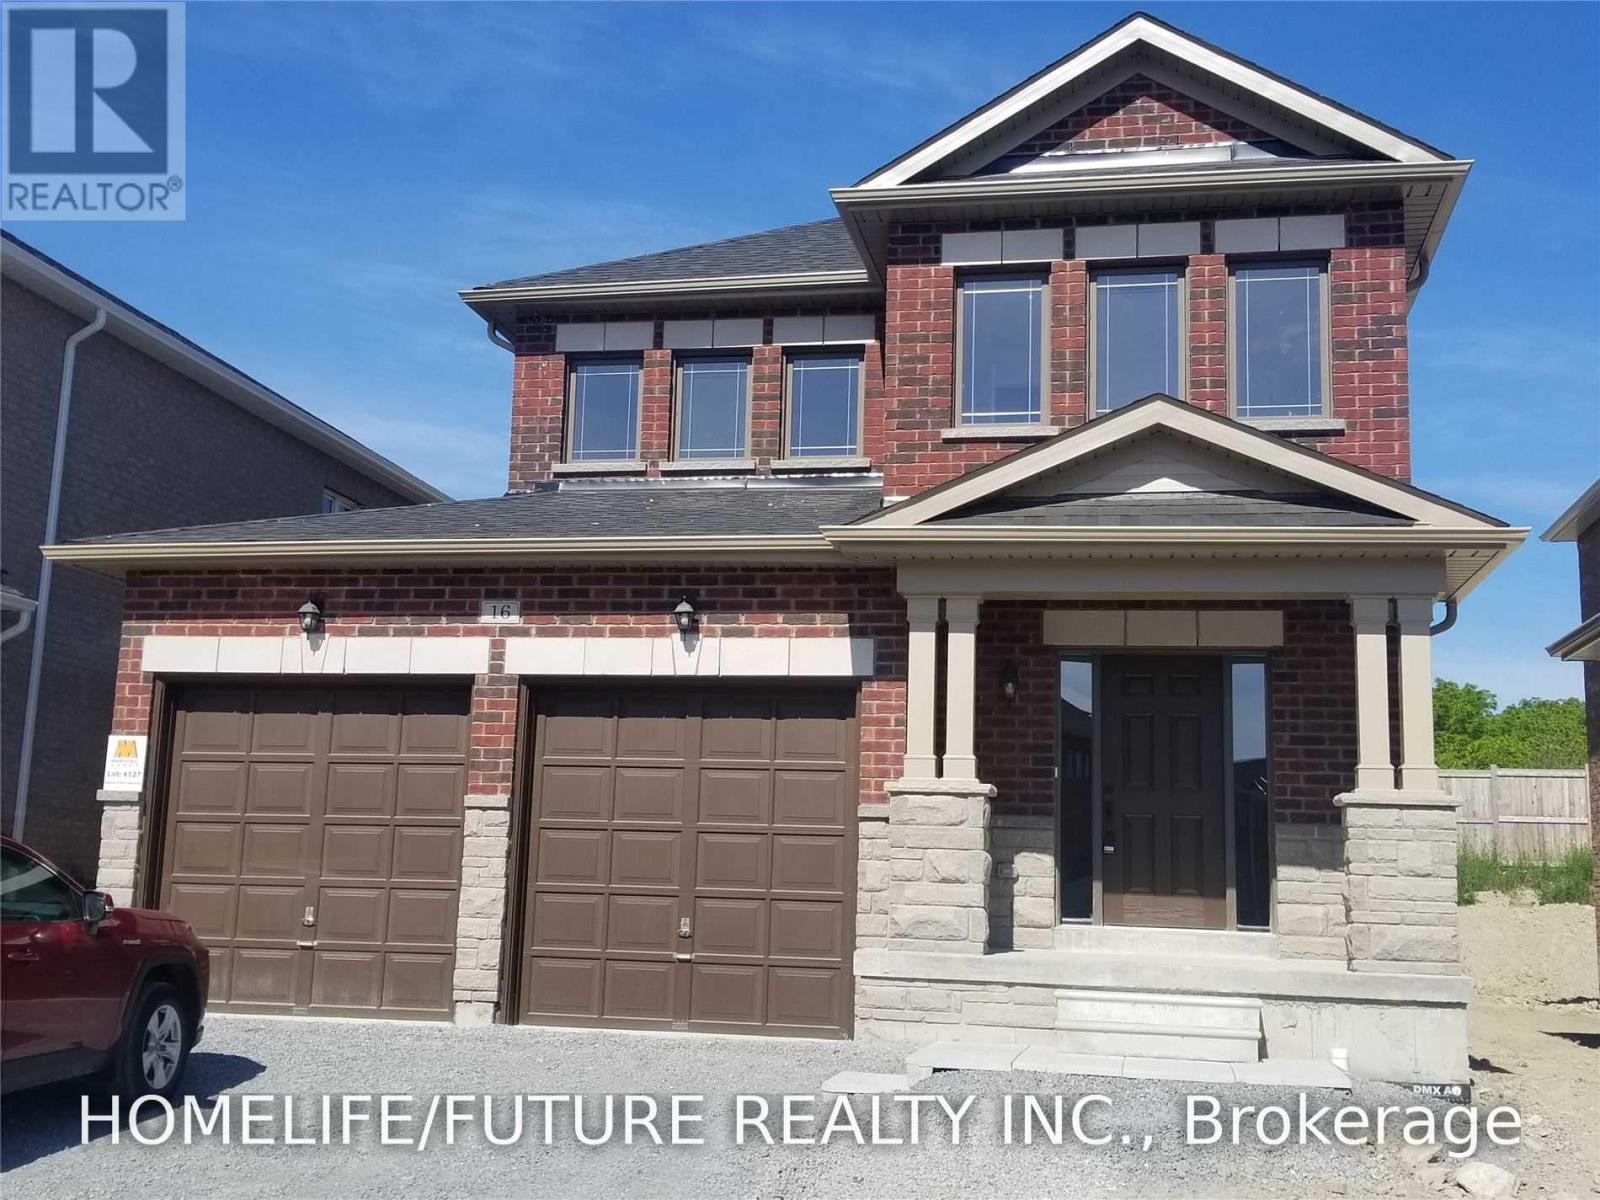
16 Terry Clayton Avenue
Brock (Beaverton), Ontario
Ready To Lease- Welcome To 16 Terry Clayton Ave In Beaverton, A Charming And Spacious 2-Storey Detached Home Perfect For Growing Families! Featuring 4 Bedrooms, 3 Bathrooms, And Over 2,100 Sq. Ft. Of Above-Grade Living Space, This Move-In-Ready Residence Offers An Inviting Open-Concept Layout. The Main Floor Boasts Gorgeous Hardwood Floors Throughout The Living And Dining Areas, Seamless Connection Between The Kitchen And Breakfast Area, And A Walk-Out To The Backyard. Upstairs, The Expansive Primary Suite Includes A Walk-In Closet And A Private Ensuite Bath. Conveniently Located Near Public Transit, Schools, Parks, And The Local Library, This Home Combines Suburban Quiet With Complete Convenience. (id:45725)
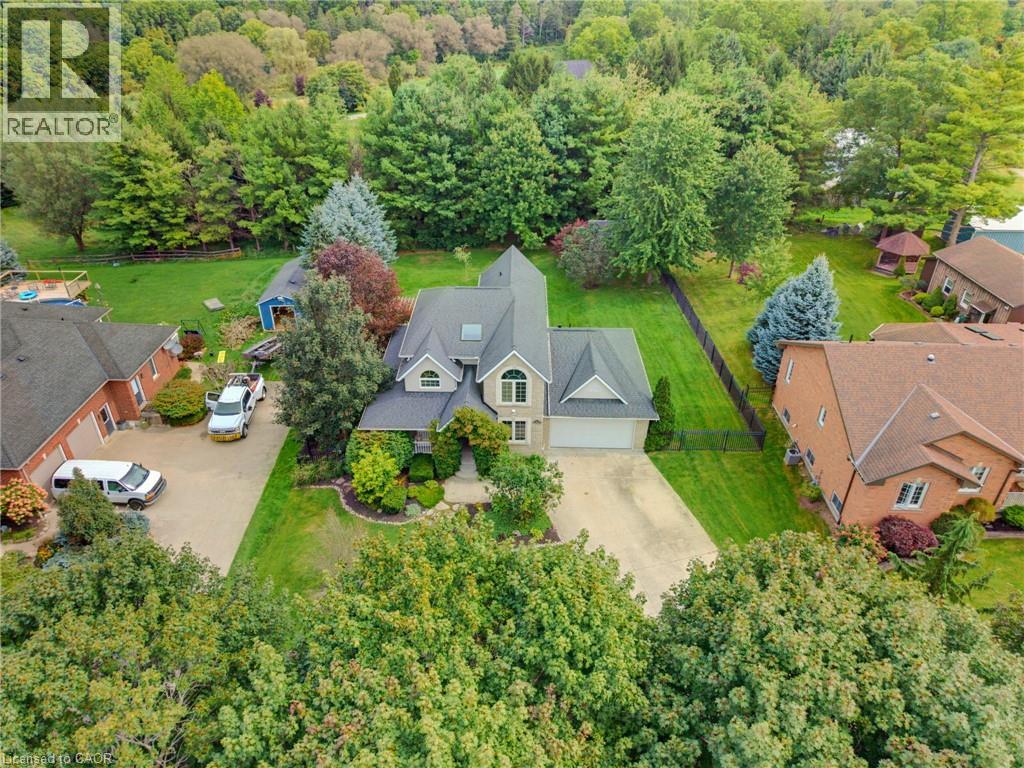
164 Argyle Street
Embro, Ontario
Welcome to 164 Argyle Street in Embro, a stunning, fully finished 4-bedroom, 2.5-bathroom home offering an incredible combination of style, space and functionality. From the large covered front porch to the double-car garage and driveway with parking for at least 8 vehicles, this home makes an impressive first impression. Located beside Matheson Park and Memorial Park, it offers a wonderful setting for families. Inside, the bright main floor features a stylish living room with hardwood flooring, gas fireplace, built-in bookshelves and storage, plus plenty of windows for natural light. The beautiful kitchen features white cabinetry, a farmhouse sink, stone countertops, centre island and breakfast bar overlooking the living room. The dining area overlooks the backyard with sliding doors leading to the multi-level deck. Also on the main floor is a versatile 4th bedroom that works beautifully as a guest room, home office or flex space. Just off the kitchen, the large mudroom is a family dream, providing exceptional everyday functionality and leading into the spacious main-floor laundry room. Upstairs, the primary bedroom offers generous closet space and a newly updated, gorgeous 5-piece ensuite. Two additional bedrooms and a 4-piece main bathroom complete the upper level. The fully finished basement provides even more living space, including a large additional room ideal for a rec room, gym, games room or home theatre, along with an abundance of storage. Outside, the backyard is truly special—large, private and perfect for entertaining, with a multi-level deck and private shed. A beautifully finished home with room to live, work, entertain and grow, all in a fantastic Embro location. Whether you're gathering around the fireplace, enjoying summer evenings on the deck or taking advantage of the parks just steps away, this is a home designed to be enjoyed in every season. Move-in ready, spacious and beautifully presented—this one deserves to be seen! (id:45725)
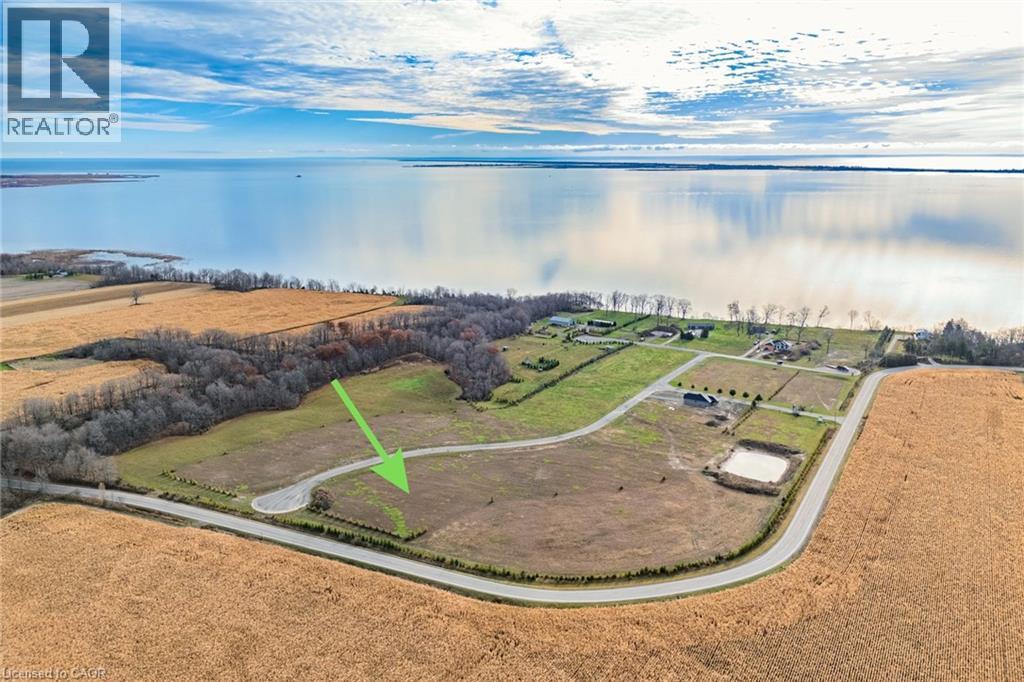
7 Wild Rose Lane
St. Williams, Ontario
Welcome to 7 Wild Rose Lane, a building opportunity situated in the BB Ranch community. A carefully planned community of 37 estate-sized lots designed for luxury, year-round living in Norfolk County. Set against the idyllic backdrop of the Long Point Bay region, BB Ranch boasts mature landscapes, expansive greenspace, and a rare equestrian-friendly environment offering private horse accommodations on select properties. This is your chance to secure a spectacular homesite and build your dream retreat. Upon purchasing the (Lot 13) 7 Wild Rose Lane, you can choose from 9 meticulously designed custom home models available to build. From elegant, modern ranch layouts to multi-story homes, there is a perfect floor plan to suit your vision. The neighborhood is already thoughtfully equipped for modern convenience, featuring Hydro One, propane, and high-speed fibre optic service ready on private roads. Beyond the boundaries of BB Ranch, you are nestled within a stunning UNESCO World Biosphere Reserve. The area is an unparalleled playground for outdoor enthusiasts. Spend your summers enjoying world-class fishing, warm beaches, and exceptional boating out of local marinas. Enjoy kayaking tours on Big Creek, hiking through Carolinian conservation forests, or birding at the Long Point Bird Observatory. Whether you are looking to construct a permanent forever home, a peaceful retirement haven, or a luxurious seasonal residence away from the city, 7 Wild Rose Lane offers an incredible lifestyle opportunity. Centrally located just 30 minutes from Port Dover, Simcoe, and Tillsonburg, you can enjoy the perfect blend of rural tranquility and accessible convenience. Secure your lot today and start building a bespoke sanctuary in one of Southern Ontario's most remarkable destination communities! (id:45725)
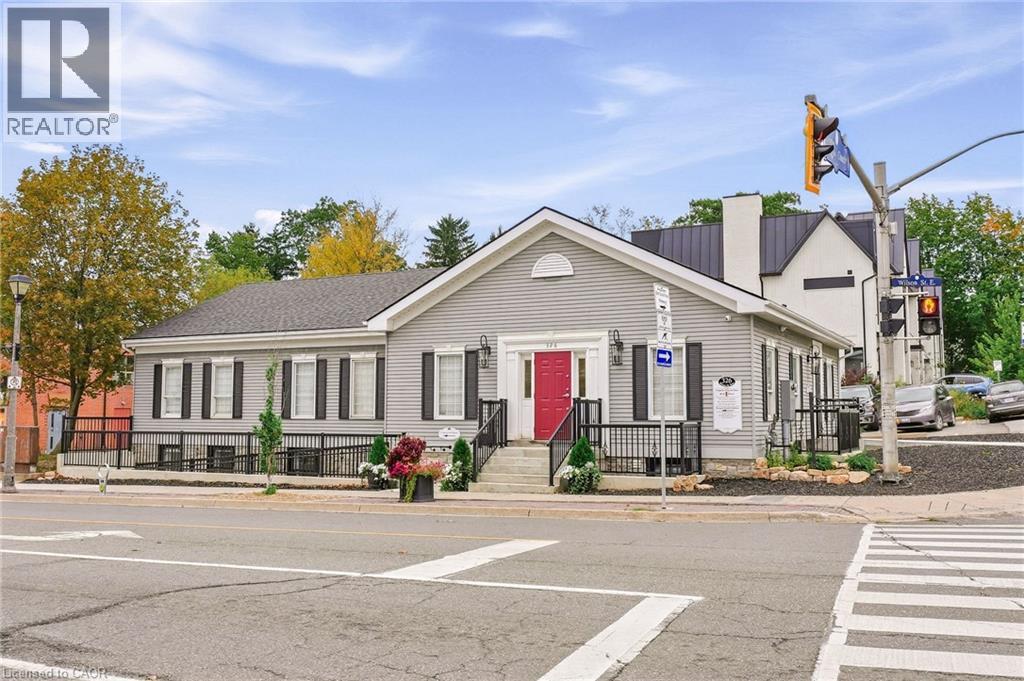
326 Wilson Street E Unit# Room 6
Ancaster, Ontario
Beautifully appointed individual office space available in the lower level of a prominent professional office building in the heart of Ancaster Village. Featuring luxury finishes, custom cabinetry, a private handwashing sink, and 7.5-foot ceilings, this space offers a polished and professional environment ideal for a variety of uses. The building is fully AODA compliant, with a heated accessible ramp, automatic doors, and accessible bathrooms. Tenants also have access to a shared waiting area and common washrooms. The building features security cameras and secure fob access for added convenience and peace of mind. All utilities and internet are included in the monthly lease rate, providing a convenient and turnkey leasing opportunity. Parking is available on an unreserved basis, with a municipal parking lot conveniently located directly beside the building for additional parking. Perfect for a professional office, healthcare practitioner, wellness provider, or other professional seeking a high-quality space in a desirable Ancaster Village location. (id:45725)