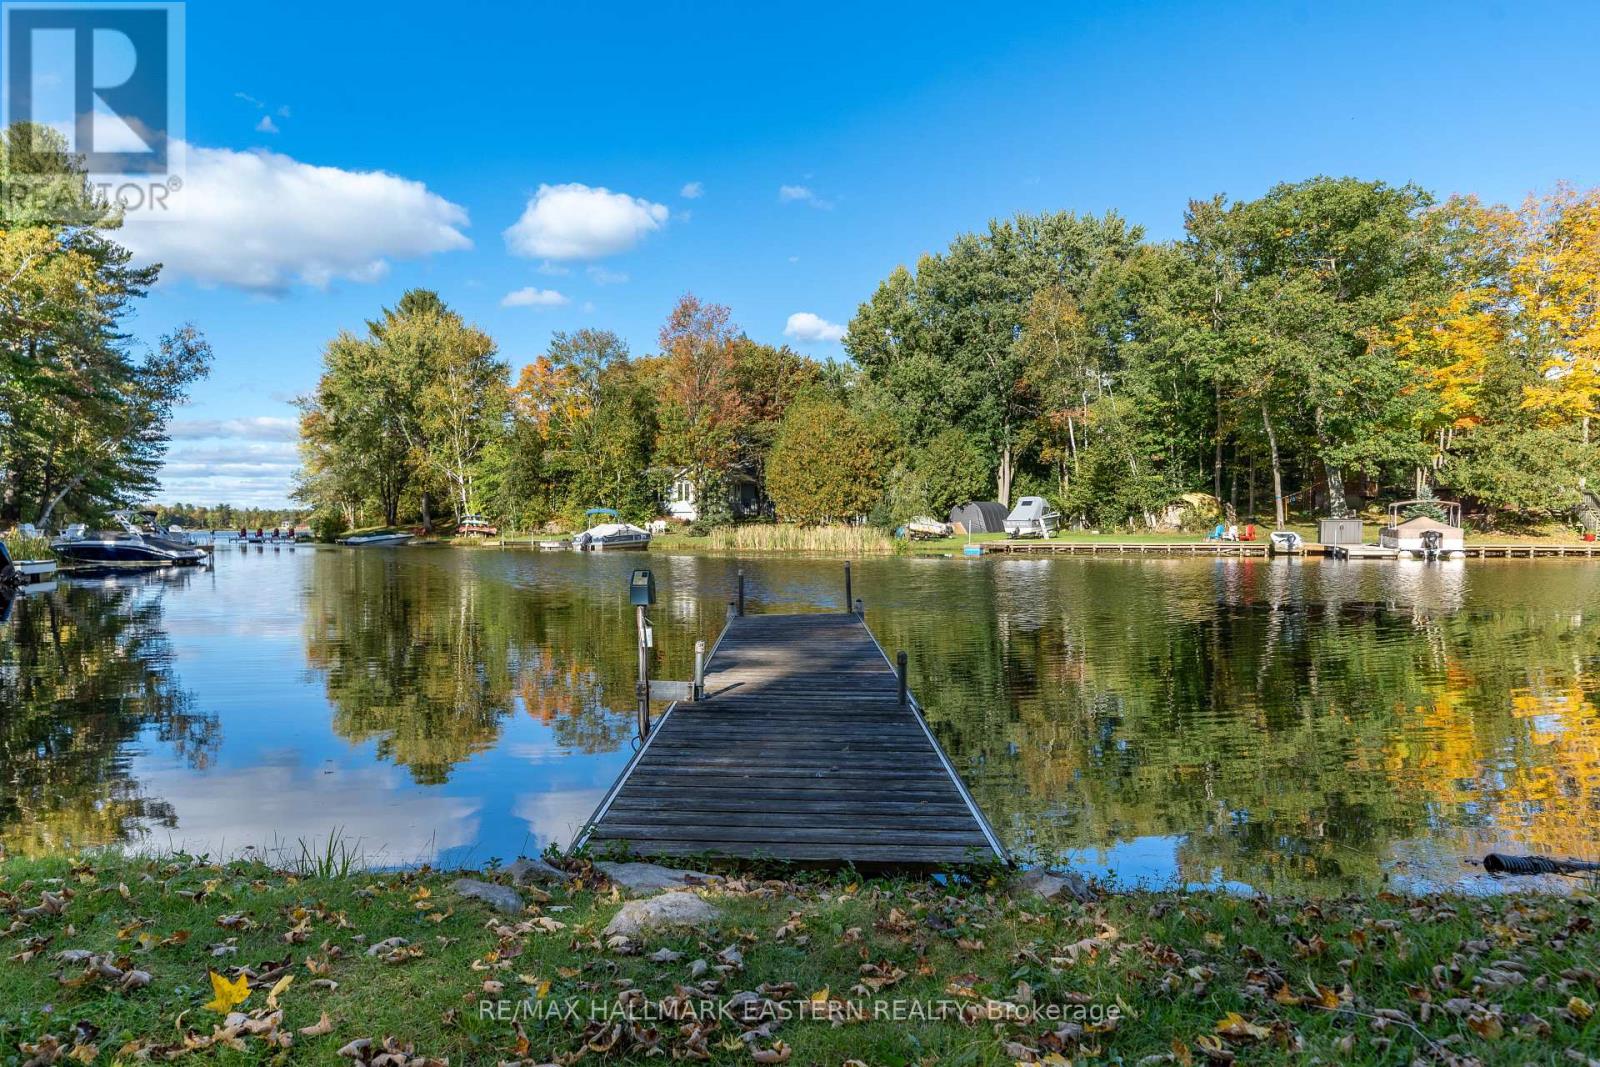
2335 Lakeside Road
Douro-Dummer, Ontario
Fall is a beautiful time to experience Stoney Lake! Located in South Bay, this four-season bungalow-style cottage is turnkey and ready for new owners to start enjoying the waterfront lifestyle right away. With two spacious bedrooms plus a bunkhouse, there's plenty of room for family and friends to gather, relax, and create lasting memories. Set among the stunning granite landscapes of the Canadian Shield, Stoney Lake offers many locations with crystal-clear waters, excellent swimming, boating, fishing, and endless opportunities to explore the many islands, rivers, and creeks that make Stoney Lake one of the most desirable destinations in the Kawarthas. Just 6 kilometres away is Wildfire Golf Club, one of Canada's most prestigious private golf courses, while Norwood and Havelock are only a 20-minute drive away for shopping and everyday conveniences. By boat, cruise to Viamede Resort, enjoy dinner at Hobart's Lighthouse at McCrackens Landing, explore Burleigh Falls where Stoney Lake meets Lovesick Lake, or venture through the scenic islands of Hells Gate toward Clear Lake, Young's Point, and Lakefield. With the colours of fall just around the corner and four-season enjoyment ahead, the cottage is open, ready to enjoy, and waiting for its next chapter. Don't miss your opportunity to make Stoney Lake your getaway in every season. Click the BROCHURE BUTTON on Realtor.ca for additional videos, floor plans, and more information. Book your private showing today. (id:45725)
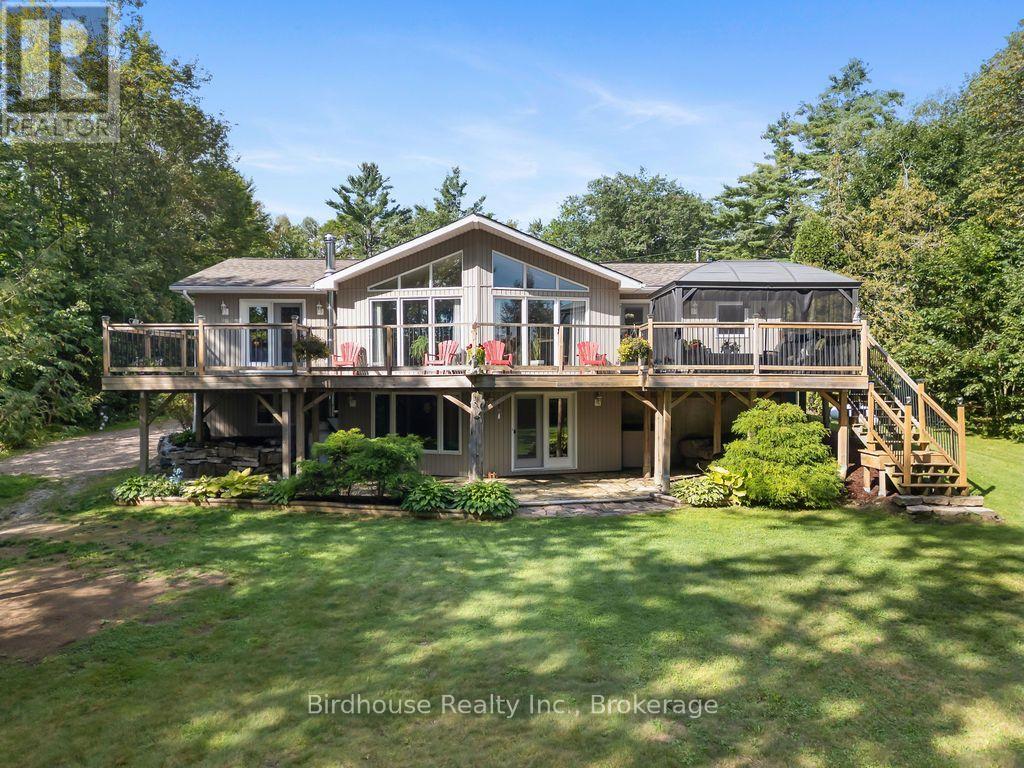
1022 Mulberry Lane
Minden Hills (Lutterworth), Ontario
Welcome to this exceptional waterfront property on beautiful Moore Lake, offering 1.82 acres of level, manicured grounds, a sandy beach, and a peaceful lakeside setting. This well-maintained 3+1-bedroom Royal Home, built in 2004, provides spacious family living with cathedral ceilings, main-floor laundry, central air, and central vacuum. The bright eat-in kitchen features quartz countertops and a walkout to the deck overlooking the water. The spacious primary bedroom offers hardwood floors, a walk-in closet, 4-piece ensuite, and its own walkout to the waterfront deck. The fully finished walkout basement features a generous recreation room with pine ceilings and a propane fireplace. Adding incredible versatility and income potential is the large, detached outbuilding, thoughtfully divided into four self-contained apartments - two bachelor units and two one-bedroom units. Each apartment is heated with propane fireplaces, with a common laundry room and separate well and septic. The property also features a 24' x 36' workshop, 4 additional sheds, a 40' dock, sandy shoreline, fire pit, and beautifully maintained gardens. Whether you're looking for a private waterfront retreat, family compound, or an investment opportunity with additional rental income, this unique Moore Lake property offers an exceptional combination of space, lifestyle, and potential. (id:45725)
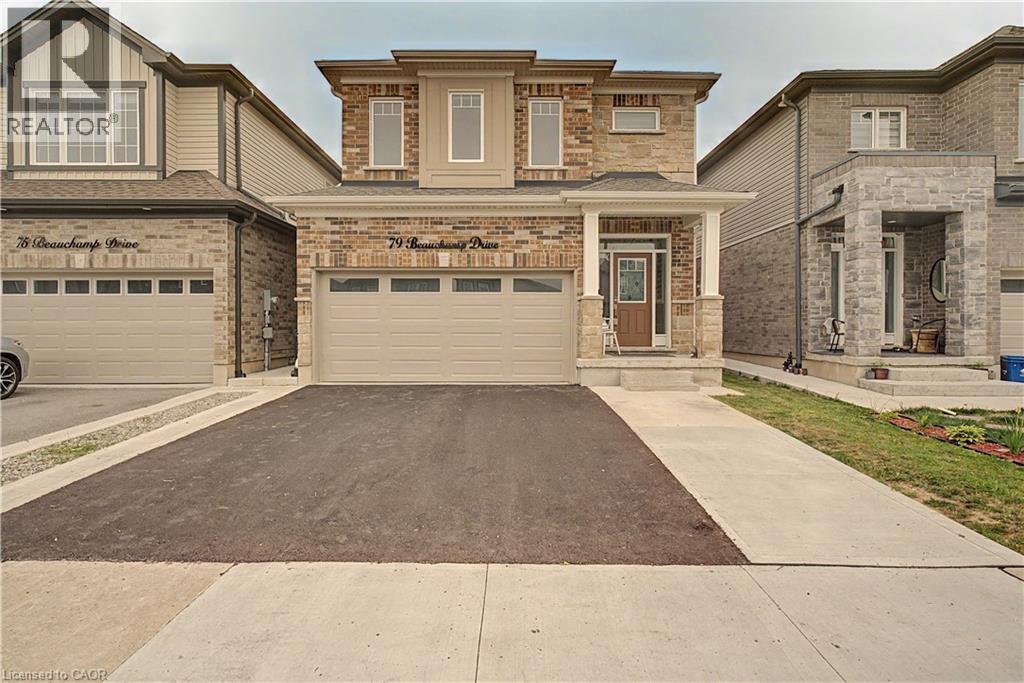
79 Beauchamp Drive Unit# A
Cambridge, Ontario
Welcome home to this beautifully maintained, approximately 5-year-old property in a family-friendly neighbourhood. This lease is for the spacious upper portion of the home, offering 4 generous bedrooms and 3.5 bathrooms. Step inside to soaring ceilings and a bright, open-concept main level featuring a large chef-inspired kitchen with plenty of space for cooking, gathering and entertaining. Upstairs, the well-sized bedrooms provide plenty of room for the whole family. Enjoy access to the deck and fully fenced backyard, along with a double garage for convenient parking and storage. Ideally located just minutes from parks, schools, shopping and everyday amenities. A beautiful, move-in-ready home offering space, comfort and a fantastic location! (id:45725)
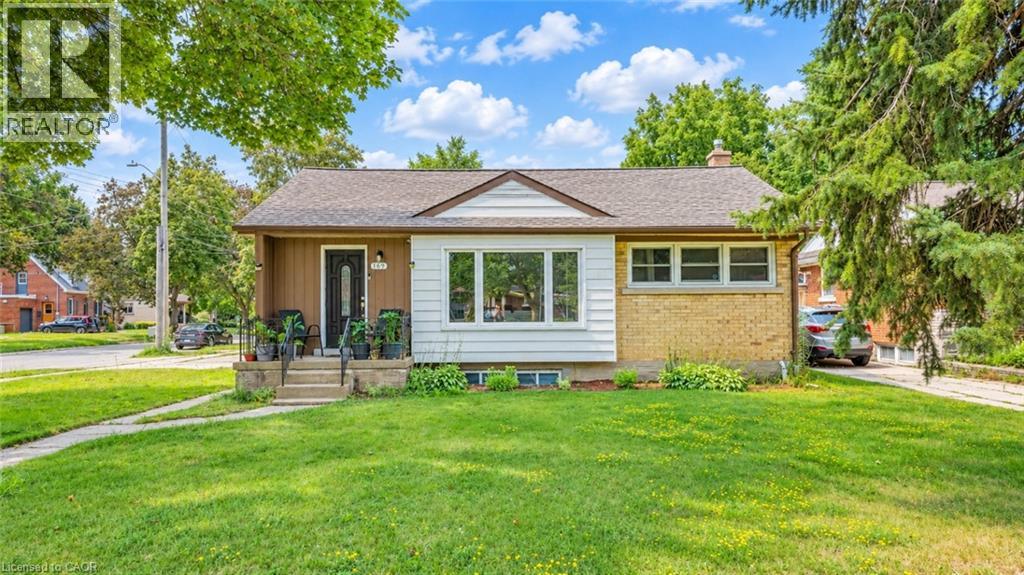
169 Bruce Street
Kitchener, Ontario
Legal Duplex with Strong Income Potential on a corner lot! This well-maintained, fully vacant upper unit offers an excellent opportunity for buyers looking to live comfortably while generating rental income from the already-tenanted lower unit. Each unit features 3 bedrooms, 1 bathroom, a full kitchen, separate entrance, and dedicated parking. The property also features a standalone double car garage, providing valuable additional space and convenience. The upper unit is move-in ready, allowing the new owner to make it their home while benefiting from rental income from the lower unit. Ideally located close to schools, shopping, parks, public transit, and major highway access, this property offers the perfect combination of homeownership, income potential, and long-term investment value. A fantastic opportunity for first-time buyers, investors, or anyone looking to offset their mortgage while owning a versatile income property. (id:45725)
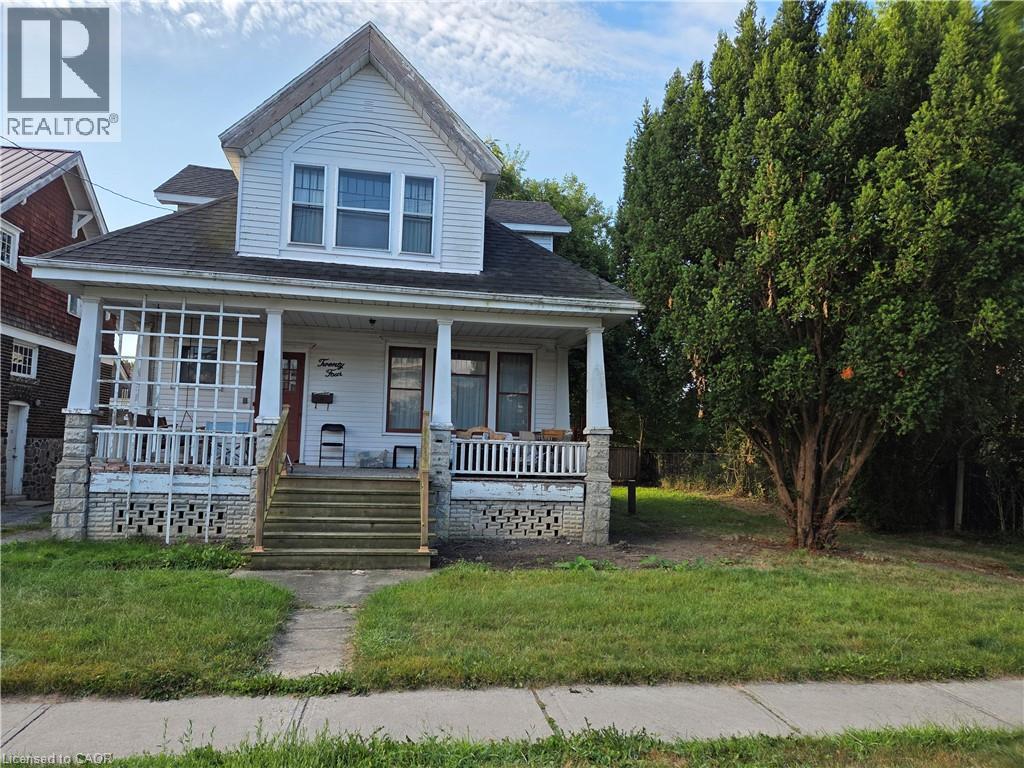
24 Stanley Avenue
Chatham-Kent, Ontario
THIS HOME IS BEING SOLD IN AS IS CONDITION THIS HOME IS IN A PRIME LOCATION. 5 MINUTE WALK FROM TECUMSEH PARK AND THE ARMOURY, THE LEGION FOR FRIDAY DINNER SPECIALS, AND AN 8 MINUTE WALK FROM DOWNTOWN. TO GO TO WORK AT THE NEW HUB AND THE FUTURE CITY HALL, DRUG STORE, RETRO SUITES HOTEL, CAPITOL THEATRE, RESTAURANTS, CHURCH, BANKS, BARS. IT WILL NEED SOME LOVE, BUT THE POTENTIAL IS ENDLESS. IT HAS A HUGE YARD FOR A GROWING FAMILY. SO IF YOU HAVE BEEN LOOKING FOR A PROJECT THAT CAN TURN INTO YOUR DREAM HOME, OR INVESTMENT. (id:45725)
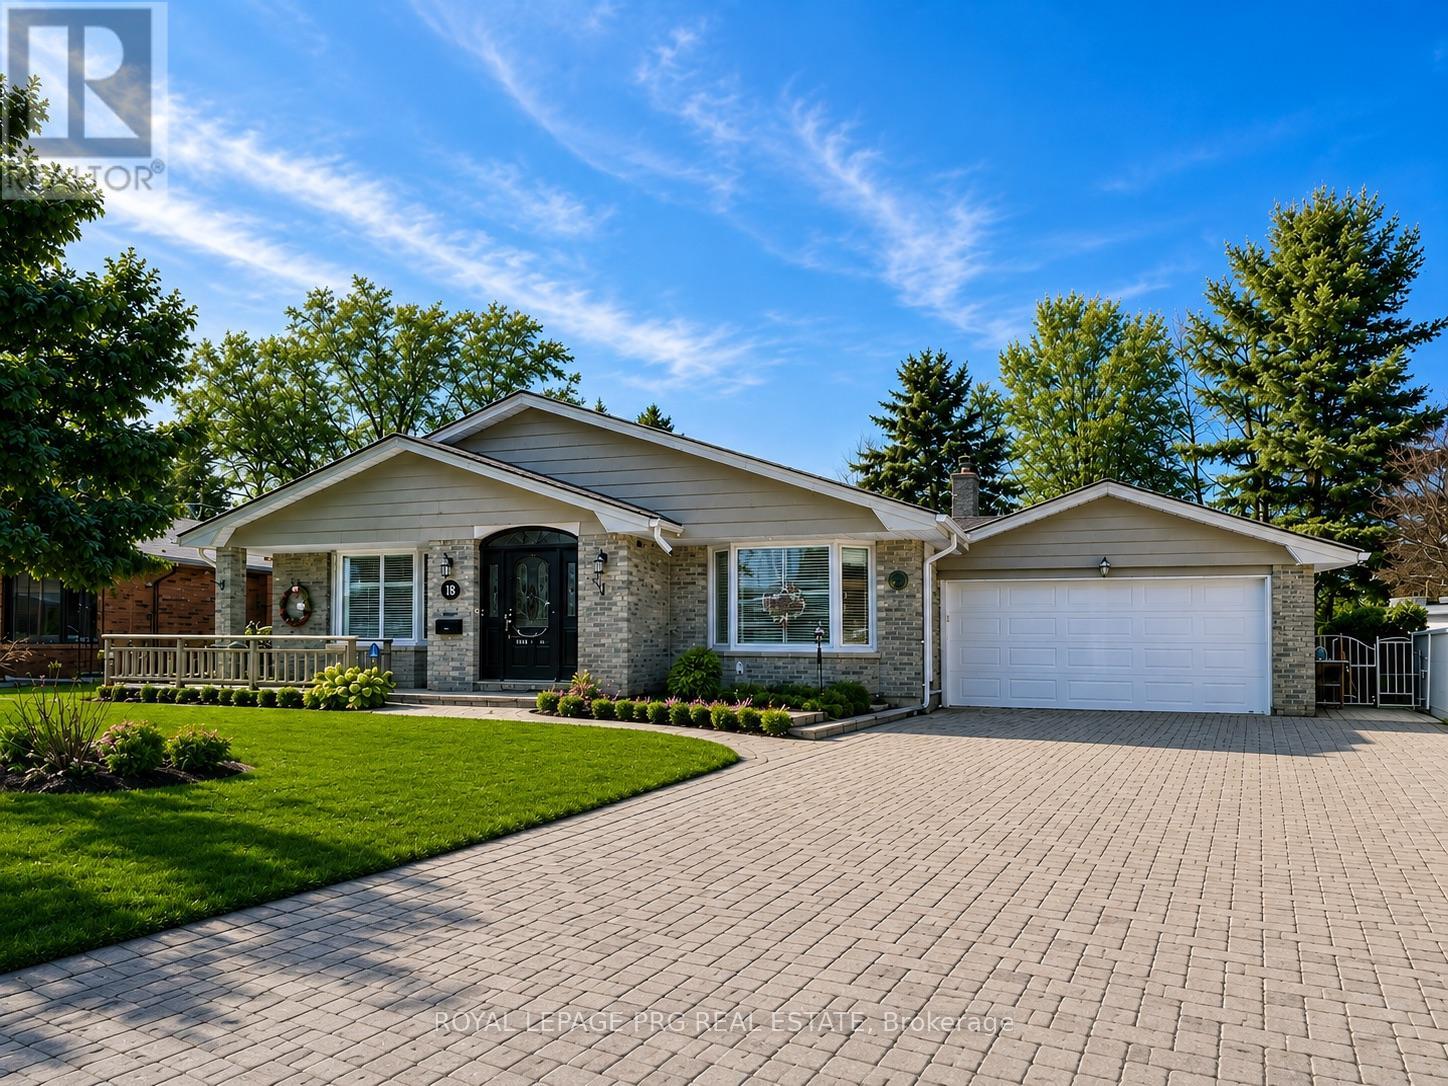
19 Roland Lane
London North (North G), Ontario
Premium North Location! Close to in demand neighbourhood schools. Google says a 7 min drive to UWO and LHSC (Hospital). Freshly painted. Very close to Shopping/Dining, Library plus Masonville Mall. An oversized backsplit home having a large entrance foyer, an additional main floor family room, 2 car garage and 18X16 sunroom. Lovely hardwood flooring, French doors and two very pretty bay windows! White kitchen with spacious eating area, 3 piece bath and 2 large family rooms. Oversized master bedroom. A rare opportunity here on a quiet Stonybrook Street! Main floor only! Photos are digitally enhanced. (id:45725)
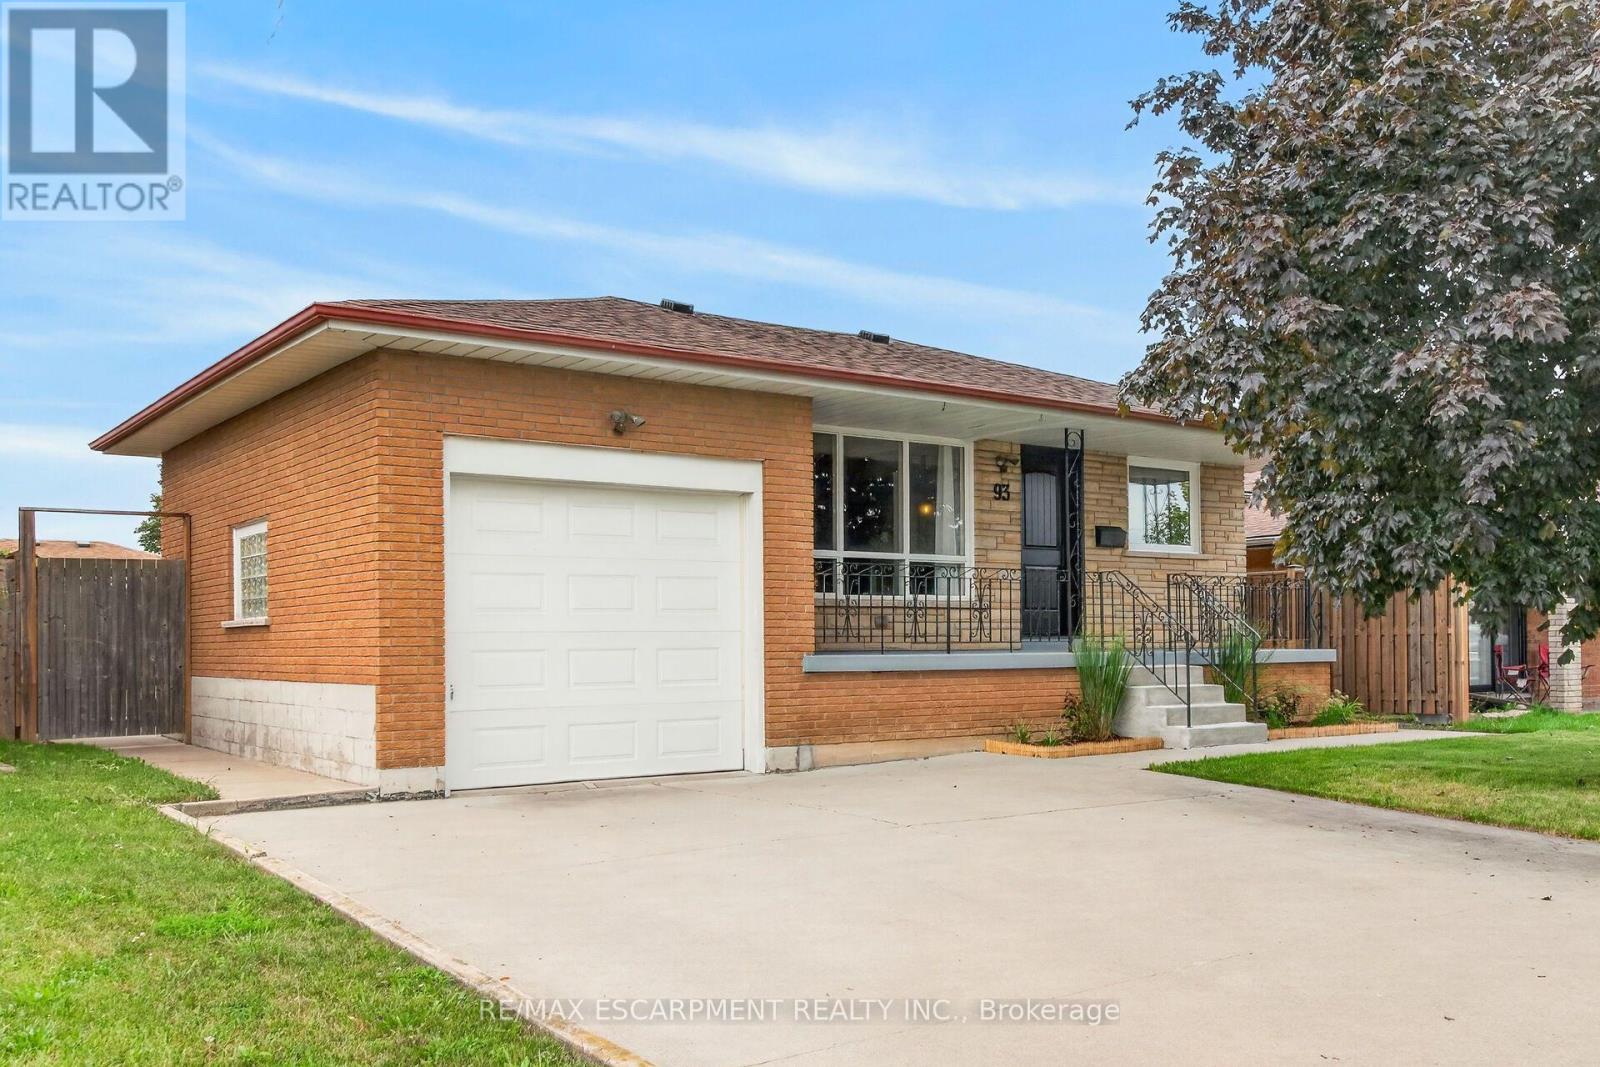
93 Nugent Drive
Hamilton (Kentley), Ontario
Well maintained, all-brick bungalow in a great East End neighbourhood. Many recent updates in the last 5 years including roof shingles, front door entry system and all exterior doors, replacement windows (except living room), and more. Clean and carpet free throughout. Multiple separate entrances leading to lower level in-law suite complete with living area, kitchen, 4-piece bathroom, laundry, and 2 bedrooms. Low maintenance backyard and concrete patio. Conveniently located for the commuter with near instant highway access. Short walk to nearby public transit. Quick drive to the train station, and all East End and Stoney Creek shopping and amenities. (id:45725)
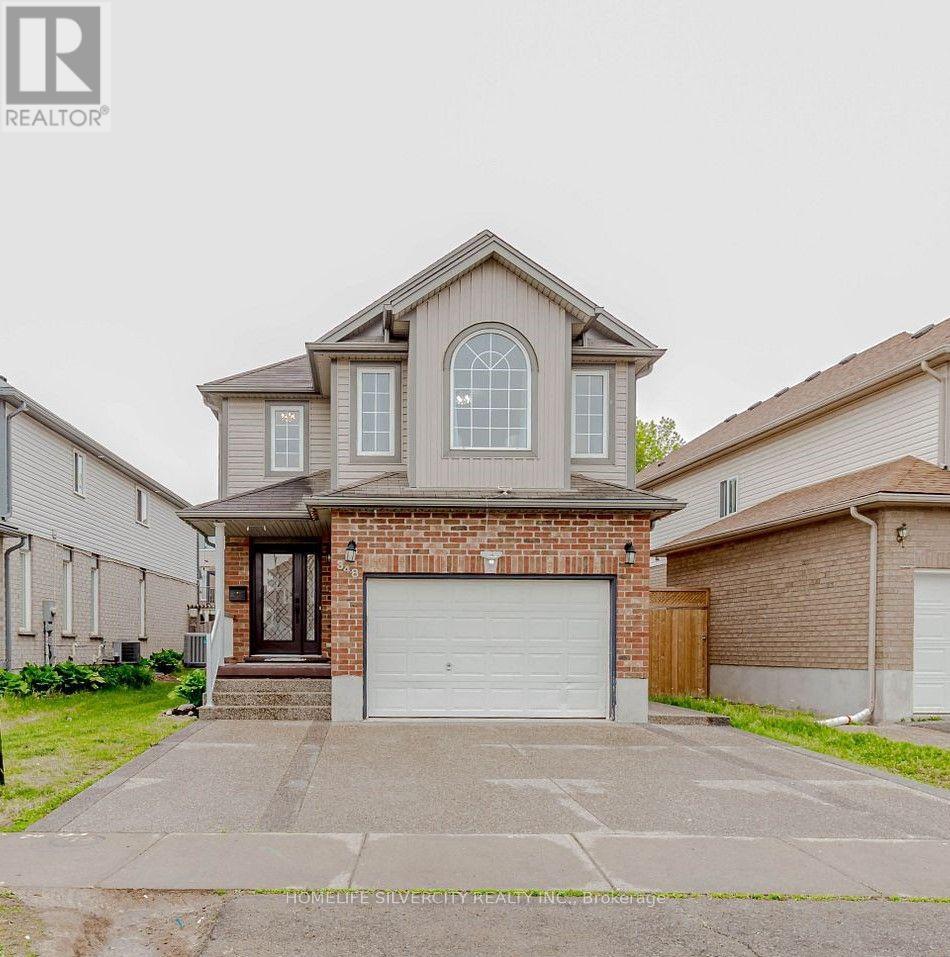
348 Activa Avenue
Kitchener, Ontario
Welcome To Your Gorgeous Fully Finished Legal Basement Features, 2 Bedrooms, 3 Piece Bath, AKitchen with Living Area, Separate Laundry and Separate Entrance With Side Walk, Great Location Close To Shopping Mall, School, Transit, Park close by. (id:45725)
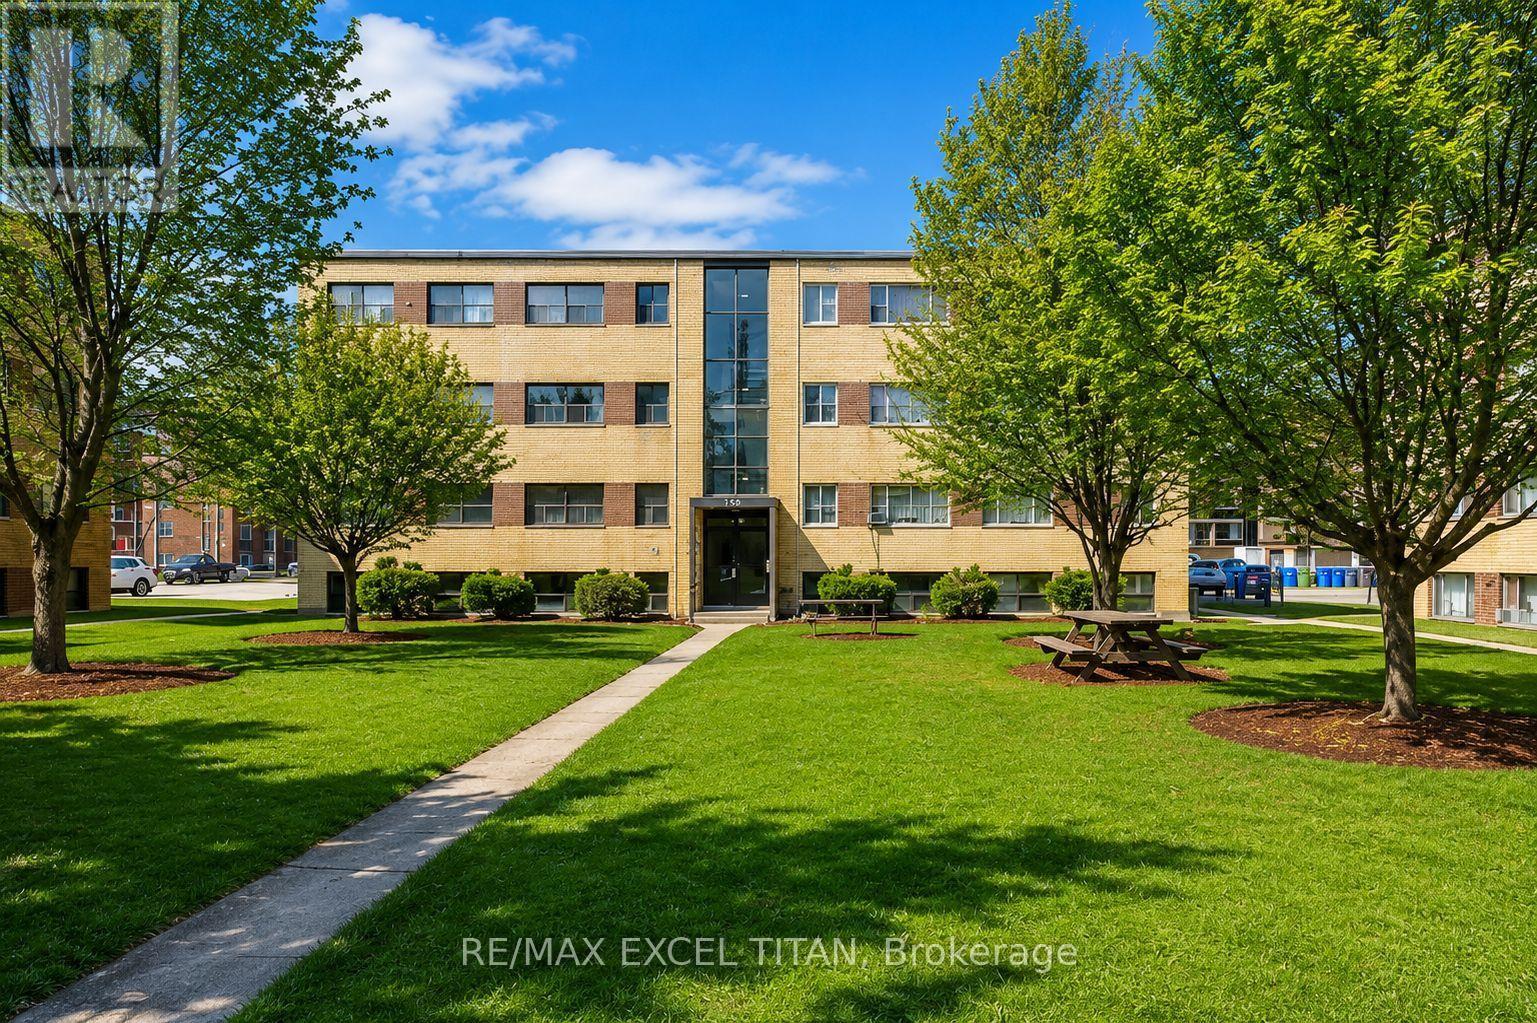
10 - 799 Robinson Street
Burlington (Brant), Ontario
Welcome To Our 2 Bedrooms Suite.Located 5 mins to the Burlington Lakeshore, 5 Mins away from Mapleview shopping centre, 5 mins from Spencer Smith Park (waterfront) and 7 minutes away from Burlington Go station. Discounted promotional rates with Rogers available for Home Phone, Internet and Cable services. Some photos have been virtually staged (id:45725)
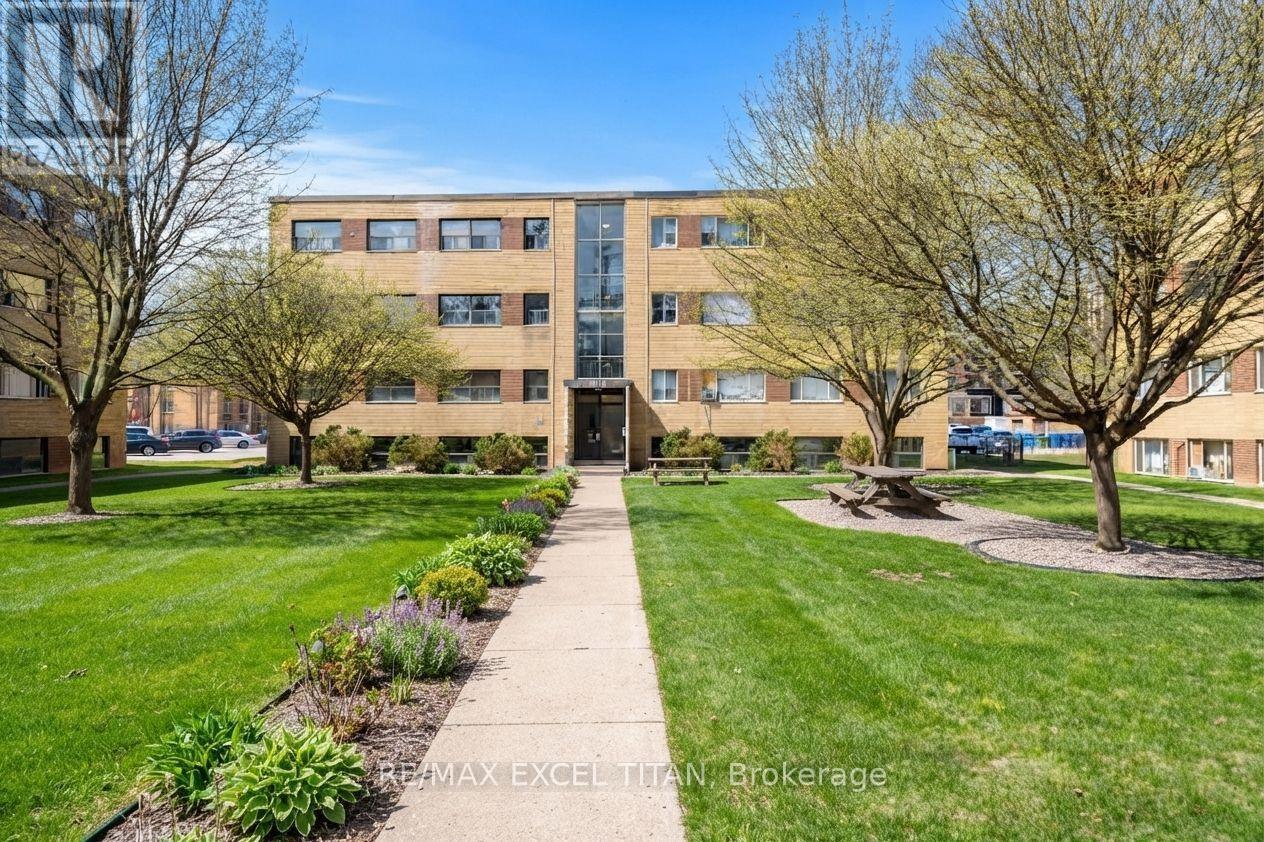
24 - 2035 Prospect Street
Burlington (Brant), Ontario
Welcome To Our 2 Bedrooms Suite. Located 5 mins to the Burlington Lakeshore, 5 Mins away from Mapleview shopping centre, 5 mins from Spencer Smith Park (waterfront) and 7 minutes away from Burlington Go station. Discounted promotional rates with Rogers available for Home Phone, Internet and Cable services. Some photos have been virtually staged (id:45725)
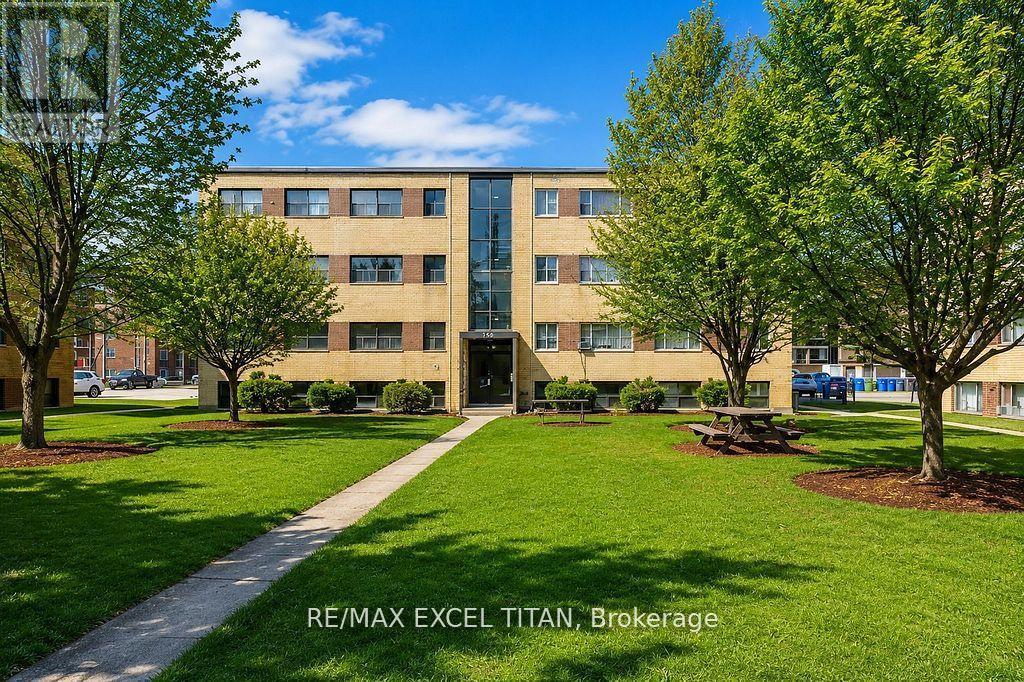
1 - 799 Robinson Street
Burlington (Brant), Ontario
Welcome To Our 2 Bedrooms Suite. Located 5 mins to the Burlington Lakeshore, 5 Mins away from Mapleview shopping centre, 5 mins from Spencer Smith Park (waterfront) and 7 minutes away from Burlington Go station. Discounted promotional rates with Rogers available for Home Phone, Internet and Cable services. Some photos have been virtually staged (id:45725)
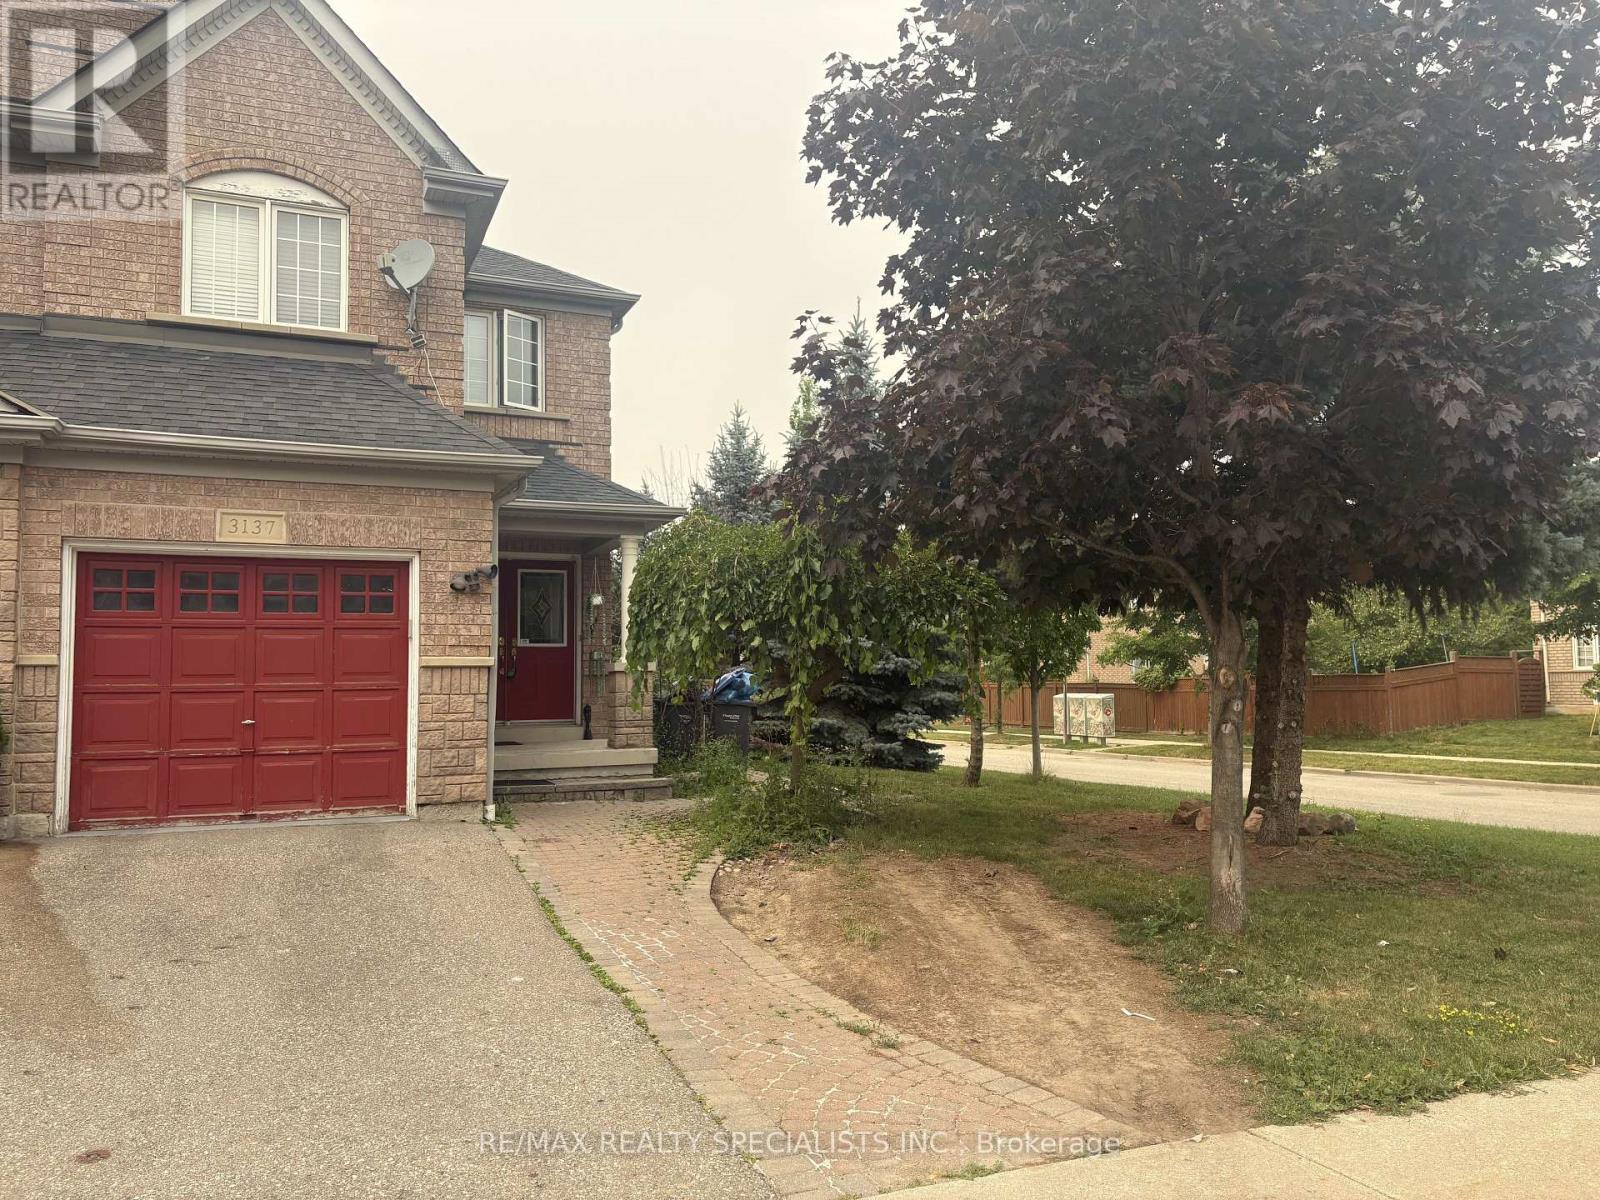
3137 Bentley Drive
Mississauga (Churchill Meadows), Ontario
Welcome to this beautifully maintained semi-detached home in the highly sought-after Churchill Meadows community, Semi-detach Corner Lot, Double Door Entry, Approx. 2700+ Sq/Ft Of Living Space Including Finished Basement W/Wet Bar, 4 washrooms. Beautiful Trees aground The Lot, w/two patio's 1 w/gazebo. 4 large bedrooms, family room w/gas F/P, No Carpet in Whole House, Hardwood Floor Main/2nd Level, Close To Schools, Shopping, Hwys, Etc. (id:45725)
76 Laburnham Avenue
Toronto (Long Branch), Ontario
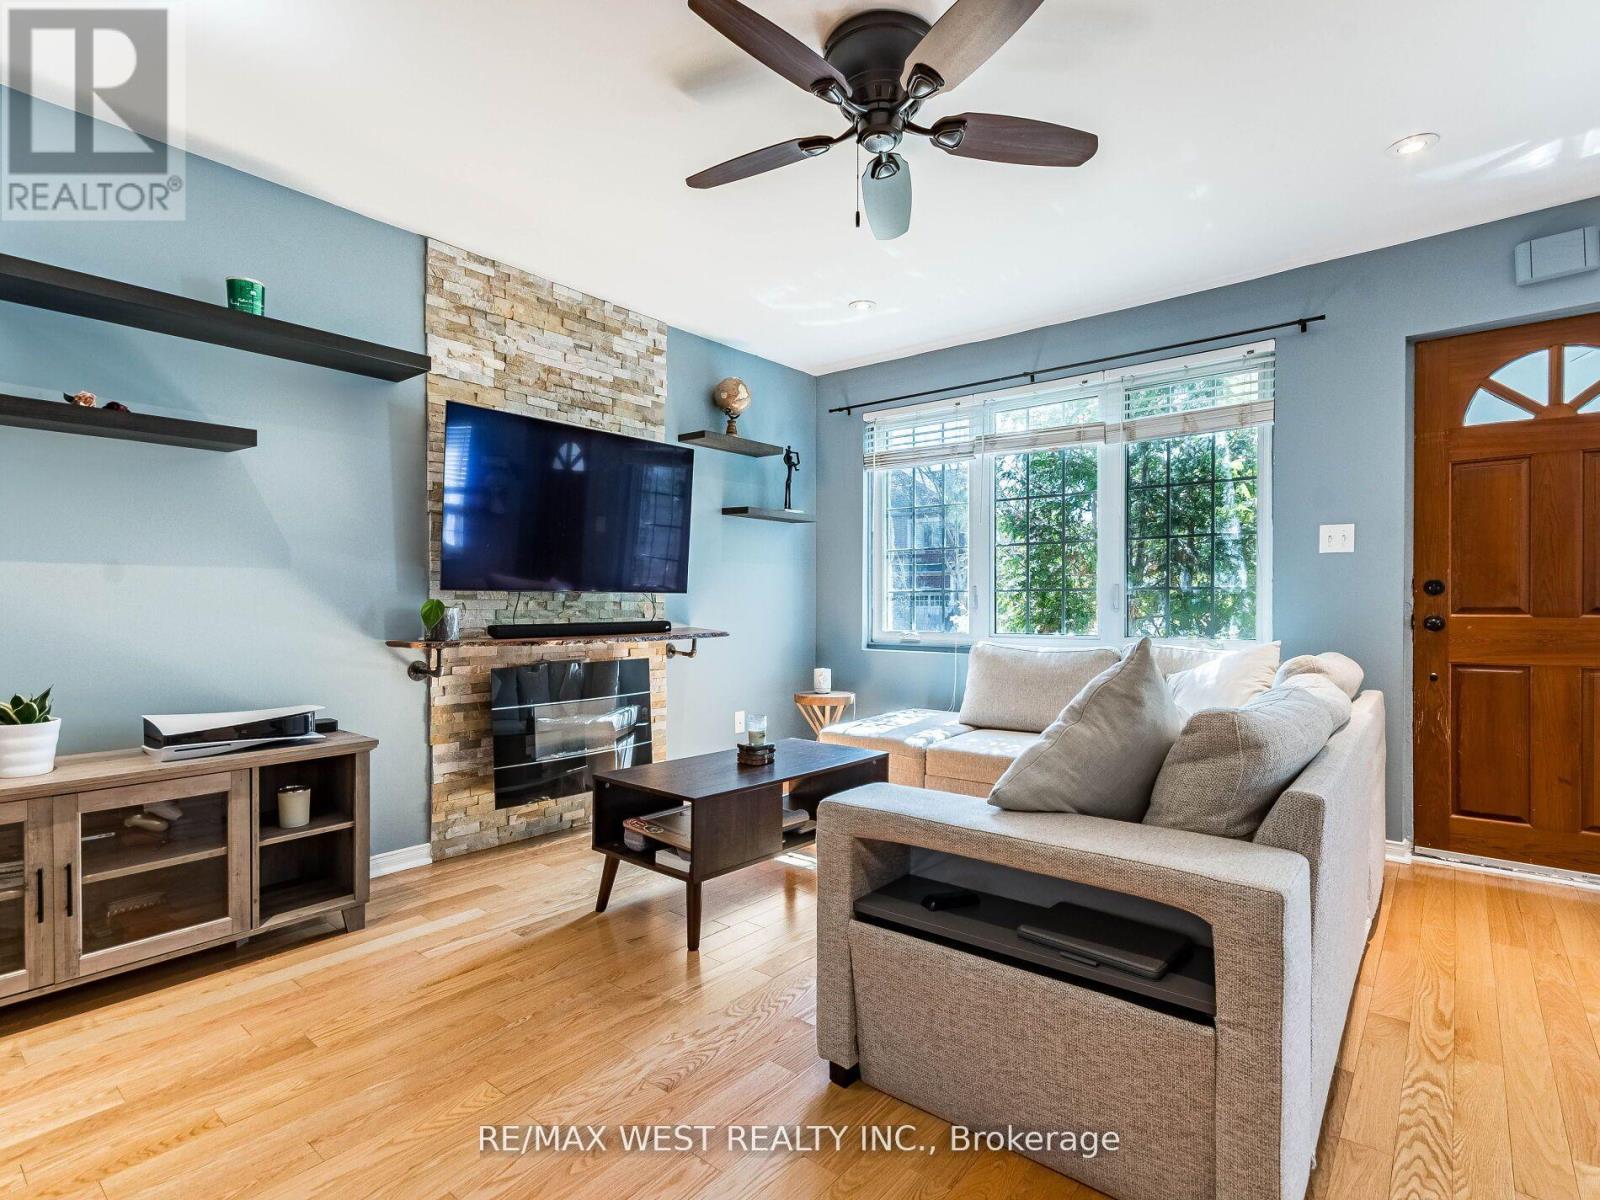
User or Multiplex Opportunity!Welcome to 76 Laburnham Avenue, situated in a vibrant, family-friendly neighbourhood within walking distance to local parks and top-rated schools. A versatile 4-bedroom (or 3-bedroom plus den) detached bungalow set on an expansive 37.5 ft x 110 ft lot in high-demand South Etobicoke, just steps to Lake Ontario, and waterfront trails. Perfectly suited for home buyers, landlords, or builders ready to construct new!Property Highlights:Multiplex & Build Potential: Zoned to accommodate a 3-storey residential building (up to 4 units / 10m height) on a prime lot surrounded by custom rebuilds. Flexible Main Floor Layout: Features bright open-concept living/dining areas with original hardwood floors and natural skylights Versatile Garden Den / Bedroom: A private room off the back featuring brand-new flooring, a direct walk-out to the yard, and seamless access to the separate basement entrance from the backyard-can be used as the 4th bedroom, a quiet home office, or a separate living.space. 2 Newly Renovated Bathrooms: Modern, stylishly updated washrooms on both the main level and in the finished basement. Storage & Closets: Plentiful storage space throughout, featuring 4 dedicated closets for optimal organisation.Convenient Dual Entrances: Offers a dedicated separate backyard entrance distinct from the front door, adding great operational flexibility and privacy.Key Exterior Upgrades: Freshly paved driveway with parking space for 3 cars, plus brand-new replacement exterior doors.Private Backyard Haven: Unwind in an exceptionally spacious, fully enclosed backyard surrounded by lush, mature greenery-a peaceful, nature-filled private retreat complete with a gazebo, hot tub, above-ground pool, and endless space for outdoor entertaining. Prime Location & Transit: Minutes to Long Branch GO Station, Lake Shore W. transit, Marie Curtis Park, and Lake Ontario.Close proximity to premier shopping at Sherway Gardens Mall (id:45725)
908 - 812 Lansdowne Avenue
Toronto (Dovercourt-Wallace Emerson-Junction), Ontario
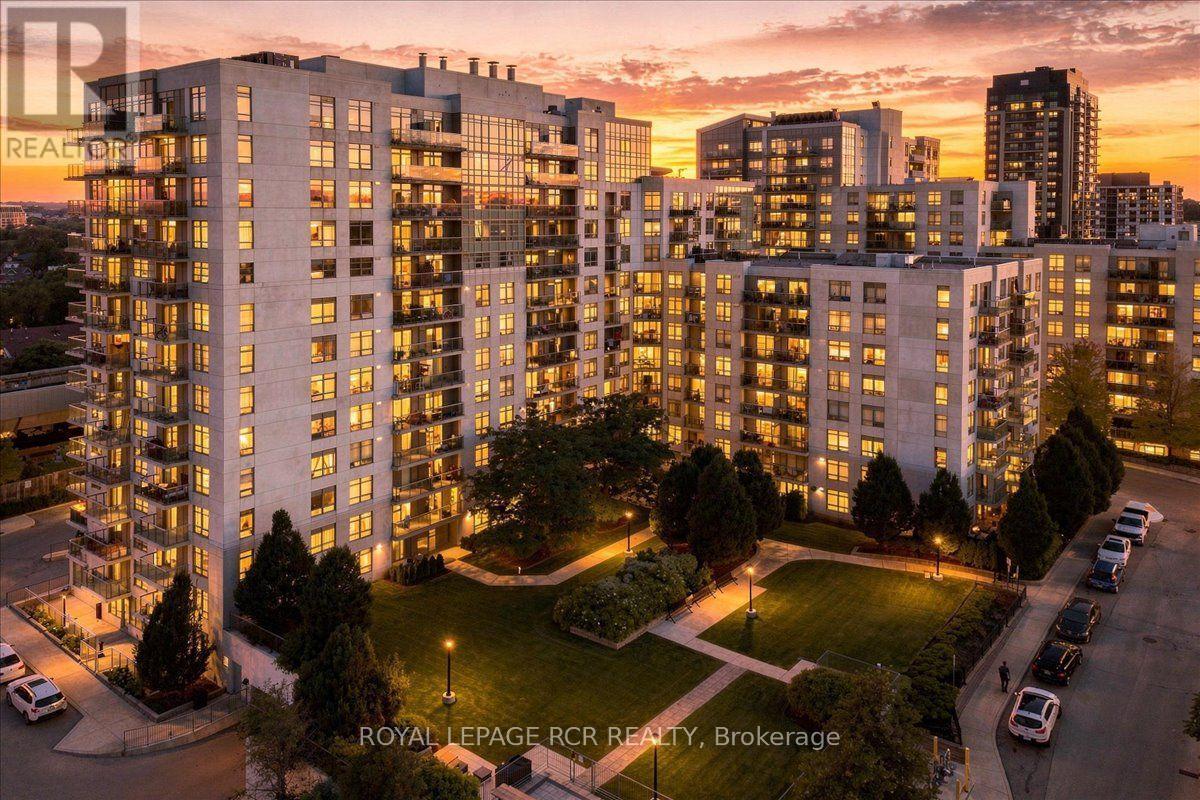
Welcome to Suite 908 at 812 Lansdowne Avenue, a beautifully appointed 605-square-foot residence that blends style and function. This bright, open-concept suite features a spacious primary bedroom complemented by a versatile den, ideal for a home office or cozy reading nook. This versatile space can also serve as a separate dining room. The living, dining, and kitchen areas flow together seamlessly, creating an inviting space for everyday living and entertaining alike. The kitchen shines with granite countertops and stainless steel appliances, while brand-new broadloom warms the bedroom and rich laminate flooring extends throughout the rest of the suite. Step out to your own open balcony, a lovely spot to enjoy your morning coffee or unwind at the end of the day. This sought-after building offers an impressive array of amenities, including a fully equipped gym, party room, theatre room, games room, sauna, lounge, study rooms and boardroom, plus convenient bike storage. Residents also enjoy a vast outdoor common space, perfect for sitting back, relaxing, and soaking up the fresh air. This exceptional unit is complete with one owned locker and one underground parking space, offering valuable storage and everyday convenience. Move in and enjoy carefree condo living with an outstanding lineup of amenities right at your doorstep. Don't miss this opportunity; book your showing today. Some photos have been virtually staged for marketing purposes. (id:45725)
4960 Willmott Street
Niagara Falls (Cherrywood), Ontario
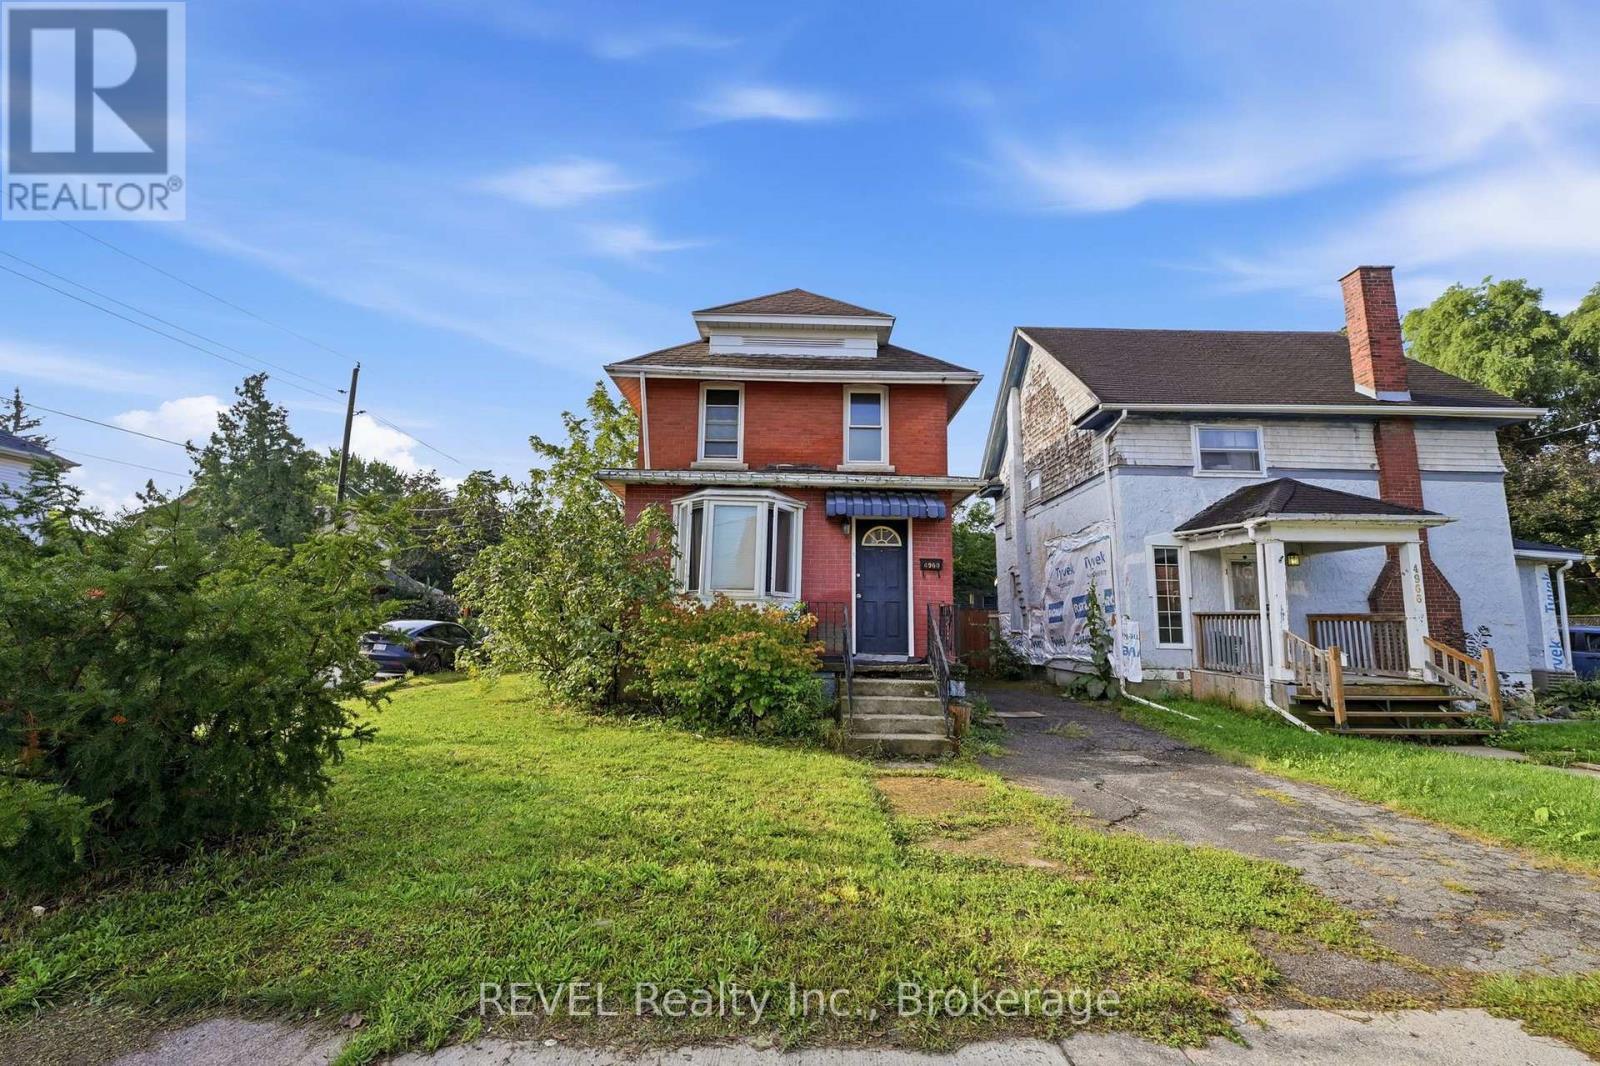
Welcome to 4960 Willmott Street, a 2 story character home. This home boasts 3 bedrooms, a 4-piece bathroom and a large living and dining room. The kitchen off the back of the home is updated with a tasteful backsplash. This is located on a corner lot with 2 drive ways, one at the front door and a double at the side with the garage. This home is just waiting for your personal touch! (id:45725)
301 County Rd 23 Road
Merrickville-Wolford, Ontario
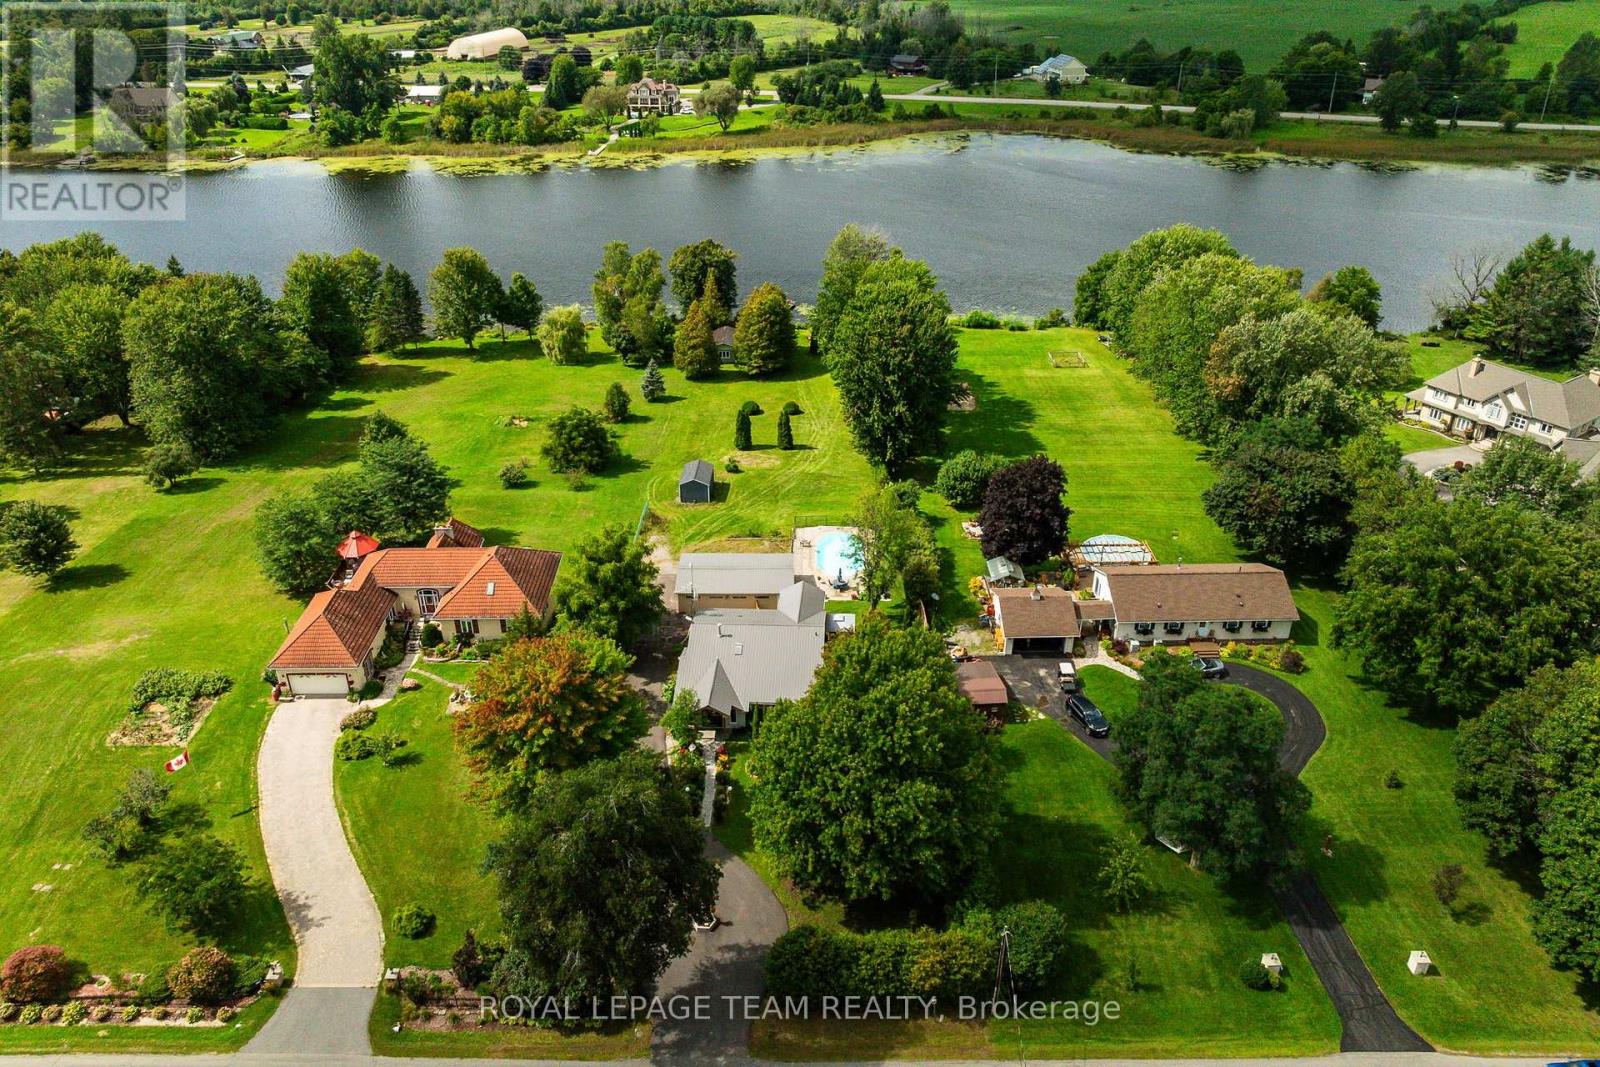
Welcome to 301 County Road 23, an absolute showstopper on the Rideau River minutes from historic Merrickville! This is waterfront living the way it should be: 1.17 acres of privacy, 100 feet of pristine shoreline, and a home renovated from top to bottom with no detail overlooked. Arrive via the freshly paved circular driveway and you'll feel it right away, this is a special property. Step inside to a bright, open foyer flowing into a living room with soaring vaulted ceilings, coffered detailing, and gorgeous brick accents. That same energy carries into the kitchen and dining area, together forming a true entertainer's dream. The fully renovated chef's kitchen delivers on every level: new cabinetry with abundant storage, natural wood detailing, herringbone flooring, shiplap accents beneath vaulted ceilings, updated lighting, a Thermador gas range, and stainless steel appliances. Upstairs offers three bedrooms, and a fully renovated bathroom. Beautiful views to the water and propery grounds. The lower level adds a spacious recreation room, a second full bathroom, and a brand new laundry room, complete with brand new wifi enabled stacked LG washer & dryer. Outside is where this property truly shines. Calling all boaters: this is your dream setup, with direct, easy access waterfront and stable water levels between the Clowes and Merrickville locks, perfect for boating, swimming, or sunset watching. Cool off in the inground pool, unwind on the expansive deck, or gather around the fire pit under the stars. A heated, insulated 4 car garage adds great storage, and a charming bunkhouse at the water's edge is perfect as a guest retreat, gym, or private escape. Notable updates: metal roof (2025), owned hot water tank (2026), windows (2019), garage (2019), and many, many more. Minutes from the charming town of Merrickville, and a short drive to Kemptville & 416. Opportunities like this on the Rideau are rare. Come experience it for yourself, book your showing today! (id:45725)
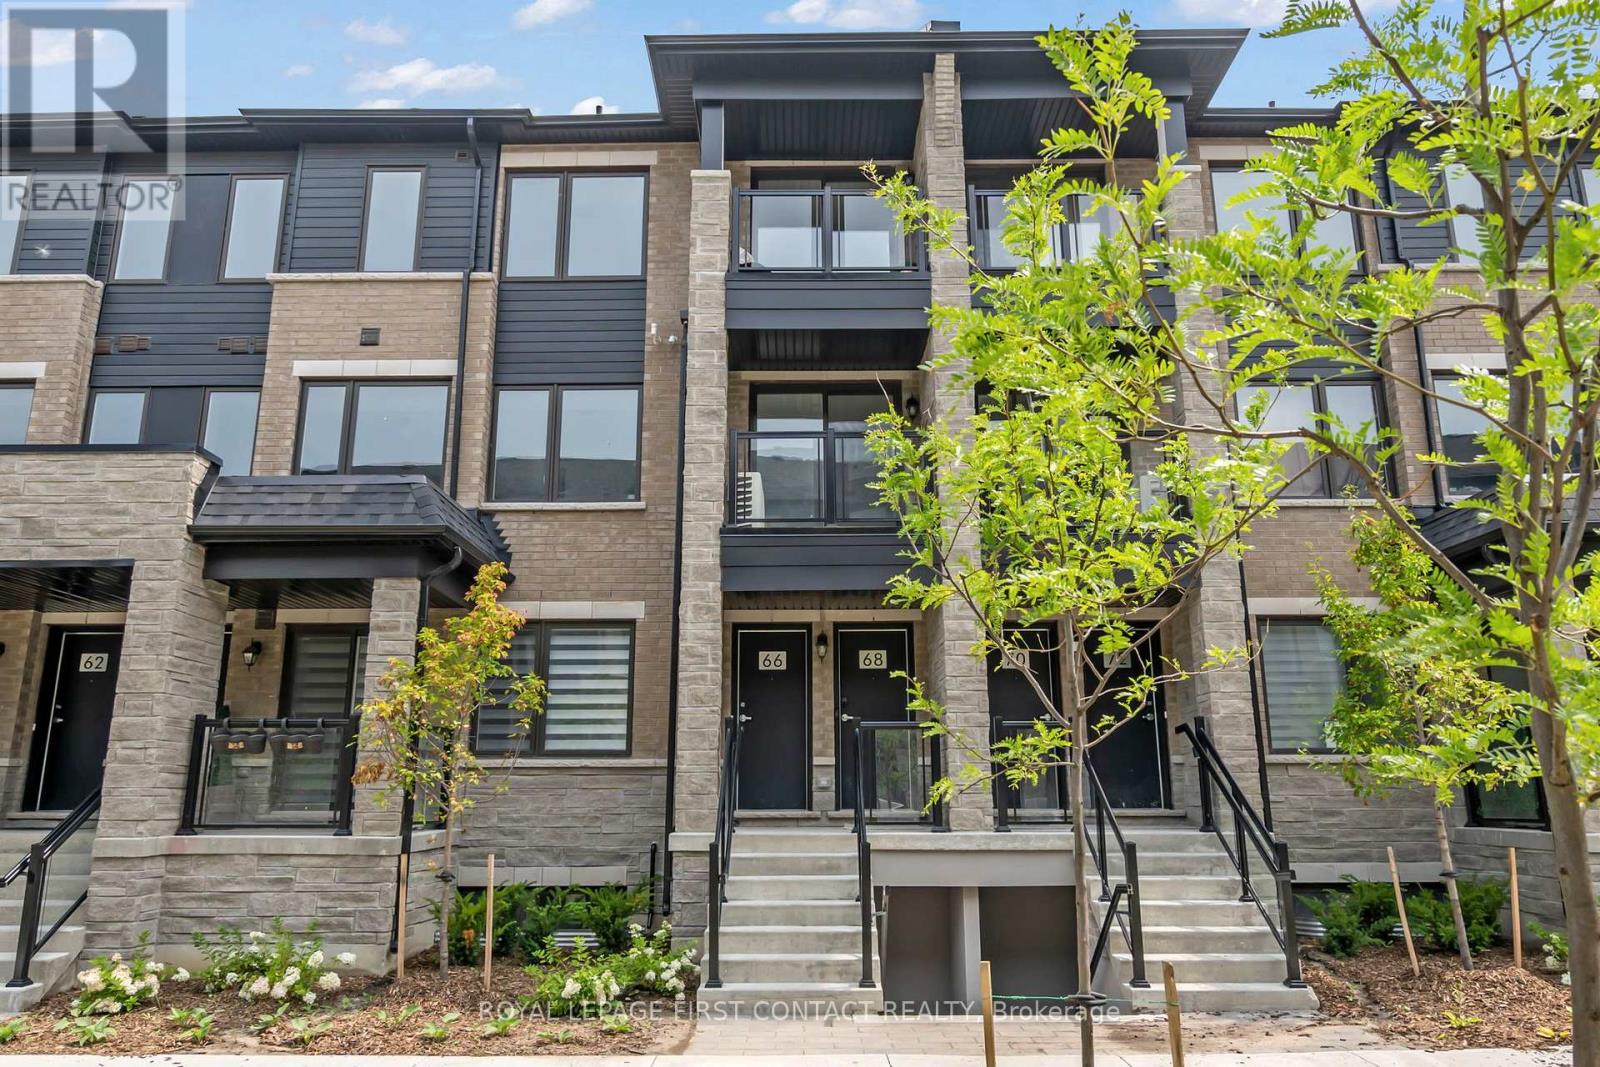
66 Appletree Lane
Barrie (Innis-Shore), Ontario
This stacked townhome includes approximately 1207 sq.ft. of living space on two levels. Bright and airy interior with abundant natural light throughout. The interior features a modern kitchen equipped with granite countertops and stainless steel appliances. Easy-to-maintain ceramic tile flooring in the kitchen and bathrooms. Small study area on the main floor with walk-out to a private covered balcony. Carpet-free living areas, including the living room and all bedrooms. Primary bedroom featuring its own 4-piece ensuite bathroom and a second private balcony. Convenient in-suite laundry located on the second level of the home. Includes an on-demand water heater for energy efficiency. Total of two parking spaces, consisting of one built-in garage space and one covered driveway space. Two private balconies offering views of the landscaped center courtyard. Private entrance to the unit. Excellent commuter location within walking distance to the Barrie South GO Train station. Close proximity to local schools and shopping centers. Situated in a family-friendly area near public transit. The property is currently tenanted. The tenant requires a minimum of 24 hours notice for showings please (id:45725)
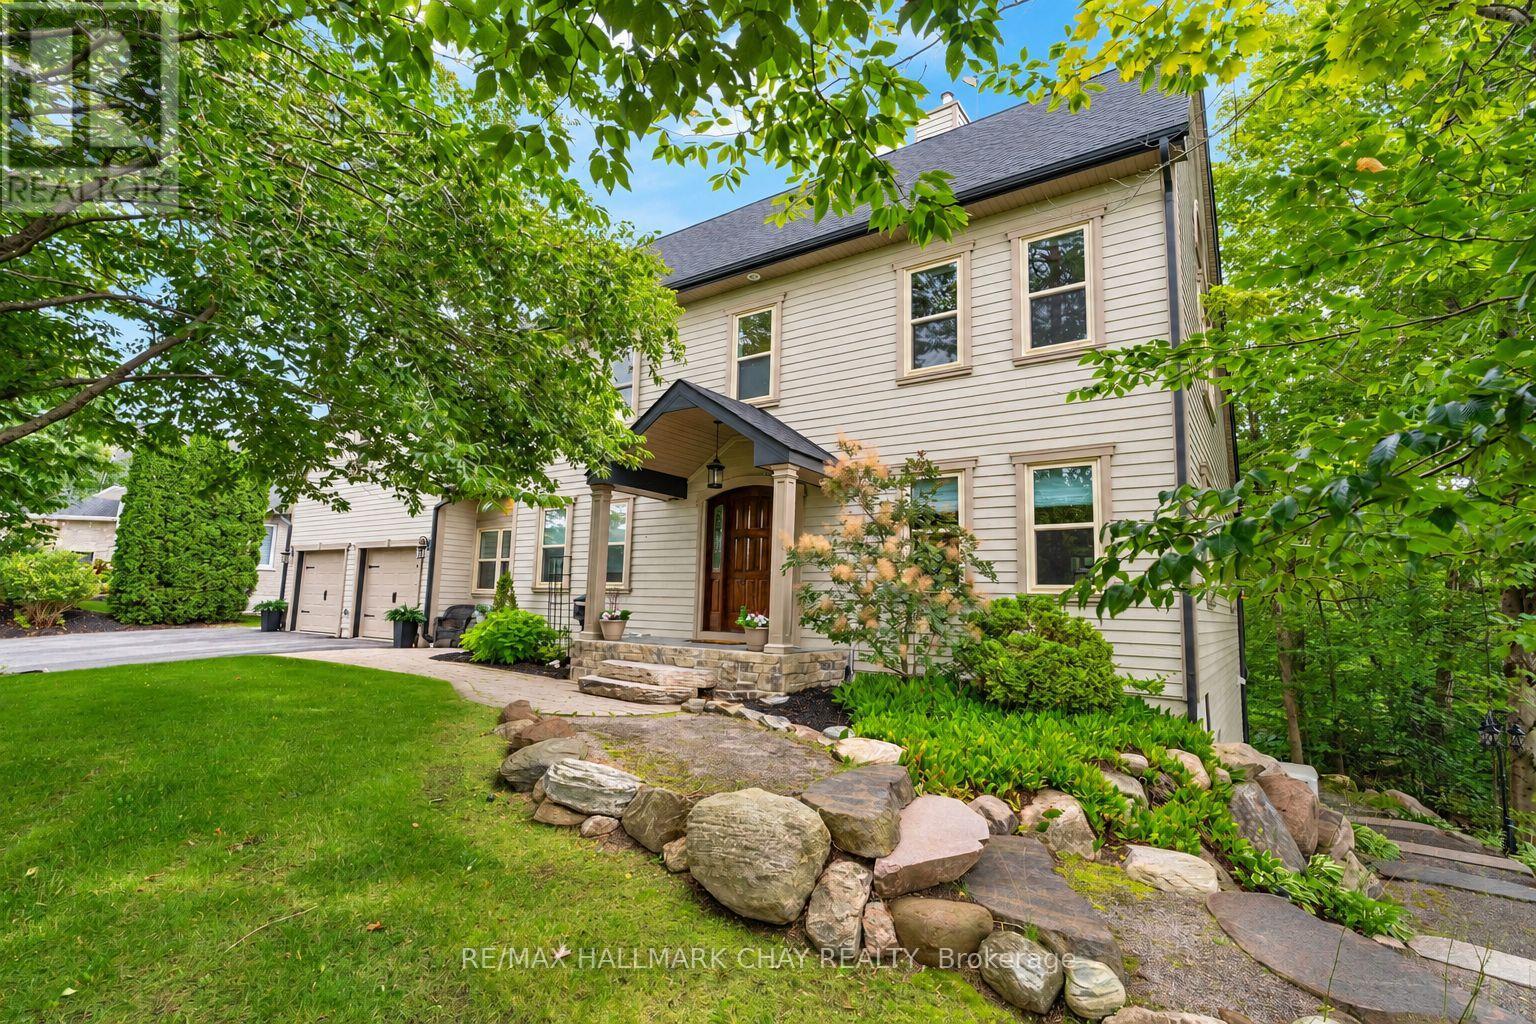
9 Bridle Path
Oro-Medonte (Horseshoe Valley), Ontario
This home offers the rare combination of serene country living and exceptional convenience, nestled on a picturesque, tree-lined lot just minutes from every essential amenity. Surrounded by mature landscaping and natural beauty, the property delivers a private retreat-like setting while maintaining easy access to shopping, dining, schools, recreation, and commuter routes. Thoughtfully designed and beautifully upgraded, this impressive Colonial-style residence showcases exquisite finishes, generous principal rooms, and a layout tailored to modern family living. The Chef-inspired kitchen serves as the heart of the home, while the expansive living and entertaining spaces create a seamless balance of comfort and sophistication. A standout feature is the self-contained lower-level suite, complete with its own kitchenette, bedroom, full bathroom, and laundry - making it ideal for multi-generational living, guests, caregivers, or income potential. Lower level is rounded out by a home gym and additional storage. Above the oversized garage, an extraordinary multi-purpose room offers the ultimate entertainment experience, featuring surround sound, a wet bar, and billiards area. Step outside to discover a backyard designed for year-round enjoyment. Relax in the hot tub beneath the gazebo, host unforgettable gatherings on the patio, or simply enjoy the peace and privacy offered by the fully fenced, two-tiered yard with a backdrop of Mother Nature's canopy. Extensively improved throughout, recent upgrades include updated windows, furnace, heat pump, Generac generator, flooring, lighting, blinds, insulation, painting, and more, providing confidence that the home's major systems and infrastructure have been meticulously maintained. A truly exceptional property where timeless elegance, modern comforts, and peaceful natural surroundings come together to create an extraordinary place to call home. (id:45725)
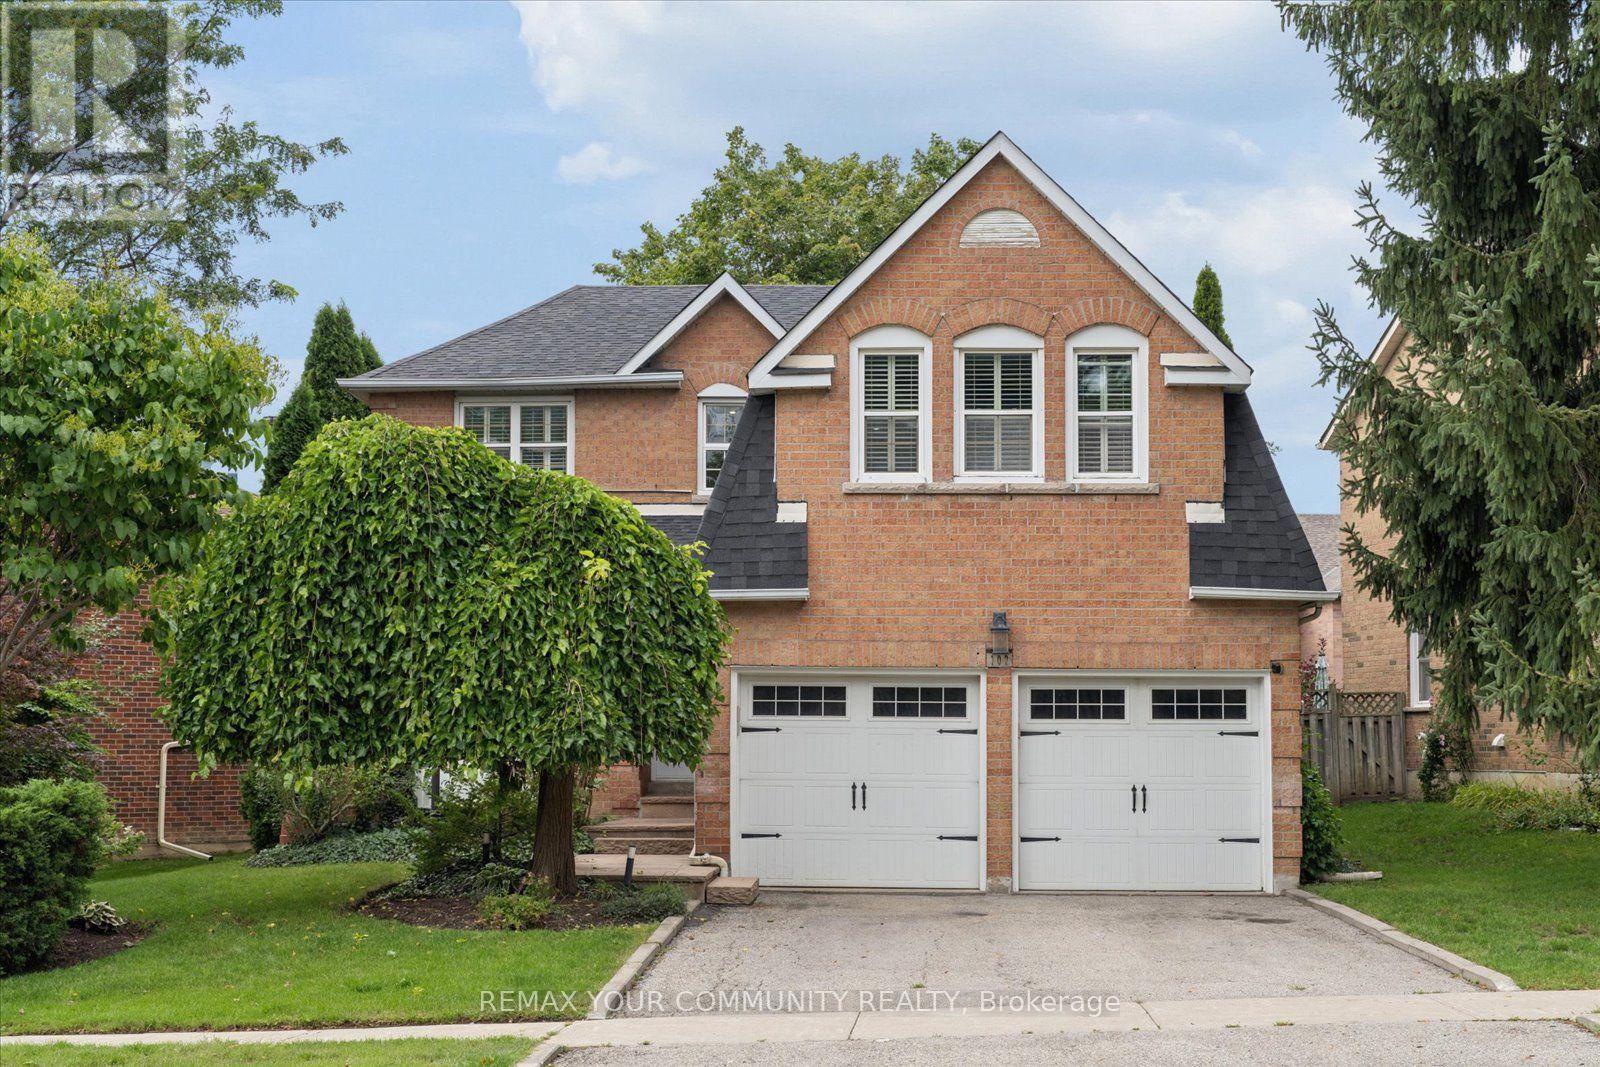
102 Edmund Seager Drive
Vaughan (Uplands), Ontario
Welcome to 102 Edmund Seager Drive, a beautifully presented home offering comfort, functionality, and an inviting place to call home. Ideally situated in a desirable community, this property combines a practical layout with spacious living areas and excellent potential for today's modern family. Step inside to a warm and welcoming interior featuring bright, well-proportioned rooms and a layout designed for both everyday living and entertaining. The main living spaces provide plenty of room to relax and gather, while the bedrooms offer comfortable retreats for the whole family. The eat-in kitchen provides a functional space for preparing meals and enjoying time together. Stainless steel appliances, quiet closet cupboards and walk-out to deck and garden. The lower level offers a small kitchen, recreation area and 2 additional bedrooms. Outside, enjoy the benefits of a private outdoor space perfect for relaxing, entertaining, or enjoying summer evenings. Located close to parks, schools, shopping, restaurants, and everyday amenities, with convenient access to major roads and transportation, this home offers an excellent combination of lifestyle and location. Whether you're a first-time buyer, growing family, downsizer, or investor, 102 Edmund Seager Drive presents an excellent opportunity to own a home in a sought-after area. Move in and enjoy or bring your own personal touches to make this home truly your own. Don't miss this opportunity - book your private showing today! (id:45725)
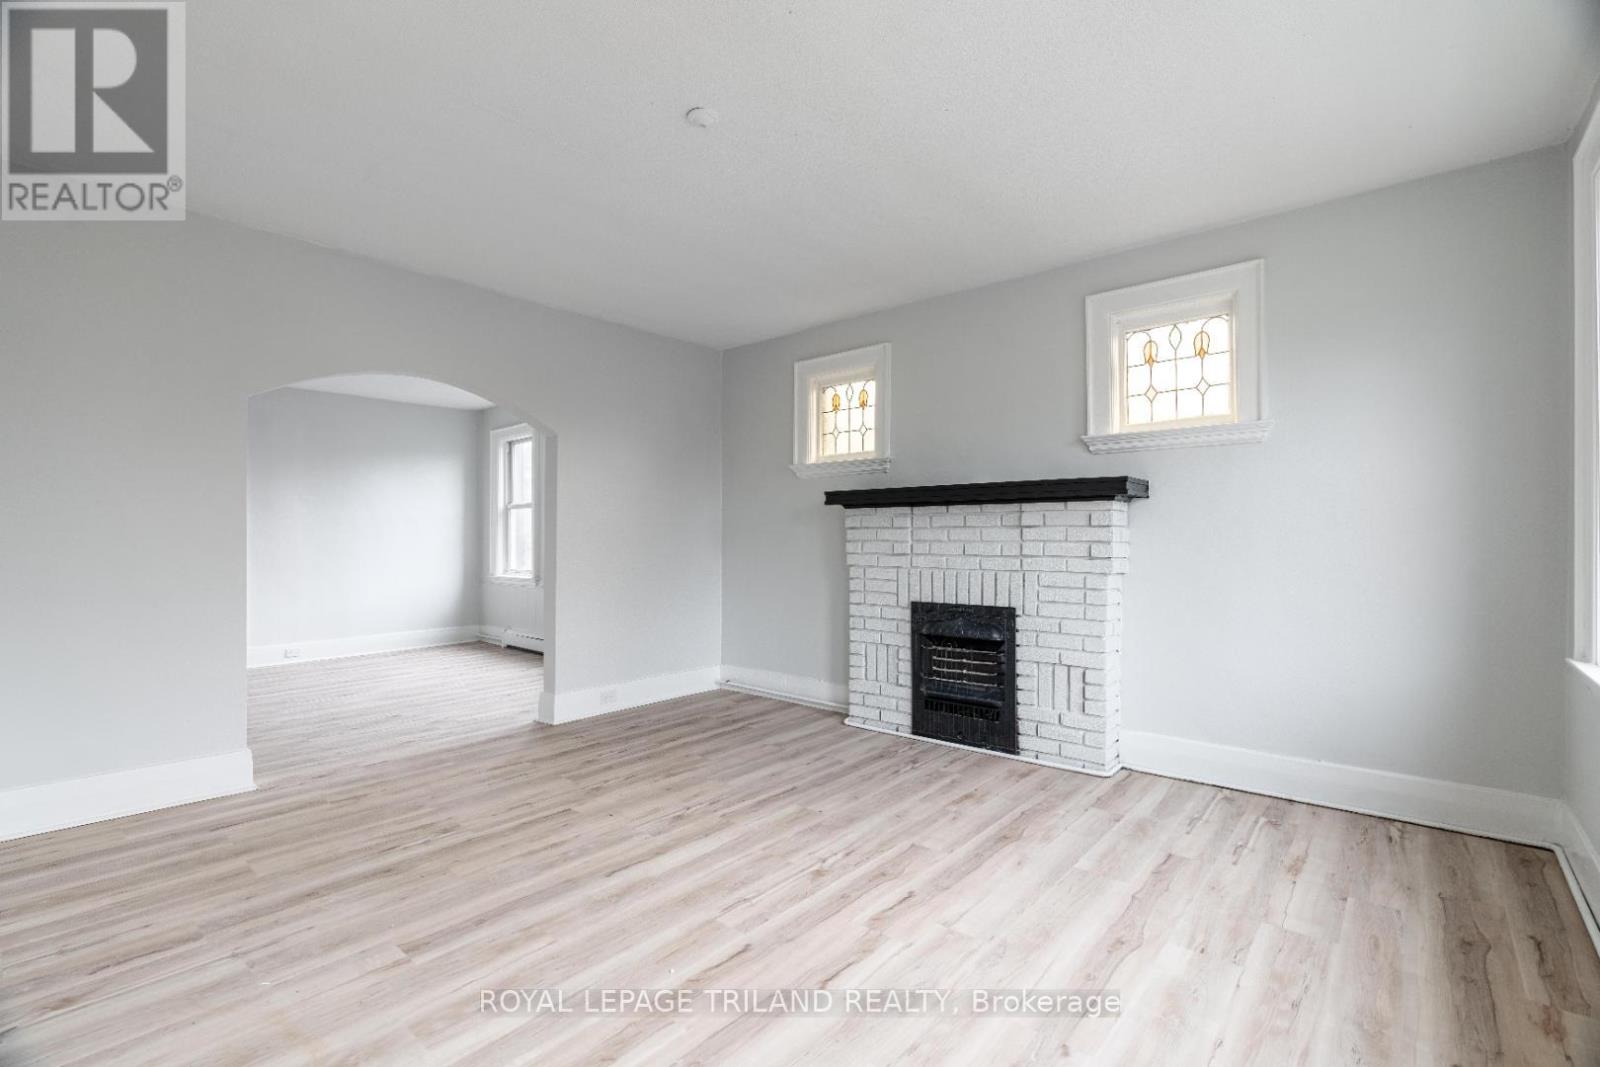
3 - 425 Mckenzie Avenue
London South (South F), Ontario
*Two Months Rent Free on a 14 Month Lease* Situated in the heart of charming Wortley Village, this beautiful apartment offers the opportunity to live in one of London's most desirable neighbourhoods. The unit features two spacious bedrooms, a four piece bathroom, and a bright open concept layout that blends modern comfort with timeless character. The kitchen is equipped with sleek stainless steel appliances, while in suite laundry and air conditioning provide added convenience. Water and heat are included in the rent, and tenants are responsible for electricity. Please note that parking is not available. Enjoy living in a vibrant and walkable community just steps from local shops, cafés, restaurants, parks, trails, and public transit, with convenient access to Victoria Hospital, Western University, and Highway 401. Available November 1st. (id:45725)
273 Foxborough Place
Thames Centre (Thorndale), Ontario
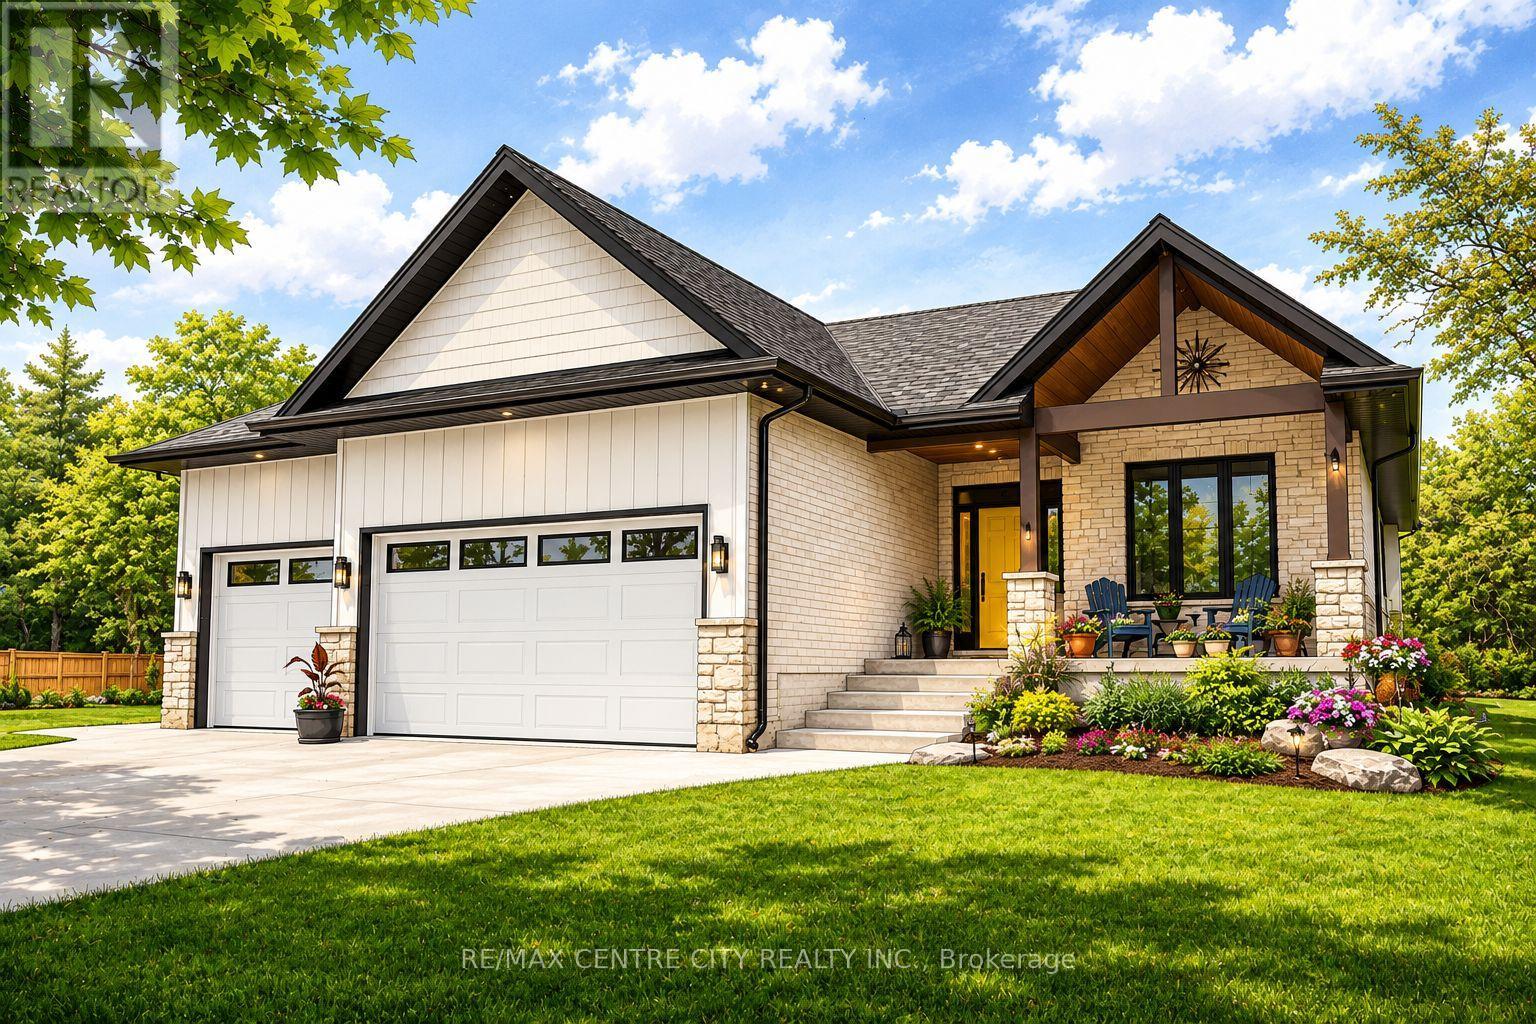
"TO BE BUILT" - Introducing the ASHVIEW by Qwest Homes, a beautifully designed bungalow offering a versatile, fully customizable floor plan tailored to the needs of growing families. With three bedrooms and 2,062 finished square feet, this thoughtfully crafted home delivers exceptional value without compromising on space, comfort, or quality. Built with modern living in mind, the ASHVIEW features a comprehensive Net Zero Ready Energy Package, providing enhanced efficiency and long-term savings. Its striking exterior combines a classic brick façade with stylish vinyl accents, creating timeless curb appeal. Step inside to a bright and inviting open-concept layout highlighted by 9-foot ceilings and seamless flow throughout the main living areas. The chef-inspired kitchen is both elegant and functional, featuring quartz countertops, built-in appliances, a designer range hood, and a spacious walk-in pantry-perfect for everyday family living and effortless entertaining. Energy performance is a priority, with premium features including triple-pane windows, R10 foam insulation beneath the basement slab, and a hot-water recirculation system that delivers near-instant hot water to every tap, along with numerous additional upgrades designed to maximize comfort and efficiency. Located in the highly sought-after Foxborough subdivision, homeowners will enjoy access to scenic walking trails, peaceful surroundings, and the convenience of being just 10 minutes from the edge of London. Taxes and assessed value to be determined. DISCLOSURES: The photos are from previously built models and are for illustration purposes only. Some finishes & upgrades shown may not be included in standard specs. Purchase price reflects the primary residence 13% HST rebate, subject to buyer qualification and assignment to the seller. This pricing is subject to full implementation of the expanded rebate and that being available upon closing. (id:45725)
1646 Harriet Lane
Selwyn, Ontario
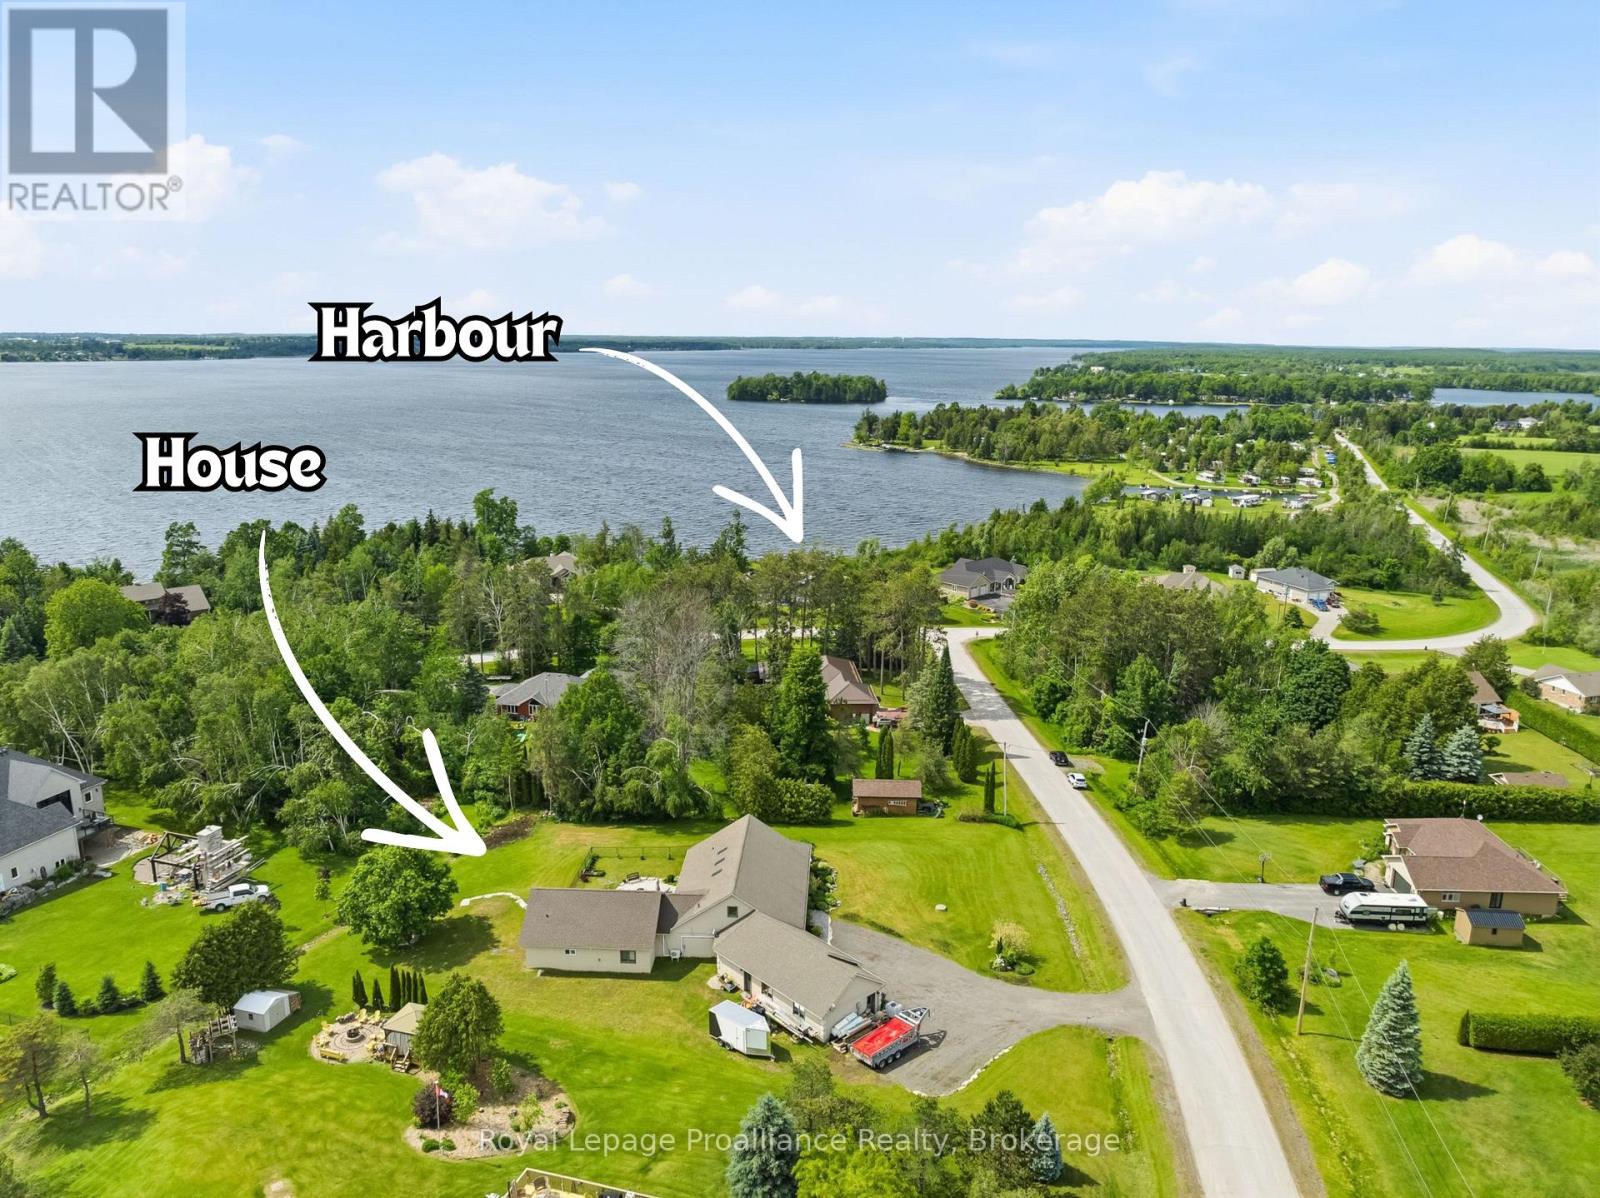
Welcome to Parkwood Shores, where thoughtful accessibility meets the Kawartha lifestyle. This custom-built ICF home offers over 3,500 sq. ft. of finished living space with 4 bedrooms and 5 bathrooms, designed with wheelchair accessibility and barrier-free living in mind. The main level provides convenient one-floor living with accessible main living areas, a spacious primary suite with walk-in closet, spa-inspired 5-piece ensuite and direct backyard access, plus a second bedroom with full bathroom, dedicated office and powder room. The open-concept living space showcases quality craftsmanship and high-end finishes throughout, including a floor-to-ceiling stone fireplace, gourmet kitchen with granite countertops and oversized island, radiant in-floor heating and acid-stained concrete floors. Garden doors open to a beautifully landscaped armour stone patio and sunken firepit. A self-contained approx. 1,000 sq. ft. addition completed in 2022 offers exceptional flexibility for extended family, guests, multi-generational living or a home-based business, with its own kitchen, living area, bedroom, bathroom, separate septic system and two walkouts to the patio. Upstairs, a versatile loft includes a third bedroom, additional bathroom and flexible space for a family room, studio, fitness area or office. A three-bay garage provides ample parking and storage. Enjoy owned waterfront access and private docking on Pigeon Lake, part of the Trent-Severn Waterway, with lock-free boating to Buckhorn, Chemong, Big and Little Bald Lakes. Excellent fishing, weekly garbage and recycling, and school bus service complete this unique offering. (id:45725)
Main - 8 Redwood Avenue
Toronto (Greenwood-Coxwell), Ontario
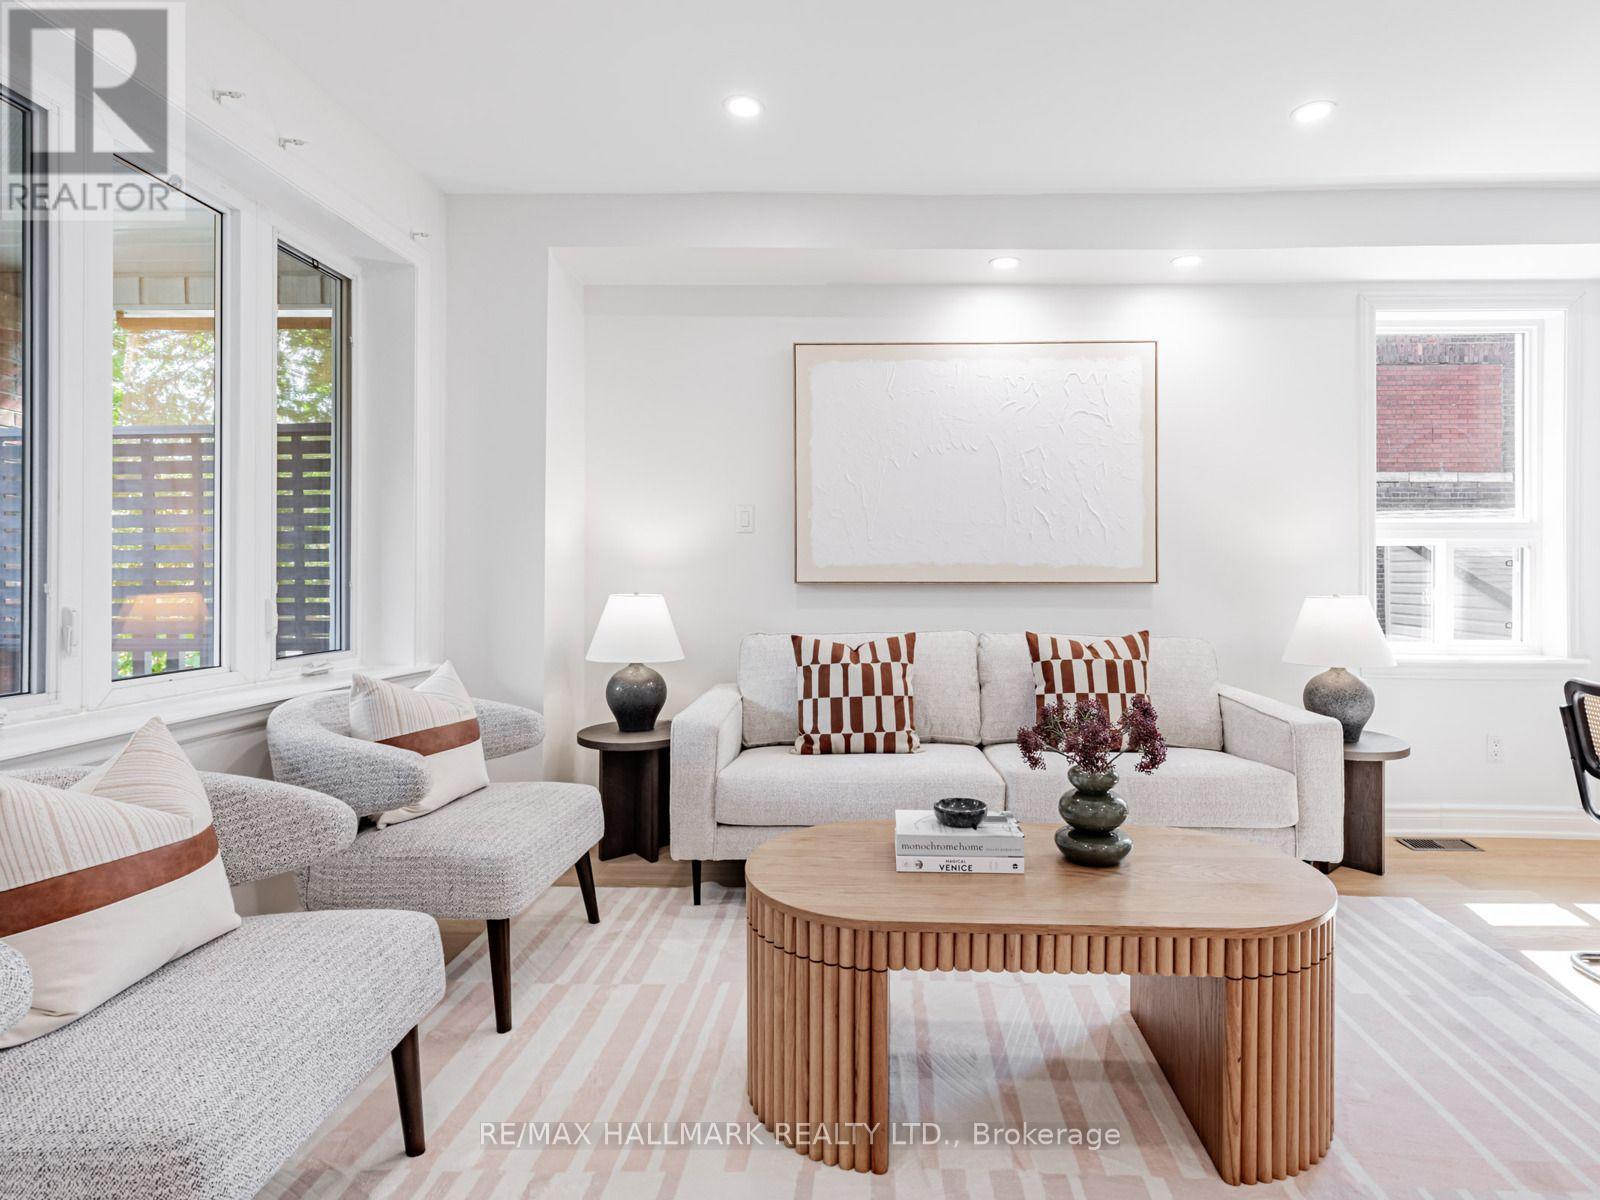
This recently renovated 3-bedroom, 3-bathroom unit offers a fresh and welcoming living space. The home features a new kitchen, warm oak flooring, and modern pot lighting throughout. The primary bedroom includes a private ensuite bathroom, and the unit is equipped with in-suite laundry for added ease. All utilities are included! Available November 1, 2026. (id:45725)
229 Winona Drive
Toronto (Oakwood Village), Ontario
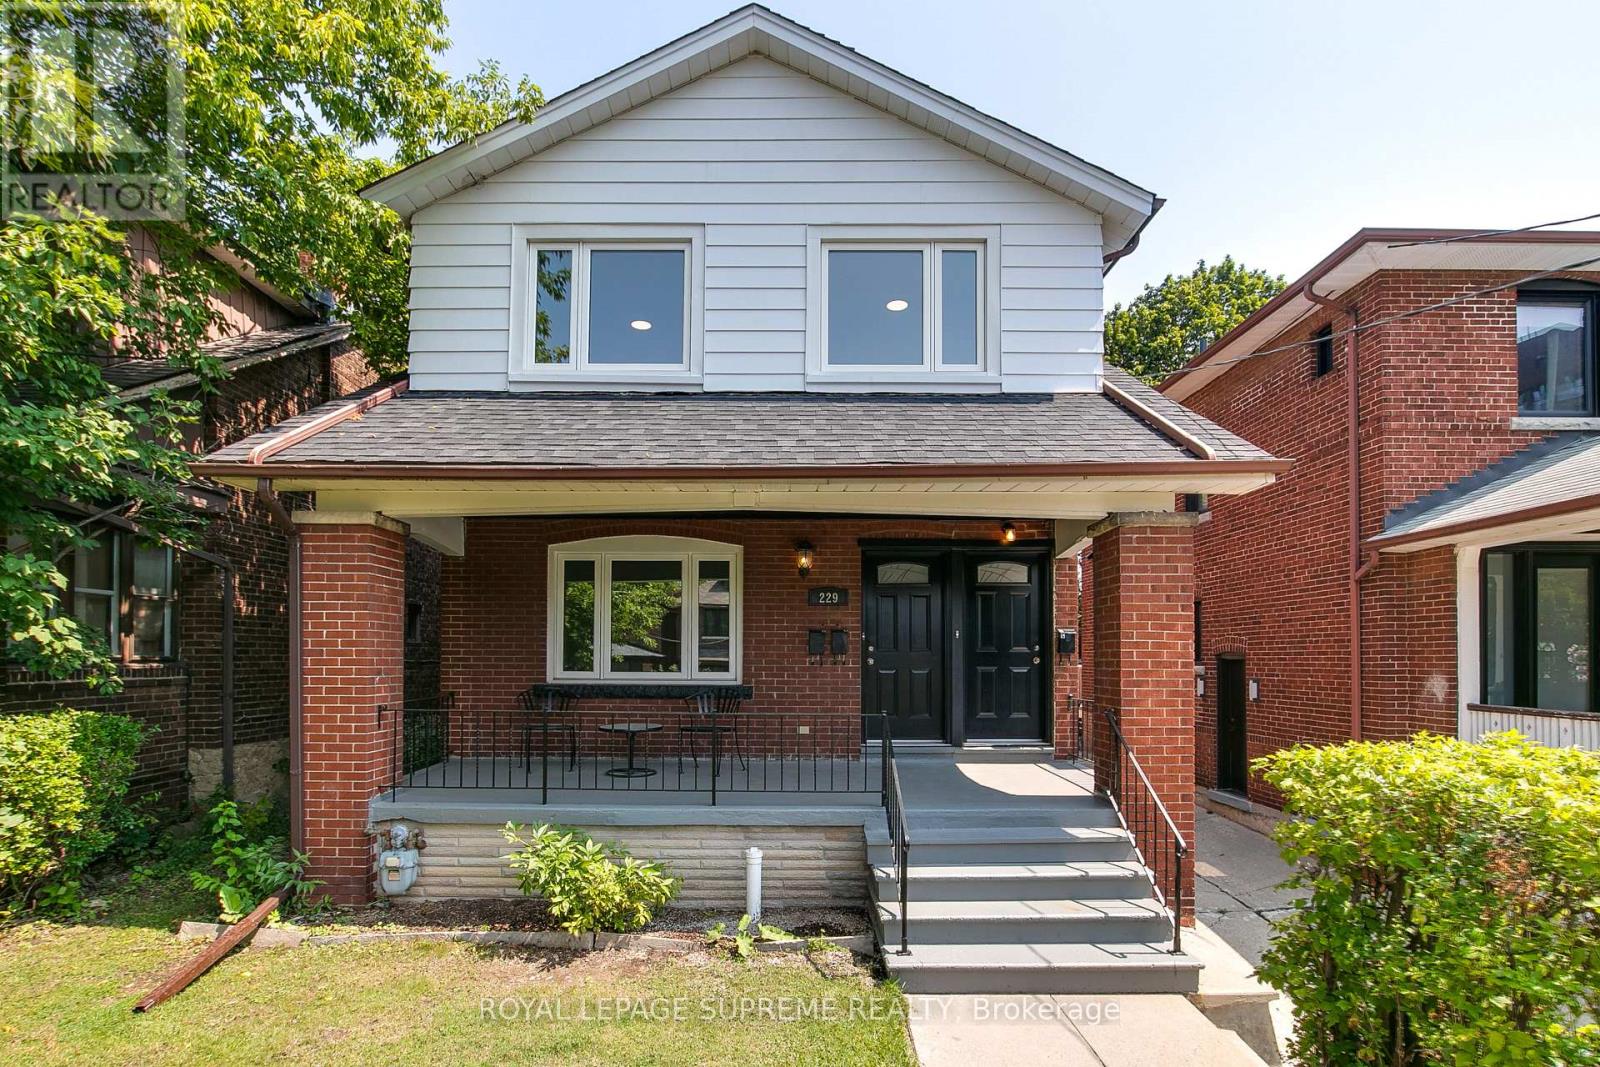
Attention Investors and End-Users! A high-potential property has arrived just north of the vibrant crossroads of St. Clair Avenue West and Winona Drive. Nestled in a quiet, coveted, and family-friendly neighbourhood where Humewood, Hillcrest, Oakwood Village, and Wychwood meet, this versatile detached home offers an amazing opportunity to make it your own, providing the ultimate canvas for a spectacular single-family home transformation.This bright, spacious, and updated home features 6 bedrooms, 3 bathrooms, and 3 kitchens. Complete with on site parking for two vehicles total and a garage for parking for one of those 2 vehicles and\\or extra storage, the property is exceptionally accessible with the TTC just steps away. Enjoy a quick commute to both St. Clair subway stations via the streetcar, with cafes, bars, restaurants, and vibrant city life all within walking distance. With a Walk Score of 95, you do not want to miss this opportunity-act now! (id:45725)