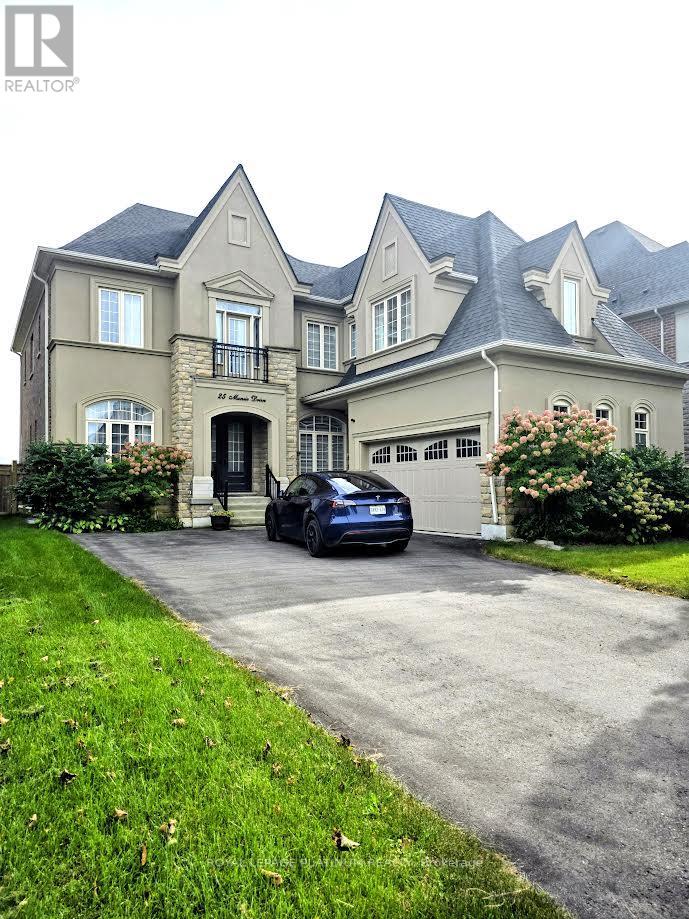
25 Munsie Drive
King (Nobleton), Ontario
Amazing Executive Home Available For Lease! Welcome To 25 Munsie Drive In Nobleton. Luxury Estates. Gorgeous Home Boasting Over about 3900 Of Living Space. Upgrades From Top To Bottom. 10ft Ceilings On Main Level, 9ft Ceilings On 2nd Floor. The Main Level Is Designed For Both Everyday Living And Entertaining, Showcasing A Grand Dining Room With 20 Ft Ceilings. A Large Centre Island/Breakfast Bar, Walk-In Pantry, Coffee Station and A Functional Servery With Walk-Out To The Covered Loggia. Additional Highlights Include A Main Floor Office, Hardwood Floors Throughout, 8 Ft Doors, And Oak Stairs With Custom Iron Pickets. Upstairs, All Bedrooms Are Generously Sized With Private Ensuites And Walk-In Closets. The Primary Suite Offers His & Hers Walk-In Closets, A Spa-Like 6-Piece Ensuite, And Walk-Out To A Private South-Facing Balcony. Enjoy Outdoor Living With A Wraparound Covered Loggia. All 4Bedrooms Have Ensuite Baths. Overlooking The Private Backyard And Green Space. The Main Floor Includes A Private Study/Office Room. Basement is finished but not included. Hot water is rental. Tenant has to pay for all utilities and water heater. Also tenant has to take care the lawn maintenance and show removal during winter. (id:45725)
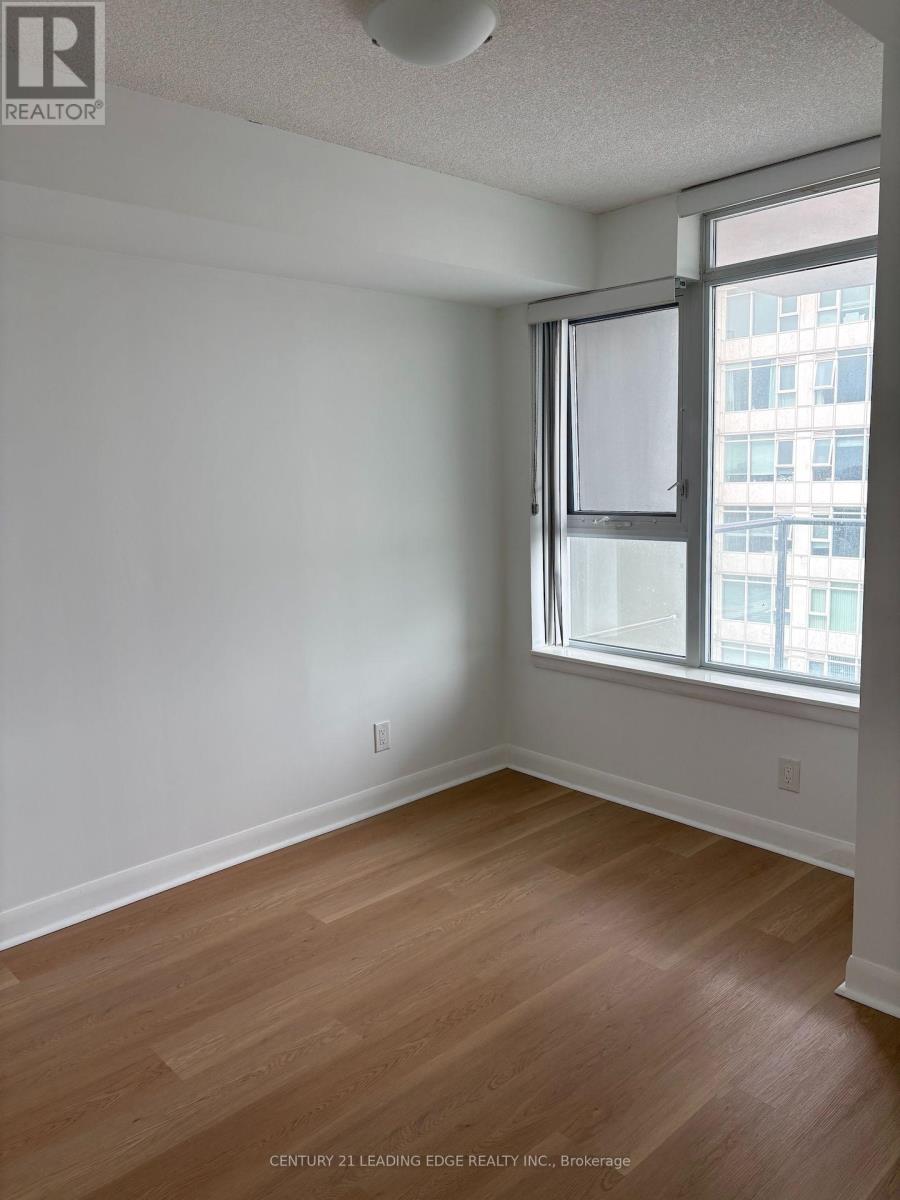
2911 - 190 Borough Drive
Toronto (Bendale), Ontario
Available Immediately!Welcome to Suite 2911 at 190 Borough Drive! This bright and spacious unit has been tastefully renovated and is move-in ready. The suite features newer flooring throughout, freshly painted walls, and a closed den that offers added privacy and flexibility for a home office, guest space or additional living area. Functional layout with generous living and dining areas, a well-appointed kitchen, comfortable bedrooms and excellent natural light. Enjoy unobstructed views from this high-floor suite and the convenience of living in the sought-after Centro community, with access to excellent building amenities including an indoor pool, fitness centre, party room, games room and more. Conveniently located close to Scarborough Town Centre, TTC, highways, shopping, dining and everyday amenities. Available for immediate occupancy, move in and enjoy! (id:45725)
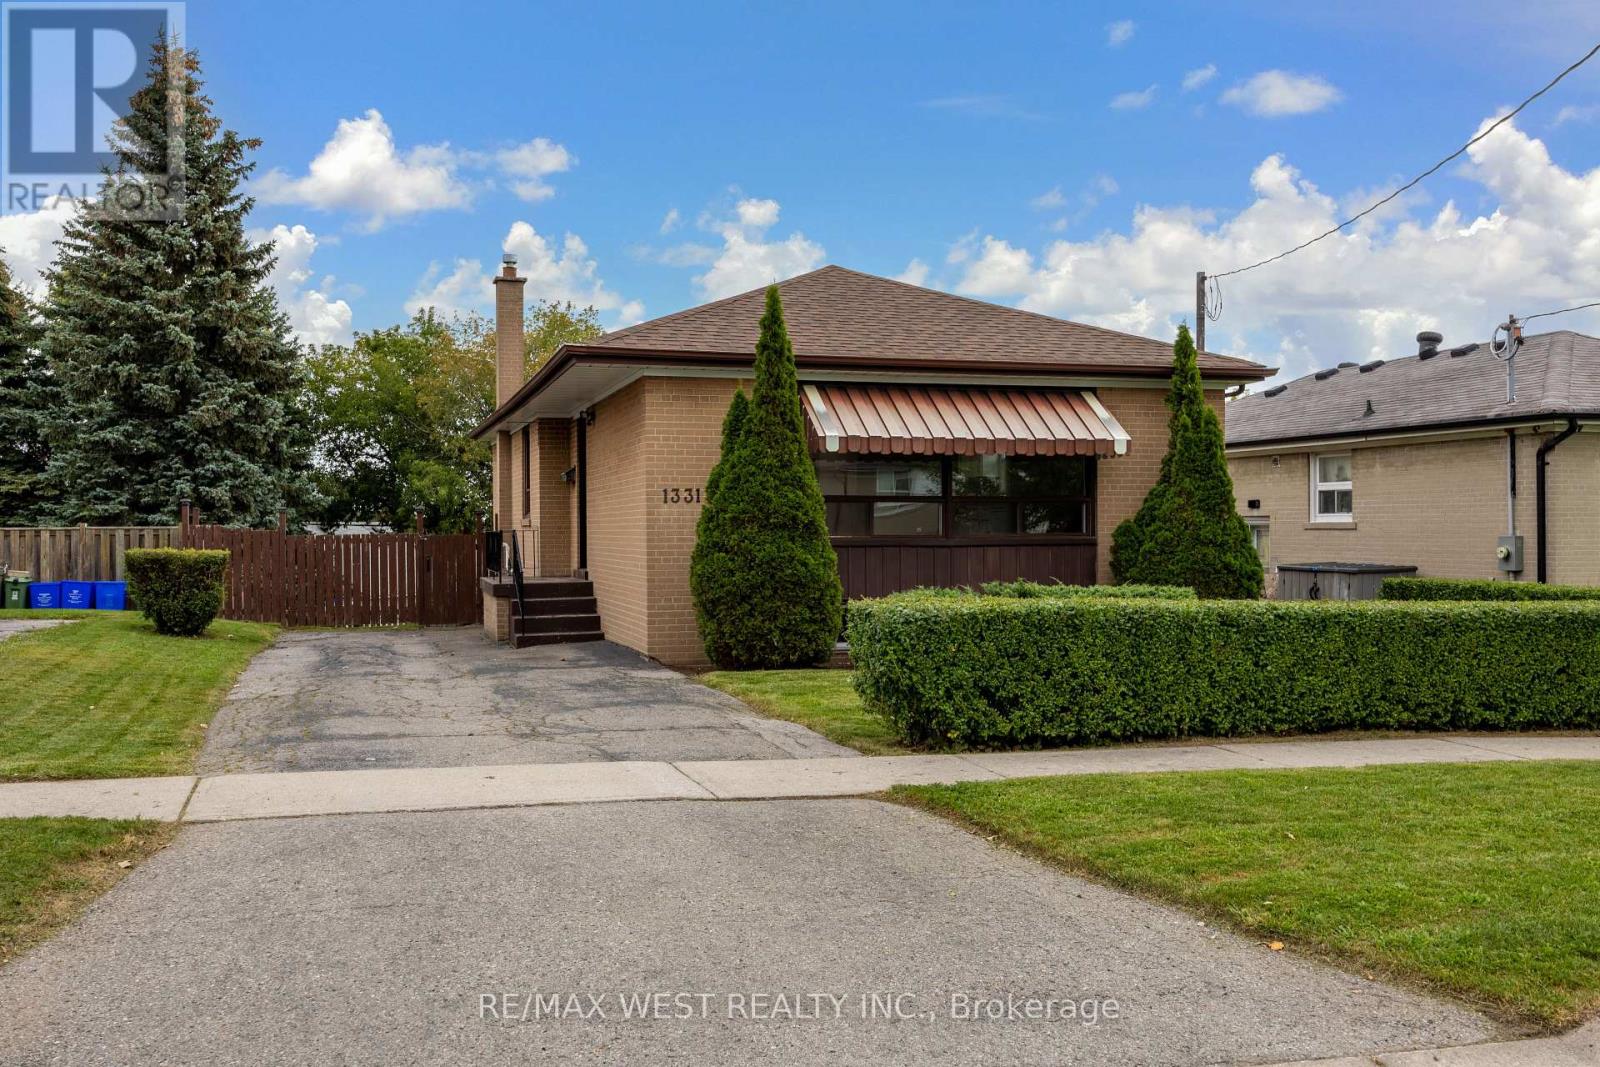
1331 Sharbot Street
Oshawa (Lakeview), Ontario
First Time Offered For Sale By Original Owner! This Solid Brick Bungalow In Desirable Lakeview Community Features A Walkout Basement, Oversized Back Yard, Immaculate Landscaping, Multiple Schools In The Area, Walk to the Lake, Beach and Parks. Refinished Hardwood Throughout The Main Floor, New Stylish Entry Door, New Interior Doors, Fresh Paint, Ready For Finishing Touches. 3+1 Bedroom And 2 Bathroom Layout, 3 Car Driveway, Newer Furnace, Newer Roof, Hot Water Tank Owned. Excellent Location Close To Everything! Great Opportunity to Bring Your Personal Vision And Make This Home Yours! (id:45725)
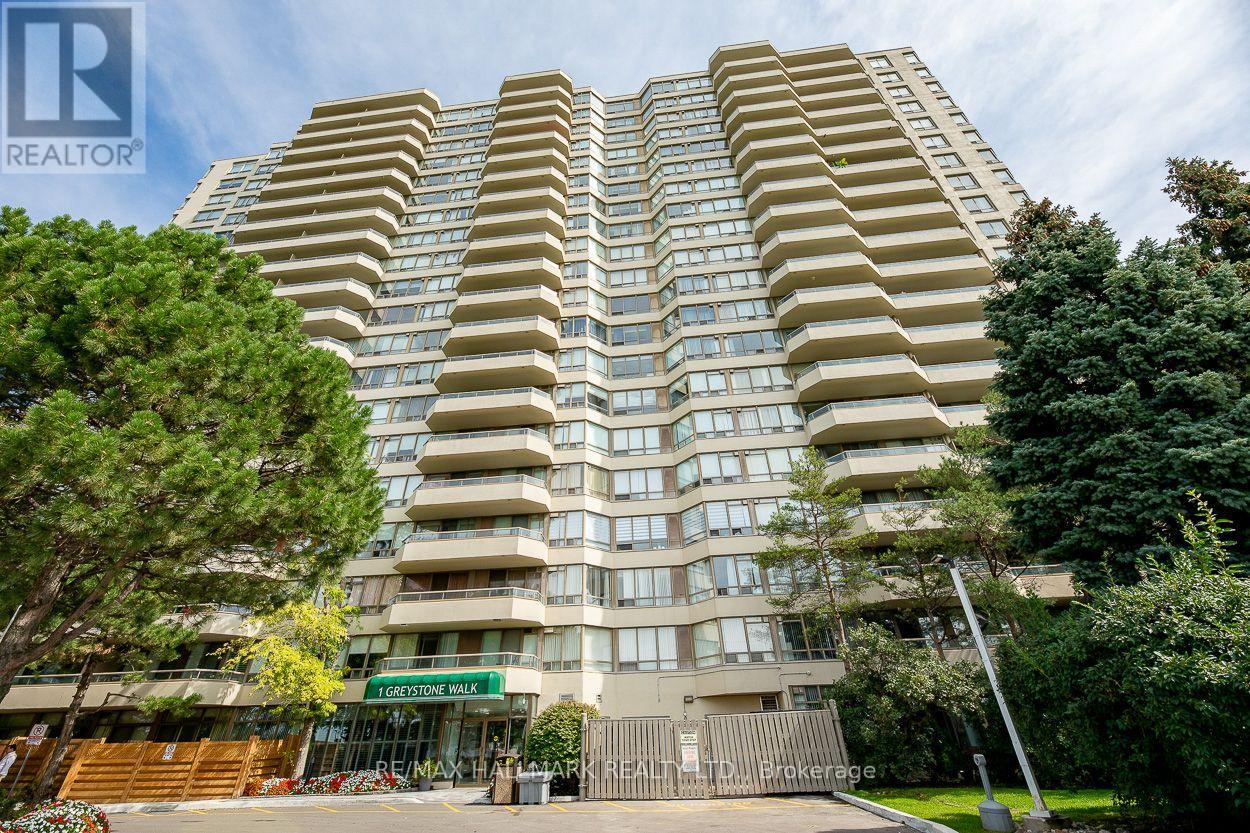
978 - 1 Greystone Walk Drive
Toronto (Kennedy Park), Ontario
First time offering! Original owner. Welcome to this stunning 2-bedroom, 2-bath suite offering 1,000 sq. ft. with parking. The bright, beautifully designed living space opens to seamless laminate flooring throughout. Enjoy SW views from your private balcony, with city skyline views. The spacious primary suite features his-and-hers closets and a private 4-piece ensuite, blending comfort, style, and everyday convenience. Located in one of the city's best-value buildings, residents enjoy an impressive array of amenities, including an indoor pool, sauna, tennis and squash courts, gym, and concierge/security service for added peace of mind. A shopping plaza is just steps away, making everyday errands and dinner plans effortless. With transit at your doorstep, nearby Kennedy Station provides convenient access to the Eglinton Crosstown LRT for east-west travel, while Scarborough GO Station makes commuting downtown a breeze. Don't miss this exceptional opportunity. Discover everything this outstanding suite offers. (id:45725)
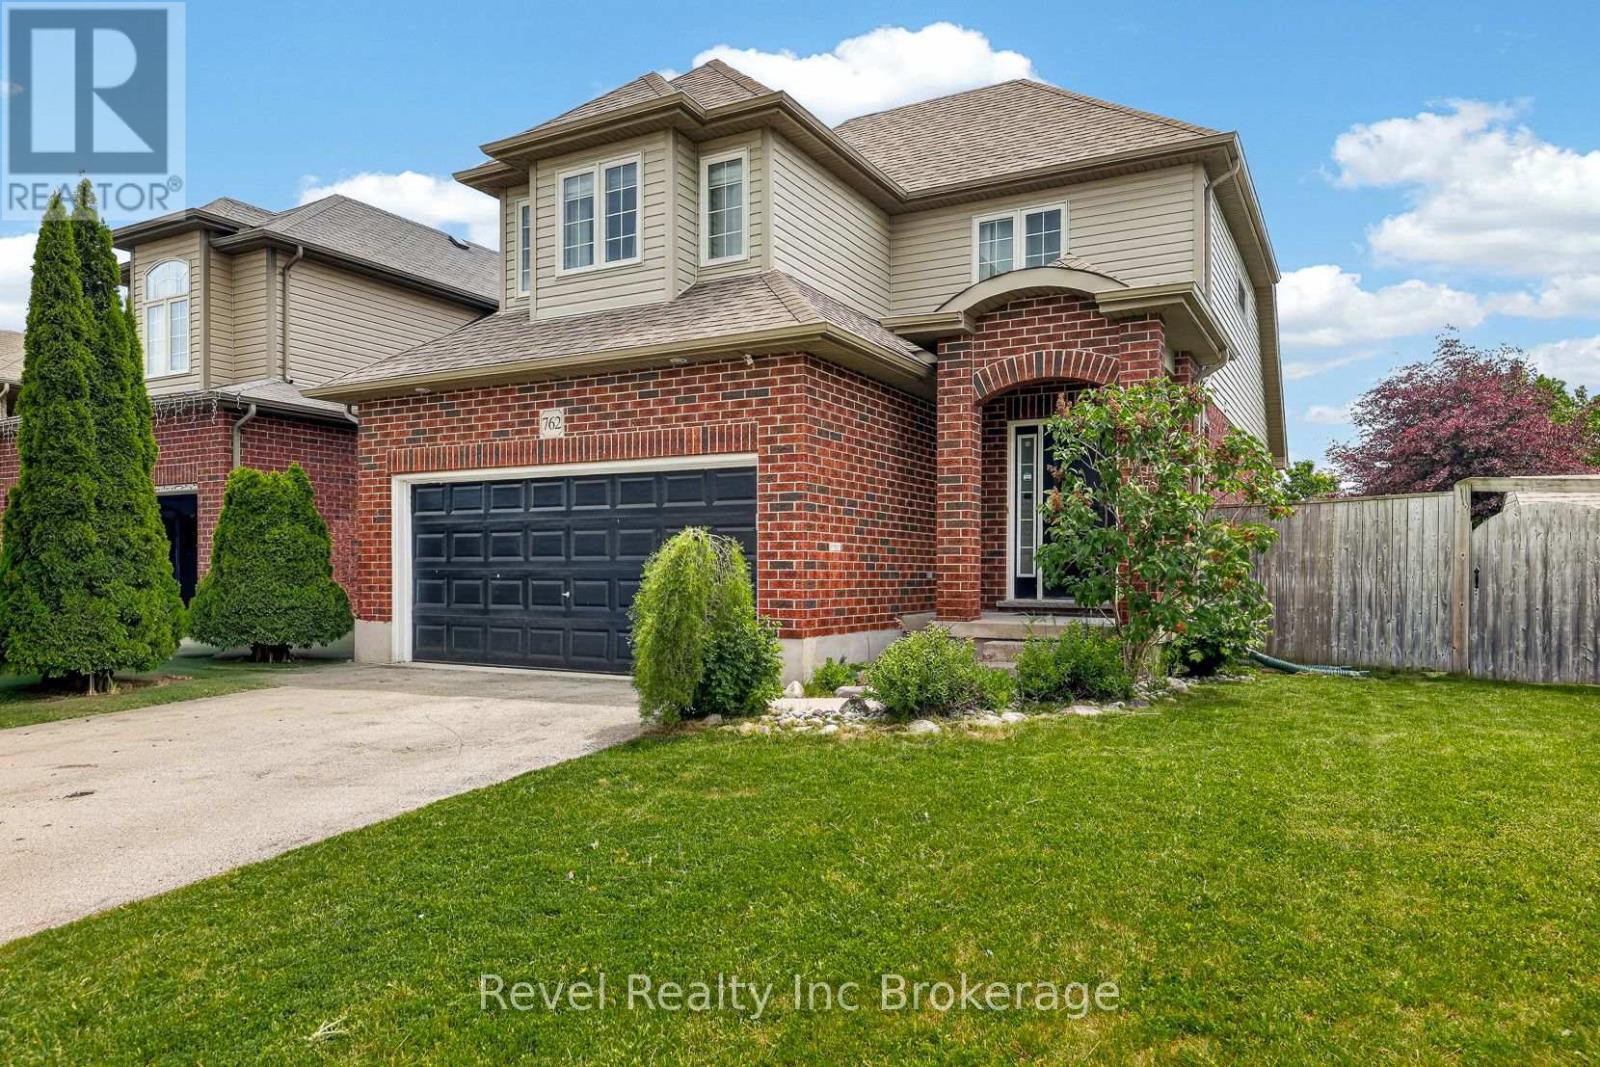
762 Frontenac Crescent
Woodstock (Woodstock - South), Ontario
Welcome to this well-maintained two-storey home situated on a desirable corner lot in one of Woodstock's most convenient locations. Offering easy access to Highway 401, shopping, parks, schools, and the hospital, this home is perfectly positioned for families and commuters alike. Inside, you'll find a bright and inviting living room featuring a stunning vaulted ceiling and a beautiful stone gas fireplace, creating a warm and welcoming focal point. The north-facing orientation allows for abundant natural light to fill the main living and dining areas throughout the day. Outside there is a double car garage and double drive, a large, fully fenced backyard, providing plenty of space for children, pets, gardening, or outdoor gatherings. Additional features include a 5-stage reverse osmosis water filtration system and water softener for added comfort and convenience. A fantastic opportunity to own a family home in a sought-after neighbourhood close to all amenities. (id:45725)
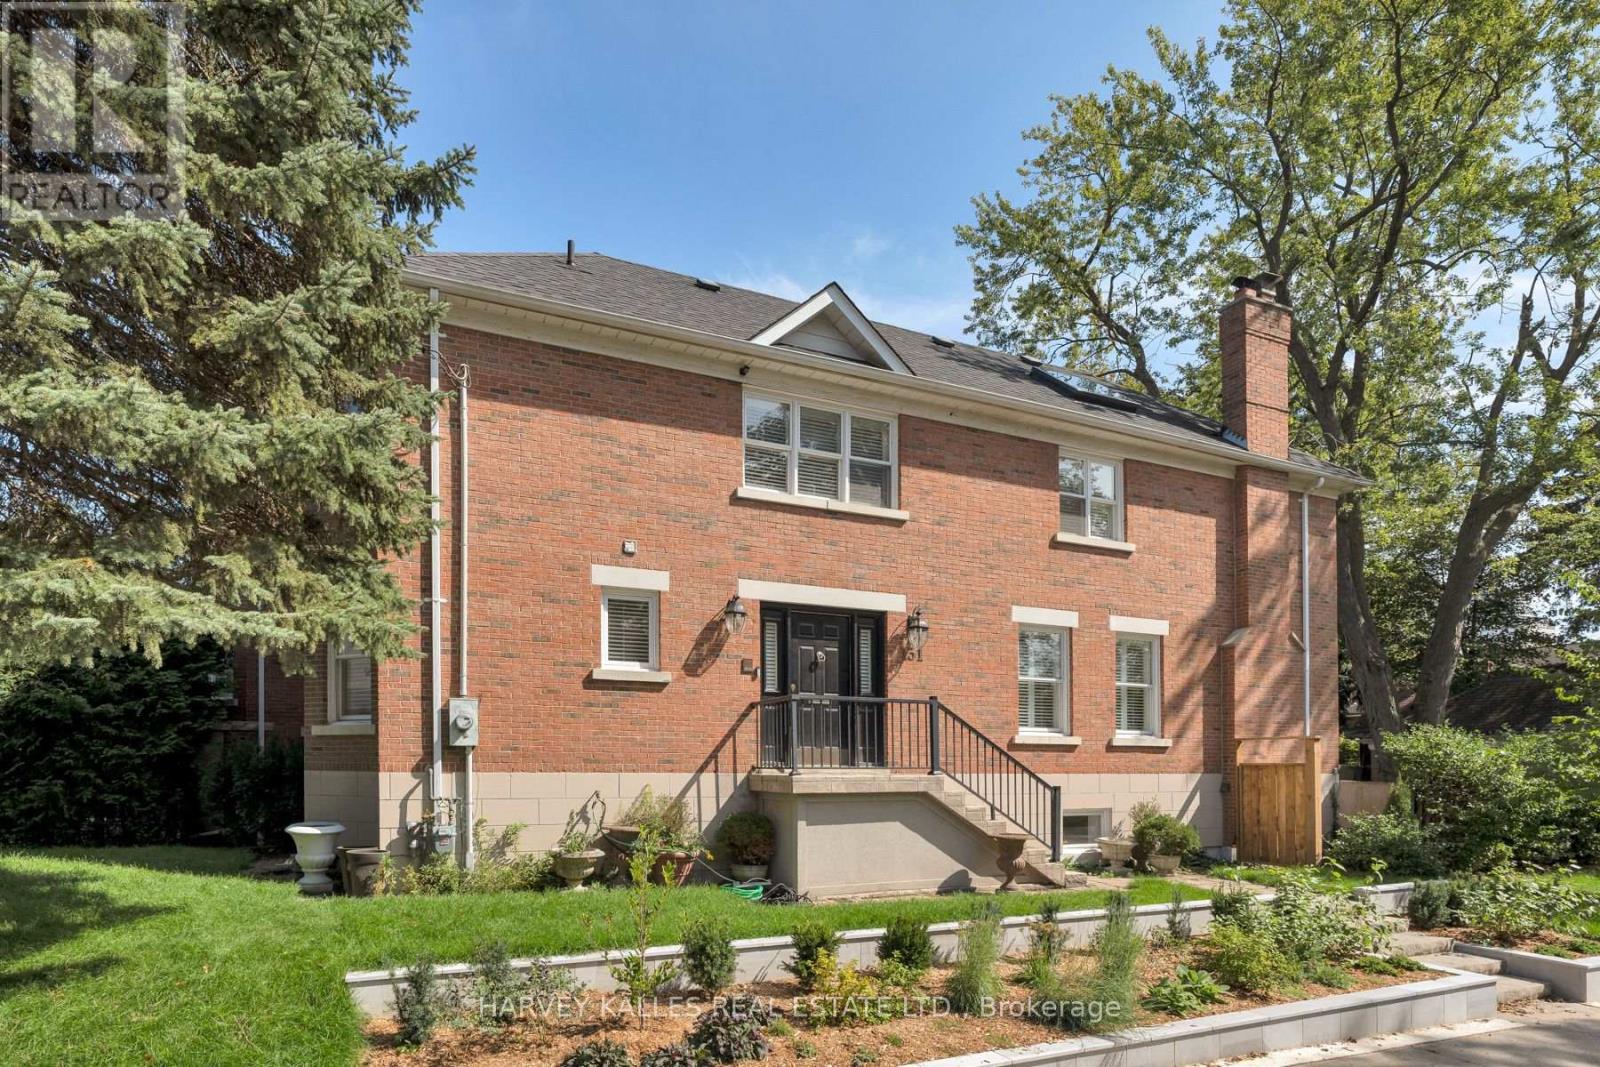
131 Rosewell Avenue
Toronto (Lawrence Park South), Ontario
Welcome to 131 Rosewell Avenue, A Beautifully Presented Family Home With Exceptional Curb Appeal, Ideally Situated on One Of Toronto's Most Coveted Streets In In The Heart Of Lytton Park. A Charming Exterior And Inviting Front entry Set The Tone For A Bright, Spacious And Thoughtfully Designed Home. The Main Floor Offers A Wonderful Flow With An Open-Concept Living And Dining Area, Contemporary Kitchen And Breakfast Area Overlooking The Serene Backyard. Generous Bedrooms, A Skylit Second-Floor Hallway And A Spacious Primary Suite With Ensuite Create A Comfortable And Welcoming Family Setting. The Lower Level Features A Large Recreation Room With Walk-Out To the Gorgeous Private Backyard, Along With A Spacious Laundry Room And Ample Storage. Ideally Located Steps From Lytton Park, Yonge Street, Lawrence Avenue, Top-Rated Schools, Parks, Transit, Shops And Restaurants, With Everything This Highly Sought-After Neighbourhood Has To Offer At Your Doorstep. A Wonderful Opportunity To Live In A Prime Lytton Park Location And Make This Beautiful Home Your Own. (id:45725)
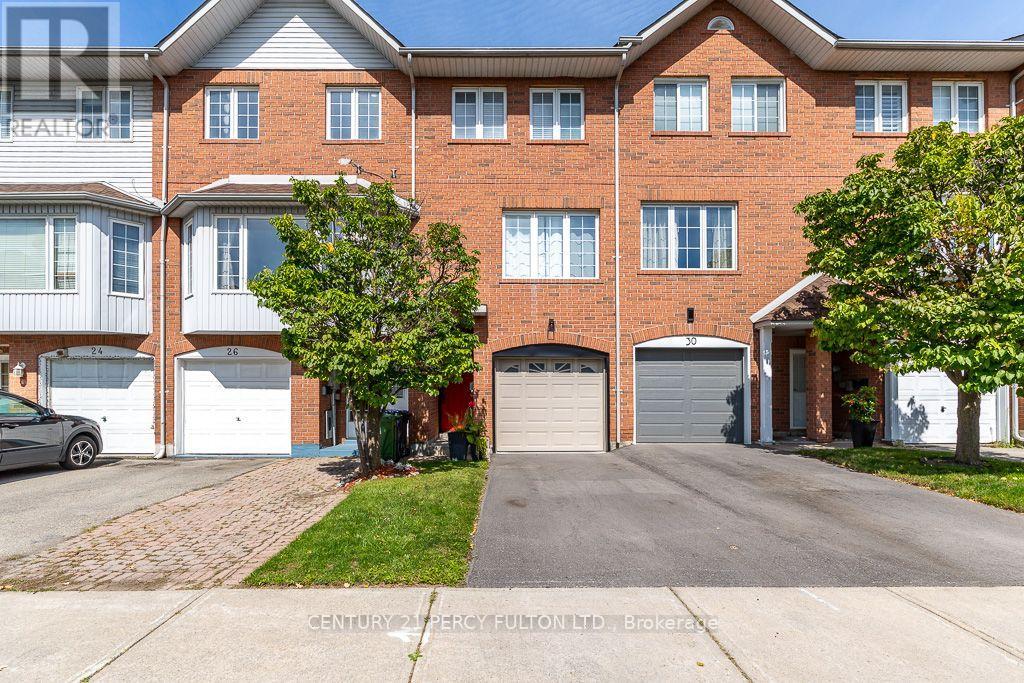
28 Rumi Crescent
Toronto (Victoria Village), Ontario
This exceptional freehold townhouse is located in a sought-after, family-friendly neighbourhood and has been meticulously maintained by a proud owner. Showing this home to your clients will be a pleasure. Conveniently situated near the LRT, TTC, DVP, shopping centres, plazas, restaurants, places of worship, Tim Hortons, Costco, Walmart, No Frills, and many other amenities. Enjoy easy access to downtown, the DVP, and Highway 401. (id:45725)
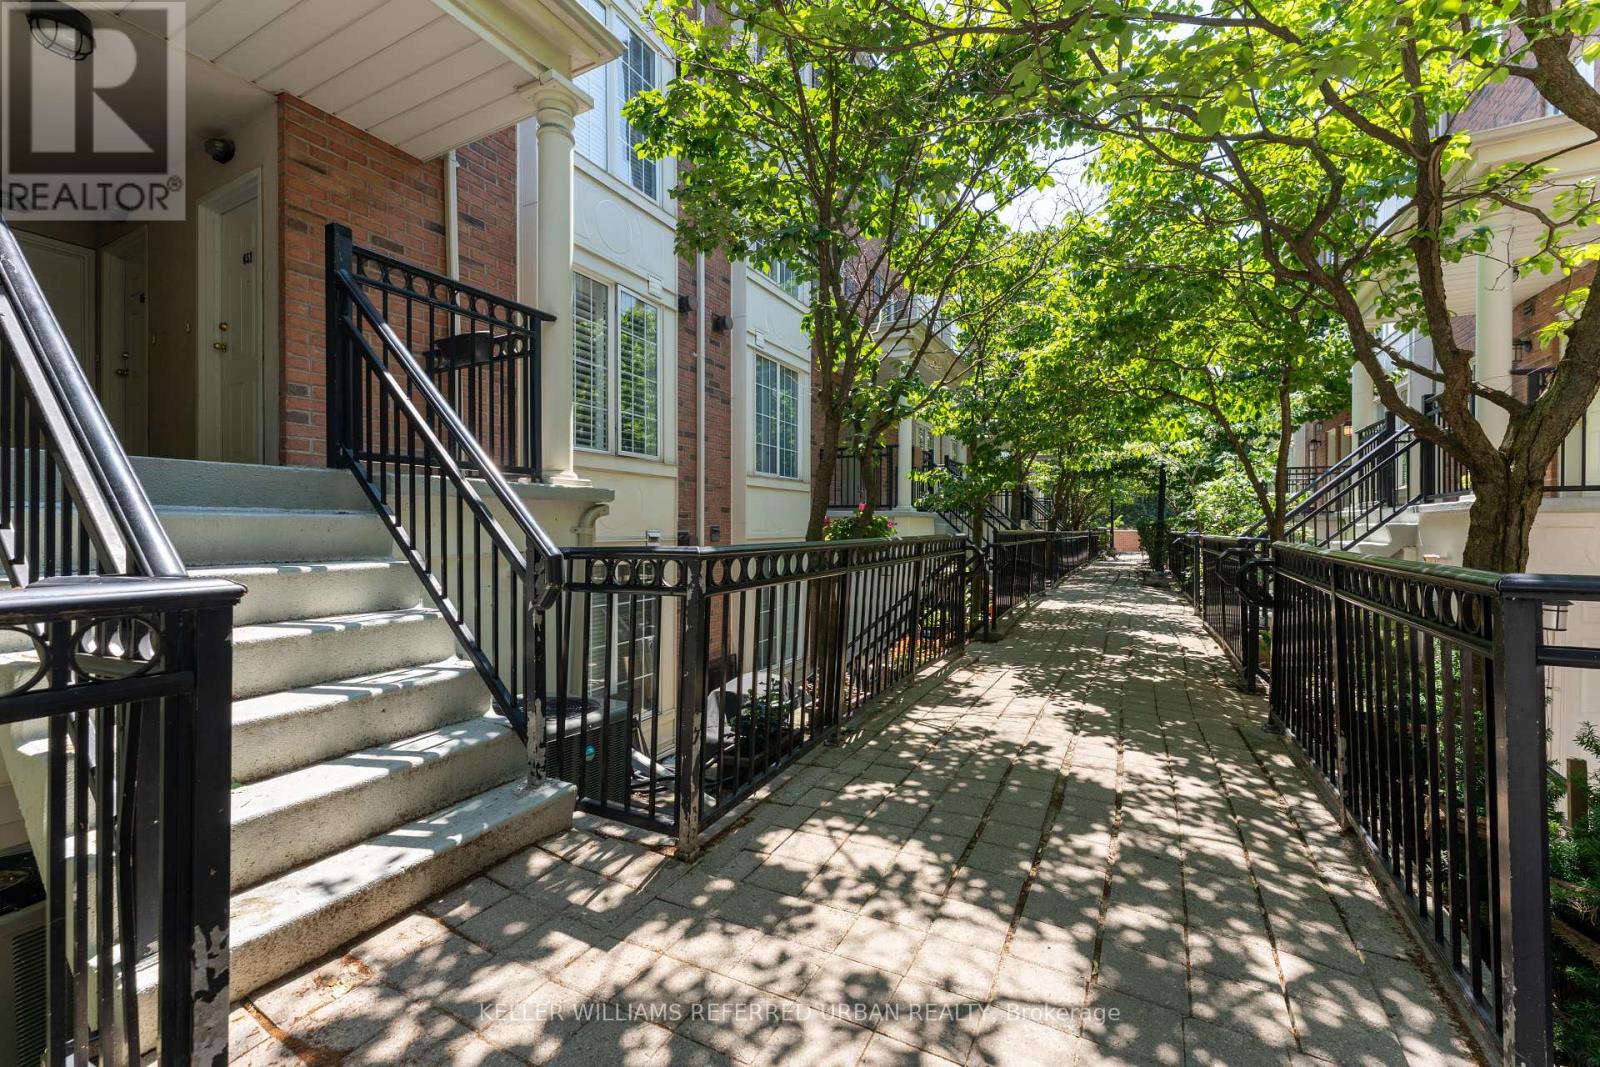
651 - 3 Everson Drive
Toronto (Willowdale East), Ontario
Two bedroom plus den condo (all above grade) in a stacked townhouse complex, conveniently located at Yonge/Sheppard! The entire unit is on one floor, no annoying stairs to deal with. Only a few steps to walk up on the main entrance, no elevator wait times. Large underground parking spot right beside stairwell, easy access to unit. Locker included. Small balcony from primary bedroom, walk-in closet, in-unit laundry. Bright and sunny, with east and west exposures. Avondale Park just outside the complex, very kid and pet friendly. Easy walk to Sheppard TTC subway station, right off HWY 401 exit. 1 parking and 1 locker included. (id:45725)
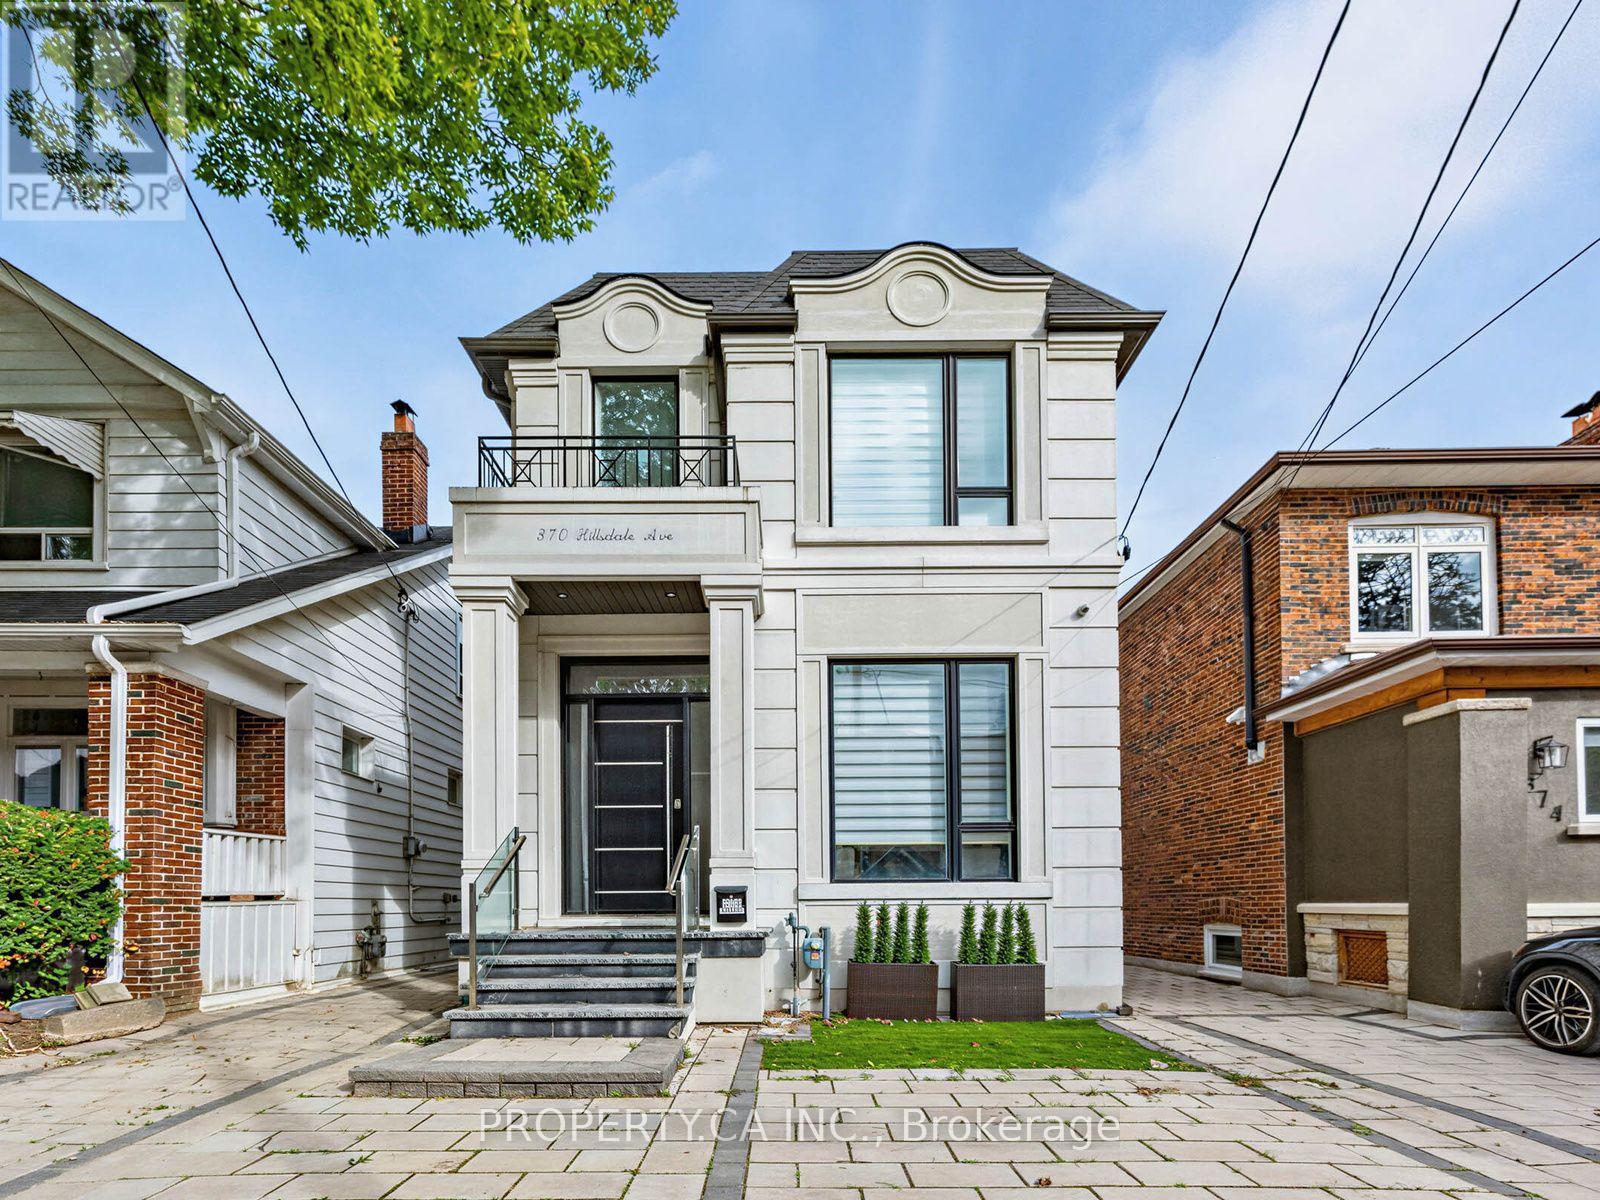
370 Hillsdale Avenue E
Toronto (Mount Pleasant East), Ontario
Experience unparalleled sophistication in this contemporary architectural masterpiece, under 5 years old, situated in the highly sought-after Davisville Village. Boasting over 3400 sq ft of usable space, the interior is impeccably designed w/ soaring ceilings & floor-to-ceiling windows, complemented by a dream kitchen featuring Subzero, Wolf, & Miele appliances. The main floor unfolds w/ 12' ceilings, guiding you to a family room w/ seamless access to the back garden for indoor-outdoor living. This practical yet stunning home offers 3+1 well-proportioned bdrms w/ separate his and hers walk-in closets (hers convertible back into 4th bdrm), 5 baths &the convenience of 2 laundry rooms. The lower level is designed for entertainment, featuring a built-in wet bar/kitchenette, a guest/nanny suite & impresses w/ 9' ceilings, heated floors, and a w/o to backyard. The property showcases upgrades throughout such as b/i speakers, automated window shades & gas fireplace. W/o to backyard w/ EV charger and room for 2-3 SUV sized vehicles. (id:45725)
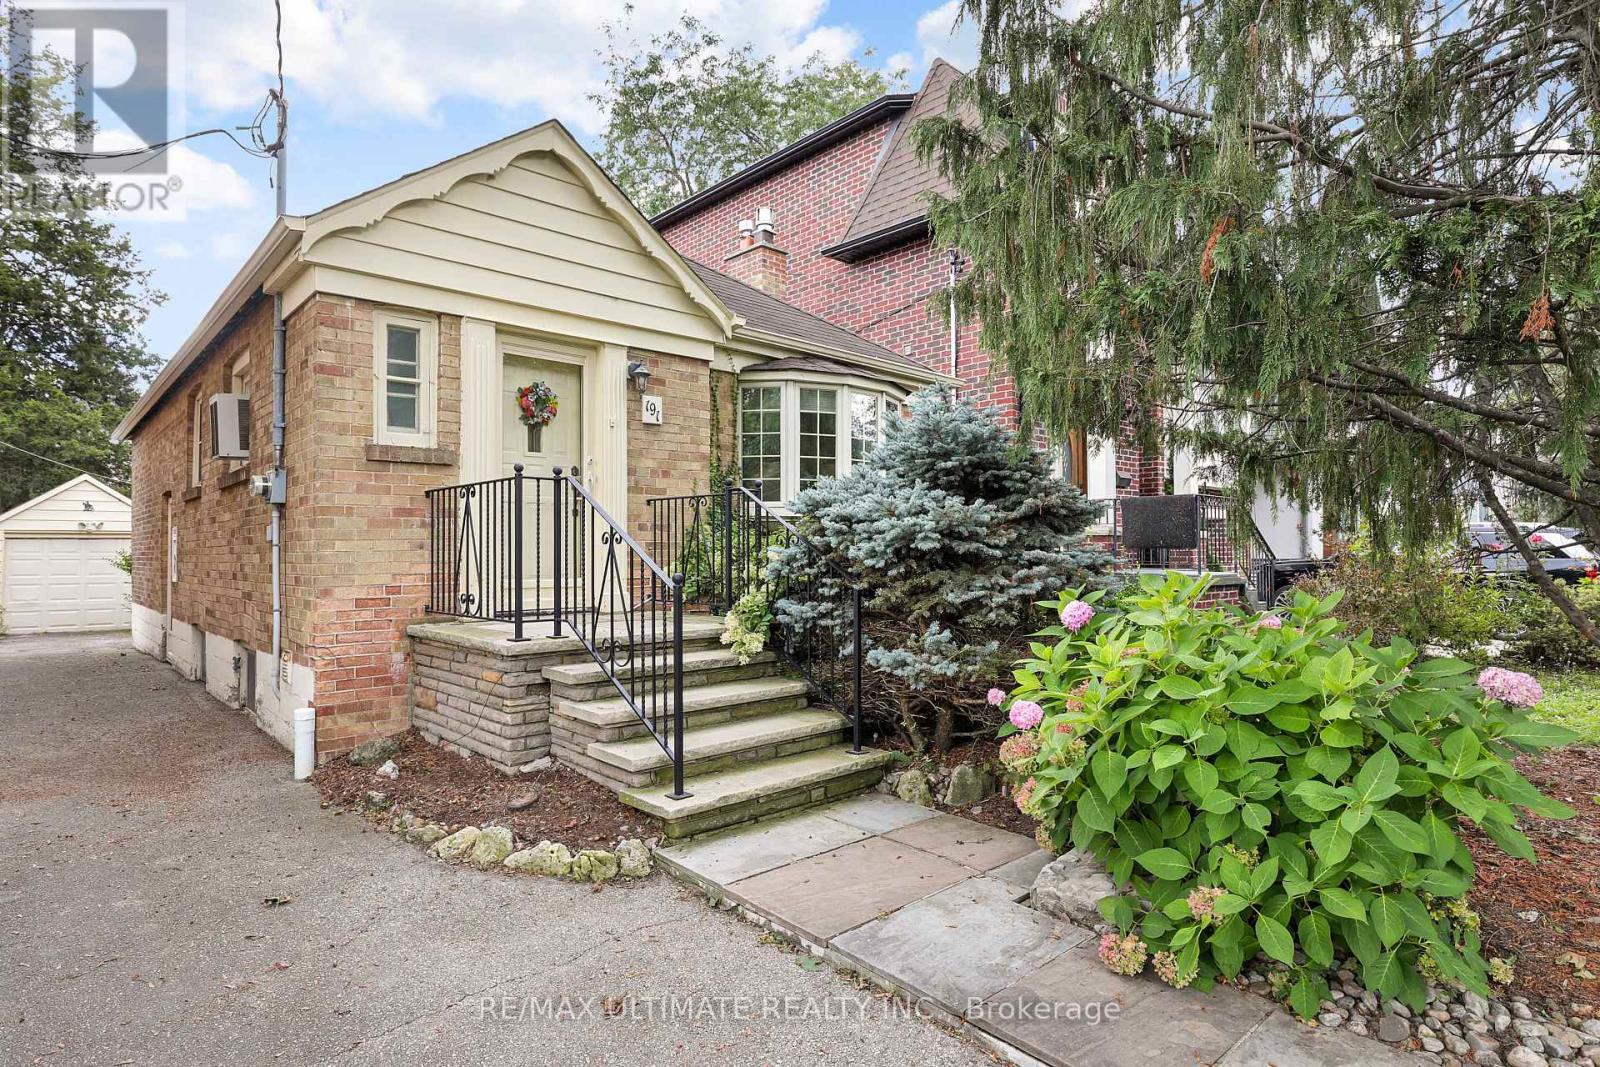
191 Glenvale Boulevard
Toronto (Leaside), Ontario
Prestigious Prime North Leaside! Rarely available bungalow on 30 x 125 ft lot. Surrounded by multi-million dollar homes, this is a terrific opportunity to build in a high demand neighbourhood. Wonderful home features hardwood floors, living room has lovely bay window and fireplace, private driveway with detached garage. Separate side entrance to finished basement featuring rec room with fireplace and built-in shelves, office. Near Sunnybrook hospital, walk to Eglinton LRT station. Being sold "as is". (id:45725)
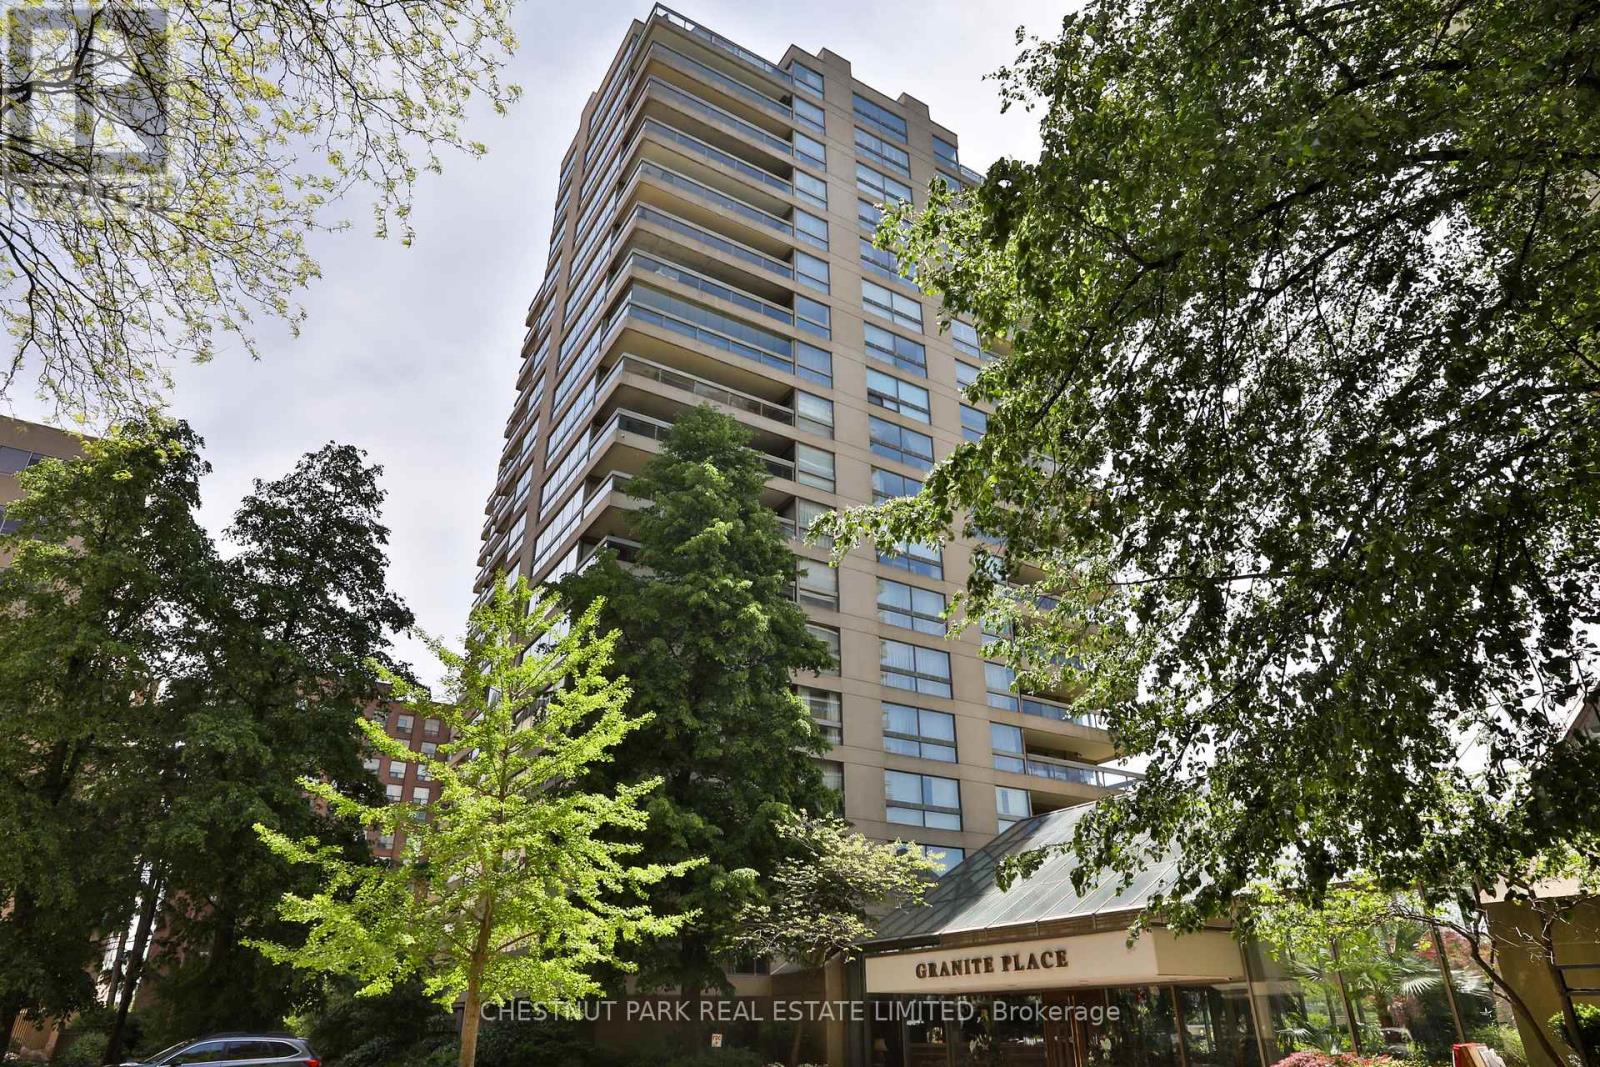
1101 - 61 St Clair Avenue W
Toronto (Yonge-St. Clair), Ontario
Spectacular south-facing views, exceptional scale & sophisticated renovation define this extraordinary 2 bed + den, 2 bath residence in the heart of Yonge-St Clair! Offering approximately 2,512 sf of beautifully renovated living space, Suite 1101 delivers the rare combination of expansive proportions, abundant natural light, incredible storage & unobstructed views of the downtown skyline. Huge picture windows frame the cityscape, while 4 walk-outs lead to 2 south-facing balconies overlooking the serene grounds of St. Michael's Cemetery. The open concept principal rooms are designed equally for elegant entertaining & comfortable everyday living. A spacious living room features a built-in fireplace with a clever concealed television panel, while the generous dining room easily accommodates family & friends, complemented by a separate breakfast area for more casual dining. The exceptional chef's kitchen offers extensive custom cabinetry, abundant counter space & a built-in desk, plus a huge walk-in pantry with double pocket doors & exceptional storage. A separate servery with built-in wine fridge adds both function & style. The versatile den is enclosed by pocket doors & features built-in display shelving & an entertainment unit - ideal as a home office, family room or additional bedroom. A desirable split-bedroom layout provides privacy. The spacious primary suite features an extraordinary amount of storage with two walk-in closets, a double-door closet & an additional single closet. The luxurious 5-pc ensuite includes double sinks, a large glass-enclosed walk-in shower & soaker tub. The generous 2nd bedroom features its own renovated 3-pc ensuite. Set within a prestigious luxury building with a newly renovated lobby, fabulous concierge, indoor pool, sauna, party room & ample visitor parking. An unbeatable midtown location just steps to the subway, shops, restaurants & the B&R. A truly exceptional opportunity to enjoy expansive, turnkey living in the heart of midtown. (id:45725)
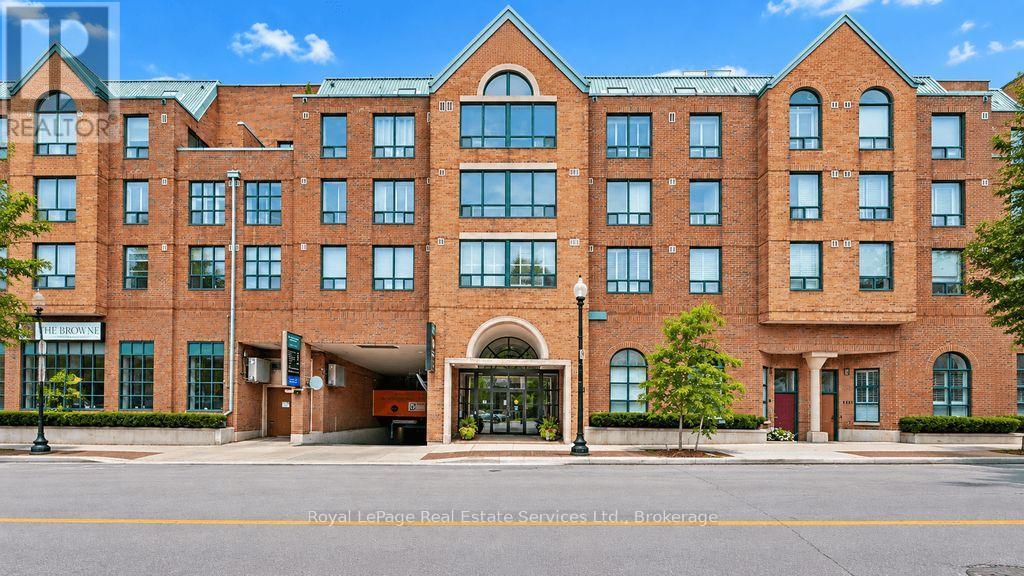
305 - 221 Robinson Street
Oakville (Oo Old Oakville), Ontario
The Beating Heart of Downtown Oakville! Lovely 2 bed - 2 bath condo in Old Oakville. Meticulously maintained unit in a quiet building located beside Oakville's Town Square boasting tasteful shops and restaurants. Large primary bedroom with ensuite and walk-in closet. In-suite washer/dryer. One underground parking space plus locker. Clean and move in ready. Walk to Lake ONTARIO and Oakville Harbour. Tenant pays hydro. (id:45725)