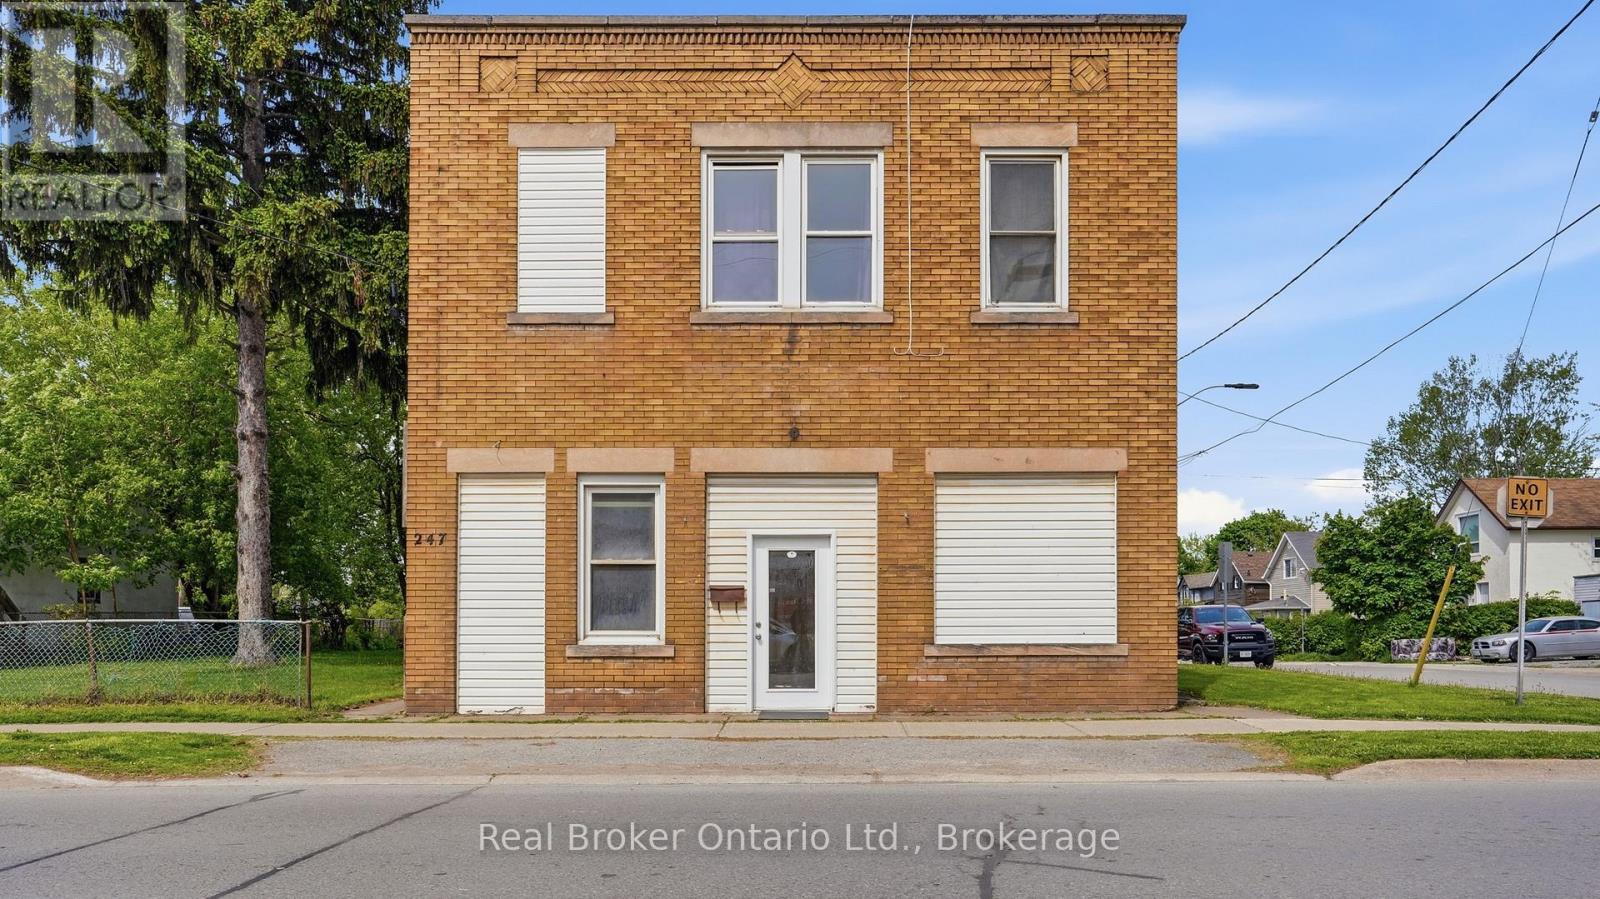
247 King Street
Welland (Welland Downtown), Ontario
Presenting a rare and compelling investment opportunity at 247 King Street in the heart of Welland, a well-positioned 4-plex offering three fully residential apartments and one versatile commercial unit, all situated on one of the city's most recognized and high-traffic corridors. The three residential apartments are each spacious two-bedroom, one-bathroom units, ideal for attracting long-term tenants such as young professionals, students, and families who are drawn to the convenience and energy of downtown Welland living. Loads of potential with this property with an unfinished basement space that can be renovated into a 5th unit with exceptional value-add potential, presenting a savvy investor with the opportunity to develop additional storage, utility, or future living space. A two-car garage currently configured as a functional workshop adds further flexibility to the property, whether retained for tenant use, leased separately, or repurposed to suit a new owner's vision. The commercial unit, presently operating as professional office space, rounds out this income-generating package with a steady and established presence, making the overall property a true mixed-use asset with four streams of potential revenue. Another option would be re-creating the commercial unit into residential living. Situated on King Street directly near Merritt Park and its multi-use amphitheatre , the property enjoys outstanding walkability and access to the local amenities that make downtown Welland so desirable including restaurants, banks, medical offices, and public transit stop just steps from the front door. Niagara College is within approximately five kilometres , ensuring consistent rental demand from students and college staff year round. Whether you are an experienced investor looking to expand your portfolio or a first-time buyer seeking a property with immediate income and long-term upside. (id:45725)
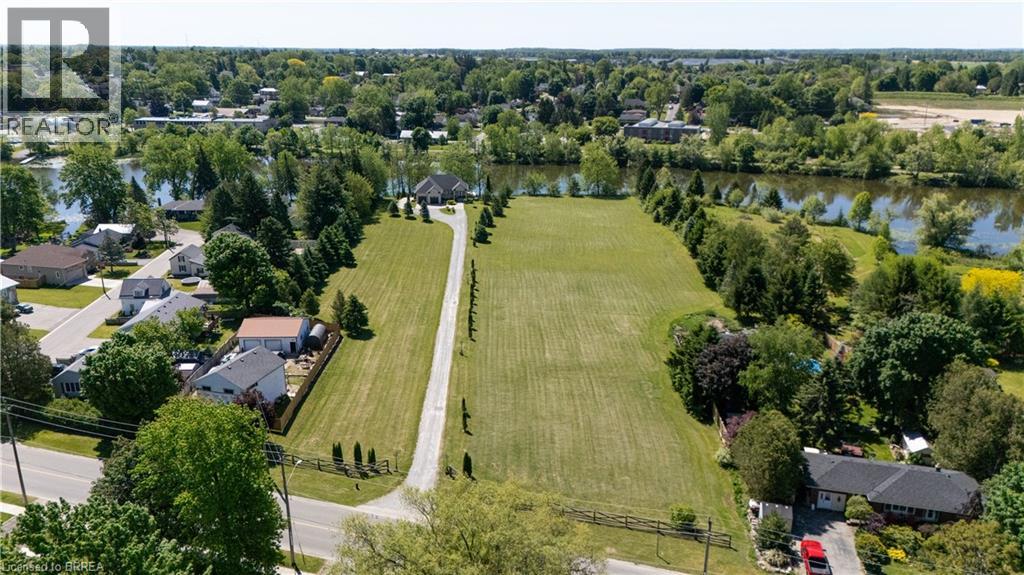
136/160 Mechanic Street W
Waterford, Ontario
Residential townhouse development opportunity. 2 parcels totalling 4.42 acres Preliminary Site Plan available with potential for 32 townhouse style lots backing onto to Waterford ponds. Current plan incorporates the existing one story residence, built in 2017 is a 1,346sf executive home with walkout onto the pond. Details available with signed Confidentiality Agreement (CA). Close proximity to schools, local restaurants, backing onto Waterford Ponds makes it a great choice to live. Site plan includes an opportunity for 11 additional guest parking spaces, potential site plan and additional information can be provided upon signing of a Confidentiality Agreement. Property being sold “As Is, Where is”. (id:45725)
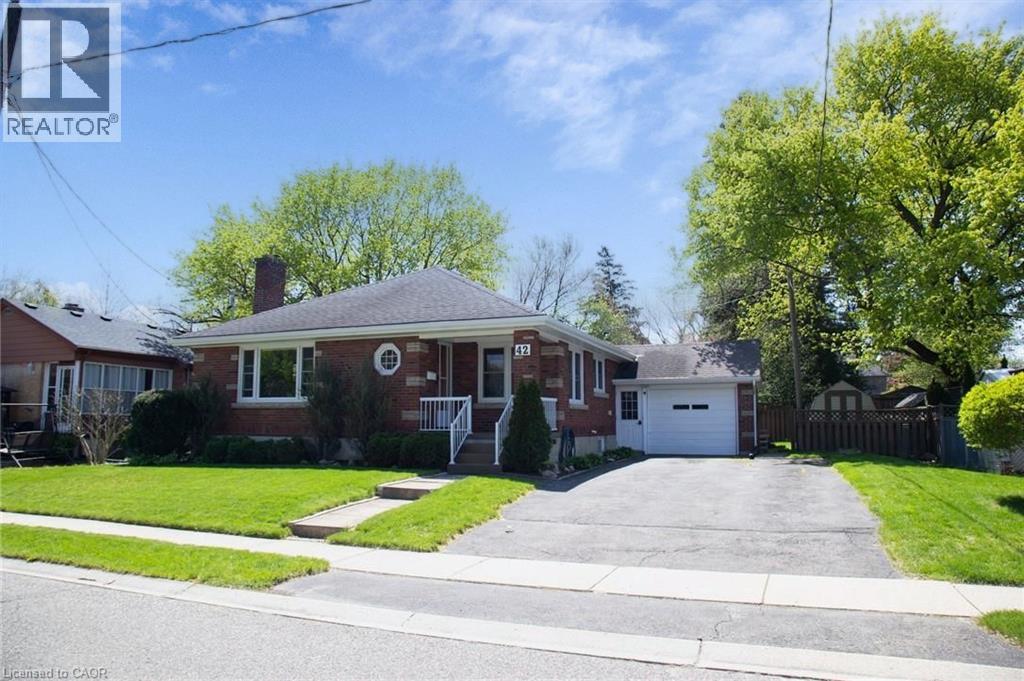
42 Hawthorne Avenue
Simcoe, Ontario
42 Hawthorne Ave., Simcoe, is a charming bungalow that has managed to keep its character while providing convenience and opportunity. The main floor has spacious principal rooms including the Living Room that features a wood burning fireplace and hardwood floors, an open concept Dining Room, and a bright Kitchen showcasing an island built for gathering around. At just under 1200 sq ft on the main floor, there is a full 4 Pc bath central to the three good sized bedrooms, and handy double closets in the Primary. One is currently set up as a shared office and laundry space with sliding doors out to the deck and backyard to give you options on the lower level. Downstairs can be accesses easily either through the Kitchen on the first floor, or from the side entrance off the breezeway between the house and the garage. There is a newer kitchenette, dining area, and 3 Pc washroom with a shower when you come down the stairs. From there you'll find a spacious Rec Room with gas fireplace, and an additional Bedroom that would make this a potential Granny Suite for multi-generational living, or a possible income producing space. On this level is another Laundry area, large Utility Room, storage and a cold room. Steps to the Lynn Valley Trail, close enough to shopping but far enough to enjoy the quiet of the park around the corner, this is your next perfect Home Sweet Home! (id:45725)
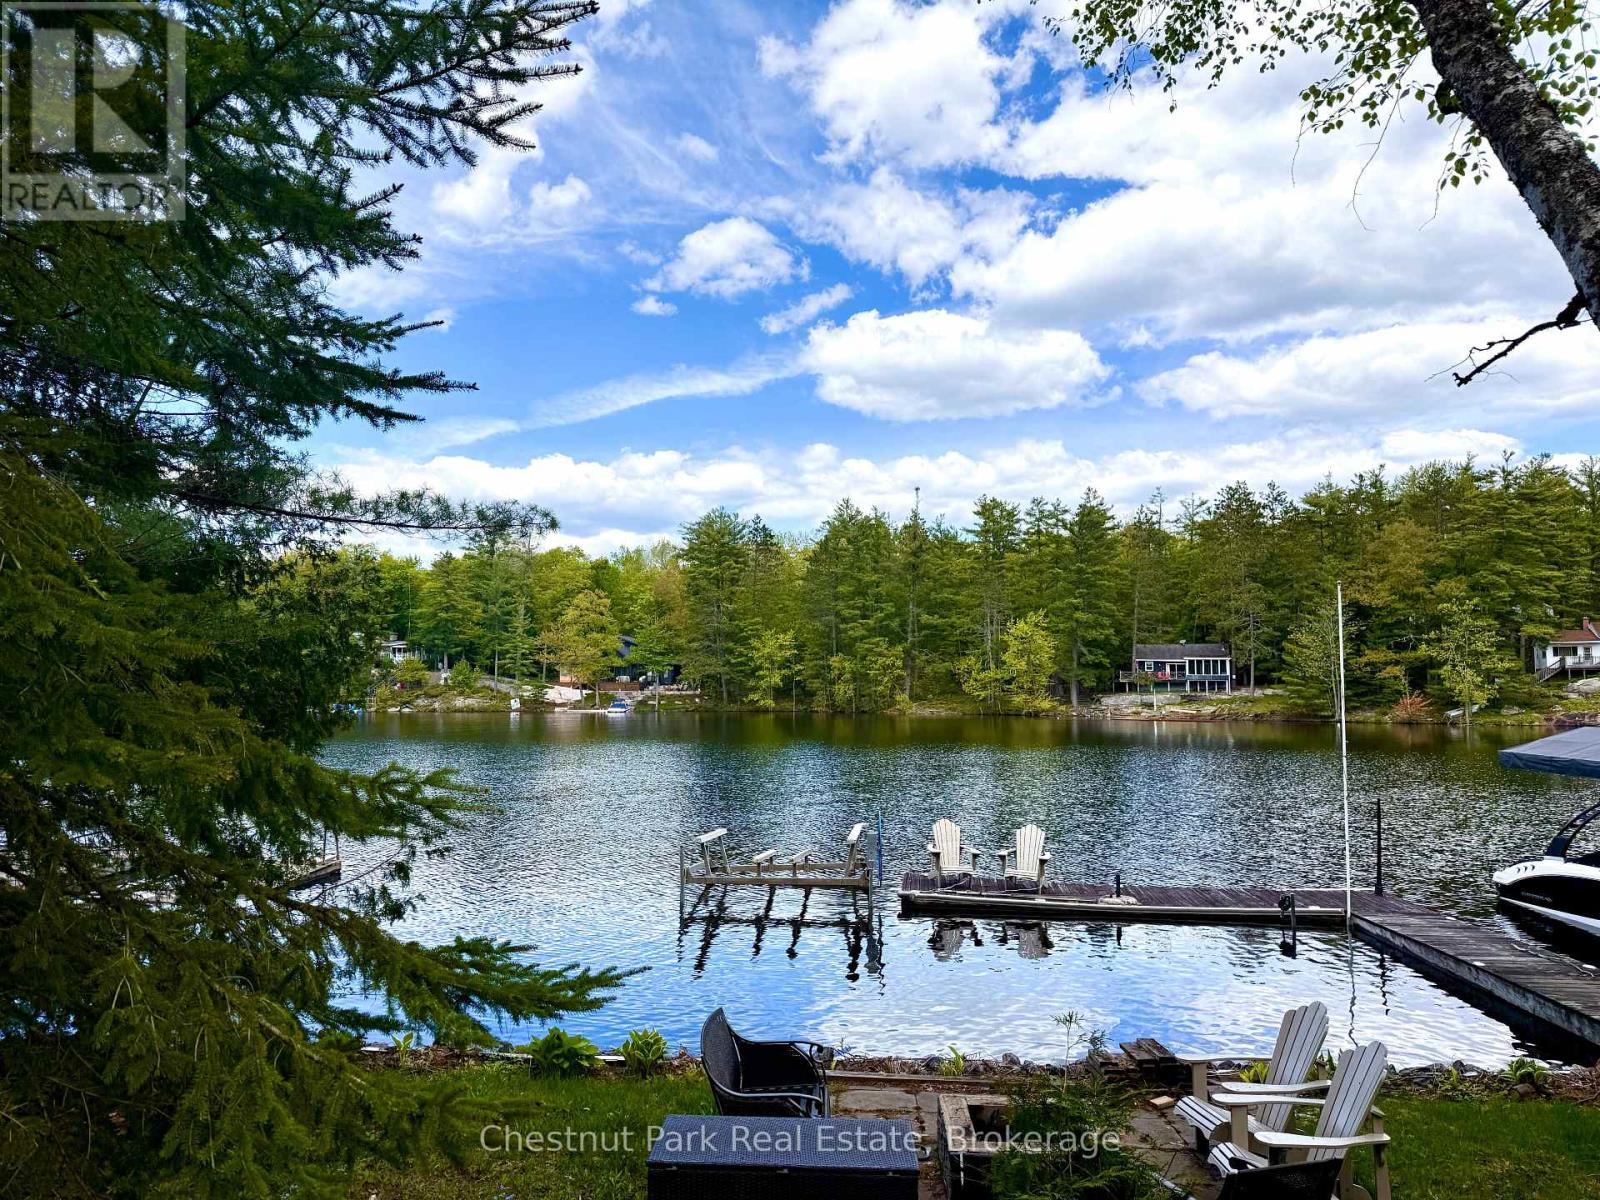
1042 Road 3100 Road
Gravenhurst (Muskoka (S)), Ontario
Set on a quiet bay on Lake Muskoka just 8 minutes from Gravenhurst, this property offers an increasingly rare opportunity to secure an affordable piece of prime Muskoka waterfront in a highly desirable area. The existing cottage is no longer suitable for use, making this an ideal property for those ready to design and build a new cottage or year-round home tailored to their vision.The property features an oversized dock, a bunkie, two sheds, and a grandfathered footprint that may offer valuable future planning advantages for redevelopment. The shoreline offers deep water off the dock for swimming, diving, and easy boating access, while the terraced lot creates a beautiful flat gathering area at the waterfront, complete with a shoreline shed and fire pit area.The bay is peaceful and ideal for swimming, kayaking, canoeing, paddleboarding, fishing, and enjoying classic Muskoka evenings by the lake. Across the water are attractive properties that reflect the strong character of the neighbourhood.The naturally sloped topography of this property and the properties to both sides, work together with the natural tree cover to create a surprisingly private setting for a compact lot, giving the property more seclusion than the frontage measurement might suggest. The least private area is on the dock, as is the case with many cottages.Located on a private road that is maintained year -round, with deeded access, the property is surrounded by a mix of seasonal and year-round homes, including a newer neighbouring lake home occupied full time. The lot is private, yet low maintenance and manageable in size.Property is being sold "as is, where is." ** This is a linked property.** (id:45725)

10 Neilson Street
Mcnab/braeside, Ontario
Welcome to 10 Neilson St. Arnprior, within the Township of McNab Braeside. Charming and versatile, this inviting 1.5-storey home is located in a peaceful neighborhood just steps from the Ottawa River. Step inside to a warm and welcoming main floor featuring a spacious living and dining area, a bright and cheerful kitchen, and the convenience of main floor laundry. A 3-piecebathroom with shower and an optional main floor bedroom add to the home's flexible layout. Upstairs, you'll find an open-concept bedroom with ample closet space, a cozy sitting area, and a second 3-piece bathroom with tub. A larger bedroom on this level also offers multiple possibilities for your needs. Recent upgrades include a new roof (2023), gas furnace (2018), updated flooring, fresh interior paint, and a new exterior basement door-offering peace of mind and added value. Endless potential awaits-whether you're looking for a family home or rental investment ** This is a linked property.** (id:45725)
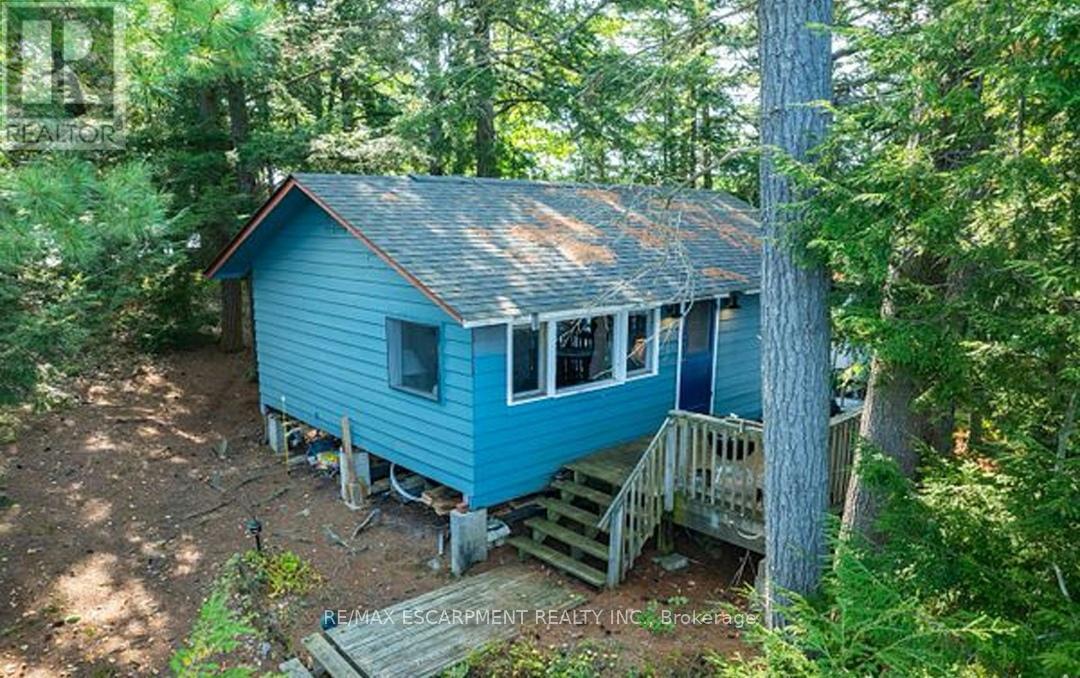
431 Healey Lake Water
The Archipelago (Archipelago South), Ontario
Experience the serene beauty of island living with this delightful cottage at 431 Healey Lake in Ontario's picturesque Archipelago. Offering a unique blend of privacy and natural splendor, this charming property provides a tranquil retreat surrounded by pristine waters and lush landscapes. The cozy two-bedroom, one-bathroom cottage features an inviting, open-concept living space that captures the essence of rustic comfort. With direct access to the clear waters of Healey Lake, you can easily indulge in swimming, boating, and enjoying the peaceful natural setting. Though the cottage is modest, it offers a warm and relaxing atmosphere perfect for escaping the hustle and bustle of daily life. The property's location ensures both seclusion and convenience, accessible by a short boat ride from the mainland. This island retreat presents a rare opportunity to own a piece of paradise in The Archipelago. Experience the charm and tranquility of 431 Healey Lake firsthand. (id:45725)
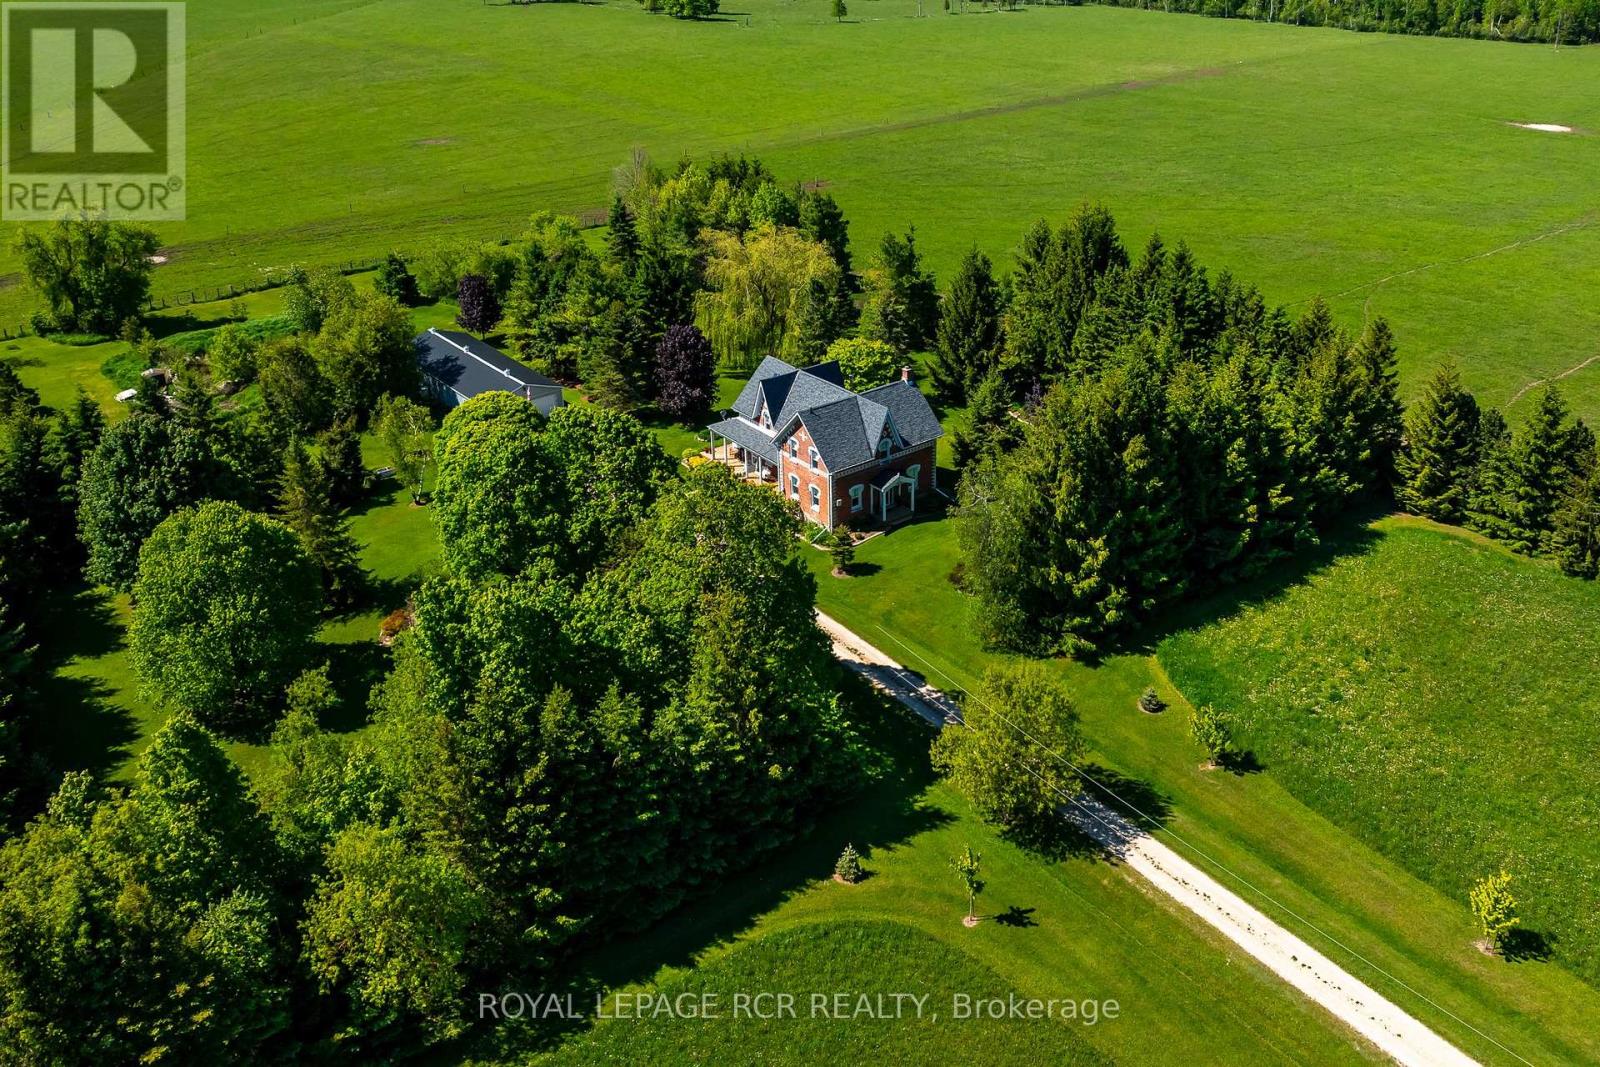
126402 Southgate Road 12
Southgate, Ontario
Tucked well back from the road amidst towering mature trees and vibrant perennial gardens, this exceptional 7.5-acre country homestead offers an unparalleled blend of historic charm and serene privacy. Perfectly suited for a growing family and effortless entertaining, this large, 2 1/2 storey century home features 4 bedrooms and 2 1/2 bathrooms, anchored by a warm country kitchen with a cozy woodstove, loads of storage, built-in oven & large centre island with breakfast counter. Host unforgettable dinners in the elegant dining room, defined by its exquisite original ceiling medallion, or unwind in the 3-season sunroom, featuring exposed brick wall and offering a walkout to a private side deck with sun shelters-perfect for summer BBQs and alfresco dining. Main floor convenience is optimized with a dedicated laundry room and a 2-piece bathroom offering quick access to the expansive wrap-around porch. The spacious Primary bedroom serves as a bright, light-filled sanctuary complete with a walk-in closet, a 3-piece ensuite bath, and a unique circular staircase leading to a versatile 3rd-floor loft and a huge storage room - perfect for home office, artistic pursuits or yoga. For the hobbyist or entrepreneur, the property features a massive 24' x 45' detached garage with two overhead doors and a cement floor, plus an additional 17' x 22' heated workshop/studio equipped with hydro, cold water, and a propane heater. The home and property have been well maintained & updated throughout - including propane furnace 2024, central air 2019, and the things we take for granted like, upgraded insulation, soffits, fascia, eaves, windows over various dates, ... - this enchanting property is the ultimate private retreat. (id:45725)
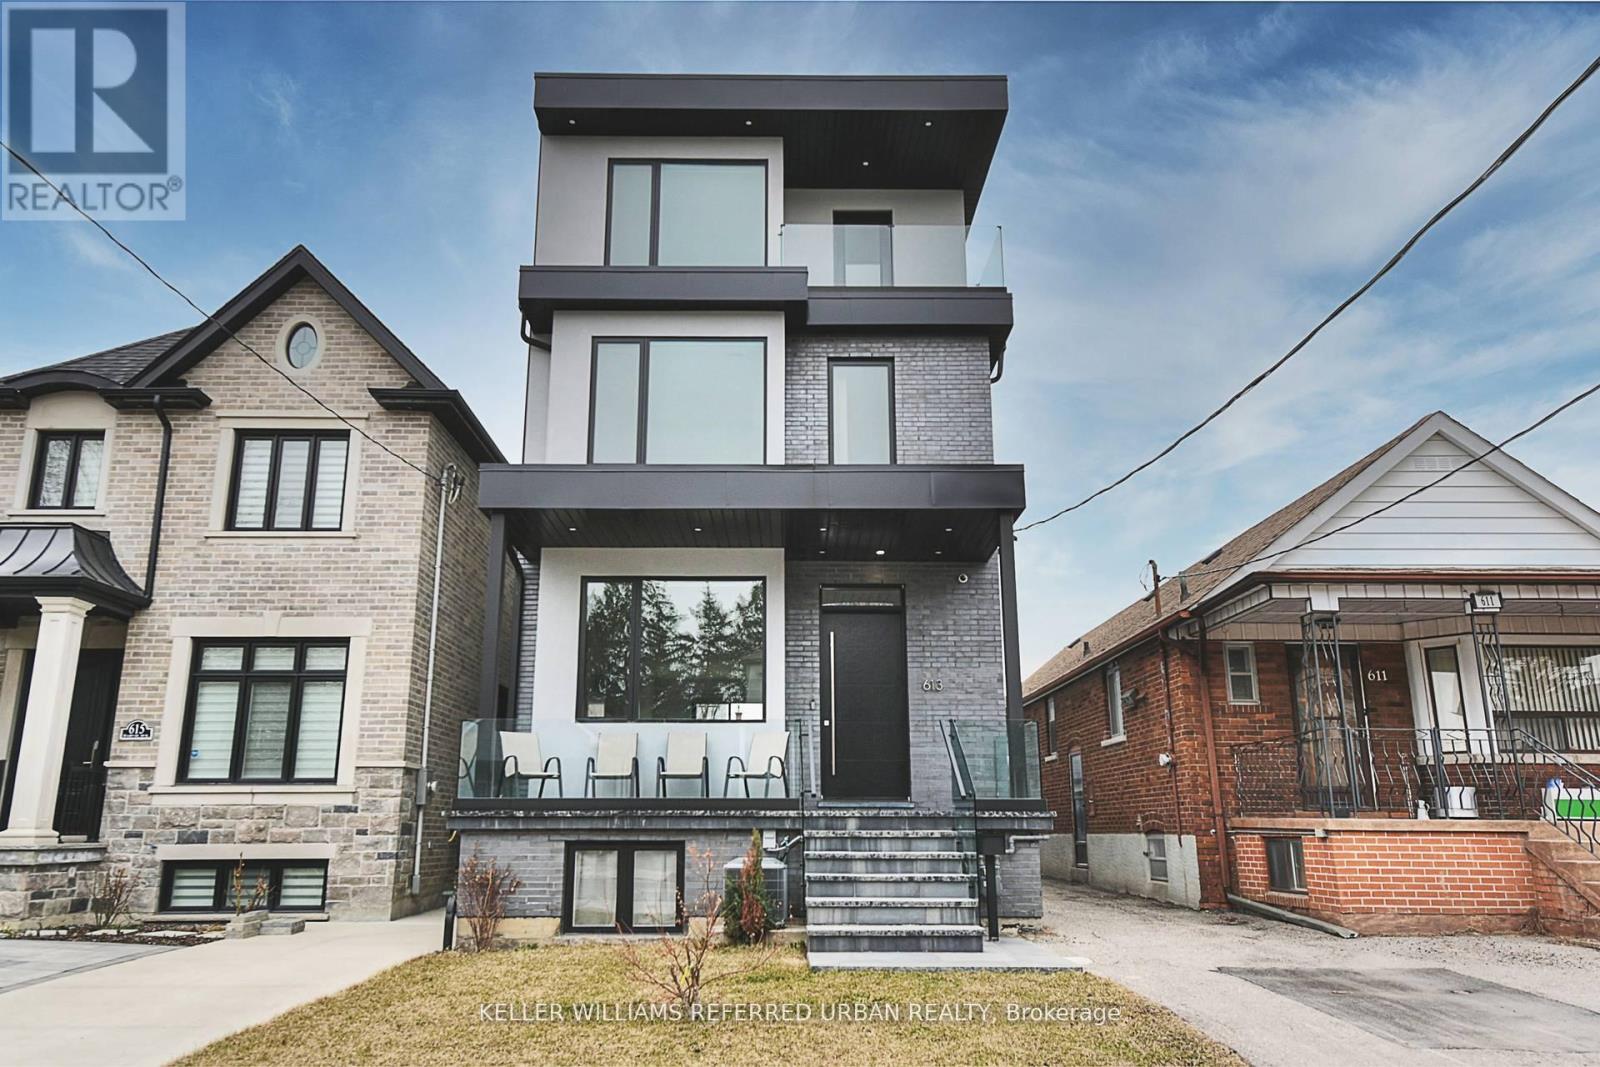
613 Harvie Avenue
Toronto (Caledonia-Fairbank), Ontario
Welcome to 613 Harvie Avenue - a home that redefines modern luxury through thoughtful design, exceptional craftsmanship, and effortless living. Built for the builder's personal use, no expense was spared in creating this exceptional residence. Set on a rare 25 x 150 ft lot, this striking three-storey home offers approximately 3,400 sq. ft. of finished living space, featuring radiant heated floors throughout, oversized porcelain slab flooring, and a stunning marble staircase with glass railings. The custom chef's kitchen is equipped with integrated Fisher & Paykel appliances, handleless cabinetry, and sleek Caesarstone surfaces, flowing seamlessly into the open-concept living and dining areas. Large sliding doors create an exceptional indoor-outdoor connection. The upper levels offer flexible living spaces ideal for families and professionals alike. The primary suite is a private retreat with spa-inspired finishes, lounge or office space, and access to outdoor living. A full second-floor laundry room adds everyday convenience, while the third-floor terrace provides impressive skyline views and the perfect place to entertain. The fully self-contained lower level features two suites with approximately $3,400/month in potential rental income, offering valuable financial flexibility. Additional highlights include a rare double-car garage with pass-through access, EV charging capability, smart-home integration, ethernet wiring throughout, automatic blinds, premium Riobel fixtures, Toto toilets, and designer finishes at every turn. A rare opportunity to own a truly bespoke home where luxury, functionality, and income potential come together in one exceptional package. (id:45725)

43 Waterview Court
Ottawa, Ontario
Rare Opportunity for a fabulous original owner home in a fabulous location! Steps to Mooney's Bay Beach! Discover the perfect balance of city convenience and nature's doorstep. Tucked away on a peaceful, no-through-traffic court, this spacious 4 bedroom home sits just steps from the sandy shores of Mooney's Bay Beach & the scenic Rideau River. Waterview is a tight-knit community . Designed for a growing family, the multi-level layout offers room to breathe. The heart of the home is a sun-drenched family room featuring direct patio access-perfect for indoor-outdoor hosting. Light-filled large windows & multiple patio doors flood the home with natural light. The cheery kitchen and breakfast nook cater to busy mornings, while the formal dining room opens onto a private backyard deck for summer BBQ sessions. The upper level houses four well-appointed bedrooms. Retreat to the the primary suite where it serves as a true sanctuary, complete with a deep soaker tub for ultimate relaxation. The additional three bedrooms provide ample space for children, guests, or a dedicated office. Ground floor laundry area & ample storage. With a finished lower level adding another living space . This sun-lit home is designed to evolve with your family for years to come. Unbeatable access to Mooney's Bay, Rideau River trails, Carleton University & local parks. 'Other' room in Basement is Storage. 48 Hours Irrevocable on all Offers per Form 244. Experience the rare harmony of quiet cul-de-sac living and beachside adventure - your family's next chapter starts here. (id:45725)
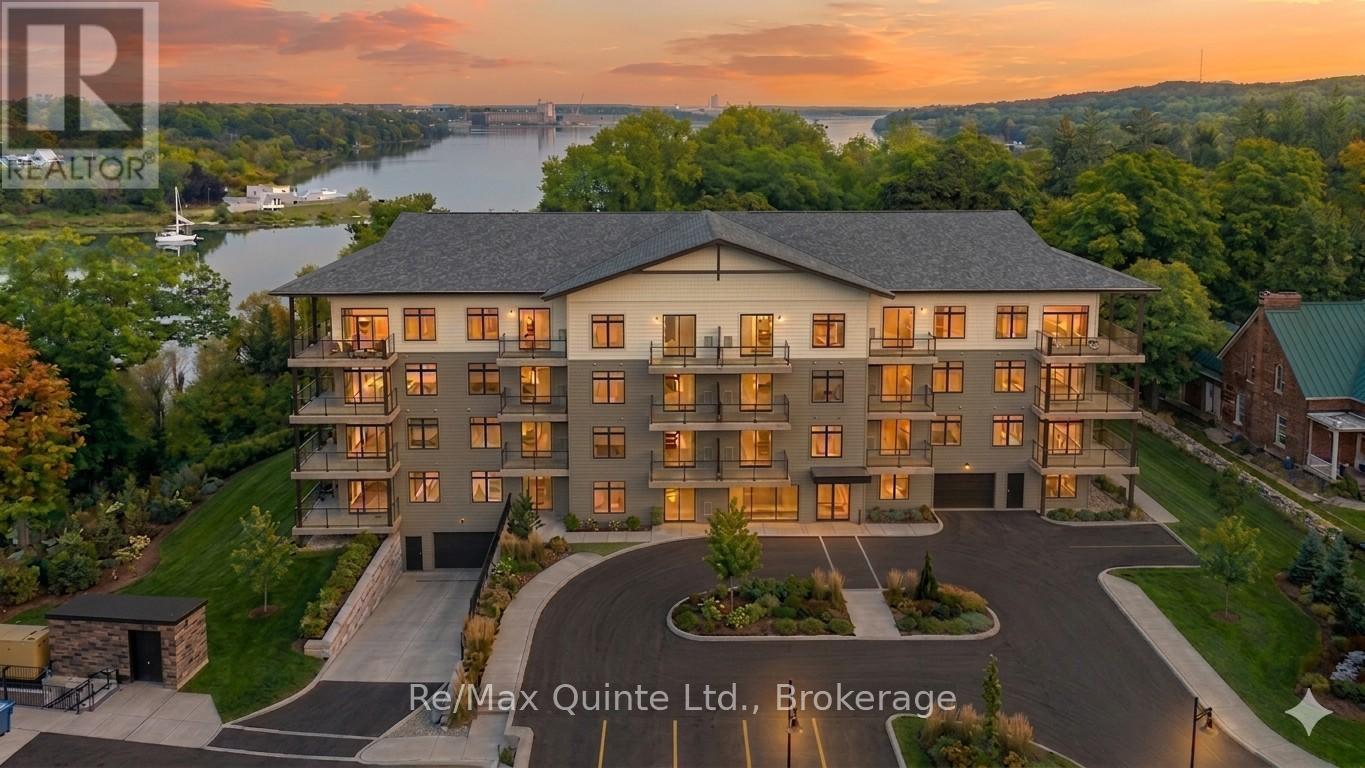
305 - 12 Clara Drive
Prince Edward County (Picton Ward), Ontario
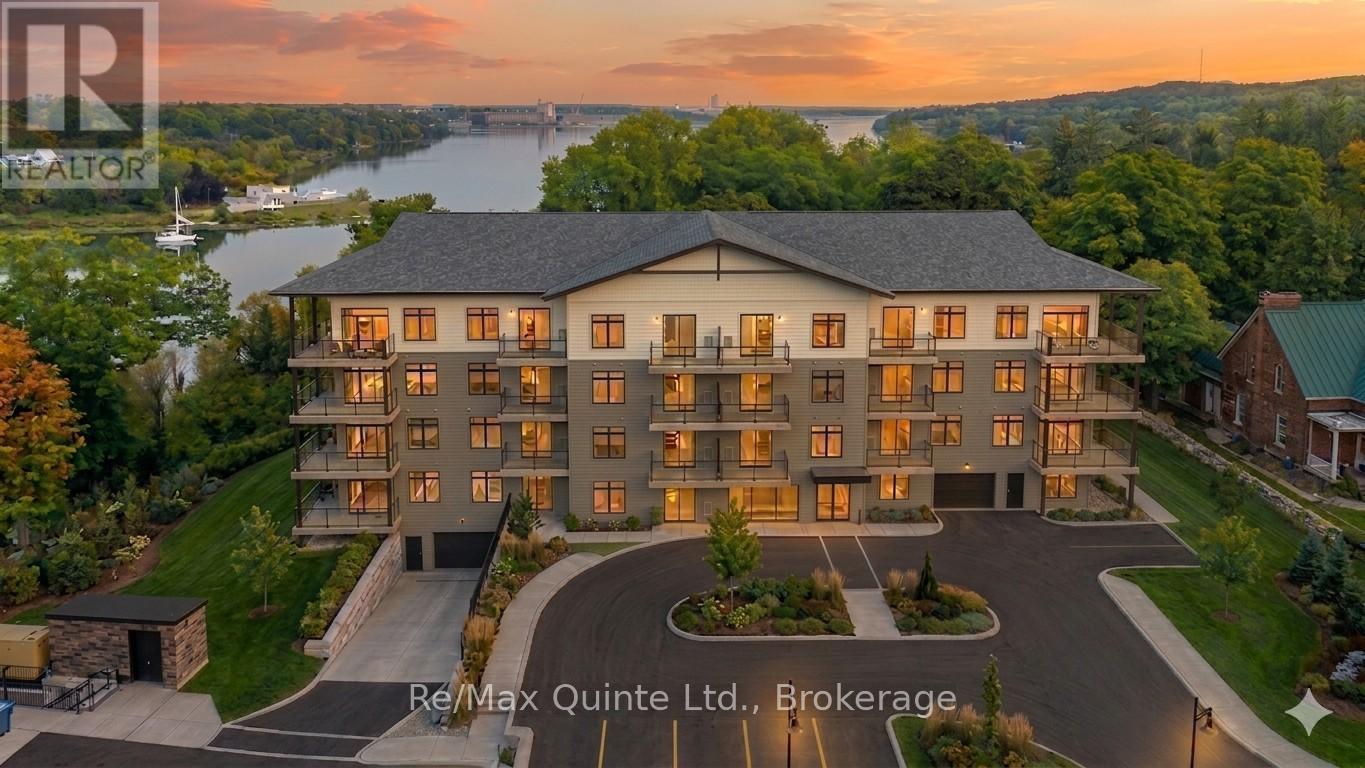
A versatile one-bedroom-plus-den residence offering flexibility for remote work, hobbies, or overnight guests. The open-concept living and dining area flows to a private balcony, while the den provides valuable additional living space rarely found in condominium living. Accessible design features, quality finishes and proximity to the Claramount Club amenities make this an exceptional opportunity for downsizers and professionals alike. The Taylor building features underground parking, storage lockers and a beautifully appointed common area. Residents enjoy proximity to waterfront parks, the boardwalk into downtown Picton and the Claramount Club, home to an indoor lap pool, fitness facilities, tennis court, boutique hotel, restaurants, galleries and more. Condo fees $430.92/mth. (id:45725)
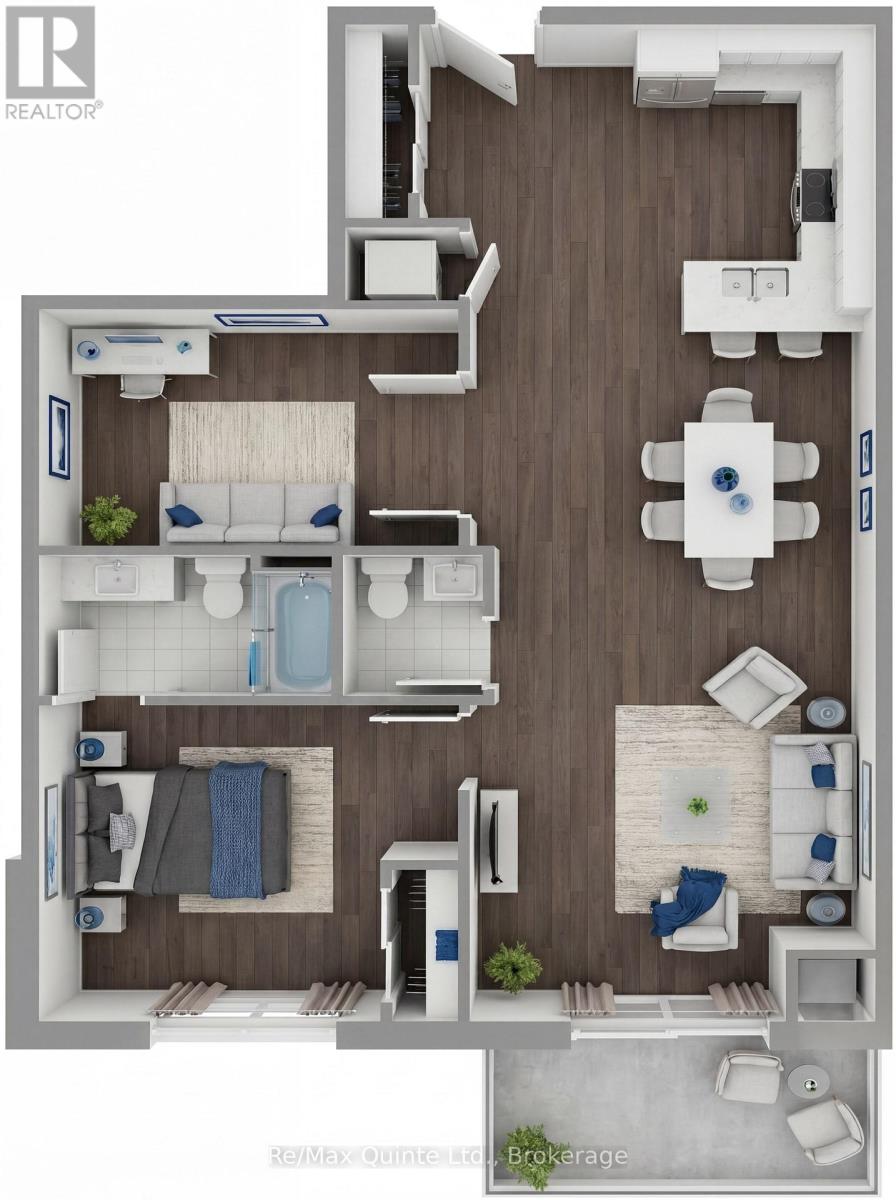
407 - 12 Clara Drive
Prince Edward County (Picton Ward), Ontario
One of the most desirable layouts in the Taylor collection, this spacious residence features 10' ceilings throughout, a large primary bedroom, separate den and expansive open-concept kitchen, dining and living area. The generous den offers flexibility as a home office, guest room, or creative space, while the private balcony provides the perfect place to unwind. Enjoy elevated condominium living with premium finishes and access to the lifestyle amenities of Claramount Club. The Taylor building features underground parking, storage lockers and a beautifully appointed common area. Residents enjoy proximity to waterfront parks, the boardwalk into downtown Picton and the Claramount Club, home to an indoor lap pool, fitness facilities, tennis court, boutique hotel, restaurants, galleries and more. Condo fees $537.51/mth. (id:45725)
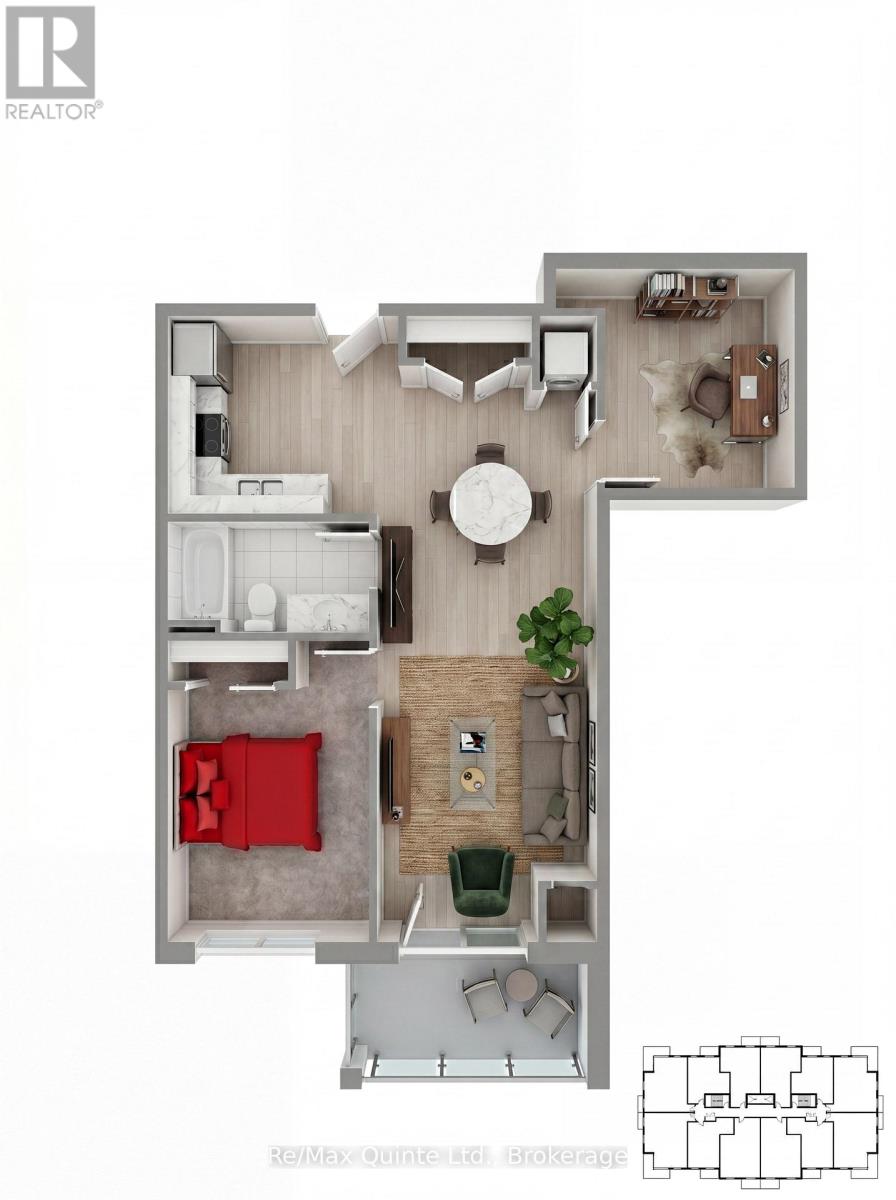
405 - 12 Clara Drive
Prince Edward County (Picton Ward), Ontario
The Residences at Claramount Clu: A versatile one-bedroom-plus-den residence offering flexibility for remote work, hobbies, or overnight guests. The open-concept living and dining area with 10' ceilings flows to a private balcony, while the den provides valuable additional living space rarely found in condominium living. Accessible design features, quality finishes and proximity to the Claramount Club amenities make this an exceptional opportunity for downsizers and professionals alike. The Taylor building features underground parking, storage lockers and a beautifully appointed common area. Residents enjoy proximity to waterfront parks, the boardwalk into downtown Picton and the Claramount Club, home to an indoor lap pool, fitness facilities, tennis court, boutique hotel, restaurants, galleries and more. Condo fees $430.92/mth. (id:45725)
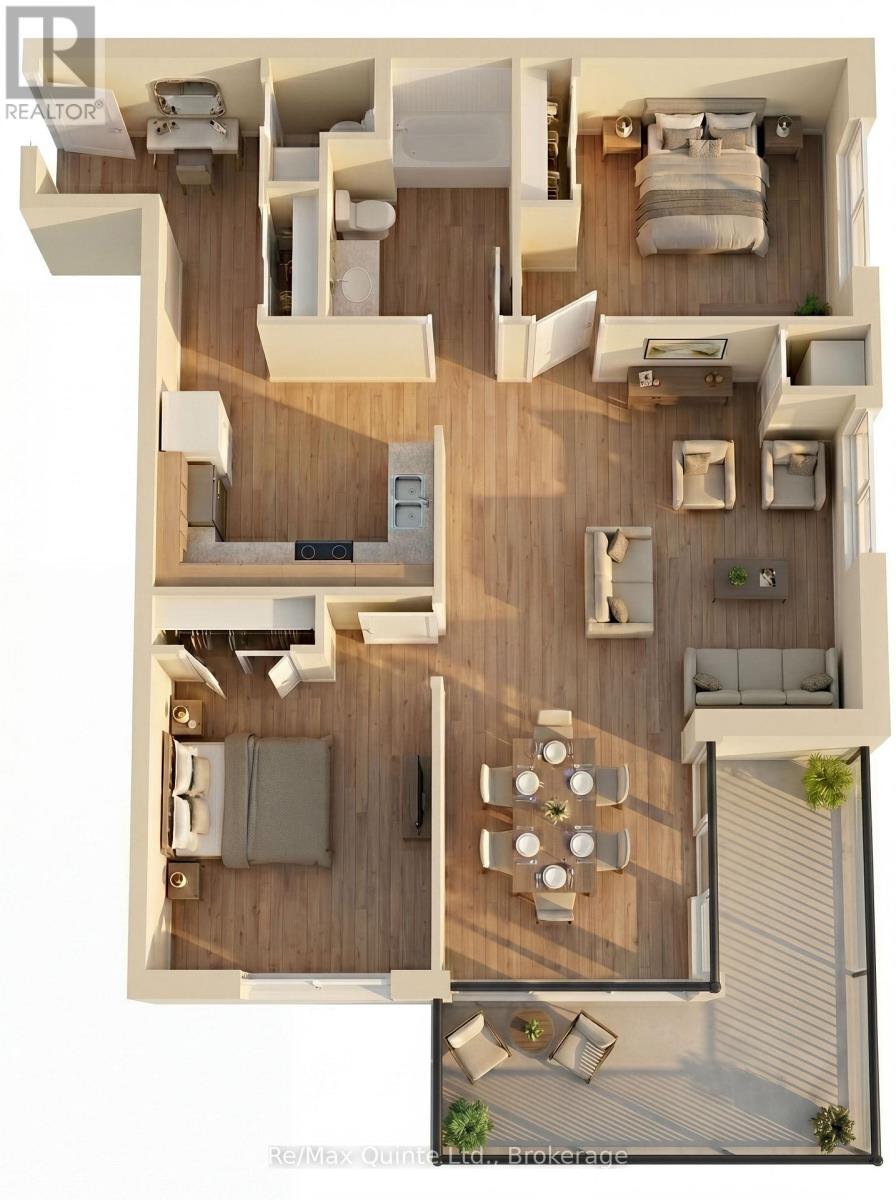
404 - 12 Clara Drive
Prince Edward County (Picton Ward), Ontario
The Residences at Claramount Club: Offering nearly 1,000 sq ft of living space, this two-bedroom suite combines generous room sizes with a highly functional layout. The open-concept kitchen, dining and living area with 10' ceilings is ideal for hosting family and friends, while the private wrap-around balcony provides an inviting outdoor extension of the home. Two full bathrooms and well-separated bedrooms create privacy and convenience for owners and guests alike. The Taylor building features underground parking, storage lockers and a beautifully appointed common area. Residents enjoy proximity to waterfront parks, the boardwalk into downtown Picton and the Claramount Club, home to an indoor lap pool, fitness facilities, tennis court, boutique hotel, restaurants, galleries and more. Condo fees $564.87/mth. (id:45725)
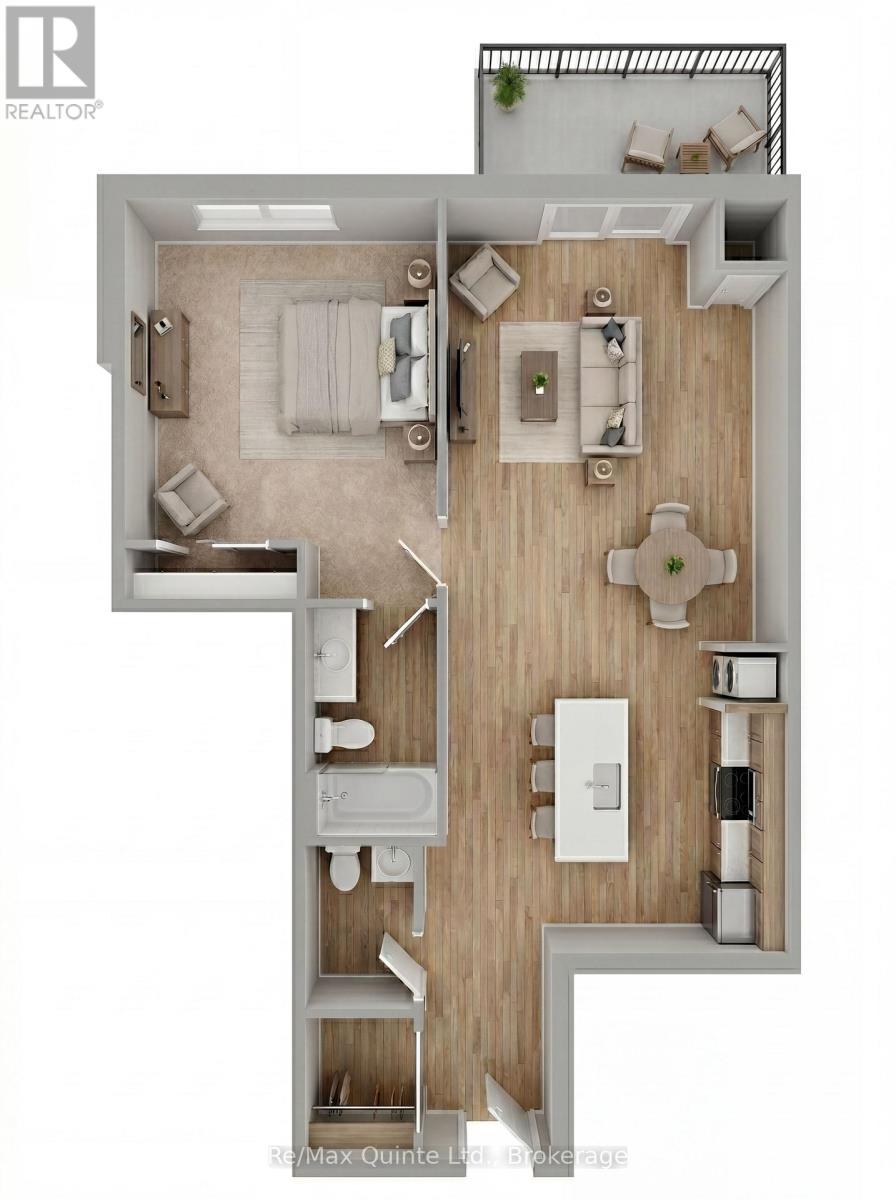
201 - 12 Clara Drive
Prince Edward County (Picton Ward), Ontario
This well-appointed one-bedroom residence offers an airy, open layout designed for comfortable everyday living. The spacious kitchen overlooks the living and dining area, while the private balcony provides a welcoming outdoor retreat. A convenient powder room for guests, generous bedroom and elegant finishes throughout make this suite an ideal choice for those seeking low-maintenance luxury living. The Taylor building features underground parking, storage lockers and a beautifully appointed common area. Residents enjoy proximity to waterfront parks, the boardwalk into downtown Picton and the Claramount Club, home to an indoor lap pool, fitness facilities, tennis court, boutique hotel, restaurants, galleries and more. Condo fees $457.71/mth. (id:45725)
311 - 12 Clara Drive
Prince Edward County (Picton Ward), Ontario
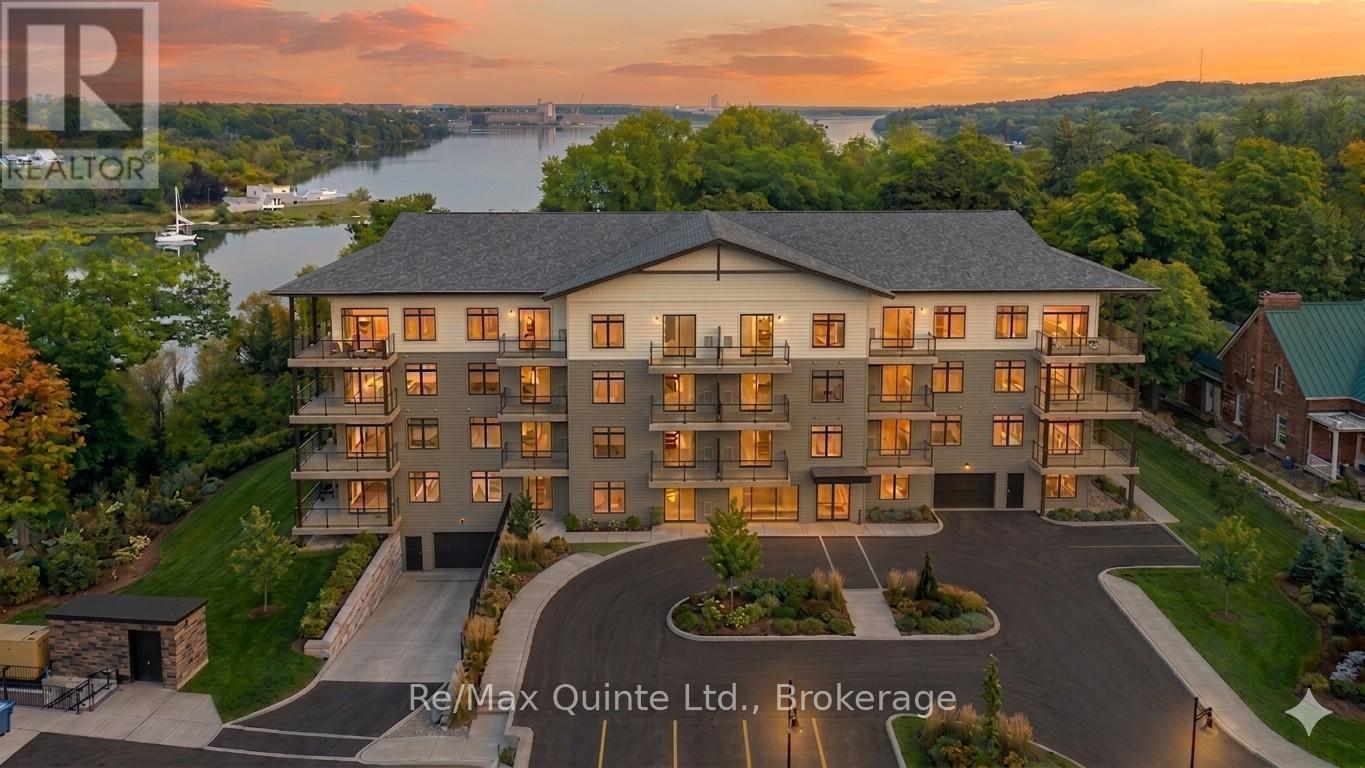
Bright, efficient and beautifully designed, this one-bedroom residence maximizes every square foot. The open-concept kitchen features a large island overlooking the living area, creating a natural gathering space for entertaining. A private balcony, spacious bedroom and guest powder room add comfort and functionality to this thoughtfully designed suite. The Taylor building features underground parking, storage lockers and a beautifully appointed common area. Residents enjoy proximity to waterfront parks, the boardwalk into downtown Picton and the Claramount Club, home to an indoor lap pool, fitness facilities, tennis court, boutique hotel, restaurants, galleries and more. Condo fees $383.61/mth. (id:45725)
104 - 12 Clara Drive
Prince Edward County (Picton Ward), Ontario
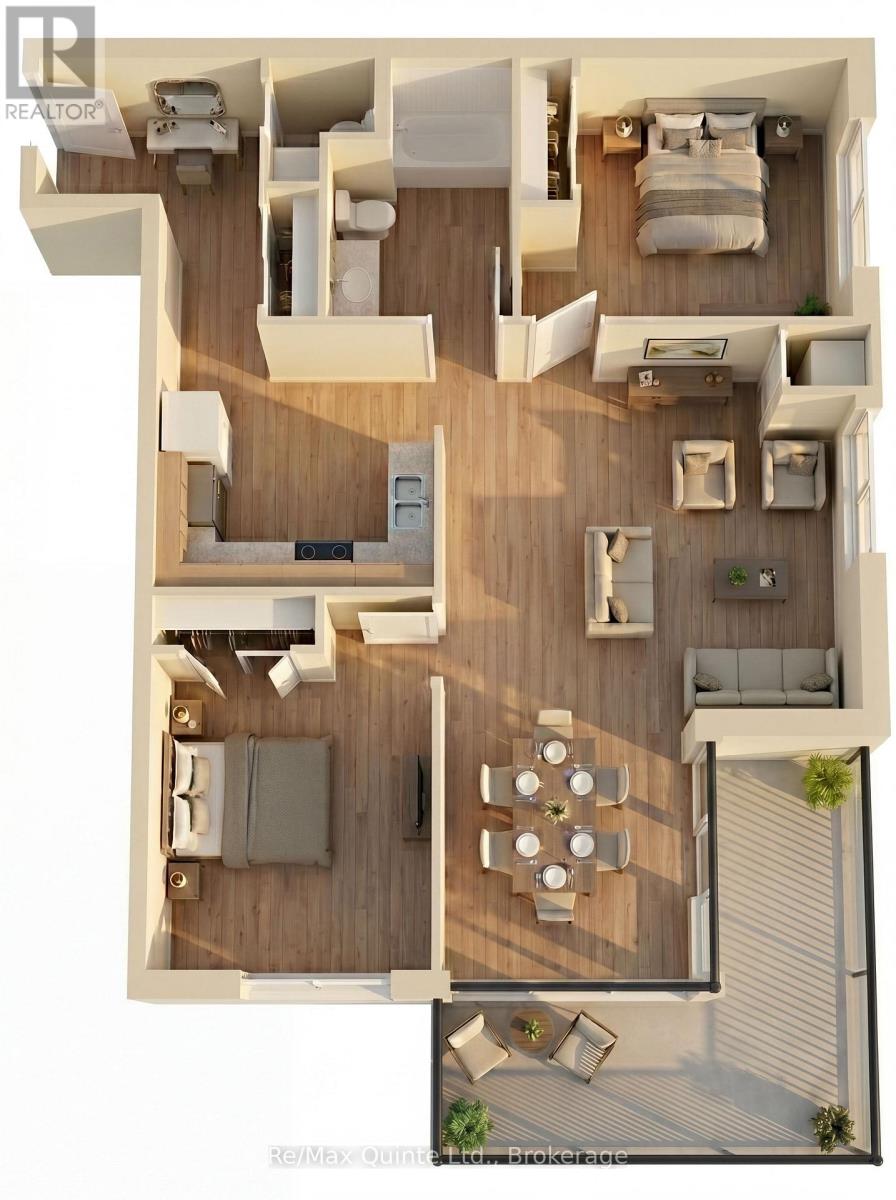
This spacious accessible-design residence offers a highly functional layout with two bedrooms, 1.5 bathrooms and a bright open-concept living area. The well-designed kitchen overlooks the dining and living spaces, creating an inviting atmosphere for everyday living and entertaining. A private balcony extends the living space outdoors, while thoughtful accessibility features enhance convenience and comfort. The Taylor building features underground parking, storage lockers and a beautifully appointed common area. Residents enjoy proximity to waterfront parks, the boardwalk into downtown Picton and the Claramount Club, home to an indoor lap pool, fitness facilities, tennis court, boutique hotel, restaurants, galleries and more. Condo fees $564.30/mth. (id:45725)
105 - 12 Clara Drive
Prince Edward County (Picton Ward), Ontario
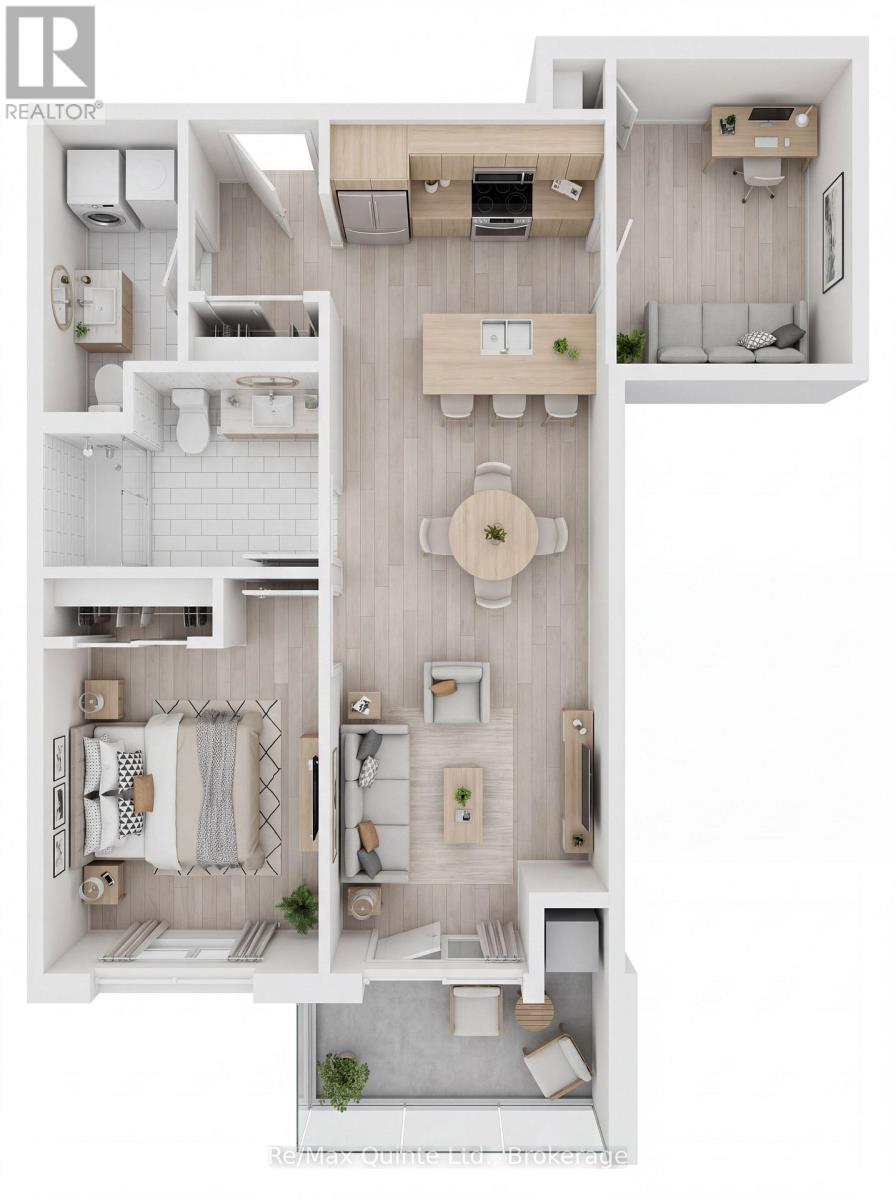
A versatile one-bedroom-plus-den residence offering flexibility for remote work, hobbies, or overnight guests. The open-concept living and dining area flows to a private balcony, while the den provides valuable additional living space rarely found in condominium living. Accessible design features, quality finishes and proximity to the Claramount Club amenities make this an exceptional opportunity for downsizers and professionals alike. The Taylor building features underground parking, storage lockers and a beautifully appointed common area. Residents enjoy proximity to waterfront parks, the boardwalk into downtown Picton and the Claramount Club, home to an indoor lap pool, fitness facilities, tennis court, boutique hotel, restaurants, galleries and more. Condo fees $430.92/mth. (id:45725)
312 - 12 Clara Drive
Prince Edward County (Picton Ward), Ontario
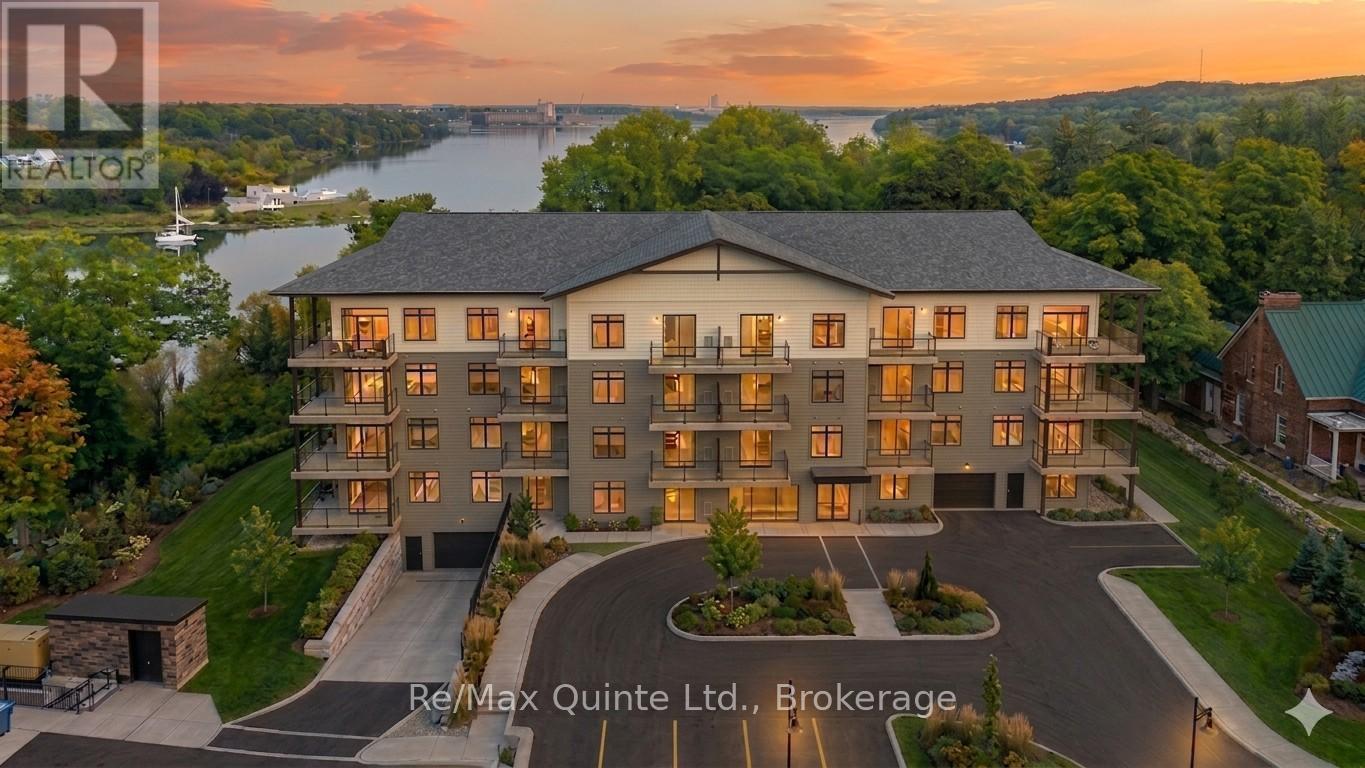
This well-appointed one-bedroom residence offers an airy, open layout designed for comfortable everyday living. The spacious kitchen overlooks the living and dining area, while the private balcony provides a welcoming outdoor retreat. A convenient powder room for guests, generous bedroom and elegant finishes throughout make this suite an ideal choice for those seeking low-maintenance luxury living. The Taylor building features underground parking, storage lockers and a beautifully appointed common area. Residents enjoy proximity to waterfront parks, the boardwalk into downtown Picton and the Claramount Club, home to an indoor lap pool, fitness facilities, tennis court, boutique hotel, restaurants, galleries and more. Condo fees $457.71/mth. (id:45725)
409 - 12 Clara Drive
Prince Edward County (Picton Ward), Ontario
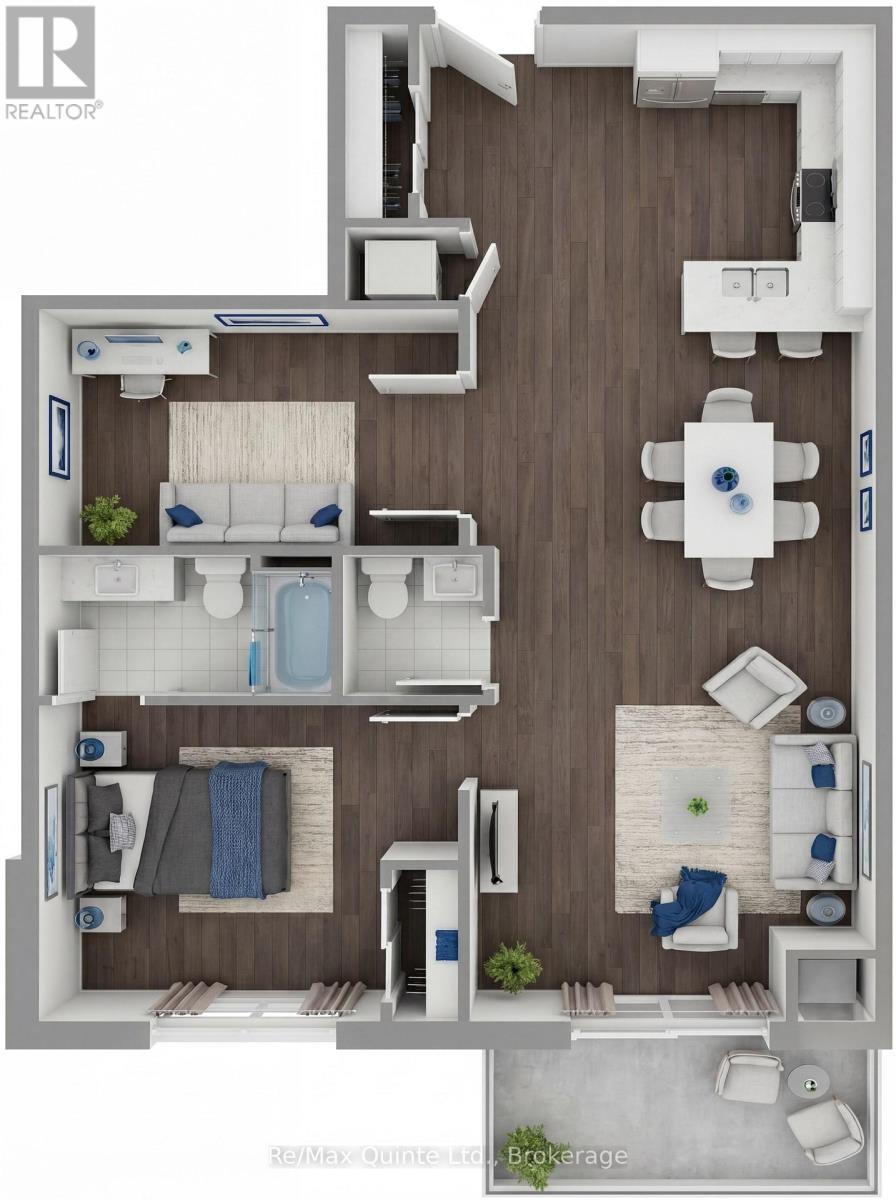
This spacious accessible-design residence offers a highly functional layout with two bedrooms, 1.5 bathrooms and a bright open-concept living area. The well-designed kitchen overlooks the dining and living spaces, creating an inviting atmosphere for everyday living and entertaining. A private balcony extends the living space outdoors, while thoughtful accessibility features enhance convenience and comfort. The Taylor building features underground parking, storage lockers and a beautifully appointed common area. Residents enjoy proximity to waterfront parks, the boardwalk into downtown Picton and the Claramount Club, home to an indoor lap pool, fitness facilities, tennis court, boutique hotel, restaurants, galleries and more. Condo fees $564.30/mth. (id:45725)
306 - 12 Clara Drive
Prince Edward County (Picton Ward), Ontario
One of the most desirable layouts in the Taylor collection, this spacious residence features a large primary bedroom, separate den and expansive open-concept kitchen, dining and living area. The generous den offers flexibility as a home office, guest room, or creative space, while the private balcony provides the perfect place to unwind. Enjoy elevated condominium living with premium finishes and access to the lifestyle amenities of Claramount Club. The Taylor building features underground parking, storage lockers and a beautifully appointed common area. Residents enjoy proximity to waterfront parks, the boardwalk into downtown Picton and the Claramount Club, home to an indoor lap pool, fitness facilities, tennis court, boutique hotel, restaurants, galleries and more. Condo fees $537.51/mth. (id:45725)
816 Colborne Street E
Brantford, Ontario
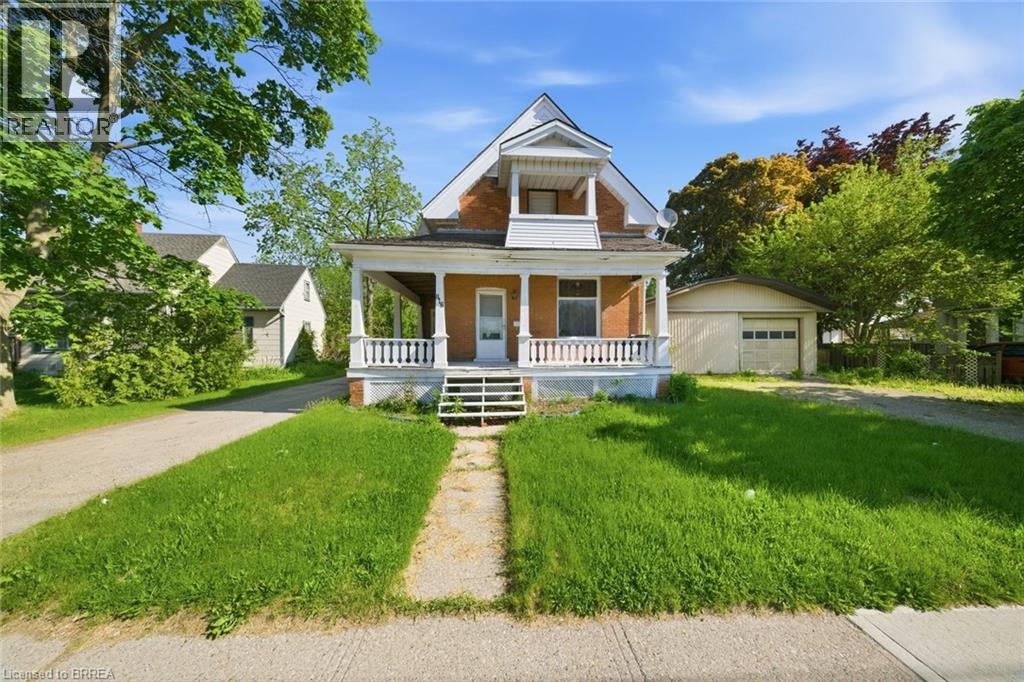
ATTENTION DEVELOPERS! Welcome to 816 Colborne Street, Brantford! Nestled in the desirable and family-friendly Echo Place neighbourhood, this property offers the perfect blend of convenience and potential. Situated on an impressive lot measuring approximately 43.86ft x 90.63ft x 451.59ft x 94.71ft x 407.48ft, this residential gem is part of Brantford's Intensification Corridor, providing excellent opportunities for future growth. Under the new zoning by-laws with the City of Brantford, the lot will accommodate a total buildable footprint of 10,167 square feet, with a height of 38 meters. Amenities abound with shopping centres, big-box stores, and a variety of restaurants just moments away along Wayne Gretzky Parkway and Colborne Street. In proximity to schools and parks, as well as easy access to Highway 403! Serviced by the Grand Erie District School Board and the Brant Haldimand Norfolk Catholic District School Board, this property perfectly suits future families seeking a community atmosphere. Build in one of Brantford’s most sought-after locations! (id:45725)
722 South Horn Lk Road
Armour, Ontario
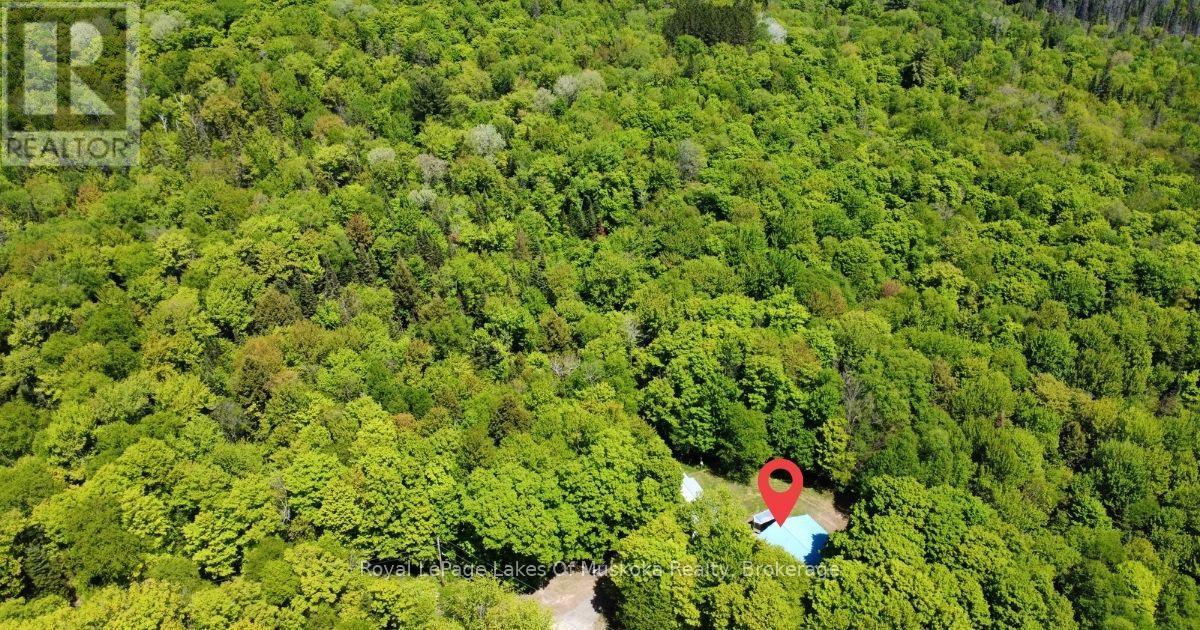
Twenty-five forested acres on a quiet road, just ten minutes from Burk's Falls and about 35 minutes from Huntsville. Close enough to town for groceries, schools, and everyday errands, but far enough out that you feel like you're in the bush - because you are. The property has severance potential, which opens up options down the road - whether you want to sell off a parcel, bring family onto the land, or simply hold it. The raised bungalow has three bedrooms and an updated bathroom on the main floor, along with a living room and kitchen. It's move-in ready, but with some love it could really shine - the bones are there and it's ready for you to put your own stamp on it. Downstairs, the finished basement has a large family room with built-in surround sound, a laundry room, and a workshop. The garage is the standout. It's extra tall with a metal roof, a workshop at the back, and a carport - 426 square feet in the main bay and another 356 square feet in the workshop. Whether you need space for equipment, vehicles, a side project, or all three, this one covers it. The property is already wired with a Generlink plug and comes with the generator - enough to power the whole house, so power outages aren't a concern. On 25 acres of bush, that kind of backup matters. If you've been looking for room to breathe and explore, this one's worth a look. (id:45725)
609 - 108 Richmond Road
Ottawa, Ontario
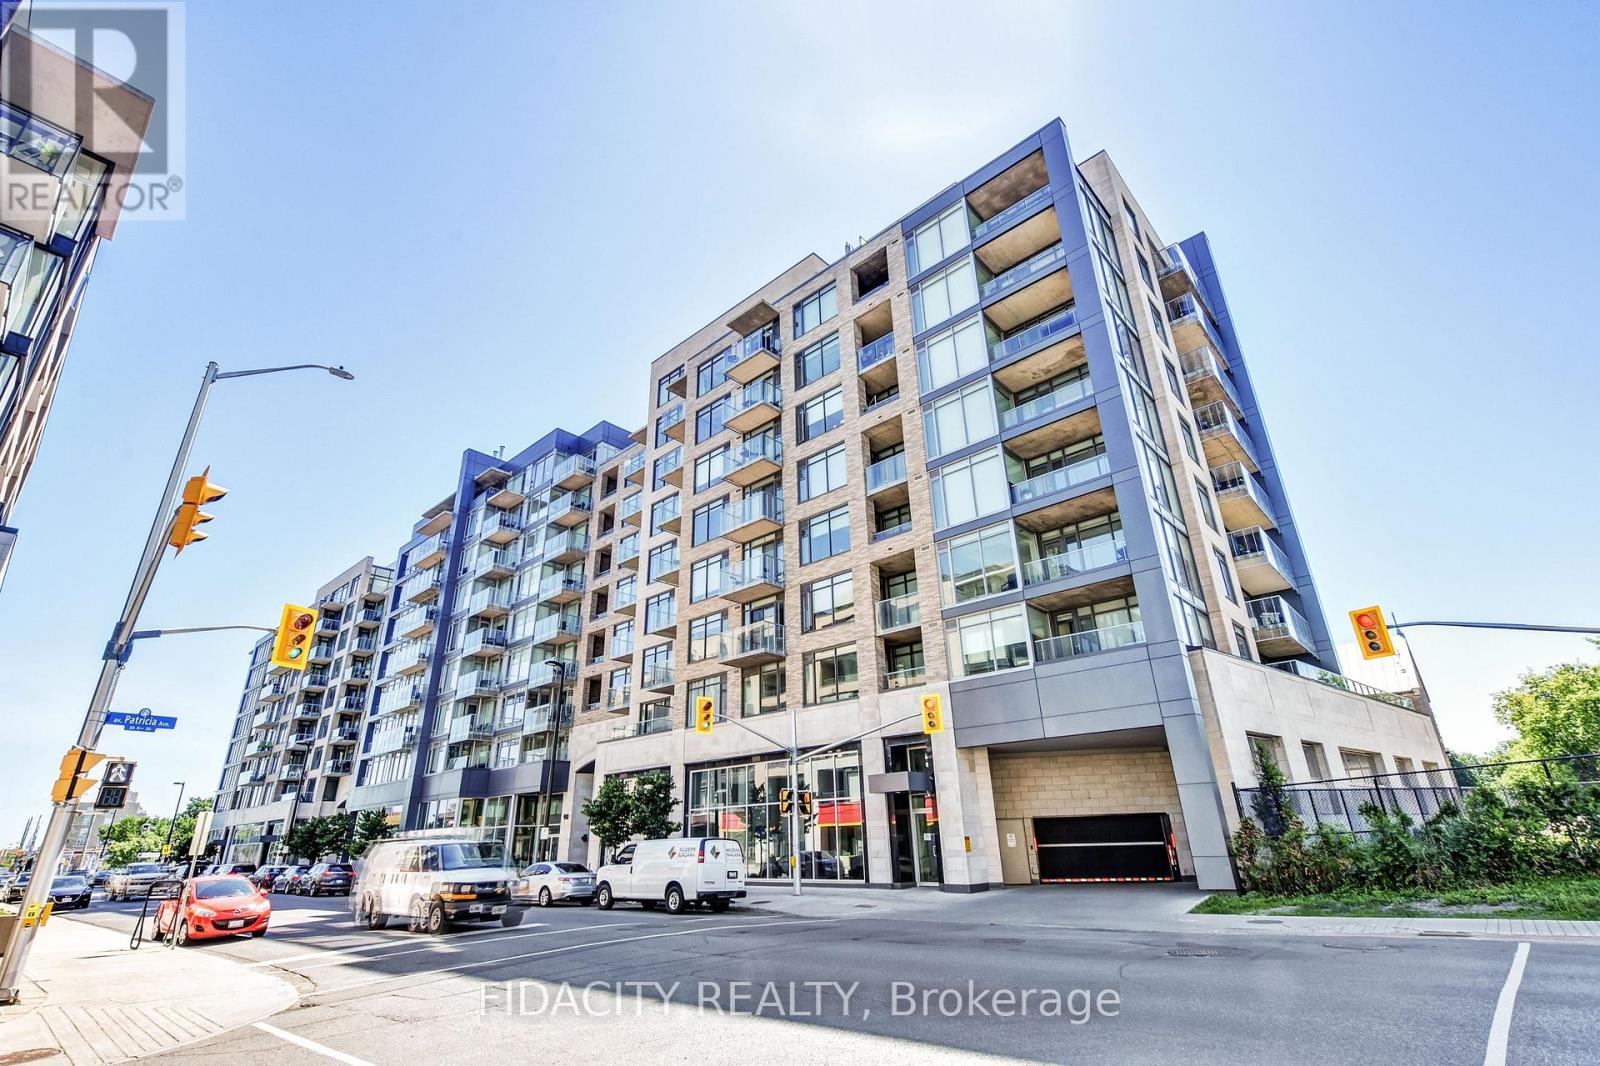
Welcome to Unit 609 at 108 Richmond Road, a spacious and stylish 1-bedroom, 2-bathroom condominium in the heart of sought-after Westboro. Perfectly positioned to enjoy one of Ottawa's most vibrant neighbourhoods, you're just steps from trendy restaurants, cafés, an outdoor market, grocery stores, pharmacies, food trucks, parks, the Ottawa River Parkway, scenic cycling paths, the O-Train, major transit routes, and countless local amenities. This is urban living at its finest. Residents enjoy an exceptional selection of building amenities, including a fully equipped fitness centre, movie theatre, rooftop terrace with stunning views, library, party room with pool and foosball tables, and a beautifully landscaped outdoor courtyard. Inside, this bright and inviting unit showcases wide-plank flooring, Hunter Douglas blinds, and a modern kitchen featuring stainless steel appliances, quartz countertops, and a large island with breakfast bar seating-perfect for everyday living and entertaining. The thoughtfully designed open-concept layout offers comfortable living space, access to a private balcony, and sliding-door entry to a generously sized bedroom, complete with its own ensuite bathroom. There is also a convenient powder room for guests, which adds to the functionality of the space. Recent updates include a new stove (2025), washer (2024), and heat pump (2021), offering added value and peace of mind. An outstanding opportunity to enjoy a turnkey lifestyle in one of Ottawa's most desirable communities. (id:45725)
53 Joseph Trail
Collingwood, Ontario
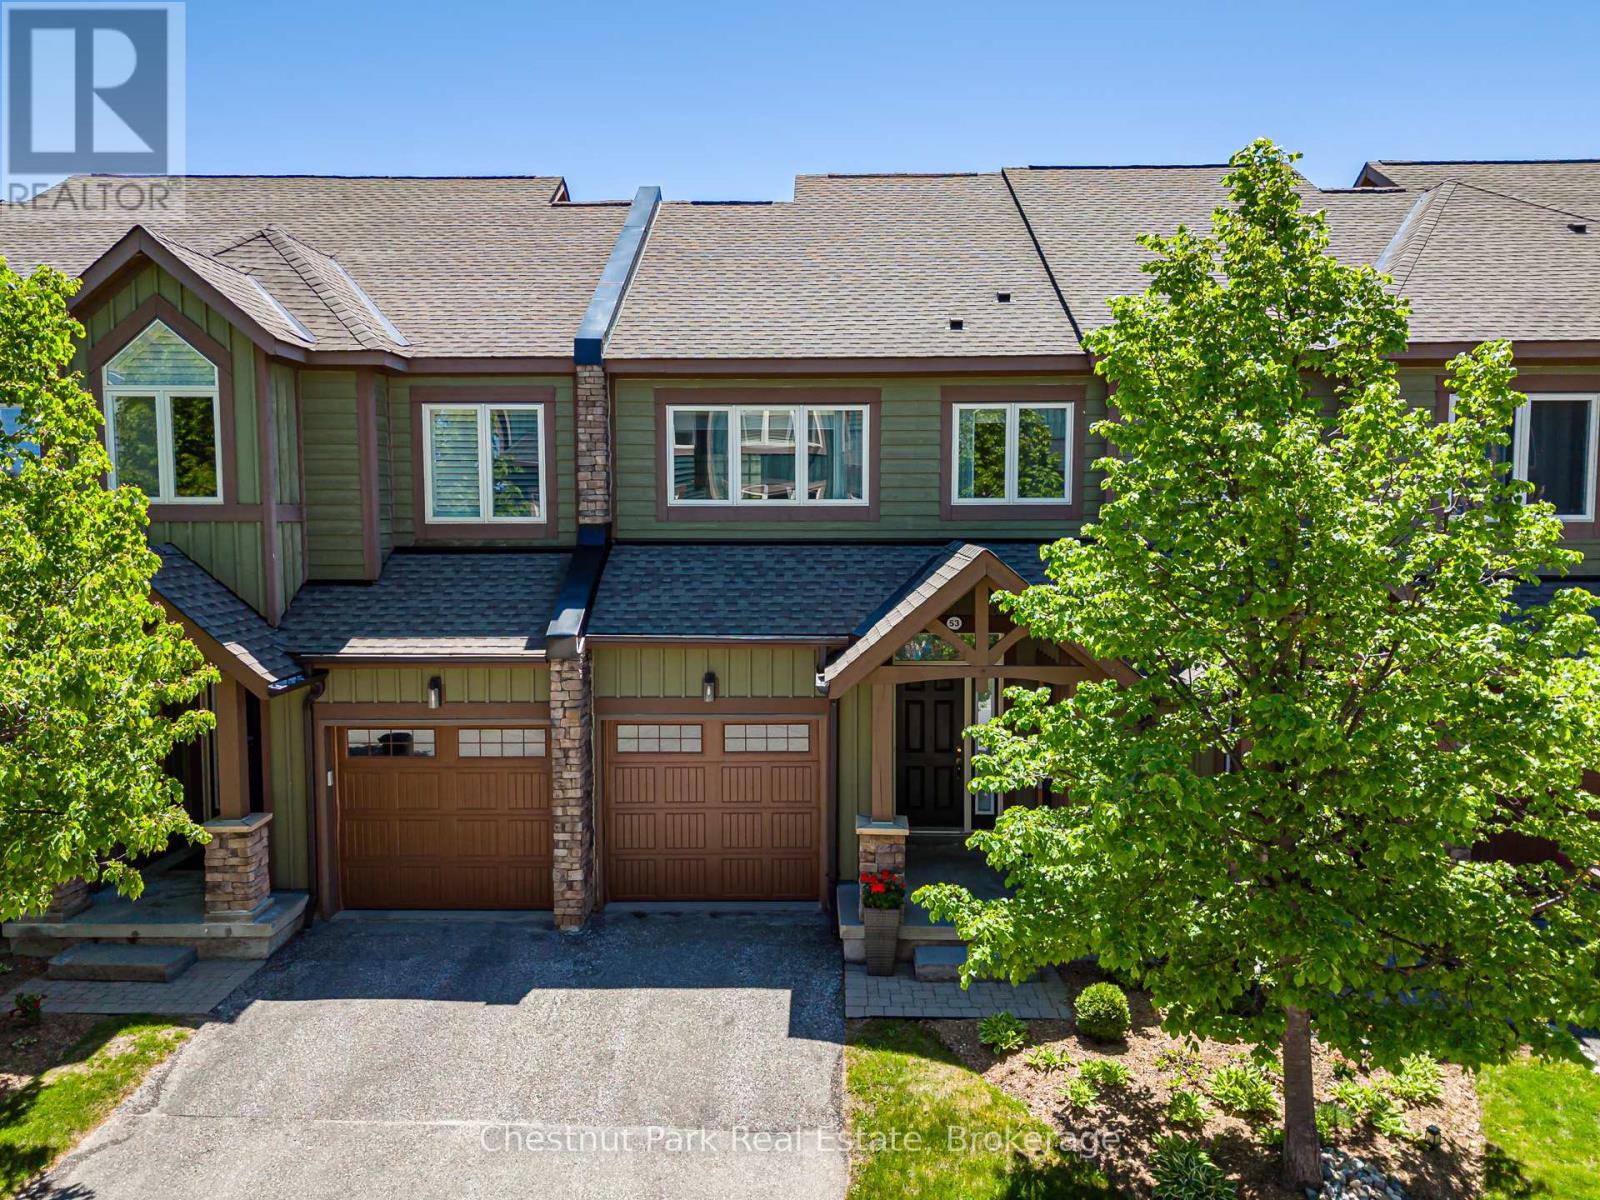
EVER POPULAR TANGLEWOOD. This Modern & Contemporary Townhouse is sure to please whether you're looking for a full time home or Seasonal Retreat. Immaculately presented and move-in ready it consists of a Bright and Spacious Open Concept Living/Dining/Kitchen with granite counters & stainless appliances. Oversized Master Bedroom with 5PC en-suite and walk-in closet. Additional spacious Bedroom and 4PC Bath. Laundry on 2nd floor. Inside entry from single car garage. The unfinished basement is a clean blank canvas creating an exciting opportunity for you to develop the exact additional Living space to suit your individual needs. Located in the midst of this attractive and much sought after 4 Season area where outdoor activities are plentiful and all surrounded by the stunning and scenic natural beauty this gem of Georgian Bay has to offer. Minutes to all the private ski/golf clubs and Village at Blue Mountain where you can enjoy the many festivities and action that regularly takes place. Close to downtown Collingwood for grocery shopping, movie theatre and fine boutiques and restaurants to enjoy. (id:45725)
14 Heron Drive
Manitouwadge, Ontario
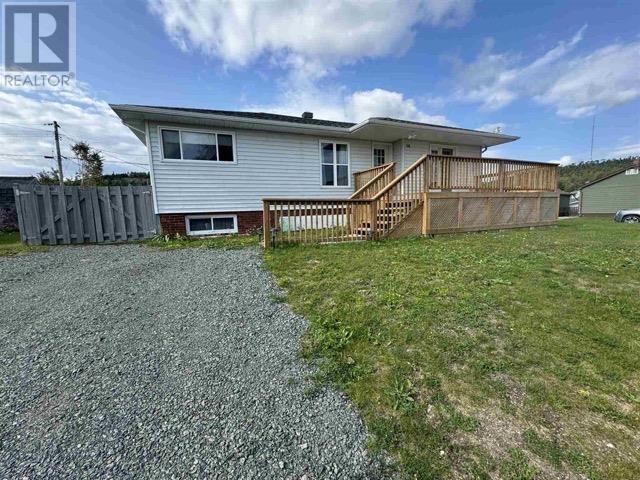
Discover your dream home in the heart of the Boreal Forest! This immaculate property is perfect for the large family or multi-generational living. Nestled in beautiful Manitouwadge, you’ll be surrounded by pristine wilderness, world-class fishing and hunting opportunities. This full-service community provides all the amenities you need, including a hospital, schools and an array of outdoor activities for the adventure enthusiast. Upon entering you’re greeted by a spacious open-concept living area, seamlessly connecting the massive living room, dining area and a generous main floor family room. The heart of the home is the custom kitchen, featuring ample counter space and storage, ideal for culinary creations and family gatherings. Retreat to the generous primary bedroom, complemented by two additional spacious bedrooms and 4-piece bath. On the lower level you will find a massive rec room with a propane fireplace, an additional 3-piece bath with walk-in shower, a bonus room, laundry room and a private entrance. A fully fenced yard and two good sized sheds make this home ideal for those with outdoor hobbies. Located within a two minute walk to Manitouwadge Lake and the popular Lions beach with a children’s playground. Close to schools, shopping and nature trails. Visit www.century21superior.com for more info and pics. (id:45725)
25 University Avenue E
Waterloo, Ontario
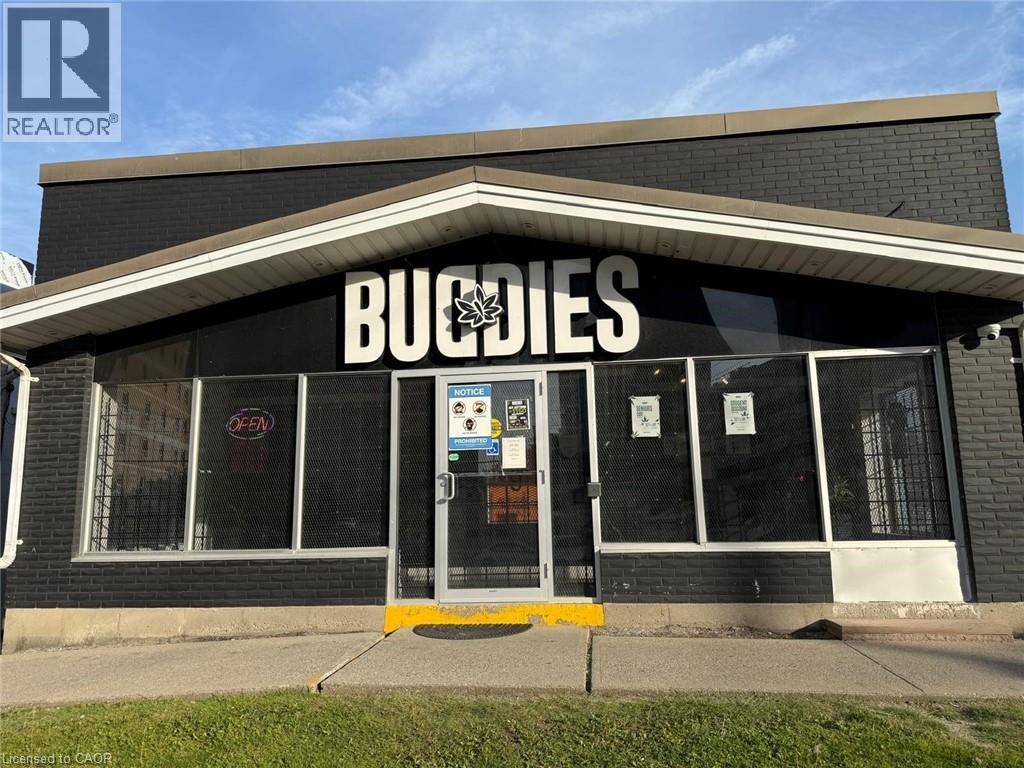
PROFITABLE AND WELL ESTABLISHED CANNBIS retail business in a highly visible and accessible UNIVERSITY AREA OF WATERLOO. Situated on a major corridor near University of Waterloo, Wilfred Laurier University and Conestoga college, this turnkey operation benefits from strong pedestrian and vehicle traffic, a growing customer base, and a strategic position within one of Waterloo's most active commercial districts. The business offers a modern retail environment, established supplier relationships, and a diverse selection of cannabis products and accessories. The area is surrounded by residential neighbourhoods, student housing, restaurants, and retail amenities, creating consistent year-round demand. Ideal opportunity for an owner-operator or investor looking to expand within Ontario's cannabis retail sector. Inventory extra. Purchaser must independently obtain all required approvals, permits, and licences to operate the business. Current lease is signed for 5 years, can be renewed for another 5 years term. Total area 1850 sq ft. Rent is $13500/MONTH including TMI and HST. (id:45725)
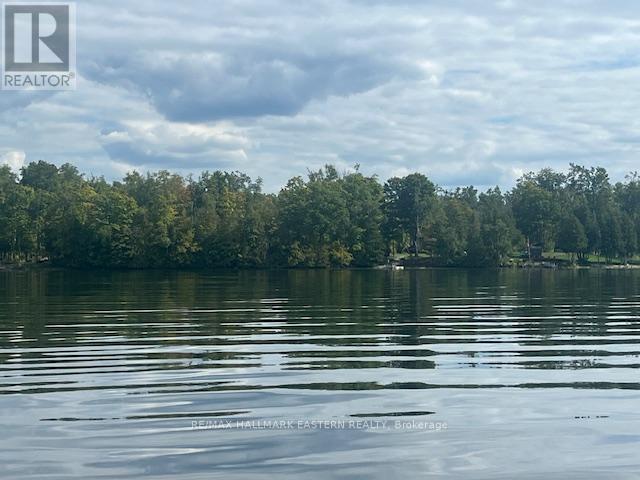
1872 Willan Road
Selwyn, Ontario
Looking for your chance to build your dream home on the water? Just off the seventeenth line outside of Buckhorn on Buckhorn Lake, and on a municipally maintained year round road sits this amazing waterfront opportunity. Located in a developed area of stunning executive homes, this lot is ready to be developed! Not many opportunities left on the lakes, and with the size of this lot be prepared to fall in love. Hydro base is in, and lot is partially cleared. Don't wait on this one! (id:45725)
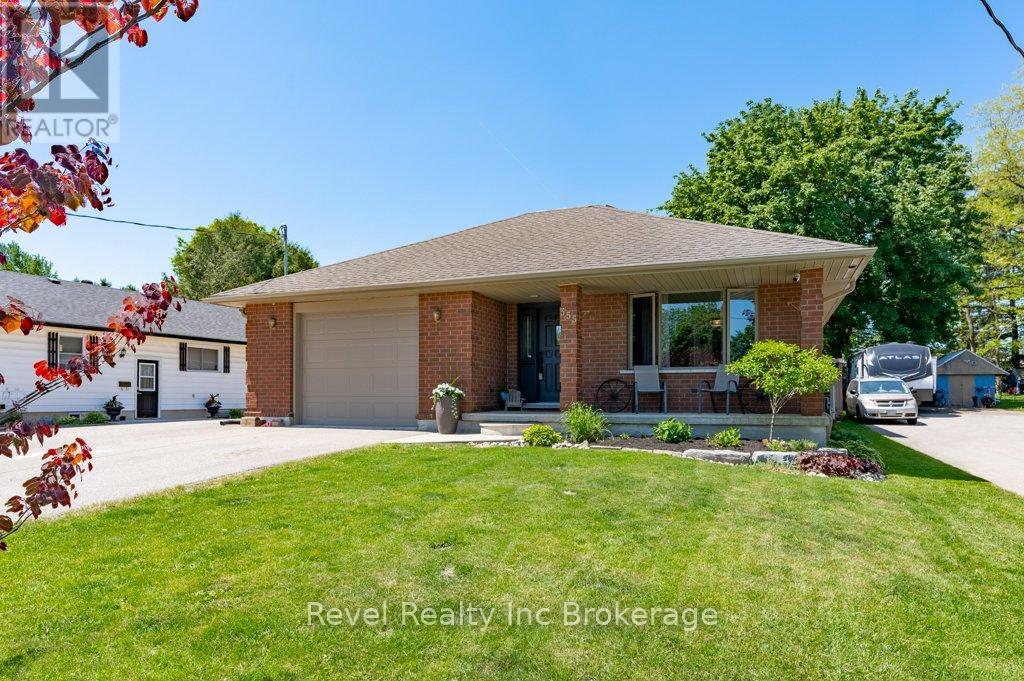
355 Oxford Avenue
Ingersoll (Ingersoll - North), Ontario
Bright and spacious 3-level backsplit featuring 3+2 bedrooms and 2 full baths.The beautifully renovated kitchen serves as the heart of the home, while recent upgrades including a new furnace and central air conditioning provide year-round comfort and peace of mind. Large windows throughout fill the home with natural sunlight, creating a warm and inviting atmosphere. This sunny home offers plenty of living space, a large backyard, and is located on a quiet, family-friendly street close to Highway 401. Additional finished area is ready for completion with drywall and electrical already done-ideal for a rec room. A fantastic opportunity with room to grow! (id:45725)
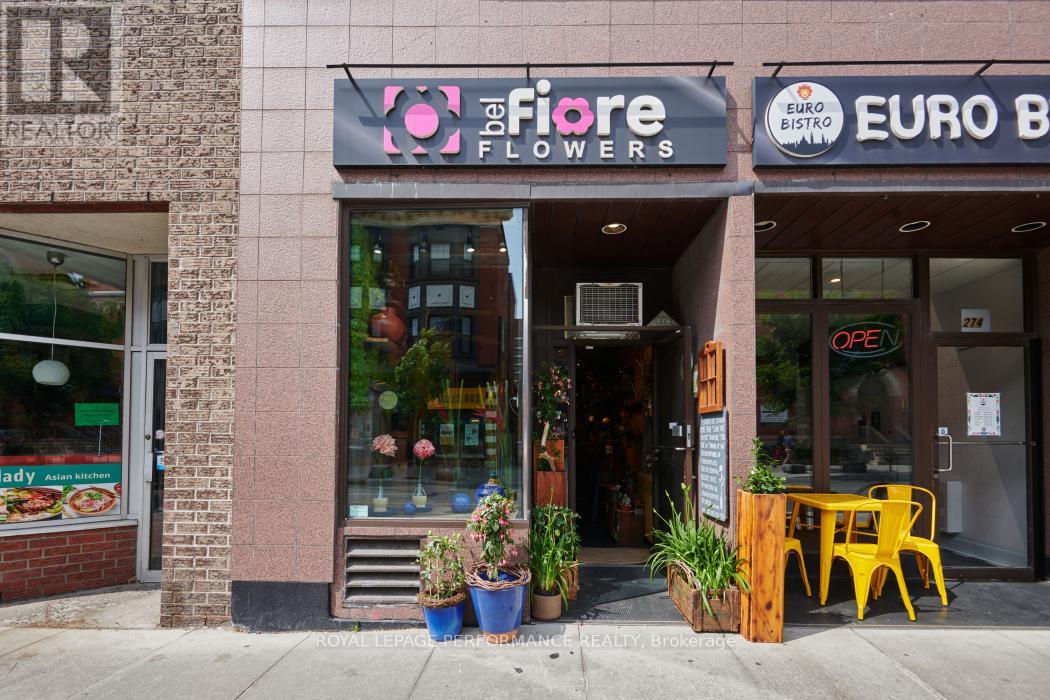
276 Elgin Street
Ottawa, Ontario
Great opportunity for to own and operate a long established and community respected florist shop on Elgin Street in the Golden Triangle area of Ottawa. Good customer base with great walk in business on the busiest pedestrian portion of Elgin Street. The owner has been operating the shop in the same location for the past 26 years and is now ready to retire. All chattels, customer list and website included in the list price. the owner will remain for a brief period of time to assist with the takeover and introduce commercial clients. Potential for increased sales with longer operating hours. Landlord approval required for new tenant and lease renewal. VISIT WEBSITE belfioreflowers.ca (id:45725)
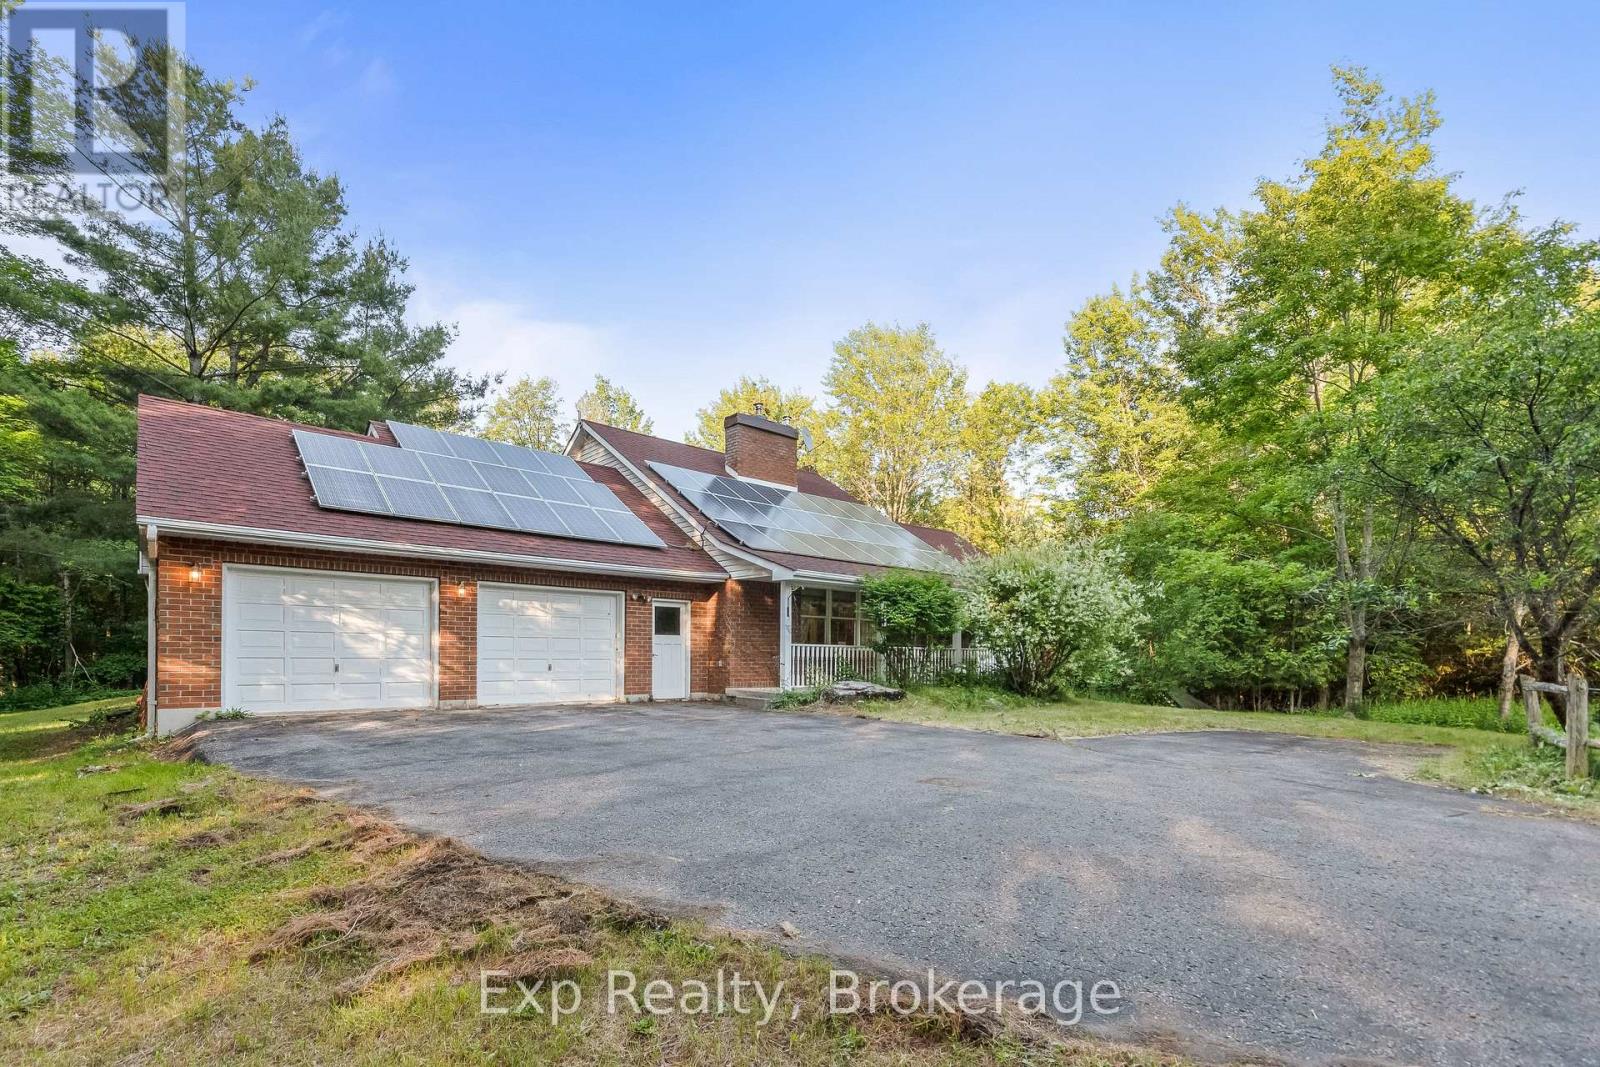
1585 County 46 Road
Havelock-Belmont-Methuen (Belmont-Methuen), Ontario
Welcome to 1585 County Road 46, a rare waterfront retreat offering the perfect blend of privacy, comfort, and year-round country living on the shores of beautiful Round Lake.Set on more than 12 acres of private land with approximately 400 feet of pristine waterfront, this stunning two-storey home features 3 bedrooms and 3 bathrooms, surrounded by nature and endless recreational opportunities. Inside, you'll find oak hardwood flooring throughout, a soaring vaulted ceiling in the living room, and an abundance of natural light. The spacious primary suite occupies the second floor and offers a large ensuite bathroom and double closets and overlooks the backyard landscape. The main level features two additional generously sized bedrooms, including one with its own ensuite, as well as a welcoming dining area and a beautifully crafted hickory kitchen complete with pantry storage and a large walkout to the rear deck. The fully finished lower level boasts an expansive recreation room ideal for entertaining family and friends, along with a separate walkout providing easy access to the backyard and waterfront. Outside, the property truly shines. Explore private trails throughout the acreage, relax by the pond located just beyond the backyard, or evenings around the lakeside fire pit. Additional features include a waterfront sauna, charming bunkie, gazebo, large storage building for recreational equipment, double-car garage, and countless outdoor spaces designed to enjoy the peaceful surroundings. (id:45725)
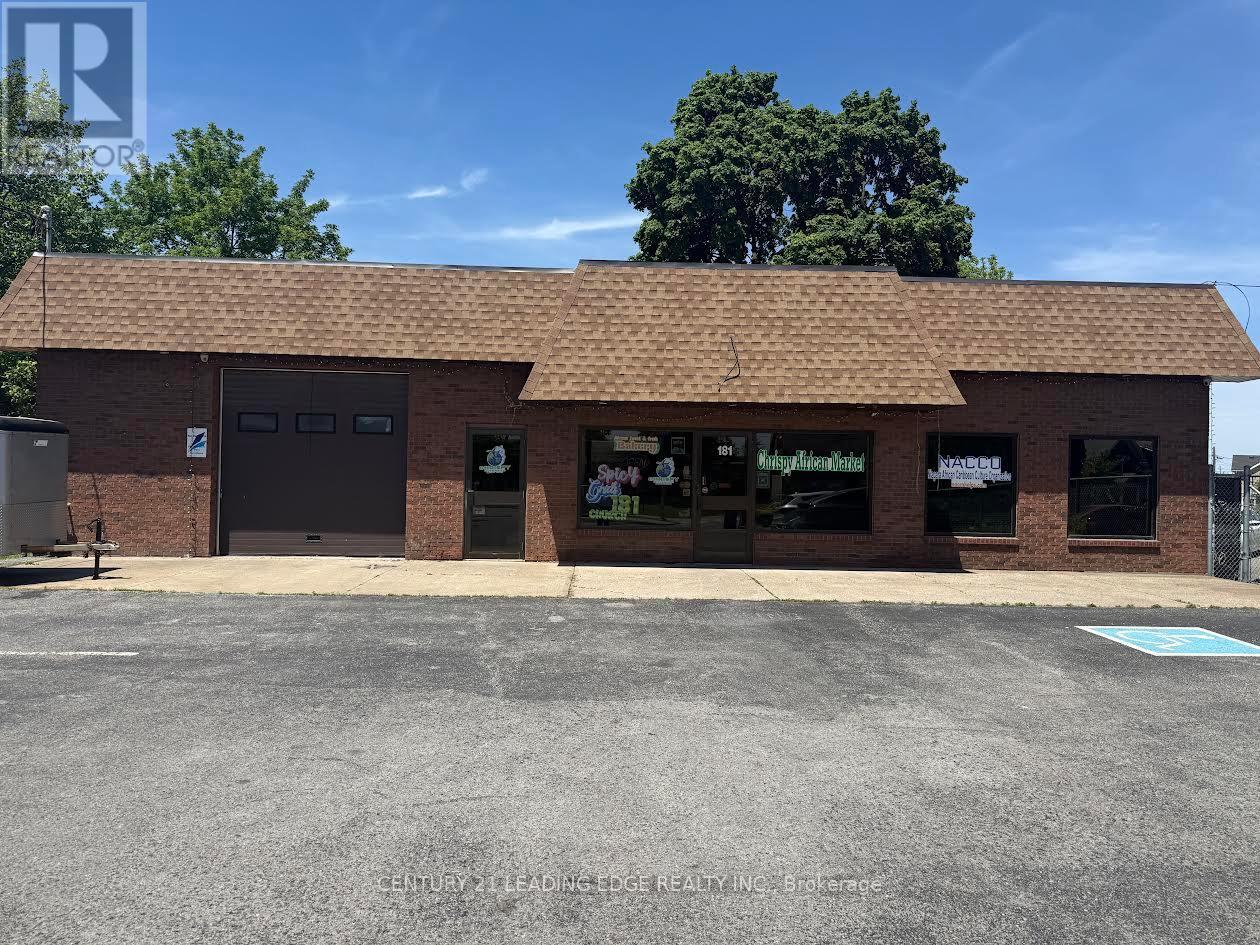
181 Church Street
St. Catharines (Downtown), Ontario
Well-established African market for sale in St. Catharines, one of the fastest-growing cities in the Niagara Region. Prime location on a busy street with excellent visibility, high traffic exposure, and quick access to downtown. Conveniently situated near Brock University and Niagara College, attracting students, local residents, and visitors. Spacious, clean, and well-maintained premises offering a wide selection of African groceries and specialty products. Average sales are approximately $25,000 per month. Rent is $5,455 + HST per month with a favorable lease in place until 2029. Established business with a strong reputation, loyal customer base, and significant growth potential. Excellent market opportunity for owner-operators, family businesses, or investors seeking a well-positioned business in a growing community. (id:45725)
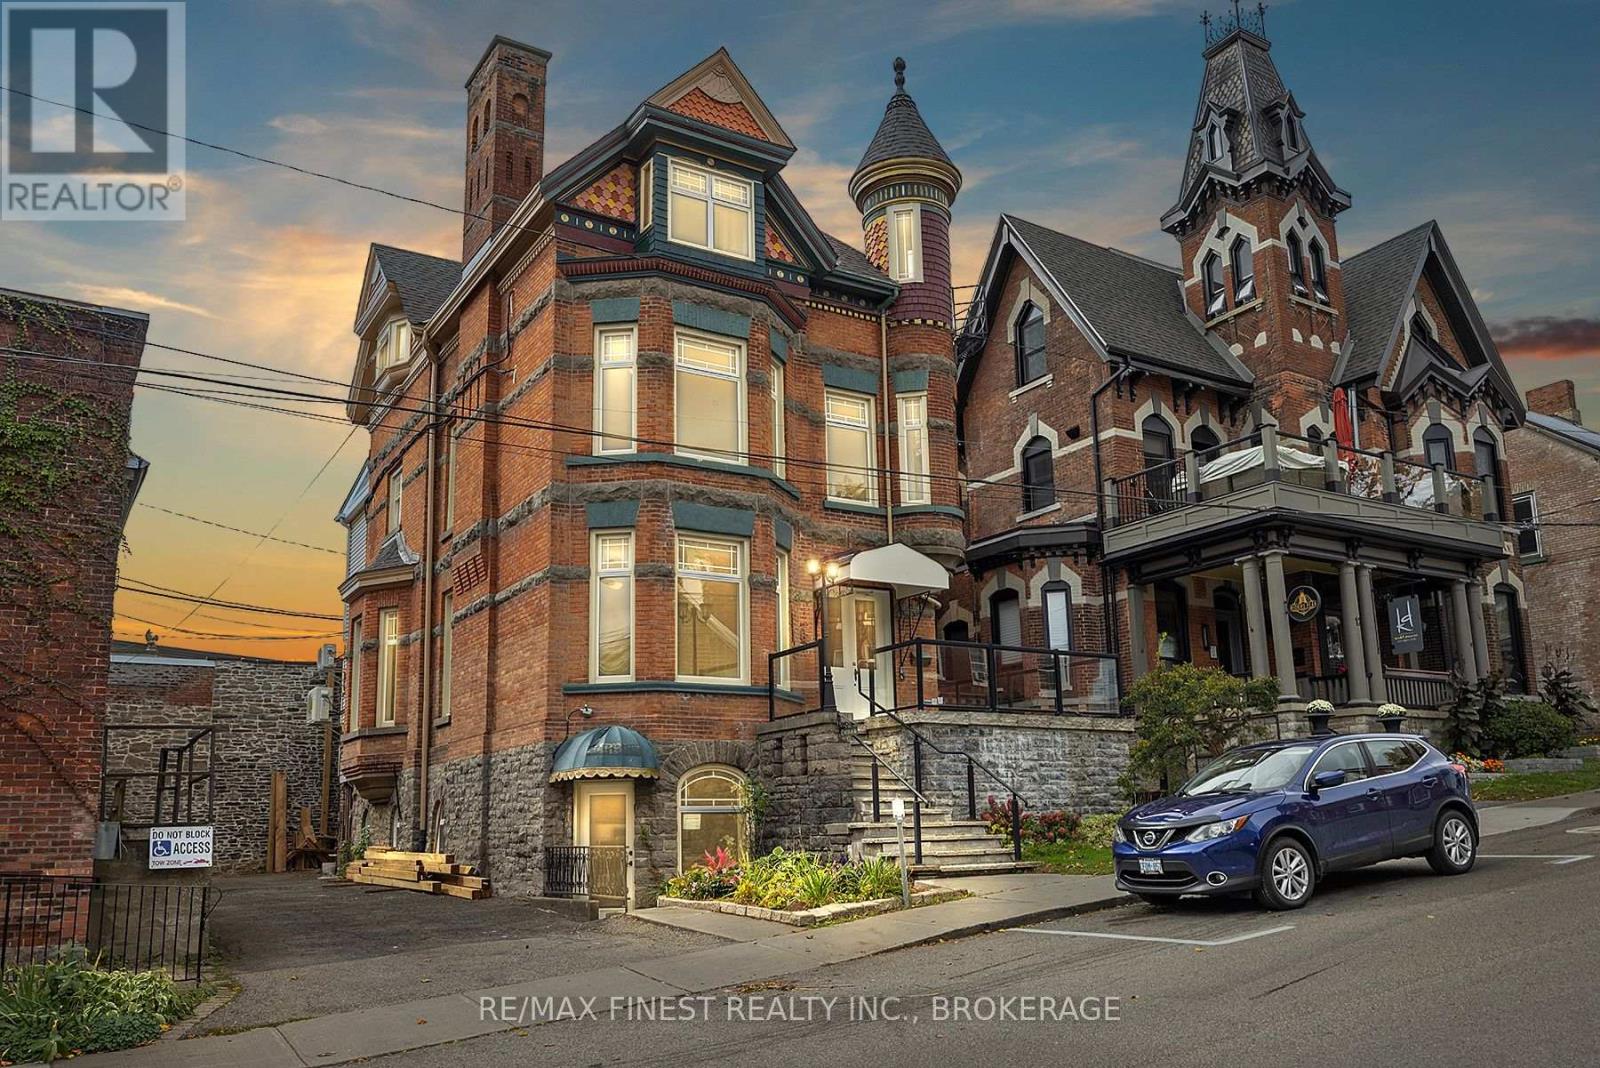
10 Victoria Avenue
Brockville, Ontario
With a cap rate of just under 9%, this exquisite, fully renovated four unit Queen Anne build in a marquee downtown location is being offered at an absolutely amazing price. Built in 1880, this gorgeous edifice has been completely updated and finished to reflect both the character and grandeur of the late 19th century architecture and craftsmanship with modern conveniences, building systems improvements. Located in front of Brockville City Hall on the St Lawrence, this location offers easy walking access to all points downtown and ideal rental opportunities for discerning professionals looking for a unique blend of elegance, functionality and a premiere location. Front and back separate entrances for each level as well as separate electrical metering. Free street parking in front of the property and seller is including a year of prepaid city lot parking for each unit, located just around the corner. With excellent income from the four units, this spectacular property produces a great return and would be a coveted crown jewel in any investors portfolio. (id:45725)
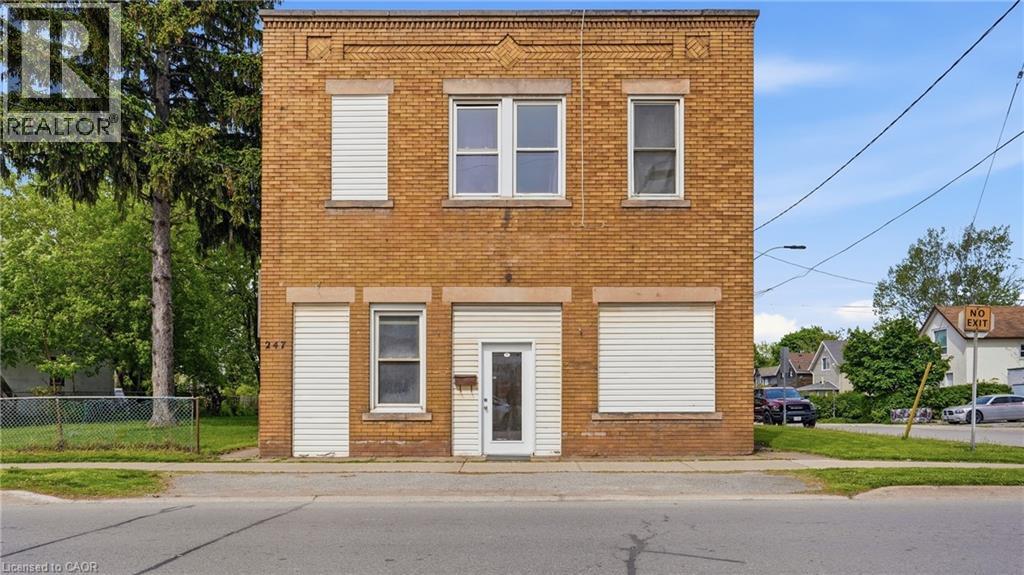
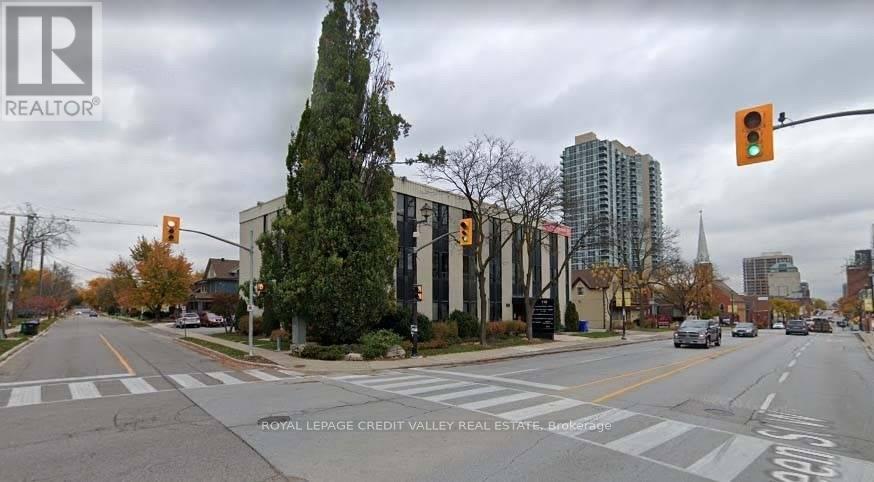
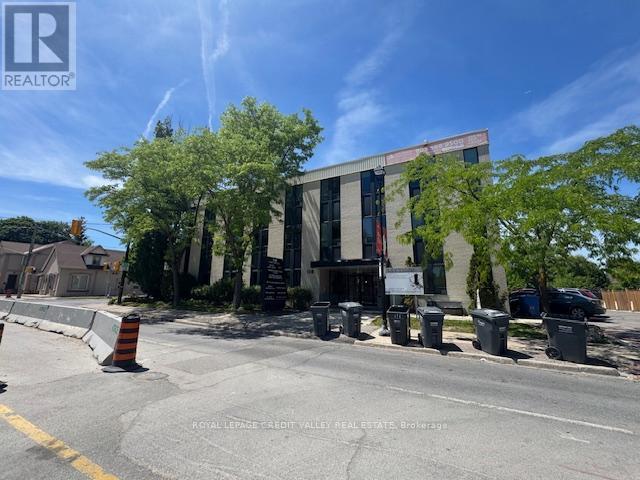
247 King Street
Welland, Ontario
Presenting a rare and compelling investment opportunity at 247 King Street in the heart of Welland, a well-positioned 4-plex offering three fully residential apartments and one versatile commercial unit, all situated on one of the city's most recognized and high-traffic corridors. The three residential apartments are each spacious two-bedroom, one-bathroom units, ideal for attracting long-term tenants such as young professionals, students, and families who are drawn to the convenience and energy of downtown Welland living. Loads of potential with this property with an unfinished basement space that can be renovated into a 5th unit with exceptional value-add potential, presenting a savvy investor with the opportunity to develop additional storage, utility, or future living space. A two-car garage currently configured as a functional workshop adds further flexibility to the property, whether retained for tenant use, leased separately, or repurposed to suit a new owner's vision. The commercial unit, presently operating as professional office space, rounds out this income-generating package with a steady and established presence, making the overall property a true mixed-use asset with four streams of potential revenue. Another option would be re-creating the commercial unit into residential living. Situated on King Street directly near Merritt Park and its multi-use amphitheatre , the property enjoys outstanding walkability and access to the local amenities that make downtown Welland so desirable including restaurants, banks, medical offices, and public transit stop just steps from the front door. Niagara College is within approximately five kilometres , ensuring consistent rental demand from students and college staff year round. Whether you are an experienced investor looking to expand your portfolio or a first-time buyer seeking a property with immediate income and long-term upside. (id:45725)
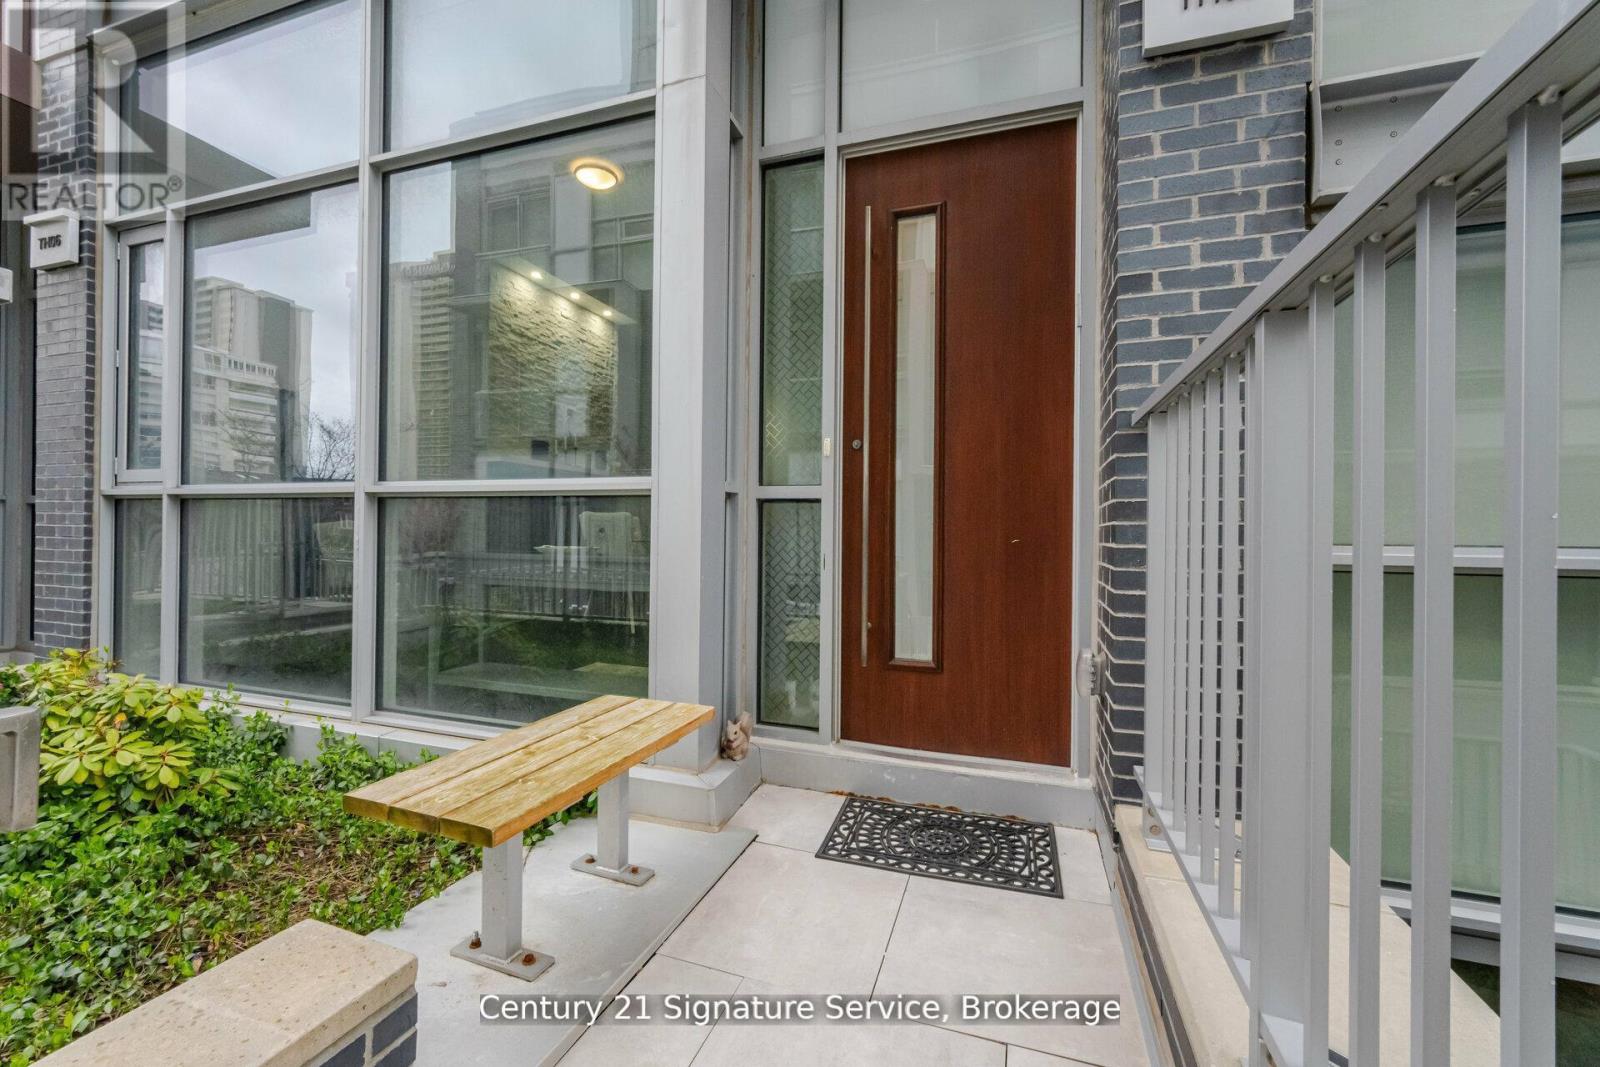
Th05 - 101 Erskine Avenue
Toronto (Mount Pleasant West), Ontario
Experience elevated urban living in this stunning luxury townhouse. Thoughtfully designed with elegance and convenience in mind, this exceptional home features a private elevator providing seamless access to every level. Step inside to discover a bright, sun-filled open-concept layout enhanced by soaring ceilings, and premium finishes throughout. The designer kitchen is a true showpiece, complete with integrated high-end appliances, sleek cabinetry, and upscale finishes, perfect for everyday living and effortless entertaining. Rich hardwood flooring, multiple fireplaces, and spacious principal rooms create an inviting yet sophisticated atmosphere. Enjoy seamless indoor-outdoor living with a private terrace and balcony, ideal for morning coffee, evening relaxation, or hosting guests. Perfectly positioned in the highly sought-after Yonge & Eglinton neighborhood, residents enjoy unparalleled access to upscale shopping, trendy dining, parks, transit, and every urban convenience. A rare opportunity to own an elegant, turnkey townhouse condominium in one of Toronto's most desirable communities. (id:45725)
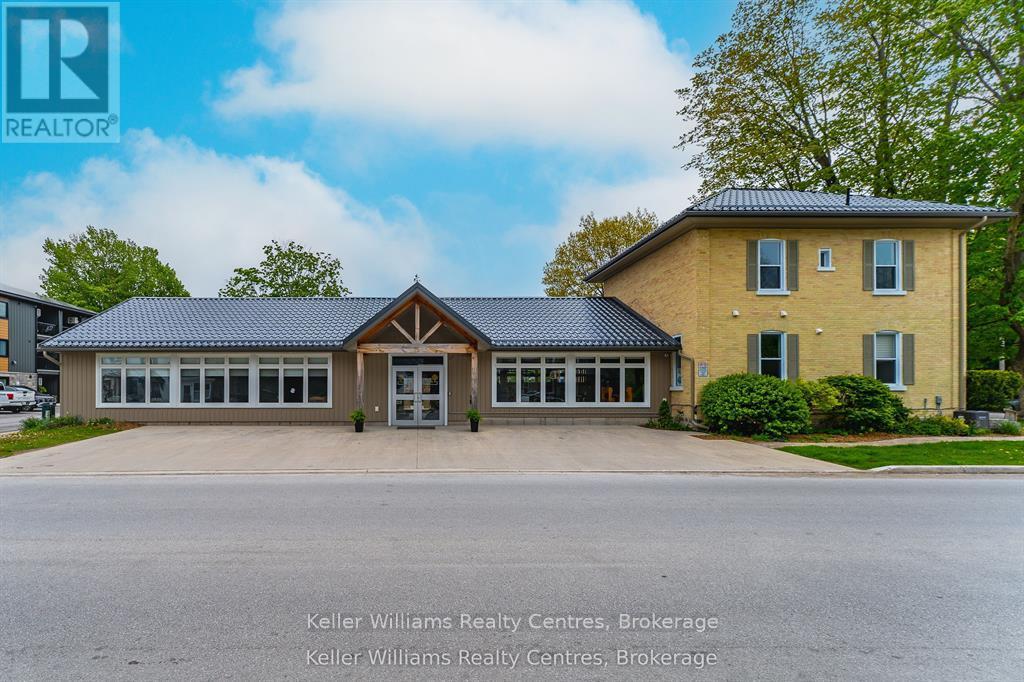
569 Catherine Street
Saugeen Shores, Ontario
Welcome to 569 Catherine Street, a fully renovated, turn-key commercial property offering a secure and lucrative investment in one of the region's growing family-oriented communities. This building has been completely gutted and professionally updated from top to bottom, including new plumbing, electrical, Hvac, roof, windows, and all systems brought up to current codes and requirements for daycare and tutoring operations. The result is a modern, compliant facility with long-term potential. Currently tenanted by a high-quality, upscale daycare and tutoring business with 4 years remaining on the lease (plus renewal option), this property generates over $100,000 annually in guaranteed rental income with built-in yearly increases. The tenant is responsible for all TMI (taxes, maintenance, and insurance), making this a truly hands-off, high-yield opportunity. Located in a family-friendly area with schools, parks, and residential neighborhoods nearby, the demand for childcare remains strong, supporting the stability and long-term viability of the tenant. With a professionally structured lease and a tenant invested in staying long term, 569 Catherine Street is not just a building, it's a rare chance to own a secure, income-producing asset in a thriving community. Large lot would allow for future building/expansion. Property has 7 washrooms, additional separate sinks and includes a full kitchen. (id:45725)

Na Salmon Street
Bracebridge, Ontario
Multiple conceptual draft plans have been created by a planning & development consultant. Full municipal services. Concept 1: 186 townhouses (91 freehold & 95 condo). Concept 2: 169 freehold townhouses. Concept 3: 208 units(46 singles & 168 multi-res)to be completed over 2 phases. Site is in the heart of downtown Bracebridge. Very near Hwy 118 W & 6-min to Hwy 11. Excellent opportunity to acquire a scalable residential development in the Muskoka Region. (id:45725)
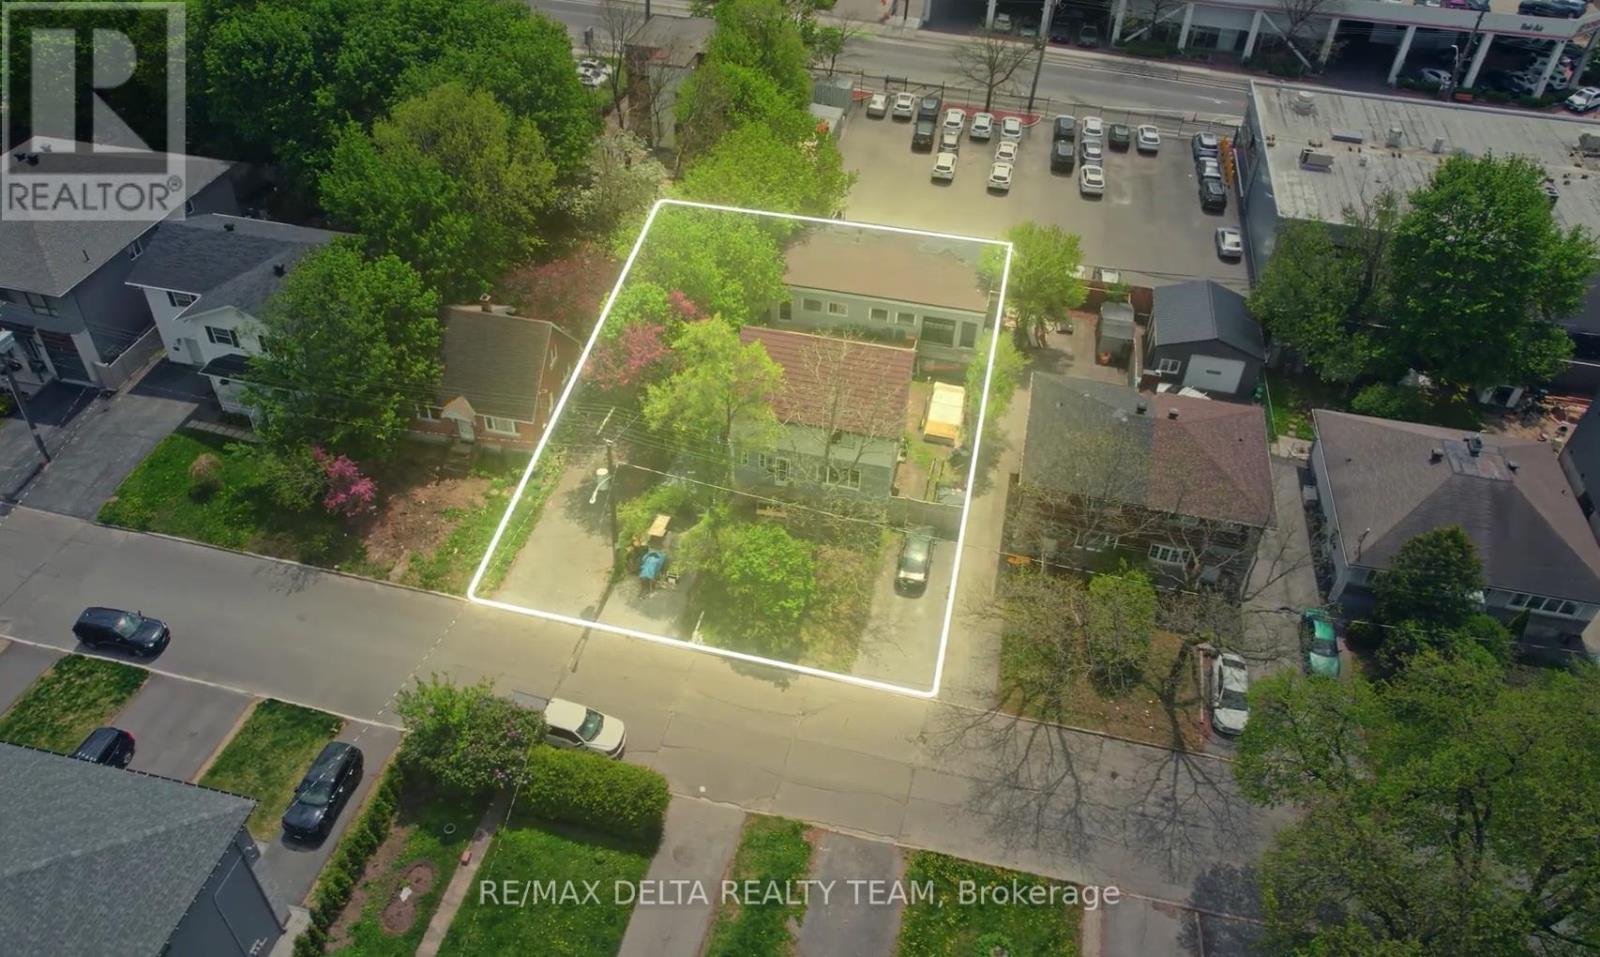
538 Mutual Street
Ottawa, Ontario
Exceptional development opportunity in the heart of Castle Heights. This 60' x 111' lot offers rare zoning potential for a 9-unit project consisting of three row units, each with a secondary dwelling unit, plus three coach houses. What truly sets this property apart is the substantial existing rear structure-a solid concrete block building with high ceilings that presents an ideal opportunity for conversion into the proposed coach houses, significantly reducing redevelopment costs and complexity. The existing triplex is currently tenanted, providing holding income while plans and approvals are pursued. Located in one of Ottawa's evolving urban neighbourhoods, Castle Heights is experiencing ongoing revitalization with numerous new multi-unit developments and infill projects transforming the area. An outstanding opportunity for developers, builders, and investors seeking a project where much of the foundation for future value is already in place. Two AI photos added for illustration. (id:45725)
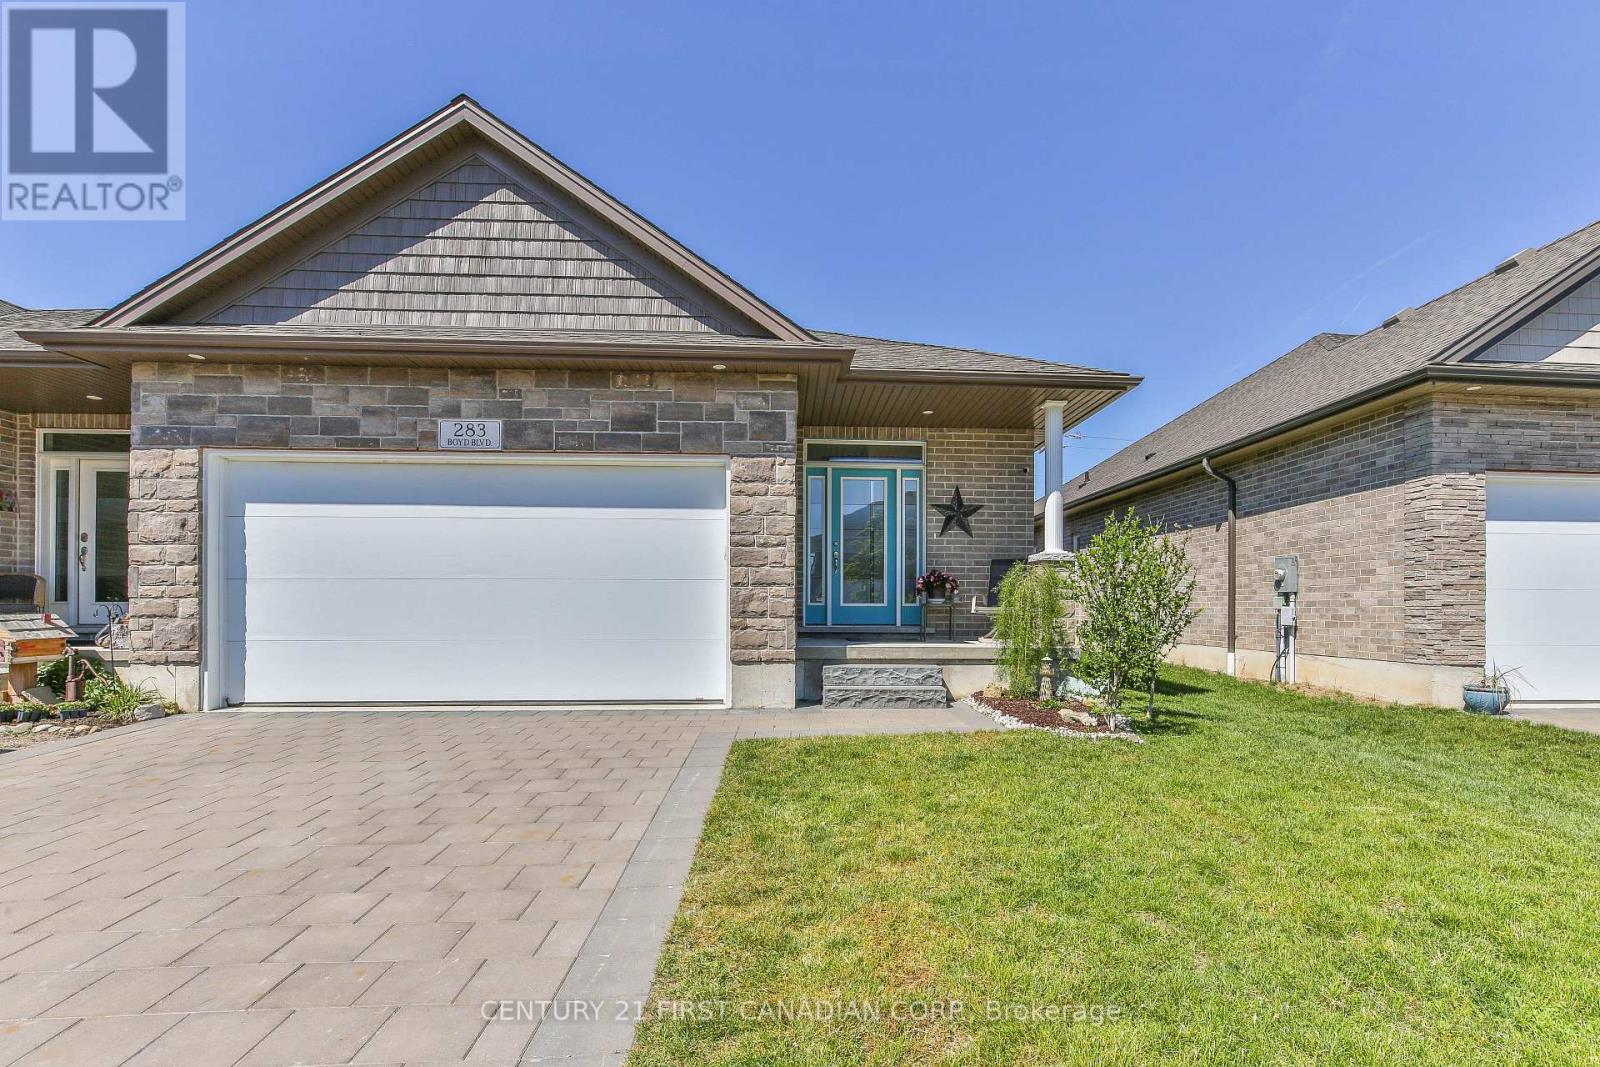
283 Boyd Boulevard
Zorra (Thamesford), Ontario
Just move in and enjoy this 1431 sq ft 2020 built stone front 2 bedroom semi bungalow. Main floor offers a spacious primary bedroom with 2x double closets plus a 3 pc ensuite with glass shower. Second bedroom has its own 4 pc ensuite and double closet. There's also a 2 pc powder room, perfect for guests. The mudroom is right off of the 18.7x 23.1 ft double attached garage plus there's a separate main floor laundry room for easy connivence. Main living space is spacious with an open concept plan: kitchen with large island with hydro and upgraded cupboards with soft close and crown moulding, 17.3 ft dining room has plenty of space for family and friends and the living room has patio doors to the backyard with deck and is 90% fenced. Basement offers extensive development potential: egress window for future 3rd bedroom, 3 pc bathroom rough in plus room for a large family room, and storage room. In-law suite capacity with walk- up to the double attached garage. Located a short walk or drive from Thamesford Recreation Centre, beach volleyball courts, soccer fields, splash pad, South Park and skate park. Located central to: London, Ingersoll, Woodstock, St. Mary's, and Stratford and a 10 min drive to the 401 with quick access to KW and Brantford. A great and affordable property with a 30-45 day possession available. (id:45725)
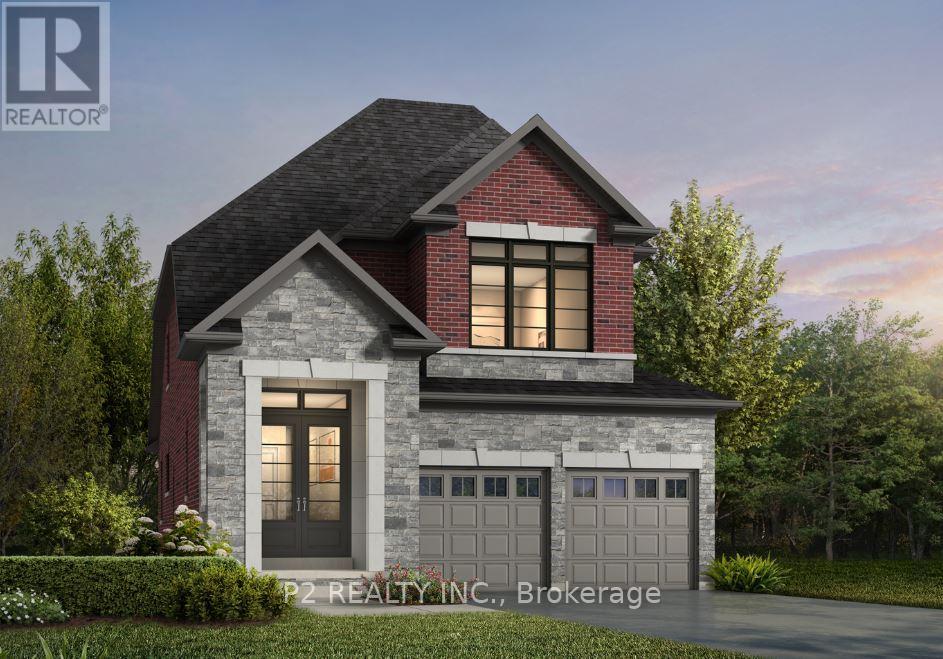
17 Maggioni Drive
Springwater (Midhurst), Ontario
Brand New Country Wide Homes at Midhurst Valley are designed to deliver upscale family living with a blend of luxury finishes, functional design, and long-term value. Over $100k in premium upgrade finishes included. The Avery Bungaloft Model features a 4 bedroom 3 Bathroom with the Primary retreat on the main floor. Sophisticated mix of brick, stone and accent roof details that create strong curb appeal. Inside, homeowners enjoy 9-foot ceilings on the main and second floors, complemented by smooth ceilings throughout. Elegant stained oak veneer staircases with black metal pickets and solid oak nosing add a custom-home feel. Upgraded trim packages include larger baseboards, casing, and stylish interior doors that enhance the overall finish quality. Hardwood flooring extending throughout. The kitchens are designed as the heart of the home, featuring quality-crafted cabinetry with extended uppers, valance trim, ceramic tile backsplashes, and generous storage solutions. Quartz countertops provide a premium work surface. Primary ensuites offer a spa-inspired retreat with freestanding soaker tub, quartz or granite countertops, double sinks, frameless glass showers, rain-style showerheads, handheld sprays, pot lights, and upgraded fixtures. Secondary bathrooms are finished with quality cabinetry, contemporary fixtures, and ceramic tile selections. (id:45725)
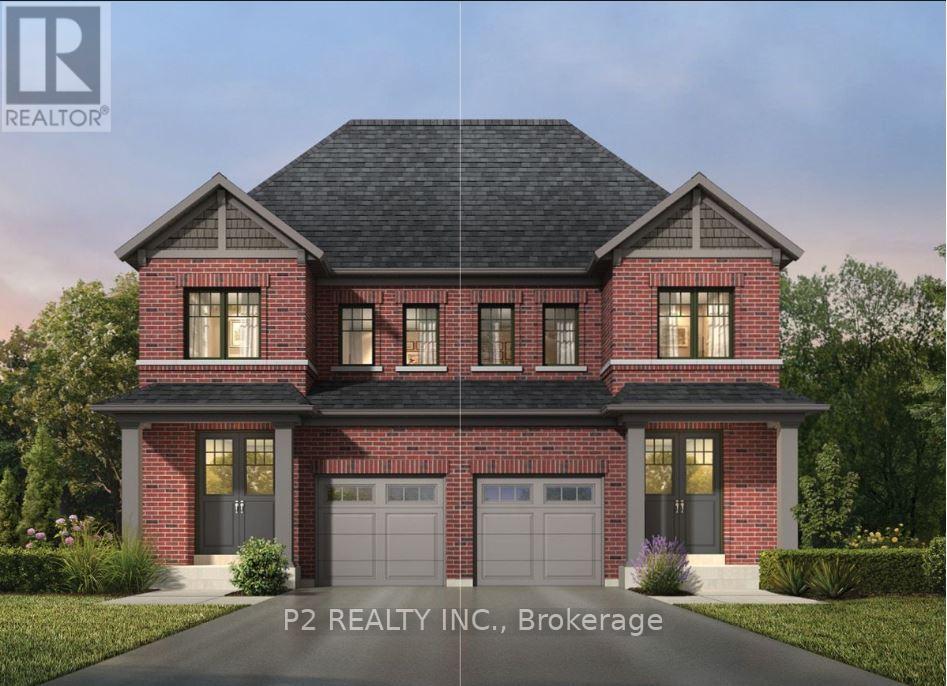
29 Maggioni Drive
Springwater (Midhurst), Ontario
Brand New Country Wide Homes at Midhurst Valley are designed to deliver upscale family living with a blend of luxury finishes, functional design, and long-term value. Over $100k in premium upgrade finishes included. The Giorgia Semi Model features 3 bedroom 3 Bathroom. Sophisticated brick and accent roof details that create strong curb appeal. Inside, homeowners enjoy 9-foot ceilings on the main and second floors, complemented by smooth ceilings throughout. Elegant stained oak veneer staircases with black metal pickets and solid oak nosing add a custom-home feel. Upgraded trim packages include larger baseboards, casing, and stylish interior doors that enhance the overall finish quality. Hardwood flooring extending throughout. The kitchens are designed as the heart of the home, featuring quality-crafted cabinetry with extended uppers, valance trim, ceramic tile backsplashes, and generous storage solutions. Quartz countertops provide a premium work surface. Primary ensuites offer a spa-inspired retreat with freestanding soaker tub, quartz or granite countertops, double sinks, frameless glass showers, rain-style showerheads, handheld sprays, pot lights, and upgraded fixtures. Secondary bathrooms are finished with quality cabinetry, contemporary fixtures, and ceramic tile selections. (id:45725)
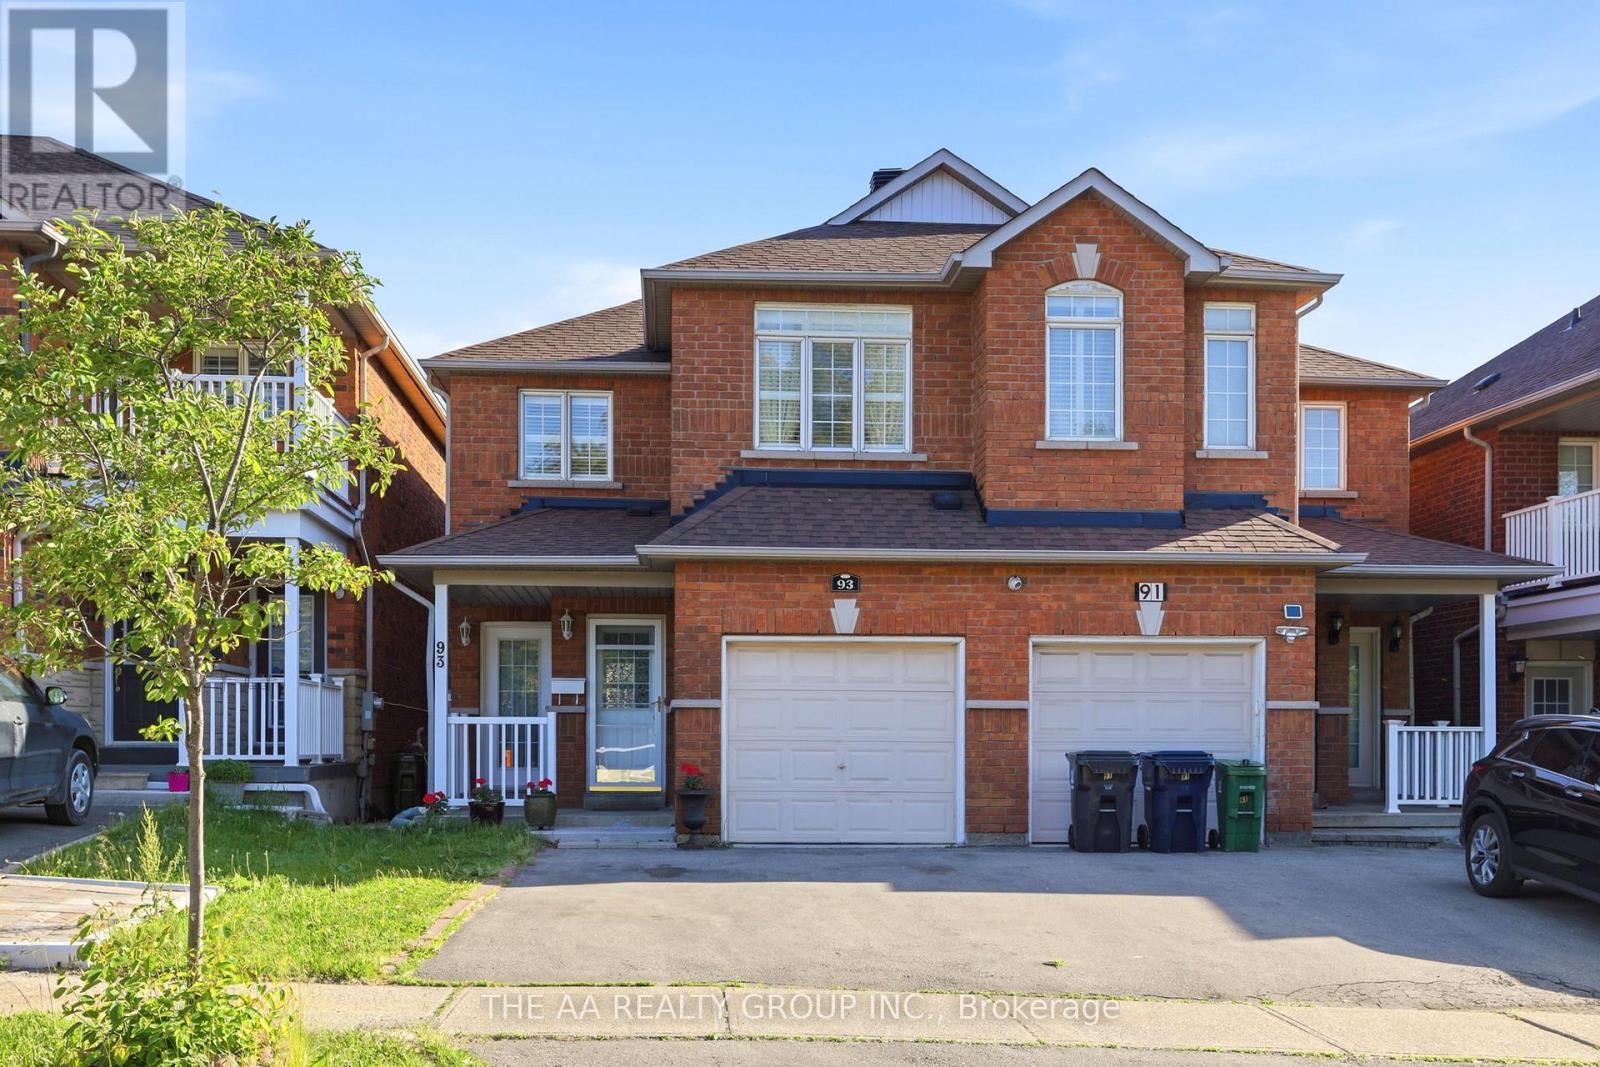
93 San Gabriele Place
Toronto (Humber Summit), Ontario
Welcome to this beautifully maintained and sun-filled semi-detached home. The main floor showcase carpet-free solid oak hardwood flooring throughout, along with a modern open-concept dining and living area. , California shutters, and an elegant wood staircase add to the home's refined and functional design. The upper level includes a 3 good size bedrooms. The primary bedroom is complete with a walk-in closet and ensuite bathroom. Ideally located close to TTC transit, the new LRT, and major highways including the 401, 400, and 427, this home also offers easy access to shopping, schools, parks, and restaurants, providing excellent convenience for both homeowners and tenants.The fully legal basement suite offers a bright and well-designed living space featuring a private kitchen, bedroom, bathroom, laundry, cold storage, and a separate walk-out entrance to the rear patio. This self-contained unit provides strong rental income potential or serves as an ideal in-law suite for extended family living. (id:45725)
57 Main Street
Innisfil, Ontario
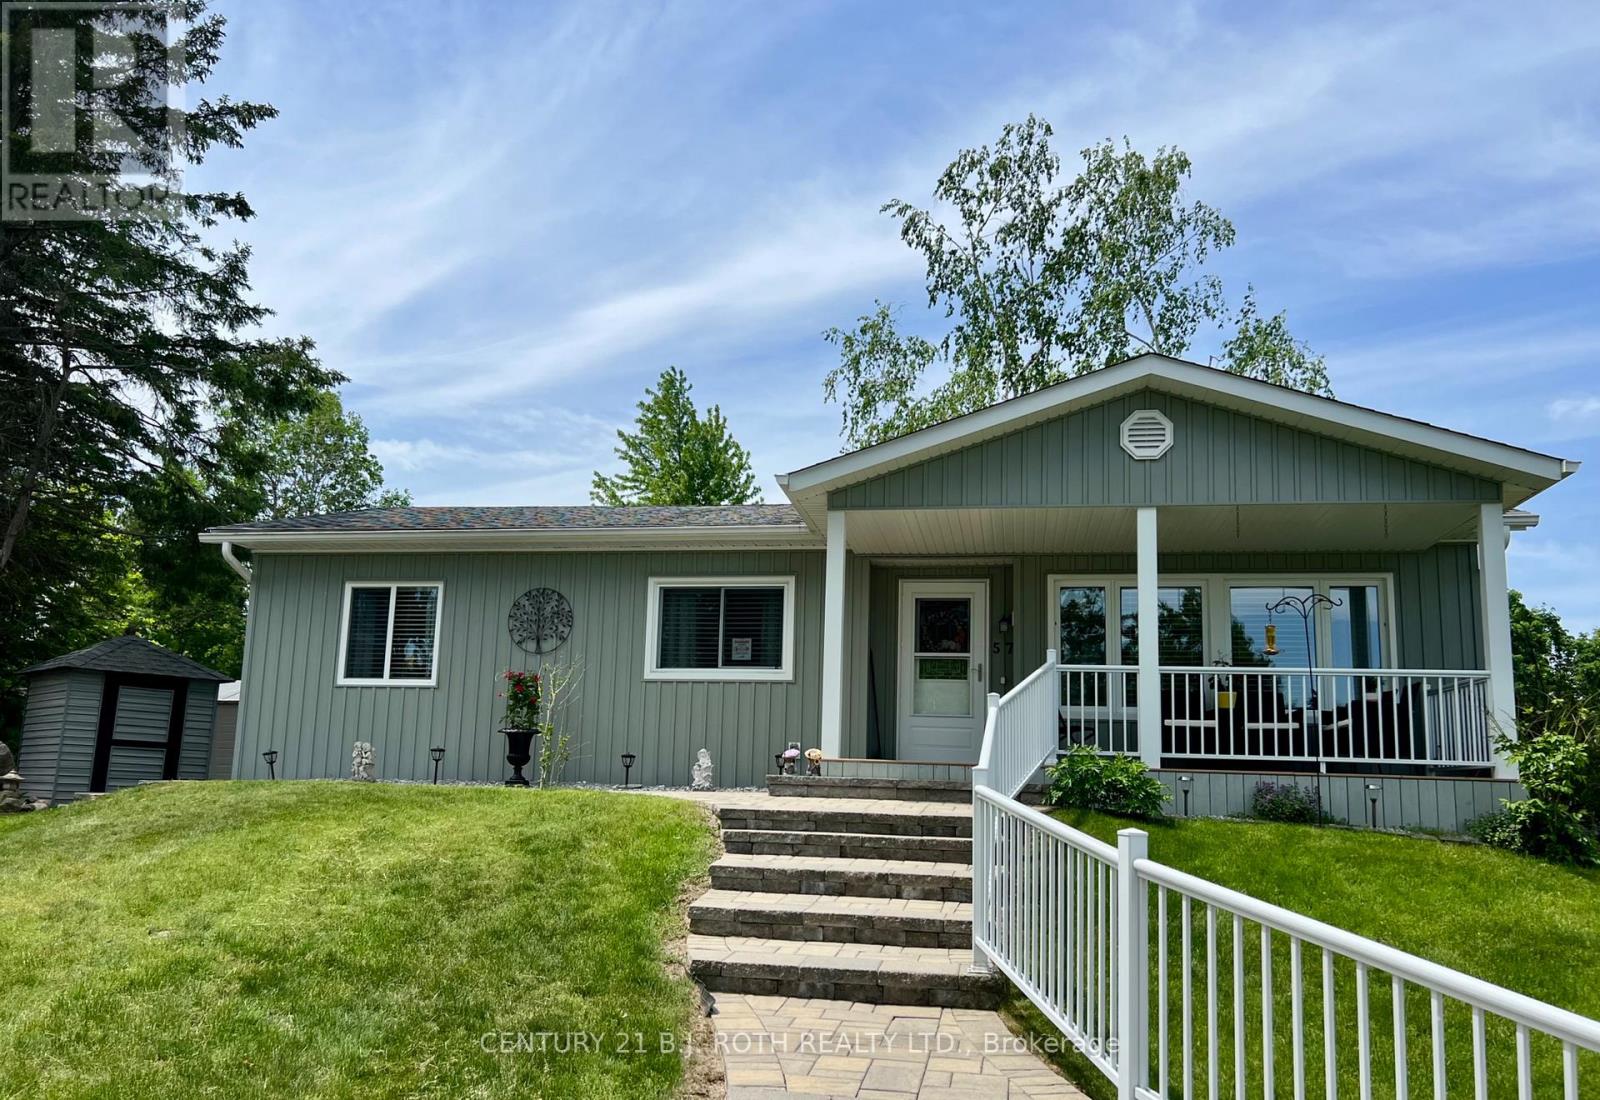
Welcome to 57 Main St., You Will Be Delighted with This Totally Renovated 2 Bedroom Home, Definitely a 10+, Drywalled, Upgraded Electrical, Plumbing, Furnace/A/C. Kitchen Has Coffered Ceiling, Silogranite Double Sink, Cabinets With Soft Closing Drawers & Doors. Open Concept Kitchen, Living & Dining Room. Floors Are14mm Laminate, Accent/Pots Lighting Throughout. Bathroom Has Cultured Marble Top, Full sized Front Load Washer/Dryer. Check it Out!!! (id:45725)
2704 - 50 Wellesley East Street
Toronto (Church-Yonge Corridor), Ontario
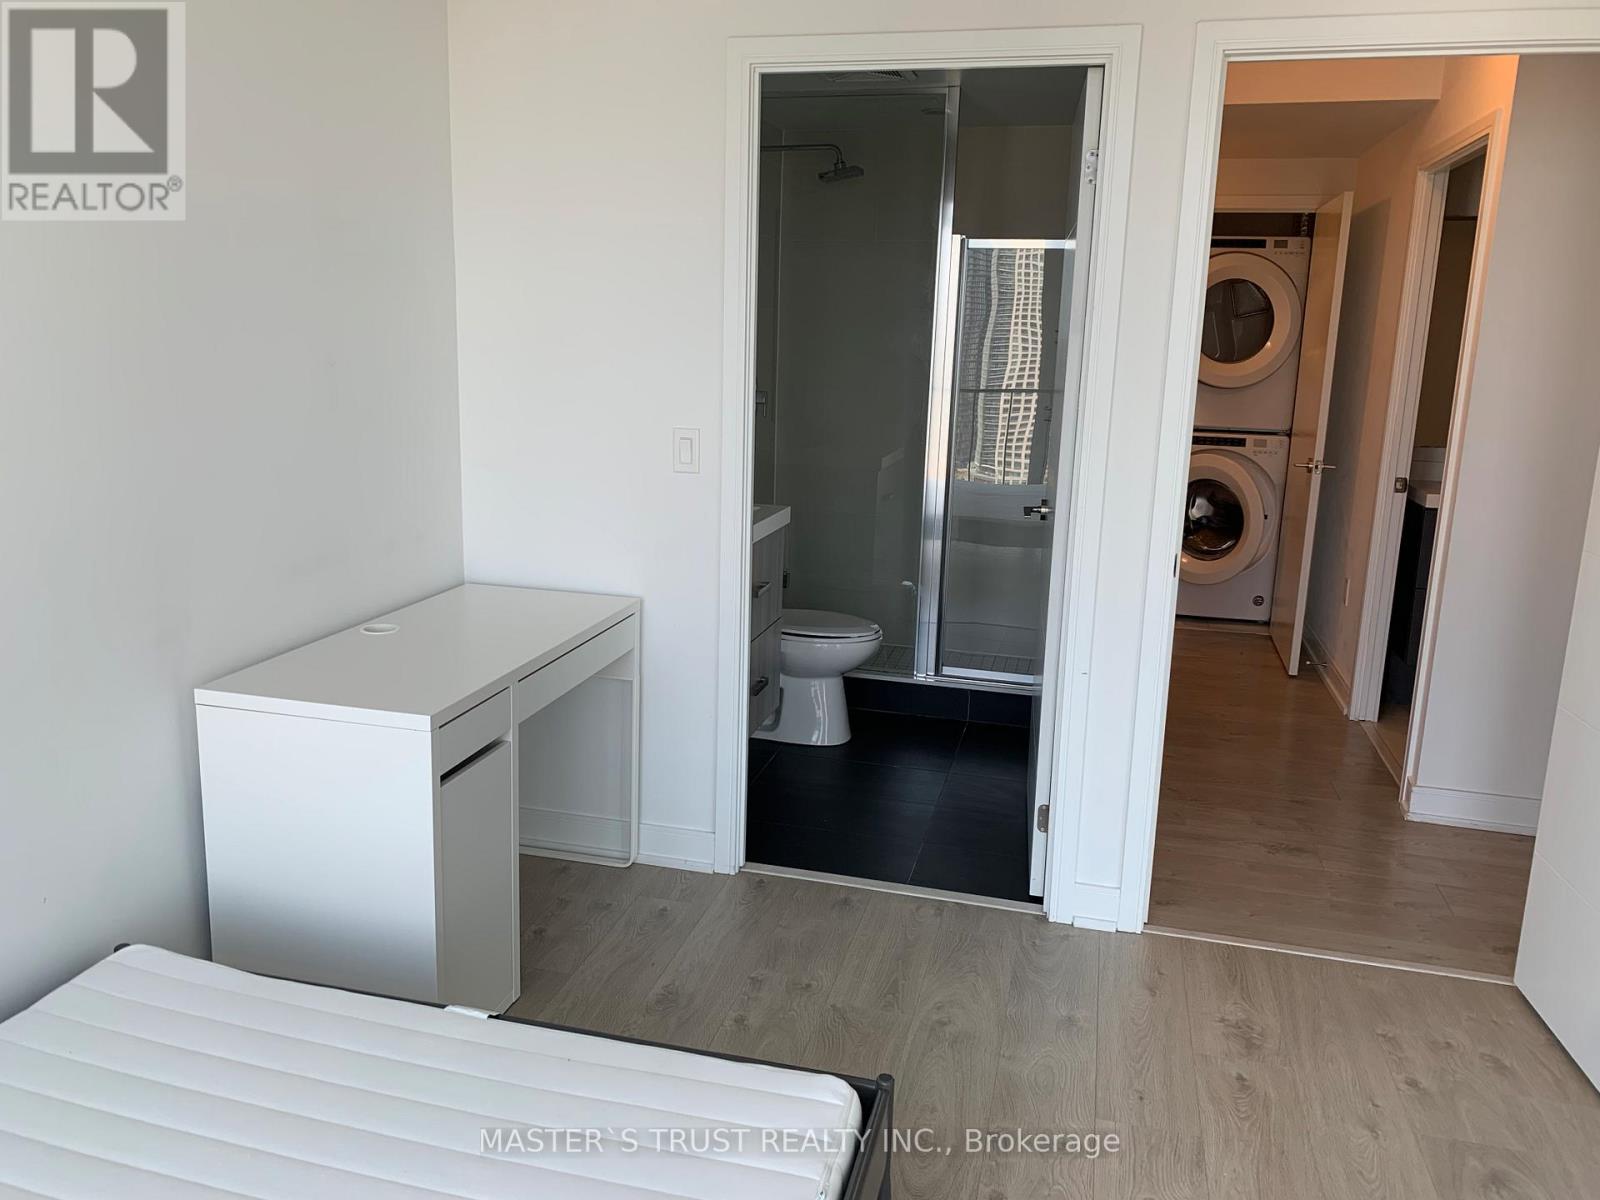
Spectacular Unobstructed City View Corner 2-Bedroom 2-Bath Unit with Wrap Around Balcony. This bright, newly painted unit location is Steps to the Wellesley Subway, TTC, & Shopping. Don't Miss this Incredible Opportunity - Price to Sell! (id:45725)
14118 Willbruck Drive
South Stormont, Ontario
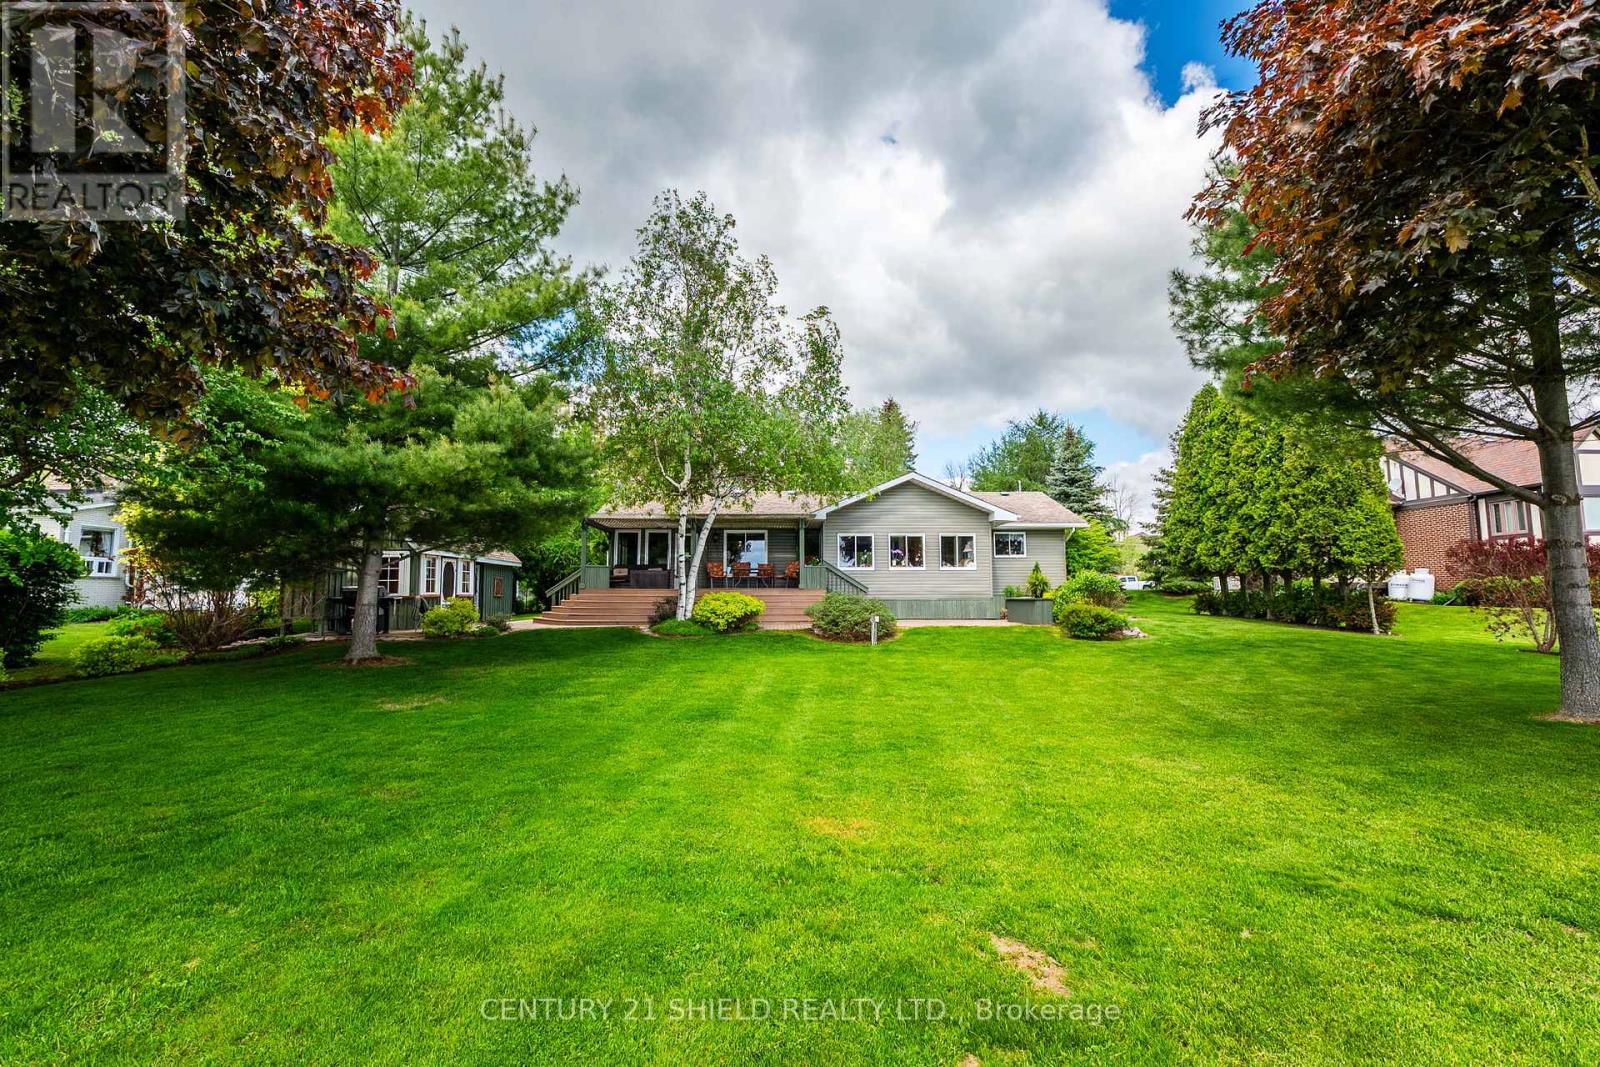
Welcome to waterfront living at its finest on highly desirable Ault Island. Situated on a generous 100 x 200 ft lot with sought-after southern exposure, this beautifully maintained and extensively updated bungalow offers breathtaking panoramic views of the St. Lawrence River and a rare sandy walk-in shoreline complete with a seasonal dock, creating the perfect setting for swimming, boating, fishing, or simply enjoying life on the water. Inside, the bright open-concept layout features hardwood flooring throughout the main living areas and stunning river views spanning the entire rear of the home. The spacious main floor offers two bedrooms, including a comfortable primary retreat, a modern full bathroom, an additional 3-piece bathroom, and convenient main floor laundry. The inviting living room flows seamlessly into the dining area and continues into a spectacular rear sitting room where walls of windows capture uninterrupted waterfront views year-round. The kitchen offers an abundance of quality cabinetry, ample workspace, and timeless appeal. A fully insulated and heated four-season recreation room provides additional living space ideal for entertaining, hobbies, or accommodating guests. Outside, the beautifully landscaped grounds feature interlock pathways, patio areas, and a pergola-covered deck overlooking the river, creating an exceptional outdoor living experience. Near the shoreline, a charming storage shed offers added flexibility for seasonal equipment, while the detached garage with heated workshop provides outstanding functionality for hobbyists and outdoor enthusiasts alike. Located just minutes from Ingleside and Morrisburg, this exceptional waterfront property combines privacy, comfort, and natural beauty in one of Eastern Ontario's most sought-after riverfront communities. (id:45725)
701 - 70 Princess Street
Toronto (Waterfront Communities), Ontario
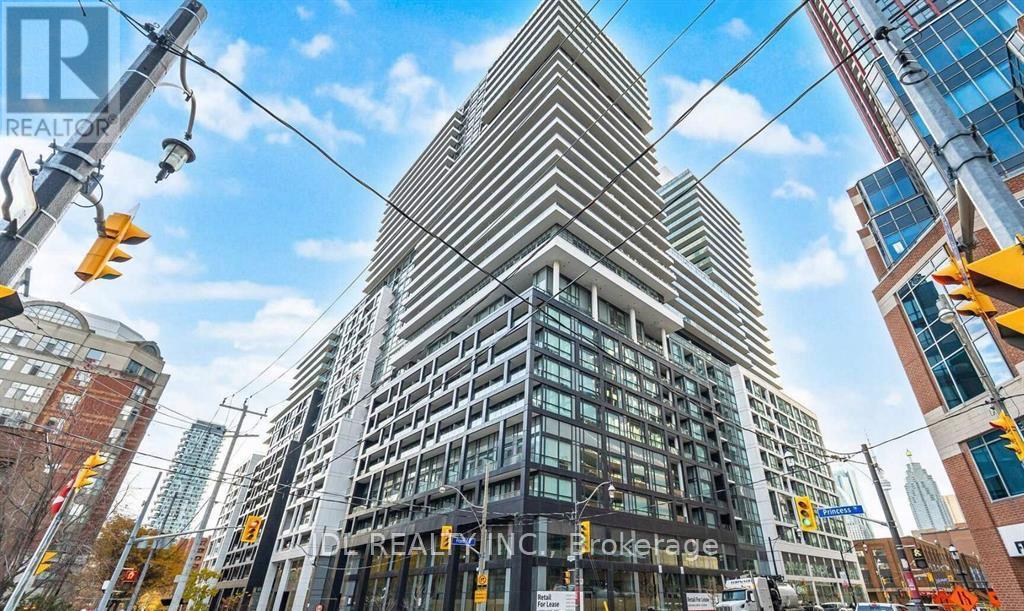
Welcome to Time and Space Condo by Pemberton, ideally located at Front & Sherbourne just steps from the Financial District, Union Station, St. Lawrence Market, and the waterfront. This bright and functional 3-bedrooms, 2-bathroom suite offers approximately 785 sq ft with a perfectly square, open-concept layout that maximizes every inch of space. West-facing exposure brings in abundant natural light and beautiful sunsets. The unit includes 1 parking spot and 1 locker, a rare and valuable combination in downtown Toronto. Residents enjoy top-tier amenities including an infinity-edge pool, rooftop cabanas, BBQ area, theatre room, games room,gym, yoga studio, party room, and more. Exceptional opportunity for both end-users and investors. (id:45725)
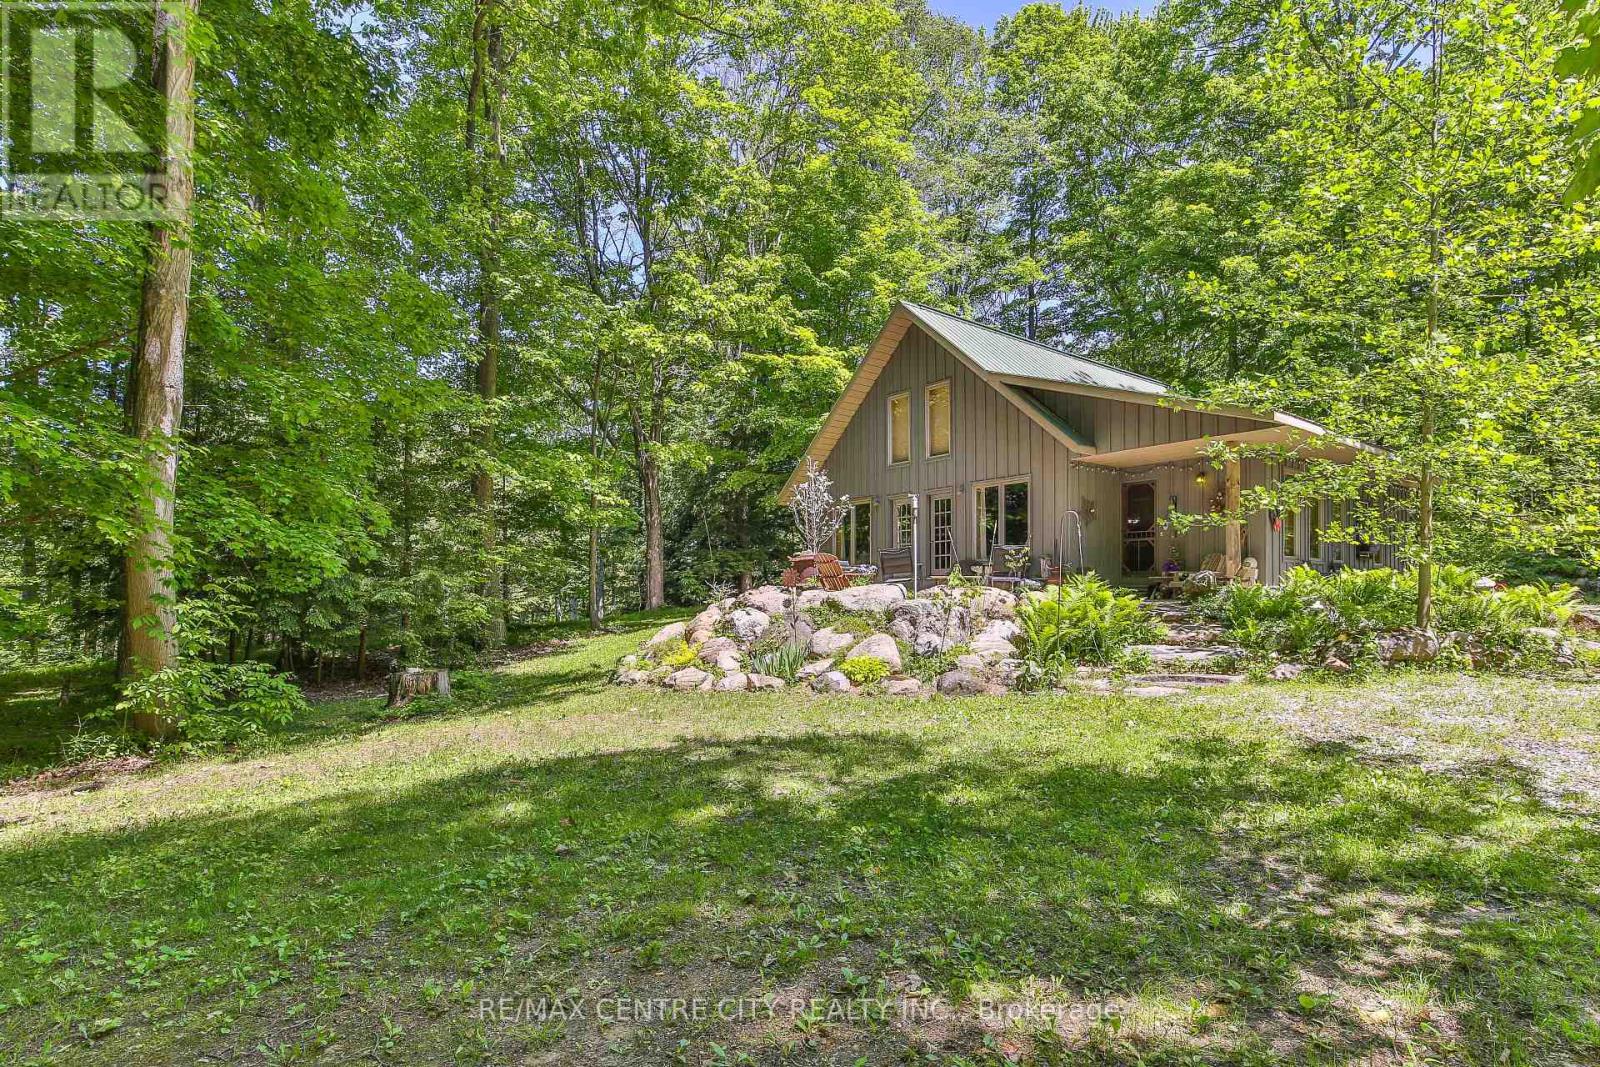
53860 Jackson Line
Bayham, Ontario
Why buy up North when you can buy this?! Tucked away on a quiet dead-end road and nestled into a picturesque ravine, this one-of-a-kind custom log and Hardie Board cabin sits on 1.6 acres of natural beauty surrounded by mature trees, abundant wildlife, and the peaceful charm of Little Otter Creek nearby. Whether you're looking for a year-round residence, a weekend getaway, or an income-generating Airbnb opportunity, this property offers endless possibilities. Conveniently located just 10 minutes from Port Burwell Beach and close to kayaking, canoeing, and outdoor recreation, while everyday amenities are only 5 minutes away. Crafted from local Southern Ontario Red Pine logs, the stunning interior showcases soaring cathedral ceilings, an abundance of natural light through oversized windows, and an open-concept layout ideal for entertaining. The spacious kitchen features a large walk-in pantry and flows seamlessly into the dining and living areas. A spectacular floor-to-ceiling natural stone wood-burning fireplace serves as the heart of the home, creating warmth and character throughout. The main floor offers one bedroom with potential for a second bedroom or flexible living space, along with a full 3-piece bathroom complete with a soaker tub and separate shower. Upstairs, the loft-style primary retreat features a walk-in closet and private walkout deck leading to a charming bunkie, perfect for guests, a studio, or additional sleeping accommodations. Step outside to enjoy the expansive natural stone patio, beautifully crafted stairways, and starlit bonfires. Two garden sheds provide ample storage for tools, outdoor equipment, and recreational gear. Surrounded by breathtaking views of nature in every direction, this quiet and serene property offers the perfect blend of rustic charm, privacy, and outdoor living. Truly unlike anything else on the market, this remarkable log cabin retreat is a rare opportunity to own a handcrafted piece of Southwestern Ontario paradise. ** This is a linked property.** (id:45725)