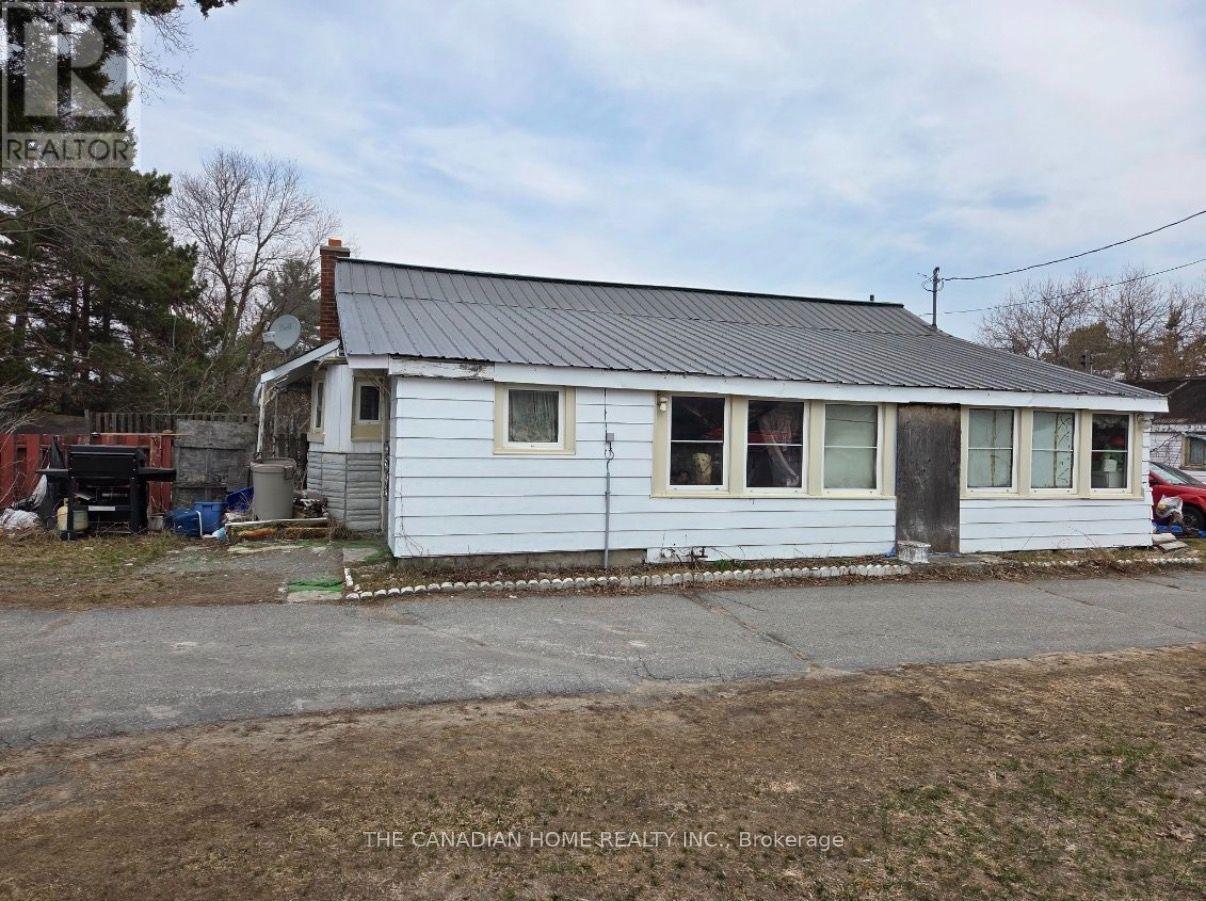
14 Downs Road
Quinte West (Murray Ward), Ontario
Unbeatable value in Murray Hills! Offered at an incredible $349,999, this property presents an exceptional entry-level or investment opportunity in Quinte West. Situated on half of a private acre, this ~1,000 sq. ft. bungalow features 2 comfortable bedrooms, a 3-piecebathroom, a bright eat-in kitchen, and a spacious living area. Outside, the property offers outstanding utility with a circular paved driveway, a detached single-car garage and workshop, there is also a rear barn on the property, and lots of yard space! Peaceful country living just 5 minutes to Highway 401 and 10 minutes to downtown Trenton, CFB Trenton, and local amenities. Exceptional potential at an unbeatable price point. Please note this is an assignment sale and is being sold as-is. Don't miss out! Please call LA for all showings. (id:45725)
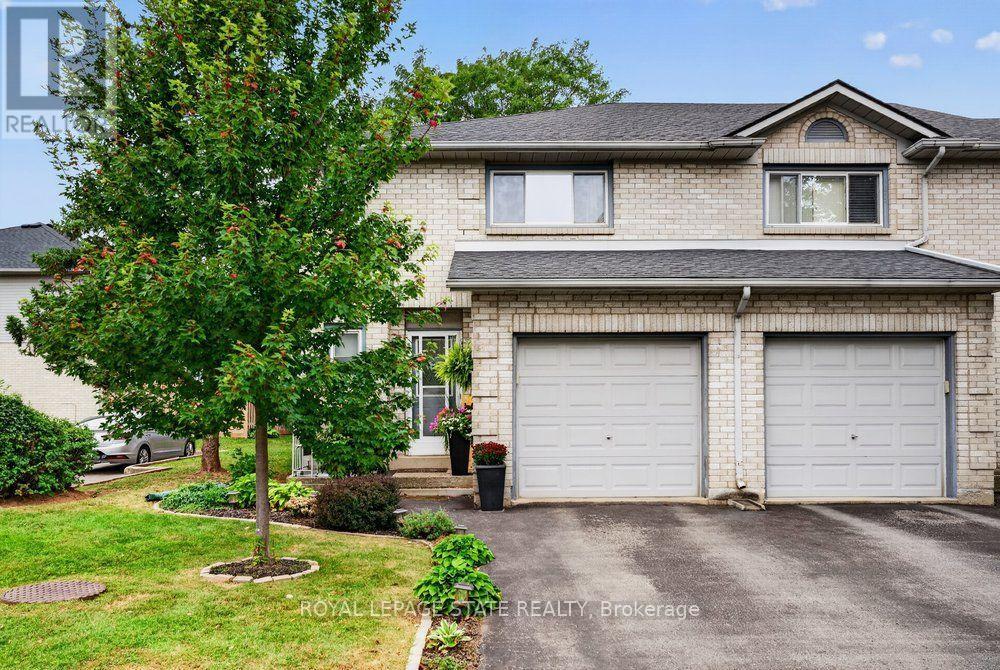
20 - 2 Royalwood Court
Hamilton (Stoney Creek), Ontario
Welcome to #20-2 Royalwood Crescent, a spacious end-unit townhome tucked into a quiet, family-friendly Stoney Creek community. Featuring 1,367 sq. ft. of living space, 3 bedrooms and 2.5 bathrooms, this well-maintained 2-storey home combines comfortable living with an incredibly convenient location. The main level features a bright and inviting living and dining area highlighted by a large bay window and walkout to the private backyard, creating a great space for everyday living and entertaining. The functional kitchen provides plenty of cabinetry, counter space and a convenient breakfast bar. Upstairs, you'll find 3 generously sized bedrooms, including a spacious primary retreat complete with its own 3-pc ensuite, plus an additional full bath. An attached garage and private driveway add everyday convenience, while the end-unit setting provides additional privacy. Enjoy the fenced backyard with patio, perfect for relaxing, gardening or summer entertaining. Ideally located close to schools, parks, recreation, shopping, restaurants and transit, with quick access to the QEW for commuters. A fantastic opportunity for first-time buyers, families or downsizers in an established neighbourhood. (id:45725)
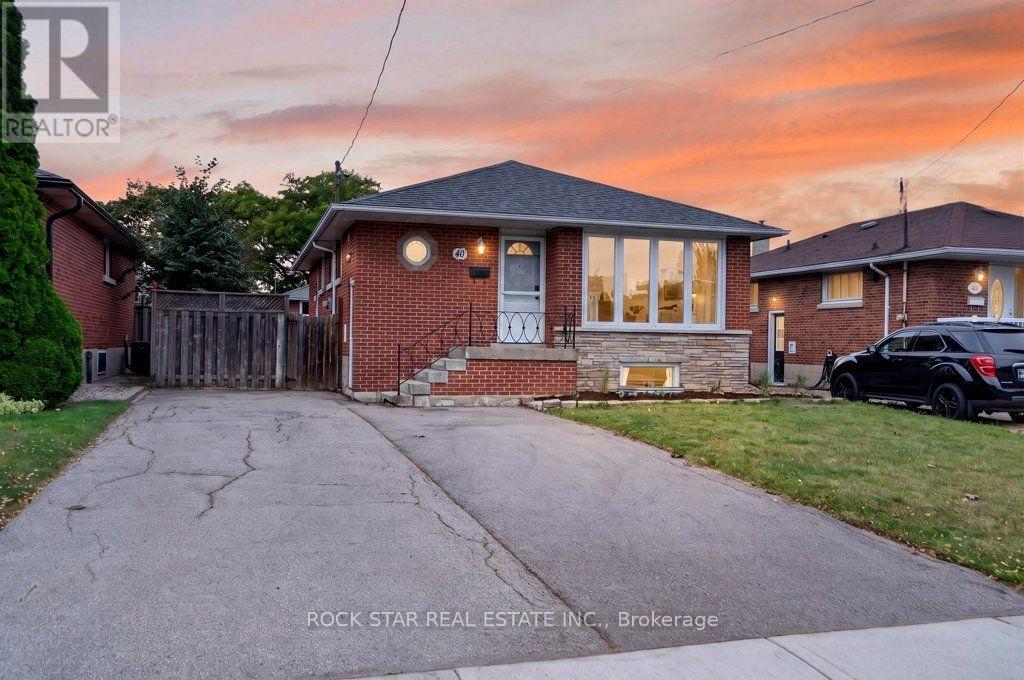
40 Clarendon Avenue
Hamilton (Balfour), Ontario
Legal duplex on the Hamilton Mountain, converted under permit with all permits closed. 40 Clarendon Avenue is a detached, solid-brick bungalow in Balfour, just off Upper James and Fennell, configured as two self-contained units with separate entrances, separate kitchens, in-suite laundry and separate hydro meters. The main-floor unit has three bedrooms, a four-piece bathroom, a generous size living room and an updated modern kitchen with quartz countertops. It is vacant, which gives a buyer two clean options: move in, or choose a tenant and set rent at today's market rate. The lower unit has two large bedrooms plus an additional flex space, a brand-new kitchen, a brand-new three-piece bathroom and its own entrance. It is currently rented at $2,050 per month. The work behind the walls matters as much as the finishes. Electrical has been updated, each unit is metered separately for hydro, and the conversion documentation is available to serious buyers. Gas heating and central air serve the home. The lot carries a double-wide asphalt driveway with parking for four vehicles, a practical detail for a two-unit property. Public transit, parks, schools and hospital services are close by, and Upper James puts groceries, restaurants and the LINC within a short drive. For an investor, this is a turnkey two-unit property with one rent in place and one unit ready to lease. For an owner-occupier, the lower unit's rent offsets the monthly carrying cost. Freehold, with flexible possession. (id:45725)
40 Clarendon Avenue
Hamilton (Balfour), Ontario
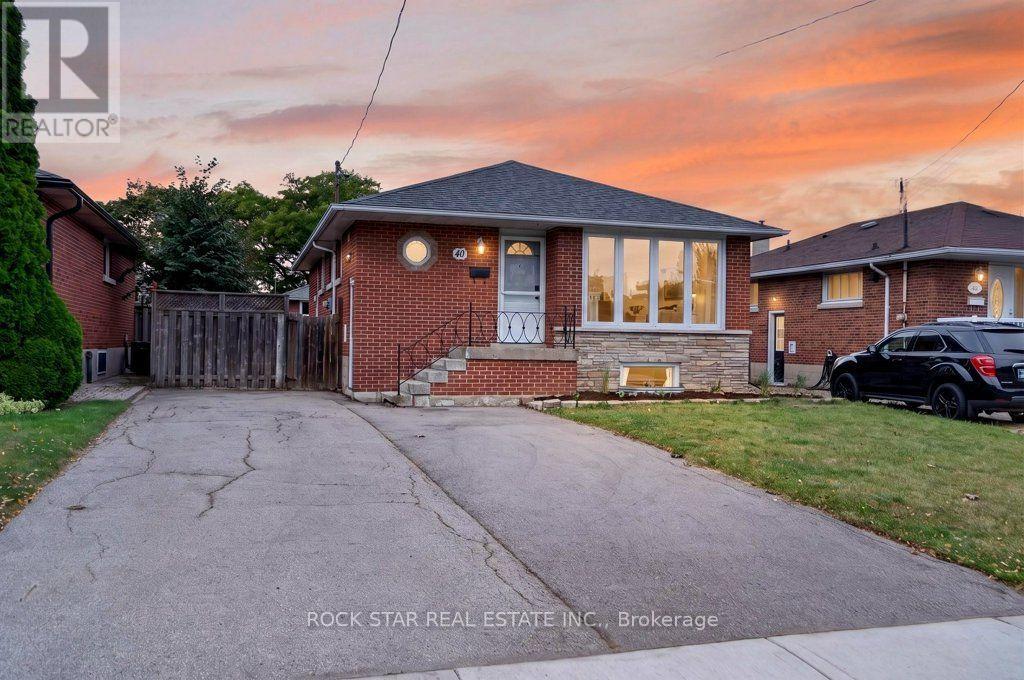
Legal duplex on the Hamilton Mountain, converted under permit with all permits closed. 40 Clarendon Avenue is a detached, solid-brick bungalow in Balfour, just off Upper James and Fennell, configured as two self-contained units with separate entrances, separate kitchens, in-suite laundry and separate hydro meters. The main-floor unit has three bedrooms, a four-piece bathroom, a generous size living room and an updated modern kitchen with quartz countertops. It is vacant, which gives a buyer two clean options: move in, or choose a tenant and set rent at today's market rate. The lower unit has two large bedrooms plus an additional flex space, a brand-new kitchen, a brand-new three-piece bathroom and its own entrance. It is currently rented at $2,050 per month. The work behind the walls matters as much as the finishes. Electrical has been updated, each unit is metered separately for hydro, and the conversion documentation is available to serious buyers. Gas heating and central air serve the home. The lot carries a double-wide asphalt driveway with parking for four vehicles, a practical detail for a two-unit property. Public transit, parks, schools and hospital services are close by, and Upper James puts groceries, restaurants and the LINC within a short drive. For an investor, this is a turnkey two-unit property with one rent in place and one unit ready to lease. For an owner-occupier, the lower unit's rent offsets the monthly carrying cost. Freehold, with flexible possession. (id:45725)
6063 Fausta Boulevard
Niagara Falls (Forestview), Ontario
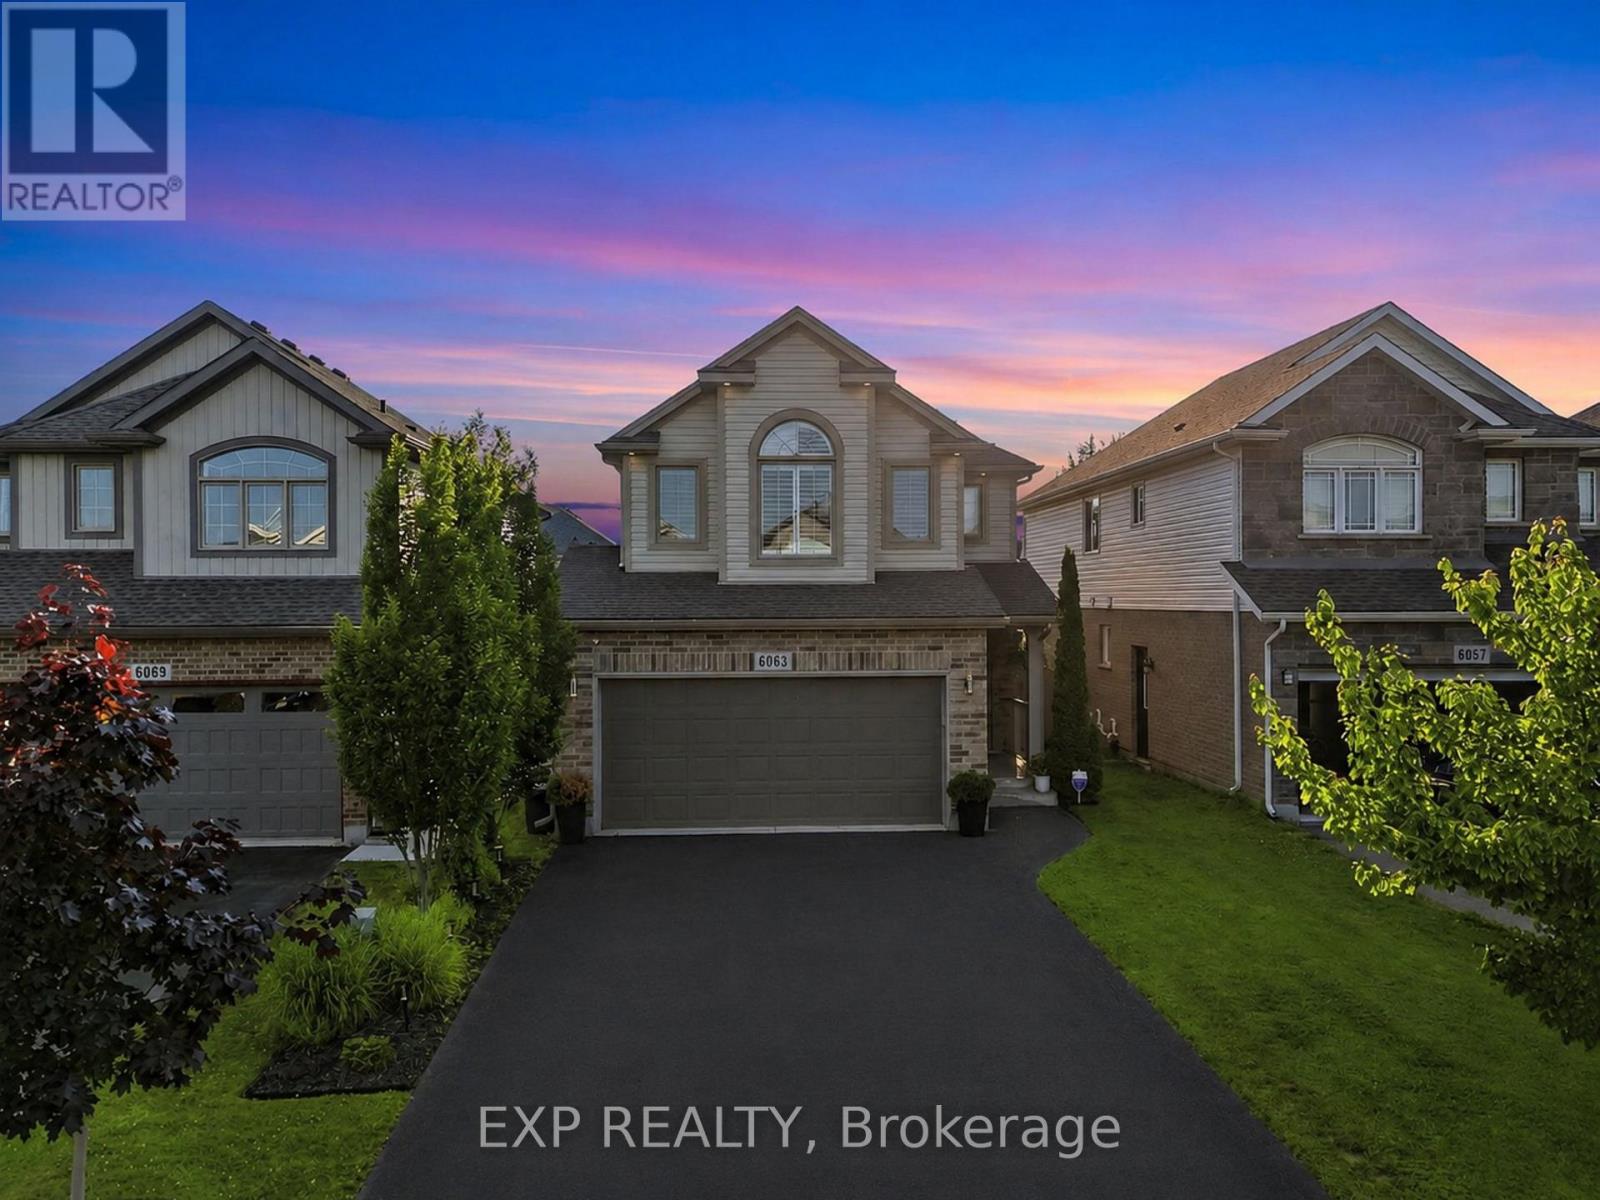
Welcome to 6063 Fausta Boulevard, a beautifully finished two-storey family home nestled in one of Niagara Falls' most desirableneighbourhoods. Offering 4 spacious bedrooms, 2 full bathrooms and 2 convenient powder rooms, this home has been thoughtfully designedfor comfortable everyday living and effortless entertaining. The bright and functional main level features stylish finishes throughout, creating awarm and inviting atmosphere. Upstairs, you'll appreciate the convenience of upper-level laundry and a thoughtfully designed layout. The privateprimary suite is tucked away in its own separate area, offering a peaceful retreat complete with a spacious walk-in closet and a well-appointedensuite bathroom. Three additional bedrooms provide plenty of space for family, guests, or a home office. The fully finished basement expandsyour living space with a fantastic recreation area featuring a built-in bar and an additional powder room-perfect for hosting friends, movie nights,or game days. Step outside to enjoy the fully fenced backyard, where a charming gazebo provides the perfect place to relax while the includedchildren's play structure offers endless outdoor fun for the little ones. Parking is never an issue with room for up to 6 vehicles, including a doublegarage and a 4-car driveway. Ideally located close to schools, parks, shopping, and highway access, this exceptional home offers the perfectblend of style, function, and convenience for today's growing family. Don't miss your opportunity to make this incredible property your next home! (id:45725)
413 Marlborough Street N
Cornwall, Ontario
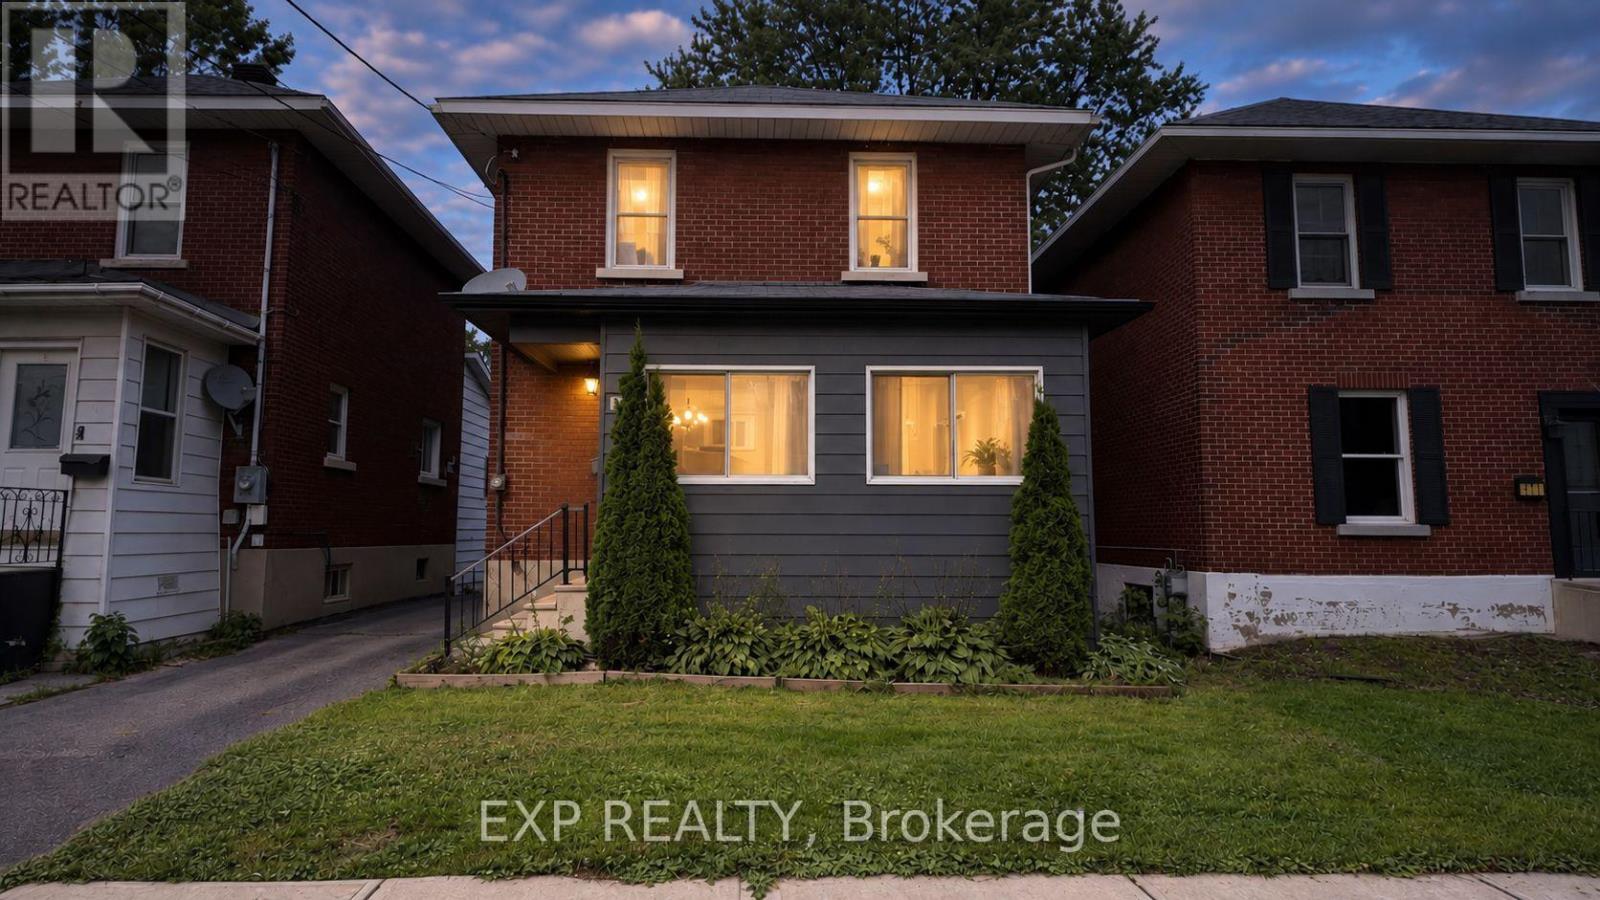
Charming brick home featuring 2 bedrooms upstairs plus a versatile den, perfect for a home office or additional living space. The main floor offers a spacious living room and dining area with hardwood flooring, along with a welcoming kitchen. The home features a 3-piece bathroom, a convenient main-level 1-piece powder room, central air conditioning, natural gas heating, a detached garage, and a rear deck. (id:45725)
542 Beresford Avenue
Toronto (Runnymede-Bloor West Village), Ontario
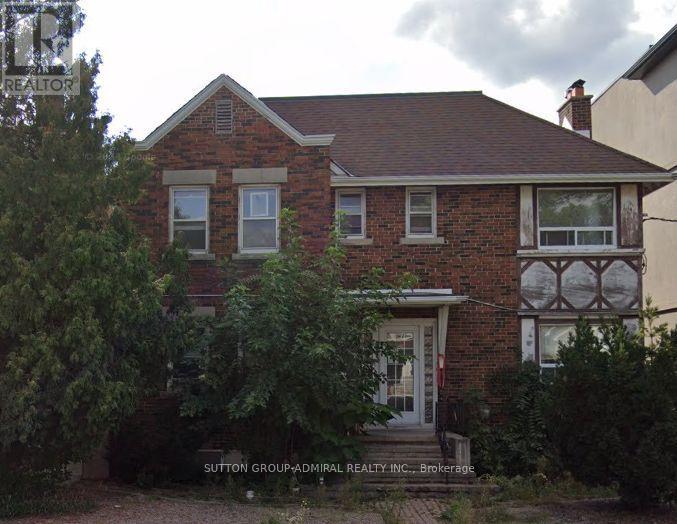
ATT BUILDERS/RENOVATORS: 44' FRONTAGE LOT; SEVERANCE IN PLACE; PROPERTY NOT LIVEABLE; NO INTERIOR ACCESS TO THE PROPERTY. Set within the sought-out Upper Bloor West Village neighbourhood, this rare wide lot pairs a quiet, family-friendly setting with approved severance and established plans for two new homes. Current permits support two 3-storey semi-detached homes with walk-up basements, each planned at over 2,700 sq ft (above grade) with generous ceiling heights, plus a rear garden suite and a detached 2-car garage with laneway access. The location offers close proximity to parks, reputable schools, the Annette Recreation Centre, and convenient transit options. Residents will enjoy easy access to a vibrant mix of shops, eateries, cafés, pubs, and boutiques throughout both Bloor West Village and The Junction, providing a strong blend of community amenities and west Toronto character. A great chance to bring a new vision to a highly desirable pocket. Property sold as is, where is. (id:45725)
1198 Potters Wheel Crescent
Oakville (Ga Glen Abbey), Ontario
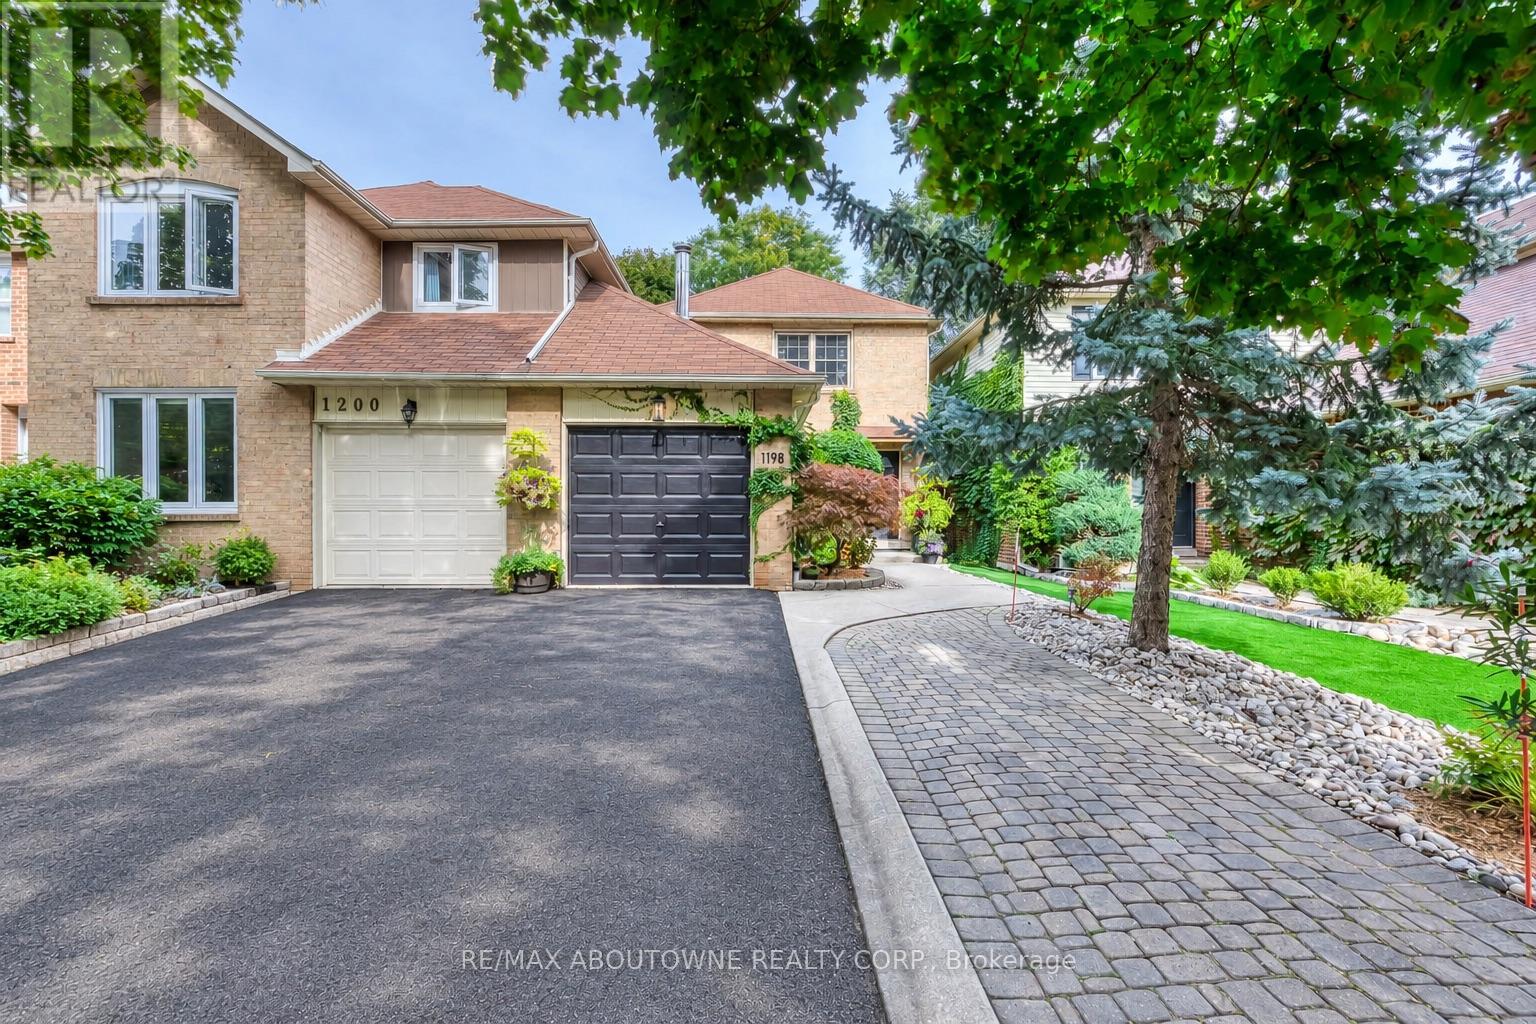
Welcome to this fully upgraded home with LOVE in every detail, nestled on a quiet crescent in sought after Glen Abbey.Thoughtfully designed with meticulous attention to detail throughout. As you walk inside, You are greeted by a covered storm porch. Open and airy main level features pot lights, new LVP flooring, cozy fireplace.A tastefully designed custom kitchen with quartz countertops, matching backsplash, stainless steel appliances, a new stove and a sink with garburator.The dining area overlooks the backyard through lovely French doors.Extensively renovated bathrooms and powder room add a modern touch. Hardwood staircase leads you to the upper level, three bright bedrooms including a spacious primary ensuite with double vanity, granite countertop and deep soaker tub. Custom closets throughout the home feature dimmable lighting. European style windows add timeless charm.The finished lower level provides additional living space perfect for guest, home office and recreation area. The laminate flooring was installed with enhanced insulation ("Dricore Certiguard and 5/8" thick plywood support).Step outside to a private backyard oasis featuring hot tub, interlock patio, electric awning, a custom storage shed. Both side fences werereplaced in 2019. Major improvements include replaced Windows, Doors , Garage door, AC/Furnace, a Water Softener installed in 2025, Air Humidifier, upgraded Plumbing, Switches, Outlets, and LED lighting throughout. A new Sedna smart water valve system provides app control and insurance discount.Replaced roof has been professionally inspected and the gutters cleaned annually. NEW DRIVEWAY will be installed in a month. The home comes with a set of manuals for every device installed and home maintenance instructions. Close to parks, trails, shopping and everyday amenities, with a scenic walk to Pilgrim Wood Public School and Abbey Park High School along McCraney Creek. A move in ready home offering extensive upgrades inside and out! ** This is a linked property.** (id:45725)
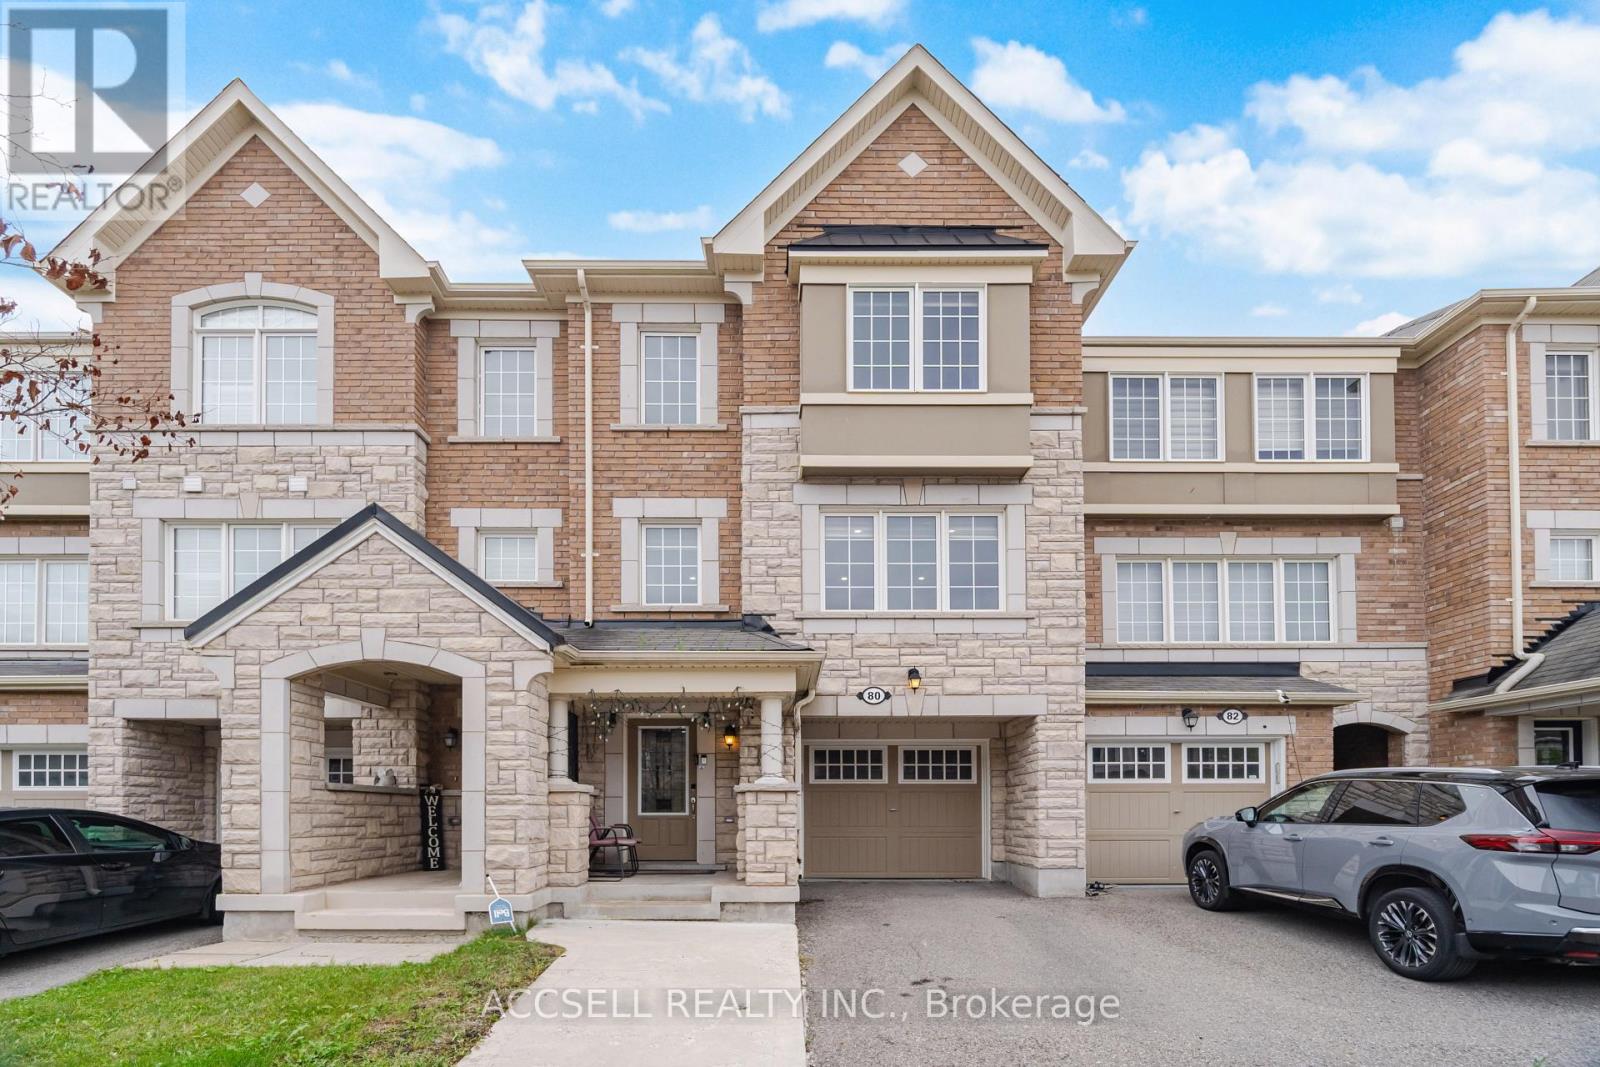
80 Bannister Crescent
Brampton (Northwest Brampton), Ontario
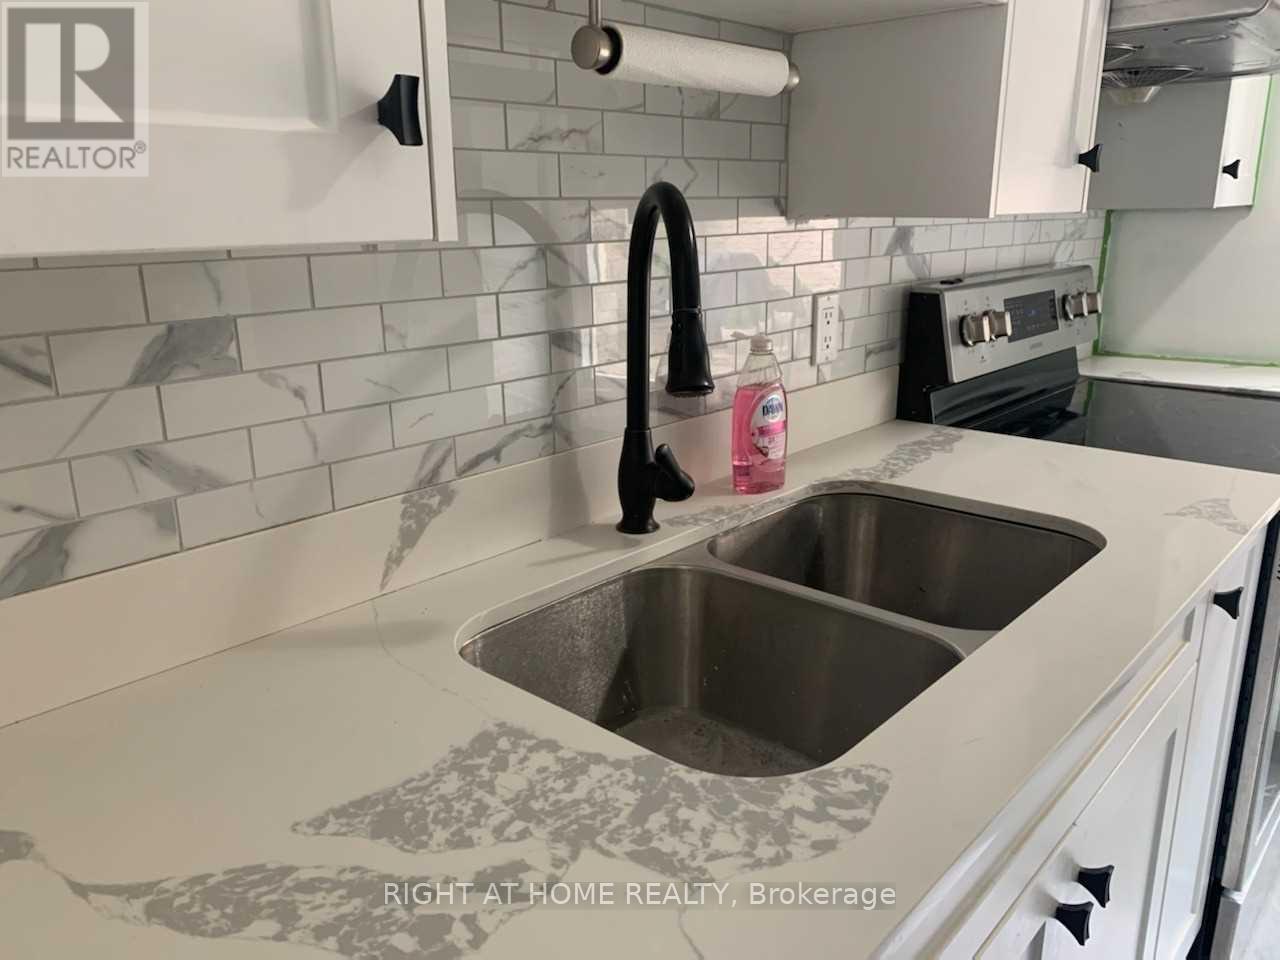
Welcome To This Beautiful Freehold Townhouse Offering 3 Bedrooms, 4 Bathrooms, And A Fantastic Blend Of Style, Comfort, And Functionality. Thoughtfully Designed With Tasteful Finishes And Numerous Upgrades Throughout, This Home Features An Open-Concept Layout With Plenty Of Natural Light, Creating A Bright And Inviting Atmosphere Perfect For Both Everyday Living And Entertaining.The Main Floor Offers A Spacious And Seamless Living And Dining Area, Complemented By High-End Laminate Flooring And Large Windows That Fill The Space With Natural Light. The Kitchen Features Beautiful New Quartz Countertops And A Stylish New Backsplash, Providing Both Modern Appeal And Practical Functionality. The Open Layout Allows For Easy Interaction Between The Kitchen, Dining, And Living Spaces.Upstairs, You'll Find Three Generously Sized Bedrooms, Including A Comfortable Primary Bedroom, Along With Well-Appointed Bathrooms And Ample Closet Space. The Fully Finished Lower Level Provides Additional Living Space And Includes A Convenient Fourth Bathroom, Offering Excellent Flexibility For A Family Room, Home Office, Guest Suite, Or Recreation Area.This Home Showcases Exceptional Craftsmanship And Thoughtful Upgrades Throughout, With A Functional Layout Designed To Meet The Needs Of Modern Family Living. Enjoy The Benefits Of Freehold Ownership With No Monthly Maintenance Fees, While Being Conveniently Located Close To Great Schools, Parks, Shopping, Restaurants, Transit, And A Wide Range Of Everyday Amenities.A Wonderful Opportunity To Own A Move-In Ready Home In A Desirable And Convenient Location. Don't Miss Your Chance To Make This Beautiful Townhouse Your Own! (id:45725)
30 - 16 Rexdale Boulevard
Toronto (Rexdale-Kipling), Ontario
A Rare Find in Rexdale-Kipling! Welcome to this bright and beautifully maintained 2-bedroom, 2-bathroom townhouse, ideally situated in a prime commuter location just steps from Hwy 401 and public transit. What truly sets this home apart is its unique location within the townhouse community, positioned above a commercial plaza and creating a distinctive, elevated residential setting. Each townhouse enjoys its own terrace area, while the enclosed community provides a wonderful environment for families and children to enjoy outdoor time away from busy streets and passing traffic. Inside, this well-cared-for home offers a bright and inviting layout with plenty of comfortable living space. The property reflects genuine pride of ownership and is complemented by fantastic landlords who take pride in providing a well-maintained home .Enjoy exceptional everyday convenience with parks, shopping, transit and a wide variety of amenities all within easy reach. With Hwy 401 right at your doorstep, commuting across Toronto and beyond is remarkably convenient. A unique townhouse community, a fantastic location, and a home that offers both convenience and a welcoming neighbourhood setting - this one is worth seeing! (id:45725)
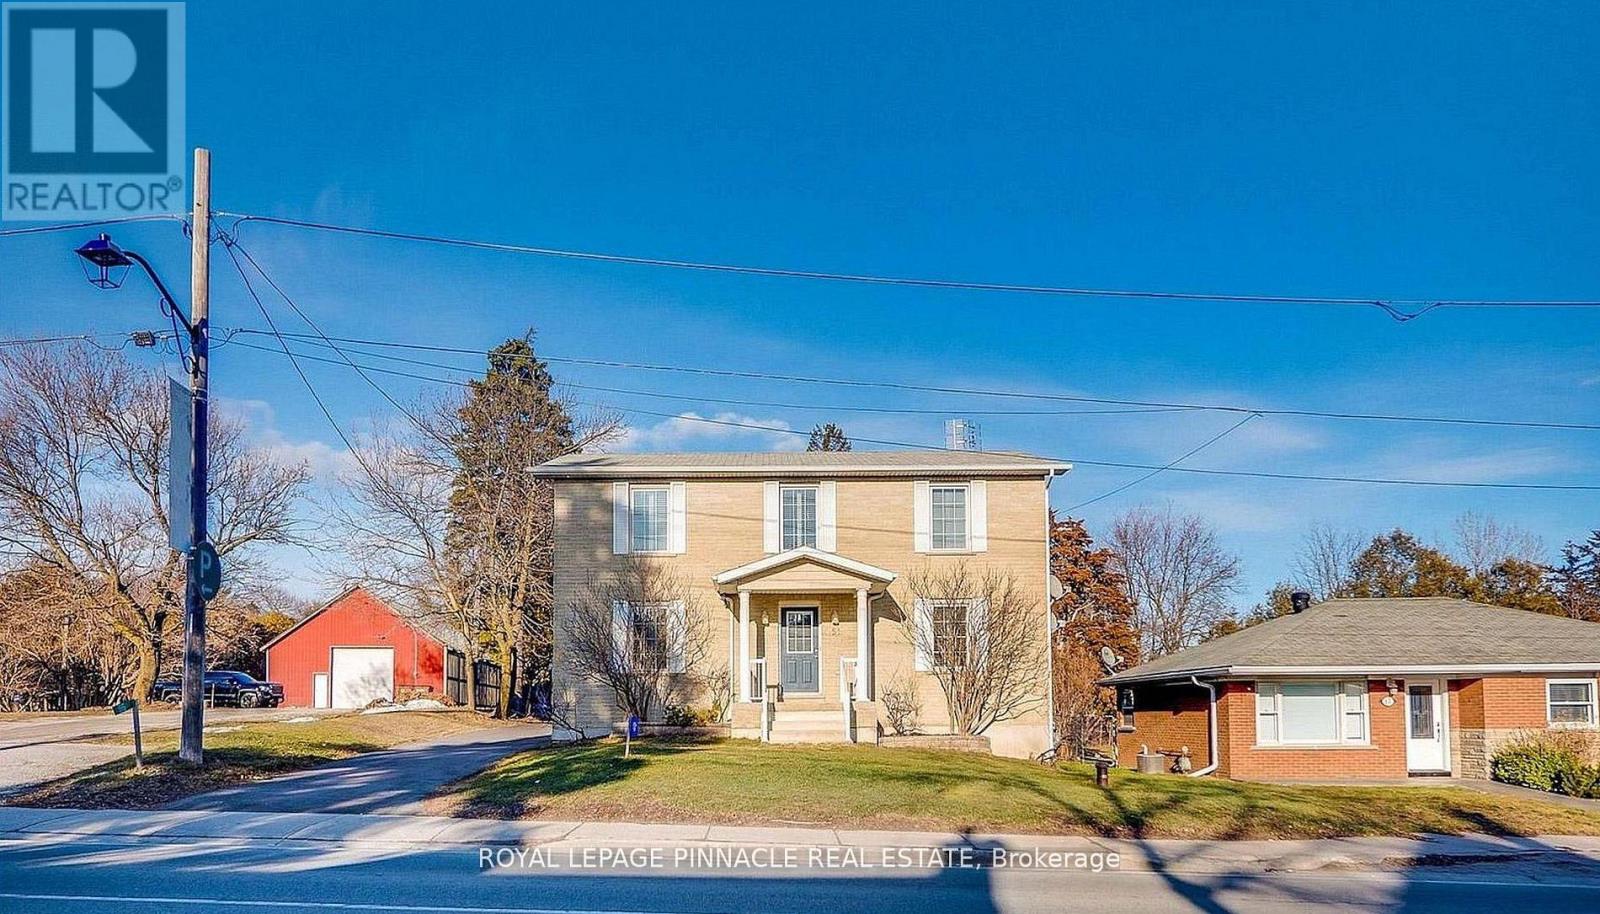
51 Main Street N
Milton (Campbellville), Ontario
Experience the charm of Campbellville with this custom-built (2005) detached home offering over 3,000 sq. ft. of living space and exceptional versatility. Featuring a 3+1 bedroom main residence plus a fully detached rear garden suite, this property is ideal for families, multi-generational living, or those seeking additional income potential in one of Milton's most desirable communities.The renovated rear garden suite was updated in 2023 with new flooring, a new water heater, and ensuite laundry, making it perfect as a guest house, home office, studio, Airbnb, or rental suite.Located on Main Street North (Guelph Line), this property offers the perfect balance of small-town charm and modern convenience. Campbellville is known for its welcoming community, scenic surroundings, and proximity to luxury estate homes, conservation areas, golf courses, Mohawk Racetrack, and local shops and restaurants. Enjoy quick access to Hwy 401 for an easy commute while still experiencing the peace and privacy of country-style living.The main home features spacious principal rooms and a flexible layout with plenty of potential to personalize and make your own. Whether you are looking for space to grow, room for extended family, or the opportunity for supplemental rental income, this property offers comfort, flexibility, and long-term value in a highly sought-after area with strong community appeal.A rare opportunity to enjoy a unique lifestyle in the heart of Campbellville where nature, convenience, and community come together. (id:45725)
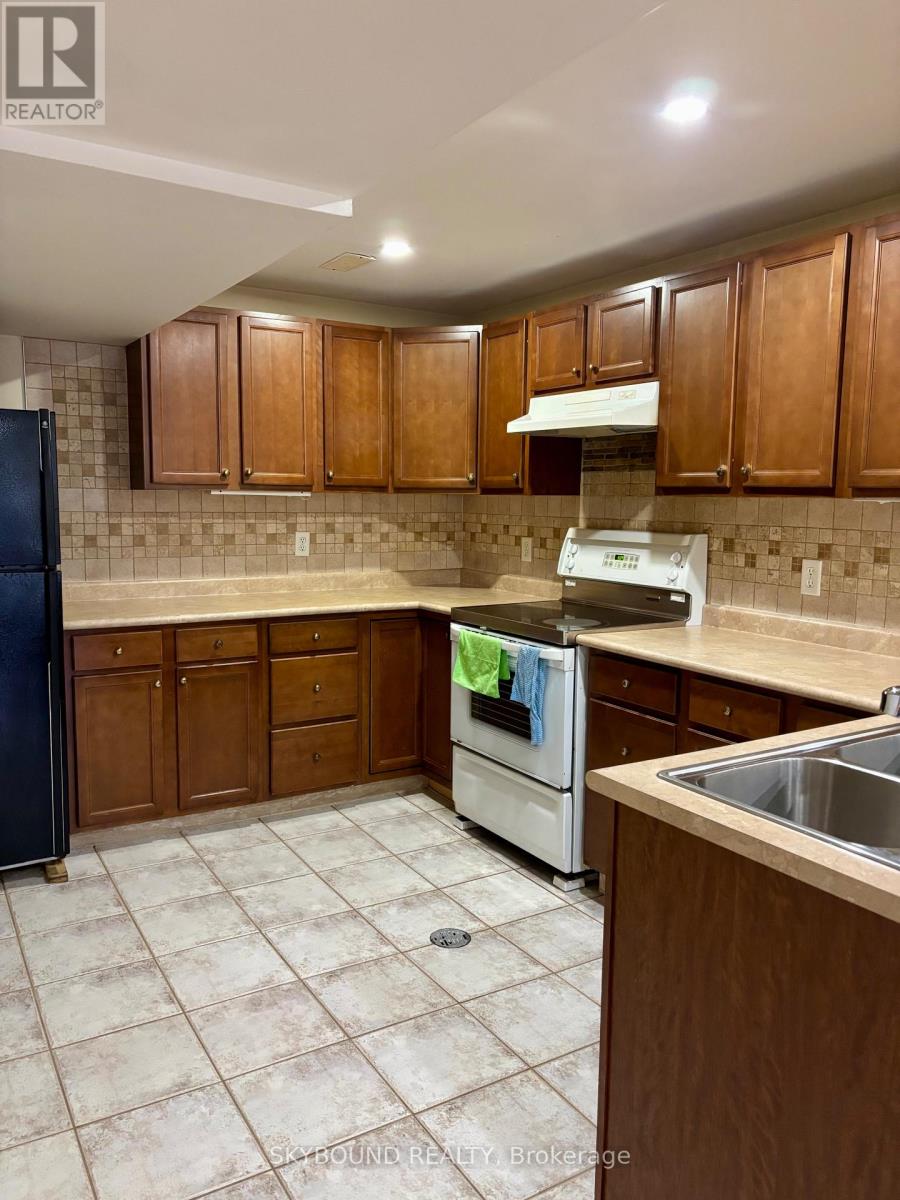
Lower Unit - 107 Whitchurch Mews
Mississauga (Cooksville), Ontario
Very clean and spacious 2 bedroom walk-out basement apartment available for lease. Very safe , family friendly neighbourhood. Backyard is shared and available for tenants' use. One parking spot.Excellent location, just minutes from the Cooksville GO Station, the upcoming Hurontario LRT, shopping centres, restaurants, parks, and major highways.Tenant pays for 33% of utilities and must maintain tenant content and liability insurance.The Back yard is maintained by the Landlord summer time. Tenant maintains the parking spot and walkway all year round including in winter , clearing snow and ice. (id:45725)