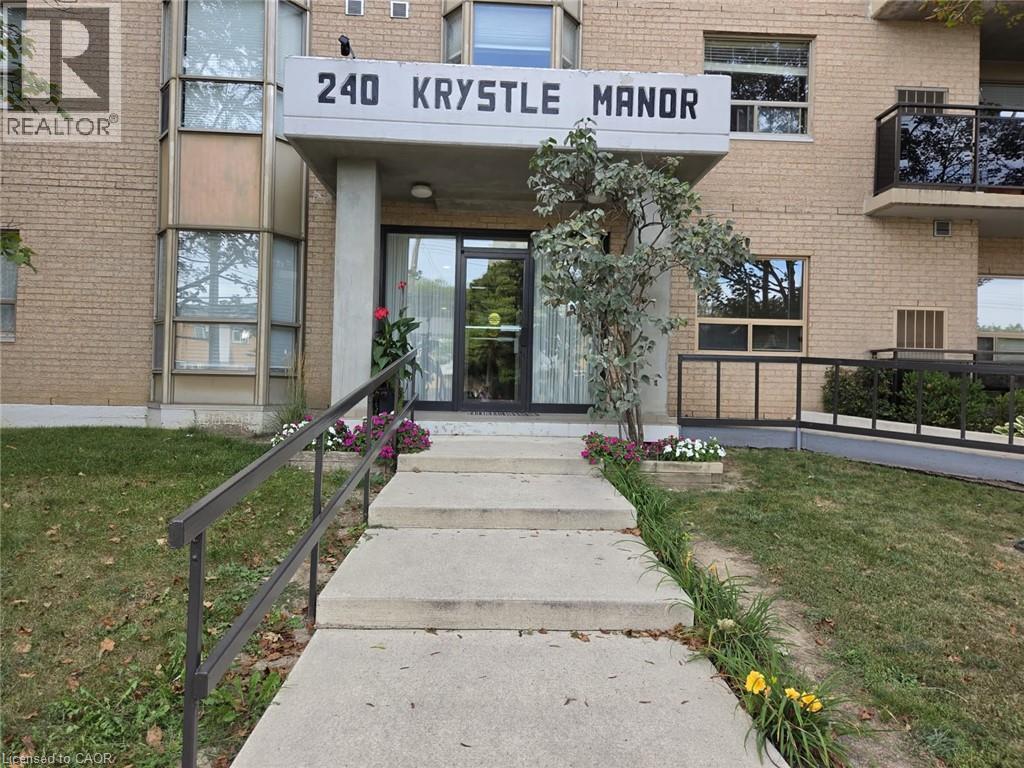
240 Quigley Road Unit# 201
Hamilton, Ontario
Take a look at this affordable 2 bedroom, 2 bathroom corner condo unit in desirable building in fantastic location close to the escarpment. Oak kitchen with new built in appliances, dining area next to beautiful bright window, large living area, two good sized bedrooms, two bathrooms and handy laundry room with newer appliances - approximately 1100 square feet of comfortable living space. Condo fee includes water, parking, exterior maintanance, and more. Close to all amenities the city offers including transit, schools and shopping. Large L shaped balcony is super easy to relax on and enjoy. Includes assigned parking spot plus ample visitor parking, as well as some locker storage. Downsize your busy life! (id:45725)
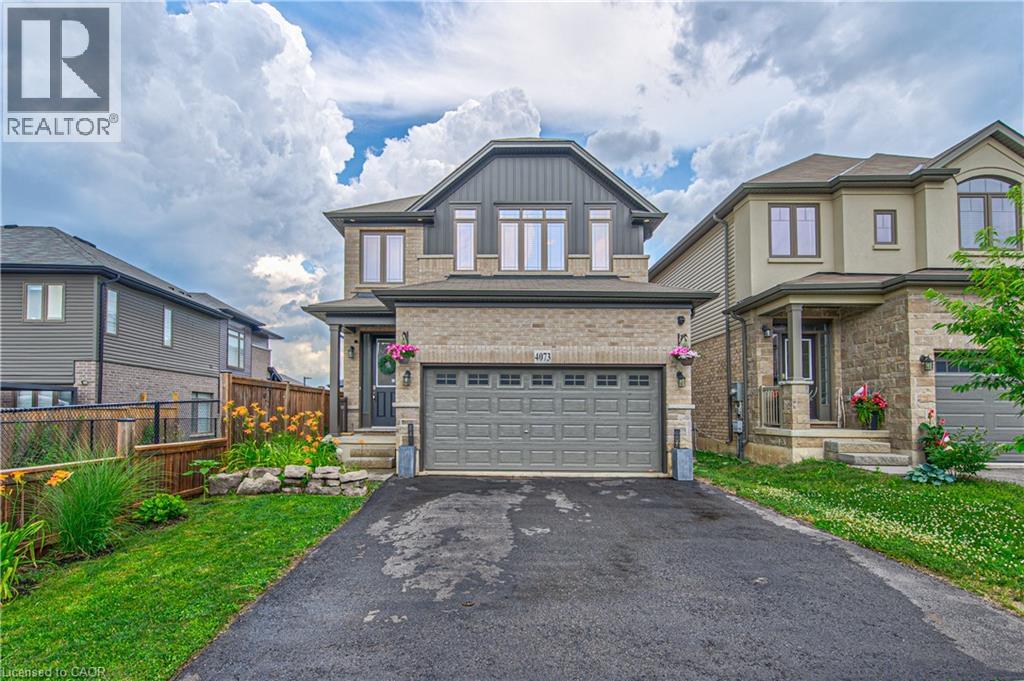
4073 Stadelbauer Drive
Beamsville, Ontario
Welcome to this beautifully maintained 7-year-old detached home, perfectly situated in a sought-after family-friendly neighbourhood. Offering 3 spacious bedrooms, 2.5 bathrooms, and a thoughtfully designed open-concept layout, this home is ideal for modern family living and entertaining. The large primary bedroom features a 4 piece ensuite and 2 walk-in closets. Laundry is also conveniently located on the second floor. The spacious and inviting main floor features an open living and dining area that flows seamlessly into the kitchen, creating the perfect space for everyday living and hosting guests. The finished basement provides valuable additional living space and includes a framed in 3 piece bathroom already roughed in .. A separate entrance from the garage into the basement adds exceptional convenience and potential. Step outside to a beautifully landscaped backyard featuring elegant stamped concrete-an ideal setting for summer barbecues, outdoor dining, or simply relaxing in your own private retreat. Thoughtfully landscaped with great curb appeal, double car garage (with access to basement) and double car drive. Located close to excellent schools, parks, shopping, and convenient highway access, this move-in-ready home offers the perfect combination of comfort, style, and location. Don't miss your opportunity to own this exceptional home in one of the area's most desirable communities! (id:45725)
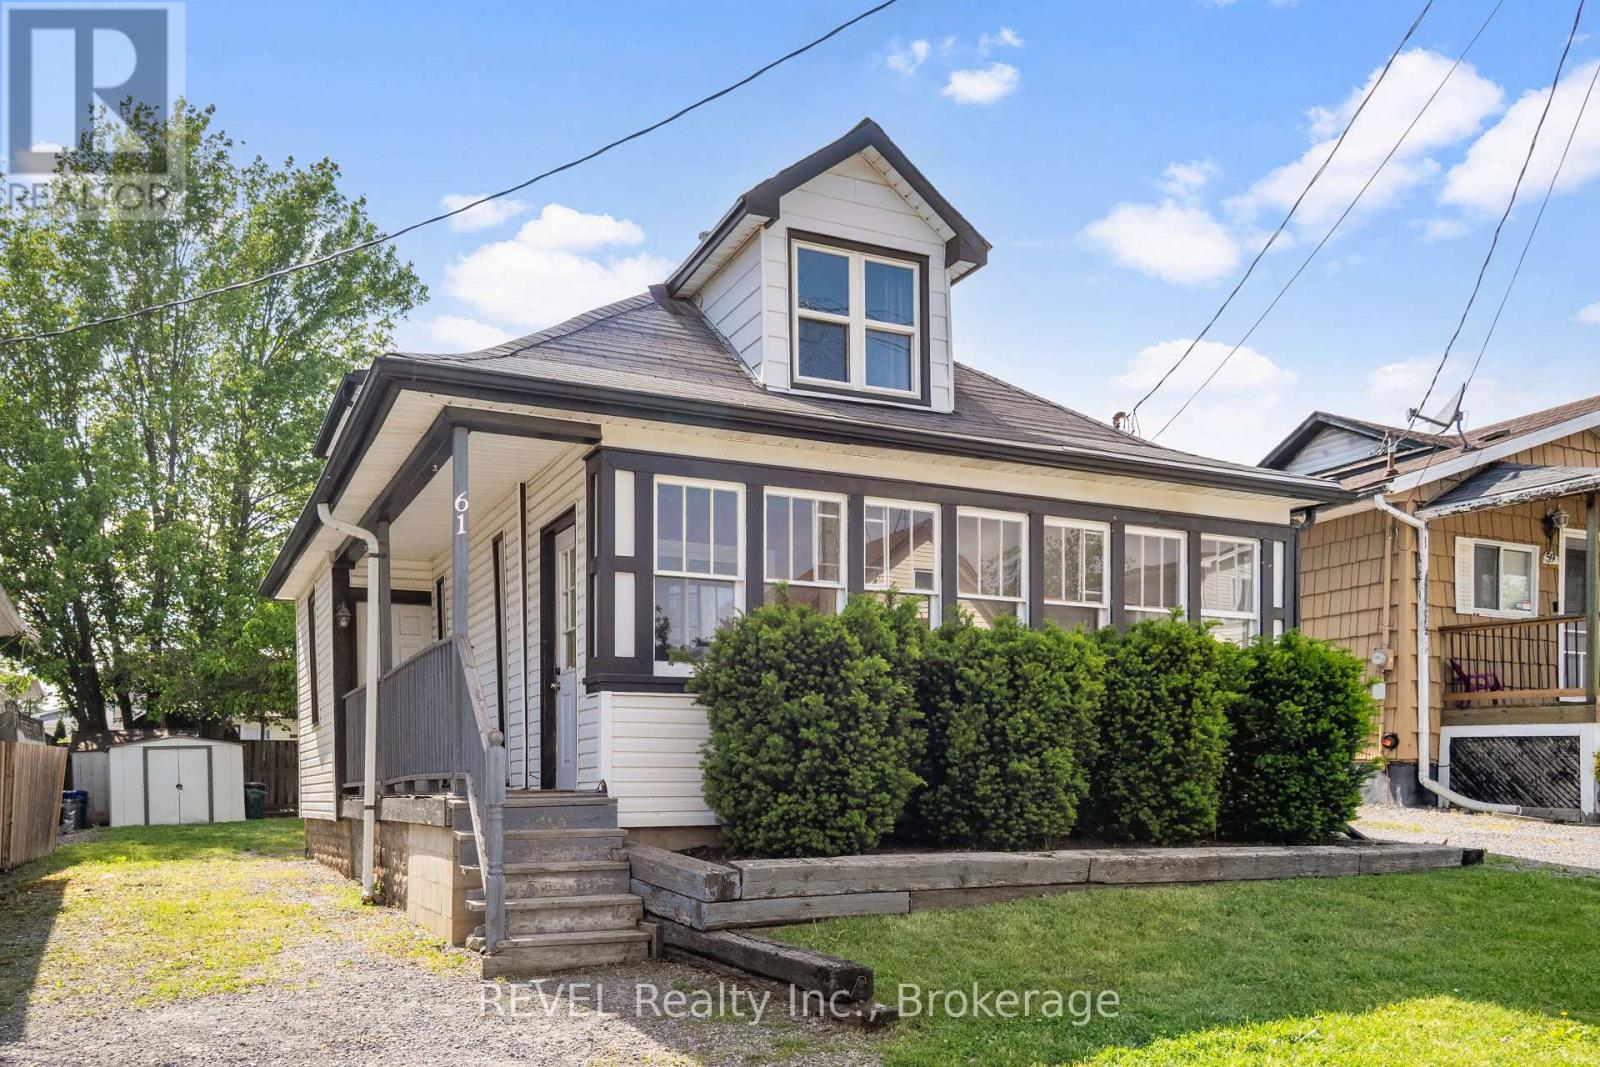
61 Patricia Street
Thorold (Thorold Downtown), Ontario
This well-maintained 2-bedroom, 1-bathroom home offers nearly 1,200 square feet of comfortable living space, ideal for first-time buyers or investors. Located on a quiet dead-end street, the main floor features hardwood floors throughout, a formal dining area, and convenient main-level laundry. Start your day in the bright enclosed front porch or step through the kitchen's patio doors onto the back deck, perfect for entertaining. The fully fenced backyard provides privacy and plenty of space for outdoor enjoyment. With easy highway access and all amenities just minutes away, this home combines comfort, convenience, and charm in a central location. (id:45725)
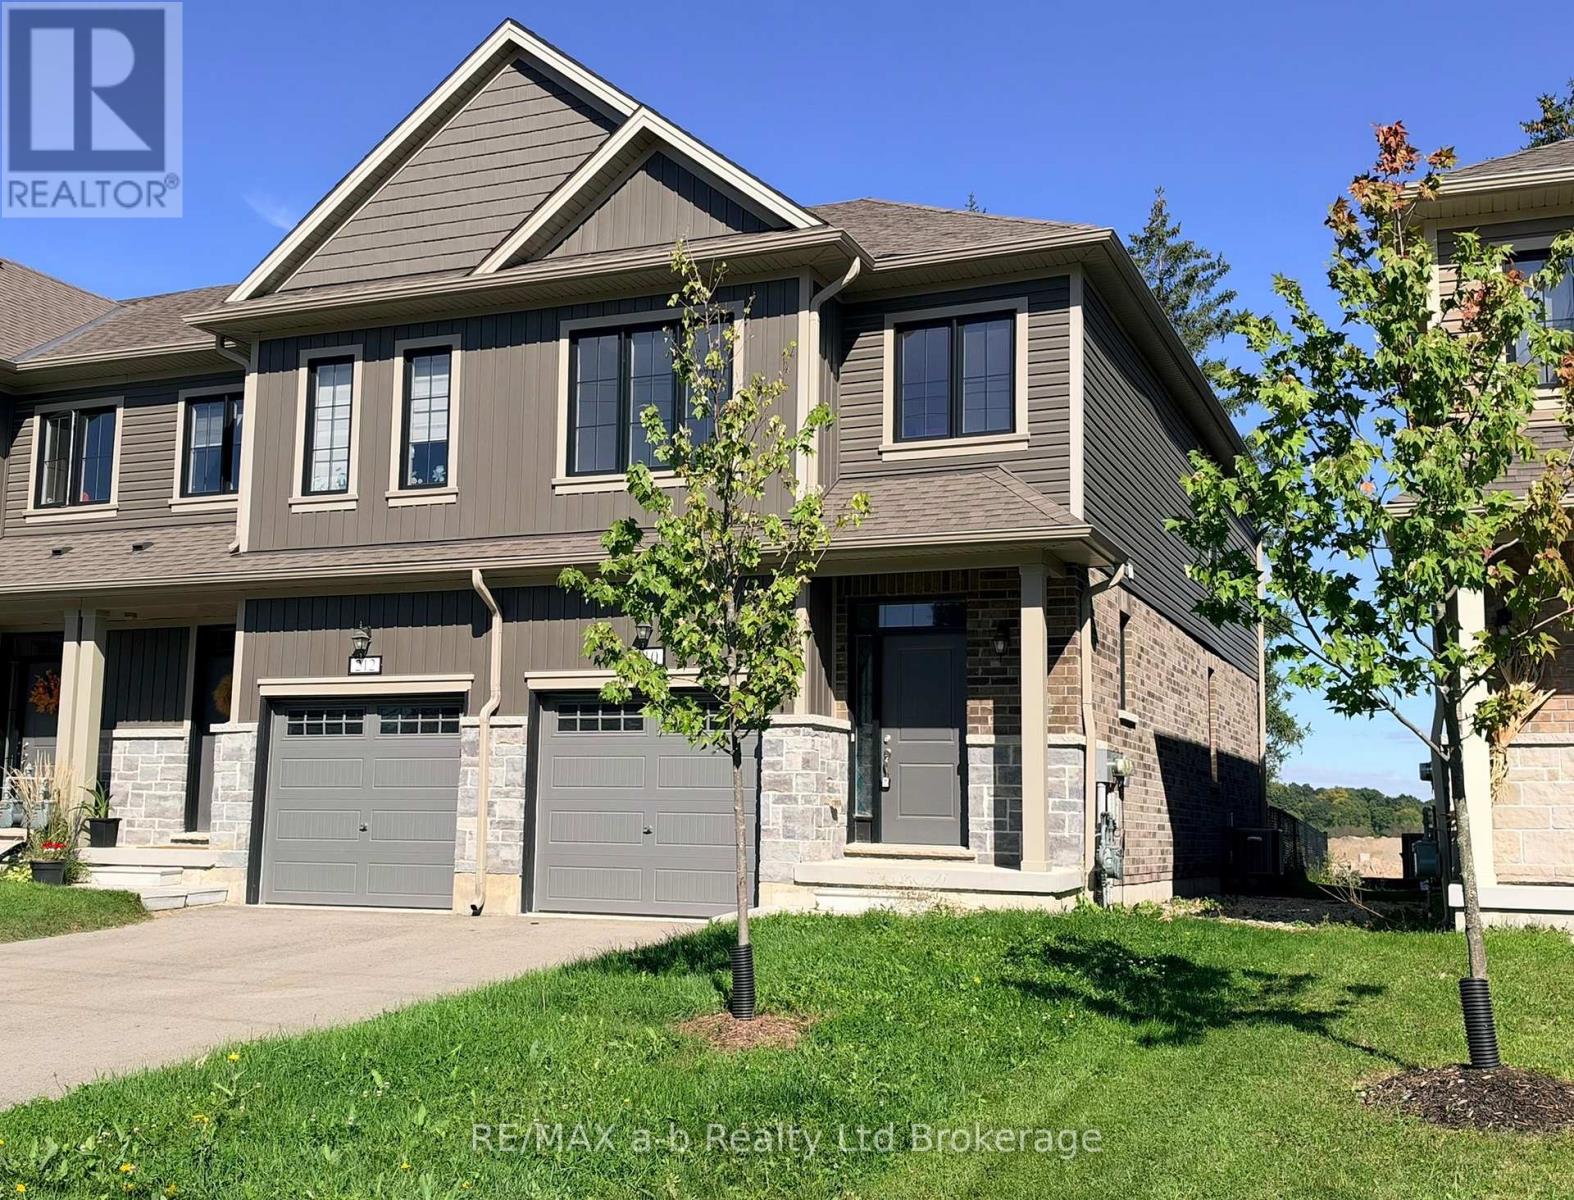
210 Middleton Street
Zorra (Thamesford), Ontario
210 Middleton Street is finished, upgraded, and ready for keys. Built in 2023, this 2-storey end unit townhome in Thamesford offers 1,470 sq. ft. of finished living space above grade, plus a full unfinished basement ready for whatever you want to do with it - storage, a rec room, a home gym. Three bedrooms and three bathrooms, with an open main floor that works as well for quiet weeknights as it does for hosting.The upgraded Aya Kitchen is a standout with stainless appliances, soft-close cabinetry, quartz counters, and an island with seating for four. A custom oak railing runs up the stairs, the main-floor powder room has a pedestal sink, and upstairs the primary bedroom has a walk-in closet and its own ensuite. You'll love the step saving second level laundry. The water softener and tankless water heater are both owned outright. Conveniently located close to Lions Park, soccer fields, a splash pad, skate park, and the arena are all close by, and London, Woodstock and Ingersoll are within easy reach. Some photos are virtually staged. (id:45725)
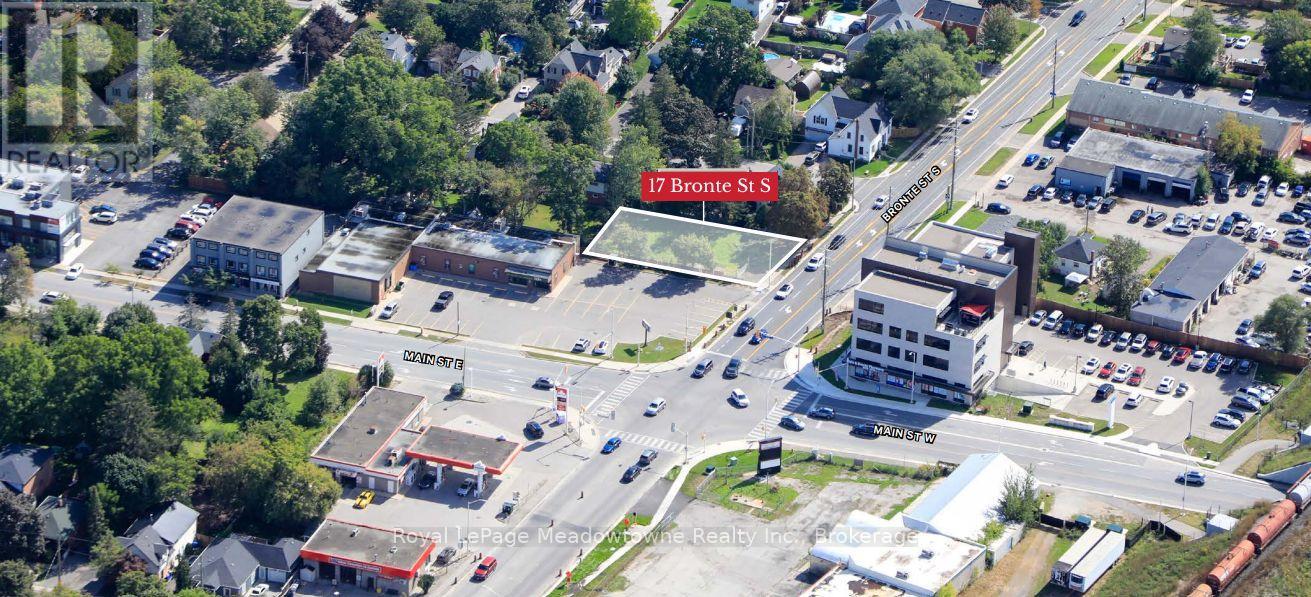
17 Bronte Street S
Milton (Om Old Milton), Ontario
Presenting 17 Bronte Street South - A prime development opportunity in the heart of downtown Milton, just south of the major intersection of Bronte Street and Main Street. The site has full site plan approval for a mixed-use development concept featuring a 2-storey office building with residential units on the second floor, approximately 3,233 sq. ft. of above-grade space, a basement, and at-grade parking. Surrounded by shops, restaurants, services, and amenities, the property is ideally positioned within walking distance of everything downtown Milton has to offer. Milton Transit is easily accessible, while Highway 401 and Milton GO Station are just minutes away. FINANCING IS AVAILABLE. A unique opportunity to acquire development land in a central Milton location with an approved concept and excellent access to local amenities and transportation. (id:45725)
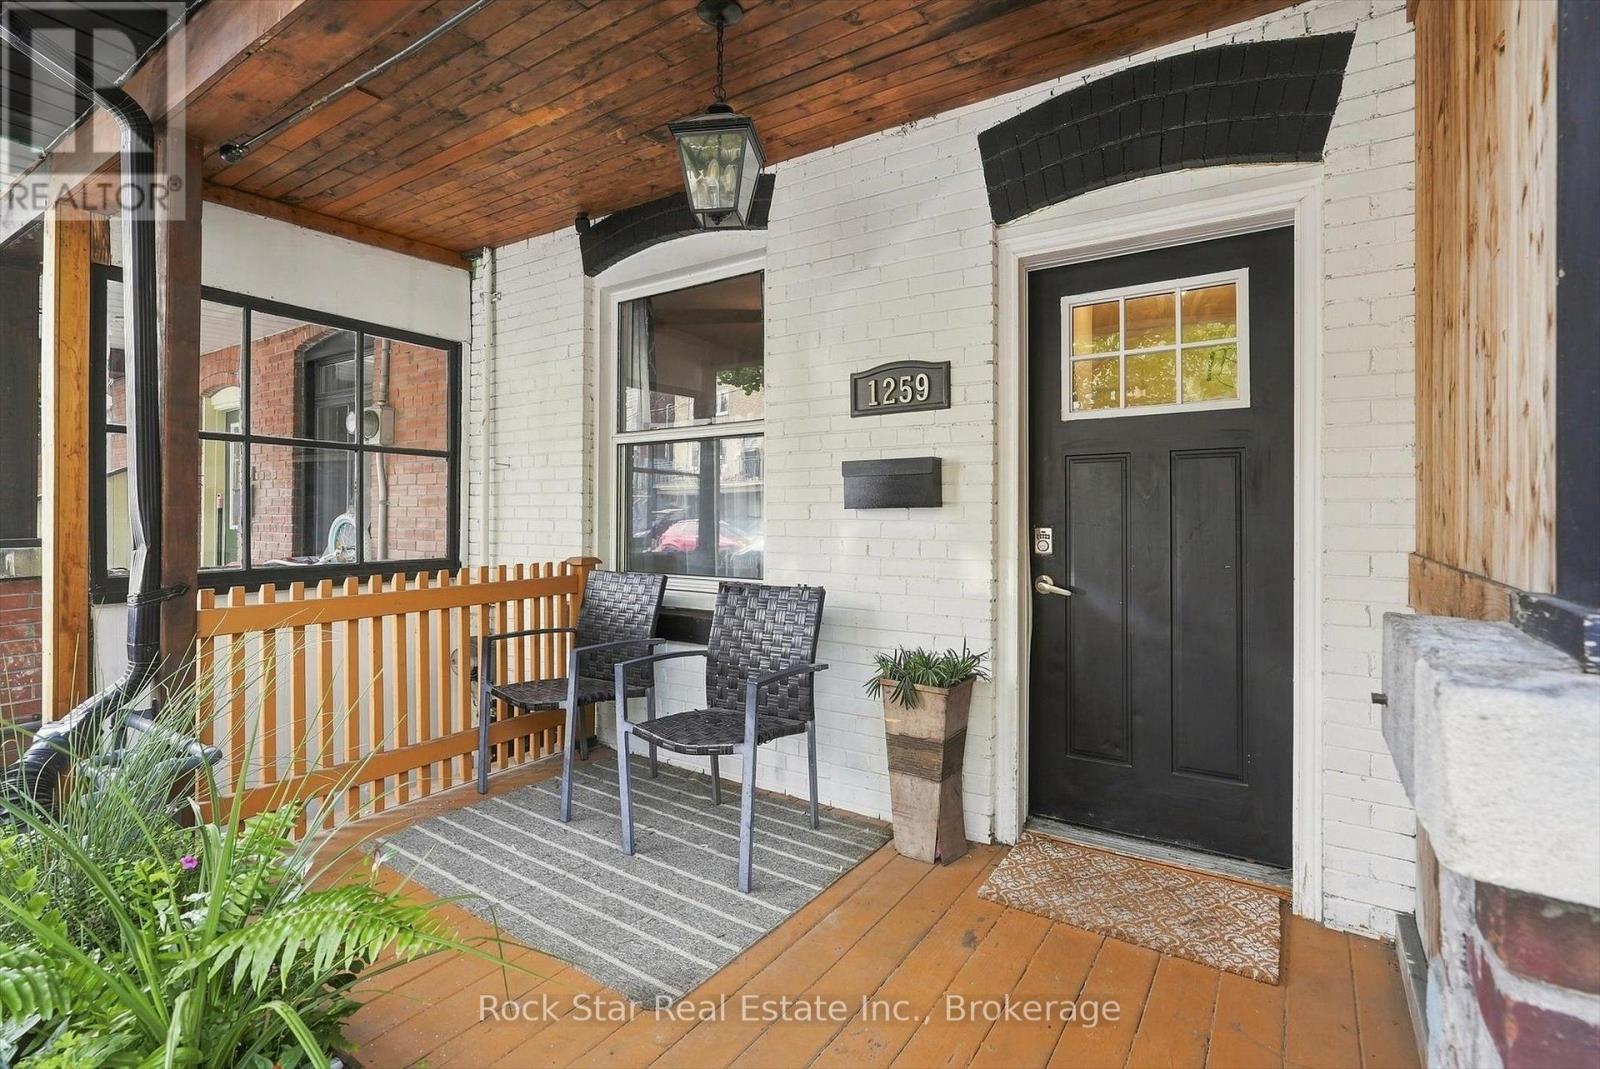
1259 Davenport Road
Toronto (Dovercourt-Wallace Emerson-Junction), Ontario
A Two-Unit Property Opportunity in Toronto! Investors and house hackers, discover 1259 Davenport Rd, a substantial 3-storey freehold townhome offering over 2,000 sq. ft. of living space and the potential to generate approximately $6,000/month in rental income. This recently updated home features 5+1 bedrooms, 2 kitchens, multiple private decks and two separate basement entrances, creating an ideal setup for investors seeking strong income potential or buyers looking to house hack and significantly reduce their monthly cost of living. Live in one portion while generating rental income from the additional living spaces, or maximize the property's income potential as an investment. The standout feature is the spacious rooftop deck with unobstructed panoramic views of the downtown Toronto skyline and CN Tower. Ideally located just steps from the Geary Avenue revitalization and future Galleria on the Park, with Ossington, St. Clair West and Bloor all nearby, along with an incredible selection of restaurants, bars, breweries, entertainment and transit. A rare opportunity to secure a flexible, high-income property in one of Toronto's most dynamic and rapidly transforming neighbourhoods. (id:45725)
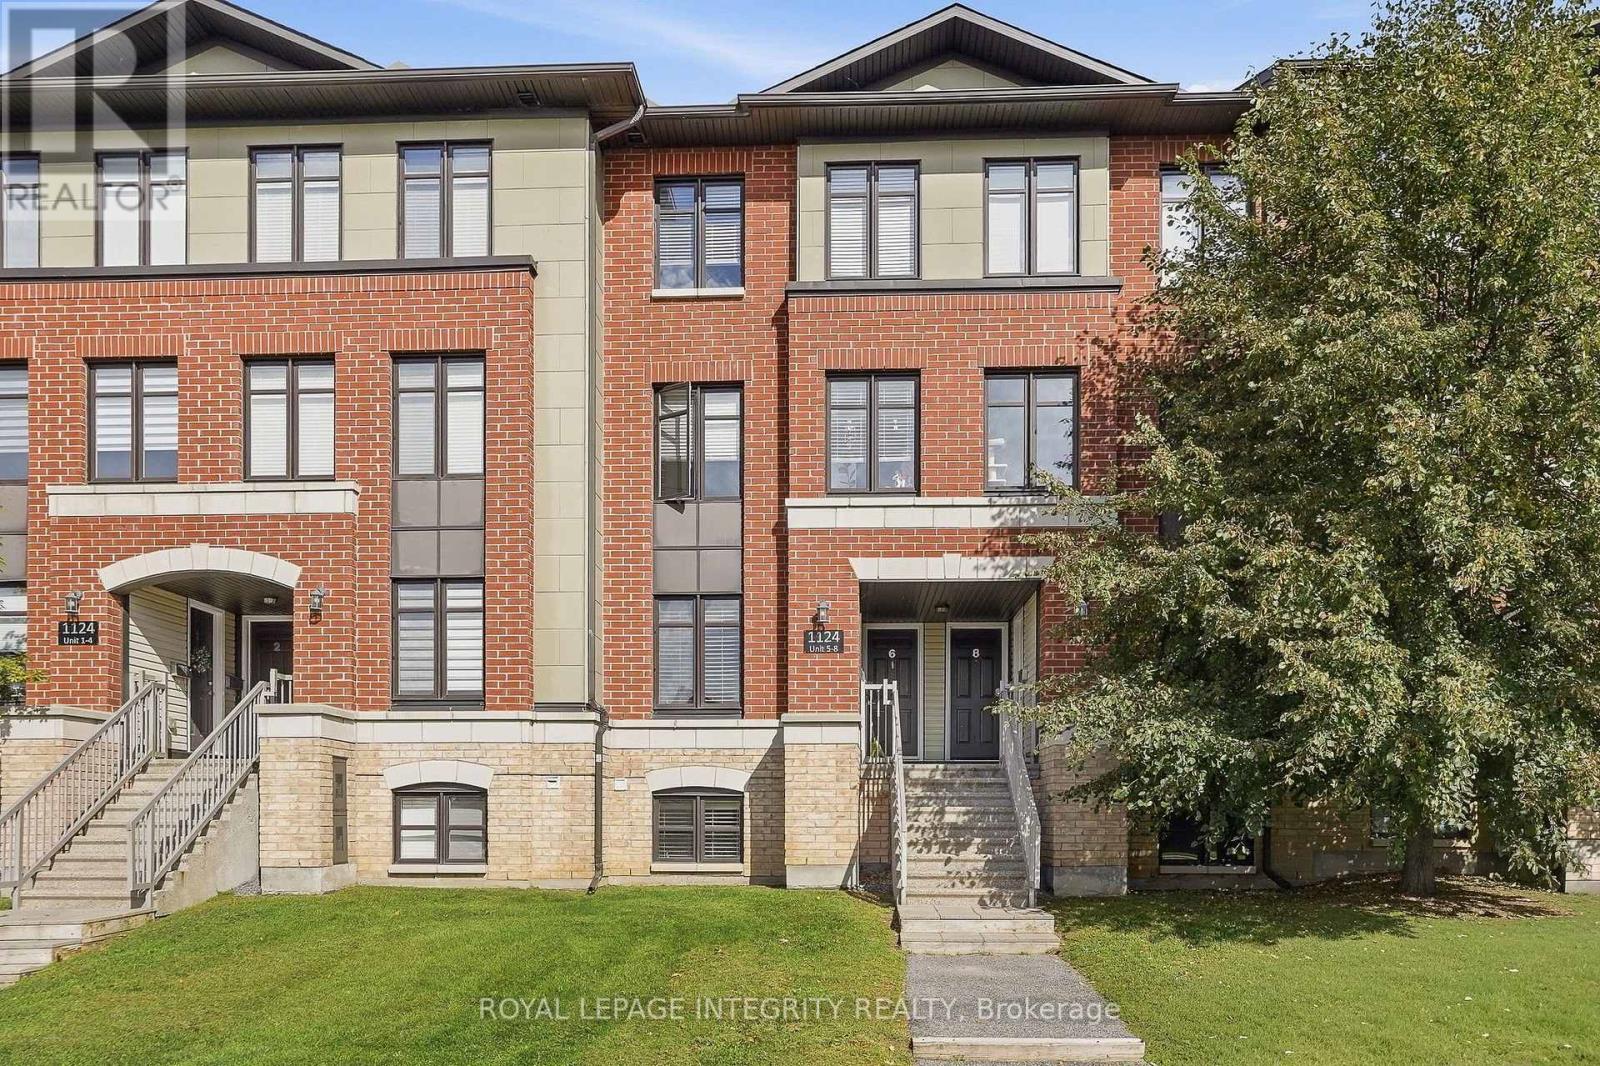
# 5 - 1124 Docteur Corbeil Boulevard
Clarence-Rockland, Ontario
Available immediately! Spacious 2-bedroom, 2.5-bathroom stacked townhome in sought-after Morris Village, offering approximately 1,248 sq. ft. of living space. The main level features an open-concept living and dining area, an eat-in kitchen with stainless steel appliances, a powder room, and access to the balcony and parking area. The lower level includes two generous bedrooms, each with its own full ensuite bathroom, plus in-unit laundry and storage .Located within walking distance of Alain-Potvin Park, schools, the YMCA and public transit, and just minutes from Rockland amenities. Includes 5 appliances, forced-air natural gas heating and central air conditioning. Tenant pays all utilities. No smoking. First and last month's rent required. (id:45725)
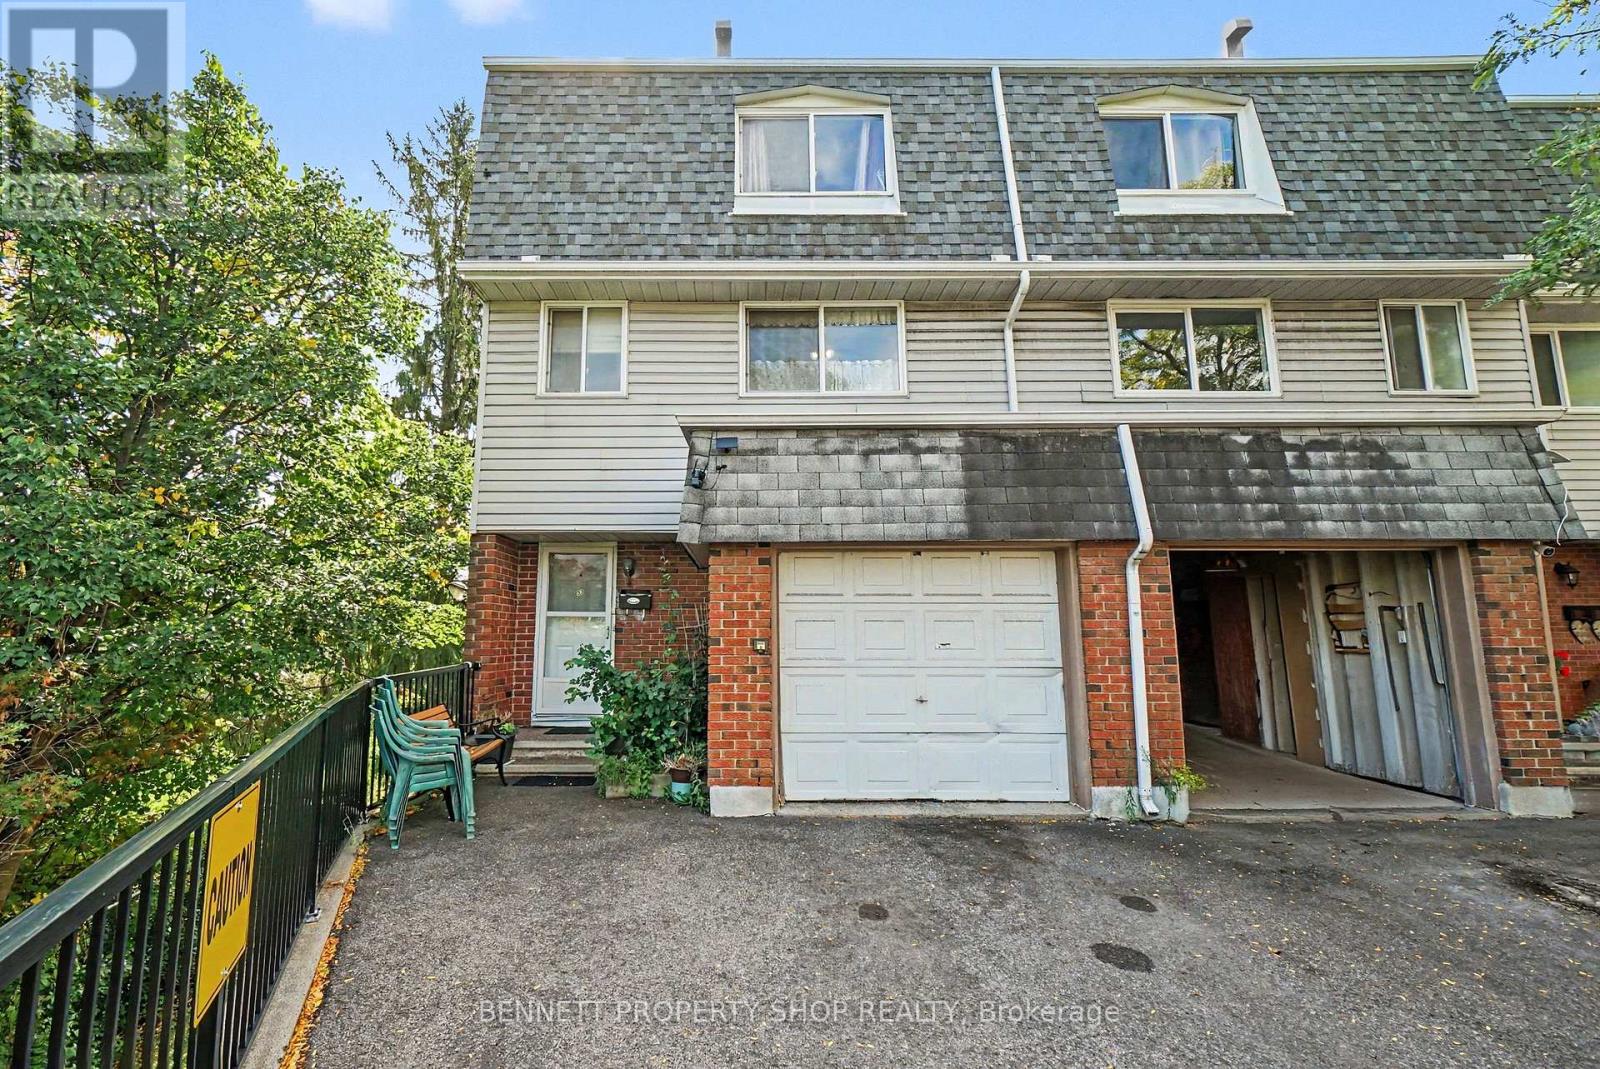
33 - 2669 Southvale Crescent
Ottawa, Ontario
Privacy, space and beautiful southern light! This three-storey, three-bedroom end-unit condo townhome offers a treed setting with privacy at the rear and side. Large south-facing windows fill the spacious living room with natural light, creating a bright and inviting gathering space. The separate dining room overlooks the living area, adding character to the layout and a lovely setting for entertaining. A generous eat-in kitchen provides plenty of room for everyday meals, complemented by a convenient powder room. On the third level, you'll find three bedrooms and a full bathroom. The walkout basement provides direct access to your private backyard, where you can relax and enjoy the surrounding trees. A single car garage and an additional outdoor parking space provide parking for two vehicles, a valuable bonus in Ottawa! Some updating is needed, offering a wonderful opportunity to bring your own style to a home with plenty of potential. A bright, spacious end unit with an appealing layout, a private outdoor patio and the convenience of two parking space, an Ottawa gem! 24 hours irrevocable on all offers. (id:45725)
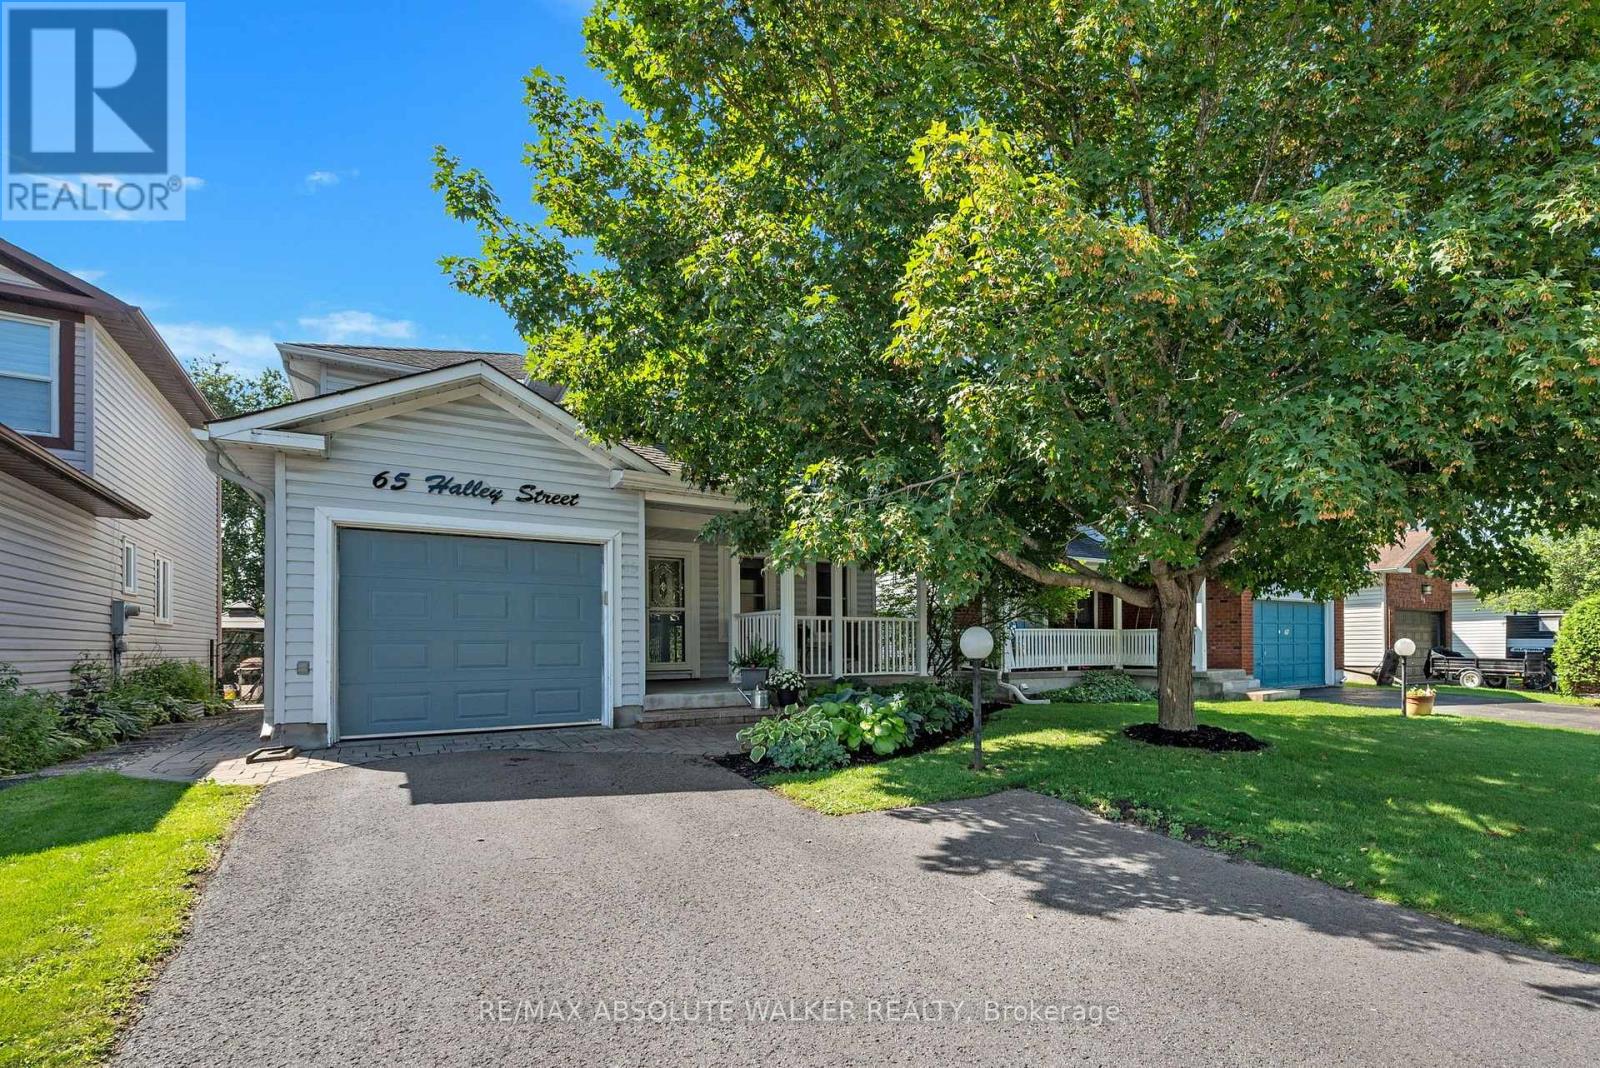
65 Halley Street
Ottawa, Ontario
Over three decades of love, care and memories have made 65 Halley St. a home truly worth discovering. Lovingly cared for by the same family for over 30 years, this inviting 3-bedroom, 2-bathroom home in Barrhaven offers a functional layout with thoughtful updates throughout. Step inside to a welcoming main floor featuring a formal living and dining room, perfect for entertaining, alongside a cozy family room with a gas fireplace. The updated kitchen is the heart of the home, complete with quartz countertops, new appliances and a convenient eat-in area, ideal for casual family meals. Pot lights throughout add a modern touch and create a bright, welcoming atmosphere. Upstairs, you will find three comfortable bedrooms and a renovated bathroom. The smart layout even includes a laundry room conveniently located halfway up the stairs. The finished basement provides additional versatile living space, including a cold storage room and a dedicated workshop that is perfect for hobbies, projects or extra storage. Freshly painted throughout, this home is move-in ready and waiting for its next chapter. The backyard is where this home truly comes alive. Private, beautifully landscaped and designed for enjoyment, it features interlock, an irrigation system and a shed for added storage. Whether you are hosting friends or enjoying a quiet evening outdoors, this is a space you will love to come home to. Additional highlights include a Kohler generator for peace of mind, Gemstone lights surrounding the entire home, a garage door opener and so much more. Come see all that 65 Halley St. has to offer! Some photos are virtually staged. (id:45725)
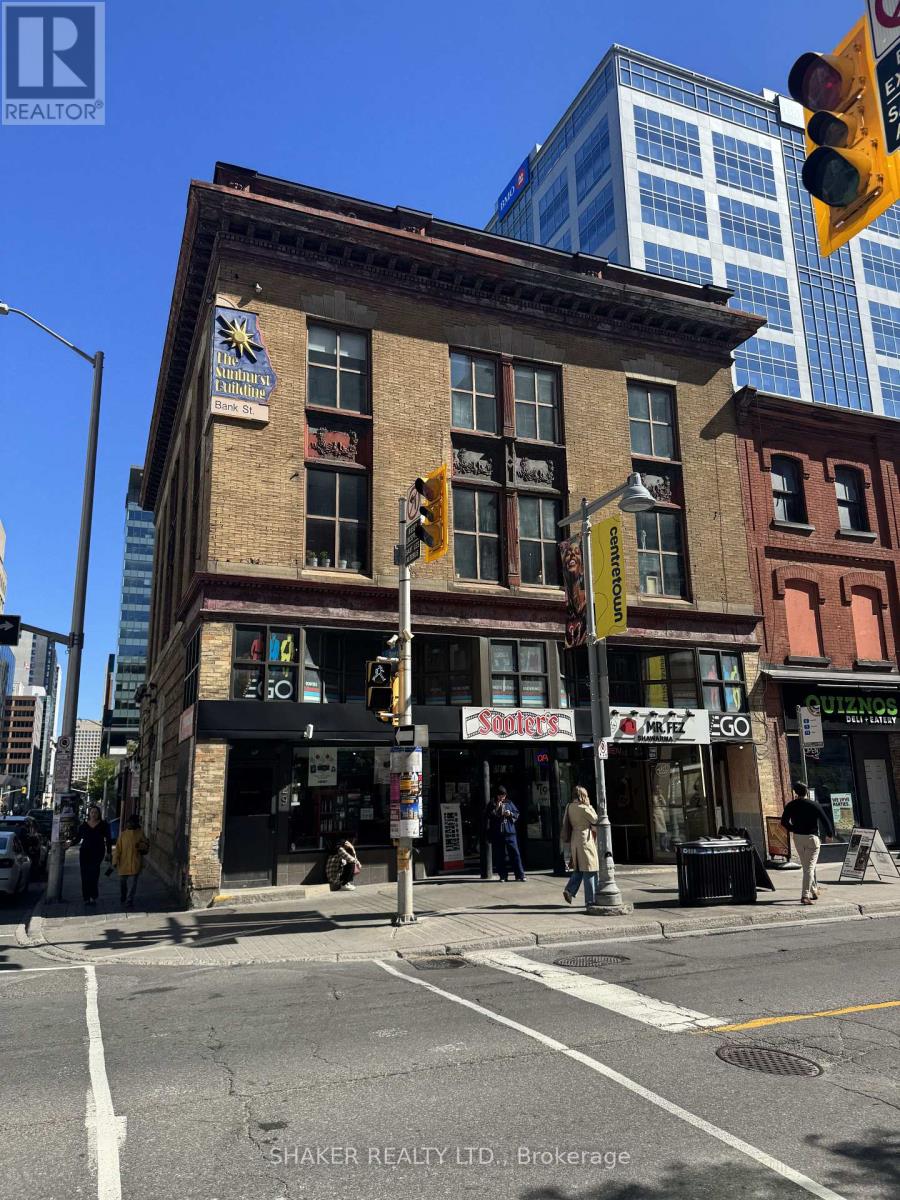
3rd Floor - 131 Bank Street
Ottawa, Ontario
3rd floor space (2,200 square feet) for Sub-Lease in Downtown Ottawa. Creative and open space concept with exposed brick walls, lots of windows and engineered hardwood flooring. Includes a kitchenette, three enclosed rooms and a washroom. Ideal for a variety of commercial uses not limited to office, podcast studio, professional service, pilates. Sub-lease term ends November 30, 2028. Gross Lease: $3,000/month rent all inclusive. (id:45725)
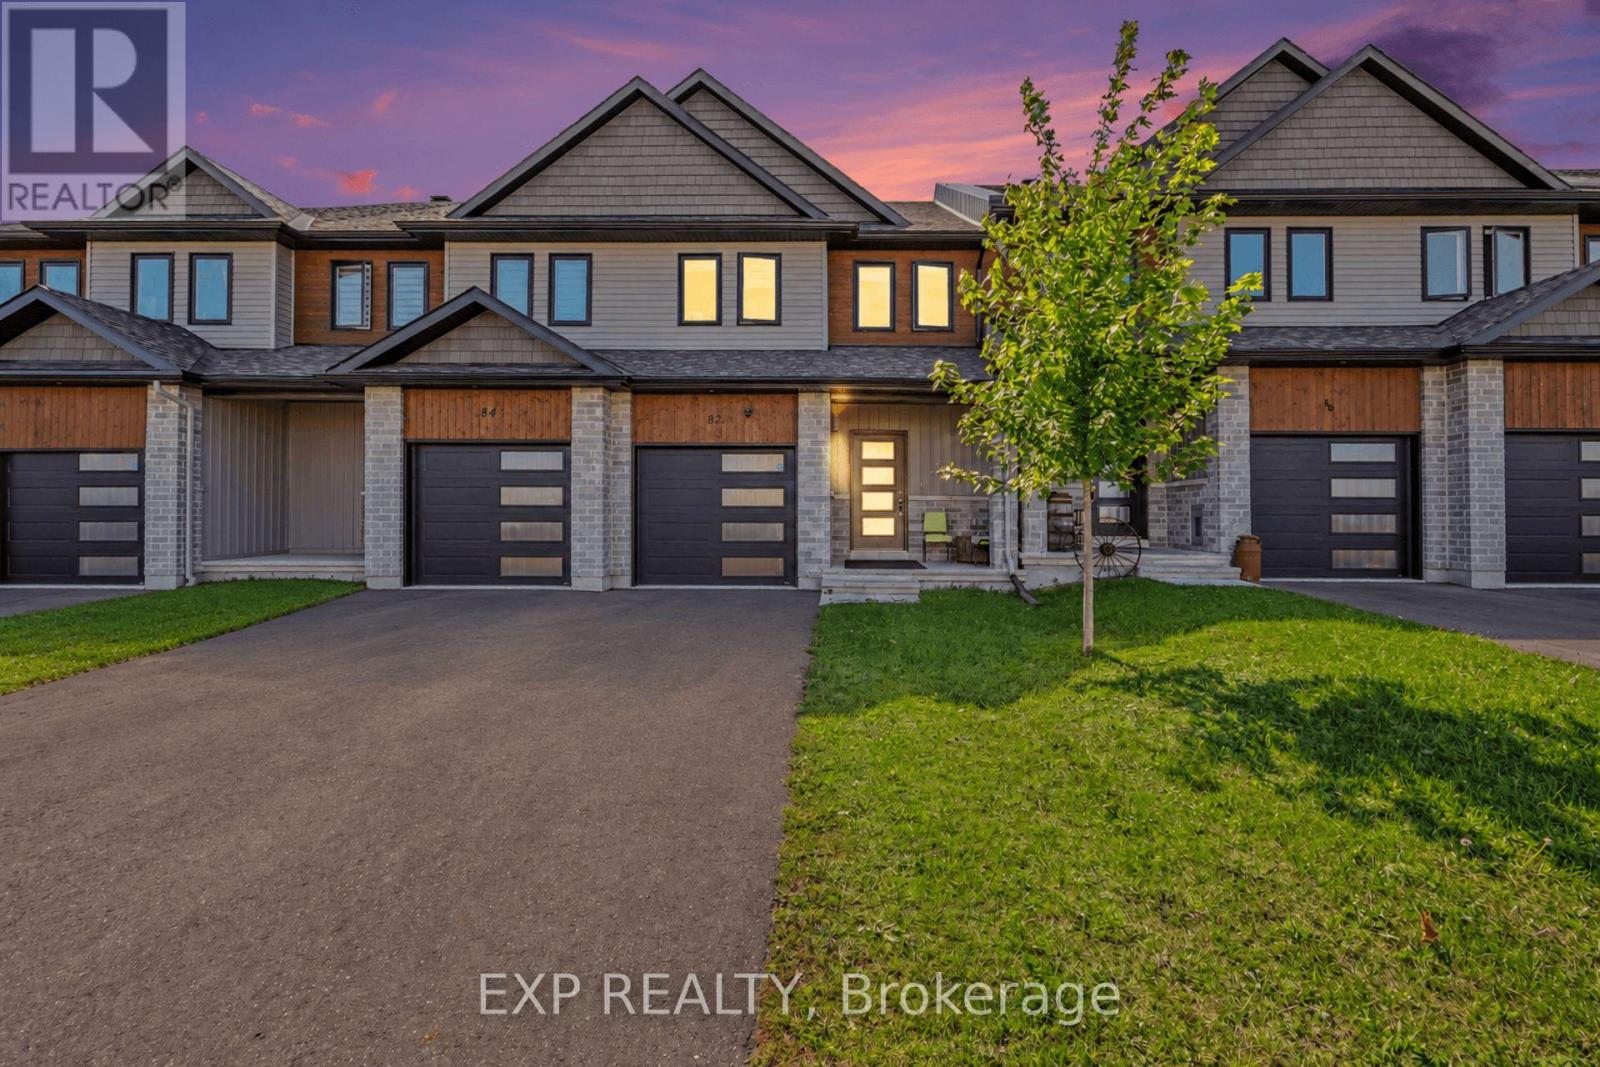
82 Morgan Clouthier Way
Arnprior, Ontario
Welcome to 82 Morgan Clouthier Way, a beautifully designed townhome offering over 1,690 sq. ft. of above-grade living space in the growing community of Arnprior. Step inside from the covered front porch to a welcoming tiled entryway with convenient inside access to the garage and a main-floor powder room. The upgraded corner kitchen features generous cabinetry, quartz countertops, an undermount sink, stainless steel appliances, and plenty of space for everyday meal preparation. The bright, open-concept living and dining area is filled with natural light from large windows and sliding glass doors, creating a comfortable space for relaxing or entertaining.Upstairs, you'll find three well-sized bedrooms, including a spacious primary retreat complete with a large walk-in closet and private ensuite featuring a walk-in shower. Two additional bedrooms share a full bathroom with a tub/shower combination, while convenient second-floor laundry adds to the home's functional layout. Enjoy the best of Arnprior living with shopping, restaurants, services, recreation, and everyday amenities close by. Outdoor enthusiasts will appreciate nearby parks and green spaces, including Marshall's Bay Meadows Park, which is accessible from Morgan Clouthier Way, along with Arnprior's scenic waterfront trails, beaches, and recreation areas along the Ottawa and Madawaska Rivers. Downtown Arnprior also offers local shops, dining, and community amenities, while easy access to Highway 417 makes commuting toward Ottawa convenient. A wonderful opportunity to enjoy modern suburban living surrounded by nature and small-town charm. (id:45725)
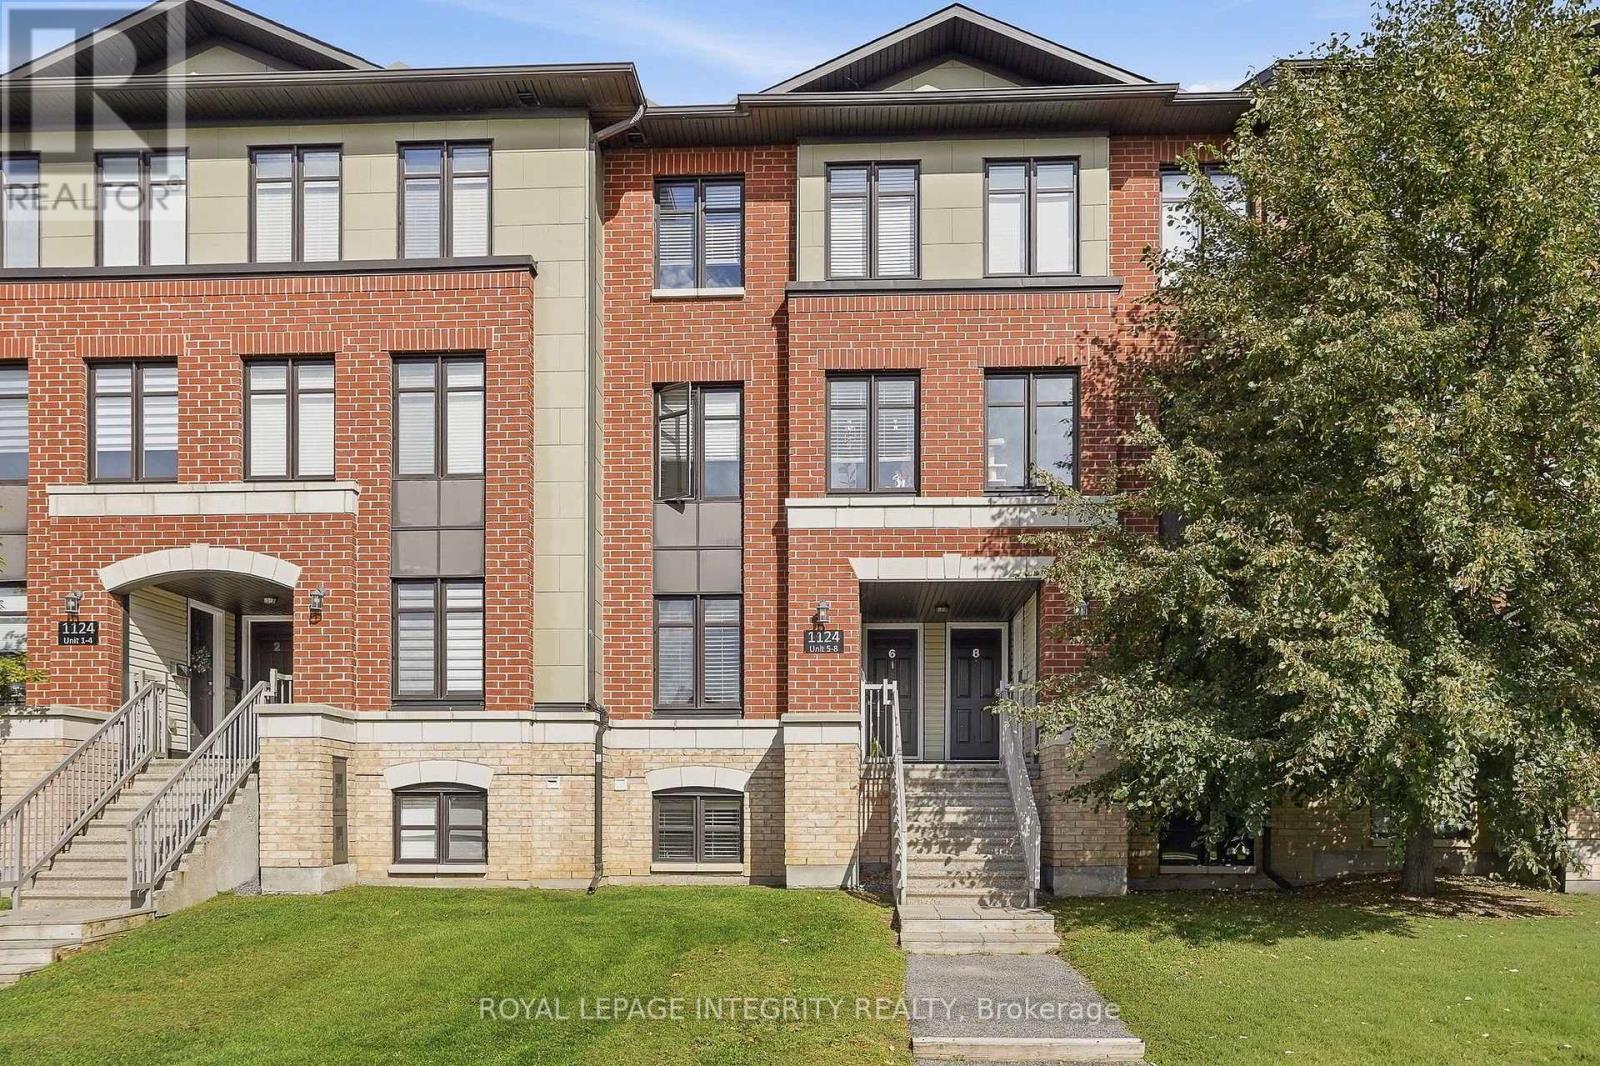
# 5 - 1124 Docteur Corbeil Boulevard
Clarence-Rockland, Ontario
Welcome to this perfectly-designed 2-bedroom, 2.5-bathroom stacked condo in the popular Morris Village community of Rockland. Offering an impressive 1,248 sq. ft. of living space, this home combines a functional layout with a convenient location close to parks, schools, recreation and everyday amenities. The main level features a spacious eat-in kitchen with stainless steel appliances and plenty of cabinetry, flowing into the open-concept living and dining area. A patio door provides access to the private deck and offers convenient access to the parking area. A powder room completes this level. Downstairs, you will find two generously sized bedrooms, each with ample closet space and its own 4-piece ensuite bathroom, providing excellent privacy for family members, guests or roommates. The lower level also includes in-unit laundry and additional storage. Equipped with forced-air natural gas heating and central air conditioning, this home offers comfortable living throughout the seasons. Located just steps from Alain-Potvin Park and within walking distance of schools, the YMCA, public transit and nearby services, this is a great opportunity to enjoy a low-maintenance lifestyle in the heart of Rockland. (id:45725)