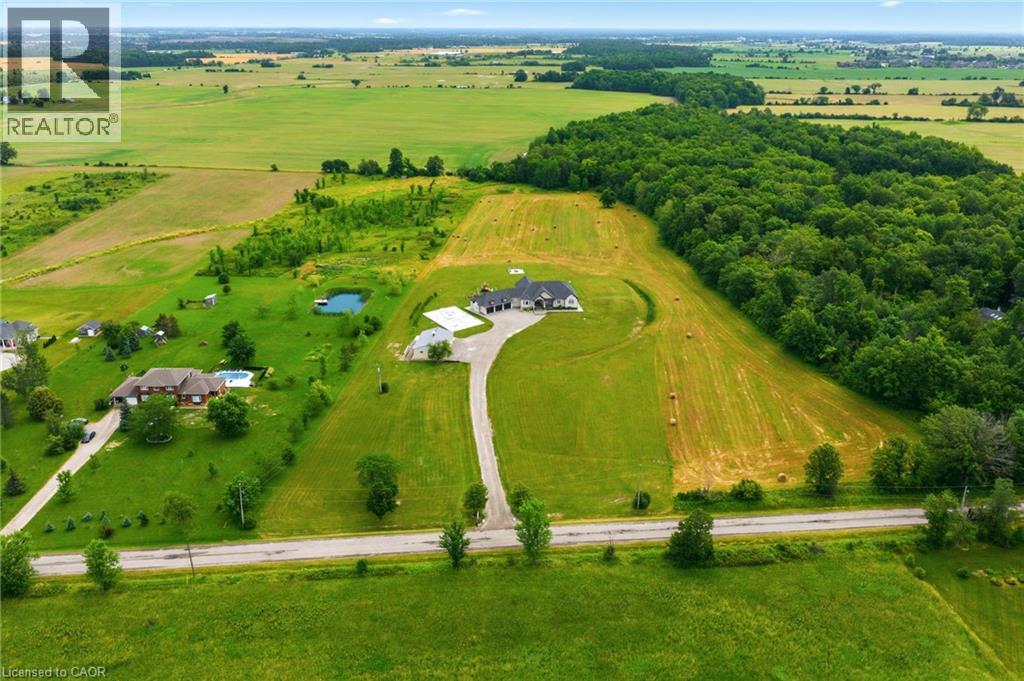
148 Moores Road
York, Ontario
Set on 10 picturesque acres, this bungalow offers 3,300+ sq ft of open-concept living with 4 bedrooms and 3 full bathrooms. The vast chef's kitchen anchors the main living space, opening onto the living and dining areas for effortless everyday flow and entertaining. Step outside to a covered back porch overlooking the property, or park with ease in the massive three-car garage. Main-floor living throughout means no interior stairs between principal living spaces. Ten acres of private, treed acreage surround the home, offering space, privacy, and room to roam. Whether transitioning from a larger estate or making the move to the country for the first time, this property delivers it all. 148 Moores Road; country living, without compromise now at a new price! (id:45725)
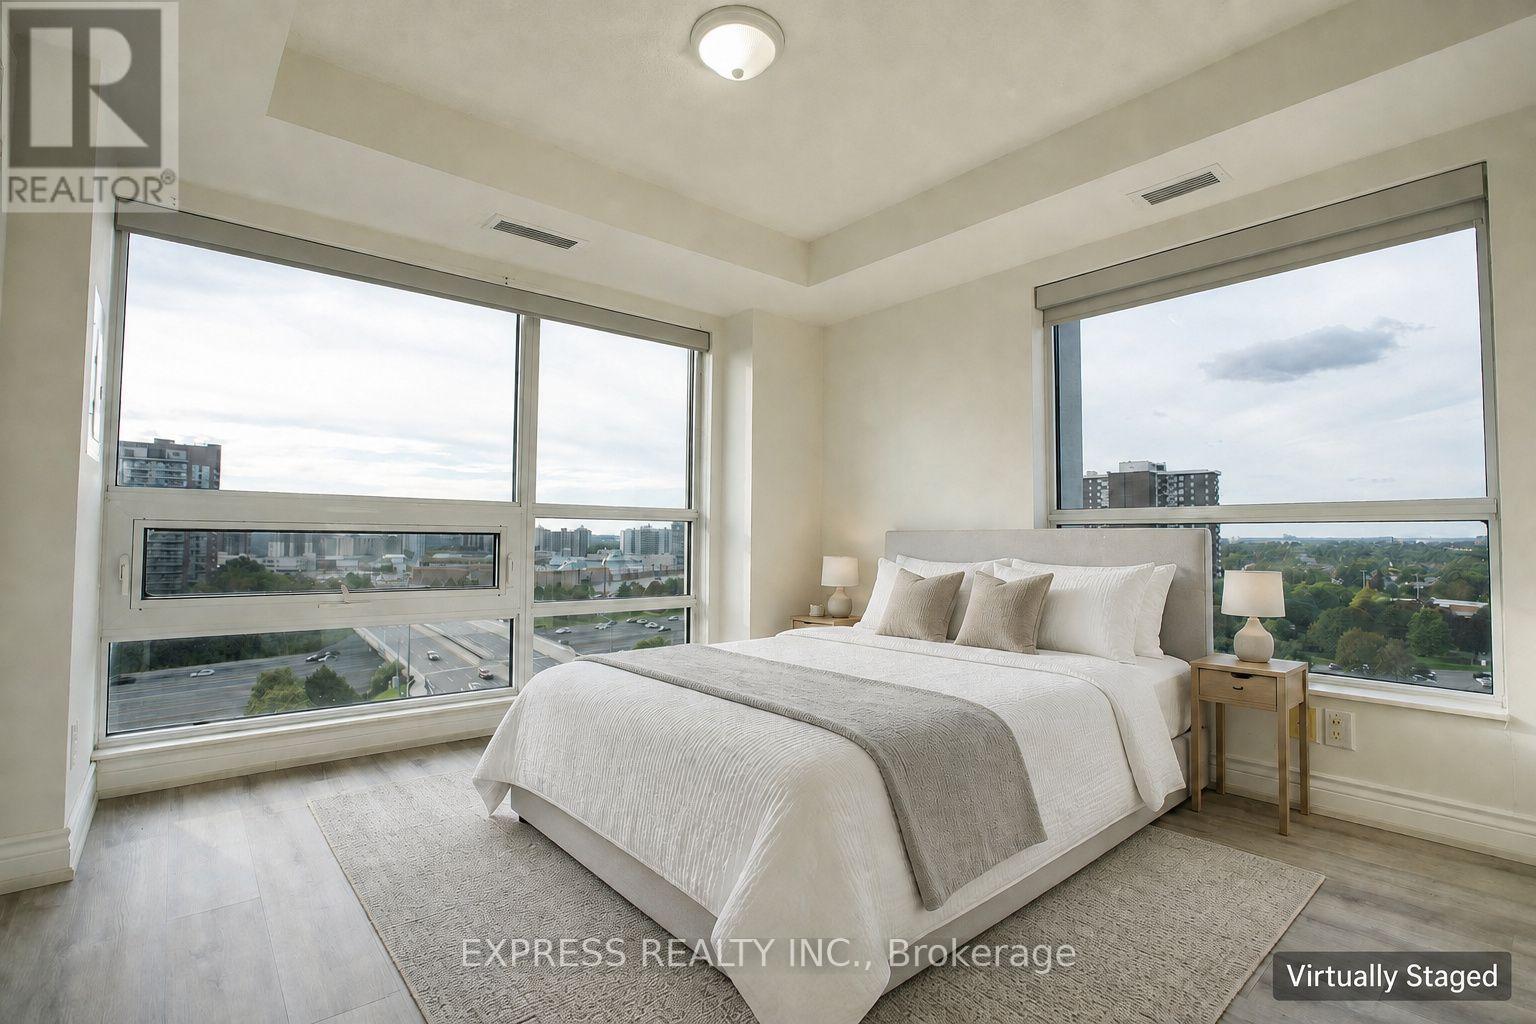
1105 - 2015 Sheppard Avenue E
Toronto (Henry Farm), Ontario
Welcome to this bright and spacious corner 1+1 bedroom suite at Ultra at Herons Hill. Offering approximately 664 sq ft plus an open balcony, this well-designed home features an open-concept living and dining area, a practical den ideal for a home office, and an abundance of natural light throughout. The primary bedroom is enhanced by two large windows, unobstructed northwest exposure and a walk-in closet. Enjoy a modern kitchen with granite counters, pantry and stainless steel appliances, plus ensuite laundry. Includes 1 parking space and 1 exclusive locker. Excellent amenities including concierge, gym, indoor pool, party room an guest suites. Conveniently located near TTC, Fairview Mall, Hwy 404/401, shopping, T&T, restaurants and everyday essentials. Close to North York General Hospital and Agincourt Public Library, just a few minutes away. A bright, functional and highly connected home for first-time buyers, professionals or investors. (id:45725)
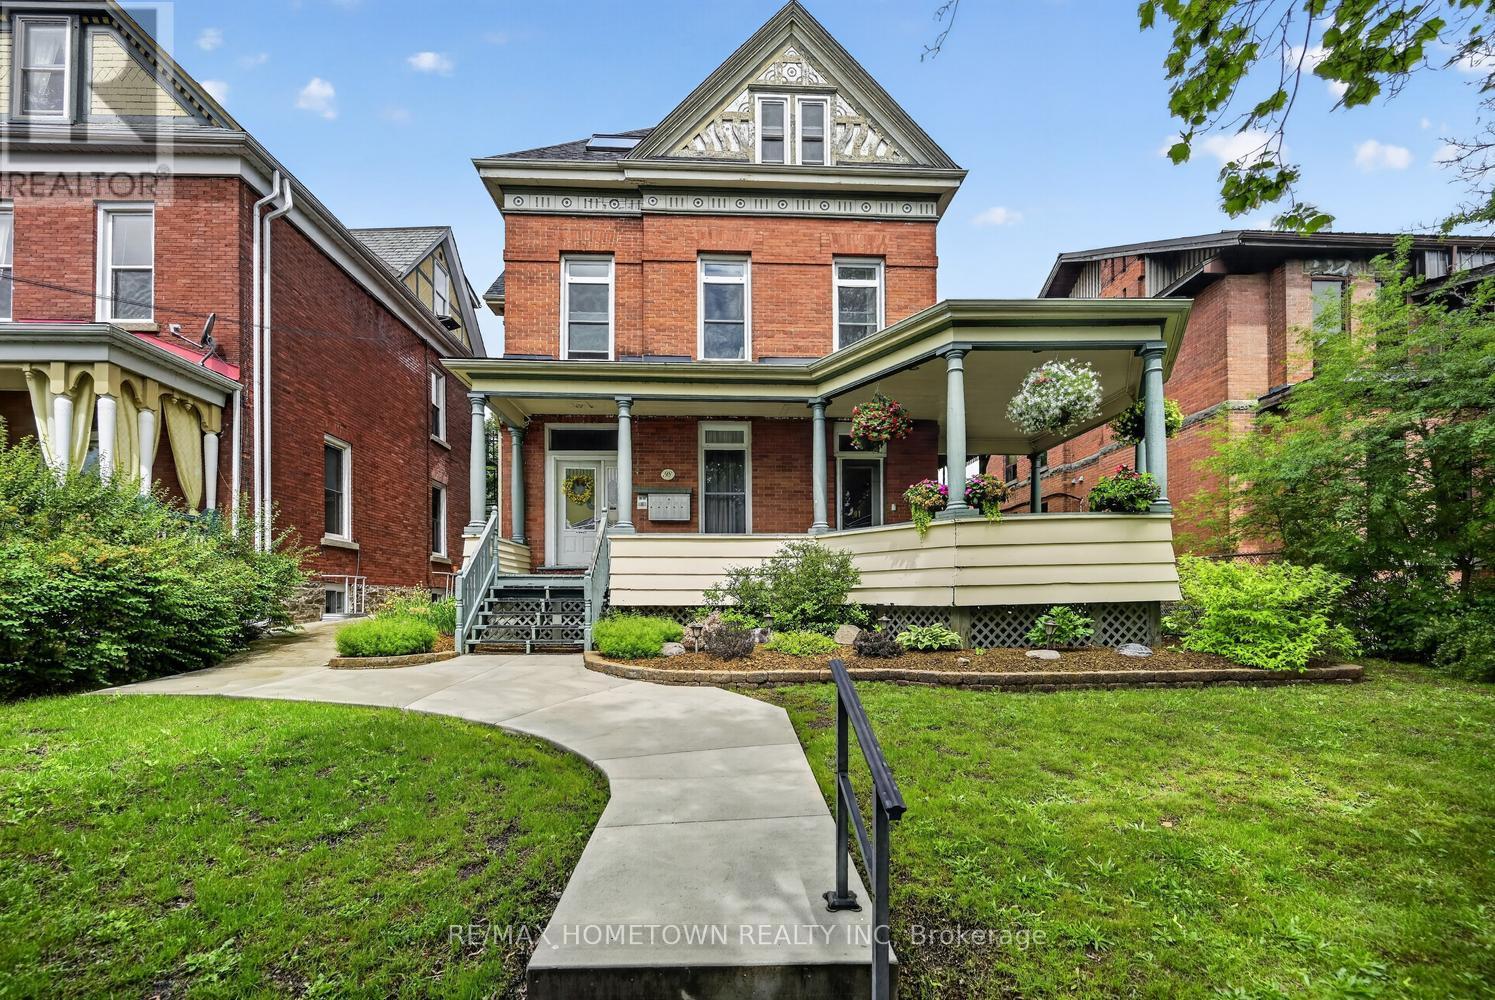
98 Pine Street
Brockville, Ontario
Turnkey Investment Opportunity in a Prime Location. Welcome to this well-maintained, all-brick 5-unit income property, ideally situated close to downtown, the waterfront, and local amenities. With ample parking available for all tenants and numerous major updates already completed, this property offers an excellent opportunity for both seasoned investors and those entering the rental market. The building features five units ranging from one to two bedrooms. Tenants pay their own hydro, water, and hot water heater costs, while heat is included, helping to simplify management and operating expenses. Pride of ownership is evident throughout the property. Significant improvements, including the boiler and roof, have already been completed, providing added peace of mind for the next owner. Whether you're looking to expand your investment portfolio or occupy one unit while generating income from the others, this property offers flexibility and strong potential. Please note that a minimum of 24 hours' notice is required for all showings due to tenant occupancy. Floor plans and photos are available. Some interior photos were taken prior to the current tenants moving in. Your agent can access the financials under documents and have your agent call to book a showing now, you will not be disappointed. (id:45725)
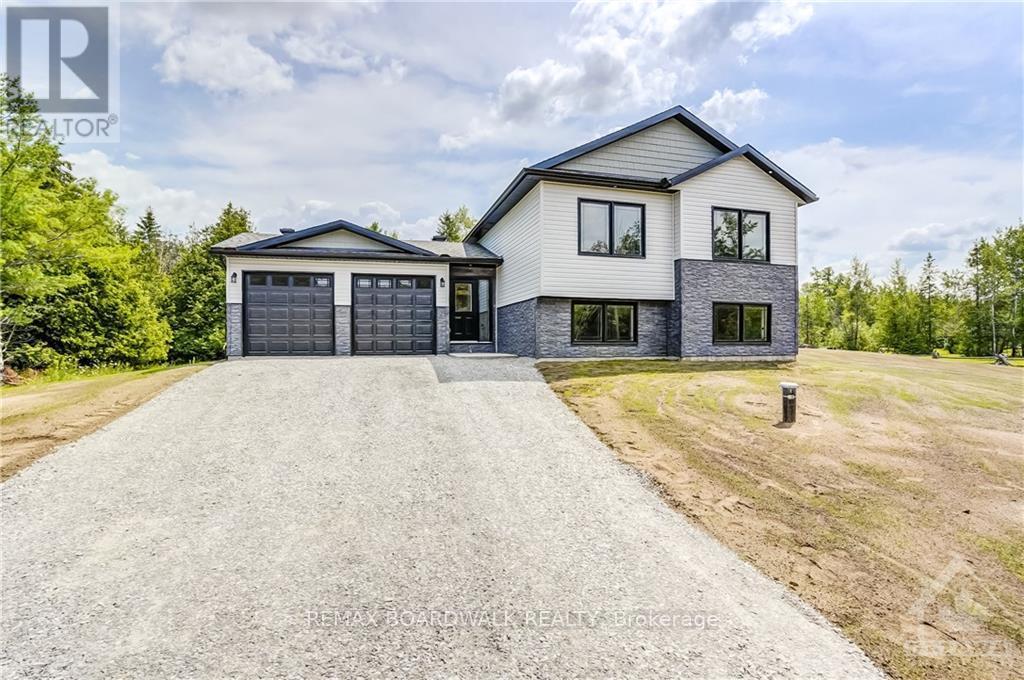
Lot 150 William Campbell Road
Montague, Ontario
*This house/building is not built or is under construction. Images of a similar model are provided* ALL ON AN ICF FOUNDATION!! Top Selling Jackson Homes model with 3 bedrooms, 2 baths split entryway with stone exterior to be built on stunning 5.021 acre, treed lot just minutes from Smiths Falls, and an easy commute to the city. Enjoy the open concept design in living area /dining /kitchen area with custom kitchen with granite counters and backsplash from Laurysen Kitchens. Generous bedrooms, with the Primary featuring a full 4pc ensuite with custom tub and ceramics. Ceramic in baths, kitchen and entry. Large entry/foyer with inside garage entry, and door to backyard. Attached double car garage(20x20) The lower level awaits your own personal design ideas for future living space, includes drywall and 1 coat of mud. The Buyer can choose alltheir own custom finishing with our own design team. All on a full ICF foundation! (id:45725)
826 Chipping Circle
Ottawa, Ontario
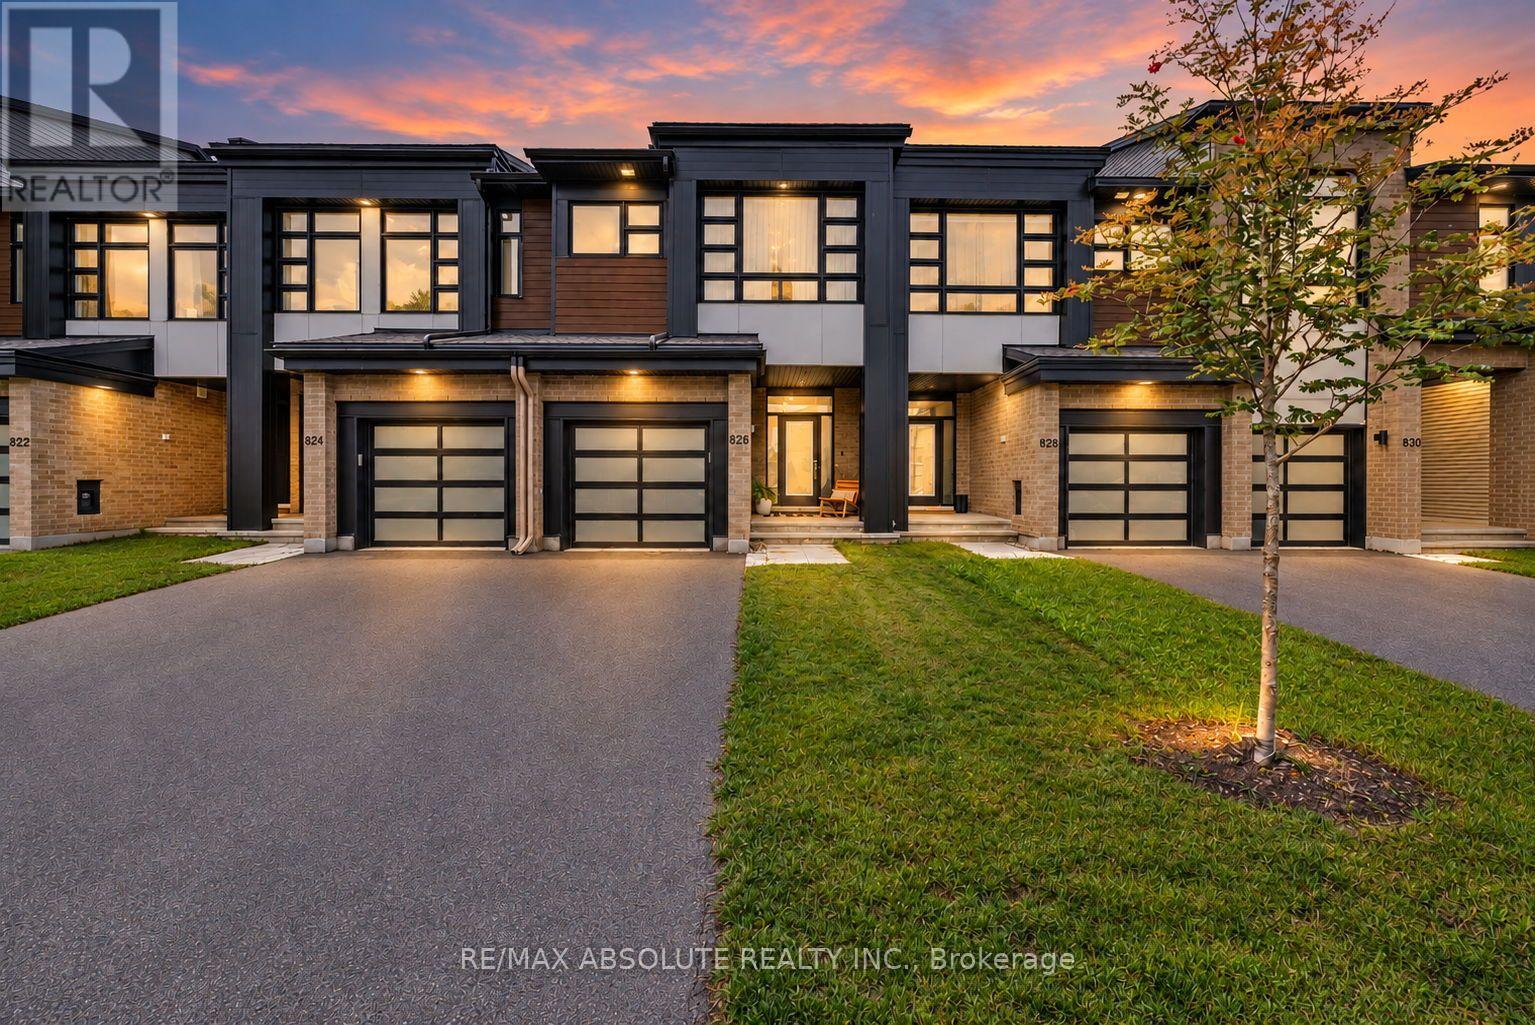
Welcome to 826 Chipping Circle, a spacious Urbandale-built townhome offering three bedrooms, a loft and 3.5 bathrooms. Enter through the generous foyer featuring quality ceramic tile flooring and inside access to the single-car garage, complete with an automatic garage door opener and remote. A convenient powder room with a pedestal sink completes the entrance level. Step up to the bright, open-concept kitchen, living and dining area featuring 9-foot ceilings and large windows that fill the space with natural light. The kitchen offers quartz countertops, stainless steel appliances and a pantry, while the inviting living room features a cozy gas fireplace. Patio doors off the dining area lead to the fully fenced backyard. Upstairs, the versatile loft provides additional living or workspace. The primary bedroom features a large walk-in closet, a wall of windows and a private ensuite with a soaker tub, vanity and separate shower. Two additional bedrooms offer ample closet space and large windows. A full bathroom with a tub and shower combination and ceramic surround is also located on this level. The separate laundry room provides generous counter space for folding. The fully finished lower level offers a spacious recreation room and an additional four-piece bathroom.The unfinished storage and utility area houses the natural gas furnace, HRV and rental hot water tank. A functional and welcoming home with plenty of space for everyday living. All light fixtures and window treatments have been updated. 24-hour irrevocable required on all offers. (id:45725)
134 Jolliet Avenue
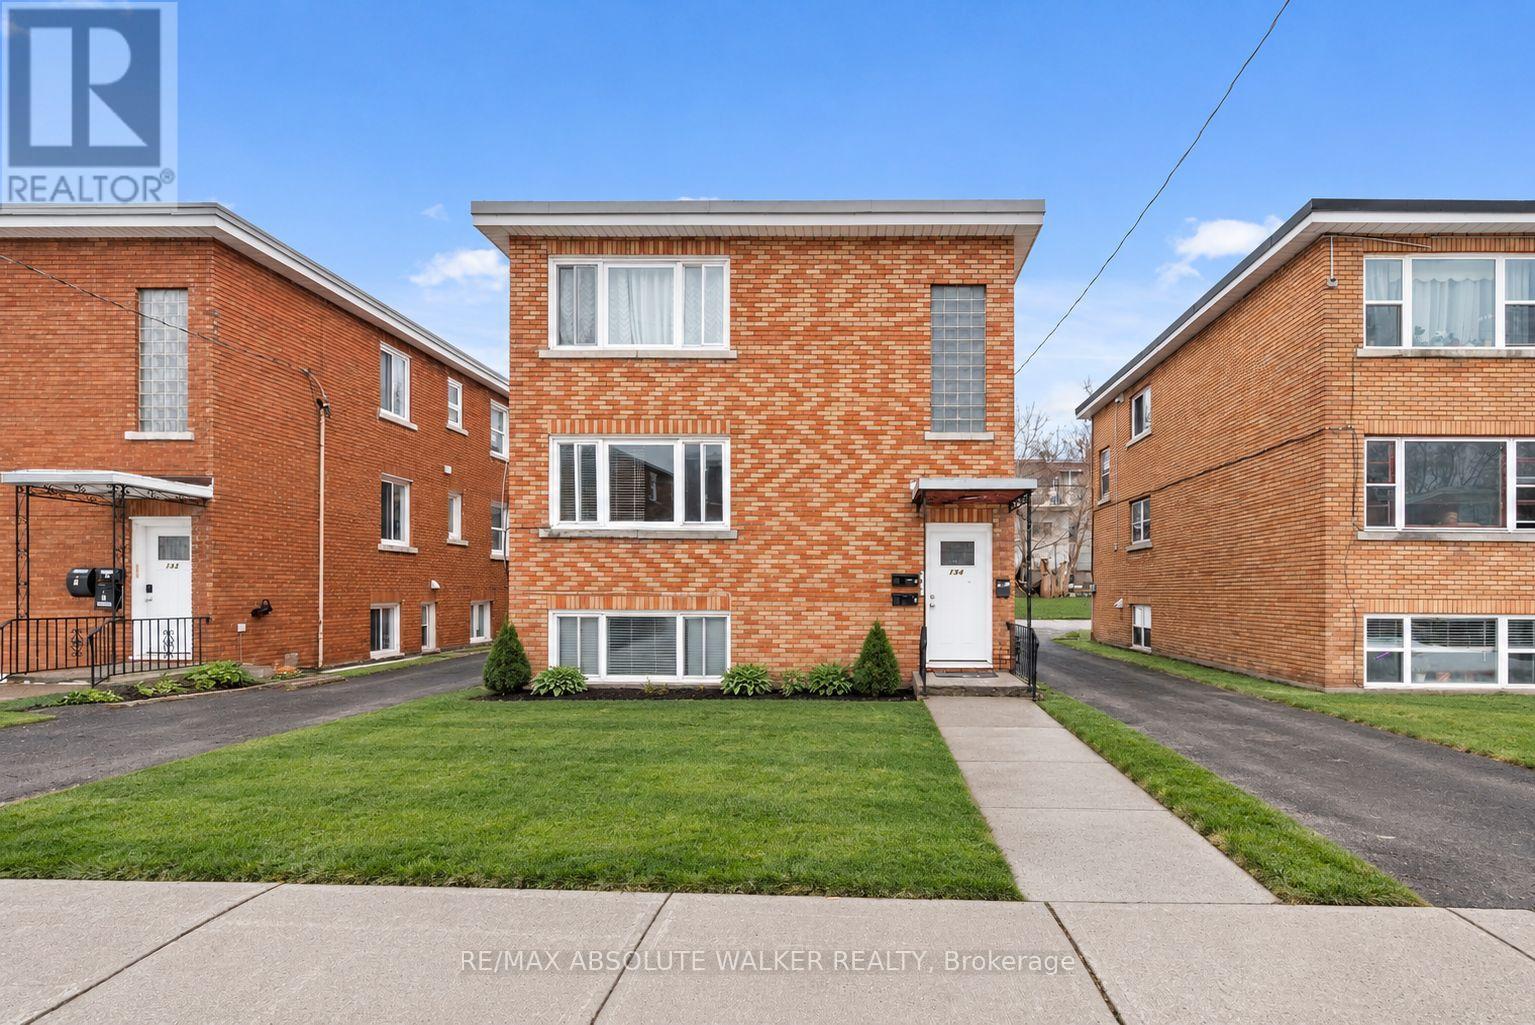
Ottawa, Ontario
Exceptional investment opportunity in the heart of Beechwood Village. This well-maintained triplex offers the rare combination of strong rental income, an enviable location, and exceptional flexibility for both investors and owner-occupiers.The property features three thoughtfully laid-out two-bedroom, one-bathroom residential units, currently generating $5,363 per month in rental income, or approximately $64,356 annually. The upper unit rents for $1,580/month, the main-level unit for $1,925/month, and the lower unit for $1,858/month. The main-level residence has been beautifully updated with new flooring, stainless steel appliances, and a renovated bathroom, adding to its appeal and rental potential.Three outdoor parking spaces are included, and the property generates an additional approximately $1,200 annually through pay-per-use laundry. Tenants are responsible for their own hydro.An exceptional opportunity to add a quality multi-residential property to your portfolio, or live comfortably in one unit while generating rental income from the other two. With three separate units and multiple income streams, this property offers both immediate revenue and long-term potential.Located in the sought-after Beechwood Village community, residents enjoy convenient access to downtown Ottawa, public transit, shops, restaurants, schools, parks, and hospitals. A compelling opportunity to acquire a versatile income-producing property in one of Ottawa's established and highly desirable neighbourhoods. Some photos are virtually staged. (id:45725)
6745 Trafalgar Street
Thames Centre, Ontario
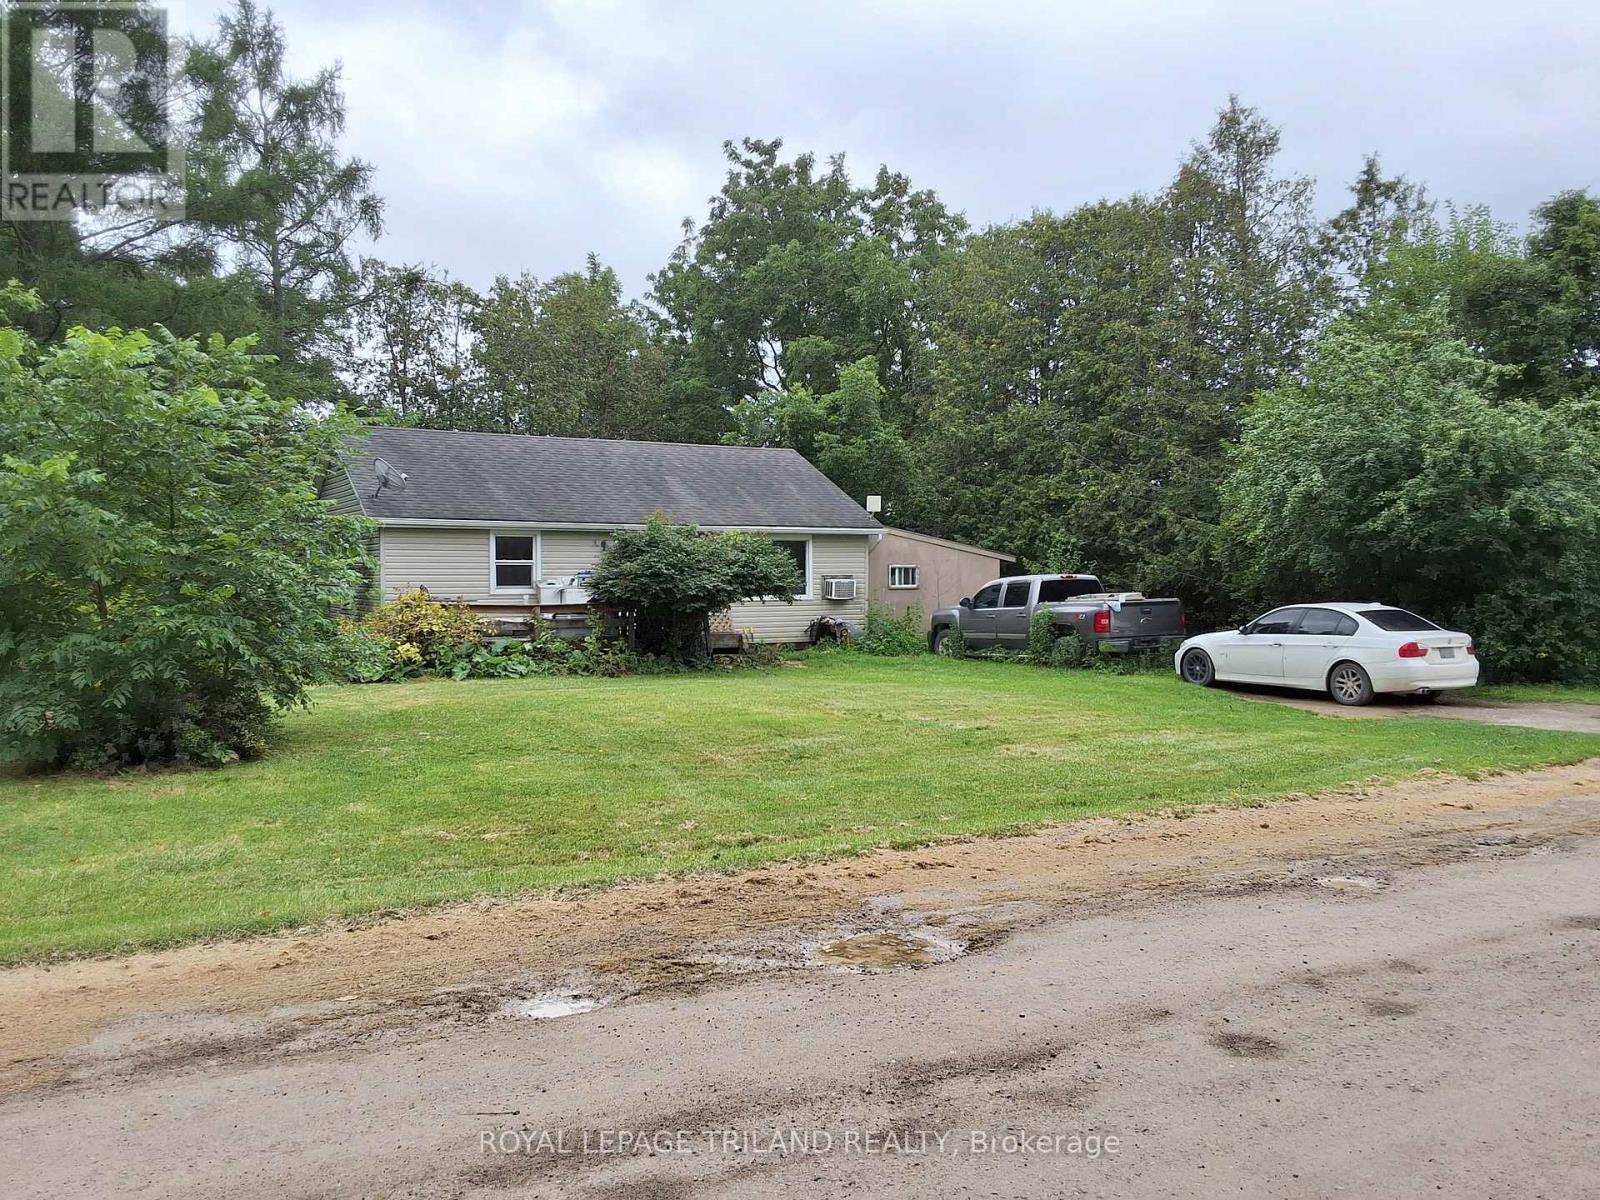
Attention to those involved in the Aggregate Industry. This 105 Acre parcel of land located just to the east of London with a working gravel pit fronting Hunt Road and and two homes fronting Trafalgar Street is ready for your needs. The two homes are currently leased and one of the homes has a large barn and drive shed in very good condition. The gravel pit functions with a scale and booth and has a large amount of product still available. Estimated availability will be provided after the signing of an NDA. The pit has been professionally managed and a quick closing can occur. Set your appointment to view today. (id:45725)
801 - 165 Ontario Street
Kingston (Central City East), Ontario
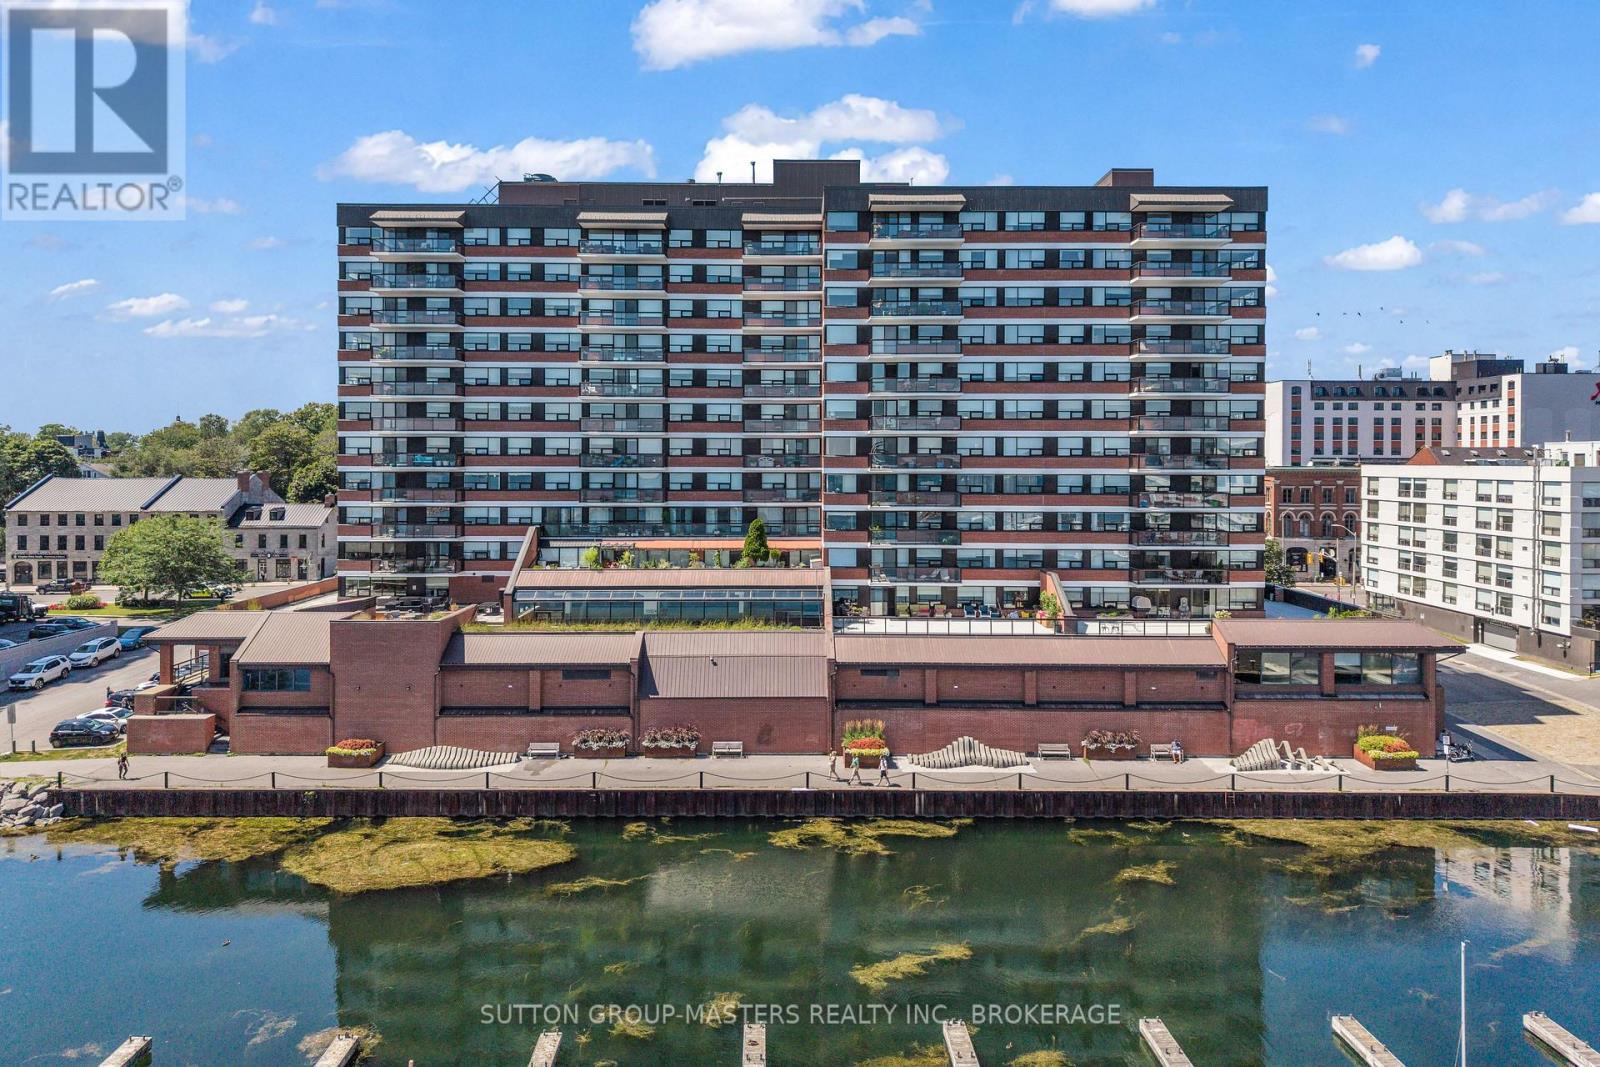
Experience effortless downtown living at The Landmark, one of Kingston's most sought-after waterfront condominiums on the shores of Lake Ontario. Unit 801 is a beautiful, fully renovated condo offering 950sqft of bright, modern living space with sweeping views of City Hall and the vibrant downtown core. The kitchen features granite countertops, brand new appliances including fridge, dishwasher, stove, range hood and microwave, plus modern pot lights and contemporary fixtures. New luxury vinyl flooring flows throughout the bedroom and living area while new vinyl tile adds durability and style to the foyer, kitchen and bathroom. The spacious bedroom offers a generous closet, and the stylish 3-piece bathroom boasts a sleek, tiled walk-in shower. Enjoy the convenience of in-suite laundry, excellent storage space, and an abundance of natural light pouring through the large windows. Just steps from Kingston's waterfront, restaurants, cafes, shops, markets and entertainment, this turnkey condo offers the perfect blend of luxury, convenience and low-maintenance living in the heart of the city. (id:45725)
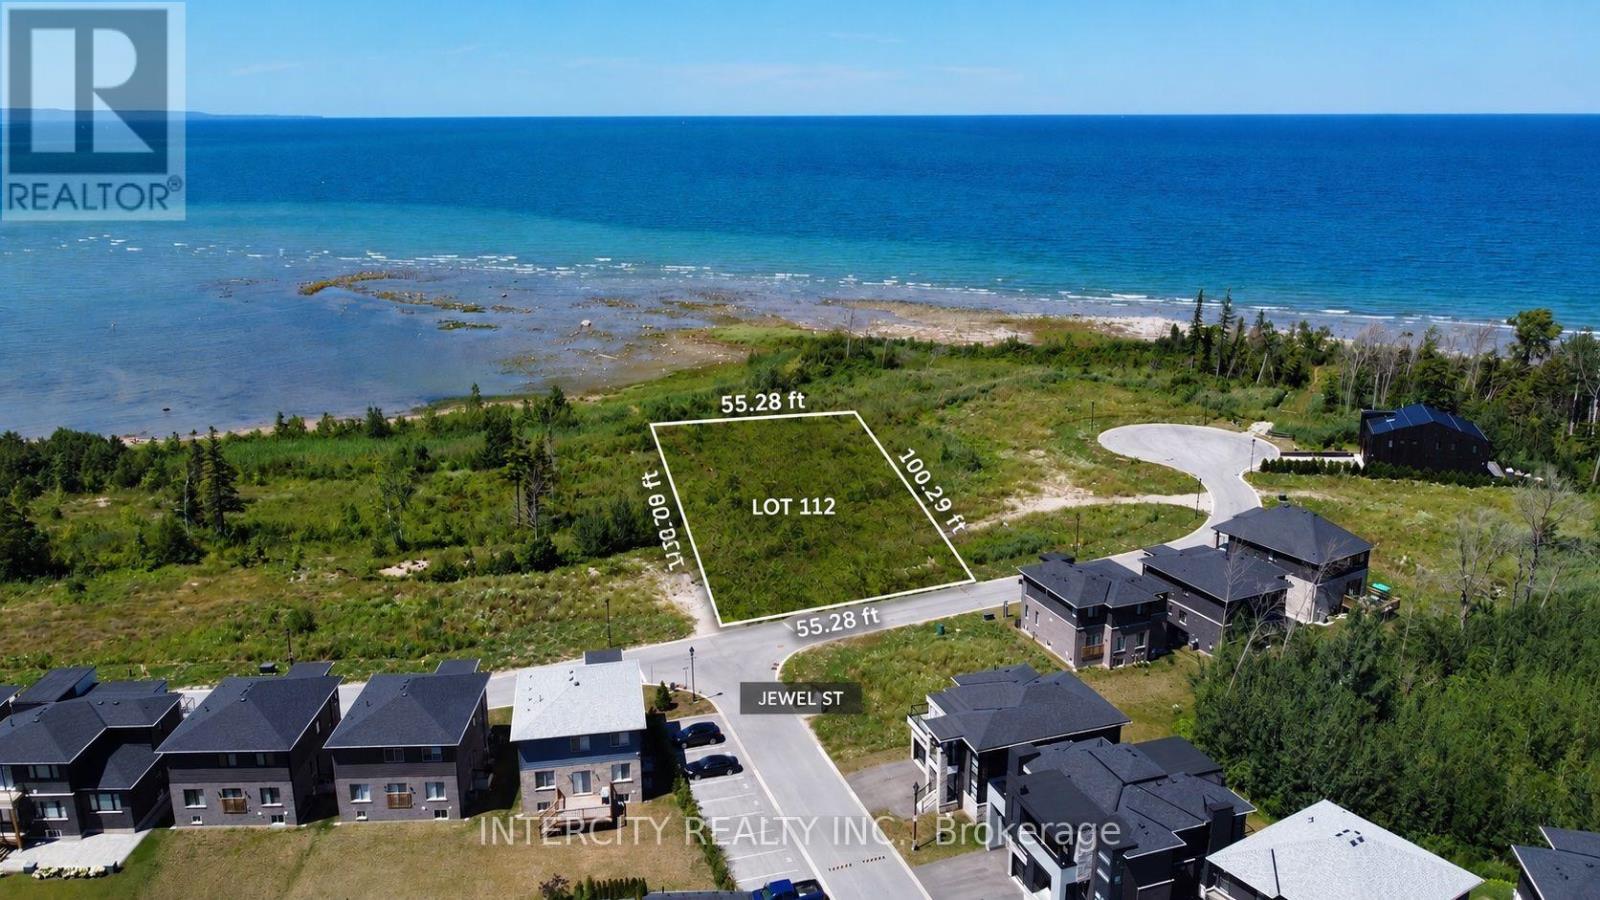
134 Sebastian Street
Blue Mountains, Ontario
Build Your Dream Home in Blue Mountain! Welcome to 134 Sebastian St, a premium vacant lot with a 55.28ft frontage and 100.29ft of depth of Georgian Bay and minutes to Blue Mountain Village, this levelled, fully serviced lot offers the ideal setting for a year-round retreat or luxury family home. Nestled on a quiet street. Located in the highly sought-after Blue Mountain area. Just steps from the crystal-clear waters by upscale custom builds, the property boasts close proximity to ski hills, golf courses, beaches, scenic trails, and all the best of Collingwood and Thornbury. Zoned for residential use and ready for development, this rare offering provides four seasons of adventure, relaxation, and stunning natural beauty in one of Ontario's most desirable communities. Don't miss this opportunity-your mountain lifestyle begins here. (id:45725)
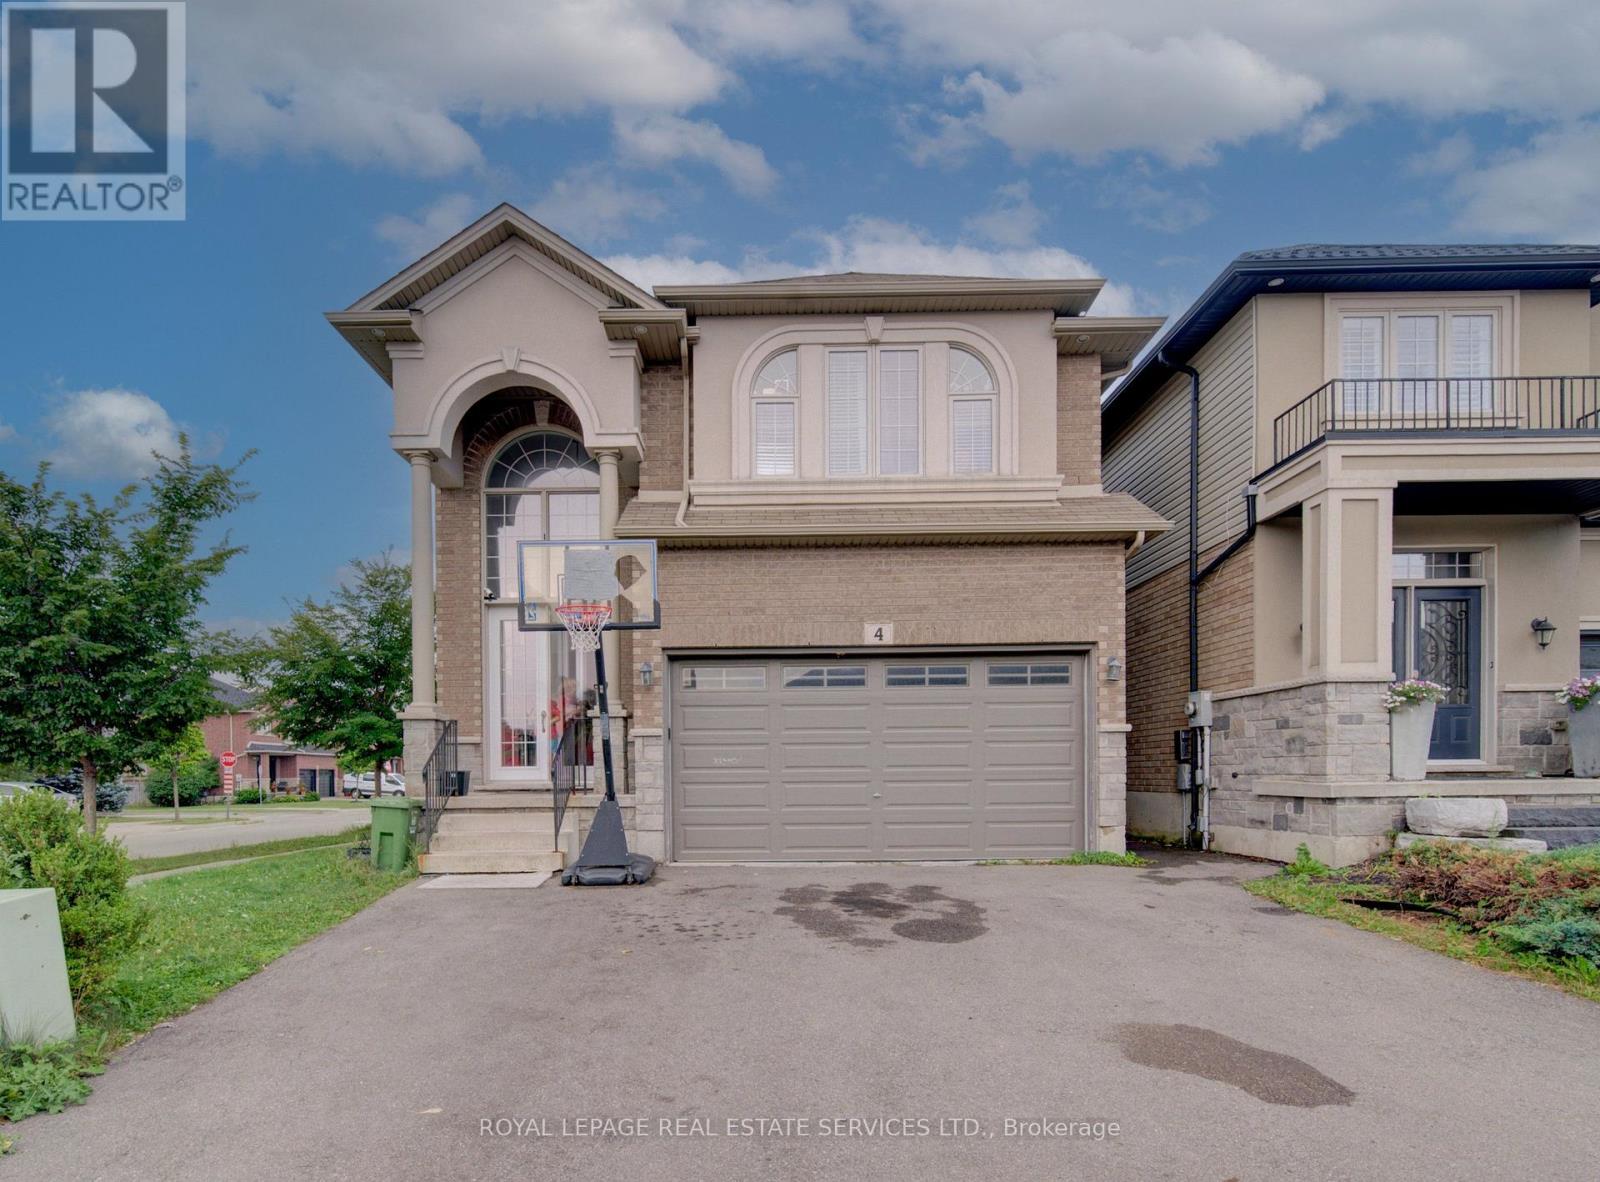
4 Chartwell Circle S
Hamilton (Jerome), Ontario
This Scarlett Homes built, former model home loaded with upgrades Solid 2 story, all brick with 4 bdrms + office. Open concept main flr features 9" ceilings w/crown moulding in entrance, fam. rm & DR, Italian ceramics & hrdwd throughout. Extended kit. cabinetry w/stainless steel appliances, granite counters & island sink, Spacious separate DR ideal for family dinners. Plus, you'll enjoy the family room with gas FP. As well as 2 pc bath and bonus main floor office. The oak staircase leads up to the very spacious top level offering lots of space for your growing family. The generous sized master bedroom features a large walkin closet plus beautiful 5 pc ensuite with double sinks and jetted tub. 3 other bedrooms include a custom baby room/nursery with hrdwd, stylish wainscoting & lots of closet space. This home also has a convenient bedroom level laundry room and crown moulding throughout the hallways. Other features include: side entrance for in-law potential, tankless water heater, sliding doors to new custom deck, 5 appliances, high end light fixtures & wireless security system (buyer to assume contract). (id:45725)
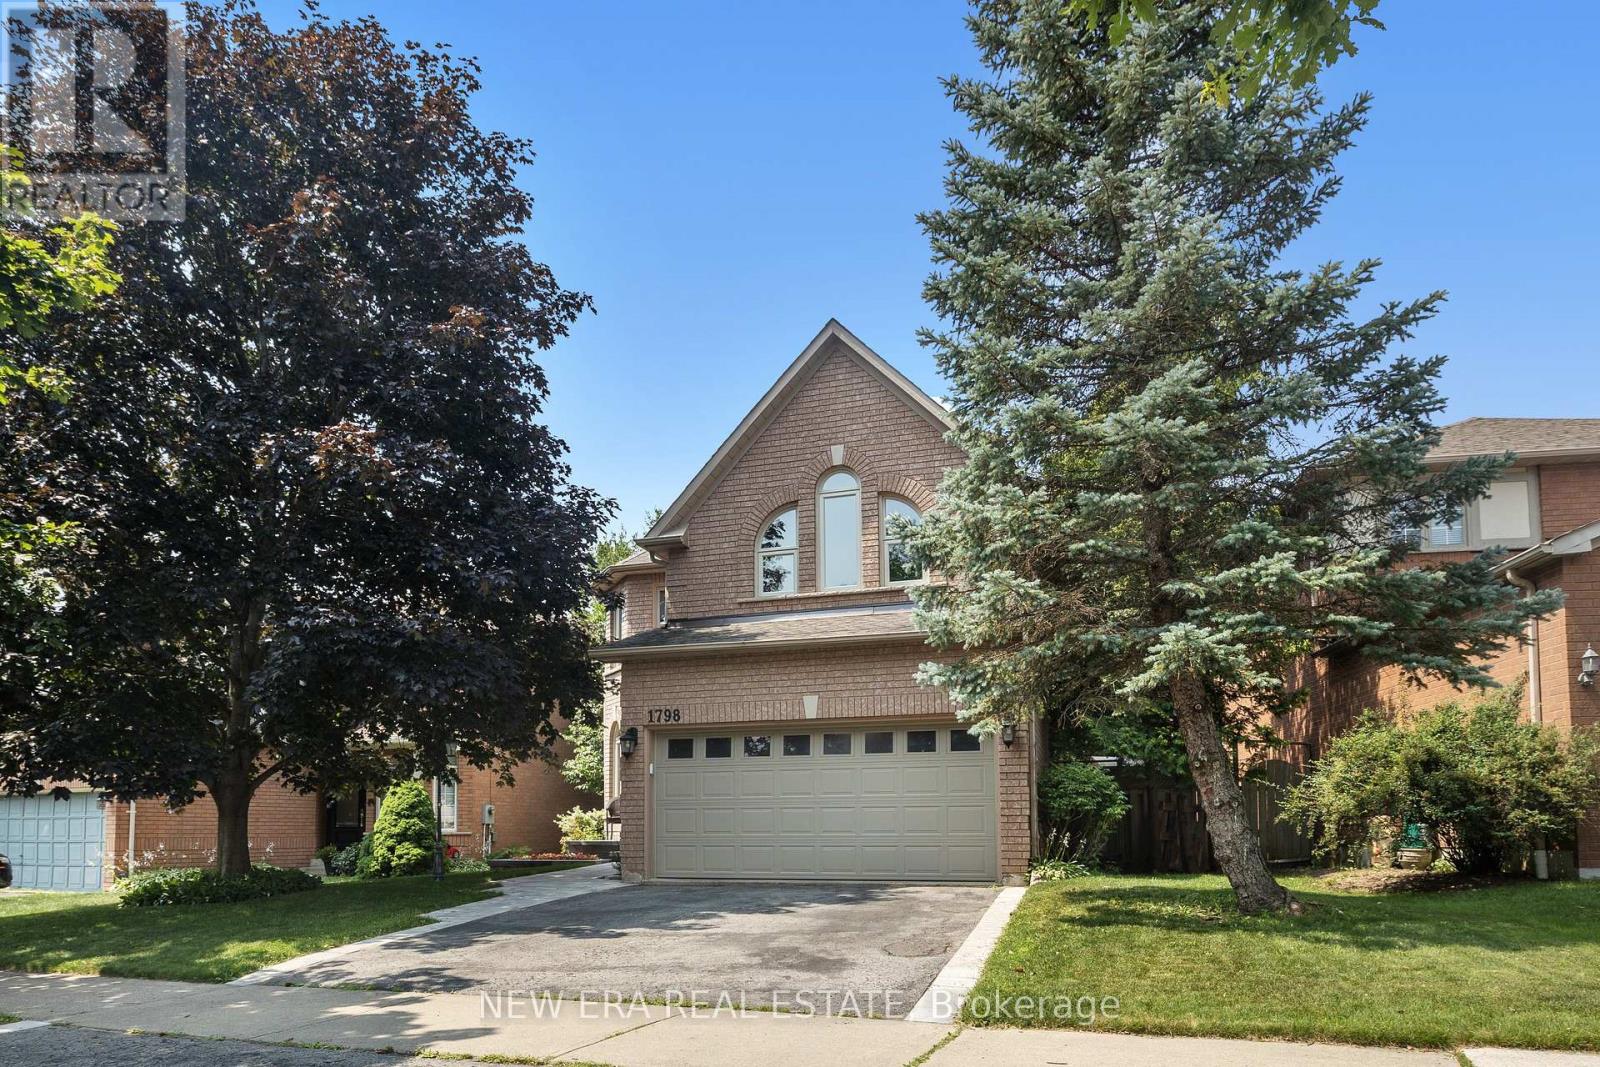
1798 Autumn Crescent
Pickering (Amberlea), Ontario
Privacy is a luxury, and this home delivers. Backing onto green space with no rear neighbours thanks to the unique positioning of Strouds Lane, this beautifully maintained executive home is set on a rare nearly 64-foot-wide frontage...almost double the width of many homes in the neighbourhood. The result is exceptional curb appeal, added privacy and a backyard setting that's truly hard to find. Inside, you'll find a spacious and functional layout designed with family living in mind. Offering 4 bedrooms, 3 bathrooms and a convenient main floor secluded powder room, there's room for everyone. The eat-in kitchen overlooks the bright and cozy family room and features a walkout to the private backyard, making it perfect for everyday living and entertaining. Recent upgrades include a new white oak and iron staircase, matching wood floors throughout the entire second floor, new front walk and porch paving stones, and cabling for advanced WiFi systems. A spacious finished basement provides valuable additional living and storage space, while the oversized double car garage with loft storage and direct access into the home means you can leave the snow outside, on your car and your boots. Surrounded by nature, you're across the street from the Altona Forest Trail Head, minutes from Rouge National Urban Park and the Toronto Zoo, with easy access to Highway 401, Pickering GO and Rouge Hill GO Stations. Excellent schools, parks and everyday amenities are all nearby. It's rare to find a house that offers this level of privacy without sacrificing convenience. Here, you truly can have both. (id:45725)
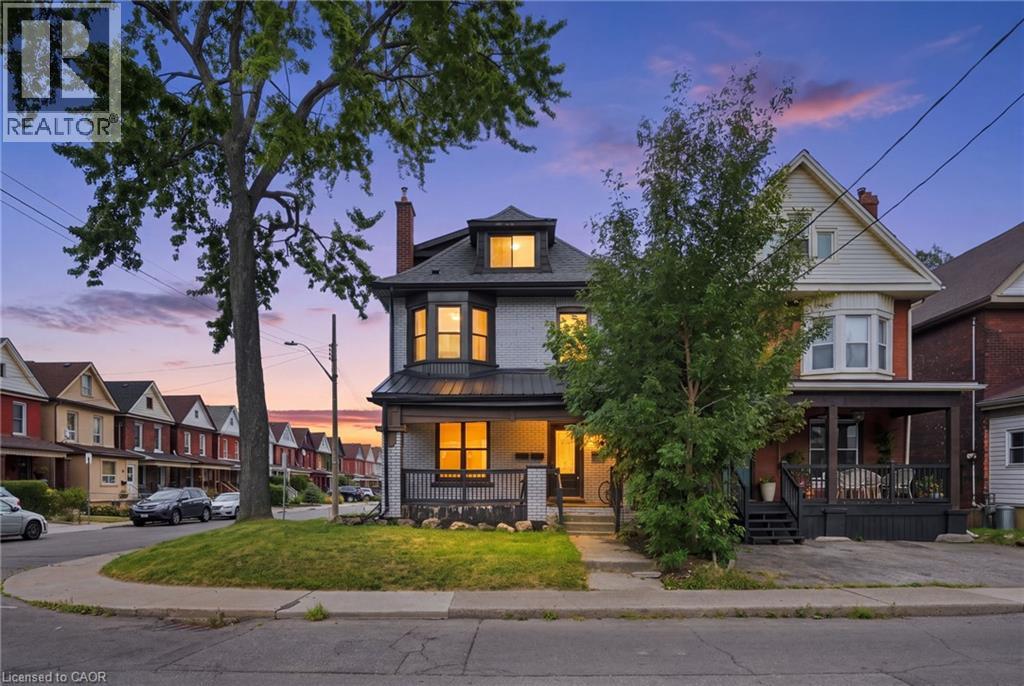
106 Barnesdale Avenue N Unit# Main
Hamilton, Ontario
Welcome to this recently updated and freshly painted 1-bedroom, 1-bathroom main-floor unit in a well-maintained duplex. Featuring open-concept living, a modern kitchen with stainless steel appliances, and convenient in-suite laundry. Enjoy two private driveway parking spaces, with the option to rent a dedicated shared garage space for additional storage at $50/month. The unit is professionally cleaned and move-in ready. Ideal for a professional individual or couple. Seeking a responsible AAA tenant who will take pride in their home. $2000/month plus 25% of total utilities (separate hydro meter) (id:45725)
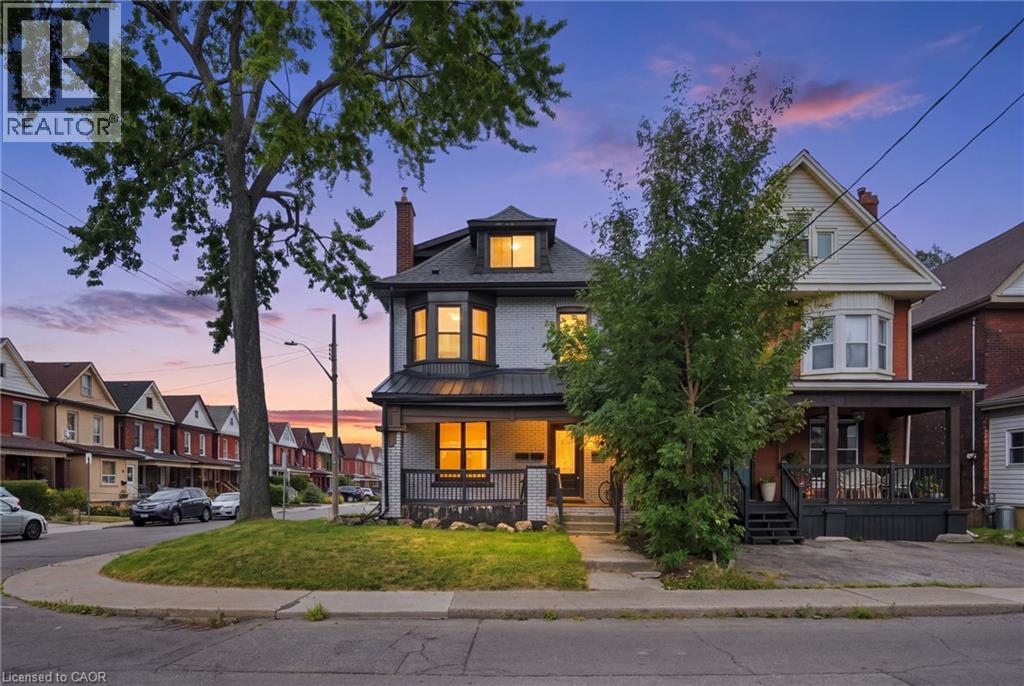
106 Barnesdale Avenue Unit# Basement
Hamilton, Ontario
Welcome to this recently updated and freshly painted 1-bedroom, 1-bathroom basement unit in a well-maintained duplex. Featuring open-concept living, a modern kitchen with stainless steel appliances, and convenient in-suite laundry. Enjoy one private driveway parking space, with the option to rent a dedicated shared garage space for additional storage at $50/month. The unit is professionally cleaned and move-in ready. Ideal for a professional individual or couple. Seeking a responsible AAA tenant who will take pride in their home. 1800 plus 25% of total utilities (separate hydro meter) (id:45725)
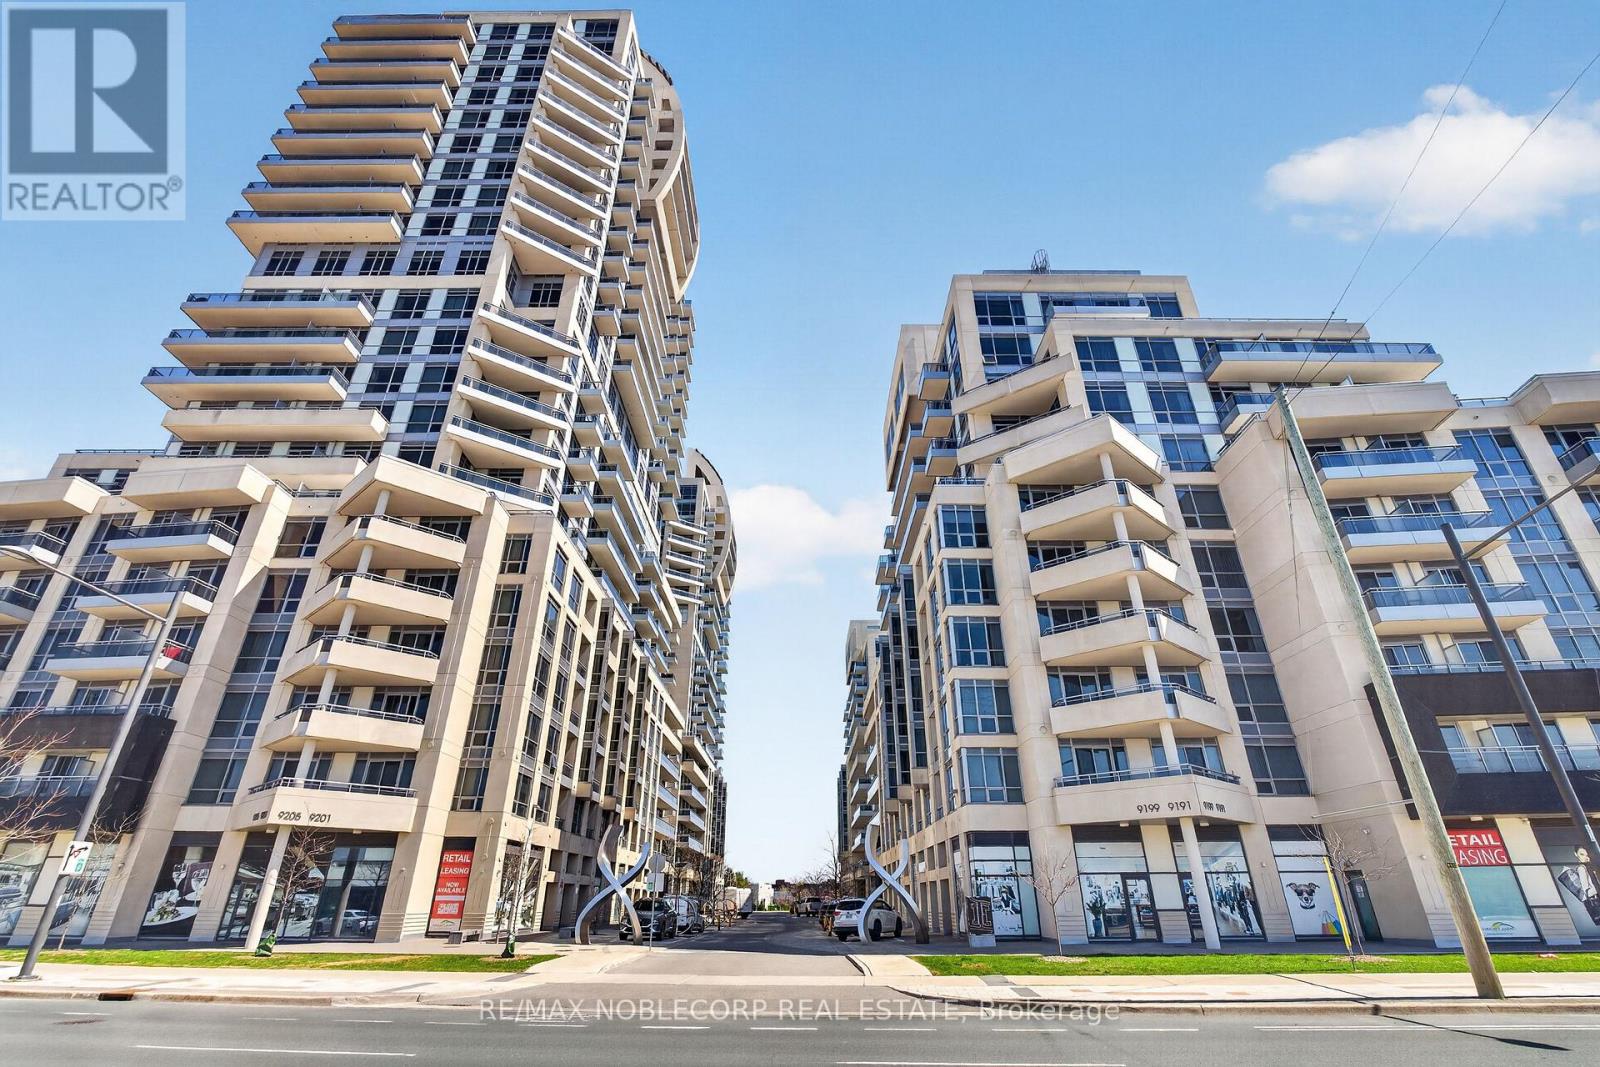
206sw - 9191 Yonge Street
Richmond Hill (Langstaff), Ontario
Welcome to Beverly Hills Resorts Condos! Discover this spacious and beautifully appointed 2-bedroom condo in the heart of Richmond Hill. Featuring 9-foot ceilings, and a upgraded kitchen. This bright and inviting home offers the perfect blend of style, comfort, and convenience.Enjoy an exceptional lifestyle with high-end resort-style amenities, including a yoga studio, indoor and outdoor pools, jacuzzi, sauna, and a BBQ patio. Step outside onto your private balcony overlooking Yonge Street-the perfect spot to relax and take in the vibrant surroundings.Ideally located just steps from Hillcrest Mall, No Frills, restaurants, and public transit, with easy access to top-rated schools, Richmond Hill/GO Station, the future subway extension, Hwy 7, and Highway 404. (id:45725)
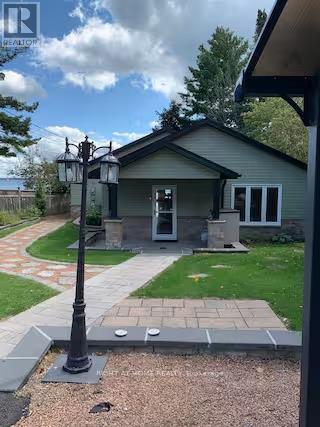
885 Adams Road
Innisfil (Alcona), Ontario
Experience the best of waterfront living in this beautiful 4-bedroom, 3.5-bathroom bungalow offering direct water access and an exceptional opportunity to enjoy the tranquility and beauty of life on the water. Thoughtfully designed with all four bedrooms conveniently located on the same level, this spacious home offers effortless one-floor living that is ideal for families, entertaining, or those looking for a peaceful year-round escape. Large windows bring the outdoors in, creating a warm and relaxing atmosphere throughout the home. Spend your mornings enjoying the peaceful shoreline, afternoons on the water, and evenings unwinding while taking in the beautiful surroundings.Set in the sought-after Innisfil area, this property provides the perfect balance of privacy, recreation, and convenience, while being within easy reach of local amenities, shops, restaurants, parks, and major transportation routes. (id:45725)
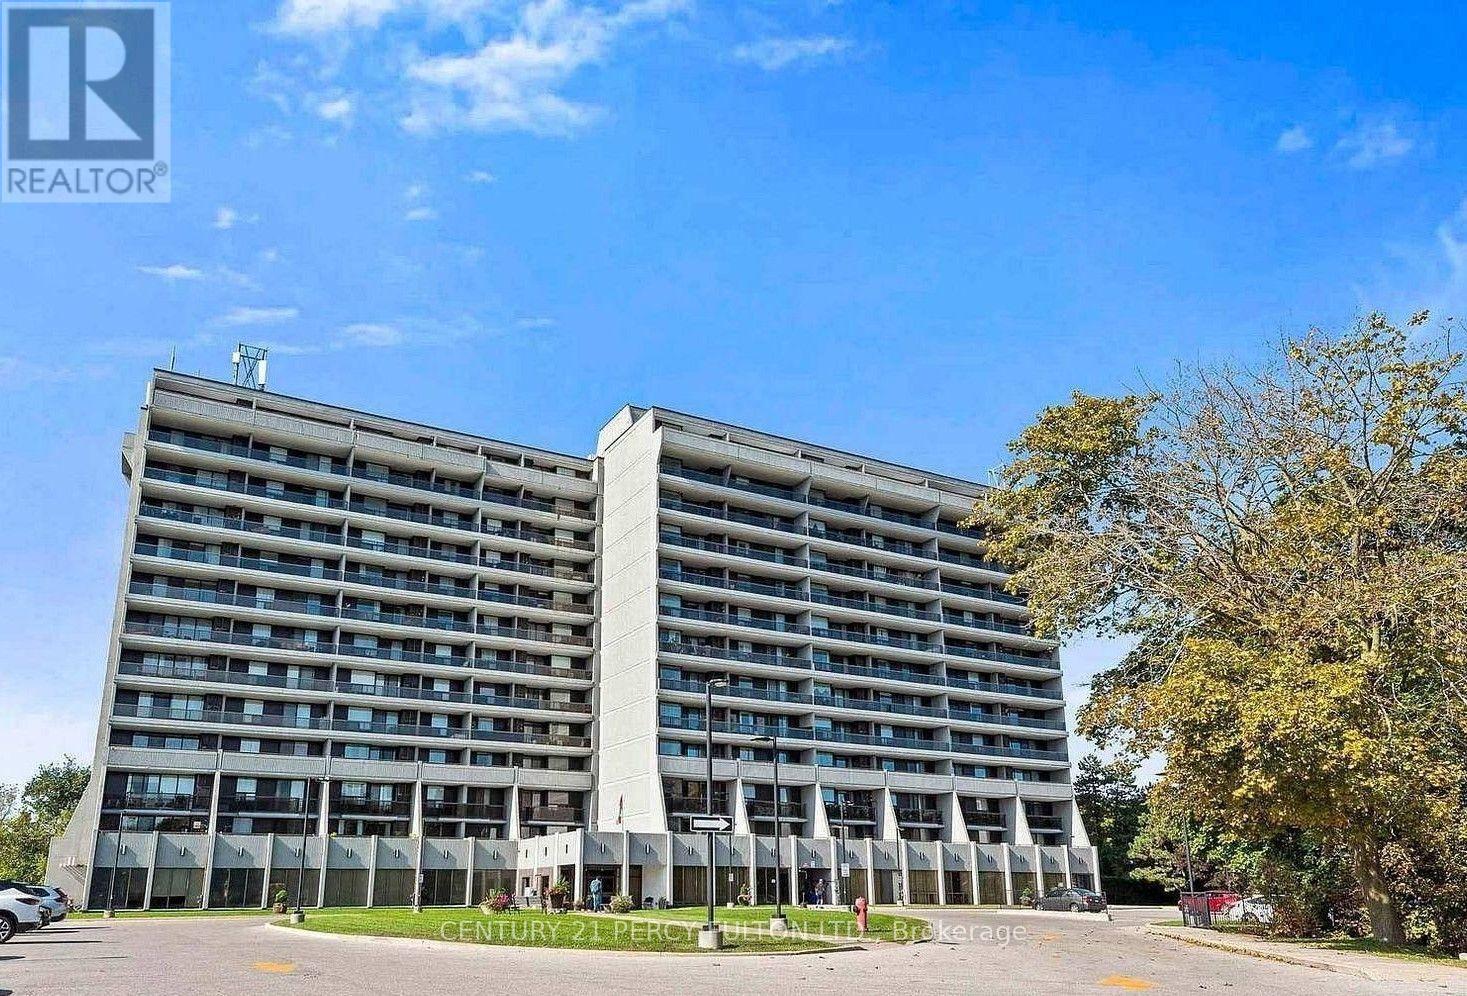
705 - 92 Church Street S
Ajax (Central West), Ontario
Welcome To This Lovely And Spacious 2-Bedroom, 2 Bathroom Condo Located In The Sought-After Historic Pickering Village. Ideally Situated With Easy Access To Highways 401, 407, And 412, This Building Backs Onto The Beautiful Duffins Creek Ravine, Offering A Peaceful And Scenic Setting. The Newly Renovated Kitchen Features Ample Cabinetry And A Built-in Dishwasher. The Entire Condo Has Been Freshly Painted And Is Move-In Ready. The Spacious Primary Bedroom Offers A Convenient Walk-Through Closet And A Private Ensuite Bathroom. Step Outside And Enjoy Your Morning Coffee Or Evening Relaxation On The Impressive 42-Foot Balcony. The Maintenance Fee Includes All Utilities As Well As An Upgraded Rogers Package, Providing Excellent Value. Residents Can Enjoy An Outstanding Selection Of Amenities Including Indoor Swimming Pool Overlooking The Ravine, Pickleball Court, Fully Equipped Gym, Party Room, Separate Saunas in The Men's And Women's Change Rooms. The property is conveniently located within walking distance of a Catholic school, cafés, restaurants, and a local spa, and is just down the street from Pickering Casino. The unit is currently leased for one year until July 1, 2027, making this an excellent opportunity for investors seeking a property with an established tenant. With its spacious layout, beautiful ravine setting, extensive amenities, convenient location, and strong investment potential, this unit will not disappoint! (id:45725)
434 Second Street
London East (East H), Ontario
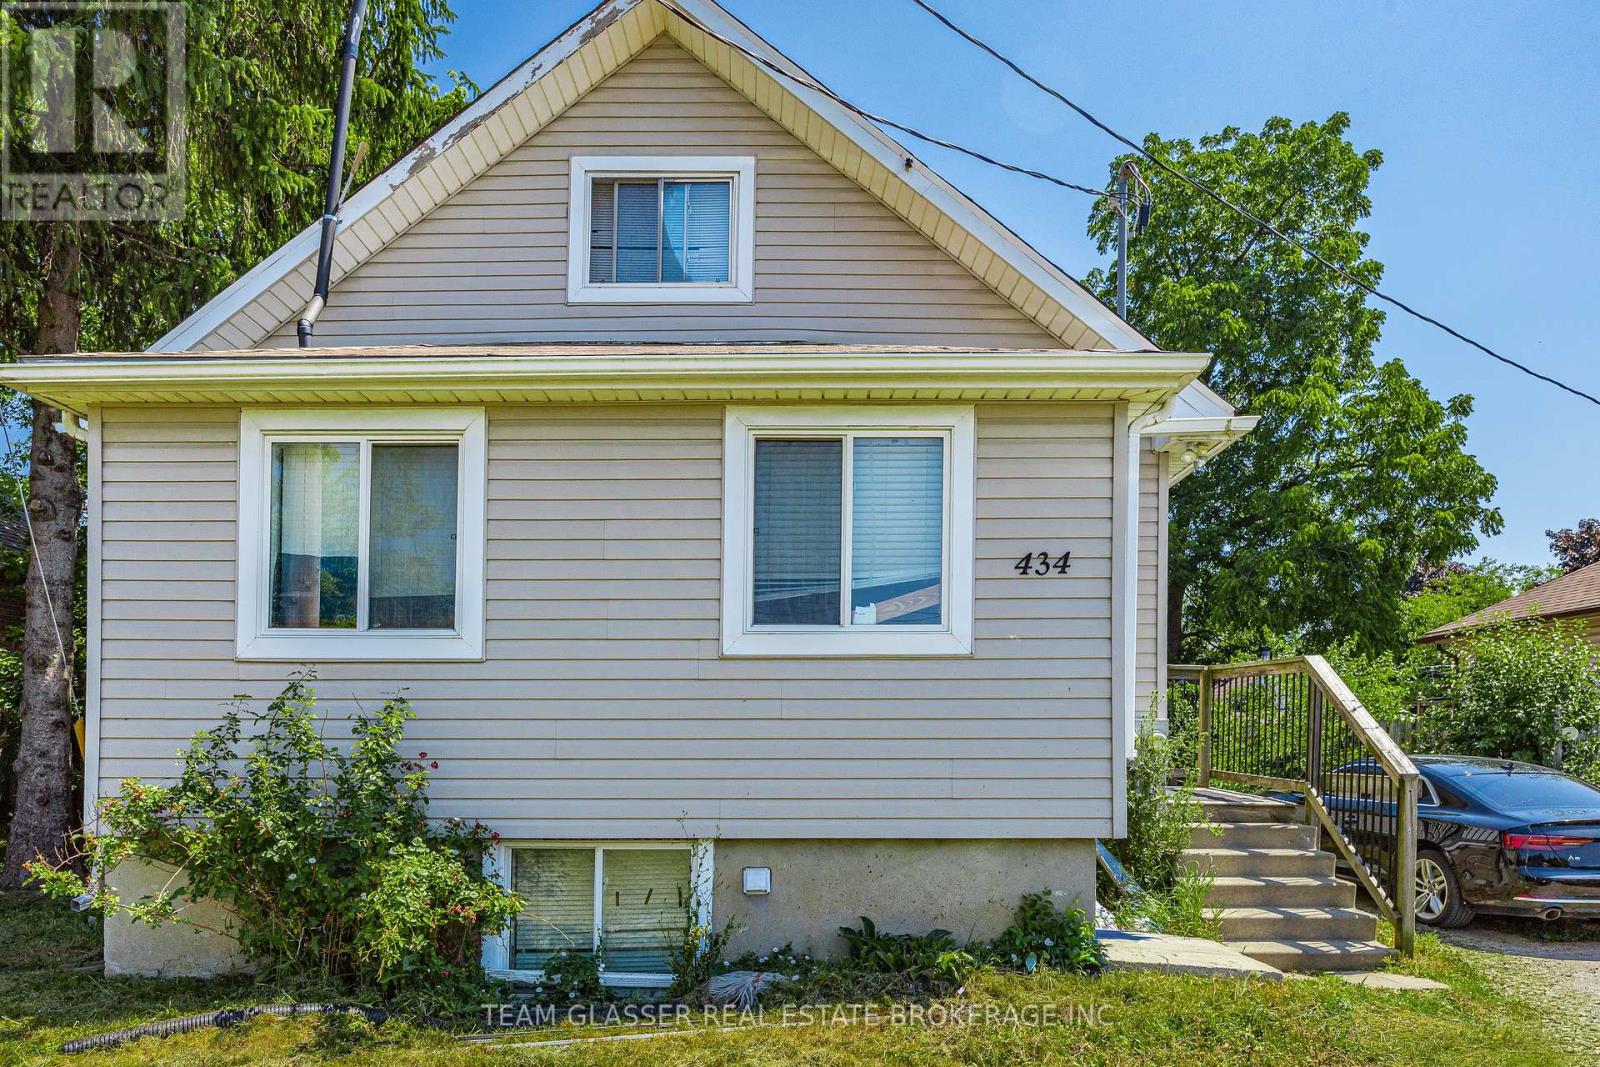
An excellent investment opportunity with proven cash flow, this fully tenanted 8-bedroom duplex near Fanshawe College offers immediate rental income and an attractive cap rate of over 6% based on current rental revenue and estimated operating expenses. The property consists of two self-contained 4-bedroom, 2-bathroom units, each featuring a private entrance, in-suite laundry, its own furnace and central air conditioning, and separately metered hydro. Current annual gross rental income is approximately $53,000, with an estimated net operating income of approximately $44,000. Located just steps from Fanshawe College, the property sits in one of London's strongest student and workforce rental markets, supporting consistent tenant demand and long-term investment appeal. Additional features include individual HVAC systems for each unit, internet and cable wiring in every bedroom, and a 12 x 10 shed with a steel roll-up door for convenient additional storage. An incredible opportunity to purchase a fully leased, income-producing asset offering immediate cash flow in one of London's most established rental locations. (id:45725)
204 - 14 Greenview Drive
Kingston (Central City West), Ontario
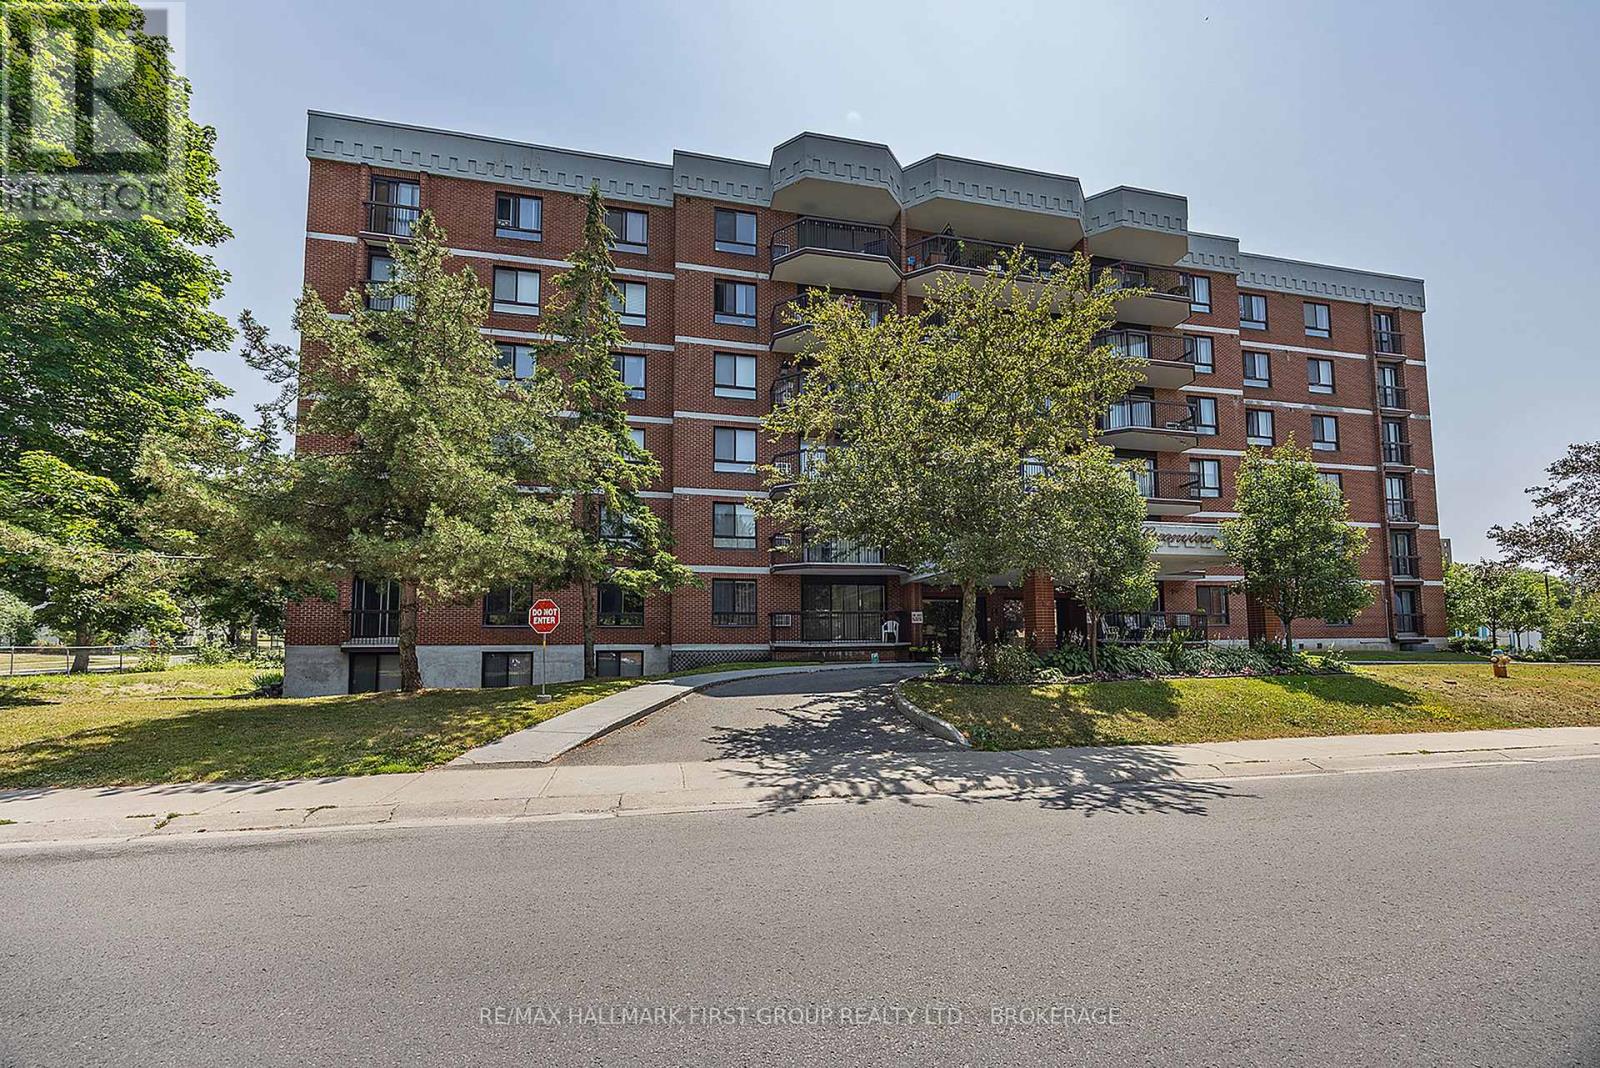
Whether you're looking for a comfortable home in a convenient Kingston location, a low-maintenance place to downsize, or an addition to your investment portfolio, this beautifully renovated 2-bedroom, 1-bathroom condo is worth a closer look.Thoughtfully updated in 2025 and move-in ready, the unit features new luxury vinyl plank flooring throughout, complemented by marble window sills and tasteful tile in the entry and bathroom.The heart of the home is the stunning new kitchen, complete with quartz countertops and included appliances. The spacious open-concept dining and living area is filled with natural light and opens to a generous balcony through a new patio door (2024) an ideal spot for morning coffee or relaxing at the end of the day.Practical features include a generous walk-in closet, in-unit storage and additional common storage. The in-unit storage room also includes laundry hookups, offering the potential to restore in-suite laundry, subject to approval.Greenview offers an impressive collection of amenities, including an outdoor pool, library/lounge, exercise area, games room, bike storage, elevator and secure entry, along with dedicated and guest parking.The location is equally appealing, with public transit, shopping, parks, golf and boating on Lake Ontario. Close proximity to downtown Kingston, Queen's University and local hospitals.Updated, bright and exceptionally well located, this Greenview condo offers a wonderful combination of style, convenience and low-maintenance living.Definitely worth a look! (id:45725)
14 Eastern Avenue
Prince Edward County (Ameliasburg Ward), Ontario
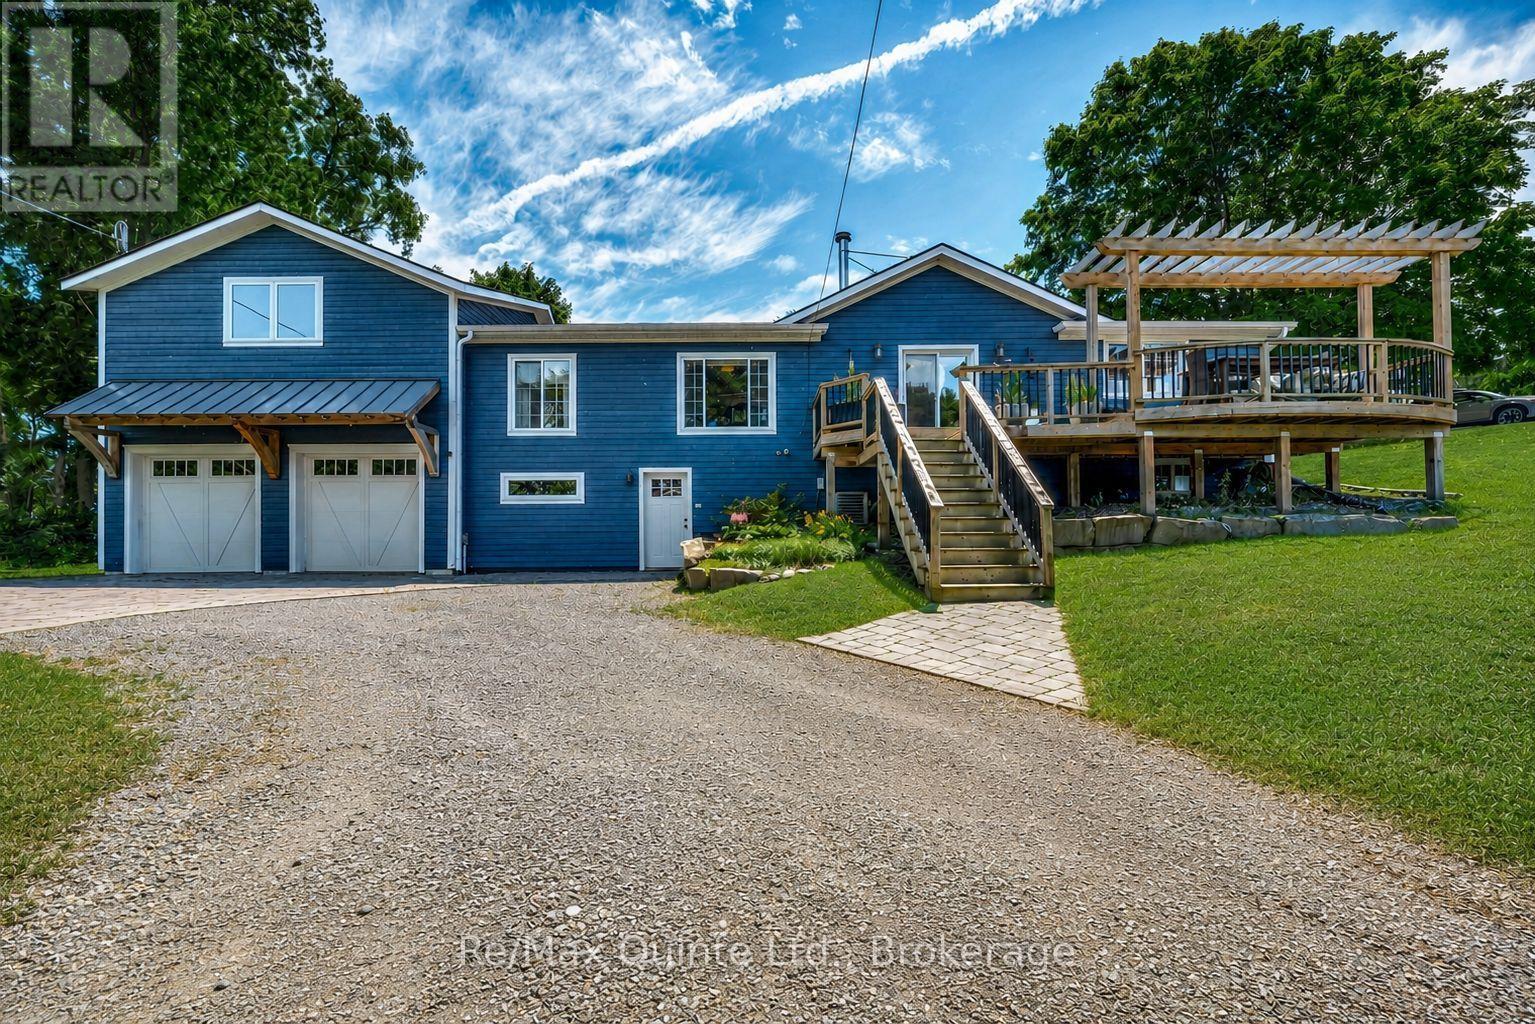
Enjoy the best of Country living with beautiful views of the Bay of Quinte, all while being just 10 minutes from Belleville. Set on a generous 0.62-acre lot, this thoughtfully renovated bungalow offers plenty of space inside and out, with water views from the north-facing side of the home. Inside, the bright open-concept great room features hardwood floors and flows seamlessly into the dining area, creating an inviting space for everyday living and entertaining. A large picture window fills the room with natural light, while direct access to the private backyard makes summer barbecues and outdoor gatherings easy. The cozy living room is centred around a WETT-certified wood stove and opens onto a deck where you can sit back and enjoy views of the Bay. The beautifully renovated kitchen is both stylish and functional, featuring quartz countertops, a farmhouse sink, under-cabinet lighting, pull-out pantry shelving, and a custom butler's servery offering additional storage and prep space. The spacious primary suite features a large picture window, a stylish 3-piece ensuite, and an impressive walk-in closet with custom shelving. Downstairs, the fully finished walk-out basement adds even more living space with a large rec room featuring built-in shelving and an electric fireplace, a finished laundry area, space for a home gym, and plenty of storage. A double-car garage completes the property, along with a 552 sq. ft. loft offering exciting potential for a studio, home office, fitness area, hobby space, or additional storage. Move-in ready and thoughtfully renovated throughout, this property combines space, privacy, country surroundings, and Bay of Quinte views with the convenience of being just minutes from Belleville. (id:45725)
333 Horsham Avenue
Toronto (Willowdale West), Ontario
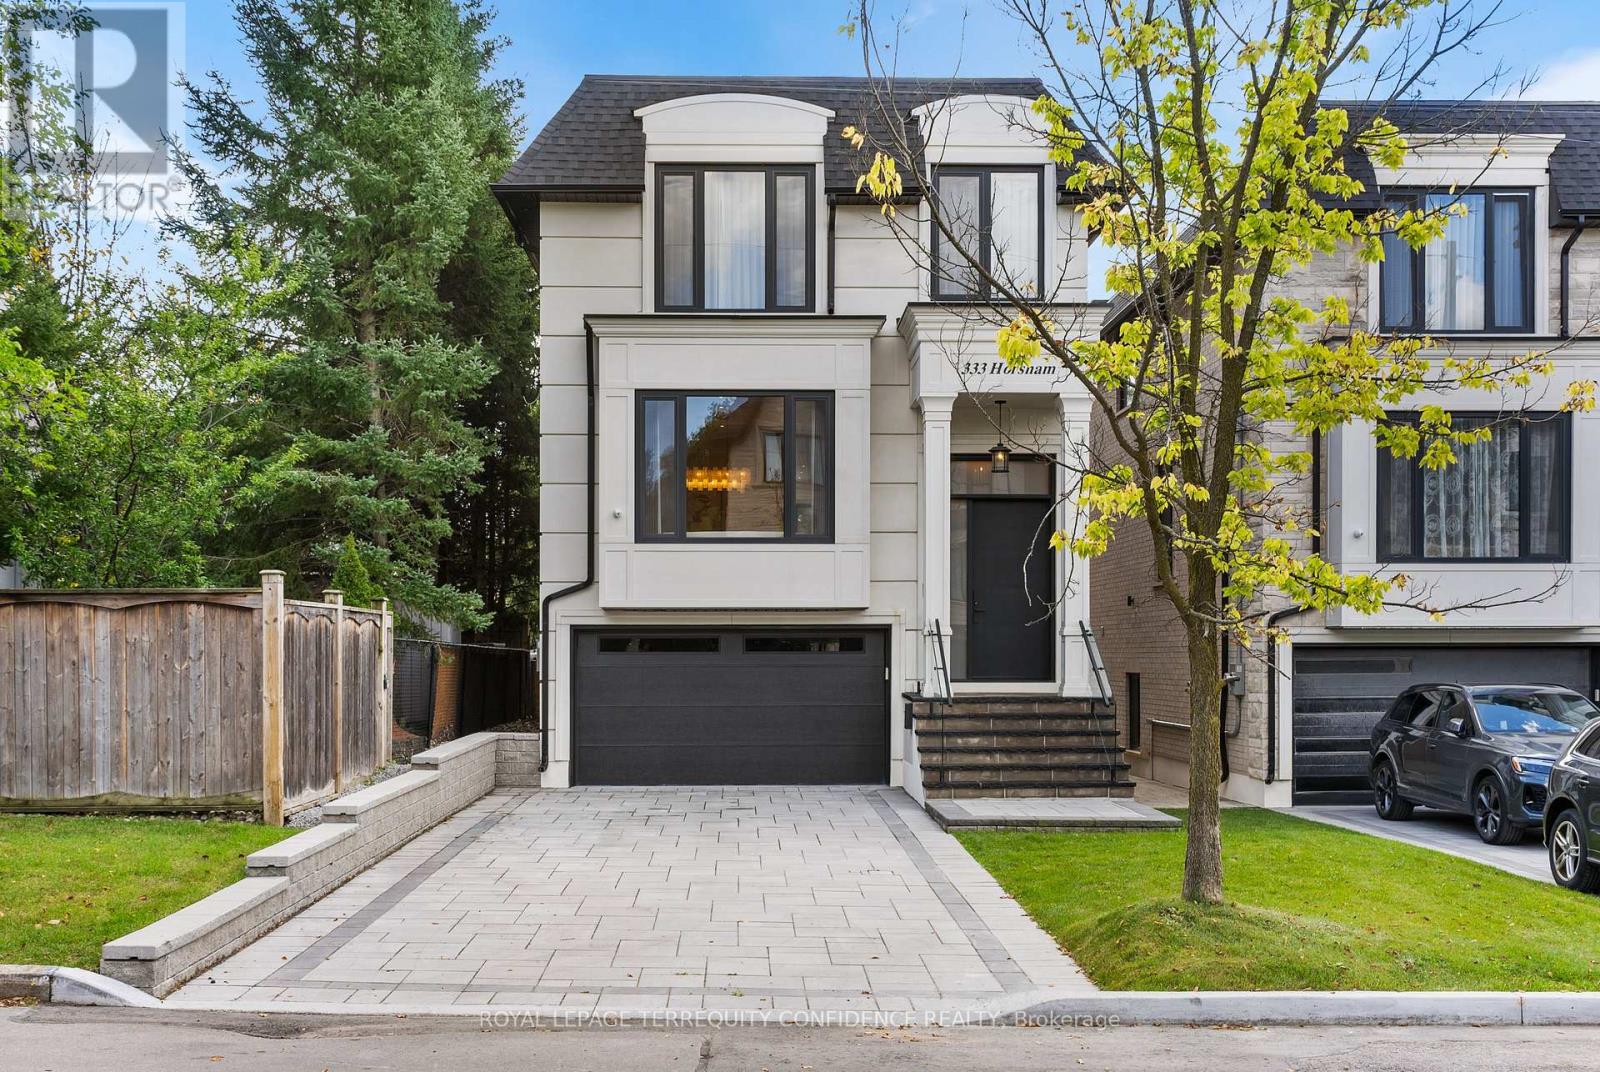
Welcome to this Exquisite Home in the heart of Willowdale West, nestled on a Sun-Drenched, South-Exposed Lot, with Impeccable Quality home finishes and a Spacious Layout throughout! Wide foyer leading to front hall closet and gracious living room and dining room - featuring a vast open layout, high 10 ft ceilings, gas fireplace, stylish moulded ceilings, and abundant natural lighting. Continue to the beautiful eat-in kitchen with high-end Miele appliances, a large center island, walk-in pantry, and elegant breakfast area that walks out to the deck! The bright family room with floor-to-ceiling south-exposed windows flood the home with an abundance of natural light, while also featuring built-in speakers & shelves, an enchanting mist fireplace, paneling, and moulded ceiling. For extra storage, the thoughtfully-allocated pantry room (with a second fridge) is a highly useful space on the main floor. The well-appointed layout continues upstairs, where you will find the primary bedroom with a six-piece ensuite and walk-in closet, three additional bedrooms (one with ensuite, two with semi-ensuite) & laundry room on the second floor. Downstairs, the bright basement boasts a walk-out with only three steps to the backyard, large above grade windows, heated floors, wet bar, a 5th bedroom, and an additional 3 piece bath! This exquisite property features refined finishes throughout, with black European style tilt and turn windows, wide plank engineered hardwood floors, high-end kitchen appliances, slabs, and thoughtfully-selected finishes & designer light fixtures. Discover your dream home, at 333 Horsham Avenue. (id:45725)
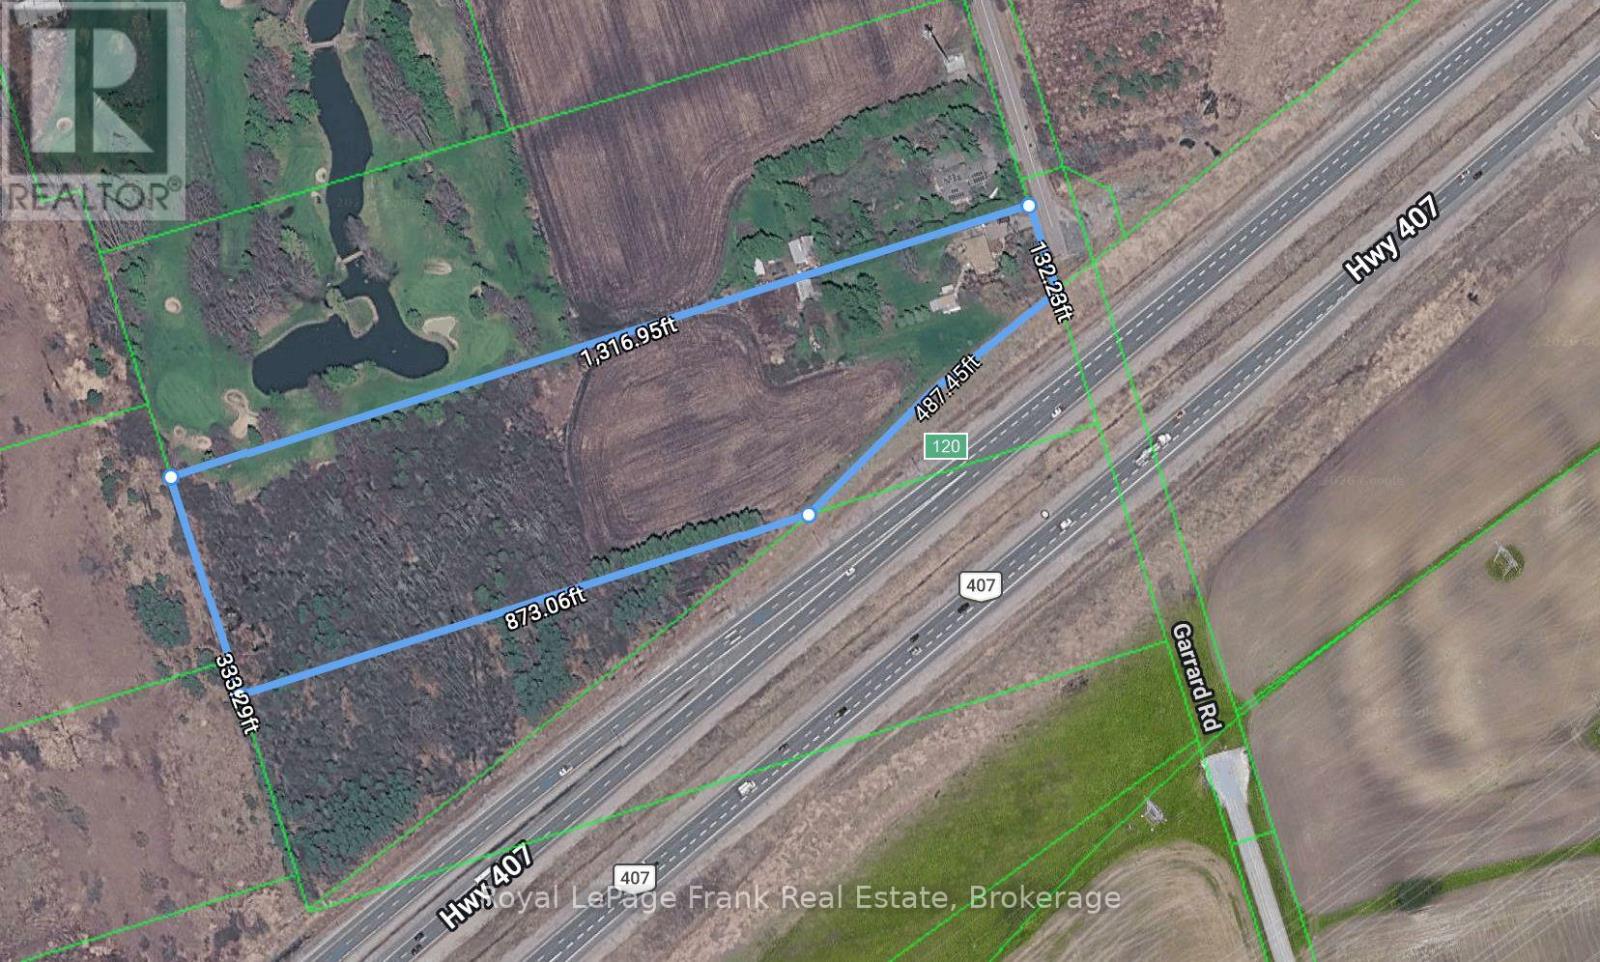
5840 Garrard Road
Whitby (Brooklin), Ontario
Position Your Next Investment Along Whitby's Highway 407 Corridor. Approximately 8.98 Gross Acres at 5840 Garrard Road Offer Highway Exposure And A Strategic Foothold In North Whitby' Growing Employment Area. Currently Zoned Agricultural With A Future Prestige Industrial Designation. This Property Presents An Opportunity For Developers, Long- Term Investors And Businesses Planning A Future Location In Durham Region. Access To Highway 407 Via The Nearby Thickson Road Interchange Connects The Property To the Broader GTA. An Existing Residence Adds a Further Consideration For Biuyers Evaluating Interim Use While Exploring The Property's Longer-Term Potential. Surrounding Larger Landholdings Offer The Possibility Of A Broader Assembly, Subject To Neighbouring Owners' Participation And Availability. Explore The Potential For Future Enclosed Light Industrial, Research And Development, Corporate Or Industrial Office Uses, Subject to Rezoning, Servicing And All Required Approvals. Buyers To Verify Permitted Uses, Servicing Availability And Net Developable Acreage. (id:45725)
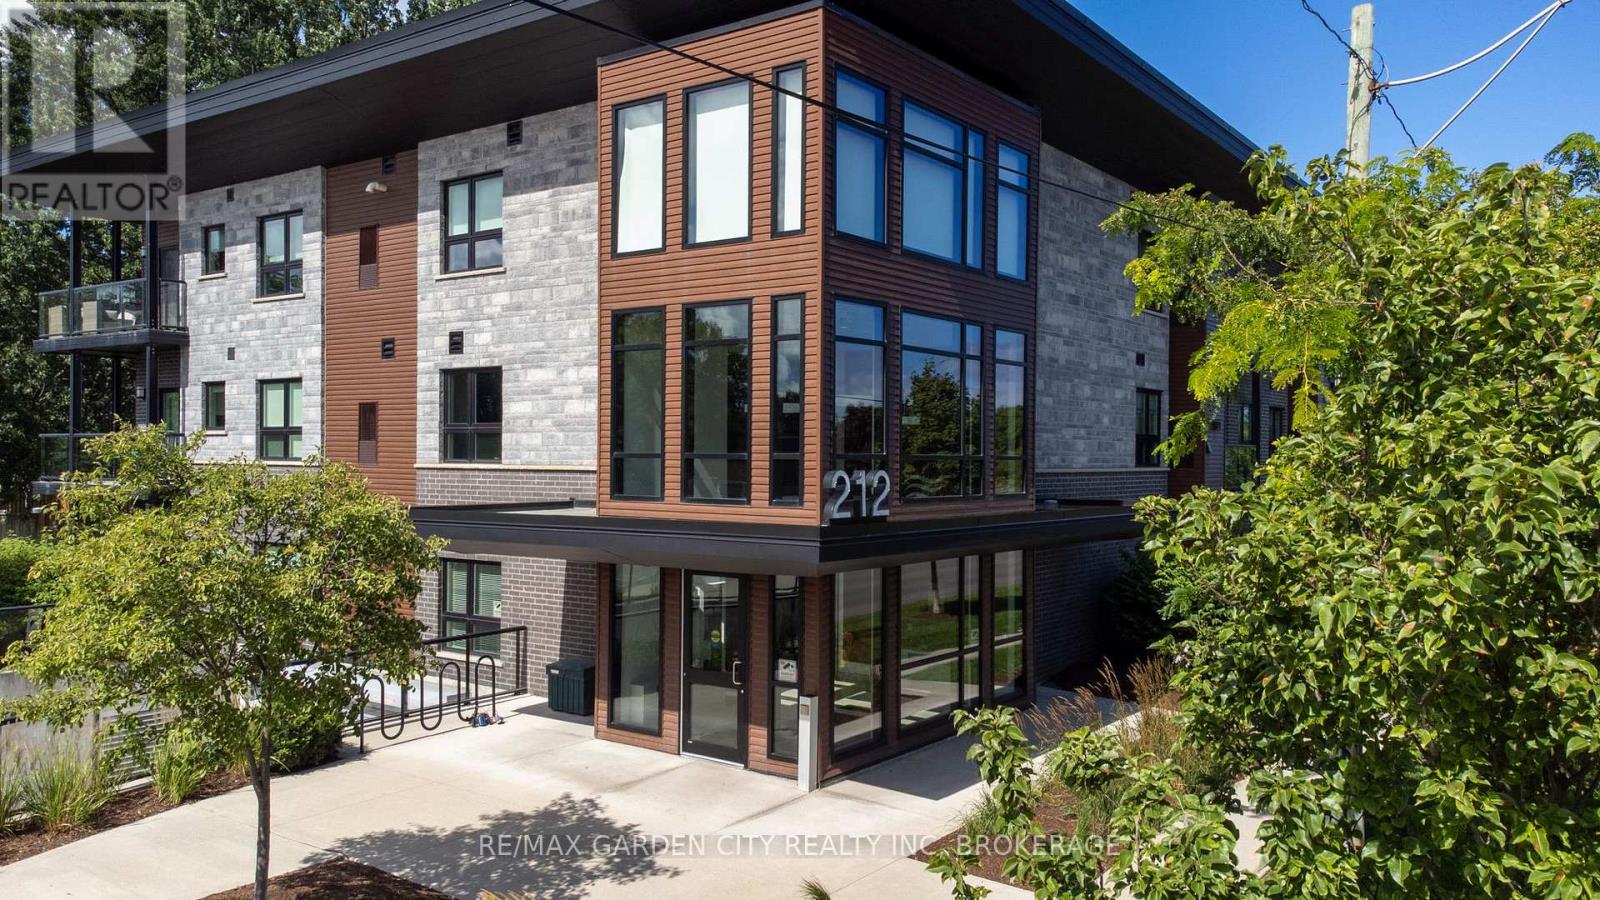
303 - 212 Lakeport Road
St. Catharines (Lakeport), Ontario
Welcome to ELEMENTS and this beautifully appointed 963 sq. ft. third-floor suite in one of St. Catharines most desirable neighbourhoods. This lovely top-level suite offers 2 bedrooms plus den, 2 full bathrooms, in-suite laundry and a private balcony with desirable southwest exposure overlooking peaceful green space. This modern, neutral-tone condo features high ceilings, an open-concept living space, 5 appliances and premium Hunter Douglas blinds on all windows. The spacious primary bedroom features double closets and a private ensuite. The den provides a versatile private space ideal for a home office or secondary lounge. Complete with underground parking and a storage locker in the heated underground garage, this suite offers comfortable, low-maintenance, year-round living. Enjoy the added convenience of an elevator, garbage chute, free visitor parking and a spacious, well-equipped party room just down the hall for larger gatherings. All of this just minutes from the QEW and a short walk to Martindale Pond, Lakeside Park and Beach, Port Dalhousie and the pier, trails and the beautiful Lake Ontario waterfront. An exceptional opportunity in a fantastic location! Condo fees include water, heated underground parking, storage locker, landscaping and snow removal, garbage/recycling, security cameras, and common-area housekeeping. (id:45725)
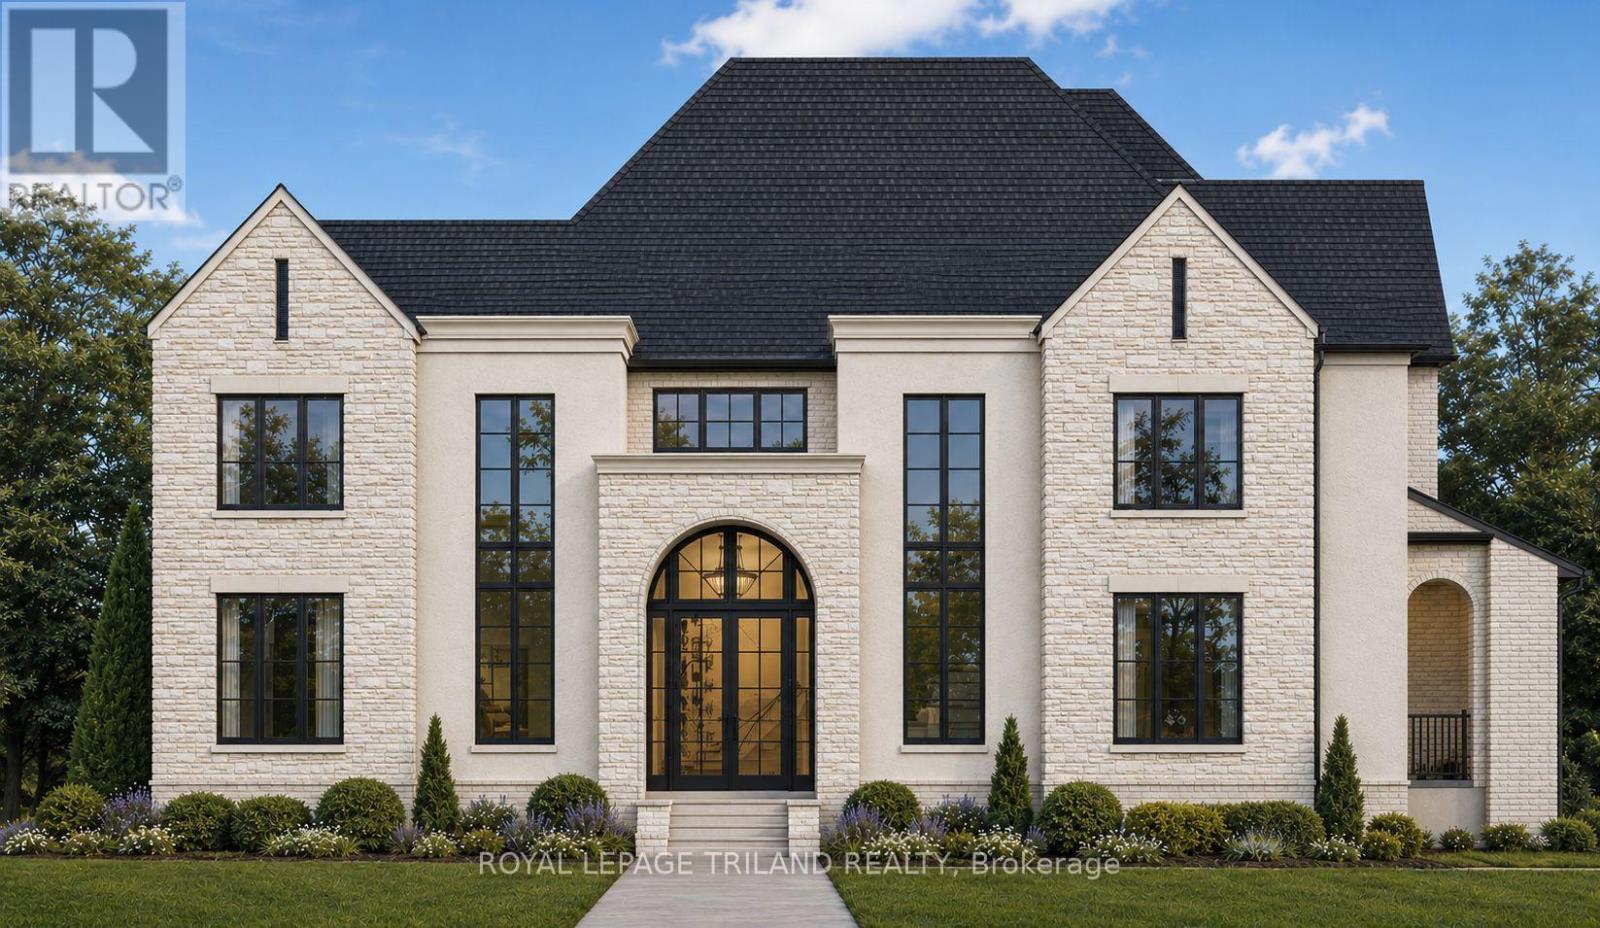
2146 Robbies Way
London North (North R), Ontario
Build your dream home with Cloverwood Homes on this impressive 83' x 121' premium lot in the prestigious Sunningdale Court community. This luxury two-storey residence offers approximately 4,200 sq. ft. above grade and has been thoughtfully designed with the flexibility to customize the layout, finishes, and selections to suit your vision and lifestyle. The home features 4+1 bedrooms, 4.5 bathrooms, a triple-car garage, and an upper-level loft offering additional flexible living space. The main level features soaring 10' ceilings and a thoughtfully designed chef's kitchen complete with high-end finishes, built-in appliances, and a spacious butler's pantry. An upper-level laundry room adds everyday convenience, while the covered rear porch provides the perfect setting for outdoor living and entertaining. The finished lower level is designed to impress, featuring 9' ceilings, a dedicated home gym, private sauna, and additional living space, with the opportunity to create a separate additional dwelling unit.Set within the exclusive Sunningdale Court community, surrounded by the fairways of Sunningdale Golf & Country Club and protected woodlands of the Medway Valley Heritage Forest. All just minutes from Masonville, University Hospital, Western University, top-ranked schools, restaurants, shopping, and everyday amenities. A truly exceptional opportunity to create a customized luxury home in one of North London's most sought-after communities. Contact us today for more information and custom building opportunities. (id:45725)
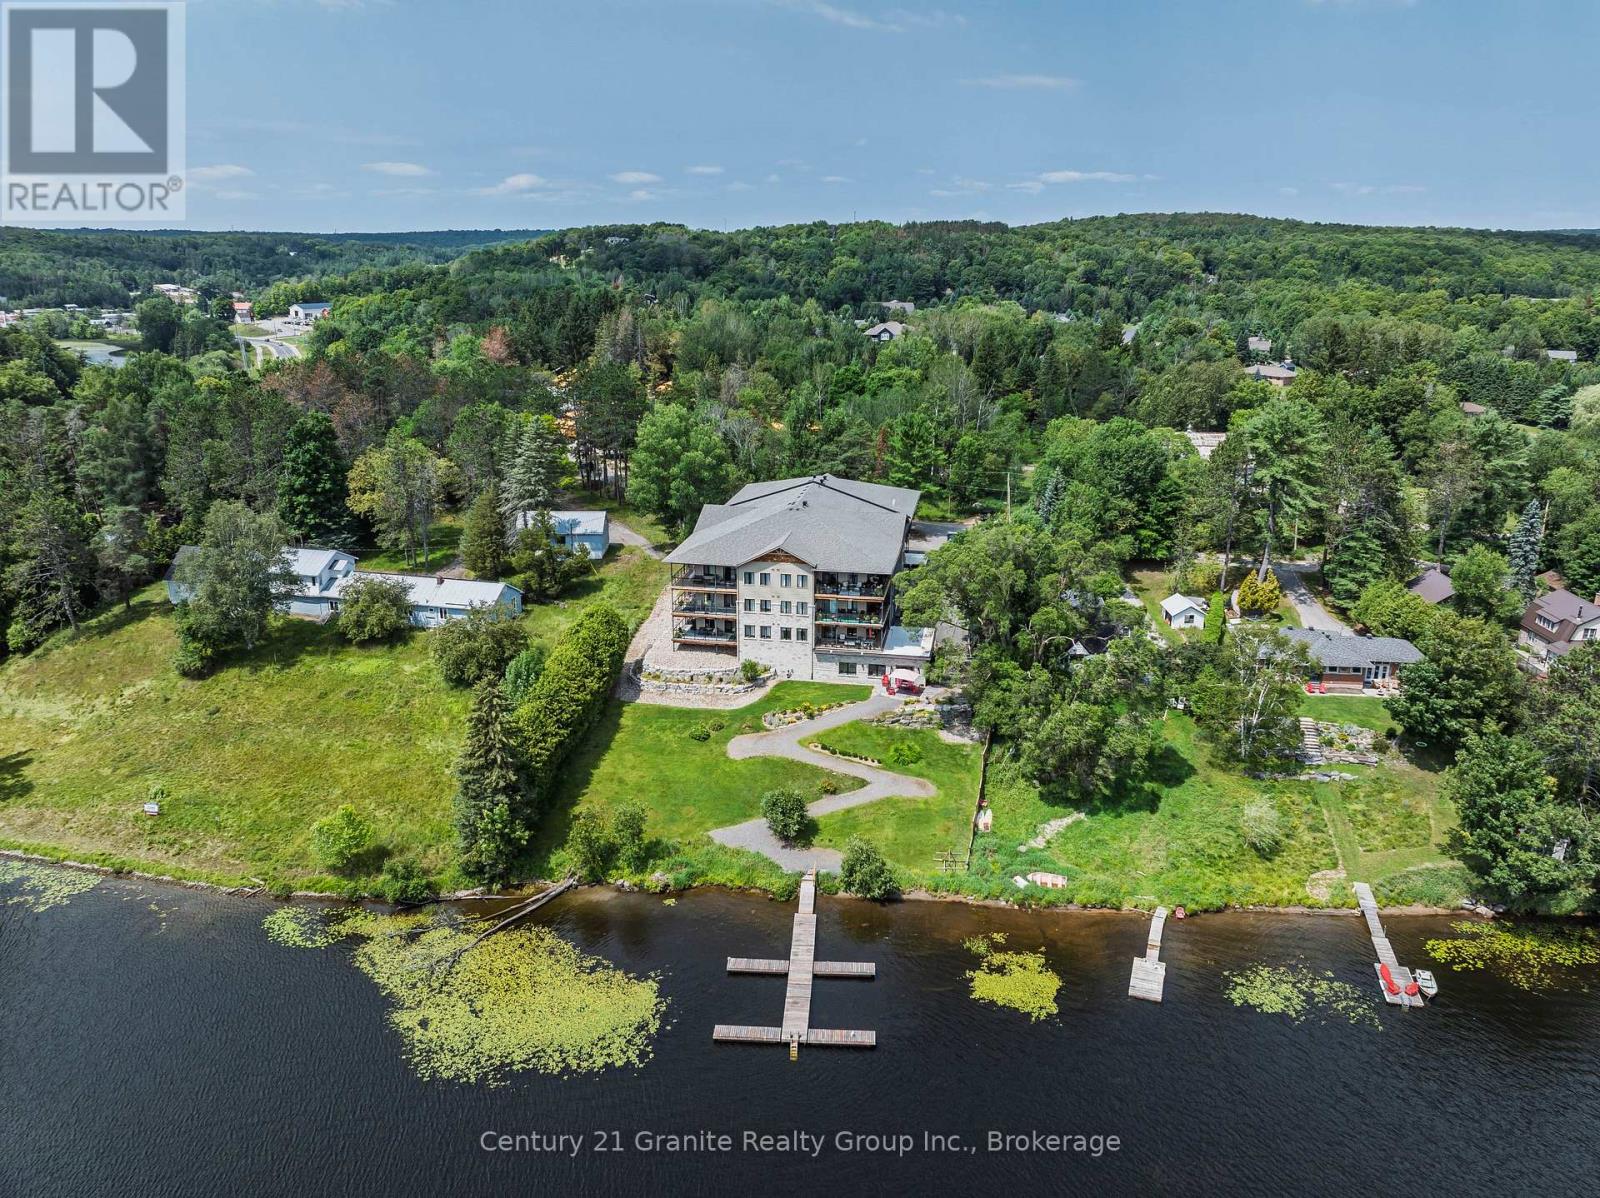
105 - 75 Wallings Road
Dysart Et Al (Dysart), Ontario
Welcome to exceptional lakeside living in the sought-after Wallings Way community on beautiful Head Lake. This bright and beautifully appointed 2-bedroom, 2-bathroom condo offers approximately 1,450 sq. ft. of thoughtfully designed living space, with the original 3-bedroom layout converted to 2-bedrooms to create an incredible sense of openness and additional living space. The impressive open-concept floor plan is bright, welcoming, and ideal for both everyday living and entertaining. The custom chef's kitchen features quartz countertops and tile backsplash, while extensive upgrades completed during construction include upgraded recessed lighting, bathroom finishes, oversized closets with custom shelving, engineered hardwood flooring, and more. The spacious primary suite offers a private retreat, complete with a walk-in closet with custom organization and a luxurious ensuite. The second bedroom provides excellent flexibility for guests, family, or a home office. Step outside onto the spectacular 400+ sq. ft. wraparound deck and take in stunning panoramic views. With plenty of space to enjoy the views, lounge, and entertain, this exceptional outdoor living area is the perfect place to enjoy your morning coffee, host friends, or unwind while taking in the beautiful waterfront setting. Residents of Wallings Way enjoy a peaceful waterfront lifestyle with access to a private boat slip and the renowned five-lake chain, offering endless opportunities for boating, fishing, swimming, and exploring. Additional community amenities include a welcoming common room and outdoor gathering areas. Conveniently located just minutes from shopping, restaurants, schools, the hospital, and all the amenities of town, this condo offers the perfect combination of spacious, upgraded interiors and carefree waterfront living. Whether you're looking for a year-round home, weekend retreat, or low-maintenance waterfront lifestyle, this beautifully upgraded condo is an opportunity not to be missed. (id:45725)