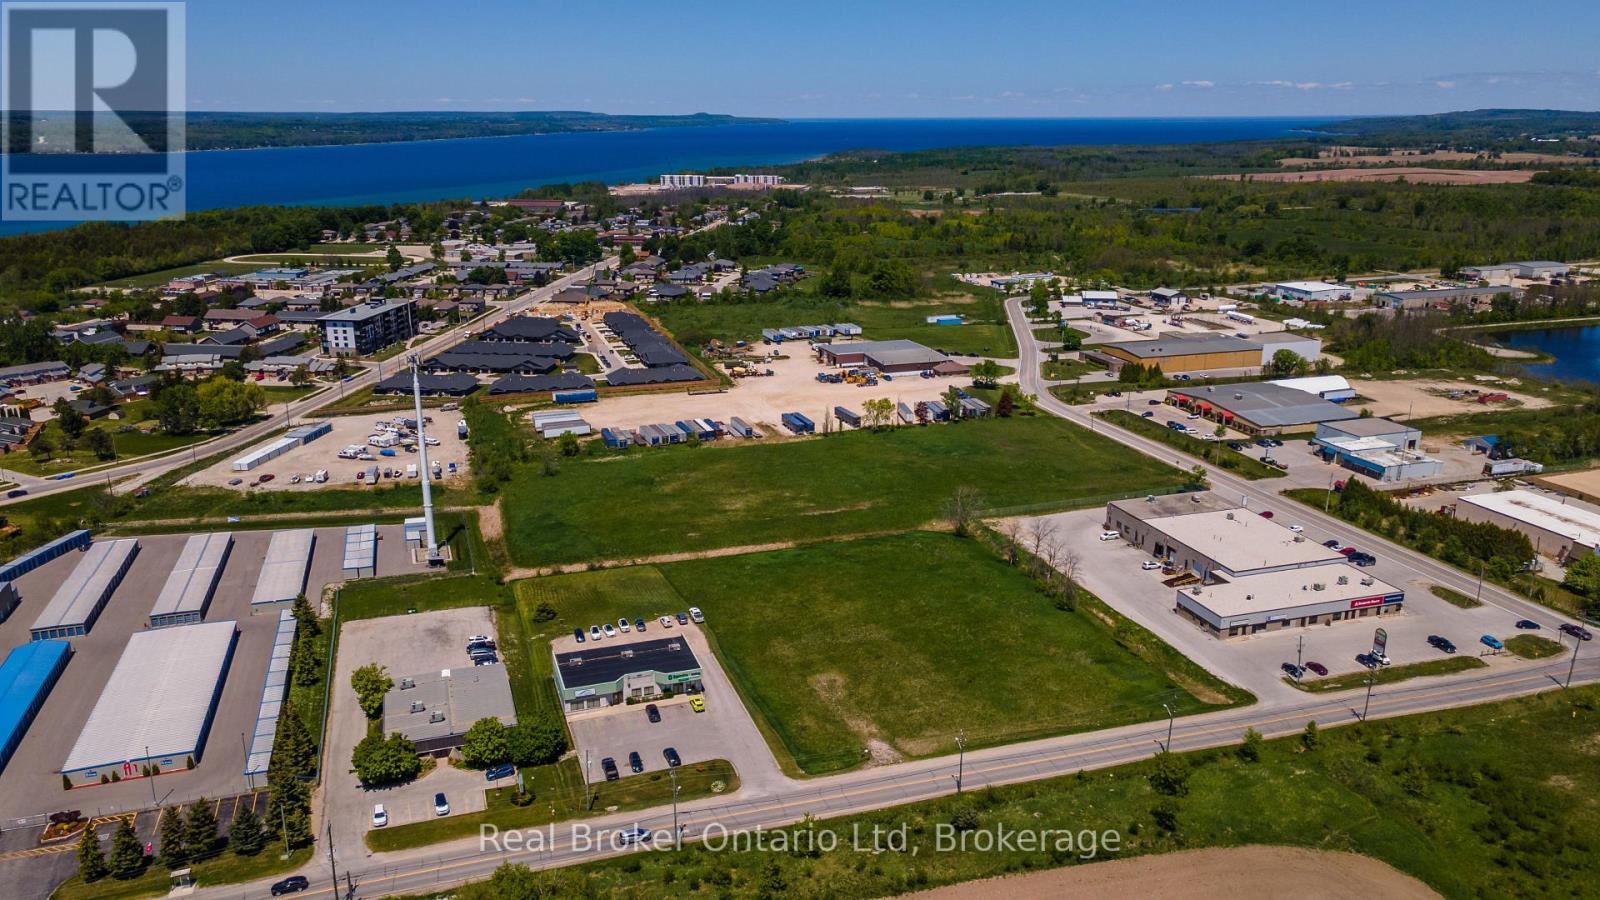
1548 (Part 1) 20th Street E
Owen Sound, Ontario
Offering over 300 feet of frontage on 16th Ave E, this rare M1-zoned industrial parcel represents an increasingly scarce opportunity within Owen Sound's municipal boundaries. Fully serviced and strategically positioned near the expanding 16th Street East commercial corridor, the property offers exceptional flexibility for future development while benefiting from strong transportation links and growing commercial activity nearby. For business owners, developers, and investors alike, the appeal is simple: industrial land is finite, and serviced industrial land in strategic locations is becoming harder to find. Whether your plans are immediate or long-term, this property provides the foundation to create something tailored to your exact needs. A true blank canvas in a location with a promising future. Subject to severance completion. Inquire today for full details. (id:45725)
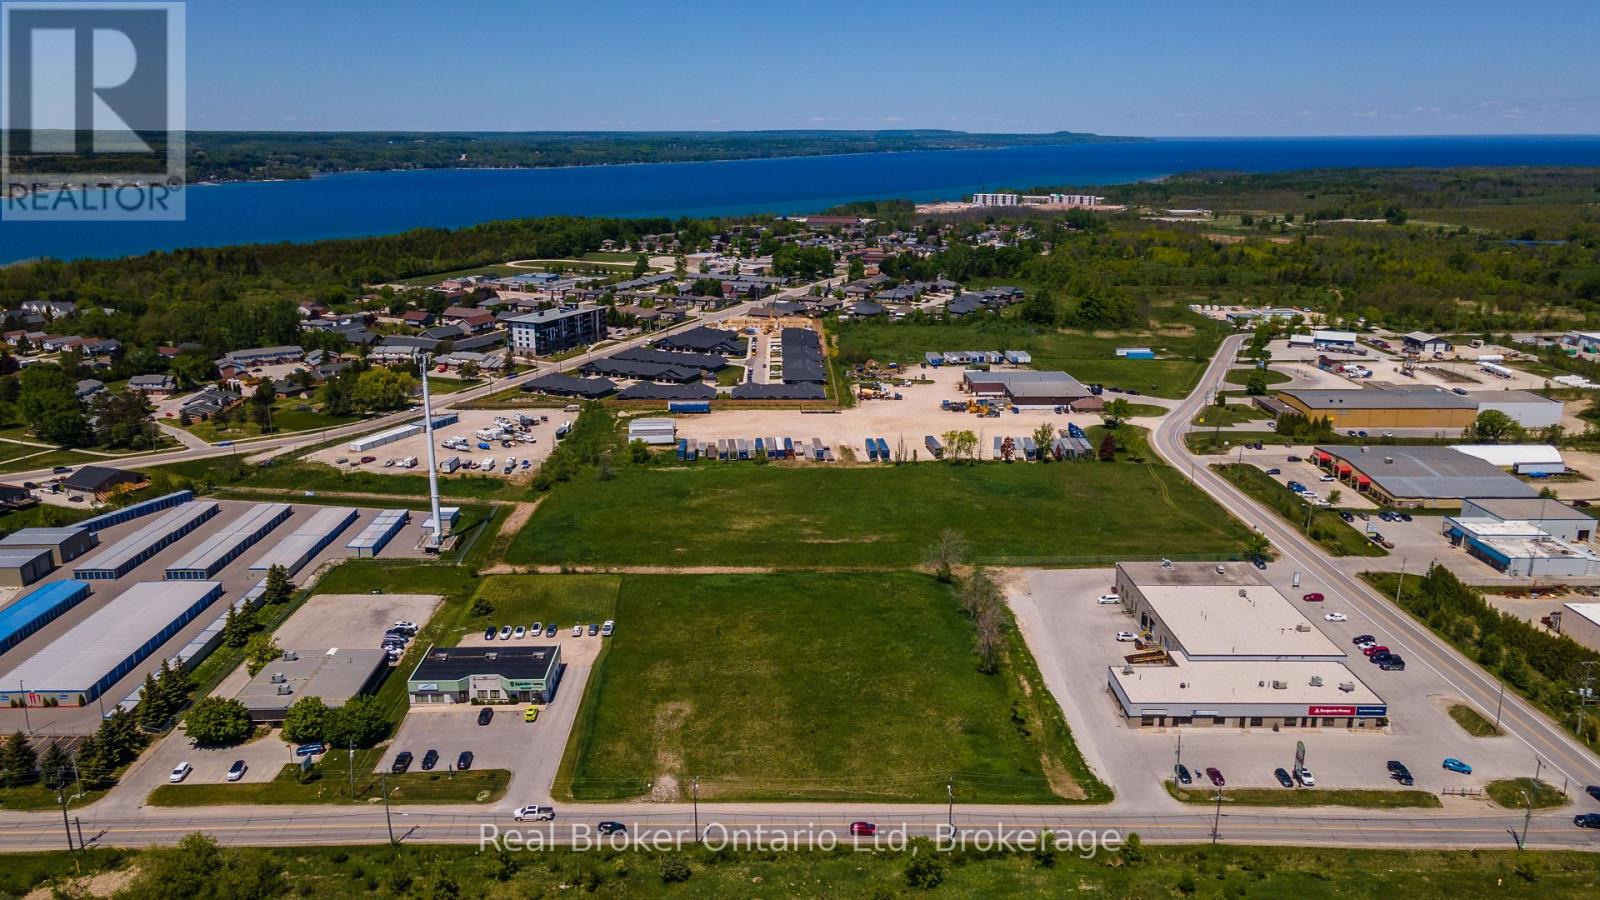
1548 (Pt Lot 3) 20th Street E
Owen Sound, Ontario
Positioned along 20th Street East with over 200 feet of frontage, this M1-zoned parcel offers a unique opportunity to secure a highly versatile development site complete with access to full municipal services. Located on the edge of the rapidly evolving 16th Street East commercial corridor, the property benefits from excellent exposure, convenient access to major transportation routes, and proximity to a growing collection of businesses, services, and amenities. Whether you're planning a purpose-built facility, expanding an existing operation, or securing land for future development, this property provides the flexibility to bring your vision to life. With industrial land supply becoming increasingly limited, opportunities to start with a true blank slate in a strategic city location are few and far between. Subject to completion of severance. Contact your REALTOR for additional information on this rare offering. (id:45725)
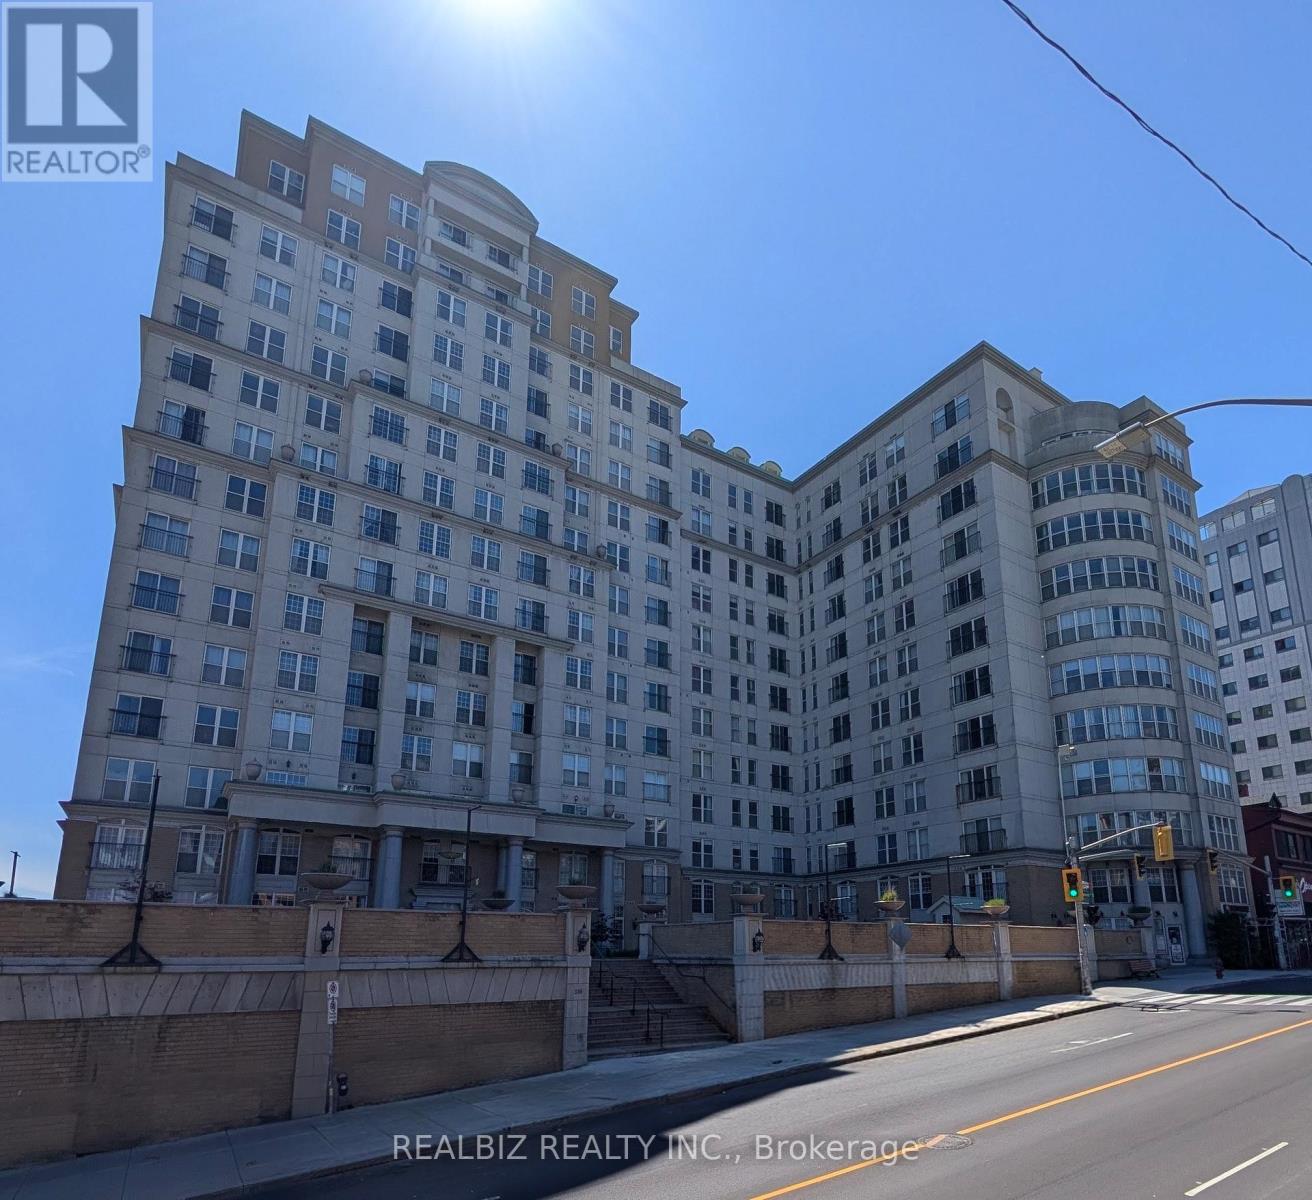
512 - 135 James Street S
Hamilton (Corktown), Ontario
Welcome To a Beautiful 2 Bedroom & 2 Full Bath Condo in the Chateau Royale Building. This Well Kept Unit has 9" Ceiling, In-Suite Laundry, Open Concept Spacious Living & Dining Area. Walking Distance to Go Station, Banks, Restaurants, St. Joseph's Hospital. Close to McMaster University & Mohawk College. Easy Connectivity to Union Station, Downtown Toronto Through Next Door Go Station. (id:45725)
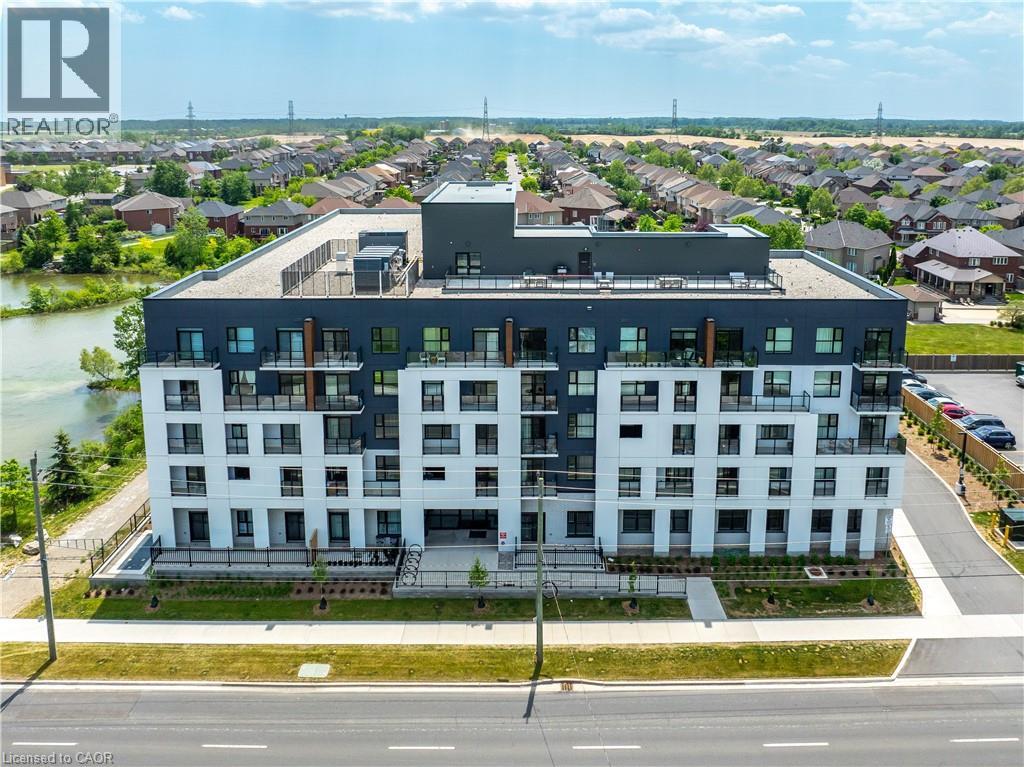
1936 Rymal Road E Unit# 310
Hamilton, Ontario
Welcome to 1936 Rymal Road East, Unit 310 at Peak Condos by Royal Development Group. This elegant, brand-new suite offers stylish, low-maintenance living in a highly convenient Hamilton location close to the Red Hill Valley Parkway, shopping, restaurants, schools, restaurants, and everyday amenities. An excellent opportunity for first-time buyers, downsizers, or investors, this move-in-ready unit features an open-concept layout with warm-toned luxury vinyl flooring throughout the living and dining areas. The contemporary kitchen is beautifully finished with modern cabinetry, a breakfast bar, quartz countertops, quartz backsplash, and stainless steel appliances. The spacious primary bedroom is complemented by a versatile den, ideal for a home office, guest space, or added functionality. A four-piece bathroom and convenient in-suite laundry complete the unit. Step out onto the private balcony just off the main living area and enjoy your morning coffee or evening unwind. Residents of Peak Condos enjoy an impressive collection of amenities, including a private party room, fitness room, bike storage, storage locker, underground parking, ample visitor parking, rooftop terrace, barbecue area, and outdoor dining space. With its modern finishes, desirable amenities, and convenient location, this brand-new condo is a fantastic option for end users and investors alike. Don’t miss your chance to own in this growing community! (id:45725)
755 Muskoka Road 10 Road
Huntsville (Stephenson), Ontario
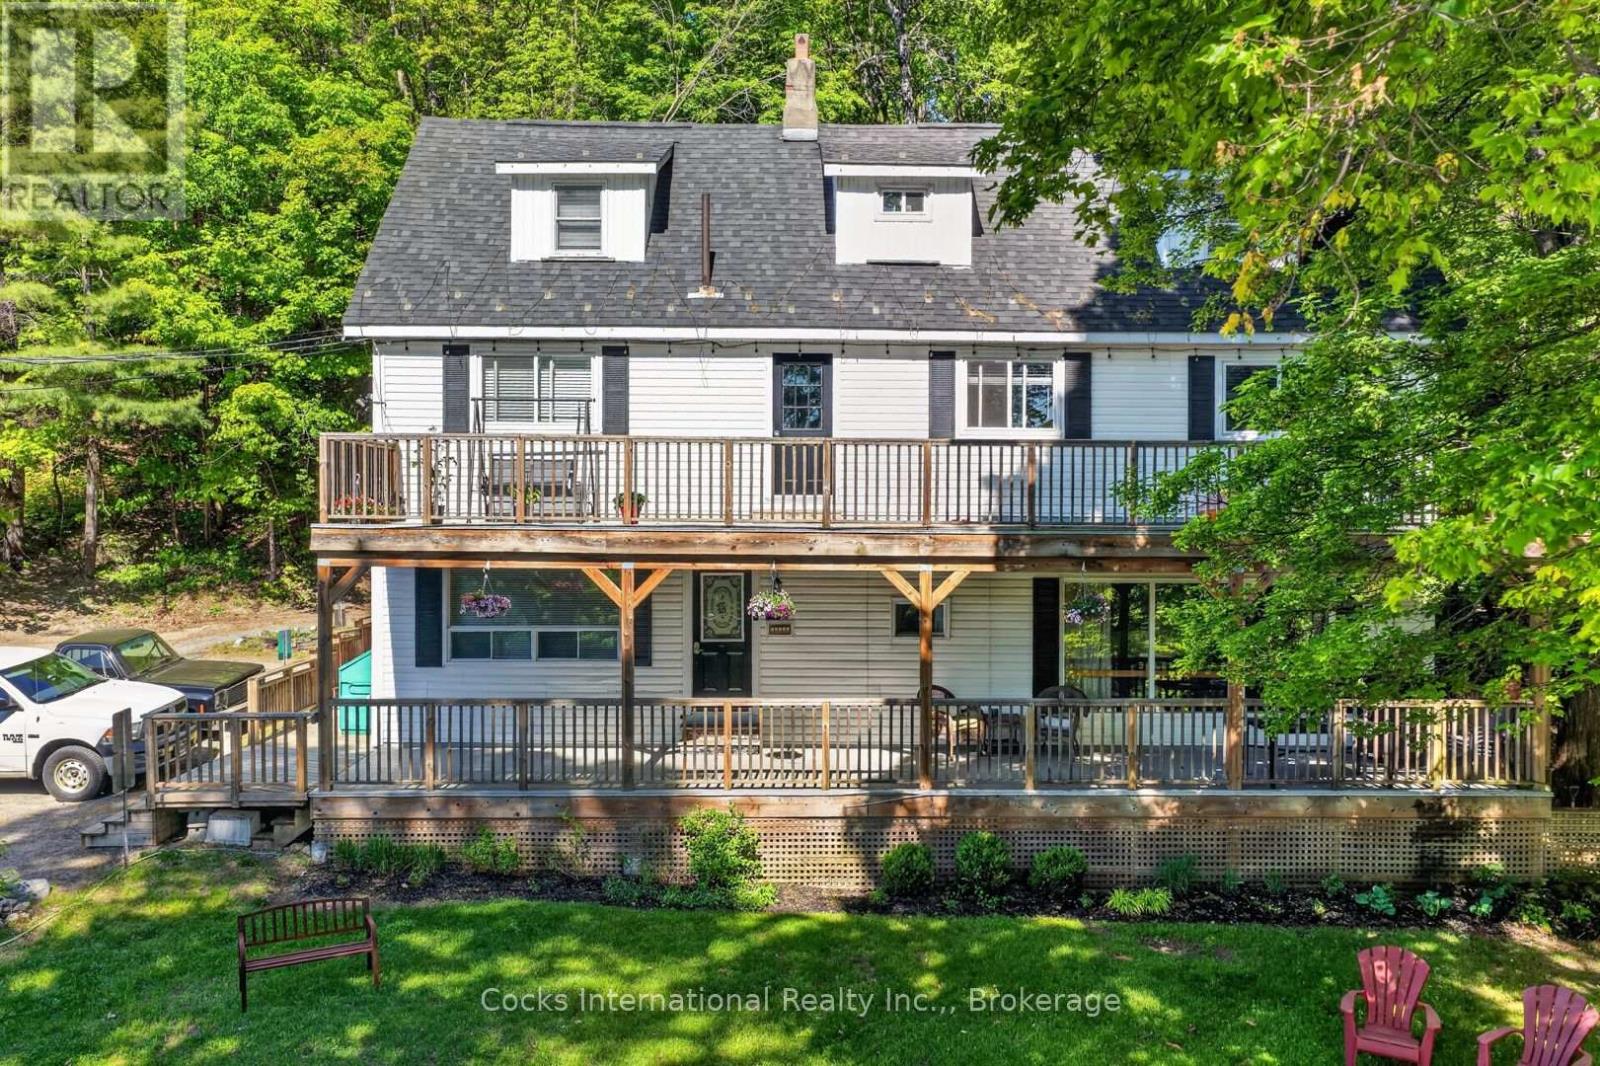
Rare opportunity to acquire a renovated six-unit residential income property in the heart of Port Sydney. Situated on approximately 0.49 acres near the Muskoka River, Port Sydney Beach, and public water access, this turnkey investment offers a unique combination of stable long-term rental income and future potential in one of Muskoka's most desirable communities. The property consists of six self-contained residential rental units, a detached garage/workshop, ample tenant parking, common outdoor areas, and a detached guest bunkie nestled amongst the trees. Significant improvements have been completed throughout the property since 2020, including multiple renovated kitchens and bathrooms, updated flooring and paint, boiler replacement, water system upgrades, electrical improvements, deck replacements, hallway renovations, separate electrical metering for select units, and numerous capital improvements throughout. Located within walking distance of Port Sydney Beach, parks, restaurants, shops, and village amenities, while remaining just minutes from Huntsville and Bracebridge, this property offers an attractive combination of income, location, and lifestyle appeal. Whether expanding an existing portfolio or acquiring your first multi-residential investment, this well-maintained six-unit property presents a rare opportunity in a high-demand Muskoka market. (id:45725)
581 Limberlost Point Road
Parry Sound Remote Area (Restoule), Ontario
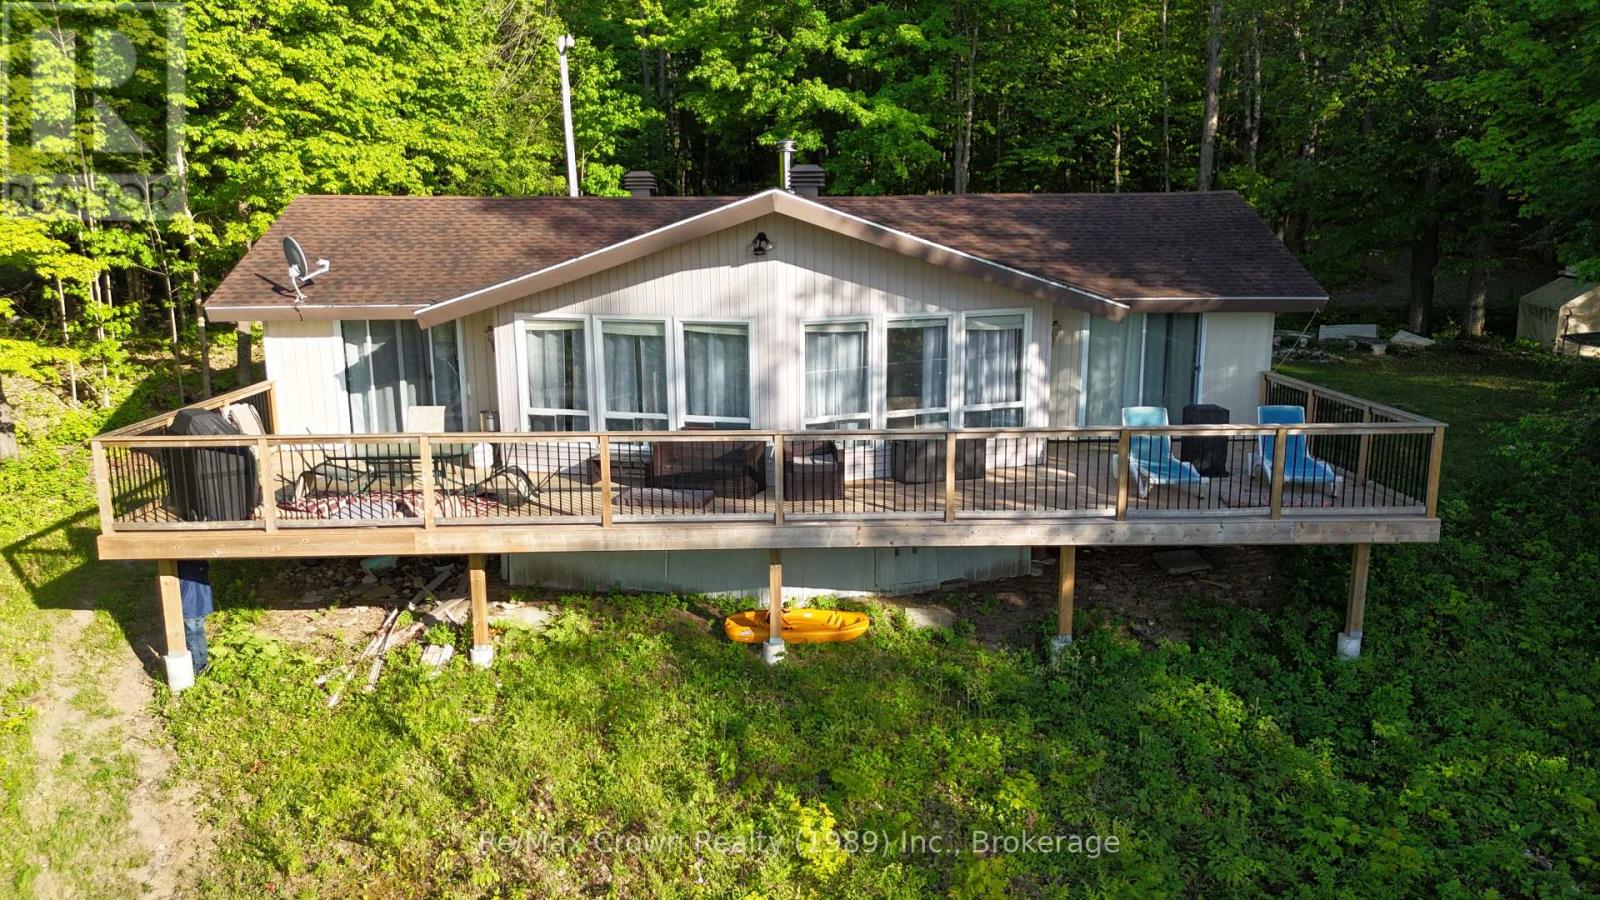
Nestled in a park-like setting with beautiful mature trees on over 2 acres with 177 feet of clean waterfront, this charming 4-season cottage offers a wonderful opportunity to enjoy a waterfront lifestyle with exceptional privacy and a peaceful natural backdrop. Located in an Unorganized Township, you'll enjoy the benefits of lower property taxes and fewer development restrictions. The cottage features 3 bedrooms, 1 bathroom, and a welcoming living area highlighted by a vaulted ceiling and a cozy Napoleon wood-burning fireplace insert and beautiful lake views. The spacious living room is the perfect gathering place for family and friends, while the generous eat-in kitchen offers plenty of room for entertaining, complete with a centre island and updated appliance package. One of the property's standout features is the stunning 48' x 12' waterfront deck stretching across the entire front of the cottage. Accessible from the living room, dining area, and primary bedroom, it's the perfect place to enjoy morning coffee. A second 30' x 16' rear deck provides additional outdoor living space for relaxing and entertaining. Recent improvements include: New heat pump and furnace, New hot water tank, New pressure tank, Updated patio doors, New waterfront dock system featuring an 8' x 40' dock plus an 8' x 8' swim platform, Upgraded driveway with fresh gravel and a convenient circular drive. Property is being sold furnished and includes Pontoon Boat w/Motor & Trailer, Kayaks, Stand-Up Paddle Board and Paddle boat. Whether you're looking for a family retreat, a year-round getaway, or a waterfront property where you can continue to add value over time, this cottage offers a rare combination of space, privacy, and potential. (id:45725)
21 Longfield Drive
Kawartha Lakes (Manvers), Ontario
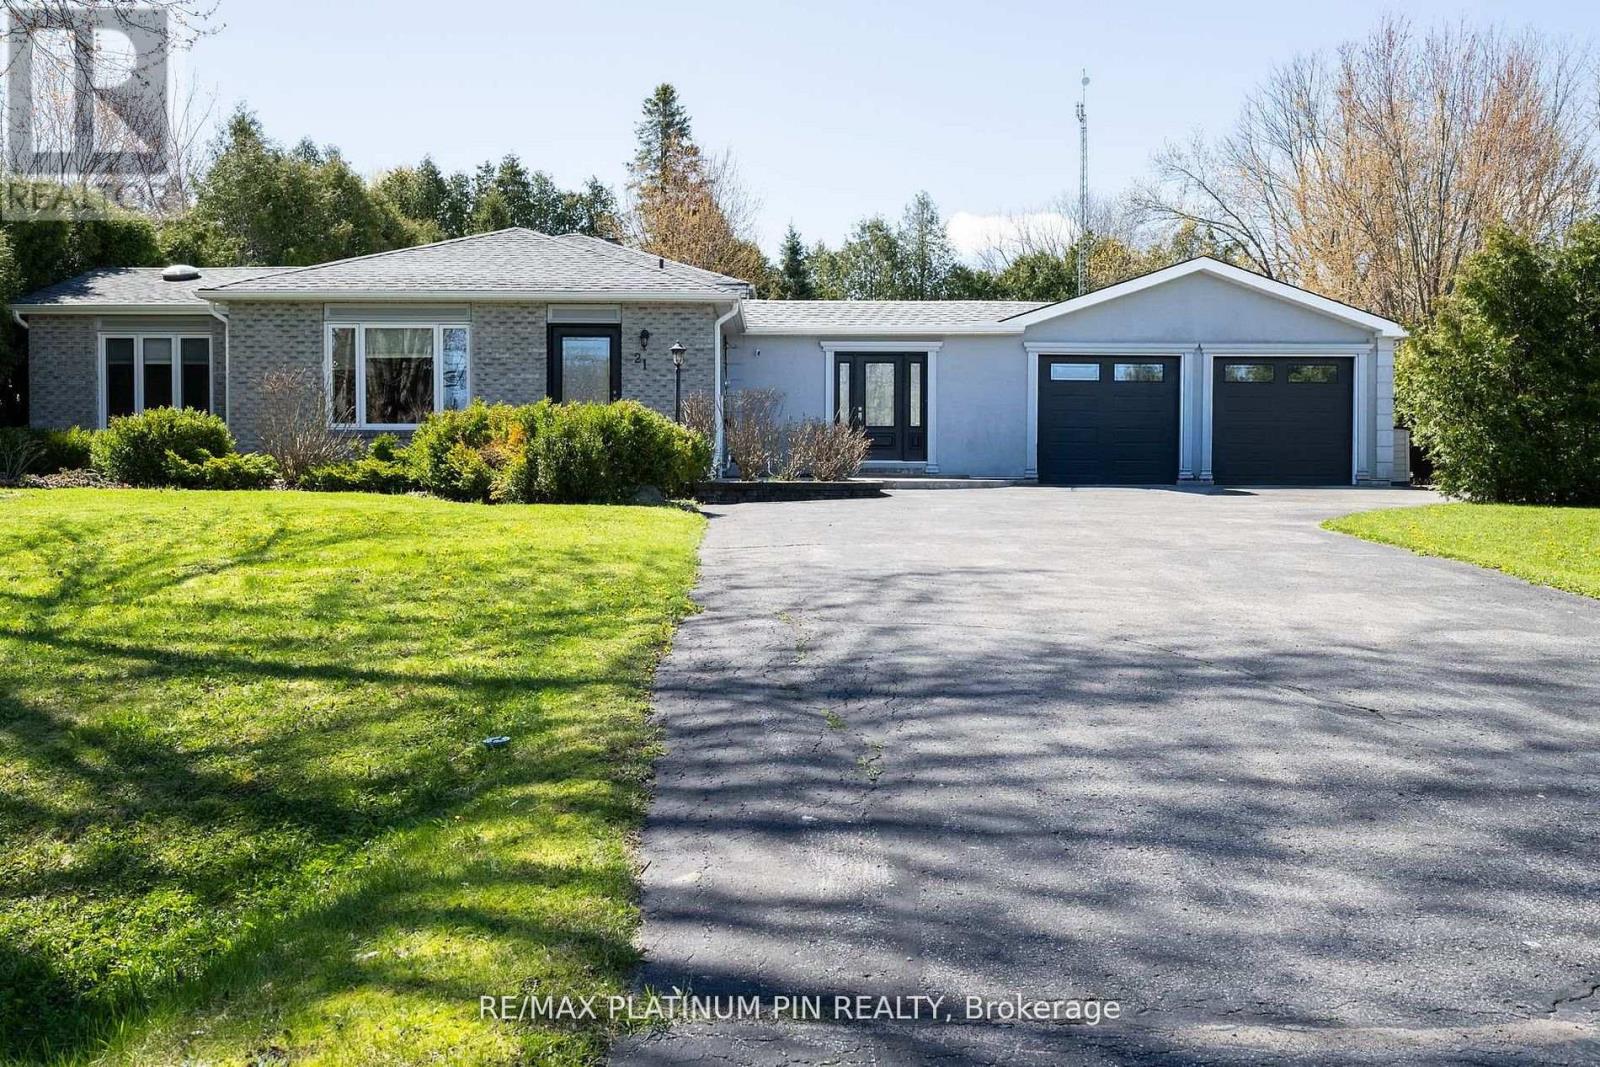
Priced to Sell!!! Sun Drenched 4 Level Back Split Model Home In Desirable Bethany Community! Large Open Concept Main Floor Plan with Floor to Ceiling Windows & Tons of Natural Light. Large & Inviting Great Room with Gas Fireplace. Custom Chefs Kitchen With Large Island and Plenty Of Cabinet Space o/1ooking Large Dining Area- ideal floor plan for large get togethers. The Upper Level has 3 large Bedrooms with a large updated 4PC Bath With Jaccuzi Tub. Bonus Massive Rec Room with Above Ground Windows, Bar and Cozy Gas Fireplace. Adding a Separate Entrance to this Rec Room can lead to a Potential In law/ Rental Suite or Multi Generational Home. The lower level consists of an additional 3 large rooms sharing a updated 3PC Bath. The choice is yours. Spacious Breezeway/Mudroom Connects to the Double Heated Garage With Large Workshop And Walkout To Massive Deck with Bar and Hot Tub Area. o/looking a Mature Backyard Oasis. Recent Updates include Furnace and Part Roof. Steps to Schools, Park and Community Centre. Less than 1/2 hour drive to Peterborough/Bowmanville/Port Perry!! 1.5 hours to Toronto! Mins to the 115! listing information (id:45725)

24 Samara Place
Ottawa, Ontario
Homes in this quiet Stittsville enclave rarely come to market. Tucked away on a cul de sac and surrounded by mature landscaping, this well-maintained bungalow offers the ease of main floor living along with the extra space many buyers appreciate when family and friends come to visit. Freshly refinished hardwood floors in a modern neutral tone run throughout the main living areas, complementing the home's bright and welcoming feel. Large windows fill the living and dining spaces with natural light, creating comfortable areas for both everyday living and entertaining. The kitchen offers abundant cabinetry, generous counter space, stainless steel appliances, and a breakfast bar that keeps everyone connected. The primary bedroom features a walk in closet and private ensuite with a soaker tub and separate glass shower. A second bedroom, full bathroom, and convenient main floor laundry complete the level, allowing for comfortable day to day living without the need for stairs. The finished lower level adds valuable flexibility with a spacious recreation room, third bedroom, and full bathroom. Whether used for overnight guests, hobbies, a home office, or additional living space, it provides room to adapt to changing needs. Outside, mature hedges create a private backyard setting that is increasingly difficult to find. The spacious deck offers plenty of room for outdoor dining, entertaining, or simply enjoying a quiet morning coffee. The lot provides a welcome sense of space while remaining easy to maintain. Located just minutes from Farm Boy, fitness facilities, restaurants, shopping, and other everyday amenities, this home offers the convenience of having everything close at hand while enjoying the quiet atmosphere of an established community. With over 2,100 square feet of finished living space, a practical bungalow layout, and a location where opportunities are few and far between, this is a home designed to be enjoyed for years to come. (id:45725)
1385 Mcmahon Avenue
Ottawa, Ontario
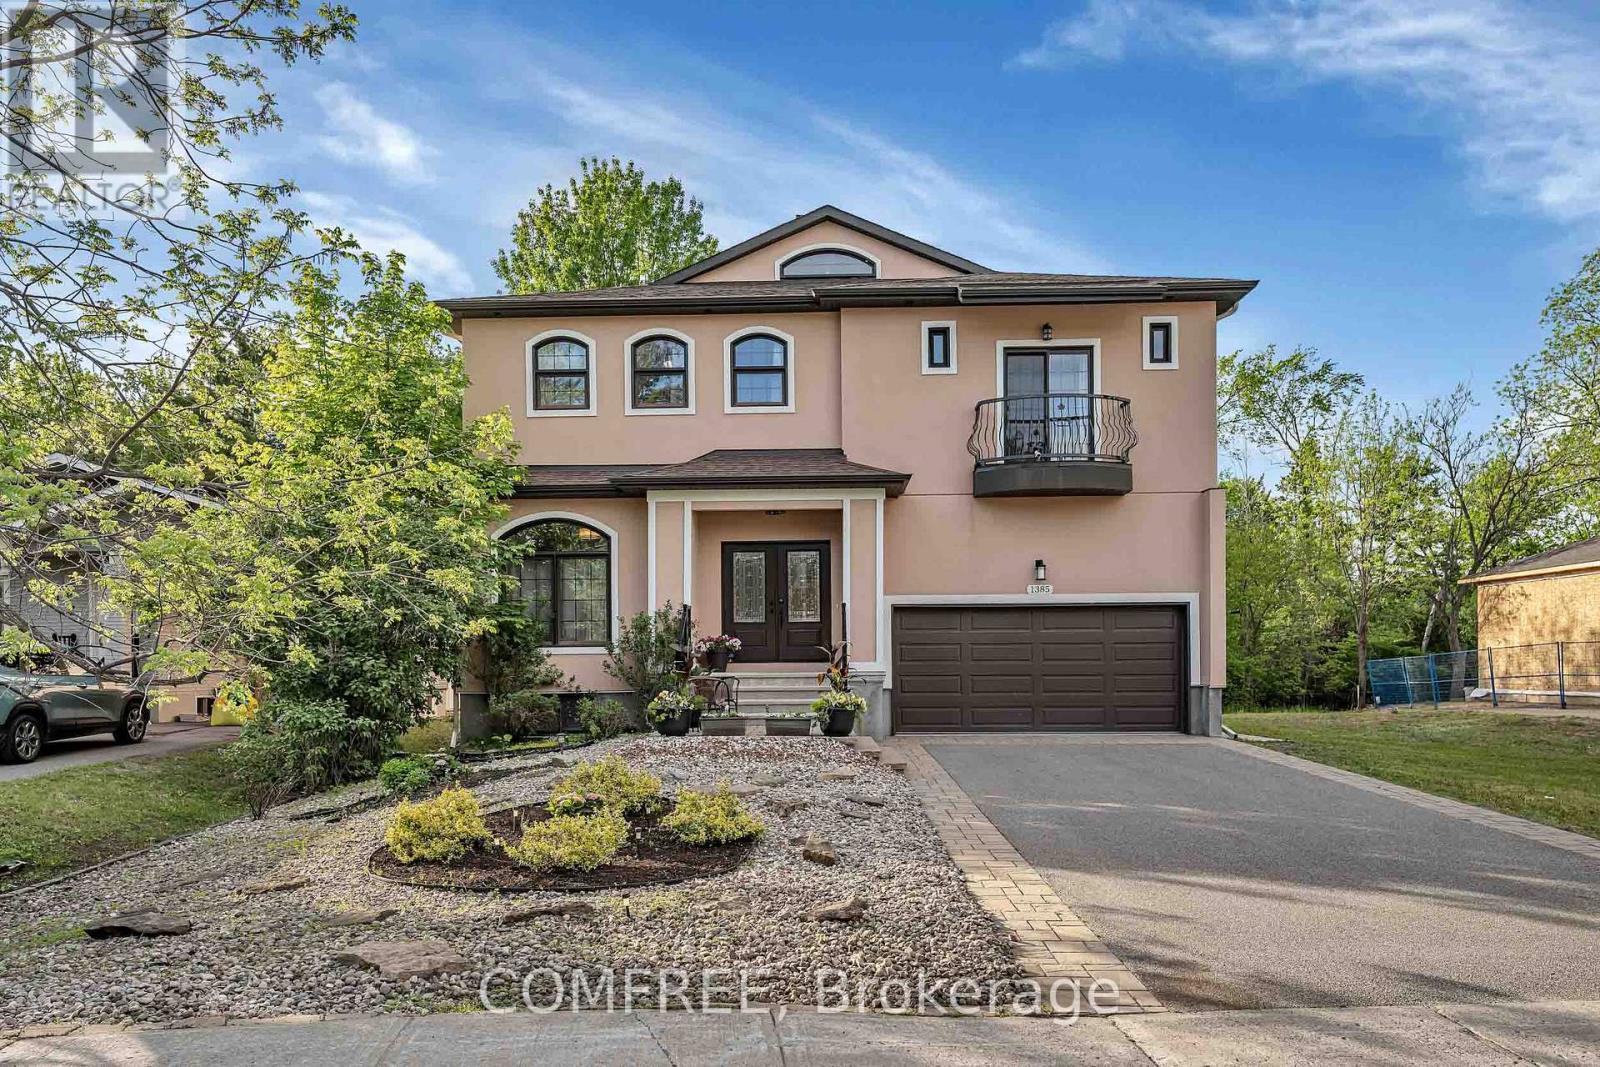
Nestled in the highly sought-after Blossom Park community and backing directly onto the natural beauty of Emerald Woods Park, this exceptional 5+2 bedroom, 6 bathroom custom-built home offers a rare combination of luxury, privacy, and versatility. With over 4,000 square feet of thoughtfully designed living space situated on a premium 49' x 150' lot, and a fully self-contained lower-level living quarters, this home is a rare find. From the moment you arrive, the home's elegant façade, double-car garage, and impressive curb appeal set the tone for what awaits inside. Soaring spaces, oversized windows, and an abundance of natural light create an inviting atmosphere throughout the home. Designed for both comfortable family living and effortless entertaining, the main level features generous principal rooms with an open concept layout that seamlessly connects the living room, dining room, and chef style kitchen featuring high end appliances. Sunlight pours through the expansive windows, enhancing the airy feel of the home and creating bright, welcoming spaces throughout the day. With 5 generously sized bedrooms above ground and 2 bedrooms within the basement, this home offers flexibility for growing families, home offices, and guest accommodations. The finished lower level has its own separate entrance complete with two-bedrooms, kitchen, bathroom, and spacious living area, providing a versatile space ideal for multi-generational living, and extended family. Step outside and discover one of the property's most valuable assets-its direct connection to Emerald Woods Park. With no rear neighbours and mature trees creating a serene natural backdrop, you'll enjoy year-round privacy and access to green space, and outdoor recreation right from your backyard. This home offers the perfect balance of tranquility and convenience, with excellent schools, parks, shopping, transit, and everyday amenities just minutes away. (id:45725)
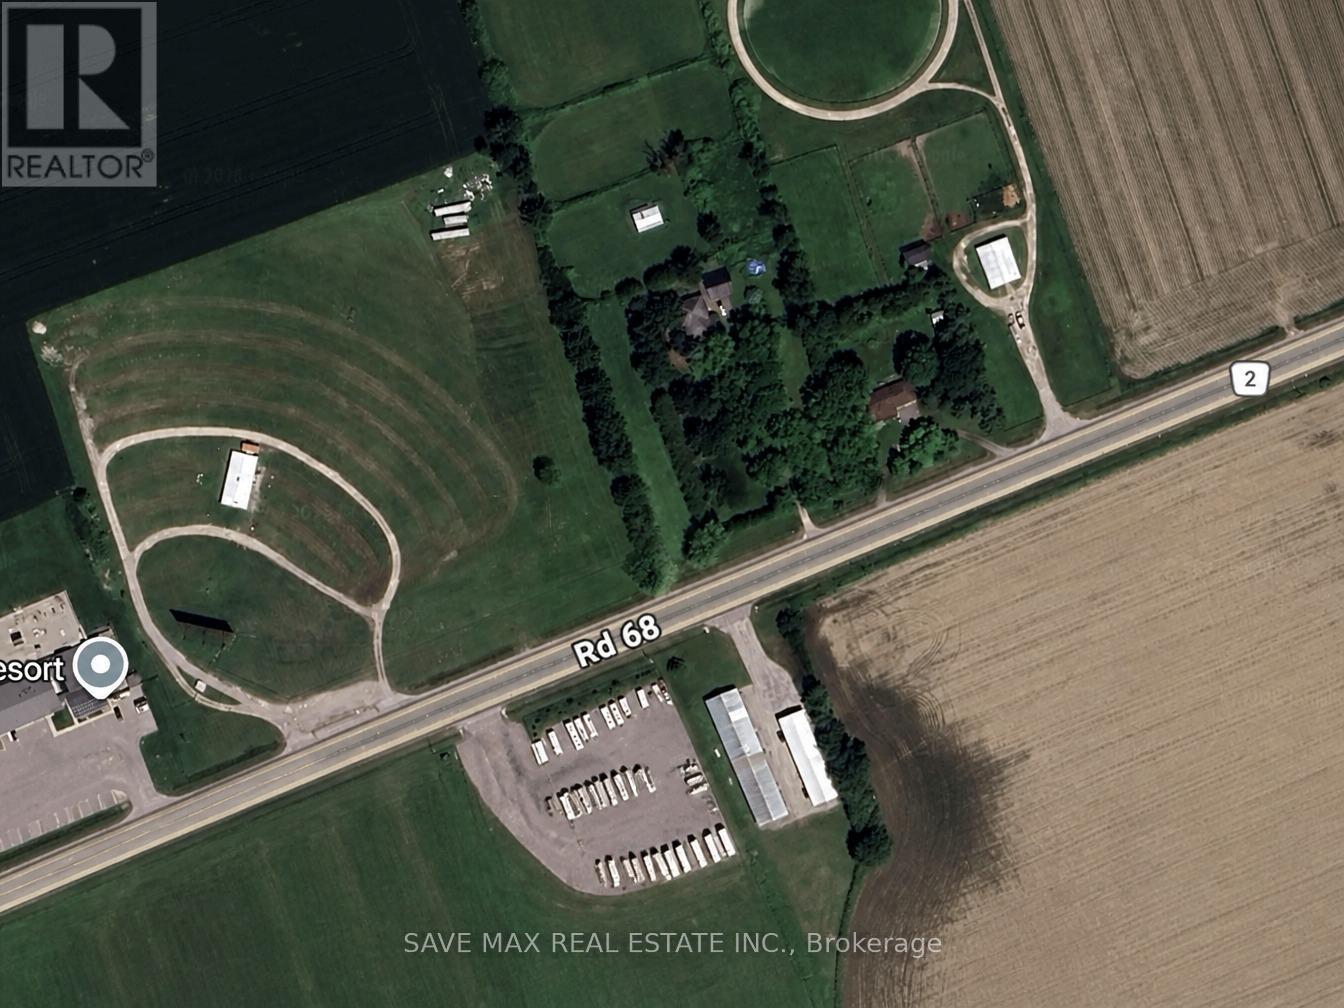
684471 68 Road
Zorra, Ontario
Prime Highway Commercial opportunity with excellent exposure and strong business potential. HC zoning permits a range of commercial uses including eating establishment, hotel, motel, motor vehicle sales establishment, motor vehicle washing establishment, public garage, parking lot, farm implement dealership, farm produce retail outlet, auction establishment and other permitted uses under the zoning by-law. Ideal for investors, developers, or owner-users seeking visibility and future growth potential. Buyer to verify intended use and municipal requirements. (id:45725)
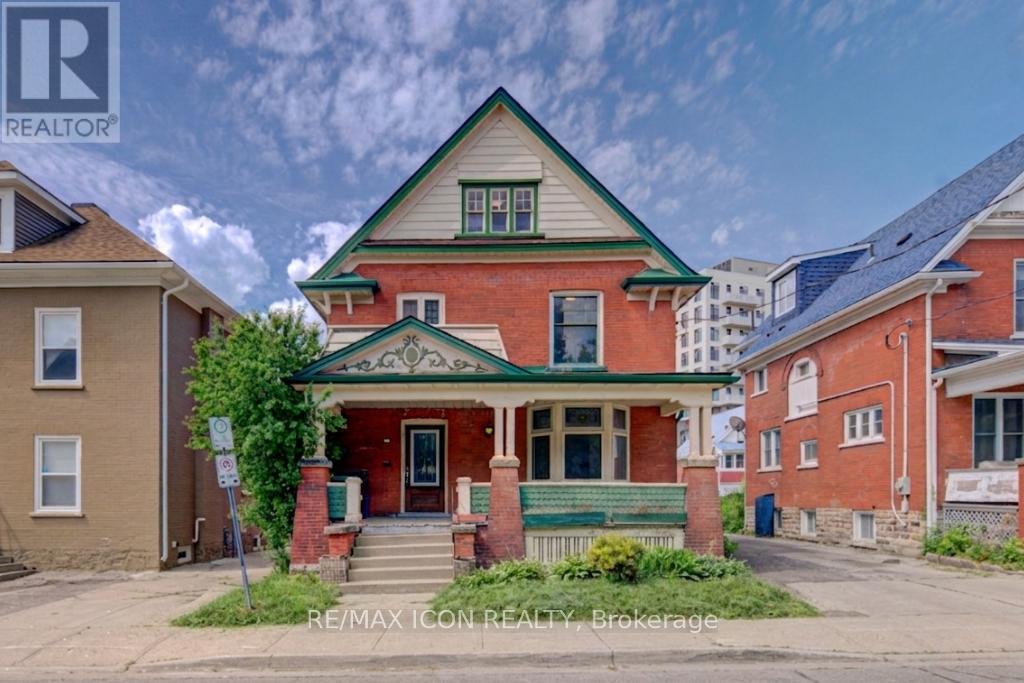
59 Irvin Street
Kitchener, Ontario
Discover the potential of this spacious 2-storey home located in Kitchener's East Ward neighbourhood. Offering generous living space across three levels, this property features 5 Bedrooms, 3 full Bathrooms, multiple living areas, a large covered front porch, and an unfinished basement with a separate entrance. With its spacious layout and flexible floor plan, this home presents an excellent opportunity for buyers looking to renovate, restore, or personalize a property to suit their needs. Whether you're an investor, contractor, or homeowner with a vision, there is significant potential to add value and create something special. Conveniently located near parks, schools, public transit, downtown Kitchener, Centre In The Square, the Kitchener Public Library, and a variety of everyday amenities. Commuters will appreciate the easy access to major transportation routes. A unique opportunity to own a substantial home in an established Kitchener neighbourhood, offering space, versatility, and plenty of potential. More photos and IGuide coming soon! (id:45725)
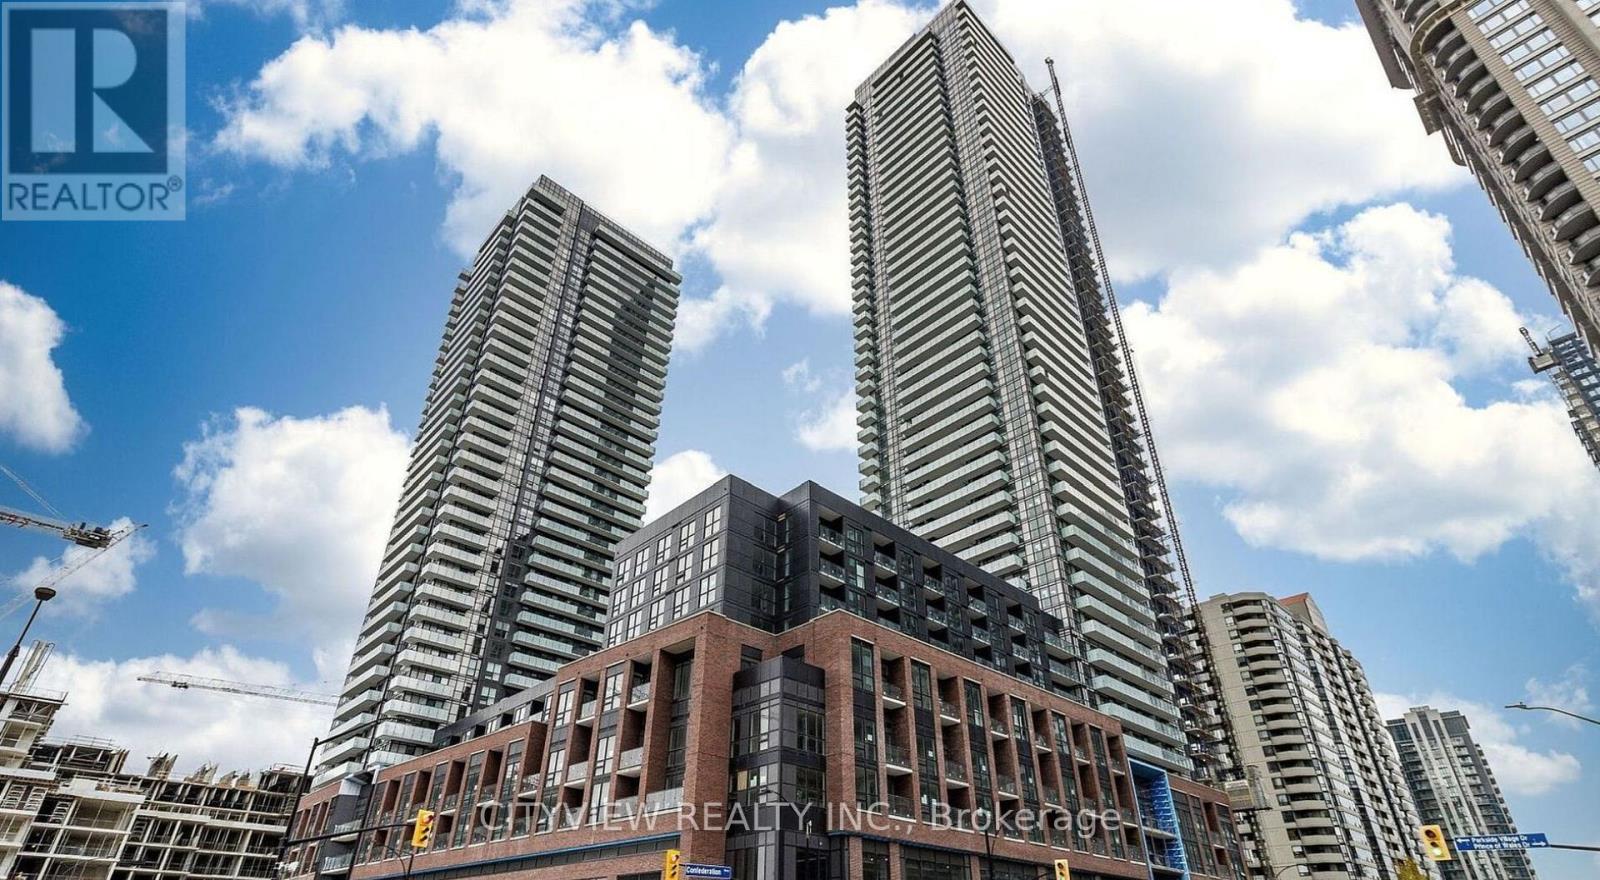
430 Square One Drive
Mississauga (City Centre), Ontario
Welcome to the "Moon" Layout! A stunning 925sqft 2 bedroom 2 bath corner at avia 1. Unit features laminate flooring throughout the whole unit, mirrored closets, stainless steel appliances, blinds and much more! Open concept living/dining surrounded by windows for natural light. Modern kitchen with centre island. Spacious primary bedroom with his and hers closets and 3pc ensuite. Amenities include gym, party room, theatre room, yoga/meditation room, kids zone, games room and rooftop area. (id:45725)
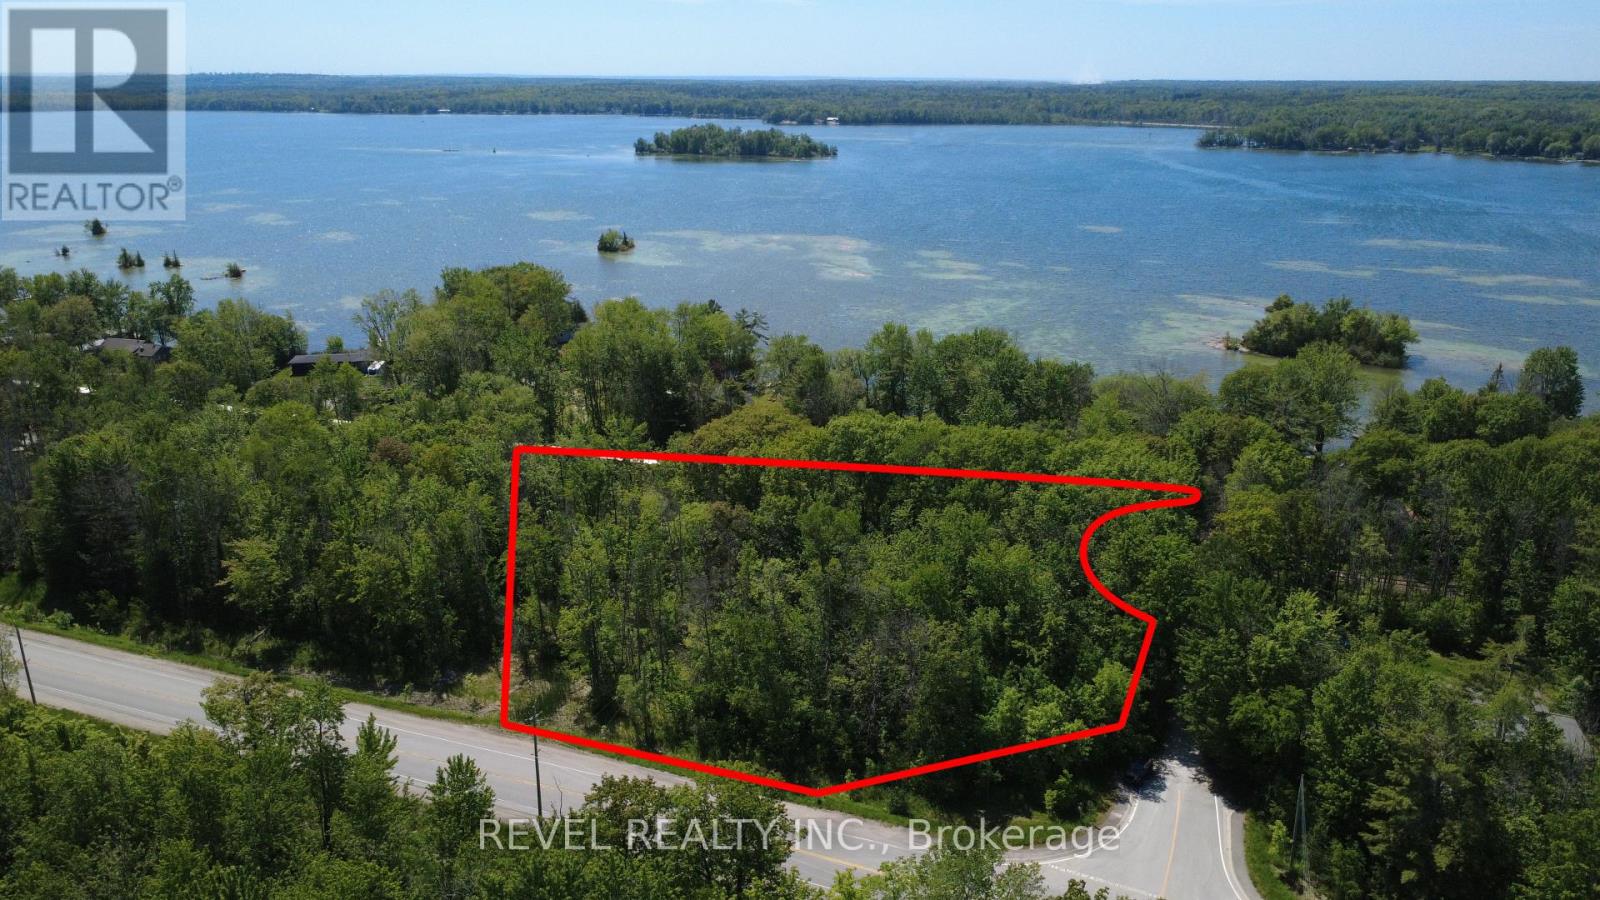
7509 Baldwin Lane
Ramara, Ontario
Discover the potential of this beautiful 1.14 acre treed corner lot located just steps from the sparkling waters of Lake Couchiching. Nestled in a peaceful setting, this RU-zoned property offers the perfect blend of privacy, natural beauty, and recreational lifestyle. Enjoy deeded access to the lake's stunning shoreline, where you can spend your days swimming, boating, paddling, or fishing while taking in spectacular sunset views. Surrounded by mature trees, the property presents an excellent opportunity for those looking to explore future residential or recreational possibilities. Located just minutes from the charming village of Washago, known for its rivers, marinas, restaurants, and small-town charm, and a short drive to Casino Rama Resort, Orillia, Gravenhurst, golf courses, trails, LCBO and countless year-round amenities. This is a rare opportunity to own a piece of cottage country while remaining close to everything the region has to offer, while located only 90 minutes from the GTA. Lot lines in photos are approximates and for illustrative purposes only. (id:45725)
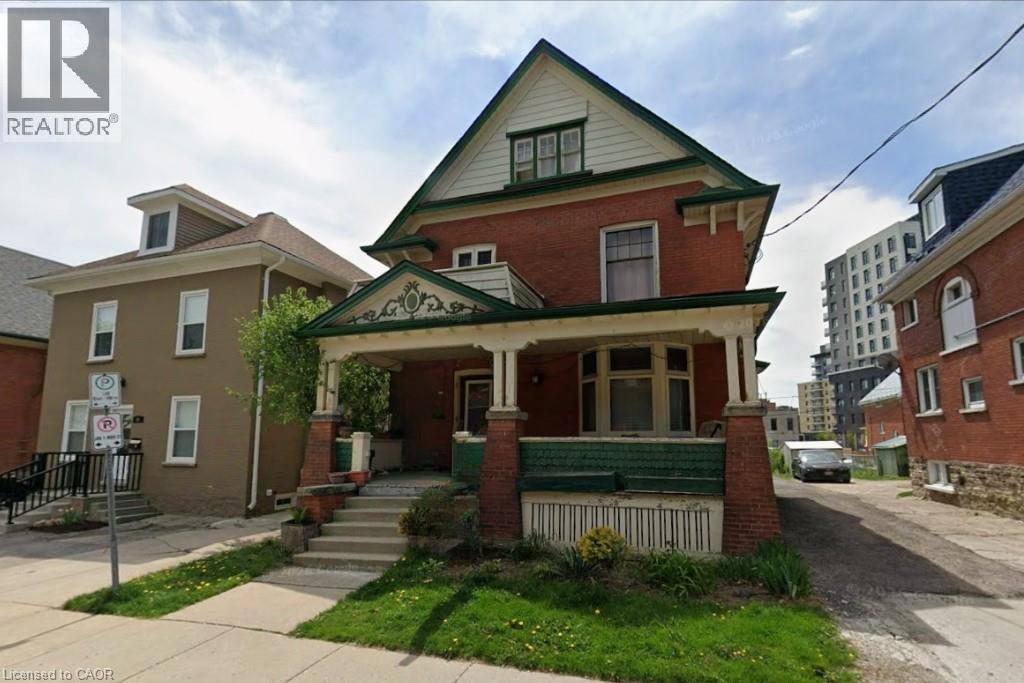
59 Irvin Street
Kitchener, Ontario
Discover the potential of this spacious 2½-storey home located in Kitchener's East Ward neighbourhood. Offering generous living space across three levels, this property features 5 Bedrooms, 3 full Bathrooms, multiple living areas, a large covered front porch, and an unfinished basement with a separate entrance. With its spacious layout and flexible floor plan, this home presents an excellent opportunity for buyers looking to renovate, restore, or personalize a property to suit their needs. Whether you're an investor, contractor, or homeowner with a vision, there is significant potential to add value and create something special. Conveniently located near parks, schools, public transit, downtown Kitchener, Centre In The Square, the Kitchener Public Library, and a variety of everyday amenities. Commuters will appreciate the easy access to major transportation routes. A unique opportunity to own a substantial home in an established Kitchener neighbourhood, offering space, versatility, and plenty of potential. More photos and IGuide coming soon! (id:45725)
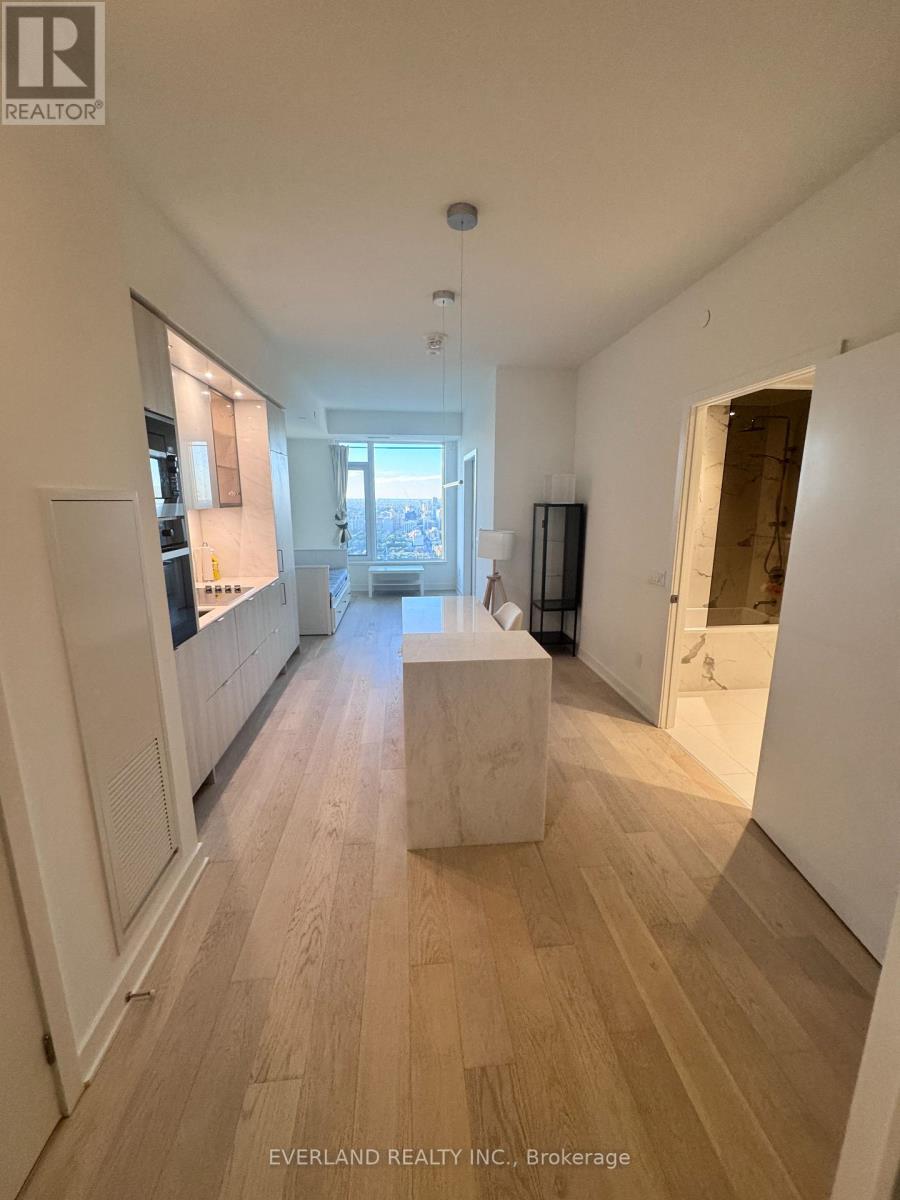
4803 - 11 Yorkville Avenue
Toronto (Annex), Ontario
Selling way below cost! Experience elevated living in the heart of Yorkville with this stunning 1 bedroom + den suite perched high on the 48th floor. Enjoy breathtaking north-facing views through floor-to-ceiling windows in a thoughtfully designed space that blends elegance with functionality. The suite features a spacious open-concept layout with top-of-the-line Miele appliances, integrated seamlessly into a sleek modern kitchen. The kitchen island is outfitted with a built-in wine fridge, adding a refined touch perfect for entertaining. The versatile den offers an ideal work-from-home setup or additional lounge area. Residents enjoy access to an impressive collection of five-star amenities, including an indoor/outdoor infinity-edged pool, Zen garden, outdoor lounge with BBQs, a state-of-the-art fitness centre, piano lounge, dramatic wine room, business centre, and multifunctional event space. this residence offers exceptional luxury in one of Toronto's most coveted neighbourhoods. (id:45725)
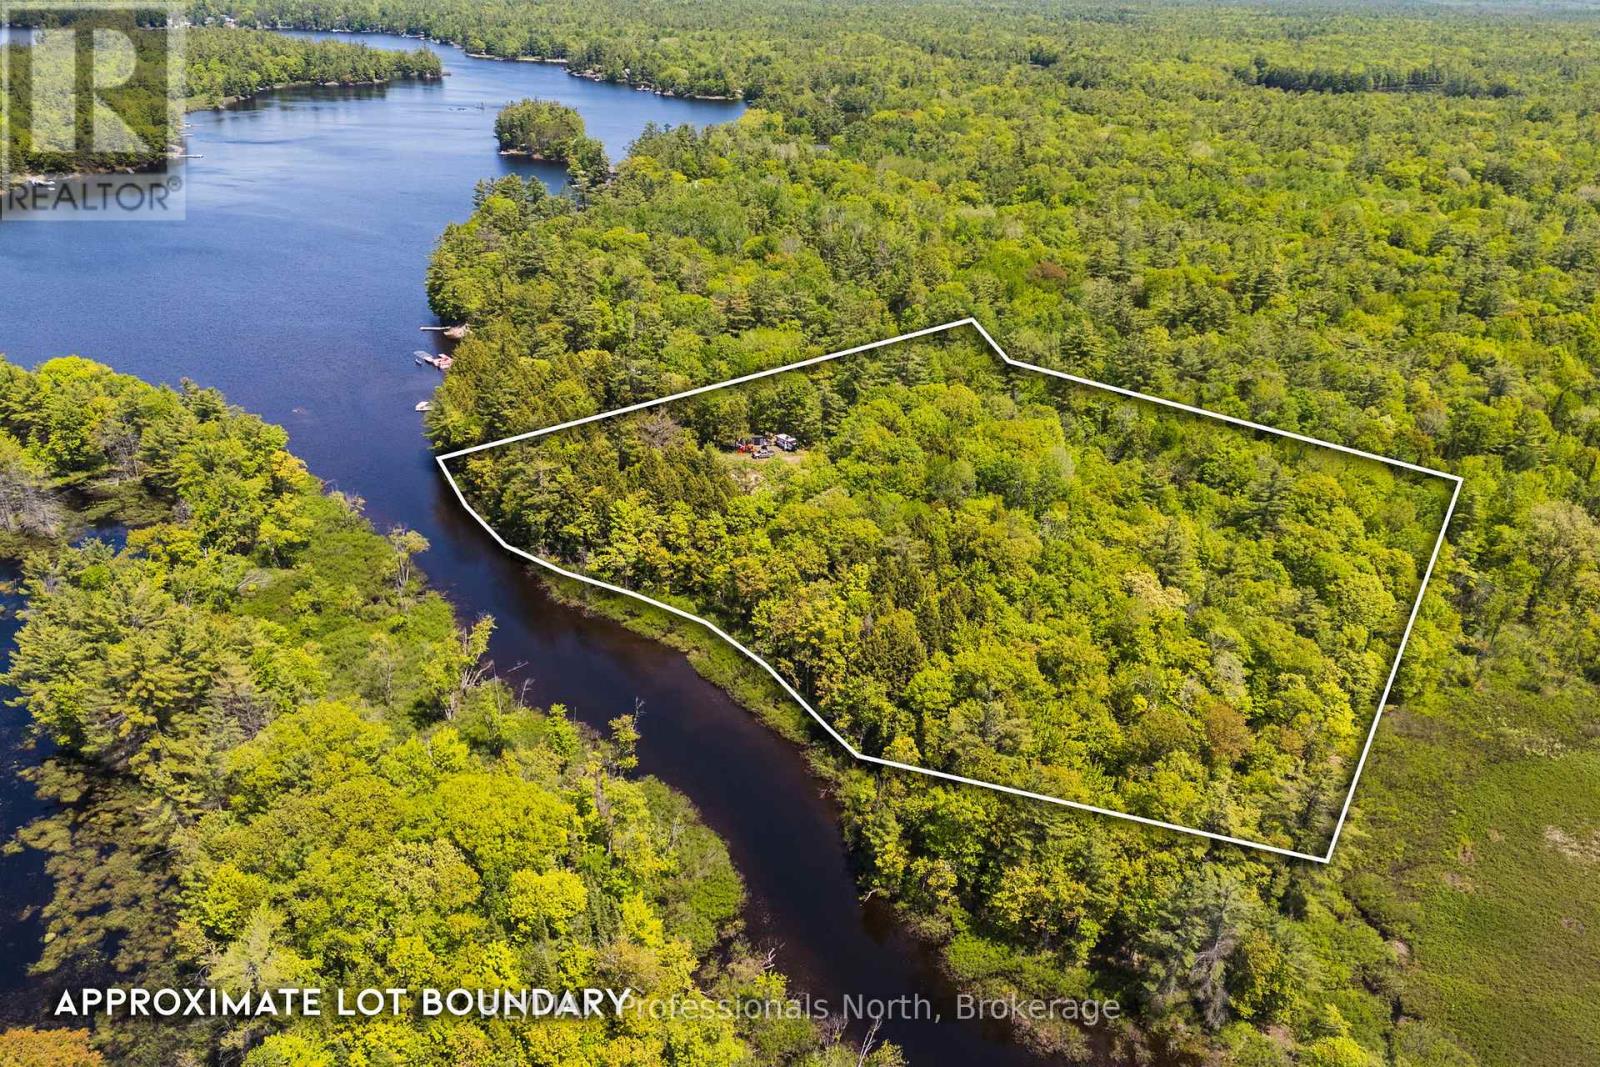
2 - 1204 South Morrison Lake Road
Gravenhurst (Wood (Gravenhurst)), Ontario
Build your Muskoka dream on this picturesque 5-acre parcel located on the southern end of Morrison Lake at Morrison Creek. Offering approximately 500 feet of frontage, this unique property combines privacy, natural beauty, and development potential in one exceptional package. The landscape features a gentle topography with mature pine trees, exposed granite outcroppings, and established trails winding throughout the property, creating an authentic Muskoka setting. A driveway has already been installed, and a desirable building site has been cleared, helping bring your future plans one step closer to reality. Zoned Residential Waterfront (RW-6), the property permits a detached dwelling and offers an excellent opportunity to design and build in a peaceful natural environment. Environmental Protection (EP) boundaries have been professionally marked on-site, providing clarity for future planning.Access is provided via a private road with registered right-of-way, while the property's location offers the perfect balance between seclusion and convenience, just a short drive from Gravenhurst's shops, restaurants, services, and year-round amenities. A rare opportunity to secure a substantial piece of Muskoka waterfront land and create something truly your own. (id:45725)
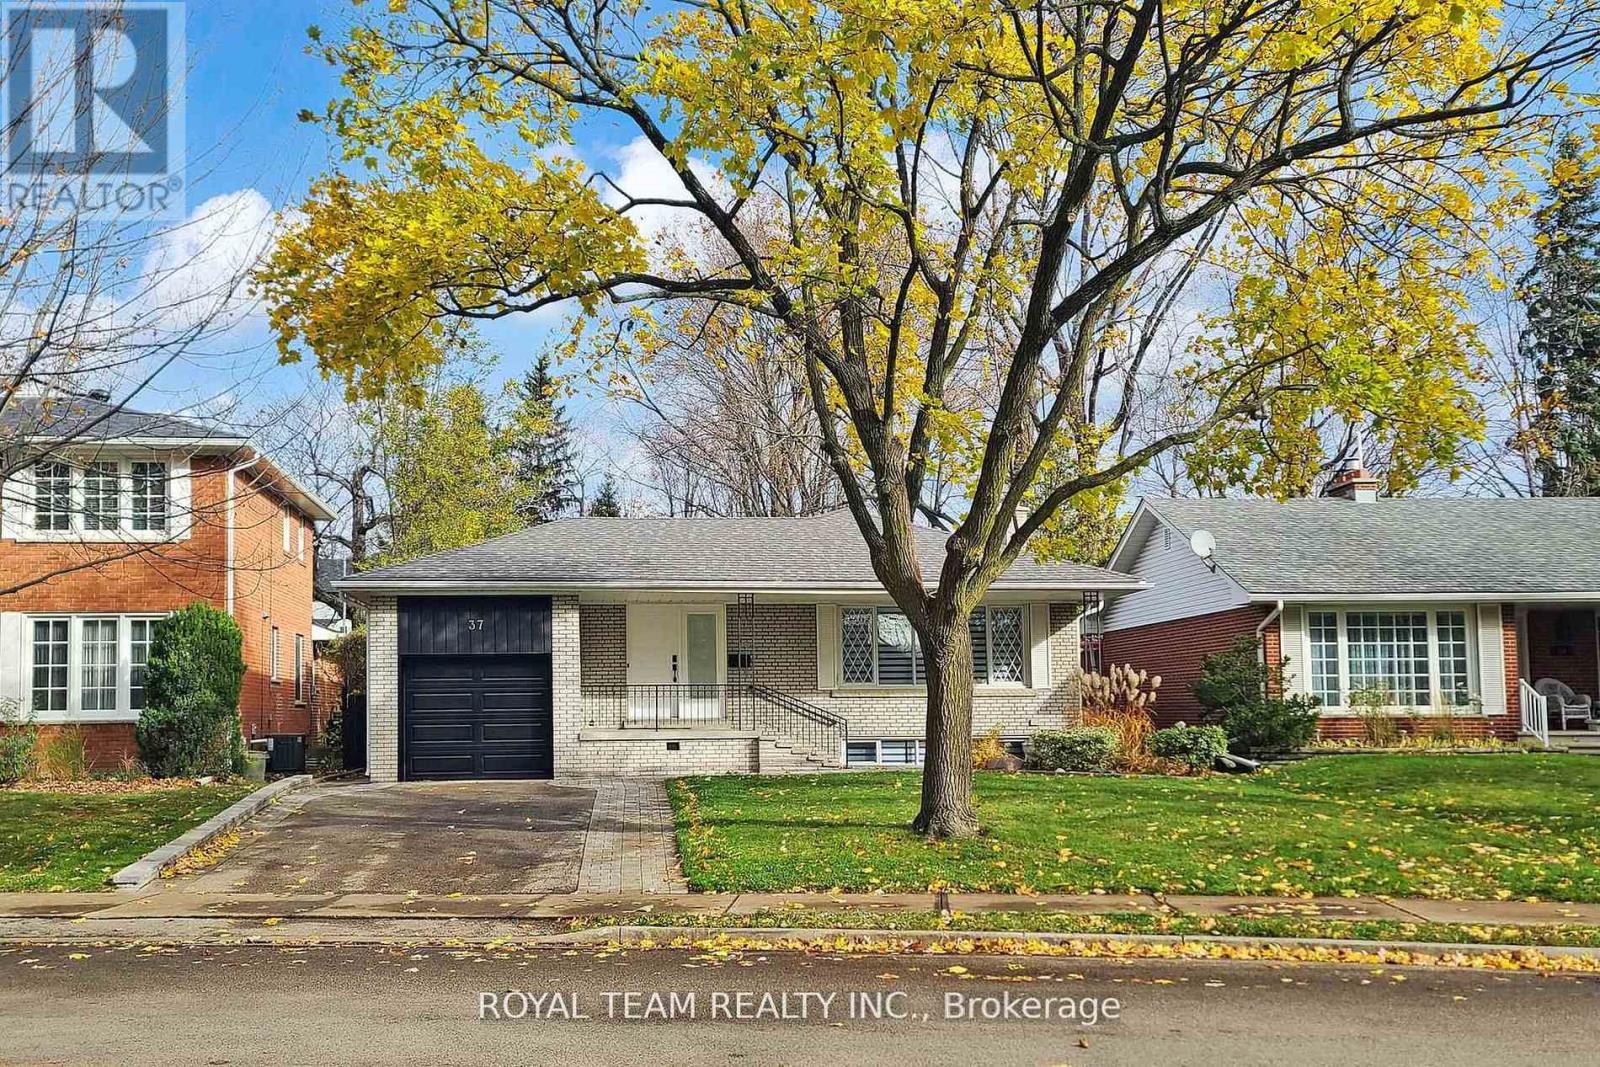
37 Markland Drive
Toronto (Markland Wood), Ontario
Welcome To This Stunning Fully Renovated Top-to-Bottom 3+2 Bedroom Bungalow Offering Over 2,400 Sq Ft Of Exceptional Living Space. Finished to the highest standards, this home features pot lights throughout, an outstanding modern kitchen with top-of-the-line appliances, quartz countertops & backsplash, and a breakfast bar. The open-concept living & dining area boasts a large picture window that fills the space with natural light. A main-floor office is perfect for working from home or can be used as a study. The primary bedroom includes a 4-pc ensuite, while the second bedroom offers direct access to a beautiful private deck. A 5-pc main bathroom completes the main level. The fully renovated lower level, accessible through a separate side entrance, provides excellent additional living space with modern kitchen, 2 bedrooms, a 4-pc bathroom, and a generous recreation/living area - ideal for extended family. Additional convenience includes direct access to the backyard through the garage. Electric Car Charger.Approved building permit for the second floor addition is available. This home is truly move-in ready - spotless, elegant, and meticulously finished throughout. (id:45725)
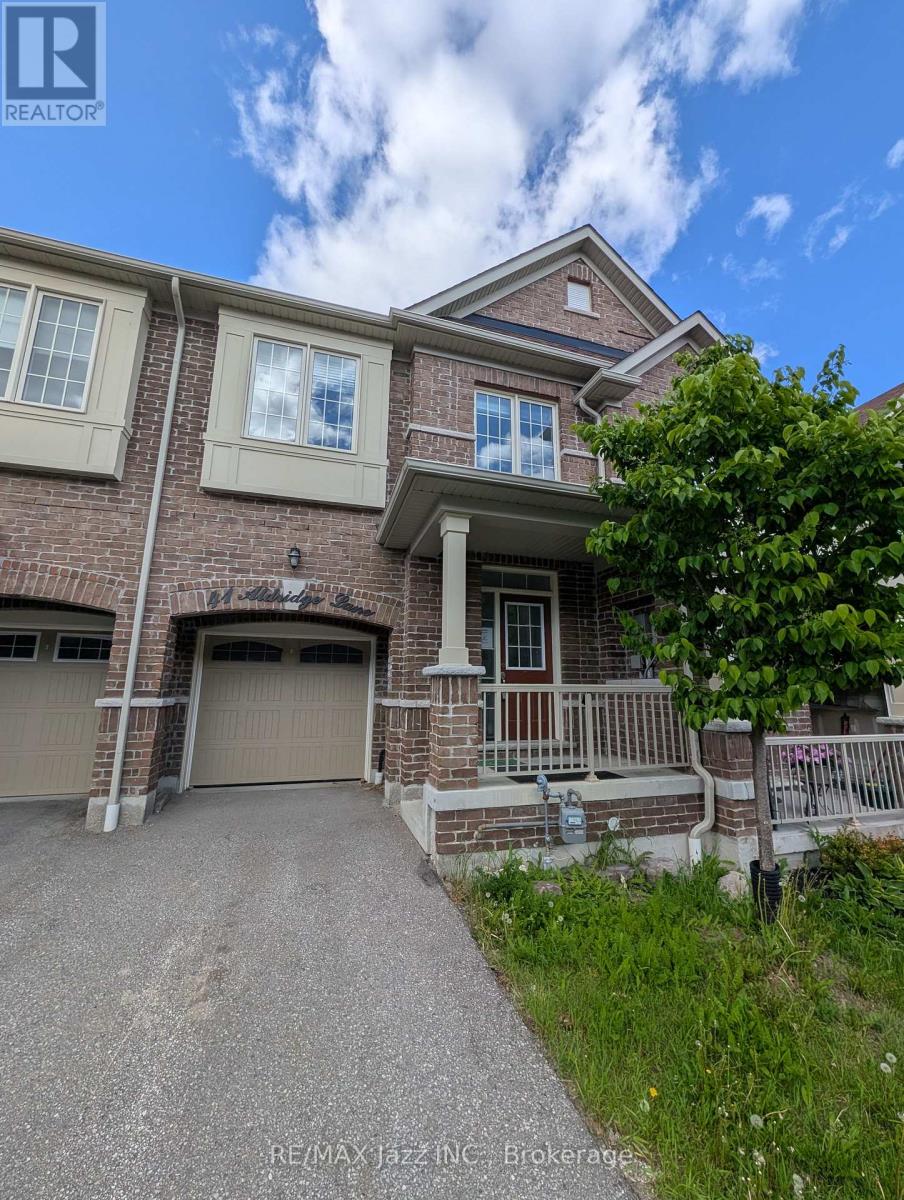
41 Aldridge Lane
Clarington (Newcastle), Ontario
Welcome to this 2-storey townhome nestled in one of Newcastle's most desirable family-friendly communities. Offering 3 spacious bedrooms and 3 bathrooms, this home is designed for comfortable everyday living. The bright and airy primary retreat features a walk-in closet and a luxurious 5pc ensuite, creating the perfect space to unwind. The open concept main floor is filled with natural light and seamlessly connects the living, dining, and kitchen areas, making it ideal for both entertaining and family gatherings. Convenient upper-level laundry adds to the home's thoughtful functionality. The attached single-car garage provides everyday convenience, while the unfinished walk-out basement presents endless possibilities to create additional living space, a home gym or rec room. Backing onto green space with no direct rear neighbours, you'll enjoy added privacy and peaceful views year-round. A fantastic opportunity to own a spacious, sun-filled home in a sought-after Newcastle location close to schools, parks, amenities, and commuter routes. (id:45725)
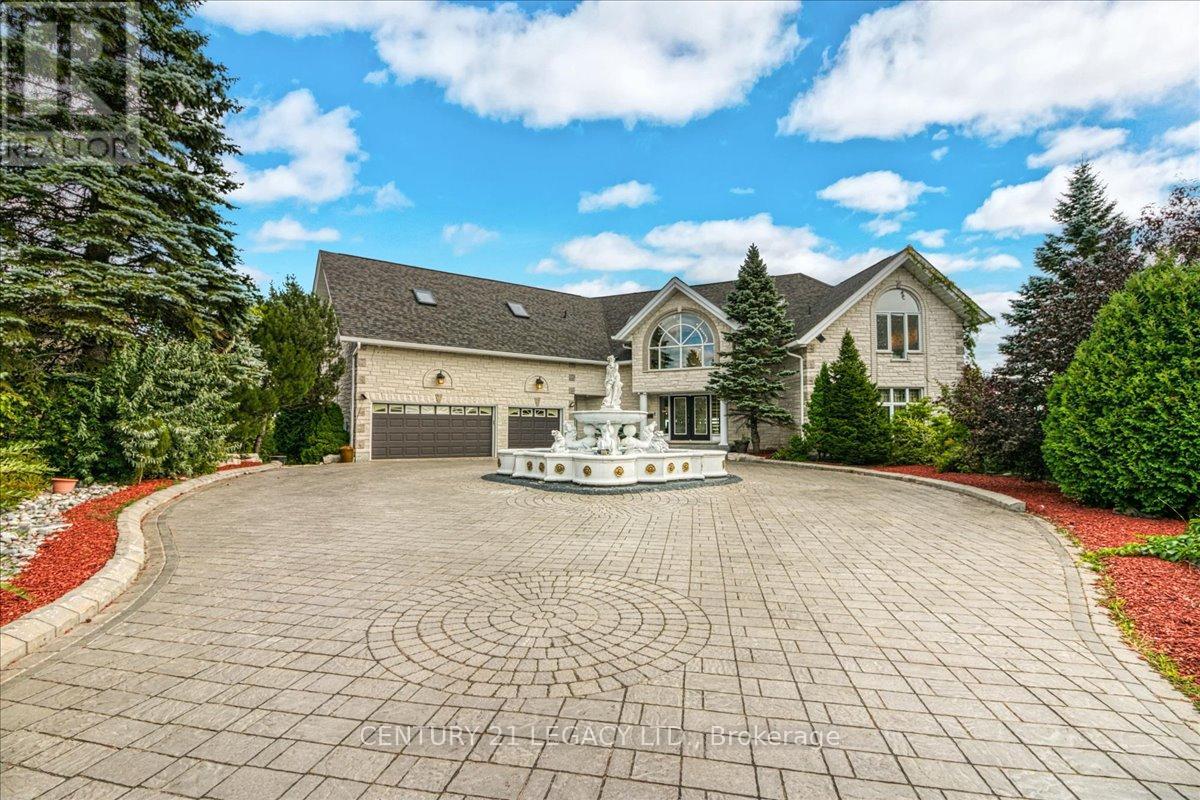
376 Maki Avenue
Greater Sudbury (Sudbury), Ontario
Welcome to a truly one-of-a-kind residence where timeless luxury meets modern comfort. Nestled in the heart of the city, this is exclusive retreat designed for those who value craftsmanship, elegance, and refined living. Step inside the grand foyer and into the soaring great room, featuring a high ceiling thru-out the house. The open-concept design flows seamlessly into the dining area, complete with top-of-the-line exquisite finishes and Lake View.This remarkable custom-built executive home redefining luxury at every turn with approximately over 10,000 SF of living space. Situated on approximately half-acre lot, this exceptional home features a 3-cars garage and park up to 10 cars on driveway, making a bold first impression! Perfect for entertaining, the home boasts a Entertainment room, Wet-Bar, and Huge Recreational Room opens to Jacuzzi Room that blend indoor and outdoor living. Resort-inspired amenities include a steam room, sauna, in-ground 2 hot tubs. Kitchen with Huge Pantry and One large centre island and an inviting breakfast area that opens up to the upper deck overlooking the beautifully Lake View.The main floor primary retreat offers privacy and luxury, complemented by 4 bedrooms to host family. Ascend upstairs, where rest and relaxation are granted in the lavish Owner's Suite complete with a private seating area, walk-in closet, a spa-like 6pc ensuite. Down the hall, you'll find two bedrooms with Jack and Jill Washroom. This professionally finished house adds remarkable versatility: 4 Bedrooms Upstairs and 2 bedrooms in Lower Level, 5 Full Washrooms, 1 half washrooms, Wet Bar, Sauna, and a spacious recreational area with direct access to the Huge Jacuzzi Area and to the backyard retreat Lakeside DECK & DOCK AREA (Which was Evaluated for $1.8 Million), round out this extraordinary residence.This estate is more than a home it is a sanctuary of style, innovation, and serenity. Experience unparalleled living at 376 Maki Avenue. Your private oasis awaits! (id:45725)
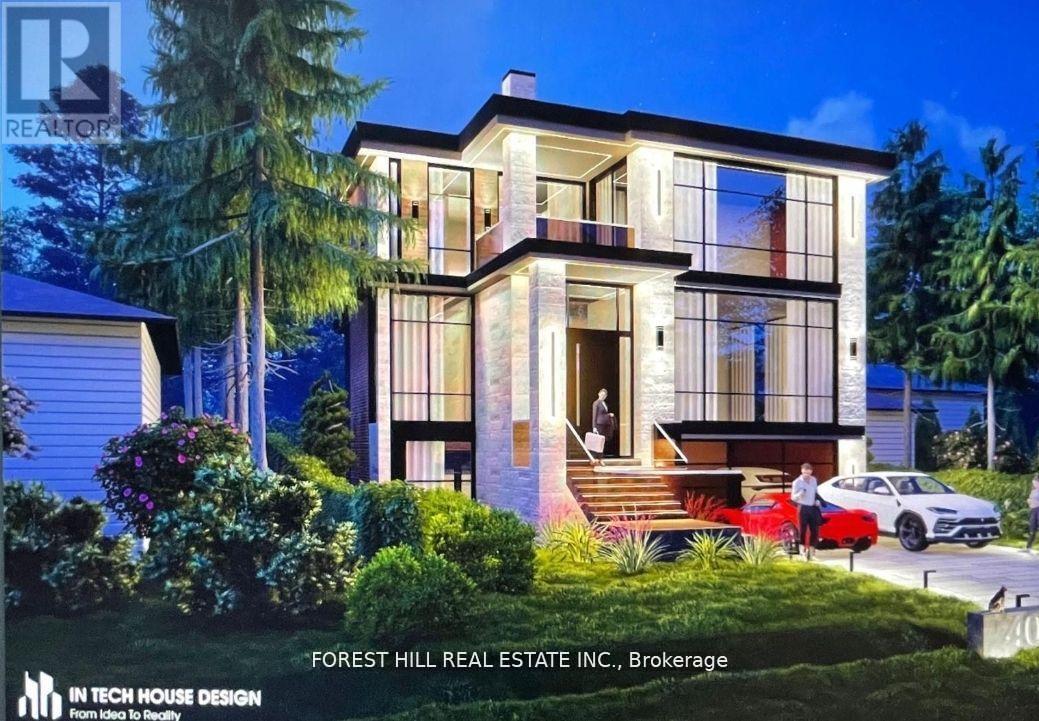
40 Connor Drive
Whitchurch-Stouffville, Ontario
Build Your Luxury Dream Home With Breathtaking Lake Views In The Desirable Musselman's Lake Community! Approved Plans And Permits Are Available For A Custom Home Designed With Expansive Windows To Capture Lake Views From Every Room Allowing You To Begin Building Right Away. Nestled On A Quiet, No-Through Street, This Prime 50x100 Ft Lot With Mature Trees Offers Deeded Lake Access And Stunning Views. Enjoy Exclusive Access To The Lake For Residents Of The Street, With The Option To Use Motorized Boats. Located Just 40 Minutes From Toronto, In A High-Demand Area With Ongoing Growth And Improvements. The Existing Home Features Hardwood Floors, An Updated Kitchen, New Fully Renovated Bathrooms, New Gas Line, New Plumbing And A Walk-Out To A Deck With Lake Views Perfect For Renting While You Plan Your Future Build. Enjoy The Peaceful, Cottage-Like Lifestyle Just Minutes From The Stouffville GO Station, Highway 404, And All Amenities. Escape The City Without Leaving Convenience Behind Live Steps From Nature In A Vibrant Lakeside Community. (id:45725)
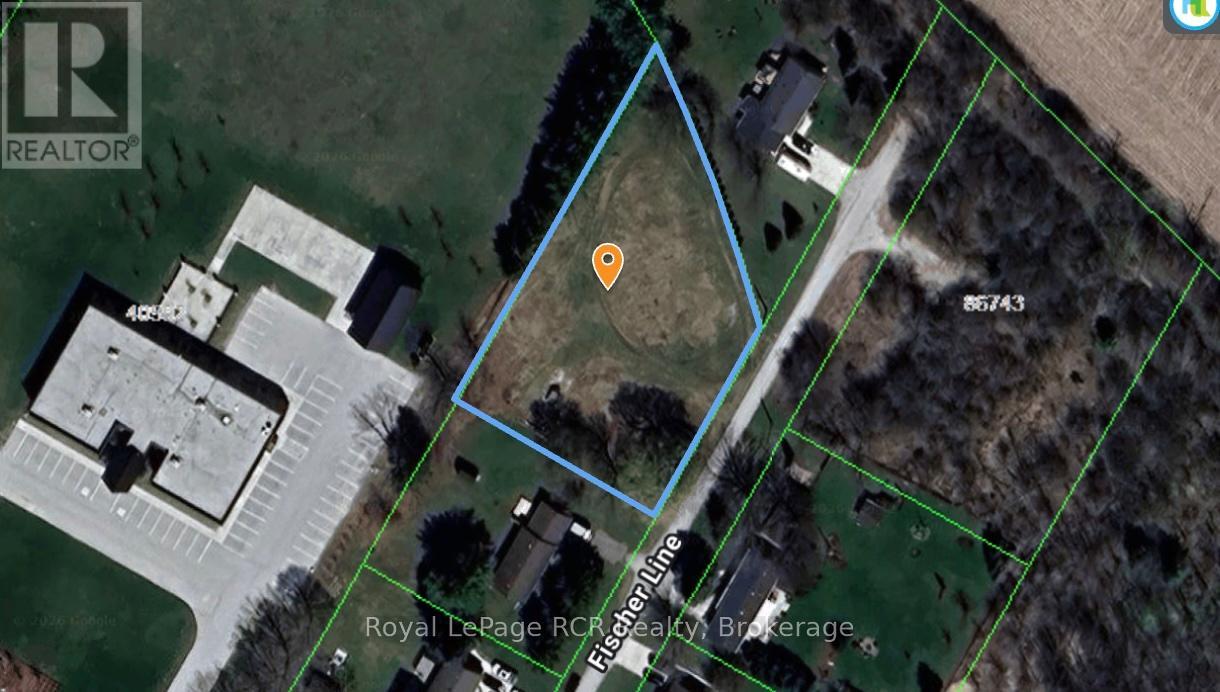
Lots 17,18 And 19 Plan 278 Turnberry Municipality Of Morris-Turnberry
Morris Turnberry (Turnberry), Ontario
Discover the perfect opportunity to build your dream home on this beautiful lot just under an acre in size, ideally located on the outskirts of Wingham. Nestled on a quiet dead-end street, this property offers the best of both worlds-peaceful rural surroundings with the convenience of town amenities just minutes away. Enjoy the privacy and tranquility that come with limited traffic, mature surroundings, and plenty of space to create the lifestyle you've been dreaming of. Whether you're planning a custom home, a family retreat, or simply looking for extra room to enjoy the outdoors, this generous lot provides endless possibilities.With ample space for your future home, garage, workshop, and outdoor living areas, this is a rare opportunity to secure a sizeable property in a sought-after location. Build with confidence and enjoy the serenity of country living while remaining close to schools, shopping, recreation, and all the amenities Wingham has to offer. Don't miss your chance to own this exceptional building lot in a quiet, desirable setting! Lot is approved for a conventional septic system for a 3 or 4 bedroom home. (id:45725)
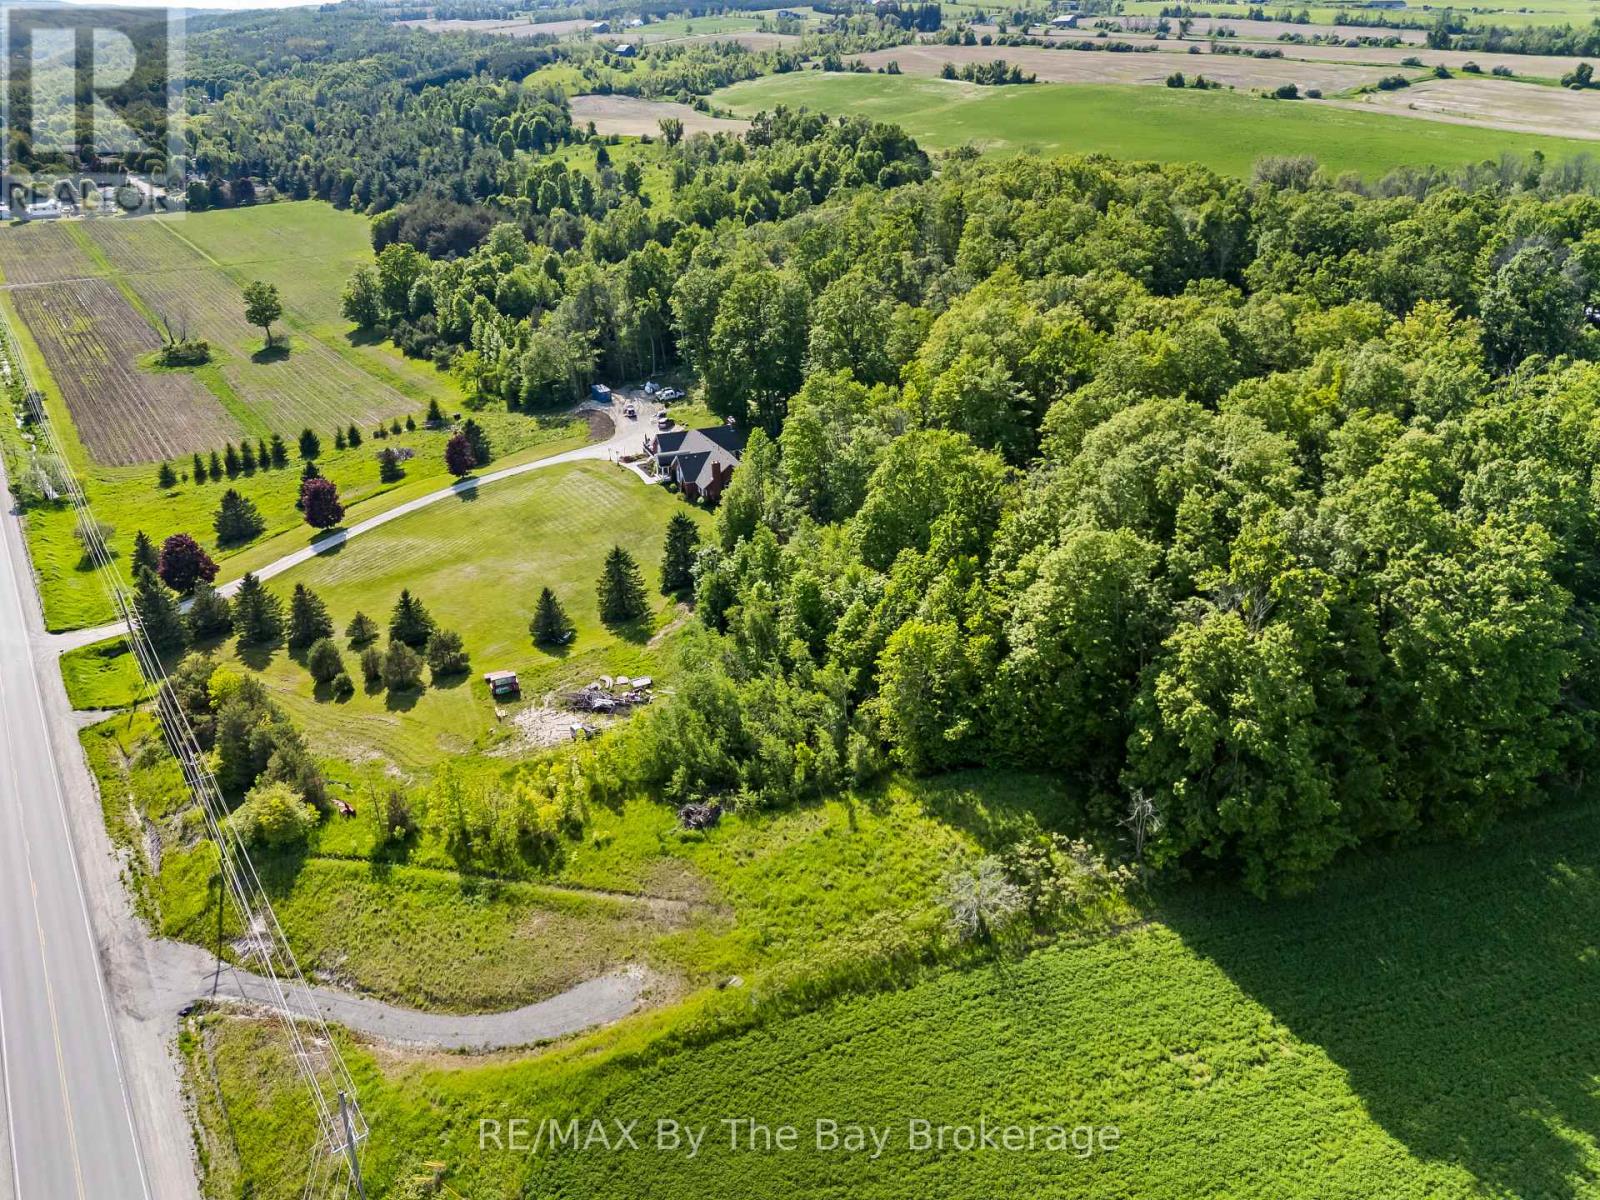
7346 County Rd 9 Road
Clearview (Creemore), Ontario
Enjoy excellent sun exposure on this beautiful, partially cleared lot, offering just over 3/4 of an acre of land and privacy, just minutes from the heart of Creemore. Surrounded by mature trees and set in a desirable rural location, this property provides the ideal balance of peaceful country living and everyday convenience. Enjoy the charm of nearby Creemore, known for its boutique shops, cafés, restaurants, farmers' market, and vibrant community events. Whether you're looking to build a full-time residence or a weekend retreat, this property offers the space and setting to bring your vision to life. Commuters will appreciate the convenient access to Airport Road, providing an easy route south to the GTA and Toronto Pearson Airport, while remaining close to Stayner, Collingwood, Wasaga Beach, Blue Mountain, golf courses, ski hills, and countless recreational amenities throughout Southern Georgian Bay. An excellent opportunity to build in a sought-after area where country charm, privacy, and accessibility come together. (id:45725)
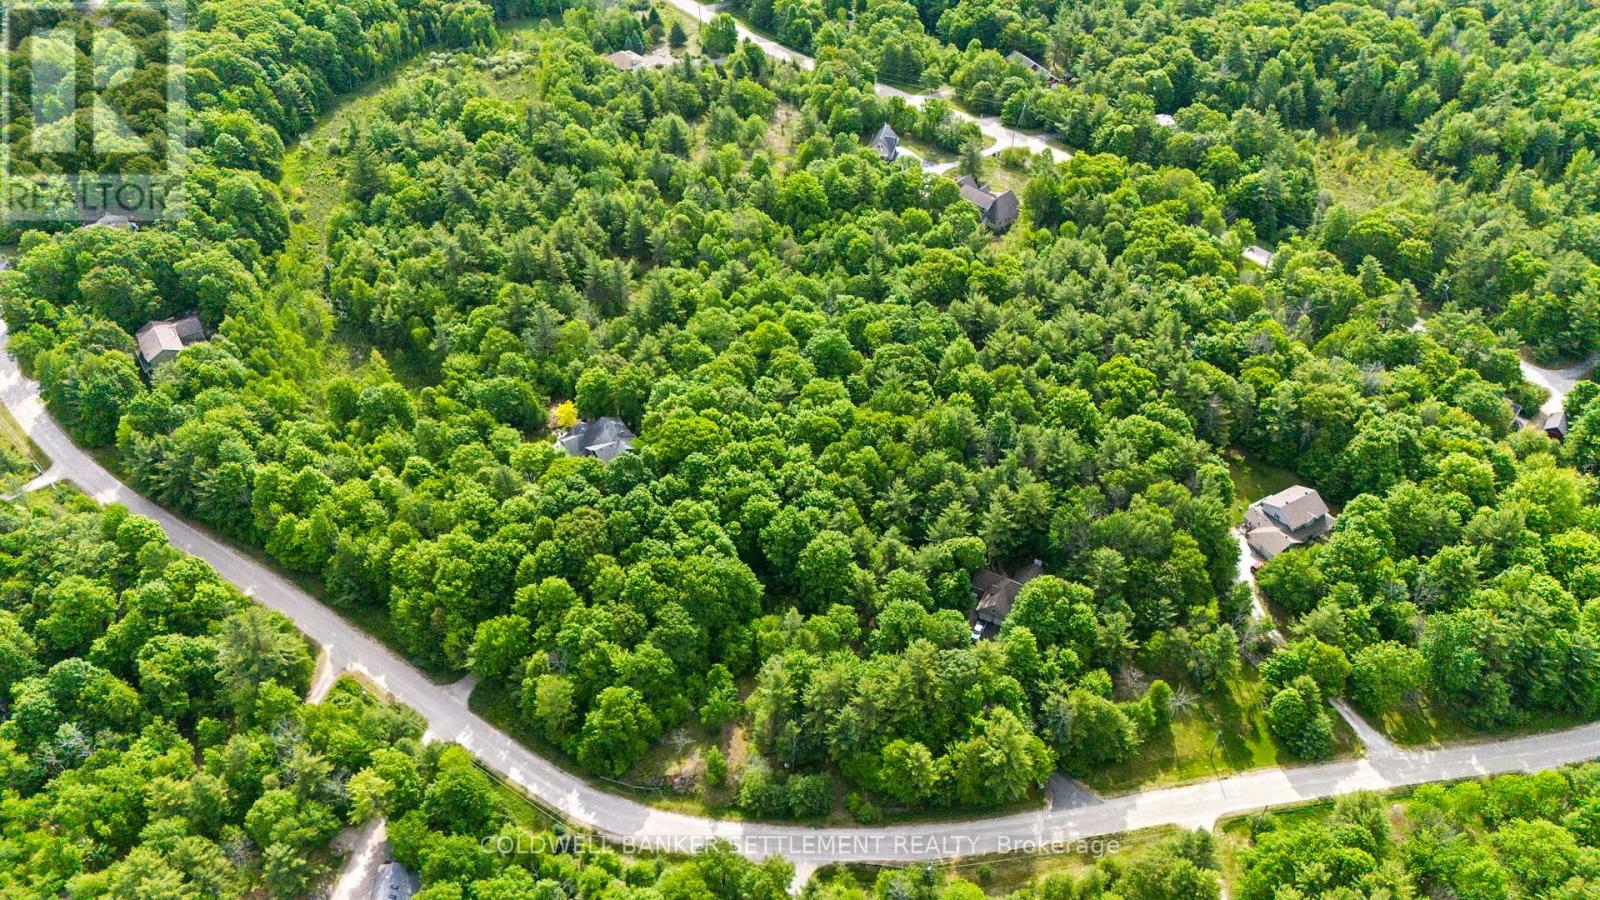
935 Mclaren Road
Tay Valley, Ontario
A rare opportunity to build in the highly regarded BurgessWood community on beautiful Otty Lake, located within 10 minutes of Historic Perth and accessed by a paved township road. This 1.65-acre pie-shaped building lot offers over 300 feet of road frontage, providing excellent privacy, a flexible building envelope, and a gently wooded setting within an established neighbourhood of quality custom homes. The lot's shape and size allow for a variety of home designs while maintaining separation from neighbouring properties and a strong sense of space and privacy. BurgessWood is a distinctive lake community where residents share ownership of over 200 acres of protected common land and more than 4,000 feet of shoreline on Otty Lake, including private trails for walking, hiking, snowshoeing, and cross-country skiing, along with shared waterfront areas for swimming, paddling, and seasonal recreation. The community is known for its well-kept natural environment, executive homes, and a lifestyle focused on outdoor living and year-round enjoyment of nature. It offers a quiet setting while still fostering a strong sense of community among residents who value recreation, privacy, and stewardship of the land. A major advantage of this property is the preparation already completed for building, including approved septic plans and professionally designed building plans for a home featuring 3 bedrooms (1+2), 2 full bathrooms, a powder room, an attached garage, and a walkout basement, allowing buyers to move forward efficiently and reduce development time and cost. Despite its peaceful setting, the property is just minutes from Perth's shops, restaurants, schools, healthcare services, and recreational amenities. With only a limited number of vacant lots remaining in BurgessWood, this is an excellent opportunity to secure a premium building site in one of the area's most desirable Otty Lake communities and create a custom home in a truly special setting. (id:45725)
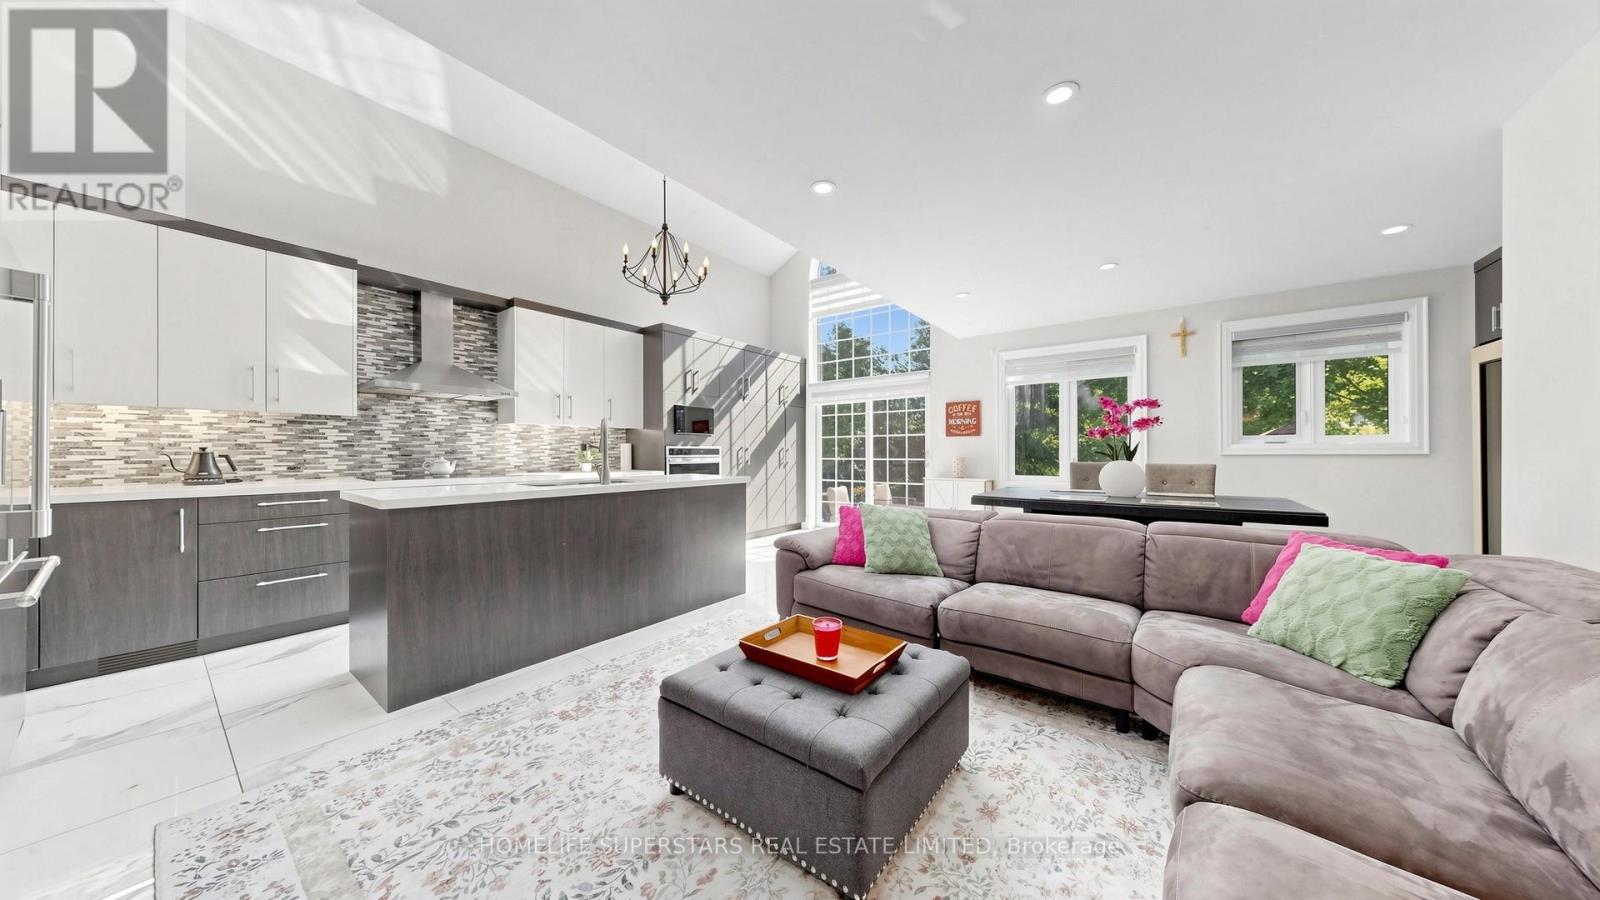
34 Mercer Drive
Brampton (Downtown Brampton), Ontario
###LEGAL BASEMENT APARTMENT#####Stunning, fully renovated 3 bedroom 4 washrooms detached home backing onto the scenic Fletchers Creek Ravine, Situated on an impressive 255 ft deep, tree-lined lot with ample outdoor space like an oasis in the City offers a potential to built a garden suite for an extra income. The property offers modern living space in a prime Brampton location close to downtown.This bright and contemporary home features an open-concept main floor with soaring ceilings, three skylights, and a dramatic floor-to-ceiling window that fills the space with natural light. The gourmet kitchen seamlessly connects to the living and dining areas, creating an ideal setting for entertaining. The modern kitchen offers stainless steel cooktop, fridge, built in Oven, microwave and huge island complemented by quartz countertop.The rare find main floor primary bedroom includes a large walk-in closet and a beautifully upgraded 3-piece ensuite. Upstairs, a versatile loft overlooking the main level can be used as a bedroom, office, or family room.The fully finished, spacious basement features a separate side entrance leading to a legal one bedroom plus den in-law suite, registered with the City of Brampton, offering peace of mind and excellent potential for additional income or extended family living. The suite includes its own private laundry. AAA tenants are currently in place and are willing to stay or vacate, providing flexibility for the new owner. An additional separate finished basement with a separate entrance offers versatile space ideal for a home office, recreation, or personal use. Additional features include a long driveway with parking for up to 4-6 cars and extensive upgrades in the last years throughout, including new windows, doors, kitchens, bathrooms, and flooring. Conveniently located close to shopping,schools, parks, Go train,Via Train and Brampton public transit etc, this home perfectly blends comfort, style, and natural surroundings (id:45725)

192 Miyako Court
Oshawa (Windfields), Ontario
Absolutely Gorgeous! Location ! Location! Location ! This Breathtaking Two Year New (2023 built ) OPAL Model Detached House Built By Tribute Community Builder In The Desirable Wind fields Community In North Oshawa. This 2667 Square Feet Loaded With Upgrades Like 9 Feet Smooth Ceiling , Hardwood Floor on the Main Floor and Upper Hallway. Walk In Closet, Double Door Entrance, Oak Stair case. Family Room Comes With Gas Fireplace. Extended Upgraded Kitchen Comes With Quartz Counter Top, upgraded Tiles, Stainless Steel Appliances, Taller Upper Cabinets. Second Floor Laundry for extra Convenience .Entrance To The Garage From The House. Second Floor Is Having 4 Bedrooms ,2 Full Bathrooms. Primary Bed Room Includes W/I Closet & 5Pc Ensuite. No sidewalk, Convenient Location Close To Hwy 407 ,Hwy 7,Costco, Durham College, Groceries, Transit Etc. (id:45725)
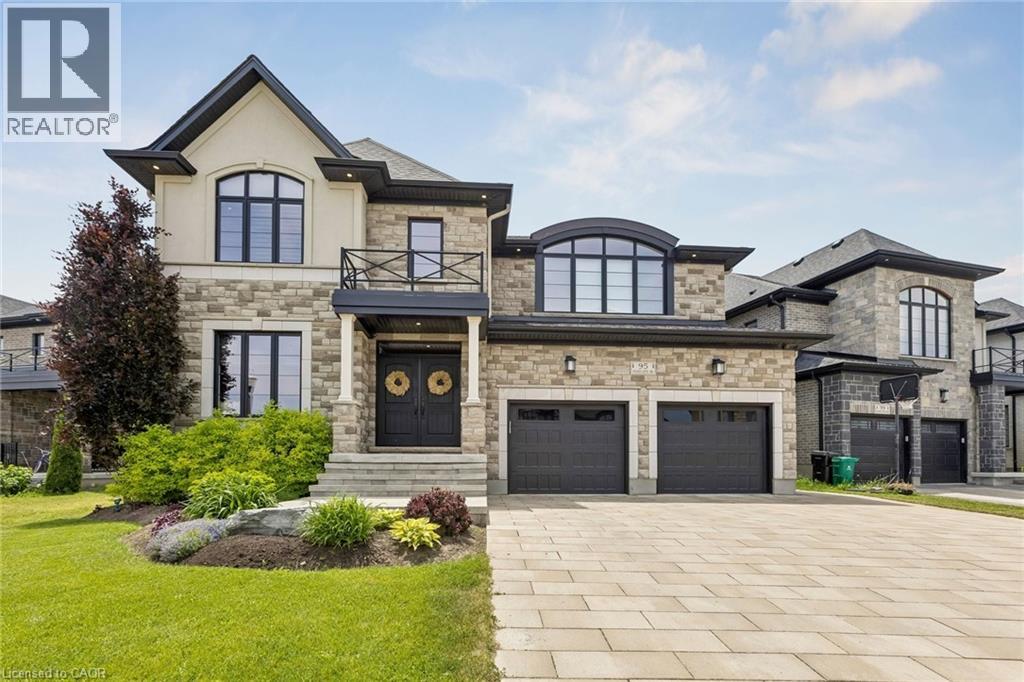
95 Pondcliffe Drive
Kitchener, Ontario
Luxury and refinement abound in this exceptional CUSTOM-BUILT residence set on a premium lot backing onto protected greenspace in sought-after Doon South. With 6,300 sq. ft. of meticulously finished living space,this home offers uncompromising craftsmanship, timeless design,and an extraordinary level of attention to detail throughout.From the stately stone & brick exterior, interlock driveway to the oversized two-car garage and professionally landscaped grounds, every element of this property has been thoughtfully curated.Designed for elevated living, the home features a stunning designer kitchen complete with extensive custom cabinetry, premium built-in appliances, a 10ft island with quartz waterfall edge countertop, spacious workspace and storage. The adjoining great room is anchored by an impressive floor-to-ceiling quartz-clad media wall with integrated electric fireplace flanked by custom built-in cabinetry, for a dramatic & inviting focal point.This home has two expansive primary suites,each with its own spa-inspired ensuite bath finished with luxury touches including curbless glass showers,floating vanities with undermount lighting,and free-standing tubs. One primary suite features French doors leading to a sprawling private deck overlooking the tranquil backyard greenspace — the perfect setting to enjoy morning coffee and breathtaking sunsets thanks to the coveted S/E exposure.Thoughtful SMART features include security,alarm,sound & sprinkler systems & motorized window coverings. Spacious rooms,designer lighting,custom millwork,premium finishes & carefully considered architectural details enhance the home.The fully finished lower level offers additional living and entertaining space as well as a guest bedroom & bathroom, exercise room and utility room. Located minutes to great schools,nature trails,HWY 401 & all amenities,this is a rare offering blending luxury,privacy and custom craftsmanship in one of Kitchener’s most prestigious neighbourhoods. (id:45725)
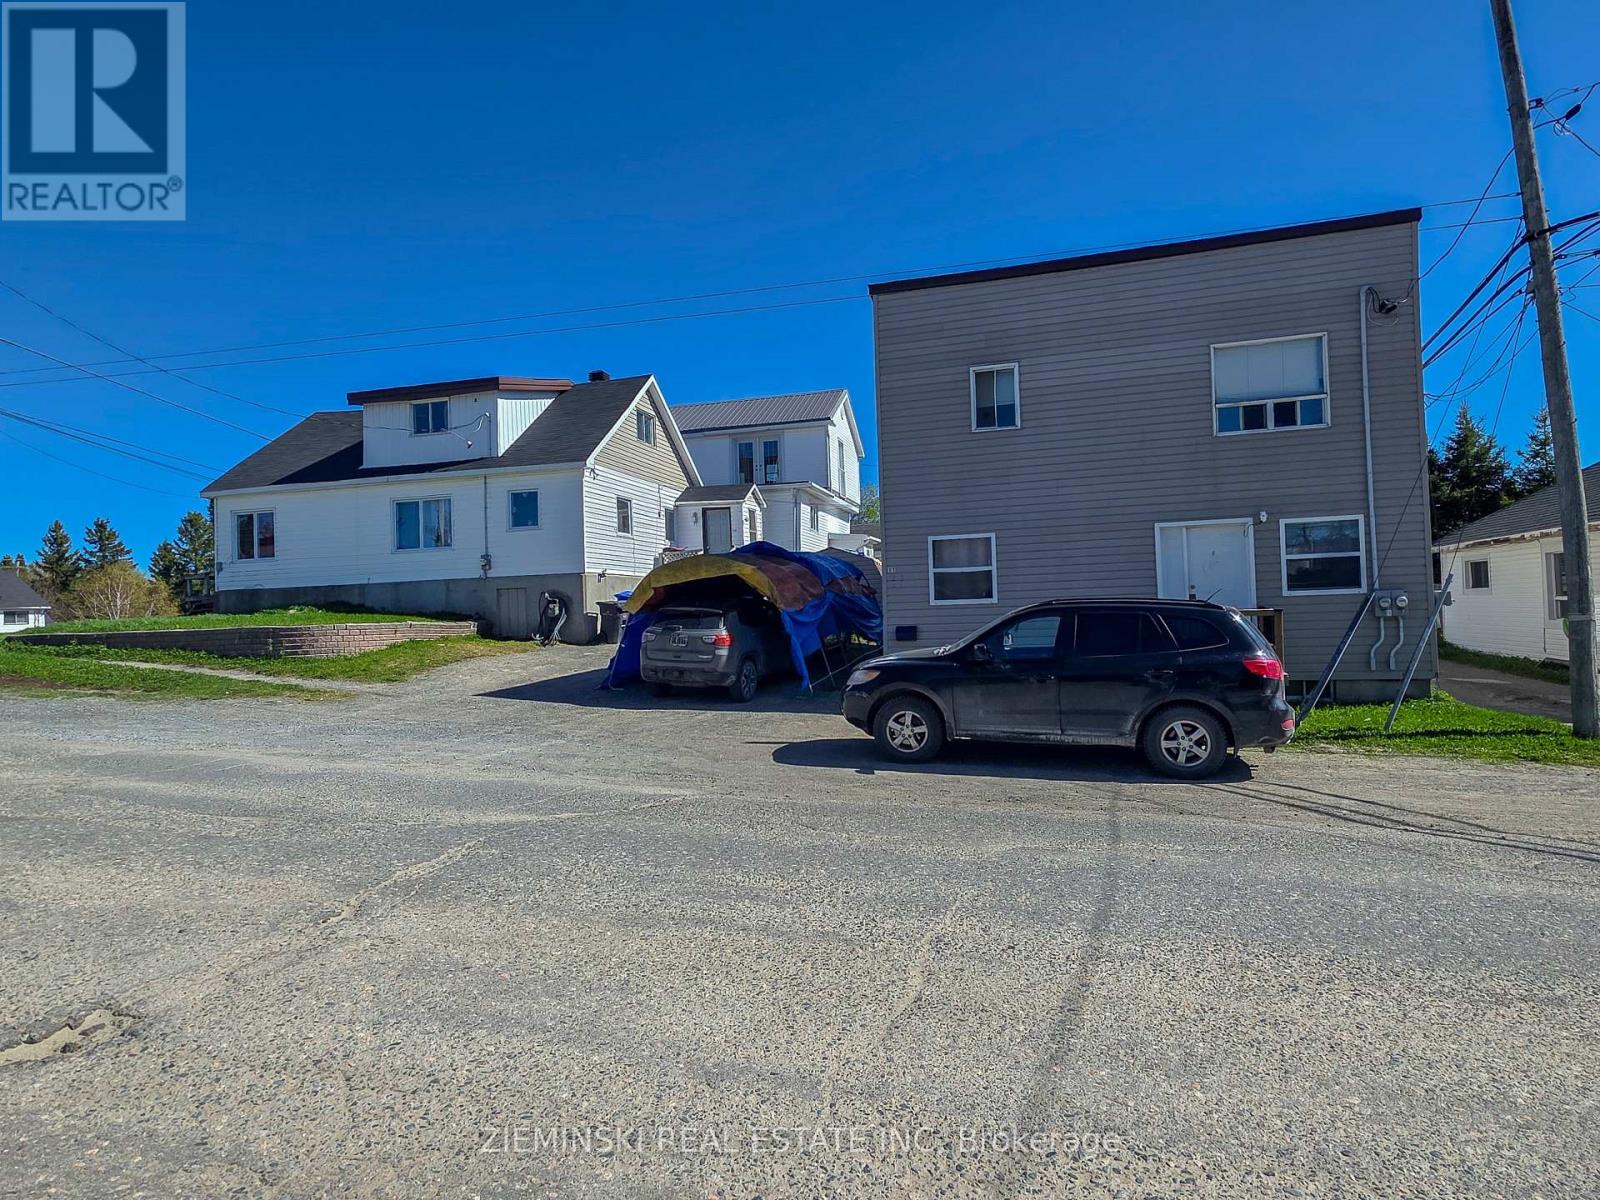
115 Pollock Street
Kirkland Lake (Kl & Area), Ontario
Fantastic investment opportunity with immediate income potential! This unique property features a spacious 4-bedroom, 1.5-bathroom detached home and a duplex, all situated on one lot with ample parking.The duplex offers two well-maintained 2-bedroom units, and all three units are currently occupied by tenants, providing steady rental income from day one. Whether you're looking to expand your investment portfolio or live in the main home while generating rental income from the duplex, this property offers exceptional flexibility and value.Conveniently located close to schools, including the local high school, shopping, restaurants, parks, and other everyday amenities, this property combines strong income potential with a desirable location.Don't miss your chance to own this versatile multi-unit property with excellent cash flow and long-term investment potential! (id:45725)

13 - 423 Avenue Road
Toronto (Yonge-St. Clair), Ontario
Rare Full-Floor Residence with Spectacular 360 City Views at Yonge, Avenue & St. Clair.An exceptional opportunity to own a full-floor suite in one of Toronto's most established and coveted neighbourhoods. Private direct elevator access opens into approximately 1,823 square feet of beautifully appointed living space, surrounded by breathtaking panoramic views stretching across the city skyline in every direction.Designed for both elegant entertaining and comfortable everyday living, this unique residence features 2 spacious bedrooms, 2.5 bathrooms, and a versatile den/sunroom perfectly suited as a home office, reading lounge, or tranquil retreat. Encased in floor-to-ceiling windows, the sunroom offers a remarkable vantage point from which to enjoy the ever-changing cityscape.Expansive principal rooms are enhanced by rich parquet flooring, custom built-in bookcases, pot lighting, and walls of glass that flood the suite with natural light. The renovated kitchen is both stylish and functional, featuring granite countertops, quality appliances, and generous workspace.The primary suite offers a beautifully appointed 5-piece ensuite and ample closet space. A spacious second bedroom enjoys its own private 3-piece ensuite, providing comfort and privacy for family or guests.With just one suite per floor, residents enjoy an unparalleled level of privacy and exclusivity. Additional features include ensuite laundry, one underground parking space, and an out-of-suite locker.Ideally located steps to Yonge & St. Clair's vibrant collection of shops, restaurants, cafés, parks, transit, and some of the city's most respected schools. A rare offering that combines sophisticated urban living, exceptional privacy, and unmatched convenience.Some photographs have been virtually staged. (id:45725)
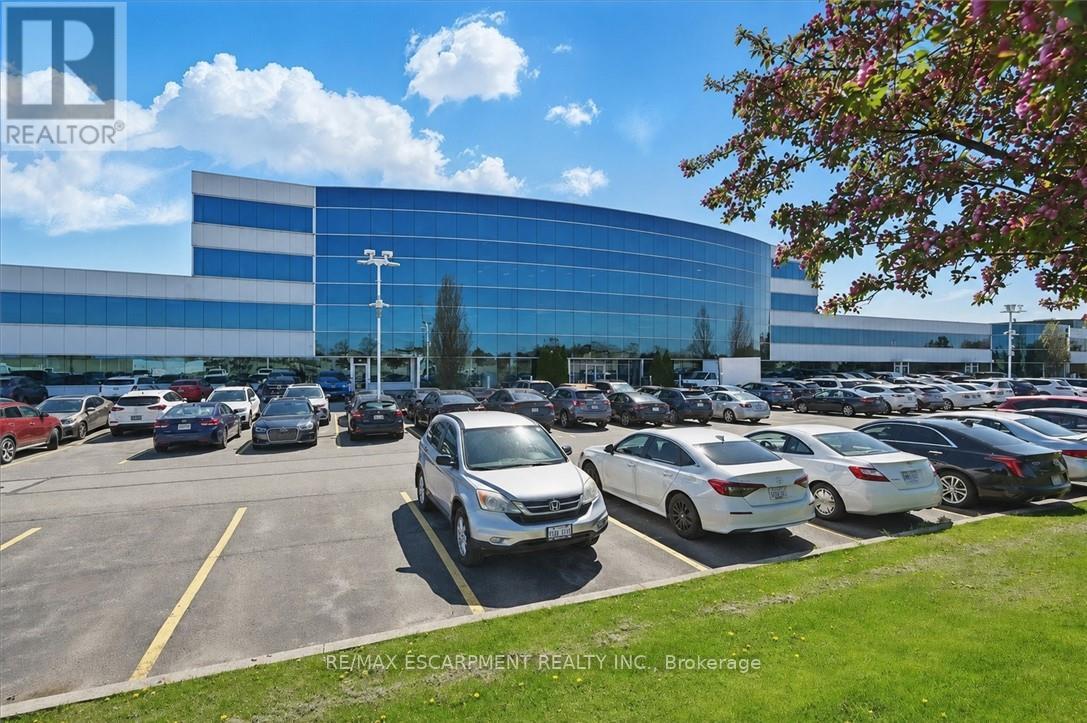
109 - 1100 South Service Road
Hamilton (Stoney Creek Industrial), Ontario
Professionally finished first class showroom/office space along the QEW business corridor, natural light, main floor access, flexible built out allows for many showroom/office uses and configurations, great zoning for many allowed uses. 1000sf to 3500sf available. Unit has excellent exposure in a modern multi unit Industrial/Commercial/Office complex. Plenty of in-common, on-site parking. Just minutes from the Fruitland Road/QEW exit. Plenty of amenities are nearby and in close proximity to Winona Crossings, Shopping, the GO Station, and more. Don't miss this remarkable opportunity. Landlord will offer Tenant Incentive. (id:45725)
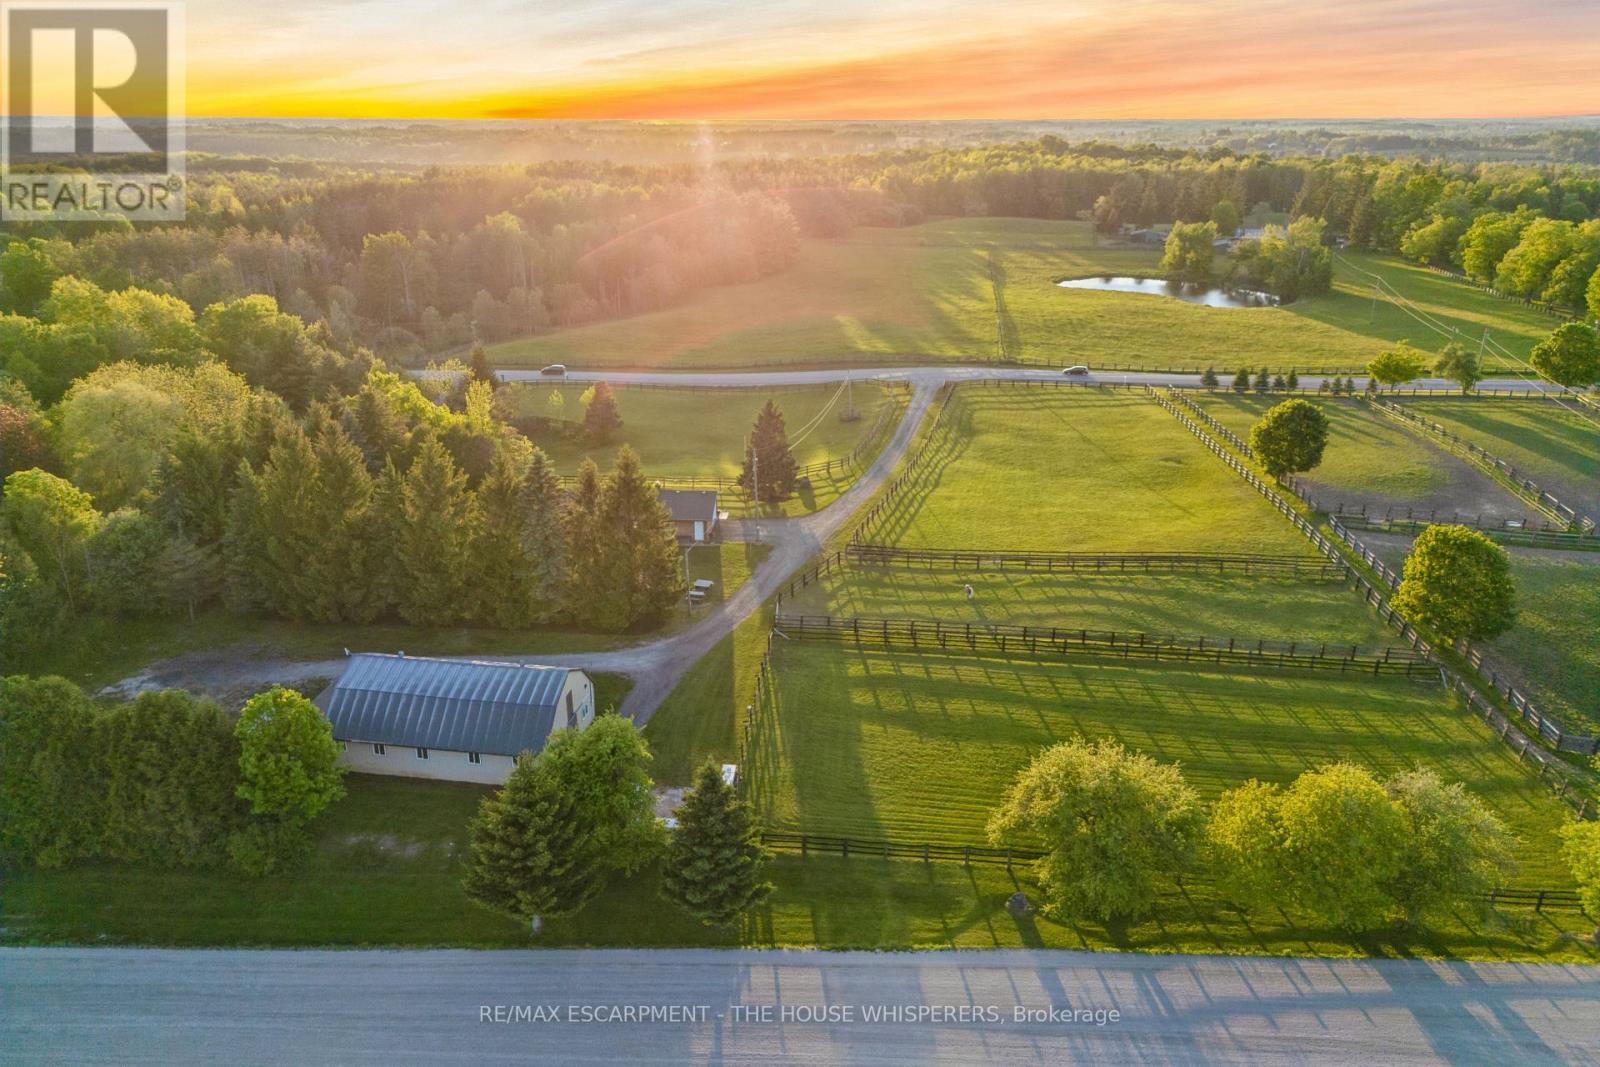
1250 Arkell Road
Milton, Ontario
A Rare Country Retreat on the Milton/Guelph Border.Nestled on a serene 4-acre property, this beautifully maintained bungalow offers the perfect blend of peaceful rural living and everyday convenience. Situated precisely on the Milton/Guelph border, you'll enjoy swift access to an abundance of amenities in any direction, all without sacrificing the tranquility of country life.Step inside the bright and welcoming 1,700 sq ft main floor, where a generous living room sets the tone for comfortable family living. The eat-in kitchen, main floor laundry, three spacious bedrooms, and two well-appointed bathrooms offer everything you need on one level. Downstairs, the fully finished basement with its own separate entrance through the garage features a large recreation room, an additional bedroom, a full bathroom, and ample storage, making it ideal for extended family, guests, or potential income potential.End each day on the property taking in sweeping panoramic views of golden sunsets over the treeline -a backdrop that simply never gets old.Equestrian enthusiasts, this ONE IS for you.The immaculate barn at the rear of the property is a true showpiece, featuring four generously sized stalls with room to add a fifth, a large hayloft above, and a custom-built chicken coop. The barn operates on its own dedicated septic system and is roughed in for a full bathroom - a tremendous bonus for future use. Four spacious paddocks provide ample room for horses to roam, graze, and thrive.The location is an equestrian dream: a nearby horse training facility welcomes neighbours for pleasure riding and track walks daily after 2 PM. For horse veterinarians and farriers, this property presents an exceptional opportunity to establish or expand your practice, with multiple training facilities already operating in the surrounding area.Whether you're seeking a peaceful family retreat, a working hobby farm, or a strategic base for your equine business,this one-of-a-kind property checks every box. (id:45725)
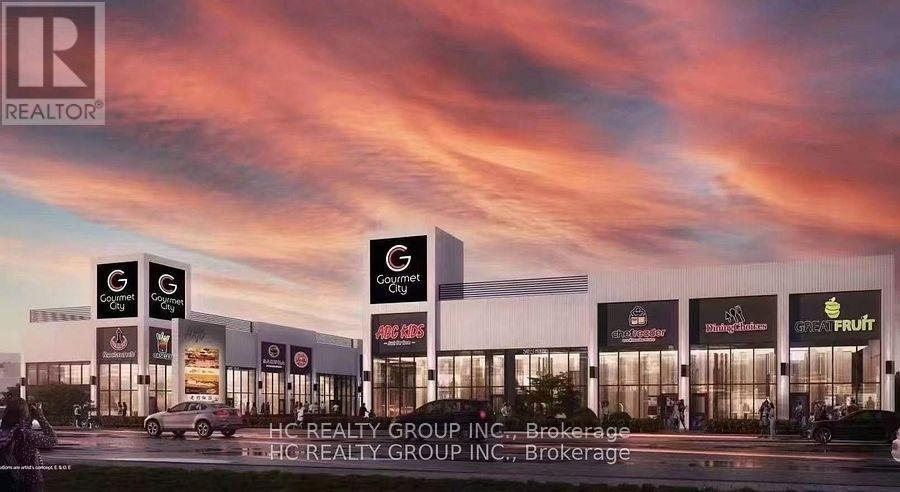
A17 - 3101 Kennedy Road
Toronto (Milliken), Ontario
This is not assignment sale , Gourmet City Commercial Condos is situated in Scarborough, at a strategic and convenient location at the SE quadrant of Kennedy Rd and McNicoll Ave, offering great exposure on Kennedy Rd, with direct access from Kennedy Rd and Milliken Blvd. The best Location in this plaza , come to see and feel , featuring a modern design with high quality finishes. Brand-new unit with Various permitted uses including retail, bakery, cafeteria ,bubble tea , salon ,fast food taking-out ,nail store ,clinic,office andmuch more. Great business ventures cater to different cultures. Versatile space with minutes drive to Hwy 404/407. Very High Ceiling , High Density Neighborhood- Food Super market , condo & townhouse , Senior building, Maryward high school etc.Bamburgh Manor Condos by TRIDEL & townhomes (about 520 units), Mon Sheong Court (about 370 units), TTC Bus Garage (about 500 employees), Mary Ward Secondary Catholic School (about 1,400 students), LAmoreaux Community Recreation Centre Approximately 2,900 residential homes and much more. (id:45725)
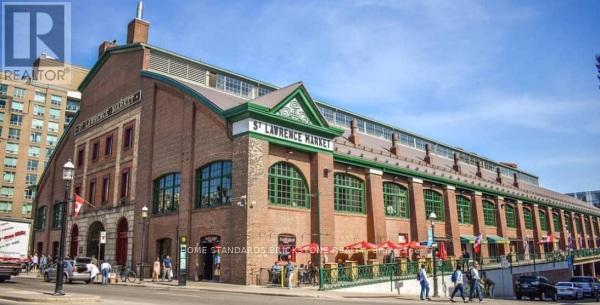
93 Front Street
Toronto (Waterfront Communities), Ontario
Rarely Available!! A Successful Fruit & Vegetable Market At Toronto's Most Famous Historical Landmark. Established In 1982, Known For Only The Best Quality Products. Open 6 Days and Close Most Holidays. Highly Profitable with Approx $22K Weekly Sales. Personal Shoppers, Restaurants Supply as well as Grab Go Section. Turn Key Operation With Great Cashflow/Profit. (id:45725)
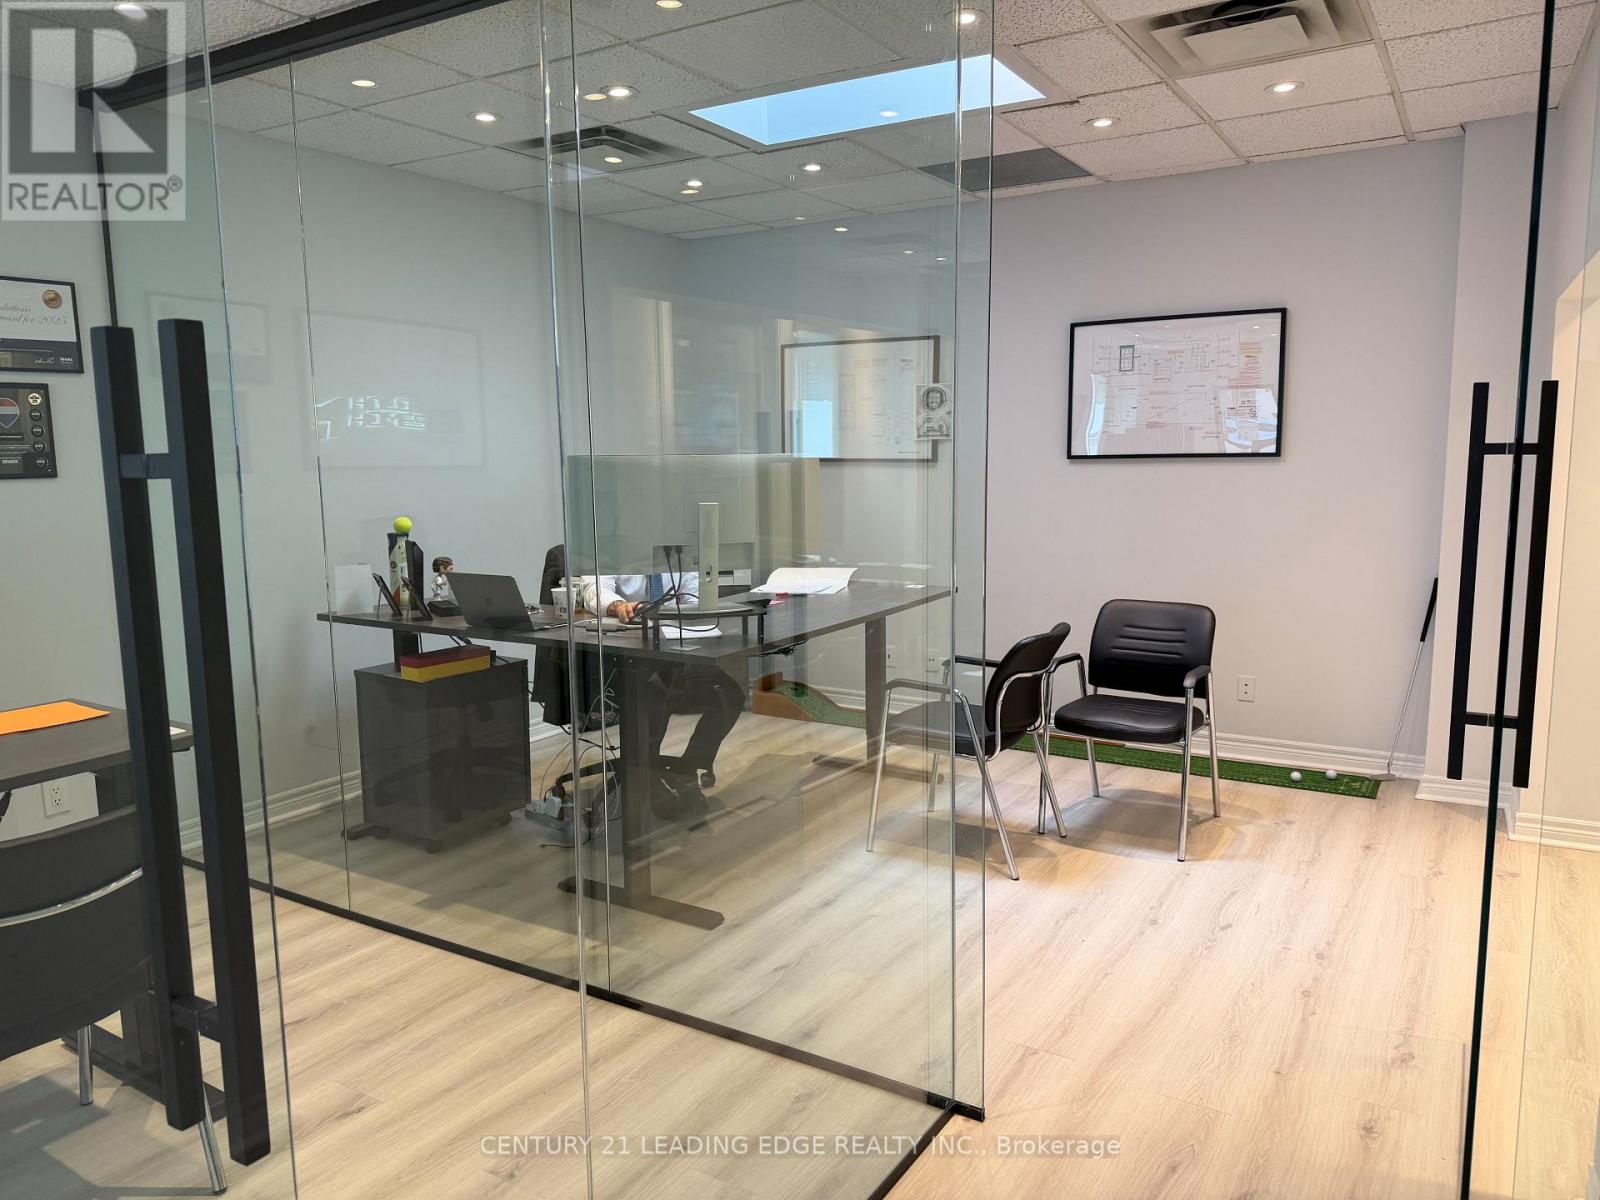
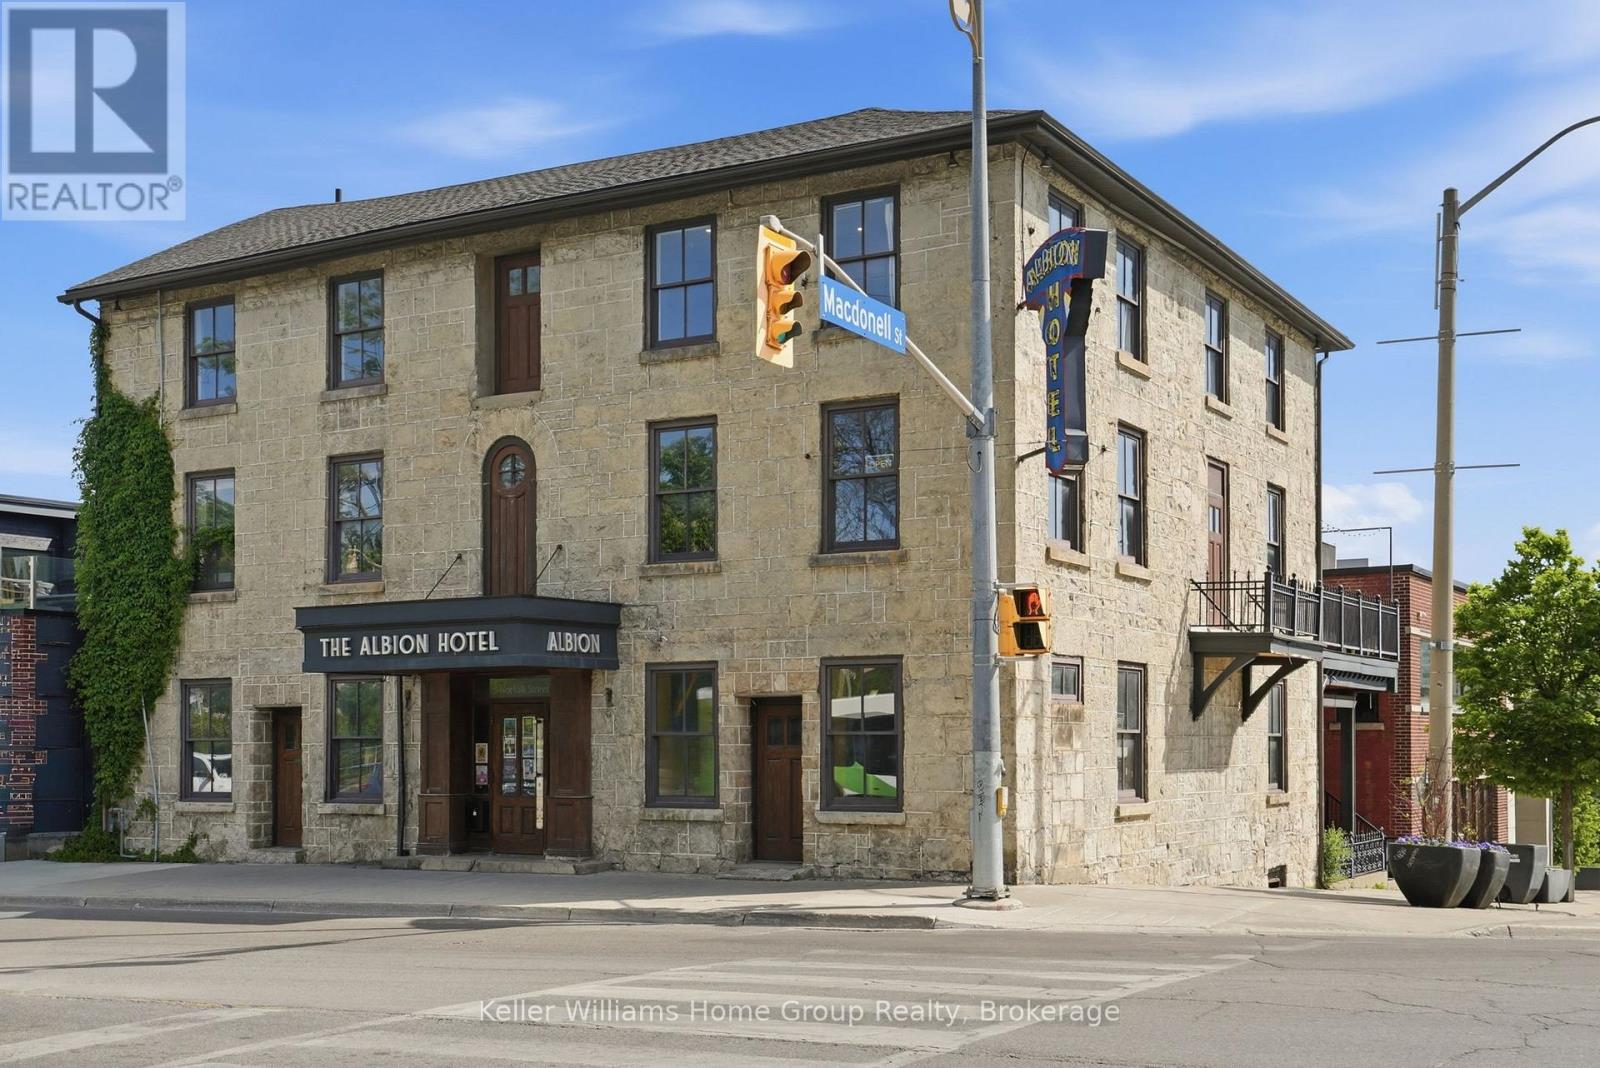
A - 49 Norfolk Street
Guelph (Downtown), Ontario
Become Part of Guelph History at The Albion! This is more than just a commercial space, it's an opportunity to become part of one of Guelph's most recognizable landmarks and carry forward the legacy of The Albion. For generations, The Albion has been woven into the fabric of downtown Guelph, serving as a gathering place, a destination, and a piece of the city's rich heritage.Located in the heart of the downtown core, this unique space offers exceptional character, exposure, and the rare chance to operate within a building that locals know and remember. Surrounded by thriving businesses, restaurants, entertainment, and year-round pedestrian traffic, the location provides the perfect blend of history and opportunity.Whether you're envisioning a boutique retail concept, professional office, creative studio, hospitality venture, or another exciting use, this space provides a remarkable canvas to establish your presence while honouring the building's storied past. Original architectural elements and historic charm create an atmosphere that simply cannot be replicated in modern construction.Adding to the opportunity, the other two levels of the building are also available, creating a rare possibility for an owner-occupier, investor, or business looking to expand across multiple floors within one of downtown Guelph's most iconic properties.Opportunities like this are exceptionally rare. Take your place in the next chapter of The Albion's history and help shape its future for generations to come. (id:45725)
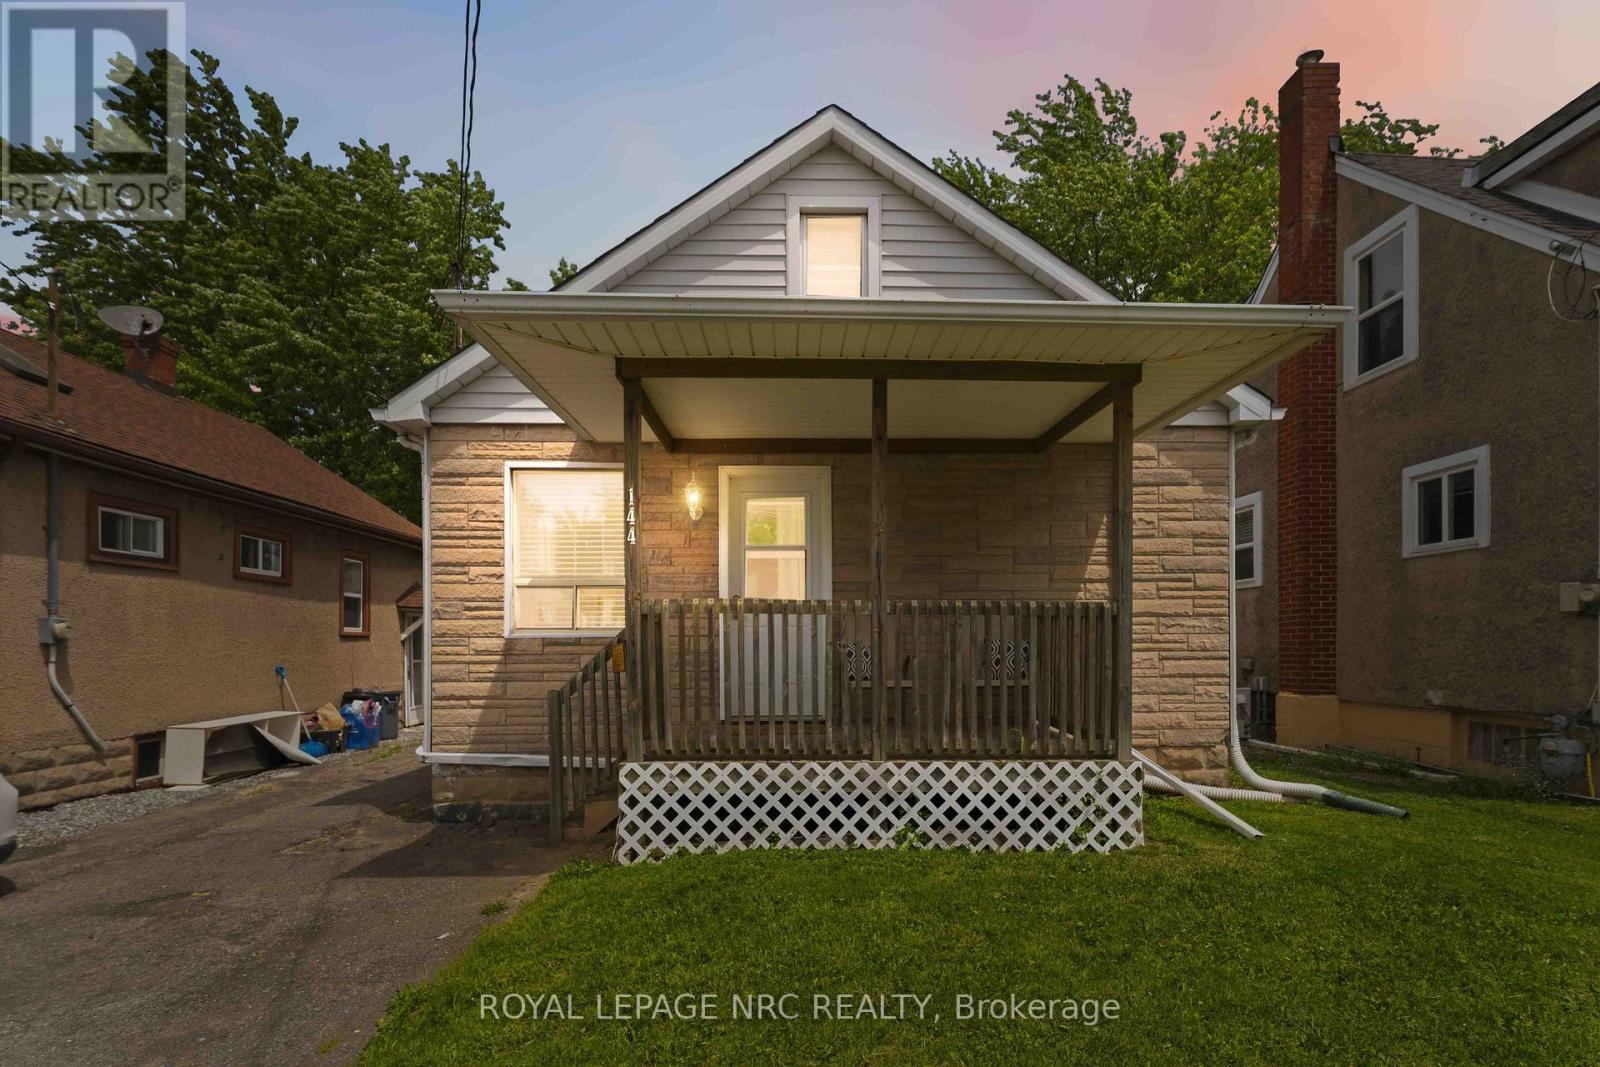
144 Mcalpine Avenue S
Welland (Lincoln/crowland), Ontario
Welcome to 144 Mcalpine Avenue, Welland! Come visit this immaculate 2-bedroom, 1-bathroom bungalow, ideally located in a highly sought-after family-friendly neighborhood. It has been loved and lived in by the same family for 28 years! This well-maintained home offers bright and comfortable living spaces, a partially finished basement with endless potential, and a bonus walk-up attic providing additional storage or future living space opportunities. Square footage includes partially finished attic space. The home is completely carpet free. Dining room features a beautiful built in cabinet and a coffee nook and extra storage/pantry cabinets. Lots of storage on the main floor. This home features a gorgeous fully fenced backyard that's perfect for children, pets, and outdoor entertaining and a generous size shed for all outside maintenance equipment and patio furniture storage. Conveniently situated within a desirable school district and just minutes from shopping, restaurants, parks, and everyday amenities. Commuters will appreciate the quick and easy access to Highway 406. Whether you're a first-time buyer, downsizer, or investor, this charming home offers exceptional value and endless possibilities in a prime location. (id:45725)
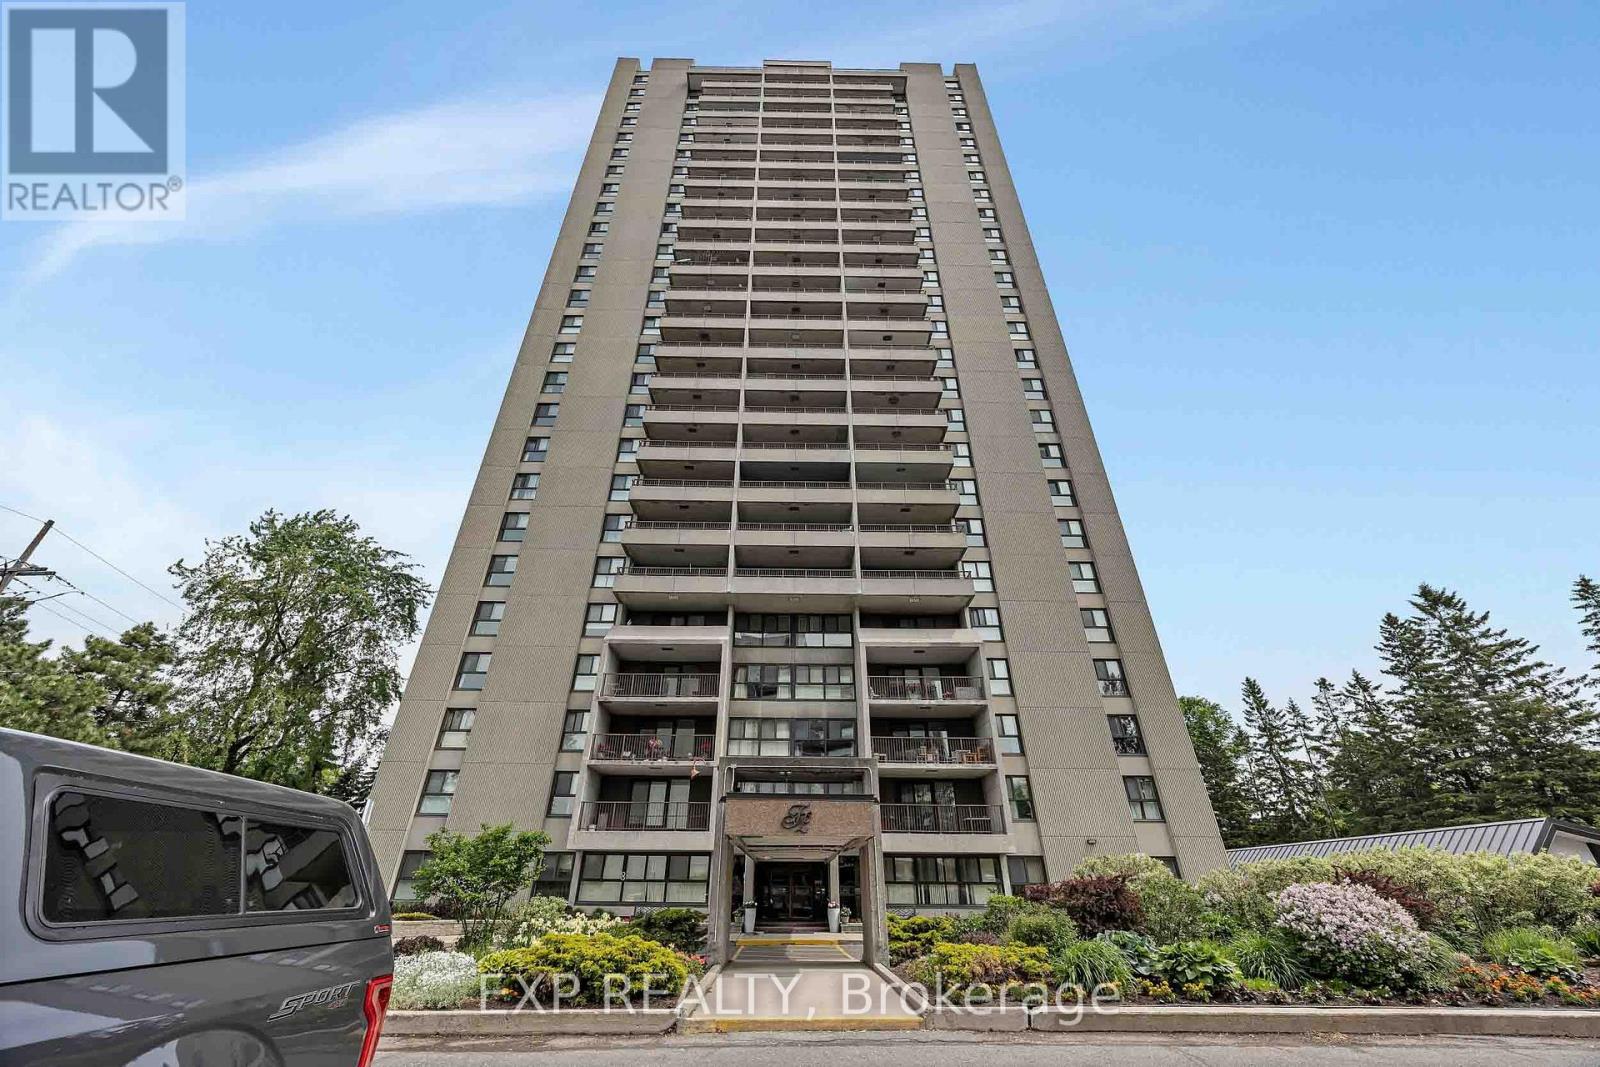
1707 - 1785 Frobisher Lane
Ottawa, Ontario
Welcome to this beautifully updated 2-bedroom condo in a highly desirable location, offering quick access to Highway 417, the Riverside and General Hospitals, public transit, and everyday amenities. OC Transpo is just steps away, while the LRT is only two stops from your doorstep, making commuting across the city effortless. The renovated interior features LVP flooring & stylish finishes throughout, including a modern kitchen with quartz countertops and updated appliances, as well as an updated bathroom with matching quartz counters and ceramic flooring. Shared laundry facilities are conveniently located on each floor. Enjoy underground parking with interior building access and an impressive selection of amenities, including an indoor pool, sauna, fitness centre, party room, and on-site convenience store. Outdoor enthusiasts will appreciate the nearby parks, pathways, and cycling routes, while shopping, dining, and grocery options at Trainyards are just minutes away. A move in ready opportunity combining comfort, convenience, and exceptional value in a prime Ottawa location. (id:45725)
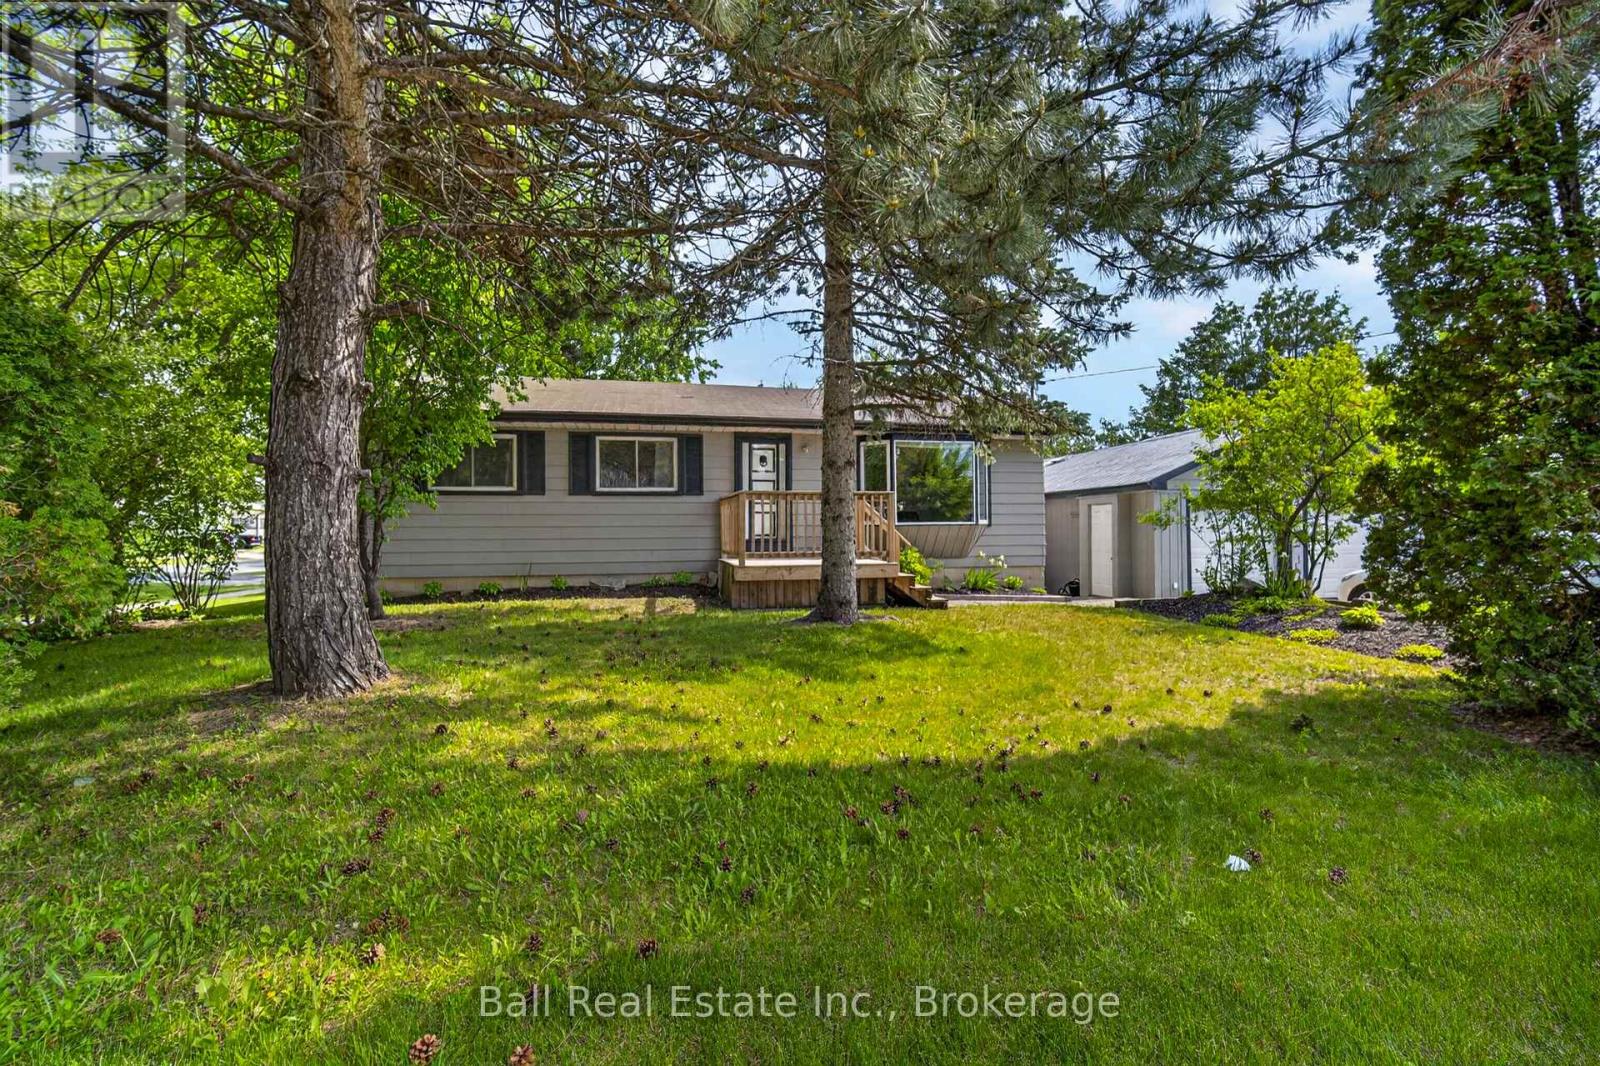
5 Chippewa Avenue
Selwyn, Ontario
Welcome to this beautifully updated bungalow in the heart of Lakefield! Conveniently located close to all amenities, walking trails, parks, and beach, this home offers versatility and exceptional value. The main floor features 2 bedrooms and 1 fully renovated bathroom, along with a stunning updated kitchen, bright living room, and dining area with a walkout to a large deck overlooking the fully fenced backyard-perfect for entertaining, children, or pets. A separate entrance leads to the lower level, offering excellent in-law suite or multi-generational living potential. The basement includes a second kitchen, 2 additional bedrooms, a 3-piece bathroom, and a spacious living room. Completing the property is an impressive 23' x 33' fully insulated double-car garage with an automatic garage door opener, providing plenty of space for vehicles, storage, hobbies, or a workshop. A fantastic opportunity to own a move-in-ready home in one of Lakefield's most desirable locations! (id:45725)
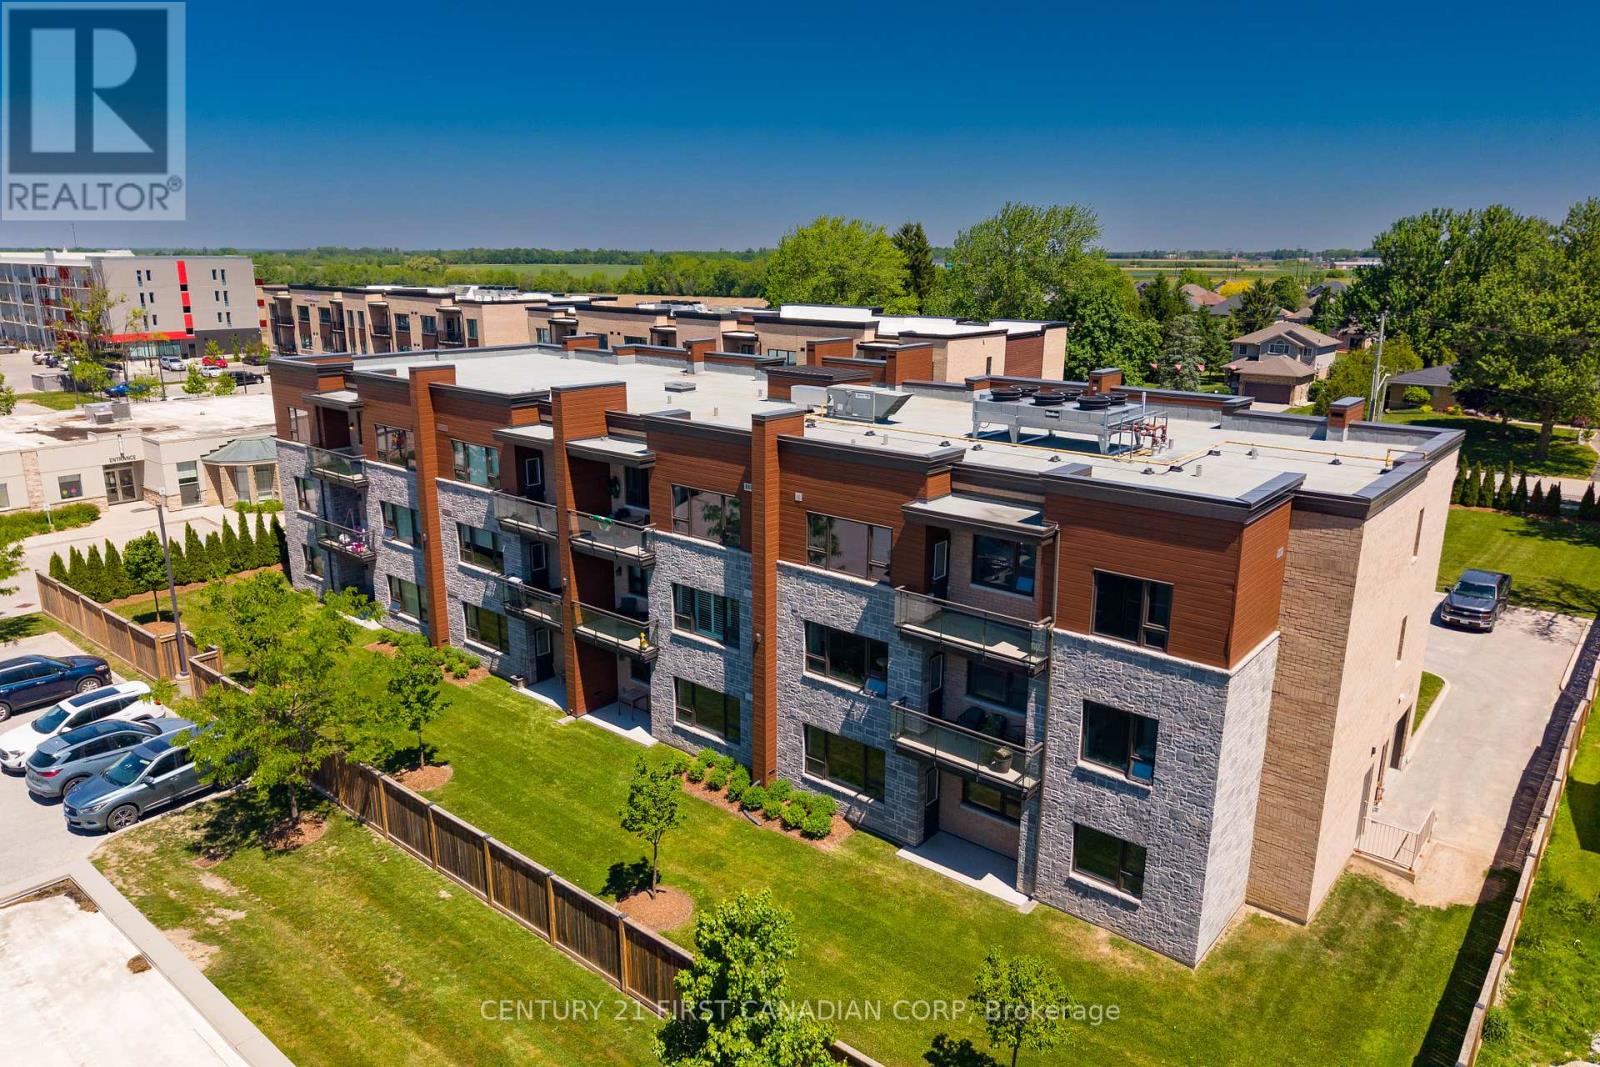
104 - 263 Butler Street
Lucan Biddulph (Lucan), Ontario
Welcome to Unit 104 at 263 Butler Street, where comfort, convenience, and community come together. This well-maintained one-bedroom, ground-floor condominium offers easy, stair-free living with a private patio and direct outdoor access. Inside, you'll find an open-concept kitchen and living space, a spacious bedroom, a 3-piece bathroom, in-suite laundry, and plenty of storage. Ideally located within walking distance to downtown Lucan's amenities, restaurants, library, parks, and community centre, this is the perfect opportunity for downsizers, retirees, first-time buyers, or anyone seeking a low-maintenance lifestyle. (id:45725)
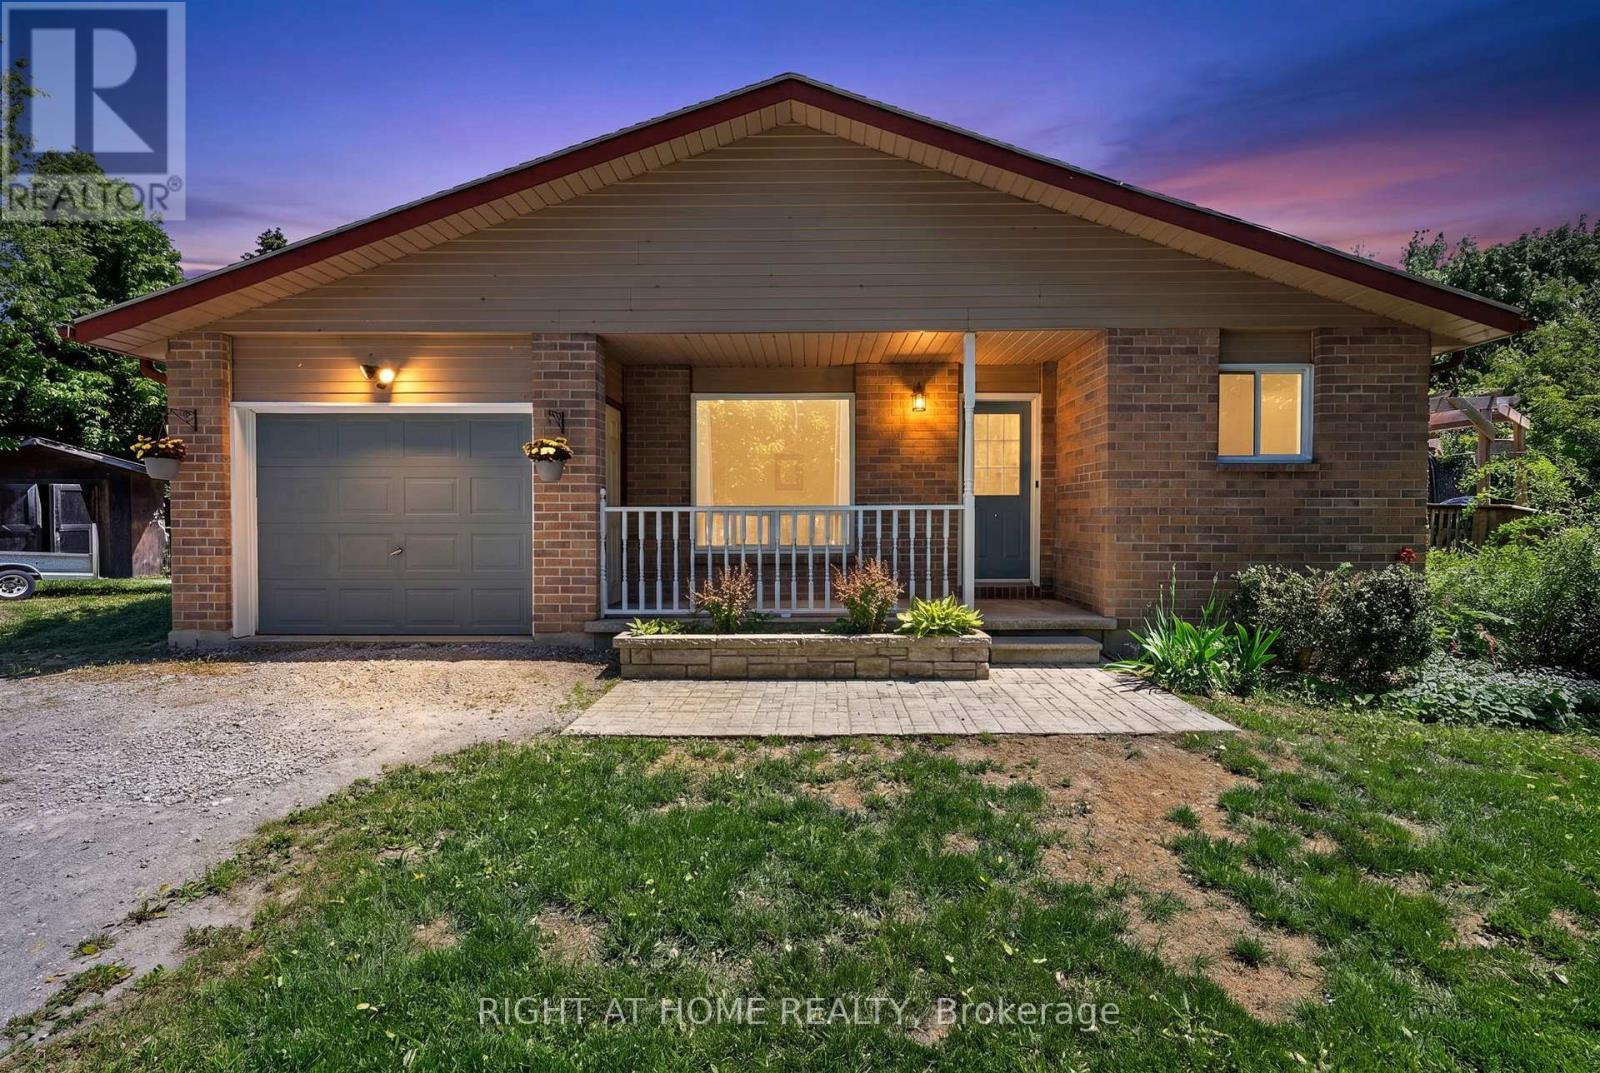
2792 Stephen Drive
Ramara, Ontario
DREAM-SEARCH-MOVE: This 3-bedroom, 3 Level detached backsplit with a single-car garage is located in Mara Shore Estates just 10 minutes north of Beaverton off Hwy. 12, near the shores of Lake Simcoe. Residents enjoy access to the lake, a boat launch and a park through an annual Association Membership of $100. Features of this home include Luxury vinyl plank flooring throughout, pot lights on the main floor, an open-concept living, dining, and kitchen area, plus a lower-level family room with a wood-burning fireplace. Generous-sized bedrooms include a Primary 3-piece ensuite. Situated on a 0.36-acre lot, the property offers a circular driveway with parking for five vehicles, high-speed internet available to work from home, Municipal water, a Septic system, a propane forced-air two-stage furnace and a 200-AMP service. There is also a walkout to the sundeck and hot tub from the garden doors in the dining room. Grow your own vegetables in the vegetable gardens along the side of the house in your leisure time. (id:45725)
23 Maria Street
Penetanguishene, Ontario
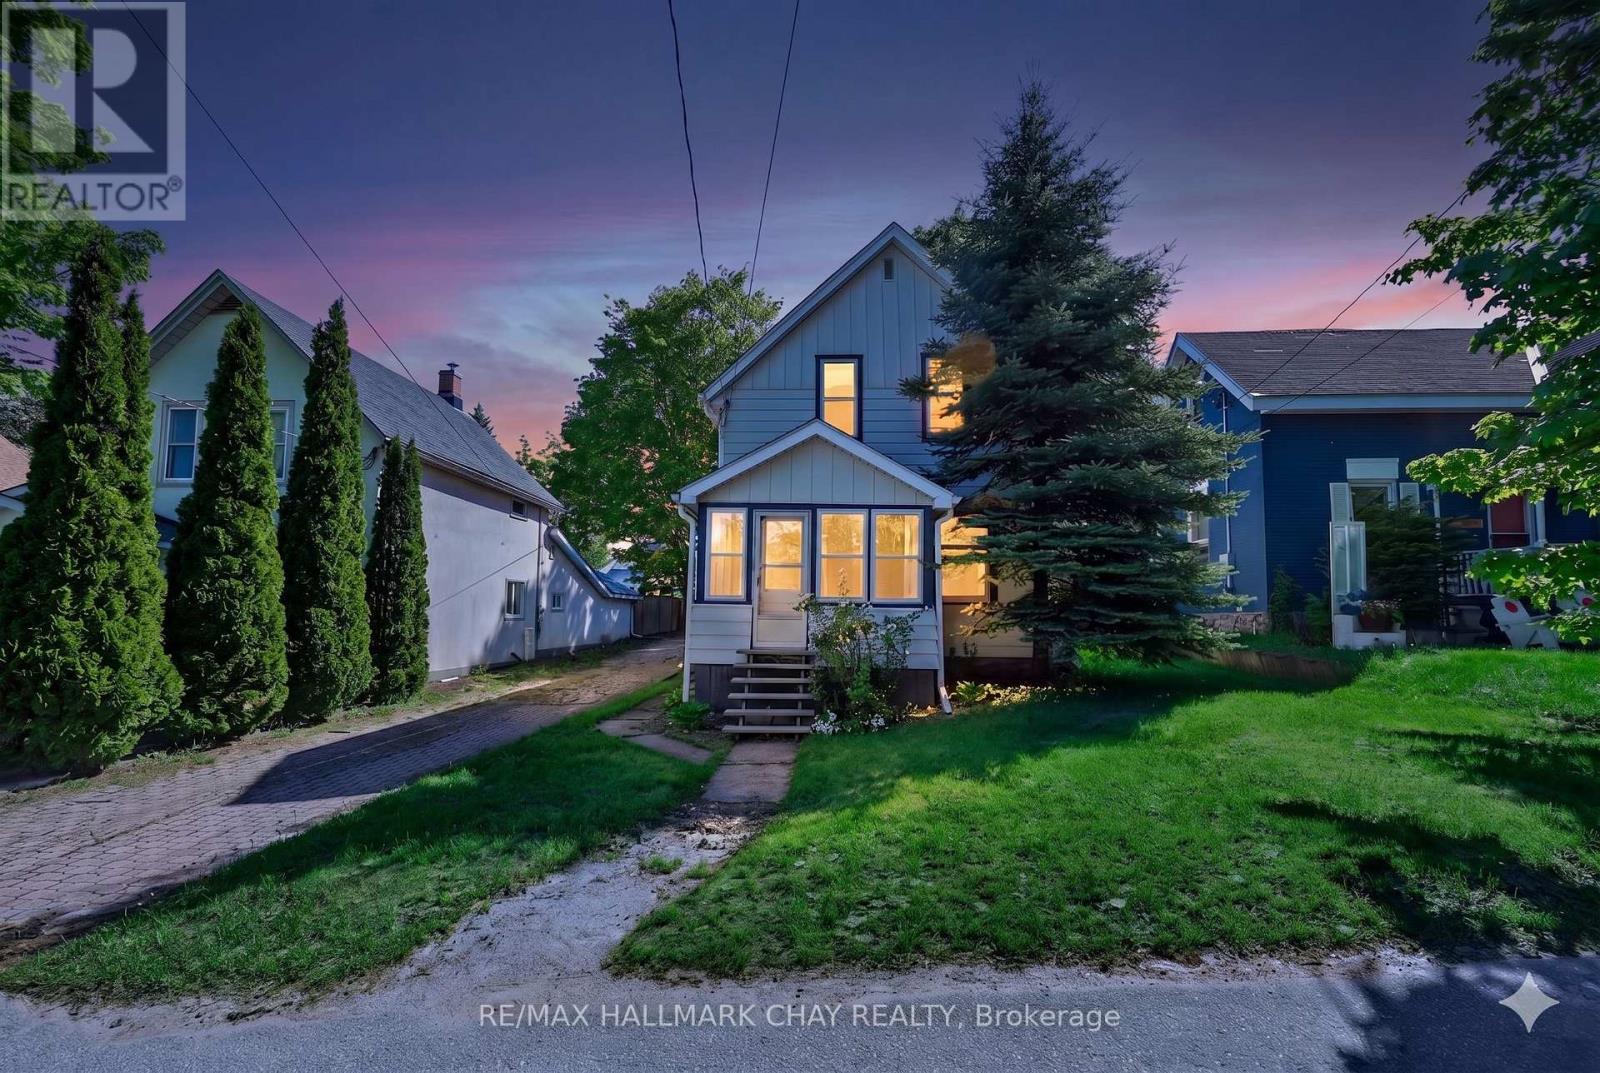
Endless Potential Meets Small-Town Charm On A Large Lot At 23 Maria Street In The Heart Of Penetanguishene. This 3-Bedroom, 1-Bathroom Home Presents A Rare Opportunity For Investors, Contractors, Renovators, And Ambitious Buyers Looking To Unlock Value Through Vision And Creativity.Nestled On A Generous Lot In An Established Neighbourhood With Tennis Courts Nearby, This Property Provides A Solid Starting Point For A Complete Transformation. Whether You're Planning A Full Renovation, Looking For Your Next Investment Project, Or Searching For A Property To Customize To Your Exact Tastes, The Possibilities Here Are Abundant. The Existing Layout Offers Three Bedrooms, A Functional Floor Plan, And Plenty Of Space To Reimagine The Home To Suit Modern Living.Enjoy The Convenience Of Being Just Minutes From Schools, Parks, Shopping, Restaurants, Marinas, And The Vibrant Downtown Core. Penetanguishene's Stunning Waterfront, Scenic Trails, And Year-Round Recreational Amenities Are Nearby, Offering An Exceptional Lifestyle In One Of Georgian Bay's Most Charming Communities. With Continued Growth In The Area And Strong Demand For Housing, This Property Represents An Exciting Opportunity To Invest In A Location That Continues To Attract Homeowners, Cottagers, And Investors Alike.Bring Your Ideas, Your Toolbox, And Your Imagination. Whether You're Looking To Restore, Refresh, Or Completely Reinvent, 23 Maria Street Is Ready For Its Next Chapter. A Property Filled With Potential In A Location Rich With Community, Nature, And Opportunity. (id:45725)
302 - 55 Blue Springs Drive
Waterloo, Ontario
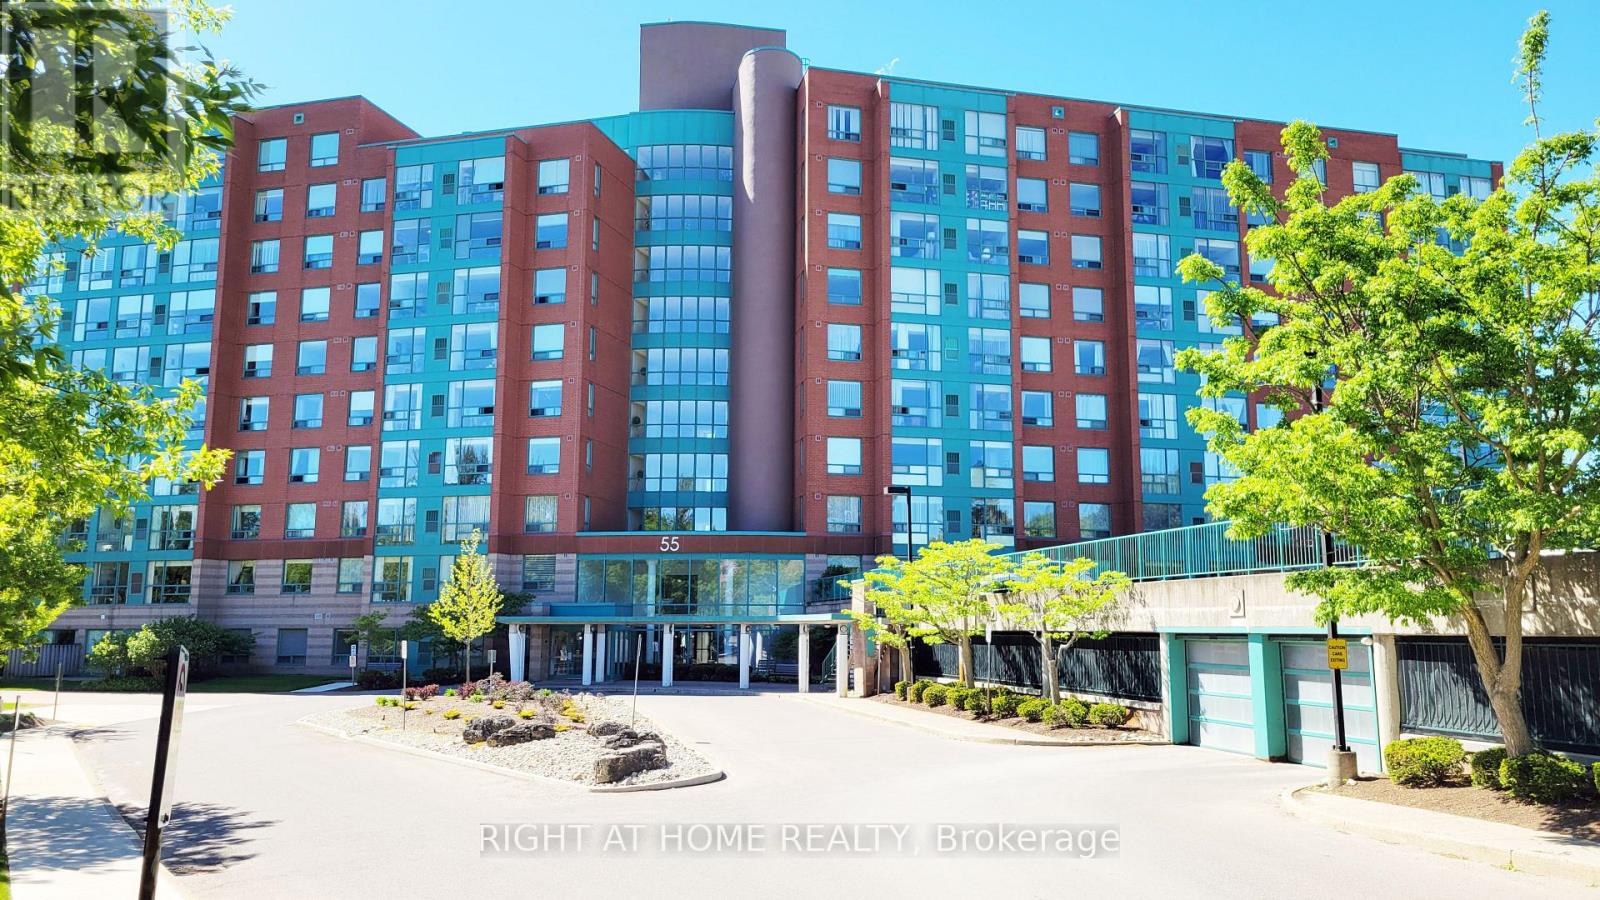
Welcome to "The Atriums" - condo living at its best! Tucked away at the end of a quiet cul-de-sac and surrounded by scenic walking trails, ponds, and lush green space, this location offers a peaceful and serene lifestyle. This exceptionally spacious 1,156 sq. ft. unit is highly recommended for seniors and downsizers seeking comfort and convenience on a single level. Featuring 2 generously sized bedrooms and 2 full 4-piece bathrooms, the functional layout provides a large living room designed for relaxation and ease of movement. Large windows throughout the home allow for incredible natural light to fill the space. The building and unit offer excellent wheelchair accessibility, featuring a secure elevator, wide common areas, step-free access from the secure underground parking space to the unit, and an owned storage locker for easy utility. This well-managed building provides a fantastic array of amenities tailored for a vibrant community lifestyle, including a cozy library, a giant party room with a kitchen, a games room, a guest suite for overnight visitors, a rooftop terrace with amazing views, and plenty of visitor parking. For ultimate convenience, the unit includes in-suite laundry and central air conditioning. Ideally situated in a prime urban location within walking distance to groceries, shops, and restaurants, and just minutes to Uptown Waterloo and Conestoga Mall. This address also offers unbeatable access to the expressway, transit, local schools, and major universities. Flexible possession is available! (id:45725)

689 Sandy Bay Road
Haldimand (Dunnville), Ontario
Spectacular waterfront location with stunning lake views that stretch for miles. This fabulous property is nestled among mature towering oak trees, providing natural shade and ultimate privacy. Located on a quiet dead-end road this spacious 4-bedroom home offers the perfect retreat from city life. The bright and airy open concept living area features a wall of windows that captures spectacular water views from the main living spaces. Outside, enjoy a large private lot with plenty of room for children and pets to play, armour stone break wall protection, and steps leading down to the shoreline. Just steps away from Freedom Oaks Golf Club's semi-private 18-hole course and restaurant, and only minutes to town, this property offers an exceptional blend of recreation, relaxation, and natural beauty. Bonus detached garage located on the south side of the road provides additional storage for vehicles, water toys, or workshop space. (id:45725)

107 Rosslinn Road
Cambridge, Ontario
Welcome to 107 Rosslinn Road, a beautifully renovated raised bungalow situated on a generous 75.82 118.33 ft fully fenced lot in one of Cambridge's most desirable family-friendly neighbourhoods. This exceptional home has been thoughtfully updated throughout and offers the perfect blend of style, comfort, and functionality. The stunning open-concept main floor is designed for modern living and effortless entertaining, featuring custom coffered ceilings, elegant finishes, abundant natural light, and seamless flow between the living, dining, and kitchen areas. The beautifully appointed kitchen serves as the heart of the home, allowing you to stay connected with family and guests while preparing meals and hosting gatherings. Offering 3 spacious bedrooms and 2 full bathrooms, this home provides flexibility for growing families, including a versatile third bedroom currently showcased as a home office. The fully finished lower level adds valuable living space, complete with a second full bathroom and a separate entrance through the garage, creating endless possibilities for recreation, hobbies, or extended family use. Outside, enjoy a large private backyard, expansive deck, and recent exterior improvements including new front stairs with paving stone finishes that enhance the home's curb appeal. The single-car garage is complemented by a long driveway with parking for 4+ vehicles. Ideally located in a quiet, mature neighbourhood just steps from Bismark Park, this home offers convenient access to schools, trails, shopping, and everyday amenities, while remaining only minutes from Highway 401 for commuters. A rare opportunity to own a beautifully renovated turnkey home in an outstanding Cambridge location. (id:45725)
6540 Twenty Road E
Hamilton, Ontario
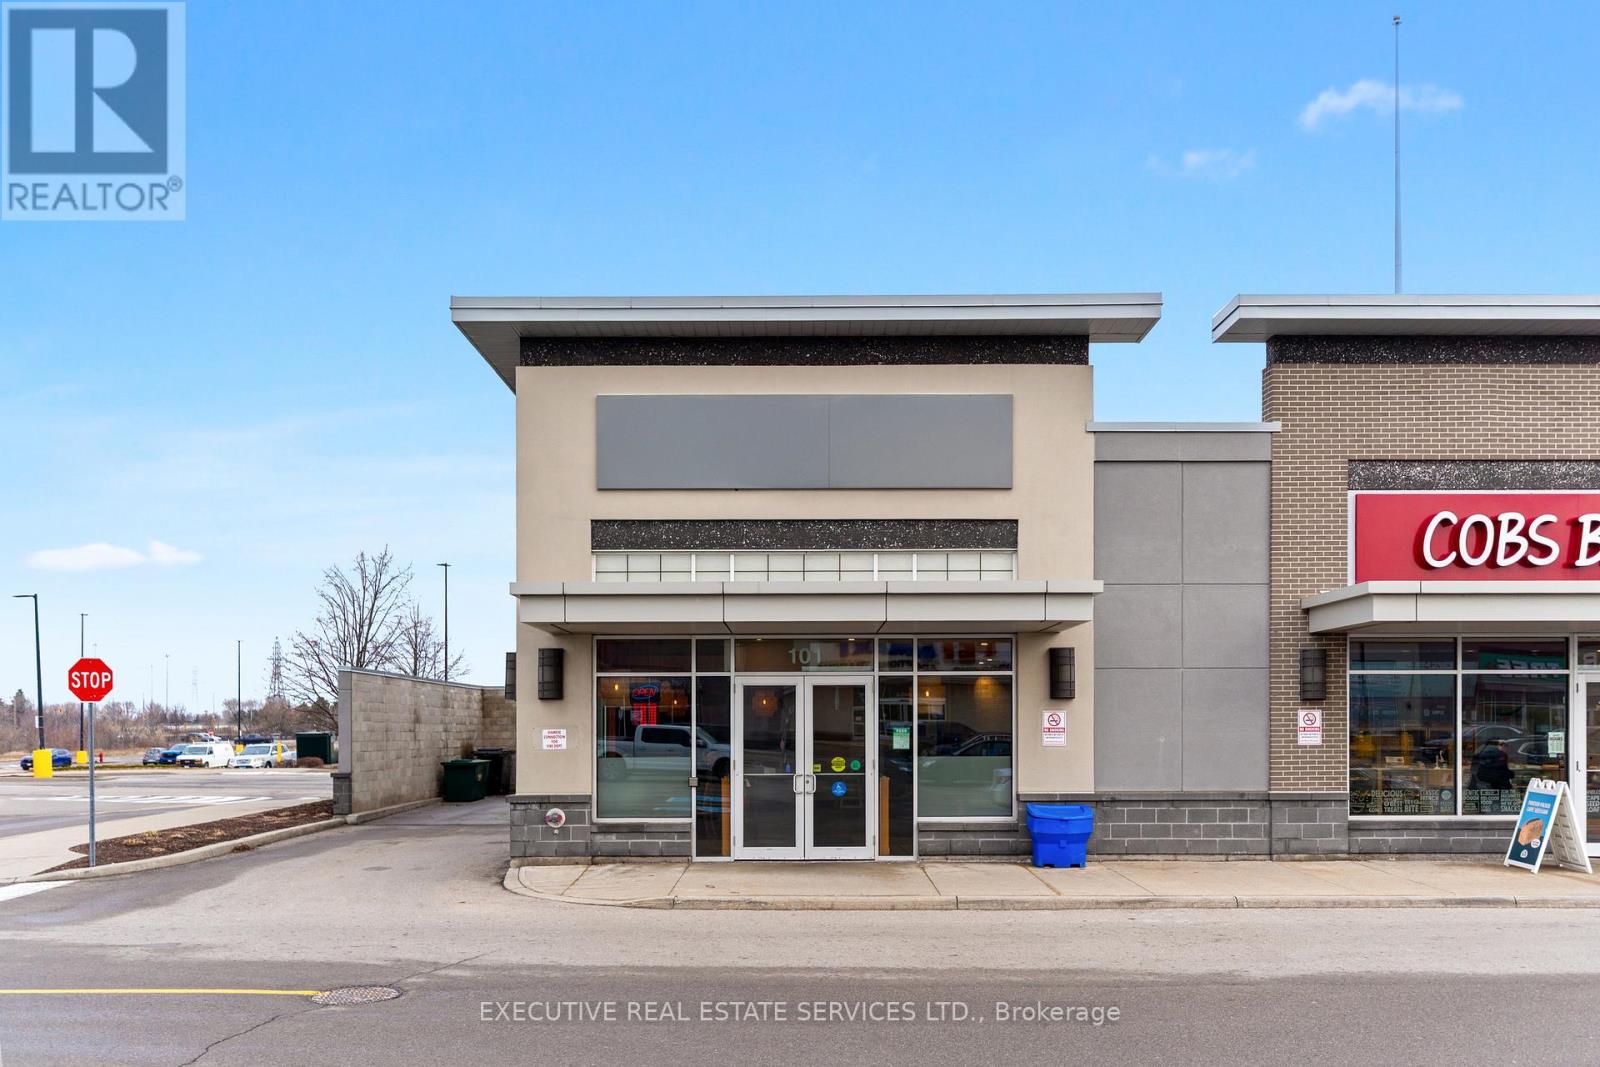
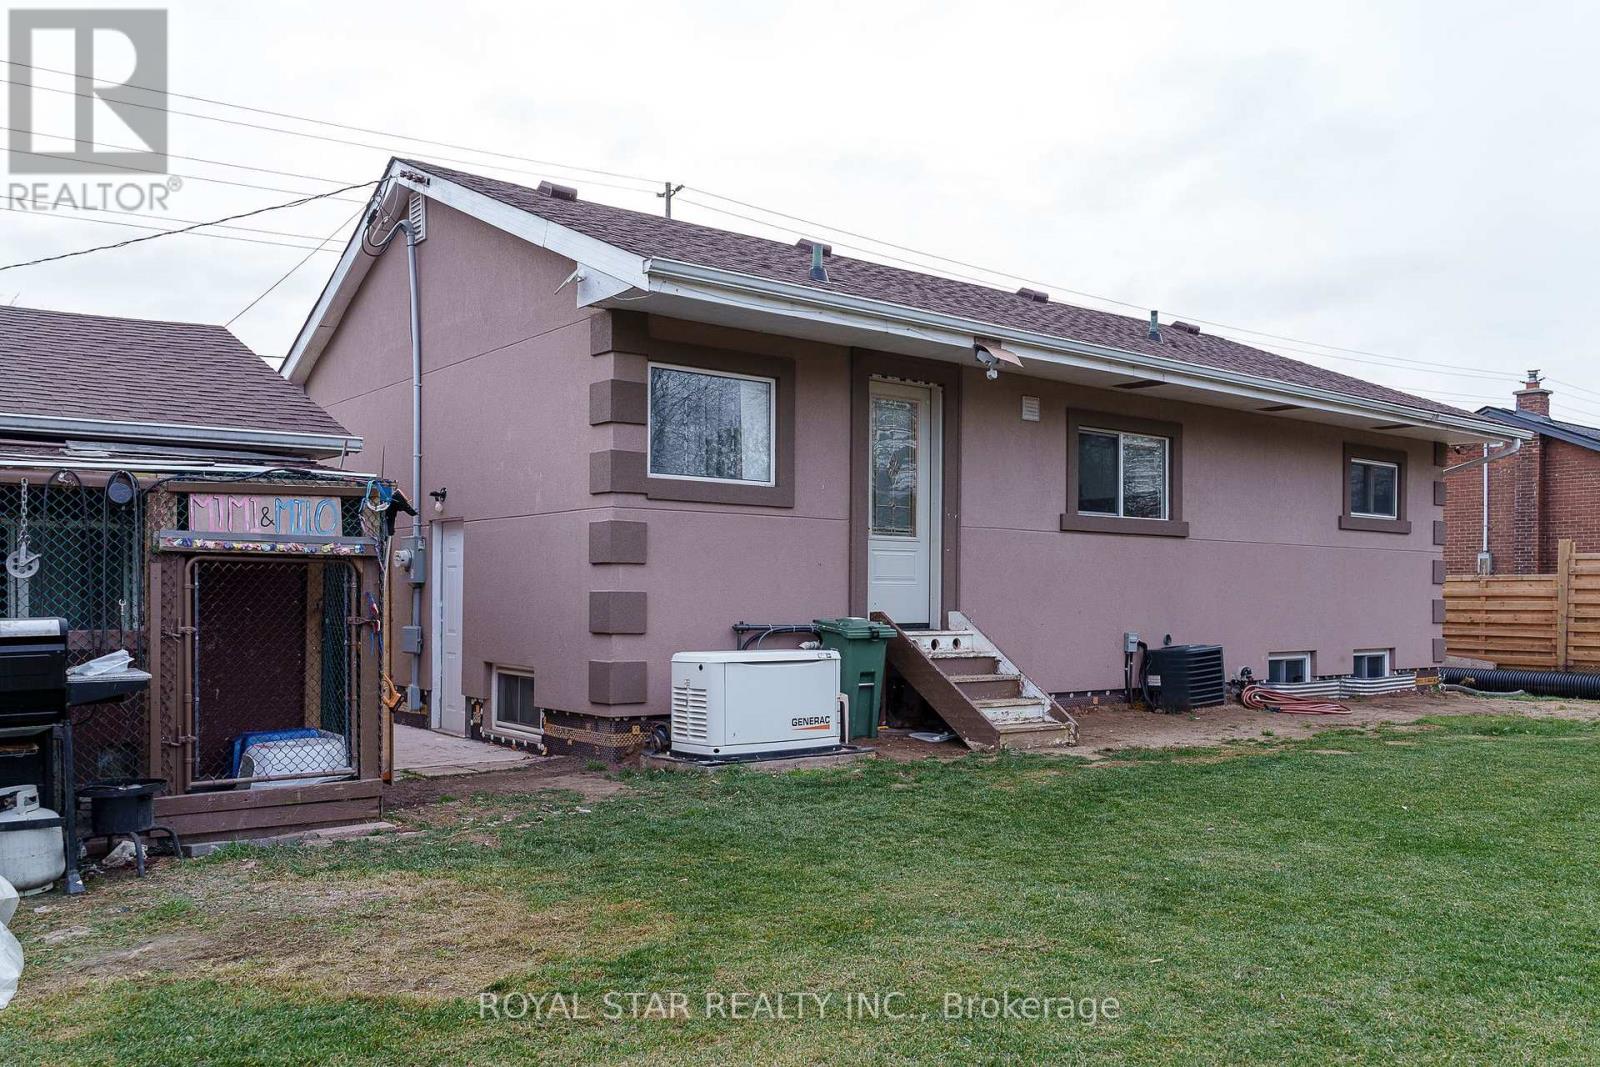
Welcome Home To 6540 Twenty Rd E! This Unique Property Has Unlimited Potential For Income Today And Value In The Future! We Have A Solid Raised Bungalow With 2 Kitchens, 3 Bed 1.5 Bath On The Main Floor, 3 Bed 1 Bath Basement With Separate Entrance, 476SF Aux Unit In The Detached Garage With Kitchen, 1 Bed 1 Bath And A Fully Operational Established Licensed Barbershop Currently Leased For $2000/Month. This Beautiful Scenic Property Offers A Convenient Escape From Busy City Life Without Being Far From Highways, Essential Services, Shopping And Recreation. Enjoy The Flexibility This Massive 100' X 176' Lot Offers Without Overwhelming You With Upkeep. The Future Possibilities Are Endless As You Are Surrounded By Numerous Well-Appointed Custom Homes. This Property Has Had Numerous Recent Updates Including Flooring, Lighting, Paint, Roof (2022), Windows, Central Air And Much More, Including A Backup Generator. The Home Is Perfect For An Established Barber Or An Investor Looking For Potentially 4 Income Sources From 1 Perfectly Situated And Ideally Located Property. Close By Is The Burgeoning Hamilton Airport Business Area And Numerous New Commercial And Residential Developments In And Around The Hamilton Mountain Area. The Property Offers Flexible Closing With Either Vacant Possession Or Fully Rented For Your Convenience. Book Your Showing Today To Take Advantage Of This Rare Opportunity. Property Is Being Sold As Is Where Is. (id:45725)
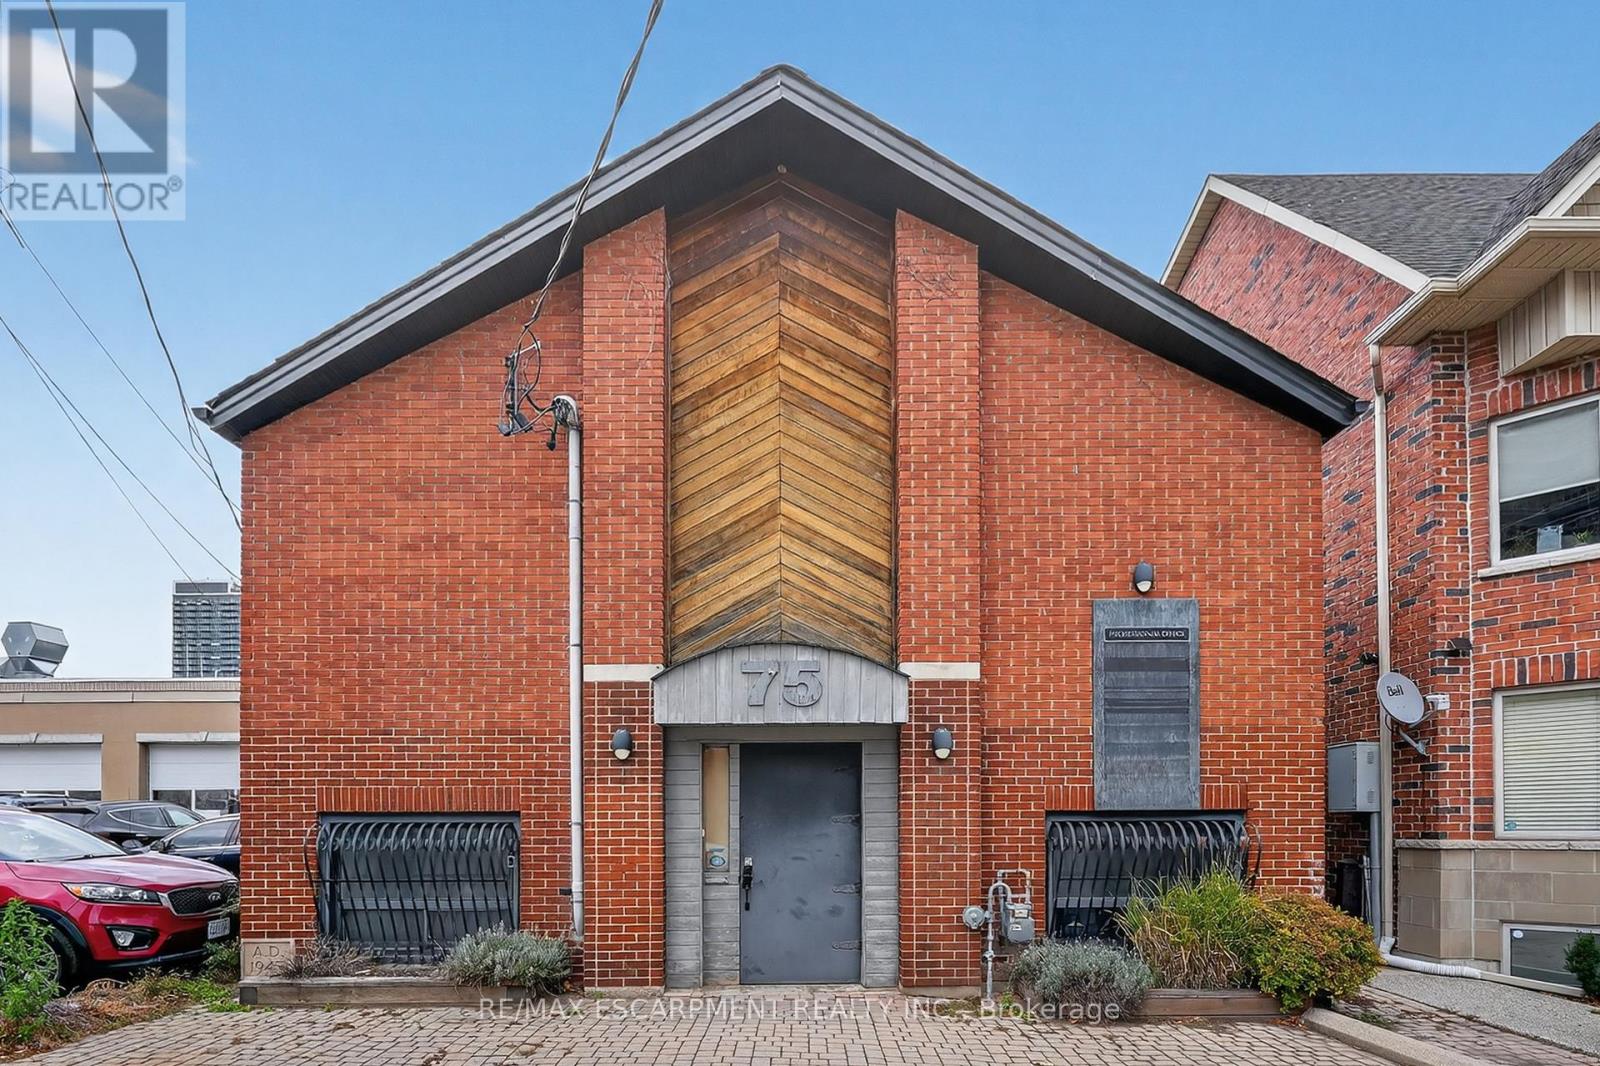
75 Young Street
Hamilton (Corktown), Ontario
Versatile Space. Prime Location. Endless Potential...A rare opportunity in the heart of Hamilton's historic CORKTOWN district, 75 Young St delivers over 3,400 sq. ft. of stand-alone mixed-use space - ideal for end-users, investors, or businesses seeking a strategic downtown address. Zoned C5 Mixed Use Medium Density, this ALL-BRICK building supports an exceptional range of permitted uses, including medical clinic, office, restaurant, artist studio, commercial school, professional services, day nursery, catering, beverage-making establishment, performing arts theatre, commercial recreation, and more. The flexibility here is unmatched. The main floor features approximately 1,760 sq. ft. with VAULTED CEILING height, while the finished lower level adds an additional 1,705 sq. ft. with full ceiling height. Each level is equipped with its own furnace, air conditioning, hydro service, reception and office areas, and washroom access, making dual-use or multi-tenant configurations easy to achieve. The most recent recognized use was professional office space, but the layout adapts well to both open-concept and private-use models. Additional property advantages include two gas furnaces, two central air conditioning systems, LED lighting, wired security, and a rental water heater. Heating and cooling are fully separated between levels, supporting independent use. Buyers are encouraged to complete inquiries for their preferred use. Seller is willing to negotiate a VTB mortgage. Steps from St. Joseph's Hospital, the Hamilton GO Centre, public transit, restaurants, and the growing downtown core, this address combines visibility, convenience, and long-term value in one offering. Your Business Belongs Here. (id:45725)

1313 - 86 Dundas Street E
Mississauga (Cooksville), Ontario
Welcome to this beautifully designed 1+1 bedroom, 2 full bathroom suite at the highly sought-after Artform Condos by EMBLEM Developments. Featuring 9-foot ceilings, floor-to-ceiling windows, and a bright open-concept layout with 603 sqft of living space + 56 sqft of balcony space, this modern unit offers both style and functionality in the heart of Mississauga. The contemporary kitchen is equipped with built-in appliances and quartz countertops, flowing seamlessly into the spacious living area. The primary bedroom features a 3-piece ensuite, while the generous den provides the flexibility for a home office, guest room, or additional bedroom space. Offering 603 sqft of interior living space plus a private balcony, this unit also includes 1 parking space and 1 locker. Residents enjoy premium amenities including 24/7 concierge, fitness centre, party room, meeting room, outdoor terrace, cabana-style seating, and BBQ area. Conveniently located steps to the future Hurontario LRT, transit, Square One, Sheridan College, and major highways, this is an excellent opportunity for both end-users and investors alike. (id:45725)
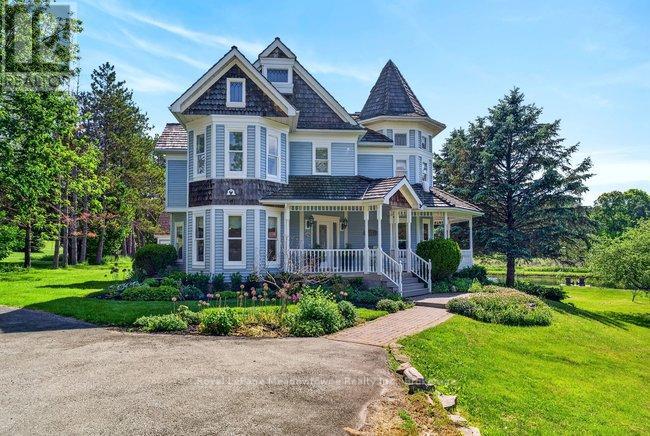
8550 Appleby Line
Milton, Ontario
Prepare to fall in love with this beautiful, custom-built Victorian reproduction home, perfectly situated on just over 4 acres of serene paradise. Combining timeless architectural charm with state-of-the-art modern comforts, this estate offers the ultimate country lifestyle without sacrificing convenience. From the moment you arrive, the wonderful wrap-around porch welcomes you, offering the perfect viewpoint to take in your private pond with peaceful fountain. Stroll down to the floating dock. A perfect spot to sip your morning coffee, watch the birds come and go, or catch the spectacular sunsets. Step inside to find a bright, open-concept layout with gleaming hardwood floors throughout. The heart of the home is the beautiful kitchen, which flows effortlessly into the family room. Here, a cozy wood fireplace serves as the centerpiece for warm family gatherings. The wonderful screened-in porch provides panoramic views of the sprawling rear yard, destined to become your absolute favourite room in the house, rain or shine. Follow the oak staircase to find 4 generous bedrooms, each boasting its own walk-in closet. The primary suite is a true sanctuary, featuring a large ensuite and walk out to a private balcony that offers breathtaking elevated views of the property. Enjoy your-round comfort and low utility bills with the premium eco-friendly geothermal heating & cooling system. A separate 2-car garage features a heated workshop. Above, a large loft space awaits your finishing touches. Perfect for a home office, gym, or guest suite. Nestled within the beautiful Niagara Escarpment and highly sought-after Brookville School District, this property offers an ideal setting for a growing family. Enjoy the peace of rural living while staying incredibly connected. You are just minutes from the amenities of Milton, with easy highway access to Toronto and Pearson International Airport. Don't miss this rare opportunity to own a custom-built masterpiece. Your dream home awaits! (id:45725)