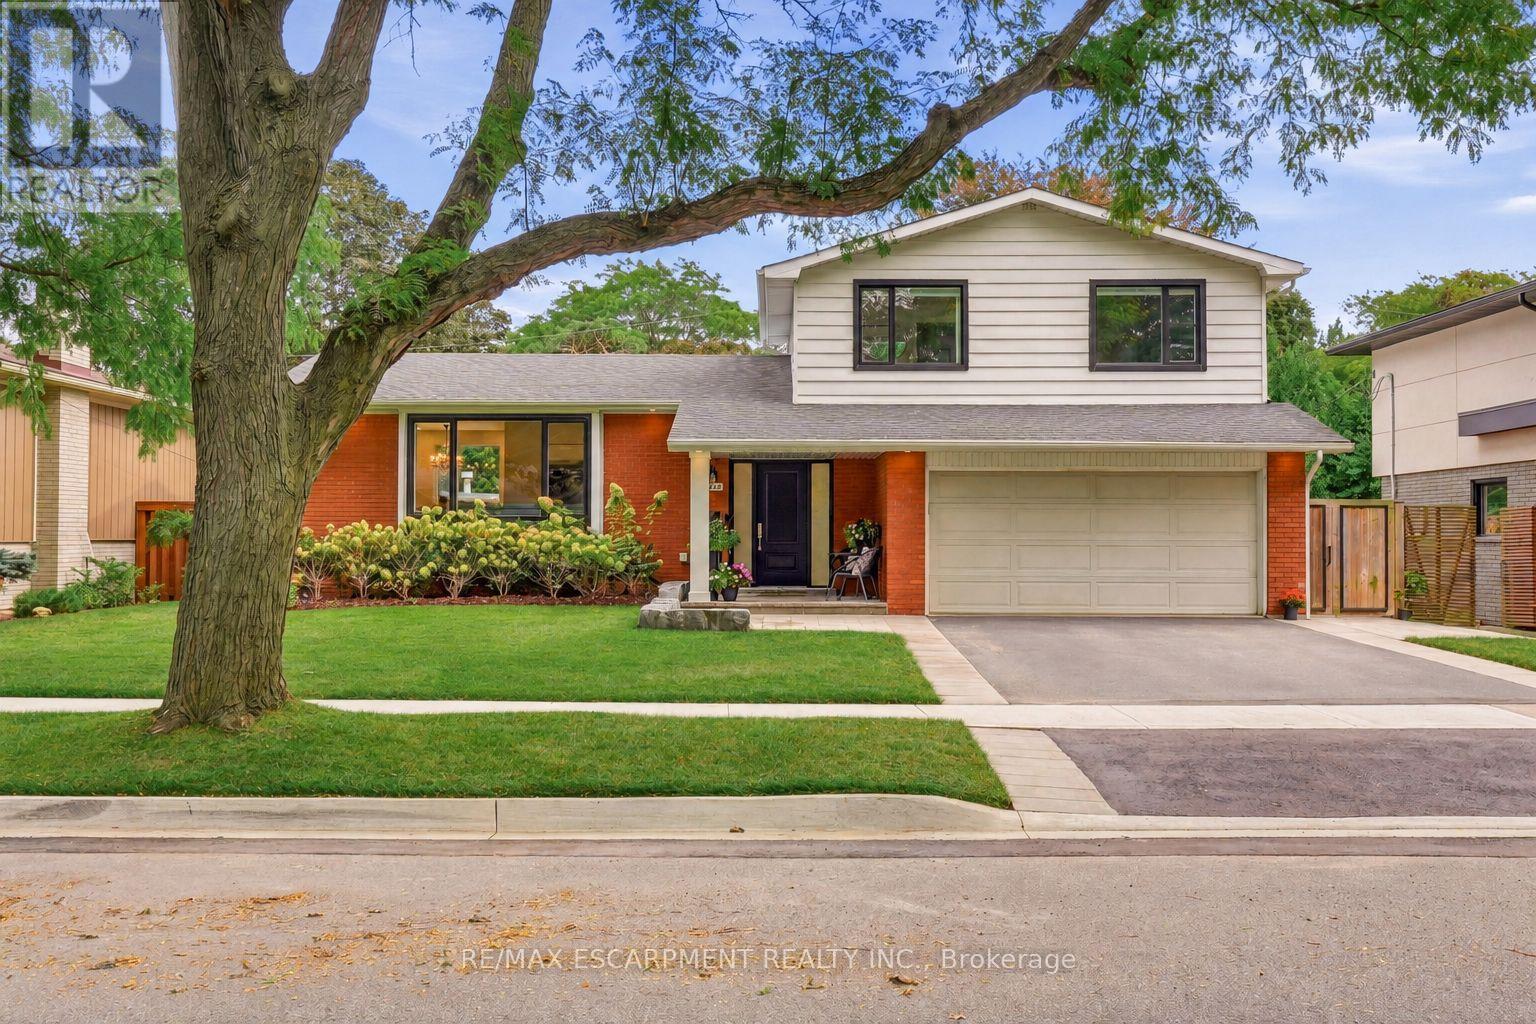
3368 Guildwood Drive
Burlington (Roseland), Ontario
Welcome to 3368 Guildwood. This stunning 3+1 bedroom, 3.5 bathroom home is nestled on one of South Burlington's most sought-after, family-friendly streets. The kind of place where kids still play outside until the streetlights come on. Located in the heart of Roseland, this property is just steps from Tuck School, making it a rare find for families seeking both lifestyle and location. Step inside to discover a gorgeous, fully renovated interior showcasing exceptional craftsmanship and thoughtful design throughout. The chef's kitchen is the heart of the home, offering premium finishes, custom cabinetry and ample space for everyday living. Custom closets and built-ins throughout provide beautifully designed storage in every room. Upstairs the primary bedroom has it's own ensuite bath while the two other bedrooms share the second bathroom. The bright finished lower level offers oversized windows, a bar with wine fridge, additional bedroom, and full bath ideal for overnight guests. Outside, enjoy your own private oasis with a heated salt-water pool and newly landscaped patio - perfect for summer gatherings or quiet evenings at home. This is a rare opportunity to own a move-in-ready home in one of Burlington's most coveted neighbourhoods. Don't miss your chance to make it yours! (id:45725)
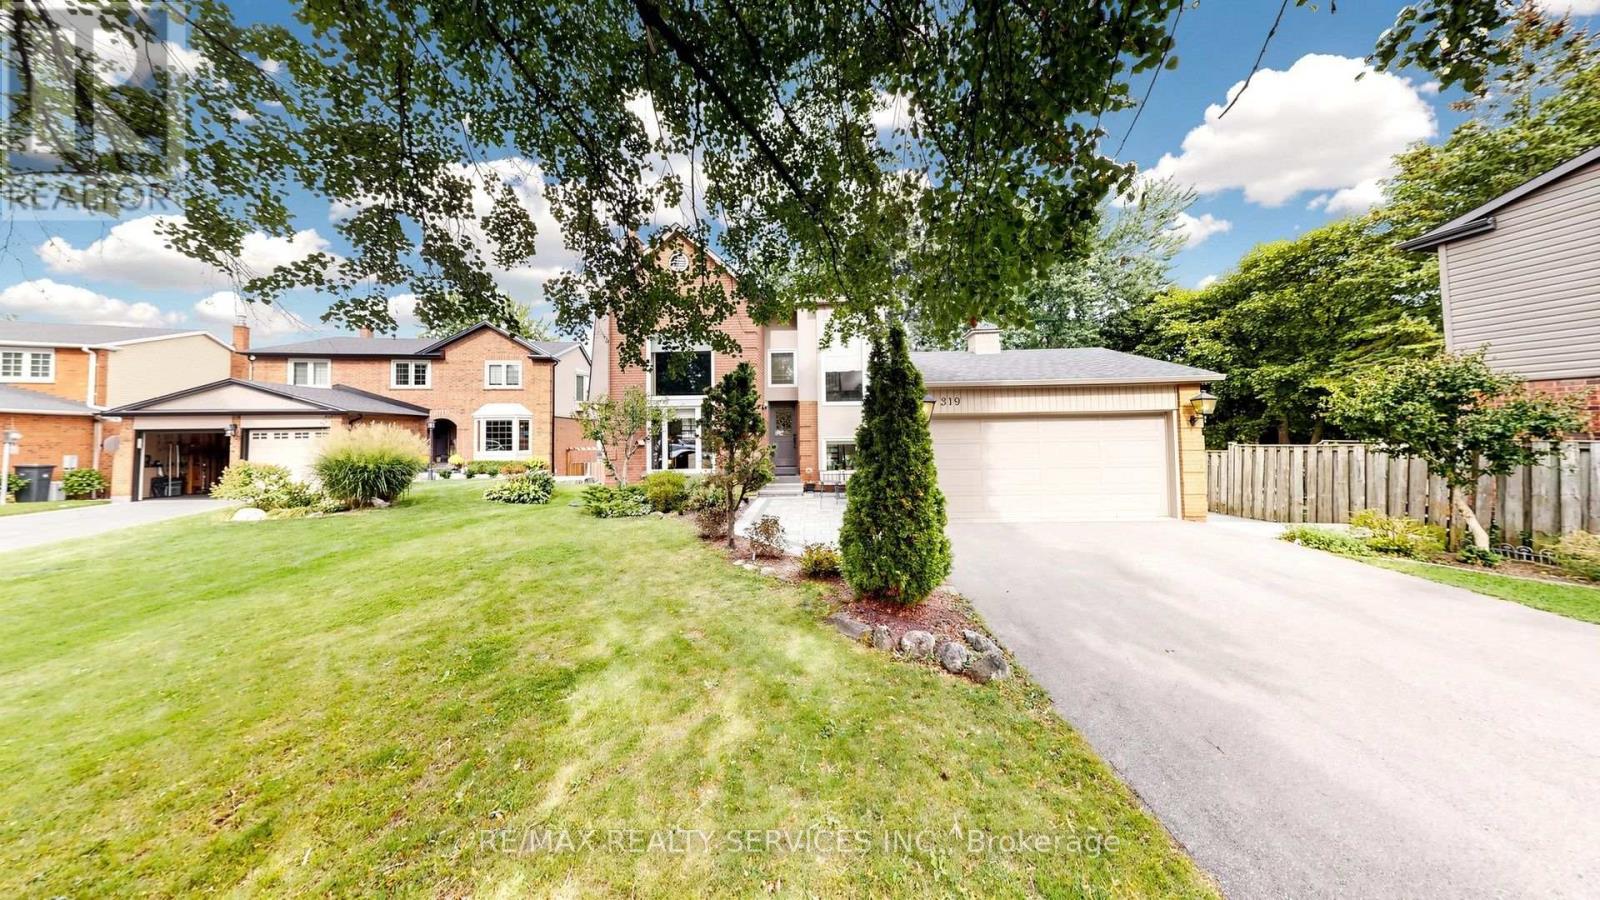
319 Dingle Court
Caledon (Bolton North), Ontario
Rarely available and masterfully situated family residence resting on one of the most magnificent & deep lots in prestigious Bolton North community of Caledon. Tucked away perfectly at the quiet end of an exclusive, low-traffic cul-de-sac, this stunning 2-storey all-brick home balances serene natural privacy with robust, high-end family living. From the moment you arrive, the expansive, unique layout commands attention. The main level boasts a seamless flow designed for upscale entertaining and comfortable daily life, illuminated by large windows that allow a ton of natural sunlight. The heart of the home opens up to a brilliant gourmet eat-in kitchen w/9FT center island & B/I stainless steel appliances that transitions gracefully toward outdoor dining options. The crowning jewel of this layout is the fully finished lower-level walk-out basement. Serving as a spectacular multi-purpose zone-ideal for an executive home theater, private gym or secondary guest quarters-it offers seamless grade-level access to the backyard. Step outside to discover an irregular lot spanning over 156 feet deep. Yards of this magnitude and tranquility are an absolute rarity in the modern GTA market, providing a pristine canvas for an custom pool, sweeping multi-tier decks, or an elaborate outdoor kitchen. Located in Bolton's premier pocket, this property offers unbeatable convenience. Families will appreciate having elementary schools within a 5-minute walk and premier local high schools within a brief 15-minute stroll. The property sits just moments away from dynamic community recreation center's, parklands, extensive trail systems & highly accessible commuter veins. (id:45725)
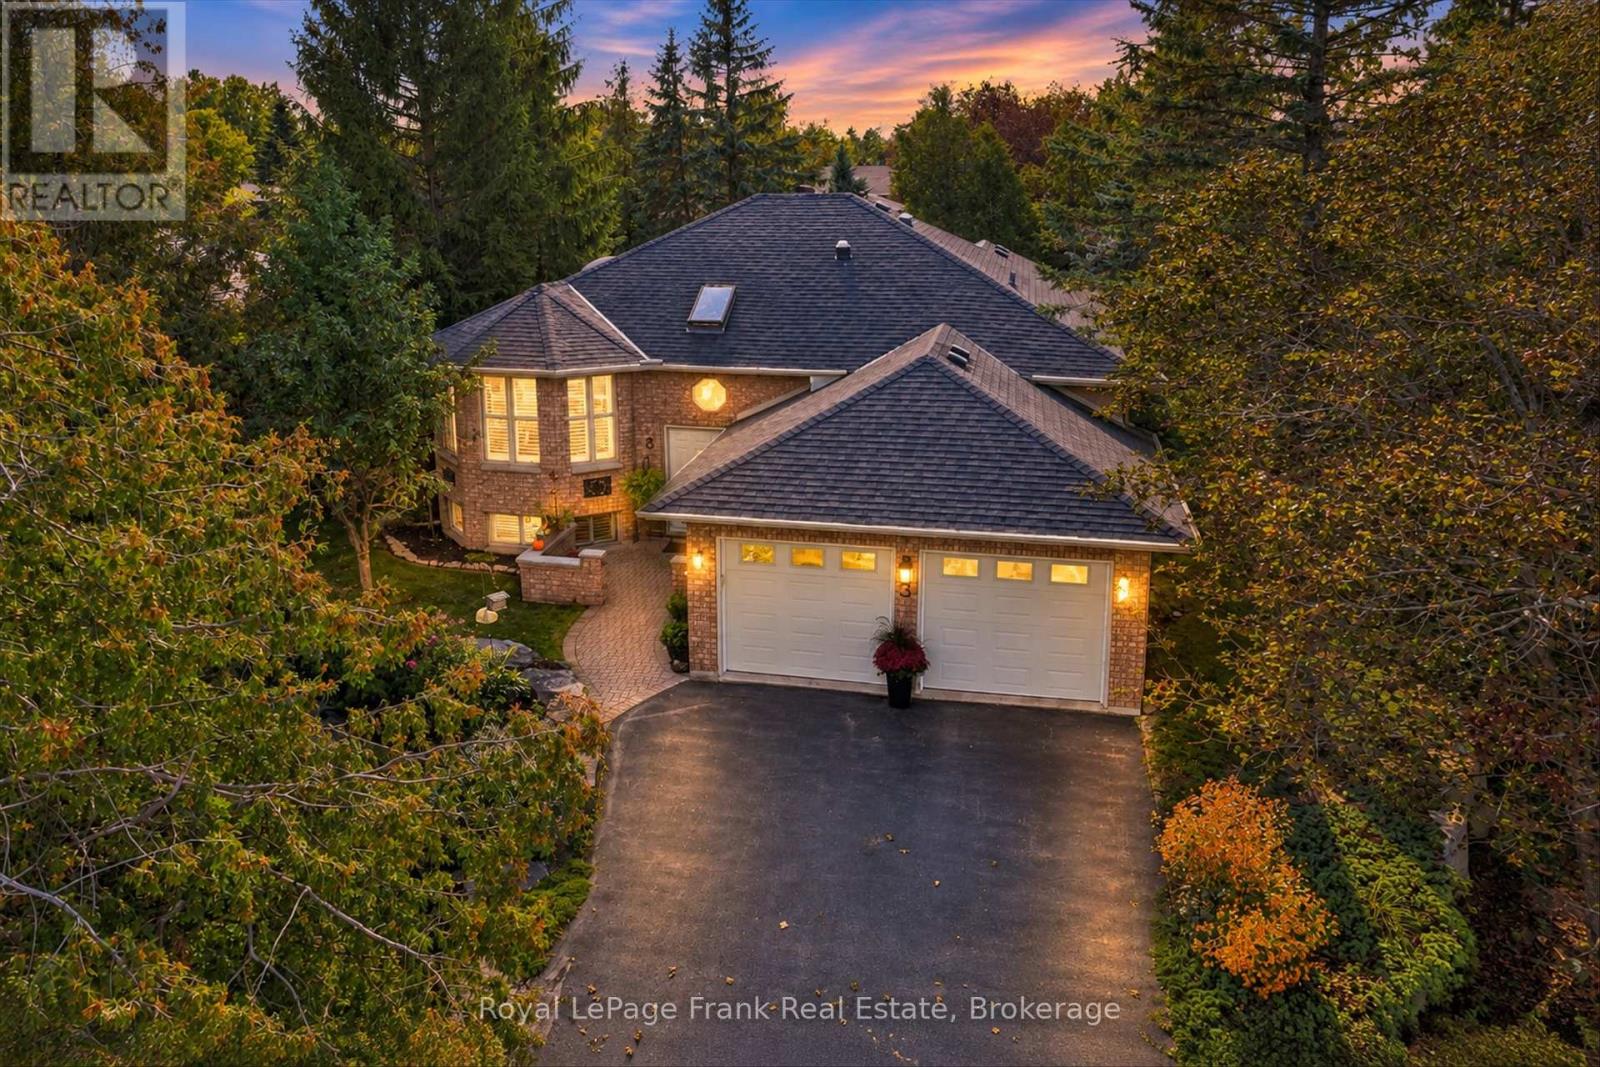
3 Ports Drive
Kawartha Lakes (Bobcaygeon), Ontario
PORT 32... An active lifestyle defined by nature, recreation and connections in a sought-after adult waterfront community and part of the charming town of Bobcaygeon. Enjoy a peaceful setting backing onto scenic walking trails, along with membership to the Port 32 Shore Spa, a private waterfront club offering exclusive events, tennis, pickleball, out door swimming pool, marina access, boat launch and Pigeon Lake docking (wait list). Set on a beautiful terraced lot with natural enclaves, this well-maintained home offers a peaceful setting with plenty of space to relax and enjoy. The thoughtfully designed layout features 2 +1 bedrooms and 3 bathrooms, including a primary bedroom with ensuite and a private screened porch. The eat-in kitchen, separate dining room and comfortable living areas provide a welcoming space for everyday living and entertaining. A wood-burning fireplace insert adds warmth and character, while the 3 season screened in room is the perfect spot for morning coffee or relaxing evenings. Updated bathrooms add to the home's appeal, while the 2 car garage with access to the lower level, inground sprinkler system, new heat pump, gutter guards, and a paved drive provide everyday convenience. Offered at an attractive price, this is an excellent opportunity to personalize and add your own style and build equity in a most desirable setting. Whether you are seeking a full-time residence or investment property, this home offers outstanding value and flexibility. Enjoy direct access to Pigeon Lake and endless opportunities for boating, fishing and watersports, all while remaining close to Bobcaygeon's restaurants, shopping, entertainment and year-round amenities. LIVE HERE...Port 32-where nature surrounds you, recreation is part of everyday life, and the best of Kawartha Lakes living is right outside your front door. (id:45725)
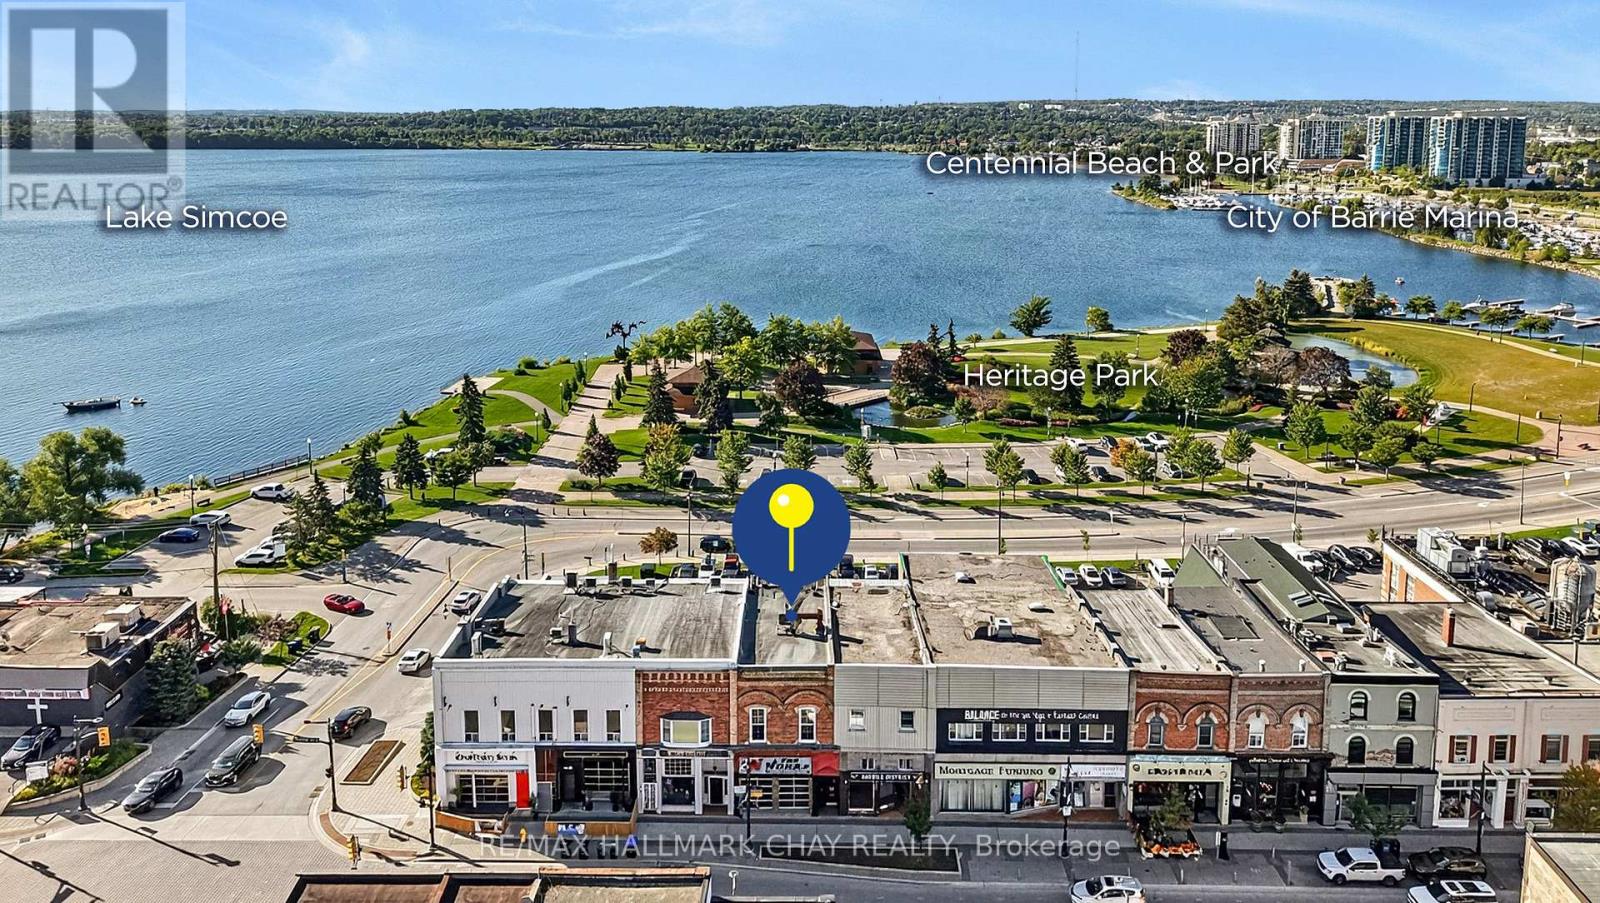
137 Dunlop Street E
Barrie (City Centre), Ontario
Prime Location To Grow Or Expand Your Business In Desirable Downtown Barrie! Ideally Situated On Dunlop Street E, Surrounded By Restaurants, Shopping, Nightlife & Lake Simcoe Right In Your Backyard, With The Potential To Generate Over $1M In Revenue! Incredible Opportunity Offering 5,600+ SqFt Of Commercial Space, Including 1,200 SqFt Of Office Space With 13-Ft Ceilings & 4,400 SqFt Across 2 Floors Designed To Accommodate A High-Volume Restaurant With 10-Ft Ceilings, Plus A Full Basement! Fully Equipped For Restaurant Use With A Commercial Kitchen, Seating For 115 Between 2 Levels & A Rear Patio Overlooking Kempenfelt Bay + Seating For 25 & Roll-Up Doors At The Front & Back! Included In Lease: Ice Maker, 2 Door Fridge, Walk-In Fridge & Freezer, Hood Range, Large Floor Safe. 2 Designated Parking Spaces At The Rear Of The Building. Flexible Occupancy. $4,515 TMI. Lease Term To Be Negotiated. (id:45725)
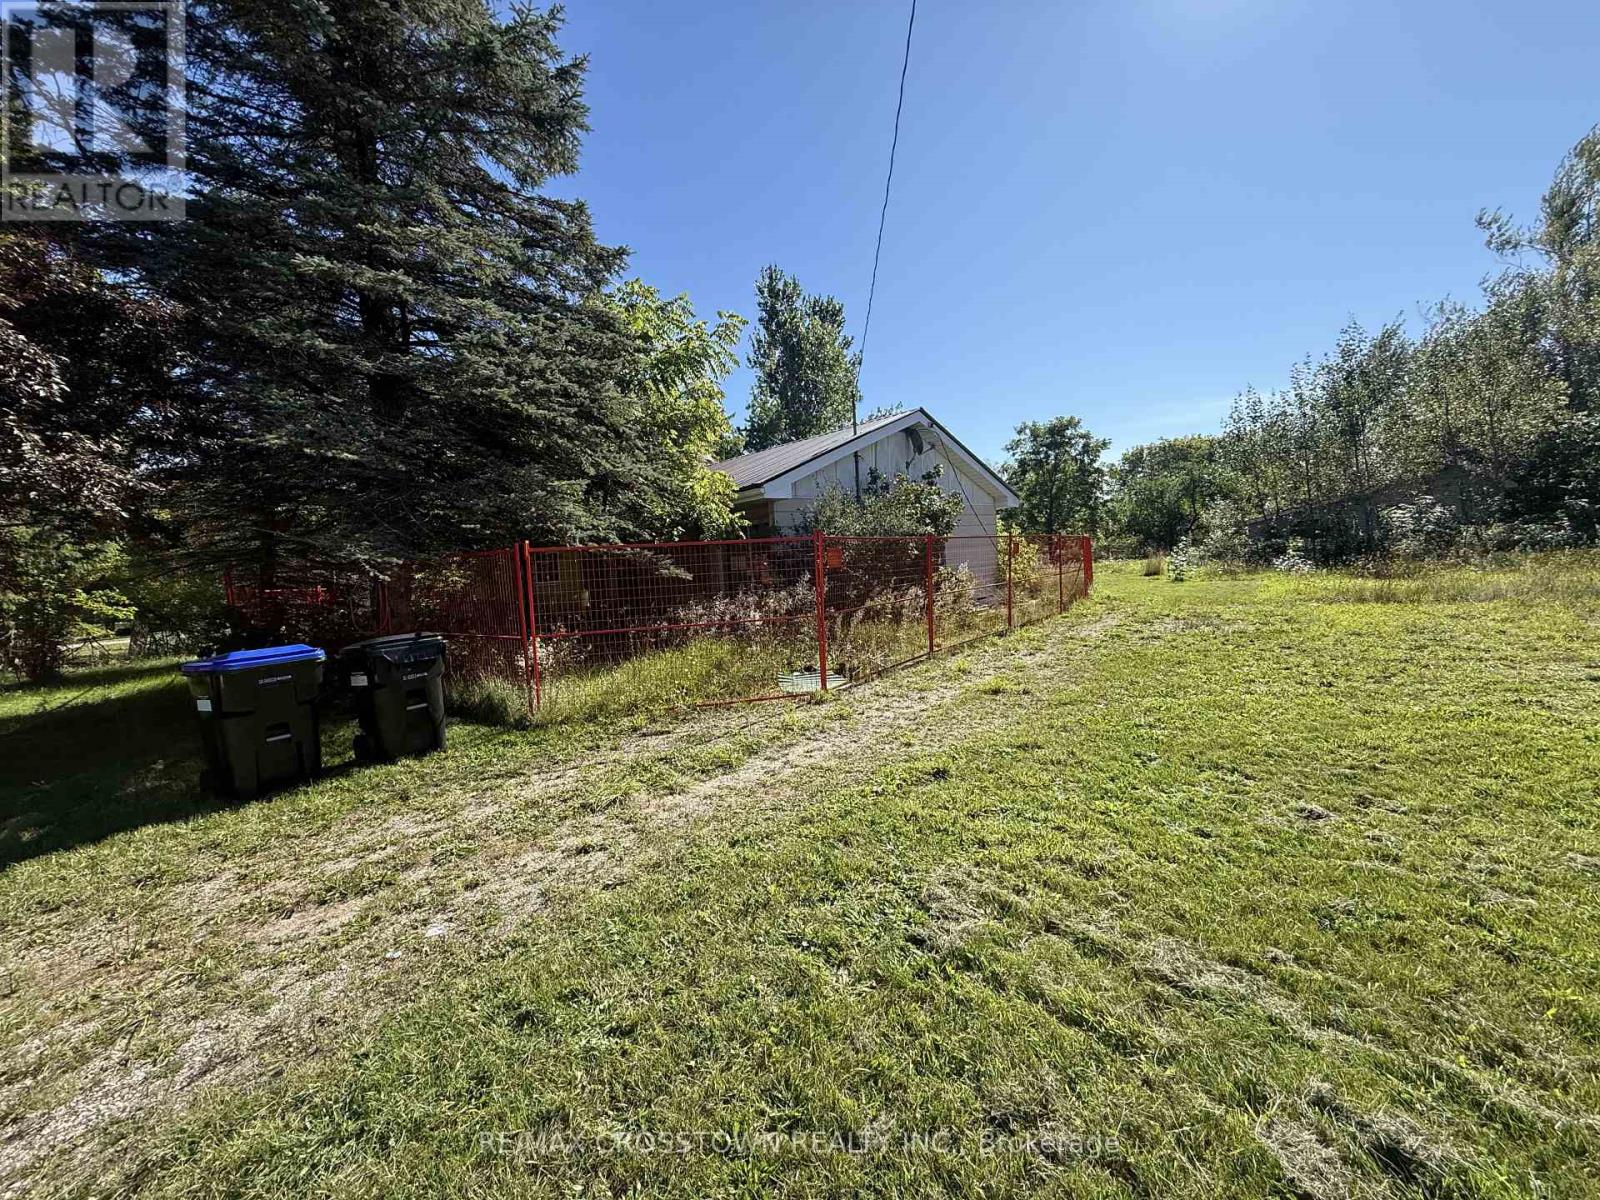
6137 Vasey Road
Tiny, Ontario
Location, Location, Location! 1.26 treed acres, on the outskirts of Waverley. Workshop and Barn need TLC. House needs to be rebuilt. Barn is 31 ft x 54 ft, Shop is 18ft x 28ft. Contractors this could prove to be a prime investment! Level lot waiting for your vision. Surrounded by privacy and nature. House is not accessible. (id:45725)
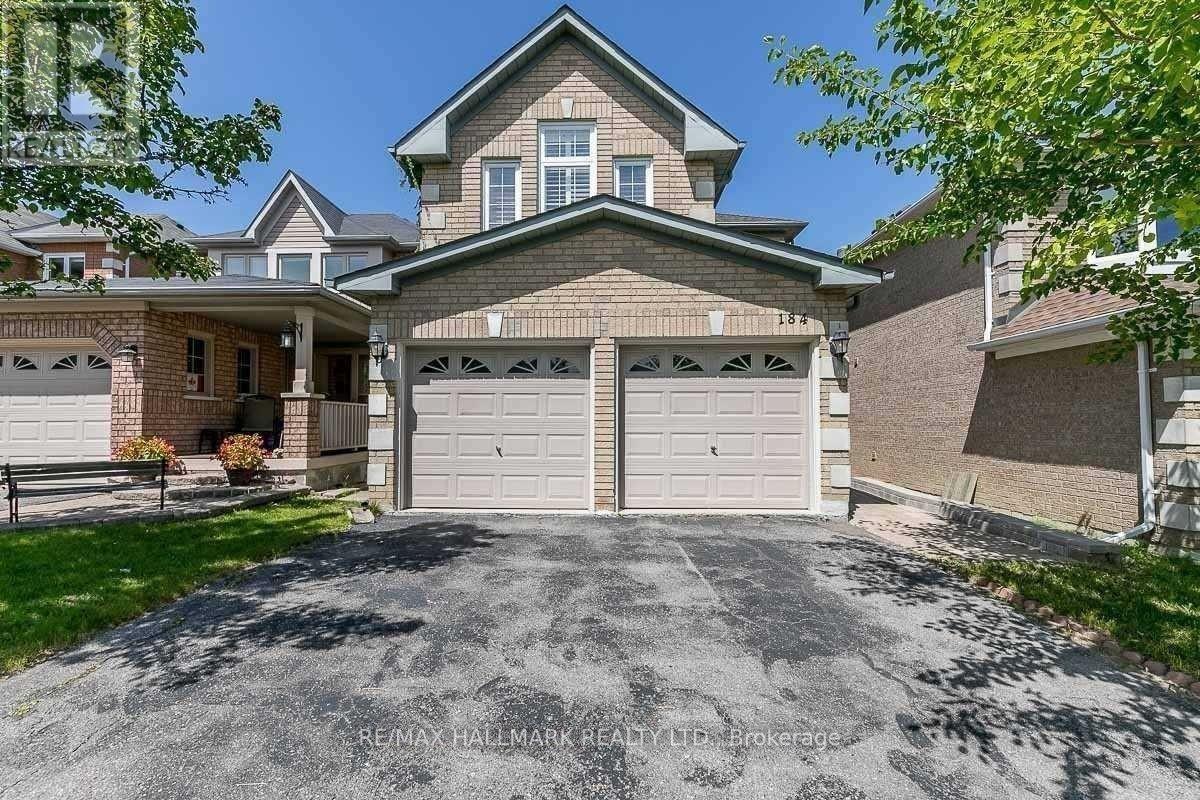
Bsmnt - 184 Stone Road
Aurora (Aurora Grove), Ontario
Welcome To This Gorgeous Walk-Out Basement Apartment! This Lovely Apartment Is Flooded With Natural Light And Offers Open Concept Layout, Pot Lights & Laminate Flooring Throughout, Kitchen With a Stunning Backsplash, Spacious Living & Dining Room, Ensuite Laundry & One Parking Space. Do Not Miss This Chance! Less Than 10 Minutes Away From Go Station, Longos, Sobeys, No Frills, Cineplex, Hwy 404, Magna Golf Club, Shops, Restaurants, & Much More! Tenant Pays 1/3 Of Utilities Or Utilities Can Be Included For $1,800/Month. (id:45725)
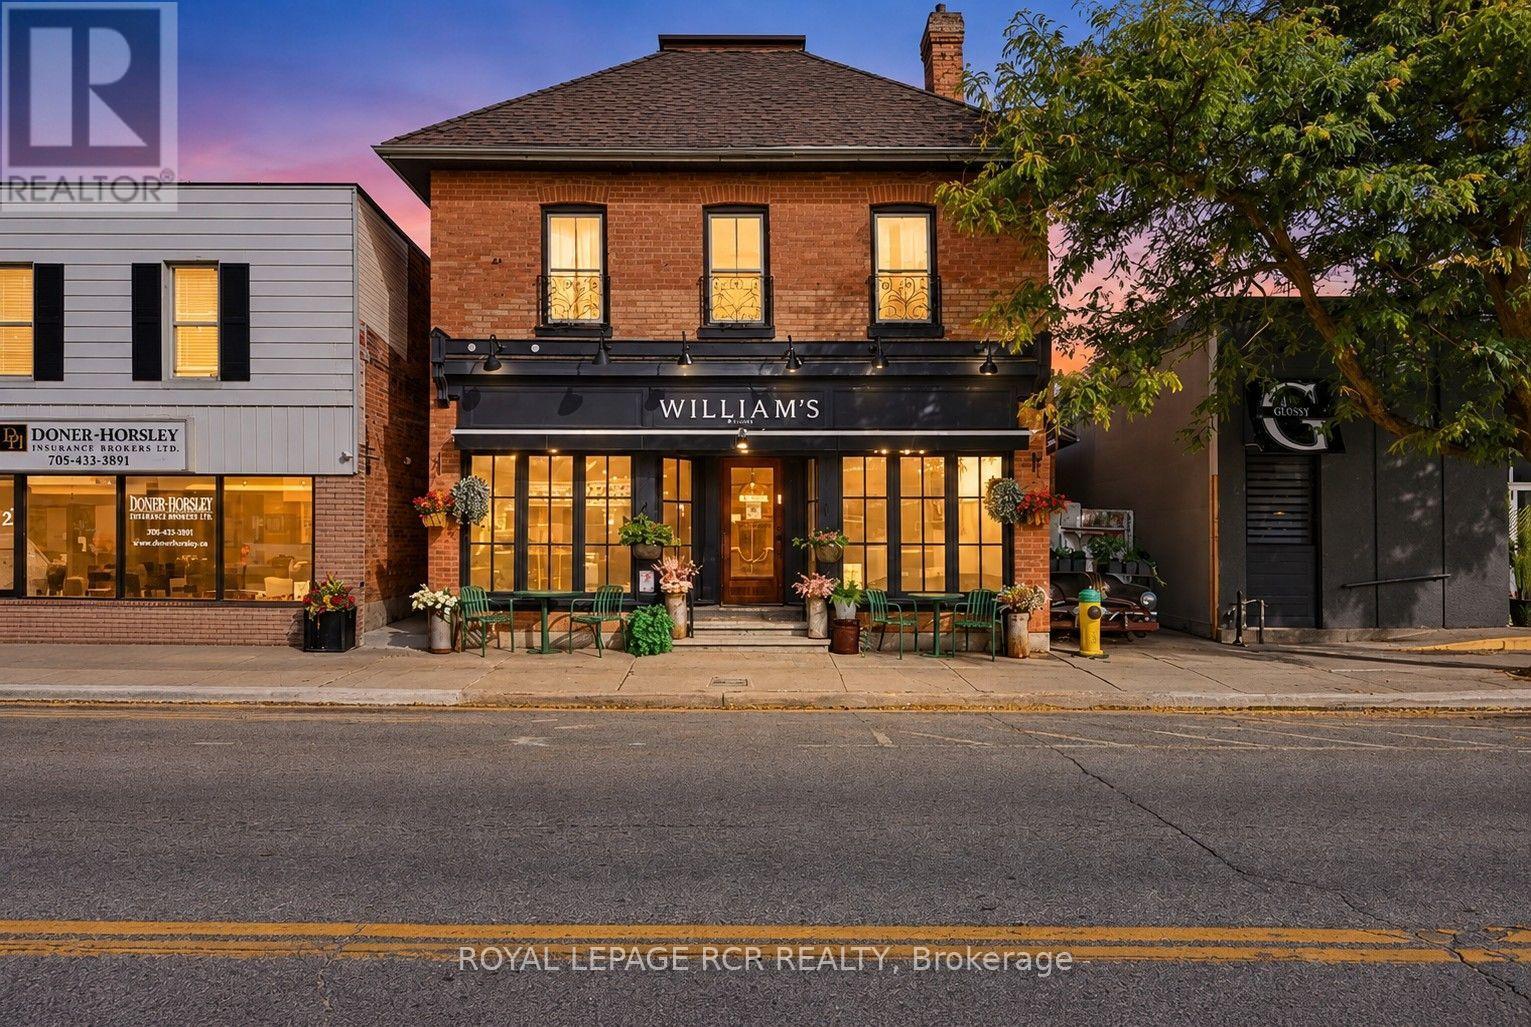
26 Victoria Street E
New Tecumseth (Alliston), Ontario
Rare opportunity to acquire a successful restaurant (with building) and apartment in downtown Alliston, home of the Honda manufacturing plant. William's Restaurant, nestled on the busy main street has ample town parking, high visibility premier location with a vintage vibrant feel. Features proven turnkey business, building and apartment, covered and heated outdoor patio with 100 seats, 40 seats indoors with bar, solid brick building well cared for, fully equipped commercial kitchen, live & work opportunity - mixed use building, P.O.S system and liquor licence, extensive upgrades and enhanced building & chattels. In one of Ontario's fastest growing communities. (id:45725)
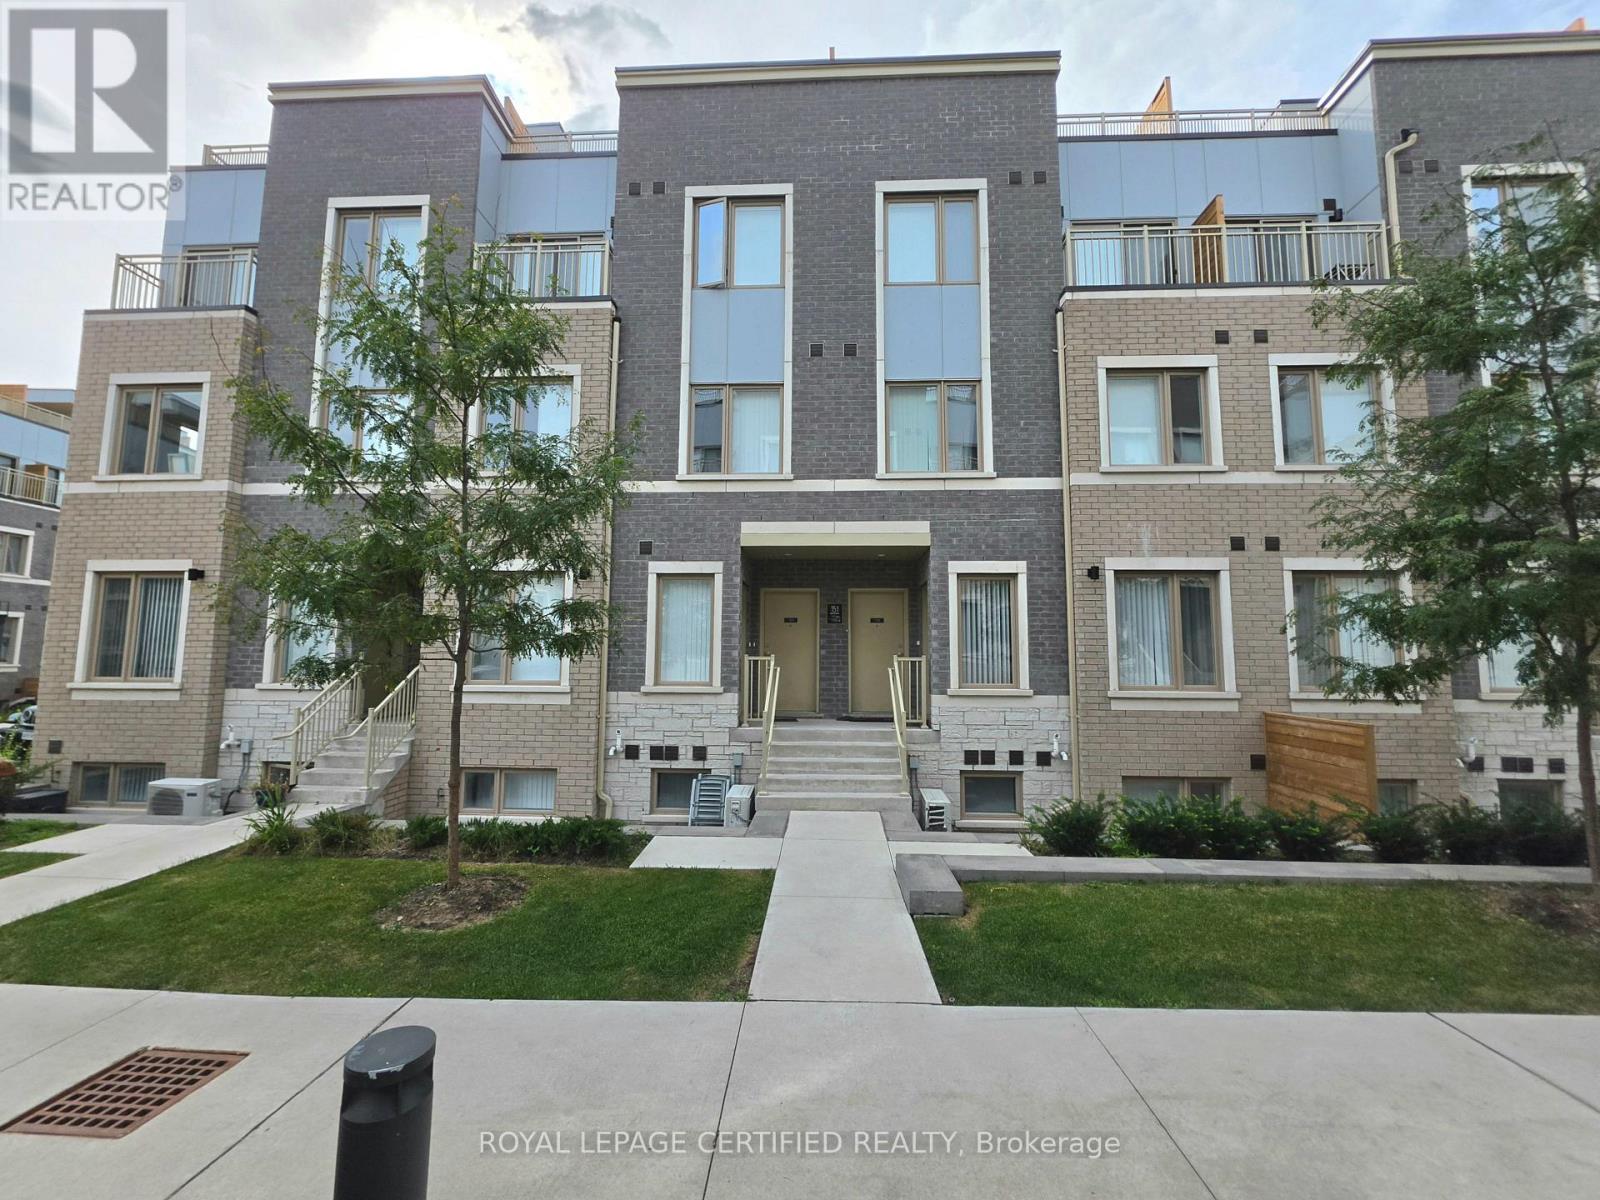
176 - 151 Honeycrisp Crescent
Vaughan (Vaughan Corporate Centre), Ontario
Gorgeous stacked townhouse for lease in the heart of Vaughan! This townhouse welcomes you to an open concept living/dining/kitchen combo with pot lights throughout. The kitchen has stainless steel appliances, quartz kitchen top, plenty of cabinets and a breakfast bar. Downstairs, you will find 2 spacious bedrooms, making is private and separate from upstairs. The primary bedroom has a 4 piece ensuite and a walk-in closet. The second bedroom is spacious and has its own closet. There is also another 4-piece washroom in the lower level. Outside, you have your personal sunken patio which is access through the main level. 1 car parking is included. Prime area as it is across IKEA, steps to transit, Highway 400, shopping amenities, and much more. (id:45725)
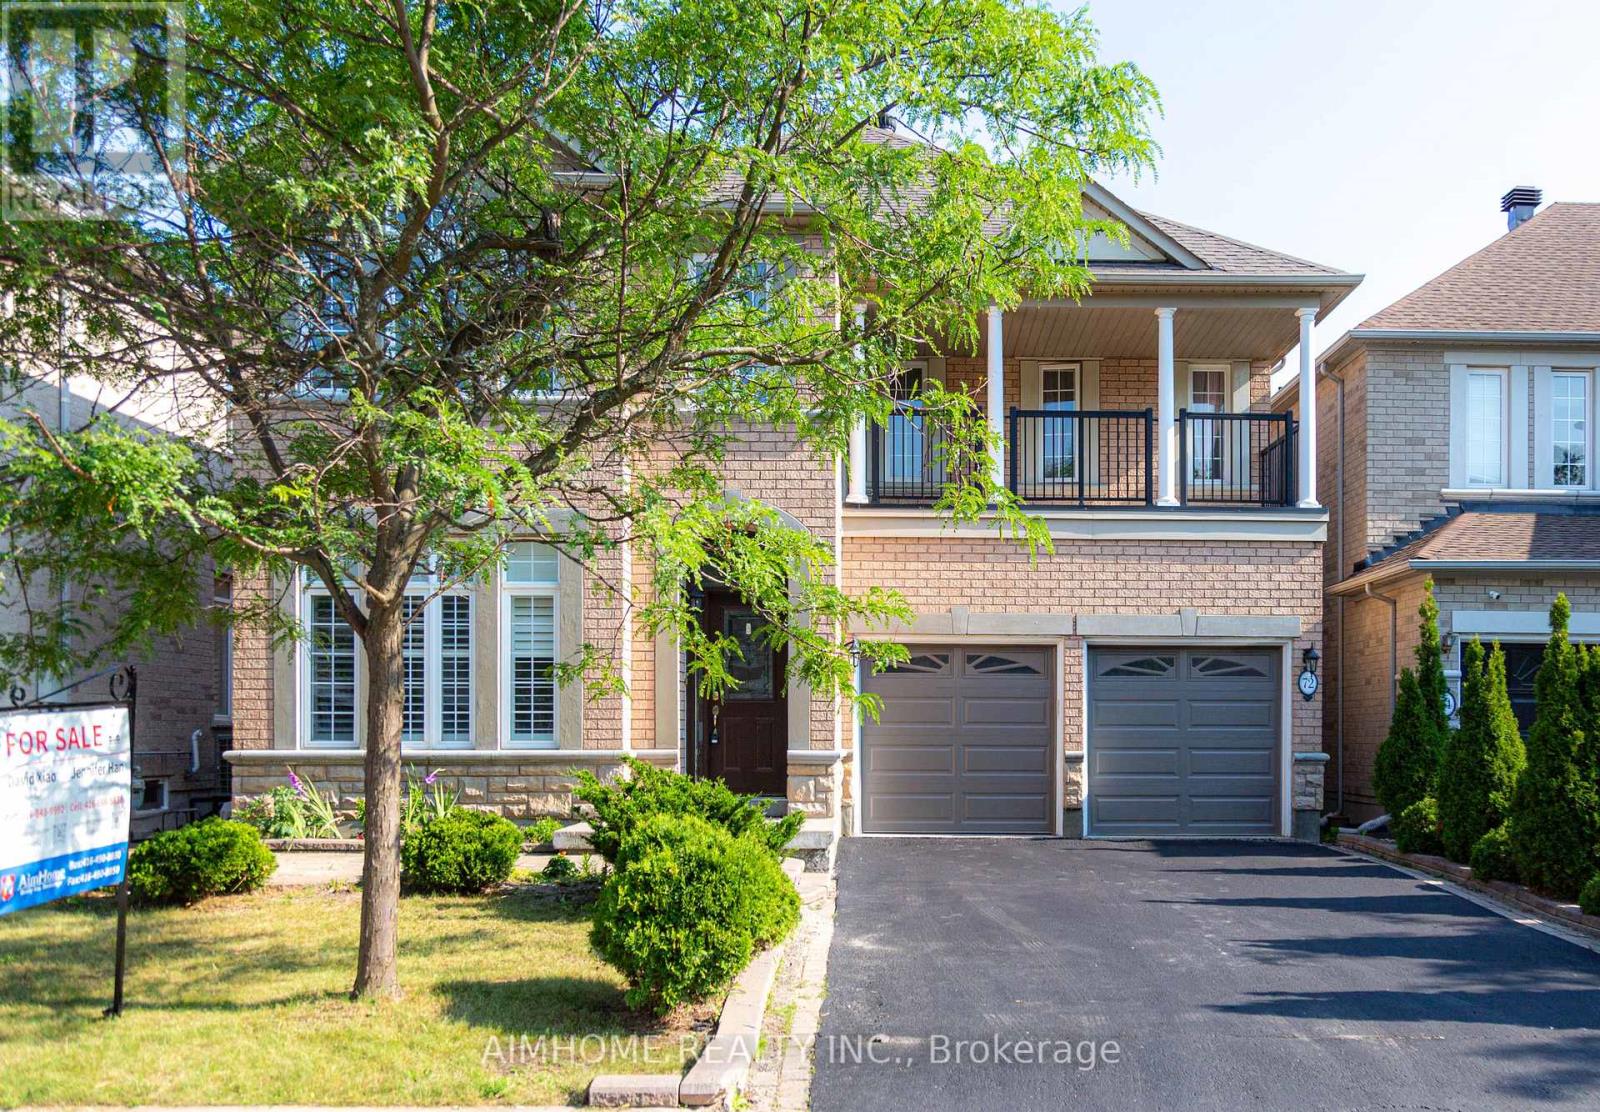
72 Brass Drive
Richmond Hill (Jefferson), Ontario
Stunning Sun-Filled Family Home On A Quiet, Family-Friendly Street In Sought-After Richmond Hill! Approx. 2,900 Sq.Ft. Featuring A Bright, Functional Open Concept Layout, Hardwood Floors Throughout Main & 2nd Floor, Fresh Paint, 9' Ceilings & Main Floor Office. Gourmet Kitchen With Quartz Countertops, Centre Island & Walk-Out To A South-Facing Backyard With A Large Deck. 2 Ensuite Bedrooms Plus 2 Semi-Ensuite Bedrooms, Spacious Sitting Area & Large Balcony. All Bathrooms Updated With Quartz Countertops & Modern Cabinets. Professionally Finished Basement With Kitchen, Wet Bar, Bedroom & Full Bath, Ideal For Extended Family Or Entertaining. Super Clean, Meticulously Maintained & Move-In Ready. Located Within The Top-Ranked Richmond Hill H.S. & St. Theresa Of Lisieux C.H.S. Boundaries, Close To Parks, Shopping, Transit & More. A Must See! (id:45725)
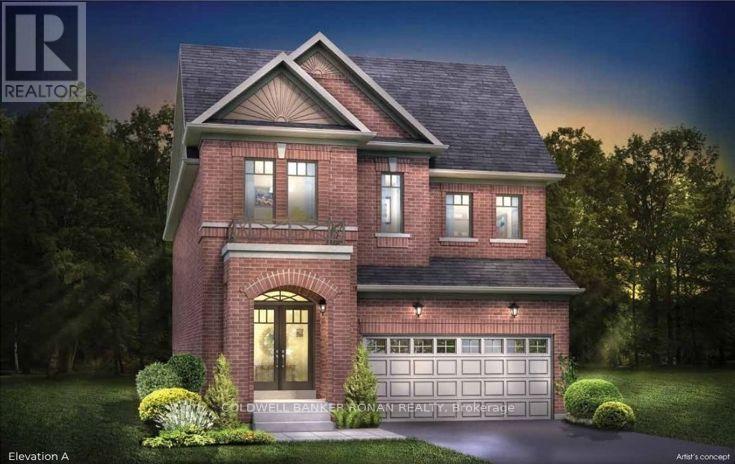
66 Terrain Court
East Gwillimbury (Holland Landing), Ontario
WELCOME TO THE Hemlock - a beautifully designed all-brick 1895 sq.ft detached home in Holland Landing with closing dates available for July / August 2027!Designed with families in mind, this bright, open-concept home features 9' smooth ceilings on the main floor, stained hardwood flooring and a spacious kitchen made for everyday living and entertaining. Enjoy tall upper cabinetry, quartz countertops, a centre island with extended breakfast bar and a patio door leading to your deep private backyard - perfect for summer BBQs, gardening a possible pool or space for the kids to play.A stained oak staircase with sleek black metal pickets leads to the upper level, offering four bedrooms and the convenience of a second-floor laundry room. The primary bedroom features a spacious walk-in closet and private ensuite complete with a ceramic walk-in shower and freestanding tub.The full unfinished basement, including a cold cellar, offers plenty of opportunity for future finishing. Depending on grading, purchasers may also have the option to add a separate side entrance with direct access to the basement - providing exciting potential for a future in-law suite.A fantastic location approximately 7 minutes to the Newmarket GO Station and 13 minutes to Highway 404, minutes to great shopping, dining, schools and local amenities nearby.Buy NEW and enjoy the opportunity to personalize your interior finishes before you move in! Contact the Listing Agent for additional floor plans, available lots, pricing and closing dates, This is NOT an assignment sale but direct from the builder FirstView Homes. (id:45725)
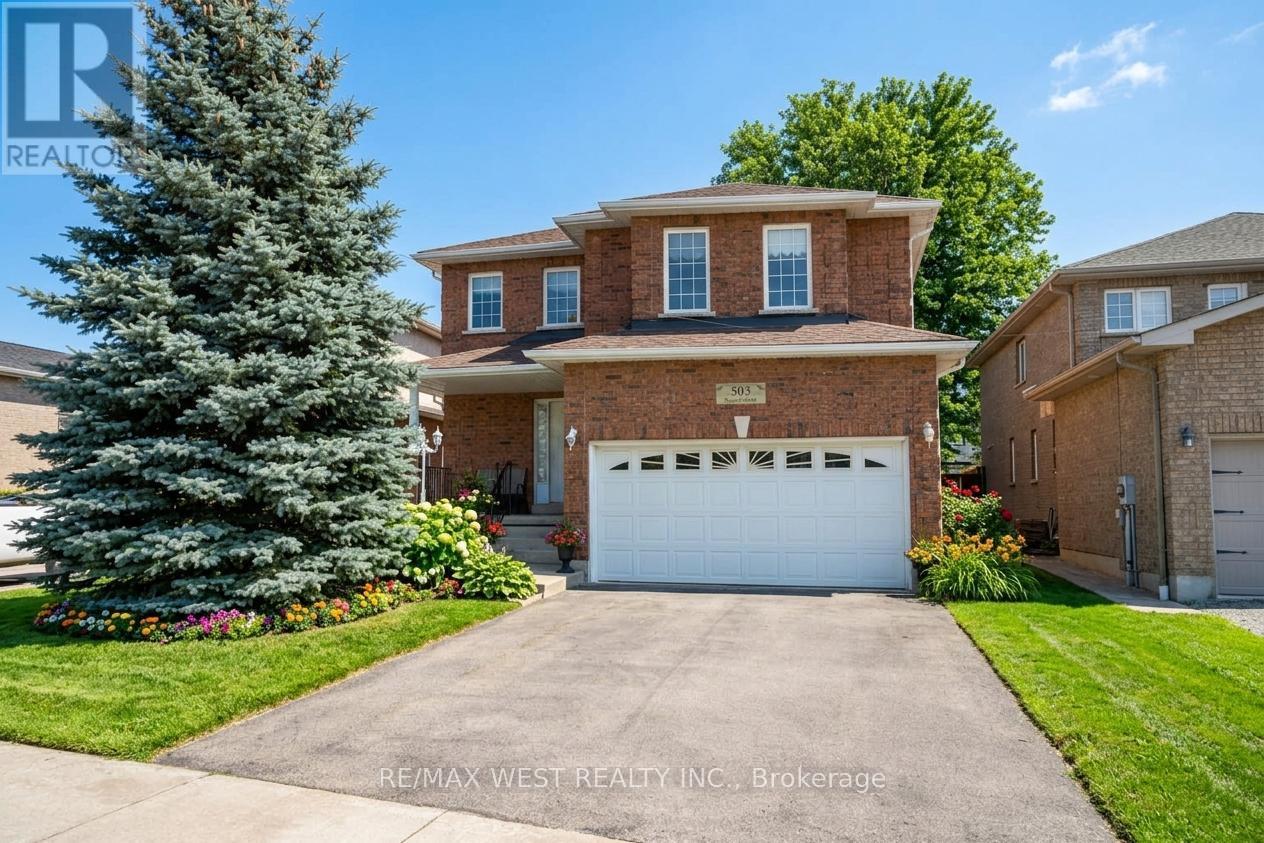
503 Simcoe Road
Bradford West Gwillimbury (Bradford), Ontario
Welcome to 503 Simcoe Rd! This beautifully maintained all-brick, detached two-storey home offering space, comfort, and exceptional value. Featuring 4 generously sized bedrooms and 3 bathrooms, this home is ideal for growing families or those seeking room to live and entertain. The spacious main floor welcomes you with an open foyer and inviting living room, setting the tone for the rest of the home. Enjoy hosting in the large, separate dining room, perfect for family gatherings and special occasions. The family-sized kitchen with breakfast area offers ample cabinetry and counter space, overlooking the open family room - a warm and functional layout designed for everyday living. Upstairs, the large primary bedroom is a true retreat, complete with a 5-piece ensuite bathroom and walk-in closet. The second, third, and fourth bedrooms are all generously sized, providing flexibility for family, guests, or a home office. Additional highlights include main floor laundry, a double car garage with convenient inside access, and driveway parking for up to four vehicles. Situated on an extra-deep lot, this property offers plenty of outdoor space for relaxation, play, or future possibilities. Ideally located with easy access to schools and everyday amenities, including shopping, restaurants, transit, and major highways. *Some Photos AI edited. (id:45725)
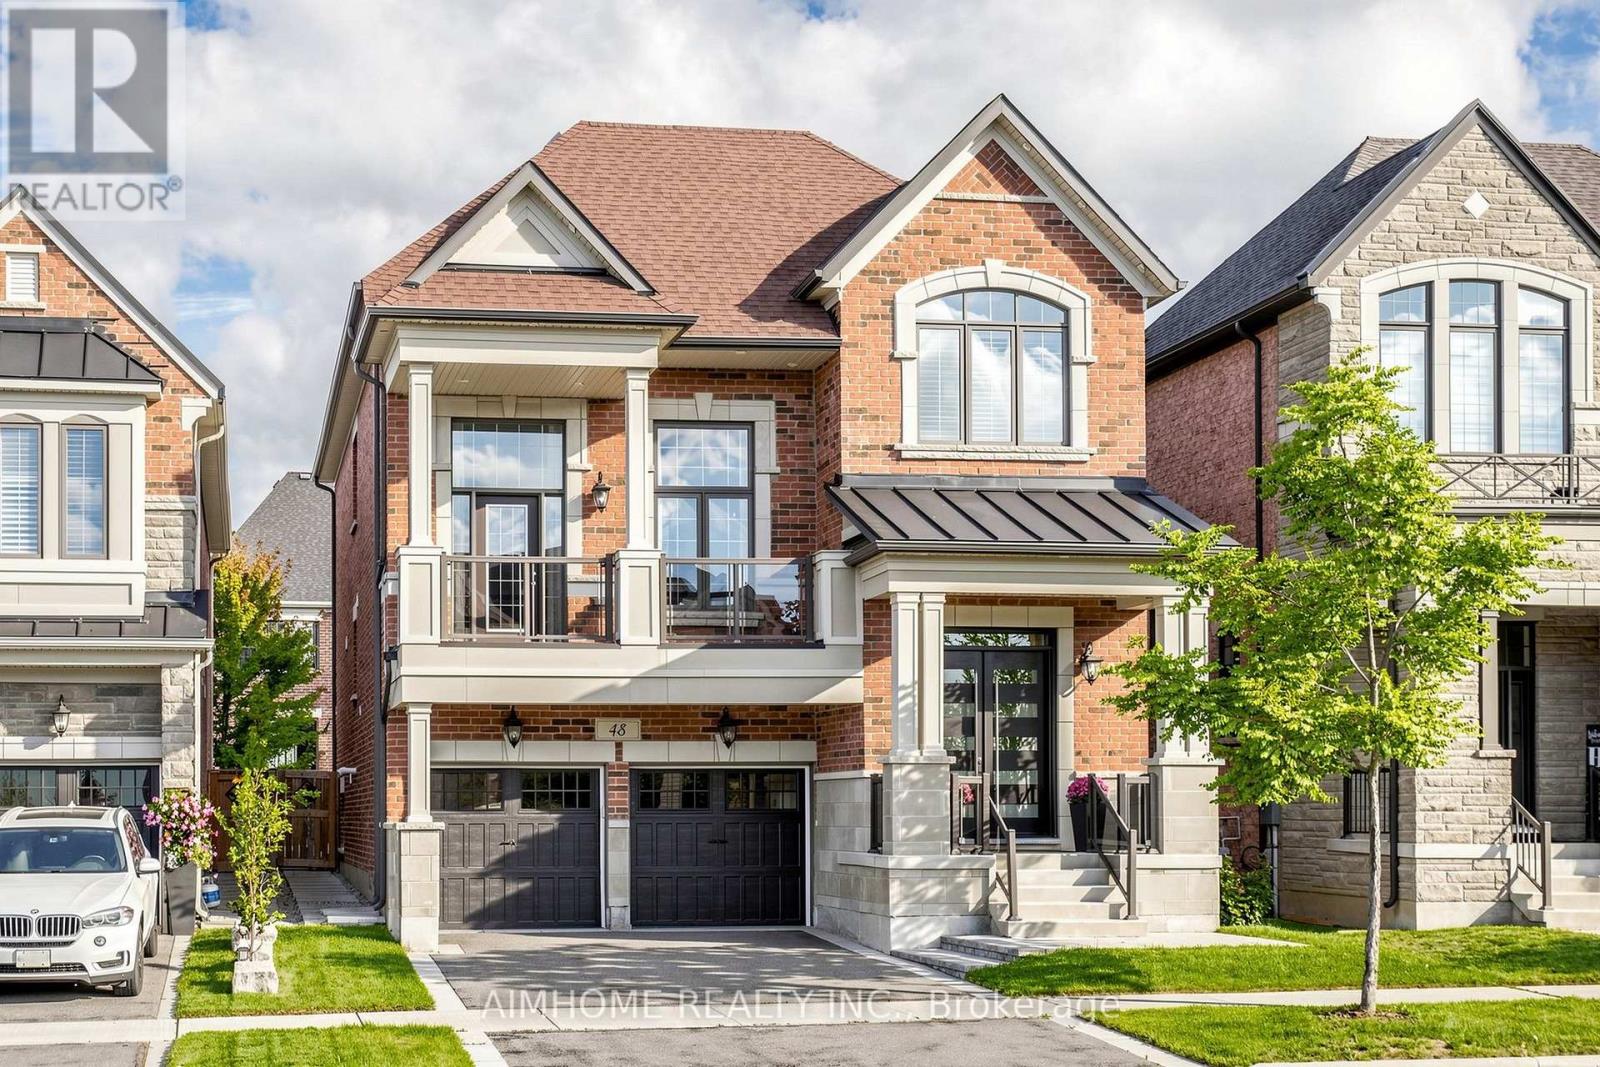
48 Pierre Berton Boulevard
Vaughan (Kleinburg), Ontario
Welcome to 48 Pierre Berton Blvd, where everyday living feels like a resort getaway. This beautifully maintained Kleinburg home showcases exceptional curb appeal, thoughtfully upgraded interiors, and a professionally finished backyard oasis complete with an inviting pool, elegant sitting areas, and mature hydrangea trees that create a lush, welcoming backdrop. Newly finished landscaping wraps across the front and both sides of the home for even greater curb appeal. Step through the modern double entry doors into a bright, airy foyer featuring a frosted-glass double closet and a large side window. The stunning two-storey living room is flooded with natural light and features an open balcony that adds architectural interest, while the open-concept dining area and bar create an inviting setting for entertaining. The spacious kitchen boasts stainless steel appliances, including a gas cooktop, a built-in desk area, a large centre island, and a breakfast area overlooking the pool, flowing seamlessly into the family room, where a coffered ceiling and fireplace set a cozy tone. Generously sized bedrooms feature newer hardwood flooring, complemented by upgraded quartz vanity countertops in both bathrooms. The finished basement adds exceptional versatility, with oversized windows, high ceilings, a full bathroom, and a custom wet bar, ideal for extended family, guests, recreation, or multi-purpose living. Additional features include an epoxy-finished garage floor, extensive pot lights, modern glass railings, and tasteful designer-inspired light fixtures throughout. Simply move in, unwind, and enjoy the resort feeling at home. (id:45725)