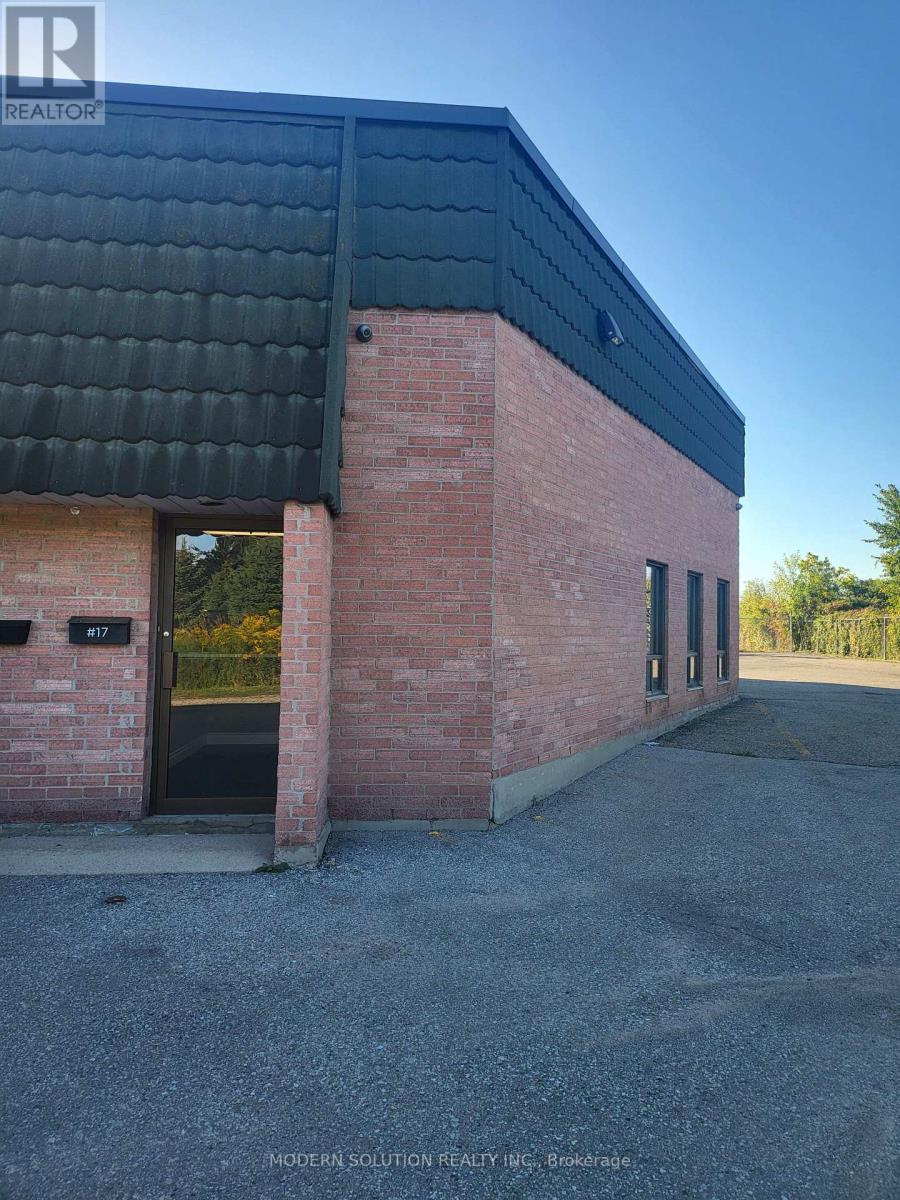
17 - 264 Bronte Street S
Milton (Om Old Milton), Ontario
Prime Industrial/Commercial Opportunity in Milton! Located along Milton's highly visible Bronte Street South corridor, conveniently situated between Derry Road and Main Street, this clean and spacious 1,858 sq. ft. end-unit industrial unit offers an excellent combination of functional workspace and office space in the heart of Milton. The unit features two private office rooms, a large open-concept office area, washroom, and kitchenette. EMP2 zoning allows for a wide range of potential uses, including office, medical clinic, warehouse, and more, providing flexibility for a variety of businesses and professional uses. Additional mezzanine space above the office area offers valuable storage. An ideal opportunity for an owner-user or business looking for a versatile commercial/industrial space in a growing and well-connected Milton location. (id:45725)
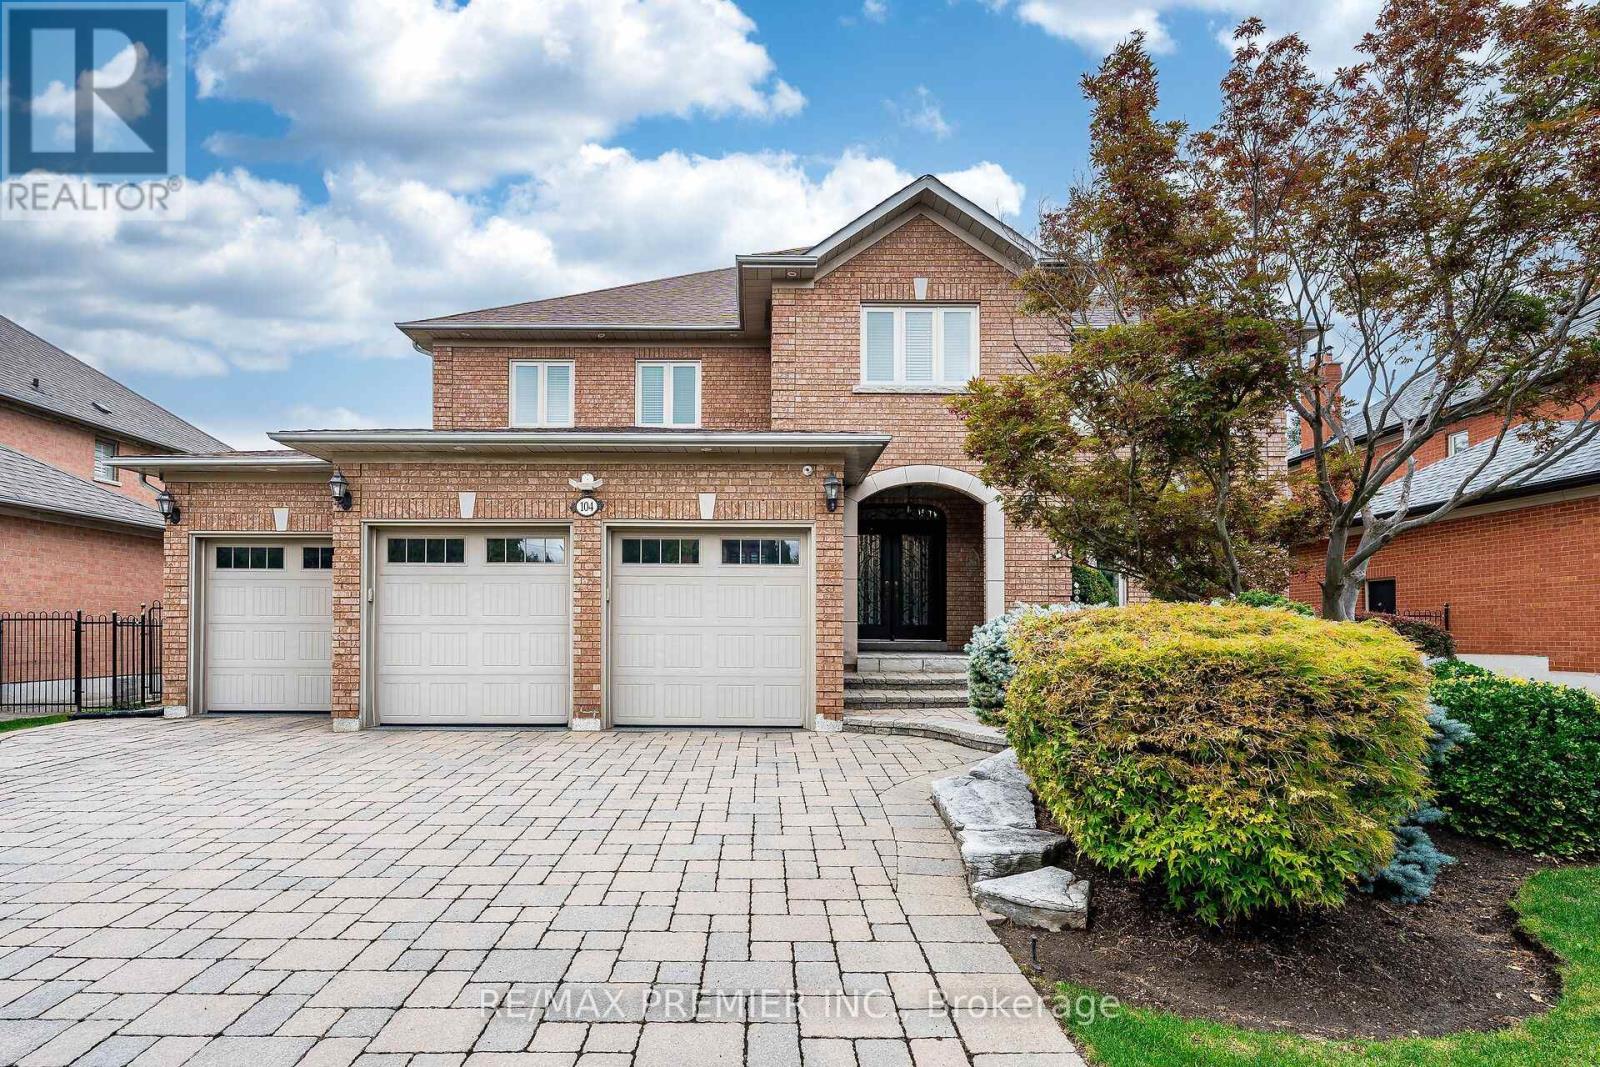
104 Cartwright Boulevard
Vaughan (East Woodbridge), Ontario
Welcome to 104 Cartwright Blvd in the Prestigious Weston Downs! This beautifully well-maintained and cared for executive residence of 4,100 sf. w/ 4-bedroom, 6-bathroom, has been lovingly cared for by its original owners, and radiates pride of ownership throughout. A signature architectural highlight is the circular wood staircase, a striking design element that gracefully connects the fully finished basement to the second floor. The First level offers an elegant blend of comfort & sophistication, features include: Large eat in Kitchen, Hardwood floors, formal living & dining, family room with electric fireplace, a private den with two built-in desks and custom bookshelves, Large laundry room with direct access to the side entrance, basement and to the 3-car garage. The garage is finished with premium floor coating, custom wall-mounted storage, and an EV Supercharger, creating a clean, organized, and highly functional space for modern living. The second floor features four generous bedrooms, including a luxurious primary suite complete with his-and-hers walk-in closets. The basement offers exceptional versatility, featuring a full kitchen, two cantinas, a second den with built-in cabinetry that matches the custom cabinetry above the second basement electric fireplace, and a dedicated gym room. Thoughtful updates over the past 15 years include the roof and windows, furnace, owned hot water tank, and central air conditioning, all newly installed in Oct 2024. The premium pool-sized lot offers exceptional backyard potential. The stone driveway with no sidewalk lot provides the added convenience of multiple-vehicle parking on the driveway. The backyard stone patio is beautifully connected by stone walkways on both sides of the home, creating a cohesive elegant and highly functional exterior landscape. Located in the heart of Woodbridge, this home provides effortless access to top-rated schools, hospital, parks, shopping, transit, major highways, and essential amenities. (id:45725)
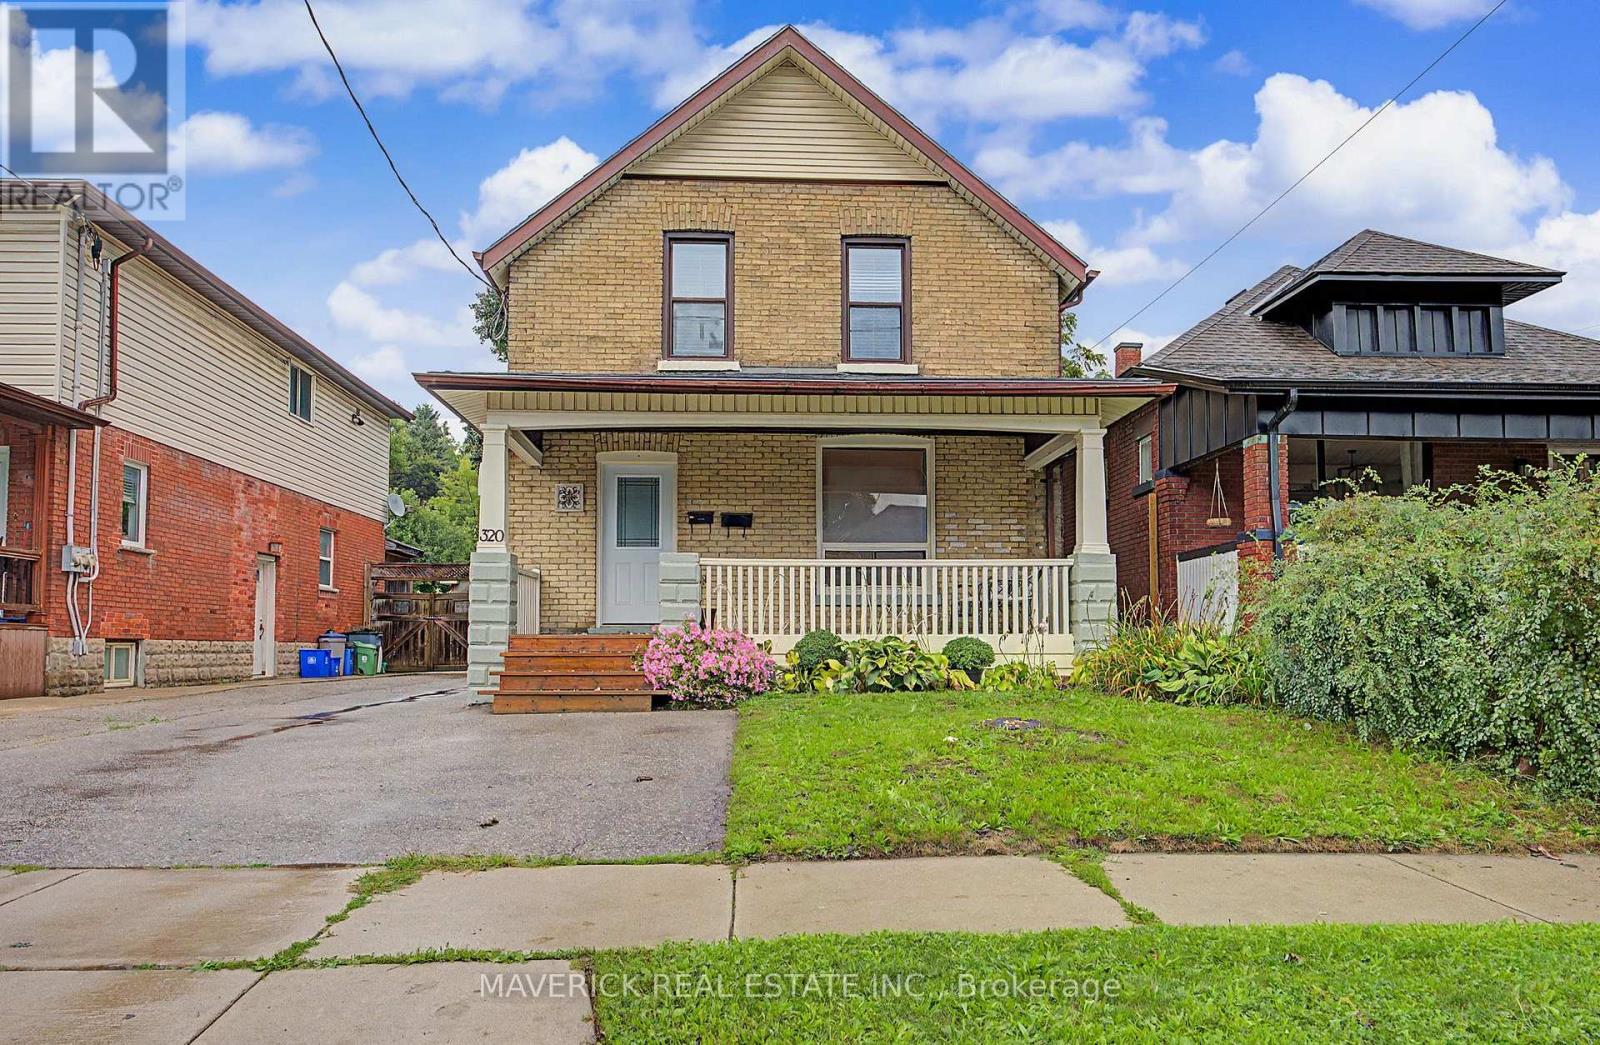
320 Ashland Avenue
London East (East M), Ontario
This solid two-storey home offers an excellent opportunity for an owner-occupier or investor and is located on a quiet, tree-lined street. The property features two separate units, each with its own private entrance. The upper unit offers two bedrooms and one bathroom, while the main-floor unit is a spacious one-bedroom, one-bathroom suite. Unit 1 is currently tenant-occupied on a month-to-month lease and generates $1,600 per month in rent, inclusive of utilities, with a $100 cap for each utility. Unit 2 is currently vacant and provides an opportunity to be rented at market value. The property has separate hydro meters for each unit, as well as shared laundry facilities in the basement. The home has benefited from numerous important updates and improvements. In 2019, the basement was waterproofed and a sump pump was installed. The attic was also insulated, and the plumbing was upgraded, including both supply lines and drains. Most of the electrical system was upgraded in 2019 as well. The detached garage received a new electrical panel and electrical installation in 2021.The property has a roof dating to 2014, a furnace from 2013, and a hydro panel from 2011. In 2023, the property underwent a fire inspection, and the furnace was brought up to code for registration as a legal duplex. Outside, the property offers a nicely treed and fully fenced backyard, a detached garage, and a large front porch that adds to the home's curb appeal. With separate entrances, separate hydro meters, two self-contained living spaces, shared laundry, and numerous updates already completed, this property offers excellent flexibility for comfortable owner occupancy or long-term investment potential. (id:45725)
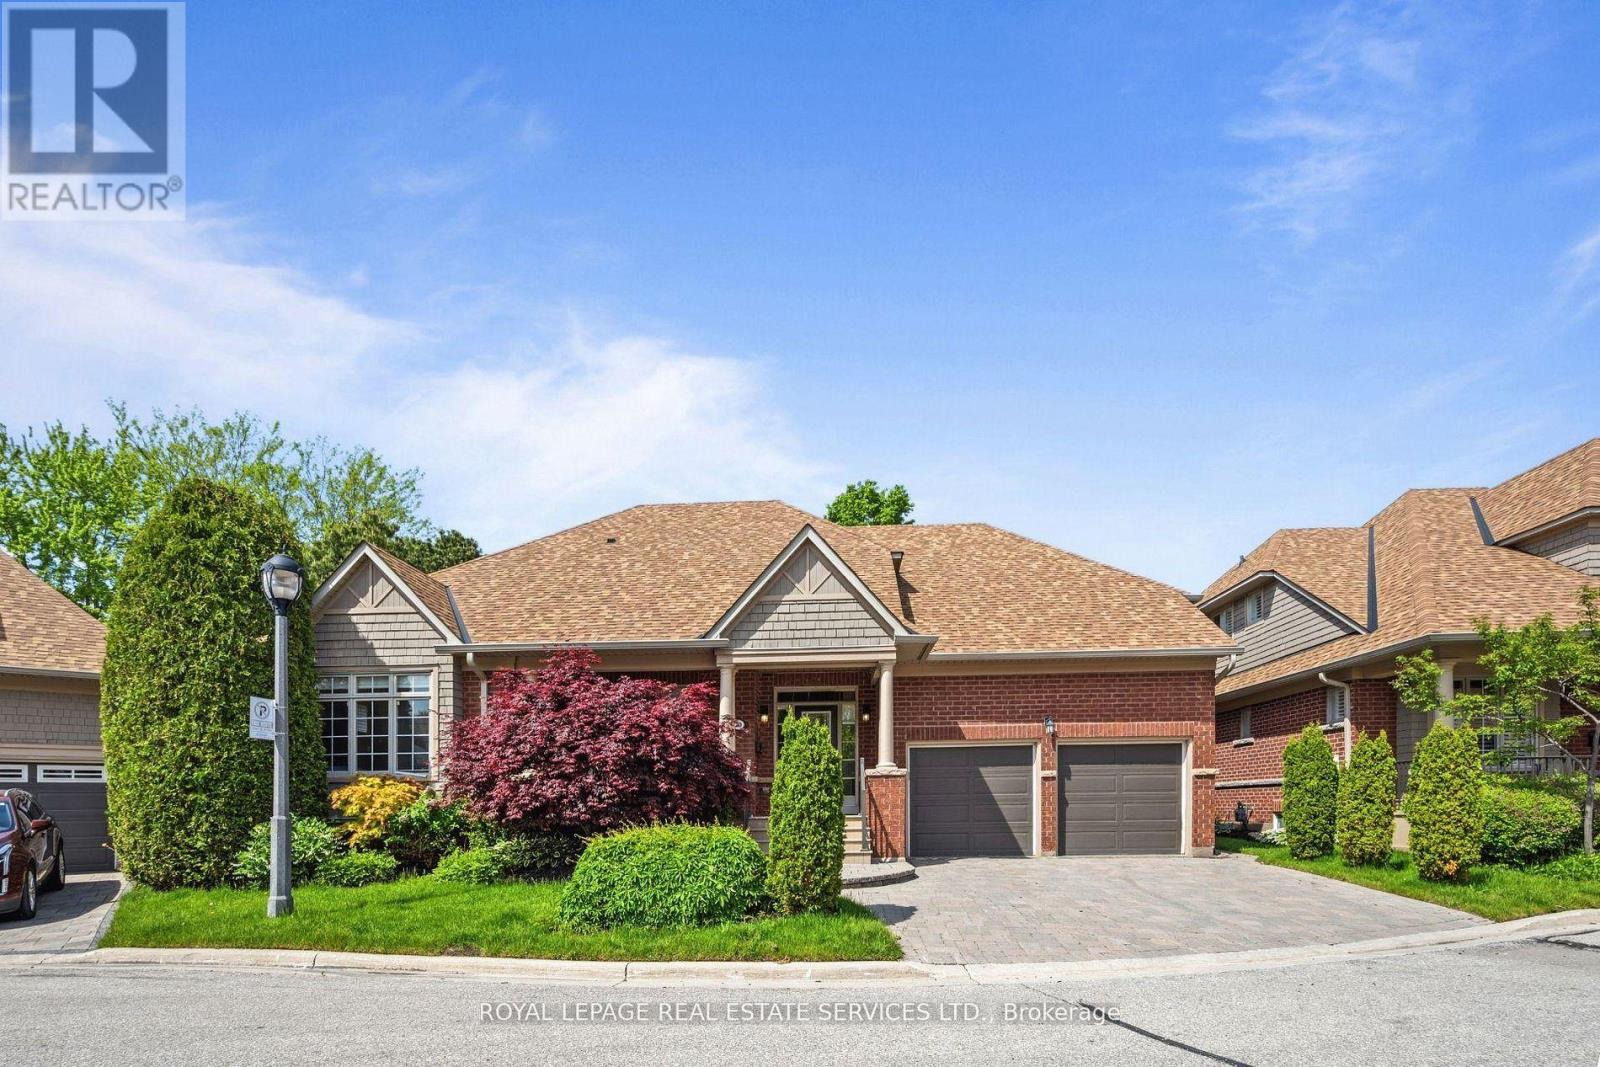
10 - 2130 Dickson Road
Mississauga (Cooksville), Ontario
Tucked away in prestigious Gordon Woods, this hidden gem offers the perfect blend of luxury, space, and low-maintenance living! Rarely offered detached condo bungaloft nestled on a quiet cul-de-sac of only 13 exclusive homes. Thoughtfully designed and incredibly spacious, this 3+2 bedroom residence is ideal for downsizers seeking comfort without compromise or families looking for room to grow. The stunning main floor showcases an open concept living and dining space with soaring cathedral ceilings, gas fireplace, and picturesque views of the backyard and covered deck. Renovated eat-in kitchen featuring high-end appliances, quality finishes, and walk-out to the outdoor entertaining space. The main level also offers convenient laundry, a private primary retreat tucked away on one side of the home with walk-in closet and luxurious 5pc ensuite, while a 2nd bedroom and adjacent 3-piece bath are perfectly positioned for guests or family. Upstairs, the spacious loft overlooking the living area creates the ideal office, lounge, or family room space, along with a generous third bedroom complete with walk-in closet and 3pc ensuite. The fully finished lower level offers exceptional additional living space with a large family room, 3pc bath, 2 additional bedrooms, and a massive storage room with endless potential for future use. Enjoy a beautiful backyard oasis along with the ease of maintenance-free living. Condo fees include exterior maintenance, lawn care, underground sprinkler system, roof, windows, eaves cleaning, window cleaning twice annually, snow removal, and Rogers internet/TV package. Incredible location close to the QEW, Hurontario, Credit River trails, Port Credit shops & restaurants, Square One, parks, schools, and all amenities. A rare opportunity to own in one of Mississauga's most sought-after communities! (id:45725)
2 - 402 Royal York Road
Toronto (Mimico), Ontario
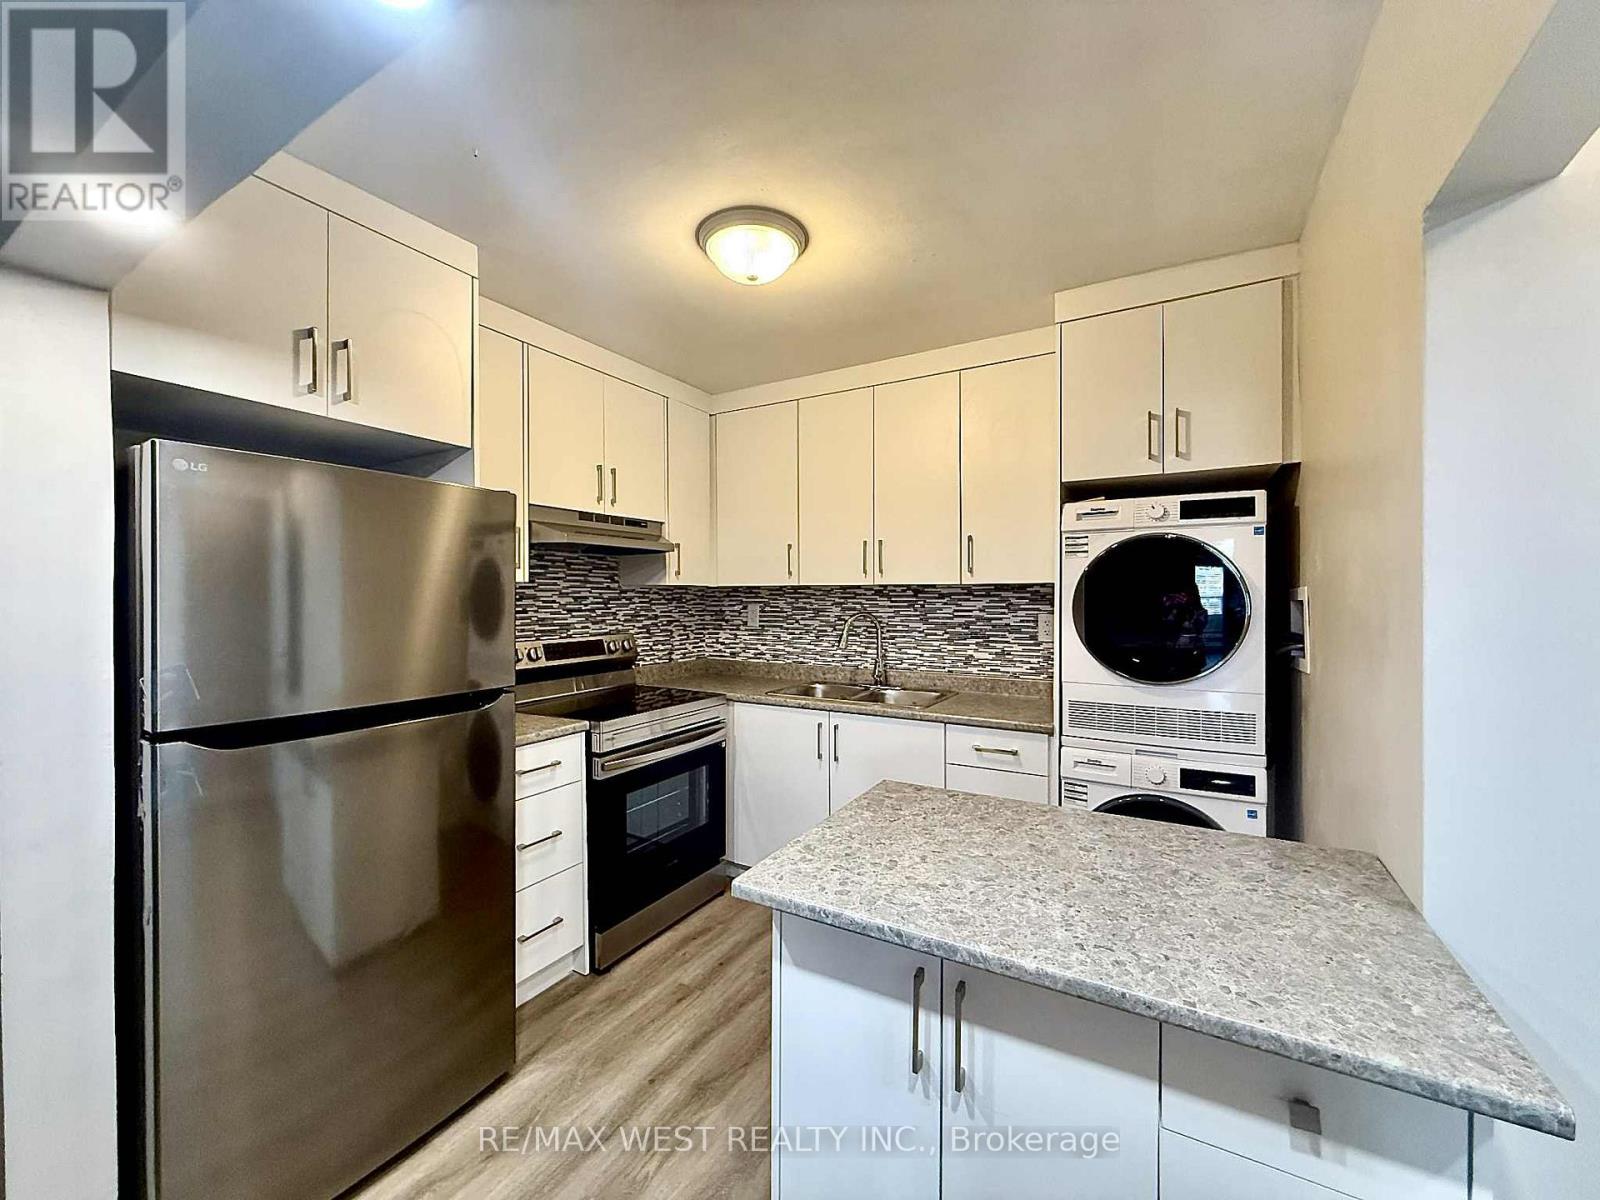
Renovated two bedroom unit in the heart of Mimico! This open concept layout features laminate flooring throughout, modern kitchen with stainless steep appliances, ensuite laundry, and more. Just minutes to Mimico Go Station, local shops and bakeries, transit, and all other amenities. (id:45725)
200 Jamieson Parkway Unit# 712
Cambridge, Ontario
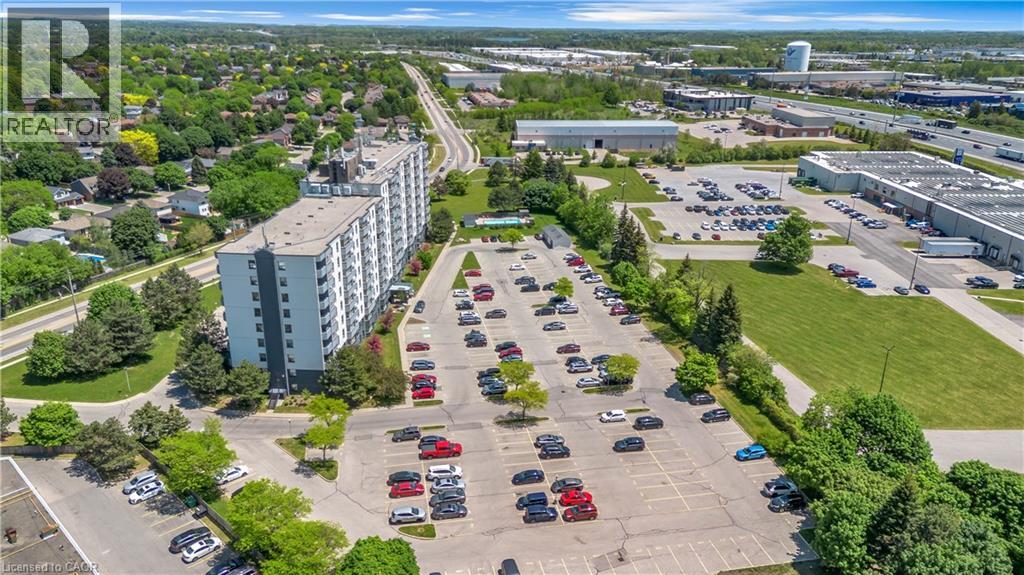
Beautiful, bright, spacious, move in ready, 2 bedroom condo, just minutes from the highway. This home is calling all first time home buyers, right sizers and investors. The primary bedroom features space for a king size bed and all your furniture plus a large closet too. The second bedroom is also a pleasant size and is perfect for a guest ensuite, children's room, office or workout area! The kitchen and adjacent dining area offers a wonderful space to enjoy family meals or entertain family and friends for all those special occasions. And the warm and welcoming living room is nicely sized to provide for all your gatherings in comfort, with a cozy balcony for beautiful views all year round. This amazing complex also offers a private pool, common room and a BBQ and picnic area as well! (id:45725)
1539-1547 Barton Street E
Hamilton, Ontario
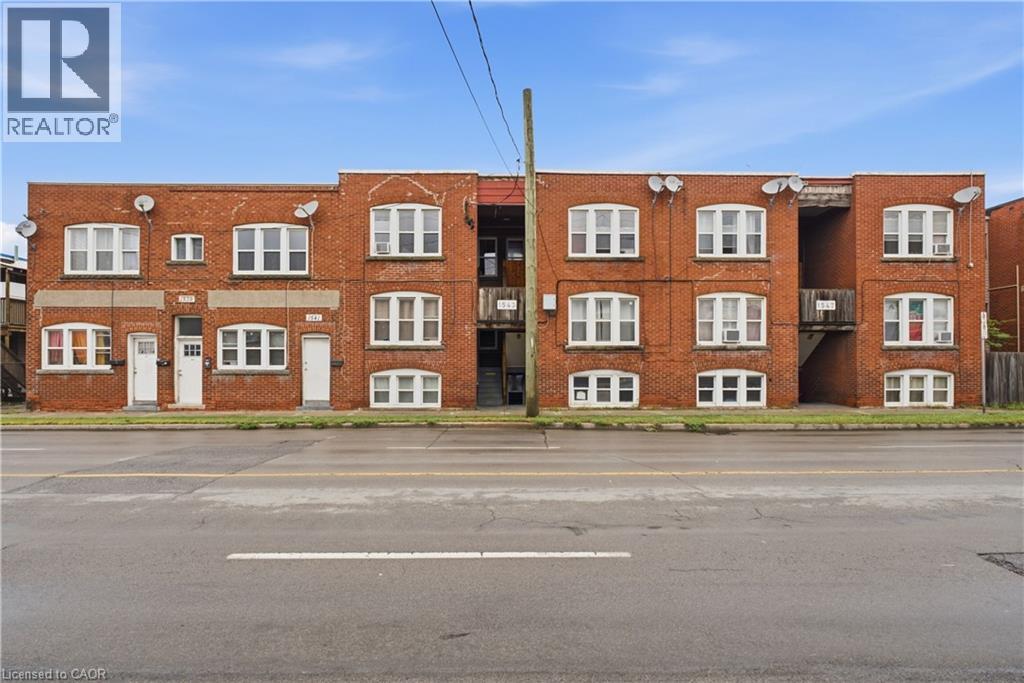
A strong opportunity to acquire a professionally managed 16-unit residential apartment property offering an attractive combination of strong current yield, stable operations and meaningful upside. The suite mix includes 14 two-bedroom apartments and two one-bedroom apartments, with approximately 11 of the 16 units updated to varying degrees by current ownership. Several remaining suites offer further renovation potential, while a number of existing rents — including some materially below market — provide clear opportunity for income growth over time. The property is a solid, relatively low-maintenance multi-residential asset with a substantial paved parking area at the rear. It has been professionally managed for years and offers buyers a straightforward addition to an existing residential portfolio. Located in the edge of Hamilton’s east end, the property is surrounded by everyday amenities including grocery, shopping, restaurants, services and transit, with convenient access to the Red Hill Valley Parkway and QEW. Offered at a current capitalization rate just under 6%, the property delivers compelling in-place income with the added benefit of CMHC financing potential and multiple avenues for long-term value creation. For investors seeking scale, strong yield and embedded rental upside in a pure residential asset, this is a particularly attractive offering. (id:45725)
217 - 54 Koda Street
Barrie, Ontario
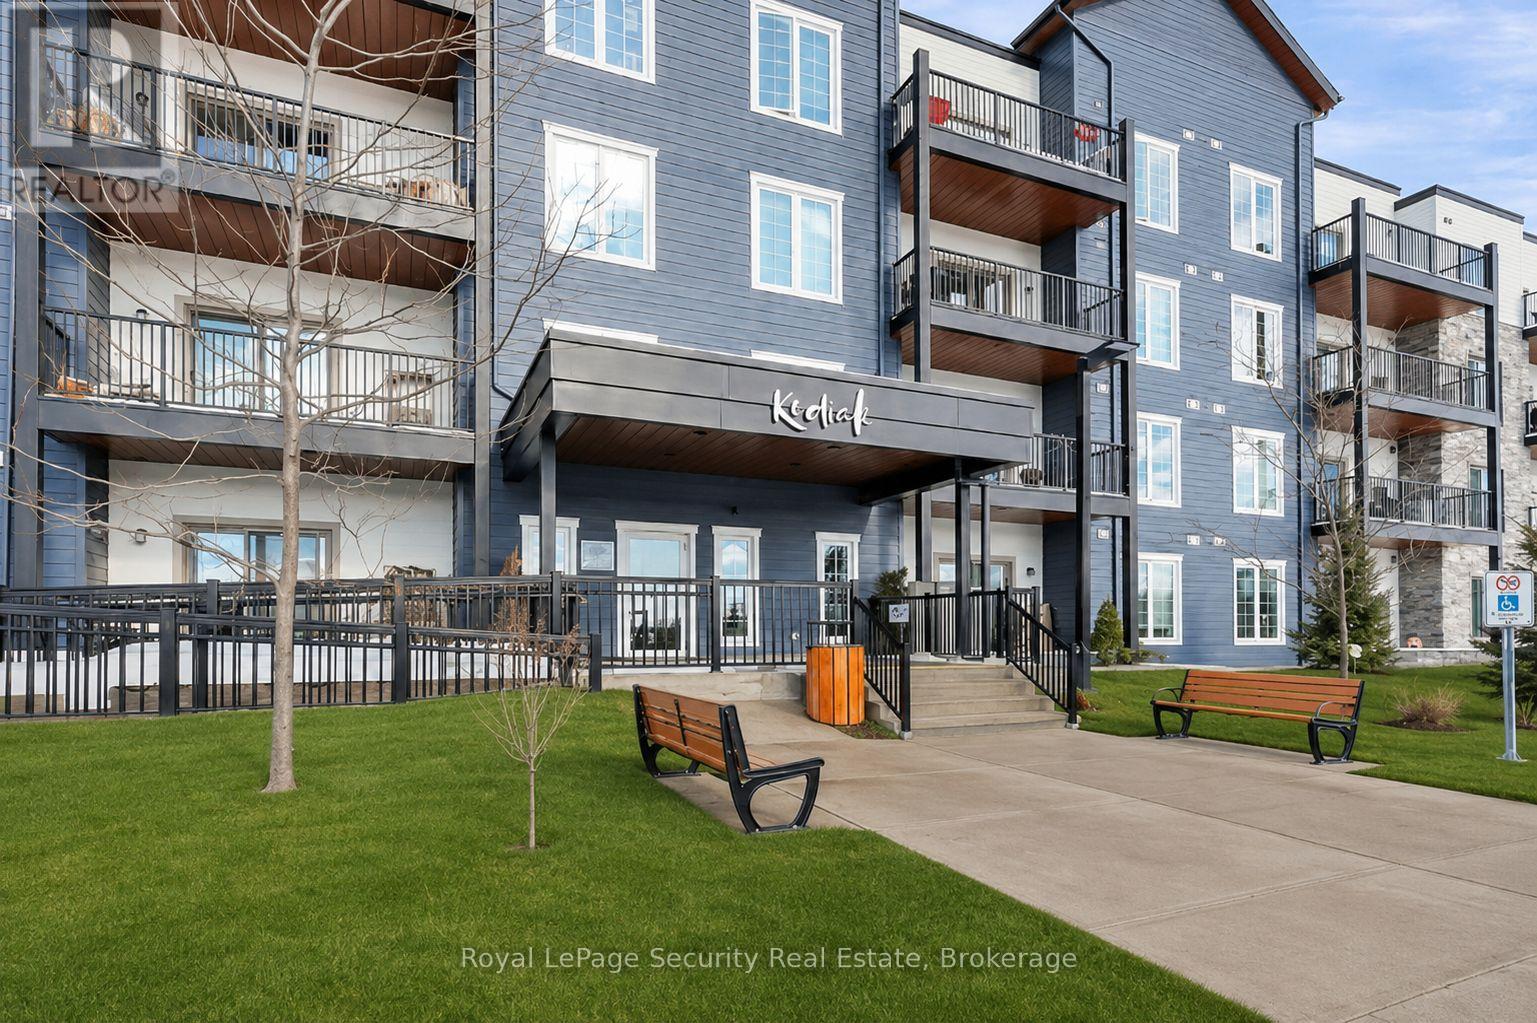
Welcome to 54 Koda St #217! This bright and spacious corner unit offers a perfect blend of modern style, comfort, and functionality. Featuring 2 generously sized bedrooms, a versatile den ideal for a home office or additional living space, and 2 well-appointed bathrooms, this home is designed to suit a variety of lifestyles. The open-concept living area is filled with natural light and provides an inviting space for relaxing or entertaining. A separate dining area offers the perfect setting for family meals and gatherings. The spacious primary bedroom provides a peaceful retreat, while the second bedroom offers plenty of room for family, guests, or a home office. Enjoy the added convenience of a BBQ hookup, perfect for outdoor dining and entertaining. Ideally situated close to Highway 400, this location provides easy access to Barrie's many amenities, including shopping, restaurants, parks, schools, and more. A wonderful opportunity to enjoy comfortable, modern living in a convenient Barrie location! (id:45725)
(Bsmt) - 24 Barnsley Court
Toronto (Wexford-Maryvale), Ontario
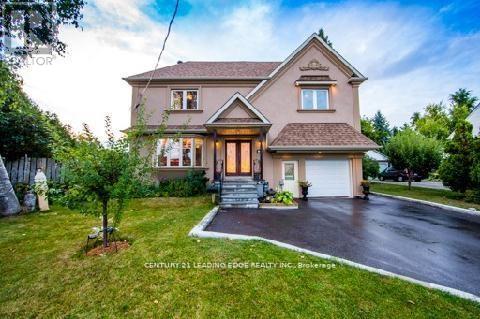
This newly renovated 2-bedroom basement in the Wexford neighborhood (Warden/Ellesmere) sounds like a fantastic find! Here's a quick summary of its key features:Situated in the highly sought-after Wexford area, close to Highway 401 and the DVP for easy commuting. It's also steps away from public transit, with a 15-minute ride to Warden Subway Station. The basement features laminate flooring throughout and sun-filled above-ground windows, creating a bright and welcoming atmosphere. It has a separate entrance for added privacy. Kitchen: Equipped with a flat cooktop and all stainless steel appliances, making it modern and functional. Bedrooms: Two spacious bedrooms provide ample living space.Ensuite laundry combo for convenience.A dining and living room area for comfortable living. One parking space on a private driveway. Amenities Nearby: Within walking distance to shopping centers and community centers, offering easy access to esse. (id:45725)
1105 Valley Court
Oshawa (Lakeview), Ontario
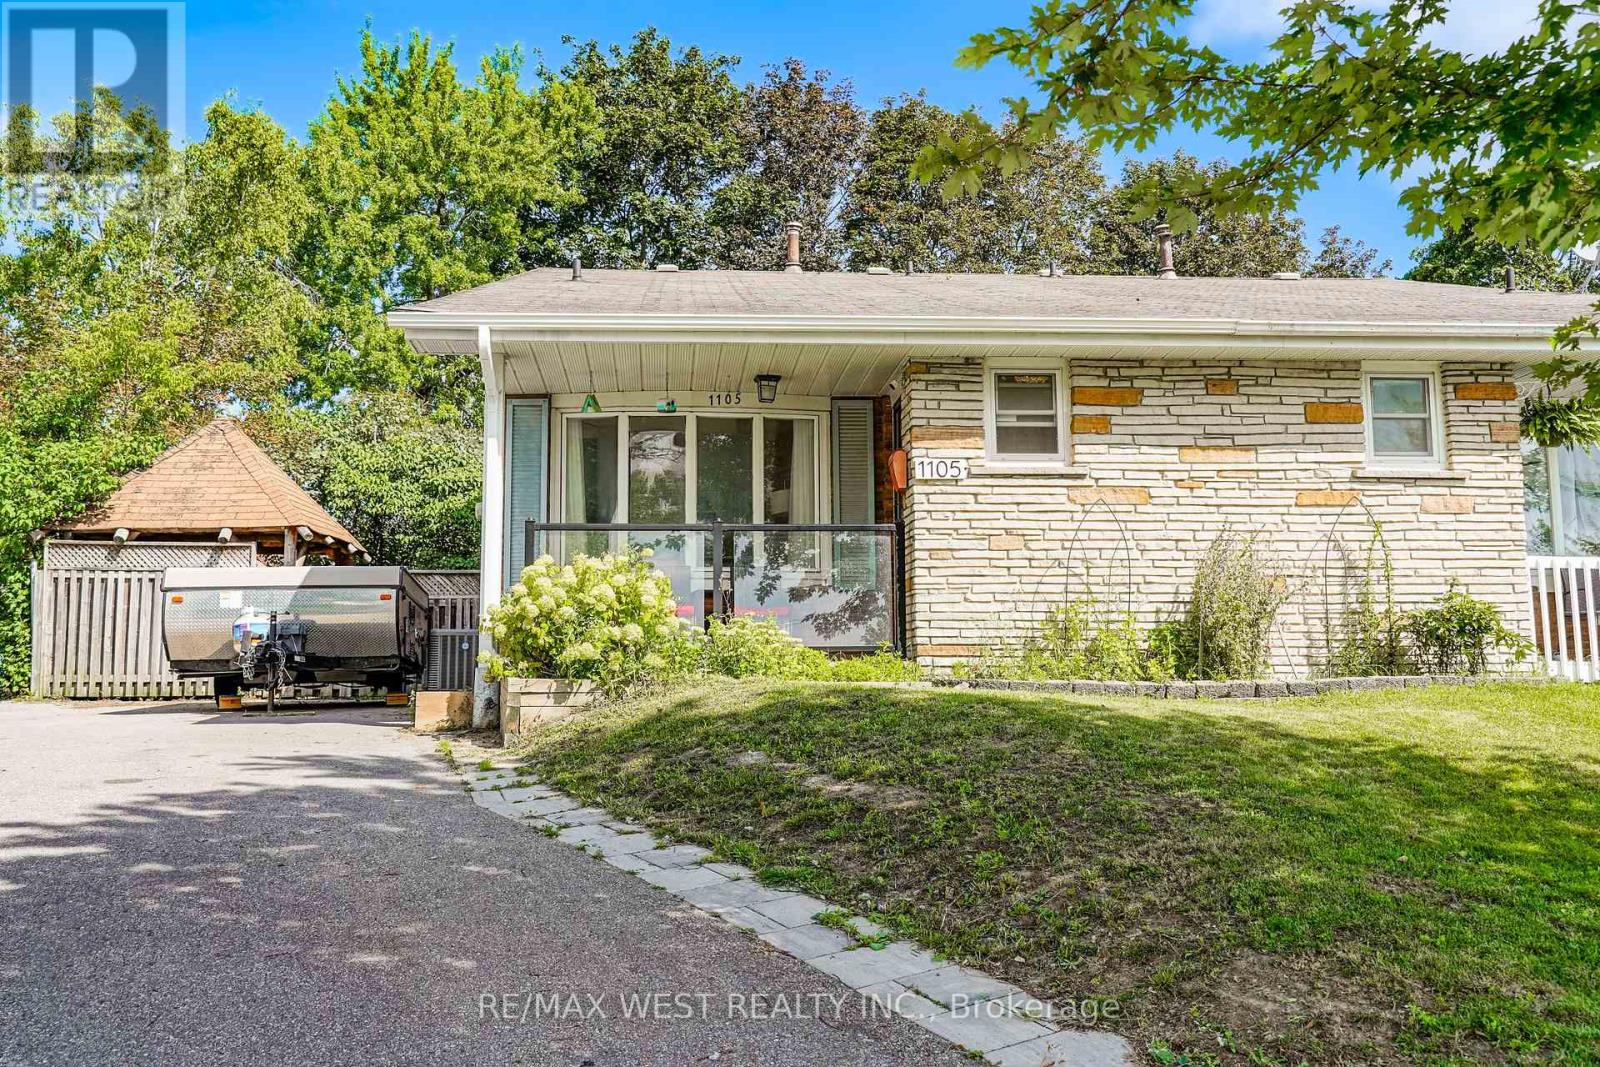
Welcome to this spacious large 4-level backsplit semi-detached home, ideally situated at the end of a quiet court with no through traffic. Set on a generous pie-shaped lot in a desirable South Oshawa residential community, this home offers excellent space, flexibility and potential for families and multi-generational living. The main level features a formal living and dining area, while the modern kitchen offers an open-concept layout perfect for everyday living and entertaining. Two fully renovated bathrooms (upper and lower levels) add comfort and convenience. With no carpets throughout, the home is easy to maintain and move-in ready. Currently offering 2+1 bedrooms, the third level family room was originally two separate bedrooms and can easily be converted back into a 3rd and 4th bedroom with the addition of one dividing wall. A separate side entrance to basement provides excellent flexibility and could easily be closed off from main living quarters to create a private entrance for potential in-law or extended-family living. The large basement offers plenty of room for storage, recreation or your own finishing ideas. Additional storage is available in the crawl space and basement. Enjoy the privacy and outdoor space of the large pie-shaped lot with gazebo for barbequing and a patio to dine on, along with the welcoming front porch to sit on during those warm summer evenings. A versatile home with room to grow, ideal for families, first-time buyers or those looking for generational living potential-all in a quiet, family-friendly court location close to the amenities of South Oshawa. (id:45725)
2nd & 3rd Floor - 41 Beatrice Street
Toronto (Trinity-Bellwoods), Ontario
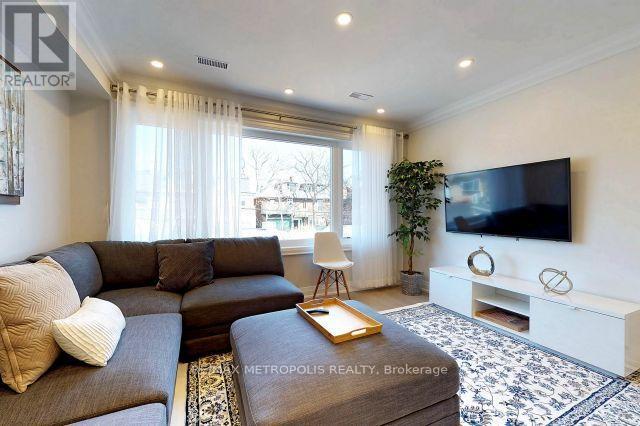
Welcome To This Beautiful Renovated Large 4 Bedrooms On 2nd And 3rd Floor In A Very Quiet Street. This Semi-Furnished Suite Has Everything You Are Looking For. About 10 minutes walk toToronto Western Hospital. Separate Entrance, Couple Minutes Walk To Trinity Bellwoods Park, Walking Distance To All Kinds Of Restaurant, Bar And Boutique Shop. No Pets, Tenants Pay Hydro.(Second And Third Floor Unit Only). (id:45725)
69 Greenland Road
Toronto (Banbury-Don Mills), Ontario
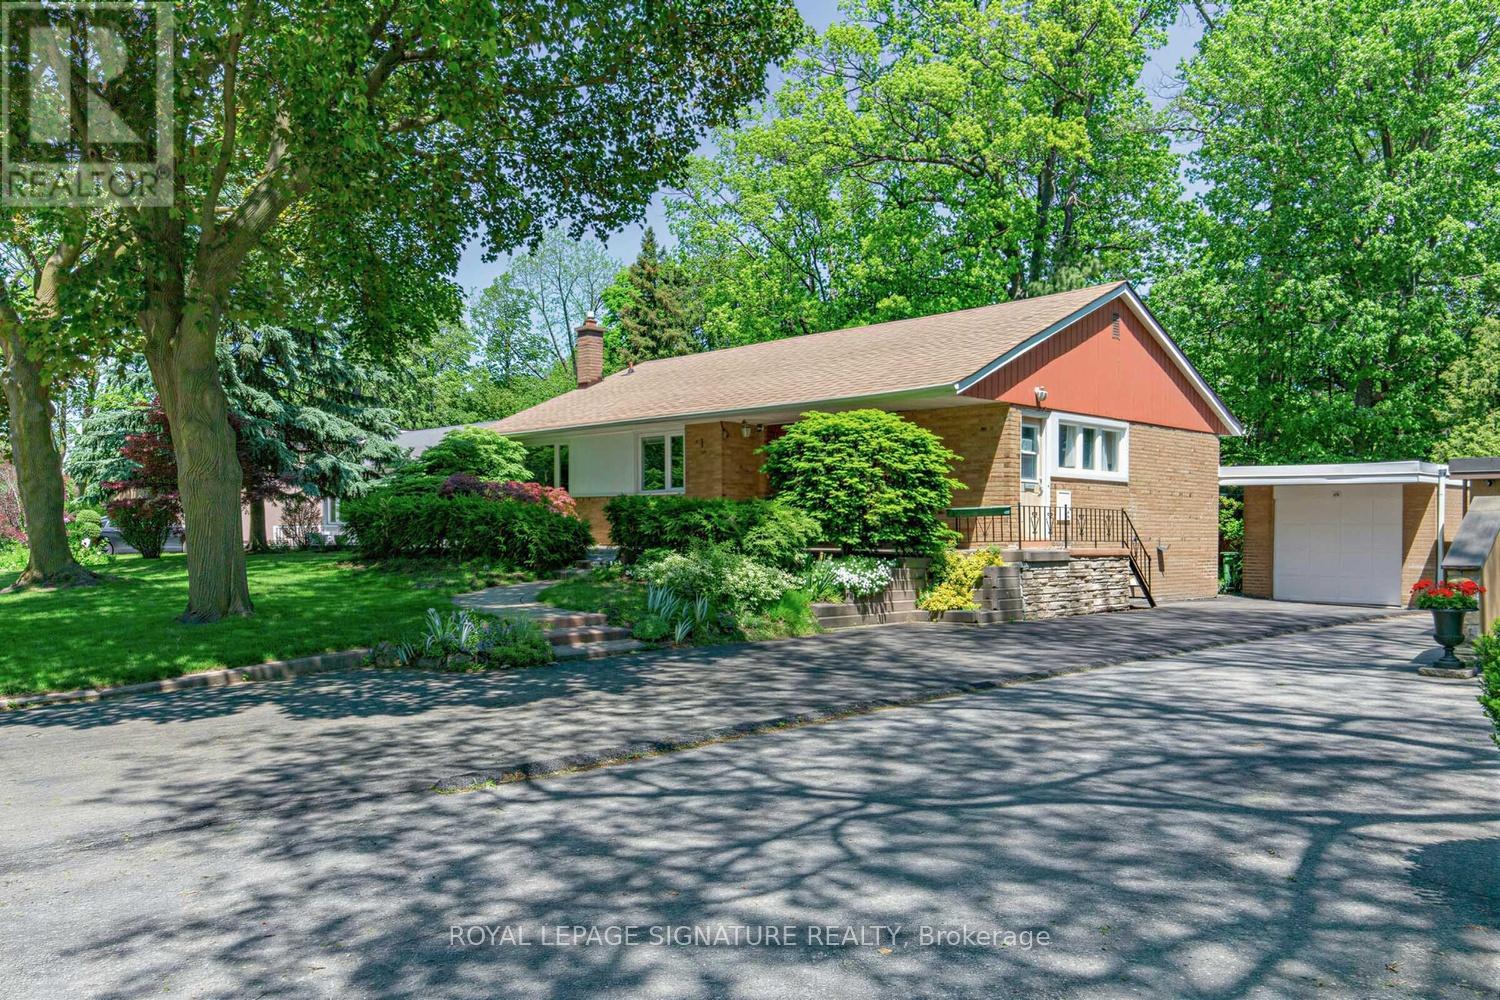
Welcome to an unparalleled opportunity in the heart of Prime Don Mills! Situated on a magnificent, premium 55-foot wide by over 114-foot deep lot , this classic mid-century 3-bedroom detached bungalow presents the ultimate canvas for discerning families, upscale renovators, savvy investors, and custom builders alike. Boasting a highly functional single-storey footprint built in 1955 , the home features a sun-drenched, flowing layout with three spacious bedrooms, one 4pc and one 3pc bathroom, hardwood flooring, a separate private driveway, and a detached single-car garage. Whether you choose to update and embrace its timeless mid-century charm, expand the existing layout, or construct a bespoke, luxury dream residence under the desirable RD zoning , the potential of this regular-shaped parcel is absolutely limitless. Nestled within a quiet, mature, tree-lined enclave of Don Mills, this exceptional property beautifully balances peaceful residential living with elite urban convenience. You are steps away from top-tier schools, lush local parks, and serene walking trails, while being moments from the vibrant, open-air boutiques and fine dining at the famous Shops at Don Mills. Commuting across the GTA is effortless with immediate proximity to the DVP, Highway 401, and accessible TTC routes. Generous 55-foot frontage parcels in this highly coveted master-planned neighbourhood are rarely available -bring your grandest architectural visions to life and secure your stake in one of Toronto's premier residential communities today! ***PICS include Ai generated ("potential") versions of each room. These are simply examples of what/how a buyer could design in each room of property. (id:45725)
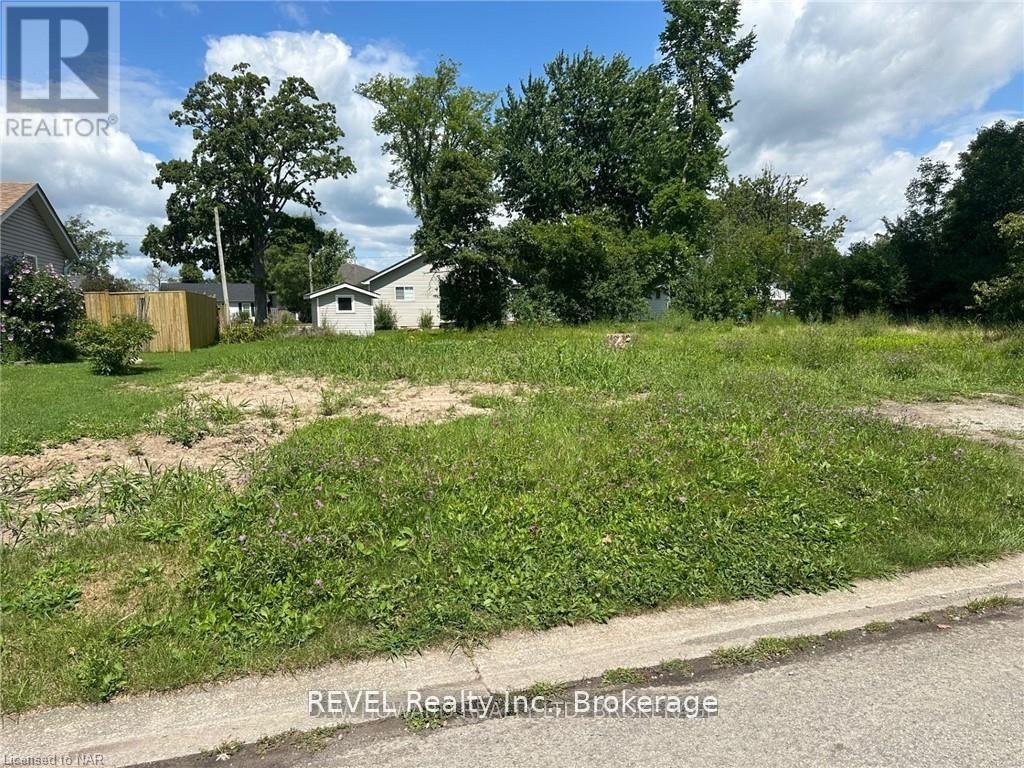
22 Longtent Avenue
Fort Erie (Lakeshore), Ontario
Building lot ready to go. No severance required. Large savings as the sewer and water already exist on the property. The lot 60 X 90. Wonderful location with short walk to popular Niagara River Parkway. Much available in the area with easy access to the Peace Bridge and Buffalo NY.. Famous Crystal Beach and quaint downtown Ridgeway provide much in summer fun, restaurants, weekly market, shopping and year round walking/biking trail. A seldom available project to really be excited about. (id:45725)
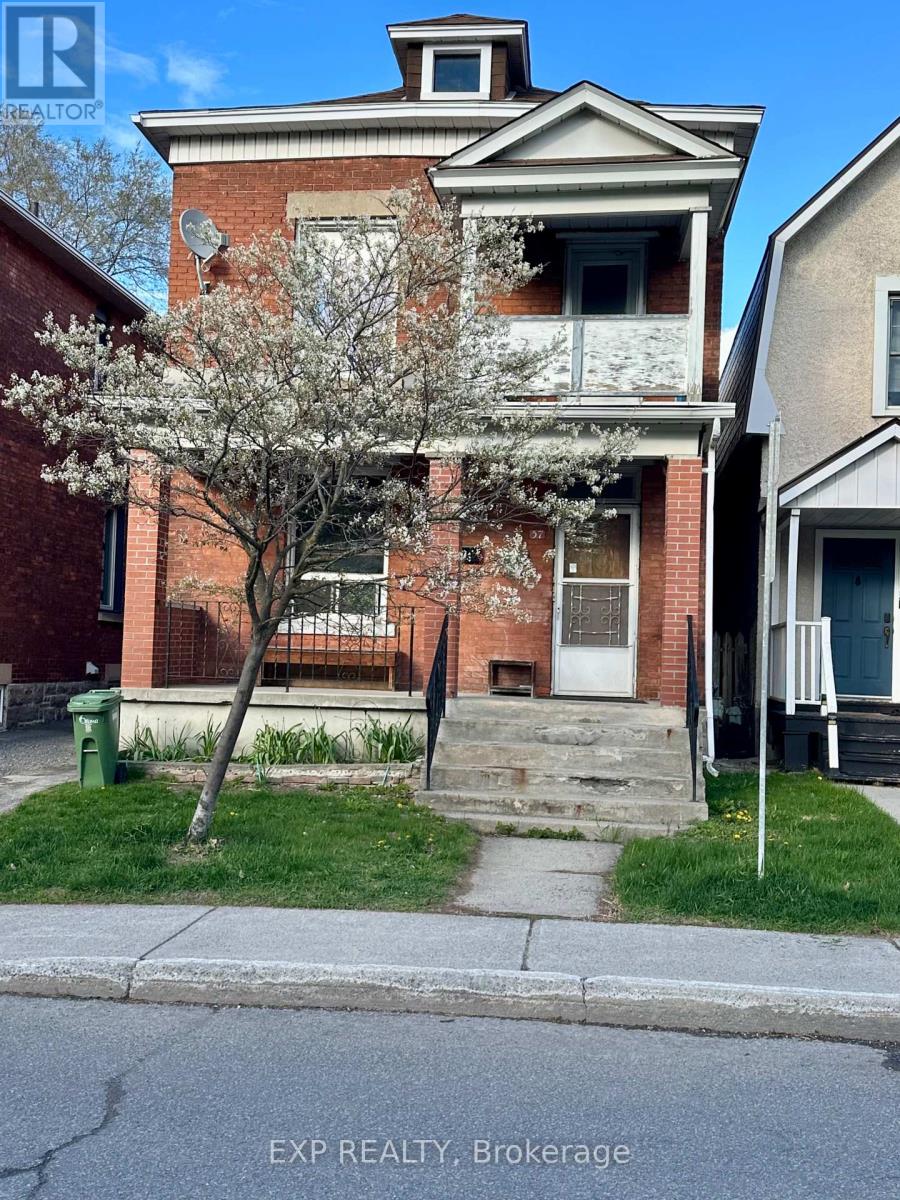
57 Spadina Avenue
Ottawa, Ontario
Located in the heart of Ottawa's vibrant West Centretown/Hintonburg area, 57 Spadina Avenue offers an incredible investment opportunity in one of the city's most sought-after rental pockets. This duplex features two 1-bedroom apartments, currently vacant - ideal for owner occupancy, setting your own rent, or completing updates before leasing. This property offers strong income potential and plenty of upside for investors, or handy buyers looking to add value. R4H Zoning, with parking in the 2 car detached garage in the rear of the property. While the building could benefit from some updating and TLC, the unbeatable location makes this an opportunity you won't want to miss. You will love being steps to Wellington Street West, trendy cafés, restaurants, local shops, grocery stores, parks, and everyday amenities. Walking distance to Tunney's Pasture, the LRT, major transit routes, bike paths, and just minutes to downtown, Little Italy, and Civic Hospital. A fantastic chance to invest in a thriving urban neighbourhood with continued growth and demand. Great potential, exceptional location, and endless possibilities at 57 Spadina Avenue. (id:45725)
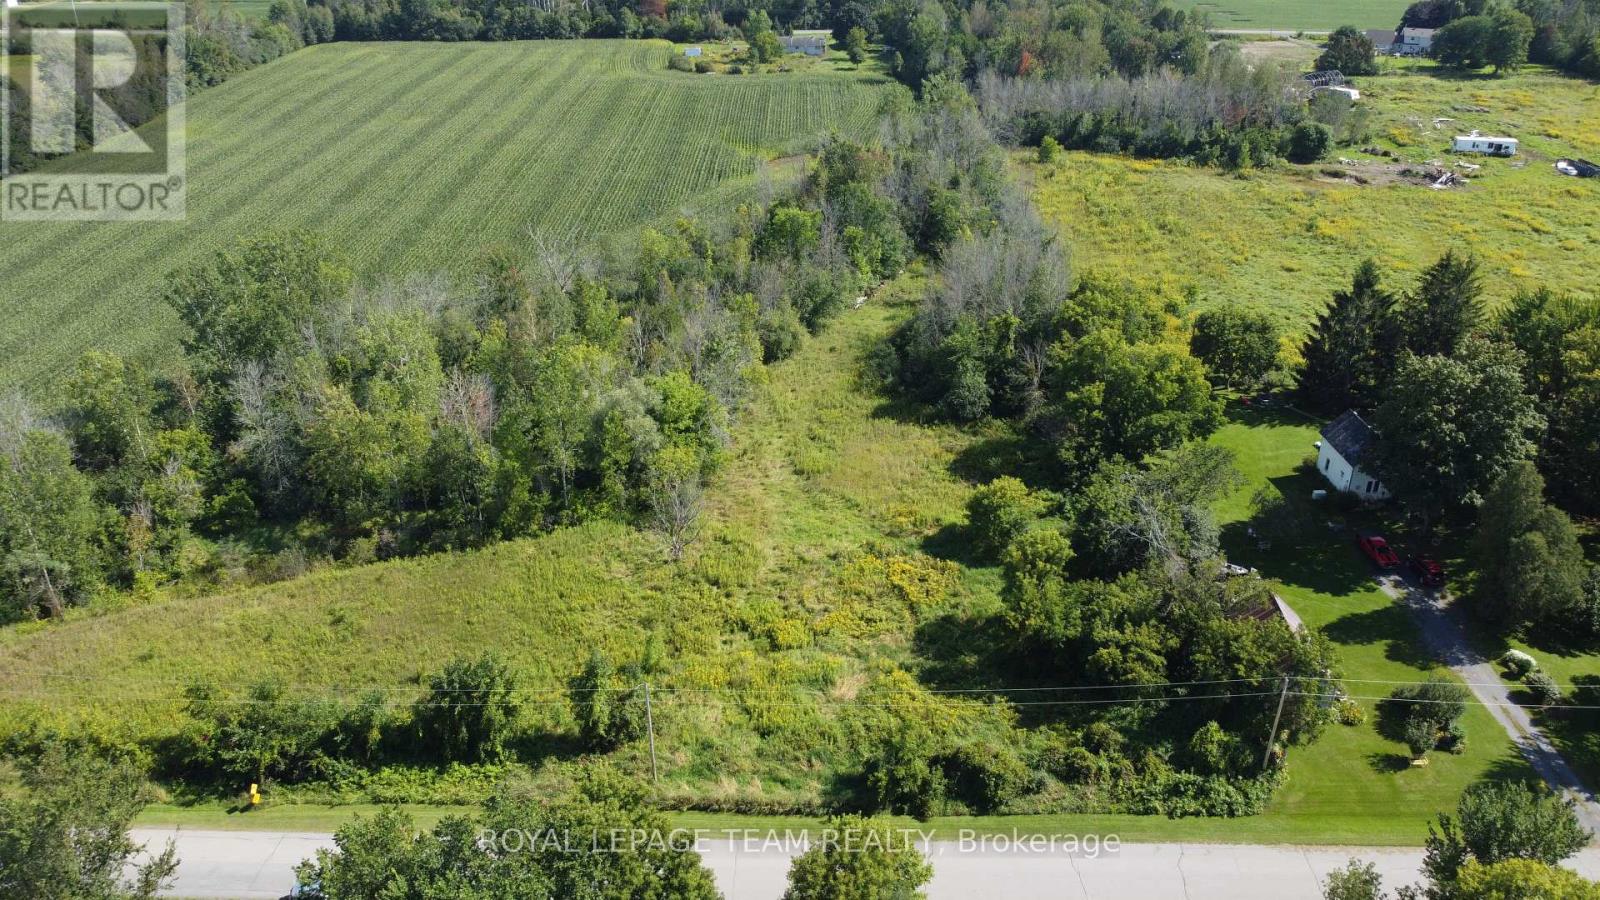
0000 Weegar Road
South Dundas, Ontario
Peaceful country living starts here! This .72-acre vacant lot offers a wonderful opportunity to bring your vision to life and create a place to call your own. Surrounded by the quiet charm of the countryside, the property provides a lovely setting for those looking to enjoy a little more space, fresh air, and a slower pace away from the hustle and bustle. Whether you're dreaming of a future home or simply looking to invest in a piece of the countryside, this property is full of possibility. (id:45725)
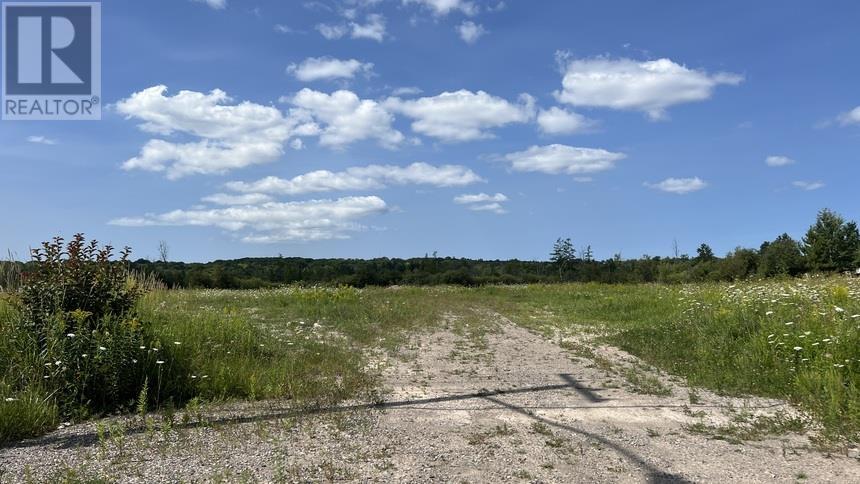
537 Black Rd
Sault Ste. Marie, Ontario
Prime vacant residential/industrial property with excellent exposure. 2.1 acres, M1 zoning suitable for many permitted uses. Seller willing to hold mortgage for purchaser. (id:45725)
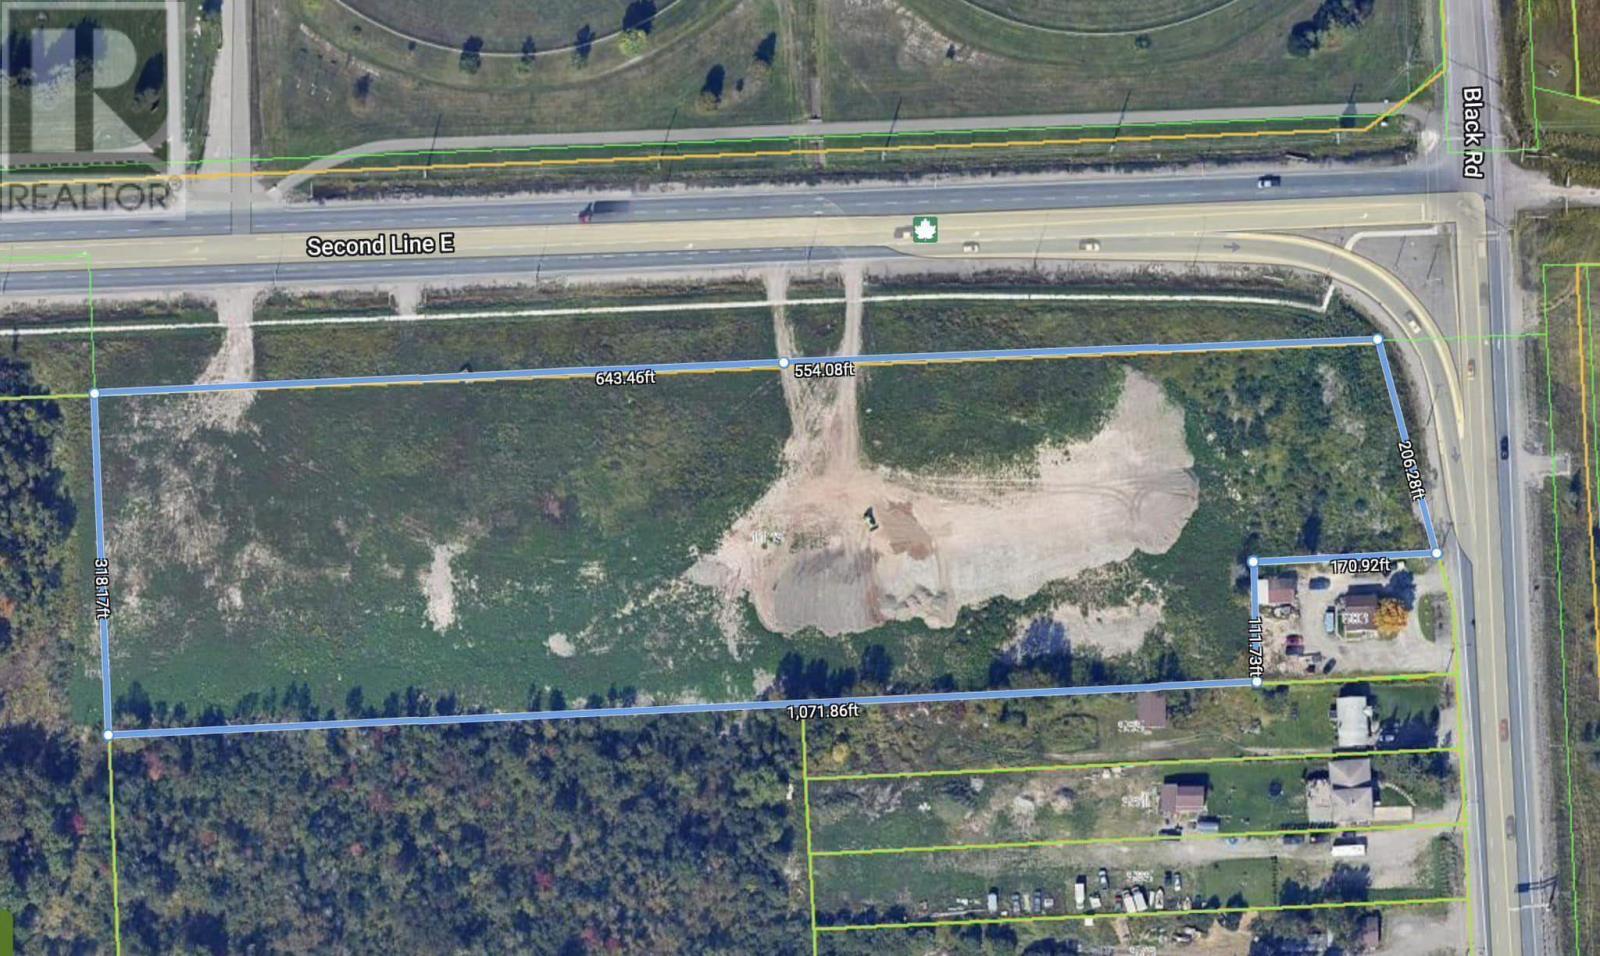
1135 Second Lin E
Sault Ste. Marie, Ontario
Just over 8 acres of prime vacant commercial/industrial property with excellent exposure on the corner of Second Line East and Black Road. M1 zoning suitable for many permitted uses. Seller willing to sever portions off if buyer is interested. (id:45725)
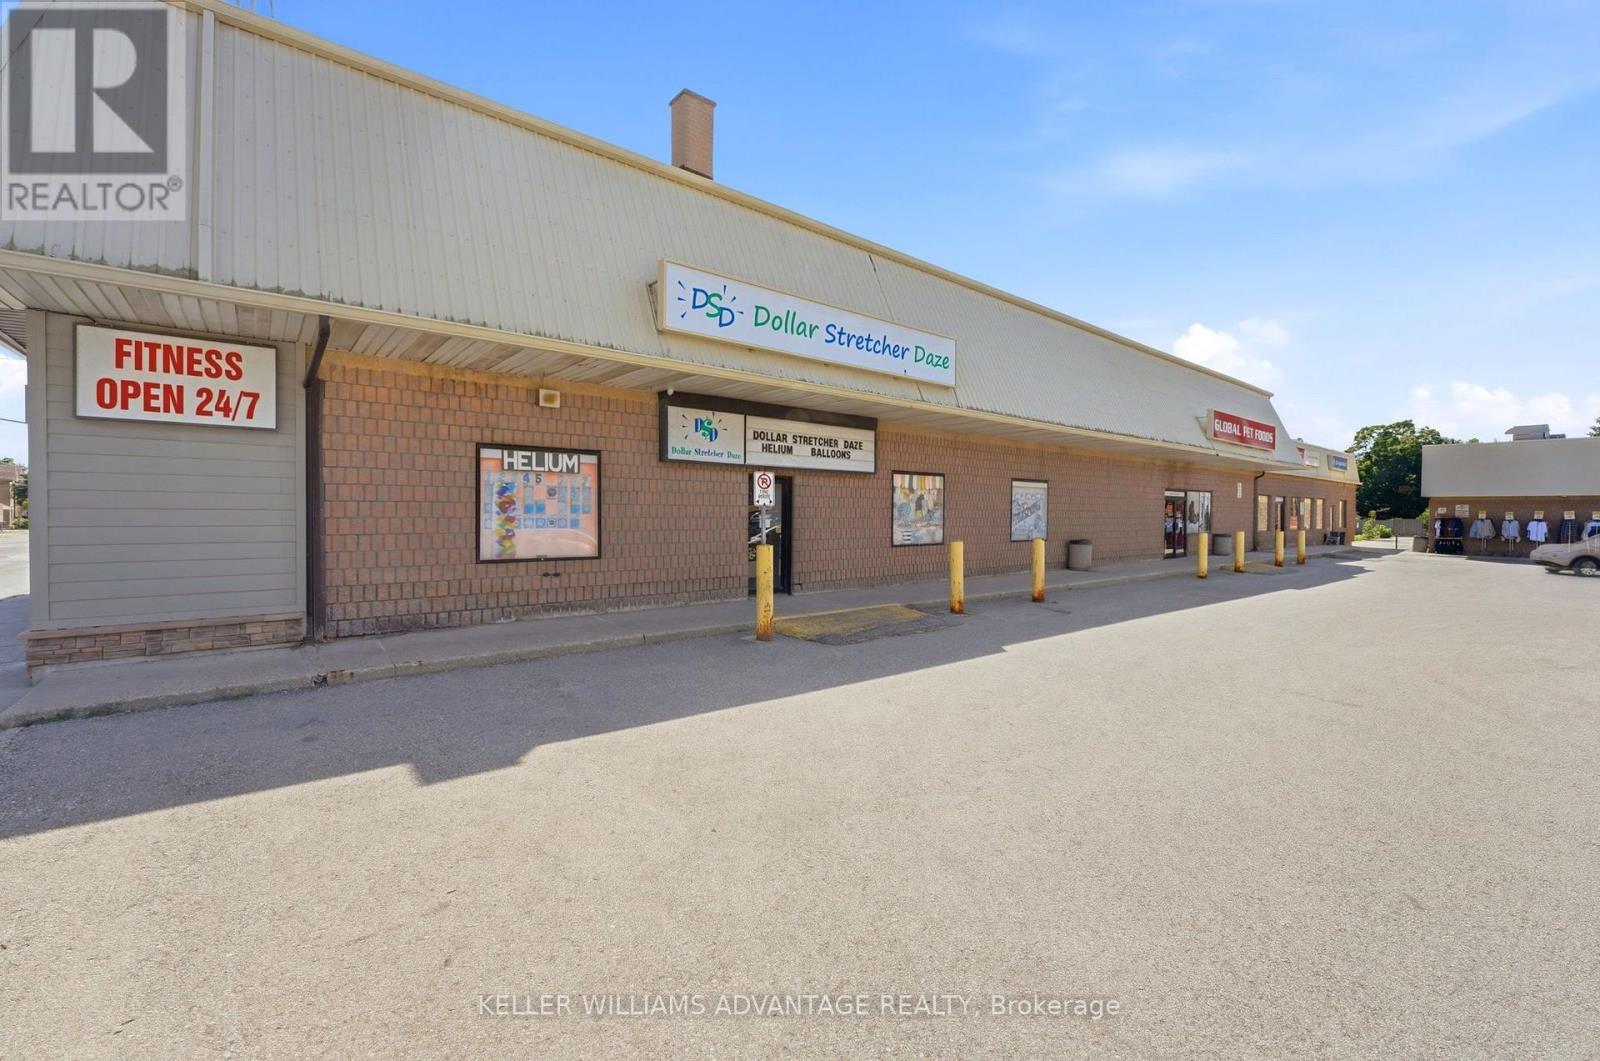
8 Main Street N
Halton Hills (Ac Acton), Ontario
Excellent opportunity to take over a fully equipped and established retail space in the heart of Downtown Acton. Located at 8 Main Street North in a highly visible location with strong pedestrian and vehicle exposure, this approximately 2,880 sq. ft. premises offers an ideal turnkey opportunity for a variety of retail or convenience uses. The premises are being offered for sublease, with an upfront payment required to the existing tenant for the chattels, fixtures and inventory currently on site. The space is presently operated as a well established dollar and variety store that has served the local community for over 20 years. The existing setup provides an incoming operator with the ability to transition into a fully fixtured and stocked location without the time and expense associated with building out a new retail space. Features include a spacious retail floor, additional basement area, air conditioning, municipal services and an established commercial location along Main Street/Hwy 7. Current rent is approximately $5,300 per month inclusive of TMI and HST. Upfront payment for chattels, fixtures and inventory is in addition to the monthly rent. An excellent opportunity for an entrepreneur or established operator seeking a turnkey retail location in the growing Acton community. (id:45725)
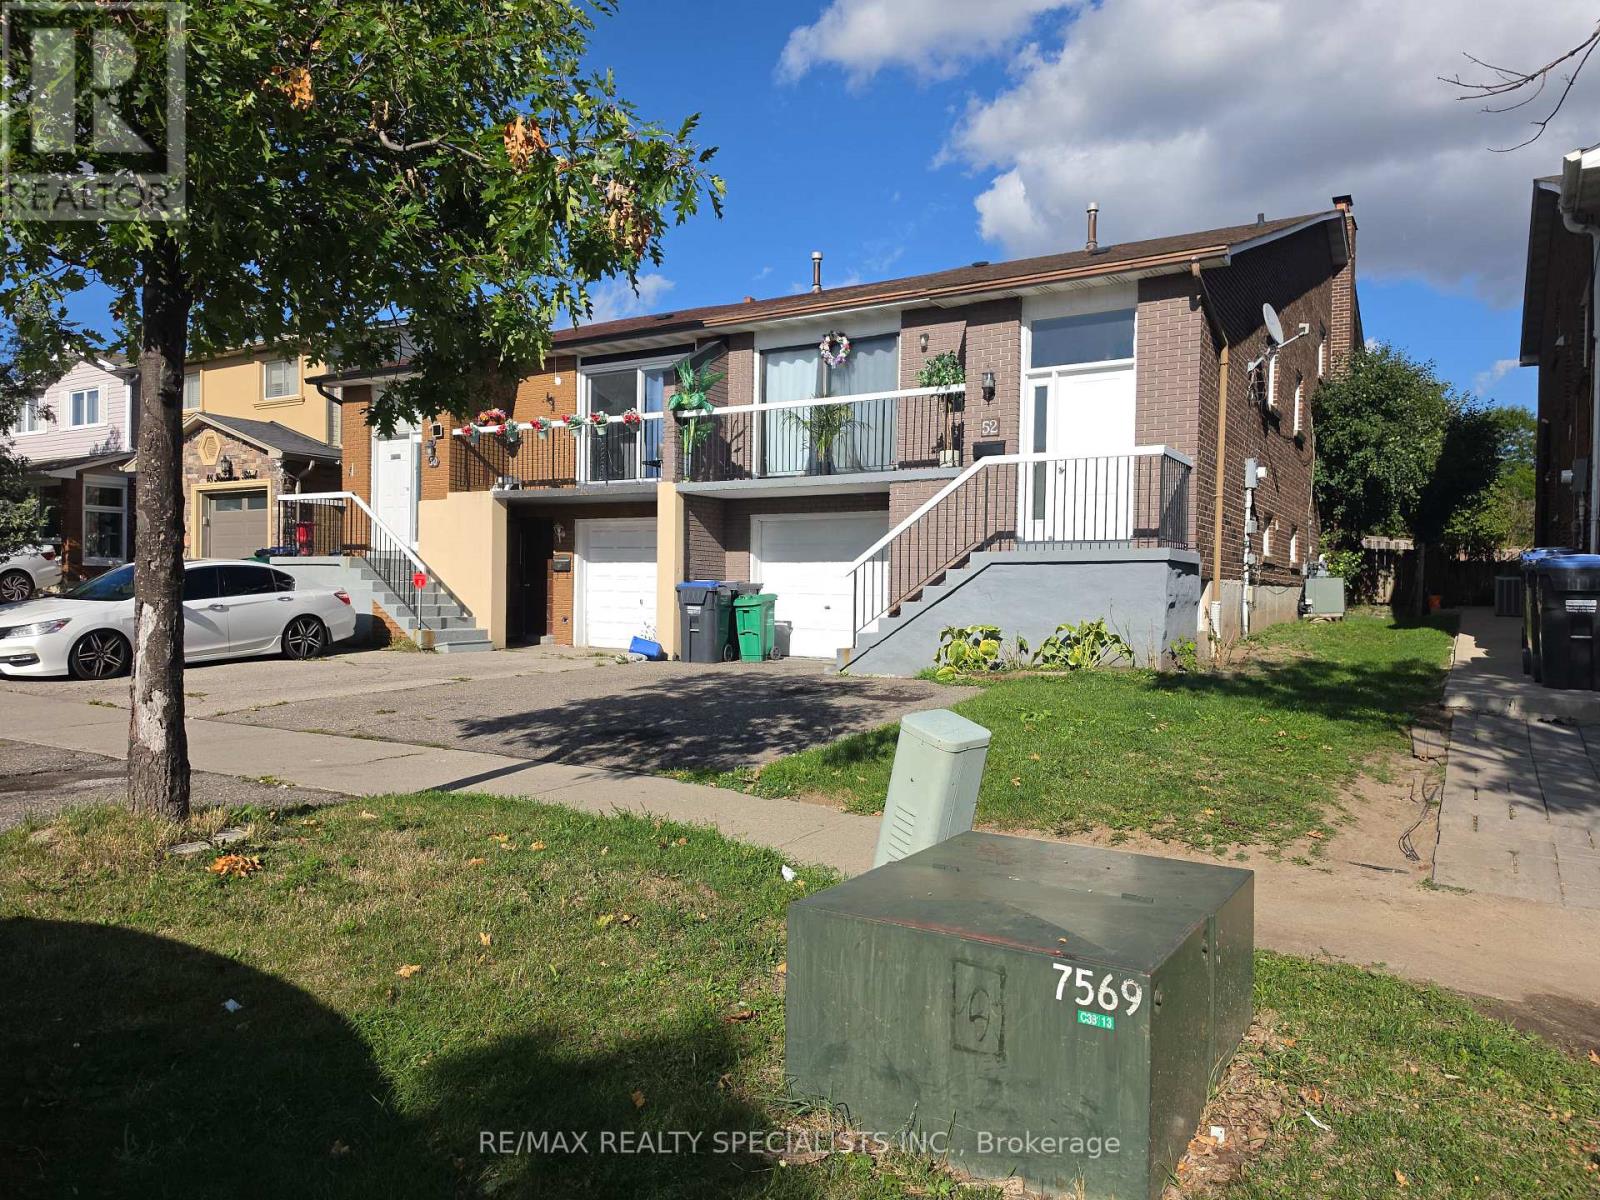
52 Simmons Boulevard
Brampton (Madoc), Ontario
LEGAL BASEMENT APARTMENT | SPACIOUS & VERSATILE LIVING. Welcome to this fantastic home featuring generous bedroom sizes, a large eat-in kitchen, and a fully self-contained LEGALBASEMENT APARTMENT-perfect for extended family, guests, or additional rental potential. The legal basement unit offers a private entrance, full kitchen, bathroom, and shared laundry, providing comfort, convenience, and privacy for both living spaces. Situated in a family-friendly neighbourhood in one of Brampton's most desirable communities, this home is conveniently located close to schools, parks, shopping, public transit, and everyday amenities. A wonderful opportunity for families looking for space, flexibility, and an income-supporting basement suite! **EXTRAS** Included in Lease - Central Air Conditioning, Common Elements, Parking (id:45725)
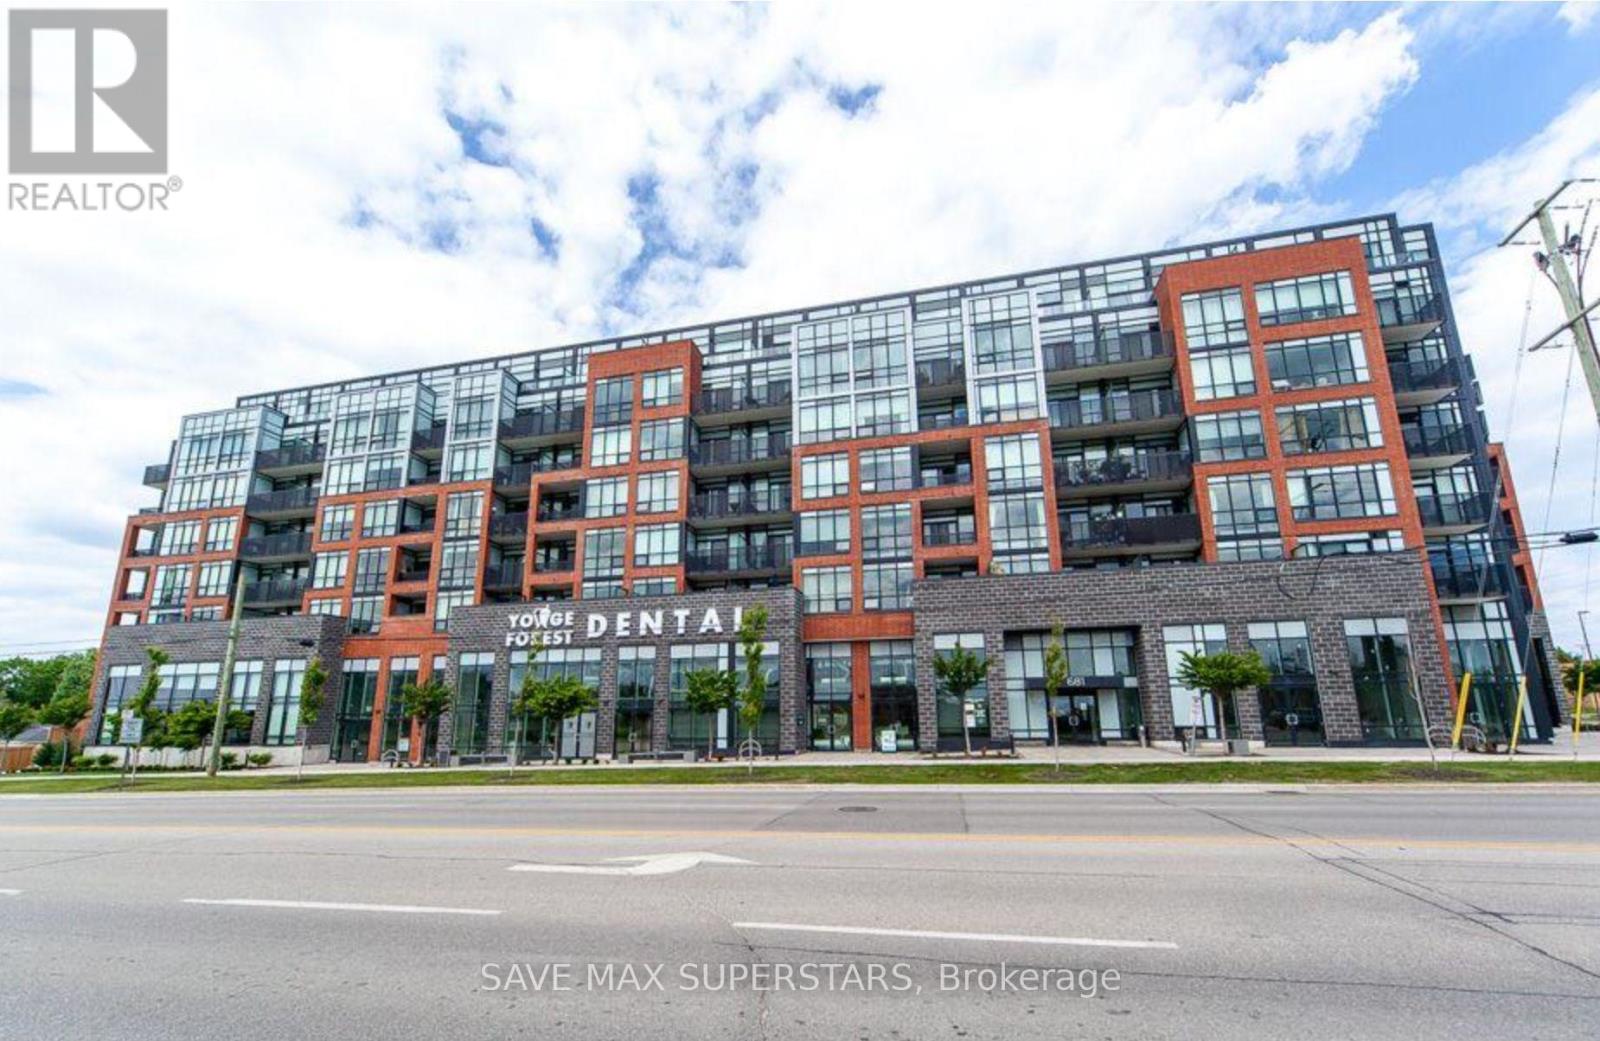
611 - 681 Yonge Street
Barrie (Painswick South), Ontario
STEP INTO ELEVATED CONDO LIVING WITH THIS ELEGANTLY APPOINTED 1-BEDROOM + DEN SUITE IN THEHIGHLY SOUGHT-AFTER SOUTH DISTRICT CONDOMINIUMS. KNOWN FOR ITS CONTEMPORARY DESIGN AND QUALITYCRAFTSMANSHIP, THIS RESIDENCE OFFERS A THOUGHTFULLY DESIGNED OPEN-CONCEPT FLOOR PLAN THATMAXIMIZES SPACE, LIGHT, AND FUNCTIONALITY-CREATING A SEAMLESS FLOW IDEAL FOR BOTH RELAXEDLIVING AND EFFORTLESS ENTERTAINING.THE UPGRADED KITCHEN IS A TRUE SHOWSTOPPER, FEATURING A LARGE FRIDGE, QUARTZ COUNTERTOPS, TILEBACKSPLASH, AND A SPACIOUS ISLAND WITH DOUBLE-DOOR CABINETRY AND AMPLE STORAGE-A SEAMLESS BLENDOF STYLE AND PRACTICALITY. SMOOTH CEILINGS THROUGHOUT ADD A MODERN, REFINED TOUCH, WHILE THEGENEROUSLY SIZED LIVING ROOM WALKS OUT TO YOUR PRIVATE BALCONY THROUGH FLOOR-TO-CEILING GLASSDOORS, FLOODING THE SPACE WITH NATURAL LIGHT AND CREATING A BRIGHT, INVITING AMBIENCE.THE PRIMARY BEDROOM IS SPACIOUS AND AIRY, COMPLETE WITH A WALK-IN CLOSET THAT ADDS BOTHCONVENIENCE AND EXTRA STORAGE. THE LARGE DEN OFFERS INCREDIBLE FLEXIBILITY-IDEAL FOR A HOMEOFFICE, GUEST SPACE, OR A COZY READING NOOK-ADAPTING EFFORTLESSLY TO YOUR LIFESTYLE NEEDS.ENJOY ACCESS TO PREMIUM BUILDING AMENITIES INCLUDING A STUNNING ROOFTOP TERRACE WITH LOUNGEAREAS AND BBQS, A PARTY ROOM FOR ENTERTAINING, A FULLY EQUIPPED FITNESS CENTRE, AND CONCIERGESERVICE THAT ELEVATES YOUR EVERYDAY LIVING EXPERIENCE. THIS UNIT ALSO INCLUDES ONE PARKINGSPACE FOR ADDED CONVENIENCE.PERFECTLY LOCATED JUST MINUTES FROM RESTAURANTS, SHOPPING, AND GROCERY STORES, WITH EASY ACCESSTO THE GO TRAIN STATION FOR COMMUTERS. STEPS TO SCHOOLS AND PAINE'S PARK, WHERE YOU CAN ENJOYPICKLEBALL, TENNIS, AND A VARIETY OF OUTDOOR ACTIVITIES.THIS CONDO DELIVERS A RARE BLEND OF MODERN DESIGN, FUNCTIONAL LIVING, AND PRIME LOCATION-ANEXCELLENT OPPORTUNITY FOR FIRST-TIME BUYERS, SAVVY INVESTORS, OR THOSE LOOKING TO DOWNSIZEWITHOUT COMPROMISE.DO NOT MISS THIS OPPORTUNITY TO OWN A BEAUTIFUL, MOVE-IN-READY CONDO IN ONEOF THE CITY'S MOST DESIRABLE CO (id:45725)
105 - 50 Benson Avenue
Richmond Hill (Mill Pond), Ontario
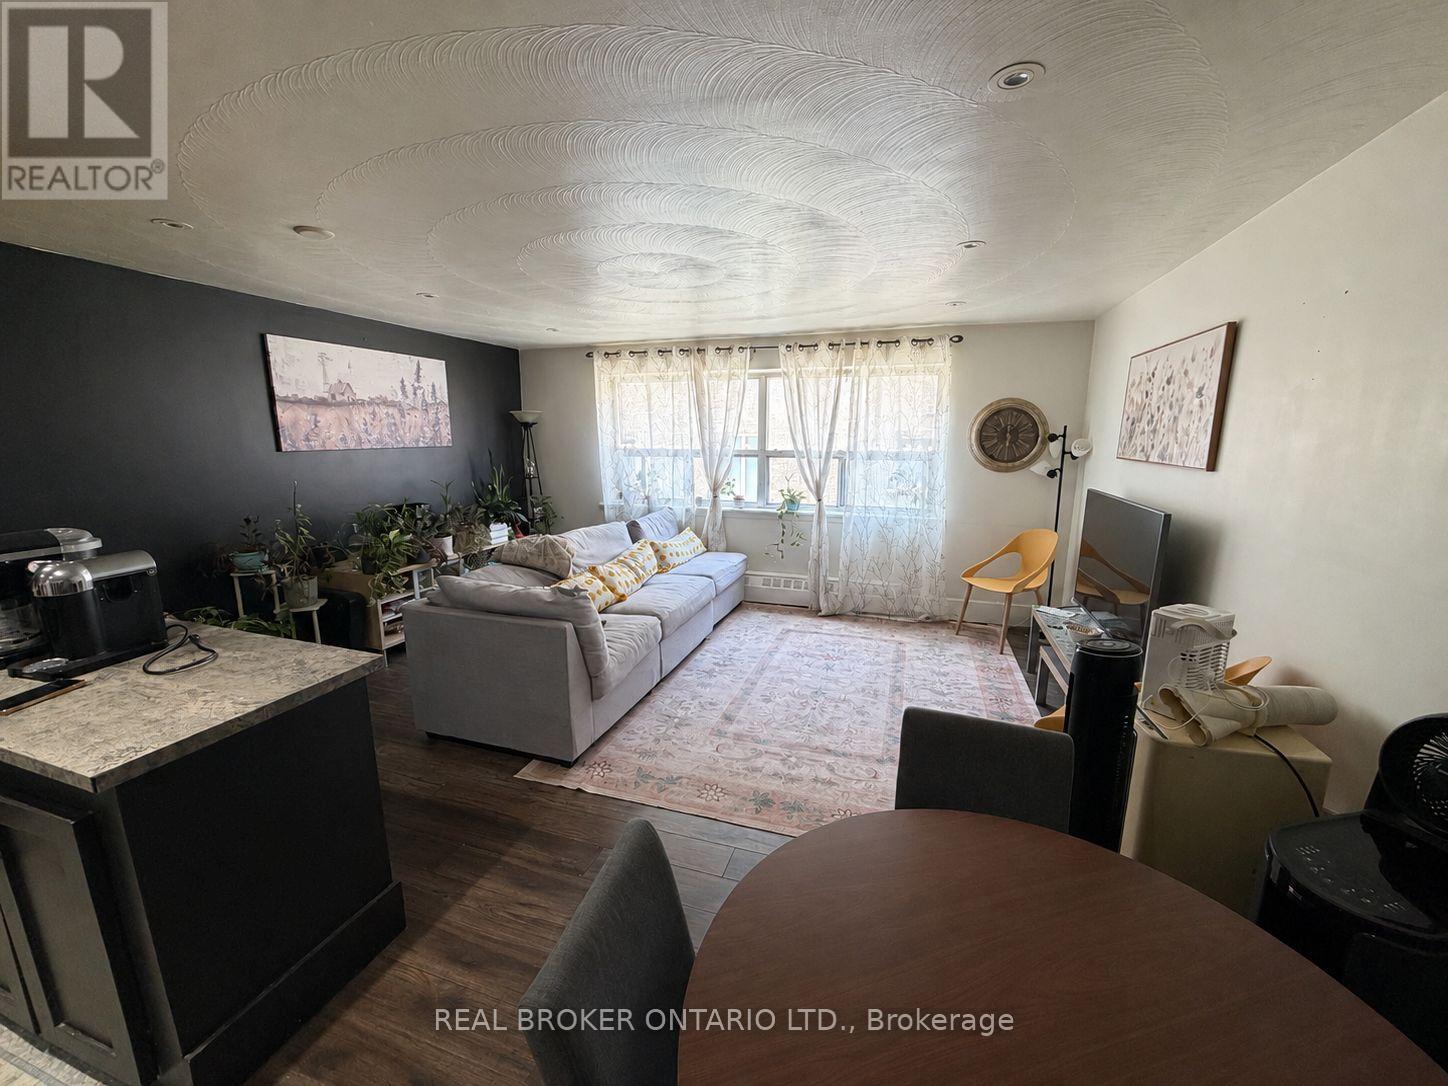
(This is an apartment building not a condo building) Tenant Pays Hydro, Landlord responsible for the rest of utilities! Renovated 3-bedroom, 1-bath unit available for September 1st in a well-maintained apartment building. Located off of Yonge Street between Major Mackenzie and Elgin Mills, with transit access and many amenities. Includes one parking spot. Fantastic value in a sought-after area, this one wont last! Measurements are approximate. (id:45725)
201 - 10 Gatineau Drive
Vaughan (Beverley Glen), Ontario
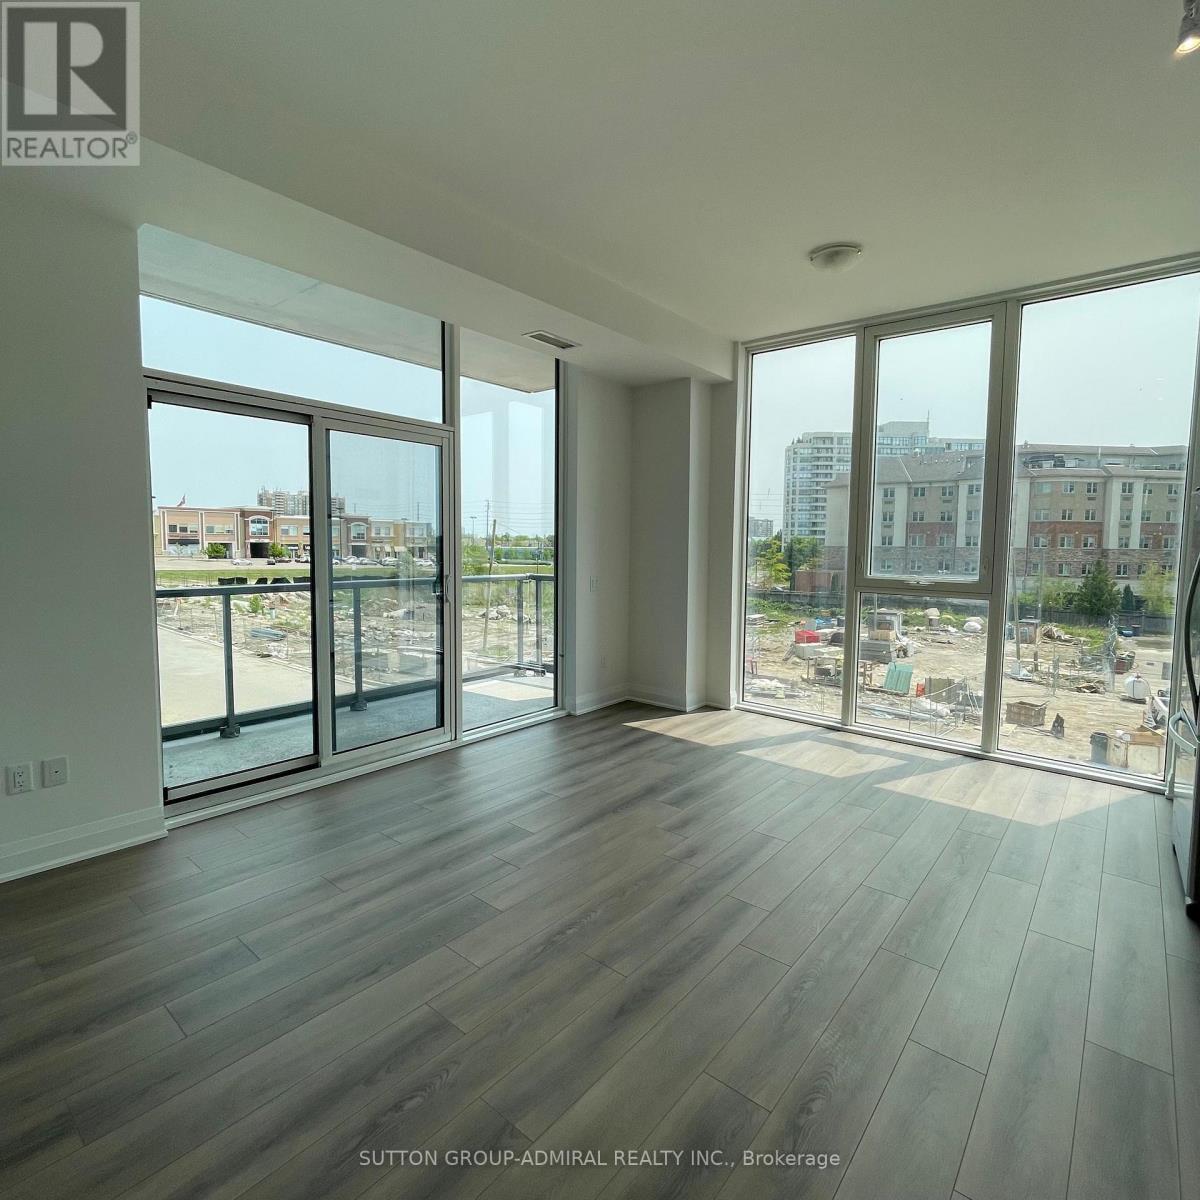
Introducing a pristine 2-bedroom, 2-bathroom D'or condo nestled in the vibrant heart of Thornhill. Boasting a contemporary open-concept design, this residence is adorned with floor-to-ceiling windows that flood the space with natural light, creating a bright and inviting ambiance. Conveniently situated near a plethora of amenities including shopping centers, malls, highways, public transit, synagogues and entertainment venues, this property offers the perfect blend of modern living and accessibility. Welcome to your ultimate urban retreat!" (id:45725)
69 Strachan Trail
New Tecumseth (Beeton), Ontario
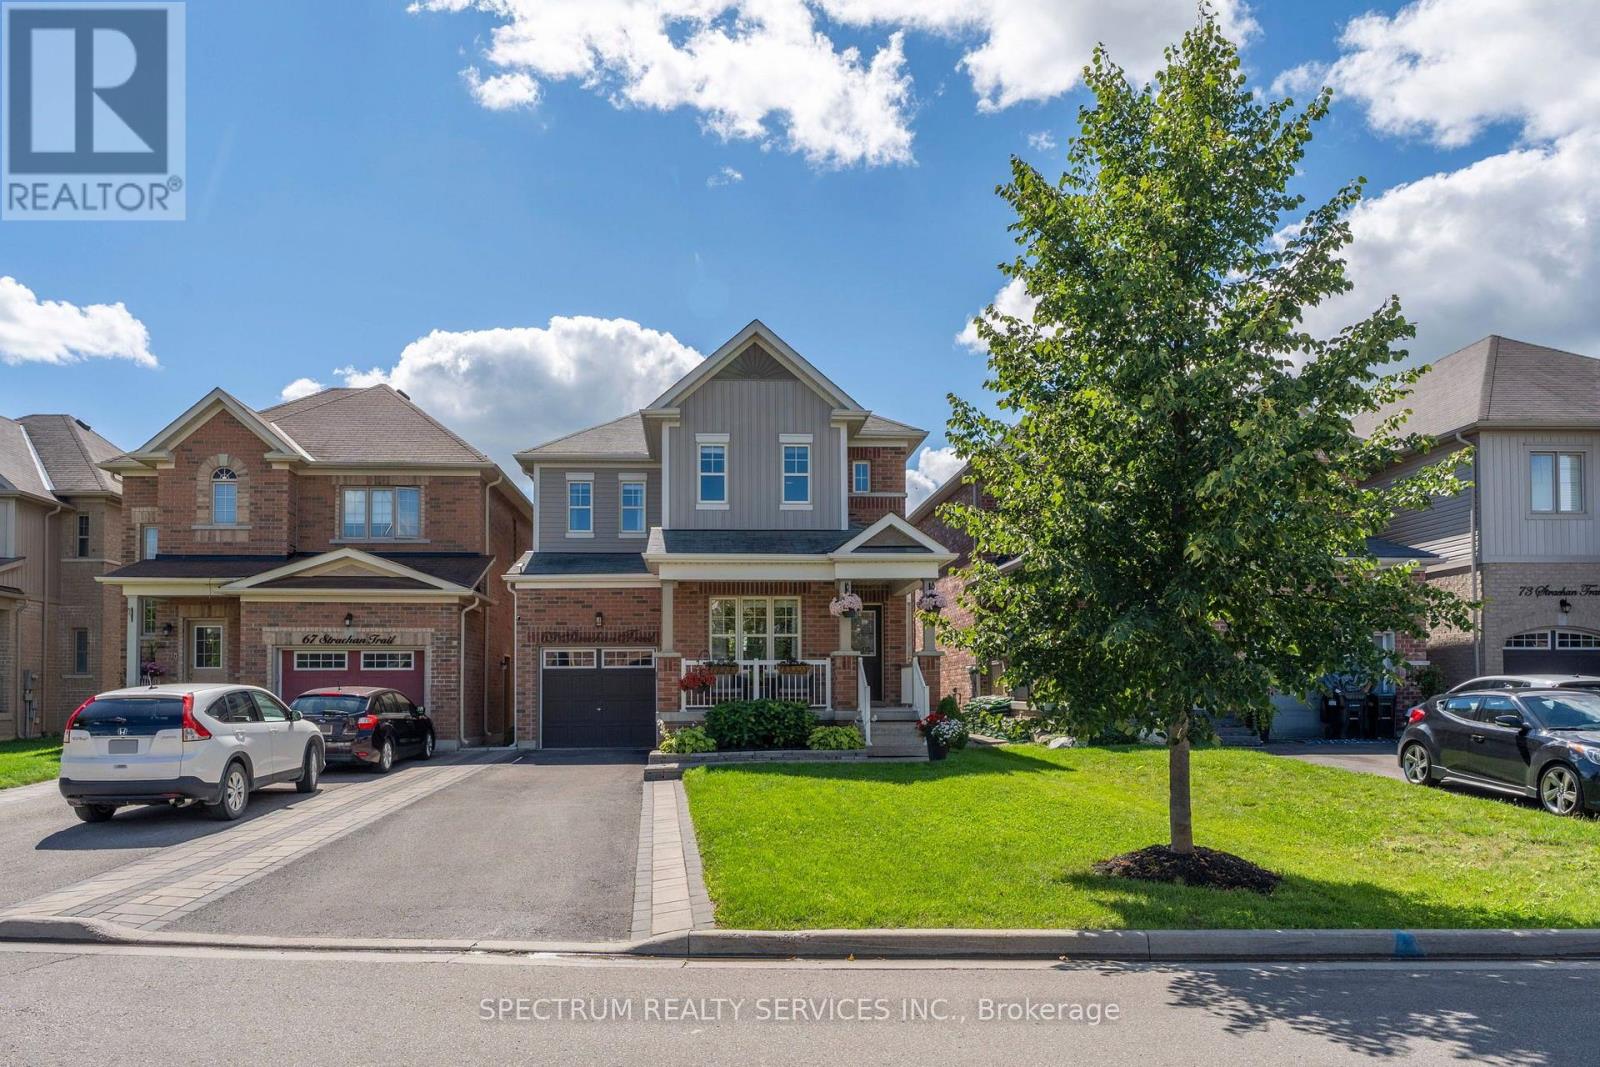
Welcome home! Nestled in a cozy, welcoming community, this beautifully maintained 4-bedroom, 4-bathroom home offers 1,978 sq. ft. of above-grade living space, plus a fully finished basement for even more room to live, play and unwind. Thoughtfully decorated throughout, the home is filled with stylish accent walls, modern touches and plenty of personality, creating a warm and inviting feel from the moment you walk through the door.Pride of ownership shines throughout, with all-new light fixtures and a brand-new gas stove complete with a 5-year warranty. Enjoy plenty of storage throughout the home, along with a spacious 1.5-car tandem garage offering added flexibility for parking, storage and everyday needs.Step outside to a backyard made for entertaining, where the western exposure brings plenty of afternoon sunshine and beautiful evening sunsets-perfect for summer gatherings, BBQs or simply relaxing at the end of the day. Don't miss your opportunity to make it yours. (id:45725)
4436 20 Side Road
Bradford West Gwillimbury, Ontario
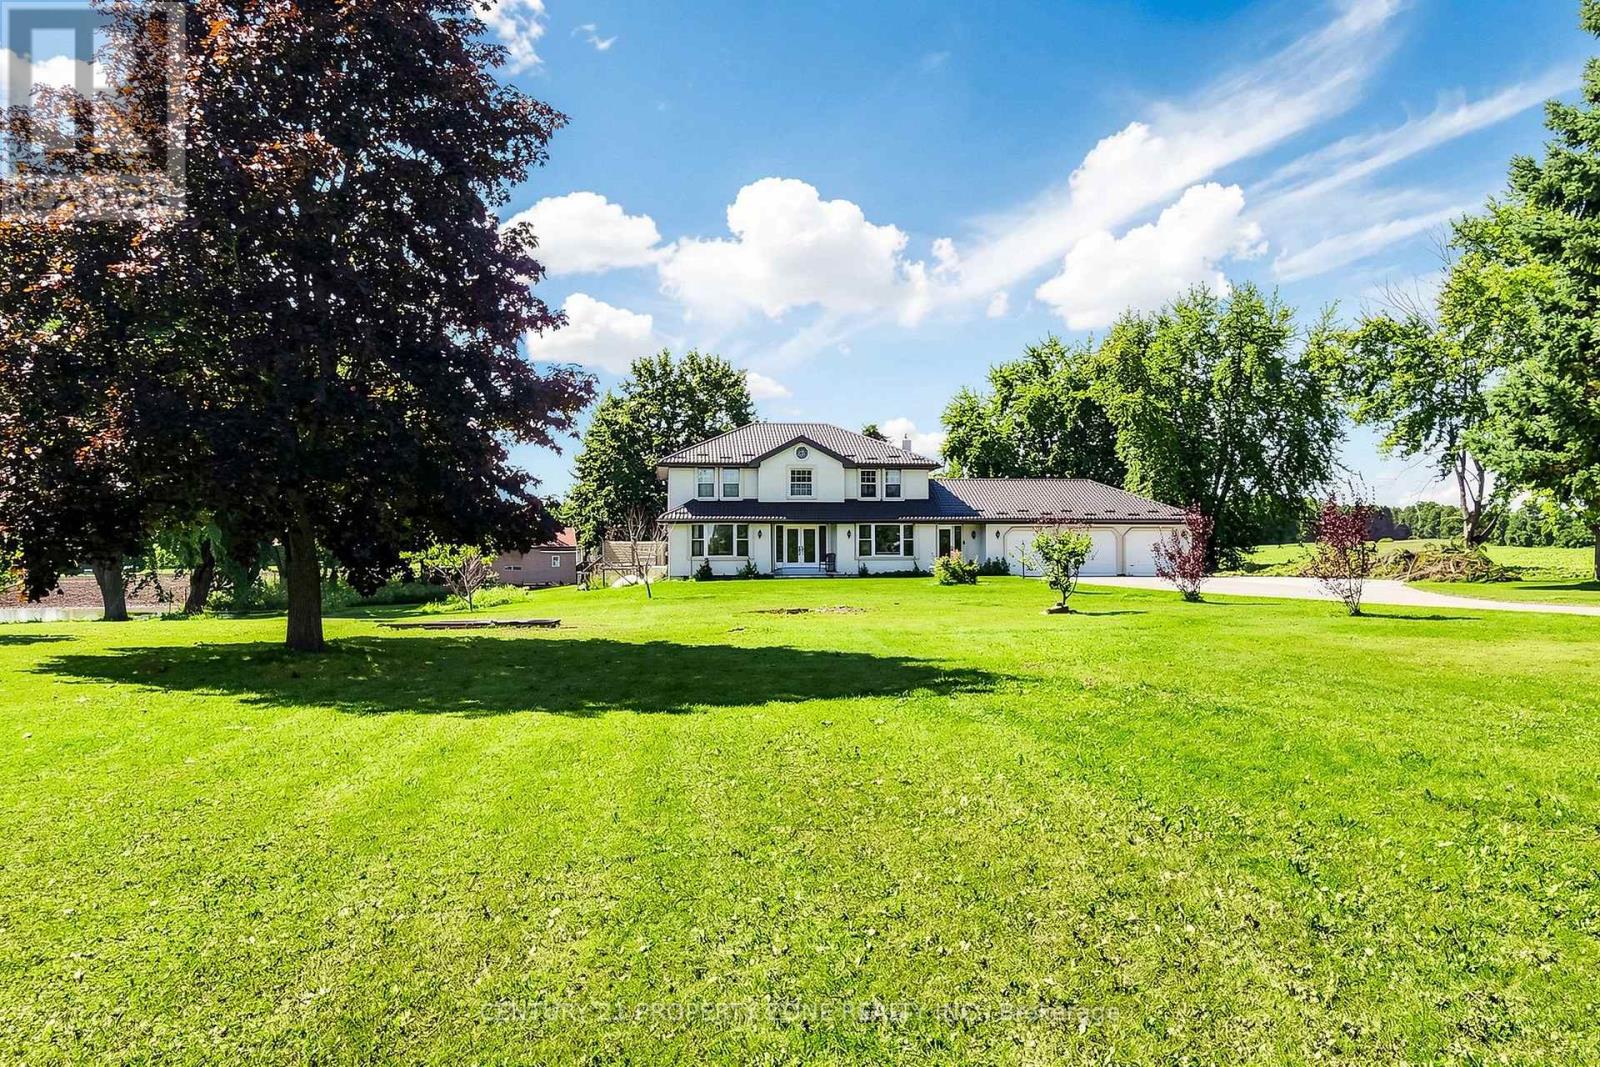
Welcome to your dream country estate in Bradford! Set on an impressive 1.38-acre private lot, this custom-built 4+2 bedroom, 3-bathroom home offers the perfect combination of space, elegance, privacy, and lifestyle flexibility. A long, tree-lined driveway leads to this exceptional property, complete with a triple-car garage and abundant parking. Step through the grand foyer into a beautifully designed interior featuring upgraded hardwood and ceramic flooring, formal living and dining rooms, a spacious sunken family room with a stunning stone fireplace and pot lights, plus a convenient main-floor den and laundry. The bright, generously sized eat-in kitchen showcases a beautiful travertine backsplash, ample cabinetry, and multiple walkouts that create an effortless connection to the expansive grounds-perfect for entertaining family and friends or enjoying peaceful mornings surrounded by nature. The massive primary bedroom offers a private retreat with a spacious ensuite and walk-in closet. Additional bedrooms provide plenty of room for family and guests, while the giant recreation room offers endless possibilities for a home theatre, games room, gym, or family entertainment space. Outside, the possibilities are truly exciting. The expansive acreage provides room to create your own private oasis, garden, enjoy outdoor recreation, or embrace a country lifestyle with the potential for livestock such as chickens, ducks, goats or other animals .Rarely does an estate property offer this much space, privacy, functionality, and potential-all while being conveniently located in Bradford. A fantastic opportunity for families seeking room to grow and buyers looking for a distinctive country lifestyle.Come experience the property, envision the possibilities, and make this exceptional Bradford estate your own! (id:45725)