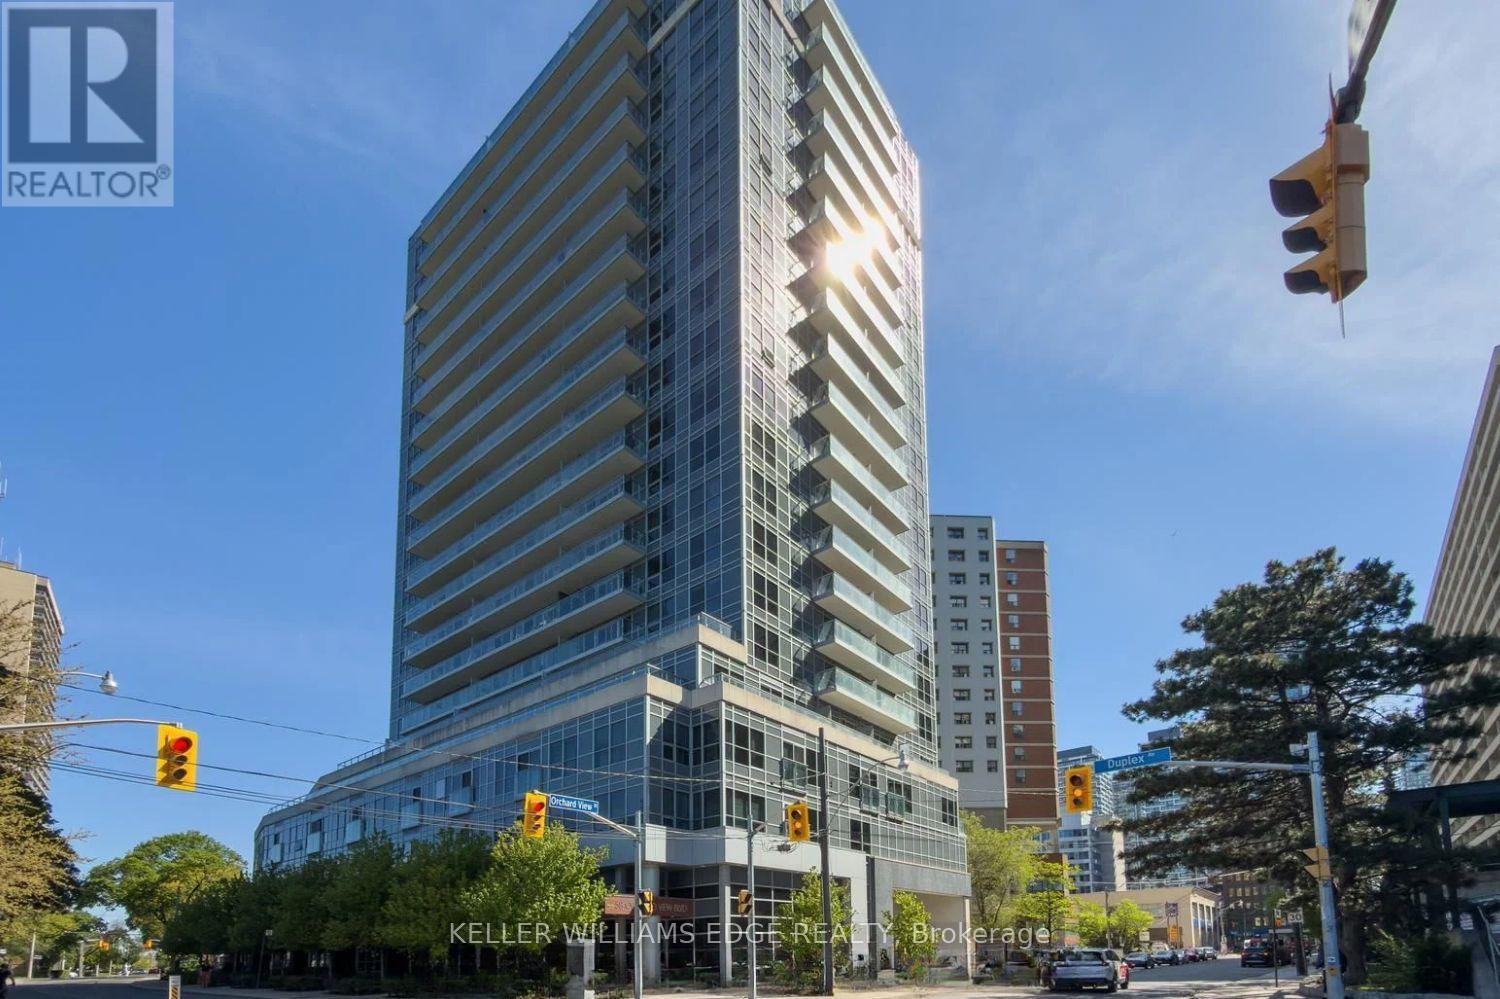
707 - 58 Orchard View Boulevard
Toronto (Yonge-Eglinton), Ontario
Welcome to Neon Condos, a sought-after residence in the heart of vibrant Midtown Toronto. This spacious 2-bedroom suite offers a functional layout with generous living space, modern finishes, and an open-concept design ideal for both everyday living and entertaining.Built by the renowned Pemberton Group, residents enjoy exceptional building amenities and an unbeatable location in the Yonge & Eglinton neighbourhood. Just steps to TTC transit, Metro, Shoppers Drug Mart, major banks, Starbucks, restaurants, shops, and everyday conveniences, everything you need is right at your doorstep.Experience the perfect blend of comfort, convenience, and urban living in one of Toronto's most desirable communities. (id:45725)
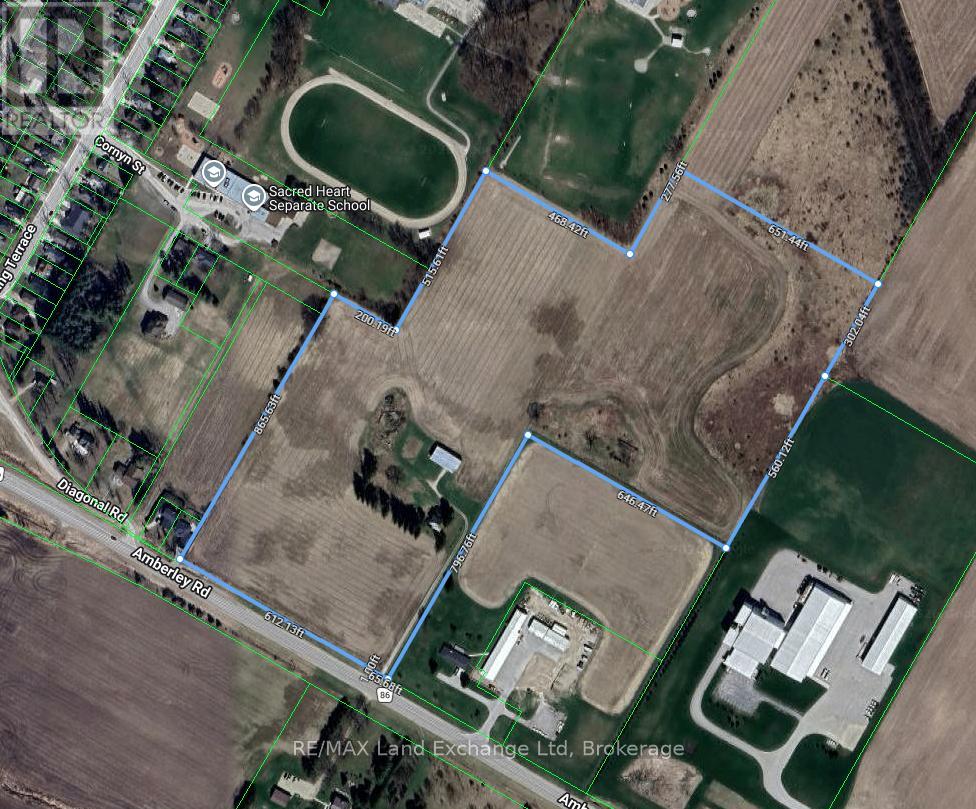
40338 Amberley Road
North Huron (Wingham), Ontario
Prime Highway commercial including potential future residential development site, 31 acres, 40338 Amberley Road, Wingham. A rare and compelling opportunity to acquire 31 acres of prime Highway commercial with potential future residential development at the edge of Wingham. Prominently positioned for maximum exposure, water, sewer, hydro at lot line - is ready to be developed. Outstanding visibility and accessibility for any development. Its location at the edge of Wingham places it within close proximity to three schools, lending particular appeal to family-oriented residential projects and community focused commercial ventures. With 31 acres of developable land and municipal servicing available, this site represents a turnkey opportunity for developers and investors looking to establish a significant presence in one of Huron county's most accessible growing communities. Opportunities of this calibre are seldom available. Qualified developers and investors are encouraged to call your realtor to discuss this outstanding offering. (id:45725)
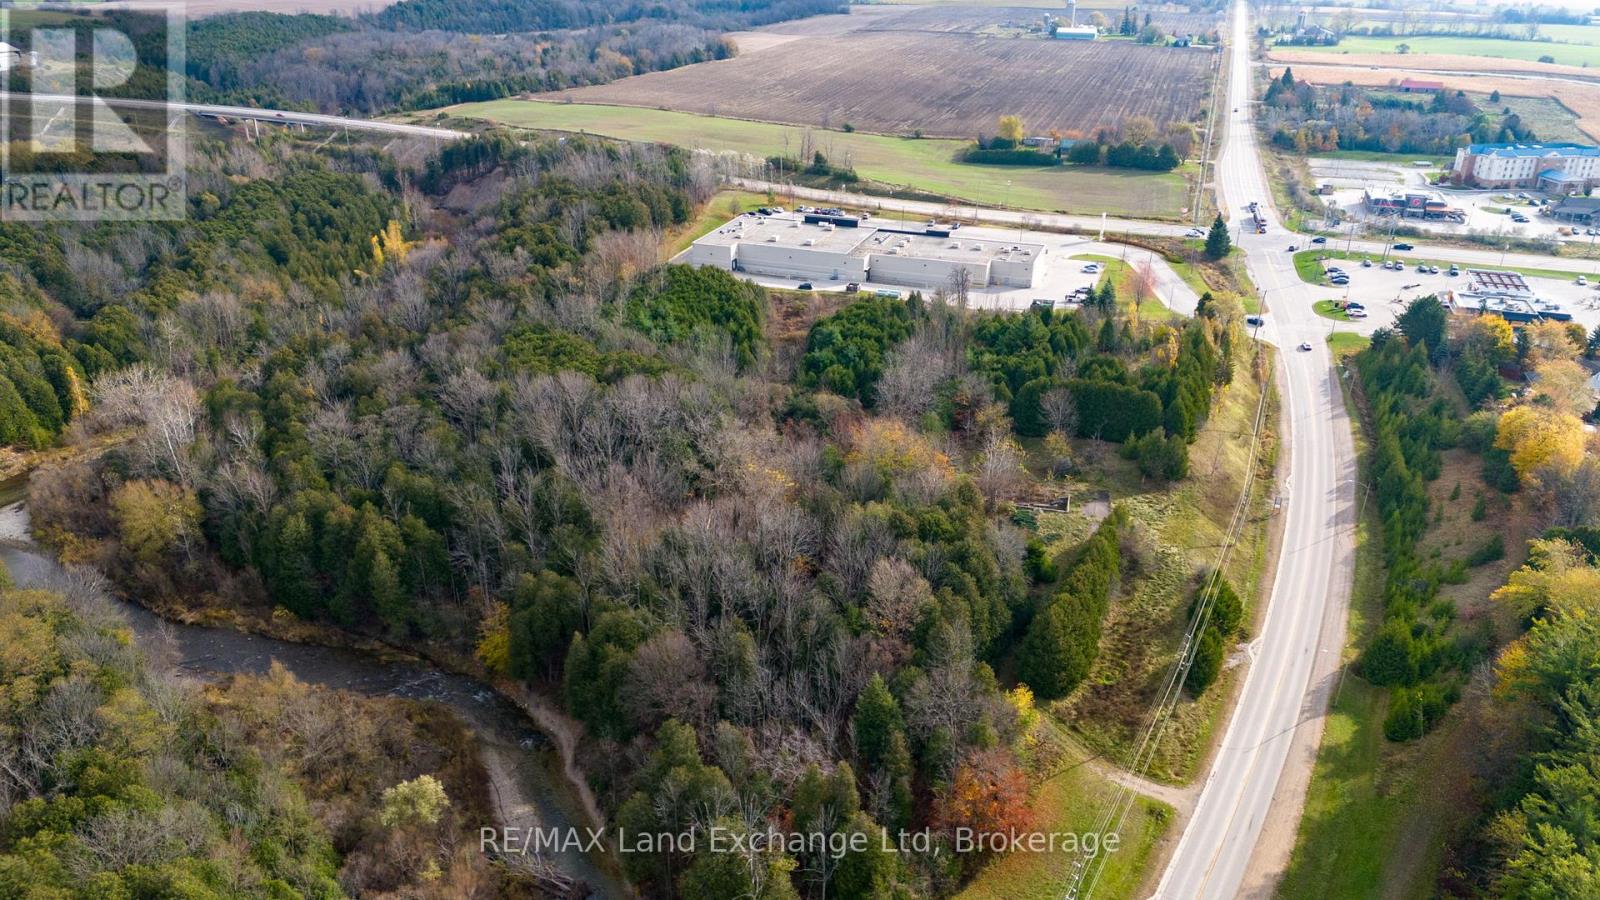
741 Broadway Street
Kincardine, Ontario
Prime development site of 5.5 acres, 742 Broadway, Kincardine. An exceptional and rare development opportunity in the heart of Kincardine. Located at the prominent intersection of Highway 21/Hwy.9, this visibly 5.5 acre site offers unmatched accessibility and exposure for the landmark residential development. Services as water, sewer, hydro at lot line. The property is site specific permitting up to 195 residential units. Ideally suited for condominiums, apartments, long term care facility. The approved framework supports development across up to four separate stages offering developers the flexibility to phase construction in alignment with market conditions and financing timelines. Opportunities of this calibre are seldom available. Qualified developers and investors are encouraged to call your realtor to discuss this outstanding offering (id:45725)

1404 - 160 George Street
Ottawa, Ontario
Refined urban living at the 'St. George'.This well appointed suite features sleek black marble flooringthroughout the foyer and bright kitchen which is paired with crisp white cabinetry, quartz countersenhanced with a sophisticated backsplash, glass block accents and top-tier appliances. Plenty of naturallight creates an airy and spacious feel while the Brazillian Mahogany wood flooring adds durability and lowmaintenance to the living areas. Step onto your private balcony and take in the glow of the city skyline withpicturesque views. The primary bedroom offers an elegant 4-piece ensuite while the second bedroom hasits own balcony. In suite laundry for your comfort & ease. This secure, well managed building is home to avibrant community a balanced mix of residential suites plus commercial conveniences below. Residentsenjoy exceptional third floor amenities including a heated indoor pool, sauna, fitness centre, expansiveoutdoor terrace with BBQ and seating areas plus a guest suite. Additional features include 24 hour security,on-site management/maintenance, storage lockers, indoor bike storage, car wash and heated undergroundparking. Located in the heart of downtown and just steps to the ByWard Market, Rideau Centre, LRT,restaurants, galleries, theatres and scenic pathways along the Ottawa River & Rideau Canal. Enjoy a truelock & leave lifestyle with no outdoor upkeep, just convenience, comfort and connection. (id:45725)
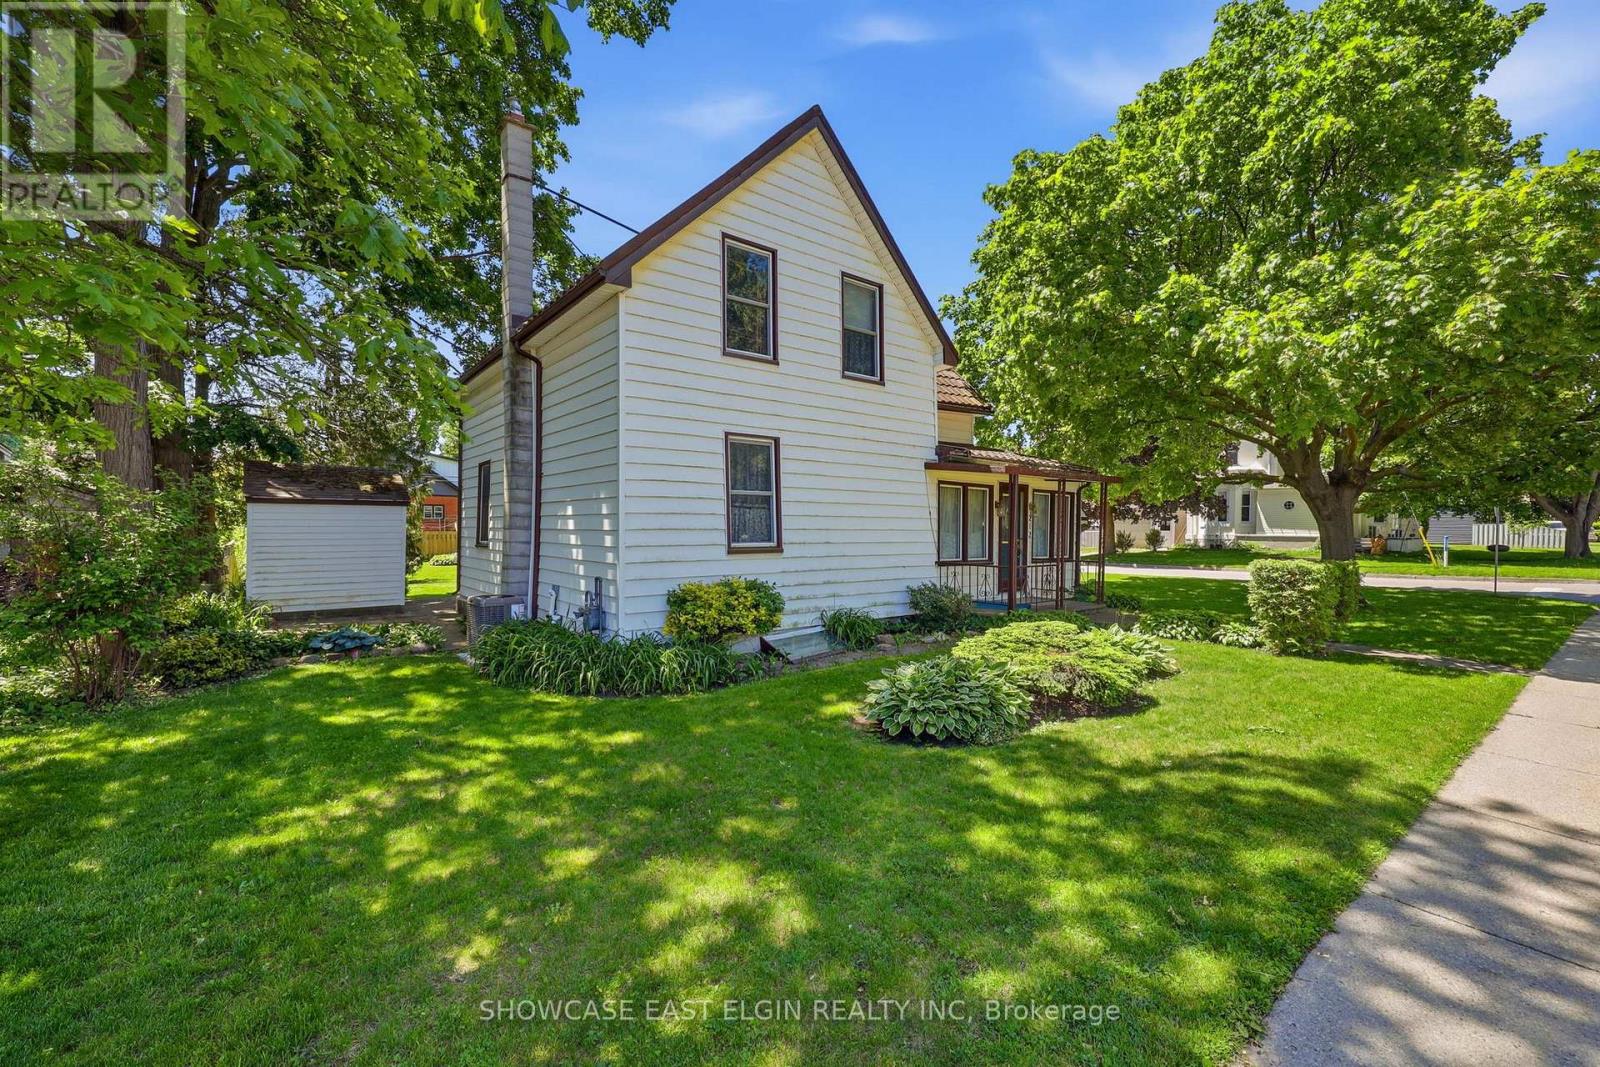
212 Sydenham Street E
Aylmer, Ontario
Full of character and opportunity, this charming 1.5 storey home offers space, functionality, and future potential. Featuring 4 bedrooms, including one conveniently located on the main floor, the home provides flexible living arrangements for families or guests. The main level includes a family room, separate living room and dining room, plus the kitchen complete with a pantry closet for added storage. A main floor laundry room with a free-standing shower adds everyday convenience. There are 3 more bedrooms upstairs + a bonus room. Outside you'll find a patio area and shed and mature yard. The "lifetime" roof on home offers peace of mind for years to come. Situated on a generous property with potential for lot severance, this property presents an exciting opportunity for buyers, investors, or those looking to expand on future possibilities. A unique property with plenty of potential to make it your own! (please note that some of the photos have been edited and virtually staged) (id:45725)
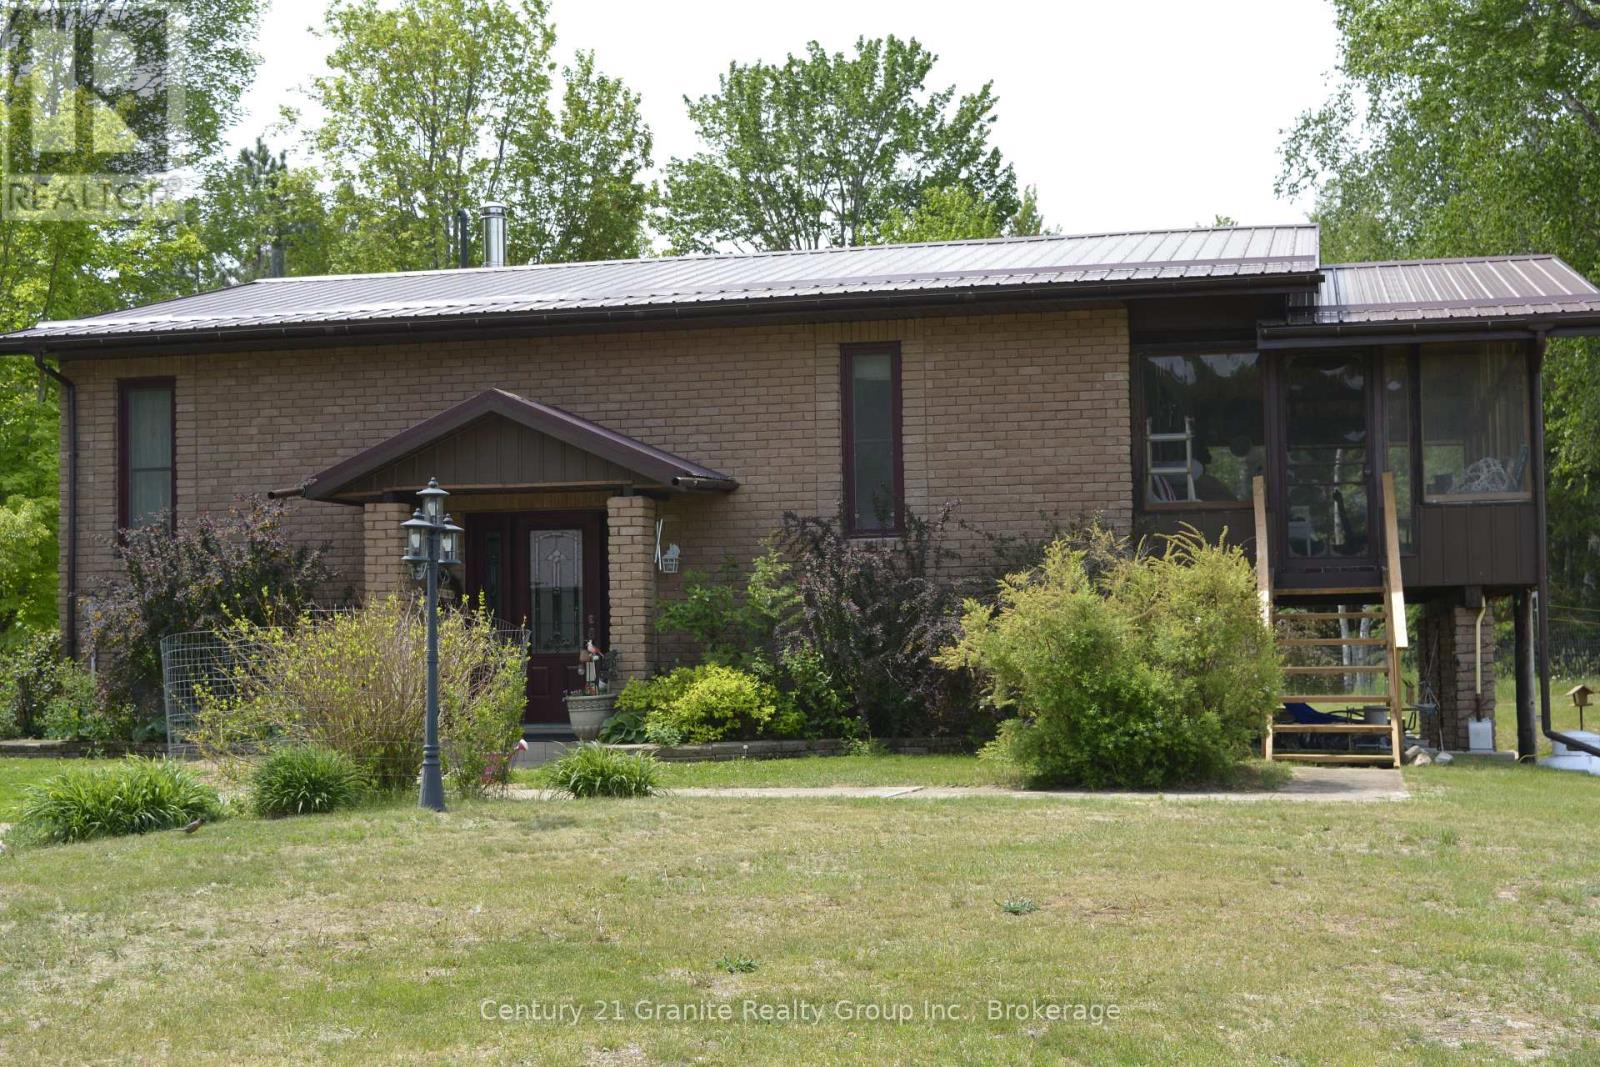
230 River Bend Drive
Lyndoch And Raglan, Ontario
Waterfront Paradise on 28 Acres-Privacy, Recreation, and Year Round Comfort! Escape to you own private waterfront retreat with this exceptional 3 bedroom, 2 full bathroom home set on an impressive 28 acre property featuring over 400 feet of waterfront. Offering the perfect blend of comfort, privacy and outdoor adventure this property is a rare opportunity for those seeking a true recreation paradise. Step inside to discover a bright and inviting open concept layout where the kitchen, dining and living areas flow seamlessly together creating the ideal space for family gatherings and entertaining. Enjoy year round comfort with a propane forced air furnace, central air conditioning and a cozy propane fireplace in the lower family room for those cooler evenings. The outdoor living space is equally impressive. Relax in the large screened in deck while taking in the stunning water views or unwind in the hot tub overlooking the shore line. The private dock provides direct access to the endless boating, fishing, canoeing, kayaking and swimming opportunities right in your very own back yard. For the hobbiest or outdoor enthusiast, the property offers a detached 2.5 car garage, a drive through car port for boat or RV storage, a storage container for all your recreational equipment and toys. With extensive acreage and unmatched privacy, you'll enjoy the peace and tranquility of nature while still having access to nearby snowmobile or ATV trails for year round enjoyment. Whether you're looking for a year round residence, cottage getaway, or a recreational retreat, this spectacular waterfront property offers a lifestyle you've been dreaming of. Experience privacy, adventure, and waterfront living at it's finest all while only minutes to all amenities! (id:45725)
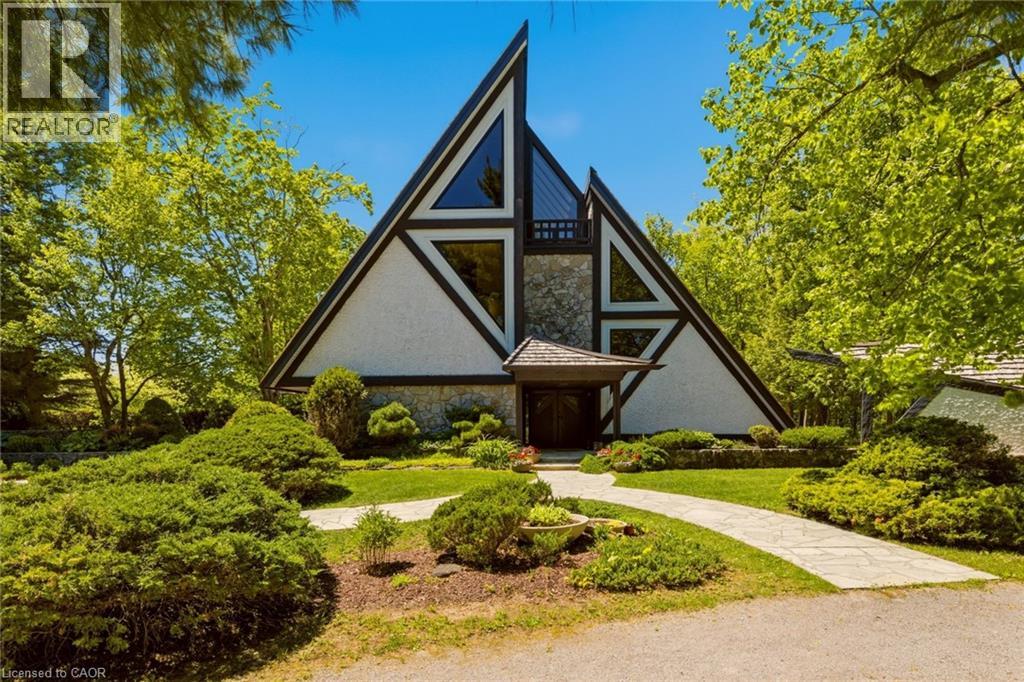
1285 Kirkwall Road
Hamilton, Ontario
1285 Kirkwall Rd is a residence, designed by an internationally renowned architectural designer and sculptor. The main residence, established in 1973-74, anchors a private property with additional structures thoughtfully integrated over the decades. These structures embody a truly timeless design, crafted with the intention and longevity. This exceptional estate is set on a picturesque country property in highly sought-after rural Hamilton. Located near the county's most densely populated area, the property is enveloped by conservation lands and nature trails, with views to all fields. You own the view. This forested retreat offers absolute privacy and tranquility, yet remains just a short drive away. 45 minutes to Toronto International Airport and a short 20 minutes to Hamilton Airport. Nestled within an expansive 2 acre lot its scenic surroundings are further defined by spacious principal rooms and abundant natural light. It presents an exquisite blend of privacy, space, and timeless charm. Offering additional endless potential with over 2,000 sq. ft, for an office/workshop as well as options for a second residence. The space is great for creative hobbyists or business owners. This is truly a peaceful, luxurious retreat from urban life, offering a live work environment as well as generational living... This is a rare opportunity to acquire a truly special property where you can live, grow, and savor the tranquility of the outdoors while remaining effortless connected to major highways and essential amenities. (id:45725)
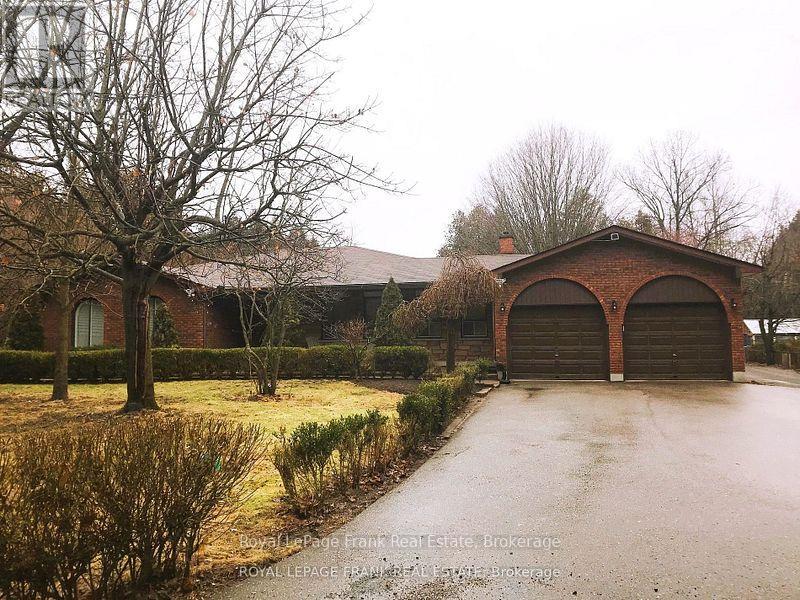
4650 Garden Street
Whitby (Taunton North), Ontario
Spacious bungalow in the country, but close to all amenities. Just North of Taunton Road. Country in the City. Primary Bedroom has 5pc ensuite. Main floor family room. "AAA" Applicants only. No pets (id:45725)
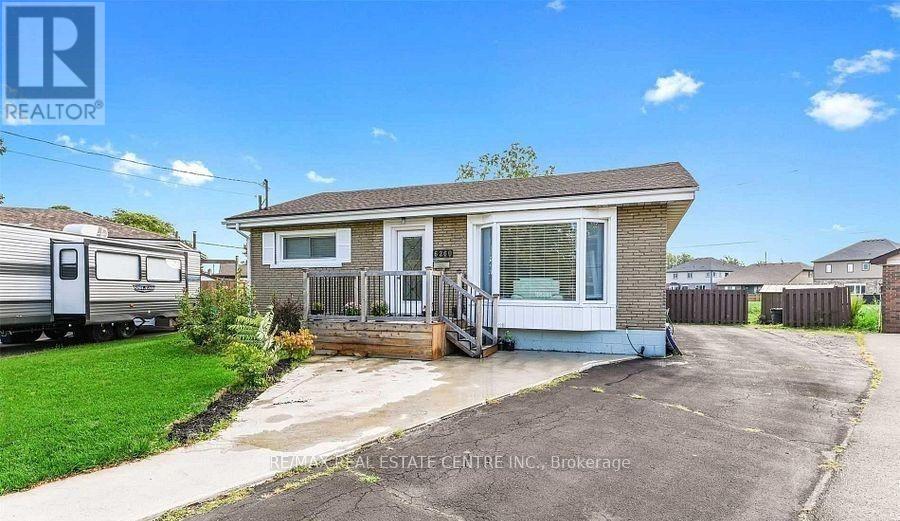
6260 Ellsworth Place
Niagara Falls (Oldfield), Ontario
Welcome to 6260 Ellsworth Place in Niagara Falls. A delightful and well-maintained bungalow nestled on a quiet, family-friendly street in beautiful Niagara Falls. This cozy yet spacious home is ideally situated less than 10 minutes away from the iconic Niagara Falls, making it perfect for those who want to enjoy the natural beauty and vibrant attractions of the area while living in a peaceful residential setting. Set on a generous and deep lot, the property boasts a massive backyardperfect for entertaining, gardening, or simply relaxing in your private outdoor oasis. Inside, you'll find three generously sized bedrooms and a bright, updated 4-piece bathroom. The home has seen several recent upgrades, including fresh interior paint throughout and brand-new flooring, giving it a modern and inviting feel. The sale also includes all major appliances, allowing for a convenient move-in experience. (id:45725)
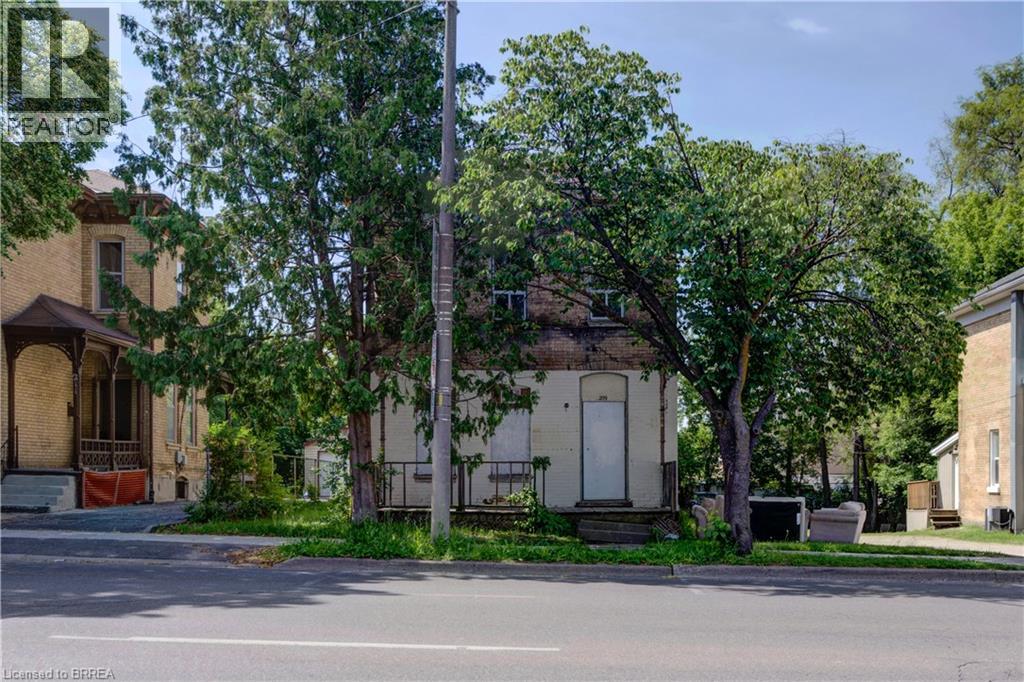
209 Dalhousie Street
Brantford, Ontario
Shell structure only. An excellent project for renovator/contractor. 11 unit apartments: 6 bachelor, 5-1 bedroom units. Currently zoned LD Lower Downton. (id:45725)
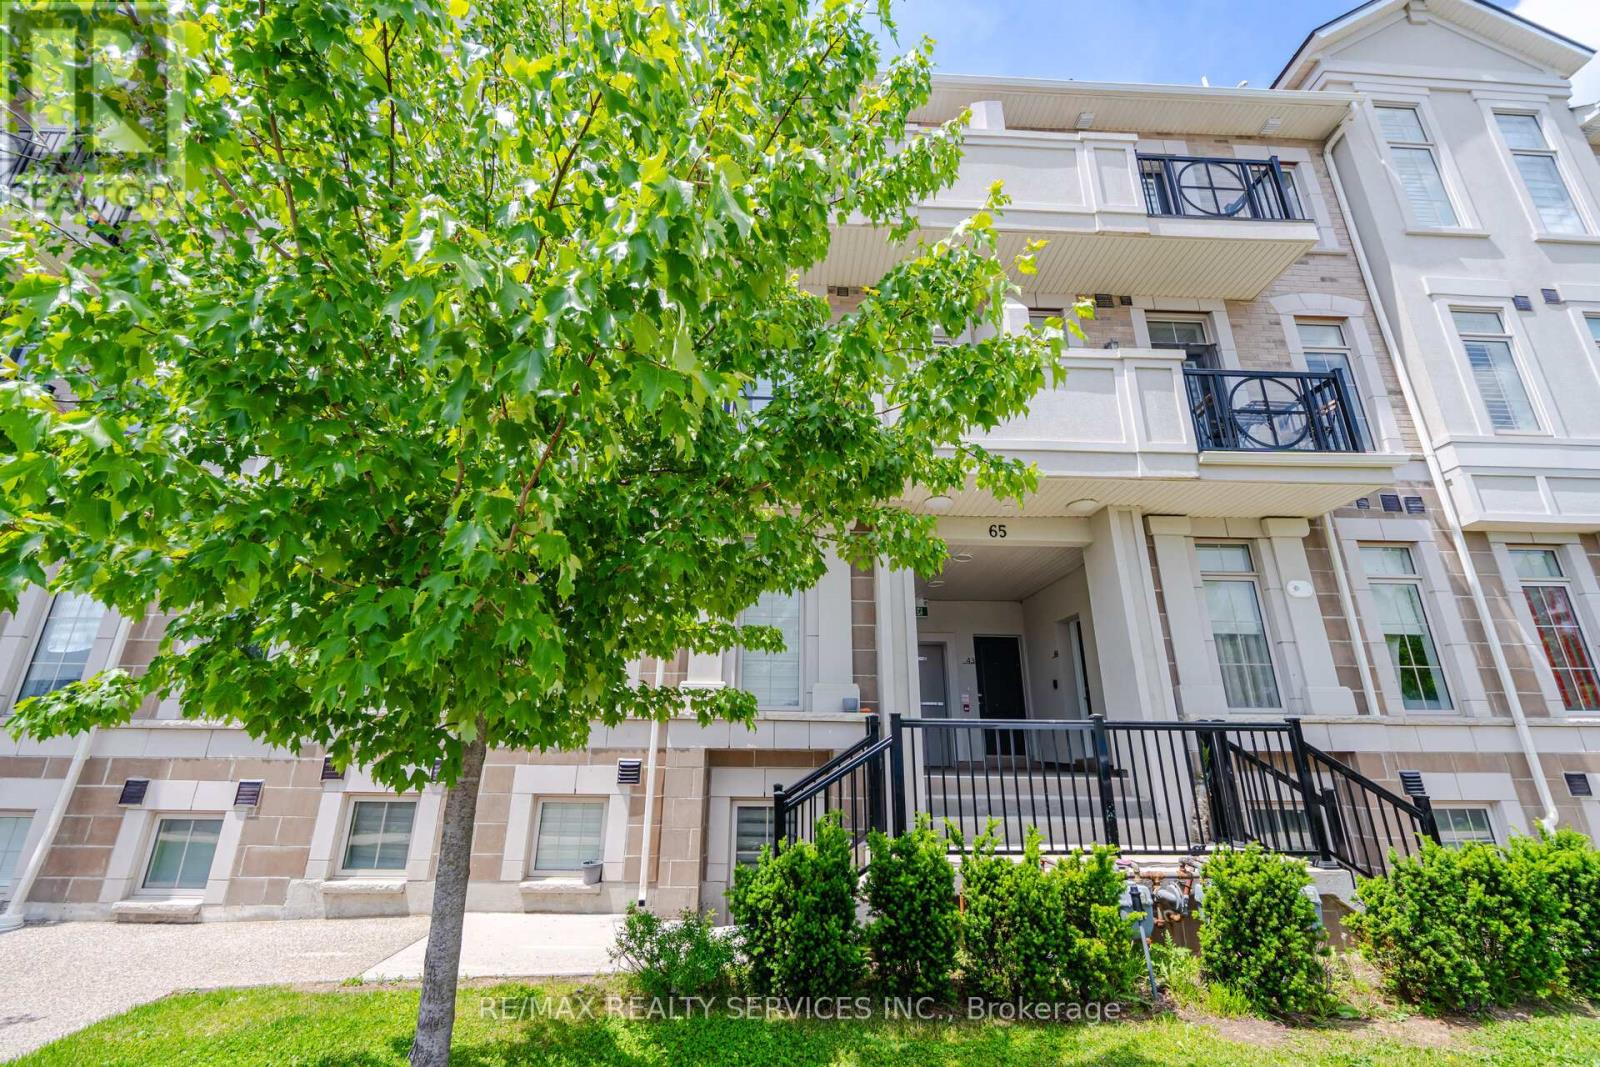
48 - 65 Armdale Road
Mississauga (Hurontario), Ontario
Spacious, Bright, And Beautifully Maintained 2-Bedroom Stacked Townhome In A Highly Sought-After Location In The Heart Of Mississauga, Just Steps From Square One Shopping Centre! Offering 1,317 Sq. Ft. Of Thoughtfully Designed Living Space, This Open-Concept Home Features A Modern Kitchen With Updated Stainless Steel Appliances, A Large Centre Island, And A Walkout To A Private Balcony. Enjoy Engineered Hardwood Flooring Throughout, Pot Lights, And Generously Sized Bedrooms. The Primary Bedroom Features A Walk-In Closet And Soaring Vaulted Ceilings, While The Second Bedroom Offers Its Own Private Balcony. Convenient Second-Floor Laundry With Stacked Washer And Dryer Completes The Home. Ideally Located Just Minutes From Highways 401, 403, 410 And 407, Square One Shopping Centre, Ocean Supermarket, And The Future Hurontario LRT. Walking Distance To Transit, Schools, Parks, Shopping Plazas, Restaurants, LCBO, ServiceOntario, Banks, And A Wide Range Of Everyday Amenities. An Excellent Opportunity For First-Time Buyers, Downsizers, Professionals Seeking An Unbeatable Location, Or Investors Alike. (id:45725)
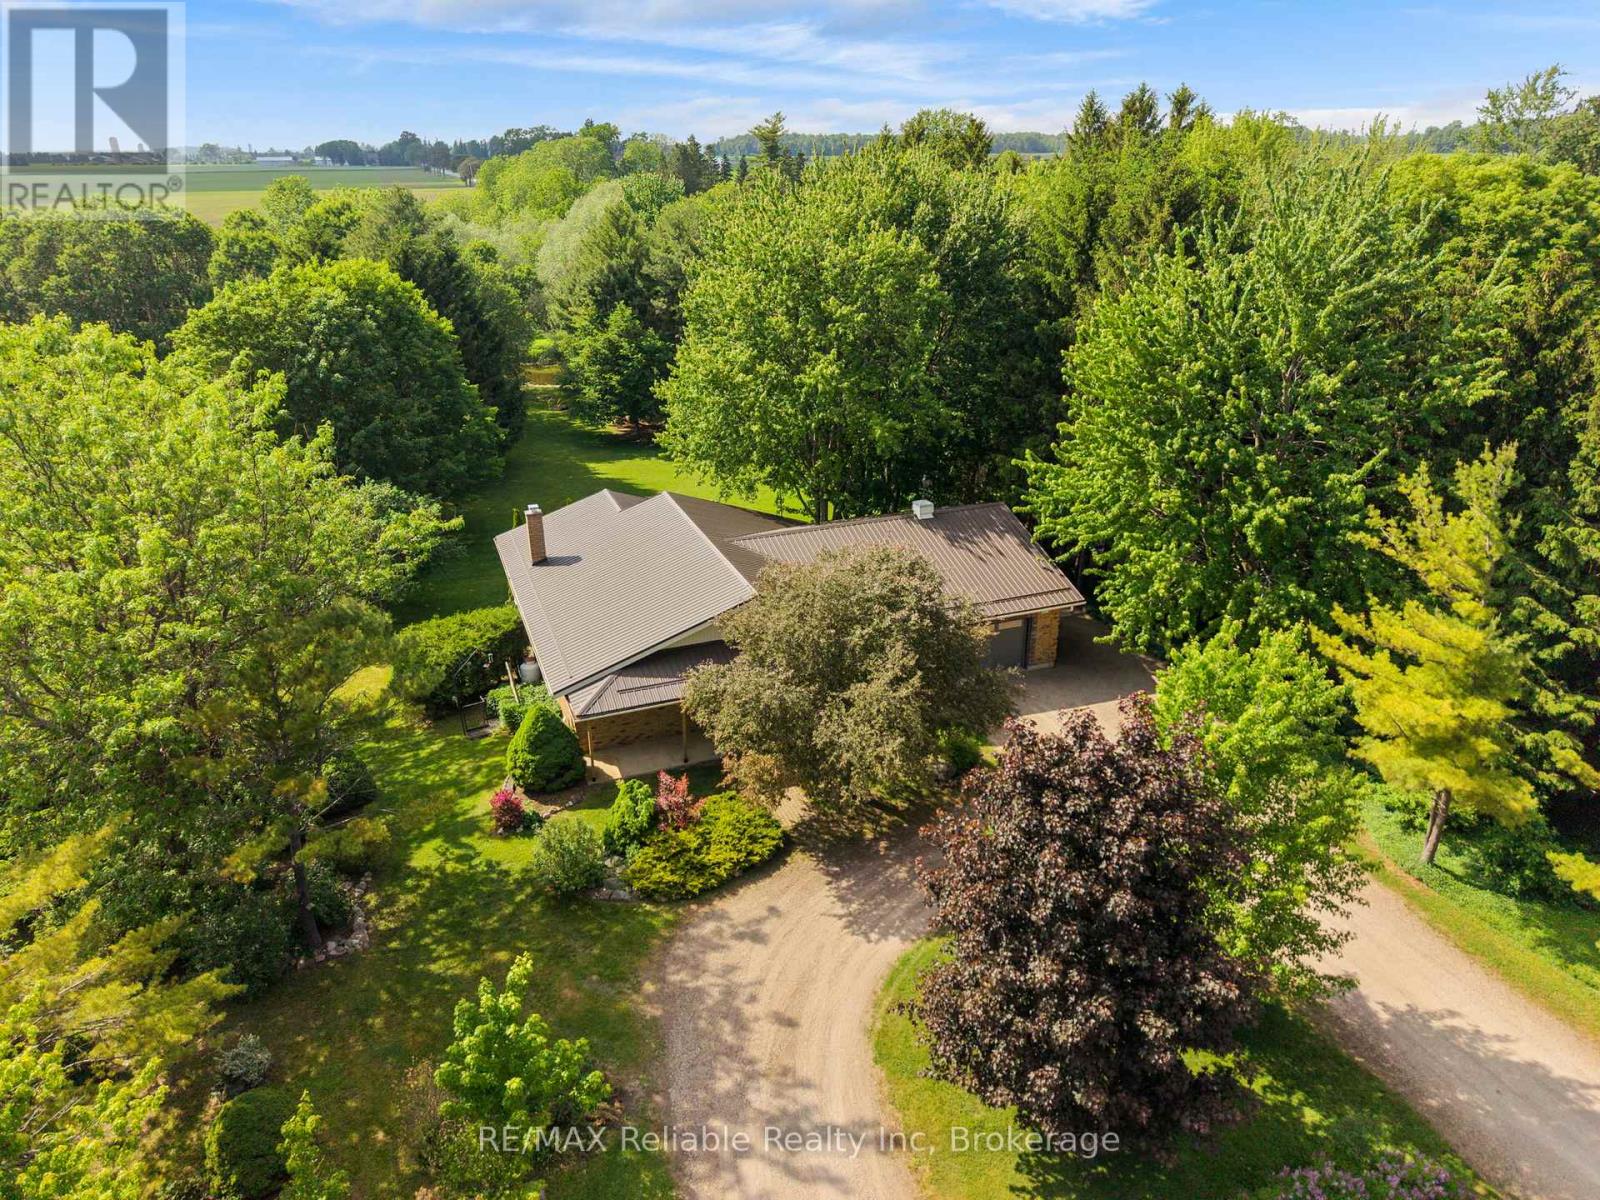
3396 Perth Road 130
Perth South (Downie), Ontario
PEACEFUL COUNTRY LIVING ON THE AVON RIVER! ENJOY THE TRANQUILITY OF THIS BEAUTIFUL 1 ACRE PROPERTY WITH THE AVON RIVER FLOWING THROUGH YOUR OWN BACKYARD. THIS ONE-OF-A KIND CUSTOM BUILT HOME, CONSTRUCTED IN 1992, OFFERS A STUNNING NATURAL SETTING AND COMFORTABLE LIVING BOTH INSIDE AND OUT. THE OPEN-CONCEPT MAIN FLOOR FEATURES A SPACIOUS KITCHEN, DINING AREA, AND LIVING ROOM HIGHLIGHTED BY A COZY PROPANE FIREPLACE. STEP THROUGH THE WALKOUT DOORS TO A COVERED DECK WHERE YOU CAN RELAX AND TAKE IN THE PEACEFUL RIVER VIEWS. HARDWOOD FLOORING ADDS CHARM THROUGHOUT THE MAIN LIVING AREAS. THE HOME OFFERS TWO BEDROOMS, INCLUDING A PRIMARY BEDROOM WITH ENSUITE PRIVILEGE. CONVENIENT MAIN FLOOR LAUNDRY, CENTRAL AIR CONDITIONING, EFFICIENT GEOTHERMAL HEATING PROVIDE YEAR ROUND COMFORT, PLUS CENTRAL VACCUM. ADDITIONAL FEATURES INCLUDE A 1.5 CAR ATTACHED WITH A WORKSHOP AT REAR, PLUS A STAIRCASE TO BASEMENT, A DURABLE METAL ROOF INSTALLED 2020, UTILITY SHED BY THE RIVER AREA, DRILLED WELL, 200-AMP HYDRO SERVICE AND A FULL UNSPOILED BASEMENT READY FOR FUTURE USE. A UNIQUE BONUS IS A DEDICATED RV PARKING AREA COMPLETE WITH SEPTIC AND ELECTRICAL HOOK UPS. THE LOWER LEVEL ALSO INCLUDES A SECOND BATHROOM AT GROUND LEVEL FOR ADDED CONVENIENCE. IF YOU'VE BEEN SEARCHING FOR A PRIVATE RIVERSIDE RETREAT WITH MODERN COMFORTS THIS IS A MUST SEE! (id:45725)
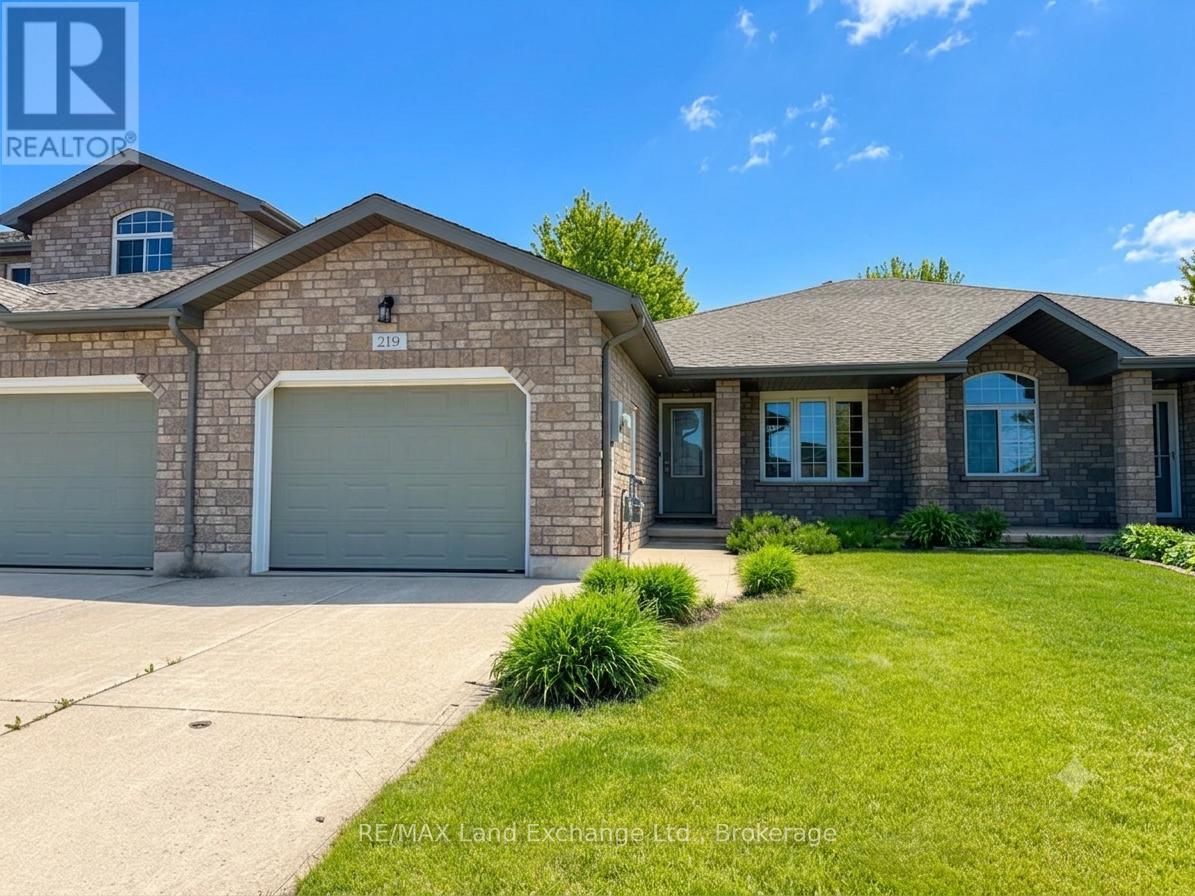
219 Stickel Street
Saugeen Shores, Ontario
This inviting 2+2 bedroom; 2 bath freehold townhome at 219 Stickel Street in Port Elgin offers the perfect blend of comfort, privacy, & low-maintenance living. Built in 2009 & lovingly maintained, you can simply move in and start enjoying life. The main floor features 1115 sqft of living space; the basement is entirely finished with the exception of the laundry / utility room. Picture yourself sipping your morning coffee on the deck, hosting family and friends on the patio, or unwinding in the fully fenced backyard surrounded by mature landscaping. Inside, the bright and functional layout provides plenty of room for everyday living, with two bedrooms on the main level and two additional bedrooms downstairs; perfect for guests, hobbies, a home office, gym or growing family. Located in a quiet neighbourhood with friendly neighbours, this home offers peace of mind and a welcoming atmosphere. Located close to shopping, elementary schools, parks and the beach. Whether you're buying your first home, looking to simplify without sacrificing space, or searching for a comfortable place to enjoy your retirement years, this property offers the flexibility to fit your lifestyle today and for years to come. Start your next chapter here. Price includes appliances, and the house is easy to heat and cool with a gas forced air furnace and central air conditioning (id:45725)
202 Jack Street
Smiths Falls, Ontario
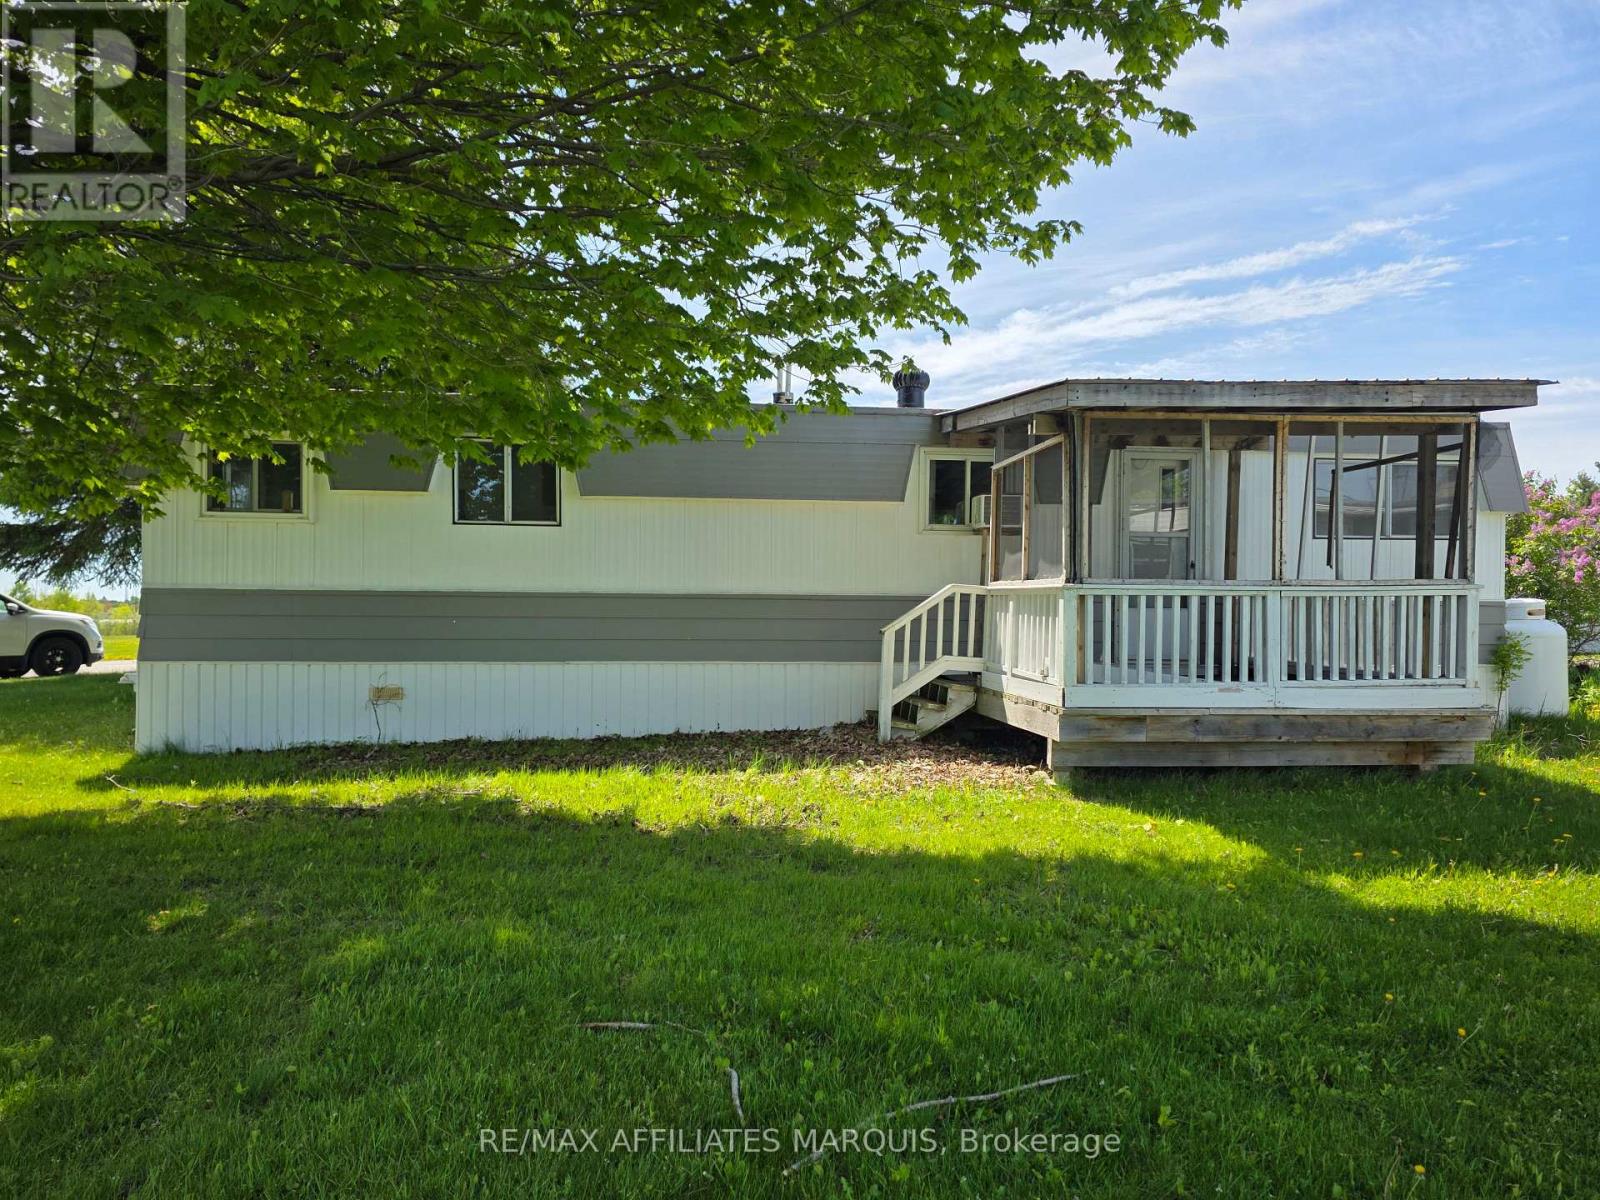
Welcome to 202 Jack St in Crestview Park located just outside Smiths Falls with beautiful views of the Rideau waterway. This 2 bedroom 1 bathroom mobile home is available for immediate occupancy. Located near the entrance of the park this property has an enclosed front porch, a large mudroom or workshop attached, as well as a garden shed and a covered deck to sit out and enjoy. Book your showing today. Park fees are $725 per month, includes lot rental, water, septic, road clearing and garbage removal. (id:45725)
764 Classic Drive
London East (East P), Ontario
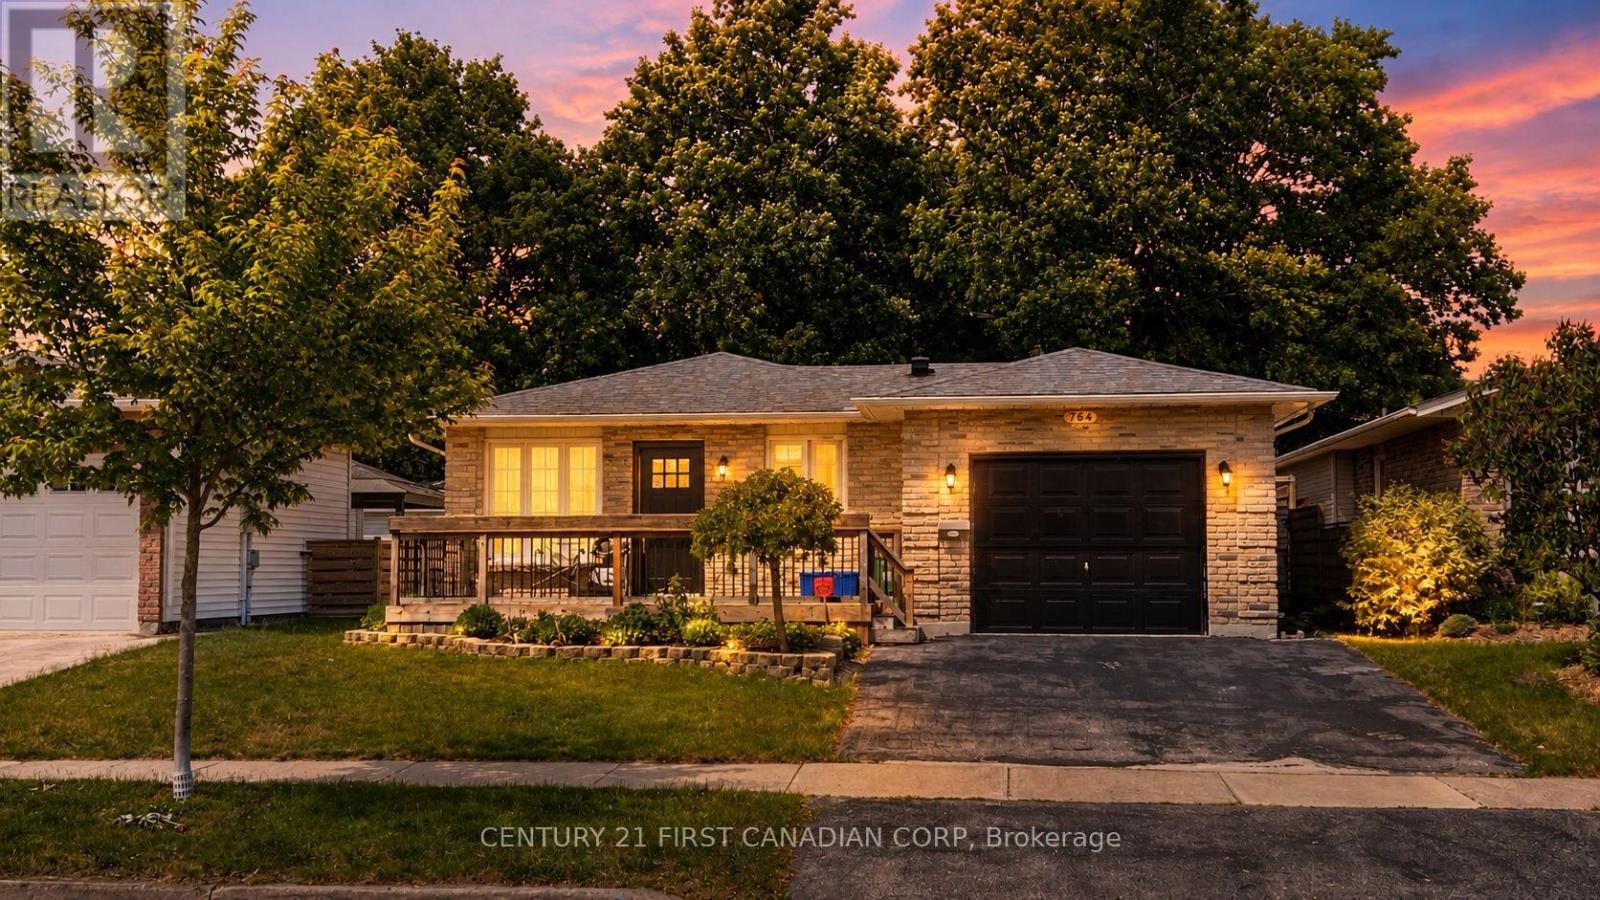
Situated in a peaceful East London enclave, 764 Classic Drive welcomes you with a bright, open-concept interior defined by clean lines, timeless white cabinetry, quartz surfaces, and refined flooring throughout.The main level is a masterclass in single-story convenience, anchoring the home with a spacious living and kitchen area. The expansive primary suite serves as a private sanctuary, complete with a generous walk-in closet and a spa-like 5-piece ensuite. A second bedroom, full bath, and a functional mudroom round out the main floor. Below, the beautifully finished lower level expands your living options, offering a versatile family room or gym, a third bedroom, a full bath, and a quiet den. Step outside to a private, fenced backyard oasis featuring a covered patio perfect for evening relaxation. Complete with an oversized one-car garage and effortless highway access, this pristine property is the epitome of sophisticated, easy living. Book your private showing today! (id:45725)
673 Valleystream Walk
London North (North R), Ontario
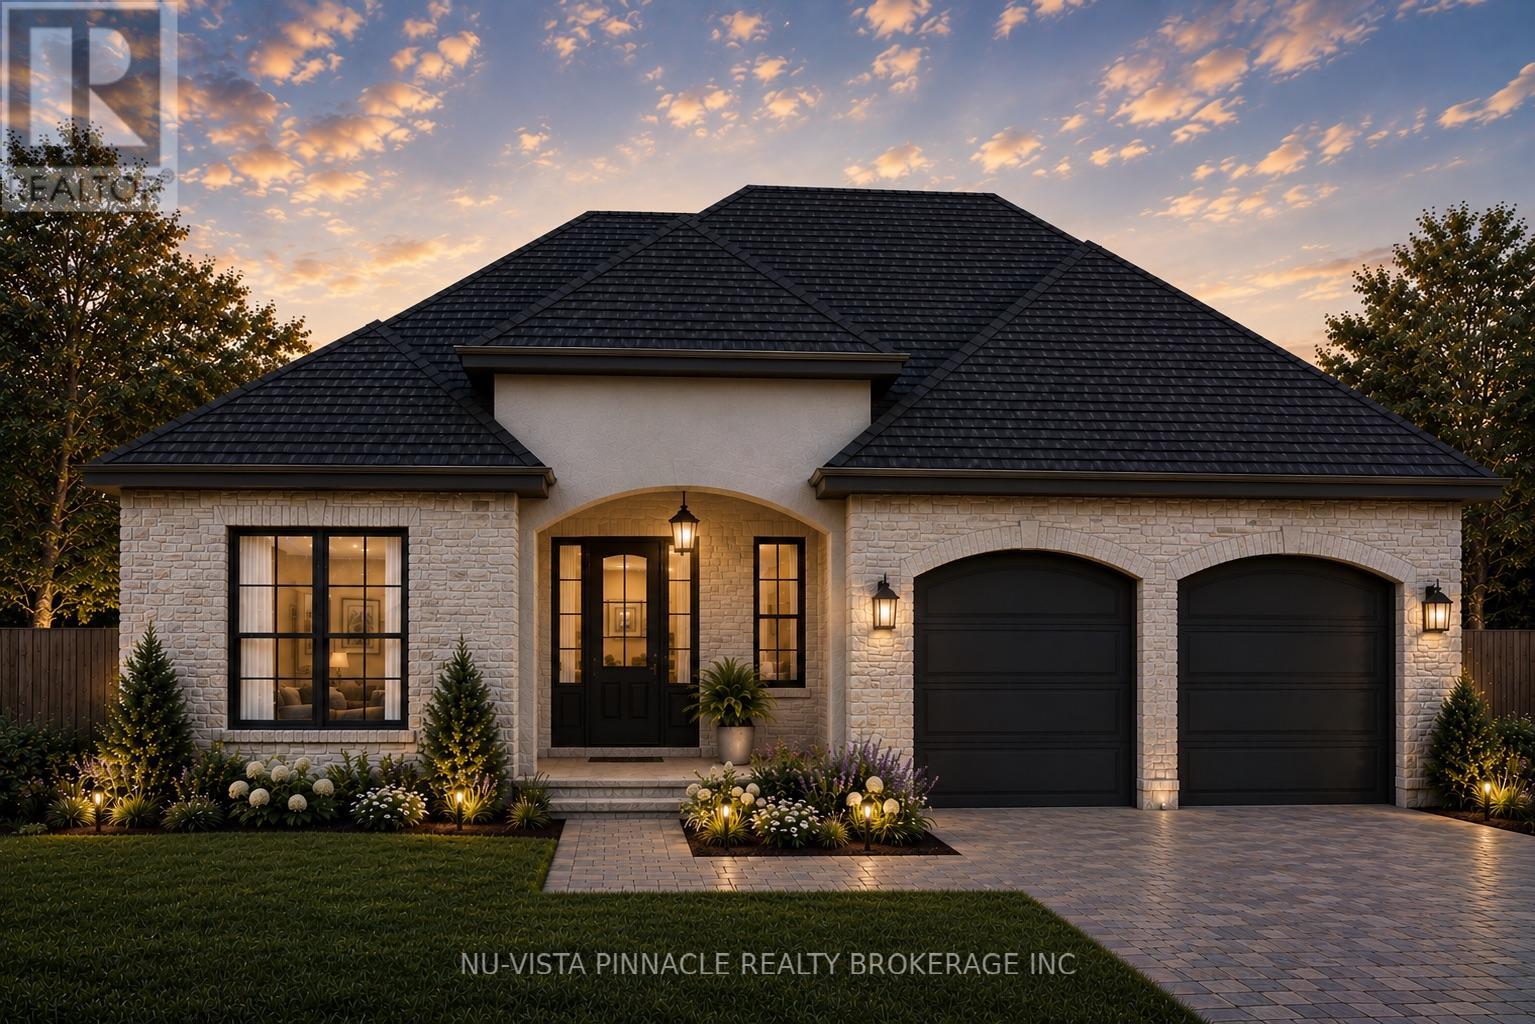
Experience the pinnacle of refined living at Valley Stream Walk, a masterfully crafted residence by award-winning Bridlewood Homes located in North London's prestigious Sunningdale Court. This exceptional home offers over 4,100 square feet of finished living space, where timeless design meets thoughtful functionality across four spacious bedrooms and three elegant bathrooms. Designed for those who value both wellness and entertainment, the interior features a professional-grade home gym, a dedicated games room, and an expansive recreation area complete with a sophisticated full bar. Nestled among tranquil, tree-lined streets and steps away from scenic nature trails, this property offers a rare balance of secluded luxury and urban connectivity, situated within the elite school catchments of Jack Chambers and Masonville Public Schools with Western University just minutes away. This is more than just a home; it is a rare opportunity to join a community where craftsmanship and pride of ownership run deep, with custom design options still available to ensure every detail reflects your personal vision. Contact the listing agents today to discover why Sunningdale Court is the city's most sought-after forever address. Custom designs available. please contact listing agents for more information! (id:45725)
36352 Second Line
Southwold, Ontario
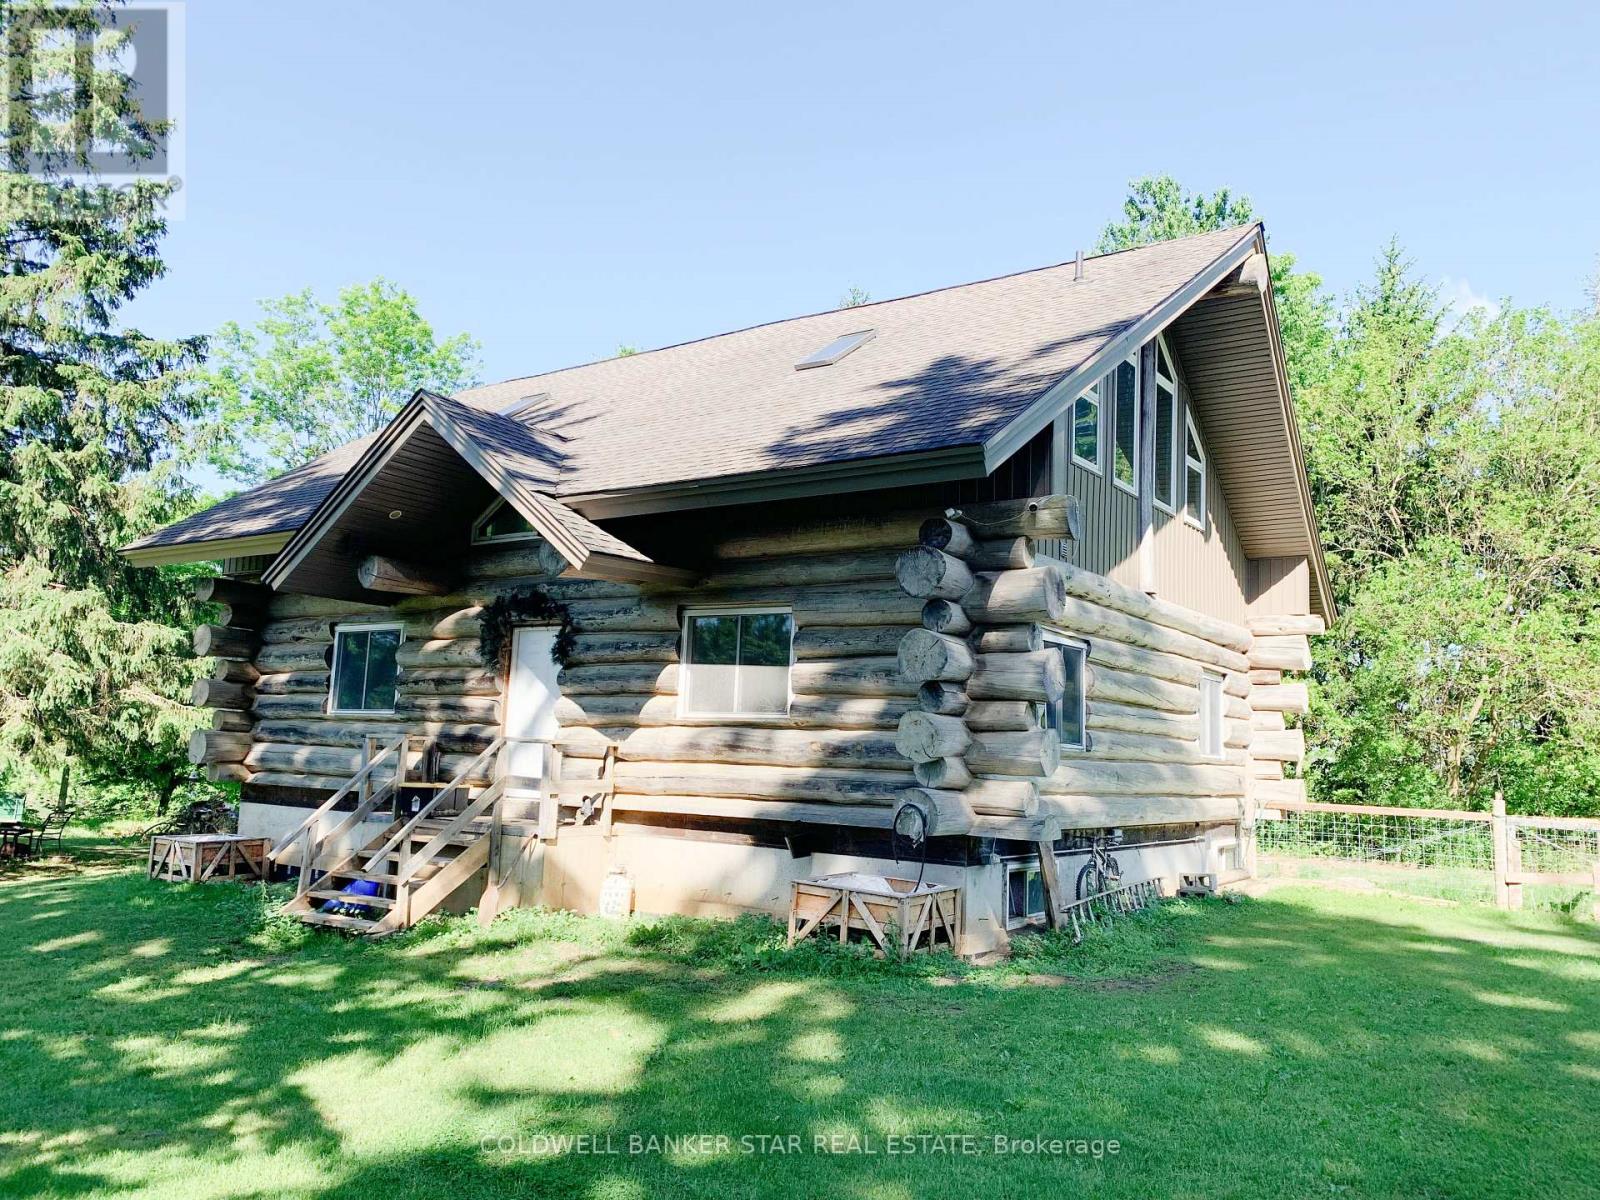
Are you searching for a 1.75 Acre country property with a Log Home overlooking a small pond / ravine yet close to all amenities? Then you need to have a look at this home! Note - even though this is a country home, all roads leading to it are paved. MAIN FLOOR - As you enter this home from the south entrance you are welcomed into a guest friendly Foyer area. The open concept area of this home includes an eat-in Kitchen, a formal Dining area with a patio door to the west facing 8' x 32' Sundeck, a Livingroom with a wood burning woodstove and access to a Mud Room addition, a combo Laundry Room and 3 piece Bath and access to the basement. SECOND FLOOR LOFT - The Primary Bedroom overlooks the main floor and includes a 3 piece ensuite Bath with a Jacuzzi tub. BASEMENT - The basement is unfinished and includes an in-floor heating system and awaits your plans to develop it into a functional living space. EXTERIOR - The vinyl gable ends and aluminum soffits were installed in the fall of 2025. SPECTACULAR VIEWS - Accessed from the Kitchen / Dining Area through a patio door, the 8' x 32' Sundeck overlooks a pond and offers amazing westerly sunsets. BARN - Although the Barn needed repairs, it includes a 200A hydro service with 100A servicing the home and a municipal water line. UTILITIES - The furnace is an energy efficient geothermal system and includes an HRV system. The geothermal lines are located in the neighbouring pond area. The Hot Water Tank is owned and a sewage pump allows the addition of a full Bath if required. SERVICES - The property is serviced by a 200A hydro service, Municipal water and a septic system - pumped 2021 approx. WHATS NEXT? - Book your private showing today and you'll see that this charming Log Home is the perfect place to call HOME! (id:45725)
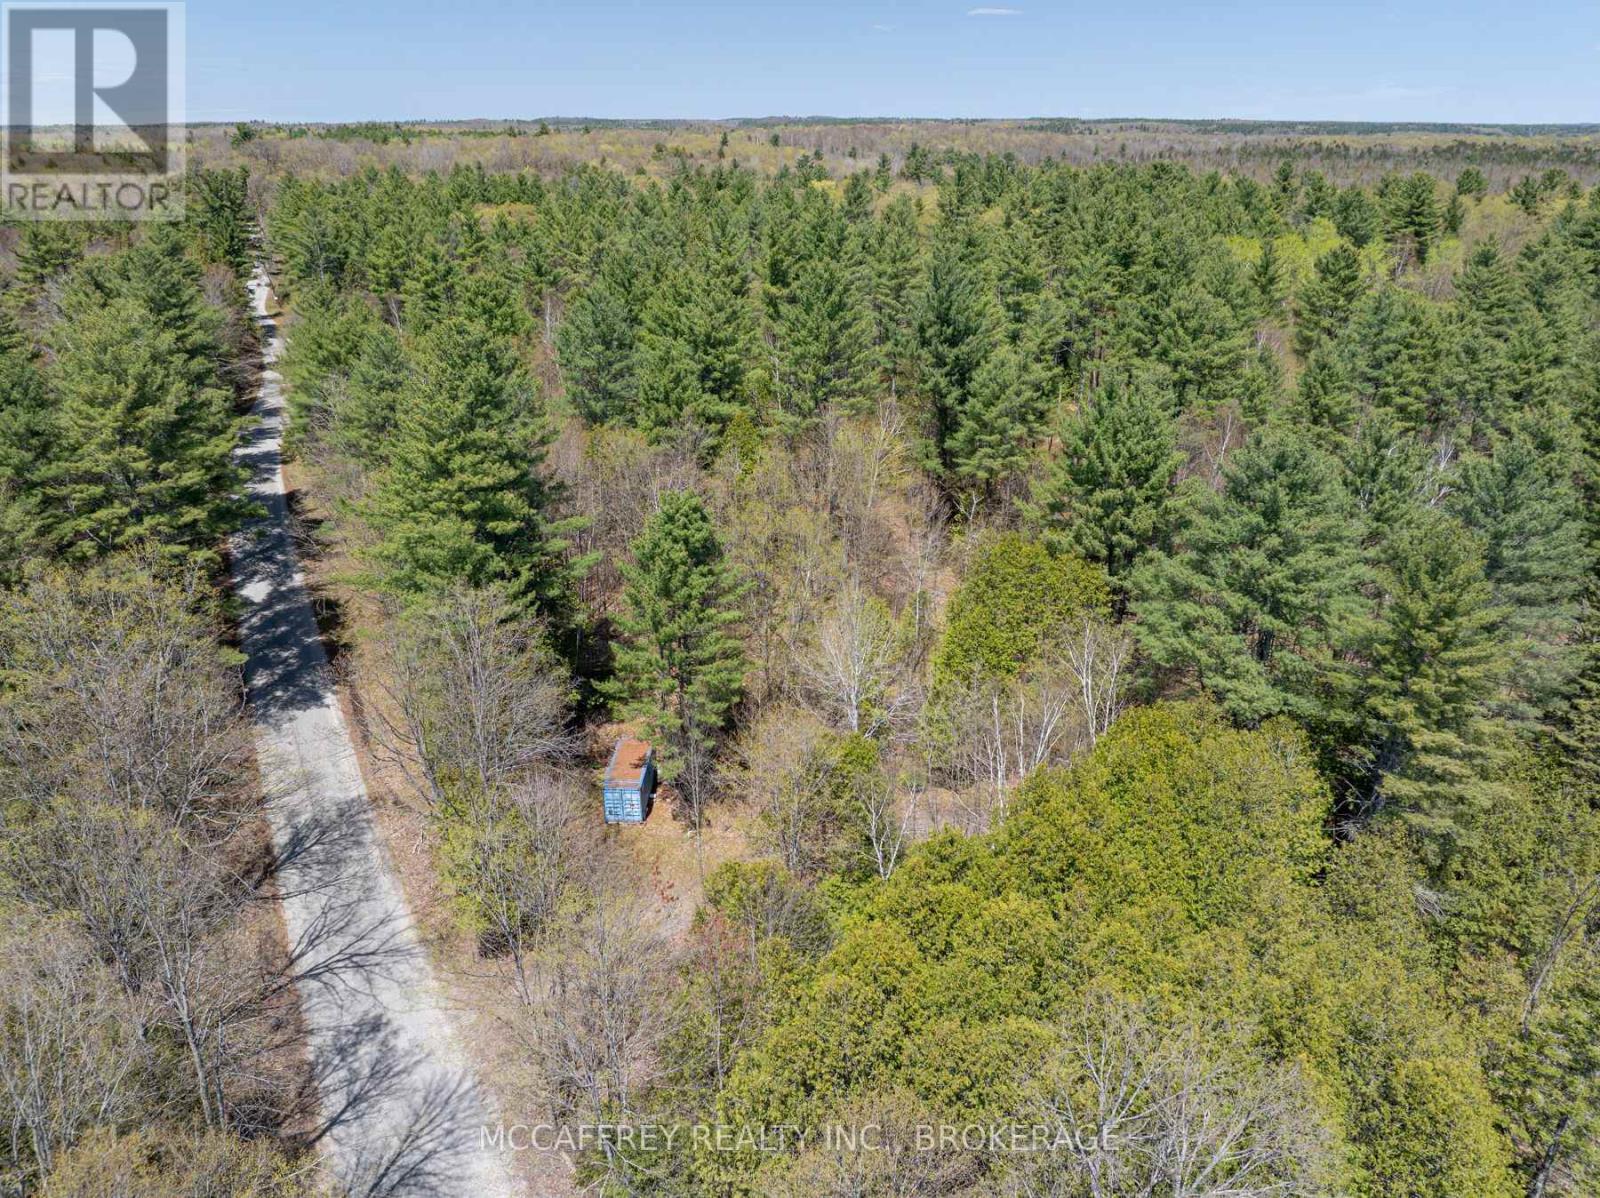
1088 Kashwakamak Lake Road
Frontenac (Frontenac North), Ontario
Serene and lush forest property awaits a new family to share in the tranquility offered by Mother Nature. Over 42 acres of property located on Kashwakamak Lake Road with trails meandering throughout. Property has often been regarded for the numerous white pine and oak trees and potential for possible further severance options. Note: Bunkie and Blue Seacan will be removed prior to sale. Please contact listing brokerage to book a showing prior to visiting property. (id:45725)
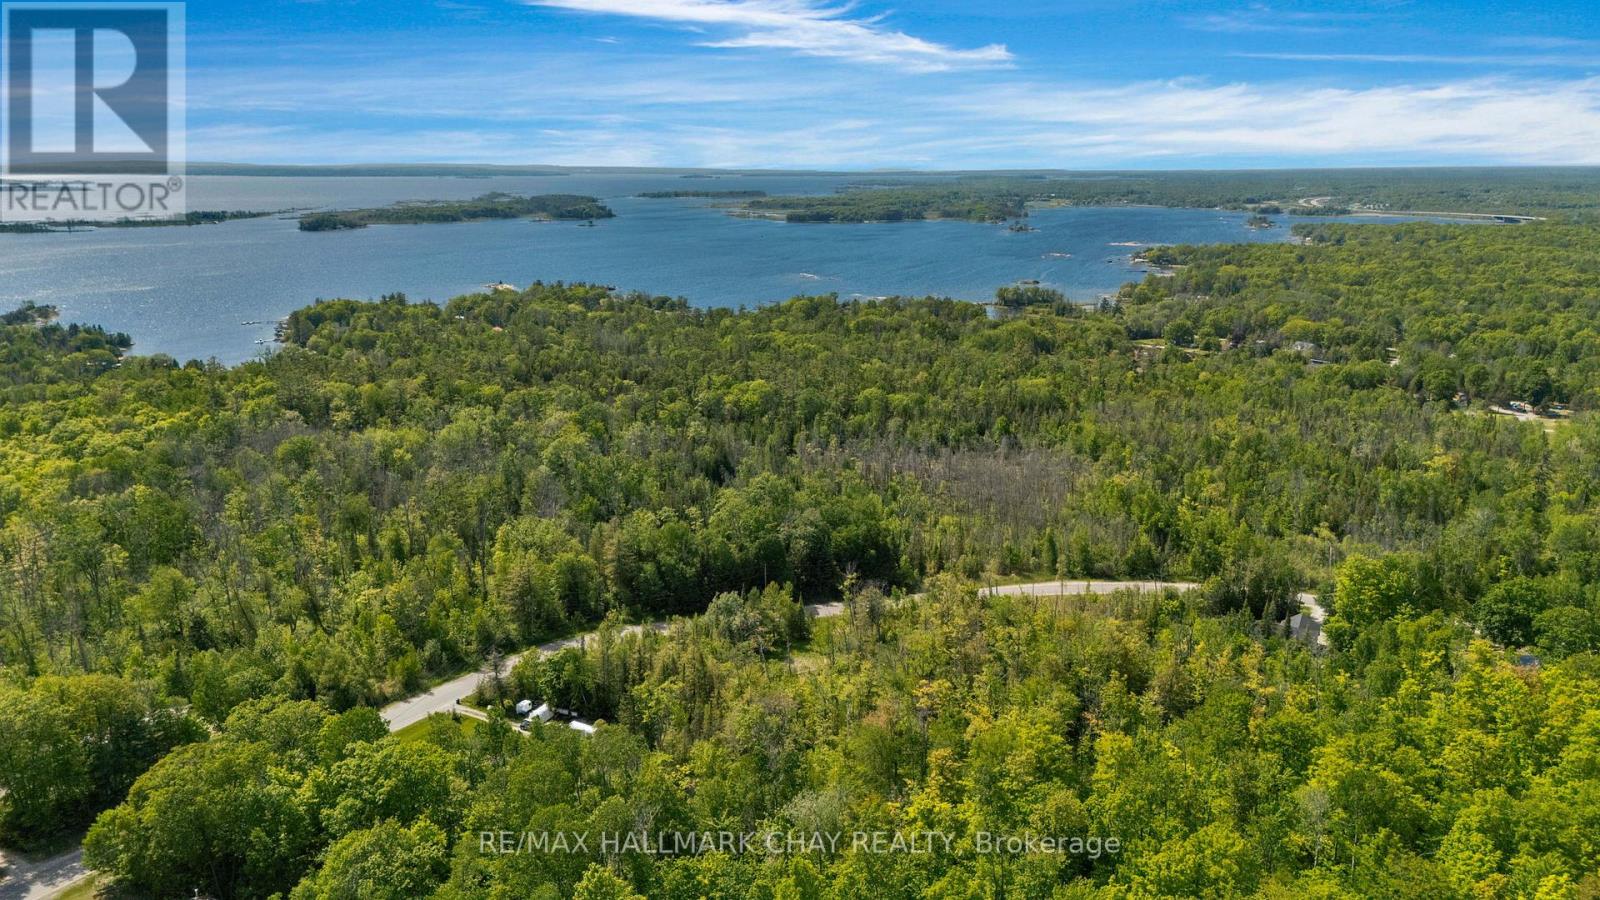
39 Meadows Avenue
Tay, Ontario
Beautiful Building Lot in Desired Location! 1.22 Acre Residential Building Lot in the very desirable Forest Harbour area of mostly estate style homes ready for your new home build. With 430 feet road frontage, this wooded lot is fairly level, partially clear and offers privacy in a quiet area less than 1 km from beautiful Georgian Bay and municipal road access, 3 Km from the Highway 400; just 125 kilometers (about 75 minutes) north of Highway 407. Close to parks, beach, marina's and fantastic recreation (Boating, Golfing, Snow Skiing, Fishing, Hiking, Snowmobiling, ATV , etc.) in southern Georgian Bay Area. Development charges to the Township of Tay have been paid. Buyer is responsible for County development fees. Vacant Lot. Property does not have gas, will require septic and well for build. No HST applicable. (id:45725)
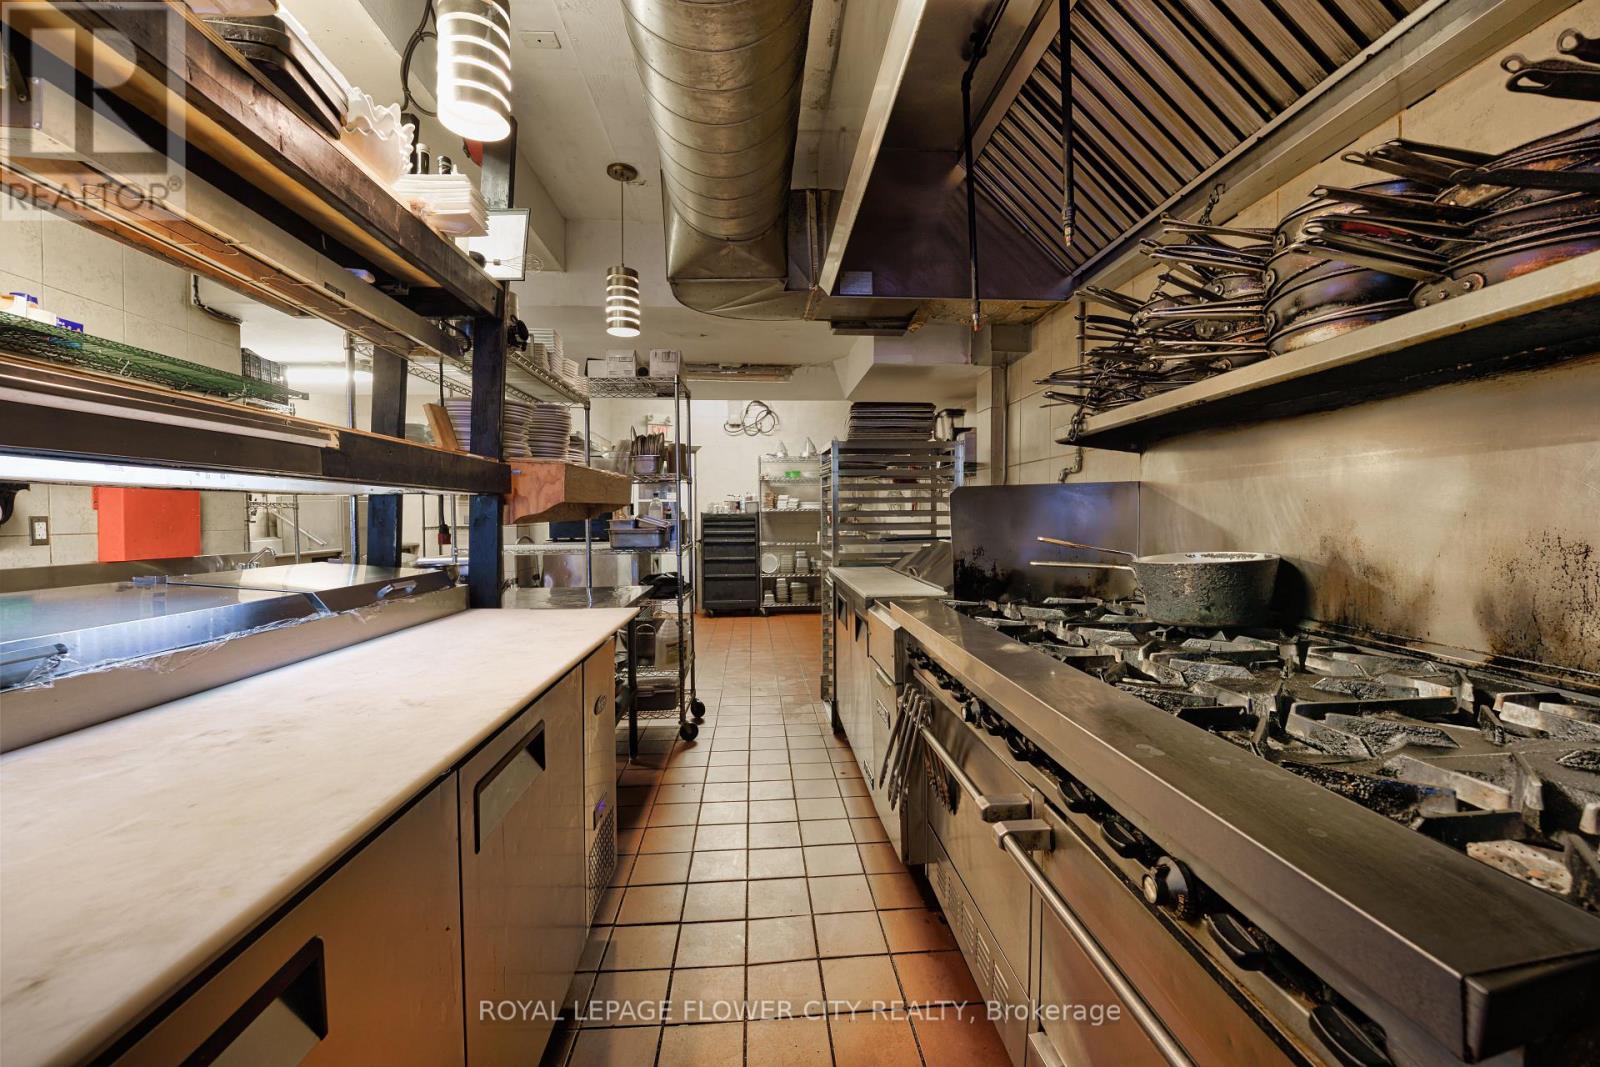
49 Mary Street
Barrie (City Centre), Ontario
Positioned in a high-traffic downtown Barrie location just steps from the Five Points intersection, this well-maintained property holds a strategic Central Area Commercial (C1-1) zoning designation. Capitalizing on its prime downtown footprint, the building features three distinct, active revenue streams, making it a highly adaptable asset for investors, multi-tenant leasing strategies, or business owners intending to operate and live on-site. The main level features a fully operational restaurant space that takes direct advantage of substantial pedestrian traffic and excellent street-level visibility with great patio.. The upper level is configured into two independent residential units operating as established short-term rentals, with each unit featuring private balcony access and panoramic city views. Rare for the downtown core, the property includes dedicated on-site parking to accommodate both retail clientele and overnight residential guests. Offered furnished to ensure an uninterrupted operational transition, the building has benefited from consistent capital maintenance. Mechanical and structural updates include a newer roof, furnace, and central air conditioning system. The robust C1-1 zoning framework secures long-term land utility, permitting a diverse range of future commercial and high-density residential combinations, permits wide-ranging uses including retail stores, offices, personal service establishments, banks, and restaurants, alongside upper-floor multi-residential dwelling units. (id:45725)

1508 - 805 Carling Avenue
Ottawa, Ontario
Experience elevated urban living in this beautifully appointed 1-bedroom, 1-bathroom suite at the prestigious Claridge Icon. Thoughtfully designed with high-end finishes throughout, the open-concept layout features a Euro-style kitchen with quartz countertops and matching backsplash, rich hardwood maple flooring, and floor-to-ceiling windows that flood the space with natural light while framing breathtaking panoramic views of the Gatineau Hills, Dows Lake, the Rideau Canal, and the Ottawa skyline. The spa-inspired bathroom and in-suite laundry add everyday convenience, while the private balcony offers the perfect setting to unwind and take in the scenery. Includes 1 underground parking space and a storage locker. Residents enjoy an exceptional array of building amenities: 24-hour concierge, indoor pool, fully equipped gym, sauna, movie theatre, party rooms, rooftop terrace, outdoor kitchen and BBQ, and guest suites - everything you need without leaving home. Perfectly situated in the heart of it all - steps to the vibrant dining, shopping, and entertainment of Little Italy, with easy access to Dows Lake, the Rideau Canal, the Glebe, Lansdowne Park, Carleton University, and Civic Hospital. Urban living at its finest. (id:45725)
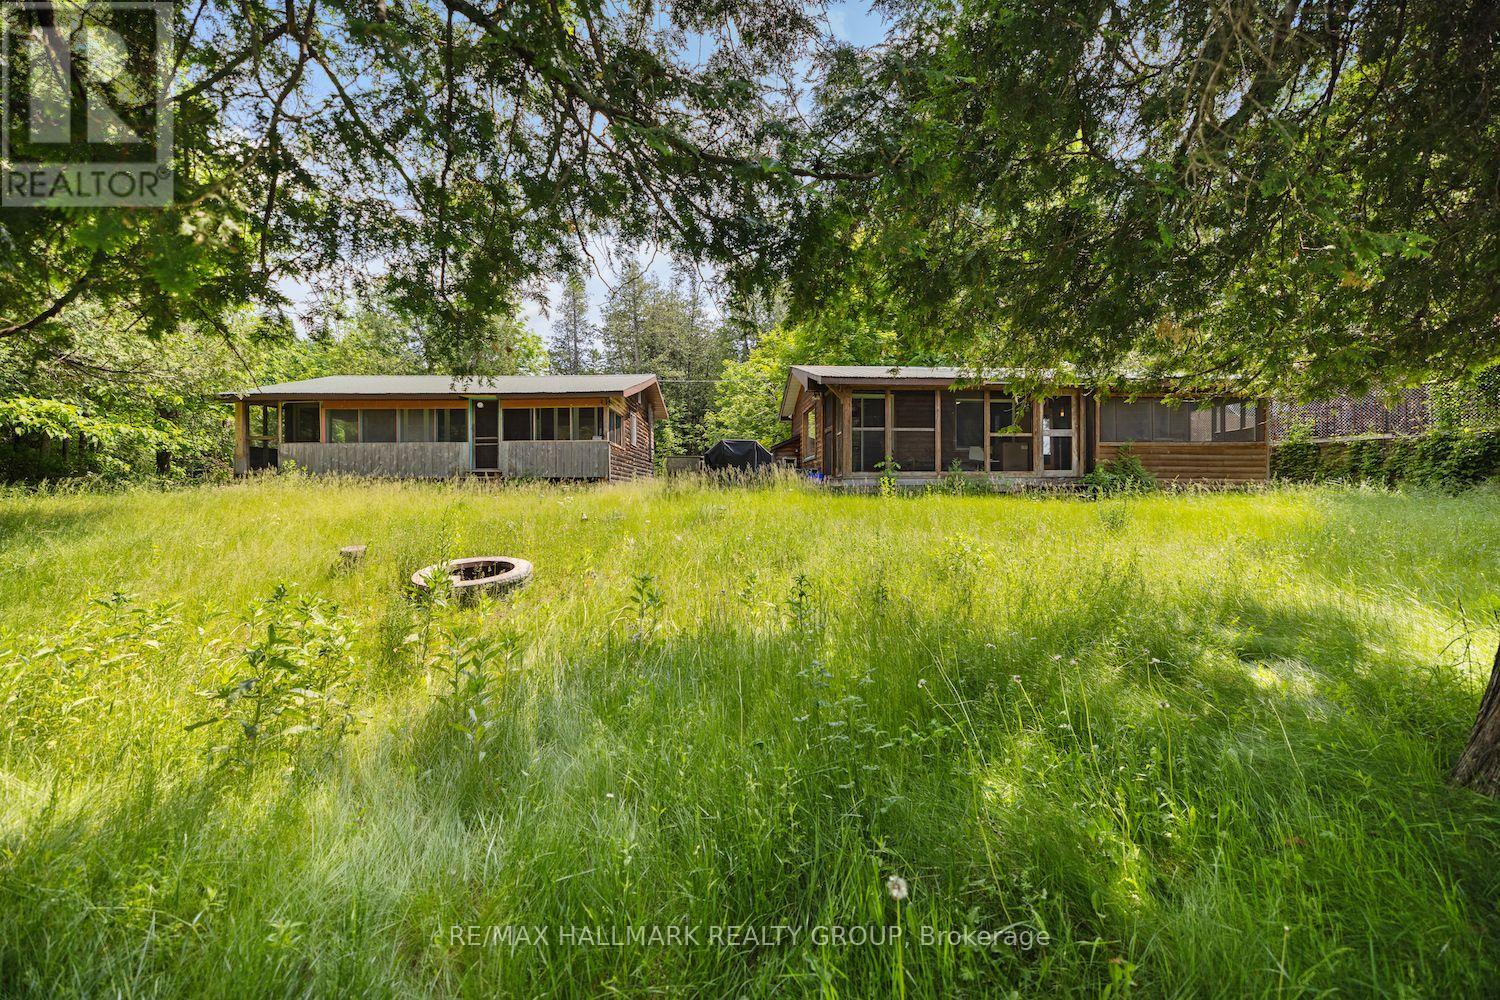
115 Clyde Lane
Lanark Highlands, Ontario
Vendor take back financing available! Welcome to 115 Clyde Lane, a peaceful riverside getaway! Just an hour from Ottawa, this charming property offers the perfect escape along the tranquil banks of the Clyde River. Set on a spacious and private lot surrounded by mature trees and lush greenery, the property features two well-appointed cabins ideal for extended family, guests, or rental potential. The main cabin boasts 3 bedrooms, a full kitchen, living room, and a 4-piece bathroom, while the second offers 2 bedrooms, a kitchenette, partial bath, and laundry. Both cabins feature screened-in porches, perfect for enjoying the sights and sounds of nature in comfort. With accommodations for up to 8 guests, this retreat is a rare opportunity to own a peaceful slice of nature ideal for weekend escapes, family gatherings, or investment as a vacation rental. (id:45725)
169 Second Street
Collingwood, Ontario
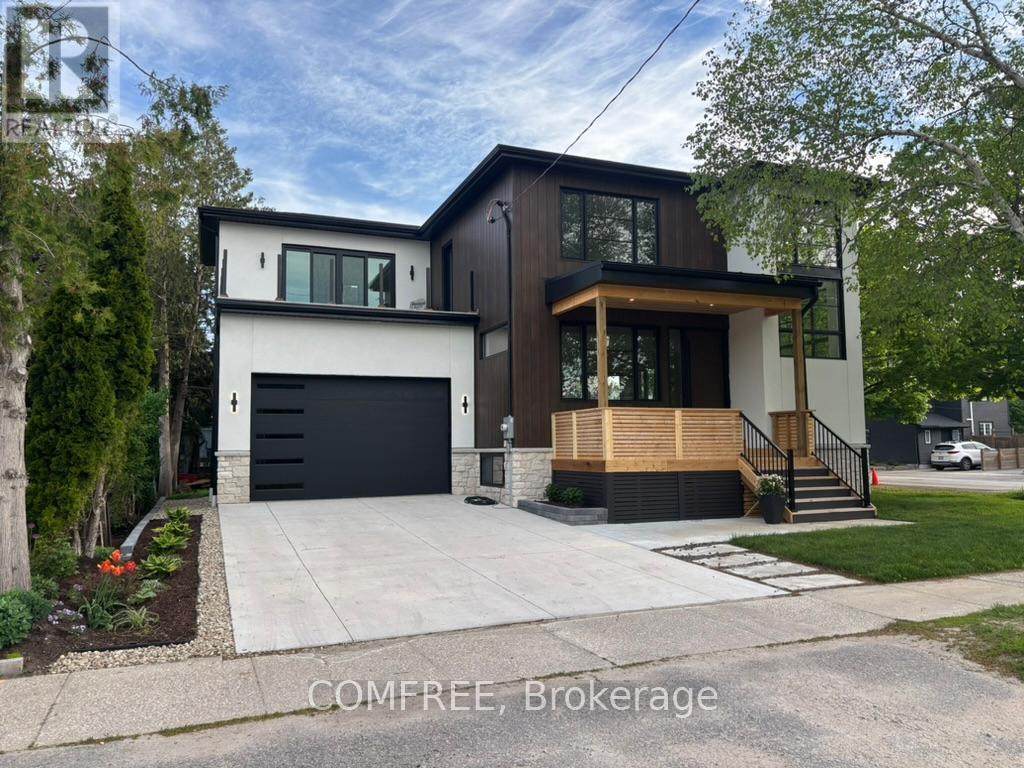
Welcome to Charming Collingwood Living. Where Luxury Meets Location! Discover the perfect blend of elegance, comfort, and convenience in this stunning fully renovated located in the heart of Collingwood. Featuring 4 spacious bedrooms, 3.5 beautifully appointed bathrooms, and a thoughtfully designed layout, this home offers upscale living just steps from downtown shops, restaurants, the lake, and scenic trails. The main living area showcases oversized windows throughout, bathing the home in natural light. A gas fireplace creates a warm and inviting focal point, while the open-concept design seamlessly connects the kitchen, dining, and living spaces perfect for entertaining. Retreat upstairs to the luxurious primary suite, complete with spa-like bathroom features, a walk-in closet, and a private balcony to enjoy peaceful mornings or evening sunsets. The finished basement offers flexible living space for a media room, home office, or guest room, and features heated floors throughout for ultimate comfort. Additional heated flooring extends to the garage, gear area, and powder room, making every corner of this home warm and inviting. A functional mudroom off the garage entrance helps keep daily life organized for active families and outdoor adventurers. Out back, enjoy the covered porch, perfect for year-round relaxation and entertaining. Located in-town and walking distance to everything Collingwood has to offer, this home is a rare opportunity to enjoy luxury living in a vibrant, walkable community. (id:45725)

9129 Sideroad 17
Erin, Ontario
Welcome to "Thingdon" a truly exceptional custom-built country estate on 12.61 acres just outside the Village of Erin. Thoughtfully designed & meticulously maintained, this remarkable property blends luxury living, environmental consciousness, and unlimited potential in a breathtaking rural setting. Capture sweeping hillside & valley views, the property offers peace, privacy, and opportunities for hobbyists, equestrian enthusiasts, or those seeking a home-based business. Built in 2008, the impressive bungalow showcases top-tier construction and craftmanship throughout, including ICF exterior walls & R40 insulation for exceptional efficiency, durability, and soundproofing. Geothermal heating and cooling, dramatically reduce operating costs while providing year-round comfort. Inside, the elegant & functional layout offers approximately 3,800 + sq ft of finished living space with 3+1 bedrooms, 3 bathrooms, and a fully finished walkout basement. The main level features soaring ceilings, rich cherry hardwood flooring, crown moldings, designer finishes, and expansive windows that fill the home with natural light. The chef-inspired kitchen is beautifully appointed with granite countertops, custom cabinetry, premium appliances, a large island, and a sun-filled breakfast area with wraparound windows overlooking the grounds. The inviting family room features a striking mansard ceiling, recessed propane fireplace, and French doors leading to an expansive two-tier deck with glass railings-the perfect place to relax and take in the stunning countryside views. The luxurious primary suite includes a spa-inspired ensuite with a whirlpool tub, designer glass shower & premium fixtures. The walkout basement includes a bedroom, bathroom, large family room, games/home theatre area with wet bar plumbing. The impressive detached 24x32' workshop is fully insulated, heated by propane with running water. This is a must see!!! (id:45725)
26 - 671a Warden Avenue
Toronto (Clairlea-Birchmount), Ontario
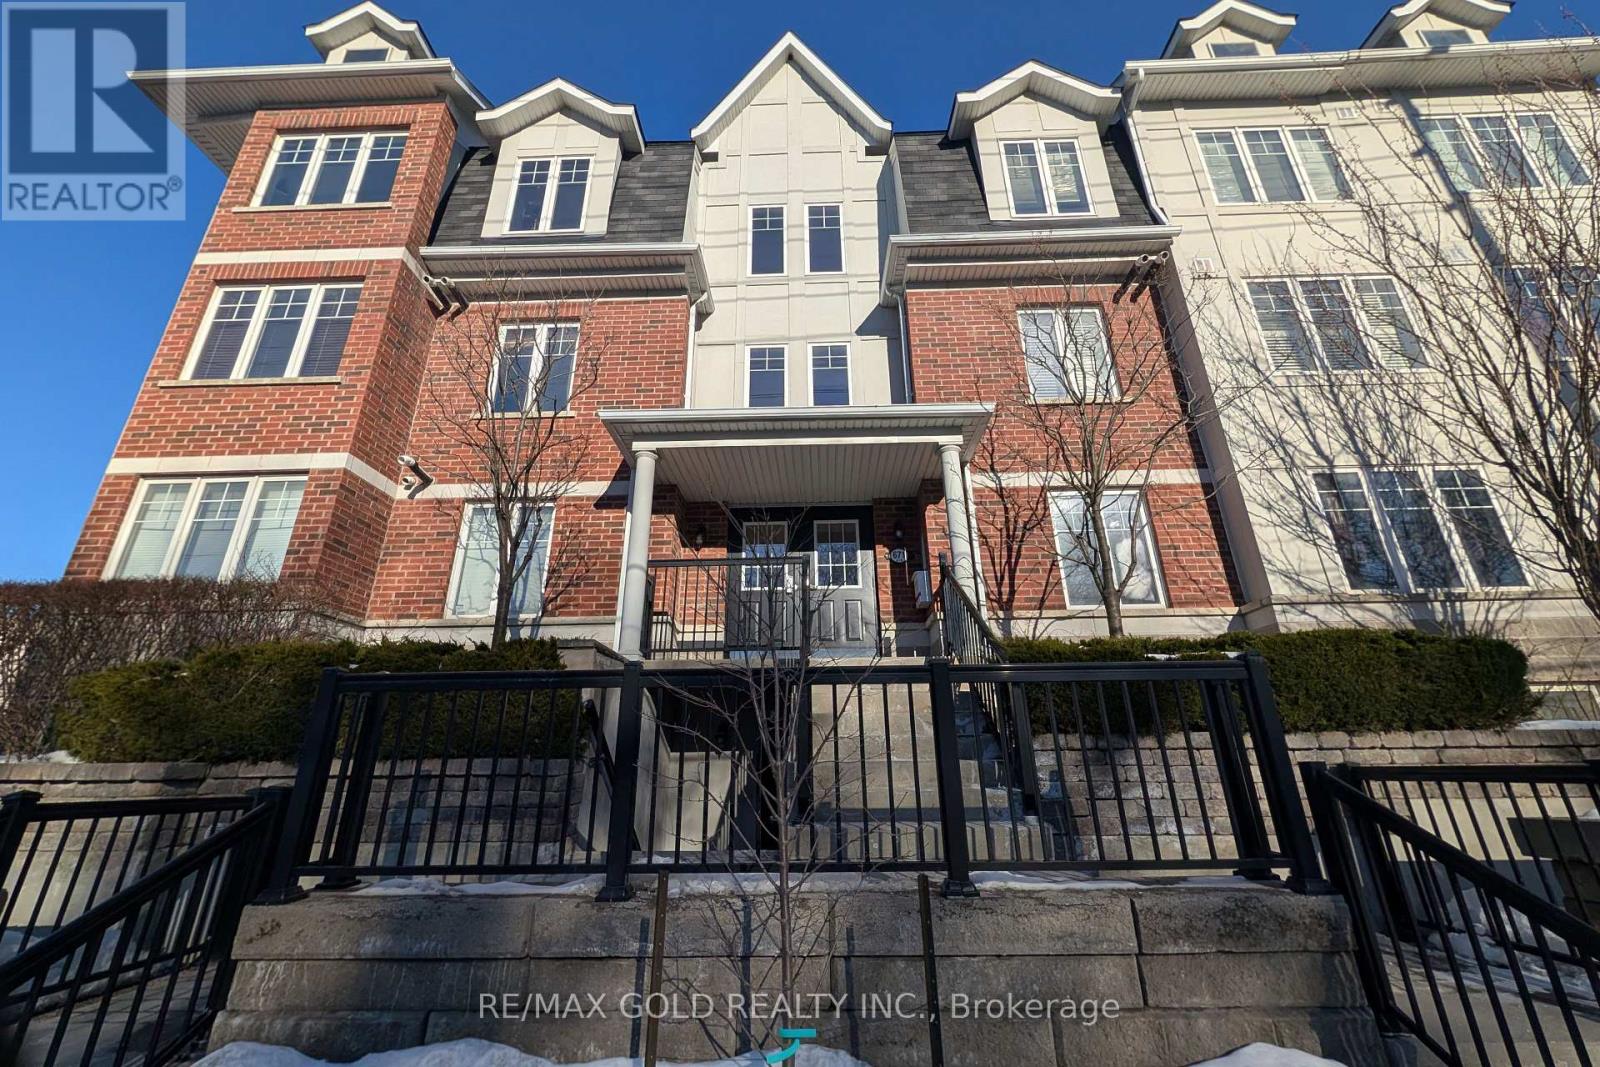
Beautiful 3 bedroom, 2 bathroom townhome featuring a 1 car garage with convenient basement access. This home offers a modern open-concept layout with hardwood floors, a stylish kitchen with granite countertops and stainless steel appliances, perfect for comfortable living and entertaining. The primary bedroom includes a 4 piece ensuite, providing added privacy and convenience. Great investment opportunity. Situated in a friendly neighbourhood close to Subway, hospital, schools, shopping, and TTC at your doorstep, making daily commuting and errands easy. (id:45725)
16 Holloway Street
Belleville (Belleville Ward), Ontario
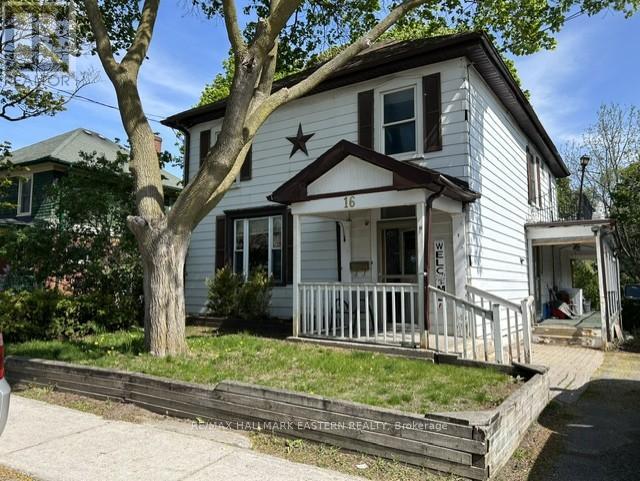
Welcome to 16 Holloway Street in Bellville. This 2 storey home sits on a rare 44.0 ft x 175.0 ft lot zoned R4. This 5 bedroom, 1.5 bath home features an original solid staircase and an added benefit of a main floor bedroom and laundry room. Furnace/central air replaced in June 2025 (basement). This century gem requires a handyman to bring this century home back to life. With R4 zoning the potential uses are endless, plus it's a central Belleville location close to amenities. Opportunity for first time home buyers, investors or those looking for flexibility and value! (id:45725)
41 - 2189 Dundas Street E
London East (East I), Ontario
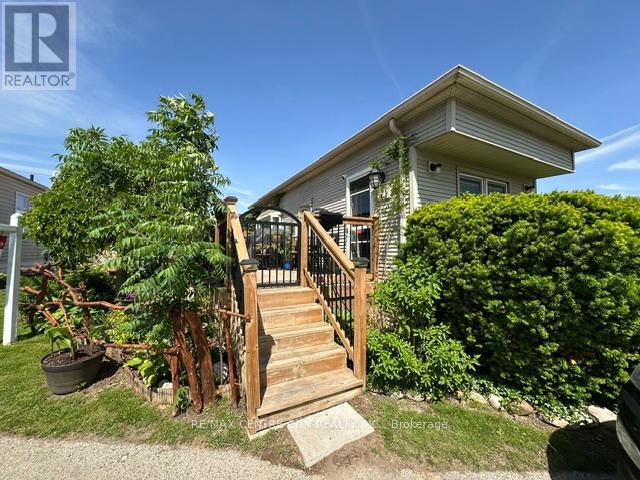
Welcome Home to this well maintained Monarch Mobile Home featuring 3 bedrooms + in-suite laundry. Lots of natural lighting flows through this home with 2 bay windows in the living room/dining room area. New laminate floors and freshly painted through out in 2024. Updated bathroom and kitchen. New deck and large lot provides room for a driveway. Pictures included of yard/gardens from the summer of 2025. Monthly Park fees $800. include property taxes, water and sewer, road maintenance, garbage and recycle pick-up. Affordable living in a convenient location. You won't want to miss this great alternative to Condo living, suitable for retirement or down sizing. Being sold "as is, where is". Located in London Terrace Gardens Mobile Home Park. Close to Argyle Mall for your shopping needs, Home Depot, Canadian Tire, Lynn's Bakery and Deli, Tim Hortons and many more stores, fast food choices, London Airport and Fanshawe College. Bus stop is just steps away for your convenience. (id:45725)
13 & 14 - 55 Sinclair Avenue
Halton Hills (Georgetown), Ontario
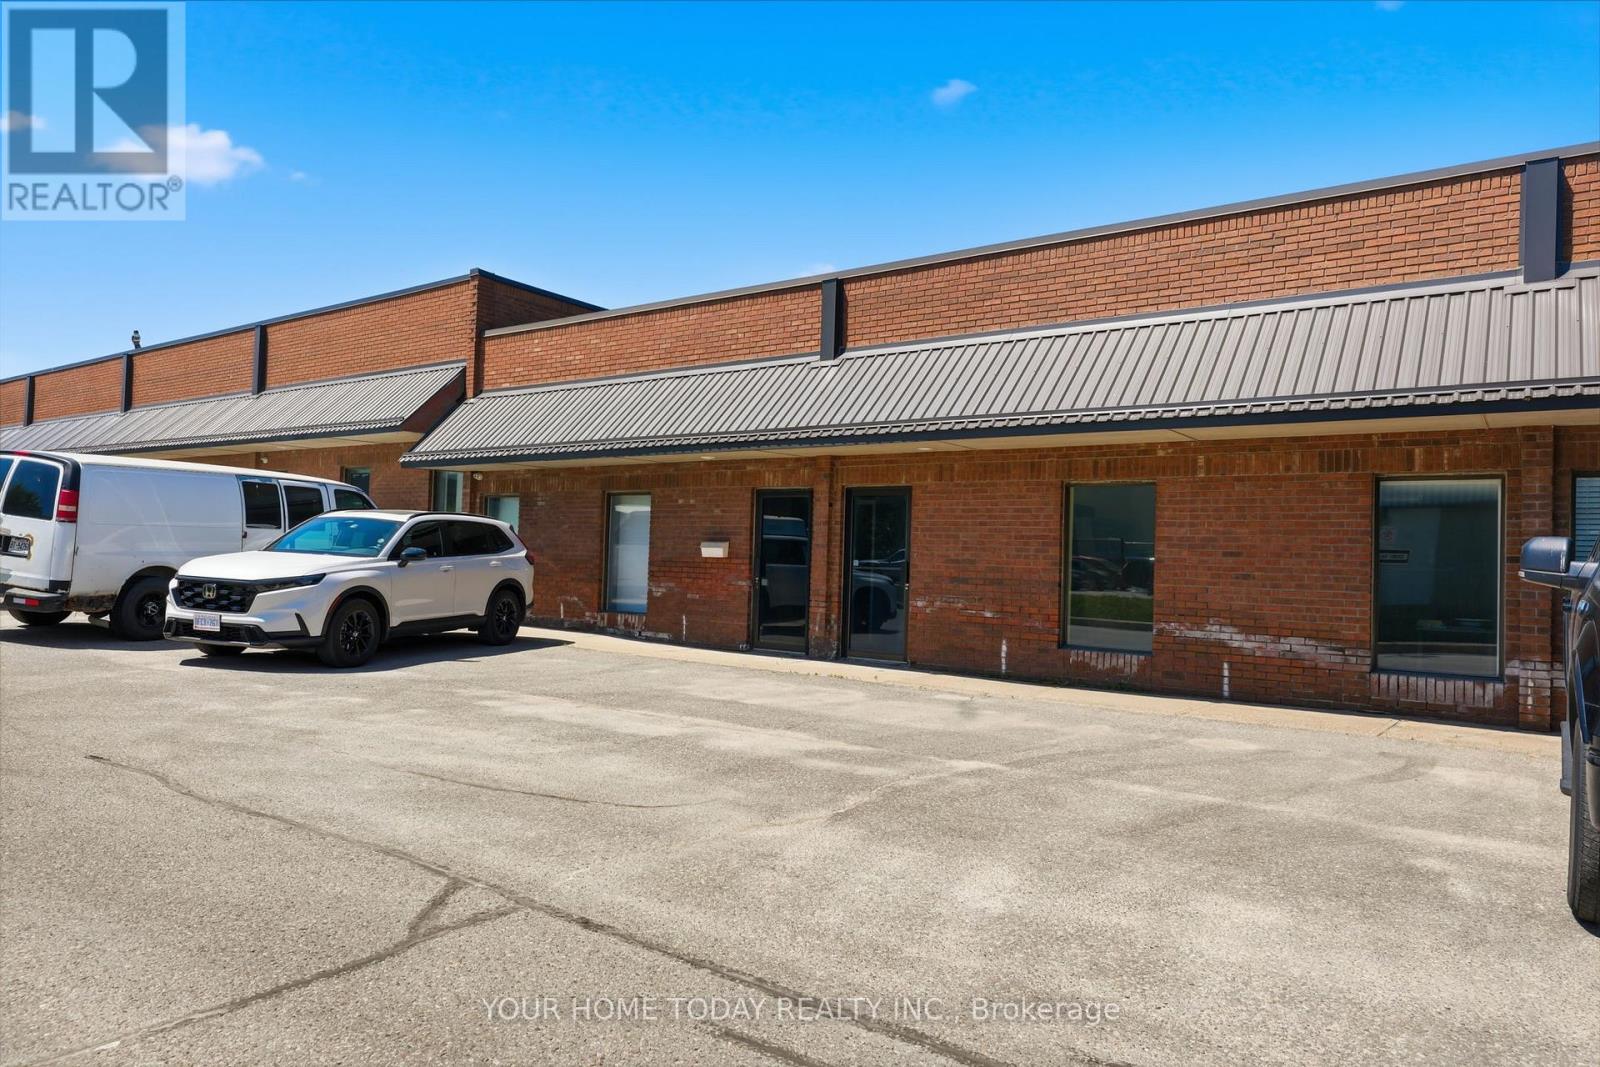
Excellent opportunity to own a well-maintained industrial condo in Georgetown. EMP1 Zoning (Employment One Zoning designation is governed by the Town of Halton Hills' Comprehensive Zoning By-law 2010-0050) allows for a variety of uses: business offices, fitness centre, daycare centre, retail store etc. This offering is comprised of 2 separately deeded units (#13 & #14) totaling approx. 2,800 sq feet. There are 2 grade level doors & 6 parking spaces. Bell Fiber High Speed has been installed in the building. Easy access to major Highways - 401 & 407. Foyer/hallway offers a 2-pc bathroom and access to both units. Unit # 13: Office area: approx. 18'6" x 14'9", Bay Area: approx. 42'10" x 22'3", shop door 12' x 10'. Man door (replaced), 13'5" ceiling, concrete floor, small mezzanine for storage above office (has been closed off), hydro panel for both units, utility closet (7'5" x 3'2") for both units. Unit #14: Office area: approx. 19'8" x 14'11", Bay Area: approx. 38' x 24', shop door 10' x 10', man door (replaced), 13'5" ceiling, concrete floor, small mezzanine for storage above office (has been closed off). (id:45725)
257 - 7250 Keele Street
Vaughan (Concord), Ontario
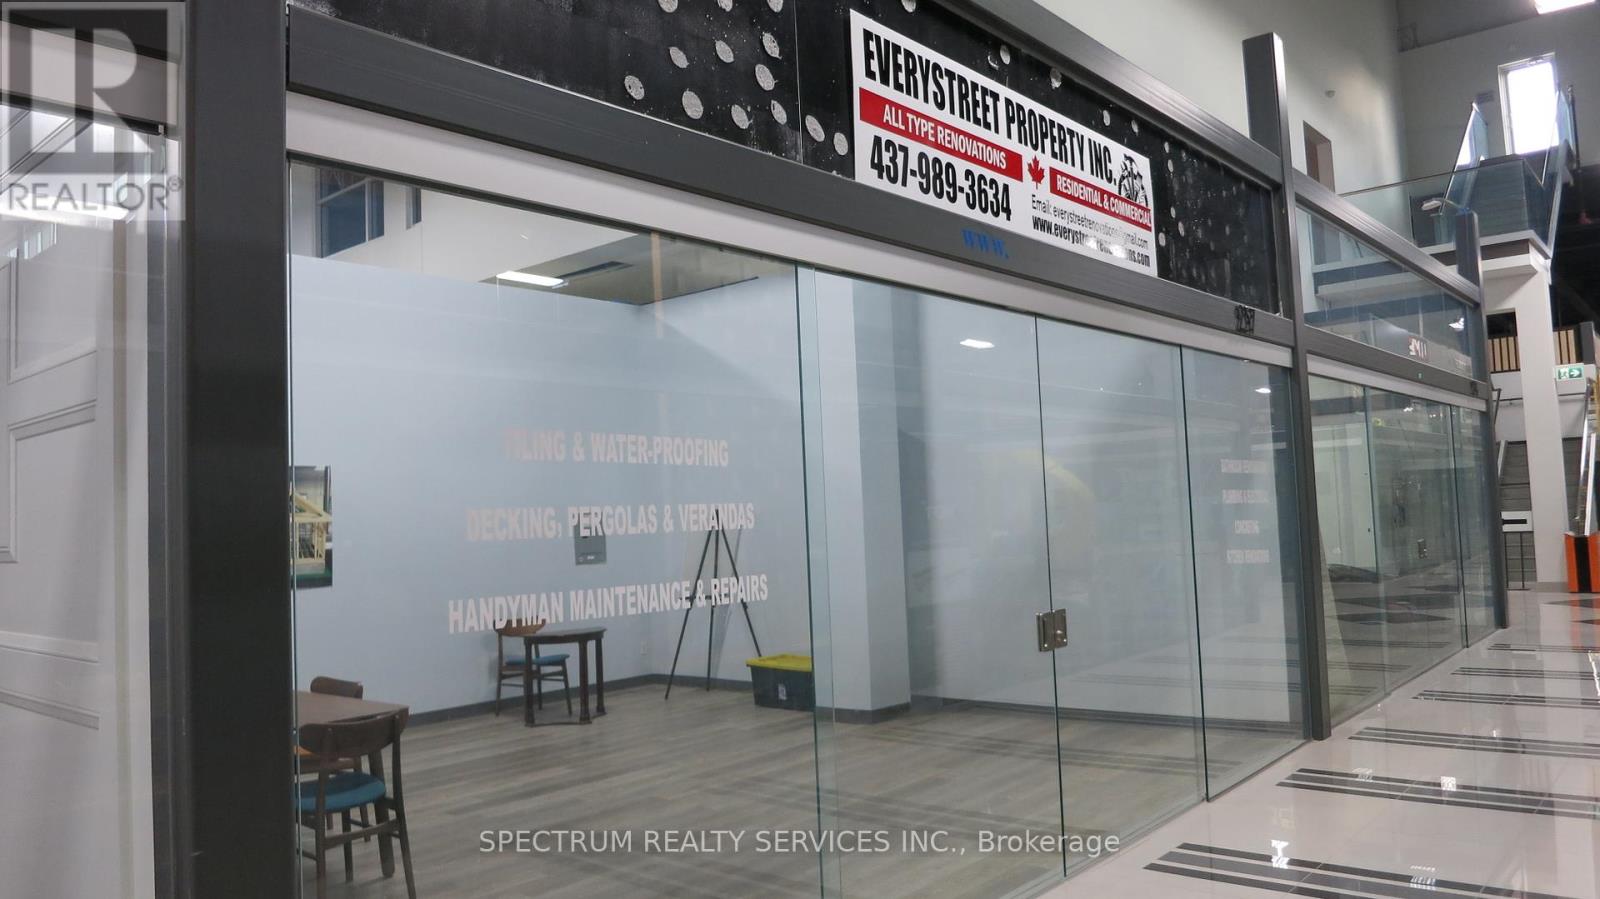
A Place Exclusively For Experts Like You In The Home Renovation & Decor Industry To Promote Your Products Or Services And Maximize Your Exposure To Your Target Market. Canada's Largest Home Improvement Mall Showcases Over 38 Categories Of Home Improvement Merchandise & Services. Minutes To Hwy 400, 407 & 7. A Place Where Your Customers Easily Get Inspired With Home Improvement Ideas. This One-Stop Shopping Offers Your Customers Free Parking, Public Washrooms And Several Rest Areas. (id:45725)
128 Manville Road
Toronto (Clairlea-Birchmount), Ontario
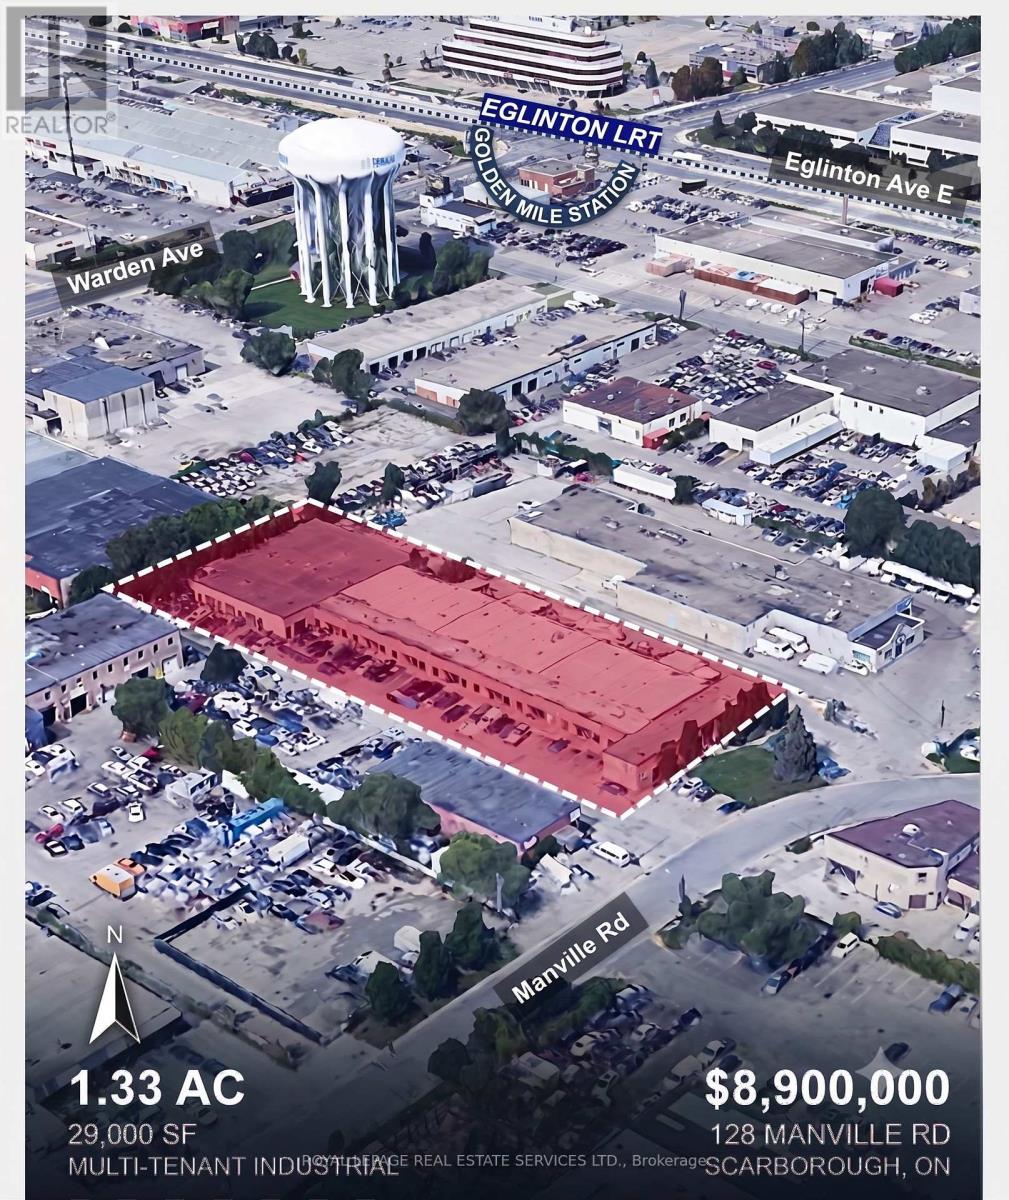
Prime Functional Rare Multi Small Bay Industrial Investment in the Golden Mile Regeneration Area in a prime industrial node near Warden/Eglinton Ave E, surrounded by service industrial and flex uses within 300 meter walking distance to Golden Mile Eglinton LRT Station on Eglinton/Warden with rent well below the market, creating a signficant upside with 11 D/I Door and 4 Van Height Door(rare ratio for mid-size buildings), a good mix of tenant rooster with extremely low TMI cost, zoned E1 Functional bays with flexible uses serving Scarboroughs established trade area. The area is going under significant revitalization including signficant redevelopment of the entire Golden Mile area(~280 Acre) with over 37,000 units across more than 75 towers proposed in the Golden Mile with expectation of 56,000 new residence and 20,000 employment within the immediate area. Do not talk to the tenant. Weighetd Average Lease of (id:45725)
82/84 Elora Street
South Bruce, Ontario
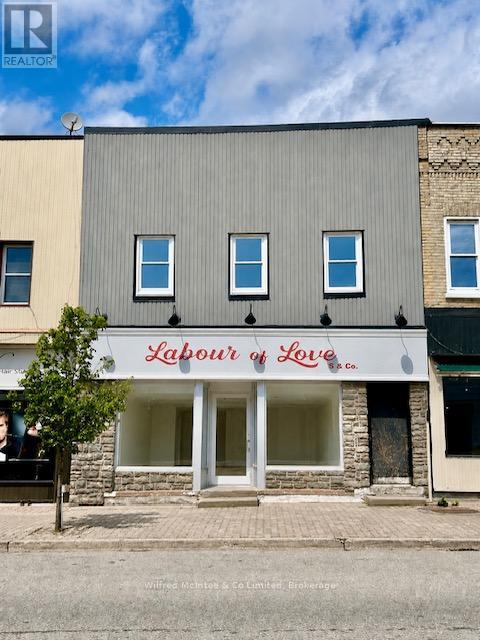
Excellent investment opportunity in the heart of downtown Mildmay! This well-maintained commercial/residential property features three income-generating units, including two street-level spaces and a spacious residential two bedroom, one bathroom apartment upstairs. All units are fully tenanted, providing immediate and consistent rental income. Located in a high-visibility area with great foot traffic, this versatile building is perfect for investors looking to grow their portfolio with a stable, turnkey property. Don't miss out on this rare chance to own a solid income-producing asset in a vibrant small-town setting! (id:45725)
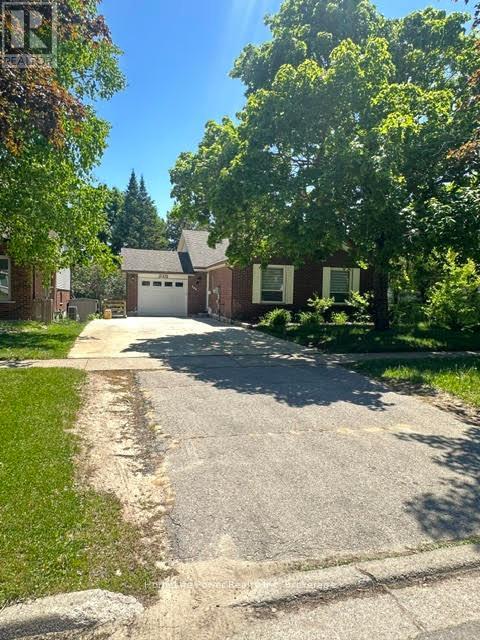
165 Bechtel Street W
Kitchener, Ontario
Bright and Spacious 3-Bedroom Basement Apartment for Rent!Located at 165 Bechtel Drive in the highly desirable Pioneer Tower/Doon area of Kitchener N2P 1W4. This stunning home is completely move-in ready. $2,600/month plus utilities. (Electricity + 50% Water and Gas with upper unit) Free wifi. 3 spacious bedrooms with large windows. Freshly painted and professionally cleaned throughout, Ample surface parking spaces included.The highlight of this property is the private, walk-out covered deck. Step outside to enjoy your morning coffee or unwind after a long day while overlooking a good sized, lush, and very green backyard. It is the perfect peaceful retreat.Nestled in a quiet, family-friendly neighbourhood, this home offers unbeatable convenience. Quick 2-minute drive to Highway 401, Minutes from Conestoga College (Doon Campus), Close to Deer Ridge Centre, Pioneer Park Shopping Centre, grocery stores, and restaurants. Steps away from scenic Grand River walking trails, golf courses, and local parks.This beautiful unit perfectly blends comfort, convenience, and nature. Don't miss out! Contact us today to schedule your private viewing. (id:45725)
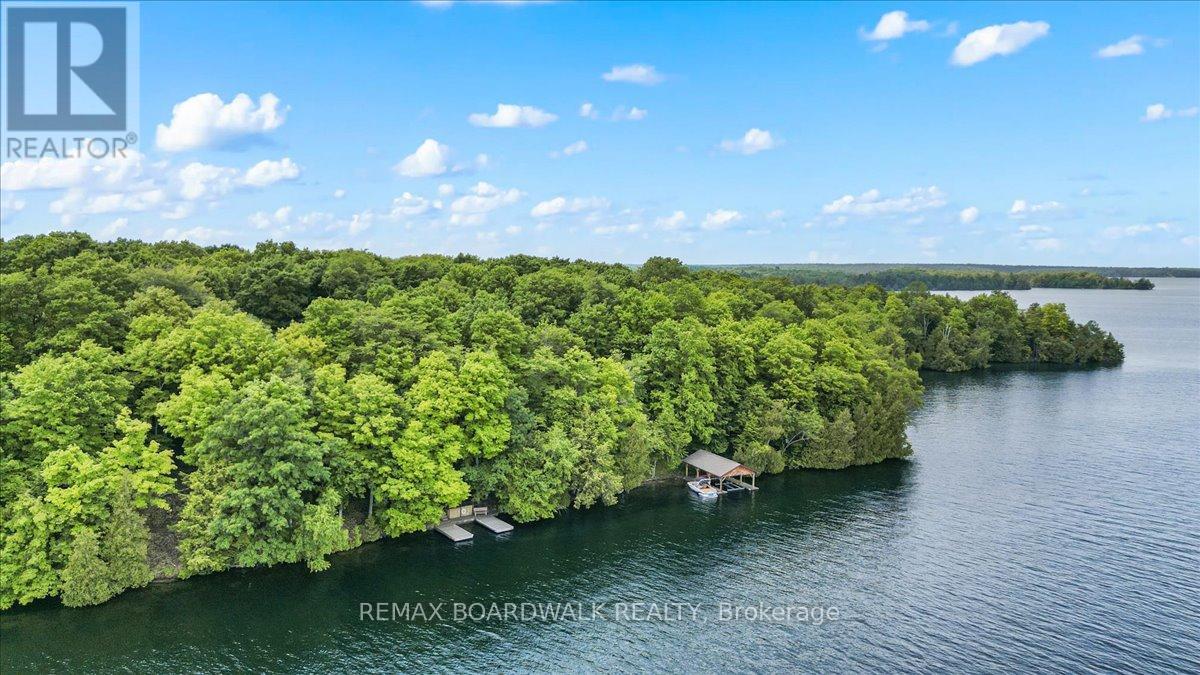
6296 Big Island
Rideau Lakes, Ontario
This exceptional waterfront retreat offers nearly 5 acres of private, serene land with over 600 feet of pristine, deep water frontage on one of the most sought-after lakes in Ontario. Whether you're looking for a peaceful family getaway or an active lakeside lifestyle, this property checks all the boxes.Enjoy two permanent docks, including one with an 8000 lb boat lift and covered boat port, ideal for swimming, docking, and entertaining guests. The main cottage is solidly built and features an inviting open-concept layout with a bright kitchen, living, and dining area, two generous bedrooms, and a full bathroom.A charming guest bunkie offers additional space for visitors or kids, making it the perfect family compound. Modern amenities include a newer conventional septic system, 200 amp electrical service, durable metal roof, and on-demand hot water. Efficient wood stoves extend your season comfortably from early spring through late fall.Positioned for front-row views of the annual Big Rideau Lake fireworks, and just a short boat ride to the charming town of Portland, the location is unbeatable.This is your opportunity to own a slice of paradise on Big Rideau Lakejust pack your swimsuit and fishing rod and start making memories. (id:45725)
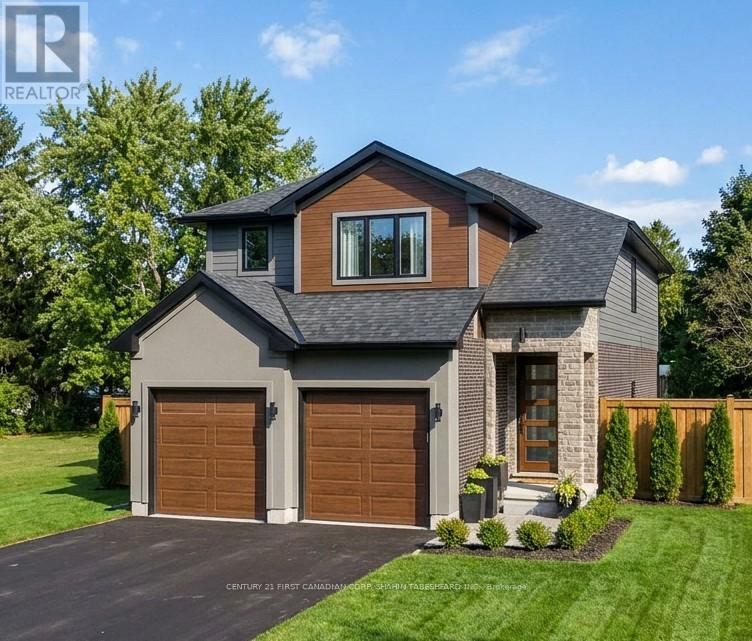
Lot 153 Hobbs Drive
London South (South U), Ontario
To be built in Jackson Meadows; southeast London's newest up and coming neighbourhood. This home boasts 2,316 sq ft of living space with 4 bedrooms and 3.5 bathrooms, as well as an option for separate entrance to the basement, providing endless opportunities for multi generational living or future rental income. Featuring 9ft ceilings on the main floor and a desirable open concept living, kitchen and dining space; with engineered hardwood flooring and elegant tile options. Complete with modern amenities and the convenience of main floor laundry. The upper level features 3 full baths, including an elegant 5pc ensuite and spacious primary retreat with a large walk-in closet; as well as 3 additional bedrooms each with direct access to a main bath. Ideally located with easy access to the 401 and many other great amenities; lush parks, scenic walking trails, convenient shopping centres, restaurants, grocery stores and schools. Closings available in to Spring 2027. (id:45725)
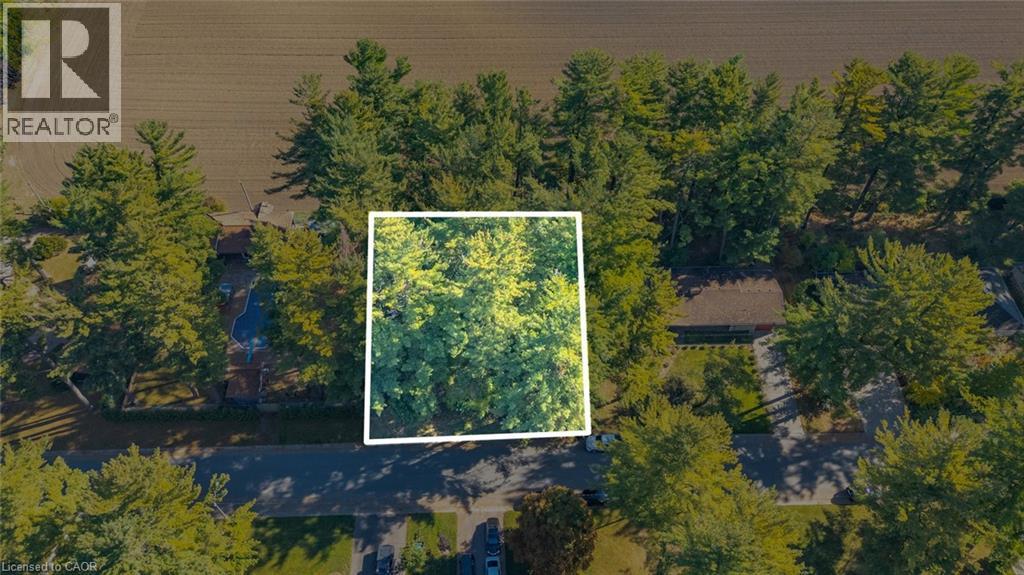
643 Gage Street
Delhi, Ontario
Rare building lot opportunity in Delhi's desirable The Pines neighborhood. Measuring approximately 90' x 121' (0.25 acres), this attractive property offers mature trees and backs onto open fields, providing a private and tranquil setting for your future home. Municipal water and sewer, natural gas, and hydro are available at the lot line. Located close to schools, amenities, and all that Norfolk County has to offer, including Lake Erie beaches, marinas, golf courses, trails, and local farm markets. Build your custom home and enjoy the best of country and community living. (id:45725)
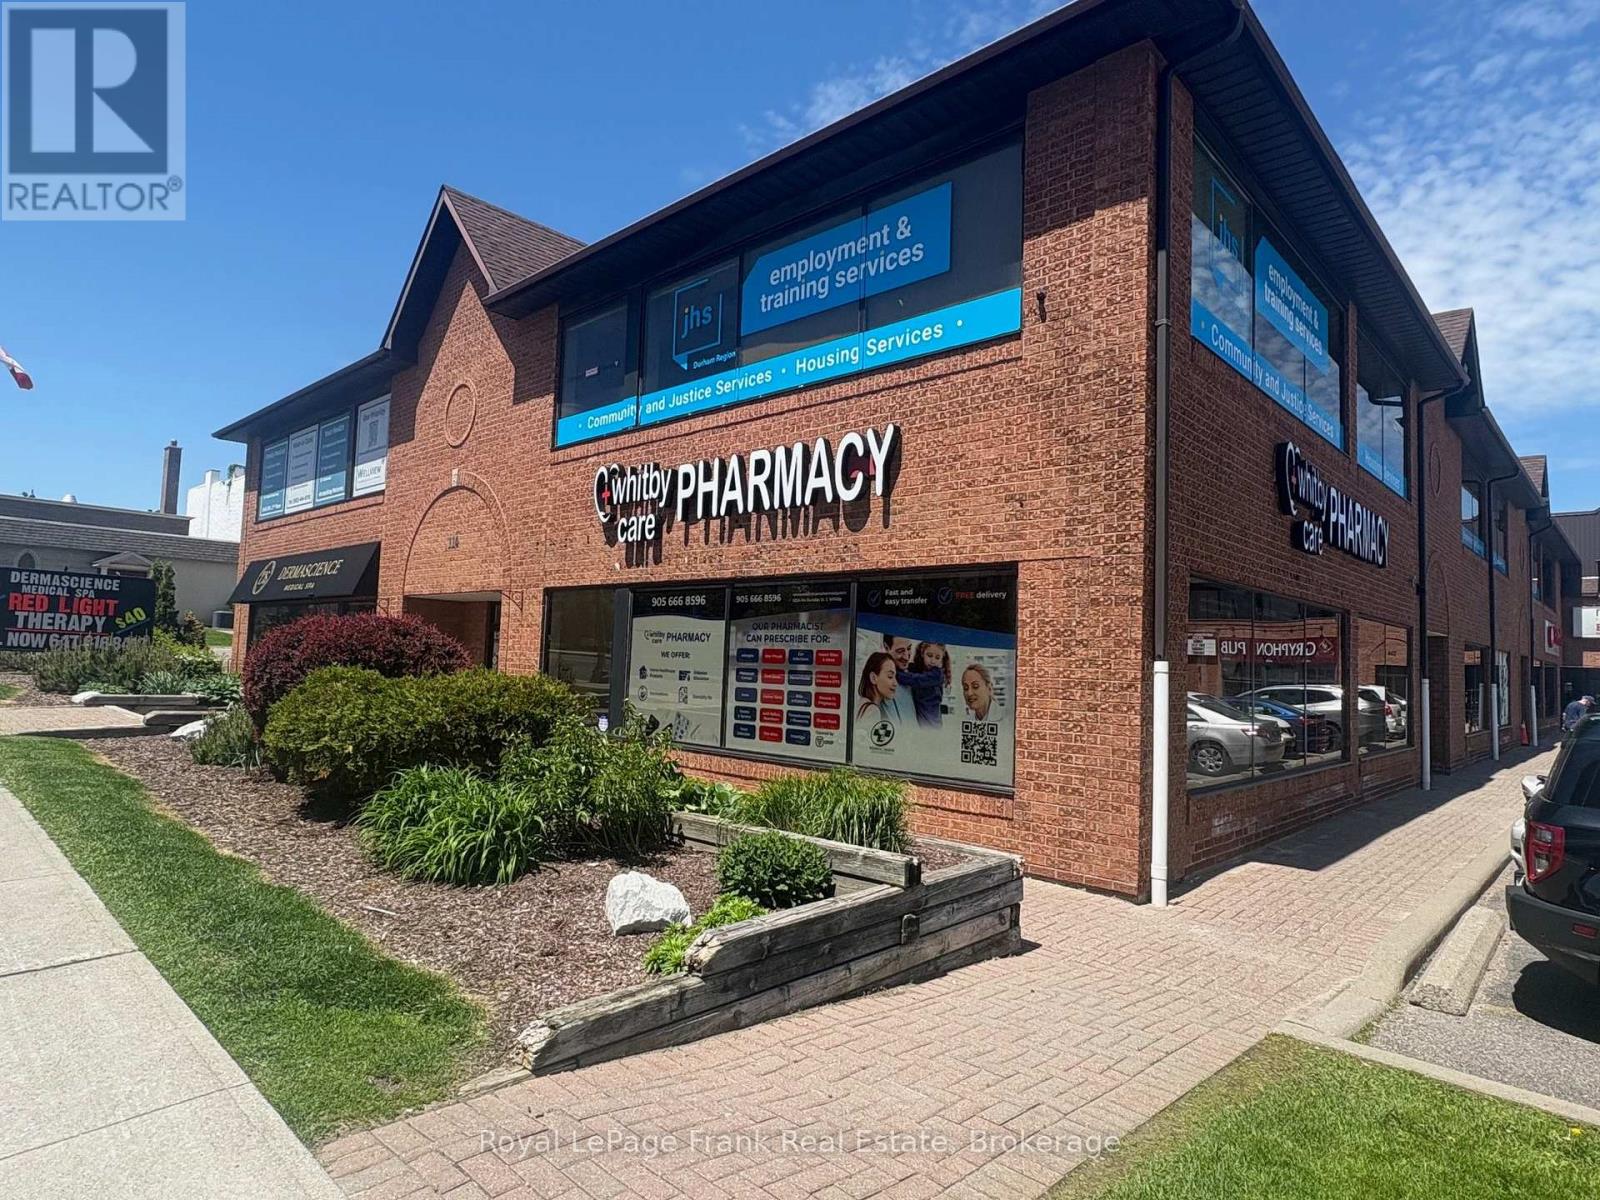
102b - 114 Dundas Street E
Whitby (Downtown Whitby), Ontario
Prime ground-floor retail and professional office opportunity in the heart of Downtown Whitby. Approximately 2,824 SF of open, unfinished space ready to be built to suit your exact requirements. With broad street-level exposure, two front entry points, and large storefront windows that flood the unit with natural light, this flexible layout supports a wide range of uses including retail, medical, wellness, professional office, service, and commercial. Positioned at the high-traffic corner of Dundas Street East and Perry Street within a well-maintained, professionally managed plaza, the unit offers strong pedestrian and vehicle exposure, prominent pylon and above-unit signage opportunities, and the immediate advantage of a newly opened pharmacy. The pharmacy acts as a natural anchor for medical, wellness, and health-service tenants, driving consistent daily traffic to the building. Onsite parking, street parking, and a large municipal lot directly adjacent to the property provide exceptional convenience for staff and clients, a rare advantage in any downtown core. Located within walking distance to shops, restaurants, services, and downtown amenities, and surrounded by ongoing residential intensification and redevelopment projects, this location offers excellent long-term growth potential for businesses seeking a strong presence in one of Durham Region's fastest-growing communities. (id:45725)
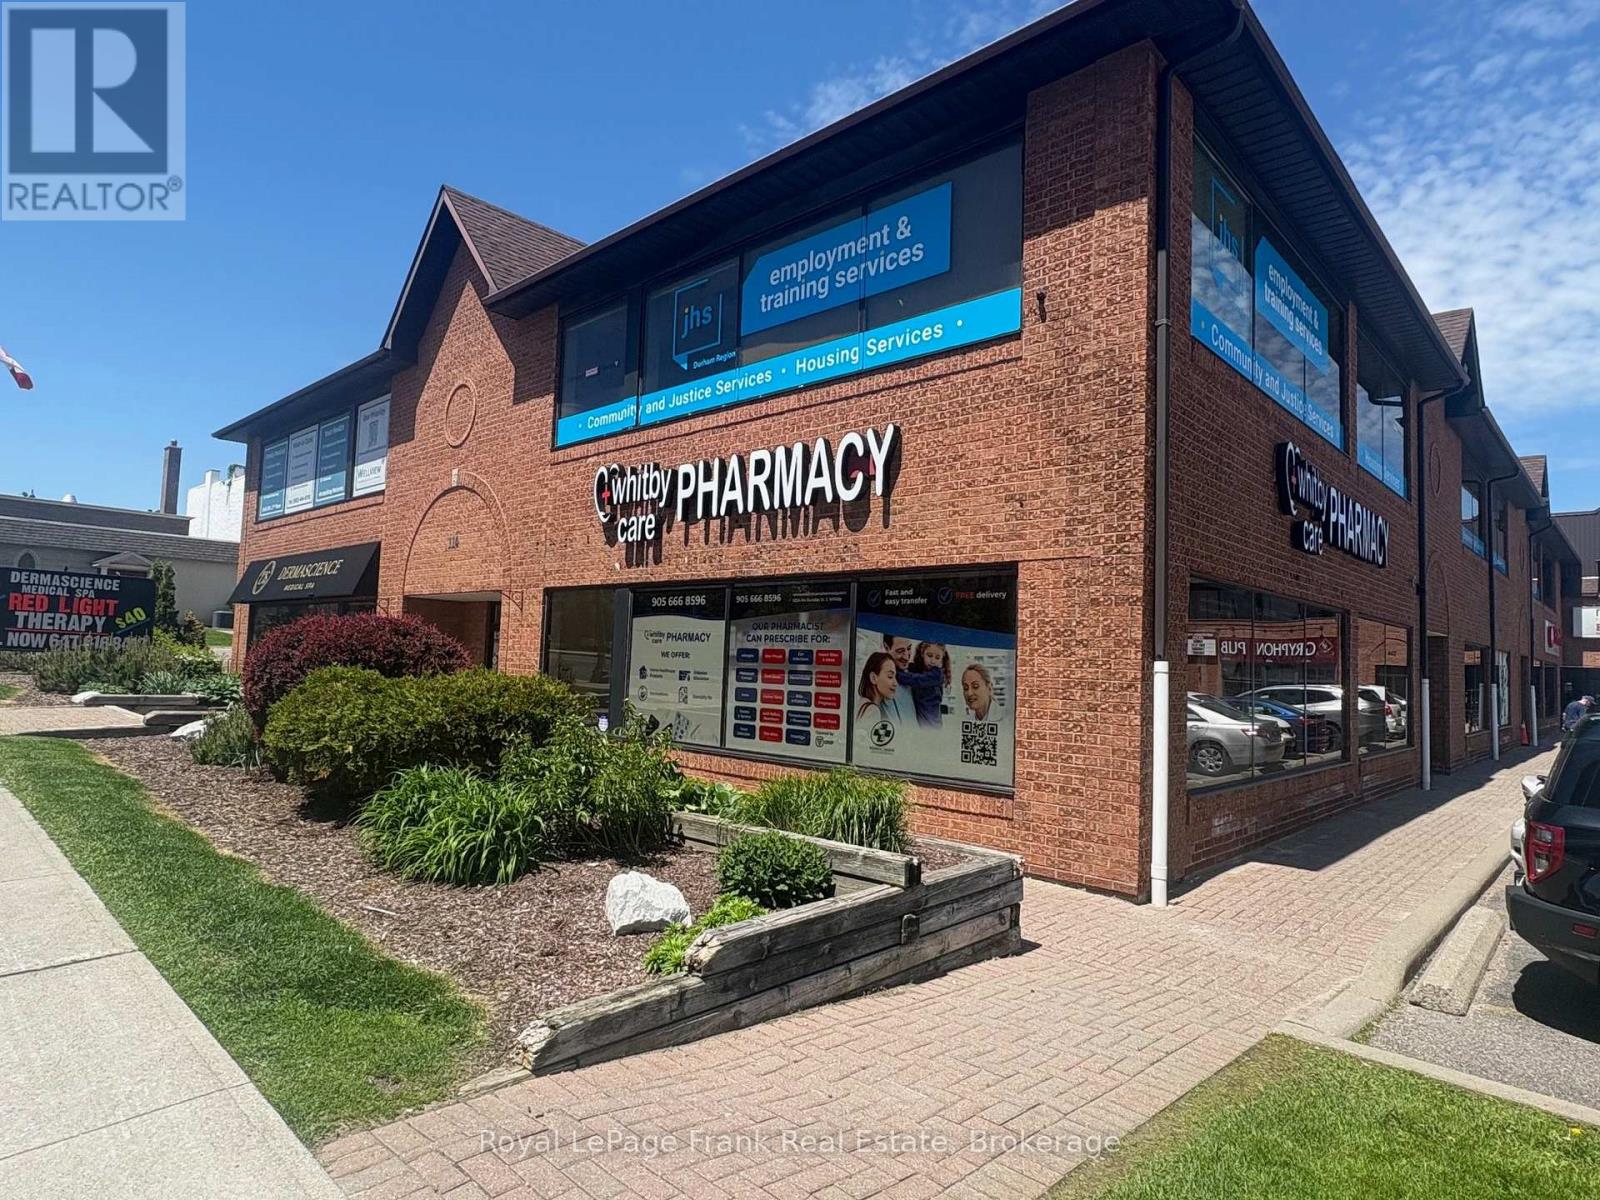
206 - 114 Dundas Street E
Whitby (Downtown Whitby), Ontario
Prime second-floor professional office space with elevator access available in the heart of Downtown Whitby. This well-appointed corner suite offers approximately 1,999 SF and features an efficient turnkey layout including a spacious reception area, boardroom, five private offices, kitchenette, storage area, and private in-suite washroom. Large perimeter windows provide abundant natural light throughout the space, creating a bright and professional working environment ideal for medical, professional, administrative, wellness, counselling, educational, or service-based users. Positioned at the high-traffic corner of Dundas Street East and Perry Street within a well-maintained, professionally managed plaza, the unit offers strong pedestrian and vehicle exposure, prominent pylon and window signage opportunities, and the immediate advantage of a newly opened pharmacy. The pharmacy acts as a natural anchor for medical, wellness, and health-service tenants, driving consistent daily traffic to the building. Onsite parking, street parking, and a large municipal lot directly adjacent to the property provide exceptional convenience for staff and clients, a rare advantage in any downtown core. Located within walking distance to shops, restaurants, services, and downtown amenities, and surrounded by ongoing residential intensification and redevelopment projects, this location offers excellent long-term growth potential for businesses seeking a strong presence in one of Durham Region's fastest-growing communities. (id:45725)
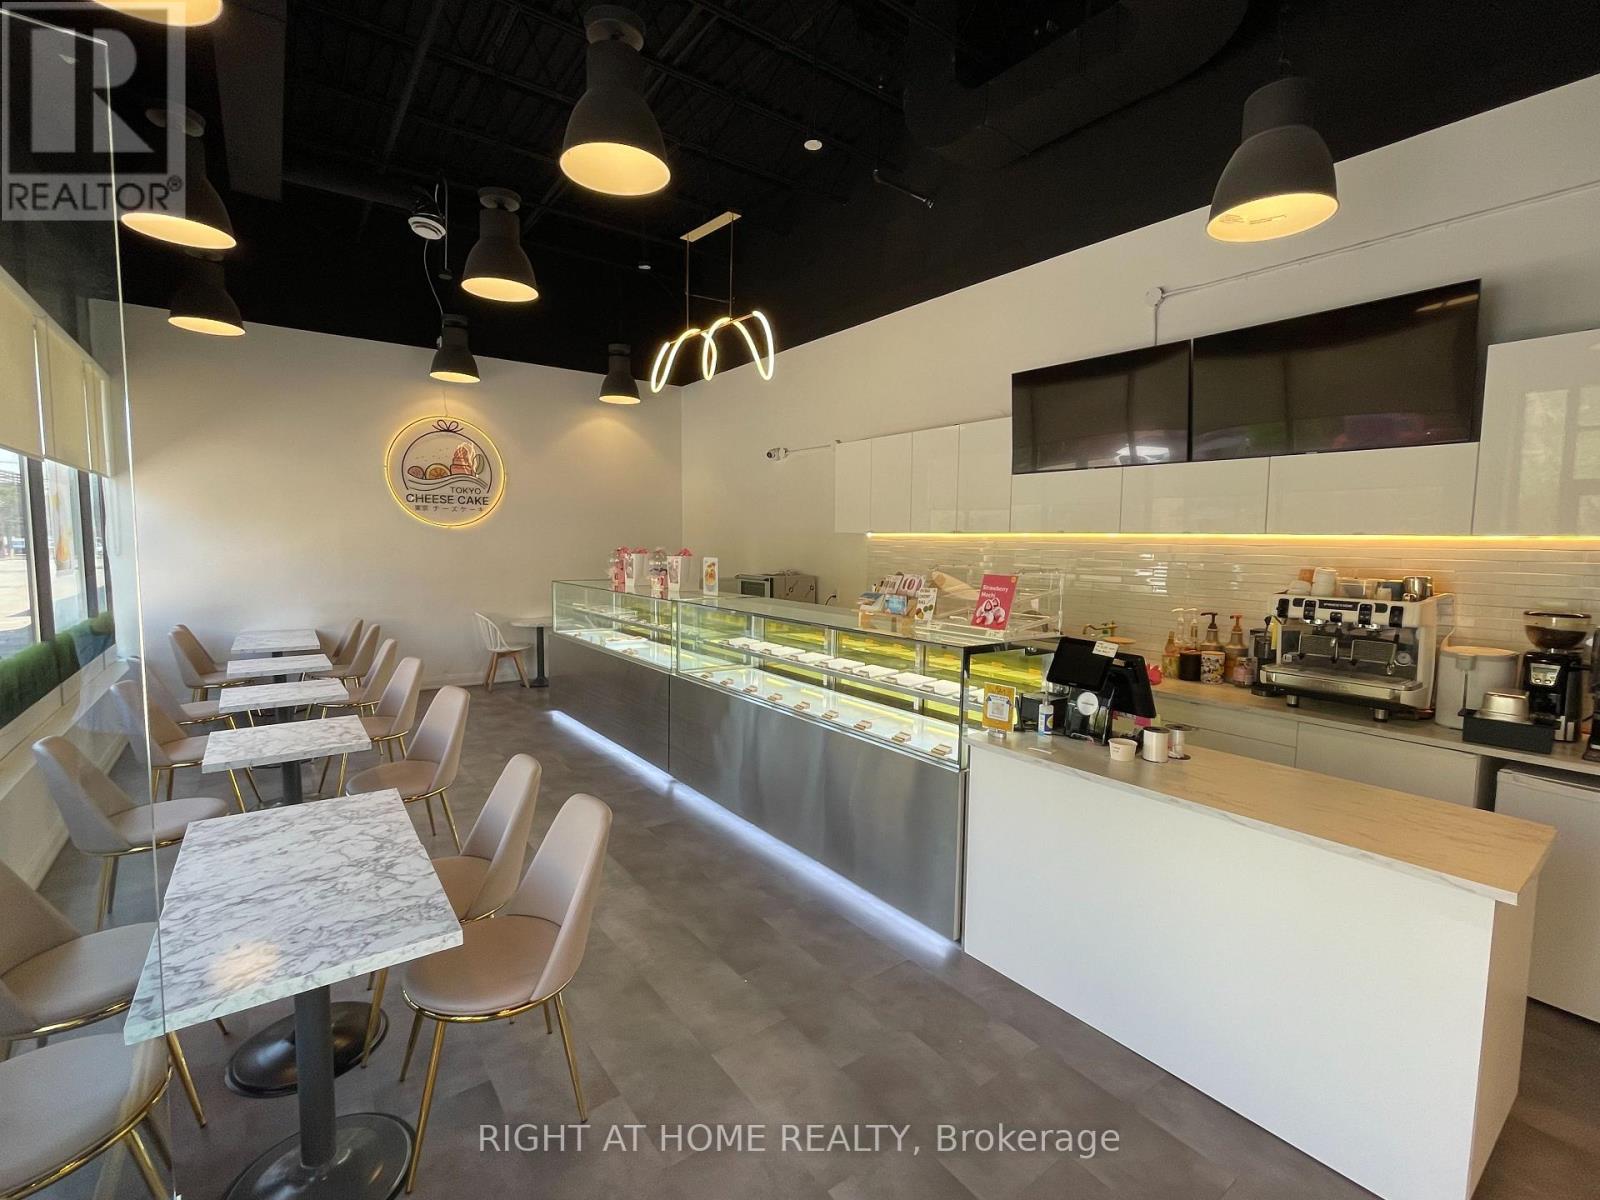
Unit 5 - 72 Steeles Avenue W
Vaughan (Crestwood-Springfarm-Yorkhill), Ontario
Rare opportunity to acquire a beautifully established, turnkey dessert café situated at the premier intersection of Yonge Street and Steeles Avenue in Thornhill. Located in a high-exposure retail plaza, this business boasts exceptional visibility and prominent signage facing Steeles Avenue, drawing heavy pedestrian and vehicular traffic daily. The thoughtfully designed space features extensive leasehold improvements, renovation and premium commercial equipment, representing a significant capital investment that ensures a smooth transition for the incoming owner. Ample on-site parking further enhances convenience for both staff and a customer base. This fully operational business offers a lease with 2 years remaining plus a 5-year renewal option. The highly competitive gross rent is $3,790.45 per month, which includes TMI and HST. The purchase price includes all existing equipment, renovations, and leasehold improvements, Ex: one cake display case. An ideal, takeover opportunity for independent entrepreneurs, owner-operators, or established dessert chains looking to expand into a thriving, high-density market. (id:45725)
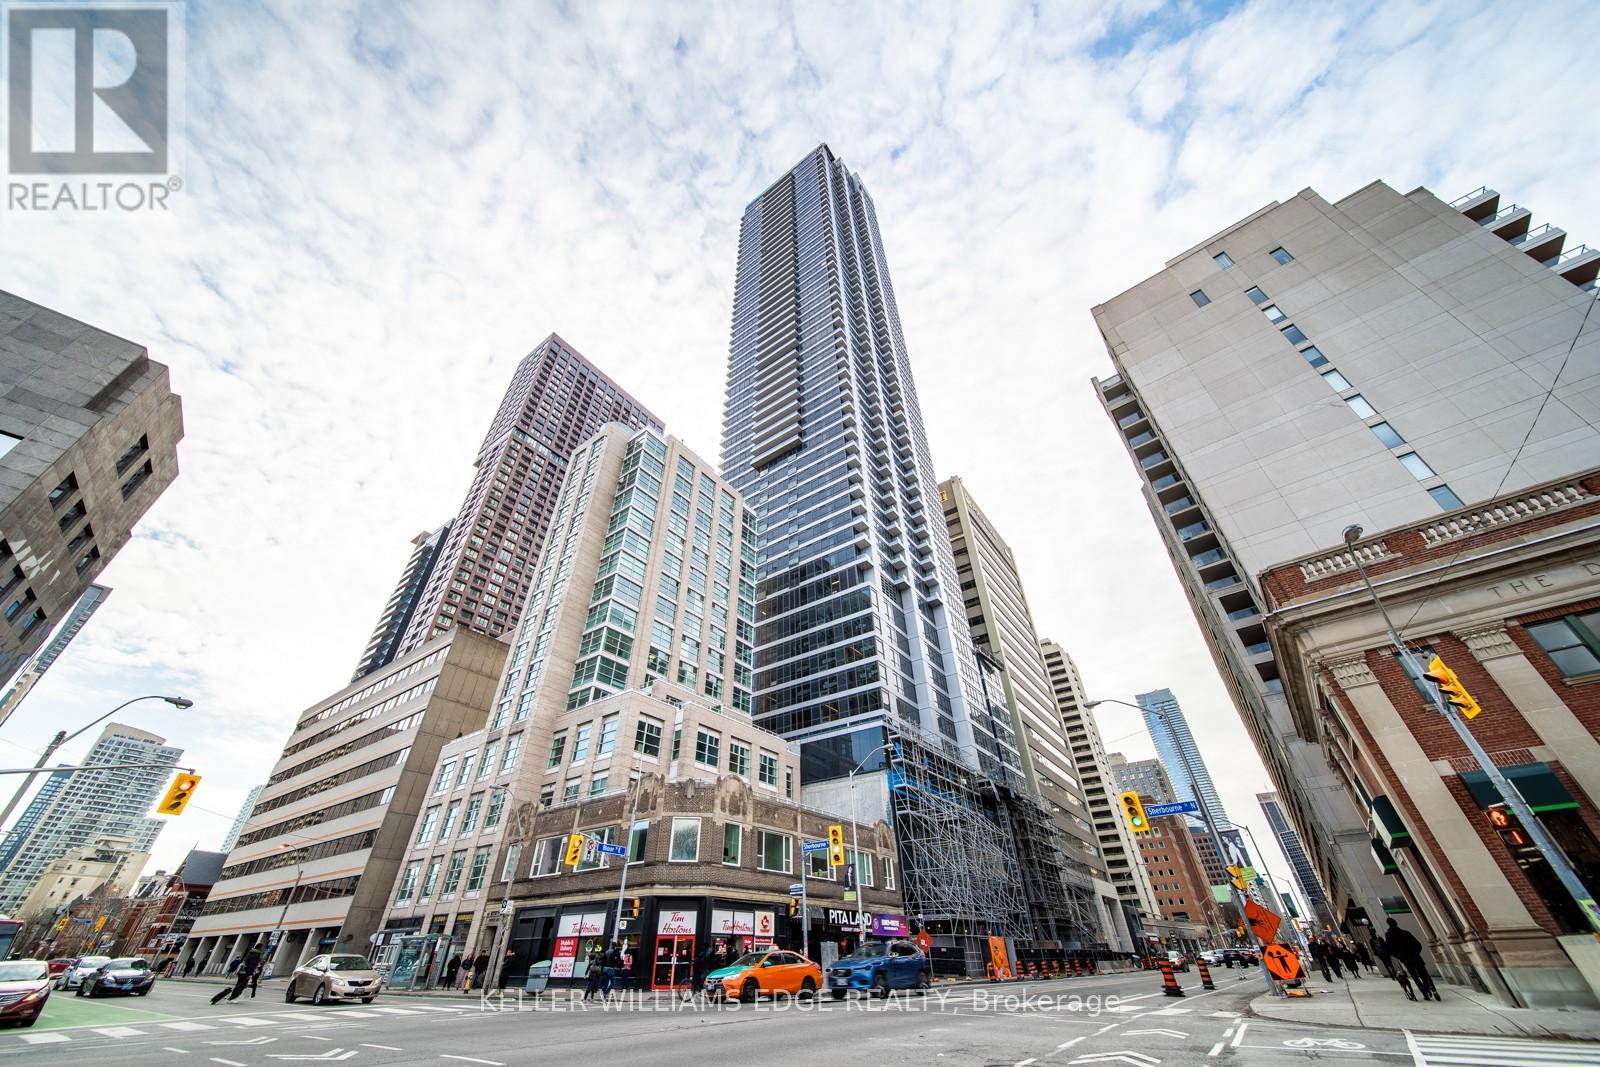
2407 - 395 Bloor Street E
Toronto (Cabbagetown-South St. James Town), Ontario
Enjoy elevated city living in this stylish 1-bedroom + den suite on the 24th floor of The Rosedale. Designed with modern finishes and a bright, open-concept layout, the space offers a calm northern exposure-perfect for professionals or students seeking a comfortable and functional downtown home.Conveniently located just steps from the Bloor subway line, you're minutes to Yorkville, Rosedale, grocery stores, parks, cafés, and the University of Toronto. With access to contemporary building amenities, this is a seamless blend of convenience, connectivity, and modern urban living. (id:45725)

5523 Fourth Line
Guelph/eramosa, Ontario
Welcome to this wonderful custom built rural oasis just north of Guelph and relax in the country serenity and luxury this Builder's own home offers. Situated on a professionally landscaped and appointed one acre lot adjacent to farm land in a wonderful country setting. Fabulous finishes accent the quality here. A huge custom gourmet kitchen with a large island and a great room with fireplace opening to a large covered deck, stamped concrete patio and sidewalks and 16'X32' (3.5'X 6'+/-Deep)heated saltwater pool. back inside there are three generous bedroom with the master featuring a large walk in closet and luxurious ensuite with steam shower. the other two bedrooms are bright and spacious and have a jack and jill 4 pc bath. A large mud room and 2 pc bath are off the huge finished triple-car garage. Downstairs there is an immense, bright rec room and theatre room with large windows (all windows have large stone window wells) and wet serving bar as well as an office and den with egress windows and and a well appointed laundry room, fruit cellar and utility area, forced air propane heat pump assisted furnace, Located just northwest of Rockwood it offers country quiet yet easy access to the Guelph Line and 15 minutes from downtown Guelph and 30 minutes from KW (id:45725)
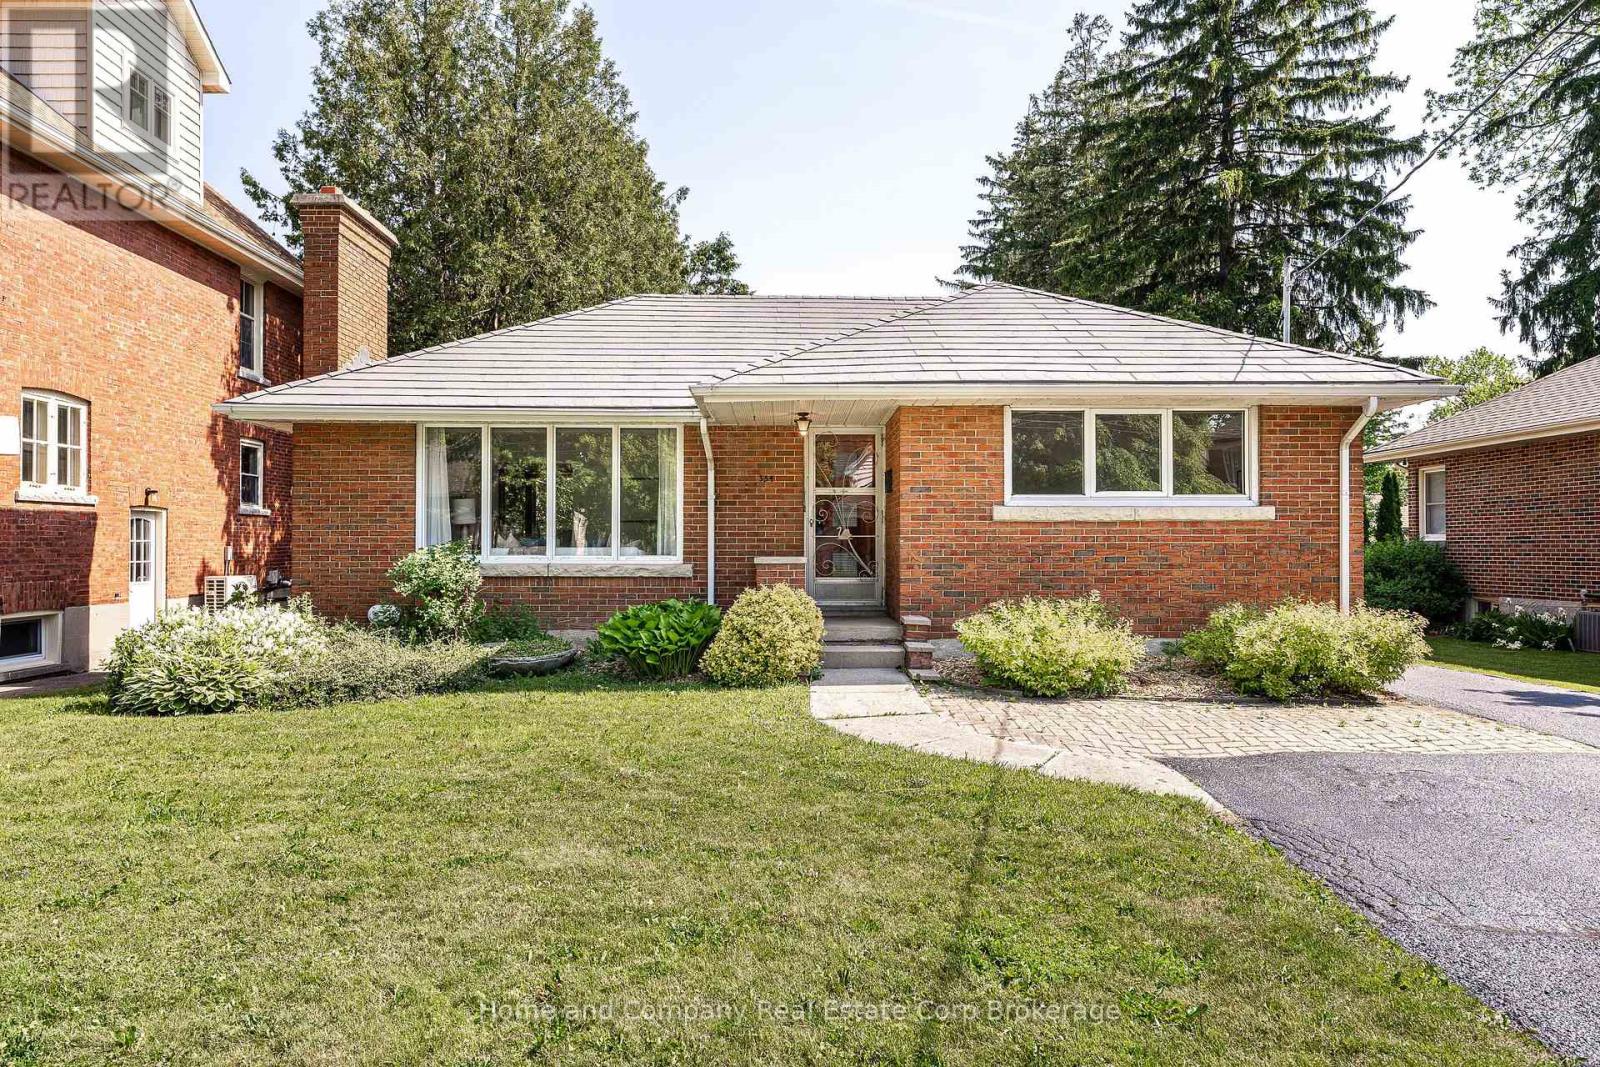
354 West Gore Street
Stratford, Ontario
Nestled on a generous lot in Hamlet Ward in beautiful Stratford, this charming brick bungalow offers an opportunity that's becoming increasingly rare. Lovingly cared for by the same family for many years, this two-bedroom, one-bath home is filled with warmth, memories, and potential. Whether you're a first-time buyer, downsizer, investor, or someone dreaming of creating a home tailored to your own style, this property provides the perfect canvas. The detached single-car garage adds convenience and storage, while the spacious yard offers plenty of room for gardening, entertaining, play, or future possibilities. Imagine morning coffee on your patio, summer evenings spent outdoors, and the satisfaction of transforming a solid, well-built home into something truly your own. Located just a block from the Hospital and walkable to downtown, this home is in one of Stratford's most desirable areas, you'll enjoy the charm, culture, and amenities that make this city such a sought-after place to call home. Full of character and waiting to be reimagined by its next lucky owner, this is more than just a house-it's an opportunity to create your next chapter. (id:45725)
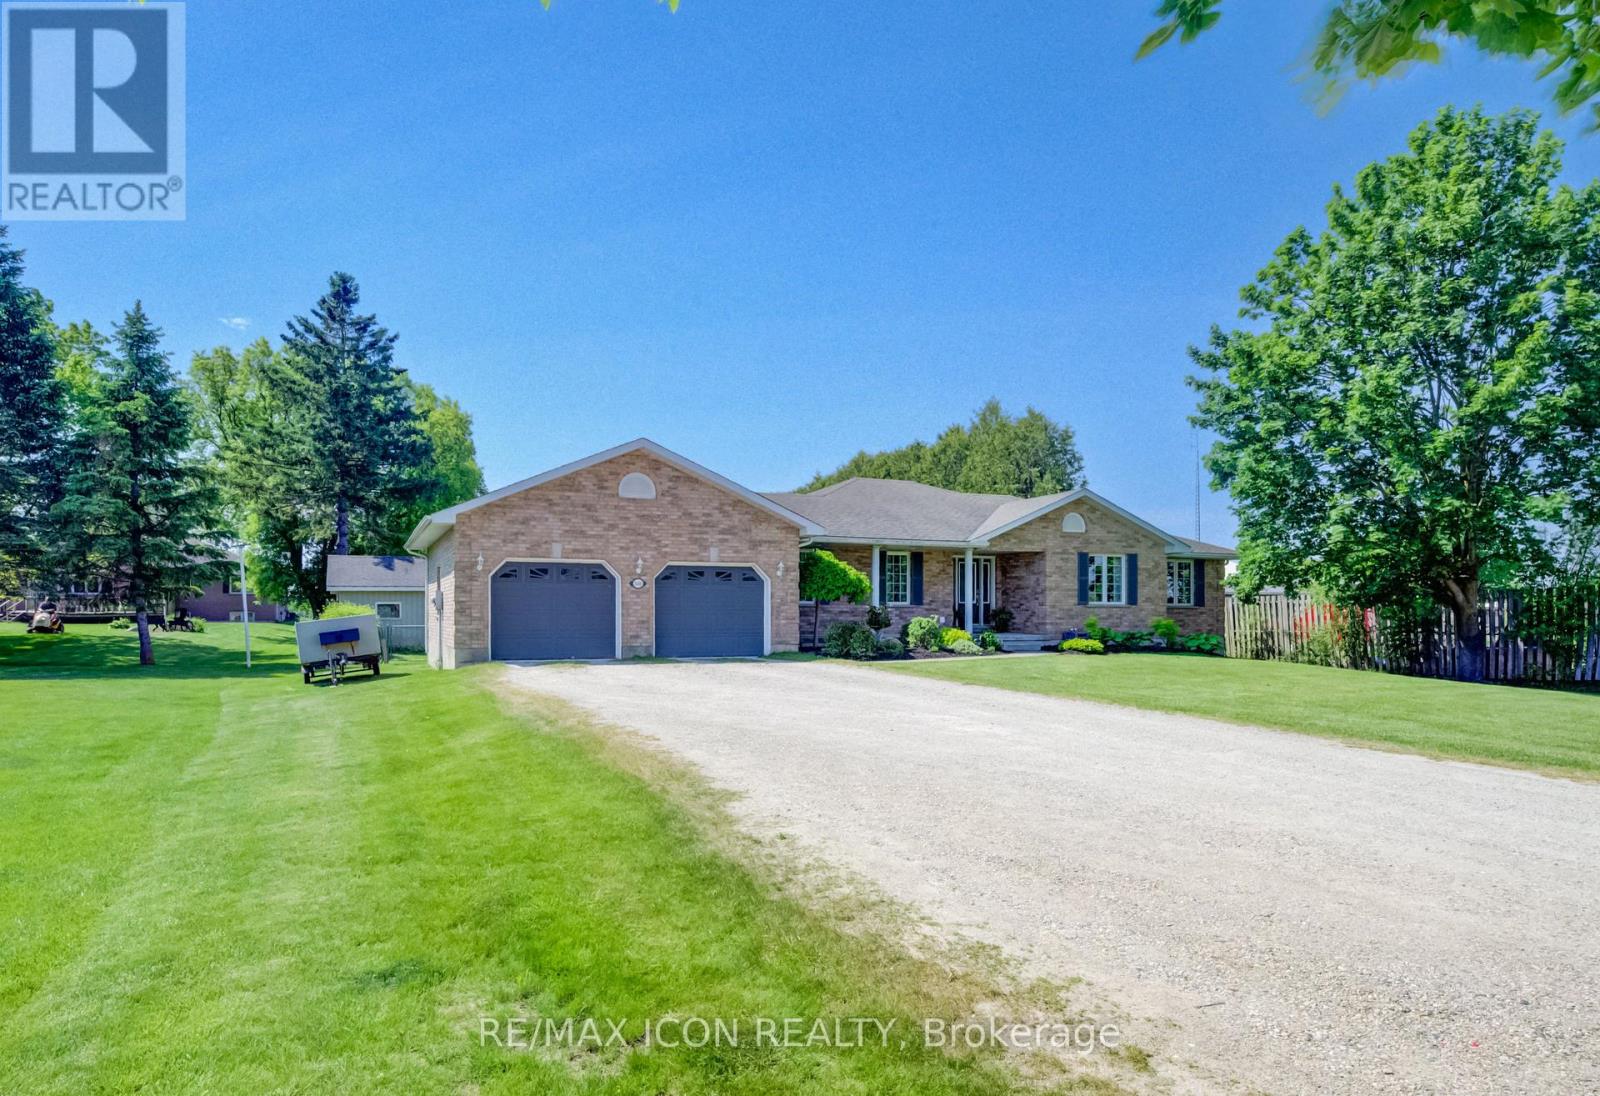
540 Sligo Road W
Wellington North (Mount Forest), Ontario
Set on a spacious lot at the edge of town, this beautifully maintained 3-bedroom, 3-bath bungalow offers the perfect blend of comfort, space, and scenic surroundings. Enjoy peaceful views over the neighbouring countryside and take in spectacular sunsets from the welcoming front porch. Designed with family living in mind, the bright and inviting main floor features a thoughtful layout with generous living spaces and the convenience of main floor laundry. A striking double-sided fireplace creates a warm focal point between the living and dining areas, adding character and ambiance to everyday living and family gatherings. The fully finished basement provides exceptional additional living space, featuring a large recreation room centred around a custom-built wet bar-an ideal setting for entertaining. A rough-in for a future gas fireplace offers additional potential to customize the space to your needs. A flexible bonus room is perfect for a home office, gym, hobby room, or guest area, while direct access from the garage to the basement adds everyday convenience. You'll also appreciate the abundant storage options, including a large cold cellar. Step outside to the covered back deck, where you can enjoy outdoor living in comfort through multiple seasons. Complete with a natural gas BBQ hookup, it's an ideal space for hosting family and friends while taking in the expansive yard and surrounding views. The powered garden shed provides additional functionality for hobbies, storage, or outdoor projects. With beautiful countryside views, stunning sunsets, and the convenience of town amenities, schools, parks, and services just minutes away, this property delivers the space, flexibility, and lifestyle today's families are looking for. (id:45725)
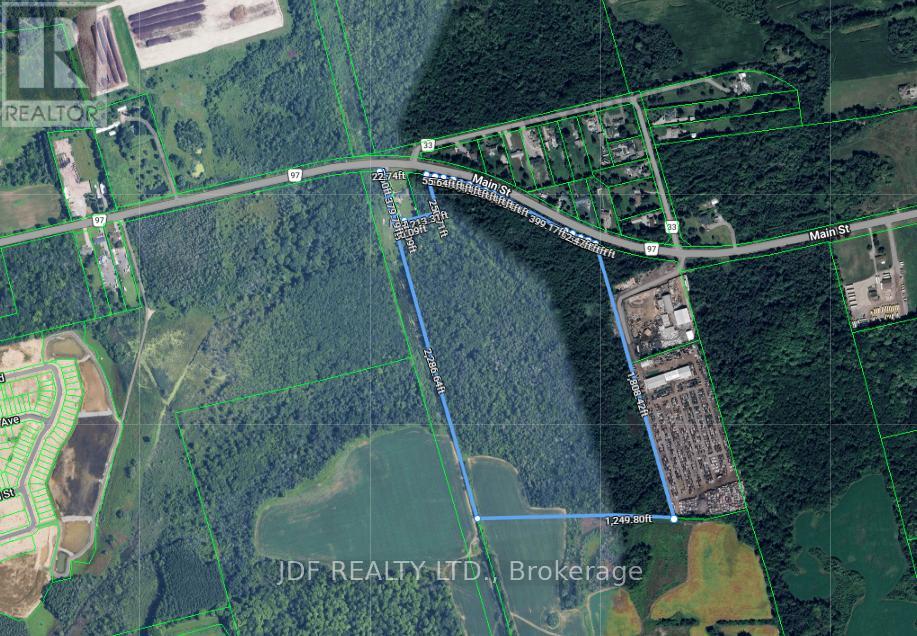
2155 Main Street
Cambridge, Ontario
56.326 acres. Approx. 4 acres designated as Low/Medium Density Residential in the OP. 14 acres designated as H(R4) but subject to Official Plan Amendment. No reports on property. Services available on street. Appraisal Report Dec.31, 2023. (id:45725)

1025 Trailsview Ave Avenue
Cobourg, Ontario
Welcome to this stunning detached home in the sought-after Cobourg Trails community, offering over 3000 sq. ft. of beautifully designed living space that perfectly balances style, comfort, and functionality. Featuring four spacious bedrooms, 3.5 bathrooms, and a bright open-concept layout, this home is ideal for modern family living. The elegant chef's kitchen, complete with a large island and sun-filled breakfast area, flows seamlessly into the living spaces and provides direct access to the backyard, creating the perfect setting for entertaining and everyday enjoyment. Hardwood flooring throughout adds warmth and sophistication, while the luxurious primary suite offers a spa-inspired ensuite and an expansive walk-in closet. Additional highlights include generously sized secondary bedrooms, a versatile den ideal for a home office or study, a rare second-floor balcony for relaxing outdoors, and a convenient upper-level laundry room. Ideally located just minutes from Highway 401, Cobourg's scenic waterfront, schools, shopping, parks, and community amenities, this exceptional home presents an outstanding opportunity to enjoy a vibrant and convenient lifestyle in one of the area's most desirable neighbourhoods. (id:45725)
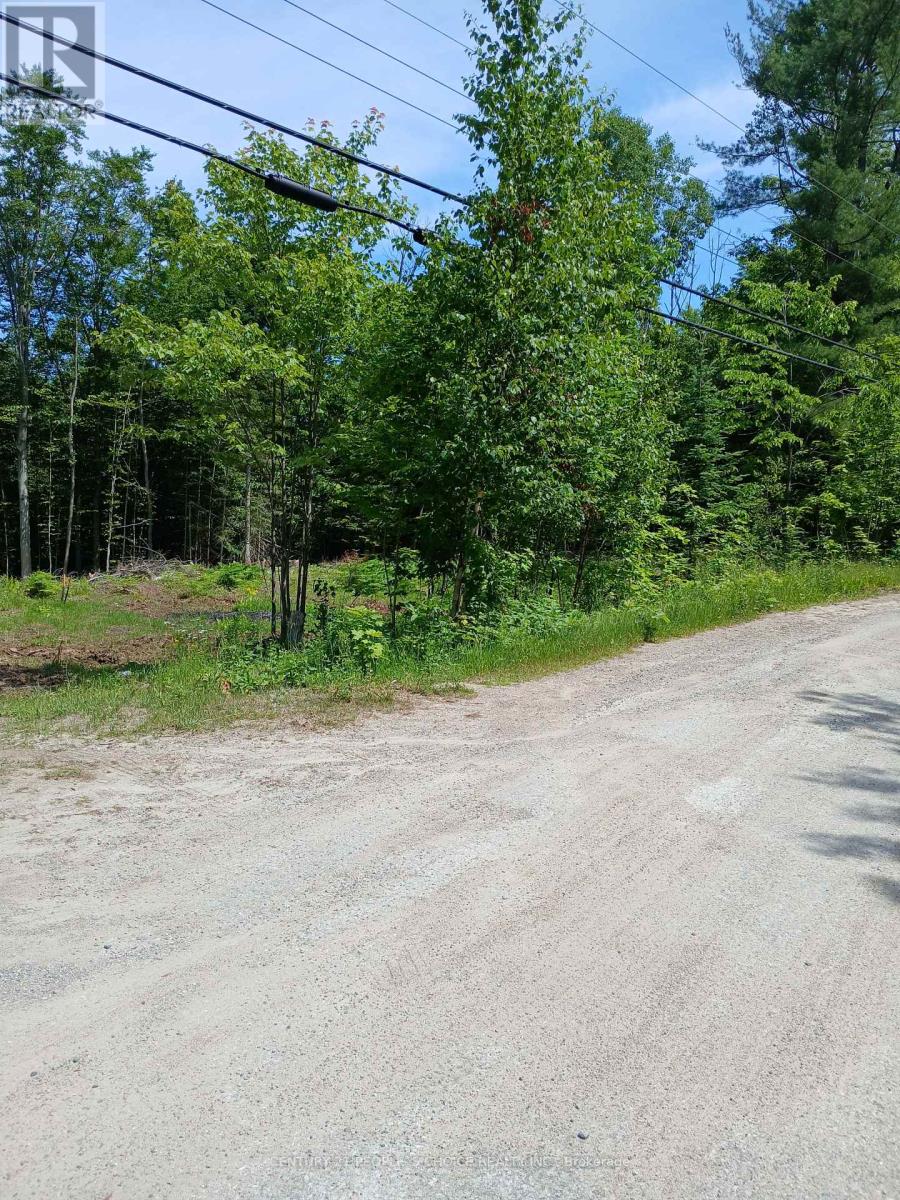
1005 Porkys Road
Minden Hills (Snowdon), Ontario
Opportunity to build your year round place to call home or cottage. Ideal lot for a walkout basement. Building site has been cleared. There is a well on the property and driveway in place. Five minutes from Minden, 10 minutes to the boat launch on Kashagawigamog Lake, walking distance to Snowdon Park, walking distance to public access into Canning Lake. Enjoy the quiet of nature, while you are a short distance from all convenience and amenities either in Minden or Haliburton. Hydro at the road. Survey is attached, it is part 1 and part 2. Over 3 acres of privacy on a quiet road. (id:45725)
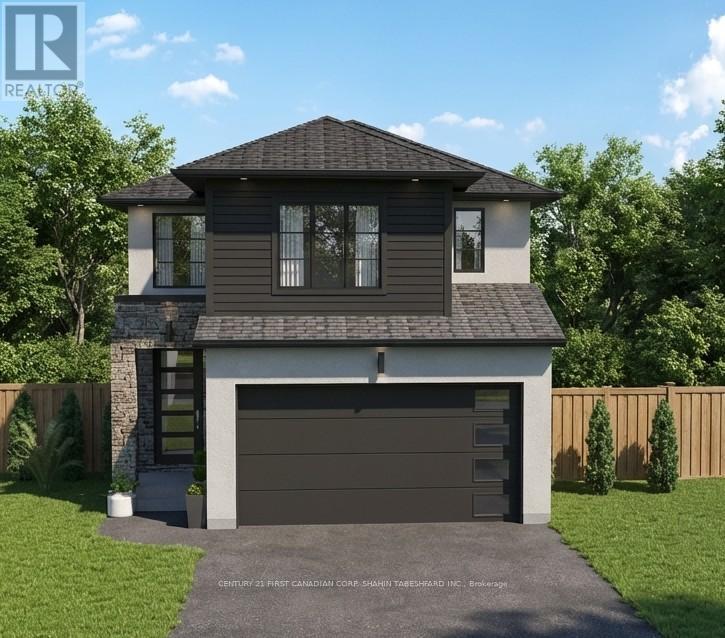
Lot 209 Hobbs Drive
London South (South U), Ontario
To be built in Jackson Meadows; southeast London's newest up and coming neighbourhood. This home boasts 2,094 sq ft of living space with 4 bedrooms and 3.5 bathrooms, as well as an option for separate entrance to the basement, providing endless opportunities for multi generational living or future rental income. Featuring 9ft ceilings on the main floor and a desirable open concept living, kitchen and dining space; with engineered hardwood flooring and elegant tile options. Complete with modern amenities and the convenience of main floor laundry. The upper level features 3 full baths, including an elegant 5pc ensuite and spacious primary retreat with a large walk-in closet; as well as 3 additional bedrooms each with direct access to a main bath. Ideally located with easy access to the 401 and many other great amenities; lush parks, scenic walking trails, convenient shopping centres, restaurants, grocery stores and schools. Closings available in to Spring 2027. (id:45725)

19817 Main Street
Caledon (Alton), Ontario
RARELY OFFERED RIVERSIDE RETREAT IN THE HEART OF ALTON! Welcome To This Charming Detached 1.5-Storey Home Nestled Along The River In One Of Caledon's Most Sought-After Villages. Offering 4 Bedrooms, 2.5 Bathrooms, A Walk-Out Lower Level, And A 1.5-Car Garage, This Unique Property Blends Country Cottage Charm With The Convenience Of Village Living. Step Inside And Discover Warm, Inviting Living Spaces Filled With Natural Light And Picturesque River Views From Every Window As The Credit River Flows Along The South And East Sides Of The Property. Outdoors, You'll Find Your Own Private Oasis Featuring A Massive Raised Deck Overlooking The Backyard And River... Perfect For Entertaining, Relaxing, Or Simply Soaking In The Peaceful Surroundings. Follow The Steps Down To The Beautifully Landscaped Yard Where Perennial Gardens Bloom Throughout The Seasons, A Charming Gazebo Invites Quiet Afternoons, And The Gentle Sounds Of The River Create A Truly Tranquil Setting. Enjoy Morning Coffee On The Balcony, Spend Evenings Unwinding By The Water, And Experience The Feeling Of Cottage Living Every Day Of The Year. Located Within Walking Distance To Championship Golf At Osprey Valley, Scenic Hiking, Biking And Walking Trails, Charming Cafés, Restaurants, Shopping, Art Galleries, Parks, The Alton Mill And The Renowned Millcroft Inn & Spa. Conveniently Located For Commuters While Offering The Serenity Of A Countryside Escape, This Is A Rare Opportunity To Own One Of Alton's Most Desirable Riverside Properties. A Lifestyle Property Unlike Any Other... Where Nature, Community, And Convenience Come Together In Perfect Harmony. Tranquility Awaits You At 19817 Main Street In Alton. Offers Accepted At Any Time. (id:45725)
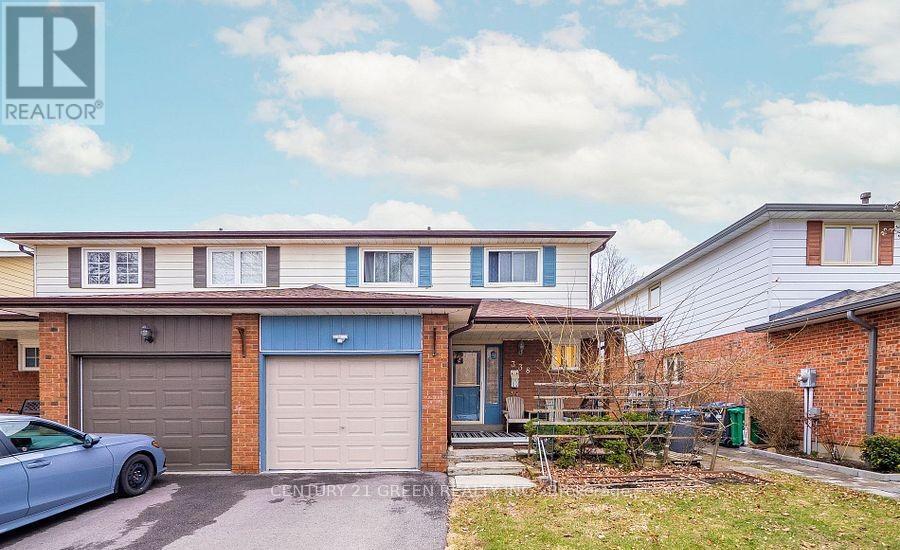
338 Hillside Drive
Mississauga (Streetsville), Ontario
Rarely Available And Beautiful Semi-Detached Home , Finished Basement With Separate Entrance from The Garage, Potentially Rental Income, Located In Trendy Streetsville, Don't Miss Your Chance To Own This Lovely Home On A Quiet Cul-De-Sac near to Manor Hill Park! Enjoy All That Streetsville Has To Offer. Boutiques, Parks, Go Train, All Within Walking Distance! Mississauga Excellent School District (Vista Height P.S), Streets Ville S.S. (French Immersion Program provided), Updated & Freshly Painted Thru-Out. Hardwood & Ceramic Floors, Formal Dining Rm, Eat-In Kitchen, Finished Basement, there has a sink, kitchen counter, cabinet, toaster, can be a simple kitchen. (id:45725)