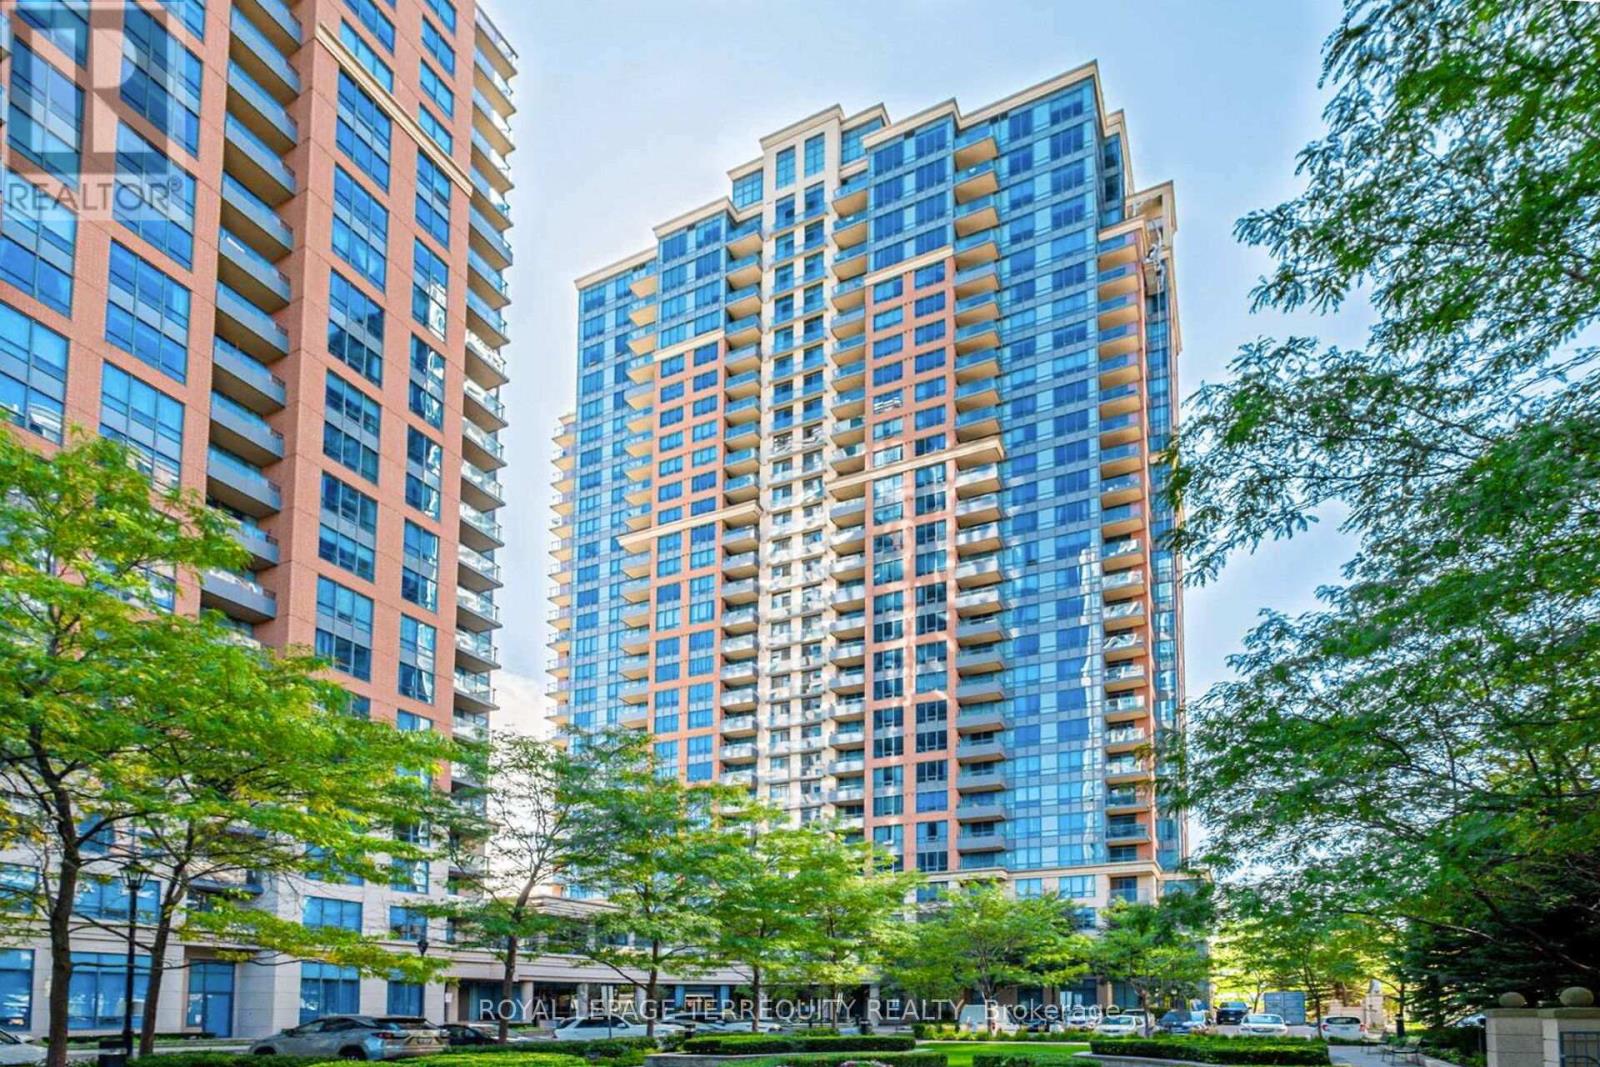
2040 - 35 Viking Lane
Toronto (Islington-City Centre West), Ontario
FANTASTIC RENOVATED CORNER UNIT 2 BEDROOM / 2 BATHROOM / 2 CAR PARKING / 1 LOCKER ETOBICOKE CONDO with BALCONY in STUNNING LOCATION JUST STEPS TO TTC BUSSES/SUBWAY, GO, MIWAY Mississauga KIPLING STATION! RECENT RENOVATIONS INCLUDE: Luxury Vinyl Flooring Throughout, Closet Organizers, Renovated Main Bathroom with Custom Glass Shower Enclosure, Painted Throughout in Benjamin Moore High End Paint, ENTIRELY RENOVATED CUSTOM KITCHEN with Quartz Counters & Quartz Backsplash, Custom Lighting, Integrated Pot & Spice Drawers and Integrated Waste/Recycling Storage! The Spacious Primary Bedroom Offers Walk-In Closet and Full Ensuite Bathroom! Stunning Open Concept 2 Bedroom CORNER UNIT has Clear Views of Lake Ontario From the Large Windows and Balcony! Outstanding Convenience with 2 Owned and Side By Side Parking Spaces Near Building Entrance and 1 Owned Locker! Fully Loaded TRIDEL Built and Managed Smoke Free Building with Luxurious Amenities Such as Golf Simulator, Pool, Whirlpool, Sauna, Steam Room, BBQ Patio and Lounge on Second Floor, Library, Party Room, Billiard Room, Ping Pong Room, Theatre, Dining Room, Party Room For Up to 100 People, Guest Suites, Visitor Parking, Concierge, and Access to Rogers, Bell Fibe, Beanfield! Ideal Etobicoke Location is Steps to Kipling GO/TTC/Miway Station, Parks, Shopping and More! Proudly Renovated and Occupied by Quality Owners! Flexible Closing Possible! (id:45725)
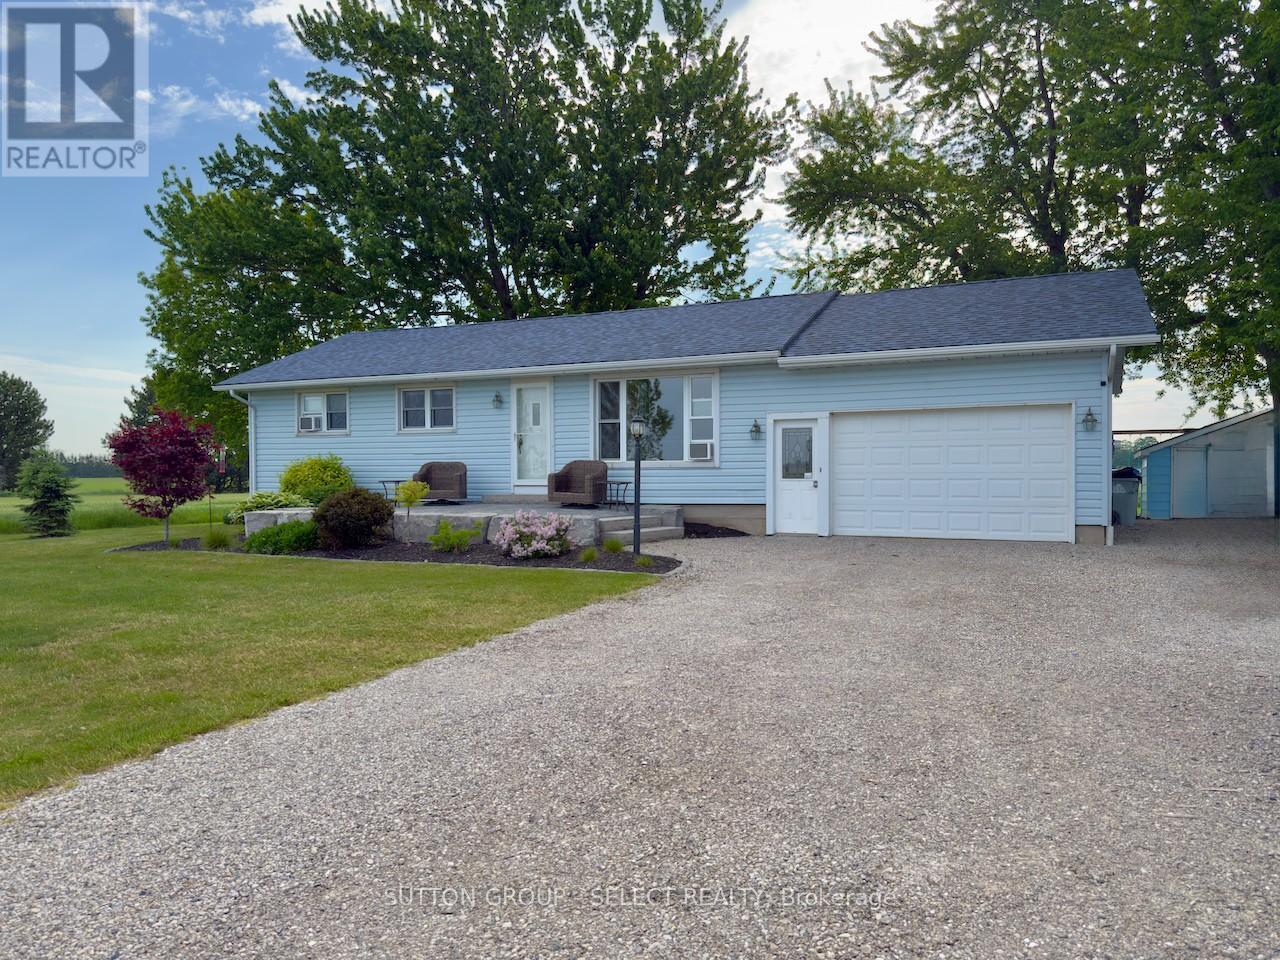
73636 Bluewater Highway, Rr 2 Highway
Bluewater (Stanley), Ontario
Set in a peaceful country location ideally positioned between Grand Bend and Bayfield, this 3 bedroom, 2 bathroom home offers space, privacy, and a lifestyle that is hard to find at this price point. Surrounded by open fields, mature trees, and wide-reaching rural views, the property gives you that country feeling while still keeping Lake Huron, beaches, shops, restaurants, and small-town amenities within easy reach.Inside, the home features a bright and practical main-floor layout with wood flooring, a spacious living room, large dining area, functional galley kitchen, and a sunroom that takes full advantage of the beautiful rear-yard views. Both bathrooms have been updated, adding fresh comfort and everyday convenience.Outside is where this property really shines. Recent landscaping improvements enhance the curb appeal, while the large lot provides plenty of room for kids, pets, gardening, entertaining, or simply enjoying the outdoors. The rear patio, mature shade trees, firepit area, and included swing set make the yard feel ready for family living from day one. With an attached garage, generous driveway, full basement, and no close neighbours, this is a great opportunity for buyers looking for value, privacy, and a true country setting close to the lake. (id:45725)
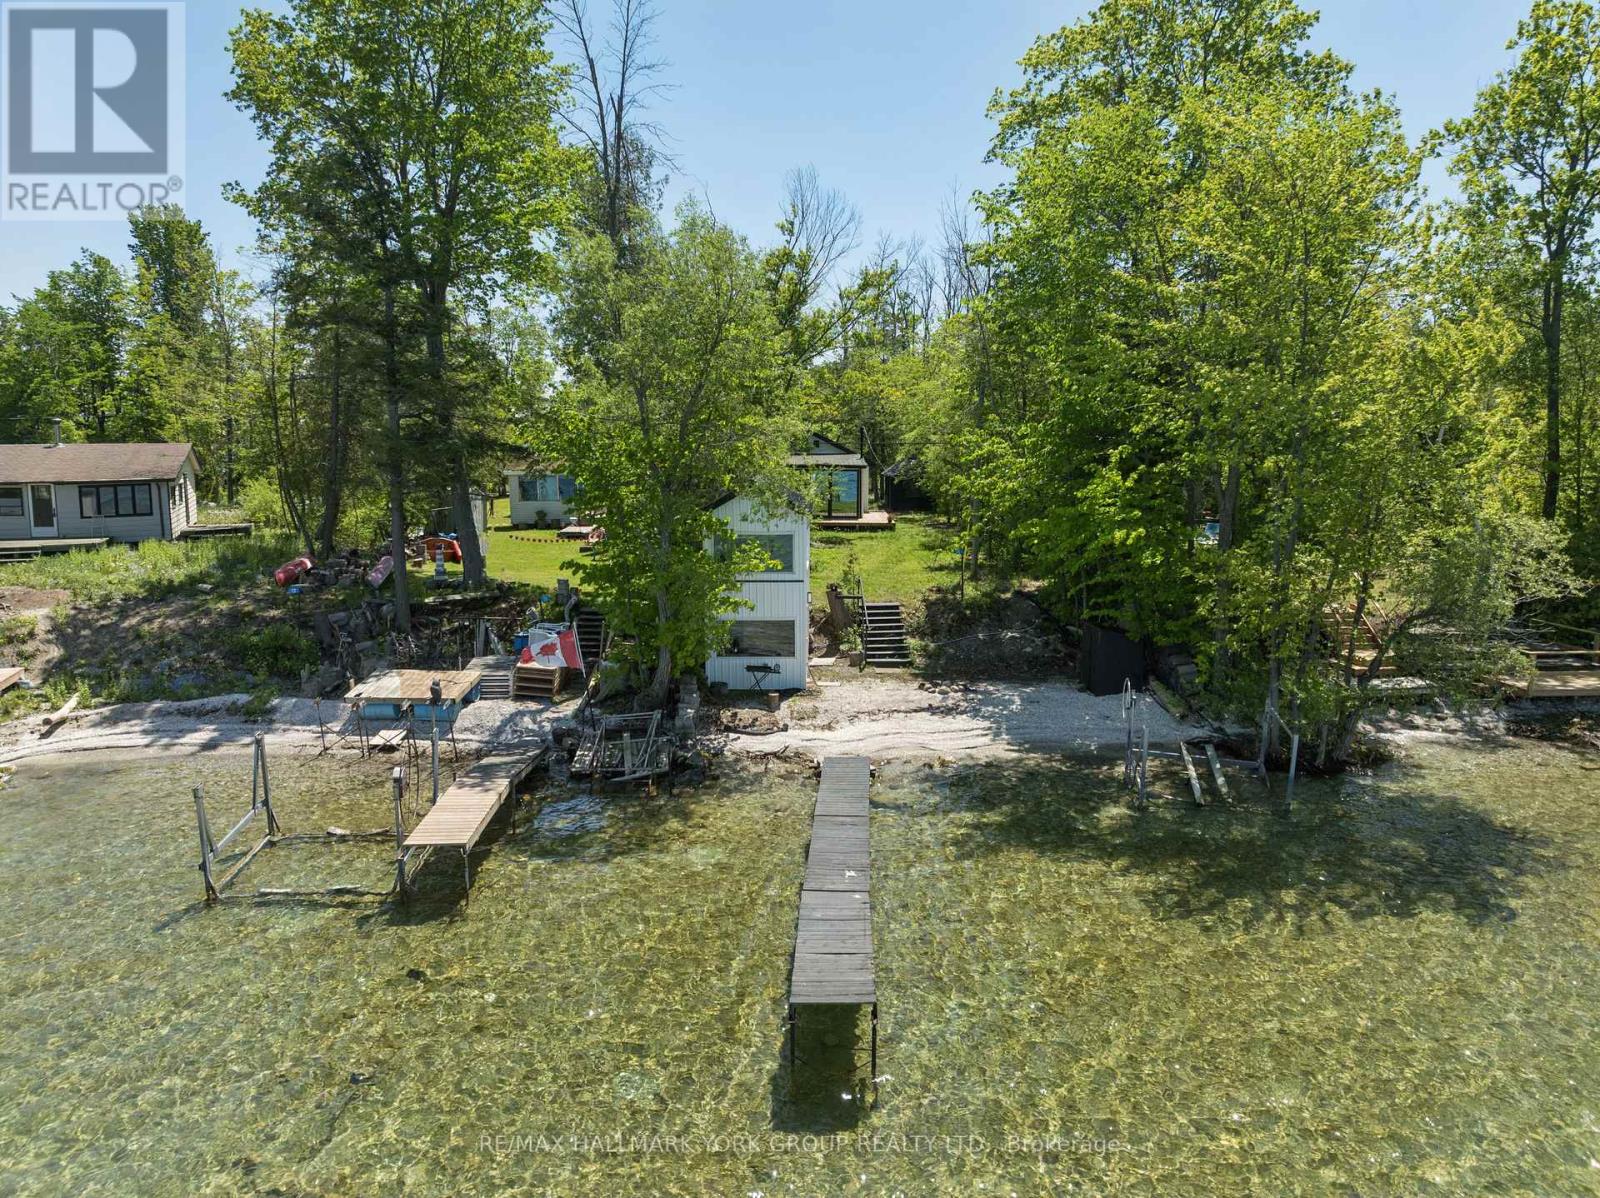
10 Snake Island Road
Georgina Islands (Snake Island), Ontario
Welcome to your private waterfront escape on Snake Island. Set along a sandy shoreline with a private dock and unobstructed views of Lake Simcoe, this beautifully updated 2025/2026 cottage offers a turnkey opportunity to enjoy island life. The bright, carpet-free interior features a modern kitchen with quartz counters and stainless steel appliances, a sun-filled living room with an electric fireplace, a main-floor primary bedroom overlooking the water, main-floor laundry, and large picture windows throughout. Multiple outdoor living areas are made for relaxing, entertaining, and watching the sunset over the water, while a waterfront bunkie, sauna, and storage shed round out the property for hosting family and friends all season. Access is by boat or water only, via East Point Marina or Island Grove Marina. Please note this is a land lease property: the annual land lease fee is $4,600 (lease renews in 2041), in addition to property taxes of $1,096.69/year. Whether you're after a peaceful retreat or a gathering place for generations to come, this exceptional island property delivers privacy, recreation, and true cottage living just a short water-taxi ride from the mainland. (id:45725)
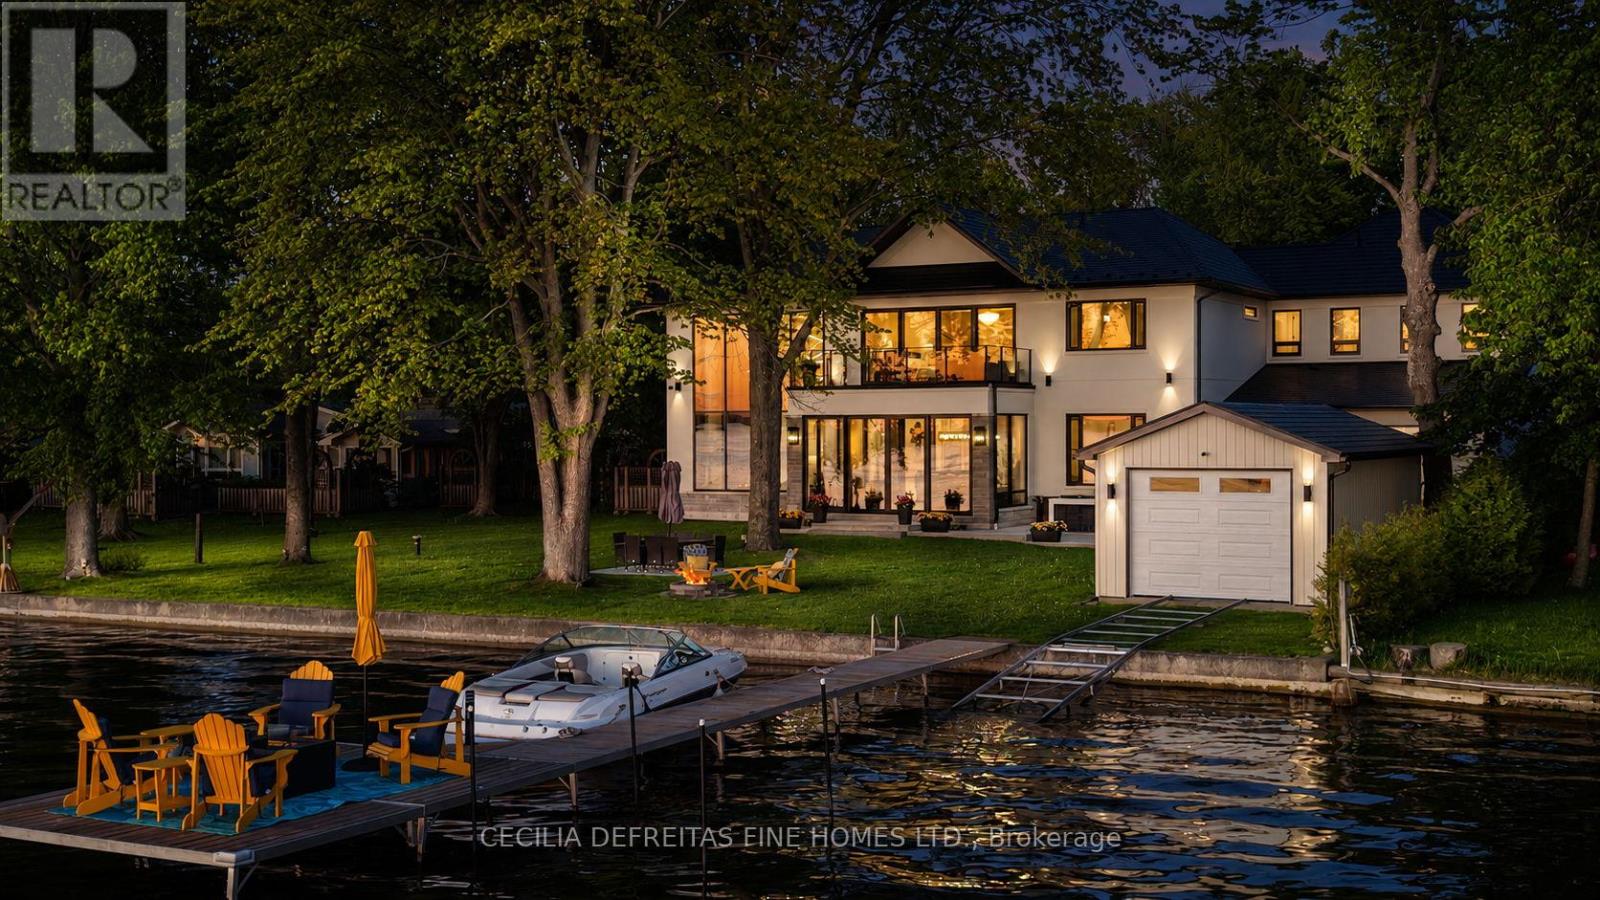
98 Mcrae Beach Road S
Georgina (Virginia), Ontario
An extraordinary custom-built waterfront estate on Lake Simcoe offering over 5,500 sqft of uncompromising luxury on a private half-acre lot w 100ft of coveted west-facing shoreline & breathtaking sunsets. Designed for those who appreciate exceptional craftsmanship, this brand-new residence showcases only the finest materials and commercial-grade German-engineered windows and doors that frame spectacular lake views T/O.A grand foyer welcomes you into an impressive open-concept design featuring soaring 21ft clngs & seamless flow from the F.R to the designer kitchen & sunroom. The stunning floor-to-ceiling gas F.P. feature wall & dramatic 19-foot window create a breathtaking focal point while capturing endless waterfront views.The chef-inspired kitchen is designed for entertaining, highlighted by a 10ft waterfall granite island & premium finishes. A main-floor guest suite w spa-inspired heated-floor bath offers comfort & privacy w stunning lake vistas. The den & office are enhanced by a double-sided F.P., creating an elegant & functional workspace.The upper level features 4 spacious bedrooms, ea w a private ensuite & heated floors. The luxurious primary retreat offers a designer W.I.closet w center island, spa-inspired ensuite, & W/O to a composite deck ovrlking the lake. A second-floor laund rm w coffee station adds convenience.Additional features include 7" engineered oak hardwd flooring, LED pot lights, valance lighting, solid-core doors, automated wrought-iron gates, sprinkler system, whole-home alarm, surge protection, whole house backup genratr, & direct access to the insulated 5-car gar.Outdoor living is equally impressive with a state-of-the-art outdoor kit, 56' seasonal dock, marine rail, winch system, & a dry boathouse complete w kitchenette, Trusscore finishes, & sep electrical panels.A rare opportunity to own a spectacular year-round waterfront retreat where luxury, privacy, & unforgettable sunsets converge on one of Lake Simcoe's most coveted shorelines. (id:45725)
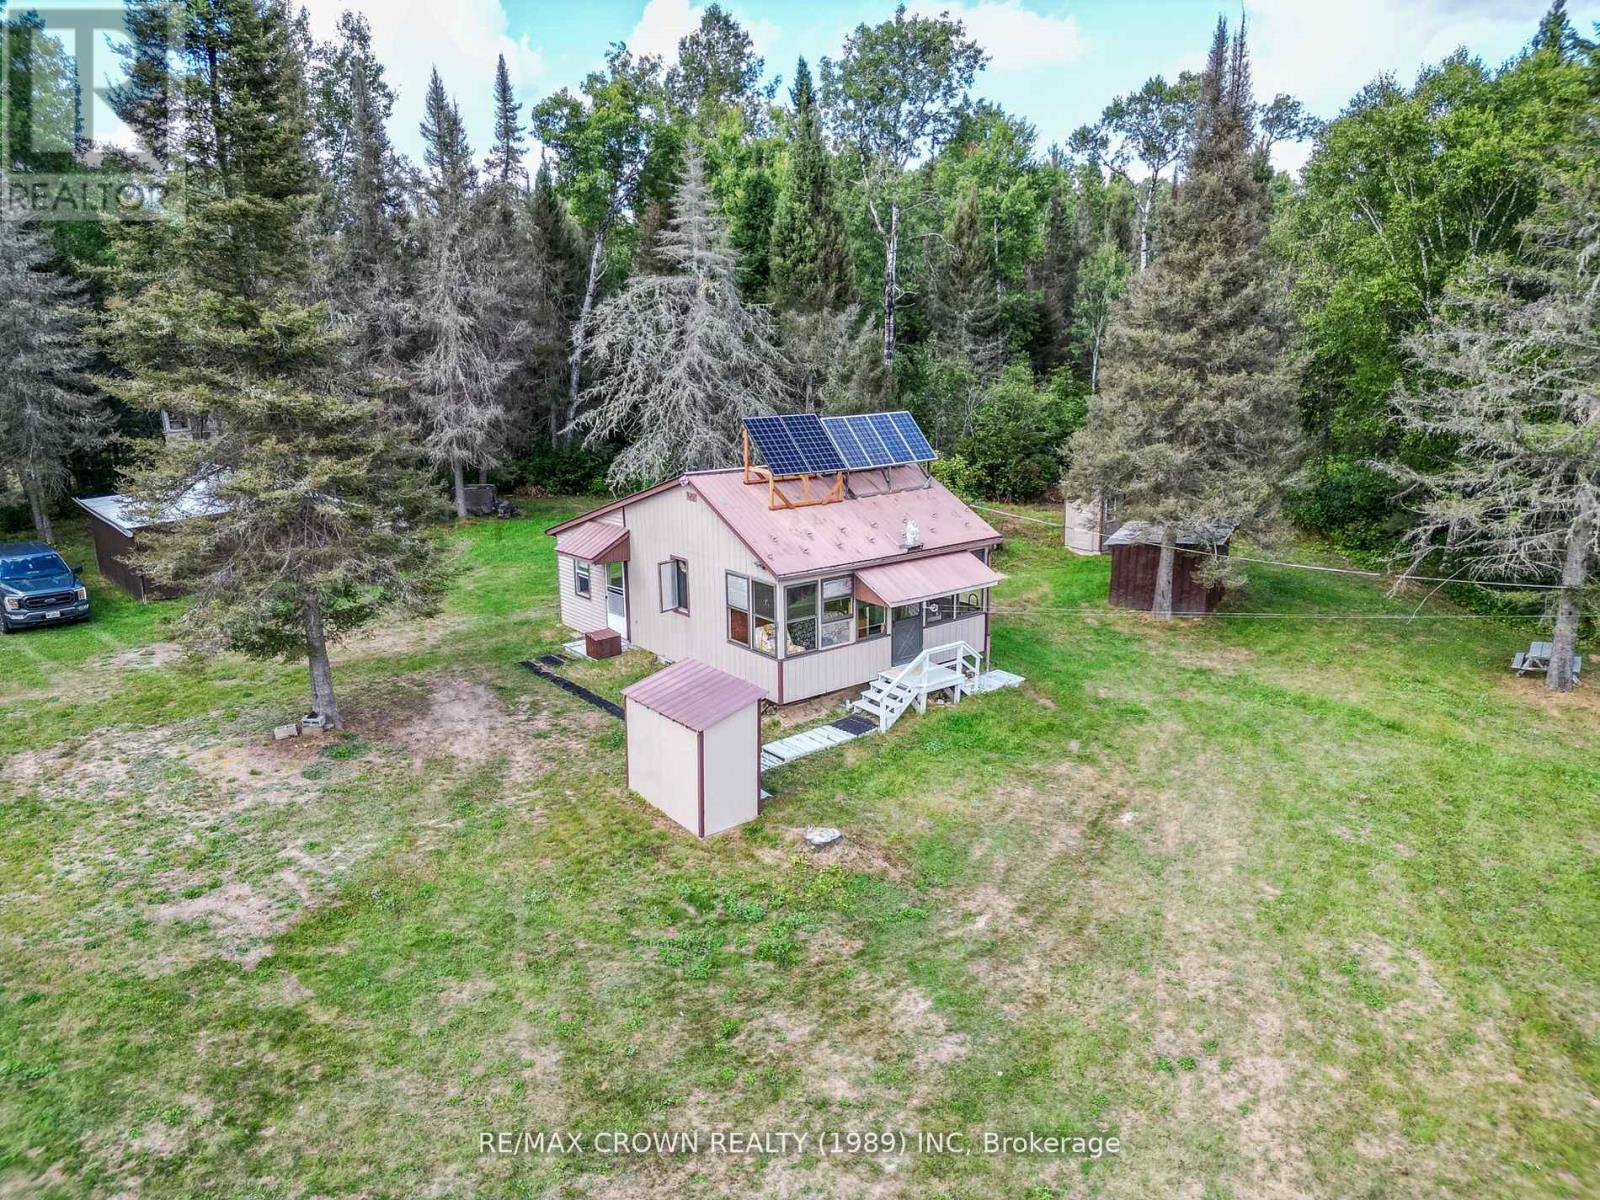
346 Cameron Road
Papineau-Cameron (Papineau Cameron), Ontario
Discover a rare opportunity to own 246ac of secluded private acreage nestled on a serene private road with approximately 5 miles of four wheeling trails on the property. This property holds a rich history of stewardship and care. Accessed via a long private drive that crosses a tranquil creek, this property offers a picturesque setting for recreational pursuits and quiet retreats. At the heart of the property rests a charming cabin, thoughtfully designed for comfort and convenience. Featuring a full kitchen, bathroom with septic and well systems, and solar power. The cabin provides a welcoming escape from the hustle and bustle of urban life. A screened-in porch overlooks a peaceful pond and the breathtaking natural surroundings, ensuring moments of tranquility without the distractions of traffic or neighboring crowds. In addition to the main cabin, the property includes an accessory storage shed and a sleep cabin, expanding the accommodation options for guests or additional storage needs. Extensive trails wind through the expansive landscape, offering opportunities for hiking, ATV riding, and exploration amidst nature's beauty. The property boasts frontage on 2 municipally maintained roads, presenting potential opportunities for various severance possibilities. This feature enhances the flexibility and future potential. Nature enthusiasts will appreciate the abundant wildlife that inhabits the area, including moose, bear, deer, and grouse, creating an unparalleled environment for hunting, wildlife observation, and outdoor photography. (id:45725)
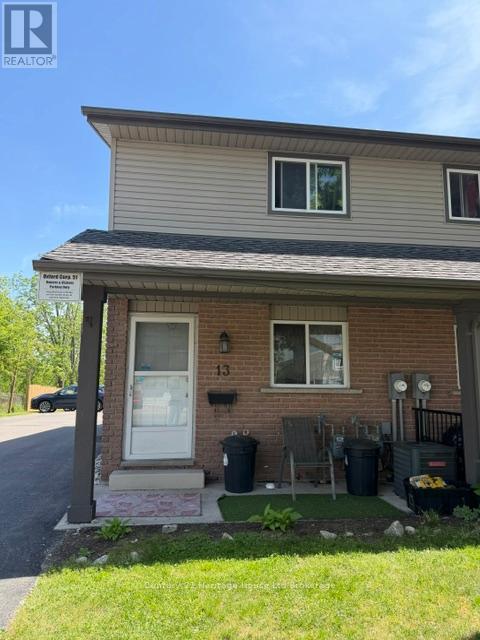
13 - 900 James Street
Woodstock (Woodstock - South), Ontario
ATTENTION FIRST TIME HOME BUYERS! Great price and location for your first home. This condo features 2 bedrooms and 1 bathroom, 6 appliances, carpet free and perfectly located near Zehrs, Shoppers, Giant Tiger and lots of dining options as well. There is also a fenced outside patio area, reserved parking for 1 spot and an unfinished basement. With low condo fees ($275/month) this is affordable living at its best. (id:45725)
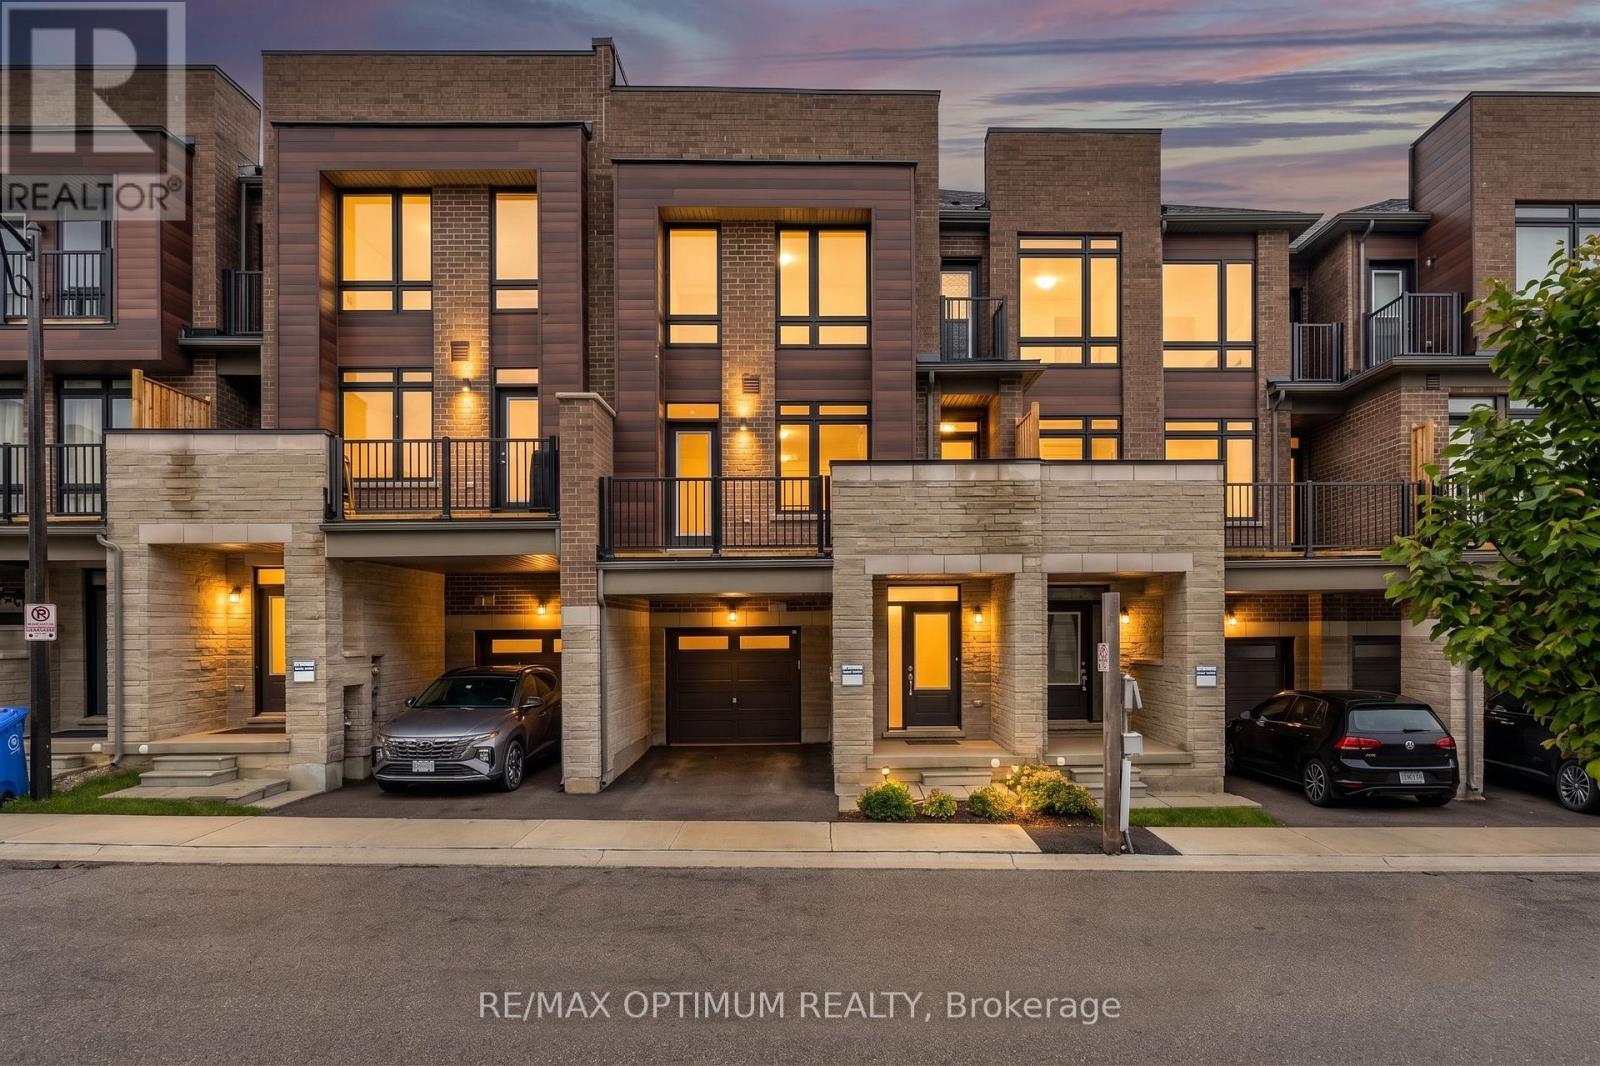
15 Gunton Street
Aurora, Ontario
Discover modern elegance in this stunning 1,590 sq. ft. freehold townhouse located in Aurora's premier new community. This three-bedroom, three-bathroom home offers a seamless open-concept layout designed for both busy family life and stylish entertaining. The main level welcomes you with an airy foyer leading to an expansive living and dining great room, flooded with light through large-scale windows. The chef-inspired kitchen features premium stainless-steel appliances, sleek cabinetry, and a convenient powder room nearby. Upstairs, retreat to a grand primary suite complete with a walk-in closet and a private 3-piece ensuite. Two additional sun-filled bedrooms and a polished 4-piece main bath provide ample space for a growing family. The full unfinished basement is a blank canvas awaiting your personal touch-perfect for a home gym or media room. Situated minutes from the 404, GO Transit, and top-tier schools, this home offers the ideal blend of suburban tranquility and urban connectivity. (id:45725)
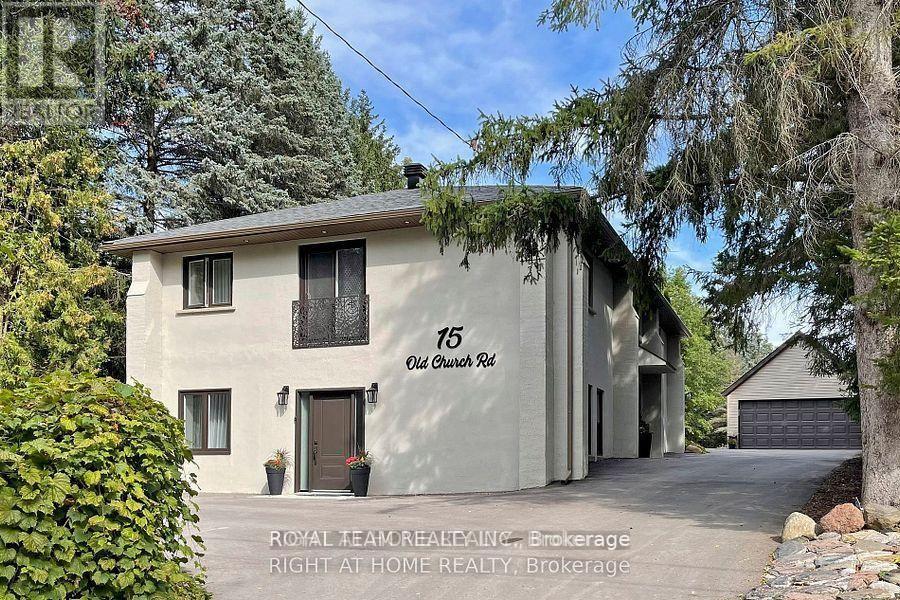
15 Old Church Road
King, Ontario
Welcome To Your Private Ravine Retreat In The Heart Of Prestigious King City.Set On An Exceptional 0.46-Acre Ravine Lot, this extensively renovated residence offers a rarecombination of luxury, privacy, and natural beauty. Surrounded by mature trees andbreathtaking views, the home is filled with natural sunlight from sunrise to sunset, creatingbright, elegant living spaces that seamlessly connect with the outdoors.Designed for modern living and effortless entertaining, the home showcases sophisticatedVenetian plaster accent walls, a custom-crafted chef's kitchen with premium AAA stainlesssteel appliances, and a stunning oversized stone island that serves as the centerpiece of thehome. Expansive windows frame picturesque ravine views while flooding the interior with warmthand natural light.Every major component has been thoughtfully upgraded, offering true peace of mind for years tocome. Improvements include new insulation in attic and walls, drywall, windows and doors, roofand soffits (2020), refinished well with new pump (2021), upgraded electrical system and panel(2020), interior and exterior pot lighting, detached garage (2021), extended driveway (2021),new septic bed (2023), high-efficiency air conditioning (2024), and a private sauna retreat inthe lower level.The striking stucco exterior creates timeless curb appeal, while the beautifully redesignedbathrooms feature elegant European-inspired finishes and custom furnishings.The finished lower level with separate entrance presents outstanding flexibility for extendedfamily living, a private guest suite, home office, or potential income-generating opportunity.Properties offering this level of privacy, extensive renovations, abundant natural light, andprime King City location rarely become available. A truly turnkey luxury residence where everydetail has been thoughtfully considered.Simply move in and enjoy the lifestyle. (id:45725)

2261 Dundas Street W
Toronto (Roncesvalles), Ontario
Prime Mixed-Use Investment & Development Opportunity in the Heart of Roncesvalles Village.Exceptional opportunity to acquire a landmark mixed-use building at 2261-2263 Dundas Street West, offering strong in-place income, significant upside potential, and future redevelopment opportunities in one of Toronto's most vibrant and sought-after neighbourhoods.The property features approximately 4,000 sq. ft. of street-level retail space plus a fully finished lower level complete with walk-in industrial freezer, storage areas, men's and women's washrooms, updated HVAC systems, and sprinkler infrastructure. Hundreds of thousands of dollars have been invested in building improvements, creating a turnkey opportunity for investors or owner-operators.Above the commercial space are two well-maintained 2-bedroom residential apartments, both occupied by long-term tenants and generating over $5,000 per month in rental income. The vacant retail component presents an excellent opportunity for owner occupancy or lease-up, with estimated rental potential of approximately $8,000-$10,000 per month, creating substantial income growth potential.Situated on a prominent stretch of Dundas Street West, the property benefits from exceptional visibility, strong pedestrian traffic, and proximity to transit, restaurants, cafes, and neighbourhood amenities. For developers, the site offers compelling long-term value with potential for redevelopment into a 6-storey mixed-use residential building with ground-floor retail, subject to buyer due diligence and municipal approvals.A rare opportunity to secure a high-exposure asset with immediate income, future leasing upside, and redevelopment potential in one of Toronto's strongest urban markets. (id:45725)
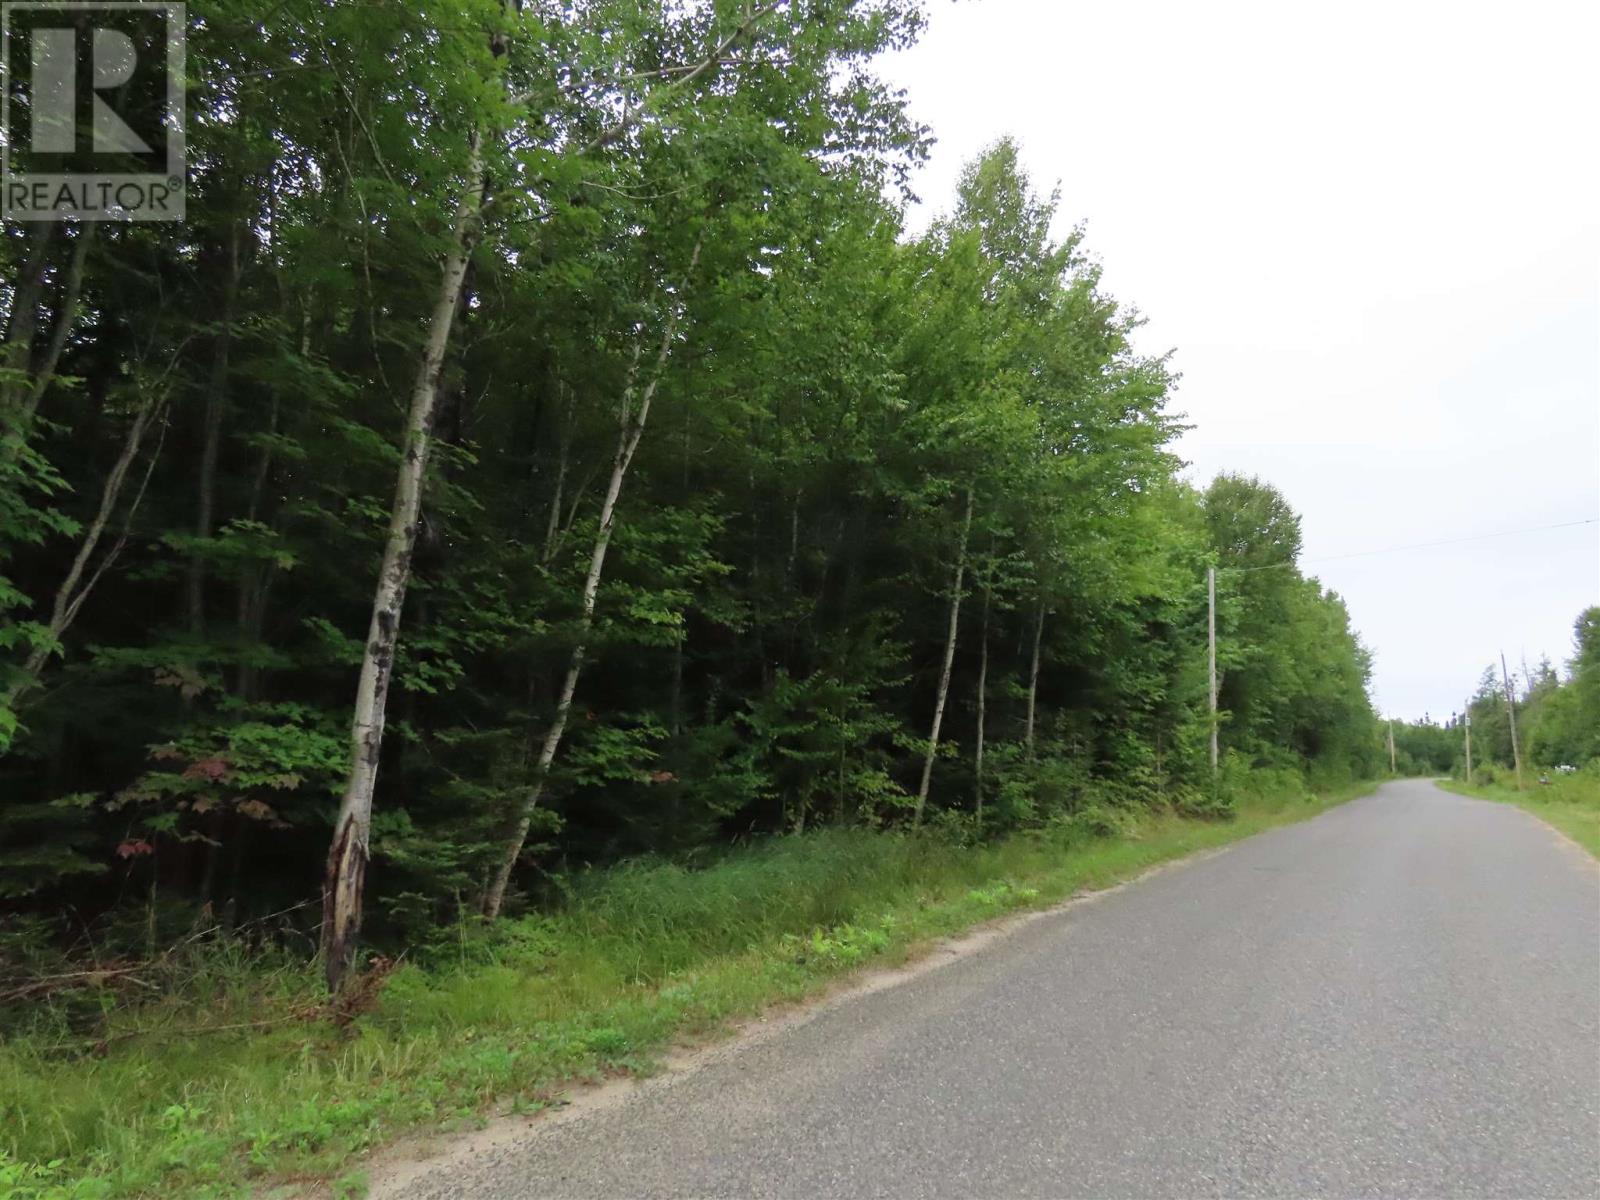
Pt Sec 27 Marlette Dr
Goulais River, Ontario
293 Acres of recreational woodlands, close to lake Superior at Marlette Bay. 2800 feet frontage , possible development opportunity. Softwood and hardwood forest, building locations , private location. (id:45725)
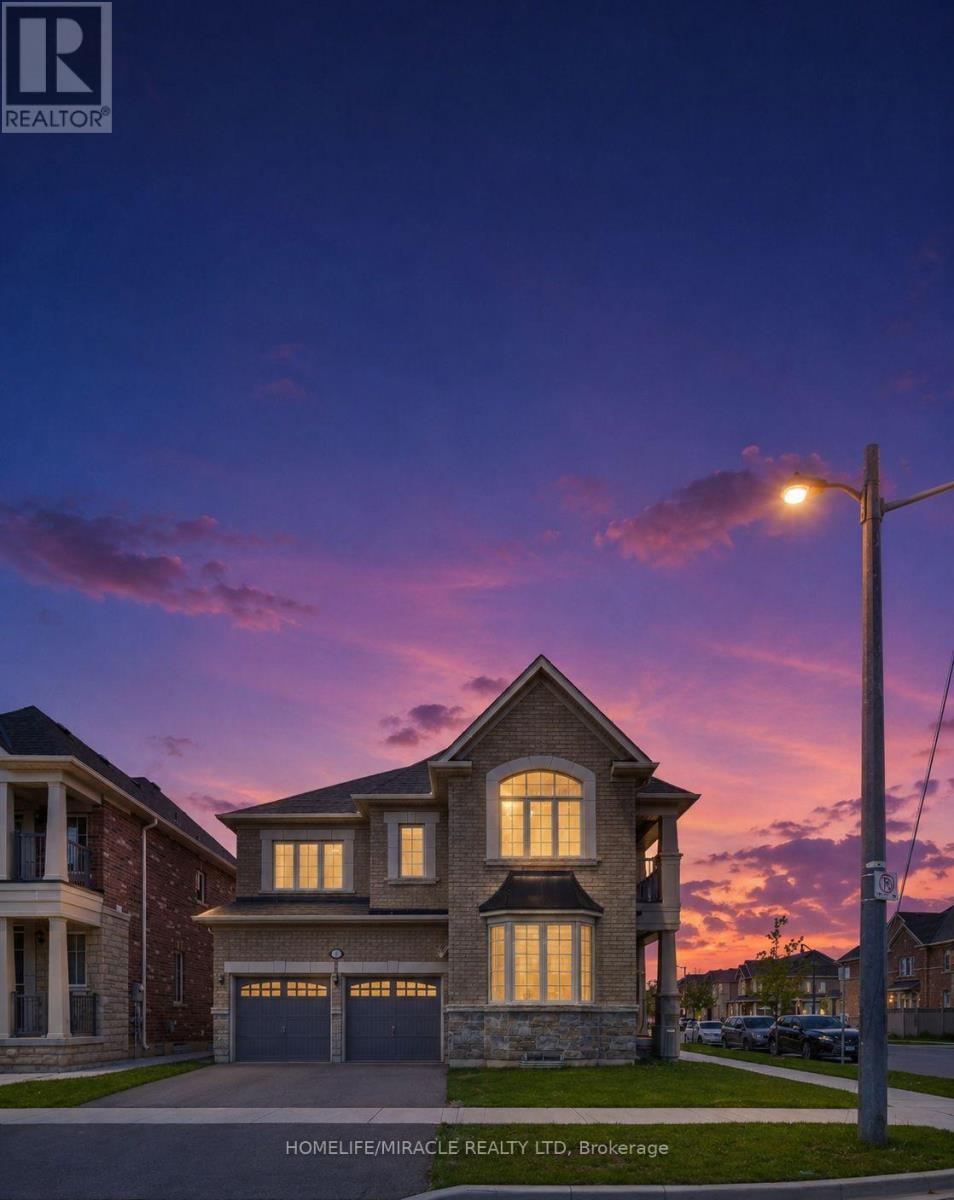
566 Brisdale Drive
Brampton (Northwest Brampton), Ontario
Welcome to 566 Brisdale Dr, a spacious and well-maintained 4-bedroom, 3.5-bathroom home in a desirable Brampton neighborhood. Featuring elegant hardwood flooring throughout the main floor, this home offers a functional layout perfect for growing families. Enjoy a bright and inviting living space, generously sized bedrooms, and the convenience of a double-car garage. Close to schools, parks, shopping, transit, and major highways, this is an excellent opportunity to own a beautiful family home in a prime location. (id:45725)
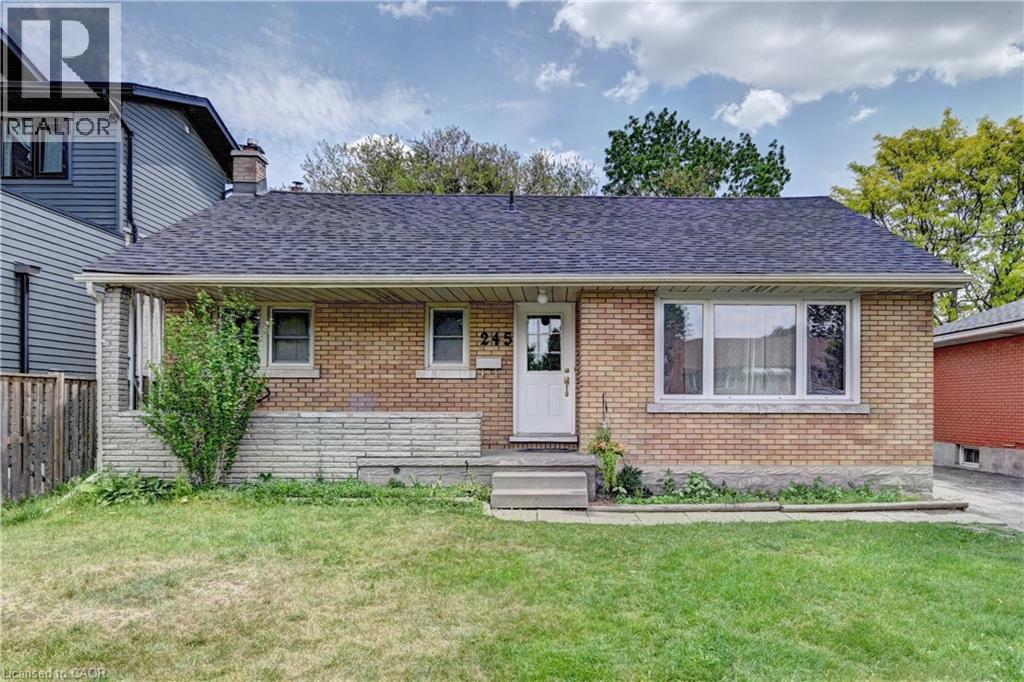
245 Eighth Avenue
Kitchener, Ontario
Charming Brick Bungalow in a Prime Location! Welcome to this all-brick bungalow situated on a generous 50 x 132-foot lot in a desirable, family-friendly neighbourhood. The bright, sunlit main floor features a spacious living room and an eat-in kitchen with sliding doors leading to a private deck and a fully fenced backyard—perfect for entertaining. With 3 comfortable bedrooms and a finished lower level boasting a large recreation room. A separate side entrance provides direct access to both the kitchen and basement, creating excellent potential for an in-law suite. Enjoy peace of mind with a new roof (2025) and A/C (2024), plus a charming covered front porch, 3-car driveway, and included appliances. Minutes from schools, parks, shopping, and Highway 8. This house is perfect for families, downsizers, or investors. Book your viewing today! (id:45725)

43 Hilborn Street
Plattsville, Ontario
Welcome to Plattsville Estate by Sally Creek Lifestyle Homes. This stunning home offers the perfect blend of modern comfort and thoughtful design. Step inside to discover a bright, open-concept main floor featuring a spacious living area, a convenient main floor laundry room, and a main floor den — ideal for a home office or quiet retreat. Upstairs, the primary bedroom is a true retreat, complete with a luxurious walk-in closet featuring custom organizers and a private ensuite bathroom. The two additional bedrooms share a convenient Jack-and-Jill bathroom, providing excellent privacy and ease of access for family or guests. One of the home’s standout features is the massive covered back porch — perfect for evening sunsets, outdoor entertaining, or simply relaxing in any weather. Centrally located yet peacefully tucked away, this property offers the best of both worlds: a quiet rural setting with all the comforts of a well-planned subdivision. You’re just minutes from Waterloo, Kitchener, the 401, New Hamburg, and Woodstock — making commuting and daily amenities effortless. This beautiful model home is ready for you to make it your own. Don’t miss your opportunity to live in Plattsville Estate! **The listed purchase price is exclusive of HST. HST is in addition to the purchase price and shall be paid by the purchaser, as applicable. (id:45725)
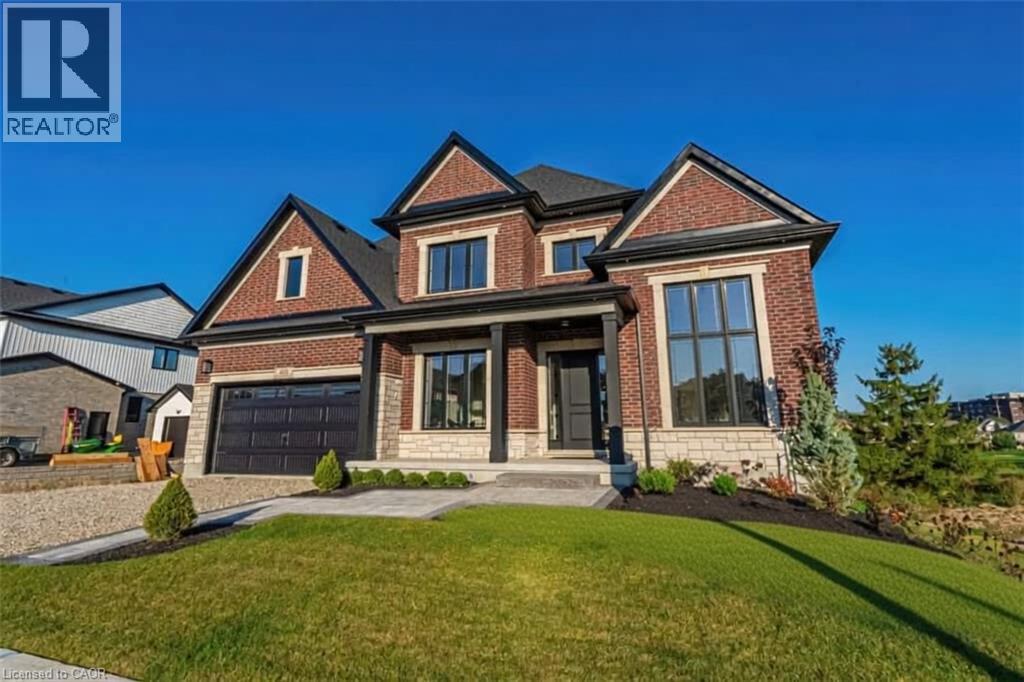
403 Masters Drive
Woodstock, Ontario
Welcome to 403 Masters Drive, where peaceful living meets stunning golf course views. Ideally situated just minutes from conservation areas, shopping, and convenient highway access, this exceptional home offers the perfect balance of nature and everyday convenience. Step inside and be greeted by thoughtfully designed living spaces and premium upgrades throughout the main floor. Features include a private home office, elegant dining room, and a walk-through servery with a spacious walk-in pantry leading to a chef-inspired kitchen. The kitchen is truly the heart of the home, highlighted by one of the largest centre islands you'll find in the area. The adjoining family room and rear deck provide breathtaking views of the surrounding green space and golf course, creating the perfect setting for relaxing or entertaining. Upstairs, you'll find four generously sized bedrooms, including a spectacular primary retreat featuring impressive proportions, a large walk-in closet with ample space for a dressing or folding area, and a beautifully appointed ensuite. Each bedroom enjoys convenient access to a bathroom, offering comfort and functionality for the entire family. The finished walkout basement extends your living space and provides direct access to the backyard, offering endless possibilities for recreation, entertaining, or multigenerational living. This is a rare opportunity to own a home that combines luxury, space, and an unbeatable setting. (id:45725)
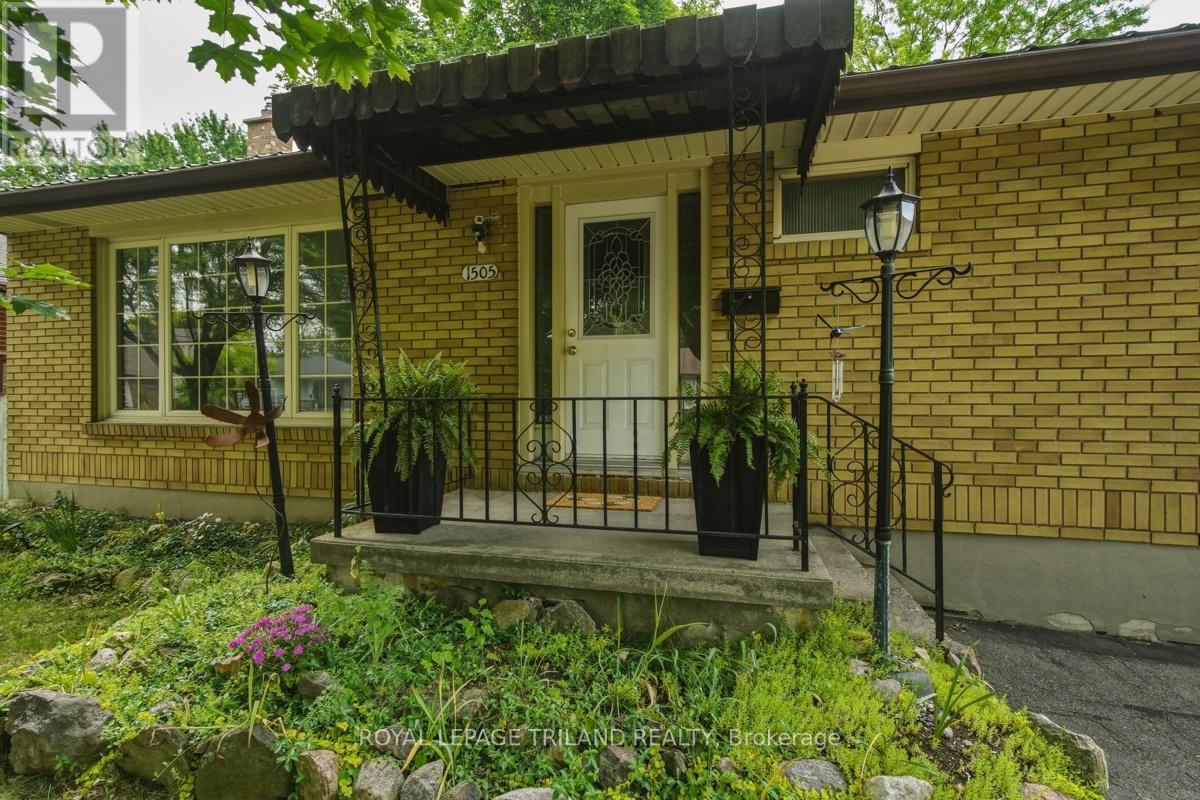
1505 Mclarenwood Terrace
London East (East O), Ontario
This charming brick bungalow offers the perfect blend of comfort, functionality, and outdoor space. Situated on a generous lot backing onto green space, the property provides a peaceful setting with mature trees and plenty of privacy. Inside, you'll find 3 bedrooms on the main level, a bright open-concept kitchen and living area, and a fully finished basement that adds valuable living space for family gatherings, a den hobbies, loads of storage, a 3 piece bathroom and laundry. There is also a walkout for in law capability. The home also features a durable steel roof for long-term peace of mind. Outside, enjoy ample parking for up to four vehicles and the convenience of two large garden sheds, providing exceptional storage for tools, outdoor equipment, and seasonal items. The fully fenced yard with fire pit and horse shoe pit are the perfect fit for a family with kids or pets. Whether you're a first-time buyer, downsizer, or growing family, this home offers outstanding value in a desirable setting. Don't miss your opportunity to make it yours! (id:45725)
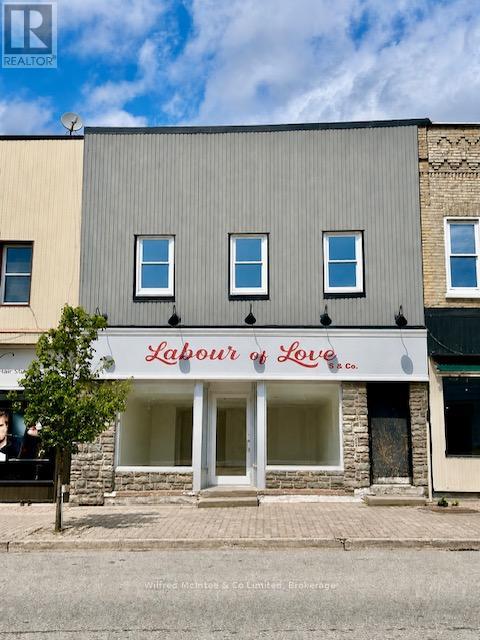
82/84 Elora Street
South Bruce, Ontario
Excellent investment opportunity in the heart of downtown Mildmay! This well-maintained commercial/residential property features three income-generating units, including two street-level spaces and a spacious residential two bedroom, one bathroom apartment upstairs. This property comes with a flexible financing opportunity as the Seller is open to entertaining a Vendor Take-Back (VTB) mortgage, offering an attractive option for qualified buyers. All units are fully tenanted, providing immediate and consistent rental income. Located in a high-visibility area with great foot traffic, this versatile building is perfect for investors looking to grow their portfolio with a stable, turnkey property. Don't miss out on this rare chance to own a solid income-producing asset in a vibrant small-town setting! (id:45725)
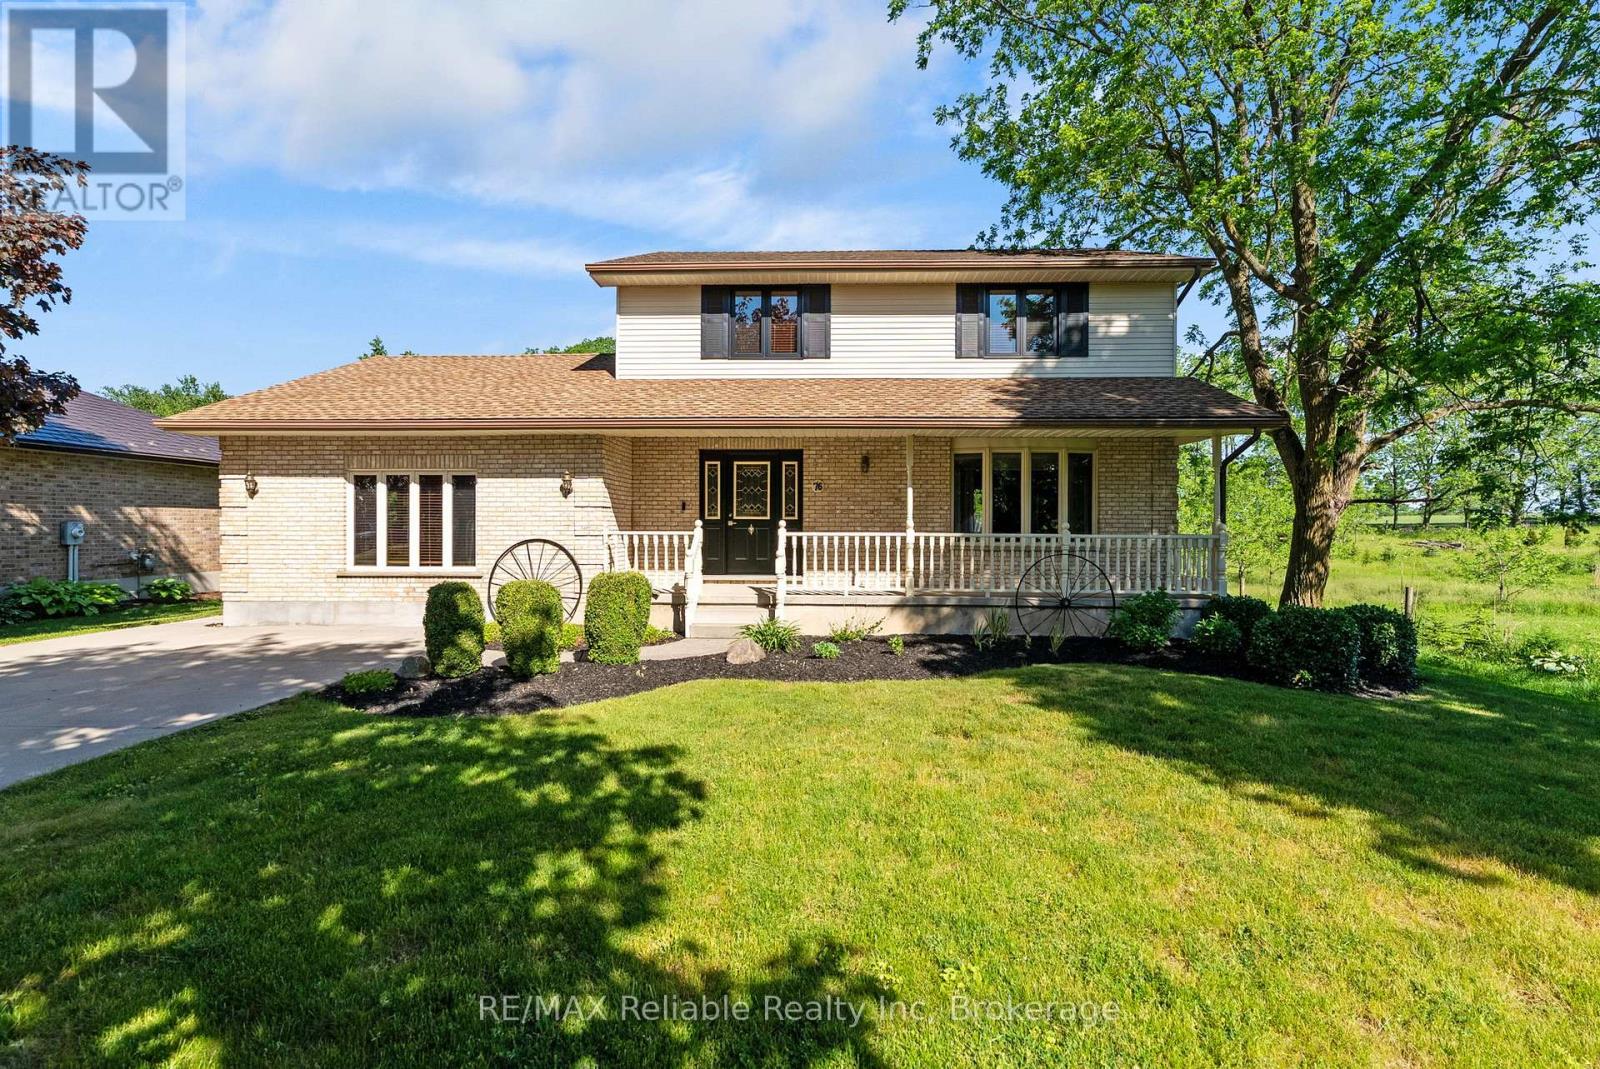
76 William Street
Huron East (Egmondville), Ontario
Welcome to this beautifully maintained 2-storey home nestled in the desirable community of Egmondville. This home is perfectly suited for families looking for comfort, quality, and space to enjoy. Relax on the inviting front porch overlooking the quiet street, or entertain family and friends on the back deck while enjoying the spacious backyard. Inside, you'll find 3 bedrooms and 1.5 bathrooms, along with a bright open-concept kitchen and dining area designed for everyday living and entertaining. Quality craftsmanship is evident throughout, featuring solid oak interior doors and stunning cherry, cedar, and birch wood flooring that add warmth and character to the home. This is a wonderful opportunity to own a move-in-ready home that combines charm, functionality, and a beautiful setting. (id:45725)

1072 Holiday Park Drive
Bracebridge (Macaulay), Ontario
Sitting on a north branch of the Muskoka River just north of Bracebridge you will find this charming 3 bedroom, 1.5 bathroom home/cottage tucked in the serenity of mature forest and a gentle river passing in front. Perfect for anyone that values the quieter environment and slower pace of life. The current owner has enjoyed canoeing up and down the river, hiking along and well past the quiet private road in summer and snowshoeing and cross country skiing in winter. Holiday Park Drive is a privately maintained year round road less than 10 minutes from downtown Bracebridge (id:45725)
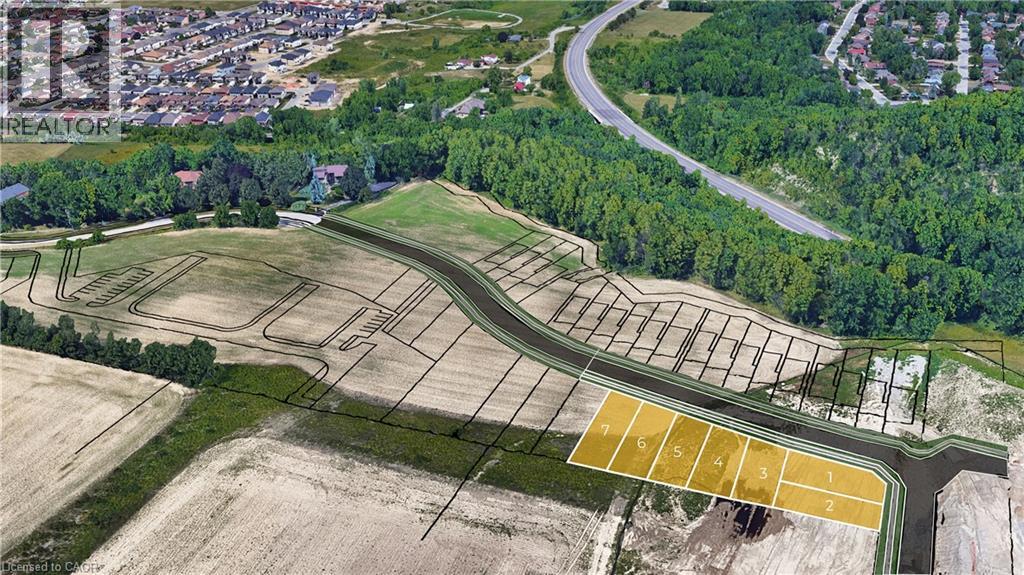
Lot 1 Bradshaw Drive
Hamilton, Ontario
Corner Lot 41' X 98' with substantial 4,544 square foot profile & maximum architectural flexibility with potential for wrapping facades and side-loading garages. Rare Building Lot Opportunity in prime Location - Exclusive Upper Stoney Creek Ridge-side Community over looking the City next to protected woods of the Niagara Escarpment. To be Severed, Fully Serviced to the lot line & ready for Your Design!! This limited release is targeted to experienced builders, investors and privates looking to build their own custom home. Buyer to apply for all Building & NEC Permits. Quiet location with Quick Access to Niagara & Toronto Regions, Surrounding Hamilton Area & More. Buyer to conduct their research regarding the suitability of the property for their intended Use. Taxes Have Not Been Assessed. HST In Addition to Purchase Price. Do not walk property without an appointment. Do not go direct. Potential for financing and custom home building through the Vendor. 1 of 7 lots currently available. Townhome blocks may also be available. Inquire with LA. Closings late 2026/Early 2027 upon severance. (id:45725)
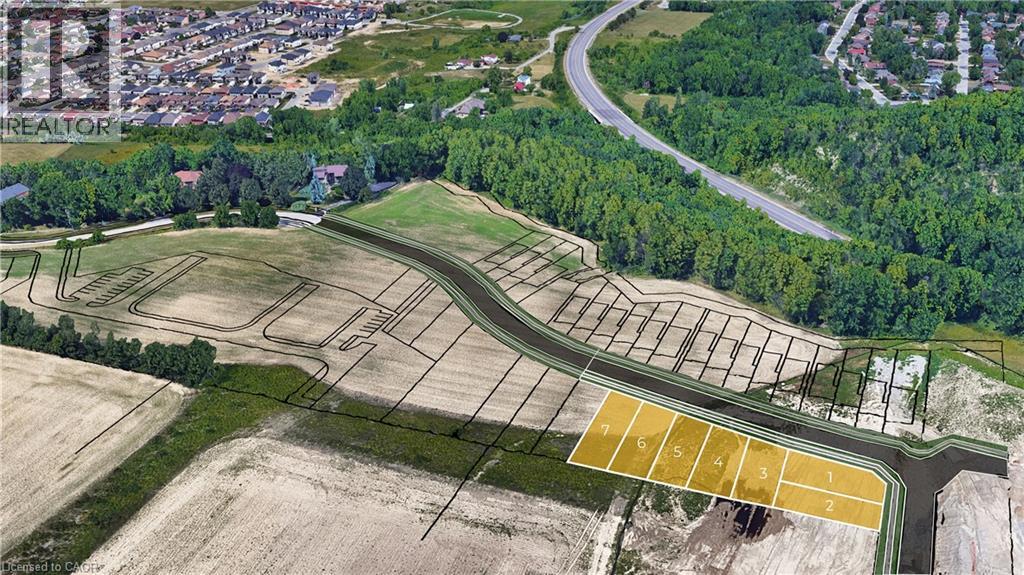
Lot 2 Bradshaw Drive
Hamilton, Ontario
Rare Building Lot Opportunity 38' x 98' in prime Location - Exclusive Upper Stoney Creek Ridge-side Community over looking the City next to protected woods of the Niagara Escarpment. To be Severed, Fully Serviced to the lot line & ready for Your Design!! This limited release is targeted to experienced builders, investors and privates looking to build their own custom home. Buyer to apply for all Building & NEC Permits. Quiet location with Quick Access to Niagara & Toronto Regions, Surrounding Hamilton Area & More. Buyer to conduct their research regarding the suitability of the property for their intended Use. Taxes Have Not Been Assessed. HST In Addition to Purchase Price. Do not walk property without an appointment. Do not go direct. Potential for financing and custom home building through the Vendor. 1 of 7 lots currently available. Townhome blocks may also be available. Inquire with LA. Closings late 2026/Early 2027 upon severance. (id:45725)
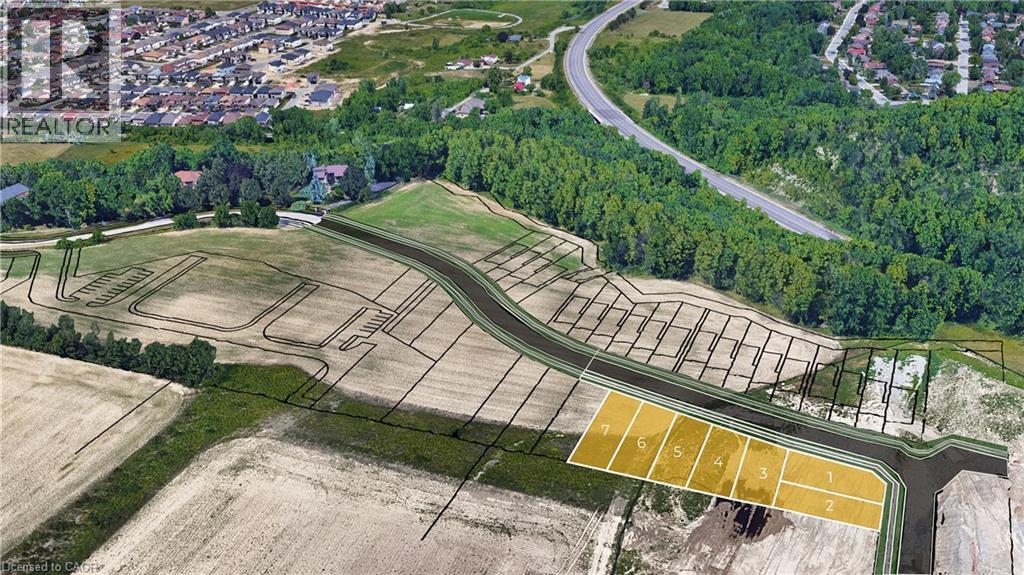
Lot 5 Ridgeview Drive
Hamilton, Ontario
Rare Building Lot Opportunity 41' x 118' in prime Location - Exclusive Upper Stoney Creek Ridge-side Community over looking the City next to protected woods of the Niagara Escarpment. To be Severed, Fully Serviced to the lot line & ready for Your Design!! This limited release is targeted to experienced builders, investors and privates looking to build their own custom home. Buyer to apply for all Building & NEC Permits. Quiet location with Quick Access to Niagara & Toronto Regions, Surrounding Hamilton Area & More. Buyer to conduct their research regarding the suitability of the property for their intended Use. Taxes Have Not Been Assessed. HST In Addition to Purchase Price. Do not walk property without an appointment. Do not go direct. Potential for financing and custom home building through the Vendor. 1 of 7 lots currently available. Townhome blocks may also be available. Inquire with LA. Closings late 2026/Early 2027 upon severance. (id:45725)
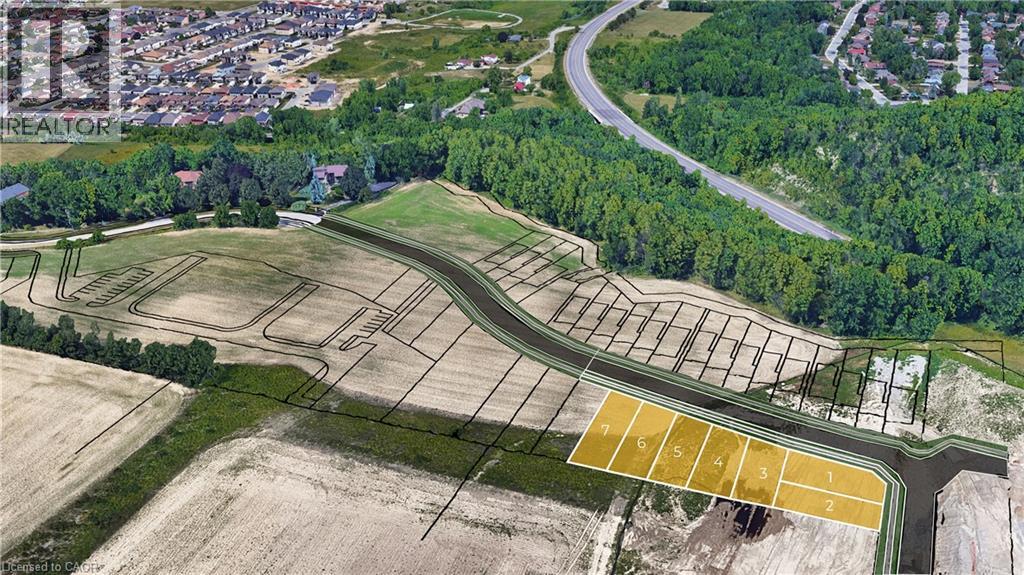
Lot 4 Ridgeview Drive
Hamilton, Ontario
Rare Building Lot Opportunity 41' x 109' in prime Location - Exclusive Upper Stoney Creek Ridge-side Community over looking the City next to protected woods of the Niagara Escarpment. To be Severed, Fully Serviced to the lot line & ready for Your Design!! This limited release is targeted to experienced builders, investors and privates looking to build their own custom home. Buyer to apply for all Building & NEC Permits. Quiet location with Quick Access to Niagara & Toronto Regions, Surrounding Hamilton Area & More. Buyer to conduct their research regarding the suitability of the property for their intended Use. Taxes Have Not Been Assessed. HST In Addition to Purchase Price. Do not walk property without an appointment. Do not go direct. Potential for financing and custom home building through the Vendor. 1 of 7 lots currently available. Townhome blocks may also be available. Inquire with LA. Closings late 2026/Early 2027 upon severance. (id:45725)
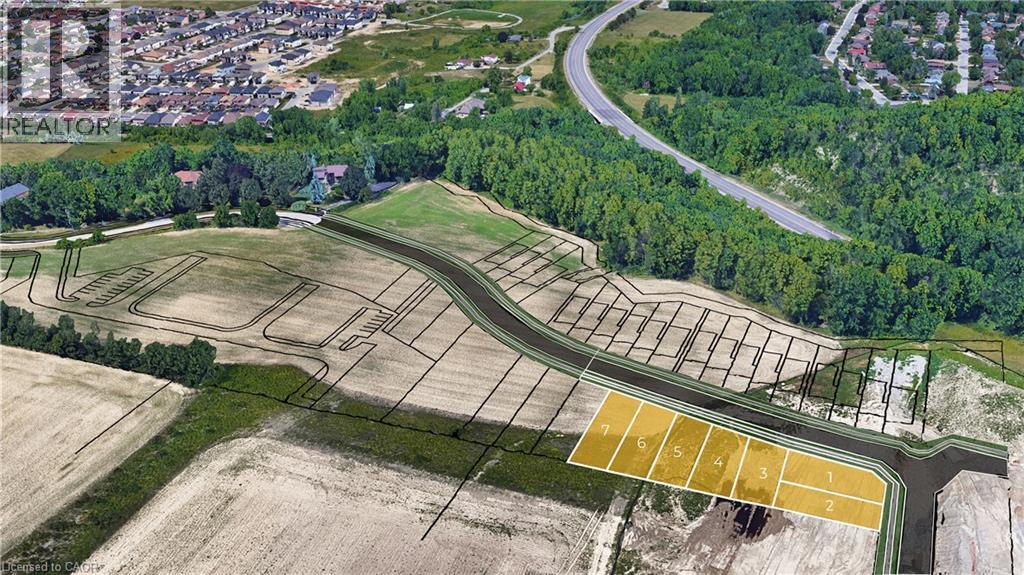
Lot 3 Ridgeview Drive
Hamilton, Ontario
Rare Building Lot Opportunity 41' x 100' in prime Location - Exclusive Upper Stoney Creek Ridge-side Community over looking the City next to protected woods of the Niagara Escarpment. To be Severed, Fully Serviced to the lot line & ready for Your Design!! This limited release is targeted to experienced builders, investors and privates looking to build their own custom home. Buyer to apply for all Building & NEC Permits. Quiet location with Quick Access to Niagara & Toronto Regions, Surrounding Hamilton Area & More. Buyer to conduct their research regarding the suitability of the property for their intended Use. Taxes Have Not Been Assessed. HST In Addition to Purchase Price. Do not walk property without an appointment. Do not go direct. Potential for financing and custom home building through the Vendor. 1 of 7 lots currently available. Townhome blocks may also be available. Inquire with LA. Closings late 2026/Early 2027 upon severance. (id:45725)
Lot 7 Ridgeview Drive
Hamilton, Ontario
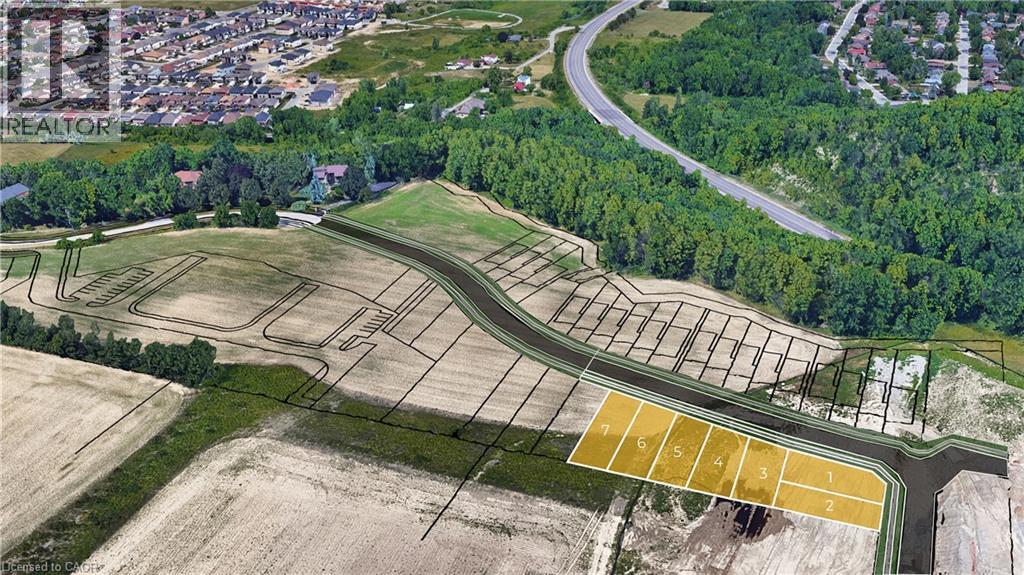
Rare Building Lot Opportunity 41' x 136' in prime Location - Exclusive Upper Stoney Creek Ridge-side Community over looking the City next to protected woods of the Niagara Escarpment. To be Severed, Fully Serviced to the lot line & ready for Your Design!! This limited release is targeted to experienced builders, investors and privates looking to build their own custom home. Buyer to apply for all Building & NEC Permits. Quiet location with Quick Access to Niagara & Toronto Regions, Surrounding Hamilton Area & More. Buyer to conduct their research regarding the suitability of the property for their intended Use. Taxes Have Not Been Assessed. HST In Addition to Purchase Price. Do not walk property without an appointment. Do not go direct. Potential for financing and custom home building through the Vendor. 1 of 7 lots currently available. Townhome blocks may also be available. Inquire with LA. Closings late 2026/Early 2027 upon severance. (id:45725)
Lot 6 Ridgeview Drive
Hamilton, Ontario
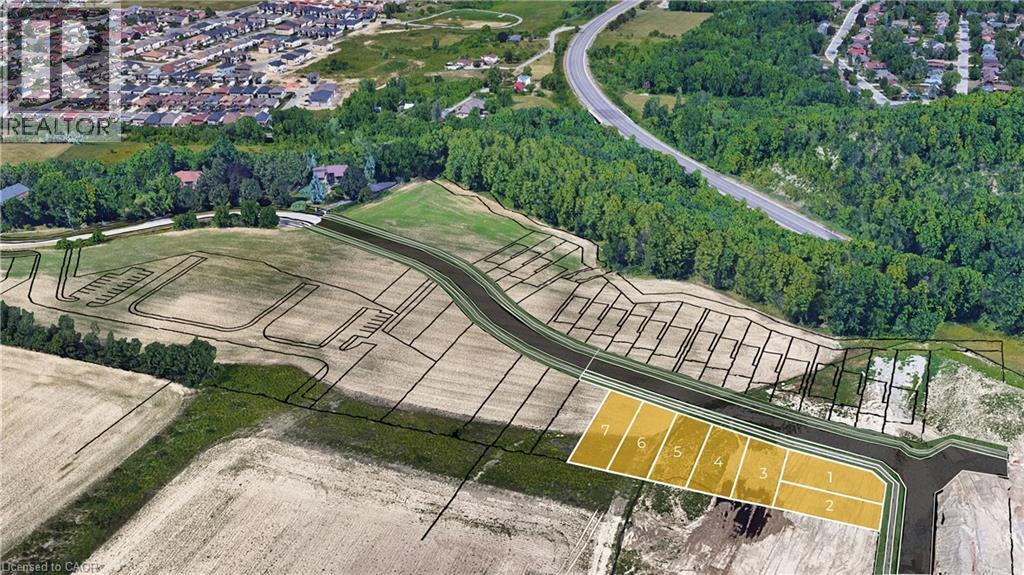
Rare Building Lot Opportunity 41' x 127' in prime Location - Exclusive Upper Stoney Creek Ridge-side Community over looking the City next to protected woods of the Niagara Escarpment. To be Severed, Fully Serviced to the lot line & ready for Your Design!! This limited release is targeted to experienced builders, investors and privates looking to build their own custom home. Buyer to apply for all Building & NEC Permits. Quiet location with Quick Access to Niagara & Toronto Regions, Surrounding Hamilton Area & More. Buyer to conduct their research regarding the suitability of the property for their intended Use. Taxes Have Not Been Assessed. HST In Addition to Purchase Price. Do not walk property without an appointment. Do not go direct. Potential for financing and custom home building through the Vendor. 1 of 7 lots currently available. Townhome blocks may also be available. Inquire with LA. Closings late 2026/Early 2027 upon severance. (id:45725)

733 - 18 Esther Shiner Boulevard
Toronto (Bayview Village), Ontario
* King's Landing, provides a new standard of elevated and luxury living at the epicenter of Greater Toronto Area's most distinguished neighbourhoods & is the crown jewel of the Concord Park Place community in North York * Access to a total of FIVE [5] elevators between Lobby & 7th Floor offering faster & more convenient access than many higher floors * Brand New, Never Lived-In, Modern, Spacious 1,108 Sq. Ft., 3 Bedrooms + 2 Spa-like Bathrooms condo unit with a Wine Cellar, ample Closet Space, Premium Finishes, Floor to Ceiling Windows complement with a Spacious 122 Sq. Ft., Northeast Balcony * Kitchen features with Miele Appliances (Gas cooktop, Integrated refrigerator, Hood fan, Dishwasher, Built-in oven) except Panasonic Microwave, Engineered Quartz stone countertop, Large-format Calacatta porcelain tile backsplash * Bedroom comes with Closet Organizers * Bathroom comes with Custom Medicine Cabinet * Ideally located with Less than a 5-minute drive or Less than a 15-minute walk to North York General (NYG) Hospital, Canadian College of Naturopathic Medicine (CCNM), MEC North York, Oriole GO station * Steps to TTC Bessarion & Leslie Subway stations, Ethennonnhawahstihnen Community Recreation Centre & Library, Canadian Tire, IKEA North York & more * 1 to 2 Subway stations/stops East bound to T&T Supermarket & Fairview Mall or West bound to Loblaws, Pusateri's Fine Foods & Bayview Village Shopping Centre * 1 Electric Vehicle (EV) Parking Spot is Included * Enjoy a Seamless Transition and Live with Ease in this Professionally Managed Unit * Furniture, Locker, Hydro ("Electricity"), Internet, Cable TV and Tenant Insurance are Not Included (id:45725)
821 Haldimand Crescent
Cornwall, Ontario
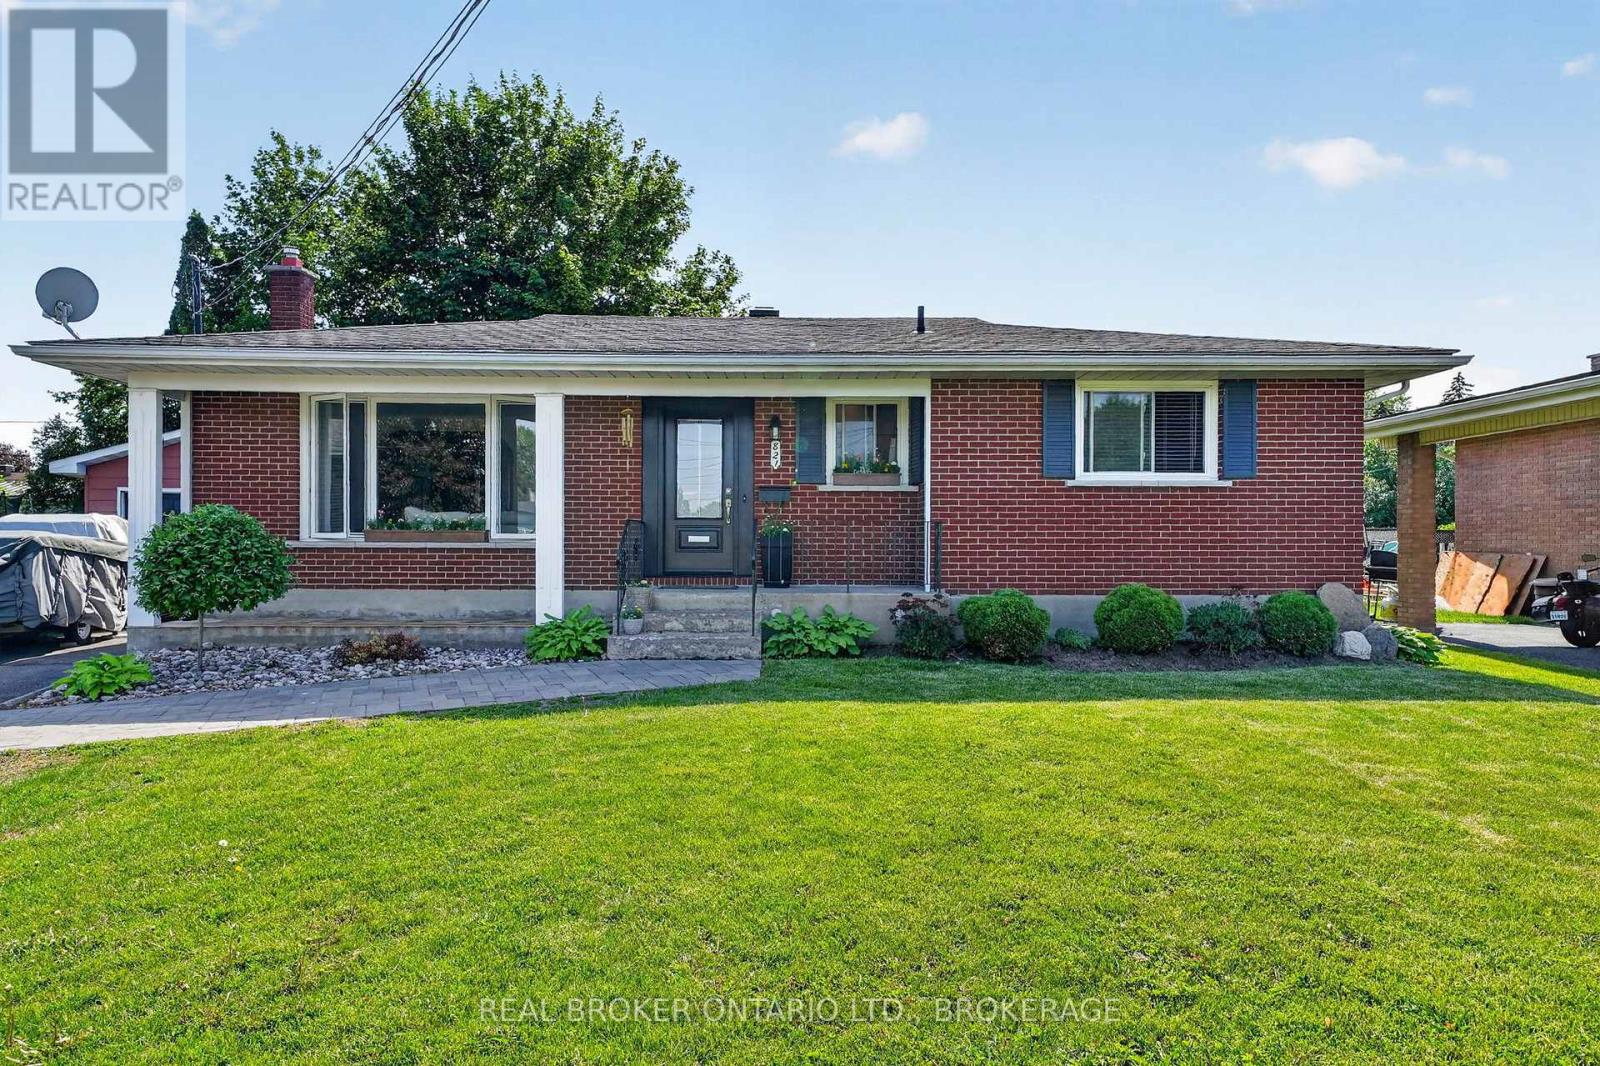
Welcome to the home that proves timeless style never goes out of fashion. Tucked away on a quiet street, this beautifully updated home has been thoughtfully transformed into a space that feels straight out of the pages of a design magazine while maintaining all the warmth and comfort of everyday living. The inviting main floor features rich hardwood flooring, a bright dining room, and a cozy living room centered around a charming faux fireplace. The heart of the home is the stunning kitchen, where custom details, open shelving, a farmhouse sink, and beautifully maintained butcher block countertops create a space you'll love spending time in. The countertops have been treated with natural food-grade tung oil, highlighting their warmth and character while preserving their durability. Upstairs, you'll find spacious bedrooms filled with natural light and a beautifully updated bathroom that blends modern finishes with timeless appeal. Every room has been carefully curated, creating a cohesive and welcoming atmosphere throughout. Step outside to enjoy the fully fenced backyard-perfect for children, pets, gardening, or simply relaxing on warm summer evenings. A detached garage provides additional storage and convenience. If you've been searching for a home with character, thoughtful updates, and magazine-worthy style, this one is sure to impress. Located in a desirable neighbourhood close to parks, schools, and amenities, this is a home you'll be proud to call your own. 48 Hour Irrevocable. (id:45725)
1150 Royston Road
Ryerson, Ontario
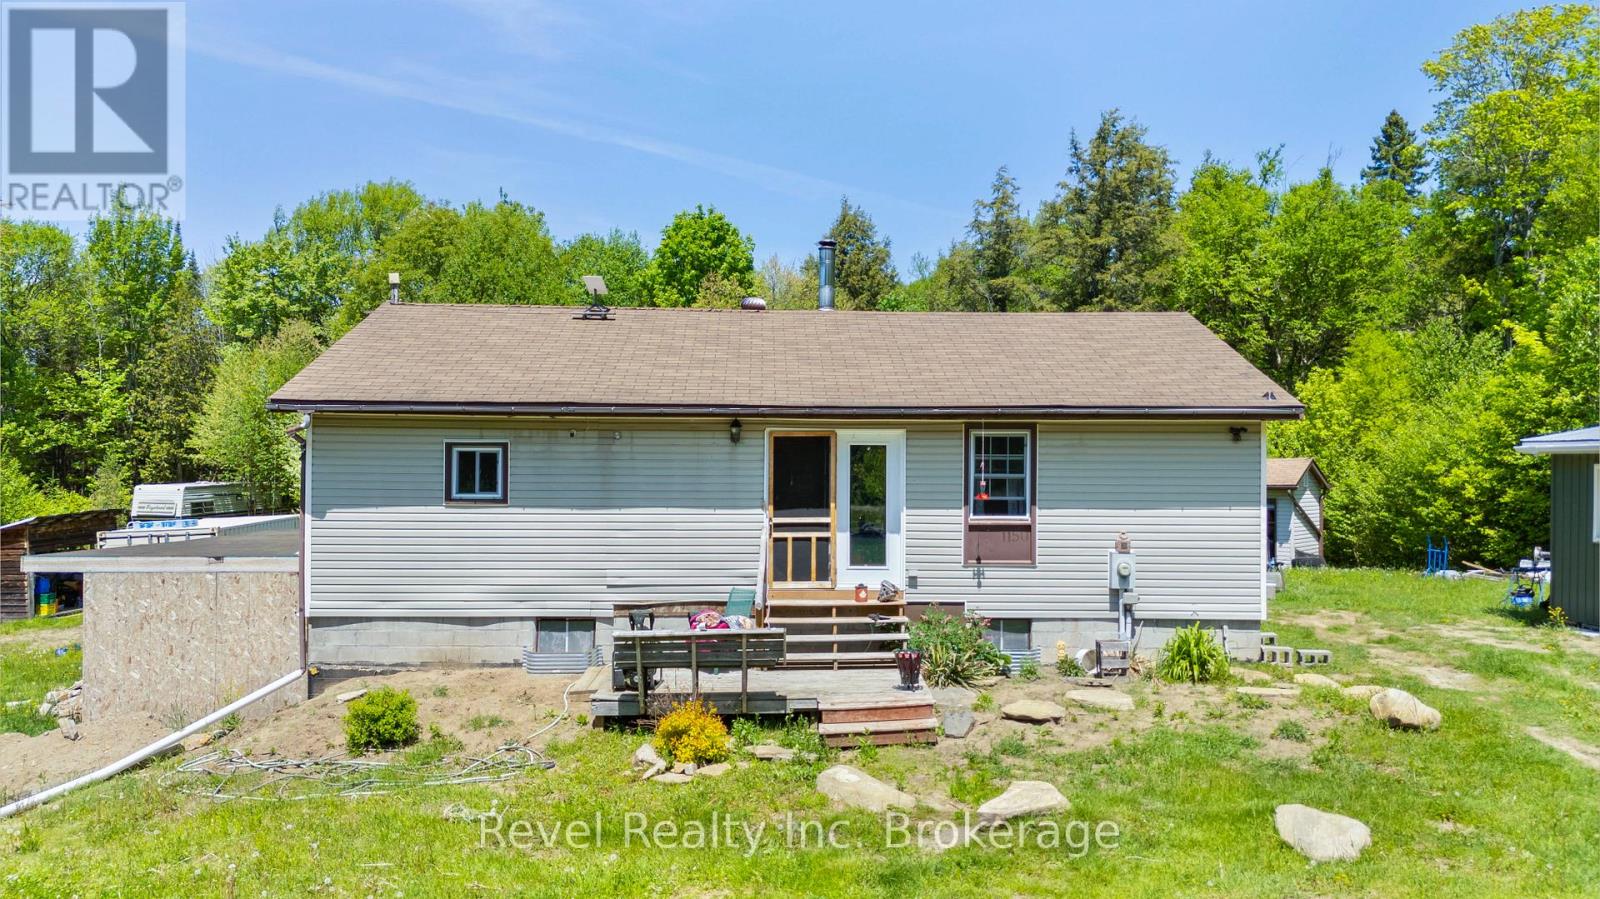
Escape to the peace and privacy of country living at 1150 Royston Road. Set on 3.8 private acres just minutes from Burk's Falls, this well-maintained bungalow offers the perfect blend of comfort, recreation, and outdoor adventure.The open-concept main floor features a warm pine-lined living room with walkout to the deck, creating an inviting space to relax or entertain. The kitchen is designed for gathering, complete with a centre island, sink, and breakfast bar. Three bedrooms are located on the main level, along with an updated bathroom featuring a spacious walk-in shower. A practical side entrance leads to a mudroom, providing convenient storage for outdoor gear in every season.The lower level expands the living space with a huge rec room centred around a cozy woodstove, a space for an additional bedroom, and a walkout to the wood storage area. Outside, enjoy summer days on the large deck and yard. The attached carport offers excellent storage for snowmobiles, ATVs, and other recreational toys.Additional outbuildings include a workshop and a bunkie awaiting your finishing touches. The front portion of the property has been cleared to create a generous play area, while trails winding through the back acreage invite exploration right from your doorstep. A sea can is also included for added storage.Located in the heart of Almaguin Highlands, this property is surrounded by some of Ontario's finest outdoor recreation. Enjoy nearby lakes, boating, fishing, snowmobile and ATV trails, hiking, hunting, and year-round adventure. With convenient access to the amenities of Burk's Falls and an easy drive to Huntsville and Muskoka, this is an ideal year-round home, family retreat, or recreational getaway. Offers welcome anytime! (id:45725)
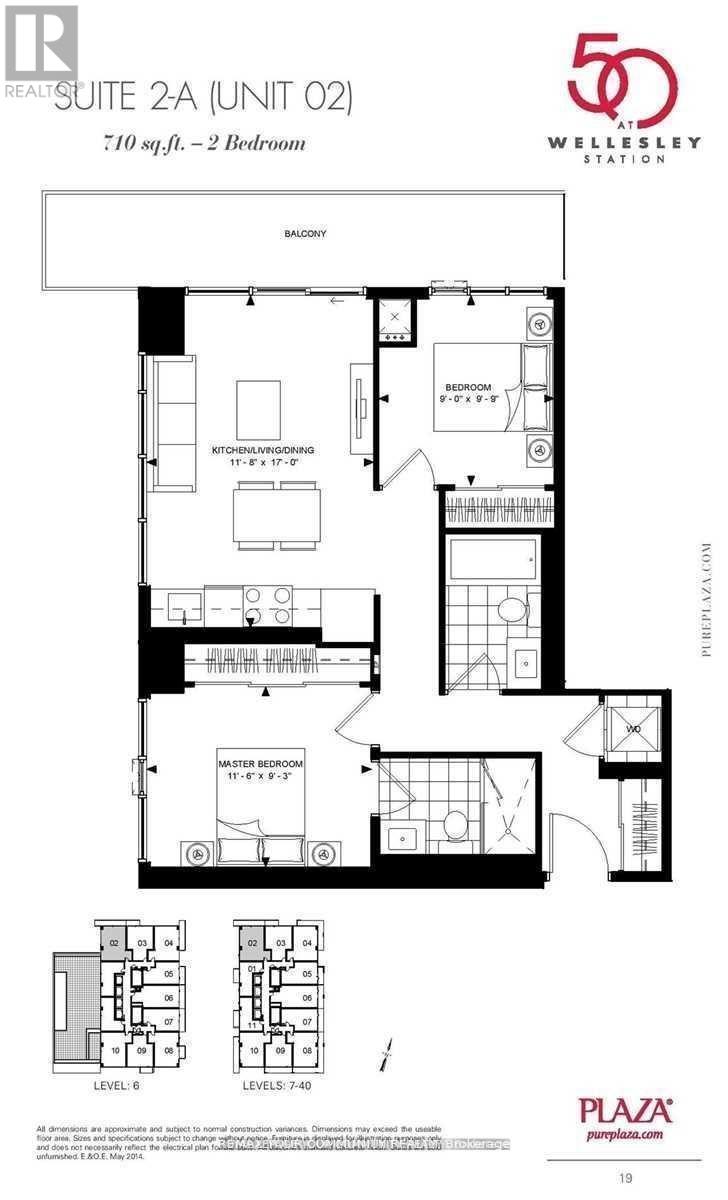
502 - 50 Wellesley Street E
Toronto (Church-Yonge Corridor), Ontario
2 FULL good size bedrooms with floor to ceiling windows and closets + 2 FULL bathrooms + parking, corner unit with plenty of light and windows, popular split layout, only few years old, very quiet, overlooking residential area, long balcony. Kitchen w/Built-in appliances and centre iSland, convenient to have breakfast. Right next to Wellesley Subway station, steps to University of Toronto, Metropolitan University, hospitals, shopping, restaurants. Walk score 98. Excellent amenities include outdoor POOL, rooftop deck w/BBQ, Gym, 24 hr concierge, party room, meeting room. *** Tenants moving out by September 1st *** (id:45725)
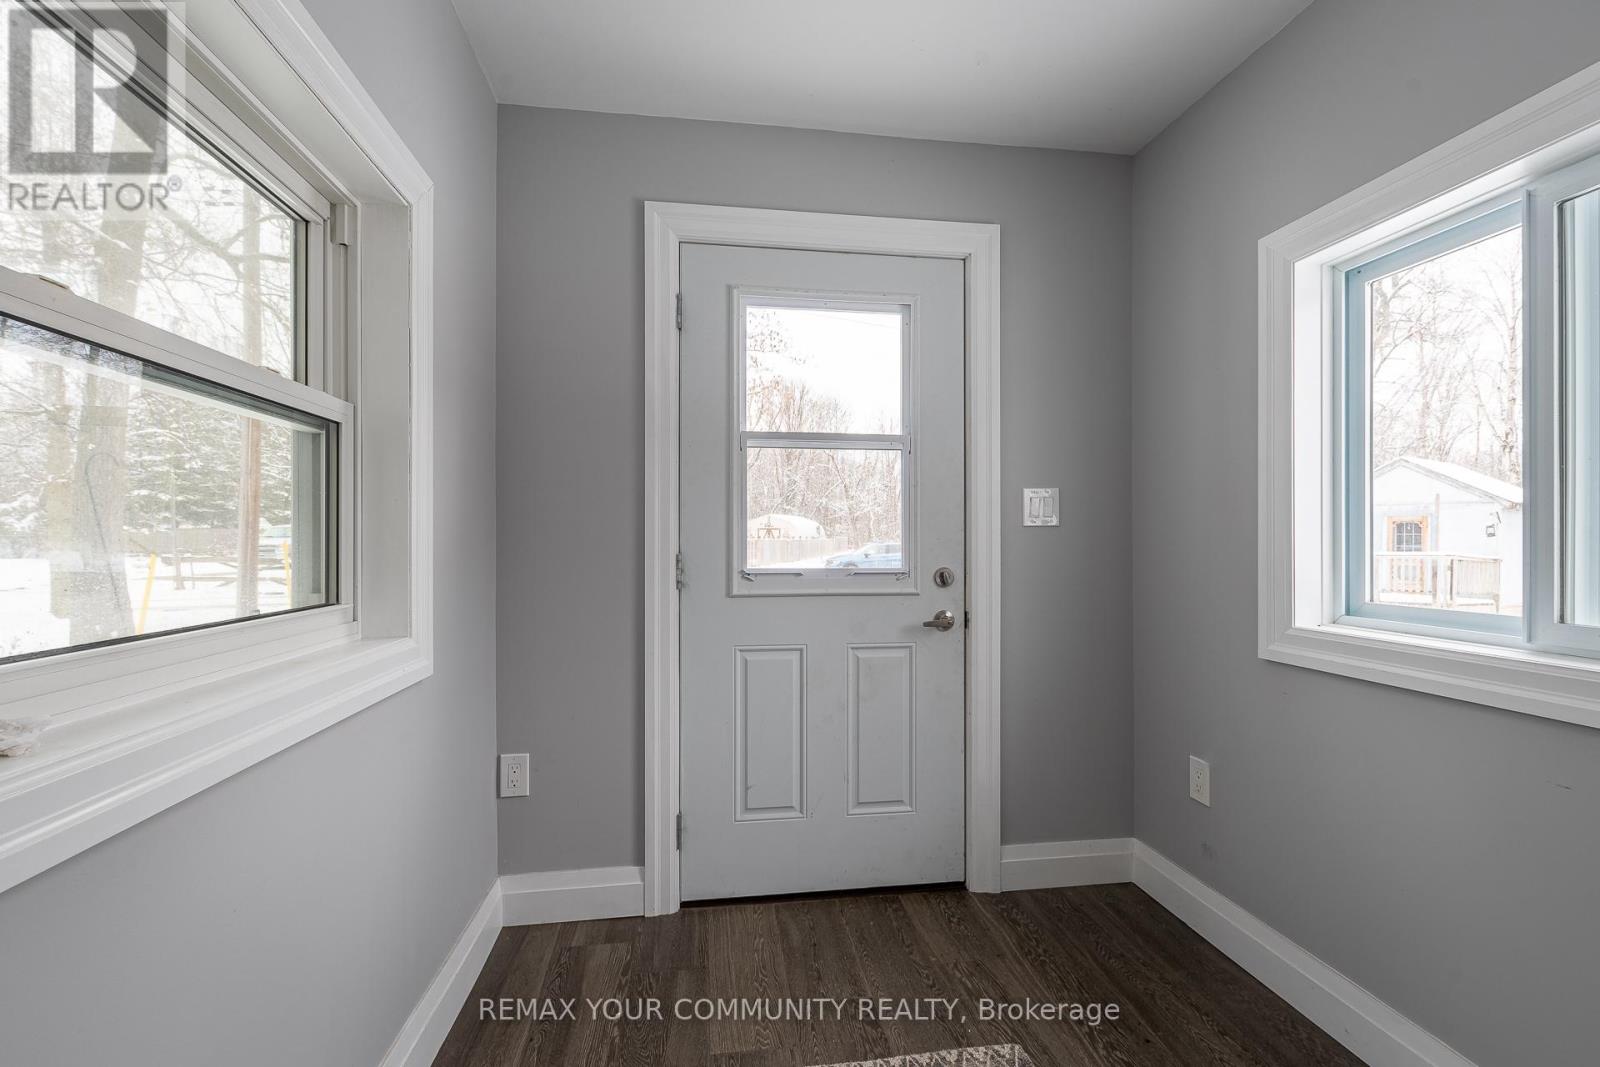
8490 Nottawasaga River Road
Adjala-Tosorontio, Ontario
Situated On A Beautiful .6 Acres Along The Nottawasaga River, This Home Has Been Updated From Top To Bottom! 2 Bedroom and 1 plus 1/2 bathroom with main floor Laundry. For extra guests the Bunkie can host 2 people. The Main floor has 1 bedroom for those looking for main floor bedroom. There are 2 Wall Unit Air conditioners/Heat pumps, 1 on the main floor and 1 in the Primary bedroom. The property shares an access road that leads you in from the road. This Bright And Open home is Complimented With Gorgeous Designer Finishes. Walkout From The Living Room Onto Your Large Custom Built Deck Overlooking The Tranquil Nottawasaga River. Also You Can Enjoy The Wonderful Hot tub! Whether You Enjoy Swimming, Fishing Or Just Sipping On A Cocktail by the Fire Pit! (id:45725)
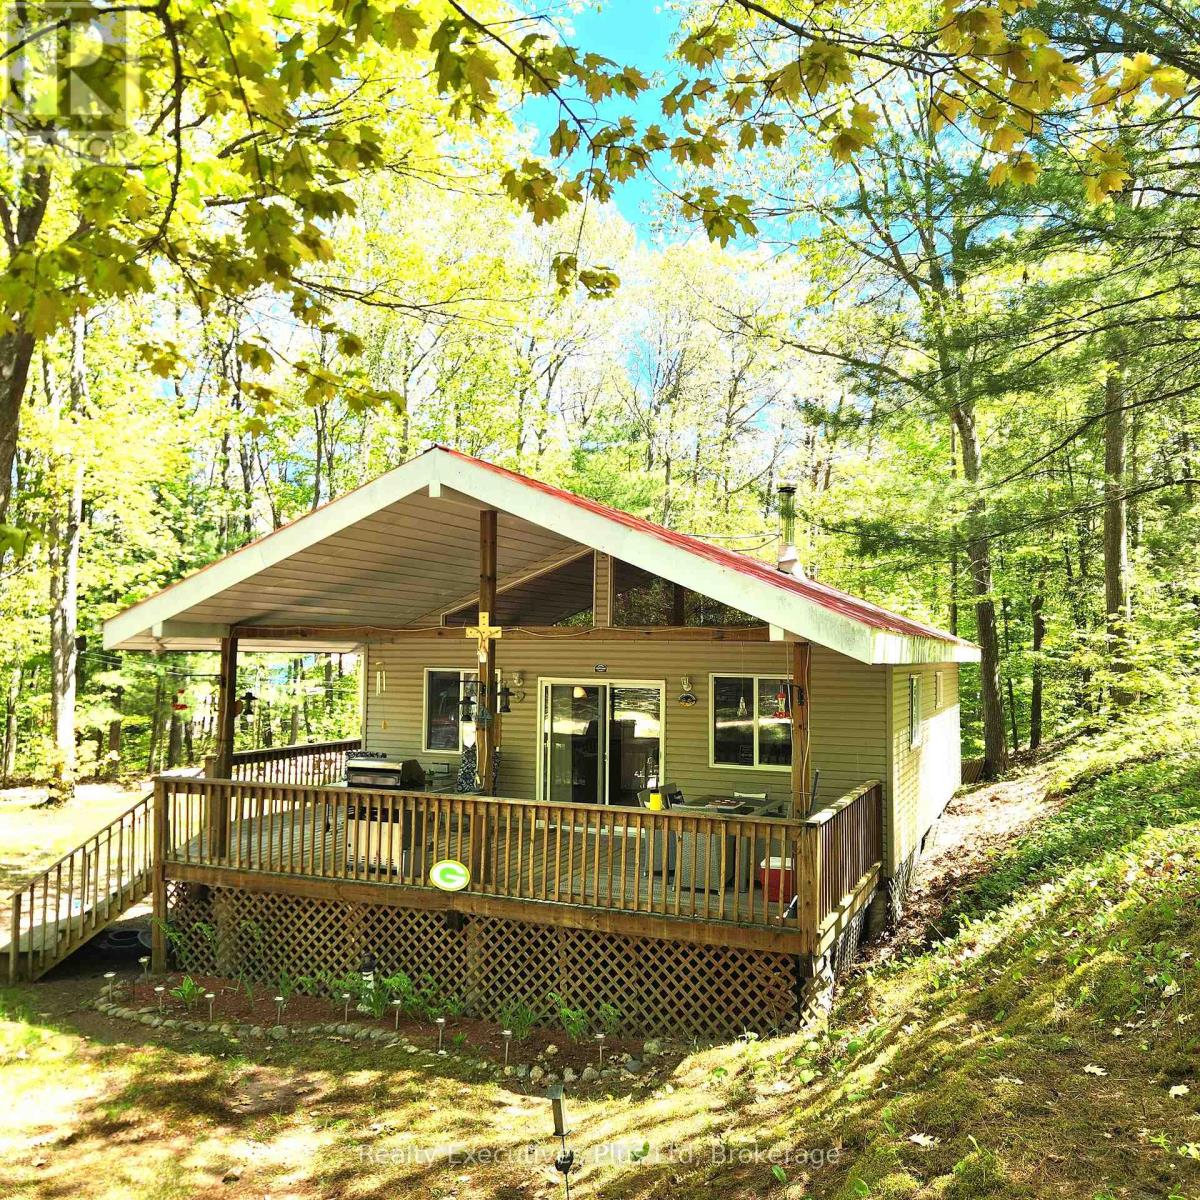
12 Waagosh Miikans Lane
Christian Island 30 (Beausoleil First Nation), Ontario
Just 50 steps to the gorgeous beaches of Big Sand Bay sits this great 3 bedroom, 1 bath bungalow designed and built by the current owners who have been enjoying Christian Island and all it has to offer for more than 20 years. This updated cottage features a main level with a huge Great Room with Kitchen and Living Room blending to create a warm cozy atmosphere with plenty of room and lots of light from surrounding windows. There is a a stand alone wood stove for cooler evenings. The main entrance has a large covered deck for outdoor enjoyment with BBQ and outdoor dining area. The large cleared yard is great for enjoying the outdoors or an evening campfire and don't forget to look at the garden shed to store all your fun toys. Just 100 steps down the laneway is access to one of the most beautiful sand beaches in the region and Big Sand Bay is famous for its Caribbean style beach quality. The car or passenger ferry ride to the island departs regularly each day from Cedar Point and the ride is only 20 minutes to the island. The island has plenty of amenities with stores, coffee shops and other beaches and areas to visit. Pay no property tax here as this is Indigenous Land owned by Beausoleil First Nations who have been leasing cottage land since the 1950's. This property has a 30 year lease with 14 years left on it. Annual lease amount is $2925 until 2030 and then it goes up by the cost of living. An annual Service Fee for emergency services, garbage/recycling etc. is $892.83 for 2026. Fibe cable (Broadband North) has just been installed on the road so high speed internet is available. Come and enjoy this wonderful cottage at Big Sand Bay on Christian Island! (id:45725)
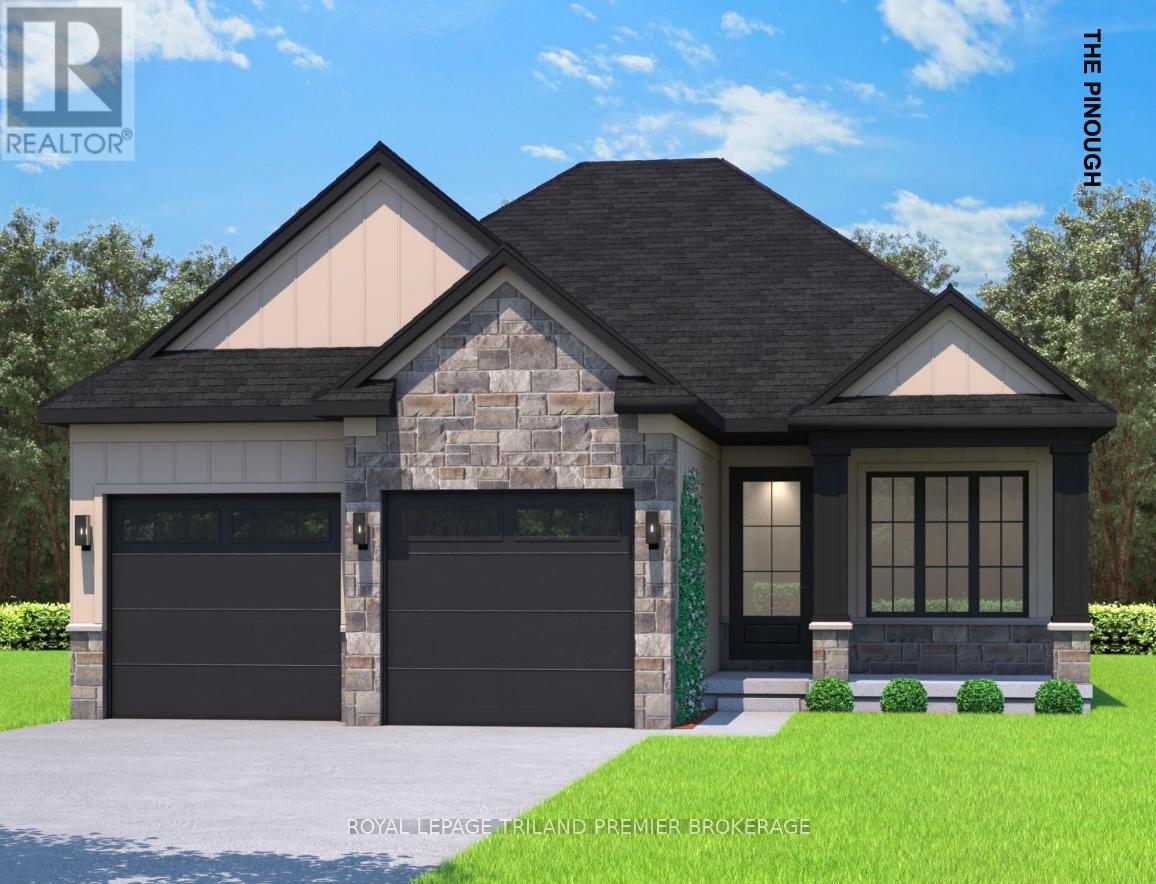
85 Dearing Drive
South Huron (Stephen), Ontario
UNDER CONSTRUCTION WITH QUICK CLOSING: The HST rebate has been adjusted to list price. Welcome to Grand Bend's newestsubdivision, Sol Haven! Just steps to bustling Grand Bend main strip featuring shopping, dining and beachaccess to picturesque Lake Huron! Hazzard Homes presents The Pinough, 1440 sq ft of expertly designed, premium living space in desirable Sol Haven. Enter through the front door into the spacious foyer through to the bright and spacious open concept main floor featuring Hardwood flooring throughout the main level(excluding bedrooms); generous mudroom/laundry room, kitchen with custom cabinetry, quartz/granite countertops and island with breakfast bar; expansive bright great room with large windows/slider; dinette; main bathroom and 2 bedrooms including primary suite with 4- piece ensuite (tiled shower with glass enclosure, double sinks and quartz countertops) and walk in closet. Other standard features include: Hardwood flooring throughout main level(excluding bedrooms), 9' ceilings on main level, under- mount sinks, 10 pot lights and $1500 lightingallowance, rough-ins for security system, rough-in bathroom in basement, A/C, paver stone driveway andpath to front door and more! Other lots and plans to choose from. Lots of amenities nearby including golf,shopping, LCBO, grocery, speedway, beach and marina. List price is base price, photos show upgraded items. *MODEL HOME IS AT 78 DEARING DRIVE* (id:45725)
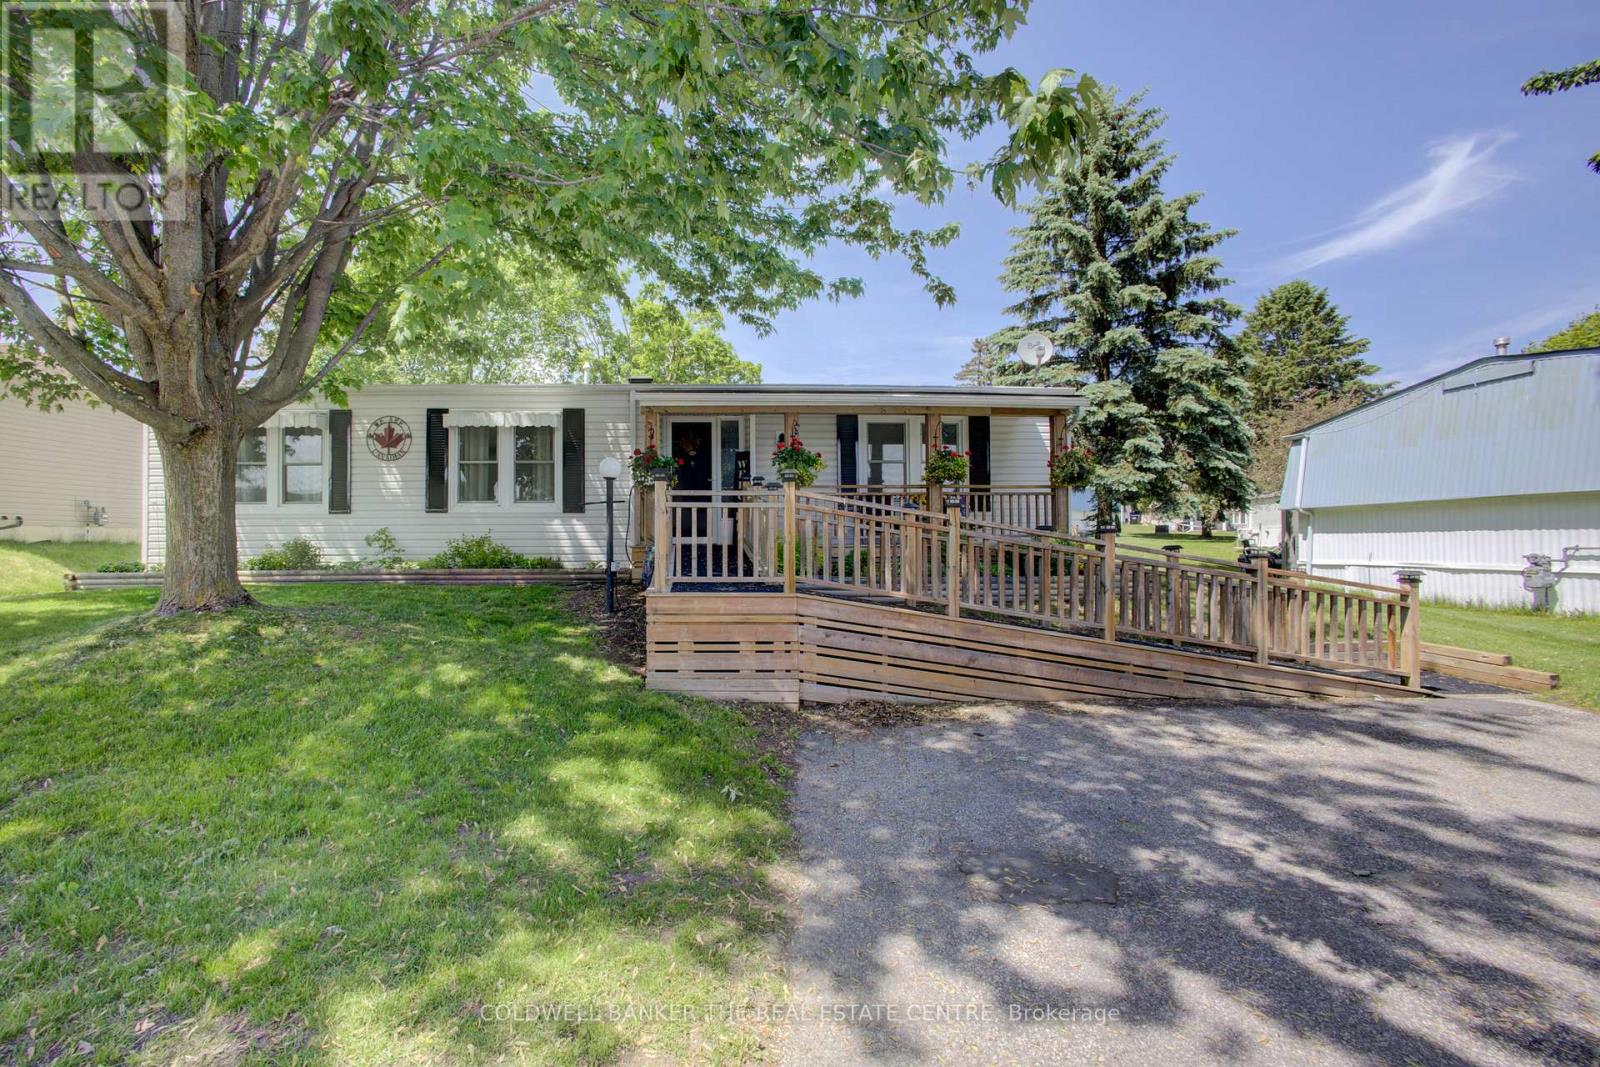
36 Linden Lane
Innisfil, Ontario
Affordable adult lifestyle living at it's finest in the desirable Sandy Cove Acres Community featuring 2 outdoor swimming pools, 3 community recreational centres, and a wide variety of activities . This well maintained 2 bedroom 2 bathroom bungalow offers comfortable easy living and accessibility with a ramp at the front entrance, leading to a living room complete with a gas fireplace and a large dining room. The spacious family room leads to a side deck and a large rear deck with a storage shed. A large horseshoe shaped kitchen is equipped with a custom pantry featuring convenient pull-out shelves. The primary bedroom has an ensuite bathroom including a washer and dryer. The other bathroom features a walk-in tub for added comfort and accessibility and a glass shower enclosure. A bright and welcoming home in a vibrant adult lifestyle community close to amenities and activities, offering both comfort and convenience. (id:45725)
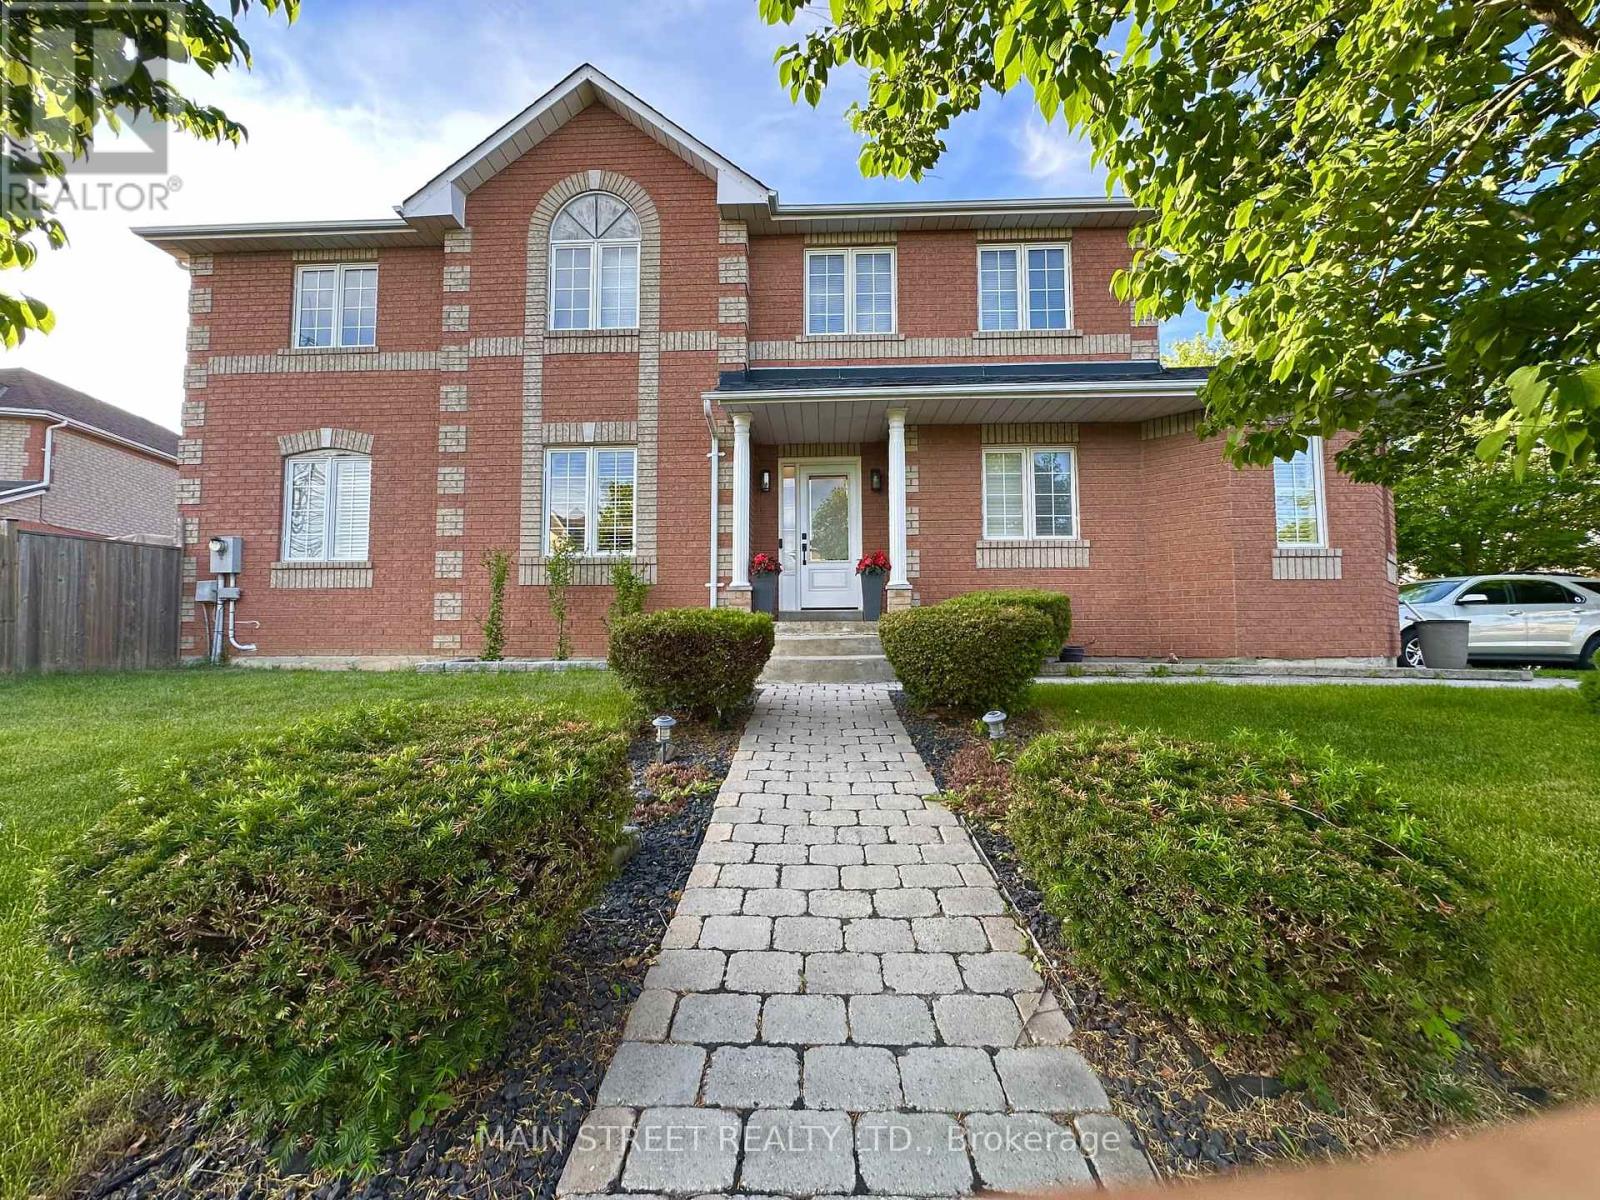
20 Horstman Street
Markham (Rouge River Estates), Ontario
Welcome home to this beautifully maintained corner lot 4 BEDROOM home located in the sought after area of Rouge Valley Estates. This stunning Remington built, full brick home offers easy access to HWY 407, Top schools, Public Transportation, GO Station, Costco, Supermarkets, Home Depot and the Aaniin Community Centre. Close to trails of Rouge National Park, Baseball Diamonds, Golf Courses. This home features a great layout boasting a sun drenched living room with four full windows, and dining room both with hardwood floors. Family room with open half wall to a modern eat-in kitchen with walk-out to garden. Ideal for watching kids while cooking! Upstairs you will find four generous sized bedrooms. The relaxing spacious primary bedroom has an ensuite and walk-in closet. Partially finished basement with plumbing rough-in to make it your own. No sidewalks to shovel and parking for 5 vehicles. Well worth a look! ** This is a linked property.** (id:45725)
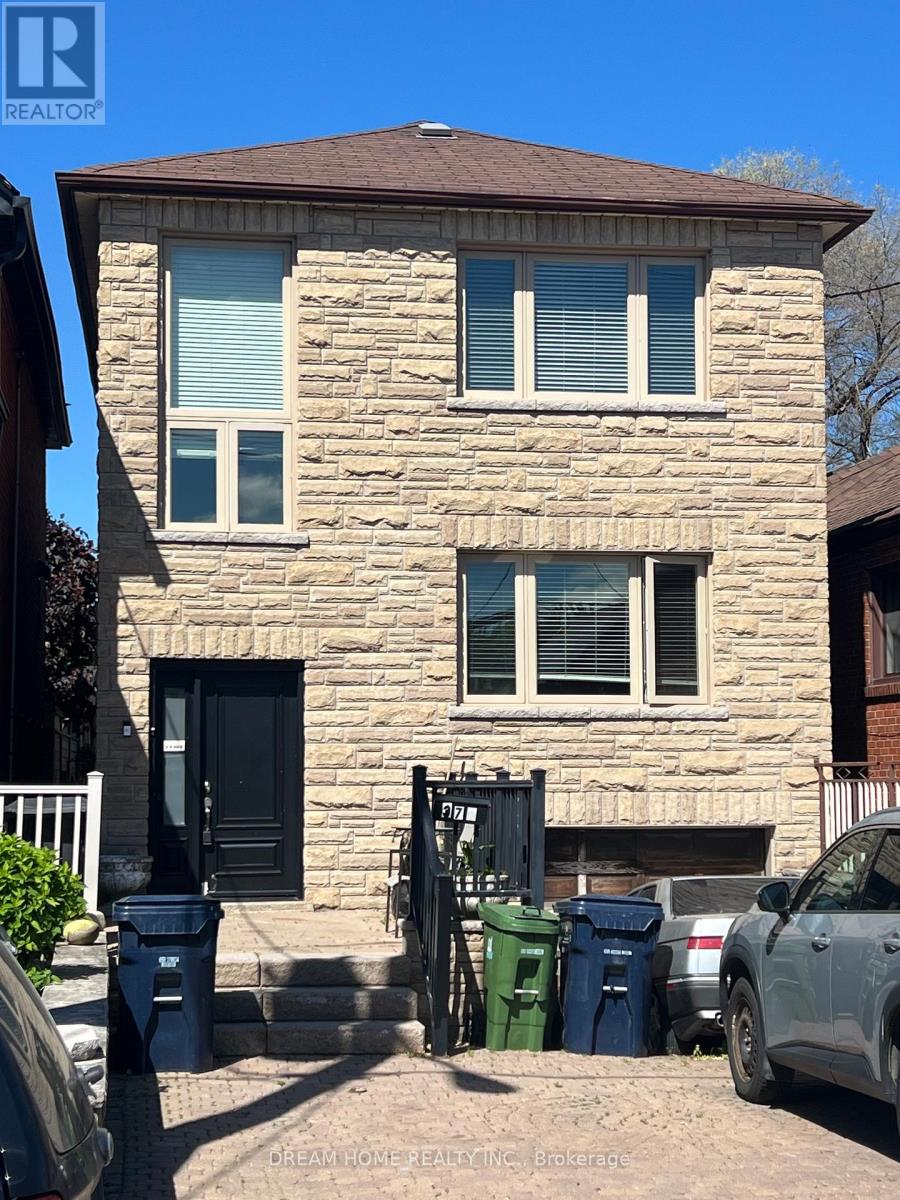
Upper - 376 Blackthorn Avenue
Toronto (Keelesdale-Eglinton West), Ontario
Welcome to this beautifully renovated upper-level duplex offering bright, modern living in a highly desirable location. This spacious two-bedroom suite features a sun-filled open-concept layout, ensuite laundry, and a generous living area perfect for relaxing or entertaining. Conveniently located within walking distance to transit, parks, restaurants, shopping, and entertainment, this exceptional home combines comfort, style, and everyday convenience. Experience vibrant city living with all the amenities you need right at your doorstep. Water and Gas included. Tenant pays hydro. Dedicated parking spot. No smoking. Landlord has 2 dogs and will allow for other pets with restrictions. Tenants responsible to clear snow from parked vehicle and their own garbage disposal. (id:45725)
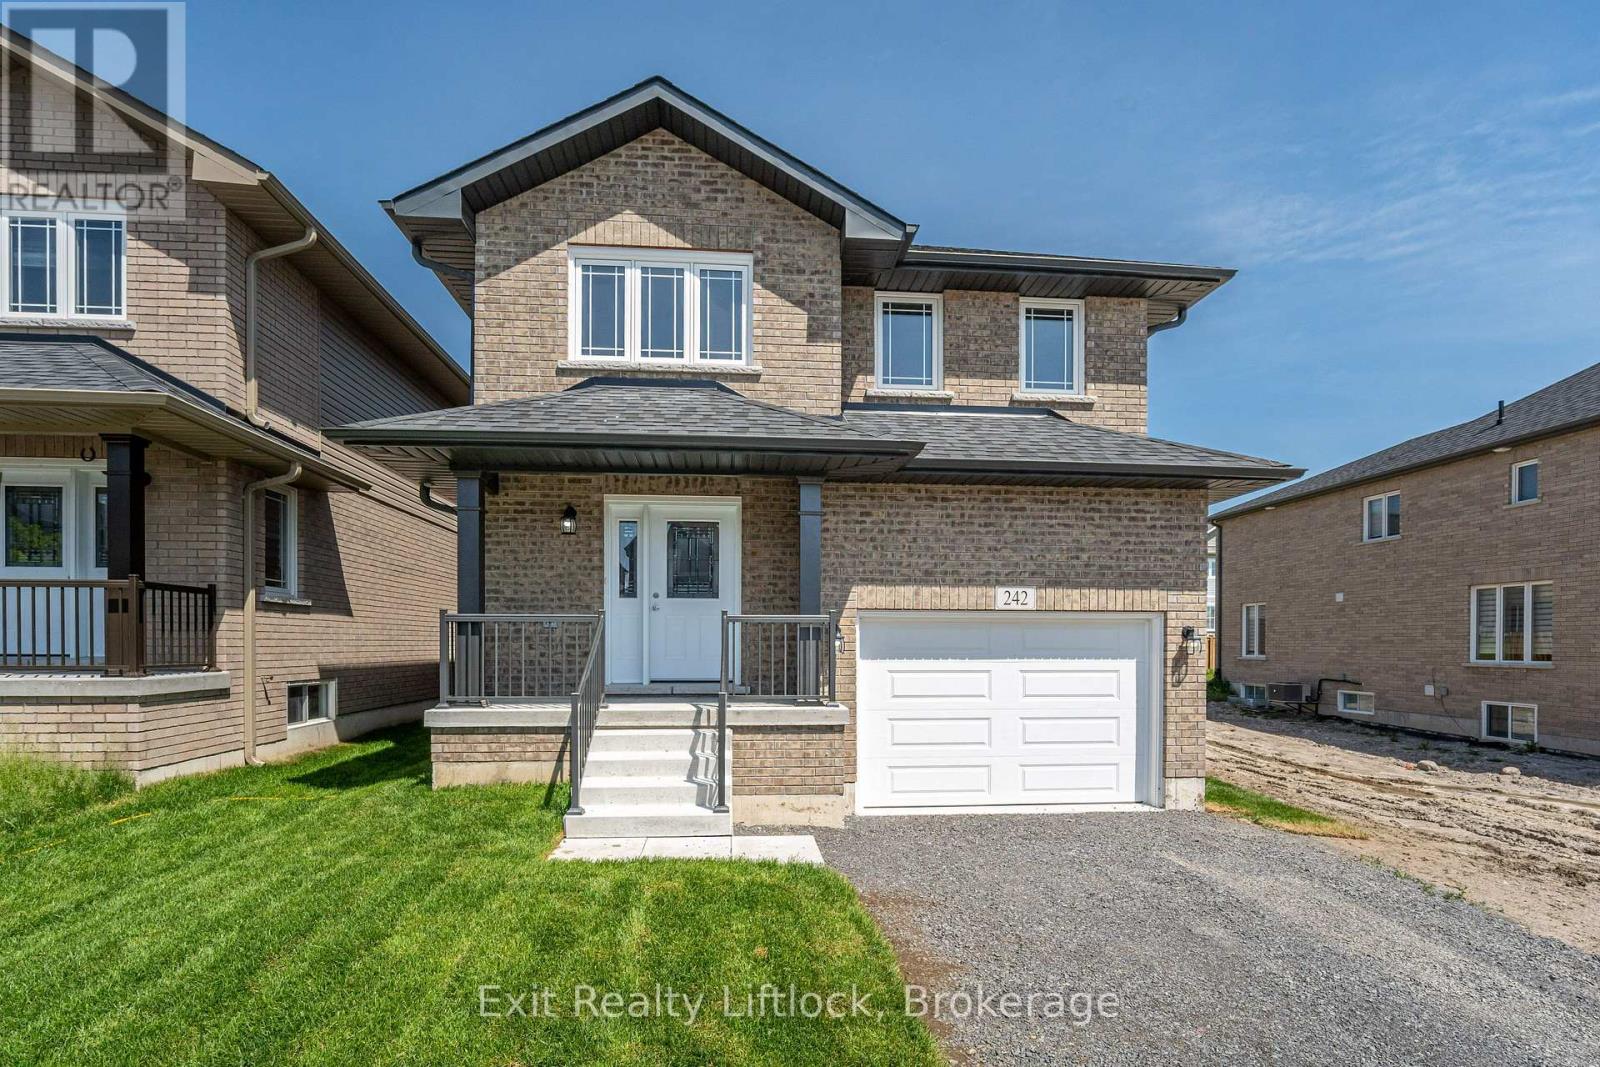
242 O'neil Street
Peterborough (Monaghan Ward 2), Ontario
Welcome to 242 O'Neil Street, NEW home in the desirable Trails of Lily lake subdivision! This 2 storey family home offers over 2000 sq. ft. of finished living space above grade, designed with comfort and functionality in mind. The main floor greets you with a spacious foyer and a convenient 2 piece powder room. The heart of the home is the modern kitchen, complete with a large island, ample storage, and an open layout perfect for gatherings. The cozy living room features a gas fireplace, there is a large dining area with Patio doors leading to the backyard and deck - ideal for summer evenings outdoors. Upstairs, the primary retreat boasts a 4 piece ensuite with a separated soaker tub for that quiet time we all need now and then Plus a walk-in closet. Two additional bedrooms, a 5 piece bathroom, and the bonus of upper-level laundry provide everything a busy family needs. The unfinished basement offers endless possibilities for future living space or storage. A single-car garage with direct entry to the home completes this exceptional property. (id:45725)
31 - 90 Twenty Fifth Street
Toronto (Long Branch), Ontario
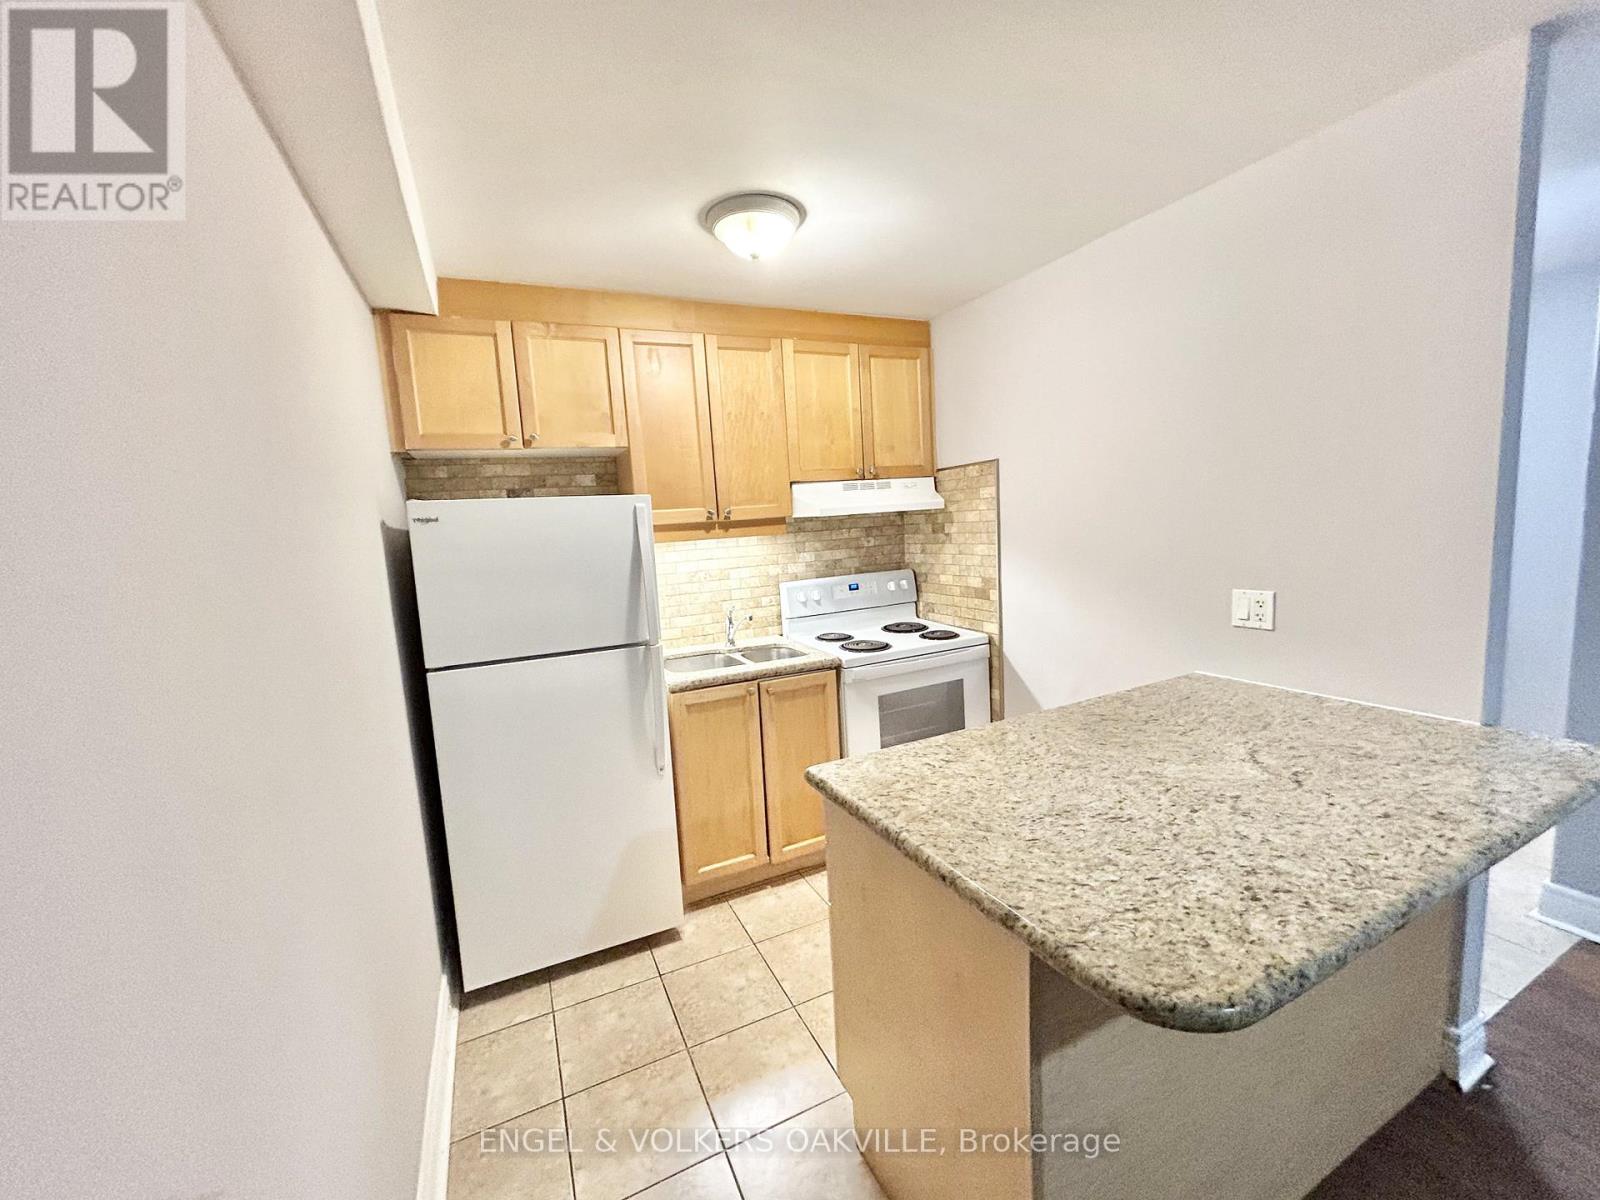
Newly renovated 1-bedroom unit in a well-kept multiplex in Etobicoke's desirable Long Branch neighbourhood. Located just off Lakeshore Blvd W, this bright and modern suite features updated finishes, spacious living areas, and convenient access to transit, shops, restaurants, parks, and the waterfront. A perfect blend of comfort and location-move-in ready and close to all amenities. (id:45725)

33 Prosser Crescent
Georgina (Sutton & Jackson's Point), Ontario
Welcome to 33 Prosser Crescent! This home is a must see! This fully finished and well appointed home, located in a family friendly community in Sutton West, a desirable location close to all amenities, is just 5 minutes to beaches and a great waterfront community (Jackson's Point/Simcoe). Located on a quiet crescent, the spacious home features smooth ceilings and pot lights throughout as well as 9 foot ceilings on the main level. The second level boasts four bedrooms, two with private ensuite bathrooms and a semi-ensuite shared by the other two. The large master bedroom has a good sized walk-in closet and 5 piece ensuite. The second floor also has a super convenient upper level laundry room. The spacious, bright, open concept main floor includes a dining room/area suitable for large family gatherings, and a good sized family room, including a custom gas fireplace. There are built-in speakers throughout the home. The kitchen features a quartz waterfall countertop, new cabinet doors (re-faced May 2026), Stainless Steel appliances, Breakfast Bar, generous sized eating area overlooking the deck. The finished basement has a large storage room, a two piece bathroom and a wide open area to use as you desire. Roughed in water lines and drain for a basement kitchen also available on lower level. The finished 2 car garage comes with an awesome gas infra-red heater (installed 2019). Sit back on your deck and enjoy your fully fenced backyard, landscaping and warmth of the sunshine. Just move in and enjoy! (id:45725)
48 Fire Route 31 W
Trent Lakes, Ontario
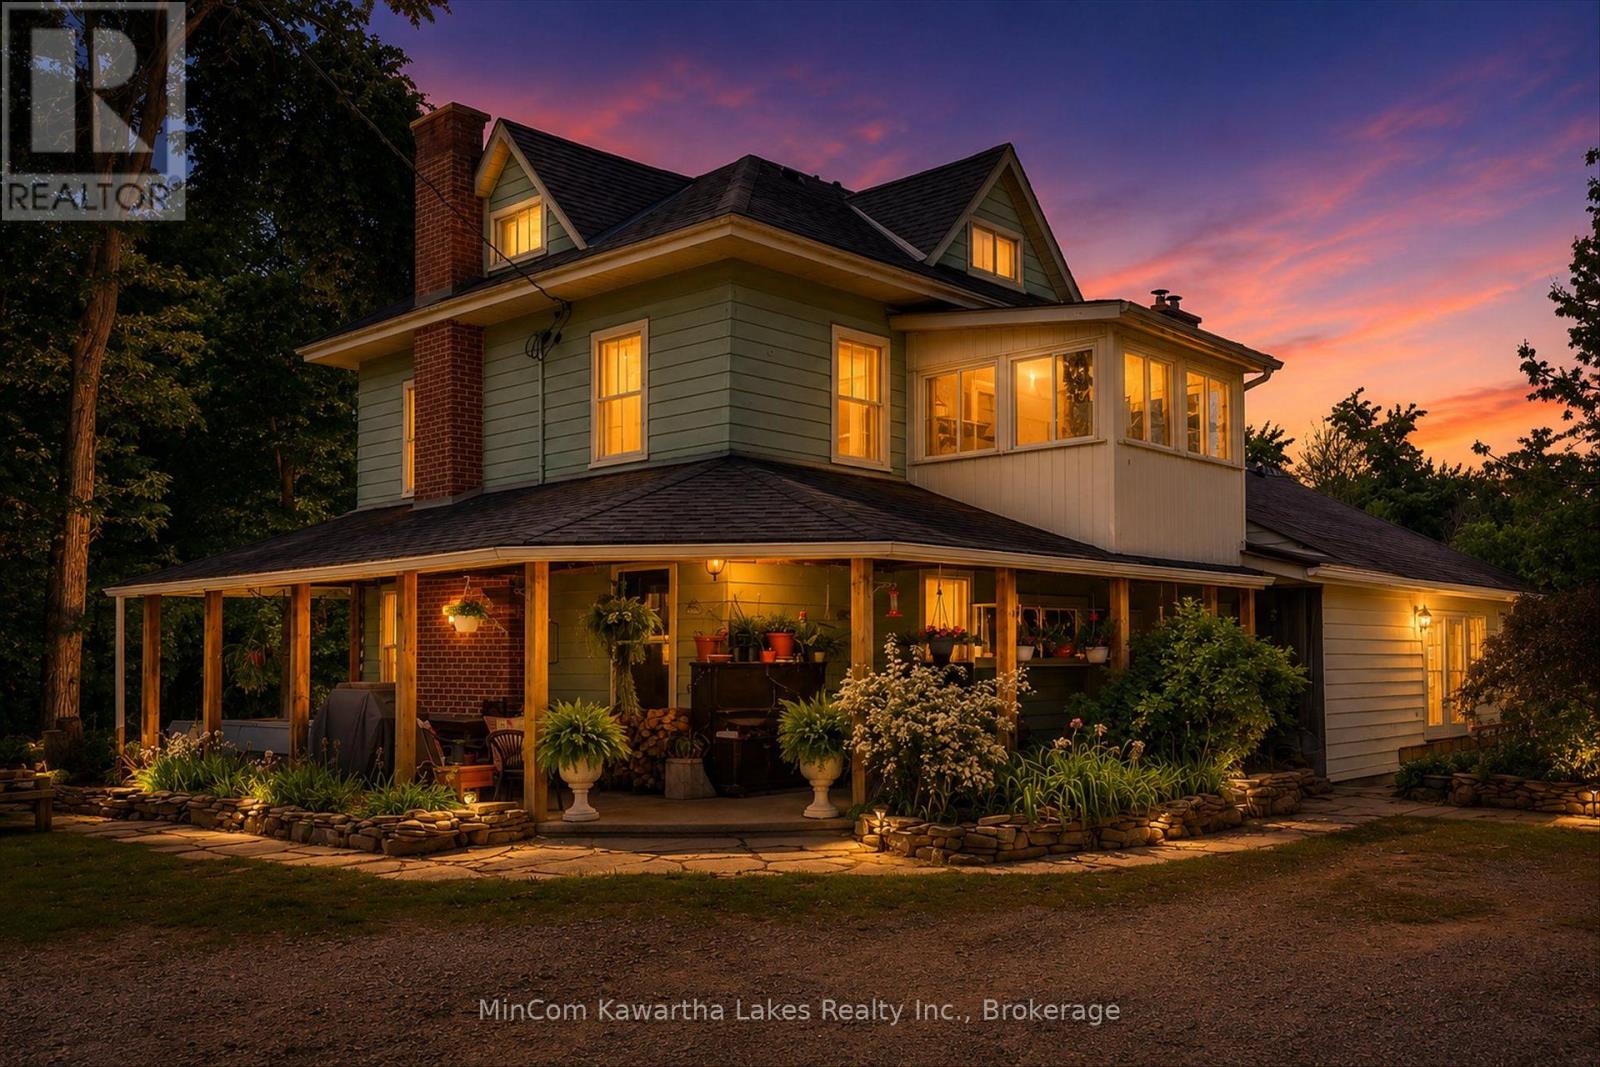
A truly exceptional opportunity, this once-in-a-lifetime offering encompasses 244 acres of pristine landscape and over 235 feet of natural shoreline on the crystal-clear "emerald" waters of Sandy Lake. Surrounded by breathtaking natural beauty and privacy, this remarkable property offers an unparalleled combination of waterfront living, expansive acreage, and year-round enjoyment. At its heart is a charming century home, thoughtfully finished in classic rural Canadiana style and designed to accommodate both family living and entertaining.The residence features two beautifully appointed self-contained living spaces, making it ideal for multigenerational families, extended guests, or potential income opportunities. Offering approximately 3,750 square feet of finished living space, the home includes five bedroom settings, three bathrooms, two custom kitchens, and a relaxing open-hearth wood-burning fireplace. The welcoming front veranda provides the perfect setting for morning coffee, evening gatherings, or simply enjoying the peaceful natural surroundings. Additional features include a pool and versatile outbuildings currently suited for equestrian use or as upscale kennel facilities. Ideally situated just minutes from marinas, shopping, local amenities, and the prestigious Six Foot Bay Golf Course, this property offers both seclusion and convenience. A rare opportunity to own a significant waterfront acreage property in one of Ontario's most desirable recreational regions. (id:45725)
310 - 2 Toronto Street
Barrie (City Centre), Ontario
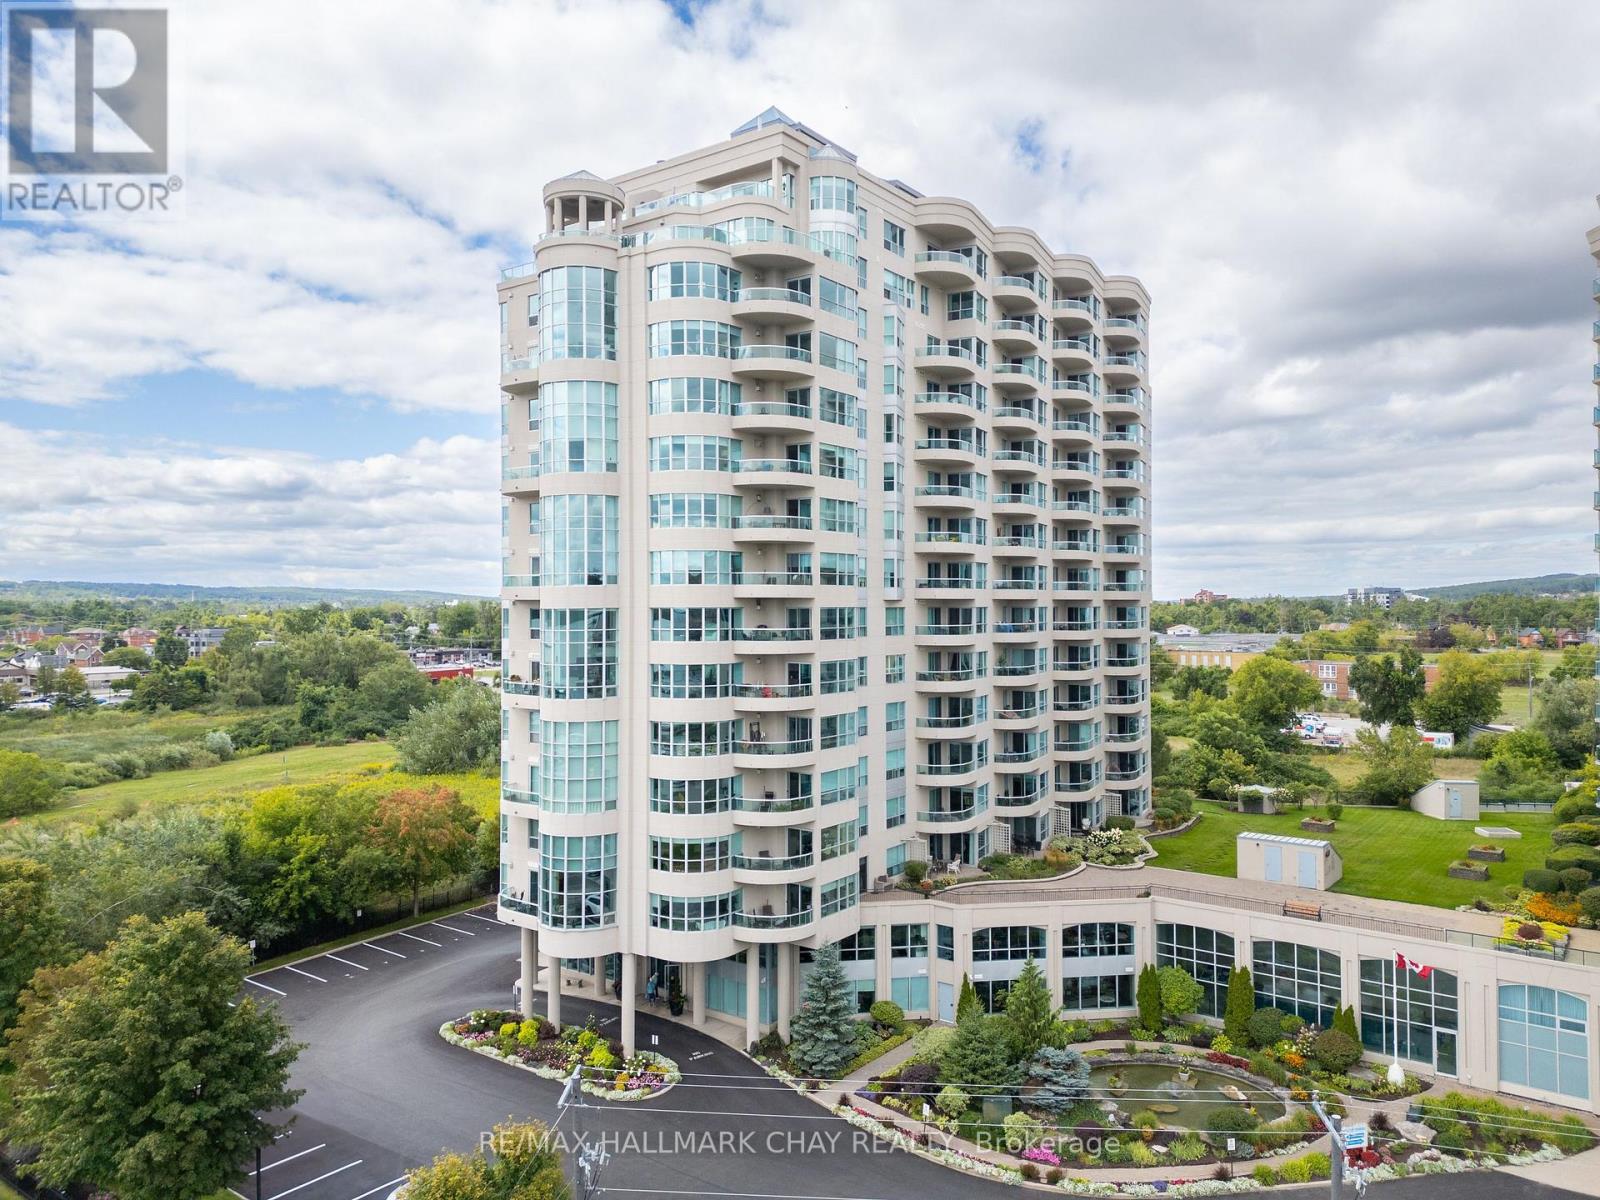
Welcome to this beautiful 2 storey waterfront condo located at Grand Harbour. This plan offers a soaring 18 ft window with direct lake views and beautiful city views, day or night. Grand Harbour is an impeccably maintained building with recent upgrades to common areas, a beautiful indoor pool, party room, gym/exercise room, plenty of visitor parking and guest suites for your overnight visitors. This bright unit offers over 1200 sf of living space including main floor living, dining, kitchen, half bath, laundry room and triple sided gas fireplace. A balcony to people watch or watch the boats come and go from the marina will be where you spend many warmer days. The upper level offers even more spectacular views with a den, perfect for a home office or guest area as well as a large primary bedroom with generous walk-in closet and primary bathroom offering a soaker tub and walk-in glass shower. Additional recent improvements of new light fixtures, window coverings and some new appliances can be viewed in person. Pets welcome, with restrictions. Underground parking and a locker complete the package for a carefree lifestyle. (id:45725)
1883 Sawmill Road
Woolwich, Ontario
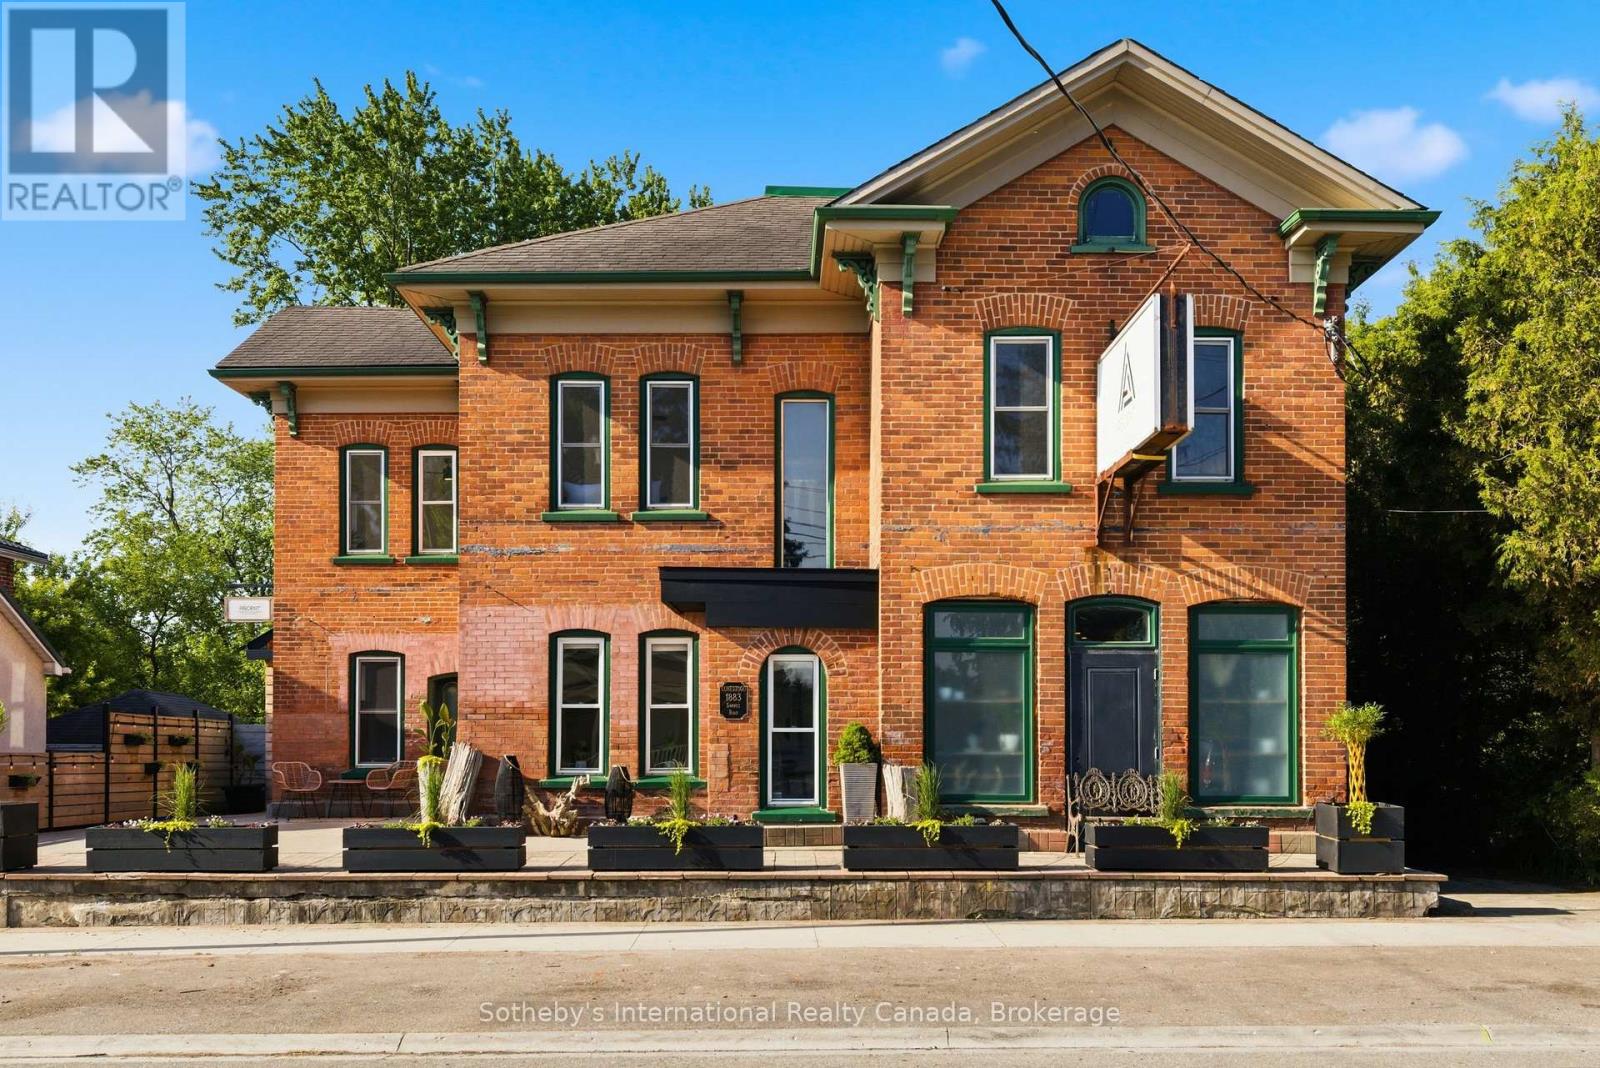
A landmark property. A beautifully reimagined home. An extraordinary space to gather, create, and thrive. Located in the heart of Conestogo, 1883 Sawmill Road has served the community for generations, evolving from the historic Landmark Inn to the beloved Adam's Steak House and, most recently, a thriving wellness and professional studio destination. Today, it offers a unique combination of heritage character, modern living, and exceptional flexibility. The residence features four bedrooms, two-and-a-half bathrooms, a chef-inspired kitchen, and thoughtfully-updated living spaces that blend original architectural details with contemporary comfort. Large windows, exposed brick, and views of the surrounding trees and river valley create a warm and inviting atmosphere throughout. Even more impressive is the dedicated studio space. With soaring vaulted ceilings, exposed heritage trusses, and a dramatic wall of windows overlooking the valley, it provides an inspiring setting for wellness, fitness, creative, educational, professional, or event-based uses. Separate entrances and established mixed-use functionality create opportunities for entrepreneurs, practitioners, and those seeking a truly integrated live-work lifestyle. Outside, over 1,700 square feet of outdoor living space includes multiple decks, a Scandinavian sauna, hot tub, cold plunge, and fire pit, all surrounded by mature trees and exceptional privacy. The property's strategic location offers a rare combination of village charm, natural beauty, and convenient access to Kitchener-Waterloo, St. Jacobs, Elora, and the many amenities of the surrounding region. With grandfathered commercial use, dual street frontage, and potential for a future accessory dwelling, garage, or carriage house, this property offers a rare opportunity to own a piece of local history while creating something uniquely your own. (id:45725)
1654 Varennes Boulevard
Ottawa, Ontario
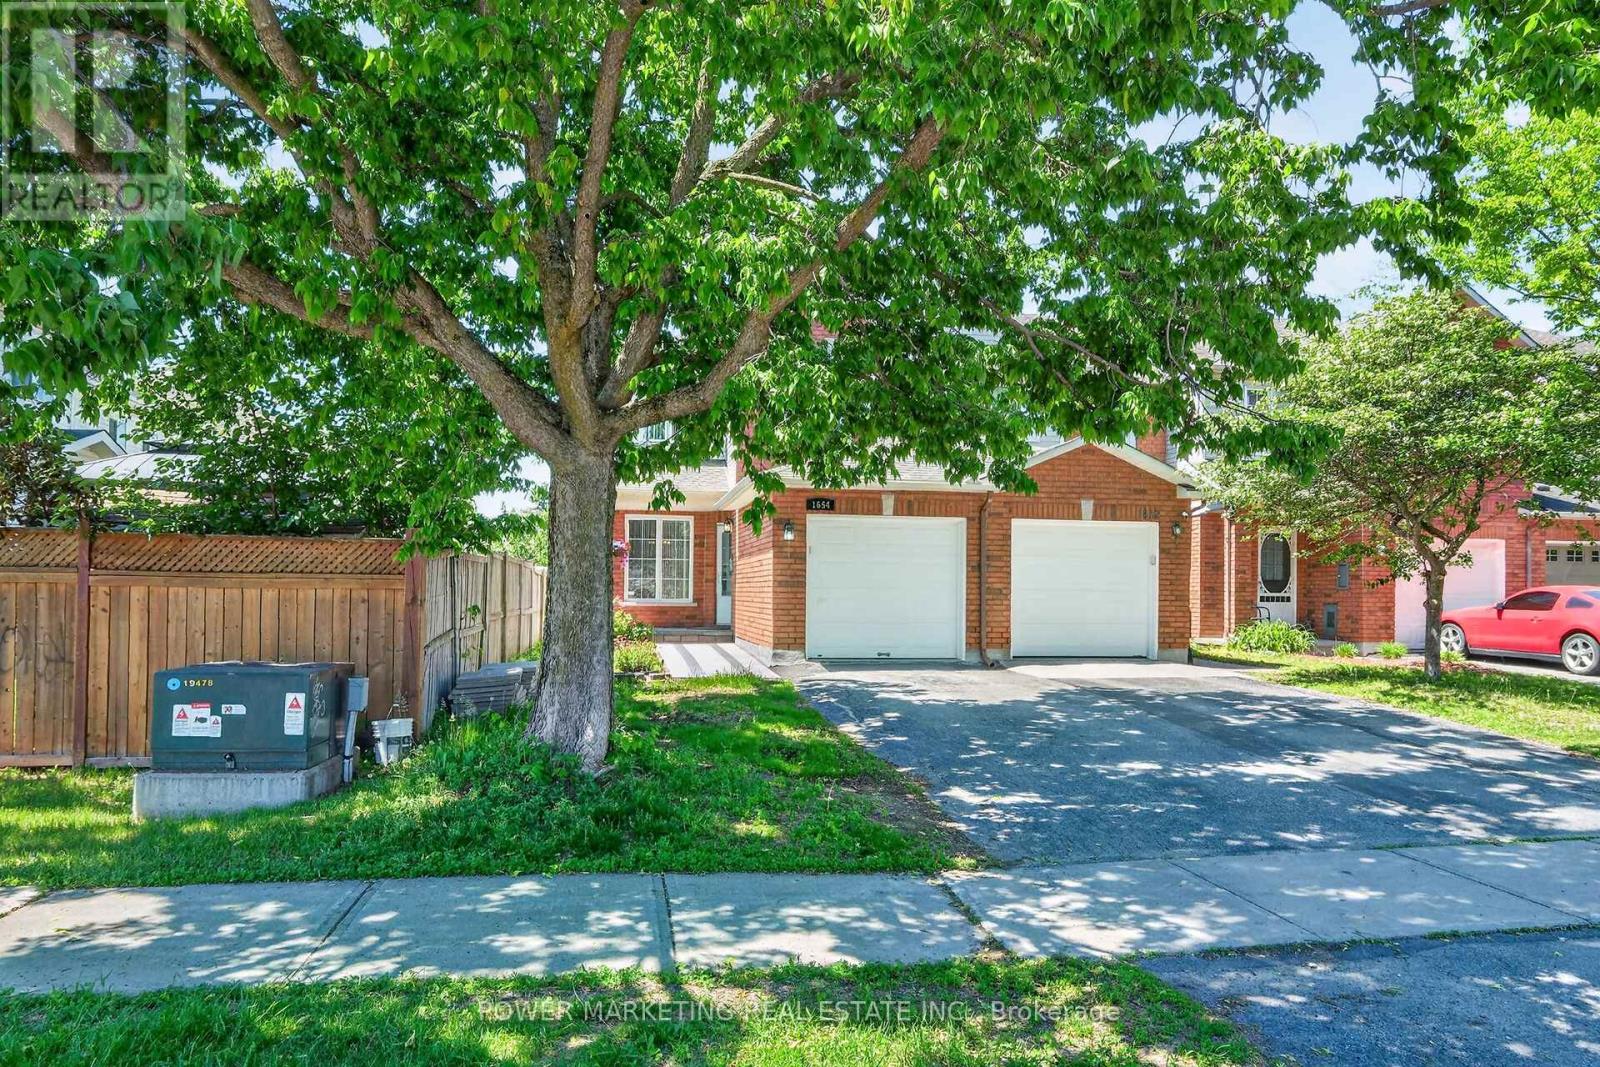
A Must See! Welcome to this updated, bright and beautifully maintained end-unit home located in one of the best neighbourhoods of Ottawa . This great home Offering you 3+1 bedrooms, 3+1 bathrooms, and an abundance of natural light, great living room and dining room, open concept kitchen with eat-in area, family room with, this home combines comfort, space and convenience for you.. Upstairs there re 3 good size bedrooms, the spacious primary retreat boasts a walk-in closet and private ensuite, complemented by two additional well-sized bedrooms and a full family bathroom. The newly finished lower level great for in-law suit offers you good sized bedroom, full washroom , regroom and storage. Outside, enjoy a landscaped backyard with a patio, perfect for summer barbecues and relaxing evenings. Conveniently located near parks, excellent schools, shopping, public transit, and everyday amenities, this exceptional home offers an outstanding lifestyle opportunity in this great neighbourhood. See it today! (id:45725)

1 Roof Garden Lane
Toronto (Dovercourt-Wallace Emerson-Junction), Ontario
Set within Toronto's vibrant Bloorcourt Village enclave, One Roof Garden Lane is a rare live-work loft conversion that seamlessly blends industrial heritage with contemporary design. Originally conceived as a warehouse, the building has been meticulously transformed into an expansive and highly adaptable loft environment, offering approximately 7,500 square feet of refined residential and commercial-style space. Defined by its authentic industrial character, soaring proportions, and thoughtful renovation, the property presents a singular opportunity for those seeking an architecturally significant space equally suited for living, creating, and entertaining. The most likely buyer is not simply shopping for square footage, they are seeking a distinctive urban asset with identity: a founder's private headquarters, a creative office, a design studio, a gallery, a showroom, a live-work residence, or a private event-oriented environment. The building can support immediate occupancy while preserving longer-term optionality and possible redevelopment. This space should not be overlooked as it would make an excellent headquarters, creative commercial use, hybrid residential-work programming, private events and studio operations. (id:45725)
1296 Carling Avenue
Ottawa, Ontario
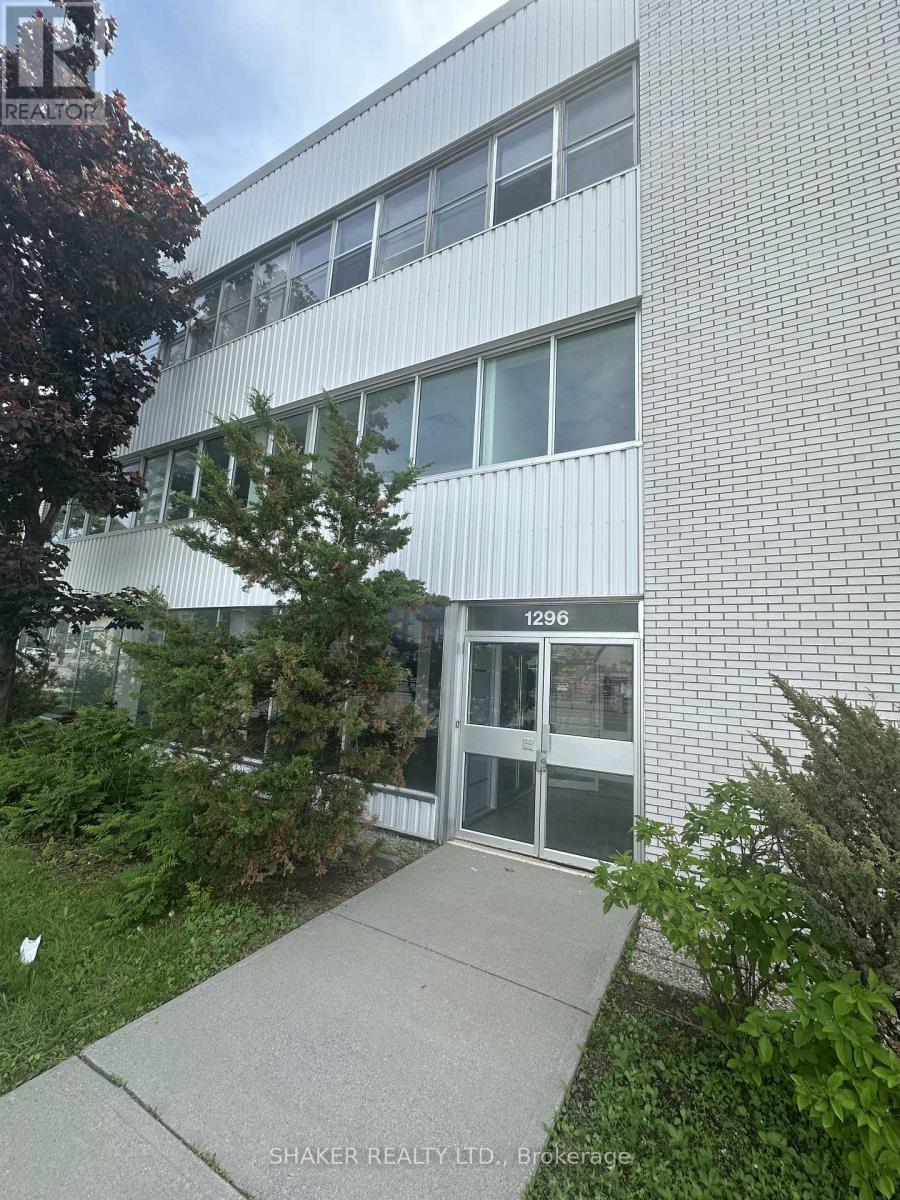
Fully and Newly Renovated Office Building comprising of 12,000 sq ft over 3 floors (4,000 sq ft per floor). Ground Floor Space Base Rent: $25 per sq ft; 2nd and 3rd Floors: $20 per sq ft. Tenant only pays for property taxes ($3.14 psf) and Hydro ($1.61 per sq ft) = $4.75 per sq ft. Elevators. FREE PARKING at rear (1 space/1000 sq ft) plus ample visitor parking. Lots of windows. Across Westgate Shopping Centre. Central Location near 417 on/off ramp. (id:45725)
61 Orlon Crescent
Richmond Hill (South Richvale), Ontario
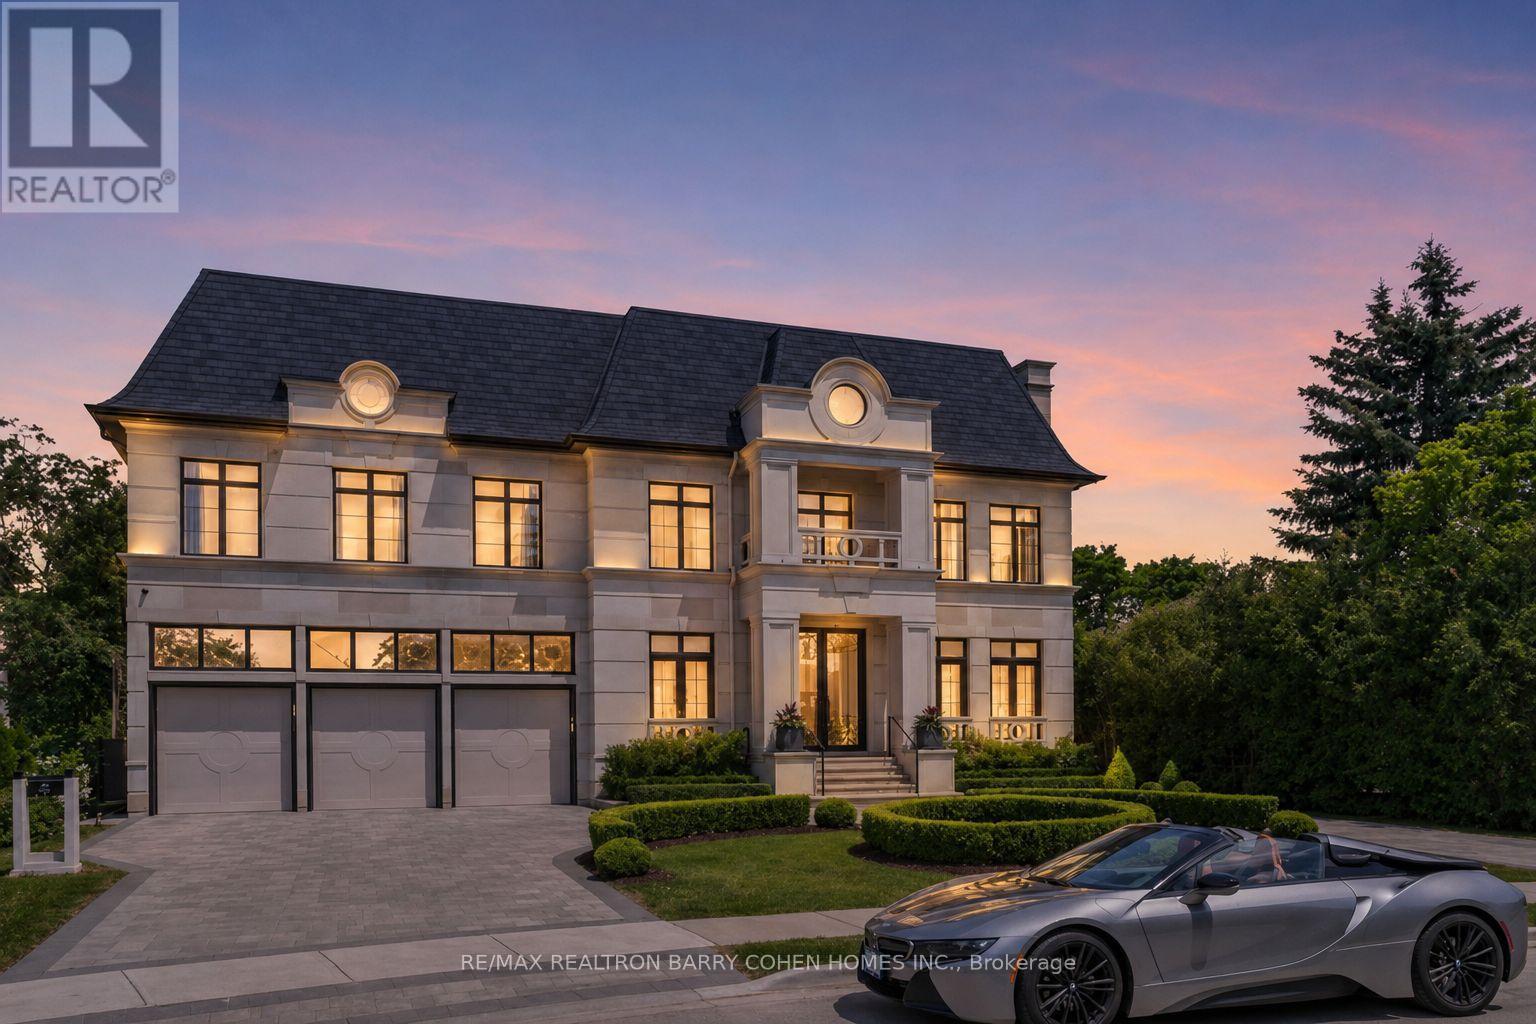
An Exceptional Custom-Built Estate In Prestigious Richvale Locale, Defined By Masterful Craftsmanship With No Expense Withheld In Achieving Ultimate Elegance. Coveted Over 8,100 Sq. Ft. Of Unparalleled Luxurious Living Area Boasting 5 Bedrooms & 9 Baths With An Elevator Servicing All Levels. Architecturally Distinctive Exterior With An Indiana Limestone, Genuine Double Shingles, 9-Car Heated Circular Driveway & 3-Vehicle Heated Garages. Impressive Double-Height Entrance Grand Foyer, Dressed Up With Fully Fiberglass Paneled Walls, Exemplary Principal Rooms With High-End Fixtures, Natural Oak Wood Floors, Custom Crown Moulding & Marble Finishes. Double Glass Door Office With Full Custom Wood Paneled and Built-In Shelves Leads to Exquisitely-Appointed. Practical Layout With Principal Rooms Offers 11' Ceiling Heights, Expanded With A Linear Fireplaces, High-End Speaker System & Walk-Out To Terrace. Gourmet Chefs Kitchen Designed With Book-Matched Marble Countertops, Backsplash & Oversized Island, Equipped With A Top-Tier Appliances, Custom Built Cabinetry With High-End Hardware. Primary Suite Exudes Grandeur With Linear Fireplace, Boutique-Quality Custom Walk-In Closet With Central Island & Resplendent 7-Piece Ensuite Furnished With A Book-Matched Marble Throughout The Floor & Walls, Custom Designed His/Hers Vanities. Additional 4 Bedrooms Spanning A Built/In Custom Bed's Headboard With 4-Piece Ensuites Boasting A Custom Vanities & Opulent Walk-In Closets. Lavish Entertainers Basement With A Heated Floors Throughout, Integrated Speakers, Custom Designed Wet Bar & Glass Wine Room, Media Room, Mirrored Wall Gym With A Beverage Cooler & Walk-Out To Professionally Landscaped Backyard Oasis Includes Outstanding Inground Saltwater Pool With Built-In Jacuzzi, Stunning Outdoor Lounge With a California Style Gas Fireplace, BBQ & Waterfall. (id:45725)
44 - 30 Liben Way
Toronto (Malvern), Ontario
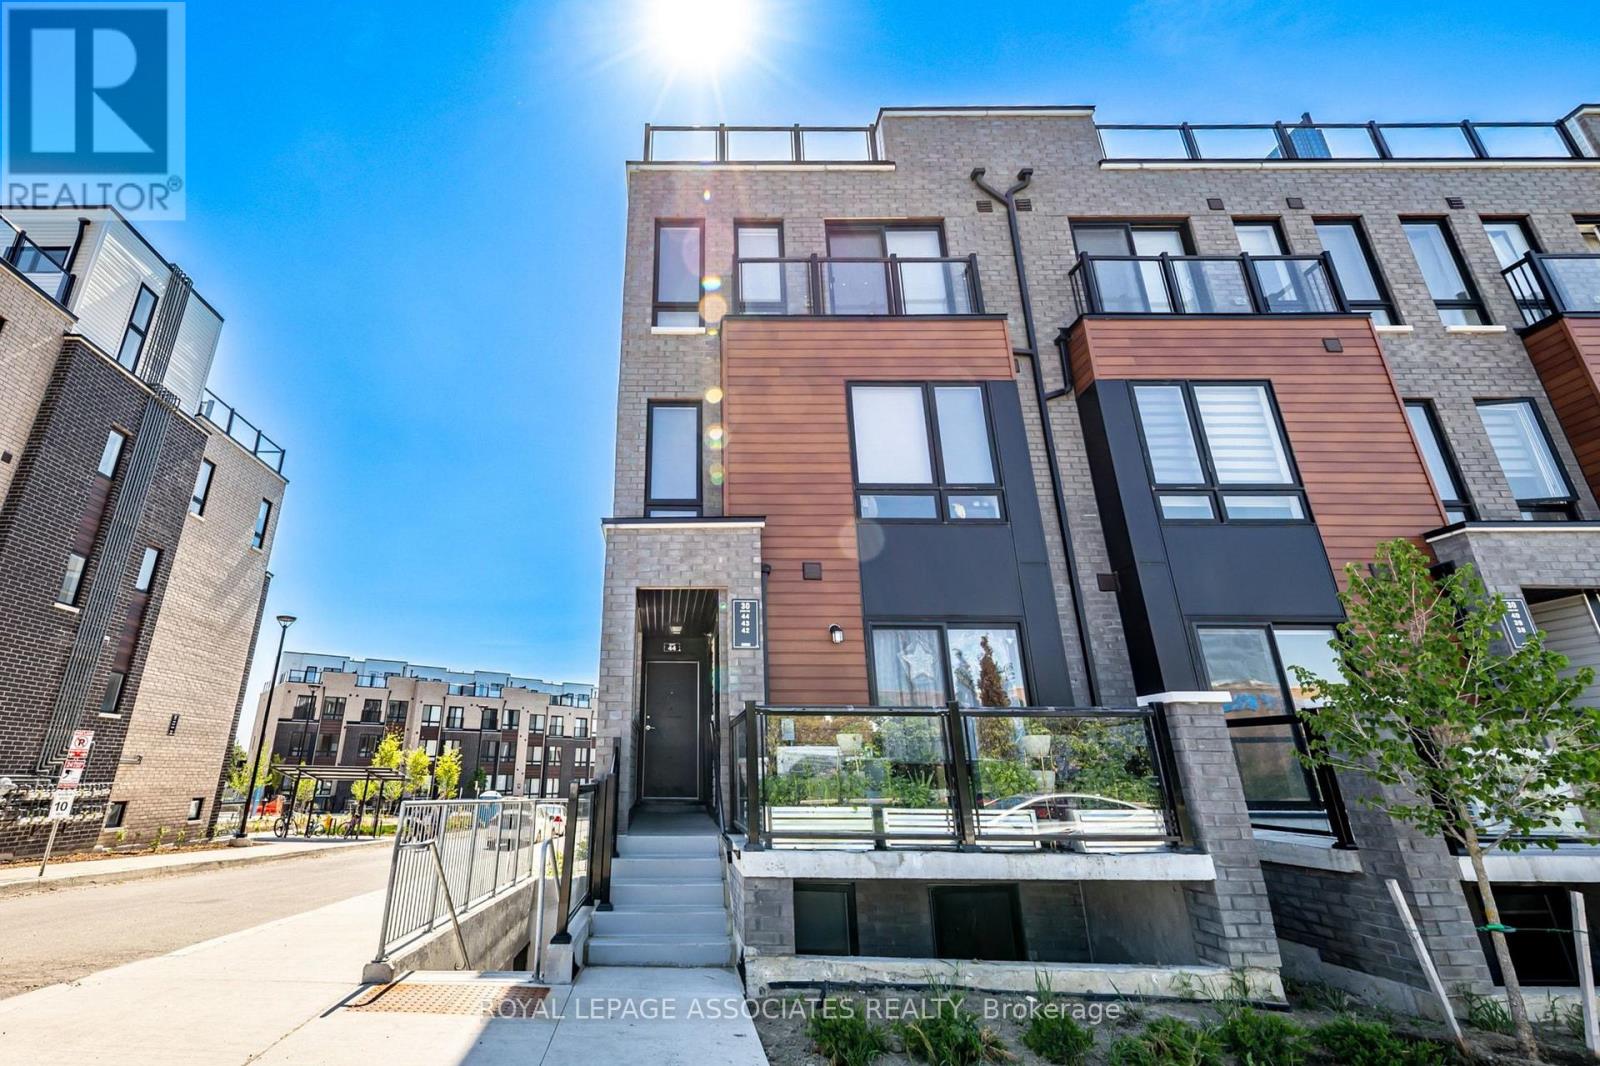
AMAZING OPPORTUNITY! Welcome to this bright and modern 2-bedroom, 2-washroom upper-unit corner townhouse! Filled with natural light, this sun-drenched home offers a seamless open-concept design, and a stunning rooftop terrace perfect for outdoor relaxing or entertaining. The location delivers the ultimate lifestyle convenience, situated right across from the mall and major grocery stores for effortless shopping, dining, and daily errands. Commuting is a breeze with instant access to Highway 401 and steps to public transit, while local schools and parks just minutes away. Perfect for first-time buyers, downsizers, or investors looking for turnkey urban living. (id:45725)
53 Princess Street
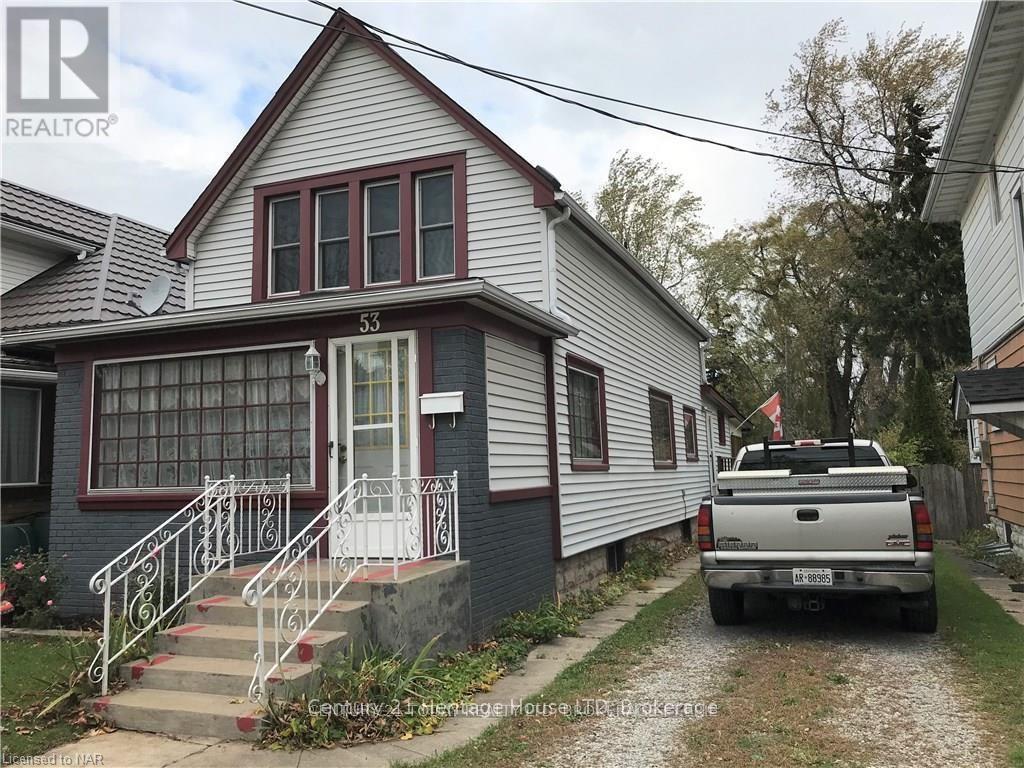
Fort Erie (Central), Ontario
Steps to the Niagara River. 2 + 1 bedrooms, 1 1/2 baths, lots of character in the heart of Fort Erie, close to QEW access and all amenities. Shingles replaced in 2013, furnace and A/C 2017.16 x 12 private covered deck. Full basement, fenced yard on 2 sides with bonus rear access to john st which is municipally cleared . Ideal access for a rear garage. shed will stay. Office could be a 3rd bedroom. The home just needs a little TLC to bring to it's full potential. quick closing available (id:45725)
Upper Room 1 - 123 Steeles Avenue E
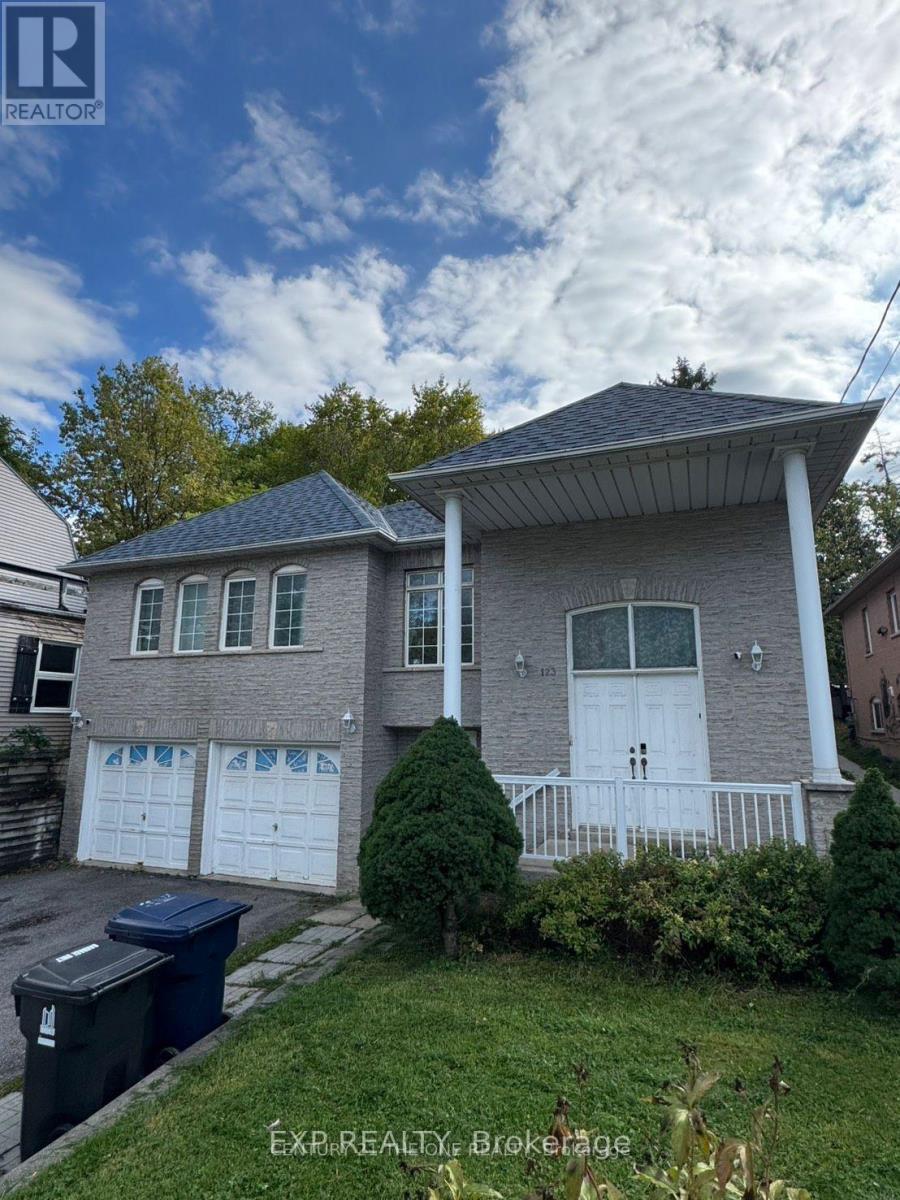
Toronto (Newtonbrook East), Ontario
Location, Location, Location!This bright and clean one-bedroom unit is located on the second floor of a quiet, well-maintained home just one minute away from the TTC, making it the perfect spot for convenient city living. The room is fully furnished, move-in ready, and ideal for someone who values a comfortable and peaceful environment.The kitchen and washroom are shared, both kept very clean and well organized. The home atmosphere is calm and respectful, perfect for someone who enjoys a tidy and quiet living space. Female tenant only, preferably a student or working professional who will appreciate the location and cleanliness of the home. This is a safe, convenient neighborhood with easy access to shops, restaurants, and public transportationeverything you need is just around the corner. FEMALE TENANT ONLY!! (id:45725)