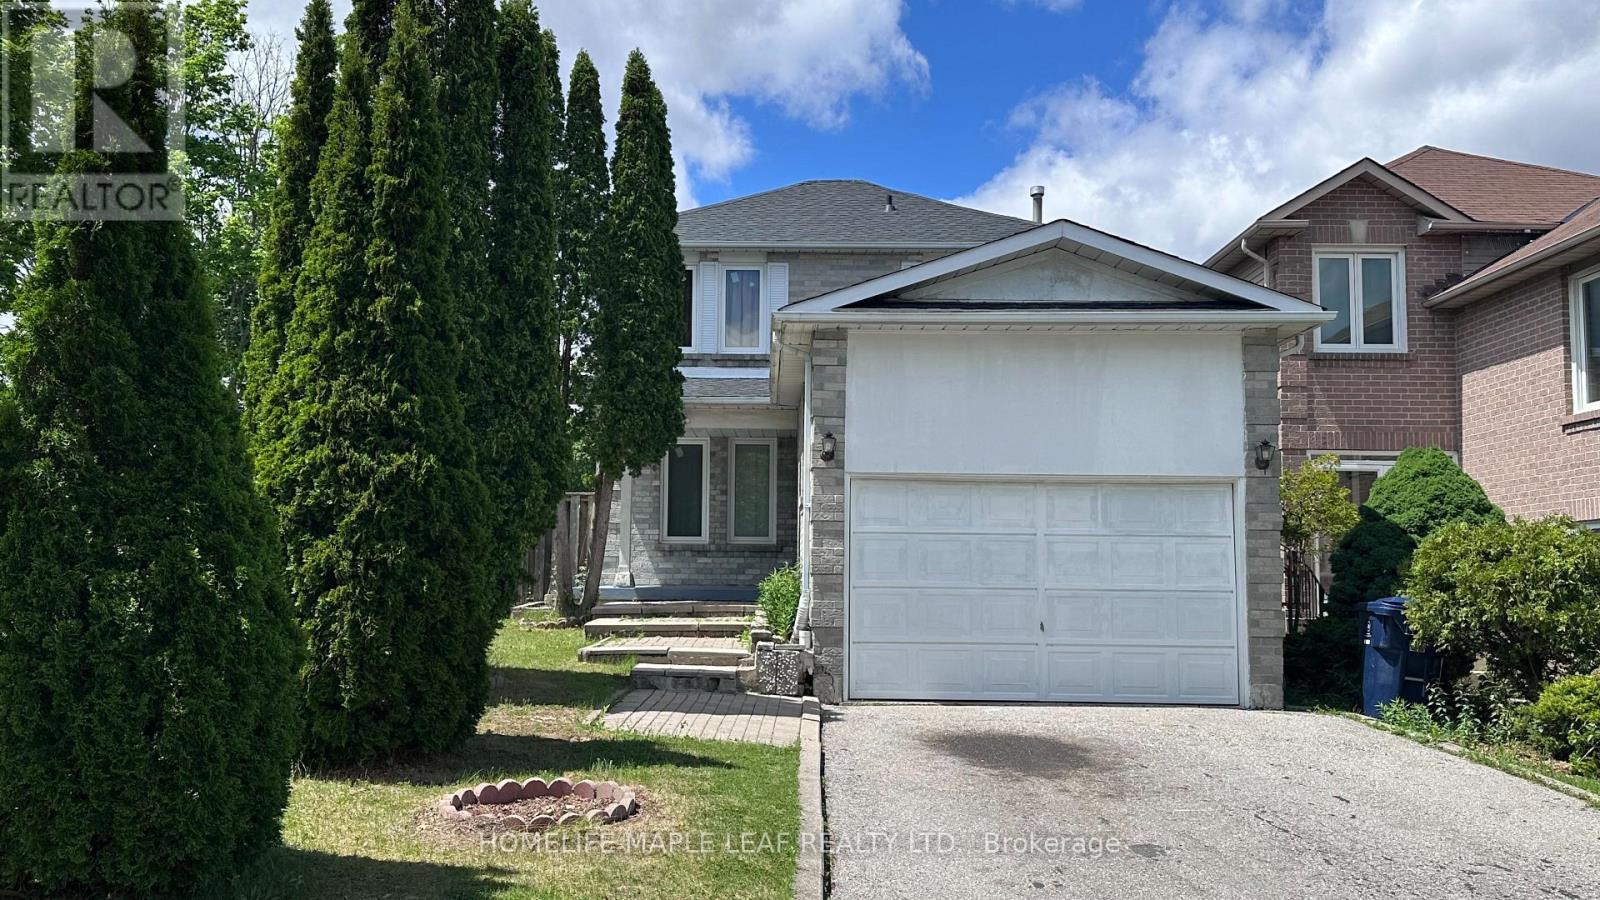
39 Lamay Crescent
Toronto (Rouge), Ontario
Beautiful corner lot detached home with 3+1 bedrooms, 4 washrooms and no side walk home in a great neighbourhood of Scarborough. Big kitchen with breakfast area. Separate dining area with walk out to yard. Finished basement with living, Bedroom and full bath. New roof (May 2026). Driveway park 4 cars. Super sized family room with brick fireplace. Conveniently located minutes from the hwy 401, steps to TTC. Schools, Park, Toronto Zoo Parks, Schools, Shopping & Transportation. (id:45725)
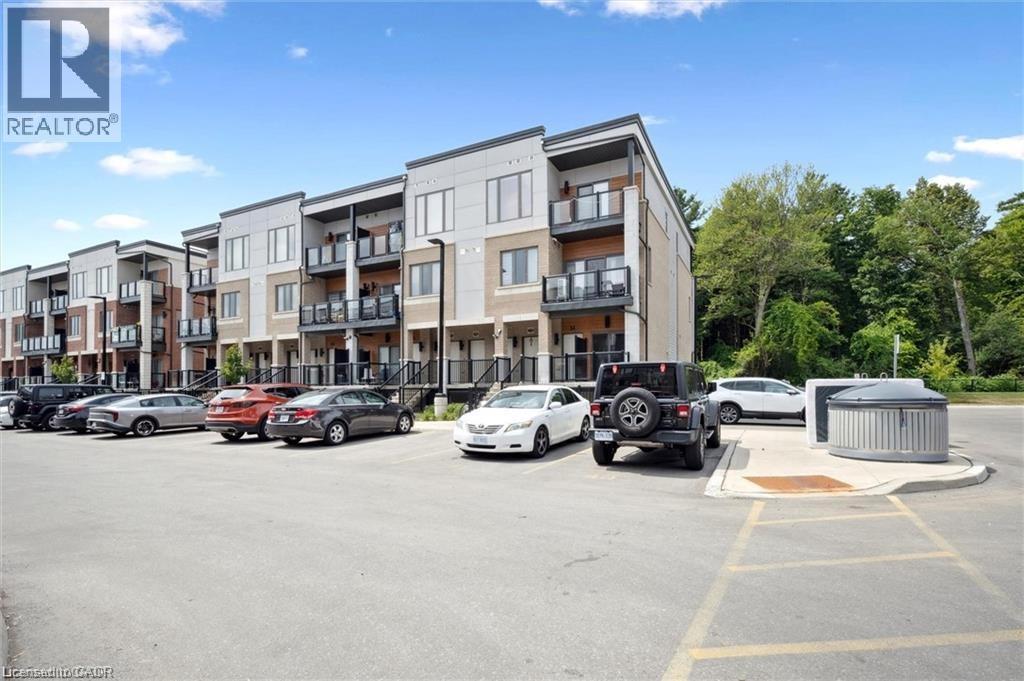
25 Isherwood Avenue Unit# C34
Cambridge, Ontario
25 Isherwood Avenue Unit C34 offers a stylish blend of comfort and convenience in one of Cambridge’s most accessible locations. This bright main-floor bungalow-style 2-bedroom, 2-bath stacked townhome features an open-concept layout with a modern kitchen, stainless steel appliances, subway tile backsplash, and a central island that’s perfect for both cooking and gathering. The spacious primary suite includes a walk-in closet and a private 3-piece ensuite, while the second bedroom and full bath provide flexibility for guests or a home office. Large windows fill the space with natural light, and two private balconies offer peaceful views of green space and fresh-air living. Complete with one parking spot, this move-in-ready home is situated minutes from the Grand River trails, Riverside Park, the 401, and the vibrant Gaslight District, with its mix of dining, shopping, and entertainment—ideal for those seeking a low-maintenance lifestyle without sacrificing location. (id:45725)
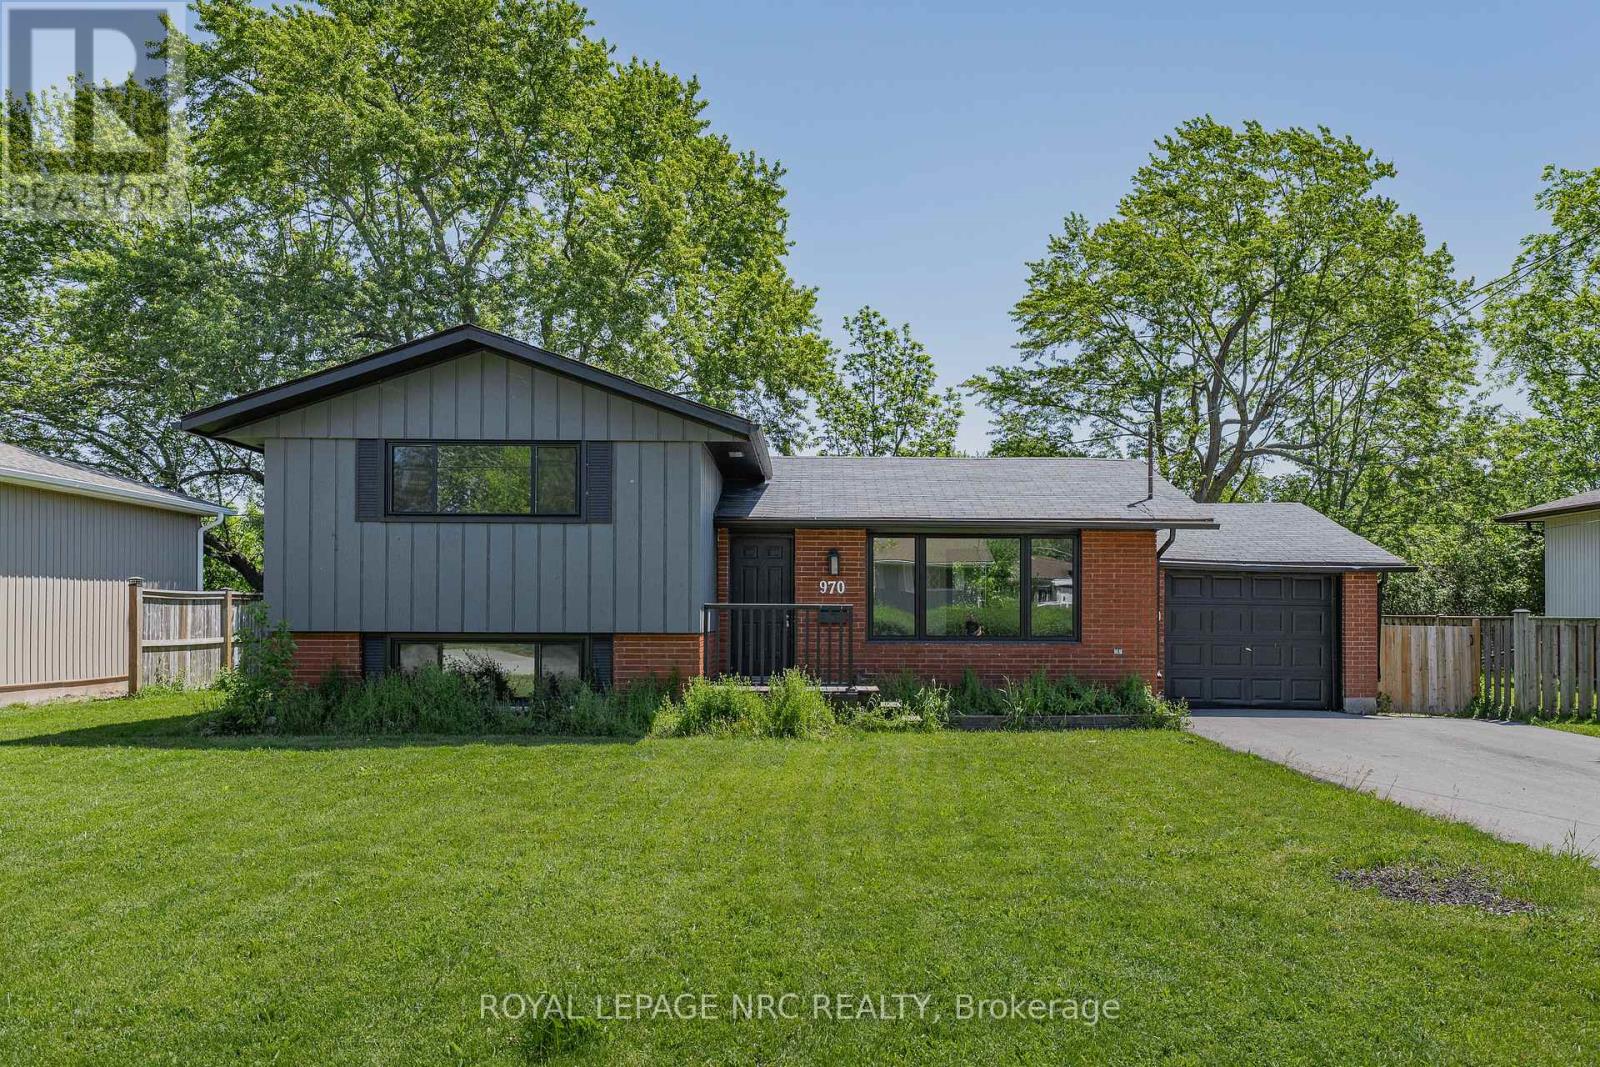
970 Parkdale Avenue
Fort Erie (Crescent Park), Ontario
970 Parkdale Avenue offers the kind of updated, move-in ready living that makes settling in easy. This detached side split features 3 bedrooms, 1.5 bathrooms, and a thoughtful layout with defined spaces for relaxing, dining, cooking, and unwinding. The main living area flows from the front living room into the dining area and updated kitchen, while the upper level provides comfortable separation with three bedrooms and a 4-piece bathroom. The lower level adds valuable flexibility with a rec room, laundry area, 2-piece bathroom, storage, and utility space, making it ideal for movie nights, a kids' play area, a home office setup, or additional everyday storage. Located in Fort Erie's Crescent Park area, the home is close to Ferndale Park, local schools, shopping, golf, beaches, the QEW, and the Peace Bridge, offering a convenient lifestyle with easy access to both local amenities and cross-border travel. (id:45725)
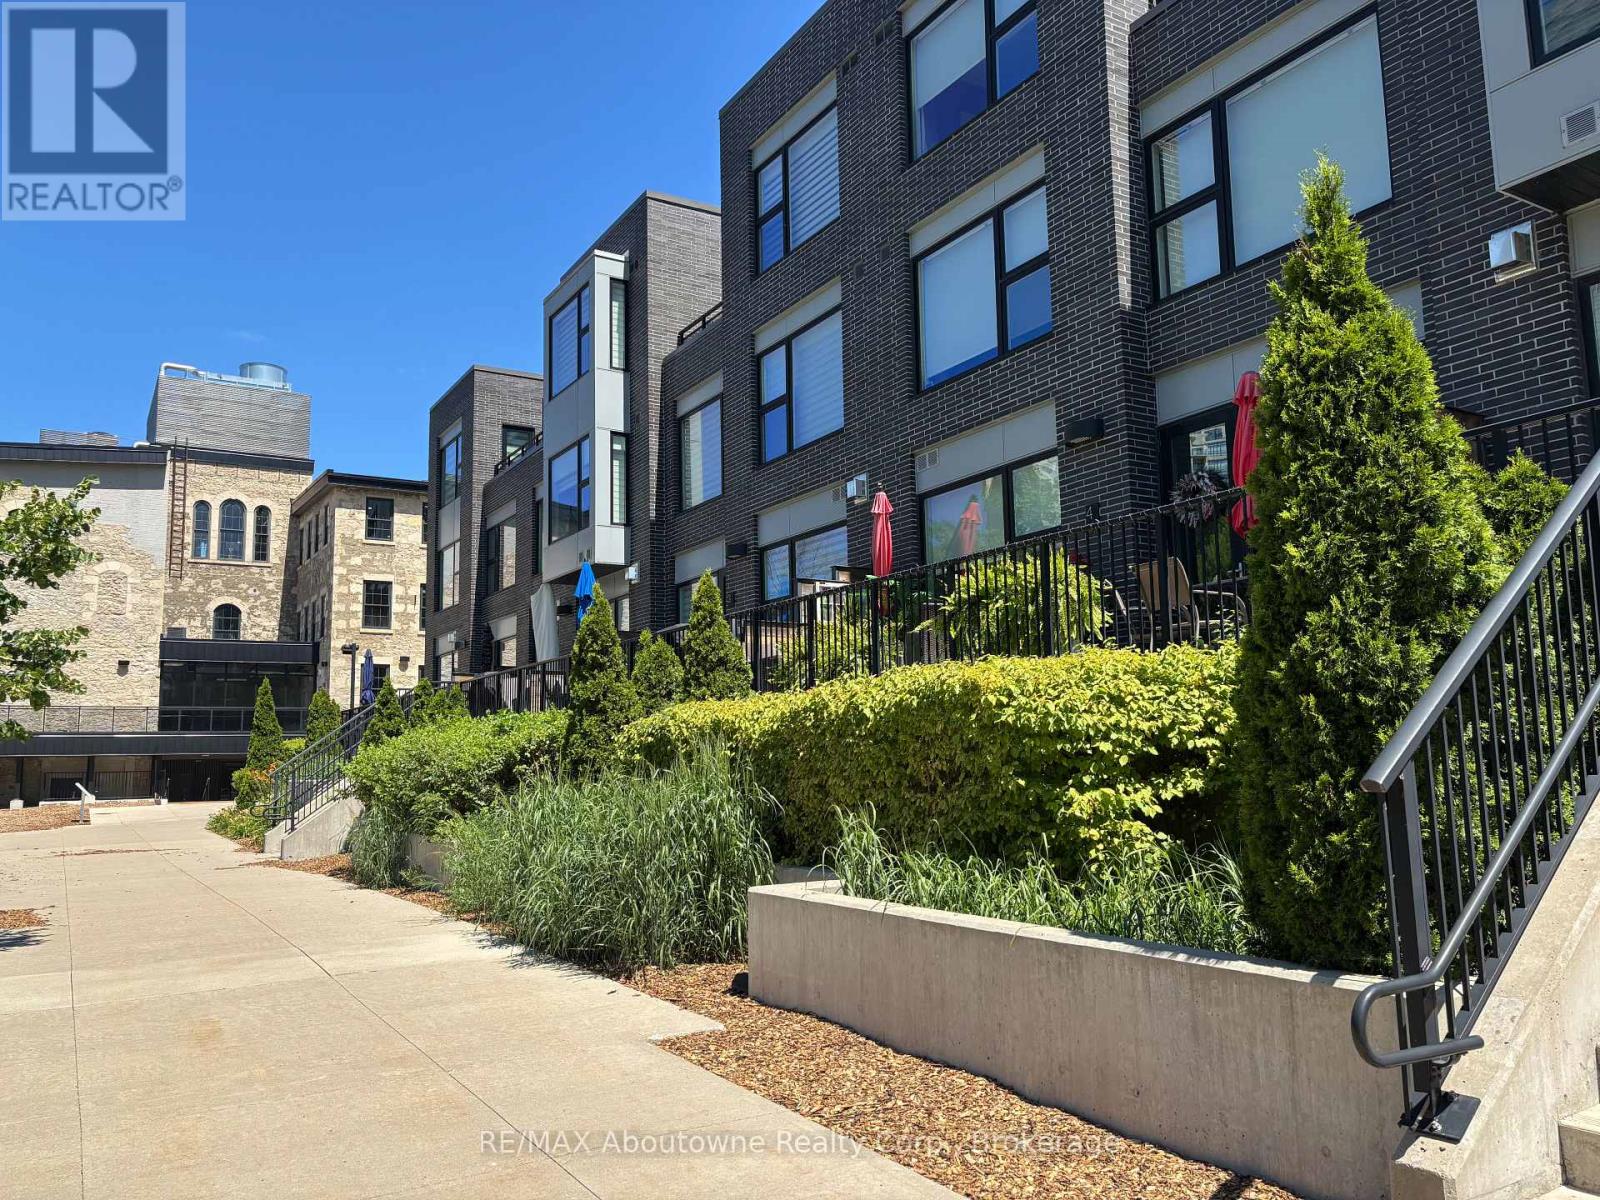
Rl5 - 53 Arthur Street S
Guelph (St. Patrick's Ward), Ontario
AMAZING RIVERFRONT URBAN TOWNHOME in the heart of downtown Guelph. ** 2,136 sq.ft. Townhome flooded with sunlight on all levels** 2 oversize bdrms PLUS den area ** Soaring Ceilings ** Massive windows treated with UV protection ** Hardwood on all levels ** Gourmet kitchen with high end built-in appliances and huge pantry ** Great Room with floor to ceiling fireplace, wired for TV installation **Walkout to 26 Ft Terrace on the River, ready for your BBQ and friends ** PLUS Top Floor balcony with amazing River Views ** Master Bdrm with luxurious 5 piece ensuite and 2 walk-in closets** Second Bdrm also with walk-in closet ** In-suite storage room AND separate heated common area locker ** 2 side by side parking on the main level garage area, just steps to your unit ** Condo Fees include Water, Gas and use of extensive facilities including gym, party room, library and more ** Enjoy a walk along the River Walk connecting to extensive trail system ** Steps to GO train, the downtown dining experience and Royal City Park ** It Cant Get Any Better Than This!! (id:45725)
1st Floor - 4476 County Road 10 Road
Port Hope, Ontario
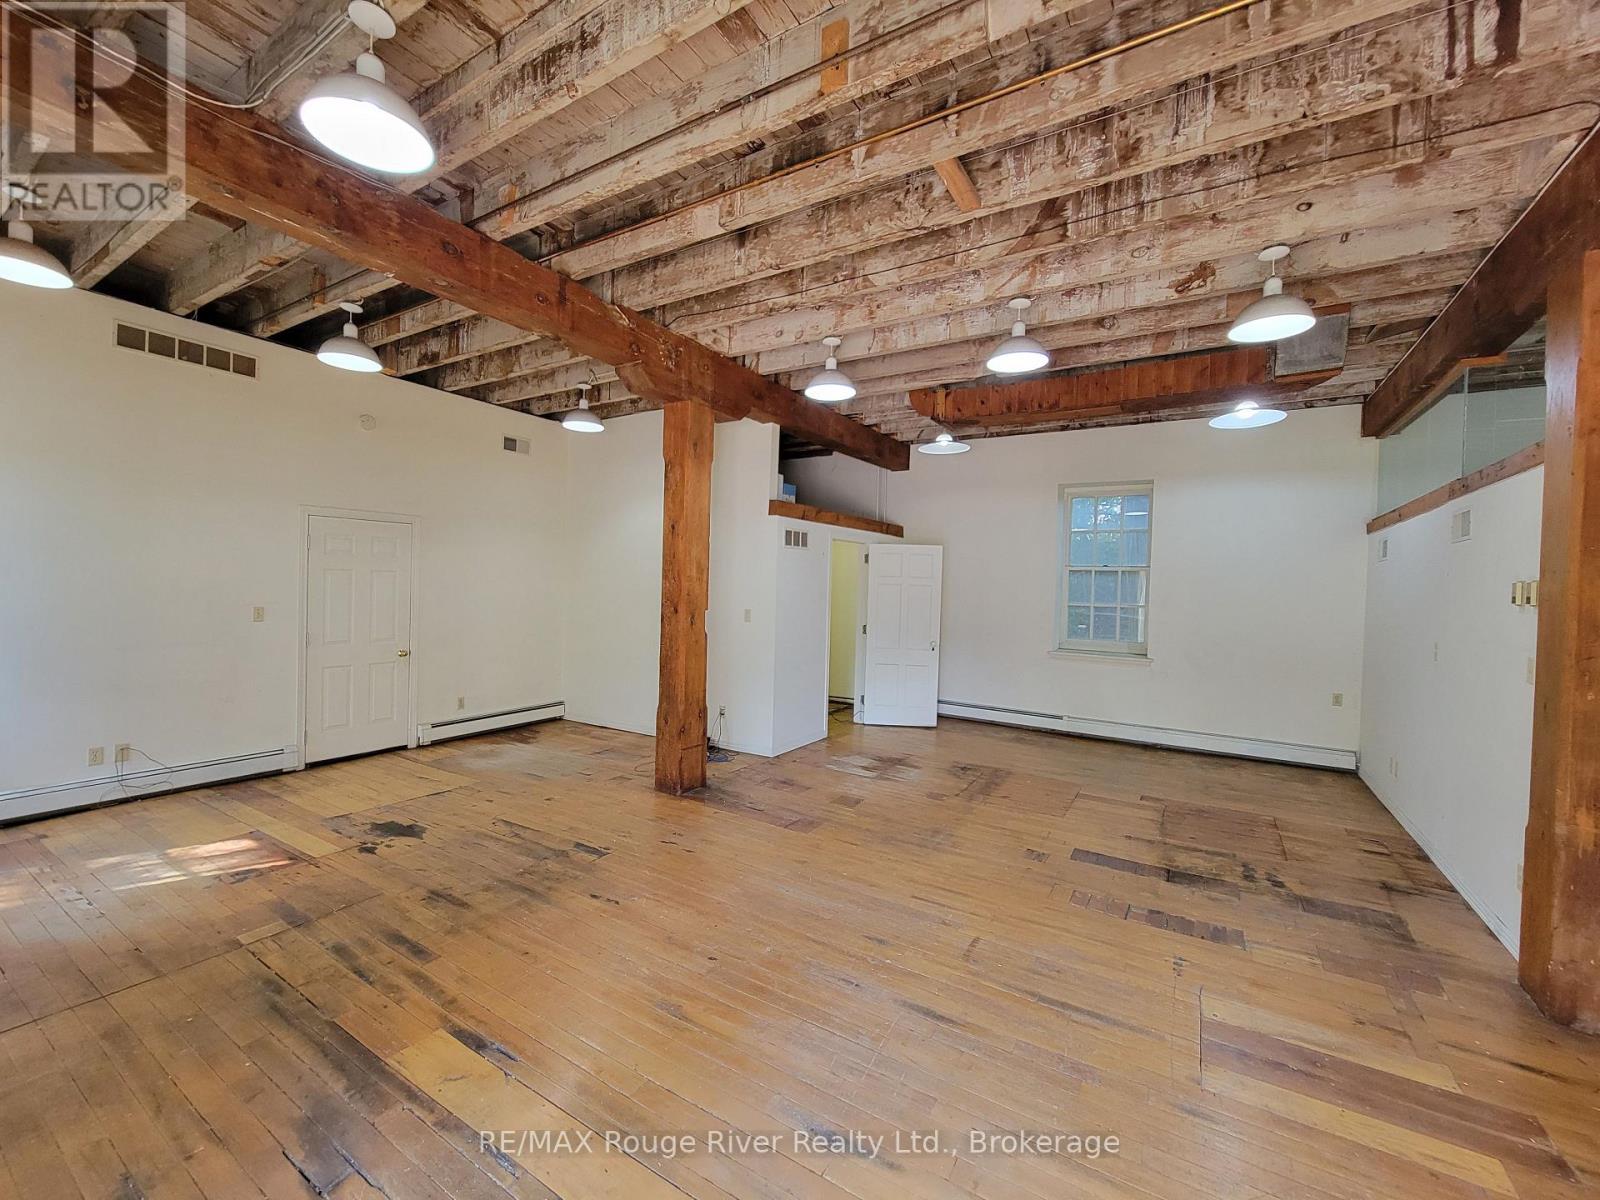
1st Floor Commercial Lease space of 1500 Sq Ft office space at The Canton Mill, a unique building & setting. This space features a truly unique rural office setting, the 1st floor space features large wood beams throughout, 3-4 separate offices, a large open space, private kitchenette and bathroom. Ample parking on site. The Canton Mill, built in 1886 on the banks of the Ganaraska River was a water powered mill, located on The Massey Estate. The mill has since been converted into three floors of office space and features truly amazing scenery backing onto the river & dam. This is a truly unique office setting and one, which wont last long! 1st Floor rent is $1895 + Common Expenses and HST. (id:45725)
2547 Borland Line N
Otonabee-South Monaghan, Ontario
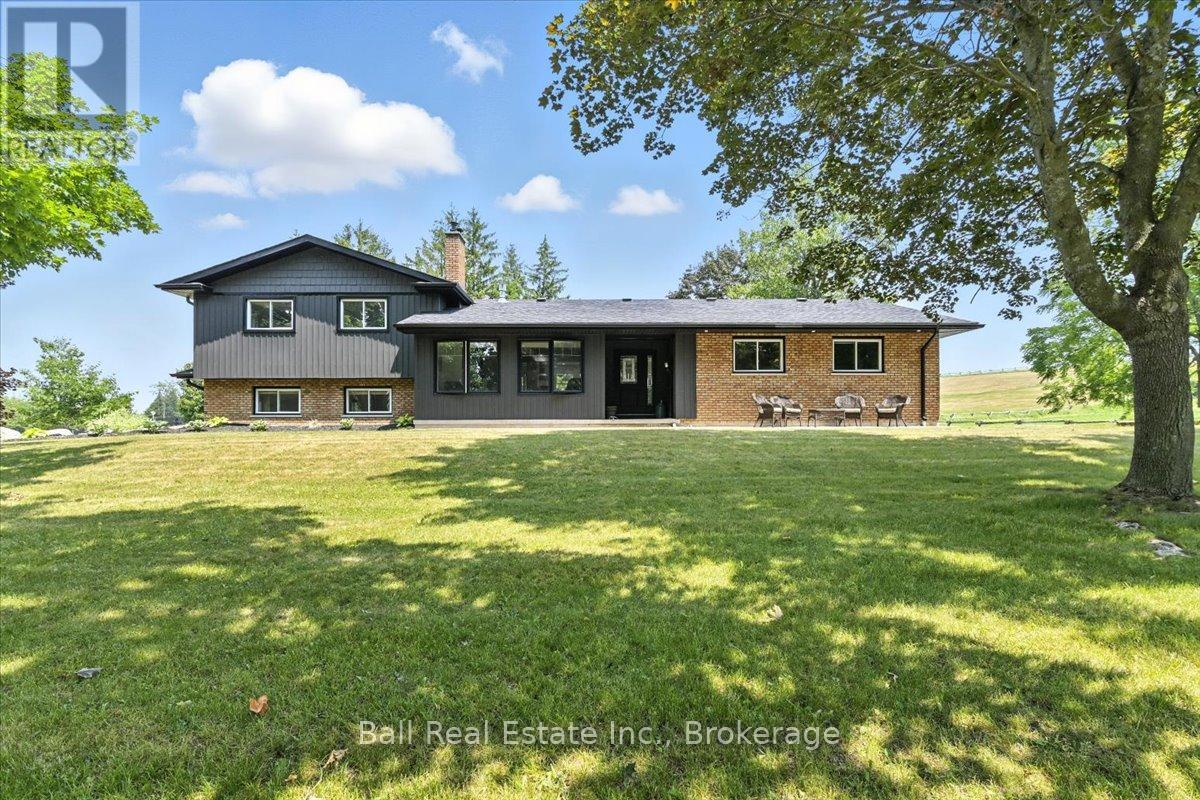
Welcome to 2547 Borland Line. An exceptional 99 acre country estate featuring manicured grounds with rolling hills and breathtaking views in a truly private setting. This updated 3+1 bedroom home offers comfortable year round living while embracing the beauty of rural life. Equestrian enthusiasts will appreciate the well equipped barn complete with stalls, water, hydro and heat. A serene pond, charming covered bridge, and picturesque landscape create a setting that feels like a private retreat. Whether your a full time farmer, hobby farmer, horse lover, or simply seeking peace and privacy, this remarkable property delivers endless possibilities. Situated on a quiet dead end road, this one-of-a-kind estate offers the perfect blend of productivity, recreation, and country charm, all within 15mins to Peterborough. (id:45725)
13 Eva Street
Kawartha Lakes (Fenelon Falls), Ontario
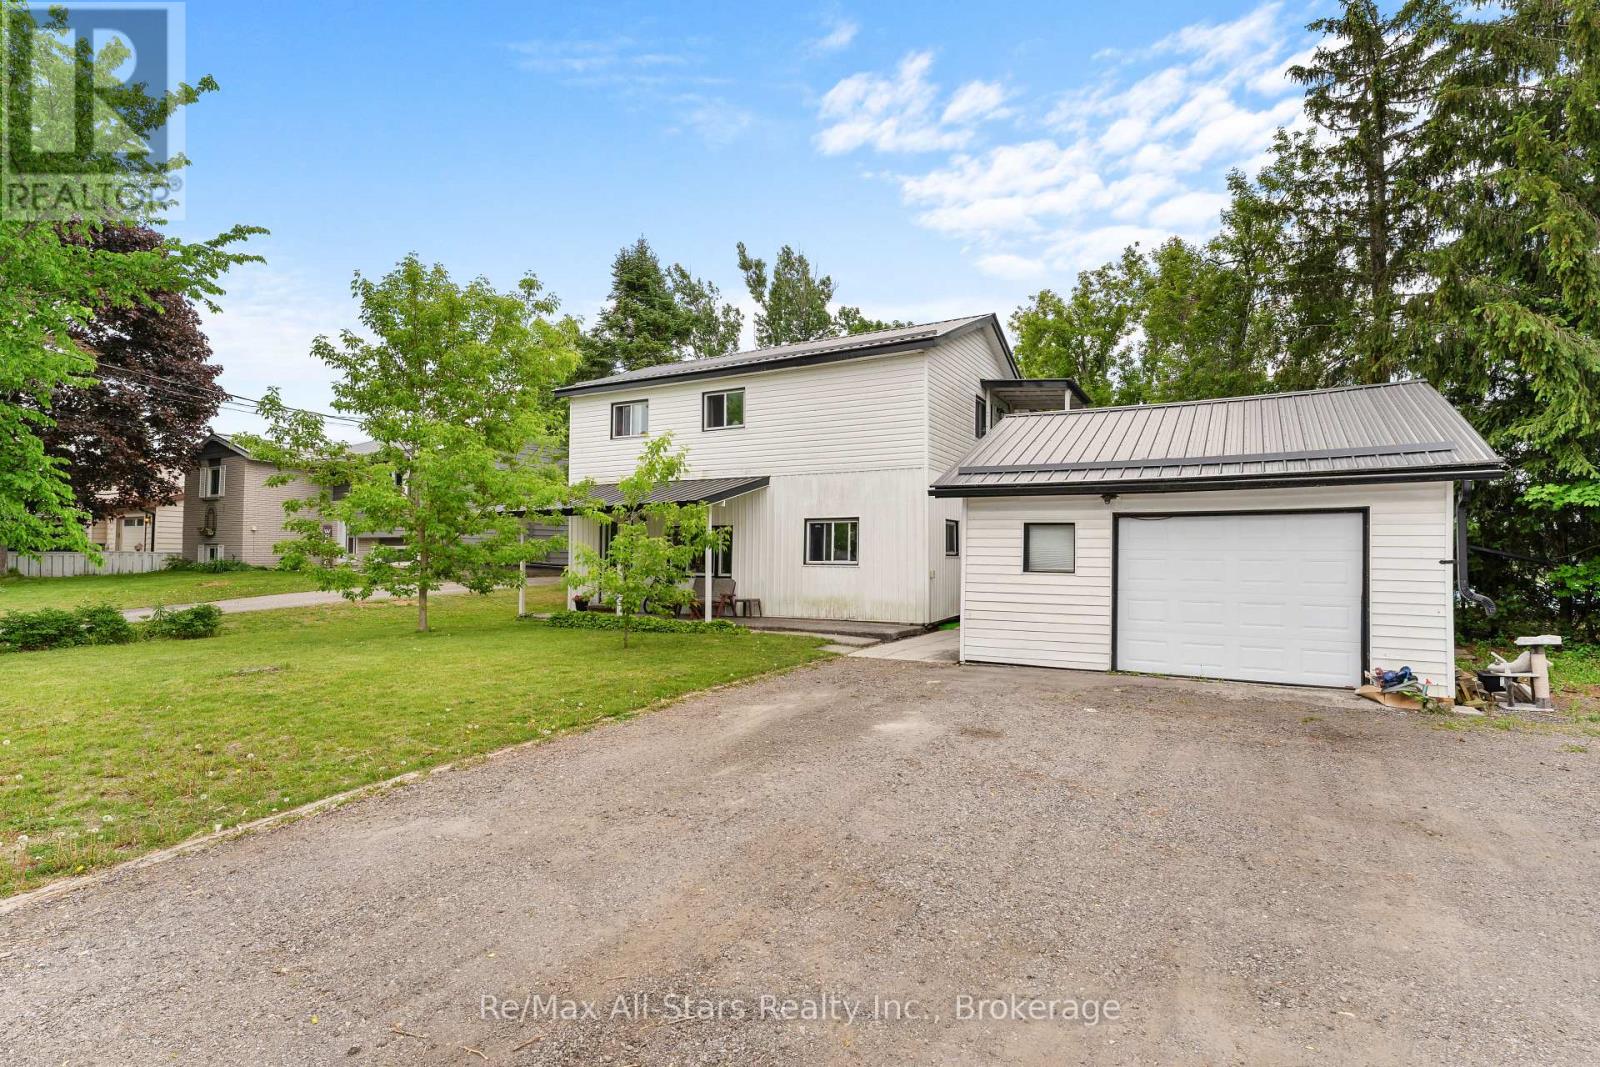
Welcome to 13 Eva Street, located in the heart of vibrant Fenelon Falls. This spacious two-storey duplex offers approximately 1,800 sq ft of living space and is perfectly suited for homeowners seeking additional income or savvy investors. Featuring 4 bedrooms and 2 bathrooms, the property offers a functional layout with plenty of space for comfortable living. Nestled on a quiet cul-de-sac, you'll enjoy added privacy while still being just steps to shops, restaurants, and local amenities. The detached garage provides additional storage or workspace, adding to the home's versatility. Whether you're looking to live in one unit and rent the other, expand your investment portfolio, or make this home, this is an excellent opportunity in a sought-after Kawartha Lakes community. (id:45725)
125 Catherine Street
New Hamburg, Ontario
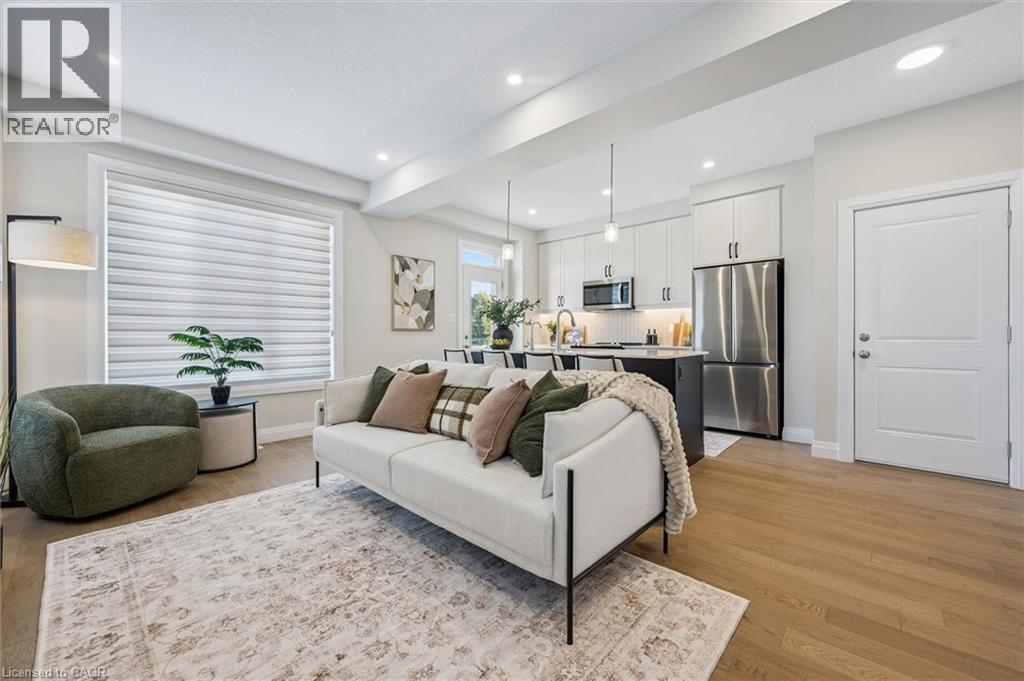
QUICK CLOSINGS AVAILABLE (move-in and avoid occupancy fees!). Welcome to New Hamburg's latest townhouse development, Cassel Crossing! Featuring the quality now under construction traditional street front townhouse The Park 3 bed layout interior unit by a local builder. PICK YOUR FINISHES WHILE YOU CAN; quartz countertops throughout, main floor luxury vinyl plank, 9ft main floor ceilings, central air & ERV and wood deck. Enjoy small town living with big city comforts (Wilmot Rec Centre, Mike Schout Wetlands Preserve, Downtown Shops, Restaurants) & much more! Conveniently located only 15 minutes to KW and 45 minutes to the GTA. BONUS: This unit comes with over $5,600 in extra upgrades already included (double sinks in main & primary bath, additional pot lights throughout, two piece basement rough-in and sanitary back flow preventer) and limited time offer (6pc appliance package) with purchase and $15,000 in additional FREE UPGRADES!!! (id:45725)
1166 Oriole Crescent
Innisfil (Alcona), Ontario
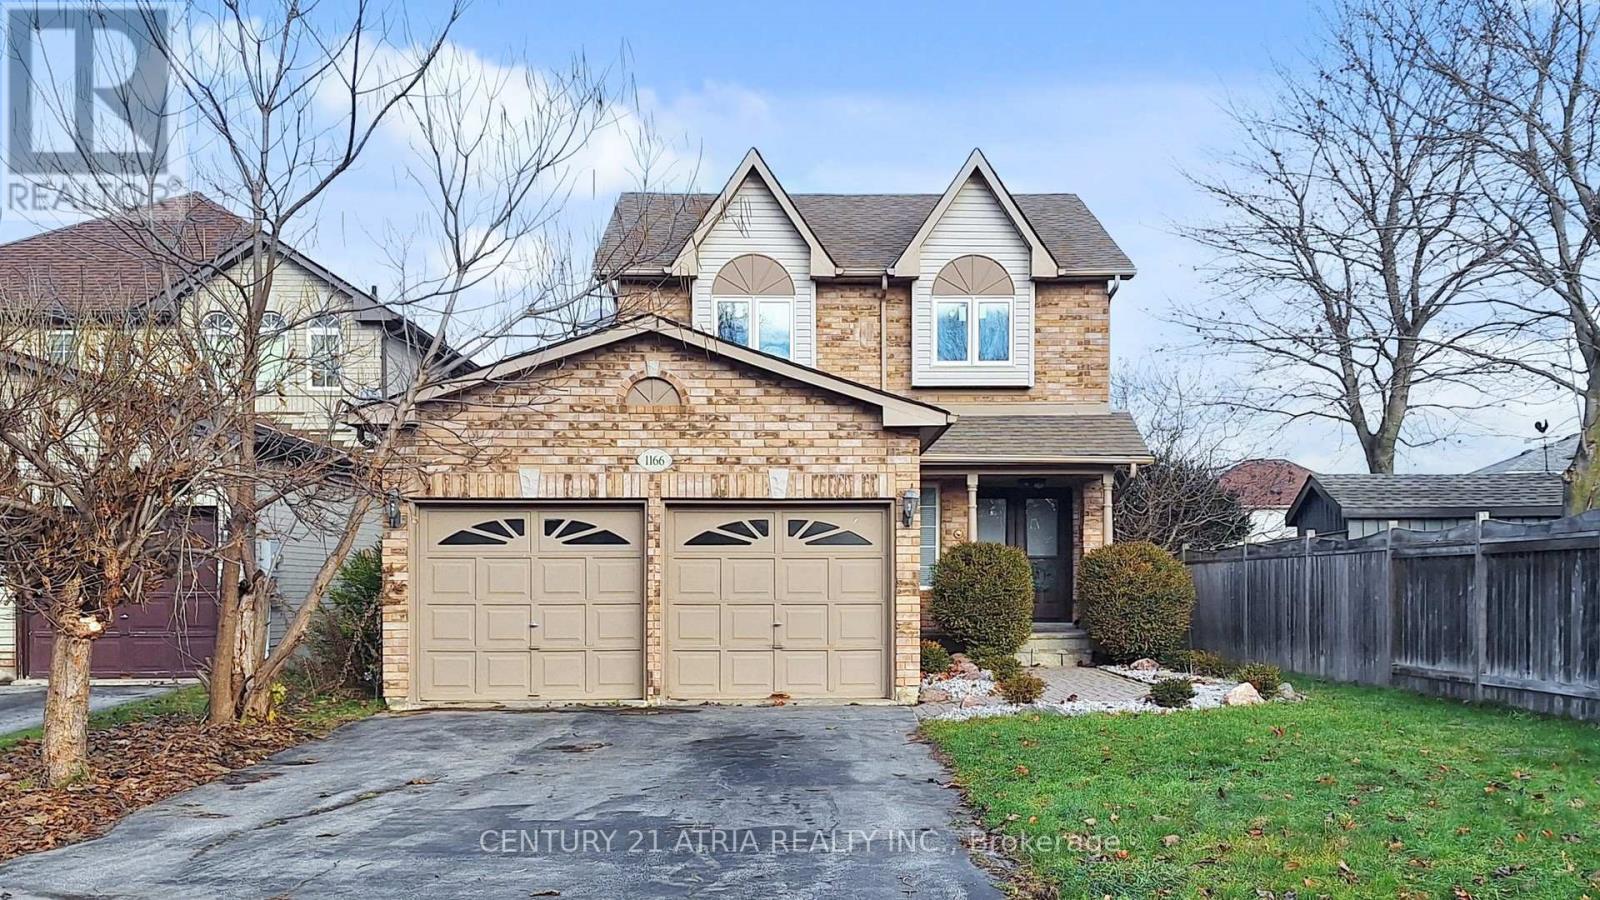
Excellent Opportunity to Invest in Innisfil!Beautifully Renovated 3+1 Bedrooms, 4 Bathrooms, Fully Naturally Lit Home in One of Alcona's Most Sought-AfterNeighbourhoods! Featuring Laminate Flooring Throughout, and Smooth Ceiling on Both Levels, the Stylish Kitchen with Quartz Counter-top, and Newer Ss. Fridge GE (2023), Ss. Stove, Hood, Microwave, Newer Washer & Dryer. Custom Blinds (2023), Primary Bedroom with Large Walking Custom Closet Organizer, and 3Pc En-Suite with Bathtub. Modern Touch Mirrors inBathrooms (2025). New Front Entrance Double-Door with Modern Keypad Lock (2023). New Windows in Kitchen and 2nd Floor (2023). New AC (2023), New Furnace and Main Floor Return Vent (2025). New Hot Water Tank (2025). Basement andAttic Insulation (2023), Roof Shingles (2023). Finished Basement Includes A Spacious Recreation Room Great ForEntertainment, An Office/4th Bedroom, and a Large Laundry Room. Double-Wide Driveway and Expansive Fenced Backyardwith A Large Deck Makes This Home Perfect For The Growing Family. Spacious Double-Car Garage. Set on A Large Lot Conveniently Tucked Away On A Quiet Family Friendly Cres. Across From Cross Roads Park.The Perfect Balance Between the Hustle and Bustle of Busy City Life and the Quiet, Slow Pace of Rural and Beach Living.Easy and Quick Access to Yonge St, HWY-400 and Go Train. Amenities Close By Including Beach, Golf, Rec. Centre, Schools, Banks, Shoppings and Many More... (id:45725)
112 - 4800 Highway 7 Road
Vaughan (East Woodbridge), Ontario
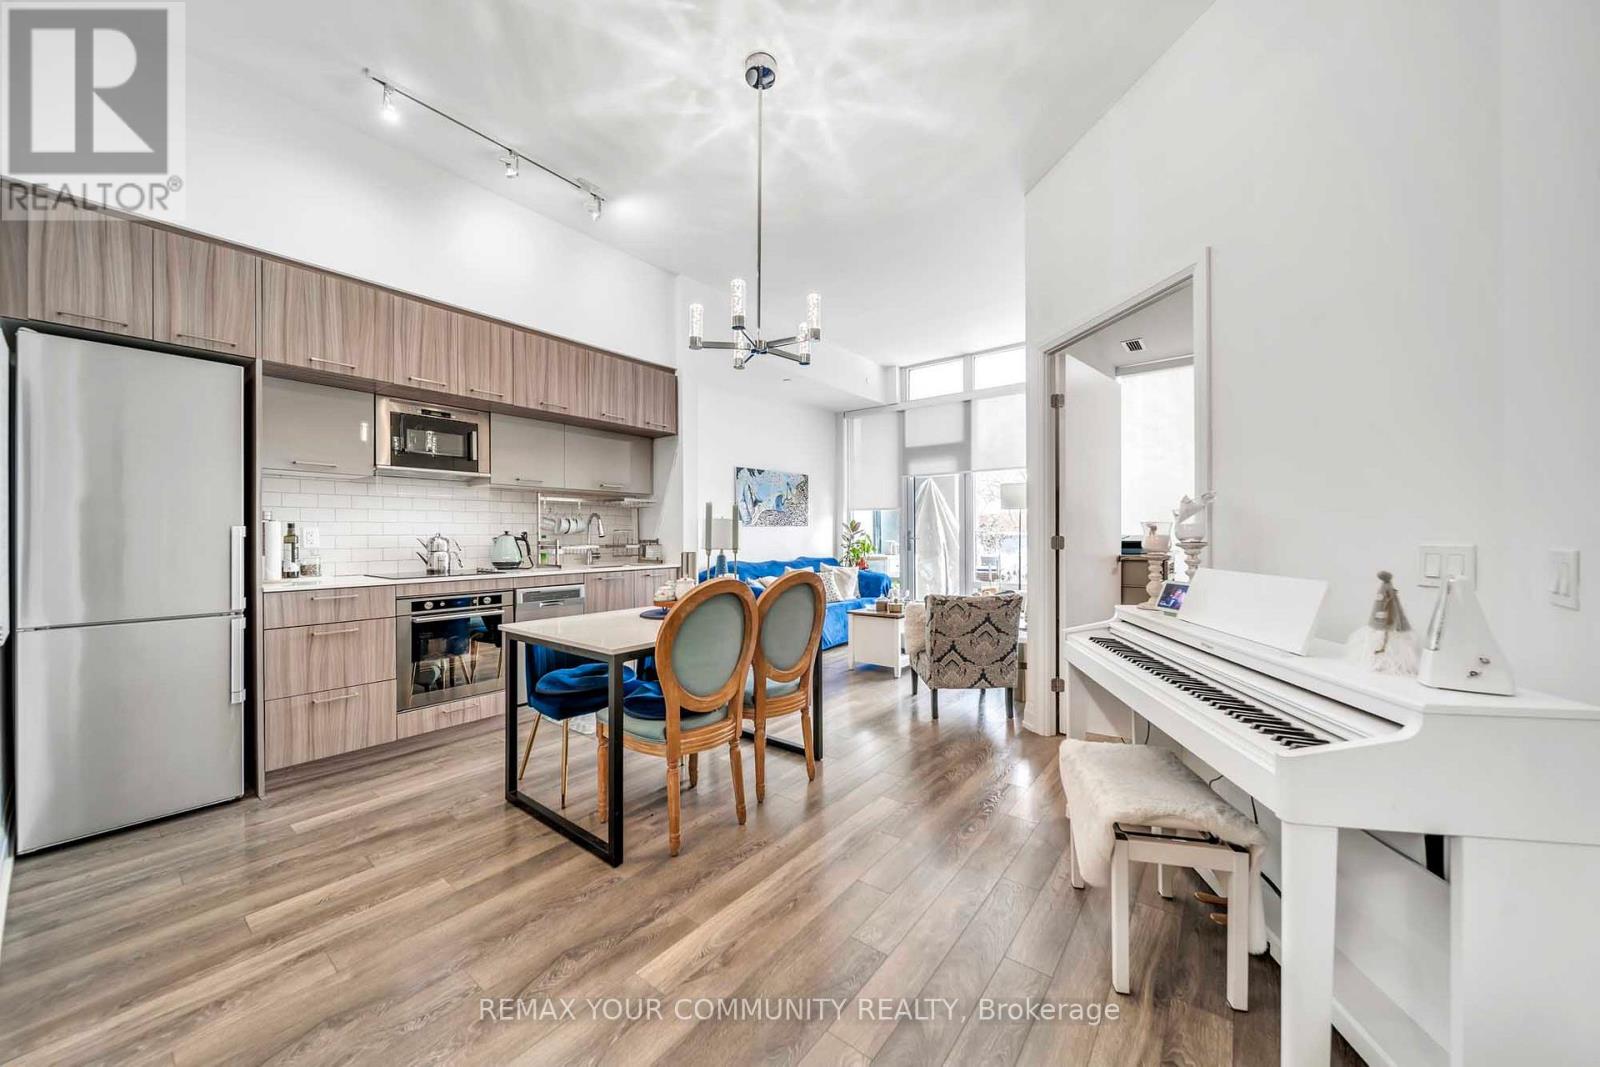
Welcome to Luxury Living at this Beautiful Ground Level 2 Bedroom Condo that feels like a Townhouse at the Prestigious Avenue on 7 Condos in Vaughan. With Soaring 10ft Ceilings and a Unique Over sized Interlocked Terrace with BBQ Gas Line that's Perfect for Entertaining or Enjoying a Relaxing Cup of Coffee in the Morning Watching the Sunrise. Enjoy Condo Living Amenities with Townhouse Style and Comfort. No more Waiting For Elevators! The Functional Open Concept Layout has Plenty of Space for a Dining Area and a Large Living Room with Enough Space for the Whole Family and Floor to Ceiling Windows Letting in Tons of Natural Light. The Modern Two Tone Kitchen features Built-in High End Appliances, Quartz Counter Tops and Plenty of Storage with a Separate Island that Can Be Used as Additional Counter Space. The Generously Sized Primary Bedroom Offers Floor to Ceiling Windows with High Ceilings creating an Open and Inviting Space. The Private Terrace with Unobstructed Views Truly Makes this Unit Stand Out From the Rest Making it an Ideal Option for Those looking for Outdoor Living Spaces. With Hotel like Amenities including a Roof Top Saltwater Pool, Roof Top Playground, BBQ's, Cabanas, High End Exercise Room, Sauna and a Luxuries Party Room and Game Room perfect for All Your Events. Excellent Walking Score with Multiple Transit Options Including Viva and Zum. Walking Distance to High Ranking Schools like Woodbridge College, Downtown Woodbridge, Local Library, Hockey Arena and Countless Amenities, Parks, Shops, Grocery and Restaurants at your Foot Steps. This is truly an Unique Unit that should not be missed! (id:45725)
9 Ontario Street
Bracebridge, Ontario
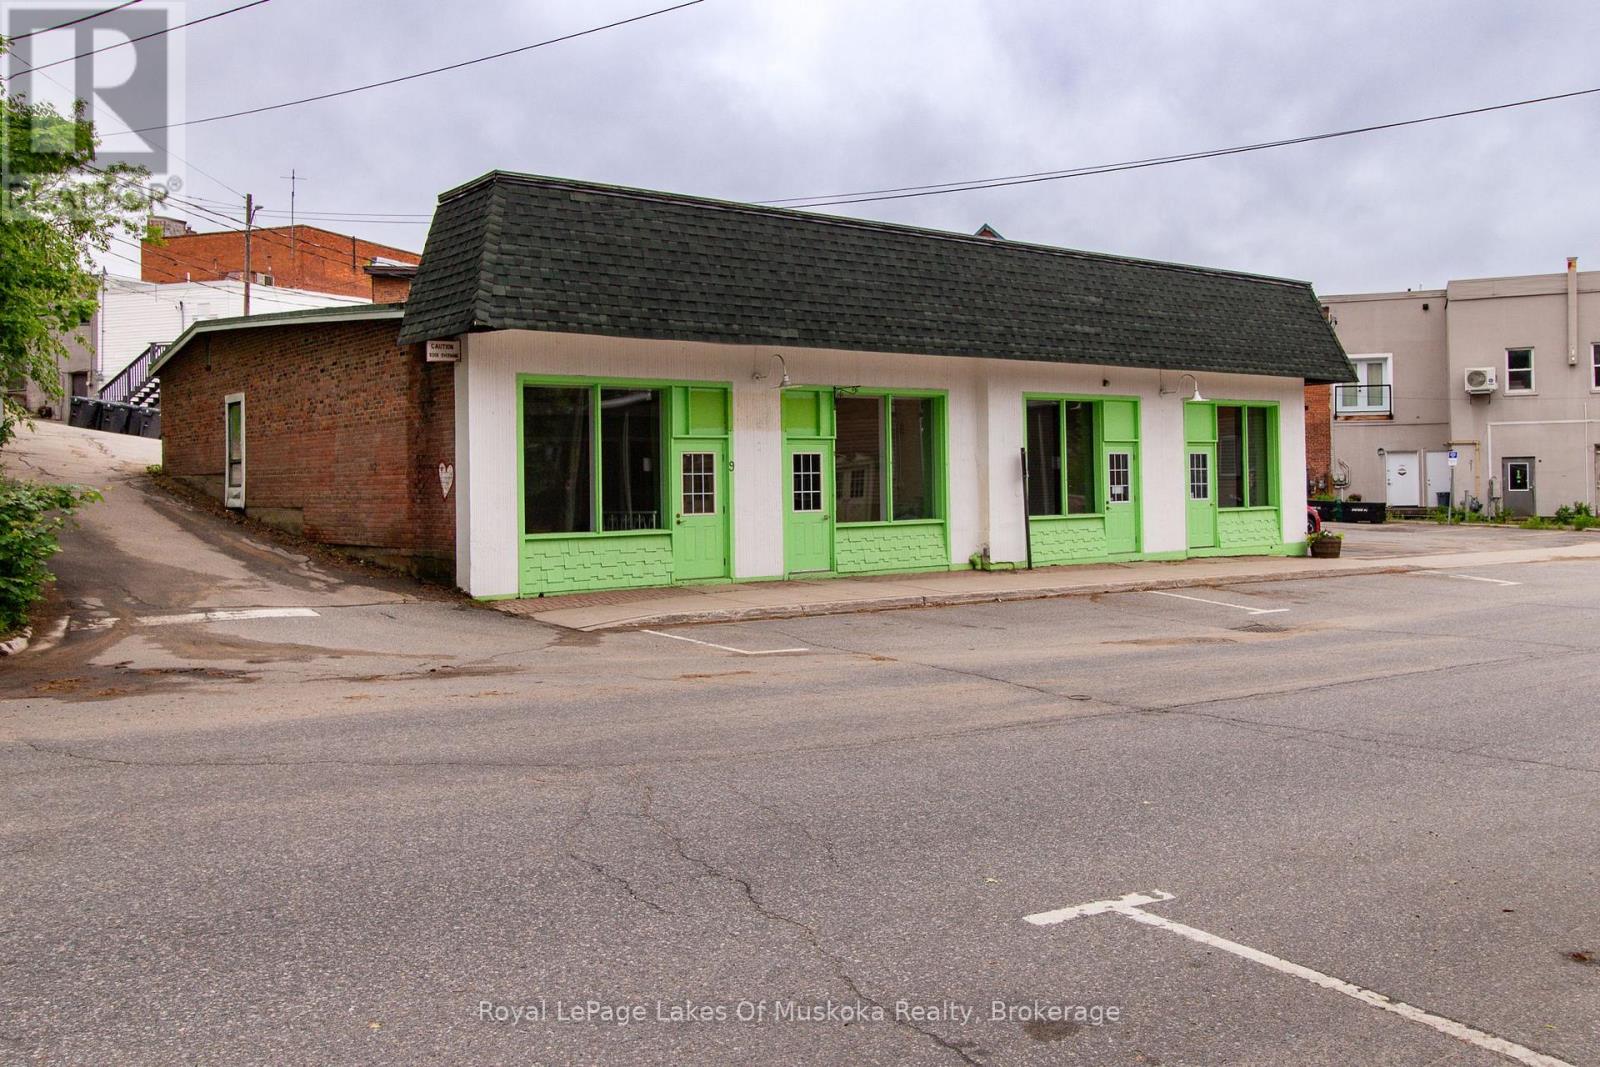
Prime downtown Bracebridge commercial opportunity. Located at 7 & 9 Ontario Street, this vacant commercial building offers over 3,000 square feet of flexible space just steps from Manitoba Street, Bracebridge's vibrant main commercial corridor. Currently configured as a single unit, the property features two separate natural gas services and two electrical services, providing an excellent opportunity for an owner-occupier, investor, or developer to re-establish two independent commercial units. Positioned in a highly walkable location, the property benefits from excellent accessibility, with abundant municipal street parking nearby and a public parking lot located just across the main intersection. The future Town of Bracebridge public park and gathering space is also located within close proximity, further enhancing the appeal of this growing downtown neighbourhood and supporting increased pedestrian activity in the years ahead. Whether you're seeking a headquarters for your business, a multi-tenant investment property, or a redevelopment opportunity in one of Muskoka's most active commercial districts, this property offers exceptional potential in a growing downtown market. Rarely does a vacant downtown commercial building with flexible configuration options and future-area growth catalysts become available in the core of Bracebridge. (id:45725)
970 Parkdale Avenue
Fort Erie, Ontario
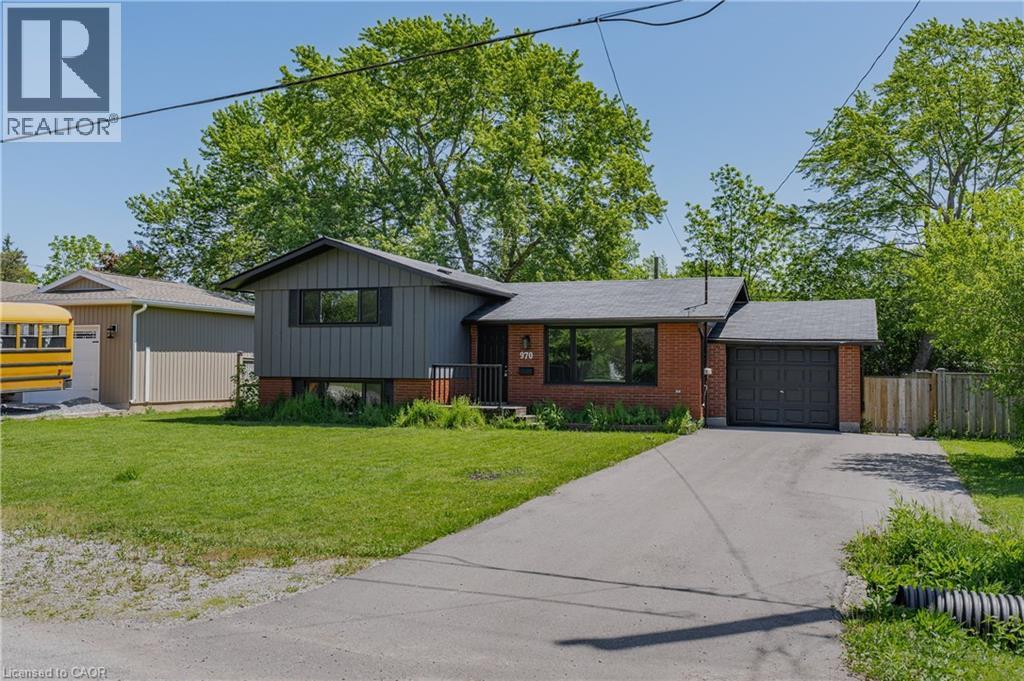
970 Parkdale Avenue offers the kind of updated, move-in ready living that makes settling in easy. This detached side split features 3 bedrooms, 1.5 bathrooms, and a thoughtful layout with defined spaces for relaxing, dining, cooking, and unwinding. The main living area flows from the front living room into the dining area and updated kitchen, while the upper level provides comfortable separation with three bedrooms and a 4-piece bathroom. The lower level adds valuable flexibility with a rec room, laundry area, 2-piece bathroom, storage, and utility space, making it ideal for movie nights, a kids' play area, a home office setup, or additional everyday storage. Located in Fort Erie's Crescent Park area, the home is close to Ferndale Park, local schools, shopping, golf, beaches, the QEW, and the Peace Bridge, offering a convenient lifestyle with easy access to both local amenities and cross-border travel. (id:45725)
352 County Road 10
Prince Edward County (Hallowell Ward), Ontario
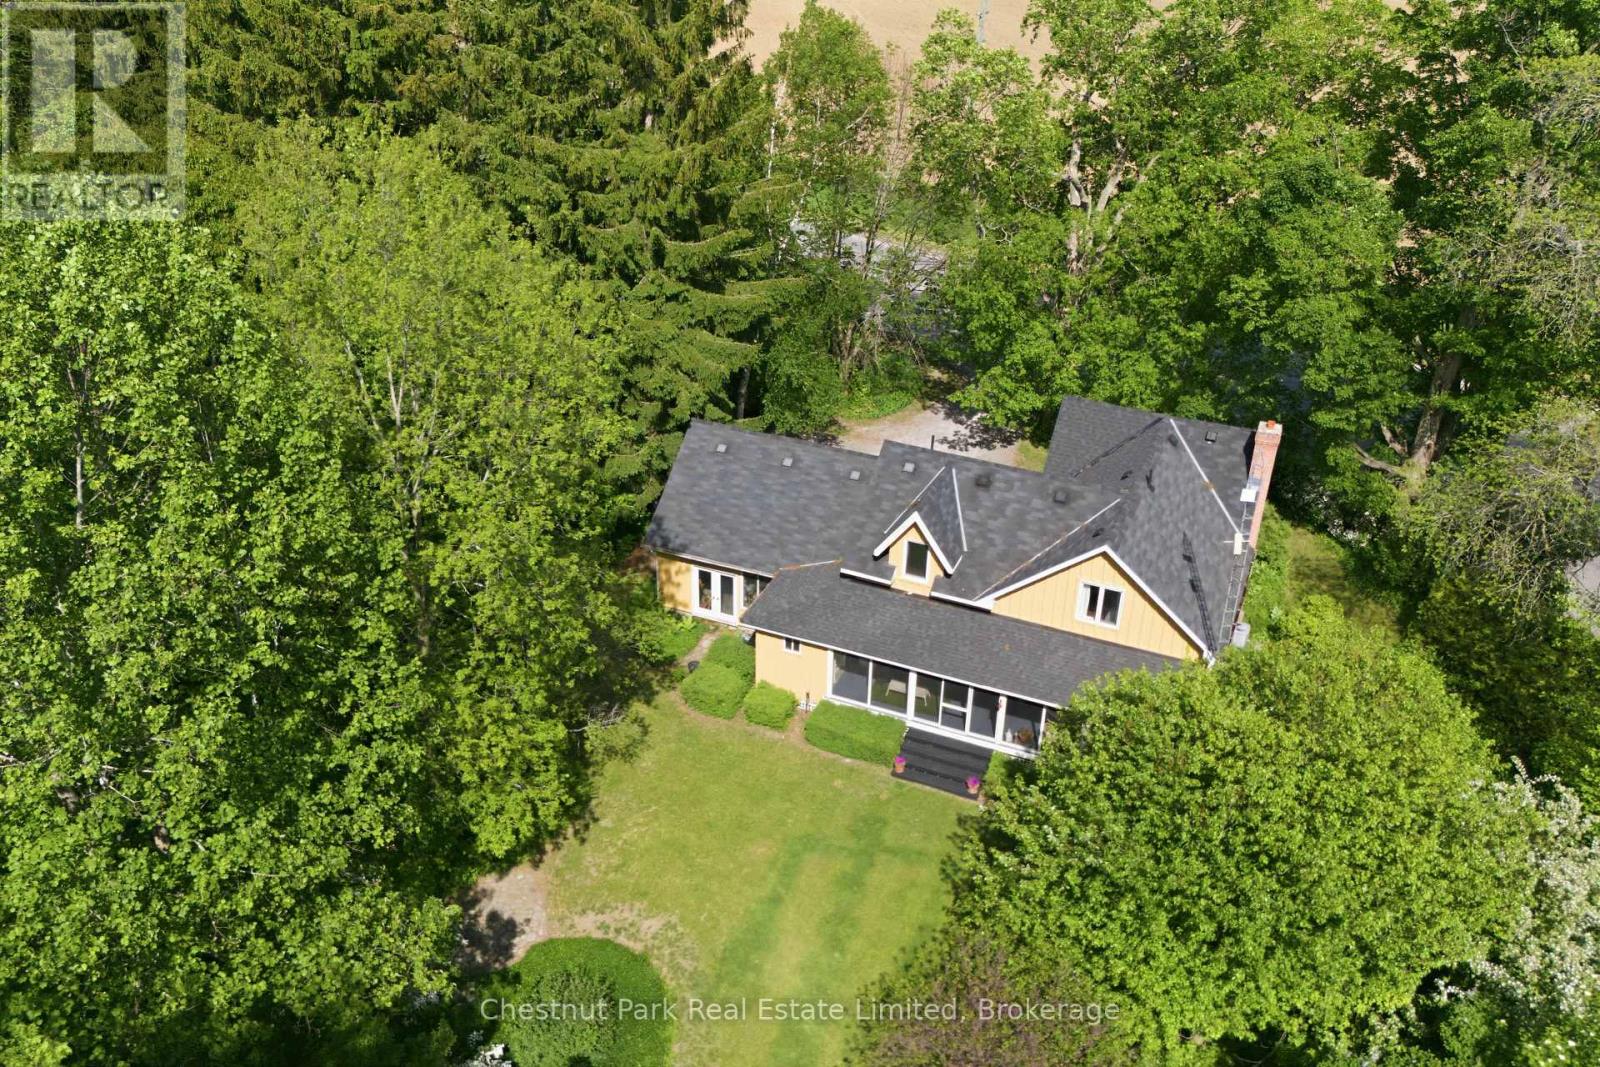
It is a rare find to have six and a half, beautifully treed acres so close to Picton. The 1900 farmhouse has been lovingly restored to an immaculate mid-century modern style home where all the details have been thoughtfully considered from the reclaimed maple floors from a Mennonite church to the custom cherry wood cabinets in the kitchen with recycled glass tile backsplash from Spain. The main floor is home to a generous living space, custom kitchen, ample dining and family room, plus an office and main floor laundry room with a three-piece bathroom with heated floors. Upstairs you'll find a full bathroom with a soaking tub and four bedrooms, all with sweeping views of the mature gardens and lush landscape of over a thousand trees lovingly planted by the current owners over the past 30 years. The expansive screened in porch off the back of the house is the perfect spot to enjoy your morning cup of coffee, dine with friends, read your favourite book or just watch the birds flutter by. This property was a former horse farm before it was converted to a local gravel pit in the early 1940s. Since 1989, the property has been slowly returned to its naturally state one tree at a time. An extensive variety of native trees populate the land with trails throughout allowing you to luxuriate in your own private ravine for forest bathing while still being steps to Picton. The two-car garage has been converted into a wood working workshop outfitted with three 240-volt outlets to accommodate heavier machinery. If you have been dreaming of starting a home business, the RU zoning supports a myriad of enterprises and you will be well served and visible situated on a well-travelled road during the tourist season. The workshop can be easily converted back to a garage if that serves your needs better. Don't miss this unique opportunity to live in a rural setting right next to town! (id:45725)
728 Galway Road
Trent Lakes, Ontario
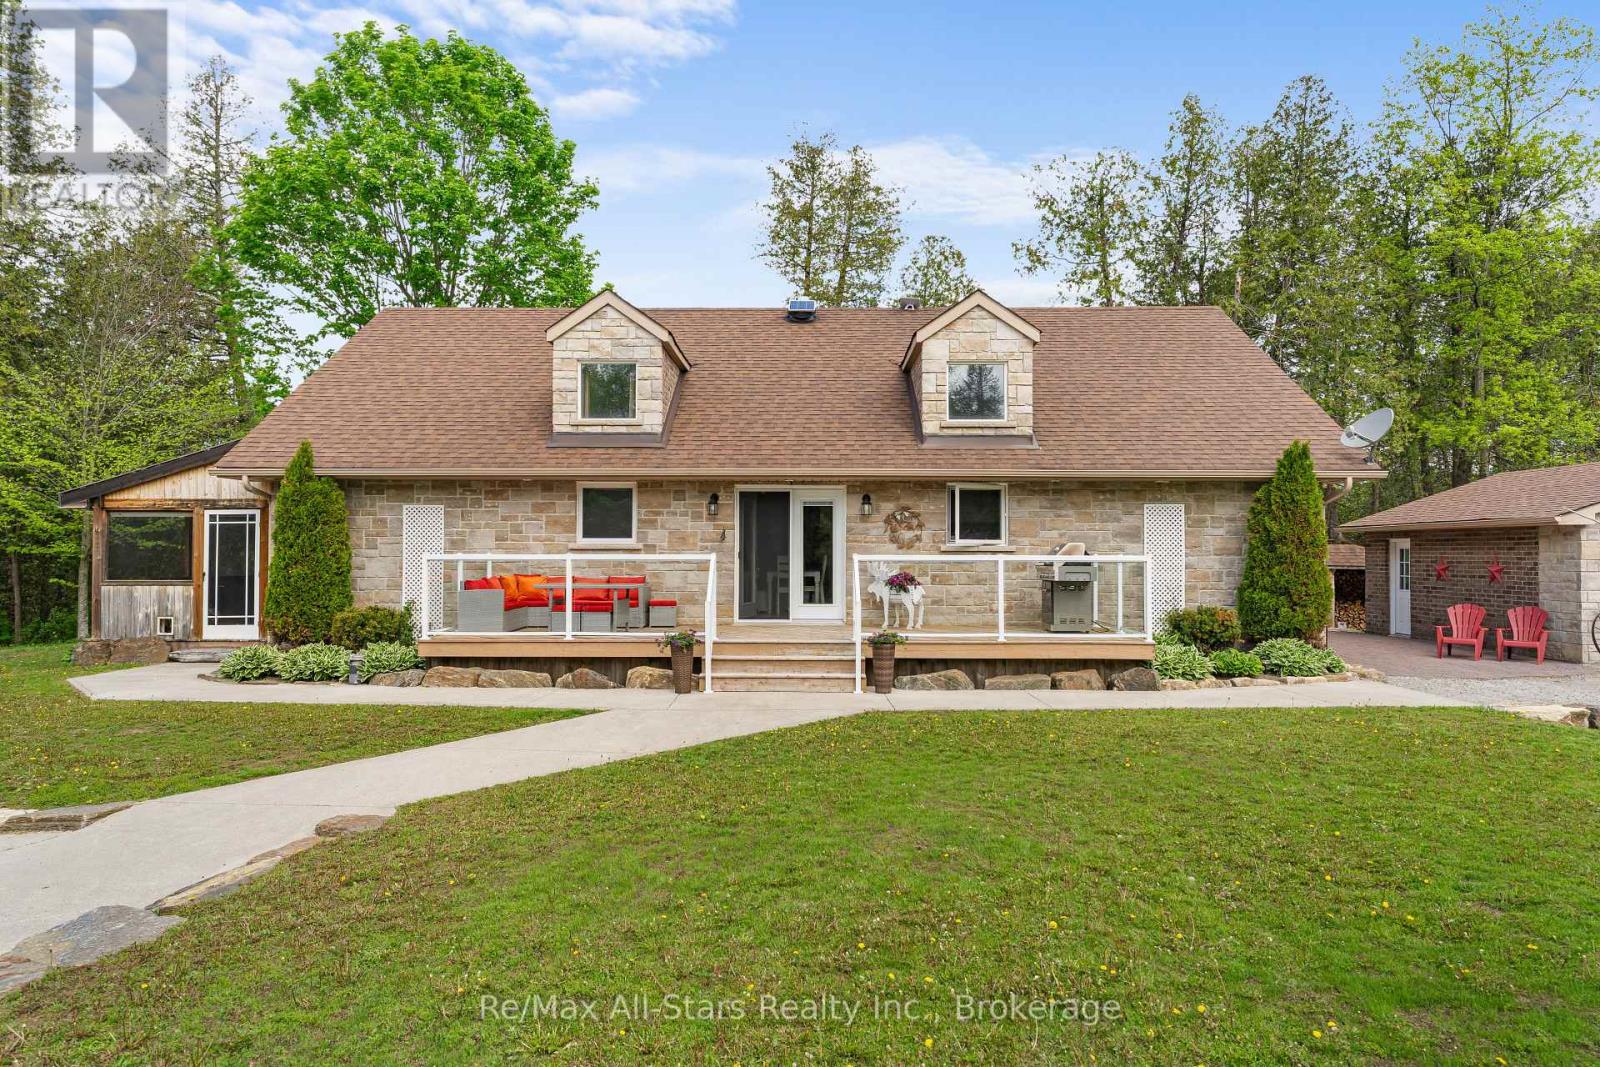
Welcome to your private 50-acre retreat where nature, privacy, and refined country living come together. This beautifully designed bungalow features an open-concept layout with a chef-inspired kitchen, sun-filled livng spaces, skylights, and a cozy wood-burning fireplace-all framed by breathtaking views in every direction. Enjoy summer days at the custom tiki bar, unwind in the sauna, and take in the beautifully designed outdoor space perfect for hosting or quiet evenings at home. At the rear of the property, a large shop offers incredible potential for car enthusiasts, hobbyists or those needing ample workspace and storage. Explore scenic trails, enjoy year-round outdoor recreation or unwind in complete tranquility. A charming bunkie with loft offers the perfect space for guests or a creative escape, while the spacious garage provides ample room for vehicles and toys. Located just 25 minutes to Bobcaygeon, Minden, and Fenelon Falls this exceptional property delivers a rare opportunity to own a true country sanctuary. (id:45725)
3043 Vanderbilt Road
Mississauga, Ontario
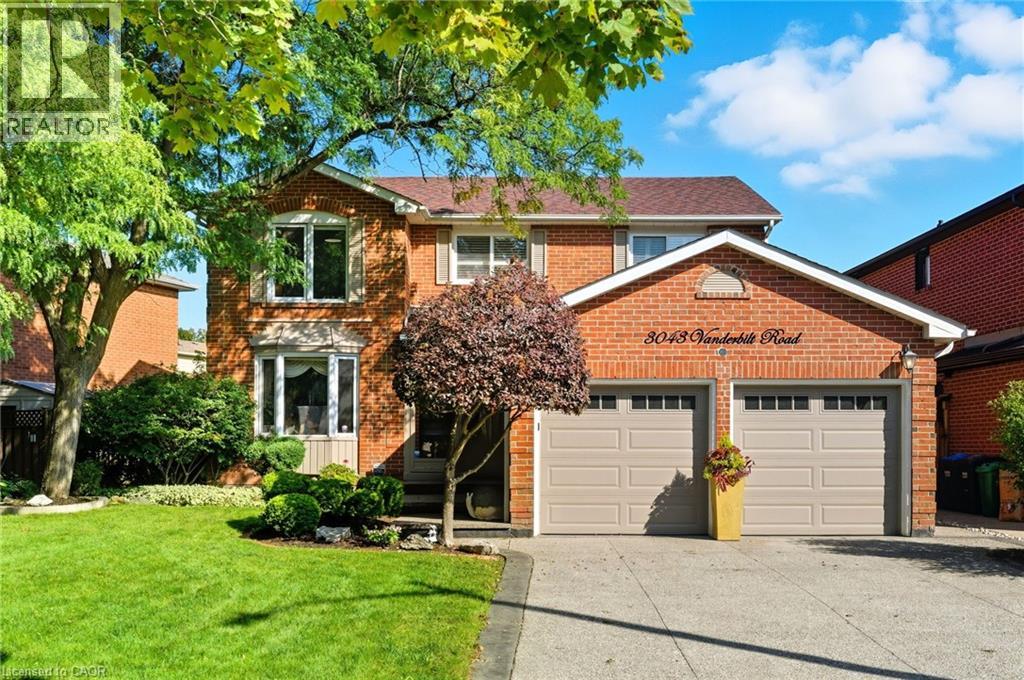
Welcome to this beautifully updated home in the heart of Meadowvale, just minutes from Highway 401, schools, shopping, and parks. Featuring two kitchens, including a newly renovated main kitchen with modern finishes, this home is ideal for entertaining and multi-family living. The spacious layout offers plenty of storage throughout, while the updated bathrooms add a fresh, contemporary touch. Step outside to the beautifully landscaped backyard, complete with a brand-new hot tub, creating the perfect retreat for relaxation or hosting gatherings. With its prime location and thoughtful upgrades, this home truly combines comfort, convenience, and style. (id:45725)
2308 - 25 Carlton Street
Toronto (Church-Yonge Corridor), Ontario
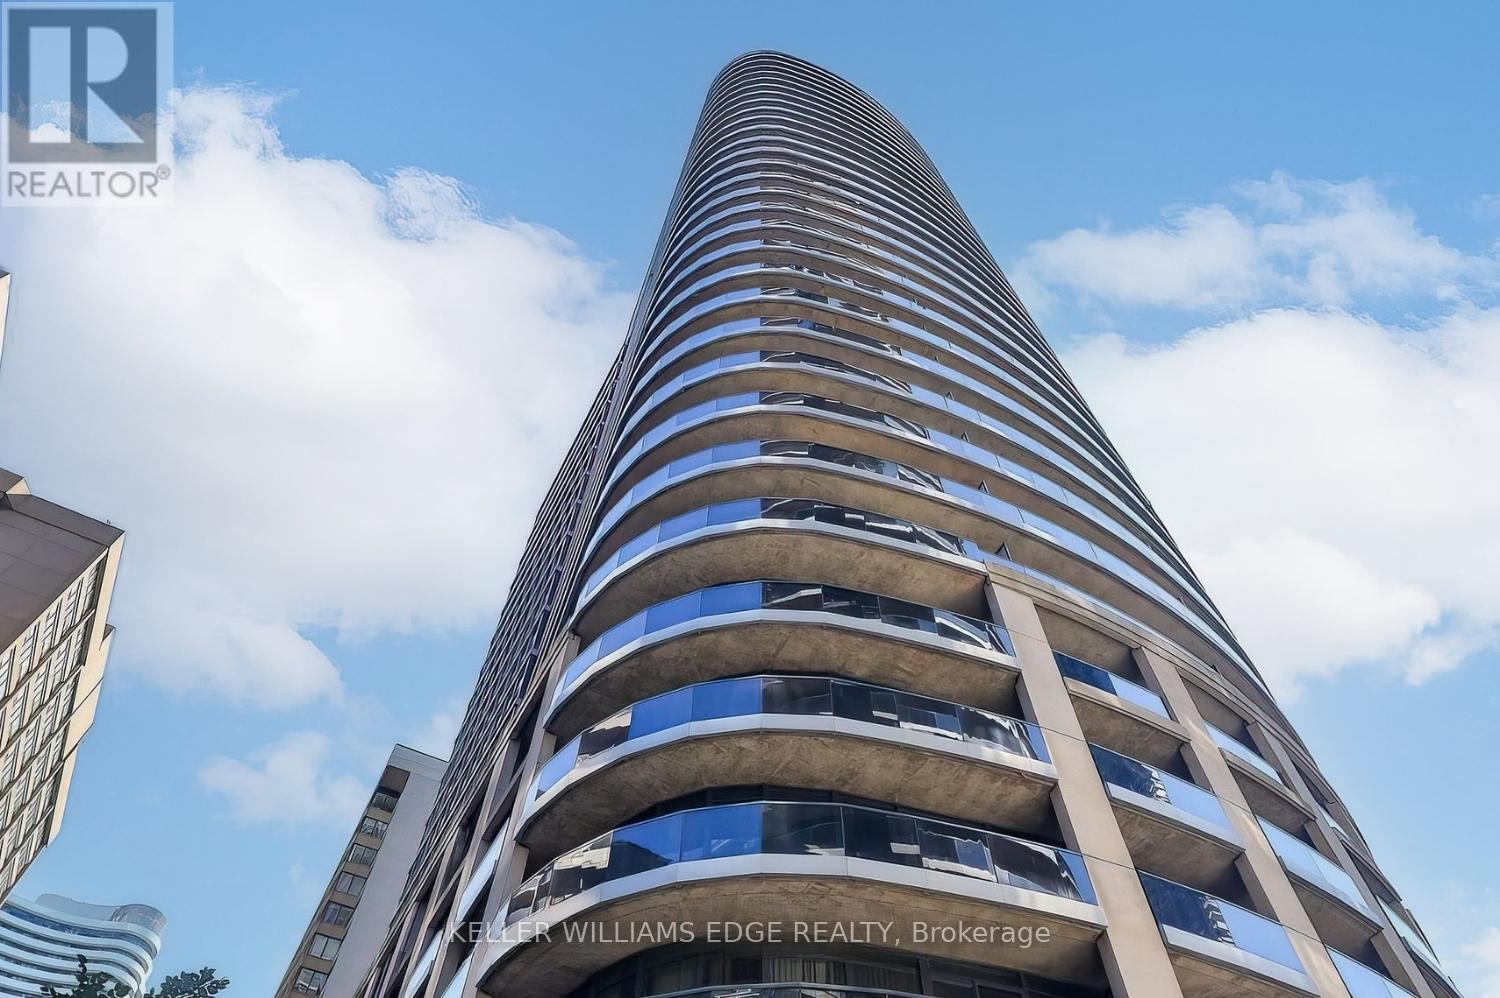
Welcome to downtown living at its finest. This bright and spacious 1-bedroom suite features a highly desirable south exposure, floor-to-ceiling windows, and a thoughtfully designed layout that maximizes both space and functionality. The generous living area is complemented by a large kitchen, perfect for everyday living and entertaining.Unlike many downtown condos, this suite offers a true bedroom with a walk-in closet, providing both privacy and ample storage. Natural light pours throughout the unit, creating a warm and inviting atmosphere.Ideally located at Yonge and Carlton, you're just steps from College Subway Station, the College streetcar, Eaton Centre, Toronto Metropolitan University, the University of Toronto, shops, restaurants, and everyday conveniences. Residents enjoy exceptional amenities including an indoor pool, state-of-the-art fitness centre, and rooftop terrace.An excellent opportunity for first-time buyers, professionals, or investors seeking a prime downtown location. (id:45725)
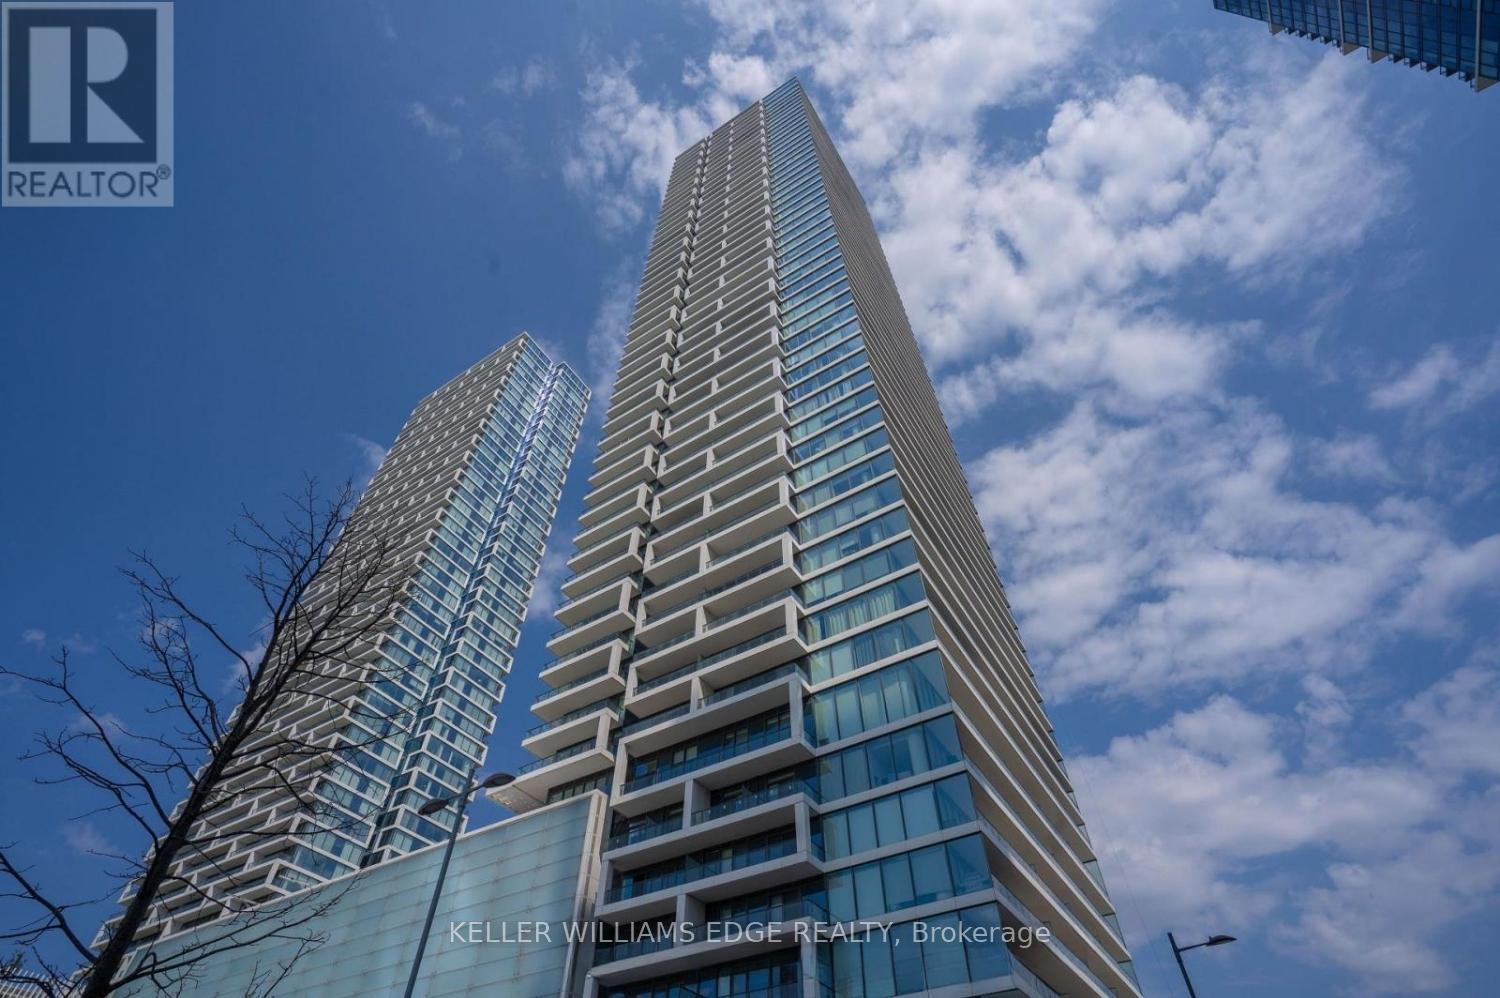
2005 - 950 Portage Parkway
Vaughan (Vaughan Corporate Centre), Ontario
Welcome to 950 Portage Parkway, where modern living meets unmatched convenience in the heart of Vaughan Metropolitan Centre. This spacious 2-bedroom suite features floor-to-ceiling windows, contemporary finishes, modern appliances, and two full bathrooms designed for comfortable everyday living.The thoughtfully designed layout offers bright, open living spaces, in-suite laundry, and the added convenience of one included parking space. Residents also enjoy the peace of mind of 24-hour concierge service.Located just steps from Vaughan Metropolitan Centre Station, commuting to downtown Toronto is effortless via TTC Line 1. Surrounded by shopping, restaurants, entertainment, and everyday conveniences, and just minutes from York University, this is an ideal opportunity for professionals, students, families, and investors alike. (id:45725)
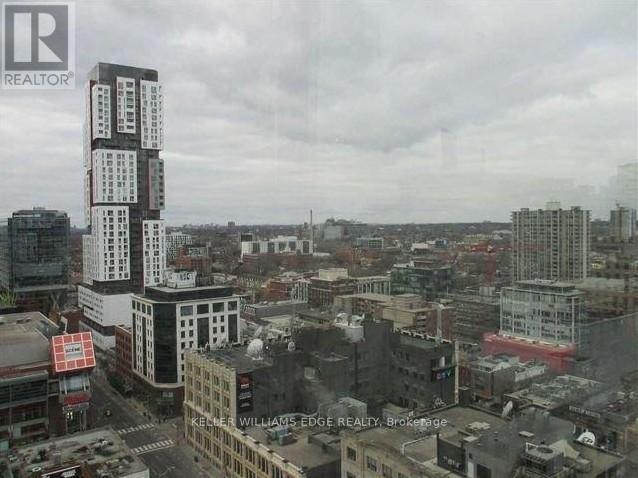
2409 - 30 Nelson Street
Toronto (Waterfront Communities), Ontario
Bright and contemporary 2-bedroom, 2-bathroom suite in the heart of Toronto's vibrant Entertainment District. Located in a highly sought-after building, this thoughtfully designed unit features a functional split-bedroom layout, offering both privacy and flexibility for professionals, small families, or investors.Expansive floor-to-ceiling windows fill the space with natural light and showcase dynamic city views. The open-concept living and dining area flows seamlessly into a modern kitchen featuring granite countertops, stainless steel appliances, and ample storage.Both bedrooms are generously sized, with the primary suite offering the comfort of a private ensuite bathroom. The second bedroom is ideal for guests, a home office, or additional living space.Residents enjoy an impressive selection of amenities including a 24-hour concierge, fitness centre, yoga and party room, sauna, and an outdoor terrace complete with a hot tub and BBQ area.Situated just steps from Queen West, TIFF Bell Lightbox, OCAD University, the Financial District, transit, and some of Toronto's best restaurants, shopping, and entertainment, this is an exceptional opportunity to own in one of the city's most desirable downtown neighbourhoods. (id:45725)
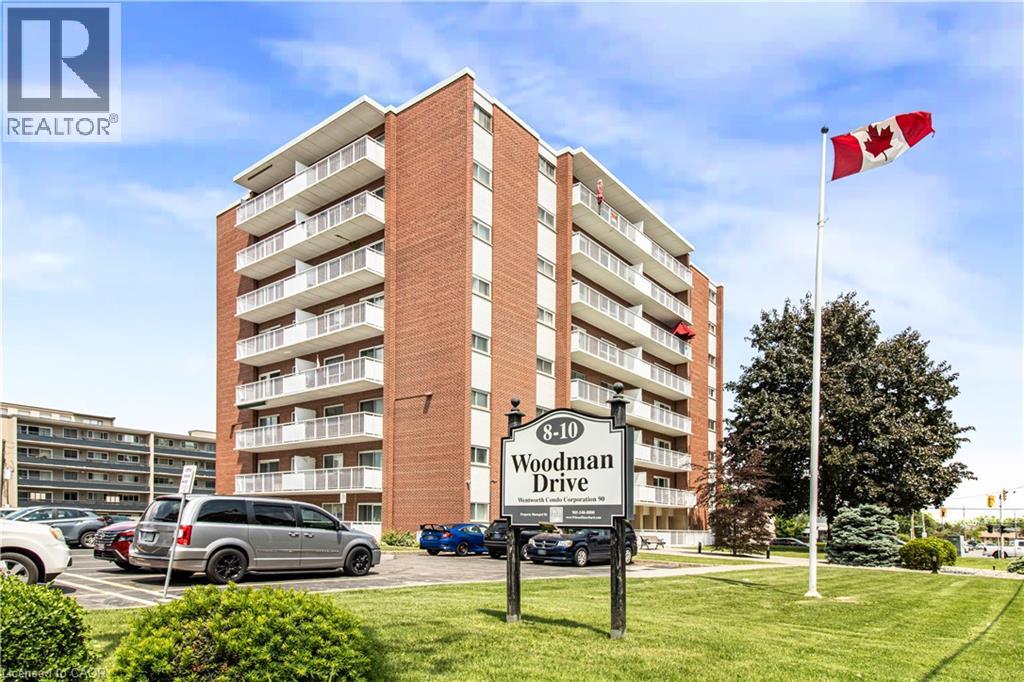
8 Woodman Drive S Unit# 507
Hamilton, Ontario
Experience the ease of condo living in this spacious 2-bedroom unit offering 812 sq. ft. of comfortable space. The kitchen features elegant granite countertops, while the updated bathroom provides a fresh and modern feel. You'll also appreciate the extra space on the balcony, perfect for enjoying the outdoors. This well-maintained condominium includes a newly installed security system, ensuring peace of mind. Its prime location is close to various amenities, including grocery stores, a shopping mall, and convenient bus transit options. Included with the unit is one locker for additional storage, as well as a dedicated parking spot, with visitor parking available for guests. An optional additional freezer storage unit is also available. The all-inclusive condo fee covers building insurance, maintenance, cable, heat, hydro, water, and parking. This property is an excellent choice for first-time homebuyers, those looking to downsize, or investors seeking a solid opportunity in the market. Enjoy a maintenance-free lifestyle in this inviting community! (id:45725)

8833 Confederation Line
Warwick, Ontario
Opportunity awaits at 8833 Confederation Line, Watford. Situated on approximately two-thirds of an acre in Lambton County, this unique property offers a rare opportunity to own and reimagine a piece of local history. Originally constructed in 1882, this former church features approximately 2,000 square feet of interior space with room to grow and has previously been used as both a church and a single-family residence. Full of character, the property showcases historic charm, solid construction, cathedral-style ceilings, arched windows, wainscotting, and a flexible layout ready for your vision. Whether you are a renovator, investor, entrepreneur, or someone looking to create a truly one-of-a-kind home, this property offers a blank canvas with endless potential, subject to municipal approvals. The property also includes a detached garage/workshop offering over 400 square feet of space with a concrete floor, ideal for storage, hobbies, equipment, a workshop, or a future man cave or she-shed.Located just west of London and within easy reach of Sarnia, with convenient access to Highway 402, this property combines rural space, historic character, and future potential. The property is being sold in "as is, where is" condition with no representations or warranties. Qualified purchasers should be prepared to to conduct their own due diligence regarding zoning, permitted uses, financing, and future development potential. A rare opportunity to own a piece of Lambton County history and bring your vision to life. (id:45725)
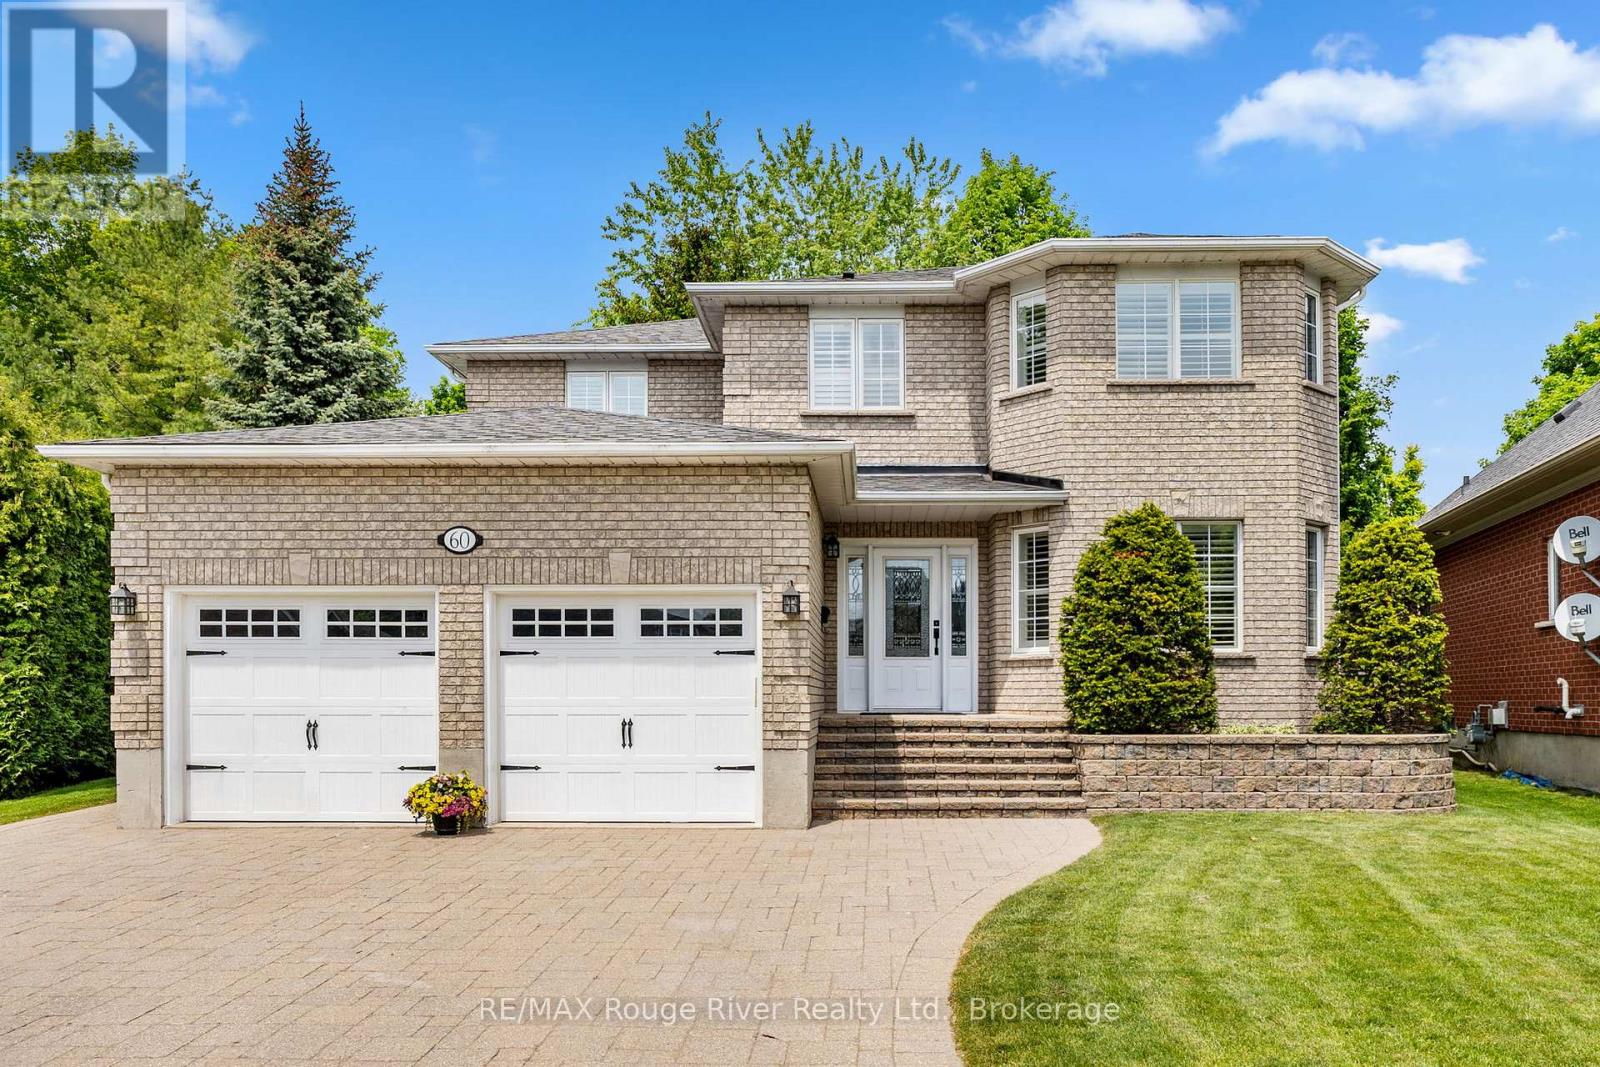
60 Weller Court
Cobourg, Ontario
Welcome to 60 Weller Court, an elegant, quality built home nestled on a quiet private court and surrounded by other prestigious residences, just a short stroll from the lake.Offering a rare 4+1 bedroom layout, extensive professional landscaping featuring custom stonework, and a resort-style backyard, this exceptional property is perfectly suited for growing families seeking space, comfort, and an outstanding neighborhood. A custom front entry and impressive circular staircase create a memorable first impression. The thoughtfully designed main level is ideal for both everyday living and entertaining, featuring a formal living room that flows seamlessly into the formal dining room, perfect for hosting family gatherings and special occasions. At the heart of the home is the custom kitchen, complete with quartz countertops and ample workspace. The bright breakfast area offers a walkout to the expansive deck, while the adjoining family room provides a warm and inviting atmosphere with its gas fireplace. The spacious primary suite serves as a private retreat, featuring a generous layout and en suite bathroom. The additional second floor bedrooms are bright, spacious, and ideal for family members or guests. The finished lower level includes an additional bedroom currently used as a den, providing flexibility for a home office, guest suite, or recreation space. Convenient main floor laundry offers direct access to the garage. Step outside and discover your own private summer oasis. Showcasing extensive professional landscaping and custom stonework, this private backyard retreat has been thoughtfully designed to combine beauty, function, and privacy. The oversized deck is perfect for outdoor entertaining, while the custom in ground pool promises endless enjoyment for family and friends. Surrounded by mature landscaping and exceptional outdoor living spaces, this spectacular backyard is designed for making lasting memories and enjoying the very best of summer living. (id:45725)
727 - 20 Bruyeres Mews
Toronto (Waterfront Communities), Ontario
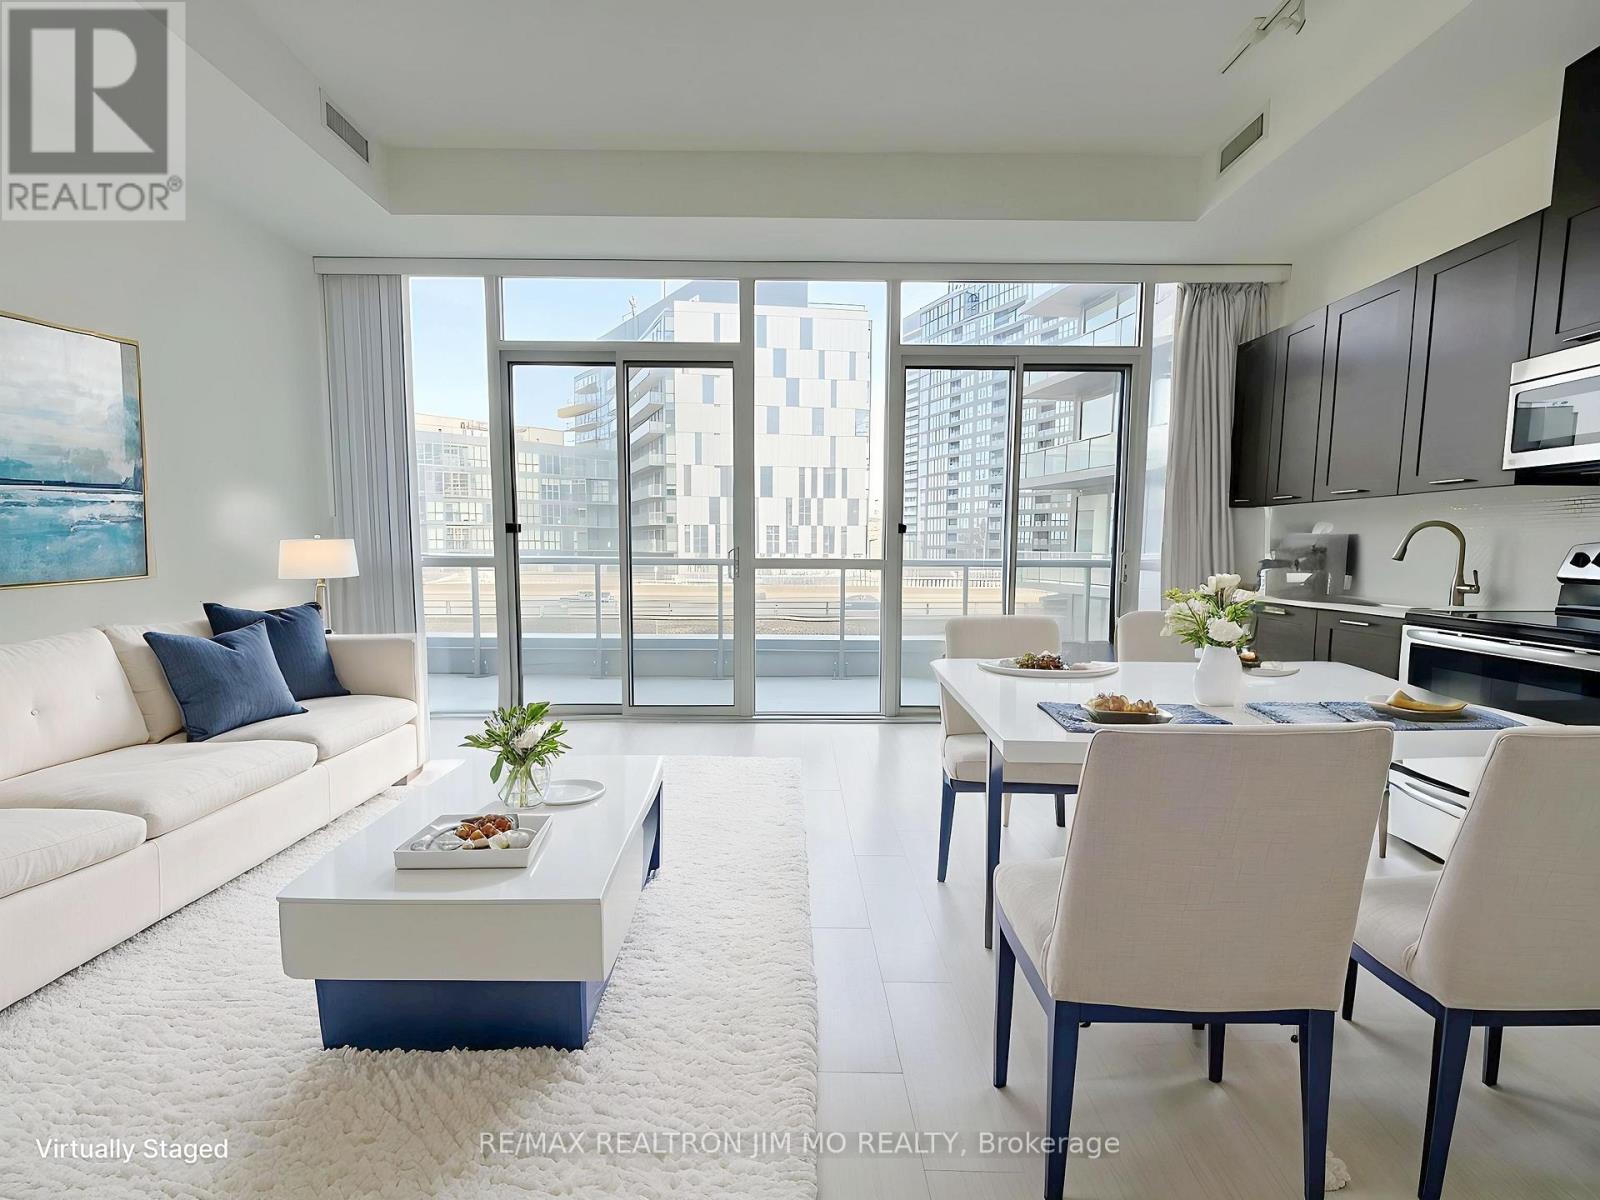
Spacious and bright 1 Bedroom + Den condo featuring soaring 11 ft ceilings, floor-to-ceiling windows throughout, and a functional square layout. The oversized den offers excellent flexibility for a home office, guest space, or additional living area, complemented by large closets for extra storage. The spacious primary bedroom features a walk-in closet. The open-concept kitchen and living area is filled with natural light and extends to a large private balcony with two walk-outs through separate sliding doors. Located in the heart of downtown, just steps to the CN Tower, Rogers Centre, Loblaws, public transit, restaurants, entertainment, and more. Additional features include a full bathroom, ensuite laundry, 1 underground parking space, and 1 locker. Enjoy outstanding building amenities including 24 hour concierge, fully equipped fitness centre, party/meeting room, guest suites, games room, and visitor parking. An exceptional opportunity to own or invest in one of downtown's most convenient and vibrant locations! (id:45725)
5001 - 7 Grenville Street
Toronto (Bay Street Corridor), Ontario
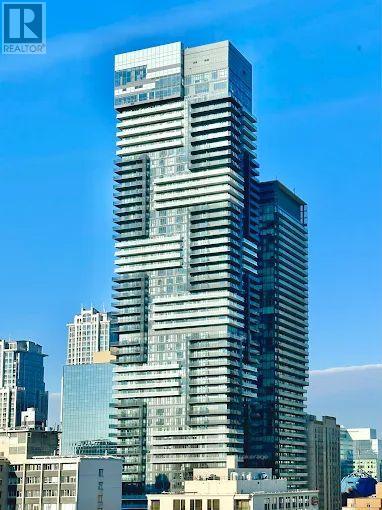
Stunning High Floor 2 Bedroom, 2 Bathroom Suite In The Heart Of Downtown Toronto With Unobstructed West Views And Floor-To-Ceiling Windows Offering Abundant Natural Light. Bright And Functional Layout Featuring Open Concept Living/Dining Area, Modern Kitchen With Centre Island, And Spacious Bedrooms. Newly Painted Throughout With Brand New Flooring. Primary Bedroom Includes Ensuite Bath And Large Closet. Excellent Building Amenities Including 24 Hr Concierge, Gym, Indoor Pool, Party Room And Visitor Parking. Steps To U Of T, TMU, Hospitals, Subway, Restaurants, Shopping, Financial District And More. Exceptional Opportunity For End Users Or Investors. (id:45725)
218 - 1501 Line 8 Road
Niagara-On-The-Lake (Queenston), Ontario
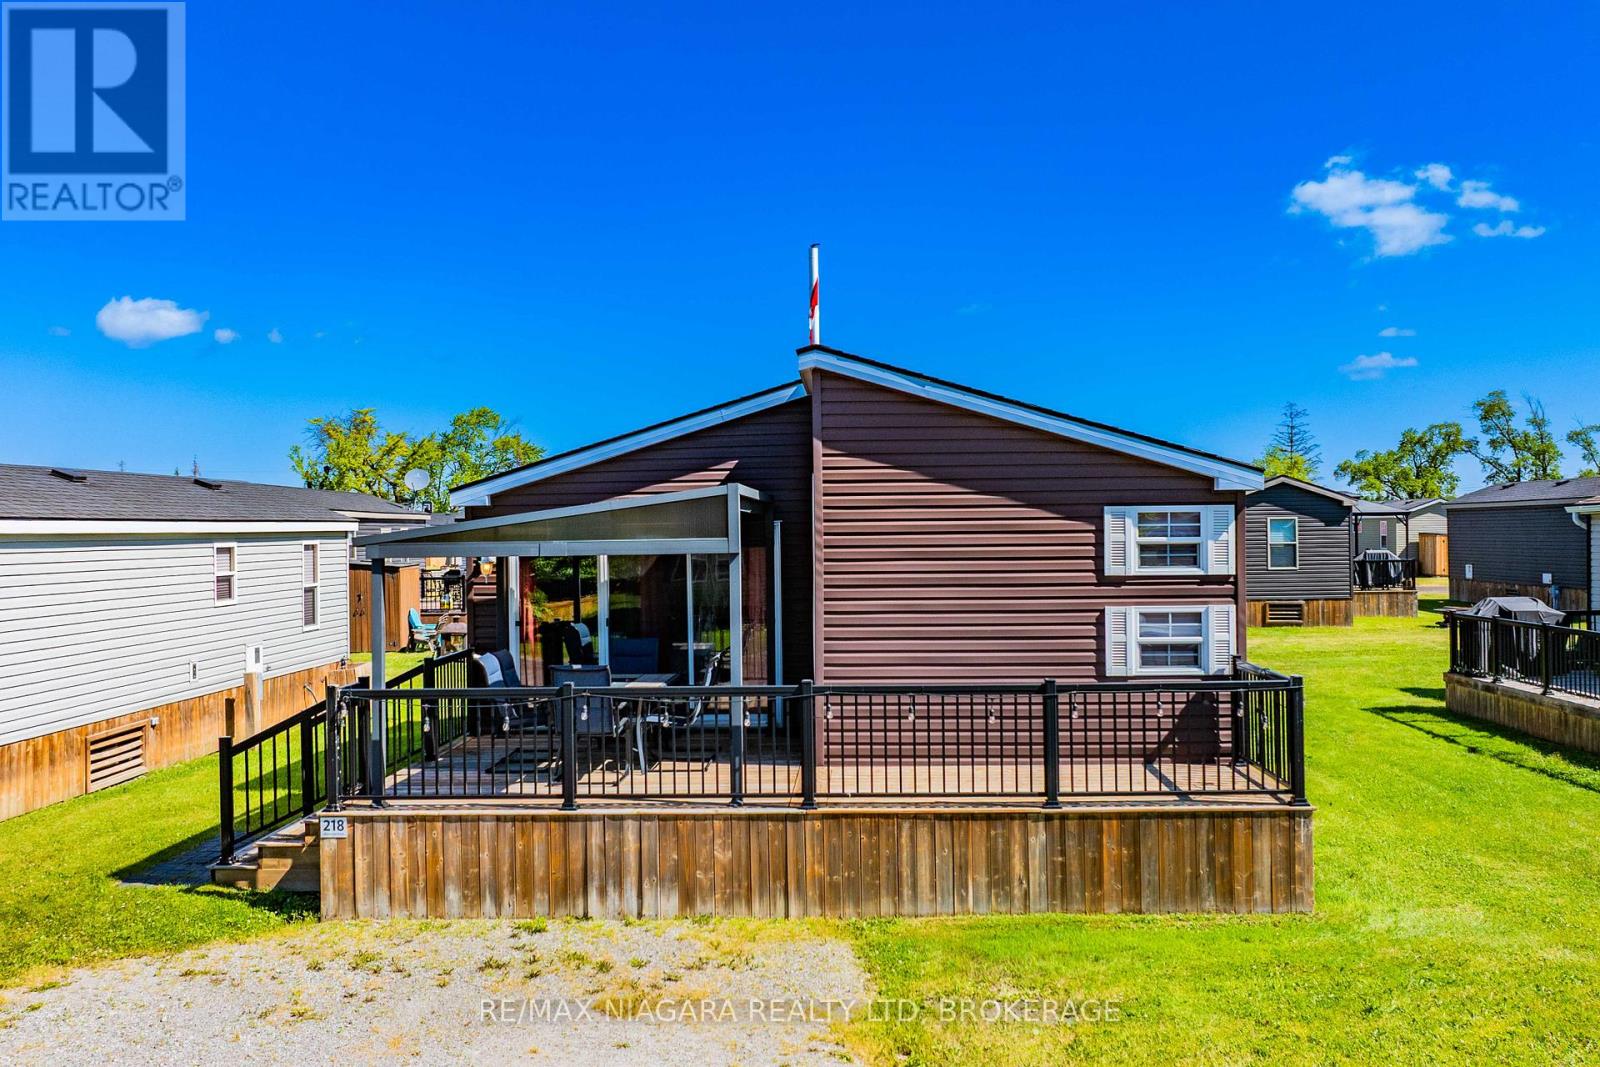
Welcome to easy, stress-free summer living at Vine Ridge Resort! This fully furnished Willow True Northlander model is completely turn-key and ready for you to enjoy from day one. Offering approximately 720 sq. ft. of living space plus two spacious decks, there's plenty of room to relax, entertain, and make lasting memories with family and friends.Inside, you'll find 3 bedrooms plus a pull-out sofa, comfortably sleeping up to 10 guests. Whether you're hosting a weekend getaway or spending the entire summer at the resort, this unit comes fully equipped with everything you need.Owners enjoy access to incredible resort amenities, including two large swimming pools, a splash pad, multi-sport court, playgrounds, and more. The location couldn't be better-just minutes from Niagara-on-the-Lake, award-winning wineries, golf courses, shopping, restaurants, beaches, scenic trails, Niagara Falls, and the U.S. border. Annual resort fees include virtually everything except propane, making ownership simple and hassle-free.If you've been looking for an affordable vacation property in the heart of Niagara's tourism region, this is an opportunity you won't want to miss. Season runs May 1st to October 31st. Pack your bags, bring the family, and start making summer memories. (id:45725)
6 Sugarbush Court
Halton Hills (Rural Halton Hills), Ontario
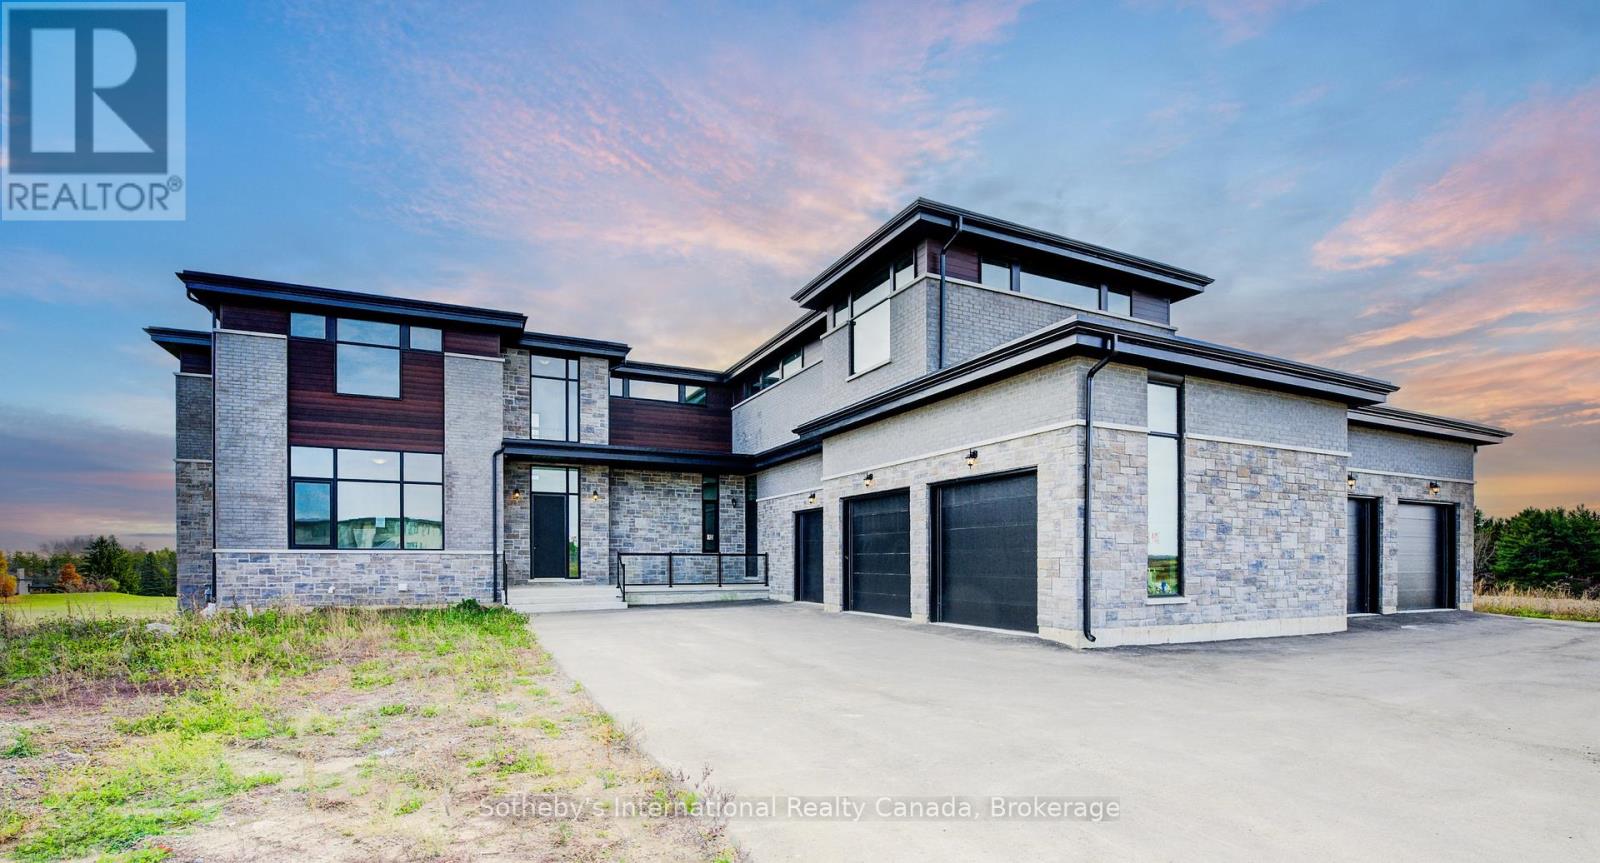
Exquisite luxury estate located on a private cul-de-sac in Halton Hills' prestigious Sugarbush Court. This stunning 5-bedroom, 6-bathroom home offers an unparalleled blend of elegance, design, and craftsmanship in a serene, upscale enclave of executive residences.Step through the welcoming entry into a breathtaking open-concept main floor featuring soaring ceilings, abundant natural light, and expansive living spaces ideal for both family living and entertaining. The heart of the home is a spacious kitchen with a large centre island, seamlessly connected to formal and casual dining areas.Upstairs, discover 5 generously sized bedrooms, each with its own ensuite and ample closet space. The unfinished lower level provides a versatile canvas for recreation, gym, media, or additional living space to suit your lifestyle. Additional highlights include a 5-car garage, HVAC systems on rental (~$100/month), and a deep, premium lot. A rare opportunity to own a private, elegant estate in one of Halton Hills' most desirable communities - a must-see for discerning buyers seeking luxury, space, and privacy. (id:45725)
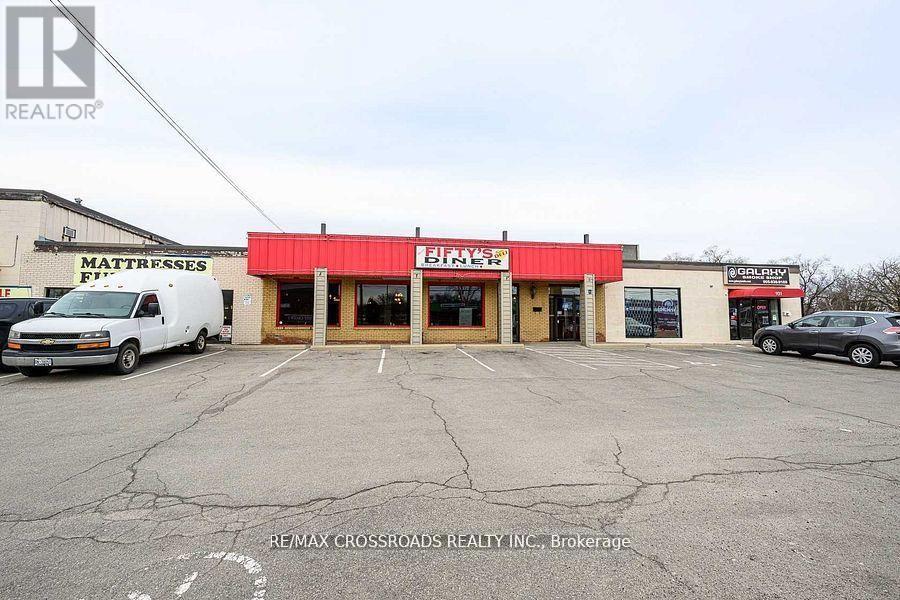
931 Queenston Road
Hamilton (Stoney Creek), Ontario
This is a well-known restaurant located on a busy street, enjoying high visibility and a steady flow of customers, Maria's Fifty's Diner Is Awaiting A Motivated Restauranteur To Take Over And Fulfill Their Dream of owning A Restaurant. With 4500 Sqft, with LLBO License. The Potential Is Endless. Fully Equipped Kitchen. Seating For 148 Customers At Full Capacity. A Comfortable And Relaxed Atmosphere Serving Delicious Breakfast And Lunch From 8:30Am-4:00Pm. The Perfect Work Life Balance. The restaurant comes with a liquor license already in place. Presently serving only breakfast and lunch, the business offers tremendous growth potential if dinner service is introduced, as evening dining and alcohol sales can substantially increase revenue. Most Chattels and Equipment included in the Sale Price. Affordable Lease. With extended lease term. Do Not Go Direct and Speak With Employees Regarding Listing Details. (id:45725)
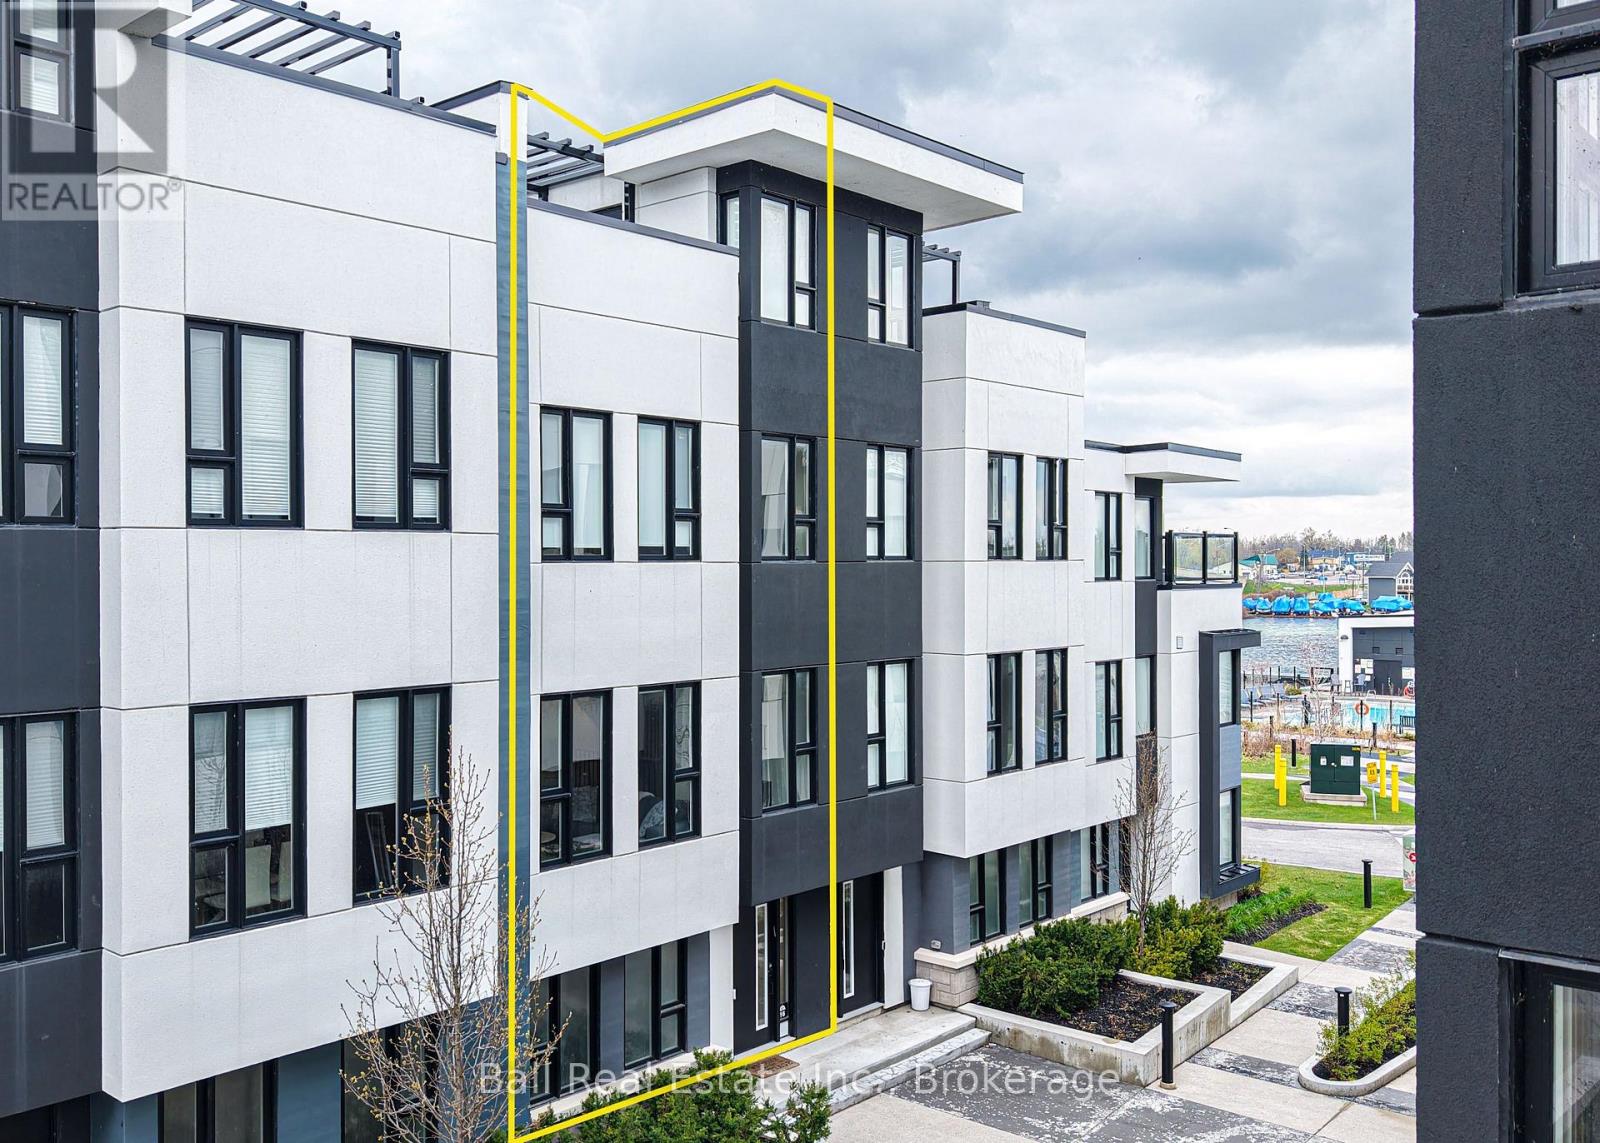
16 Mariners Pier Way
Orillia, Ontario
Welcome to this exceptional townhome in Orillia's exclusive Mariners Pier waterfront enclave, where breathtaking lake views meet refined modern living. Bathed in natural light, the open-concept main level invites effortless entertaining and relaxed everyday living. Floor-to-ceiling windows frame stunning vistas of Lake Simcoe and Lake Couchiching. The heart of the home is a striking gourmet kitchen featuring a generous quartz island, sleek custom cabinetry, premium stainless steel appliances, and thoughtful details that elevate every culinary moment. The expansive primary suite provides a tranquil retreat complete with a luxurious ensuite bathroom. Three additional well-proportioned bedrooms and a beautifully finished main bath offer comfort and flexibility for family, guests, or a home office. The piece de resistance is the expansive rooftop terrace - a spectacular outdoor oasis with sweeping panoramic water and skyline views. Whether hosting unforgettable gatherings, enjoying golden-hour sunsets, or simply unwinding under the stars, this elevated space delivers a true resort-at-home experience. Thoughtfully upgraded throughout with premium finishes, this residence also boasts a fully finished garage. As part of the prestigious Mariners Pier community, owners enjoy exclusive access to private waterfront amenities including a marina with boat slips, an outdoor pool, fire pit lounge, and beautifully manicured grounds - all along one of Ontario's most desirable waterfront settings. This is more than a home - it is a sophisticated lakeside lifestyle opportunity. Perfect for those seeking year-round enjoyment, weekend escapes, or an impressive investment in one of Orillia's most sought-after communities. (id:45725)
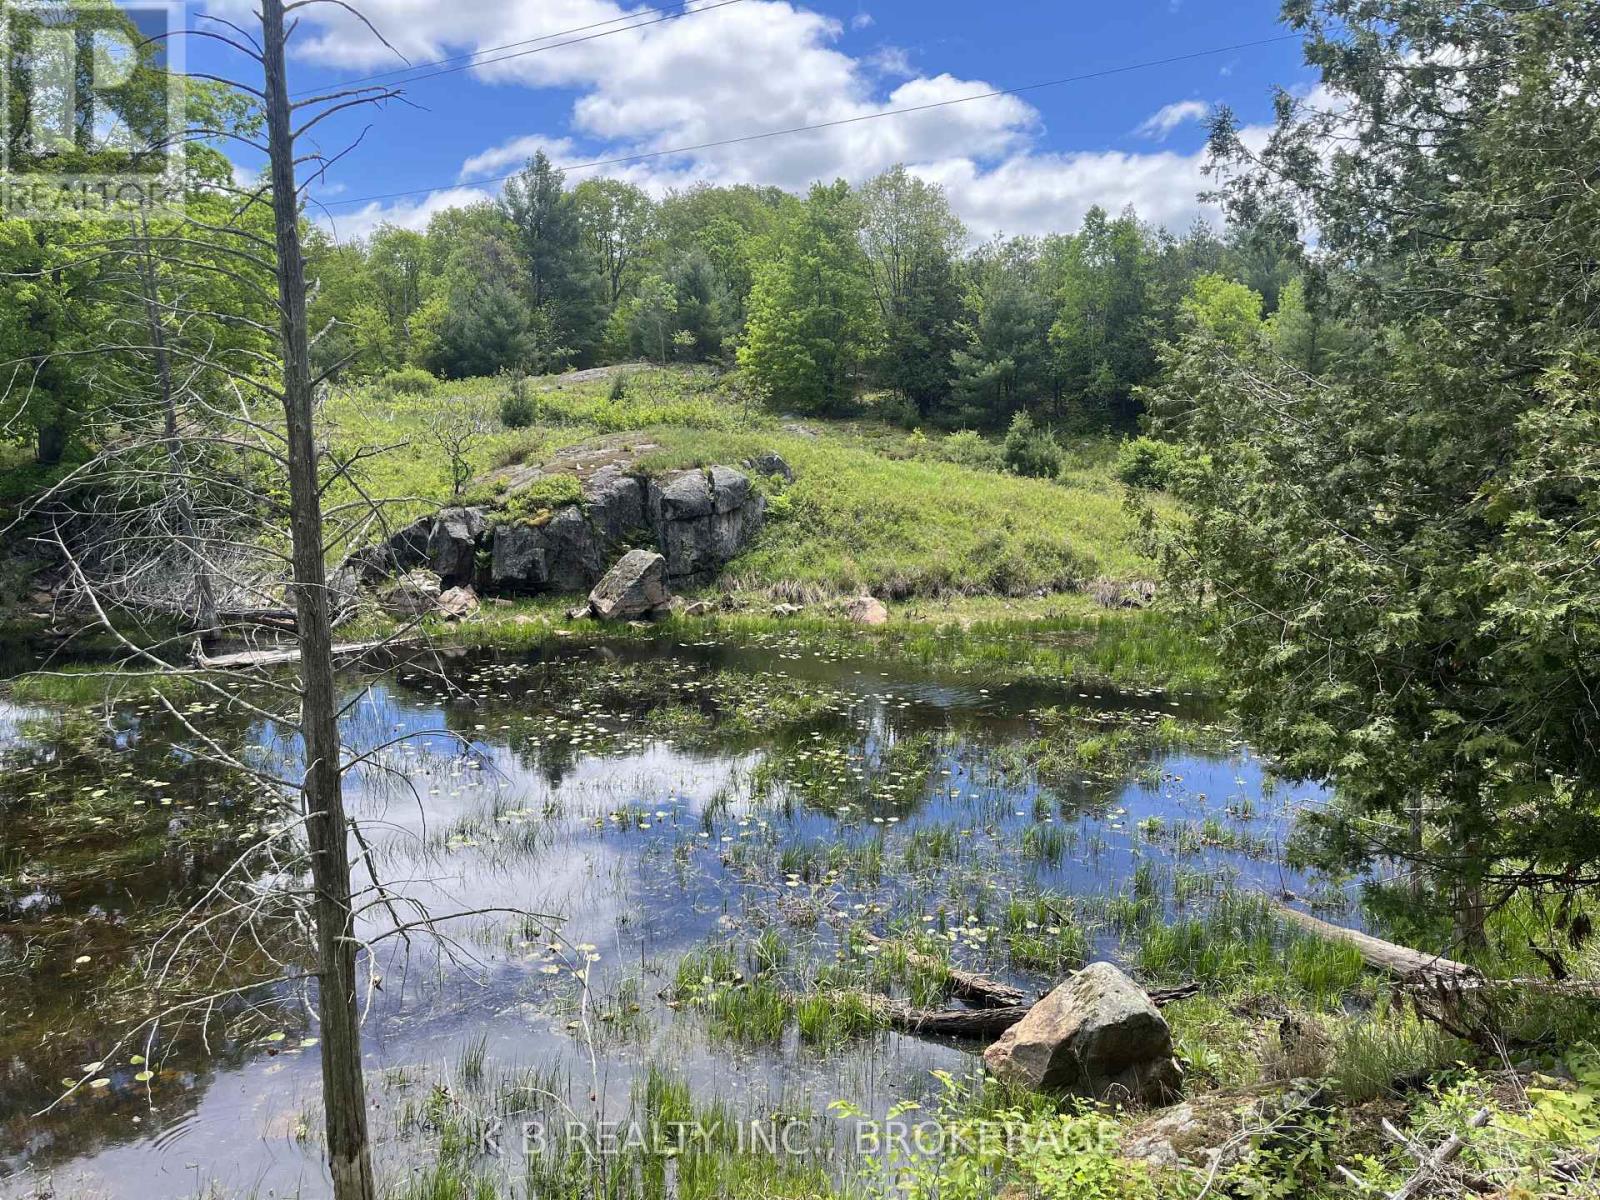
2970 Mountain Road
Stone Mills (Stone Mills), Ontario
Spectacular 27-acre Canadian Shield retreat backing directly onto approx. 200 acres of untouched Crown land! This rare wilderness property features rugged granite ridges, old-growth hardwoods, majestic White Pines, and borders 3 serene ponds teaming with local wildlife like beavers and otters. Excellent privacy is provided by a dense stand of Red Pines along the road. The acreage features two rustic cabins; a large multi-purpose studio cabin, and a newer off grid cabin boasting floor-to-ceiling pond views, a screened-in porch, and a kitchen prep space ready for your generator/inverter setup. Thousands of young Oak, Birch, and Pine saplings have been established throughout the lot. An absolute paradise for hikers, hunters, or anyone looking for ultimate seclusion just 3 minutes from the Fifth Depot Lake public boat launch and 15 minutes to Tamworth. Potential for future severances. Please do not walk property without an agent. (id:45725)
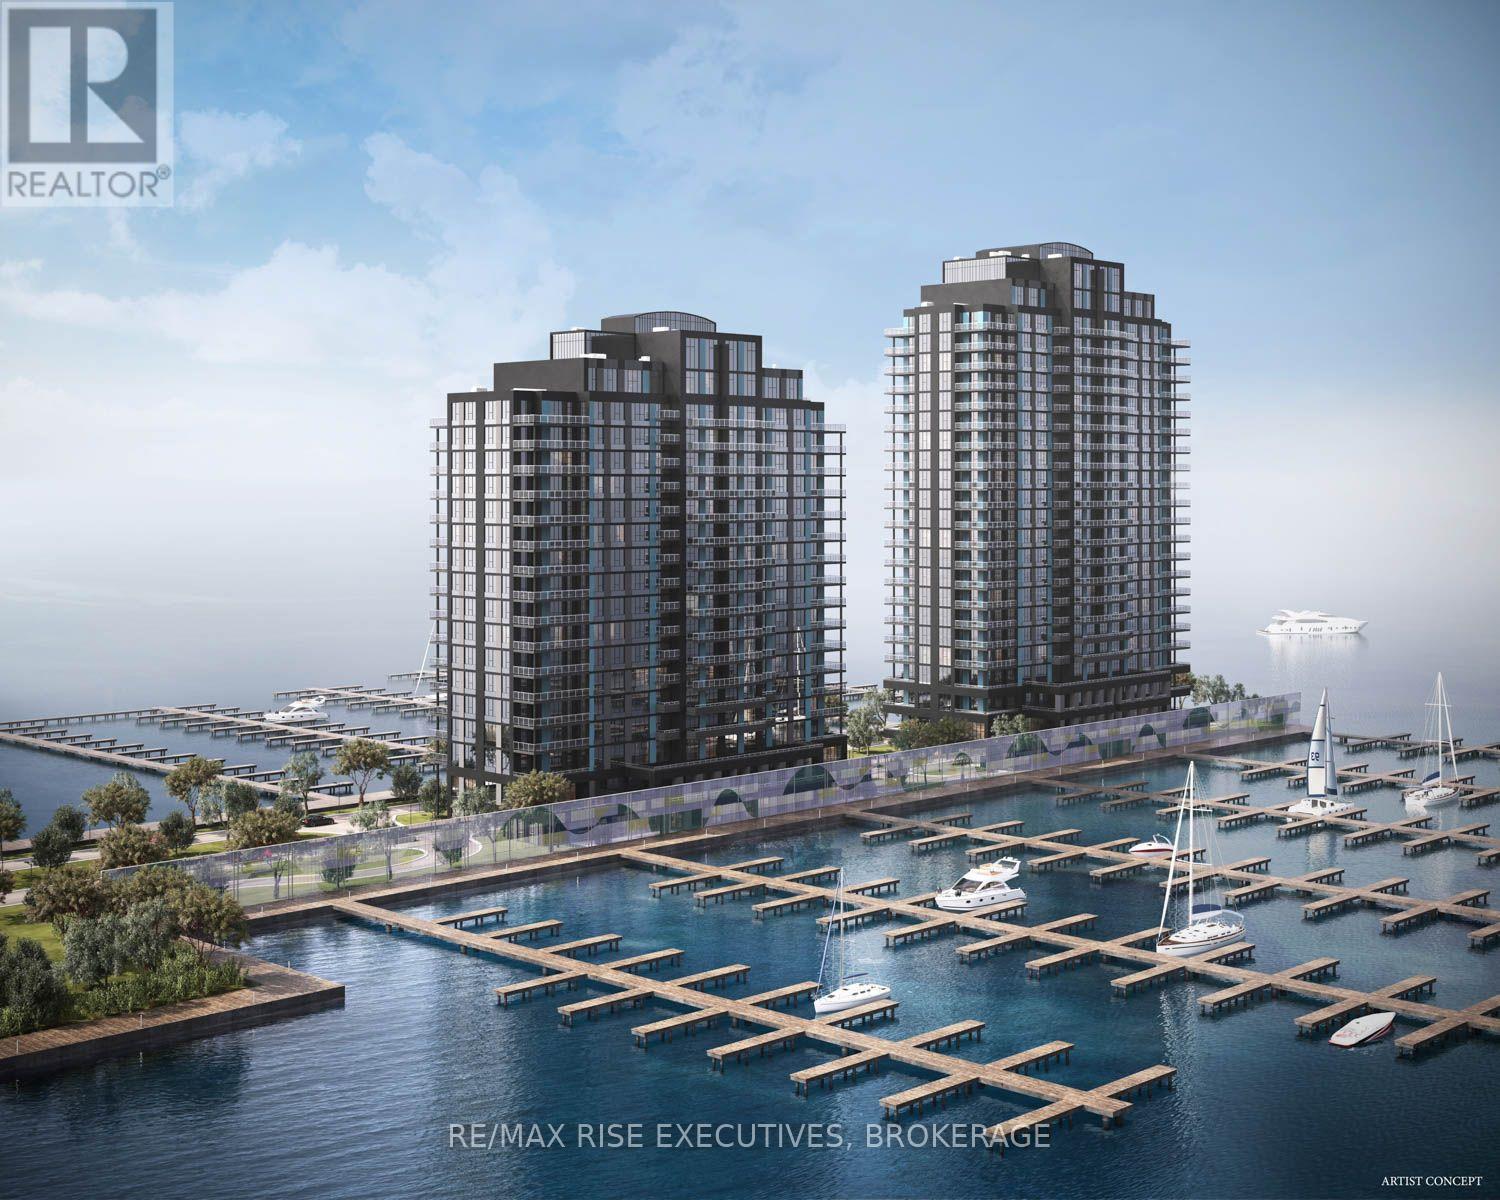
501 - 1110 King Street W
Kingston (Central City West), Ontario
Imagine waking up to panoramic views of Lake Ontario from your own luxury waterfront residence. The Monterey Suite at 1110 King West features not one, but two balconies designed to maximize the surrounding lake views from this truly landmark waterfront condominium. Its unique pier location affords exceptional water views, while being set well back from the busy King Street entrance road, creating a world of its own along the shores of Lake Ontario. Suite features include a five-piece ensuite, Cartier Level II Kitchen, granite counters, a panorama of windows providing abundant natural light, one covered parking space included, with the option to acquire a second space (subject to availability), marble floors in baths and 5 appliances included. Limited Time Offer: Your choice of either an EV charging station or a storage locker and bike rack. Residents will enjoy a fitness centre, Owners' Lounge, party room, Guest Suite, and a spectacular 23rd-floor Sky Deck with sweeping lake and city views. An exceptional location adjacent to Lake Ontario Park (Kingston's largest urban waterfront park), a private golf course, the start of the Rideau Trail and the Lake Ontario waterfront pathway. Just minutes from Downtown Kingston, Queen's University, St. Lawrence College, Kingston Health Sciences Centre, and Portsmouth Olympic Harbour. Tarion registered and site plan approved, including approval for a 35-slip marina. Purchase Price reflects the full HST Rebate pursuant to new Ontario legislation for qualifying purchases completed prior to March 31, 2027, in accordance with the Seller's Form of Contract. Buy today for projected 2029 occupancy, with a phased-in deposit structure. (id:45725)
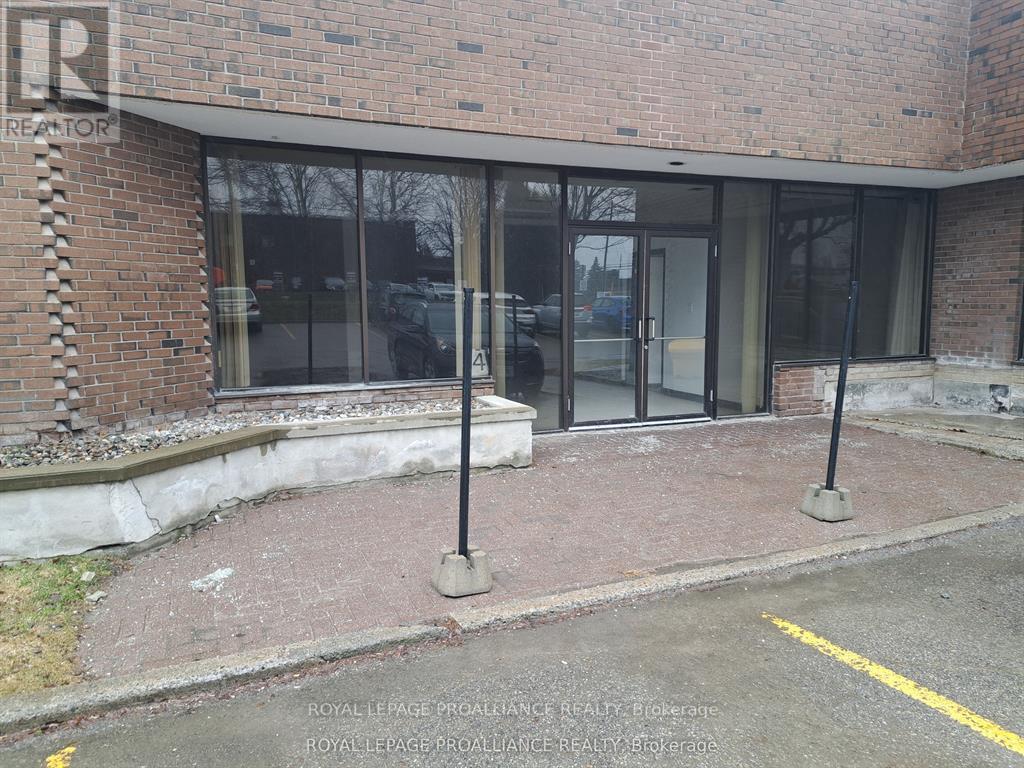
4 - 555 California Avenue
Brockville, Ontario
This unit is available in busy commercial plaza that offers a mix of retail and personal services. Very good location, at the doorstep to Brockville's active commercial/industrial area in the city's north east sector. Only one minute from the 401 corridor that can take you to Ottawa (1 hr.), Montreal (2 hrs.), Toronto (3 hrs.) and in between two international bridges. Just under 6,000 sq. ft. that you can use for retail space or storage/warehousing, C6 zoning. Office and two bathrooms included. This unit has two separate loading dock doors. Good traffic, major box stores, new hotel and Home Depot are your neighbours. ( Additional Office Space also Available ) (id:45725)
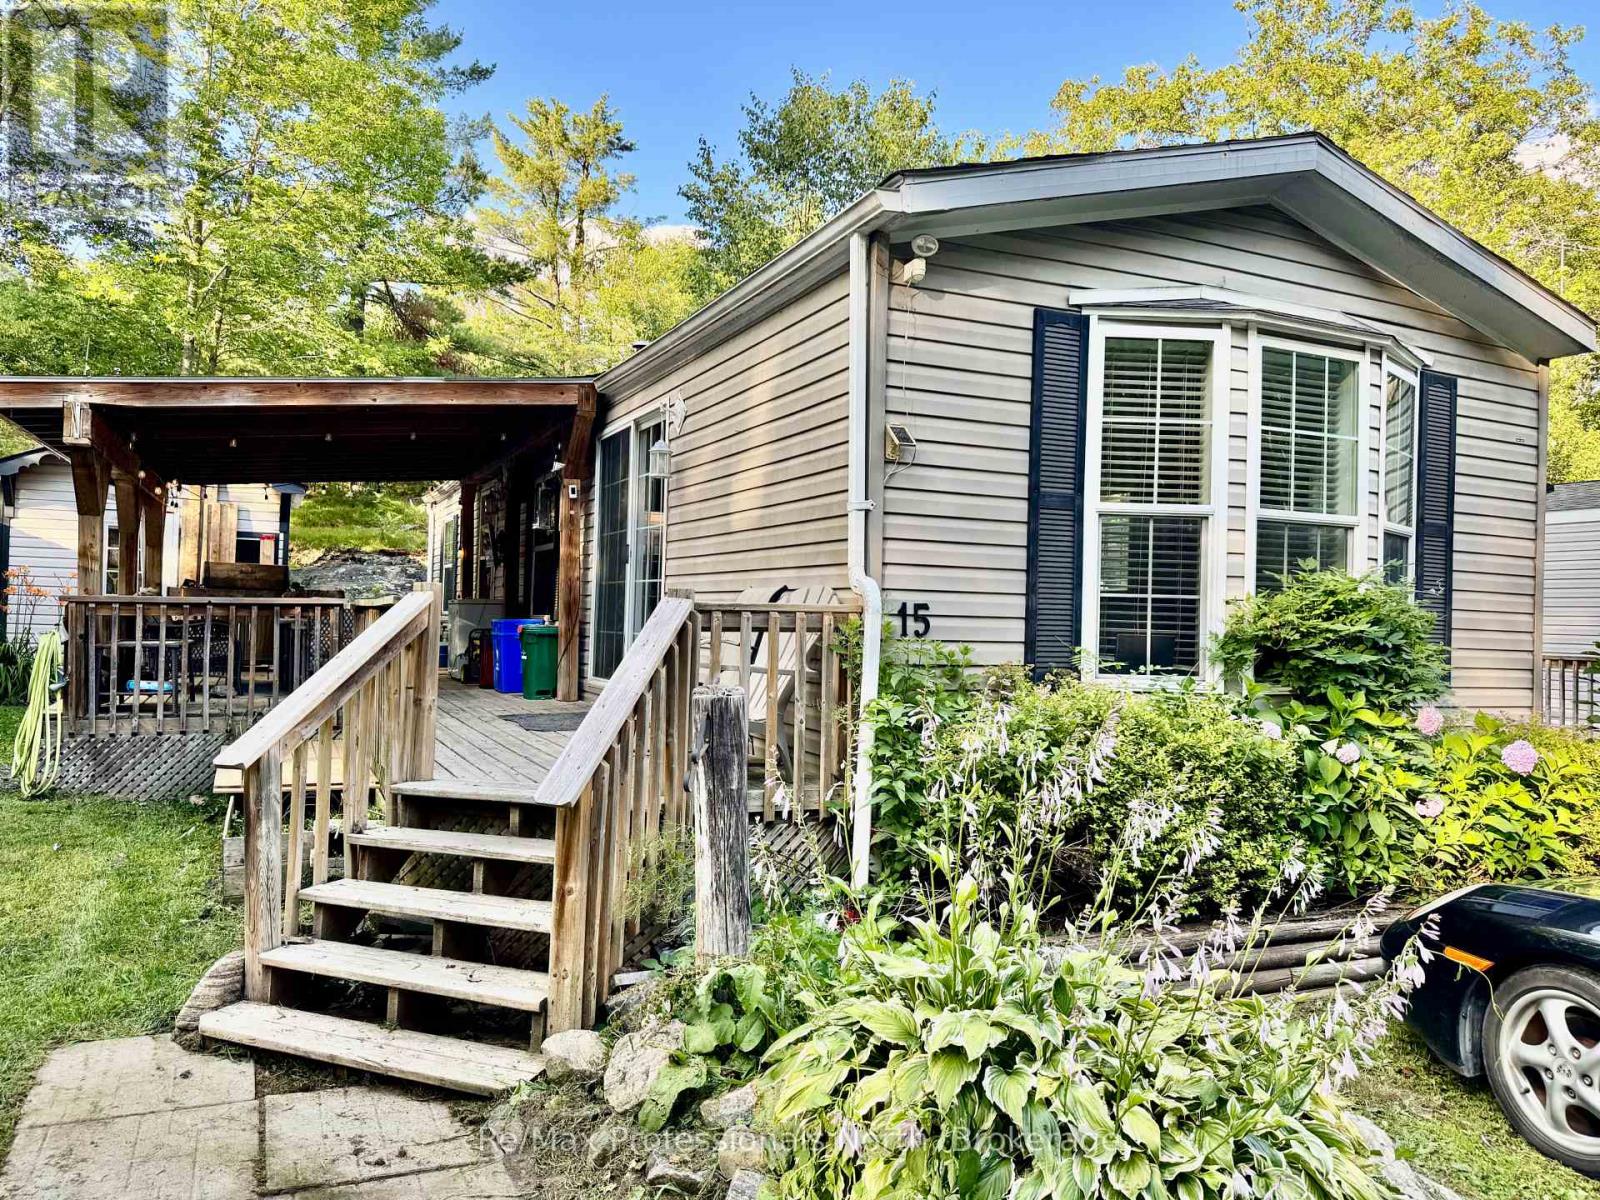
15 - 1007 Racoon Road
Gravenhurst (Morrison), Ontario
This well-maintained 734 sq ft 2006 Titan model offers affordable, comfortable living just minutes from downtown Gravenhurst. With 1 bedroom, 1 bathroom, and upgraded construction and insulation, this home provides better efficiency and comfort than most units in the park. You'll also love the covered outdoor deck, which nearly doubles your living space during the warmer months. Inside, enjoy the convenience of in-unit laundry, a bright open layout, and large kitchen for easy meal prep and entertaining. The unit also comes with a spacious shed/workshop for hobbies or extra storage. Just steps from the in-ground community pool and recreation centre, this home is ideally located for those who value community, walkability, and a relaxed lifestyle. The pet-friendly park is only 2 minutes from shops, restaurants, and other town amenities. Don't miss your chance to own this charming, efficient home in a quiet, friendly community book your showing today! (id:45725)
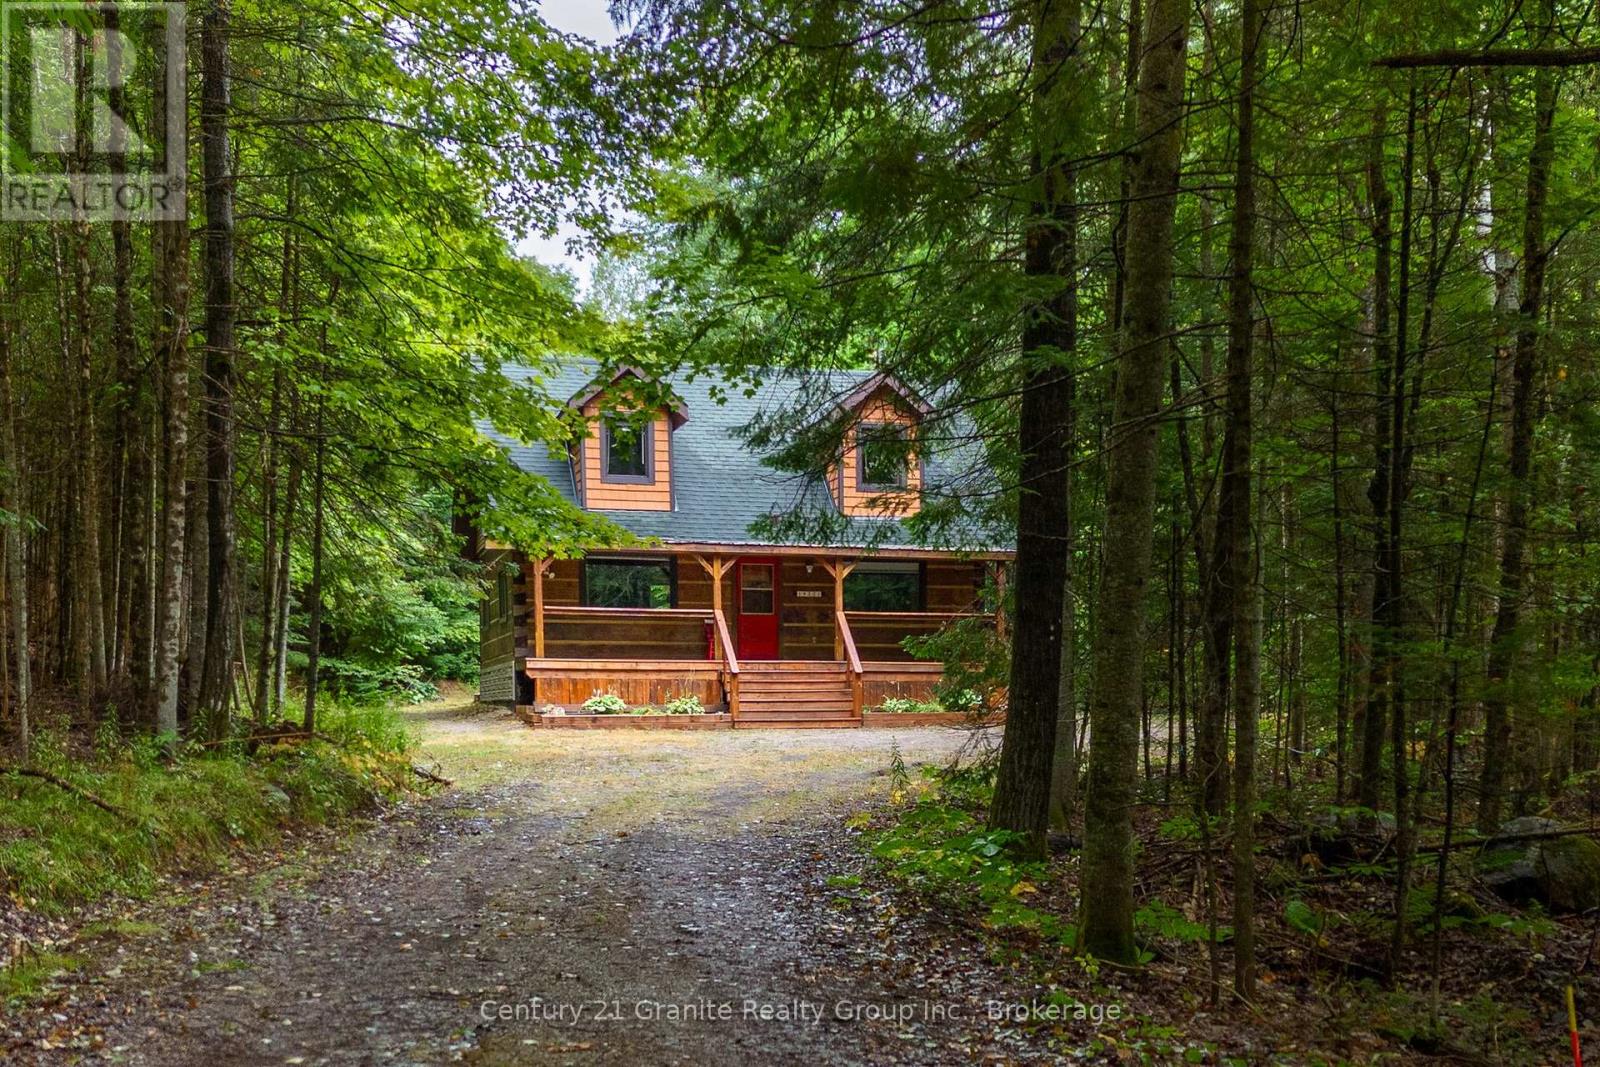
19221 Highway 118
Highlands East (Monmouth), Ontario
You know that picture on Facebook that asks if you'd prefer the cabin in the woods or the modern condo? This is THAT cabin in the woods with all the charm, yet just built in 1990. This handcrafted log cabin feels like something out of a storybook; only better, because you get to call it home. Built from solid 12"square-cut logs, it radiates warmth and strength, like it was made to stand the test of time. The covered front porch welcomes you with charm, while dormer windows peek out from above, giving the cabin a timeless character that blends perfectly into its forest setting. With over 8 acres of private woods at your doorstep, you'll have endless room to roam, breathe in the fresh pine air, and enjoy nature at its most peaceful. Just under 3 km away is the charming hamlet of Tory Hill, home to world-renowned glassblowing artisans whose creations are as brilliant as the landscapes around them. You'll also find the historic IB and O rail line, now transformed into a year-round trail for hiking, biking, snowmobiling, and adventure in every season. Whether you dream of a weekend retreat or a cozy year-round residence, this fully winterized log home has you covered: warm and inviting when the snow falls, naturally cool and breezy when summer arrives. And when you're ready to venture out, a collection of nearby beaches and boat launches means you can spend your days paddling, fishing, or swimming under the Haliburton sun. Equal parts rustic escape and practical home, this property is more than just a cabin in the woods, its a lifestyle, waiting for you.. (id:45725)
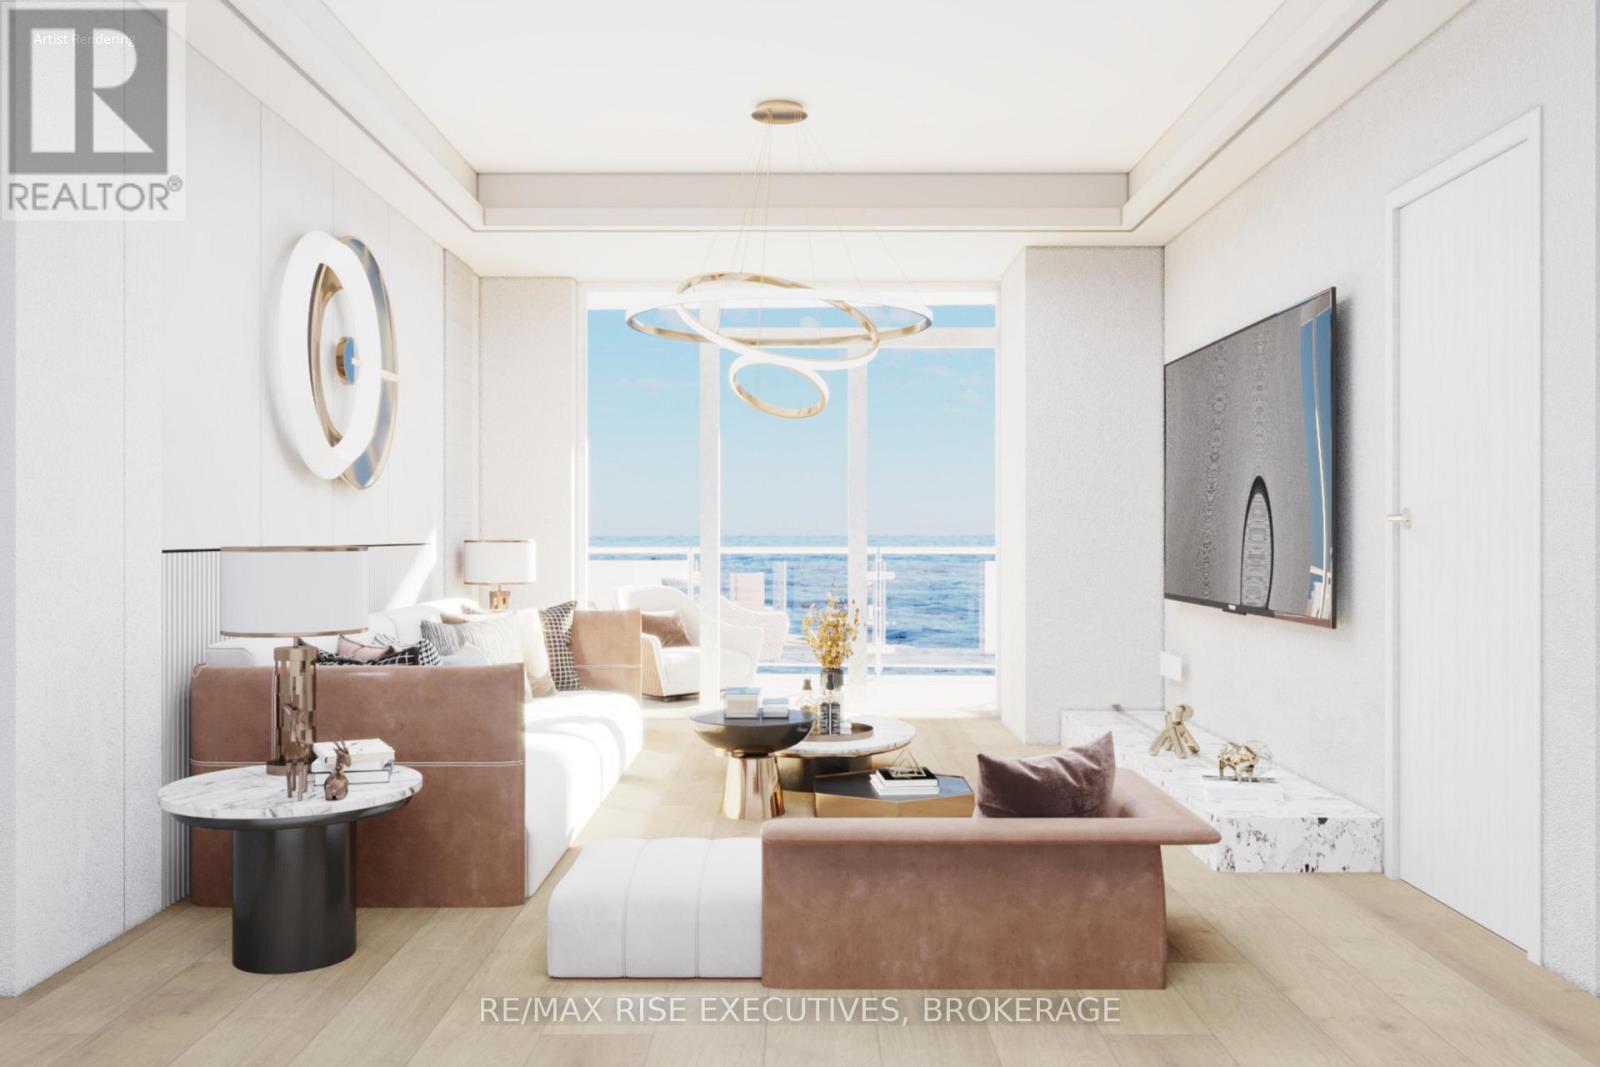
1008 - 1110 King Street W
Kingston (Central City West), Ontario
Secure one of Kingston's most extraordinary waterfront residences at today's pricing, with projected occupancy in early 2029. Rising 23 storeys above Lake Ontario, Pier 21 is a landmark luxury condominium set on one of the city's most remarkable waterfront sites, surrounded by water on three sides and offering breathtaking views of Lake Ontario, the islands, and Kingston's historic skyline. Opportunities to own a new luxury waterfront condominium in a location of this calibre are exceptionally rare. This one-bedroom, one-bath suite offers 695 sq. ft. of thoughtfully designed living space, highlighted by spectacular southeast lake views through expansive floor-to-ceiling windows. Premium finishes include luxury vinyl and ceramic flooring, a designer Cartier Kitchens kitchen with granite countertops and stainless steel appliances, an elegant stone-appointed bathroom, and convenient in-suite laundry.Every suite includes covered, secure in-building parking, with a limited opportunity to purchase a second parking space and/or EV charging. Residents will enjoy a fitness centre, owners' lounge, party room, and the spectacular 23rd-floor Sky Deck with panoramic lake and city views. Ideally located beside Kingston's largest urban waterfront park, the Rideau Trail, Lake Ontario waterfront pathway, and a private golf course, Pier 21 is just minutes from Downtown Kingston, Queen's University, Kingston Health Sciences Centre, Olympic Harbour, shopping, dining, and entertainment.Tarion Registered and fully site plan approved, with over 90 suites already under contract, Pier 21 offers a rare opportunity to secure a premier waterfront address before completion. Limited inventory remains. Purchase price reflects the HST Rebate per Seller's Form of Contract and the HST Relief Implementation Act (Residential Property Rebates), 2026. (id:45725)
11 Hay Island E
Kenora (Keewatin), Ontario
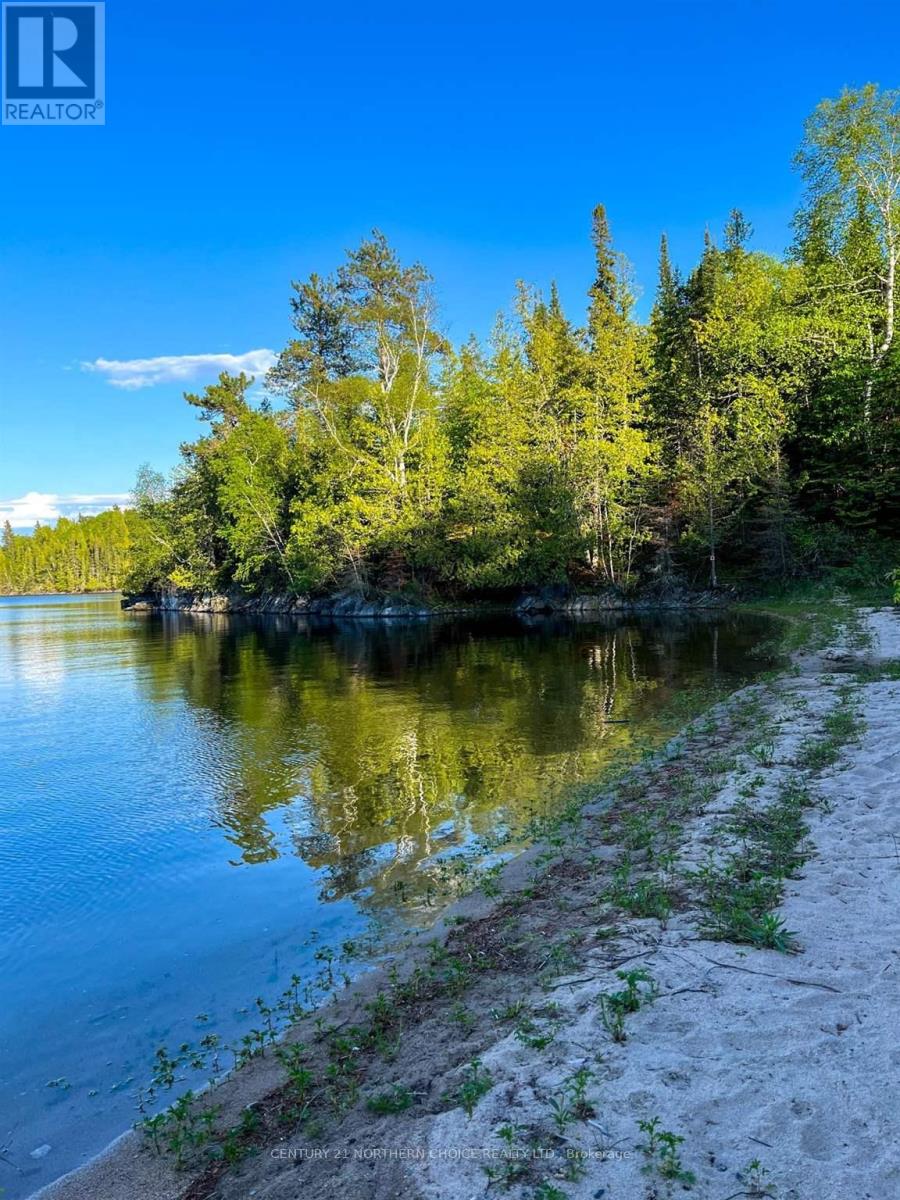
**30.5-Acre Waterfront Retreat on Needle Point – Sunrise Views, Privacy & Endless Possibilities** Experience the ultimate waterfront escape with this extraordinary 30.5-acre property on the coveted east side of Needle Point. Boasting 513.4 feet of pristine east-facing shoreline, you'll enjoy spectacular sunrises, expansive lake views, and the tranquility of a truly private setting. ### A Rare Blend of Privacy and Natural Beauty Bordering thousands of acres of Crown land to the south, this remarkable property offers unparalleled seclusion and direct access to untouched wilderness. The shoreline features a beautiful combination of sand and rock with deep-water access, creating the perfect environment for swimming, boating, fishing, and lakeside relaxation. ### Exceptional Building Opportunities With an impressive depth of 2,559 feet, the property offers multiple level building locations, each with stunning panoramic views of the lake. Electricity is available at the lot line, making development straightforward and convenient. An ideal building site is scheduled to be cleared in Fall 2025, providing a head start on your dream waterfront home or cottage. ### Explore Your Own Private Wilderness A well-maintained trail system runs along the lot lines and throughout the rear of the property, allowing you to easily explore the land and appreciate its diverse landscape and natural beauty. ### Convenient Four-Season Access Located just minutes south of Smith Camps and only a 15-minute boat ride from Devil's Gap Marina, the property is easily accessible year-round—by boat during the summer months and over the ice in winter. ### An Opportunity Like No Other Large waterfront parcels in this highly sought-after area are increasingly rare. Whether you're envisioning a private family retreat, recreational getaway, or long-term investment, this exceptional property offers the space, privacy, and natural beauty to bring your vision to life. **Don't miss your chance!! (id:45725)
10 Shenley Road
Toronto (Ionview), Ontario
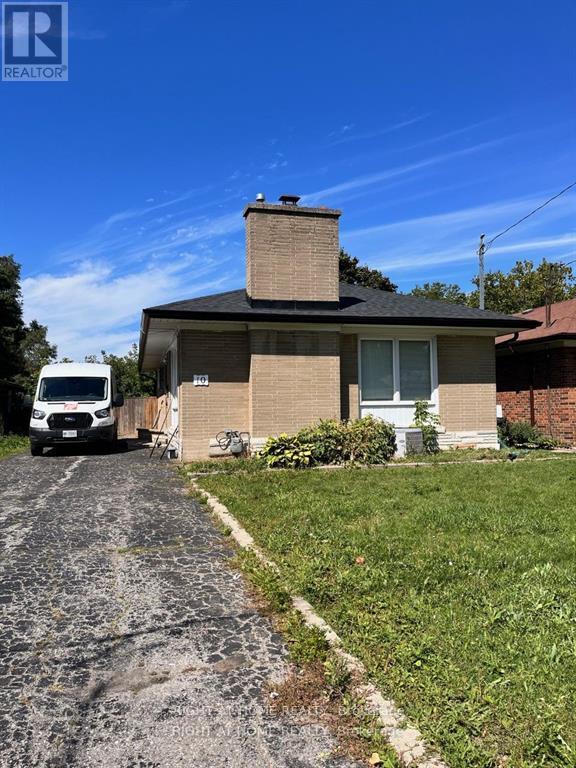
Back on to a park! Sun-filled 3 bedrooms with private laundry. Hardwood floor throughout. Backyard oasis and convenient driveway parking. Walk to Kennedy subway station and all amenities. Tenant is responsible for 60% of the total utilities. (id:45725)
2428 Old Carriage Road
Mississauga (Erindale), Ontario
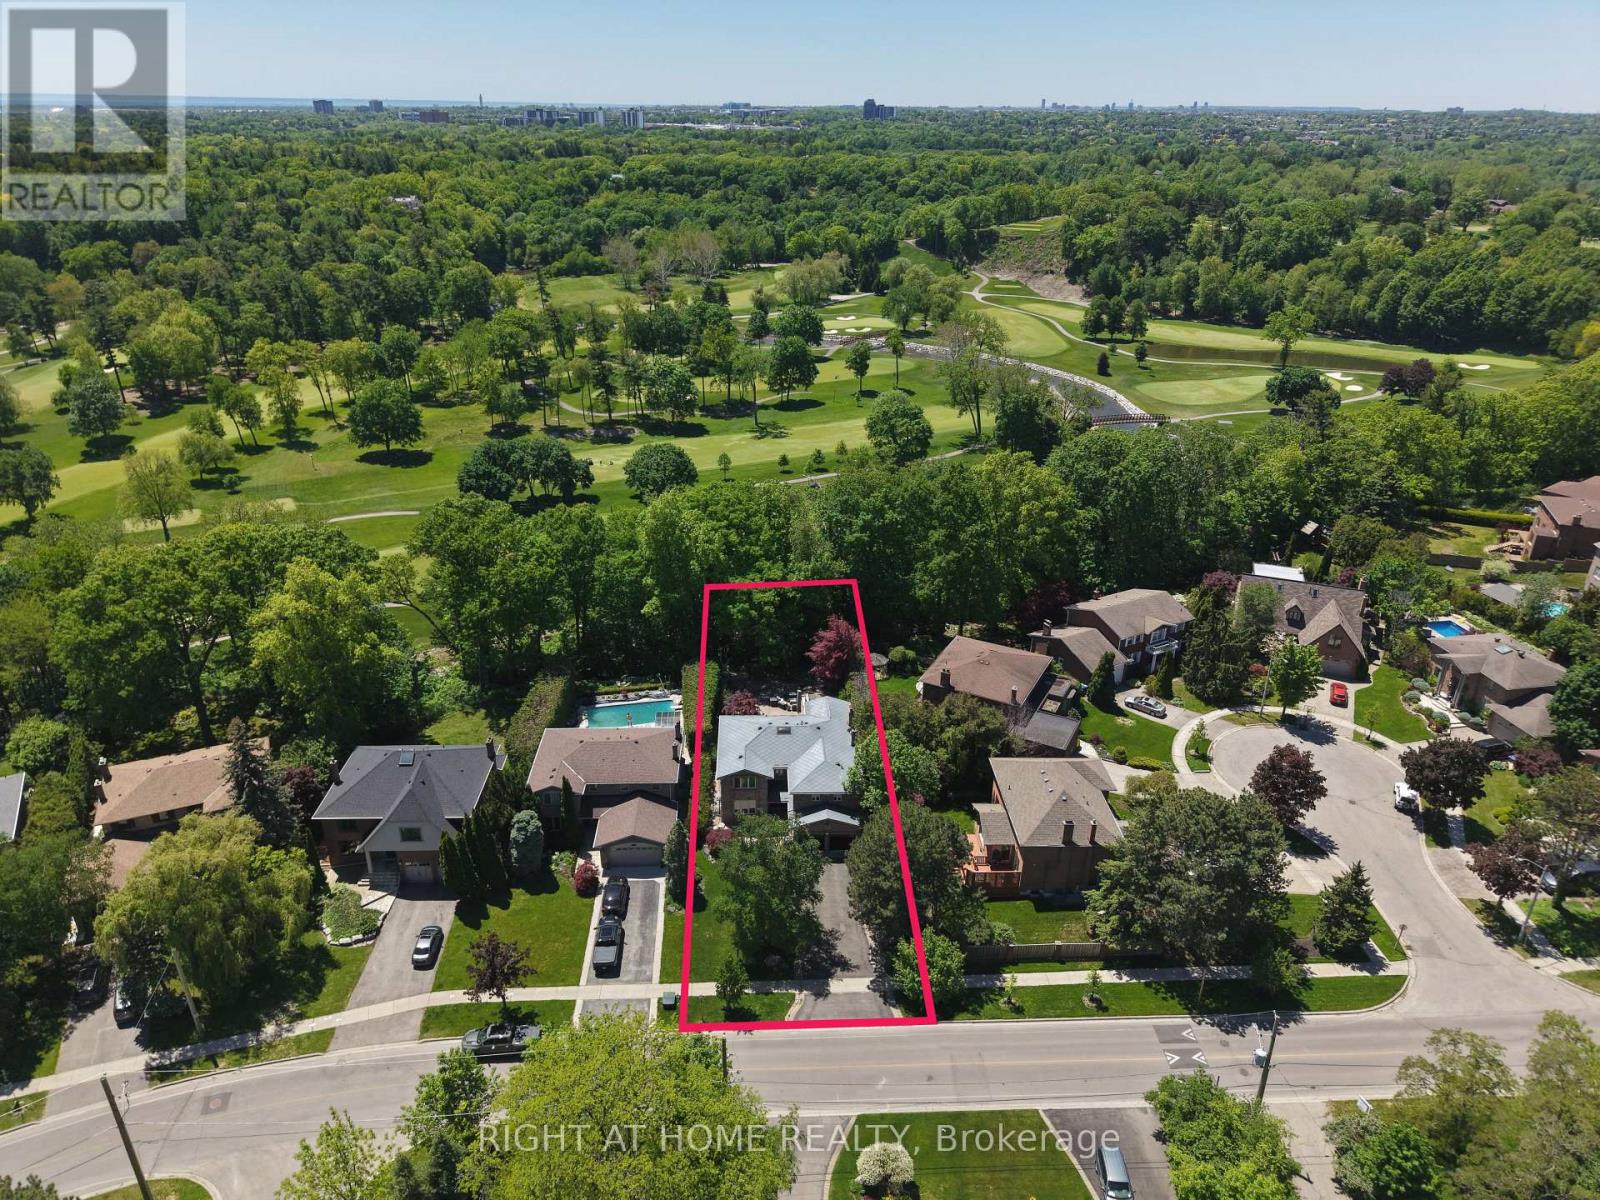
*RAVINE LOT* Nestled on one of Mississauga's most prestigious and sought-after streets, this exceptional residence offers a rare opportunity to own a spectacular ravine-backed property overlooking the Credit River and Credit Valley Golf & Country Club. Offering over 5,500 sq. ft. of exquisitely finished living space, this home combines luxury, privacy, and breathtaking views. Featuring 5 spacious bedrooms and 5 beautifully appointed bathrooms, the home is thoughtfully designed for both elegant entertaining and comfortable family living. A grand foyer with decorative granite flooring welcomes you inside, while rich hardwood flooring extends throughout the principal living areas. The kitchen features granite flooring and countertops along with premium Sub-Zero, Wolf, & Miele appliances. A stunning four-season sunroom showcases panoramic views of the golf course and surrounding natural landscape, creating the perfect space to relax year-round. The finished basement offers additional living & entertaining space with ceramic flooring & custom hardwood wall finishes. The luxurious master bedroom serves as a private retreat, complete with a four-season sitting room overlooking the valley, a walk-in closet, & a spa-inspired six-piece ensuite featuring heated floors, a double Jacuzzi tub, & a large steam sauna. The exterior is equally impressive, featuring extensive front & rear hardscaping, elegant light posts, wrought-iron fencing & gates, and an extraordinary outdoor entertaining area complete with built-in natural gas & charcoal BBQs, granite countertops, & a Jacuzzi. Additional features include a two-car garage with a finished epoxy floor, glass garage doors, a dedicated electrical subpanel, an aluminum roof with electronic ice-control system, comprehensive security & camera system, & a Wi-Fi water monitoring & automatic main shut-off system. A rare opportunity to own a distinguished luxury residence in one of Mississauga's most coveted neighbourhoods. (id:45725)
504 - 1110 King Street W
Kingston (Central City West), Ontario
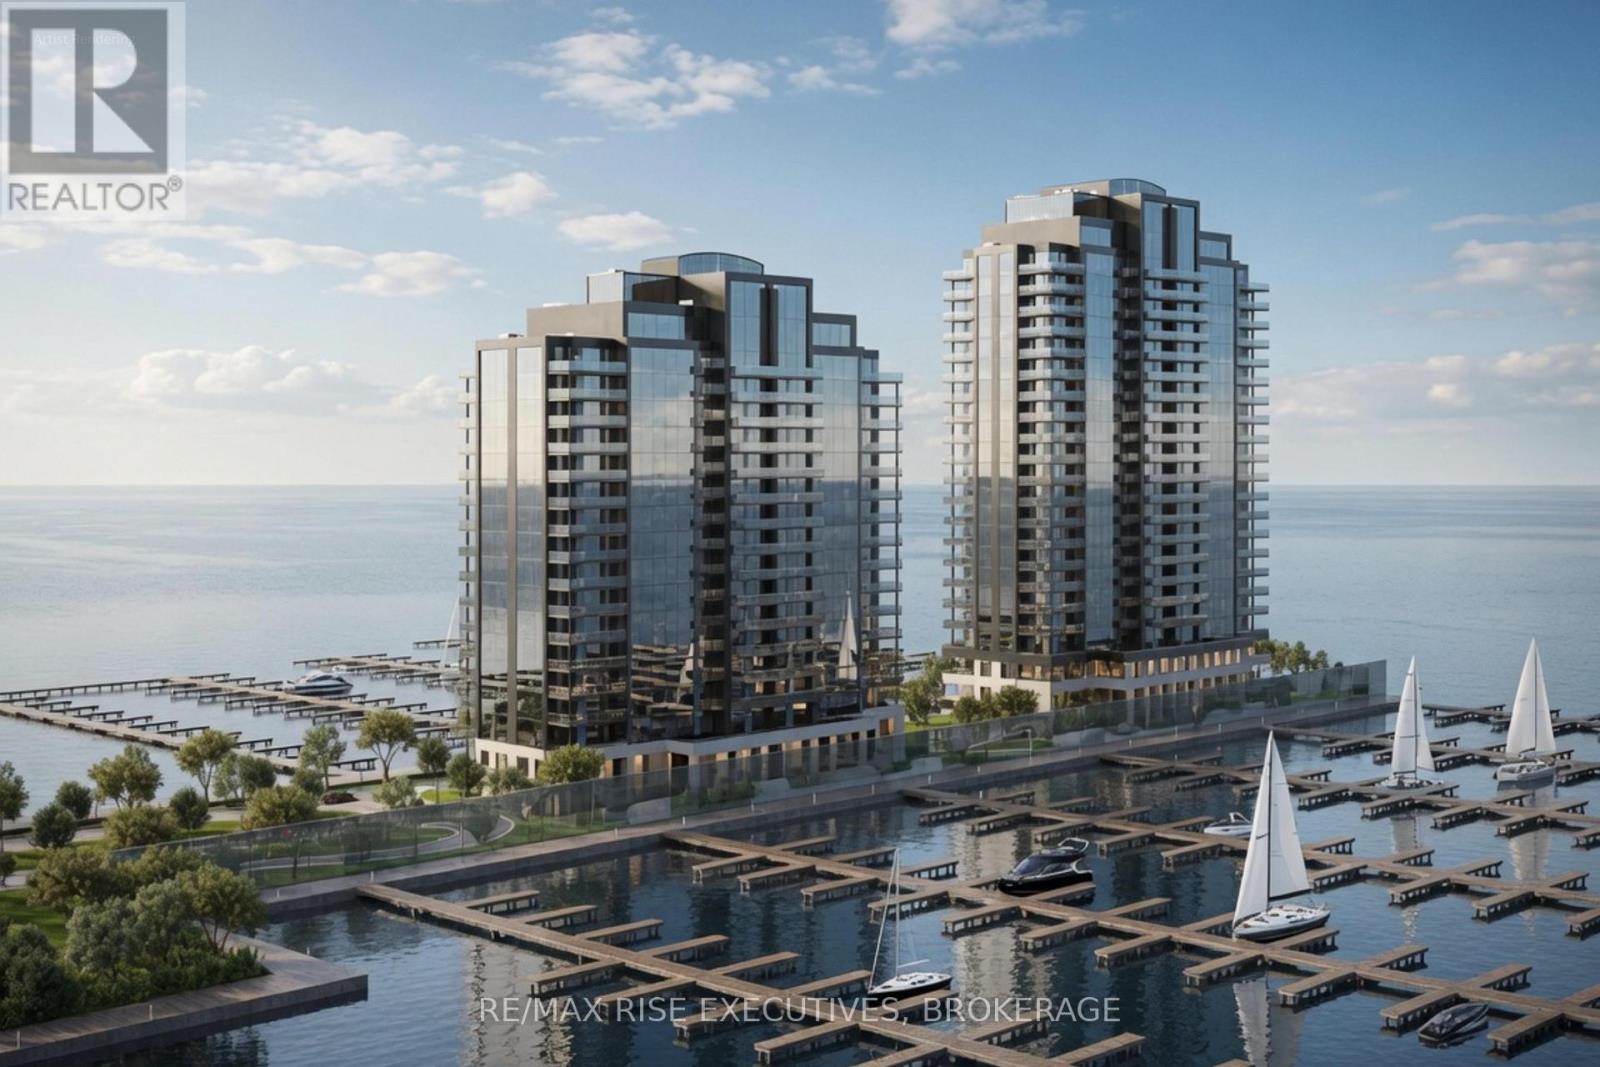
Secure one of Kingston's most extraordinary waterfront residences at today's pricing, with projected occupancy in early 2029. Rising 23 storeys above Lake Ontario, The Sopot at 1110 King West is part of a landmark luxury condominium set on one of the city's most remarkable waterfront sites, surrounded by water on three sides and offering breathtaking panoramic views of Lake Ontario, the islands, and Kingston's historic skyline. Opportunities to own a new luxury waterfront condominium in a location of this calibre are exceptionally rare and unlikely to be replicated. This beautifully designed 2-bedroom, 2-bath suite offers 960 sq. ft. of thoughtfully planned living space, highlighted by spectacular southwest lake views through expansive floor-to-ceiling windows. Premium finishes include luxury vinyl and ceramic flooring, a designer kitchen by Cartier Kitchens featuring stone countertops and stainless steel appliances, elegant marble-finished bathrooms, and convenient in-suite laundry. Every suite includes covered, secure in-building parking with, while they last, the option to purchase a second parking space and/or add E-Charging convenience. Residents will enjoy a fitness centre, owners' lounge, party room, and spectacular 23rd-floor Sky Deck with sweeping lake and city views. Perfectly positioned beside Kingston's largest waterfront park, a private golf course, the Rideau Trail, and Lake Ontario waterfront pathway, 1110 King West is minutes from Downtown Kingston, Queen's University, Kingston Health Sciences Centre, and Olympic Harbour. Tarion Registered and site plan approved, with over 90 suites under contract. Limited inventory remains. Purchase Price reflects HST Rebate per Sellers Form of Contract per HST Relief Implementation Act (Residential Property Rebates), 2026. (id:45725)
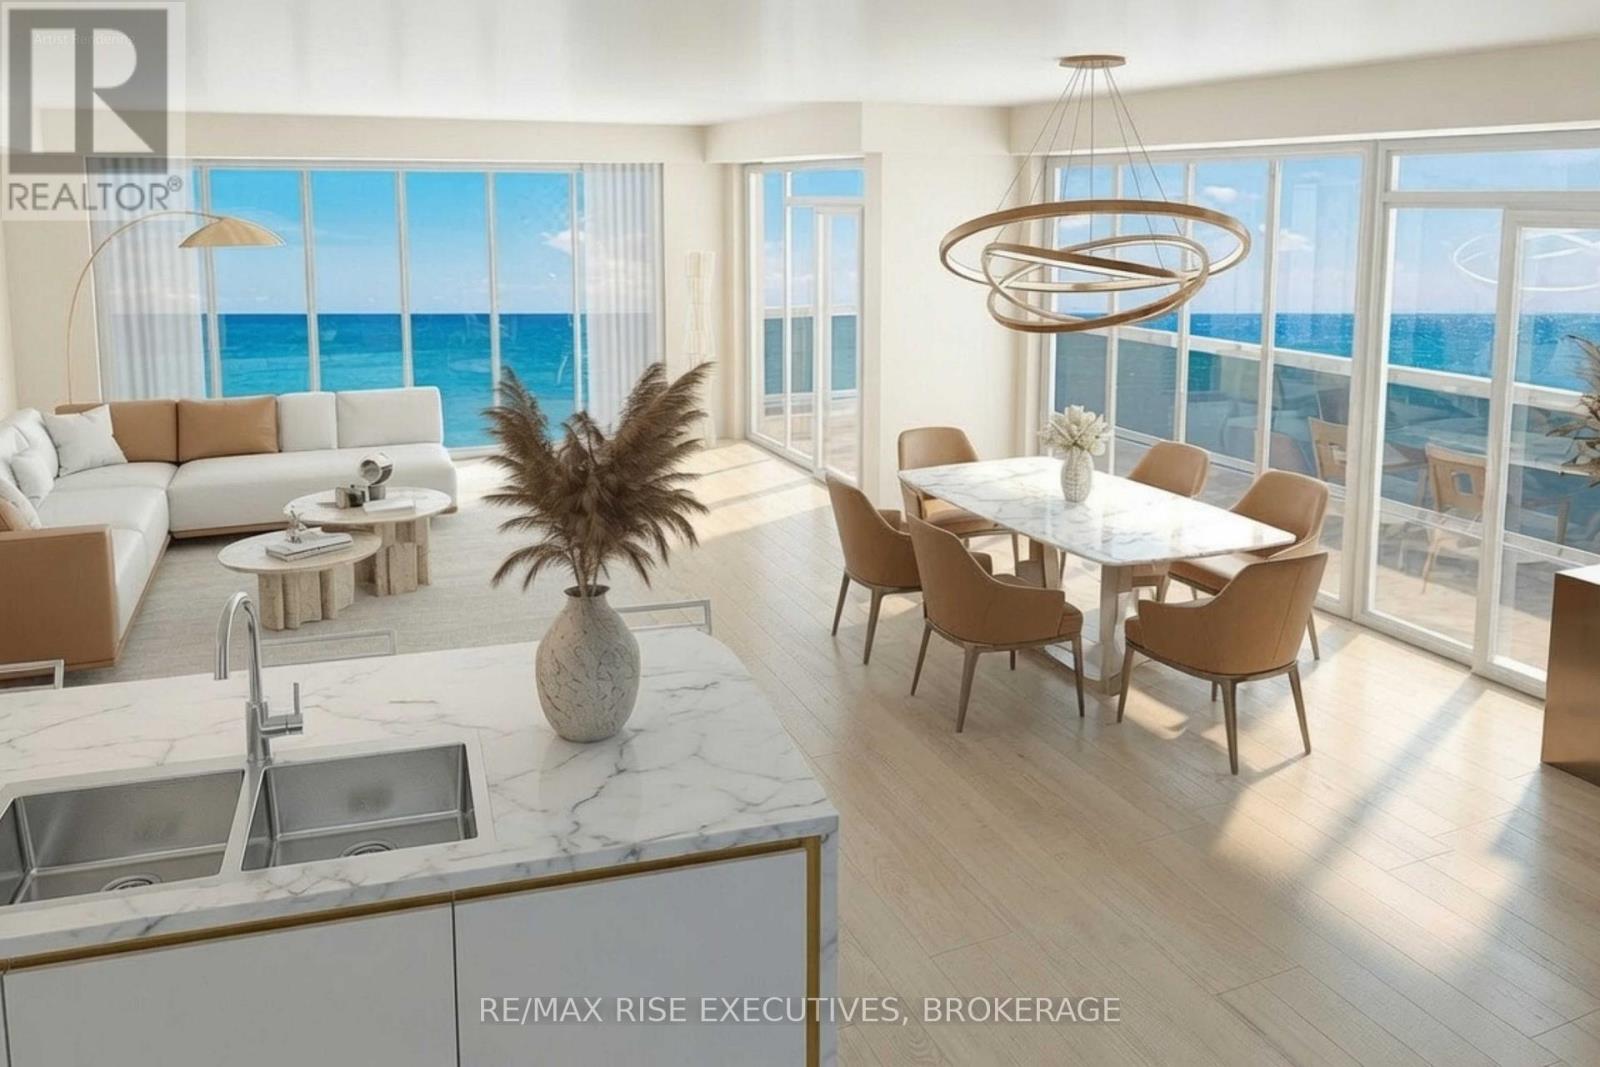
302 - 1110 King Street W
Kingston (Central City West), Ontario
Secure one of Kingston's most extraordinary waterfront residences at today's pricing, with projected occupancy in early 2029. Rising 23 storeys above Lake Ontario, The Malibu at King West is part of a landmark luxury condominium set on one of the city's most remarkable waterfront sites, surrounded by water on three sides and offering breathtaking panoramic views of Lake Ontario, the islands, and Kingston's historic skyline. Opportunities to own a new luxury waterfront condominium in a location of this calibre are exceptionally rare and unlikely to be replicated. This beautifully designed 3-bedroom, 3-bath suite offers 1,320 sq. ft. of thoughtfully planned living space, highlighted by spectacular southeast lake views through expansive floor-to-ceiling windows. Premium finishes include luxury vinyl and ceramic flooring, a designer kitchen by Cartier Kitchens featuring stone countertops and stainless steel appliances, elegant marble-finished bathrooms, and convenient in-suite laundry. Every suite includes covered, secure in-building parking with, while they last, the option to purchase a second parking space and/or add E-Charging convenience. Residents will enjoy a fitness centre, owners' lounge, party room, and spectacular 23rd-floor Sky Deck with sweeping lake and city views. Perfectly positioned beside Kingston's largest waterfront park, a private golf course, the Rideau Trail, and Lake Ontario waterfront pathway, 1110 King West is minutes from Downtown Kingston, Queen's University, Kingston Health Sciences Centre, and Olympic Harbour. Tarion Registered and site plan approved, with over 90 suites under contract. Limited inventory remains. Purchase Price reflects Net HST Rebate per Sellers Form of Contract per HST Relief Implementation Act (Residential Property Rebates), 2026. (id:45725)
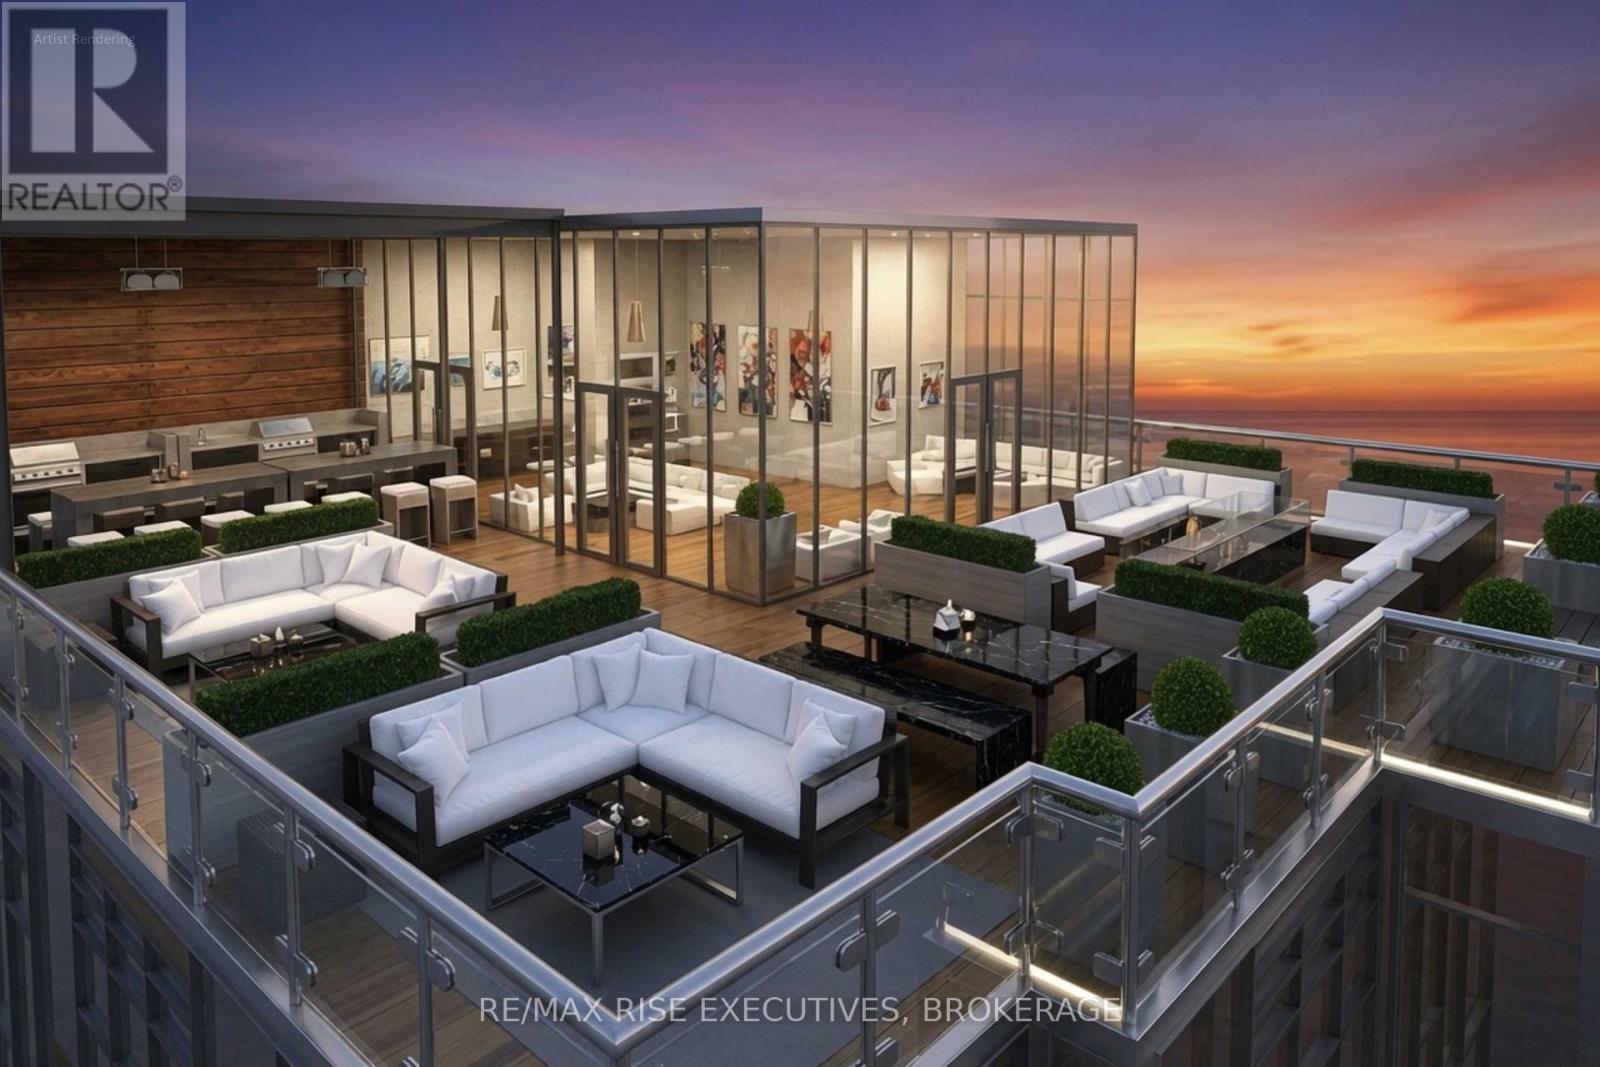
303 - 1110 King Street W
Kingston (Central City West), Ontario
Secure one of Kingston's most extraordinary waterfront residences at today's pricing, with projected occupancy in early 2029. Rising 23 storeys above Lake Ontario, The Huntington at 1110 King West is part of a landmark luxury condominium set on one of the city's most remarkable waterfront sites, surrounded by water on three sides and offering breathtaking panoramic views of Lake Ontario, the islands, and Kingston's historic skyline. Opportunities to own a new luxury waterfront condominium in a location of this calibre are exceptionally rare and unlikely to be replicated. This beautifully designed 3-bedroom, 2-bath suite offers 1,280 sq. ft. of thoughtfully planned living space, highlighted by spectacular southeast lake views through expansive floor-to-ceiling windows. Premium finishes include luxury vinyl and ceramic flooring, a designer kitchen by Cartier Kitchens featuring stone countertops and stainless steel appliances, elegant marble-finished bathrooms, and convenient in-suite laundry. Every suite includes covered, secure in-building parking with, while they last, the option to purchase a second parking space and/or add E-Charging convenience. Residents will enjoy a fitness centre, owners' lounge, party room, and spectacular 23rd-floor Sky Deck with sweeping lake and city views. Perfectly positioned beside Kingston's largest waterfront park, a private golf course, the Rideau Trail, and Lake Ontario waterfront pathway, 1110 King West is minutes from Downtown Kingston, Queen's University, Kingston Health Sciences Centre, and Olympic Harbour. Tarion Registered and site plan approved, with over 90 suites under contract. Limited inventory remains. Purchase Price reflects HST Rebate per Sellers Form of Contract per HST Relief Implementation Act (Residential Property Rebates), 2026. (id:45725)
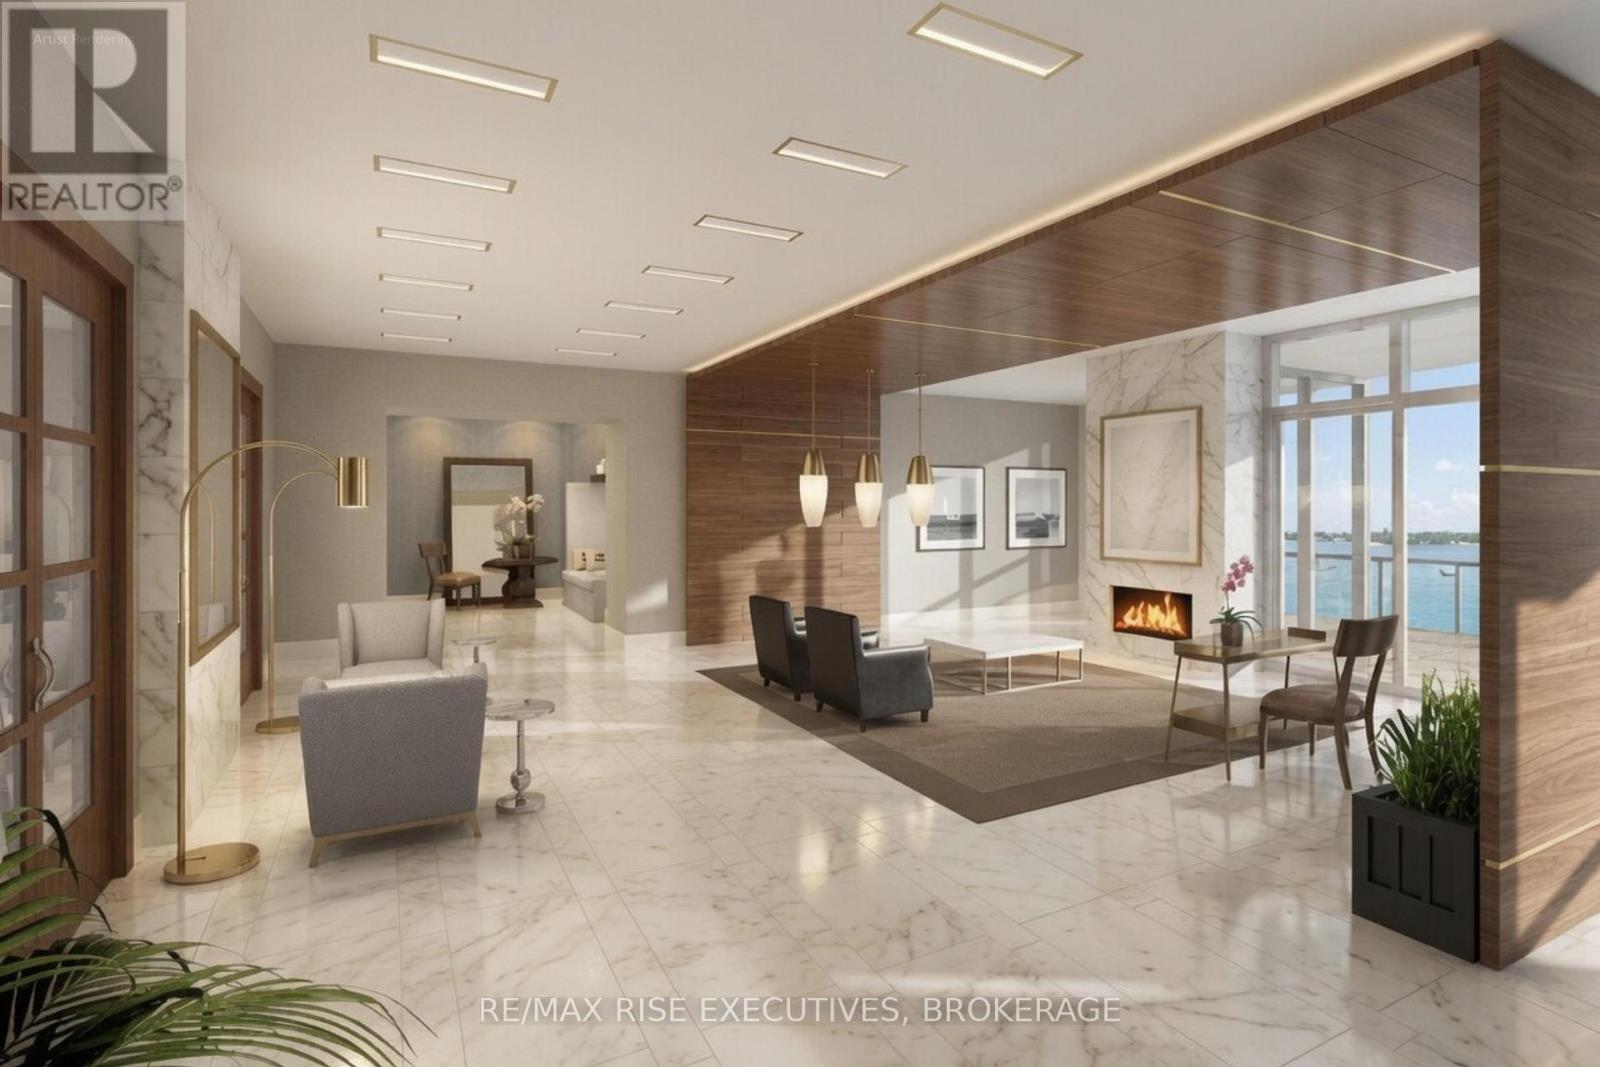
307 - 1110 King Street W
Kingston (Central City West), Ontario
Secure one of Kingston's most extraordinary waterfront residences at today's pricing, with projected occupancy in early 2029. Rising 23 storeys above Lake Ontario, 1110 King West is a landmark luxury condominium surrounded by water on three sides, offering panoramic views of the lake, islands, and Kingston skyline. Opportunities to own a new luxury waterfront condominium in a location of this calibre are exceptionally rare. The Langelinie is an expansive 3-bedroom, 2.5-bath suite offering 2,035 sq. ft. of thoughtfully planned living space with spectacular southwest lake views through floor-to-ceiling windows. Premium finishes include luxury vinyl and ceramic flooring, a designer kitchen by Cartier Kitchens with stone countertops and stainless steel appliances, marble-finished bathrooms, and in-suite laundry. Every suite includes covered, secure in-building parking with, while they last, the option to purchase a second parking space and/or add E-Charging convenience. Residents enjoy a fitness centre, lounge, party room, and spectacular 23rd-floor Sky Deck with sweeping lake and city views. Perfectly positioned beside Kingston's largest waterfront park, a private golf course, the Rideau Trail, and Lake Ontario waterfront pathway, 1110 King West is minutes from Downtown Kingston, Queen's University, Kingston Health Sciences Centre, and Olympic Harbour. Tarion Registered and site plan approved, with over 90 suites under contract. Limited inventory remains, offering an opportunity to secure a premier waterfront address before values move with the market. Purchase Price reflects Net HST Rebate per Sellers Form of Contract per HST Relief Implementation Act (Residential Property Rebates), 2026. (id:45725)
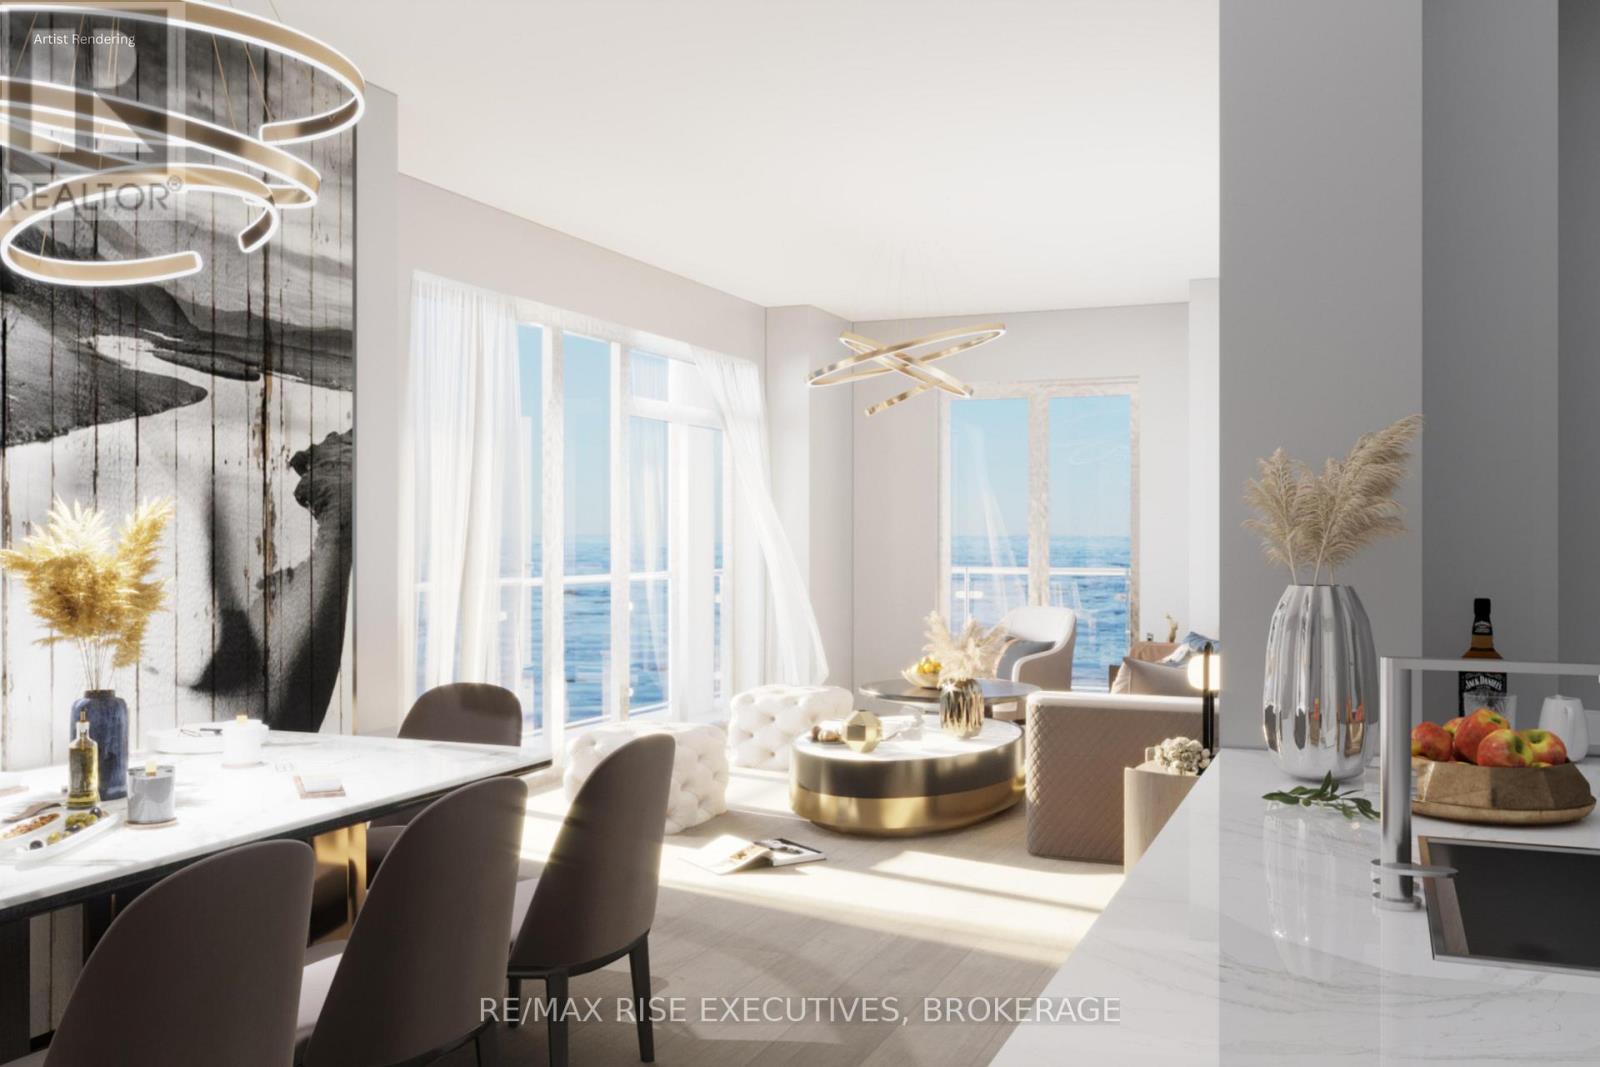
206 - 1110 King Street W
Kingston (Central City West), Ontario
Secure one of Kingston's most extraordinary waterfront residences at today's pricing, with projected occupancy in early 2029. Rising 23 storeys above Lake Ontario, The Busselton at King West is part of a landmark luxury condominium set on one of the city's most remarkable waterfront sites, surrounded by water on three sides and offering breathtaking panoramic views of Lake Ontario, and Kingston's historic skyline. Opportunities to own a new luxury waterfront condominium in a location of this calibre are exceptionally rare and unlikely to be replicated. This beautifully designed 3-bedroom, 2-bath suite offers 1,625 sq. ft. of thoughtfully planned living space, highlighted by spectacular southwest lake views through expansive floor-to-ceiling windows. Premium finishes include luxury vinyl and ceramic flooring, a designer kitchen by Cartier Kitchens featuring stone countertops and stainless steel appliances, elegant marble-finished bathrooms, and convenient in-suite laundry. Every suite includes covered, secure in-building parking with, while they last, the option to purchase a second parking space and/or add E-Charging convenience. Residents will enjoy a fitness centre, owners' lounge, party room, and spectacular 23rd-floor Sky Deck with sweeping lake and city views. Perfectly positioned beside Kingston's largest waterfront park, a private golf course, the Rideau Trail, and Lake Ontario waterfront pathway, 1110 King West is minutes from Downtown Kingston, Queen's University, Kingston Health Sciences Centre, and Olympic Harbour.Tarion Registered and site plan approved, with over 90 suites under contract. Limited inventory remains. Purchase Price reflects Net HST Rebate per Sellers Form of Contract per HST Relief Implementation Act (Residential Property Rebates), 2026. (id:45725)
122 Parkview Drive
Orangeville, Ontario
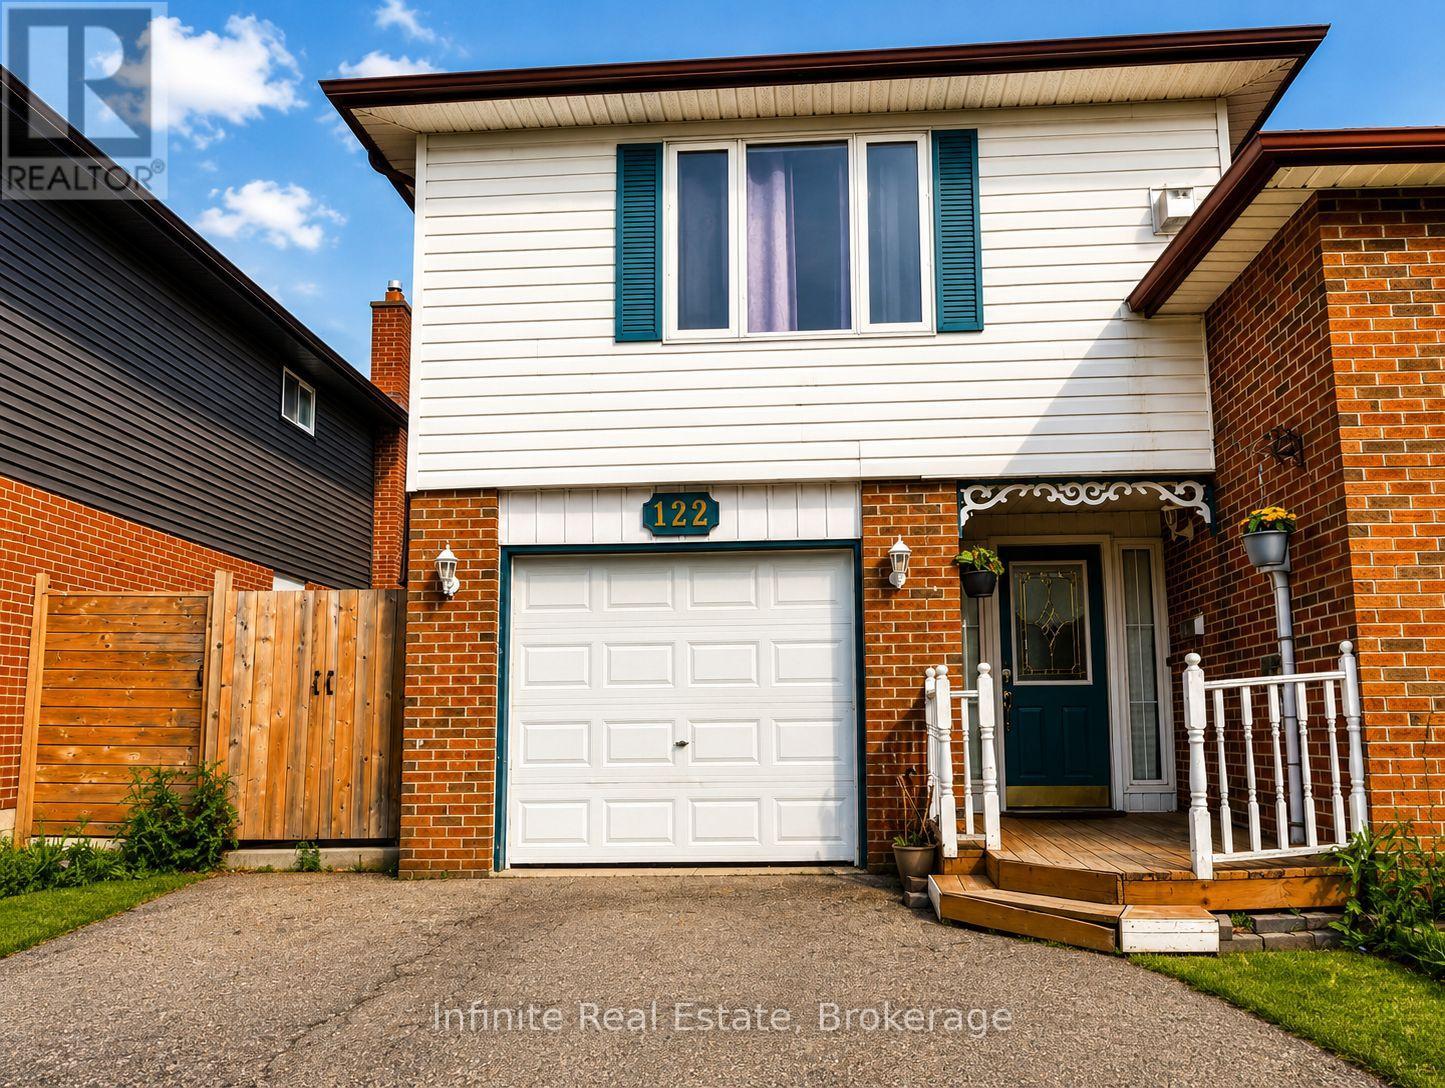
Stunning 5-Bedroom Upgraded Detached Home! This elegant and modern 5-bedroom detached home offers an inviting and open concept layout on the main floor, perfect for families and entertaining. With meticulous upgrades throughout, this property is a true gem in a desirable location. Upgraded kitchen with beautiful quartz countertops, sleek modern under mount sink with mosaic backsplash. This how shows the true pride of homeownership! (id:45725)
7341 Sideroad 12
Moorefield, Ontario
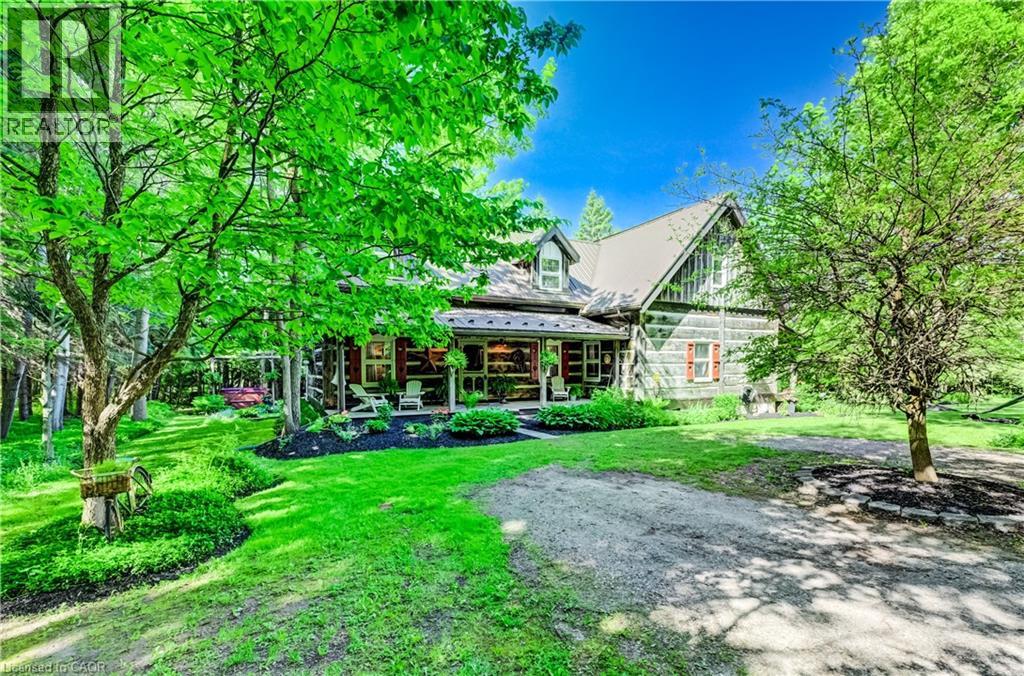
If privacy, tranquility, and character are what you’re searching for, this exceptional property may be the perfect fit. Hidden from the road and nestled among 3.25 acres of mature trees, this 36-year-old log home offers the timeless charm typically associated with a century home, blended with the comfort and convenience of modern living. Step inside to the warm, inviting aroma of natural wood and enjoy spacious principal rooms designed for relaxed country living. Two covered porches provide distinct scenic views, ideal for morning coffee or quiet evenings outdoors. Nature lovers will appreciate the peaceful wooded setting and private walking paths across the property. For ultimate relaxation, unwind in the outdoor Beachcomber hot tub with a glass of wine in hand, or curl up in the main-floor family room beside the wood-burning stove and cobblestone hearth on a crisp winter day. Adding even more character and versatility is a detached 120+ year-old original log cabin, thoughtfully repurposed as a workshop. Use it as is, or explore the potential to convert it into a guest house, studio, or Airbnb retreat. Despite its serene rural setting, the home is equipped with fibre-optic internet, making remote work and modern connectivity effortless. A property this unique is best experienced in person. Come see for yourself. (id:45725)
28 Elgin Street
Northern Bruce Peninsula, Ontario
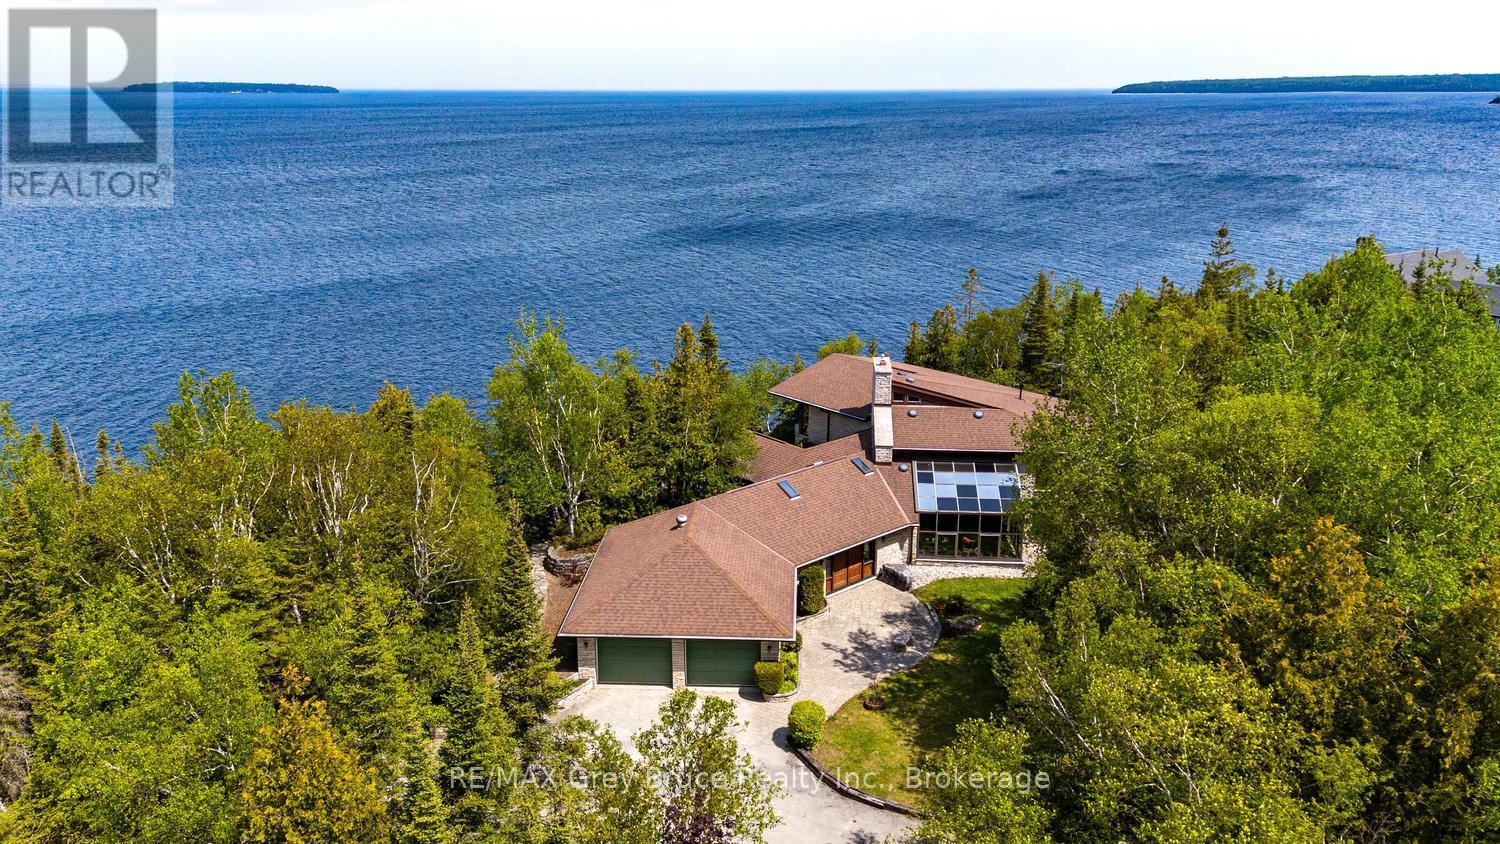
Located on the North-shore of Tobermory, this stunning 2-acre property is an oasis waiting for you! Offering over 200ft of clean, rocky shoreline on Georgian Bay, a large pond, gardens and various outdoor sitting areas, there are many areas to entertain and relax. Listen to the sound of the waves along the shoreline as you watch the boats go by to the islands. Enjoy a campfire by the pond, or a picnic with the grandchildren. The 12'x16' garage nearby offers great storage for water toys or gardening tools. There are various water taps throughout the property for ease! Sitting proudly atop the escarpment, the 4-season residence features 4 bedrooms, 2.5 bathrooms and 2,979sq.ft. of living space. Enter the tiled foyer and hang up your coat in the mudroom. The attached 2-car garage provides direct access to the home, and a potential workshop, currently used as an office. A great room welcomes you in as you, featuring a solarium and propane fireplace. A secondary family room offers a great play space or home gym. The custom kitchen features SS appliances, pull-out drawers, undercabinet lighting, a breakfast bar and granite countertops. Open to the dining room, you are afforded stunning lake views, and access to the water-side patio with built-in seating and a BBQ station. Inside, an oversized laundry room doubles as a pantry, while a 2Pc bathroom and main-floor bedroom round out the main level. Climb the stairs to the loft and enjoy elevated views of Georgian Bay from the library. The Primary suite offers a 3Pc ensuite, WIC as well as private deck. Two additional large bedrooms share a 4Pc family bathroom. Outside, the 20'x30' detached garage provides more room for guests with the upper level bunkie! The lower level is insulated and RI for in-floor heating. Enjoy hiking the Bruce Trail, visiting local shops, strolling the public beaches or scuba diving the clear waters of Georgian Bay and Lake Huron. Opportunity awaits on Georgian Bay, sited minutes to Tobermory! (id:45725)
1015a Legion Road
Frontenac (Frontenac Centre), Ontario
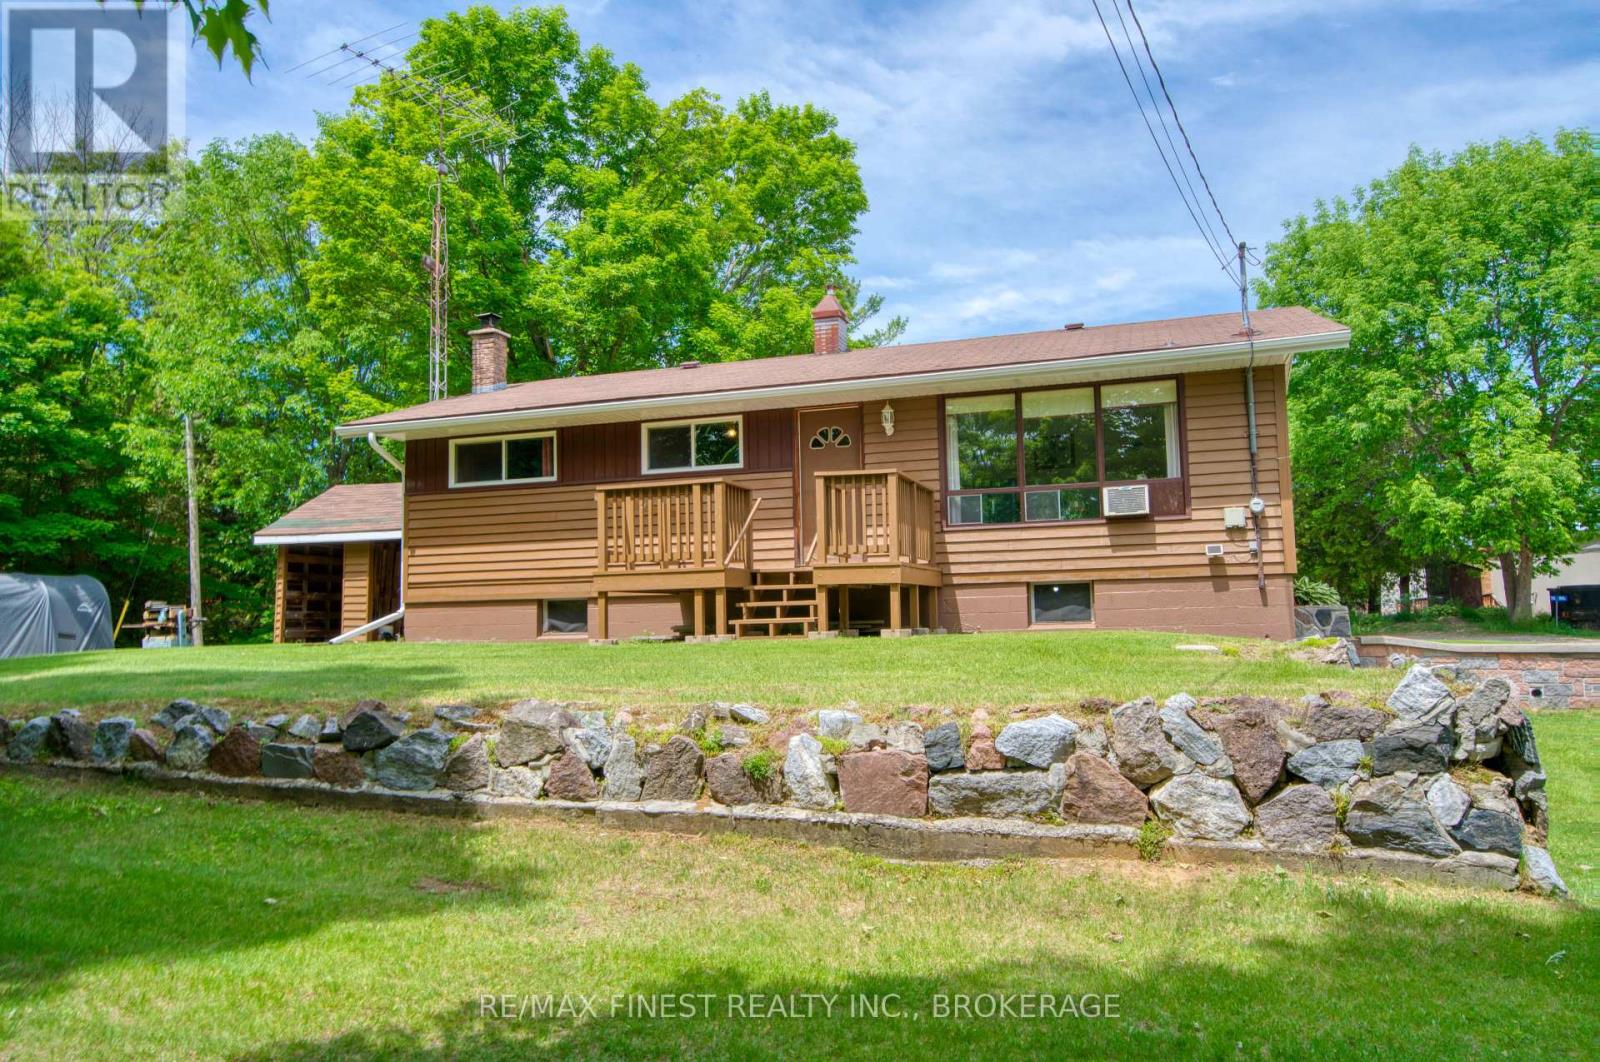
Welcome to 1015A Legion Road, Sharbot Lake. This well-kept 3-bedroom raised bungalow sits on a 0.57-acre lot. The home offers beautiful outdoor space with perennial flowers and yard for children, pets, gardening, or outdoor gatherings. Offering 960 sq. ft. of comfortable living space, the bright main level features hardwood floors, a practical family-friendly layout, and plenty of natural light. The unfinished walkout basement provides excellent potential to expand your living space with a future family room, workshop, recreation area, or additional storage. Serviced by a propane forced-air furnace, drilled well and full septic system, the property is located on a township-maintained road and includes deeded paved parking. Easy walking distance to village amenities, the public beach, government dock, and boat launch. Outdoor enthusiasts will also appreciate being just minutes from the intersection of the K&P Trail and Trans Canada Trail, offering year-round opportunities for hiking, cycling, ATVing, snowmobiling, and exploring the beauty of Frontenac County. Whether you're searching for your first home, a place to raise a family, or a recreational getaway close to lakes, trails, and community amenities, 1015A Legion Road offers comfort, potential, and small-town living at its best. (id:45725)
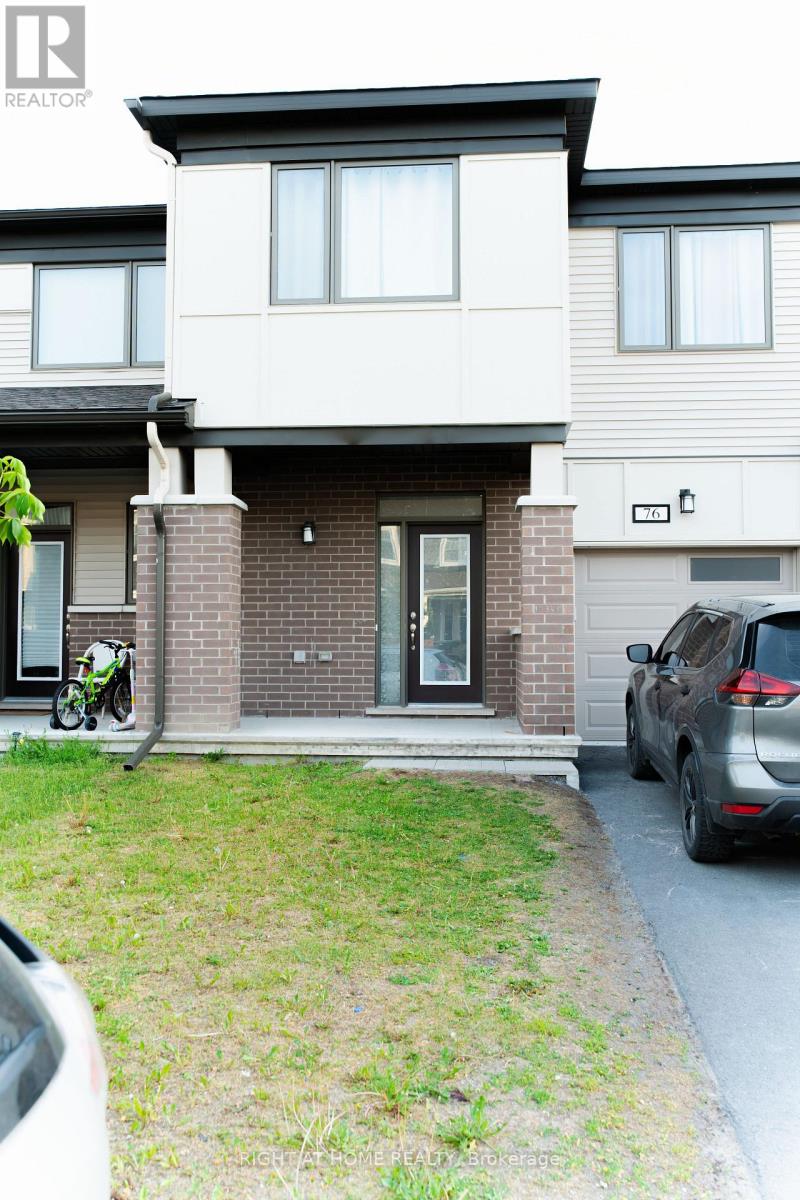
76 Kindred Row
Ottawa, Ontario
Welcome to 76 Kindred Row, a stunning 2023-built freehold townhome offering modern style and exceptional living space. This beautifully maintained home features 3 bedrooms, 3 bathrooms, and a bright open-concept layout with large windows and quality finishes throughout. The contemporary kitchen boasts ample cabinetry, sleek countertops. The primary suite offers a walk-in closet and private ensuite, complemented by two additional bedrooms, a full bath, and convenient second-floor laundry. The professionally finished basement provides valuable additional living space, perfect for a family room, home office, or recreation area. Ideally located near parks, schools, shopping, restaurants, transit, Tanger Outlets, Costco, and the Canadian Tire Centre. Move-in ready and a fantastic opportunity to own a newer home in a sought-after community. (id:45725)
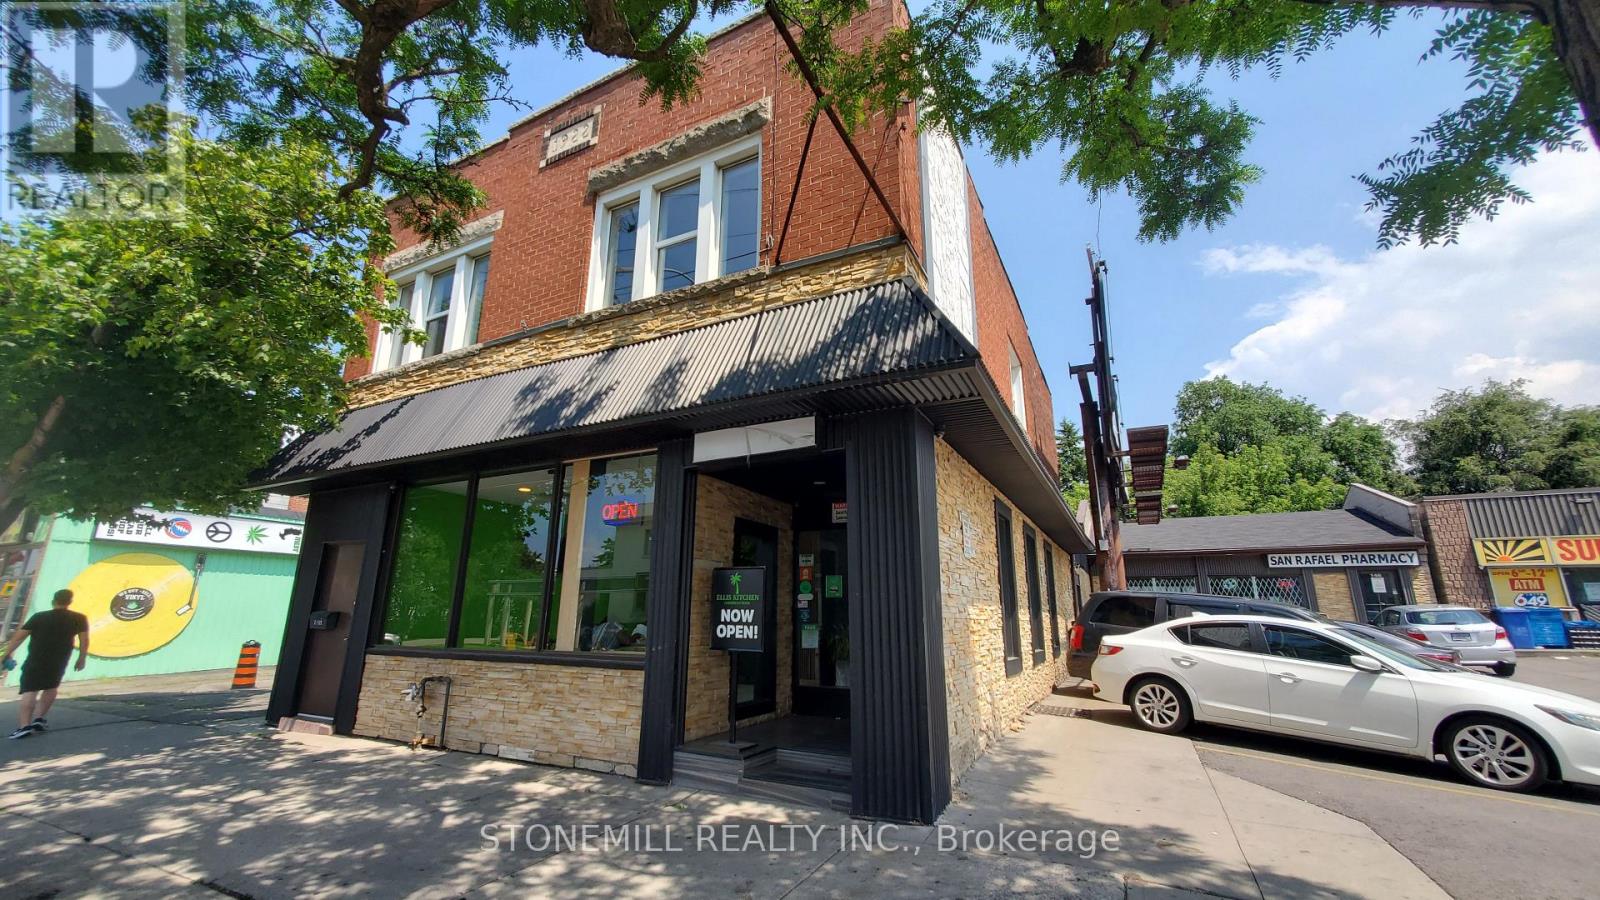
2 - 148 Ottawa Street N
Hamilton (Crown Point), Ontario
Great location for easy walkable/bus commute in a vibrant neighbourhood. Apartment has vestibule walk up for privacy from street. 2 generous size bedrooms with hardwood floors and large windows. Open concept living/dinning offers ultimate flexibility for tailoring the space to your needs to include and be whatever you want. Kitchen features rear door to deck off of street side. RSA (id:45725)

2 - 148 Ottawa Street N
Hamilton (Crown Point), Ontario
Base rent $1,667/month plus TMI $833/month. Total monthly occupancy cost $2,500 plus HST. Tenant responsible for heat and hydro. Commercial Space for Lease in High-Traffic Trendy District.Approximately 970 sq ft second-floor commercial unit located above a popular restaurant with the same landlord. Zoning allows for multiple uses including medical, dental, hair & beauty, wellness, and professional services.In excellent condition with abundant natural light. Features large central open workspace, two private rooms with windows, full kitchen, on-sitelaundry cupboard, and spacious 4-piece bathroom with tub and storage. Adjacent dedicated parking lot with one exclusive parking space.Tenant pays all utilities. Outstanding visibility and pedestrian exposure in one of the city's most desirable retail (id:45725)