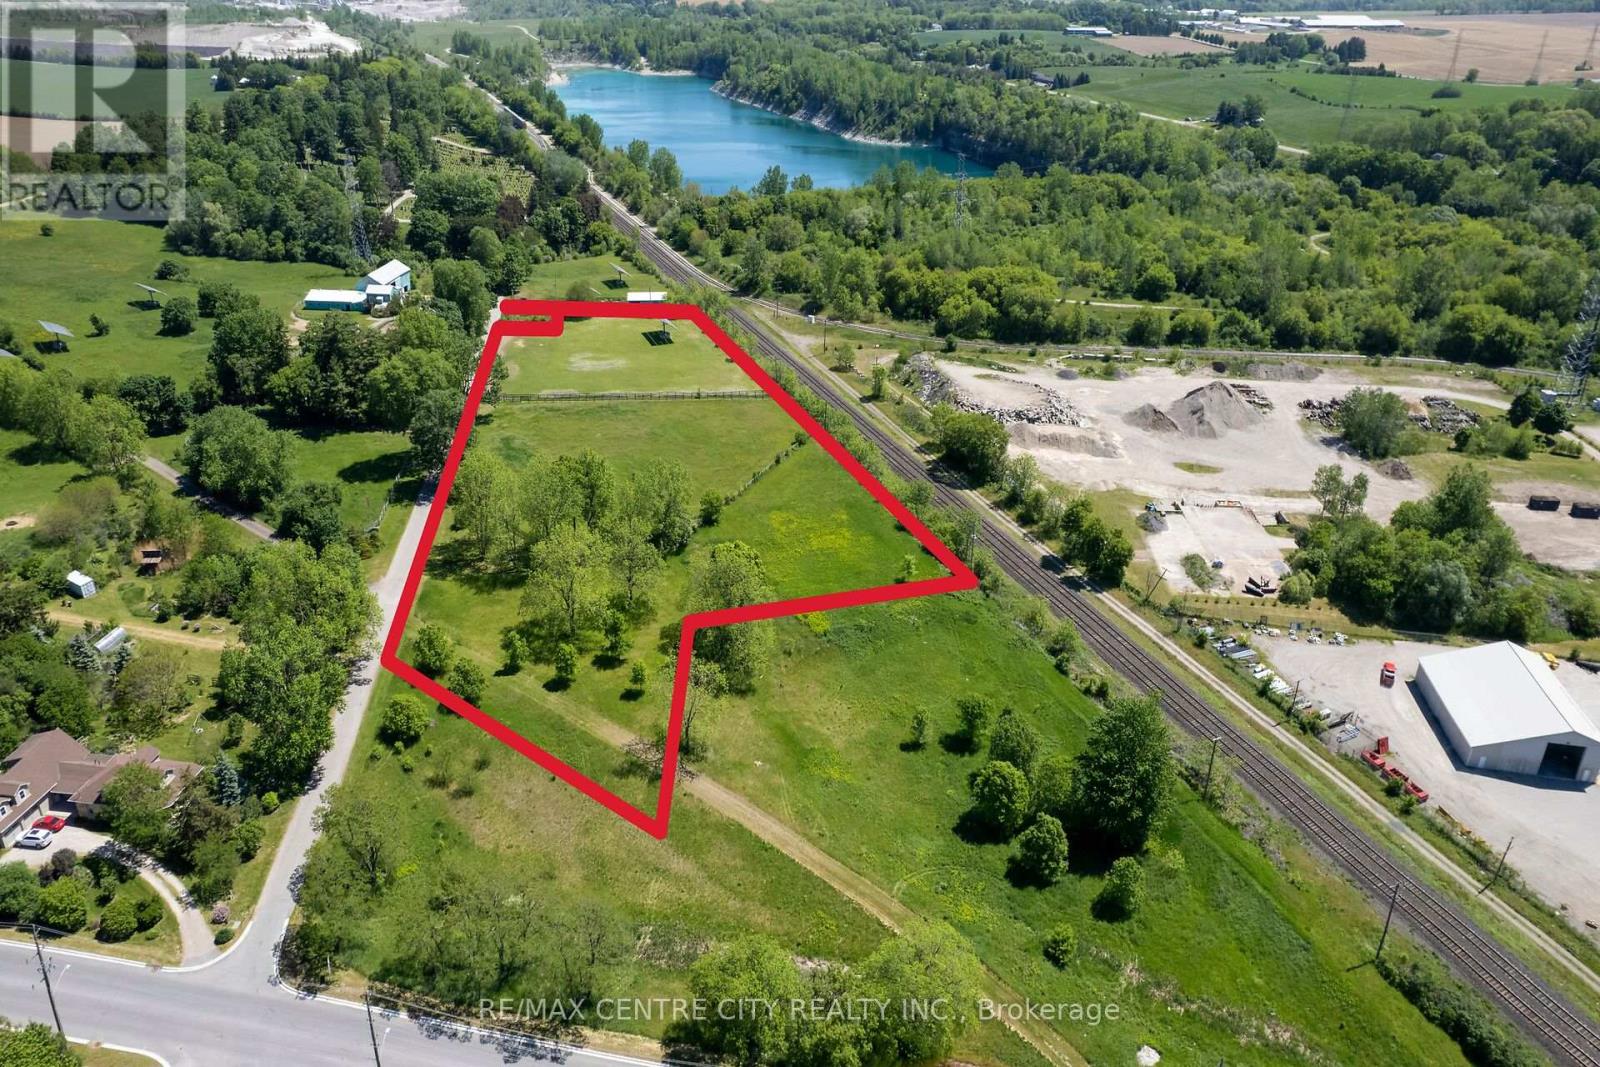
Pt Lt 13 Conc 4 Road
Zorra, Ontario
Great opportunity to purchase a 4.95 acre lot on the edge of Ingersoll! This parcel is located on a quiet side road and presents many unique benefits.There is ample space to build your dream home with a large garden, pool and outbuildings here. This is an amazing opportunity to have an expansive property close to town! The best part, is that it's all within walking distance to town, where you can access all the amenities Ingersoll has to offer.Currently this acreage is setup with two fenced in paddocks with large mature trees. The east paddock has a solar panel.Come see this excellent spot to live and play in Zorra Township while, and enjoy the lovely town of Ingersoll. The unique opportunity to have a 5 acre property so close to town creates possibilities a normal lot couldn't have! (id:45725)
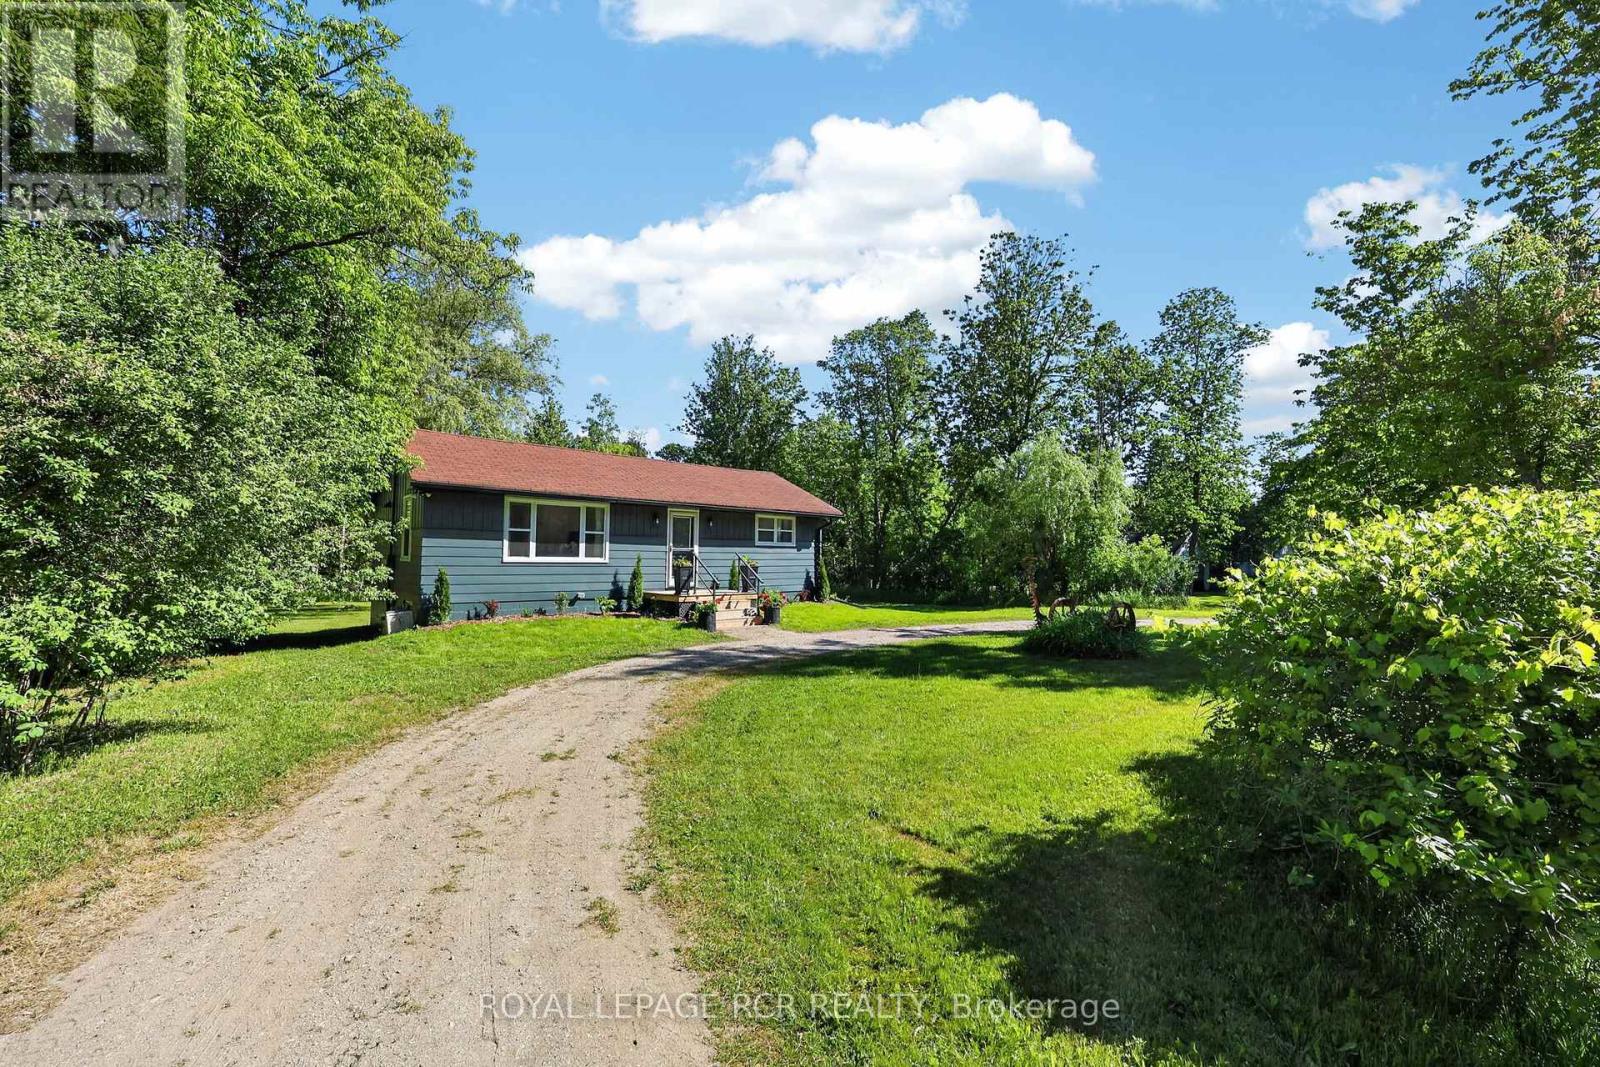
308451 Hockley Road
Mono, Ontario
Amazing opportunity to own your own home/cottage with the Nottawasaga River running through the yard. Recently renovated country bungalow. Private large lot with mature trees approx 47 meters of river front, inviting fire pit. 2026 additions - flooring, windows, kitchen, drywall, 4pc bathroom, brand new 10 x 12 deck. Seperate entrance to unfinished Basement. Close to all amenities, Hockley General Store and Airport Road. (id:45725)
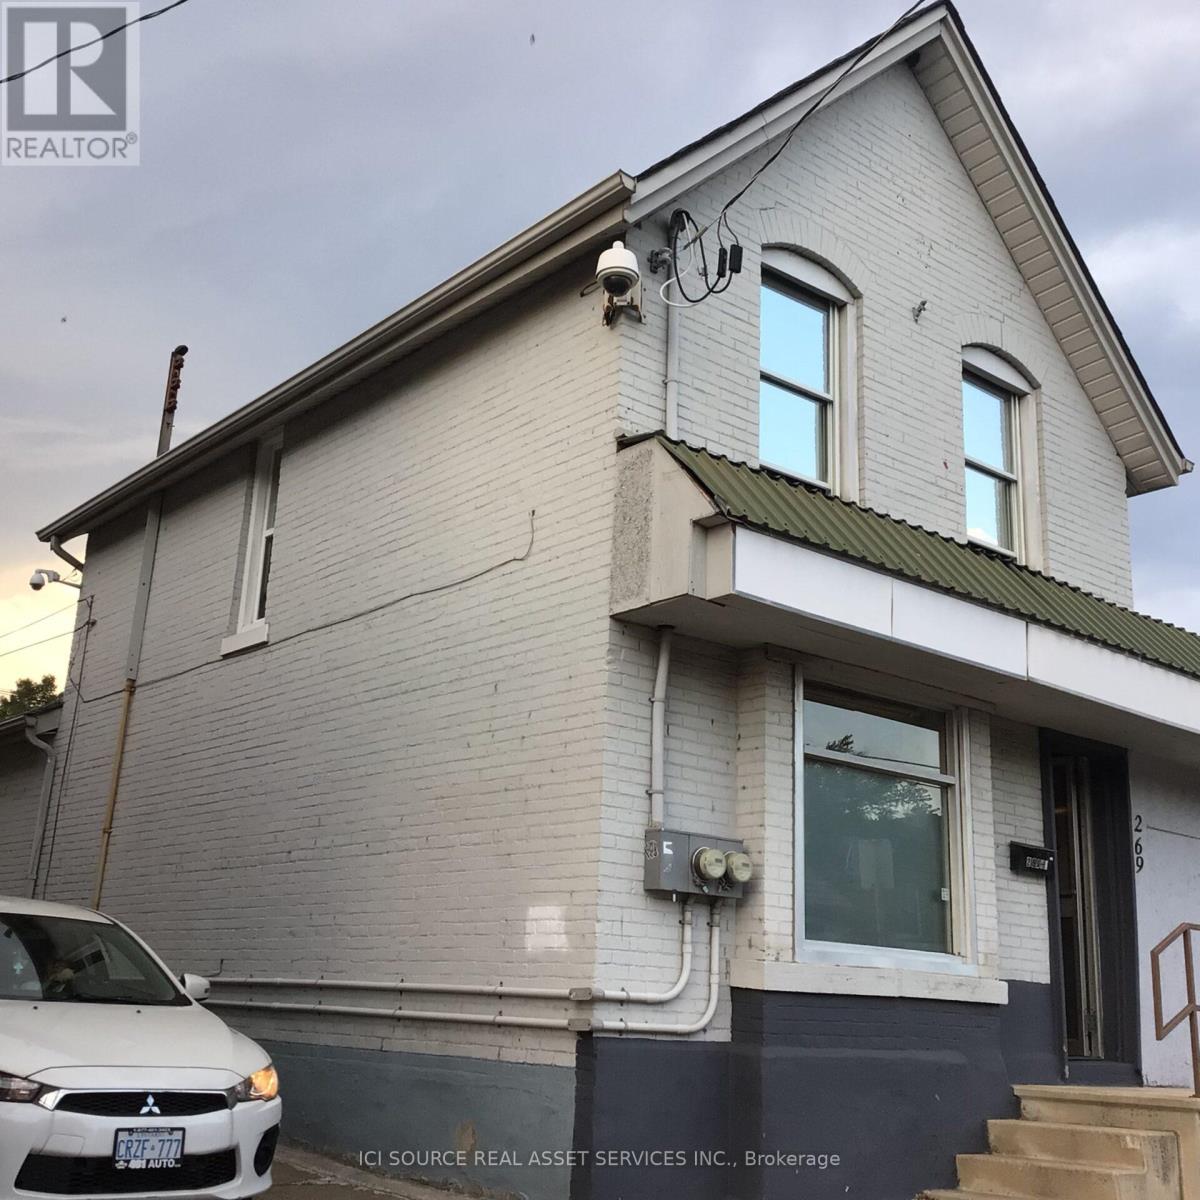
269 Cannon Street E
Hamilton (Landsdale), Ontario
Perfect Live/Work Investment! Detached 2-storey mixed-use property located just steps from Hamilton General Hospital with less 500 meter and walking 8 minutes for sale with purchase closing of vacant, capitalizing on massive daily hospital foot traffic. Great location with high traffic, high exposure and on a rapidly revitalizing corridor in Hamilton downtown, also close to TD Coliseum, West Harbour Go Station and Bayfront Park. This brick building offers a commercial storefront downstairs and an apartment upstairs. A kitchen with a laundry and access to its apartments are located on the ground floor. They are attractive for owner-operators who want to live and work under one roof. Excellent and rare opportunity to acquire a small commercial space in the heart of Hamilton's prime medical-hub with the $1 billion+ HGH expansion & redevelopment, and the LRT B-Line corridor. Bonus upper level features a separate, self-contained residential unit ideal for live-work buyers or immediate rental income to maximize your yield. Separated entrances, electricity meters, breaker panels and bathrooms. Partial unfinished basement with trap door, storage and utility rooms. Small backyard, rear driveway of one spot. Front street parking available. Since April 2017, lots of upgrade done, including modifications to comply with By-Law requirements. Although not a high-end home renovation, while these are also conditions for moving in. *For Additional Property Details Click The Brochure Icon Below* (id:45725)
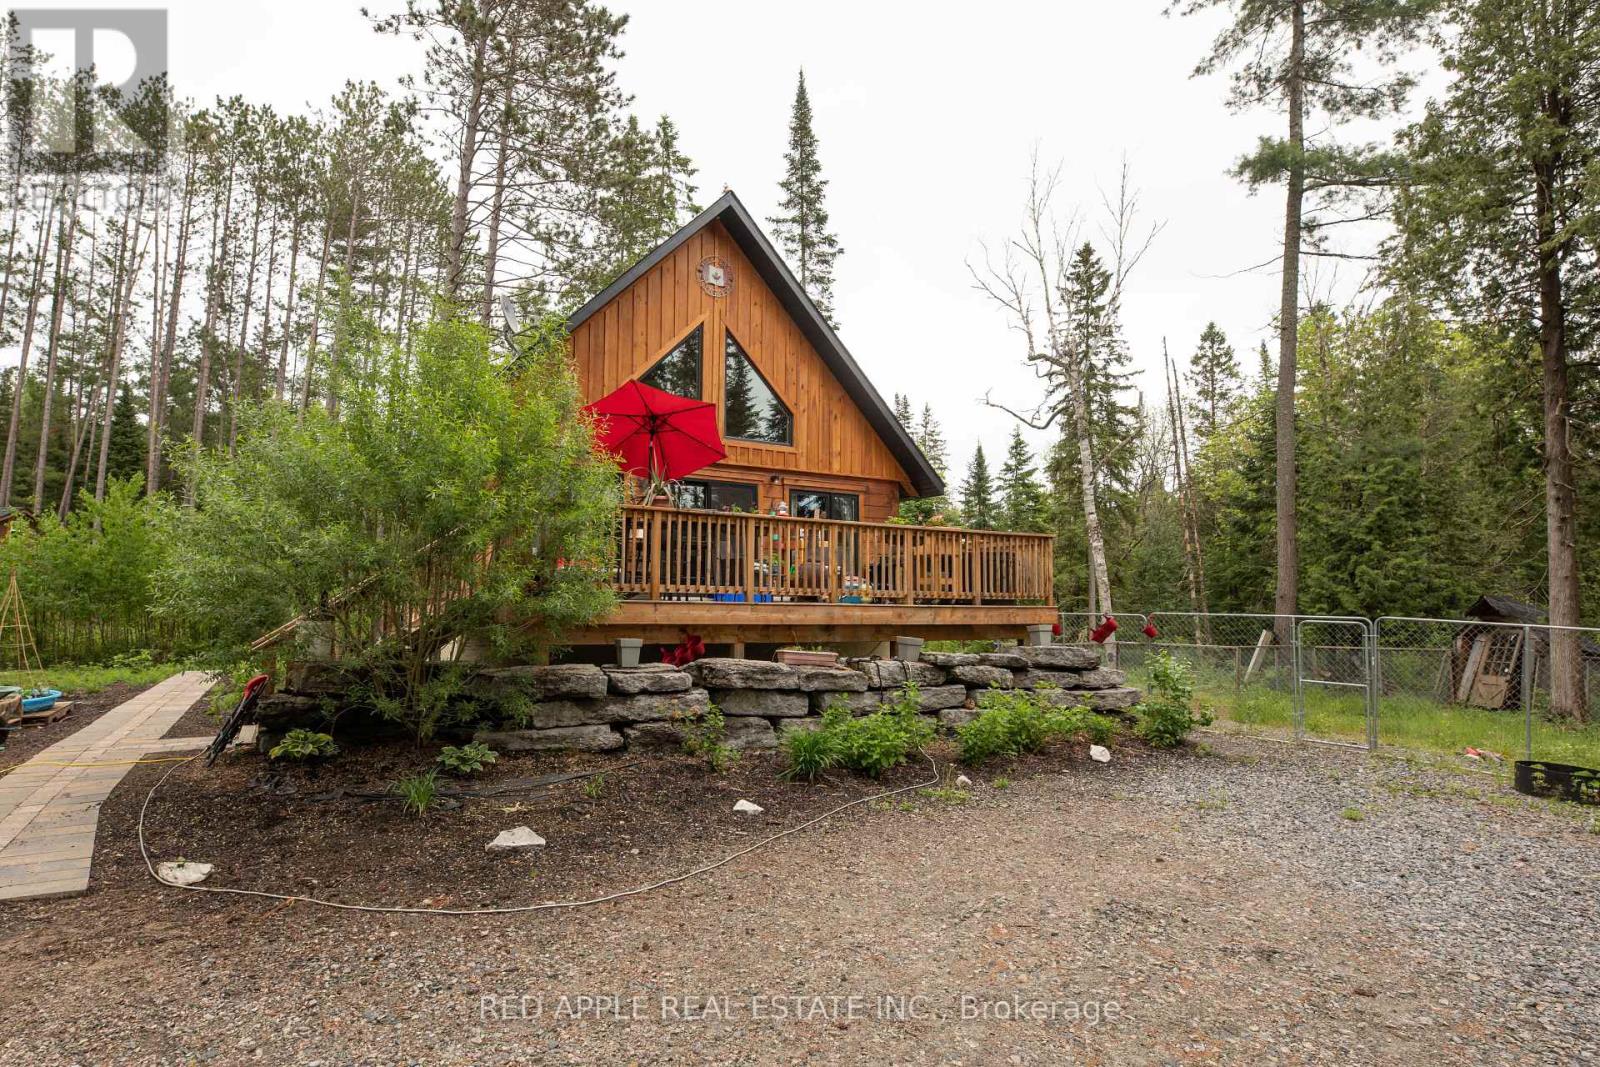
1392 Carroll Road
Dysart Et Al (Dudley), Ontario
Welcome to Your Private Woodland Oasis! Escape to nature in this stunning 1.5-storey post-and-beam masterpiece, perfectly nestled on a breathtaking 1.5-acre forested lot just 15 minutes from the Village of Haliburton. Surrounded by towering trees and the soothing sounds of your very own meandering creek, this property offers the ultimate blend of rustic charm and modern convenience. As you step inside, the architectural beauty of the authentic post-and-beam construction immediately commands attention, creating a warm, dramatic, and inviting atmosphere. The main level seamlessly pairs this timeless craftsmanship with everyday functionality, boasting a bright, open-concept kitchen equipped with sleek stainless steel appliances, alongside the highly sought-after luxury of main floor laundry. Designed to effortlessly accommodate family and guests, the versatile 2+2 bedroom layout is anchored by three full bathrooms-conveniently distributed with one on each floor. The experience continues outdoors, where the property unfolds into a true sanctuary for nature lovers, hobbyists, and pet owners alike. Beyond the peaceful, private creek, the acreage features a dedicated, secure dog run for your four-legged family members and a massive 20x30 coverall structure, an ideal space for a premium workshop or storing your ATVs, snowmobiles, and boats. Here, you can enjoy absolute privacy without isolation. Situated mere moments from Haliburton's local lakes, boat launches, trail systems, boutique shopping, and dining, this exceptional property offers the ultimate four-season lifestyle. Whether you are searching for a permanent year-round residence or a premium cottage retreat, this post-and-beam gem delivers a perfect harmony of tranquility and adventure. (id:45725)

7 Andes Court
Brampton (Sandringham-Wellington), Ontario
Rarely offered Coveted Private Court! Escape to a private gated luxury oasis on a sprawling 3/4-acre lot, featuring a Spacious layout 4 generously sized bedrooms 3 bathrooms with a separate 2-bedroom, 2-bathroom basement apartment with separate entrance. The spectacular outdoor resort-style space boasts a sparkling salt water pool, with waterfall and outdoor shower, a soothing sauna, a tranquil koi pond, two versatile storage sheds, even an outdoor bar with TV for sports viewing. A man shed perfect for hobbies, sports viewing, or a quiet retreat This unique and highly sought-after property seamlessly blends daily family living with ultimate entertainment. offering supreme privacy and park-like landscaping, surrounded by nature, protected lands and trails plus 2 versatile outdoor sheds for all your equipment.Income/In-Law Suite: Fully contained 2-bedroom, 2-bathroom basement apartment, providing excellent living versatility or rental potential. (id:45725)
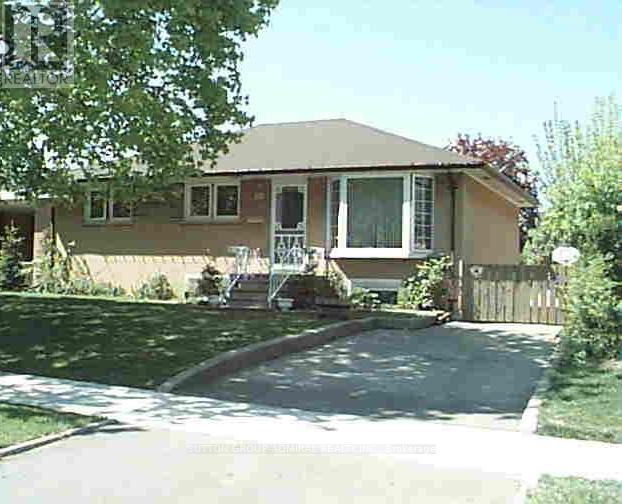
34 Paragon Road
Toronto (Kingsview Village-The Westway), Ontario
**BEING SOLD UNDER POWER OF SALE*** Welcome to this beautifully renovated 3-bedroom bungalow, ideally situated on a quiet cul-de-sac in one of Etobicoke's most sought after family-friendly neighborhoods. Offering the perfect blend of privacy, comfort, and modern updates, this charming home is nestled in a serene setting while remaining just minutes from every urban convenience. The thoughtfully renovated kitchen features quartz counter tops and an undermount sink, while hardwood and ceramic flooring flow throughout the home, adding warmth and style. The finished basement, complete with a separate entrance, offers excellent potential for an in-law suite or income-generating opportunity. Step outside to a spacious backyard oasis with a covered veranda overlooking lush green space, providing a peaceful retreat for relaxing or entertaining. An oversized 16' X 24' insulated garage with hydro offers exceptional versatility, whether used as a workshop, hobby space, or for additional storage. Conveniently located close to schools, parks, public transit, shopping, and major highways, this exceptional property delivers outstanding value and lifestyle in a highly desirable community. Whether you're growing family or a savvy investor, this is a rare opportunity you won't want to miss. (id:45725)
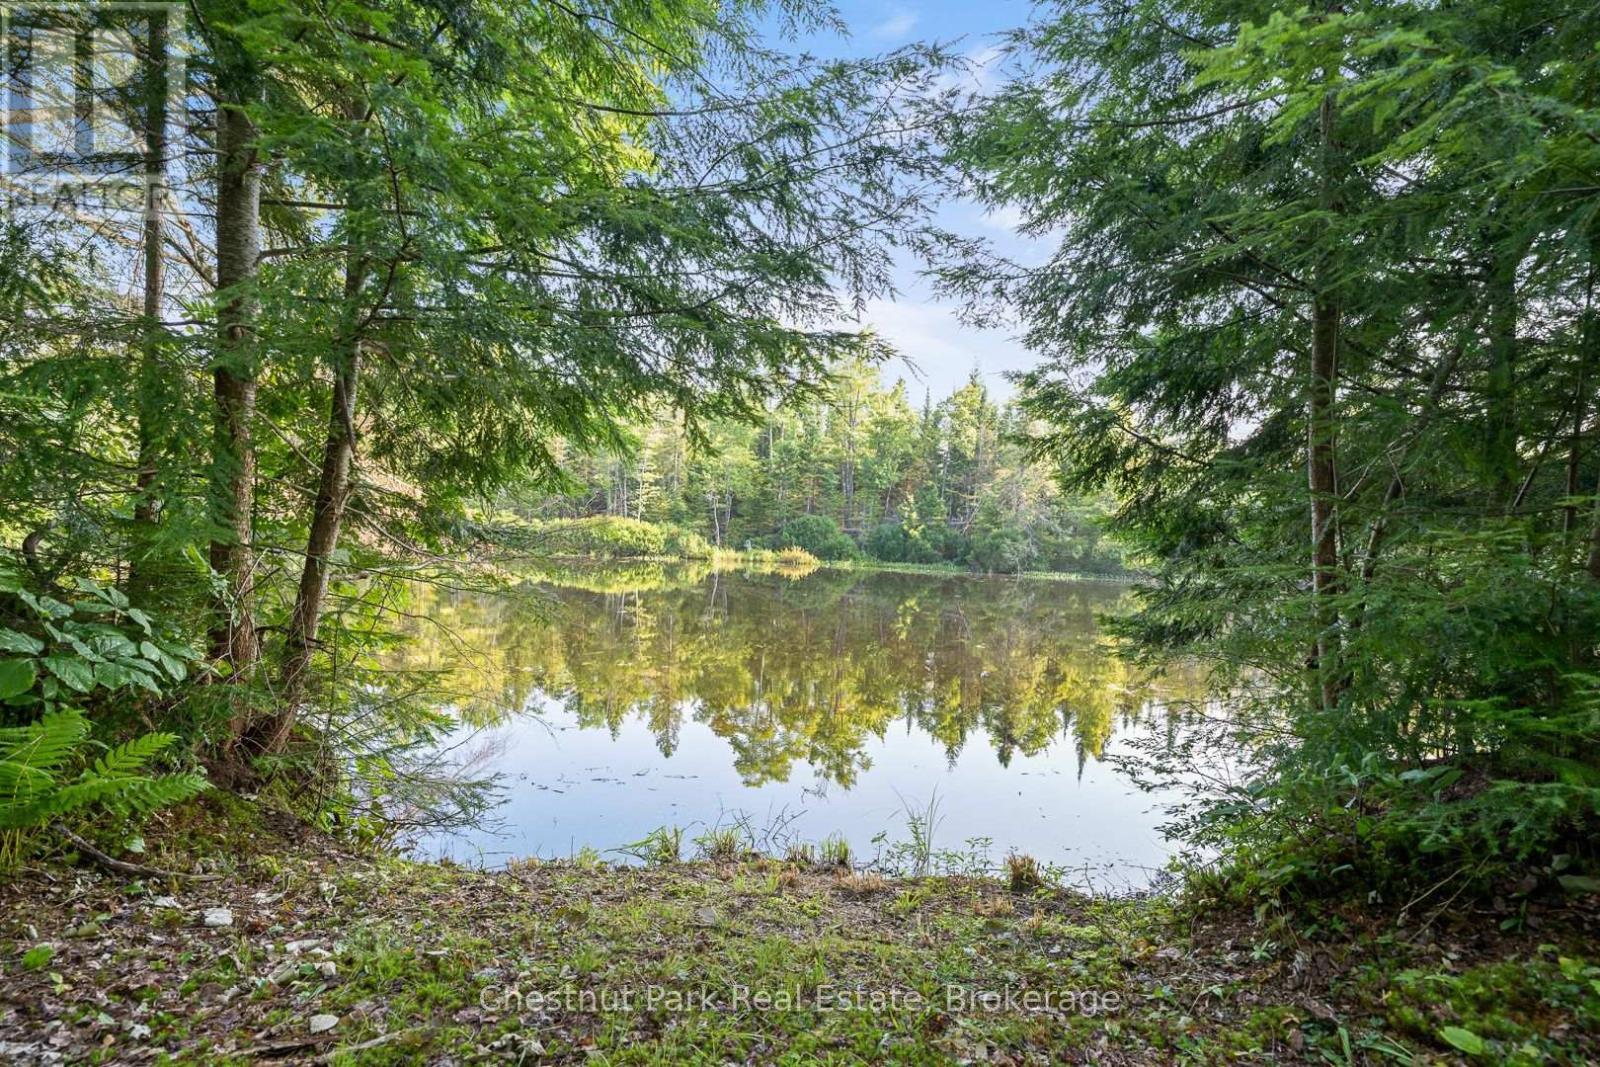
1025 Moe's Road
Bracebridge (Draper), Ontario
Discover the beauty of the Muskoka River with this serene waterfront lot, offering 102 feet of natural frontage and tranquil North East exposure. This untouched property is zoned EP1 ensuring the preservation of its natural setting. No building is permitted, making it the perfect escape for nature lovers seeking a private piece of Muskoka's landscape. Located just a short drive from the charming town of Bracebridge, you can enjoy the convenience of local amenities while immersing yourself in the peace and quiet of the riverfront. Whether you are looking for a place to fish, launch a canoe or kayak , or simply relax by the water, this property offers a rare opportunity to own a slice of Muskoka's unspoiled beauty. (id:45725)
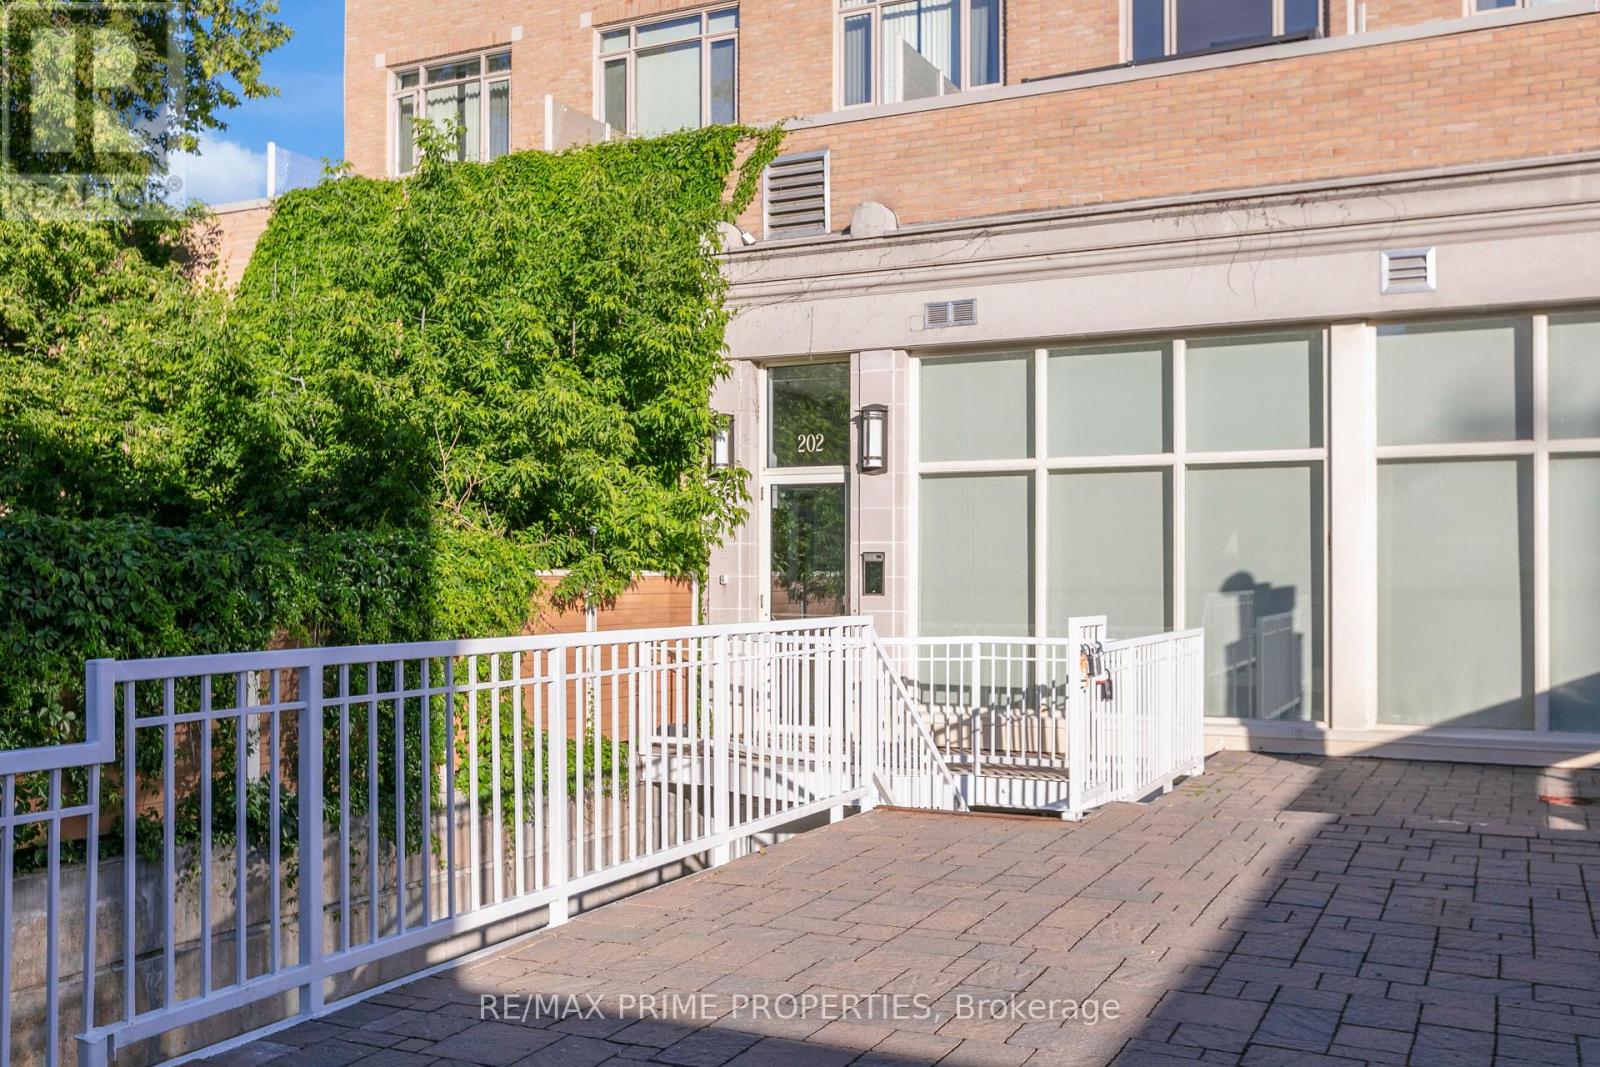
10 - 202 St Patrick Street
Ottawa, Ontario
Welcome to 202 St Patrick Street, Unit 10 - a bright and modern second-floor studio in the heart of Ottawa's vibrant ByWard Market. Featuring an oversized private patio (12'6" x 18'9"), this stylish urban retreat is just steps to Parliament Hill, the University of Ottawa, cafés, restaurants, and nightlife. Inside, enjoy hardwood floors, a contemporary kitchen with Cambria quartz countertops, full-size appliances, and convenient in-unit laundry. A thoughtfully designed half wall creates a defined sleeping area, while the updated bathroom showcases a sleek glass shower. With dual building access from both St Patrick and Murray Streets, this is an exceptional opportunity for investors, first-time buyers, or anyone seeking the perfect downtown pied-à-terre. (id:45725)
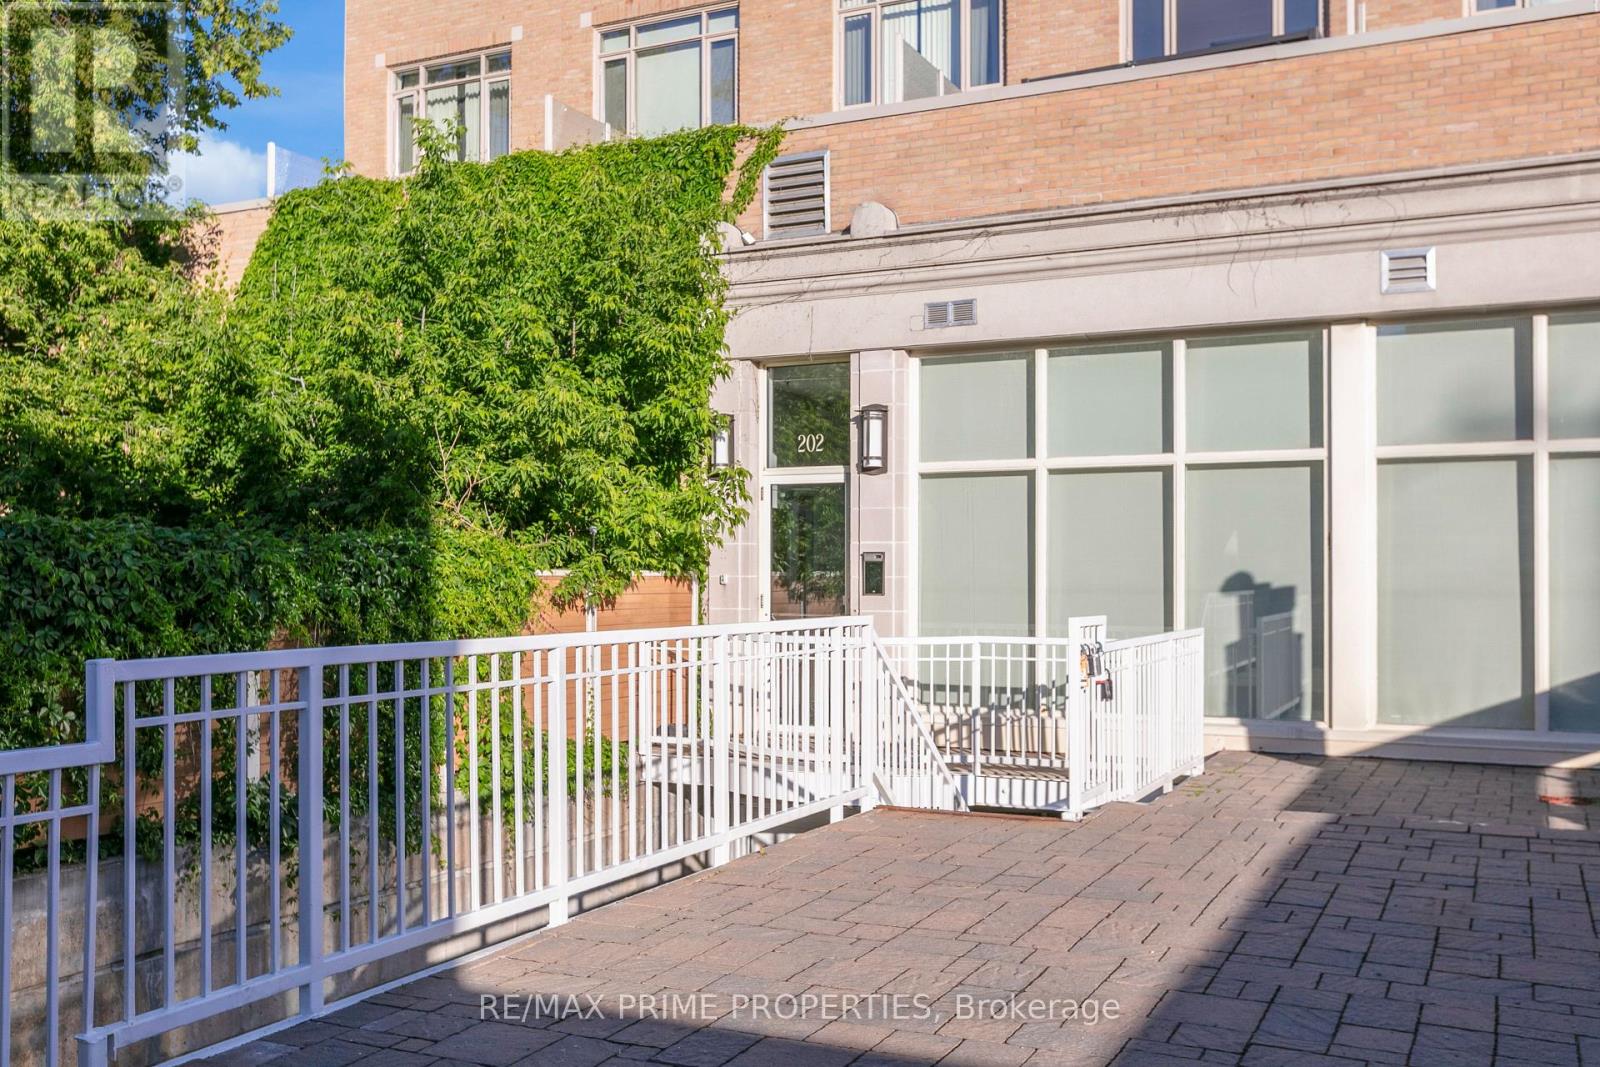
10 - 202 St Patrick Street
Ottawa, Ontario
Welcome to 202 St Patrick Street, Unit 10 - a bright and modern second-floor studio for lease in the heart of Ottawa's vibrant ByWard Market. Featuring an oversized private patio (12'6" x 18'9"), this stylish urban space is just steps to Parliament Hill, the University of Ottawa, cafés, restaurants, shops, and nightlife. Inside, enjoy hardwood floors, a contemporary kitchen with Cambria quartz countertops, full-size appliances, and convenient in-unit laundry. A thoughtfully designed half wall creates a functional and defined sleeping area, while the updated bathroom features a sleek glass shower. With dual building access from both St Patrick and Murray Streets, this is the perfect opportunity to enjoy convenient downtown living in one of Ottawa's most sought-after neighbourhoods. (id:45725)
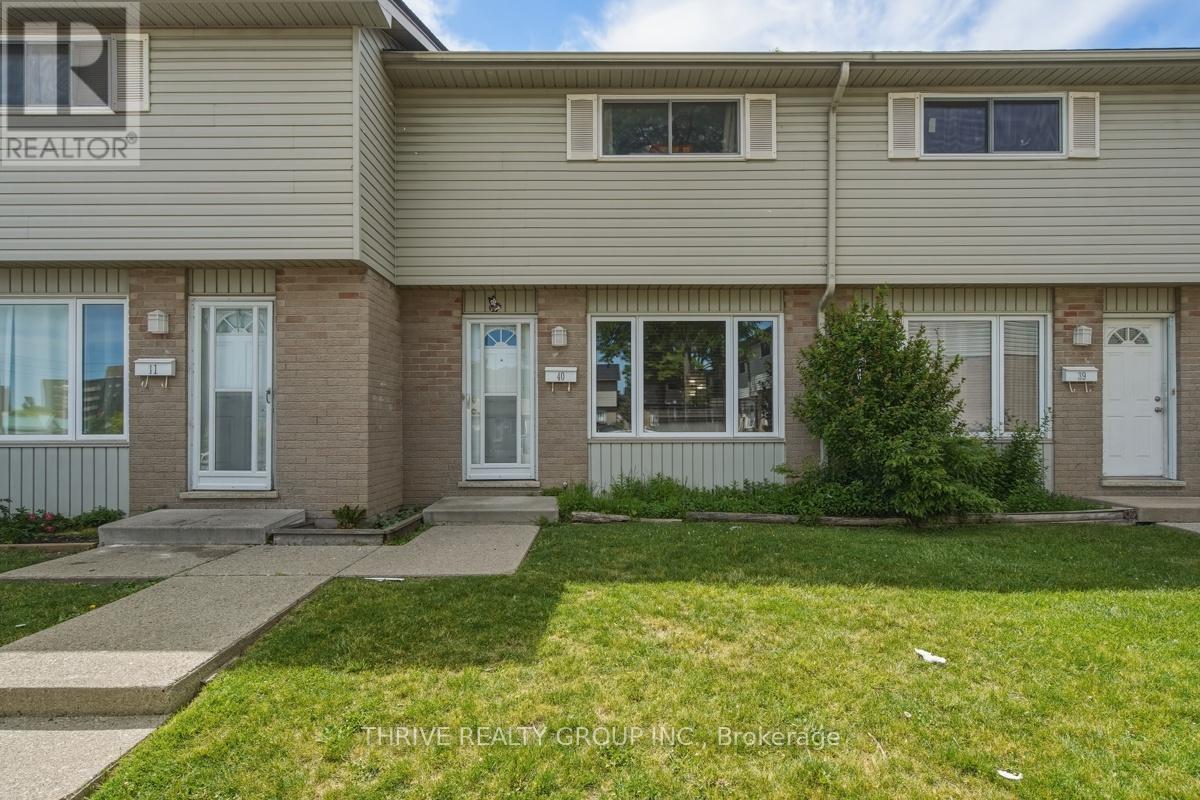
40 - 1095 Jalna Boulevard
London South (South X), Ontario
Opportunity knocks at 1095 Jalna Boulevard #40! Whether you're a first-time buyer, investor, or savvy purchaser looking to build equity, this is the kind of opportunity that doesn't come along often. Nestled in one of South London's most established and convenient neighbourhoods, this home offers tremendous value and outstanding potential in a market where surrounding properties continue to command higher prices. Featuring the sought-after comfort of forced-air natural gas heating and central air conditioning, this home provides a solid foundation for homeownership and future growth. The location is hard to beat-just minutes from White Oaks Mall, schools, parks, restaurants, transit, and quick access to Highway 401 for commuters. For buyers willing to recognize potential and seize an opportunity, this property represents an affordable entry into homeownership, a smart investment, and a chance to create lasting value. Unit is currently tenant occupied. Don't miss your chance to secure a home in a location that continues to attract strong demand and long-term appeal. (id:45725)
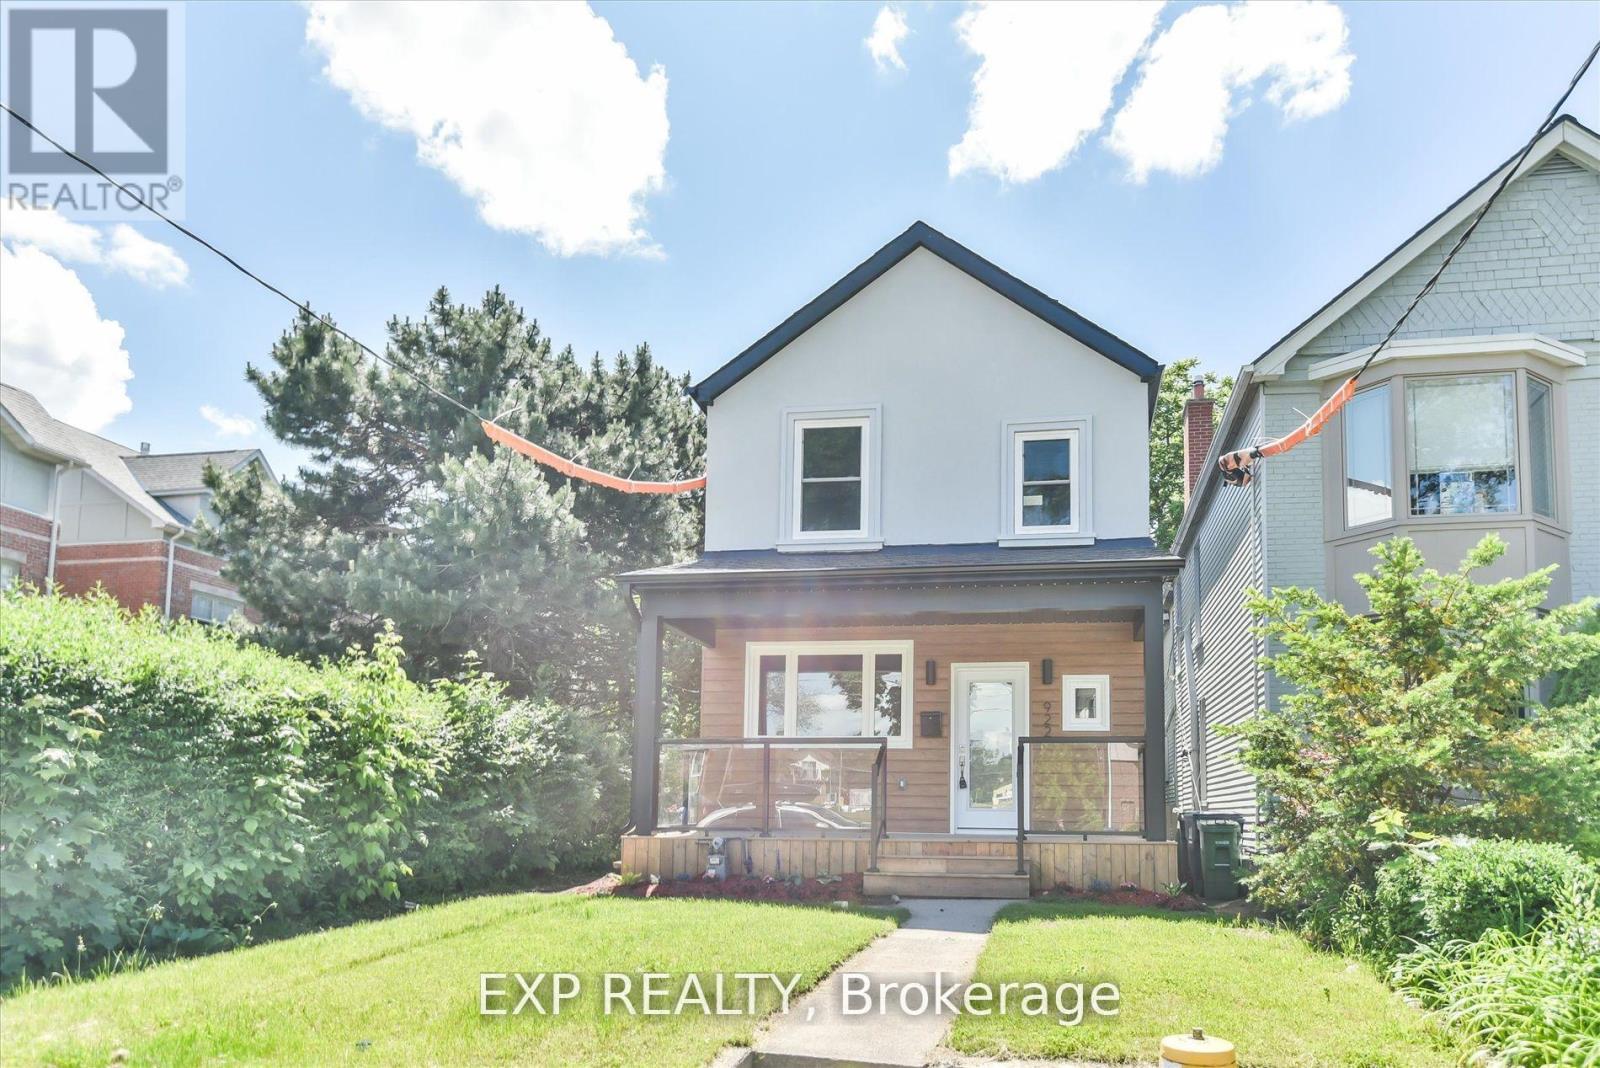
B - 922 Logan Avenue
Toronto (Playter Estates-Danforth), Ontario
Immerse yourself in the heart of the Danforth with this newly renovated gem! Just steps from the subway, this unit boasts an open-concept kitchen & living area, hardwood floors, and stainless steel appliances. Enjoy the privacy of a separate entrance and your own laundry. Nestled among vibrant shops, cafes, and restaurants, utilities are included for ultimate convenience. Ideal for the discerning tenant who values style and location. Non-smoker, no pets, tenant insurance required. (id:45725)
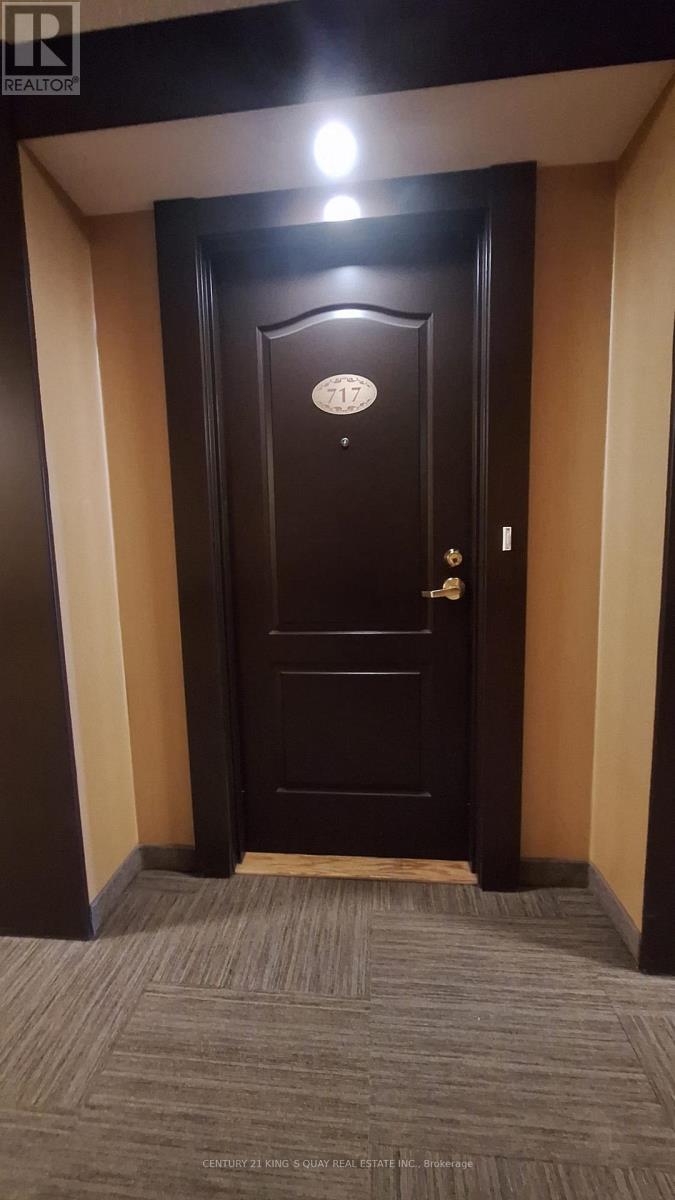
717 - 2020 Mcnicoll Avenue
Toronto (Milliken), Ontario
Well Managed Mon Sheong Life Lease Senior Residence (55+). This South Facing w/Balcony Unit Offers A Clear & Unobstructed City View. It Is A Bright, Clean & Airy One Bedroom + Den Located Near Elevator, No Long Walk To Unit After Grocery Shopping. This Unit Includes A Parking & A Locker. The Residence Features Wide Hallways, Walk-In Shower w/Support Bars, Emergency Alarm Buttons, 24/7 Security, On-Site Emergency Response and Lots Of Social Programs For Seniors. Additional Referral Services: Weekly Shuttle to Grocery Shopping, Meal Delivery. Steps To Public Transit. Maintenance Fee Includes All Utilities (Heat, Hydro, Water, Property Taxes, Cable TV, Internet), Parking & Locker Except Telephone. Very Comprehensive Facilities: Cafeteria, Karaoke Room, Mahjong Room, Gym, Table Tennis, Library, Party Room, Hair Salon, Clinic & Pharmacy. (id:45725)
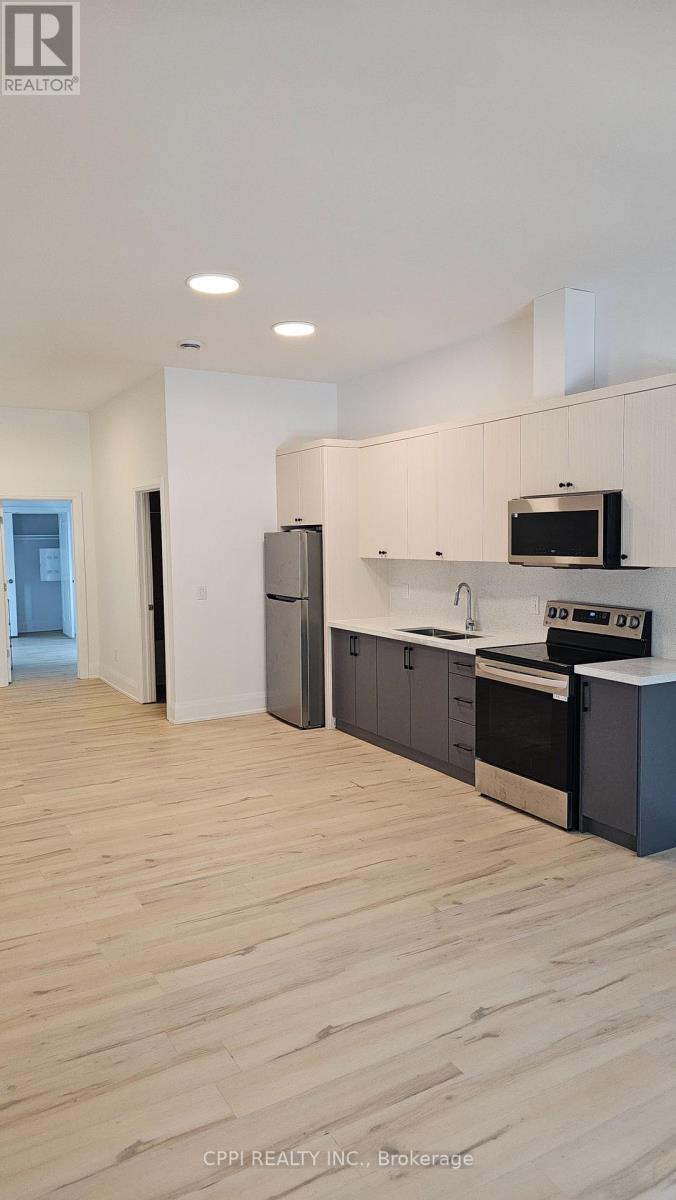
218 - 255 Emerick Avenue
Fort Erie (Central), Ontario
Experience modern living in this newer, spacious one-bedroom suite nestled within a boutique two-storey luxury apartment complex. Designed with both style and comfort in mind, this beautifully finished unit features luxury vinyl flooring throughout, soaring 9-foot ceilings, and window coverings for added privacy and convenience. The contemporary kitchen is equipped with quartz countertops, a stylish backsplash, and quality appliances, including a refrigerator, stove, and built-in microwave. Residents also enjoy access to an outdoor EV charging station. Rent includes water, one outdoor parking space, and high-speed fibre internet, providing exceptional value and convenience. With its modern finishes, desirable amenities, and inviting atmosphere, this suite offers an outstanding opportunity to enjoy comfortable, low-maintenance living in a sought-after setting. (id:45725)
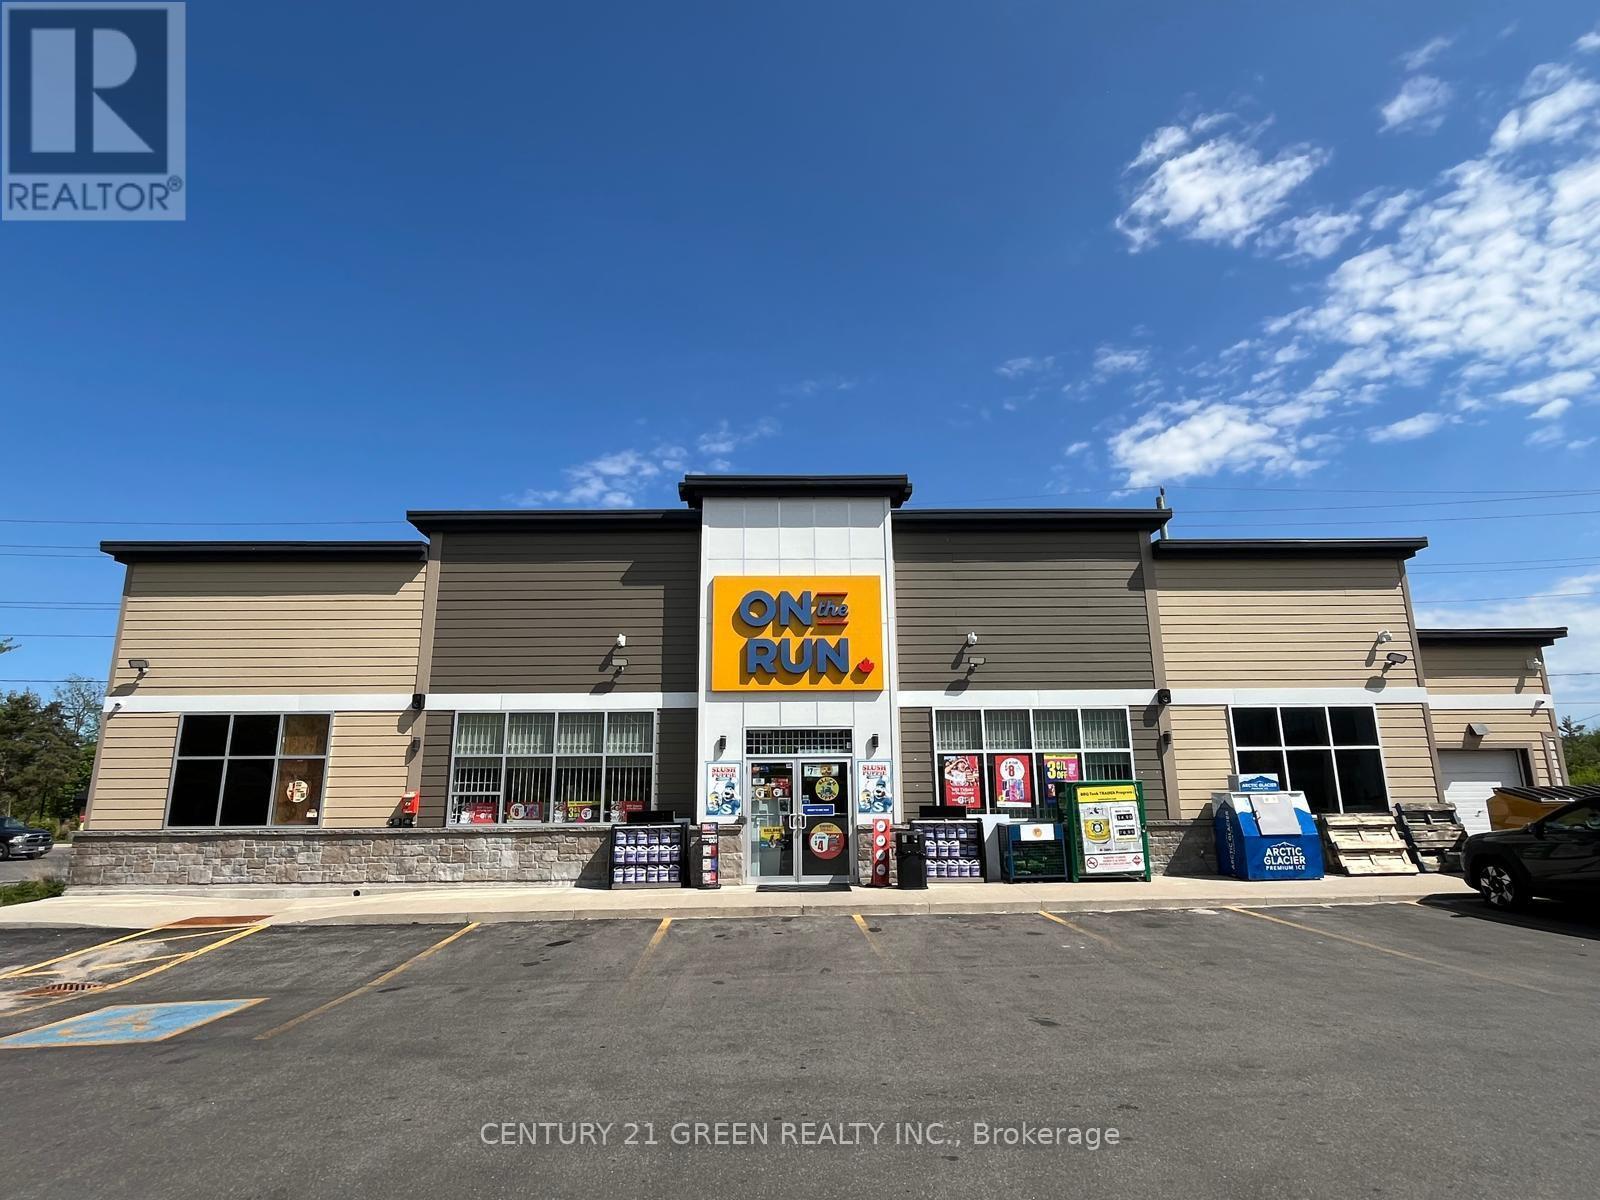
170 Burton Avenue
Barrie (Allandale), Ontario
Branded ULTRAMAR Gas Station for sale with with Automatic Touchless Tunnel Carwash, 1754 SF Convenience Store , 4 Gasoline Pumps (10 Nozzles) under an oversized Canopy , Self Serve ,Selling Regular, Premium (91 & 93) and Diesel , Two Double Walled Fibre Glass tanks 150,000Liter capacity, Online Lotto Terminal, L.C.B.O (Beer & Wine) , Convenience store with Coffee Machine & Snack Bar, ATM, A commercial Vacuum pump and Air machine. The Gas Station sales are very good and is growing. A must see for First Time Buyers or seasoned operators. (id:45725)
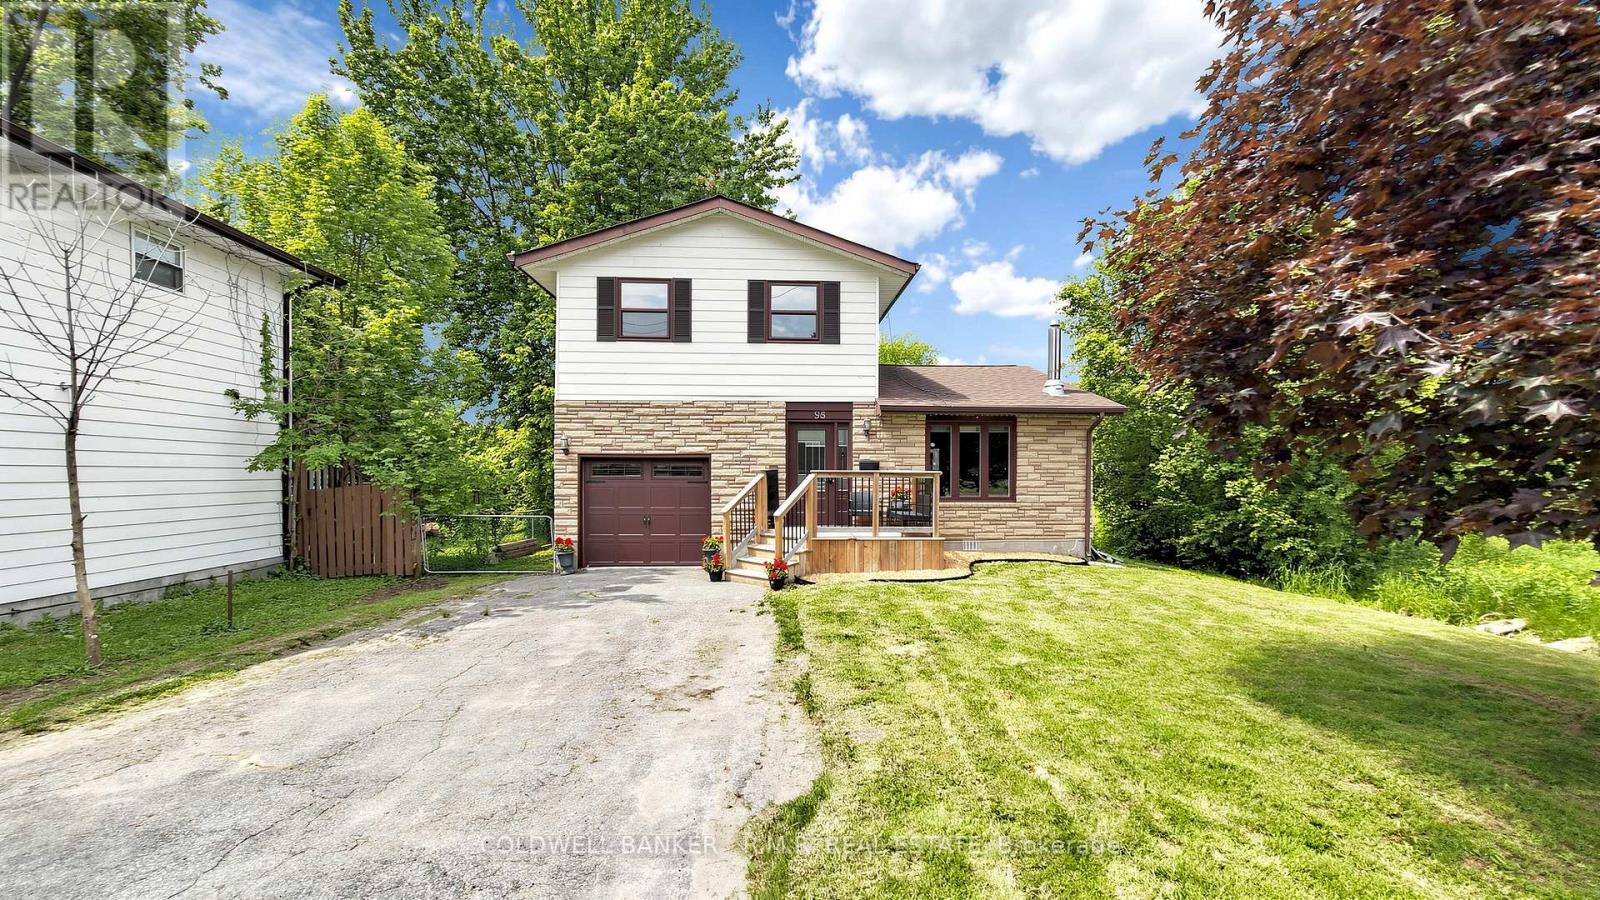
98 Metro Road S
Georgina (Keswick North), Ontario
Welcome to this beautiful 3 bedroom, 2 bathroom home in the sought-after Keswick North community, Step into a bright, spacious foyer that leads into an open-concept living and dining area featuring a cozy gas fireplace that creates a warm, inviting atmosphere for both daily living and entertaining. Walk out to a fully fenced backyard with a mature white lilac tree. Perfect for hosting family and friends for a BBQ. Ideally located within walking distance to Lake Simcoe and just minutes to Highway 404, as well as schools, parks, shopping, and everyday amenities Vinyl Flooring in living room/ Dining room (2026), Paint in Kitchen, Bath rooms (2026) (id:45725)
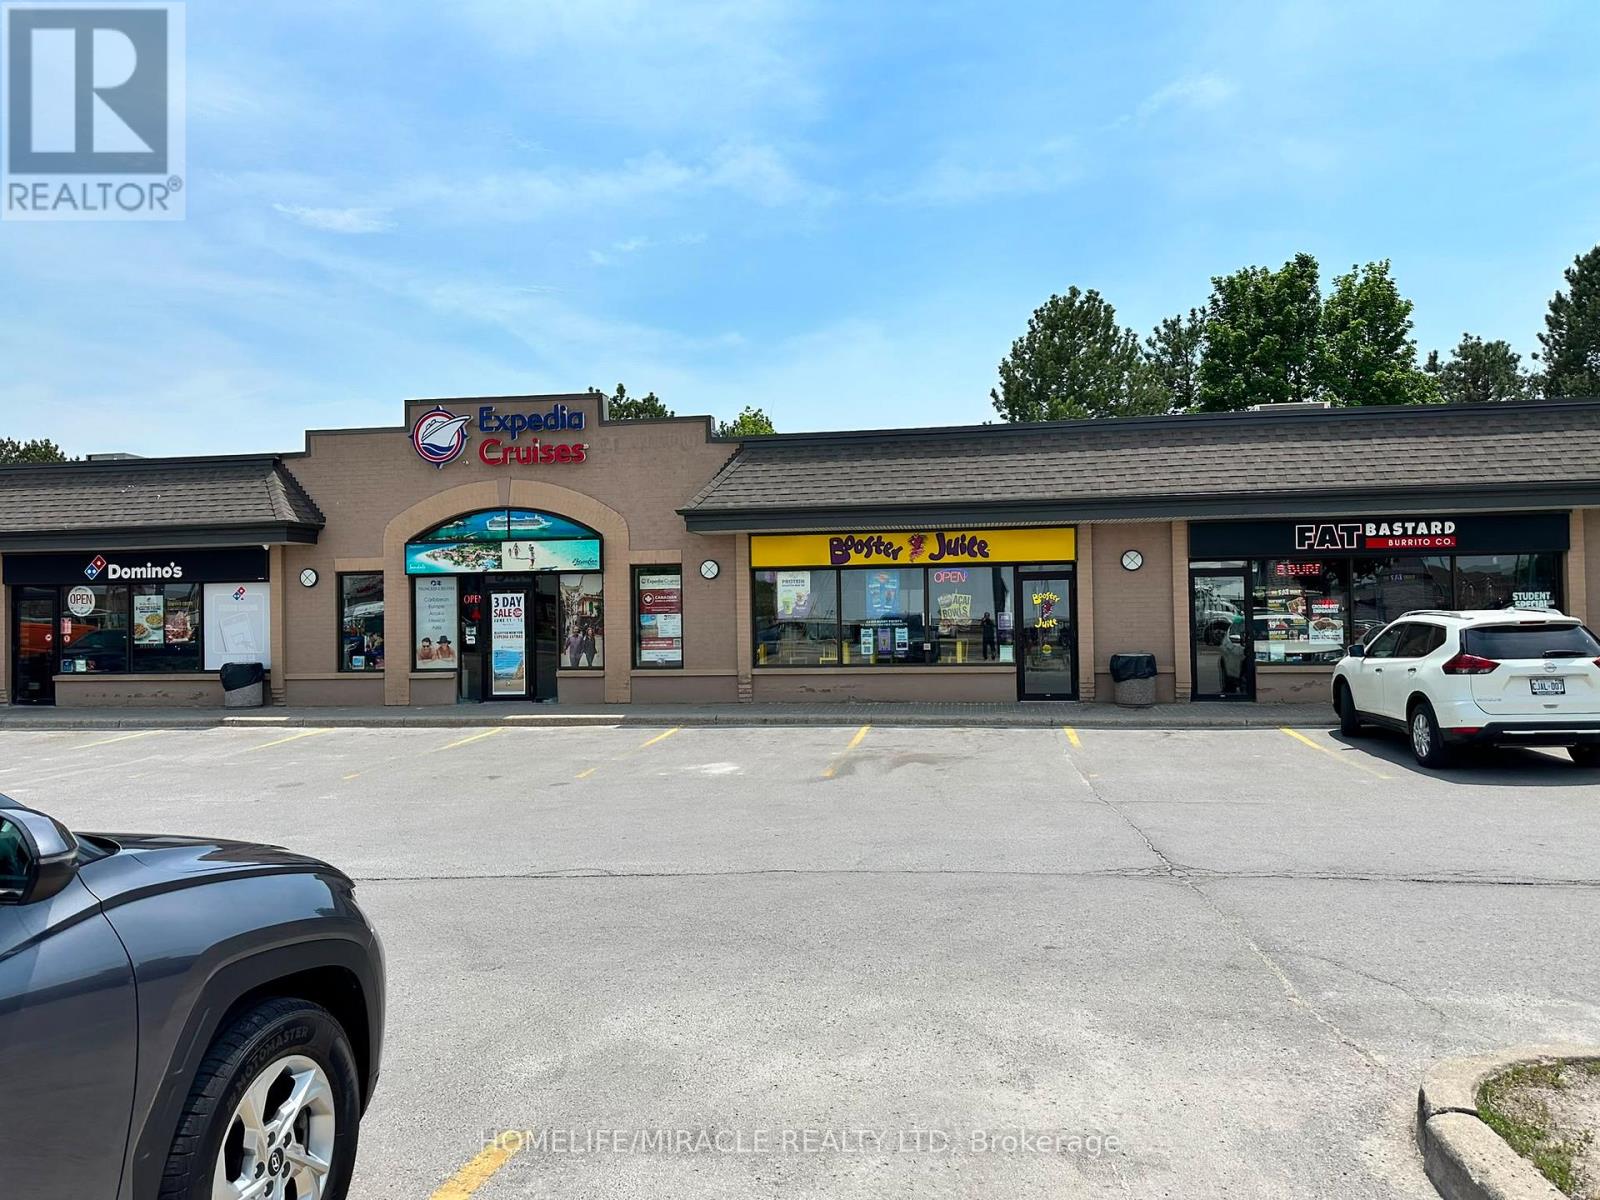
6 - 1888 Scugog Street
Scugog (Port Perry), Ontario
Thriving Booster Juice Franchise Opportunity In Port Perry! This Established Location Is Situated In A Busy Commercial Plaza With Excellent Visibility, Convenient Access, And A Strong Customer Base Drawn From Surrounding Residential Neighbourhoods, Schools, Retail Businesses, And Community Amenities. Benefit From The Strength Of A Well-Known Canadian Franchise Brand With Proven Systems, Ongoing Support, And Strong Market Recognition. Key Highlights: Prime Port Perry Location In A Growing Community. Approximate Annual Sales Of $300,000. Attractive Rent Of Approximately $4,200 Per Month Including TMI. Long-Term Lease In Place Until 2034 Plus Two Additional 5-Year Renewal Options, Providing Stability For Years To Come. Efficient Store Layout With Approximately 1,350 Sq. Ft. Of Space. Combined Royalty And Advertising Fees Of 9%. Comprehensive Training And Transition Support Will Be Provided To The New Owner. Ideal For Owner-Operators Seeking A Turnkey Business Or Investors Looking To Add A Recognized Franchise Brand To Their Portfolio. Take Advantage Of This Rare Opportunity To Own An Established Booster Juice Location In One Of Durham Region's Growing Communities. Contact Listing Agent For More Information And Financial Details. (id:45725)
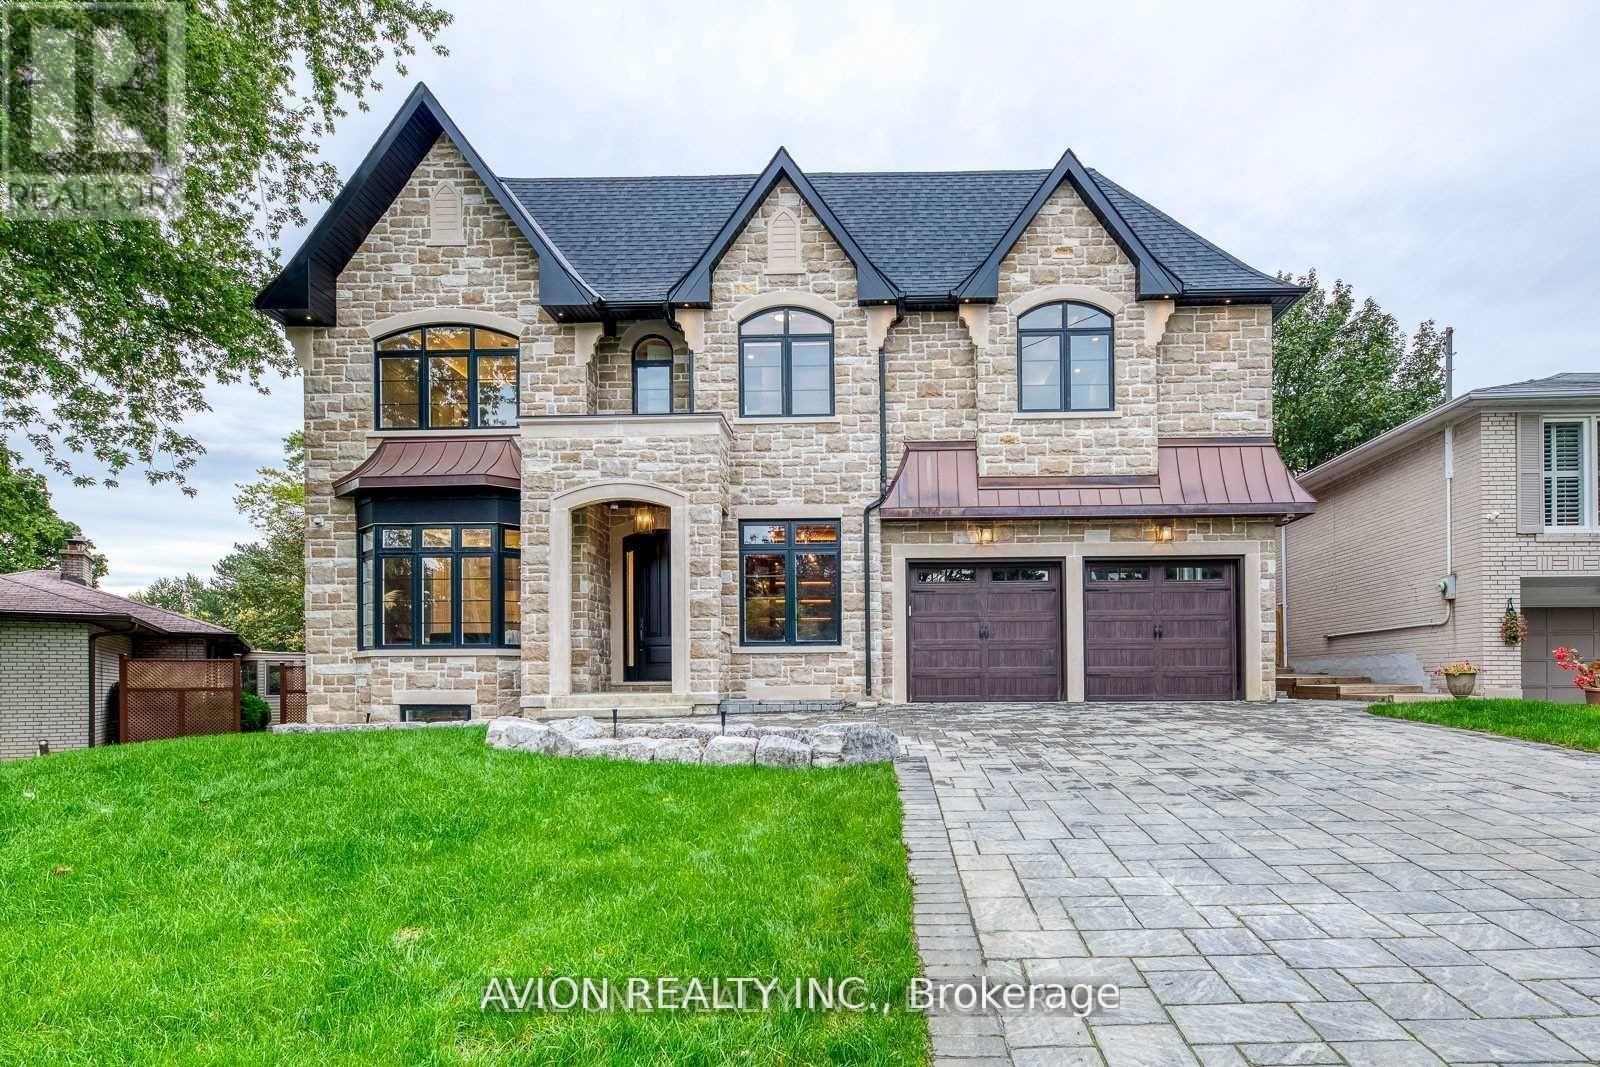
3 Sutcliffe Drive
Toronto (Bayview Village), Ontario
A Masterpiece of Luxury in Prestigious Bayview VillageWith 5+1 bedrooms and 8 spa-inspired baths, this custom-built estate offers over 7,500 sq. ft. of refined elegance on an extraordinary pie-shaped lot, expanding to 80 ft wide. Designed with timeless sophistication and masterful craftsmanship, it represents the pinnacle of modern luxury living.Enter through the grand mahogany solid wood entry to soaring 10-ft ceilings, abundant skylights, and exquisite detailing throughout. A walnut wood library, paneled hallways, and radiant heated floors on all levels highlight the home's unparalleled design.The gourmet chef's kitchen is equipped with premium Miele & Bosch appliances, gas cooktop, upgraded waterline, and seamless integration of style and function. Each bedroom enjoys a private ensuite, while the lavish primary suite defines indulgence.Engineered for ultimate comfort, the home features dual furnaces, ACs, HRVs, and humidifiers. A timeless stone exterior, LED lighting, and generously sized principal rooms complete this extraordinary residence.Set in prestigious Bayview Village, this estate offers unrivalled comfort and sophistication, moments from top-ranked schools, fine amenities, and transit. (id:45725)
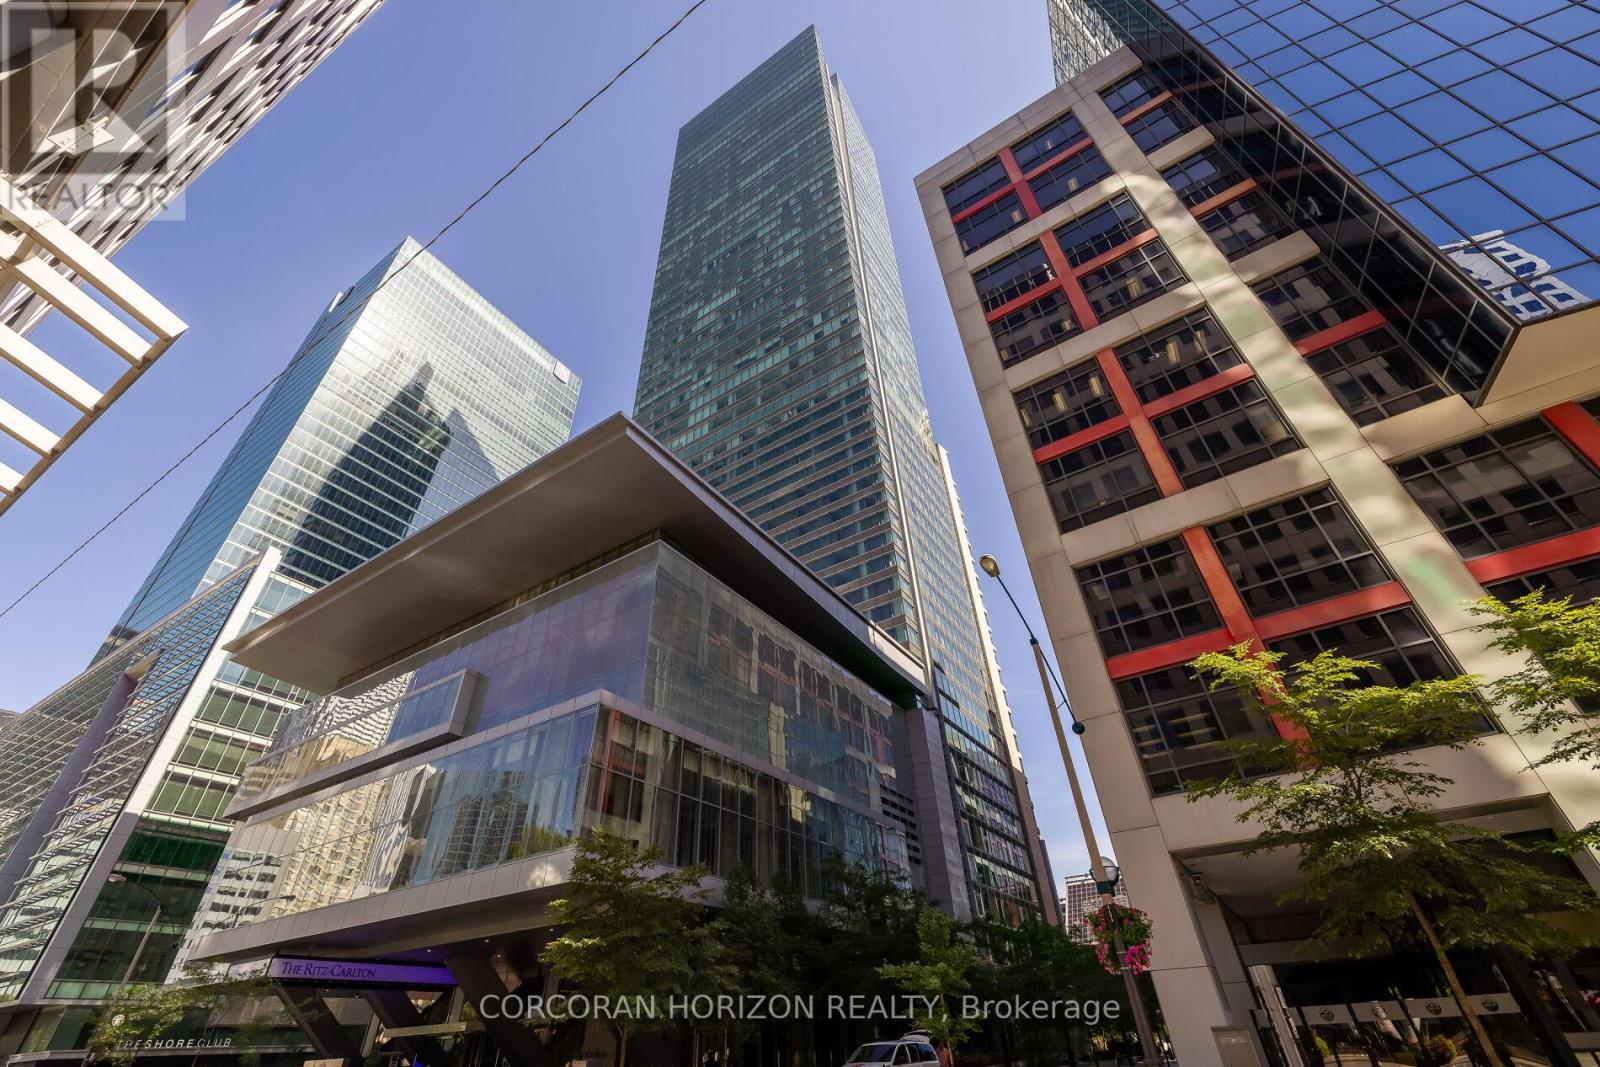
2403 - 183 Wellington Street W
Toronto (Waterfront Communities), Ontario
Experience Unparalleled Luxury And Privacy With DIRECT PRIVATE ELEVATOR ACCESS To This Remarkable Executive Suite. From The Moment You Step Inside, You'll Be Captivated By Breathtaking City Skyline Views And An Abundance Of Natural Light. This One-Of-A-Kind Residence Is Adorned With Layers Of Designer Finishes, Including Elegant Herringbone Floors, A Marble-Faced Gas Fireplace, Textured Walls, Custom Lighting, And Bespoke Window Coverings.The Open-Concept, 1675 Sqft Layout Is Ideal For Entertaining, Seamlessly Connecting To A High-End Chefs Kitchen Complete With An Eat-In Breakfast Area. Indulge In The World-Class Amenities Of The Ritz-Carlton Residences, Including A 24-Hour Concierge, Valet, Porter Services, A State-Of-The-Art Fitness Centre, Luxury Spa, And An Indoor Pool. Welcome Home To Elevated Living At Its Finest. (id:45725)
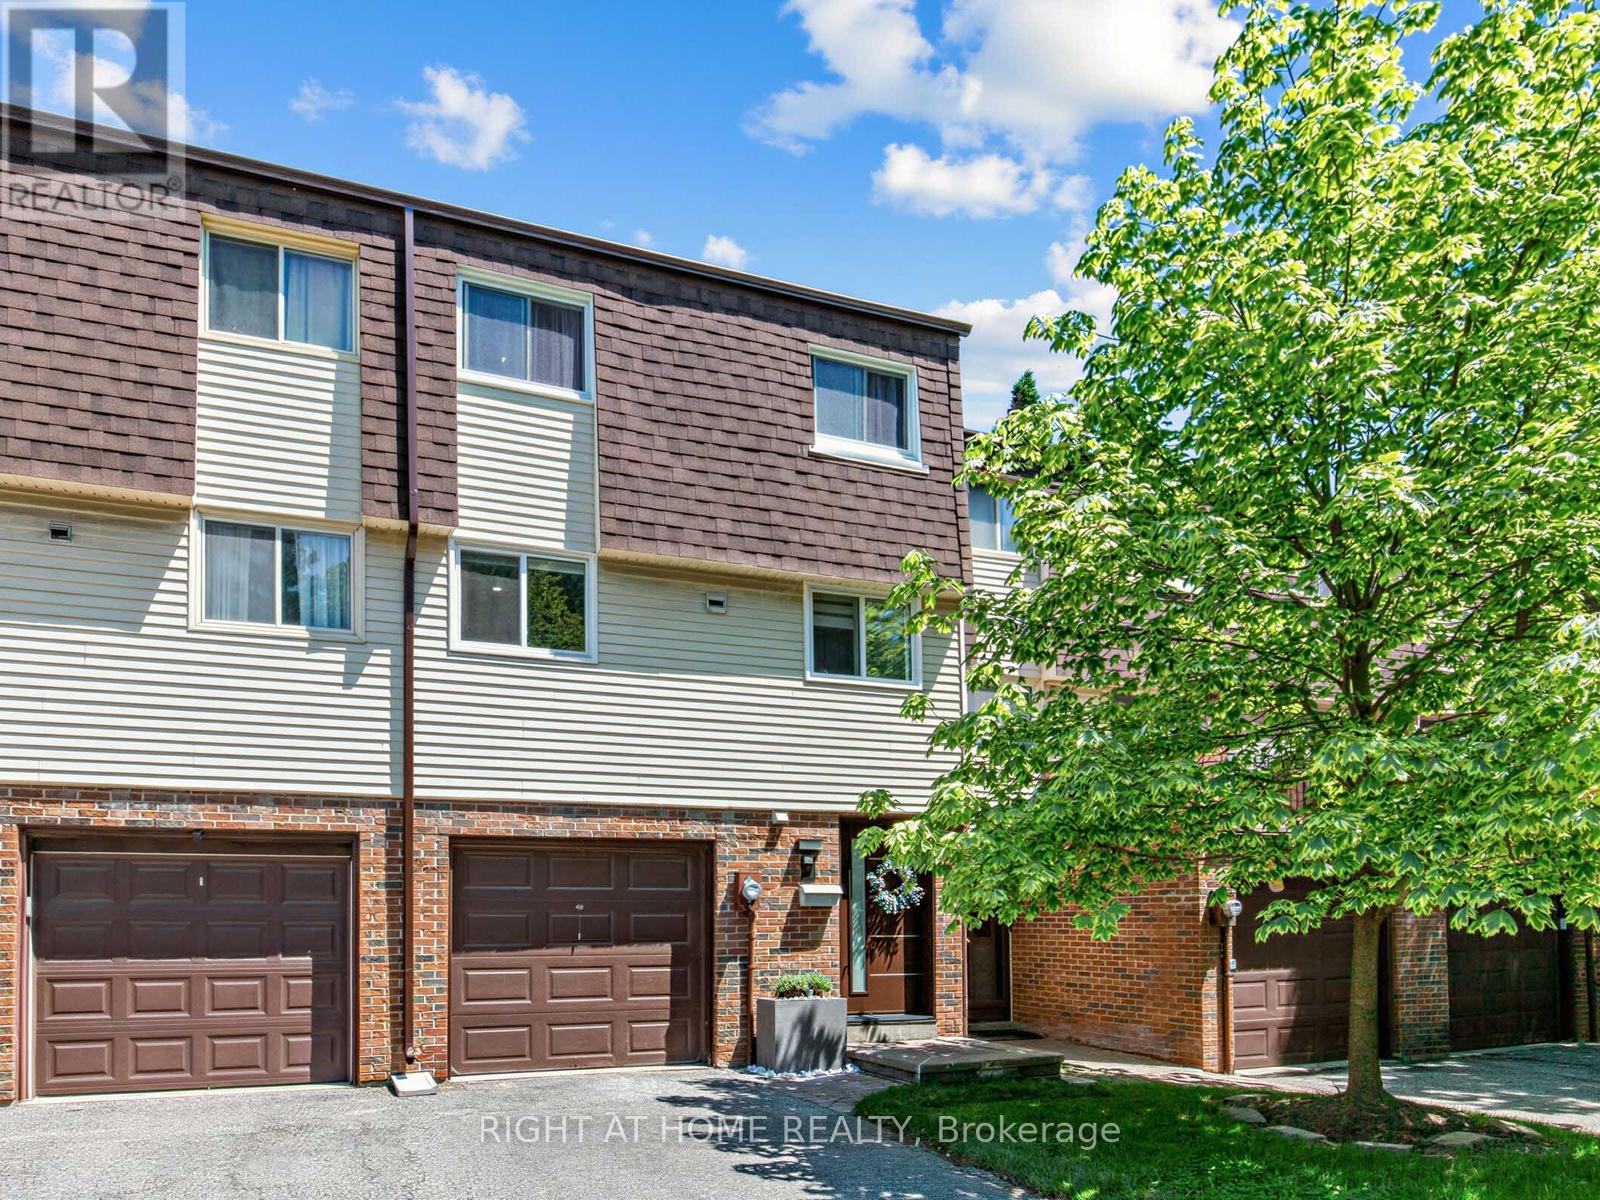
100 Jenny Wrenway
Toronto (Don Valley Village), Ontario
Beautifully Renovated Townhouse Complex in Fantastic Family Neighbourhood. This Bright and Gorgeous Unit Has Engineered White Oak Machiatto Hardwood Floors On Main 2 Levels and Basement & Engineered European Oak Hardwood Floors in Bedrooms. Red Oak Hardwood Stairs Throughout. Tile Floors and Quartz Counter/Top in Kitchen. Potlights Throughout. Everly Quinn Design Chandeliers In Living & Dining Rooms. All New Berkley Interior Doors. Massive Novatech 42 " Steel Front Door Leads Thruough Custom 3D Wall Foyer. Featuring 11 Ft High Ceilings Allowing Natural Light. Custom Built Wine Rack, Built-In Bedroom Closets, Drapery and Curtains. Glass Railings with Red Oak Wood Handrails. Main Bathroom Boasts Large Format Porcelain Tiles, 55" Solid Stone Bathtub & Swiss Maddison Toilet and Sink. Basement is a 1 Bedroom Unit with Modern Kitchen with Quartz C/Top and Backsplash and S/S Appliances, 3 Piece Bathroom and Sperate Laundry, Which Makes it Perfect for Extended Families or Additional Rental Income. New Windows & Patio Doors (2024). New Side Shingles & Roof (2025). Backyard Fence (2021). Community has Visitor Parking, a Small Playground/Parkette and Swimming Pool & Party Room Renovated (2019).Tucked on the Border of German Mills and Hillcrest Village, This is a Perfect Family Home Close to All Amenities, Parks, Public & Secondary Schools, Daycare Centres, Sports Fields, Golf Club, Nature Trails, TTC, Hwy 404 Exit, Steeles & 404 Shopping Mall At Your Doorstep. (id:45725)
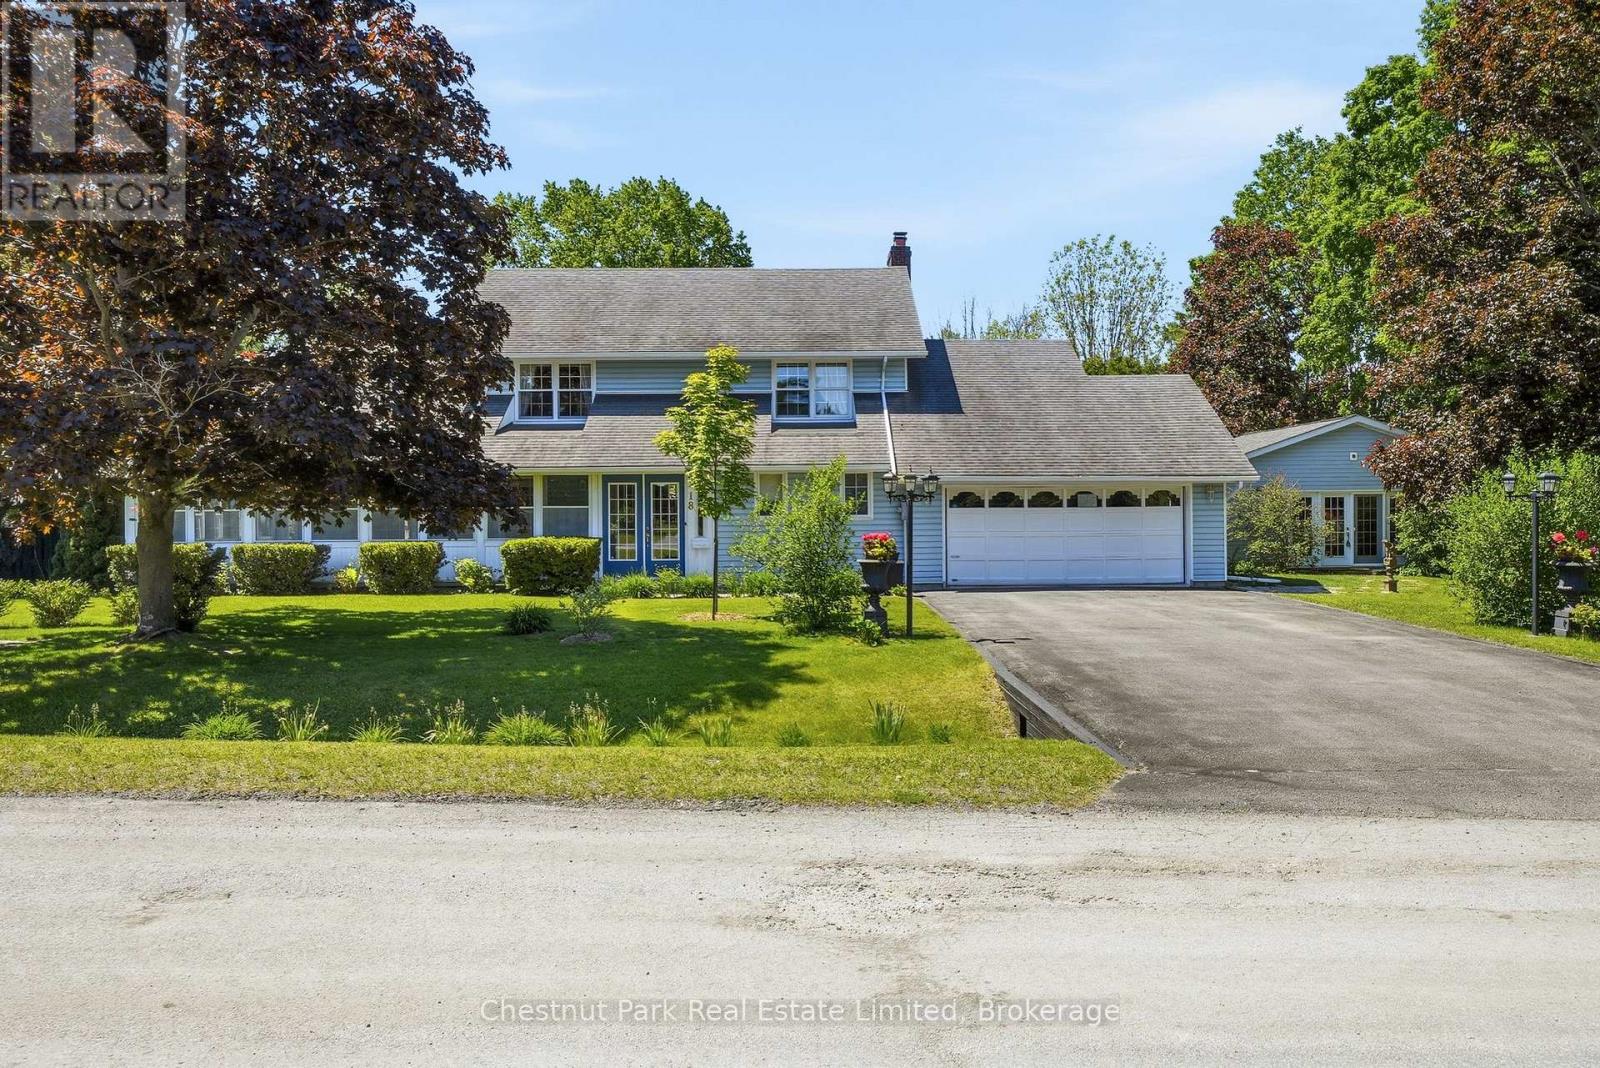
18 Carriage Lane
Quinte West (Murray Ward), Ontario
Set on Carriage Lane, this welcoming residence offers more than 3,000 square feet of living space at the gateway to Prince Edward County and the Quinte region. Framed by mature trees, vibrant gardens, and glimpses of the Bay of Quinte nearby, the property balances comfort with lifestyle appeal. Inside, generous principal rooms create an inviting atmosphere for gathering and relaxation. A bright kitchen anchors the home, flowing to the dining and living areas, while a wood-burning fireplace adds warmth to the family room. A true highlight is the detached studio, a bright and versatile space suited to creativity, recreation, wellness, or work-from-home flexibility. Whether envisioned as an artist's retreat, fitness studio, workshop, or private sanctuary, it offers a seamless extension of the home's living experience. The layout includes three bedrooms, three bathrooms, flexible office space, and an attached double garage. Thoughtful recent improvements include a furnace, central air conditioning system, and dishwasher, all replaced within the past year. The lower level offers excellent potential for a media or recreational room, while the detached studio further enhances the property's adaptability. Outside, stone pathways wind through curated gardens, an ornamental pond, private sitting areas create a peaceful retreat. Seasonal birdsong accompanies mornings outdoors, while mature trees and lush plantings attract an ever-changing variety of wildlife. Just around the corner, municipal water access provides an easy launch point for kayaking, paddle boarding, and recreational boating on the Bay of Quinte. Comfortable, versatile, and ideally positioned to enjoy the best of the region, this hidden gem places golf courses, celebrated wineries, beaches, amenities, and Highway 401 within easy reach. Offering a rare blend of space and flexibility in a central location, it presents an exceptional opportunity to embrace a lifestyle connected to nature, community, and discovery. (id:45725)
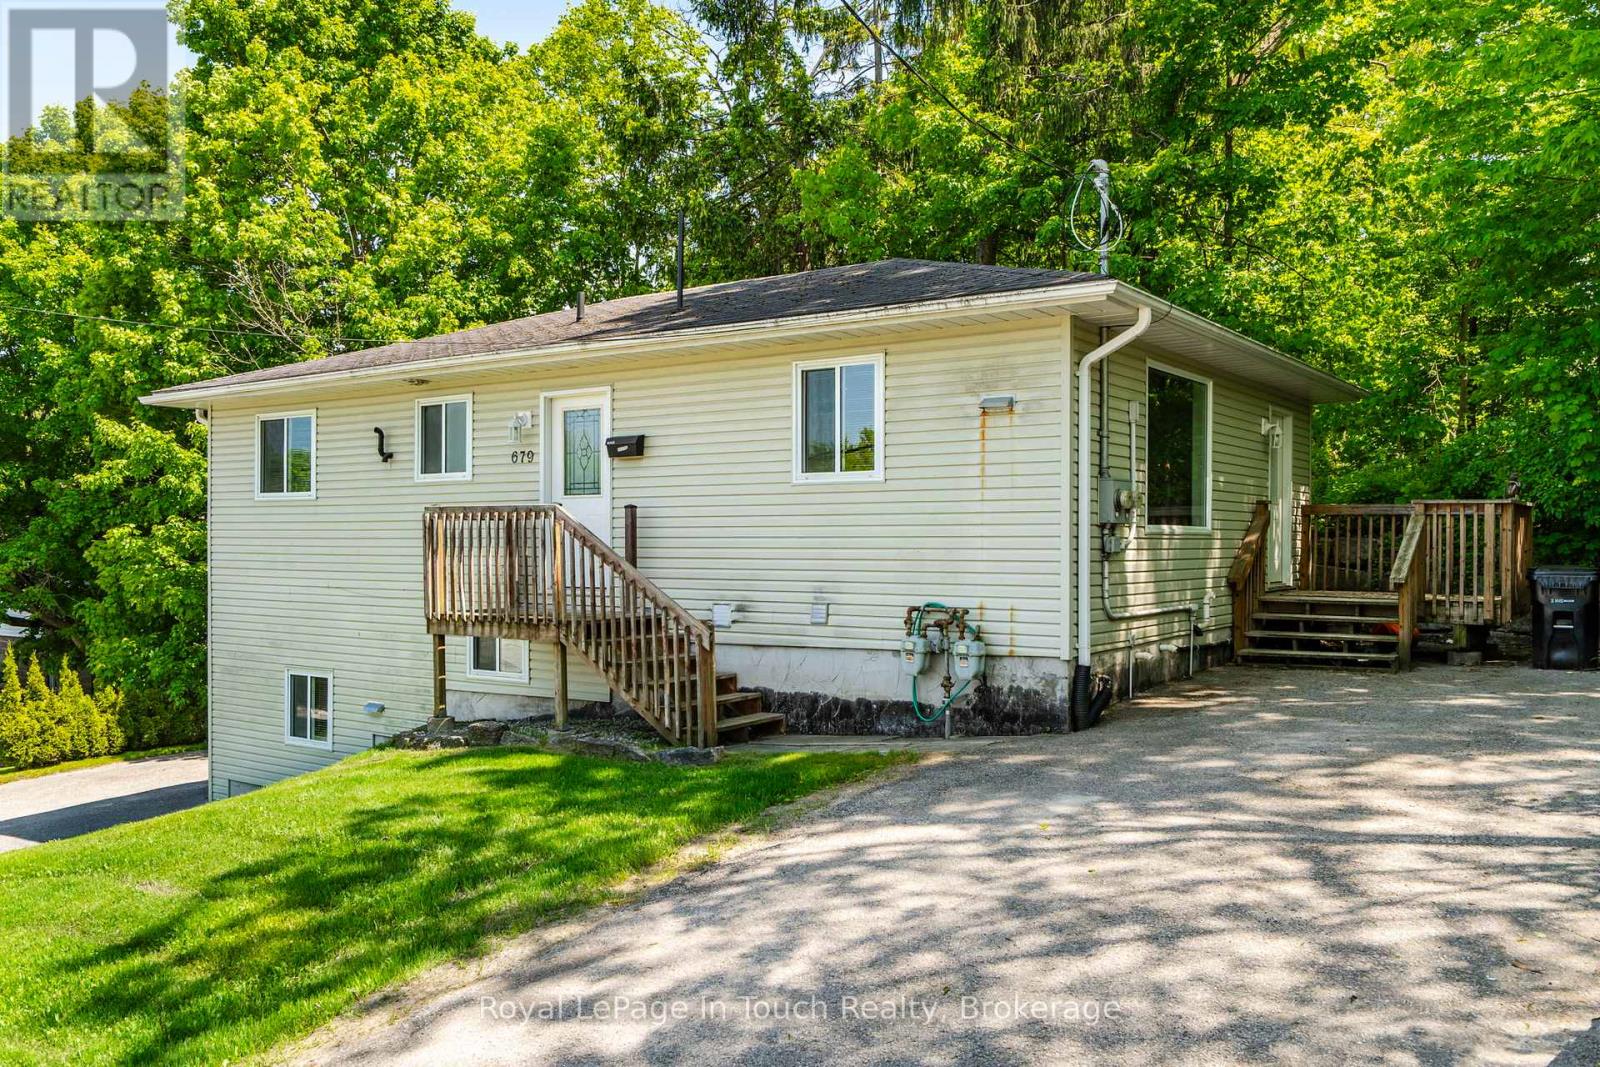
679 Montreal Street
Midland, Ontario
Attention investors! Here is a rare, low-stress addition to your portfolio. Located in a desirable, high-demand neighborhood on Midland's west side, this exceptionally well-maintained duplex is completely optimized for independent tenant living. The property features two spacious units (a 3-bedroom upper unit and a 2-bedroom lower unit), each completely self-contained to minimize your landlord overhead.The smartest feature of this build? Absolutely everything is separate. Both units boast their own private driveways, separate hydro meters, independent gas furnaces, individual A/C units, dedicated hot water heaters, separate electrical panels, and in-suite laundry facilities.The grade-level entry lower unit is a bright, accessible space currently generating $1,400/month plus utilities. The expansive main-floor upper unit features 3 bedrooms and brings in $2,200/month plus utilities. With all appliances included and a structure built for minimal maintenance, you can sit back and collect immediate cash flow from day one! (id:45725)
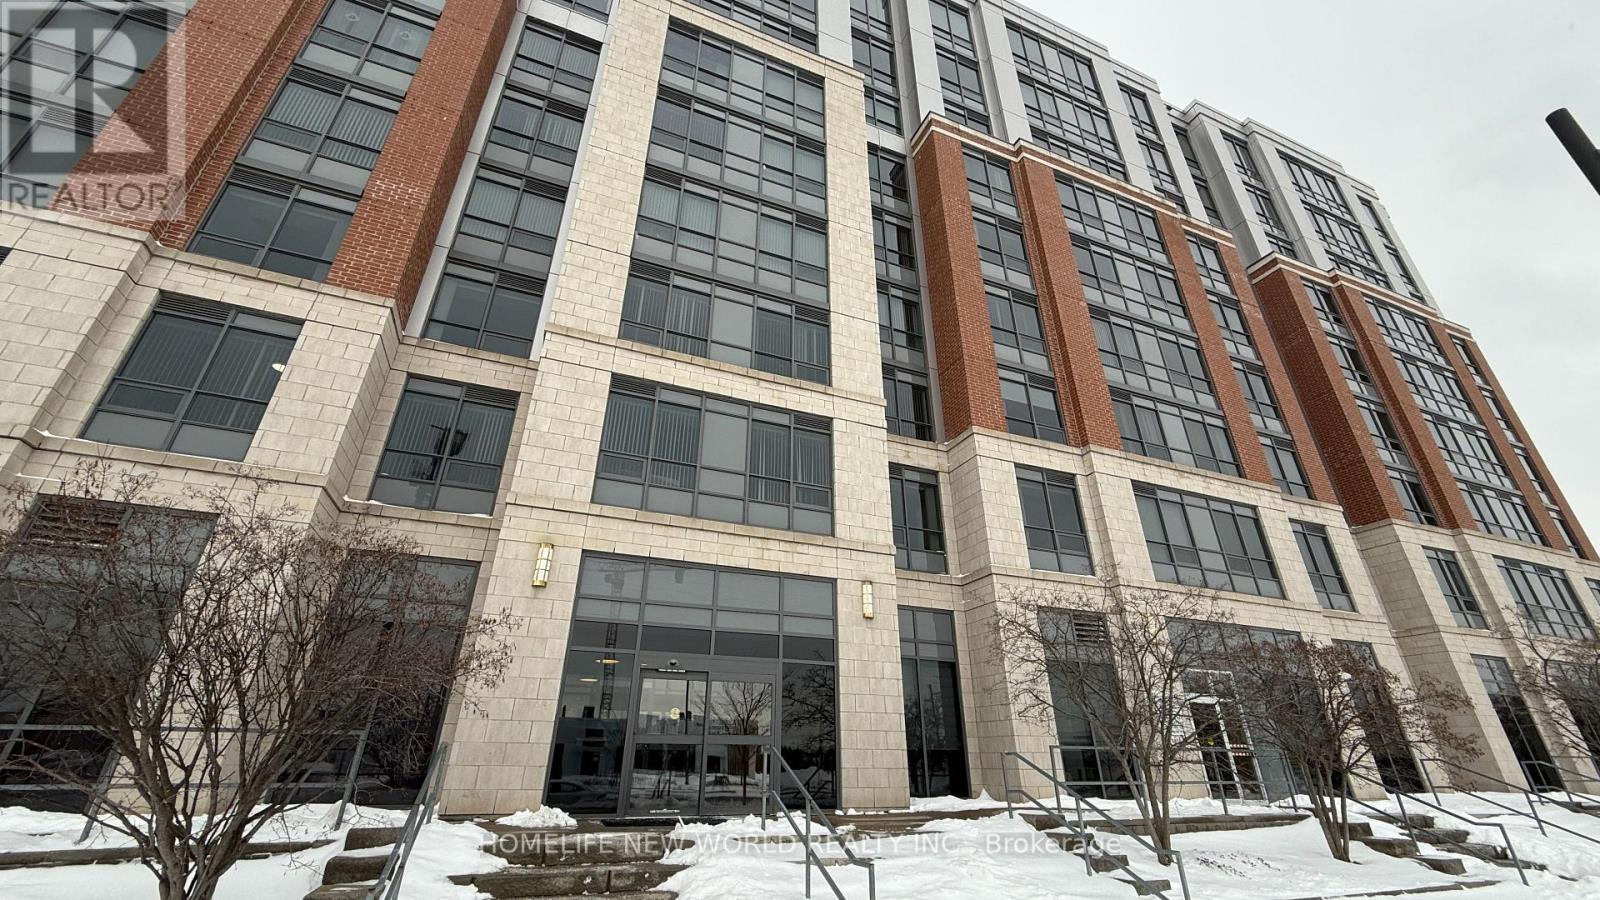
283 - 11211 Yonge Street
Richmond Hill (Devonsleigh), Ontario
Luxurious & Spacious 1355 sq ft 2 bedrooms and large Den unit with 10.5 feet ceiling at a very sought after Mon Sheong Court with 1 Locker. Life Lease Senior Independent Living at Street level access unit with Large Windows. Granite counter & ceramic floor in Kitchen & all Bathrooms. Laminate floor in all bedrooms, closets and living room. Amenities and services includes In-House Doctors Clinic and Pharmacy, Concierge, 24 Hrs Emergency On-Call Service, Chinese Restaurant on site, Rooftop Garden & Outdoor Patio, Library, Mahjong Room, Karaoke Room, Badminton Court, Exercise Room, Meeting Room, Party Room, Daily Activities and Customized Events. Maintenance Fees include: Hydro, Water, Heat, Internet & TV. Property tax collected by Management. (id:45725)
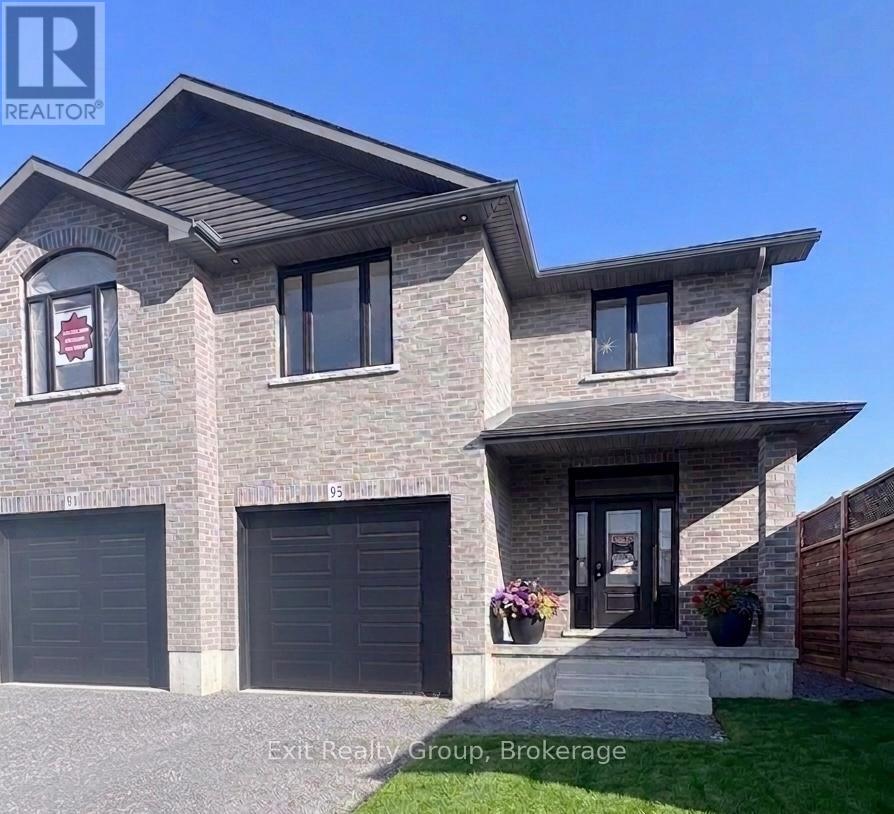
93 Wims Way
Belleville (Thurlow Ward), Ontario
NO HST! Experience spacious, modern living in this brand-new, 2,030 sq. ft. two-storey brick freehold townhome by award-winning Staikos Homes. Thoughtfully designed with a family-first layout, this property proves that choosing a townhome doesn't mean compromising on space. The main level boasts a bright, wide-open floor plan perfect for everyday living and entertaining. Upstairs, you'll find three oversized bedrooms, including a luxurious primary suite complete with a large ensuite and a walk-in closet. For ultimate convenience, the dedicated laundry room is also located on the second floor. Situated in the highly sought-after Canniff Mill Estates, this vibrant community features Canniff Mill Park at its center, Thurlow Dog Park on the south end, and a scenic nature walking trail along the Moira River to the east. Enjoy the perfect balance of nature and convenience - just minutes from shopping, dining, health care, grocery stores, golf courses, and the 401. Families will also love being in the Harmony Public School district, featuring convenient school bus pickup and drop-off right within the subdivision. Bonus for Buyers: Act now and choose all your own interior finishes to truly make this home your own! The builder will also complete a paved driveway, back deck, and a rear lot line privacy fence. (Note: Some interior photos are samples of previous Staikos Homes builds to show potential layout and quality.) (id:45725)
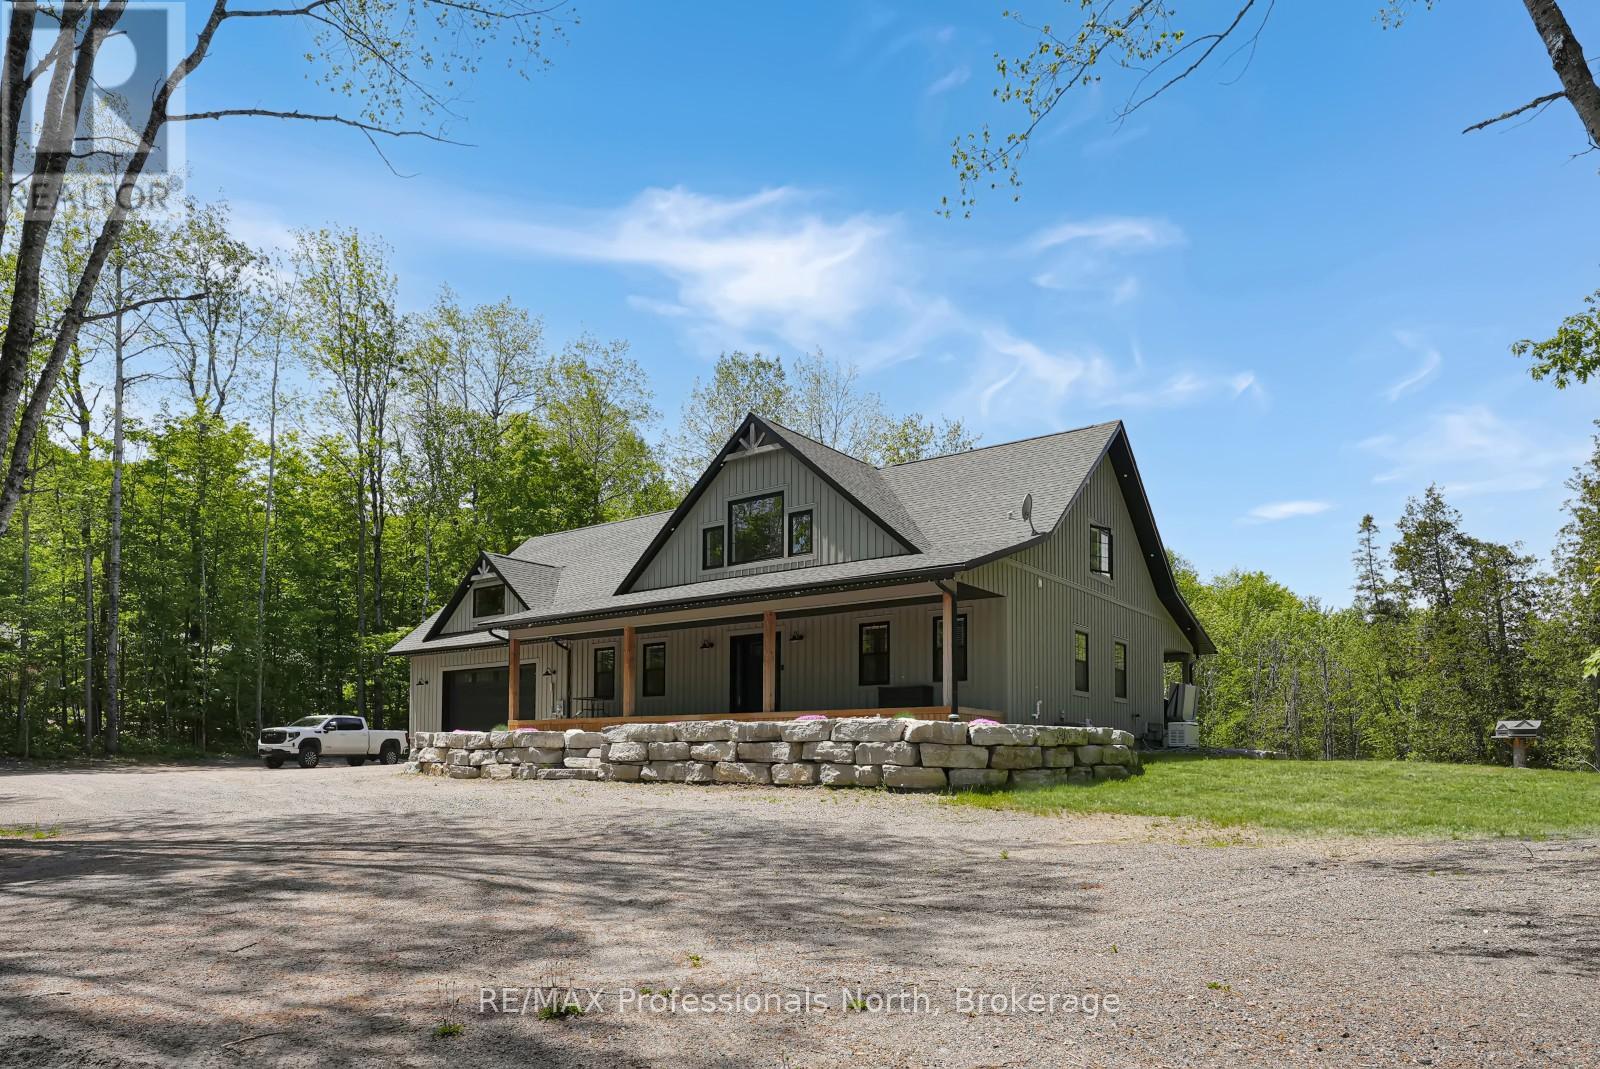
1677 Hospitality Road
Minden Hills (Snowdon), Ontario
Welcome to 1677 Hospitality Road, set on a private and well-positioned 2-acre parcel just minutes from the Village of Minden. This sought-after area offers convenient access to everyday amenities including grocery stores, restaurants, shopping and school, as well as year-round recreation such as boating, fishing, hiking, and extensive snowmobile and ATV trail networks. This custom-built home offers over 3,000 sq ft of finished living space, filled with natural light throughout. A welcoming covered front porch leads into a spacious open-concept main floor featuring vaulted ceilings and large windows that highlight the surrounding setting. The heart of the home is the large, well-appointed kitchen designed for entertaining, complete with two generous pantries for exceptional storage. Also on the main level is a 2-piece powder room, main-floor laundry, and convenient access to the attached oversized two-car garage. The garage is heated with in-floor heating and offers excellent versatility, doubling as a man cave or additional living/work space. The primary suite is a private retreat featuring a walk-in closet, ensuite with a separate shower and soaker tub, and direct access to the covered hot tub area on the rear deck-perfect for year-round relaxation. The second level offers two spacious bedrooms, each with walk-in closets, a 4-piece bathroom, and a loft space overlooking the main living area. Above the garage, a large bonus room provides exceptional flexibility with its own garage access-ideal for a home-based business, gym, studio, or private workspace, allowing it to remain separate from the main living quarters. An additional detached toy garage provides even more storage for recreational equipment, vehicles, or seasonal items. A well-designed home offering space, flexibility, and comfort in a highly desirable location close to Minden. (id:45725)
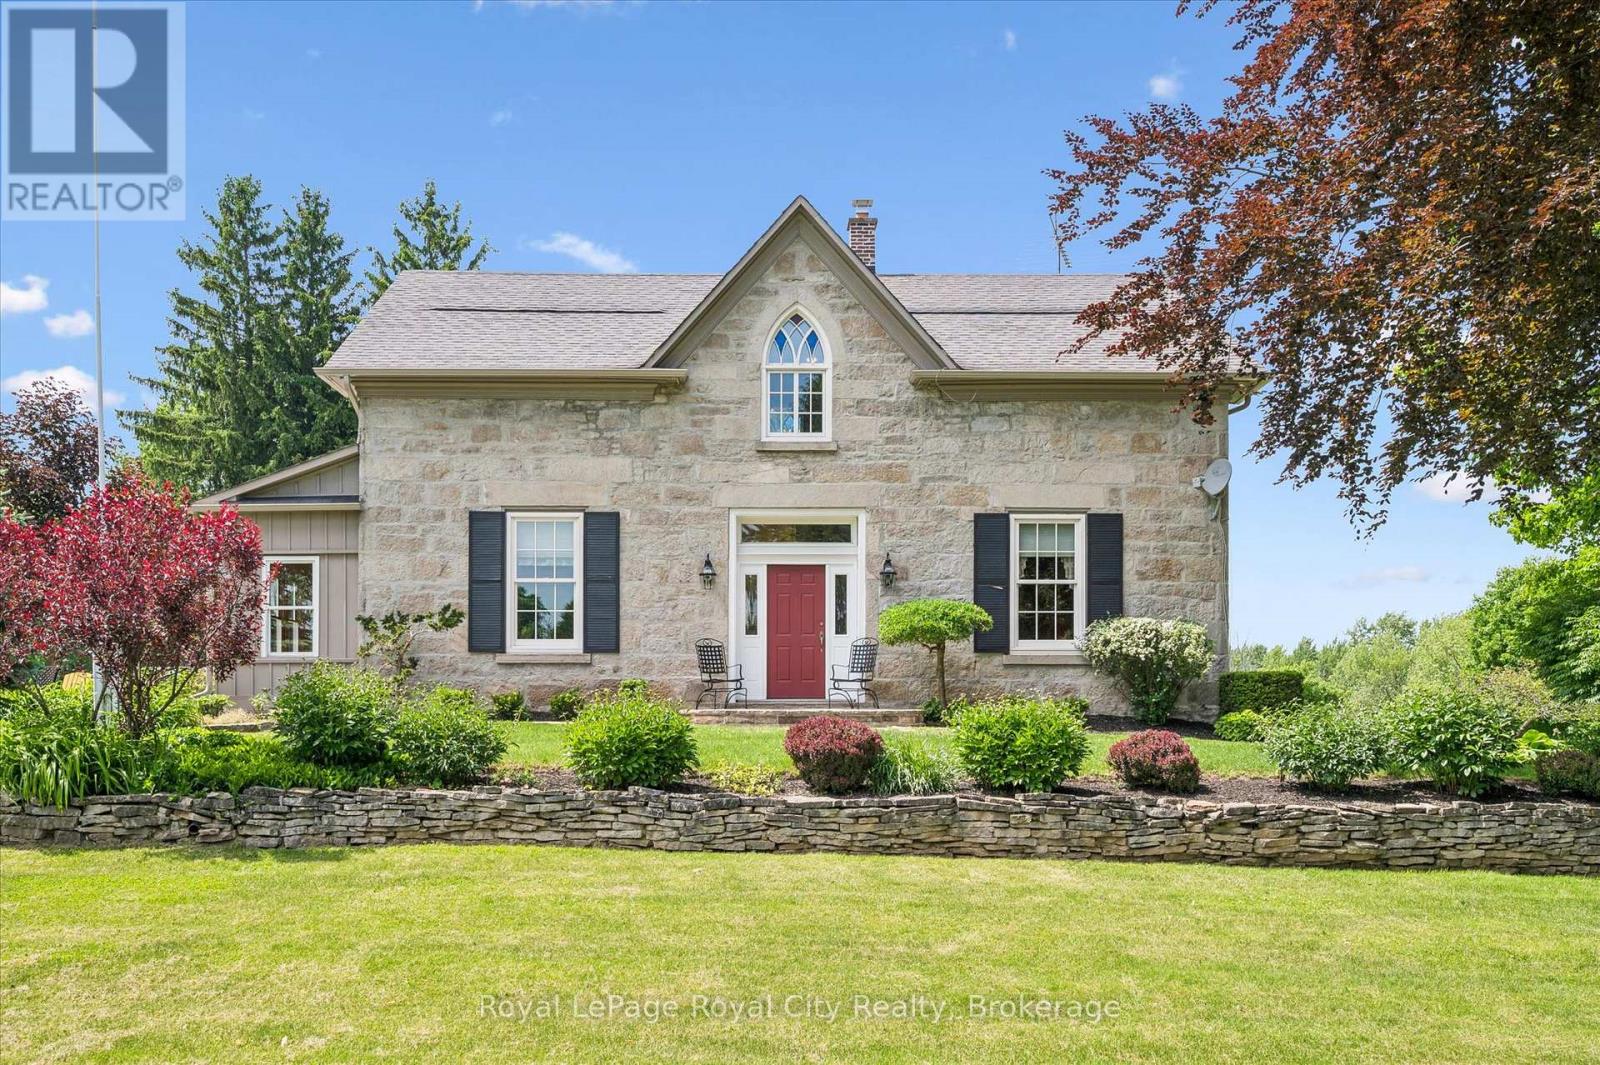
551 Campbellville Road
Hamilton, Ontario
Some properties offer acreage. Others offer history. Very few offer both at this level. Set on more than 25 picturesque acres in one of the region's most sought-after rural communities, this landmark stone estate has been part of the landscape since 1869. Originally gifted to Sir Isaac Brock, the property offers a rare opportunity to own a piece of Ontario's history while enjoying the comforts of modern country living. Inside, more than 4,000 sq ft blends timeless character with thoughtful updates. Deep-set windows, thick stone walls, and gracious principal rooms reflect the home's heritage, while five bedrooms, three bathrooms, and beautifully renovated spaces provide the functionality today's families expect. At the heart of the home is a stunning country kitchen anchored by a gas fireplace - perfect for gathering with family and friends. Outside, the lifestyle is just as impressive. Manicured gardens, mature trees, and rolling countryside views create a setting of complete privacy. A solar-heated in-ground pool and cabana make summer entertaining effortless, while expansive outdoor spaces invite quiet evenings under the stars. For equestrians, the property has vast potential. The original bank barn offers ten stalls, a tack room, hydro, and water, while multiple fully fenced paddocks provide generous turnout space. Whether you're pursuing a serious equestrian program or simply enjoying horses as part of your lifestyle, the infrastructure is already in place to enjoy or expand. A detached garage and drive shed provide ample space for vehicles, equipment, and storage. Surrounded by conservation lands, trails, and outdoor recreation, you'll enjoy the peace of country living without sacrificing convenience. The GO Station is approximately 15 minutes away, Guelph is 20 minutes away, and Oakville is just 30 minutes away. Rarely does a property combine history, luxury, acreage, and amenities so seamlessly. This is more than a home - it's a lifestyle and a legacy. (id:45725)
7672 Birch Drive
Ramara, Ontario
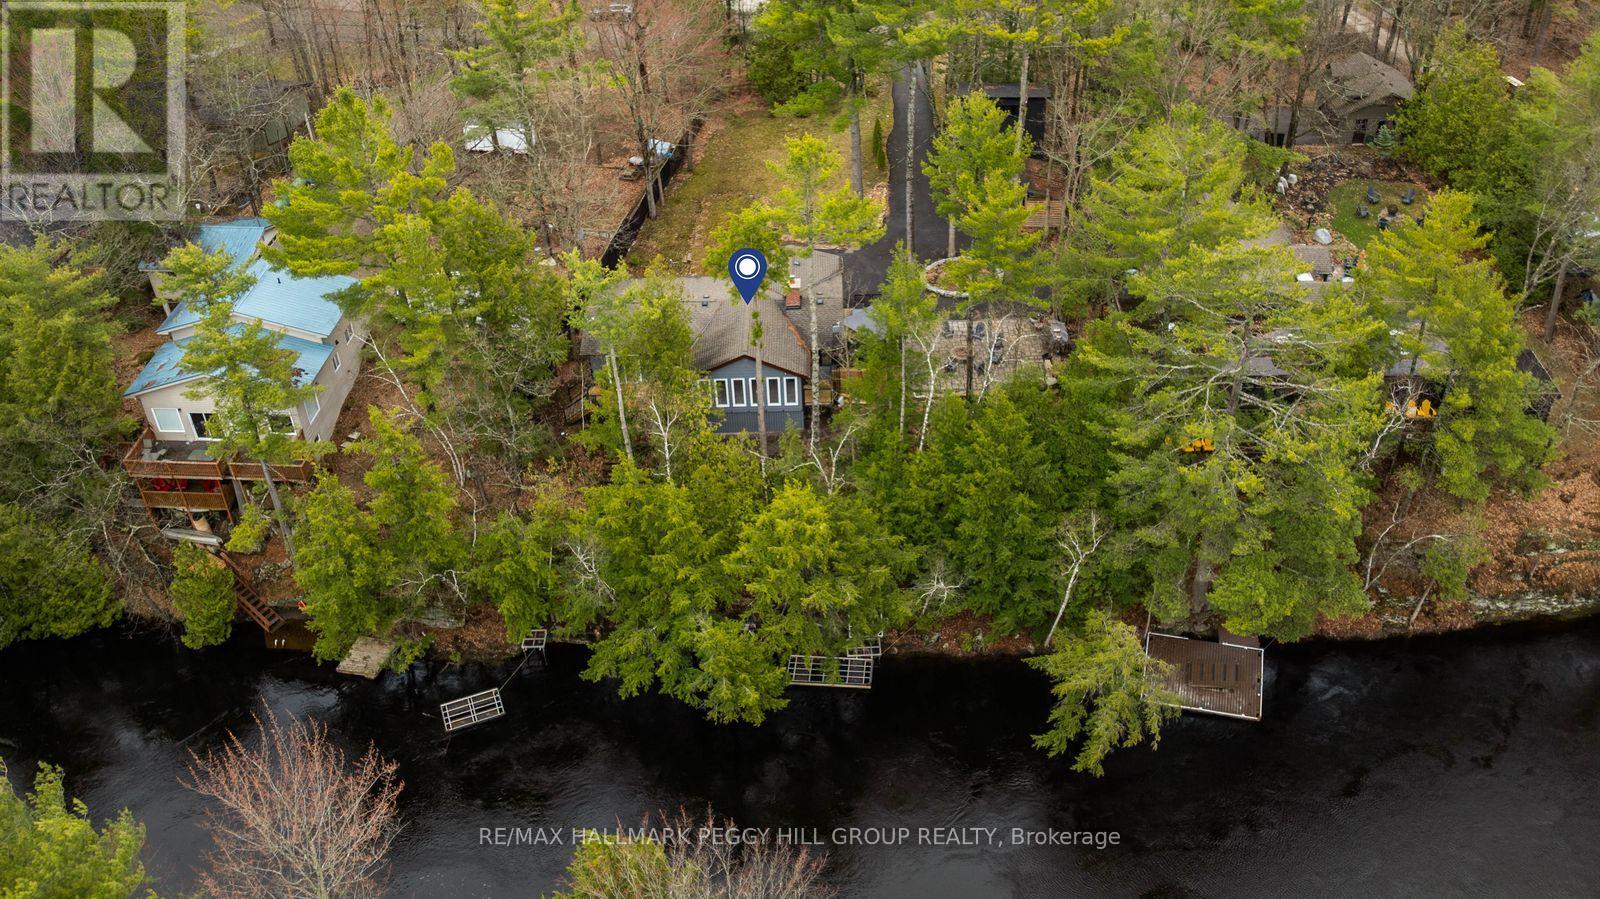
MODERNIZED BUNGALOW ON THE BLACK RIVER WITH 119 FT OF WATER FRONTAGE, 2 DOCKS, JUST UNDER HALF AN ACRE & A NEWER DETACHED GARAGE! If the goal is more dock time, more fire pit nights, and more reasons to stay home, 7672 Birch Drive delivers with 119 ft of Black River frontage, 2 docks, afternoon sun, and a waterfront setting made for fishing rods, kayaks, canoes, and long afternoons by the water. A large tiered deck with glass railings, spacious interlock patio, and fire pit area keep the outdoor living going long after you leave the docks. Sitting high and dry away from the river, this bungalow is tucked well back from the road on a mature, treed lot just under half an acre, with a long private driveway, parking for 10 vehicles, and a detached garage built in 2021 with a loft area for toys, tools, water gear, and weekend extras. The freshly painted interior presents a grey shaker kitchen with a subway tile backsplash, double ceramic sink, centre island, and black stainless steel appliances, opening into a living room with a vaulted shiplap beamed ceiling and wood fireplace with a stone surround. Beyond that, the dining area steals the view with a vaulted ceiling, wall-to-wall windows, and 2 walkouts to the deck, while the window-wrapped sunroom and mudroom area adds a warm wood ceiling, raised nook, and extra room for boots, bags, seasonal gear, or waterfront essentials. The primary bedroom features a modern 4-piece ensuite with a dual vanity, black-framed glass shower, rainfall shower head, and built-in niches. Complete with a Generac generator, this Black River property is set up for full-time living, cottage weekends, and every river day in between. A short drive brings you to downtown Washago, the LCBO, everyday amenities, and the Northlander train station, keeping you connected to the essentials while still feeling tucked into your own waterfront world. (id:45725)

1203 - 133 Wynford Drive
Toronto (Banbury-Don Mills), Ontario
**LUXURY GREENPARK BUILT 2 BEDROOM PLUS DEN 1028 SQ FT PLUS BALCONY,2 FULL BATHS,9' CEILINGS,PARKING AND LOCKER,OPEN CONCEPT,GRANITE,LAMINATE,BALCONY,FACING SOUTH WEST WITH THE VIEW OF THE AGAKHAN MUSEUM/PARK/CITY SKYLINE,24 HRS CONCIERGE,UNDERGROUND VISITORS PARKING LOUNGE,GYM,PARTY RM,CLOSE TO THE NEW LRT,TTC.SHOPPING AND MORE,PRICED FOR QUICK SALE,DON[T MISS THIS DEAL,PROPERTY IS OCCUPIED BY A A A TENANT,WILING TO STAY OR VACATE WITH APPLICABLE NOTICE.CALL L A FOR MORE INFORMATION. (id:45725)
5 Nipigon Street
Kawartha Lakes (Bobcaygeon), Ontario
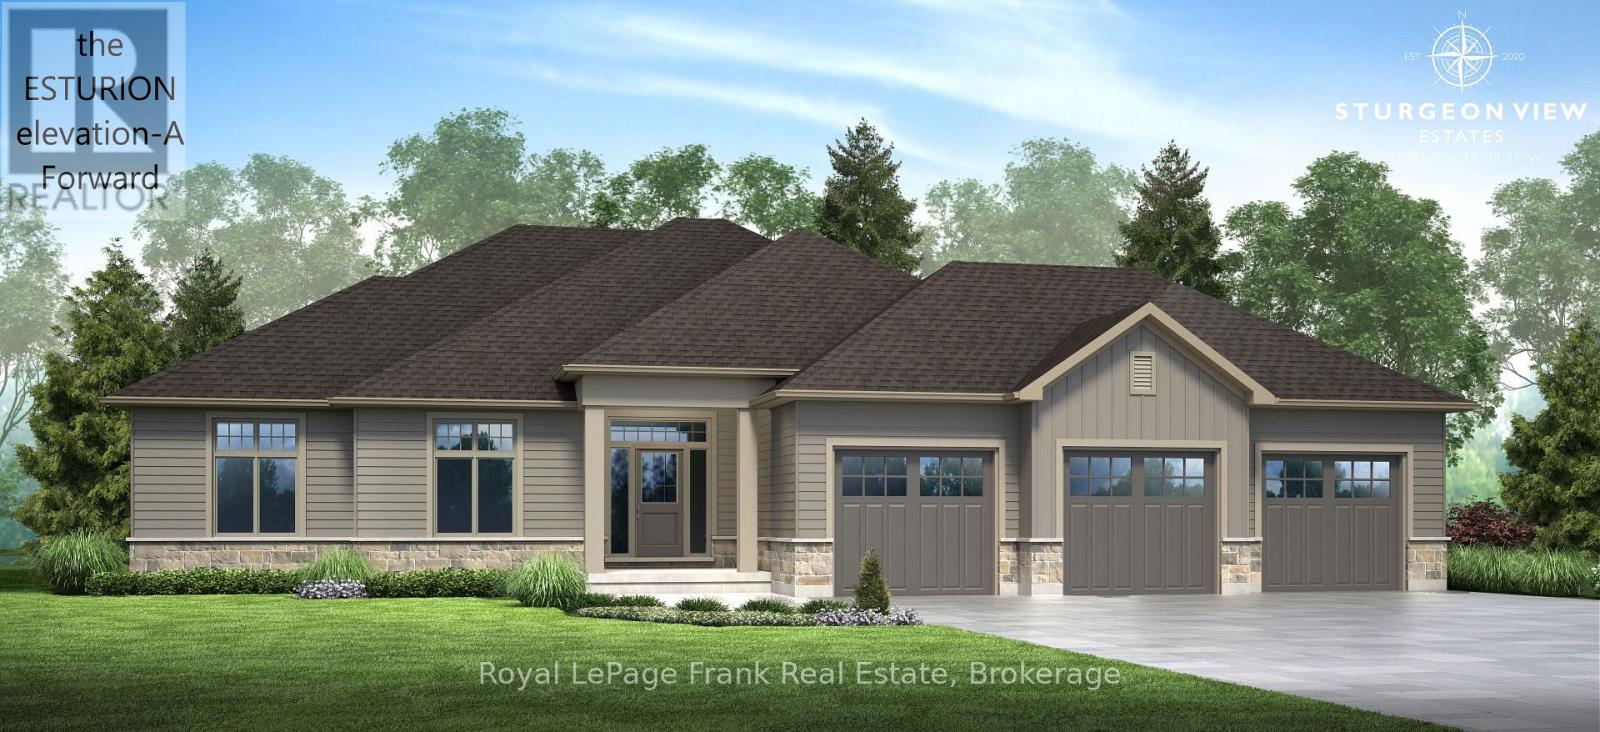
The Eusturion featuring 2000 sq.ft. Elevation "A" double car garage forward facing (with 3rdbay optional). The neighbourhood of Sturgeon View Estates has several models to choose from, many built and occupied. Sturgeon View Estates offers Executive living just 10 minutes from Bobcaygeon and Fenelon Falls. There is a 160ft dock which will be shared by only the residents of Sturgeon View Estates. Fibre Optics installed at site offering high speed internet. We have lots of models to choose from and lots available to place your dream home on! (id:45725)
11 Nipigon Street
Kawartha Lakes (Fenelon Falls), Ontario
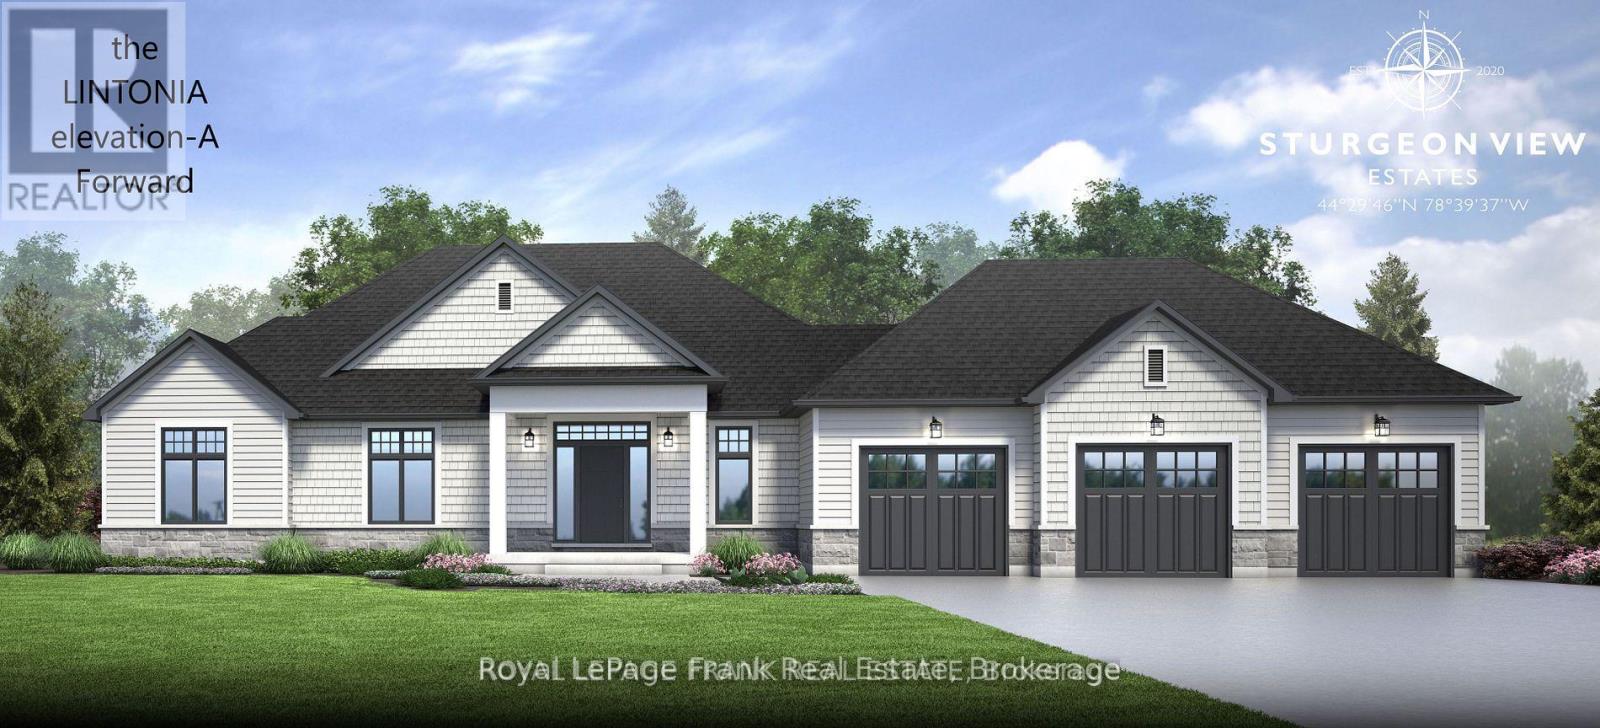
The Lintonia a masterpiece offering 2153 sq.ft. Elevation A, forward facing, double car garage. Exterior options of stone and brick and triple car garage are available as an option. Several Elevations to choose from. Open concept Great Rm. and Dining area featuring gleaming hardwood floors. Kitchen features quartz countertops, with Breakfast Island and walk in pantry. 3Bedrooms, 2-4piece baths, and a Powder Room with a conveniently located mud room, Laundry off of garage entrance. Very private lot located at end of cul de sac lined with trees on one side, and forest view out front of home! Sturgeon View Estates offers a community dock that is 160'tied to the block of land known as 27 Avalon. This block is under POTL, projected monthly fee$66.50. All homes are Freehold and on a municipal road leading through site. We have several Models and lots available, and several Models occupied and enjoying the community of Sturgeon View Estates. Located between Bobcaygeon and Fenelon Falls, enjoy all the Trent Severn has to offer. 5 minutes from Golf and Spa. Book your tour of the site and plan for your dream home. The picture is The Lintonia Elevation B double car side garage. The Model offered is Elevation A, forward facing, double car garage. (id:45725)
1021 Spencer's Trail
Highlands East (Glamorgan), Ontario
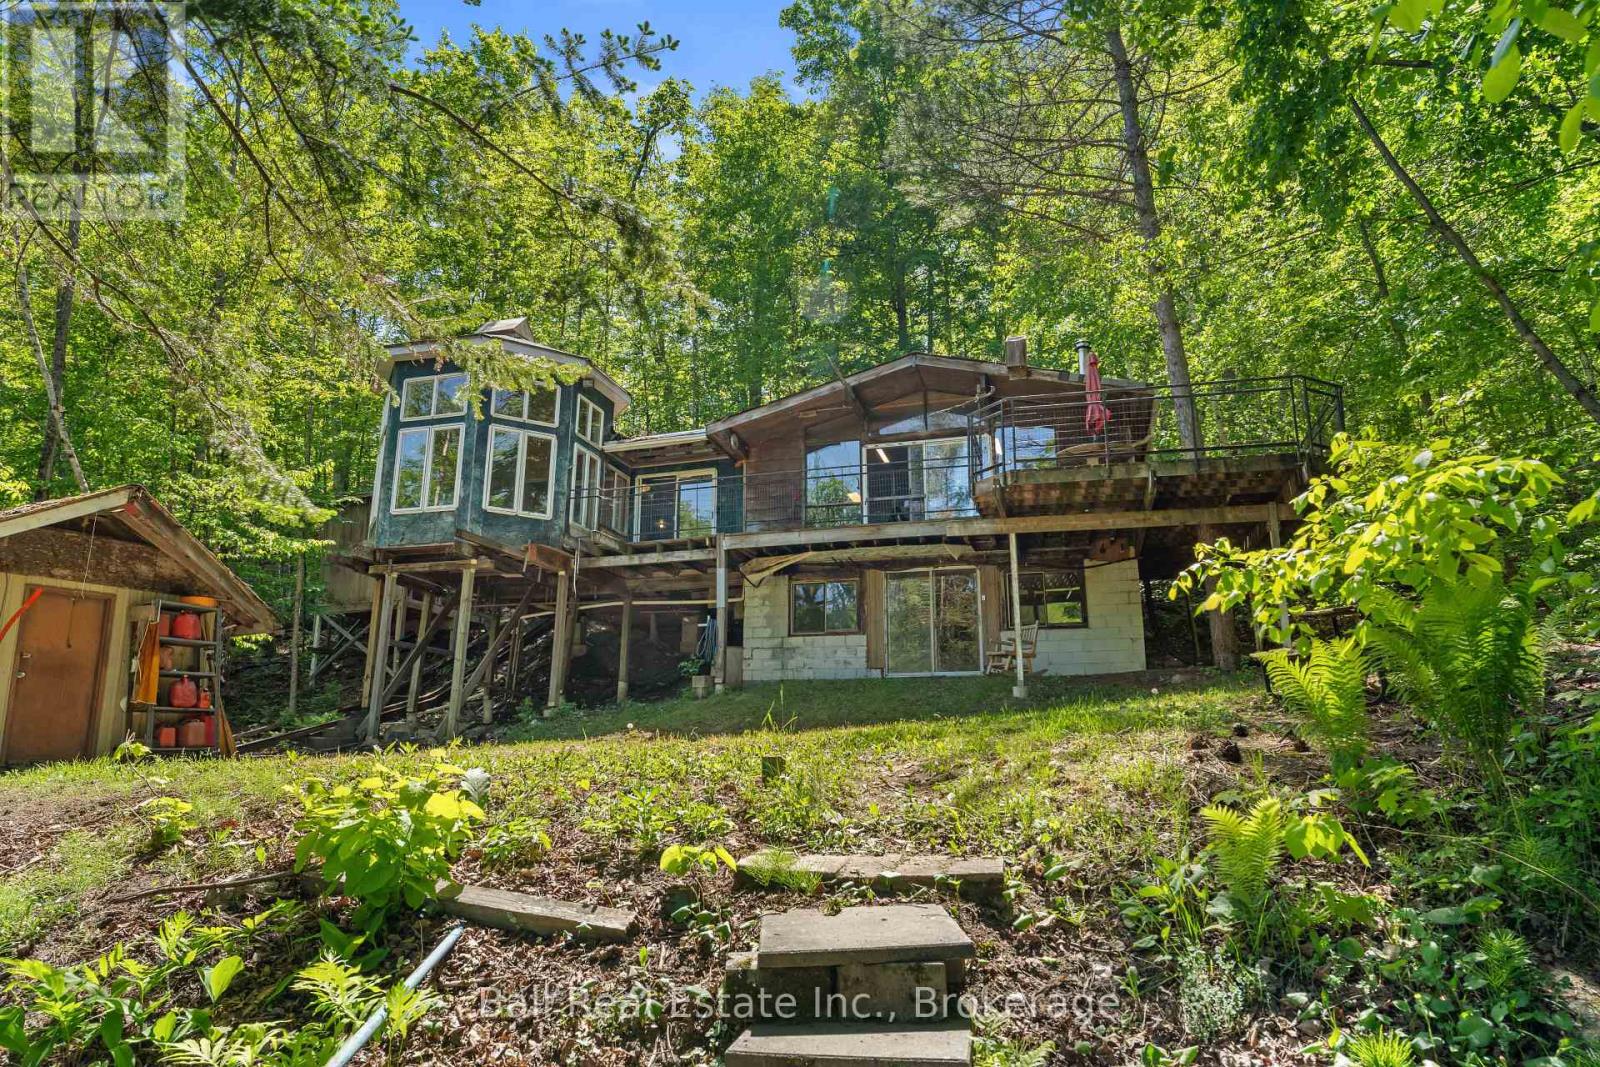
Welcome to 1021 Spencer's Trail, a four-season waterfront retreat set on beautiful Salerno Lake. Offering over 100 feet of waterfront on a 0.45-acre lot, this property is all about peaceful cottage-country living, lake views, and year-round enjoyment. The bungalow features approximately 1,171 sq.ft. on the main level, with three bedrooms, a 3-piece bathroom, and a bright, character-filled layout. One of the standout features is the unique octagon-shaped sun room, creating a memorable space to relax, dine, entertain, or simply take in the natural surroundings. A woodstove and baseboard heat provide comfort through every season, while the walkout basement adds function and potential. Lovely deck off from the livingroom overlooking the property and lake. Set on a sloped lot leading down to the lake, the property includes an existing dock, lake-drawn water, and a septic system. Whether you are spending summer days swimming, boating, or fishing, or enjoying quiet fall and winter weekends by the fire, this property offers the classic Haliburton cottage experience. An added bonus is the separate 0.8 acre lot across the road (153.67' x 267.06') offering additional space and future flexibility. Salerno Lake is known for its scenic natural setting, boating, swimming, and fishing opportunities, with species including bass, walleye, perch, and muskie. The lake is long and narrow with a peaceful cottage-country feel, located within the Haliburton Highlands and close to nearby communities including Irondale, Gooderham, Kinmount, and Haliburton. A wonderful opportunity to enjoy waterfront living on a sought-after lake, with room to make it your own. (id:45725)
1042 Goadsby Trail
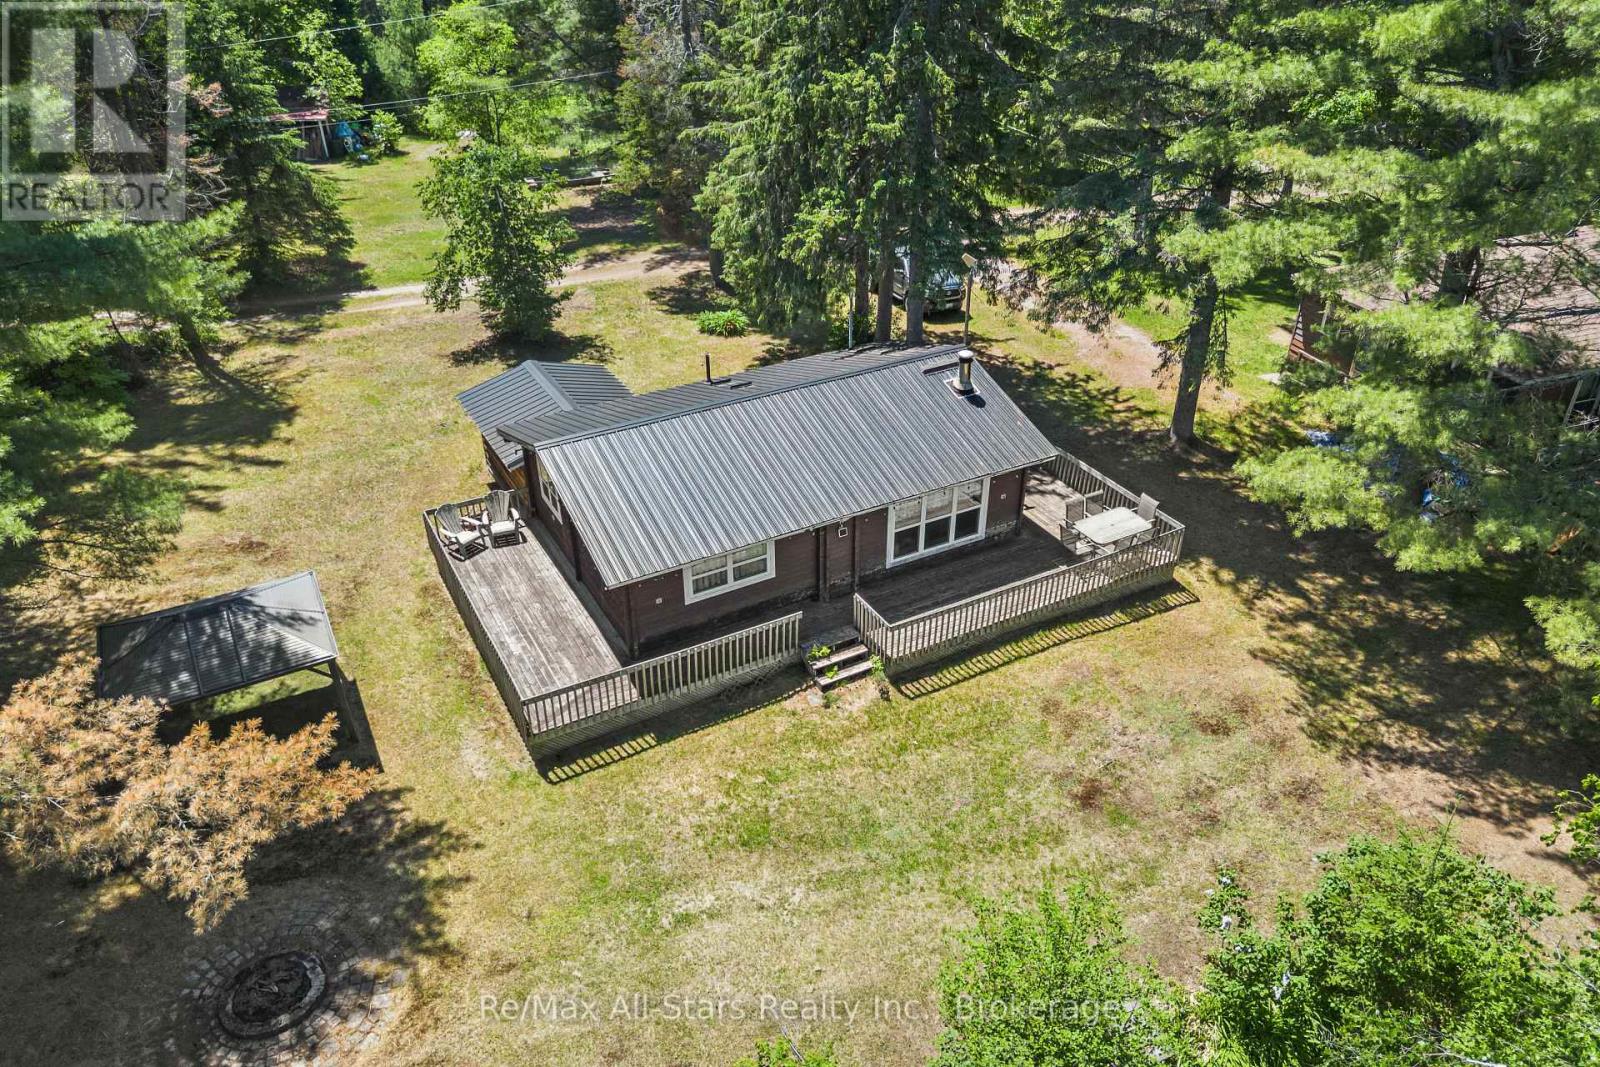
Minden Hills (Snowdon), Ontario
Cozy and Rustic - 2-bedrooms with nice sized closets, 1-bath cottage set along the tranquil Burnt River, offering easy access to the picturesque Three Brothers Falls. This charming retreat invites you to relax and unwind, with a traditional wood-burning stove as the heart of the living space and bright, welcoming interiors that capture the warmth of classic cottage living. Enjoy lazy days swimming in the river, casting a line, or simply taking in the peaceful surroundings-this is the perfect spot to reconnect with nature and slow the pace. Whether you're seeking a weekend getaway or a simple escape from the everyday - this is a must see place. (id:45725)
254 Wallace Ter
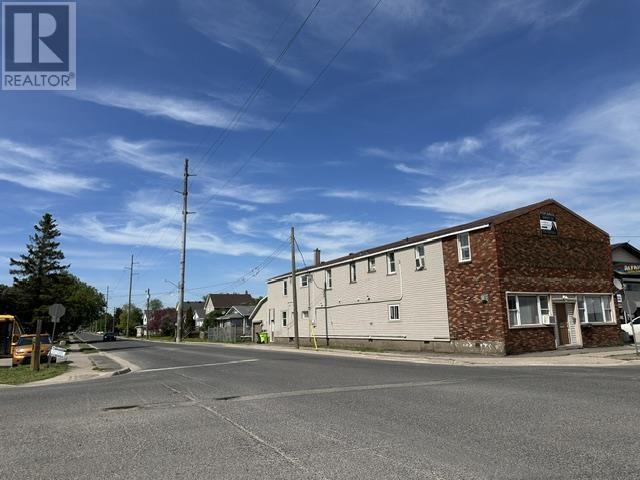
Sault Ste. Marie, Ontario
ATTENTION INVESTORS ***INCOME PRODUCING *** 4-PLEX 3 Tenanted Units ***4th 3-Bedroom Unit Vacant** Set Your Rent or Owner Occupy - *** with attached 20x24 wired & insulated Garage. Building offers 2 3-bedroom units on the main floor (1 3-bedroom unit is vacant) and one 4-bedroom plus den & 1 2-bedroom unit on the upper level. Separate meters, New 2026 on demand boiler, for 2 main floor units and 4 bed plus den has a high efficiency gas furnace. 4 refrigerators & four stoves are included. Separate 40'X121' PARKING LOT across the street. Oversized storage shed. The Building has a full poured concrete basement for storage, and a secured, concrete-blocked owner security room complete with a security system, including cameras & hard drive system. Property Taxes $9,804.27 / 2026yr Call today to book your private viewing. (id:45725)
254 Wallace Ter
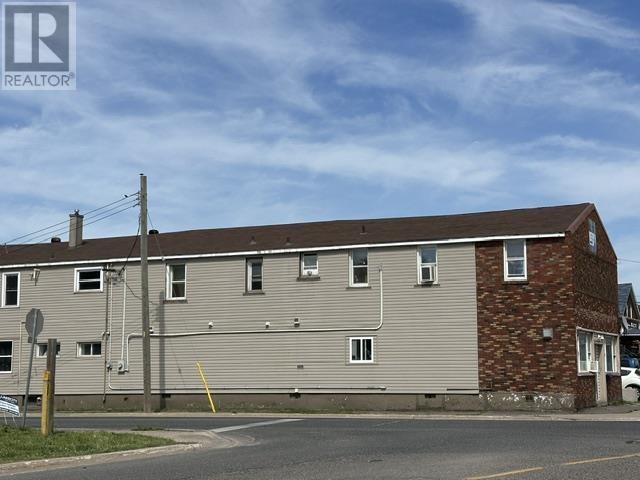
Sault Ste. Marie, Ontario
ATTENTION INVESTORS ***INCOME PRODUCING *** 4-PLEX 3 Tenanted Units ***4th 3-Bedroom Unit Vacant** Set Your Rent or Owner Occupy - *** with attached 20x24 wired & insulated Garage. Building offers 2 3-bedroom units on the main floor (1 3-bedroom unit is vacant) and one 4-bedroom plus den & 1 2-bedroom unit on the upper level. Separate meters, New 2026 on demand boiler, for 2 main floor units and 4 bed plus den has a high efficiency gas furnace. 4 refrigerators & four stoves are included. Separate 40'X121' PARKING LOT across the street. Oversized storage shed. The Building has a full poured concrete basement for storage, and a secured, concrete-blocked owner security room complete with a security system, including cameras & hard drive system. Property Taxes $9,804.27 / 2026yr Call today to book your private viewing. (id:45725)
3661 Riva Avenue
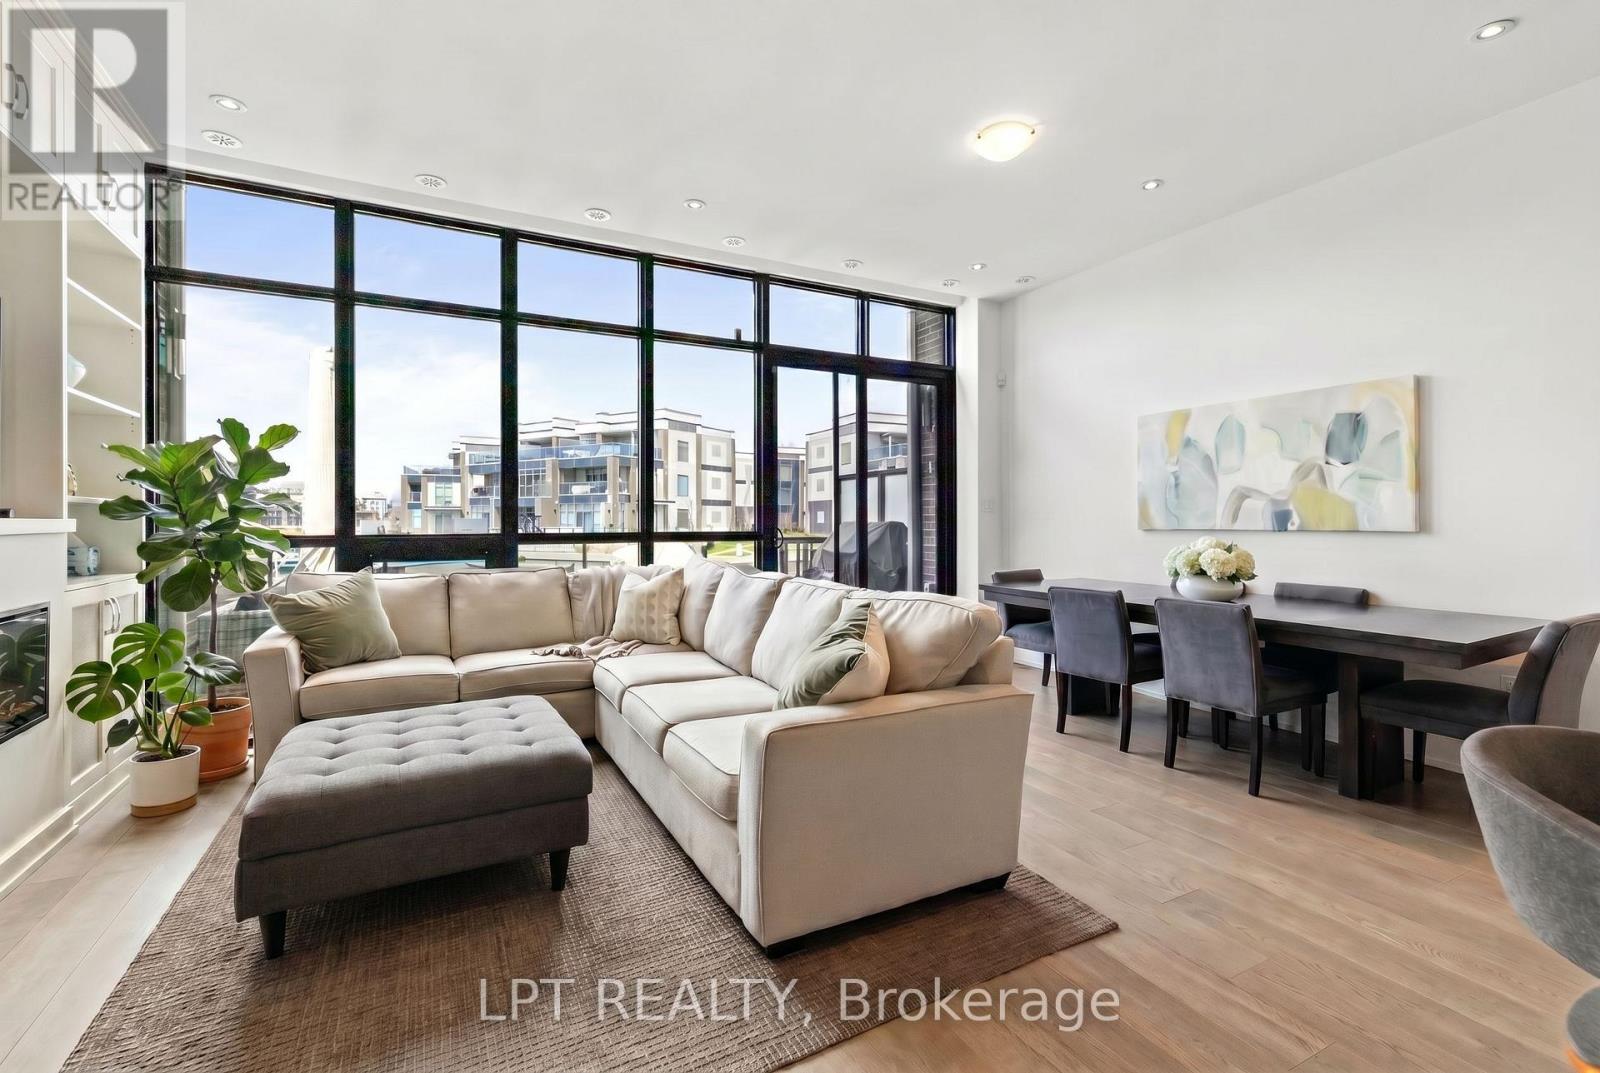
Innisfil, Ontario
There Are Homes You Live In & Homes That Completely Change The Way You Feel. Welcome To 3661 Riva Avenue In The Heart Of Friday Harbour Resort - A Breathtaking Waterfront Townhome Where Luxury, Comfort & Resort-Style Living Come Together Effortlessly. Surrounded By The Beauty Of Lake Simcoe, This Exceptional Residence Offers 1,587Sqft Of Thoughtfully Designed Living Space With Heated Floors On The Main Level & A Lifestyle That Feels Worlds Away From The Ordinary. Filled With Natural Light, The Open-Concept Interior Was Designed For Both Elegant Entertaining & Everyday Comfort. The Chef-Inspired Kitchen Features Sleek Cabinetry, Premium Finishes, Spacious Countertops, Centre Island & Uniquely Designed Hidden Pantry. Thoughtful Custom Details Continue Throughout, Including Additional Built-In Cabinetry Beneath The Stairs With Bar Fridge & Stunning Custom Entertainment Wall That Creates A Sophisticated Focal Point In The Living Space. Oversized Windows Bring Warmth & Tranquility Indoors, While Refined Finishes & Carefully Curated Design Elements Create A Luxurious Yet Welcoming Ambiance Throughout The Home. From The Custom Garage To The Upgraded Cabinetry & Closet Organization, Every Detail Has Been Intentionally Crafted For Style & Convenience. Upstairs, 3 Spacious Bedrooms Offer Peaceful Retreats, Including A Serene Primary Suite Complete With Custom Closets & Spa-Inspired Ensuite Designed For Relaxation & Quiet Luxury. Step Outside To Your Own Dock That Offers A Pedestal To Care For Your Boat, Where Morning Coffees, Sunset Evenings & Waterfront Views Become Part Of Your Everyday Routine. Enjoy Access To World-Class Resort Amenities Including Marina, Golf Course, Beach Club, Fitness Facilities, Fine Dining, Boutique Shopping, Scenic Trails & Year-Round Activities. Only 15 Mins To Highway 400 And All Major Stores. Only 20 Mins To Hospital & Steps To Serenity. 3661 Riva Avenue Is More Than A Home - It's A Lifestyle & The Beginning Of Your Next Unforgettable Chapter. (id:45725)
172 Harbord Street
Toronto (University), Ontario
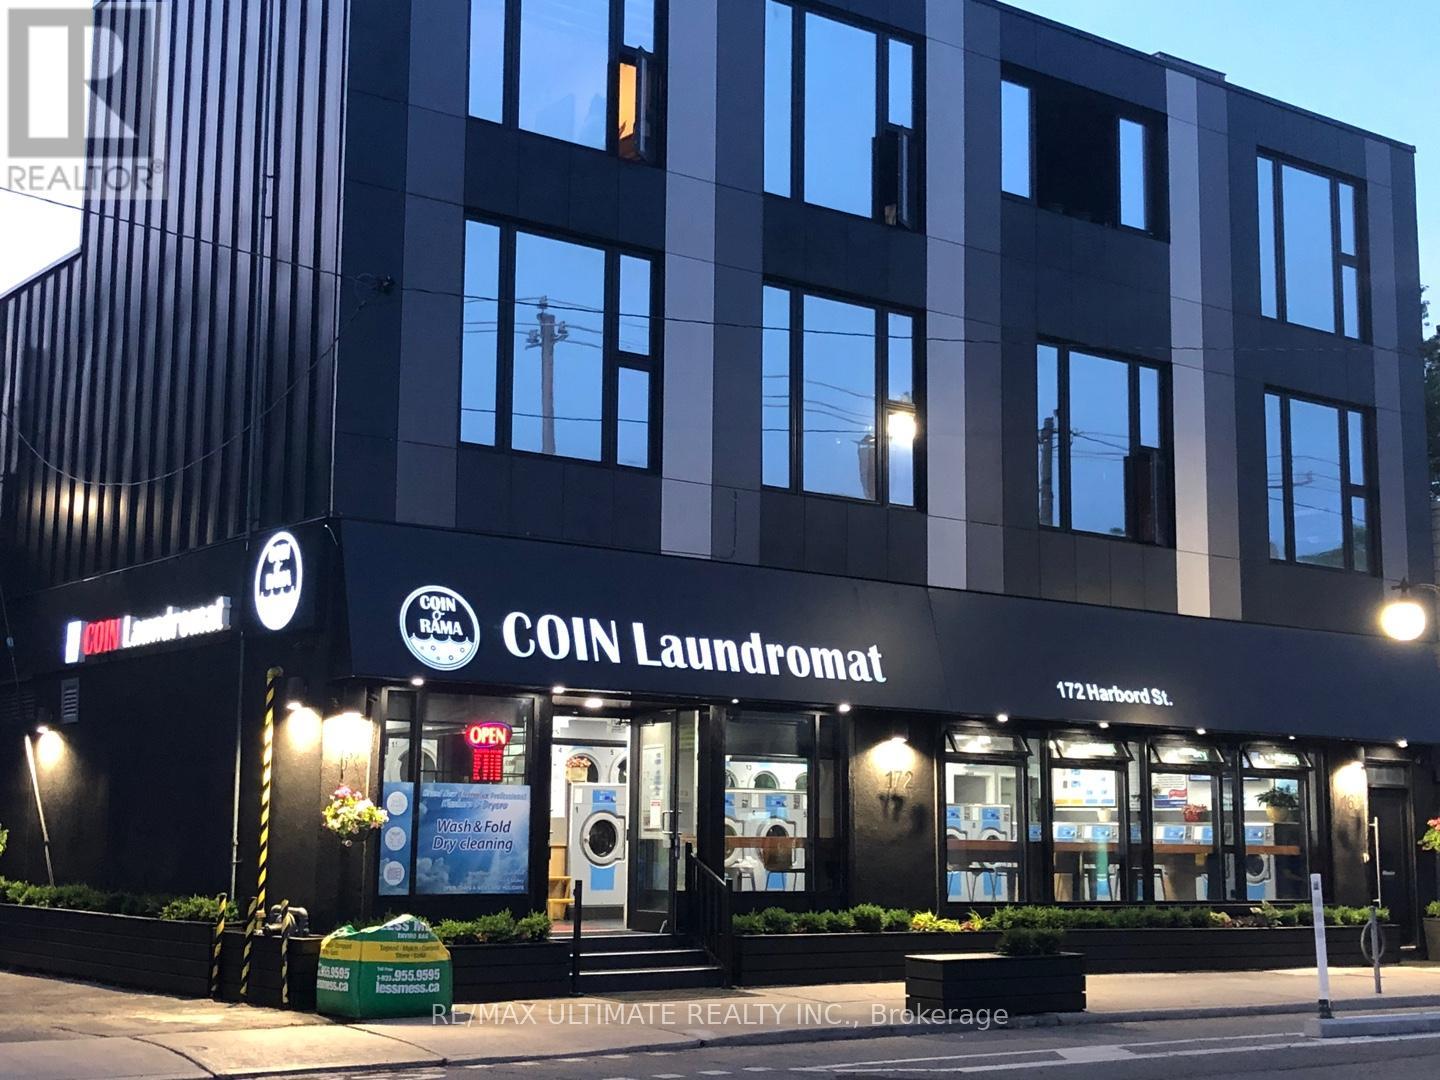
Attention investors! A newly constructed, contemporary, and stylish three-story mixed-use building includes a Commercial Tenant which is an established and popular coin laundromat business strategically located in the heart of Harbord Village. The building also features a stunning residential loft on the upper levels, just steps away from the U of T St. George Campus. This prime location offers easy access to T.T.C. streetcars and is within walking distance of subway stations, restaurants, cafes, and all essential amenities. (id:45725)
566 St Clair Avenue W
Toronto (Humewood-Cedarvale), Ontario
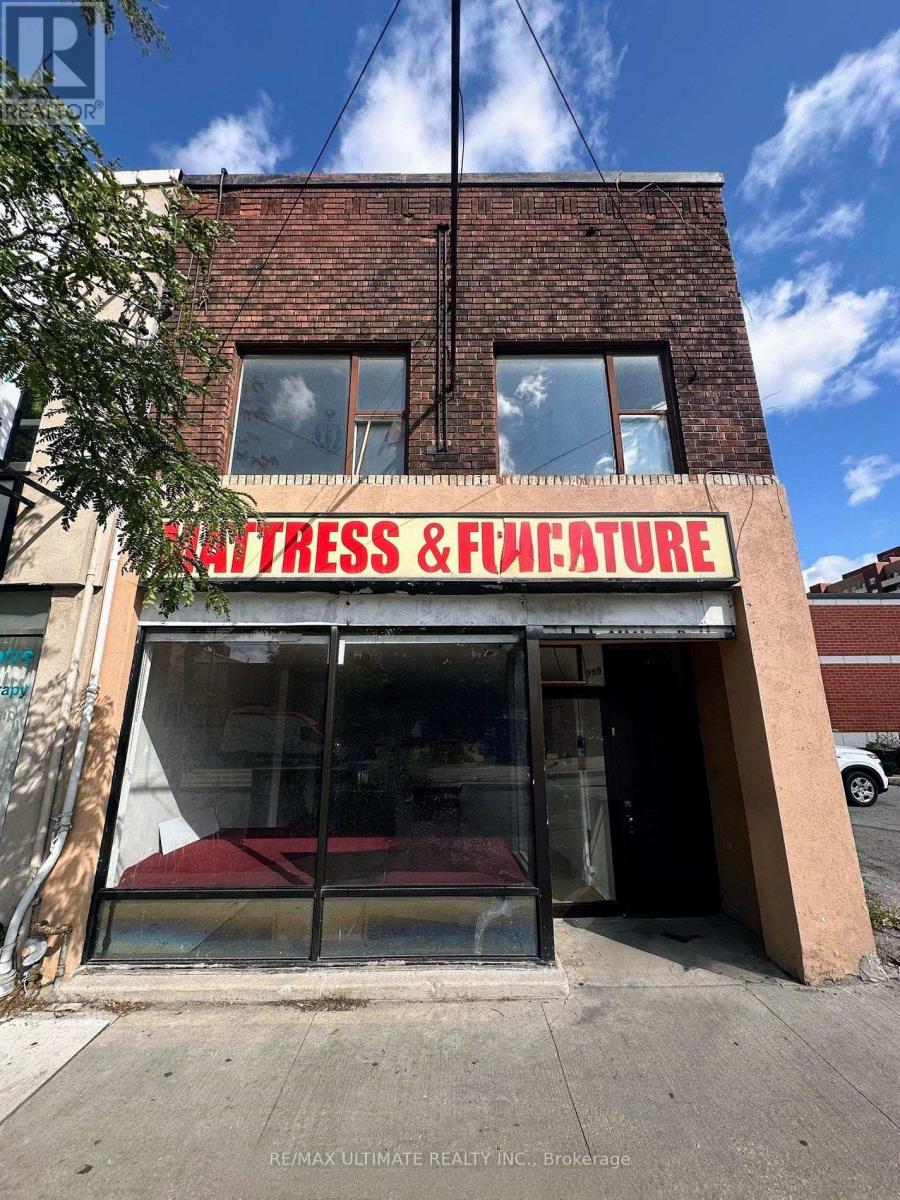
Excellent leasing opportunity on vibrant St. Clair Avenue West. This bright and highly visible storefront offers outstanding street presence and exposure in a busy, well-established commercial corridor. The versatile layout features a spacious main floor retail area, a large rear room, and additional basement space, providing flexibility for a wide range of retail, service, office, and commercial uses. Situated in a highly accessible location surrounded by residential density, local amenities, and public transit, this property is ideal for businesses looking to establish or expand their presence in a thriving neighbourhood. $2,800 Net Rent + $1,945 TMI/month + HST + utilities. (id:45725)
175 Anderson Lane
West Perth (Mitchell), Ontario
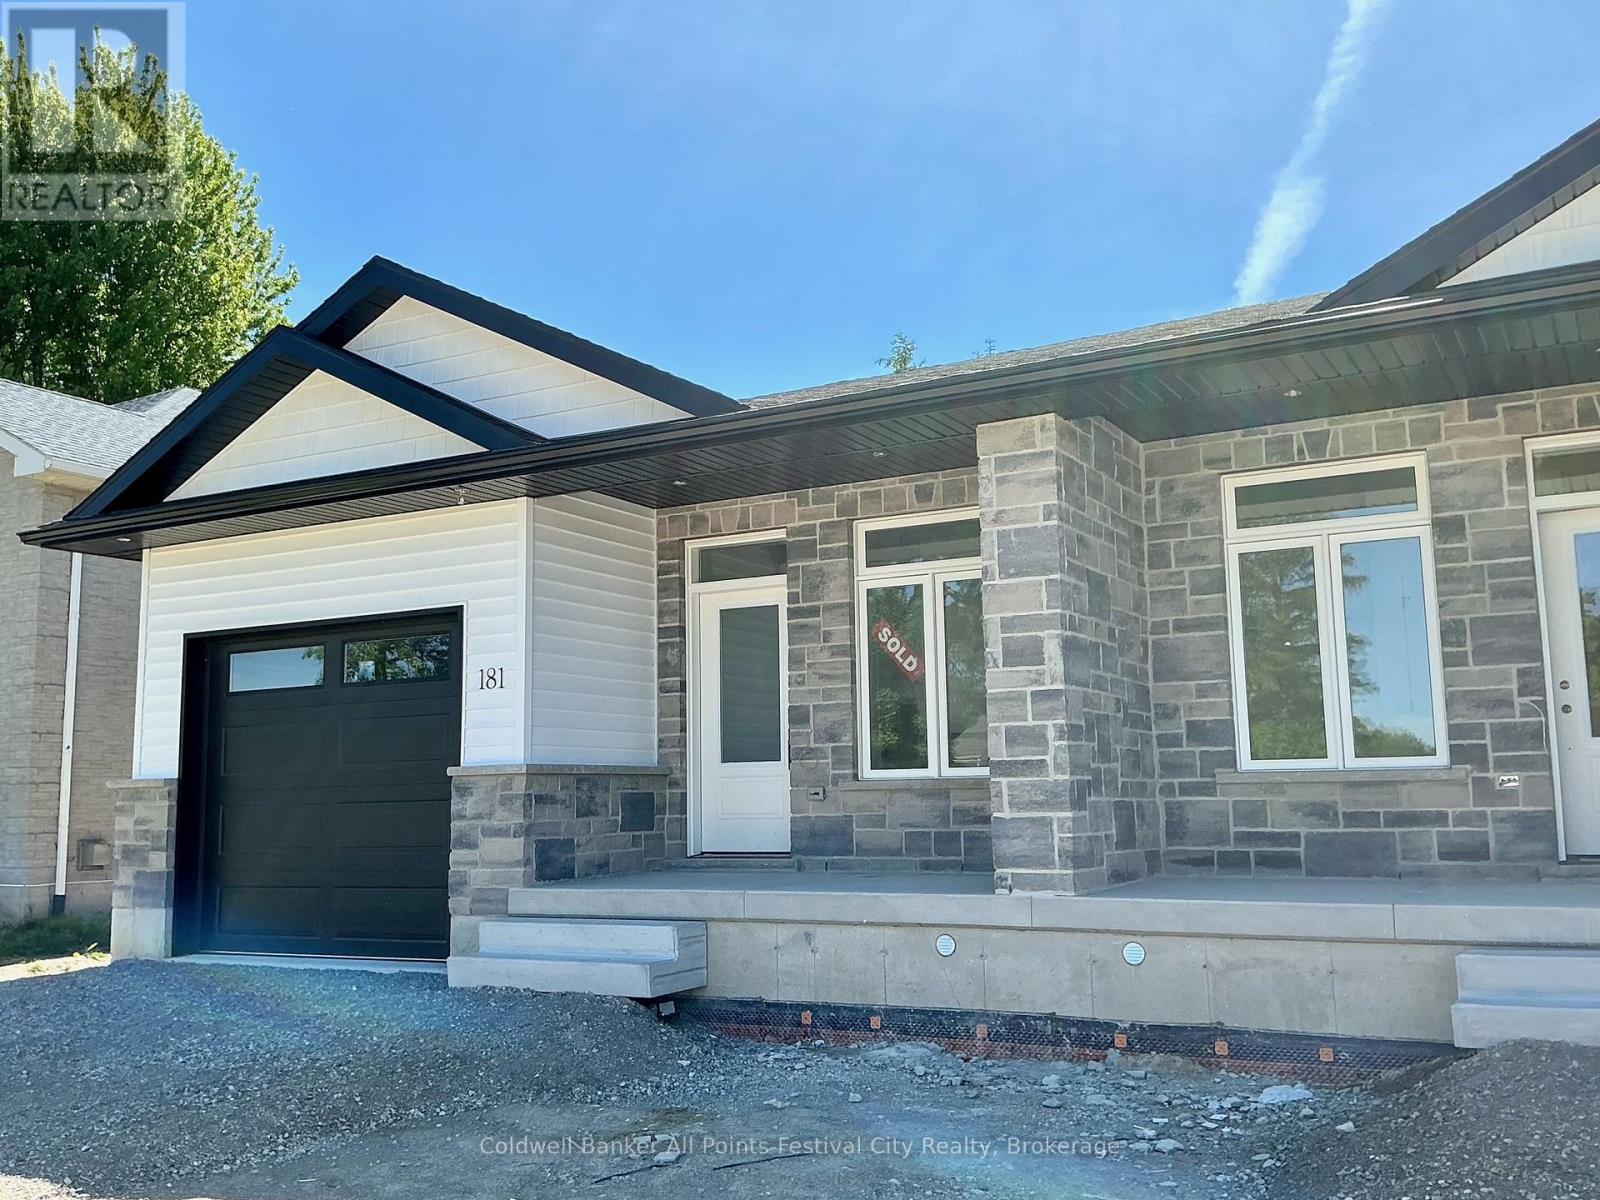
** New HST Rebate in Effect in Pricing **Introducing a charming haven nestled in the coveted Deni Rae Estates! This splendid semi-detached home offers an unparalleled blend of comfort, style,and functionality. Boasting a thoughtfully designed layout, this residence presents a perfect fusion of modern amenities and classic allure. Upon arrival, you're greeted by the timeless appeal of brick and vinyl exterior finishes, complemented by covered porches that invite you to unwind and savour the tranquility of the neighbourhood. As you step inside, an atmosphere of warmth and sophistication envelops you, courtesy of the open-concept design that seamlessly integrates the living, dining, and kitchen areas. The heart of the home, the kitchen/dining, featuring sleek quartz countertops, is perfect for preparing a gourmet meal or enjoying a casual breakfast at the island; this space caters to your every need. The master suite boasts the luxury of an ensuite bathroom, complete with a glass walk-in tiled shower, offering a serene sanctuary to unwind after a long day. Convenience meets functionalitywith the inclusion of a full main-floor laundry room, ensuring that household chores are effortlessly managed. The attached garage and paved driveway, along with a fully fenced in backyard offer ample parking space and storage options, enhancing the ease of daily living. Contact your agent today for more information. Pictures are of Model unit. (id:45725)
41 Grandview Drive
Kawartha Lakes (Emily), Ontario
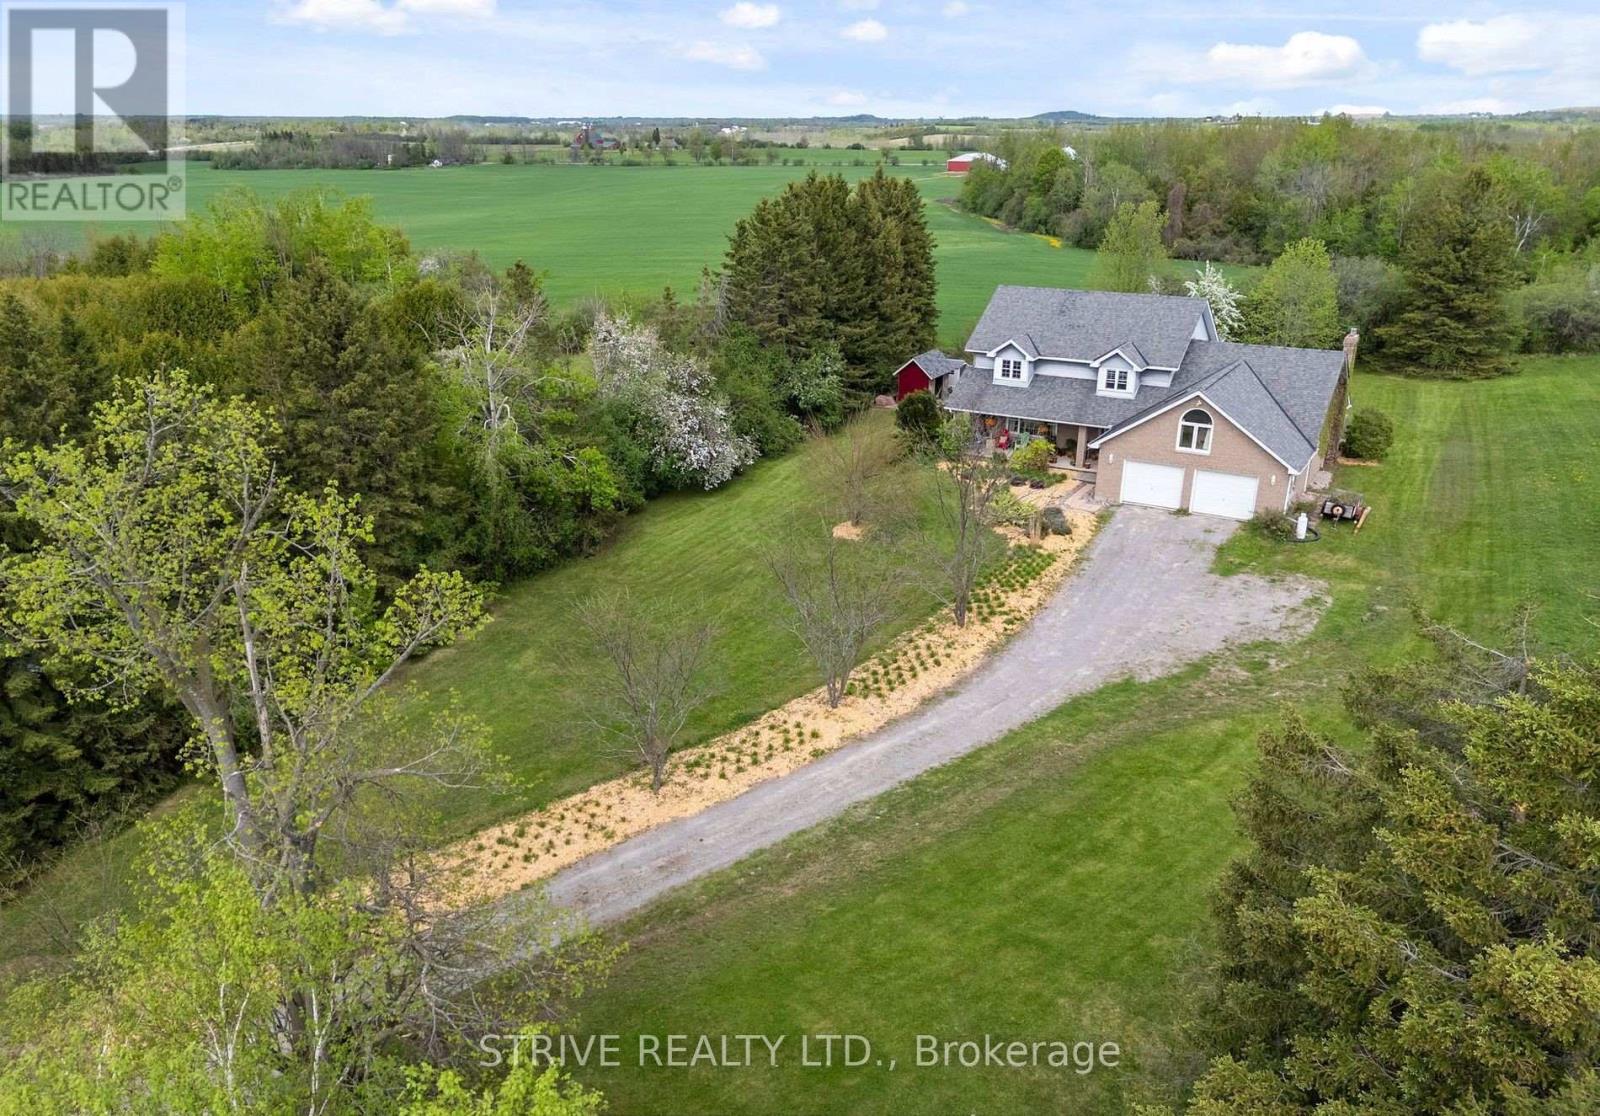
*Great In-Law Potential* Set back at the end of a long winding driveway atop a scenic hill sits this expansive family home w incredible views on 1.2 private acres backing onto farmland w non-deeded water access to Pigeon Lake & park ($25/yr). Boasting over 3000sf of finished living space above grade as well as full basement w 2 separate entrances. Step inside the welcoming foyer and immediately appreciate the warm, inviting atmosphere created by a home that has been lovingly maintained by the same family for 28 years. The main floor offers a bright front living room that opens to a formal dining space just off of the eat-in kitchen w bonus produce sink & breakfast nook. Family room w soaring cathedral ceilings, gas fireplace & walk-out to 23'x14' deck. This level also offers office space, mudroom w garage access as well as a 2pc powder room. Spacious upstairs w primary retreat w walk-in closet, newly renovated modern 3pc ensuite & large private balcony where you can enjoy your morning coffee watching the sunrise over the rolling fields. A second primary-sized bedroom w vaulted ceilings, new flooring, w att'd laundry room offers ensuite potential. 3 additional bedrooms & a 5pc bathroom complete the upper floor. The partially-finished basement boasts high ceilings and great in-law potential w 2 separate entrances - walkout to yard and walkup to garage, 3pc bath, rec room area, spacious exercise room, large cold room, storage/workshop and utility room. All that's needed to complete this space is some flooring, ceiling finishes and your creative touch. The large garage offers ample storage and hobby space. Enjoy sunrises on the back deck & sunsets from the full-length covered front veranda. This tree-lined property on quiet cul-de-sac offers an abundance of private outdoor space for gardening, recreation & relaxation. Nature enthusiasts will love the local wildlife including the majestic sounds of loons. Incredible lifestyle for whole family! (id:45725)
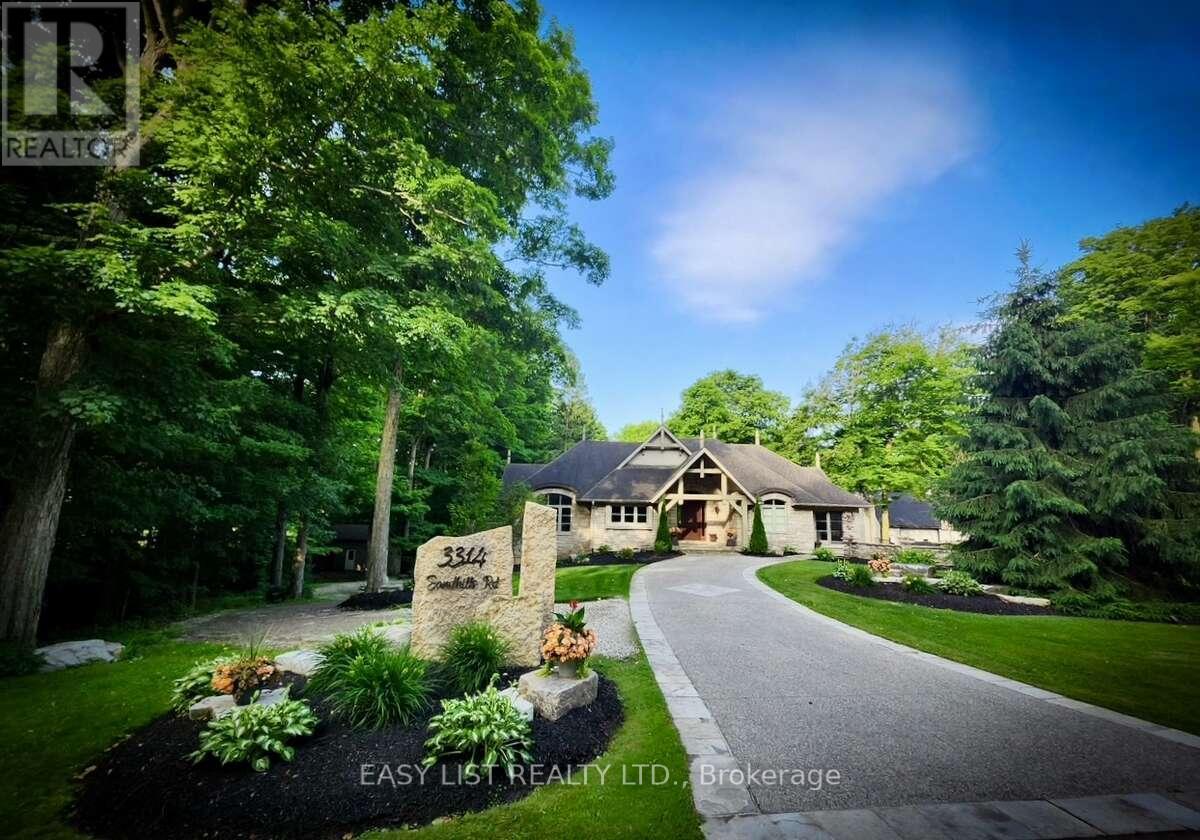
3314 Sandhills Road
Wilmot, Ontario
Visit the REALTOR website for further information about this listing. Exceptional custom-built bungalow offers 4 bedrooms and 3 bathrooms, set on wooded 7.21 acre property on the edge of Baden. Designed for both comfortable living and entertaining, the home showcases a beautiful mix of both Wiarton limestone and stucco finishes throughout. Highlights include 13-foot ceilings, custom-built cabinetry and a stunning limestone fire surround. The custom maple kitchen is finished with marble countertops and walkouts leading to elevated decks - perfect for relaxing with your morning coffee or unwinding in the evenings with the expansive views. The outdoor space is equally impressive, with mature landscaping, an exposed aggregate driveway and patio, and a cozy outdoor wood burning fireplace. Scenic walking trails wind through the hardwood bush, offering a peaceful escape for nature lovers and outdoor enthusiasts. The property also features a spacious 4000 sq. ft. shop with oversized doors, a multi-sport court, and a classic bank barn with double overhead door access ideal for hobbies, storage or animal use. Perfectly situated along a cycling route and just minutes away from schools, recreational facilities, and golf courses. Waterloo's Costco, Boardwalk Waterloo Medical Centre and major retail amenities along with Universities and College Campuses all minutes away. This home along with its location combines everyday conveniences with peaceful charm of a private country retreat ready for your own personal touch. (id:45725)

111 Gracehill Crescent
Hamilton (Freelton), Ontario
Spacious & Meticulously Maintained Home In Highly Sought After Hamilton Community! Fully Landscaped Lot Encapsulated By Well Manicured Mature Trees Offering Both Privacy & Beauty, Stunning Curb Appeal & Enclosed Porch Complete With Invisible Dog Fence, Recreation Centre, Gym, Sauna, Pool Tables, Horseshoe Pits, Shuffleboard, Weekly Activities & Outdoor Saltwater Pool All Within Walking Distance, Beautifully Updated Flooring Throughout - Carpet Free! Low-Entry Showers & Rare Murphy's Bed That Quickly Converts From A Bedroom To Office, Professionally Painted, Sprawling Open Concept Layout, Truly The Epitome Of Family Living Exemplifying Homeownership Pride, Generously Sized Bedrooms, Spacious Layout Ideal For Entertaining & Family Fun Without Compromising Privacy! Stunningly Renovated Open Concept Basement, Plenty Of Natural Light Pours Through The Massive Windows, Peaceful & Safe Family Friendly Neighbourhood, Beautiful Flow & Transition! Perfect Starter Or Downsize Home, Surrounded By All Amenities Including Trails, Parks, Playgrounds, Golf, & Highway, Ample Parking, Packed With Value & Everything You Could Ask For In A Home So Don't Miss Out! (id:45725)
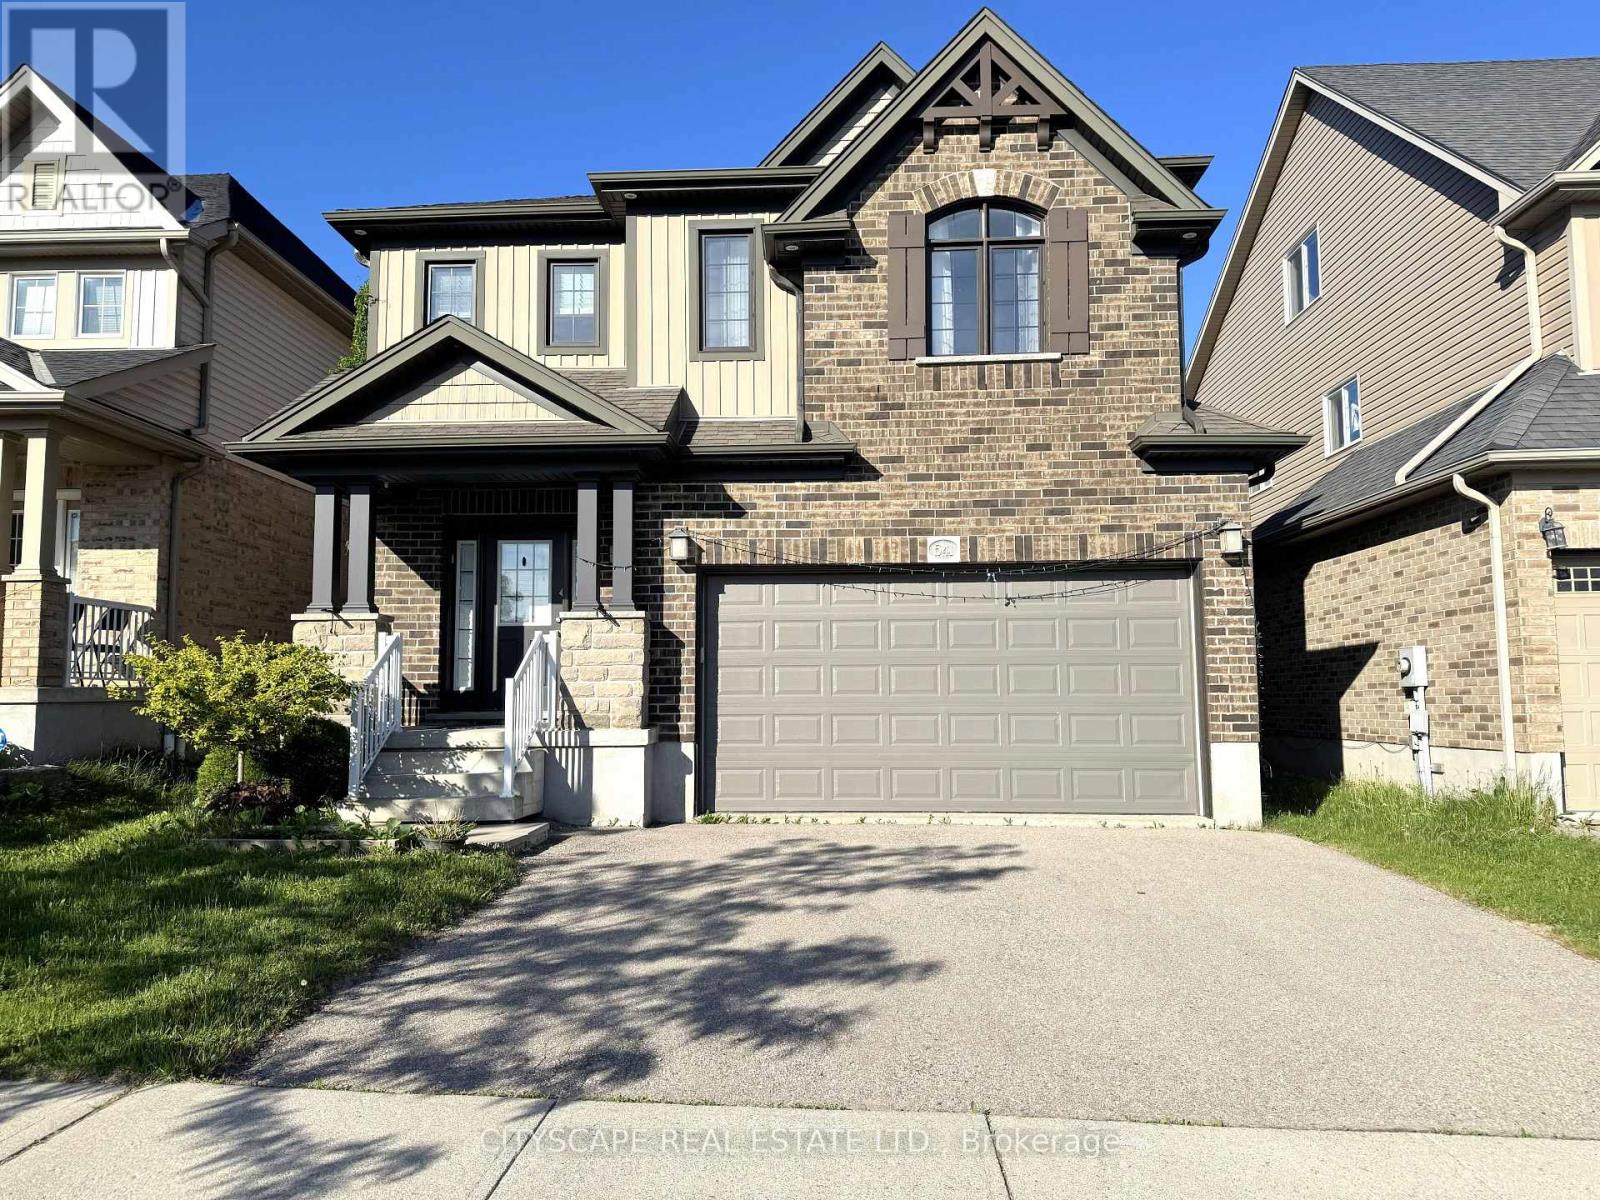
541 Sundew Drive
Kitchener, Ontario
(STEP INSIDE) 4-bdrm detached 2-storey in Vista Hills, Waterloo. Open-concept main floor built around a fully equipped gas kitchen, walk-out dining rm with built-in wine cooler & a family rm that overlooks the backyard. Primary bdrm has his & her walk-in closets & a private 4pc en suite with soaker tub & standup shower. Full-width unfinished basement rec room. Vacant & available with flexible closing. (MAIN LEVEL) Ceramic-tiled foyer leads to a generous laminate landing before the living areas open up. Kitchen has a full stainless steel appliance package - gas stove, range hood, fridge, dishwasher & microwave - double sink & laminate floors, all open to the family rm with clear backyard views. Dining area has a wine cooler & walk-out to the back deck - a practical extension of the space on warmer evenings. 2pc powder rm off the main hall. Dedicated laundry rm with GE washer/dryer, blue cabinetry & direct inside access to the garage. (UPPER LEVEL) Primary bdrm has his & her walk-in closets & a private 4pc en suite with separate standup shower & large soaker tub. Bdrms 2, 3 & 4 are each well-proportioned with double closets, large windows & laminate floors. Main 4pc bath serves the secondary bdrms. (BASEMENT) Full-width open rec room - unfinished & ready for your own layout. Utility rm has hot water tank, water treatment system & HRV, all in one organized space. Additional dedicated storage rm. (LOCATION) Vista Hills at the northwest edge of Waterloo, backed by Laurel Creek Conservation Area to the west. Sundew Park is steps from the door - playground & community garden with direct trail access. Geo-Time Trail network connects the neighbourhood to the largest protected woodland in Waterloo. The Boardwalk at Ira Needles is ~10 min by car for grocery, dining, retail & Costco. Laurel Heights SS 1.5 km north. University of Waterloo & Wilfrid Laurier University a short drive east. (id:45725)
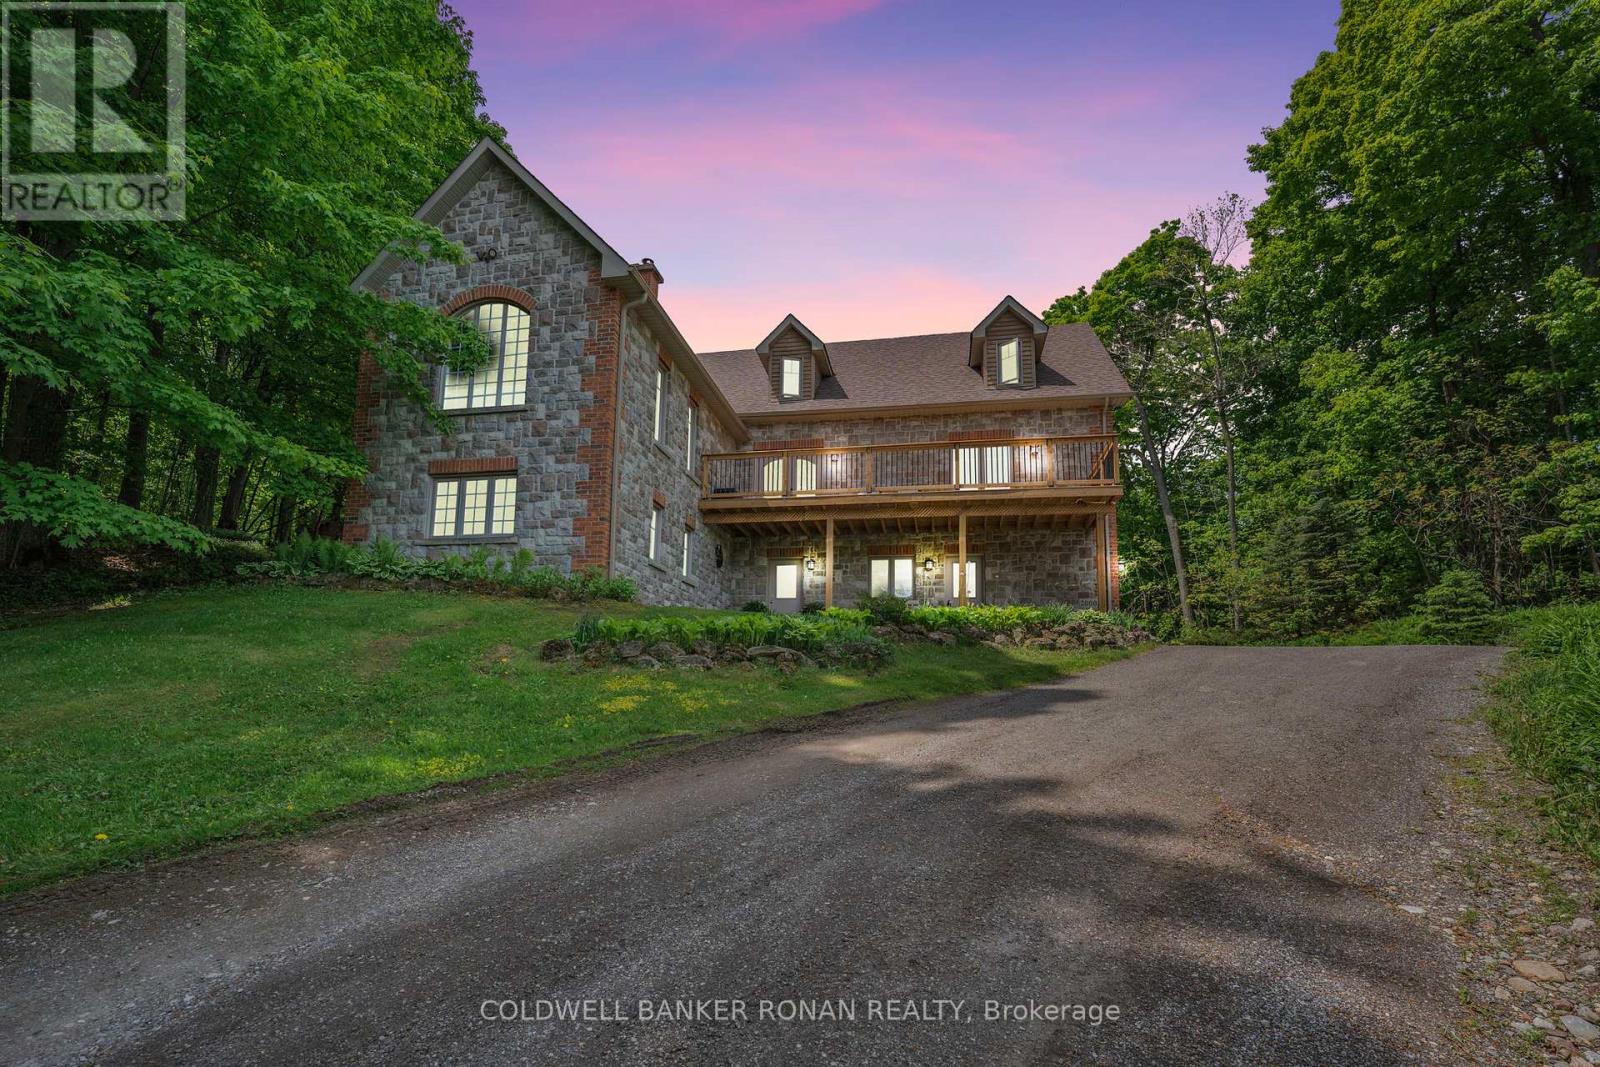
38 Big Tree Circle
Mulmur, Ontario
Every so often, a property comes along that offers more than a place to live-it offers a lifestyle. Perched atop a scenic hill, this exceptional custom-built stone home captures sweeping, unobstructed views of the Mulmur Valley. Thoughtfully designed with multiple walkouts and expansive living spaces, the home seamlessly blends indoor comfort with the beauty of its natural surroundings. Inside, quality craftsmanship is evident in every detail. Modern finishes create a refined yet welcoming atmosphere throughout. The main floor features a spacious, family-sized kitchen with a walkout to a decked BBQ area-ideal for entertaining. A charming built-in bench beneath a large bay window frames tranquil forest views, making it the perfect spot to start your day. The living room is anchored by a striking stone fireplace, offering warmth, character, and unforgettable valley vistas. The main level also includes a serene primary suite with a newly renovated, spa-inspired 5-piece bathroom. An additional bedroom on this floor offers flexibility as a guest room, office, or study. Upstairs, three more generously sized bedrooms are complemented by a versatile loft space-perfect for relaxing, reading, or creative pursuits-along with a beautifully updated bathroom. The fully finished lower level, complete with a walkout and oversized windows, is bright and inviting. It features a cozy family room, a third bathroom, and a wood-burning fireplace, creating an ideal space for gathering year-round. Outdoors, the property transforms into a private retreat. Enjoy summer days by the in-ground pool, unwind in the hot tub, or relax in the sauna-all surrounded by peaceful natural beauty. A detached workshop adds functionality for hobbies or projects. Perfectly positioned, this remarkable home offers the tranquility of country living while remaining within easy reach of nearby amenities an added bonus of Bell Fibre Internet-a rare and desirable combination. (id:45725)
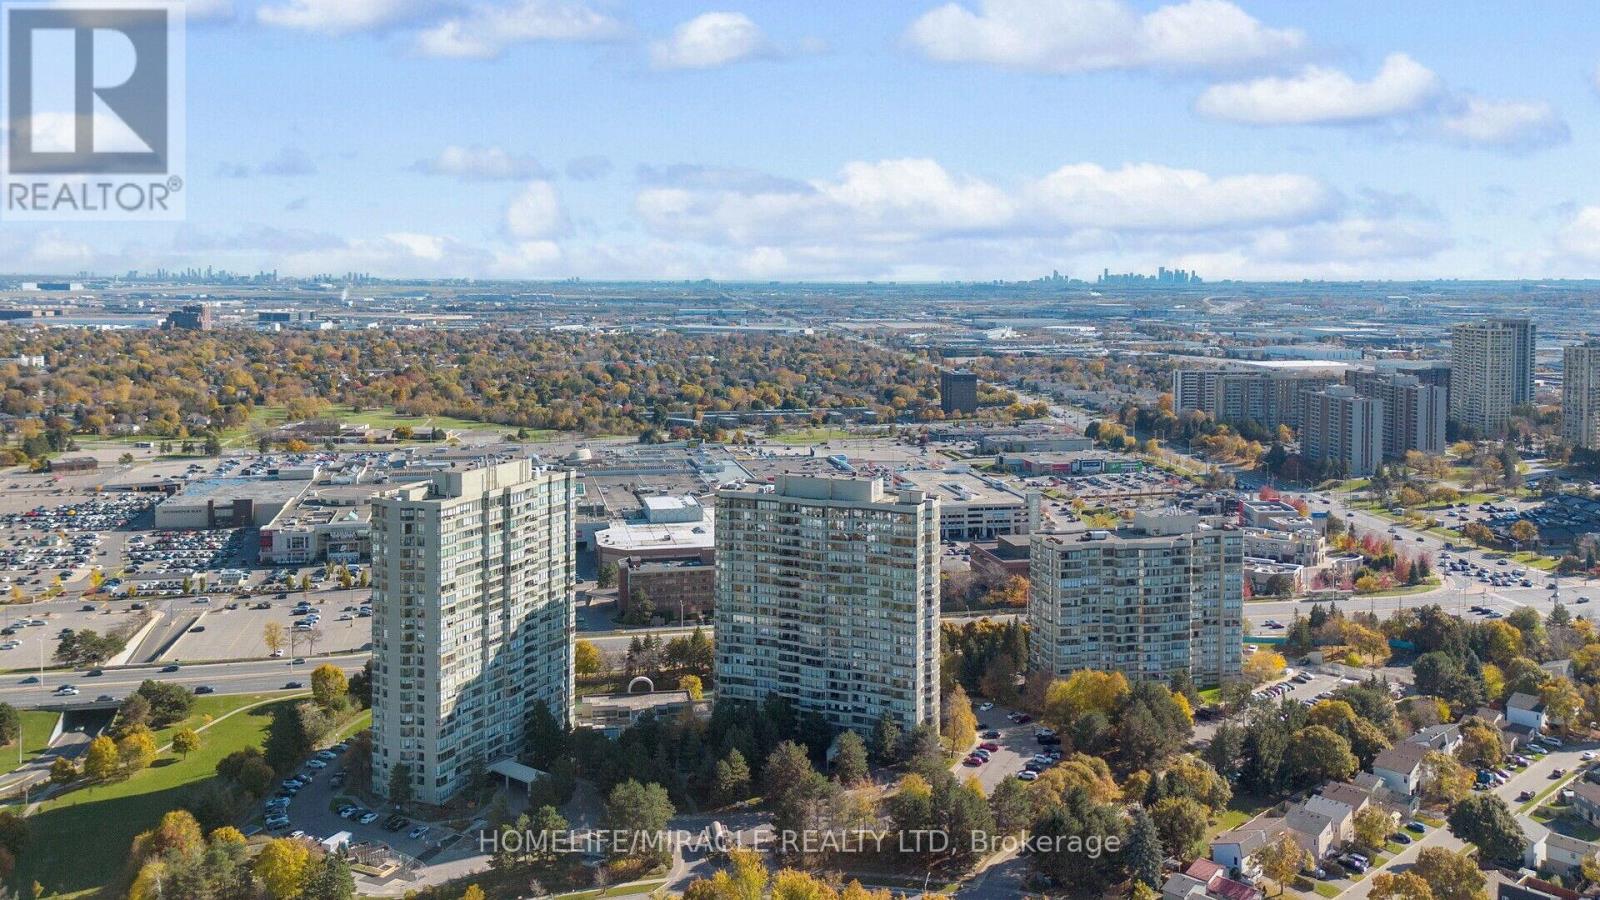
510 - 22 Hanover Road
Brampton (Queen Street Corridor), Ontario
Luxury Corner Condo Living at Its Finest! 1,355 sq. ft. of bright, elegant living featuring 2 bedrooms, 2 bathrooms, and 2 side-by-side parking spaces. This sun-filled corner suite offers breathtaking city views, premium finishes, hardwood flooring, custom bathrooms, and a spa-inspired primary ensuite with sauna/steam shower. Located in a prestigious 24-hour gated community, residents enjoy exceptional resort-style amenities including an indoor pool, Jacuzzi, tennis court, volleyball court, BBQ area, games room, party room, and more-all included in the maintenance fees. Conveniently located near Hwy 410, parks, shopping, grocery stores, hospital, and airport, this is luxury living at an unbeatable value. (id:45725)
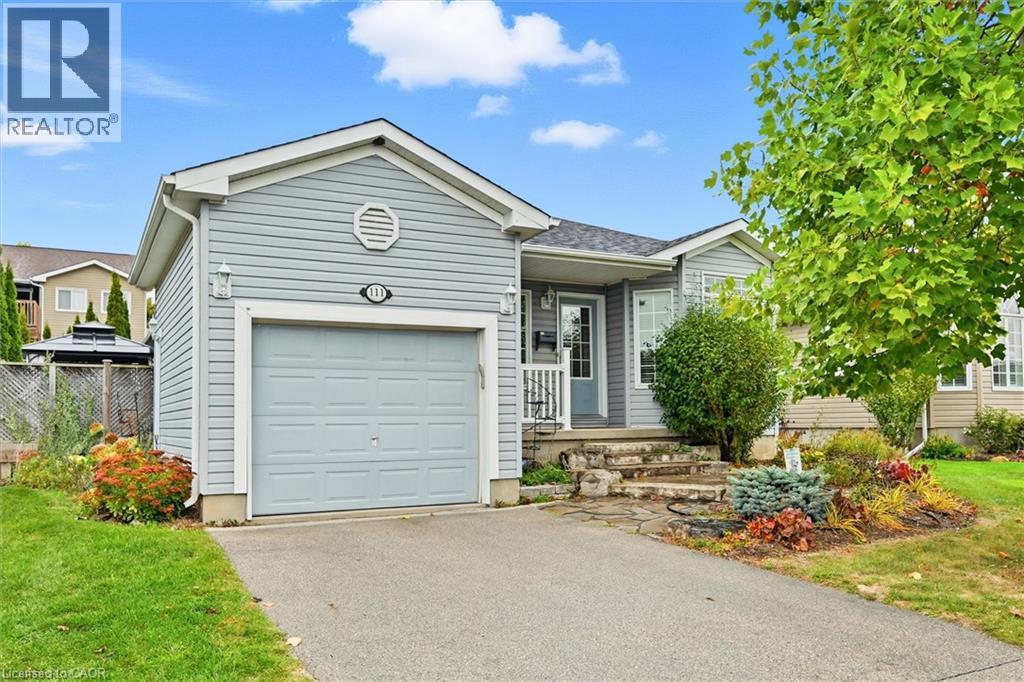
111 Gracehill Crescent
Freelton, Ontario
Spacious & Meticulously Maintained Home In Highly Sought After Hamilton Community! Fully Landscaped Lot Encapsulated By Well Manicured Mature Trees Offering Both Privacy & Beauty, Stunning Curb Appeal & Enclosed Porch Complete With Invisible Dog Fence, Recreation Centre, Gym, Sauna, Pool Tables, Horseshoe Pits, Shuffleboard, Weekly Activities & Outdoor Saltwater Pool All Within Walking Distance, Beautifully Updated Flooring Throughout - Carpet Free! Low-Entry Showers & Rare Murphy's Bed That Quickly Converts From A Bedroom To Office, Professionally Painted, Sprawling Open Concept Layout, Truly The Epitome Of Family Living Exemplifying Homeownership Pride, Generously Sized Bedrooms, Spacious Layout Ideal For Entertaining & Family Fun Without Compromising Privacy! Stunningly Renovated Open Concept Basement, Plenty Of Natural Light Pours Through The Massive Windows, Peaceful & Safe Family Friendly Neighbourhood, Beautiful Flow & Transition! Perfect Starter Or Downsize Home, Surrounded By All Amenities Including Trails, Parks, Playgrounds, Golf, & Highway, Ample Parking, Packed With Value & Everything You Could Ask For In A Home So Don't Miss Out! (id:45725)
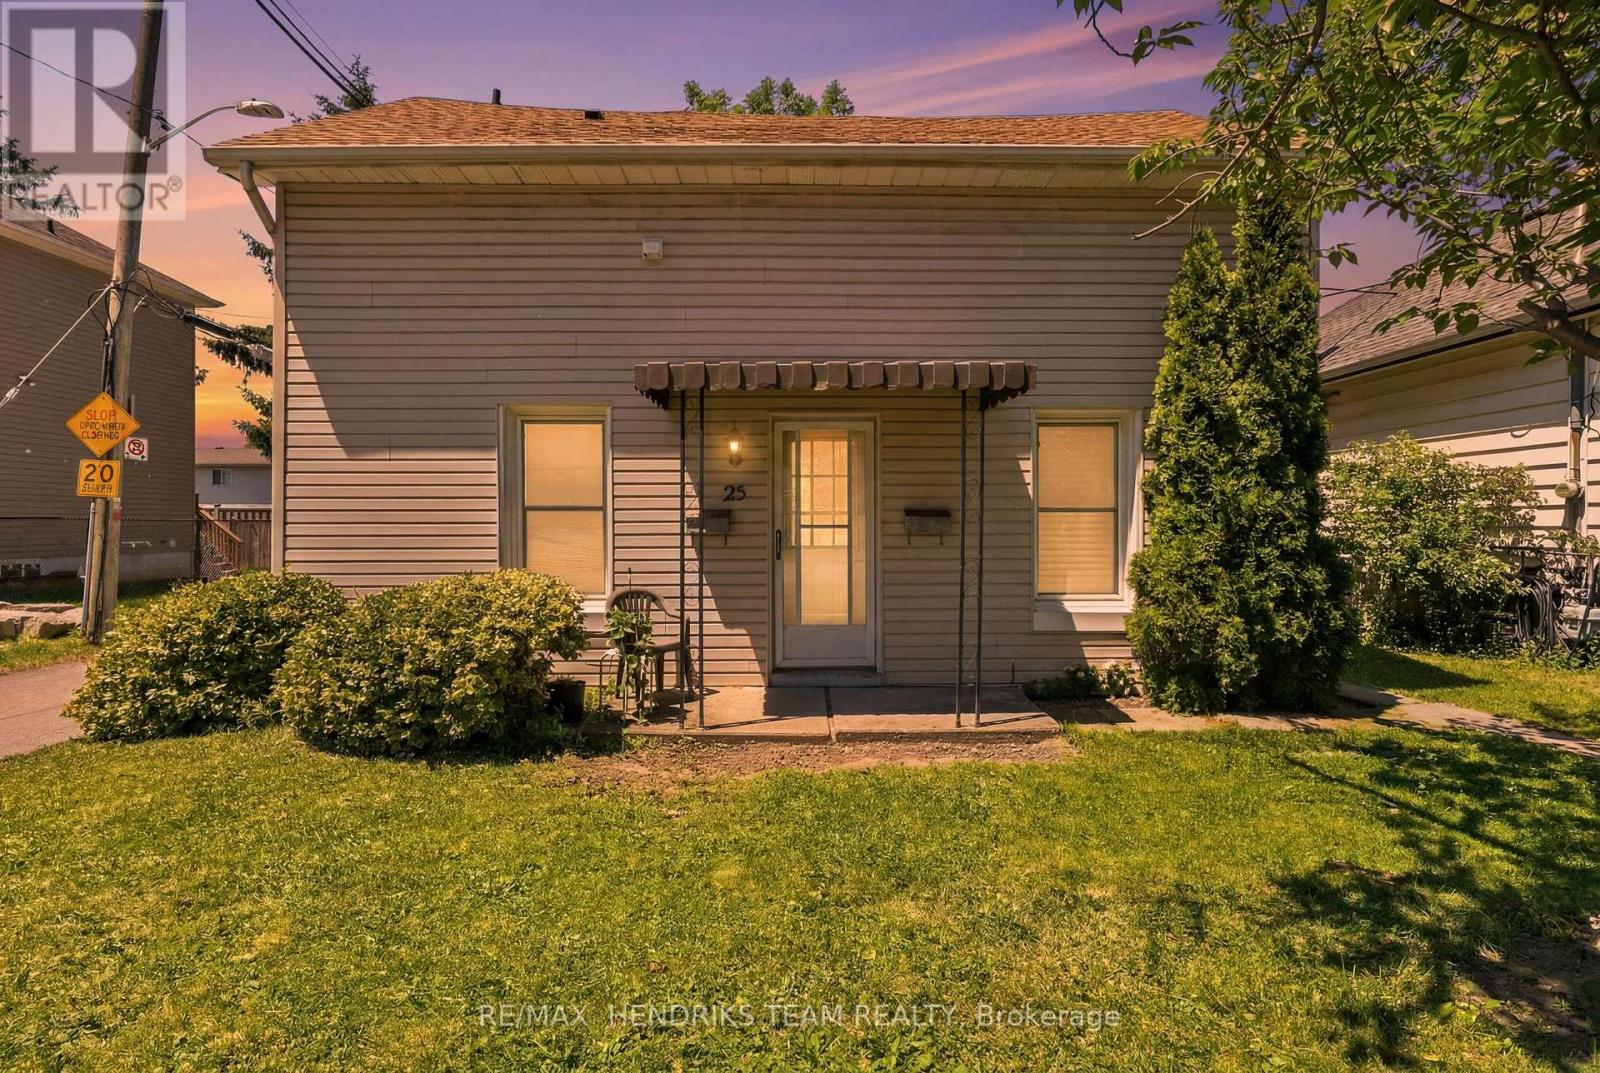
25 Bessey Street
St. Catharines (Secord Woods), Ontario
Welcome to 25 Bessey Street! This turnkey, fully legal duplex in the heart of St. Catharines presents an incredible opportunity for savvy investors or buyers looking to "house-hack." Both units feature a highly functional, tenant-preferred 2-bedroom, 1-bathroom layout. Designed for maximum privacy and low-maintenance landlord management, the property boasts separate hydro meters (meaning tenants pay their own electricity!) and independent, private laundry facilities in each unit. The main floor enjoys its own front door access, while the upper unit features a fully separate, private walk-up entrance from the rear. Tucked away on a quiet, family-friendly street with a peaceful backyard and 2 dedicated parking spaces, you truly get the best of both worlds. The location is unbeatable - just 2 minutes from the QEW and Hwy 406, offering a direct, easy commute to Brock University and Niagara College (a total goldmine for student rentals). Plus, you're just steps from top-rated schools, beautiful local parks, Fairview Mall, grocery stores, and major shopping hubs. Whether you want to add a high-yield asset to your portfolio or move into one unit and let the helper suite drastically cut down your monthly mortgage, this property is a guaranteed winner. Both units are completely ready to start generating income on day one! (id:45725)
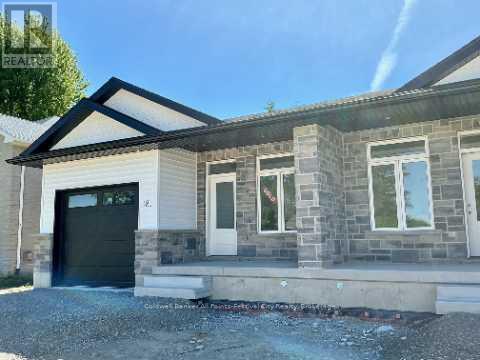
179 Anderson Lane
West Perth (Mitchell), Ontario
** New HST Rebate in Effect in Pricing **Introducing a charming haven nestled in the coveted Deni Rae Estates! This splendid semi-detached home offers an unparalleled blend of comfort, style,and functionality. Boasting a thoughtfully designed layout, this residence presents a perfect fusion of modern amenities and classic allure. Upon arrival, you're greeted by the timeless appeal of brick and vinyl exterior finishes, complemented by covered porches that invite you to unwind and savour the tranquility of the neighbourhood. As you step inside, an atmosphere of warmth and sophistication envelops you, courtesy of the open-concept design that seamlessly integrates the living, dining, and kitchen areas. The heart of the home, the kitchen/dining, featuring sleek quartz countertops, is perfect for preparing a gourmet meal or enjoying a casual breakfast at the island; this space caters to your every need. The master suite boasts the luxury of an ensuite bathroom, complete with a glass walk-in tiled shower, offering a serene sanctuary to unwind after a long day. Convenience meets functionality with the inclusion of a full main-floor laundry room, ensuring that household chores are effortlessly managed. The attached garage and paved driveway, along with a fully fenced in backyard offer ample parking space and storage options, enhancing the ease of daily living. Contact your agent today for more information. This unit to be built with July 2026 closing. Pictures are of Model unit #179. (id:45725)
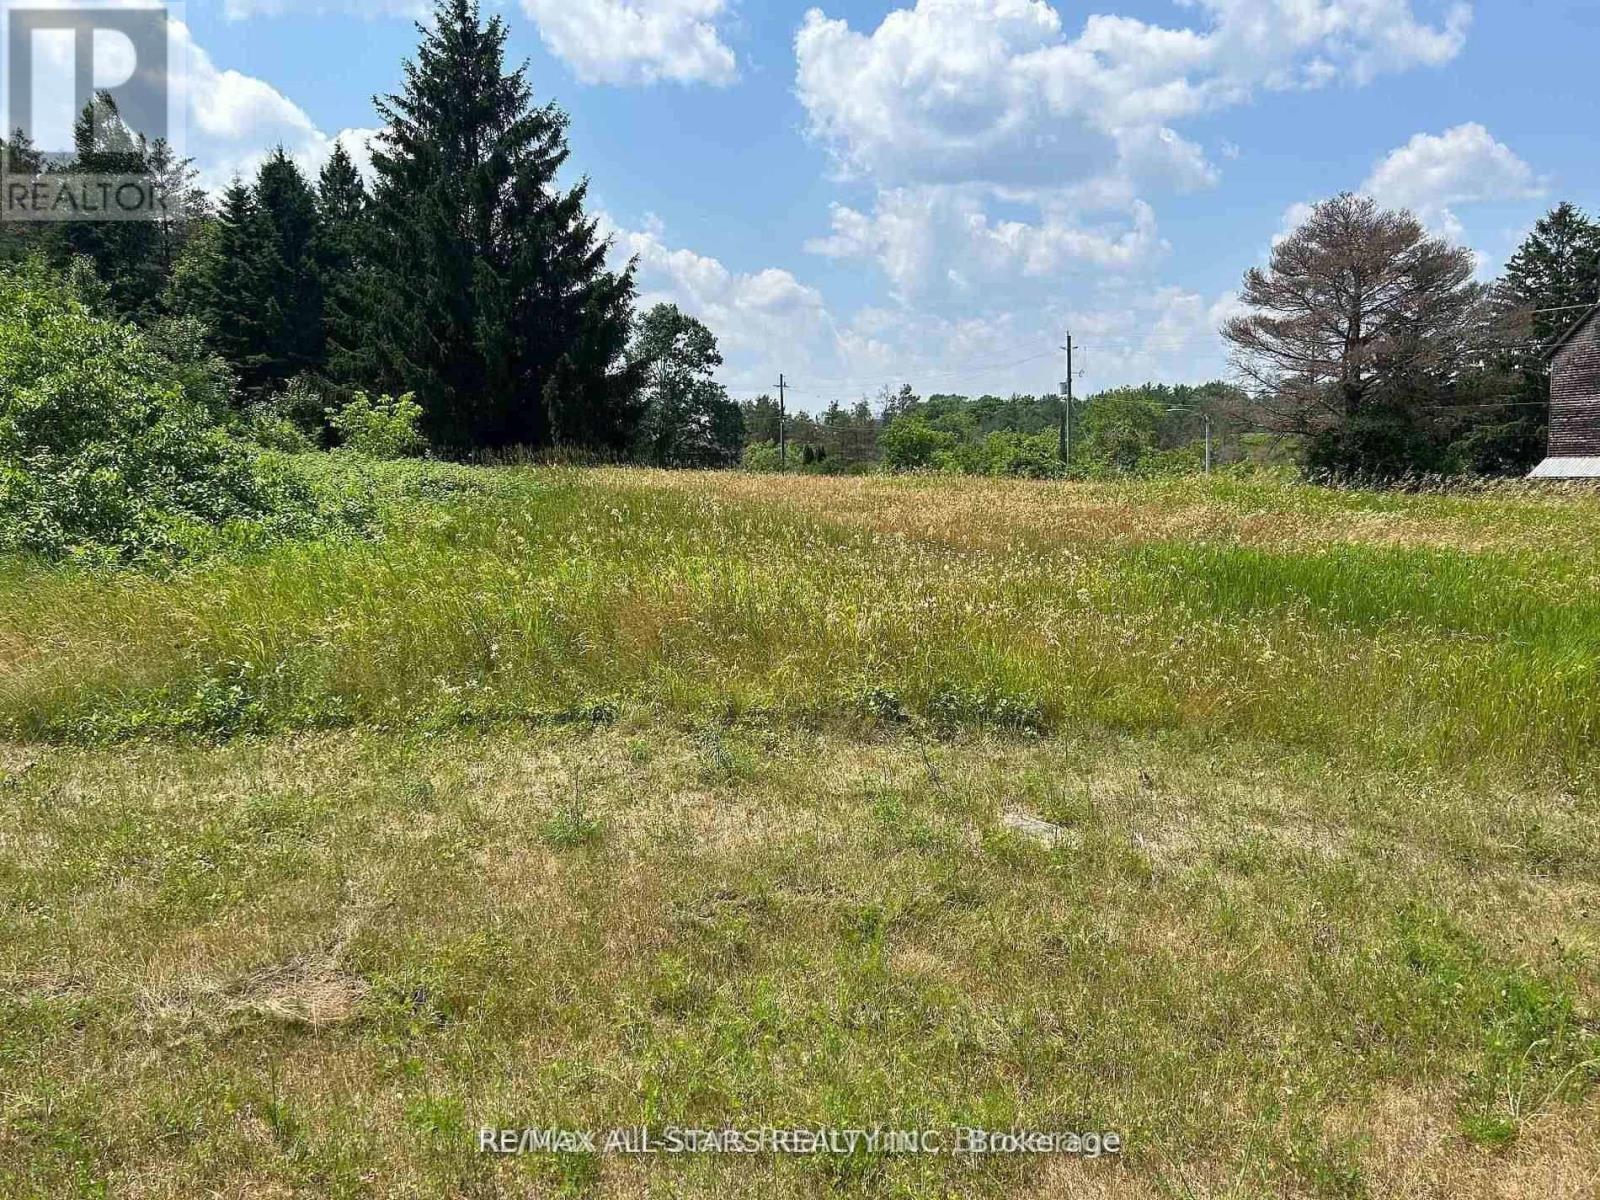
2 Thomas Street
Kawartha Lakes (Pontypool), Ontario
This vacant piece of property offers the opportunity to be on the outskirts of Pontypool, close proximity to the 407, amazing commute area to Peterborough, Lindsay, Oshawa and all points in between. In total, with all three property tax roll numbers and property identification numbers, this property offers a total of 2.338 acres, as per MPAC. The three property tax roll numbers are: 165100801011300, 165100801011500, 165100801011400. The property identification numbers are: 632690416 and 632690785. (id:45725)
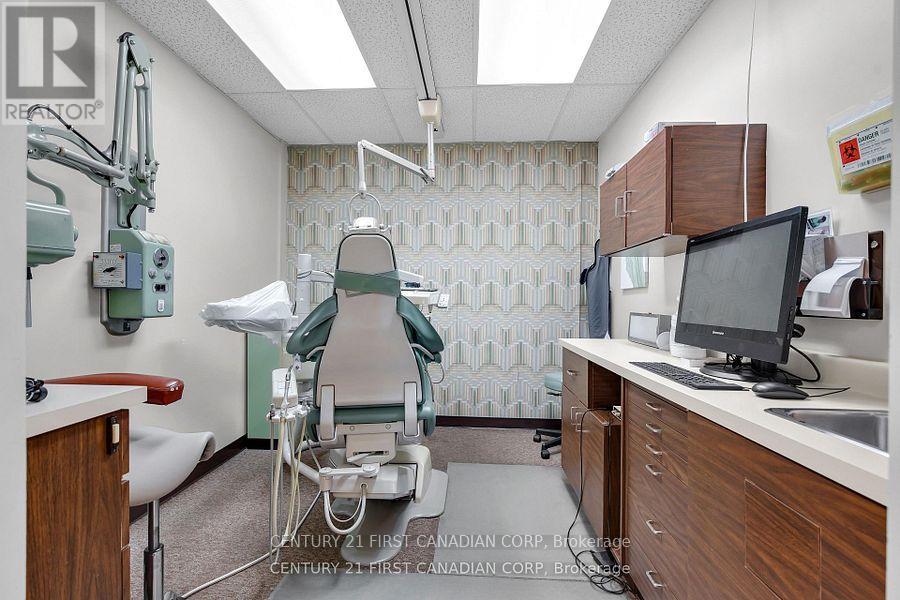
6 - 700 York Street
London East (East L), Ontario
An exceptional opportunity to lease up to 18000 square feet (estimated) of well-appointed office space located in the heart of Downtown London. This two-floor office suite offers a turnkey solution with a functional mix of: Open-concept work areas, Private offices, Multiple meeting rooms and staff lounges and common areas. Features: Move-in ready: Fully built-out and operational Convenient layout with internal connectivity. Passenger elevator Provides access to both levels Excellent natural light throughout the space and Modern finishes and flexible configurations Prime downtown location with easy access to public transit, amenities, restaurants, and parking. TMI $6 (id:45725)