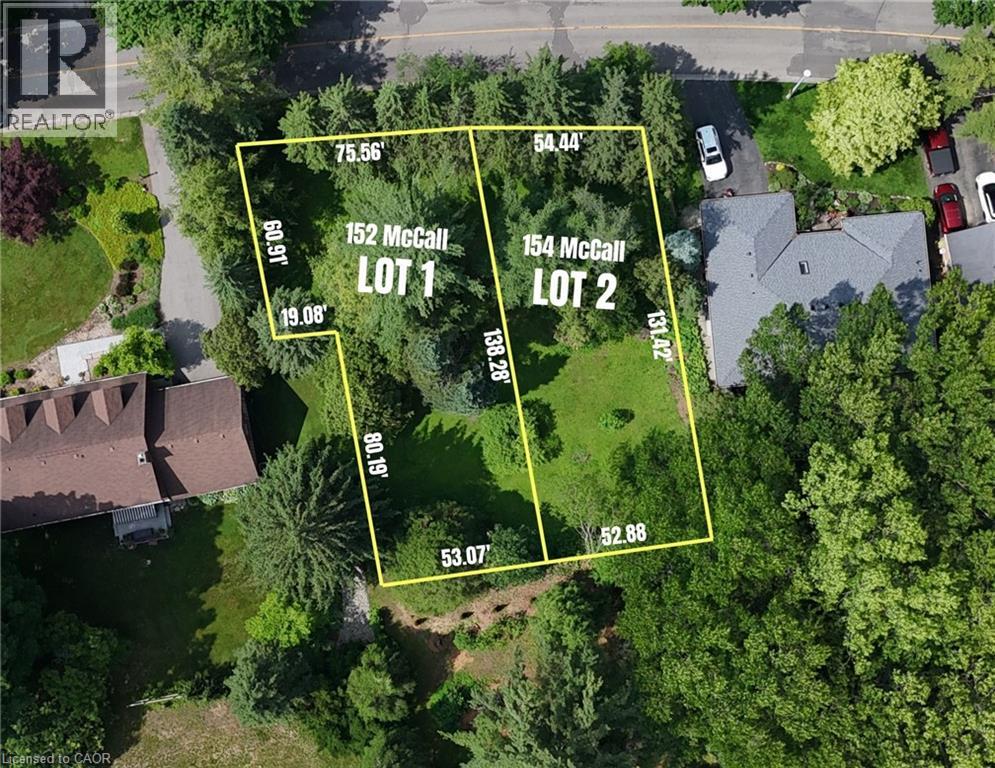
154 Mccall Crescent
Simcoe, Ontario
The Perfect Canvas for Your Dream Home or Next Builder Legacy. Stop settling for outdated renovations, compromised floor plans or an outdoor layout that doesn't make sense. Whether you are an individual ready to design a custom home perfectly suited to your lifestyle, or a builder looking to add a premium project to your legacy, this property offers an unparalleled opportunity. Nestled in one of Simcoe's most established and highly sought-after neighbourhoods, this premium 54' x 131' treed infill lot provides the rare combination of mature surroundings and a completely blank slate. Enjoy the privacy of an established tree canopy while benefiting from the convenience of having full municipal services already available at the lot line. Need more land or looking for a multi-build project? An additional, adjacent lot of similar size is also available. Purchase both side-by-side to secure over a third of an acre-an incredibly rare find that is perfect for an expansive private estate or a highly profitable dual-lot build for your portfolio. Financially, there has never been a better time to break ground. With recent shifts in housing policies, both builders and end-users are positioned to save significantly. Take advantage of substantially reduced development fees, existing Federal HST New Housing Rebates, and the highly anticipated Provincial HST rebates designed to incentivize new construction. Your budget will stretch further today than it has in years. (id:45725)
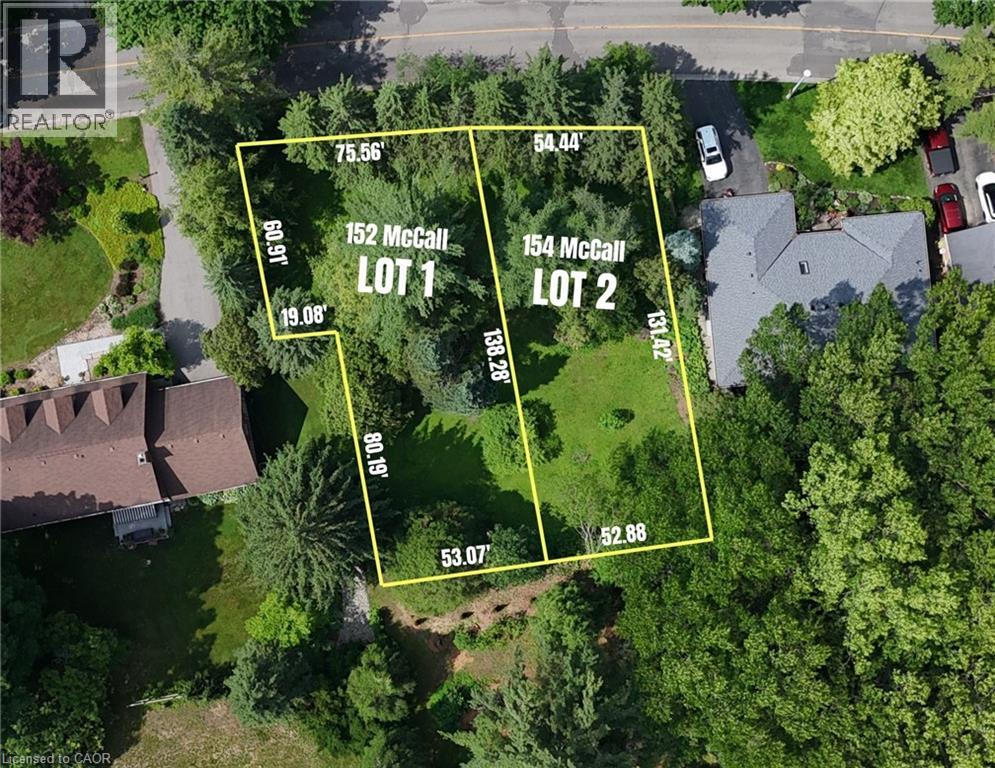
152 Mccall Crescent
Simcoe, Ontario
The Perfect Canvas for Your Dream Home or Next Builder Legacy. Stop settling for outdated renovations, compromised floor plans or an outdoor layout that doesn't make sense. Whether you are an individual ready to design a custom home perfectly suited to your lifestyle, or a builder looking to add a premium project to your legacy, this property offers an unparalleled opportunity. Nestled in one of Simcoe's most established and highly sought-after neighbourhoods, this premium 75' x 138' treed infill lot provides the rare combination of mature surroundings and a completely blank slate. Enjoy the privacy of an established tree canopy while benefiting from the convenience of having full municipal services already available at the lot line. Need more land or looking for a multi-build project? An additional, adjacent lot of similar size is also available. Purchase both side-by-side to secure over a third of an acre-an incredibly rare find that is perfect for an expansive private estate or a highly profitable dual-lot build for your portfolio. Financially, there has never been a better time to break ground. With recent shifts in housing policies, both builders and end-users are positioned to save significantly. Take advantage of substantially reduced development fees, existing Federal HST New Housing Rebates, and the highly anticipated Provincial HST rebates designed to incentivize new construction. Your budget will stretch further today than it has in years. (id:45725)
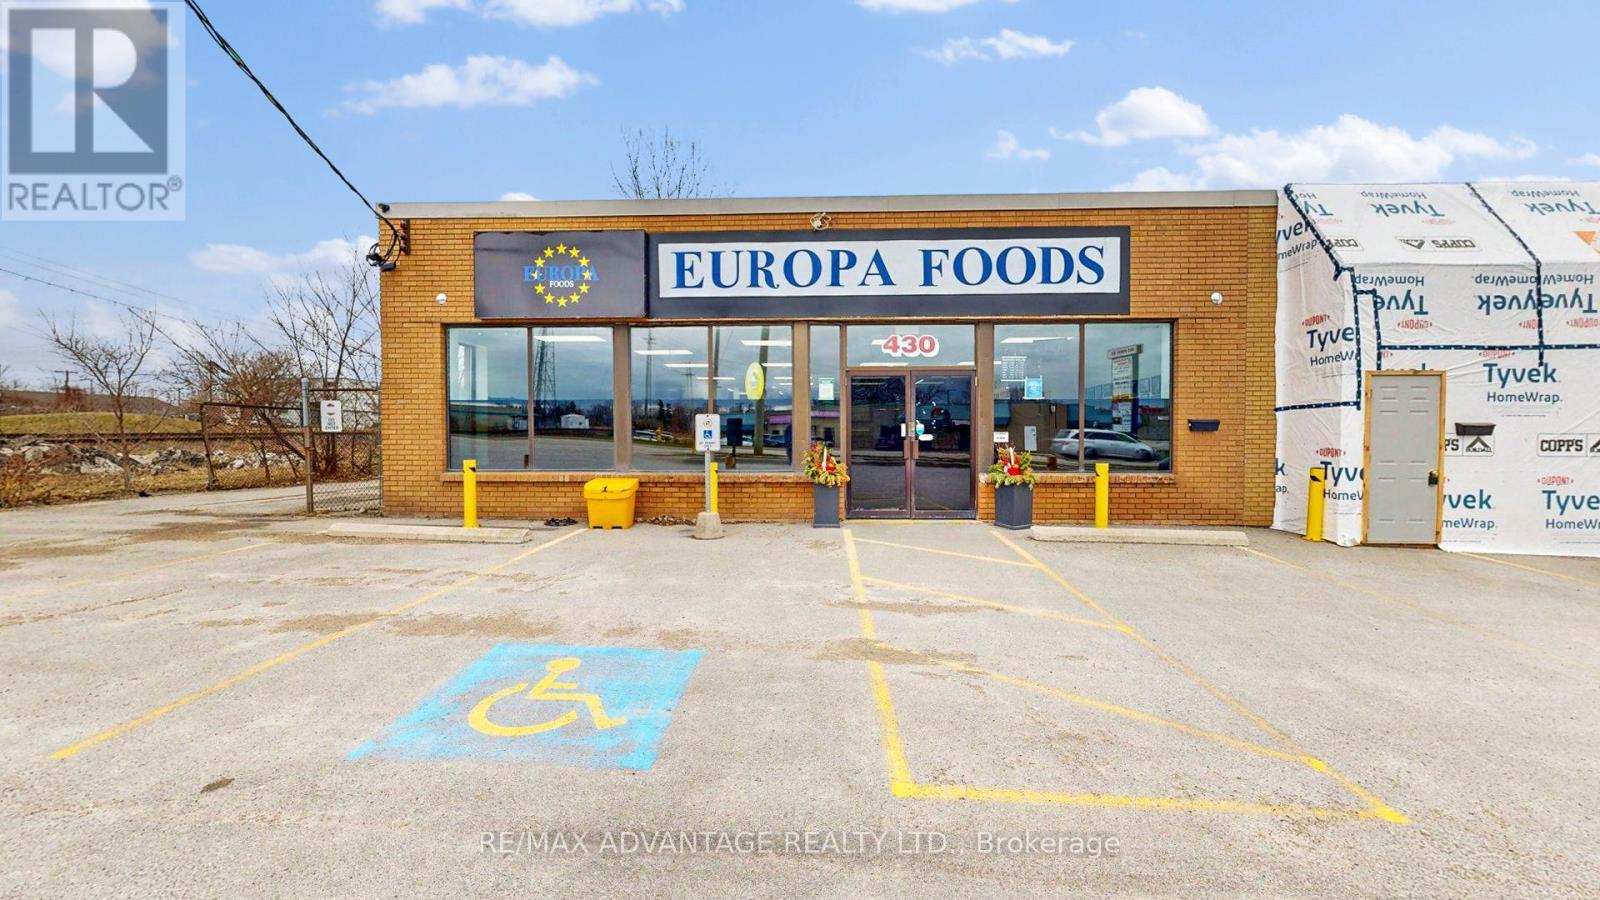
430 First Street
London East (East H), Ontario
Prime 5,000 sq ft turnkey BUSINESS SALE located in a very busy and highly traffic area of London neighbourhood, currently operating as a Portuguese grocery store that celebrates a diverse cultural mix of foods. Delivering strong cash flow and a prominent community presence, this location is ideal for an owner-operator or family business seeking long-term stability and growth. Features include a full commercial kitchen with a 12' hood and fire-suppression system, prep tables, coolers and freezers. A grocery area plus central customer seating for the instore experience of freshly prepared foods with family and friends. Rear dock-level loading into staging and prep areas for efficient business flow, dedicated 240V electrical service with 400A capacity, a monitored alarm system, and ample customer parking at the rear. Consistent year-round performance with clear upside to further expand prepared foods or catering, extend hours, or broaden retail offerings to accelerate revenue growth. (id:45725)
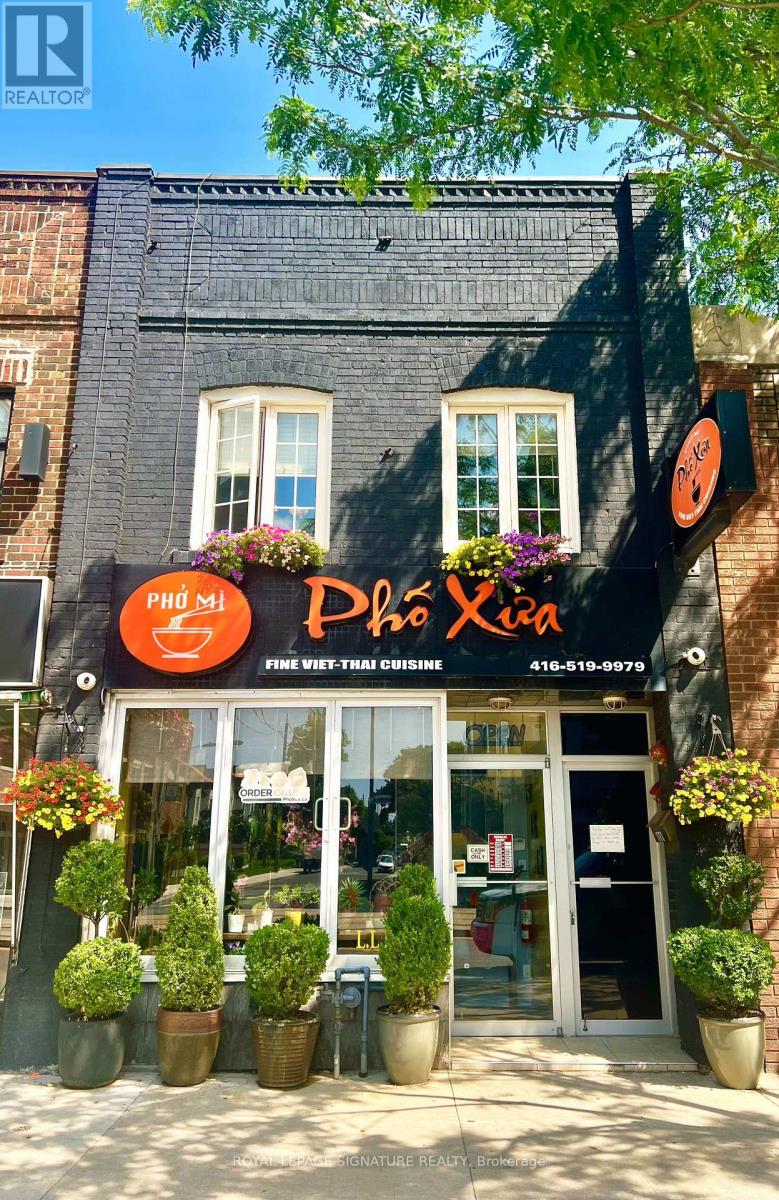
1768 St Clair Avenue W
Toronto (Weston-Pellam Park), Ontario
A Great Opportunity To Own A Well-Established Vietnamese Restaurant With A Loyal Customer BaseIn A High-Exposure Location. Surrounded By Major New Condominium Developments, Big-Box Retailers, And A Dense, Multicultural Residential And Commercial Community, This Turnkey Business Offers Strong Income Potential And Significant Room For Growth. The 45-Seat Restaurant Features A Fully Equipped Commercial Kitchen With A Walk-In Fridge, A Walk-In Cooler, And Private Rear Laneway Access. No Use Restrictions, Make It Ideal For RebrandingInto Any Cuisine, Concept, Or Franchise. With An Efficient Layout And Proven Menu, It'sPerfectly Suited For Owner-Operators Or Family-Run Ventures. A Brand New Lease Can Be Arranged With The Landlord, Or Buyers May Choose To Purchase The Building For $1,388, 000 And Enjoy A Rare Live/Work Setup That Includes A Spacious Two-Bedroom Apartment Above, A Large PrivateDeck, And Two Outdoor Surface Parking Spaces. This Is A Rare Chance To Be Your Own Boss, Run AThriving Restaurant, And Live On-Site In One Of Toronto's Most Dynamic And Rapidly Growing Neighbourhoods. (id:45725)
90 Aldred Drive
Scugog, Ontario
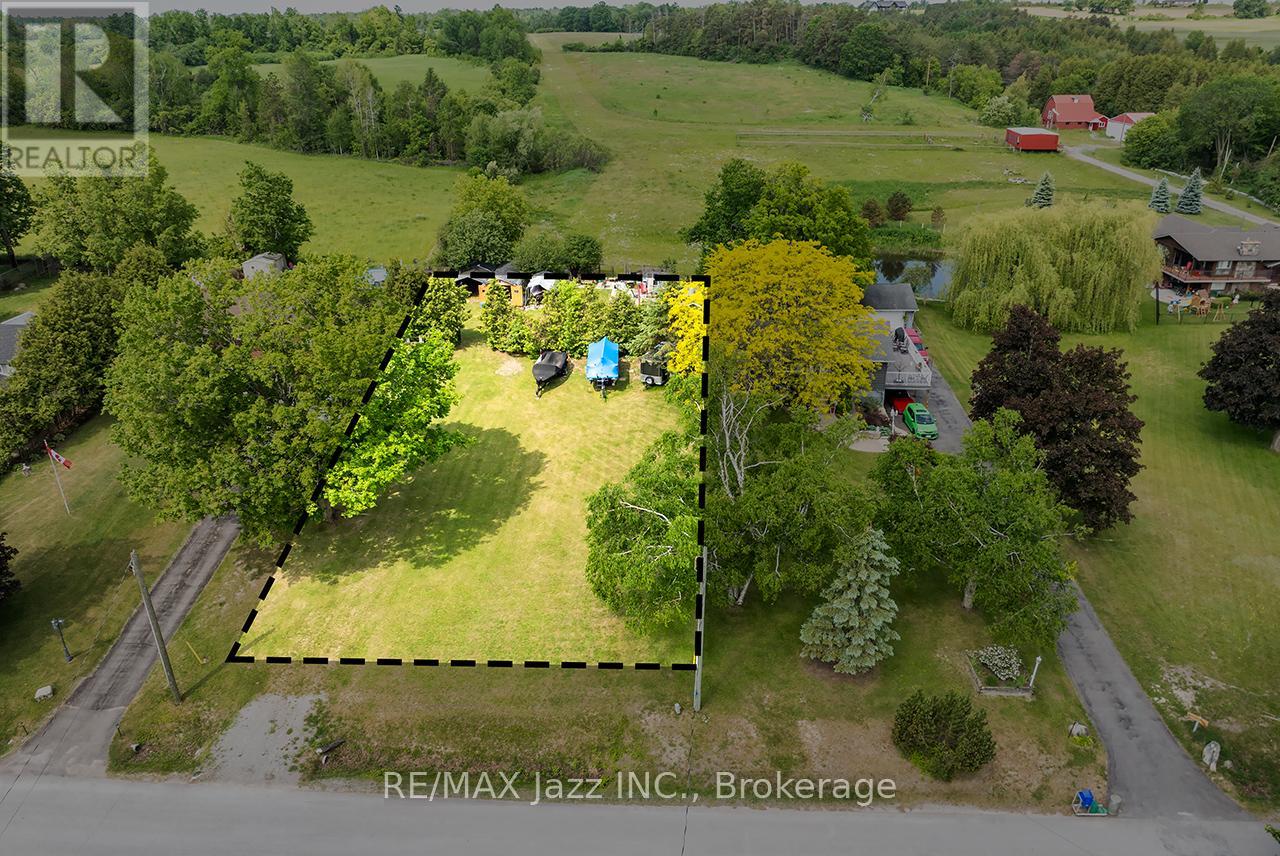
Option to build your dream home on this desirable vacant lot located on the west side of Aldred Drive in Port Perry. Offering approximately 75 feet of frontage by 199 feet of depth (0.34 acres), this property is zoned SR (Shoreline Residential) and presents an excellent opportunity for a custom home in an established area. The lot is mostly clear and gently set in a flat, buildable layout with hydro available at the road and municipally maintained year-round access. The property includes two sheds and a garden area located toward the rear of the lot. Positioned in a quiet setting, it offers a partial view toward Lake Scugog, providing a desirable backdrop without being directly on the waterfront. Conveniently located just a 10-minute drive to downtown Port Perry, residents will enjoy easy access to local shops, restaurants, and everyday amenities. School bus routes are also nearby, making this an ideal location for families or those looking to establish their forever home. A rare opportunity to secure a well-situated lot in a sought-after area with strong long-term appeal. Please note, the property does not currently have a septic system or well in place. Do not walk the property without a booked showing. (id:45725)
15 Morgan Drive
Halton Hills (Rural Halton Hills), Ontario
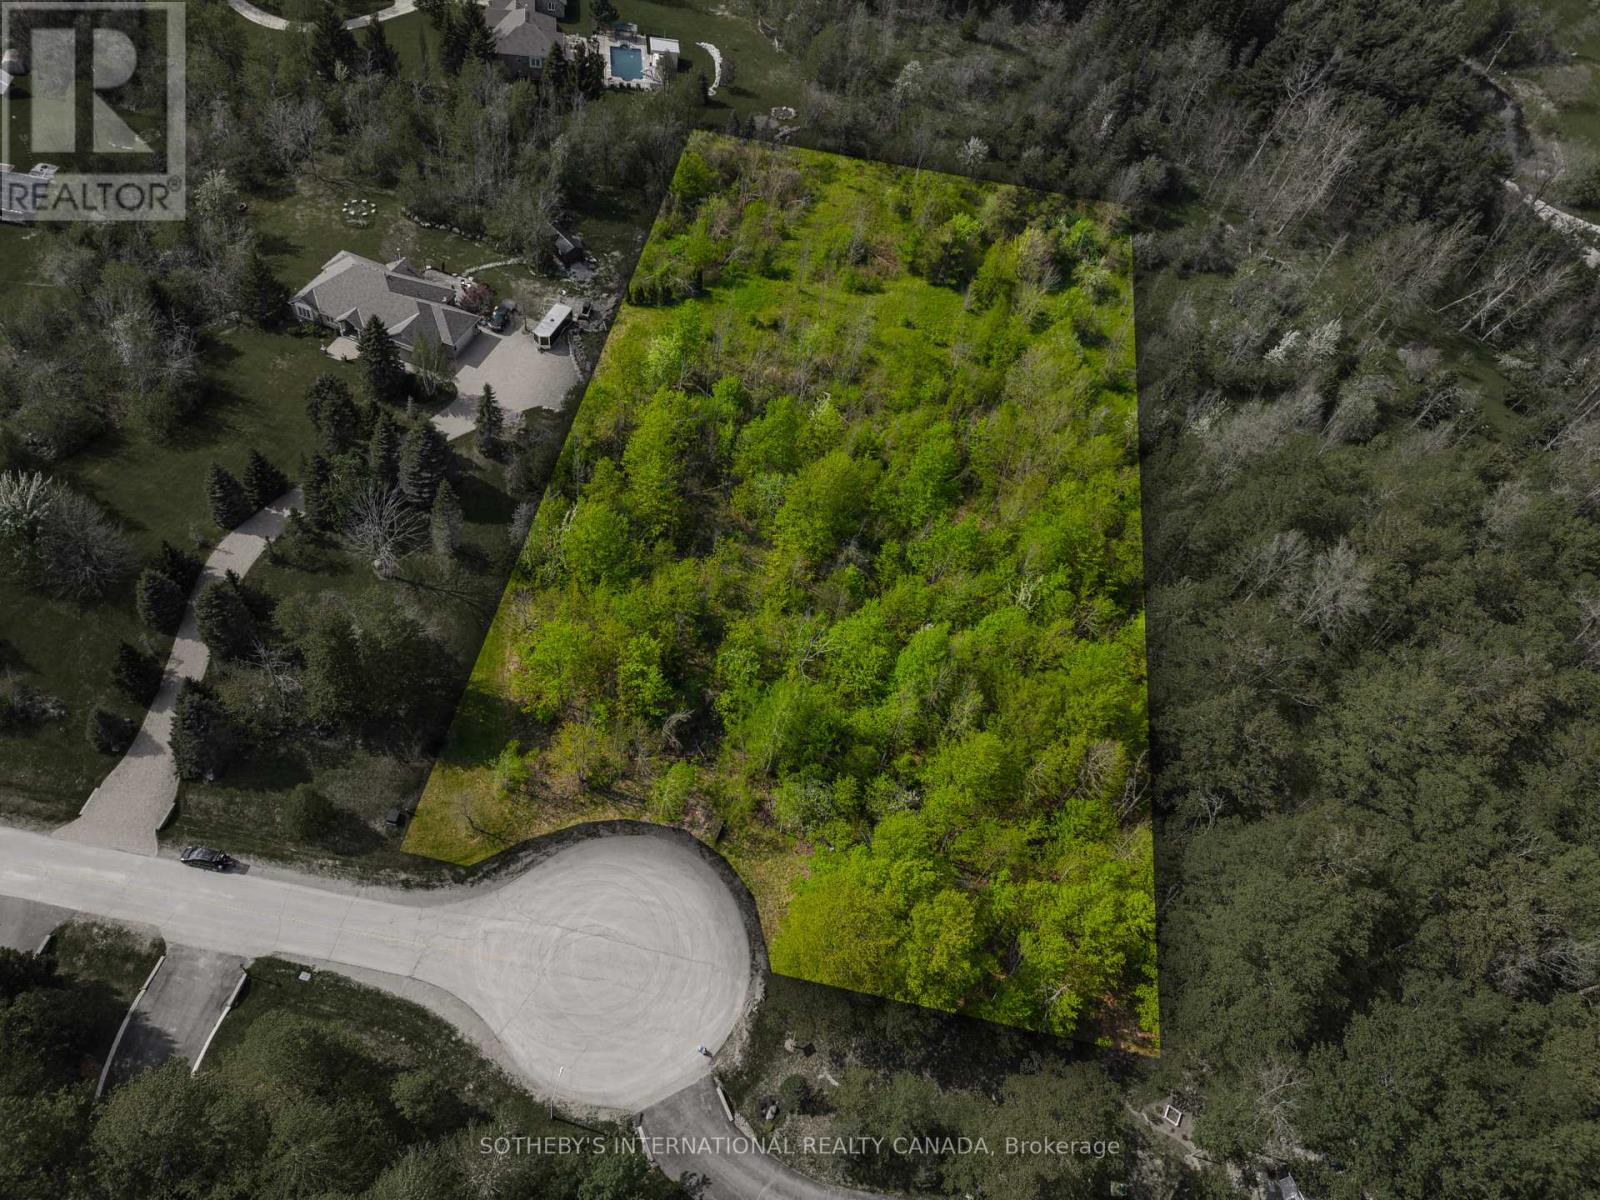
Build your dream home on this exceptional estate lot. Just over 2 acres, tucked away at the end of a quiet cul-de-sac in one of Halton Hills' most desirable rural residential settings backing on to farmland. Surrounded by custom-built multi-million-dollar homes and mature trees, this private property offers an ideal blend of tranquility, prestige, and convenience. The gently wooded setting provides natural privacy and a picturesque backdrop for a future custom residence. Enjoy the charm of country living while remaining just minutes from downtown Acton, Georgetown, and the historic village of Glen Williams. Nearby amenities include shopping, restaurants, schools, GO Transit, and easy access to Highways 7, 401 and 407. Golf enthusiasts will appreciate being close to Blue Springs Golf Club and Eagle Ridge Golf Club, while Toronto Pearson International Airport is approximately 45 minutes away. A rare opportunity to create a custom estate in an established enclave of luxury homes within one of Halton Hills' most sought-after communities. (id:45725)
1302 - 104 Garment Street
Kitchener, Ontario
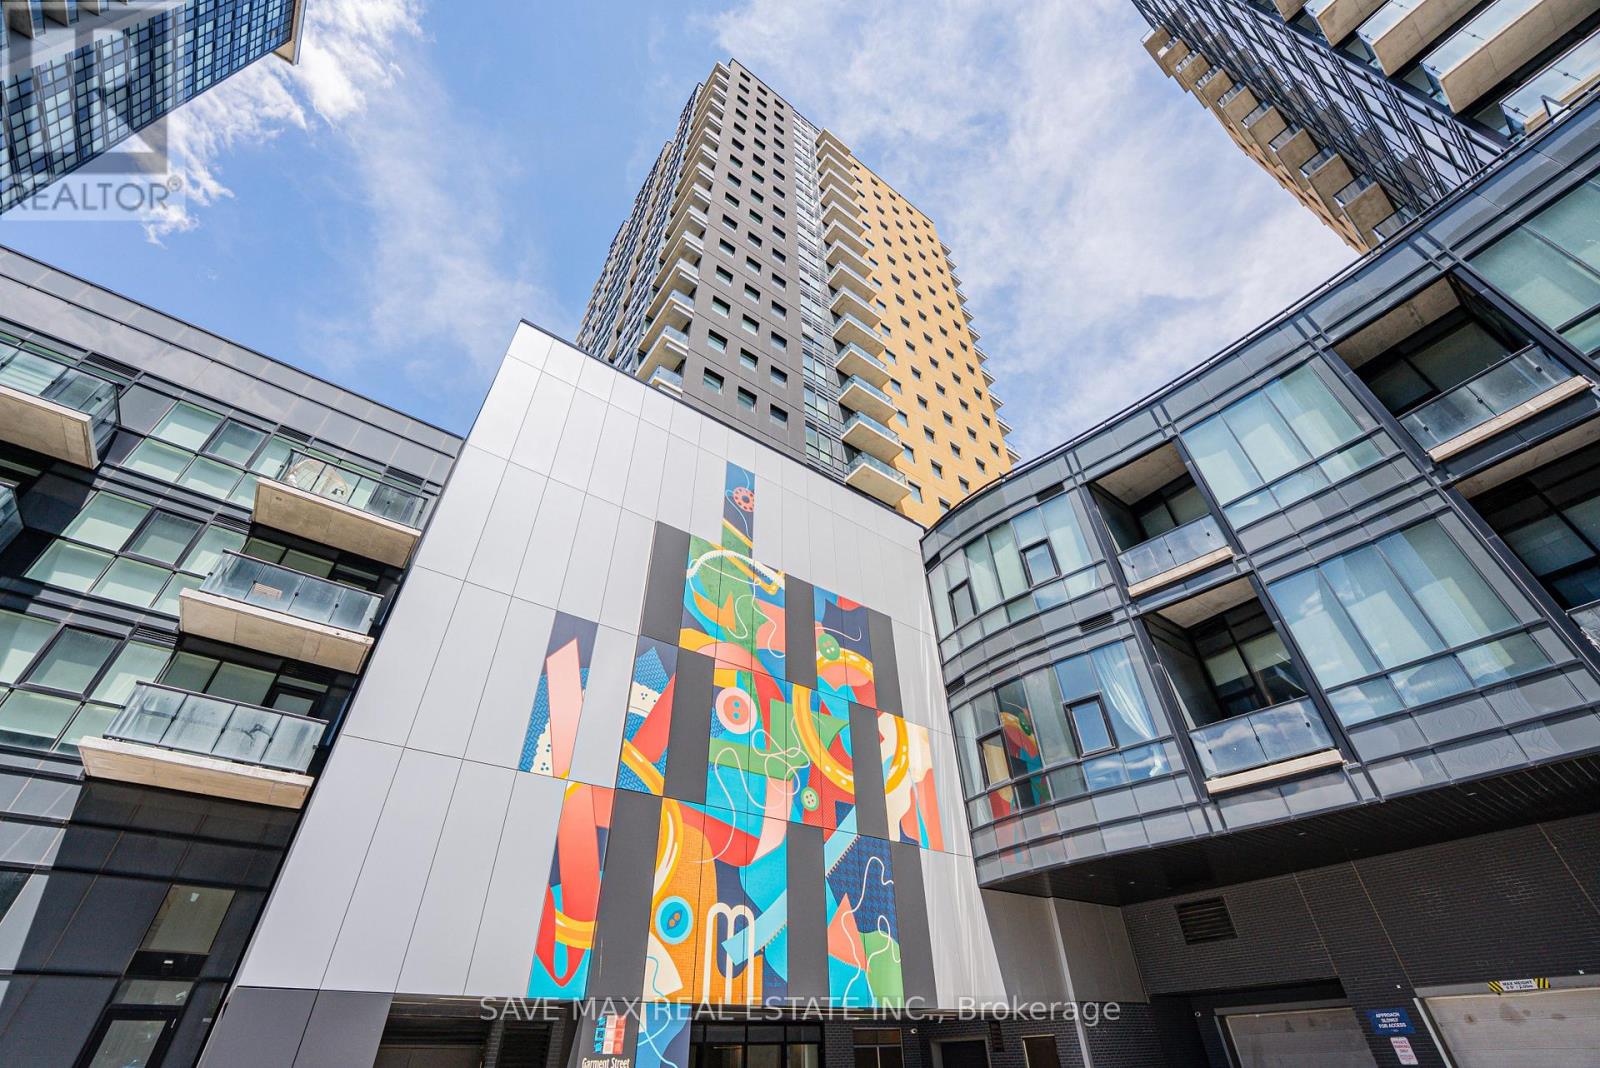
Welcome to 104 Garment Street, ideally situated in Waterloo's vibrant Innovation District. This bright and modern 2-bedroom suite features an open-concept layout, contemporary finishes, a stylish kitchen, and large windows that fill the space with natural light. Step out onto your private balcony and enjoy beautiful city views. Residents enjoy exceptional amenities including a state-of-the-art fitness centre, theatre room, rooftop garden with BBQ area, social lounge, boardroom, office space, and more-designed to elevate your lifestyle. Ideally located within walking distance to the ION Light Rail, Google, the University of Waterloo School of Pharmacy, McMaster University's Waterloo campus, restaurants, cafés, shopping, and entertainment. Perfect for professionals, first-time buyers,and investors seeking modern urban living in one of Waterloo's most desirable communities. (id:45725)
19-21 Brock Street W
Uxbridge, Ontario
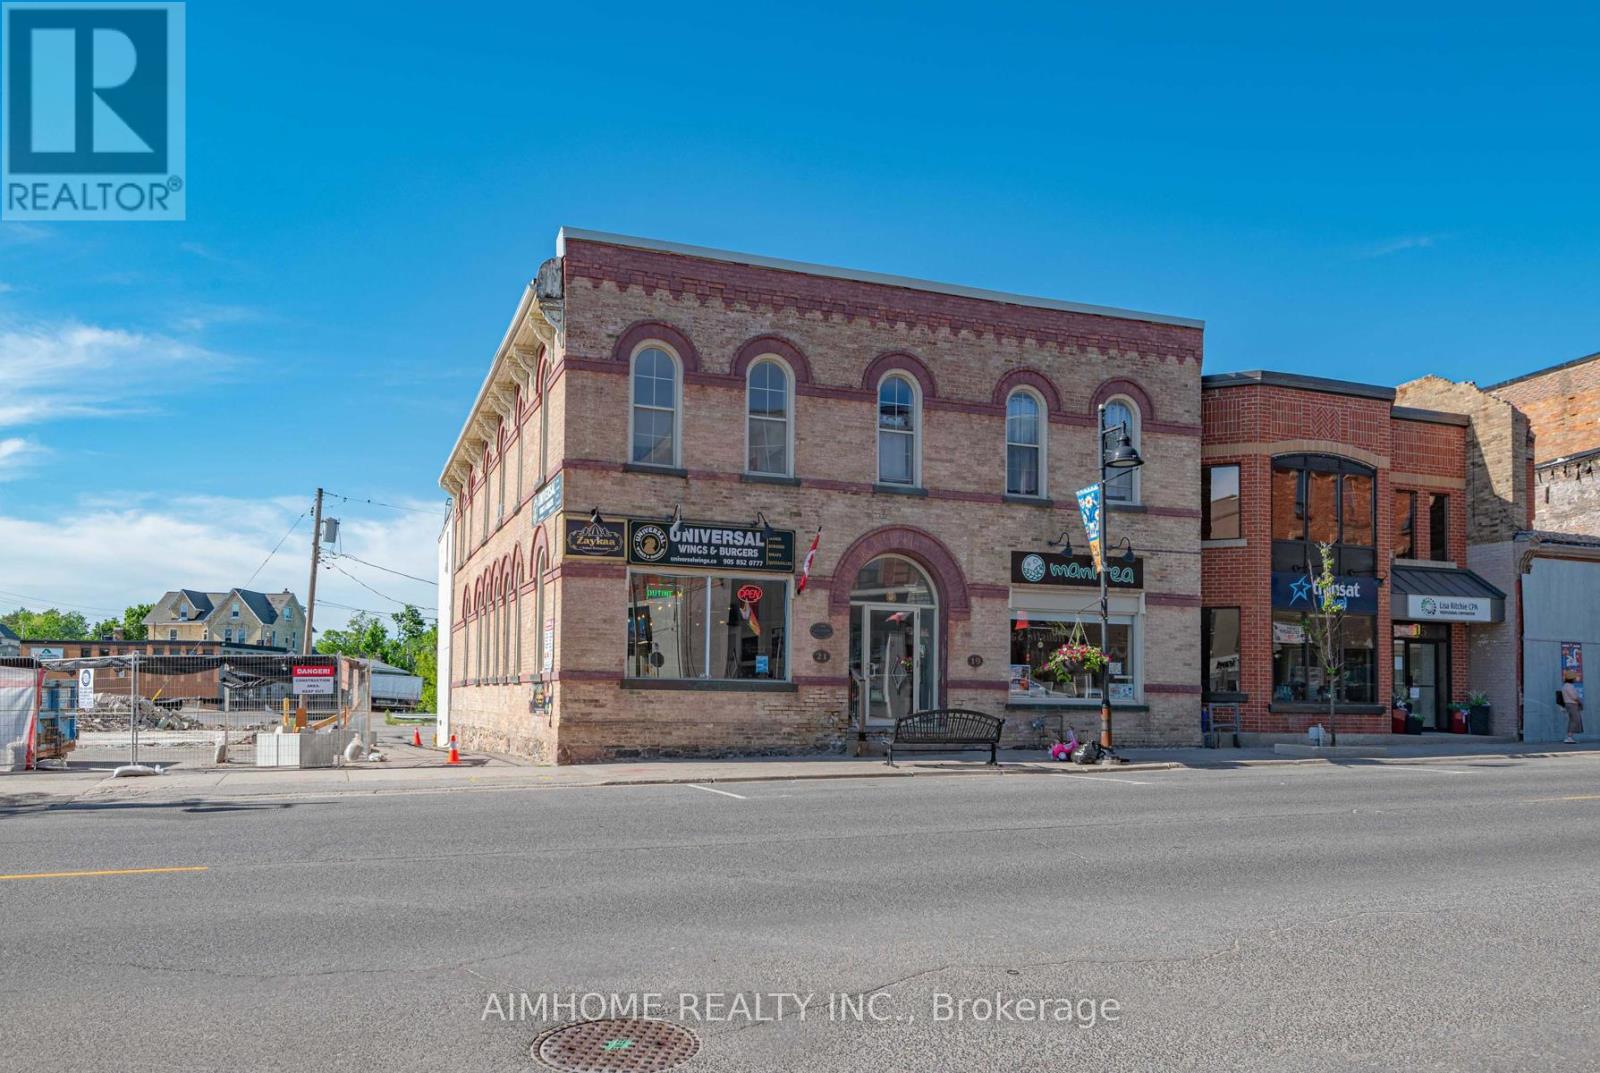
Rare opportunity to acquire a well-maintained mixed-use landmark building featuring two commercial units and five recently renovated residential apartments, offering strong income potential and significant value-add improvements.The commercial component consists of a fully equipped restaurant with extensive equipment included and a beautifully renovated tea shop. The residential component includes five apartments, all of which have undergone renovations and upgrades. Over 10 parking spaces. Unit 201 features newer flooring, refrigerator, stove, washroom fixtures, and lighting, with repairs completed to doors, windows, and electrical systems. Unit 202 includes newer flooring, washroom, and lighting, along with repairs to walls, windows, and doors. Unit 203 has newer floor, newer washroom and door. Unit 204 has been completely renovated and now offers a highly desirable layout with two bedrooms, two washrooms, and two kitchens. Unit 205 has been renovated with newer flooring, washroom fixtures, and refrigerator, and has been reconfigured from a one-bedroom-plus-den layout to a functional two-bedroom unit. Extensive capital improvements have been completed throughout the property, including: newer roof, newer alarm system, newer main water shut-off gate, newer hot water tank serving the tea shop. Separate gas line installed for the residential units. Eaves repaired and upgraded. All windows and doors repaired and fully operational. Newer window screens installed throughout. Bathroom and kitchen faucets replaced and upgraded throughout. This is an outstanding opportunity for investors seeking a stable mixed-use asset with substantial recent capital improvements, attractive commercial tenants, and upgraded residential units. The property's extensive renovations significantly reduce future maintenance requirements while enhancing rental income potential.Ideal for investors, owner-operators, or those seeking a turnkey mixed-use property with strong long-term upside. (id:45725)
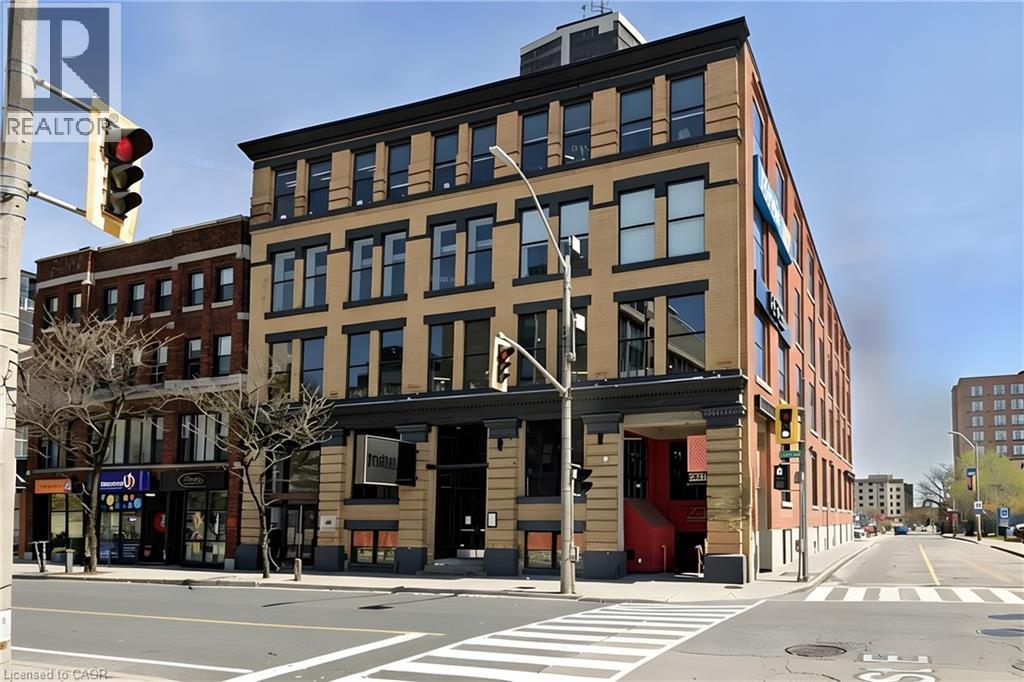
69 John Street S Unit# 450
Hamilton, Ontario
Elevate your business in this exceptional Class A office space located in the heart of downtown Hamilton. Offering 2,955 square feet of thoughtfully designed workspace, this modern suite on the 4th floor features hardwood flooring, sleek glass-enclosed offices, and an open-concept layout that promotes collaboration and productivity. Large windows fill the space with natural light, while dedicated HVAC controls and a private kitchenette provide added comfort and convenience. Ideally suited for businesses seeking a professional and contemporary environment. Conveniently located steps from public transit, ample parking options, and the many restaurants, shops, and amenities of downtown Hamilton. (id:45725)
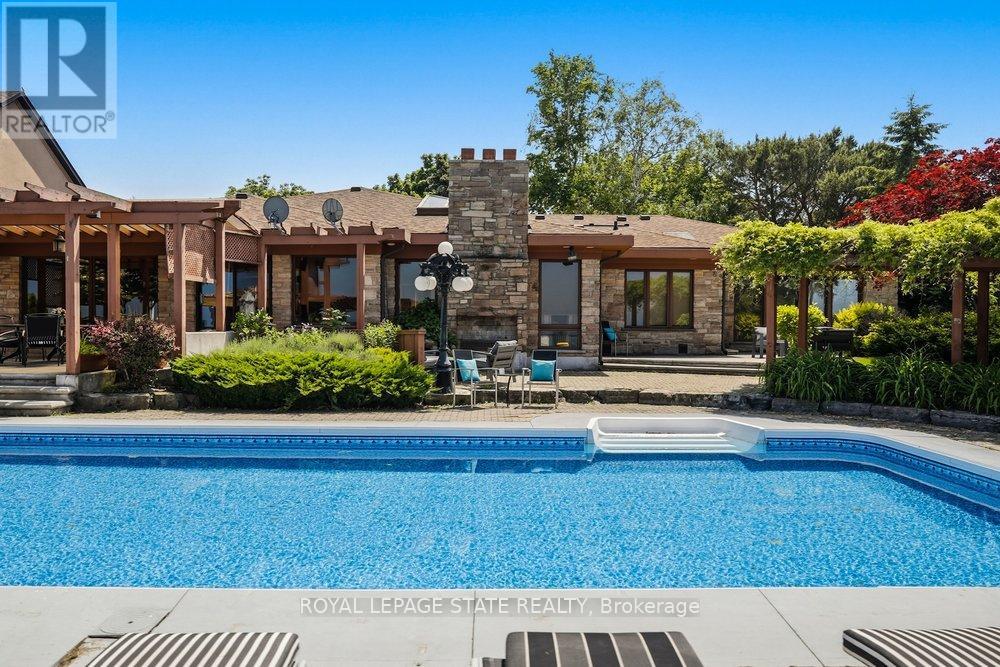
7 Lakegate Drive
Hamilton (Stoney Creek), Ontario
Welcome to 7 Lakegate Drive, an extraordinary waterfront estate showcasing luxury, privacy, and rare direct access to Lake Ontario. Situated on a spectacular double lakefront lot with approximately 175 feet of shoreline, this custom-built bungalow presents a truly unique opportunity to own one of the area's most remarkable waterfront properties. Boasting over 3,800 sq ft of elegant main-floor living space, plus a fully finished lower level, this home is designed for both comfortable family living and effortless entertaining. Timeless finishes include wide-plank oak flooring, granite countertops, cathedral ceilings with skylights, crown moulding, and expansive living spaces filled with natural light. The chef-inspired kitchen flows seamlessly into the principal living areas, while the formal dining room with wet bar provides the perfect setting for hosting family and friends. The private bedroom wing features three spacious bedrooms, including a beautifully updated primary retreat complete with a custom walk-in closet, spa-inspired ensuite, and walkout to a private patio. Outside, a resort-style backyard awaits with a heated inground pool featuring a new liner installed in spring 2026, multiple entertaining areas, breathtaking lake views, and direct access to a private beach. A concrete boat ramp provides convenient water access for boating enthusiasts. Completing the property is an oversized 36' x 25' triple garage with rear access, ideal for storing boats, vehicles, and recreational equipment. Additional recent updates include two new furnaces, enhancing comfort and efficiency throughout the home. Adding further appeal, the property includes potential to sever an additional 70-foot lakefront lot to the west. A rare opportunity to enjoy luxury waterfront living, unmatched outdoor amenities, and future potential in one exceptional property. (id:45725)
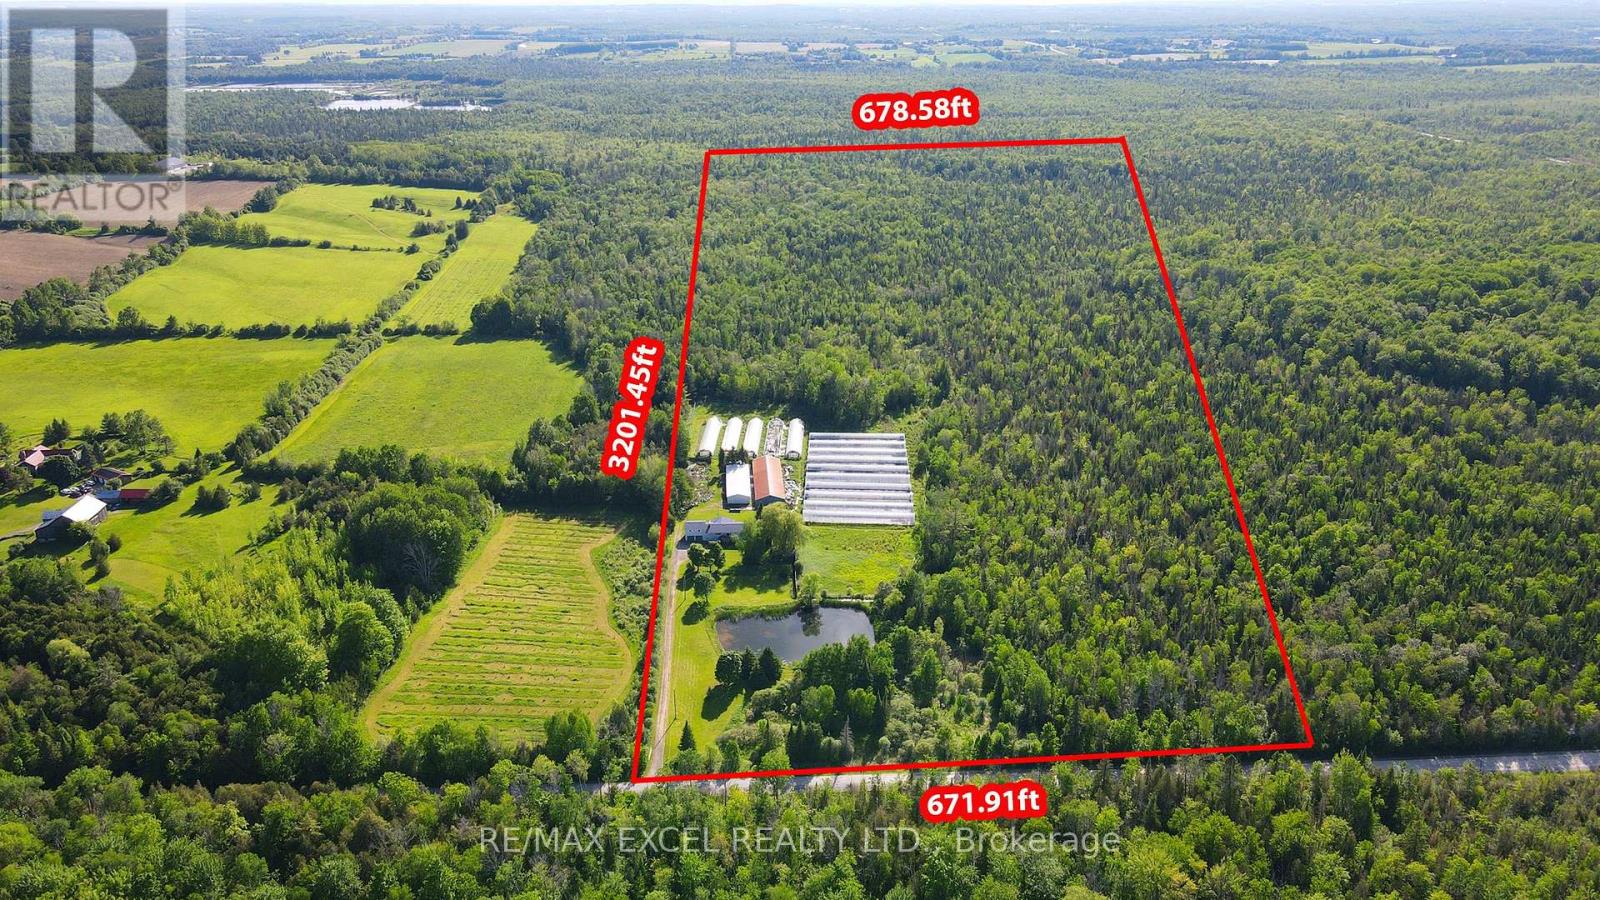
14450 Concession 5
Uxbridge, Ontario
Enjoy Country Living At Its Finest. Beautiful Raised Bungalow On 50 Acres Of Land, This Stunning 5 + 1 Bedroom House Has So Much To Offer.Enjoy Summer Living Beside The Pond And Hearing All The Sounds Of Nature. You Have A Huge Barn/Storage Area 150 X 50 With Both Water And Hydro And Paddocks And Fencing.House Also Features A Full Finished Basement And An In Law Suite . Located within the Oak Ridges Moraine, enjoy privacy, protected natural surroundings, abundant wildlife. You Are Minutes Away From Zephyr, Uxbridge,Stouffville,Highway 404 And Lake Simcoe (id:45725)
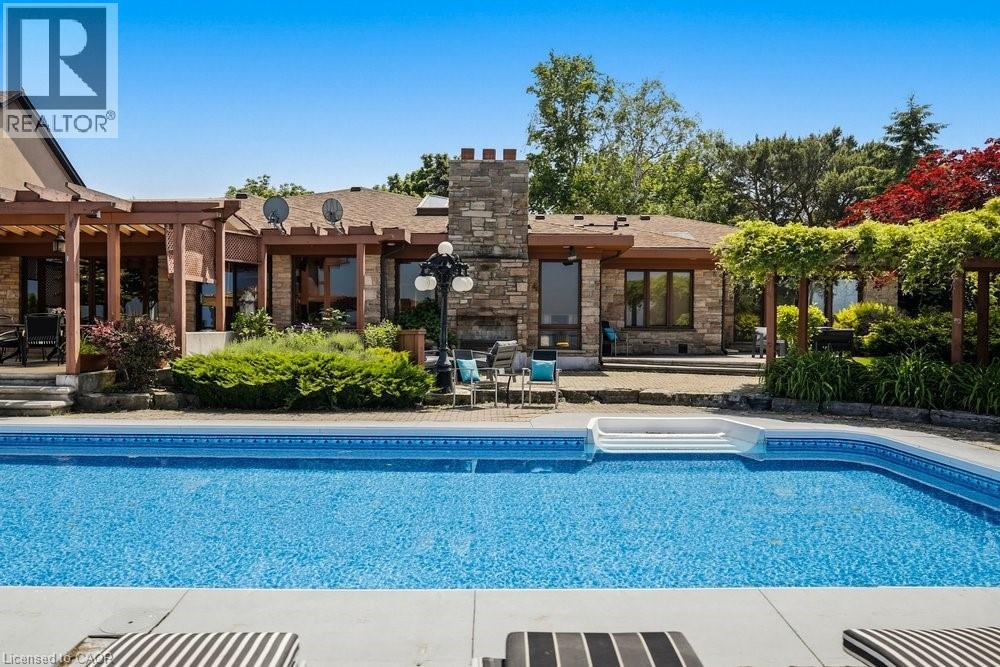
7 Lakegate Drive
Stoney Creek, Ontario
Welcome to 7 Lakegate Drive, an extraordinary waterfront estate showcasing luxury, privacy, and rare direct access to Lake Ontario. Situated on a spectacular double lakefront lot with approximately 175 feet of shoreline, this custom-built bungalow presents a truly unique opportunity to own one of the area's most remarkable waterfront properties. Boasting over 3,800 sq ft of elegant main-floor living space, plus a fully finished lower level, this home is designed for both comfortable family living and effortless entertaining. Timeless finishes include wide-plank oak flooring, granite countertops, cathedral ceilings with skylights, crown moulding, and expansive living spaces filled with natural light. The chef-inspired kitchen flows seamlessly into the principal living areas, while the formal dining room with wet bar provides the perfect setting for hosting family and friends. The private bedroom wing features three spacious bedrooms, including a beautifully updated primary retreat complete with a custom walk-in closet, spa-inspired ensuite, and walkout to a private patio. Outside, a resort-style backyard awaits with a heated inground pool featuring a new liner installed in spring 2026, multiple entertaining areas, breathtaking lake views, and direct access to a private beach. A concrete boat ramp provides convenient water access for boating enthusiasts. Completing the property is an oversized 36' x 25' triple garage with rear access, ideal for storing boats, vehicles, and recreational equipment. Additional recent updates include two new furnaces, enhancing comfort and efficiency throughout the home. Adding further appeal, the property includes potential to sever an additional 70-foot lakefront lot to the west. A rare opportunity to enjoy luxury waterfront living, unmatched outdoor amenities, and future potential in one exceptional property. (id:45725)
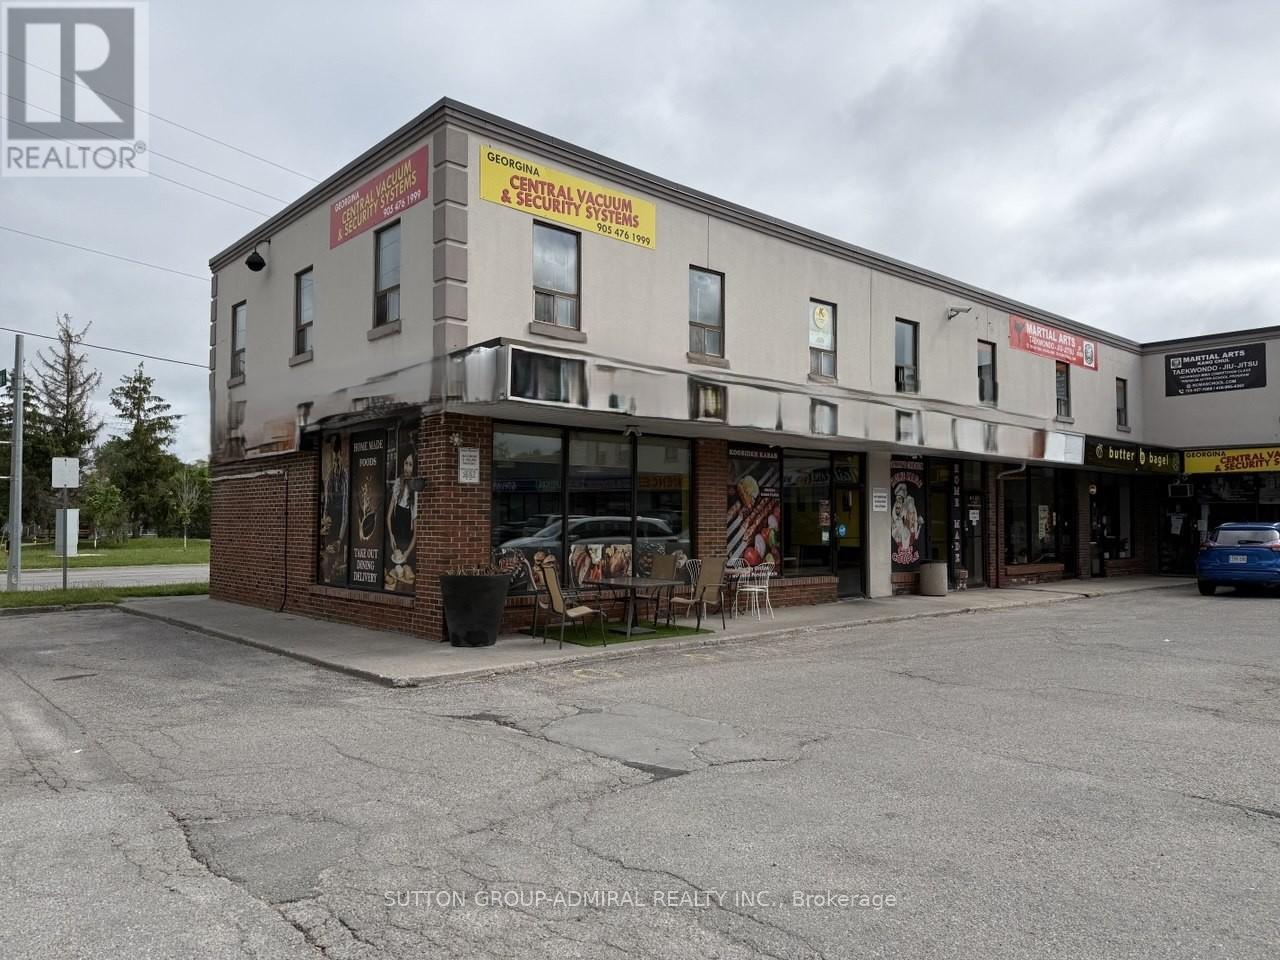
1 & 2 - 213 The Queensway Street S
Georgina (Keswick North), Ontario
An exceptional opportunity to acquire a well-established and highly regarded family-owned restaurant with over 35 years of proven success. Sammy's Chicken Coop is a profitable, turn-key business featuring a loyal customer base, strong community presence, and consistent year-round revenue. Operating from two adjoining units in a high-traffic plaza, the restaurant offers an efficient layout designed for busy service and future growth. Positioned on a prominent corner with outstanding visibility, excellent signage exposure, and ample on-site parking, the business benefits from continuous traffic generated by surrounding residential communities, local businesses, and its close proximity to Lake Simcoe. Renowned for its quality food and repeat clientele, this is a rare chance to own a thriving operation with an established reputation and significant expansion potential. Ideal for owner-operators, experienced restaurateurs, or investors seeking a proven business in a prime location. (id:45725)
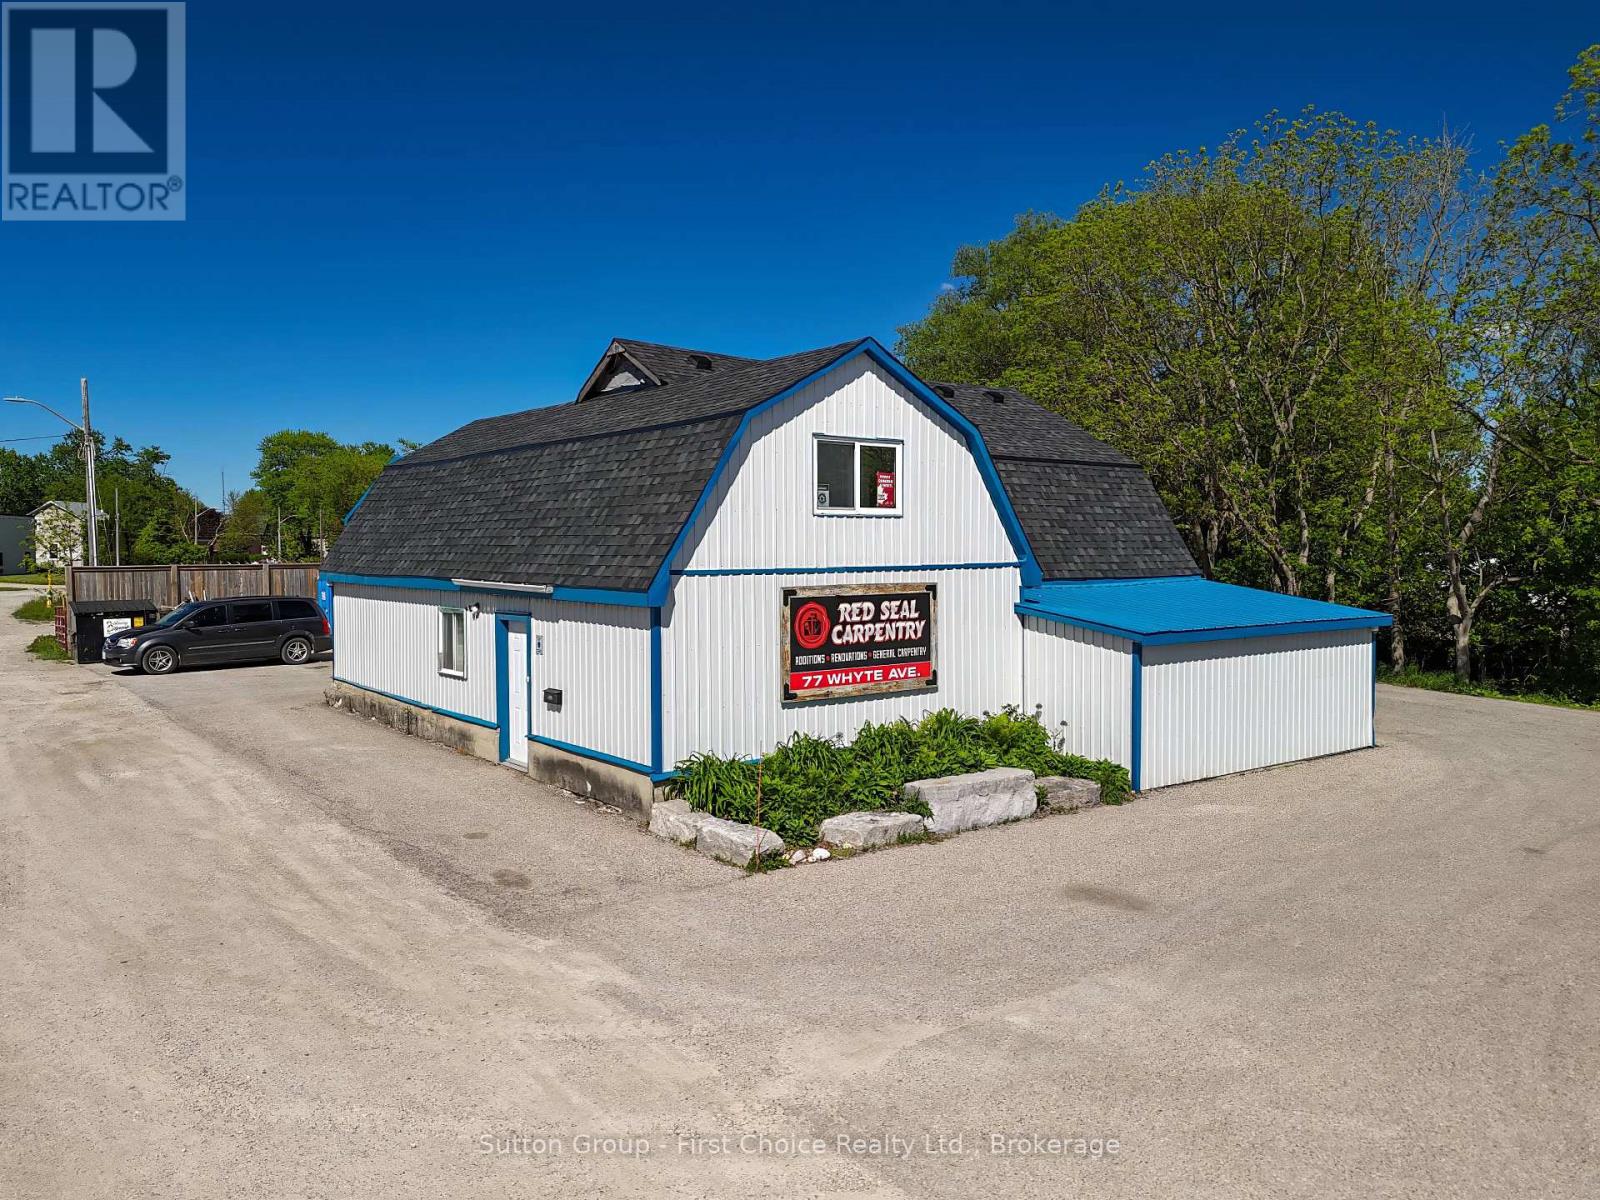
77 Whyte Avenue
Stratford, Ontario
Move your business or storage into one building and earn income on the other. Located just off Erie St., this versatile property features two separate shops with ample parking and endless possibilities. The property includes a spacious 50' x 29' drive shed boasting 12' ceilings, perfect for storage or equipment for contractors. The additional shop offers 1,469 sq. ft. of main floor workspace, complemented by a 1,040 sq. ft. upper level featuring office space, storage, and a private bathroom. Both shops are currently leased, offering an excellent opportunity for investors or business owners. Owner Occupied is an option. Call today for further details. (id:45725)
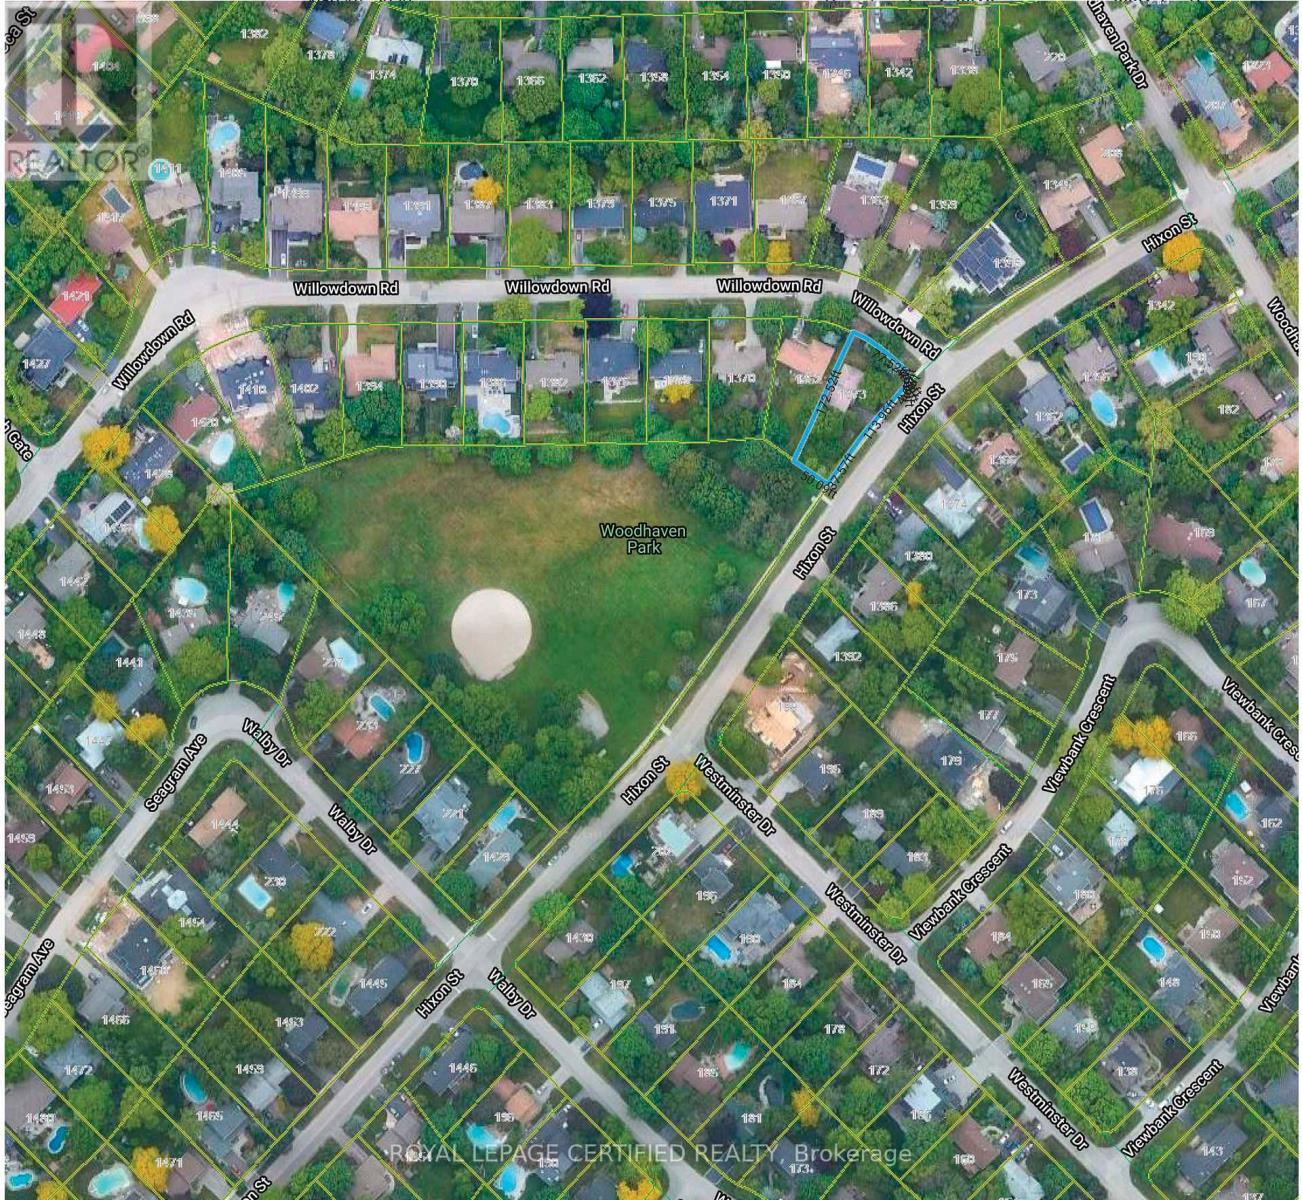
1373 Hixon Street
Oakville (Sw Southwest), Ontario
One Of The Best Locations In South Oakville, Near Lake & Coronation Park. Large 11614 Sq Ft Lot, Backing Onto Woodhaven Park, New Survey & Drawings Available. Ideal For Custom Home, Town Of Oakville Allows To Build New House On Willow Down Side As Front 100 Ft And Depth 172 Ft. Designs And Drawings Are Available, And Ready To Submit For Permit. (id:45725)
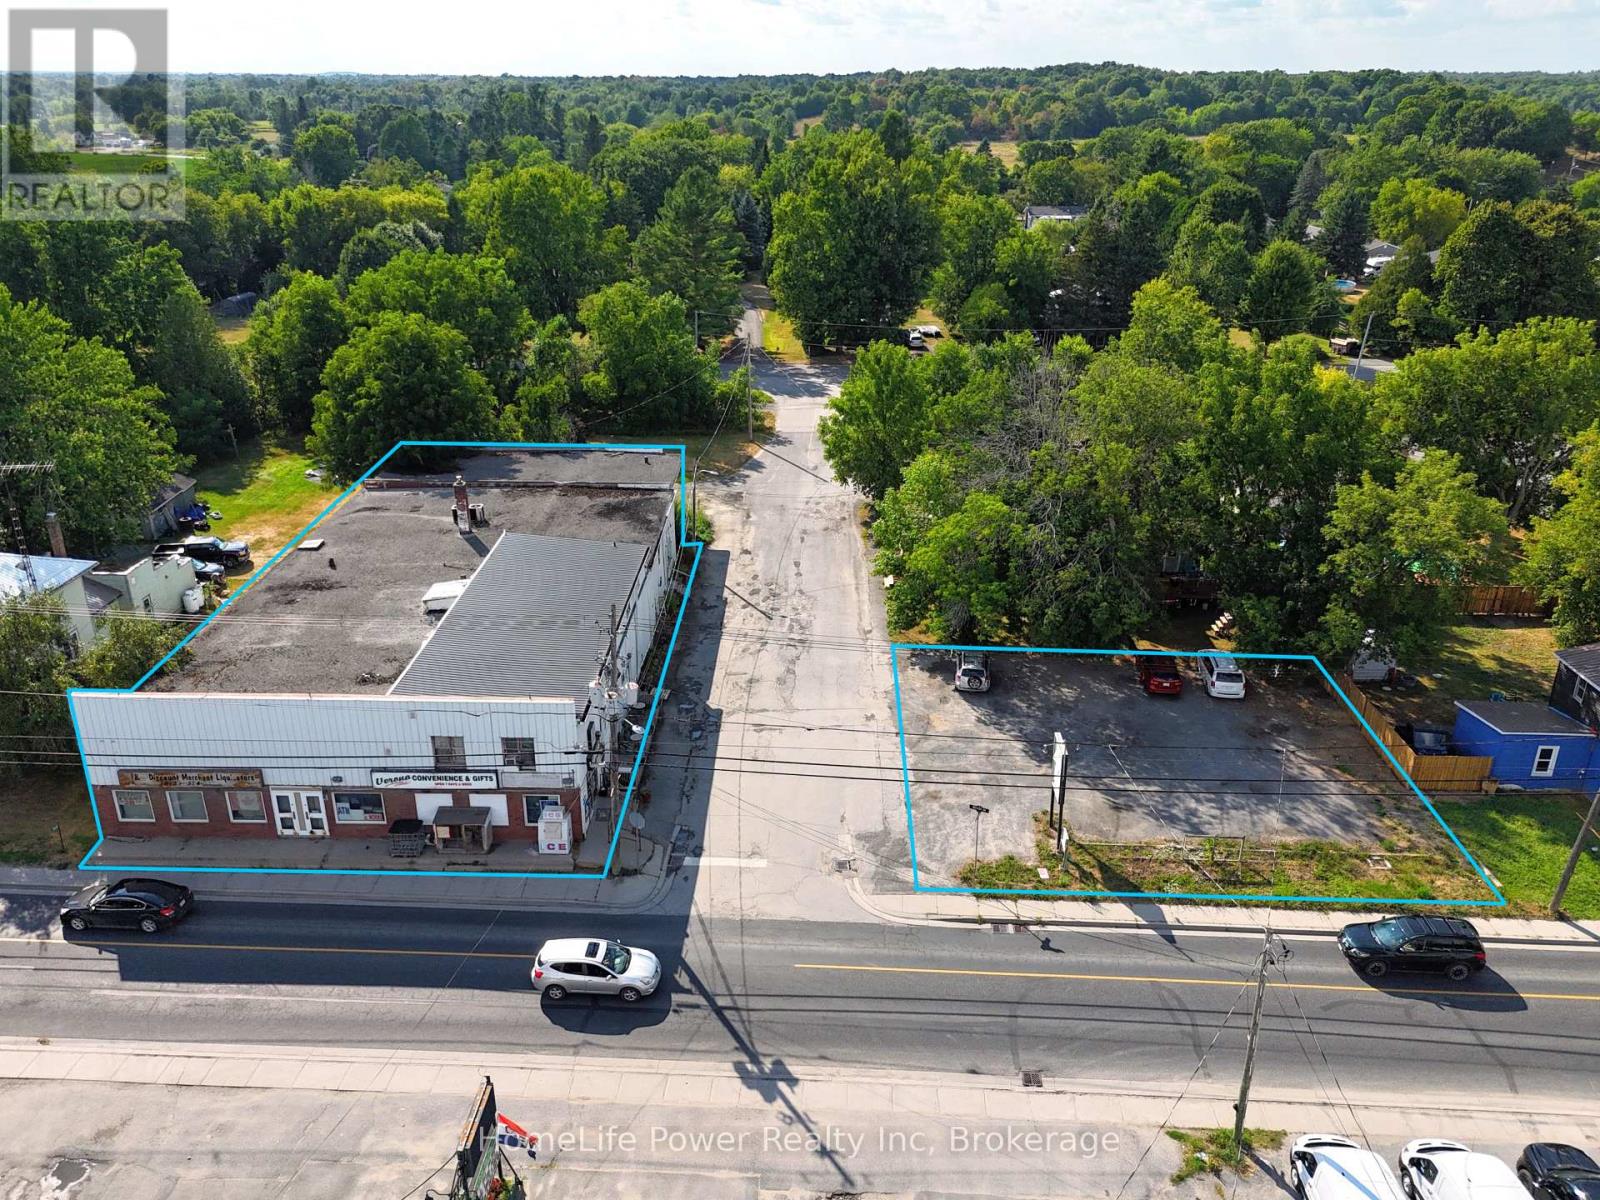
6667 Highway 38
Frontenac (Frontenac South), Ontario
Mixed-use commercial property with surface parking lot in the Village of Verona, South Frontenac Township. Sale includes two parcels: 6667 County Road 38 (PIN 361460211) and 4343 Walker Street (PIN 361460213), both zoned UC - Urban Commercial. Parcel 1 features a 2-storey building with approx. 11,025 SF of gross floor area comprising approx. 9,396 SF main-level commercial space (4 units including convenience store) and a +/- 1,629 SF 3-bedroom apartment above. Concrete block construction on stone foundation. Steel siding and brick exterior. Flat built-up tar and gravel roof. 400-amp, 240V, 3-phase electrical. Heated by oil furnace (main) and electric baseboard (upper). Private well water and holding tank sewage system.Parcel 2 (6,135 SF) is a gravel-surfaced parking lot with vehicular access from Walker Street. Corner lot at County Rd 38 and Walker St with excellent visibility. Approximately 35 mins from Kingston. UC zoning permits wide range of commercial uses. Property sold as-is. (id:45725)
54 Siemens Drive
Chatham-Kent (Chatham), Ontario
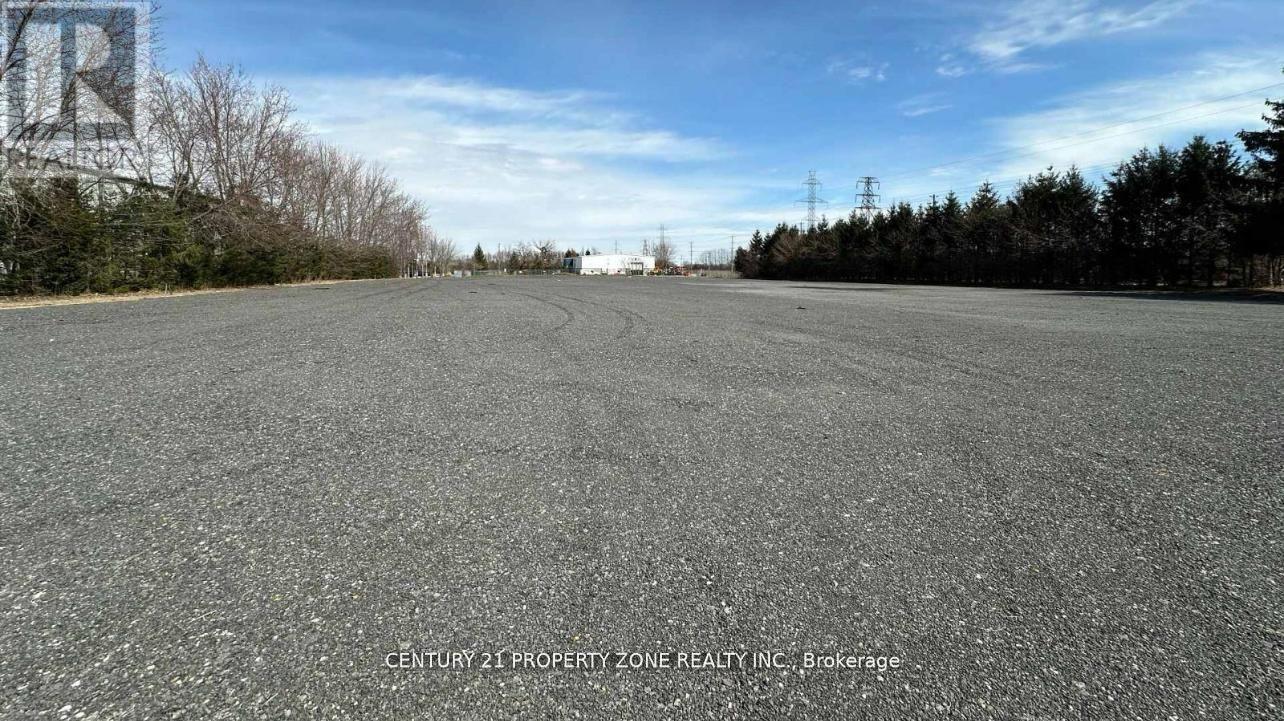
Now offering for lease a generously sized 2-acre surplus land parcel adjacent to a fully equipped industrial building, ideally suited for tractor-trailer parking, outdoor storage, orequipment staging. This newly graded and surfaced land provides easy access from Highway 401within just 10 minutes, located close to Downtown Chatham and nearby amenities. The site offersexcellent visibility and convenient ingress and egress for large commercial vehicles, making itan ideal logistics or transportation support space. Whether you require ample room for fleetparking, container storage, or overflow operations, this versatile land parcel offers a rareopportunity in a growing industrial area. Lease terms are flexible to accommodate short- orlong-term needs. Don't miss the chance to secure this prime industrial land space designed tosupport your operational efficiency and expansion goals. (id:45725)
6667 Highway 38
Verona, Ontario
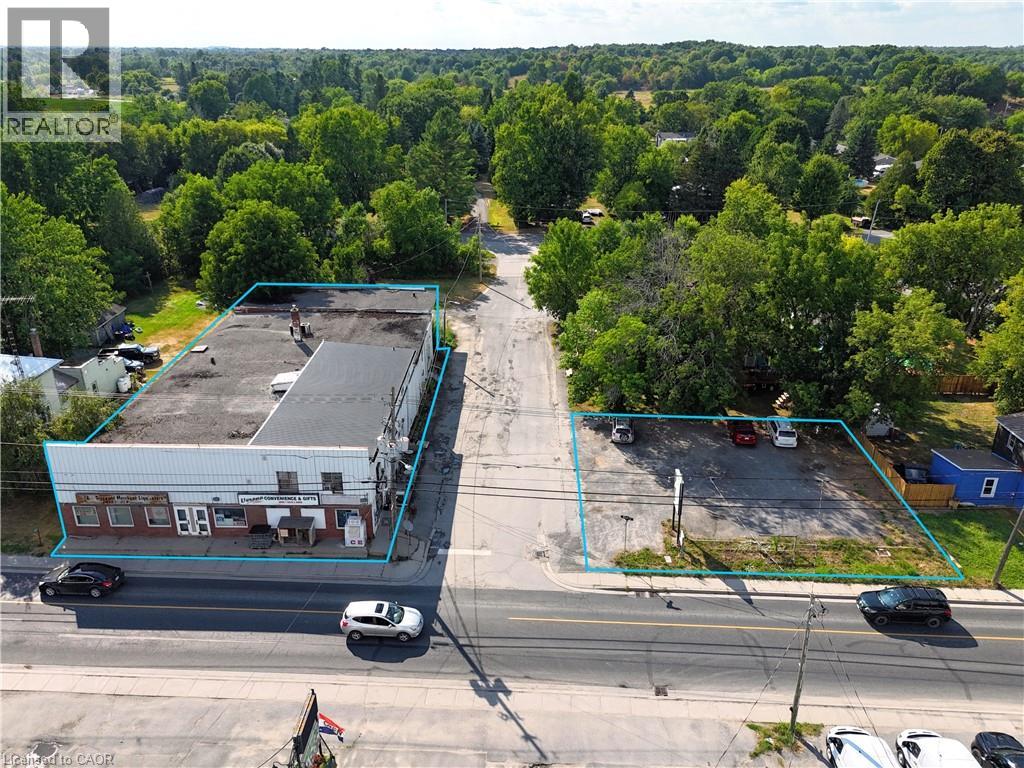
Mixed-use commercial property with surface parking lot in the Village of Verona, South Frontenac Township. Sale includes two parcels: 6667 County Road 38 (PIN 361460211) and 4343 Walker Street (PIN 361460213), both zoned UC - Urban Commercial. Parcel 1 features a 2-storey building with approx. 11,025 SF of gross floor area comprising approx. 9,396 SF main-level commercial space (4 units including convenience store) and +/- 1,629 SF 3-bedroom apartment above. Concrete block construction on stone foundation. Steel siding and brick exterior. Flat built-up tar and gravel roof. 400-amp, 240V, 3-phase electrical. Heated by oil furnace (main) and electric baseboard (upper). Private well water and holding tank sewage system. Parcel 2 (±6,135 SF) is a gravel-surfaced parking lot with vehicular access from Walker Street. Corner lot at County Rd 38 and Walker St with excellent visibility. Approx 30 km from Kingston. UC zoning permits wide range of commercial uses. Property sold as-is. (id:45725)
231 Kay Road W
Huntsville (Stephenson), Ontario
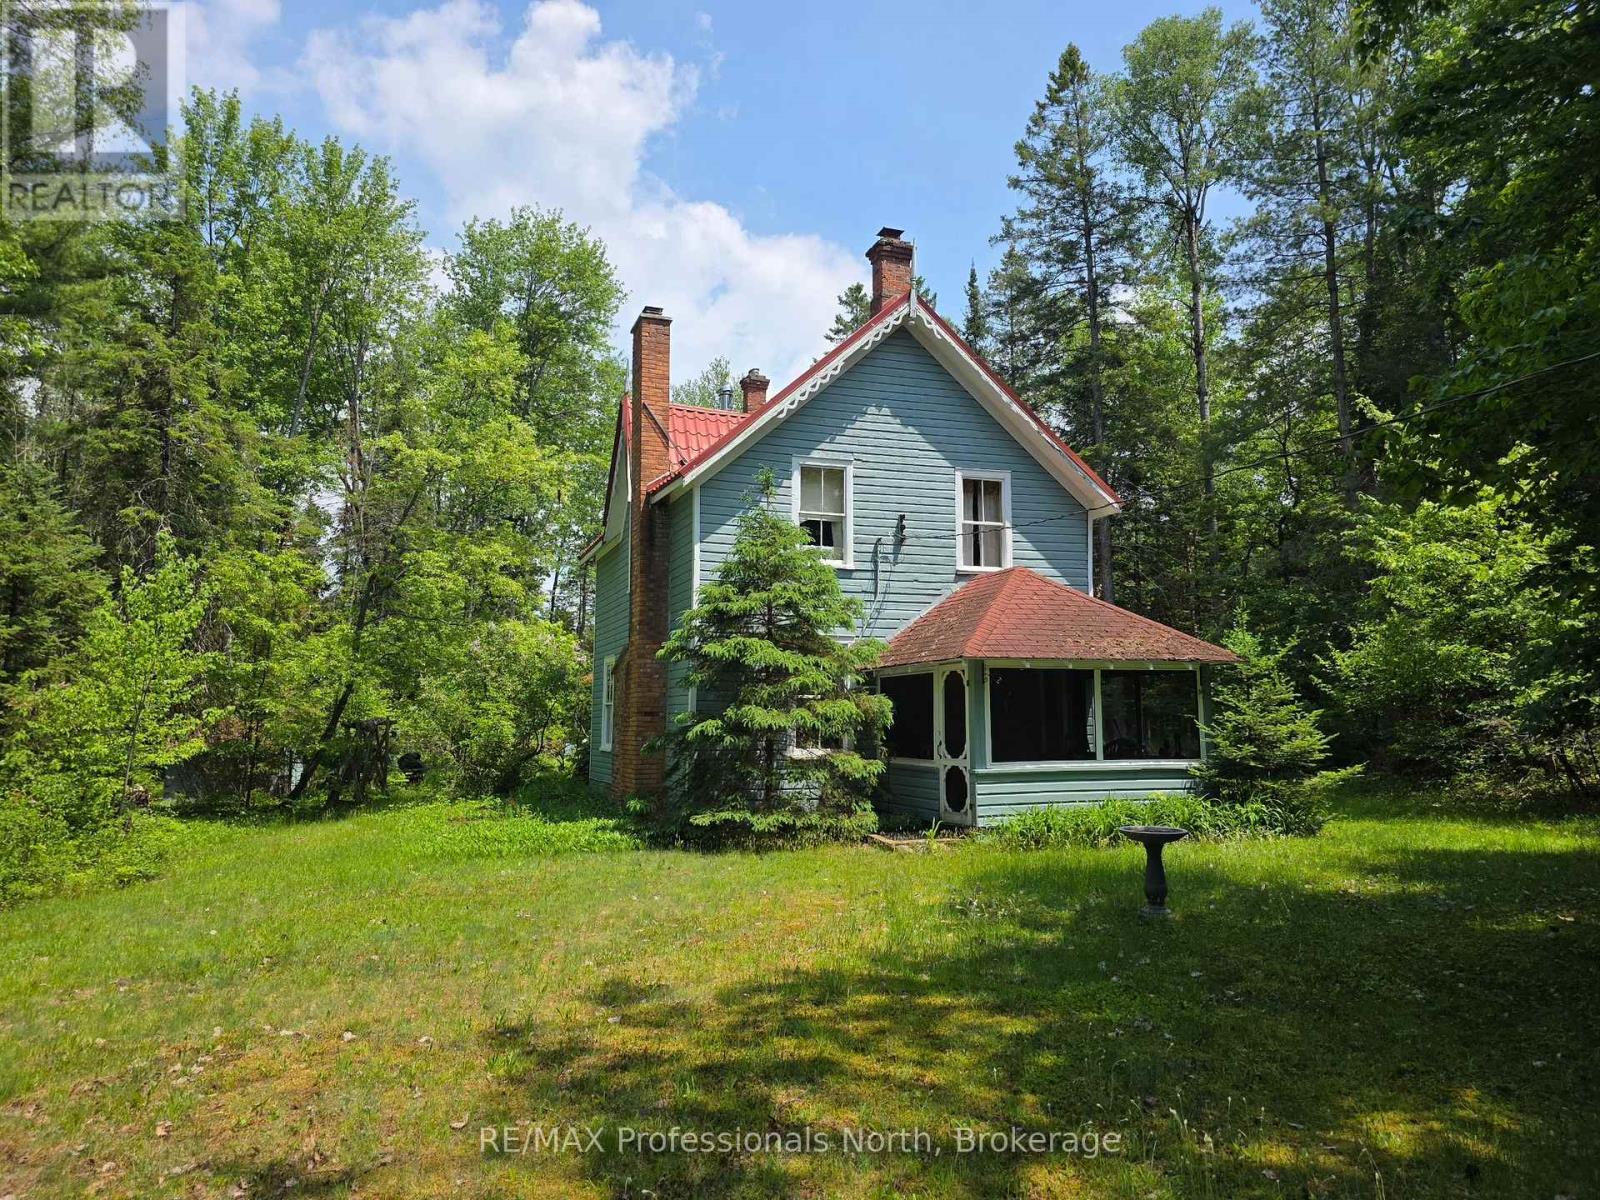
Experience the timeless character and peaceful setting of this charming riverfront getaway. Nestled along the North Branch Muskoka River, this property offers a relaxing place to step away from the pace of everyday life and enjoy the beauty of nature. Sit back and listen to the gentle sounds of the river flowing by while taking in the surrounding trees and natural landscape. Set on one acre of land, the property offers a private and serene environment with plenty of space to relax and enjoy the outdoors. Whether you're spending time by the water, exploring the property, or simply enjoying the quiet surroundings, this setting provides a true Muskoka escape. Built in 1900, this historic home carries a sense of character and history that has been enjoyed by generations over the years. The cottage features four bedrooms and a convenient two-piece bathroom, providing comfortable space for family and guests. One of the highlights of the home is the fully screened porch, the perfect spot to enjoy a morning coffee, read a book, or unwind in the evening while feeling the breeze and listening to the river nearby. This three-season property offers warm cottage charm and a welcoming atmosphere, making it an ideal place for family gatherings, outdoor activities, and creating lasting memories. If you're looking for a quiet Muskoka retreat with historic charm and riverfront beauty, this could be the perfect place to call your getaway. (id:45725)
64 Maple Golf Crescent
Northern Bruce Peninsula, Ontario
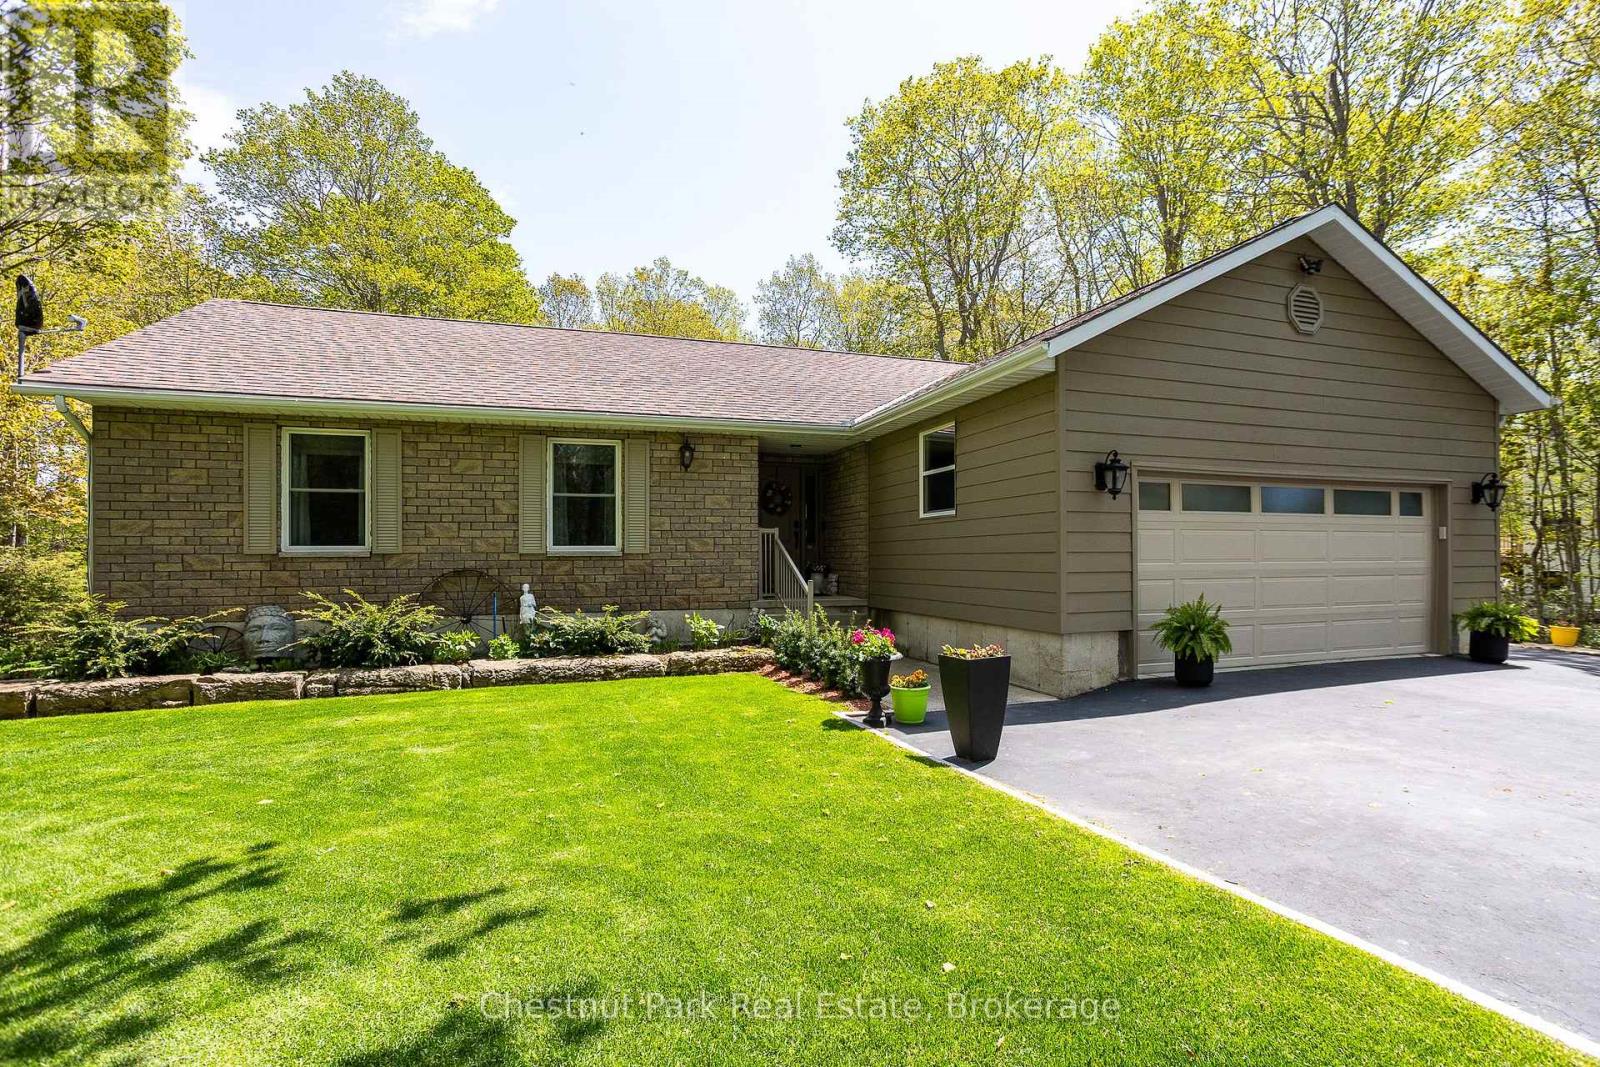
Lovingly cared for by the same family since its construction in 1989, this meticulously maintained home reflects true pride of ownership throughout. Nestled on a beautifully landscaped and private property surrounded by mature trees, the home offers a peaceful setting just minutes from the village of Tobermory and all the natural beauty of the Bruce Peninsula. Inside, you'll find a spacious kitchen with an abundance of cabinetry, a bright and inviting living room with walkout access to an expansive upper deck overlooking the manicured grounds, and three generously sized bedrooms. The primary suite features a private ensuite bathroom and direct access to the deck, creating the perfect retreat. The lower level boasts a large family room warmed by a cozy propane fireplace, along with a workshop area and plenty of additional storage space. Numerous updates have been completed over the years, including new windows and siding in 2016, as well as a new heat pump with central air conditioning in 2025. Additional features include a paved driveway, double attached garage, central vacuum system, a 10' x 10' storage shed on a poured concrete slab, and ample storage throughout. Whether relaxing on the deck, entertaining family and friends, or exploring the nearby shops, restaurants, beaches, and hiking trails, this move-in-ready property offers the ideal blend of comfort, privacy, and convenience in one of the Bruce Peninsula's most desirable locations. (id:45725)
401 Fielden Avenue
Port Colborne (Sugarloaf), Ontario
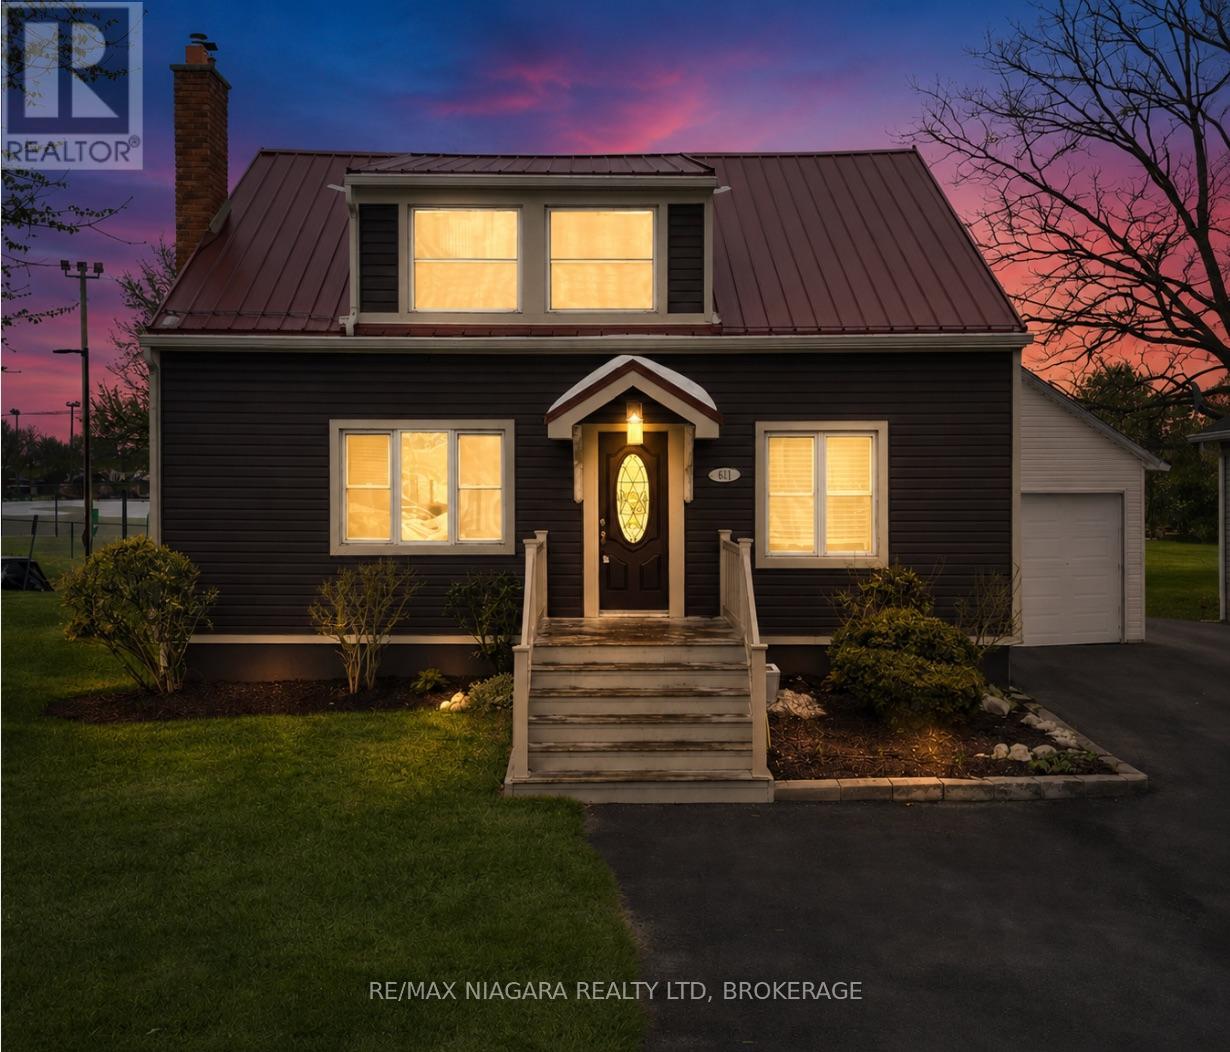
Charming 1&1/2 storey home in one of Port Colborne's most convenient and desirable locations, situated on an impressive 49 x 223-foot lot backing onto a park and baseball diamond, offering no rear neighbours. This well-laid-out home provides approximately 1,650 sq. ft. of above-grade living space, plus a walkout lower level with excellent in-law or secondary suite potential. Outstanding curb appeal featuring updated vinyl siding, a durable metal roof, and a modern front door sets the tone before you even step inside. The bright, open-concept living and dining area is perfect for both cozy family evenings and entertaining, highlighted by a striking electric fireplace framed with built-in bookshelves and exposed brick. The sun-filled kitchen features large patio sliding doors that bring in natural light and create a seamless connection to the backyard. The main floor also includes a convenient bedroom that could easily function as a guest room or home office. Upstairs, you'll find two spacious bedrooms, including a generous primary suite with an oversized walk-in closet, along with a well-appointed 4-piece bathroom. The lower level is ideally configured for an in-law suite or potential secondary unit, featuring a separate side entrance and a walkout to the yard. The basement currently includes a large recreation room with a brick gas fireplace, a laundry area, a 1-piece bathroom, an additional room that could serve as a fourth bedroom, and a utility room. Outside, the property boasts a detached single-car garage and plenty of space for outdoor living. Enjoy entertaining on the deck or relaxing under the gazebo, with ample room for play, gardening, or future upgrades. Located directly across from schools and adjacent to the local police station for added peace of mind, and within walking distance to Canal Days, local restaurants, and Lake Erie. A fantastic opportunity to move in, enjoy, and personalize this beautiful home to make it your own. (id:45725)
2641 Television Road
Otonabee-South Monaghan, Ontario
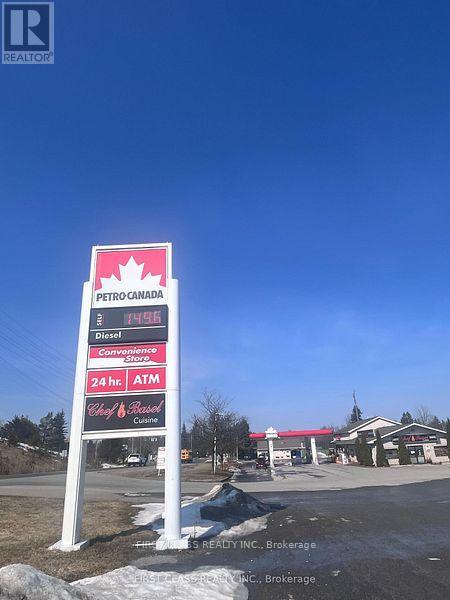
CLIENT REMARKS Rare AAA Opportunity to Acquire a High-Performing Petro-Canada Gas Station!Located on Highway 115, a major route connecting Toronto to Eastern Ontario, with strong and consistent year-round traffic. The business is easy to manage, with a simple and proven model. Operational Highlights Exceptional Fuel Volume: Annual fuel sales of 11.59M litres in 2025, with extremely strong diesel demand driven by commercial truck traffic. Multiple Income Streams: Convenience store, Lotto, ATM, air pump, vacuum, plus rental income from an auto repair shop, restaurant, and pet grooming business. Recent Upgrades (2024): All pumps, dispensers. Three double-wall fiberglass tanks (75,000 L each; total 225,000 L) Modernized equipment operational risk Location Advantages Situated at the junction of Highway 7 (to Ottawa) and Highway 115 (to Toronto) Heavy year-round traffic from commuters, transport trucks, and regional travelers Prime commercial land with excellent visibility and access Long-term commercial clients fueling on site all year round, including: Multiple companies. These stable institutional and commercial clients provide consistent diesel volume and recurring revenue. Additional Income Potential No beer/wine sales currently LCBO licensing presents a major upside opportunity Second-floor one-bedroom apartment (with kitchen & bathroom)Ideal for owner-operator, staff housing, or additional rental income Strong long-term appreciation potential due to land size, zoning, and highway exposure---Investment Summary: A rare, high-volume Petro-Canada station with diversified revenue, upgraded infrastructure, and exceptional highway positioning. Ideal for owner-operators, investors, and immigration buyers seeking a stable, high-cash-flow commercial asset with significant future upside. Serious inquiries welcome. Amazing profits! (id:45725)
5170 King Street
Lincoln (Beamsville), Ontario
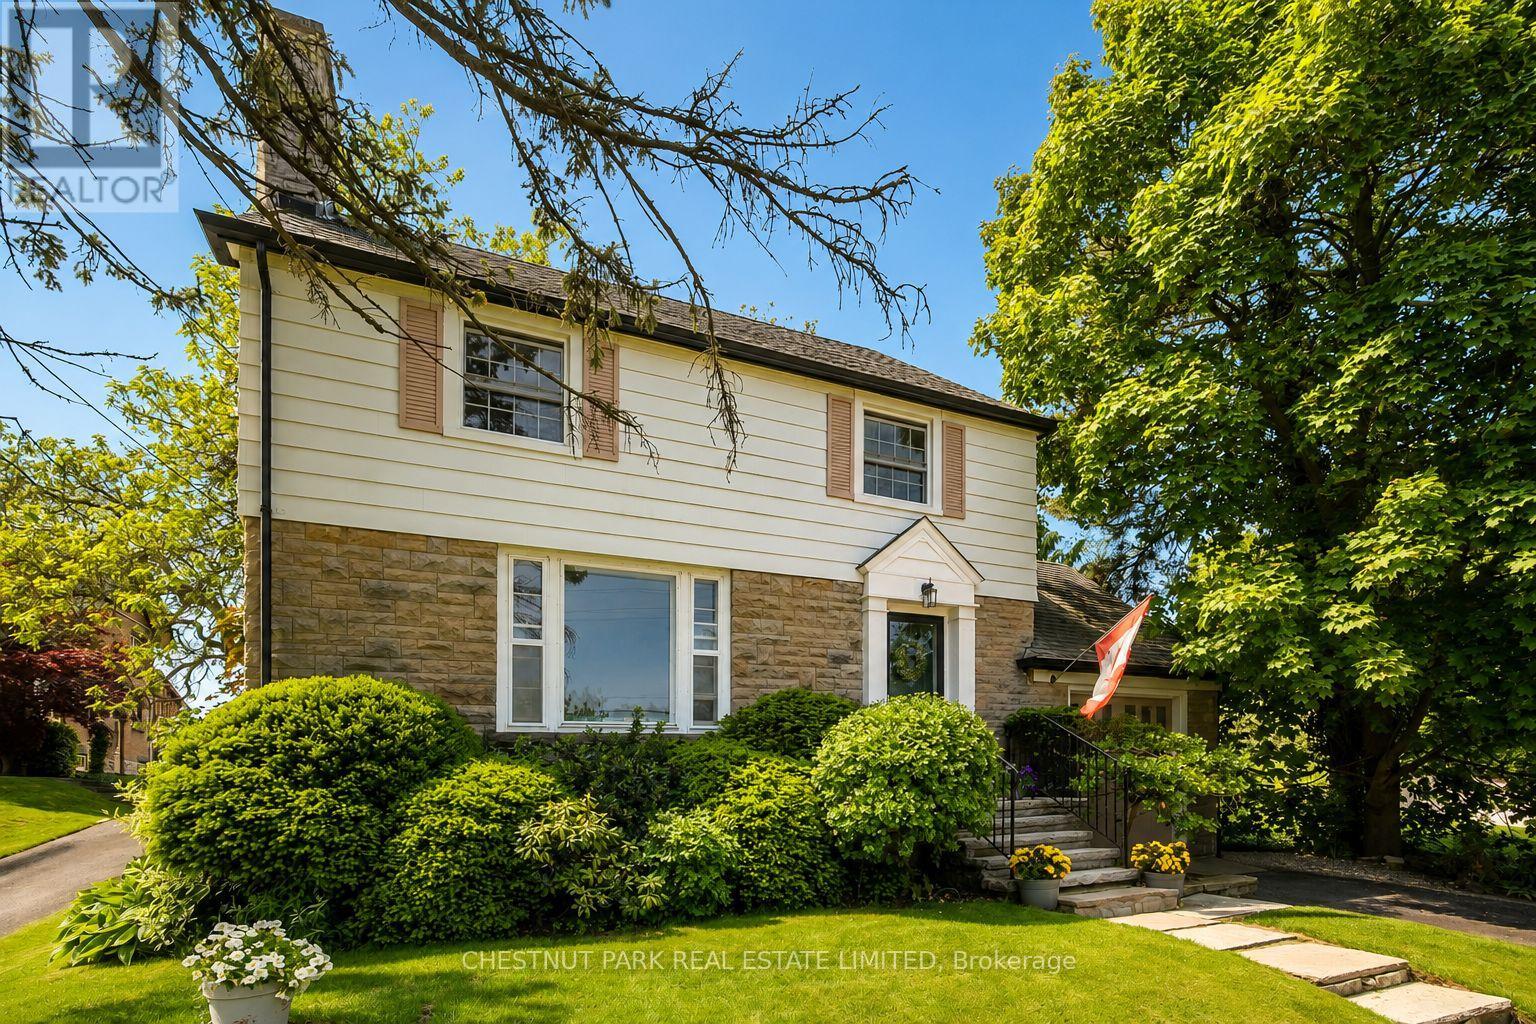
A rare opportunity in the heart of Beamsville! This one-of-a-kind 1930s, four bedroom gem is overflowing with character and charm, perfectly nestled on an extraordinary 309-foot-deep, park-like lot featuring mature gardens, fruit trees and ample space to let your green thumb take over. Inside, the timeless design blends seamlessly with thoughtful updates, including a stunning family room addition with vaulted ceilings, a cozy gas fireplace, and oversized windows that bathe the space in natural light in every season. The generous eat-in kitchen overlooks this bright and airy room and offers easy access to the backyard, complete with a fieldstone patio, fire pit, rock garden. Enjoy a warm and welcoming front living room with a wood-burning fireplace and a formal dining room, ideal for entertaining. Located just steps from downtown Beamsville, you're within walking distance to coffee shops, the gym, library, parks, ice rink, and both public and catholic schools. Convenient access to the Niagara wine route and an easy 7 minute drive to the nearby GO Transit and the QEW there is no need to sacrifice space for convenience. (id:45725)
179 Shanley Terrace
Oakville (Wo West), Ontario
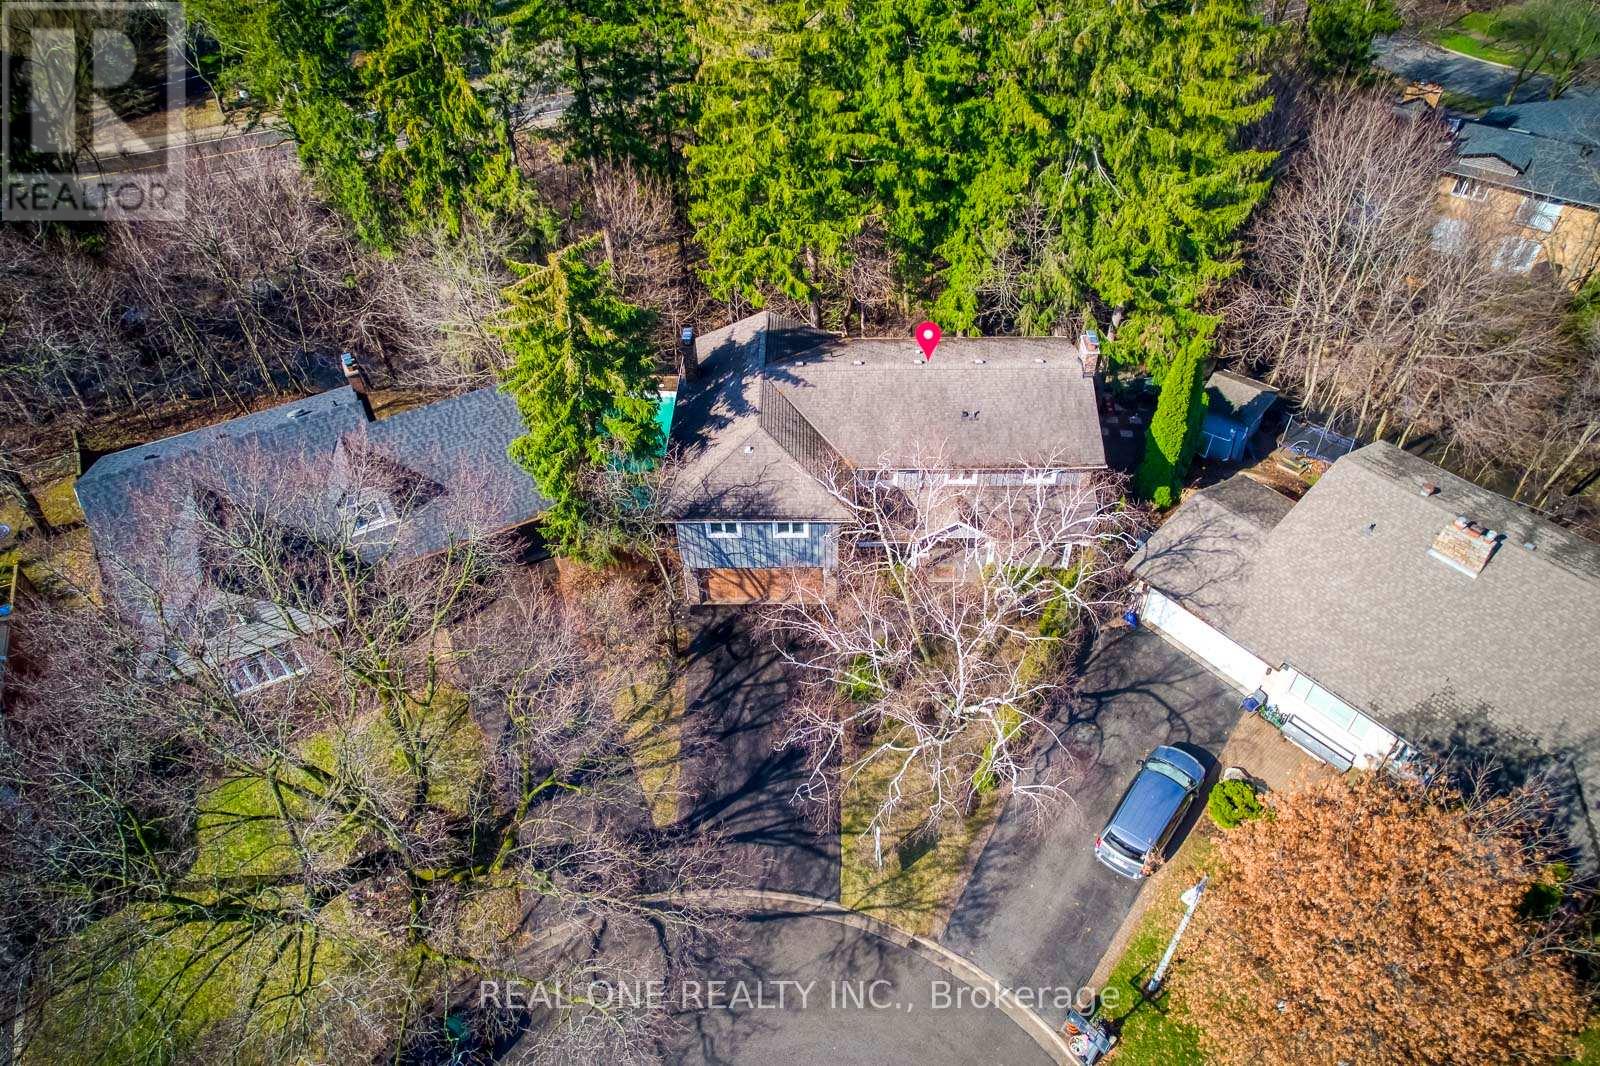
5 Elite Picks! Here Are 5 Reasons To Make This Home Your Own: 1. Simply BREATHTAKING Private & Tranquil Backyard/Pool Oasis Backing onto Forested Ravine/Stream/Westgate Park - an Entertainer's Delight with Expansive Upper & Lower Decking, Salt Water Pool & Beautifully Landscaped Gardens!! 2. Gourmet Kitchen Boasting Large Centre Island, Quartz Countertops, Modern Tile Backsplash & Stainless Steel Appliances, Open to Breakfast Area with Additional Cabinetry & Large Window Overlooking the Gorgeous Front Gardens! 3. Impressive Family Room with Modern F/P Wall with Open Display Shelves & Extra Wide Patio Door W/O to Upper Deck Overlooking the Ravine... Plus French Door Entry to Spacious Formal Dining/Living Room with Gas F/P, Elegant Wainscotting & Large Windows! 4. Expansive 2nd Level with 4 Generous Bedrooms, 3 Full Baths & Laundry Room, with Spectacular PBR Suite Boasting Vaulted Ceiling, Private Office/Studio (or Nursery), Huge W/I Closet & 5pc Ensuite with Double Vanity, Soaker/Jet Tub & Separate Shower... Plus Patio Door W/O to Private Balcony Overlooking the Backyard & Ravine! 5. Fantastic Additional Living Space in the Finished W/O Bsmt Featuring Spacious Rec Room with Gas F/P, Wet Bar, Large Windows & W/O to Lower Deck, Plus 5th/Guest Bedroom with W/O to Patio, Luxurious 5pc Bath (with Heated Floors) & Ample Storage. All This & More! Stunning Curb Appeal with Beautiful Front Gardens & Large Covered Porch. Wide Plank Eng. White Oak Hdwd Floors Thru All 3 Levels. 2nd Bedroom Boasts Private 3pc Ensuite. Fabulous Location at the End of Quiet Cul de Sac Just Minutes from the Lake, Parks & Trails, Top-Ranked Schools, Shopping & Amenities! New Front Door '22, Tankless WH '20, Pool Heater '20, Salt Cell '18, Furnace '18, Garage Door '18. (id:45725)
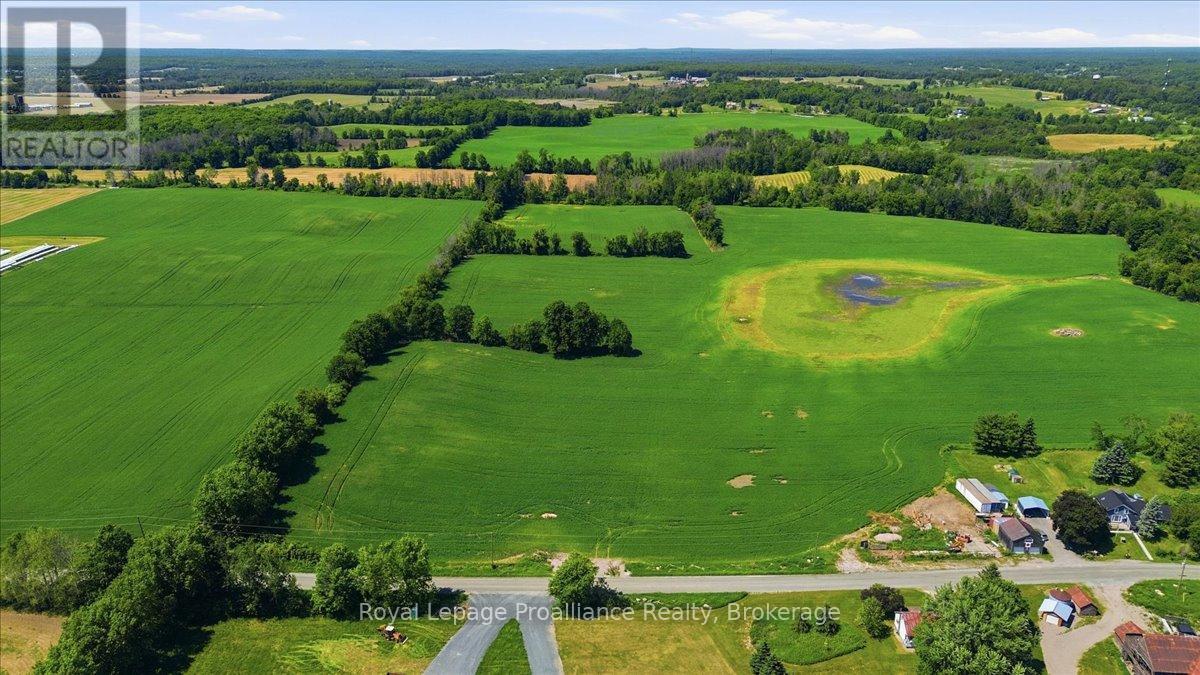
212 Countryman Road
Tweed (Hungerford (Twp)), Ontario
Build your dream home on this beautiful 3.5-acre country property! With a civic address already assigned, an entrance, and a drilled well producing approximately 30 GPM, much of the groundwork is already in place for your future plans. The gently rolling open field provides endless possibilities for a custom home, gardens, recreational use, or simply enjoying wide-open views and spectacular sunrises and sunsets. Whether you're looking to build now or invest for the future, this attractive parcel is a rare opportunity to secure a ready-to-develop piece of land in a desirable rural location. Bring your vision and start planning your next chapter in the country. (id:45725)
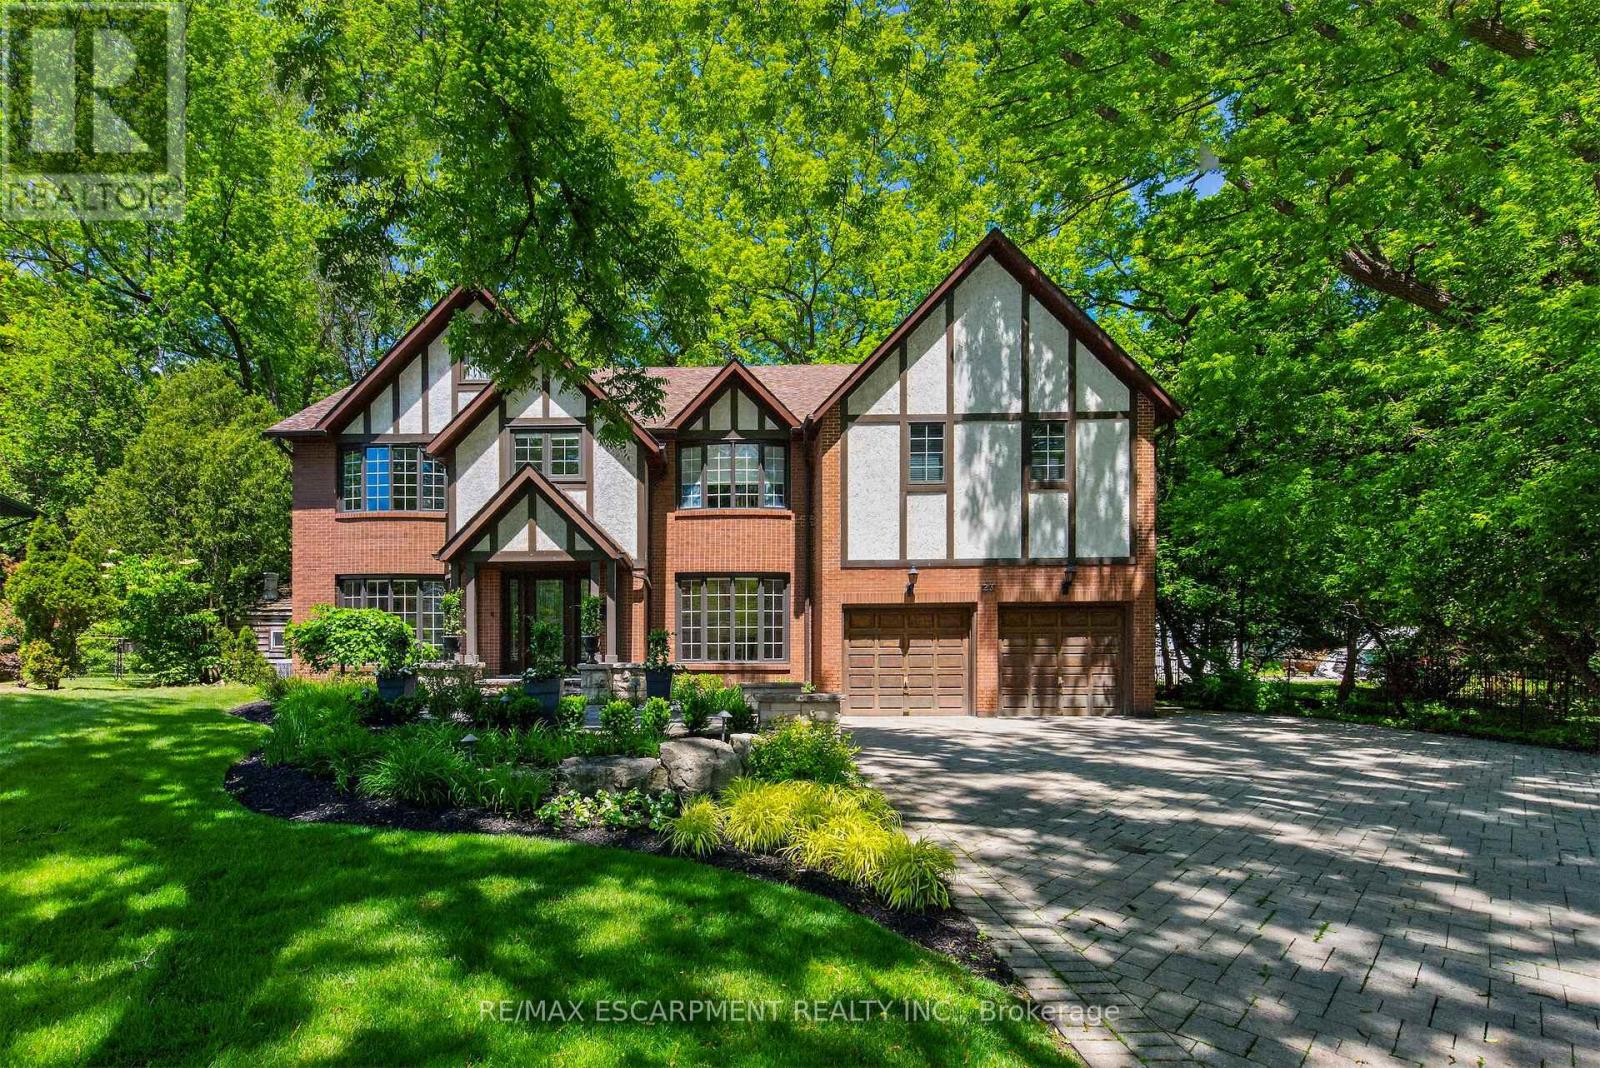
23 Lantern Lane
Hamilton (Dundas), Ontario
Tucked in the heart of Dundas, on a picturesque street, 23 Lantern Lane is a truly exceptional Tudor-inspired residence offering 6+1 bedrooms, 4.5 bathrooms, timeless elegance, and impeccable pride of ownership throughout.From the impressive interlocking stone driveway to the exquisite finishes within, every detail has been thoughtfully designed for elevated family living.The main level showcases marble and hardwood flooring, etched glass French doors, and sophisticated principal rooms filled with natural light.A private office and formal living room feature charming bay windows, while the separate dining room provides an elegant setting for entertaining.At the heart of the home is a custom chef-inspired kitchen complete with automotive painted cabinetry, premium built-in appliances, gas range, stone countertops, expansive breakfast bar, and a bright dinette with walkout to the backyard retreat.The inviting family room is anchored by a striking marble fireplace and a graceful curved oak staircase leads to the upper level where five generous bedrooms await.The luxurious primary suite serves as a private sanctuary, highlighted by a gorgeous gas fireplace and spa-inspired ensuite featuring a soaker tub, walk-in shower, separate his-and-her vanities, and private water closet.A unique secondary bedroom offers its own ensuite arrangement, while 3 additional bedrooms, a 4-piece bath, and upper-level laundry complete the floor.Extending the homes versatility is a large recreation/media room, 6th bedroom, 3-pc bath, and ample storage in the basement.Outside, a private backyard oasis awaits.Surrounded by mature trees, the resort-like setting features a kidney-shaped inground pool, pergola-covered patio, and beautifully landscaped grounds-creating the perfect backdrop for both grand entertaining and cherished family moments.Never before offered, this distinguished home presents an exceptional opportunity to flourish in one of Dundas' most desirable enclaves. Luxury Certified. (id:45725)
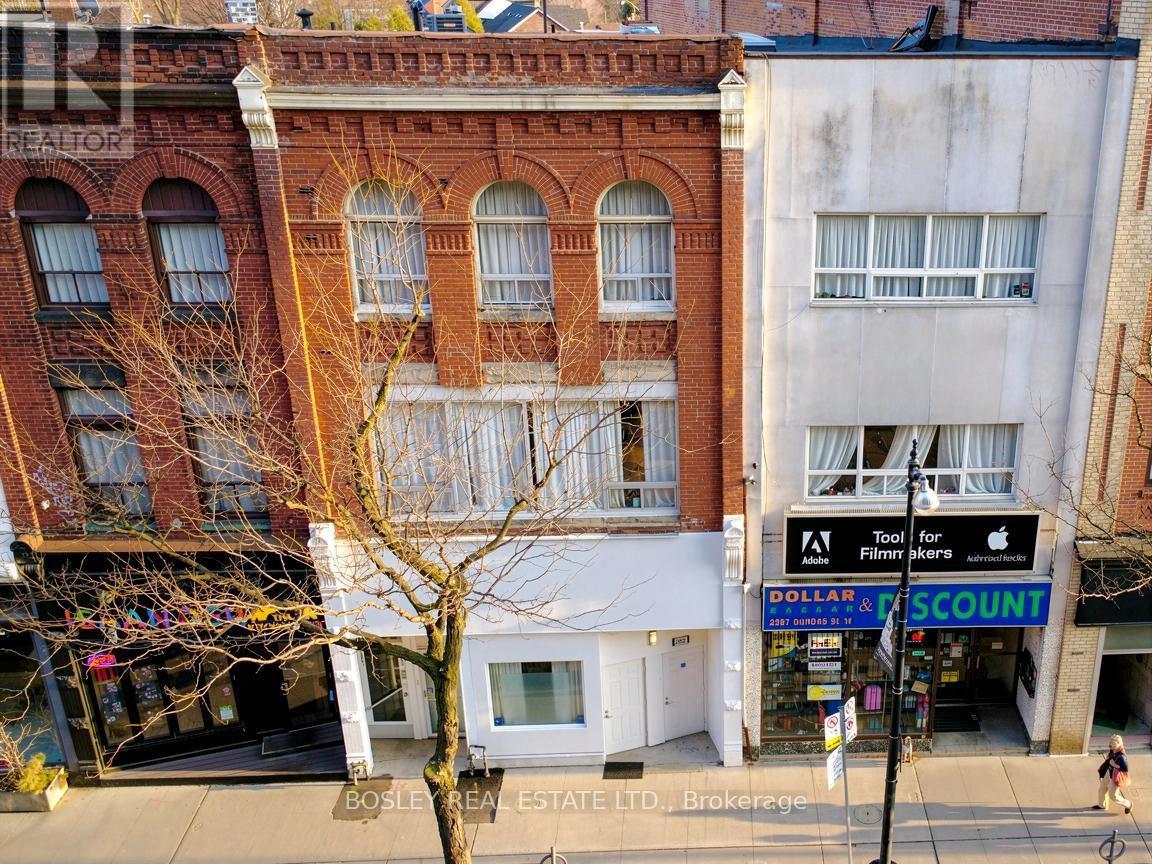
2963 Dundas Street W
Toronto (Junction Area), Ontario
Located in the Best block in the Junction this meticulously maintained 3 storey property is just shy of 6,000 sq. ft, and is filled with character and possibilities. The building can be offered with vacant possession allowing for many possibilities for a user including LIVE/WORK, or the 2,241 sf main floor could be converted to a commercial use with souring 14' ceilings making a perfect location for a retail,hospitality, or services business with ample auxiliary income from the floors above. Currently configured as 5 large, beautifully updated,apartments with private terraces and up to a total of 14 bedrooms, this property boasts the potential of achieving an estimated cap rate of over 6% for an investor. Front entrance to lower level. A Green 'P' surface parking lot with electric charging stations and Bikeshare docks backson to the property and is accessible by a rear gate. 24 hour bus at front door, walking distance to Bloor Subway, UP Express & Stockyards Mall. (id:45725)
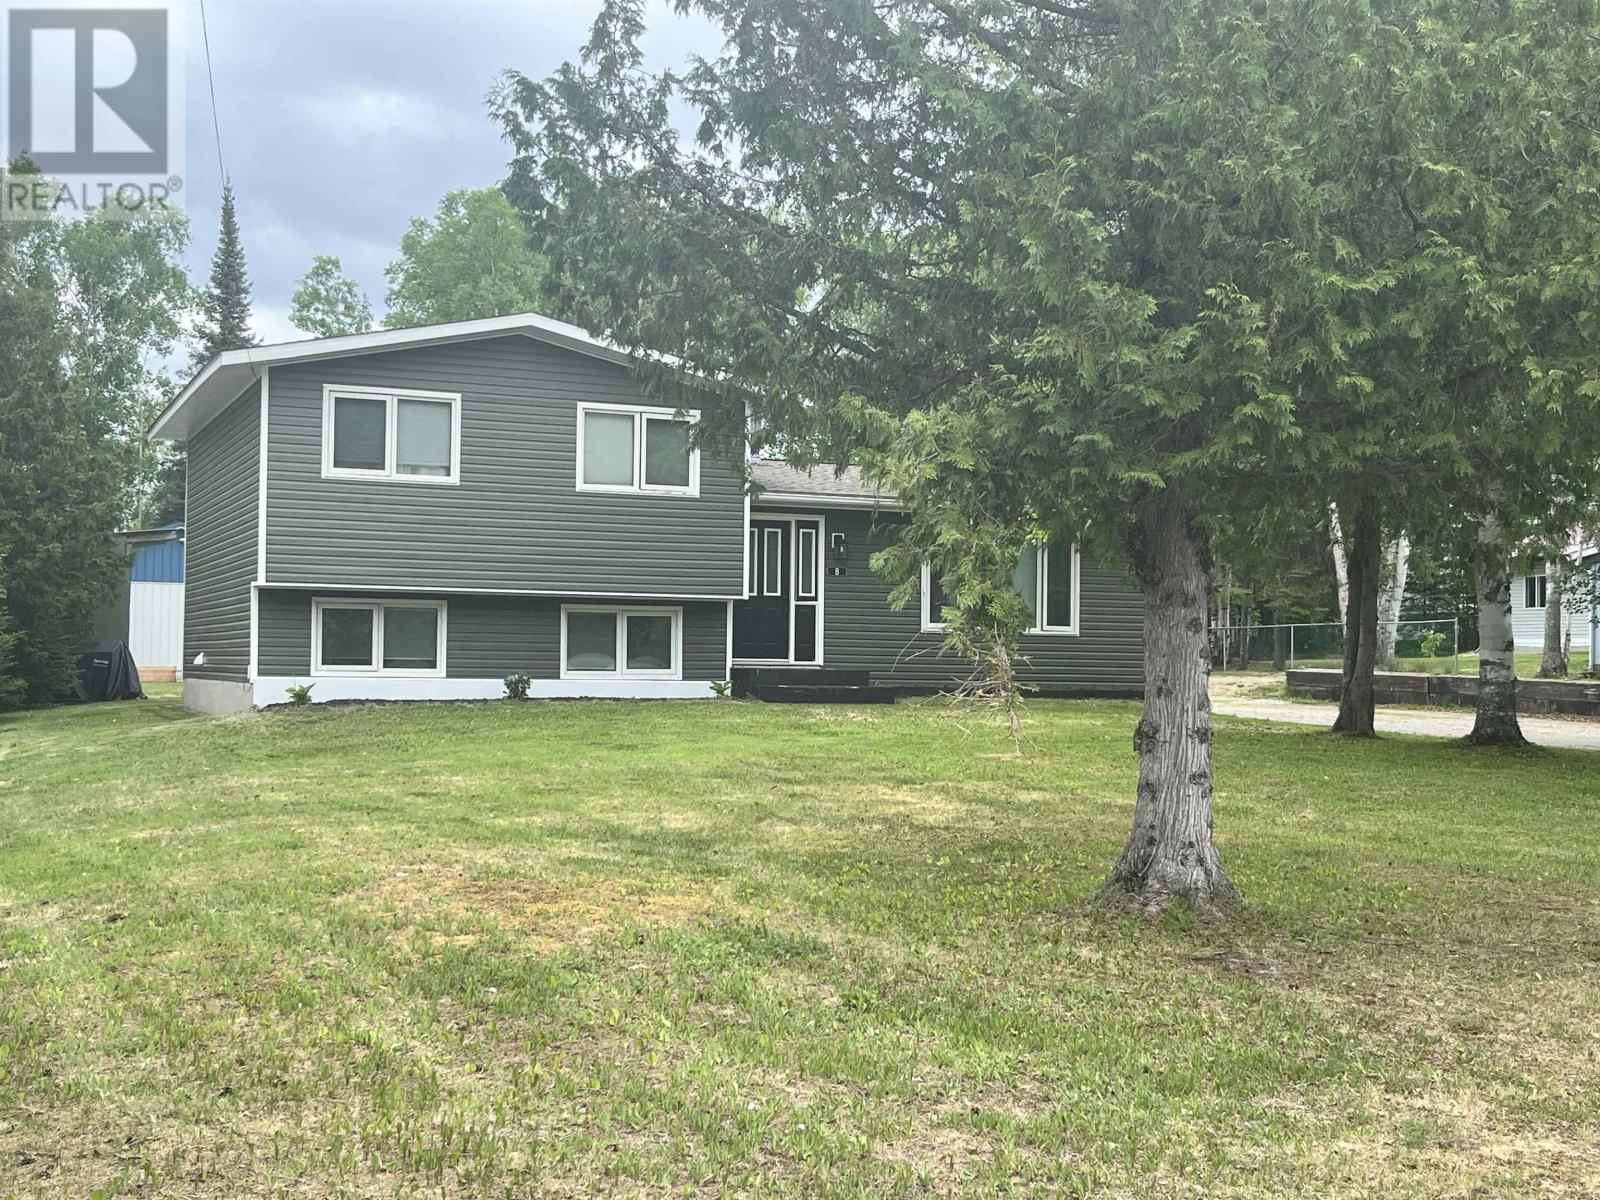
8 John Street
Ear Falls, Ontario
Welcome to a home where space, functionality, and lasting quality come together on one of the most desirable streets in town. Situated on a beautifully treed ½-acre lot, this split-level property offers an exceptional combination of indoor comfort and outdoor living. The expansive front and back yards provide plenty of room to enjoy, while mature trees along the perimeter create a private, park-like setting. Outdoor enthusiasts will appreciate the raised garden beds, charming outbuilding, and additional 12X20 out building that is too cute to just be a shed. The insulated and wired 28X28 garage with attached carport is built to stand the test of time, featuring durable metal siding and roofing, along with an automatic overhead door for added convenience. Inside, the home boasts excellent curb appeal with updated vinyl siding and shingles. The bright, open-concept main living area showcases beautiful original hardwood flooring, creating a warm and inviting atmosphere. Upstairs, you'll find three comfortable bedrooms and a spacious full bathroom. The lower level offers a large rec room perfect for family gatherings, entertaining, or relaxing, along with a beautifully finished laundry room. The lowest level provides excellent storage and utility space, plus a private guest room complete with its own 2-piece bathroom. This well-maintained property offers the perfect balance of space, privacy, and practicality—inside and out. A rare opportunity to own a family-friendly home on an impressive lot in a sought-after location. (id:45725)
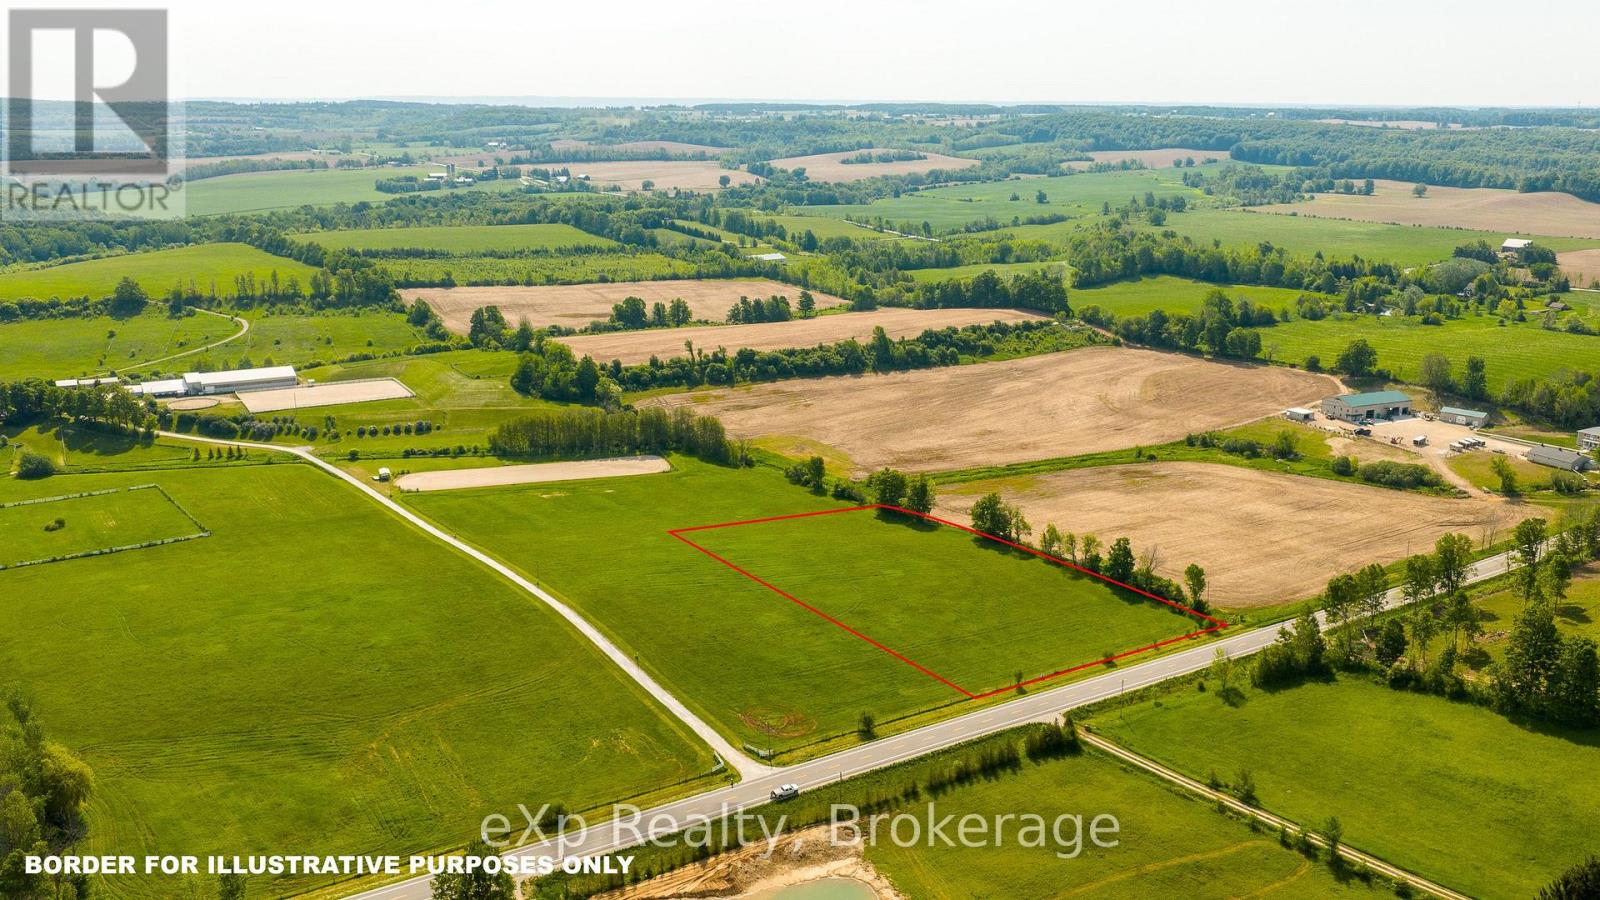
Part 2 Part South 1/2lot2 Grey Road 12
Meaford, Ontario
Escape to the country with this attractive 3.25-acre building lot situated in an excellent location between Meaford, Owen Sound, and Markdale. Fronting on a paved road, the property offers a picturesque backdrop of surrounding farmers' fields and the timeless beauty of a neighbouring equestrian centre. Whether you're envisioning a custom home, hobby farm, or peaceful rural retreat, this property provides the space, setting, and convenience to bring your plans to life. Experience the best of rural living with stunning views and easy access to nearby communities. (id:45725)
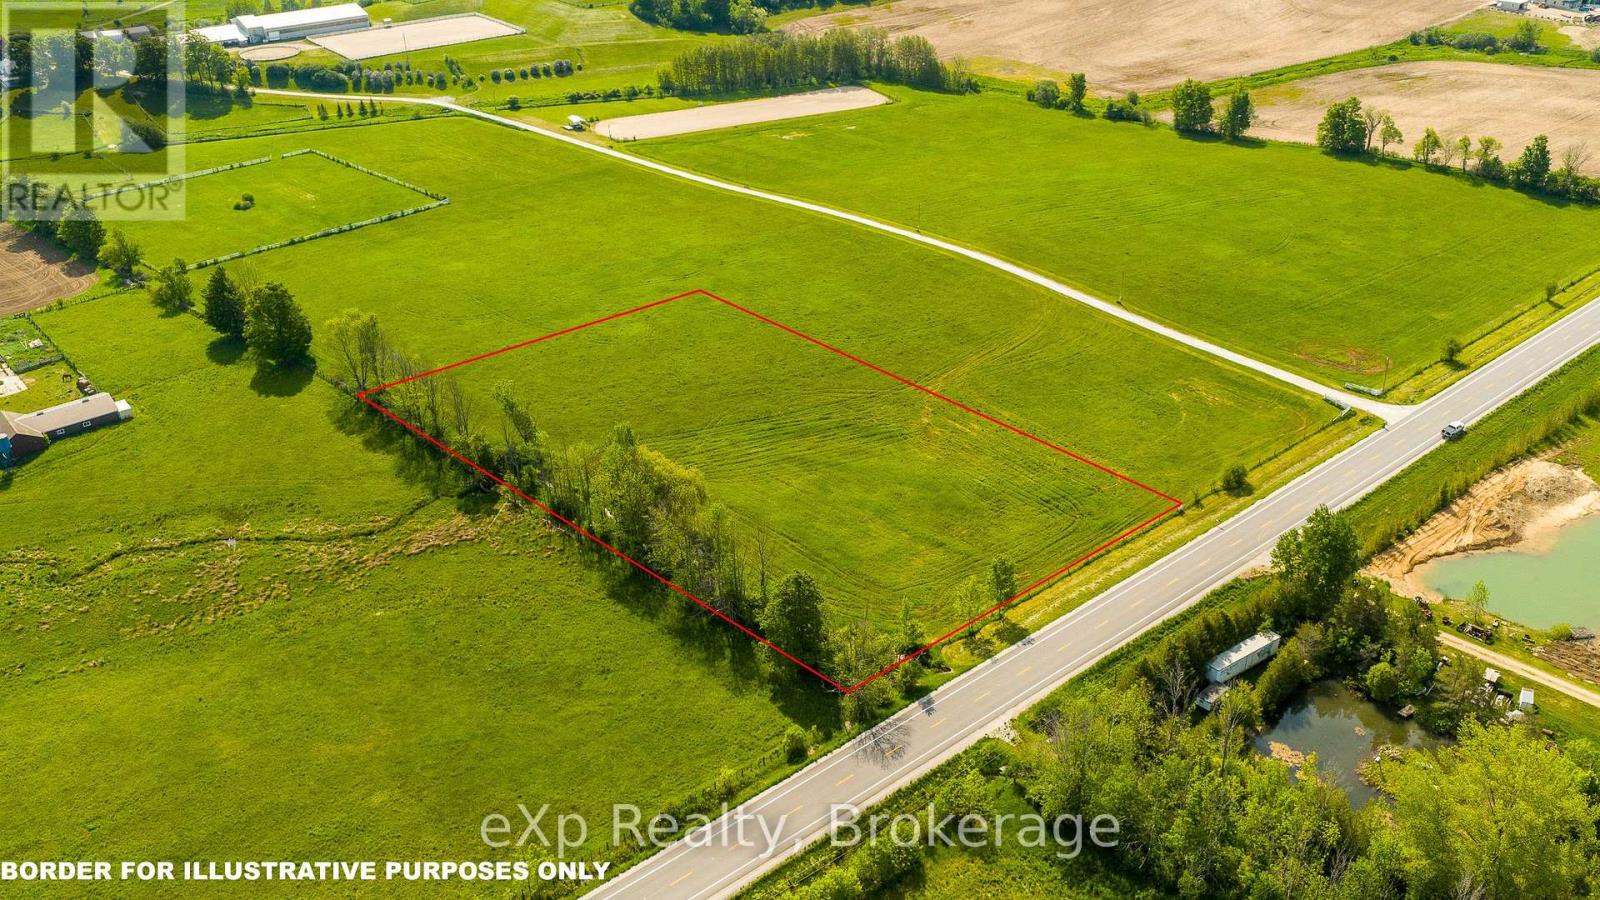
Part 1 Part South 1/2lot2 Grey Road 12
Meaford, Ontario
Build your dream home on this picturesque 3.25-acre parcel in a sought-after rural setting, conveniently located Build your dream home on this picturesque 3.25-acre parcel in a sought-after rural setting, conveniently located between Meaford, Owen Sound, and Markdale. Set on a paved road and surrounded by rolling farmland, this beautiful property offers the peace and privacy of country living while remaining within easy reach of area amenities. Enjoy expansive countryside views, open skies, and the charm of a nearby equestrian centre that enhances the area's scenic appeal. An ideal opportunity to create the lifestyle you've been dreaming of in one of Grey County's most desirable rural locations. (id:45725)
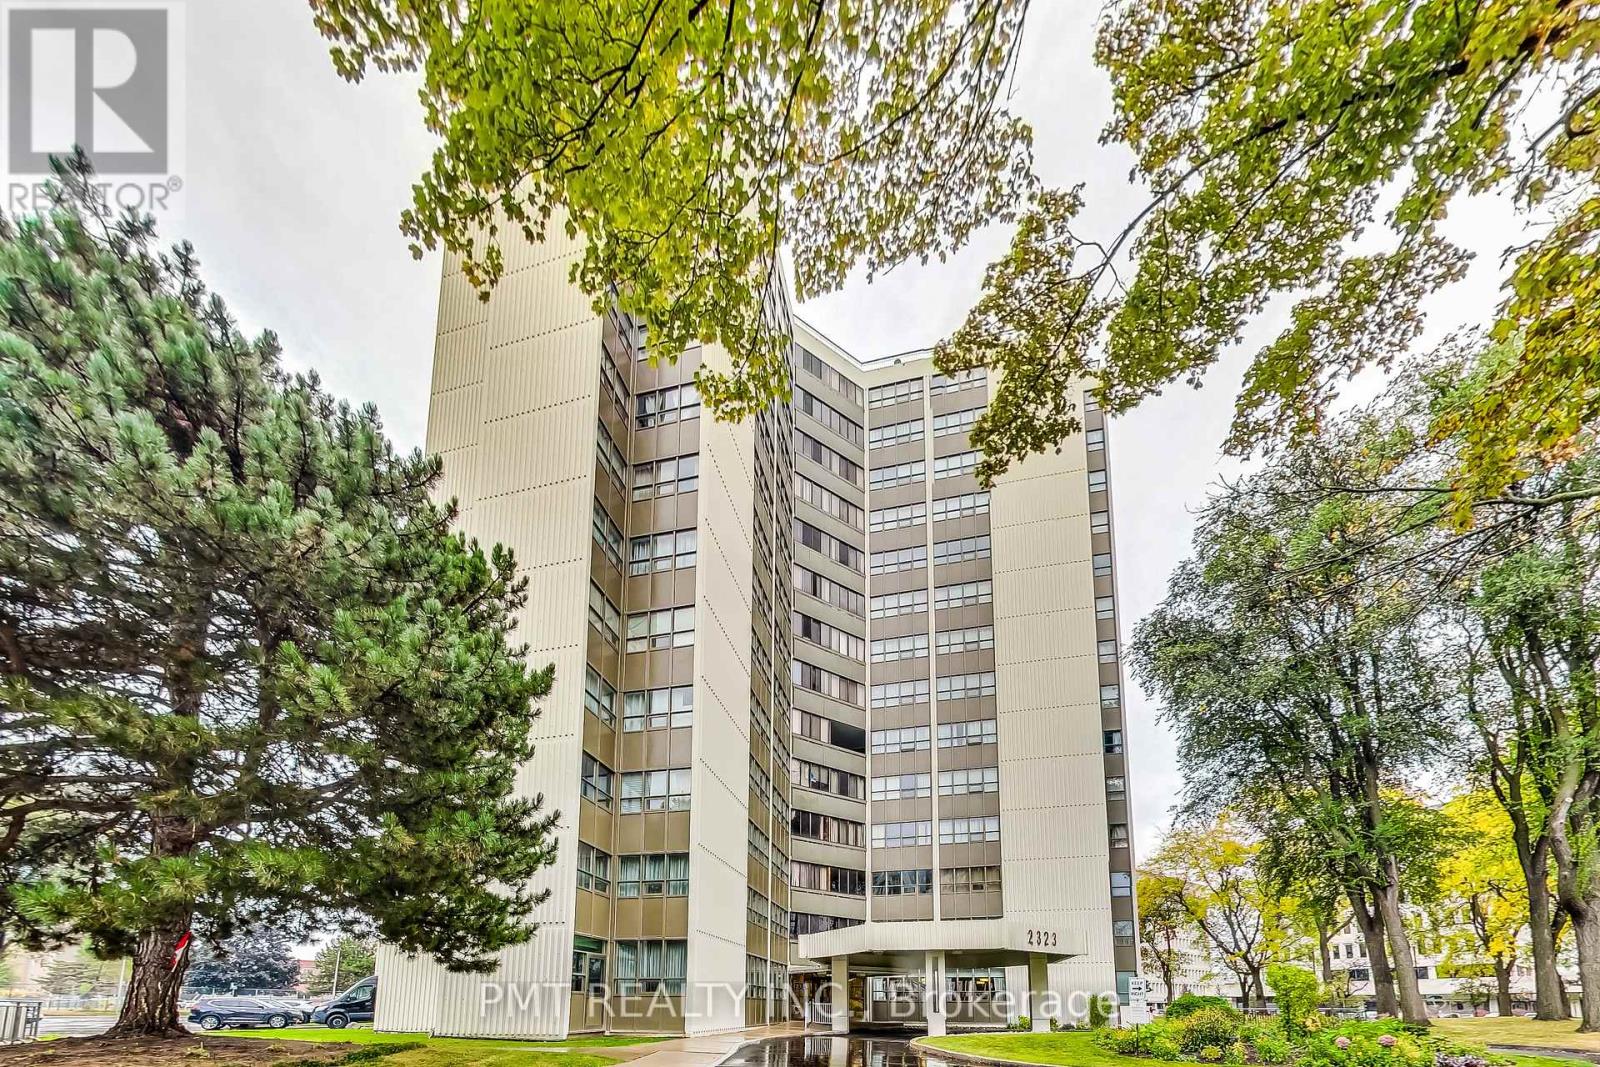
1105 - 2323 Confederation Parkway
Mississauga (Cooksville), Ontario
Enjoy living in this stylish 2+1 bedroom, 2 bathroom condo in the heart of Mississauga. The open layout, updated kitchen with ample storage, natural light and stunning exposure create a welcoming ambiance. Comes with 1 parking space and 2 lockers, one conveniently on the same floorEnjoy fantastic amenities: indoor pool, sauna, gym, party room, and games room.Prime location, steps from hospitals, schools, parks, shops, and major highways. (id:45725)
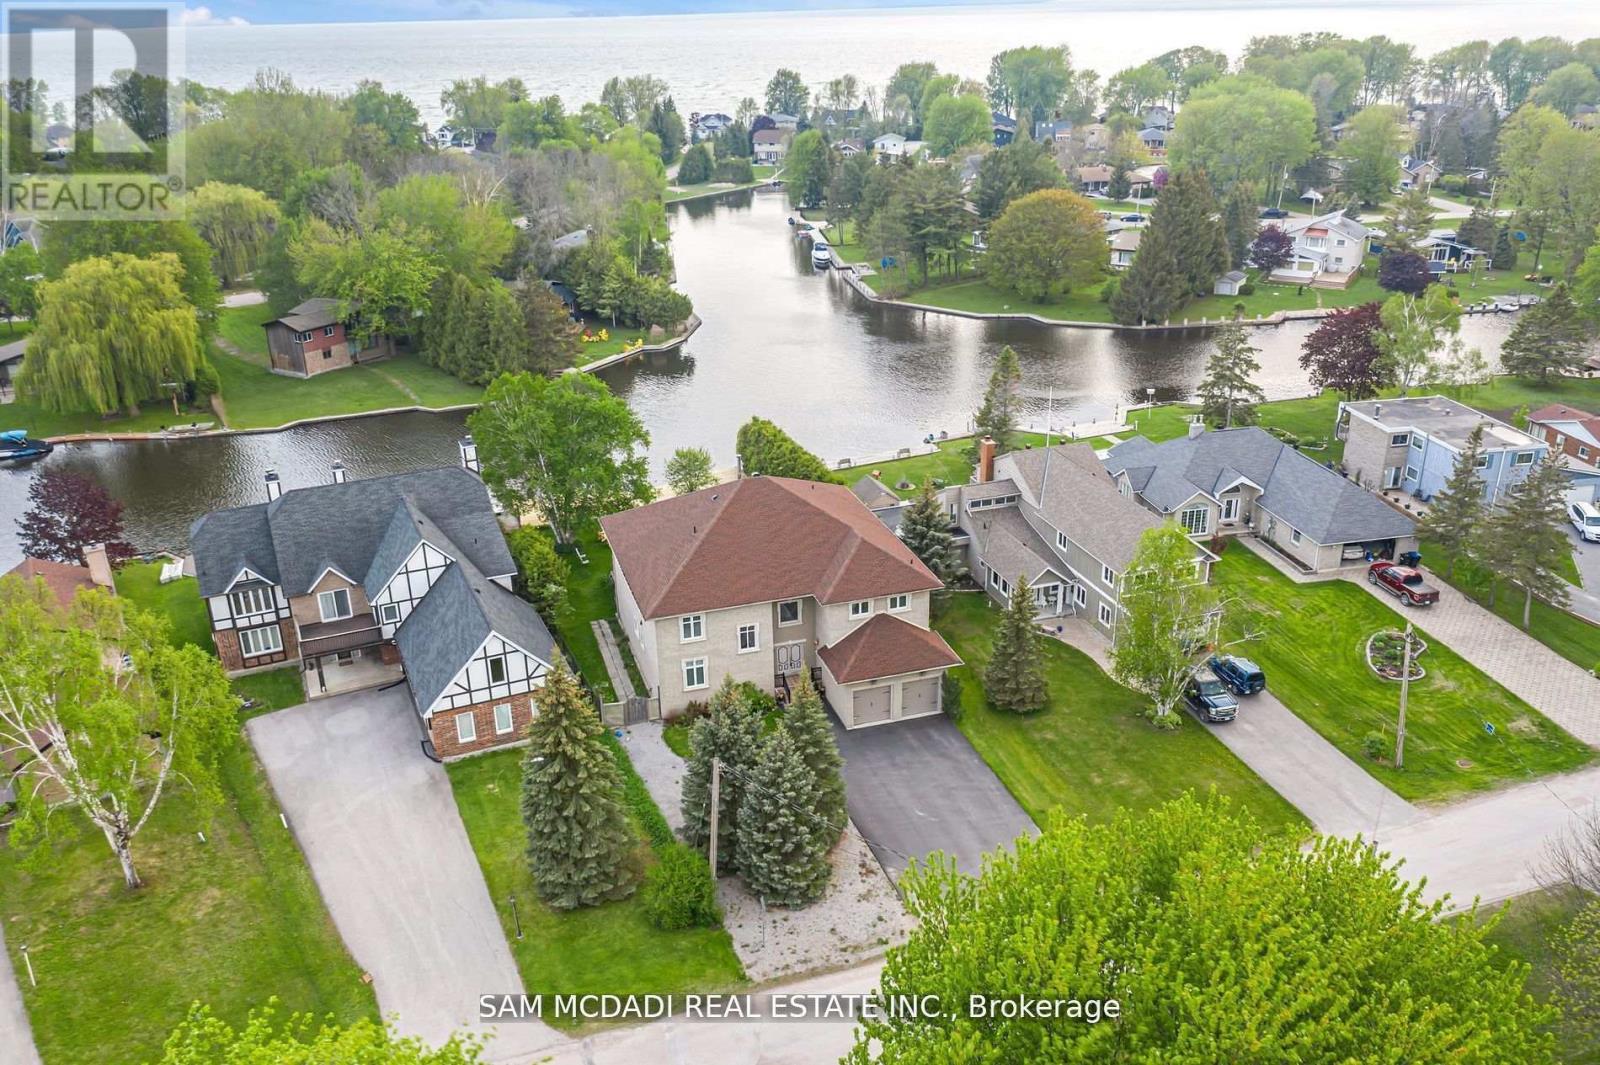
36 Turtle Path
Ramara (Brechin), Ontario
Indulge in the epitome of opulence and tranquility at 36 Turtle Path, an enchanting waterfront haven nestled within the breathtaking labyrinth of canals in Lagoon City, aptly dubbed "The Venice of Ontario". Discover a realm where luxury meets nature.Embark on a journey of aquatic adventure as you explore 18 km of winding canals and a sprawling shoreline, inviting boaters and water aficionados alike to immerse themselves in a world of endless possibilities. Nestled in the charming enclave of Brechin, mere moments from the idyllic serenity of Bayshore Village, this address stands as a testament to unparalleled waterfront living. Step into a realm of luxury as you embrace 90 feet of private waterfront, adorned with a stately dock that beckons you to embark on captivating voyages across the serene expanse of Lake Simcoe. Let the gentle lapping of the waves serenade you as you savor alfresco dining beneath the twilight sky, gather around the crackling fire-pit to roast marshmallows, or embark on leisurely strolls to a private sandy beach, mere moments away.As you cross the threshold into this extraordinary abode spanning close to 6000 square feet, be prepared to be captivated by the sheer magnificence that awaits. The gourmet kitchen, a culinary haven adorned with exquisite granite countertops and state-of-the-art stainless-steel appliances, beckons to unleash your inner chef. Immerse yourself in the grandeur of the soaring 20-foot ceilings in the grand room, where five spacious bedrooms, five bathrooms, and the embrace of hardwood floors await to envelop you in unparalleled comfort.A mere 90 minutes from the bustling energy of the GTA, this retreat offers an unrivalled opportunity to craft enduring memories with cherished loved ones. Welcome to your exclusive waterfront paradise, where every moment is a testament to the seamless fusion of magic and luxury, beckoning you to embrace a lifestyle beyond compare. (id:45725)
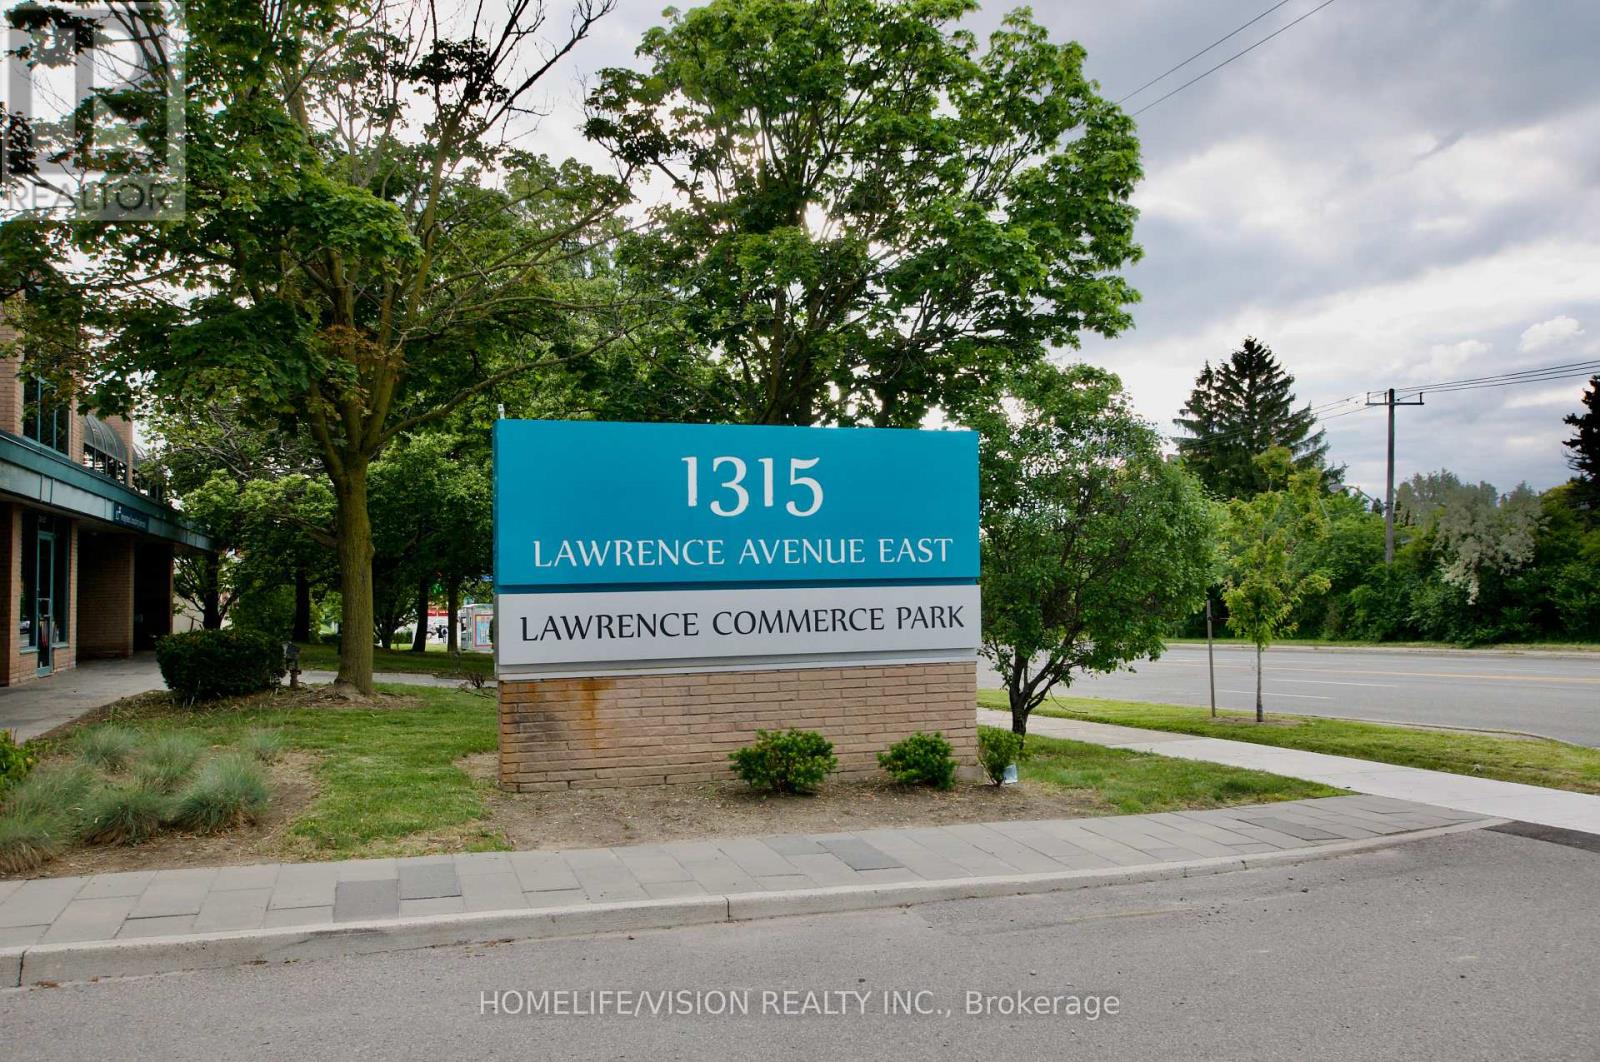
303 - 1315 Lawrence Avenue E
Toronto (Victoria Village), Ontario
Prime location minutes to DVP, 401 and steps to TTC. Bright and airy second floor loft style office space. Large floor to ceiling windows. Whole unit is newly painted. Two bathrooms. Three parking spots (two surface, one underground). Maintenance fees include: water, snow removal, garbage removal and property maintenance. Tenant pays for hydro. Property will be converting to gas (date to be decided) but meters are installed. (id:45725)
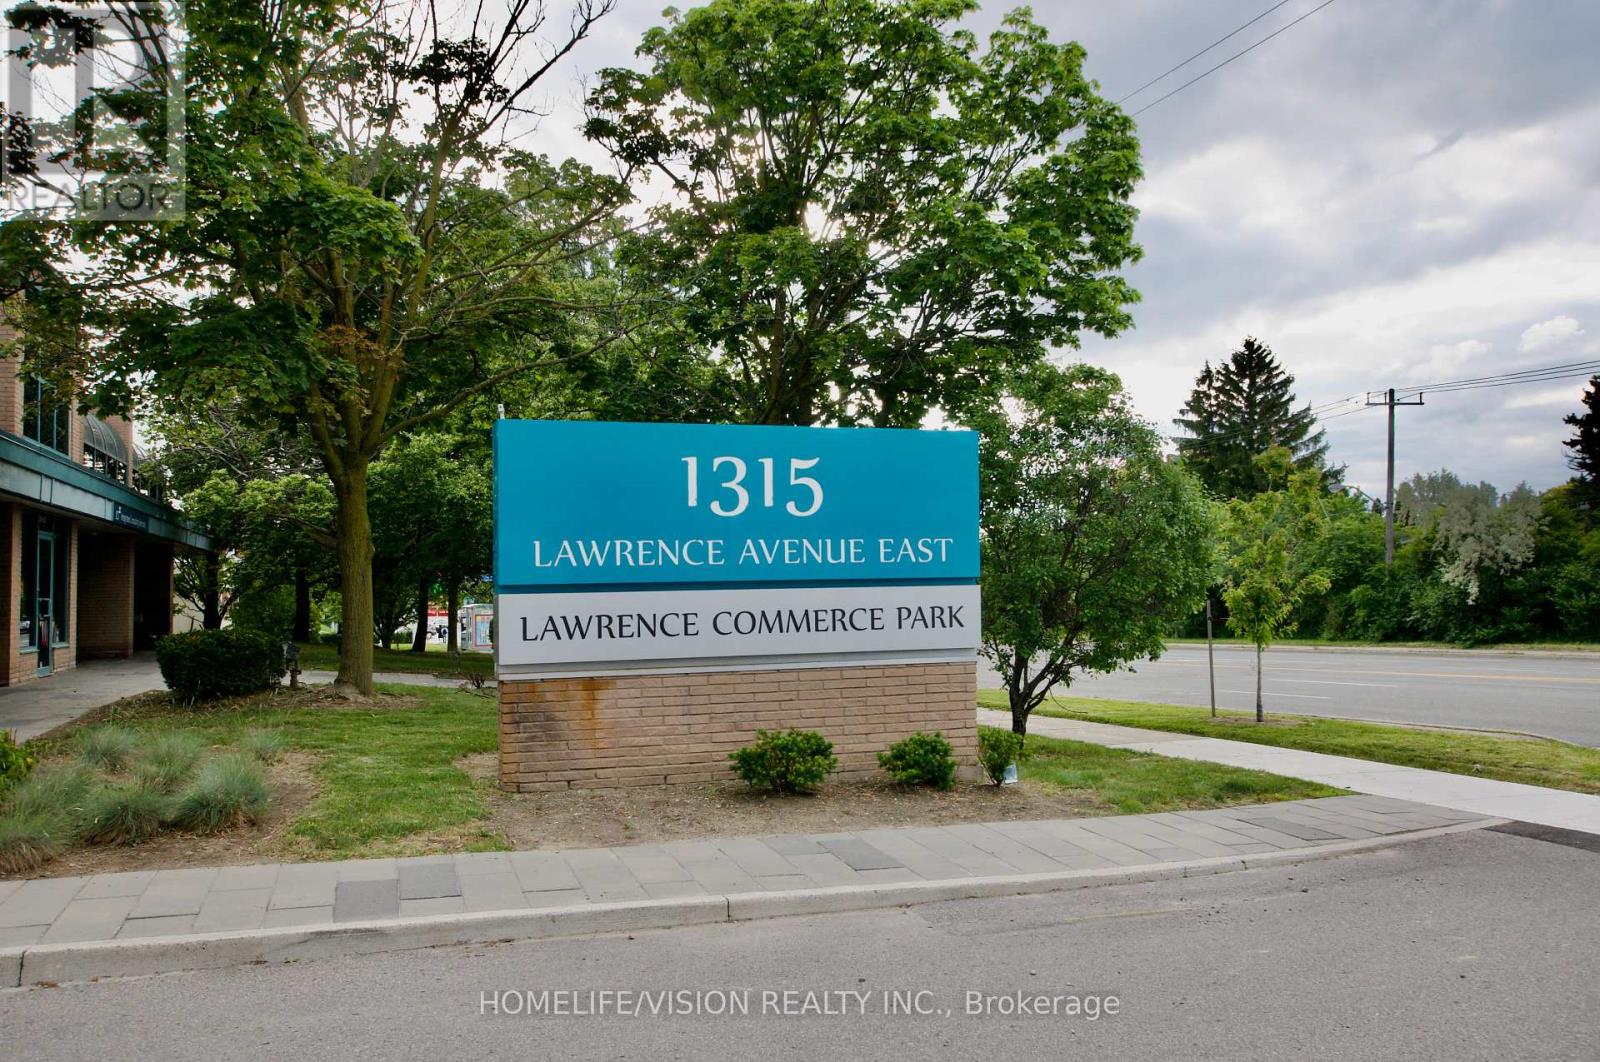
303 - 1315 Lawrence Avenue E
Toronto (Victoria Village), Ontario
Prime location minutes to DVP, 401 and steps to TTC. Bright and airy second floor loft style office space. Large floor to ceiling windows. Whole unit is newly painted. Two bathrooms. Three parking spots (two surface, one underground). Maintenance fees include: water, snow removal, garbage removal and property maintenance. Owner pays for hydro. Property will be converting to gas (date to be decided) but meters are installed. (id:45725)
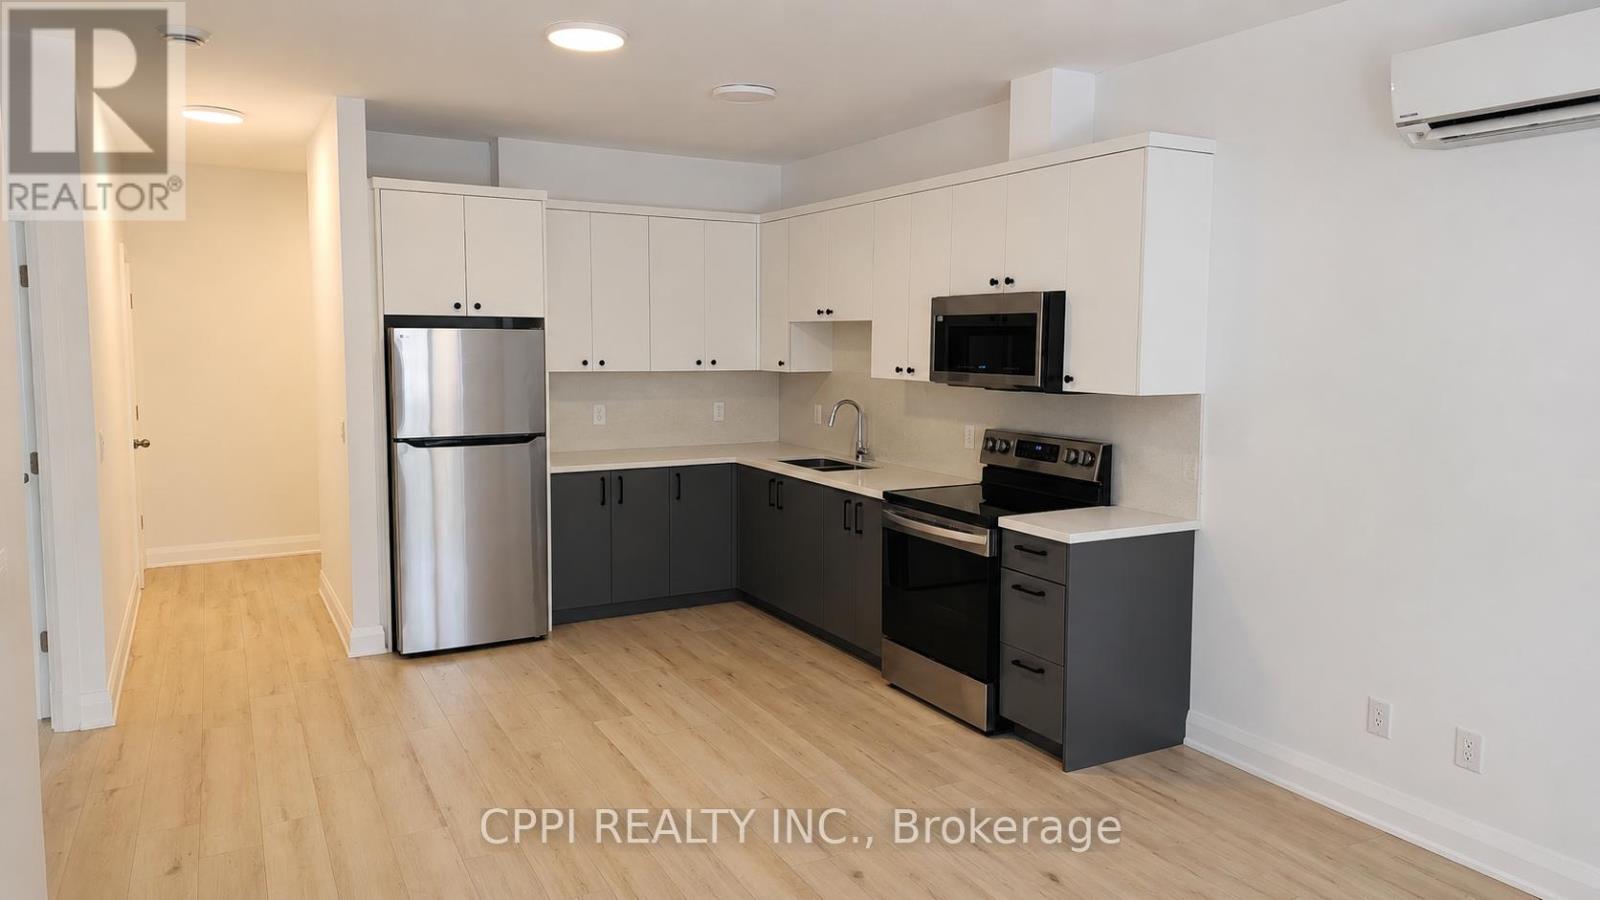
109 - 255 Emerick Avenue
Fort Erie (Central), Ontario
Experience modern living in this newer, spacious two-bedroom suite located in a boutique two-storey luxury apartment complex, thoughtfully designed for both comfort and style. This bright and inviting unit features luxury vinyl flooring throughout, soaring 9-foot ceilings, and window coverings for added convenience, while the contemporary kitchen showcases quartz countertops, a sleek backsplash, and quality appliances, including a refrigerator, stove, and built-in microwave. Residents also enjoy access to an outdoor EV charging station, and rent includes water, one outdoor parking space, and high-speed fibre internet, offering exceptional value. Combining modern finishes, desirable amenities, and a welcoming atmosphere, this well-maintained suite presents an outstanding opportunity for comfortable, low-maintenance living in a highly sought-after community. (id:45725)
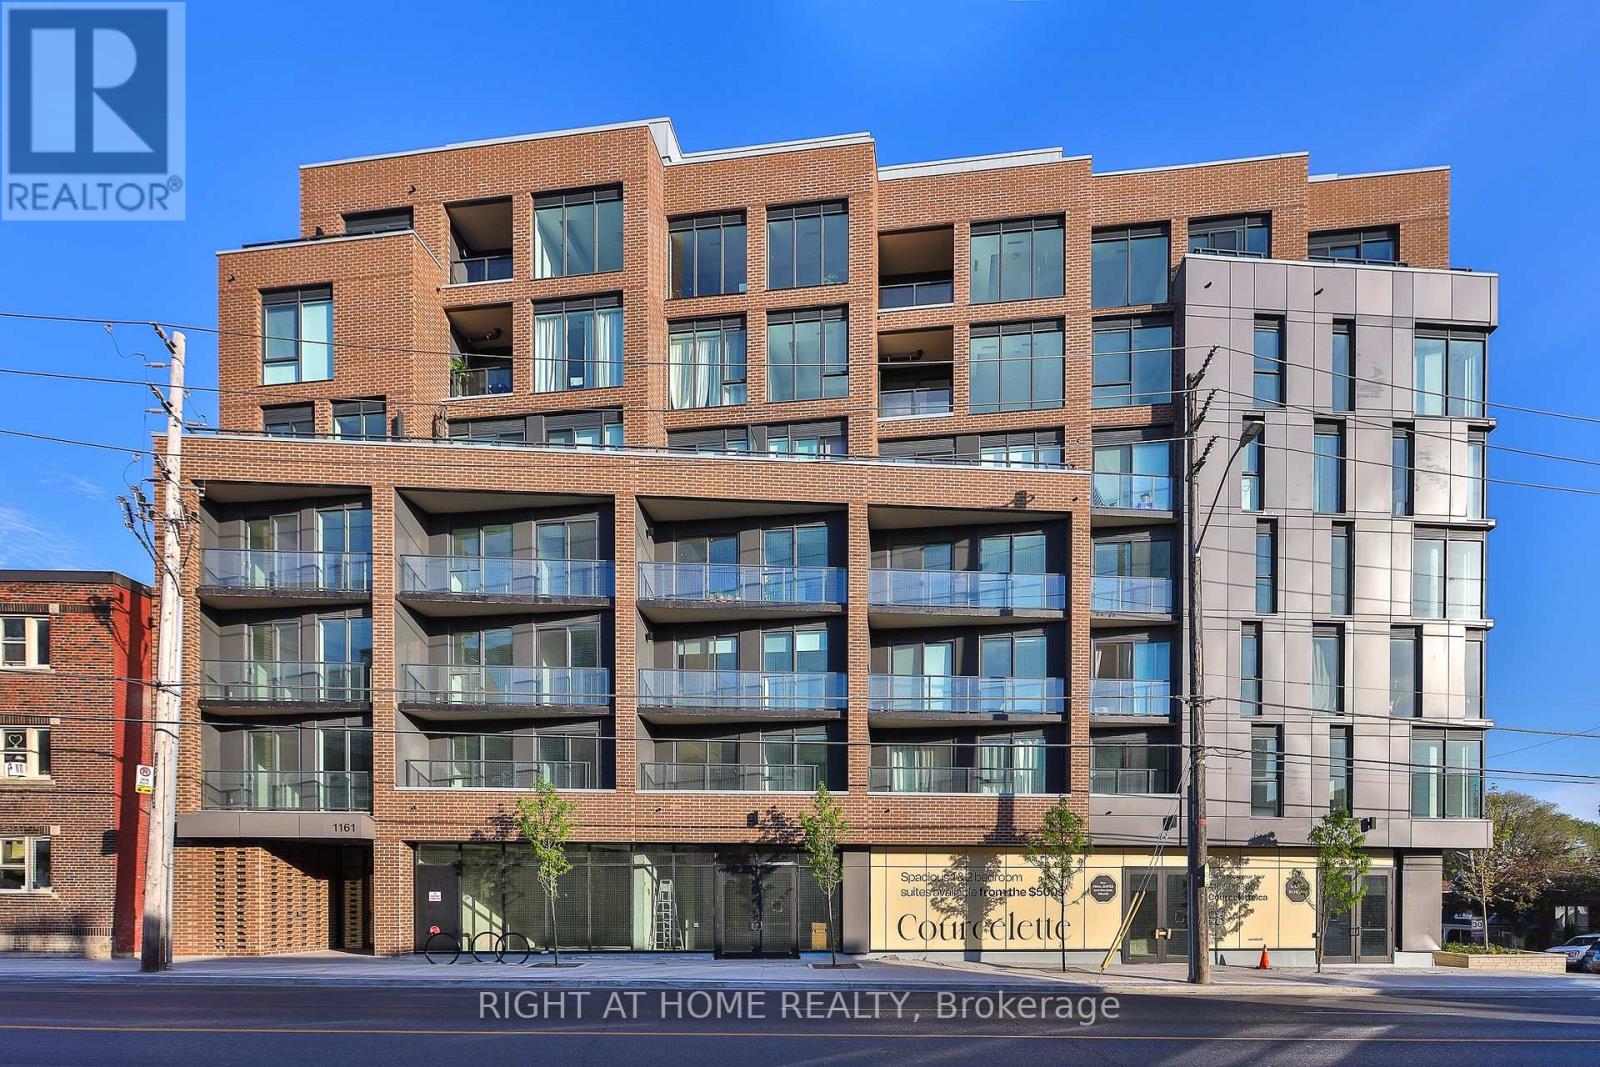
205 - 1161 Kingston Road
Toronto (Birchcliffe-Cliffside), Ontario
** Huge savings - builder suite subject to HST rebate! ** Bright and spacious, this 1 bedroom + den at the brand new Courcelette condos features a sun-filled west exposure, offering 635 square feet of living space plus a covered balcony. Be first to call this impeccable suite "home" - featuring 9 foot ceilings, a custom kitchen with integrated appliances and quartz countertops, an eat-at island, hardwood floors throughout, a primary bedroom with walk-in closet, stylish bathroom and generous den that's ideal for a home office, spacious dining room or just extra living space! Floor to ceiling windows fill the space with natural light. Courcelette is a brand new boutique development of just 58 suites, with superb amenities including a full gym, party room, outdoor garden terrace and a rooftop waterview terrace with kitchenette. Full Tarion warranty. (id:45725)
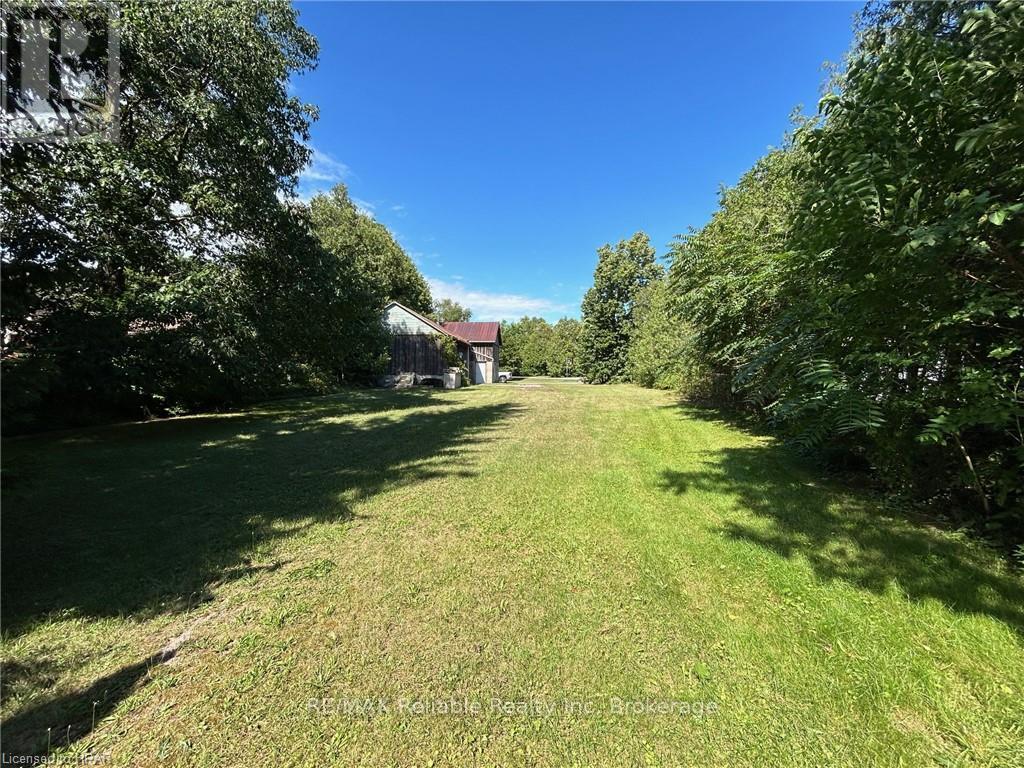
1 William Street
Bluewater (Bayfield), Ontario
CHARMING BUILDING LOT WITH COOL BARN IN BAYFIELD!! What a find this is.....build your home or cottage on this large rectangle lot in Bayfield's "quiet" side featuring a super-cool barn. Short walk to "downtown" shops, restaurants & pubs. Municipal water & sewer, natural gas, fibre internet available. Immediate possession if you want to get started asap. Mature trees secure privacy from the neighbours. William Street is a low-traffic street and yet not far from the Grocery store, LCBO & Tim's. Cement floor in barn with roll-up door w/hydro service. "Build-ready" building lots are limited in the village. SEIZE THE OPPORTUNITY! (id:45725)
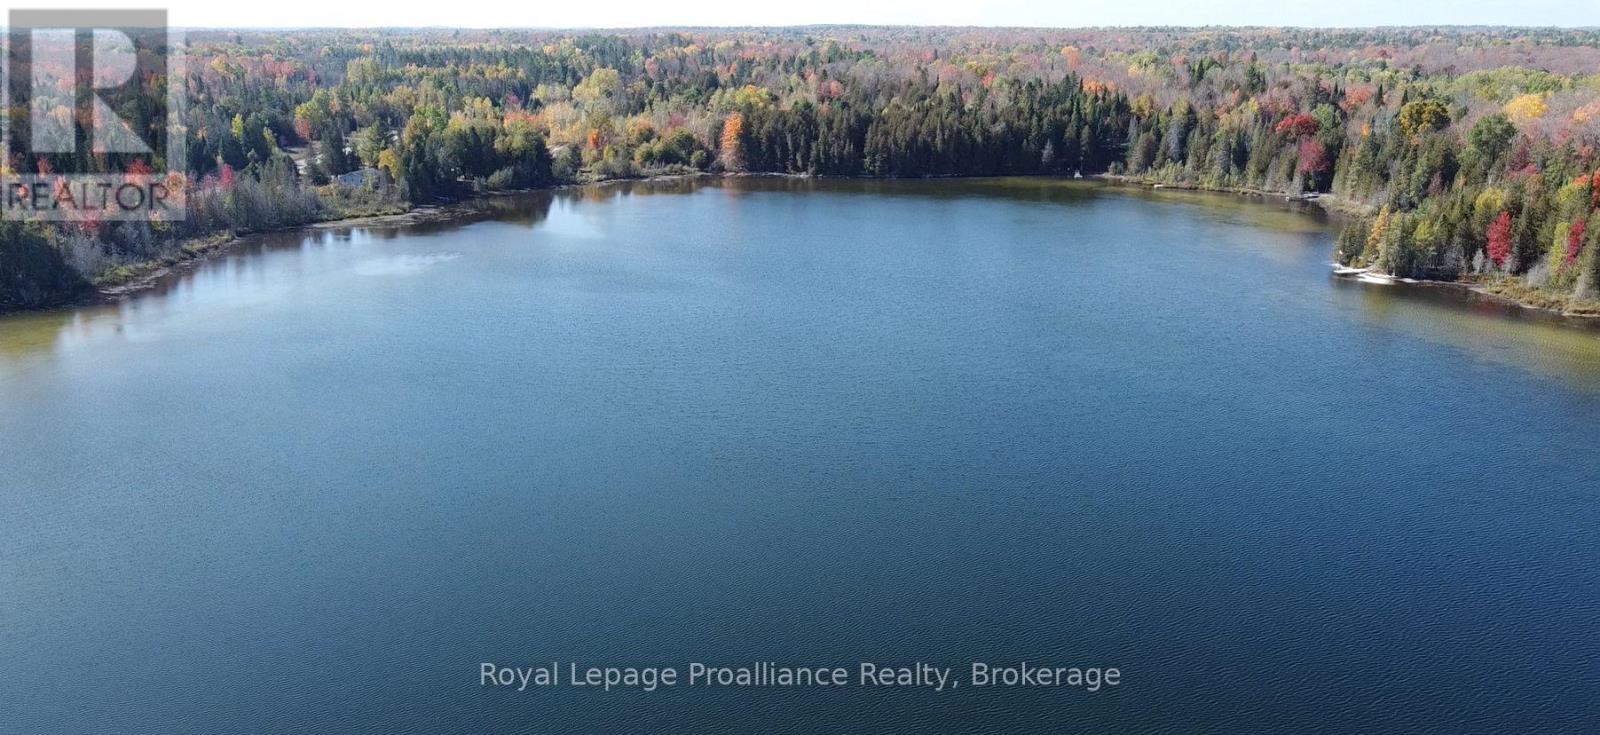
6107 Buckshot Lake Road
Frontenac (Frontenac North), Ontario
This 21-acre waterfront property in North Frontenac consists of two adjacent parcels on Hills Lake, featuring over 240 feet of eastern-facing shoreline. The substantial acreage and dual-parcel configuration provide distinct severance potential for future development or resale. The property's terrain is characterized by a unique Canadian Shield topography, featuring exposed rock formations alongside a mix of level areas and mature forest. Access is direct and reliable via a year-round maintained municipal road.The waterfront features a large, open, cleared area that is relatively low sloping and ready to accommodate a trailer, RV, or temporary campsite, or your perfect cottage / lakeside home. From this cleared space, the land transitions into a gentle slope down to the water's edge, allowing for easy access to the lake. Hills Lake is a quiet, low-traffic water body that offers excellent local fishing and a private environment.The property is highly functional for outdoor recreation, offering ample space for hiking, clearing personal trails, or operating ATVs and dirt bikes. It is located close to the hamlet of Plevna, providing quick access to major regional snowmobile and ATV trail networks, as well as neighbouring Buckshot and Sand Lakes. Drive times are approximately under 2 hours from Ottawa and Kingston, and 3 hours from the Greater Toronto Area. (id:45725)
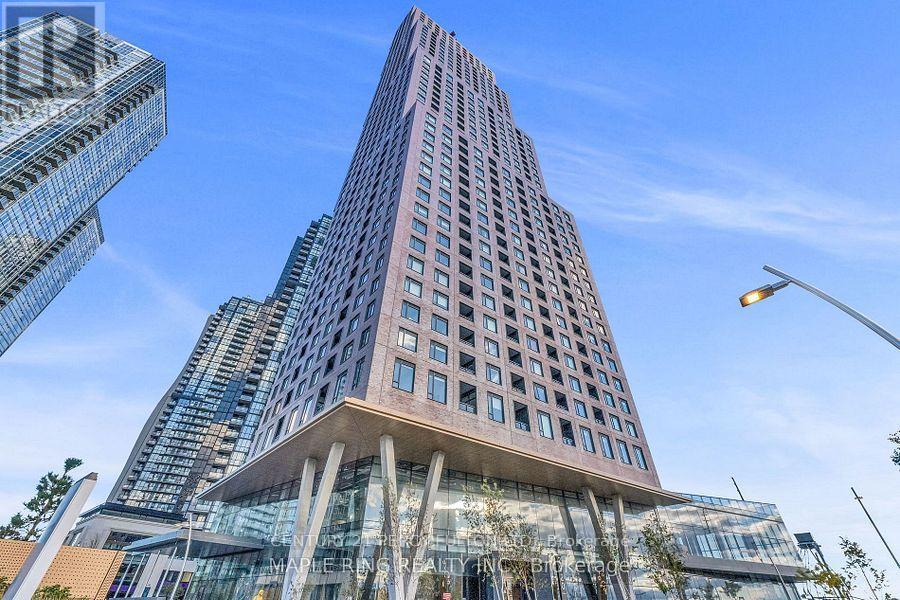
1911 - 2920 Highway 7 Road
Vaughan (Concord), Ontario
Experience luxury living at CG Tower, one of Vaughan Metropolitan Centre's most iconic residences. This bright and spacious 2-bedroom, 2-bathroom suite features one of the building's most desirable layouts, offering an efficient and functional floor plan with no wasted space. Enjoy breathtaking southwest exposure, filling the unit with natural light throughout the day while providing spectacular sunset and city views. Located in the heart of Vaughan's rapidly growing downtown core, this exceptional residence is just a short walk to the Vaughan Metropolitan Centre Subway Station, providing direct access to downtown Toronto and the entire GTA. Commuters will appreciate the immediate access to Highway 400 and close proximity to Highways 407 and 427, making travel effortless in every direction. Residents enjoy a vibrant urban lifestyle surrounded by restaurants, cafes, shopping, entertainment, parks, and everyday conveniences. Edgeley Pond & Park, Vaughan's largest city-owned green space in the VMC, is located just steps away, offering the perfect balance of city living and outdoor recreation. This luxury rental is ideal for professionals, couples, or small families seeking modern living, exceptional convenience, and an unbeatable location in one of the GTA's fastest-growing communities. (id:45725)
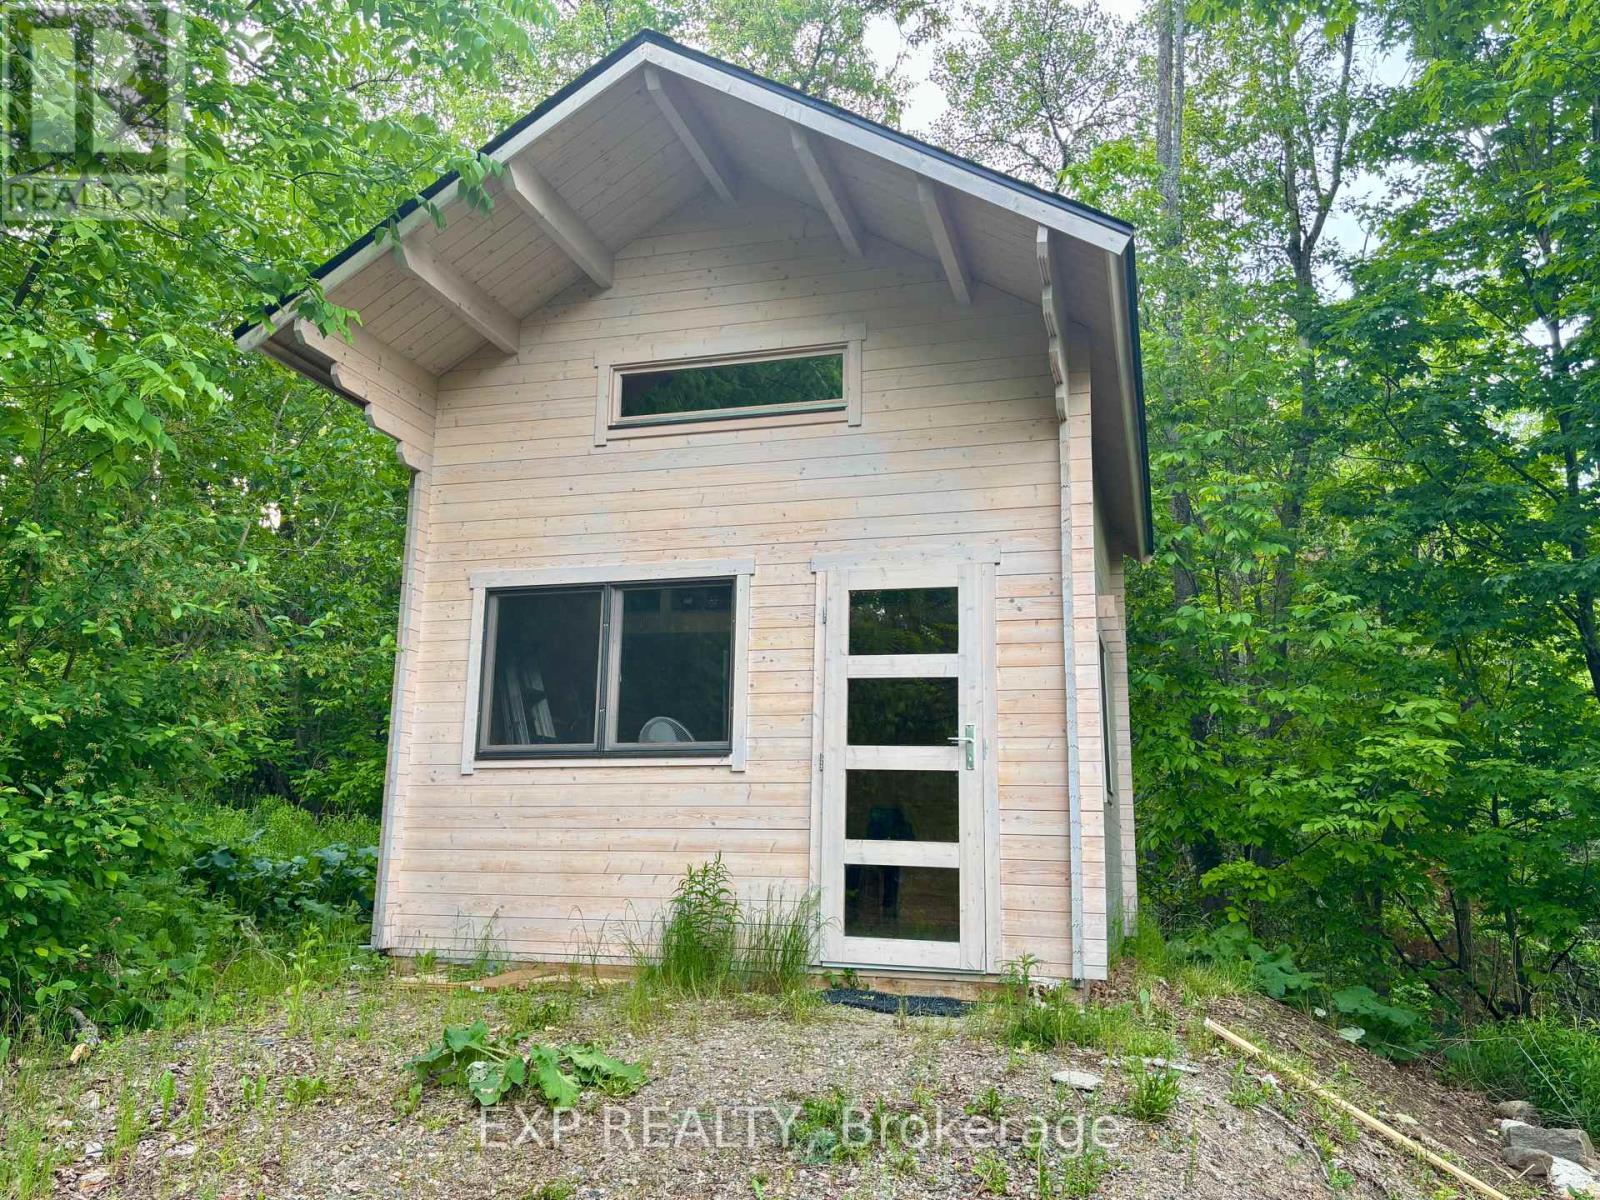
47 Arbor Vitae Road
Madawaska Valley, Ontario
Hilltop Privacy. Look out on the world and savour the fresh air and lack of chaos here. This chalet style bunkie is a package from Poland that has been lovingly built to last. Drilled well, septic, hydro and a gated driveway that sweeps you up the hill to a level area with a chalet style bunkie. There was a building permit in place that has expired. This retreat property has a view of both Carson Lake and Trout lake in the winter time. The town of Barry's Bay offers all the conveniences life demands. Enjoy the bunkie comfort while you plan your dream home. (id:45725)
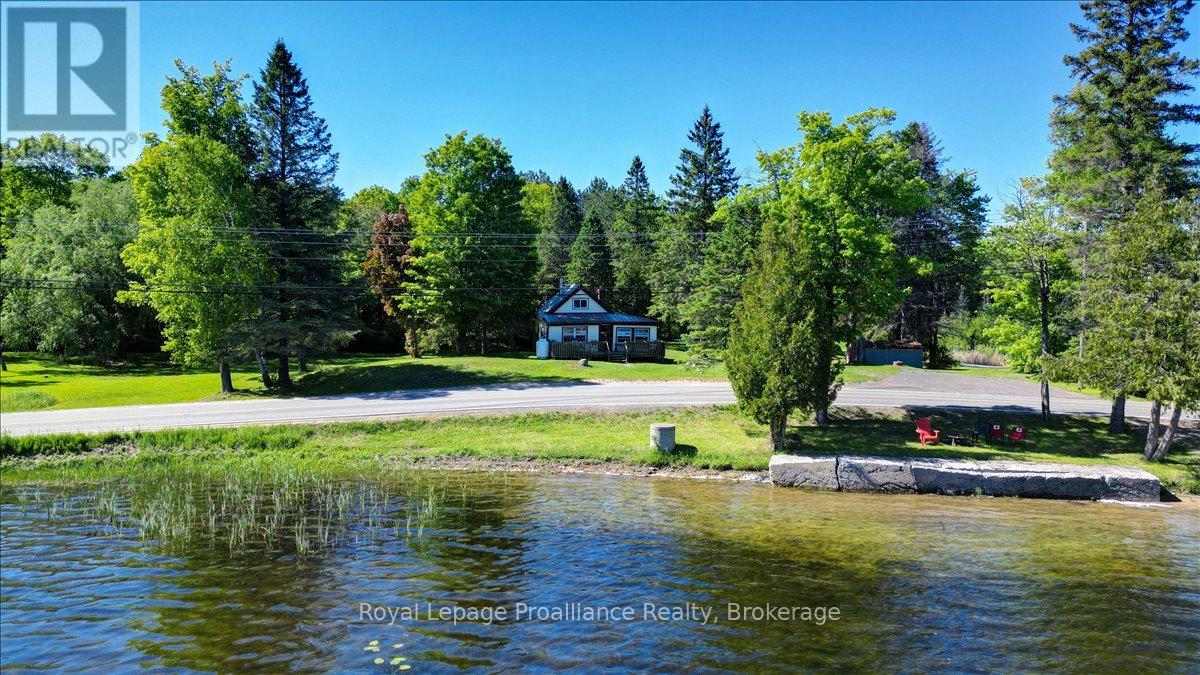
348 Steenburg Lake Road N
Limerick, Ontario
OPPORTUNITY KNOCKS AT 348 STEENBURG LAKE ROAD! Discover the ultimate family escape with this charming 3-season cottage, perfectly positioned right across from the clean, stunning waters of Steenburg Lake. If you've been searching for that classic cottage lifestyle combined with a smart investment in a high-demand lakeside area, this is it! Boasting unobstructed, sun-filled water views from your front deck, you are just steps away from convenient lake access and a beautiful beachfront right in front of you with clean water. Inside, this warm and inviting quintessential cottage features 3 bedrooms-including a wonderful open-concept upstairs bedroom that currently fits a twin and two double beds, offering ample sleeping accommodations for the whole family. A cozy propane fireplace will keep you warm on crisp lakeside evenings. The true magic lies outside on the expansive, flat 1.53-acre lot. Surrounded by mature trees and wide open greenspace, this incredible level property is the ultimate arena for family gatherings, summer BBQs, and lawn games. There is plenty of room for kids to run and two handy storage sheds to tuck away your water toys. You will also enjoy peace of mind with a brand-new septic system installed and newer hydro service already in place. Set on a year-round municipal road with cell and telephone service available, the location is as convenient as it is beautiful. Whether you are looking to secure a family legacy property in a growing cottage community or simply enjoy your own getaway near the lake, 348 Steenburg Lake Road is ready for its next chapter. Don't miss out on making lifelong memories here! (id:45725)
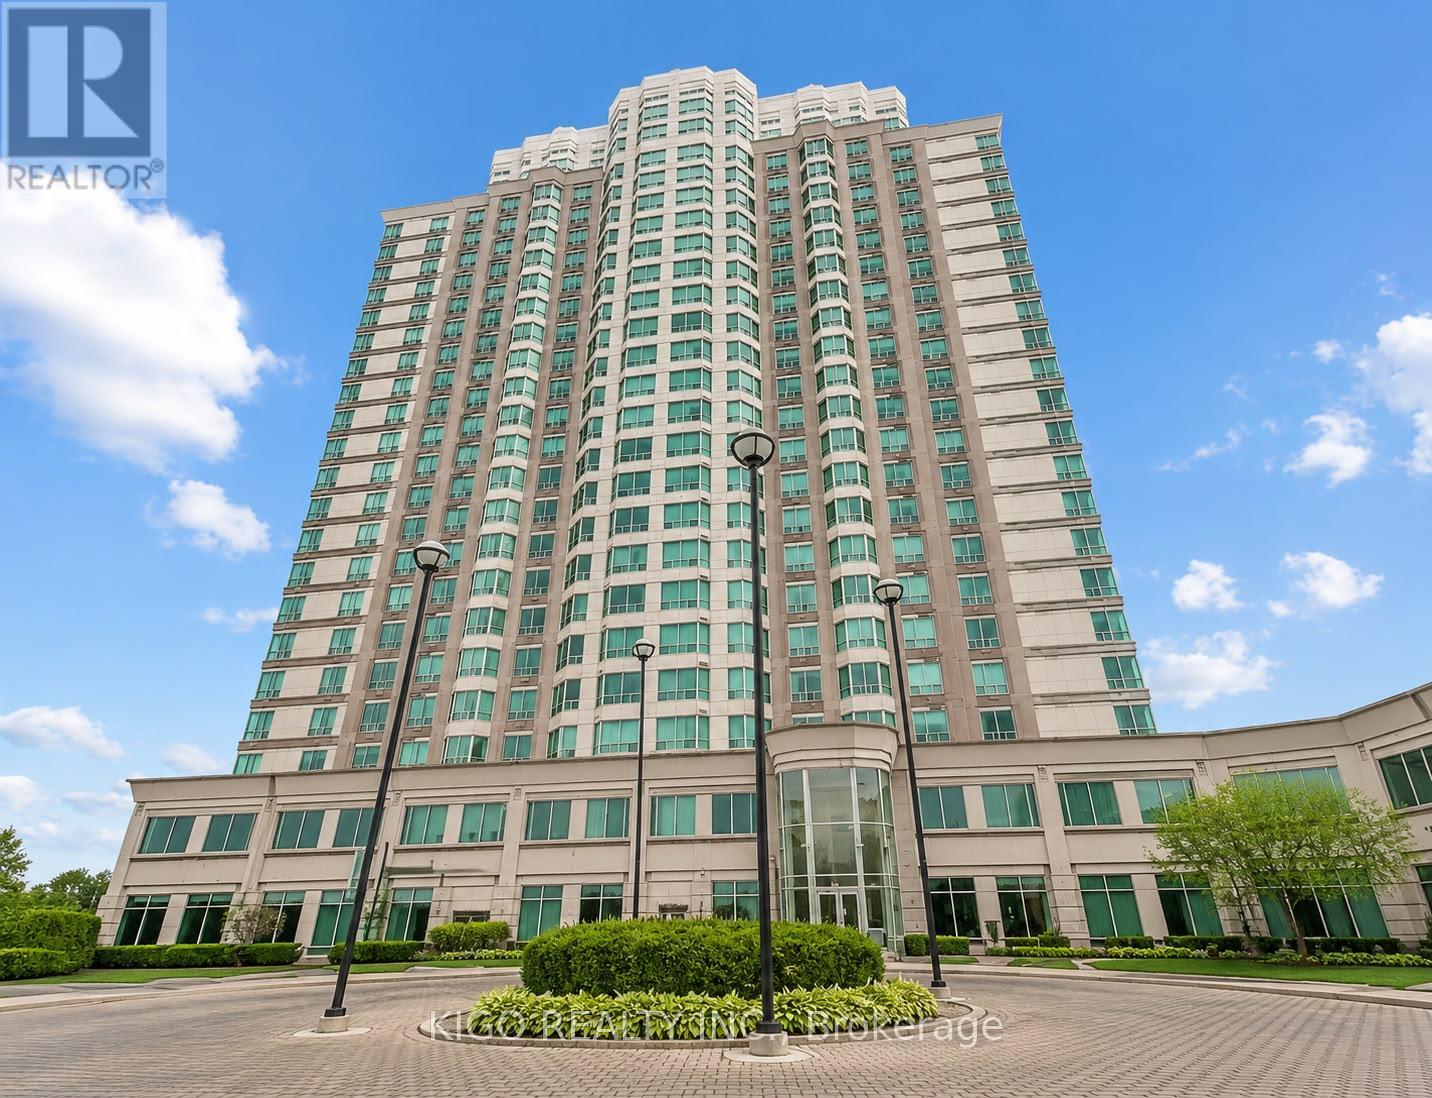
2108 - 11 Lee Centre Drive
Toronto (Woburn), Ontario
Beautifully Maintained 1+1 Condo With Fully Renovated Kitchen In Prime Scarborough Location! Bright and spacious layout with a functional den that can easily serve as a second bedroom or home office. Features upgraded laminate flooring and a sun-filled living/dining area with unobstructed east views. Fully renovated modern kitchen with quality finishes and ample storage-perfect for everyday living. This well-kept unit shows pride of ownership throughout. Well-managed building offering premium amenities including indoor pool, gym, recreation room, sauna, and 24-hour security. Conveniently located minutes to Scarborough Town Centre, Hwy 401, TTC, LRT, shopping, and dining. Includes 1 underground parking space and owned locker. Ideal for first-time buyers or investors. (id:45725)
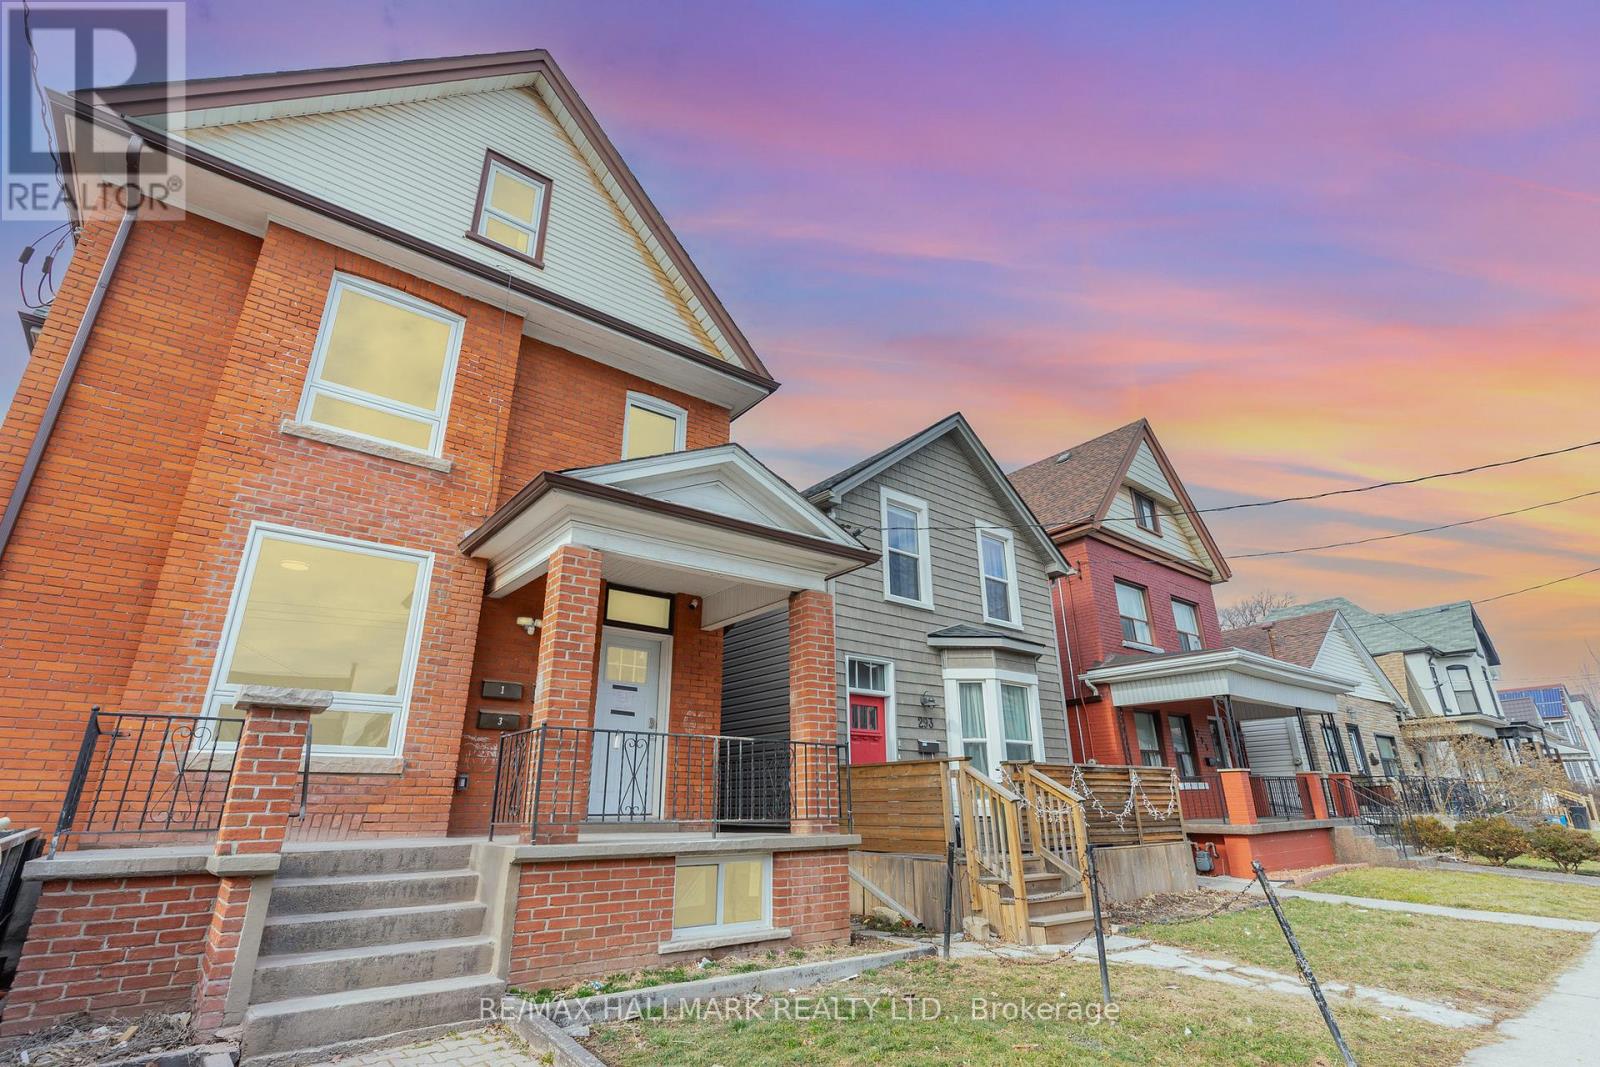
Second - 291 Emerald Street N
Hamilton (Landsdale), Ontario
Welcome Home to this beautifully renovated 2-bedroom, 1-bathroom apartment. Located on the second floor, this bright and spacious unit features modern finishes, in-suite laundry, dedicated parking, and plenty of storage. Just steps from Hamilton General Hospital, this is an ideal location for medical professionals and anyone looking to enjoy nearby cafés, restaurants, shops, and everyday amenities. Large windows fill the space with natural light, while video surveillance provides added peace of mind. Rent includes all utilities except hydro, internet, and cable. Book your private showing today! (id:45725)
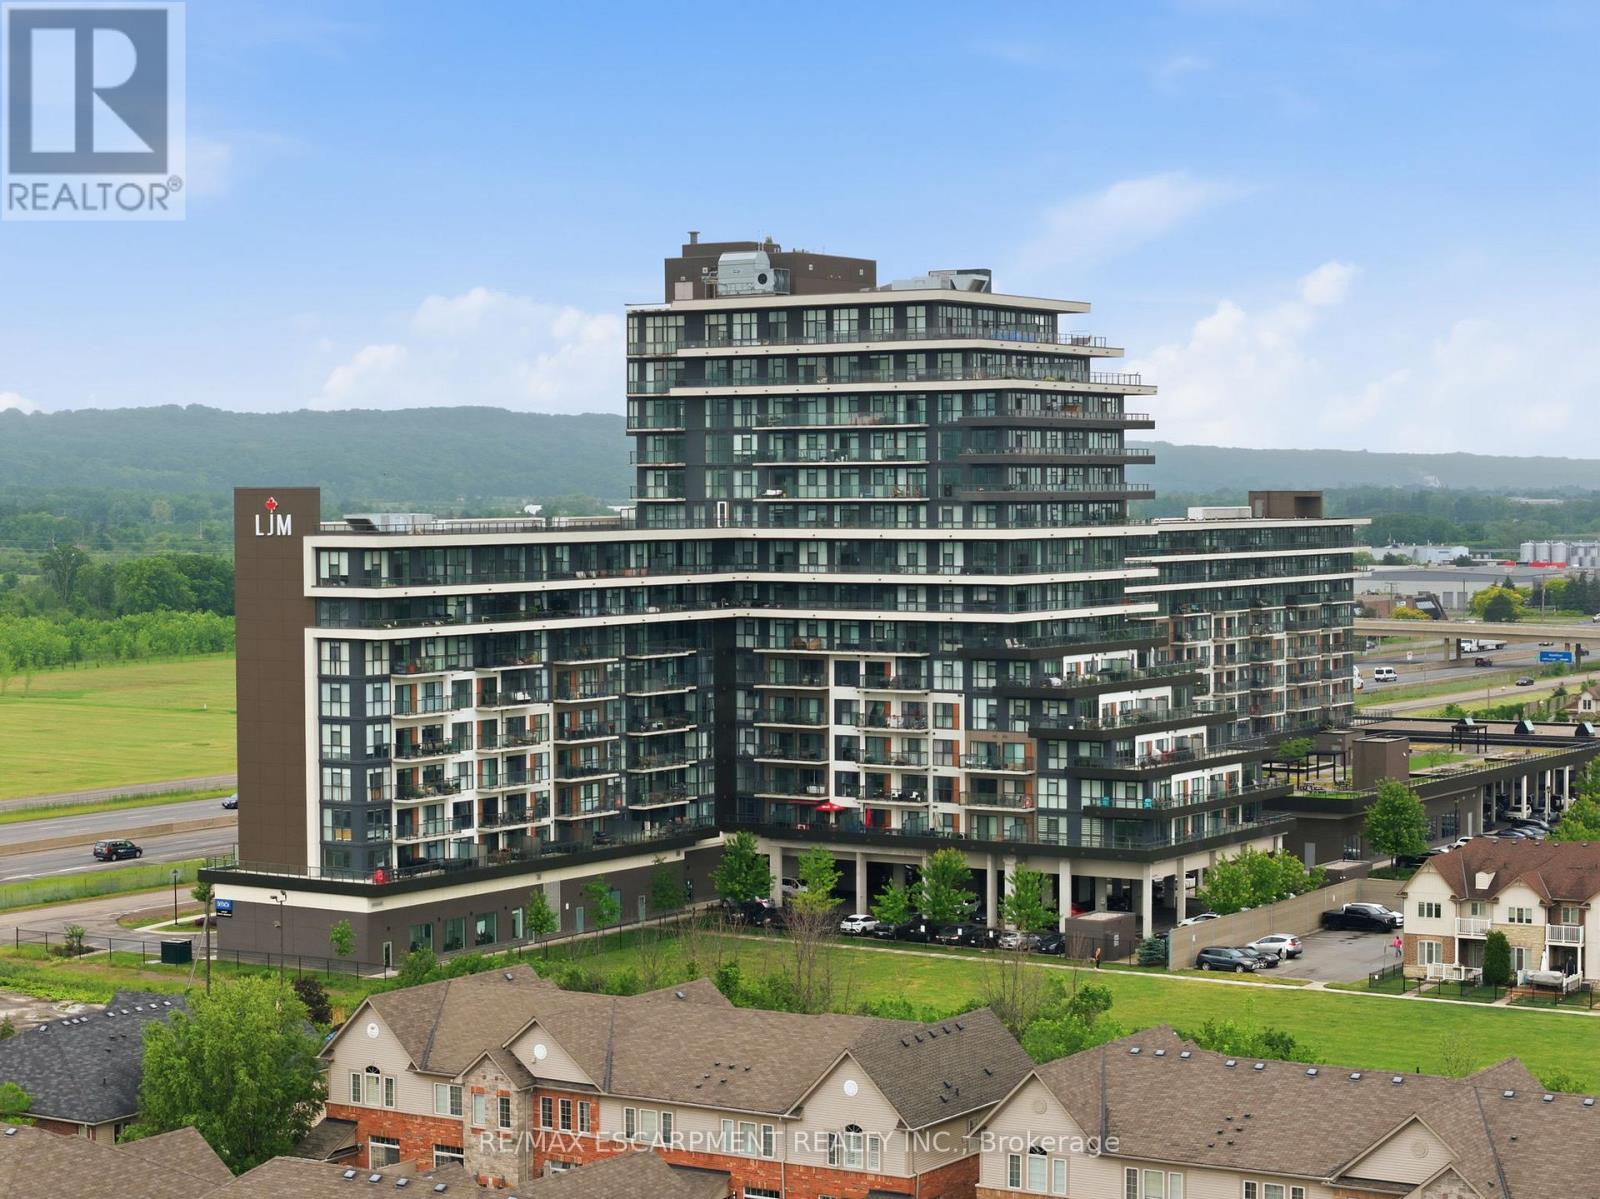
1201 - 550 North Service Road
Grimsby (Grimsby Beach), Ontario
Welcome to modern condo living at its finest. This stunning two-bedroom, one-bathroom corner suite offers over 800 square feet of bright, thoughtfully designed living space, enhanced by expansive wrap-around windows that flood the home with natural light. The contemporary kitchen is both stylish and functional, featuring white shaker cabinetry, stainless steel appliances, quartz countertops and a spacious island perfect for casual dining and entertaining. The open-concept living area seamlessly extends to a private balcony where breathtaking views of the Niagara Escarpment and Lake Ontario create the perfect backdrop for morning coffee or evening relaxation. Convenient in-suite laundry adds everyday practicality, while the elegant four-piece bathroom is finished with a sleek quartz vanity. Both bedrooms are generously sized and feature floor-to-ceiling windows, offering abundant natural light and impressive views. The primary bedroom also includes a walk-in closet. This unit comes with one underground parking space and one storage locker. Residents enjoy an exceptional array of amenities, including concierge and security services, a fully equipped fitness centre, party room, dedicated workspace, and a beautifully designed elevated terrace. Ideally located with quick access to the QEW, as well as nearby shopping, dining, and everyday conveniences, this exceptional condo offers the perfect combination of comfort, style, and convenience. RSA. (id:45725)
92 Dagmar Avenue
Toronto (South Riverdale), Ontario
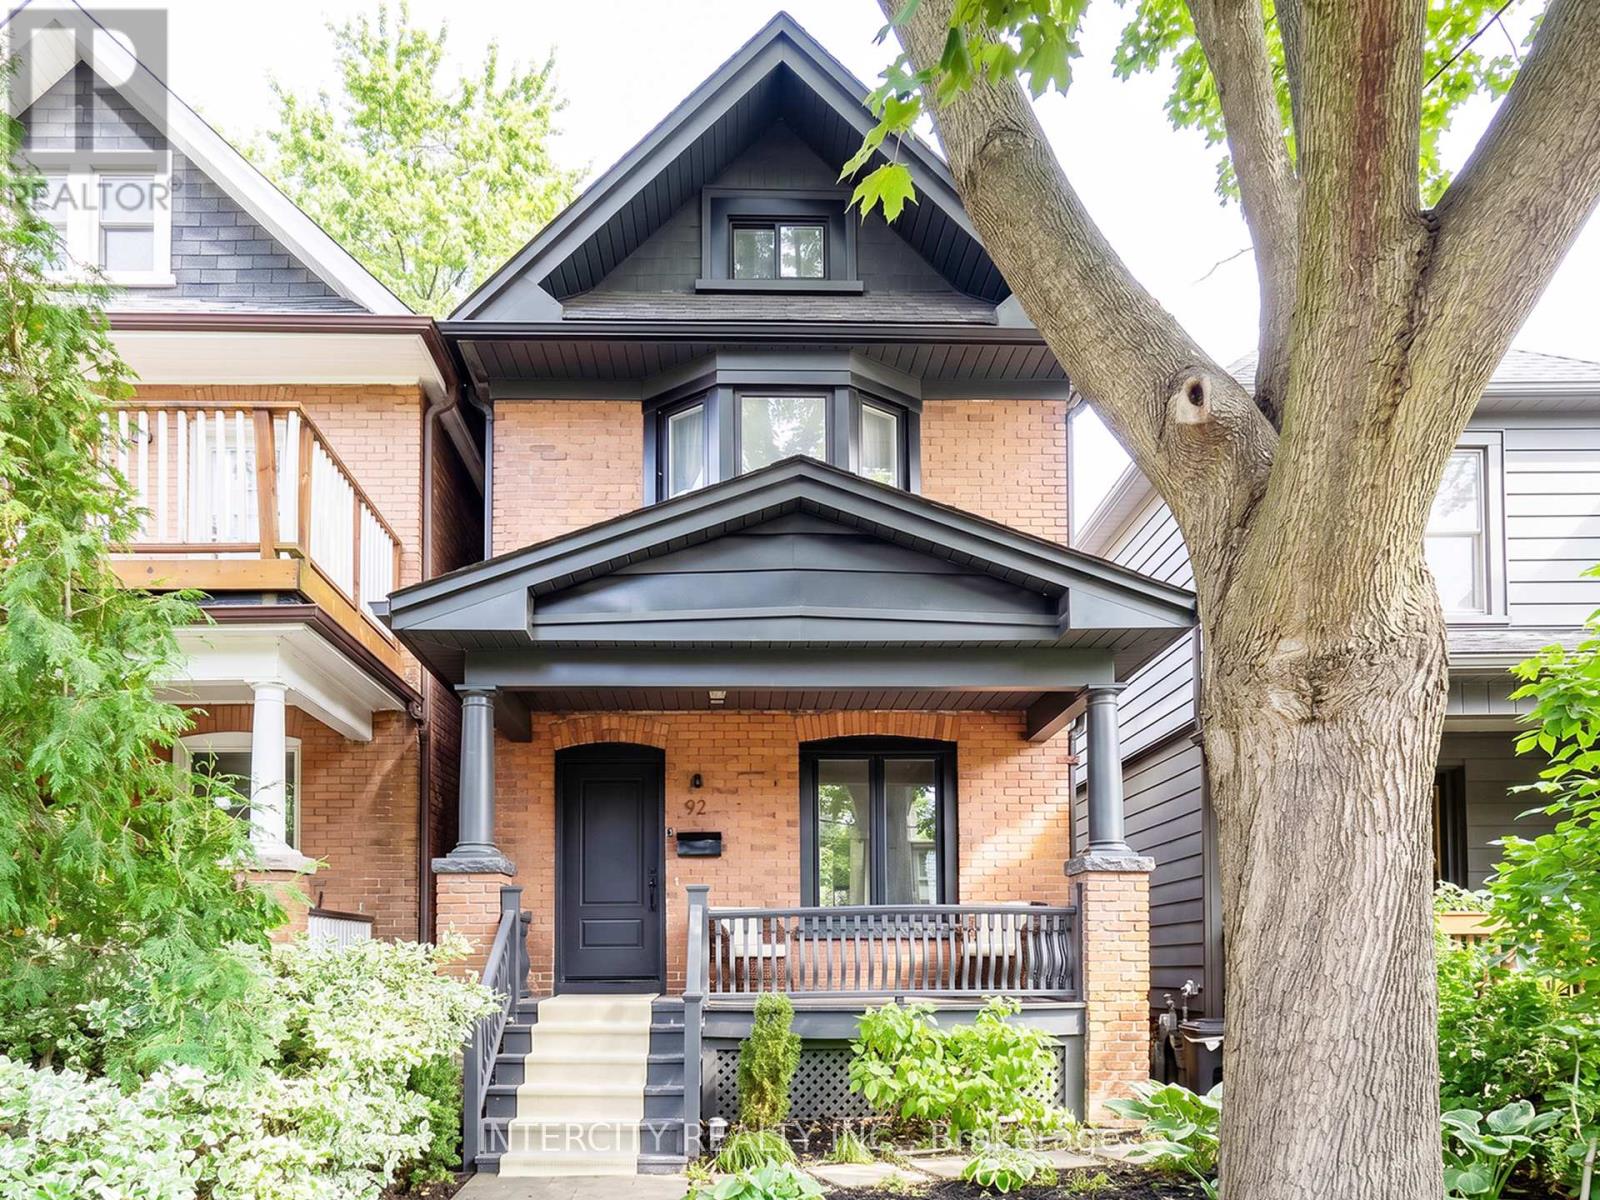
92 Dagmar Ave is exceptional, one of those rare homes that instantly feels like home! Nestled in the heart of Leslieville, one of Toronto's most desirable & vibrant neighbourhoods, this stunning detached 2-storey is complete with 3BR + Den & 3.5 Baths with a finished basement! Feel the warmth of tradition with the ease of modern living from the moment you arrive. Its classic brick exterior, professional low-maintenance landscaping and generous porch & deck are to be experienced. Inside, you'll find a thoughtful open plan designed to feel both expansive yet intimate. An airy main floor boasts of 9ft high smooth ceilings, potlights thru-out with a flow that makes living & entertaining effortless. Every finish from the cabinetry, wide hardwood, and laminate floors to the soft neutral palette, evokes to an understated sophistication. Enthusiastic chefs will love how the kitchen is both stylish and functional, featuring a large 8'x3' centre island for generous seating & loads of storage, gas stove, panelled appliances & double floor-to-ceiling pantries with curated open shelving. Step outside thru huge sun drenched patio doors onto a generous a full-width deck with your morning coffee enjoying the tranquility of your private backyard oasis. Make your evenings magical. Bask in the glow of the Living Room gas fireplace or warm up on cool nights by your gas outdoor fire pit. Relax with a soothing dip in a luxurious 7'x9' swim spa year round. Retreat upstairs to the primary bedroom, truly a sanctuary featuring a gorgeous south-facing bay window that is bathed in natural light all day. The fully finished lower level features a rec room, plus a flex-space that can be a home office or guest bedroom with double windows & 3pc bath. This amazing home offers the perfect work-life-balance: a short 10min. commute to downtown with parks, cafes, artisanal shops, city's best brunch spots, top schools like Riverdale, TTC, Walk 97 or Bike 97 Walk Score! This one checks all the boxes! (id:45725)
507 - 151 Dan Leckie Way
Toronto (Waterfront Communities), Ontario
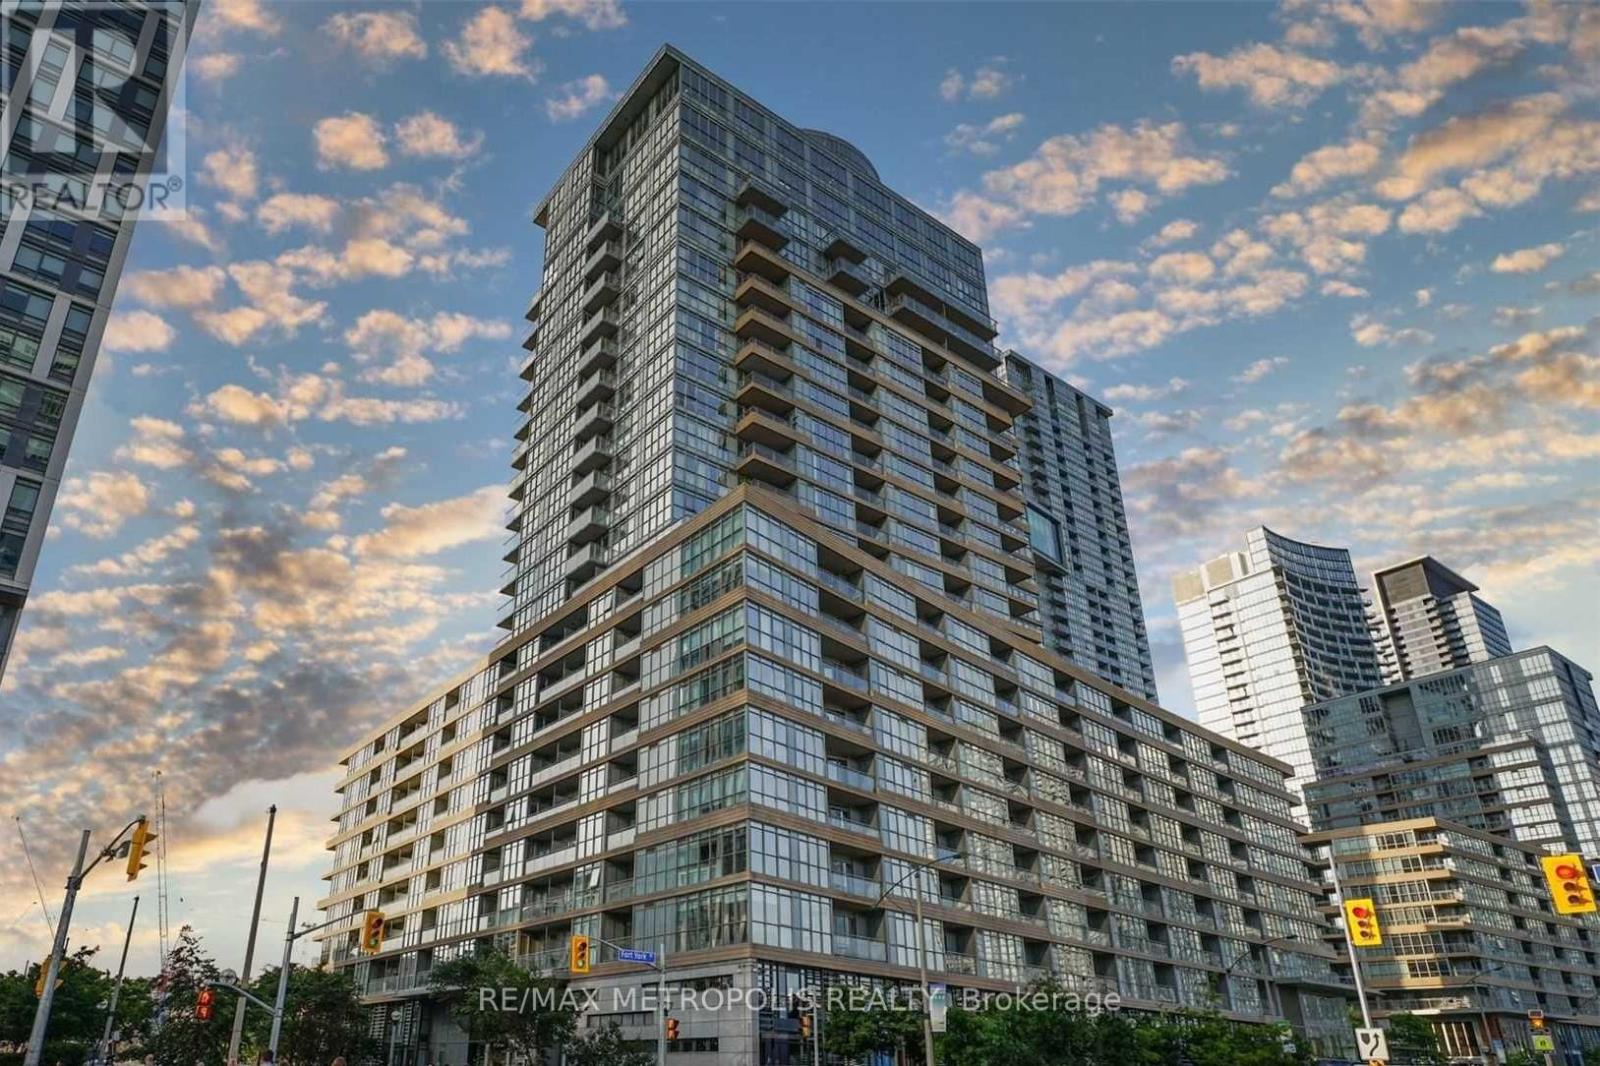
Welcome to this bright and functional 2-bedroom, 2 full bathroom condo in the heart of Toronto's vibrant City Place community, offering approximately 750 sq. ft. of thoughtfully designed living space plus a 35 sq. ft. open balcony. This suite features modern laminate flooring throughout, a spacious open-concept layout, generous closet space, and convenient ensuite laundry, along with a well-appointed kitchen complete with built-in appliances and a split-bedroom floor plan that provides excellent privacy and functionality. Residents enjoy access to exceptional building amenities, including a fully equipped gym and fitness centre, dedicated fitness area, indoor swimming pool, relaxing jacuzzi, games room, outdoor terrace, and barbecue area-delivering a true resort-style living experience. Ideally suited for both end-users and investors, this unit offers outstanding value just steps from Canoe Landing Park, Sobeys Urban Fresh, Loblaws, the waterfront, TTC transit, and the best of downtown Toronto, including the CN Tower, Rogers Centre, and the Entertainment and Financial Districts. (id:45725)
3 - 105 Victoria Street W
New Tecumseth (Alliston), Ontario
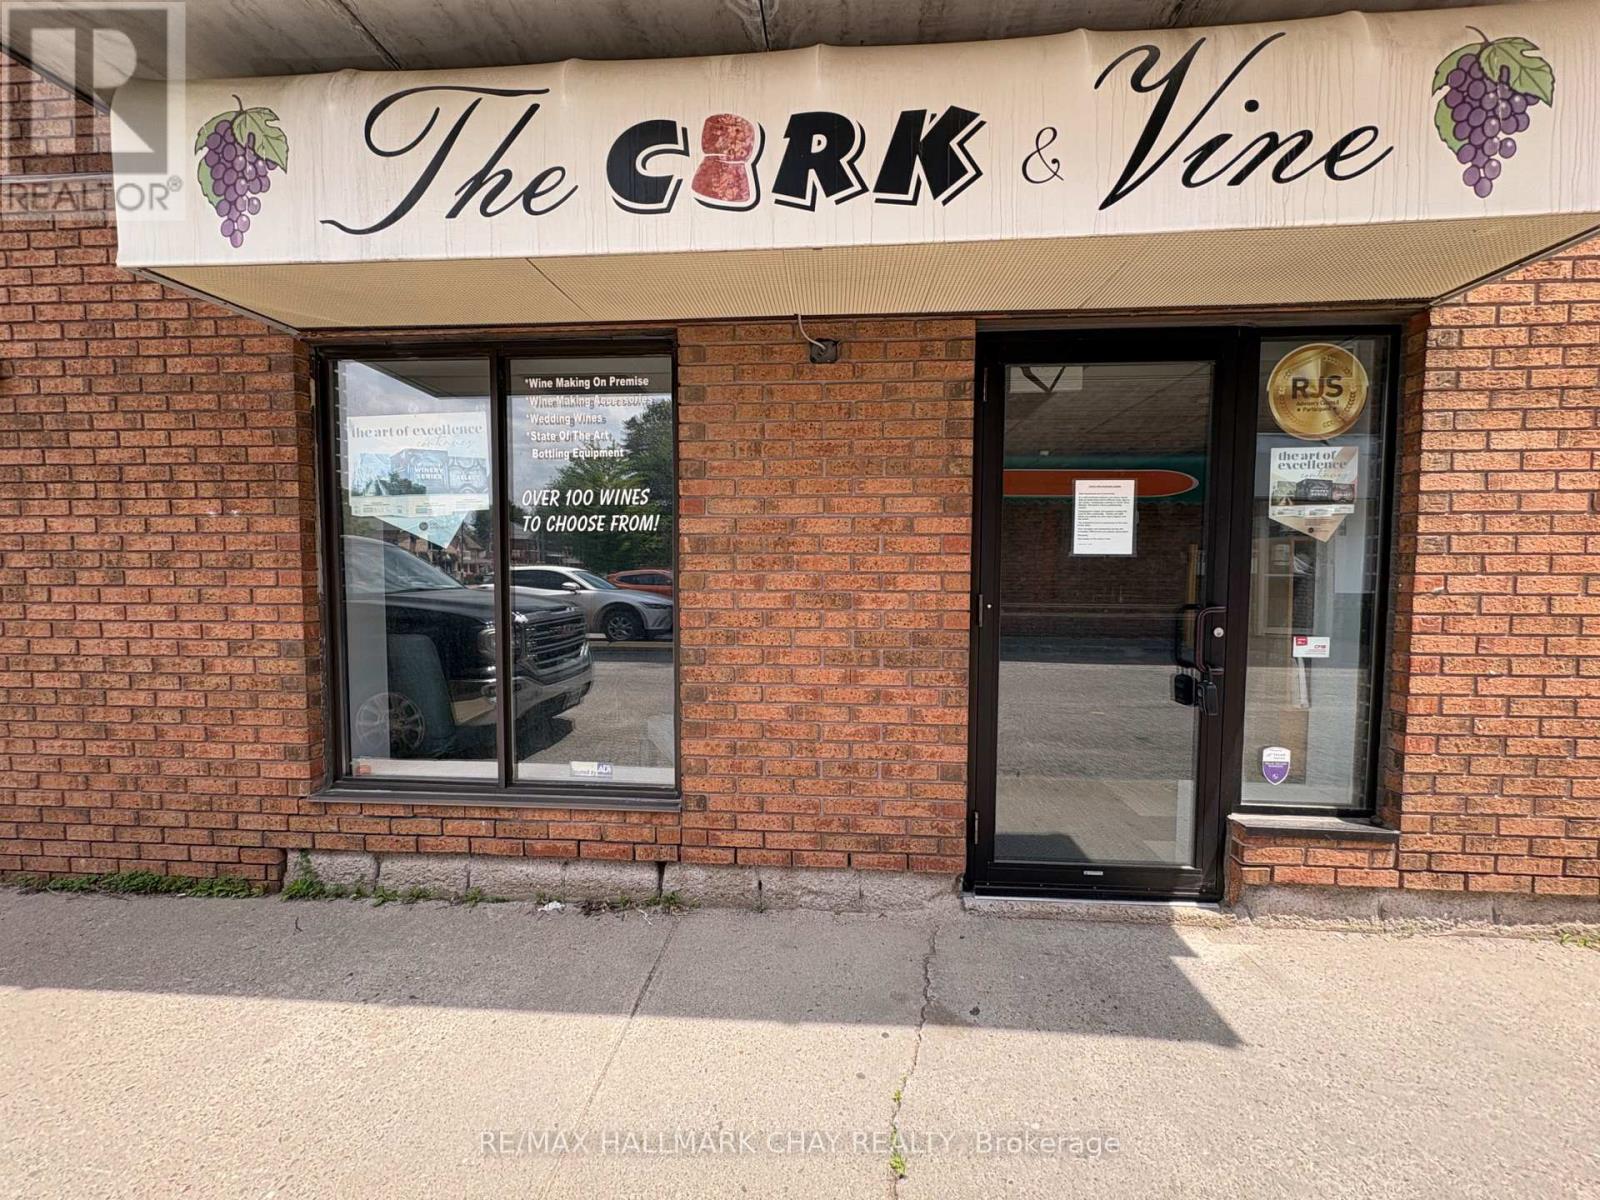
Prime downtown Alliston location in the heart of the main commercial district. This ground-floor commercial space includes full basement access, offering excellent storage or additional usable square footage. Downtown Commercial zoning opens the door to a wide range of permitted uses. Previously operated as a wine store. Whether you continue in that direction or bring an entirely different concept, this is a flexible, well-located space ready for its next opportunity. Book your showing today. (id:45725)
507 - 55 East Liberty Street
Toronto (Niagara), Ontario
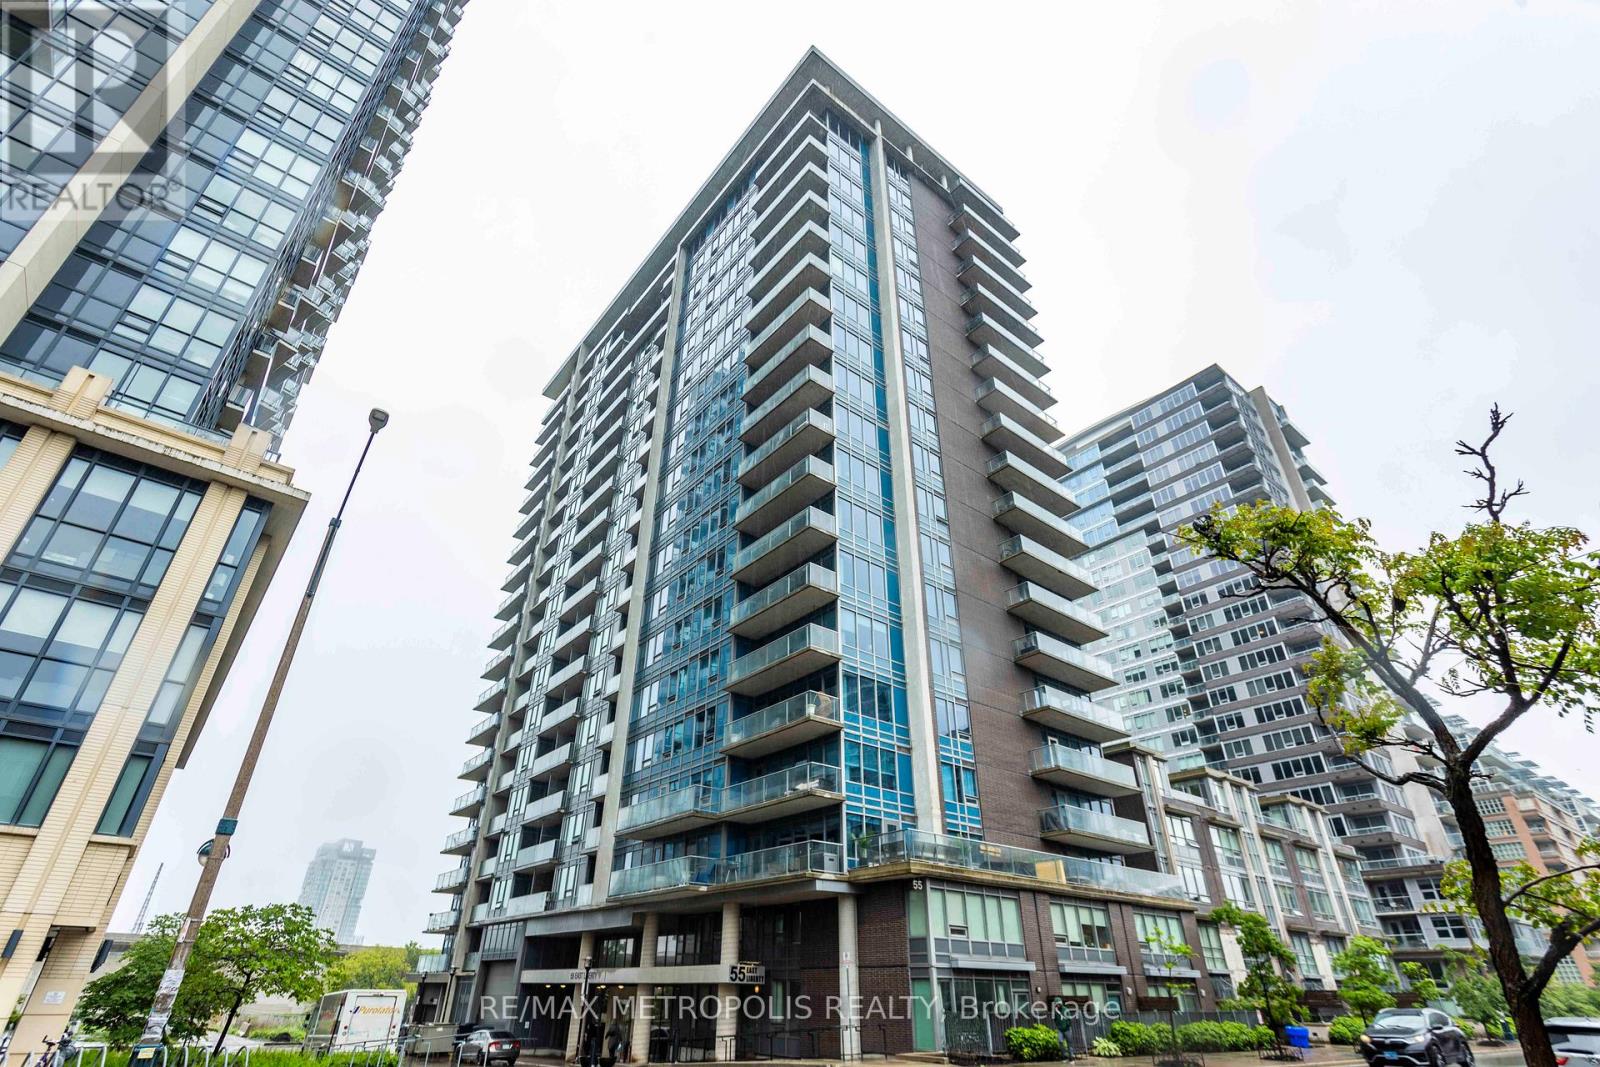
Welcome to your new home in the heart of Liberty Village! This spacious 2-bedroom, 2-full-bathroom condo offers 898 square feet of thoughtfully designed living space, ideal for professionals, couples, families, or investors alike. Step inside to discover a bright open-concept layout featuring modern finishes, large windows, and an abundance of natural light throughout. The contemporary kitchen is equipped with stainless steel appliances, quartz countertops, ample cabinetry, and a functional breakfast bar overlooking the living and dining areas-perfect for everyday living and entertaining. The generous primary bedroom features a full ensuite bathroom and ample closet space, while the second bedroom provides flexibility for guests, a home office, or growing families. Enjoy seamless indoor-outdoor living with a private balcony offering the perfect space to relax and unwind. Additional conveniences include ensuite laundry and 1 included parking space. Residents enjoy access to exceptional building amenities, including an indoor pool, fitness centre, party room, rooftop terrace, concierge, and more. Located just steps from Metro, restaurants, cafés, banks, shops, parks, and public transit, this is urban living at its finest in one of Toronto's most vibrant communities. (id:45725)