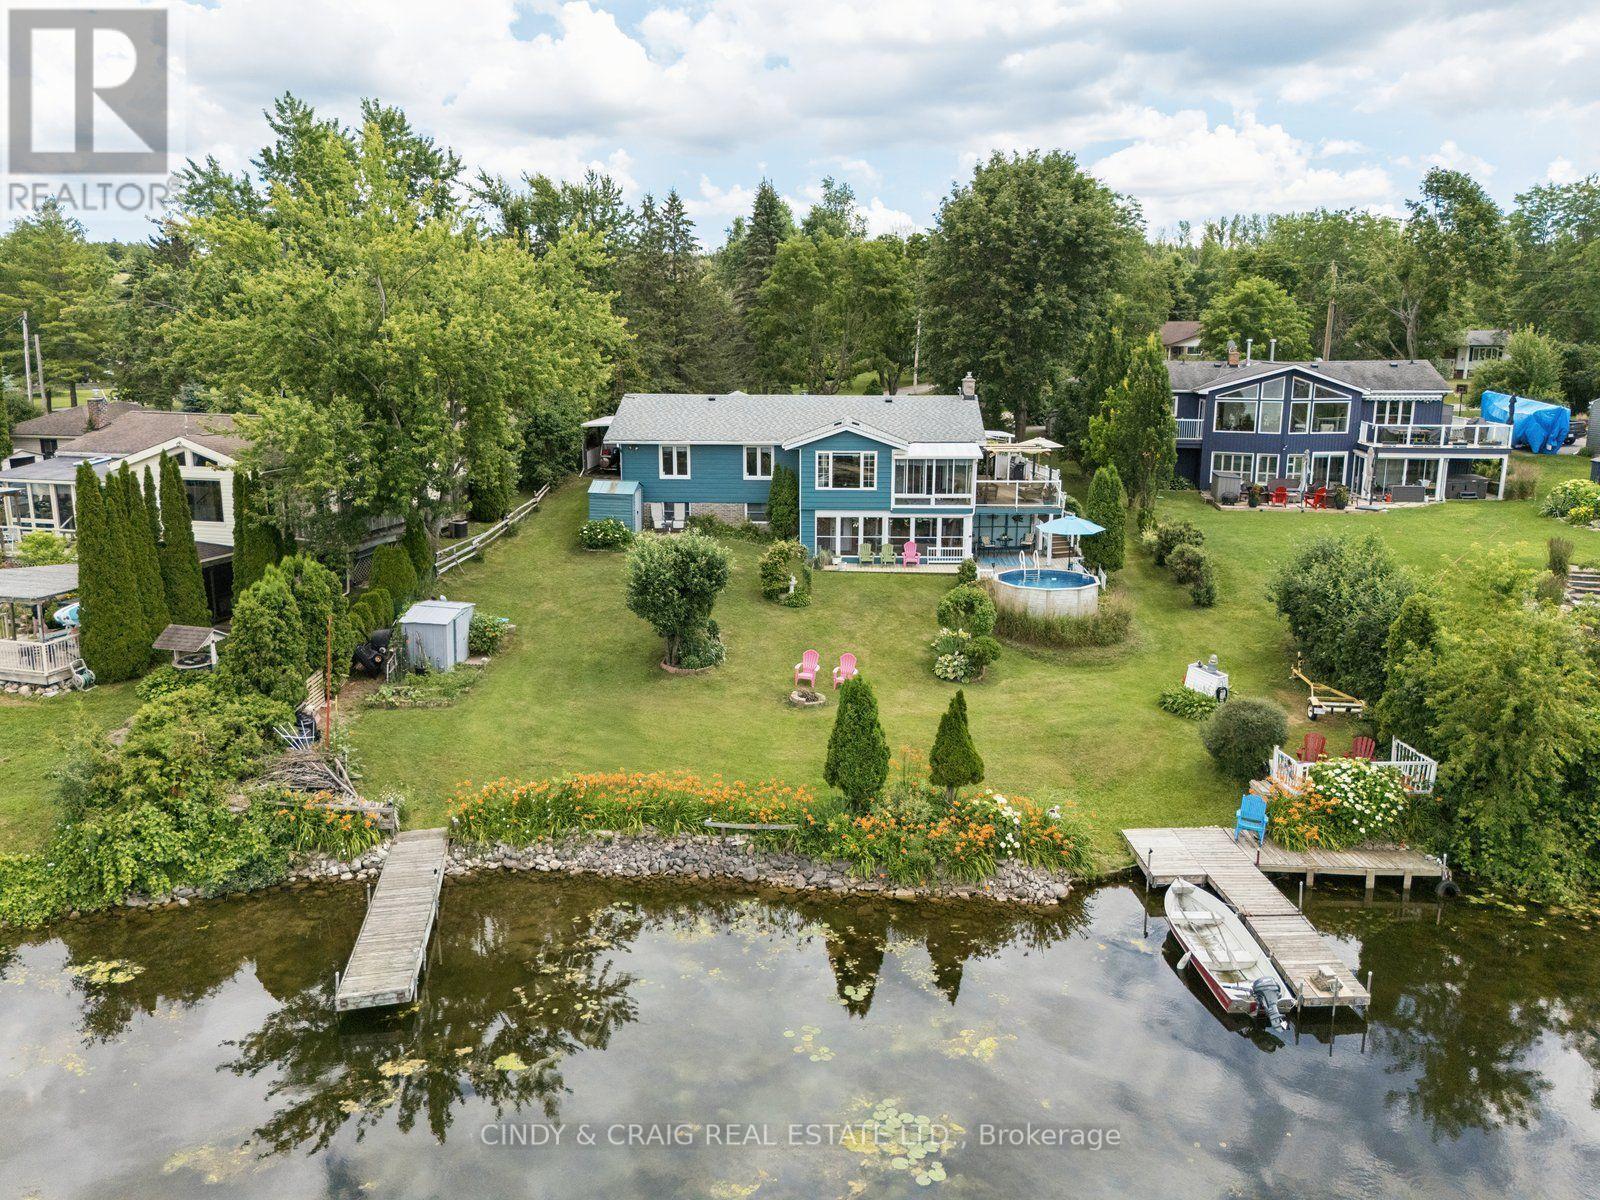
488 Mcconnell Drive
Selwyn, Ontario
Welcome to 488 McConnell Drive, a waterfront home that brings the best parts of cottage living to your everyday life. Set on the shores of Chemong Lake, this property offers direct access to boating, fishing, and endless days on the water right from your own backyard, complete with a private dock and impressive waterfront views. Inside, you'll find a bright, functional layout with spacious principal rooms and large windows that capture the beauty of the lake. The main floor features three bedrooms, providing comfortable accommodations for family and guests. The finished lower level offers additional living space with plenty of flexibility for a home office, playroom, guest suite, or recreation area. (id:45725)
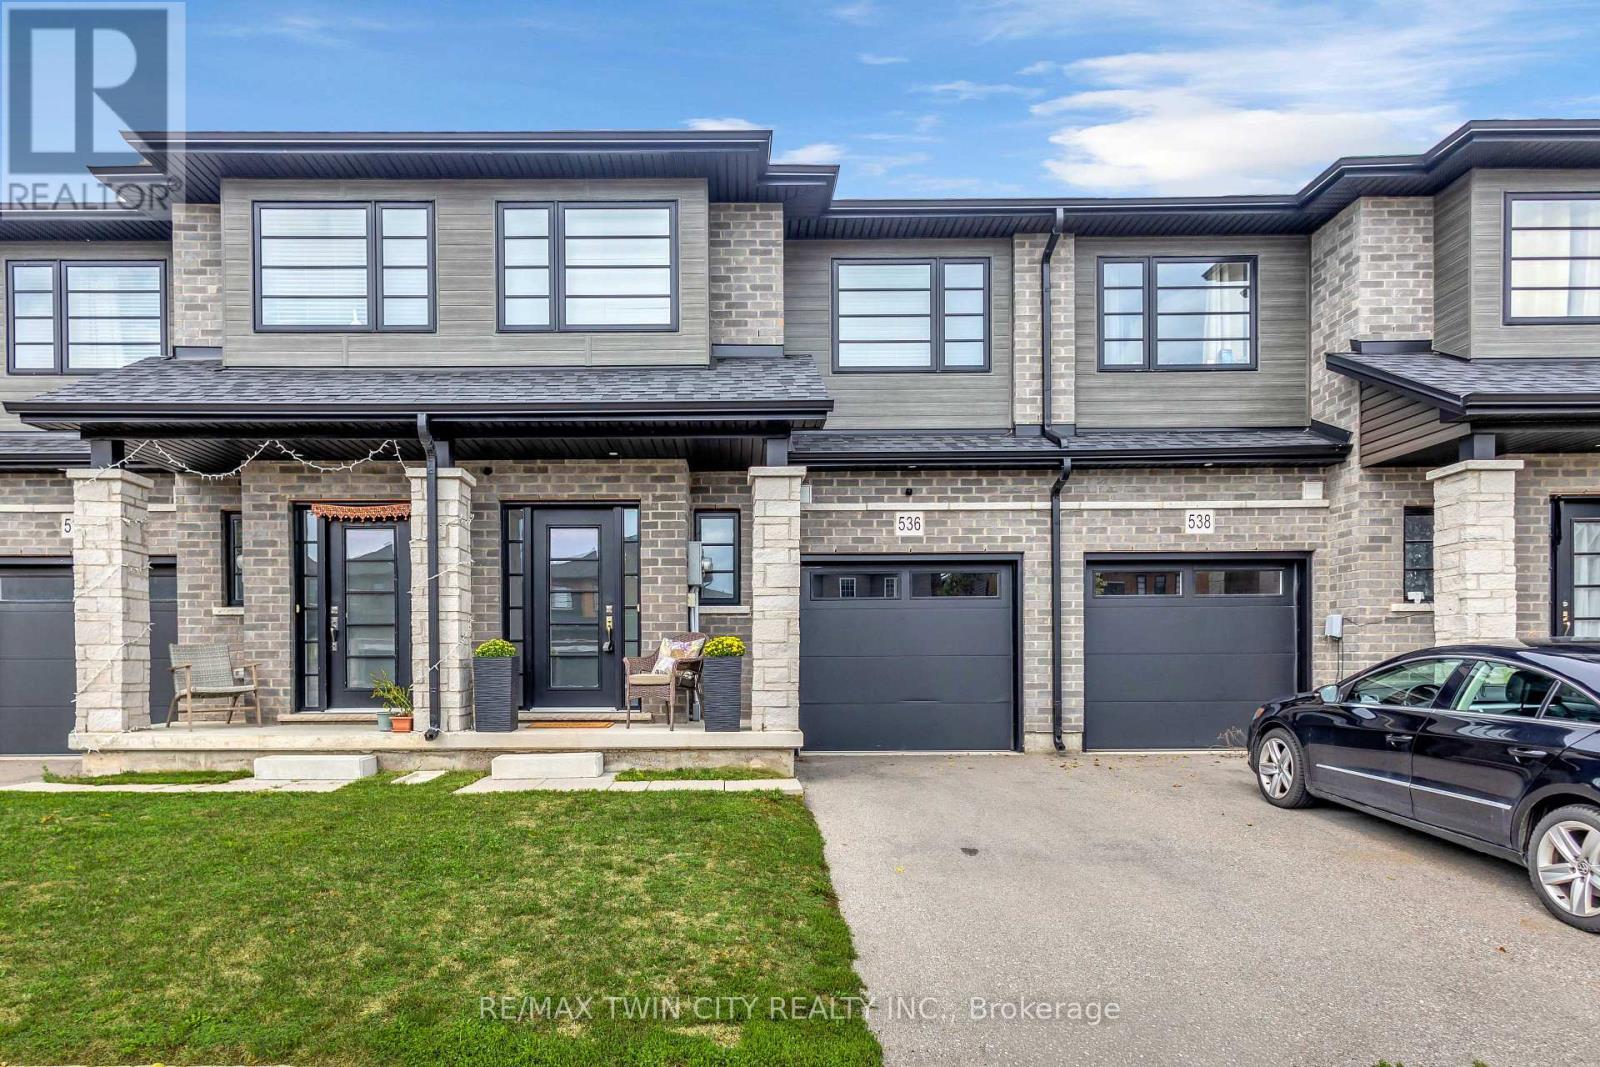
536 Grey Street
Brantford, Ontario
Modern, spacious, and beautifully maintained, this newer freehold townhome still feels brand new from the moment you step inside. A large, welcoming foyer sets the tone with engineered hardwood flooring and upgraded wood stairs with wrought-iron railings, along with a convenient 2-piece powder room. Continue into the bright, open-concept main living space where beautiful hardwood flooring flows throughout. The modern kitchen features sleek white cabinetry, stainless steel appliances, including a waterline in the fridge, subway tile backsplash, a centre island, and plenty of space for dining. Open to the living area, it's a great layout for both everyday living and entertaining. Sliding doors provide easy access to the backyard and make summer BBQs a breeze. Upstairs, you'll be pleasantly surprised by the amount of space. The oversized landing offers the perfect spot for a reading nook, play area, home office, or additional lounge space. The impressive primary suite features two closets and a private ensuite with a large glass shower. Two additional generously sized bedrooms and a full bathroom complete the upper level. The unfinished basement offers plenty of potential to create additional living space to suit your needs and also includes the laundry area. With its modern finishes, spacious layout, and move-in-ready condition, this home is an excellent option for first-time buyers, families, or anyone looking for low-maintenance living without condo fees. Conveniently located just minutes from highway access, shopping, restaurants, and major amenities, this is one you'll want to see in person! (id:45725)
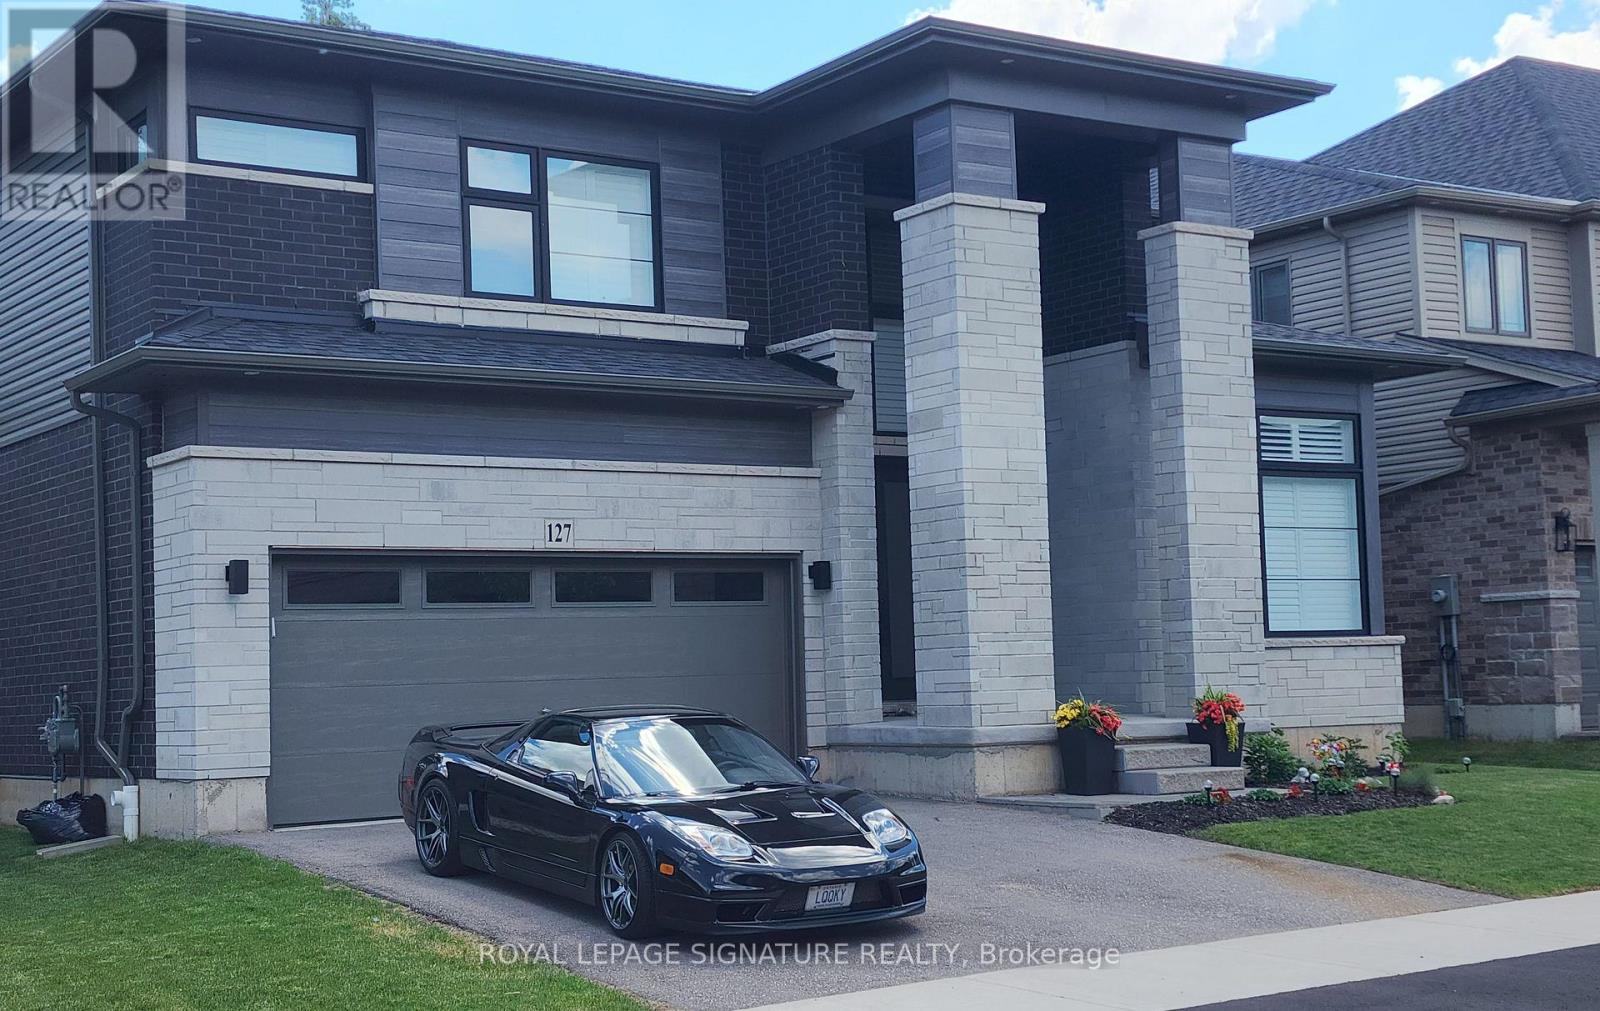
127 Court Drive
Brant (Paris), Ontario
Absolutely Spectacular 4 years New 3290 Sq Ft of Luxury and Quality by Renowned builder "Losani" Situated on a 57 Foot Private and Highly sought after Ravine/Wooded lot. Thousand Spent on Upgrades thru out, including a Custom modified floor plan and Stunning open concept Main Floor with an entertainers dream Great Rm and Chefs Kitchen combination featuring built in Thermador appliances, Paneled Refrigerator a Butlers Station and a Massive Pantry in Gleaming White Shaker style cabinets. The Sweeping Wood Staircase takes you to an equally impressive 2nd level that boasts a Primary Retreat with a Huge Bedroom and Sitting area, His and Hers walk in closets and Stunning Spa like Ensuite Bath with a Stand alone Tub, Double Sink Vanity and a Massive Separate Shower with Dual Rain Heads. The additional bedrooms all feature Large Closets and Jack and Jill access Ensuite 4 Piece Baths. Additional features include 9 foot Ceilings and Oversized 8 foot Shaker Doors, Pot Lights and Designer Light Fixtures, beautiful Engineered Hardwood and Ceramic floors, California style Shutters thru out, Crown Molding, Linear Gas Fireplace, High End Appliances thru out and So Much More!!!! Other details are Easy access to Hwy 403, minutes to shopping, a very Flexible closing date and Tarion warranty. A Truly Must See Unique home...Don't miss this great opportunity, schedule your appointment today! (id:45725)
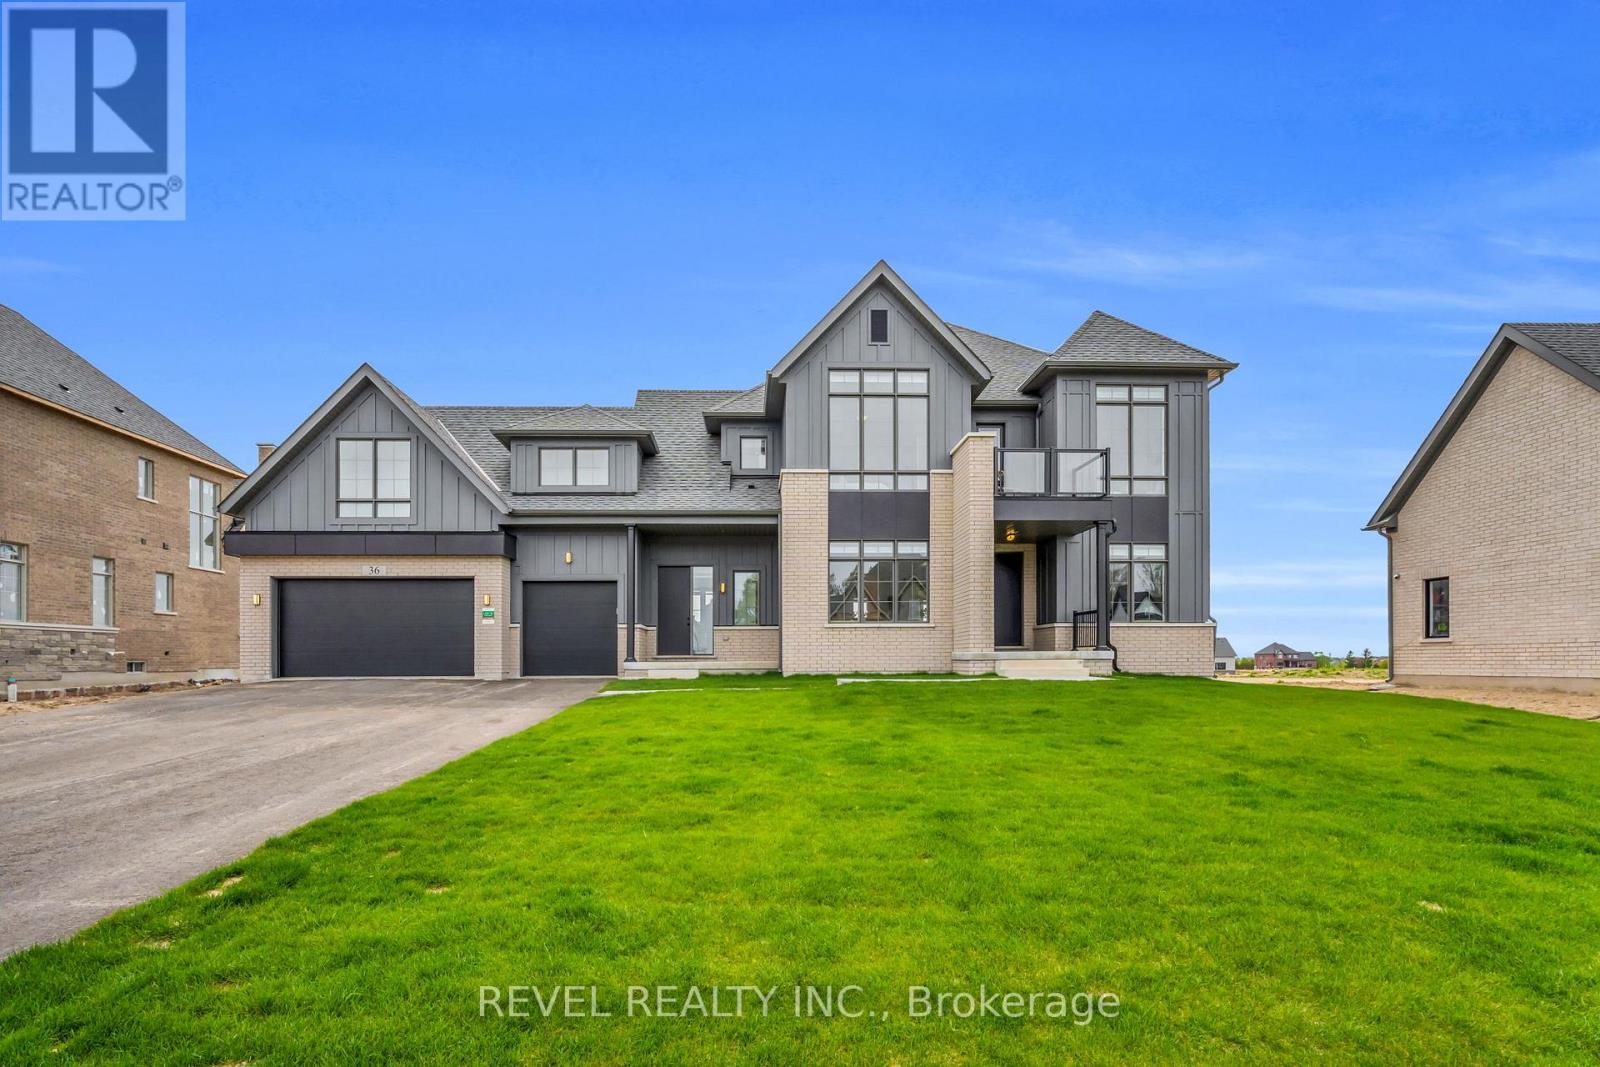
36 Ewing Way
Amaranth, Ontario
36 Ewing Way is a stunning Custom-Built Home set on an impressive 0.71-Acre EAST-FACING PREMIUM LOT, offering luxury, functionality, and thoughtful design. Just 1 year old & boasting 3,860 sq.ft. above grade, this remarkable residence features approximately $200K in Upgrades, Premium Appliances, Elevated Finishes & Lot Premium (LIST ATTACHED). Boasting 4 Spacious Bedrooms, 6 Bathrooms, an Oversized 3-Car Garage with EV Rough-In, and a Long Driveway with NO SIDEWALK, this home blends style, comfort & practicality. The main floor features White Oak Brushed Hardwood Flooring, 10-Foot Ceilings, Zebra Blinds Throughout, a Large Formal Dining Room, Two 2-piece Bathrooms, a Secondary Laundry Area, Dedicated Dog Wash Station, and a versatile Home Office that can easily be converted into a 5th Bedroom. The open-concept kitchen showcases Premium JennAir Appliances, including a 36" Dual-Fuel Range with Pot Filler, 48" Built-In Side-By-Side Refrigerator, Drawer Microwave, and Integrated Dishwasher. Pot Lights, Chef's Desk & Massive Split-Level Island complement luxurious Silestone Eternal Calacatta Gold Countertops, Matching Backsplash & Waterfall Island. The butler's pantry offers additional storage, counter space, Built-In Bar Fridge & Walk-In Pantry. The kitchen overlooks the bright Grand Living Room with Gas Fireplace & Walkout to the expansive Covered Loggia with BBQ Gas Line, perfect for entertaining. Upstairs, all 4 Bedrooms feature Private Ensuites, Walk-In Closets & Oversized Windows. The luxurious Primary Suite includes a Custom Window Bench, Large Walk-In Closet, and Spa-Inspired 5-Piece Ensuite with Glass Shower, Freestanding Soaker Tub, Double Sinks & Private Water Closet. Upper-Level Laundry adds convenience. The Huge Basement features Dual Staircases, Large/Egress Windows, Finished Stair Landing, 3-Piece Bathroom Rough-In, and 200-Amp Electrical Service. A truly one-of-a-kind Custom Home combining upscale finishes, exceptional comfort & peaceful country living. (id:45725)
14 Abercrombie Crescent
Brampton (Northwest Brampton), Ontario
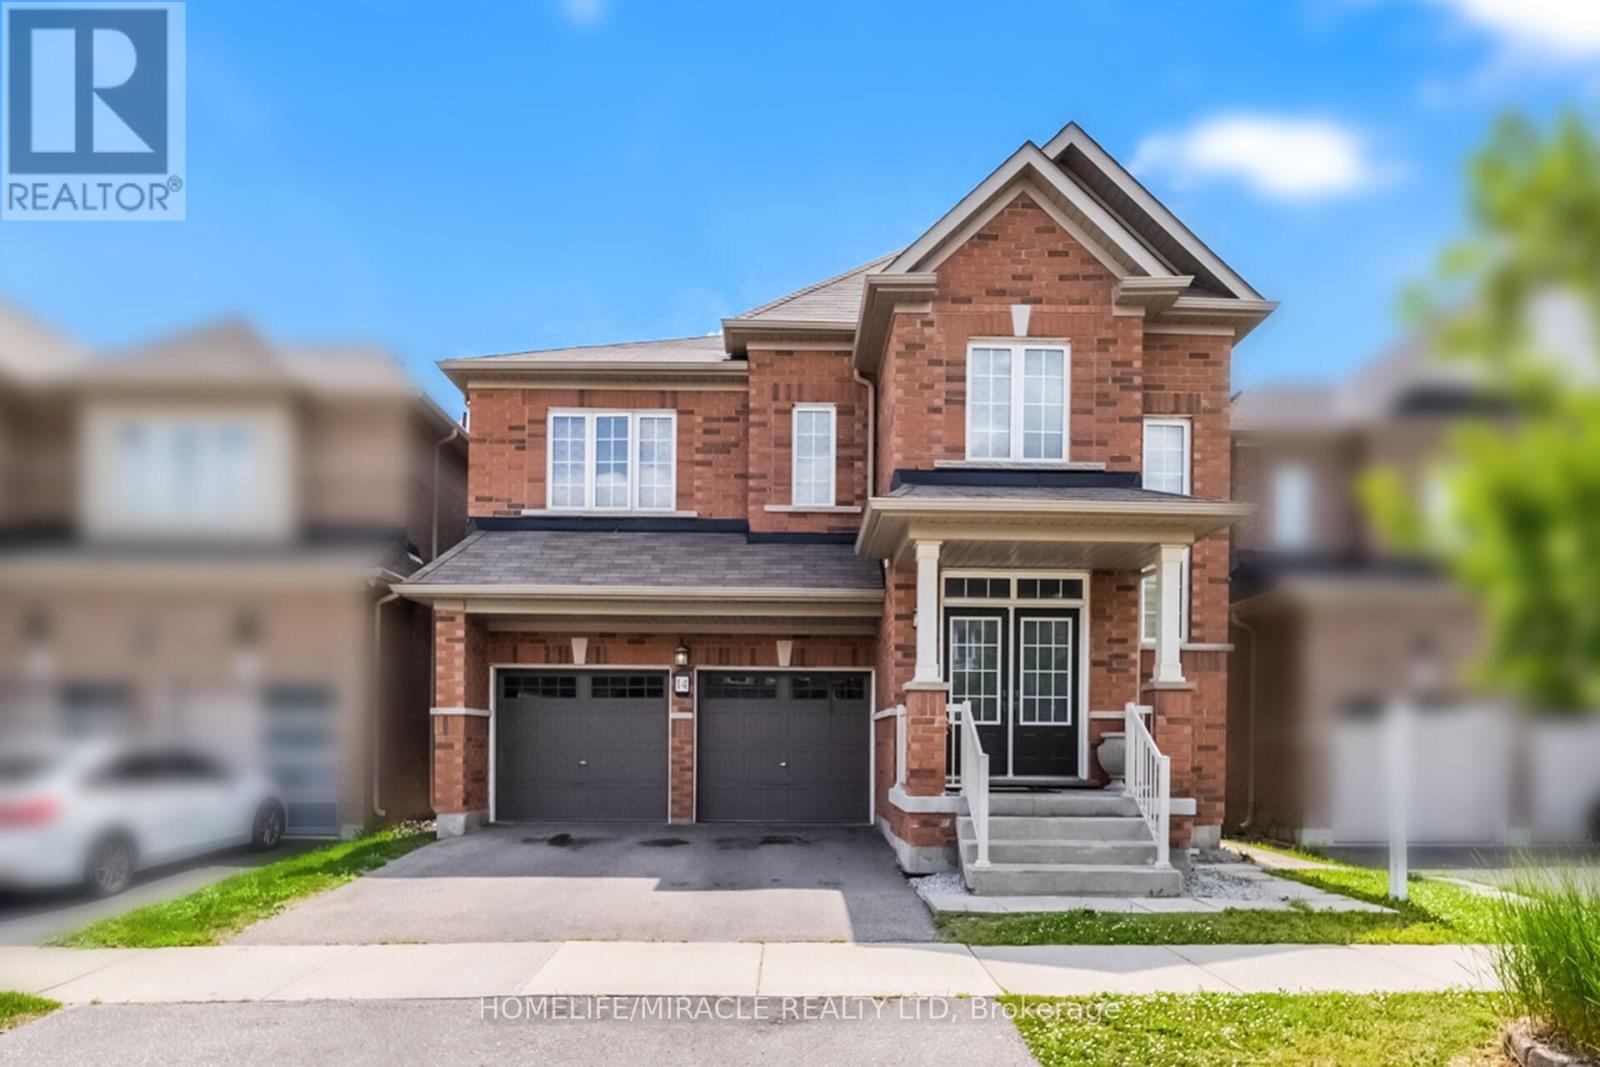
Welcome to 14 Abercrombie Crescent, Brampton-an exceptional detached home offering luxury, comfort, and breathtaking ravine views.This beautifully appointed residence features 4264 Sqft Living space,4 spacious bedrooms, 5 bathrooms, 9-foot ceilings on the main floor, and a double-car garage. The impressive primary suite is a private retreat, complete with two walk-in closets and a spa-inspired 5-piece ensuite.Designed for modern family living, the home showcases an open-concept family room that flows seamlessly into a large gourmet kitchen, creating the perfect space for everyday living and entertaining. Walk out to the spacious deck overlooking the private ravine backyard, offering peaceful views and exceptional privacy.A main-floor den provides the ideal space for a home office or study. The spacious second-floor laundry room adds everyday convenience while offering excellent flexibility, with the potential to be converted into a study area, prayer room, hobby room, or creative workspace to suit your family's changing needs.The builder-finished walkout basement expands the living space with 1 bedroom, a 3-piece bathroom, and direct access to the private ravine backyard, making it ideal for extended family, guests, or a recreation area.Additional highlights include zebra blinds throughout the home, quality finishes, and a thoughtfully designed layout that combines elegance with functionality. Don't miss this rare opportunity to own an exceptional ravine property at 14 Abercrombie Crescent. (id:45725)
5322 Windermere Drive
Burlington (Appleby), Ontario
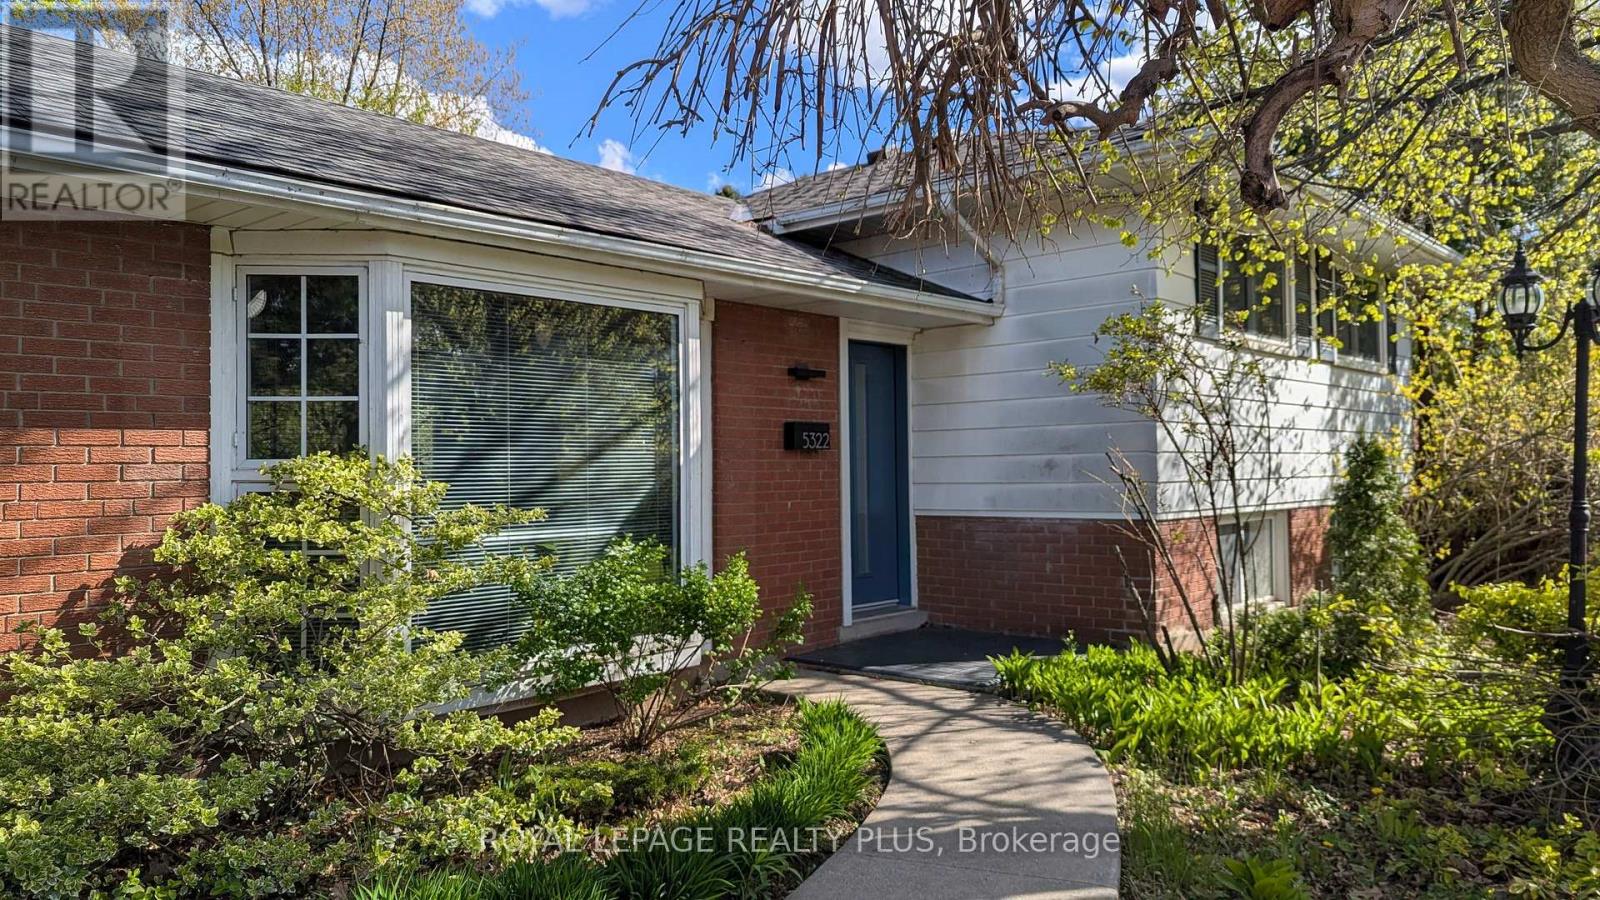
From the moment you turn onto this quiet, tree-lined street, you'll feel it - the kind of neighbourhood where kids play outside and neighbours know each other. And this three-level side-split fits right in. Inside, the main floor was fully refreshed in 2024 with new flooring, updated doors, and a walk-out to the backyard that makes evenings at home feel like a getaway. The kitchen is the heart of it all - porcelain countertops, stainless steel appliances, and a sleek invisible cooktop that'll have your guests asking questions at every dinner party. Three comfortable bedrooms upstairs, a full 4-piece bath, and a layout that just works. Downstairs, a fully self-contained studio apartment with its own entrance, kitchen, bathroom, and laundry. Whether it's rental income, a space for aging parents, or a private retreat - the flexibility here is genuinely rare. Step outside and you've got a backyard made for living: fully fenced, majestic trees, privacy, a large patio, an on-ground pool, and landscaped grounds that make summer feel like it lasts longer. Wide driveway and no sidewalk. Top-rated schools, parks, transit, and highways are all just minutes away. Don't miss your chance to make it yours. (id:45725)
1066 Stockwell Avenue
Mississauga (Lorne Park), Ontario
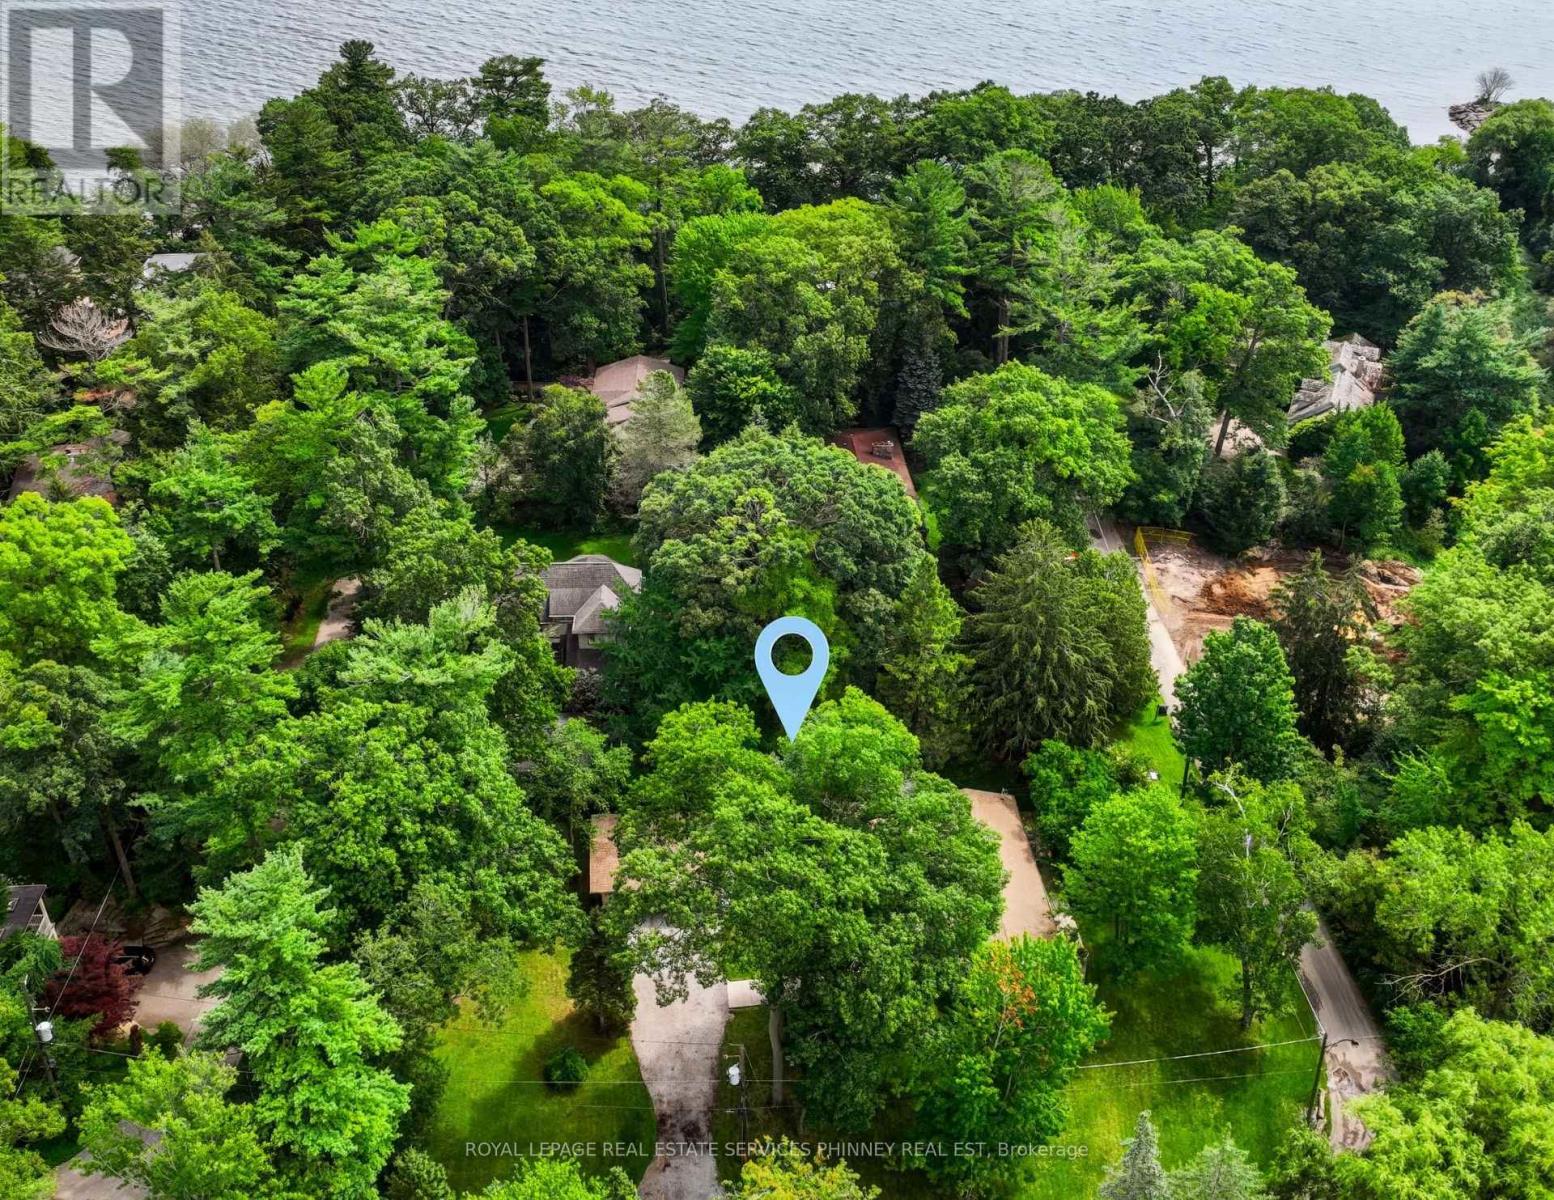
A truly rare opportunity in prestigious Lorne Park Estates - an exceptional double lot offering the freedom to live in, renovate, or build your dream home in one of Mississauga's most coveted locations. Lovingly maintained by the original owners, this unique property offers a sun-drenched 2+1 bedroom, 3-full bathroom bungalow on one lot, complemented by a spacious detached three-car garage on the second - an extraordinary opportunity for homeowners, builders or investors to create something truly special. The existing bungalow is warm and inviting, featuring soaring cathedral ceilings, an airy design and principal rooms that open onto a large deck overlooking a lush, tranquil greenbelt. The living room offers a cozy wood-burning fireplace, while the dining room sits alongside the spacious eat-in kitchen, creating an ideal setting for everyday living and entertaining. The primary bedroom features a 4-piece ensuite with separate glass-enclosed shower and soaker tub, while the second bedroom enjoys semi-ensuite access to a beautifully renovated 3-piece main bath. The finished lower level provides exceptional flexibility with an additional bedroom, renovated 3-piece bath, large bonus room, generous recreation room with a second wood-burning fireplace, and ample laundry/storage space. A convenient mudroom connects to the breezeway and detached three-car garage. A rare chance to secure a premium double lot in Lorne Park Estates and make it your own - enjoy the existing home, renovate to suit your vision, or build the dream home you've always imagined. Surrounded by mature greenery and peaceful natural beauty, yet minutes to top-rated schools, shopping, Lake Ontario and downtown Toronto, this is a truly special opportunity to create an exceptional lifestyle in one of Mississauga's most sought-after neighbourhoods. (id:45725)

853 - 30 Tandridge Crescent
Toronto (Elms-Old Rexdale), Ontario
Welcome to 30 Tandridge Crescent, a fantastic opportunity to get into the Toronto market with the space and privacy of a home at a condo-alternative price point. This spacious 3-bedroom, 1.5-bathroom condo townhouse offers approximately 1,250 sq. ft. of comfortable living space, featuring three generously sized bedrooms and an abundance of natural light throughout. Enjoy your own private outdoor space, perfect for summer BBQs, morning coffee, entertaining friends, or simply relaxing and enjoying the fresh air. The functional layout provides plenty of room for families, first-time buyers, downsizers, or anyone looking for more space than a traditional condo can offer. Ideally located in a quiet, family-friendly community, with parks, schools, shopping, restaurants and everyday conveniences all nearby. Enjoy easy access to Summerlea Park, the Humber River and surrounding parkland, TTC service, Highway 401 and major roads, making commuting across the GTA convenient. An incredible opportunity for first-time buyers and families looking to enter the Toronto market while enjoying the space, privacy and outdoor living of a townhouse. (id:45725)

31 Queensborough Crescent
Toronto (Willowridge-Martingrove-Richview), Ontario
One of a kind home on a one of a kind spectacular lot! Located in the high demand area of Richmond gardens. Come see this beautiful very rare 4 bedroom 3 baths raised bungalow home, sitting on almost 1/4 acre lot. Always Feel like living at the cottage while living in the city with the views of mature trees right from your bedroom window. Approx 2674 Sq.Ft of living space, a very unique style 4 bedroom home, with Double door entrance to gleaming porcelain ceramic floors through out ground floor, large foyer, living or family room, office or 5th bedroom, laundry room, 3pc bath & large utility room with lots of storage space and walk out to garage. Walk up the stairs to the main floor and see the beautiful renovated large kitchen with caesarstone counter tops, marble tile backsplash, large breakfast bar, porcelain ceramic floors, stainless Miele b/in appliances, wolf gas stove, pot filler, 2 sinks, extra custom built cabinets, walk out to large stone patio and gorgeous private backyard. Hardwood Strip flooring in Living room and all bedrooms. Large family size Living room with gas fireplace Great curb appeal, extra long driveway with 6 car parking plus 2 car garage. Large stone patio entrance with stone steps leading to backyard. Wonderful area to raise a family, quite crescent, amazing schools, steps to Richview High school, library, silver creek park including public outdoor pool & tennis courts. Richview plaza. Close to new subway line, 427,401 and much more This property is Truly one of a kind! A Must See! (id:45725)
36 Strath Crescent
Springwater (Elmvale), Ontario
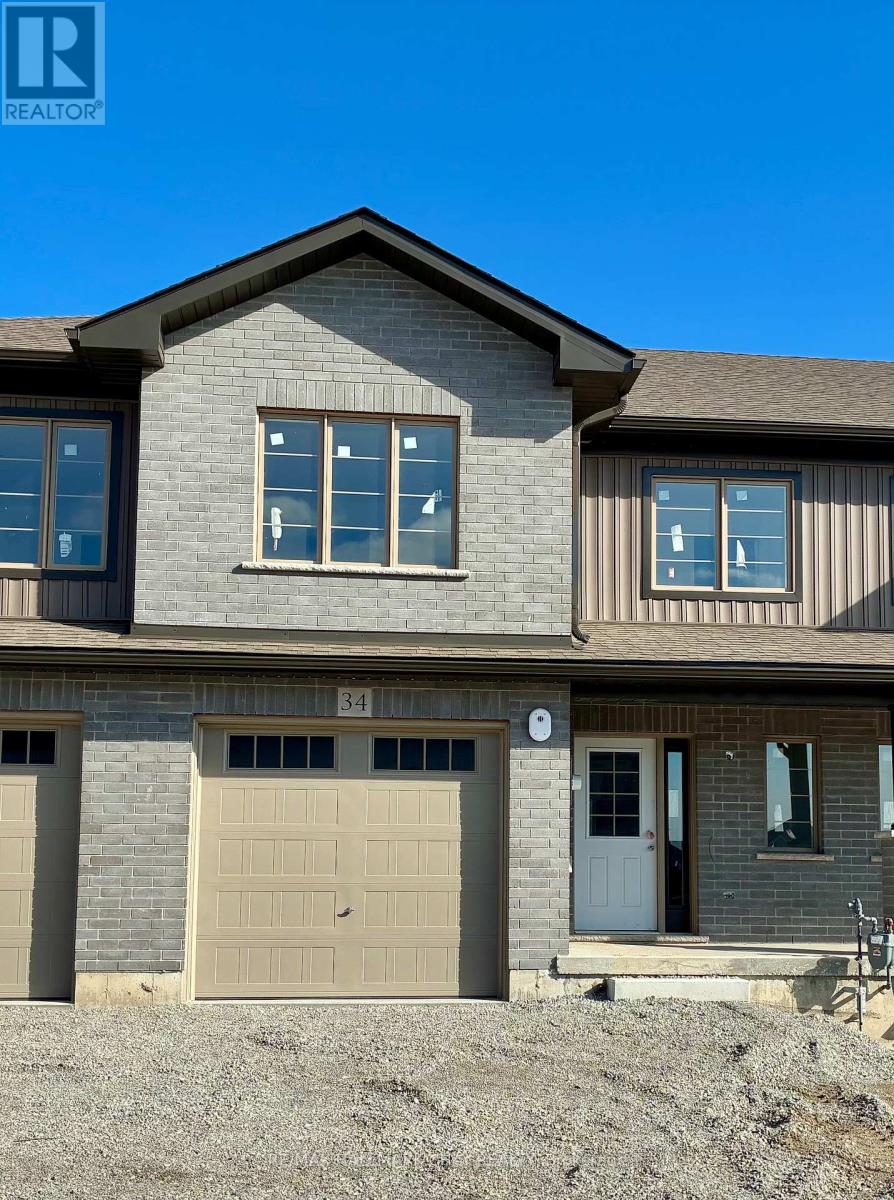
Welcome to Elmvale Village Townhomes, a Perfect Blend of Comfort, Style and Convenience! This Beautifully Designed Townhome Offers Spacious Open-Concept Living with Modern Finishes and Large Windows Providing Plenty of Natural Light. Built as an ENERGY STAR Home, It Offers Enhanced Energy Efficiency to Help Keep Monthly Heating and Cooling Costs Lower. Ideal for Families, First-Time Buyers or Downsizers, This Home Features 3 Generous Bedrooms, 2.5 Bathrooms and an Attached Garage with Inside Entry. All 6 Appliances Are Included! The Basement Offers Oversized Windows and a Bathroom Rough-In, Providing Great Potential for Additional Living Space. Located in a Quiet, Family-Friendly Neighbourhood Just Minutes from Schools, Parks, Shopping and Easy Highway Access. Available for a Quick Closing in as Little as 60 Days! A Fantastic Opportunity to Own in One of Elmvale's Most Desirable Communities. Don't Miss Out! *List Price Reflects the Applicable HST Rebate for Eligible Buyers. Buyer Eligibility Is Not Guaranteed and Should Be Independently Verified. Pictures May Not Depict Exact Finishes. Also Known as Lot 18*. OPEN HOUSE LOCATED AT 20 STRATH CRESCENT (id:45725)
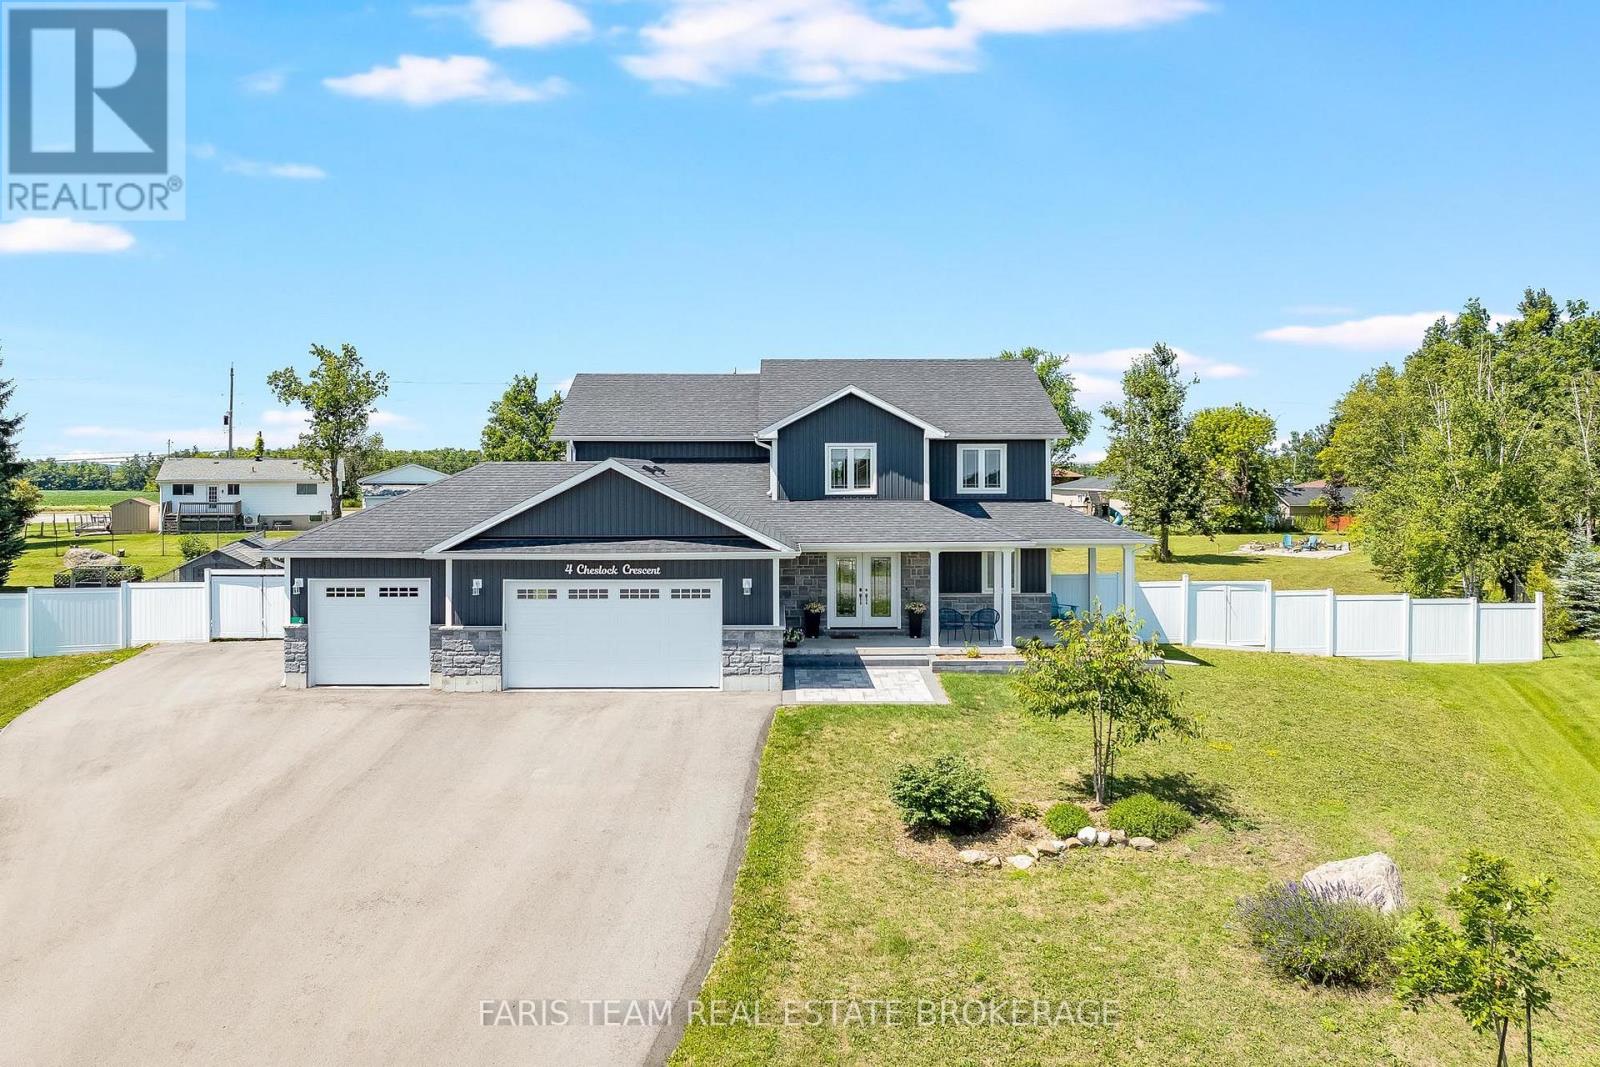
4 Cheslock Crescent
Oro-Medonte (Warminster), Ontario
Top 5 Reasons You Will Love This Home: 1) Impressive six bedroom two-storey home set on nearly an acre of beautifully landscaped property in the growing community of Warminster, featuring a stone and vinyl siding exterior, attached three-car garage, and private triple-wide driveway with parking for up to eight additional vehicles 2) Spacious and thoughtfully designed main level offering an inviting open-concept layout with a chef-inspired kitchen, expansive family room, elegant dining area, and dedicated home office, creating a comfortable setting for both everyday living and entertaining 3) Generous primary retreat featuring a walk-in closet and beautifully renovated spa-inspired ensuite, while the finished lower level adds two additional bedrooms, a full bathroom, and a spacious recreation and media area ideal for family gatherings or extended family 4) Fully fenced backyard oasis designed for year-round enjoyment, featuring a 1,500 square foot multi-tiered back deck, pool with newer liner and pump, gazebo, play structure, firepit area, and plenty of greenspace for kids and pets, complemented by double garden sheds on concrete pads 5) Enjoy an impressive selection of added features, including a Generac home generator and app-controlled Gemstone house lights with over 1,000 colour options, while the convenient location near Highway 12 puts Barrie approximately 30 minutes away and Orillia just 15 minutes away, with easy access to shopping, cafes, and Lake Simcoe and Lake Couchiching. 2,833 above grade sq.ft. plus a finished basement. (id:45725)
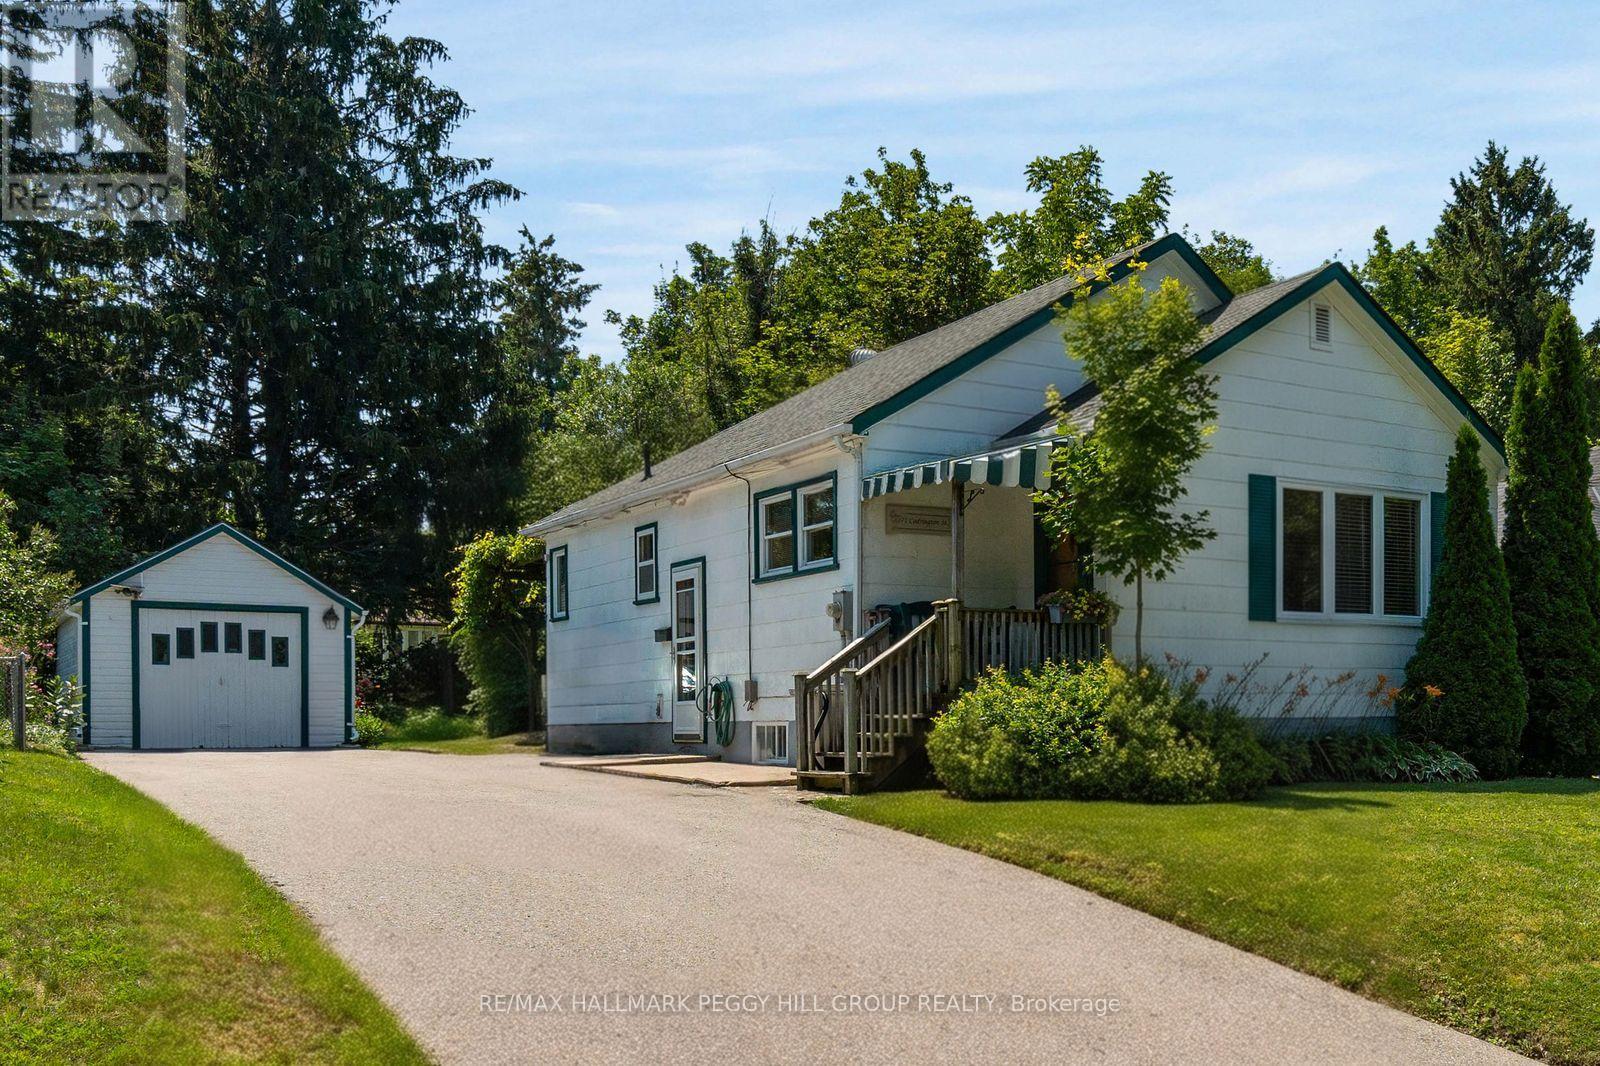
171 Codrington Street
Barrie (Codrington), Ontario
BUNGALOW WITH IN-LAW POTENTIAL IN A DESIRABLE EAST-END LOCATION, WITHIN WALKING DISTANCE OF THE WATERFRONT & SET ON A 50 X 120 FT LOT WITH A DETACHED GARAGE! Bring the Pinterest board, the paint swatches and the big ideas because 171 Codrington Street is the home you'll still be thinking about after the showing ends. Located within the catchment area of highly regarded schools, this lovingly maintained home gives you the chance to buy the location you've been waiting for and make it completely your own. Newer windows, roof and furnace have already taken care of several big-ticket updates, leaving you free to focus on the fun part: choosing the finishes and details that reflect your own style. The main level features a spacious living room with crown moulding and a large front window, a separate dining room that was originally the third bedroom and could easily be converted back, plus a kitchen with a cozy breakfast nook for casual meals. Two bedrooms and a full bathroom complete the layout, with one bedroom offering a walkout to the backyard. A separate side door leads to the unfinished basement, opening the door to future in-law capability or additional living space. Mature trees and established gardens frame the beautifully private backyard, where the covered rear deck is ready for summer dinners, the generous lawn leaves room for kids, pets or a future garden, and the detached garage is ideal for tools, toys and weekend projects. Walk to the waterfront, parks, schools and scenic trails, with downtown Barrie's restaurants, shops and year-round events also close by. Whether you are buying your first home, downsizing or looking for a project worth pouring your heart into, this is your opportunity to create something truly yours. (id:45725)
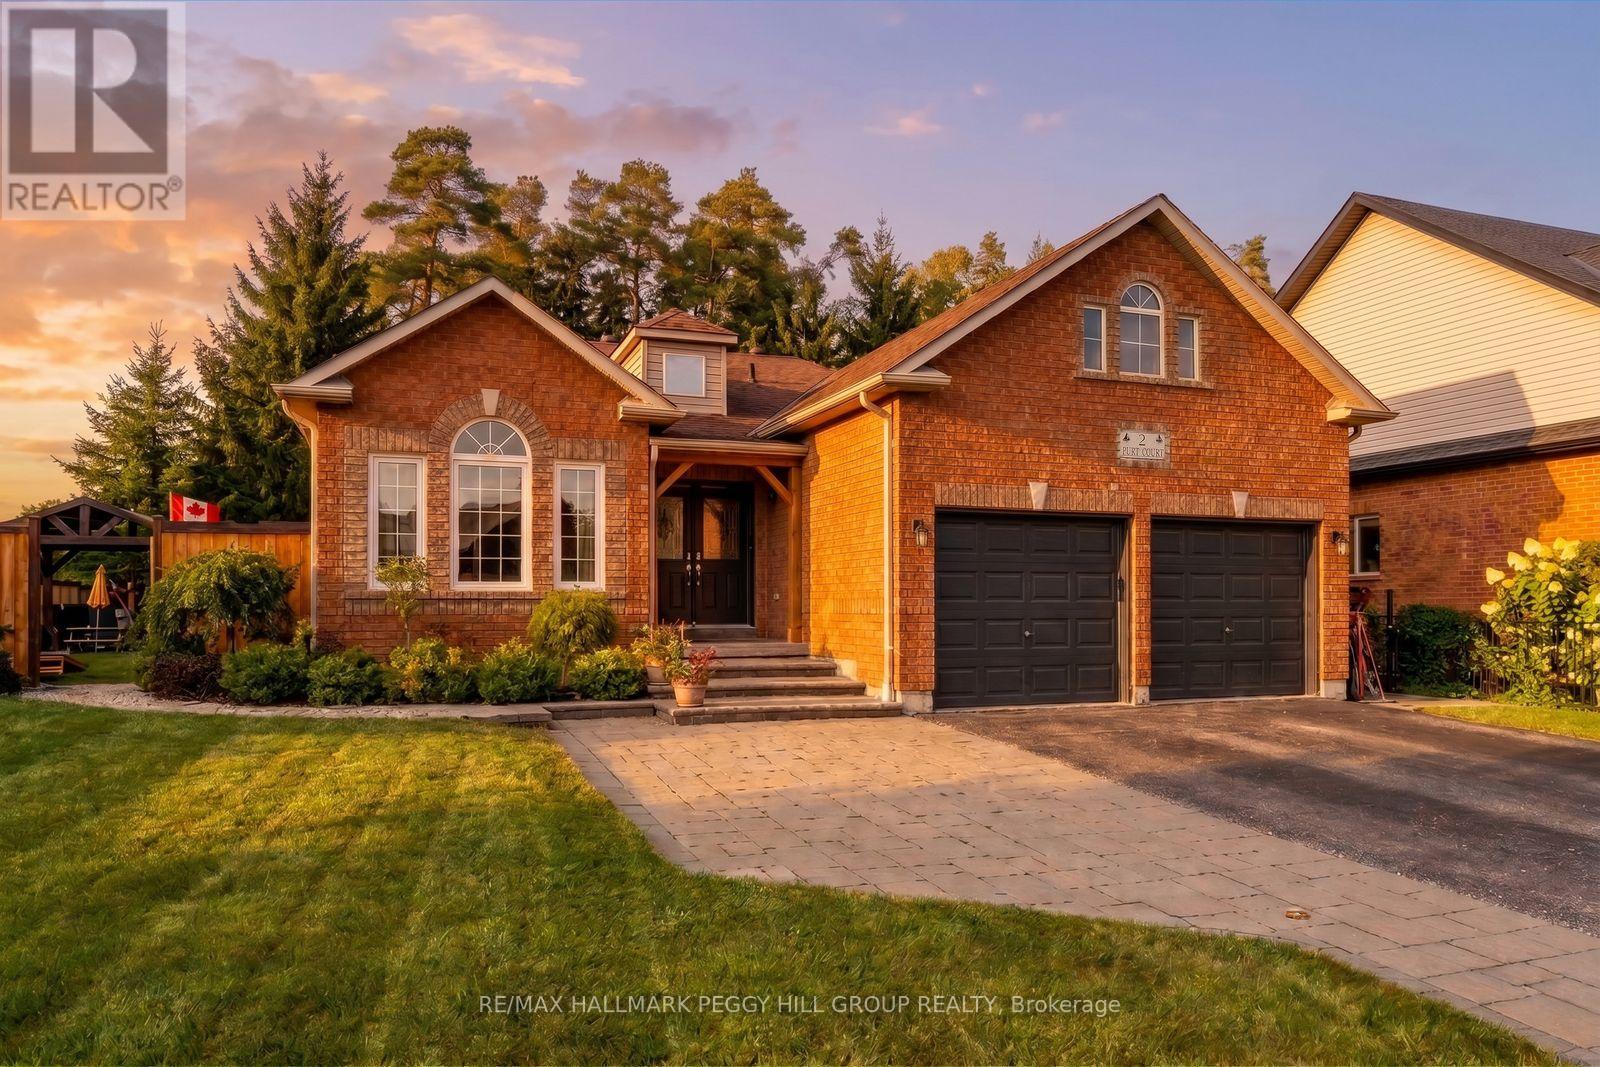
2 Purt Court
Barrie (Bayshore), Ontario
GORGEOUS BUNGALOW WITH UPGRADES GALORE ON A LARGE CORNER LOT IN KINGSWOOD WITH NEARLY 2,900 FINISHED SQ. FT., A SALTWATER POOL & A FULLY FINISHED BASEMENT WITH IN-LAW POTENTIAL! Set on a landscaped corner lot in Kingswood, an upscale neighbourhood in southeast Barrie, this bungalow offers generous finished living space and a backyard designed around summer. Improvements include upgraded plumbing and electrical, a newer owned water heater, updated pool equipment, fresh main-level paint, a widened driveway and an electric heater in the attached double garage. 9-ft ceilings and crown moulding carry through the main level, which features separate living and dining rooms along with a spacious family room with a gas fireplace. The renovated kitchen features quartz countertops, a stone backsplash, stainless steel appliances and extensive cabinetry, with an adjoining breakfast area that walks directly out to the pool. The oversized primary bedroom features a walk-in closet with organizers and an updated 4-piece ensuite with a soaker tub, modern vanity and glass-walled shower. The finished lower level adds two bedrooms, a 3-piece bathroom, a spacious rec room with a fireplace and a separate sitting area, creating excellent in-law potential. Two laundry hookups, one on the main floor and another in the basement, offer further flexibility. The inground saltwater pool is surrounded by expansive stonework with room for loungers and outdoor dining, while a gazebo, updated fencing, mature landscaping and established gardens frame the yard beautifully. Wilkins Trail, waterfront parks and beaches put Lake Simcoe recreation close to home, while schools, shopping, Barrie South GO and Highway 400 are all just minutes away. (id:45725)
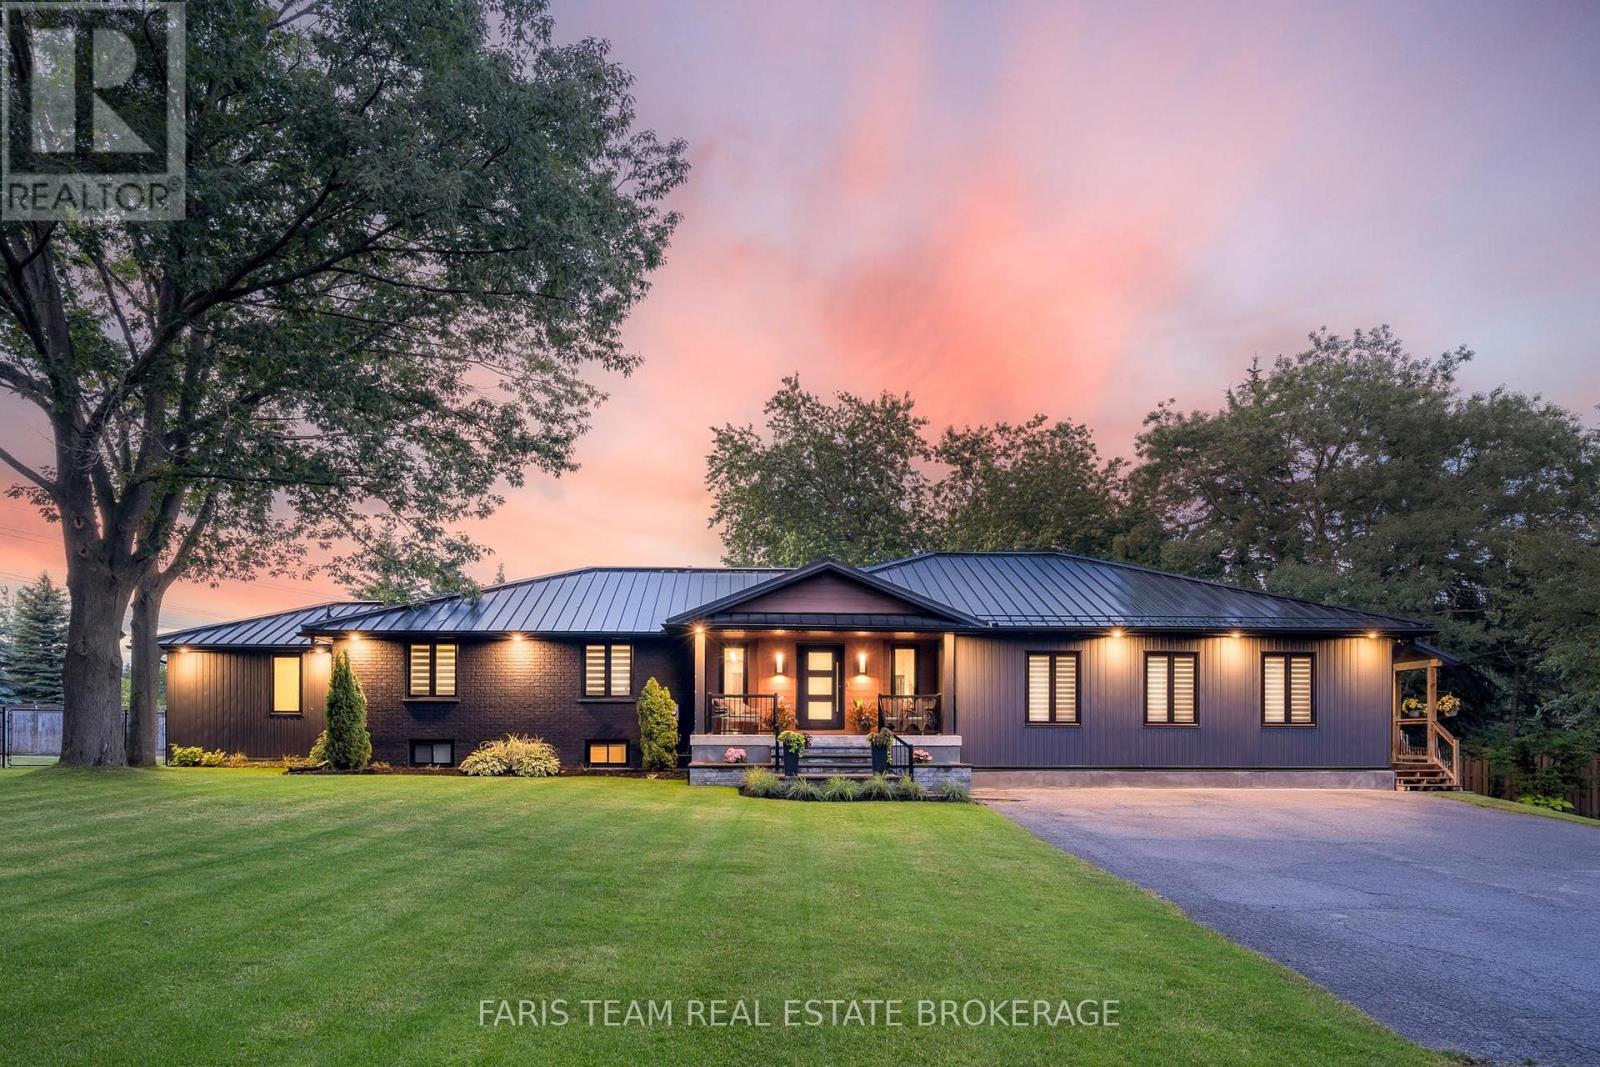
223a Hickory Lane
Barrie (Bayshore), Ontario
Top 5 Reasons You Will Love This Home: 1) Situated on almost an acre, this true turn-key, like-new home underwent a massive transformation in 2021 and offers complete peace of mind with a durable steel roof, newer windows, 200-amp service, brand-new high-efficiency furnace (2025), while luxury vinyl plank flooring, quartz countertops, and beautifully updated finishes throughout create a stylish and sophisticated living space that radiates modern elegance and quality craftsmanship at every turn 2) The garage was professionally converted into a gorgeous, fully self-contained legal secondary suite, own separate Napoleon furnace and AC, and a luxurious bathroom featuring heated floors, creating the perfect opportunity for rental income, multi-generational living, guest accommodations, or a premium in-law suite 3) Enjoy the ultimate mix of privacy, space, and country-like serenity right in the city, set on just under an acre of premium land surrounded by towering mature trees, featuring a large deck for outdoor entertaining and a massive asphalt driveway with parking for up to 12 vehicles, making it ideal for hosting guests, storing a boat or RV, or accommodating a growing family's needs with ease and convenience 4) Step outside to your own private athletic park, featuring a professionally installed outdoor sport court designed for basketball, volleyball, and pickle ball, creating the ultimate backyard entertainment destination where kids, families, and athletes of all ages can play, compete, and make lasting memories right at home 5) Spectacular main level addition creates the ultimate wellness retreat, featuring a gym anchored by an impressive 20' swim spa and hot tub combination unit, complemented by its own dedicated Lifebreath commercial ventilation system, allowing you to enjoy year-round fitness, relaxation, swimming, and hydrotherapy from the comfort of home. 3,749 above grade sq.ft. plus a finished basement. **Please note some images have been virtually staged. (id:45725)
2 Vanessa Drive
Orillia, Ontario
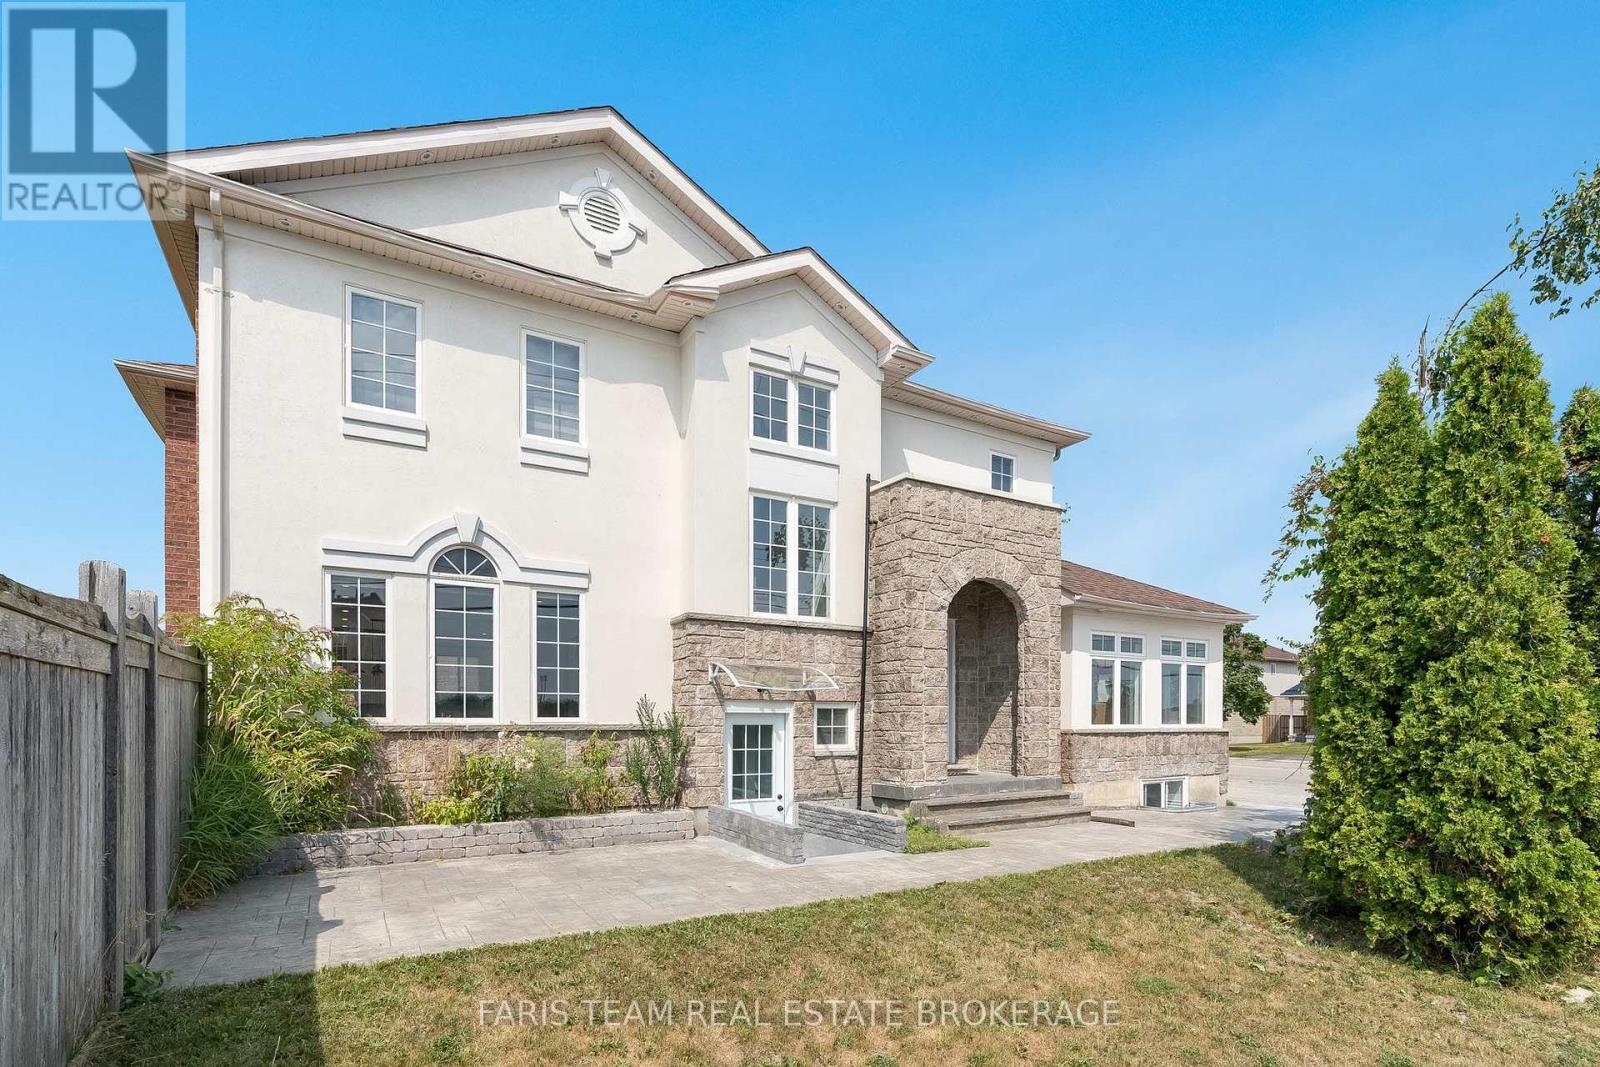
Top 5 Reasons You Will Love This Home: 1) Perfectly positioned in the heart of Orillia, this spacious legal duplex offers exceptional convenience, walkability, and the rare chance to own a high-quality multi-unit property in a highly desirable neighbourhood 2) Inside the main residence, you'll find a bright, open-concept layout complemented by a generous primary bedroom with a private ensuite, an ideal combination of comfort and modern style for families or those who love to entertain 3) The kitchen has been fully updated, featuring brand-new appliances, a refreshed upper-level flooring, upgraded stairs, stylish light fixtures, and sleek new blinds, resulting in a move-in-ready space with lasting appeal 4) A fully legal, self-contained lower-level suite provides outstanding flexibility for rental income, extended family, or multi-generational living, adding both convenience and financial value to the property 5) Rounding out this impressive home are a spacious two-car garage, an extended driveway, and elegant stamped concrete accents surrounding the exterior, delivering both functionality and striking curb appeal, with immediate possession of the main house ensures a smooth and seamless move. 2,455 above grade sq.ft plus a finished basement. *Please note some images have been virtually staged to show the potential of the home. (id:45725)
90 Pearl Drive
Orillia, Ontario
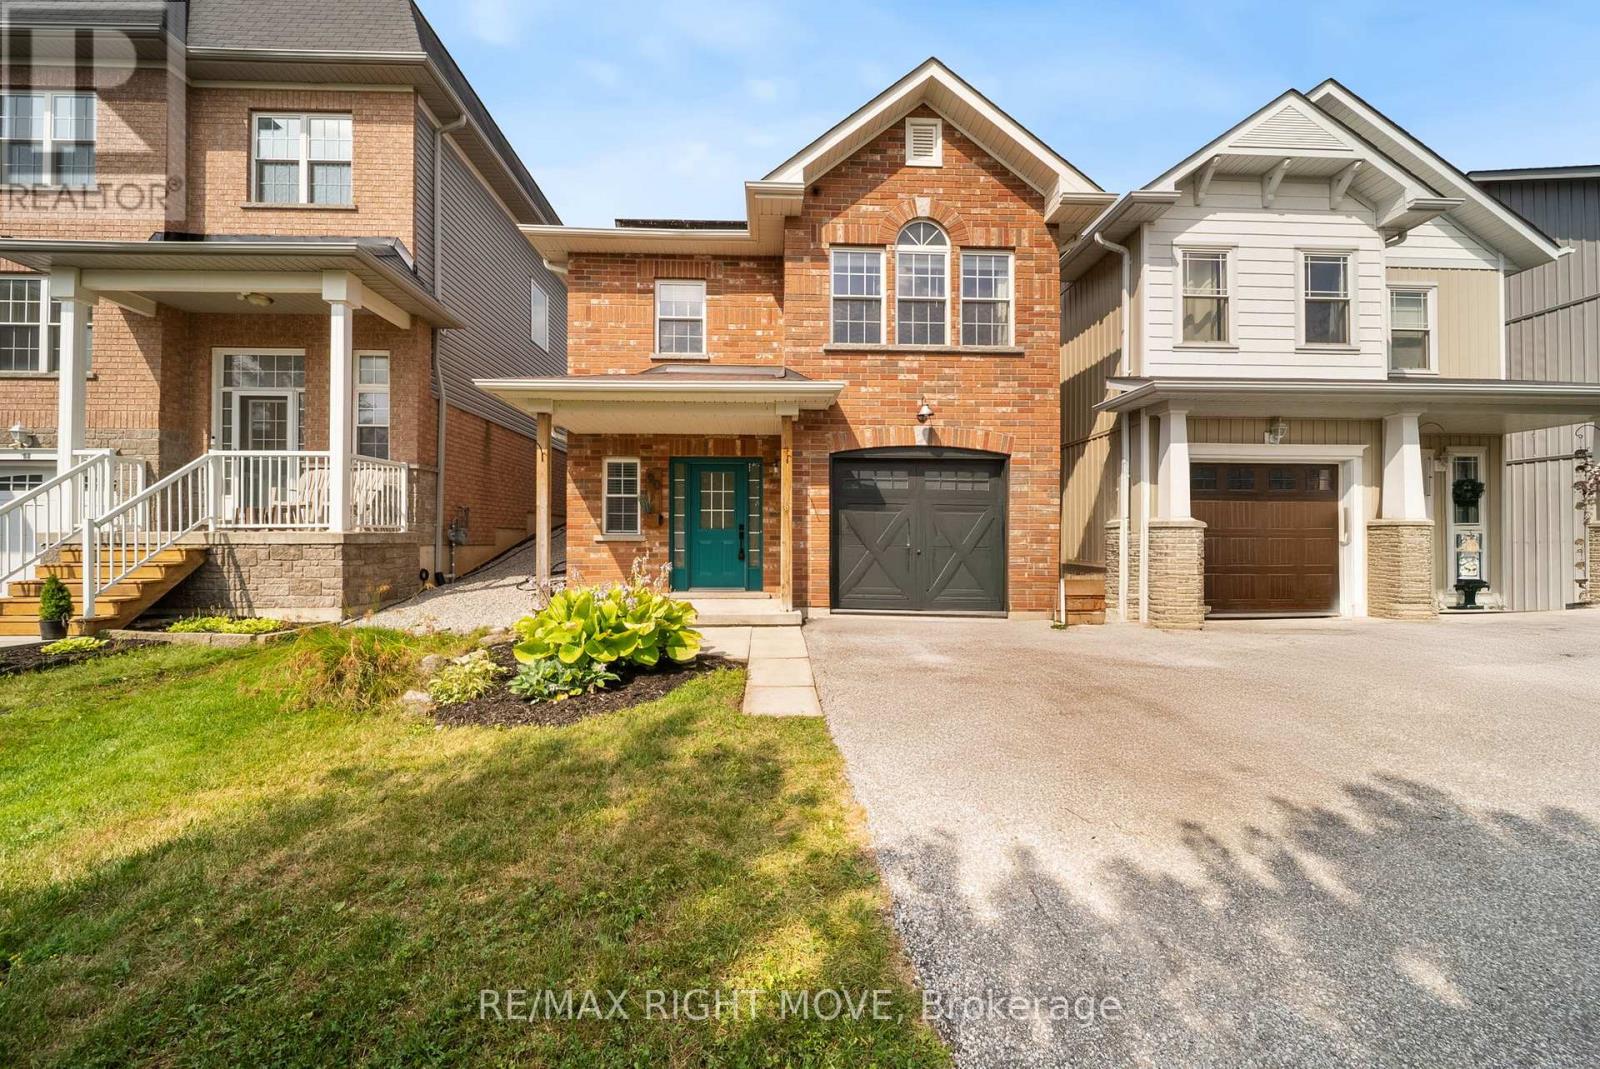
Welcome to your next chapter-a stylish, sun-filled 2-storey home offering 1,692 sq ft of thoughtfully designed living space with 3 bedrooms and 2.5 bathrooms. Featuring $15,000 in recent renovations, this move-in-ready property showcases new flooring throughout the main level, fresh paint on both the main and upper floors, an updated two-piece bathroom, and an electric fireplace with a custom-built feature wall.Step inside to a spacious foyer with a convenient powder room, leading into a bright, open-concept kitchen, living, and dining area complete with an updated backsplash, bar seating, and an abundance of natural light. Upstairs, enjoy a versatile bonus family room with walk-out access to your fully fenced backyard oasis, featuring an interlock patio, gazebo, and shed-perfect for entertaining or relaxing. The upper level also offers a full 4-piece bathroom, two generously sized bedrooms, and a private primary suite with a walk-in closet and spacious ensuite.Additional highlights include an attached garage with inside entry and a prime location just minutes from Costco, Lakehead University, movie theatres, dog parks, trails, Walter Henry Park, and more. Built in 2010, this home combines a modern layout with unbeatable convenience-truly checking all the boxes. (id:45725)
372 Lakewood Drive
Midland, Ontario
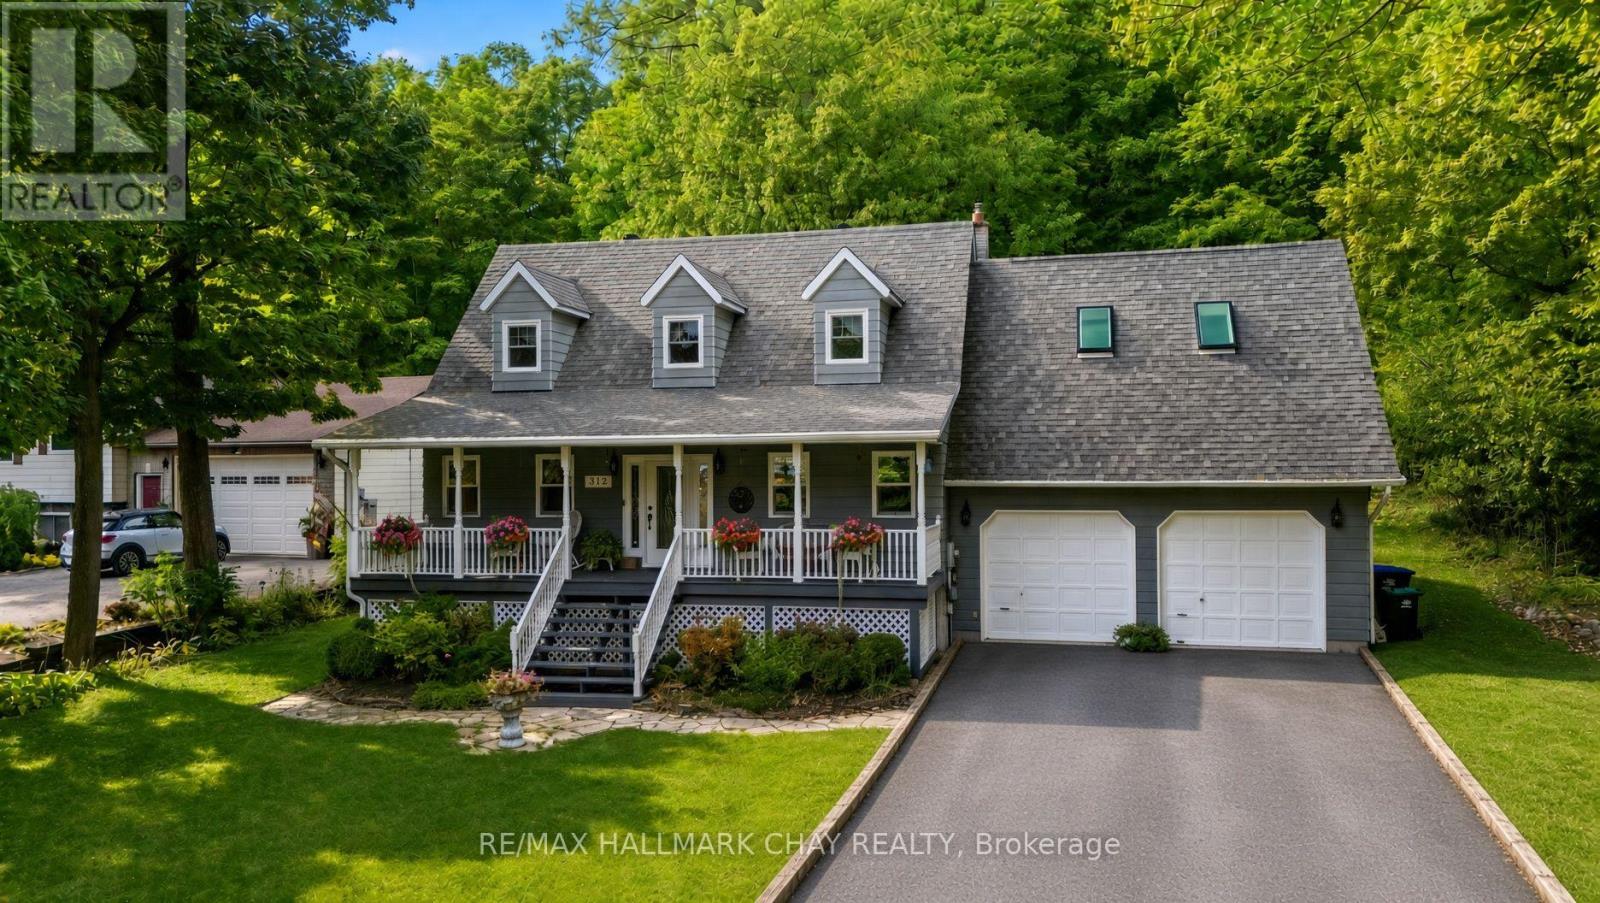
Welcome to 372 Lakewood Drive - a sun-filled family home on Midland Bay where everyday life feels like a getaway.Tucked just steps from the water, this 2-storey retreat blends open, light-filled living with the kind of privacy and views most people only visit on weekends. Mature oaks and maples wrap the property, the bay sparkles from the front porch, and a private path leads down to a secluded sandy shore. You get the peace of a rural setting without giving up being a short drive from Midland's shops, restaurants, and amenities.Step inside and the house opens up. Natural light pours through the main-floor living spaces - bright enough for lazy Sunday mornings, spacious enough for dinner parties that spill from kitchen to family room. On cooler evenings the Jotul wood stove becomes the heart of the house: crackling fire, warm rooms, conversations that last longer than planned. Recent updates (new roof, new furnace, new air conditioning) mean the comfort is reliable, not a project waiting to happen.Upstairs, three bedrooms give everyone their own space. The standout is the expansive loft with skylights - part extra bedroom, part oversized office, part quiet perch for watching the stars. Downstairs, the fully finished basement is ready for whatever your family needs next: gym, yoga studio, rec room, or guest overflow.Outside is where the house really stretches out. The front porch faces Midland Bay - morning coffee with water views, evening drinks as the light changes. Around back, a private oasis waits: patio and gazebo for gatherings, a heated salt-water above-ground pool for summer days, and a generous yard for gardens, games, or simply sitting under the trees. A walking path takes you to your own stretch of sand. The finished high-ceiling garage adds workshop or storage space, and there's room for eight vehicles when friends show up.This is the kind of place that works for real life - room to grow, places to gather, water close enough to feel like part of the (id:45725)
412 - 255 John Street N
Stratford, Ontario
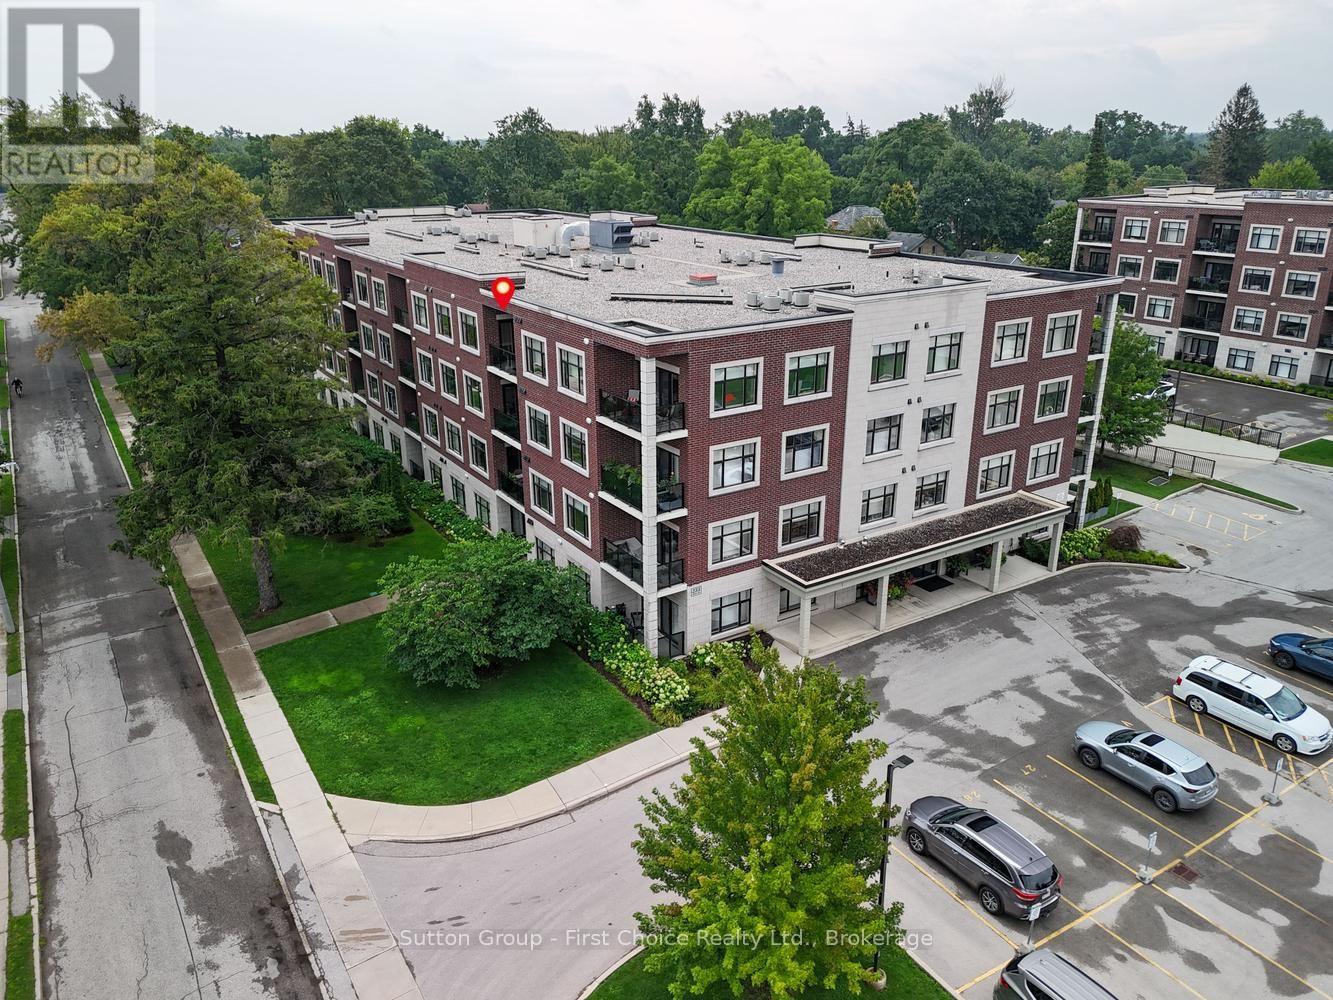
Located in the sought-after Avon Ward, this spacious top-floor 2-bedroom plus den suite at the Villas of Avon offers 1,411sq. ft. of well-designed living space. The bright main living area provides an inviting setting for both everyday living and entertaining, while the separate den offers flexibility for a home office, hobby space or quiet retreat. The kitchen features quartz countertops, with engineered hardwood flooring throughout the main living areas and upgraded tile in both bathrooms. Residents have access to a fitness center, residents' lounge and guest suite, adding to the ease and enjoyment of condo living. Parking is a standout feature, with both an underground parking space and a separate deeded outdoor parking space included - an ideal combination for owners and guests. Shops, restaurants, hospitals and everyday amenities are all within walking distance. A thoughtfully appointed home with the space, amenities and parking to make condo living both comfortable and effortless. (id:45725)
23 Willow Street
Brockton, Ontario
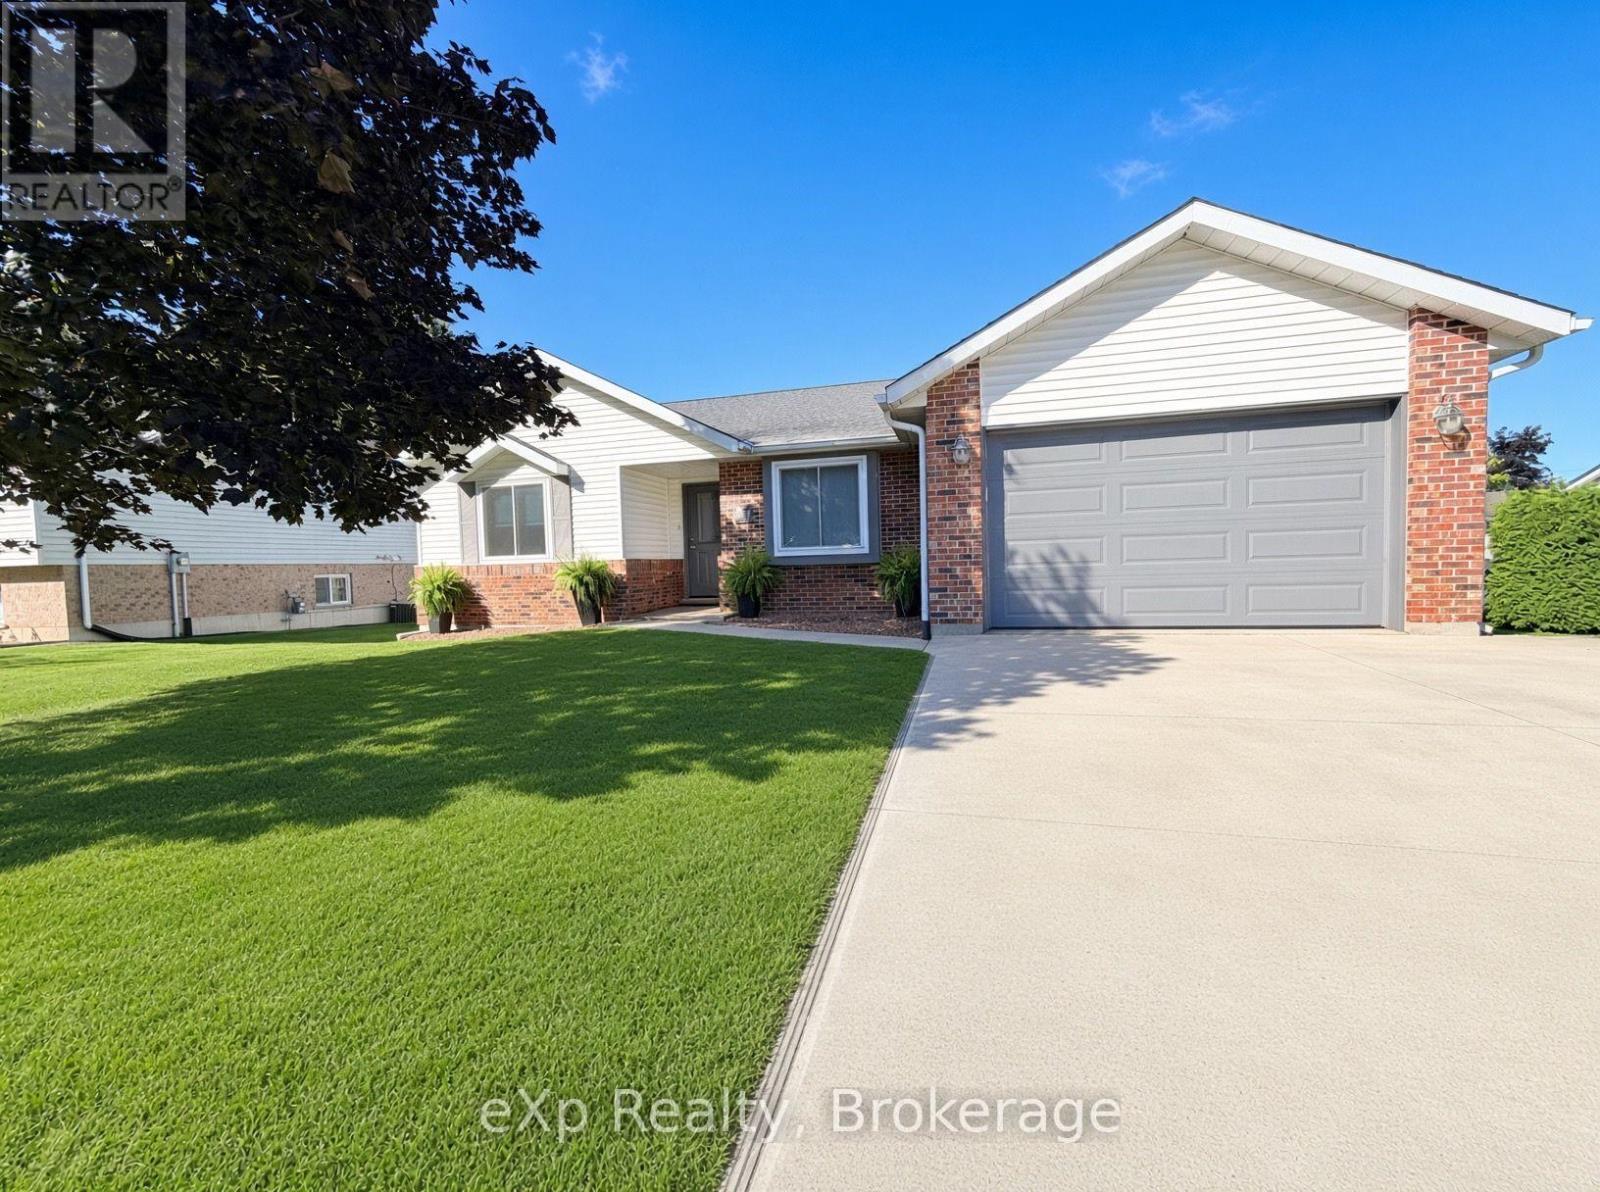
Welcome to 23 Willow Street in the town of Walkerton. Quietly situated on a dead-end street and within walking distance of the community trails, this home offers a practical, family-friendly layout. The main level features three bedrooms, a full bathroom, a living room, and an eat-in kitchen with patio doors that open onto a deck overlooking the private backyard. The lower level is finished with a rec room, a fourth bedroom, a three-piece bathroom, laundry, and an additional flexible room that can be used as you see fit. Excellent curb appeal, an attached garage with baseboard heat, and a convenient location make this one well worth a look. (id:45725)
321 Tracy Street
St. Marys, Ontario
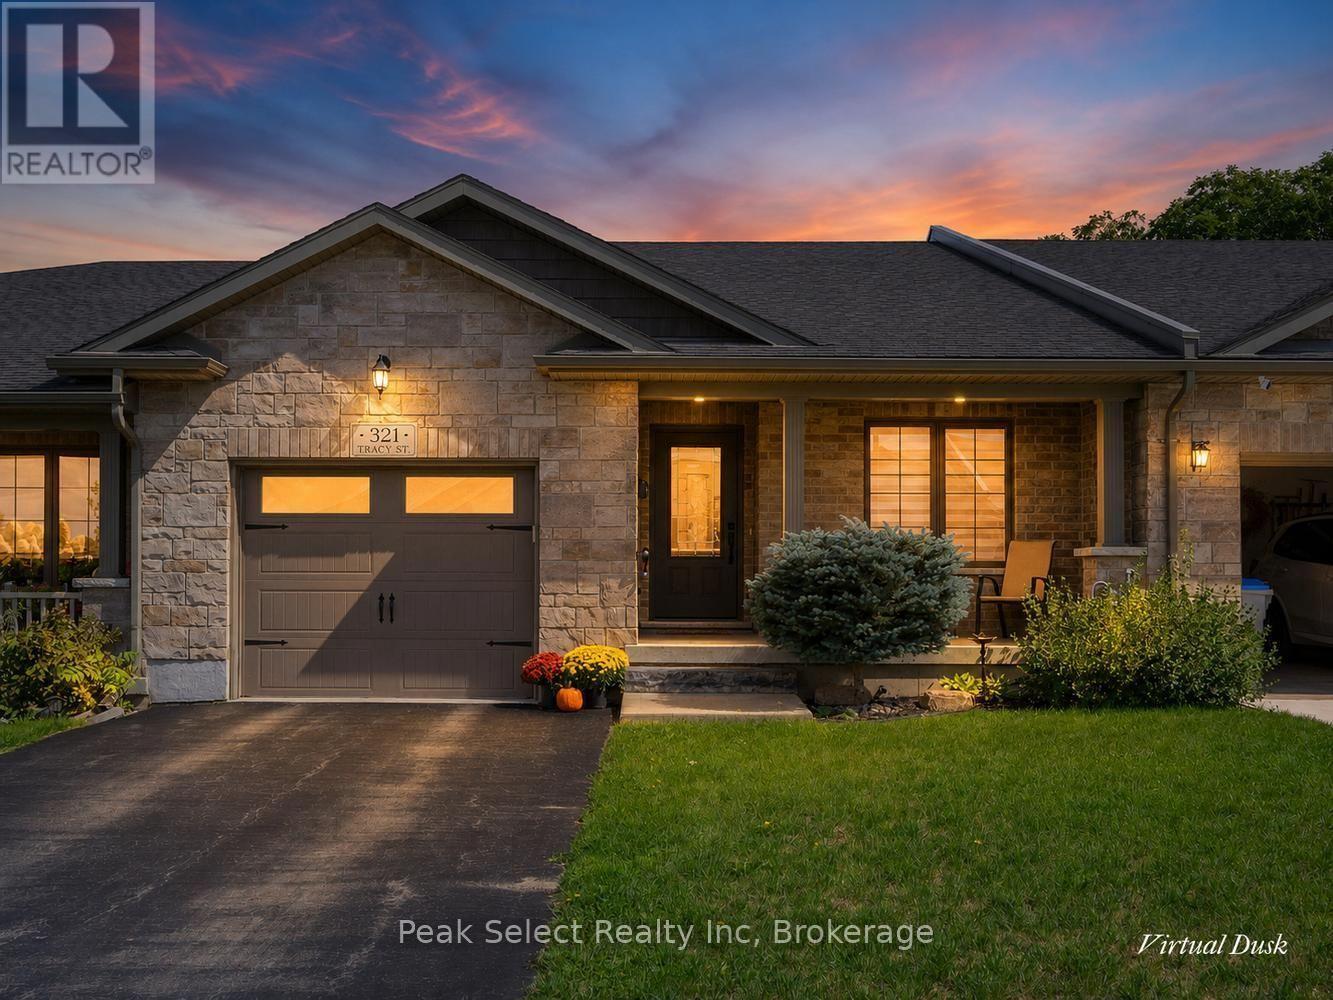
Downsizing this fall? This one makes it easy. Set on a quiet cul-de-sac street in St. Marys, this freehold bungalow townhome gives you low-maintenance, one-level living with no condo fees. 2000 sq. ft. of finished space, and it's a short walk to downtown shops, cafés, and everything you need. The main floor is bright and open, with 9-foot tray ceilings, carpet-free flooring, and plenty of natural light. The kitchen has a central island and looks out over the living and dining areas. Step through to the rear patio with awning and settle in with your morning coffee against a peaceful treed backdrop, a good spot to watch the leaves turn. Two bedrooms on the main floor keep things simple. The 3-piece bathroom was beautifully updated with a brand-new oversized walk-in shower and built-in bench (2026), a smart touch for aging in place. A large storage closet adds function, and interior access to the attached garage means you're never braving the cold to get inside. When family visits or a project calls, the partially finished lower level has a roomy family/rec room, a second bathroom, and flexible space for guests or a home office. Add a covered front porch, garden shed, and private backyard, and you've got easy bungalow living with modern finishes in one of Ontario's prettiest small towns. Welcome to St. Marys. (id:45725)
206 Bruce Road 86 Road
Huron-Kinloss, Ontario
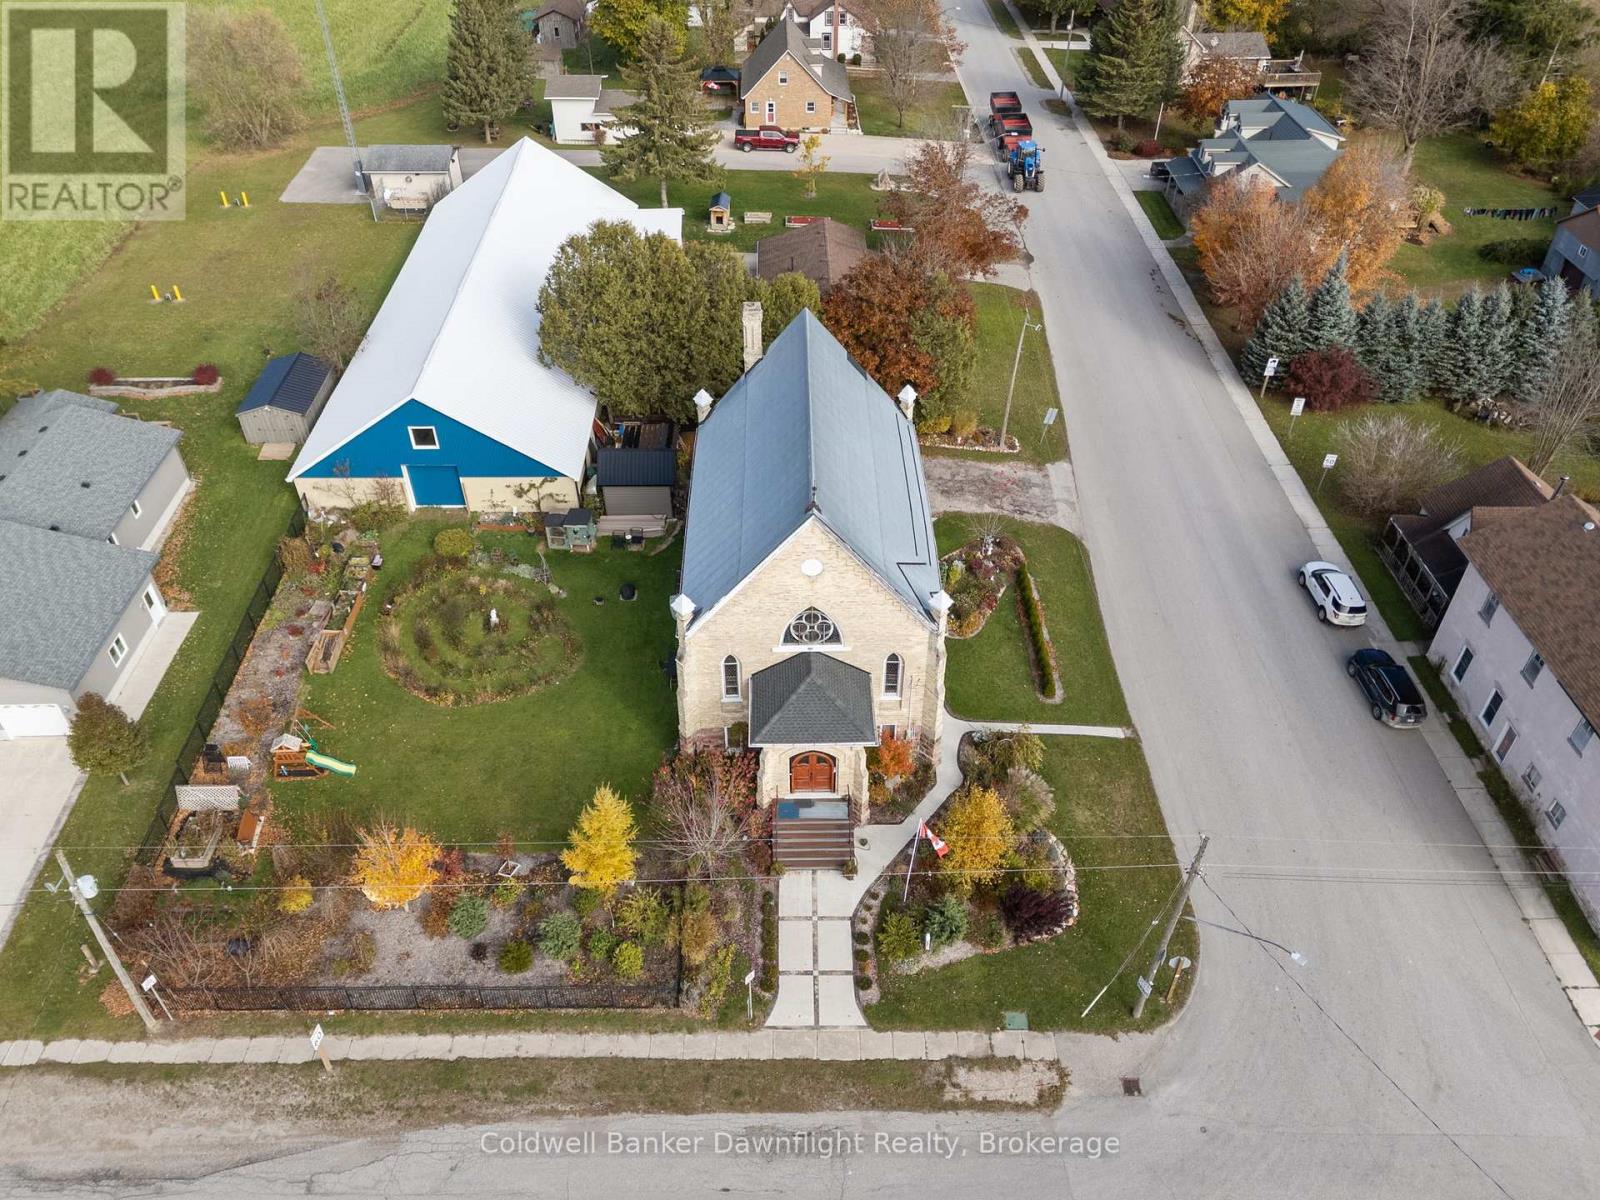
A home with a story you simply can't recreate. This converted 1895 brick church brings together soaring ceilings, original stained glass, historic architecture and over a century of character, all transformed into a truly unique place to call home. Step inside to the impressive great room where the original scale of the church is still on full display. The open kitchen, dining and living space was made for gathering, anchored by a large island and surrounded by original stained glass, historic trim and arches. The main floor also offers a bedroom, 4 piece bathroom and convenient laundry. Upstairs, the loft style primary bedroom overlooks the great room below and includes its own ensuite with double vanity and tiled walk in shower, along with plenty of space for a generous wardrobe. The lower level adds even more future potential with high ceilings, new windows, framing and drywall already started, a framed bedroom with closet, bathroom spaces in progress and separate access from both the front foyer and a side/rear entrance. Whether you envision additional living space, guest accommodations, a home business or explore future rental possibilities, there is plenty of room to make the space work for you.Outside, the fenced and landscaped yard offers a firepit area, storage shed with lean to and plenty of parking. Located in Whitechurch, you're a short drive to Lucknow and Wingham for everyday amenities and approximately 20 minutes from the Lake Huron shoreline.The property has previously operated as an Airbnb and the seller is open to selling it fully furnished, creating an option for a more turnkey purchase. With two finished levels, additional lower level space, multiple entrances and an open main living space difficult to recreate in a traditional home, there are many ways to make this property your own. *Blue building shown in exterior photos is not included in the sale.* (id:45725)
60 Sixth Concession Road
Brant (Burford), Ontario
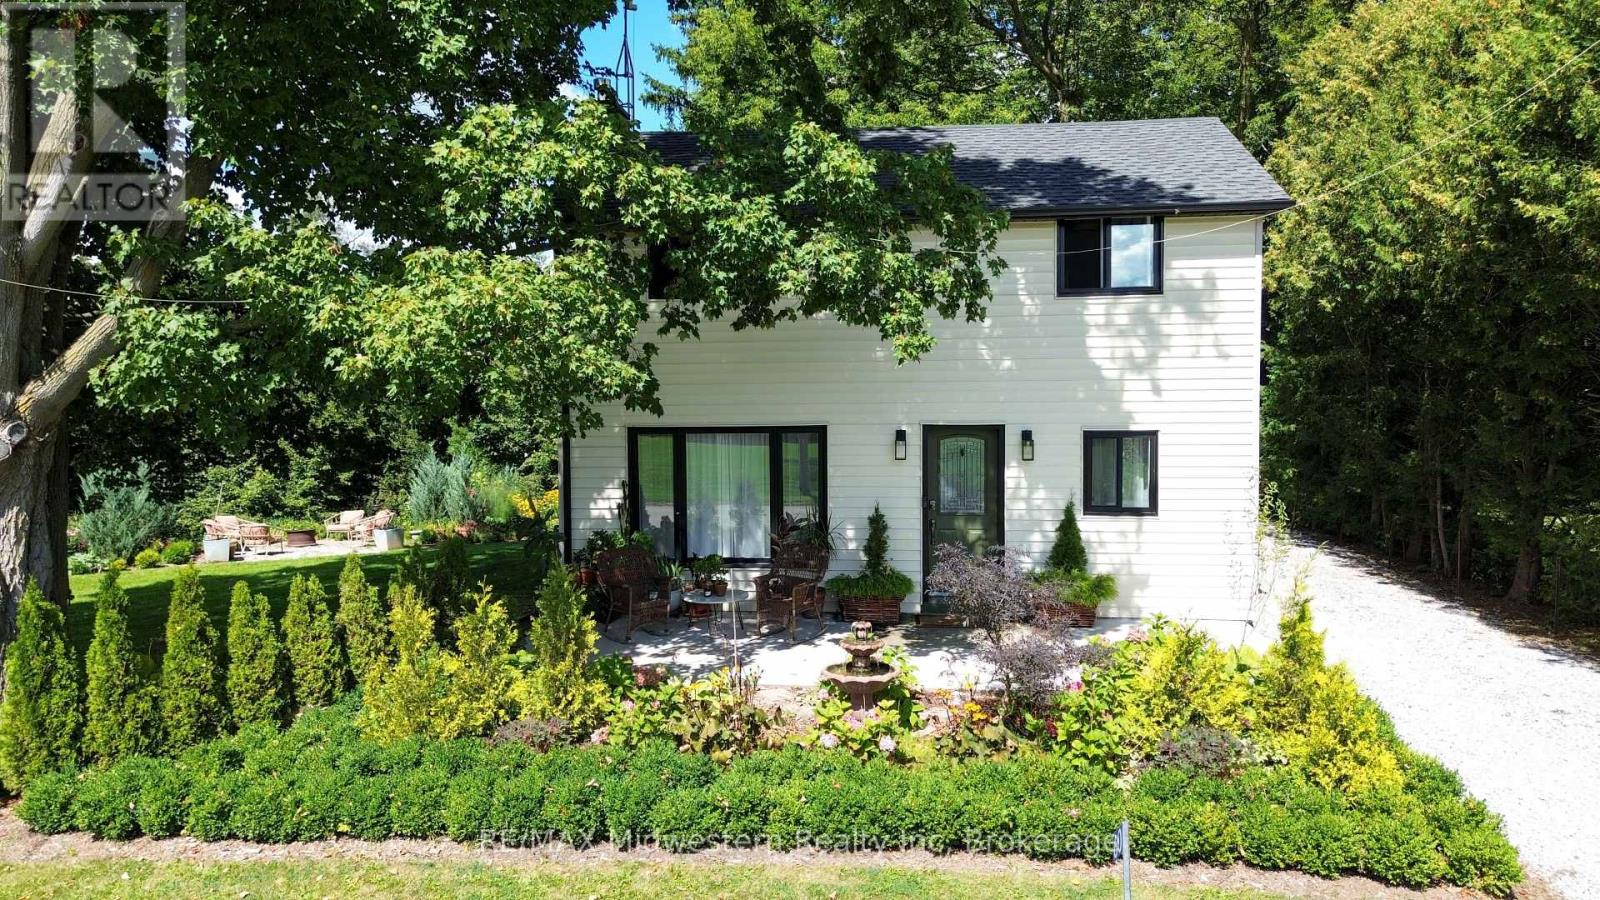
Step into this beautifully renovated 3-bedroom, 2-bath home, set on just under an acre of peaceful, natural surroundings on the edge of Burford. Every inch of this home has been thoughtfully updated, offering modern comfort with timeless style. Outside, enjoy your own private oasis backing onto Lions Park and Whitemans Creek, creating a rare blend of privacy, scenery, and outdoor enjoyment. The detached garage provides an ideal space for hobbies, projects, or extra storage, making this property a perfect retreat for anyone seeking beauty, space, and convenience. (id:45725)
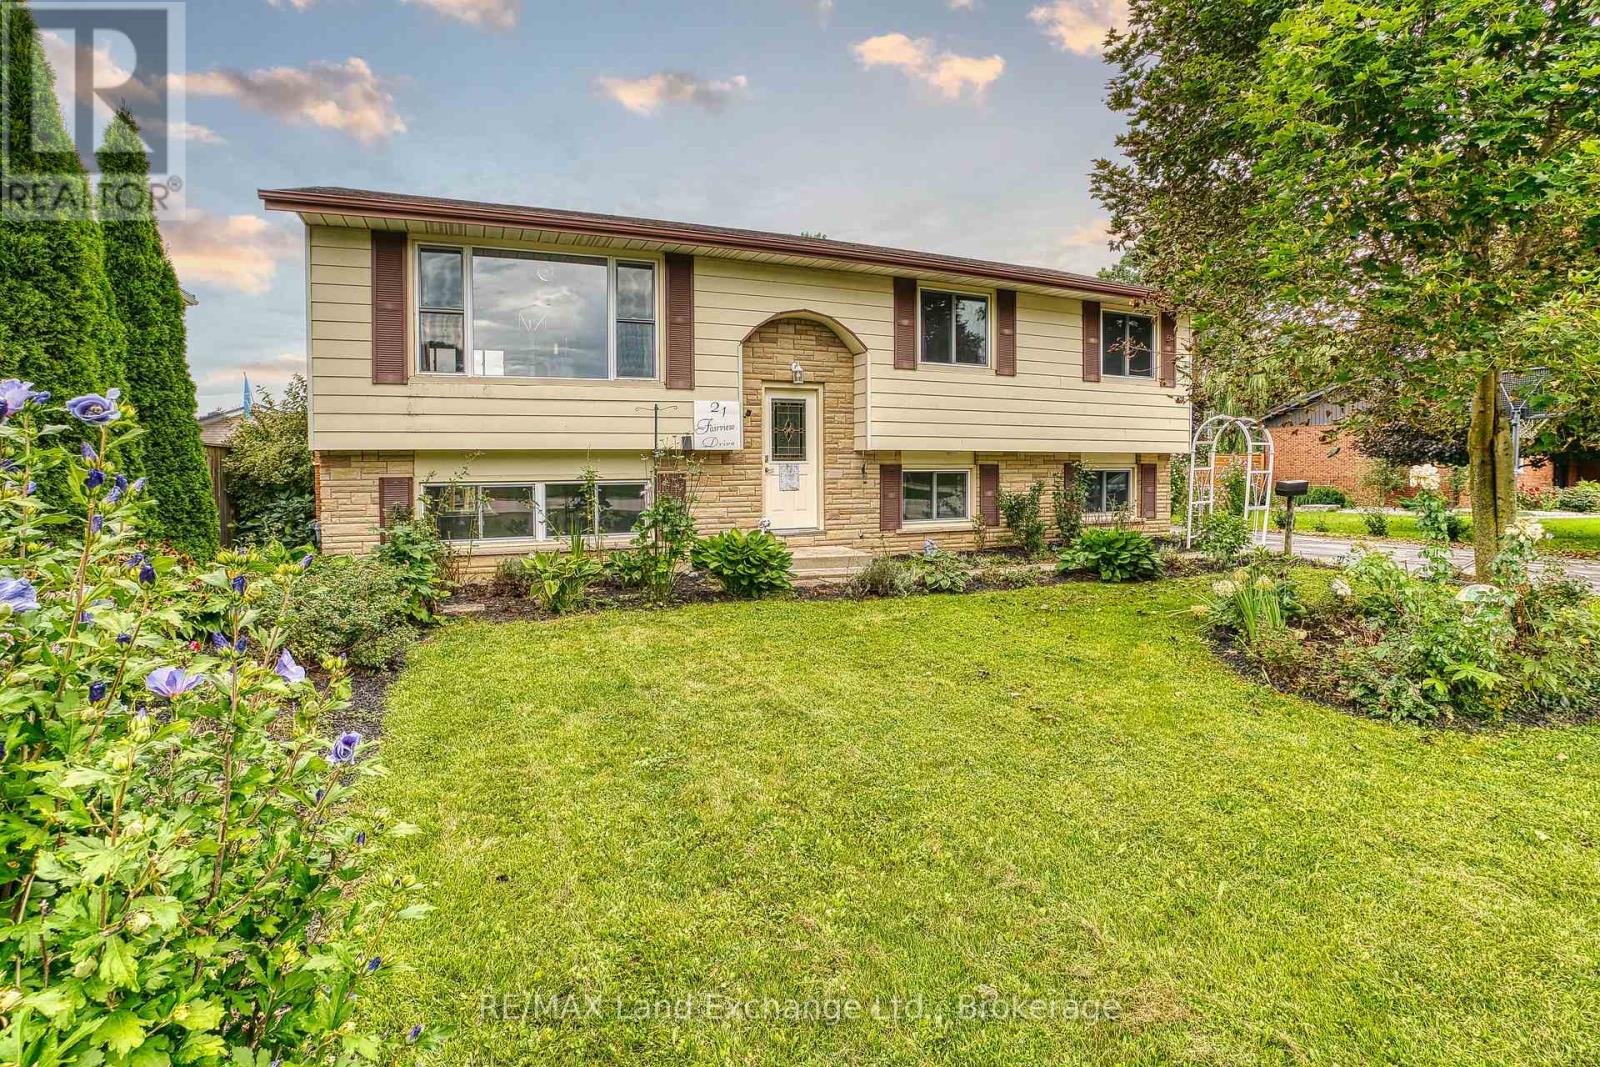
21 Fairview Drive
Arran-Elderslie, Ontario
Welcome to 21 Fairview Drive, a spacious family home tucked into the sought-after Tower Park subdivision in Chesley. Set in a quiet, established neighbourhood, this raised bungalow offers approximately 2,200 sq. ft. of finished living space across two levels, with 3+1 generously sized bedrooms, 1.5 bathrooms and a practical layout with room for everyone. Large windows fill the home with natural light, creating bright and welcoming spaces throughout. The main level features updated flooring, a functional kitchen with newer appliances, updated countertop and backsplash, and comfortable living and dining areas made for everything from busy weekday mornings to relaxed family evenings. Downstairs, the finished walk-out lower level provides a bright and versatile extension of the home, with space for a family room, playroom, home office, gym or whatever best suits your lifestyle. A large lower-level bedroom adds even more flexibility, while direct access to the backyard makes this level feel connected to the outdoors. Outside, the fully fenced yard offers plenty of space for children and pets to play, while the above-ground pool, added in 2021, and patio set the stage for summer afternoons, barbecues and entertaining. A double attached garage provides everyday convenience, parking and additional storage. Updates over the years include replacement windows, central air conditioning and a forced-air furnace. With plenty of indoor and outdoor space, a flexible floor plan and room to grow, 21 Fairview Drive is a wonderful opportunity to put down roots in a welcoming small-town community, close to schools, parks and everyday amenities. Come discover the space and possibilities this Tower Park home has to offer! (id:45725)
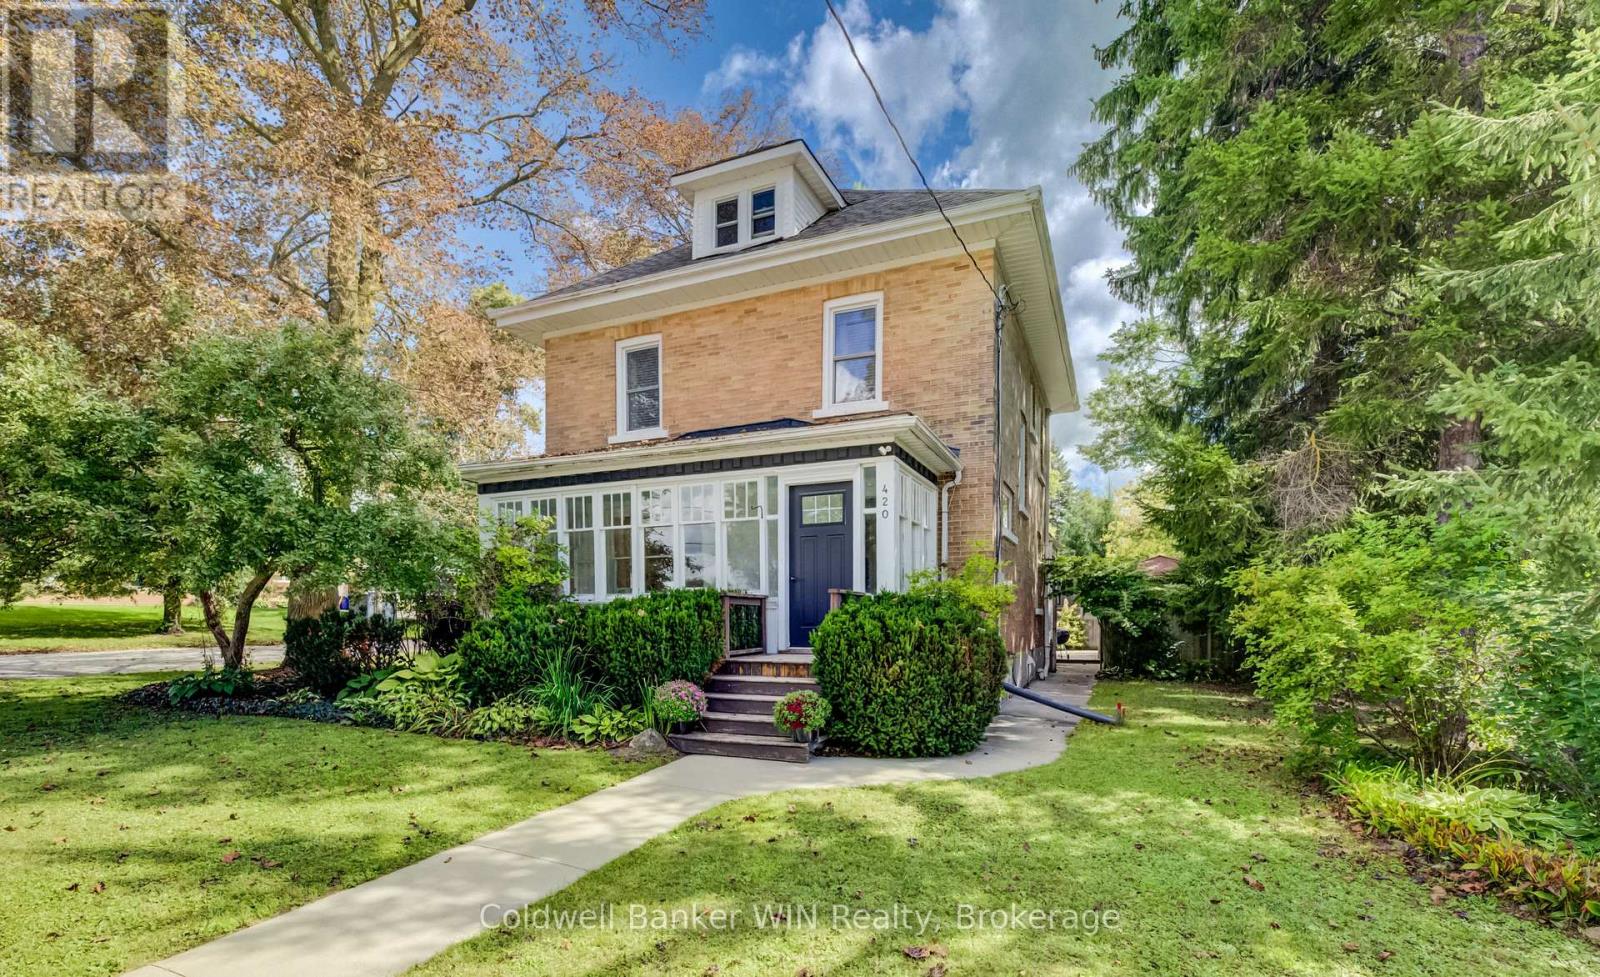
420 Parkside Drive
Wellington North (Mount Forest), Ontario
From the street, this classic 2.5 storey home stops you in your tracks and shows that this place has been loved. It comes with character, curb appeal, and with the elementary school and a children's park right across the street, this location does the school-run and after-school playtime for you. Inside, you'll find the classic touches that make an older home special, paired with modern finishes. The enclosed front porch is all windows and natural light, and it's the perfect spot for a mudroom or your morning coffee before the day gets going. Hardwood flooring runs through the main floor, and shiplap details bring a modern touch to all that classic charm. The main floor offers a living room, dining room, and kitchen, ideal for everyday life and entertaining alike. The modern kitchen has a subway tile backsplash and new stainless steel appliances. A 2-piece bathroom rounds out the main floor. Upstairs, you'll find 3 bedrooms and a fully renovated 4-piece bathroom. And there's even more room to grow: the finished attic space is ready to be an additional bedroom, a playroom, or extra family space. Down below, the unfinished basement offers plenty of storage plus space that's perfect for a workshop. Then there's the outside, and you won't believe how much space you get. A carport big enough for 3 vehicles, a gazebo, and a massive deck built for entertaining, all completely private thanks to the mature trees surrounding the property. The yard itself is large enough for a vegetable garden and still leaves plenty of room for the kids to run a soccer match, or play in the tree fort. Beyond the home itself, Mount Forest is a wonderful community to call home. You've got a hospital, a downtown shopping area, a friendly small-town feel, year-round sports and community events, and multiple grocery store options, all while staying just an hour from Guelph, Kitchener/Waterloo, and Orangeville. (id:45725)