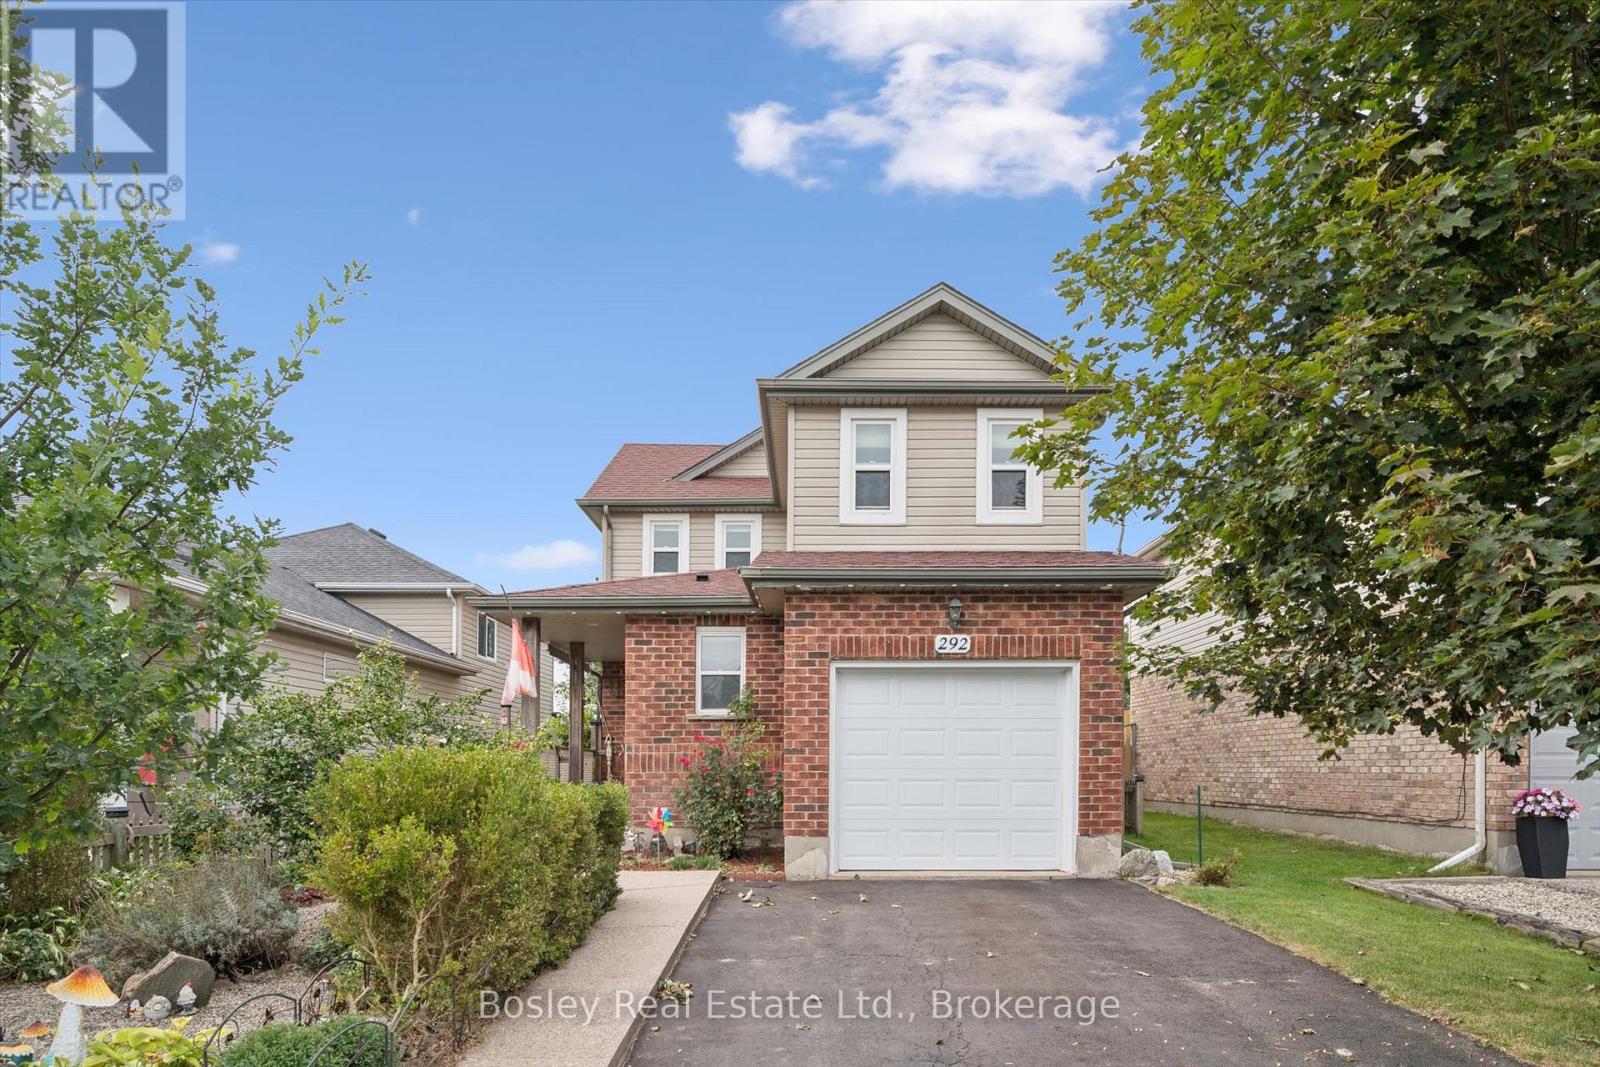
292 Millburn Boulevard
Centre Wellington (Fergus), Ontario
Some houses already feel like home. Welcome to 292 Millburn Boulevard, cherished by the same family for almost 20 years and lovingly maintained throughout, this warm and welcoming 3-bedroom home is ready to begin its next chapter. Tucked into a wonderful family-friendly neighbourhood and backing onto playing fields, this one offers the kind of setting where everyday life feels easy, connected and just a little bit more relaxed. With parks close by, great amenities just minutes away, and plenty of space for the whole family, this is a home made for living well. Inside, the professionally updated kitchen and inviting living area create a lovely central gathering space, with easy sight lines and a natural flow that makes everything from busy weekday mornings to relaxed evenings feel effortless. When the sun is shining, the delightful rear sunroom becomes a favourite spot for morning coffee, afternoon reading, or simply enjoying the changing seasons. Upstairs, three charming bedrooms and a renovated family bathroom provide a quiet retreat at the end of the day, while the main-floor powder room adds an extra touch of convenience for family and guests. Downstairs, the finished basement gives everyone a little more room to spread out - a perfect space for movie nights, playtime, hobbies, or a cosy retreat for teens. The location really shines outside. Backing onto a school yard imparts a wonderful sense of openness just beyond the garden, while nearby parks and the splash pad make it easy to get outside and enjoy the neighbourhood. Add in convenient access to shopping, services, and everyday amenities, and the practical boxes are all ticked.After two decades of being loved, cared for and filled with memories, this is a home with a beautiful story already written - and plenty of room for the next family to begin theirs. Come and take a closer look... this one may just feel like home from the moment you walk through the door. (id:45725)
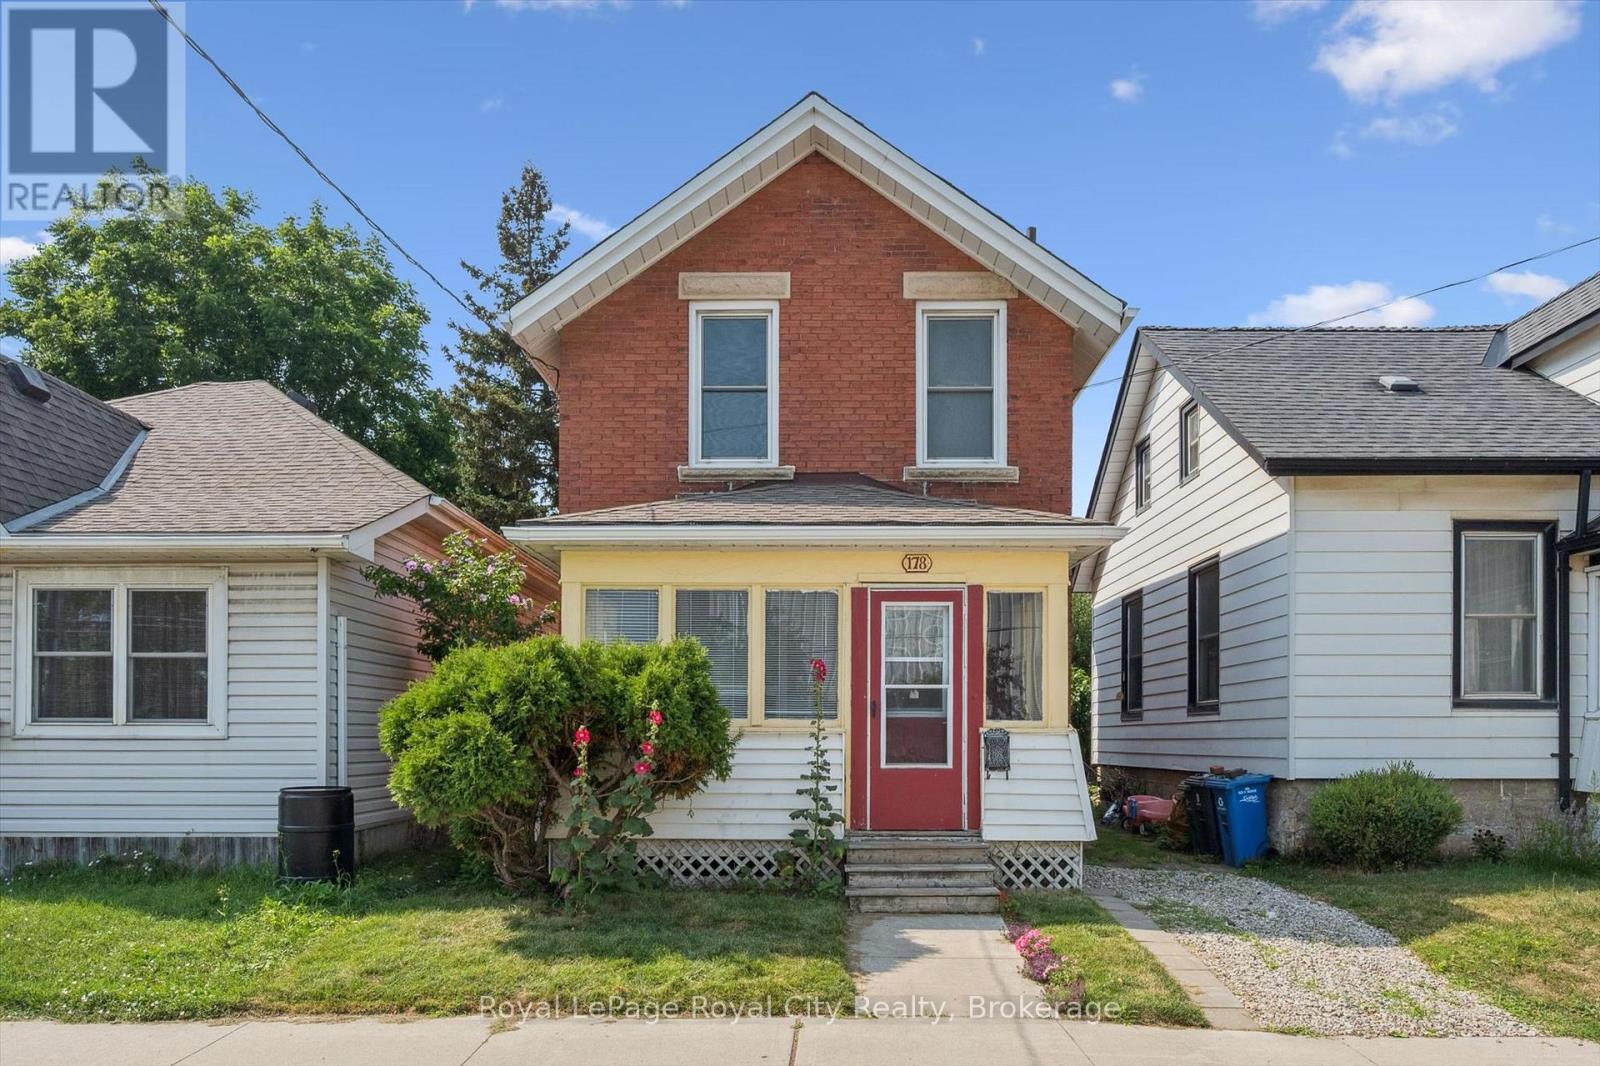
178 York Road
Guelph (St. Patrick's Ward), Ontario
Welcome to 178 York Rd, charming and convenient living in the heart of Guelph! This 4-bedroom home with a main-floor den is full of character and opportunity. Just down the street from beautiful parks and within walking distance to schools, shops, and everyday amenities, it's an ideal location for families, first-time buyers or investors alike. The covered front porch welcomes you into a practical layout, featuring a bright living space, a flexible den perfect for a home office, playroom or additional bedroom, and a functional kitchen with easy access to the backyard. Upstairs, you'll find three comfortable bedrooms and a bathroom. Step outside to a large, private backyard, perfect for gardening, entertaining, or simply relaxing in your own outdoor oasis. With its central location and endless potential, 178 York Rd is ready for its next chapter. (id:45725)
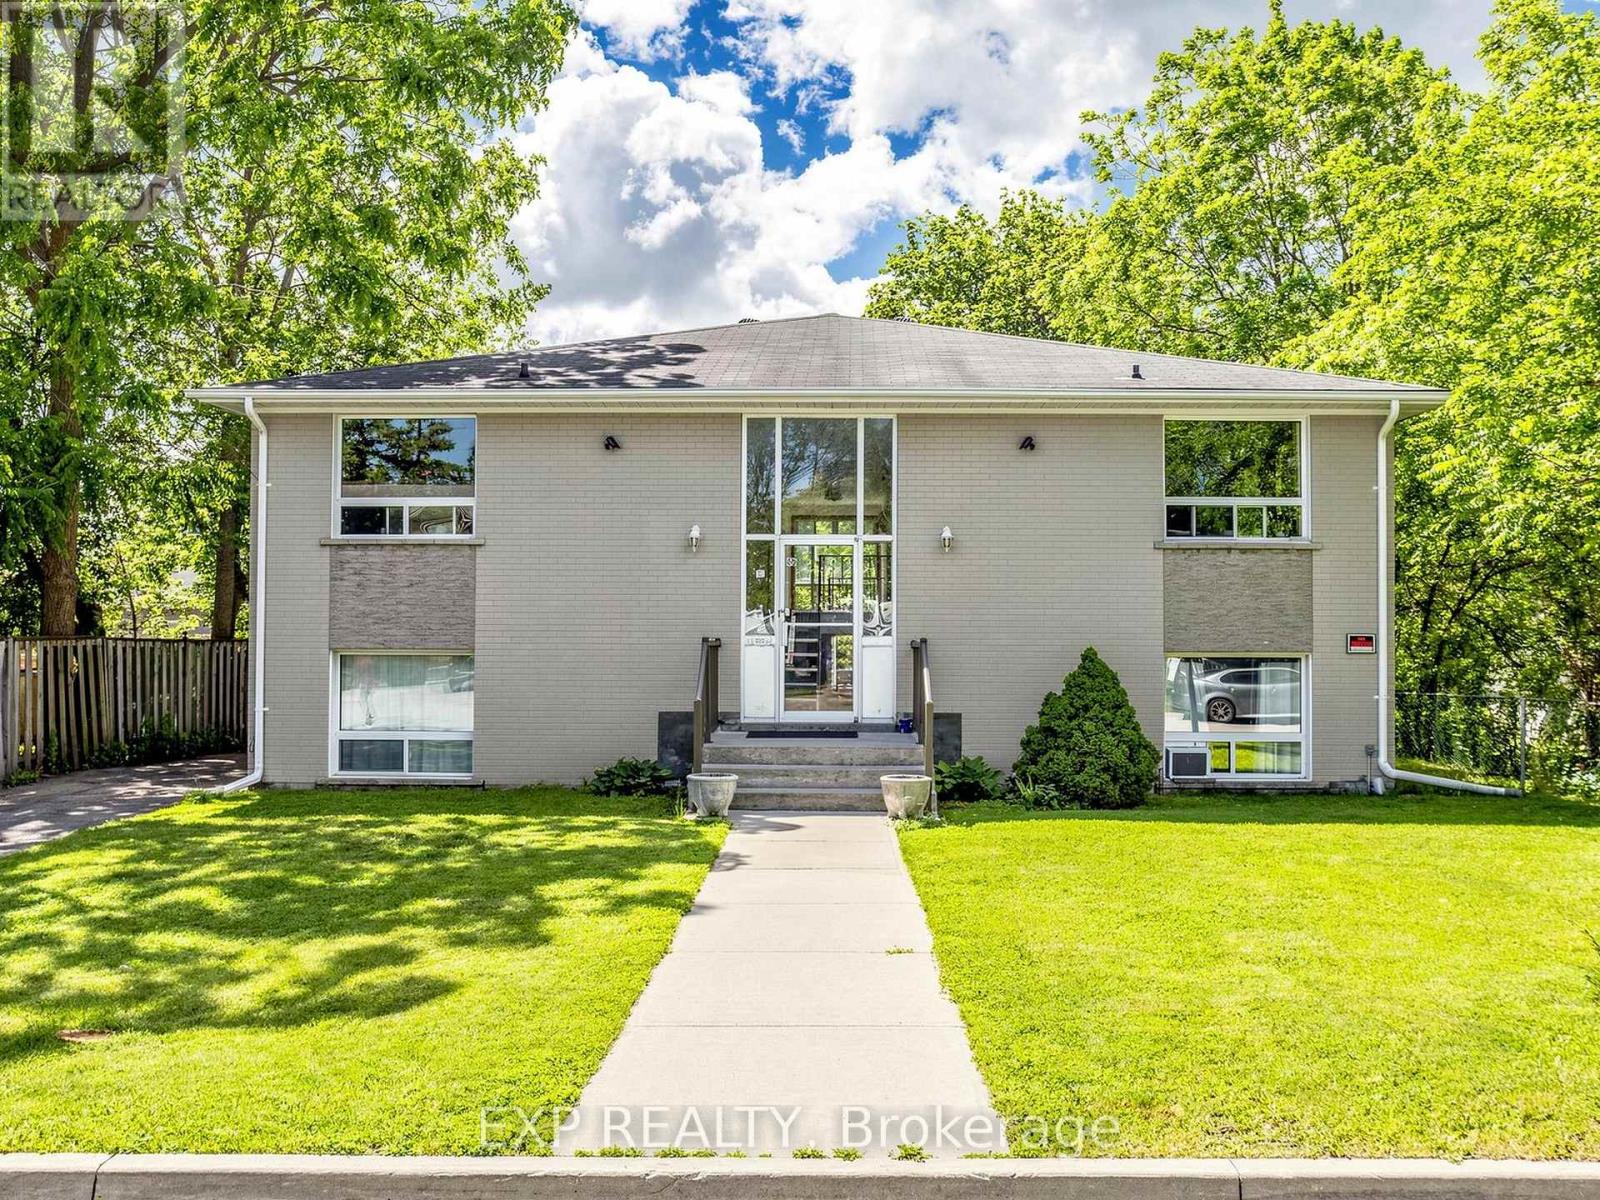
89 Donald Street
Barrie (Queen's Park), Ontario
Cash-Flowing 4-Plex in One of Barrie's Most Desirable Investment Locations! This legal 4-plex offers over 4,000 sq. ft. of living space, plus additional income from coin-operated laundry. Featuring three 2-bedroom units and one 1-bedroom unit, this turnkey property is ideal for investors seeking strong cash flow today and future upside tomorrow. Set on an oversized lot with parking for up to 8 vehicles and room to expand, this property offers rare flexibility in the heart of Barrie. The current tenants are reliable, easy to work with, and have a proven history of paying on time or early, making for a smooth ownership transition. A quick closing is available. Located in Barrie's historic Queen's Park neighbourhood, residents enjoy a short walk to downtown, the waterfront, parks, restaurants, shopping, public transit, and the Allandale GO Station. The area is known for its mature trees, historic character, strong rental demand, and convenient access to Highway 400. Whether you're looking to add a proven income-producing asset to your portfolio or capitalize on future development potential, this is the type of investment opportunity that rarely comes available in downtown Barrie. (id:45725)
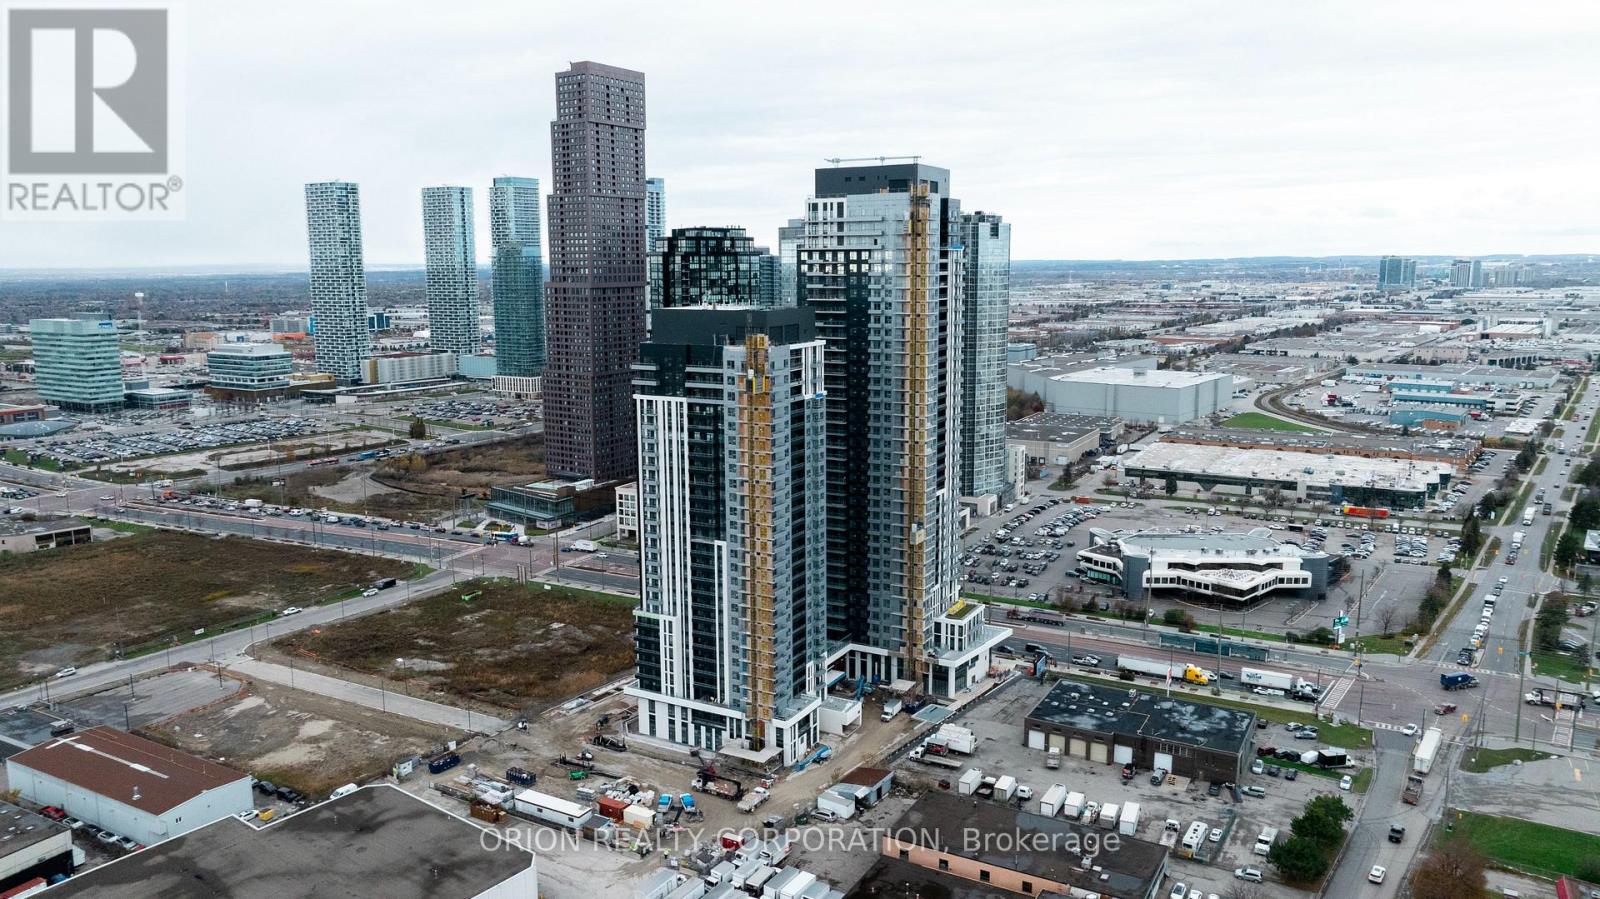
1508 - 21 Meadowdale Road
Vaughan (Vaughan Corporate Centre), Ontario
Welcome to The Vincent! This brand-new 2-bedroom suite offers stylish, modern living in a thoughtfully designed 747 sq. ft. layout, complemented by a spacious 42 sq. ft. northeast-facing balcony. Bright and inviting, the suite features contemporary finishes, an open-concept design, and includes one parking space and one locker. Enjoy an unbeatable Vaughan location just steps from the Vaughan Metropolitan Centre Subway Station, offering direct access to downtown Toronto, with quick connections to Highway 7, Highway 400 and Highway 407. Minutes from York University, Vaughan Mills, IKEA, Cineplex, and an abundance of restaurants, cafés, shopping and everyday conveniences. Residents enjoy an impressive collection of resort-inspired amenities, including an outdoor pool, state-of-the-art fitness centre, yoga studio, golf simulator, co-working spaces, stylish party lounge, children's indoor and outdoor play areas, pet wash station, 24-hour concierge and more. Move into a fresh, sophisticated space and experience contemporary living in one of Vaughan's most exciting new communities. (id:45725)
12 Mansonic Way
Essa (Angus), Ontario
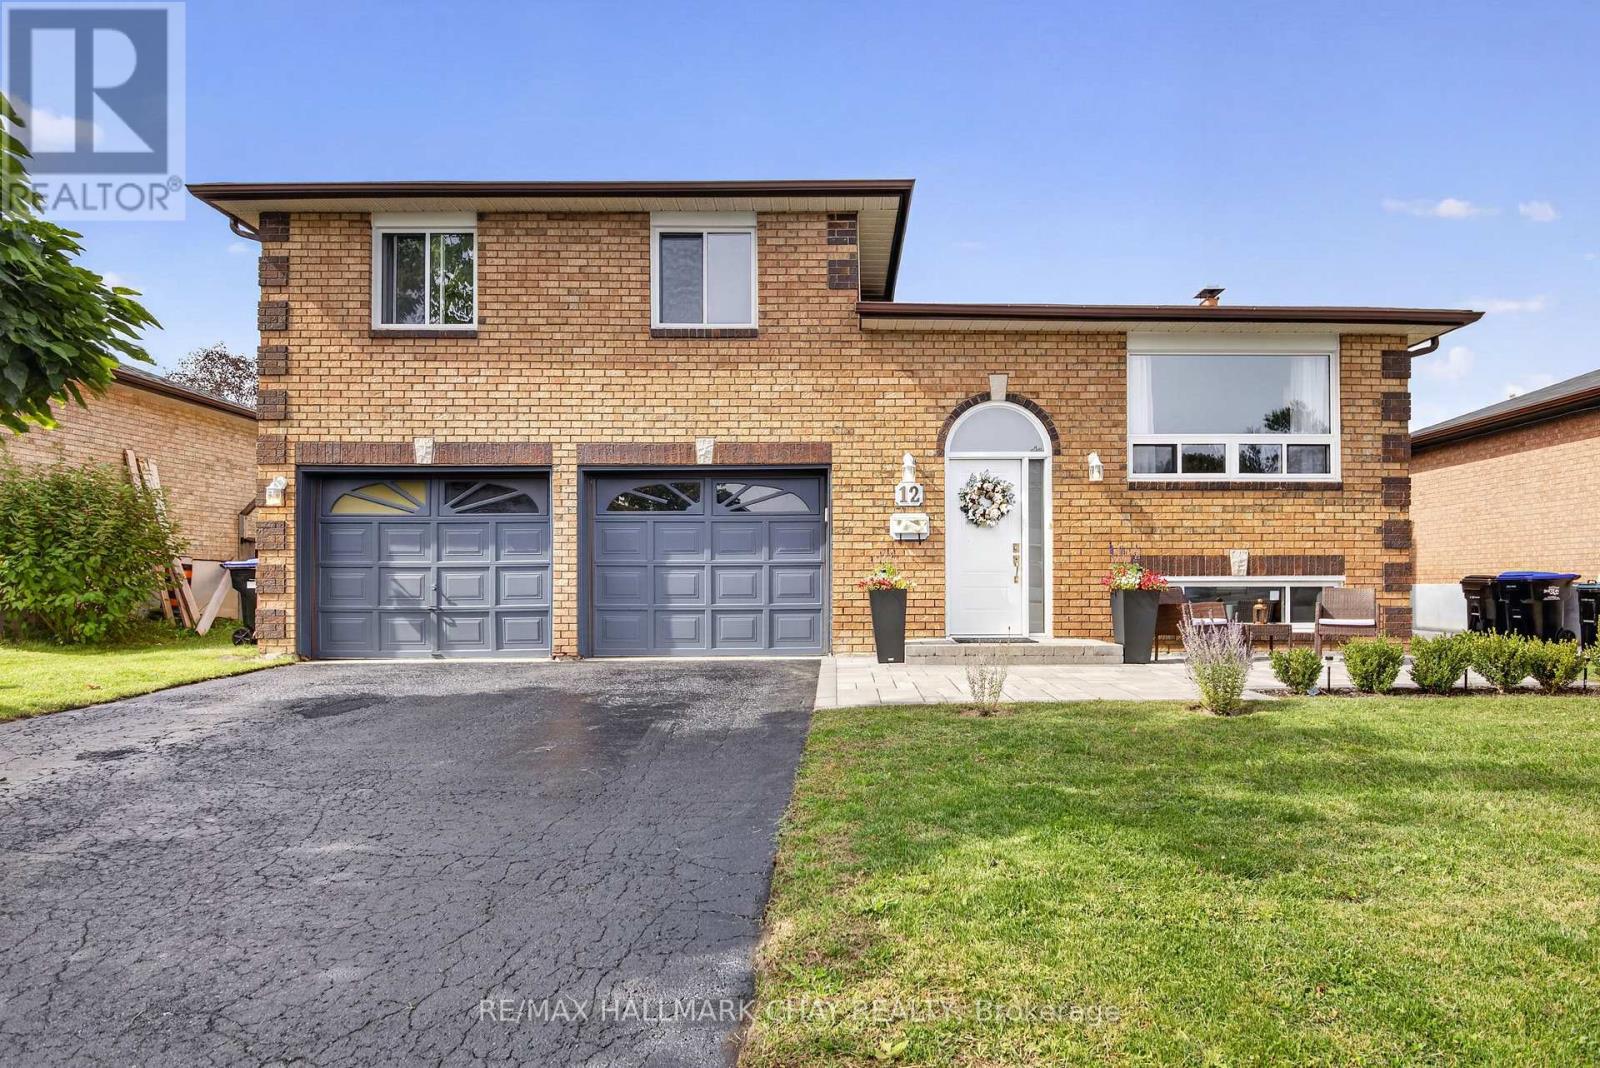
If you've been looking for a solid, move-in-ready home on a large lot in Angus, this property is definitely worth a look. It's a 3-level sidesplit on a mature 60 x 120-foot property with plenty of space inside and out. The owners have updated the flooring, refreshed the bathrooms, painted throughout, and put in new light fixtures, so you won't have to tackle a long to-do list after moving in. The main floor layout keeps things simple and practical, with a good-sized living and dining area plus a kitchen that walks right out onto the back deck. Upstairs, you'll find 3 bedrooms and 2 full bathrooms. One of the standout features here is the lower-level setup: there's a separate entrance coming straight in from the oversized double garage, which makes it ideal if you're looking to set up an in-law suite or secondary living space for family. Between the oversized 2-car garage and the wide driveway, you have parking for up to 6 vehicles. The backyard is deep, private, and has plenty of room for kids, pets, or hosting family on the weekend. Set in a quiet, established neighbourhood close to local schools, parks, and daily amenities. You will want to see this one. (id:45725)
59 Broad Street
Penetanguishene, Ontario
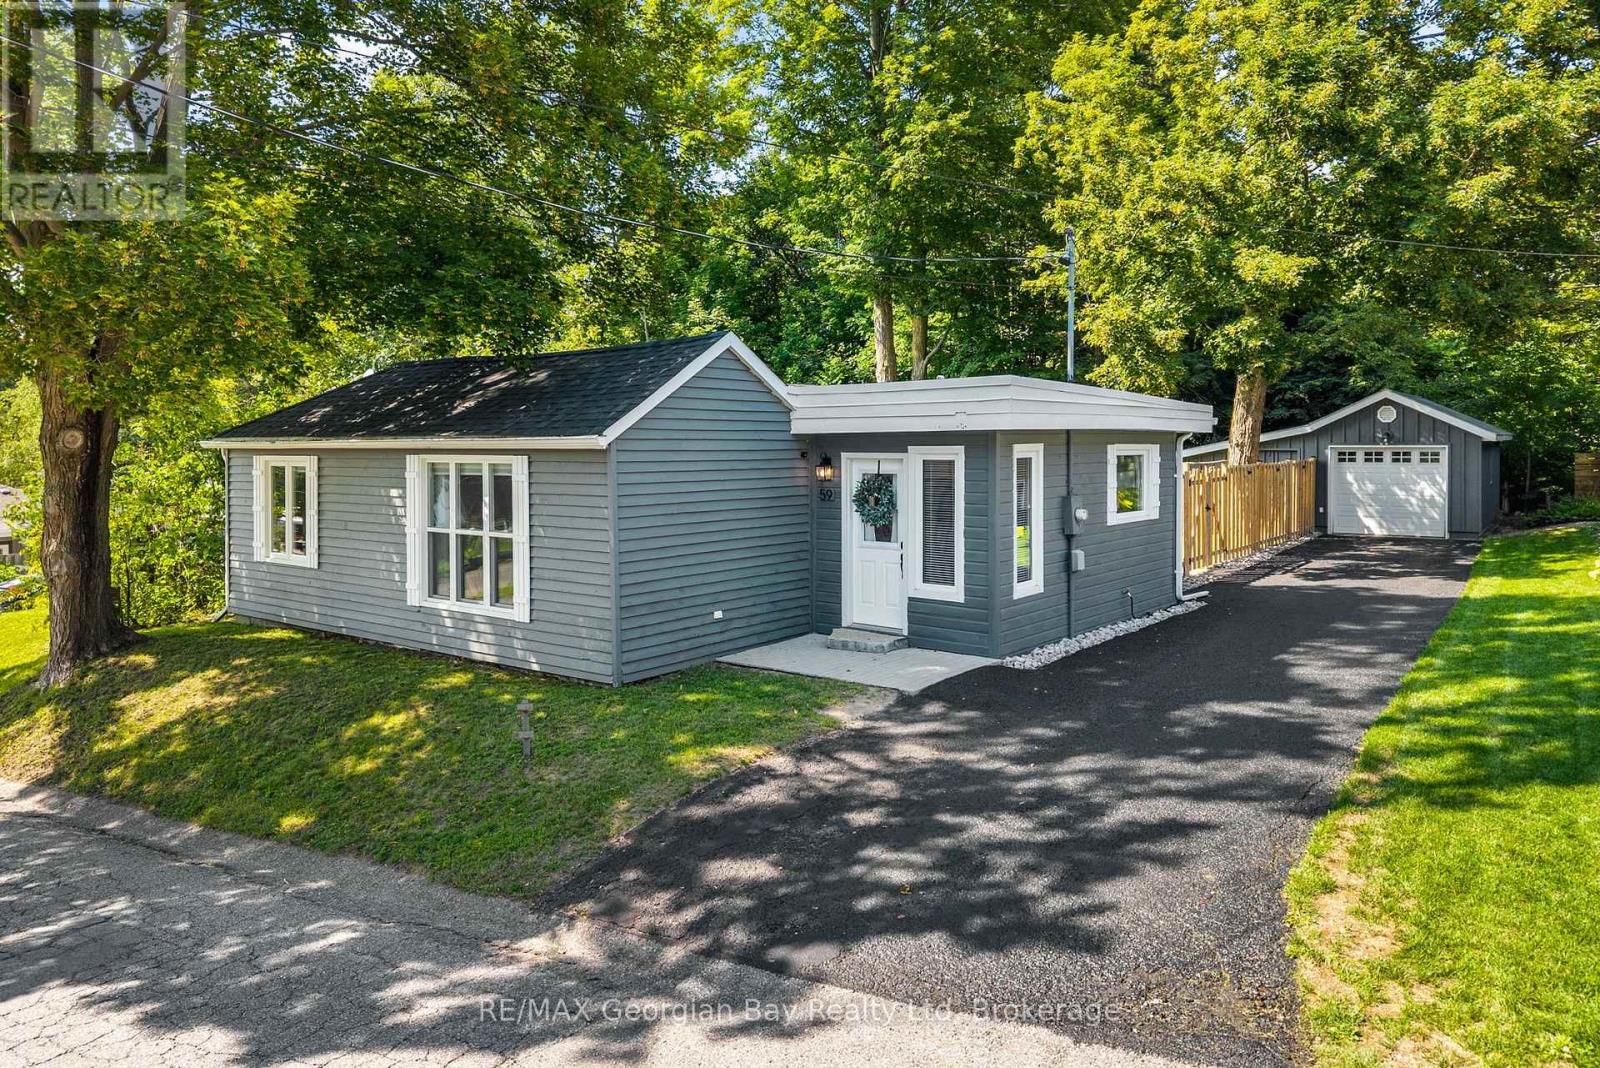
The condition. The property. The location. 59 Broad Street, Penetanguishene delivers it all! Pride of ownership is evident throughout this meticulously maintained two bedroom, one bathroom bungalow. Thoughtfully cared for and truly move in ready, the home offers a bright, welcoming interior with a functional layout. Hardwood flooring extends through the kitchen, living and dining areas, complemented by new window coverings, and a completely renovated 4 piece bathroom. Step outside to a newly fenced backyard featuring a beautiful sitting area that offers peace and privacy. The detached garage includes additional storage space, providing plenty of room for vehicles, tools and recreational equipment. Beyond the fenced portion of the yard, additional outdoor space adds even more flexibility to the property. This home is located in a beautiful, established Penetanguishene neighbourhood close to Discovery Harbour and scenic walking trails along the shores of Georgian Bay. Its manageable footprint, single level layout and completed major updates make it a natural fit for first time buyers or those ready to downsize without compromising on outdoor space, storage or location. Notable updates include a new roof and re-insulated attic in 2024, a new owned furnace and hot water tank in 2023, and updated kitchen appliances. An exceptionally well kept home where the quality of care is immediately apparent. (id:45725)
6 - 1415 Fieldlight Boulevard
Pickering (Liverpool), Ontario
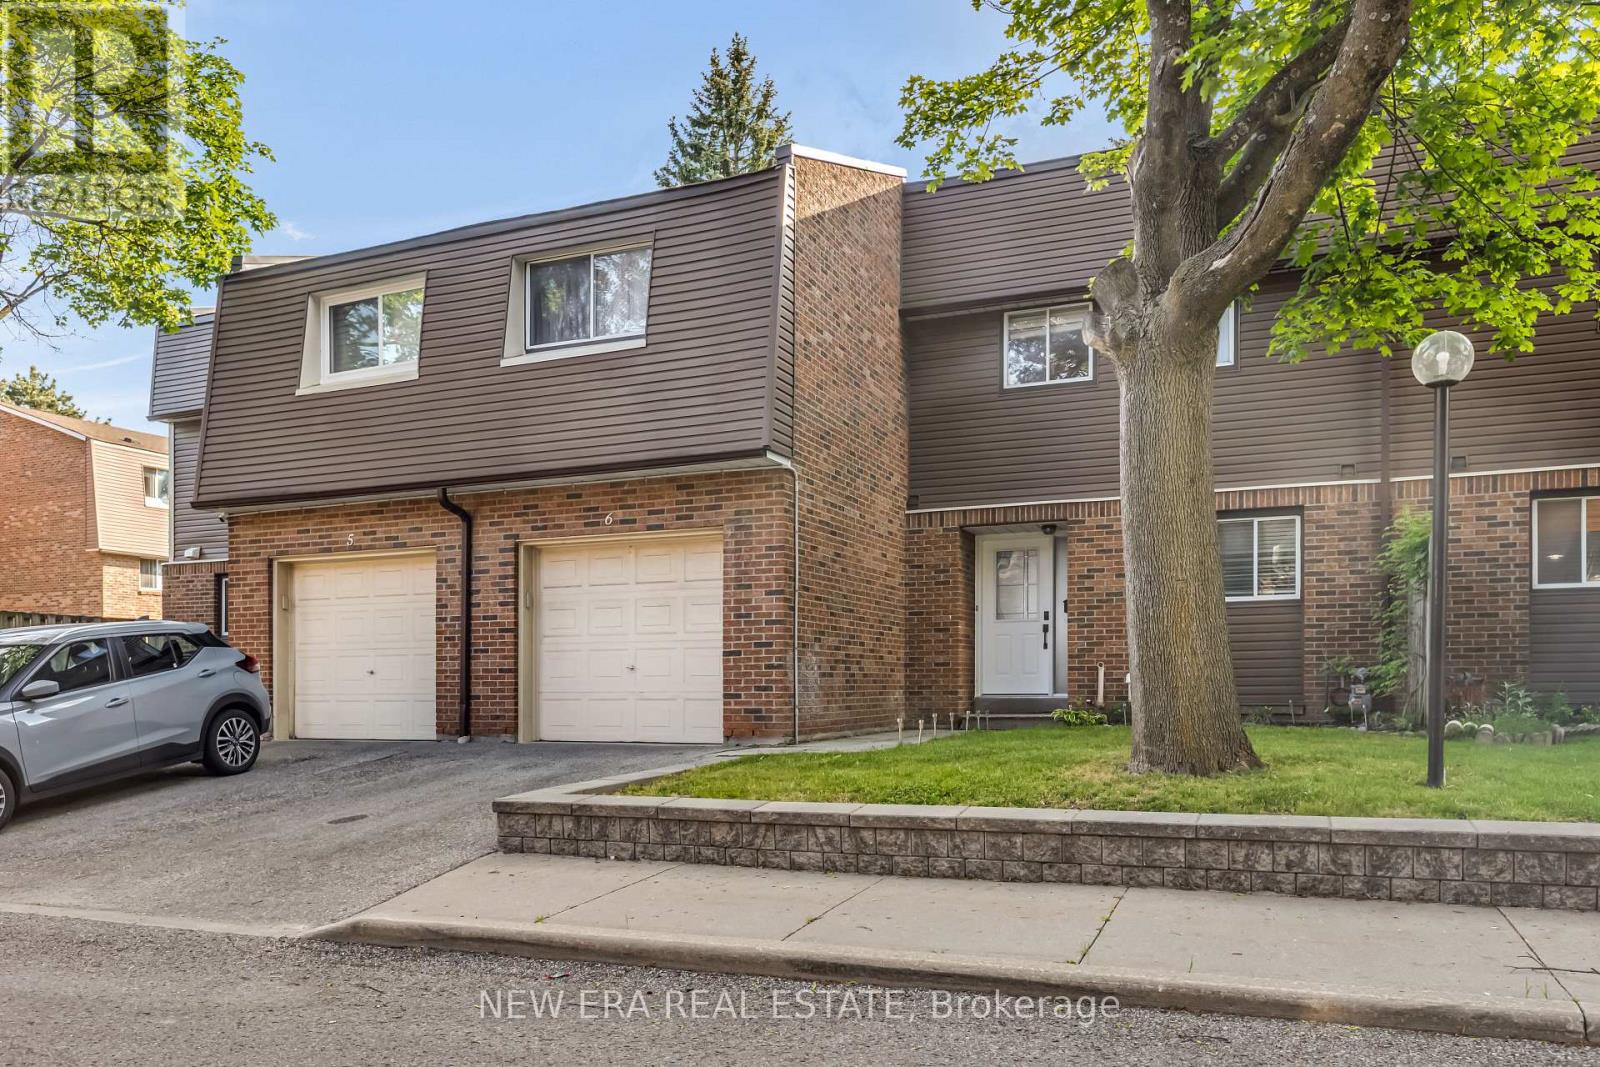
Sophisticated and spacious townhouse in a sought after location just minutes from Kingston Road and Liverpool Road. This centrally located home features a unique custom layout designed for comfortable living and effortless entertaining. Move in ready and beautifully maintained. The main floor offers an open concept living and dining area with an updated kitchen, creating one bright, inviting space. The entrance hallway includes custom double door closets, while the kitchen features granite countertops, updated cabinetry, newer appliances, and a breakfast bar ideal for casual dining or hosting. The second floor hallway showcases a stunning open railing overlooking the living room and a spectacular feature wall, perfect for displaying artwork or treasured pieces. Recent upgrades include a new hot water tank (2026), new furnace (2024), granite kitchen counters, updated cabinetry, and newer appliances. Step outside to a large deck backing onto a park, offering a peaceful and private setting for outdoor enjoyment. The finished basement includes a carpeted recreation room, separate laundry area, and generous storage space. Maintenance fees include water and front and rear grass cutting for added convenience. Quick closing available. Ideally located close to public transit, restaurants, shopping, schools, and recreational facilities-an exceptional value in a highly desirable neighbourhood. (id:45725)
27 Keyworth Trail
Toronto (Agincourt South-Malvern West), Ontario
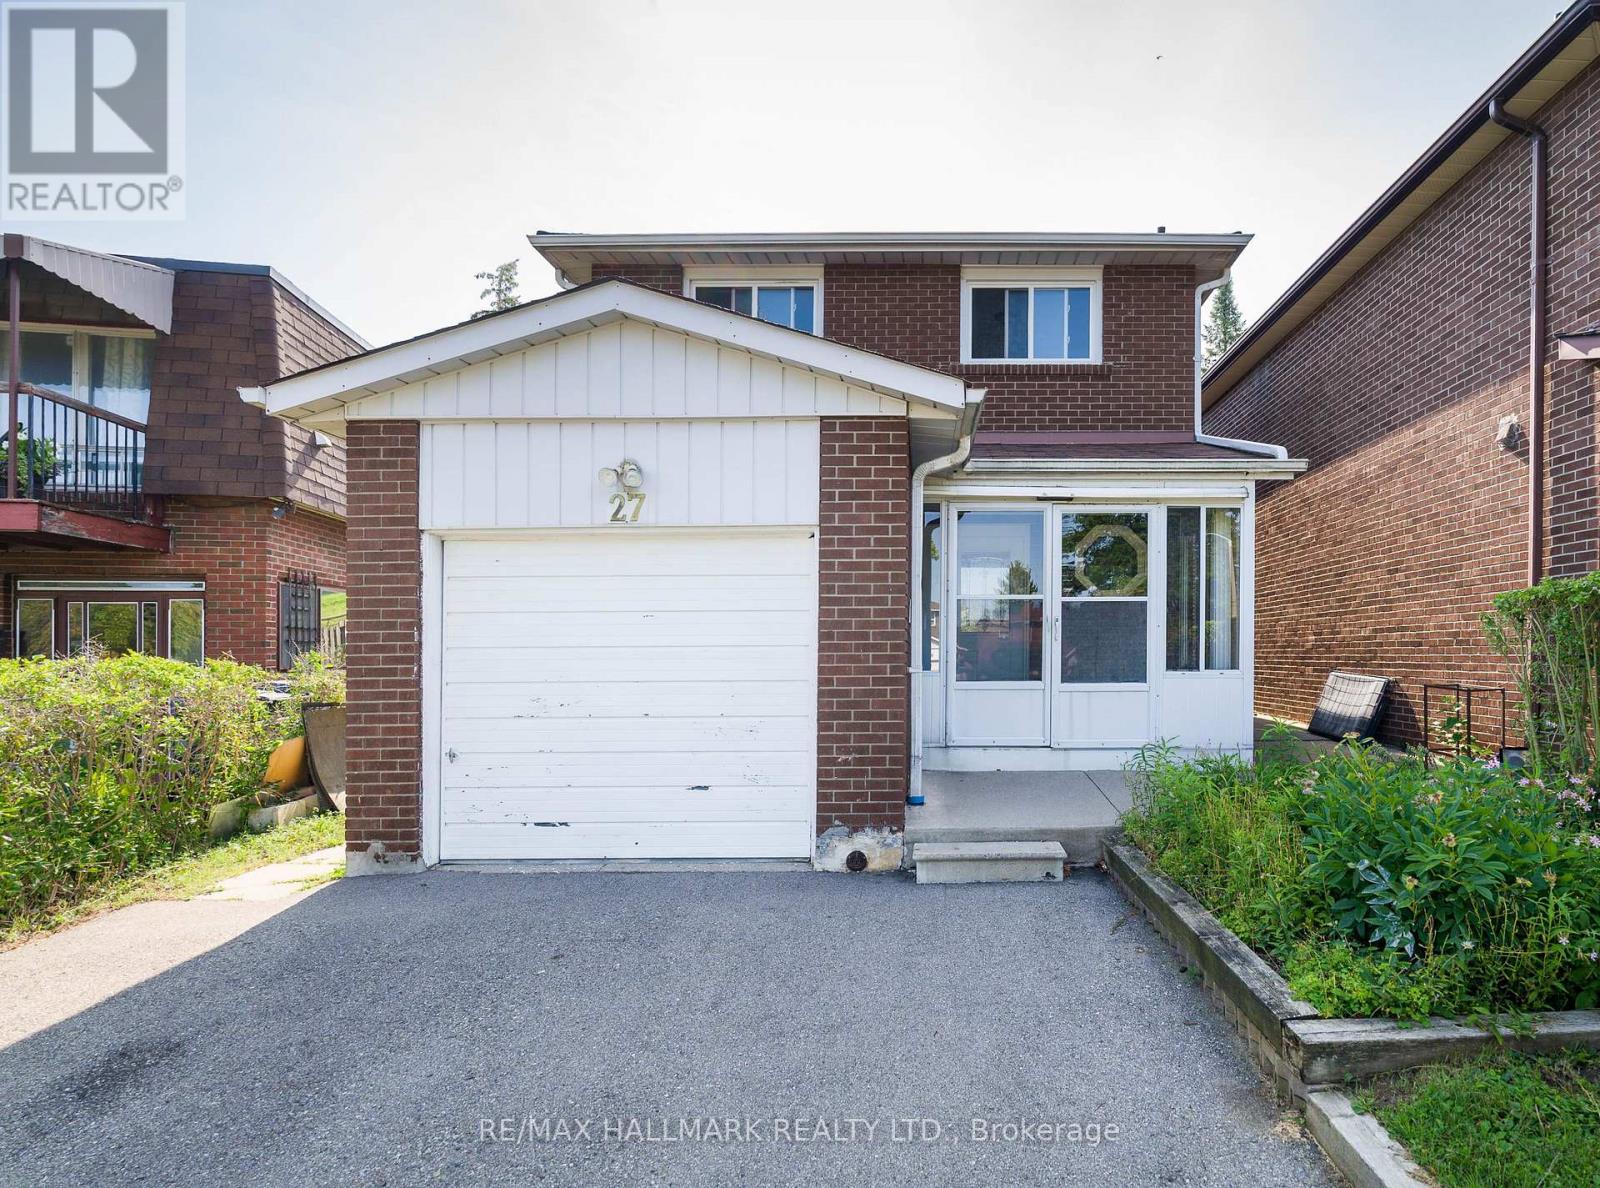
Spacious And Bright 4-Bedroom, 2-Bathroom Two Storey Home, 5 Car Parking Spaces In A Desirable Scarborough Location!! Home Offers A Functional Layout With Generous Living And Dining Area, A Spacious Kitchen, And Four Comfortable Bedrooms With Closets, Newer Windows Throughout, Brings In Natural Light. Large Backyard Area For Family & Guests. Conveniently Located Near Schools, Parks, Scarborough Town Centre, TTC Transit Right Behind Home And Major Highways!! A Great Opportunity To Lease A Spacious Family Home In A Quiet, Established Neighbourhood. Basement Excluded From Lease, Tenants Are Responsible For Heat, Water, Hydro, Tenant Insurance, Hot Water Tank Rental, Yearly Grass & Snow Removal. (id:45725)
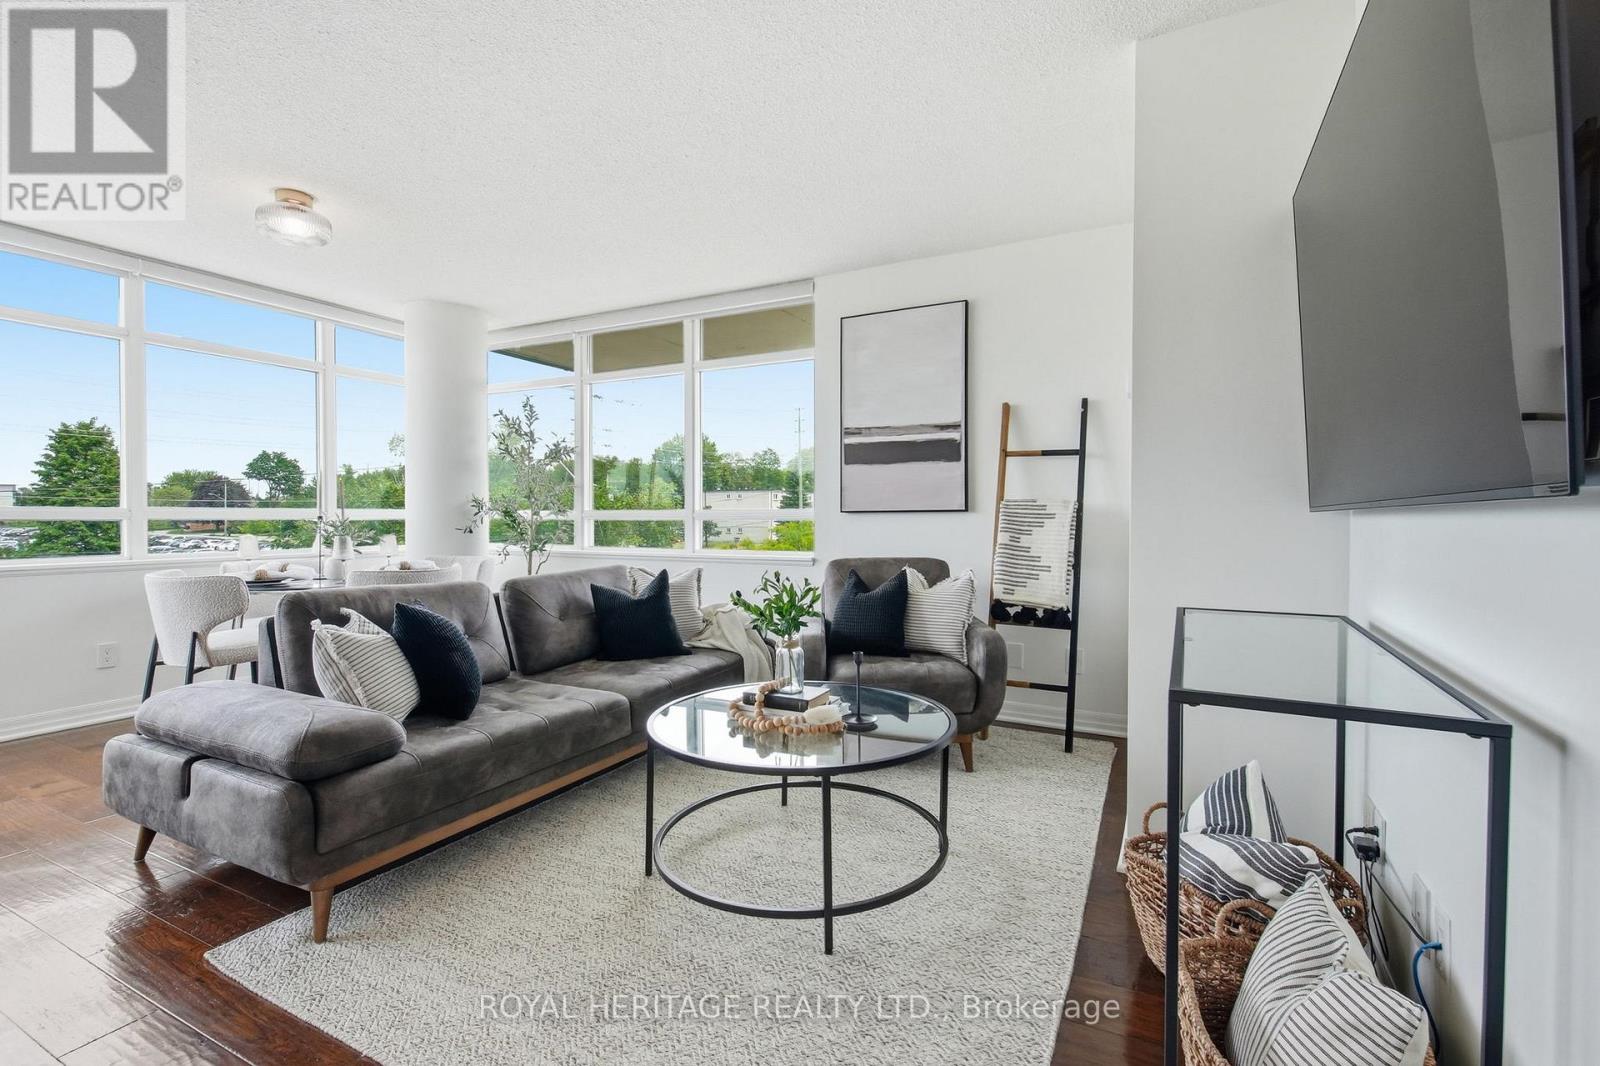
311 - 1600 Charles Street
Whitby (Port Whitby), Ontario
Welcome to The Rowe, a beautifully designed and meticulously maintained condominium in the sought-after, Port of Whitby. Summers here mean enjoyable walks to the Whitby Marina, Boardwalk Trails, and Iroquois Sports Park - plus the convenience of every-day amenities and the near-by Downtown Whitby. Suite 311 is One of Only Two Units of its Kind -- a 2-Bedroom, 2-Bathroom Corner Suite with a Unique Double Balcony Layout with Dual Aspect North West and North East Views. The first, Oversized Balcony (6.5x19.25ft) features Sunset Views and Walk-Out from a Sun-Soaked Open Concept Living Room. Across the unit is a Spacious Primary Bedroom with 3pc Ensuite Bathroom, Sizeable W/I Closet, and the added luxury of a Second, Private Ensuite Balcony (5.25x13.92 ft), perfectly framing each morning's Sunrise. A Commuter's Dream, the Owned Underground Parking Space means you can ditch the ice scraper and simply hit the road with Convenient Proximity to HWY 401. Or if Public Transit is more your speed - by foot, the Whitby GO Station is moments way. With Building Amenities that include: Lap Pool, Gym, Billiards Room, Rooftop Terrace, and on-site Concierge Security - Plus Inclusive Utilities like Water, Heat and High-Speed Wi-Fi - The Rowe offers a beautiful blend of Luxury and Value, while 311 provides an Opportunity for a Suite that is Truly Unique. (id:45725)
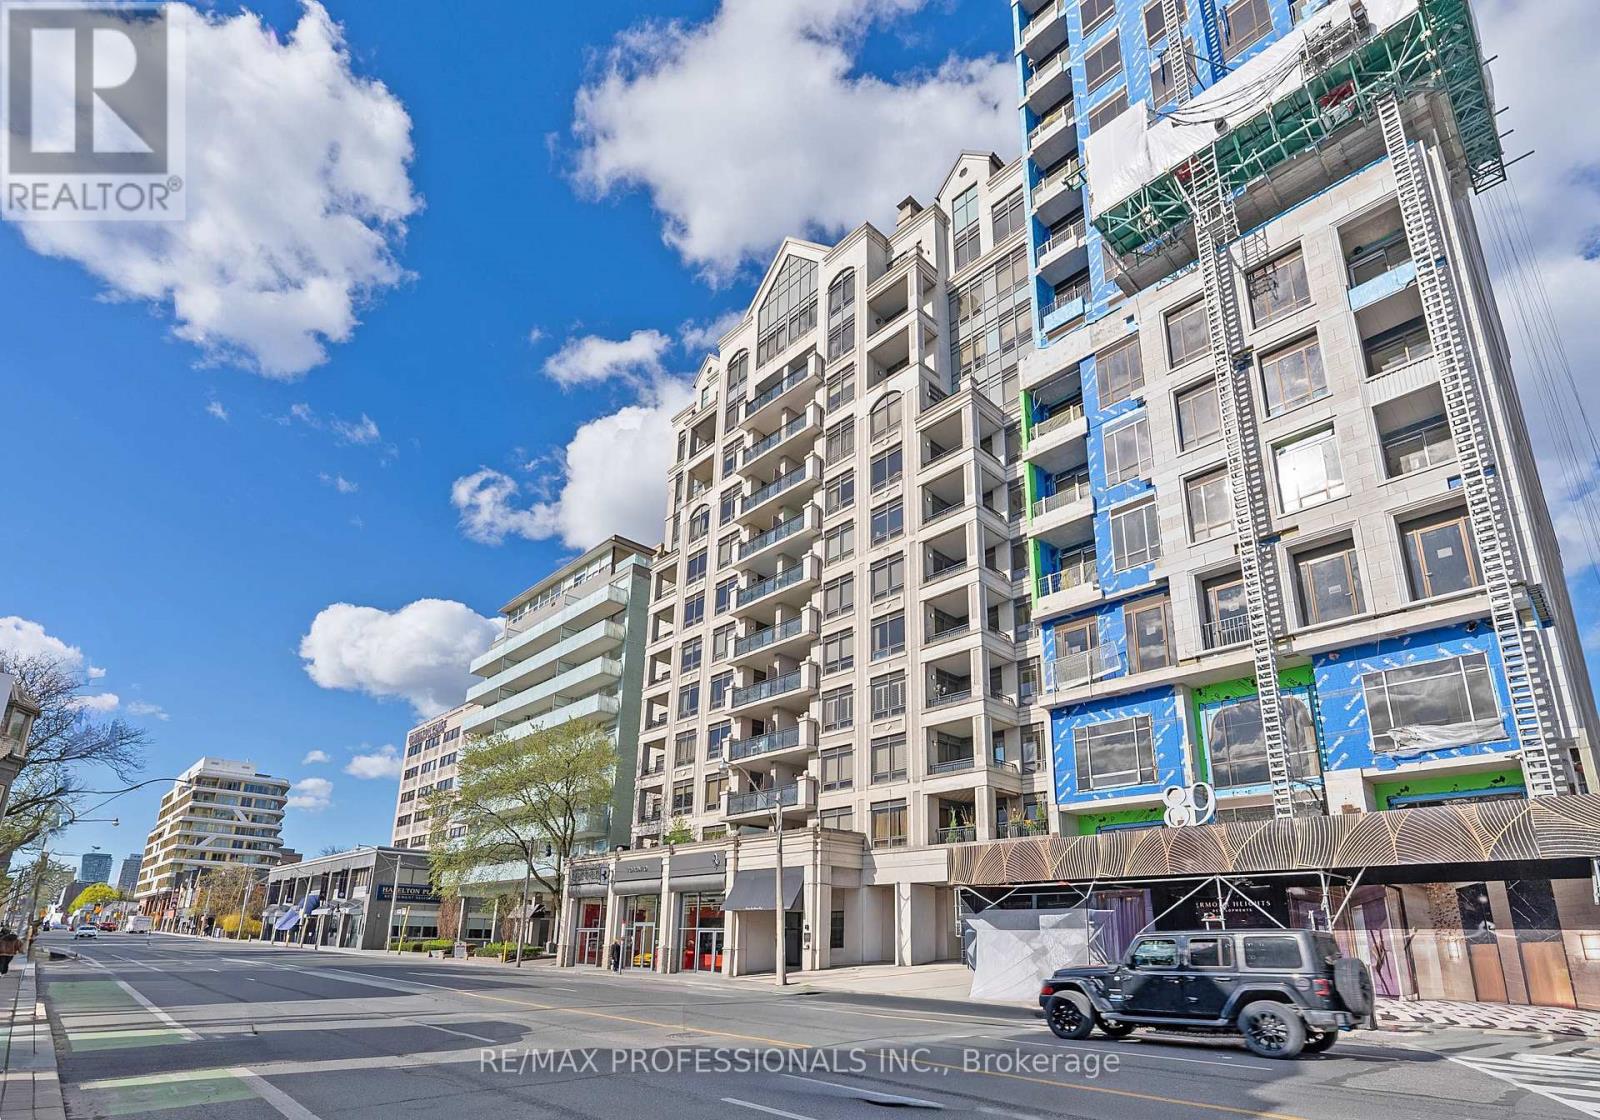
Subph3 - 99 Avenue Road
Toronto (Annex), Ontario
Rarely offered, exceptional sub penthouse at the prestigious 99 Avenue Road Private Residences in the heart of Yorkville. This extraordinary 3,276 sf luxury unit in an exclusive 12-storey boutique building by Max & Co Development showcases a top-to-bottom European-inspired designer renovation with quality craftsmanship, timeless finishes & magazine-worthy interiors featured in Style at Home. Offering 10' ceilings, expansive principal rooms and 3 private balconies, this remarkable suite blends refined elegance with sophisticated entertaining spaces in one of Toronto's most coveted locations. Features include a grand foyer, elegant living with gas fireplace, office niche, wainscotting and rich hardwood floors, formal dining room with gas fireplace, custom millwork and designer details including Japanese silk wallpaper, chef-inspired gourmet kitchen with stone counters, centre island, breakfast area and premium Wolf and Sub-Zero appliances, massive family room with balcony walkout, large windows, wainscoting & crown moulding, versatile den/home office with pocket doors and balcony walkout, luxurious primary retreat with west-facing balcony, 2 walk-in closets and spa-inspired 5-piece ensuite, 2 additional spacious bedrooms with 4-piece ensuites, walk-in closets & custom millwork, well-appointed laundry room & sophisticated powder room. Hundreds of thousands of dollars in curated designer furnishings, artwork and custom extras included, creating a truly turnkey luxury offering. 2 parking spaces and 2 lockers! 5 star amenities include 24-hour concierge, valet parking, theatre, gym, guest suite, boardroom, visitor parking and landscaped courtyard gardens. Ideally located steps to Yorkville Village, Whole Foods, luxury Mink Mile shops, Hazelton Avenue galleries, world-class dining, ROM, Gardiner Museum, University of Toronto, TTC and more. An extraordinary boutique suite offering impressive scale and designer interiors at one of Yorkville's most prestigious addresses. (id:45725)
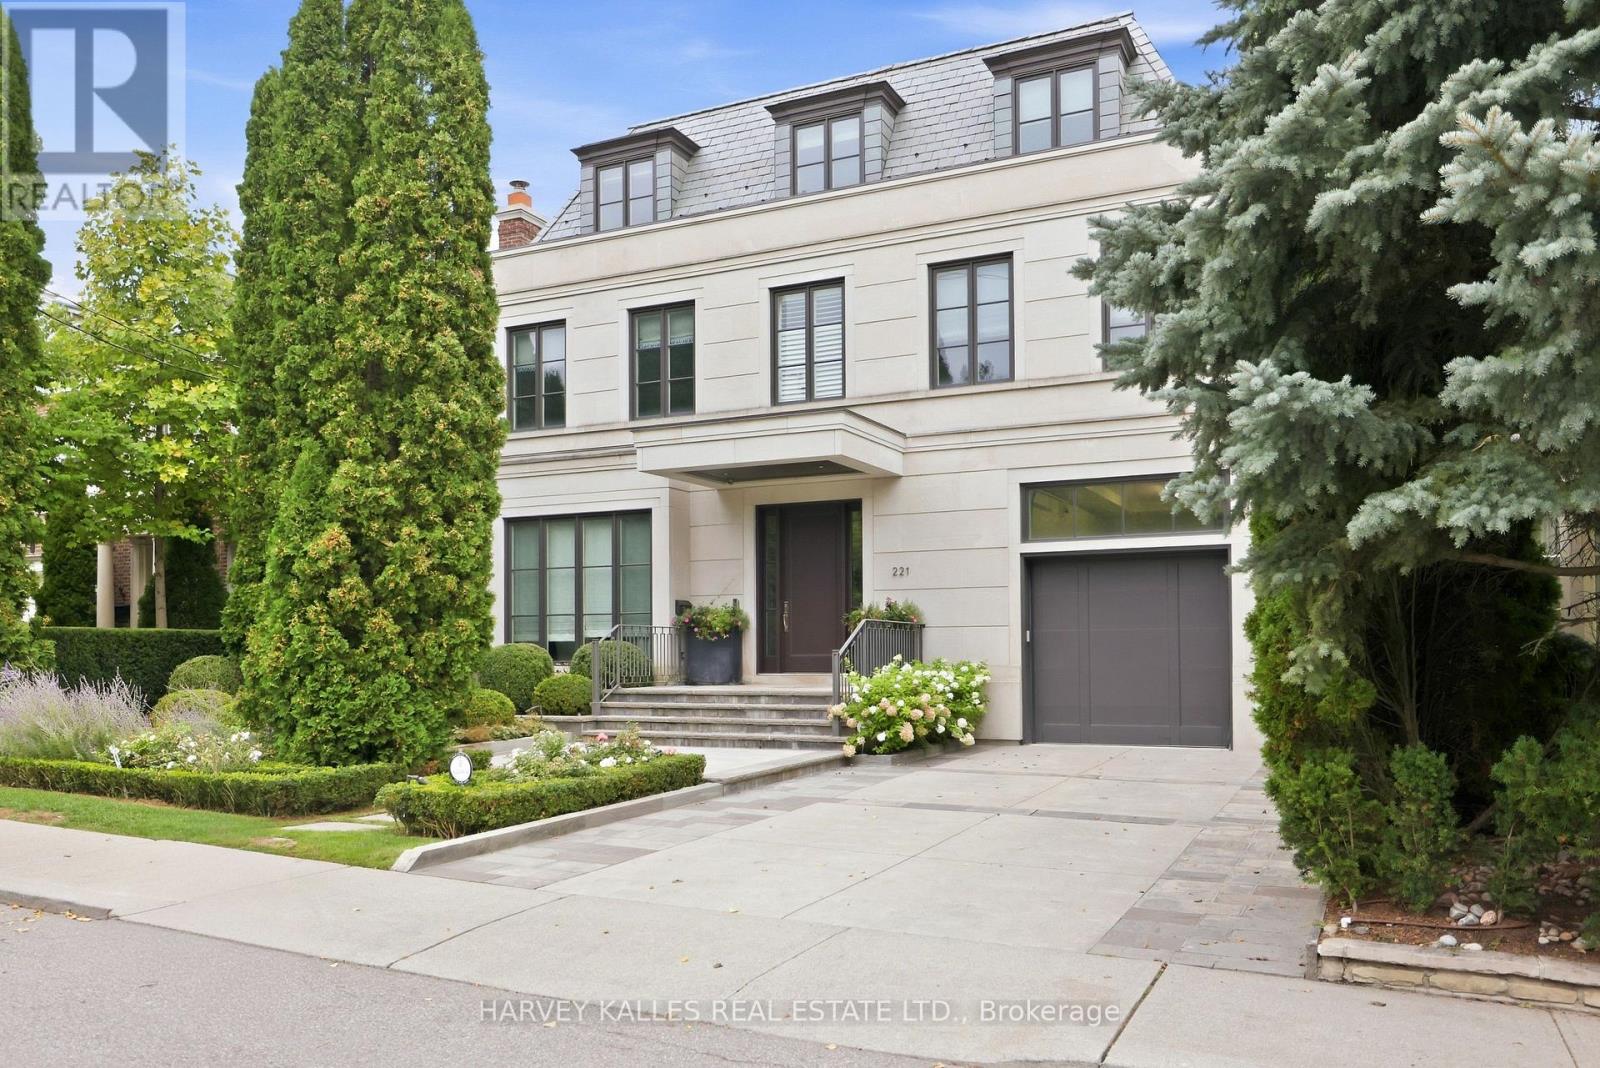
221 Dunvegan Road
Toronto (Forest Hill South), Ontario
An Exceptional Residence In The Heart Of Forest Hill, Where Architectural Pedigree, Sophisticated Design And Uncompromising Construction Come Together In A Truly Remarkable Setting. Offering Over 8,700 Square Feet Of Living Space, The Home Is Designed By Renowned Architect Richard Wengle, With Interiors By Robyn C. Clarke And Construction By GES. 221 Dunvegan Road Was Created With An Extraordinary Level Of Attention To Detail. From The Quality Of The Materials To The Precision Of The Craftsmanship, Every Element Reflects Exceptional Construction, Thoughtful Design And A Refined Sense Of Timeless Luxury. The Home Is Surrounded By Mature, Private Landscaping, Creating A Secluded Setting Rarely Found In Such A Central Location. The Backyard Is Anchored By A Gib-San Pool, Creating A Private Outdoor Retreat Designed For Both Entertaining And Family Living, With A Wonderful Sense Of Privacy And Calm. A Cambridge Elevator Provides Convenient Access Throughout The Home, While The Garage Features An Impressive Car Lift With Access To The Lower Level, An Exceptional Feature For The Automotive Enthusiast Or Collector. A Heated Private Driveway Adds Another Layer Of Comfort And Convenience. Set On One Of Forest Hill's Most Established Streets, The Location Is Equally Remarkable. Walk To Forest Hill Village, Enjoy Easy Access To Many Of Toronto's Most Respected Schools, And Experience Everything That Makes This One Of The City's Most Sought-After Neighbourhoods. 221 Dunvegan Road Is A Rare Combination Of Architectural Distinction, Exceptional Craftsmanship, Privacy, Sophisticated Living And An Irreplaceable Forest Hill Location. (id:45725)
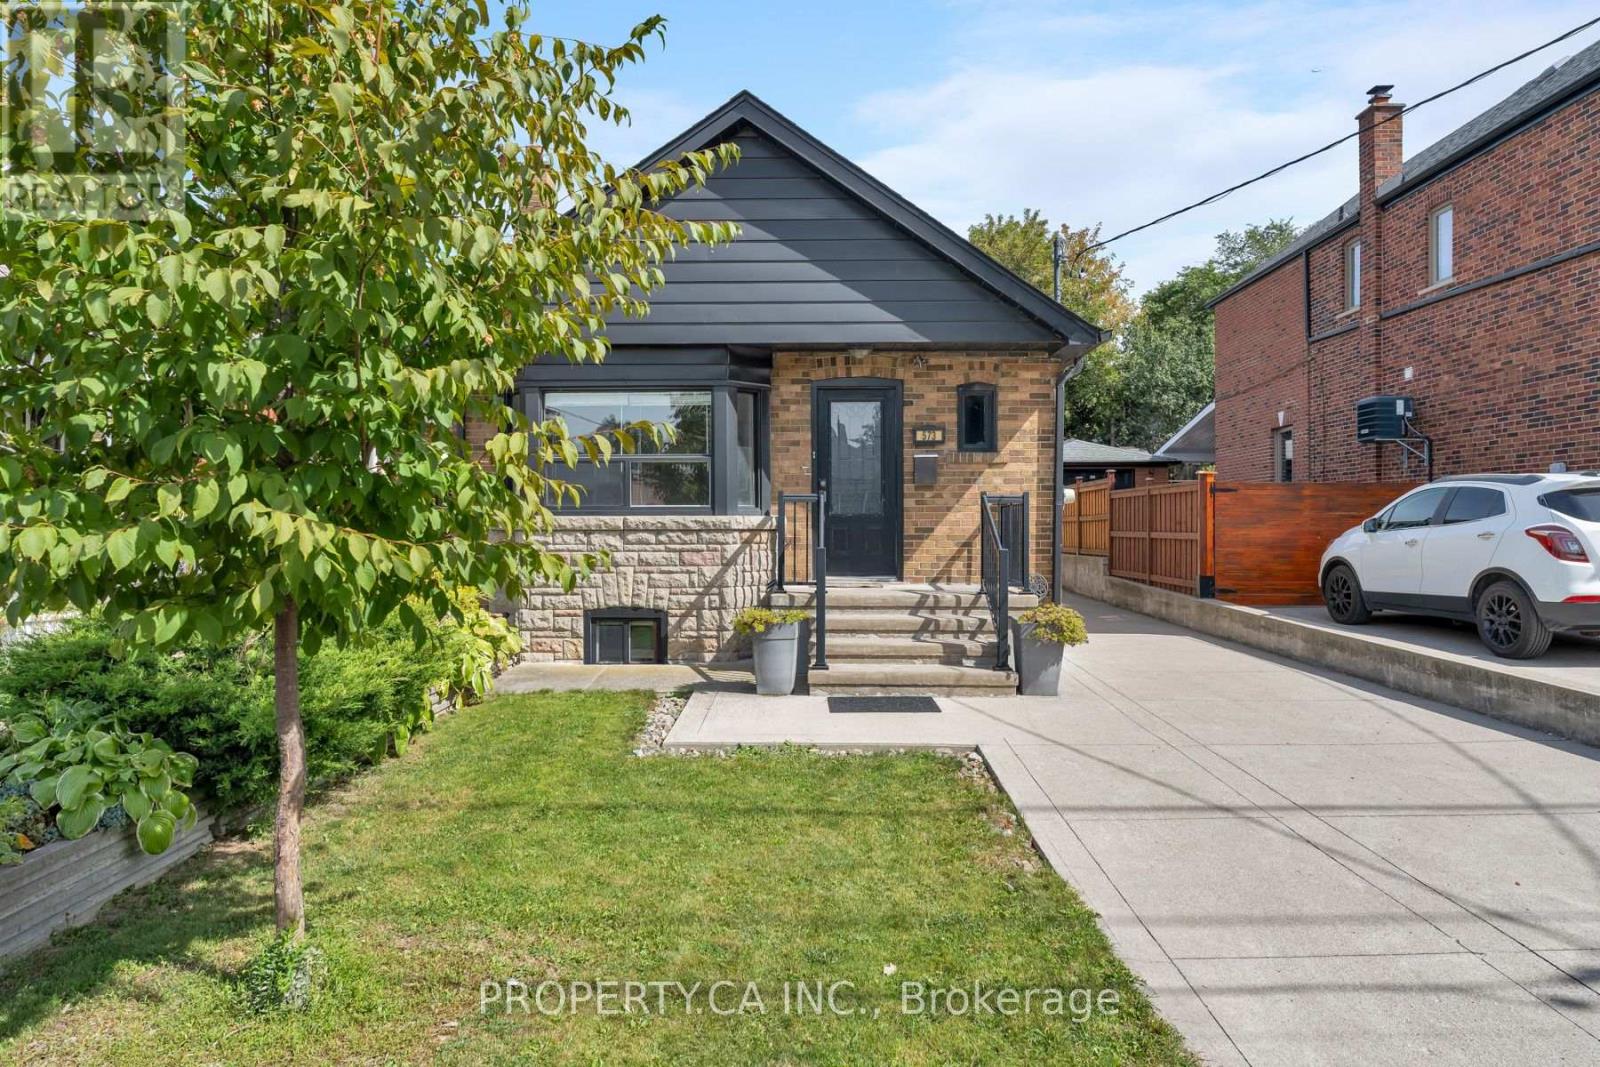
573 Northcliffe Boulevard
Toronto (Oakwood Village), Ontario
Offers anytime! Welcome to this charming, move-in-ready detached bungalow in the heart of Oakwood Village, set on an exceptional 30 x 120 ft lot with a private driveway and incredible future potential. The bright, open-concept main floor features hardwood floors, a bay window and fireplace, plus an updated kitchen and bathroom, fresh paint and updated mechanicals. Two bedrooms overlook the backyard, while the finished lower level offers a separate bedroom, kitchen and spacious living/dining area-ideal for extended family, guests or potential rental income. Outside, the private drive leads to a newer detached 2-car garage plus storage shed. Move in and enjoy today, renovate or substantially expand in the future. A recent feasibility report identifies potential for a single-family home of approximately 2,750 sq. ft. plus basement and confirms eligibility for a 2-storey garden suite of up to approximately 1,291 sq. ft., with further potential for multi-unit redevelopment of up to 6 units, subject to applicable requirements and approvals. All this on a quiet residential street steps from neighbourhood favourites like Doce Minho Bakery, DAM Sandwiches, Oakwood Espresso and Nonna Lia, along with parks, shops and the vibrant Oakwood strip, and within walking distance of the Eglinton LRT. A fantastic home today with exceptional flexibility for tomorrow. (id:45725)