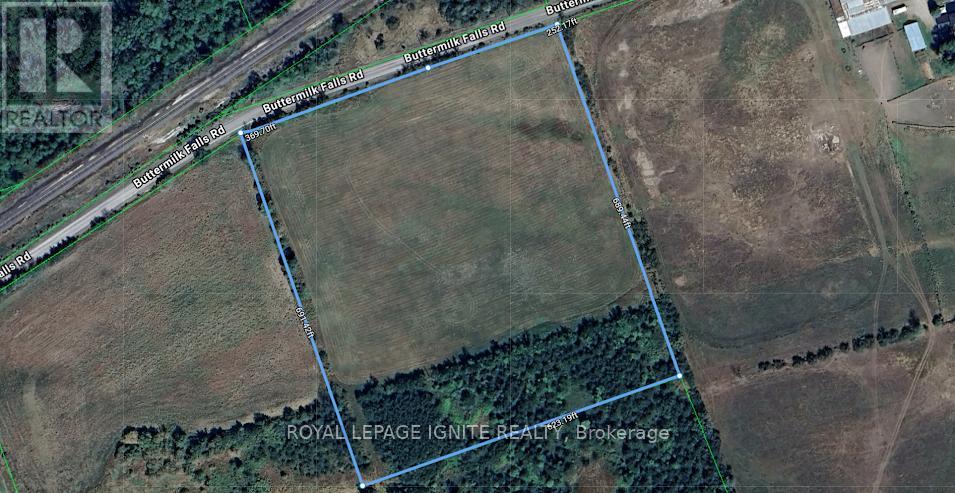
0 Buttermilk Falls Road
Greater Napanee (Greater Napanee), Ontario
Discover the perfect opportunity to build your dream home, hobby farm, or private country retreat on this expansive parcel of land in Greater Napanee. Offering just under 10 acres with an impressive 621 feet of frontage on Buttermilk Falls Road, this level residential building lot provides the ideal blend of privacy, space, and natural beauty. Surrounded by a peaceful rural landscape and abundant wildlife, this property offers endless possibilities for those seeking a tranquil lifestyle away from the hustle and bustle of the city. Whether you envision a custom-built home, a hobby farm, recreational use, or simply a private escape in nature, this versatile property is ready to bring your vision to life. Conveniently located approximately 5 minutes north of Highway 401, you'll enjoy the serenity of country living without sacrificing access to major routes, nearby amenities, and everyday conveniences. Zoned RU (Rural). Buyer to complete their own due diligence regarding building permits, development potential, and well installation. Don't miss this rare opportunity to secure a sizable parcel of land in a desirable rural setting with unlimited potential. (id:45725)
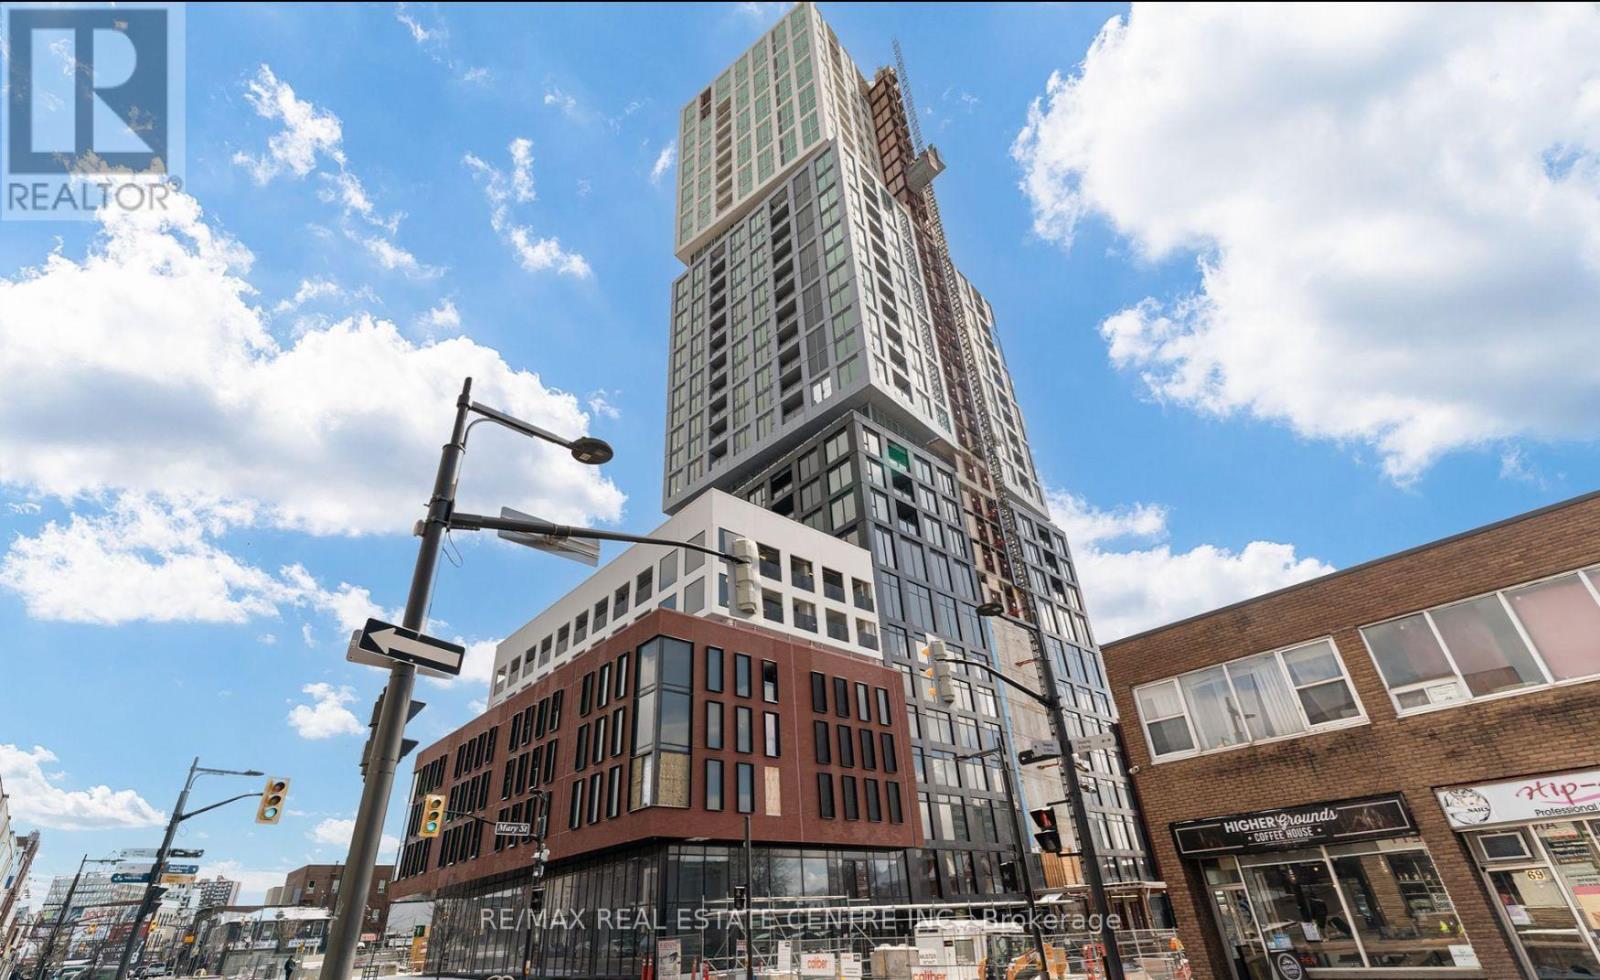
2001 - 39 Mary St Street
Barrie (City Centre), Ontario
Debut Waterfront Residences A New Era of Luxury Living in Downtown BarrieIntroducing a rare and prestigious opportunity to live in Debut Waterfront Residences Barries first-ever high-rise landmark, where modern elegance meets lakeside tranquility.This brand-new, never-lived-in corner suite is a showstopper: featuring 2 spacious bedrooms, 1 Den & 2 spa-inspired full bathrooms (including a private ensuite), and an expansive open-concept layout bathed in natural light through floor-to-ceiling windows. With soaring 9-ft ceilings and panoramic, unobstructed views of Lake Simcoe and Kempenfelt Bay, every moment here feels like a retreat.The designer Scavolini kitchen is a statement in style and function outfitted with premium Italian appliances, sleek cabinetry, and a chic island that seamlessly transforms into an elegant dining space. Whether entertaining or relaxing, the large den with balcony access offers the perfect flexible space for a home office, creative studio, or additional guest suite.Indulge in a curated collection of resort-inspired amenities: Infinity-edge plunge pool State-of-the-art fitness centre and yoga studio Outdoor BBQ lounge Executive business centreLocated just steps from the vibrant lifestyle of Dunlop Street, Barries waterfront promenade, and boutique shopping and dining all while offering effortless access to the GO Station, Highway 400, and Georgian College.Includes one exclusive indoor covered parking space. Utilities extra.This is more than a residence its a lifestyle. Luxury. Location. Legacy.Your waterfront sanctuary awaits. Dont miss your debut. (id:45725)
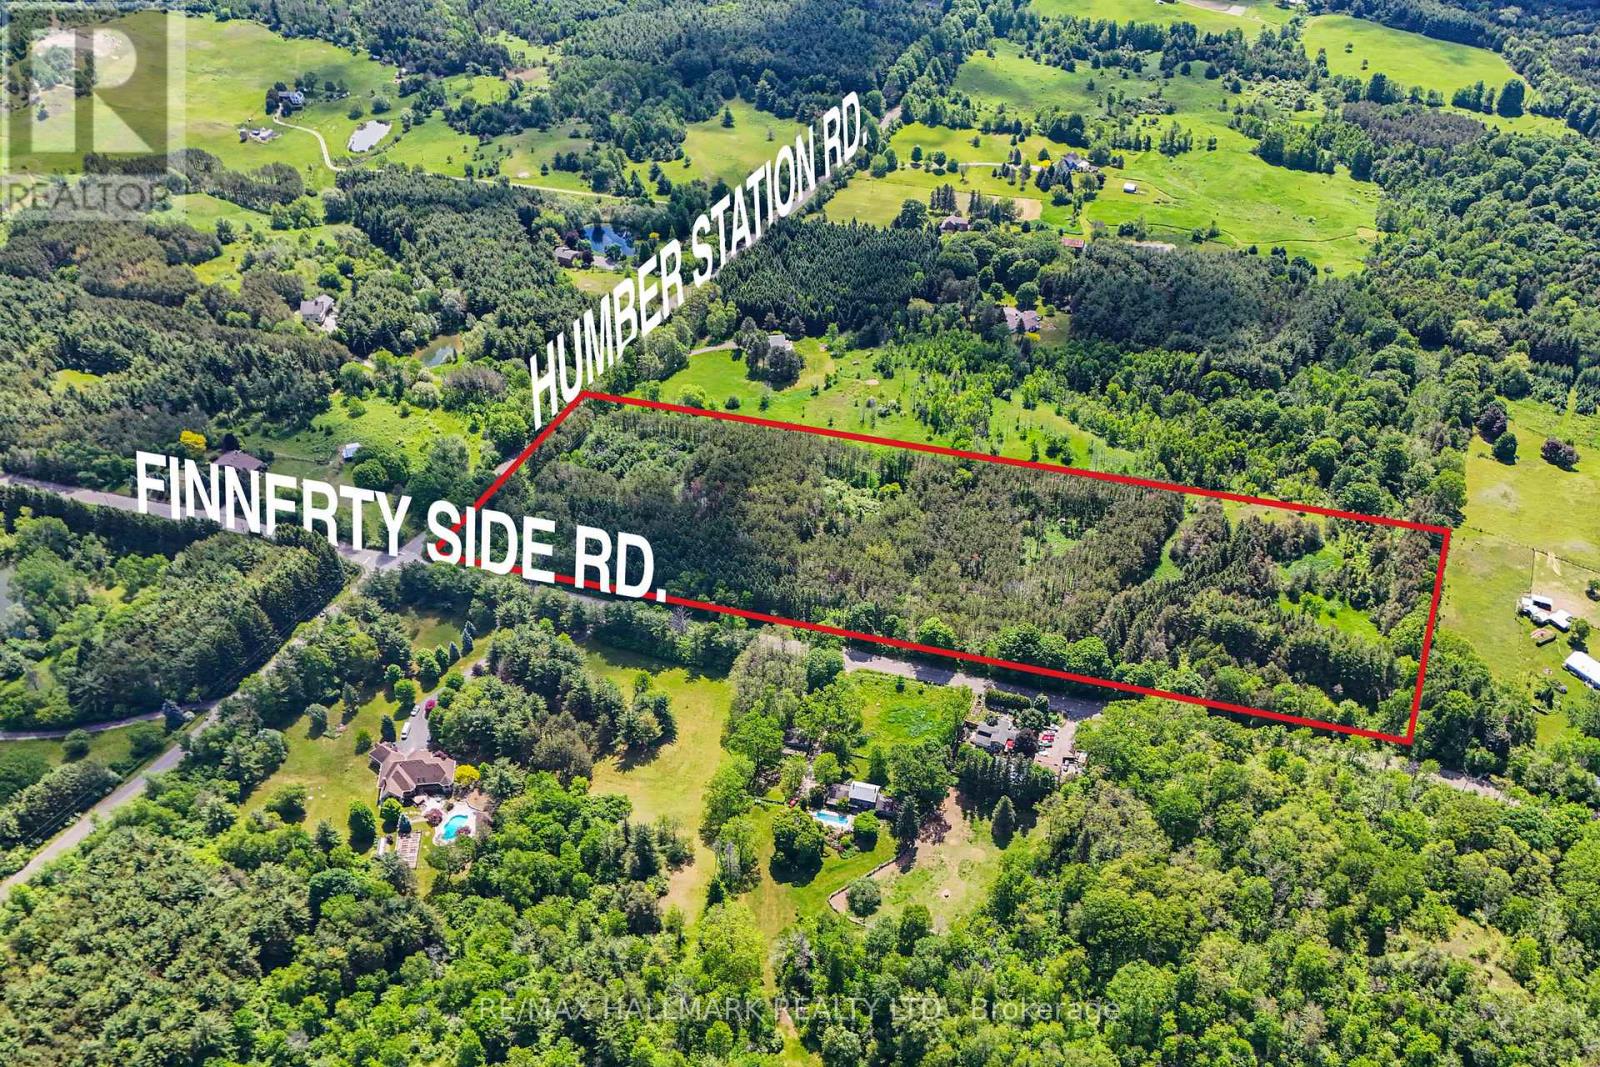
0 Humber Station Road
Caledon, Ontario
Beautiful mature treed 10-acre parcel. Potential for multiple strategies - whether it be future development or a stately residence. Current zoning allows a single residence to be built on a designated 1-acre portion of the lot which fronts on Humber Station Road. Located on the corner of Humber Station Road and Finnerty Side Road in a wonderful area that has the privacy of the countryside yet conveniently close to amenities. (id:45725)
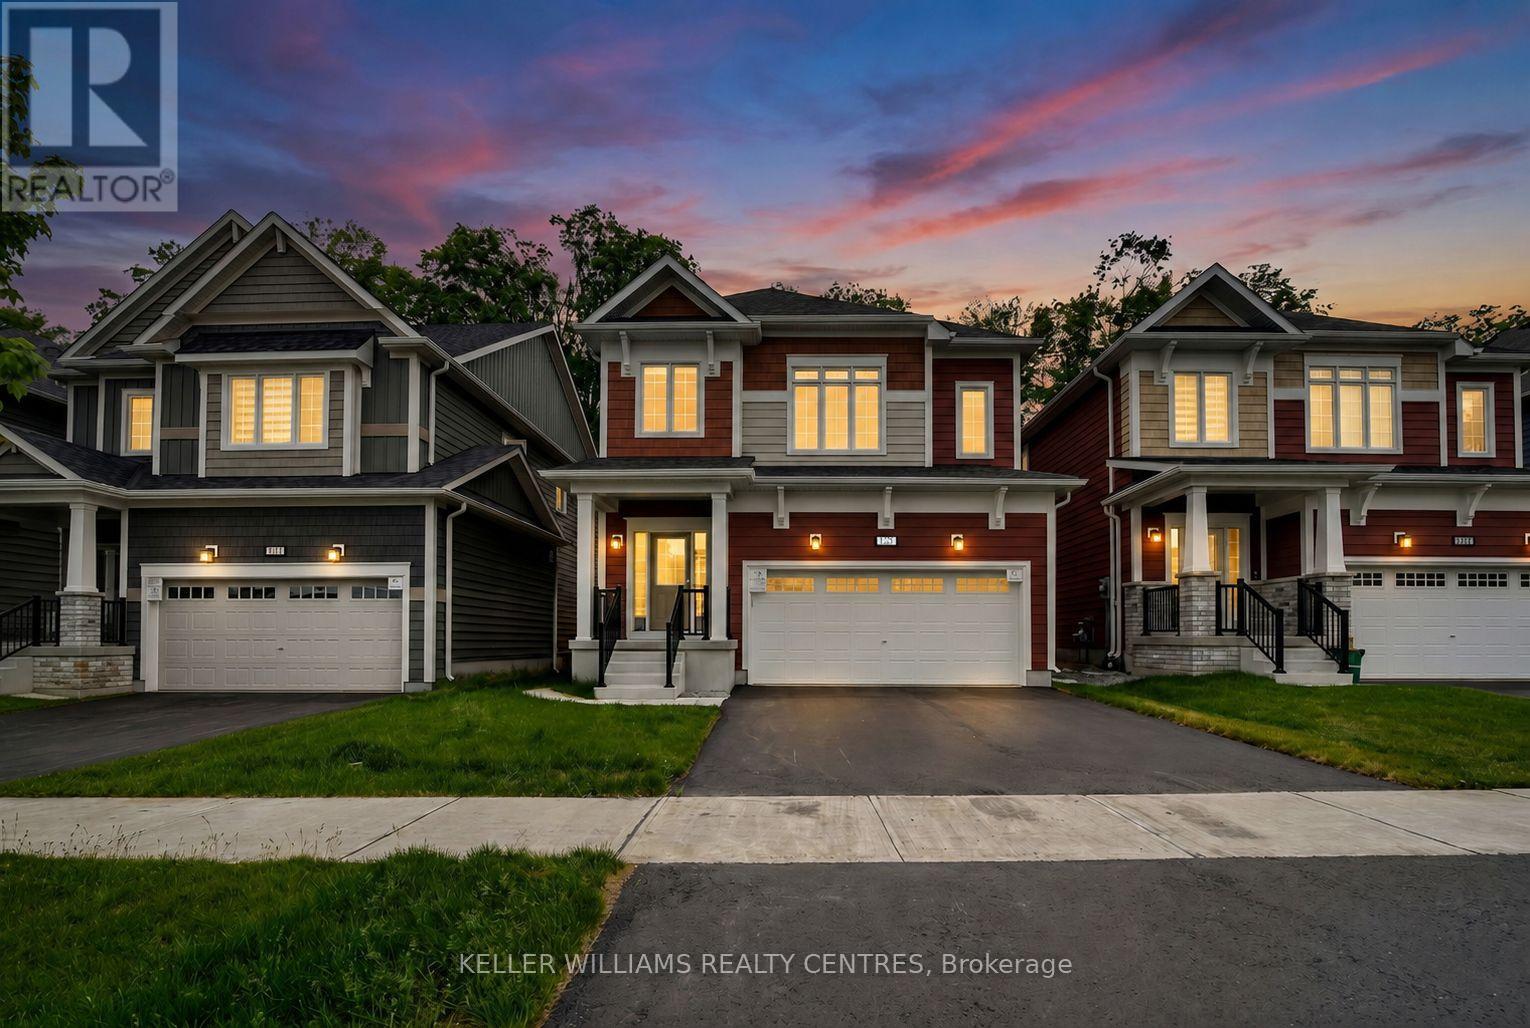
125 Mceachern Lane
Gravenhurst (Muskoka (S)), Ontario
Welcome to 125 McEachern Lane, a stunning, brand-new furnished home designed for modern, luxurious living in the heart of Gravenhurst. This beautifully crafted 4-bedroom, 4-bathroom home offers a perfect blend of style, space, and comfort. Step inside to discover bright, open-concept living spaces filled with natural light, contemporary finishes, and thoughtful details throughout.With extensive upgrades and a luxurious feel.The spacious kitchen flows seamlessly into the main living and dining areas, making it ideal for both everyday living and entertaining. Walk out to a beautiful deck overlooking endless green space. Featuring a serene primary suite with a private ensuite, a second bedroom with its own ensuite, and carpet-free living throughout, this home offers comfort, convenience, and thoughtful design. Enjoy the convenience of a double-car garage plus two additional driveway parking spaces, perfect for families or guests. As a new build, this home offers the peace of mind of modern construction, energy efficiency, and a fresh, move-in-ready feel. Steps to local schools, parks, trails & and the natural beauty of Muskoka & more! (id:45725)
214 - 65 Via Rosedale
Brampton (Sandringham-Wellington), Ontario
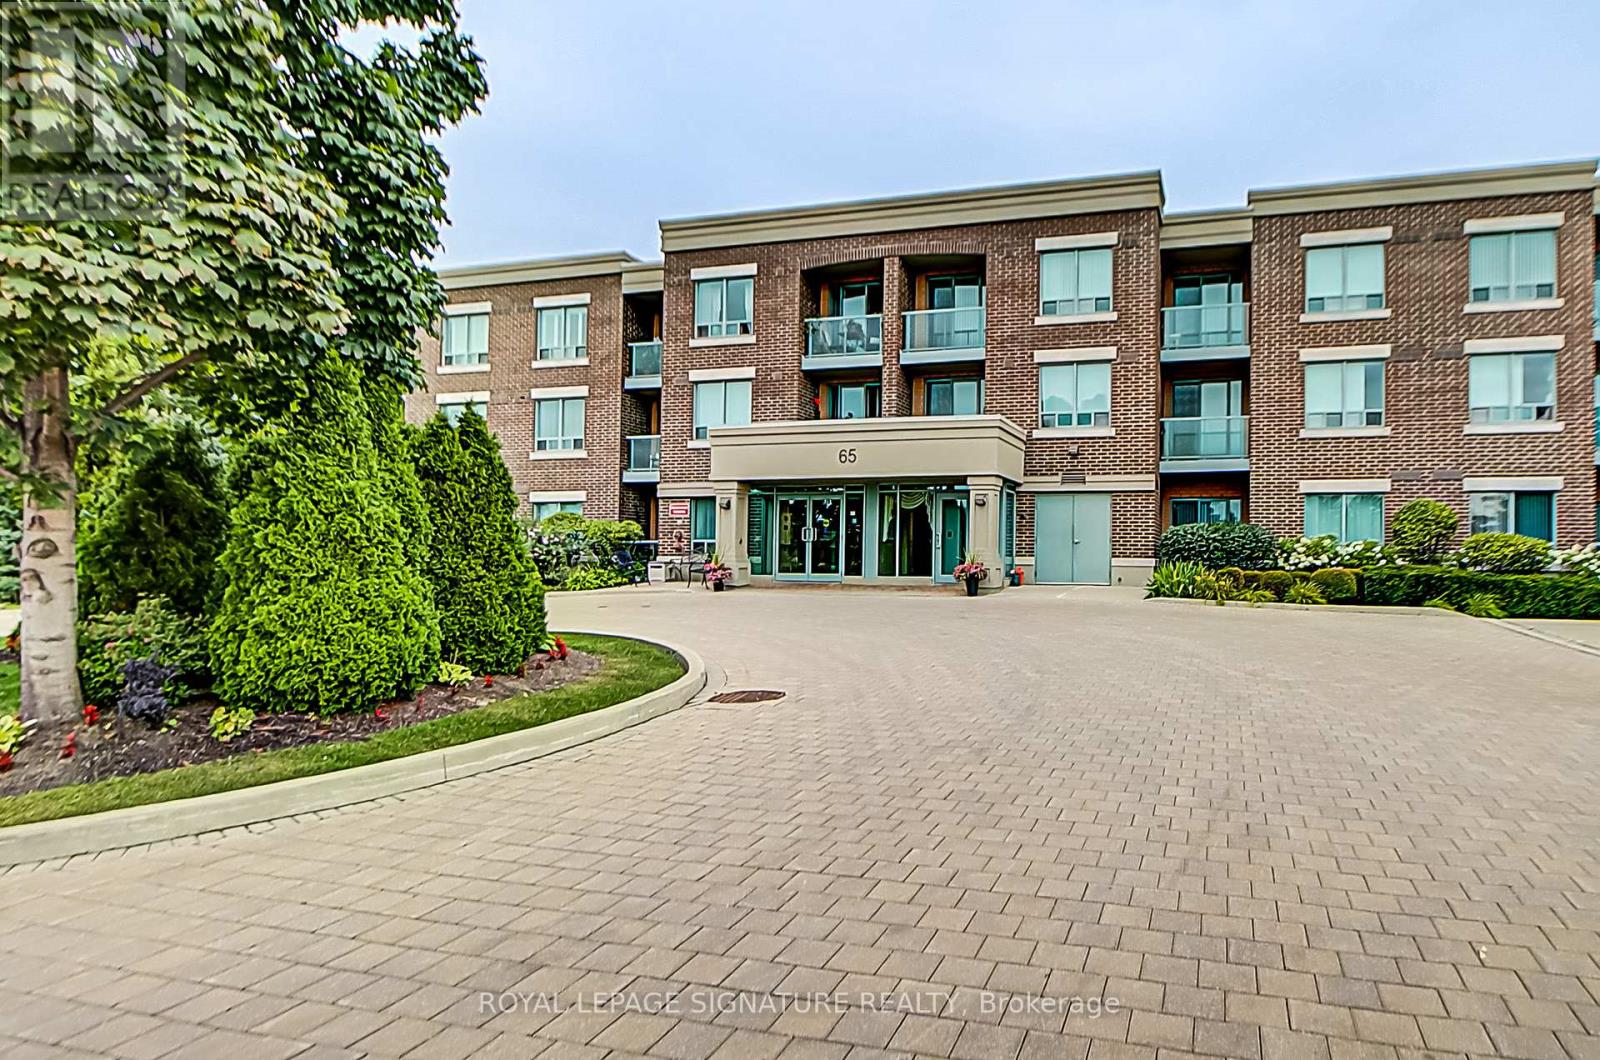
Welcome to Rosedale Village Gated Adult Lifestyle Living at it's finest. Beautiful two bedroom, 2 bath sought after corner unit with open concept, modern finishes and one of the best layouts in the complex. Kitchen features granite counters, stainless steel appliances and ceramic backsplash. Large walk-in closet in primary bedroom with en-suite and walk-out to balcony. Beautiful 9 Hole Executive Golf Course (fees incl.) Clubhouse with indoor Saltwater Pool, Sauna, Exercise Room and Party Room. Pickleball/Tennis, Bocce Ball, Shuffleboard and much more to sure please many enthusiasts. 24Hr gated security. Once car underground parking and one large storage locker. (id:45725)

322 Perrier Avenue
Ottawa, Ontario
Luxury meets futuristic in this one of a kind custom home, featuring a heated driveway, walkway and exterior stairs! The 5x9 custom pivot door leads into a sleek foyer with custom cabinetry and wood accents peeking into the oversized formal dining room with a wall feature, bar and wine rack. Followed by a dream kitchen with high end appliances, hidden coffee bar and custom 3D maple/resin slab with waterfall. Open living space showcases a tiled fireplace and recessed tv, office with white oak floating desk and a massive deck w speakers and included hot tub. Whole main floor has heated floors and is complemented by LEDs throughout. Second floor features a primary with a balcony, spa-like en suite boasting a skylight in the shower and a huge millworked walk-in closet! Second floor continues with a full size laundry room, two large bedrooms and a full bath. Lower SDU has a heated outdoor walkway, modern kitchen with epoxy floors and in-unit laundry. All main blinds are automated, speakers throughout the house.An absolute must see! SDU can be opened up to form a basement from the main unit! Come and see what this wonderful community has to offer! Make sure to check out the amazing day / night comparison photos! (id:45725)
Bsmt - 5884 Chorley Place
Mississauga (East Credit), Ontario
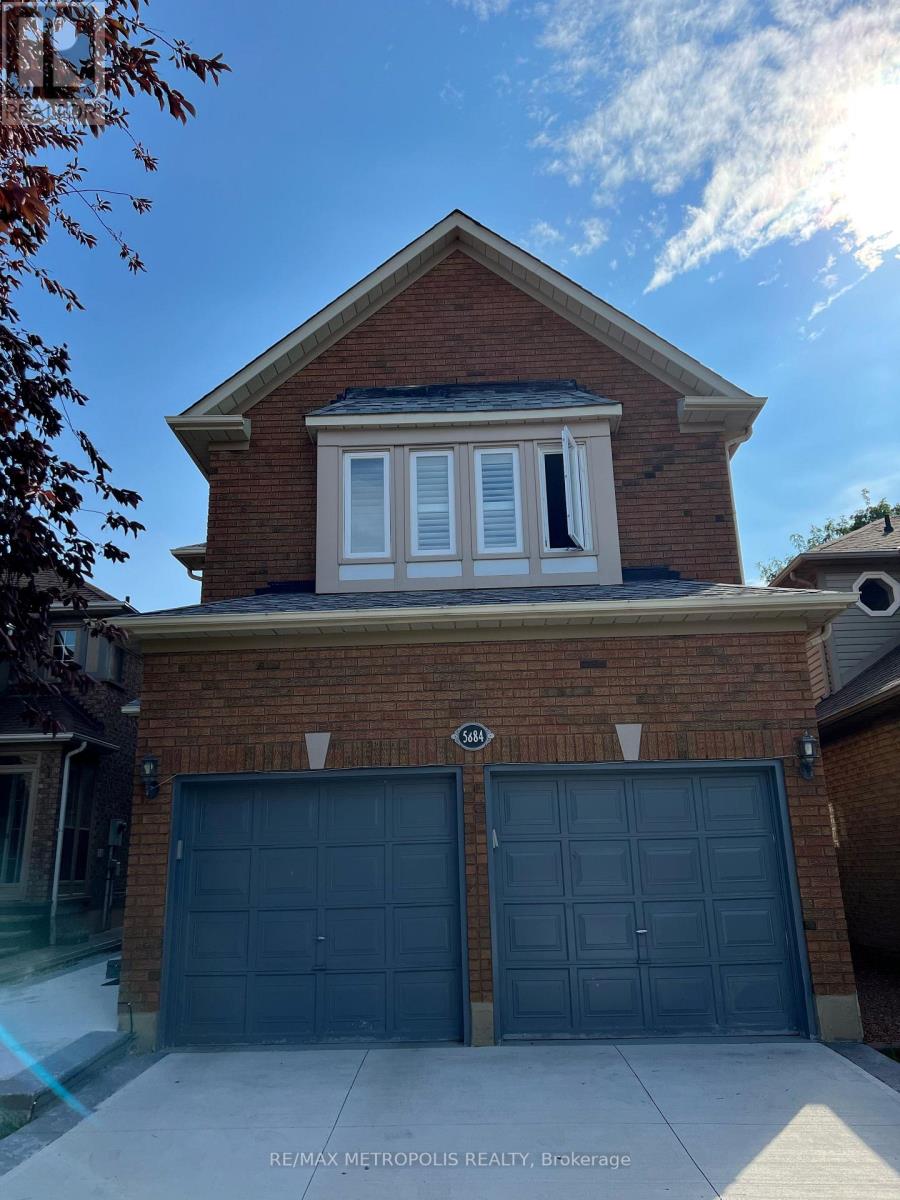
Basement unit with separate entrance. Close to all amenities, groceries, shoppers, shops, schools, parks and walkable to bus stops and plazas. Beautiful professionally finished apartment. (id:45725)
6087 Eaglewood Drive Unit# Lower
Niagara Falls, Ontario
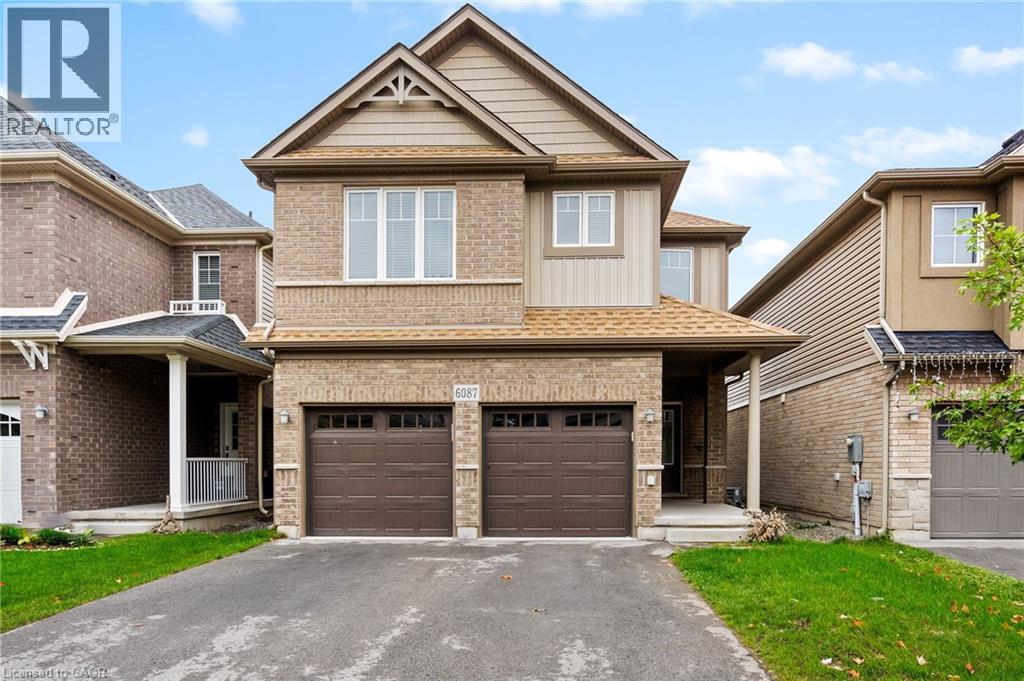
LOCATION!LOCATION!LOCATIONISTUNNING DETACHED HOUSE FOR LEASE (BASEMENT ONLY) SITUATED NEAR THUNDERING WATERS GOLF COURSE & BACKING ONTO DRUMMOND RD. THIS BEAUTIFUL BRIGHT HOUSE BOASTS QUALITY AND ELEGANCE THROUGHOUT OPEN CONCEPT, HIGH CEILING, BIG WINDOWS WITH CONVENIENT WALKOUT THROUGH THE GARAGE. APPLIANCES INCLUDED (STOVE, FRIDGE, DISHWASHER, WASHER AND DRYER) MINUTES TO THE FALLS, CASINO, HOSPITAL, SCHOOLS, QEW/COSTCO/MARINELAND. AND NIAGARA PREMIUM OUTLET, PUBLIC TRANSPORT IS JUST A FEW STEPS AWAY. IT IS A GREAT OPPORTUNITY TO LEASE THIS BEAUTIFUL BASEMENT IN THE PRESTIGIOUS NEIGHBOURHOOD OF NIAGARA FALLS. IT WON'T LAST LONG! (id:45725)
118 Crumlin Lane
Freelton, Ontario
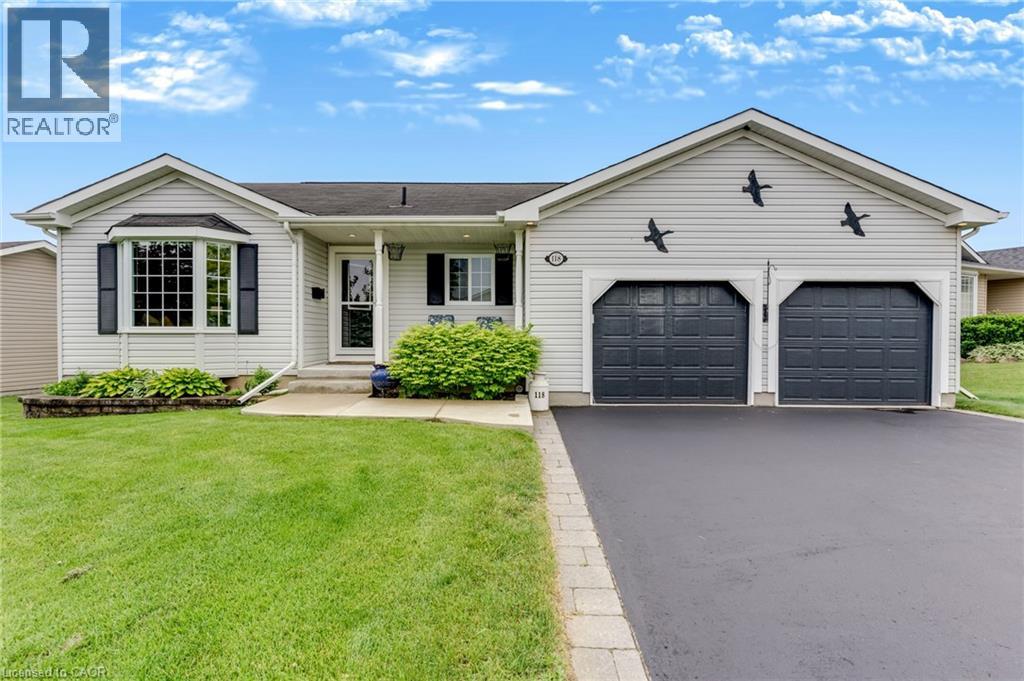
Rare custom-designed, one-owner home with a full walk-out basement and a car enthusiast's dream garage in Antrim Glen! 118 Crumlin Lane features a true double garage with roll-up doors and extra-high ceilings capable of housing a hoist or car stacker. The freshly painted main floor offers a spacious living and dining combination alongside a quality kitchen with ample cabinetry, a tile backsplash, quartz countertops, and a bright, south-facing dinette with bay windows. A covered upper deck is easily accessible from both the kitchen and the primary suite, which comes complete with a walk-in closet and a 3-piece ensuite. The lower level walks out to a covered patio and features a large, open-span workshop and storage area, plus a private, self-contained guest suite with 4-piece ensuite privilege. Outside, the manicured yard is easy to care for thanks to a fully programmable irrigation system, while the generous double-wide driveway makes visitor parking a breeze. Located in the peaceful rolling hills near the village of Freelton, this premier adult lifestyle community offers the perfect rural escape just a short drive to Waterdown, Burlington, Cambridge, and Guelph. Antrim Glen offers an exceptional lifestyle with great amenities, including a heated saltwater pool, social BBQ area, Sundowner Lounge, community kitchen, billiards, exercise facilities, and woodland trails. Monthly land lease fees of $1,198.81 include property taxes and use of all facilities. A truly unique custom home that checks every box! (id:45725)
3232 Simcoe Road
Ramara (Brechin), Ontario
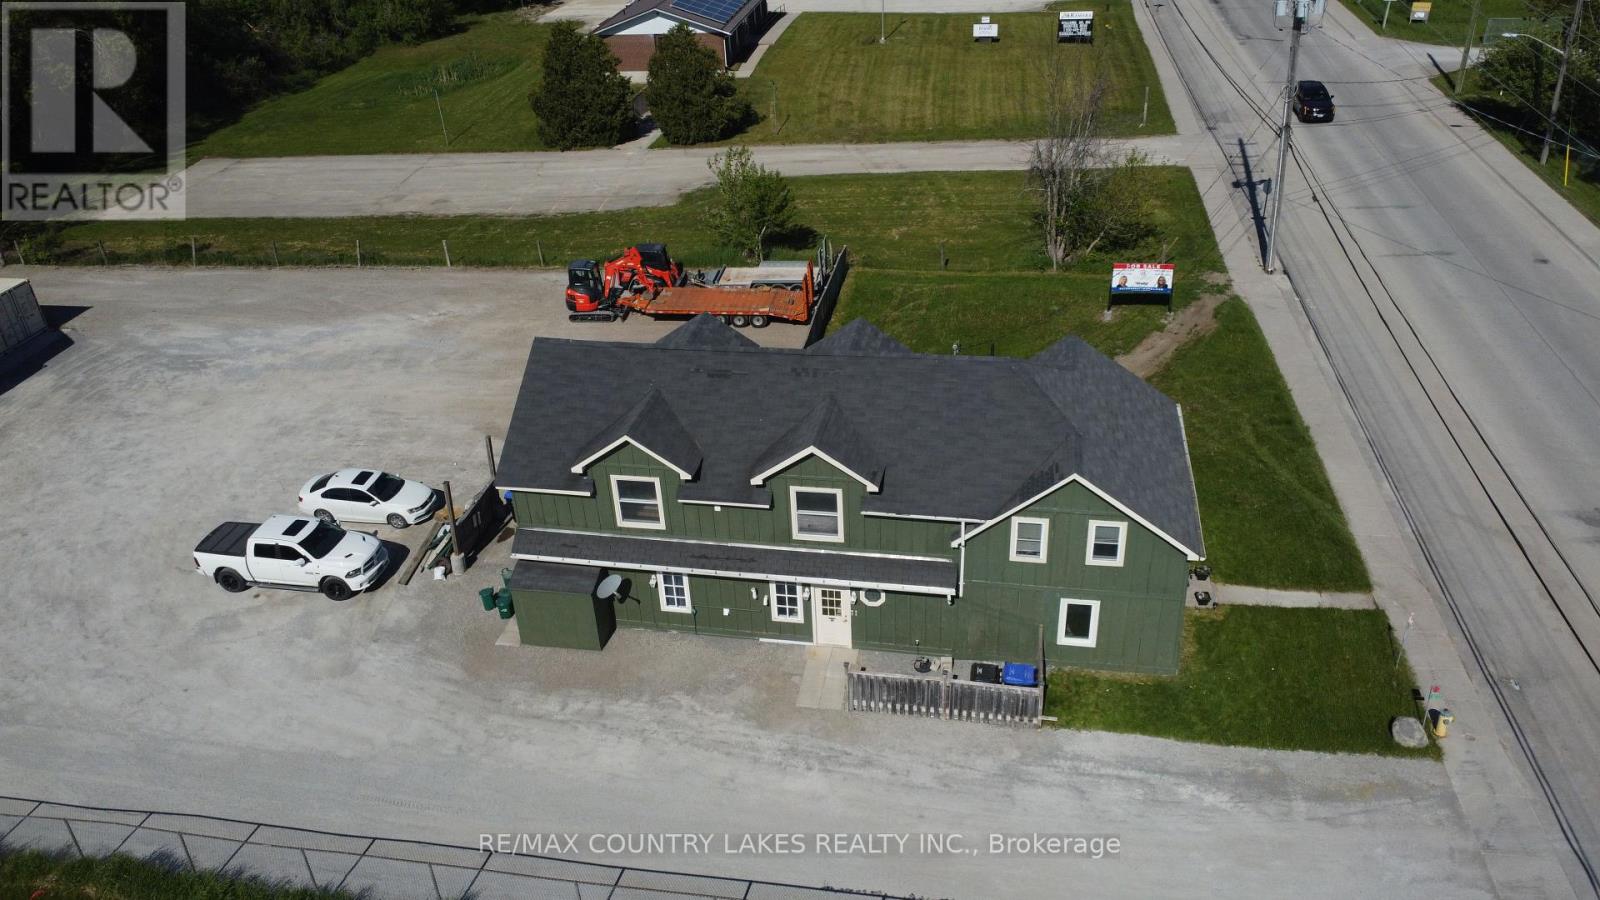
Exceptional Investment Opportunity! Unlock the potential of this income-producing mixed-use property featuring a commercial shop and four residential units. Offering excellent cash flow and long-term growth potential, this property is an ideal addition to any investment portfolio. The property includes approximately 1,600 sq. ft. of commercial space and a beautifully renovated 2-bedroom apartment above the shop. The residential component offers approximately 3,500 sq. ft. of living space across the four units, all well-maintained and updated. Several quality long-term tenants are already in place, providing immediate income and stability. Additional features include a community laundry room, separate heating systems, ample parking, and outdoor storage for added convenience. Whether you're a seasoned investor or looking to expand your real estate holdings, this versatile property offers multiple income streams, strong rental potential, and the opportunity to build equity for years to come. Don't miss this outstanding investment opportunity! (id:45725)
Lt 13 Pl 1207 Tiny
Tiny, Ontario
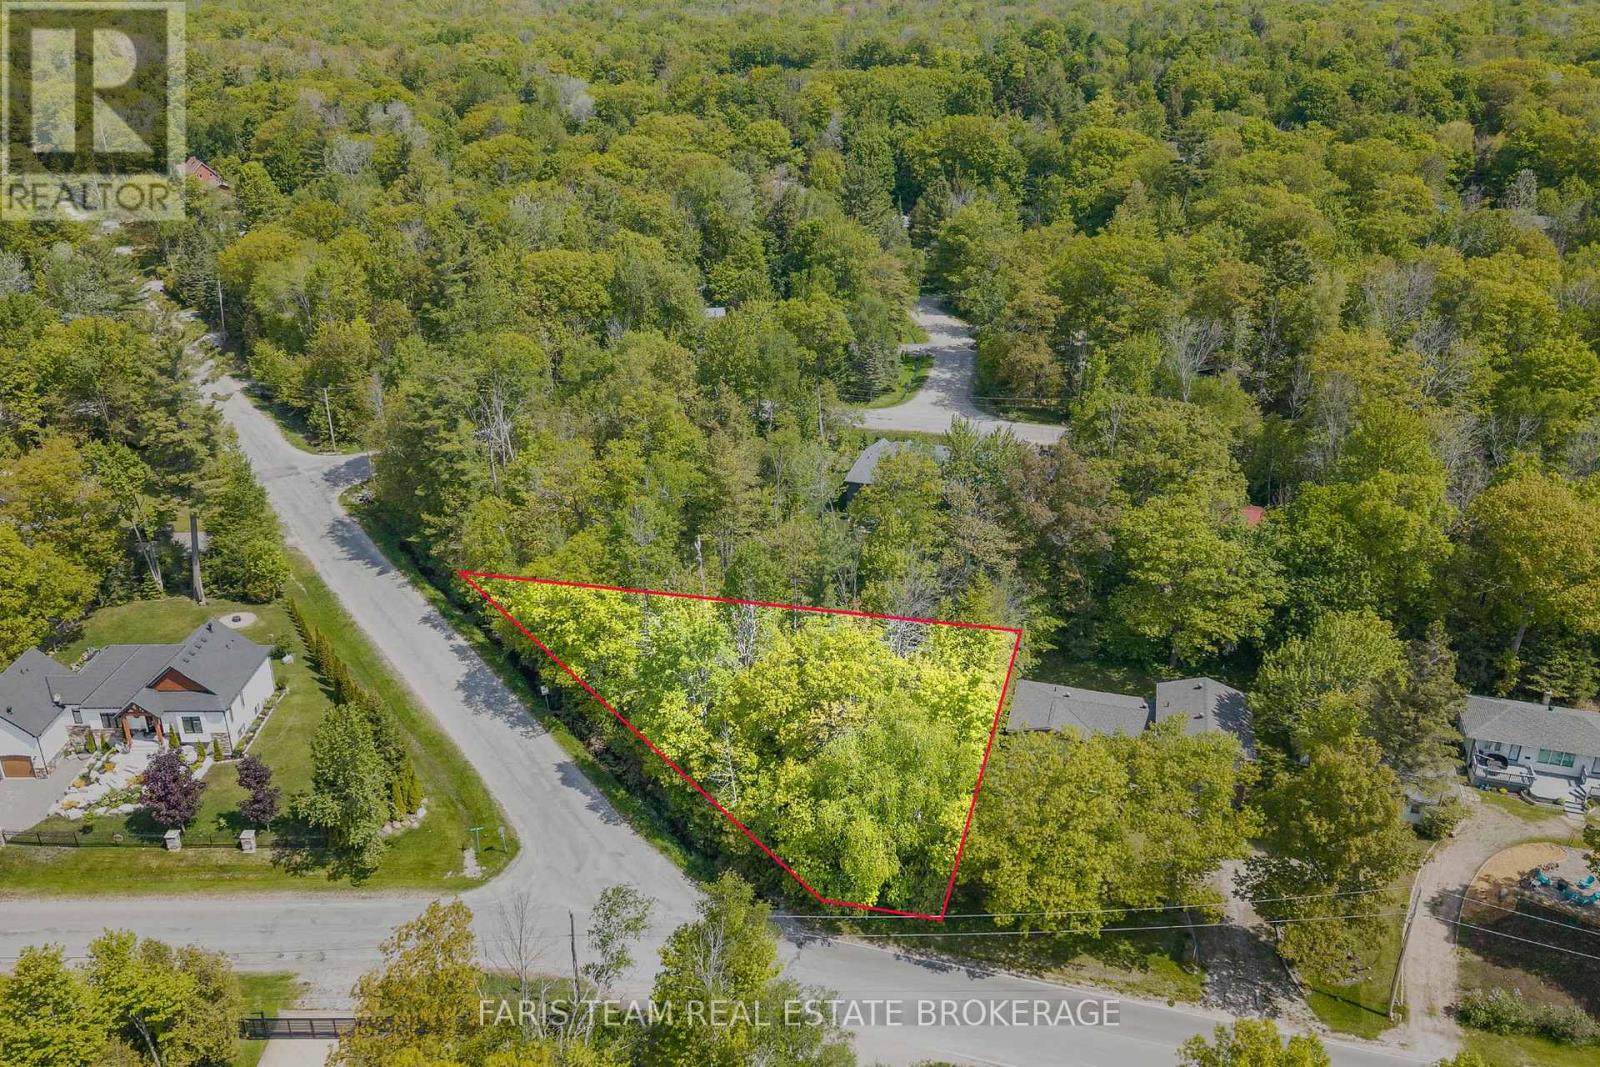
Top 5 Reasons You Will Love This Property: 1) Just steps away from the beautiful sandy beaches of Lafontaine, offering all the enjoyment of waterfront living without the premium waterfront price tag 2) Situated on an expansive lot of nearly half an acre, featuring generous road frontage and plenty of space to build your dream home or cottage retreat 3) Essential services are readily available, including natural gas, hydro, high-speed internet, and year-round municipal road access for convenience in every season 4) Ideally located just minutes from Midland and Penetanguishene, with easy access to the GTA in under two hours, making it perfect for weekend escapes or year-round living 5) Nestled in a quiet and peaceful area, this property delivers the perfect setting to relax, unwind, and enjoy the natural beauty and tranquillity of cottage country. (id:45725)
375753 6th Line
Amaranth, Ontario
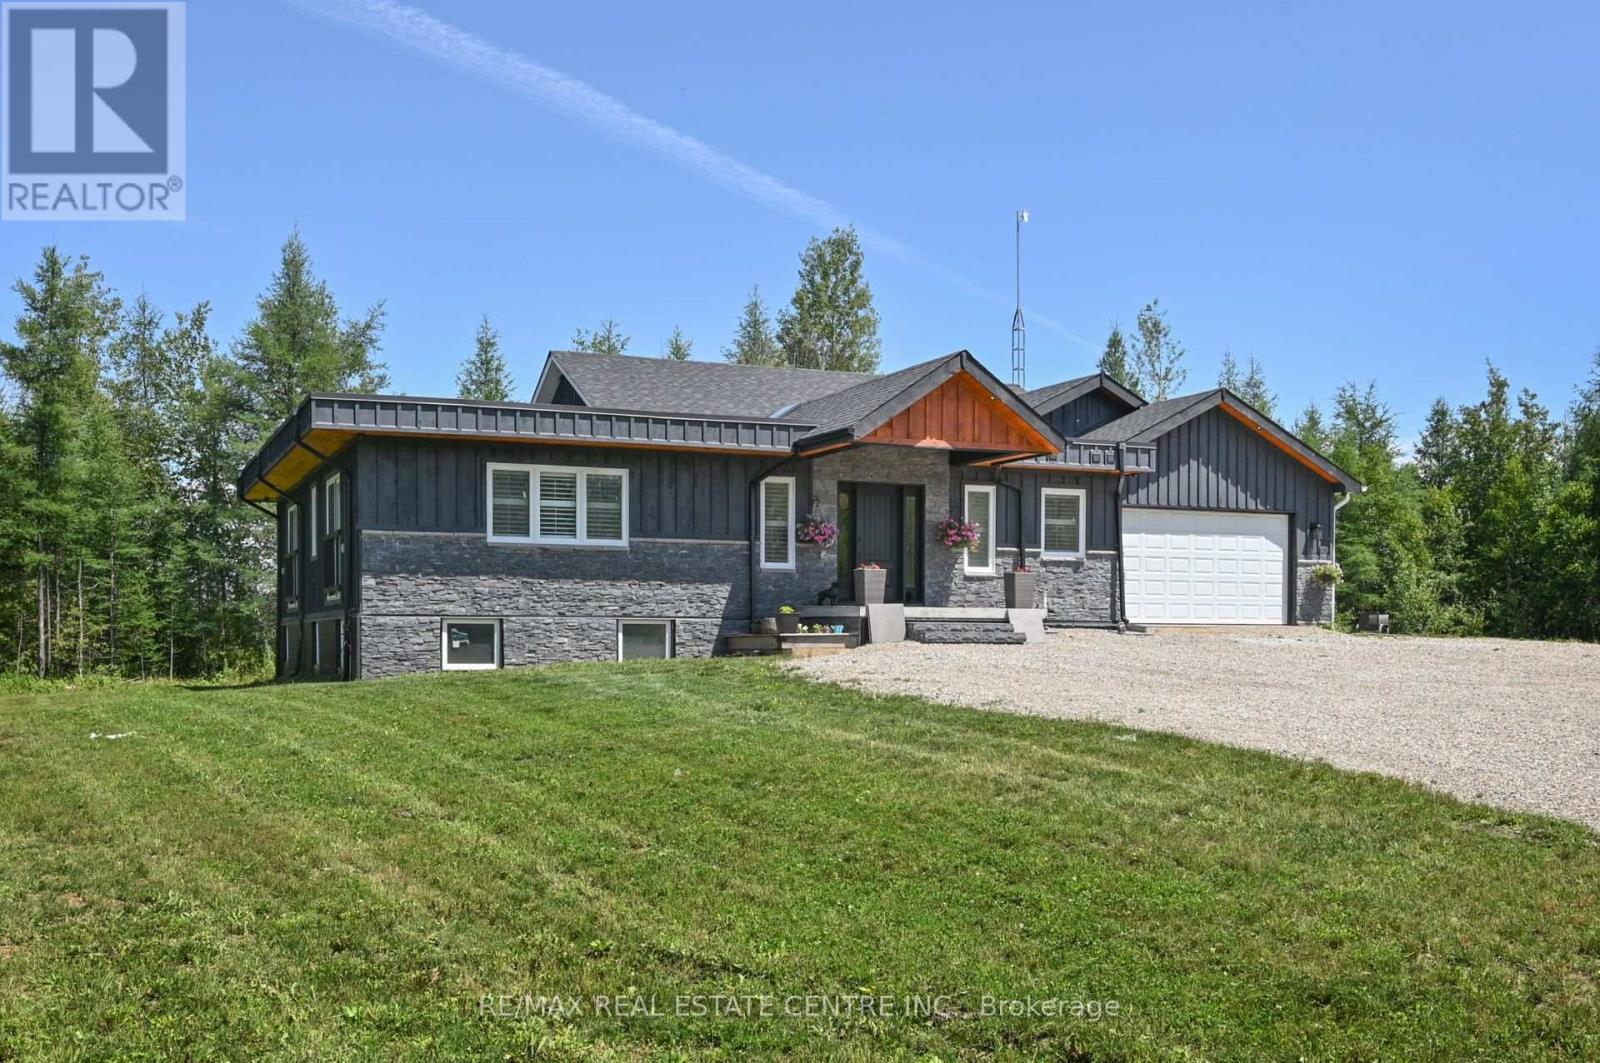
Calling all investors, truck owners, and multi-generational families! Gorgeous fully renovated bungalow on 5 acres with incredible income potential. The lower level is currently rented for $2,600/month plus 20% of utilities, while still offering separate storage/office space used by the upper-level owners.This spacious home features a total of 9 bedrooms and 6 bathrooms, with large principal rooms, generous bathrooms, and plenty of room for extended family or rental income. The flat, open acreage is ideal for a future shop, toy storage, equipment, or even transport truck parking.Enjoy easy highway access while still keeping that peaceful country charm. This one is large, versatile, and full of opportunity. You won't be disappointed. (id:45725)
216 Mountsberg Road
Hamilton, Ontario
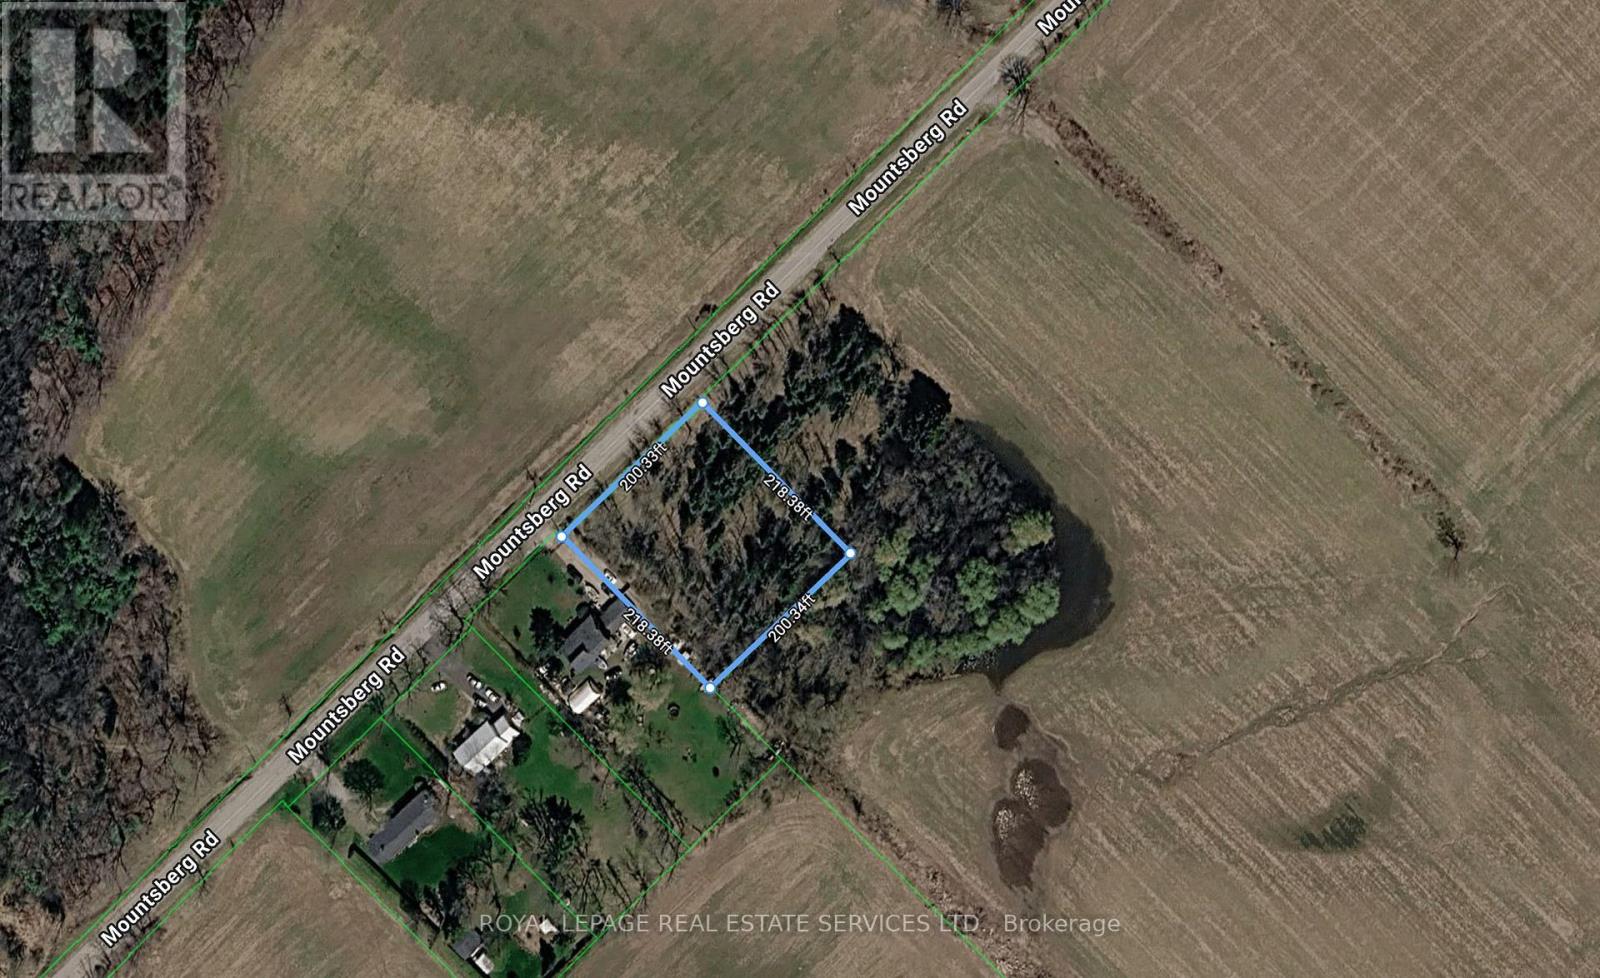
1 Acre building lot located North, East Hamilton. Great access to highway 401 and Milton. Lot backs onto Agricultural land and a portion to the rear is within the hundred year flood plain. Lot is wooded and fronts onto paved road. Approximately 2 thirds of the lot is buildable. Ideal for a family looking for a rural setting to build an affordable country home. Buyer will have development fees, building permits, cost of servicing, well cost, septic cost, etc. at their expense. Buyer to rely on their own due diligence and verification of their plans with appropriate authorities. HST Subject to purchase price if applicable. (id:45725)
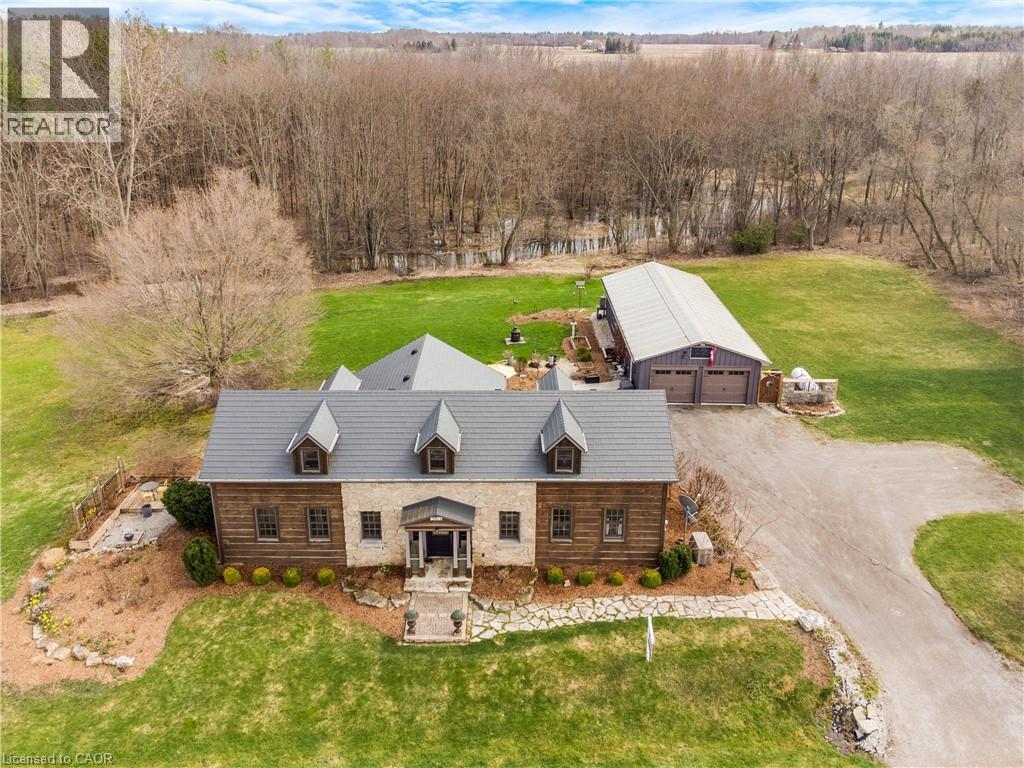
3612 Indian Trail
Ancaster, Ontario
Nestled on the edge of Brantford in Ancaster, this beautifully updated country home offers the perfect blend of history, charm, nature, and modern comfort. Originally built in 1845, this bungalow with loft is filled with warmth and character, while preserving treasured original details including some hardwood flooring and the original front door. Extensively renovated between 2015 and 2020, the home offers over 3,000 sq. ft. of finished living space, a new septic system installed in 2020, a durable metal roof, and a full Generac generator for added peace of mind. Inside, rich wood trim, wide plank floors, granite counters, 2 bathrooms, 3 bedrooms, and a spacious loft provide inviting and flexible living space for family, guests, or additional sleeping areas. The home has a cozy country feel throughout, with timeless details that make it truly special. Set on a picturesque property surrounded by natural beauty, the setting is peaceful and private, with views of the stream, open fields, forest, mature trees, gardens, and abundant birdlife. Multiple outdoor sitting areas create the perfect places to enjoy morning coffee, quiet evenings, or simply take in the surrounding nature. A standout feature of the property is the impressive detached 4-car garage/workshop. Complete with hydro, concrete floor, two garage doors, and a rear sliding door, this exceptional space is ideal for a hobbyist, car enthusiast, tradesperson, storage, or anyone looking for a large and functional workshop. With its beautiful rural views, extensive gardens, large driveway, modern updates, preserved historic charm, and incredible garage/shop, this is a rare opportunity to own a truly special country property in a peaceful setting. (id:45725)
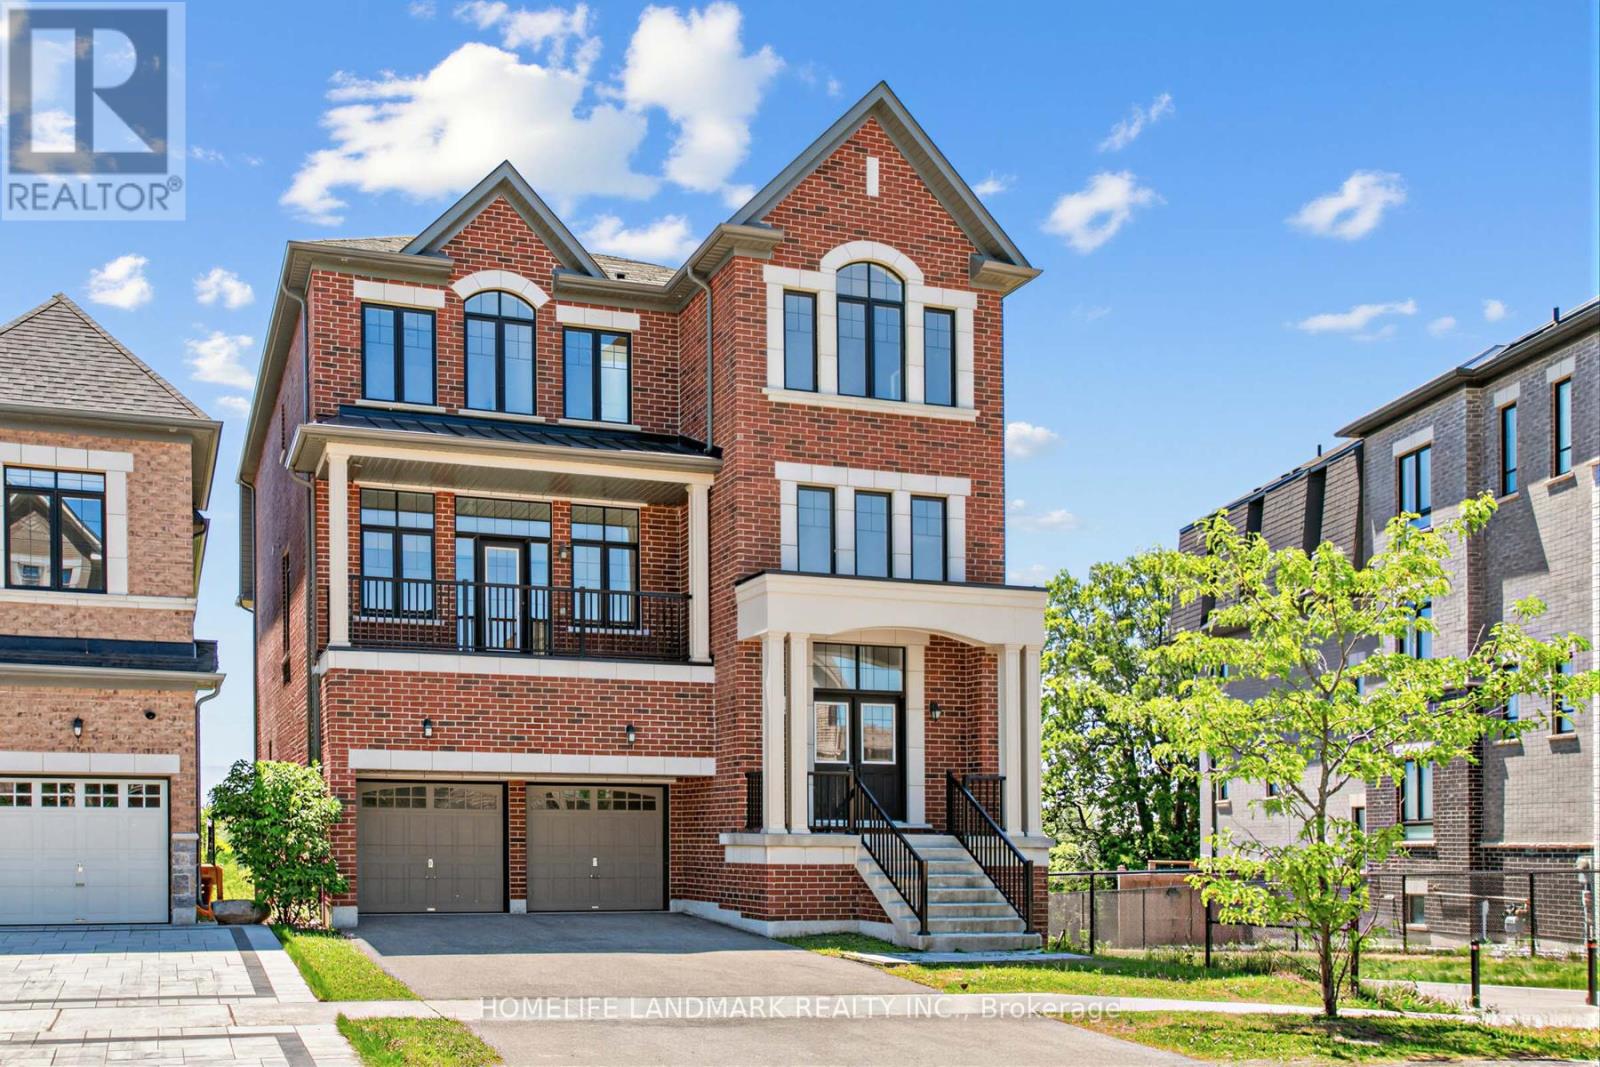
55 Gerden Drive
Richmond Hill, Ontario
Situated in the highly sought after Richlands community, this exceptional residence represents a rare offering on the market combining luxury, scale, and functional design in one of the area's most desirable enclaves.Offering over 4,600 sq. ft. of above grade living space plus a walkout basement, this double car garage home showcases refined craftsmanship with hardwood flooring throughout and an outstanding layout rarely found in today's market.The thoughtfully designed lower level features 9' ceilings, a spacious recreation room, a private guest suite with ensuite, and direct garage access, providing both convenience and versatility.The main floor impresses with soaring 10' ceilings and an expansive open-concept layout, highlighted by a contemporary chef-inspired kitchen with a large central island and dedicated prep area. The elegant family room features a double-sided fireplace, seamlessly connected to a refined library/office space.The upper level offers four generously sized bedrooms, each with 9' ceilings and its own private ensuite, complemented by a well-appointed upper-level laundry room for everyday convenience.The upgraded walk-out basement includes 9' ceilings, a separate entrance, and direct access to a private fenced backyard overlooking the pond, filled with natural light and offering an exceptional indoor-outdoor lifestyle.Ideally located within close proximity to Richmond Green Secondary School, scenic parks, and premier amenities including Costco, Home Depot, supermarkets, and major shopping destinations, this residence delivers unmatched convenience in a prestigious setting-truly a rare opportunity not to be missed. (id:45725)
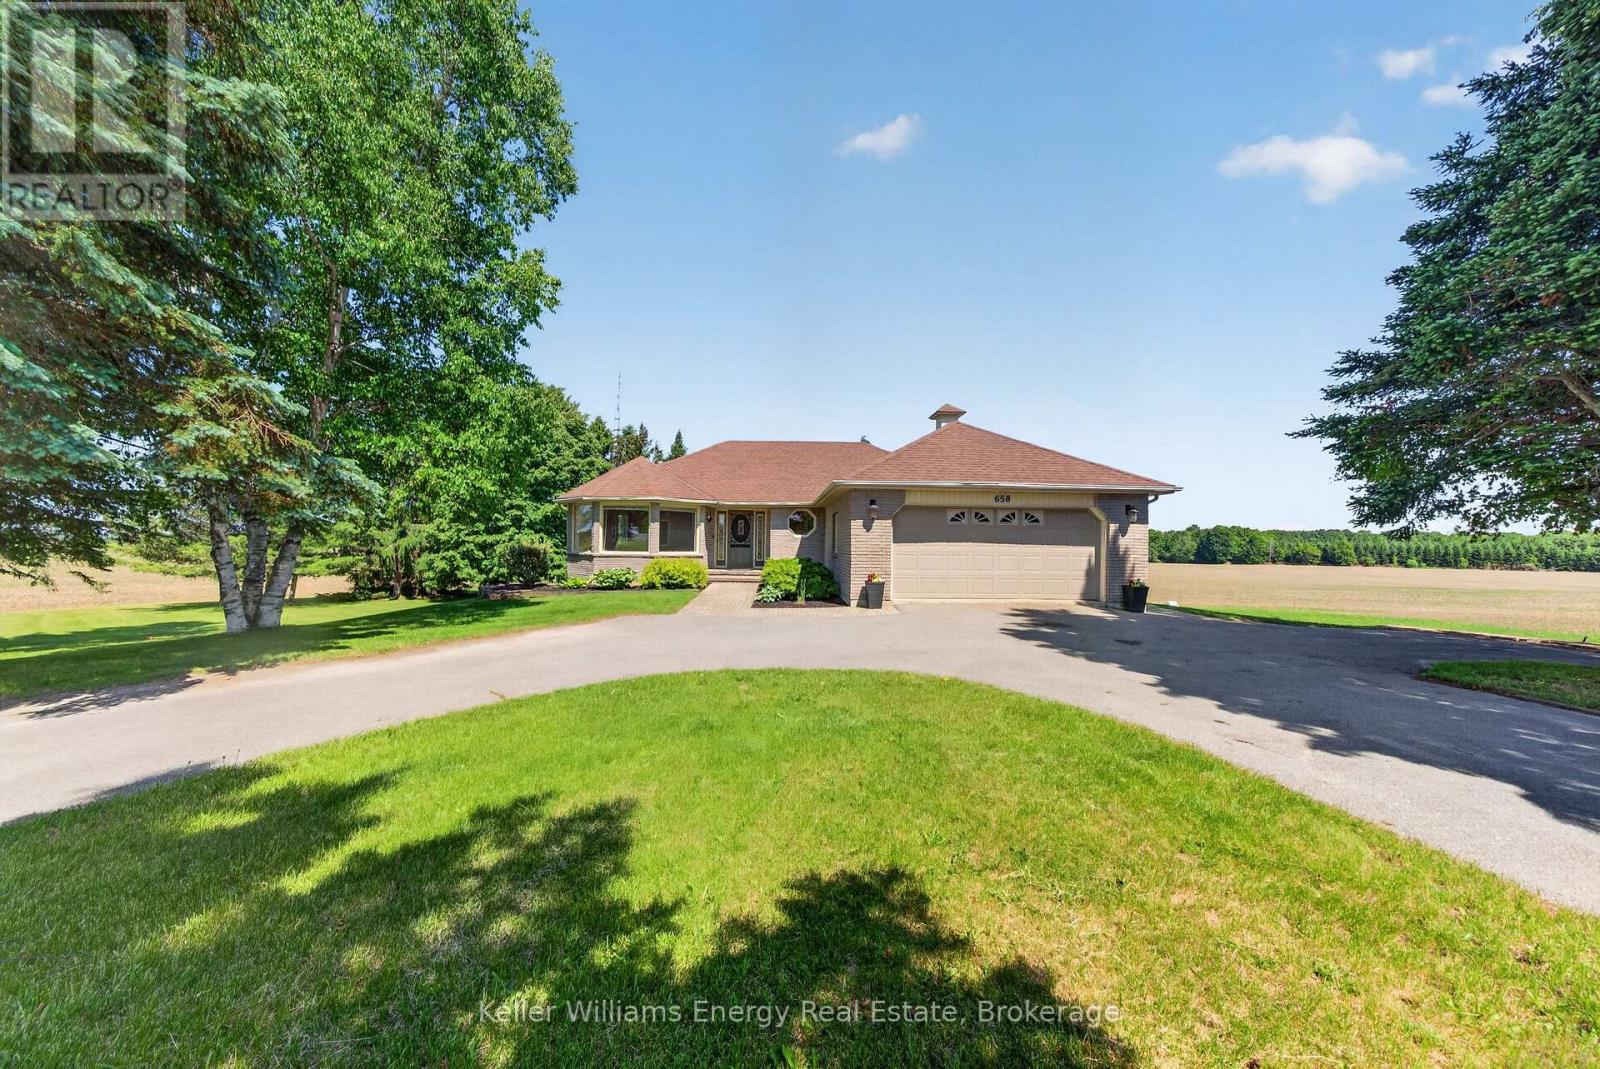
658 Ridge Road
Prince Edward County (Hallowell Ward), Ontario
Opportunity, flexibility, and income potential - all in a peaceful country setting. Welcome to 658 Ridge Road. Set on a picturesque 1-acre lot surrounded by mature trees, peaceful pasture, and uninterrupted rural views, this all-brick bungalow offers the kind of versatility today's buyers are searching for. With a finished lower level featuring its own walkout entrance, living space, bedroom and kitchen, the home presents exciting potential for multigenerational living, an in-law suite, long-term rental opportunity, or even short-term accommodation income potential. The main level offers a bright and functional layout with 3 bedrooms, 2 bathrooms, spacious principal rooms, and hardwood flooring throughout most of the main floor. Large windows fill the home with natural light while showcasing the surrounding countryside setting. While comfortable and move-in ready as-is, the home also offers an exciting opportunity for a new owner to modernize and reimagine the space over time to suit their own style and vision. Outside, enjoy the privacy and tranquility of rural living while still being within convenient reach of nearby amenities. The property features a paved circular driveway, attached double car garage, generous storage, cold storage room, reliable well, and beautifully maintained outdoor space ideal for relaxing or entertaining. Located just a short drive to Sandbanks Provincial Park, wineries, breweries, restaurants, trails, and all the charm Prince Edward County is known for, this property offers not just a home - but a lifestyle. Whether you're searching for space for extended family, income potential, or simply a quieter place to call home, 658 Ridge Road delivers opportunities that are becoming harder and harder to find. Come, enjoy, and You Too, Can Call The County Home. (id:45725)
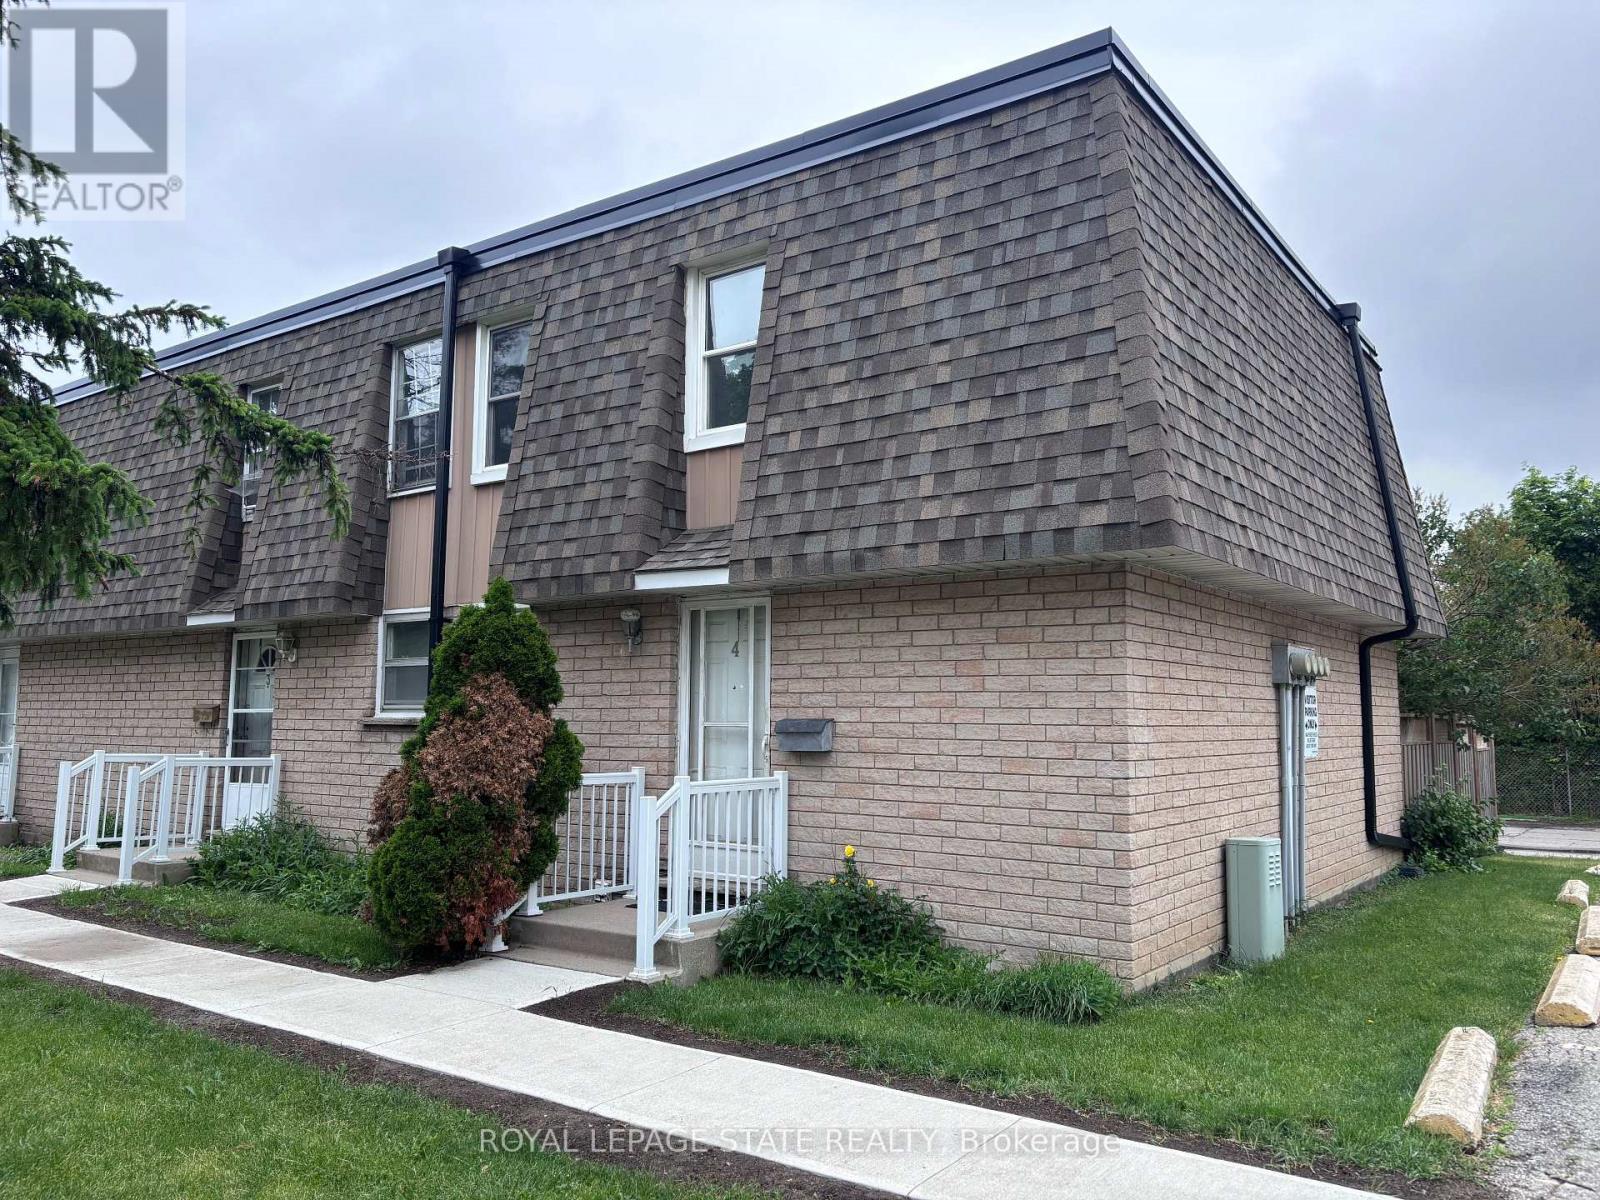
4 - 153 Limeridge Road W
Hamilton (Rolston), Ontario
Recently updated end-unit townhouse in a prime Hamilton Mountain location, within close proximity to all major amenities and set in a quiet complex. Features include new flooring, an updated kitchen and bathroom, a generous number of pot lights, and a finished basement offering versatile flex space. Complete with three well-sized bedrooms, this is an ideal entry-level opportunity. (id:45725)
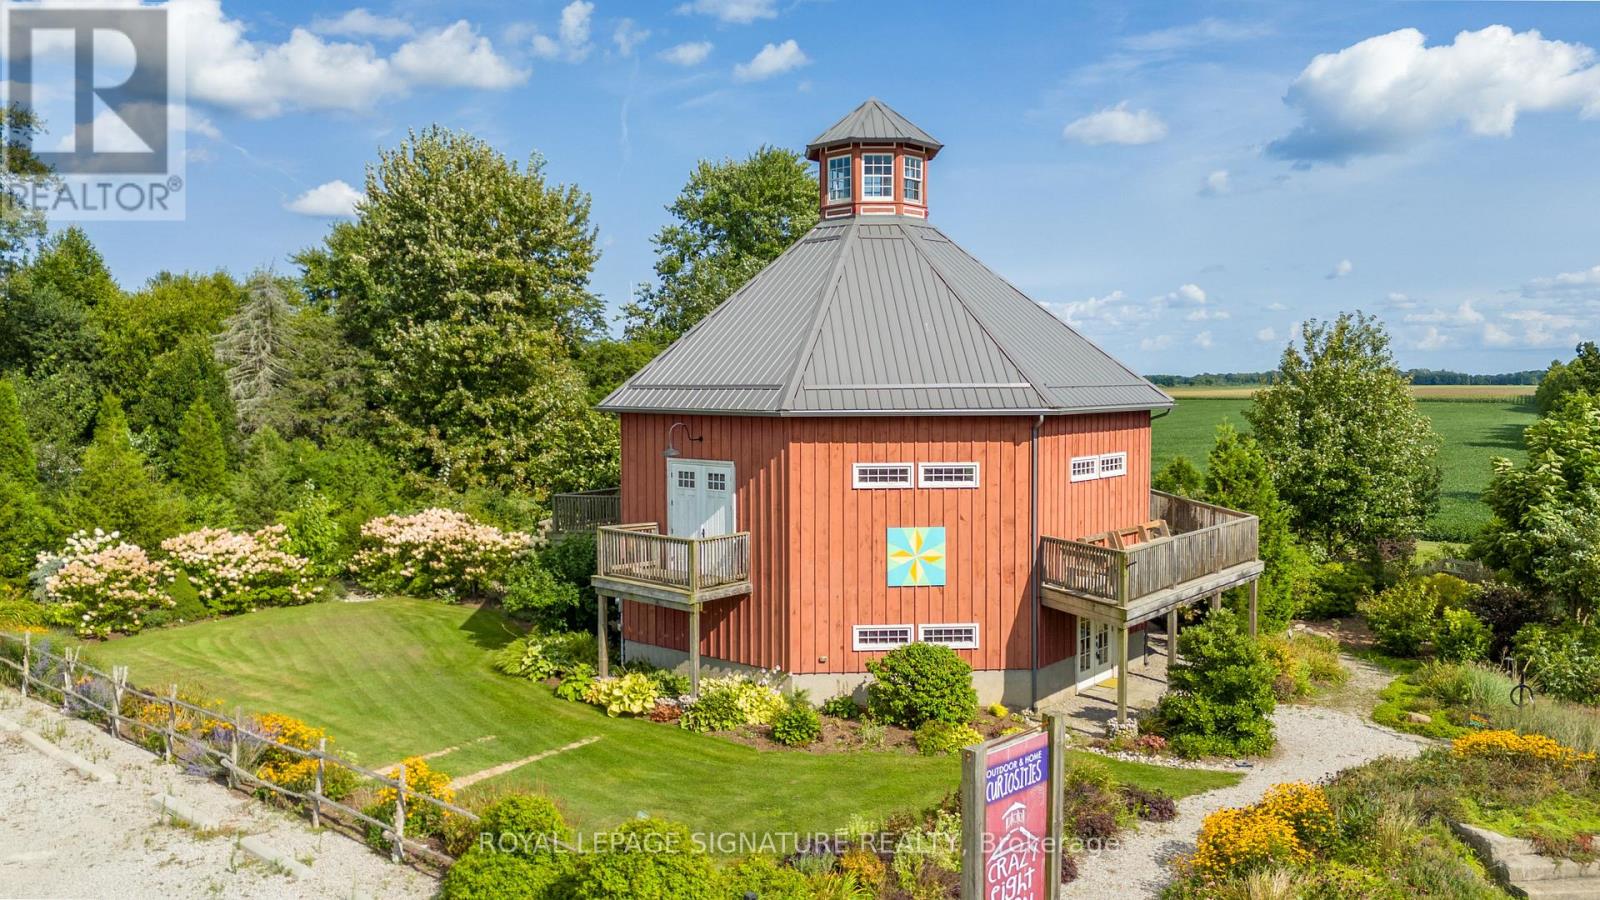
14226 Talbot Trail Road
Chatham-Kent (Muirkirk), Ontario
Be a part of Ontario history. Built in 1897, this extraordinary octagonal structure offers a rare opportunity to own one of the province's most distinctive architectural landmarks. Originally constructed near West Lorne, Ontario, the building was carefully dismantled, relocated, and meticulously reconstructed in 2013, preserving a remarkable piece of Ontario's agricultural and architectural heritage. Situated on over half an acre, this one-of-a-kind property combines historical significance with exceptional versatility. Zoned Village Commercial (VC), it offers a wide range of permitted commercial uses including retail, gallery, studio, office, event space, café, and other entrepreneurial ventures. Buyers are encouraged to verify intended uses with the municipality and may wish to explore the possibility of applying for residential zoning. The restoration celebrates traditional craftsmanship while incorporating modern comfort and efficiency. Reclaimed beams and barn boards sourced from century-old local structures have been thoughtfully incorporated throughout the building. Custom wood windows handcrafted by local artisans, distinctive ash flooring, and exposed timber elements create a warm and authentic atmosphere. Modern features include two, two piece bathrooms, a kitchen with a three-bay sink, a separate stand-alone hand washing sink, one oven, one fridge (no freezer), generous counter space, geothermal heating, radiant in-floor heating on the ground level, a wall-mounted air conditioning unit, a drilled well with UV filtration system, 2,500-gallon septic system, 200-amp electrical service, and full insulation for year-round comfort. Recognized for its historical and architectural significance, the property is heritage-designated and currently qualifies for a municipal tax rebate equal to 25% of annual property taxes. Come visit this one-of-a-kind property in Palmrya. (id:45725)
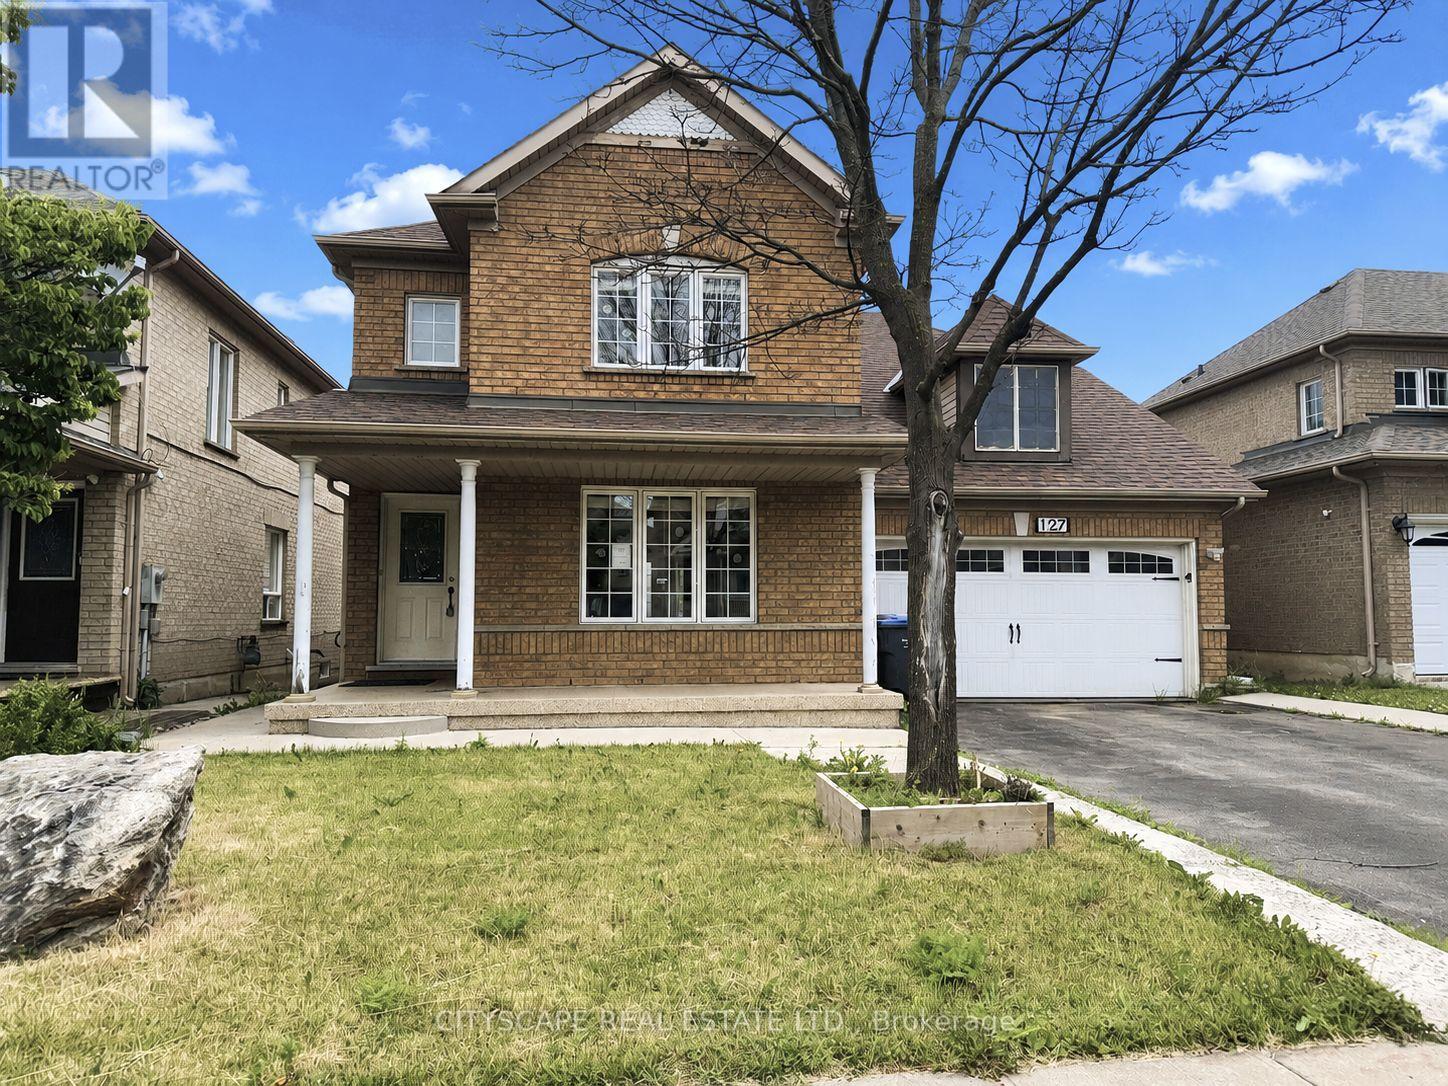
127 Barleyfield Road
Brampton (Sandringham-Wellington), Ontario
(STEP INSIDE) Detached 2-storey in Sandringham-Wellington - 2,367 sq ft above grade, 4+1 beds, 4 baths, attached 2-car garage & 4 total parking spaces. The primary bedroom has hardwood flooring, a walk-in closet & a private 5pc ensuite with a separate stand-up shower. The fully finished basement adds its own kitchen, bedroom, rec room & 3pc bath - in-law or income potential that's built into the floor plan, not an afterthought. Fenced yard. Vacant - immediate possession. (MAIN LEVEL) Ceramic-tiled foyer opens to an open-concept living room (hardwood, pot lights) & dining room (parquet, large window, pot lights). Kitchen has Corian countertops, ceramic tile & pot lights, flowing to a breakfast area with a W/O to the fenced backyard. Family room with gas fireplace, pot lights & parquet flooring - a natural gathering spot that anchors the main level. Main-floor laundry with tub & direct garage access. 2pc powder room. (UPPER LEVEL) Primary bdrm has hardwood flooring, walk-in closet, ceiling fan & private 5pc ensuite with tile flooring & a separate stand-up shower. Three additional bdrms with closets & hardwood or laminate flooring; two have ceiling fans. 4pc main bath with tile flooring serves the remaining bdrms. (BASEMENT) Fully finished with in-law capability. Kitchen with laminate flooring, black countertops & pot lights; fridge & stove incl. Rec room with pot lights & laminate flooring. Bdrm with laminate flooring & closet. 3pc bath with ceramic tile. Large landing area with ceramic tile & pot lights throughout. (LOCATION) Sandringham-Wellington - Harold M. Brathwaite SS (PDSB) & St. Marguerite d'Youville SS (DPCDSB) nearby. Great Lakes PS serves JK-8. Minutes to Hwy 410 connecting to 401, 407 ETR & 403. Bramalea GO approx. 45 mins to Union Station. Bramalea City Centre, Brampton Civic Hospital, Heart Lake Conservation Area & 35+ neighbourhood parks all close by. (id:45725)
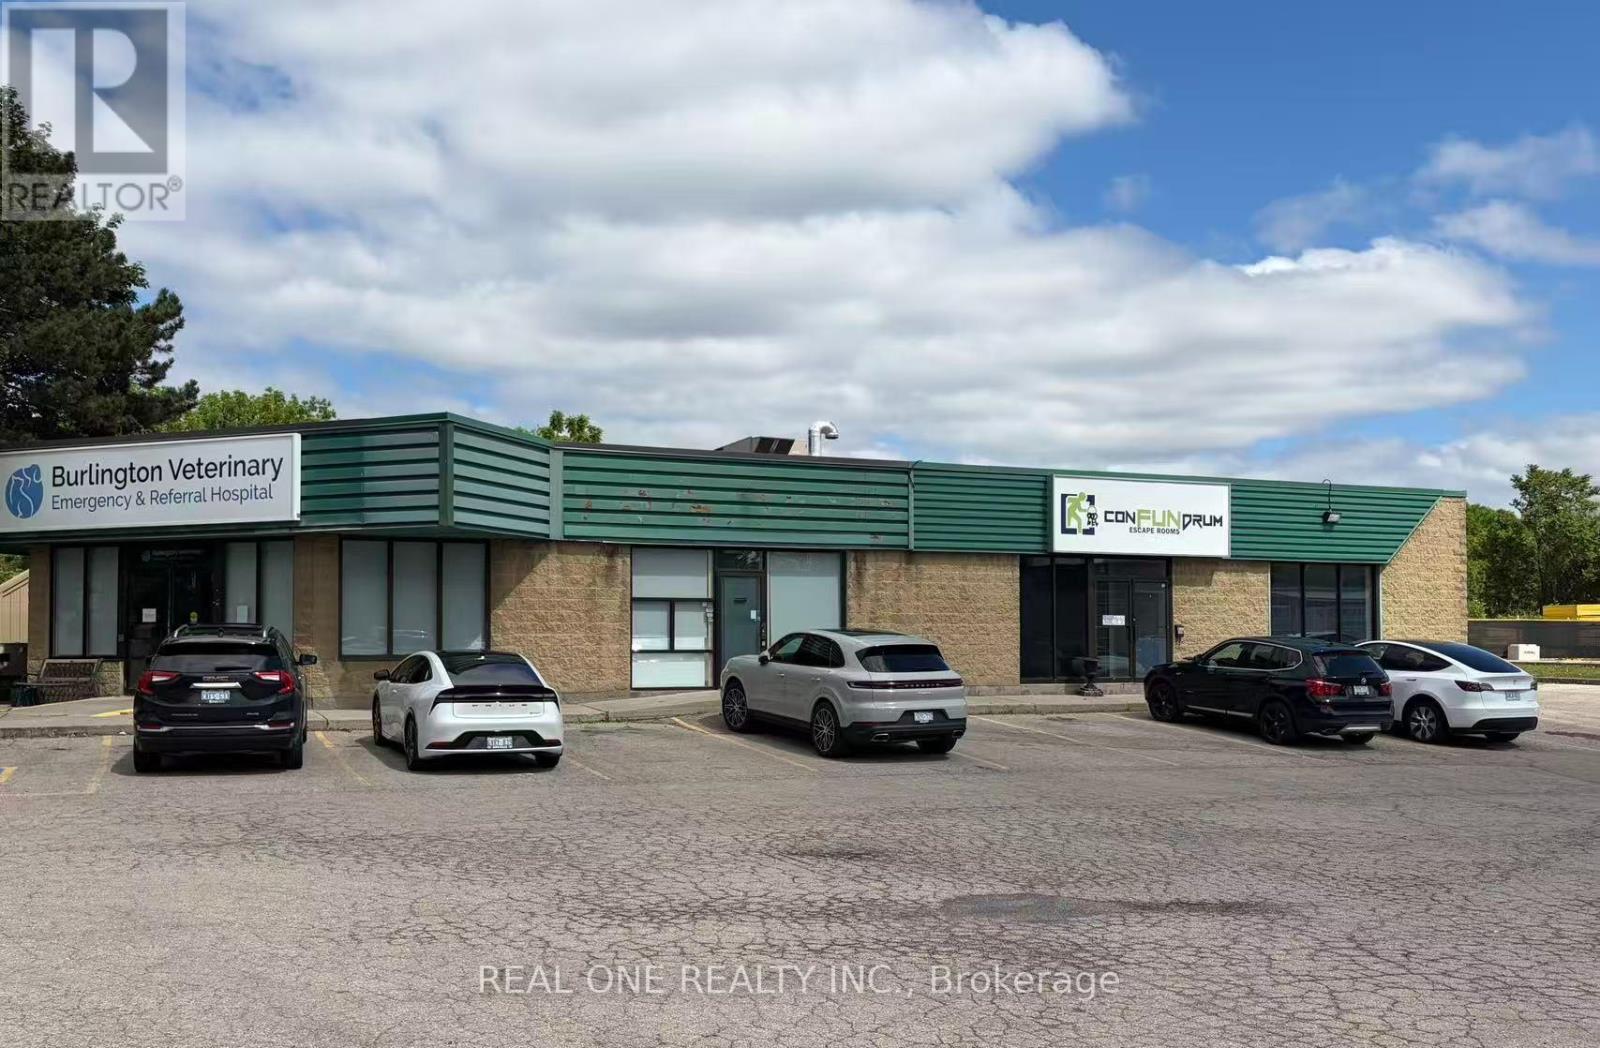
102 - 775 Woodview Road
Burlington (Roseland), Ontario
Excellent leasing opportunity in Burlington's established commercial district. Approx. 4,650 sq.ft. commercial unit with ample on-site parking and convenient access to QEW, Hwy 403 and Appleby GO Station. Flexible MXC zoning permits a wide variety of uses, including professional and medical offices, physiotherapy, chiropractic, wellness clinic, veterinary services, educational and training facilities, fitness studio, recreational and entertainment uses, retail showroom, restaurant and other permitted commercial uses.Currently occupied by an escape room business with lease expiring January 31, 2027. Spacious layout and excellent parking make this an ideal location for a wide range of commercial users seeking a long-term location. (id:45725)
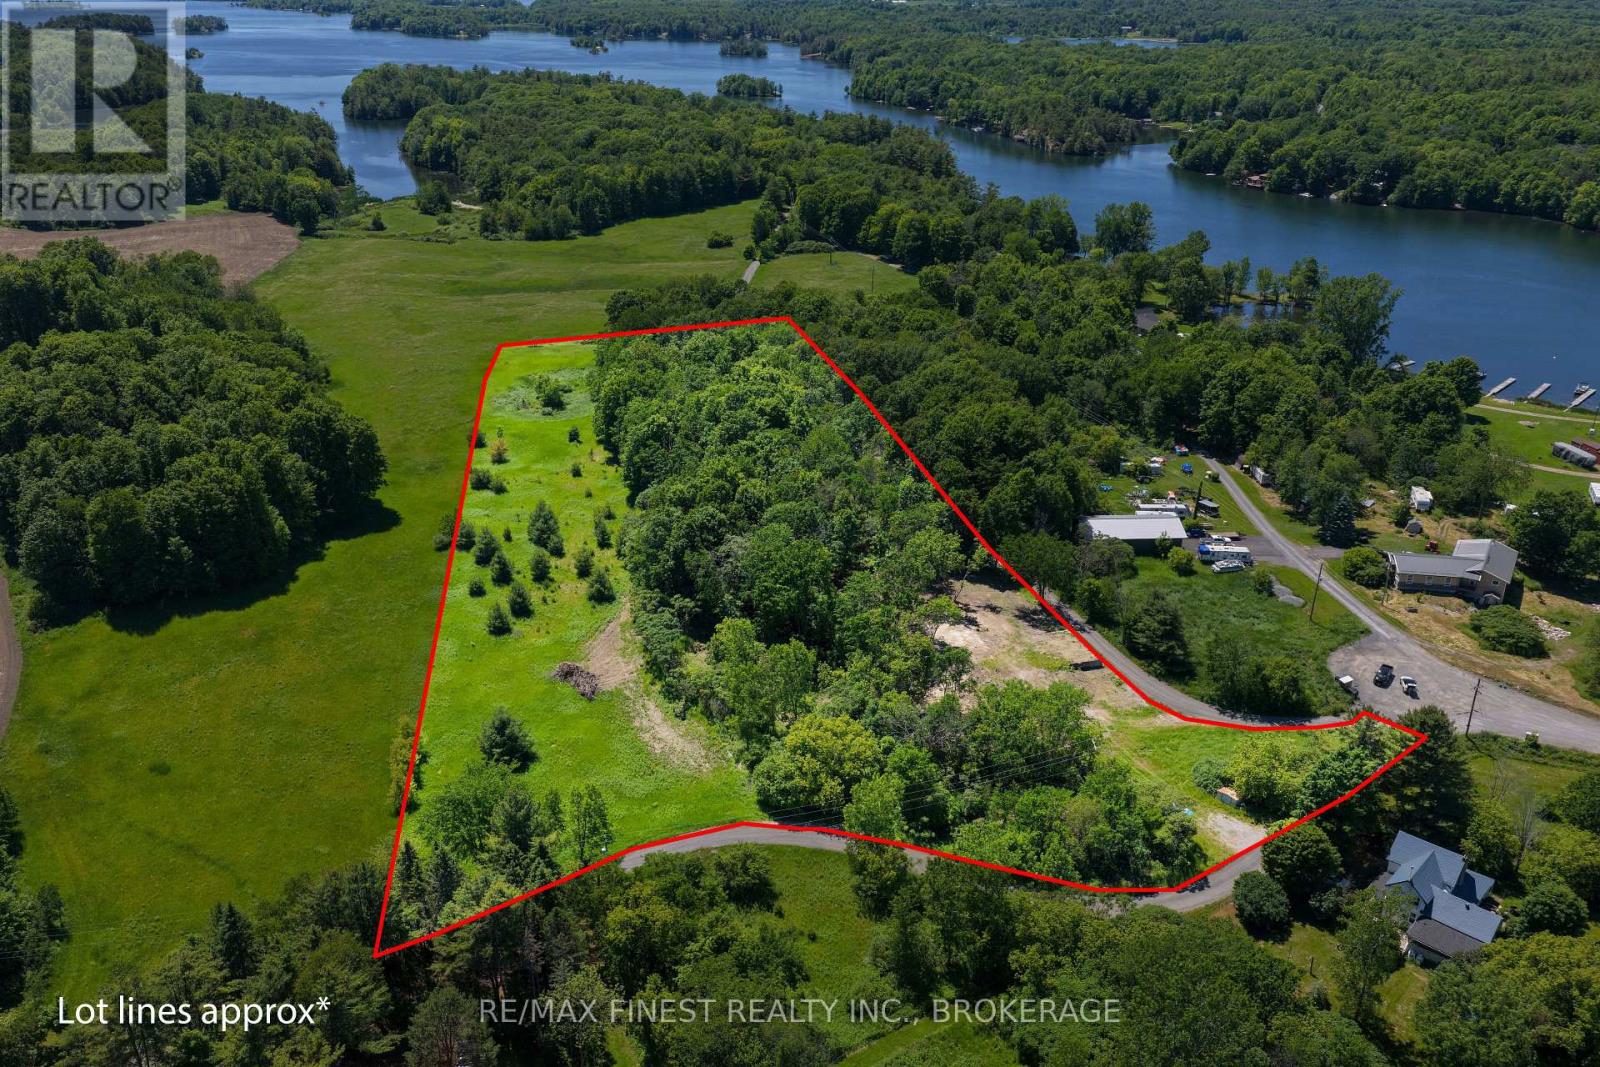
0000 Melody Lodge Lane
Frontenac (Frontenac South), Ontario
The perfect setting for your dream home on approximately 6 acres of beautiful country property. With multiple potential building sites, this exceptional lot offers privacy, tranquility, and endless possibilities. Nestled in a peaceful area surrounded by the stunning Rideau Canal. Conveniently located near Melody Lodge Marina, the property combines rural serenity with easy access to recreational amenities. The lot is already serviced with a drilled well and accessible hydro, providing a great foundation for future development. Recent survey is also available. Whether you're looking to build a year-round residence or a private country retreat, this rare offering presents an outstanding opportunity to enjoy the peace, beauty, and lifestyle of the Rideau region! (id:45725)
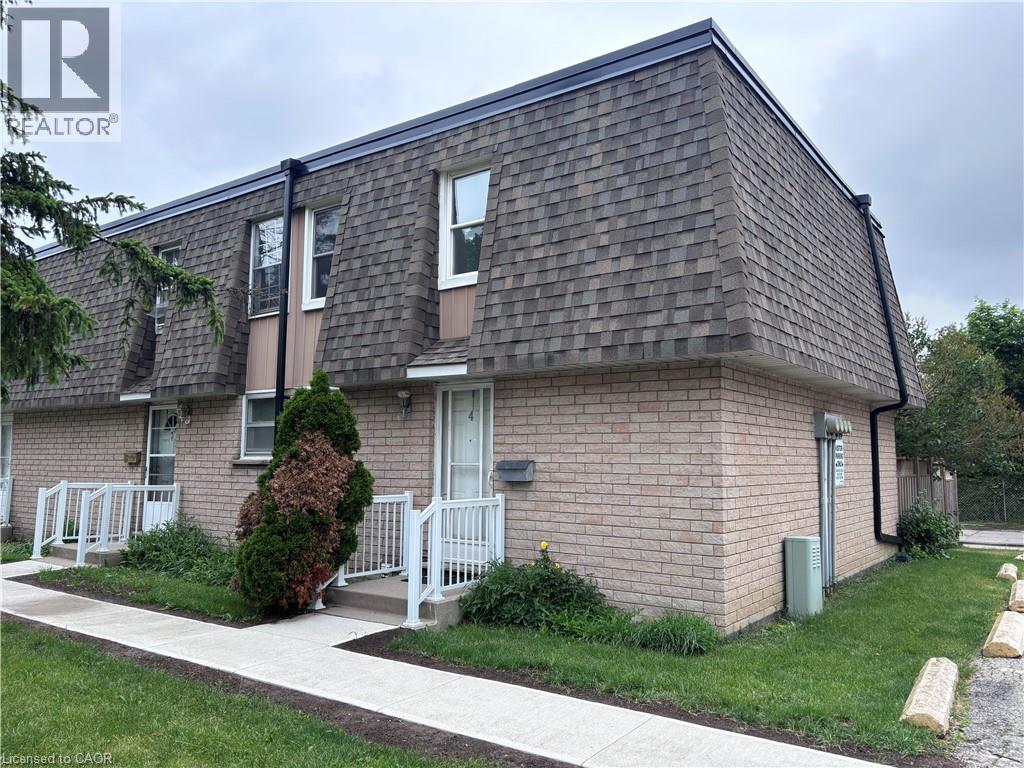
153 W Limeridge Road W Unit# 4
Hamilton, Ontario
Recently updated end-unit townhouse in a prime Hamilton Mountain location, within close proximity to all major amenities and set in a quiet complex. Features include new flooring, an updated kitchen and bathroom, a generous number of pot lights, and a finished basement offering versatile flex space. Complete with three well-sized bedrooms, this is an ideal entry-level opportunity. (id:45725)
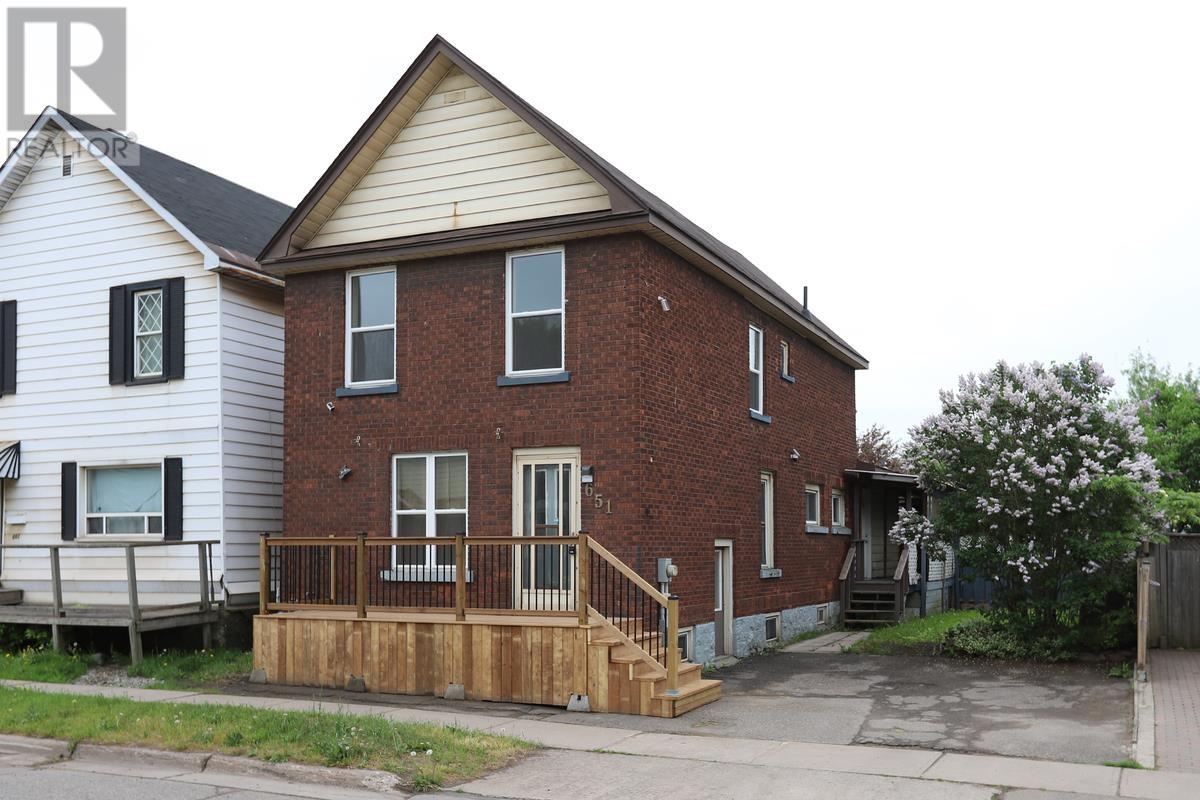
651 Queen St W
Sault Ste. Marie, Ontario
Completely updated and move-in ready, this 2-storey home offers the perfect blend of style, comfort, and value. The main floor features a spacious living room, a separate dining area ideal for entertaining, and a beautifully renovated kitchen highlighted by a butcher block island. Convenient main floor laundry and a full bathroom with direct access to the backyard add to the home’s functionality. Step outside to enjoy a private covered deck—perfect for relaxing or hosting guests. Upstairs, you’ll find three generously sized bedrooms along with a second full bathroom, providing ample space for families or guests. Additional updates include a stunning newly redone oak staircase, a mix of newer and hardwood flooring, updated doors and trim, and some newer windows. The home is efficiently heated with gas forced air, offering year-round comfort. Packed with upgrades and offered at an attractive price point, this home is an excellent opportunity you won’t want to miss. Book your private viewing today! (id:45725)
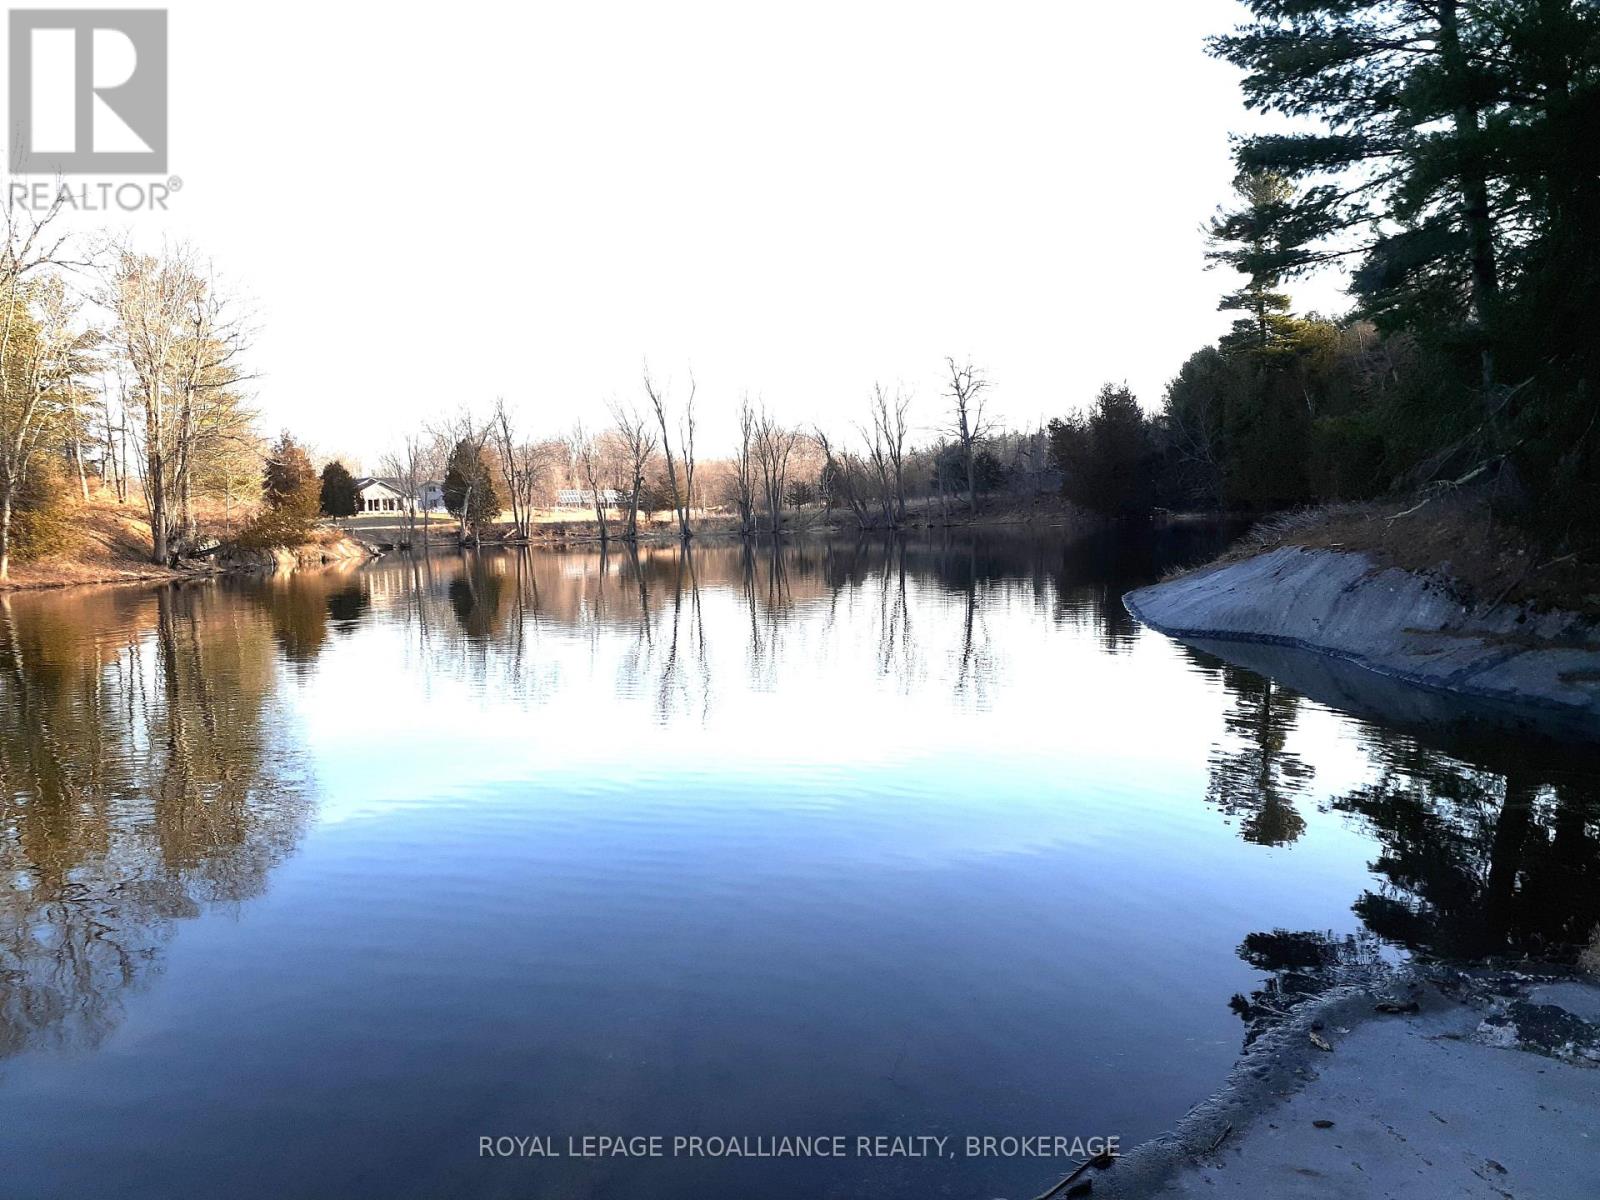
Lot 11 Long Reach Lane
Leeds And The Thousand Islands, Ontario
A rare opportunity to own a stunning vacant waterfront lot offering approximately 720 feet of shoreline and approximately 6 acres of beautifully treed, private land at the mouth of Singleton Lake in Gananoque. This exceptional parcel features level terrain, deep soil, and an easy building envelope-ideal for creating your dream cottage or year round home. Enjoy excellent swimming, a gravel walkway to the water, and peaceful natural surroundings with mature trees providing outstanding privacy. Hydro is available to bring in, and the property includes an existing septic system sized for a 4 bathroom home, giving you a valuable head start on development. Located just 15 minutes from Seeley's Bay, 40 minutes from downtown Kingston, this property combines convenience with the tranquility of lakeside living. Whether you envision a family retreat, a quiet escape, or a custom waterfront build, this lot offers the space, setting, and shoreline to bring your vision to life. (id:45725)
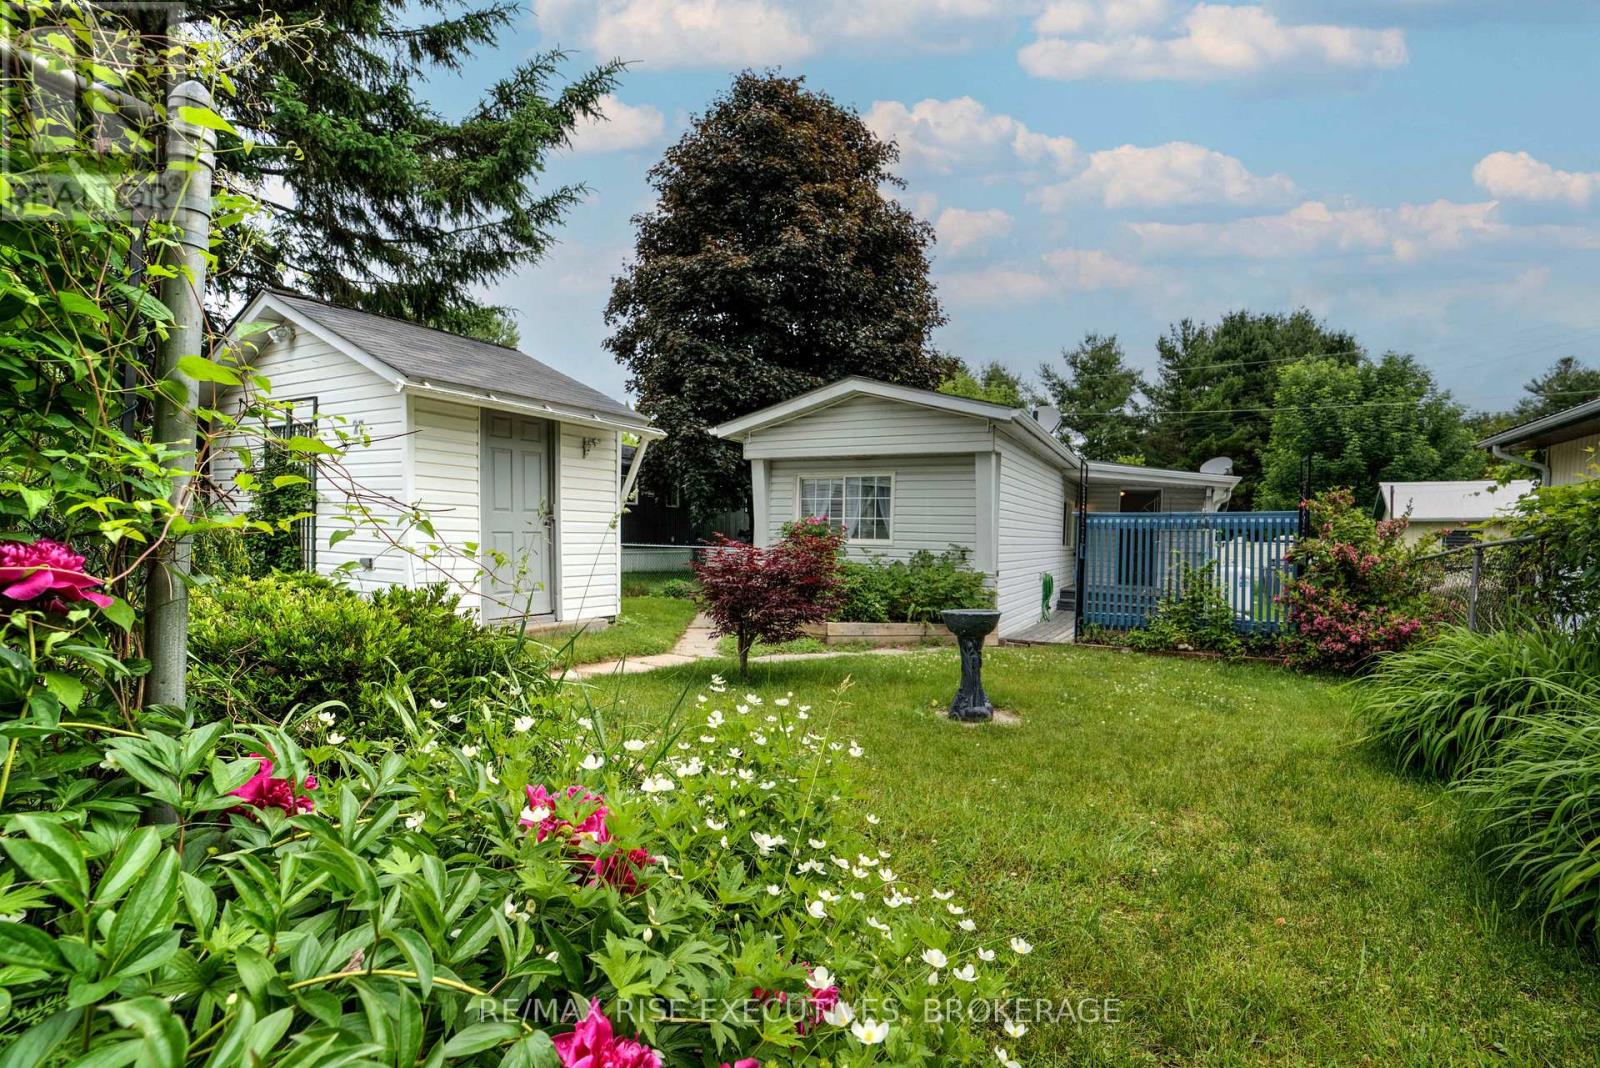
27 - 104 Ellisville Road
Leeds And The Thousand Islands, Ontario
Location is everything! This 2 bedroom home sits nestled between many area lakes where fishing and boating are top notch. The open concept kitchen/dining room offers plenty of space to have gatherings. There is a bonus room as an office or for guests. Enjoy your morning coffee on the deck while listening to the birds. Many recent upgrades bring this home to life. The fenced yard is great for pets or children and plenty of shade from the many trees on the property. Plenty of beautiful flowers. An easy commute to Kingston, Gananoque, Smiths Falls or Brockville. Very flexible closing. (id:45725)
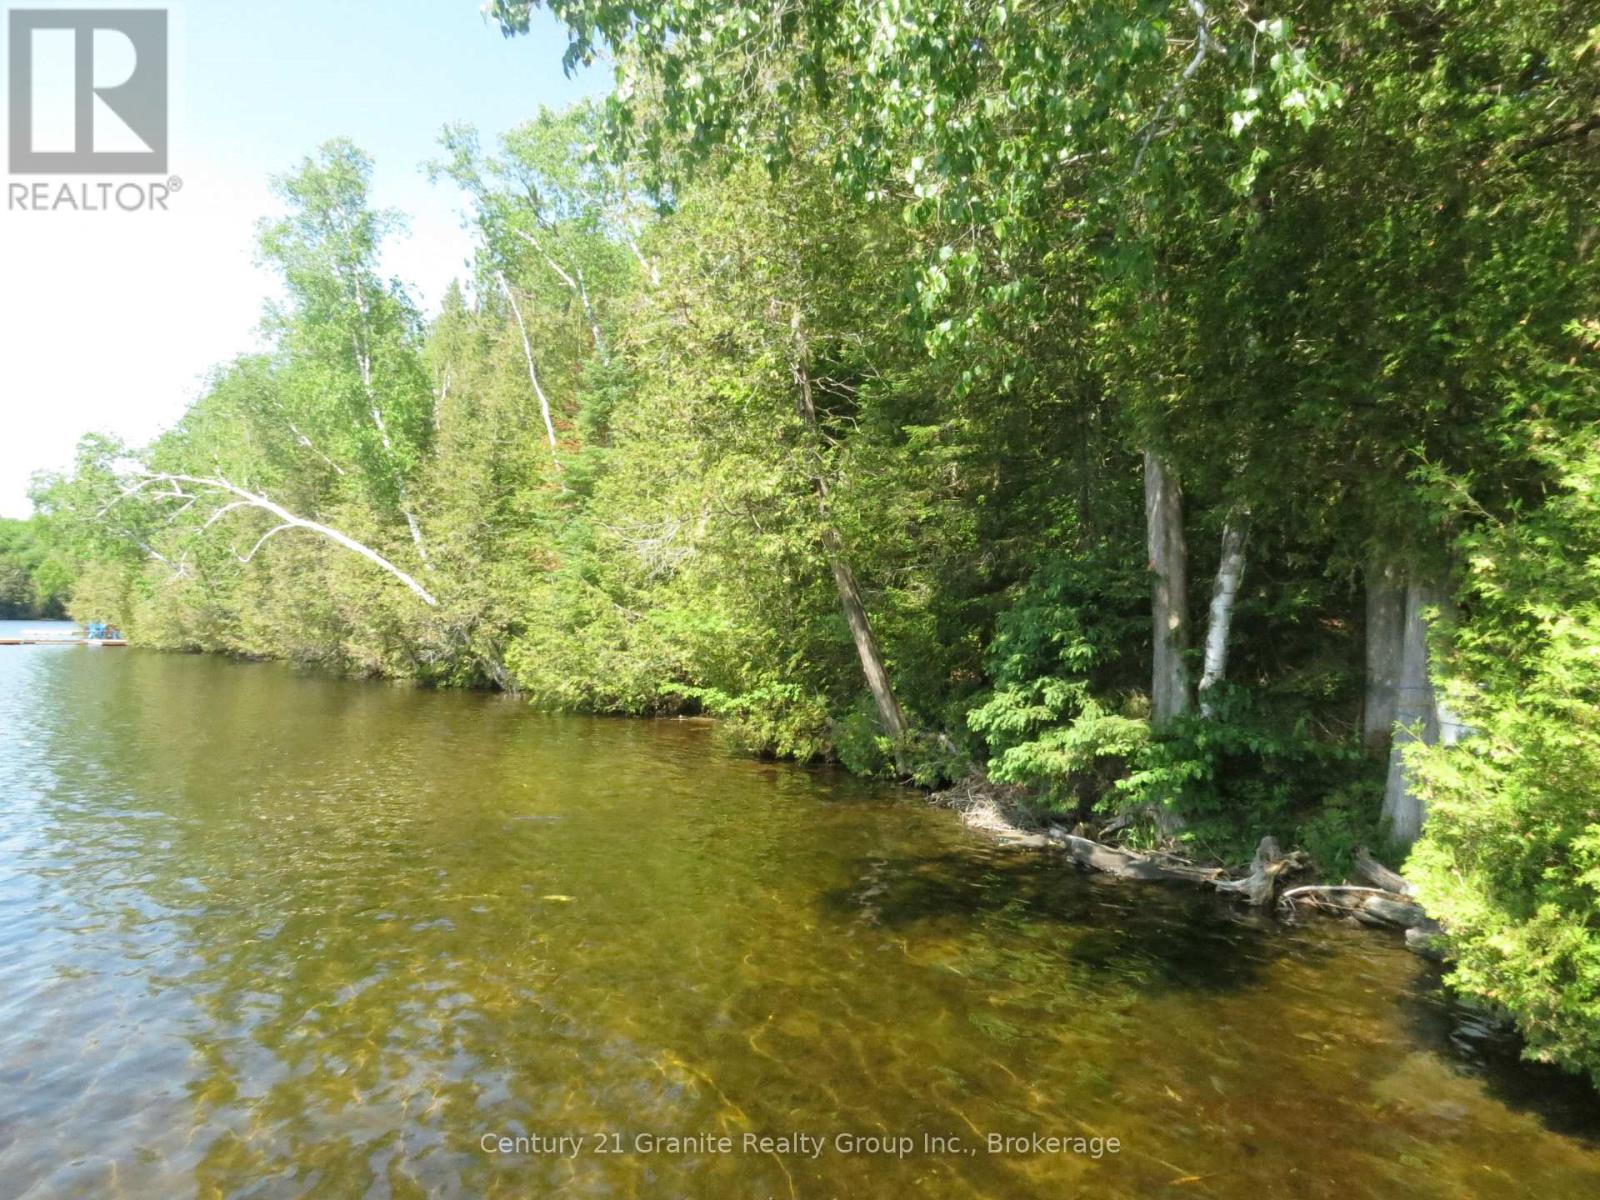
0 Fire Route 330 Route
Trent Lakes, Ontario
Not many vacant waterfront lots available on any lakes, but this one offers a beautiful sandy shoreline with south exposure on an excellent lake. Fortescue lake is big enough for all water sports, also has good fishing of lake trout and walleye. This waterfront lot is in its natural glory, offering great views and may be steep, but with the right imagination and building plans, could be your forever cottage for your whole family to enjoy. Get your creative juices flowing and come see. Located on a privately plowed year round road, not far from Gooderham foe all your needs. (id:45725)
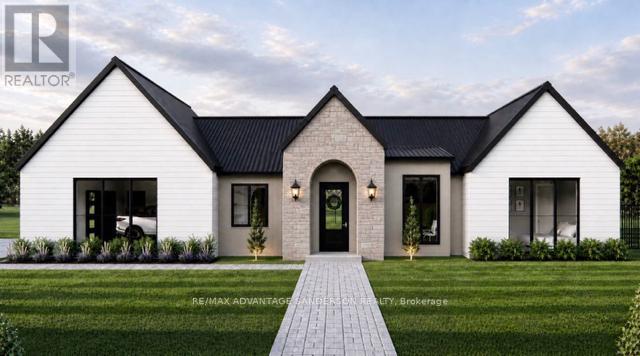
14214 Thirteen Mile Road
Middlesex Centre (Birr), Ontario
Welcome to beautiful Birr Estates! This is the custom home building opportunity you have been waiting for! Looking for more space than the 40'-60' building lots you are restricted to in the city? Looking to truly customize your dream home from the ground up? These stunning properties are 1.125 acres with the most spectacular sunsets and panoramic rolling farmland views, small-town community feel, excellent schools, all within a short 10 minute drive to all the amenities of North London. Our Lennon model features 2,240sf of meticulously designed living space. The large kitchen features custom cabinetry, stone countertops and appliances included! The walk-in pantry is outfitted with custom cabinetry and counters to match the kitchen. In the great room you can relax in front of the gas fireplace while enjoying the panoramic country views through the expanse of oversized windows. Continue to enjoy the country views as you enter the principal suite with its large windows and hardwood floors then step into the spa-like 5 piece bathroom and large walk-in closet. In addition the hardwood floors continue into the second bedroom which features a stunning 4-piece ensuite and large closet. An executive home office off of the front foyer, separate mudroom and laundry rooms, and a powder room complete this functional and beautiful main floor layout. A striking façade featuring an arched entrance and gable elevation is highlighted by the beautiful stone masonry. At DETAILS Custom, we specialize in custom design + build projects, and we do not believe you should be restricted to a specific house model or a selection of possible finishes. If The Lennon is not quite perfect for you no problem! - we can either customize an existing plan or start fresh. We believe in working together to design your dream home from floor plan to elevations to finishes. Your home should be 100% you! To Be Built. This is Lot 2. For more info about us as please visit www.detailscustom.ca. (id:45725)
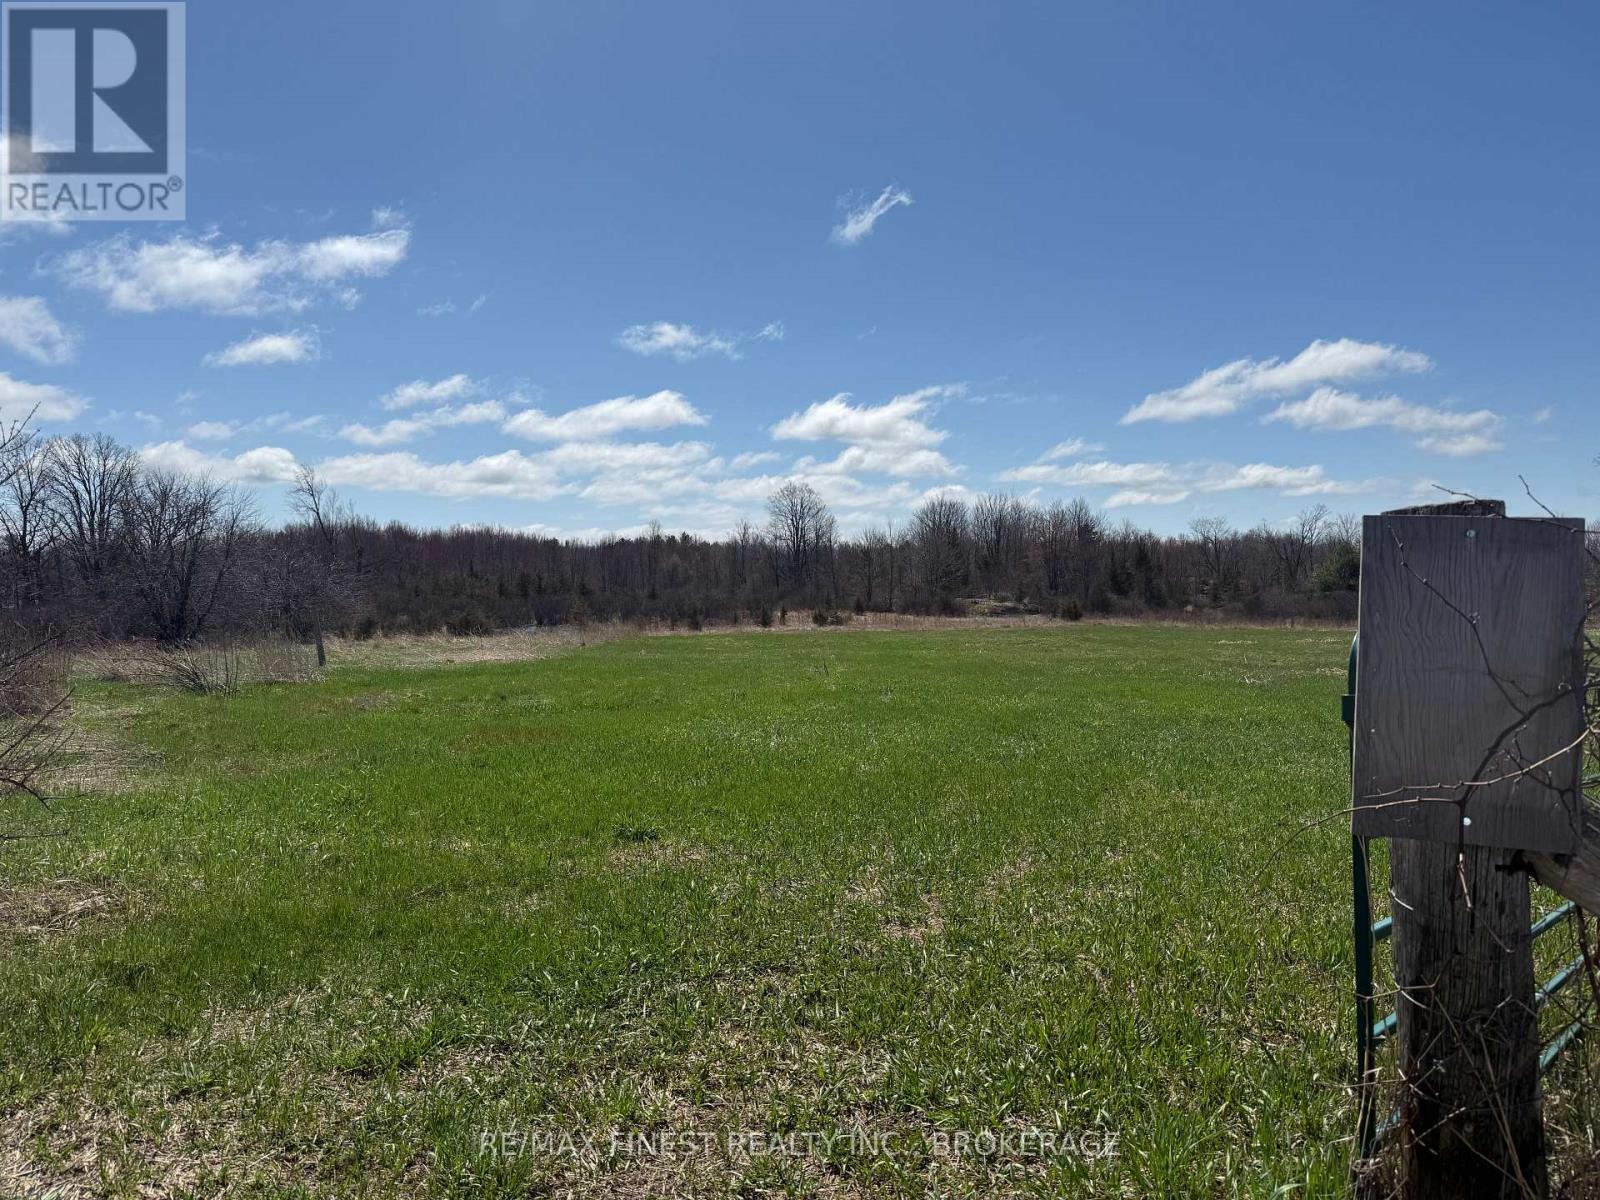
0 Pelow Road
Front Of Leeds & Seeleys Bay, Ontario
Incredible opportunity to build your dream home! This 4-acre lot, located just north of Gananoque, is what you have been waiting for. It features flat, gently sloping land, situated on a quiet dead-end street. This picturesque property includes ponds that create a private skating rink in the winter. Come take a look; you won't be disappointed! (id:45725)
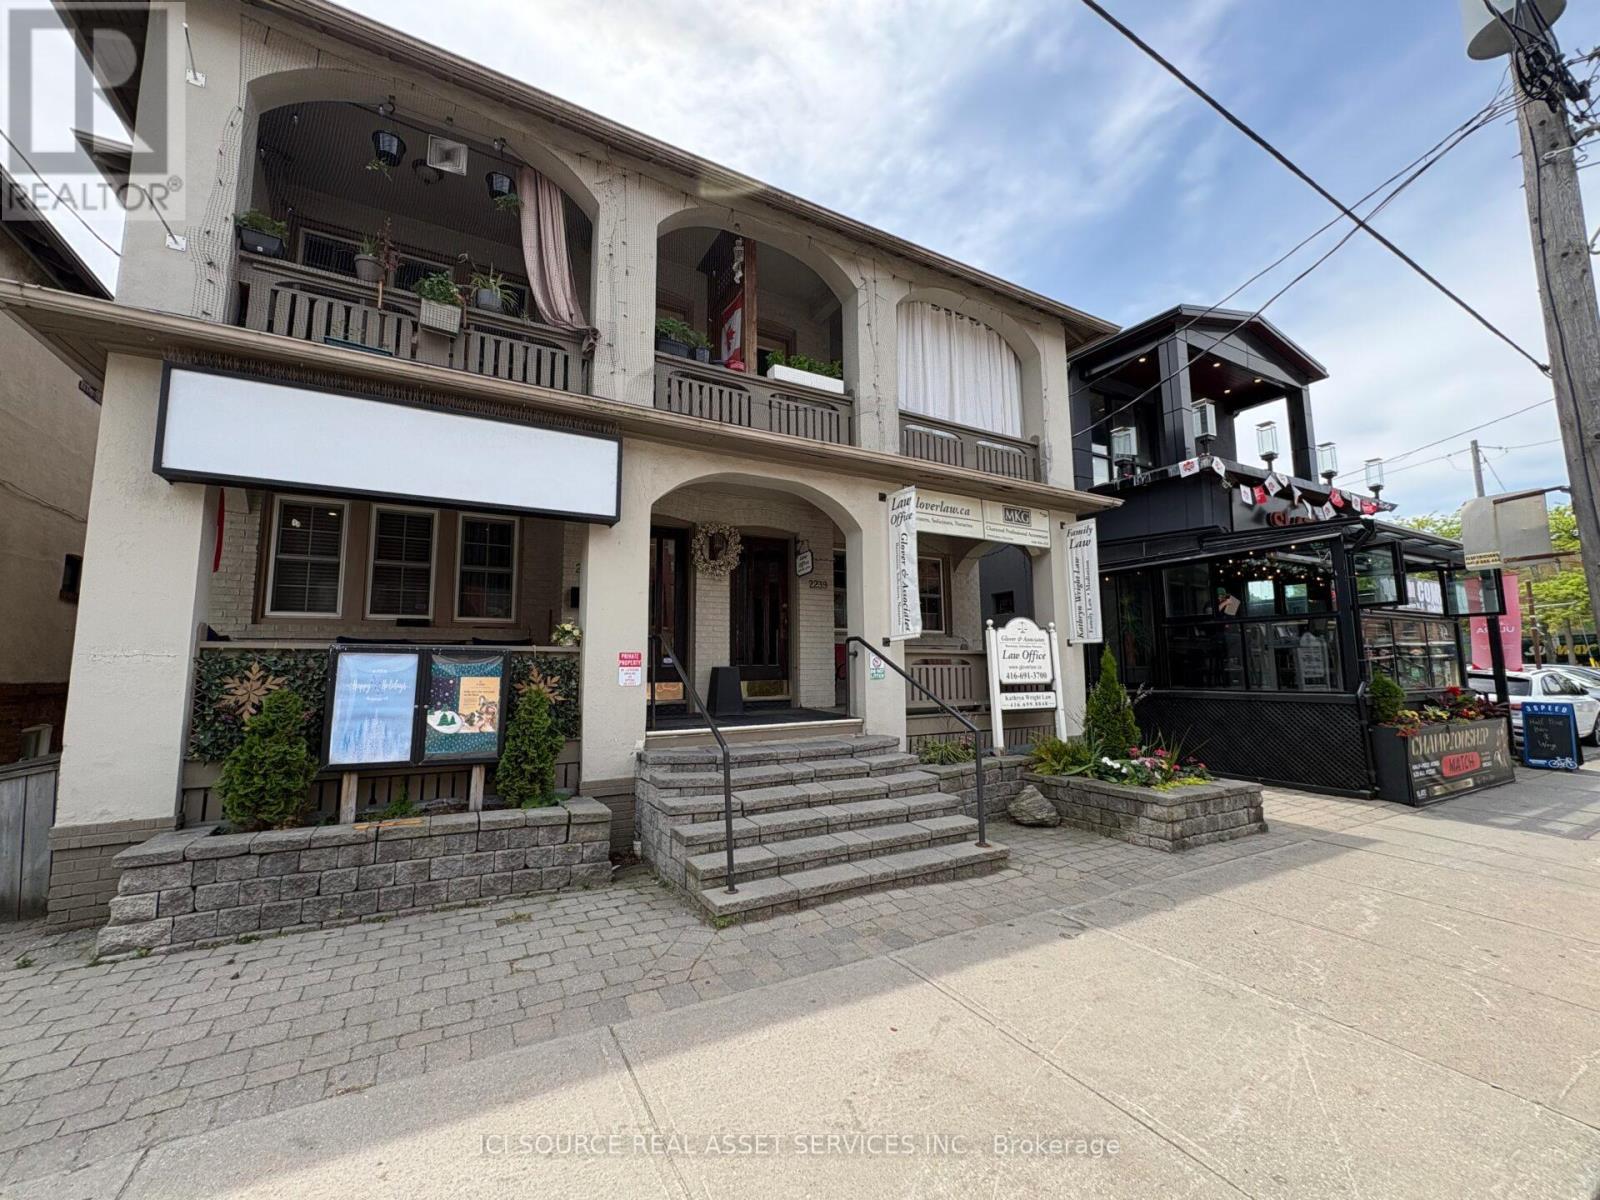
Main Floor - 2241 Queen Street E
Toronto (The Beaches), Ontario
1200 Sq. Ft. Plus 400 Sq. Ft. Office In Basement. Main Floor Divided Into 4 Rooms. Good For Many Retail Businesses, Medical Or Other Offices. Front Reception Area with Boardroom, High Ceilings, Gas Fireplace, Full Kitchen & Laundry, 3 Piece Bathroom (W/Shower), Front Veranda Overlooking Queen Street East, Large Outdoor Private Patio, Covered Parking, Good Visible Signage. *For Additional Property Details Click The Brochure Icon Below* (id:45725)
339 Tampa Drive
Georgina (Keswick South), Ontario
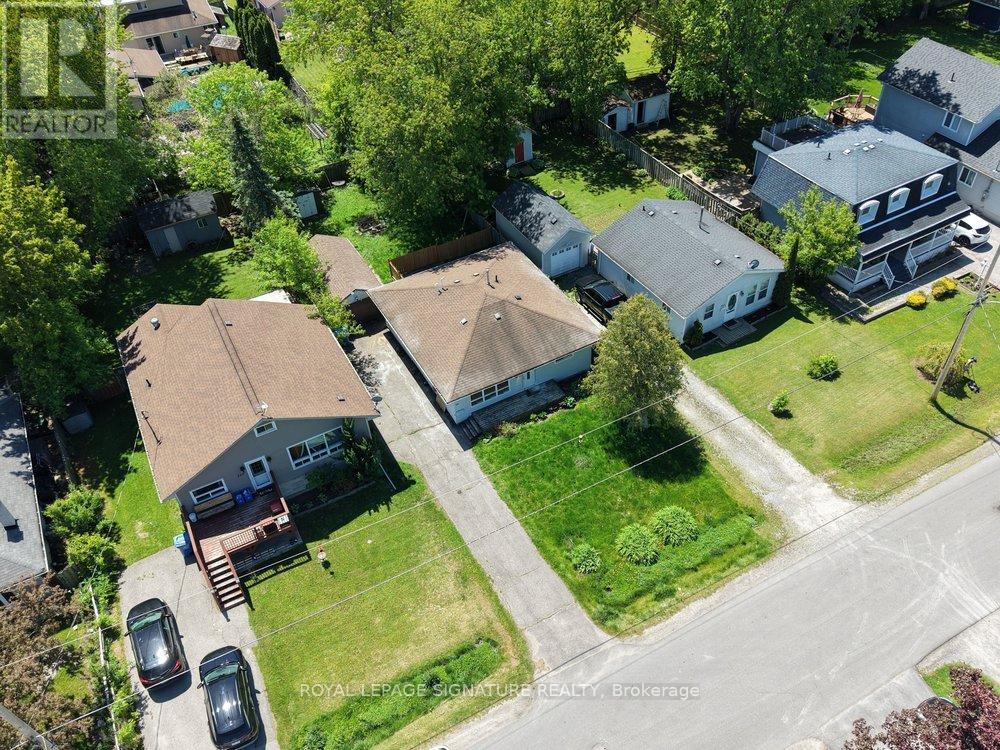
**Fully Renovated And Move-In Ready In Highly Desirable Keswick South! **Welcome To This Beautifully Updated Home Situated On A Prime 50 X 129 Ft Lot** On A Quiet, Family-Friendly Street In One Of Keswick's Most Sought-After Neighbourhoods. Offering Approximately 1,035 Sq Ft Above Grade** This Property Combines Modern Upgrades, Future Income Potential, And An Exceptional Location Just Moments From The Waterfront.Extensively Renovated With Permits In **2026**, This Home Features New Laminate Flooring, Smooth Ceilings, Pot Lights, Updated Plumbing, Electrical Wiring, And Enhanced Wall & Attic Insulation, Delivering Peace Of Mind And Energy Efficiency For Years To Come. Additional Improvements Include A High-Efficiency Furnace (2025)** And A New Separation Fence (2025)**.The Functional Layout Offers Excellent Flexibility For End Users, Investors, Or Multi-Generational Families, Also Can Be Converted Into 2 Legal Units **Legal 2-Bedroom And 1-Bedroom Apartment Configuration** Step Outside And Enjoy The Supersized Backyard, Providing Endless Possibilities For Entertaining, Gardening, Family Gatherings, Or Future Enhancements. A Detached Garage And Spacious Storage Shed Add Valuable Utility And Extra Storage Space.Location Is Everything, And This Home Delivers. Enjoy A Short Walk To The Beach, Marina, Parks, Shops, And Waterfront Trails, While Being Just Minutes From Supermarkets, Restaurants, Schools, And Highway 404 For An Easy Commute.Whether You're A First-Time Buyers, Down sizers, Investors Or Looking For A Property With Future Income Potential, This Rare Opportunity Offers Outstanding Value In A Thriving Lakeside Community.**A Turnkey Home, A Premium Lot, And Endless Possibilities-Don't Miss Your Opportunity To Own In Keswick South!** (id:45725)
526 - 85 Queens Wharf Road
Toronto (Waterfront Communities), Ontario
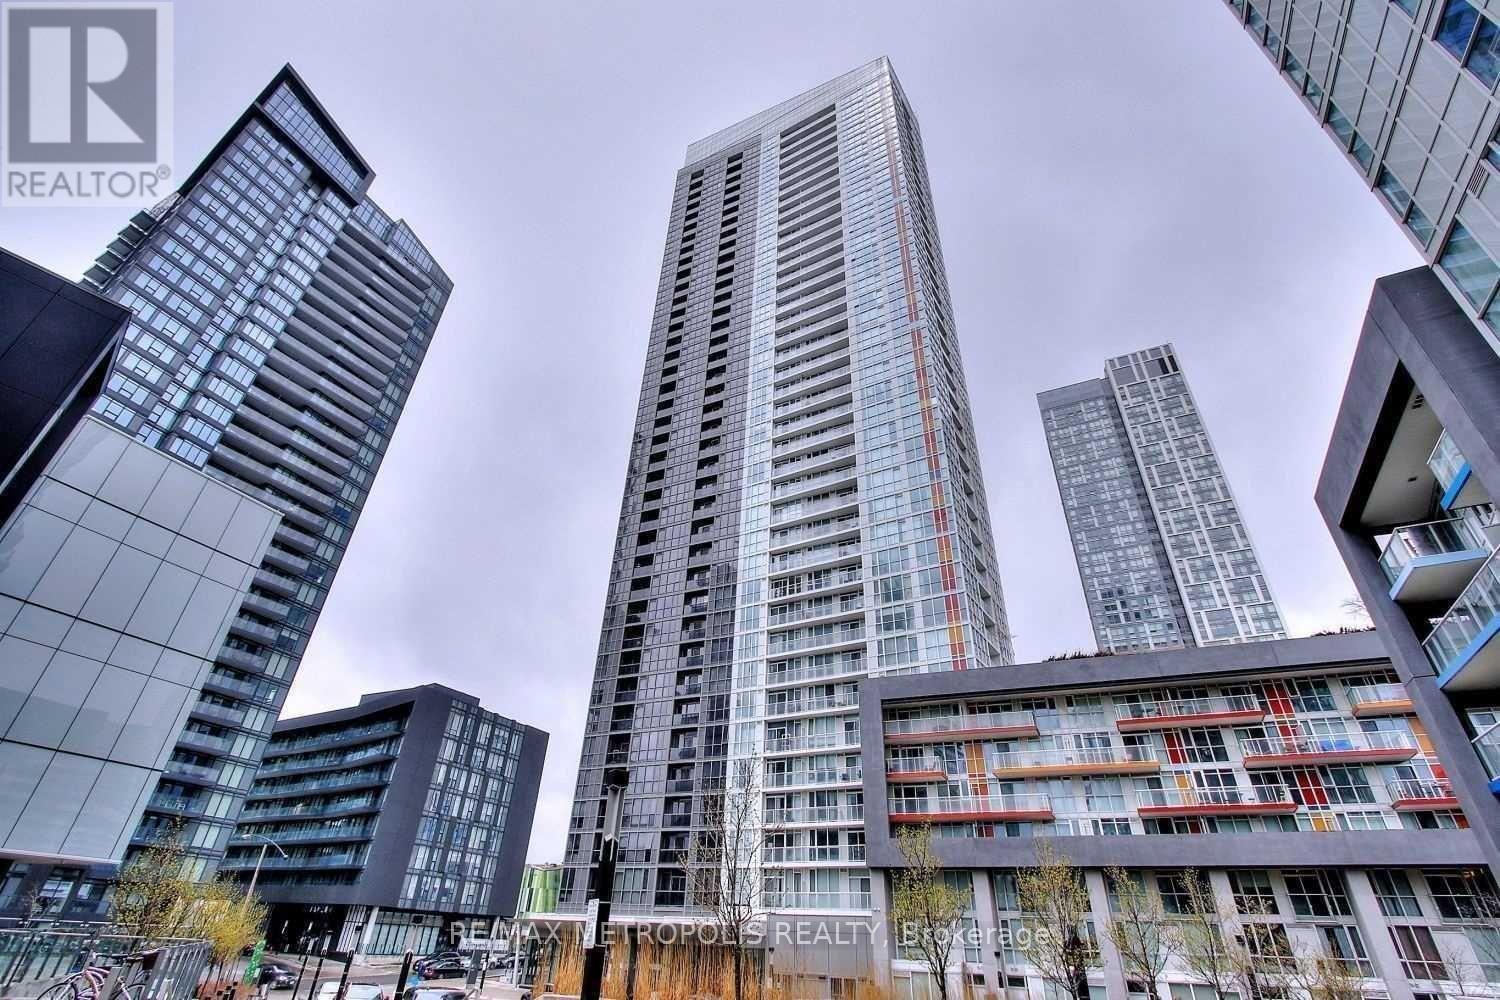
Welcome to this bright and spacious 738 sq. ft. 1-bedroom plus den unit in Toronto's vibrant waterfront community. Offering a functional and well-designed layout, the suite features a spacious bedroom with floor-to-ceiling windows and ample closet space. The versatile den can easily be used as a second bedroom, home office, or guest space, providing added flexibility to suit your lifestyle.The open-concept living and dining area is filled with natural light and walks out to a large private balcony, perfect for relaxing or entertaining. The kitchen is equipped with stainless steel appliances and ample storage, making it both practical and inviting.Residents enjoy access to excellent amenities, including a 24-hour concierge, indoor pool, rooftop garden, guest suites, and BBQ area. Ideally located steps from the waterfront, parks, transit, restaurants, and Toronto's downtown core, this property is an excellent opportunity for both end users and investors. (id:45725)
516 - 85 Queens Wharf Road
Toronto (Waterfront Communities), Ontario
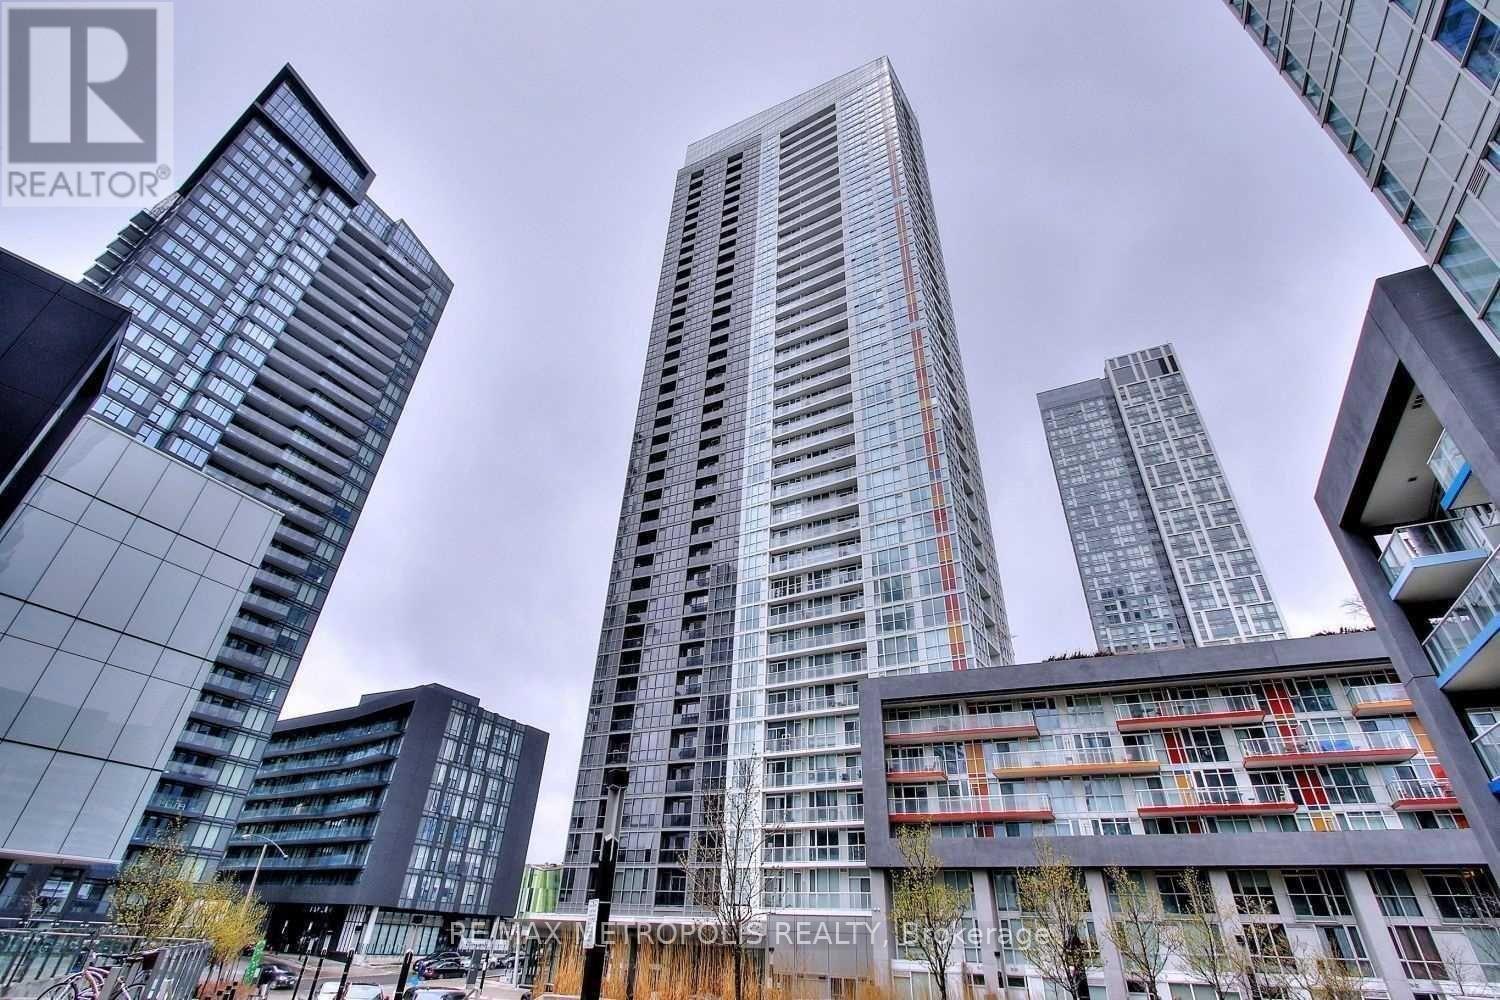
Welcome to this bright and spacious 648 sq. ft. 1-bedroom plus den unit in Toronto's vibrant waterfront community. Offering a functional and well-designed layout, the suite features a spacious bedroom with floor-to-ceiling windows and ample closet space. The versatile den can easily be used as a second bedroom, home office, or guest space, providing added flexibility to suit your lifestyle.The open-concept living and dining area is filled with natural light and walks out to a large private balcony, perfect for relaxing or entertaining. The kitchen is equipped with stainless steel appliances and ample storage, making it both practical and inviting.Residents enjoy access to excellent amenities, including a 24-hour concierge, indoor pool, rooftop garden, guest suites, and BBQ area. Ideally located steps from the waterfront, parks, transit, restaurants, and Toronto's downtown core, this property is an excellent opportunity for both end users and investors. (id:45725)
307 - 85 Queens Wharf Road
Toronto (Waterfront Communities), Ontario
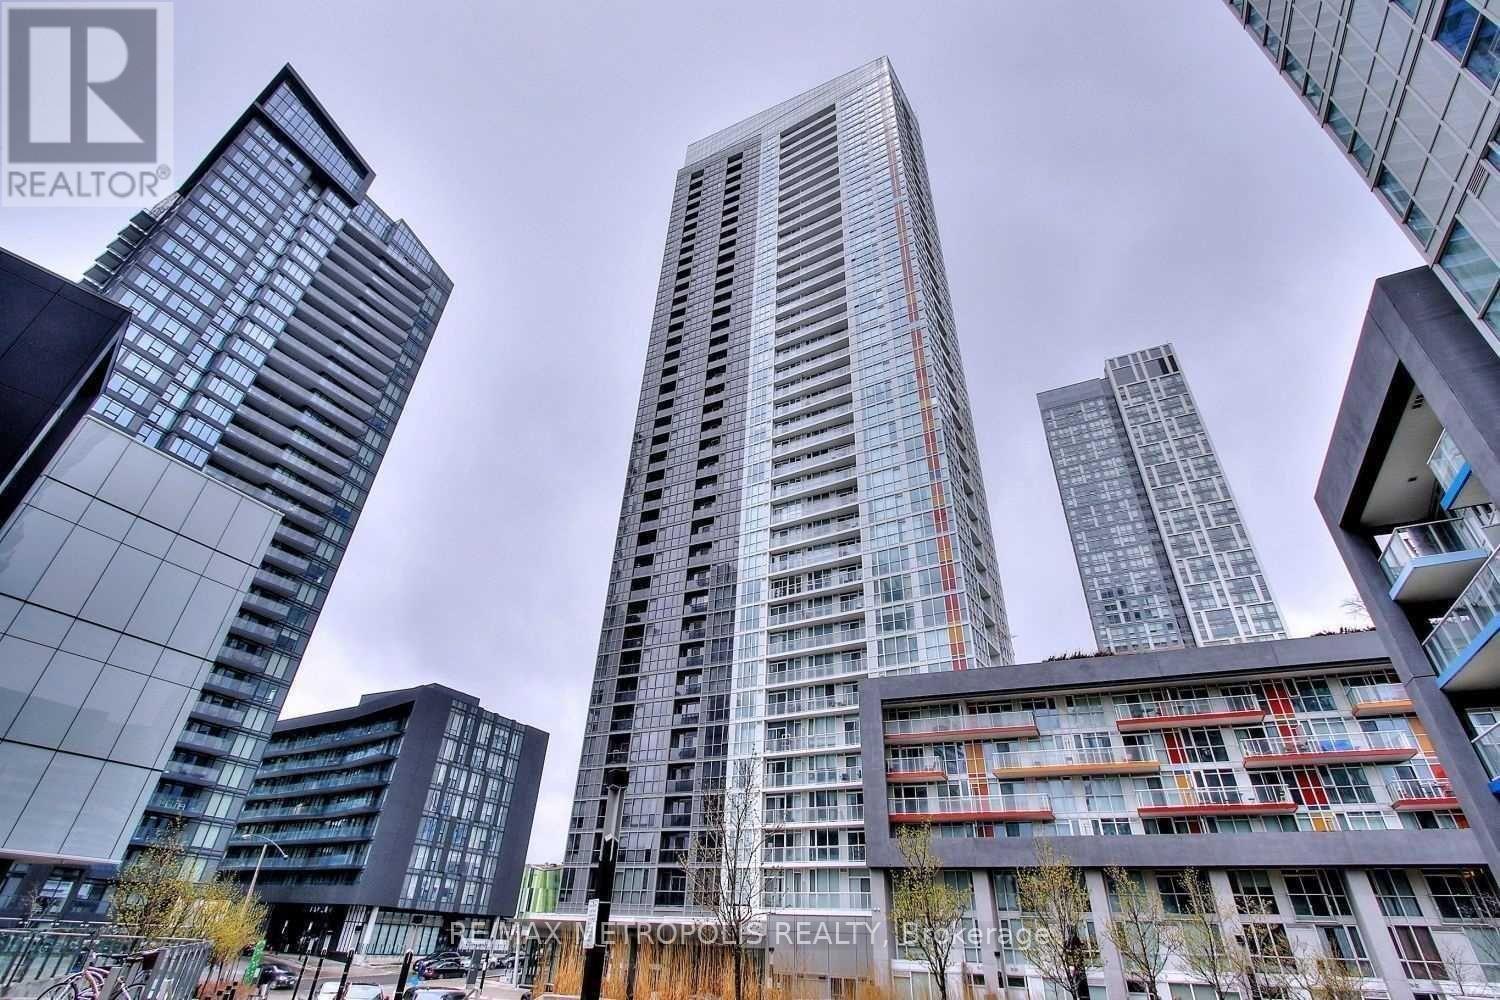
Welcome to this bright and spacious 590 sq. ft. 1 bedroom corner unit in Toronto's waterfront community. The suite offers a functional layout with a bedroom featuring floor-to-ceiling windows, good closet space, and sliding doors for added flexibility. The open-concept living and dining area gets plenty of natural light and walks out to a private balcony. Kitchen includes stainless steel appliances and practical storage. Building amenities include a 24-hour concierge, indoor pool, rooftop garden, guest suites, and BBQ area. Great location close to the waterfront, parks, transit, restaurants, and downtown core. Ideal for both end users and investors. (id:45725)
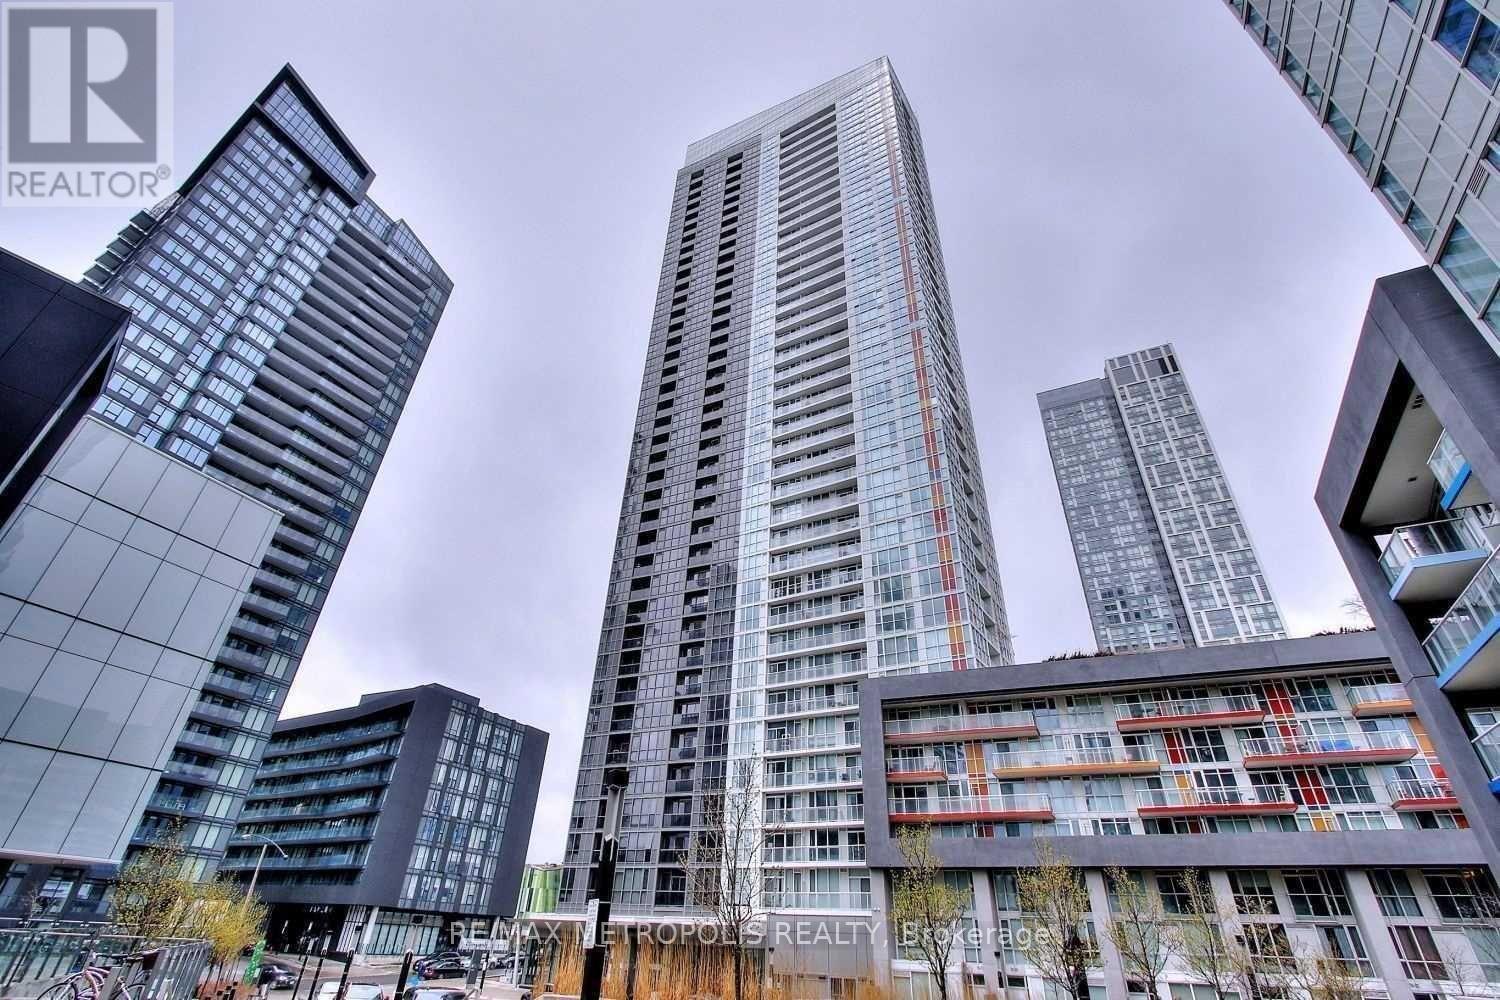
311 - 85 Queens Wharf Road
Toronto (Waterfront Communities), Ontario
Welcome to this bright and spacious 570 sq. ft. 1-bedroom unit in Toronto's waterfront community. The suite offers a functional layout with a well-sized bedroom featuring floor-to-ceiling windows, good closet space, and sliding doors for added flexibility.The open-concept living and dining area is filled with natural light and walks out to a large private balcony, perfect for relaxing or entertaining. The kitchen is equipped with stainless steel appliances and practical storage.Building amenities include a 24-hour concierge, indoor pool, rooftop garden, guest suites, and BBQ area. Excellent waterfront location close to parks, transit, restaurants, and the downtown core. Ideal for both end users and investors. (id:45725)
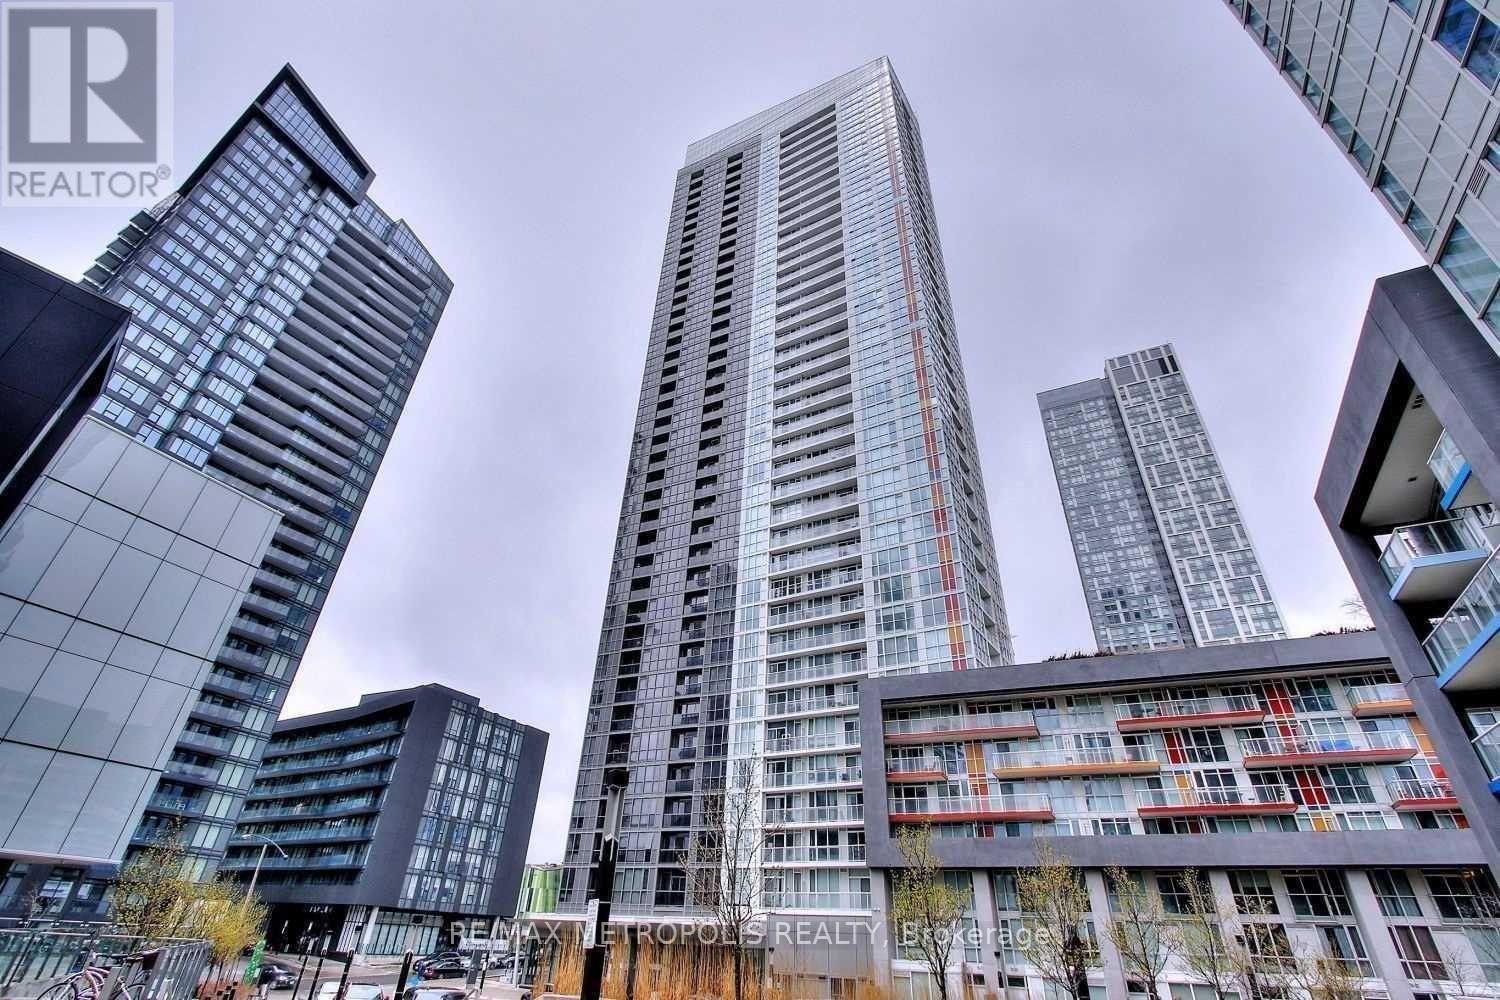
312 - 85 Queens Wharf Road
Toronto (Waterfront Communities), Ontario
Welcome to this bright and spacious 565 sq. ft. 1-bedroom unit in Toronto's waterfront community. The suite offers a functional layout with a well-sized bedroom featuring floor-to-ceiling windows, good closet space, and sliding doors for added flexibility.The open-concept living and dining area is filled with natural light and walks out to a large private balcony, perfect for relaxing or entertaining. The kitchen is equipped with stainless steel appliances and practical storage.Building amenities include a 24-hour concierge, indoor pool, rooftop garden, guest suites, and BBQ area. Excellent waterfront location close to parks, transit, restaurants, and the downtown core. Ideal for both end users and investors. (id:45725)
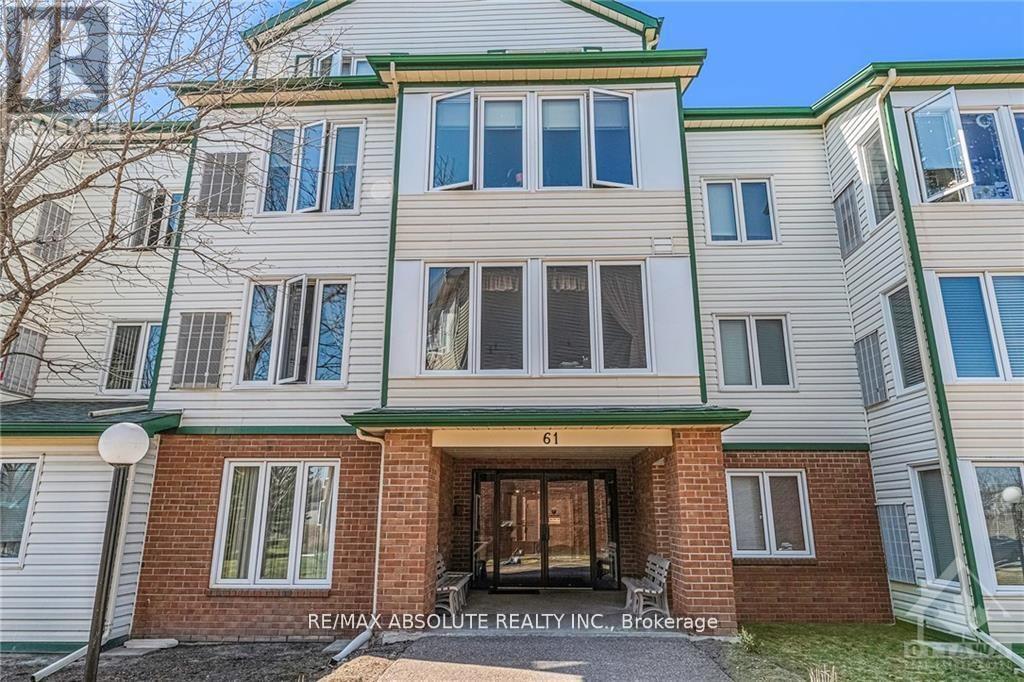
310 - 61 Jack Crescent
Arnprior, Ontario
Welcome to this beautifully maintained 3rd floor condo offering 2 bedrooms and 1 full bath in a highly sought-after building. Ideally located close to shopping, restaurants, parks, trails and quick highway access, this unit is perfect for commuters, first-time buyers or downsizers alike. Enjoy a bright, private and functional layout with peaceful treed views that provides added privacy and a relaxing atmosphere. The condo offers a private locker space for added convenience. Building amenities feature an equipped gym and an entertainment/common area perfect for hosting or relaxing. A fantastic opportunity to enjoy low-maintenance living in a prime location! As per form 244, 24hr irrevocable on all offers. (id:45725)

2093 Boake Street
Ottawa, Ontario
Beautifully maintained and extensively renovated 3-bedroom home offering approximately 2,700 sq. ft. of living space across three levels in sought-after Fallingbrook. The professionally designed open-concept main floor features a stunning gourmet kitchen renovation (2018) stretching over 34 feet, complete with an impressive 11-foot island, 6-foot breakfast nook, gas range, abundant workspace, and exceptional flow for everyday living and entertaining. California shutters add timeless elegance throughout. The home offers 2 full bathrooms and 2 powder rooms, all professionally renovated with quality finishes. The spacious primary ensuite features a premium shower system. Major updates include all windows replaced (2014-2017), furnace and A/C (2017), garage door and front entry door (2017), complete bathroom renovations (2017), full main-floor renovation (2018), and replacement of original copper plumbing. The versatile lower level provides excellent space for a family room, home gym, office, hobby area, or additional living space while still offering generous storage. Step outside to your private backyard retreat featuring a 25' x 16' deck, fully powered hard-top gazebo, dedicated BBQ area with electrical service, premium hot tub, mature hedges, and no rear neighbours. A fully powered 12' x 16' detached workshop/storage building with lighting, shelving, and oversized access doors offers ideal space for motorcycles, hobbies, recreational equipment, or secure storage. Additional highlights include carpet-free flooring throughout, a wood-burning fireplace, attached garage, five-car parking, and an in-garage Ford Level 2 EV charger. Ideally located within walking distance of French and English schools, parks, trails, recreation facilities, shopping, and everyday amenities. (id:45725)
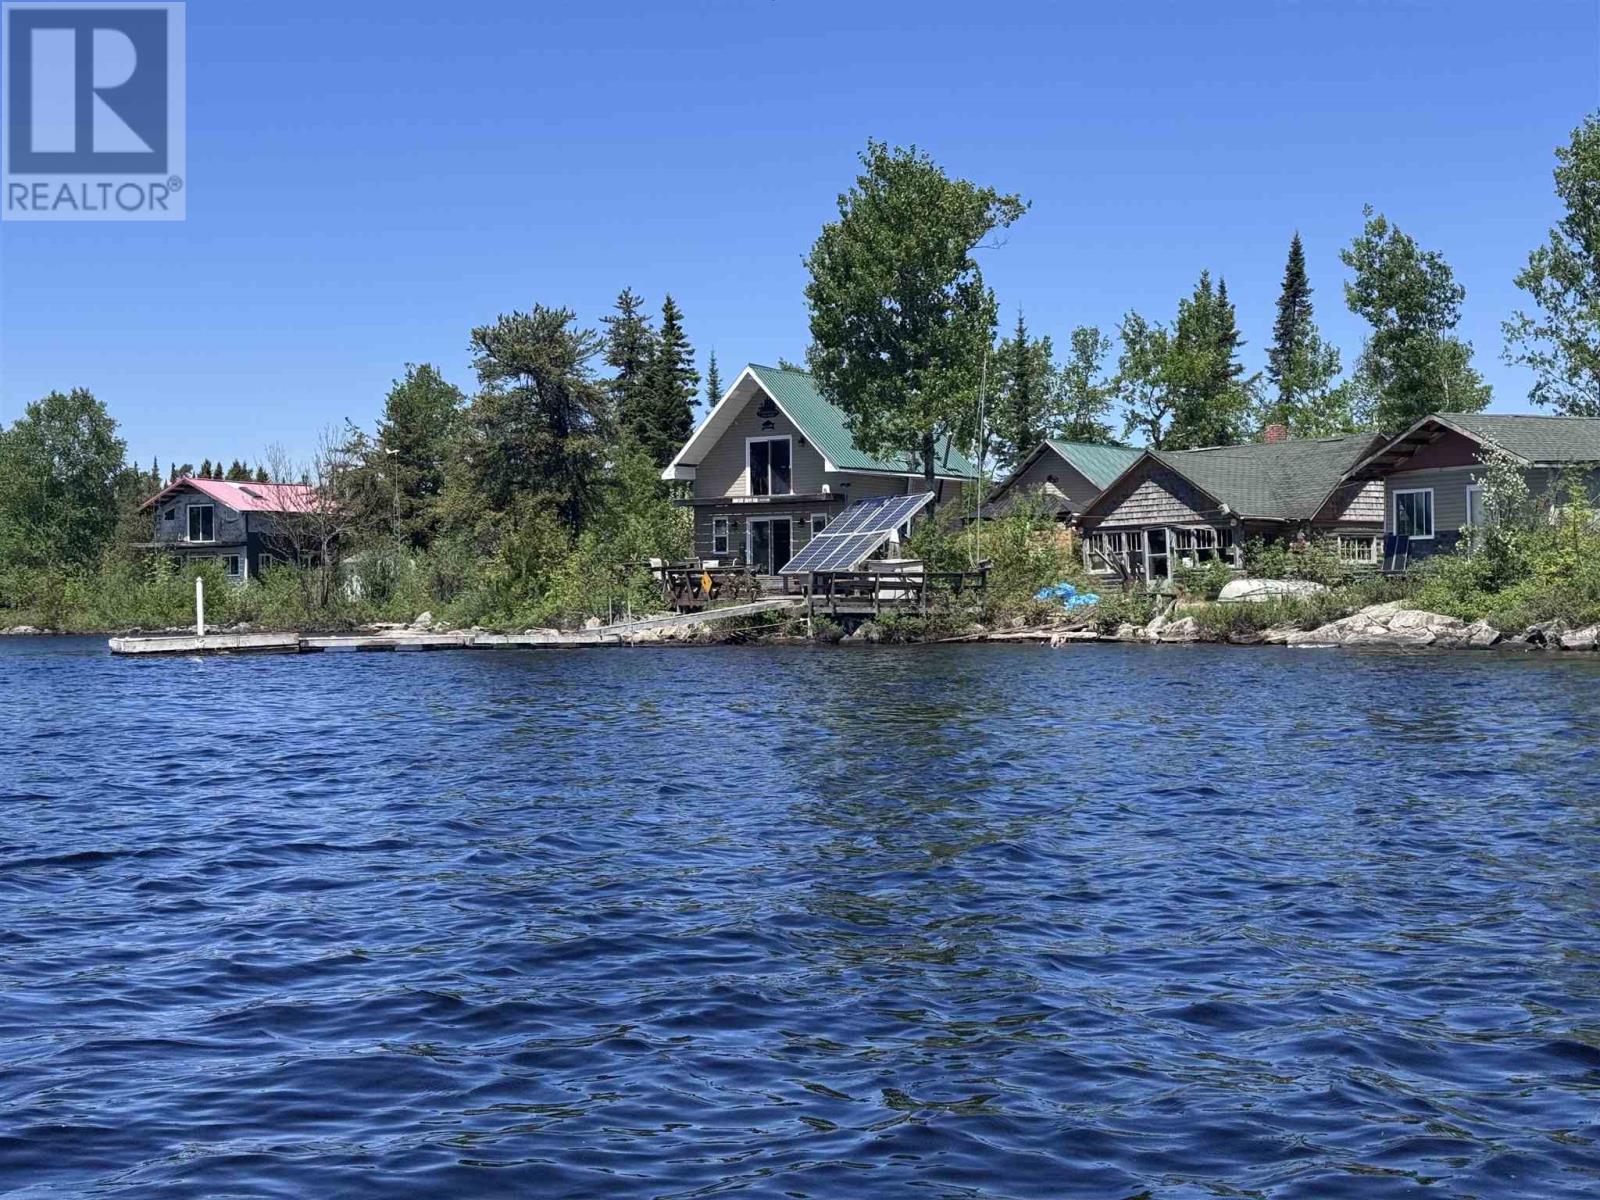
2830 Dog Lake Island
Missanabi, Ontario
Welcome to your own private island retreat on beautiful Dog Lake, just a two-minute boat ride from the historic Northern Ontario community of Missanabie. This exceptional turnkey property offers a rare opportunity to own a fully developed island getaway where everything is included—boats, motor, furnishings, appliances, tools, equipment, and more. The property features multiple cabins and accommodations, making it ideal for large families, multi-generational ownership, guest retreats, hunting and fishing groups, or future tourism potential. The main two-storey cabin offers an open-concept layout with one bedroom and one bathroom, capturing the true spirit of Northern Ontario living. Nearby, a charming log cabin features two bedrooms plus a loft, an open-concept kitchen and living area, and a screened-in porch perfect for relaxing summer evenings. Additional accommodations include a bunkie, a separate one-bedroom guest cabin, and a detached garage. At the far end of the island, accessible by a scenic trail, you’ll find a storage shed and a partially completed two-storey cabin with two bedrooms, a full bathroom, and open-concept living space ready for your finishing touches. Outdoor living is second to none with expansive two-tier decking, four separate entertaining areas, a dedicated outdoor cooking space, spectacular lake views, and endless opportunities to enjoy the surrounding wilderness. Dog Lake is renowned for its exceptional fishing, boating, and breathtaking scenery. The island also offers subdivision potential, adding future value and development opportunities. Included in the sale are a 16-foot boat, a 12-foot boat, a 20 HP Suzuki outboard motor, all furnishings, appliances, three barbecues, a smoker, cement mixer, scaffolding, and countless additional items. With low taxes, off-grid simplicity, and years of thoughtful improvements, this is a rare chance to own a fully equipped Northern Ontario island property where memories can begin immediately. (id:45725)

152 Santamonica Boulevard
Toronto (Clairlea-Birchmount), Ontario
Welcome to a move-in-ready semi-bungalow offering the flexibility today's buyers are looking for. Featuring 3+2 bedrooms, new flooring (2025), a new roof (2026), upgraded furnace and A/C, and a bright, functional layout, this home is ideal for buyers seeking space, convenience, and the potential for added income. The finished basement apartment provides excellent flexibility for extended family, guests, a home office setup, or supplementary rental income. Outside, enjoy a fenced backyard with room to relax, play, and entertain. Set in a well-connected neighbourhood close to schools, green space, Warden Hilltop Community Centre, and a 9 minute walk to Warden Station, this is a great opportunity for buyers who want an easy commute downtown while enjoying a more spacious residential setting. With TTC improvements underway at Warden Station, the area continues to offer strong long-term convenience and connectivity. (id:45725)
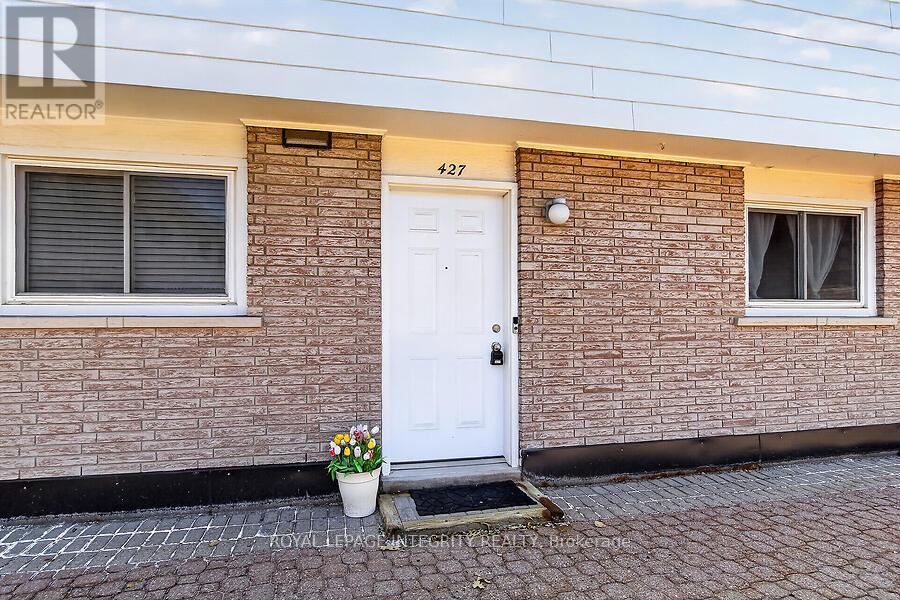
427 Moodie Drive
Ottawa, Ontario
Welcome to Tanglewood Village and this bright and inviting 3-bedroom condo townhome located in the heart of Bells Corners. Features include: hardwood flooring throughout and ceramic tile in the kitchen and bathrooms, this renovated townhome offers the rare convenience of a heated underground parking space with direct basement access. The new kitchen flows seamlessly into the dining room, while the spacious living room is filled with natural light from large sliding patio doors that open to a private fenced backyard. Upstairs, you'll find a generous primary bedroom, two additional well-sized bedrooms, and a 4-piece family bathroom. The unfinished basement awaits your finishing touch. You can also find the laundry room, ample storage, and direct access to the underground parking. A fantastic opportunity to enjoy comfortable, low-maintenance living in a desirable neighbourhood. Electrical has been ESA certified. (id:45725)
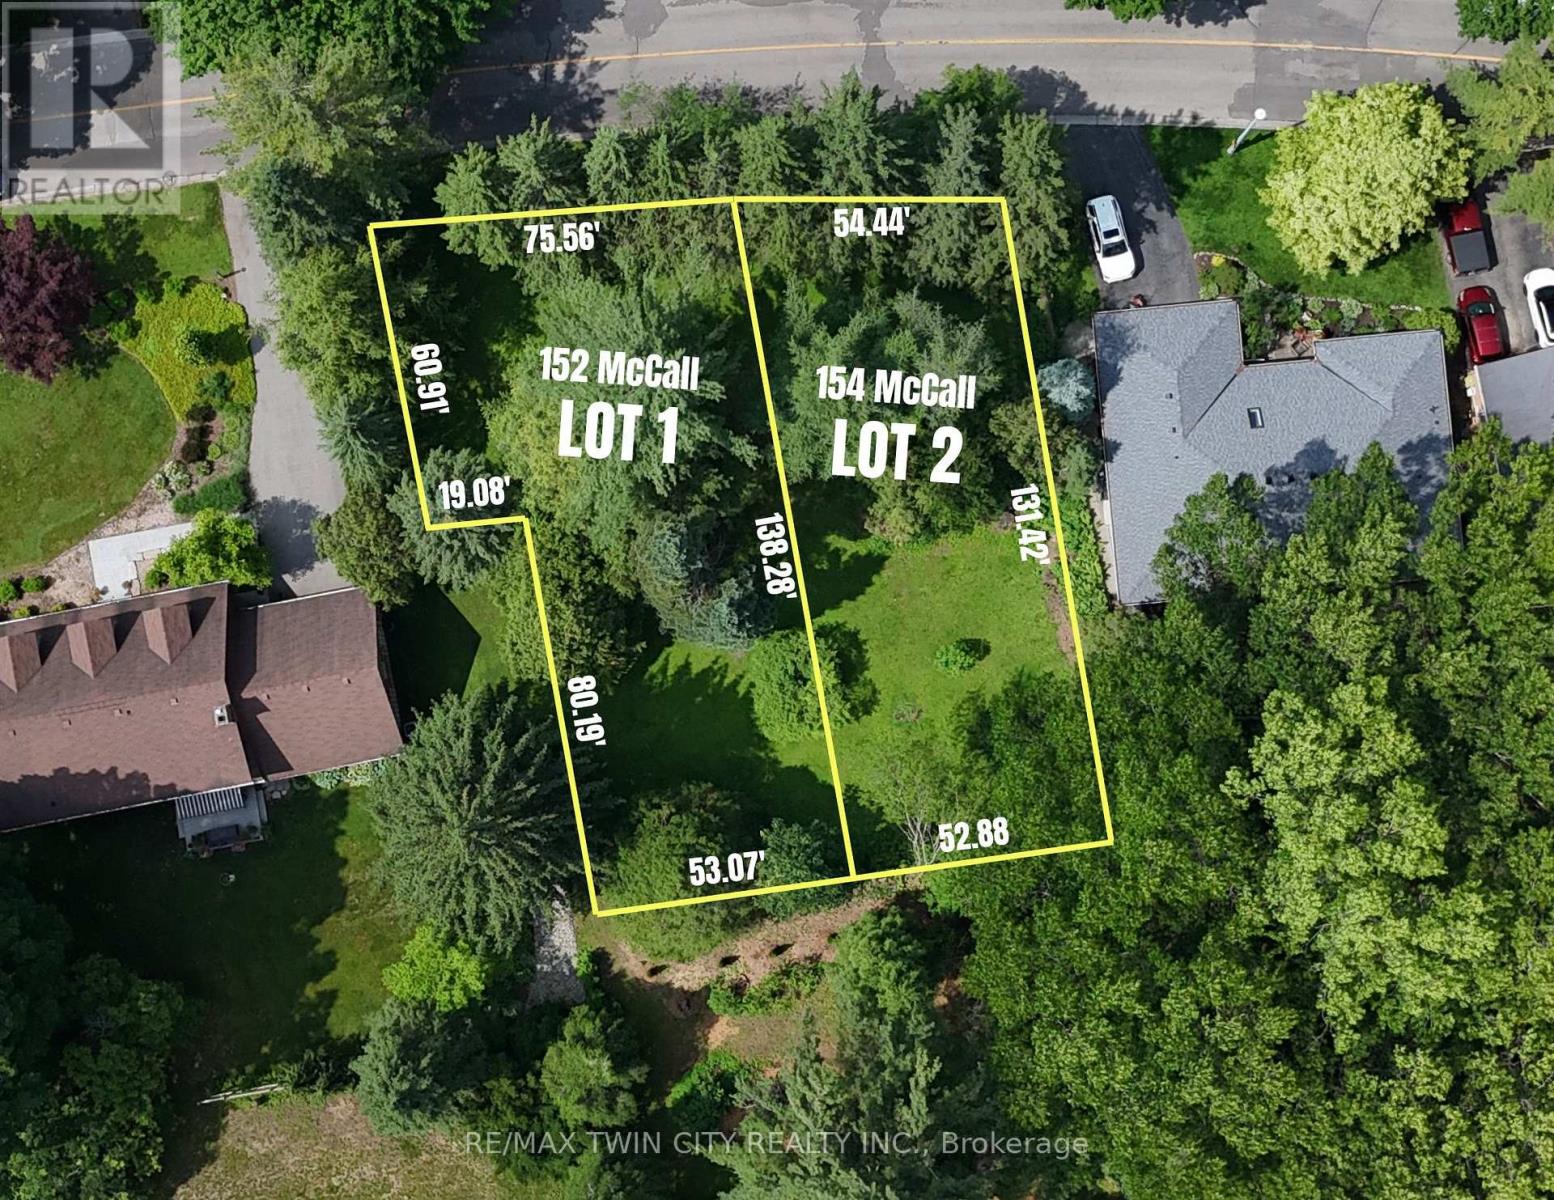
154 Mccall Crescent
Norfolk (Simcoe), Ontario
SERVICES TO LOT LINE INCLUDED - Stop settling for compromises and build your ideal custom home or next premium project on this rare 54' x 131' treed infill lot. Nestled in one of Simcoe's most sought-after neighbourhoods, this blank slate offers the privacy of a mature tree canopy with full municipal services already available at the lot line. Let's make this happen: the seller is ready to think outside the box and help fund both the lot purchase and your new home's construction through a Vendor Take-Back (VTB) mortgage. Need more space? An adjacent lot of similar size is also available, allowing you to secure over a third of an acre for a sprawling private estate or a profitable dual-build for your portfolio. There has never been a better time financially to break ground. Take advantage of substantially reduced development fees and lucrative Federal and Provincial HST rebates to make your budget stretch further today than it has in years. (id:45725)
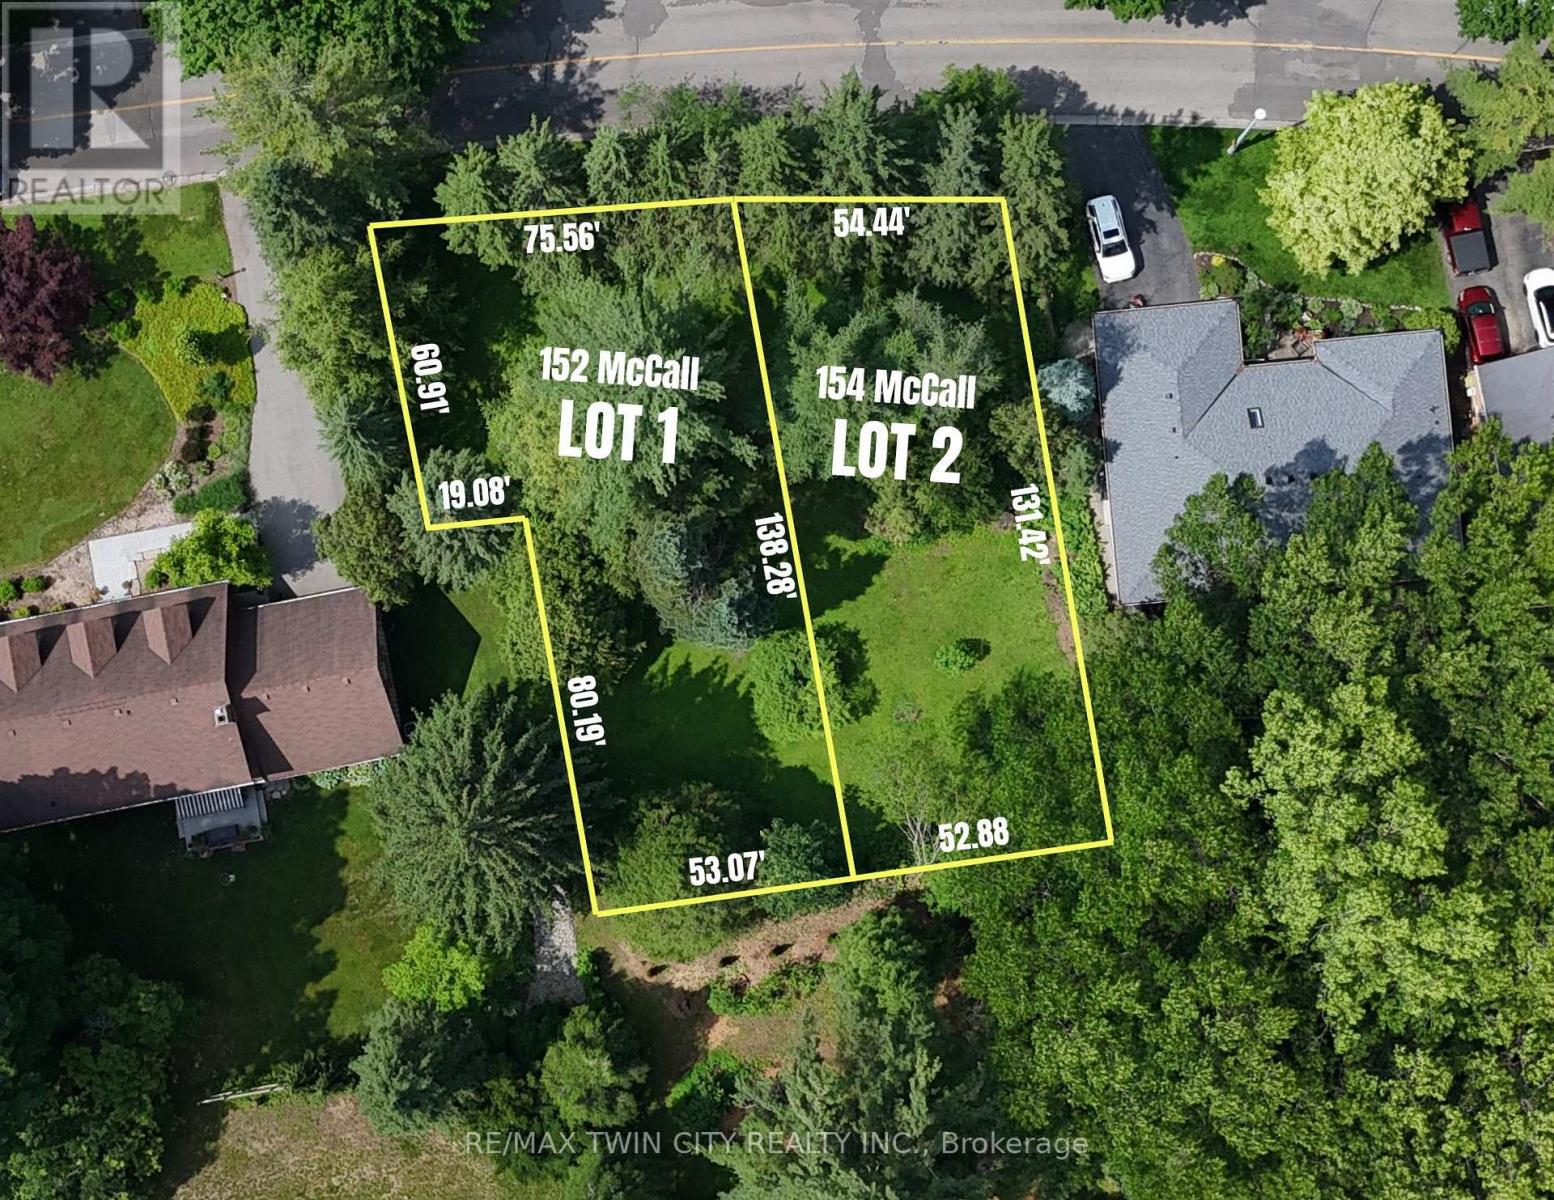
152 Mccall Crescent
Norfolk (Simcoe), Ontario
SERVICES TO LOT LINE INCLUDED. Stop settling for compromises and build your ideal custom home or next premium project on this rare 75' x 138' treed infill lot. Nestled in one of Simcoe's most sought-after neighbourhoods, this blank slate offers the privacy of a mature tree canopy with full municipal services already available at the lot line. Let's make this happen: the seller is ready to think outside the box and help fund both the lot purchase and your new home's construction through a Vendor Take-Back (VTB) mortgage. Need more space? An adjacent lot of similar size is also available, allowing you to secure over a third of an acre for a sprawling private estate or a profitable dual-build for your portfolio. There has never been a better time financially to break ground. Take advantage of substantially reduced development fees and lucrative Federal and Provincial HST rebates to make your budget stretch further today than it has in years. (id:45725)
938 Governor's Road
Dundas, Ontario
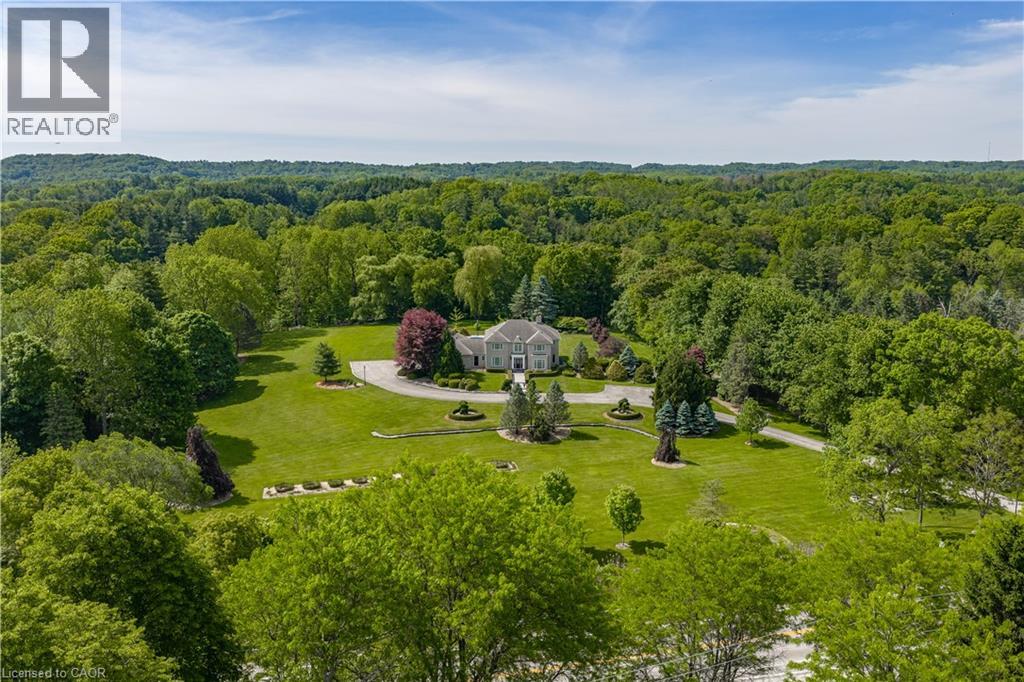
Commanding the corner of Governor’s and Sulphur Springs Roads, 938 Governor’s Road is a landmark, known for its exceptional location, sweeping views, and memorable home, beautifully set on a meticulously maintained property. Behind its striking exterior is a residence that captures the essence of family living and warm gatherings. Carefully planned and impeccably maintained by its original owners, the home reflects thoughtful attention to detail both inside and out. The 10 thick Quarried Ontario stone exterior combines impressive curb appeal with low maintenance. The gracious entrance hall establishes an immediate sense of warmth and sophistication. elegance from the moment you arrive. The formal dining room was made for memorable dinner parties, holiday feasts, and cherished family celebrations. At the heart of the home, the beautifully appointed kitchen flows seamlessly into the sunken family room, creating a welcoming space where daily life unfolds with ease. The corner windows provide expansive views of six stunningly landscaped acres and the extensive pool and patio area, including al fresco dining and a covered lounge and fireplace. The laundry off the back entry includes a 3-piece bath, easy access to the 3-car garage, as well as direct to the patio and pool, or the second staircase to the lower level. The five bedrooms on the second story include a generous primary suite with fitted walk-in closet and 5-piece ensuite, along with two further full baths. With municipal water and natural gas service the house this is a rare find. Outfitted with a whole home generator to provide additional peace of mind. Just minutes from both Dundas and Ancaster, the home offers convenient options for work with a well-appointed office, excellent schools and just minutes from McMaster University. (id:45725)
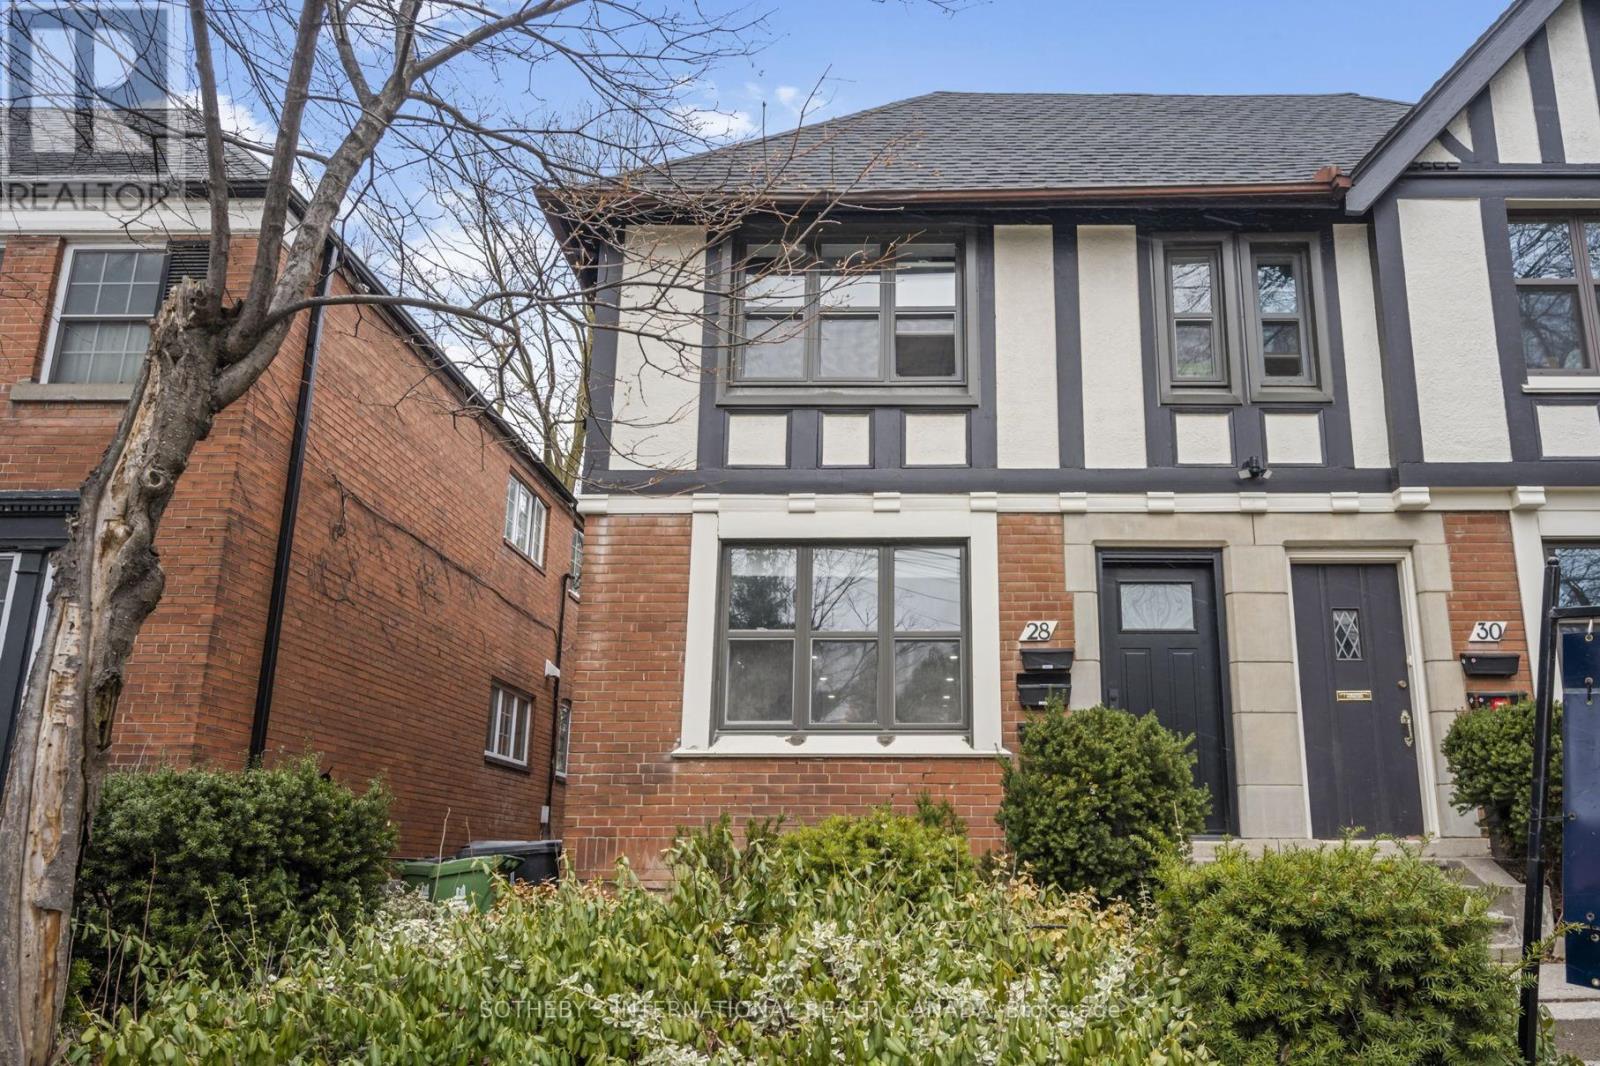
Bsmnt - 28 Strathgowan Avenue
Toronto (Lawrence Park South), Ontario
This beautifully renovated 2-bedroom apartment is perfectly nestled on a quiet, dead-end street in the highly sought-after Lawrence Park neighborhood of Toronto. The kitchen is a showstopper with stone countertop, contemporary finishes, and gleaming stainless steel appliances. Both bedrooms are bathed in abundant natural light, offering spaciousness and comfort. The ensuite laundry adds a touch of convenience to your daily routine. Professionally managed for worry-free living, the building ensures your peace of mind. Just a short stroll from your doorstep lies the Lawrence subway station, top rated schools, local parks, delightful shops, and a range of inviting dining spots. Embrace the essence of comfort and tranquility in highly sought-after Lawrence Park's with this exceptional rental opportunity. This is an all inclusive rental. (id:45725)
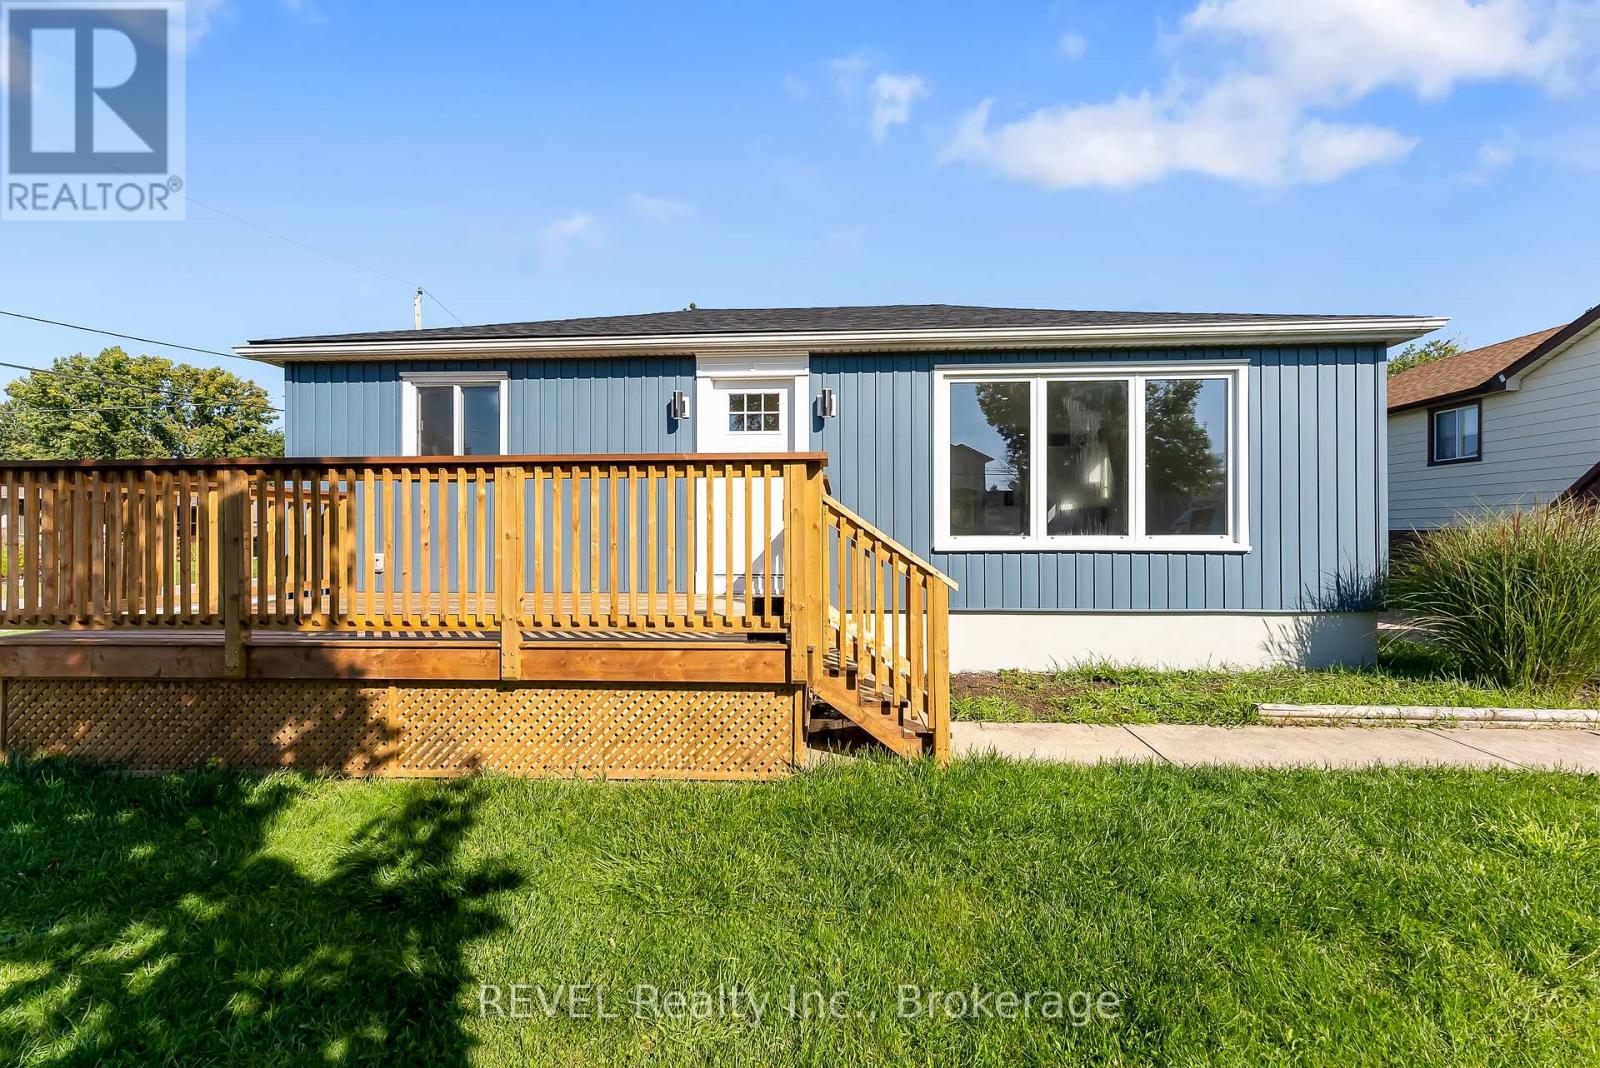
7859 Mulhern Street
Niagara Falls (Ascot), Ontario
Welcome to this beautifully renovated home offering exceptional flexibility for homeowners and investors alike. Finished with modern, cohesive updates throughout, this property features bright living spaces, updated flooring, contemporary kitchens and baths, and a clean, move-in-ready design from top to bottom. What makes this home truly unique is that the lower level has been renovated to the same standard and quality as the upper level, creating a seamless feel throughout the entire property. Currently configured as a duplex, this home offers multiple possibilities - live in one unit and offset your mortgage, accommodate multi-generational living, generate investment income, or easily enjoy the property as a spacious single-family residence. Thoughtfully updated and highly versatile, located in a wonderful neighbourhood, this is a rare opportunity to own a property that combines style, function, and long-term flexibility. Move in, invest, or adapt to your lifestyle - the choice is yours. (id:45725)
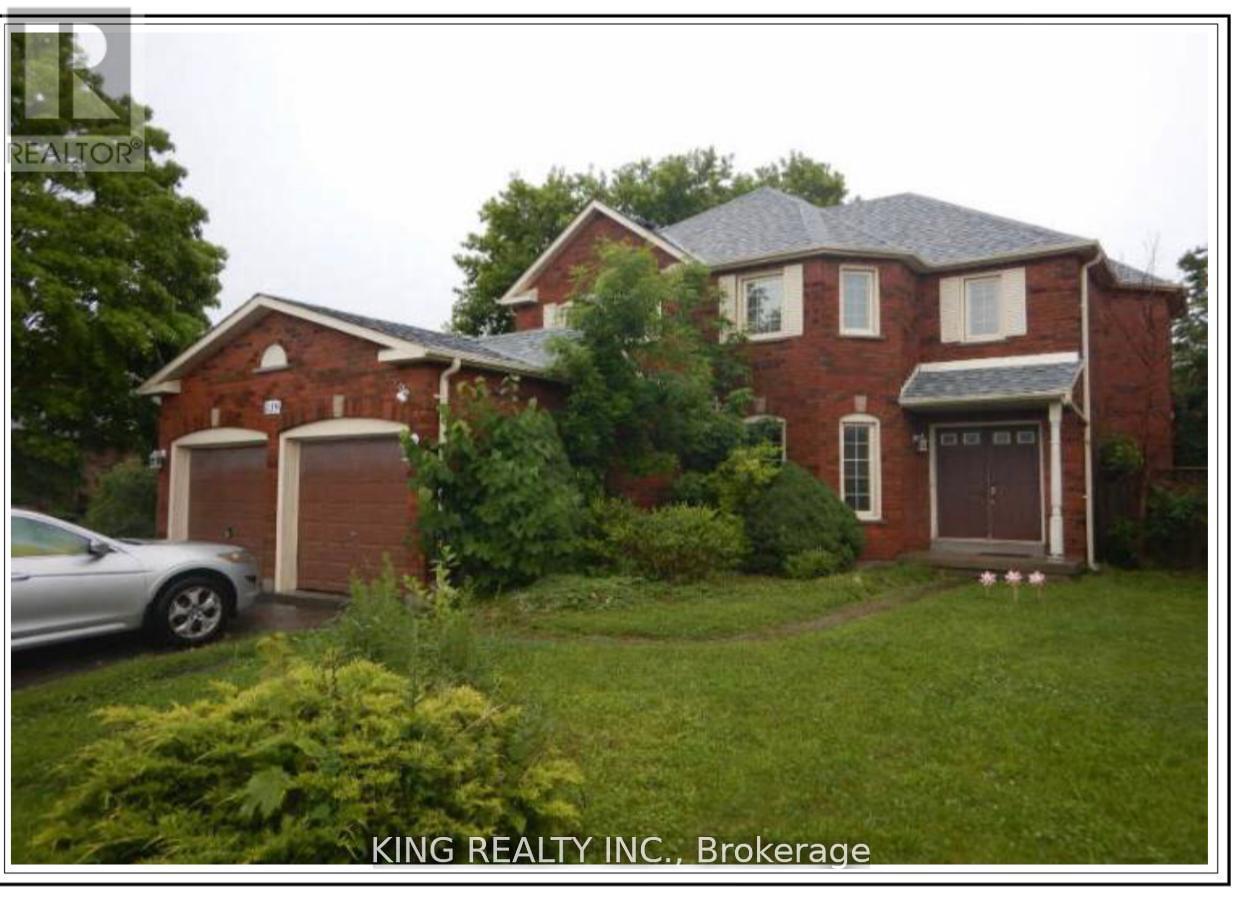
139 Livingstone Street
Barrie (Sunnidale), Ontario
Welcome to this beautifully maintained 4-bedroom home offering spacious and functional living for the whole family. Featuring a bright and open-concept layout, this home boasts generous principal rooms, a modern kitchen with ample cabinetry and counter space, and a comfortable family room perfect for everyday living and entertaining. The primary bedroom includes a private ensuite and walk-in closet, while the additional bedrooms are well-sized and filled with natural light. Located in a sought-after neighborhood near schools, parks, Georgian Mall, East Bayfield Community Center, Georgian College, Royal Victoria Hospital, and major commuter routes, it sits on a 49' wide lot with a beautifully landscaped backyard, lush gardens, a serene pond, and a 16x12 wooden deck. Inside, the home offers a bright eat-in kitchen with modern appliances, an updated master ensuite, LED pot lights, and thoughtful upgrades throughout combining comfort, style, and convenience in a prime location. (id:45725)
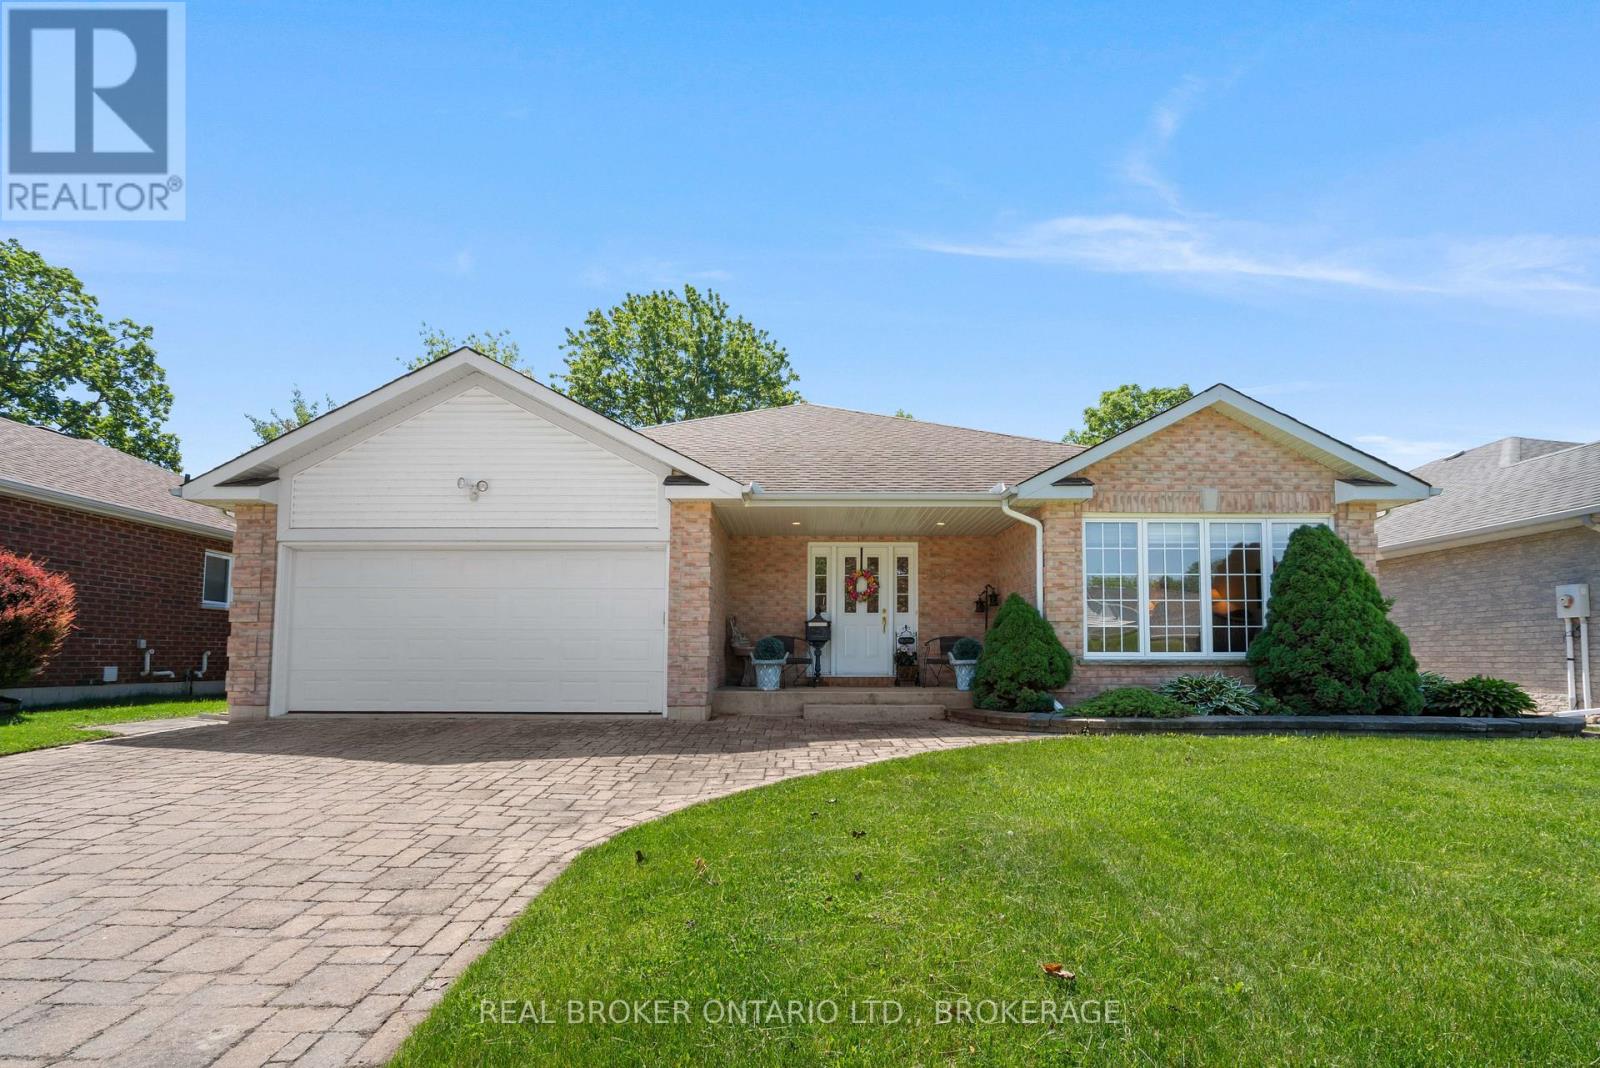
508 Jo Anne Crescent
Cornwall, Ontario
Welcome to 508 Jo Anne Cres. This immaculate 2100+ sq ft custom built Menard home featuring 3 bedrooms, and 2 bathrooms is on the market for the first time. Built in 2007, this property has been extremely well maintained, and is looking for its next family. The interlocking brick driveway leads to the large attached garage. The updated composite back deck is perfect for those morning coffee's overlooking the large School yard. (No rear neighbours) The yard has a sprinkler system installed to water the lawn! There is a cedar closet to storage all of your important clothing. The unfinished basement is like a blank canvas. Leave as is, add an in-law suite, or finish for extra living space for the growing family. There is a rough in for a 3rd bathroom if needed. The hot water tank and air exchanger were changed in 2025. New Electrical Panel 2026. This home is located on quiet Crescent, with very little traffic, close to many schools, shopping, other amenities. Call today to book your private showing. As per form 244. 24hrs irrevocability on all offers. (id:45725)
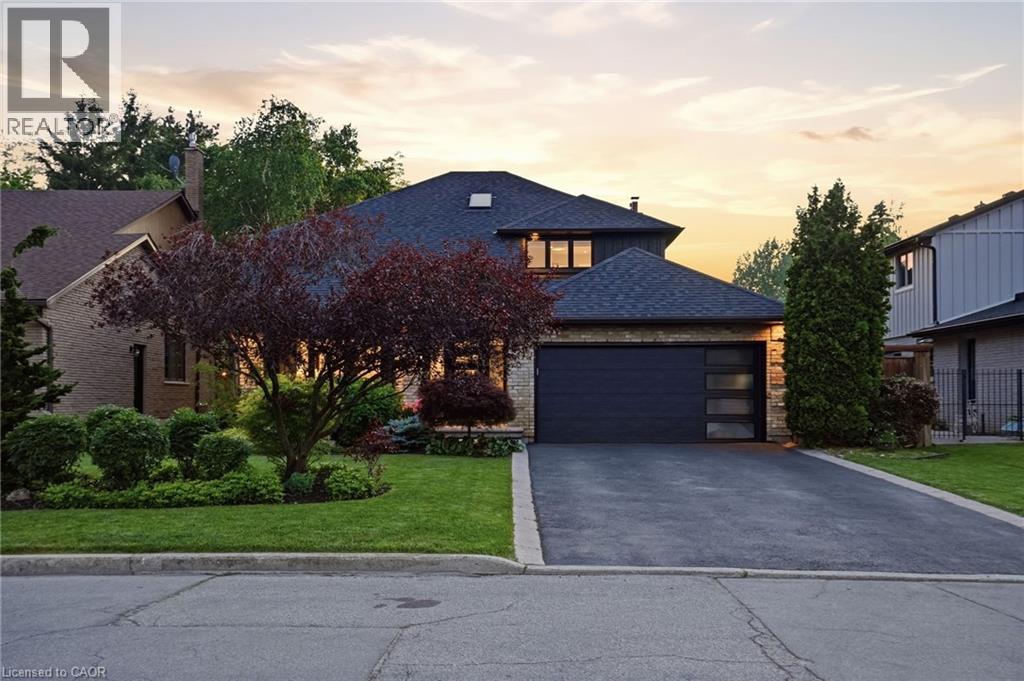
617 Grays Road
Stoney Creek, Ontario
Experience luxury living in one of Stoney Creek’s most sought-after communities. This meticulously renovated 2-storey home by Benchwood Builders, showcases exceptional craftsmanship, high-end finishes, and thoughtful design throughout. Featuring 4 spacious bedrooms, 3 updated bathrooms and parking for 6 vehicles total. This extensively renovated property offers the perfect blend of elegance and functionality. Ideally located just steps from Lake Ontario, this home delivers an active lifestyle in a premium location. Having the waterfront trail, pickleball courts, fifty point marina and the local recreation centre at your finger tips for easy lifestyle enjoyment. Inside, you'll find luxurious living spaces designed for both everyday comfort and entertaining, while the stunning outdoor cabana creates the perfect private retreat for relaxing or hosting guests. The versatile layout also offers in-law suite potential for multi-generational living or future flexibility. Enjoy a built-in dog bath for your loving animals as well. This move in ready Stoney Creek home is a rare opportunity for families, retirees and anyone seeking a beautifully updated property in an exceptional lakeside neighbourhood. Combining luxury, location and lifestyle - this is living at its finest. (id:45725)