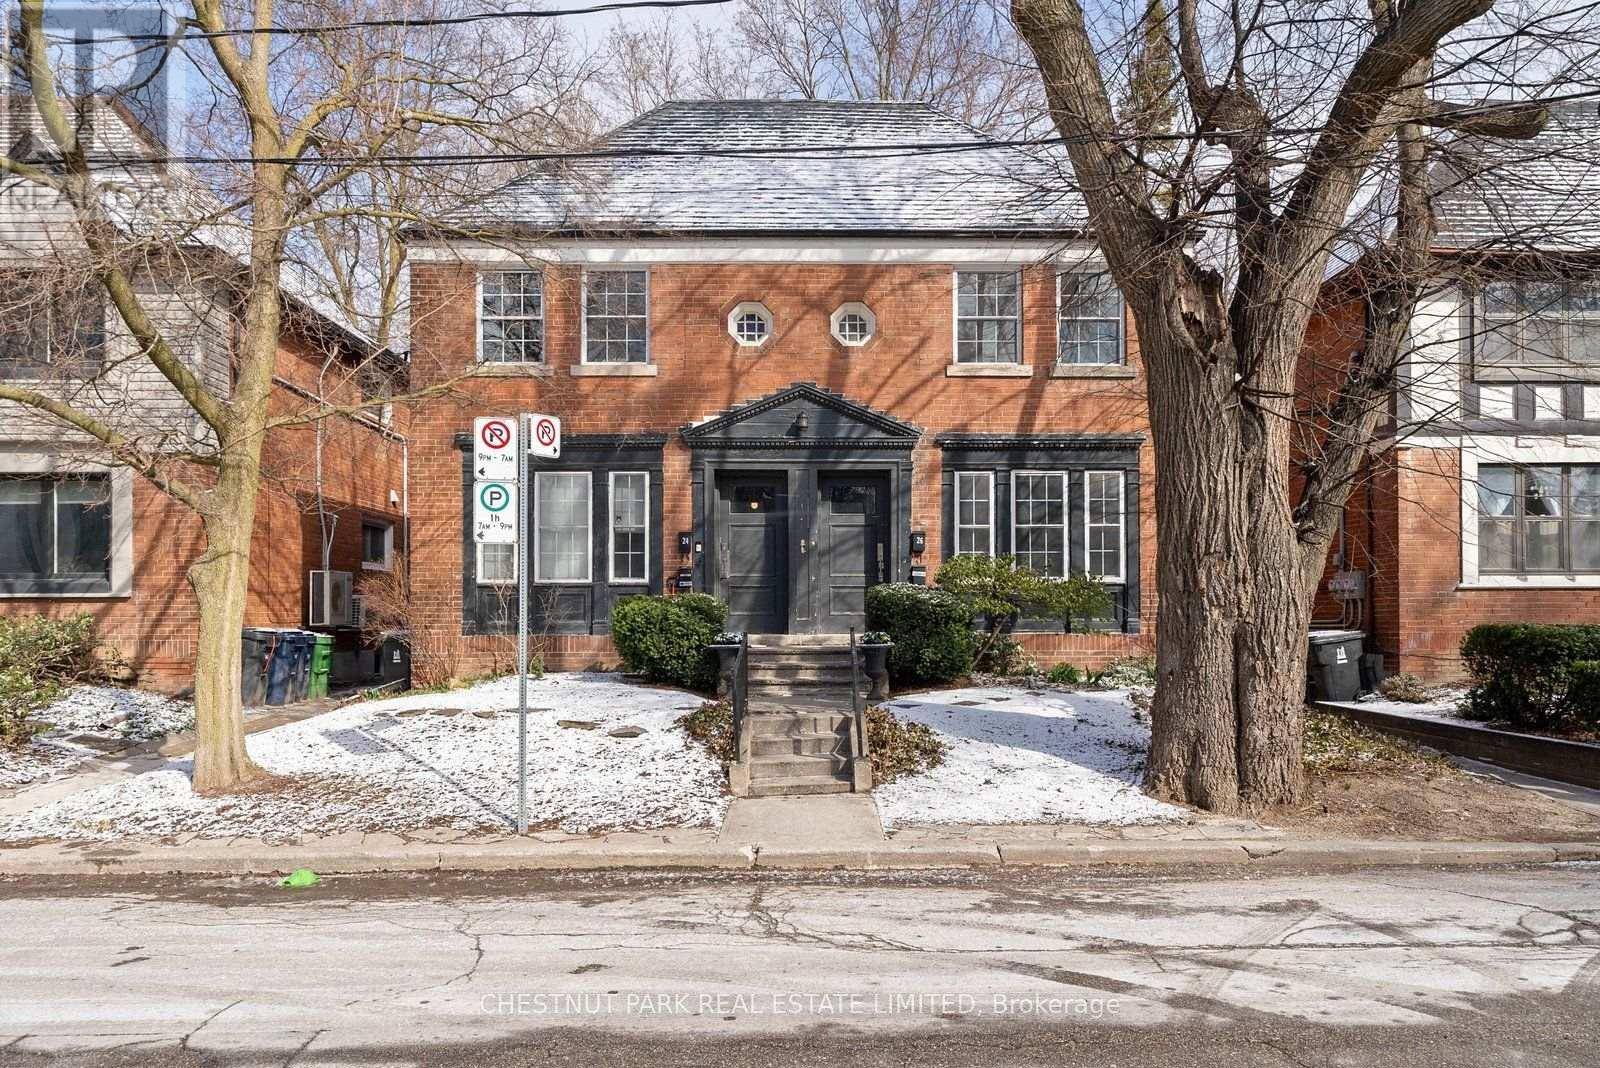
26 Strathgowan Avenue
Toronto (Lawrence Park South), Ontario
Updated One Bedroom Plus Den, Lower Level Apartment With One Bathroom at a great location. Kitchen renovation 2022, stainless steel appliances including Built-In Dishwasher. Ensuite laundry. Walk To Ravine, Shops, Ttc And Blythwood Jr School. 1 garage parking available if needed at $120 Per Month. (id:45725)
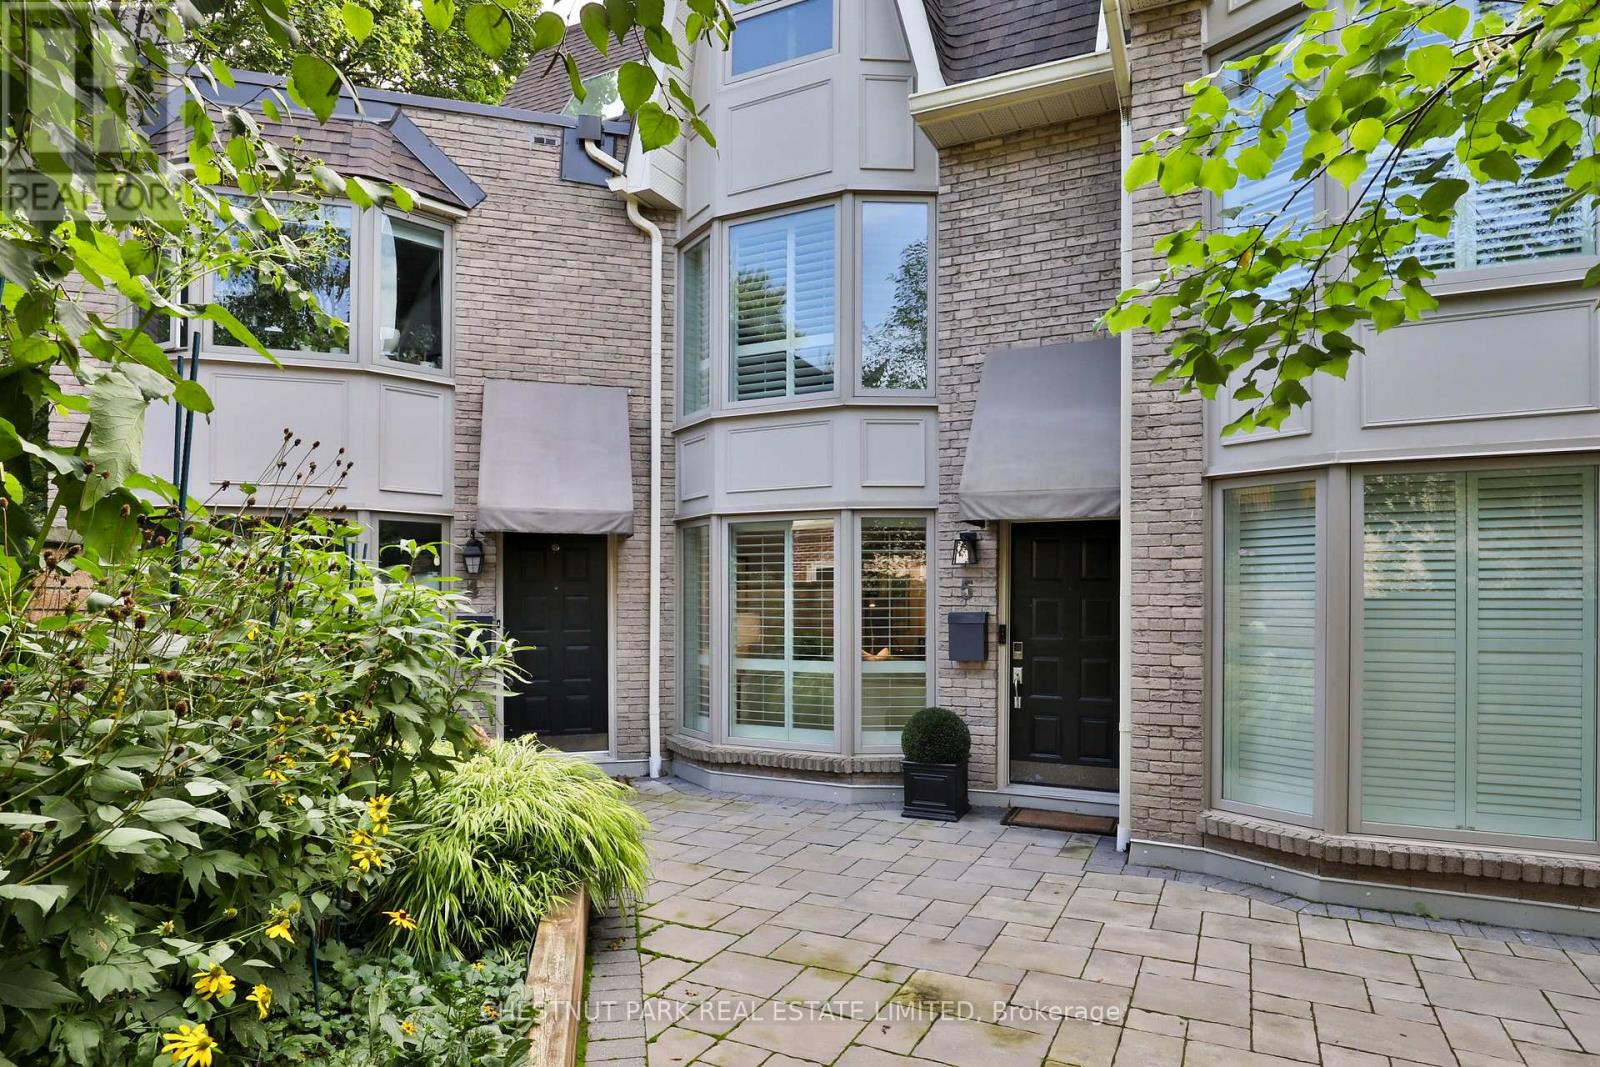
Th 5 - 95 Summerhill Avenue
Toronto (Rosedale-Moore Park), Ontario
Welcome 95 Summerhill Avenue Townhouse 5, where luxury living meets one of Toronto's most walkable and prestigious neighbourhoods. Just steps to Yonge Street's top restaurants, boutique shops, private clubs, the iconic LCBO, top schools, parks and steps to the Summerhill Subway Station. Appointed across from the southern section of the David Balfour park this beautifully renovated home will charm by it's perfect layout and private central location in the complex. This 3 bedroom, 3 bathroom townhouse offers a bright, functional layout with thoughtful upgrades throughout. Wide-plank white oak hardwood floors lead you through the open-concept main floor, featuring a stylish and well equipped kitchen which opens to a massive south facing private garden patio perfect for summer entertaining or quiet lounging. The second level offers two generous bedrooms and a large 4 piece bathroom. The third-floor primary retreat stuns with vaulted ceilings, a walk-in closet, and spa-like ensuite with double vanity and an oversized glass shower. The lower level enjoys a recreation room with a fireplace, a 3 piece bathroom and direct access to the garage. A block from the direct access to the Summerhill ravine, which leads to the Beltline Trail. Urban living at it's finest. (id:45725)
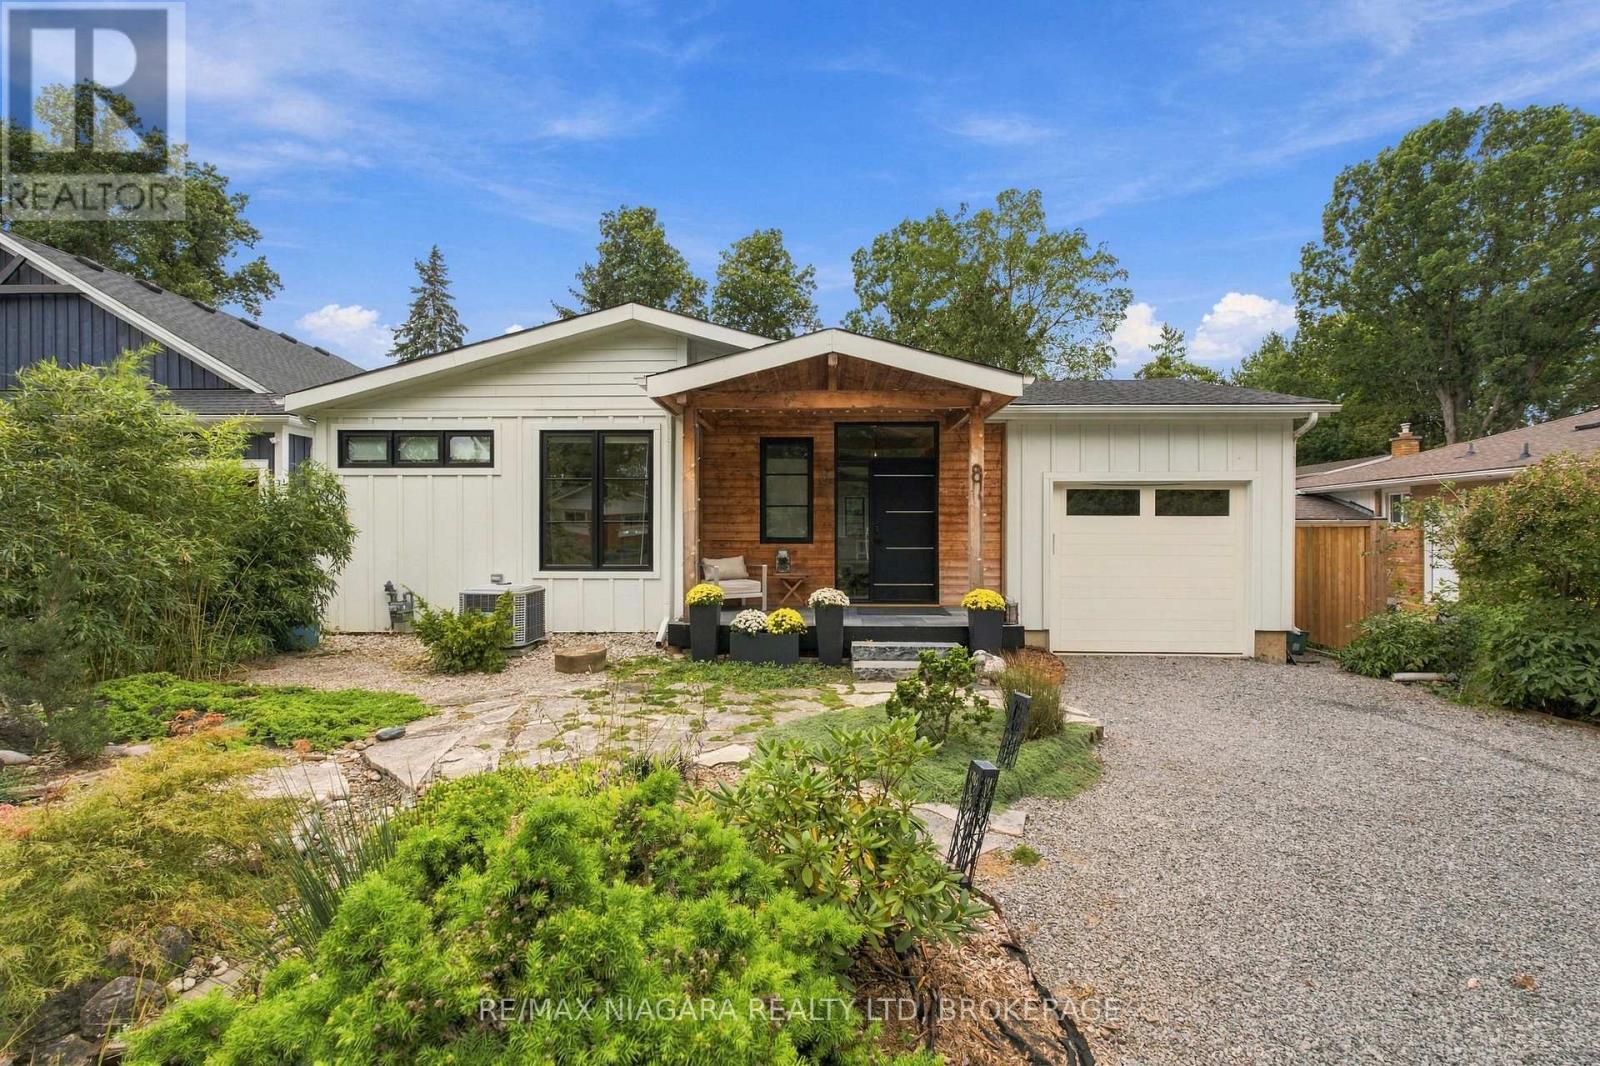
8 Dixie Avenue
Niagara-On-The-Lake (Town), Ontario
STEPS FROM THE LAKE! Beautifully renovated from top to bottom, this exceptional 2+1 bedroom, 3 full bathroom home combines high-end finishes, thoughtful design and a resort-like backyard in an incredible location just steps from the water.The heart of the home is the beautifully redesigned main floor, highlighted by a luxurious primary suite and bright, open-concept living spaces. The entire home underwent an extensive renovation in 2022, including a completely rebuilt main floor with new interior and exterior walls, raised ceilings with new structural beams, a relocated staircase, new kitchen, bathrooms, drywall, windows and doors. Gorgeous 7.5" wide-plank white oak flooring runs throughout, while the stunning kitchen features premium LG Studio appliances - including what may become your favourite feature of the entire house: a dedicated cocktail ice cube maker!The fully finished lower level provides even more beautifully renovated living space, including an additional bedroom and full bathroom, making it ideal for guests, family or a private retreat.Outside, the lifestyle continues with a resort-inspired backyard surrounded by all-new landscaping and fencing. A covered rear porch features 2x4 tongue-and-groove Douglas Fir decking, and a natural gas BBQ connection makes outdoor entertaining effortless.The renovation went far beyond what you can see. Upgrades include closed-cell foam insulation in the roof and finished basement areas, upgraded wall construction with batt and rigid insulation, Hardie Board siding, a new asphalt roof, new 200-amp electrical service and wiring throughout, and all-new ductwork. A Keeprite QuietComfort high-efficiency two-stage furnace and air conditioner were installed along with a dehumidifier and HEPA filtration system.Beautifully finished, extensively upgraded and thoughtfully rebuilt for modern living, this is the kind of home where virtually everything has already been done. (id:45725)
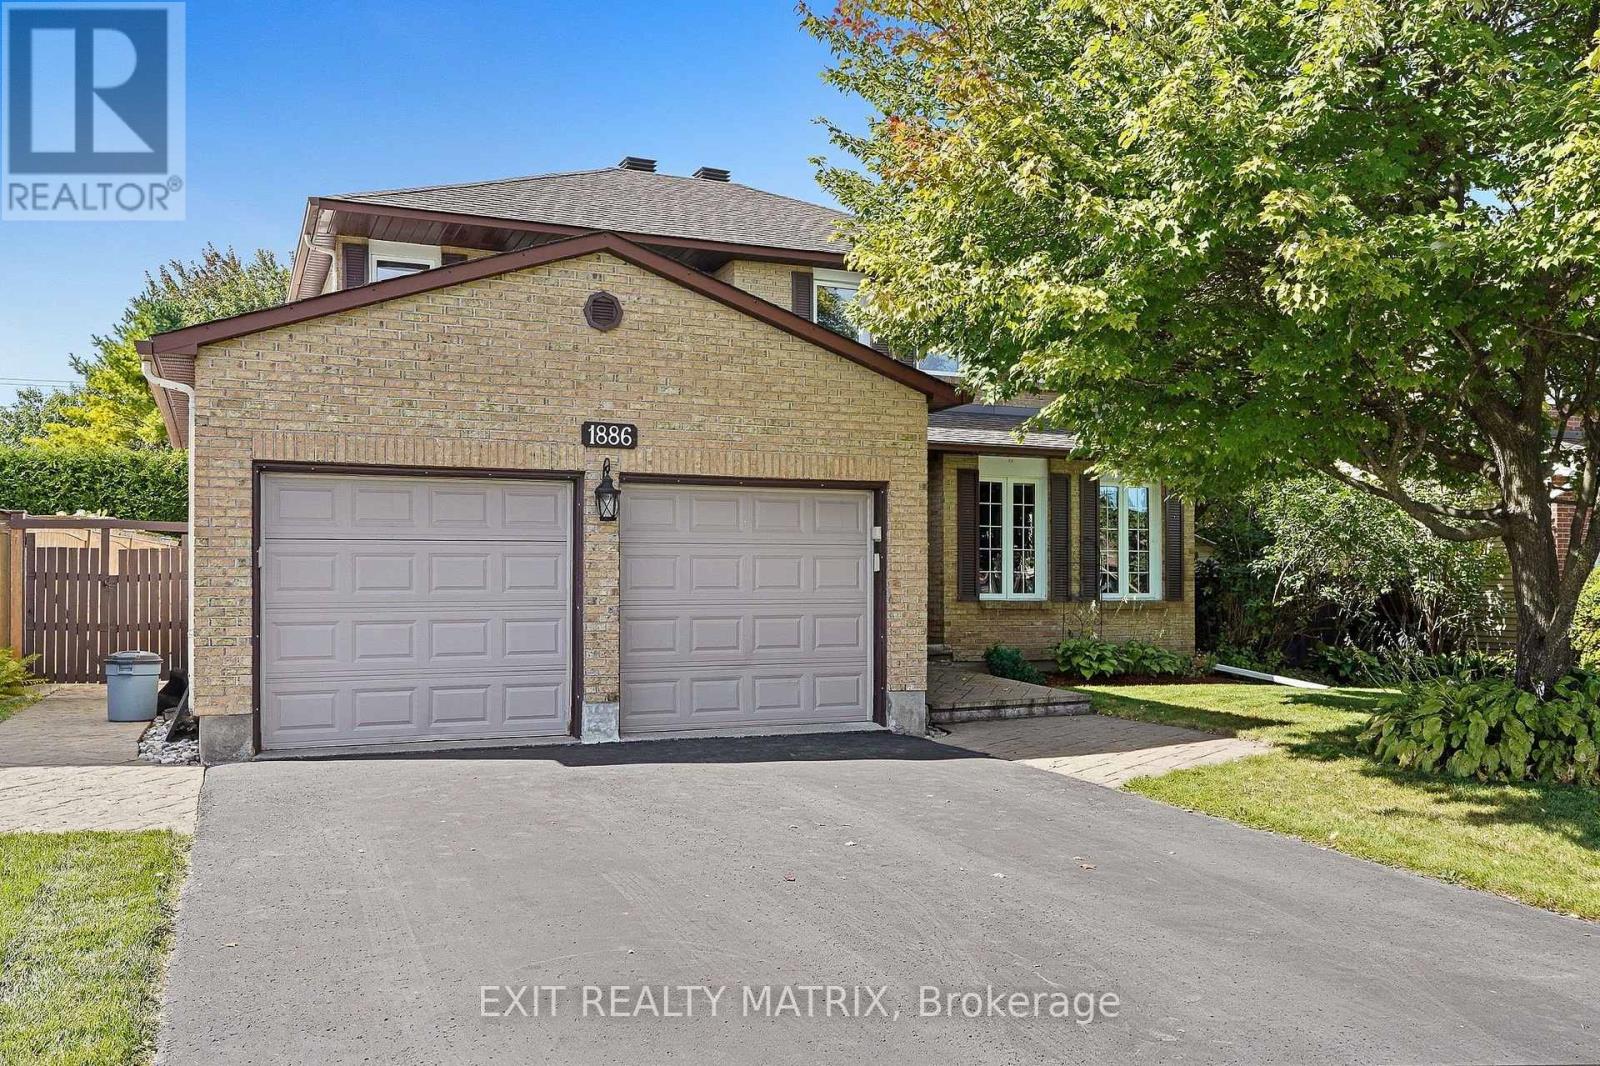
1886 Chaine Court
Ottawa, Ontario
Five bedrooms, four bathrooms, and room for everyone! Set on a quiet court in Orléans, this spacious detached home offers inviting living spaces, a finished basement, and a backyard retreat. Hardwood floors extend through the main living areas and upstairs bedrooms, complemented by a beautiful wood staircase. Bright living and family rooms provide plenty of space to gather or unwind, with a gas fireplace adding warmth and character. A separate dining room with a bay window creates a welcoming setting for family meals and entertaining. The kitchen features generous counter space, a large centre island with breakfast bar seating, abundant grey cabinetry, glass-front display cabinets, stainless steel appliances, and pot lighting. Sliding patio doors lead directly to the backyard deck, making outdoor dining easy. Upstairs, four bedrooms include a spacious primary with a walk-in closet and private ensuite. The finished basement offers a fifth bedroom, a full bathroom, and versatile recreation space for movie nights, a playroom, or a home gym. Outside, mature hedges frame a backyard with a deck, hot tub, and space to garden or relax. A double attached garage and main-floor laundry add everyday convenience. Updates include the patio door and water heater in 2023, living room and dining room windows in 2024, and a natural gas furnace, 3-ton heat pump, and upgraded attic insulation in 2024. Space, comfort, and flexibility in an established Orléans neighbourhood! (id:45725)
3375 Woodroffe Avenue
Ottawa, Ontario
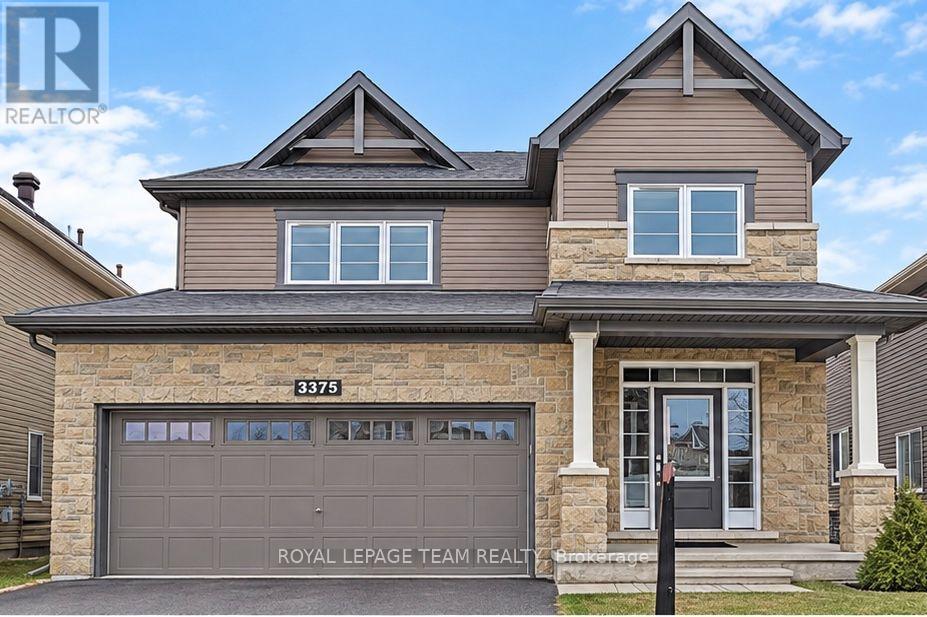
Beautiful detached home at a desirable location in Barrhaven. Minto Balsam model Elevation C which upgraded the exterior to modern Stone finish.2062 sf interior space as per builder plan. This house is so well maintained by the owner. Tasteful choices of interior finishes, including 9' ceiling, hardwood flooring ,upgraded carpets, neutral color tiles and modern cabinets. Bright living space offers gas fireplace and a curved staircase, which leading to the upper level 4 large bedrooms and spacious laundry room. Master bedroom offers W-I-C and separate shower and tub Ensuite. Sitting close to the end of the road, not too much outside traffic. Walking distance to grocery store and shopping Plaza, public transit, parks and good schools, great choice for young family. No smoking and No Pet preferred and 24 hour Irrevocable for all offers. Rental Application includes Credit Report, Income approval. The photos are from previous listing. (id:45725)
92 Jolliet Avenue
Ottawa, Ontario
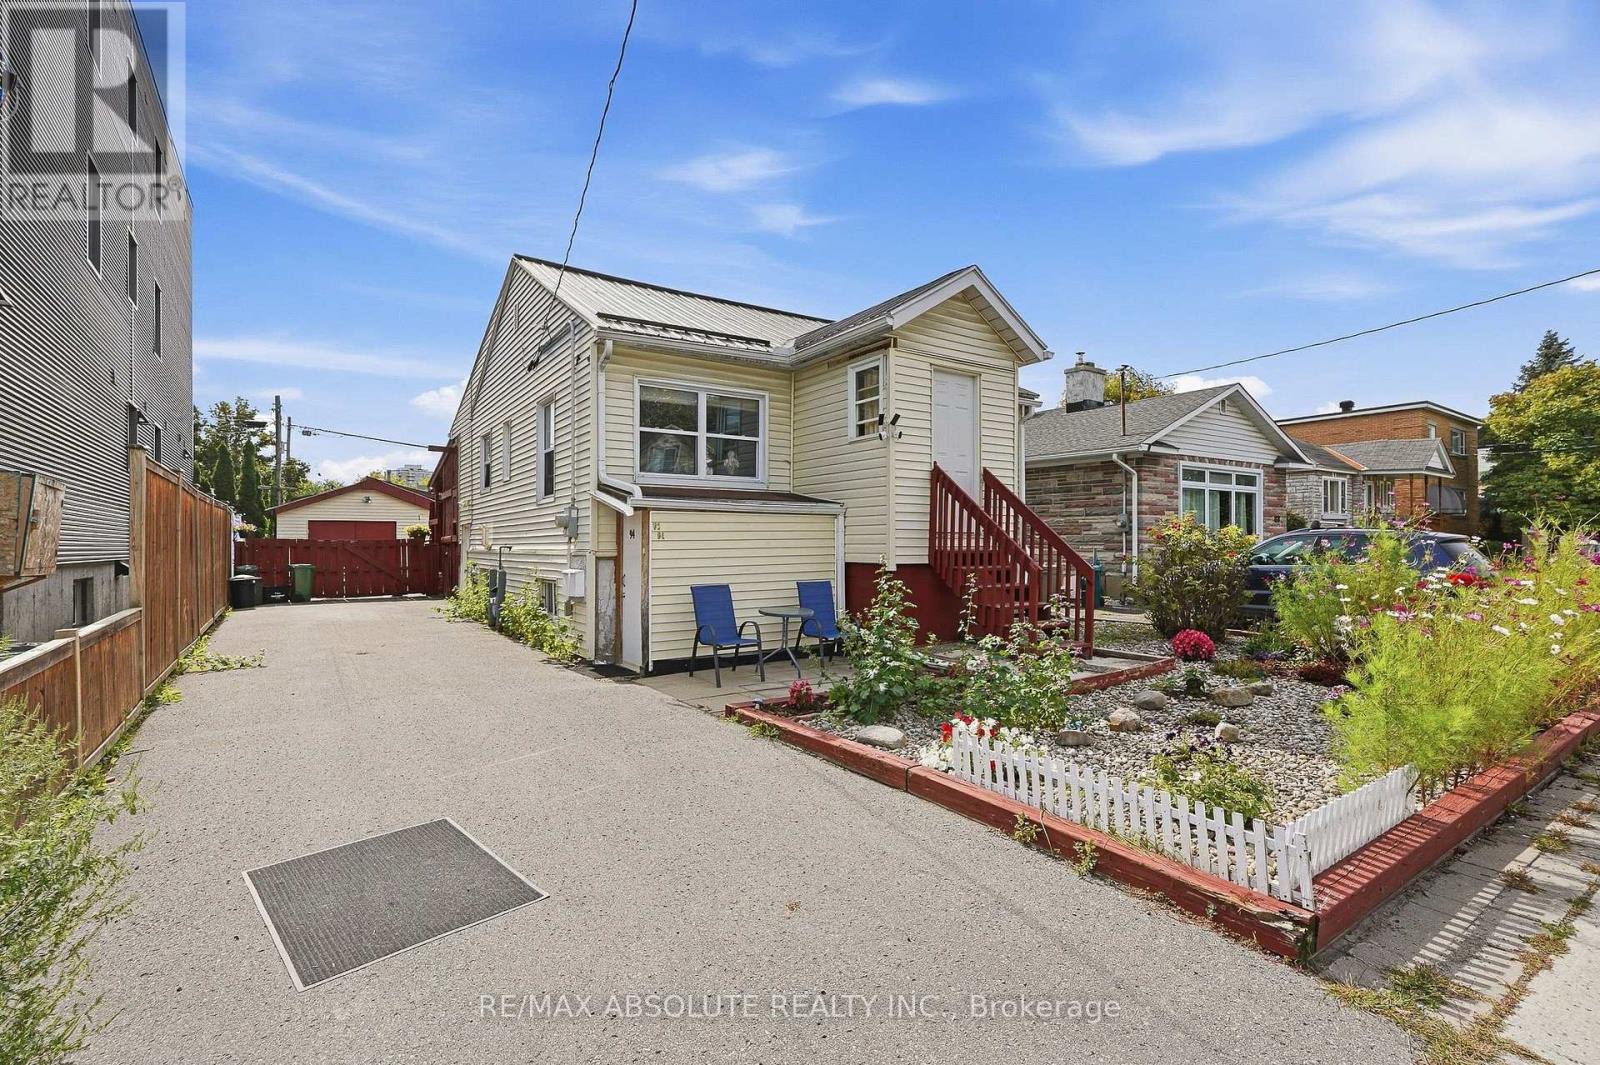
ATTENTION DEVELOPERS & INVESTORS! Exceptional opportunity on a 40' x 100' lot with N3B[1340] zoning offering exciting redevelopment potential in a rapidly evolving neighbourhood. A newly constructed 8-unit apartment building on the neighbouring property demonstrates the development potential of this location and lot size. The existing property features 2 self-contained units - one 2-bedroom unit and one 1-bedroom unit - with BOTH UNITS TO BE VACANT ON CLOSING, giving the new owner the rare opportunity to select their own tenants and establish current market rents from day one. Whether you're looking for a redevelopment opportunity, a solid income property, or an owner-occupied home with a separate rental unit to help offset expenses, this property offers tremendous flexibility. The property also features a detached garage and a generous 40' x 100' lot. With new N3B[1340] zoning, nearby multi-unit redevelopment and an 8-unit building already constructed next door, this is an excellent opportunity for builders, developers and investors looking to capitalize on Ottawa's push toward greater urban density. Buy, rent, hold or explore redevelopment - 92 Jolliet offers multiple possibilities. Buyer to complete their own due diligence regarding development potential, permitted unit count and applicable zoning provisions. (id:45725)
4828 Frank Kenny Road
Ottawa, Ontario
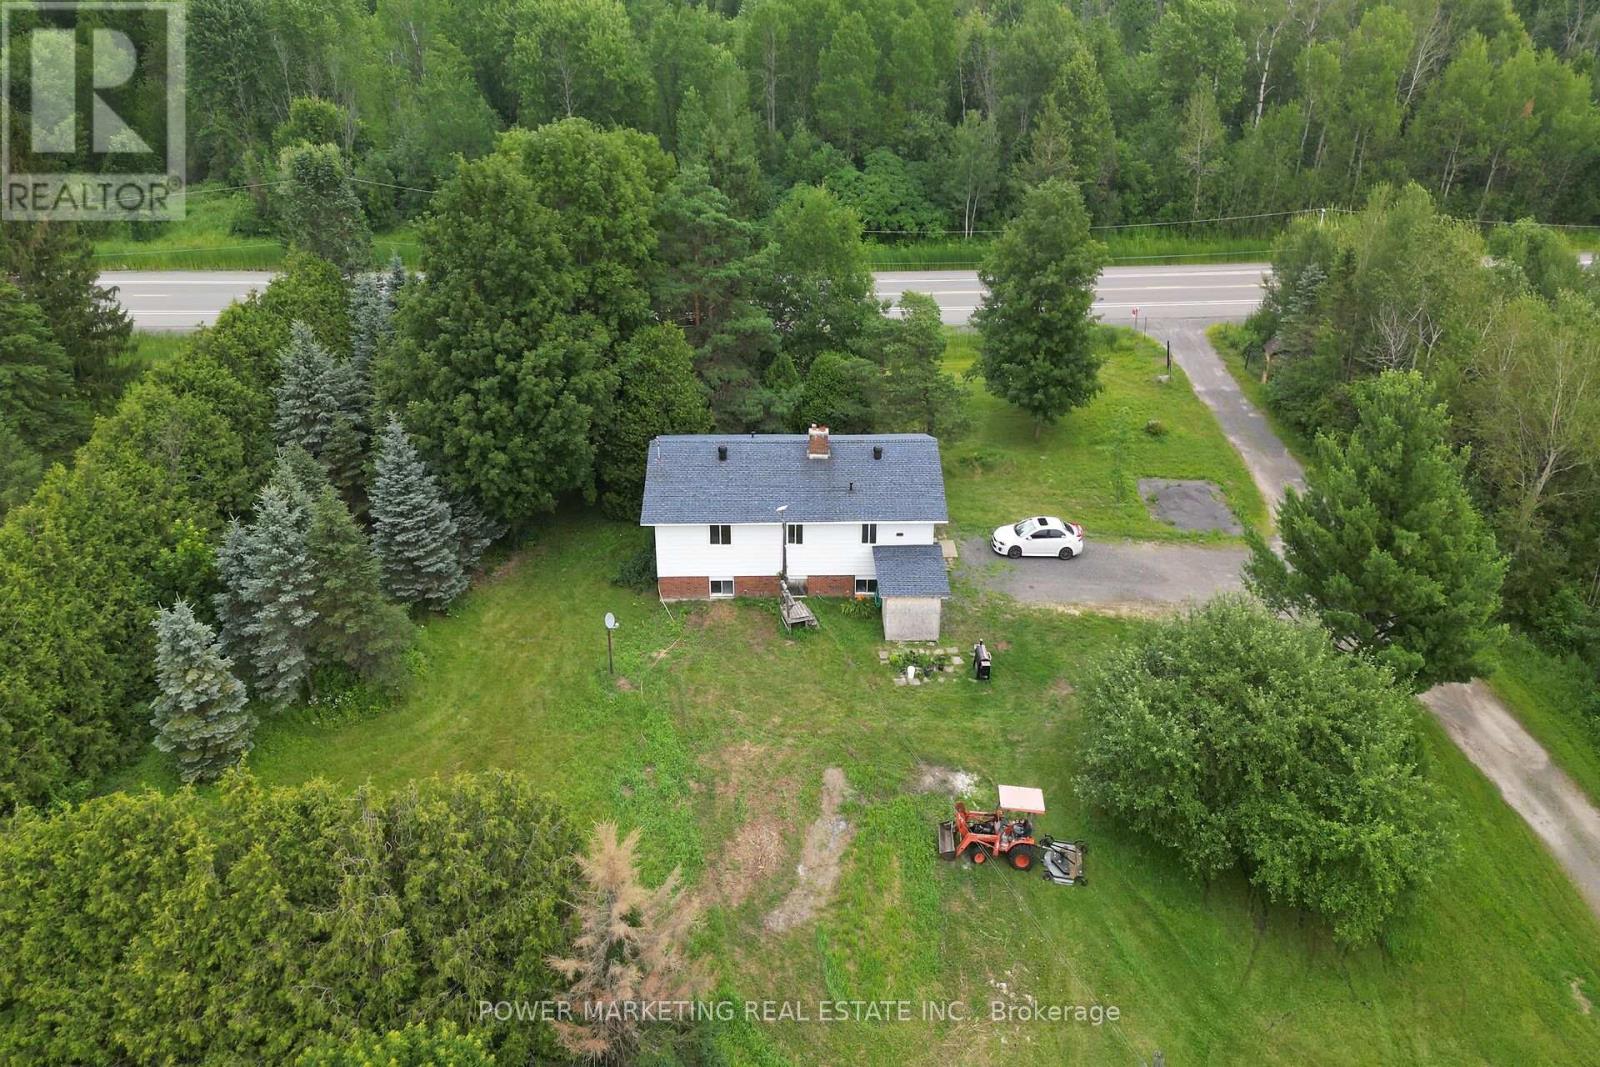
Opportunity Knocks, Your dream property is here! A 25 acres farm + a house + a barn waiting for you! This great picturesque property with charming home offers the perfect retreat for families, hobbyists, or anyone seeking a quieter lifestyle with easy access to Ottawa downtown, Orleans and all amenities. Spacious high ranch home offers you 3+1 large bedrooms, 2 full bathrooms, Hardwood and tiles throughout, large kitchen with Loads of Cupboards, designed for comfortable living with peace and tranquility! Enjoy the beauty of the expansive property with plenty of room for your business, hobbies and gardening, outdoor activities, or future possibilities. The peaceful surroundings create a true country oasis while remaining conveniently close to, Amazon, schools, shopping, recreation, and Highway 417 and other commuter routes. Zoning allows for many uses! Book your private viewing today! (id:45725)
4828 Frank Kenny Road
Ottawa, Ontario
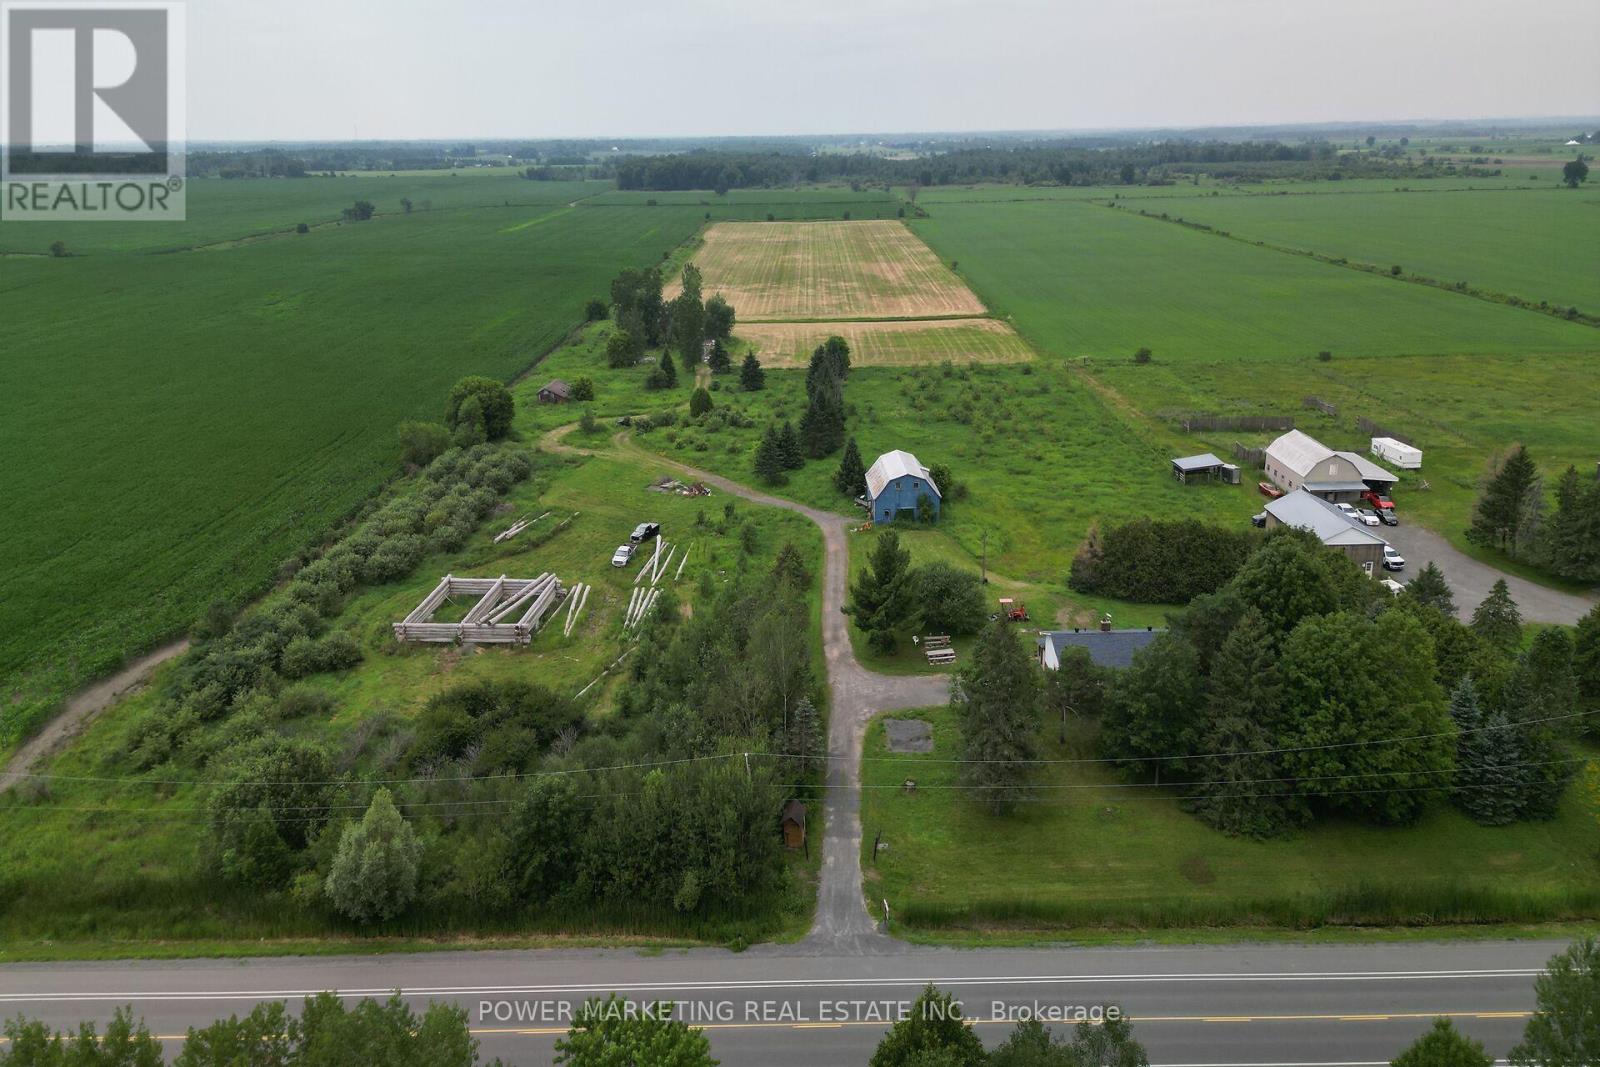
Opportunity Knocks, Your dream property is here! A 25 acres farm + a house + a barn waiting for you! This great picturesque property with charming home offers the perfect retreat for families, hobbyists, or anyone seeking a quieter lifestyle with easy access to Ottawa downtown, Orleans and all amenities. Spacious high ranch home offers you 3+1 large bedrooms, 2 full bathrooms, Hardwood and tiles throughout, large kitchen with Loads of Cupboards, designed for comfortable living with peace and tranquility! Enjoy the beauty of the expansive property with plenty of room for your business, hobbies and gardening, outdoor activities, or future possibilities. The peaceful surroundings create a true country oasis while remaining conveniently close to, Amazon, schools, shopping, recreation, and Highway 417 and other commuter routes. Zoning allows for many uses! Book your private viewing today! (id:45725)
756 Cairn Crescent
Ottawa, Ontario
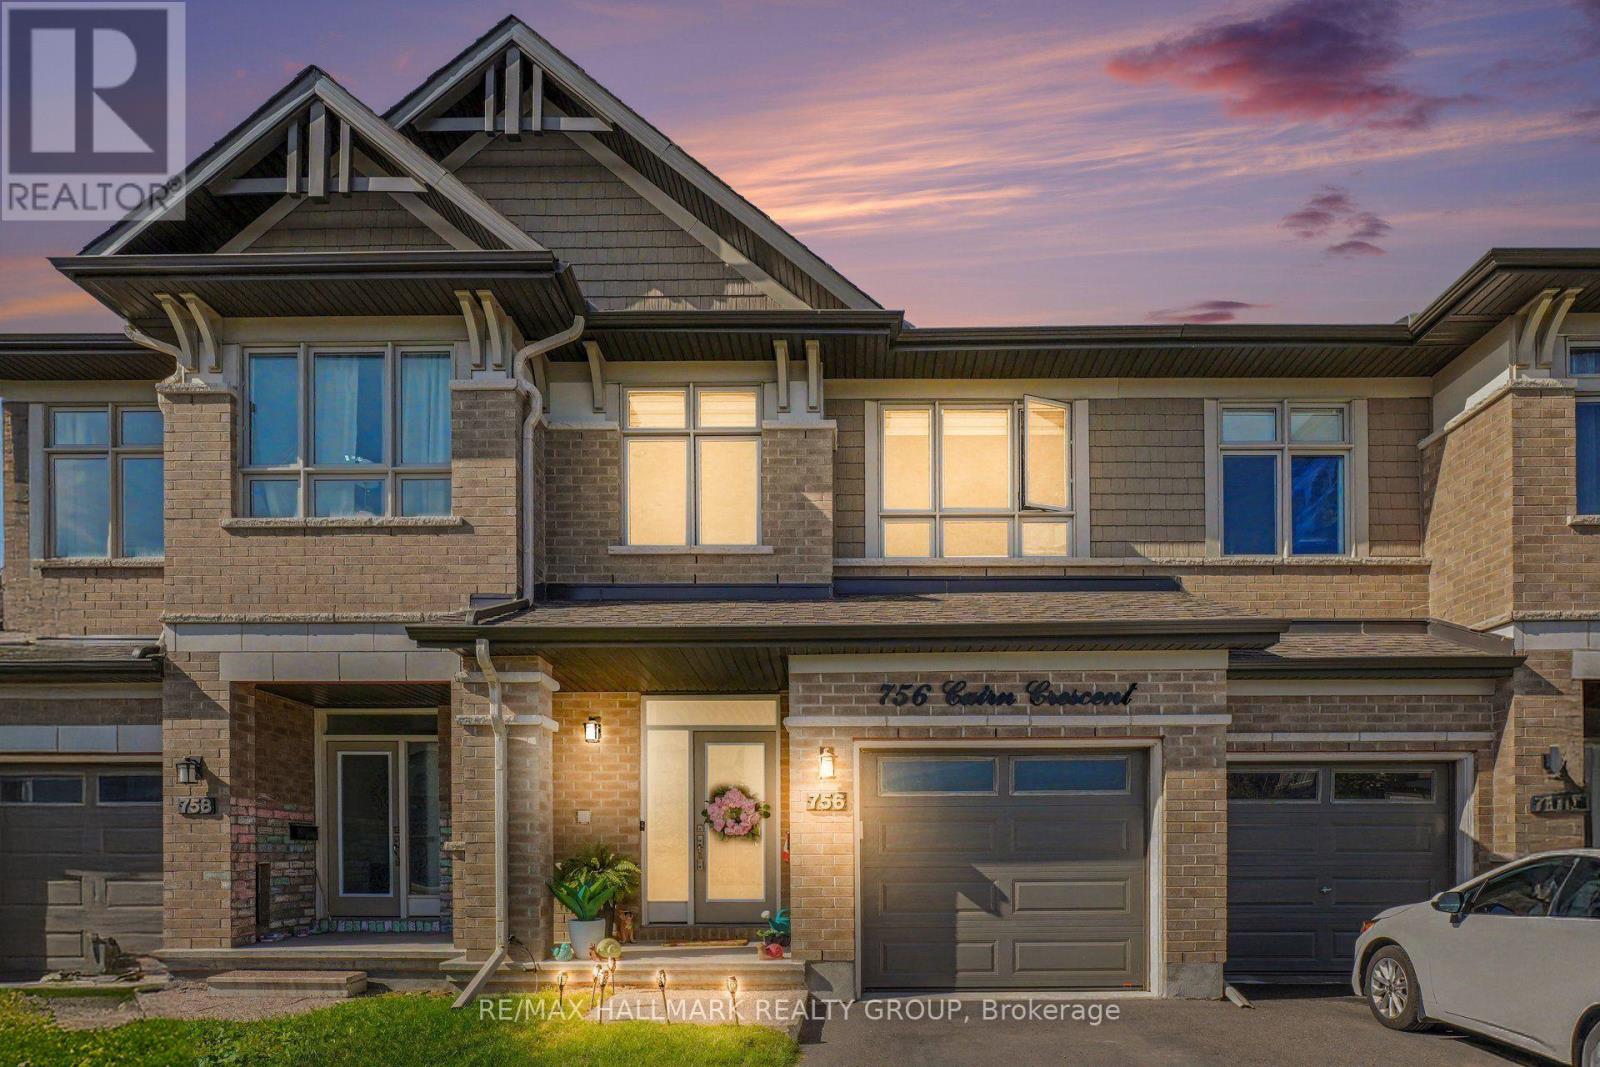
Welcome to 756 Cairn Crescent, a beautifully maintained middle unit Richcraft Grafton model offering approximately 1,940 sq. ft. including the finished lower level. A standout feature is the premium extended driveway, providing parking for multiple vehicles, a rare advantage in townhouse living. The fully fenced backyard offers exceptional privacy with no right of way or easement access through the yard.The welcoming foyer features garage access and a convenient powder room. The main floor showcases an open concept layout with an impressive open to above living room featuring large windows, hardwood flooring, and a gas fireplace. The dining area flows seamlessly into the spacious kitchen, creating an ideal setting for everyday living and entertaining.The kitchen features contemporary cabinetry, granite countertops, stainless steel appliances, a large centre island with breakfast bar seating, stylish backsplash, and a convenient walk in pantry.Upstairs, the spacious primary bedroom offers plenty of natural light, generous closet space, and a private ensuite. Two additional well sized bedrooms provide excellent flexibility for family, guests, or a home office. A full bathroom, linen storage, and convenient second floor laundry complete the upper level.The fully finished lower level adds approximately 414 sq. ft. of versatile recreation space, ideal for a family room, home gym, office, media room, or play area, with additional storage.Outside, the private fenced backyard provides a peaceful retreat without shared access or foot traffic through the yard.Located close to schools, parks, shopping, transit, and everyday amenities, 756 Cairn Crescent offers the space and functionality of a larger home with the convenience of townhouse living. With its extended driveway, private backyard, open to above living room, gas fireplace, spacious kitchen, walk in pantry, second floor laundry, and finished lower level, this home offers exceptional comfort, functionality, and privacy. (id:45725)
350 Erbsville Road Unit# 4
Waterloo, Ontario
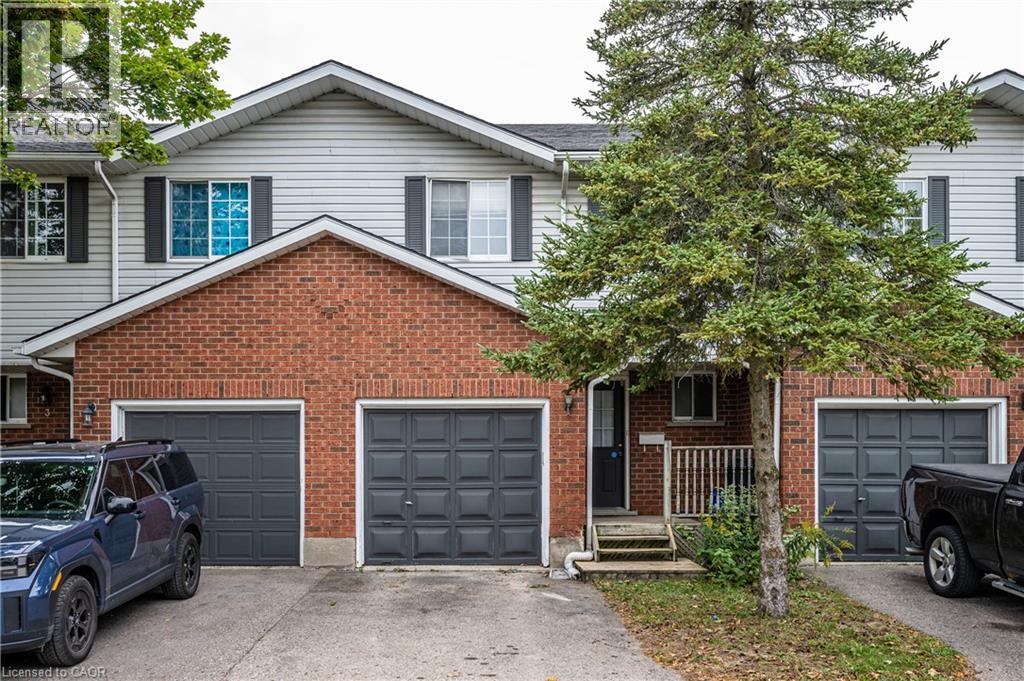
Low condo fees!!! Approximately $230/mo. Welcome to this spacious and well-maintained 3-bedroom home offering an excellent combination of comfort, privacy, and convenience in a highly desirable neighbourhood. Freshly painted throughout and completely carpet-free, this move-in-ready home features a bright and functional main floor with a generous living area and an upgraded kitchen complete with quartz countertops. Sliding doors lead to a private deck and spacious backyard — perfect for relaxing, entertaining, or family time. Upstairs offers three well-sized bedrooms, including a spacious primary bedroom with ensuite privilege to a bright 4-piece bathroom. The fully finished basement provides valuable additional living space with a large recreation room, pot lights, good-sized windows, a 3-piece bathroom, laundry, and storage — ideal for a home office, playroom, gym, or guest space. Enjoy easy access to Laurel Creek Conservation Area, Stork Family YMCA, Costco, The Boardwalk, public transit, universities, and Waterloo’s Tech Park. Located within the Laurel Heights Secondary School catchment. , this home offers the space and privacy of a traditional home with the convenience of condo living. An excellent opportunity for first-time buyers, growing families, investors, or parents of university students. (id:45725)
392 Tonelli Lane
Milton, Ontario
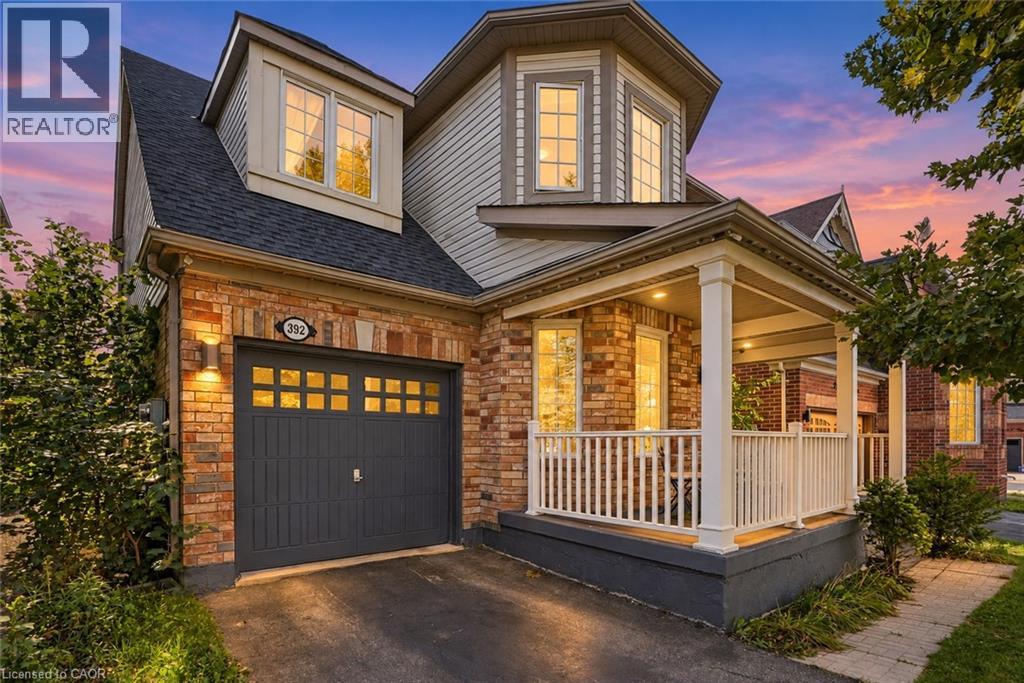
Located in Milton’s desirable Harrison neighbourhood, this home features a welcoming covered porch with views of the Escarpment, sun-filled living spaces, and a backyard made for relaxing set the tone at 392 Tonelli Lane! The spacious front living room features large windows and elegant ceiling details, creating a lovely setting for entertaining or unwinding at the end of the day. A separate family room offers another comfortable place to gather, with a large window overlooking the backyard and an easy connection to the kitchen. White cabinetry, a patterned tile backsplash, stainless steel appliances, and generous counter space make the kitchen both stylish and practical. The bright breakfast area features sliding doors opening to the deck for easy indoor-outdoor enjoyment. Upstairs, bright bedrooms offer soft neutral finishes and convenient access to the laundry room. The primary bedroom provides a peaceful retreat with an ensuite featuring a soaker tub and separate shower. The unfinished lower level offers useful storage and room to bring your future ideas to life! Outside, the spacious deck provides areas for lounging and dining, with a gazebo creating a shaded spot to enjoy a meal or linger over your morning coffee. Enjoy nearby schools, parks and trails, along with convenient access to shopping, restaurants and everyday essentials. Notable updates include a main-floor renovation, including the kitchen (2021) including refrigerator, stove and microwave appliances (2022), washer and dryer (2023/2024), main-floor and porch painting (2024), and a new roof (2026). Don’t wait, this one won’t last! (id:45725)
50 Howe Drive Unit# 8c
Kitchener, Ontario
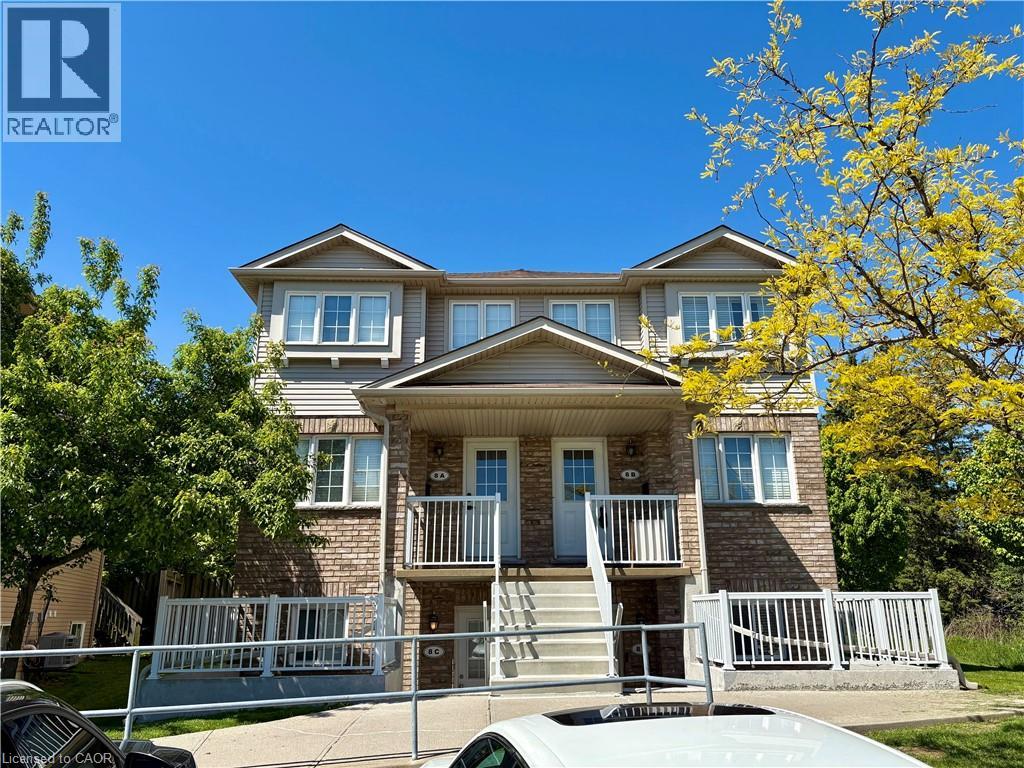
This bright, move-in-ready townhouse condo offers the perfect blend of convenience and comfort with its open-concept layout. You'll enjoy modern appliances including a dishwasher, in-suite laundry, a spacious 4-piece bathroom, a bedroom with wall-to-wall closets, as well as room for a home office or dining. The private enclosed patio is ideal for BBQs and relaxing outdoors. Enjoy your exclusive parking spot right out front of your door, as well as the added privacy of being an end-unit tucked away at the back of the complex. This is a highly walkable location on a transit route with groceries only 11 minutes (800m) on foot. Plus quick access to Hwy 7/8, Sunrise Plaza shopping, the SmartCentre on Strasburg Road, McLennan Park and all local amenities. This recently updated space is perfect for a young professional, retiree, or someone looking for quiet low-maintenance living. Updates include new vinyl plank floors and paint (2025), furnace and water softener (2024), and A/C unit (2022). (id:45725)