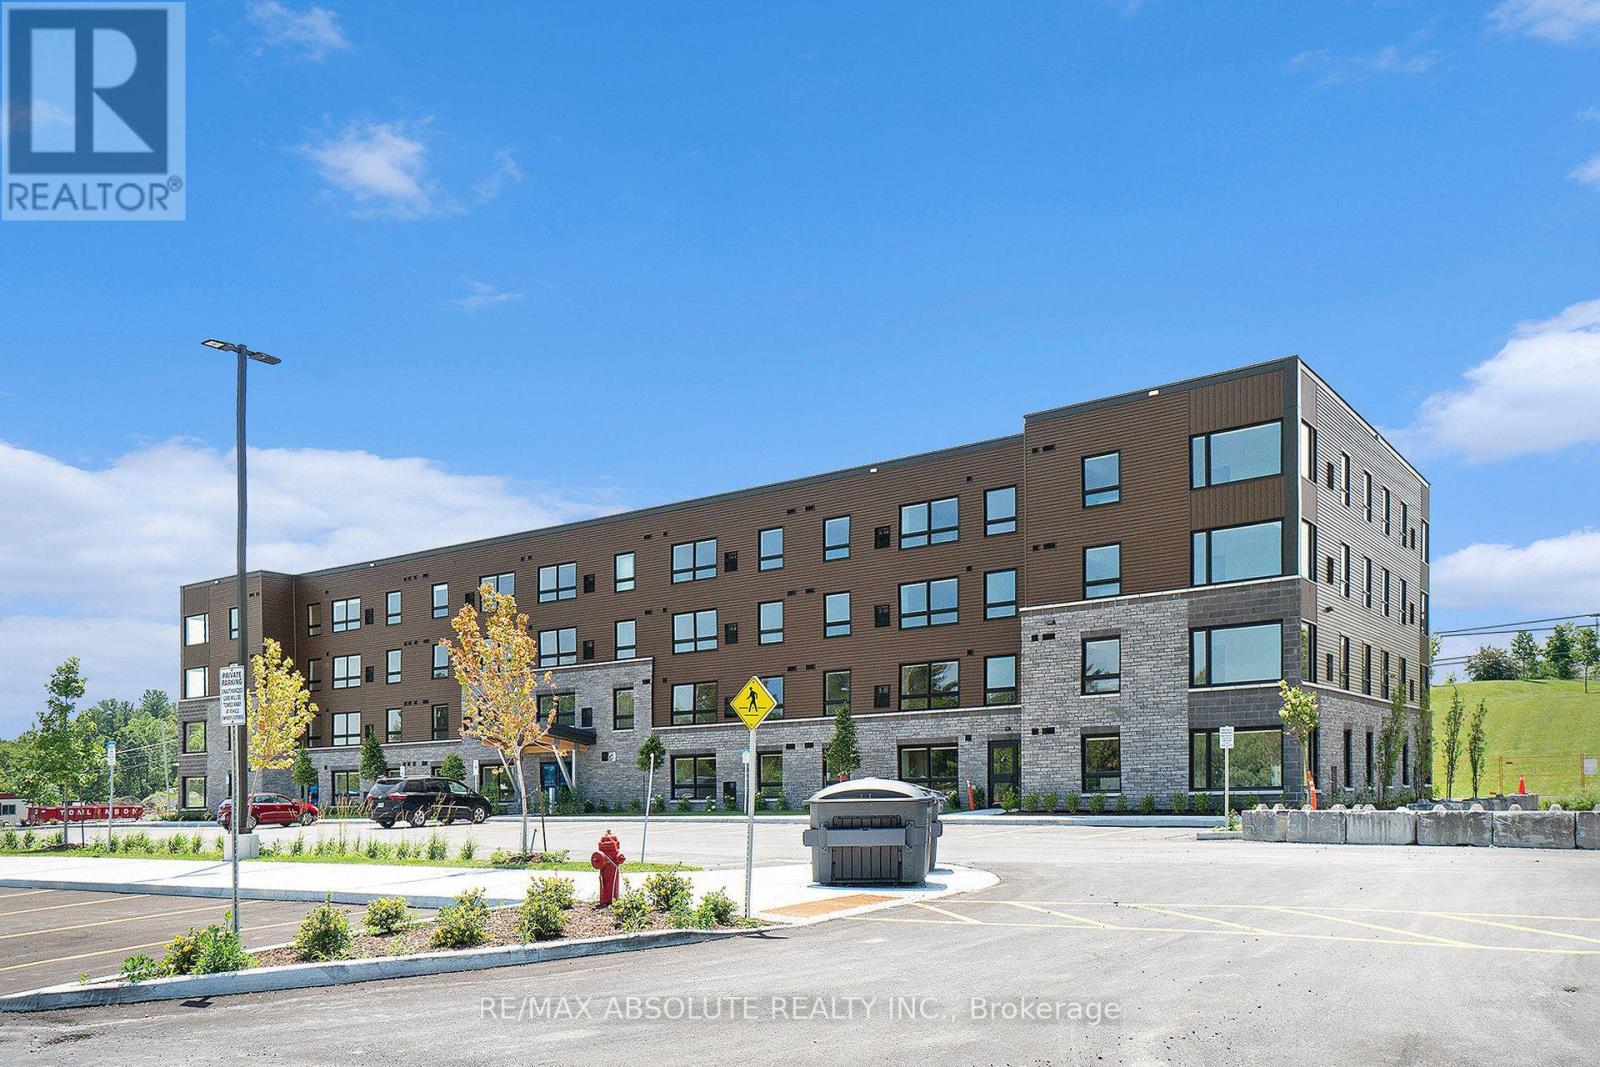
305 - 12 Thomas Street S
Arnprior, Ontario
Welcome to Trailside Apartments! Located at 12 Thomas Street South, Arnprior. Discover this newly constructed building featuring 1 and 2-bedroom units. Each unit boasts: Large windows that fill the space with natural light, Open-concept living areas, Modern finishes, New stainless steel appliances, In-suite laundry, Air conditioning, and a designated parking spot. Nestled on a quiet cul-de-sac on the Madawaska River and Algonquin Trail. The building offers privacy while remaining conveniently close to numerous local amenities, including the hospital, Nick Smith Centre, library, restaurants, parks, grocery stores, and just a short walk to downtown Arnprior. Schedule a showing to experience the stunning units and the surrounding natural beauty! Note: Photos of units display various layout options available for 1-bedroom units. *Some photos with furnishings are *virtually staged.* ***ONE (1) month free on a 14-month lease term and TWO (2) Months Free on a 24 Month lease for a limited time - contact to find out about requirements* (id:45725)

4 Drysdale Street
Ottawa, Ontario
WALKING DISTANCE to Earl of March SS and Beaverbrook Library! Beautifully and professionally renovated Urbandale home on a quiet, tree-lined street in the BEAVERBROOK / KANATA LAKES area, directly across from Beaverbrook Park! Built in 2005, this home is embraced by nature, close to all amenities, about 10 minutes to Kanata North High-Tech Park, with quick access to HWY 417. A wide, all-brick front profile with a grand DOUBLE-DOOR ENTRY and spacious DOUBLE CAR GARAGE. Inside, a bright, extra-spacious high-ceiling foyer extends to a main living area that stands out with high-end modern finishes combined with quality Urbandale details. Wide-plank engineered hardwood runs through both upper floors, with signature Urbandale baseboard and trim throughout. The rear wall is all glass: an open-concept, oversized living room with 9' ceilings, anchored by a gas fireplace flanked by tall Urbandale-style windows with transoms above. The kitchen is beautifully renovated - full-height cabinetry, quartz counters and backsplash, modern sink and faucet, soft-close drawers - and the kitchen and breakfast/dining area open through oversized sliding doors with sidelights and transoms onto a green canvas beyond. The home feels serene and warm as afternoon sun filters through the mature trees out back, casting dappled light across the floors! A MAIN FLOOR OFFICE flexes easily as a formal dining room. Main-floor laundry and inside entry from the garage. Upstairs, an oversized primary with walk-in closet and 4-pc ensuite is a truly pri; two generous front-facing bedrooms share a full bath. Every window on this level frames treetops rather than rooftops. Lower level: 27' x 17' recreation room, full bath and dedicated storage. Steps to Beaverbrook Park - trails, running track, tennis courts and the Kanata Disc Golf Course - with Robert Gray Park and pond at the end of the street. Walk to Earl of March SS and Stephen Leacock PS. Minutes to Kanata Centrum, Canadian Tire Centre and Kanata North. (id:45725)
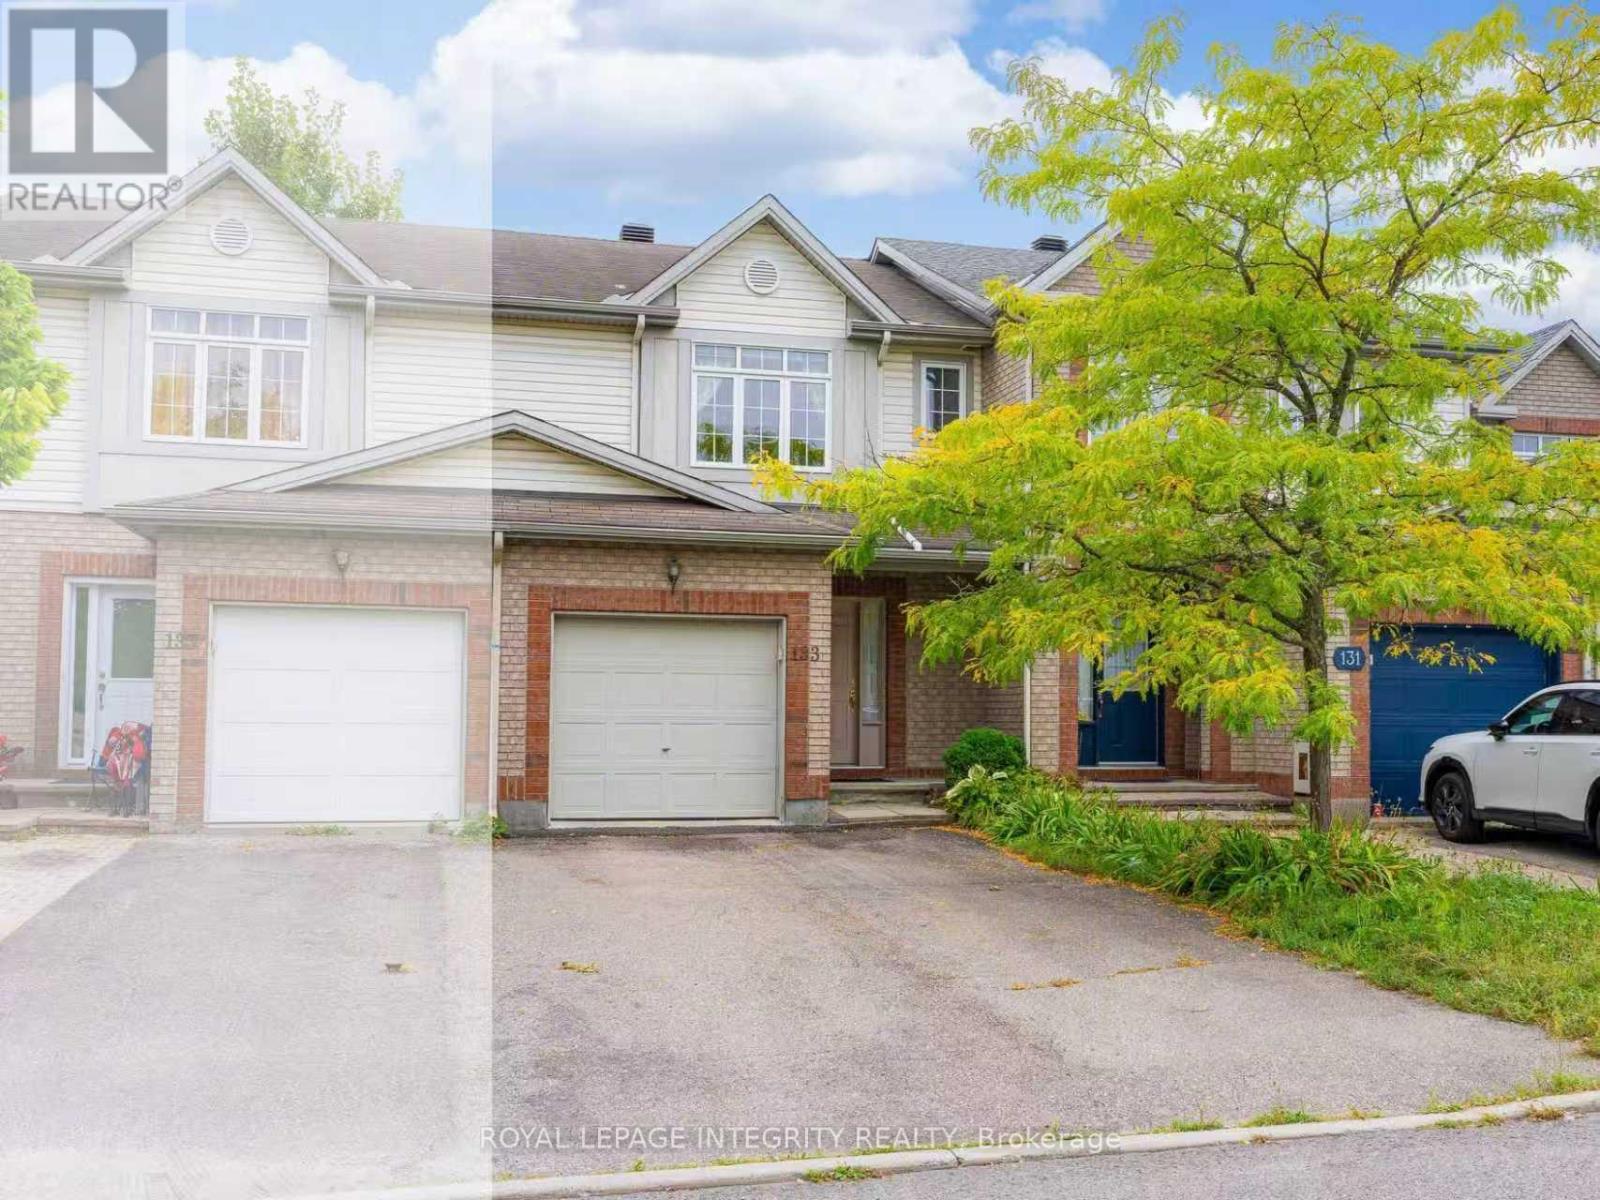
133 Lilibet Crescent
Ottawa, Ontario
No rear neighbors, open green space, and a location that keeps you close to everything. Tucked away on a quiet street in the well-established Ellwood neighborhood, Step inside to a bright and open main level, where you can enjoy a clear view all the way through to the backyard and green space beyond. The main floor features hardwood flooring, spacious living and dining areas, and a separate breakfast area overlooking the backyard - a comfortable spot for your morning coffee or casual meals. Upstairs, luxury laminate flooring runs throughout the second level, and the primary bedroom overlooks the peaceful green space behind the home. The finished basement provides additional living space for a family room, home office, gym, or play area. Outside, an extra-long driveway provides plenty of parking. Updated bathroom light fixtures. You're just minutes from Walkley LRT Station, Bank Street, South Keys Shopping Centre, and The Ottawa Hospital, with easy access to downtown Ottawa. A great combination of privacy, space, and everyday convenience! (id:45725)
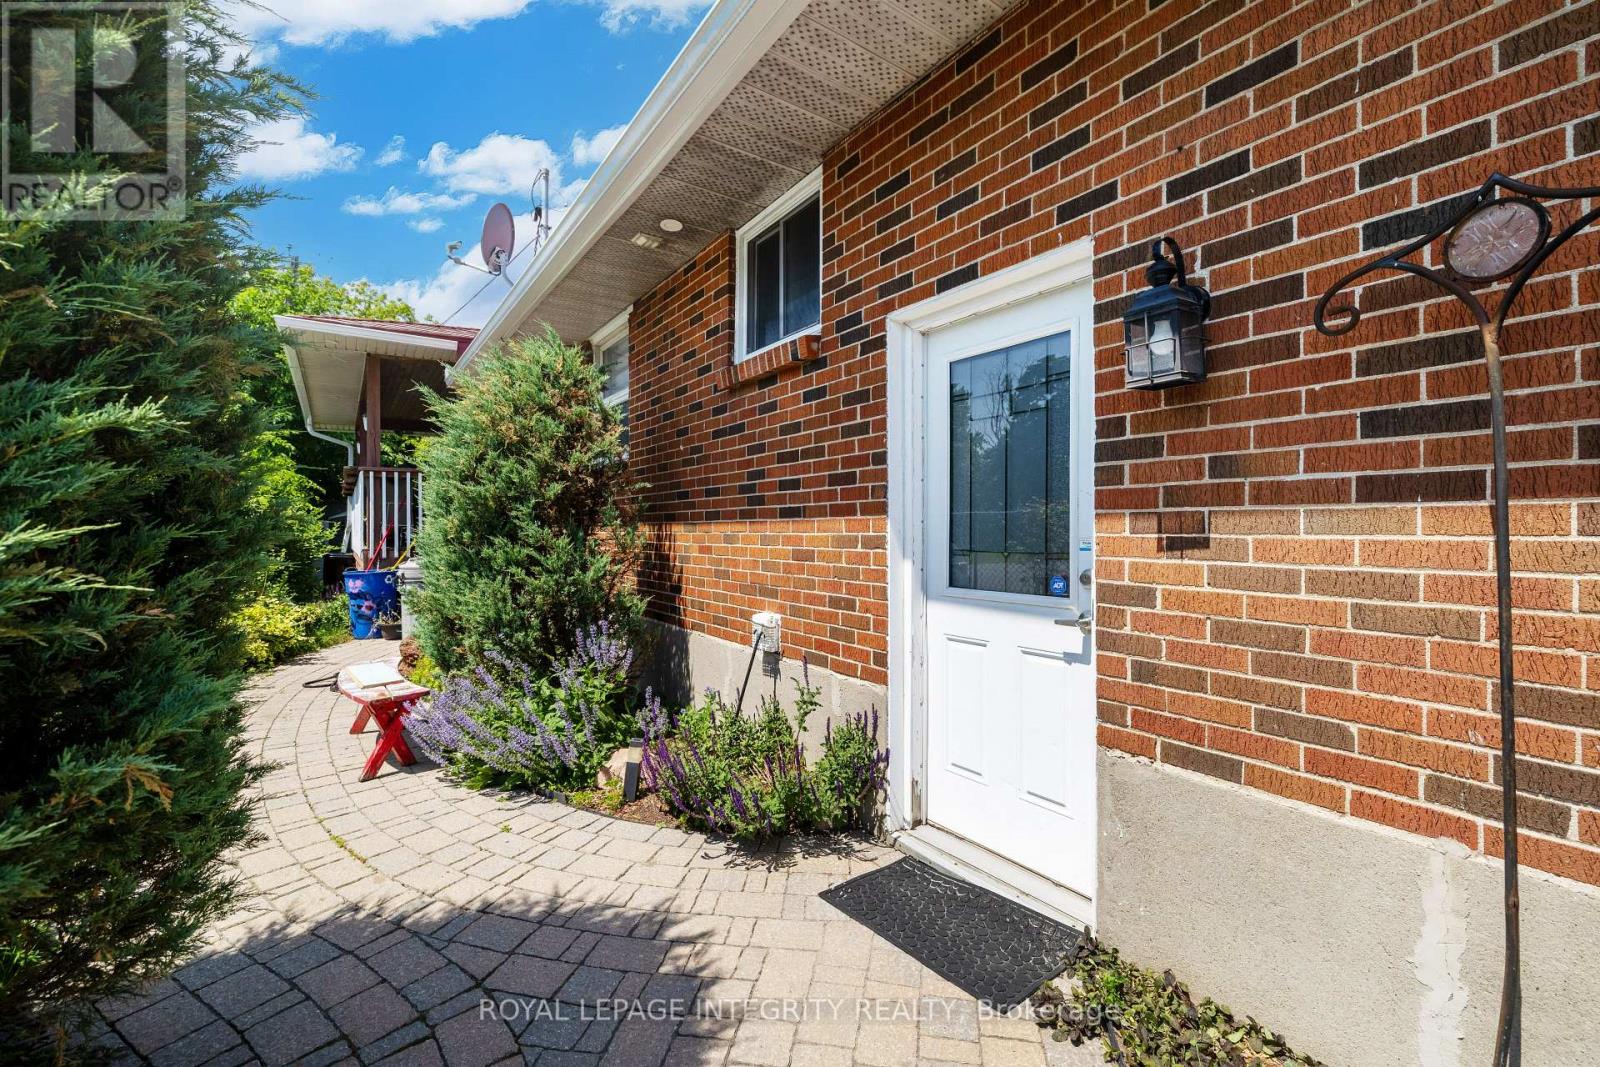
924 Rex Avenue
Ottawa, Ontario
Situated on a quiet street this lower-level apartment in a detached home offers modern comfort and convenience. Renovated to a sleek finish the interior boasts 2 enormous bedrooms with ample closet space. High ceilings add to the sense of openness throughout. This prime location near Carling & Maitland Avenue, provides easy access to public transit, shopping, grocery & all major amenities. An interlock drive and walkway lead to a private entrance. Inside, the main space features an open floor plan w/ kitchen, living room, dining & bathroom. The first large bedroom boasts double closets, with a massive bonus room with in-unit laundry feature. Tenant responsible for 50% of utilities. One parking space included w/ option to rent a 2nd space for an additional $100/month. No pets. No smoking. Experience comfort, style, and convenience in this exceptional rental opportunity! 24 Hour irrevocable on all offers. (id:45725)
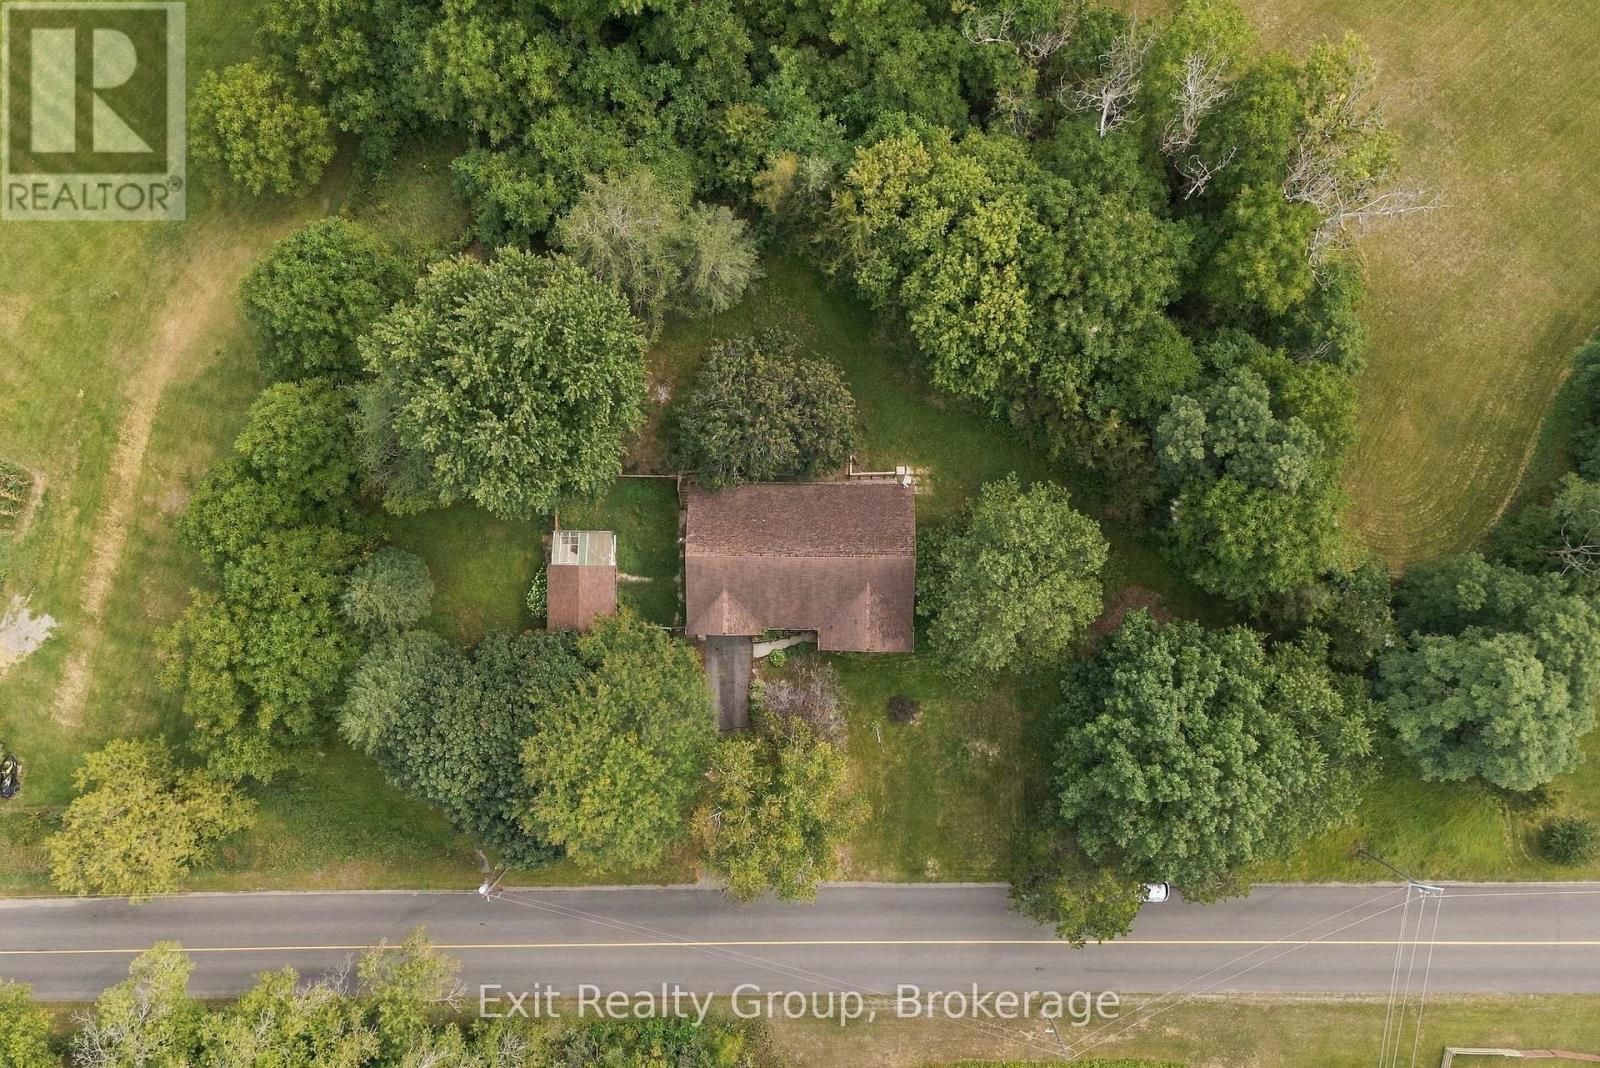
31 Ridge Road
Prince Edward County (Hallowell Ward), Ontario
Welcome to 31 Ridge Road, a bright and spacious 2+2 bedroom, 2 bathroom bungalow situated on a large lot just under one acre in beautiful Prince Edward County. This home features a sunken living room, an attached garage with convenient inside entry, and a primary bedroom complete with a 2-piece ensuite. The spacious main bathroom offers double sinks, a separate shower, a jet soaker tub, and sliding door access to the deck. The kitchen overlooks a private backyard, while the enclosed front porch provides the perfect place to relax and enjoy the peaceful surroundings. The paved driveway, mature setting, and generous lot offer the ideal balance of rural living and privacy while being just minutes from downtown Picton, the hospital, wineries, beaches, shopping, dining, and everything Prince Edward County has to offer. With some TLC and updating, this property presents an excellent opportunity to add value and create a wonderful home in a highly desirable location. (id:45725)
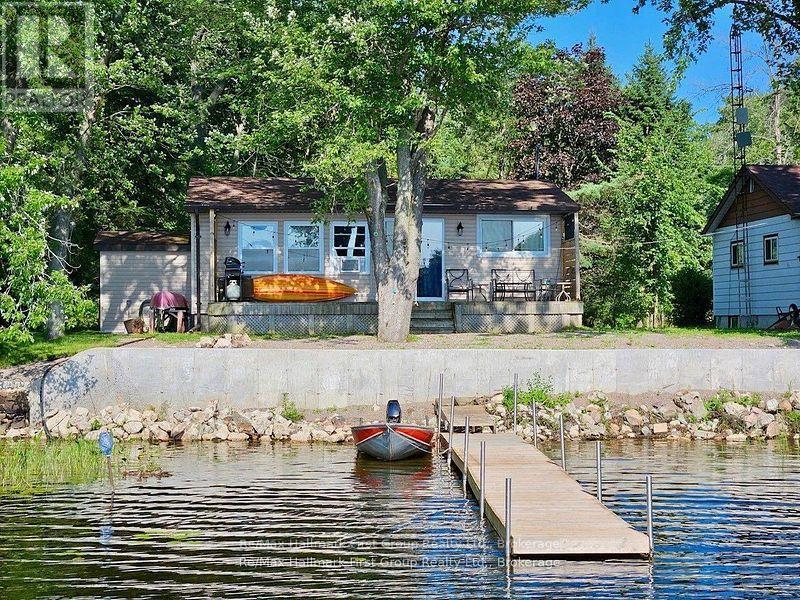
111 Hughes Lane
Tweed (Hungerford (Twp)), Ontario
CATCH OF THE DAY! Escape to the peaceful shores of beautiful STOCO LAKE with this charming, turnkey waterfront cottage in Tweed! This cozy 2-bedroom retreat is the perfect affordable weekend getaway or summer escape, offering everything you need to start making memories from day one. Most furnishings and contents are included, so simply unpack and enjoy! Spend your days fishing right off your private dock, boating, swimming, or relaxing on the spacious deck with your morning coffee or evening barbecue. The open waterfront setting provides beautiful lake views with Western exposure and plenty of room to soak up the sunshine, while the quiet location offers the perfect place to unwind and reconnect with nature. Whether you're looking for a family cottage, a peaceful retreat, or an investment in a waterfront property, this Stoco Lake gem is ready for you. Great location just 10 mins to Village of Tweed for all amenities, 2 hours to GTA or Ottawa. Don't miss your chance to enjoy summer fun on the lake in this inviting, move-in-ready seasonal cottage! (id:45725)
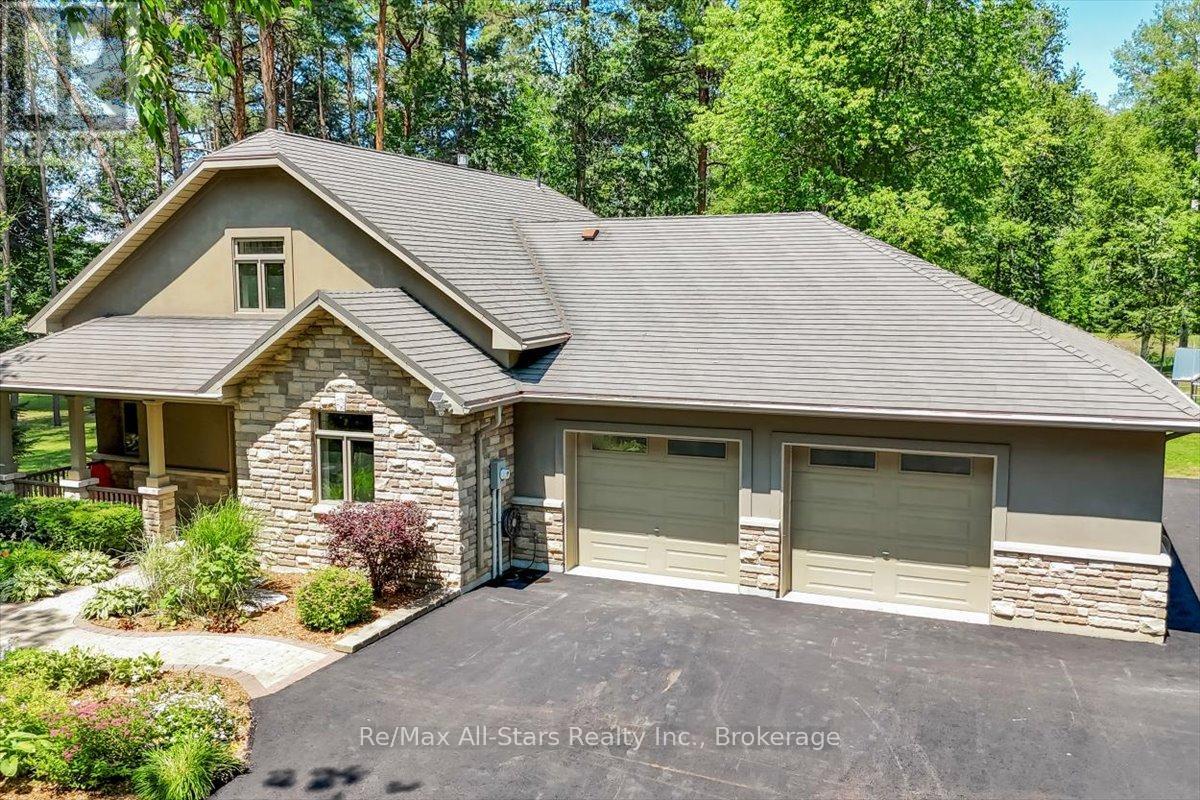
8480 Tosorontio Sideroad 20 Side Road
Adjala-Tosorontio, Ontario
SELLER IS WILLING TO CONSIDER POSSIBLE TRADE OF PROPERTY ON THIS LISTING. Looking for peace and quiet in your own private paradise? Then this home is for you. Custom built ICF home providing high R values for lower heating/cooling cost, on stunning 3.4 acres, with your very own private swimming pond. Enjoy this beautiful 3 bed, 2 bath, bungaloft, with in-floor heating throughout. New heat pump for air conditioning and backup heat for the cooler months. Ceramic and Hardwood floors, 3 sided fireplace which can be enjoyed in the dining area, living room and kitchen. 18.5ft cathedral ceiling in the living room. Upstairs you will find the large primary bedroom with a massive walk-in closet. Large 4 piece open ensuite where you can relax in your air tub overlooking the lush backyard. Work from home in your spacious office just off the primary bedroom. Large custom windows with douglas fir casings throughout so you can enjoy the beauty nature has provided this property. Enjoy morning coffee in your screened in sunroom just off the kitchen overlooking gorgeous gardens. Walkout from your dining area to the patio, into the 3.4 acres of paradise. Explore the property through the wooded area where you will find 2 outbuildings both with power and heat. Test out your green thumb in your very own greenhouse. Sit and relax by the pond and enjoy a fire while watching the wildlife that wanders the property. For the handy or mechanical person, there is ample space in the attached 3 car garage, with 10ft ceiling, new epoxy floor, with in-floor heating and excellent lighting throughout. Need more space for your toys or vehicles? There is more than enough room on the brand-new, paved driveway. Check out this beautiful home and fall in love with the amazing property. (id:45725)
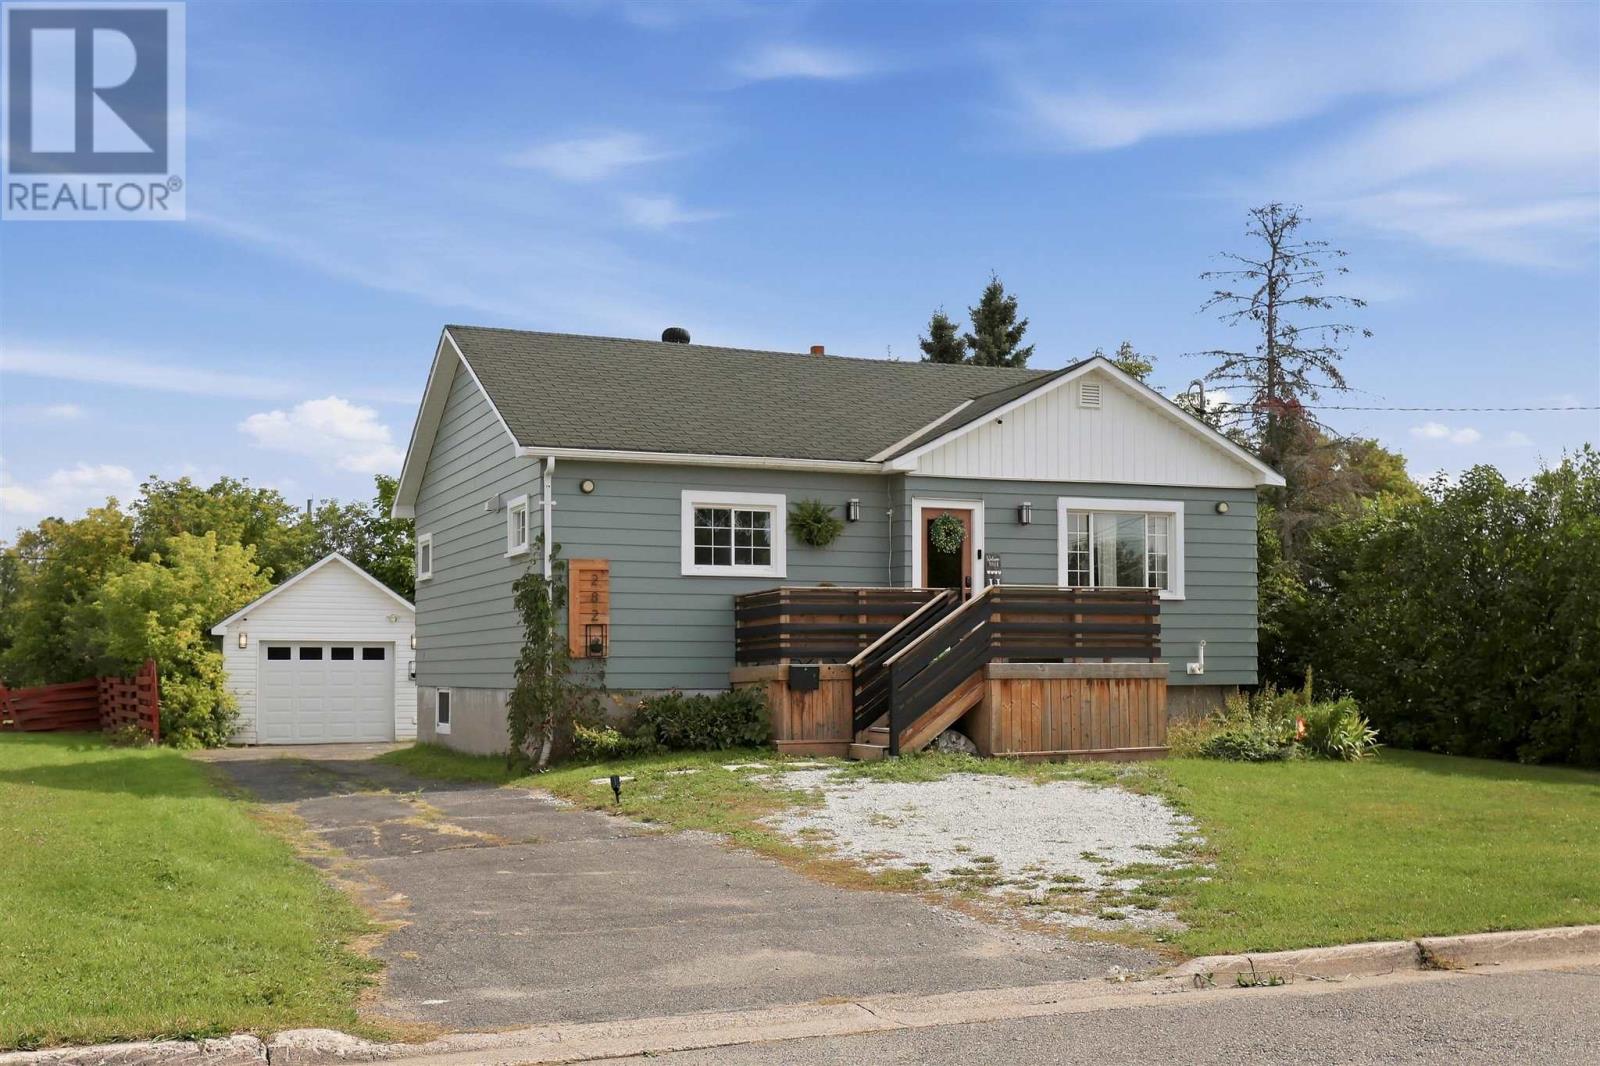
282 Spadina Ave
Sault Ste. Marie, Ontario
Nothing to do but move in and love your home. Located in a quiet neighbourhood, this beautifully updated home welcomes you with impressive modern finishes and thoughtful details throughout. The bright, open-concept main floor features a stylish IKEA-designed kitchen with soft-close cabinetry, an oversized 8-foot island with a quartz countertop and seating, plus a spacious pantry. The kitchen also includes a newer gas stove, fridge and built-in dishwasher. The inviting living room is ideal for both relaxing and entertaining, while beautiful vinyl flooring, recessed lighting, and updated fixtures add a polished touch throughout the main level. The fully finished basement offers a custom pegboard feature with a convenient office area at the bottom of the stairs. The generously sized primary bedroom includes a spacious walk-in closet and a private ensuite with a walk-in shower. The newer basement carpet provides a warm, cozy feeling for relaxing evenings watching the 65 inch tv by the fireplace. With two full bathrooms, contemporary upgrades, and exceptional attention to detail, this home is the perfect blend of comfort, style, and functionality. (id:45725)
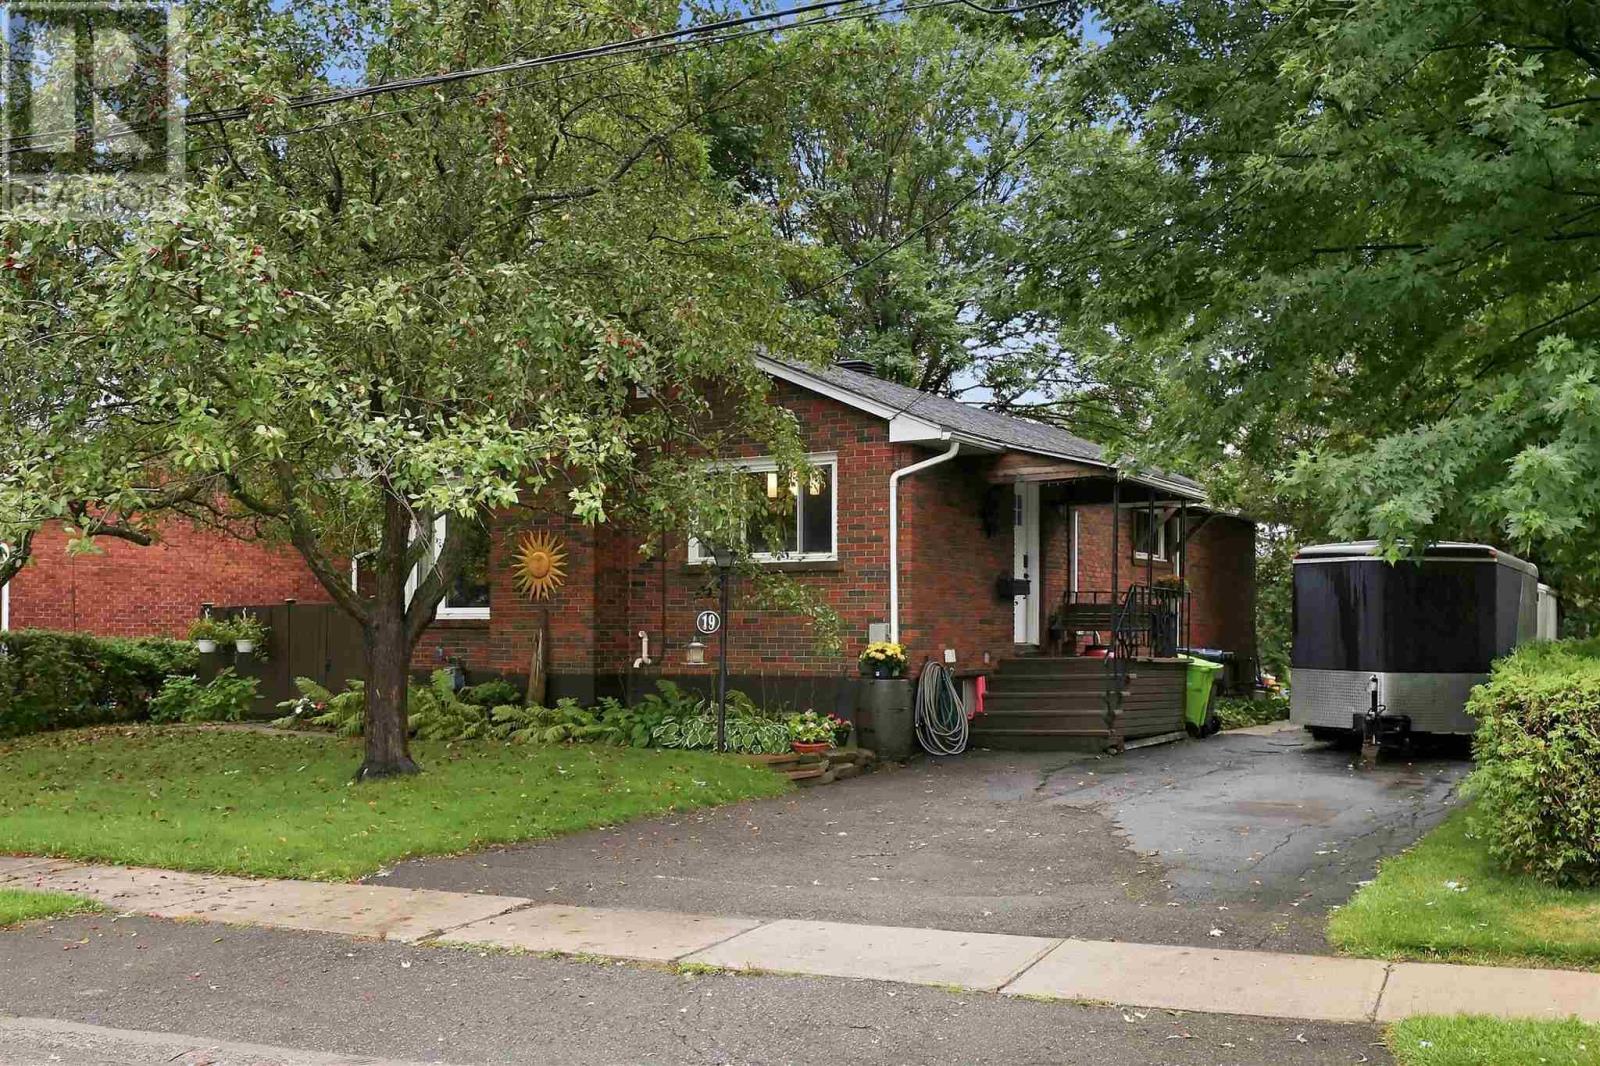
19 Illinois Ave
Sault Ste. Marie, Ontario
Welcome to 19 Illinois Avenue! This brick bungalow has serious charm and over 1,000 sq. ft. of living space in a neighbourhood families love. Inside, the main floor delivers: a cozy living room, dining area, kitchen flooded with natural light, full bathroom, and four bedrooms. Yes, four, on one level. Downstairs, the partially finished basement is already ahead of the game with a den and half bath, plus plenty of room to make it your own. Think rec room, gym, in-law suite, or home office. Step outside to a private deck and a backyard made for summer nights, weekend gardening, or just soaking up the sun. Tucked close to schools, the university, and everyday amenities, this one checks all the boxes; brick exterior, radiant boiler heat, hot water on demand, and a whole lot of character. Contact your preferred REALTOR® today to see it in person. (id:45725)
51 Spencer Crescent
Guelph, Ontario
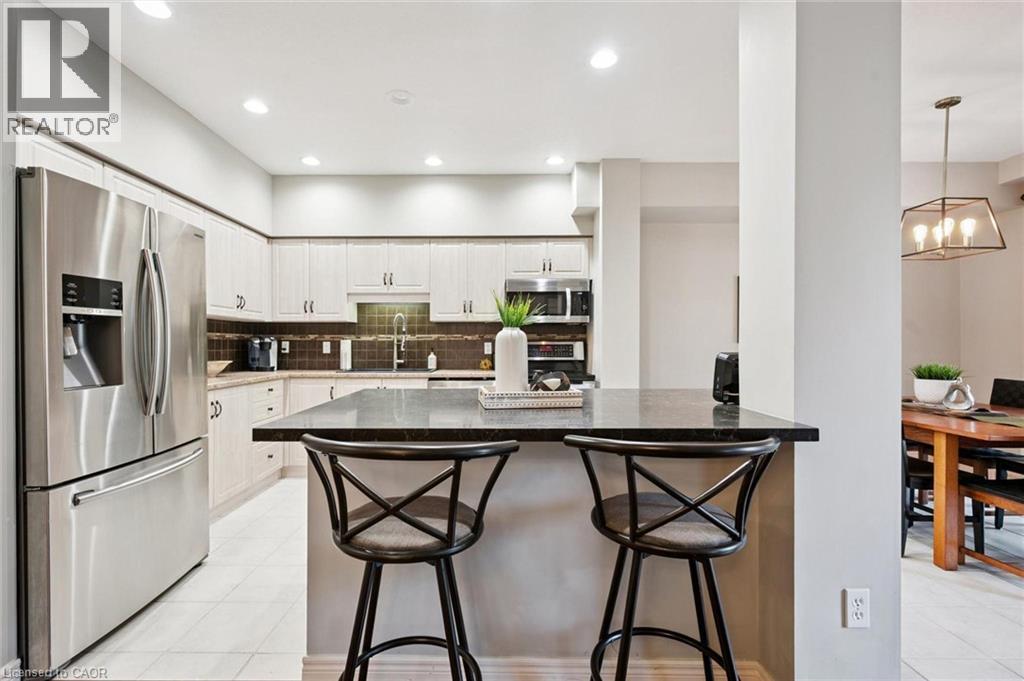
51 Spencer Cres is a stunning 3-bdrm, 4-bathroom FREEHOLD townhome offering over 3000sqft of thoughtfully designed living space! Backing onto mature trees & walking trail, this impressive property combines a spacious interior, peaceful outdoor setting & highly desirable family-friendly location. From the moment you arrive you’ll notice the meticulous landscaping, concrete driveway W/parking for 6-cars & spacious 2-car garage. Open-concept living & dining area offers rich hardwood floors & fireplace framed by large windows showcasing scenic views of the backyard. Adjoining kitchen offers white cabinetry, tiled backsplash, S/S appliances & ample counter & cupboard space. Bright dinette area W/sliding doors offers seamless indoor-outdoor flow to back deck. Convenient 2pc bath completes main level. Upstairs, grand dbl doors open to expansive primary bdrm W/hardwood floor, oversized window & W/I closet with custom B/Is. Luxurious ensuite W/oversized dbl vanity, soaker tub & sep shower. A second generously sized bdrm enjoys its own 4pc ensuite with shower/tub. The upper-level laundry room adds everyday convenience. Finished bsmt provides add'l living space W/rec room, fireplace & 2 large windows. There is lots of room to create sep areas for lounging, working, exercising & entertaining. This level also includes a 3rd bdrm W/large window & 4pc bathroom. Step outside to expansive back deck W/sleek steel railings & tons of room for outdoor lounging, dining & BBQs. Below, a large patio, lush lawn & garden offer even more space to enjoy the outdoors all surrounded by mature trees for a private backdrop. Add'l features: B/I intercom & radio system throughout the home, new concrete driveway & 2-car garage. Just around the corner from Westminster Woods Park & St. Paul Catholic School & easy access to an extensive network of neighbourhood trails. Experience peace & quiet of a charming family community while being mins from restaurants, shops, Galaxy Cinemas, LCBO & all amenities (id:45725)
42 Woodman Drive
Brantford, Ontario
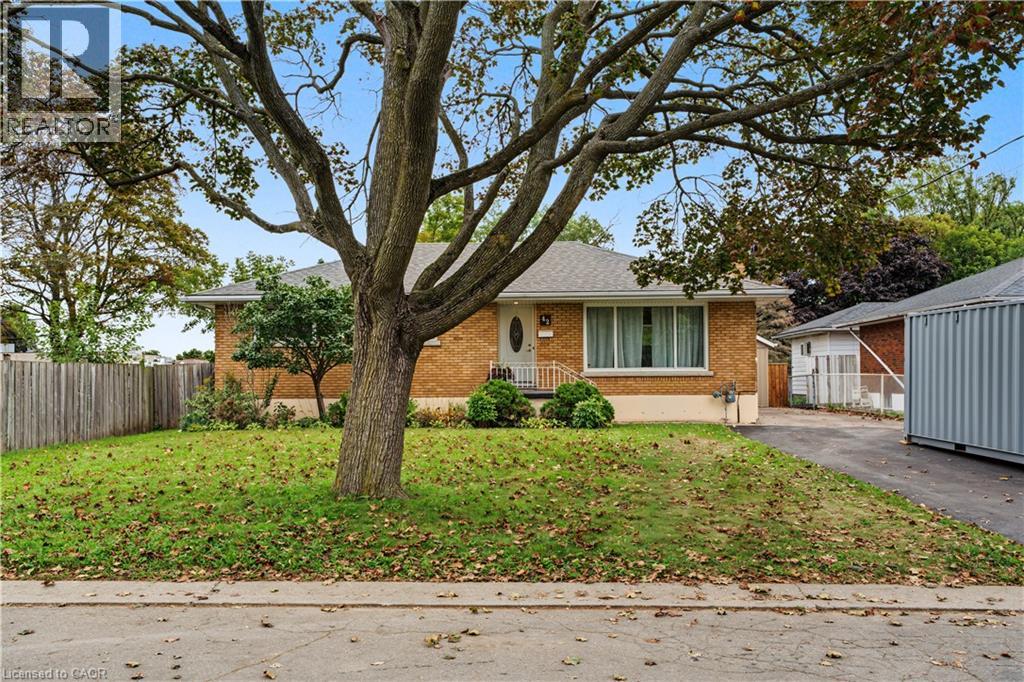
Extra large lot. Extra convenient living. This well-maintained 3-bedroom, 2-bathroom bungalow sits on a rare 180-foot-deep lot, with a detached garage and parking for up to 6. The main floor is bright and carpet free with ample closet space throughout. Downstairs, the finished lower level adds a generous rec room, home office, second bathroom and flexible spaces suited to a home gym, storage or whatever else you need. Out back, mature gardens, a hot tub and a semi-covered patio turn the yard into a private retreat. Steps away from the local school and community centre with outdoor pool. Easy access to major highways and shopping. All you need to do is move in. (id:45725)
1724 The Chase Unit# 15
Mississauga, Ontario
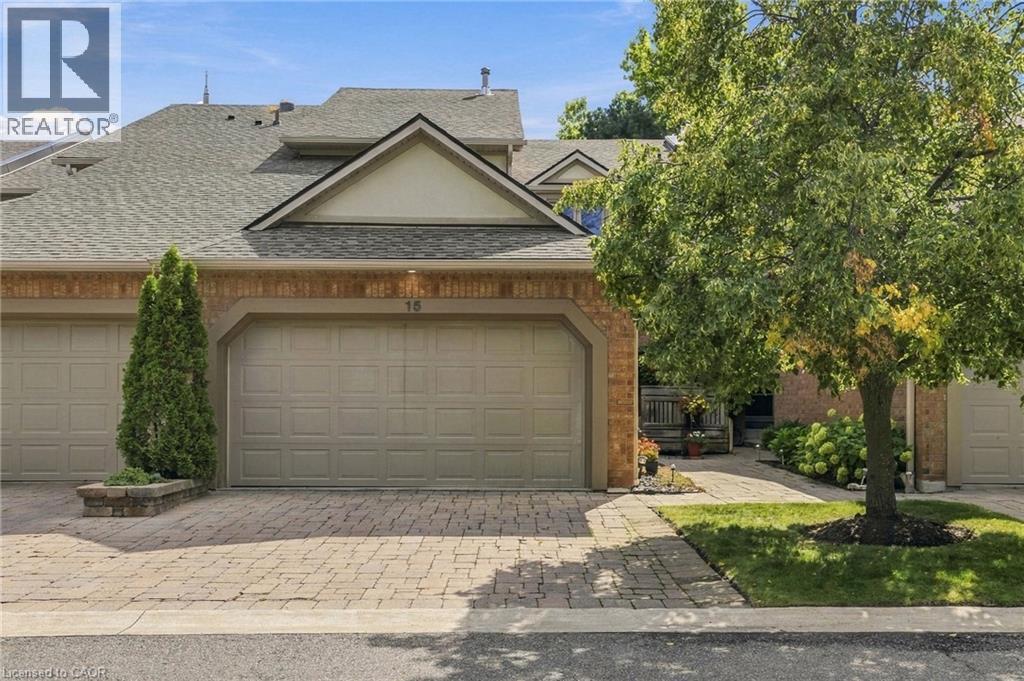
Welcome to this wonderfully maintained executive townhouse. Located in the Woodland chase community, close by to just about everything - parks, walking trails, quality schools, Streetsville Village, Erin Mills Town Centre, Credit Valley Hospital, Highway 403, QEW and the 401. Enjoy the abundance of space this lovely home has to offer, with its generous sized rooms on all three levels. On the main floor we have a large living room with attached dining area for family gatherings. Also on the main floor is a lovely eat in kitchen, two-piece bathroom and a cozy family room with a wood burning fireplace. Walk out from the family room to a beautiful patio, perfect for BBQing and entertaining. On the second floor is a spacious primary suite with a walk-in closet and a large ensuite bathroom. Also upstairs, find a four-piece family bathroom and two more good sized bedrooms. The lower level offers additional space with an impressive rec room complete with pool table for family fun, a three-piece bathroom and a laundry room. Don’t be TOO LATE*! *REG TM. RSA. (id:45725)