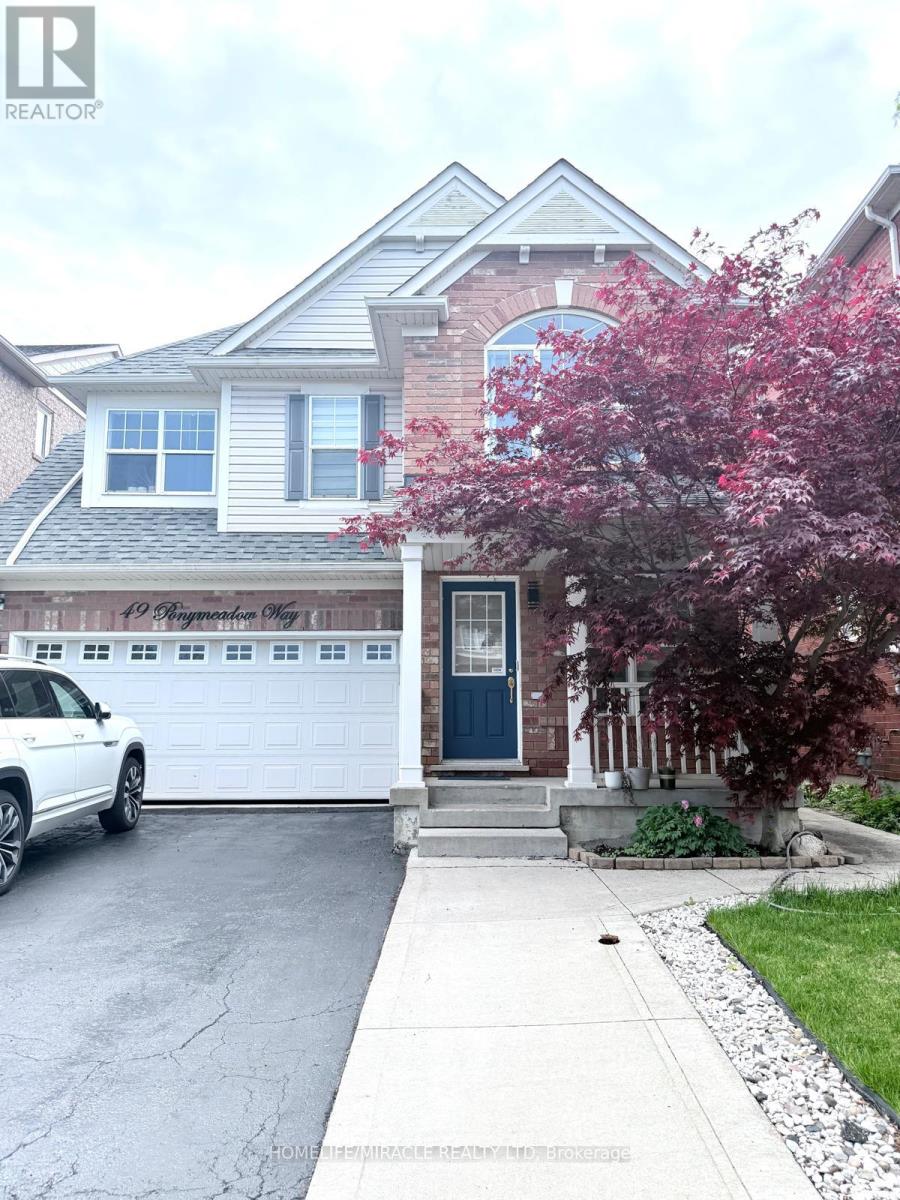
Bsmt - 49 Ponymeadow (Bsmt) Way
Brampton (Credit Valley), Ontario
Brand New, Bright & Spacious Legal 2-Bedroom Basement Apartment in the highly sought-after Credit Valley area! Never lived in, this beautiful unit features a separate entrance, separate laundry, no carpet, big windows providing plenty of natural light, durable vinyl flooring throughout, two spacious bedrooms with closets, a generous living area, and a modern brand-new kitchen. Ideal for a small family or professional tenants. Conveniently located close to elementary schools, Walmart, Fortinos, clinics, major plazas, restaurants, banks, highways, GO Station, parks, and library. A great opportunity to live in a convenient and family-friendly neighbourhood! (id:45725)
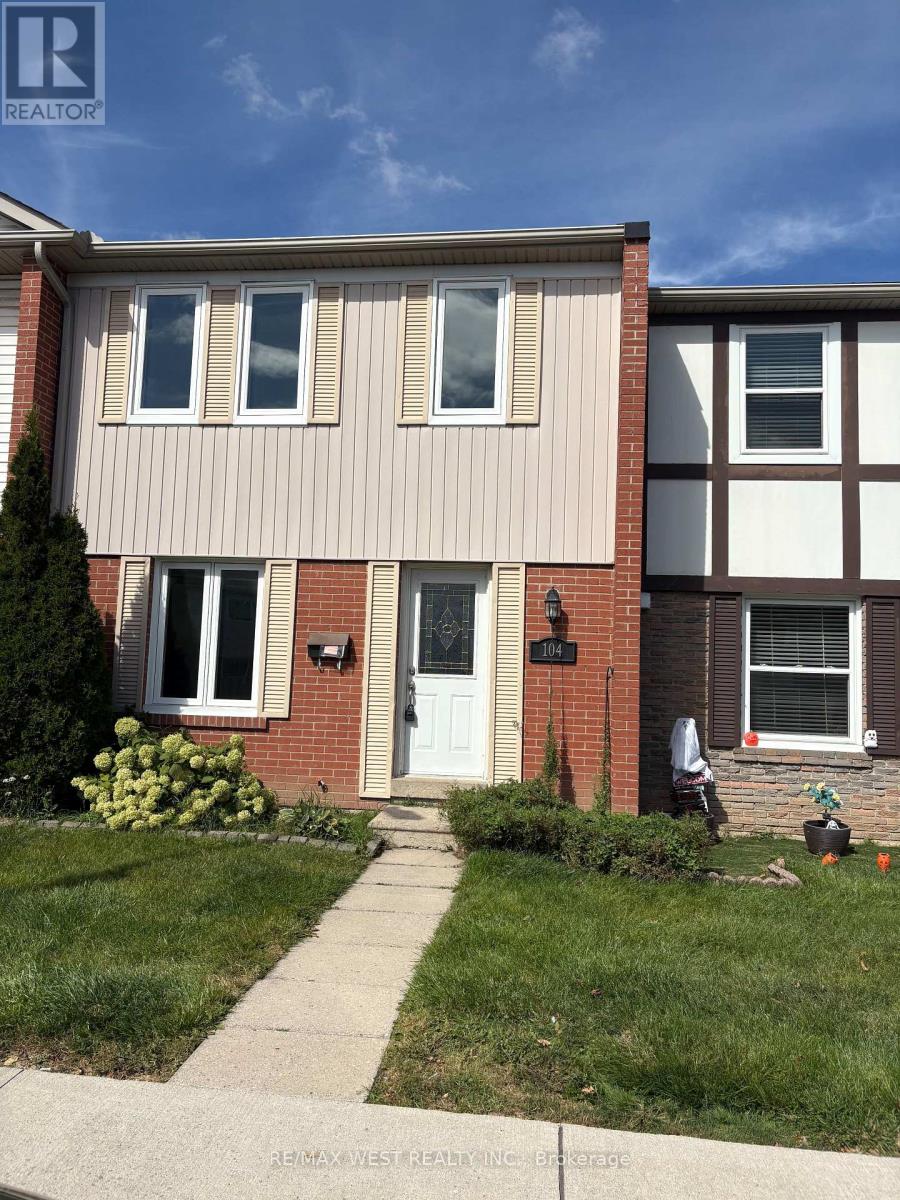
104 - 900 Central Park Drive
Brampton (Northgate), Ontario
ATTENTION ALL FIRST TIME HOME BUYERS, INVESTORS AND HANDYMEN, THIS IS ARARE OPPORTUNITY TO OWN A GREAT TOWNHOME PRICED $1,000'S BELOW MARKET VALUE. RENOVATED KITCHEN WITH GRANITE COUNTER-TOPS, POT DRAWERS AND PANTRY AREA (NEEDS NEW SINKS AND TAPS), GORGEOUS NEW WIDE PLANK HARDWOOD AND NEW OAK STAIRS, SMOOTH CEILINGS, WROUGHT IRON PICKETS, 3 SPACIOUS BEDROOMS, POWDER ROOM (NEEDS NEW FLOORING), SOME ROOMS NEED CLOSET DOORS, FINISHED BASEMENT (NEEDS NEW DROP CEILING), FUSES HAVE BEEN CHANGED TO BREAKERS, ROOF AND WINDOWS ARE ALL REPLACED IN 2021. CONDO CORP TO INSTALL A NEW FRONT DOOR. OFFERS WILL BE ACCEPTED ON MONDAY, SEPTEMBER 28TH/26 AT 4:00 PM, PLEASE EMAIL TO LISTING AGENTTEAMLORRAINEMONDELLO@GMAIL.COM SELLER RESERVES THE RIGHT TO ACCEPT A PRE-EMPTIVE OFFER AT ANYTIME. HOME IS VACANT AND EASY TO SHOW. (id:45725)
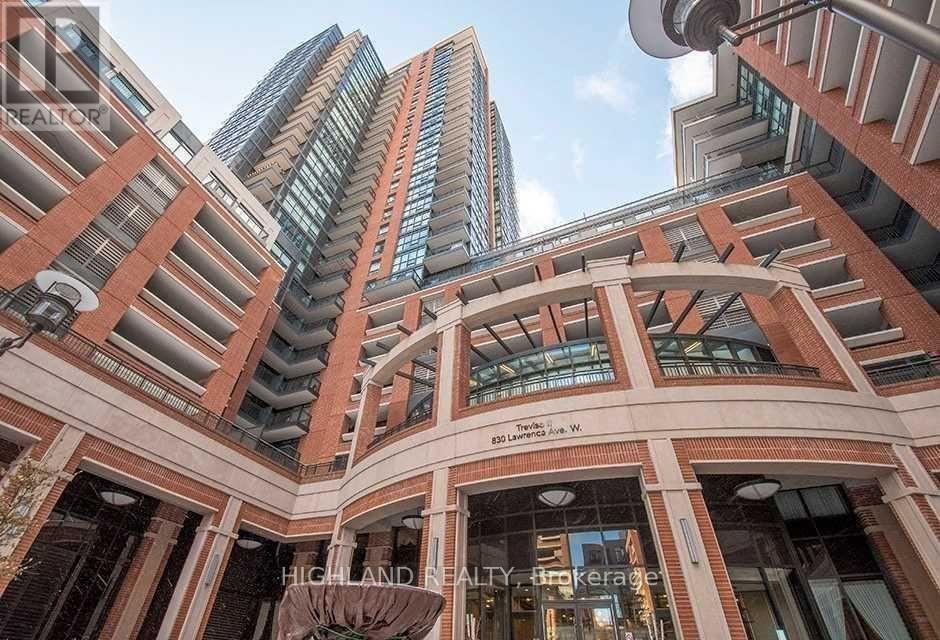
303 - 800 Lawrence Avenue W
Toronto (Yorkdale-Glen Park), Ontario
Treviso lucondos. 1 bed plus den with parking and locker. Modern open concept layout. Huge den with terrace balcony. This building has all the luxury features like swimming pool hot tub, party hall, home theatre, billiards/game room, fitness room, men's and woman's change rooms, two guest suites, lounge area, barbecue area, outdoor gas fireplace, great location. Steps to subway, shops, schools, parks, yorkdale mall and ttc at doorstep. (id:45725)
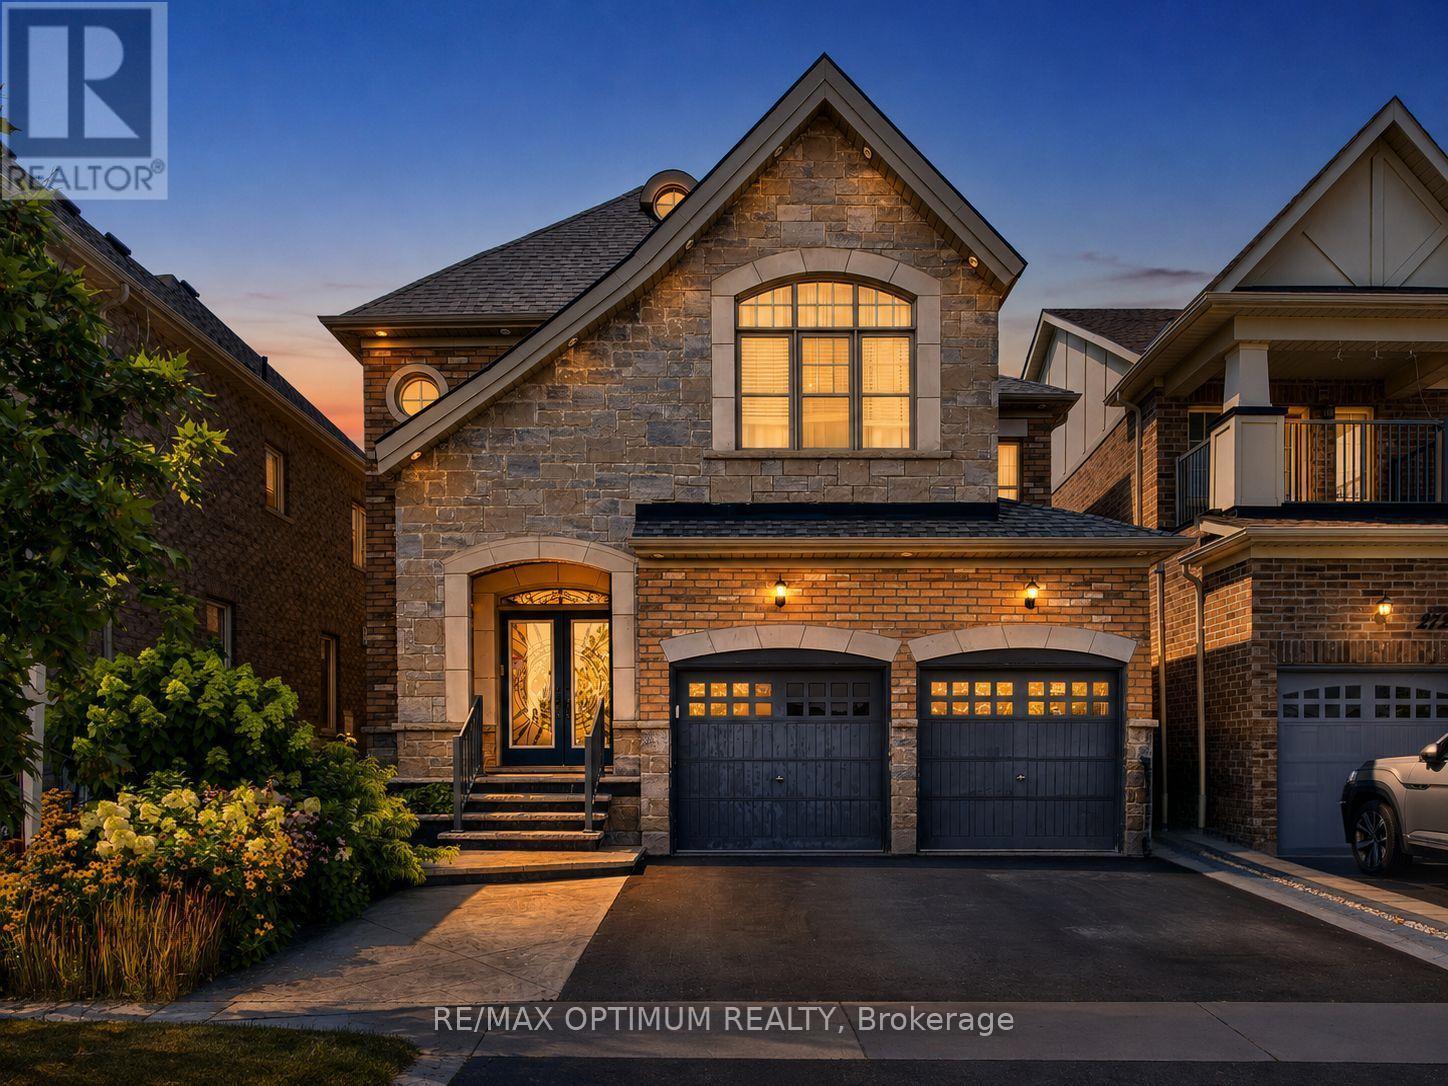
274 Buick Boulevard
Brampton (Northwest Brampton), Ontario
Welcome to 274 Buick Boulevard, a beautifully upgraded detached home offering approximately 3,450 sq. ft. of livable space in one of Brampton's most desirable communities. Conveniently located just minutes from Mount Pleasant GO Station and within walking distance to one of Brampton's top-rated schools, this exceptional home features 4+1 bedrooms, 6 bathrooms, a double-car garage, and a functional carpet-free layout-perfect for growing or multi-generational families.One of the home's standout features is that every bedroom has its own attached bathroom, providing exceptional comfort and privacy for every family member.The main floor boasts an open-concept dining area, a bright family room with a cozy gas fireplace, and an upgraded kitchen featuring a stylish backsplash, upgraded tile flooring, premium stainless steel appliances, additional cabinetry, and ample storage space. Elegant crown moulding, upgraded metal spindles, and pot lights throughout the interior and exterior add a sophisticated, modern touch.Upstairs, the spacious primary bedroom offers a walk-in closet and a luxurious 5-piece ensuite. The remaining bedrooms each feature their own attached ensuite or semi-ensuite bathroom, ensuring convenience and privacy for everyone.The finished basement includes a separate entrance, one bedroom, a full bathroom, and a versatile living area with excellent potential to be converted into an in-law suite or rental unit for additional income.Additional upgrades include an upgraded double-door entrance, renovated bathrooms, and a beautifully upgraded backyard deck, perfect for relaxing or entertaining guests.Ideally situated close to parks, shopping, public transit, major commuter routes, and everyday amenities, this move-in-ready home offers the perfect combination of luxury, functionality, and an unbeatable location. (id:45725)
2105 Oakmead Boulevard
Oakville (Ro River Oaks), Ontario
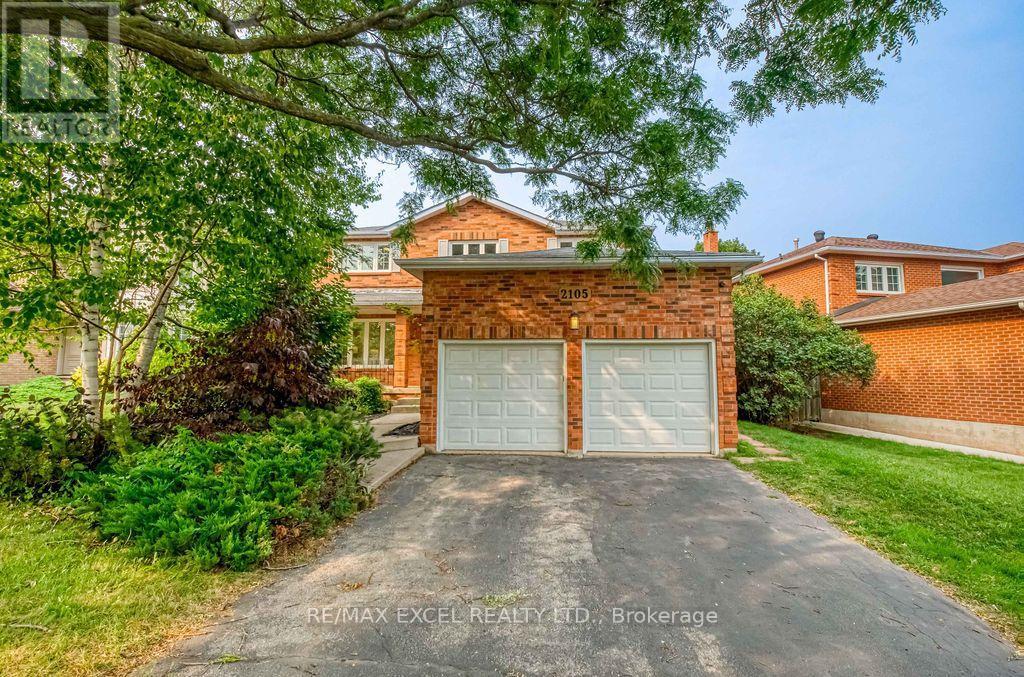
**Welcome To This Stunning, Extensively Renovated Executive Home Nestled In The Heart Of Oakville's Prestigious River Oaks Community. Thoughtfully Redesigned With Exceptional Attention To Detail, This Move-In Ready Residence Showcases Brand New Flooring Throughout, A Spectacular Chef-Inspired Kitchen Featuring Custom Cabinetry, Quartz Countertops, Premium Stainless Steel Appliances And Designer Finishes. A Beautiful Solid Oak Staircase, Fresh Designer Paint, Modern Lighting And Elegant Upgrades Throughout Create A Bright, Sophisticated Living Environment.****The Functional Family-Friendly Layout Offers Spacious Principal Rooms, A Warm And Inviting Family Room, And Seamless Living Spaces Perfect For Everyday Living And Entertaining. The Professionally Finished Basement Provides Exceptional Additional Living Space, Ideal For A Recreation Room, Home Theatre, Home Gym Or Office.****Step Outside To Your Own Private Backyard Oasis Featuring A Sparkling Inground Swimming Pool And A Spacious Deck, Creating The Perfect Setting For Summer Entertaining, Relaxing Weekends, And Making Lasting Memories With Family And Friends.****Ideally Situated On A Quiet, Family-Oriented Street In One Of Oakville's Most Desirable Neighbourhoods, This Exceptional Home Is Close To Oakville GO Station, Public Transit And Major Highways For An Easy Commute. Enjoy Walking Distance To Parks, Scenic Trails, Sheridan College And Highly Rated Schools, With The Vibrant Uptown Core Just Minutes Away, Offering Convenient Access To Walmart, Real Canadian Superstore, Restaurants, Cafes, Shopping And Everyday Amenities. A Rare Opportunity To Own A Truly Turn-Key Home That Seamlessly Blends Timeless Style, Modern Comfort And Resort-Style Outdoor Living.** (id:45725)
9 - 2422 New Street
Burlington (Brant), Ontario
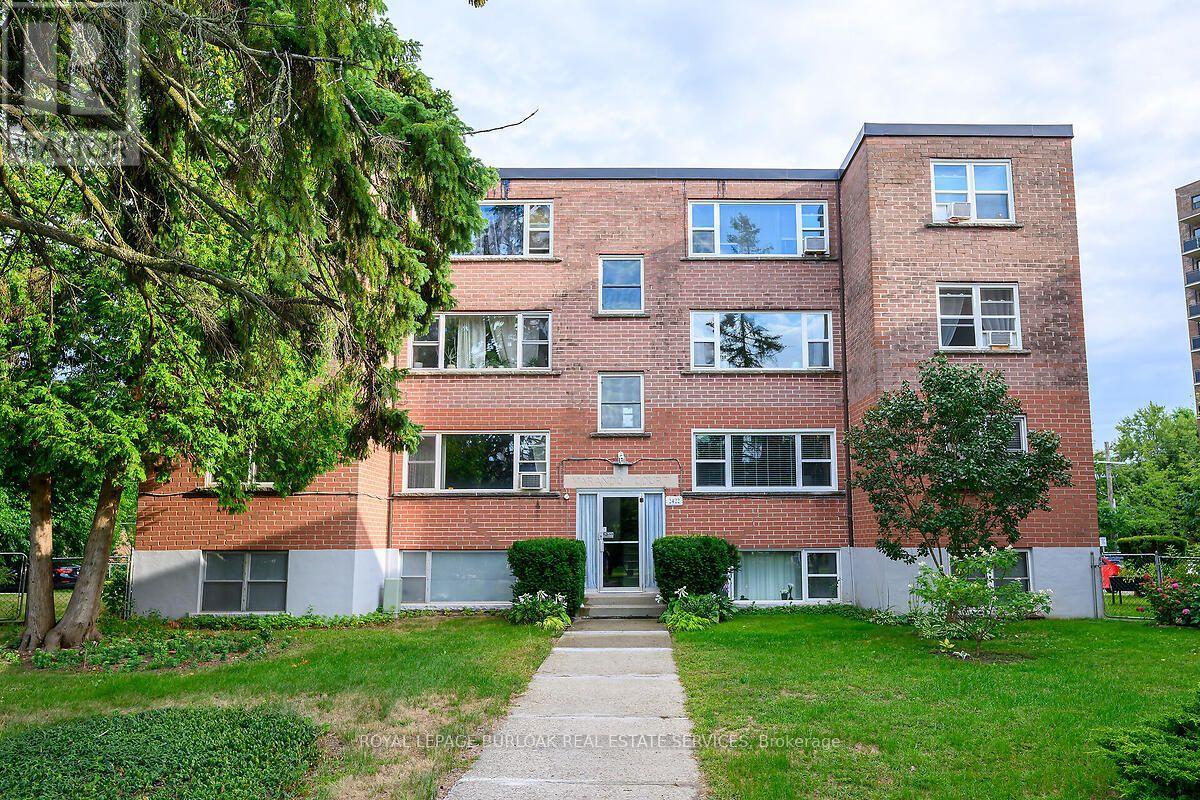
Welcome to this bright and spacious, 855 sqft, 2 bedroom corner unit with lots of windows and lots of natural light, in a fantastic and highly desirable central Burlington location, close to shops, dining, downtown Burlington, hospital, highways, rec/community centre, library, parks,trails, and endless other great amenities. This unit has spacious principal rooms, is an inviting and functional space ideal for those downsizing, or young professionals, and also offers an updated kitchen with high quality white cabinetry, backsplash, travertine tile floors, newer stainless steel stove, pantry, double sink, and lots of cupboard and countertop space, 2 spacious bedrooms including the primary with large windows overlooking the courtyard and trees, an updated 4-piece bathroom, a large living room with picture windows over lookingopen space and trees, a spacious dining room off of the kitchen, quality vinyl windows updated in 2018, and freshly painted throughout. This unit is very clean, fresh, and comfortable, andshows 10++. The building is located at the back of the complex, well off the road, and backs onto lawn area, and walking and biking trails. The building is very quiet and well maintained. The building amenities also include a storage locker, visitor parking, and onsite laundry. The unit comes with 1 parking space, with potential to rent a 2nd spot if needed. The low monthly maintenance fee includes PROPERTY TAX, heat, water, parking, locker, building insurance,exterior maintenance, and visitor parking. No pets (unless service animal), and no renting/leasing. Don't wait and miss your opportunity to call this beautiful unit Home! Dare to compare! Welcome Home! (id:45725)
98 - 833 Scollard Court
Mississauga (East Credit), Ontario
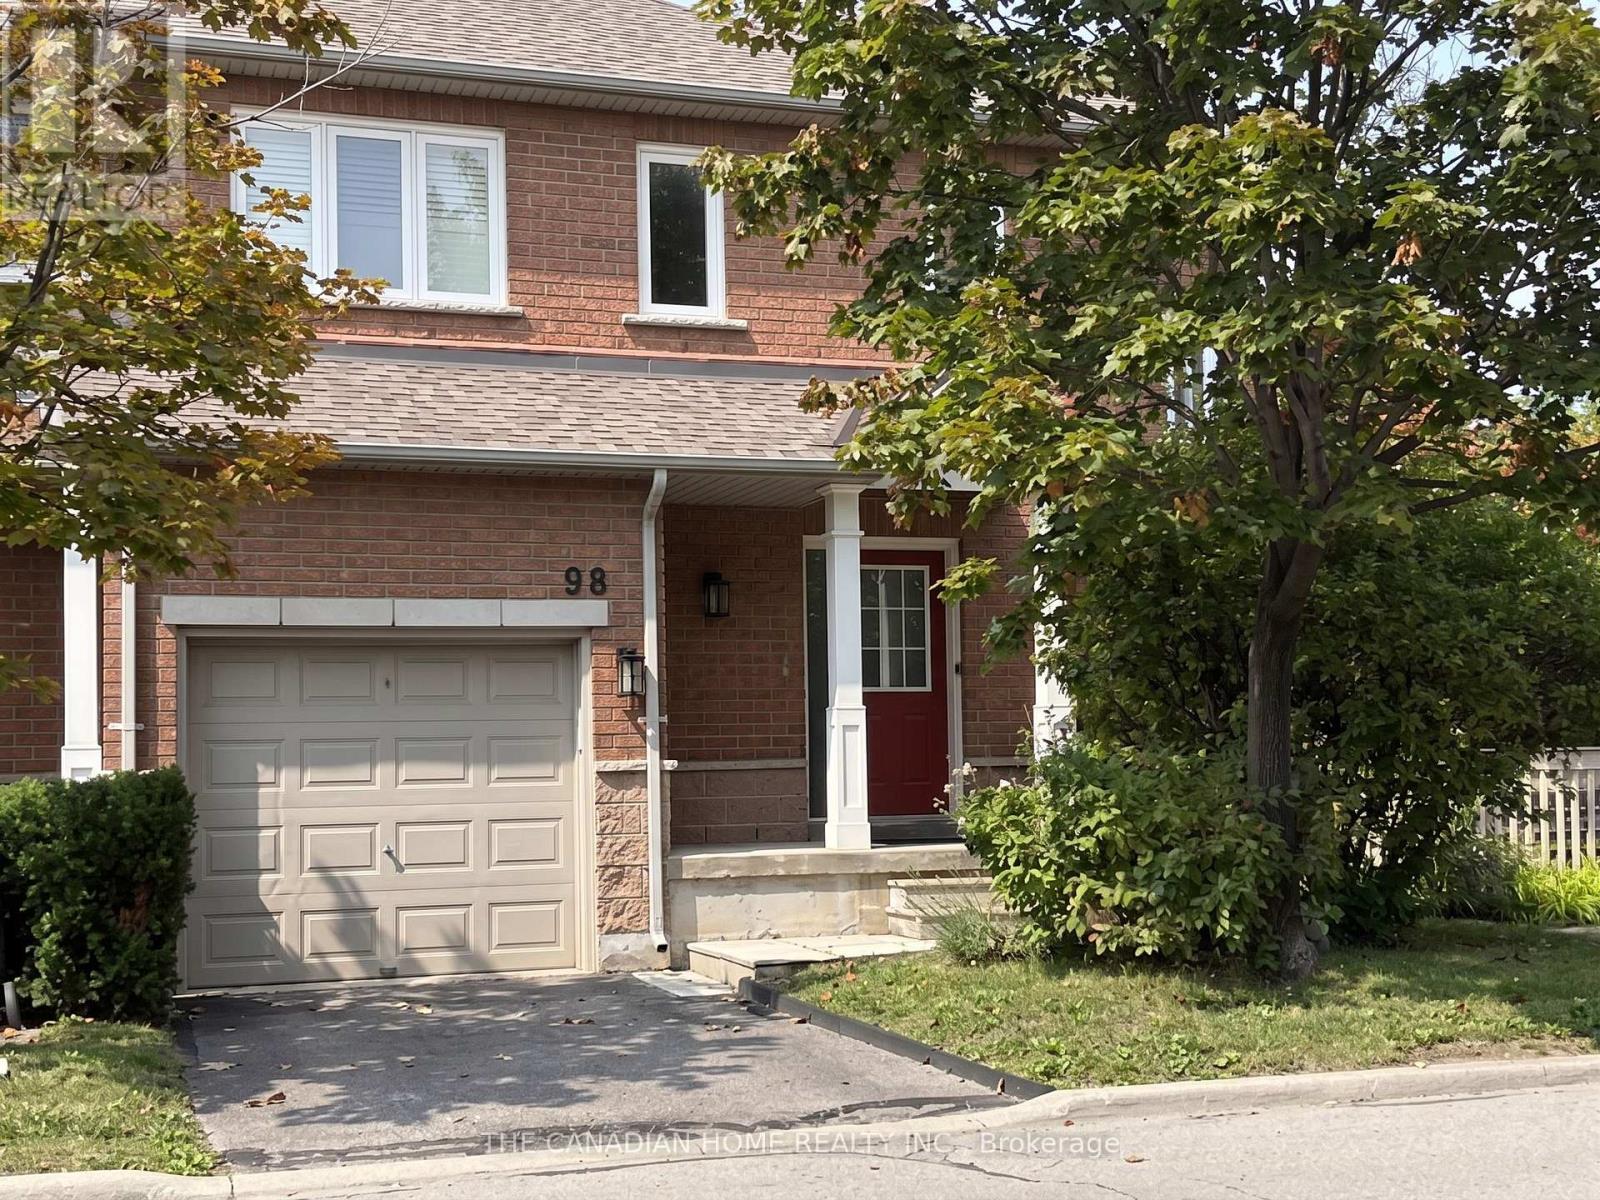
Bright corner end-unit townhouse in prime East Credit location with 3 bedrooms, 4 bathrooms and a finished Basement. Windows on three sides, east, south-east and north-west, fill both levels with ample natural light. Designer-renovated throughout: custom wainscoting and millwork, crown moulding, a mirrored feature wall, statement lighting and matte black hardware. Open concept living and dining with hardwood floors, pot lights, a gas fireplace and a wall of windows. Eat-in kitchen with its own door out to the patio and rare exclusive private side yard. Primary bedroom with 4-piece ensuite, wall-to-wall wardrobes and California shutters. Main and second bathrooms with quartz countertop. Finished lower level offers a separate den or home office, a recreation area and a 3-piece bathroom. Brand new stainless steel stove, dishwasher and over-the-range microwave. Brand new furnace and new water heater. Central air conditioning. Built-in garage plus private driveway, parking for two vehicles. Steps to schools, parks and transit; minutes to Heartland Town Centre, Square One and Highways 403 and 401. Tenant pays all utilities. (id:45725)
4102 - 2200 Lake Shore Boulevard W
Toronto (Mimico), Ontario
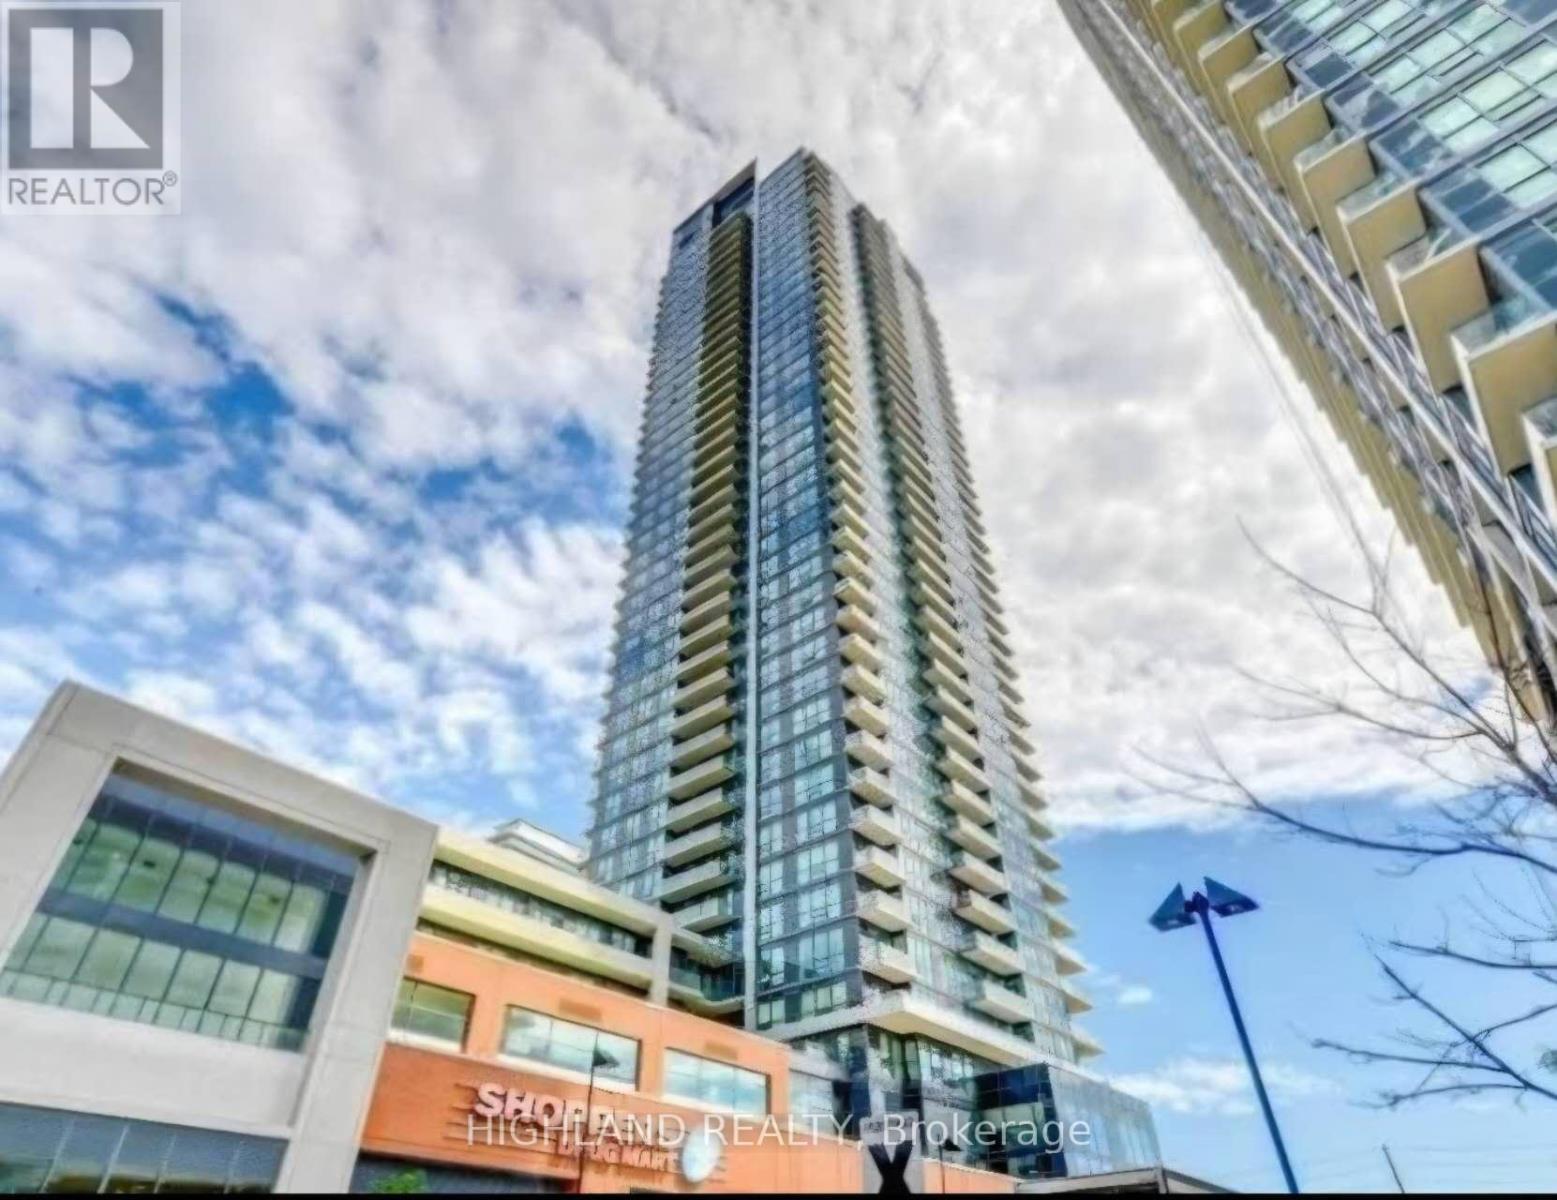
Welcome to Luxury Westlake 1+1 with Unobstructed SW lake view. Den can be used as another room. 9 ft Heigh Ceiling. Laminated floor throughout. Functional layout with a bright, open concept. Steps to Humber Bay Park! Stunning South West Lake Views. Amazing amenities: Party Room, Outdoor Lounge, Fitness Center, Squash Court, Indoor Pool, Sauna, Yoga Studio, Billiards, Rooftop Patio, Guest Suites, Media Room, Kid's Play Room. Steps to Groceries, LCBO, Shoppers, Banks and TTC. Short drive to Gardiner Expressway, QEW and Hwy 427.One parking and one locker Included. (id:45725)
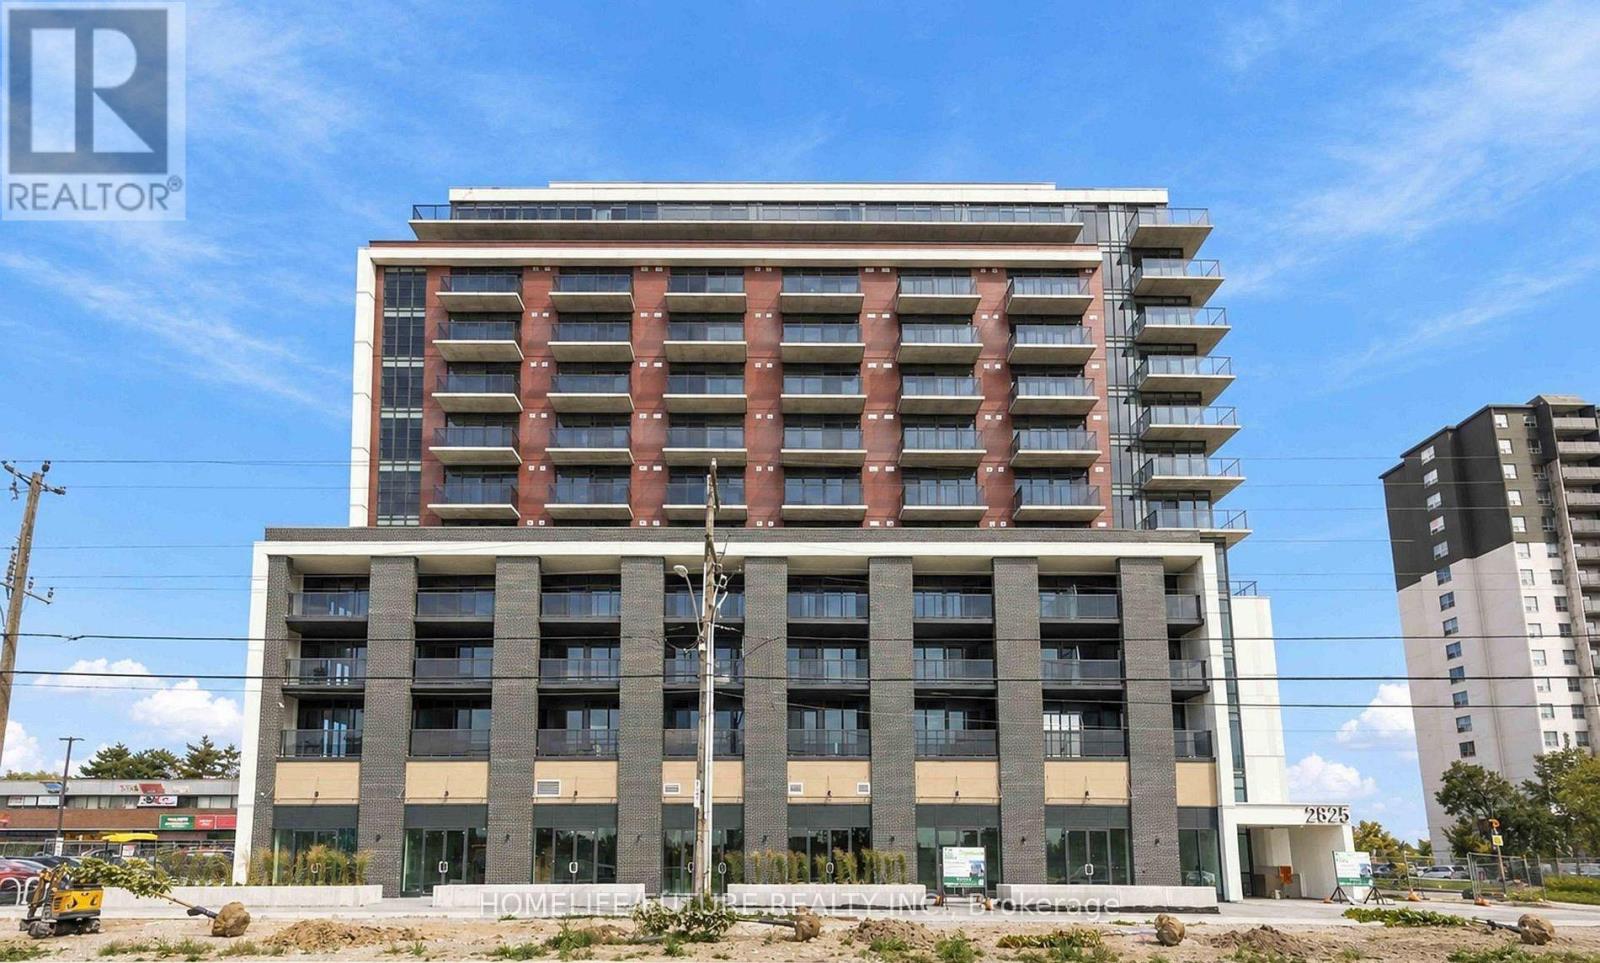
1012 - 2825 Jane Street
Toronto (Glenfield-Jane Heights), Ontario
Welcome To This Brand New, Never-Lived-In 1-Bedroom Plus Den Condo With Parking & Locker At Yorkwood Condos. Bright And Spacious, With A Modern Open-Concept Layout Featuring A Kitchen & Living Area, Stainless Steel Appliances, And Elegant Quartz Countertops. The Bright Living Room Steps Out Onto Your Private Balcony. Den Is Perfect For A Home Office. 9-Ft Ceilings & Floor-To-Ceiling Windows. This Unit Comes With Both A Dedicated Parking Space And Locker. Highly Convenient Location, Just Steps From TTC Transit, Parks, Local Shopping Plazas, York University & Amenities. (id:45725)
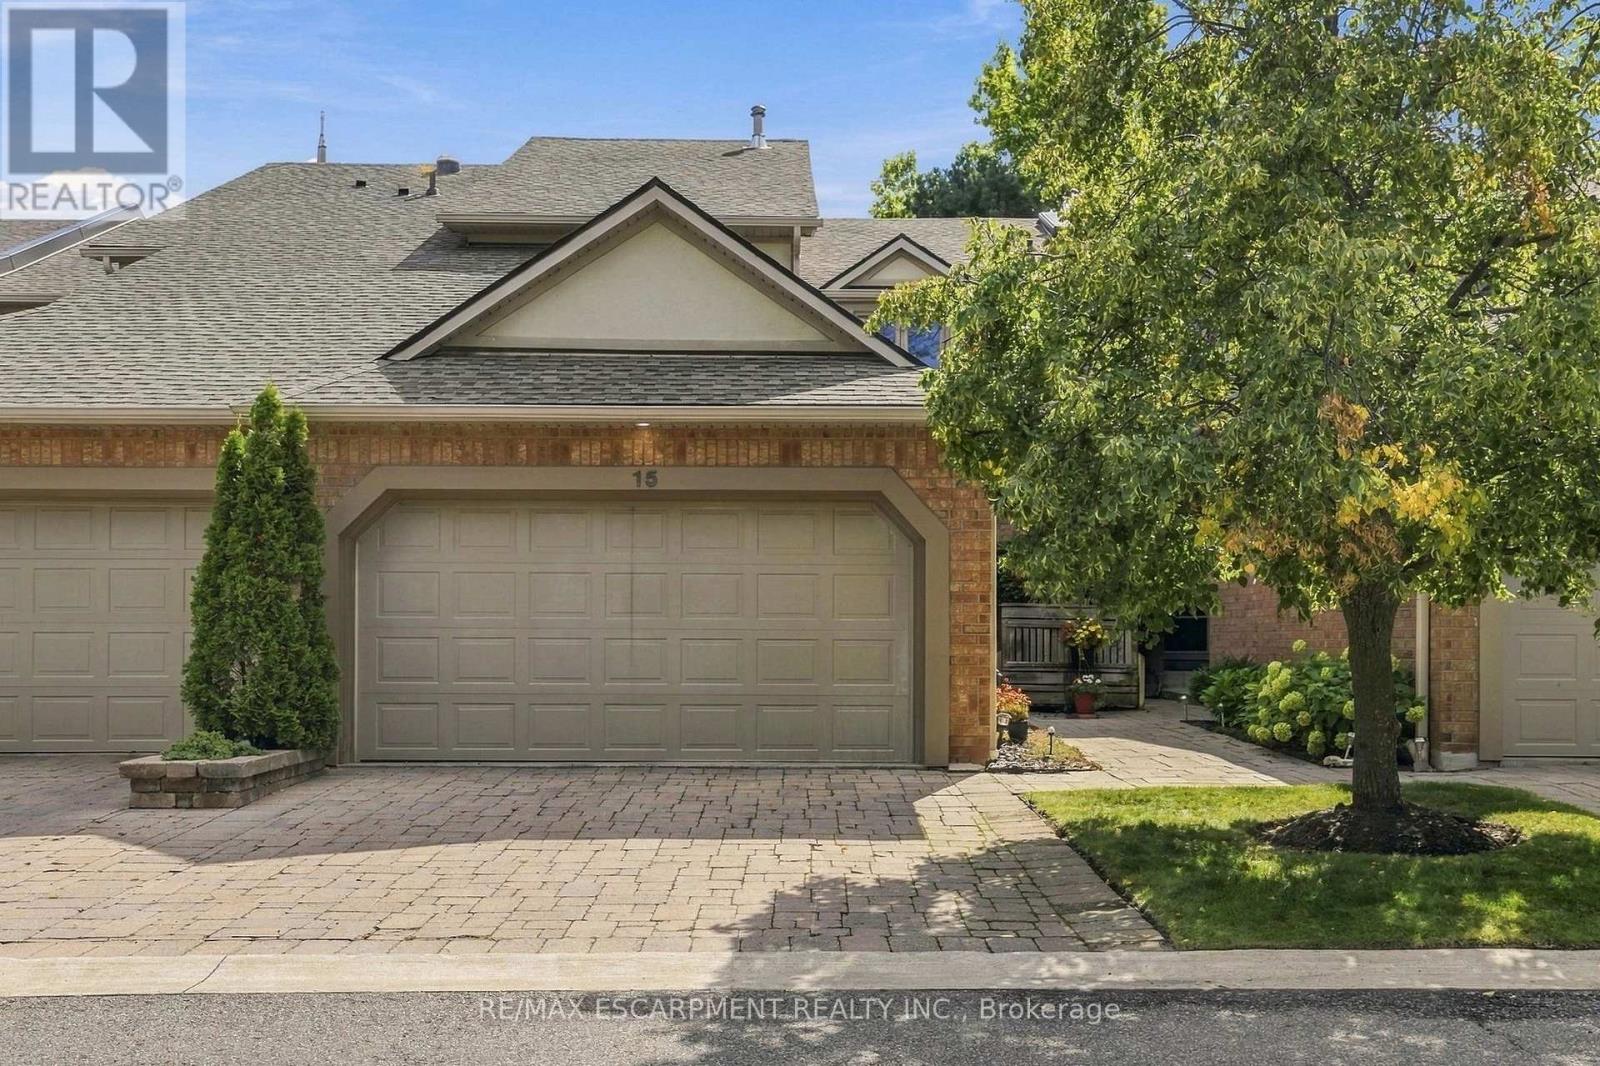
15 - 1724 The Chase
Mississauga (Central Erin Mills), Ontario
Welcome to this wonderfully maintained executive townhouse. Located in the Woodland chase community, close by to just about everything - parks, walking trails, quality schools, Streetsville Village, Erin Mills Town Centre, Credit Valley Hospital, Highway 403, QEW and the 401. Enjoy the abundance of space this lovely home has to offer, with its generous sized rooms on all three levels. On the main floor we have a large living room with attached dining area for family gatherings. Also on the main floor is a lovely eat in kitchen, two-piece bathroom and a cozy family room with a wood burning fireplace. Walk out from the family room to a beautiful patio, perfect for BBQing and entertaining. On the second floor is a spacious primary suite with a walk-in closet and a large ensuite bathroom. Also upstairs, find a four-piece family bathroom and two more good sized bedrooms. The lower level offers additional space with an impressive rec room complete with pool table for family fun, a three-piece bathroom and a laundry room. RSA. (id:45725)
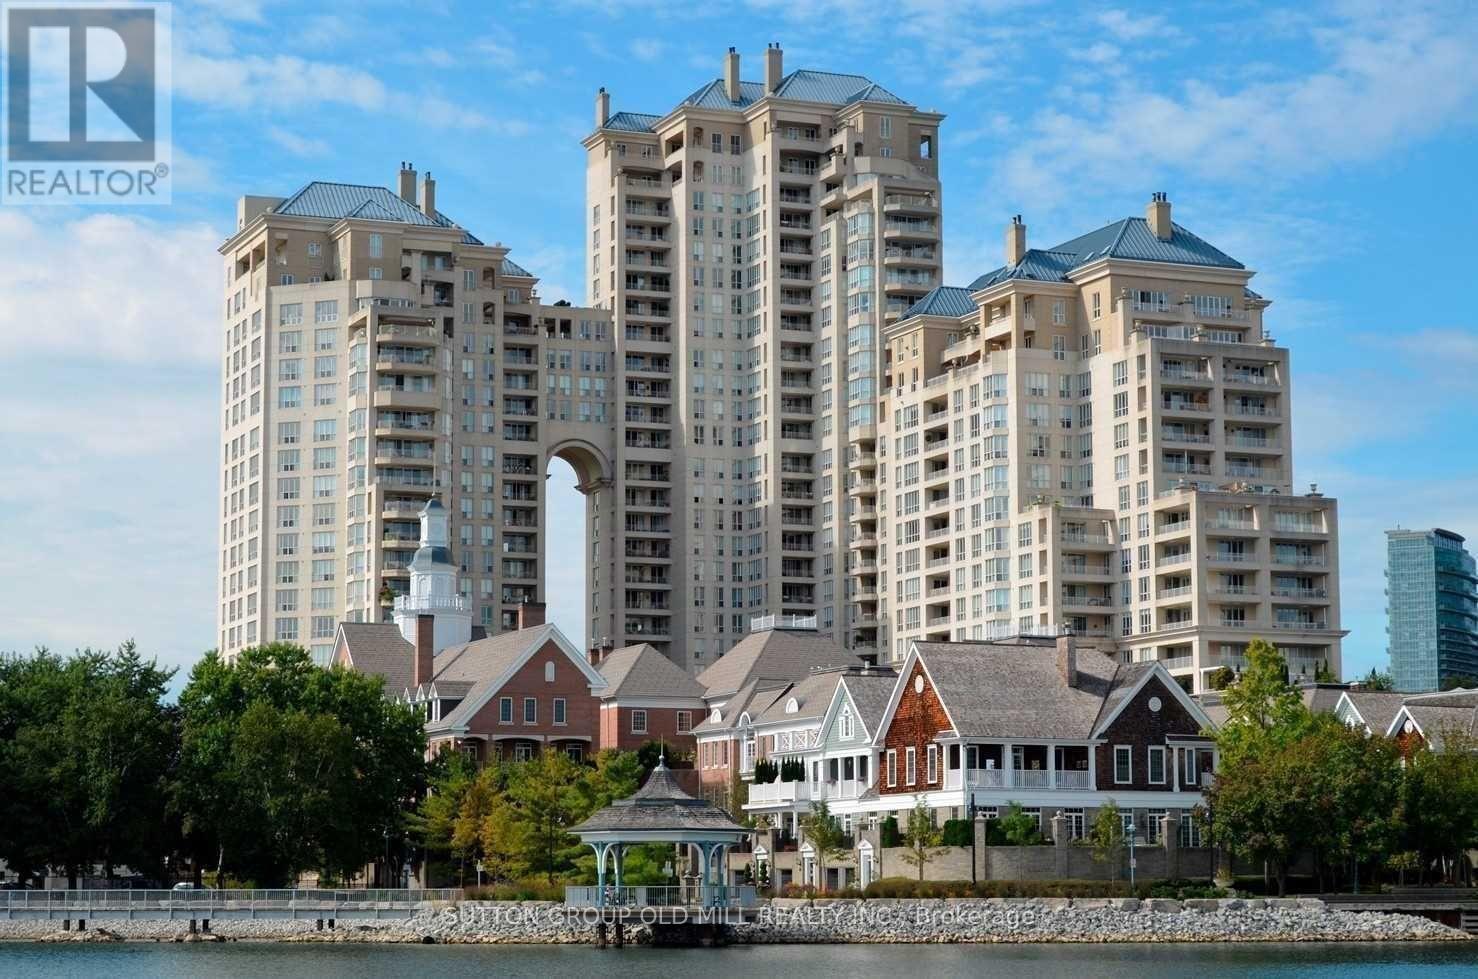
1908 - 2285 Lake Shore Boulevard W
Toronto (Mimico), Ontario
Welcome to suite 1908 in the majestic Grand Harbour. This unit spans over 1900 sqft of total well laid out living space and boasts a private terrace (bbq's allowed) and separate balcony capturing spectacular vistas of the lake, marina and a stunning sunsets every night! With a spacious and functional floor plan, this suite is ideal for everyday living and entertaining alike. The welcoming foyer/main entrance is very inviting and features must have double closet storage and a powder room. The updated kitchen with granite counters opens up to the main living space featuring an island equipped with wine fridge, dining room suitable for large family gatherings and comfortable living and a family room while all being surrounded by natural light and remarkable views from each and every angle. The primary bedroom shows off a stunning 5 piece ensuite covered in timeless carrara marble along with two separate walk in closets. Bedroom #2 also has its own ensuite bathroom and an extra large floor to ceiling mirrored closet. With hardwood floors and designer lighting throughout, a separate laundry room, 2 owned parking spaces and a storage locker, this condo checks every box. You will be hard pressed to find a suite quite like 1908. The property is meticulously maintained with an attractively low monthly maintenance fee that covers all utilities including but not limited to cable tv and internet! Also included are the 5 star amenities such as salt water indoor pool and saunas, squash courts, workout gym, 24 hour concierge, outdoor paths and gardens, car wash, planned social events and gatherings and much much more. Situated on Lake Ontario overlooking the Mimico Harbour offering the best of both worlds...only steps away from the boardwalk and it's many paths and parks while still only minutes drive into downtown Toronto! Floor plan and virtual tour are available but this property must truly must be seen and touched to be fully appreciated. Book a Showing Today! (id:45725)
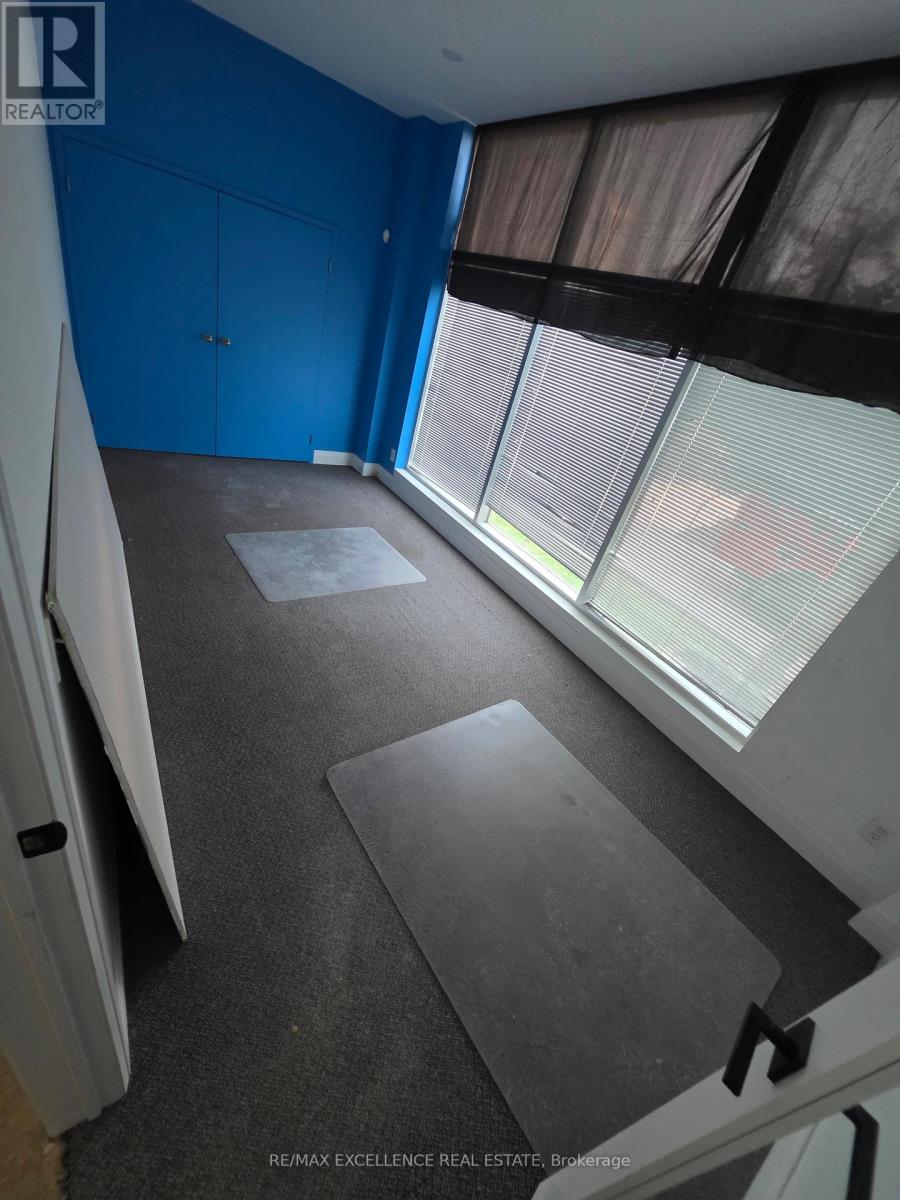
P (Mezzanine) - 576 Bryne Drive
Barrie (400 West), Ontario
576 sq. ft. of versatile end-unit commercial space** ideally suited for a range of retail, office, professional, or commercial uses. Offering a functional layout, excellent accessibility, and a highly convenient location, this space provides an attractive opportunity for businesses seeking a well-positioned and adaptable premises. The unit features a thoughtfully designed combination of **private offices and open-concept areas**, allowing for a variety of configurations to suit your business requirements. **Furniture may be available for tenant use**, providing added convenience for a seamless transition into the space. Kitchen and Washroom facilities are also available within the unit. Situated in a **highly accessible commercial area**, the property is conveniently located near **Walmart, Galaxy Cinemas, major shopping centres, restaurants, and other amenities**, with **quick and easy access to Highway 400**. **Additional office space is also available for sublease**, and the total square footage may be flexible depending on the tenant's requirements. An excellent opportunity for businesses looking for **flexible space, convenience, and a strategic commercial location**. (id:45725)