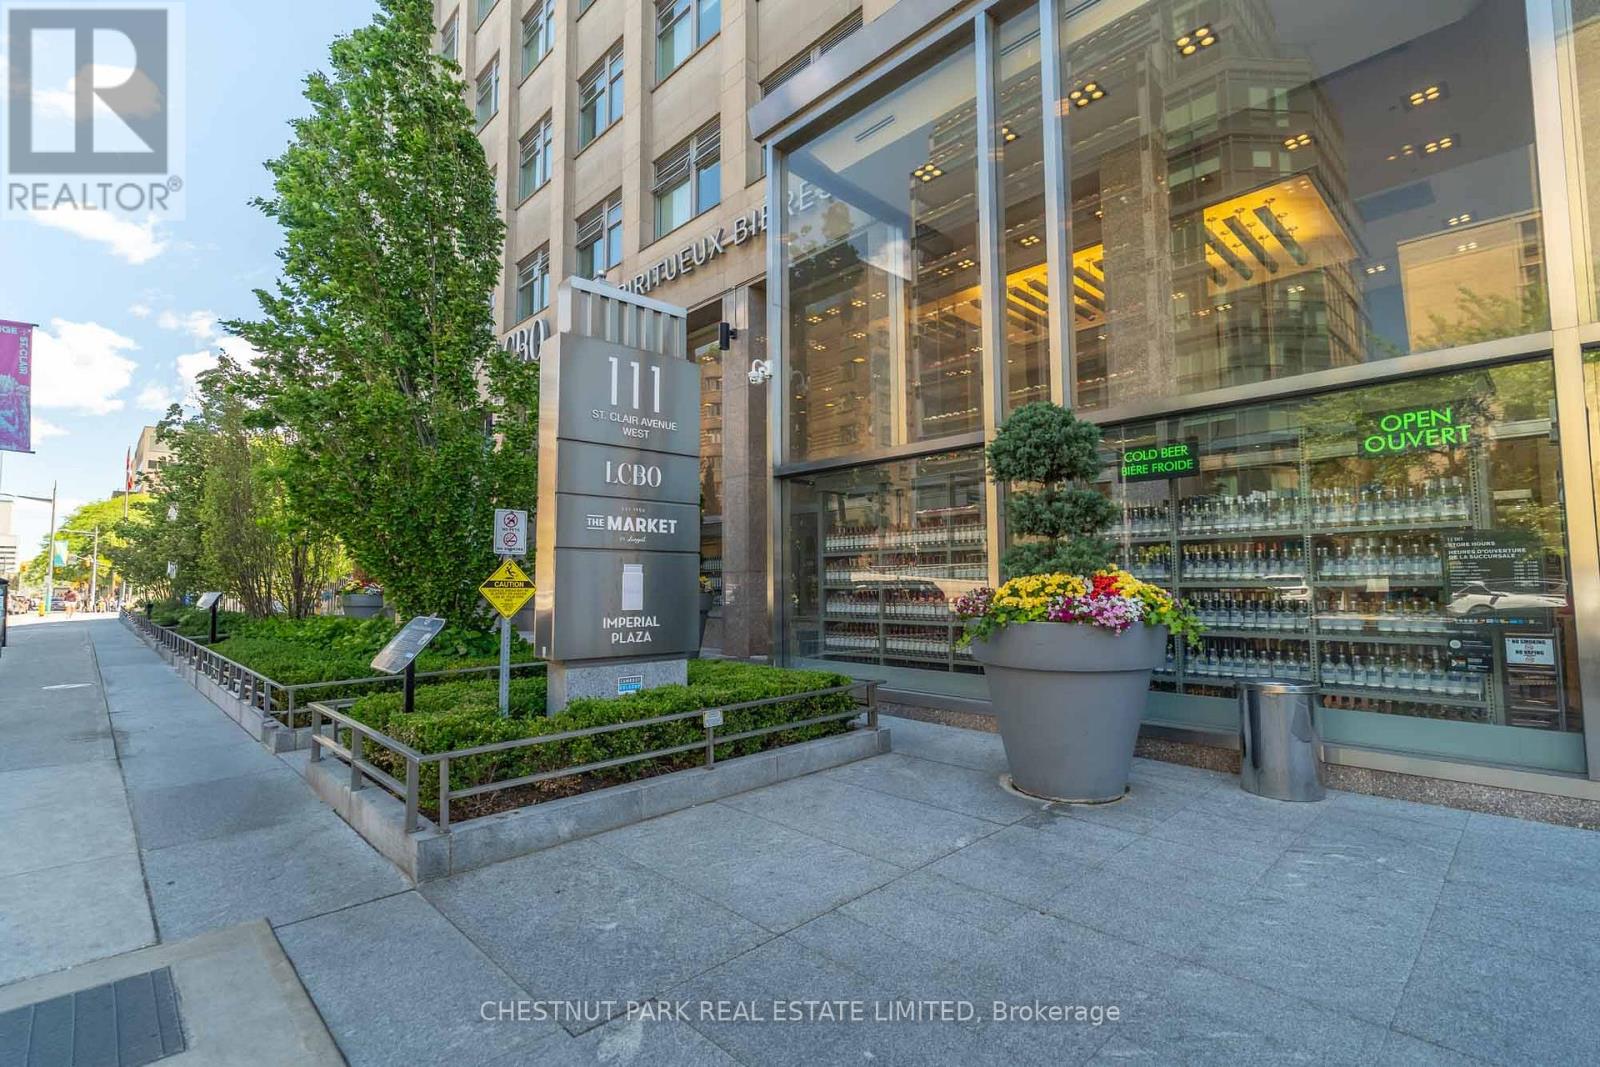
320 - 111 St Clair Avenue W
Toronto (Yonge-St. Clair), Ontario
Rarely available floor plan featuring a true one-bedroom layout in the sought-after Imperial Plaza. Designed for those who appreciate both style and function, this suite offers oaring 10-foot ceilings, expansive windows, and a bright open-concept layout, enhancing the spacious feel, while premium finishes throughout add style and sophistication. Bathed in natural light from its west exposure, the suite enjoys views over mature treetops and a beautiful historic church, creating a peaceful and picturesque setting. The contemporary kitchen features stone countertops, built-in appliances, and a sleek designer backsplash, seamlessly flowing into the living and dining areas-ideal for both everyday living and entertaining. No glass sliding doors here! The spacious primary bedroom is fully enclosed and includes a walk-in closet with custom organizers, completing this thoughtfully designed unit. Nestled at the prestigious corner of Avenue Road and St. Clair, this prime location offers convenient access to both the Yonge and University subway lines and is surrounded by parks, ravines, cafes, acclaimed restaurants, boutiques, banks, and everyday conveniences. Ideally positioned on the doorstep of Yorkville, Forest Hill, and Rosedale, you'll enjoy one of Toronto's most connected and coveted neighbourhoods. This unit comes with exclusive use of a bicycle stall, and residents of Imperial Plaza enjoy an exceptional collection of amenities including a state-of-the-art fitness centre, indoor pool, steam room, squash and basketball courts, yoga studio, golf simulator, theatre, media room, music studios, games lounge, and 24-hour concierge. Longo's and the LCBO are conveniently located right within the building, making this one of Midtown's most desirable lifestyle addresses. (id:45725)
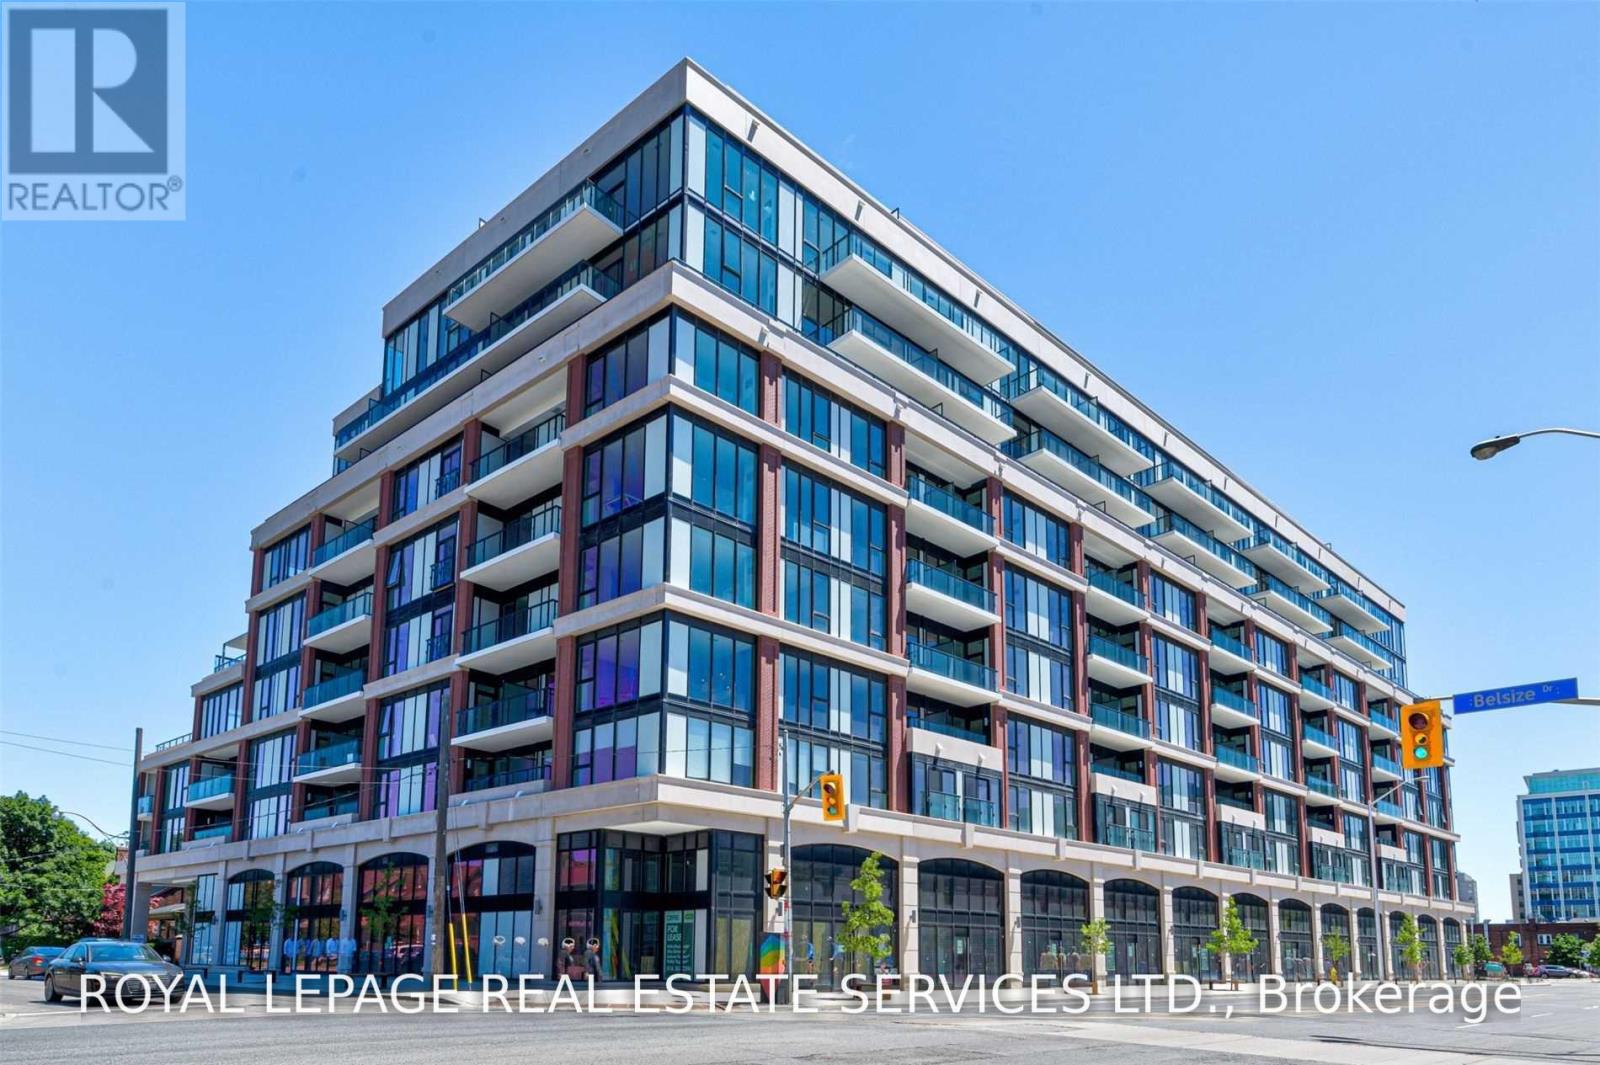
214 - 1 Belsize Drive
Toronto (Yonge-Eglinton), Ontario
Welcome to Suite 214 at 1 Belsize Dr, a serene 2-bedroom, 2-bathroom home nestled in the heart of midtown. Perfectly positioned between the vibrant energy of Yonge Street and the charming, tree-lined avenues of Davisville Village, this suite offers a peaceful retreat overlooking the interior courtyard with a private terrace. Complete with the convenience of parking and a locker, this property delivers effortless midtown living at its finest. (id:45725)
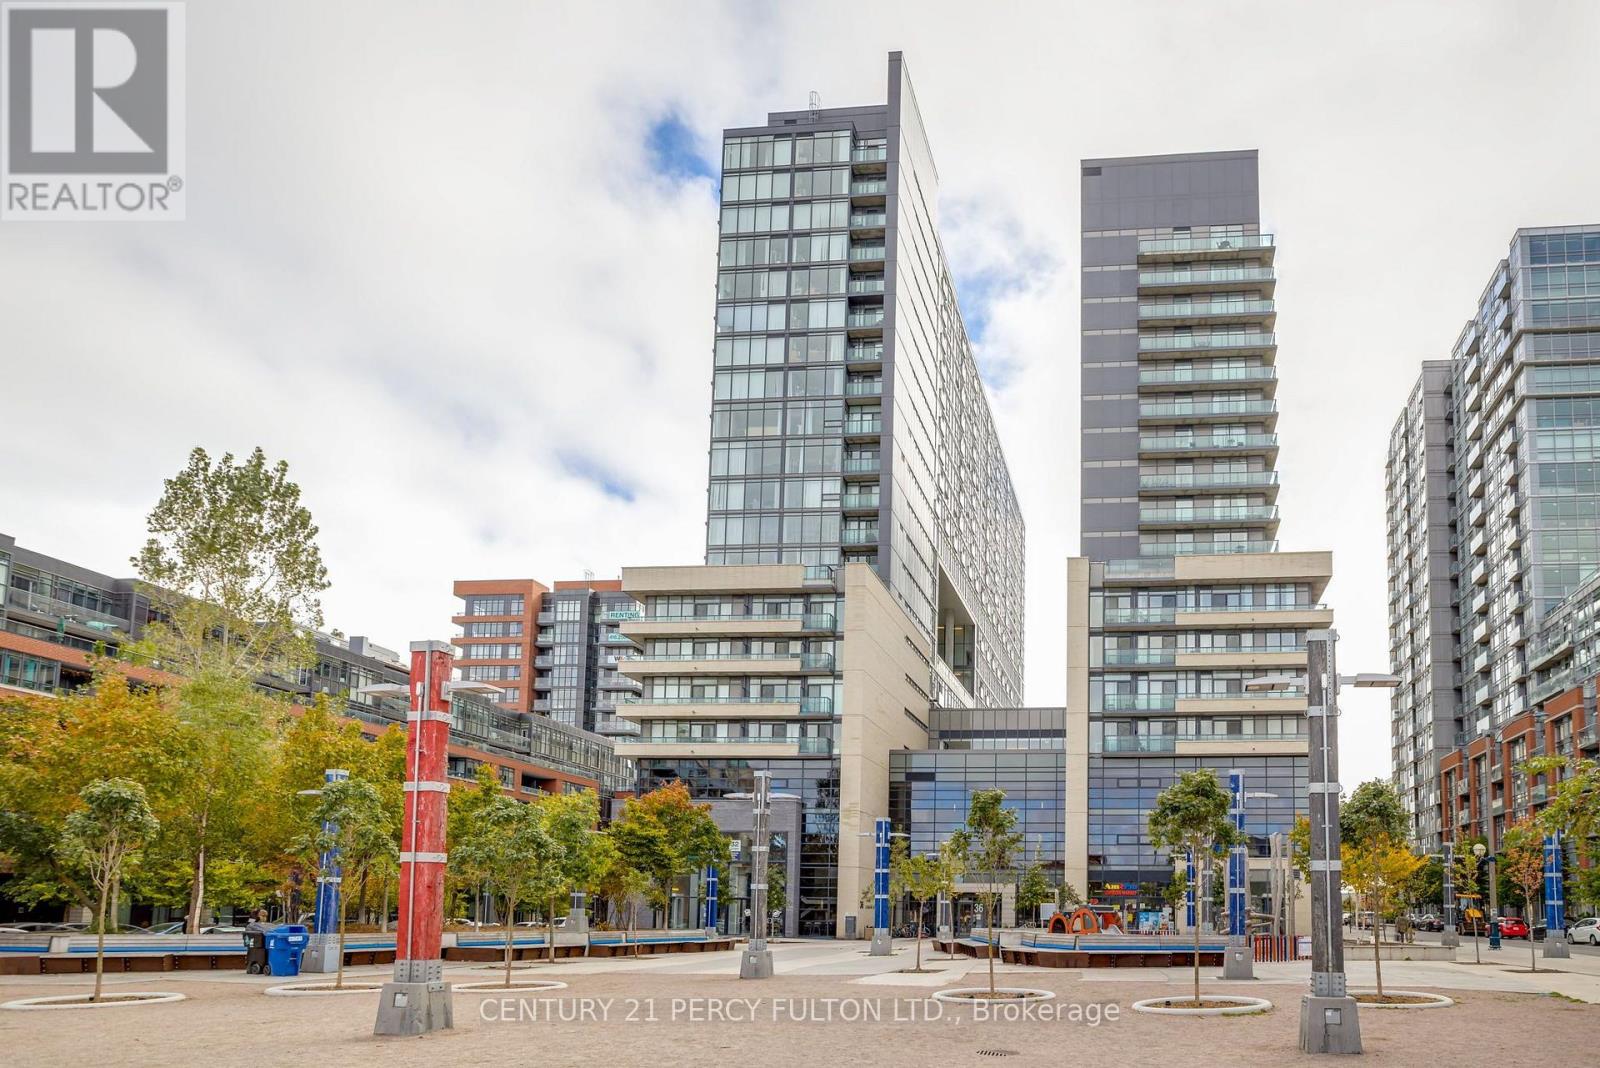
1110w - 36 Lisgar Street
Toronto (Little Portugal), Ontario
Welcome To The Edge On Triangle Park Located In The Heart Of Queen West And Walking Distance To Shops, Groceries And Queen West Entertainment. Open Concept Kitchen With Granite Counters & Stainless Steel Appliances. 24/7 Ttc Queen Streetcar Access From Your Door. (id:45725)
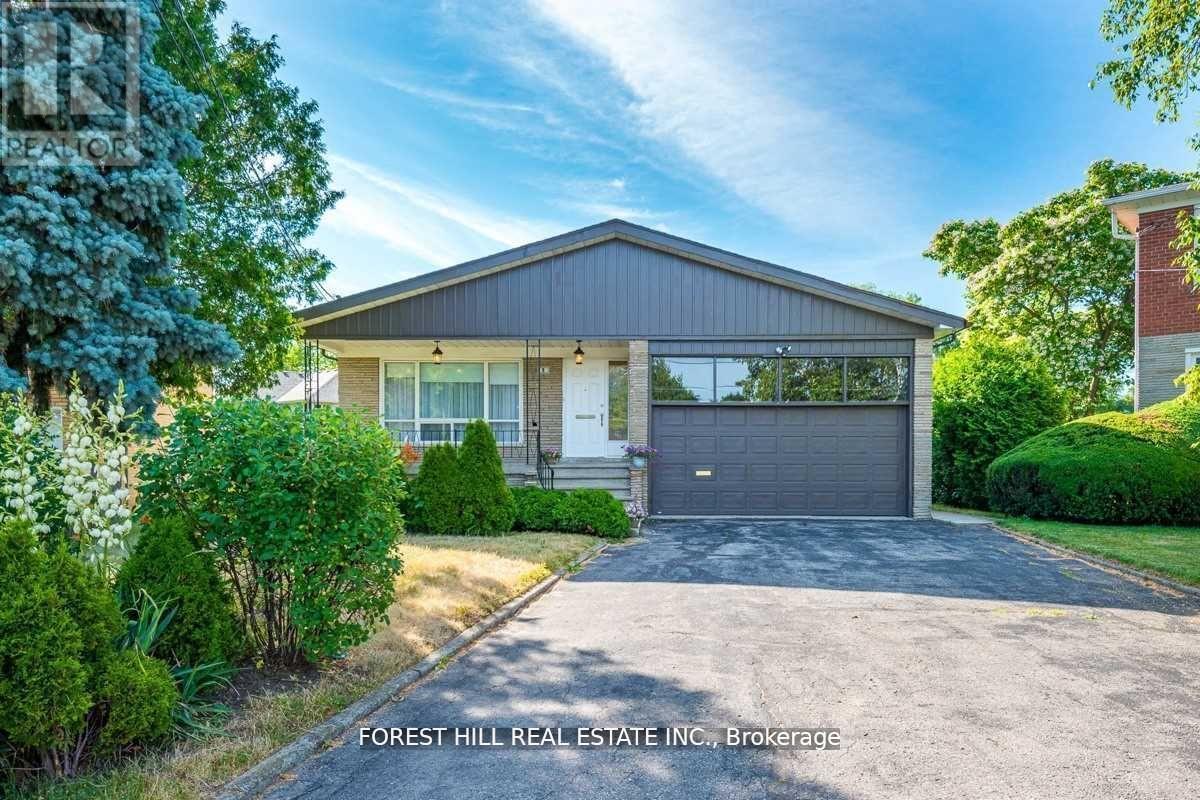
3 Tokay Court
Toronto (Bathurst Manor), Ontario
Welcome to 3 Tokay Court! Bathurst/Sheppard! This spacious and very bright backsplit highlights 4 bedrooms, 4 bathrooms, family room with walk-out to pie shaped backyard. Primary bedroom has ensuite (lib. can be used as 4th bedroom). This home is nestled on a small quiet court. Eat in kitchen includes high end appliances and ceaserstone counters and walk-out to porch, easy access to BBQ. Laundry room on ground level. The finished lower includes a recreation room, kitchen and 3 piece bathroom. Hardwood floor throughout. Double car garage. Driveway fits 4 cars. Excellent location, TTC, subway, Allan and Hwy 401. Top schools, Chat Mackenzi, walk to shopping. (id:45725)
2505 - 1 Market Street
Toronto (Waterfront Communities), Ontario
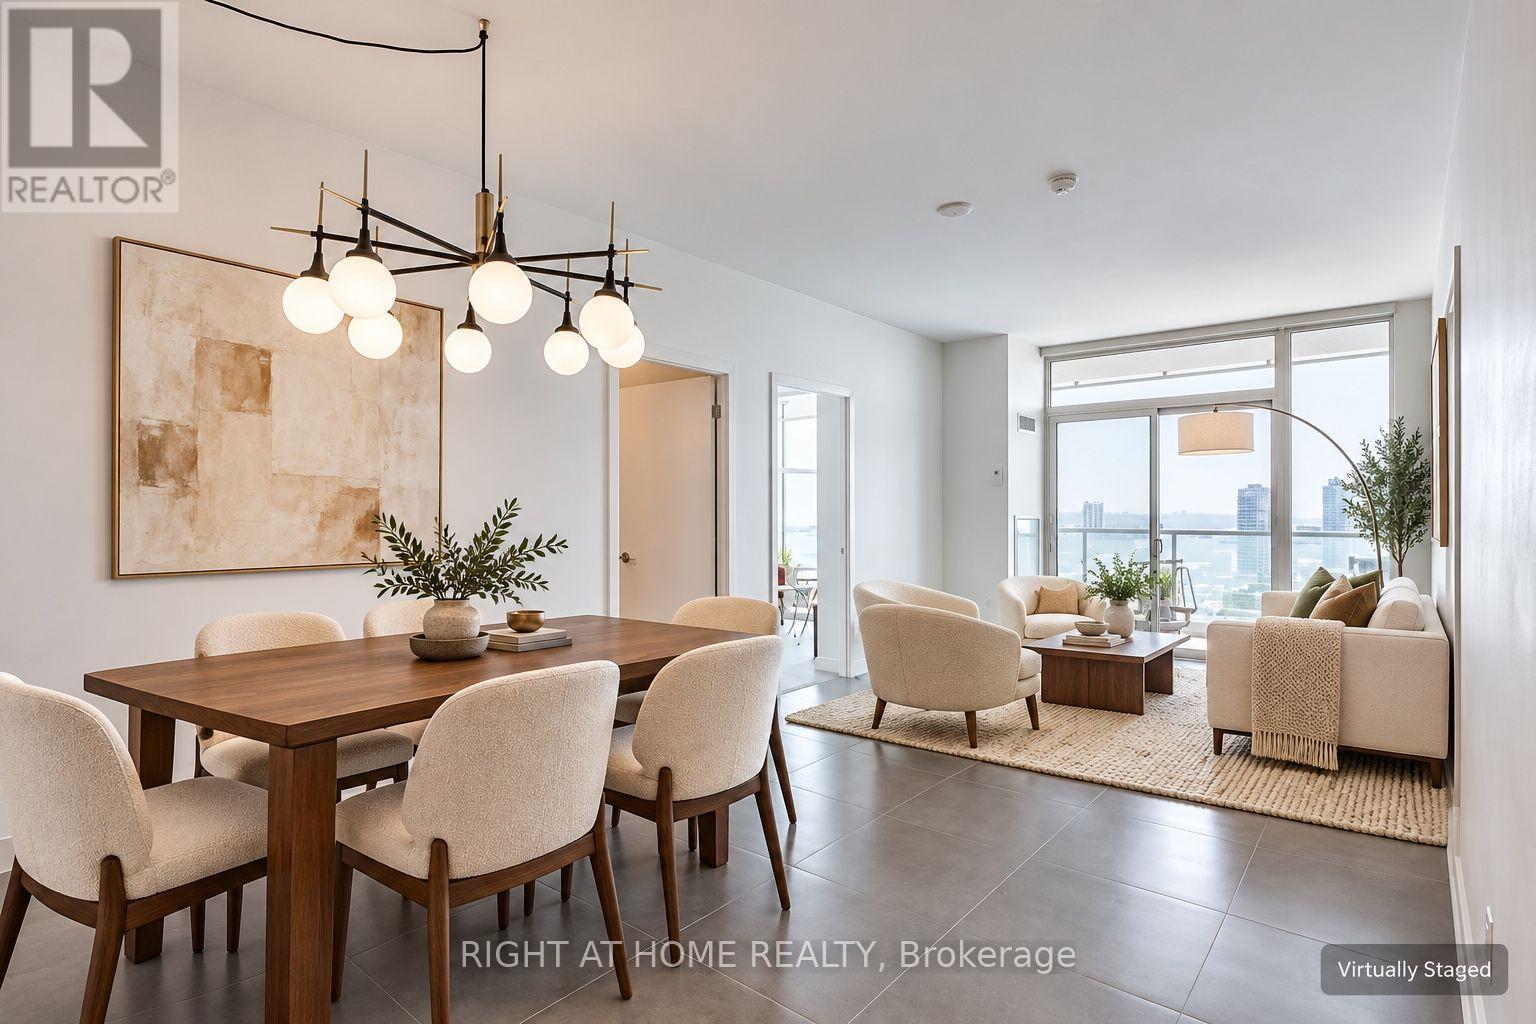
Elevate your perspective from the 25th floor. Welcome to a true home in the sky at the coveted Market Wharf. This exceptional, bright split 2-Bdrm, 2-Bath residence boasts an optimal open-concept layout with premium finishes throughout. Floor-to-ceiling windows flood the principal spaces with natural light, leading seamlessly to an expansive balcony that extends your living area outdoors to showcase breathtaking, unobstructed lake and city views so good you will completely forget you are living in the core. If you are tired of pretending you like grocery shopping online, welcome to your ultimate lifestyle upgrade. With the historic St. Lawrence Market literally at your doorstep, your Saturday mornings just got an aggressive glow-up. The gourmet culinary kitchen is perfectly tailored for the host, complete with integrated appliances and luxurious design details. The primary suite serves as a true sanctuary from the city, anchored by a generous walk-in closet and a spa-like ensuite. Positioned with Toronto's finest dining, hidden cafes, and daily essentials right at your doorstep, this residence offers an uncompromising blend of turnkey convenience and rare architectural scale. (id:45725)
Master Bedroom Bsmt - 3 Butterfield Dr Drive
Toronto (Parkwoods-Donalda), Ontario
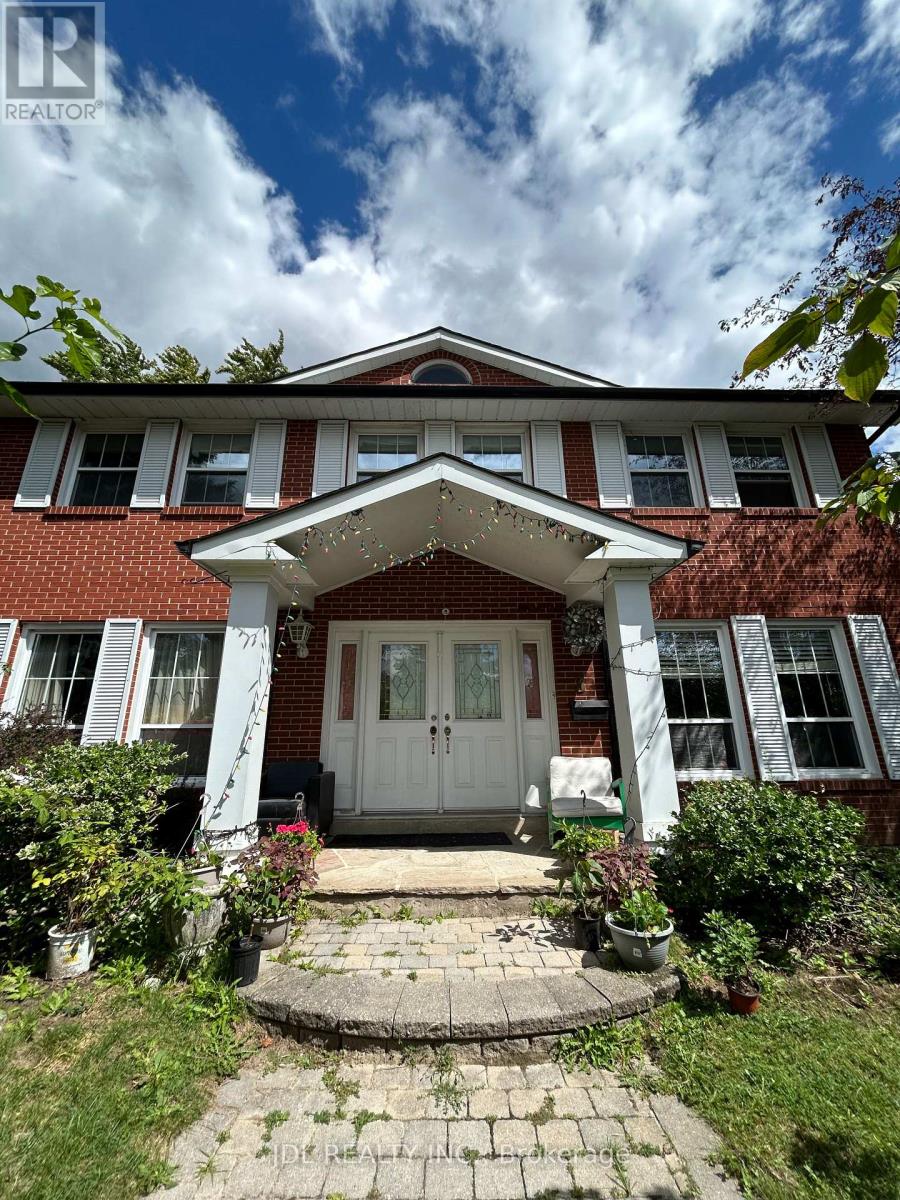
All Utilities/Internet/Furniture Inclusive! Best Deal! Must See! Very Spacious! Well Furnished! Free Internet! Unique Location! Very Close To All Amenities! Universities, Schools, Shopping Malls, Banks, Restaurants, Supermarkets, Parks, TTC, Subway, etc.shared kitchen. Thanks A Lot! (id:45725)
Renovated Bedroom Bsmt - 13 Pawnee Ave Avenue
Toronto (Pleasant View), Ontario
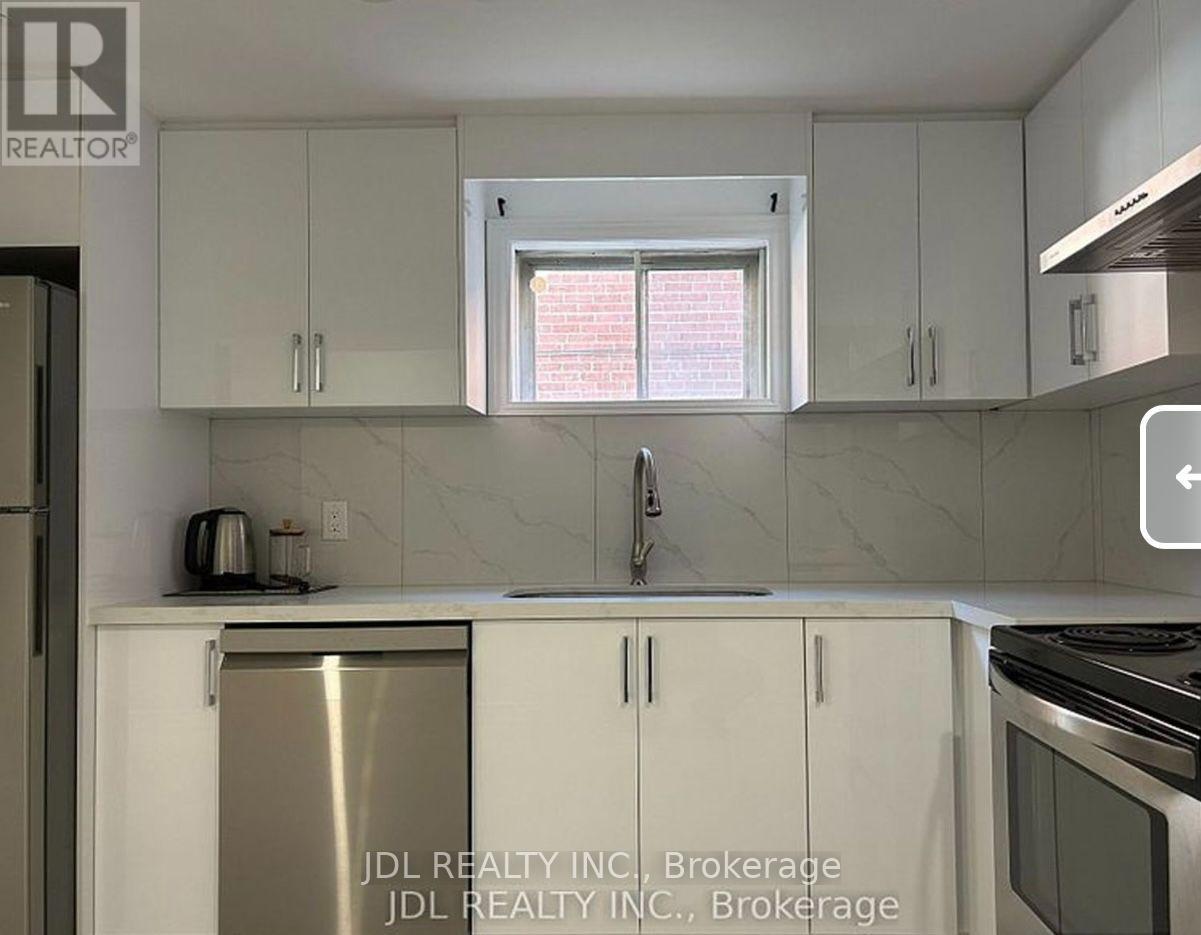
Walking to Seneca College! All Utilities/Internet Inclusive! Best Deal! Must See! Newly Renovated! Quite Spacious! Free Internet! Separate Entrance! A Large Kitchen On The Main Floor. One Bedroom At The Basement. Unique Location! Very Close To All Amenities! Universities, Schools, Shopping Centers, Banks, Restaurants, Highways, TTC, Subway, etc. shared bathroom. available parking/extra fee ($60). Please Do Not Miss It! Thank You Very Much! (id:45725)
2201 - 285 Mutual Street
Toronto (Church-Yonge Corridor), Ontario
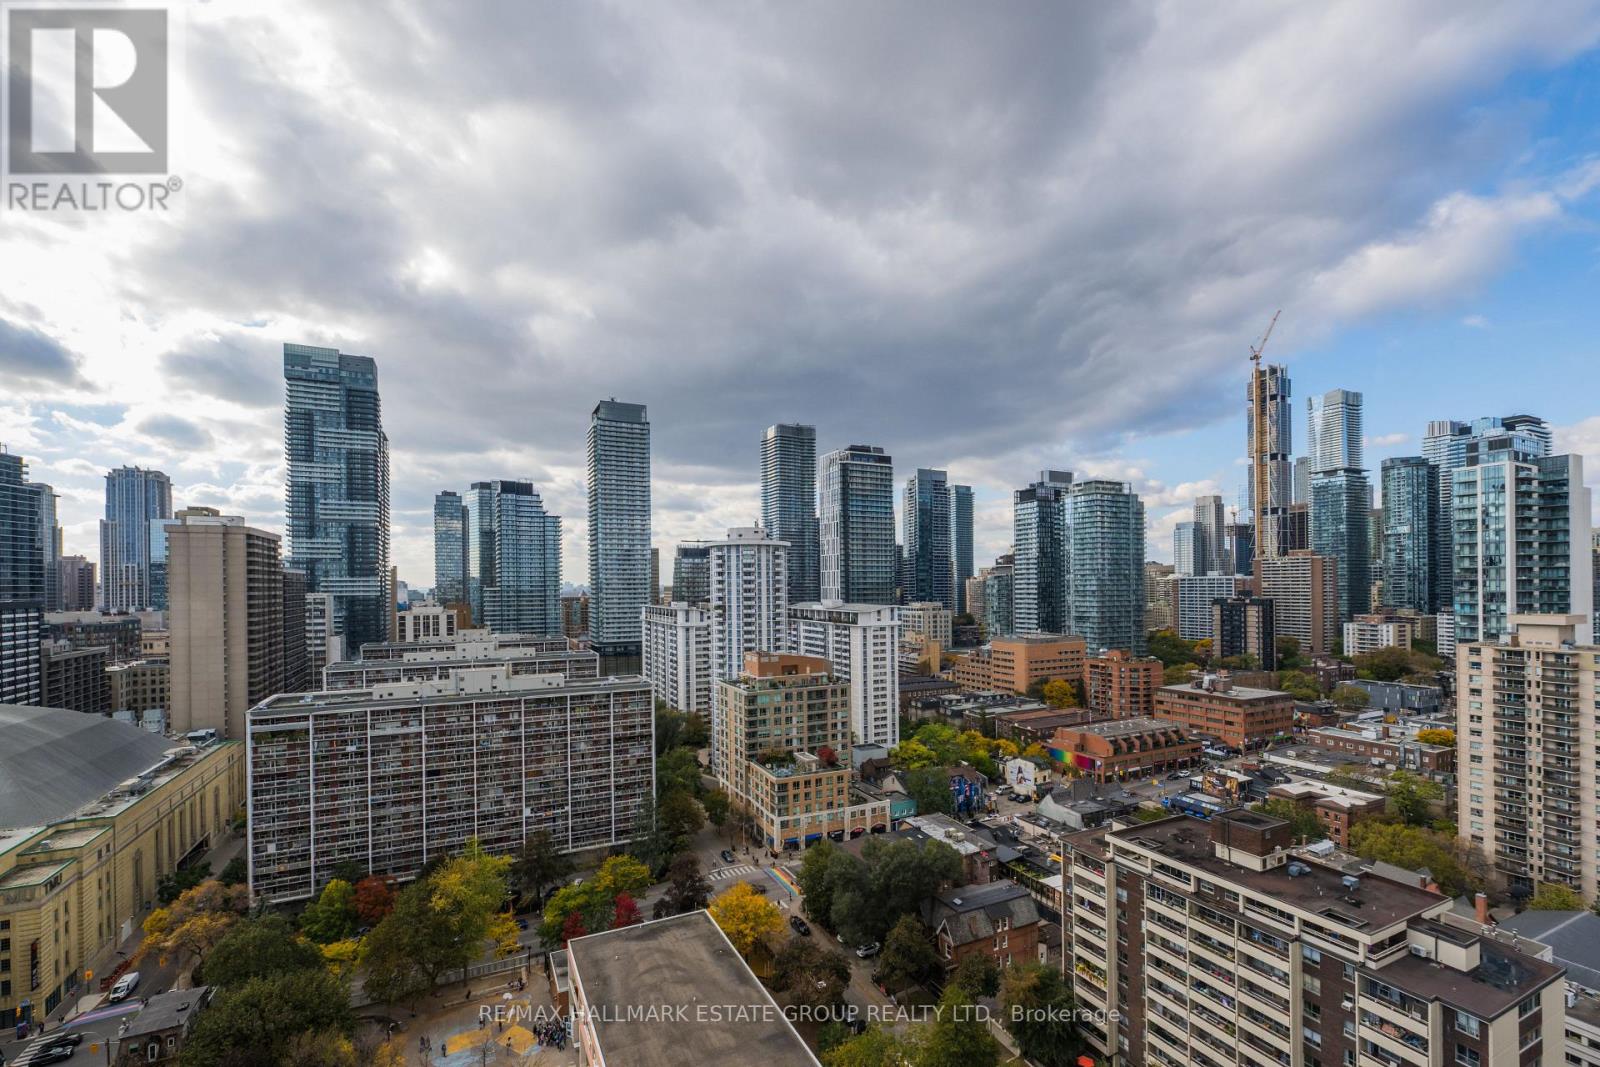
Spectacular Skyline Views, Exceptional Layout & The Ultimate Downtown Lifestyle! Welcome to Radio City, where breathtaking sunsets, sweeping skyline views, and an outstanding floor plan with parking and a locker, come together in one remarkable suite. Perched high above the city, this rarely offered west-facing corner unit features dramatic floor-to-ceiling windows that flood the space with natural light while showcasing stunning, unobstructed views. One of the building's most efficient 1+Den layouts, this spacious suite lives much larger than its footprint. The beautifully renovated kitchen is a standout, featuring stylish two-tone navy and white cabinetry, lovely quartz counters & backsplash & abundant storage. Open to the dining area, it easily accommodates everyday meals and entertaining, with room for a table seating six. The generous living room offers the perfect place to unwind while taking in spectacular sunsets. The bright primary bedroom is wrapped in windows & features ample closet space plus access to the ensuite bath, complete with a newer LG ThinQ stacked washer and dryer. The oversized den functions comfortably as a second bedroom, featuring a closet and direct access to a semi-ensuite bathroom. Ideal as a guest room, nursery, home office, or family space, it adds valuable flexibility. Step onto your private balcony and enjoy the ever-changing skyline from your own urban retreat. With parking included, excellent storage, abundant light & a highly practical floor plan, this suite checks every box. Residents enjoy a 24 hr concierge, fitness centre, sauna, media room, renovated party room, guest suites, visitor parking. Boasting a Walk Score of 98, this vibrant neighbourhood puts everything at your doorstep! Loblaws and LCBO are across the street, while College Station, TMU, Eaton Centre, the Financial and Entertainment Districts, parks, schools, shops, restaurants, public transit, and quick access to the DVP & QEW are all just minutes from your door. (id:45725)
704 - 25 Stafford Street
Toronto (Niagara), Ontario
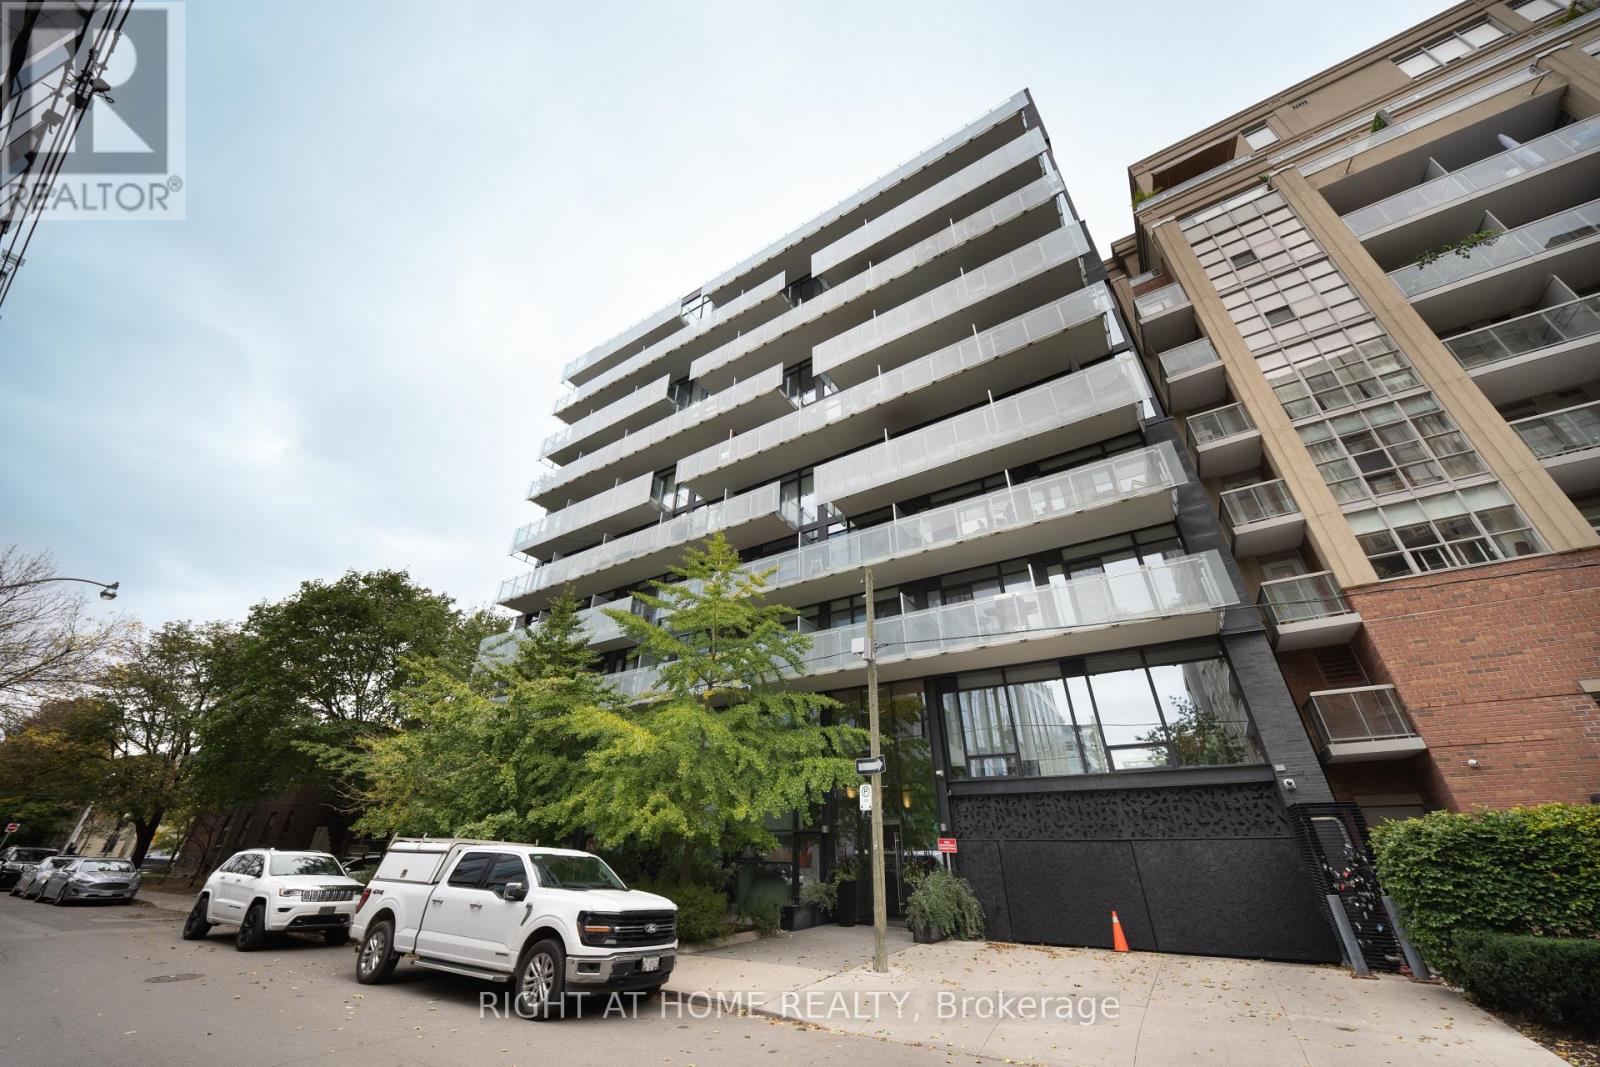
Welcome to Parc Lofts - 25 Stafford Street, Unit 704!Discover modern downtown living in this stylish one-bedroom soft loft, featuring contemporary finishes, exposed concrete ceilings, and floor-to-ceiling windows showcasing unobstructed views.Enjoy engineered flooring throughout, sleek quartz countertops, under-cabinet lighting, a gas stove, and stainless steel appliances. Complete with one parking space and one locker, this home offers the perfect blend of style, comfort, and convenience.Step outside to enjoy TTC transit, trendy bars, top-rated restaurants, and vibrant city living right at your doorstep.Your downtown lifestyle starts here! (id:45725)
20 Arrowstook Road
Toronto (Bayview Village), Ontario
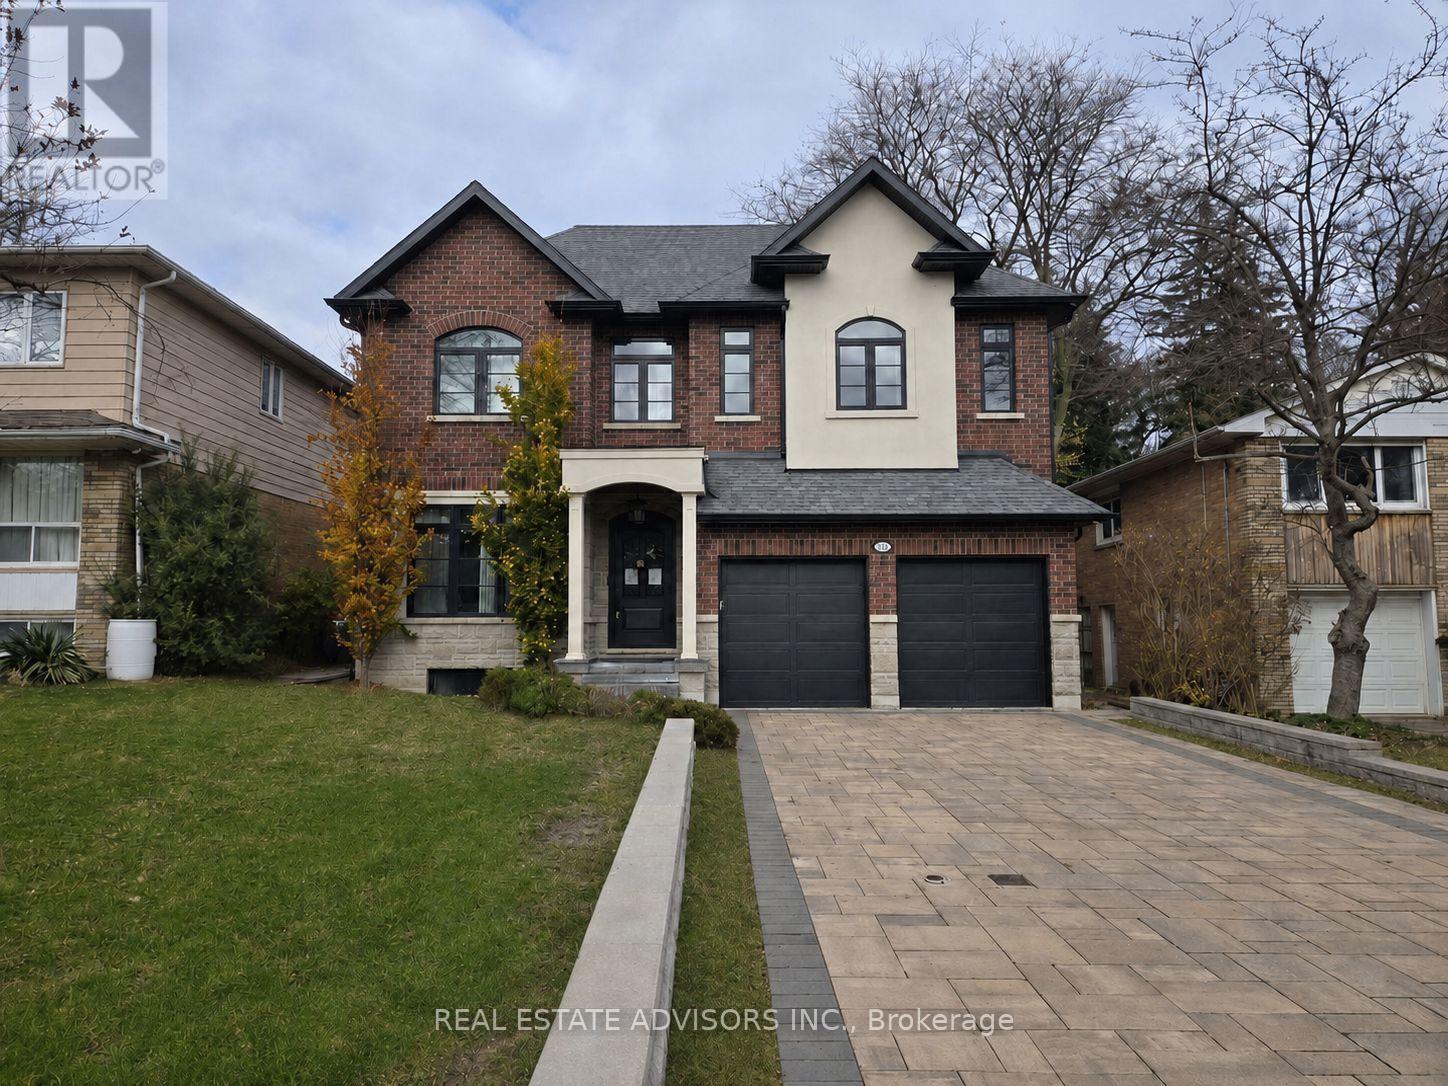
Stunning modern custom home in prestigious Bayview Village on a 50x151 ft lot with 5,000+ sq. ft. of premium living space. Features include sleek contemporary finishes, custom millwork, a mudroom with garage access, and four spacious bedrooms each with its own ensuite. The walk-up basement offers a separate living area and private guest suite. Enjoy year-round entertaining under the covered backyard pavilion. Steps to Bayview Village Shopping Centre, transit, and major highways. (id:45725)
2003 - 101 Erskine Avenue
Toronto (Mount Pleasant West), Ontario
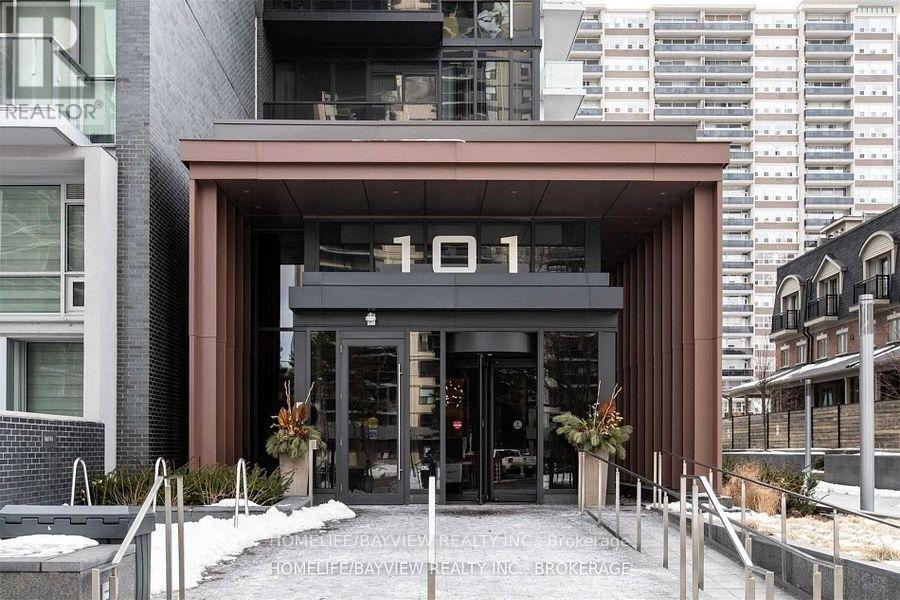
One Bedroom plus Den on 20th Floor Of A Tridel Building, 9-Foot Ceilings & Unobstructed East-Facing Sunrise Views. Open-Concept Layout , Kitchen Featuring Built-In Appliances , Granite Countertops. The Oversized Den With Its Own Closet , Direct Washroom Access-Making It An Ideal 2nd Bedroom Or Private Home Office. Private Balcony, Enjoy The Building's Resort-Style Amenities, Midtown energy at your doorstep , Just Steps to Yonge Street's Transit, Subway , Dining, Restaurants , Boutiques , Cafe & etc . Parking & locker included. (id:45725)
705 - 9 Tecumseth Street
Toronto (Niagara), Ontario
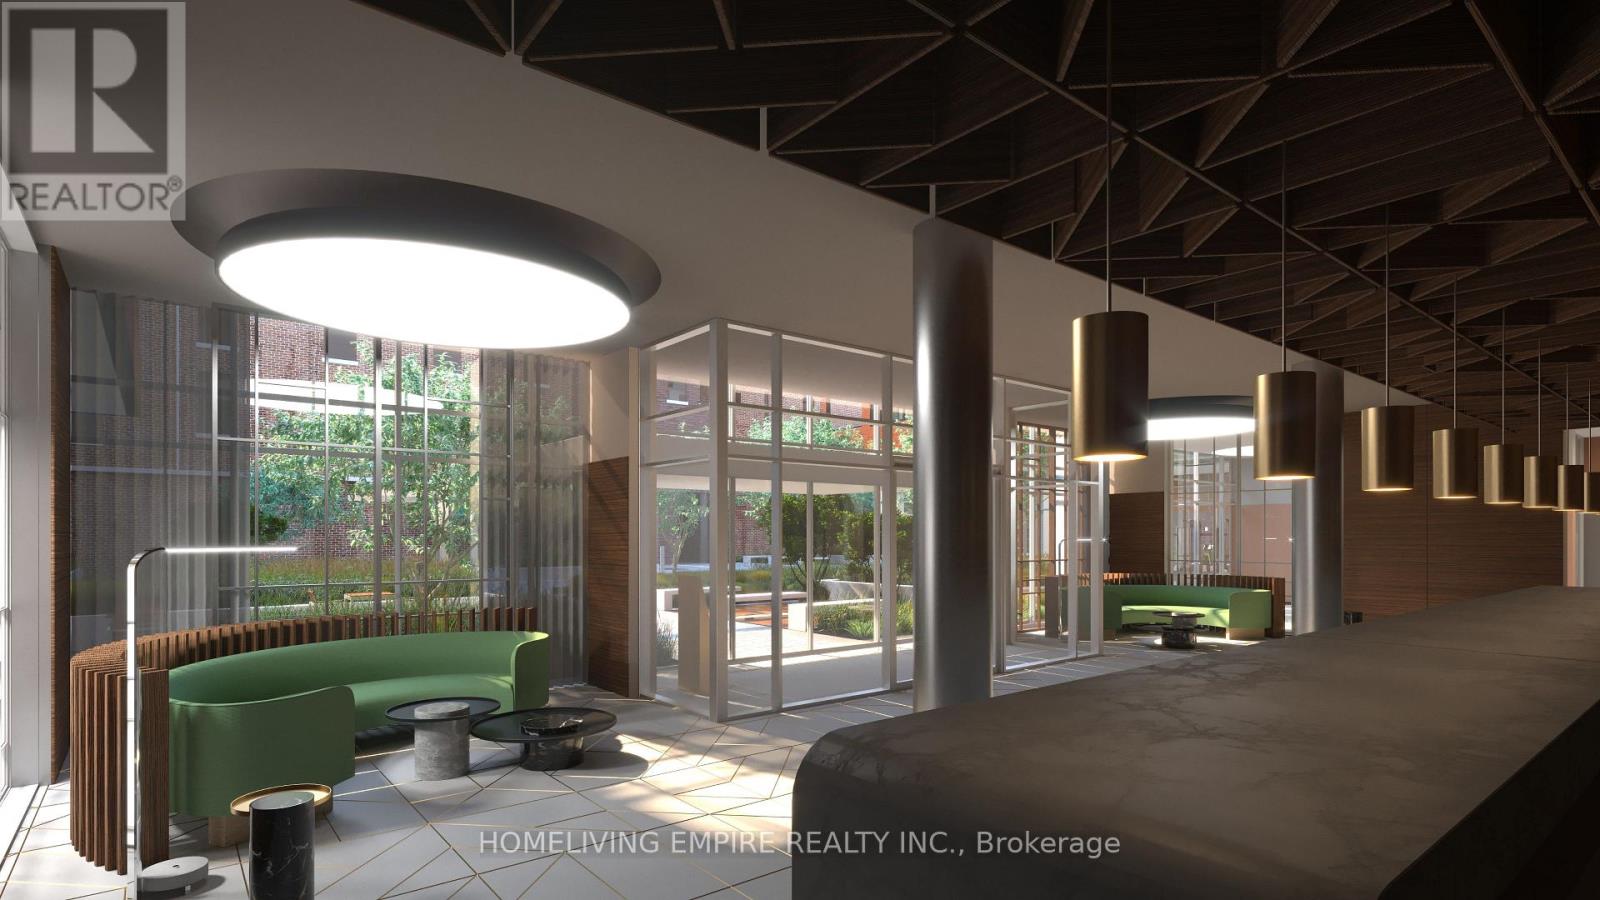
Welcome To King West Condo By Aspen Ridge Homes - The Best Of King West Living! This luxury 1 bedroom plus Den Condo Offers a Spacious Open-concept Layout With 558 Sqft of Interior Living Space, Plus An Impressive size Balcony. Tons Of Upgrades, Upgraded Kitchen Cabinetry and pantry. Upgraded Kitchen Finishes, Premium laminate Flooring, the functional den and is being used as a bedroom or home offie. Primary bedroom closet has professional built in organizers. Located In One Of Toronto's Most Desirable Neighbourhoods at King & Bathurst Including The future King West Station (formerly known as King-Bathurst) is an underground rapid transit station currently under construction as part of the new Ontario Line subway project in Toronto, Residents Enjoy Luxury Amenities Including A Fitness Centre, Yoga Studio, Rooftop Bbq Terrace, Games & Billiards Room, Lounge, And Private Dining Area. Unbeatable Location Just Steps To TTC Streetcar Access, The Future Ontario Line, Top Restaurants, Cafes, The Well Mall, Dog Park, Stackt Market Shopping, And Nightlife. Exceptional 98 Walk & Bike Score - Downtown Living At Its Best. * Some Staged Photos Have Been Used. (id:45725)