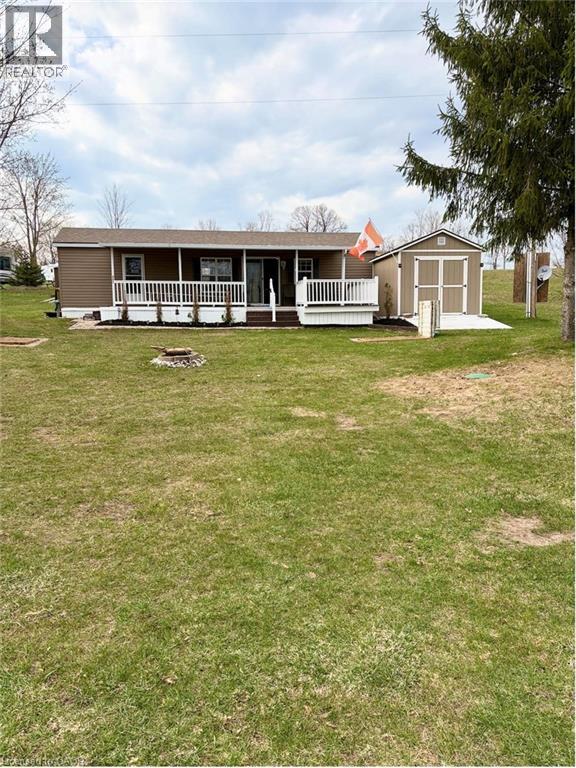
232352 2 Wgr Concession
Ayton, Ontario
Enjoy effortless living with this beautifully maintained 42' 2015 Northlander Cottager Escape mobile home. Designed for comfort and functionality, this model offers a perfect option for affordable living. Move to your perfect location. Key Features: 6ft to 8 ft vaulted ceiling, Spacious 2-bedroom layout, Primary bedroom, Second bedroom with double bunk beds ideal for kids or guests, bonus pull out couch, sleeps 8-10 person. Open and inviting living space with central air conditioning, Propane furnace for cooler evenings, Propane hot water system. This unit showcases a thoughtful layout that maximizes space and comfort, making it an excellent option for seasonal living or all year round. (id:45725)
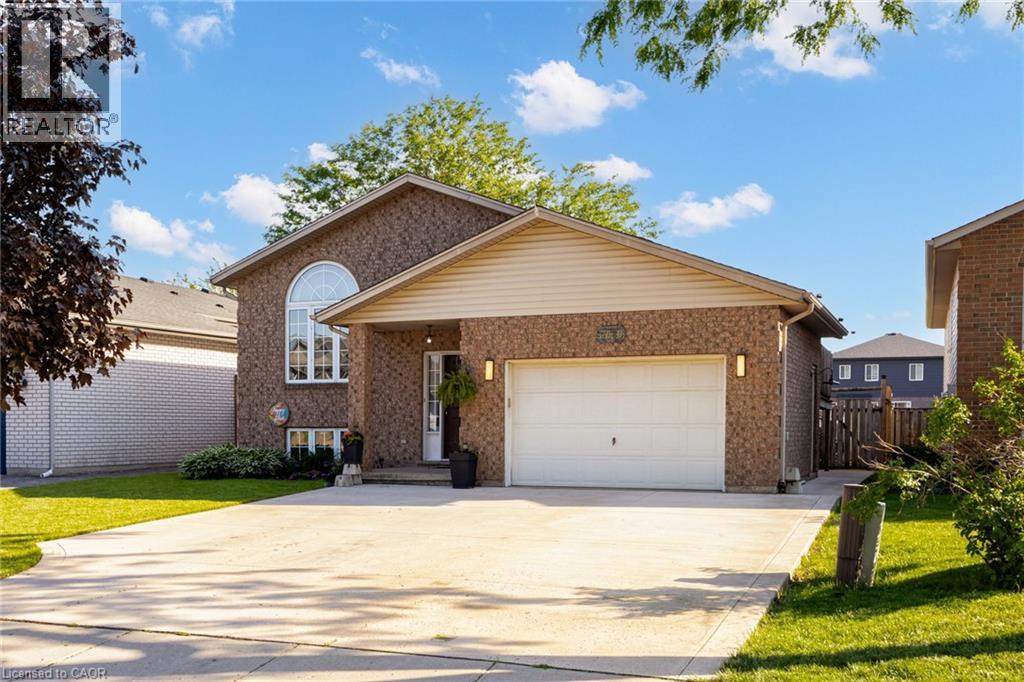
7880 Ascot Circle
Niagara Falls, Ontario
Largest Lot & Floor Plan Style on the Street! This 3+1 Bedroom Raised Brick Bungalow is built Solid and Functional. Beautifully cared for since it was built in 1997 - with 2,400 sqft in finished Living Space (+315 sqft Garage), this property has been well maintained and is in Great Condition! The upper floor offers 3 well-sized bedrooms with Large Closets & Windows, a 5-Piece Bath, an Open-Concept living/dining room layout, and a kitchen w/ Ample Storage, Solid Wood Cabinets, a Coffee Bar, and Walk-Out to a Raised BBQ Porch. The Bright lower floor features High Ceilings & Large Ground-Level Windows, a 2nd Full Kitchen, Spacious Living Rm w/ a fireplace, Large (4th) Bedroom with Closet, 4-Piece Bathroom, a Huge Storage Room with Window (future 2nd basement bedroom potential), and a Separate Walk-Up Entrance to the outside - providing versatility & excellent Income Potential or Multi-Family Capability. The 158 Foot property allows an expansive outdoor space including a Massive Sunny Backyard, Covered Lounge Area w/ fire table (2023), and a sparkling Above-Ground Pool. An Extra-Wide Driveway (2021) provides 5 Parking Spots in addition to the Large 1.5 Car Garage (which is rare for the street). Prime Location: conveniently situated a Short Minute Drive from Major Highways/Commuter Routes and Walkable to Top-Rated Schools, Lush Green Parks, Shopping & Amenities. The property is set amongst a safe, welcoming community.. you will feel the warm friendly vibe from the neighbours and street as you enter to visit the property. This home shows amazingly, you have to see it in person!!! (id:45725)
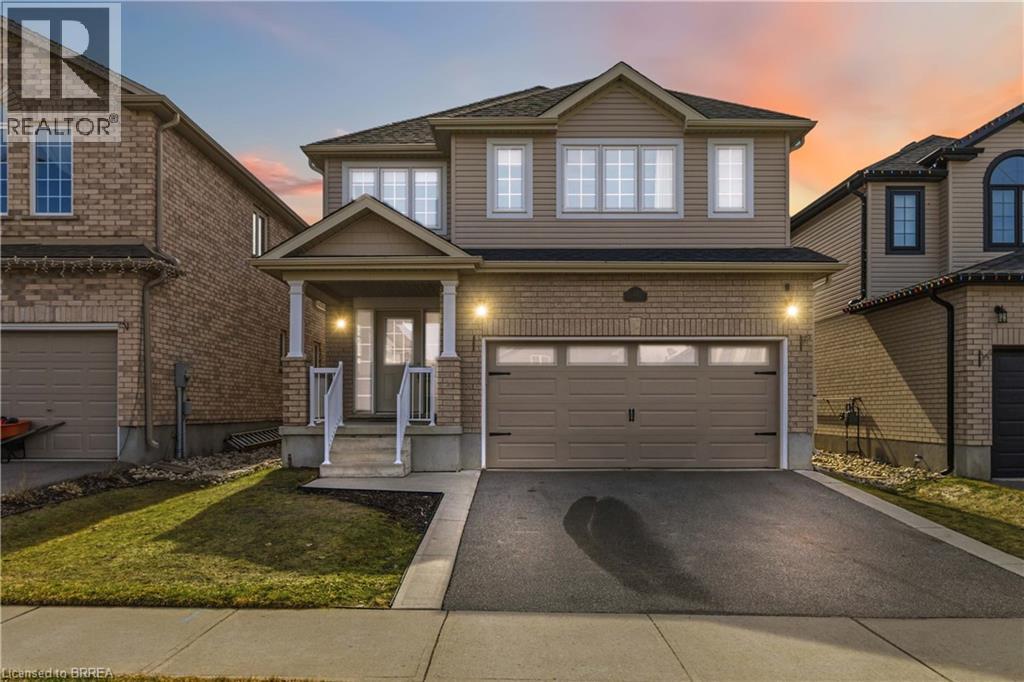
13 Crawford Place
Paris, Ontario
13 Crawford Place is a welcoming family home with 5 beds on the same floor in Arlington Meadows, one of Paris’s most sought-after neighbourhoods! This beautifully kept 2-storey place boasts over 2,500 square feet of stylish and practical living, ideal for families of all sizes. In addition to 5 spacious bedrooms, there are 3.5 bathrooms, perfect for comfortable family living as well as hosting and entertaining guests. The kitchen is the heart of any home and this one has been recently renovated - featuring premium quartz surfaces, a walk-in pantry, handsome stainless appliances and a highly functional layout that enhances the kitchen experience. Upstairs, you’ll find engineered hardwood flooring throughout the second level, adding warmth, sophistication and resilient finish to each room. Whether you’re relaxing in the bright, open-concept living room or hosting in the backyard, this home has it all. Situated in a family-friendly neighbourhood with excellent access to highways, parks, schools, restaurants, shopping & services, it’s the perfect blend of comfort, style and location. Nothing to do but move in and enjoy life in one of the Prettiest Towns in Canada! (id:45725)
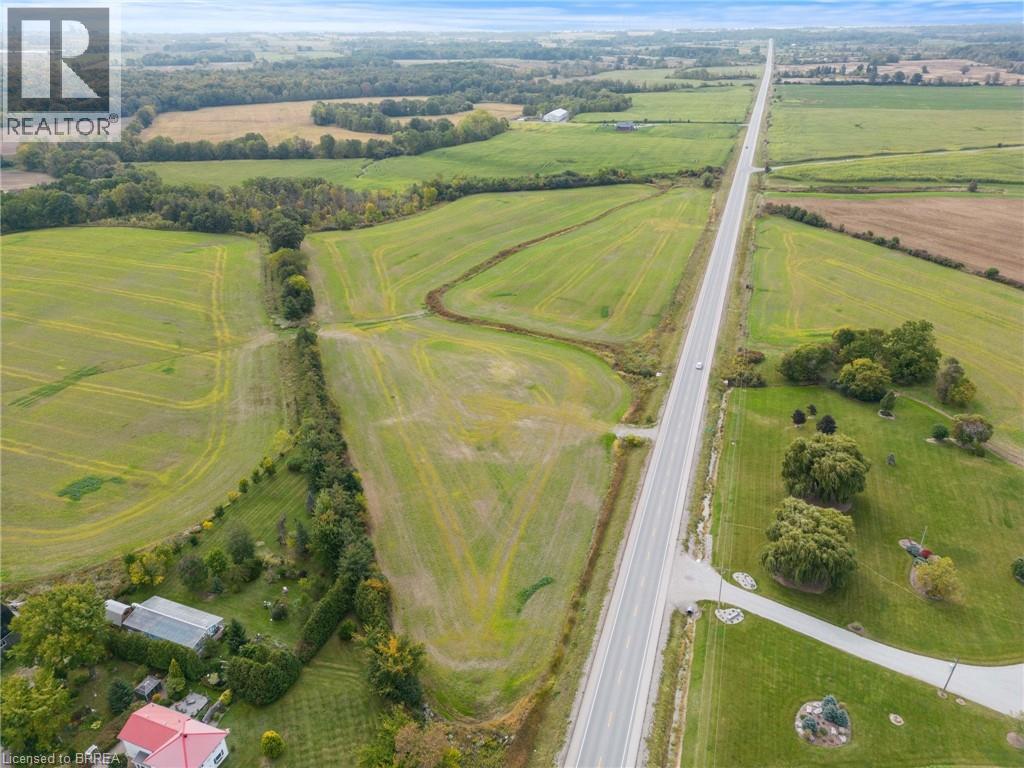
N/a Concession 5 Woodhouse Road
Haldimand County, Ontario
Prime 20.52 acre parcel of vacant land offering an exceptional investment opportunity with Light Industrial (N A2) zoning. Ideally located at the high visibility intersection of Concession 5 Woodhouse and Highway 6, this property benefits from excellent exposure and accessibility, perfectly positioned to capture both local and through-traffic. The versatile zoning allows for a wide range of permitted uses, including agri-related operations, commercial cannabis production, auto service, microbrewery, and more, making this an attractive option for a variety of industrial or commercial ventures. Conveniently situated just 5 minutes to Jarvis, 10 minutes to Dover, and 15 minutes to Simcoe, the location provides easy access to surrounding communities and key transportation routes. (id:45725)
495 Barker Road
Madoc, Ontario
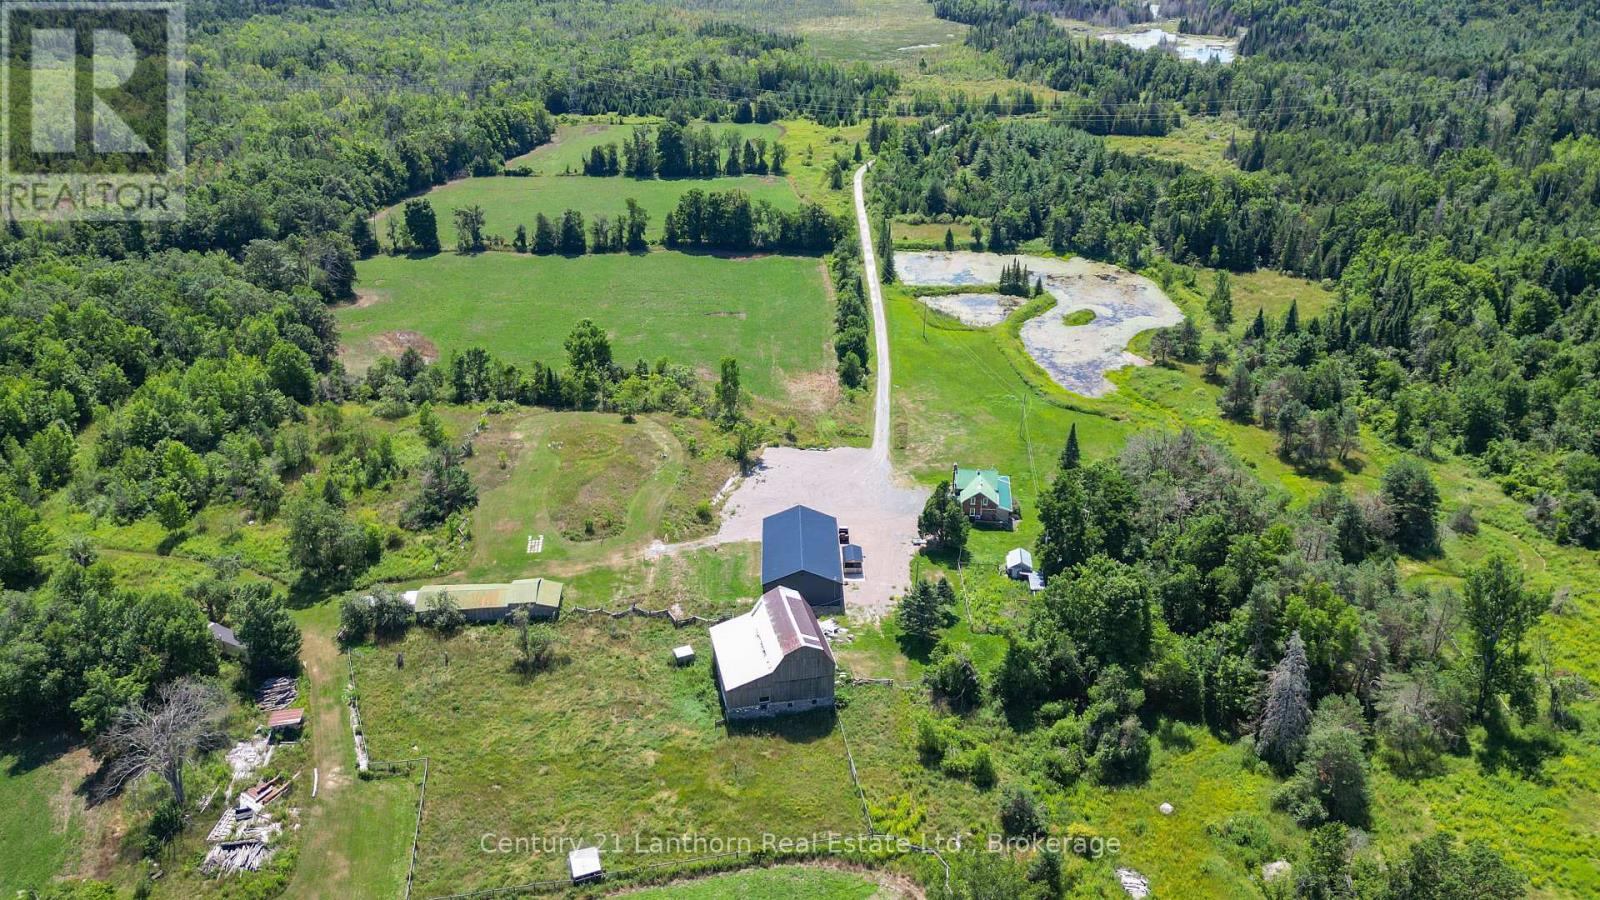
Dreaming of a hobby farm? How about 168 acres of privacy, nature, and endless possibilities! Nestled of a quiet dead-end road, this exceptional property offers complete privacy and a peaceful country setting. A long private driveway leads to a charming brick farmhouse, circa 1840, beautifully renovated while preserving its timeless character. The property features ample parking and a 2,500 sq. ft. heated shop/man cave/garage built just 3 years ago complete with a 3pc bath and 3- 10-foot overhead doors, it's the perfect space for hobbies, equipment, vehicles, or a home-based business. Step inside the farmhouse through the four-season mudroom and into the welcoming kitchen, featuring a large centre island, custom stone backsplash, abundant cabinetry, and hardwood flooring. The main level offers a cozy living room with a wood stove, a bedroom, updated bathroom with a custom stone shower, laundry facilities, and a wraparound sunroom overlooking the pond and picturesque grounds. Upstairs, you'll find two additional bedrooms and a versatile open loft area ideal for a home office, reading nook, or sitting room. For those interested in farming or livestock, the property includes a well-maintained two-storey barn with hydro service, animal stalls on the lower level, and several additional outbuildings. The diverse landscape consists of pasture, open fields, mixed forest, and wetlands, creating an ideal environment for nature lovers and outdoor enthusiasts. Recreation is right at your doorstep, with the Trans Canada Trail just up the road, providing easy access for ATVing, snowmobiling, hiking, and exploring. Conveniently situated just off Highway 62 north of Madoc, this retreat is only a little over two hours from both Toronto and Ottawa. A rare opportunity to own 168 acres of scenic countryside, combining privacy, recreation, and country living at its finest. (id:45725)

108 Maley Street
North Grenville, Ontario
Exciting Redevelopment or Renovation Opportunity in Downtown Kemptville! Welcome to 108 Maley Street, ideally located in the heart of Kemptville's vibrant downtown. This property was recently severed from a larger parcel and offers exceptional potential for investors, builders, or those seeking an affordable single-family home project.The lot is a generous size and has recently been rezoned to R3, allowing for the development of a small multi-residential building-a rare opportunity in an area where demand for residential intensification continues to grow. The location and zoning together make this an ideal site for redevelopment or infill housing.Alternatively, the existing structure-previously rented for several years-could be renovated and reimagined into a warm, comfortable single-family home. With some creativity and effort, a buyer could add significant value and build sweat equity while enjoying life in one of Eastern Ontario's fastest-growing communities.Whether you're an investor looking to capitalize on Kemptville's booming housing demand, or a homeowner ready to take on a rewarding project, 108 Maley Street offers the space, zoning, and location to make it happen. (id:45725)
15 Brigantine Court
St. Catharines (Port Weller), Ontario
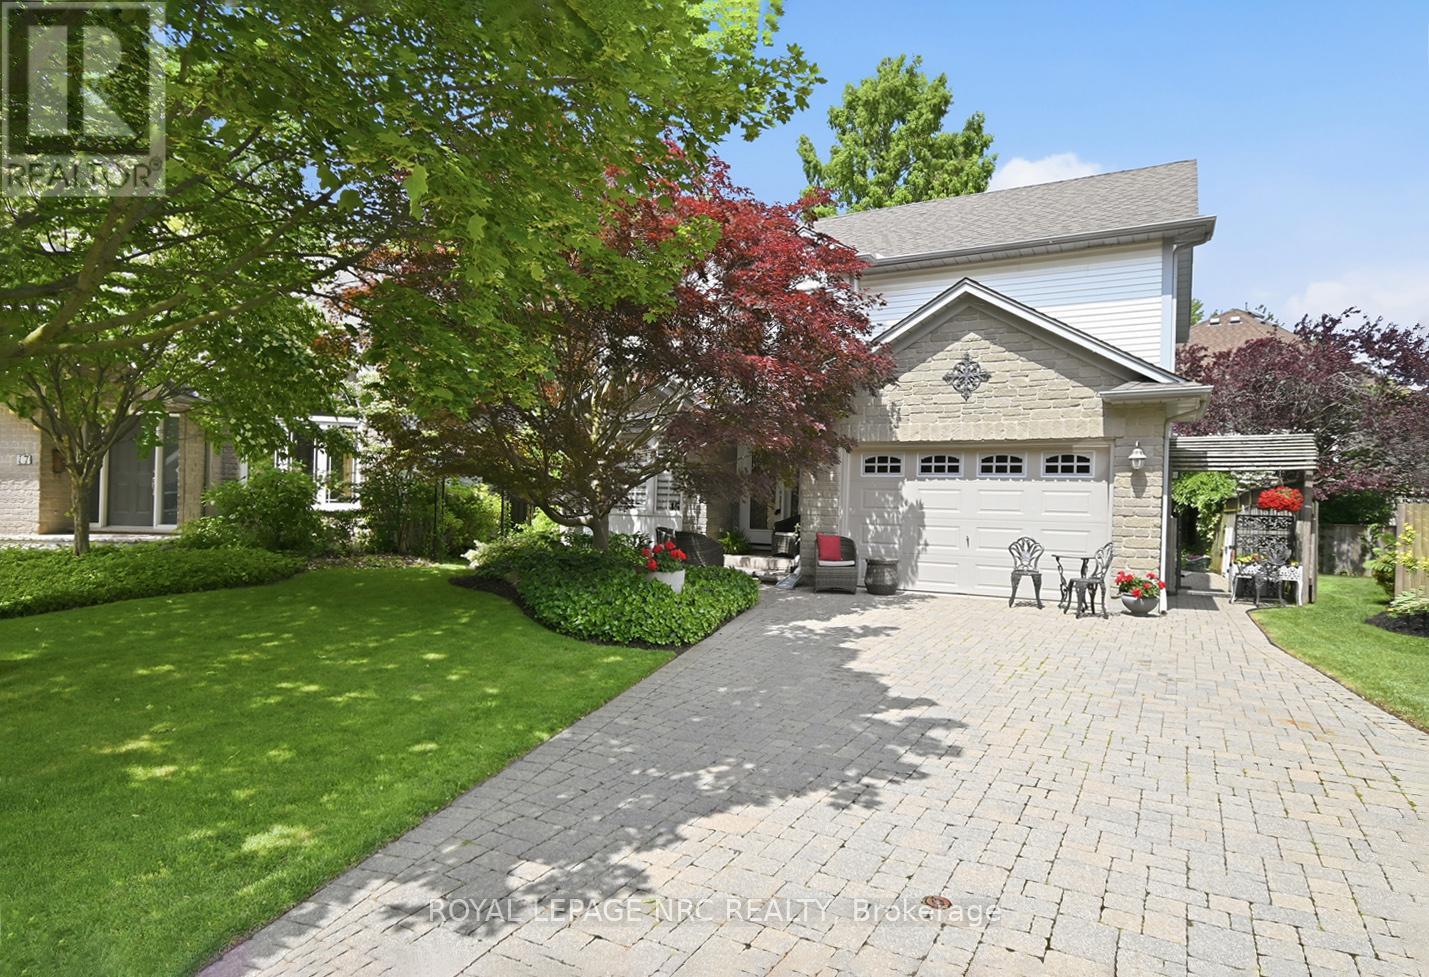
Ideally situated on a peaceful, family-friendly court, this home offers the ultimate lakeside lifestyle; combining a rural feel with the convenience of nearby city amenities.Enjoy being just moments from the sandy shores of Jones Beach, the St. Catharines Marina, waterfront walking trails, and the Welland Canal recreational trail. A true haven for outdoor enthusiasts, you're steps from the pathway to the lighthouse, Happy Rolph's Animal farm, Parks, and local fruit markets. This tight-knit community seamlessly blends serene lakeside living with exceptional convenience, just a short drive from Old Town Niagara-on-the-Lake, renowned wineries, golf courses, restaurants, and all the attractions Niagara has to offer.And then there's the home itself, a true gem.From the moment you walk through the door, you'll know this is something special. Extensively updated over the past two years, the main level showcases thoughtful custom wall paneling, an updated staircase, a formal dining room, a cozy family room anchored by a Napoleon fireplace, and a stunning custom Elmwood kitchen that creates a warm yet sophisticated atmosphere. The spacious primary suite features a walk-in closet and private ensuite, while the finished basement provides additional living space for family, guests, or hobbies. Outside, the beautifully landscaped front and backyard, interlock hardscaping, and double-wide driveway add to the home's curb appeal.Whether you're walking to the beach to catch a breathtaking sunset, exploring the Welland Canal trails, or enjoying a weekend drive through Niagara's wine country, everything you need is right at your fingertips.Perfect for families and retirees alike, this is a rare opportunity to enjoy both tranquility and accessibility in one of Niagara's most desirable waterfront communities. (id:45725)
775 4th Concession Road
Norfolk, Ontario
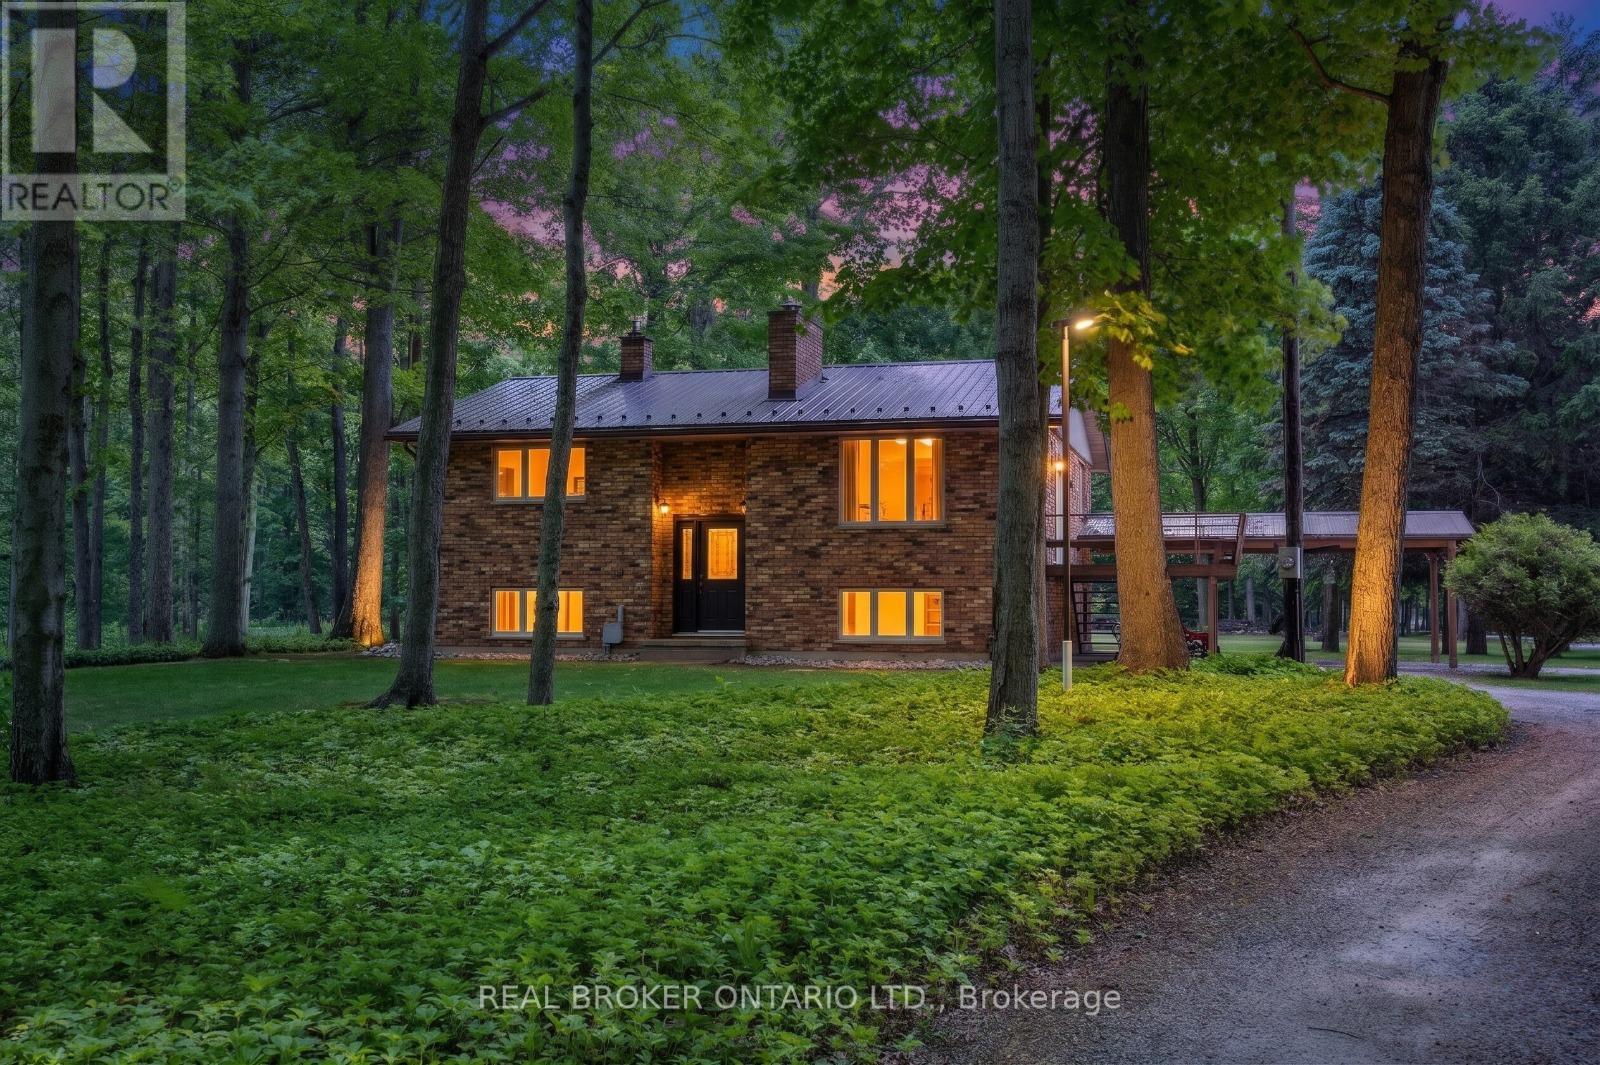
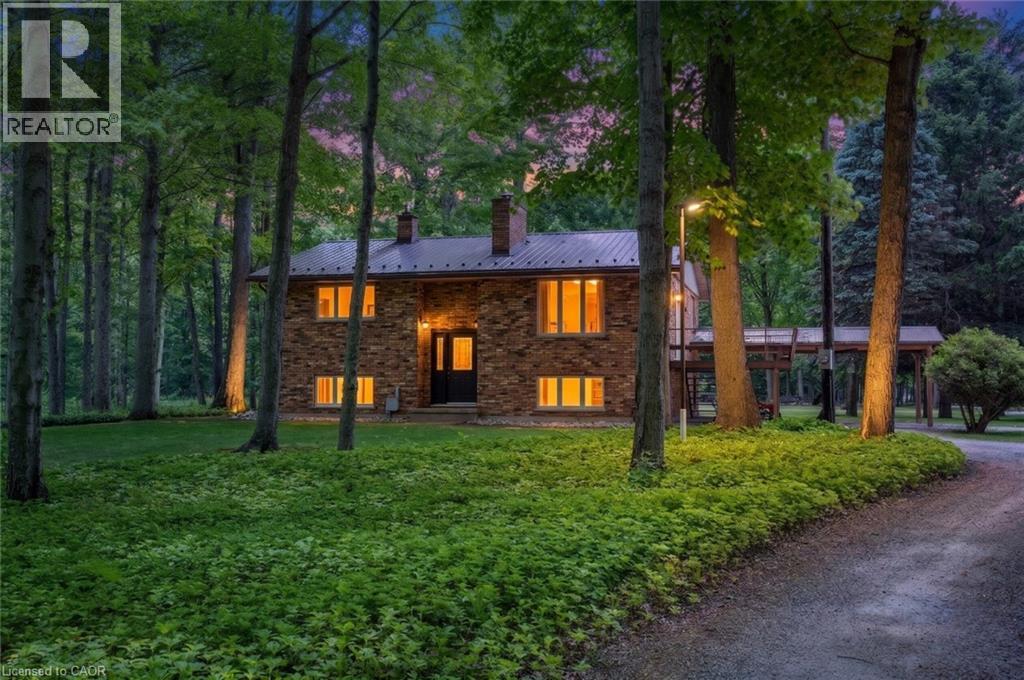
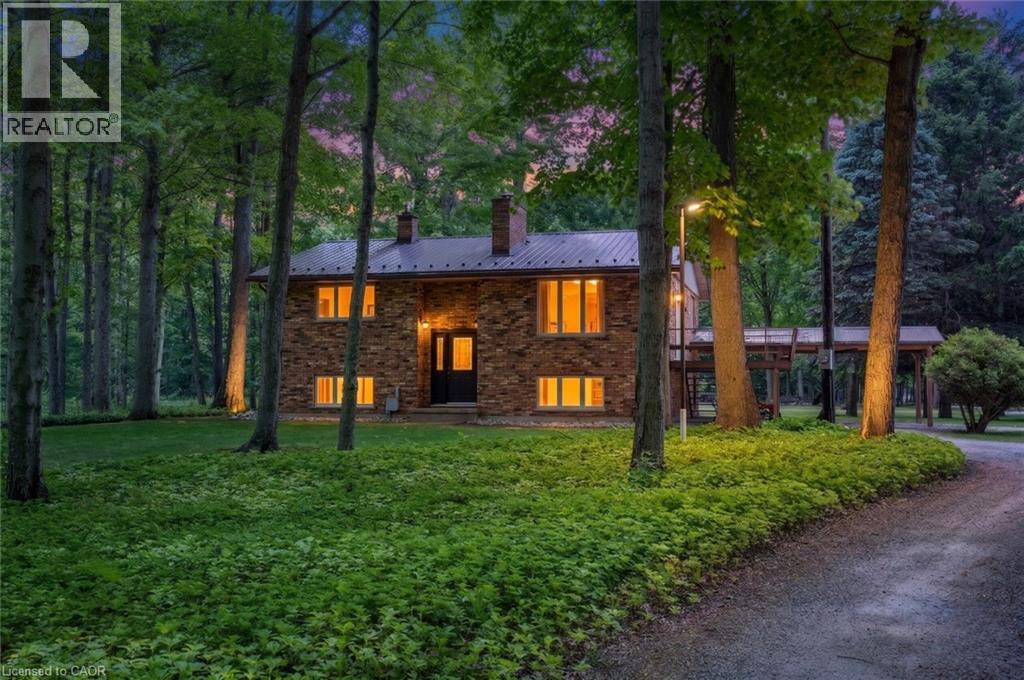
Welcome to your private countryside escape-where lifestyle meets opportunity. Set on just under 50 acres of peaceful forest and open land, this exceptional hobby farm offers not only a stunning place to call home, with a fully functioning Airbnb or guest retreat. Approximately 40 acres of scenic wooded trails invite year-round exploration, while just under 10 acres of workable land with an irrigation pond provide space for farming, recreation, or expansion. The beautifully maintained 3-bedroom, 2-bath raised bungalow showcases pride of ownership throughout, featuring a newer steel roof, propane furnace, main floor laundry, a carport, and a spacious deck to soak in the tranquil surroundings. What truly sets this property apart is the fully equipped, four-season guest house-complete with hydro, hot water, propane heating, full bathroom, and 2-bed loft. Whether hosting short-term rentals, extended family, or creating a private retreat experience, the setup is generating additional income. The property continues to impress with a large barn/workshop and outbuildings (all with hydro and water), a backup propane generator servicing the entire property, and two solar panel systems providing supplemental monthly income. Thoughtful extras include landscaped gardens with a pond, a dedicated art studio/garden shed. A rare opportunity to own a turn-key rural retreat with built-in income potential-perfect for those looking to live, host, and invest all in one place. (id:45725)
401 Sugar Maple Drive
Central Huron (Goderich), Ontario
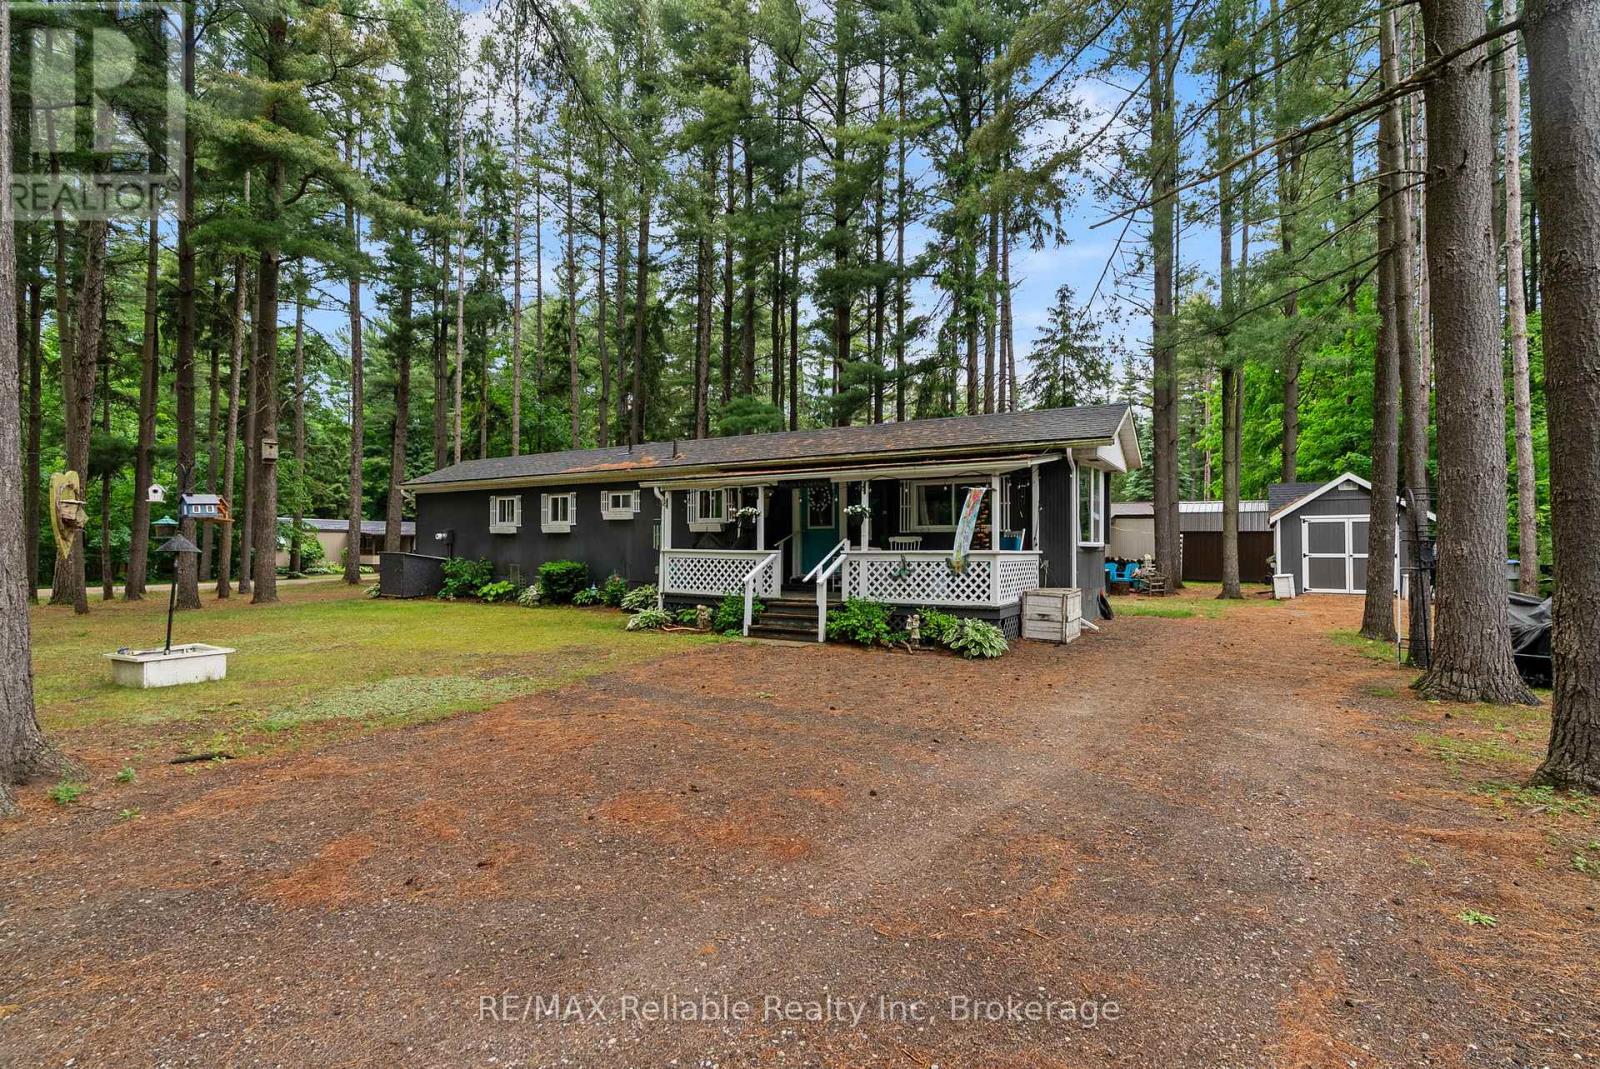
One level living in the forest! This sweet welcoming year round home will feel like a cottage. Well-maintained retreat nestled in the heart of Bayfield Pines, a sought-after 55+ community. This isn't your typical park setting; enjoy the rare luxury of a generous 100' x 150' lot enveloped by towering pine trees that offer privacy and relaxation. This low-maintenance home boasts several recent upgrades, including: recently renovated bathroom (2023) featuring stylish shiplap, new vanity, and hardware, refreshed kitchen with new sink, taps, and countertop (2026), new water heater (2025) and updated interior lighting (2022). Shingles were replaced approximately 7 years ago. Fibre Optic Internet. Start your mornings on the covered front porch and unwind in your three-season sunroom. With two sheds (one with hydro) and parking for four vehicles, this property offers all the space and storage you need. You are just a 5-minute drive from the vibrant village of Bayfield and the pristine beaches of Lake Huron. Enjoy a relaxed pace of life with quick access to boutique shopping, dining, the marina, and essential amenities-including medical facilities and major retail-in nearby Goderich and Clinton. Don't miss this opportunity to downsize without sacrificing space or nature. (id:45725)
775 4th Concession Road Enr
Fairground, Ontario
Welcome to your private countryside escape—where lifestyle meets opportunity. Set on just under 50 acres of peaceful forest and open land, this exceptional hobby farm offers not only a stunning place to call home, with a fully functioning Airbnb or guest retreat. Approximately 40 acres of scenic wooded trails invite year-round exploration, while just under 10 acres of workable land with an irrigation pond provide space for farming, recreation, or expansion. The beautifully maintained 3-bedroom, 2-bath raised bungalow showcases pride of ownership throughout, featuring a newer steel roof, propane furnace, main floor laundry, a carport, and a spacious deck to soak in the tranquil surroundings. What truly sets this property apart is the fully equipped, four-season guest house—complete with hydro, hot water, propane heating, full bathroom, and 2-bed loft. Whether hosting short-term rentals, extended family, or creating a private retreat experience, the setup is generating additional income. The property continues to impress with a large barn/workshop and outbuildings (all with hydro and water), a backup propane generator servicing the entire property, and two solar panel systems providing supplemental monthly income. Thoughtful extras include landscaped gardens with a pond, a dedicated art studio/garden shed. A rare opportunity to own a turn-key rural retreat with built-in income potential—perfect for those looking to live, host, and invest all in one place. (id:45725)
775 4th Concession Road Enr
Fairground, Ontario
Welcome to your private countryside escape—where lifestyle meets opportunity. Set on just under 50 acres of peaceful forest and open land, this exceptional hobby farm offers not only a stunning place to call home, with a fully functioning Airbnb or guest retreat. Approximately 40 acres of scenic wooded trails invite year-round exploration, while just under 10 acres of workable land with an irrigation pond provide space for farming, recreation, or expansion. The beautifully maintained 3-bedroom, 2-bath raised bungalow showcases pride of ownership throughout, featuring a newer steel roof, propane furnace, main floor laundry, a carport, and a spacious deck to soak in the tranquil surroundings. What truly sets this property apart is the fully equipped, four-season guest house—complete with hydro, hot water, propane heating, full bathroom, and 2-bed loft. Whether hosting short-term rentals, extended family, or creating a private retreat experience, the setup is generating additional income. The property continues to impress with a large barn/workshop and outbuildings (all with hydro and water), a backup propane generator servicing the entire property, and two solar panel systems providing supplemental monthly income. Thoughtful extras include landscaped gardens with a pond, a dedicated art studio/garden shed. A rare opportunity to own a turn-key rural retreat with built-in income potential—perfect for those looking to live, host, and invest all in one place. (id:45725)
90 Bowen Road
Havelock-Belmont-Methuen (Belmont-Methuen), Ontario
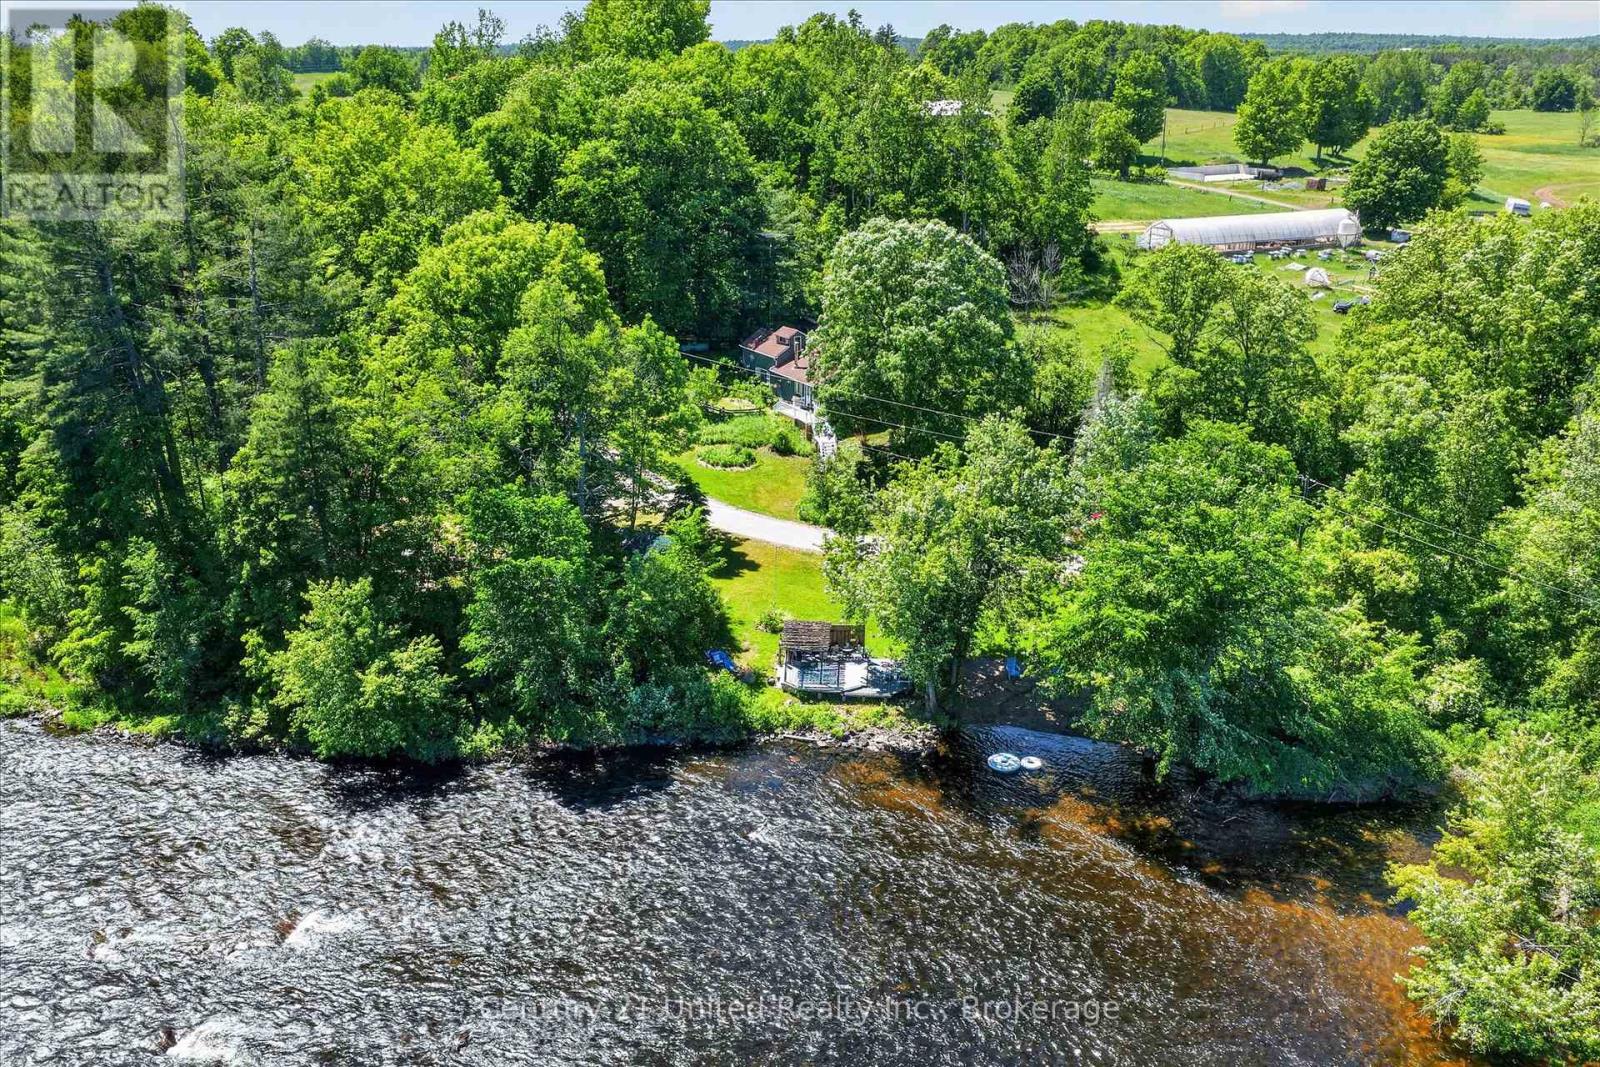
90 BOWEN RD presents the perfect blend of comfort and waterfront recreation with this unique property just north of Havelock. The offering includes a well-maintained 2-bedroom, 1-bath home with a loft as well as a separate waterfront lot on the scenic Crowe River, creating an exceptional opportunity for a family retreat, seasonal getaway, or year-round enjoyment. The charming home has been lovingly cared for and offers comfortable living space in a peaceful natural setting. The waterfront provides a private riverside escape with its own sandy beach, waterfront gazebo, and an impressive Bunkie complete with a loft sleeping area, kitchenette, and bathroom-ideal for hosting family and friends. A truly rare and distinctive feature of this property is its own privately owned small island, adding a unique touch to an already exceptional waterfront package. Whether used as a secluded spot for relaxing, picnicking, or simply enjoying the surrounding beauty, this private island enhances the property's exclusivity and charm. Situated on a beautiful stretch of the Crowe River between Belmont Lake and Crowe Lake, the waterfront is perfect for swimming, fishing, floating, and kayaking. The river's shallow sections and natural rapids create a picturesque environment and make this a haven for paddlers and outdoor enthusiasts. Relax by the water, enjoy campfires under the stars, or spend the day exploring the river and surrounding lakes. Whether you're looking for a peaceful country home with bonus recreational space or an incredible waterfront retreat to create lasting memories, this rare package offers the best of both worlds in a highly desirable area of cottage country. (id:45725)
1029 Harvey Avenue
Algonquin Highlands (Sherborne), Ontario
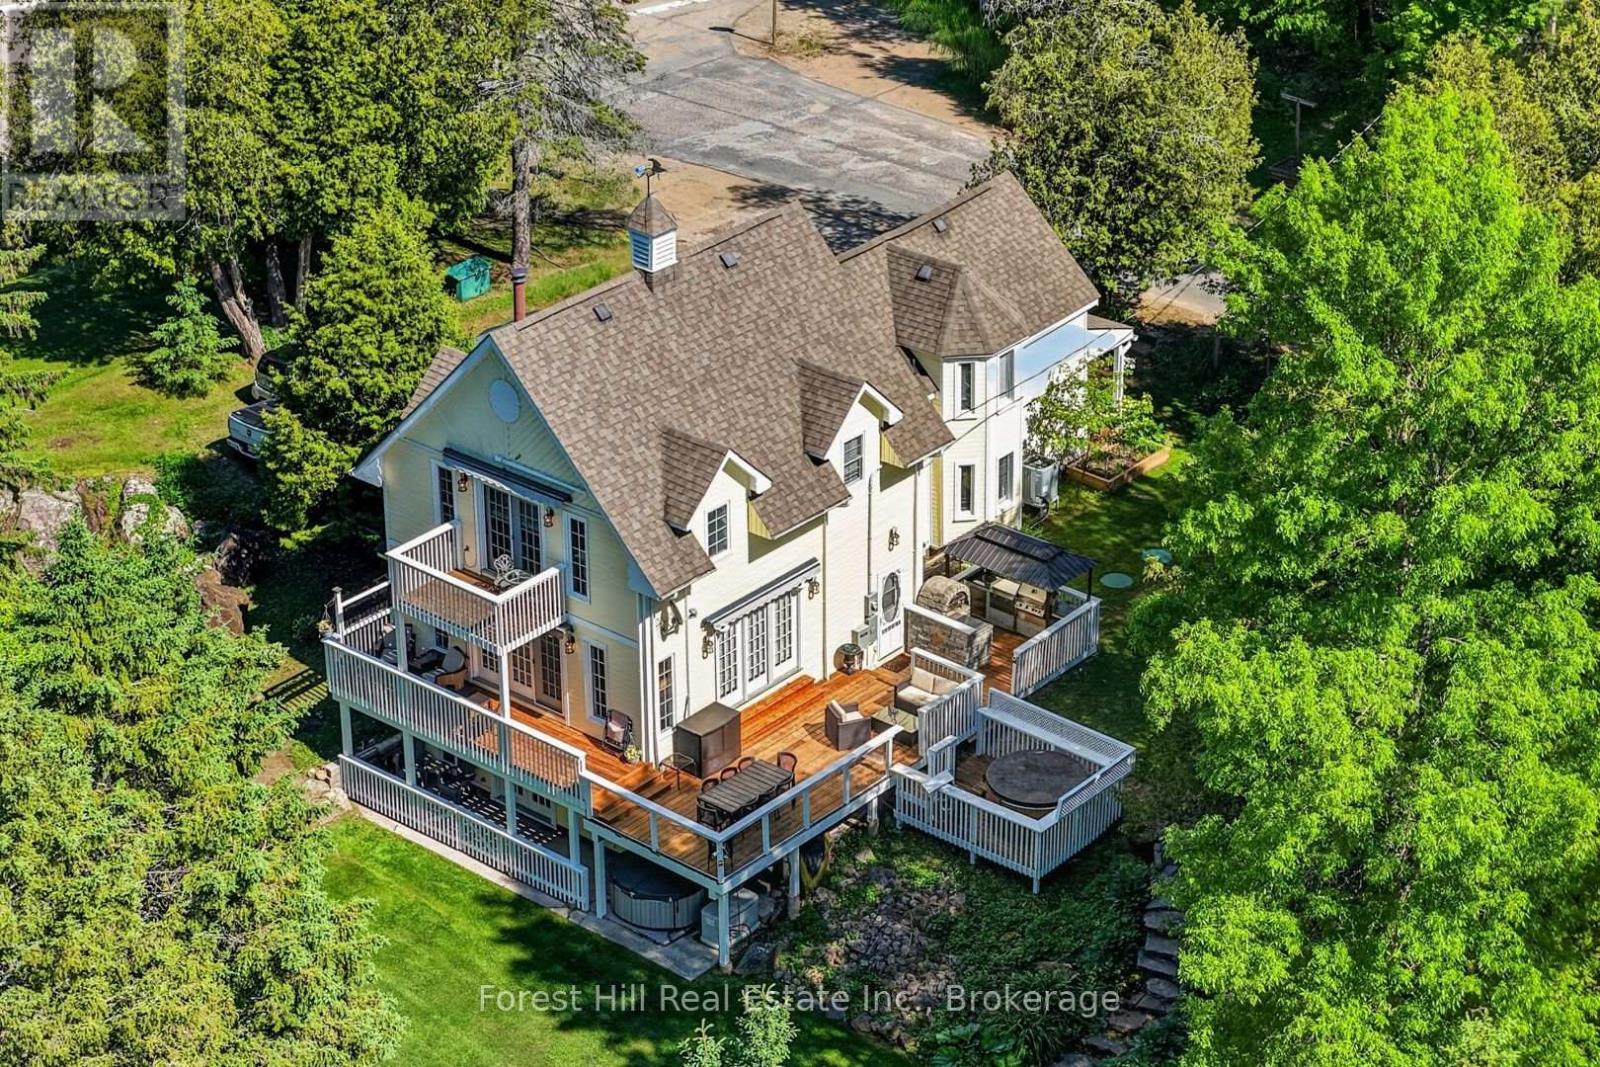
Own a piece of Cottage Country history with modern comfort. This extraordinary 2,600 sq ft two-story home offers nearly 200 ft of pristine Lake of Bays shoreline with sandy shallow entry and deep water off the dock. Seamlessly blending century-old character with a 1990s addition, the home features numerous bedrooms and baths, currently operating as a successful bed & breakfast. The interior showcases exceptional taste and pride of ownership - impeccably maintained, tastefully decorated, and loaded with "wow factor" from the moment you walk in. Outdoors is an entertainer's dream: extensive decking, hot tub, BBQ station & gazebo, full docking system, outdoor firepit and multiple sun decks positioned for spectacular sunsets over Dorset village. Water is treated, septic system (2024), combination forced-air propane & heat & A/C pump, designer's kitchen w/granite countertop and built-in appliances, gym, stone fireplace and much more. See impressive Chattels List. Vast amounts of crown land nearby offer a network of trails to explore activities throughout 4 seasons of the year - i.e. hiking, wildlife seeking, photography, snowshoeing, skiing, ice-fishing, snowmobiling, ATVing and so much more. One can boat to 2 other towns from this location in Dorset. Situated in the heart of beloved Cottage Country, a favorite escape from Southern Ontario. A rare chance to own a turnkey business and an outstanding legacy waterfront home. The photos say it all! Take a look! (id:45725)
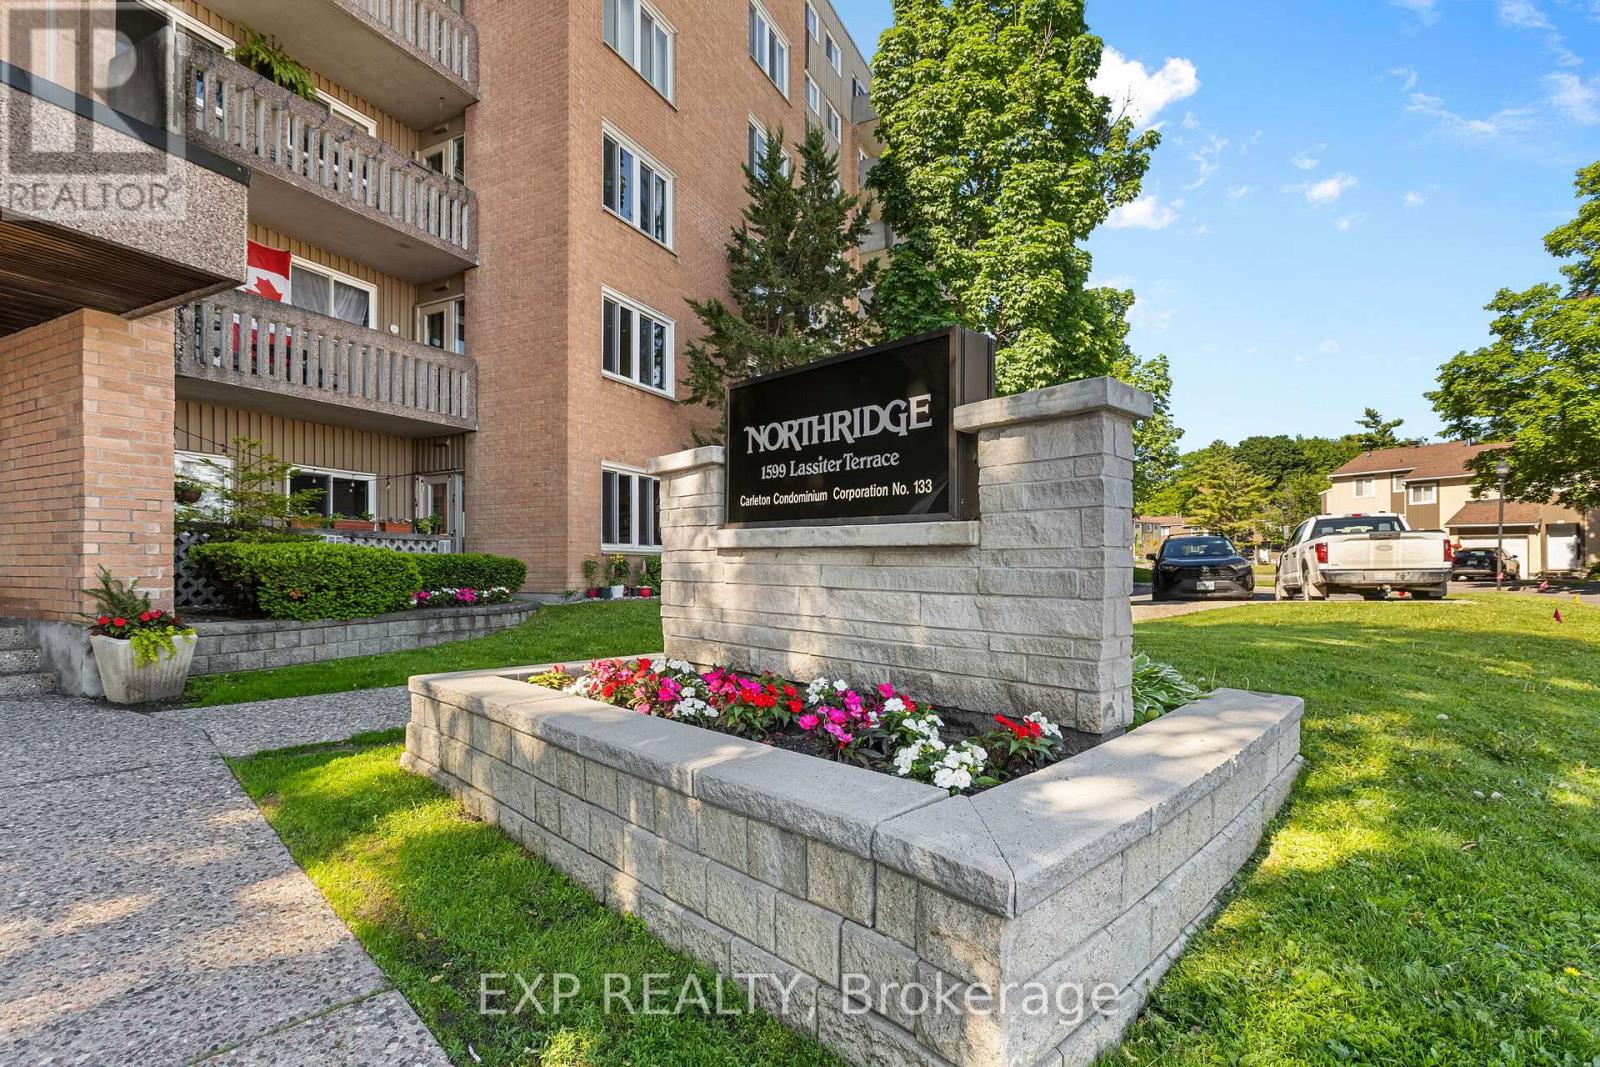
215 - 1599 Lassiter Terrace
Ottawa, Ontario
IDEAL INVESTMENT - Bright and spacious 2-bedroom, 1-bathroom condo offering comfortable, low-maintenance living in a convenient location. The functional layout features a sun-filled living space with a cozy sunken living room and access to a private balcony. A separate dining area and spacious kitchen provide plenty of room for everyday living and entertaining.Enjoy excellent building amenities including an outdoor pool, party room, guest suite, parking, and shared laundry facilities. Located in a well-managed building within walking distance to shopping, transit, and everyday conveniences.Ideal for first-time buyers, downsizers, or investors. Photos of the unit were taken prior to the current tenant. Tenant is paying $2400 a month and signed lease Aug 1, 2026 (id:45725)
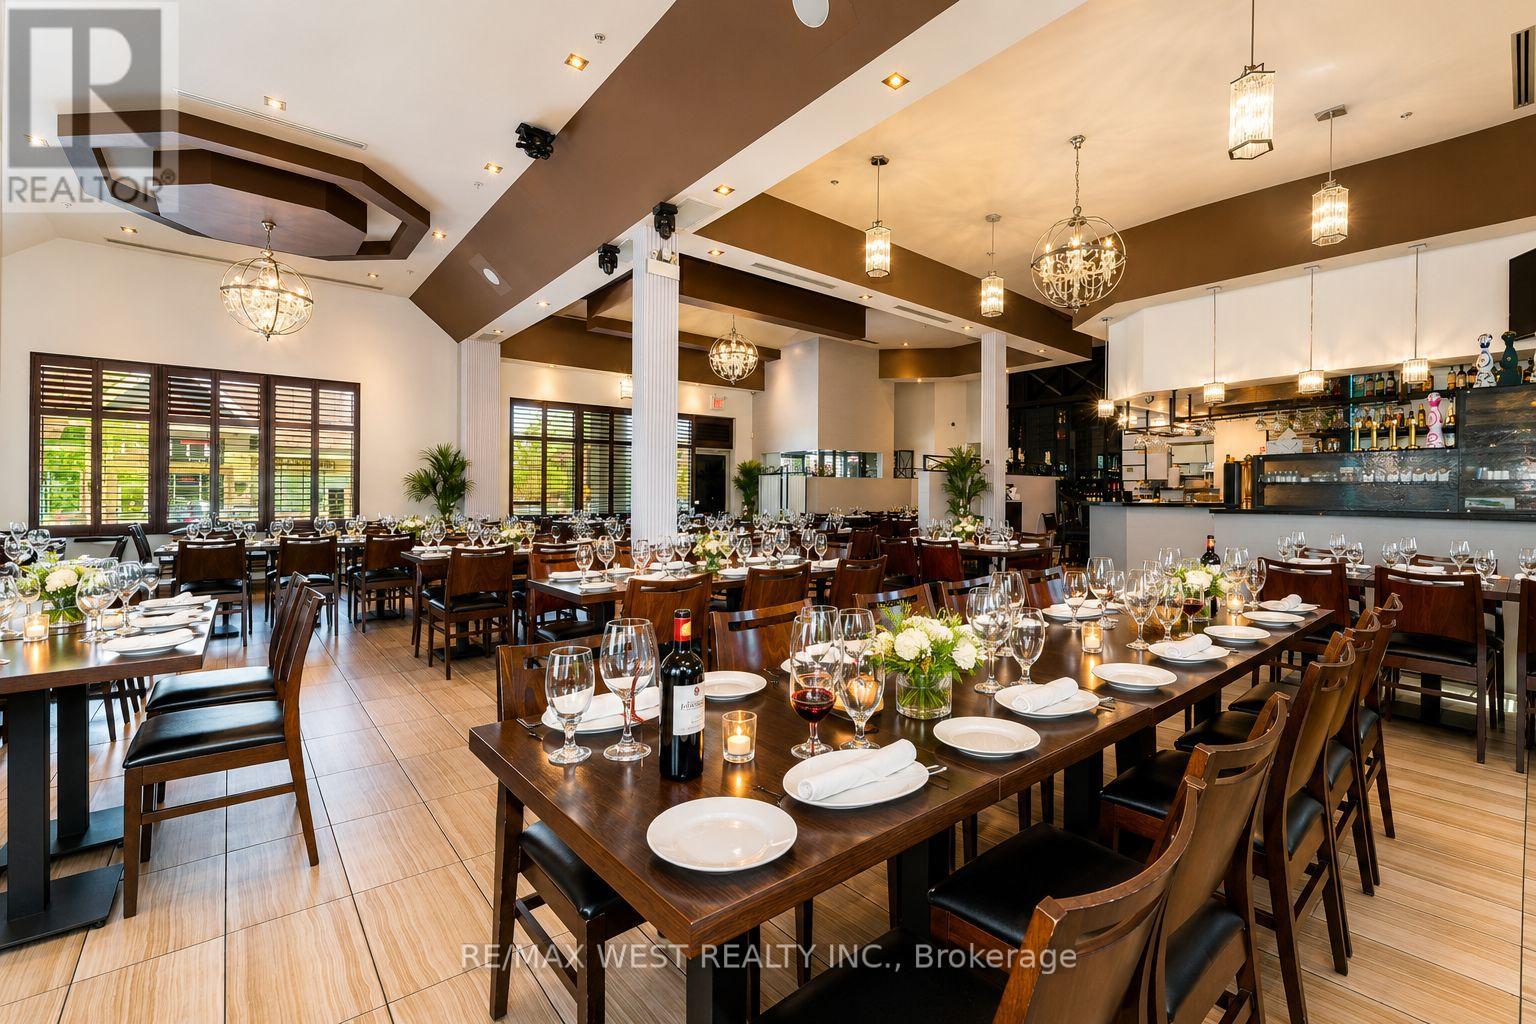
3991 Major Mackenzie Drive
Vaughan (Vellore Village), Ontario
Exceptional opportunity to acquire a fully equipped, turnkey restaurant in a prime Vaughan location. This established operation features approximately 128 seats, a liquor license, wood-fired pizza oven, walk-in fridge and freezer, full commercial kitchen, and newer equipment throughout. Long-term lease in place until 2029 with renewal options. Significant leasehold improvements already completed, offering substantial replacement value. Ideal opportunity for an owner-operator, established restaurateur, franchise conversion, or hospitality group seeking a second location or expansion opportunity. Located in a high-traffic area surrounded by established residential communities and commercial amenities. Business sale only. (id:45725)
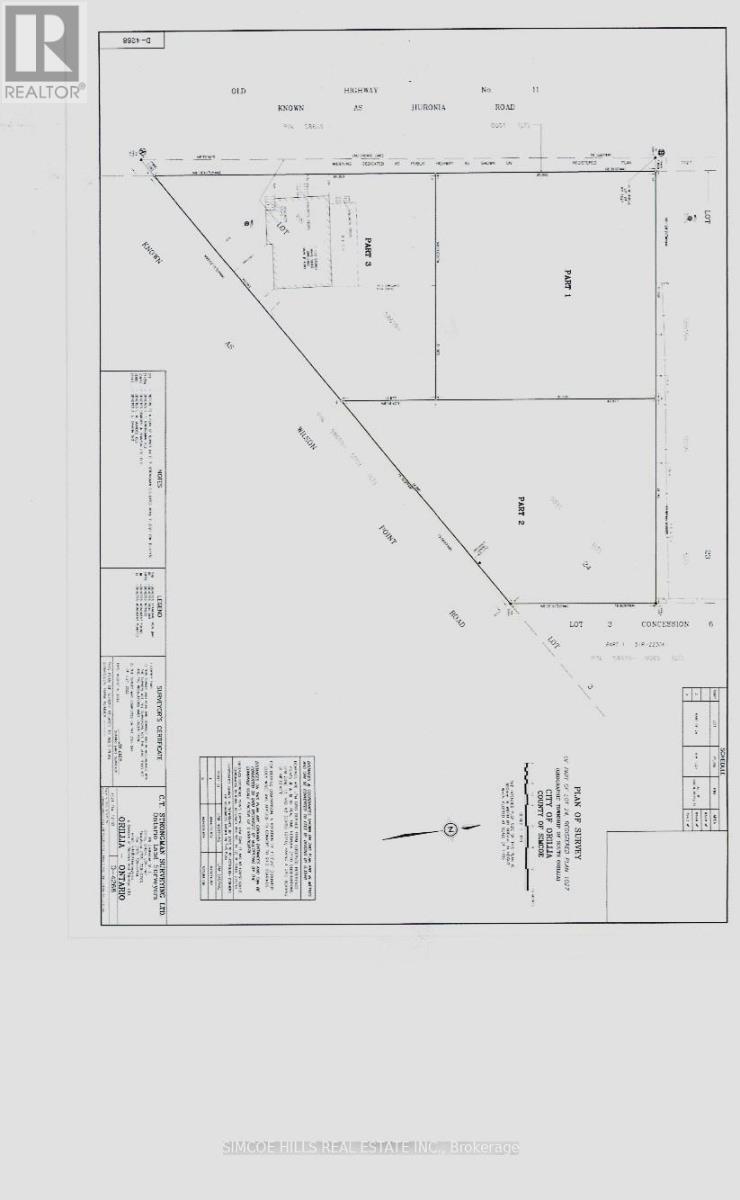
1366 Wilson Point Road
Severn, Ontario
Attention investors. looking for a chance to build a triplex or more ? the neighbor just built two 4 plexes and one approved for a four plex. Beautiful, shovel ready, building lot in the City of Orillia. New city water and sewer services completed in 2024. driveway permits pulled. Great location,in north ward Orillia . Close to lake. the Millennium tail and Trans Canada trail system are only steps away, In area of new homes and waterfront homes. The trail takes you to Orillia's downtown & waterfront. Easy hwy access. Hst and all development fees are in addition to purchase price. Don't wait, serviced lots in Orillia are hard to find. This is a prefect place to build your dream home! Plan of subdivision and survey available from listing agent. Zoning permits up to three units. (id:45725)
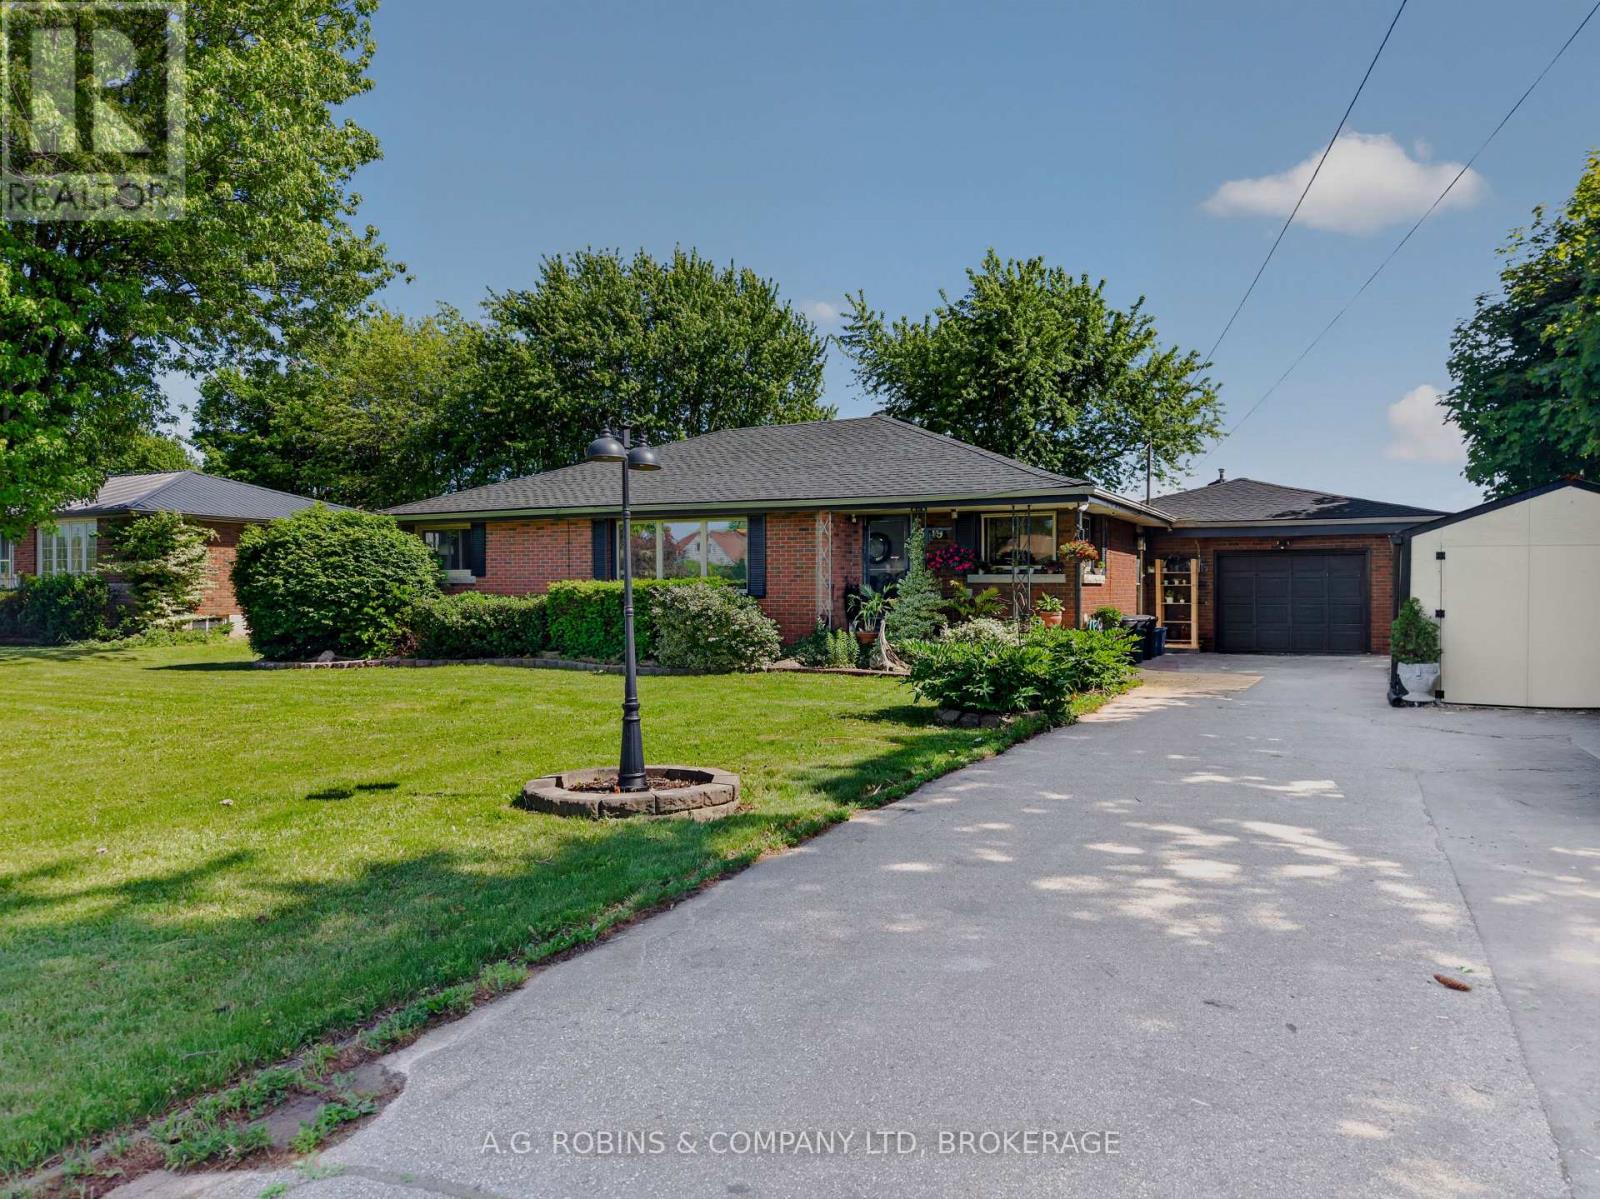
3119 #3 Highway E
Port Colborne (Sherkston), Ontario
A beautiful brick bungalow with one level living, a country setting with expansive farm field views, a big granite island with a wine fridge, a cozy family room with a gas fireplace, a place to park your cowboy boots, an entertainers backyard. An insulated and heated garage, a storage unit for a car, boat or ATV's. Plenty of parking and you don't have to back out onto the road. Then there's the greenhouse, A.K.A. the She Shed. This home is designed to give you quick access to commute to work, and then come home and unwind, together.... or in your own "designated areas", on the Friendship Trail, or at the beach! No worries with a 2021 roof, and 2024 furnace and AC, most appliances 2 yrs old. Pressure pump and jet pump for the well replaced July 2026. With 3 bedrooms, and 2 bathrooms, this home has what you need - where you need it. So.... where are you putting the hot tub? (id:45725)
Lot 23 Patent Rd
Lac Des Mille Lacs, Ontario
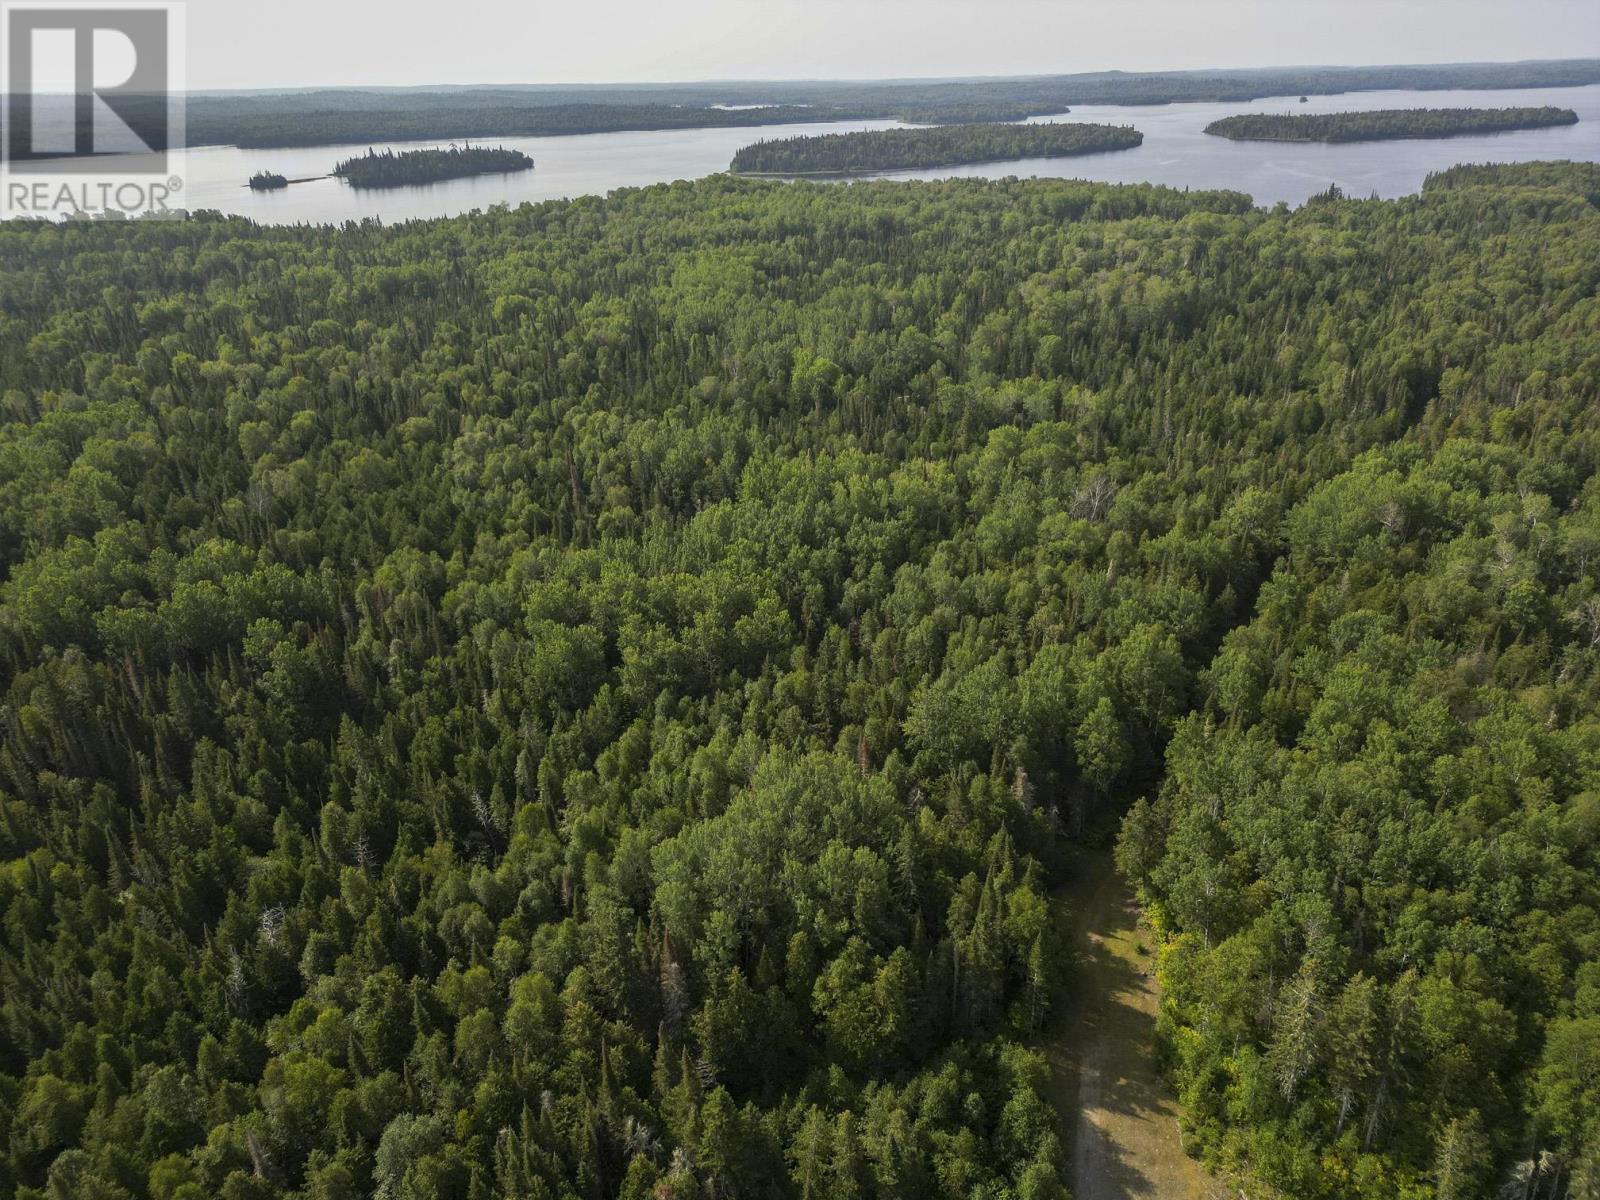
Discover n incredible opportunity to own 57 acres of pristine land with 511 feet of water frontage, nestled in a sheltered bay on the renowned Lac Des Mille Lax. This breath taking property offers potential for development or a private retreat, surrounded by natural beauty of one of the world's top destinations for fishing and hunting. Extensive Lake frontage ideal for potential lot severances, creating the perfect setting for multiple cottages or waterfront homes. Road frontage perfect for developing mobile home or motor home pads, catering to outdoor enthusiasts seeking a lakeside experience. Ice shack storage with ample space for numerous ice shacks with easy access, capitalizing on Lac Des Mille Lac winter activities. Situated in a tranquil and sheltered bay, this property offers both privacy ad accessibility. (id:45725)
488 Hastings Street N
Bancroft (Bancroft Ward), Ontario
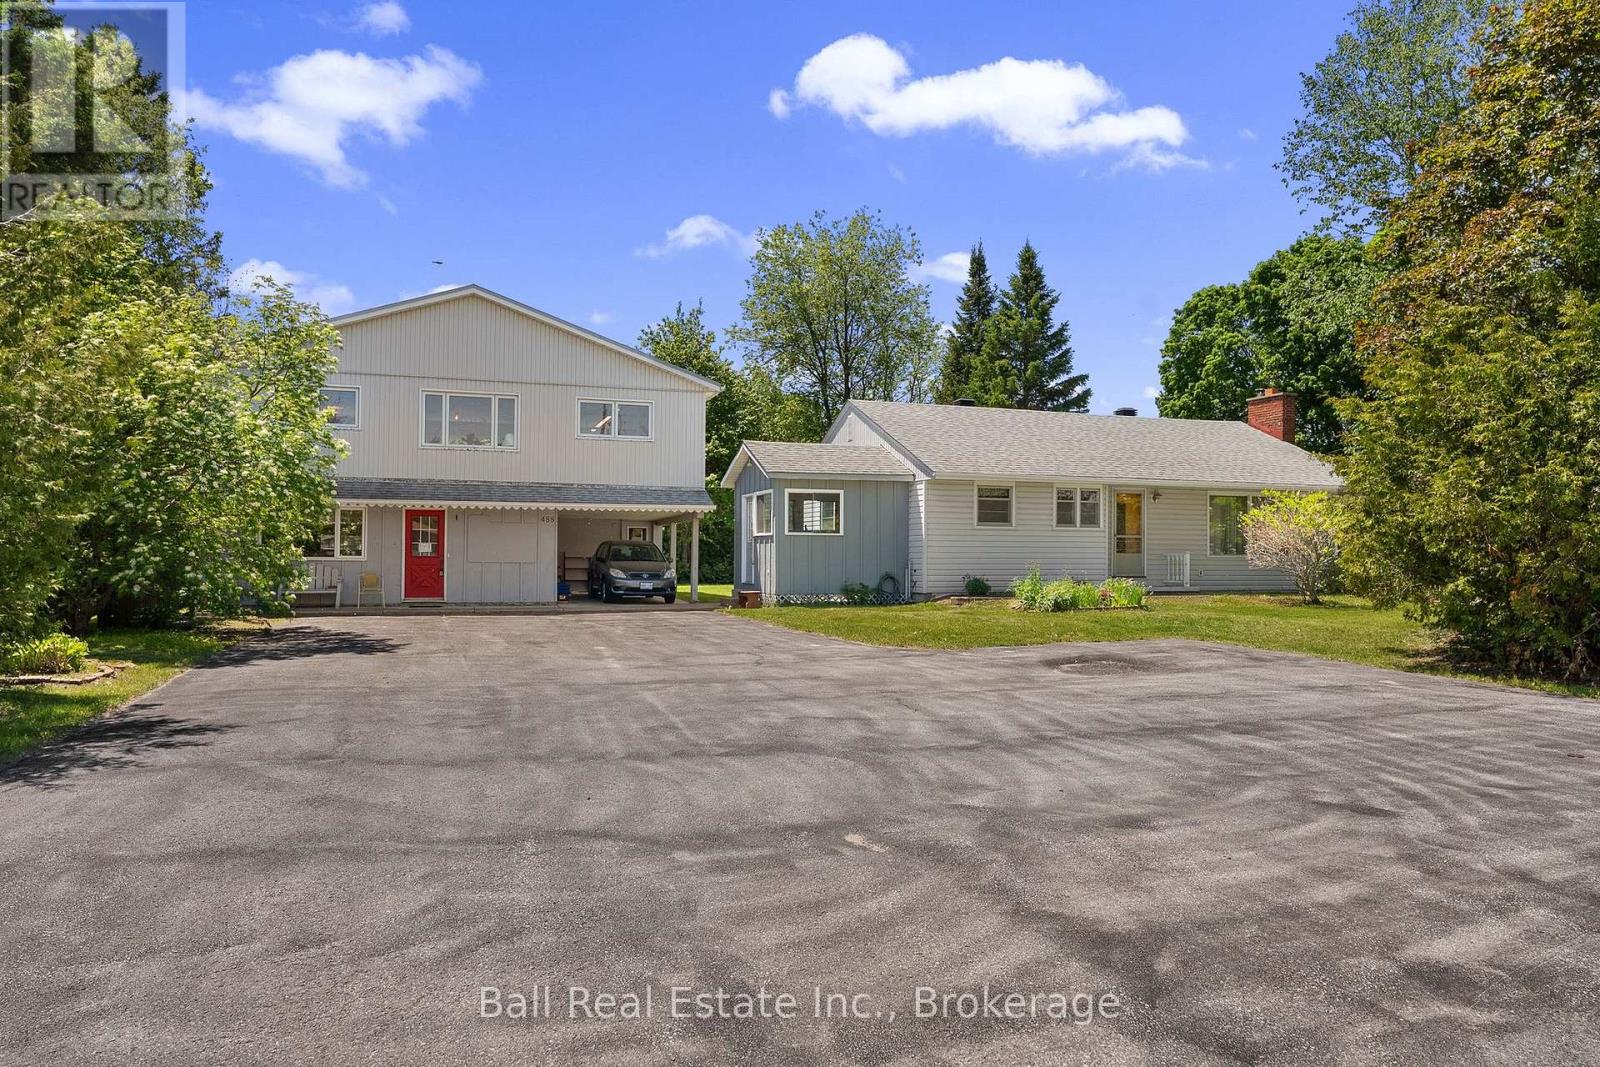
Incredible opportunity ! Home and large shop on the north edge of Bancroft. This home was built in 1956 and all the original finishes are in excellent condition. The three bedroom traditional layout Has a four piece bath, an eat in kitchen and a huge living room. The full basement is partially finished with laundry room and an office or bedroom. The heat system is oil forced air and the tank is 2006. ( as is ) The 30x36 two level shop has so much opportunity and has been operated as an antique shop but could be converted to other uses. Location Location Location!! (id:45725)

66 - 1725 The Chase Road
Mississauga (Central Erin Mills), Ontario
Welcome to this beautifully renovated executive townhouse in the highly sought-after Woodland chase community, ideally located near Streetsville Village, Erin Mills Town Centre, Credit Valley Hospital, Highway 403, scenic parks, trails, & top-ranked schools, including John Fraser Secondary School. This bright & spacious home offers exceptional curb appeal w/an interlock driveway & thoughtfully designated living spaces throughout. The open-concept main flr features engineered hardwood & tile flooring, a modern kitchen w/ S/S appliances, floor-to-ceiling cabinetry, stylish backsplash, under-cabinet lighting, & ample storage. The elegant dining area includes a built-in wine cooler & wine rack & walks out to a stunning private patio, fully finished from edge to edge with permission of condo, overlooking beautifully landscaped gardens. The inviting liv/rm is highlighted by a sleek electric fireplace, creating the perfect space for relaxing & entertaining. The main lvl also features a private office w/separate walkout entrance & custom shelving, as well as a stylish powder room w/ a heated mirror. Upstairs, the luxurious primary offers double-door entry, a custom walk-in closet with LED mirror, & a spa-inspired ensuite featuring a freestanding soaker tub, glass shower, & heated towel rack. 2 additional spacious bdrms include custom cabinetry, while the modern main bath features a heated mirror & built-in Bluetooth speakers. All 4 bathrooms are equipped with bidets. The finished basement adds valuable living space with a large bdrm, wet bar with a mini fridge, full bathroom, separate laundry rm w/sink, & additional storage. Residents enjoy access to a community pool, private parkette, walking trails, abundant visitor parking, & snow removal from the front door to the driveway. Complete with a private 2-car driveway & attached 2-car garage with built-in storage, this exceptional home combines luxury, comfort & convenience in one of Mississauga's most desirable communities. (id:45725)
208 Council Road
South Bruce, Ontario
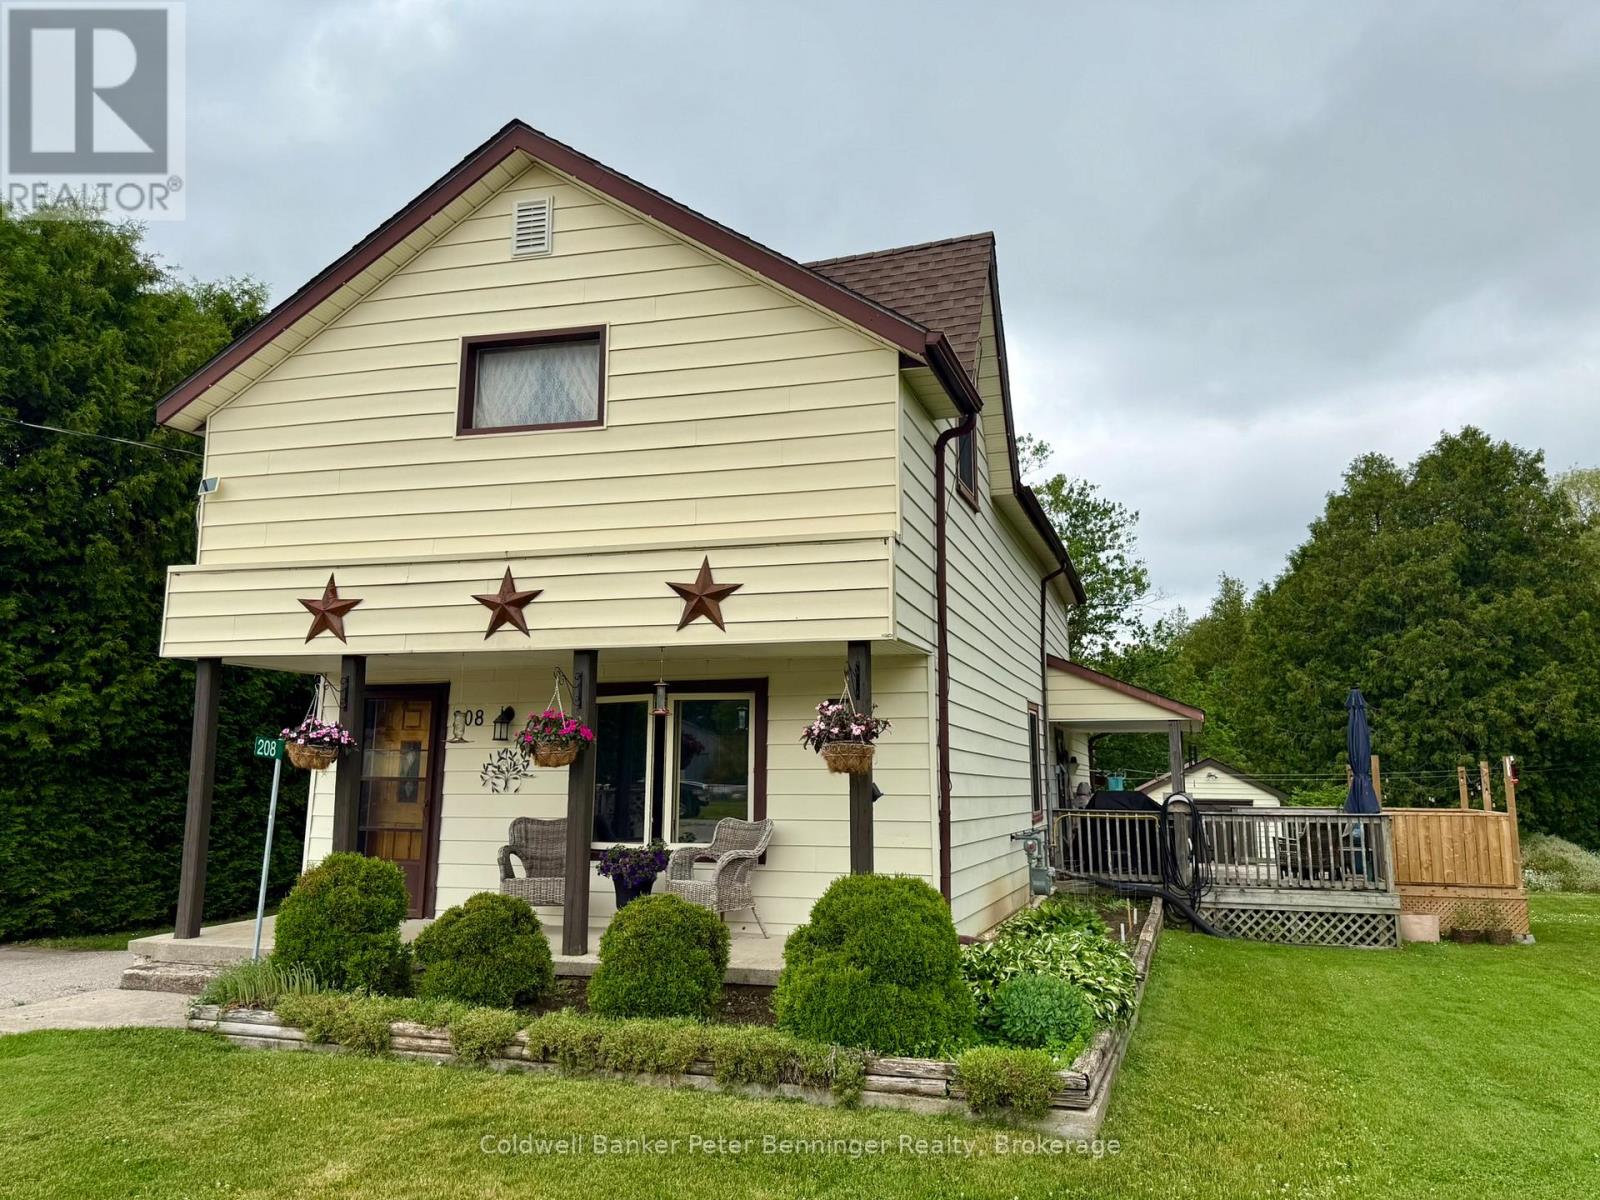
Stop! Look! Listen! Imagine sitting on the side deck, taking in the beauty of nature, and listening to the babbling Formosa creek that creates the east boundary and part of the north boundary. As you enter the home from the side door you will find an office area that also is a perfect mudroom, the present owners added a 3 pc bath and combined it with the laundry. Also on this level you will find an open concept bright living room and dining room, the kitchen has an exit to to the side deck, entertaining size deck and hot tub. No neighbours behind or to the East as it boarders on the Formosa Lions Park. On the upper level, you will find 3 bedrooms and a 3pc bathroom. Home has received many recent updates including a 200 amp (2024), water softener (2025), new hot water tank (2024), UV System (2025) New appliances (2026) roof shingles in (2019), propane furnace was installed in 2023 and once natural gas was added it was converted to gas (2024). (id:45725)

30 Bluewater Drive
Central Huron (Goderich), Ontario
Luxury living with Beach Access! Experience lakeside living at its finest along the stunning shores of Lake Huron. Built in 2021, this uniquely designed two-storey home with an oversized double-car garage is located just minutes south of Goderich in the sought-after Bluewater Beach community. Enjoy a lifestyle centered around the outdoors, with beach access, a playground, pavilion, and scenic trails all within easy walking distance. Offering 2+1 bedrooms and 2 bathrooms, this home blends comfort, functionality, and modern design. The upper level features a bright, open-concept living space with a spacious kitchen, dining area, and living room. The beautifully designed kitchen is highlighted by a large quartz-topped island and a generous walk-in pantry, making it ideal for both everyday living and entertaining. On the main level, an inviting urban-inspired family room is complemented by a 3 piece bathroom, utility area, and a versatile third bedroom or home office. Thoughtfully designed to maximize indoor-outdoor enjoyment, the home offers two separate decks. The upper front deck is especially appealing, complete with ceiling fans that provide cooling airflow on warm summer days while creating the perfect setting for relaxing or entertaining guests. Additional features include seasonal views of Lake Huron, a backyard storage shed, natural gas BBQ hookup, central vacuum, and ample parking. This quality-built home offers a unique opportunity to enjoy modern living in a desirable lakeside community. Don't miss your chance to make it yours. (id:45725)

15252 Chinguacousy Road
Caledon, Ontario
Welcome To 15252 Chinguacousy Rd, Caledon-An Exceptional Estate Home Extensively Rebuilt In 2008, Including The Finished Basement, Heated Saltwater Pool, And Stunning Professional Landscaping. Situated On A Private, Beautifully Treed 1.01-Acre Lot Just Minutes From Caledon Country Club, This Impressive Home Offers Nearly 3,700 Sq. Ft. Of Finished Living Space.Features Include Maple Hardwood & Heated Tile Flooring Throughout Both Levels, 2 Gas Fireplaces, Premium Finishes, And An Upgraded Family-Sized Kitchen With Quartz Counters & Centre Island. Spacious Living, Dining & Family Rooms. Large Primary Bedroom With Walk-In Closet & 4-Piece Ensuite, Plus 2 Additional Generous Bedrooms And 2.5 Bathrooms On The Main Level.The Finished Basement Offers A Large Recreation Room With Pool Table, Additional Bedroom, Bathroom, And Separate Access From The Rear Of The Heated & Insulated 3-Car Garage. Direct Interior Access Through The Mudroom, Laundry & Powder Room.Step Outside To Your Private Resort-Style Backyard Featuring A Heated Saltwater Pool, Hot Tub, Fire Pit, Treehouse, And Spectacular Landscaping. Parking For Up To 14 Vehicles. Offering The Perfect Blend Of Luxury, Privacy, Comfort & Countryside Charm-All Within Easy Reach Of City Conveniences. (id:45725)
768 Banyan Lane
London North (North E), Ontario
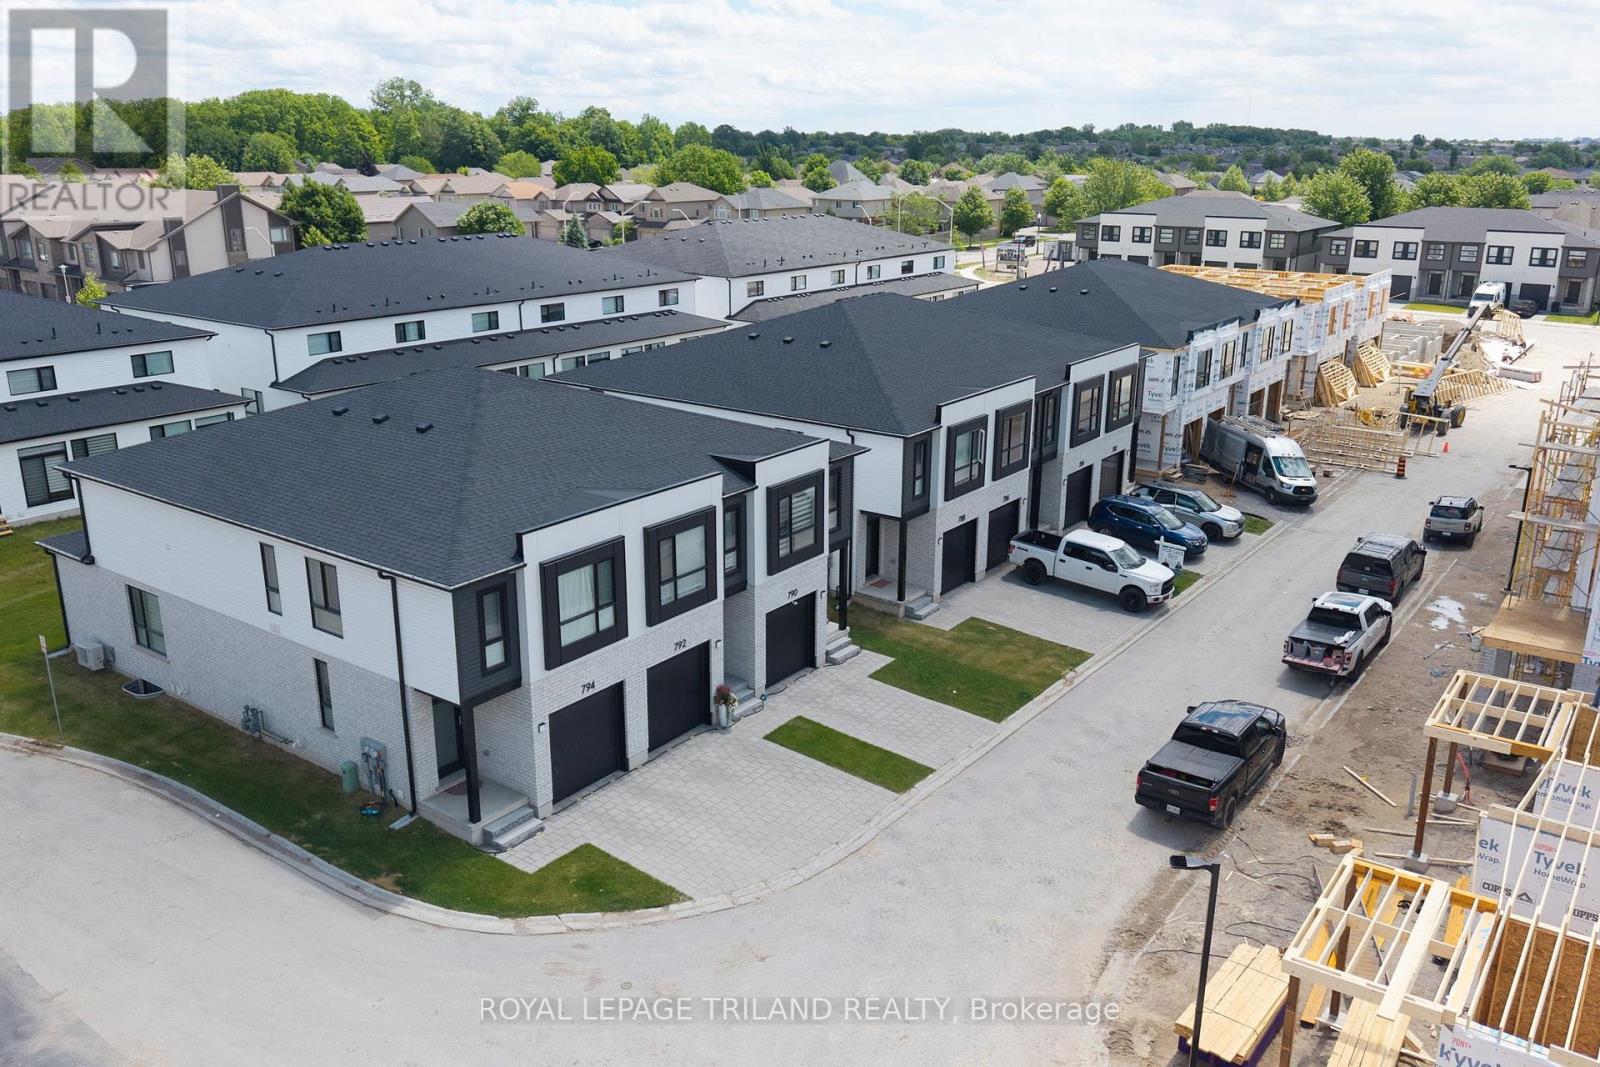
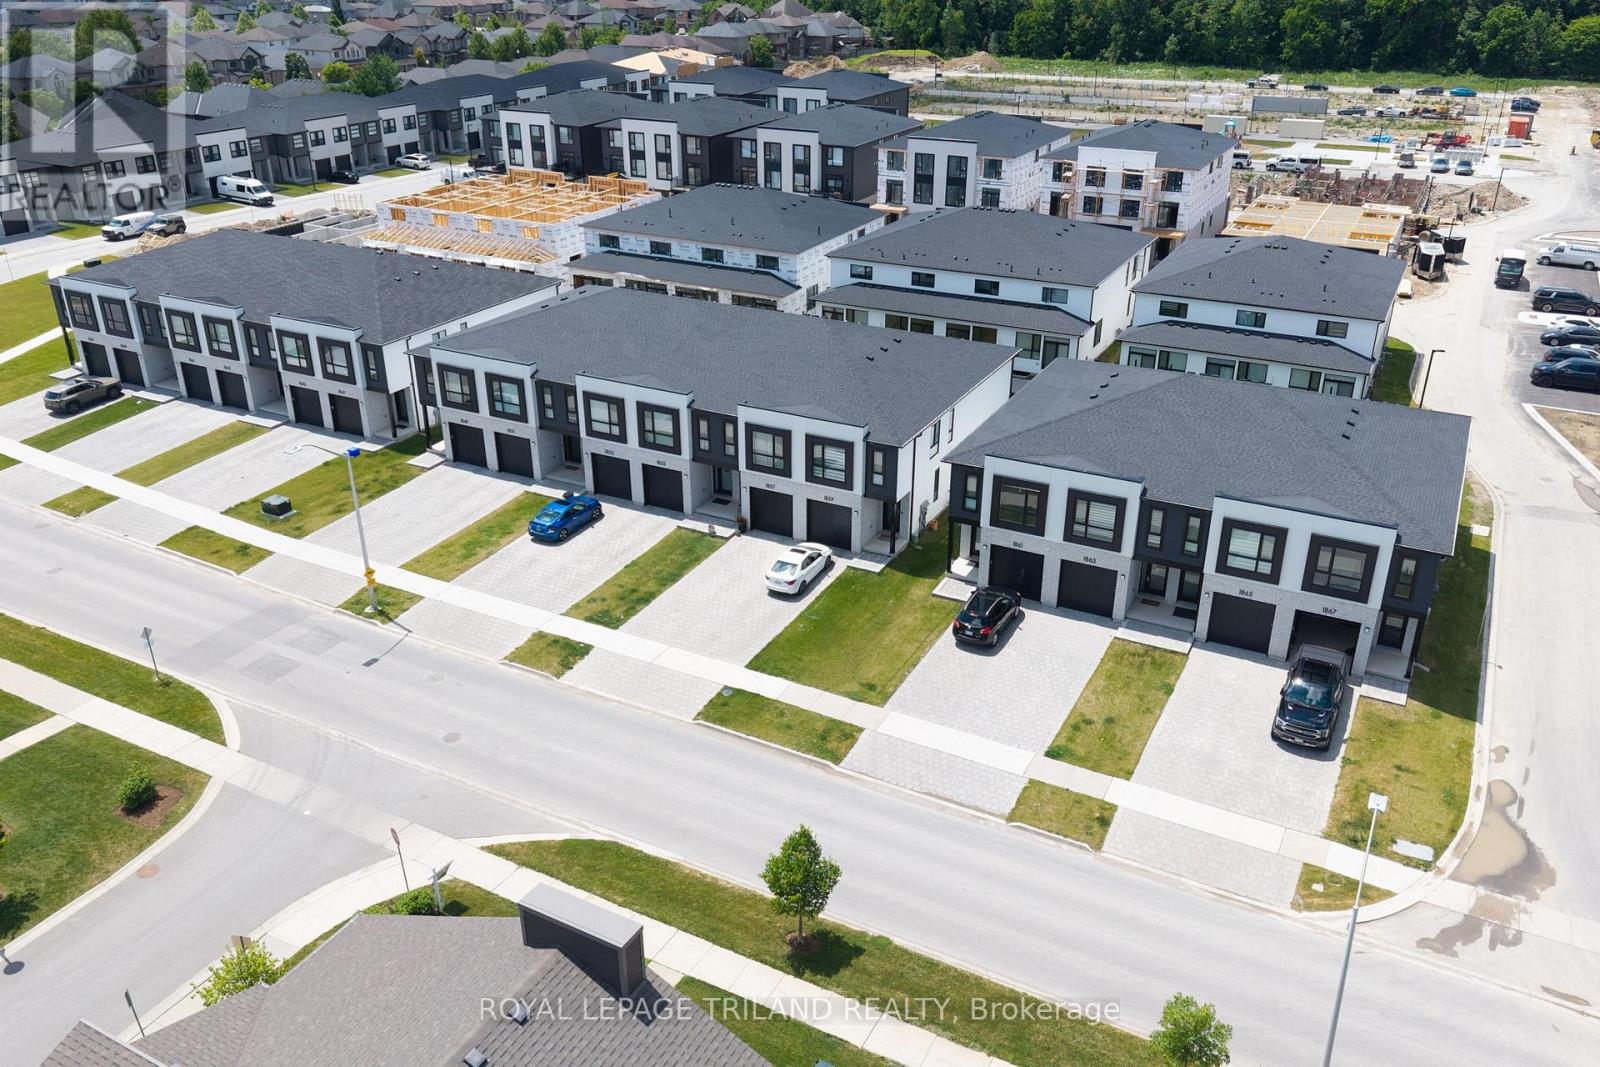
CONSTRUCTION IS UNDERWAY on this INTERIOR 2 Bedroom Black Cedar Plan that offers 1628 sq ft above grade! This layout offers 2 massive bedrooms, both with their own ensuite and walk in closets! There is also a full second floor laundry room!! Closing expected November 2026. Werrington Homes is now over 60% SOLD at this "North Woods" project in the desirable Hyde Park community of Northwest London. The project consists of 45 two-storey contemporary townhomes priced from the low $500's. With the modern family & purchaser in mind, the builder has created 3 thoughtfully designed floorplans. The end units known as "The White Oak", offers 1686 sq ft above grade, 3 bedrooms, 2.5 bathrooms & a single car garage. The interior units known as "The Black Cedar" offers 1628 sq ft above grade with 2 bed or 3 bed configurations, 2.5 bathrooms & a single car garage. The basements have the option of being finished by the builder to include an additional BEDROOM, REC ROOM & FULL BATH! As standard, each home will be built with brick, hardboard and vinyl exteriors, 9 ft ceilings on the main, luxury vinyl plank flooring on the main and upper floor, quartz counters, second floor laundry, paver stone drive and walkways, ample pot lights, tremendous storage space & a 4-piece master ensuite complete with tile & glass shower & double sinks! The North Woods location is second to none with so many amenities all within walking distance! Great restaurants, smart centres, walking trails, mins from Western University & directly on transit routes! Low monthly fee ($77 approx.) to cover common elements of the development (green space, snow removal on the private road, etc). *Photos are of an already completed unit, some images may show optional upgraded features* NOTE: Price includes proposed 2026 HST rebates. Final rebate amount is subject to the passing of Provincial/Federal legislation and purchaser eligibility (Primary Residence/Qualifying Rental) as per government guidelines. (id:45725)
770 Banyan Lane
London North (North E), Ontario
CONSTRUCTION IS UNDERWAY on this INTERIOR 2 Bedroom Black Cedar Plan that offers 1628 sq ft above grade! This layout offers 2 massive bedrooms, both with their own ensuite and walk in closets! There is also a full second floor laundry room!! Closing expected November 2026. Werrington Homes is now over 60% SOLD at this "North Woods" project in the desirable Hyde Park community of Northwest London. The project consists of 45 two-storey contemporary townhomes priced from the low $500's. With the modern family & purchaser in mind, the builder has created 3 thoughtfully designed floorplans. The end units known as "The White Oak", offers 1686 sq ft above grade, 3 bedrooms, 2.5 bathrooms & a single car garage. The interior units known as "The Black Cedar" offers 1628 sq ft above grade with 2 bed or 3 bed configurations, 2.5 bathrooms & a single car garage. The basements have the option of being finished by the builder to include an additional BEDROOM, REC ROOM & FULL BATH! As standard, each home will be built with brick, hardboard and vinyl exteriors, 9 ft ceilings on the main, luxury vinyl plank flooring on the main and upper floor, quartz counters, second floor laundry, paver stone drive and walkways, ample pot lights, tremendous storage space & a 4-piece master ensuite complete with tile & glass shower & double sinks! The North Woods location is second to none with so many amenities all within walking distance! Great restaurants, smart centres, walking trails, mins from Western University & directly on transit routes! Low monthly fee ($77 approx.) to cover common elements of the development (green space, snow removal on the private road, etc). *Photos are of an already completed unit, some images may show optional upgraded features* NOTE: Price includes proposed 2026 HST rebates. Final rebate amount is subject to the passing of Provincial/Federal legislation and purchaser eligibility (Primary Residence/Qualifying Rental) as per government guidelines. (id:45725)

360 Devonshire Road
Saugeen Shores, Ontario
This grand two-storey home is situated on a beautifully landscaped lot in a desirable family-friendly neighbourhood, conveniently located close to schools, shopping, and everyday amenities. Offering outstanding curb appeal, the exterior features a striking stone façade with vinyl accents, a concrete driveway, and a walkway leading to a welcoming covered front porch. Perfect for a growing family or multi-generational living, this home offers a finished basement with a private side entrance to the basement. Four bedrooms on the second floor, one bedroom in the basement, 3 full bathrooms and one powder room. The spacious main floor features a home office, a mudroom with direct access to the garage, a convenient two-piece powder room, and a well-appointed kitchen with granite countertops, a walk-in pantry, and patio doors leading to the backyard deck. The bright and airy living room boasts floor-to-ceiling windows that fill the space with natural light. Elegant hardwood stairs lead to the second level, where you'll find four generous bedrooms, two full bathrooms, and a conveniently located laundry closet. The finished lower level includes a flex room, family room, utility room, cold room, and a separate living space with kitchen/dining, a bedroom, and a 4-piece bathroom. Some modifications will be required to meet today's building codes to be considered a legal apartment. The thoughtfully designed landscaping includes fruit trees and is easily maintained with an irrigation system and sand-point watering system. The fully fenced backyard provides a private outdoor retreat, complete with a patio and gazebo, making it ideal for entertaining, family gatherings, and relaxing summer evenings. This impressive home with over 3500 square feet on three levels offers exceptional value and versatility. Only six years old and meticulously maintained, it is move-in ready and waiting for its next owners to enjoy. (id:45725)
212 - 135 Orr Street
Cobourg, Ontario
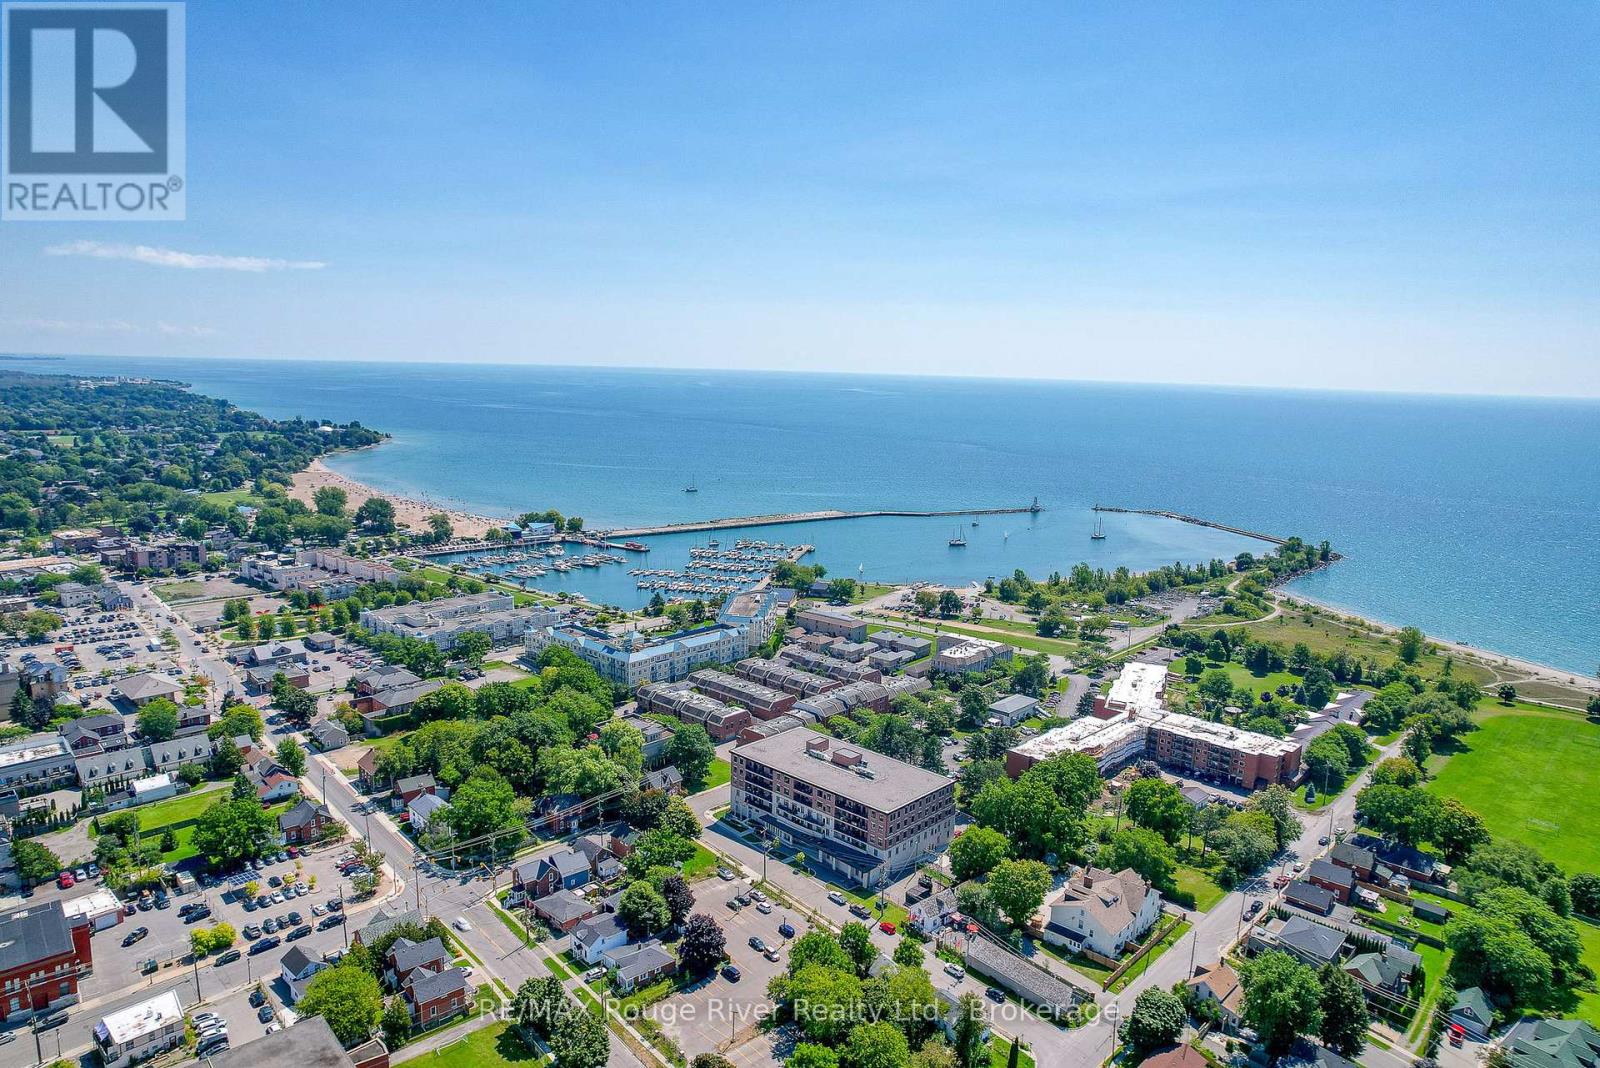
Welcome to Harbour Breeze Condominiums. Offering a rare combination of space, accessibility, and premium upgrades, Unit 212 presents an exceptional opportunity to enjoy comfortable, low-maintenance living without compromise. One of the largest suites in the building, this bright south-facing residence offers 2+1 bedrooms, a dedicated office, and 2 bathrooms, all thoughtfully designed to maximize both functionality and comfort. Extensive high-end upgrades elevate the home throughout, creating a refined living experience that is both stylish and practical. Natural light fills the open-concept living spaces, while the beautifully appointed kitchen features stainless steel appliances, generous preparation space, and a layout designed for everyday ease. The living and dining areas flow seamlessly to a private balcony providing the perfect setting to enjoy morning coffee or unwind at the end of the day. Designed with accessibility and long-term convenience in mind, the suite offers wider hallways and properly sized doorways that enhance mobility without sacrificing style. The spacious primary suite serves as a private retreat, complete with a dressing room-style walk-in closet and an oversized ensuite bathroom that adds a sense of everyday luxury. A rare and valuable feature, this unit includes two outdoor parking spaces located directly in front of the main entrance, along with a private storage locker for added convenience. Located just steps from Cobourg Beach, the marina, harbourfront, downtown shops, coffee shops and restaurants, Harbour Breeze offers an unmatched walkable lifestyle in one of the community's most desirable locations. Opportunities to purchase larger, upgraded suites with two parking spaces in this building are exceptionally limited, making this a truly special offering. (id:45725)
15 Cedar Street N Unit# 5
Kitchener, Ontario
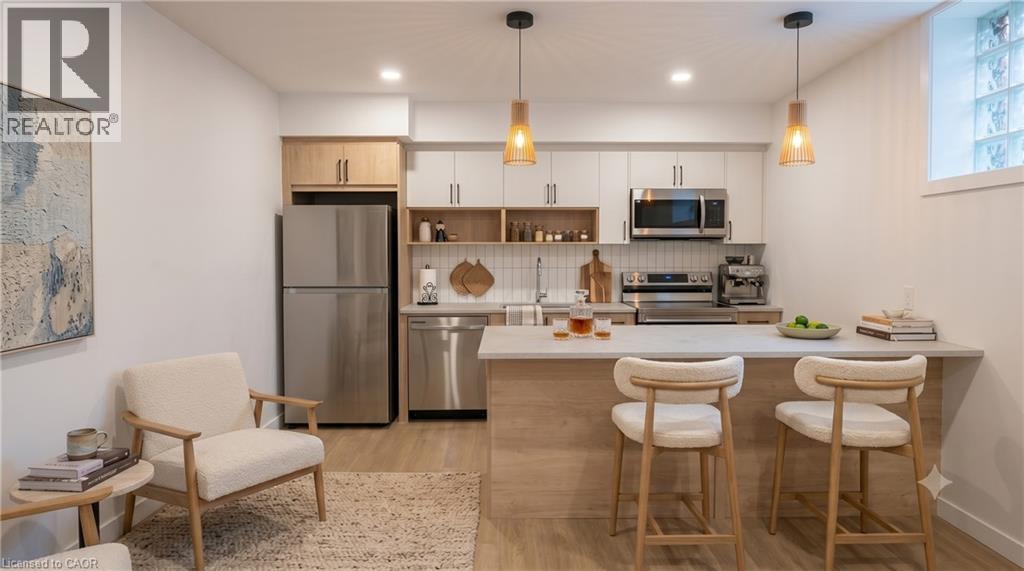
Brand new 2025 construction! Imagine living in this stunning 2-bedroom, 1-bathroom luxury lease. Designed with a sleek, contemporary aesthetic, this pristine home features a bright open-concept layout that effortlessly blends style and functionality. The chef-inspired kitchen boasts brand-new stainless steel appliances, modern dual-tone cabinetry, and a massive kitchen island perfect for breakfast bar seating and entertaining. The space flows naturally into a versatile living area illuminated by chic architectural pendant lighting. Both bedrooms are generously sized with ample closet space, while the spa-like bathroom offers a deep soaking tub, modern large-format tiling, and elegant floating shelves. Premium finishes run throughout, including wide-plank flooring, and the convenience of in-suite laundry. Ideally located close to transit, shopping, dining, and parks, this turnkey home offers a rare opportunity for pristine modern living. Credit check, employment letter, references, and rental application required. (id:45725)
656 Holly Avenue
Milton (Co Coates), Ontario
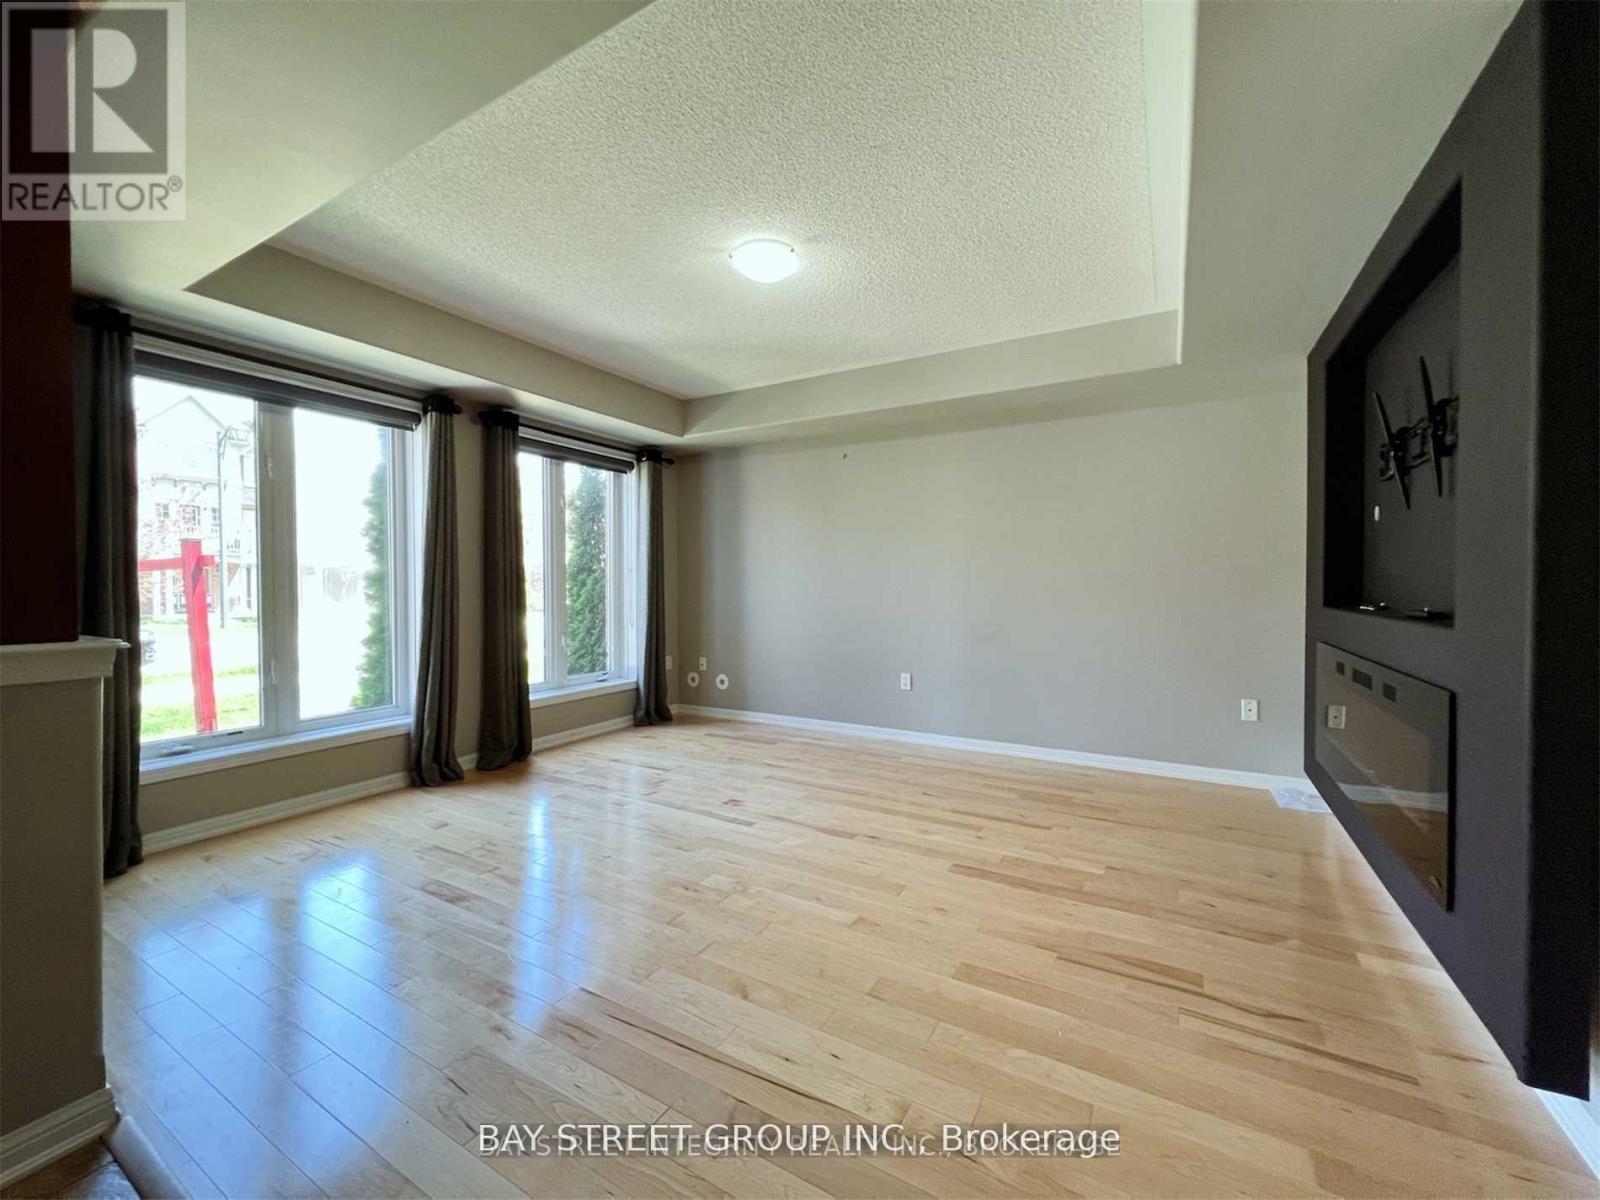
Stunning 3-Storey Freehold Townhome in Milton's Sought-After Coates Community! This Bright & Spacious Home Offers an Open Concept Kitchen with Granite Countertops, Stainless Steel Appliances & Walk-Out to Private Deck. Hardwood Floors Throughout. Generous Living Room & Separate Office Space on the Main Living Level. Ground Floor Family Room with Fireplace - Perfect for Entertaining. Oversized Primary Bedroom Features Walk-In Closet & Private Ensuite. Two Additional Bedrooms Complete the Upper Level. Enjoy Your Own Rooftop Terrace Above the Garage - Rare Outdoor Space! Built-In Garage with Inside Access. Ensuite Laundry. Low Maintenance Living Steps to Parks, Trails & Shopping. Minutes to Milton GO Station & Highway 401. A Must See! Photos Before Tenancy (id:45725)
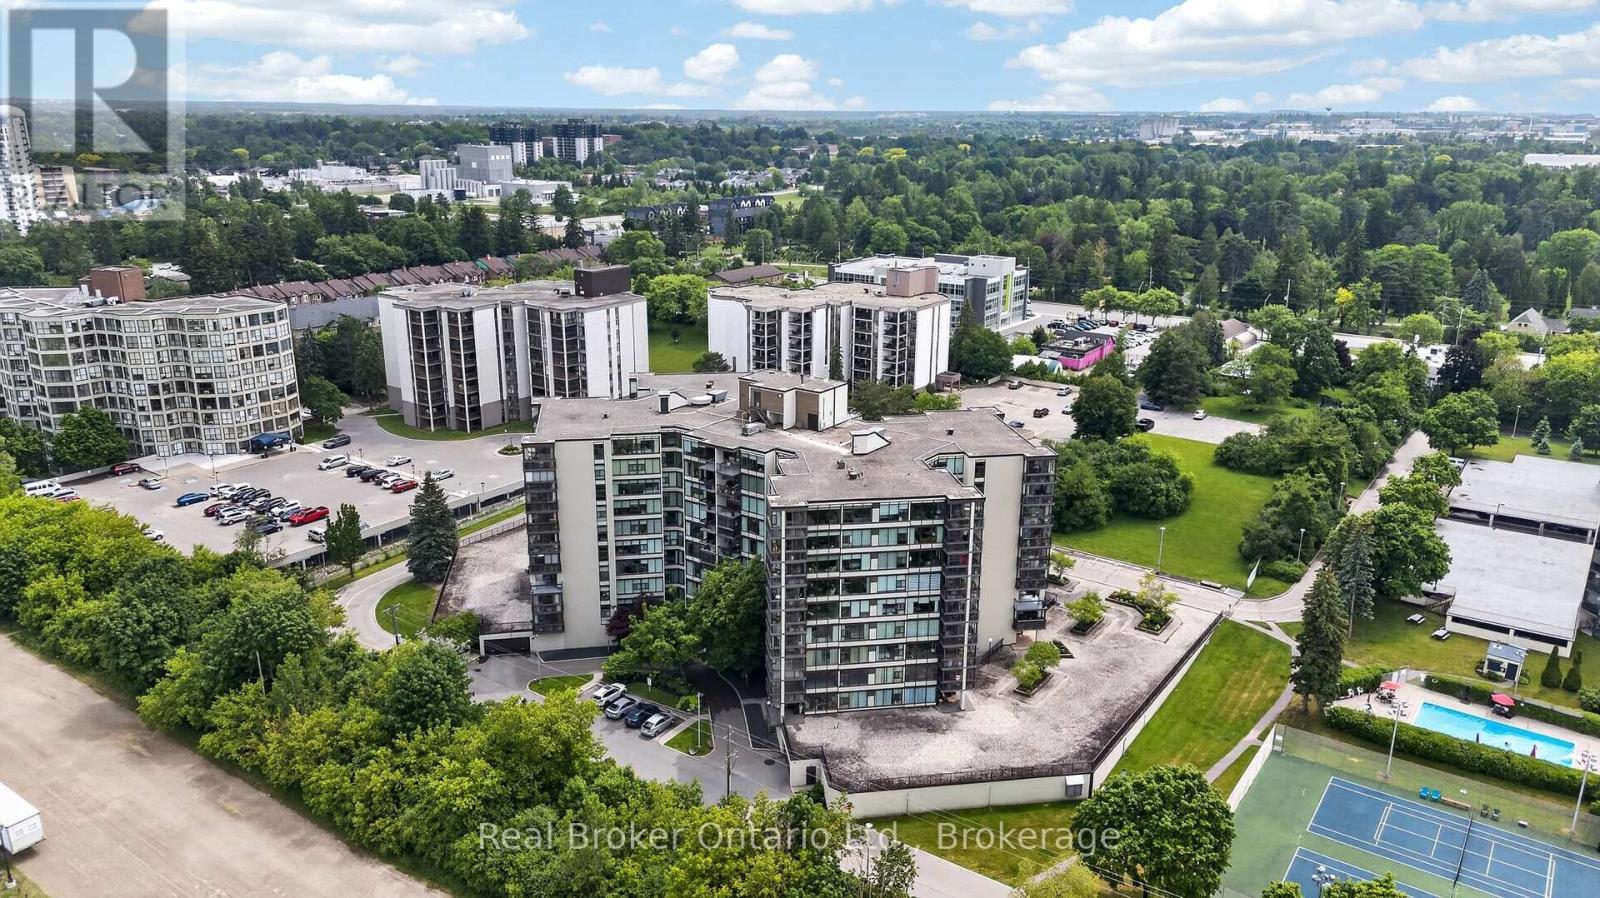
811 - 23 Woodlawn Road E
Guelph (Riverside Park), Ontario
Welcome to this spacious eighth-floor condominium in Guelph's desirable north end, located in a beautifully maintained building that has been well cared for. This is more than just a place to live-it's a community. Many residents have called the building home for decades. This bright and inviting suite features two bedrooms plus a den, offering flexible space for a home office, guest room, or hobby area. The kitchen is equipped with a brand-new fridge and stove, along with a newer dishwasher and microwave. Convenience is built in with in-suite laundry, a dedicated storage room complete with an upright freezer. An underground parking space is also included, providing comfort and security year-round. From the eighth floor, enjoy beautiful views of the city and surrounding neighbourhoods, with ever-changing scenery through every season. Vacant and move-in ready, this home offers the perfect opportunity to become part of a welcoming, established community in one of Guelph's most sought-after locations. Come see why so many residents choose to stay for years. This could be the place you'll be proud to call home. (id:45725)
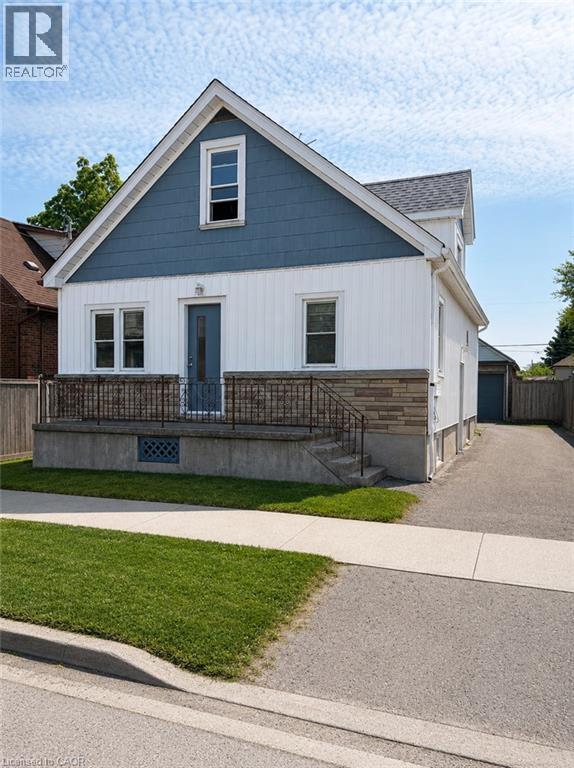
36 Brighton Avenue
St. Catharines, Ontario
Welcome to 36 Brighton! This maintained home is currently being used as a triplex. This is a great addition or start to your real estate investment portfolio. Or live in one unit and rent the others as a mortgage helper. Located in the fantastic location, this home offers unbeatable easy access to shopping, dining, highways, transit, schools, parks, and the downtown. This home features 5 beds, 3 baths and 3 kitchens. The main floor is a two bed apartment. The side door leads to the second floor one bedroom apartment and lower two bedroom apartment. Apartments have in-suite laundry. Freshly painted. Vacant and ready to lease at market rents. This is a great positive cashflow investment! (id:45725)
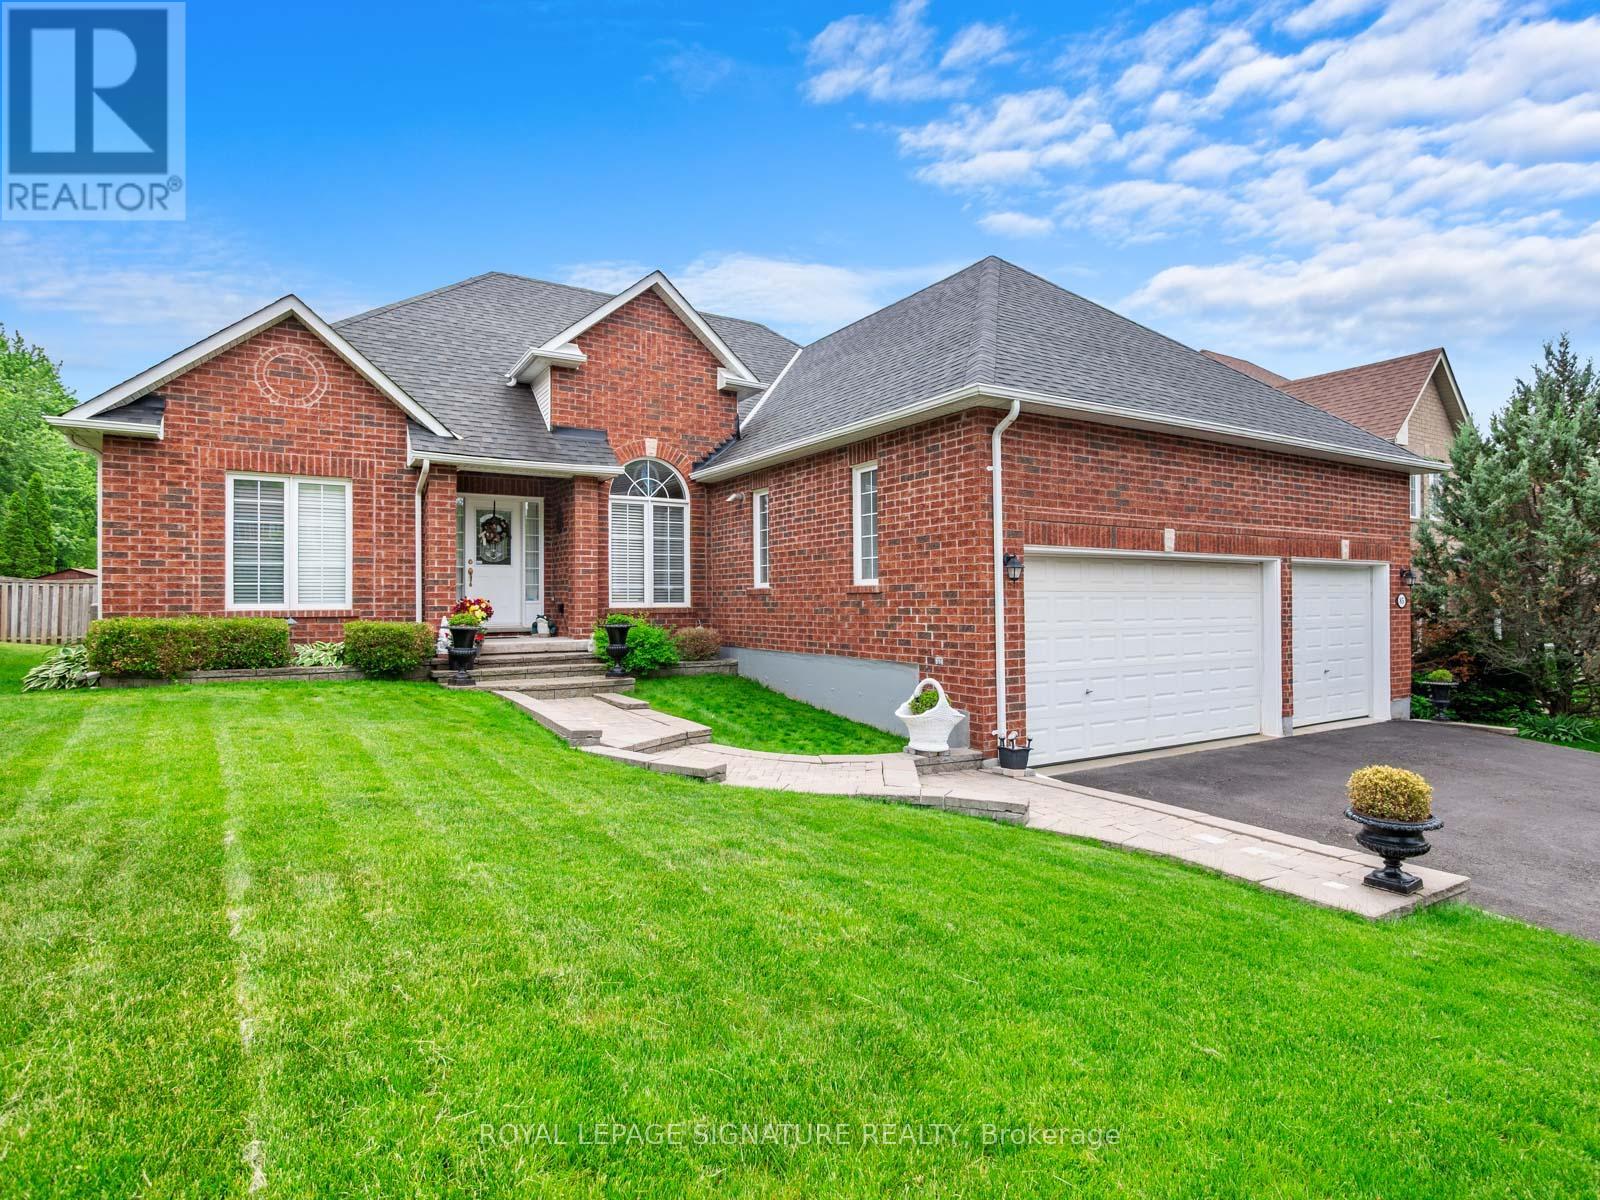
85 Ferncroft Drive
Georgina (Historic Lakeshore Communities), Ontario
Live by the Lake! Magnificent, generously proportioned bungalow with a three car garage on quiet street walking distance to the lake! One of only a few homes like this in town, this is an ultra rare, sprawling 2247 sq ft above grade 3 bed, 3 bath floorplan with an ideal split bedroom layout! Step inside and you will find an inviting foyer, gleaming hardwood floors. 9' ceilings. Great room with cathedral ceiling and a gas fireplace. California shutters. Spacious kitchen with upgraded cabinets, large peninsula, stainless steel appliances and walk out to a large, south facing deck. Palatial main floor primary suite with a 5 pc ensuite with a jacuzzi and a walk in closet. Kids/guests have a jack and jill bathroom and huge closets. The formal dining room is big enough to host the whole family. Downstairs you will find a large, partially finished basement, which has a great layout, many above grade windows, 2nd gas fireplace, bathroom rough in and lots of room for your family or hobbies! The heated three car garage offers the ideal man cave or shop and storage for your toys year round. Other features include 200 amp main panel and 40 amp sub panel. Upgraded tall garage doors. Workshop. Cold storage. Beautiful masonry and curb appeal. 65 foot wide lot and an impressive footprint and located on a beautiful, quiet cul-de-sac only a few homes from the end of the street. All of this, only minutes to the lake and all that Keswick has to offer with a short stroll to schools, shopping and amenities. This immaculate home is a nearly impossible to find product that offers both the ultimate downsize or ideal family home that people can raise their family and/or grow old in. This is the very definition of well maintained and pride of ownership! I welcome you to have a look! (id:45725)
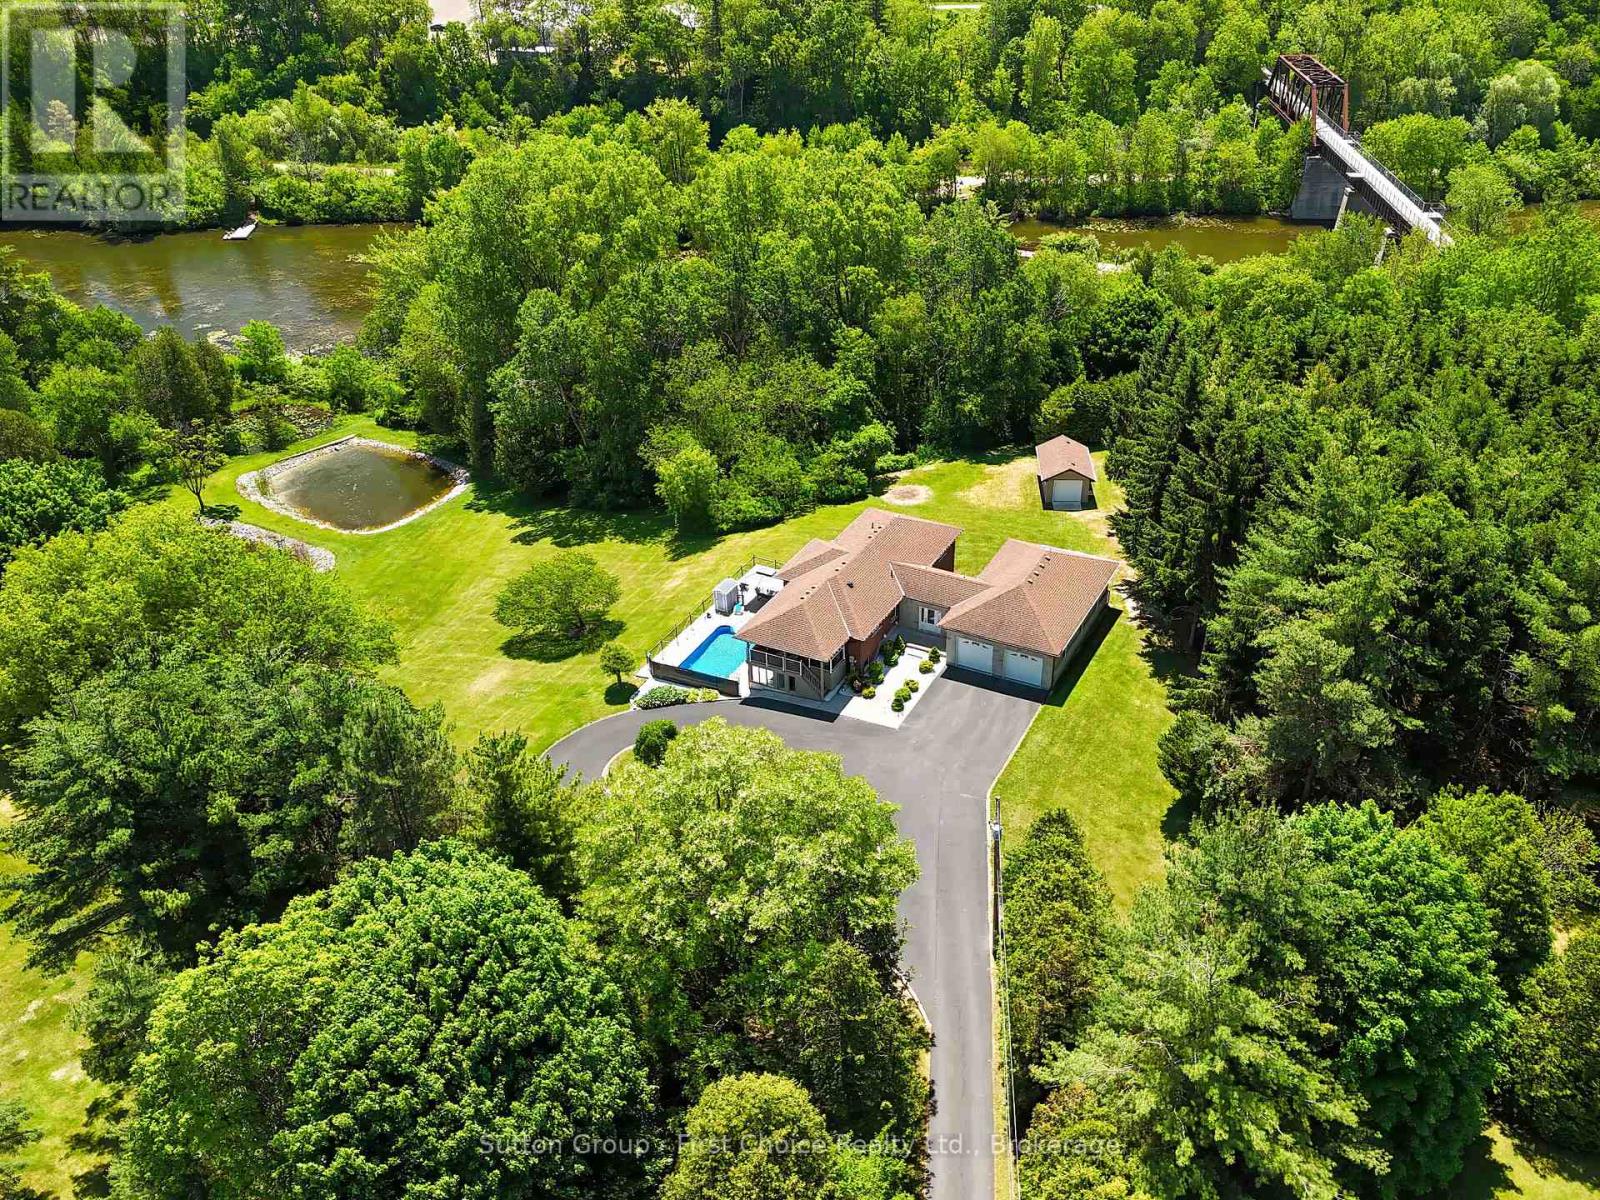
276 Mechanic Street W
Norfolk (Waterford), Ontario
Welcome to a truly rare waterfront offering where the tranquility of cottage living meets the convenience of town amenities. Set on nearly 4 acres with over 700 feet of shoreline on beautiful Shadow Lake, this exceptional property provides a private retreat surrounded by mature trees, abundant wildlife, and breathtaking natural scenery. The thoughtfully updated bungalow offers approximately 1,800 sq. ft. of comfortable main-floor living, featuring an inviting open-concept layout designed for both everyday living and entertaining. The renovated kitchen serves as the heart of the home, while generous living spaces and large windows capture stunning views of the surrounding property. The fully finished walkout lower level provides additional living and guest space with direct access to the outdoor entertaining area and pool deck. Step outside and enjoy a lifestyle that feels more like a lakeside cottage than a residence in town. Spend your mornings paddleboarding or kayaking, afternoons exploring the shoreline and nearby trails, and evenings relaxing by the water while taking in spectacular sunsets. Properties offering this level of privacy, waterfront access, and natural beauty are seldom available. A spacious attached 4-car garage is fully insulated and heated, complete with a rare drive-through design, making it ideal for hobbyists, car enthusiasts, recreational equipment, or additional storage. Numerous recent updates provide peace of mind, including improvements to the roof, furnace, air conditioning, pool liner, pool pump, and extensive interior renovations. Located just over an hour from Toronto and minutes from the Waterford Ponds, Trans Canada Trail, and local amenities, this is a unique opportunity to enjoy the best of both worlds -- a cottage lifestyle with the convenience of town living. (id:45725)
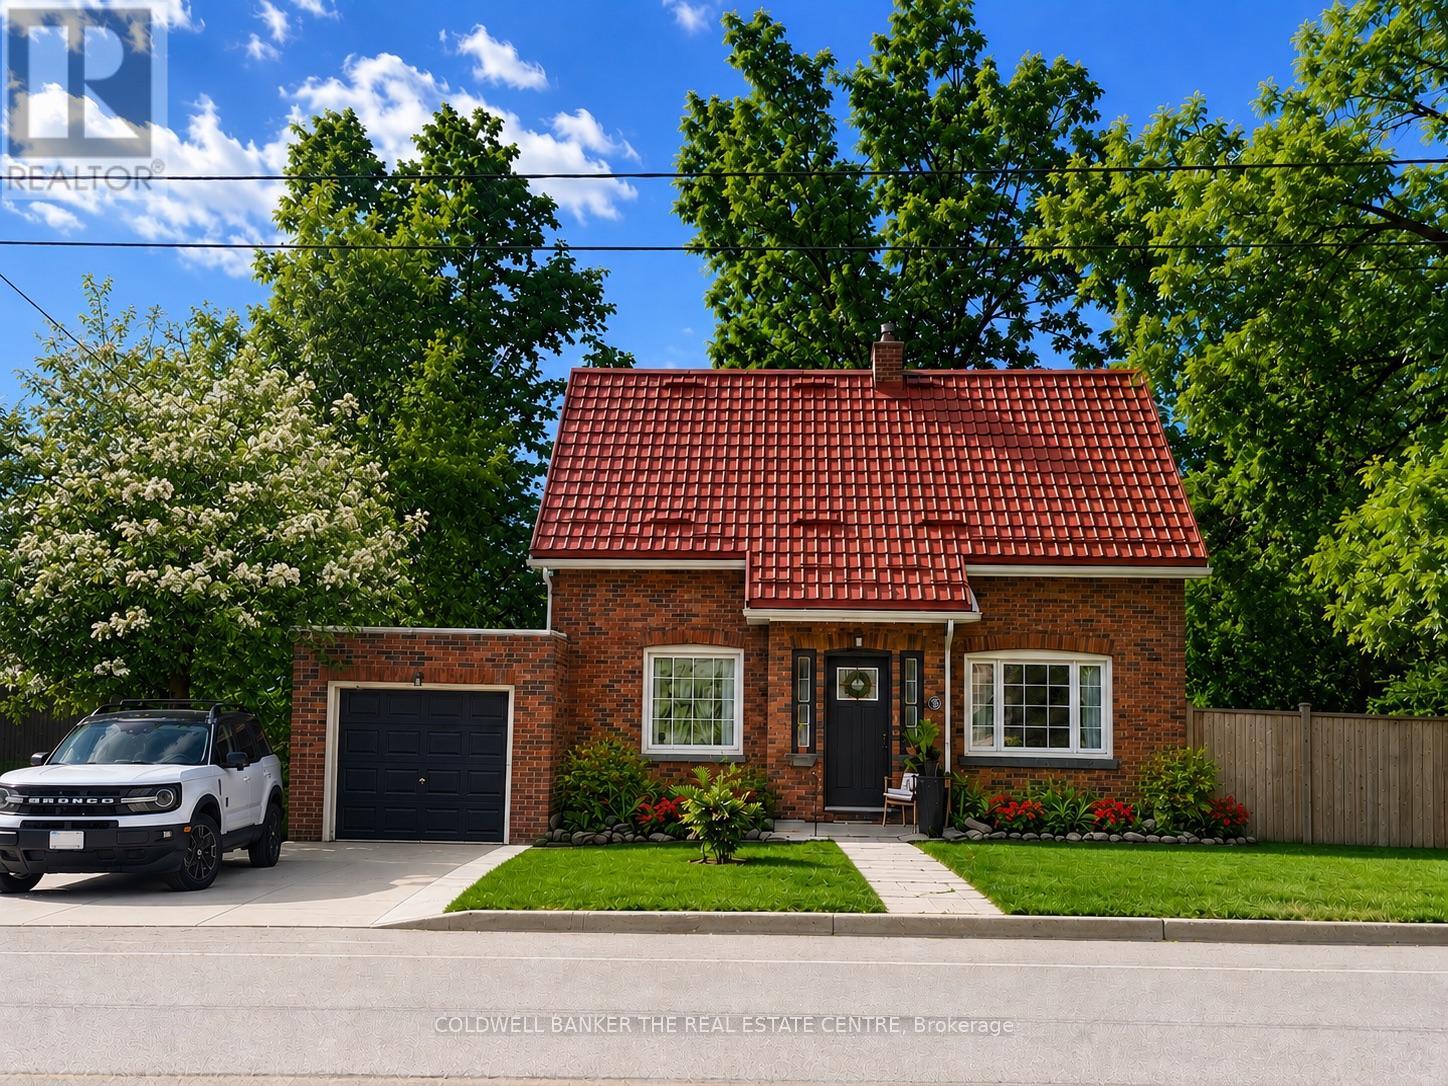
35 Grove Street E
Barrie (Wellington), Ontario
Welcome to a home that feels different from the moment you step through the door. Filled with warmth, character, and a calming energy, this inviting residence offers a sense of peace that's hard to find and impossible to forget. Bright, spacious, and thoughtfully designed, the heart of the home is the functional kitchen featuring stainless steel appliances, newer cabinetry, and updated countertops, making meal preparation both easy and enjoyable. The adjoining dining area is tastefully appointed and provides the perfect setting for family dinners and gatherings.Convenience meets comfort with a main floor powder room, while the large, sun-filled living room offers a cozy fireplace, creating the ideal space to relax and unwind. Upstairs, you'll find three generously sized bedrooms, each designed with comfort and tranquility in mind. Step outside to your private very large backyard oasis, complete with a two-tier deck and newer hot tub perfect for entertaining or simply enjoying quiet evenings under the stars. Additional updates include fresh paint throughout, newer front and rear entry doors, sump pump and a newer storage shed. Ideally located close to parks, walking trails, and the lake, this special home combines comfort, charm, and convenience in one beautiful package. (id:45725)
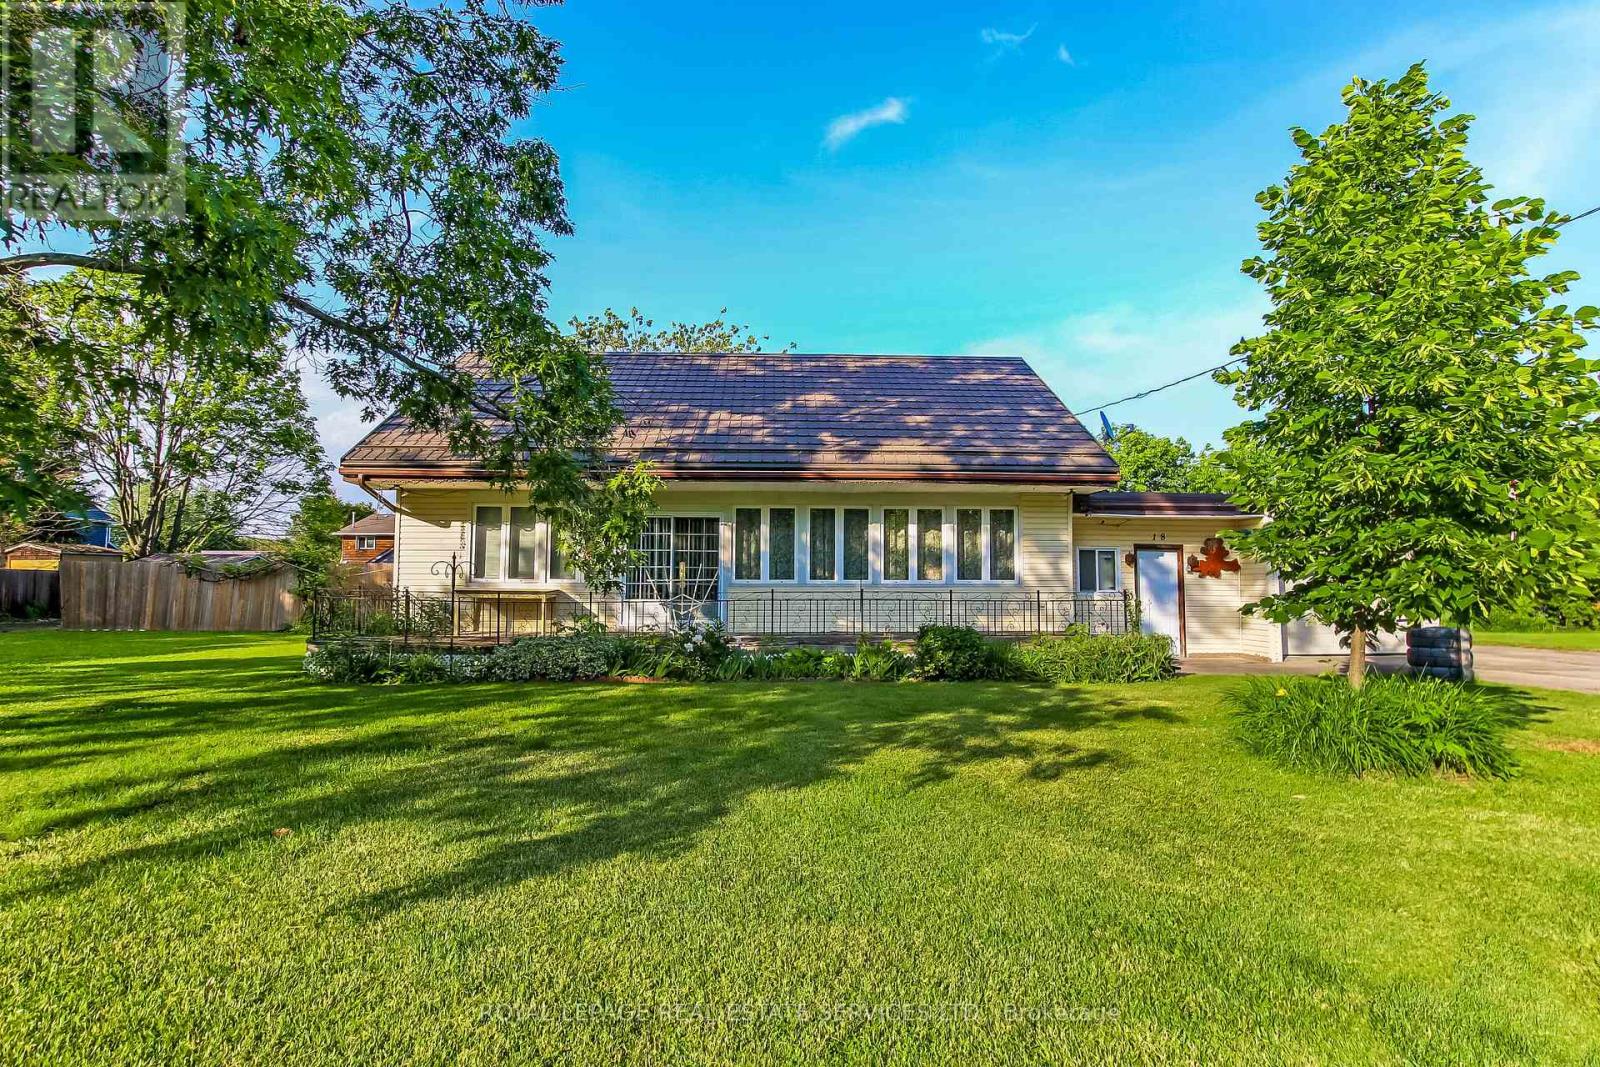
20 Bayview Avenue
Norfolk (Booth's Harbour), Ontario
Escape the City. Invest in the Lifestyle.Welcome to 20 Bayview Avenue, a rare opportunity to own a spacious 4-bedroom, year-round detached home on an incredible triple-sized lot with approximately 180 feet of frontage in one of Norfolk County's most desirable lakeside communities.Whether you're searching for a full-time residence, weekend retreat, or income-generating investment property, this home delivers. Currently operating as a successful Airbnb rental, it offers the flexibility to enjoy personal use while generating additional revenue.Set just steps from the marina and moments from the shores of Lake Erie, you'll love the relaxed waterfront lifestyle that makes this area so sought after. Spend your days boating, fishing, swimming, kayaking, or exploring nearby beaches and nature trails.Ideally located between the vibrant beach community of Turkey Point and the world-renowned natural beauty of Long Point, this property offers the perfect balance of recreation, relaxation, and investment potential.The expansive 180-foot-wide lot provides endless possibilities for outdoor entertaining, future expansion, additional recreational space, or simply enjoying the privacy and open surroundings that are increasingly difficult to find.Properties with this combination of lot size, location, year-round usability, and proven short-term rental potential rarely become available. Don't miss your opportunity to own a piece of Ontario's Lake Erie lifestyle. 4 Bedrooms Year-Round Living Triple-Sized 180 Ft Lot Airbnb Income Potential Steps to Marina Minutes to Turkey Point & Long Point (id:45725)
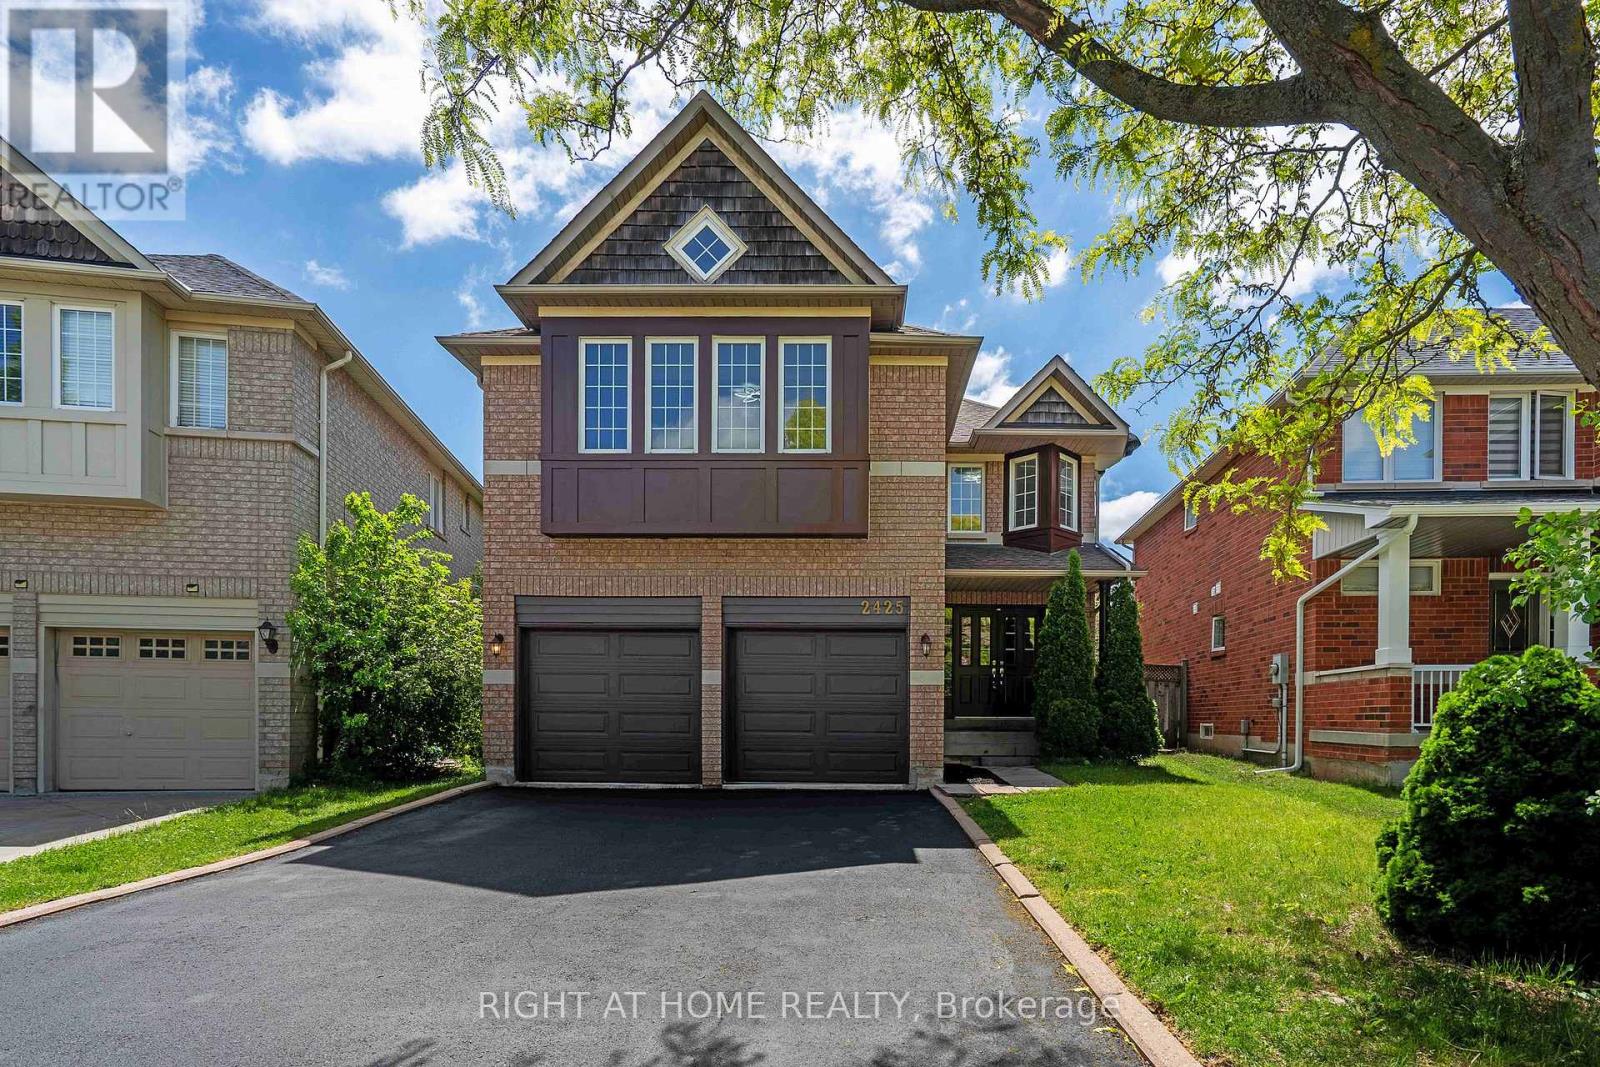
2425 Nichols Drive
Oakville (Wc Wedgewood Creek), Ontario
Freshly renovated executive home in prestigious Wedgewood Creek! This spacious 5-bedroom, 4-bathroom residence offers approximately 2825 sq. ft. of beautifully designed living space featuring new flooring throughout the main and upper levels, formal living and dining rooms, a dedicated home office, and a welcoming family room with a gas fireplace. The updated kitchen boasts quartz countertops, stainless steel appliances, a centre island, and a walkout to a private backyard. Upstairs, enjoy a luxurious primary retreat with a 5-piece ensuite, plus a versatile fifth bedroom with its own ensuite-ideal for guests or multigenerational living. A full, unfinished basement offers incredible future potential. Furnace (2020), NEW AC ( 2026), and water heater (2023) are new, no rentals. Washer/dryer 2025. Double garage and 4-car driveway. Located near top-rated schools, parks, trails, shopping, community centres, and major highways. An exceptional opportunity in one of Oakville's most desirable family communities. (id:45725)
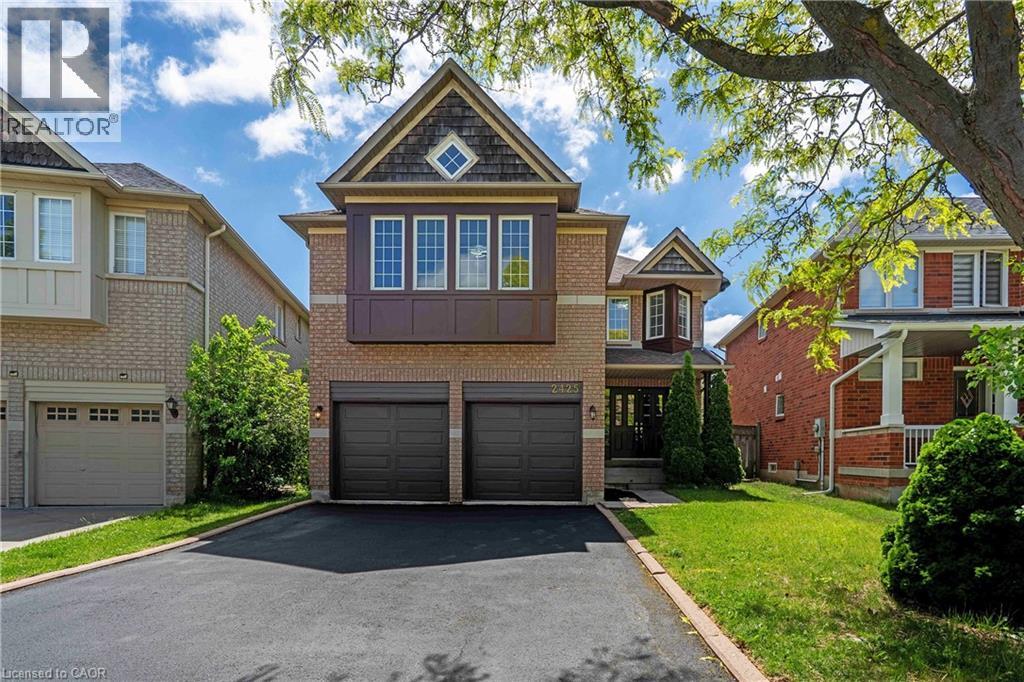
2425 Nichols Drive
Oakville, Ontario
Freshly renovated executive home in prestigious Wedgewood Creek! This spacious 5-bedroom, 4-bathroom residence offers approximately 2825 sq. ft. of beautifully designed living space featuring new flooring throughout the main and upper levels, formal living and dining rooms, a dedicated home office, and a welcoming family room with a gas fireplace. The updated kitchen boasts quartz countertops, stainless steel appliances, a centre island, and a walkout to a private backyard. Upstairs, enjoy a luxurious primary retreat with a 5-piece ensuite, plus a versatile fifth bedroom with its own ensuite—ideal for guests or multigenerational living. A full, unfinished basement offers incredible future potential. Furnace (2020), NEW AC ( 2026), and water heater (2023) are new, no rentals. Washer/dryer 2025. Double garage and 4-car driveway. Located near top-rated schools, parks, trails, shopping, community centres, and major highways. An exceptional opportunity in one of Oakville’s most desirable family communities. (id:45725)
20511 Main Street
Caledon, Ontario
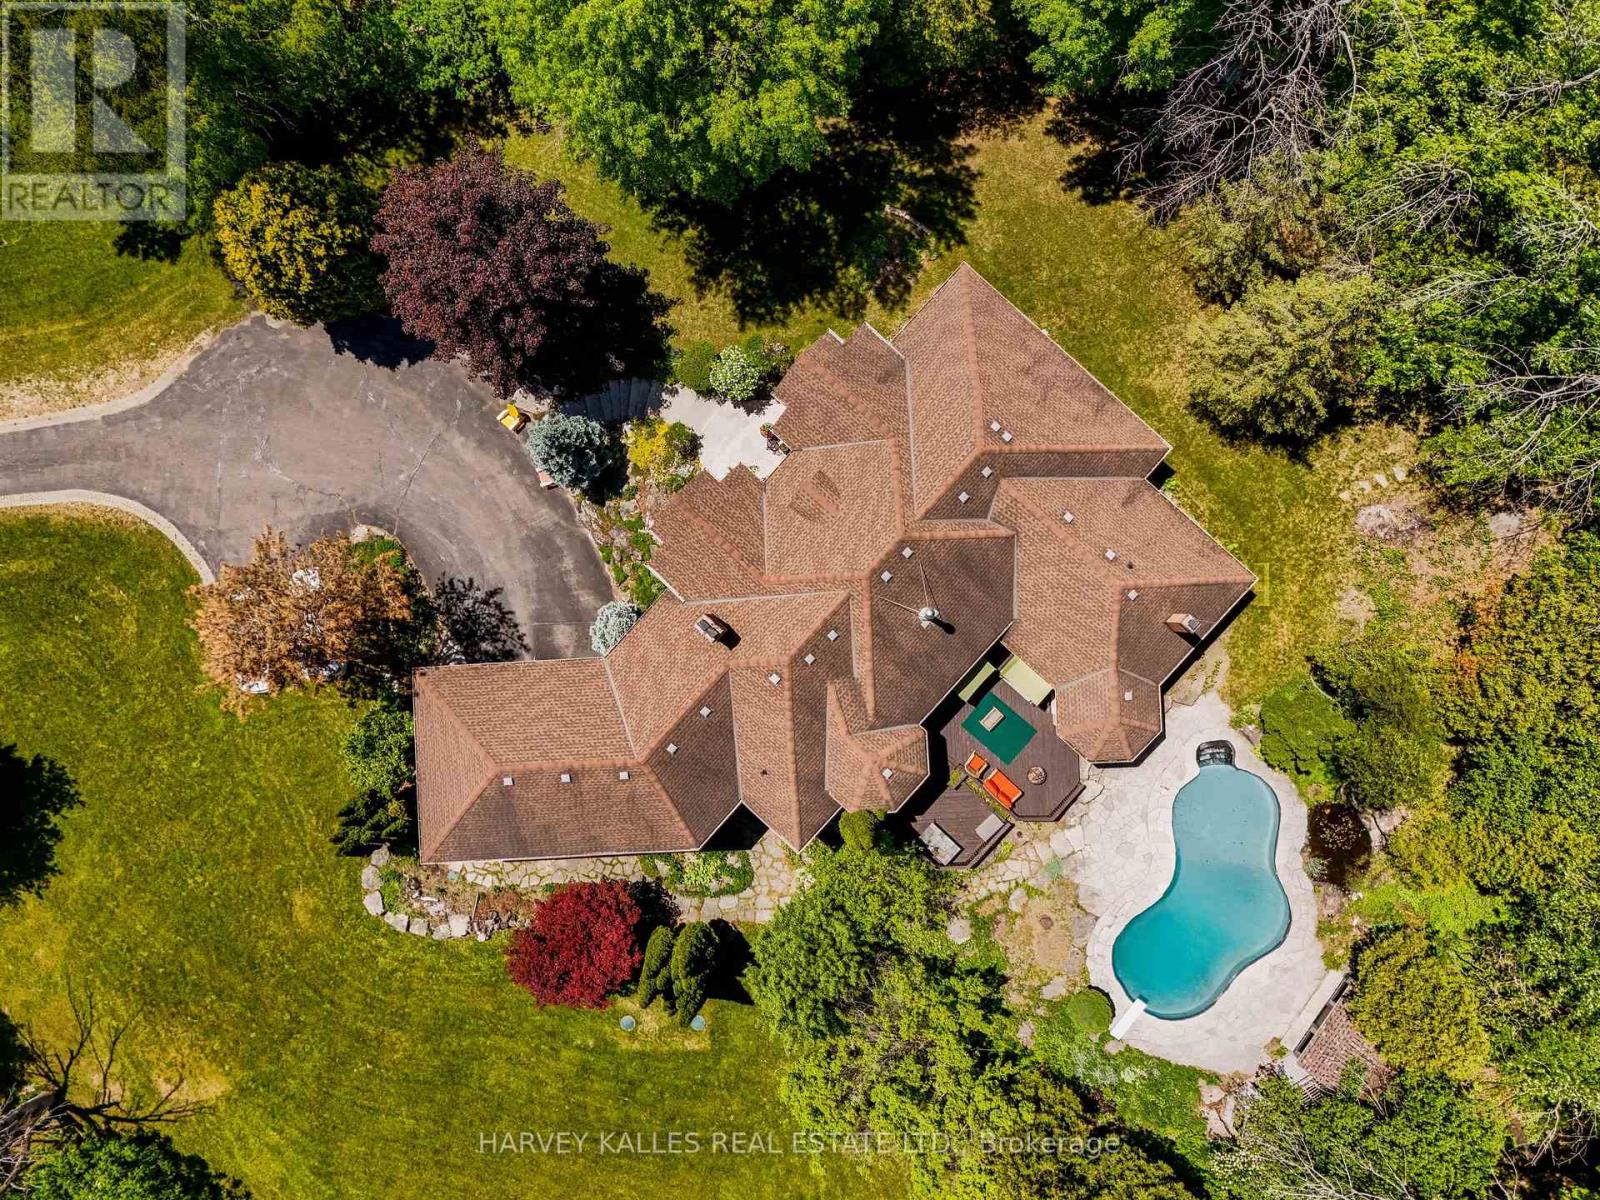
Beautifully crafted custom-built bungalow nestled on a spectacular 1.4-acre estate lot, thoughtfully designed with an open-concept layout and a setting that feels as though it was sculpted into the surrounding rolling hills. This exceptional property showcases meticulous landscaping, breathtaking views from every window, and an outdoor retreat featuring an in-ground pool, cabana, pond, fire pit, custom-built playhouse, expansive decks, and elegant flagstone pathways. A fully paved 15-car driveway leads to a heated and insulated detached workshop/garage, offering the perfect space for motor enthusiasts, hobbyists, crafting, or additional storage. Ideally located just 8 minutes to Hwy 400, 5 minutes to Orangeville, and approximately 25 minutes to Brampton, this stunning home offers approximately 3,500 sq. ft. of beautifully finished living space. The open-concept interior features a gourmet kitchen with granite countertops, hardwood flooring, and luxurious finishes throughout. The living room boasts a stunning marble ceiling detail and a two-sided stone fireplace shared with the formal dining room. A spacious great room with custom built-ins creates the perfect gathering space. The impressive primary retreat features a fireplace, spa-inspired ensuite, walk-in closet, baby room/office and walk-outs leading to the deck and pool area. The family room with fireplace overlooks the backyard paradise, creating a seamless connection between indoor and outdoor living. The newly finished basement offers a second kitchen, recreation/living space, full bathroom, and powder room - ideal for entertaining or extended family. Additional features include: New septic system (2023).New furnace & air conditioning (2024).New exterior stucco finish. Four wood-burning fireplaces with built-in air circulation. No carpet throughout. New porcelain tile in foyer A truly remarkable home and property located just north of historic Alton, offering privacy, luxury, and an unmatched lifestyle (id:45725)
31 Young Street
Brighton, Ontario
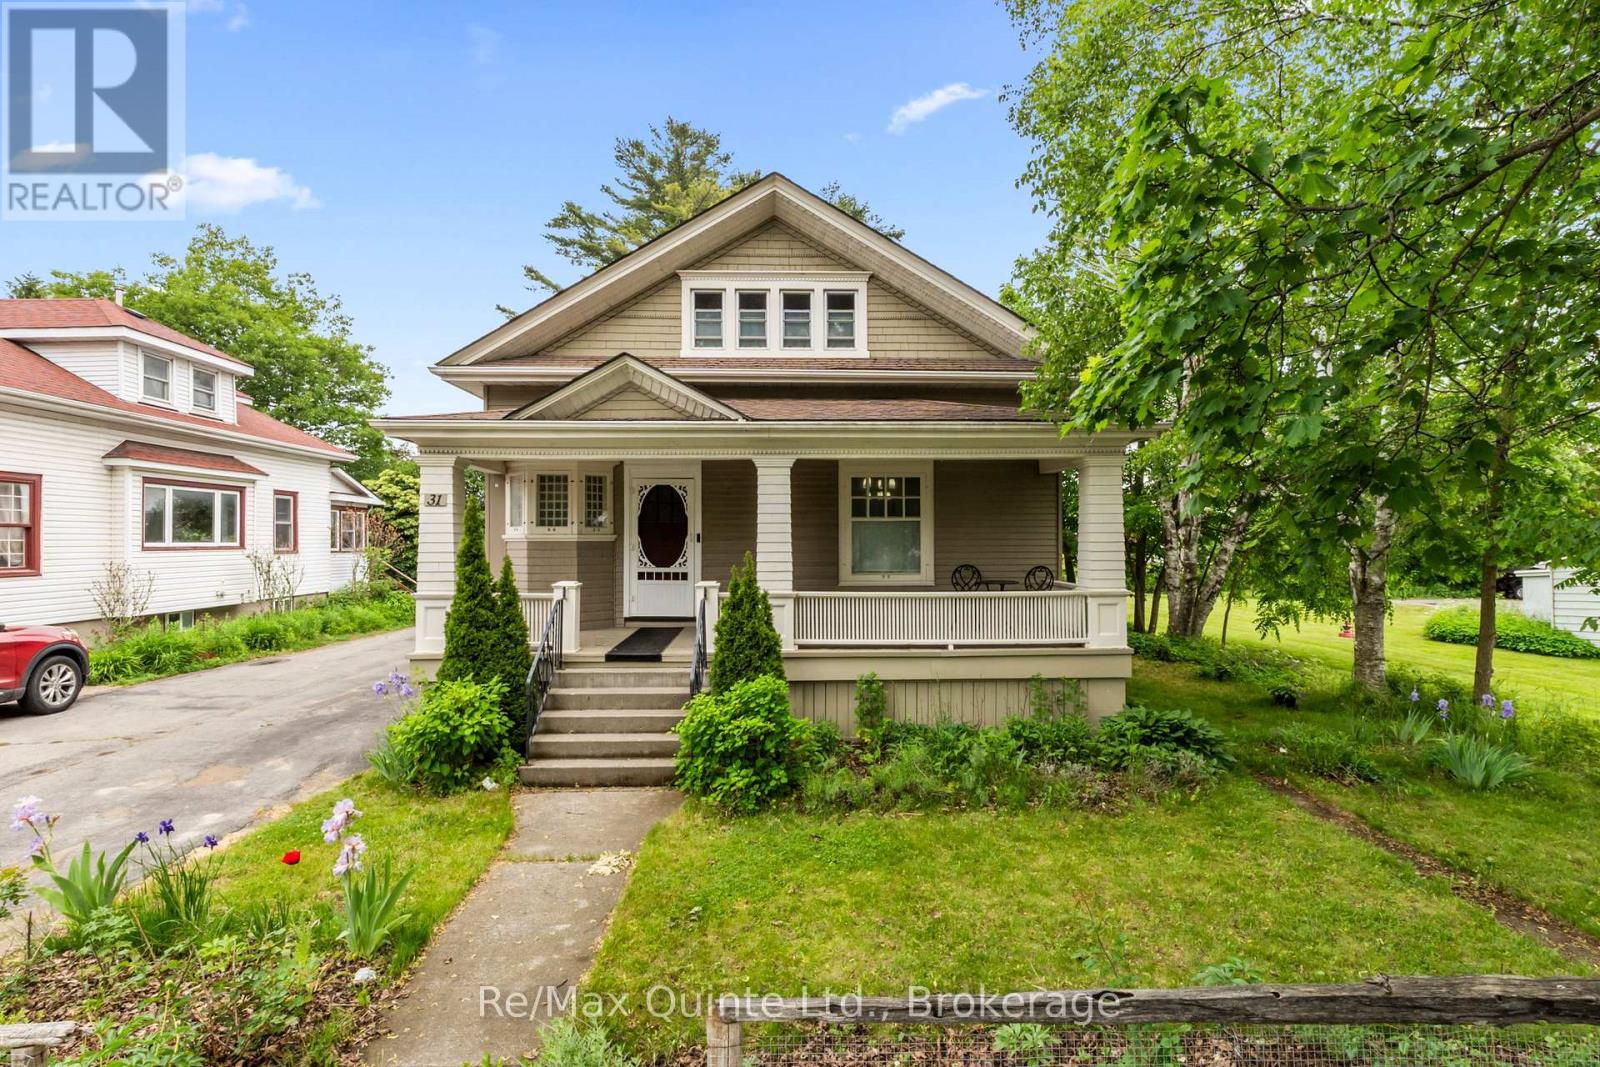
Beautifully updated century home in Brighton, Ontario, offering the perfect blend of historic character, modern comfort, and walkable small-town living. Situated on a large in-town lot just minutes away from downtown Brighton's shops, restaurants, parks, and amenities, this 3-bedroom. 3-bathroom home delivers the charm of a classic 1900 build with the functionality that today's buyers are looking for. A welcoming cloak room creates an inviting first impression, leading into bright and spacious living areas designed for both everyday living and entertaining. The west-facing living room is filled with natural afternoon light, while the formal dining room provides an elegant setting for family dinners and special occasions. A dedicated office or den offers an ideal work-from-home space, and the main-floor bedroom presents a flexible layout that could easily function as a primary bedroom for that seeking convenient main-level living. One of the home's standout features is the bright sunroom overlooking the backyard, creating a peaceful space to relax, read, or enjoy morning coffee. From here, step directly onto the deck and take in the expansive backyard - a rare find within city limits. The detached garage adds valuable storage and workspace, while the generous lot provides plenty of room for gardening, entertaining, or simply enjoying the outdoors. Upstairs, two additional bedrooms are complemented by a spacious landing that could serve as a reading nook, play area, or secondary office space. The basement includes a dedicated laundry room and convenient partial bathroom. adding to the home's practical appeal. Whether you're searching for a family home, a property with flexible living space, or an updated century home within walking distance of downtown Brighton, this exceptional property offers character, space, and location in one of Northumberland County's most desirable communities. (id:45725)

154 Admiral Road
Ajax (South East), Ontario
***Stunning Pie-Shaped Corner Lot In Sought-After South Ajax*** Incredible Curb Appeal With A Charming Front Porch In A Family-Friendly Community. Sun-Filled Open Concept Layout Offering Over 2,500 Square Feet Of Living Space. New Three-Bedroom Design Featuring A Huge Primary Bedroom. Finished Basement With Lots Of Potential For In-Laws Or Extended Family. Extensive Renovations Completed In 2018 Including Brand New Windows Throughout, Brand New Roof, Brand New Vinyl Siding, And Fresh Paint Throughout. Move In And Enjoy. Shows Beautifully. Multiple Entrances Provide Added Flexibility. Fully Fenced Yard, Plenty Of Parking Space, And Conveniently Located Minutes To Schools, Highway 401, GO Transit, Shopping, Restaurants, And More. Just Minutes To The Waterfront And Scenic Walking Trails. (id:45725)

719 York Avenue N
South Bruce Peninsula, Ontario
Welcome to 719 York Avenue in beautiful North Sauble Beach -- a meticulously maintained and thoughtfully updated 3 Bedroom, 2 bathroom, bungalow offering the perfect blend of year round comfort, cottage charm and peaceful natural surroundings.The 800 sq. ft. oversized garage has 10 ft doors front and back to store all of the toys. Nestled on one of the area's most desirable streets and backing directly onto Crown land, this turnkey property offers privacy, tranquility, and easy access to the stunning Sandy shores of North Sauble beach, just a 7 minute walk away. From the moment you arrive you'll appreciate the pride of ownership evident throughout the beautifully landscaped grounds, mature gardens, and inviting curb appeal. Inside, the home exudes warmth and character with luxury vinyl flooring throughout, shiplap wall covering, cathedral ceilings finished in charming pickled pine, and a stunning stone fireplace with updated gas insert (2020) that serves as a focal point of the spacious living room. The spacious Primary suite is separate from the rest of the bedrooms providing privacy and comfort with room for a King size bed, and a full walk-in closet and 3 pc bath. In addition, there is a small deck off the Primary suite for you to enjoy your morning coffee in peace. The large family sized kitchen, will accommodate the whole gang with lovely cabinetry and quality appliances, a door provides easy access to the deck for those impromptu family meals in the sunshine. The two additional bedrooms are a great size for family or guests with the second 4 pc bathroom placed close-by for comfort. The laundry room is well appointed with a full size washer dryer, sink and storage. With a Forced air gas furnace, window a/c unit, a newer UV Sterilization and sand point systems, plus septic that was town inspected and approved in 2015, this is a worry free home ready and waiting for the next family to call it theirs. Call today, this one won't last! (id:45725)
19990 Highway 12 Road
Scugog, Ontario
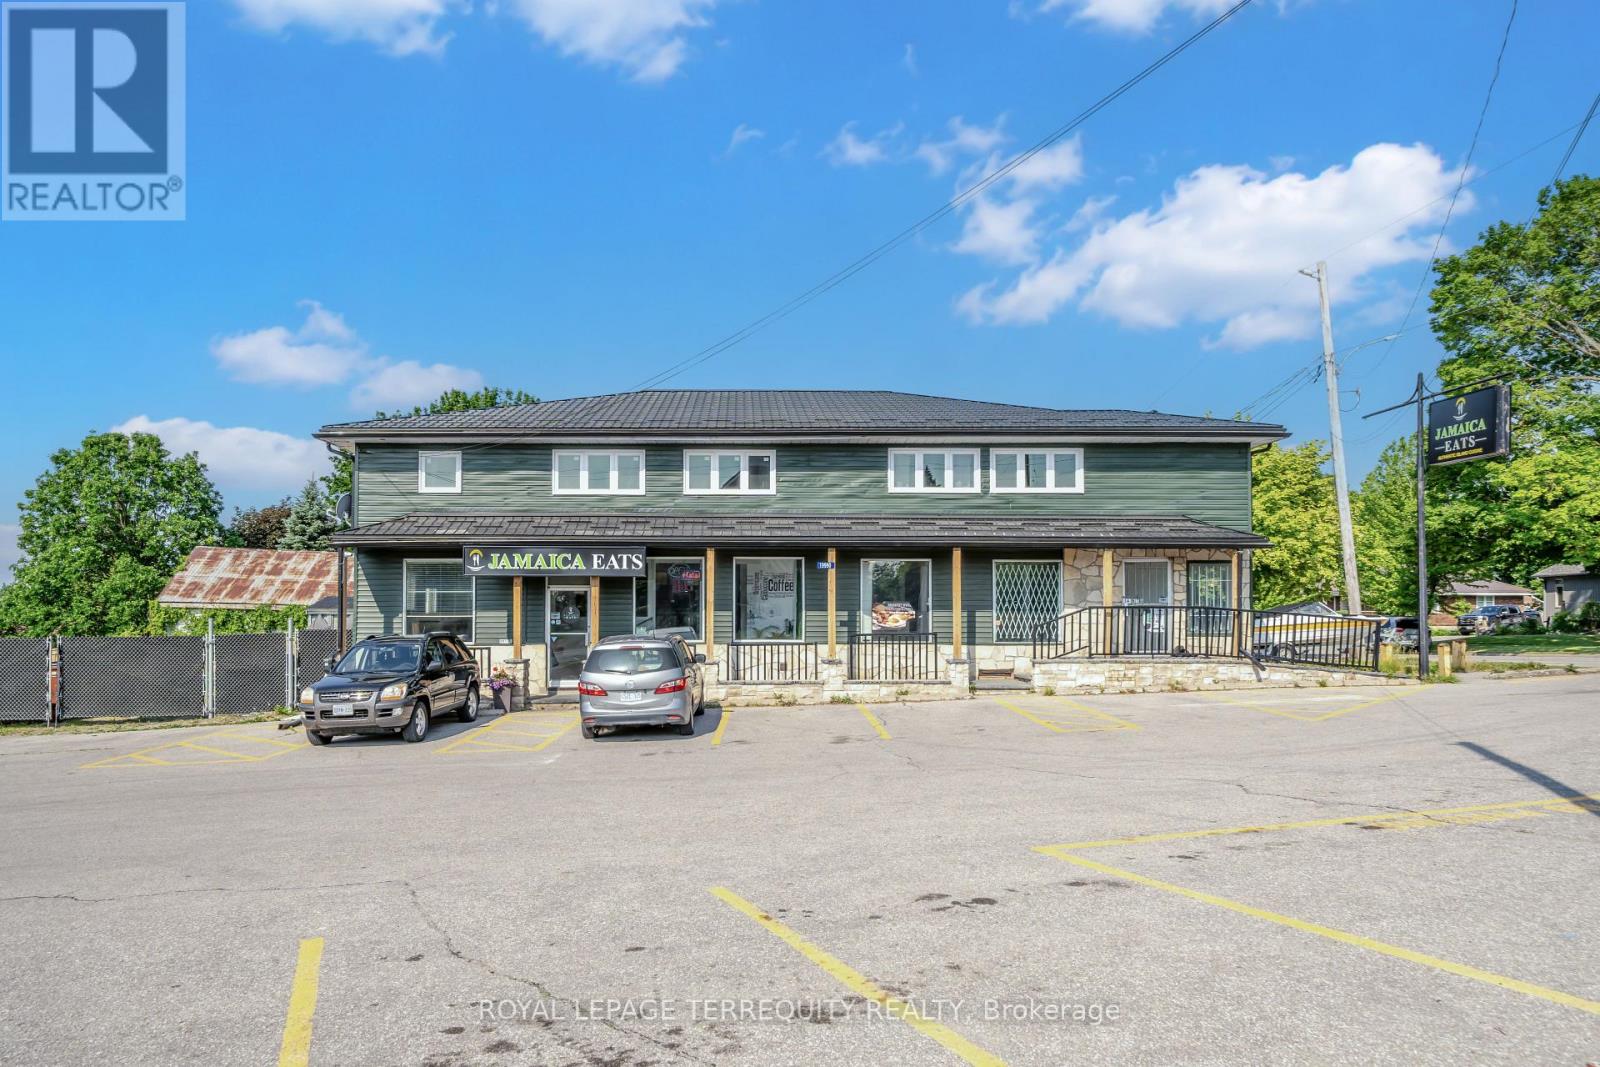
Newly renovated 1,500 sq. ft. commercial space featuring two washrooms and abundant natural light. The property also includes a newly renovated 2-bedroom, 1-bath basement suite, 300 sqft totalling 1800 sqft, offering a rare opportunity to live and work in the same location. Eliminate your long commute and operate directly from your workspace in a growing, high-demand community. Ideally situated on a busy main road perfect for customer stop-ins, this location benefits from strong surrounding traffic and visibility. Located directly across from a baseball field, church, and elementary school, and next door to an established food business and convenience store, the area offers steady foot and vehicle traffic throughout the day. Gross lease includes TMI, providing predictable and simplified operating costs. (id:45725)
1075 Wampum Road
Dysart Et Al (Dudley), Ontario
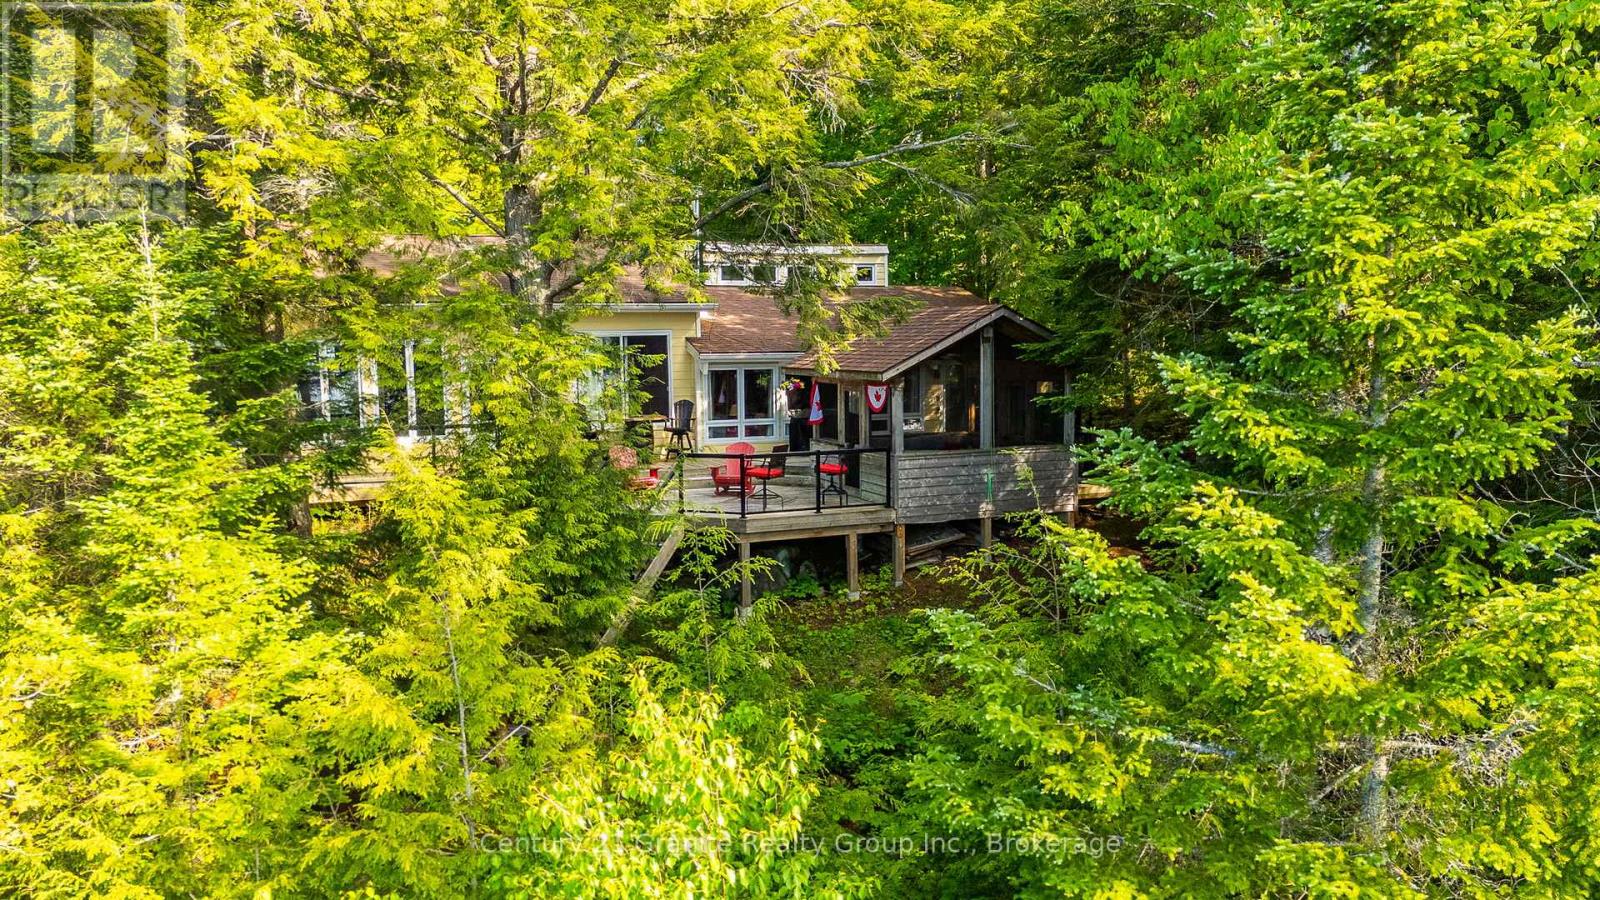
Escape to the beauty of Miskwabi Lake, known for pristine water, with this charming 4 season, 3 bdrm plus office home/cottage nestled on a treed, private, beautiful property while inviting comfort, functionality & perfect, peaceful lifestyle the Haliburton Highlands are known for. Enter into a bright, spacious foyer with w/o to the large upper deck while offering space for yr-rnd cottage "gear" etc. and just adjacent to the living area. A family room with a wood stove is open to the full kitchen & dining room, while large windows open the cottage with light & beautiful lake views. A bedroom with double bunkbeds, 4 pc bath & an office/den are conveniently located down the hall. A gorgeous, bright primary bedroom boasts a 3pc ensuite with ceramic tile shower, hardwood floors, private sitting area, woodstove, lakeviews & sunsets as well as a private access to/from the deck/outdoors. The large lakeside deck offers glass panels for clear views, as well as a spacious screened gazebo with power. Perfect for those rainy, buggy days & outdoor dining/entertaining. Walk down the newly built & very sturdy steps with lighting to a stunning waterfront, mixed sand/pebble beach & deep off the large cedar dock. Enjoy watersports, while enjoying the large permanent deck with power & fire table for evening enjoyment while taking in the gorgeous big lake views & sunsets. Winter offers snowmobiling, snowshoeing/skating, ice-fishing etc. A detached garage offers a workshop & large, cozy loft bedroom. Surrounded by nature, you'll enjoy easy access to lakes, trails & all the amenities of nearby Haliburton Village. Whether you're looking for a full-time residence, weekend retreat or investment opportunity, this property delivers the perfect blend of country charm & practical living on a popular 2 chain lake. Experience tranquility, privacy & recreational opportunities that make the Haliburton Highlands a premier destination. Hydro is buried. Large portable carport included. Mostly turnkey (id:45725)
19112 Highway 7 Highway
Tay Valley, Ontario
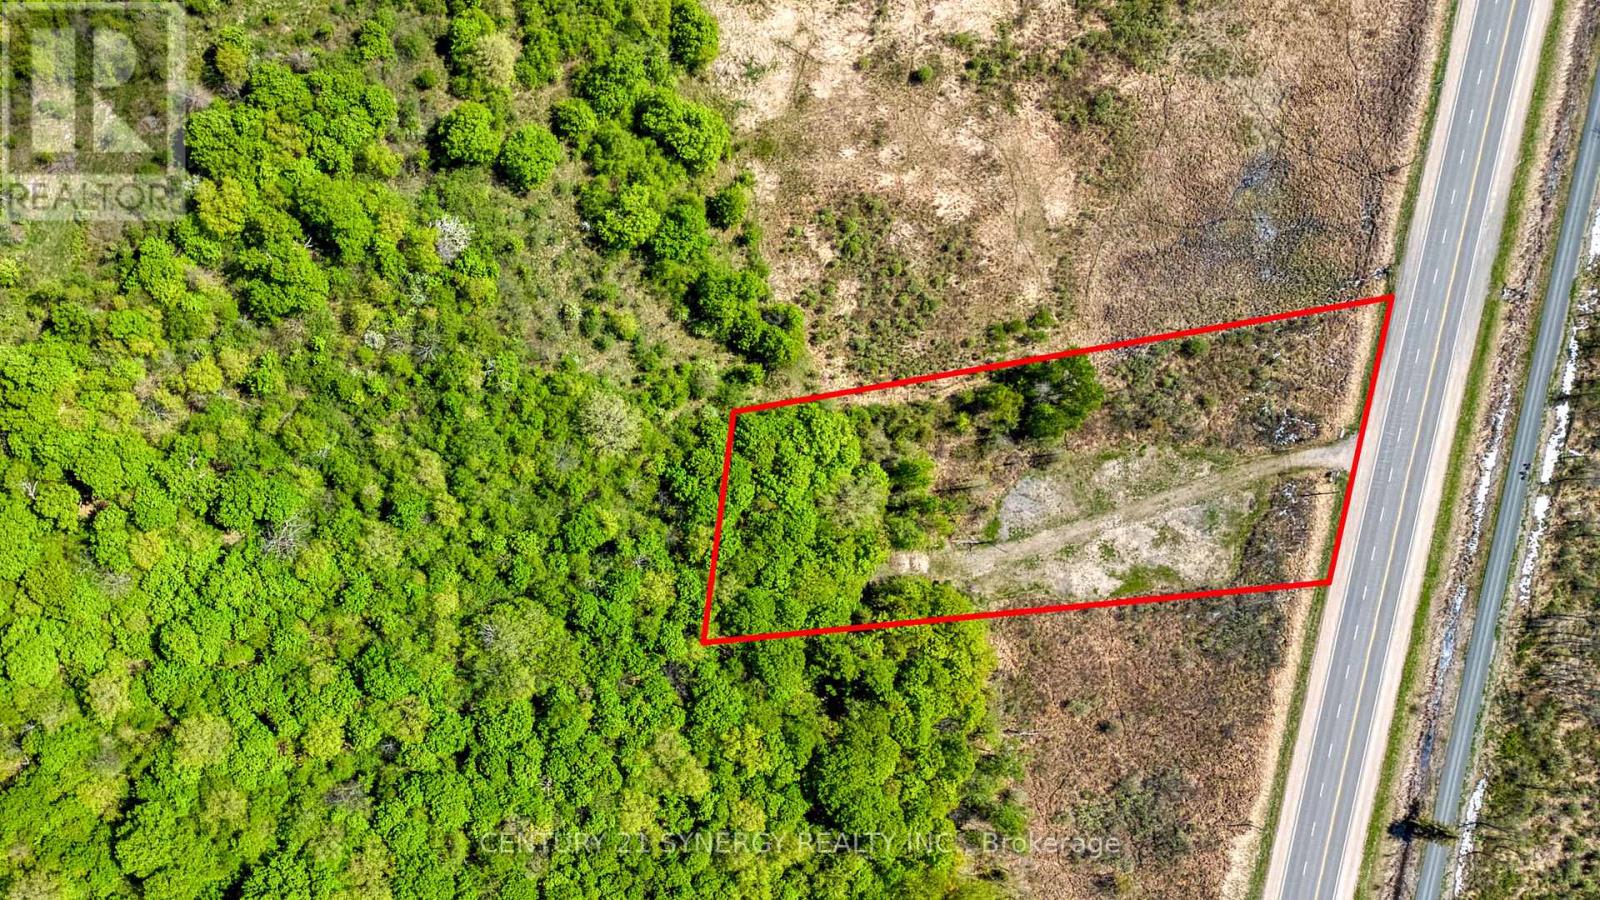
Build your dream home on this beautiful 2.183-acre vacant building lot in desirable Tay Valley Township, just 5 minutes from the historic Town of Perth. Partly cleared and ready for your vision, this attractive property offers the perfect balance of open space, natural beauty, and privacy. The rear of the property extends approximately 200 feet into a mature tree-lined setting, offering a wonderful opportunity to create your own private parkland retreat. Imagine winding trails, a secluded garden, a peaceful outdoor living space, or simply enjoying the tranquility and privacy of nature right in your own backyard. With easy access to Perth's shops, restaurants, schools, healthcare services, and recreation, you'll enjoy the convenience of town amenities while benefiting from the peace and privacy of country living. Whether you're planning a custom home, retirement retreat, or family residence, this exceptional property provides an ideal setting to bring your plans to life. A rare opportunity to own a spacious building lot in a sought-after location, with the natural setting and privacy to create something truly your own. Don't miss your chance to make this beautiful property yours. (id:45725)
20 Legato Court
Toronto (Banbury-Don Mills), Ontario
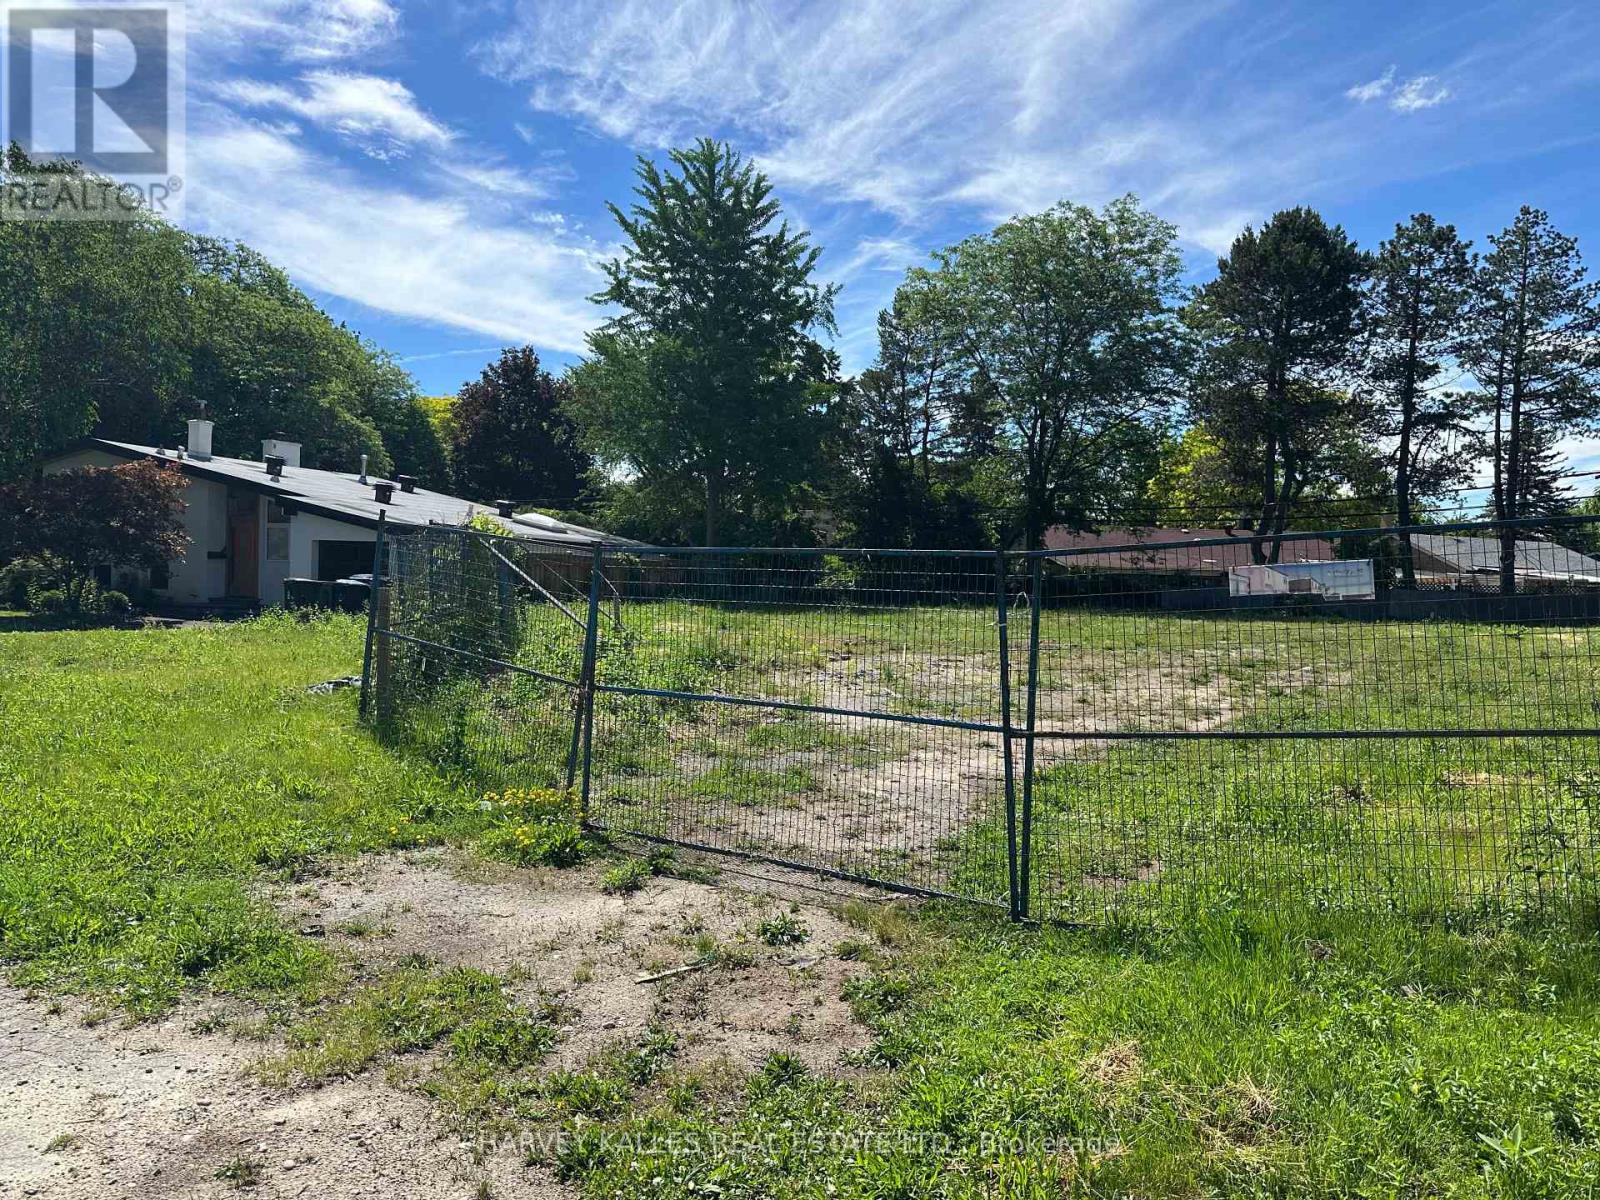
Exceptional opportunity for builders, investors, and end-users to create a custom dream home in one of Toronto's most desirable neighbourhoods. Nestled on a quiet, family-friendly cul-de-sac, this premium residential lot offers the perfect blend of privacy, prestige, and convenience. Zoned for a single detached dwelling, this property is ready for your vision and bespoke design. Ideally located just minutes from the Shops at Don Mills, top-rated schools, parks, restaurants, and everyday amenities, with quick access to Hwy 401 and the DVP for effortless commuting. Whether you're looking to build a luxury family residence or make a strategic investment, this is a rare opportunity to secure a prime building lot in an established upscale community. Single detached dwelling with a two-car garage. (id:45725)
120 Hutcheson Beach Road
Huntsville (Chaffey), Ontario
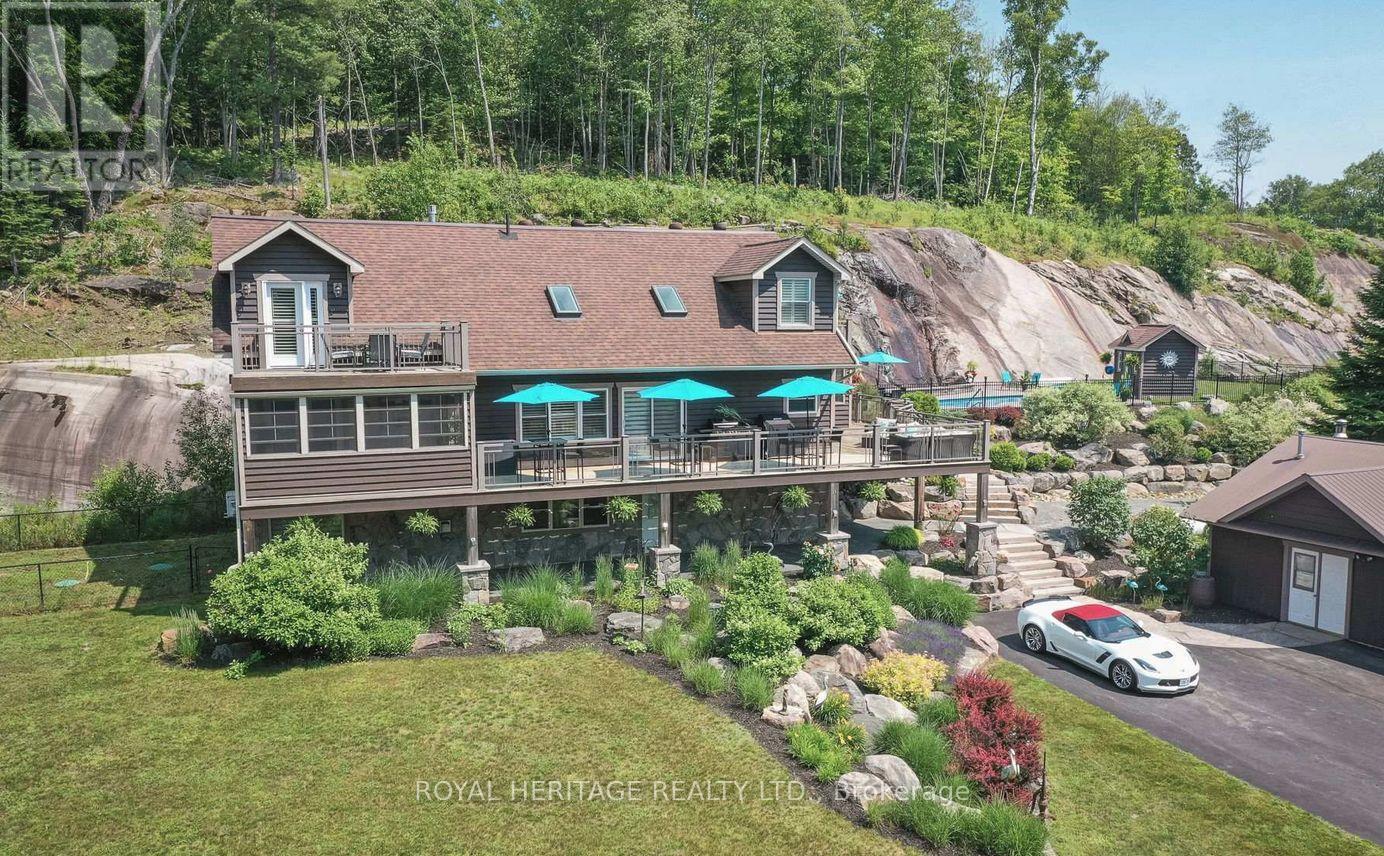
Spectacular, unique, unforgettable. These are just a few words to describe this magical, one of a kind 4-season oasis. Formerly featured in a Muskoka magazine, the home offers over 3500 sq ft of living space perfect for entertaining, a growing family or simply reconnecting with nature and wildlife. Design elements, including local Muskoka granite picked and split by the owners hand and built into the feature wall and kitchen island, all help to create a space that welcomes you from its front gates to its front door and beyond. Soaring vaulted ceilings and architectural beams in the main living area and primary bedroom, as well as a thoughtfully redesigned interior created during the building of a significant addition completed in 2016, provided the owner and designer an opportunity to create a spacious, interesting yet functional space. Breathtaking views from numerous balconies, windows and patios overlook the grounds, gardens, 30ft waterfall and approx. 500 ft of Mother Nature's perfect river front. The in-ground salt water pool, tiki bar, infrared sauna, built in hot tub, large gym, theatre room, ball court, sandy beach with gentle water entry for swimming, dock for boating, waters edge bunkie (sleeps 4), the huge 5 car garage, large RV shed with oil pit and even the bonfire lookout on top of the hill of your 11 acre property will afford you the last ray of sunshine with the setting sun to complete your daily living experience. Should you ever wish to leave your property, you are just a few short minutes to the heart of Huntsville by car and a short boat ride along the river to Lake Vernon with access to Fairy, Mary and Peninsula Lakes. Pictures may speak a thousand words but this property has thousands more to share with you in person. Private showings only. Additional Info: Lot severance possible, per municipality. Buyer to do due diligence. Lower walkout level has potential for additional bedrooms, in-law suite or possible separate unit. (id:45725)
340 Shakespeare Street
Ottawa, Ontario
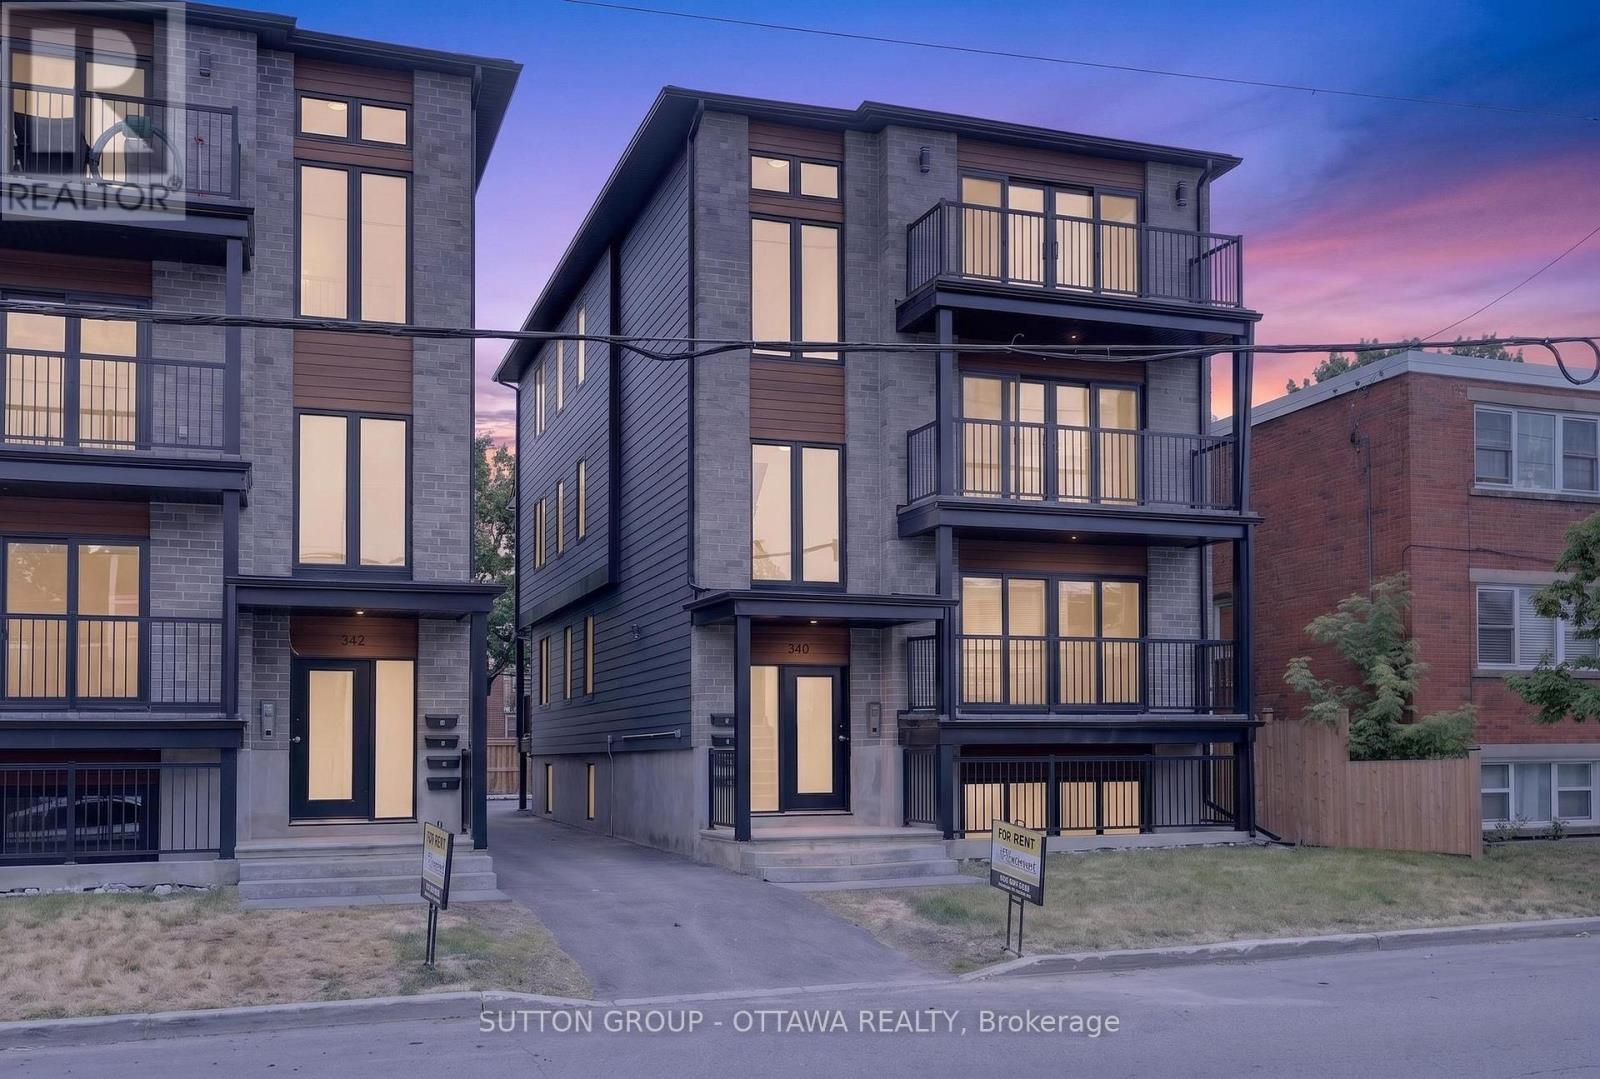
Welcome to 340 Shakespeare Street !This spacious and well-appointed 3-bedroom, 2-bathroom apartment is located in a desirable residential neighborhood, offering convenient access to shopping, schools, parks, restaurants, and public transit. Only a 10 min drive, 12 min bike ride and a 22 min bus ride to uOttawa! Whether you're commuting to school or work or enjoying the surrounding community, this location provides the perfect balance of comfort and convenience. Designed with modern living in mind, this bright and functional unit features a generous layout. Large windows throughout the home provide plenty of natural light, creating a welcoming and comfortable atmosphere. The suite includes in-unit laundry for added convenience. Tenant pays hydro; water included. For viewings please email aaron@filamentmanagement.com (id:45725)
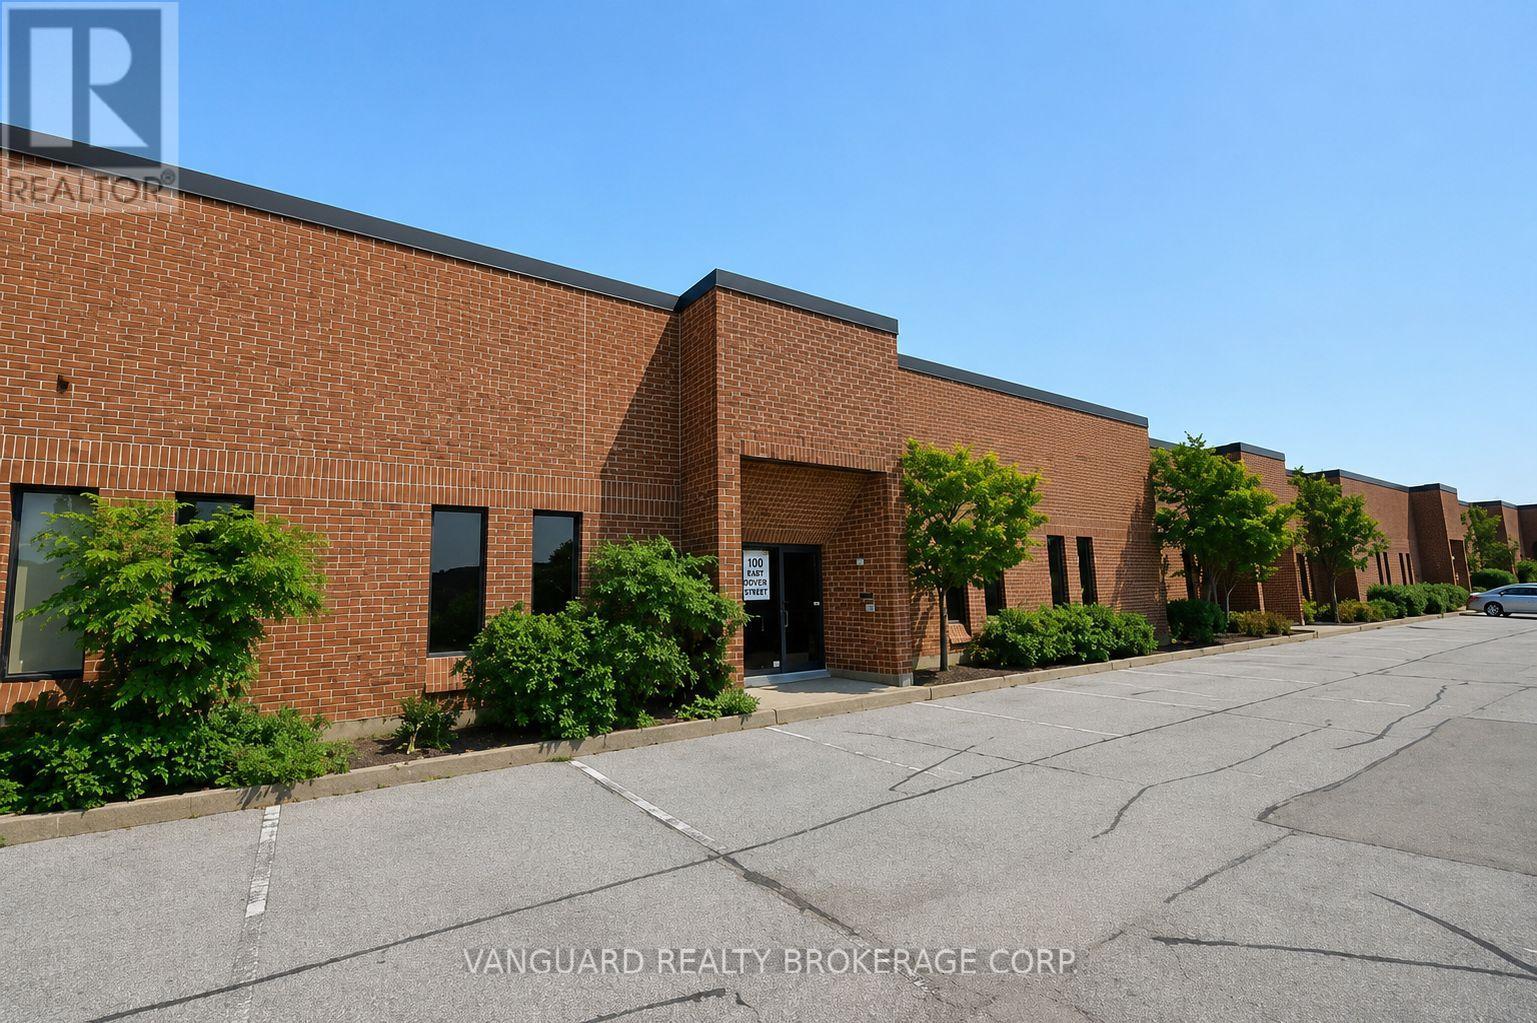
10 - 300 Trowers Road
Vaughan (Pine Valley Business Park), Ontario
Exceptional opportunity to lease high-quality industrial space in the heart of Vaughan's prestigious Pine Valley Business Park. This well-maintained and professionally managed unit offers a clean warehouse configuration with ample parking, excellent shipping capabilities, and strong power supply to accommodate a variety of industrial, warehousing, distribution, showroom, and office uses. Strategically located with immediate access to Highways 400, 407 and 7, providing efficient connectivity throughout the GTA. Surrounded by an abundance of amenities and public transit. (id:45725)