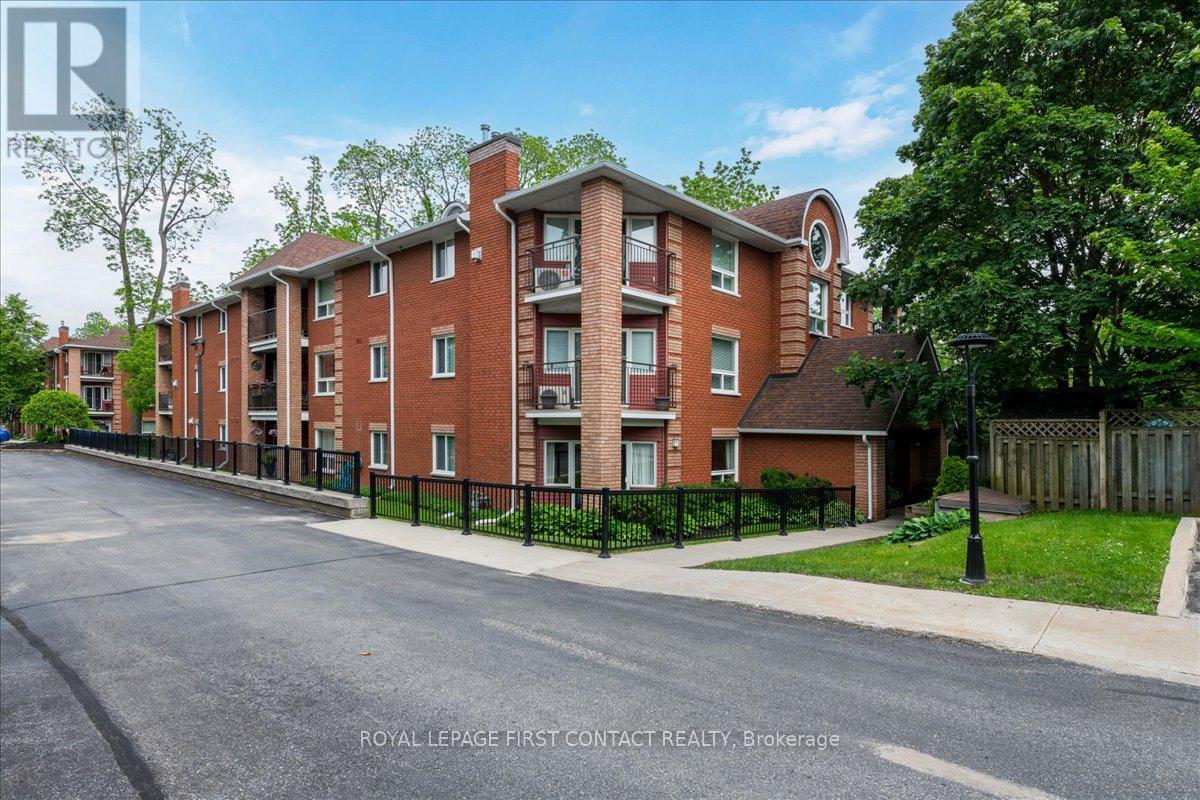
102 - 131 Clapperton Street
Barrie (Wellington), Ontario
Convenient ground floor level layout in a lovely 3 storey condo. Walking distance to local restaurants, cafes, boutique shopping and Barrie's beautiful waterfront. Two good sized bedrooms offer plenty of space for full furniture sets and comfortable living. Large windows flood both bedrooms with sunlight. Two separate walk-outs smoothly connect your indoor living space to the outdoors. Your dedicated parking space is located near the front entrance for ultimate convenience. Includes a separate, secure storage locker to keep your seasonal gear and extra belongings out of your living space. Walnut Grove is a welcoming community. (id:45725)
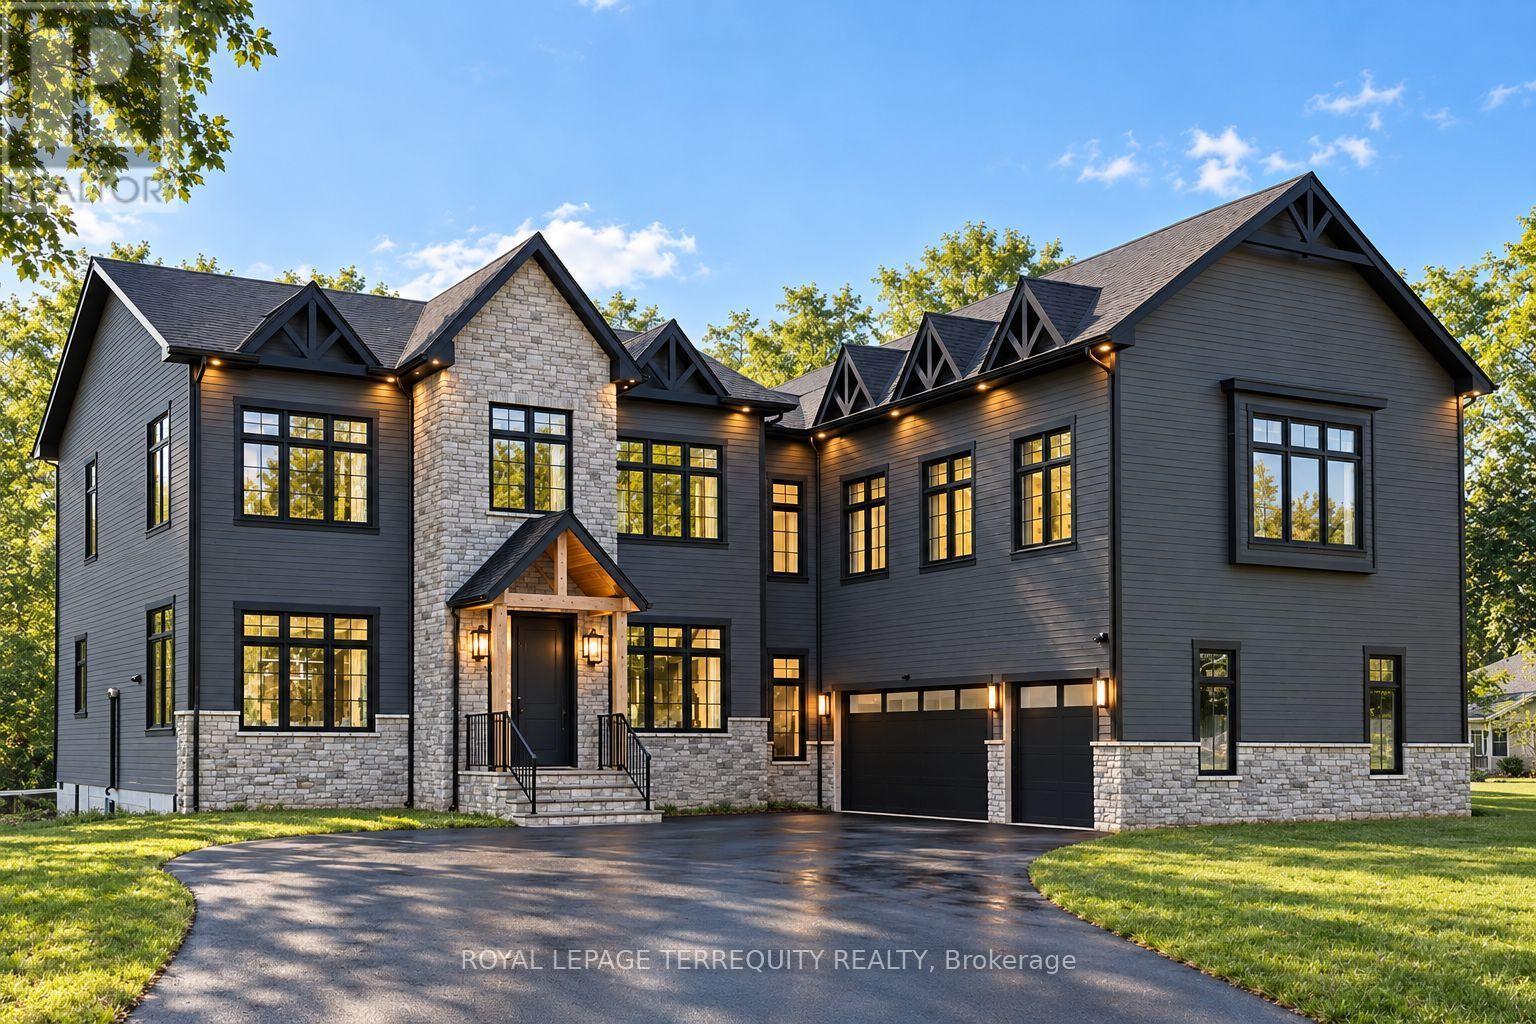
17 Connor Drive
Whitchurch-Stouffville, Ontario
Set on an impressive 125-foot frontage lot, this exceptional waterfront residence is offered independently from the adjacent parcel, which is subject to a conditionally approved severance and available separately. The result is a remarkable estate-sized setting that provides an extraordinary sense of space, privacy, and presence along the waterfront. An extraordinary waterfront offering, this residence exemplifies architectural presence and timeless lakeside luxury. This one-of-a-kind property blends refined sophistication with serene natural beauty, creating a seamless indoor-outdoor living experience. Thoughtfully designed with wide-plank hardwood flooring, custom millwork, and curated designer finishes, the home features flowing principal spaces enhanced by integrated LED ceiling details and statement lighting. A striking glass elevator adds both convenience and architectural presence, reinforcing the home's elevated design. The open-concept kitchen is a true showpiece, wrapped in premium stone surfaces and bespoke cabinetry, and equipped with top-tier paneled appliances. Designed for effortless entertaining and elevated everyday living, it anchors the home with both function and refined style. Offering 4 spacious bedrooms and 4 beautifully appointed bathrooms, the residence delivers comfort, privacy, and exceptional craftsmanship throughout. The primary suite serves as a private retreat with a generously scaled, spa-inspired ensuite finished with luxurious details and premium fixtures. A large loft above the garage, complete with a rough in for an additional washroom, provides outstanding flexibility for future expansion-ideal for a guest suite, studio, or multigenerational living. The 3-car garage with car lift further enhances the home's rarity. A rare offering defined by scale, craftsmanship, and a level of finish seldom seen on the market. (id:45725)
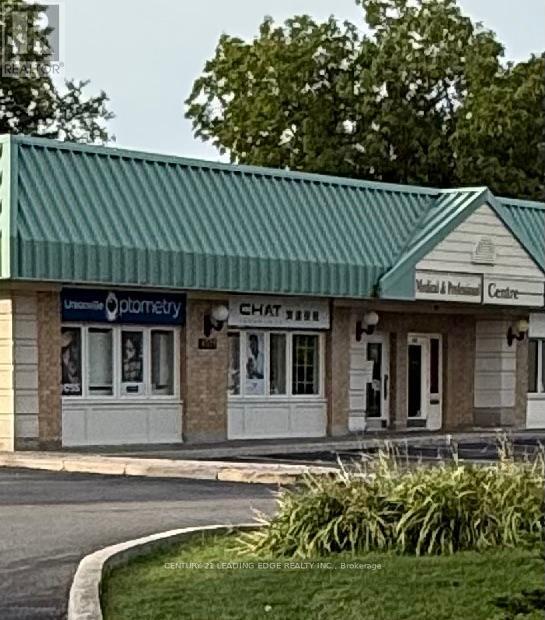
106 - 4591 Highway 7 Highway E
Markham (Unionville), Ontario
PRIME main-floor professional office with prominent exposure to busy Highway 7 from LED PYLON SIGN AND BUILDING SIGNAGE in Unionville/Markham! This recently renovated 700+ sq ft suite is currently occupied by an insurance company and offers a flexible professional layout; existing partitions may be included. Two private entrances and ample on-site parking provide excellent convenience for staff and clients.Ideal for insurance, accounting, legal, financial, consulting, medical, physio, IT, veterinary clinic or other professional uses subject to zoning and landlord approval. Conveniently located close to public transit, Unionville GO, 407, Markham Pan Am centre, parks, restaurants, banks, shopping mall, daycare..everything just steps away! ...An excellent opportunity for a business seeking an attractive , accessible and high-visibility location in a boutique building! (id:45725)
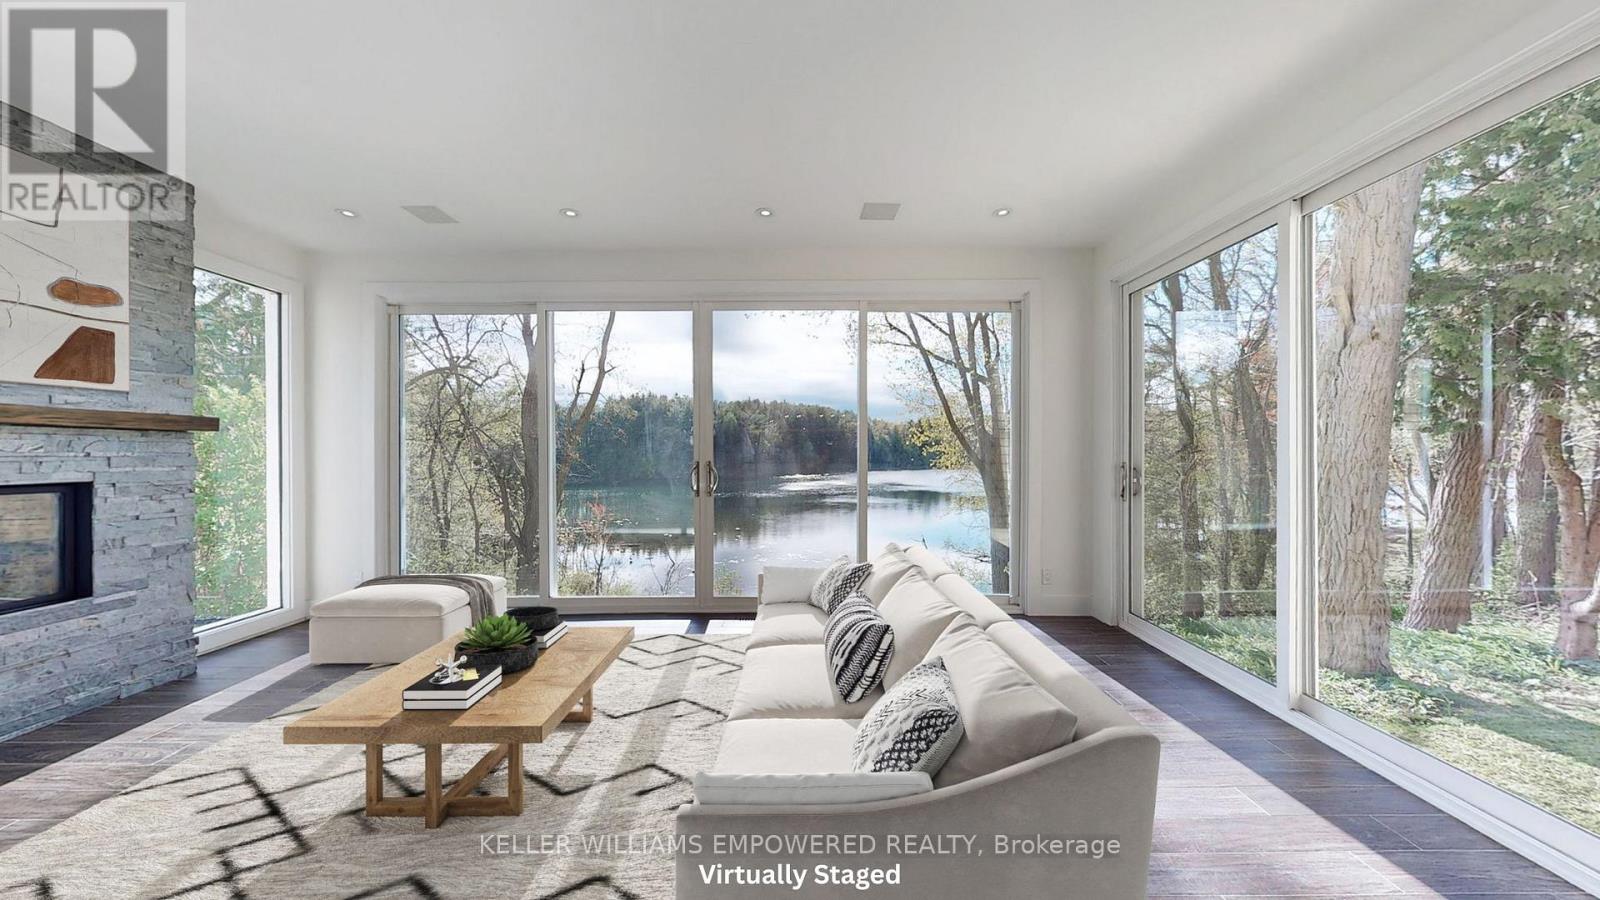
8 Macleod Estate Court
Richmond Hill (Jefferson), Ontario
Exceptional living on just over a 1/2 acre lot backing onto Protected Phillips Lake, in the center of York Region! Enjoy Muskoka views every day of the week from Richmond Hill! Gorgeous four-season scenic views of the lake. Enjoy spacious principal rooms with built-in speakers and flooded with natural light. Dream kitchen features valence lighting, centre island accented with pendant lights above and room for 4 stools with soapstone countertops overlooking the family room and sunroom with floor-to-ceiling stone gas fireplace, reclaimed vintage wood mantle and unparalleled lake views. Amazing Primary bedroom features soaring Cathedral ceilings, gas fireplace with granite surround, spa-like ensuite with vaulted ceiling, brick feature wall, reclaimed barn beam built vanity and two walk-in closets. Primary bedroom laundry area and second floor main laundry room. Lower level boasts a recreation room with pool light feature, additional bedroom and bathroom. Observation deck in rear grounds overlooking Phillips Lake. Table space for games on the grounds. Fantastic 3-car heated garage for working on your special horse power projects. Walking distance to Yonge Street. Excellent schools nearby including St. Andrew's College and St. Anne's School, Holy Trinity and Country Day School. Just 5 minutes to fine dining and shops offered in Richmond Hill and Aurora. (id:45725)
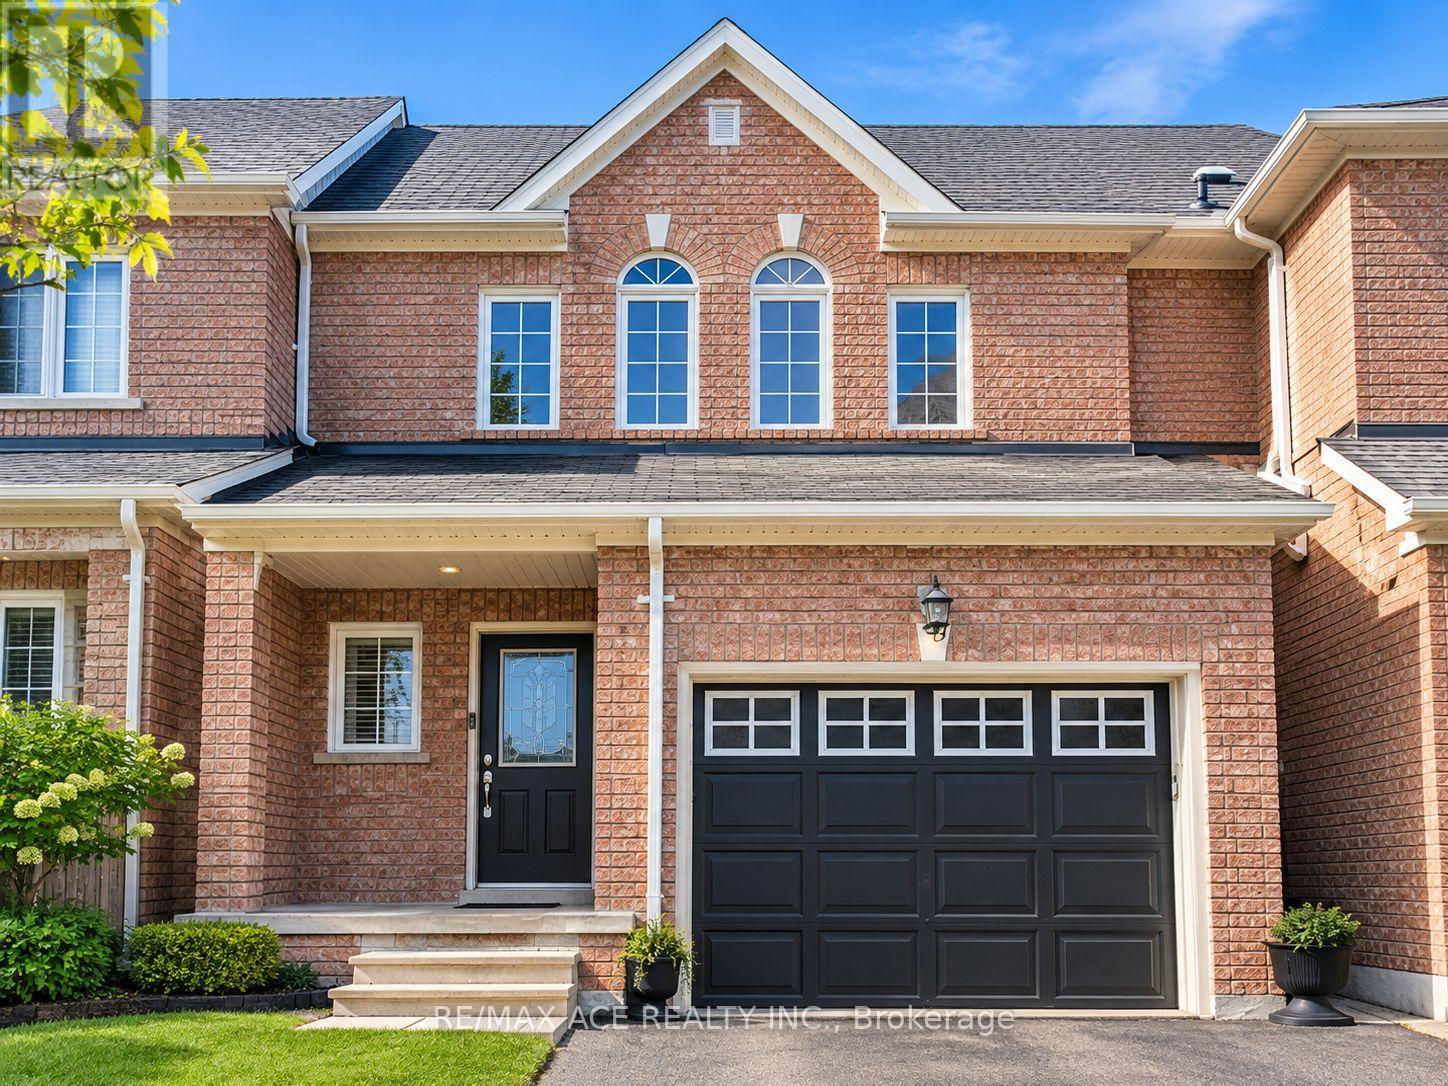
83 Root Crescent
Ajax (Northwest Ajax), Ontario
Stunning Freehold Townhouse W/Deep Premium Lot Backing To Ravine. Bright Open Concept Layout. Upgraded Water Efficient Toilettes, Modern Lighting Fixtures & Stainless Steel Appliances. Spacious Eat In Area & W/O Deck. Large Family Room On Lower Floor W/Spacious Rec Room In Bsmt. Professional Walkout Bsmt. Close To All Amenities Ie. Shopping Plazas, Grocery Stores, Schools And More. Steps To Public Transportation, Hwy 401/407/412. Move In Ready. Must See! (id:45725)
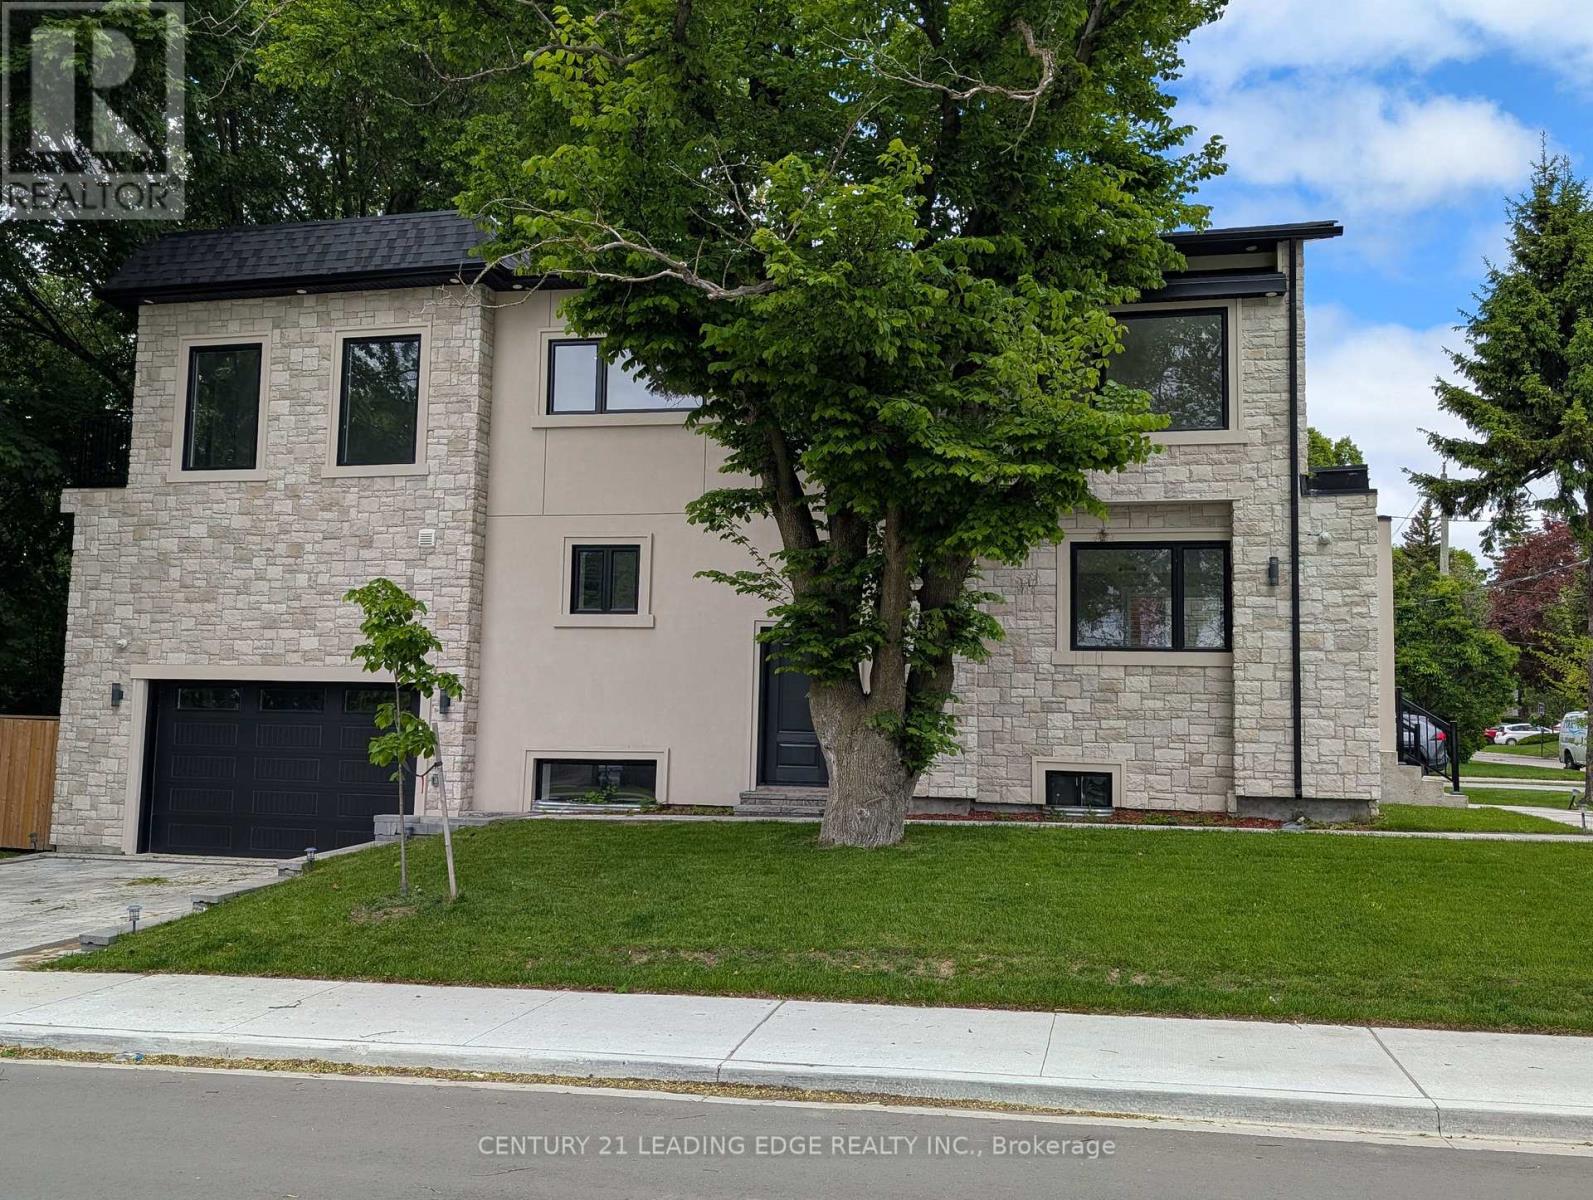
50 Dorset Road
Toronto (Cliffcrest), Ontario
The open-concept main floor is filled with natural light and designed for both everyday living and entertaining. At the heart of the home is an expansive kitchen featuring a massive centre island with plenty of room for family and friends to gather. High-end Frigidaire Professional appliances include a six-burner gas stove with built-in air fryer and a separate double oven, creating a kitchen that is as functional as it is impressive.Upstairs, the primary suite offers a private retreat with beautiful views of Lake Ontario, a generous walk-in closet and a thoughtfully designed ensuite. The additional bedrooms also enjoy lake views, while multiple bathrooms make this level particularly well suited to a busy household. Modern finishes and thoughtful details continue throughout the home.The fully finished basement provides valuable additional living space with plenty of flexibility for a family room, home office, recreation area, guest space or extended family needs.The garage offers exceptional space with double-height ceilings, providing additional storage possibilities and plenty of room for vehicles and recreational equipment.Located just minutes from Bluffer's Park, schools, shopping, transit and everyday amenities, 50 Dorset Road offers the opportunity to enjoy a beautifully finished home in one of Cliffcrest's most desirable residential settings.A spacious, well-appointed home with Lake Ontario views, flexible living space and an outstanding location-ready for its next residents to enjoy. (id:45725)
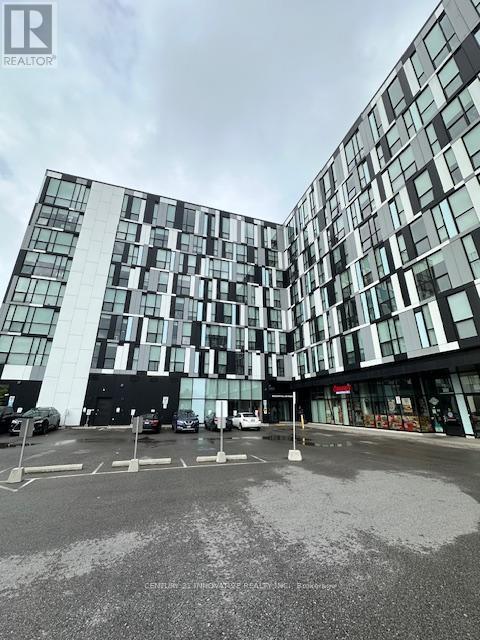
505 - 1900 Simcoe Street N
Oshawa (Samac), Ontario
***Welcome Home***Furnished Studio In The Heart Of Durham's Educational Hub. High speed internet & gas included. Beyond the Warm Entryway, The Home Flows Into A Thoughtful Open Plan Layout showcasing a Modern Kitchen W/ Mirrored Backsplash, Stainless Steel Appliances, Ample storage, Ensuite Laundry + More! Convenient Location, Close to Costco, Shops, Restaurants, Transit. Walking Distance To Durham College, UOIT, Amenities Include Fitness Centre, Meeting Rooms + More. (id:45725)
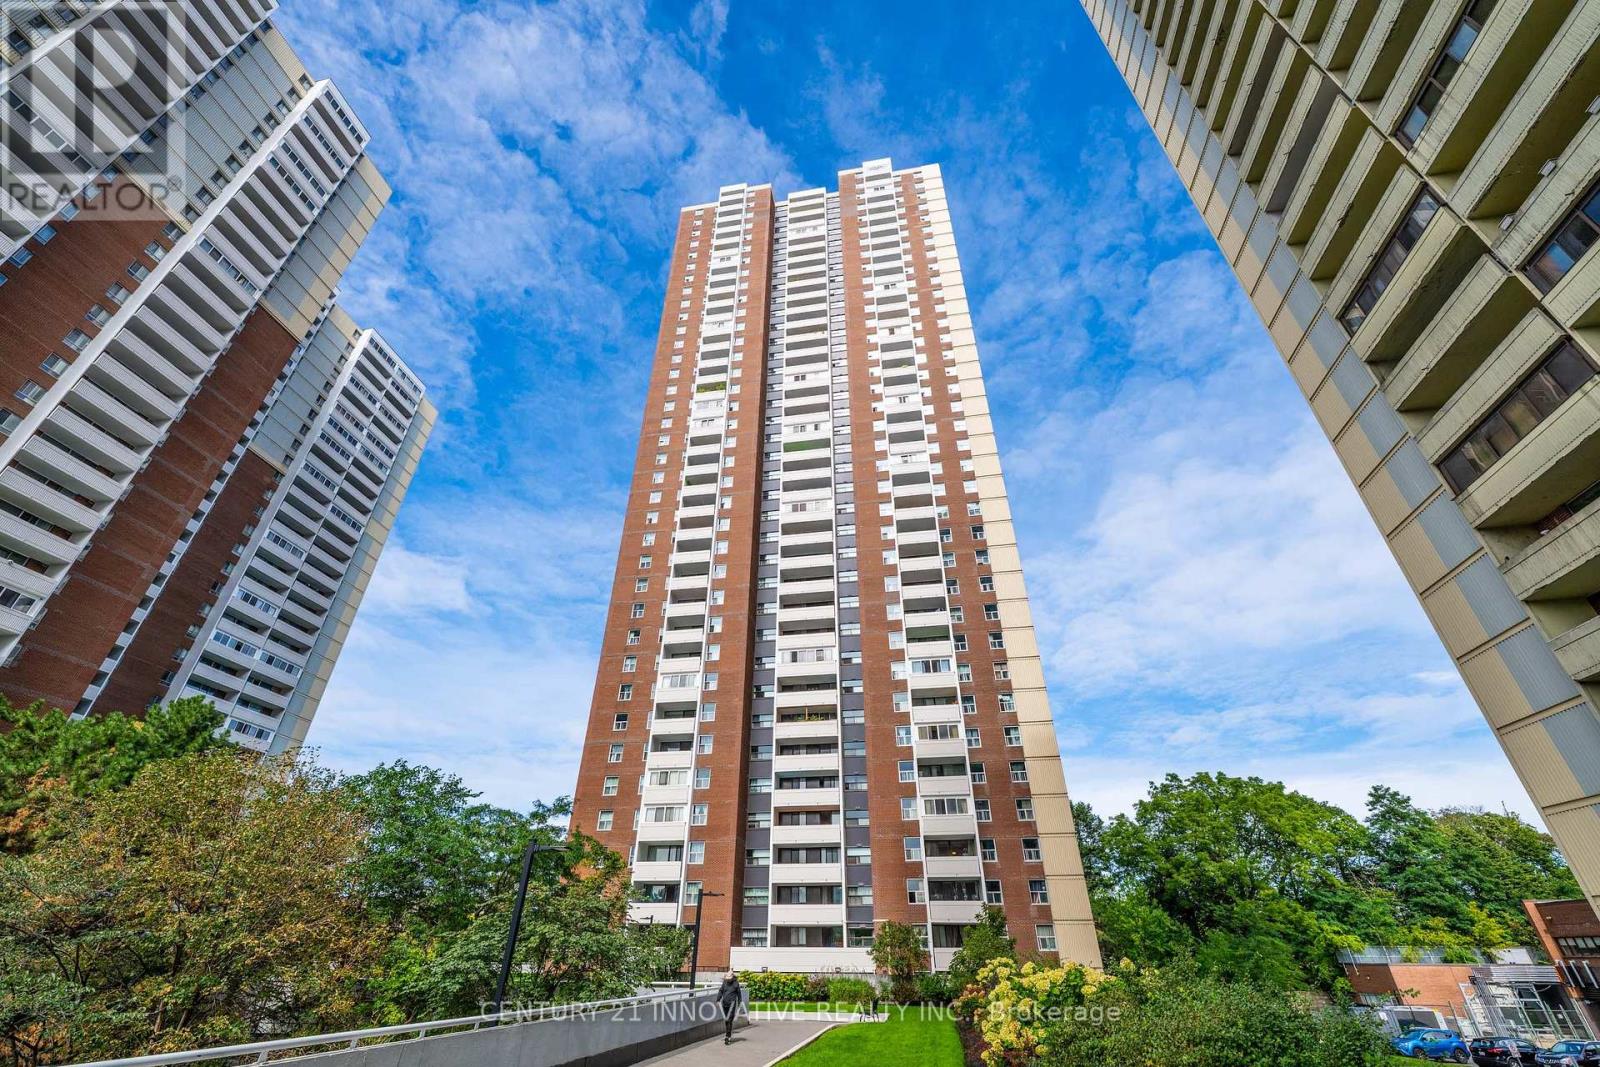
1903 - 3 Massey Square
Toronto (Crescent Town), Ontario
Welcome to 3 Massey Square, Unit 1903-a bright, spacious, and thoughtfully laid-out two-bedroom, one-bathroom condominium nestled in Toronto's vibrant east end. Perfect for first-time buyers, growing families, or investors, this exceptional home features an expansive living room flooded with natural light, making it ideal for both relaxation and entertaining. Both generously sized bedrooms easily accommodate large furniture, a growing family, or a comfortable work-from-home setup. The well-appointed kitchen offers ample counter space and functional storage for effortless meal preparation. Extra closet/organizer at the entrance offer you extra storage. Enjoy ultimate peace of mind and stress-free monthly budgeting with all-inclusive maintenance fees that fully cover heating, hydro, water, cable TV, and building insurance. Steps to Victoria Park subway station, Taylor Creek Park, schools, and shopping on the Danforth. Excellent building amenities and a community centre. Incredible value in an unbeatable location-book your viewing today! (id:45725)
Lower - 91 Mclaughlin Boulevard
Oshawa (O'neill), Ontario
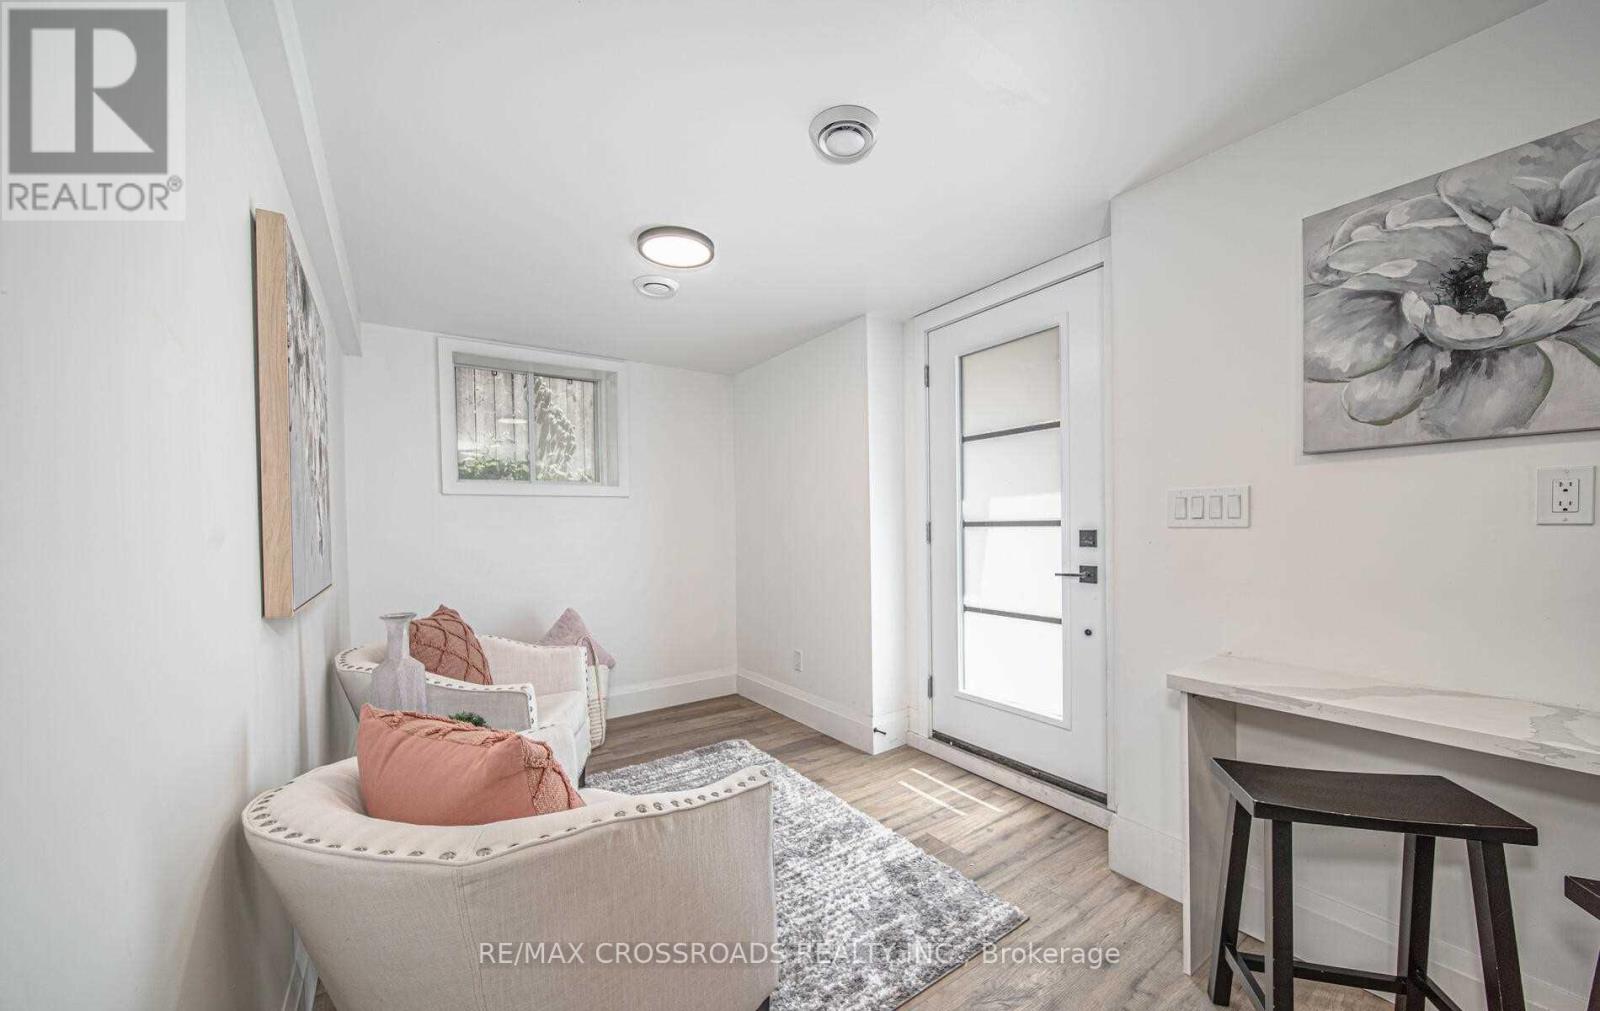
This Fully Updated Legal Lower Level Unit Is Located In The Sought After O'neill Neighbourhood. Close To Schools, Hospitals, Park, Transit & All Amenities. Clean & Bright Unit Features Vinyl & Tiled Flooring Throughout, Newer Kitchen W/ Backsplash, Living Room, Eat-In Kitchen, 2 Bedrooms W/ Closets, 4 Piece Bath & Walk-Out. Designated Driveway Parking For 1 Included. This Completely Renovated Unit Includes S/S Fridge, S/S Stove, S/S Dishwasher, S/S Microwave, Stacked Washer/Dryer & Newer Zebra Blinds. Tenant Pays Own Hydro. 40% Of Gas & Water Bill To Be Paid. *Photos Taken Before Current Tenant Moved In. (id:45725)
3 - 230 Nugget Avenue
Toronto (Agincourt South-Malvern West), Ontario
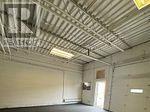
Warehouse space rarely available for rent. Drive-in 10x10 Shipping doors, man door, washroom, gross lease includes TMI $2950 + HST, Hydro and water extra.*** NO AUTOMOTIVE, NO DETAILING, NO PLACE OF WORSHIP or FOOD PRODUCTION.ALL other usage are allowed & welcomed. (id:45725)

23 Croxall Boulevard
Whitby (Brooklin), Ontario
Welcome to 23 Croxall Blvd, a stunning 2-storey detached home offering 3,265 sq ft above grade on a premium, extra-large corner lot with an irregular shape - offering exceptional outdoor space rarely found on a standard lot. Nestled in the heart of Brooklin, one of Whitby's most sought-after and charming communities.This home has been extensively upgraded and is completely carpet-free throughout. The showpiece is a brand new 2026 kitchen with pot lights, ready for everyday living and entertaining alike. All bathrooms have been upgraded, offering 4 well-appointed washrooms to comfortably serve a growing family. 4 generously sized bedrooms complete the upper level.The unfinished basement offers a blank canvas - ready for your vision, whether that's a home theatre, gym, or additional living space. A double car garage provides ample parking and storage.Ideally located steps to Brooklin's top-rated schools, parks, the Brooklin Library, and Brooklin Horticultural Society Garden, with easy access to Highways 407, 412, and 401 for commuters. A rare opportunity to own a fully upgraded home on one of Brooklin's premium lots. (id:45725)
11 Fairmont Place
Brockville, Ontario
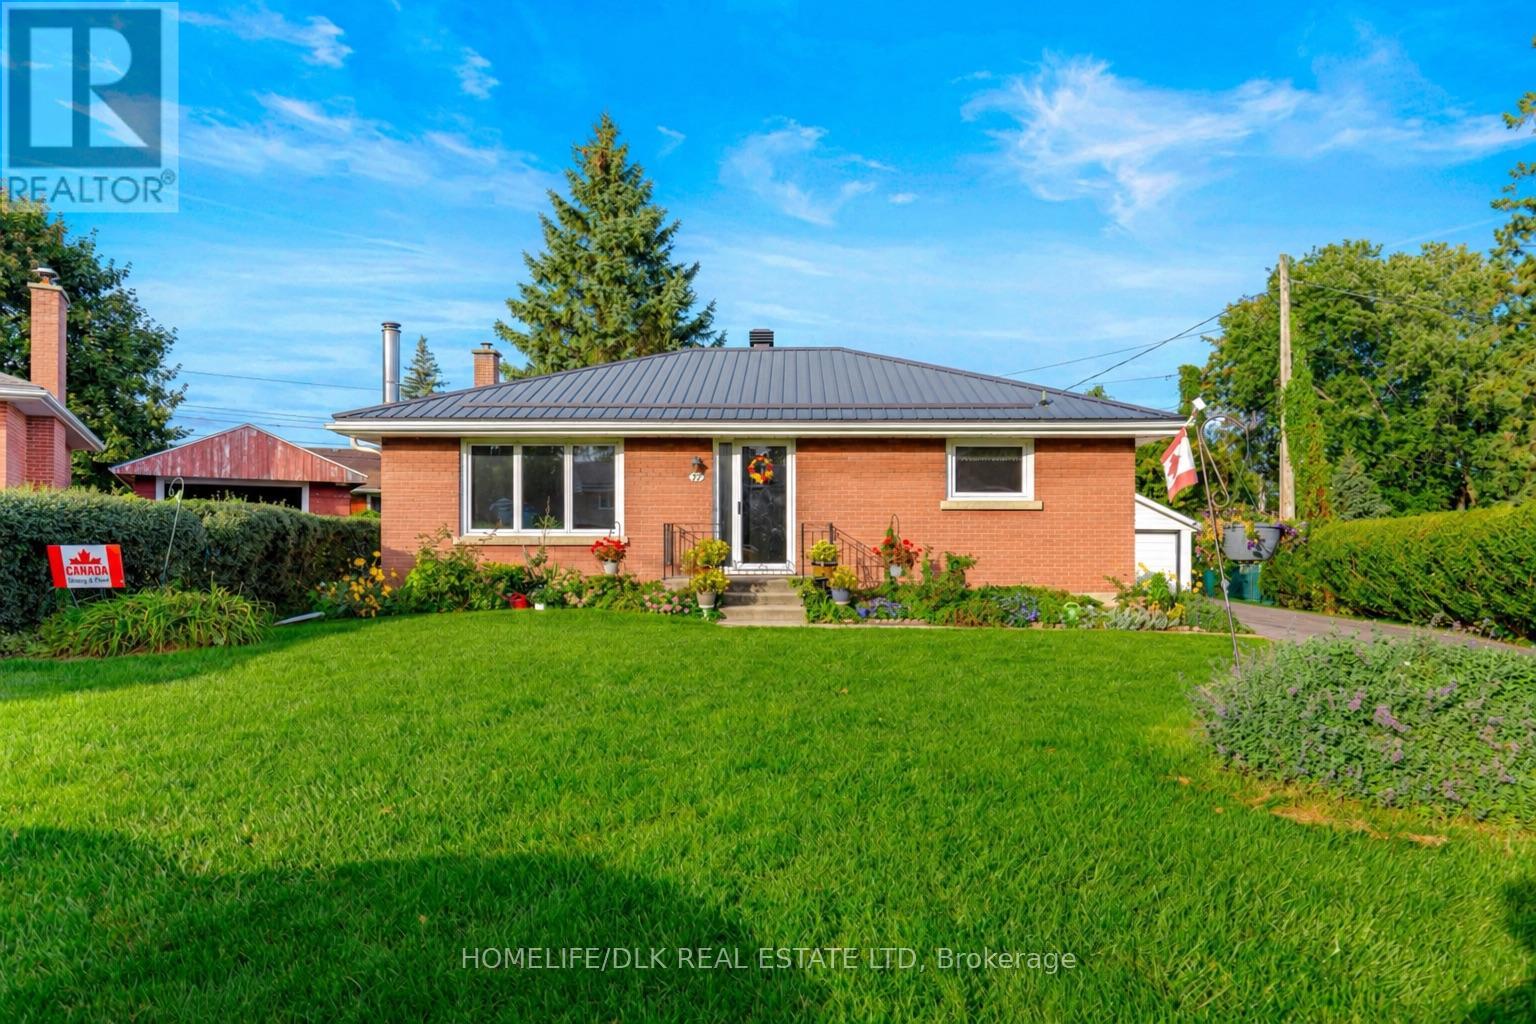
Welcome to 11 Fairmont Place, a solid brick bungalow tucked onto a quiet, intimate cul-de-sac in the heart of Brockville. This central east end location makes everyday living exceptionally convenient, with quick access to Hwy 401 for commuters and travellers, while Walmart, Superstore, big-box shopping, restaurants, services and many of the city's amenities are just minutes away. Brockville's historic downtown, waterfront and beautiful St. Lawrence River are also within easy reach. Built in 1960, this 3+1 bedroom, 2 bathroom home offers a spacious and versatile layout with plenty of opportunity to update and make it your own. The main level features original mahogany trim, hardwood flooring in all three bedrooms and beneath the living room carpet, plus updated vinyl windows throughout. The functional galley style kitchen includes appliances and an eating area-explore the possibility of opening the adjoining living room wall to create a more contemporary open concept design; or continue the use of the adjacent bedroom as a dining room. The generously sized primary bedroom offers excellent closet space, while the 2 additional bedrooms feature walk-in closets. A 4-piece bathroom completes this level. The lower level is surprisingly spacious and can be accessed privately by the side exterior door, consider creating an in-law or secondary income generating space with a huge bedroom with double closet, large recroom, 3-piece bath with shower, oversized laundry room with sump pump and ample storage plus a separate utility/storage room. The landscaping and gardens have been the owner's delight; established hedging surrounds a wonderfully private backyard. Notable highlights include a newer metal roof, 2011 gas furnace/central air, Generac generator, paved drive and detached double garage. A well-built home in an established neighbourhood with generous living space, great privacy and a location that puts virtually everything Brockville has to offer within reach. (id:45725)