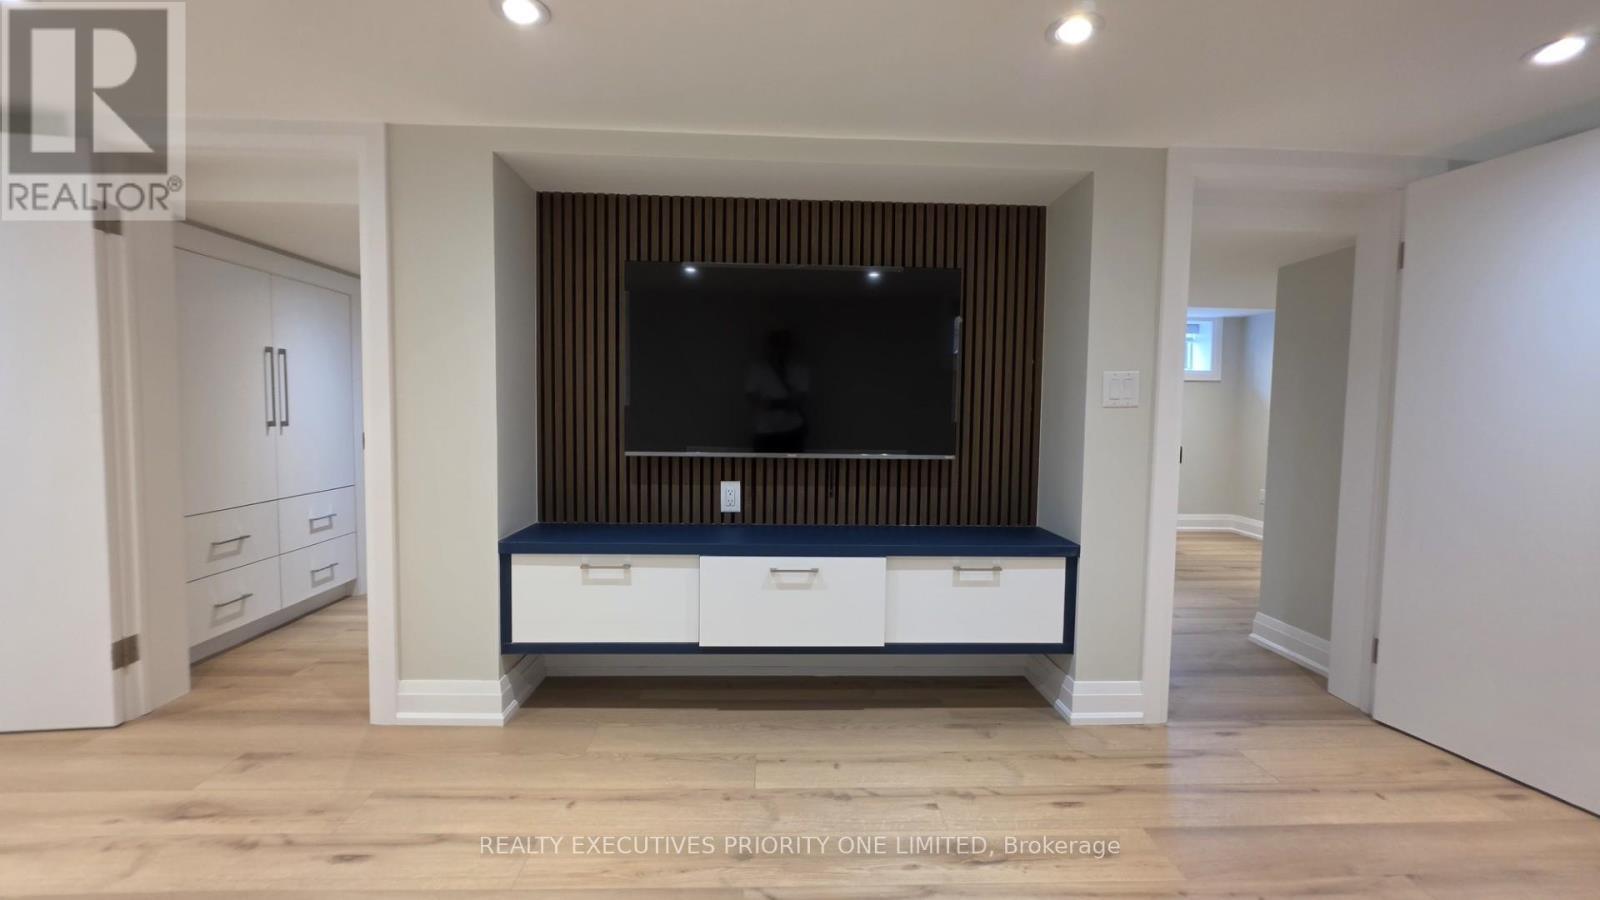
Basement - 10 Lascelles Boulevard
Toronto (Yonge-St. Clair), Ontario
Welcome to Your Home in Prime Chaplin estates. This Spacious, Three Bedroom Apartment In A Newly Renovated Triplex Boasts Just Over 1100 Square Feet Of Living Space, Including 2 Cozy Master Bedrooms With Ensuite 3 Piece Bathroom and Built-in Closets. The Home Is Updated With A Fully-Equipped Modern Kitchen That Features Stainless Steel Appliances, Tasteful white and gray Cabinets, Tile Flooring, As Well As Your Own Dedicated Ensuite Laundry. Beautiful and spacious Living room with built-in Tv wall unit, pot lights and windows. A short walk to Oriole Park, Davisville Subway Station, Yonge Street shops, cafes, restaurants, grocery stores, and everyday amenities, this exceptional location offers the perfect blend of urban convenience and outdoor living. (id:45725)
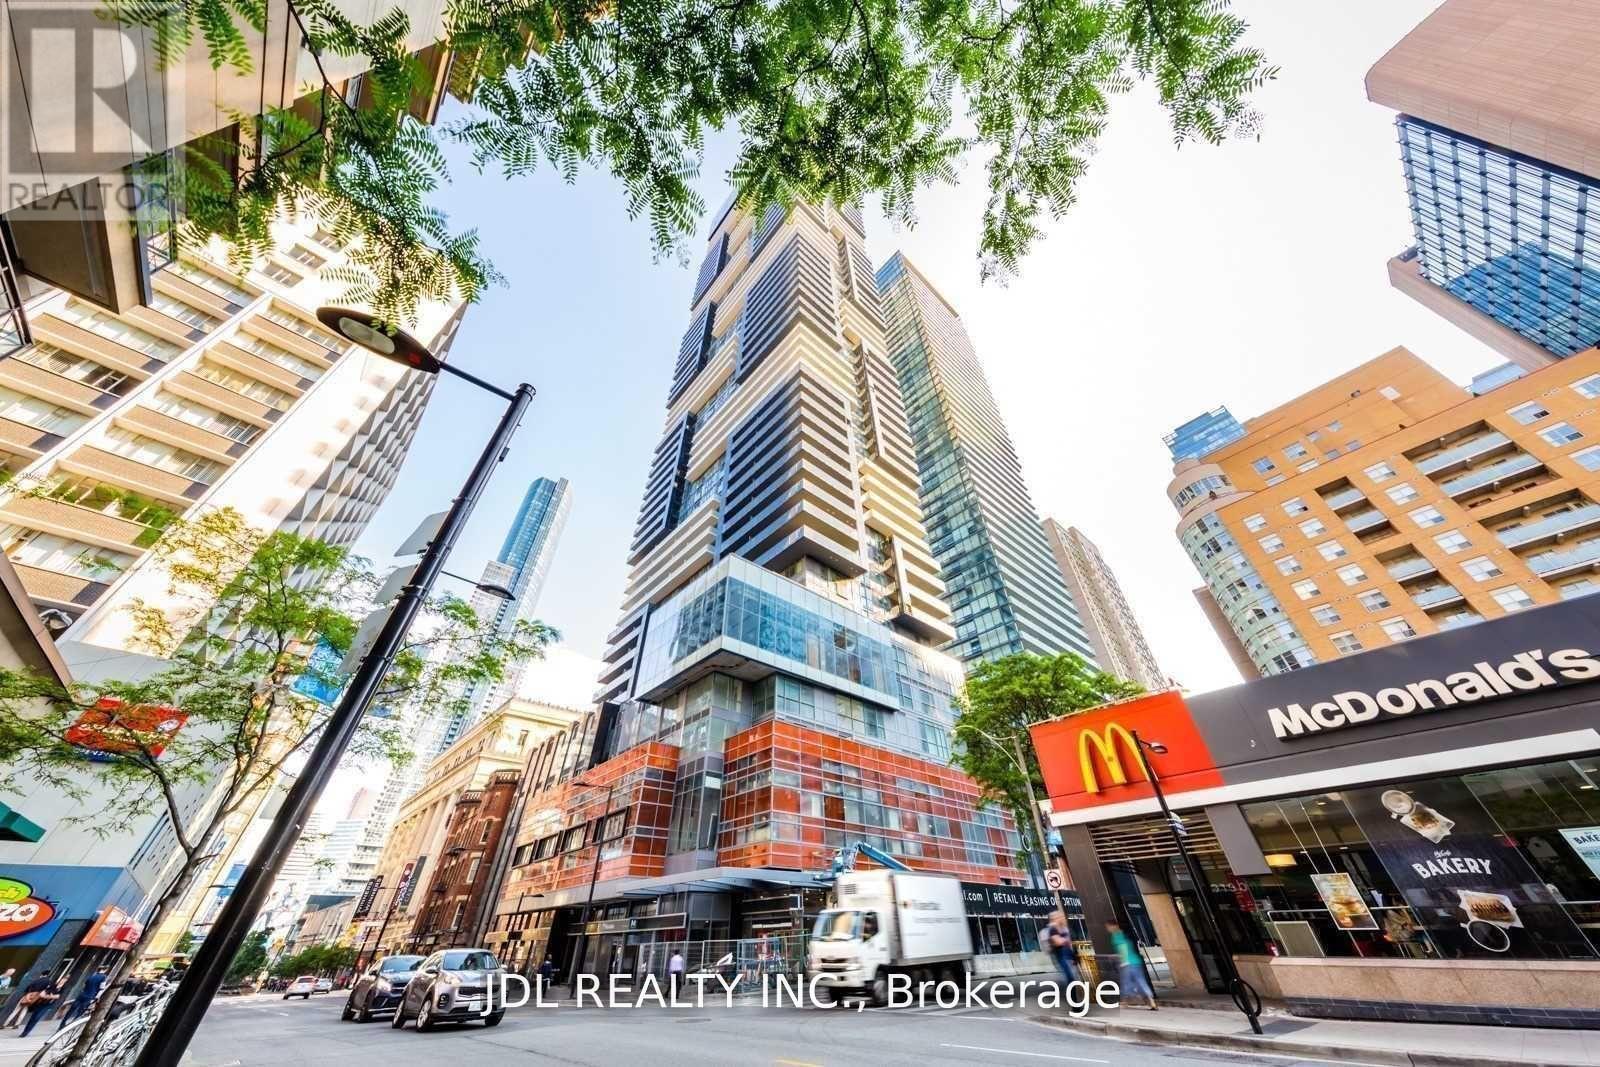
1007 - 7 Grenville Street
Toronto (Bay Street Corridor), Ontario
Great Location. Famous Yc Condo At Yonge And College. One Master Bedroom. One Den Has Been Updated To The 2nd Bedroom. Two Bedrooms With Floor To Ceiling Windows. 2 Washrooms. Big Closet With Glass In Door. 9' Ceilings. Centre Island With Quartz Countertops. Morden Style Kitchen. Amazing Amenities. Fully Equipped Gym. Indoor Swimming Pool On Floor 66. Rooftop Lounge. Walking Distance To Subway And Bus Stations. (id:45725)
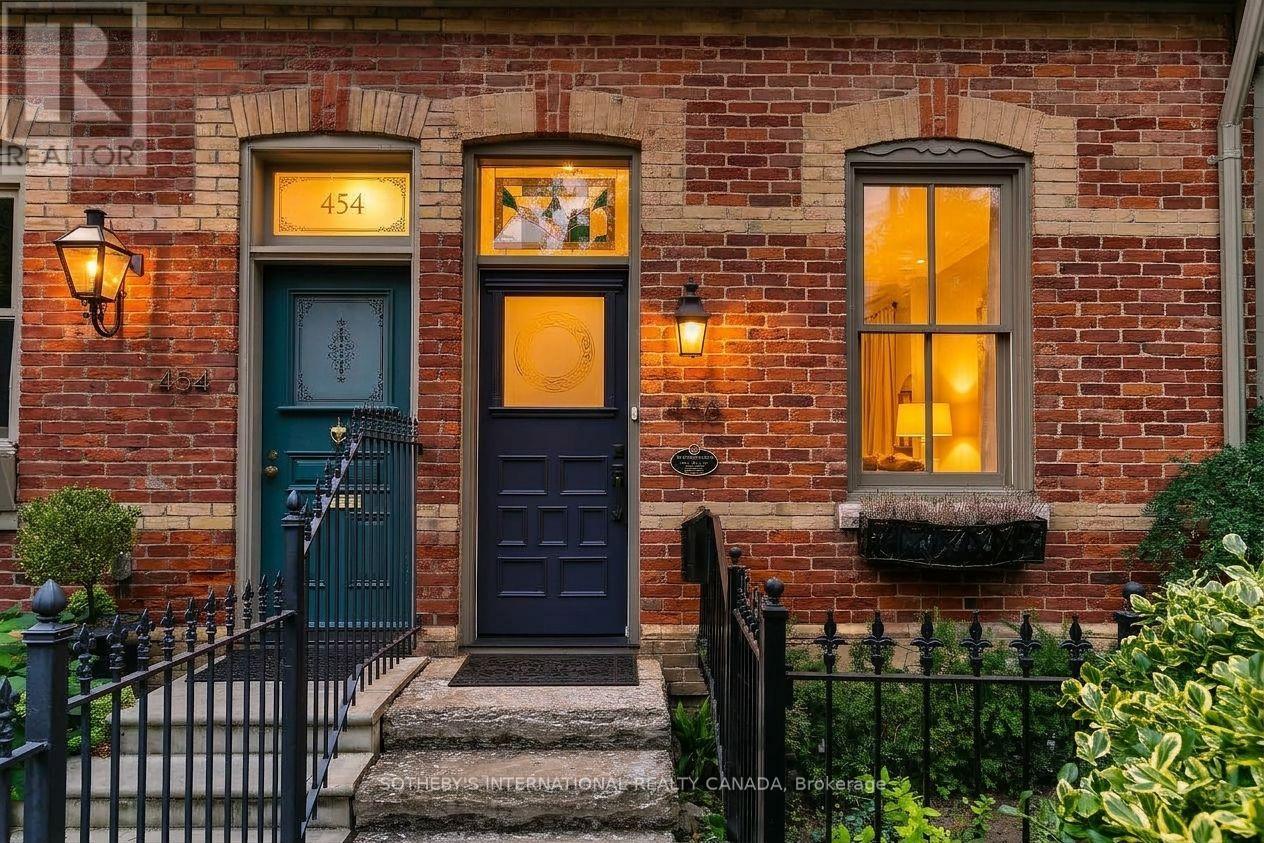
456 Sumach Street
Toronto (Cabbagetown-South St. James Town), Ontario
Quintessential Cabbagetown Cottage! Part of a stunning block of handsome historic Mansard roofs and red brick Victorians just steps to Riverdale Farm! Beautifully renovated and meticulously maintained this 2-storey, 2 bedroom, 2 bath home exudes warmth and elegance that wraps around you like a warm hug. Stylish open concept main floor living, dining, contemporary chef's kitchen and main floor family room/office with walk out to backyard. Located on a rare corner lot with mature gardens and windows on three sides plus a large 2nd floor skylight the entire home is flooded with natural light. Fully landscaped, private gated garden oasis has a calming zen-like vibe perfect for quiet morning coffee or dining al fresco with family and friends on warm summer nights. The 2nd floor primary bedroom has a romantic wood burning fireplace, dormer window and built-in bench under sloped Mansard roof. A spa-inspired bath has a large separate shower and sumptuous soaker tub. The second bedroom has a large walk-in closet and walkout to private sundeck tucked into the trees ideal for lazy sunny summer afternoons. The fully finished basement has a warm and cozy media/rec room with stylish gas fireplace perfect for movie nights curled up at home, a 3-piece bath with separate shower and large laundry and storage room. Located in Prime Cabbagetown close to TTC, the shops, restaurants and cafes of Parliament St you couldn't ask for a more welcoming classic Cabbagetown home just steps to Riverdale Farm! Open House Sunday 2-4pm. (id:45725)
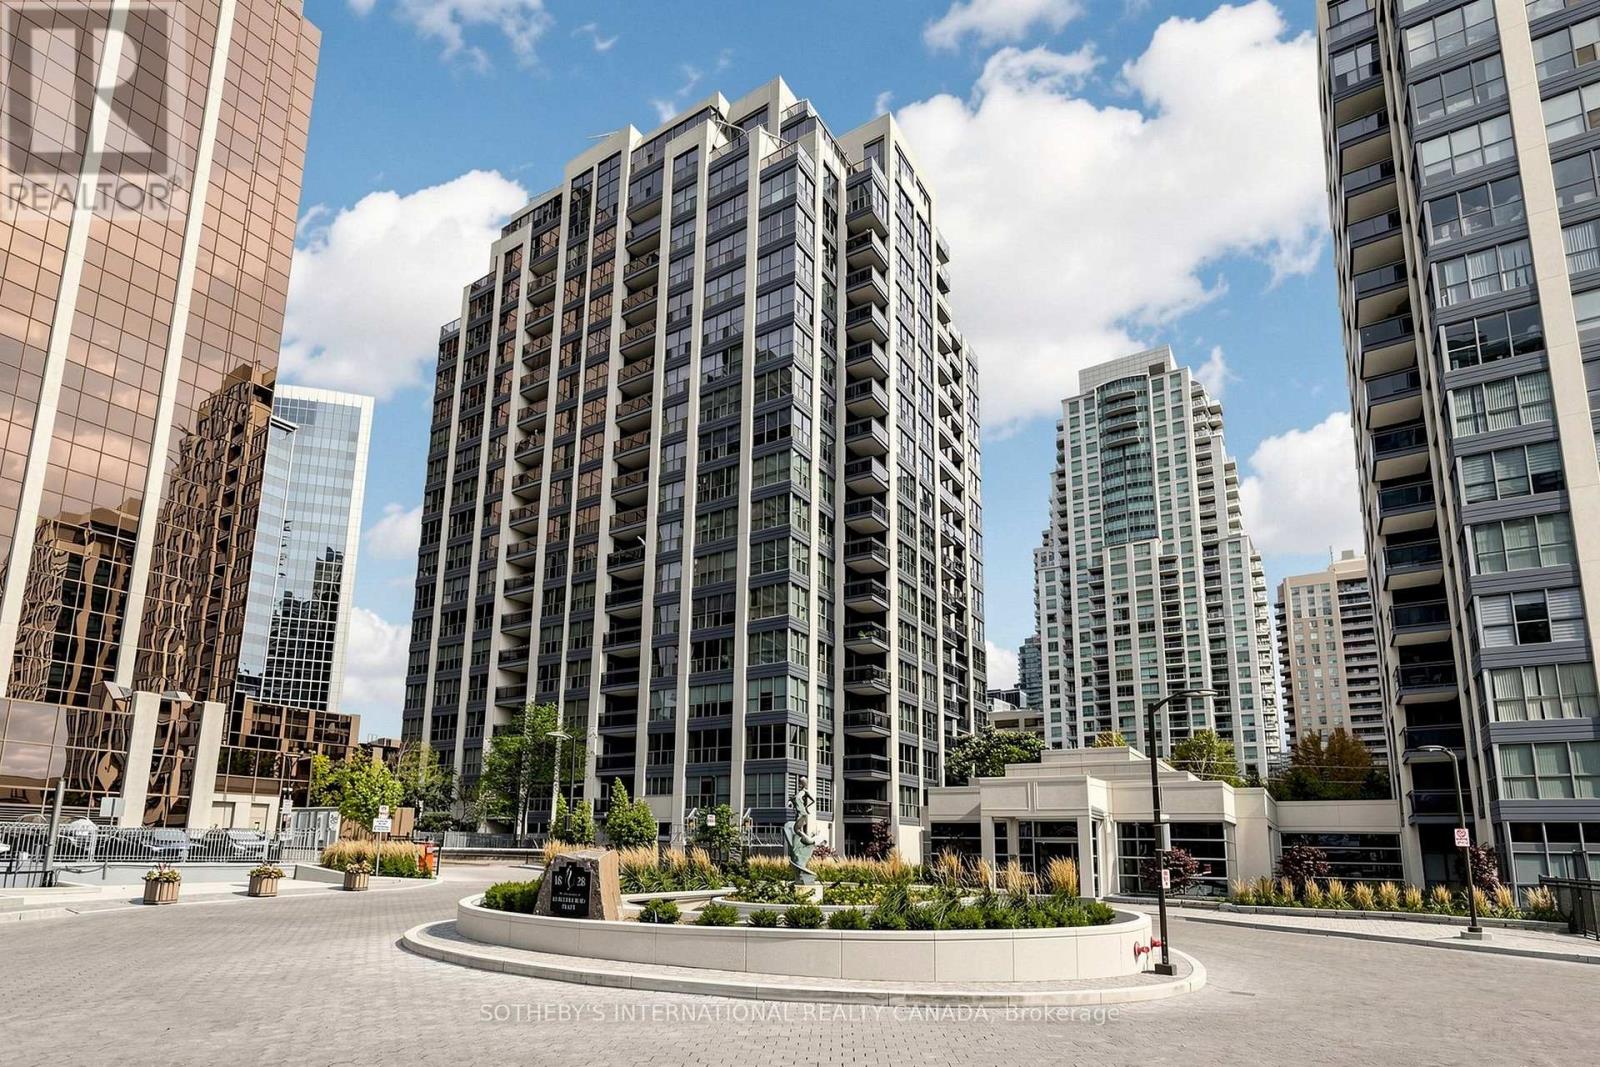
303 - 18 Hollywood Avenue
Toronto (Willowdale East), Ontario
Comfort, Space & Convenience in the Heart of North York. This spacious 2-bedroom plus solarium corner suite offers an impressive 1,465 SF of thoughtfully designed living space with functional layout. The bright solarium can be home office, yoga studio, or kids room giving young families room to grow and the flexibility to create a comfortable guest or activity space. With two parking spaces, a large primary bedroom with 5-piece ensuite, separate kitchen (brand new appliances) and breakfast area. Condos fee is all inclusive and includes Bell high-speed fibre internet. This move-in-ready home makes everyday living simple. Enjoy resort-style amenities including an indoor pool, fitness centre and 24/7 concierge. Steps to McKee Public School, Earl Haig Secondary School, supermarkets, restaurants, banks, TTC and North York Centre subway. With a Walk Score of 95, everything you need is right outside your door. Whether you're looking for more room to raise a family or a convenient, comfortable home to enjoy the next chapter, this is a rare opportunity to have space, location and lifestyle-all in one. (id:45725)
18 Dunsmore Gardens
Toronto (Clanton Park), Ontario
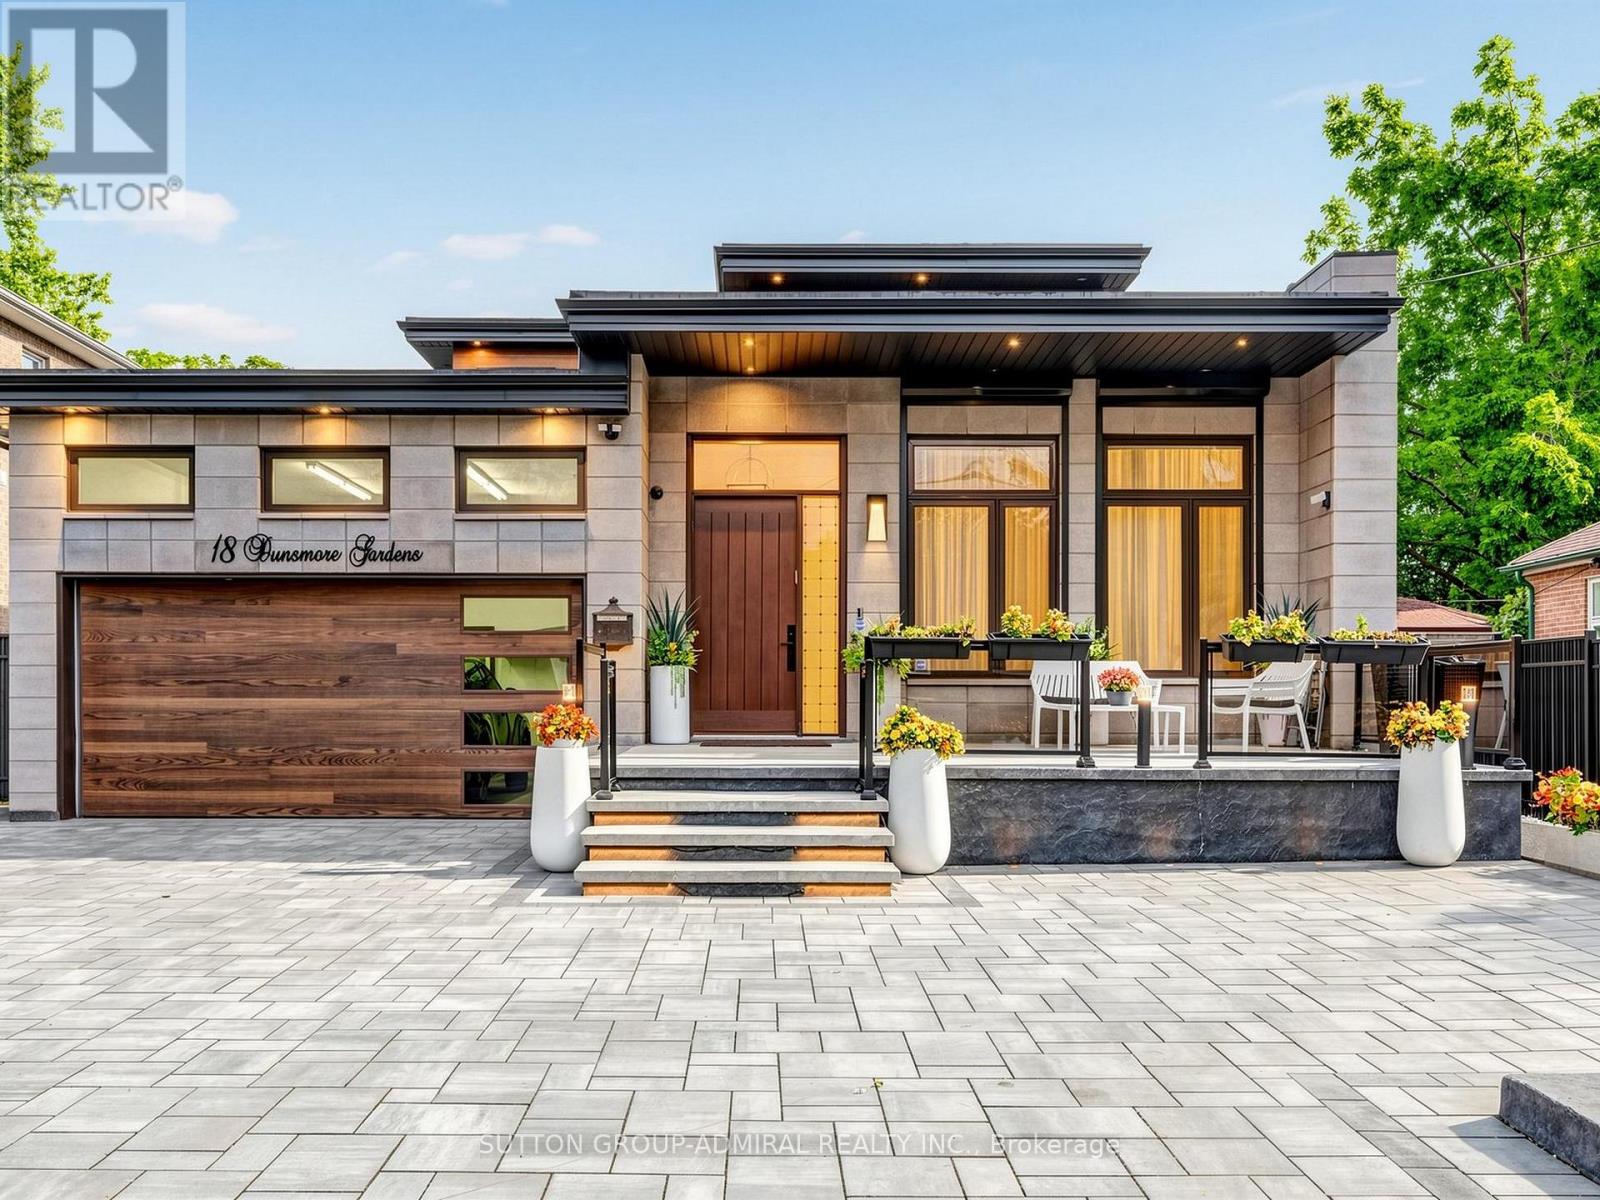
Welcome to 18 Dunsmore Gardens, a truly unique custom-built bungaloft on an impressive 50 x 150 ft lot in the heart of sought-after Clanton Park. Offering 3 +2 bedrooms, 5 bathrooms, soaring 12-ft main-floor ceilings and a 9-ft walk-out basement, this home delivers exceptional space, character and versatility. Step outside to your private backyard oasis complete with a heated swimming pool, or enjoy the sprawling front porch and private driveway accommodating up to 6 cars. Ideally located minutes from Yorkdale Mall, Hwy 401, transit and major amenities, with easy access to uptown, midtown and downtown Toronto. A distinctive home with an equally distinctive layout, created for the buyer who appreciates something truly different. (id:45725)
592 Aberdeen Avenue
Hamilton (Kirkendall), Ontario
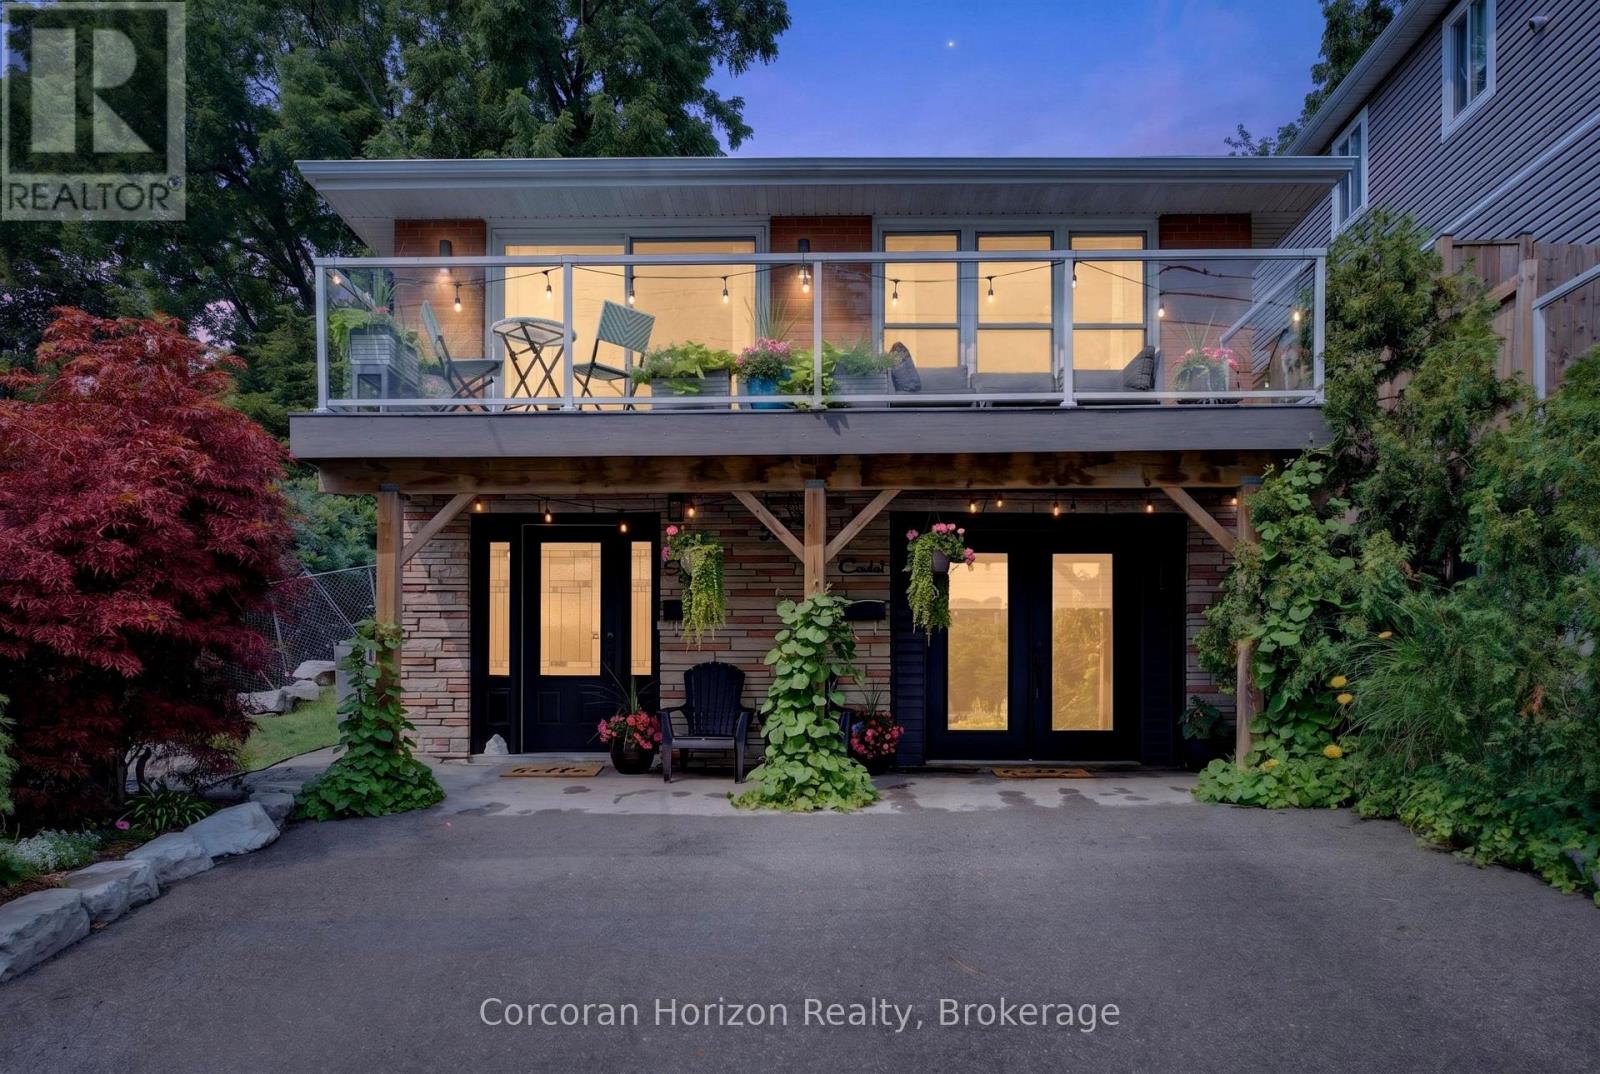
Welcome to 592 Aberdeen Avenue, a stunning mid-century modern raised ranch offering panoramic views of Chedoke Golf Course and the escarpment!! Situated in a premier Hamilton neighborhood, this meticulously maintained two family home features separate hydro meters, 200 amp service and over 2,000 sq. ft. of versatile living space. Used only by family. Ground floor has 2 bedrooms, eat in kitchen with quartz island with a waterfall feature and quartz countertops. Stunning Italian subway tile for the backsplash and 4 piece bathroom. Primary bedroom has an extra large walk in closet. Large laundry room/storage are. Upstairs there are 3 bedrooms, two are oversized with their own sitting rooms and garden views. Walk out to stone patio and private garden area surrounded by large mature trees. Spacious eat in kitchen with granite island and countertops opens through sliding doors to a glass paneled balcony to enjoy your morning coffee or sunset glass of wine . Enjoy an exceptional lifestyle just steps to trails, public transit, local stairs and bike share, minutes to highway access, and a quick walk to the vibrant shops and restaurants of Locke Street and Westdale. Additional highlights include a double-wide driveway and appliances included for both units. Private backyard with garden steps, stone patio and landscaping 2023. Secondary suite was added in 2023. The house runs very efficiently with gas for the entire house costing only $900/year. Secondary suite was spray foam insulated. A perfect set up for a multi generational family or own and rent. A rare find in the South West!! (id:45725)
4 - 453 Woodview Road
Burlington (Roseland), Ontario
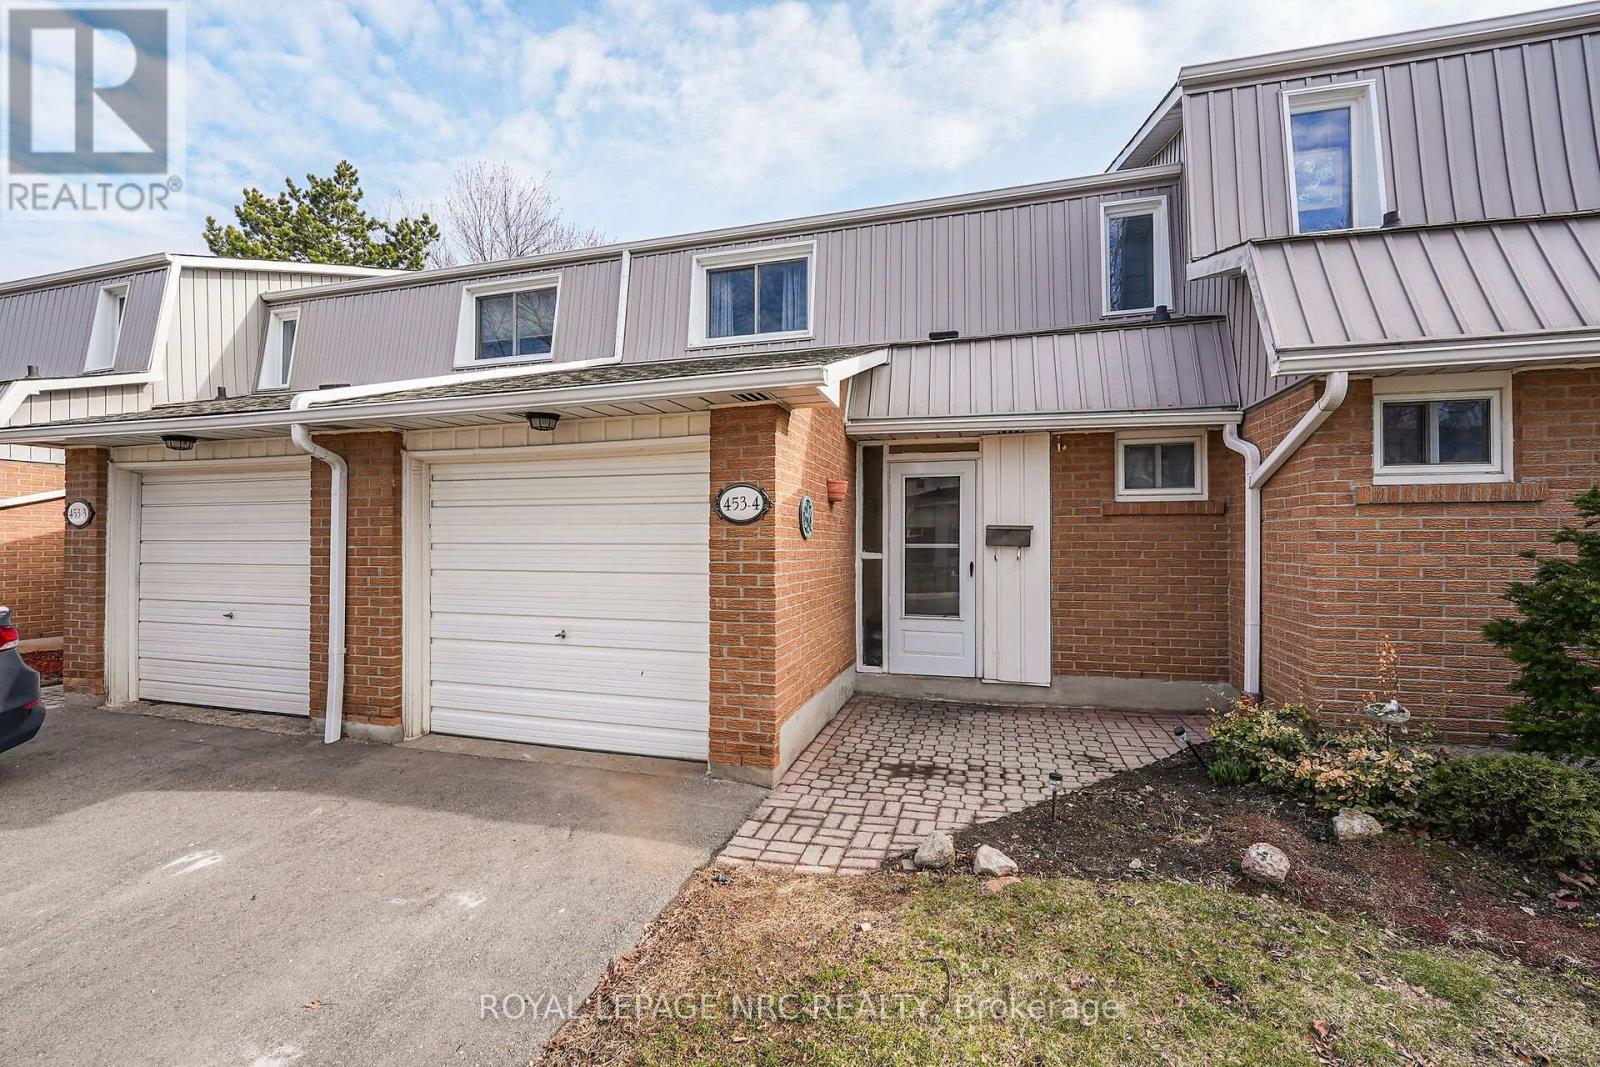
3-bedroom, 1.5-bathroom 2-storey condo townhouse in South Burlington's Woodview Park. The semi-open concept main floor features abundant natural light, an updated kitchen with ample cabinet space, and a living area that walks out directly to the backyard. The second floor offers an oversized primary bedroom, two additional well-sized bedrooms, and a 4-piece bathroom updated in 2023.The finished basement provides extra living space with a large family room featuring new carpet, a dedicated workspace, laundry, and a brand-new furnace and AC unit (2026). The property includes an attached single-car garage, ample visitor parking, and access to the community swimming pool.Low-maintenance living with condo fees covering water, exterior maintenance, landscaping, snow removal, and visitor parking. Excellent commuter location minutes from the GO Train and QEW. Walking distance to schools, parks, Burlington Mall, and Mapleview Mall, with a nearby path leading directly to downtown and the waterfront. (id:45725)
18.5 Adelaide Street S
London South (South I), Ontario
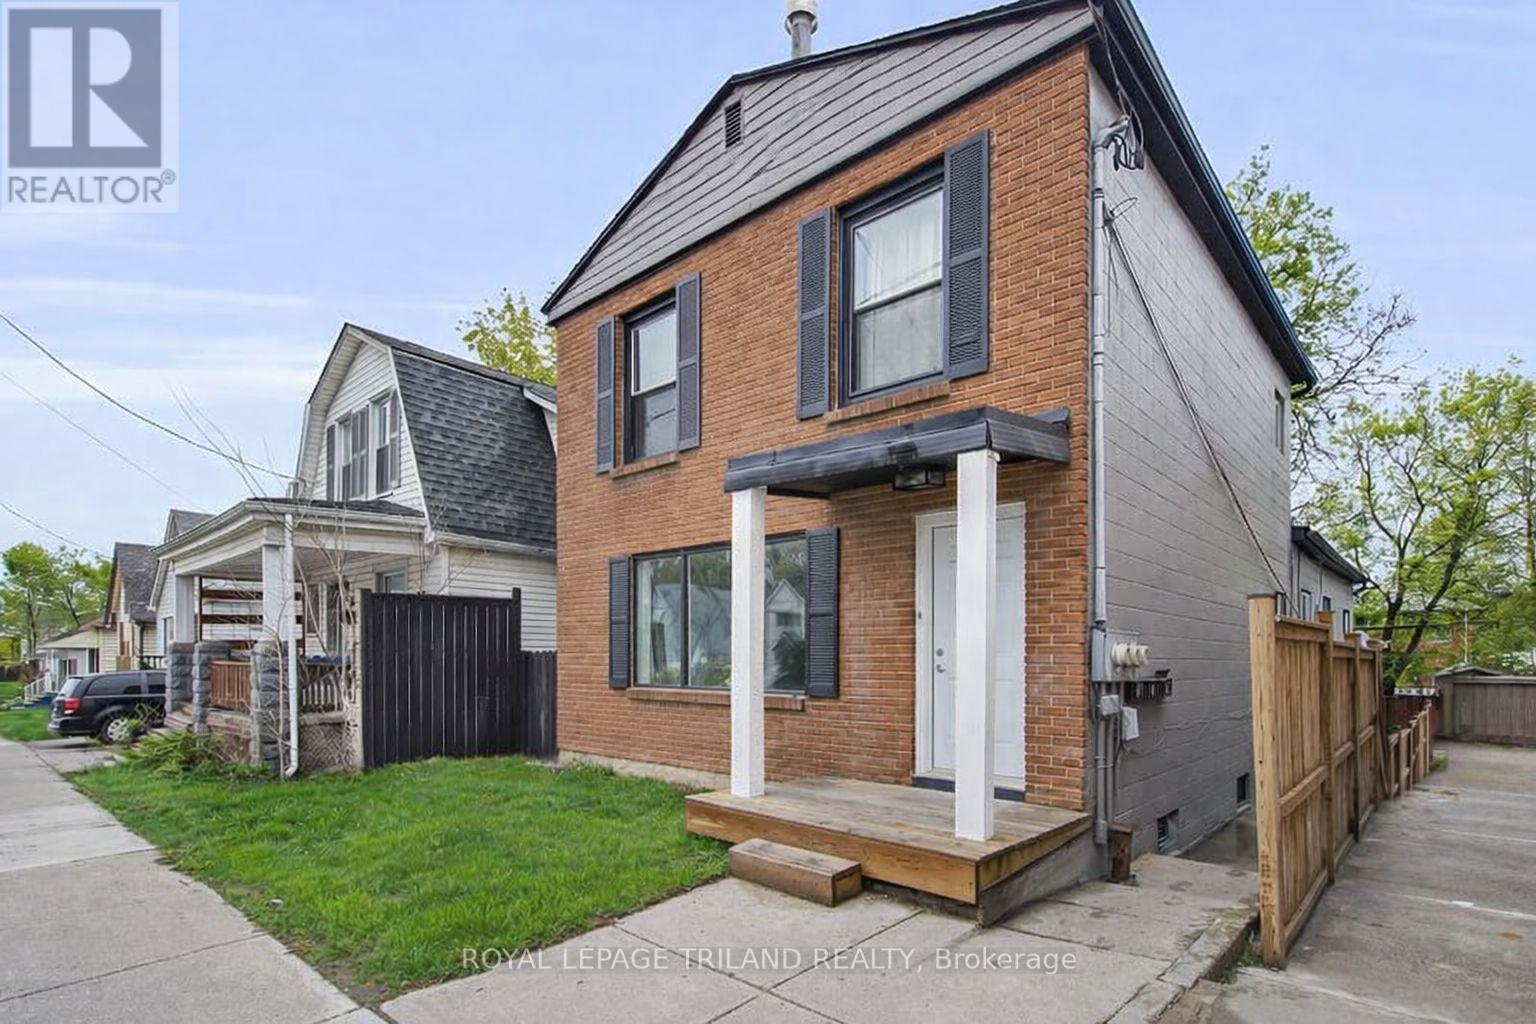
Triplex with ONE VACANT RENOVATED UNIT! 18.5 Adelaide Street South presents an exceptional opportunity for first time investors, house hackers, or those looking to expand their real estate portfolio. Ideally located just minutes from Victoria Hospital, Downtown London, and Highway 401, and close to 100 Kellogg Lane, the Western Fair District, as well as a wide variety of restaurants, shopping, and everyday amenities, this property offers both convenience and strong rental appeal. Unit 1 is a spacious three bedroom, one and a half bathroom unit currently rented at $2100.00 plus electricity. Unit 2 is a one bedroom, one bathroom, all inclusive unit and currently vacant. Unit 3 is is a spacious, two storey, three bedroom, one and a half bathroom unit currently rented at $1950.00 plus electricity. All units include in-suite laundry and parking. Whether you choose to live in one unit and rent out the other two, or lease all three units for steady rental income, this triplex offers versatility, reliability, and lasting value for any investor. (id:45725)
30 Riley Reed Lane
Richmond Hill, Ontario
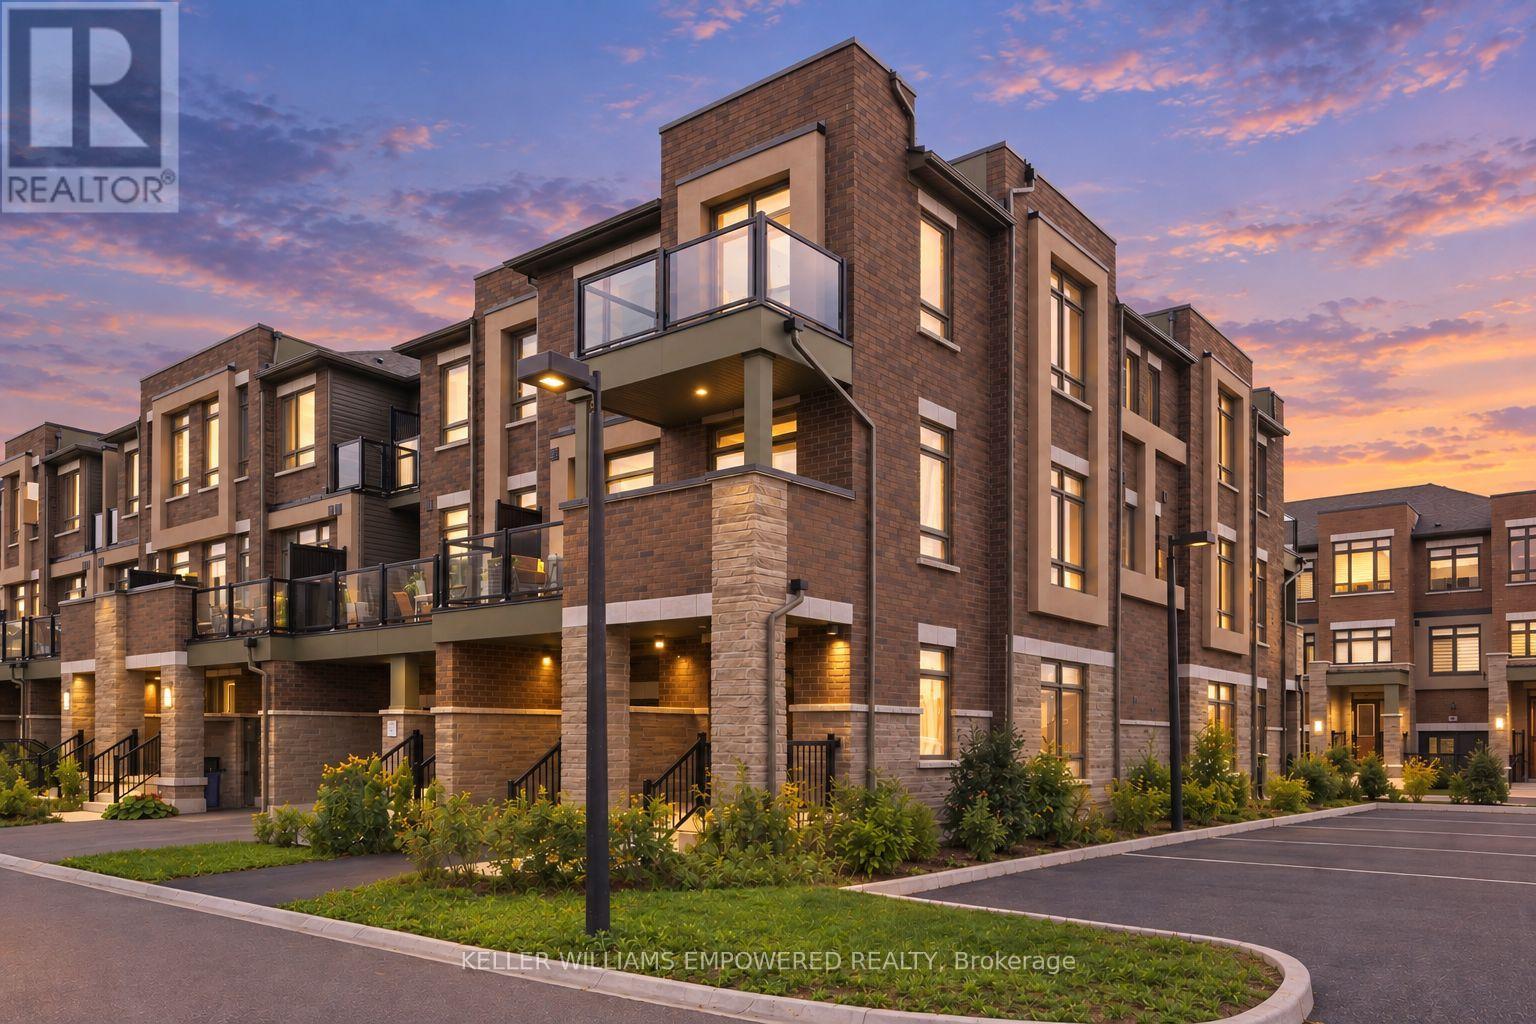
Rare END-UNIT FREEHOLD townhome built by award-winning Arista Homes. Uniquely upgraded with a builder-customized ground floor that maximizes usable space for additional living area, avoiding the standard narrow hallway layout. Top-ranked schools, including Richmond Green Secondary and Thornlea Secondary (French Immersion). With Gormley GO and Richmond Hill GO nearby, and easy access to Highway 404, enjoy seamless connectivity to the city and beyond. Close to Costco, FreshCo, Food Basics, and Walmart. Thoughtfully designed for modern living, this rare residence offers space, natural light, versatility, and effortless indoor-outdoor living. A grand, wide entrance welcomes you into a beautifully appointed interior featuring smooth ceilings and 9-foot ceilings throughout the main living areas, creating an open and airy atmosphere. Ground floor upgrade includes removal of the walk-in closet for a more open and functional layout. The spacious kitchen features an expansive countertop, centre island, and stainless steel appliances. The open-concept living and dining areas extend to a large balcony, with private balcony access from the second bedroom. Three well-proportioned bedrooms and two full bathrooms, complete with both a shower and bathtub, offer comfort and flexibility for families and guests, or a home office, while the primary ensuite features a frameless glass shower enclosure. The flexible lower level offers additional space to suit a variety of lifestyle needs. Ample visitor parking at the rear provides additional convenience for guests. Enjoy an enviable location surrounded by parks, recreation, and community amenities, with the future North Leslie Community Park East just a short walk away. Richmond Green Sports Centre & Park offers cycling and skating trails, soccer fields, and outdoor recreation. A rare opportunity to enjoy refined comfort and an exceptional lifestyle. Come experience all this remarkable home has to offer! (id:45725)
240 Huron St
Sault Ste. Marie, Ontario
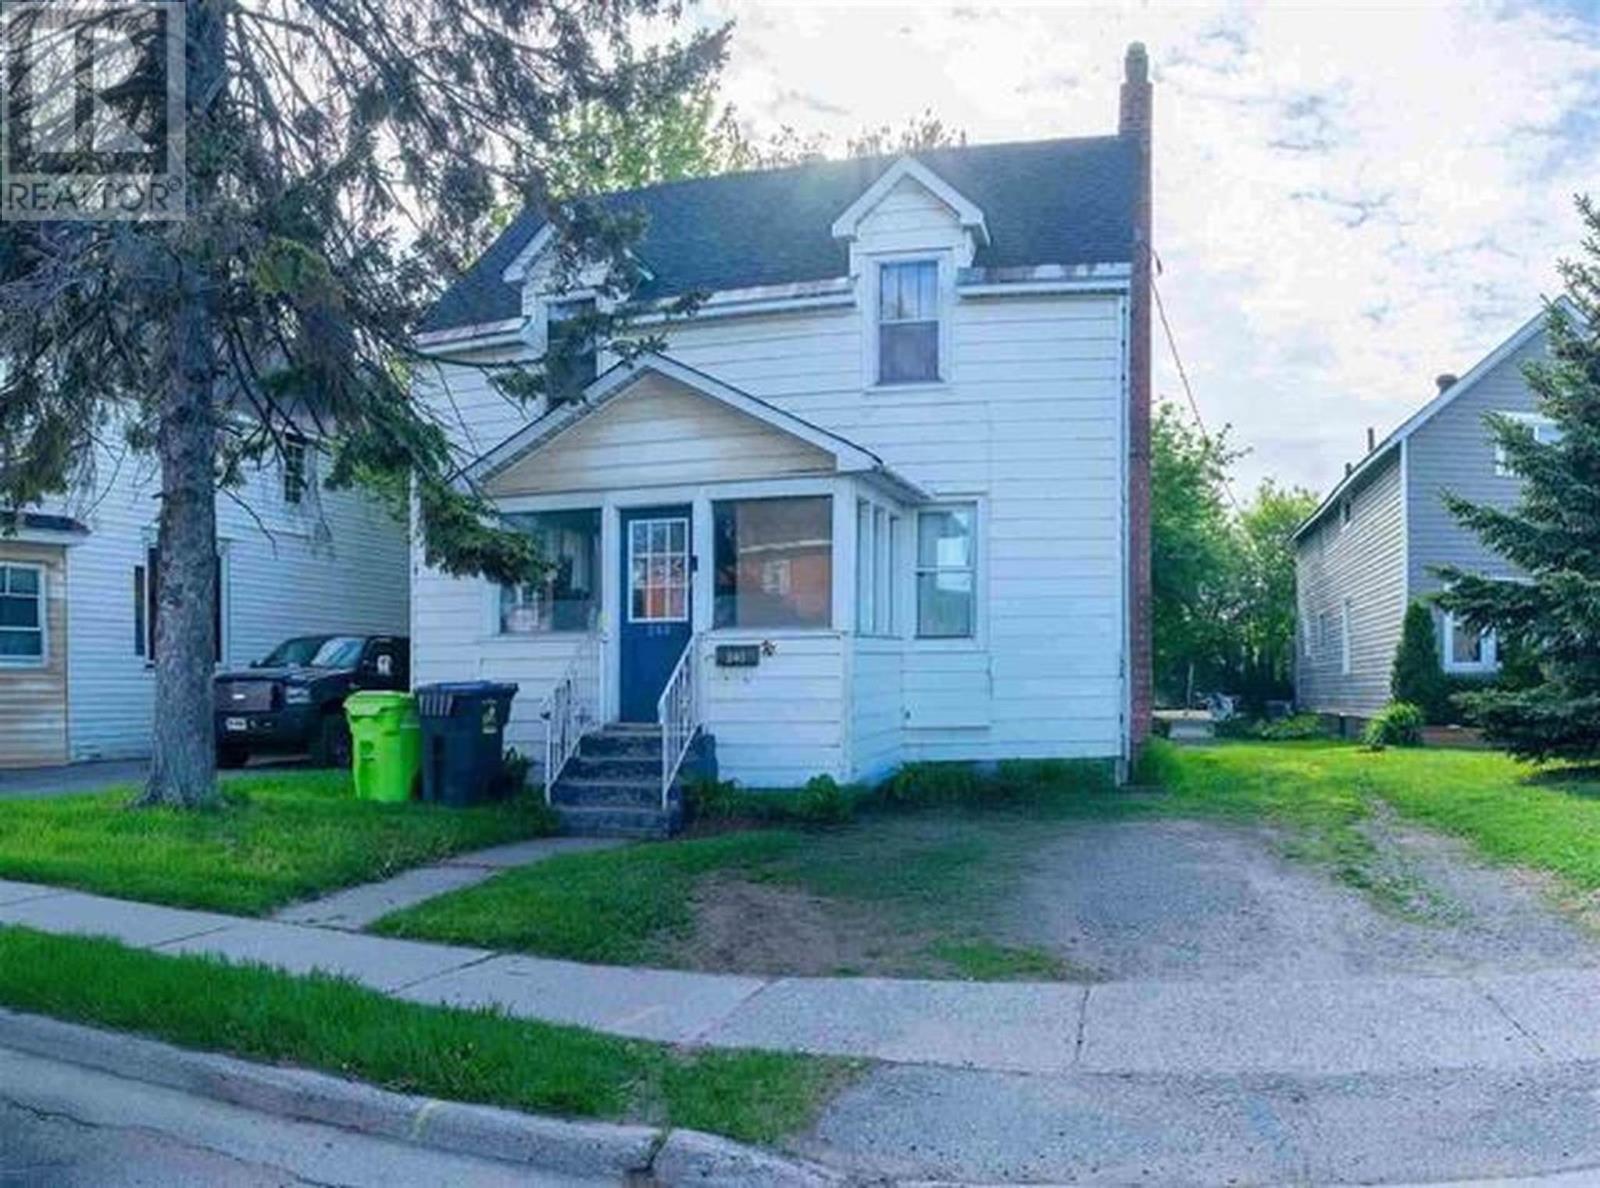
Well-cared-for 2-storey home featuring numerous updates. This charming home offers new roof shingles and a newly added full bathroom in the basement for added convenience. The home features ample living space, gas forced-air heating, beautiful hardwood flooring, and plenty of original character throughout. Enjoy indoor/outdoor living with access to a spacious deck, ideal for entertaining. A separate dining area provides additional space for family meals and gatherings. (id:45725)
249 Murray Street Unit# 4
Brantford, Ontario
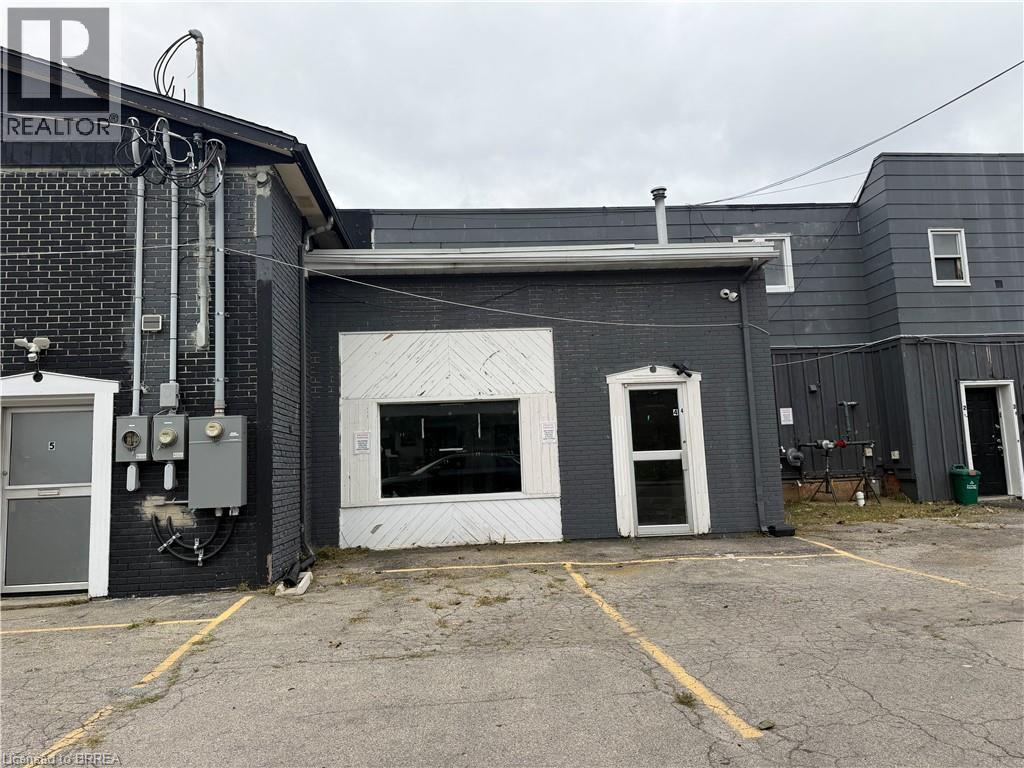
Versatile commercial space offering approximately 961.2 sq. ft. with excellent frontage on Murray Street. The functional layout features two separate rooms plus a spacious common area, providing flexibility for a variety of business needs. Well suited for localized commercial uses serving the surrounding neighbourhood, including retail, professional or personal services, office uses, and other small-scale commercial operations. The layout offers the ability to create private offices, consultation or treatment rooms, customer-facing space, or a combination of uses. A great opportunity for a business looking for an efficient, adaptable space with street presence and convenient access in Brantford. Uses are subject to applicable zoning and approvals. (id:45725)
1030 Upper James Street Unit# 405
Hamilton, Ontario
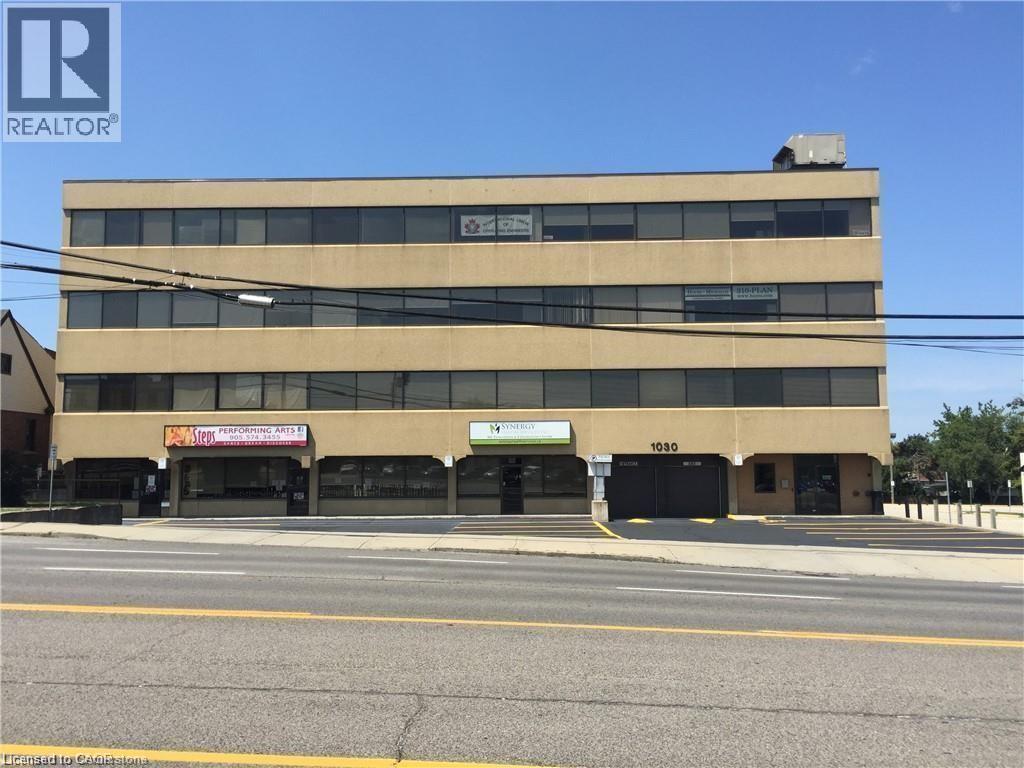
Position your business in one of Hamilton's most sought-after commercial corridors. Located on the 4th floor with direct frontage and views overlooking Upper James Street, Suite 405 offers a highly functional, light-filled layout designed to support professional service firms, medical practices, or corporate headquarters. Turnkey Layout: 1,546 sq. ft. featuring a welcoming reception area, 6 private offices, a dedicated kitchenette, and built-in storage. Custom build-out/renovation options available for qualified tenants and long-term leases. Base rent includes utilities and routine suite cleaning, allowing for predictable monthly operating costs. Barrier-free, handicap-accessible building equipped with modern elevators and well-maintained public washrooms on every floor. Outstanding pylon/building signage availability, high daily traffic counts, direct HSR bus stop right outside the front entrance, and quick access to the Linc and major highways. (id:45725)