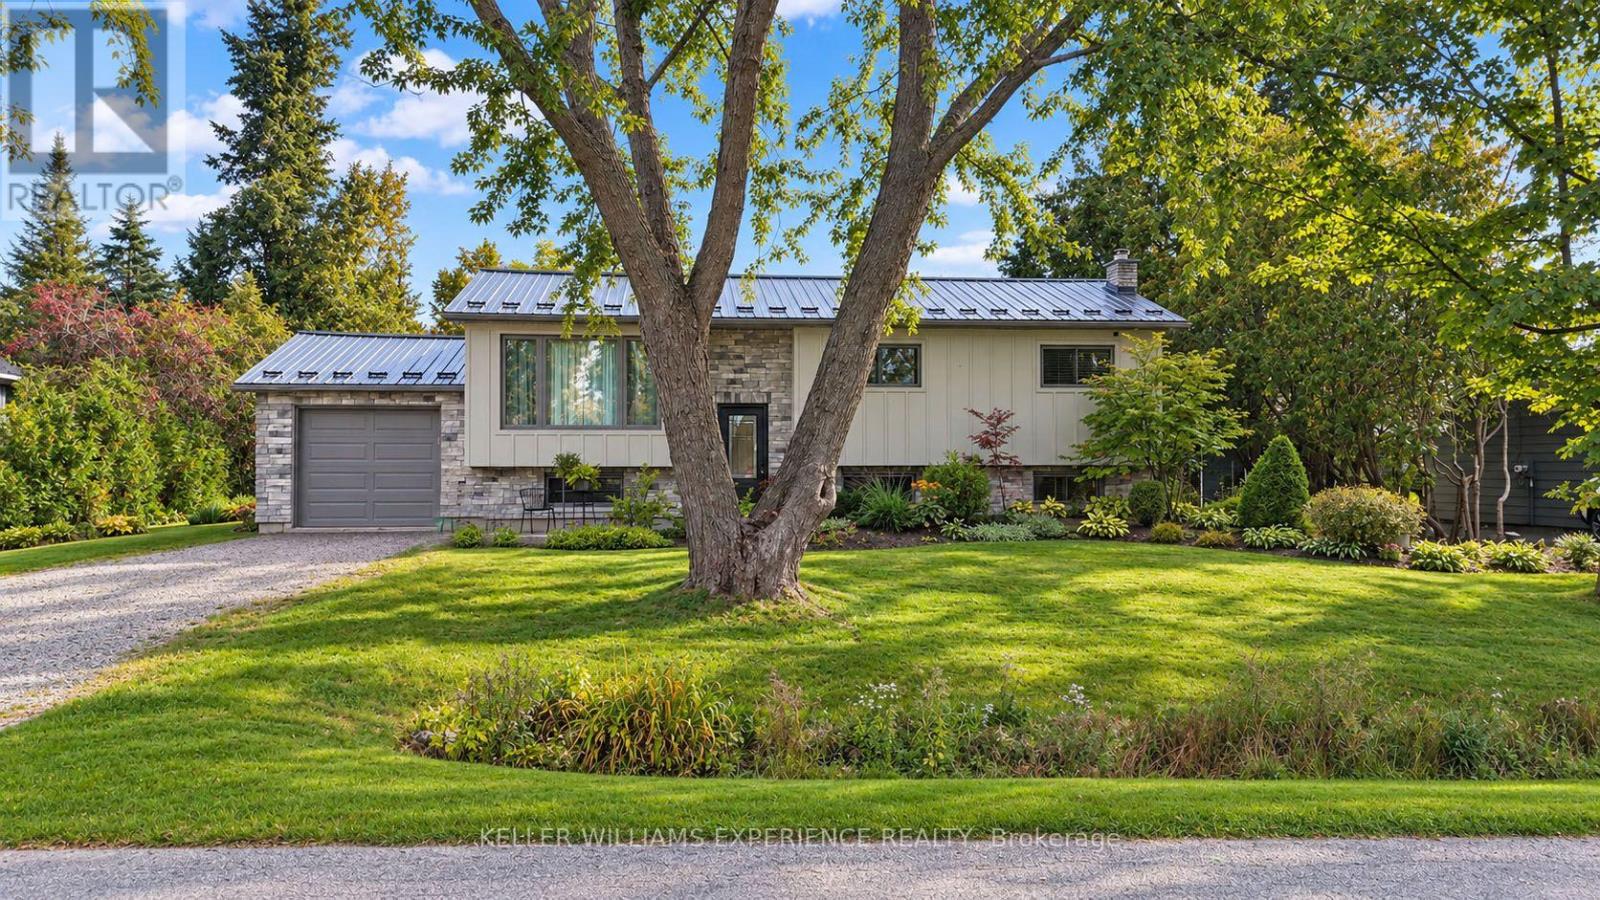
11 Barbara Avenue
Oro-Medonte, Ontario
Welcome to 11 Barbara Avenue in Oro-Medonte-a beautifully updated home offering privacy, premium finishes and a relaxed Lake Simcoe lifestyle. With more than 2,000 square feet of finished living space, this is an excellent option for downsizers or anyone who would want a quieter setting without sacrificing comfort, quality or room for visiting family.Filled with natural light, the home offers a flexible 3+2 bedroom layout with a five-piece bathroom and a four-piece bathroom. At its heart is an impressive designer kitchen featuring quality finishes, generous workspace and an inviting layout for everyday living and entertaining. The bright main-floor living room opens through patio doors to a two-tiered composite deck, while the formal dining room provides an ideal space for family dinners and special occasions.The finished lower level includes two additional bedrooms and a spacious family room, providing valuable flexibility for overnight guests, extended family, hobbies or a home office.Outside, the private backyard backs onto greenspace, creating a peaceful setting with added separation from neighbouring properties. Relax or entertain on the low-maintenance composite deck while enjoying the surrounding natural environment. Public access to Lake Simcoe is just steps away, making it easy to enjoy swimming, boating and year-round recreation.Extensive updates include board-and-batten siding, stonework, a steel roof, updated electrical panels, a whole-home generator, furnace, heat pump and central air conditioning. Move-in ready and thoughtfully improved, this home offers the privacy, manageable lifestyle and quality finishes many buyers today are looking for. (id:45725)
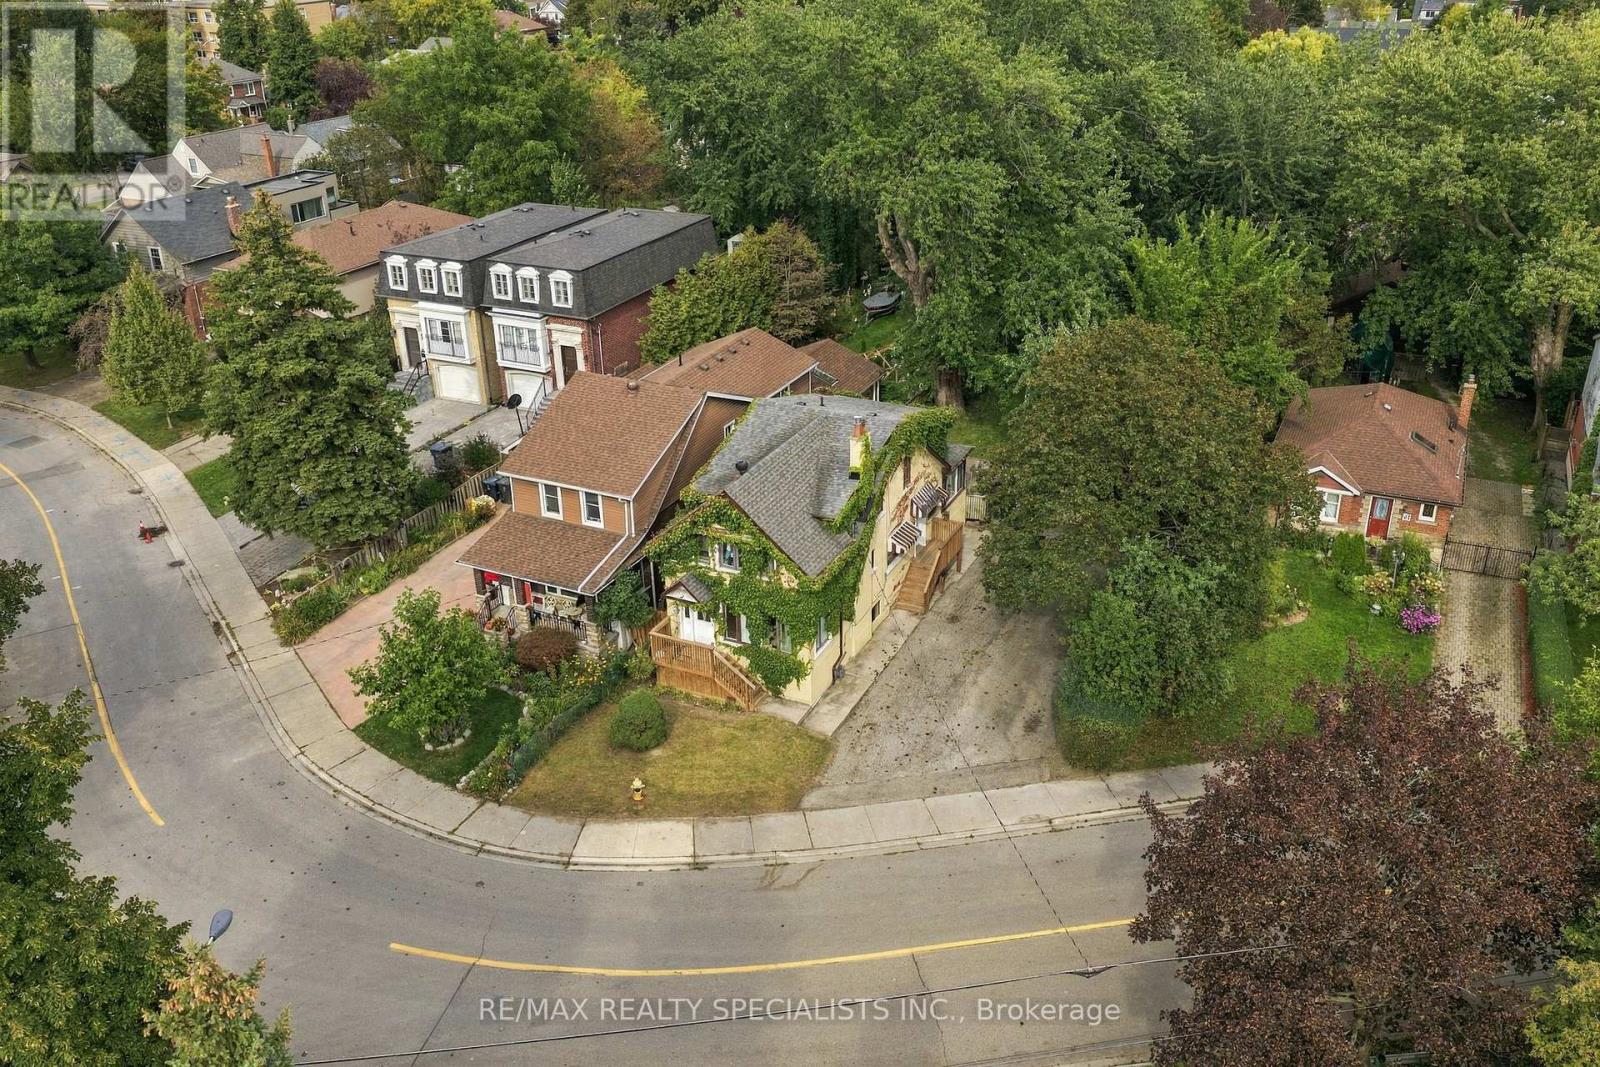
67 Twenty Seventh Street
Toronto (Long Branch), Ontario
In a world where most locations fall short and most lots fall shorter, one property rises from the ground, steadfast in its down by the lake location and unmatched in its 50 x 209 foot size. Two hundred and nine feet of depth march back from the street, holding the line where lesser lots surrender. Lots like these do not waiver. They do not back down. They do not fear. They dominate. Some rare specimens hold that rarer addition, a fully detached two unit dwelling, 3 plus 1 bedrooms and 2 baths, pushed to the side so the full size and breadth of that 50 foot frontage is revealed. Only the few include a garage, and when they strike with that grade of being fully detached, the competition retreats and leaves its weapons behind. Here, 67 Twenty Seventh Street stands tall, built with size and muscle, and yet it does not flex. The best properties never flex. They simply are. It would be a grave mistake to overlook this warrior of a property in all its glory, and deep regret and sorrow may follow. So do not hide. Do not shudder. Join the revolution, seize the opportunity, and hold the moment. You will not regret it. And now fun aside: this is the incredible, sought after family neighbourhood of Long Branch. Prime down by the lake location, steps to the strip of shops and restaurants, close to Humber College, TTC at your door and the Long Branch GO just around the corner. It is a great place to live and an even better place to plant your family. (id:45725)
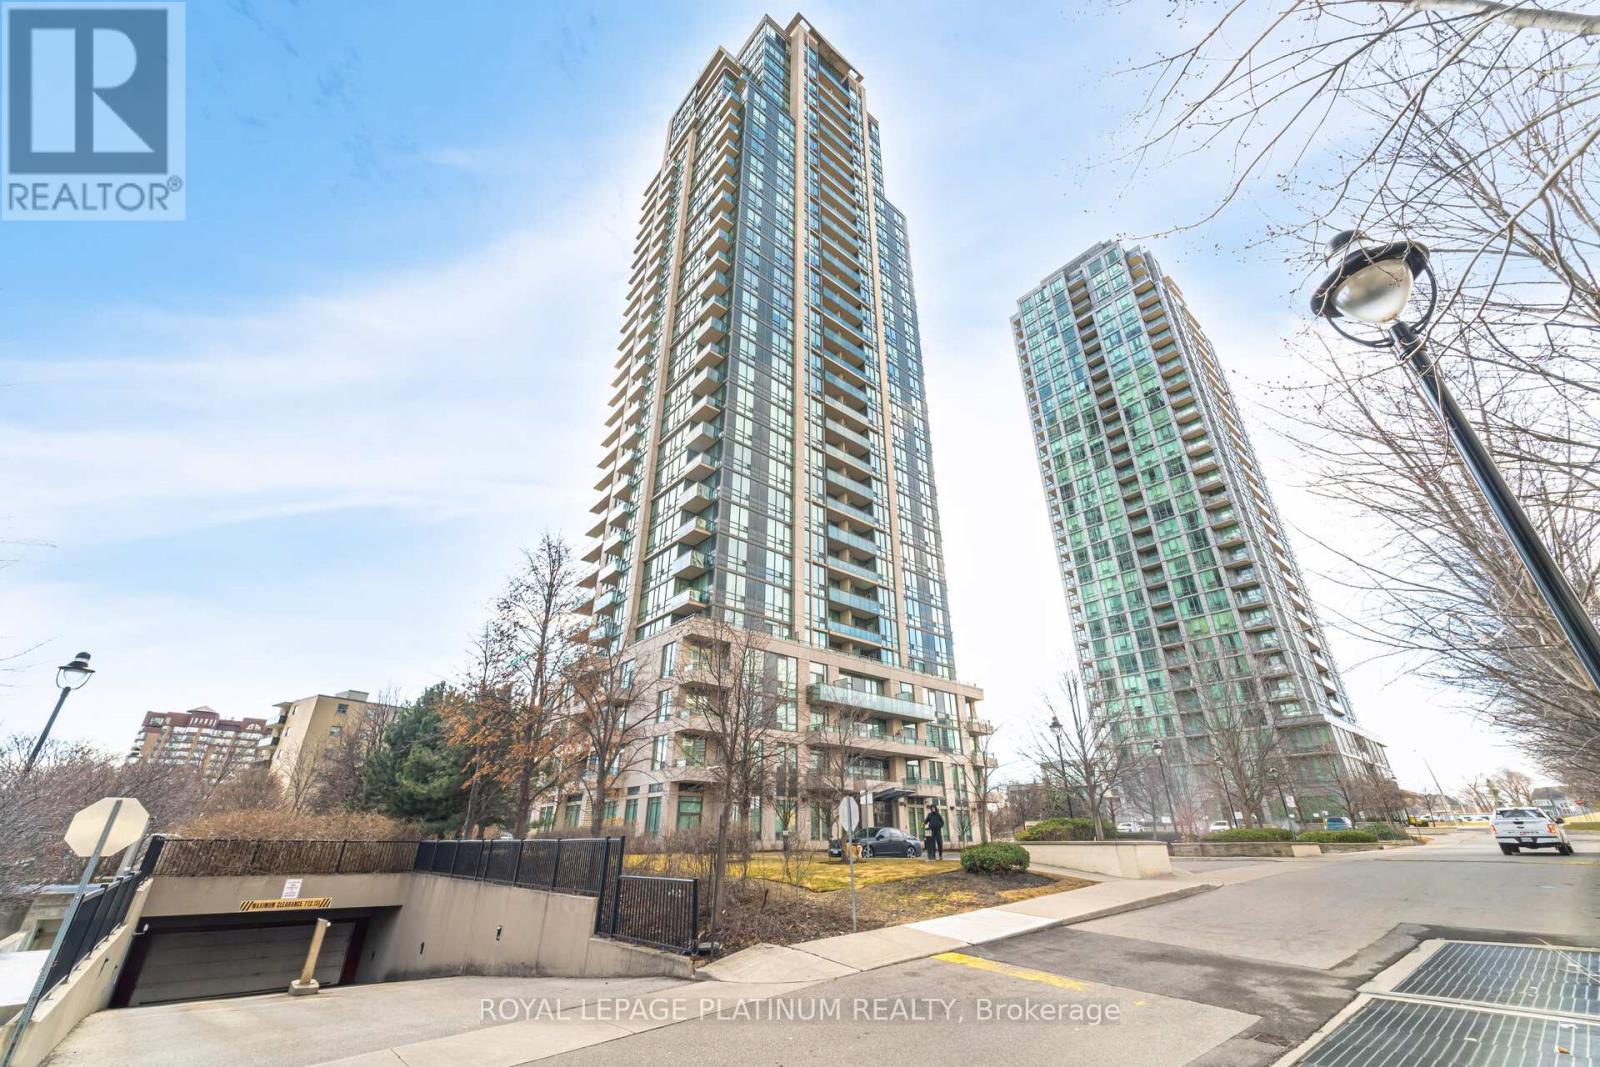
510 - 3515 Kariya Drive
Mississauga (Mississauga Valleys), Ontario
Truly Magical Tree Top Serene Setting In This Builder Premium SW Garden Suite. Oversized Corner showcasing 763 Sq Ft, Full Wall Of Windows- Maximizing Glorious Light & Views. Dining Size privacy Balcony With Zero Obstructions. Beautifully Updated Modern Bath, Extra Large Kitchen/SS Appliances & 6 Person Dining. Huge Master With His/ Hers Closet. Pride Of Ownership & Not to be Missed. New appliances purchased/upgraded in 2023 - Microwave, cooktop with oven, dishwasher, laundry washer/dryer. Modern floor upgrade in 2023, Entire unit painted & Kitchen upgrade in 2024. Corners Of This Size Almost Never On The Market. Garden/Prime Location/ Full Wall Of Window + Zero Neighbours On West. Modern Bath W/Custom Stone/Mirror/Premium Fixt, Upgraded Appl. ,Floor & Kitchen, Double SS Sink, Custom Designer Blinds ,All Elfs. Priced to sell !!!! (id:45725)
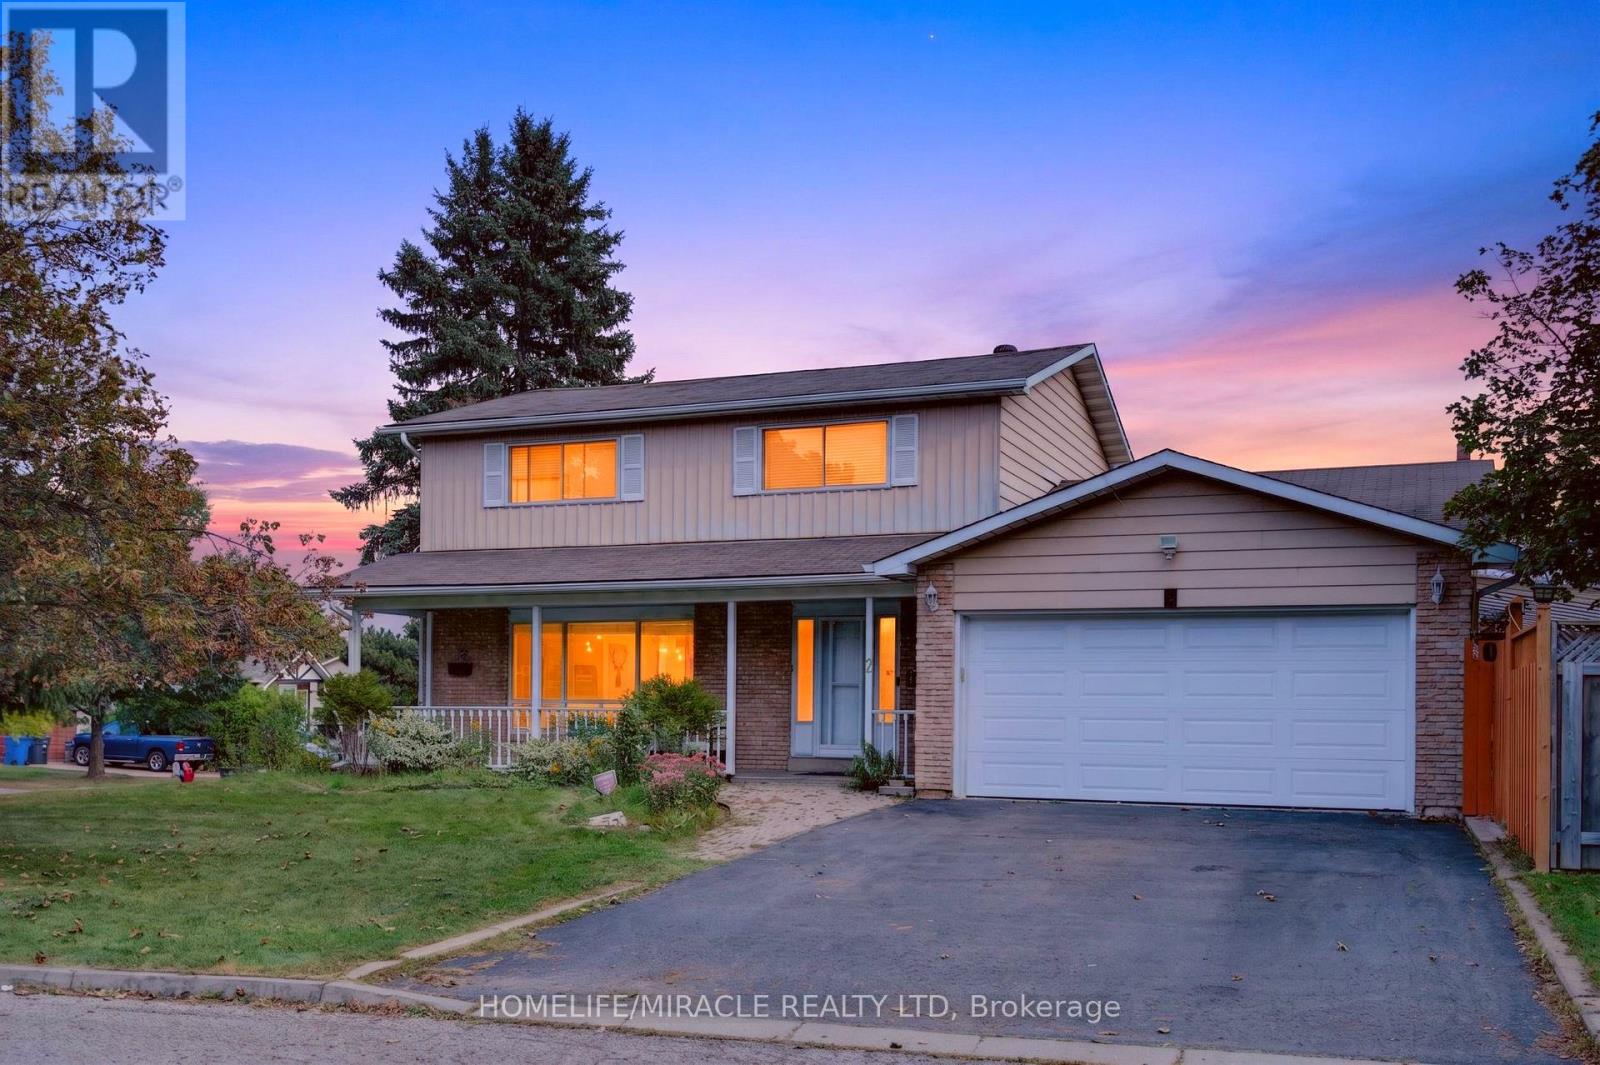
2 Jubilee Court
Brampton (Northgate), Ontario
Discover exceptional living at 2 Jubilee Court, an impressive corner lot residence directly across from Jefferson Park in a sought-after Brampton neighbourhood.Positioned on a generous 60.4' x 115' lot, this home combines spacious interiors with an inviting outdoor retreat. The fully fenced backyard features a full-size heated inground pool; an idyllic setting for sun-filled afternoons, intimate gatherings and memorable summer evenings.Inside, separate living, dining and family rooms offer elegant spaces to entertain and unwind. The fully renovated kitchen brings contemporary style and everyday functionality to the heart of the home. Upstairs, four spacious bedrooms and a full bathroom provide comfort for the whole family. The finished basement extends the living space with a guest bedroom, a dedicated bar area and a projector screen setup, perfect for movie nights and relaxed evenings at home.A two-car garage and four-car driveway provide parking for up to six vehicles.An extensive appliance package adds exceptional convenience, including three refrigerators, two laundry sets, two dishwashers and two microwaves.Ideally located near Professor's Lake, Don Doan Trail and local schools, including Chinguacousy Secondary School's sought-after SciTech program. The home also offers convenient access to Brampton Civic Hospital, transit, shopping, dining and everyday essentials.With its substantial corner lot, beautifully renovated kitchen and private poolside setting, 2 Jubilee Court offers a distinctive opportunity to enjoy an elevated lifestyle in an established Brampton community. (id:45725)
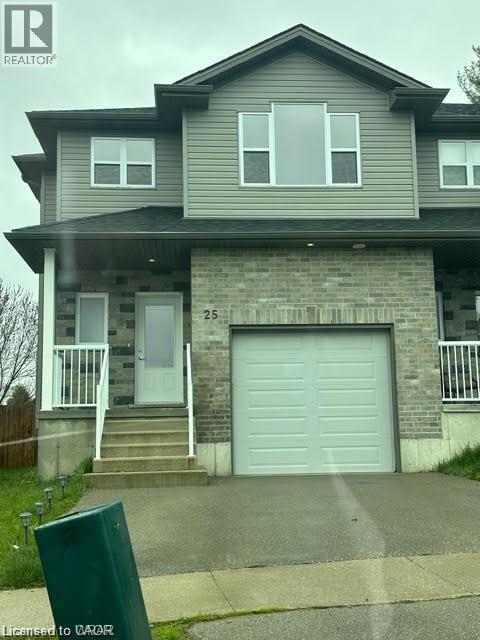
25 Kendell Lane Unit# Upper
Ingersoll, Ontario
Move-In Ready & Minutes From The 401! Welcome to 25 Kendell Lane, Upper Unit, a bright and modern semi-detached home in Ingersoll offering over 1,600 sq. ft. of comfortable living space. The main floor features a spacious open-concept layout with a modern kitchen overlooking the living area, creating an inviting space for everyday living and entertaining. Patio doors provide a seamless walkout to a private back deck, while a convenient 2-piece powder room completes the main level. Upstairs, you'll find three generously sized bedrooms and two 3-piece bathrooms, offering added convenience. Ideally located just minutes from Highway 401, with easy access to shopping, restaurants, schools, and everyday amenities. (id:45725)
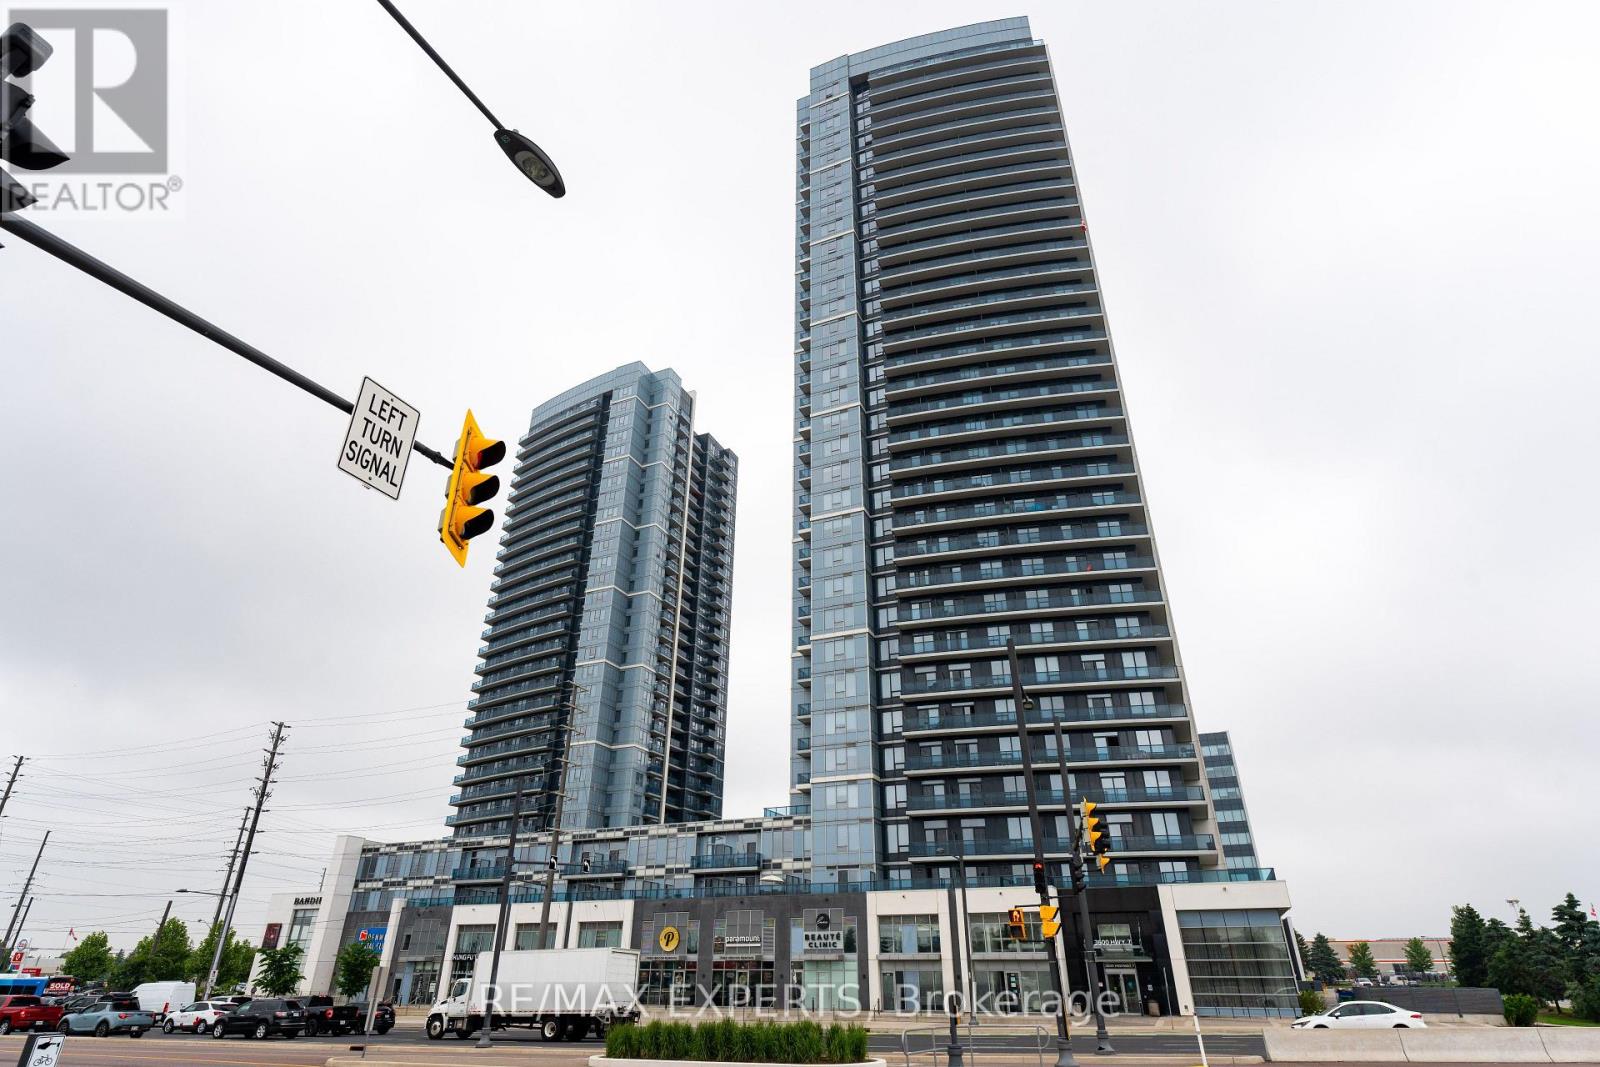
401 - 3700 Highway 7
Vaughan (Vaughan Corporate Centre), Ontario
Welcome To Centro Square Condos. This Stunning bright and spacious layout offers a smart, functional design with no wasted space. Enjoy a large, unobstructed balcony with serene views of the courtyard and green space. The generously sized den provides endless possibilities perfect for a home office, guest area, or creative space. Comes with 1 parking spot and a locker. Building Equipped With 5 Star Amenities: With 24/7 Security, Indoor Pool, Gym, Rooftop Terrace, Party Room & Much More. Located In The Heart Of Woodbridge with shopping, dining, Cineplex, and Viva/TTC transit at your doorstep, plus easy access to Hwy 400 and 407. Additional features include a linen closet for extra storage, soaring 9 ft. ceilings, and quick access to a convenient elevator ride. Don't Miss This Great Opportunity! (id:45725)
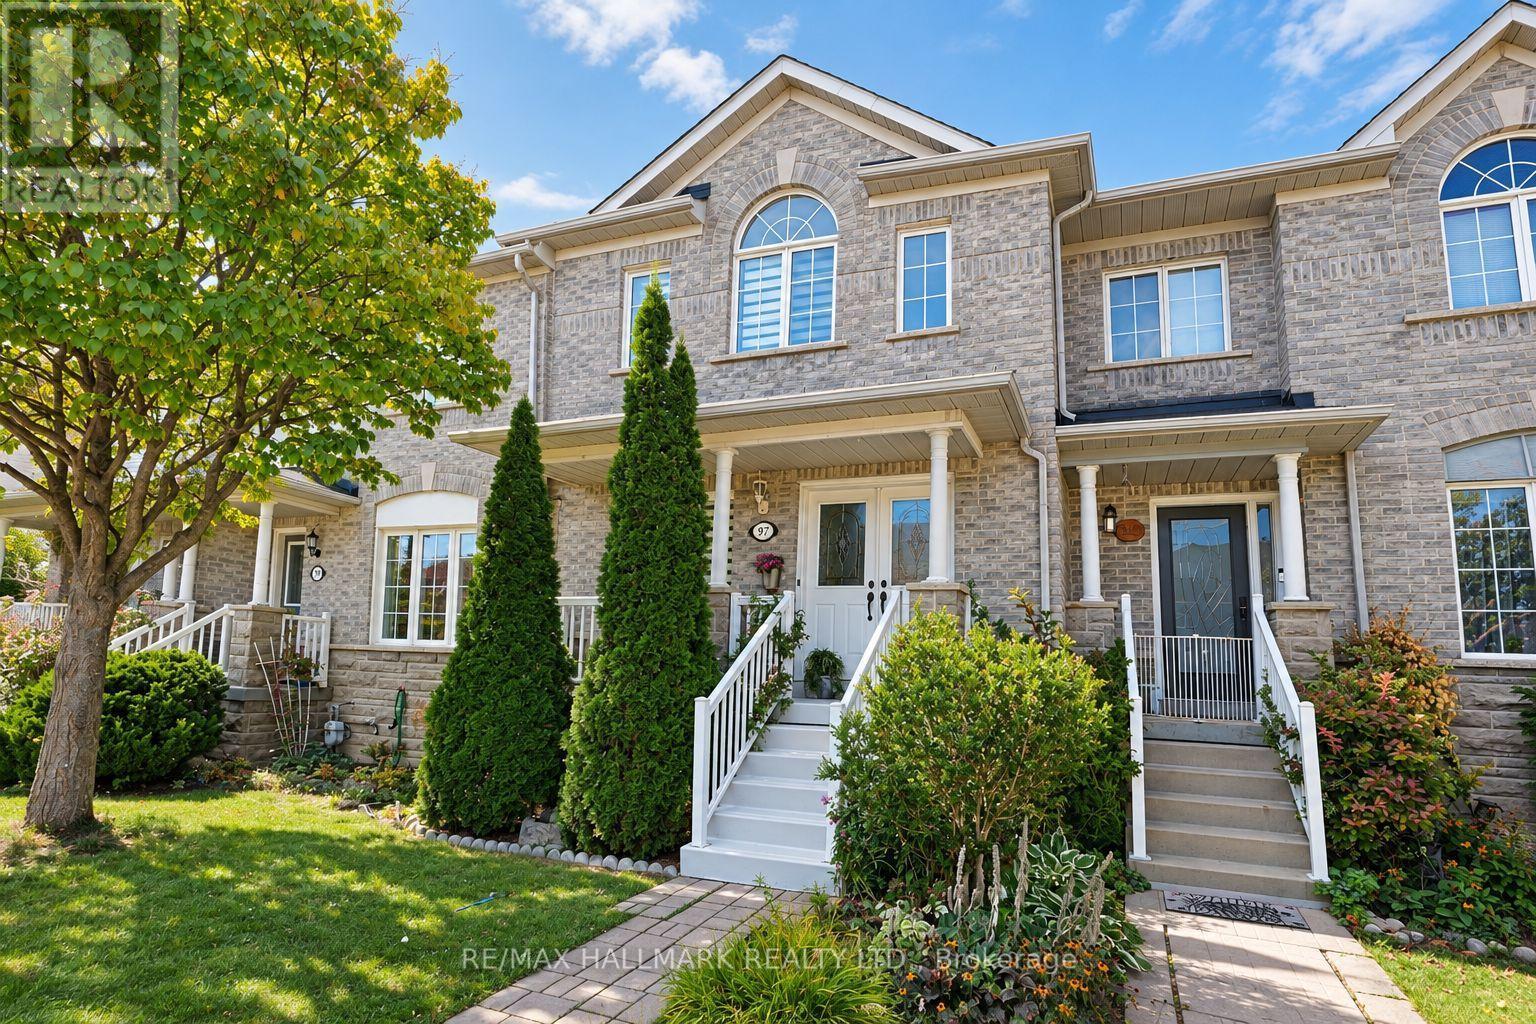
97 Benjamin Hood Crescent
Vaughan (Patterson), Ontario
Welcome to this inviting three-bedroom townhouse in Vaughan's sought-after Patterson community. Freshly painted throughout, this home offers a bright, refreshed feel and comfortable living spaces. Renovated a few years ago, it features a finished basement with a wet bar, an additional bedroom, and a full bathroom-ideal for entertaining, hosting guests, or creating a private space for extended family or a home office. Conveniently located close to parks, schools, shopping, transit, and everyday amenities, this is a wonderful opportunity to enjoy comfortable living in a welcoming neighbourhood. (id:45725)
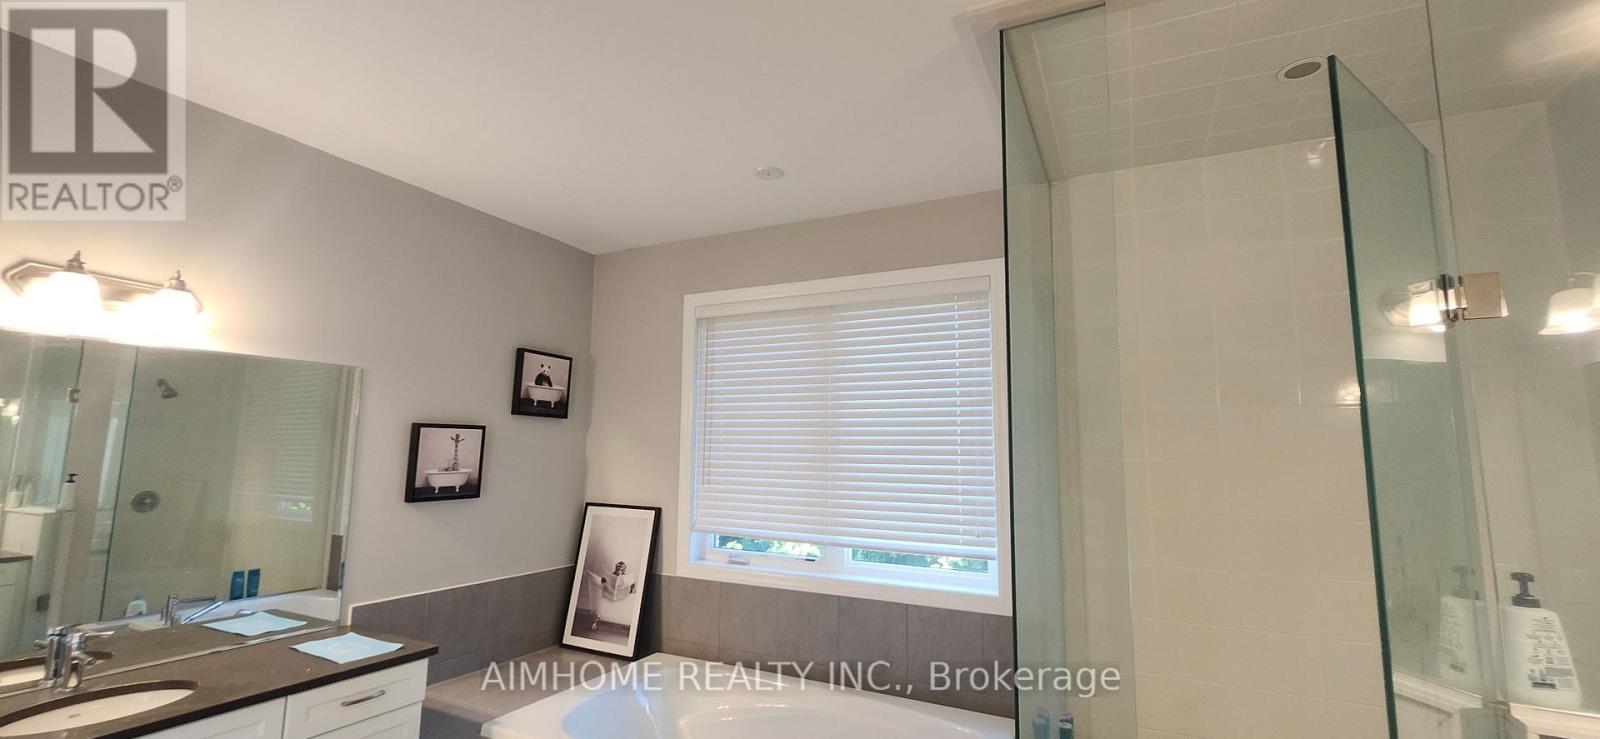
58 Major Crescent
Aurora, Ontario
Luxury house. High 10 feet and 9 feet ceilings. Spacious. .odern lovy kitchen with large island. Large family room with fireplace. Pot lights entire house. Hardwood floors. Seek A clients. Home in very good condition. Larger masrer bedroom and washroom. Basement not included and currently unfinished Patking 2 spots. You choose the 2 spots. May share parking with 1 spot for basement in future. 2 car garage and 2 spots on driveway. Alll utilities , cables, phone, wifi paid by tenants. All year ground and yards maintenance by tenants. Basement has no yard access and separate entrance. (id:45725)
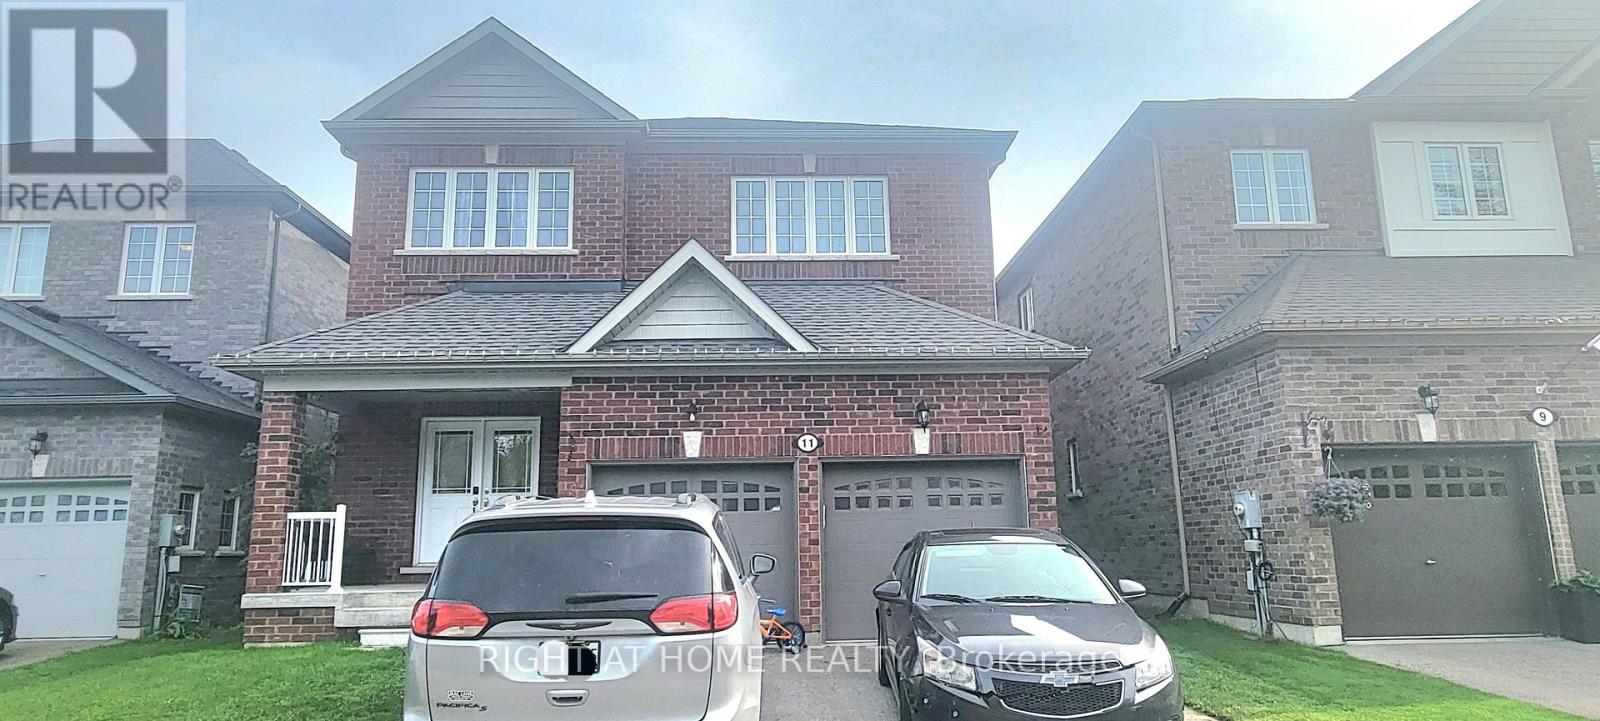
11 Richmond Park Drive
Georgina (Keswick North), Ontario
Location!!! Center of Keswick, Walking Distance to the Lake. Premium Lot 208 Ft deep with ravine view, 8 Yrs 2500 Sq ft new house Double Garage, 4 Bed+4Bath (2B w/ensuite Bath, 2B/semi-ensuite bath make everyone comfortable living), more than $80ks upgrades, 7 huge ungraded basement windows that make basement so Bright and around 2/3 above ground (Potential Basement Unit for Rental). (id:45725)
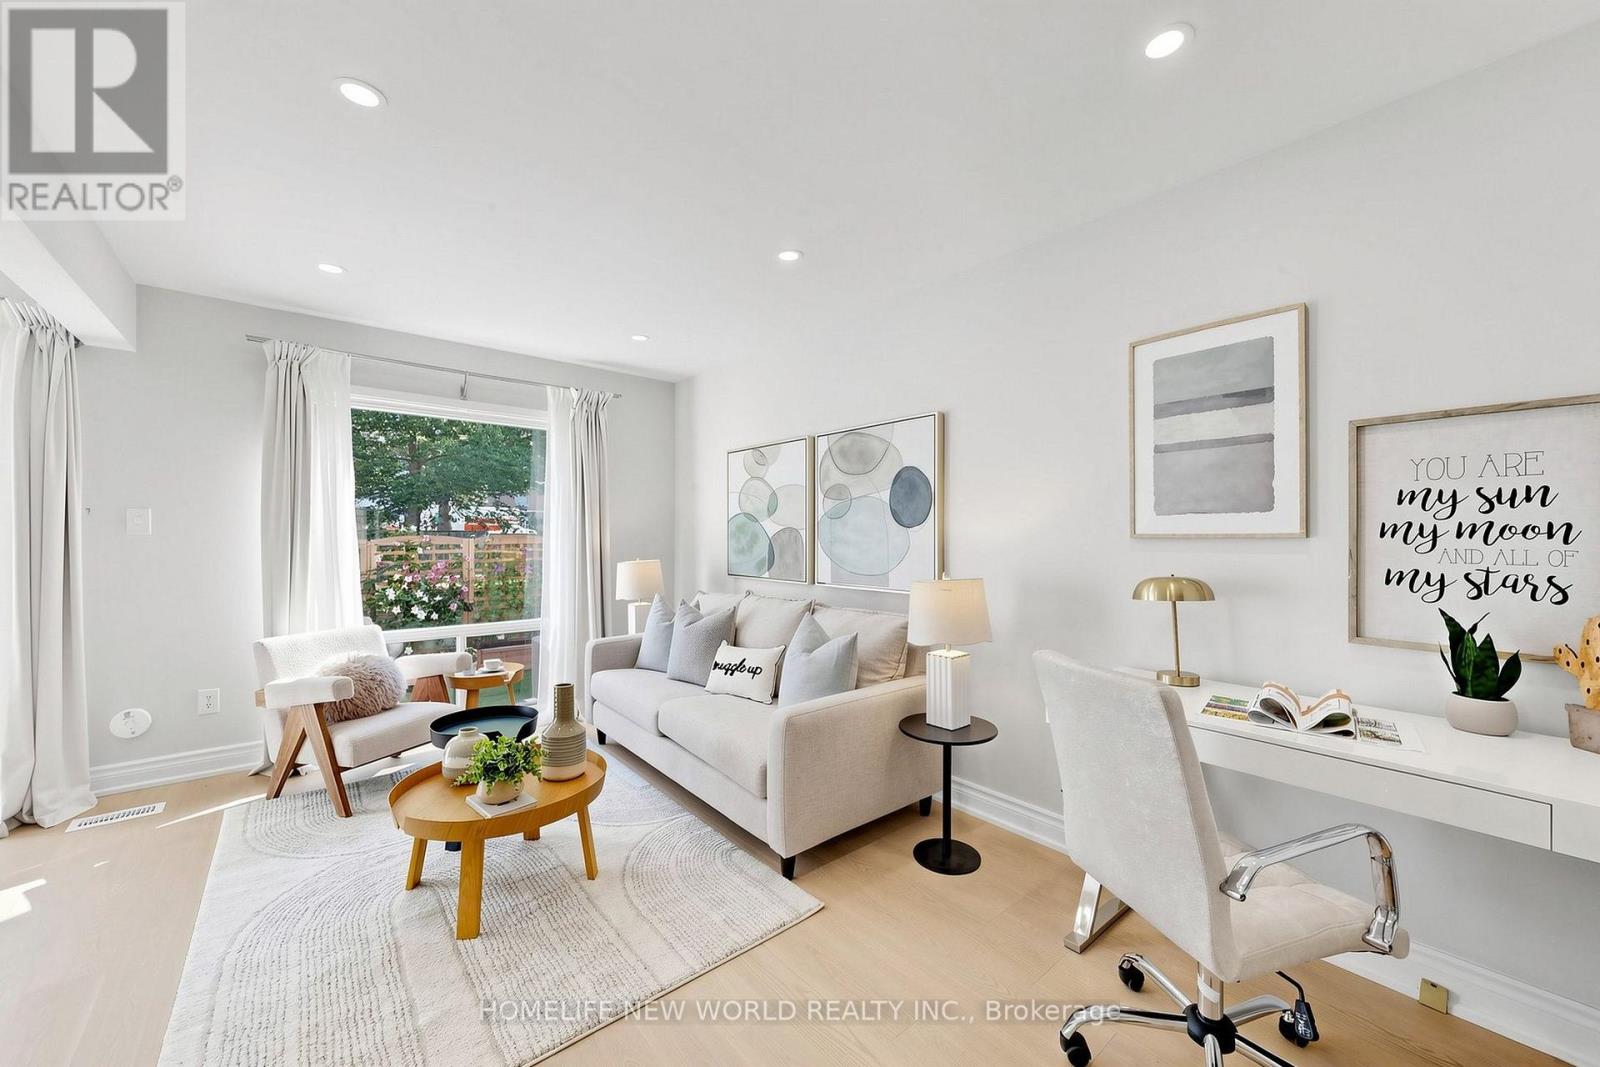
49 - 100 Bridletowne Circle
Toronto (L'amoreaux), Ontario
Fantastic Opportunity To Own Your Dream Home Nestled On A Quiet Street In The Heart Of L'Amoreaux! This Exceptional, Newly Upgraded 2-Storey, 3-Bedroom Townhome Combines Unbeatable Urban Convenience With Comfortable Living Spaces! Proudly Well-Maintained By The Same Owner For 17 Years, This Turnkey Gem Features Premium Top-To-Bottom Upgrades, Including A Freshly Painted Interior, Beautiful Engineered Hardwood Flooring, Smooth Ceilings, Modern Pot Lights, And Updated Light Fixtures Throughout (2026). The Main Level Boasts A Modernized Gourmet Kitchen With Premium Quartz Countertops, Refinished Cabinetry, And High-End Whirlpool Appliances (2025), Alongside A Large Open-Concept Living And Dining Area With A Big Window That Walks Out To A Beautifully Landscaped, Private Backyard Oasis Overlooking Peaceful Greenery. Upstairs, Three Spacious Bedrooms Offer Large Closets And Large Windows. Upgraded Vanities In All Bathrooms. The Primary Bedroom Boasts A Huge Walk-In Closet And Its Own Private Balcony-The Perfect Spot For Relaxation. While The Fully Finished Basement Provides A Spacious Recreation Space Complete With Durable Vinyl Flooring And Staircase (2025). Walking Distance To Schools, Bridlewood Mall, Library And Public Transit, Hospital, Banks, Restaurants! Easy Driving Access To Highways 404, 401, And The DVP. Schedule A Showing And Don't Miss This Opportunity To Make This Stunning Unit Your New Home! (id:45725)
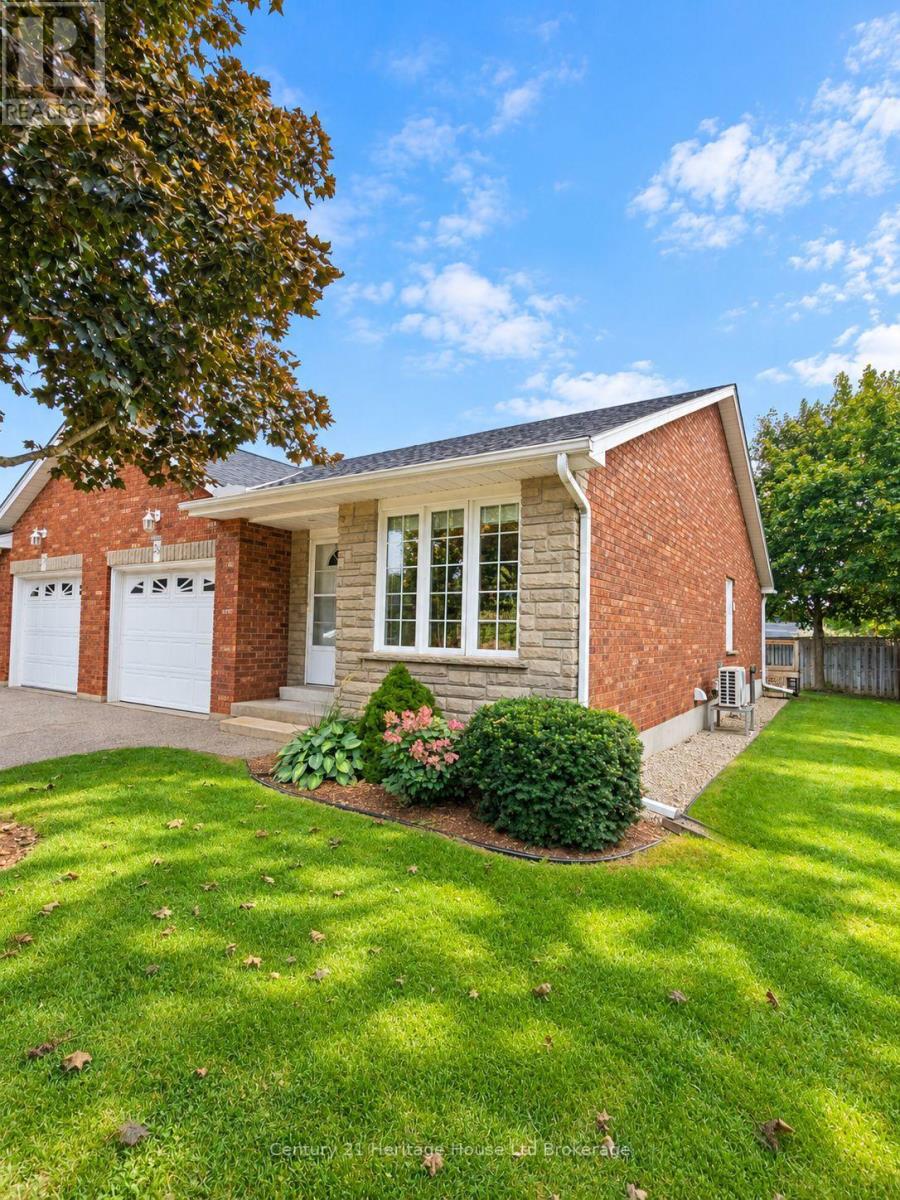
28 - 928 Lorene Street
Woodstock (Woodstock - North), Ontario
Welcome to 928 Lorene Street, Unit 28 - This end-unit condo tucked away in a quiet and quaint enclave, offering comfortable one-floor living in a fantastic Woodstock location. Freshly painted throughout with new carpet on stairs and lower bedroom, this home feels bright, clean and move-in ready. The main floor offers a welcoming living and dining space with plenty of room to relax or entertain. Enjoy the added comfort and efficiency of a heat pump, along with the convenience of main-floor laundry.The main level features the primary bedroom with double closets, while the partly finished lower level provides an additional bedroom and bath, creating great flexibility for overnight guests, a home office, hobby space or additional living area.Being an end unit provides added privacy, while the attached single-car garage makes everyday living that much easier. Step outside and enjoy the peaceful surroundings and the convenience of being close to shopping, banking, pharmacies and everyday amenities. Backing onto nearby Brompton Park, this location offers a wonderful combination of privacy, green space and convenience. Whether you are looking to downsize, simplify your lifestyle or enjoy the ease of condo living, Unit 28 is a fantastic opportunity.Quiet, quaint and move-in ready. (id:45725)
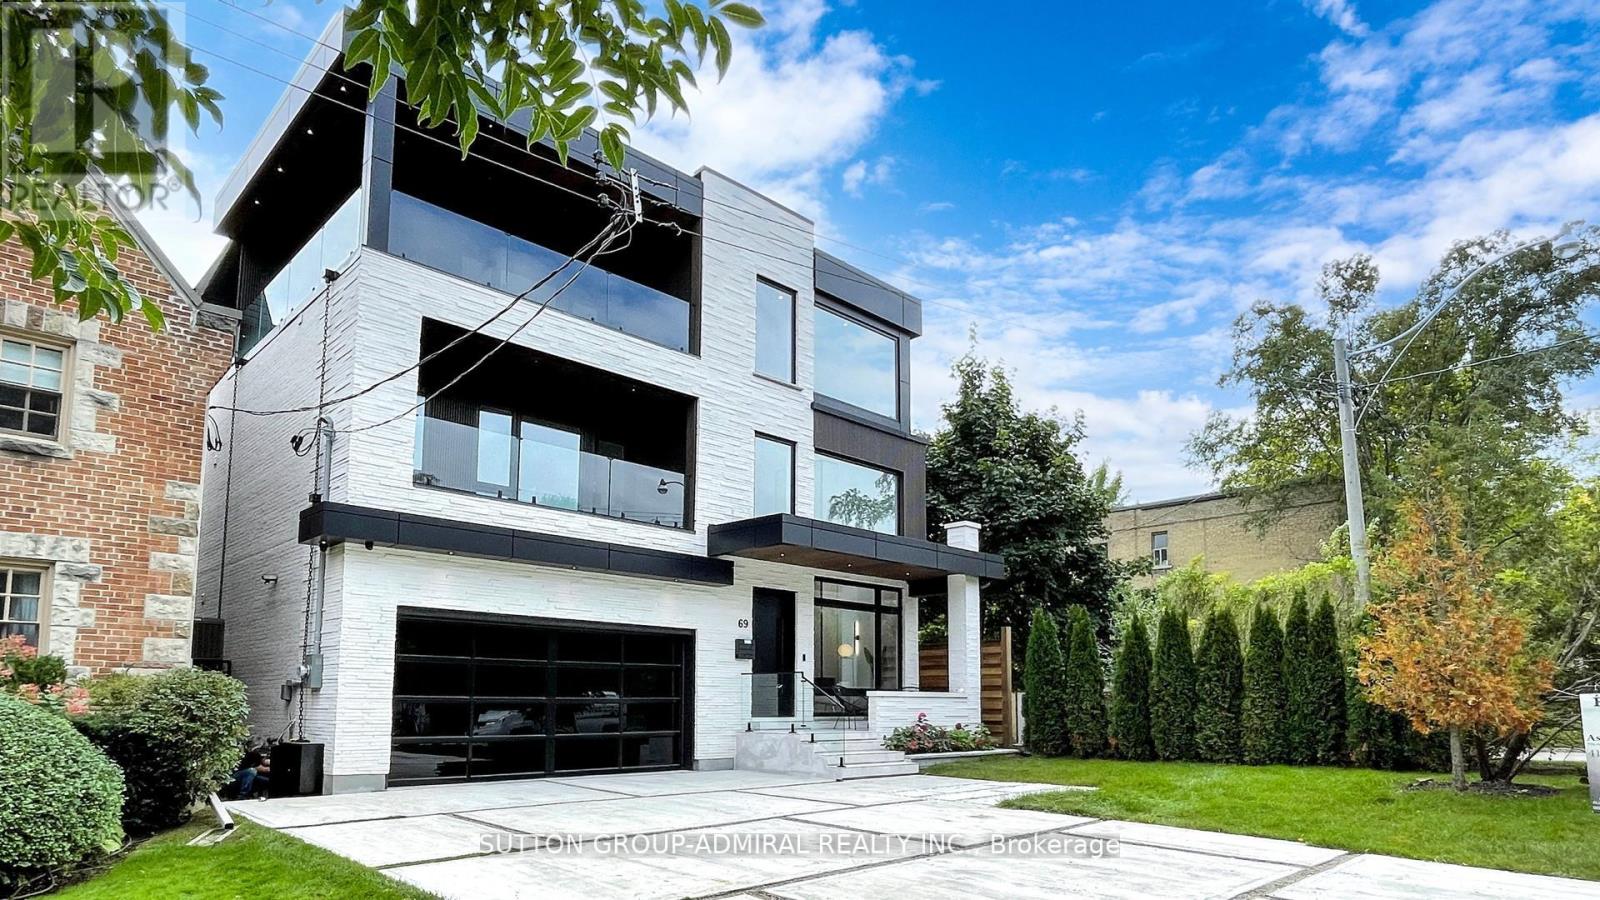
69 Elderwood Drive
Toronto (Forest Hill South), Ontario
Sleek Luxurious 5 Bedroom 3-Storey architectural masterpiece, located in the exclusive Forest Hill South. Experience contemporary living in this newly built 5 bedroom, 3-story modern masterpiece, nestled in the coveted Forest Hill South community. This sleek and sophisticated home offers 5 spacious bedrooms, a private balcony, and an elevator for effortless access across all 4 levels. The bright, finished walk-up basement adds additional living space, perfect for entertaining or relaxation. Step inside to a striking open-concept layout with soaring 28 ft ceilings, floor-to-ceiling windows, and clean, modern lines that fill the space with natural light. Luxurious finishes and high-end materials are showcased throughout, complemented by spacious rooms. Located near elite private schools (BSS, UCC, FHPS, FHCI), Forest Hill South offers both modern living and convenience with its proximity to upscale shopping, fine dining, and cultural attractions. Embrace the ultimate in modern luxury living with this exceptional home! Heated Driveway, Basement & Washrooms, Steam Room in Master Shower & Lots lots more!! (id:45725)