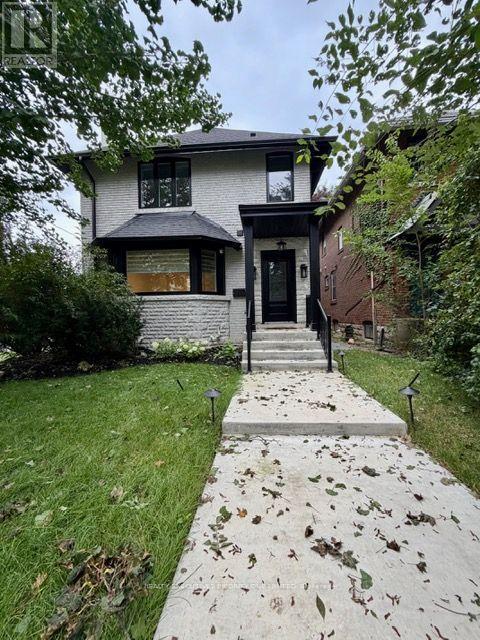
2nd Floor - 10 Lascelles Boulevard
Toronto (Yonge-St. Clair), Ontario
Welcome to Your Home in Prime Chaplin estates. This Spacious, Three Bedroom Apartment In A Newly Renovated Triplex Boasts Just Over 1100 Square Feet Of Living Space, everything is done with top notch finishes, Including A Cozy Master Bedrooms With an Ensuite 3 Piece Bathroom and Built-in Closets, cabinets and shelves. The Home Is Updated With A Fully-Equipped Modern Kitchen That Features Stainless Steel Appliances, Tasteful white and gray Cabinets, Tile Flooring, As Well As Your Own Dedicated Ensuite Laundry. Beautiful and spacious Living room with built-in Tv wall unit, pot lights and windows. A short walk to Oriole Park, Davisville Subway Station, Yonge Street shops, cafes, restaurants, grocery stores, and everyday amenities, this exceptional location offers the perfect blend of urban convenience and outdoor living. (id:45725)
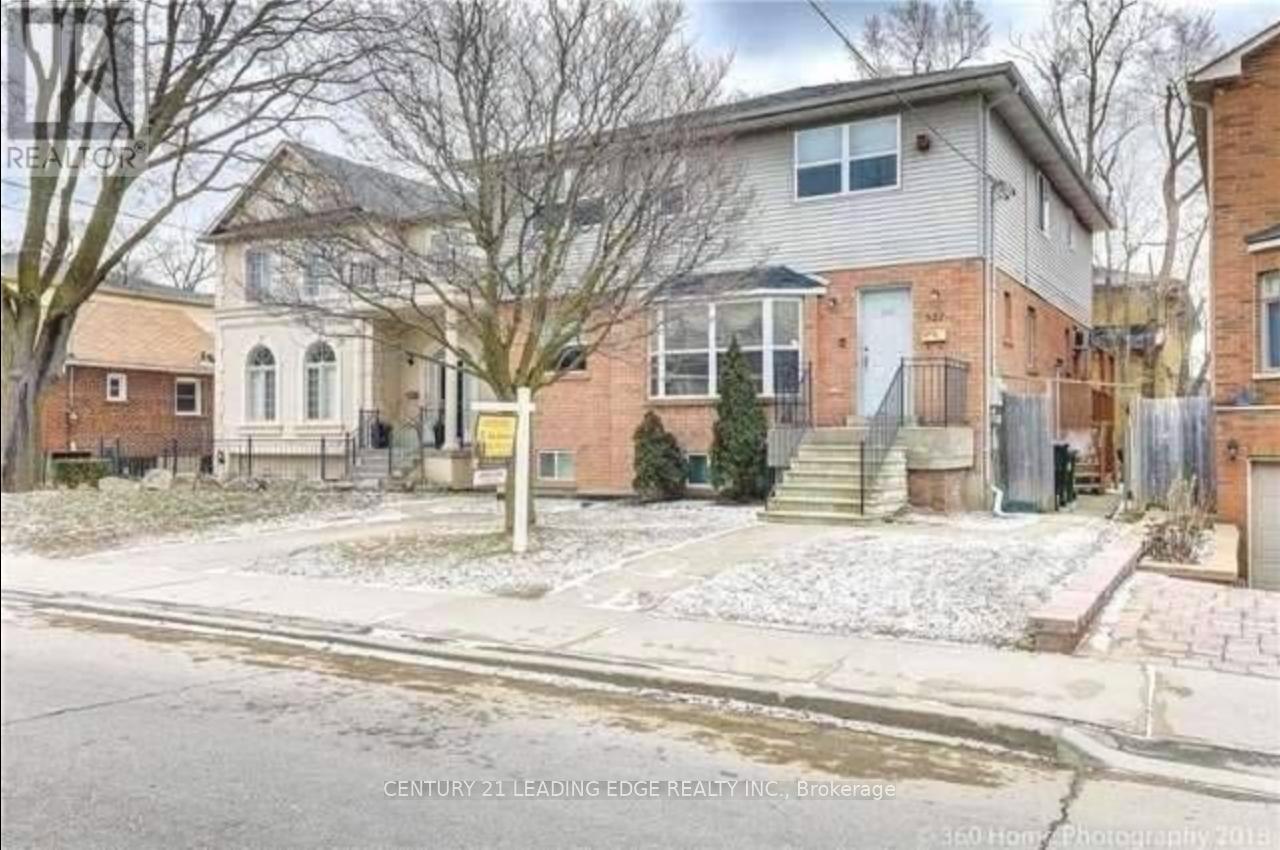
Bsmt 2 - 527 Glengarry Avenue
Toronto (Bedford Park-Nortown), Ontario
Fantastic Opportunity To Live In The Highly Desired Bathurst And Lawrence Neighbourhood! 2 Bedrooms, 1 Bathroom, Private Kitchen, Separate entrance, Steps To Ttc, Walk To Subway, Close To Shops, Restaurants, Grocery Stores, Malls! All Utilities Included! (id:45725)
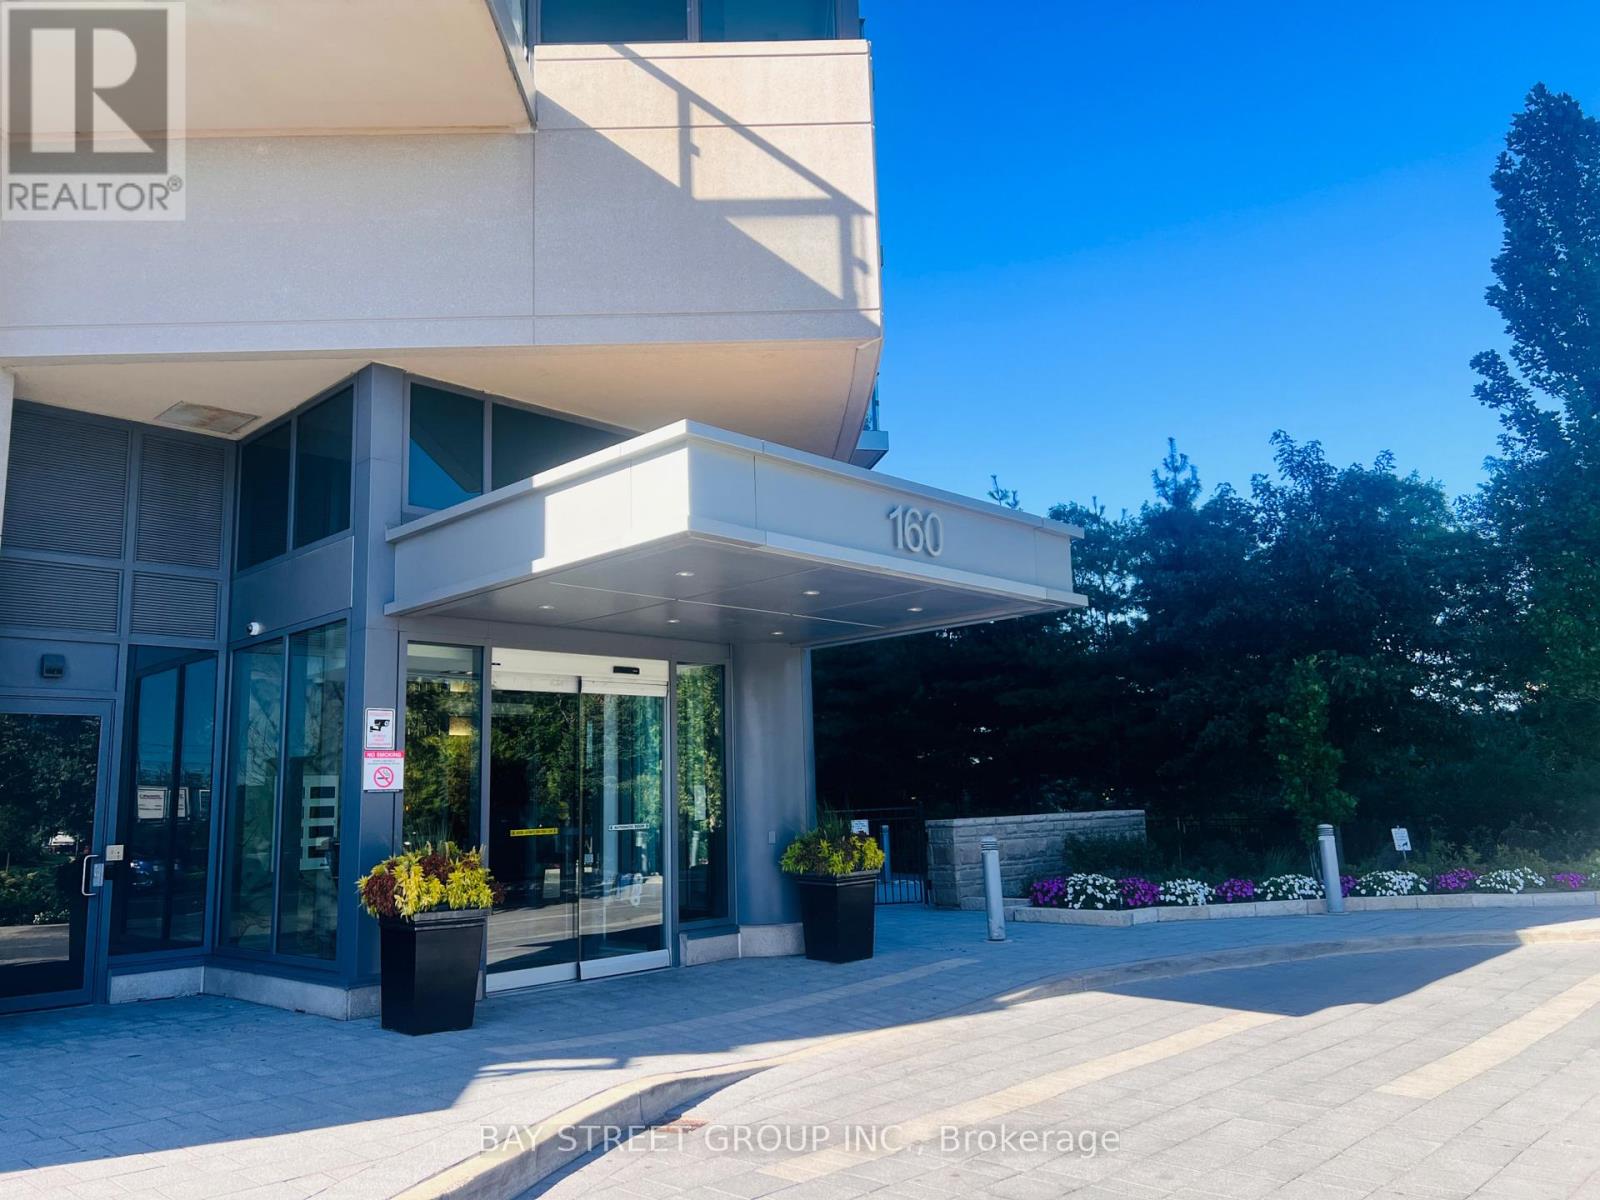
205 - 160 Vanderhoof Avenue
Toronto (Thorncliffe Park), Ontario
Scenic 3 On Eglinton. Steps To Sunnybrook Park. Spacious & Bright Unit, Step To Lrt/Metrolinx, Dvp, Shops At Don Mills, All Major Shopping, South East Views, 24 Hrs Concierge, Visitor Parking.1 Parking, 1 Locker Included. The furniture can be removed, sold to the tenant, or included for the tenant's use at an additional rental cost. (id:45725)

130 Edgecliffe Place
Burlington (Appleby), Ontario
Situated south of Lakeshore to capture gentle lake breezes, this custom, back to the studs, fully renovated, two-storey, 4+1 bedroom home seamlessly merges modern-traditional architecture with elevated living. Bathed in natural light from expansive windows, the open-concept main level pairs effortless entertaining spaces-a grand living room, dining area, and chef's kitchen-with quiet retreats including a private office and refined family room bathed in light, overlooking the stunning pool deck. Upstairs, four sun-drenched bedrooms feature a spa-inspired primary sanctuary and a convenient upper-level laundry, while the sprawling lower level expands your functional living space with a temperature-controlled wine room, full wet bar, guest suite, and dual flex zones ideal for a home gym or media lounge. Step outside to a private backyard oasis boasting a resort-caliber pool deck, a fully equipped cabana with an outdoor kitchen and bath, a cozy fireplace lounge, and a private putting green, all framed by fresh landscaping, new fencing, and a newly paved driveway. Engineered for ultimate comfort, the home is comprehensively upgraded with dual HVAC systems, complete foundation waterproofing, state-of-the-art security, and radiant in-floor heating spanning all hard surfaces including the basement and the garage-delivering an uncompromised blend of timeless luxury, smart design, and everyday functionality. (id:45725)
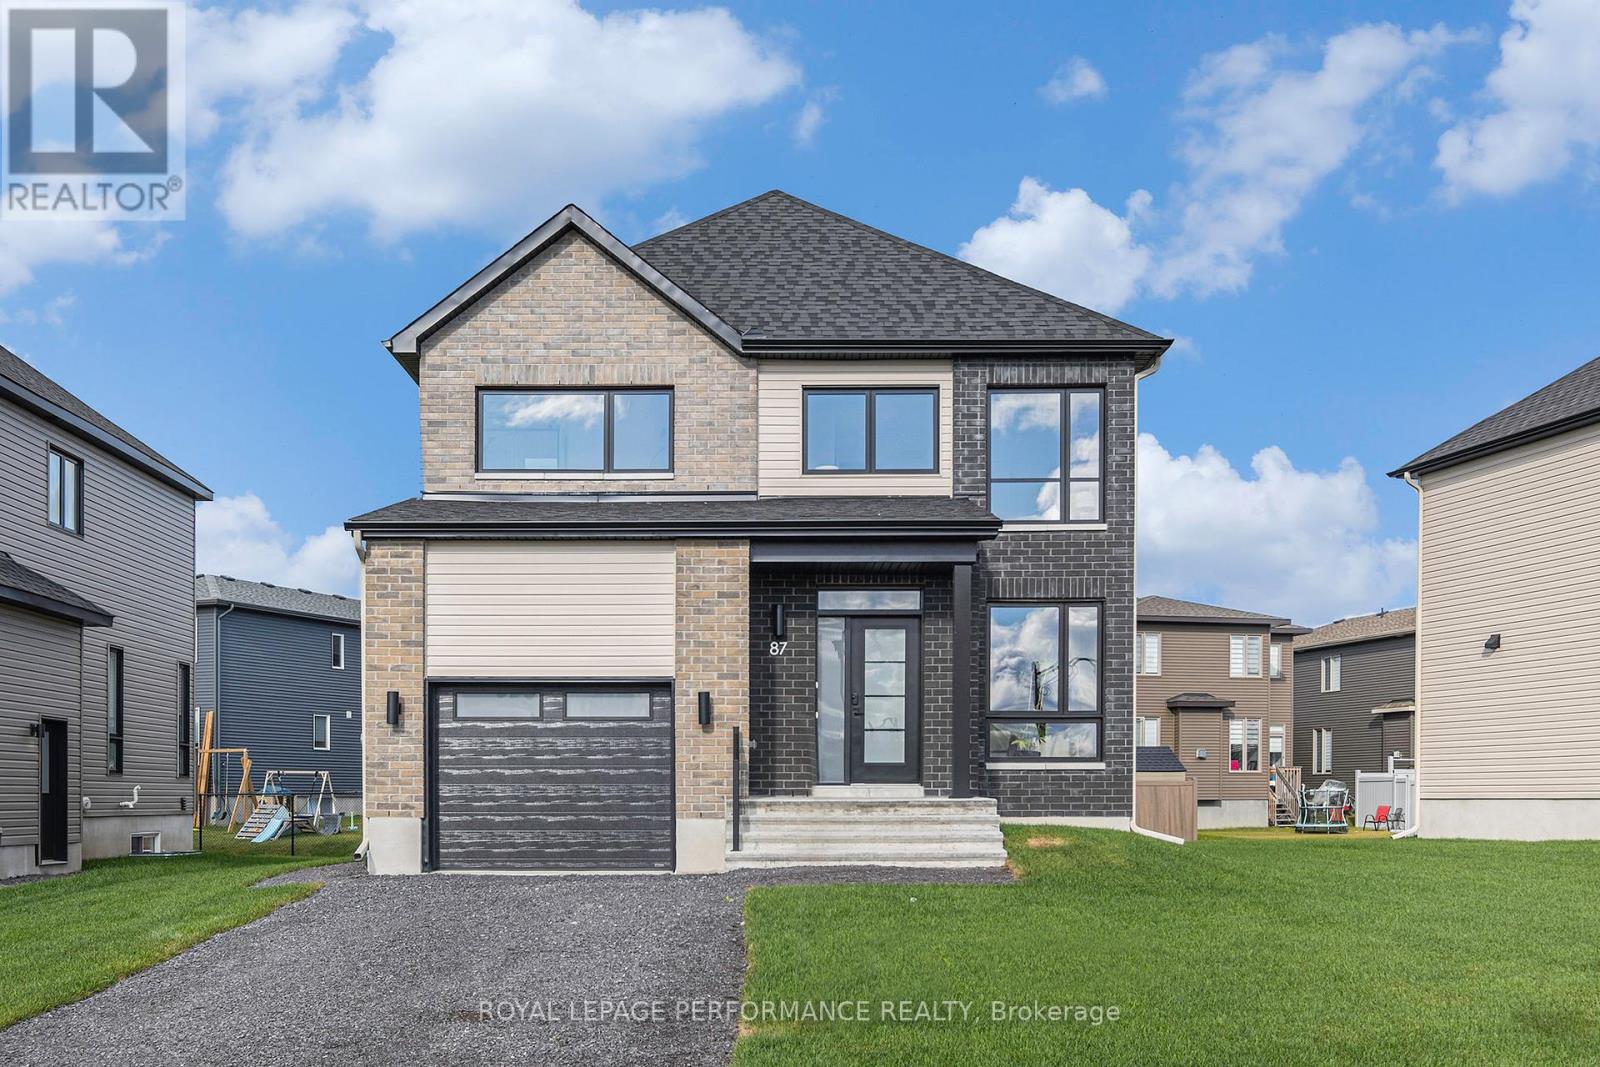
19 Rutile Street
Clarence-Rockland, Ontario
***OPEN HOUSE SUNDAY FROM 2 - 4 PM @ 2529 GRAY CRES, ROCKLAND*** Thoughtfully designed, and already under construction! This 'The Adela (E2)' model is a stunning 2-story single-family home model offering 1794 sq/ft of living space, featuring 3 bedrooms, 2.5 baths, 1-car garage, and open concept living. Sitting on a premium / oversized corner lot, this model also comes with central air conditioning & brick on the street side. Welcome to 'Beaumont' in Morris Village, where you'll discover a newly developed area, strategically located to offer a harmonious blend of tranquility, access to amenities & a convenient 25-minute drive to Ottawa. Crafted by Landric Homes (aka the multi-award-winning 'Construction LaVerendrye' in QC), this beautifully crafted 2-story home will leave you in awe. Construction LaVerendrye, renowned for their expertise, reliability, dedication to excellence & timely project delivery, consistently upholds these standards in every community they develop. Home is under construction, closing date: set for January/February 2027. Model home tours now available. Price, specs & details may be subject to change without notice. Photos are of a previously built 'The Adela' model (exact specs, layout & finishes may differ). *Price shown is net of New Rebates, such New Rebates are subject to the enactment of federal and provincial legislation and the purchase price is at all times subject to the terms of any APS between the builder and the buyer.* (id:45725)
2807 - 805 Carling Avenue
Ottawa, Ontario
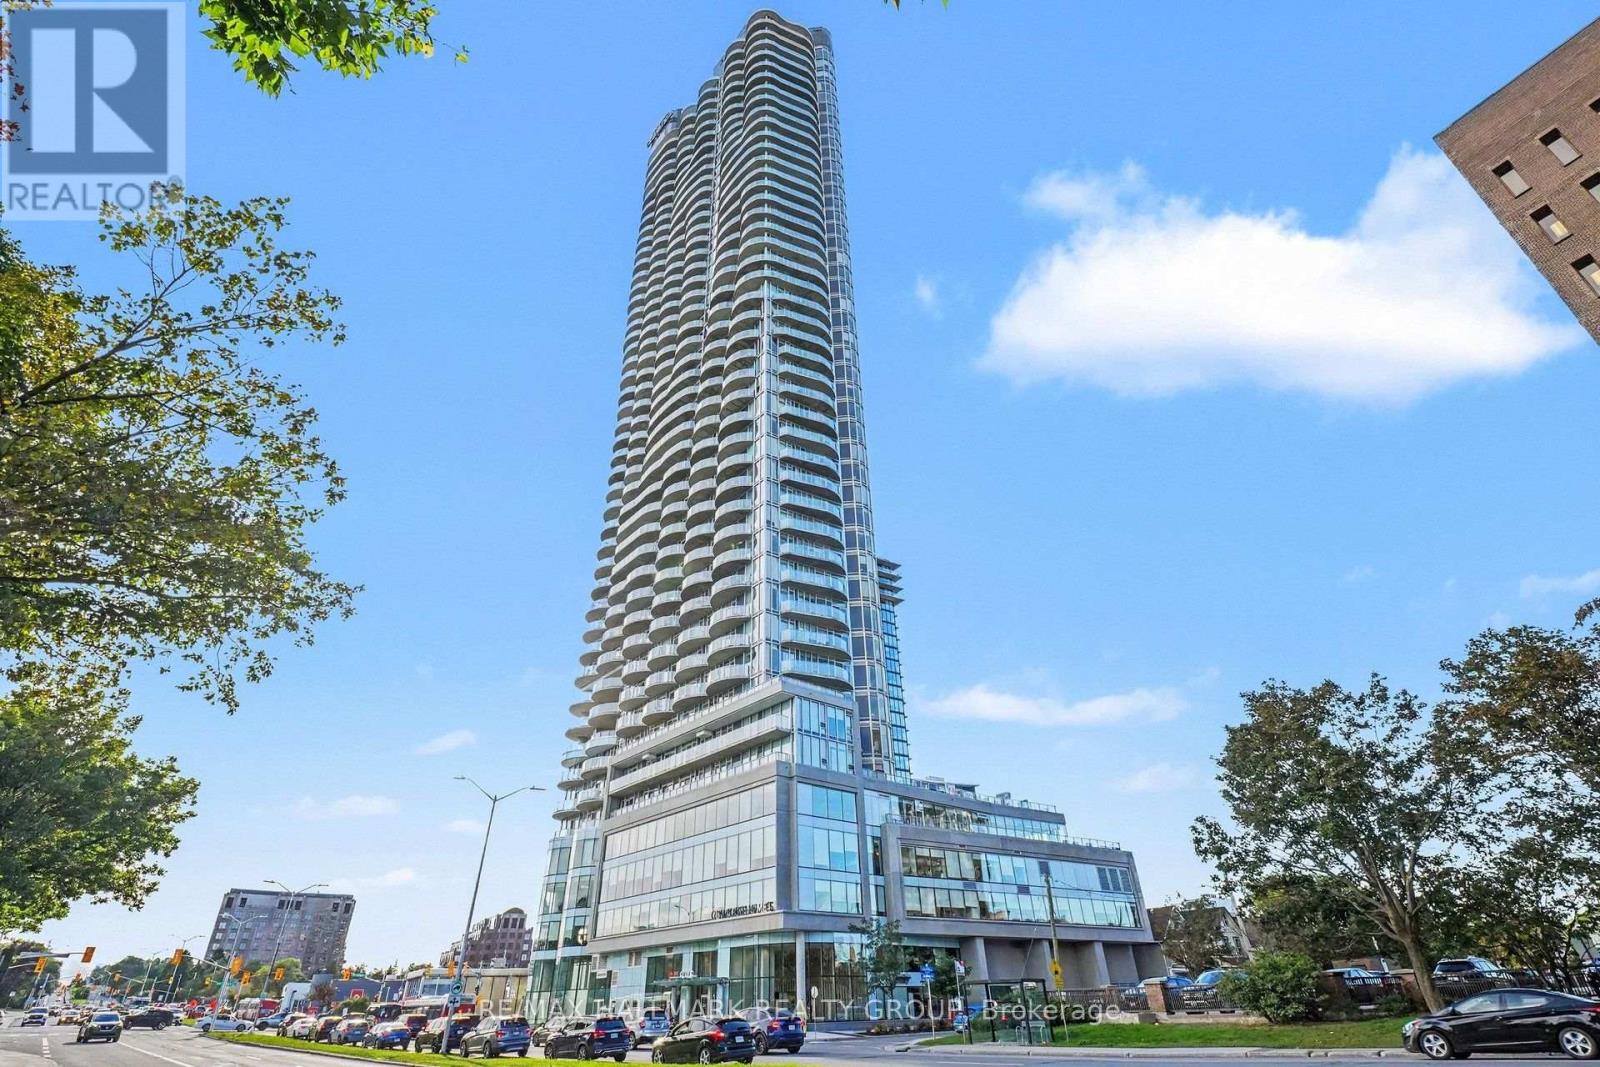
RARE OFFER, as people don't sell this unit. Condo lovers, this view is the showstopper. Welcome to elevated living at the iconic Claridge Icon, Ottawa's tallest residential landmark, where this spectacular 1,290 sq. ft. unit delivers the kind of views that make a property truly unforgettable. Dramatic FLOOR-TO-CEILING WINDOWS wrap the living space, filling the home with natural light and showcasing an EPIC PANORAMA across DOW'S LAKE, the Gatineau Hills, Parliament Hill and Ottawa's glittering skyline. From daytime lake views to colourful sunsets, fireworks and sparkling city lights, the scenery becomes part of your everyday living experience. The expansive WRAPAROUND BALCONY with coveted SOUTH AND EAST EXPOSURES provides a front-row seat to it all. Inside, soaring 9-FT CEILINGS and hardwood flooring enhance the bright, open-concept design. The sleek white kitchen is anchored by a striking WATERFALL ISLAND and flows seamlessly into the dining and living areas-perfect for entertaining against an incredible city backdrop. The spacious primary retreat comfortably accommodates a KING-SIZED BED and features beautiful DOW'S LAKE VIEWS, its own PRIVATE BALCONY, walk-in closet and spa-inspired ensuite with upgraded finishes. A generous second bedroom, full bathroom and in-suite laundry complete the thoughtfully designed interior. ONE PARKING AND STORAGE LOCKER INCLUDED. Enjoy an impressive collection of building amenities including 24/7 concierge, indoor pool, fitness and yoga studio, sauna, theatre room, guest suites, bike storage, BBQ terrace and stylish entertaining spaces. Step outside into the heart of LITTLE ITALY, with some of Ottawa's best restaurants and cafés nearby, Commissioner's Park and Dow's Lake just steps away, plus cycling, kayaking, recreation and convenient transit access. This is more than a condo in the sky-it is a FRONT-ROW SEAT TO OTTAWA. The elevation, the natural light, the outdoor space and, above all, THE VIEW make this residence truly special. (id:45725)

15 - 121 Castlefrank Road
Ottawa, Ontario
Turnkey and extensively updated in 2026, this bright 3-bedroom, 2-bathroom condo townhome offers a functional layout with a fenced rear yard backing onto a park. The main level features a spacious living area with walkout access to the rear yard, dining area, updated kitchen cabinetry, and convenient powder room. Upstairs offers a primary bedroom with walk-in closet, two additional bedrooms, and an updated full bathroom. The finished basement provides additional living space. Recent updates include removal of all ceiling stipple with ceilings re-plastered and painted, fresh paint throughout, updated kitchen cabinets, modernized switches, outlets and light fixtures, new flooring on the second-floor stairs, matte black door hardware, and an updated main bathroom. Enjoy a park directly behind the property with swings and a children's play structure. Ideally located close to schools, parks, shopping, and the library. (id:45725)
Main/upper - 612 Fox Mill Place
London South (South N), Ontario
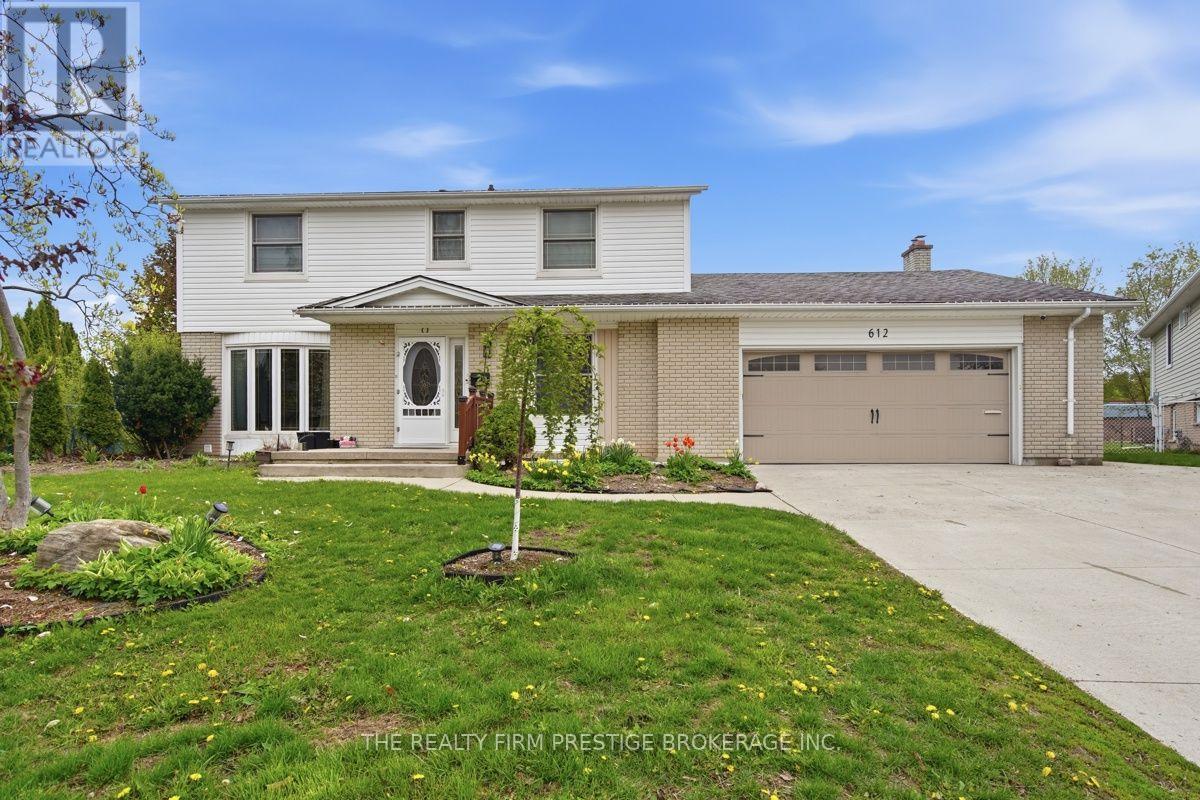
Welcome to this updated 3-bedroom, 2-bathroom home located in desirable Westmount. Recently renovated with new flooring throughout. This home features a bright, open-concept family room and eat-in kitchen, along with a separate dining area, providing additional space for entertaining. Main floor laundry is conveniently located in the 2-piece bathroom. Upstairs you will find three well sized bedrooms and a full bathroom. Situated on a quiet street and backing onto a school field this home is close to shopping, schools, public transit and everyday amenities. Two parking spaces are included. The home is partially furnished (as seen in photos). Lease $2500/month plus $300/month for utilities. Internet is included in the cost of utilities. Tenant responsible for snow removal on half of the driveway. No Smoking. Rental application, references, credit check, income verification, first/last month's rent tenant insurance required. (id:45725)
110 Jones Road
Stoney Creek, Ontario
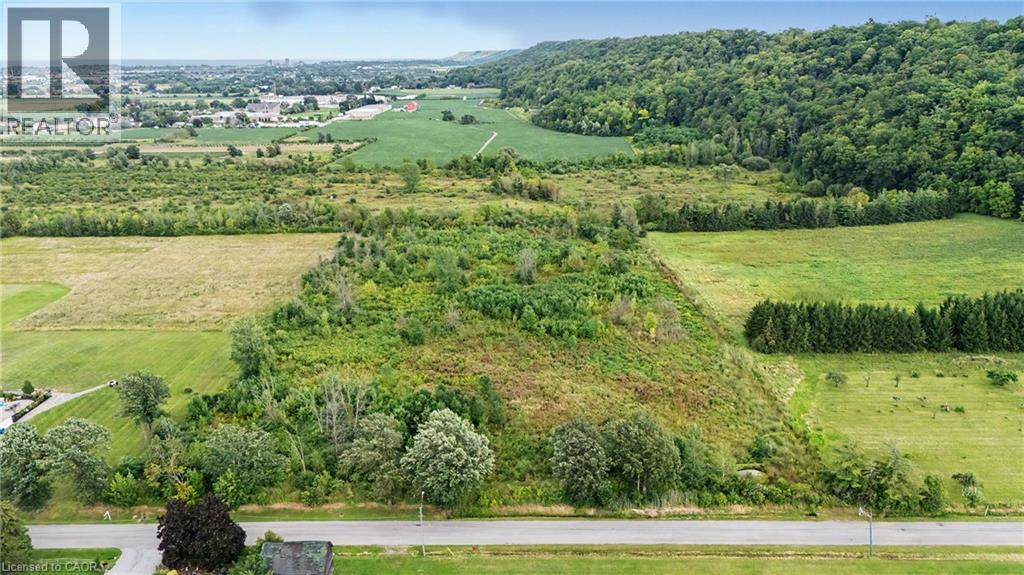
HERE’S your OPPORTUNITY to CREATE something truly EXCEPTIONAL; set beneath the Niagara Escarpment; 7.587 ACRES of Privacy & Possibility. Some properties are simply land; let’s talk about planning your FAMILY LEGACY. This multi-generational opportunity presents much for discussion; a private estate, hobby farm, or valued quiet escape. Let’s bring your vision to life. Imagine grandparents walking the little ones to the library or short hike along the Bruce Trail just steps away. Private school bus pick up; Hillfield Strathallan or Ridley College, Simple commute to McMaster University just to name a few. The entire family will love living here! ZONING for a new home in place; DEVELOPMENT CHARGES ON HOLD for 3YRS! Significant savings & vendor take back (VTB) option for financing. Excellent schools, shopping, transit & all amenities nearby, major transportation routes are all within easy reach; QEW hwy (minutes to 403/407 & GO Train). Tucked away on a QUIET dead-end street, peaceful and secluded setting, yet remarkably convenient. For those who value space, privacy, proximity and the opportunity to create something entirely their own, parcels of this calibre and location are exceptionally difficult to find. A truly distinctive piece of the Stoney Creek landscape—where nature, privacy and sophisticated living converge. (id:45725)
35 Lido Drive
Stoney Creek, Ontario
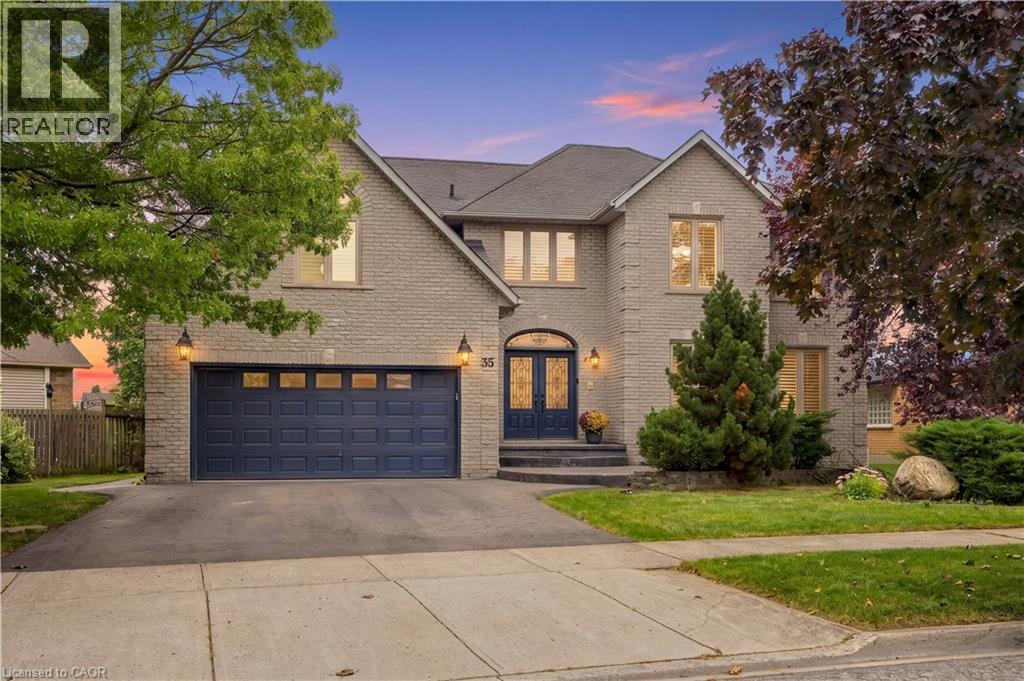
A rare offering in sought-after Winona Park, this impressive residence delivers over 3,800 sq. ft. of refined living space, exceptional scale and a thoughtfully designed layout created for elevated family living and effortless entertaining. Generous principal rooms, an abundance of natural light and sophisticated finishes create an inviting sense of space throughout the home. Four beautifully proportioned bedrooms offer an exceptional level of privacy and versatility, including two luxurious primary suites, each complete with its own private ensuite. The remaining two bedrooms are connected by a beautifully appointed Jack & Jill bathroom, creating an ideal configuration for growing families, extended family or multigenerational living. At the heart of the home, the chef-inspired kitchen is designed to impress, anchored by an extraordinary 112 x 51 granite island that provides an incredible gathering place for family and guests. Premium stainless steel appliances, generous prep space and an open connection to the surrounding living areas make this a natural setting for both everyday living and large-scale entertaining. Step outside and discover a private resort-style backyard designed to make the most of the warmer months. A sparkling heated inground saltwater pool is surrounded by expansive decking and generous patio space, while the covered dining area provides the perfect setting for outdoor dinners, entertaining or relaxed evenings poolside. With multiple areas to lounge, dine and gather, the backyard feels like a true extension of the home's living space. Adding even greater versatility is approximately 1,700 sq. ft. of unfinished lower-level space, offering remarkable potential to create an in-law suite, home theatre, fitness studio or recreation room. This is a distinctive Winona residence designed to bring people together while preserving the privacy, comfort and space of a truly exceptional family home. (id:45725)
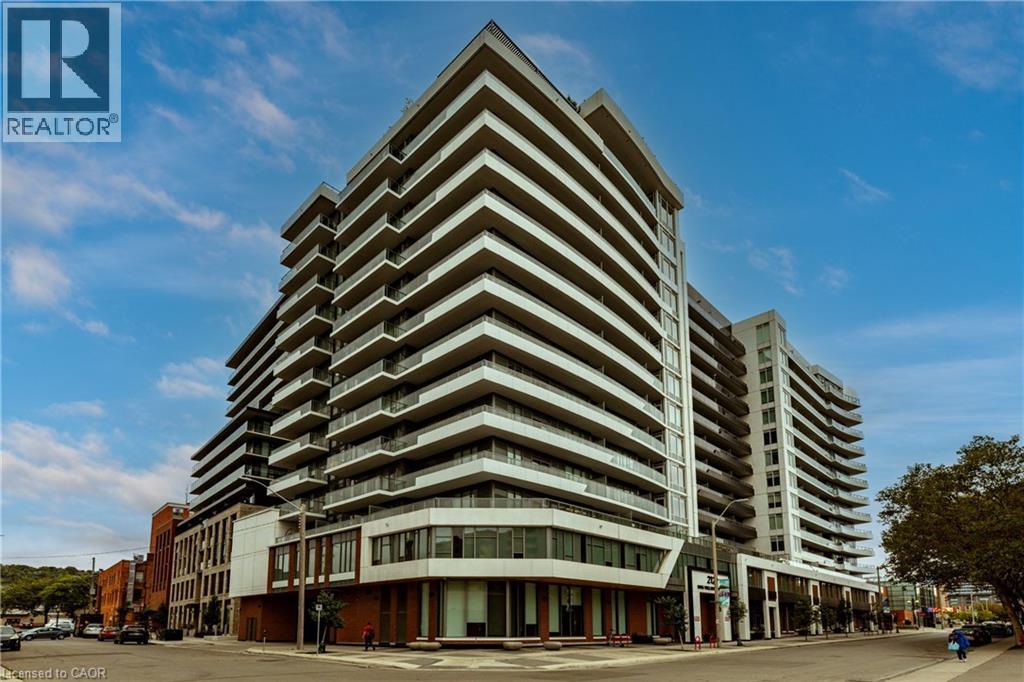
212 King William Street Unit# 812
Hamilton, Ontario
Welcome to Unit 812 at the highly sought-after KiWi Condos, perfectly situated in the heart of downtown Hamilton—just steps from some of the city’s best restaurants, cafés, galleries and entertainment. Enjoy living in one of Hamilton’s most vibrant and walkable neighbourhoods, surrounded by art, culture and urban convenience. Built in 2022, this beautifully updated one-bedroom-plus-den suite offers one of the building’s larger one-plus-den layouts, providing an ideal combination of style, space and functionality. The unit has been freshly painted and thoughtfully enhanced with modern lighting, striking accent walls and stylish finishes that add warmth and character beyond the original builder design. The open-concept kitchen and living area is perfect for relaxing or entertaining, while the generously sized den provides flexible space for a home office, guest area or cozy reading room. Step outside to the thoughtfully styled balcony—an inviting outdoor retreat for enjoying your morning coffee or unwinding at the end of the day. Complete with one storage locker, this move-in-ready condo offers modern downtown living with thoughtful upgrades and plenty of personality. (id:45725)
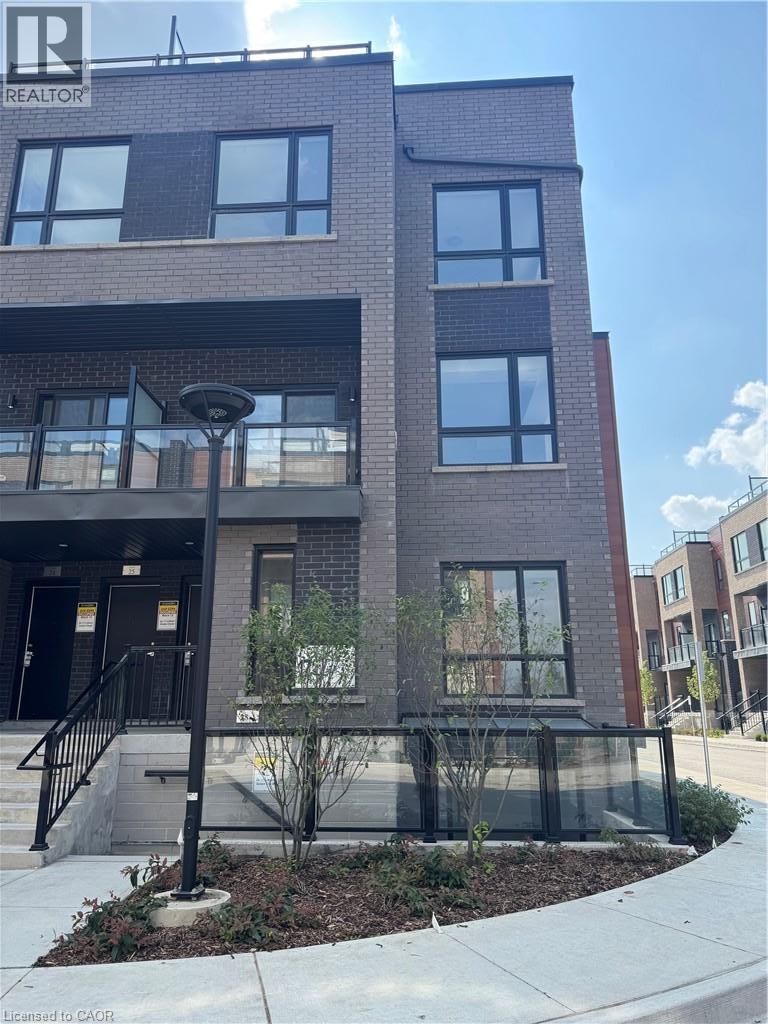
17 Lytham Green Circle Unit# 27
Newmarket, Ontario
Welcome to Glenway Urban Towns! Unit 27 at 17 Lytham Green Circle is a bright, modern 1-bedroom, 1-bathroom corner unit featuring an open-concept living and kitchen space, high ceilings, and large windows that flood the home with natural light. Includes 1 underground parking space. Fantastic location with easy access to GO Transit and VIVA buses, plus nearby conservation trails and Lake Simcoe. Move-in ready. Don't miss this opportunity (id:45725)