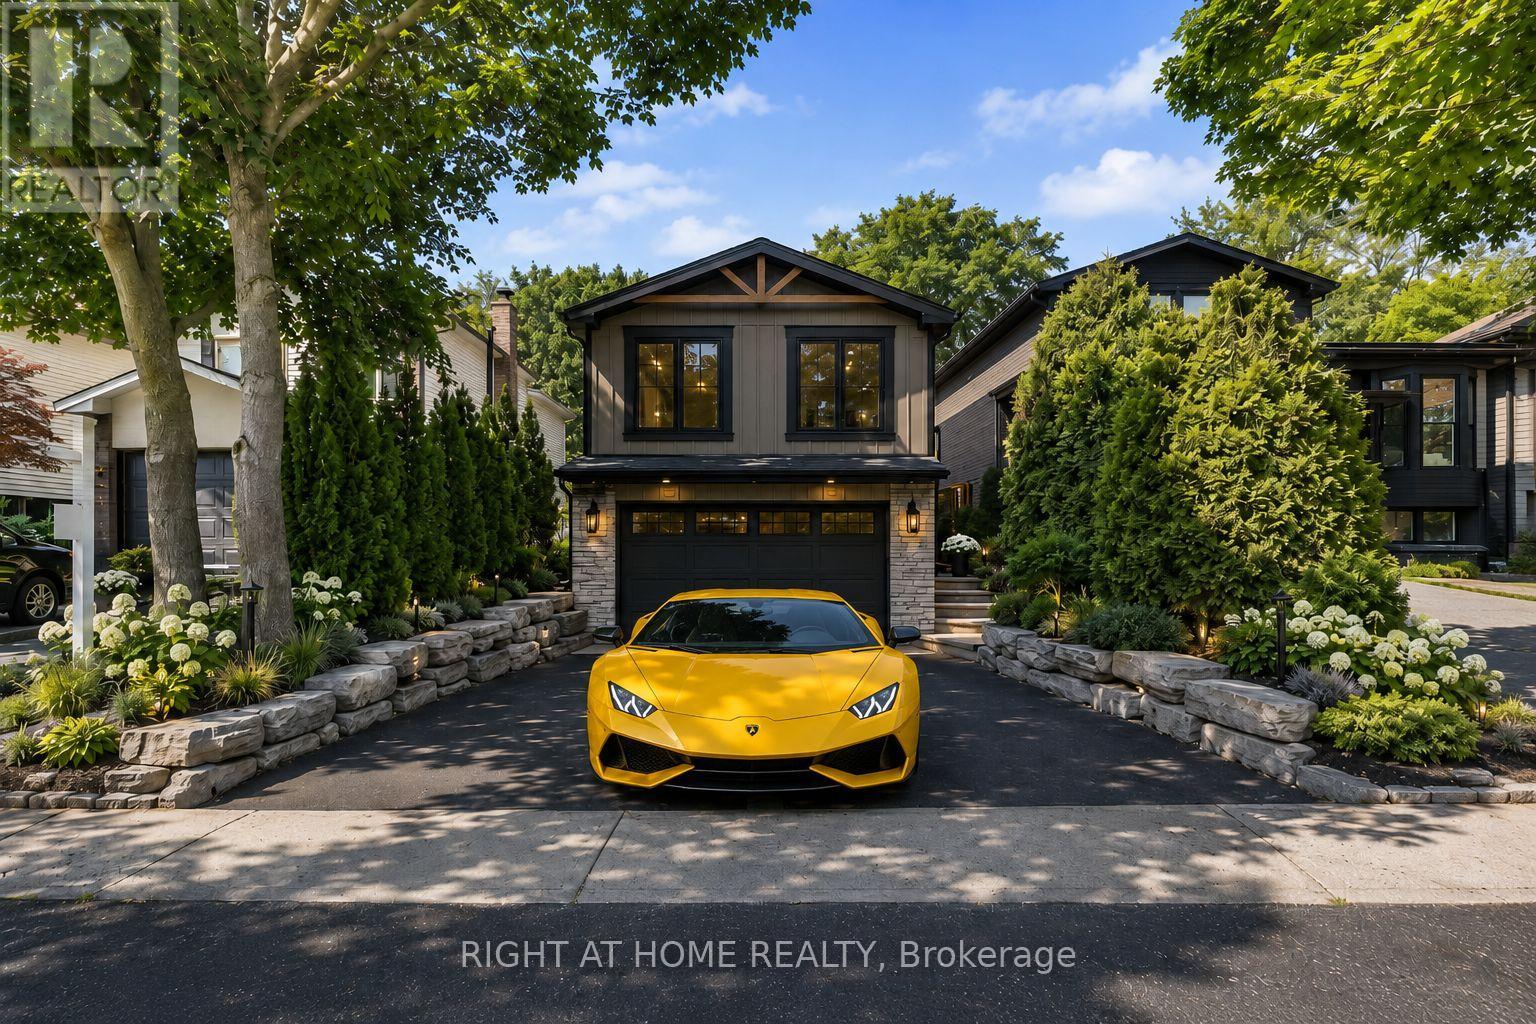
168 Springhead Gardens
Richmond Hill (North Richvale), Ontario
Affordable Luxury Living with Exceptional Future Potential in North Richvale: Newly enhanced virtual photos help buyers visualize this meticulously renovated raised bungalow as it is today, while also showcasing exciting customization possibilities, including furniture/layout concepts, exterior design ideas and a potential second-level addition concept that may increase living space to approx. 3,000 sq ft, subject to buyer due diligence and municipal approvals. A dramatic Starlight Galaxy granite foyer introduces a home designed for buyers who value quality, precision and enduring style. Custom staircases create architectural flow. Chef's kitchen features granite counters/floors, maple cabinetry/new stove with air fry/air bake, opening to formal dining beneath a crystal chandelier and sun-filled living room. Main level offers 3 spacious bedrooms and spa-inspired 5-pc bath with matched Starlight Galaxy granite, porcelain and Jacuzzi tub. Kitchen walks out to a private backyard for seamless indoor-outdoor living. Engineered hardwood selected for the Princess Margaret Lottery Home, Benjamin Moore finishes and R60+ insulation add quality and efficiency. Wood-paneled lower level features home theatre with 7.1 surround, executive office or 4th bedroom, 2nd bathroom and direct garage access for safety and convenience. Bell Pure Fibre Optics adds modern connectivity. Customized double garage with automotive/movie artwork, overhead lighting and sound system fits 2 large luxury SUVs, plus 4 cars on driveway; ideal workshop, studio or collector showcase. Separate garage entrance offers basement income potential. Estate-calibre exterior and in-drive lighting create striking night presence. Private rear garden beneath mature trees offers rare privacy, comfortably seating 16 guests in a secluded oasis. Steps to Hillcrest Mall, schools, parks, hospital, transit, groceries and upcoming subway. Linked property. ** This is a linked property.** (id:45725)
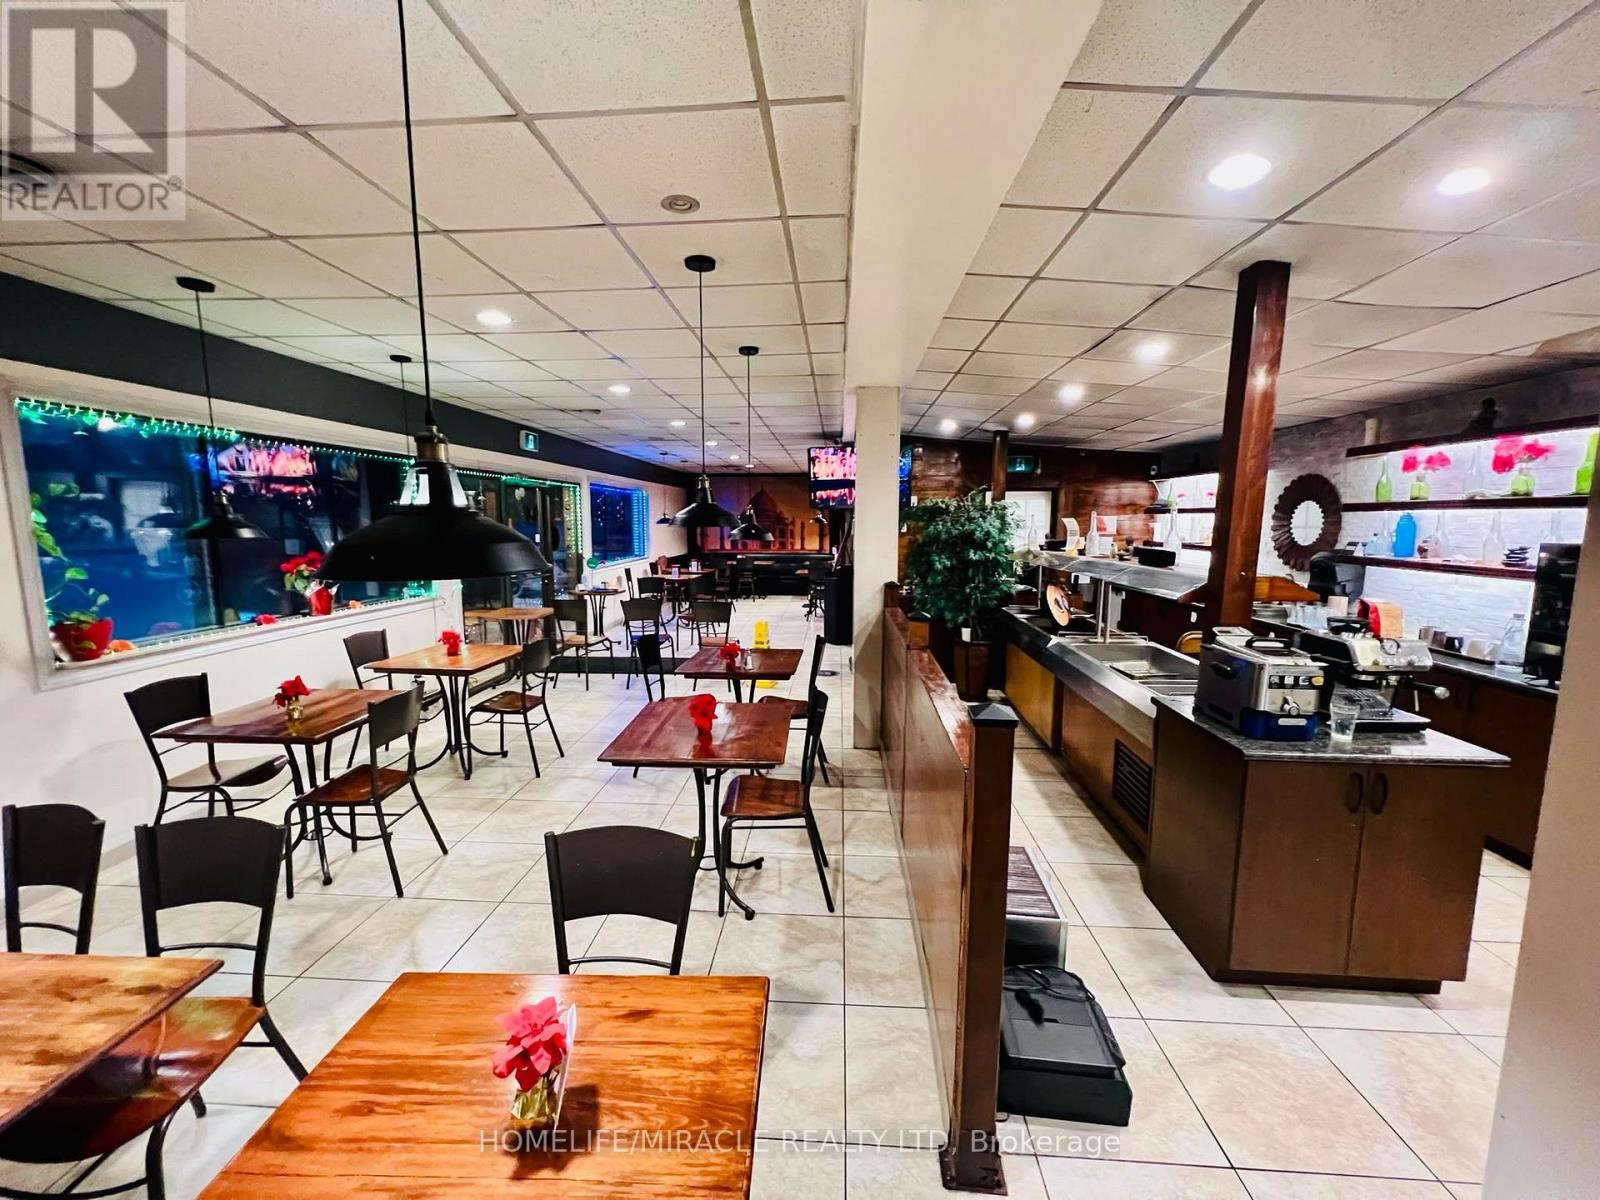
357 Mill Street
Essa (Angus), Ontario
Excellent opportunity to acquire a turnkey restaurant business in Angus, featuring a well equipped commercial kitchen, spacious storage area, and a 70-person patio. The business also includes a food truck operation, providing additional revenue opportunities through live catering and sales at three established prime lo9cations in Barrie, Collingwood, and orillia. The restaurant enjoys regular catering orders, offering an additional and proven revenue stream. The well-appointed kitchen is designed to support both restaurant operations and catering requirements, while the generous storage space provides excellent functionality. A great opportunity for an owner-operator or investor looking to acquire an established restaurant business with multiple revenue channels, catering potential, food truck operations, and established locations (id:45725)
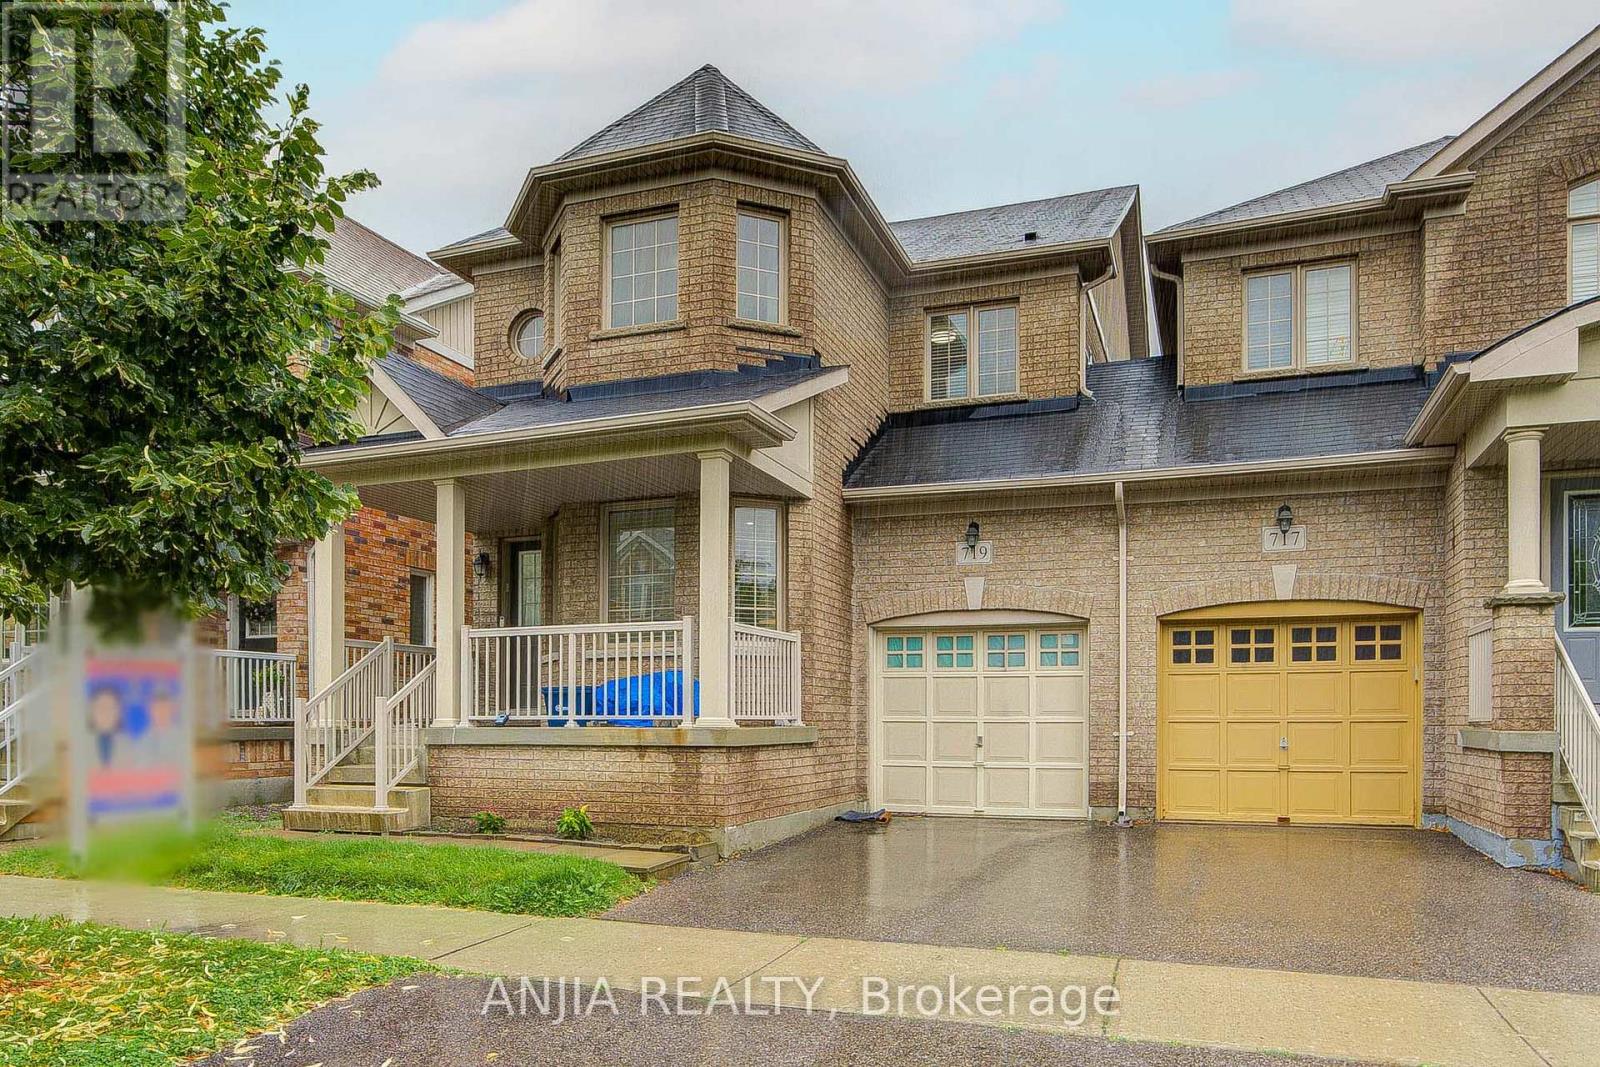
719 Hammersly Boulevard
Markham (Wismer), Ontario
Only Linked By The Garage, This Nearly 2,000 Sq. Ft. Home Is Located In The Highly Sought-After Wismer Community, Offering The Feel And Privacy Of A Detached Home With Exceptional Value. Featuring 9-Ft Ceilings And A Spacious, Functional Main Floor Layout. Recent Updates Include New Pot Lights Throughout The Main Floor (2026), Brand New Quartz Countertops And Backsplash In The Modern Kitchen (2026) Complemented By Beautiful Natural Maple Cabinetry. , And New Engineered Hardwood Flooring Throughout The Main Floor (2025), The Second Floor Offers 3 Spacious Bedrooms. Enjoy Top-Ranked Schools Within Walking Distance, Including Bur Oak Secondary School, John McCrae Public School, And San Lorenzo Ruiz Catholic Elementary School. Conveniently Located Close To Wismer Park, Schools, Shopping, Restaurants, Transit, And All Amenities, With Easy Access To Mount Joy GO Station. Move-In Ready And Thoughtfully Updated. A Must See! (id:45725)
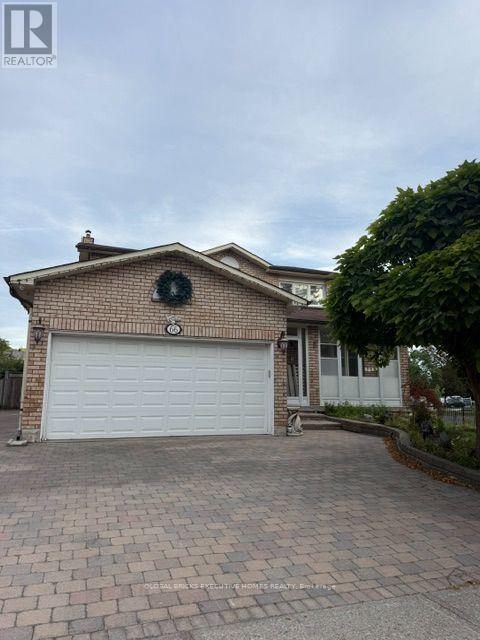
Upper - 66 Foundry Crescent
Markham (Raymerville), Ontario
Strategic Location - Mccowan/16th/Markham, Located in the exceptional neighbourhood of Raymerville, Markham. Well Maintained 4 Bedroom Greenpark Built House In Raymerville, Sunny And Bright Corner Lot, Great Layout, Plenty of natural light throughout, complete with an oak staircase, hardwood floor throughout the living and dining room,family and kitchen and an interlocking driveway. Storm Door with shoes closet. Beautiful concrete paito in the backyard, perfect for relaxation and family time. Amazing master bedroom with an ensuite bathroom and closet, three additional bedrooms and washrooms on the second floor. Steps away from the GO train station and Main Street Markville. Situated perfectly near CF Markville Mall, and with amazing elementary and secondary schools. Corner lot with front and back fence, lots of Fruit trees , green house on the backyard. Upper share 70 % of utility and yard work. Landlord is willing to rent both lower and upper together for $4800/month. (id:45725)
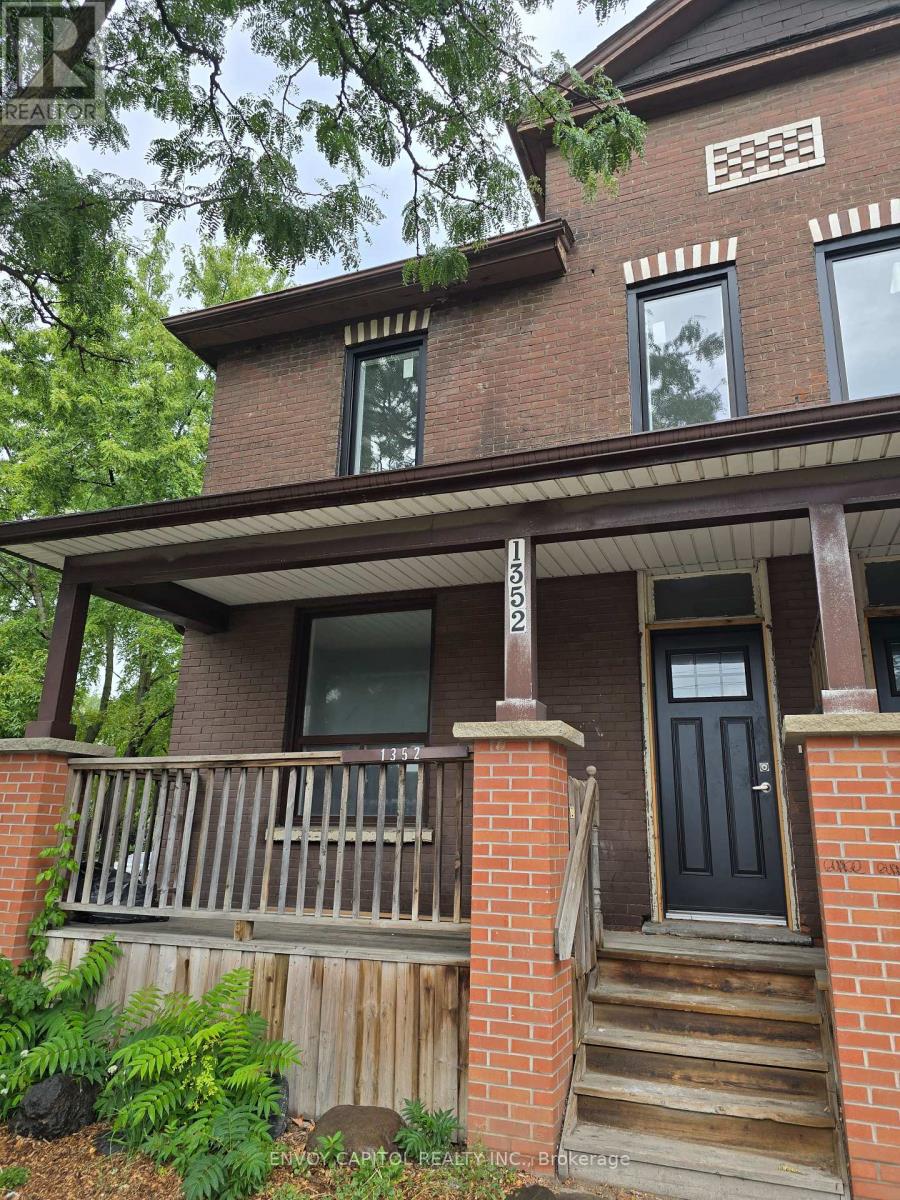
1352 Upper - 1354 Queen Street E
Toronto (South Riverdale), Ontario
Rare opportunity to be the 1st one to lease a renovated new 2-bedroom apartment with a large deck in the Heart of Leslieville! Brand new kitchen with quartz countertop with eat-in area. New bathroom with large shower. New flooring and pot lights throughout. An amazing large new deck at the back with private entrance to the apartment. Brand new heating & A/C unit, windows for comfort all year round. Parking is available at additional cost. (id:45725)
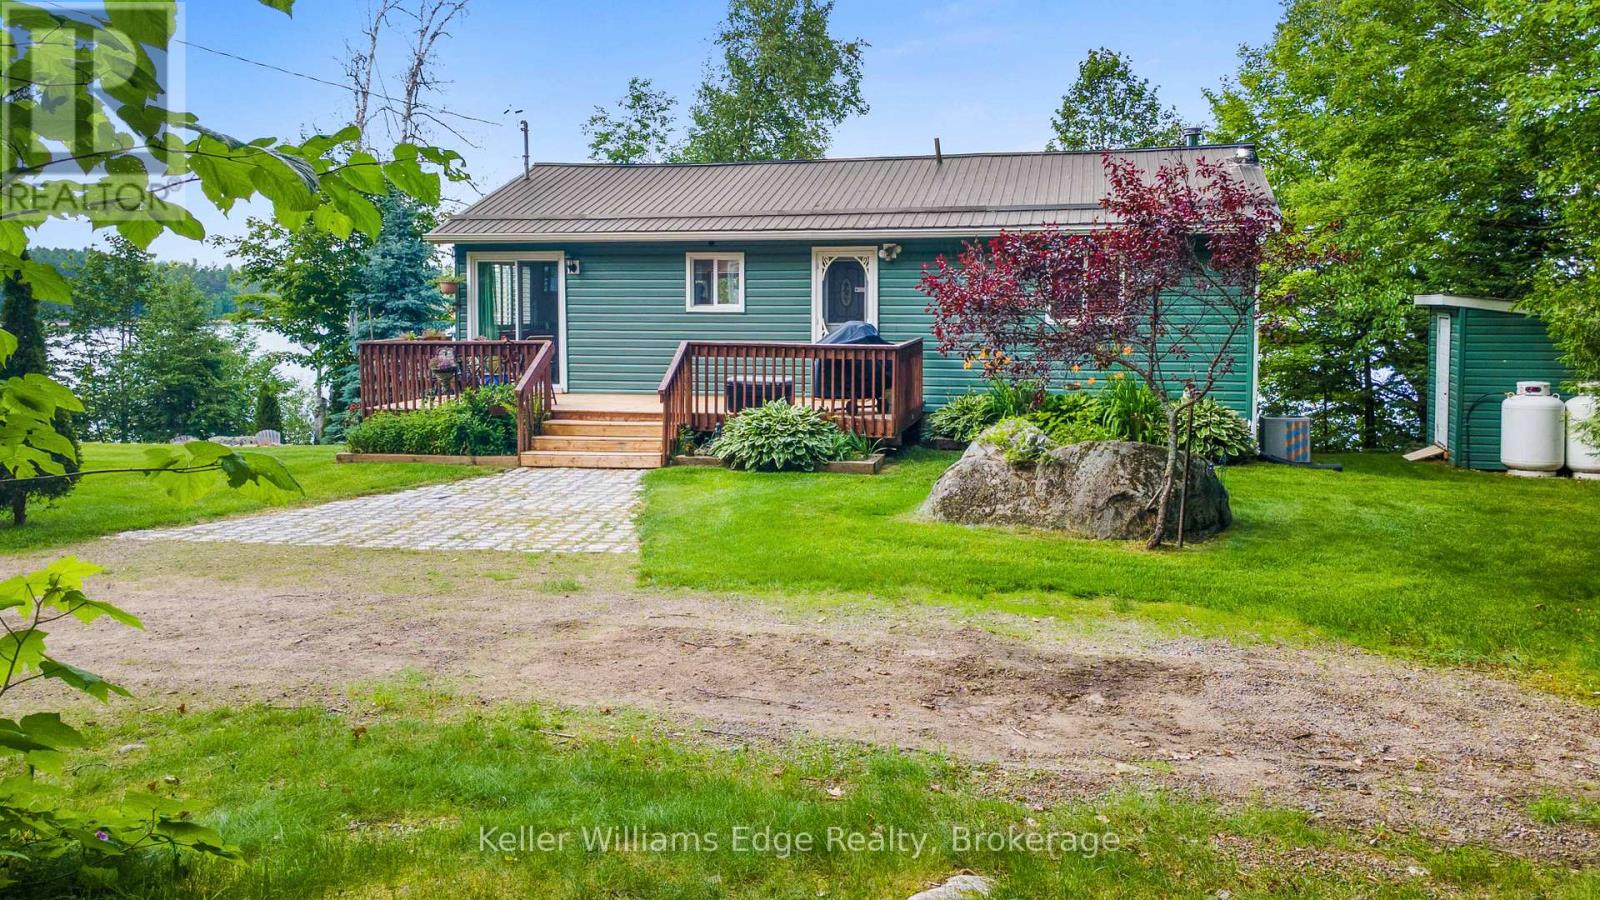
1128 Kamaniskeg Lake Road
Hastings Highlands (Bangor Ward), Ontario
Exceptional waterfront opportunity on beautiful Kamaniskeg Lake offering incredible flexibility for family enjoyment, extended family living, or potential income. This unique property features a main residence plus a separate two-bedroom, three-season cottage, currently used as an Airbnb. Enjoy two distinct beachfront areas, ideal for private family use and guests. The main home was completely lifted in 2000, at which time a full walkout basement was added and the home was reconfigured with updated electrical and plumbing. Many additional updates have been completed throughout. The property also includes approx. 0.43 acres on the waterfront side, zoned Waterfront Residential, plus approx. 1.17 acres on the south side of Kamaniskeg Lake Road, zoned Rural Residential, offering added space and future potential. The majority of the furniture in both homes is negotiable, making this an excellent opportunity for those seeking a turn-key cottage or investment property. Imagine mornings with coffee overlooking the lake, days filled with boating and swimming, and evenings under the stars enjoying bonfires and marshmallow roasts. A rare opportunity to enjoy lake life, create lasting family memories, and explore income potential. (id:45725)
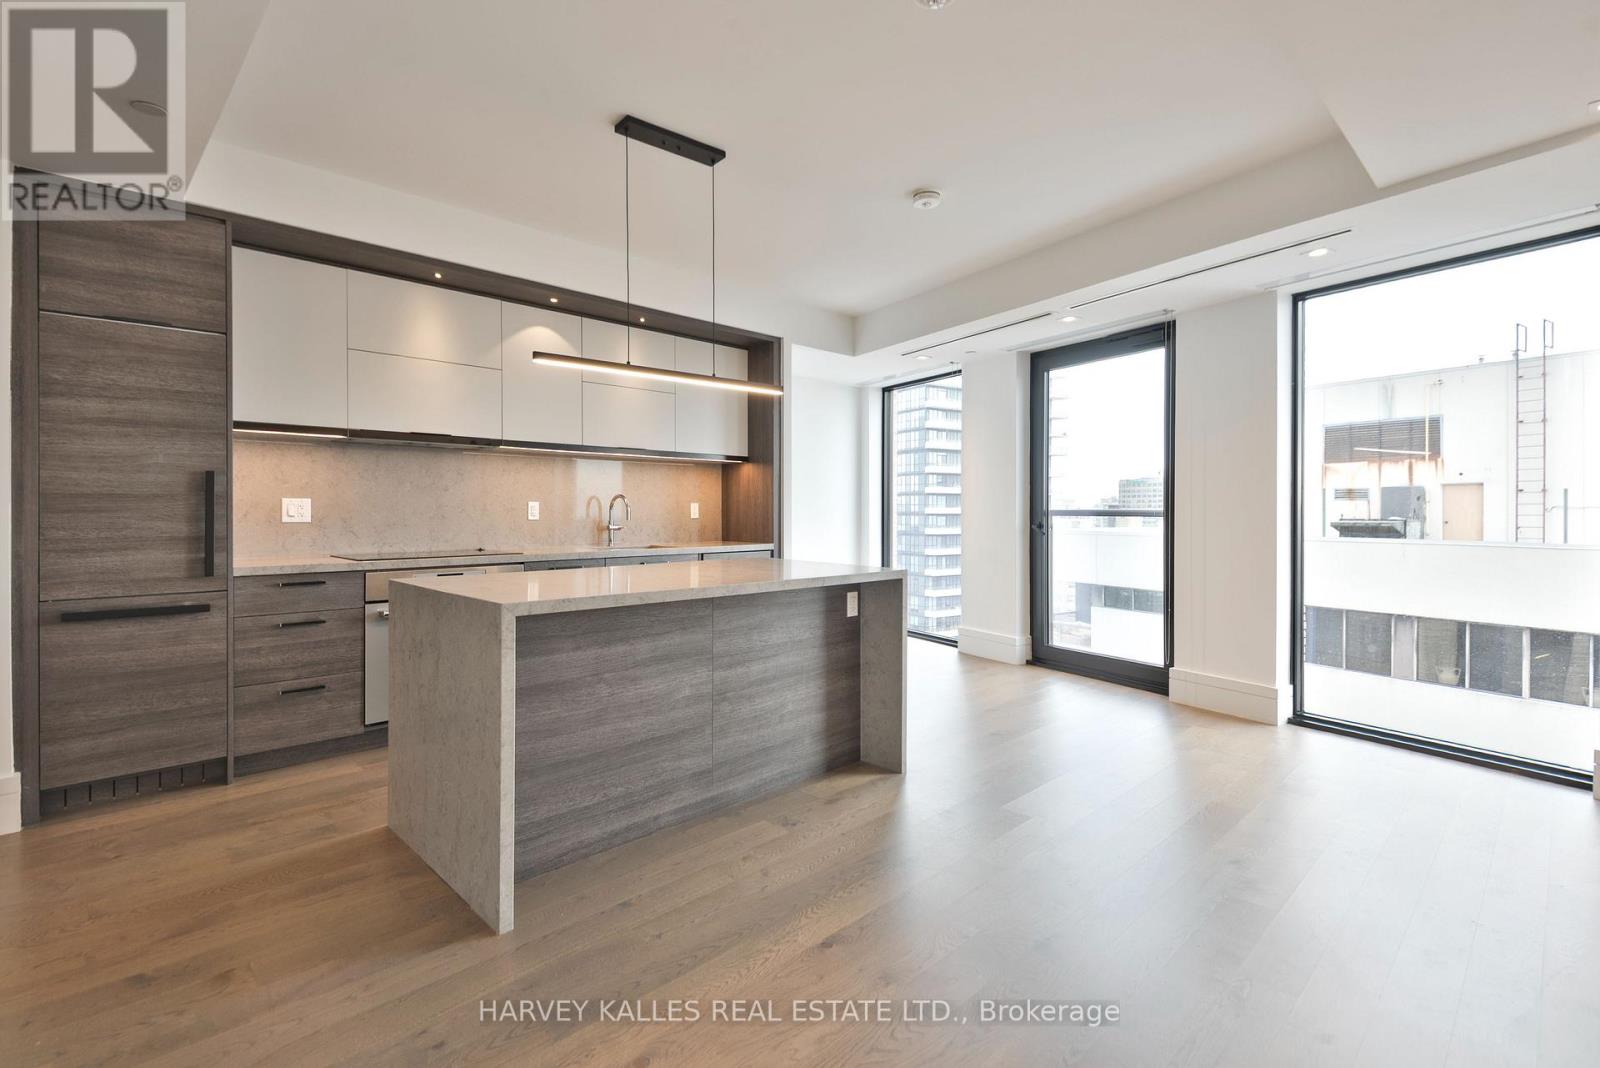
1508 - 215 Lonsdale Road
Toronto (Forest Hill South), Ontario
Beautifully designed 1 Bedroom at 2Fifteen with 10" Ceilings! The New Standard In Rental Living In The City. Brand New, Purpose-Built Boutique Residence With Exceptional Finishes In The Heart Of Forest Hill. Doorman, Hotel-Trained Concierge Team, Community Events, Fitness, Yoga Room, Chef's Kitchen, 2 Outdoor Lounges, Incomparable Service. Pet Friendly. Large Balcony. Suites Feature Engineered Hardwood Floors In Living Areas, Quartz Counters, Upgraded Kohler Fixtures, Custom Closet Organizers In Walk-In Closets, 2 Bedroom Units With Automated Blinds & Full Size Washer & Dryers. No Details Missed! Parking not included. Available @ 400 per month . Electric Vehicle Charging Available. (id:45725)
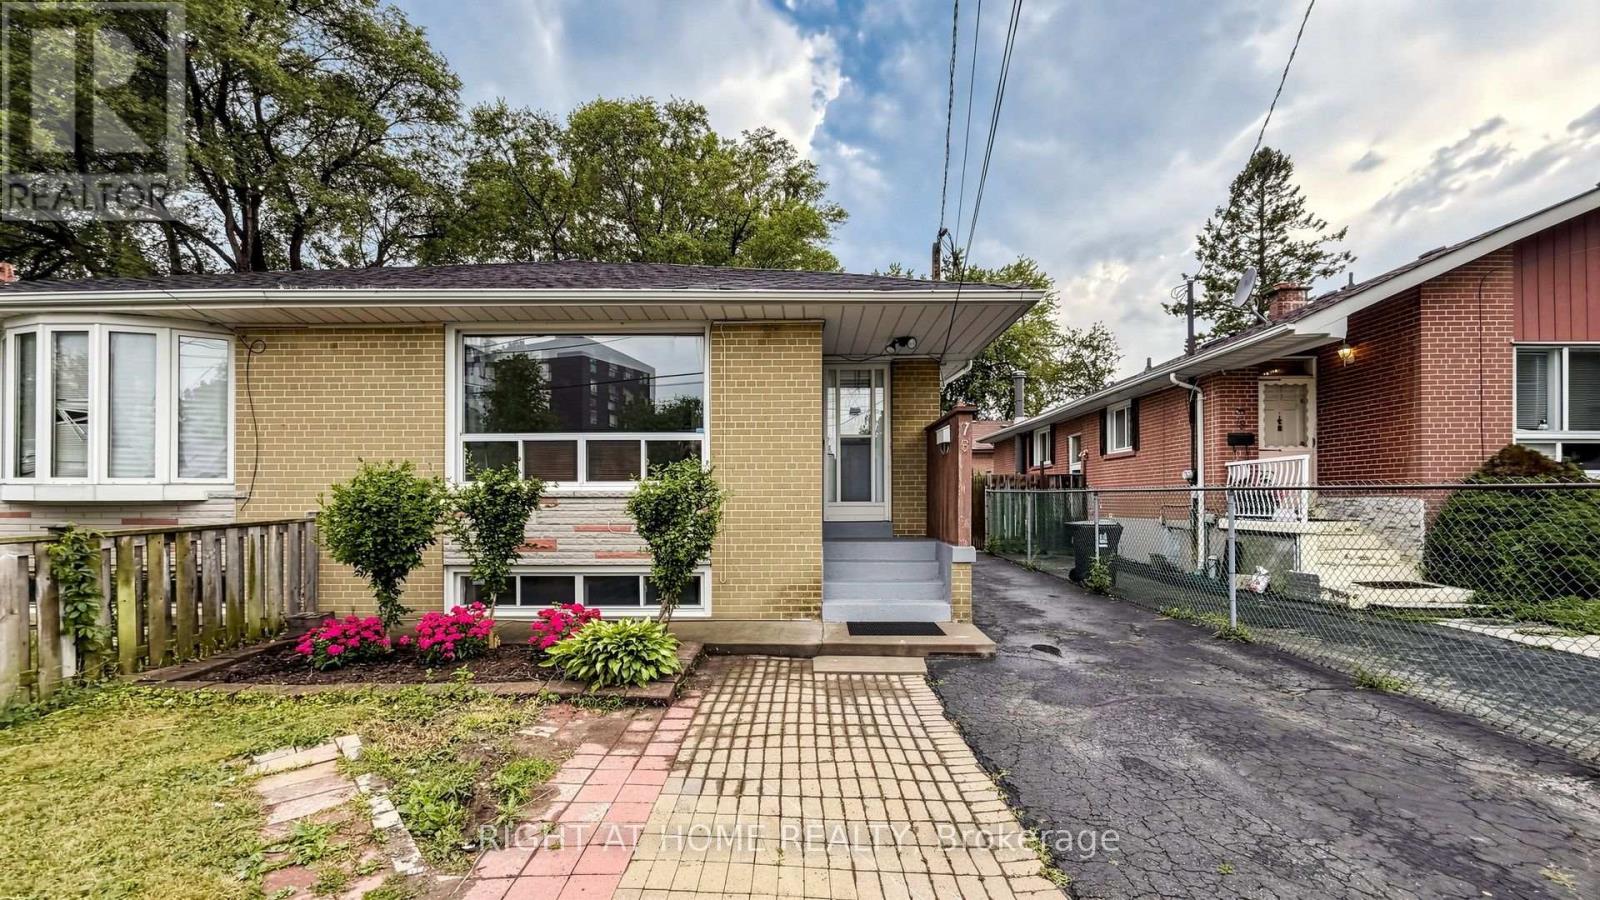
76 Fenside Drive
Toronto (Parkwoods-Donalda), Ontario
Beautifully Maintained & Freshly Renovated 3-Bedroom Bungalow In Sought-After Parkwoods-Donalda! Bright, Open-Concept Layout With Modern Design Throughout - Freshly Painted, Pot Lights, Brand New Kitchen With New Stainless Steel Appliances, And Newly Updated Washroom. Move-In Ready! Finished Basement Features Two Separate Units , Kitchen and Two Full Bathrooms, Plus Two 1-Bedroom In-Law Suite With Separate Entrance - Excellent Income Potential! Perfect For Investors, Multi-Generational Families, Or First-Time Buyers Looking To Offset Their Mortgage. Unbeatable Location: Steps To York Mills 24-Hour Bus, Minutes To DVP & Hwy 401, And Close To Top-Rated Schools, Shopping, Parks & Places Of Worship. A Rare Opportunity In A Prime North York Neighbourhood - Don't Miss It! (id:45725)
1207 - 87 Peter Street
Toronto (Waterfront Communities), Ontario
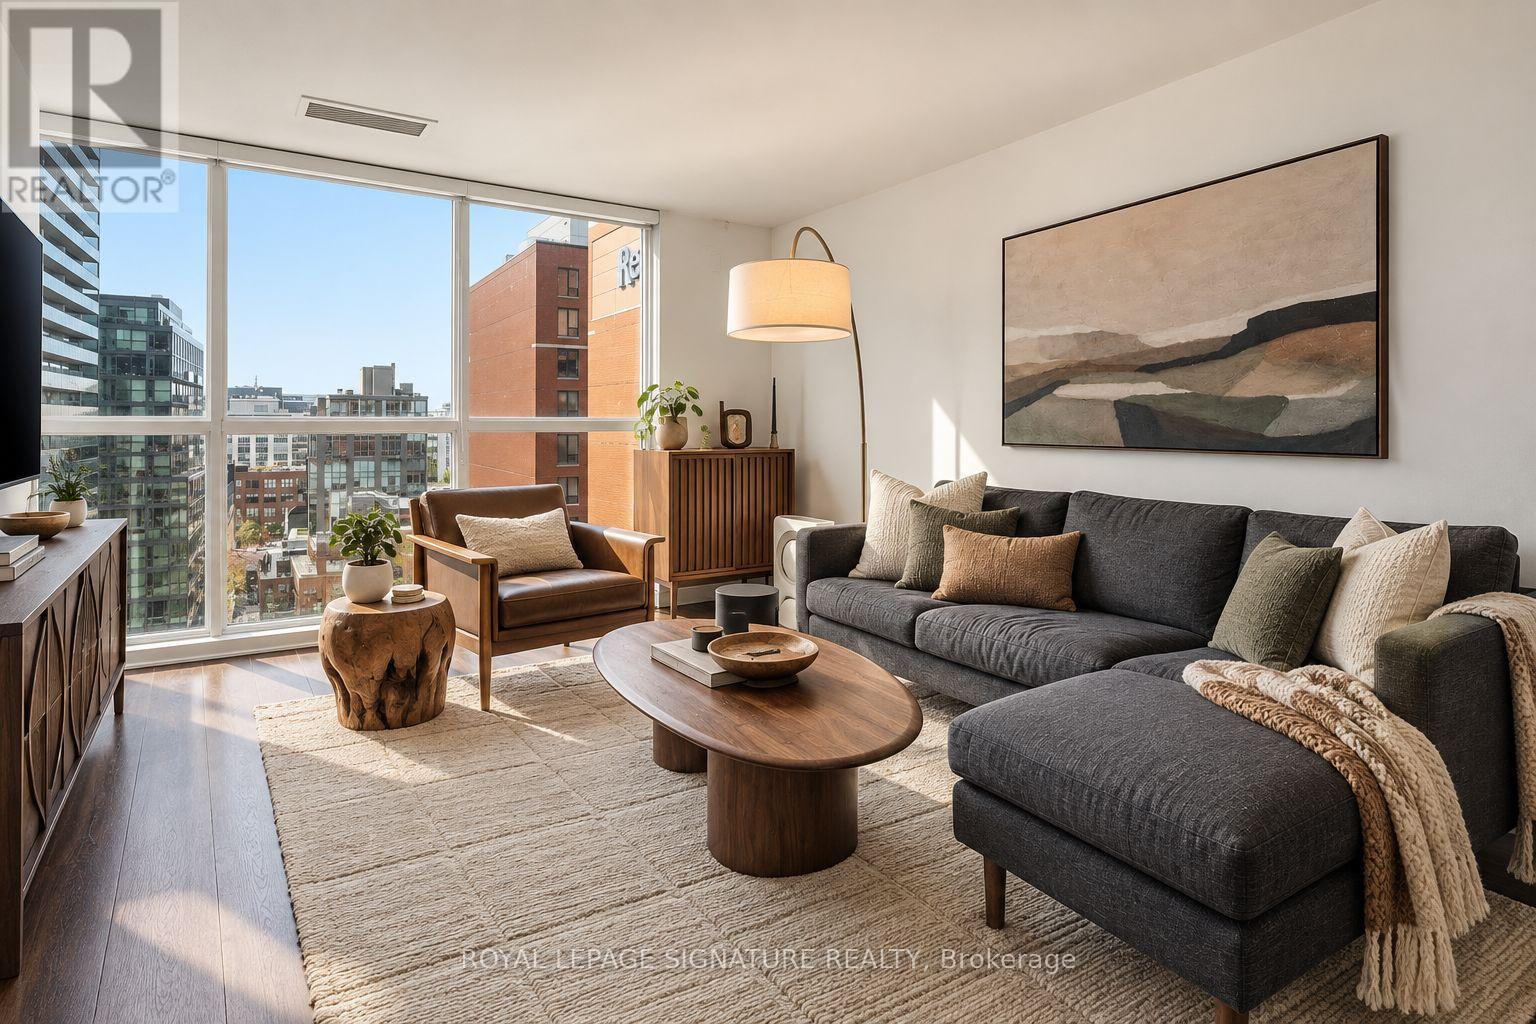
Live right in the middle of the action at King St W and Peter St, where downtown energy, incredible restaurants, nightlife and everyday convenience are all right outside your door.Set on a high floor, this bright 2 bedroom suite offers the perfect blend of style, space and location. Large windows fill the home with natural light, while the open-concept living space gives you plenty of room to relax, work from home or entertain. The kitchen features sleek quartz countertops, and the private balcony gives you a spot to step outside and take in the downtown vibe.The spacious primary bedroom includes its own ensuite bathroom, while the second full bathroom adds extra convenience. The den is ideal as a home office, guest space or second sleeping area and is enclosed with glass doors for added privacy. Ensuite laundry makes everyday living easy.And then there's the location. Step outside and you're surrounded by everything that makes King West one of Toronto's most sought-after neighbourhoods - fantastic restaurants, cocktail bars, coffee shops, fitness studios, entertainment and nightlife. You're close to Queen West, the Entertainment District, TIFF Bell Lightbox, Rogers Stadium, Roy Thomson Hall, the Financial District and the waterfront, with transit and streetcars right nearby to get you wherever you need to go.No parking, but with a location this central, you may find you don't need it. Walk to dinner, grab a coffee on the way to work, meet friends for drinks or catch a game, show or concert - all from your downtown home base. (id:45725)
602 - 90 George Street
Ottawa, Ontario
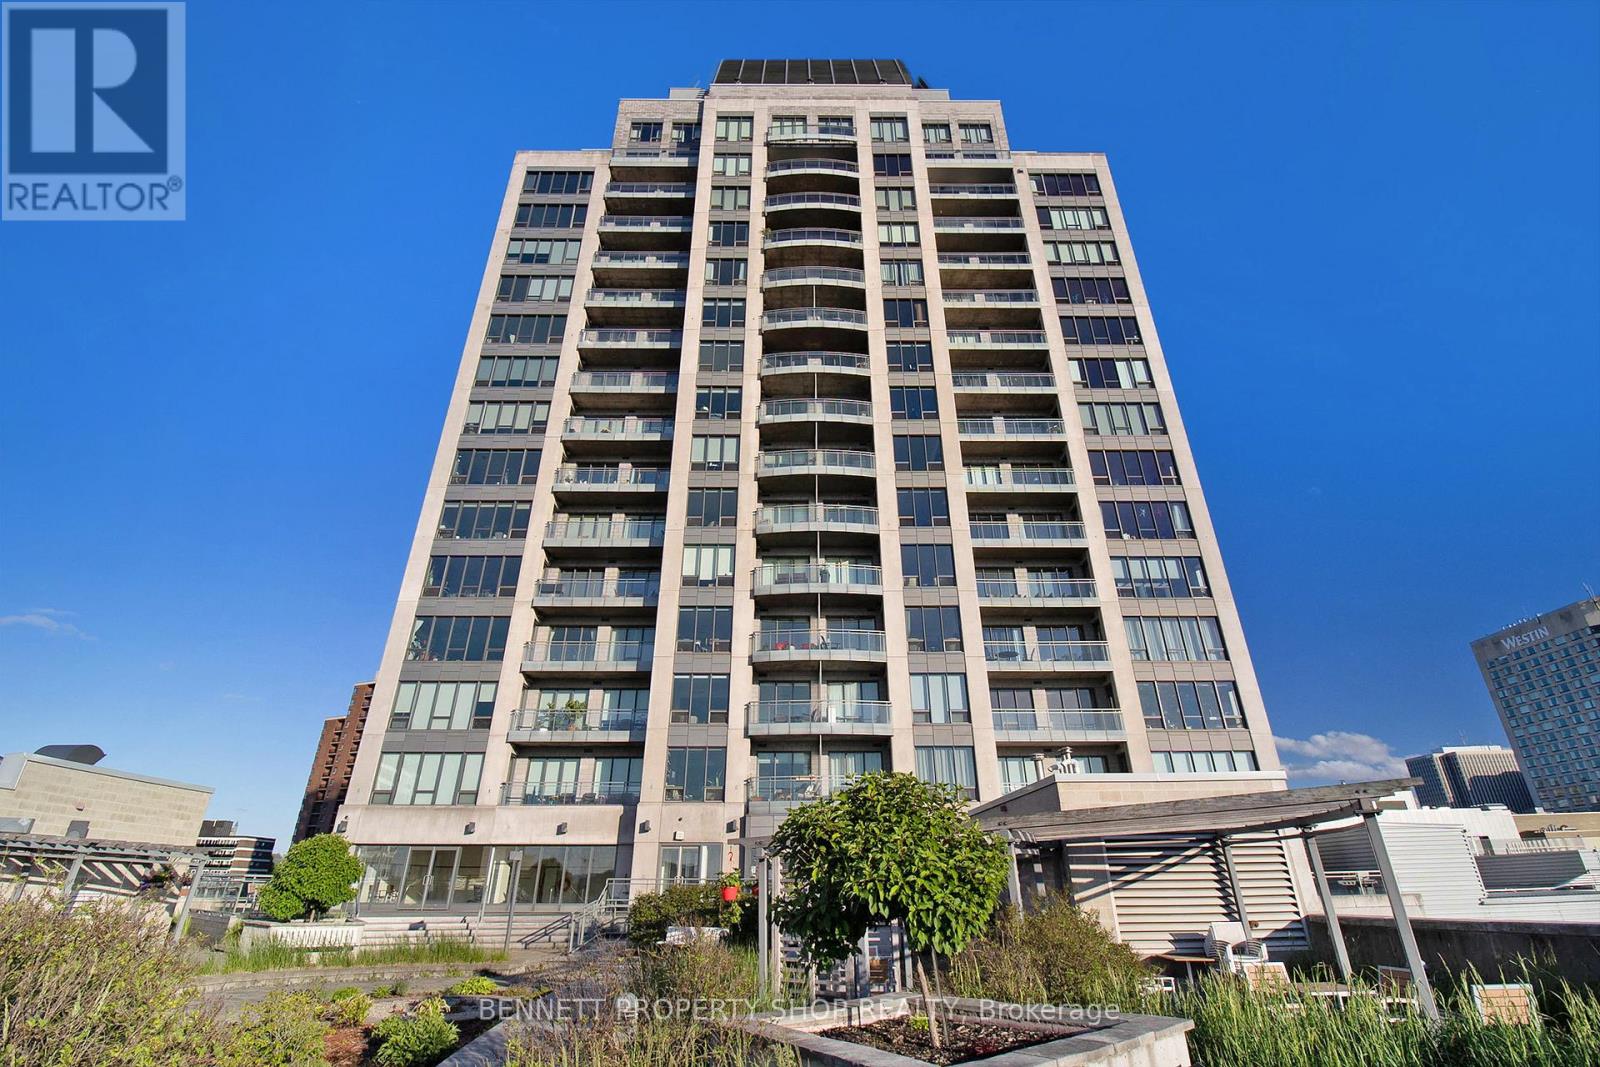
Luxury lifestyle awaits! Presenting a rare opportunity to lease a sophisticated, spacious apartment in one of Ottawa's most distinguished addresses - 90 George Street, ideally located in the heart of the historic ByWard Market. Just steps from the LRT transit, grocery, eateries, Rideau Centre, Parliament Hill, Sussex Drive, the U.S. Embassy, and the renowned cultural institutions such as the National Gallery and National Arts Centre. This elegant residence offers a contemporary open-concept layout featuring a den, expansive living and dining areas, and floor-to-ceiling windows that frame sweeping cityscape views with direct access to a large, private balcony. The grand kitchen is finished with polished marble countertops, premium stainless steel appliances, and custom cabinetry. Two generously sized bedrooms and two full bathrooms are complemented by en-suite laundry, with secure heating underground parking, a dedicated storage unit, and exclusive building amenities that elevate the living experience. Residents enjoy access to a 24/7 concierge and monitored security, fitness centre, indoor pool and whirlpool, meeting facilities, a terrace with BBQs, and a car wash bay. This building meets the security and leasing standards of the U.S. Embassy, making it an ideal choice for diplomatic and executive tenants. 24 hours notice for all showings. 48 hours irrevocable on all offers. (id:45725)
140 Billings Avenue
Ottawa, Ontario
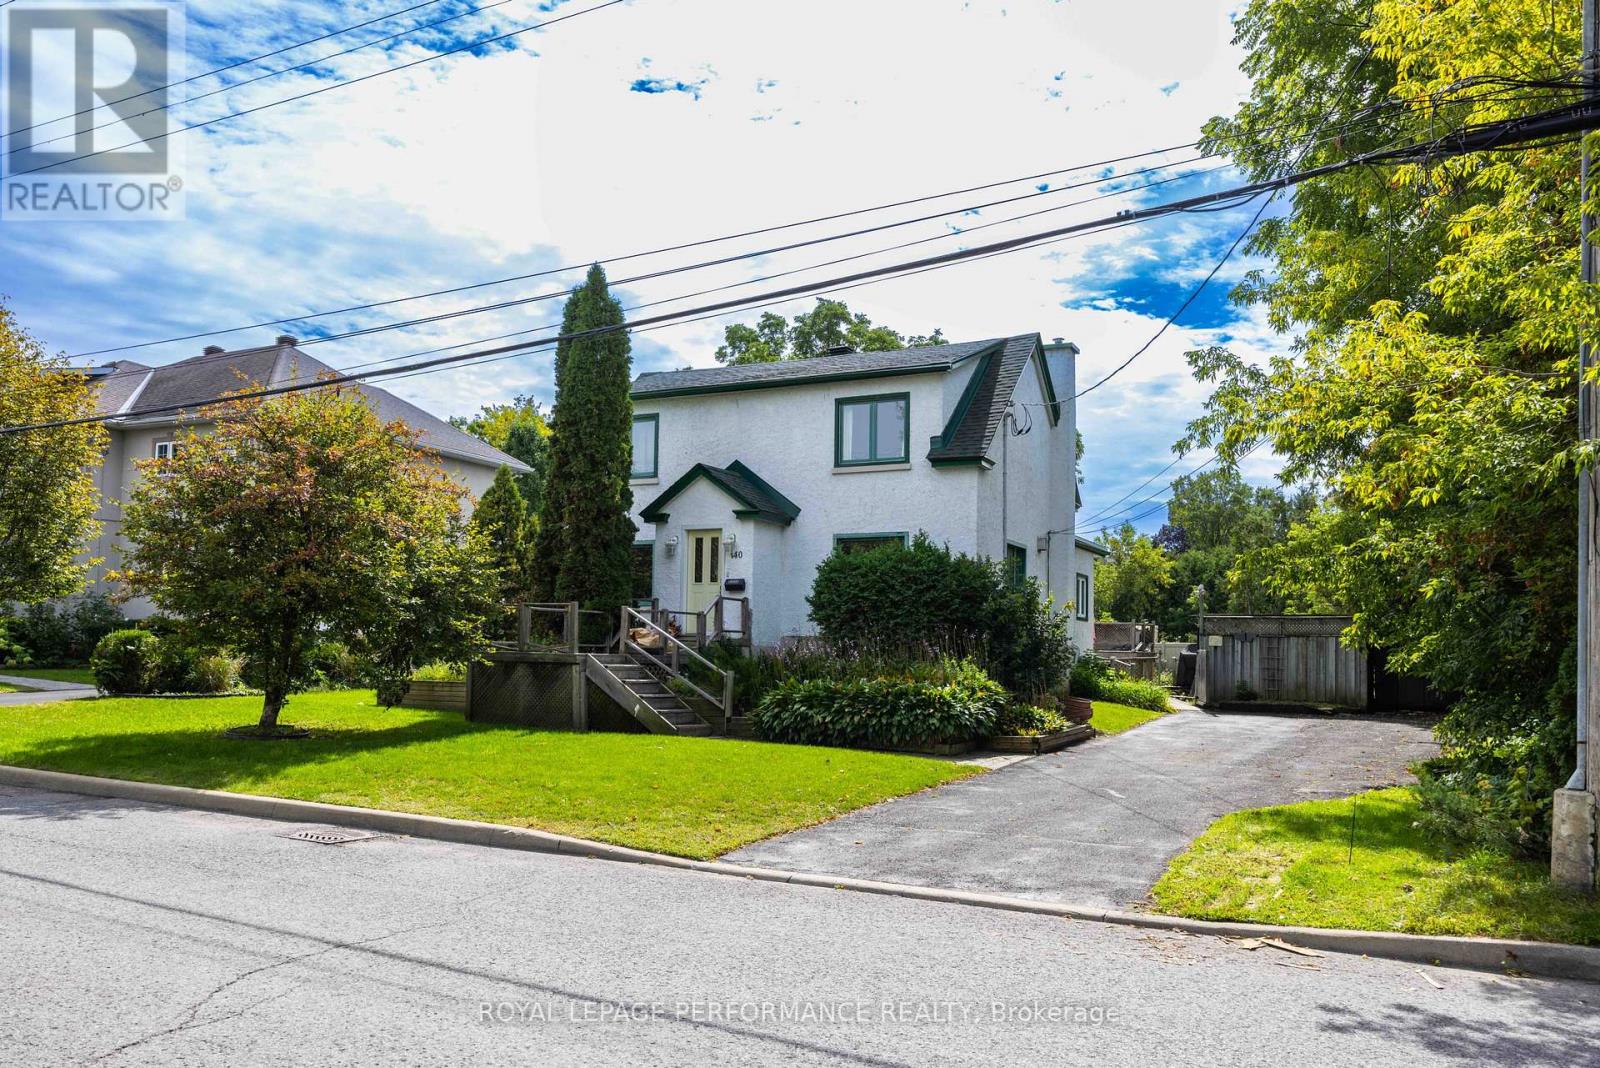
Attention builders, developers, and investors! An exceptional opportunity awaits at 140 Billings Avenue, ideally situated in the highly sought-after Faircrest Heights neighbourhood of Alta Vista. Set on an impressive 66' x 130' lot, this property offers a rare opportunity in an extraordinarily desirable central Ottawa location, within walking distance of the Ottawa Hospital General Campus, CHEO, and close to schools, parks, transit and everyday amenities. The property is zoned N3D under the City of Ottawa's new Zoning By-law 2026-50. Property is being sold "as is, where is" and the seller makes no warranty on permissible future uses of the property. The listing agent has a preliminary site study prepared by "RJH Architecture and Planning" on file. Lot lines shown on aerial photographs are approximate. (id:45725)
17 Butler Drive
St. Thomas, Ontario
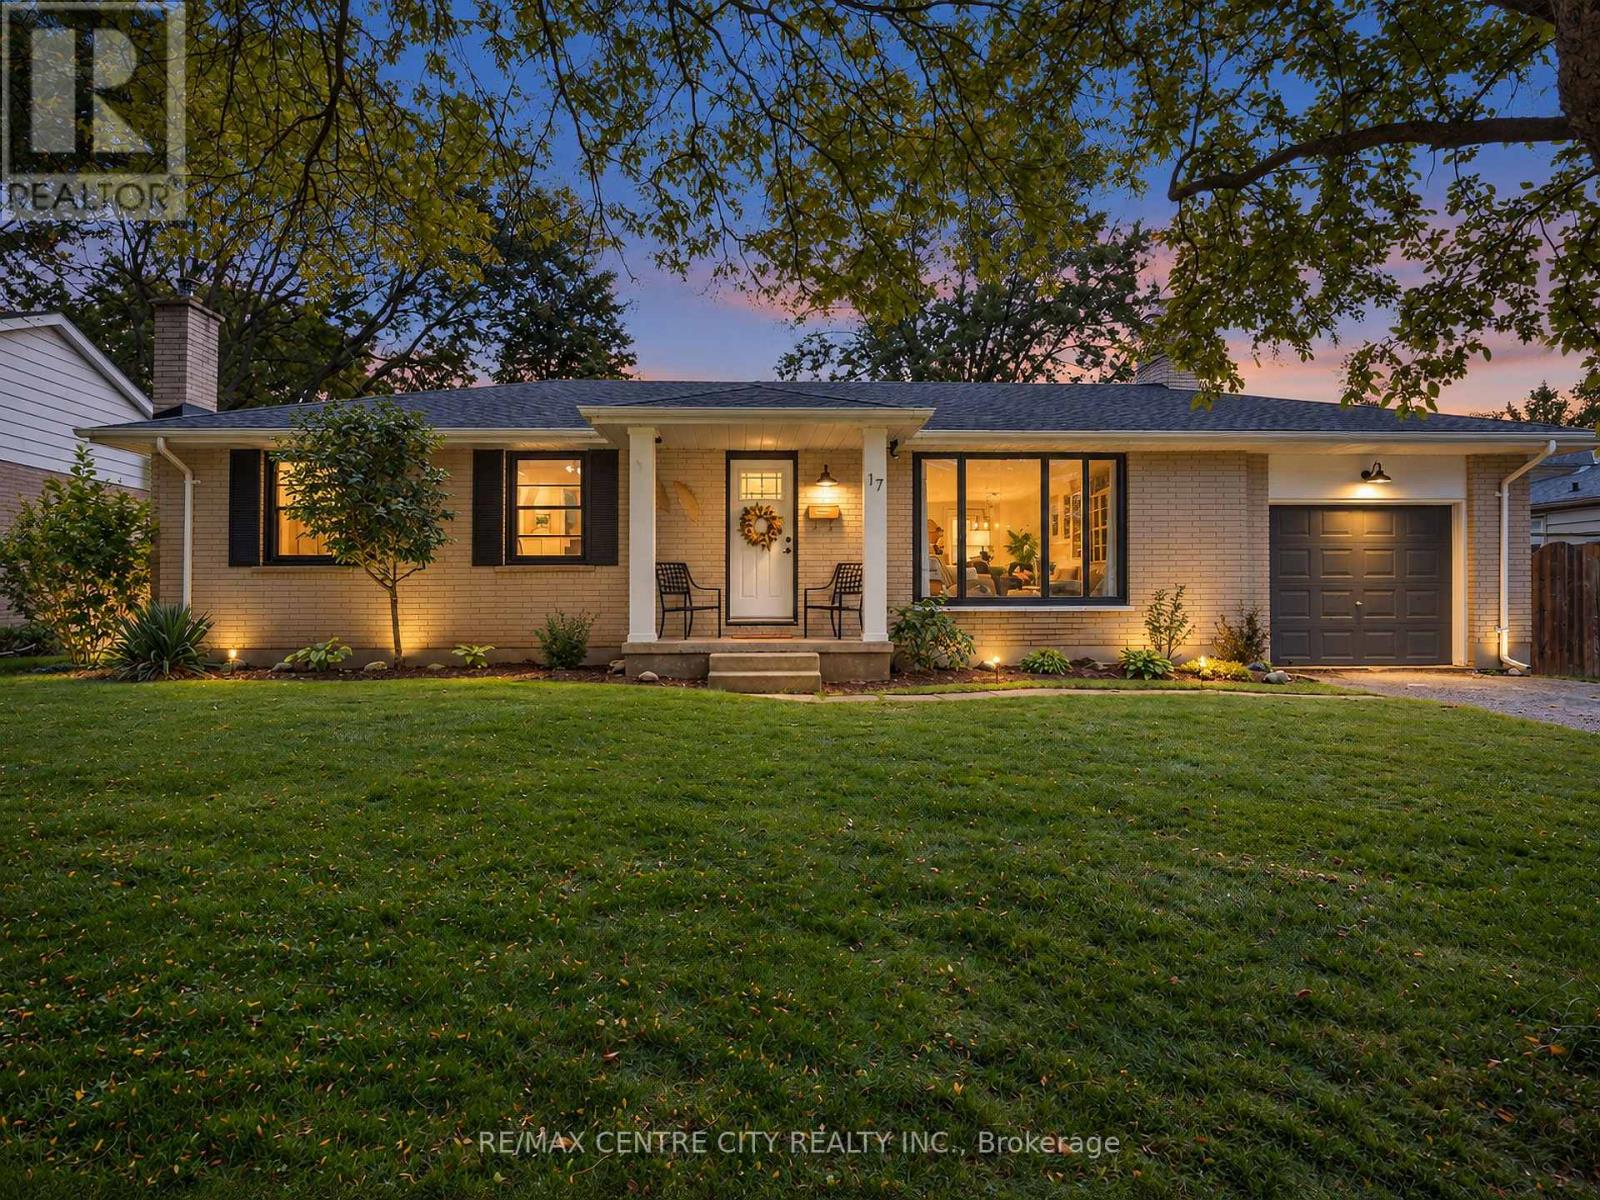
Welcome to 17 Butler Dr, in St. Thomas, ON. Nestled in a mature and established residential neighborhood, this lovely ranch-style bungalow home offers comfortable one-floor living with plenty of additional space for the whole family. Step inside to a bright, open-concept main floor featuring a spacious living room, dining area and inviting kitchen complete with a large island-perfect for everyday living and entertaining. Just off the kitchen, you will find a 3-season sunroom that leads out to the deck and expansive backyard, creating an ideal space to enjoy your morning coffee, summer gatherings, or a quiet evening outdoors. The finished lower level adds even more living space, featuring a cozy recreation room with gas fireplace, a dedicated office, additional bedroom or bonus room-providing flexibility for a home office, guest space, hobbies, or family activities. Additional features and upgrades include an attached garage, AC/Furnace (2022), Windows (2022and 2023 - minus laundry room), front door (2025), Luxury vinyl flooring (2025), interior doors and hardware (2026), Deck (2023), new fridge, washer and dryer. Come see everything 17 Butler Dr has to offer-this could be the one you have been waiting for! (id:45725)