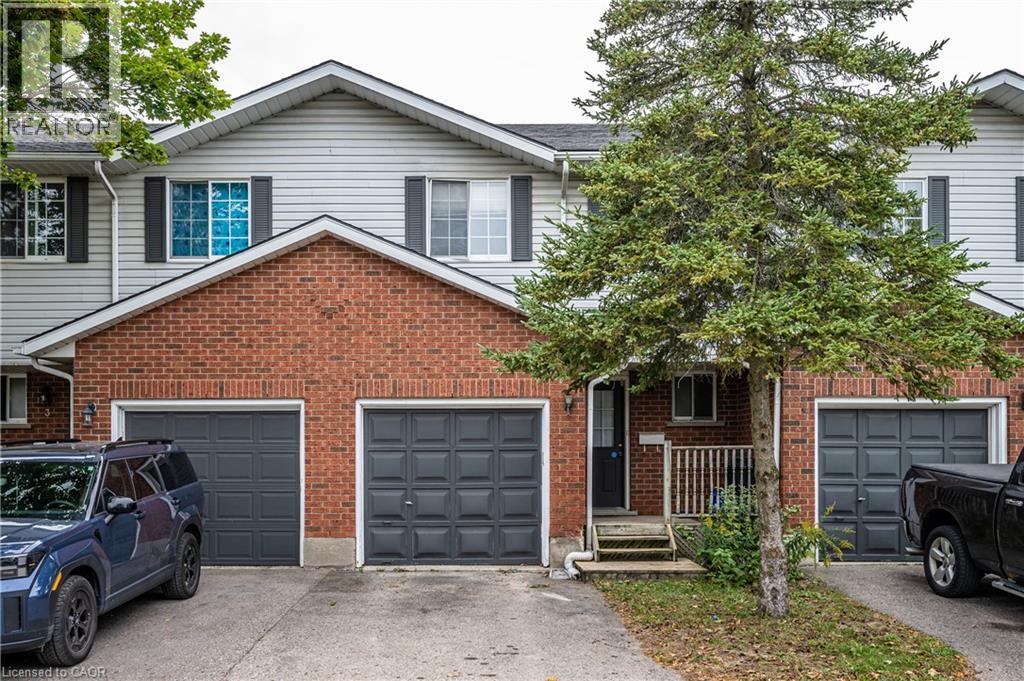
350 Erbsville Road Unit# 4
Waterloo, Ontario
Low condo fees!!! Approximately $230/mo. Welcome to this spacious and well-maintained 3-bedroom home offering an excellent combination of comfort, privacy, and convenience in a highly desirable neighbourhood. Freshly painted throughout and completely carpet-free, this move-in-ready home features a bright and functional main floor with a generous living area and an upgraded kitchen complete with quartz countertops. Sliding doors lead to a private deck and spacious backyard — perfect for relaxing, entertaining, or family time. Upstairs offers three well-sized bedrooms, including a spacious primary bedroom with ensuite privilege to a bright 4-piece bathroom. The fully finished basement provides valuable additional living space with a large recreation room, pot lights, good-sized windows, a 3-piece bathroom, laundry, and storage — ideal for a home office, playroom, gym, or guest space. Enjoy easy access to Laurel Creek Conservation Area, Stork Family YMCA, Costco, The Boardwalk, public transit, universities, and Waterloo’s Tech Park. Located within the Laurel Heights Secondary School catchment. , this home offers the space and privacy of a traditional home with the convenience of condo living. An excellent opportunity for first-time buyers, growing families, investors, or parents of university students. (id:45725)
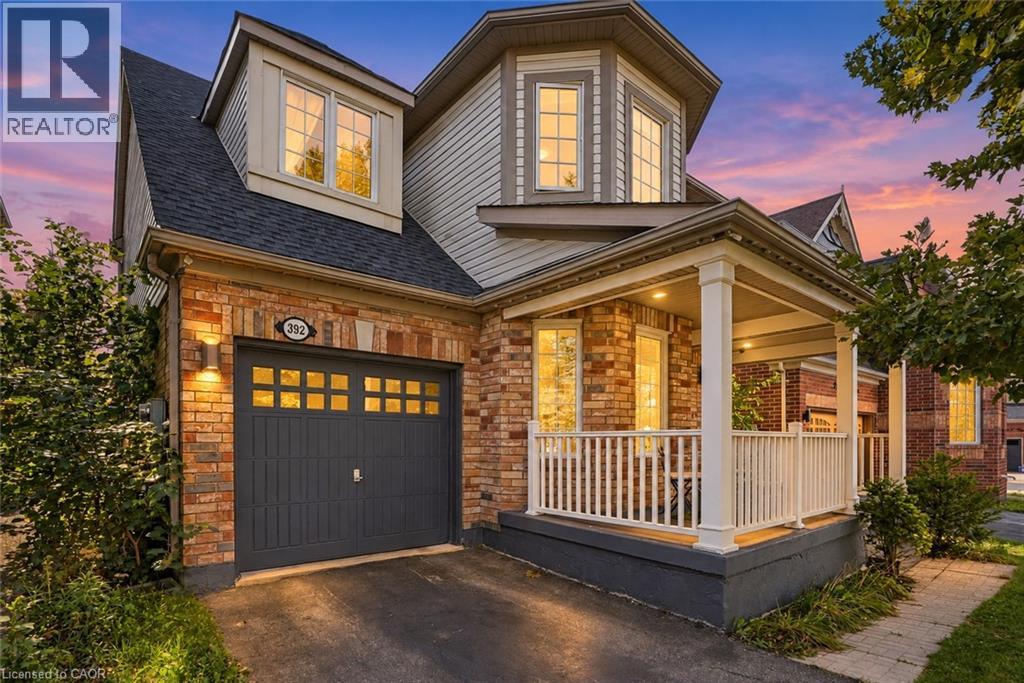
392 Tonelli Lane
Milton, Ontario
Located in Milton’s desirable Harrison neighbourhood, this home features a welcoming covered porch with views of the Escarpment, sun-filled living spaces, and a backyard made for relaxing set the tone at 392 Tonelli Lane! The spacious front living room features large windows and elegant ceiling details, creating a lovely setting for entertaining or unwinding at the end of the day. A separate family room offers another comfortable place to gather, with a large window overlooking the backyard and an easy connection to the kitchen. White cabinetry, a patterned tile backsplash, stainless steel appliances, and generous counter space make the kitchen both stylish and practical. The bright breakfast area features sliding doors opening to the deck for easy indoor-outdoor enjoyment. Upstairs, bright bedrooms offer soft neutral finishes and convenient access to the laundry room. The primary bedroom provides a peaceful retreat with an ensuite featuring a soaker tub and separate shower. The unfinished lower level offers useful storage and room to bring your future ideas to life! Outside, the spacious deck provides areas for lounging and dining, with a gazebo creating a shaded spot to enjoy a meal or linger over your morning coffee. Enjoy nearby schools, parks and trails, along with convenient access to shopping, restaurants and everyday essentials. Notable updates include a main-floor renovation, including the kitchen (2021) including refrigerator, stove and microwave appliances (2022), washer and dryer (2023/2024), main-floor and porch painting (2024), and a new roof (2026). Don’t wait, this one won’t last! (id:45725)
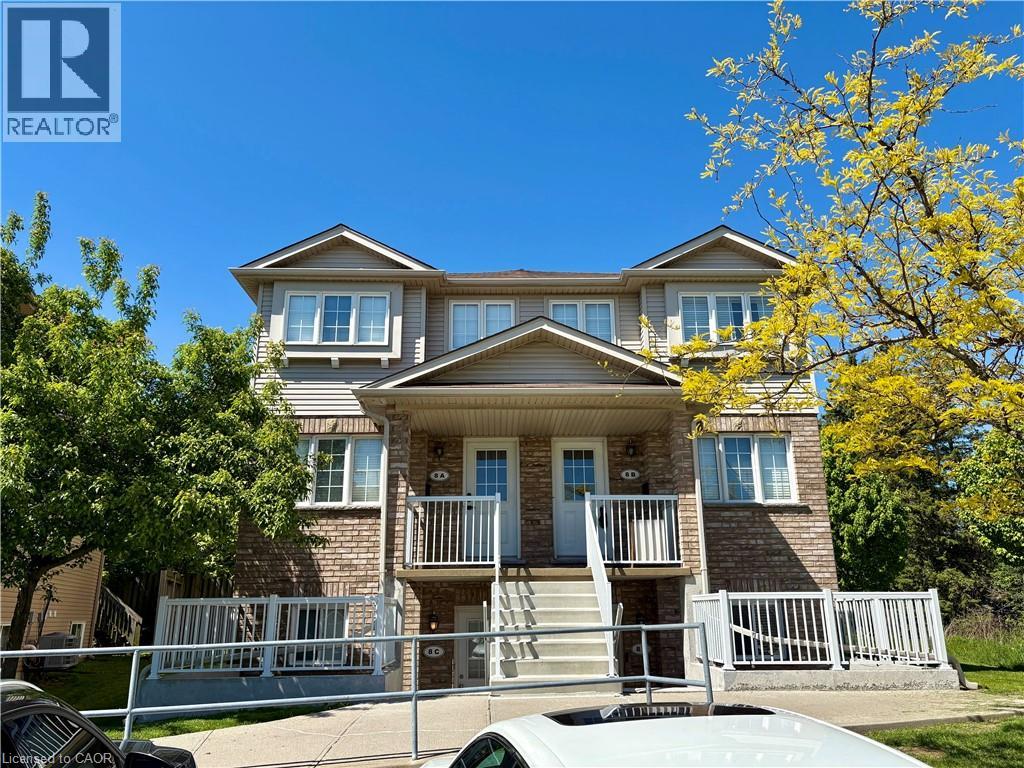
50 Howe Drive Unit# 8c
Kitchener, Ontario
This bright, move-in-ready townhouse condo offers the perfect blend of convenience and comfort with its open-concept layout. You'll enjoy modern appliances including a dishwasher, in-suite laundry, a spacious 4-piece bathroom, a bedroom with wall-to-wall closets, as well as room for a home office or dining. The private enclosed patio is ideal for BBQs and relaxing outdoors. Enjoy your exclusive parking spot right out front of your door, as well as the added privacy of being an end-unit tucked away at the back of the complex. This is a highly walkable location on a transit route with groceries only 11 minutes (800m) on foot. Plus quick access to Hwy 7/8, Sunrise Plaza shopping, the SmartCentre on Strasburg Road, McLennan Park and all local amenities. This recently updated space is perfect for a young professional, retiree, or someone looking for quiet low-maintenance living. Updates include new vinyl plank floors and paint (2025), furnace and water softener (2024), and A/C unit (2022). (id:45725)
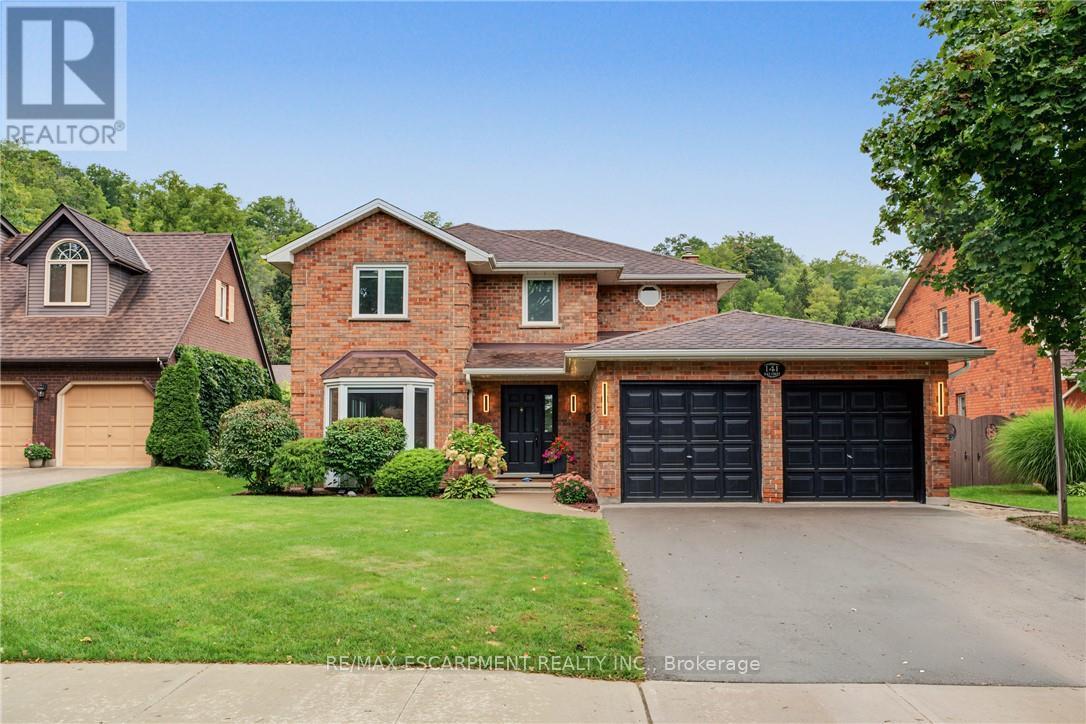
141 Race Street
Brant (Paris), Ontario
Welcome to 141 Race Street, a spacious two-storey home on one of Paris's most sought-after, tree-lined streets. Featuring four upstairs bedrooms, three full bathrooms, a powder room, two-car garage and fully finished basement, it offers ample space for family living and entertaining. The updated open-concept kitchen includes quartz countertops and connects to the living and dining areas, while the sunken living room adds character with its cozy brick fireplace. The finished lower level provides flexible space for a recreation room, home office, kids' area or guest accommodations, a new bathroom, plus a large storage room. Outside, the asphalt driveway and the fully fenced backyard features a covered deck for outdoor dining, gatherings, play or pets. Walk to downtown Paris's shops, restaurants and cafes, with Bean Park and the Grand River just steps away-bring your kayak and reach the water in minutes. (id:45725)


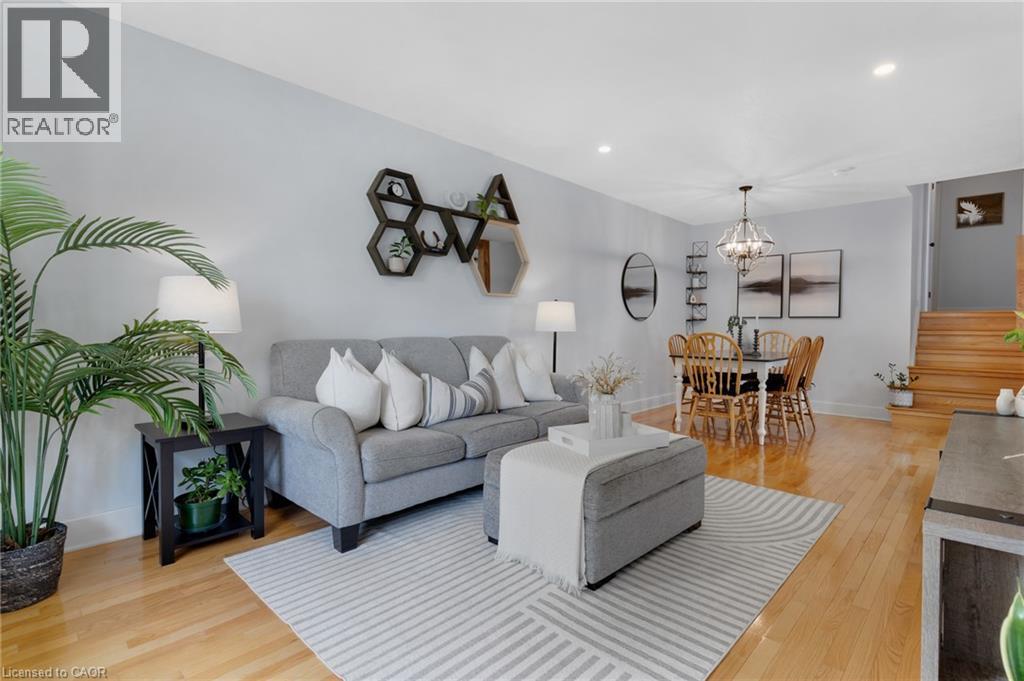
477 Kingscourt Drive Unit# B
Waterloo, Ontario
Welcome to this charming and exceptionally well-kept 3-bedroom, 2-bathroom backsplit nestled in a desirable Waterloo neighbourhood. This cute and stylish home is filled with thoughtful details and offers a wonderful blend of comfort, character, and functionality. The beautifully updated kitchen is a true highlight, featuring abundant cabinetry, extra storage, stylish finishes, and a chic coffee bar that adds both personality and practicality. The main living spaces are warm and inviting, with plenty of natural light and a layout that works beautifully for everyday living. Three bedrooms are conveniently located upstairs, along with an updated 4-piece bathroom. The lower level offers a spacious recreation room with endless flexibility, perfect for a home office, playroom, media space, or additional living area, plus a convenient 3-piece bathroom. Step outside through the walk-out to enjoy a private, treed backyard. The property backs onto a quiet school yard, creating a peaceful setting with no immediate rear neighbours. An additional lower level provides amazing bonus storage space, keeping everything organized and out of sight. A lovingly maintained home with stylish updates, smart storage, versatile living space, and a private backyard setting. This Waterloo gem is ready to welcome its next owners! (id:45725)
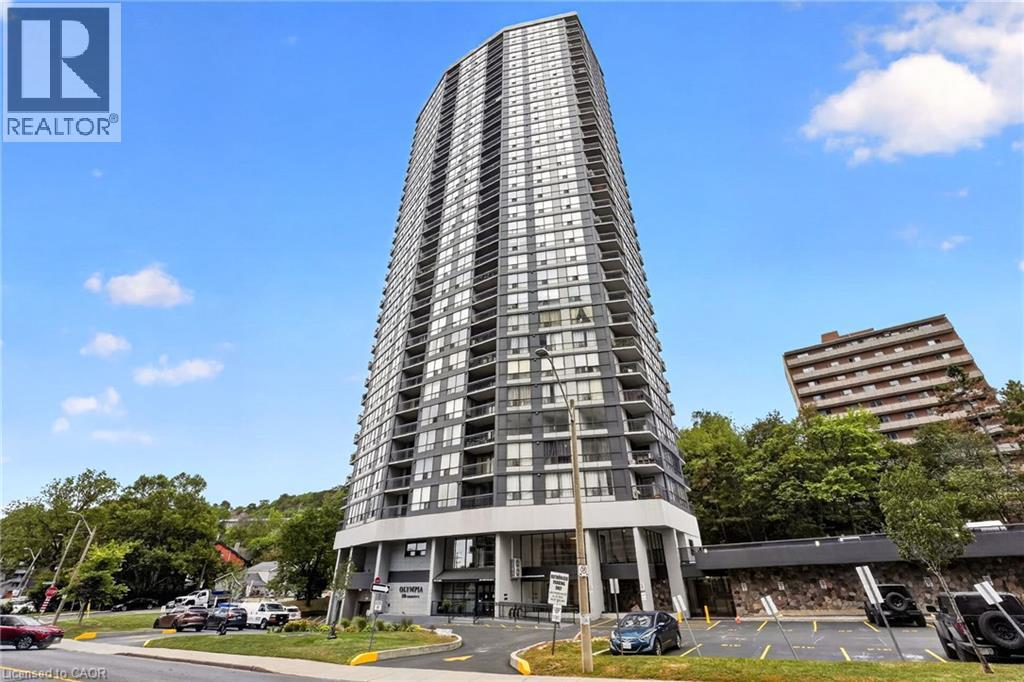
150 Charlton Avenue E Unit# 2905
Hamilton, Ontario
Welcome to Olympia Condos, ideally situated in the heart of Corktown. This bright one-bedroom unit features floor-to-ceiling windows showcasing stunning views of the Niagara Escarpment, while the bedroom offers plenty of natural light through its generous windows. Stay comfortable with your own ductless A/C unit and enjoy the fresh air from the spacious private balcony. Just steps from popular restaurants, shops, parks, transit, and scenic cycling and walking trails, with St. Joe's Hospital only a 5-minute walk away and the GO Station approximately 8 minutes away. Parking may be available for an additional $100/month. Residents also enjoy excellent building amenities, including an indoor pool, fully equipped gym, sauna, and party room. (id:45725)
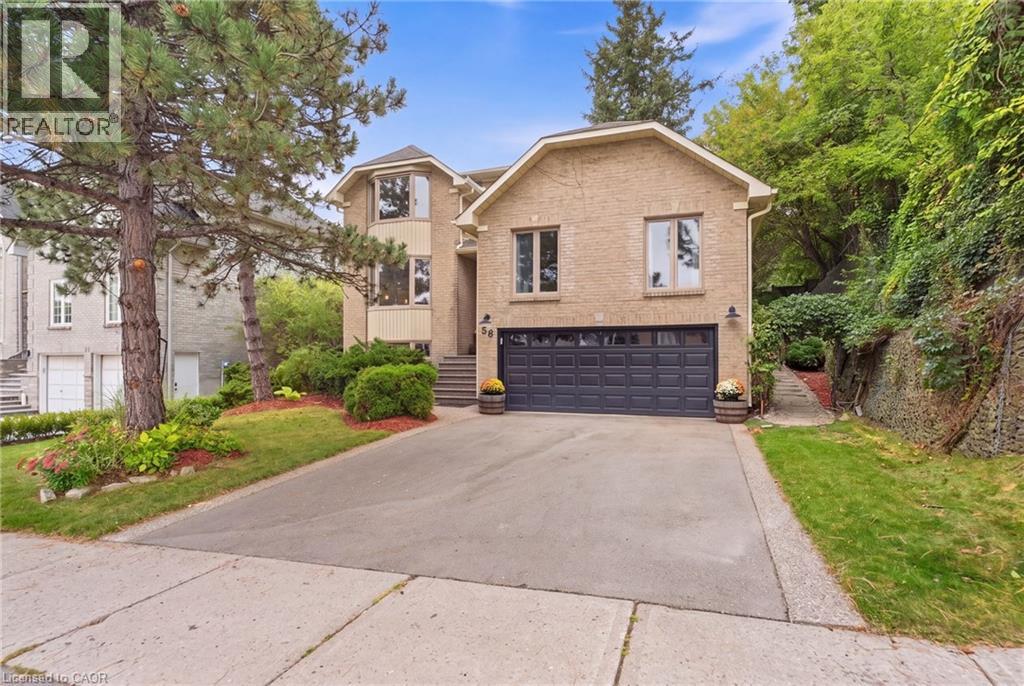
28 Seymour Drive
Ancaster, Ontario
Welcome to this beautifully updated 4 bedroom home tucked away in a quiet, sought-after location. Enjoy the convenience of being within walking distance to schools, trails, Meadowlands shopping, restaurants and movie theatre, as well as the prestigious Hamilton Golf & Country Club, with quick and easy highway access. Approximately $450,000 in renovations and improvements have transformed this home over the past 12 years. The kitchen is truly the showstopper, completely rebuilt in 2019 with an expansive open-concept design, a massive island, abundant cabinetry and quality appliances. The main level was beautifully updated with hardwood flooring throughout and new lighting, creating a warm, stylish and inviting space for both everyday living and entertaining. The inviting living room features a wood burning fireplace and sliding glass doors overlooking the spectacular backyard. Two gorgeous upper level bathrooms were completely renovated in 2024, while a huge family room offers plenty of space for relaxing and entertaining. Step outside to your own private retreat. The gorgeous backyard features a beautiful gazebo, updated walkway, a rebuilt and enlarged deck completed in 2024, plus a second upper deck and side garden. With multiple outdoor spaces for dining, relaxing and entertaining, this is a backyard designed to be enjoyed. Additional updates include newer siding, garage door, furnace, driveway and laundry, plus a new refrigerator in 2026. Beautifully maintained and substantially improved over the years, this home offers the rare combination of extensive renovations, exceptional outdoor space and an unbeatable location. (id:45725)
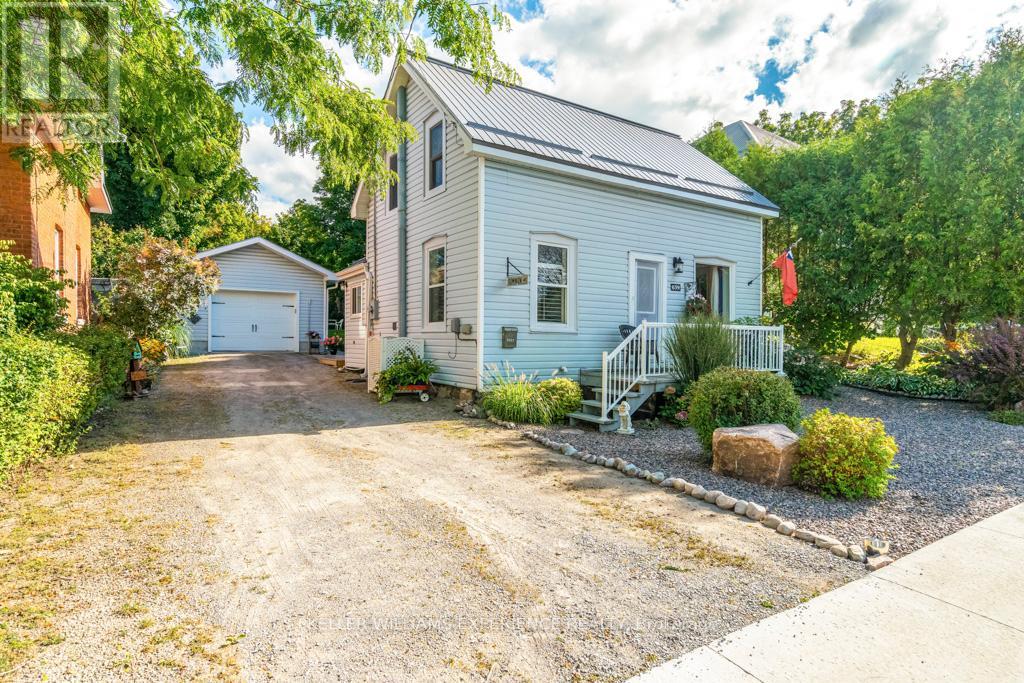
639 Dominion Avenue
Midland, Ontario
Timeless charm meets effortless in-town living on coveted Dominion Avenue. This beautifully maintained century home is a rare blend of character, comfort, and tranquility, lovingly cared for and thoughtfully preserved over the years. Offering 3 bedrooms and 1 bathroom, the home invites you to slow down and enjoy the warmth and personality that only a century home can provide.Step outside to a beautifully landscaped setting that feels like a private garden retreat, complete with a garden shed and an insulated garage offering valuable additional space. Tucked away in a peaceful, established neighbourhood, yet just moments from the conveniences of town, this is an exceptional opportunity to enjoy the best of both worlds.Meticulously cared for and full of timeless appeal, this charming home is more than a property-it's an in-town retreat you'll be proud to call home. (id:45725)
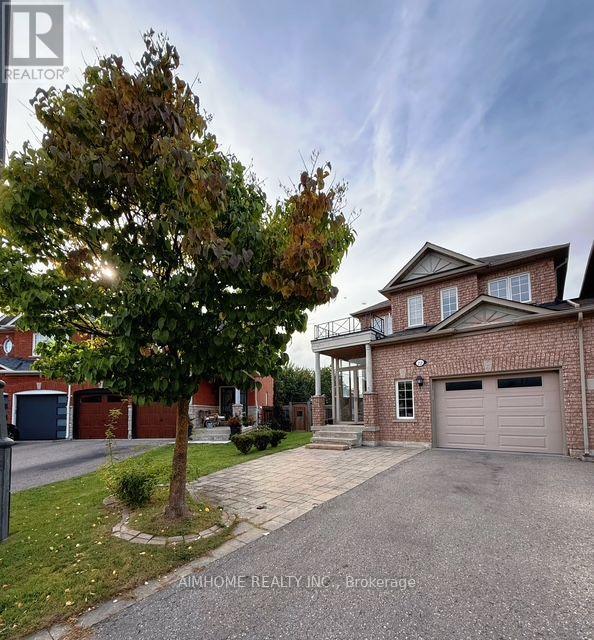
22 Matson Court
Aurora, Ontario
Welcome to this spacious, bright and well-maintained family home in a safe and desirable family-friendly community. This beautiful link house (only Garage linked) features a spacious main-floor family room with a walk-out to the deck, overlooking the landscaped backyard. **The generous primary bedroom offers a luxurious 5-piece ensuite washroom and walk-in closet. **The home features: a premium pie-shaped lot, finished walk-out basement with rough-in for a wet bar, hardwood flooring throughout, upgraded moulding and ceilings, granite countertops, backsplash, gas stove, cedar deck with aluminum railing, enclosed porch, double entrance doors, central air conditioning, central vacuum, gas fireplace, convenience of parking for up to 3 cars and interlocking in both the front and backyard. ** Great opportunity to lease a beautiful family home in a convenient Aurora locatio: walking distance to LCBO, Shoppers Drug Mart, GoodLife Fitness, supermarkets and other amenities** Grass mow included!**Property vacant NOW **Photos were taken when the property was previously furnished! (id:45725)

10 - 10 Lytham Green Circle
Newmarket (Glenway Estates), Ontario
DIRECT FROM THE BUILDER | BRAND NEW LIVE/WORK TOWNHOME | 3 PARKING | 2 LOCKERSWelcome to Glenway Urban Towns by Andrin Homes! This brand-new, never-lived-in live/worktownhome offers exceptional value with a full Tarion builder warranty. Not an assignment. Condocorporation now registered.Thoughtfully designed with no wasted space, this modern home features a contemporary brickexterior, abundant natural light, large windows and an open-concept layout. The stylish,functional kitchen features quality stainless steel, energy-efficient appliances, pluswasher/dryer. Energy Star central air conditioning and heating provide year-round comfort.A rare Live/Work opportunity with a variety of permitted uses including food & beverage,retail, fitness/wellness, personal services and more. Speak to the Listing Agent for a detailedlist of permitted uses.Ideally located in central Newmarket between Yonge St. and Bathurst St., just off Davis Dr.Walking distance to the Newmarket Bus Terminal, GO Bus and VIVA transit, with convenient accessto Vaughan and the TTC subway. Minutes to Newmarket GO, Costco, Upper Canada Mall, SouthlakeRegional Health Centre, restaurants, retail, entertainment, community centres, golf and LakeSimcoe.Enjoy a private community park, dog park, designated visitor parking and nearby conservationtrails. Cottage country is virtually at your doorstep with opportunities for boating, swimming,hiking, golf and winter recreation.INCLUDED: 3 parking spaces + 2 lockers.OPTIONAL: Additional parking unit $20,000 incl. HST; EV parking $27,500; EV upgrade $7,500; Main-floor Home Office Finishes Package $18,000 + HST. Bonus appliance package, pot lights,interior finishes, BBQ gas line and refrigerator water-line rough-in included. Speak to Agentfor full details.An exceptional opportunity for homeowners, entrepreneurs or investors seeking a flexible,modern Live/Work property in a highly accessible Newmarket location. (id:45725)