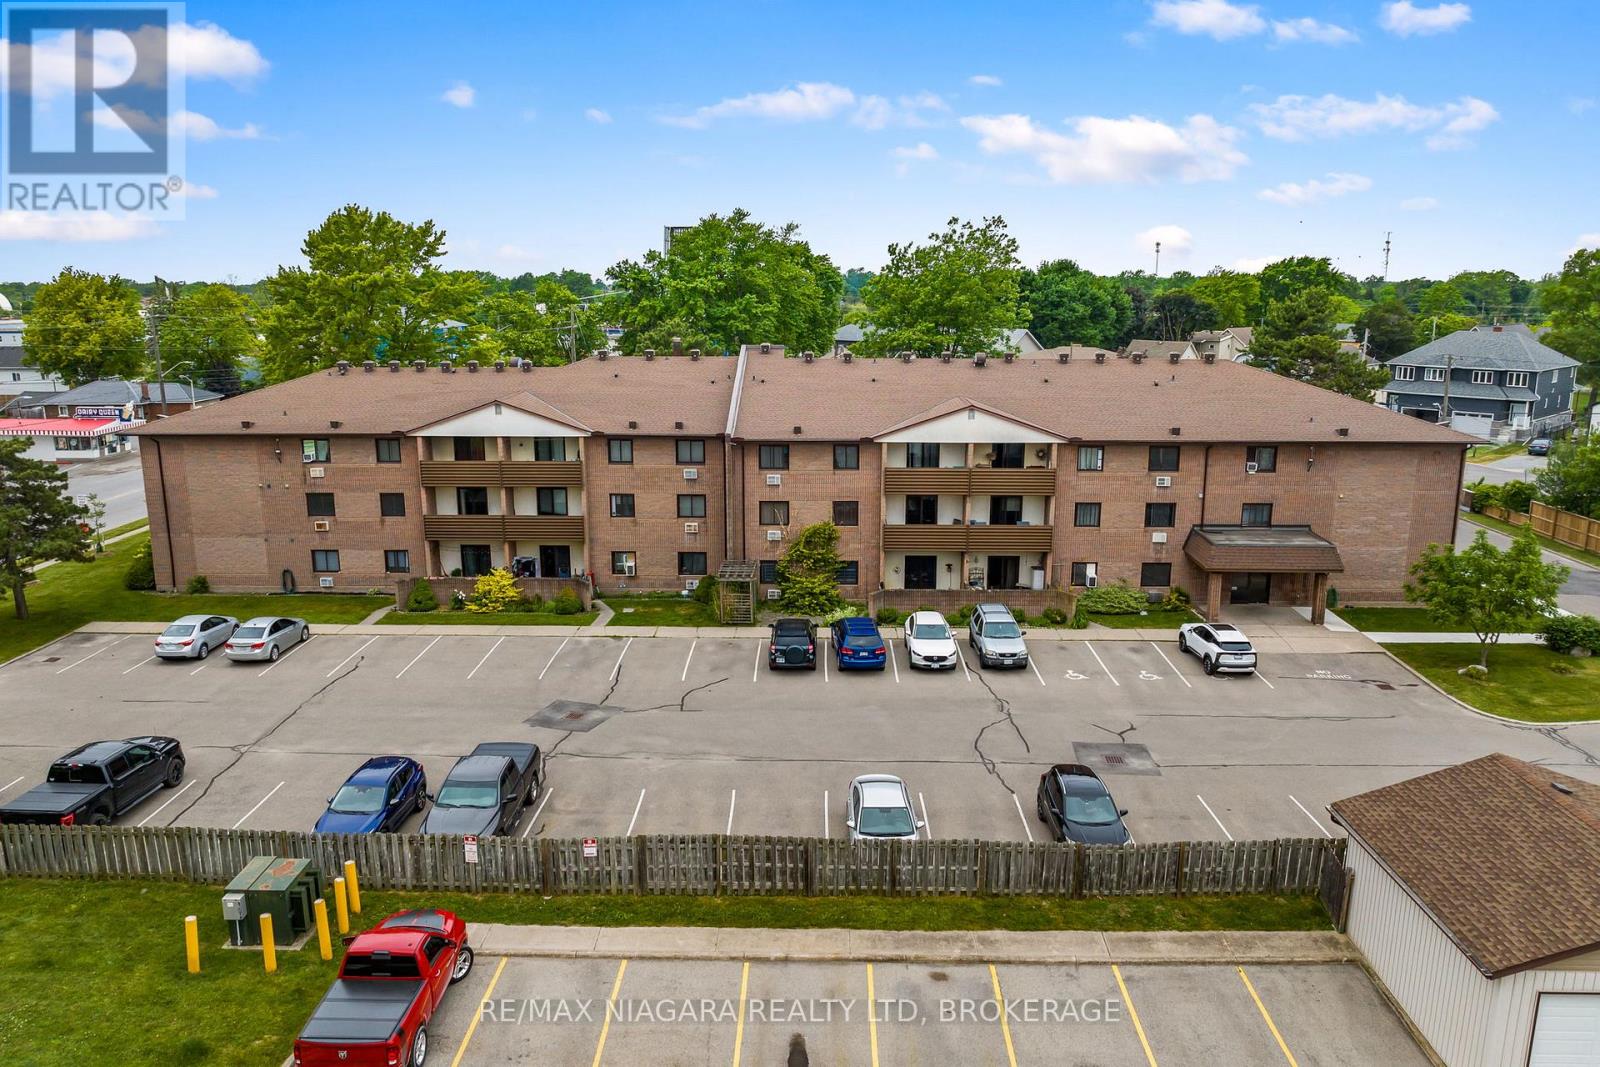
325 - 72 Main Street
Port Colborne (Bethel), Ontario
Affordable, low-maintenance living! This 2-bedroom, 1-bathroom condo is perfect for first-time buyers, downsizers, or anyone seeking a carefree lifestyle. Features include two spacious bedrooms, ample storage throughout, a functional layout, and a private covered balcony. Move-in ready and designed for comfortable everyday living. (id:45725)
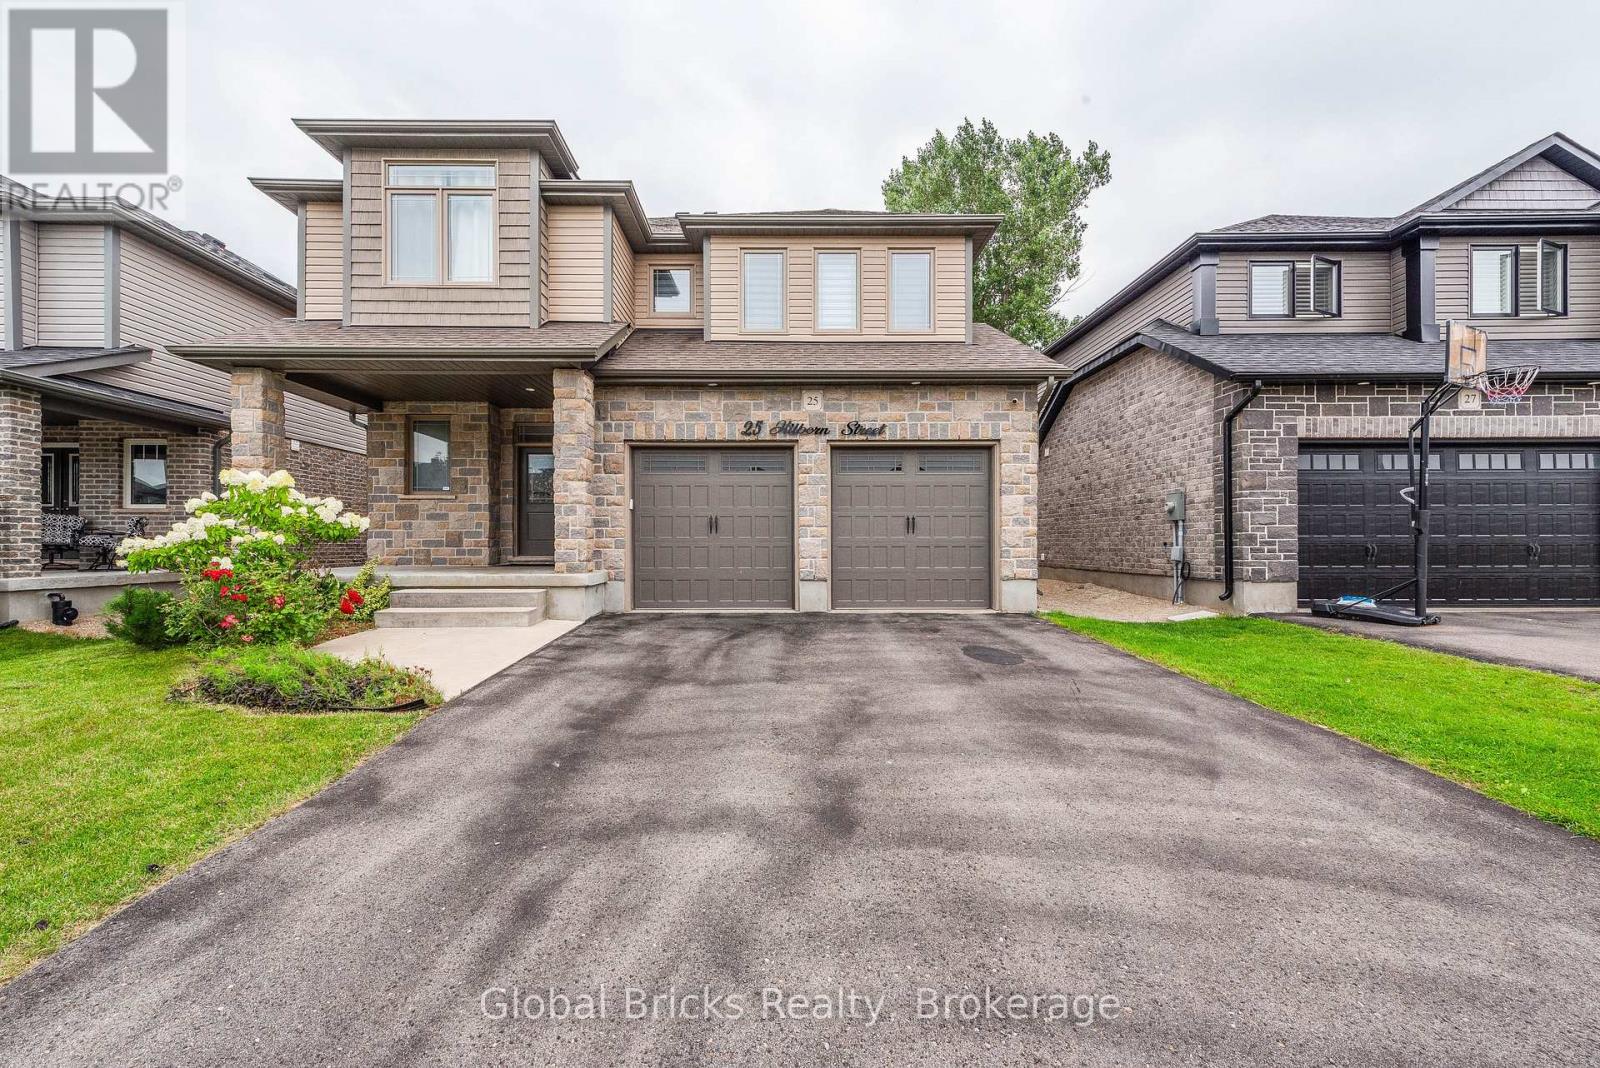
25 Hilborn Street
East Luther Grand Valley, Ontario
Elegant open-concept home filled with natural light, featuring custom builder upgrades and a built-in security system. Soaring ceilings, expansive windows, and a beautiful skylight brighten the living room. The upgraded kitchen is equipped with stainless steel appliances,while the main-floor laundry includes premium Samsung appliances. A charming Juliet balcony enhances the second floor.The spacious primary bedroom offers two large walk-in closets and a luxurious ensuite with a walk-in shower, double sinks, and a skylight that creates a spa-like atmosphere. A cozy den within the primary suite is ideal for a nursery or home office. The second and third bedroom feature generous closets and overlook the private backyard. (id:45725)
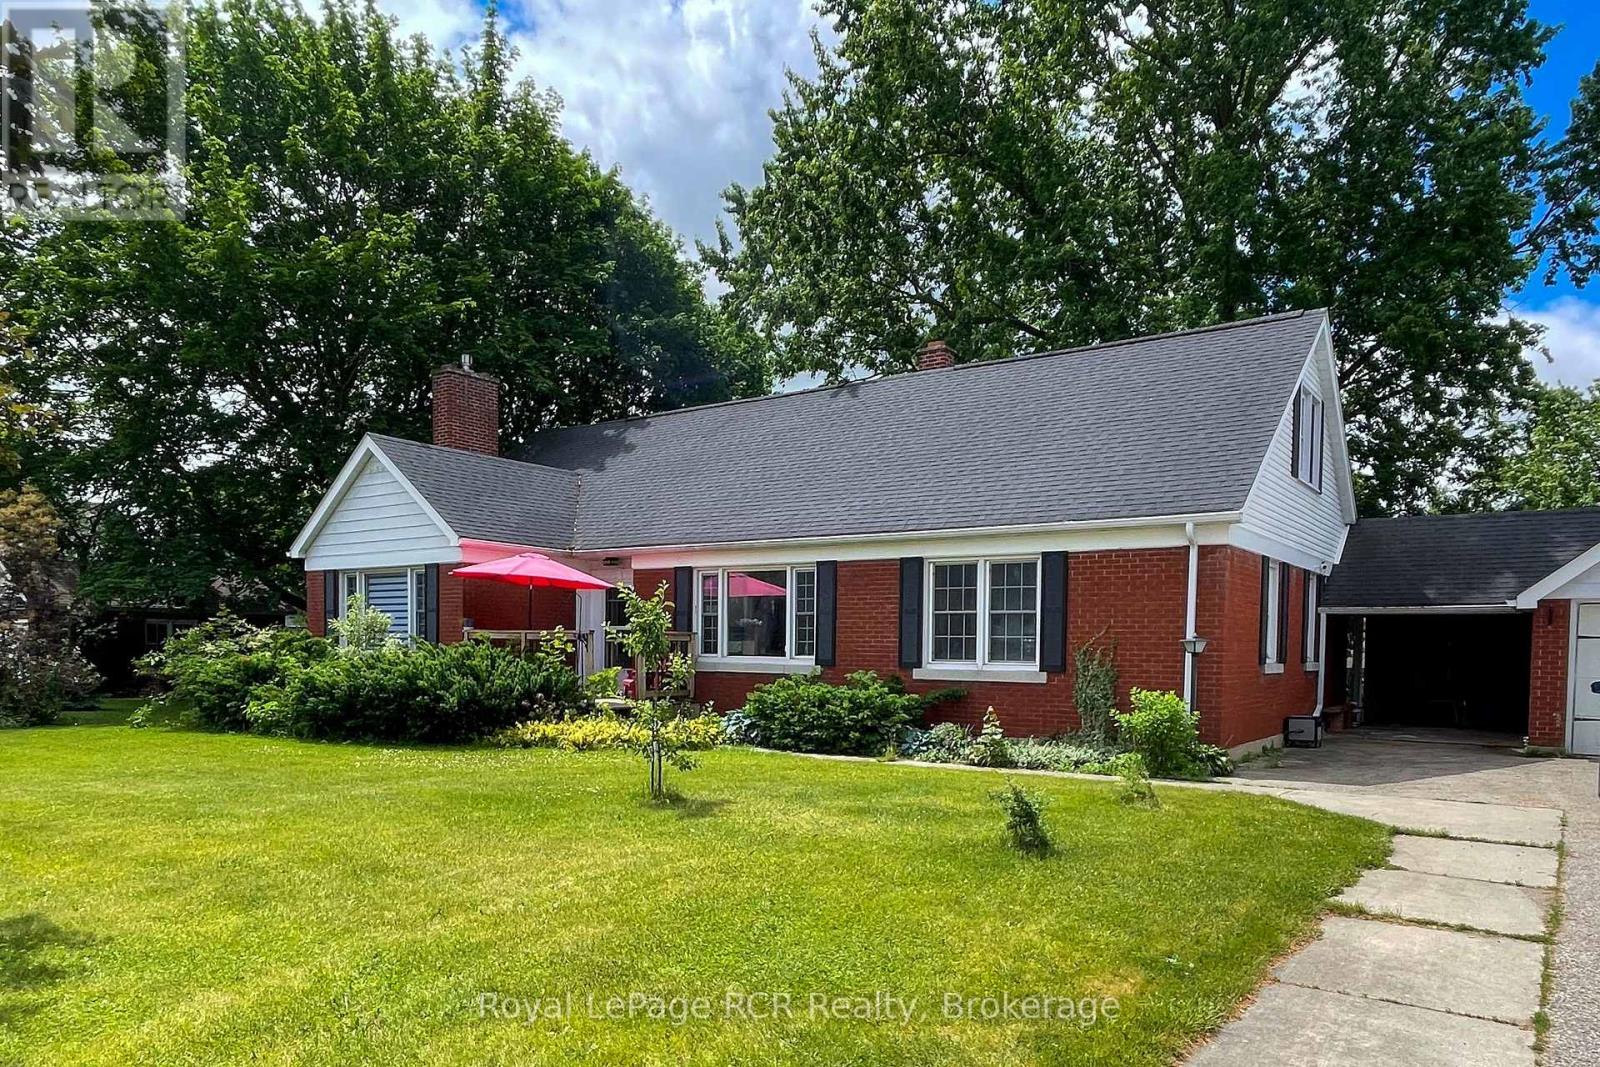
1053 Highway 9
South Bruce, Ontario
This 4-5 bedroom, 3 bath brick home in Mildmay is the ideal place for your growing family, or for multi-generational living! Sitting on over a half-acre, it's located within walking distance to all of Mildmay's amenities. The main floor features a bright living room with gas fireplace, eat-in kitchen with hickory cabinets, a formal dining room, 2 spacious bedrooms, a third bedroom or office, 4-piece bath, and a sunroom with southern exposure that walks out to a shaded deck with a hot tub. Upstairs are the primary bedroom with double closets, an additional large bedroom, another 4-piece bathroom, and loads of storage. The basement hosts the laundry room, workshop, a 2-piece bathroom, storage, potential for a rec room and family room, and access to the huge back yard. Outside you'll find the 2 car garage, storage shed, and plenty of room for the kids to play. Additional features include a handy laundry chute, covered verandah, and 2nd floor balcony. (id:45725)

62 Frank Kelly Drive
East Gwillimbury (Holland Landing), Ontario
Backing Onto Ravine hill. Well maintain like brand-new home over 3200 sf, 4 Bdrm/3 Full Ensuite. In Award Winning Hillsborough By Top Rated Builder-Andrin Homes, perfectly situated at the top of Yonge St on a premium lot with a private backyard overlooking a green hill. Circular staircase, Main Floor with 9'Smooth Ceiling, upgraded lights and motorized zebra blinds. Modern Kitchen Offers Extended Cabinets, featuring quartz countertops, stainless steel appliances, Backsplash, Pantry & Porcelain Flooring, a separate oversize breakfast area. A dedicated main-floor office provides the perfect space for remote work or a private home office. 2nd Flr Loft walk to Balcony! Ideally located near highways 404/400, GO Station, Upper Canada Mall, Costco, Walmart, cinemas, conservation areas, and top-tier amenities. Just Move In And Enjoy. Priced For A Quick Sale. (id:45725)
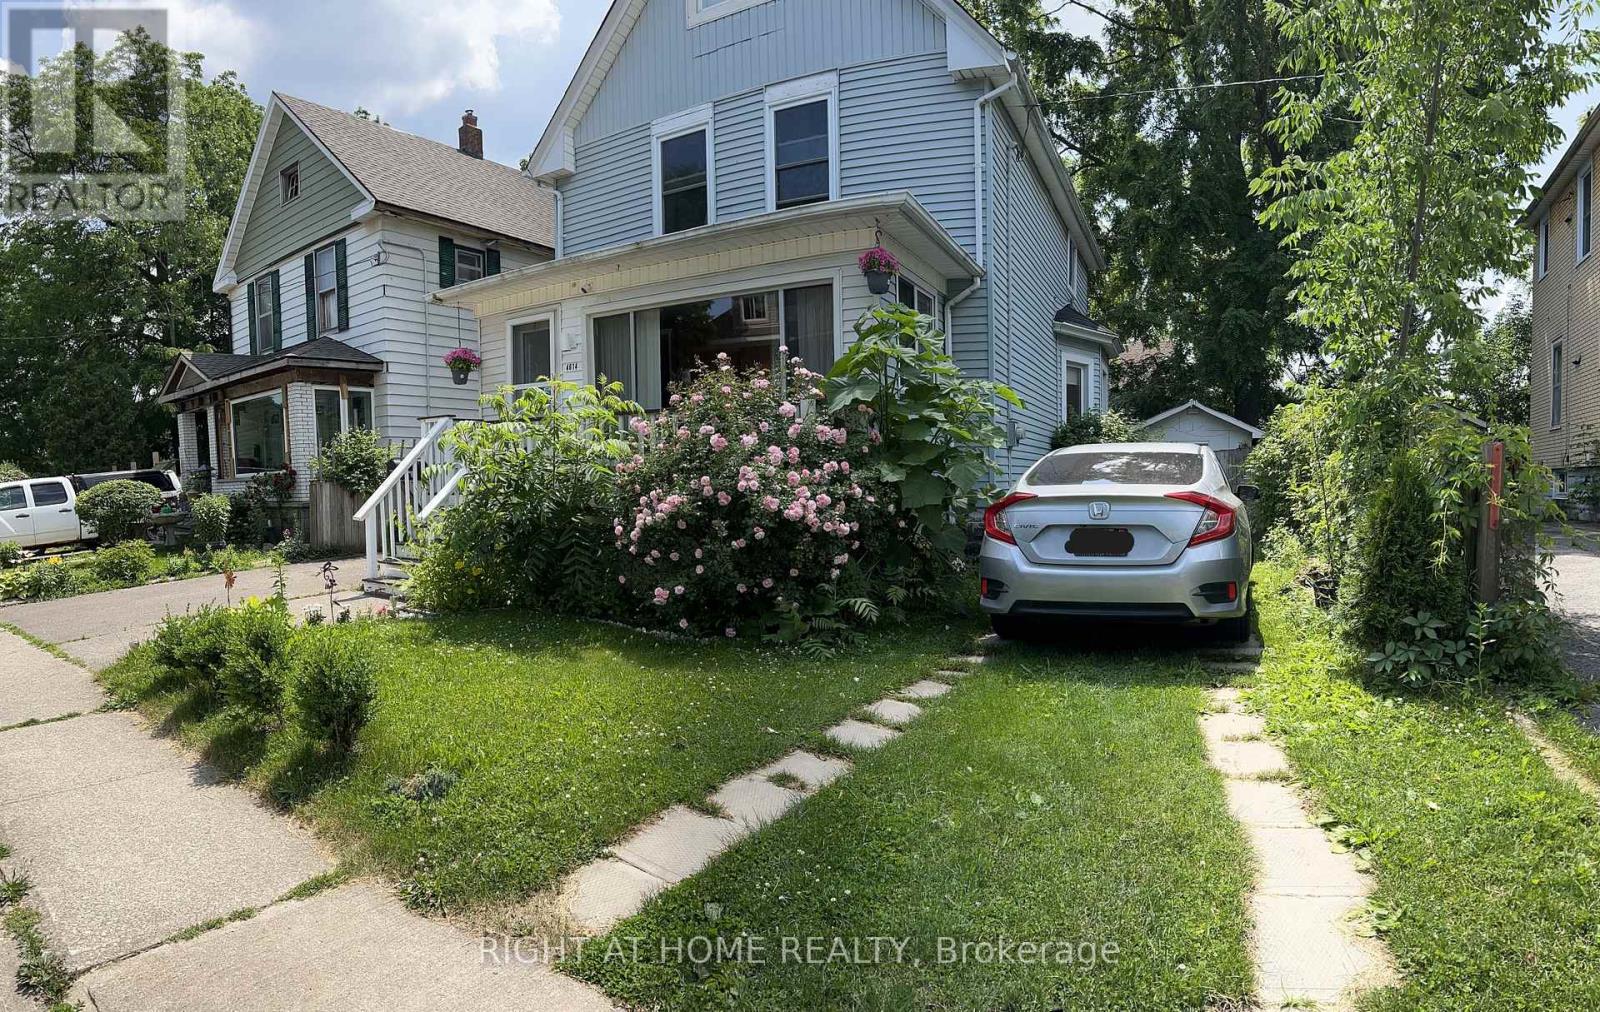
4614 Eastwood Crescent
Niagara Falls (Downtown), Ontario
FULLY FURNISHED! Beautifully maintained 2-storey detached home located steps to walking trails, Niagara River Parkway & Clifton Hill tourist area. Features 3 bedrooms, 3 and a half bathrooms, bright open-concept living/dining area, spacious kitchen & main floor 2-pc powder room. Upper level offers 3 generous bedrooms & 2 full baths. Basement includes laundry, 2 small rooms, 1 bathroom, ample storage space and side door walk out. Enjoy a private backyard & plenty of parking. Excellent location close to parks, stores, restaurants, Niagara FAlls dowtown attractions, schools and bus station. *Available from September 1st!* (id:45725)
6050 Cedar Park Road
Clarington, Ontario
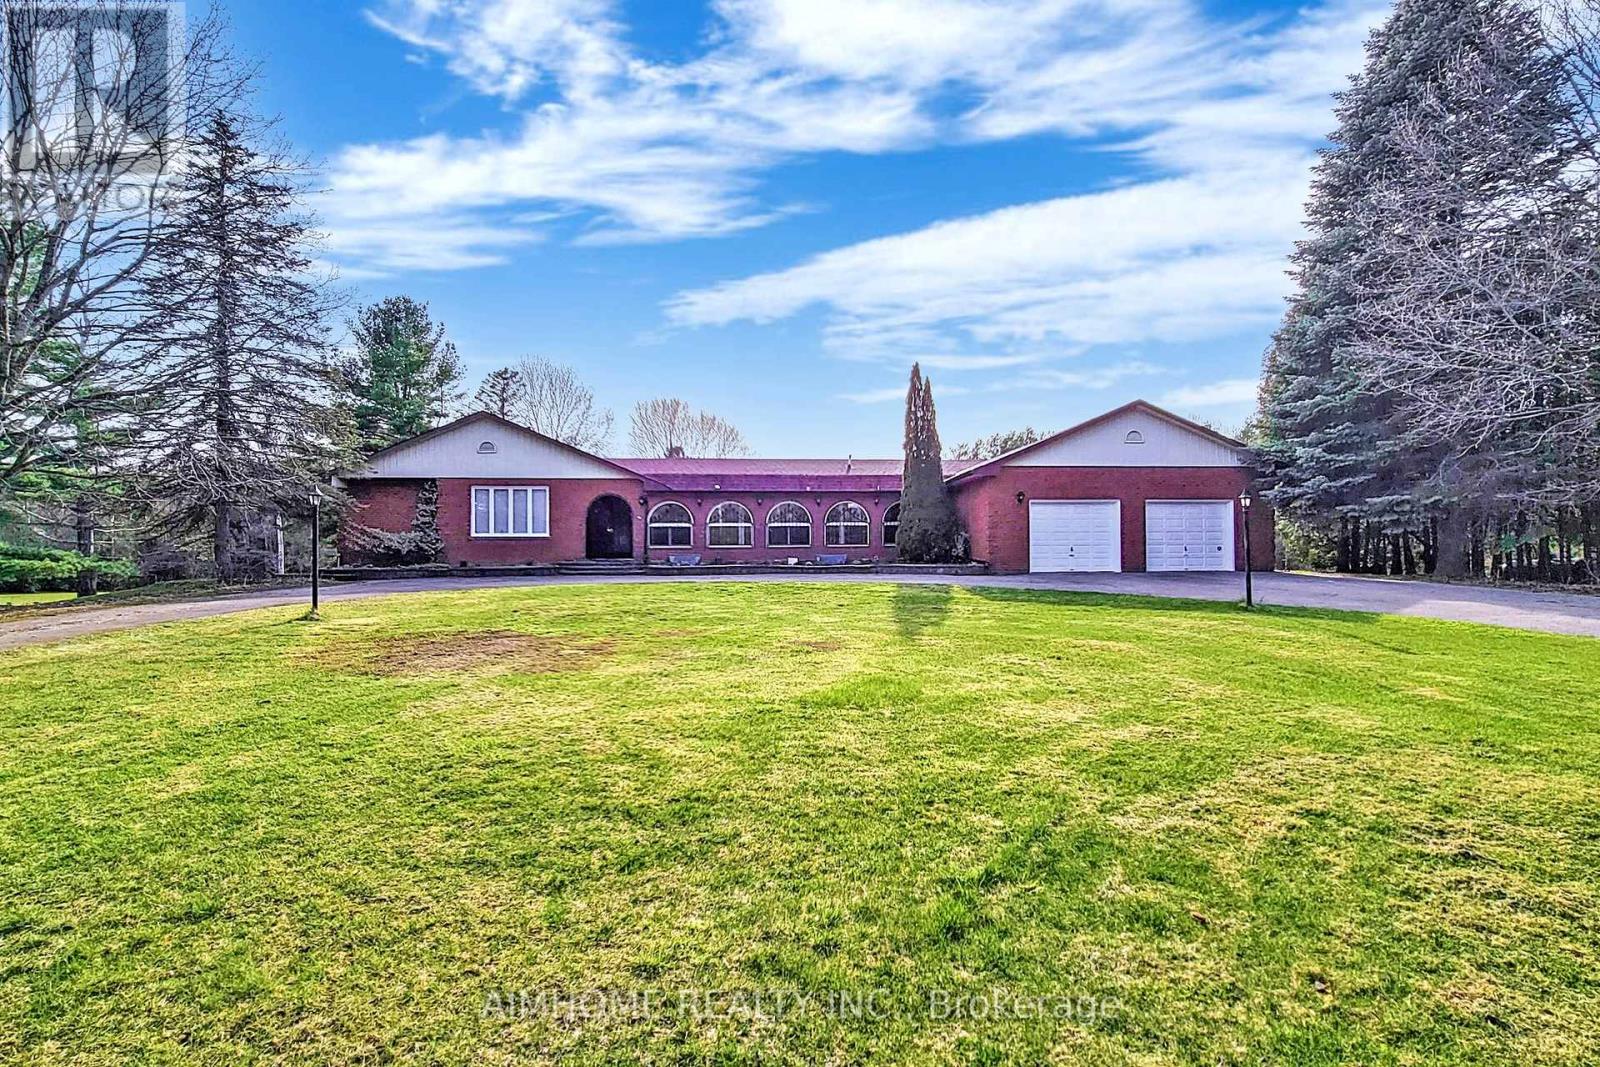
Private 10-Acre Family Compound | 6,000+ Sq. Ft. of Finished Living Space | 1,500 Sq. Ft. Multi-Purpose Hall | Quick Access to the Toll-Free Eastern Section of Hwy 407. Where exceptional living space meets an exceptional landscape. Set among mature trees, expansive open lawns, woodland, a scenic pond and stream, this unique estate offers a rare blend of usable outdoor space, natural beauty, and privacy, creating a peaceful and private retreat from city life in one remarkable setting. Inside, oversized windows fill the home with natural light and showcase beautiful views of the surrounding grounds. The beautifully upgraded country kitchen features quality hardwood cabinetry and timeless character the richly appointed family room combines elegant wood finishes, a traditional wood-burning fireplace, and picturesque views rarely found in newer homes. Ideal for multi-generational living, home-based business use, hobby enthusiasts, or buyers seeking space that can adapt to changing family and lifestyle needs. The impressive 1,500 sq. ft. hall offers outstanding possibilities for recreation, studio space, fitness, workshop activities, entertaining, home occupation, or future customized living space, subject to buyer due diligence.The finished walkout lower level with a second kitchen further enhances the property's versatility for extended family, guests, independent living arrangements, or future income potential. Thoughtfully $$$ upgraded and meticulously maintained by the same family for nearly two decades, this is a rare opportunity to enjoy country privacy, flexible living space, and long-term potential without sacrificing urban convenience, with quick access to Hwy 407, 401, and GTA amenities. (id:45725)
558 Mackay Street
Pembroke, Ontario
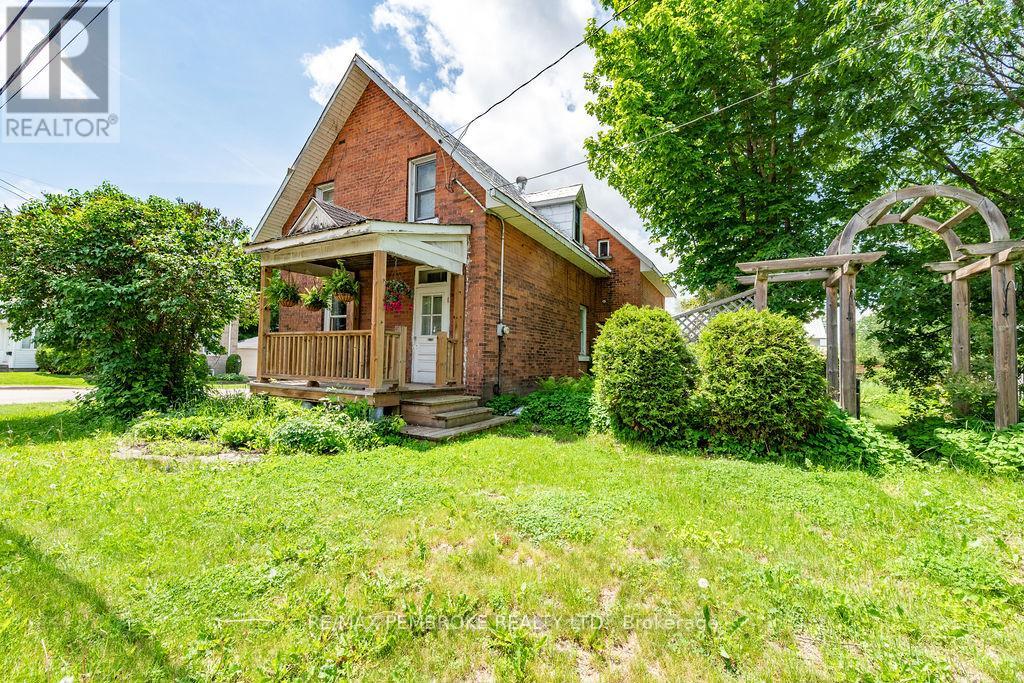
This solid all brick century home has been well maintained and is conveniently located within walking distance to downtown shopping, schools, the hospital and beautiful Pansy Patch Park. Step inside to a bright and cheery kitchen, with generous cupboard space, that flows naturally into a traditional dining area, perfect for gathering around the table for daily meals or special occasions, a sitting area adds additional space. Just beyond, the spacious living room invites you to entertain guests or simply unwind after a long day, offering room to relax in comfort. Upstairs you find three good sized bedrooms and an updated bathroom. The two-tiered rear deck delivers ample space for summertime BBQs and entertaining, while leading out to a private, well-landscaped backyard-your own quiet escape from the everyday. (id:45725)
3304 - 35 Parliament Street
Toronto (Waterfront Communities), Ontario
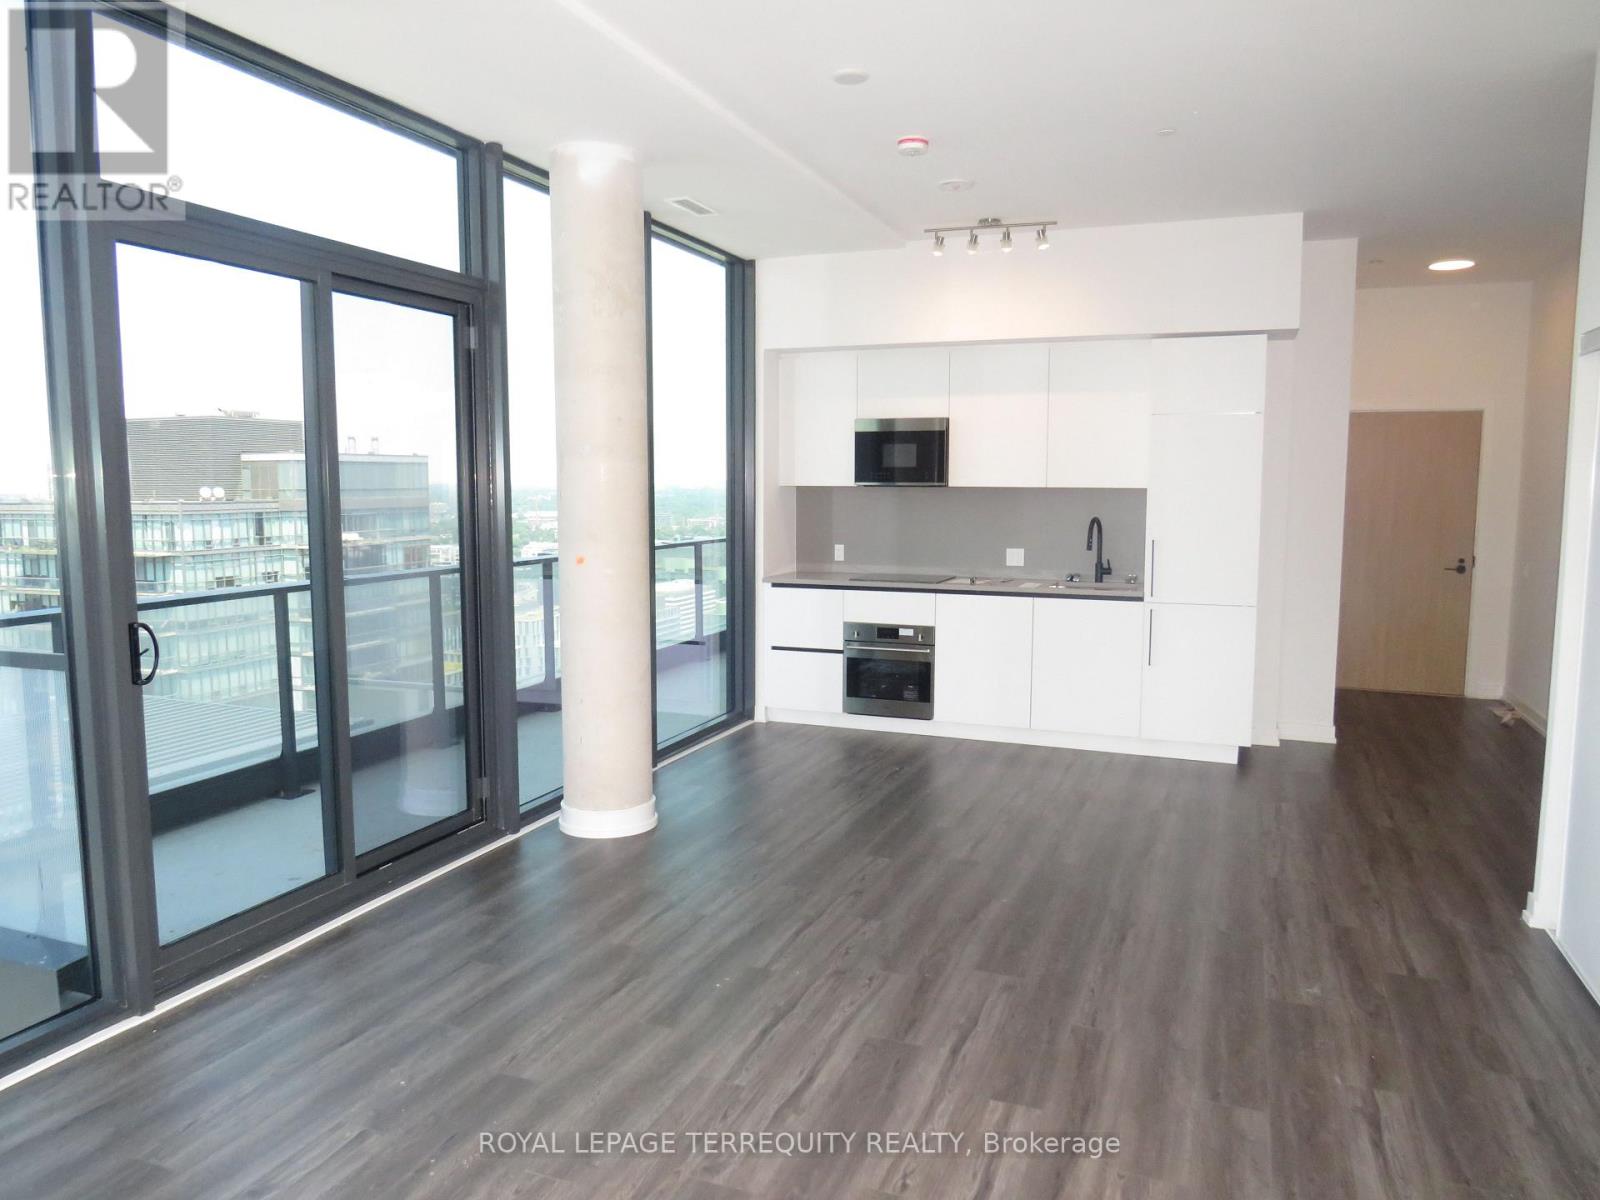
Penthouse unit for Sale!! With 9 Foot ceilings!! Three Bedroom Condo! 1177 Square Feet. Plus 137 Square feet of balcony with breathtaking view! The Goode- Prime Area near waterfront! Great for Investor or End User. Pet Spa, Gym, Yoga Studio, Party room, outdoor Pool, Panoramic View of Toronto Skyline and Waterfront. (id:45725)
Carling 5 W3 - 3876 Muskoka Rd 118 Highway W
Muskoka Lakes (Medora), Ontario
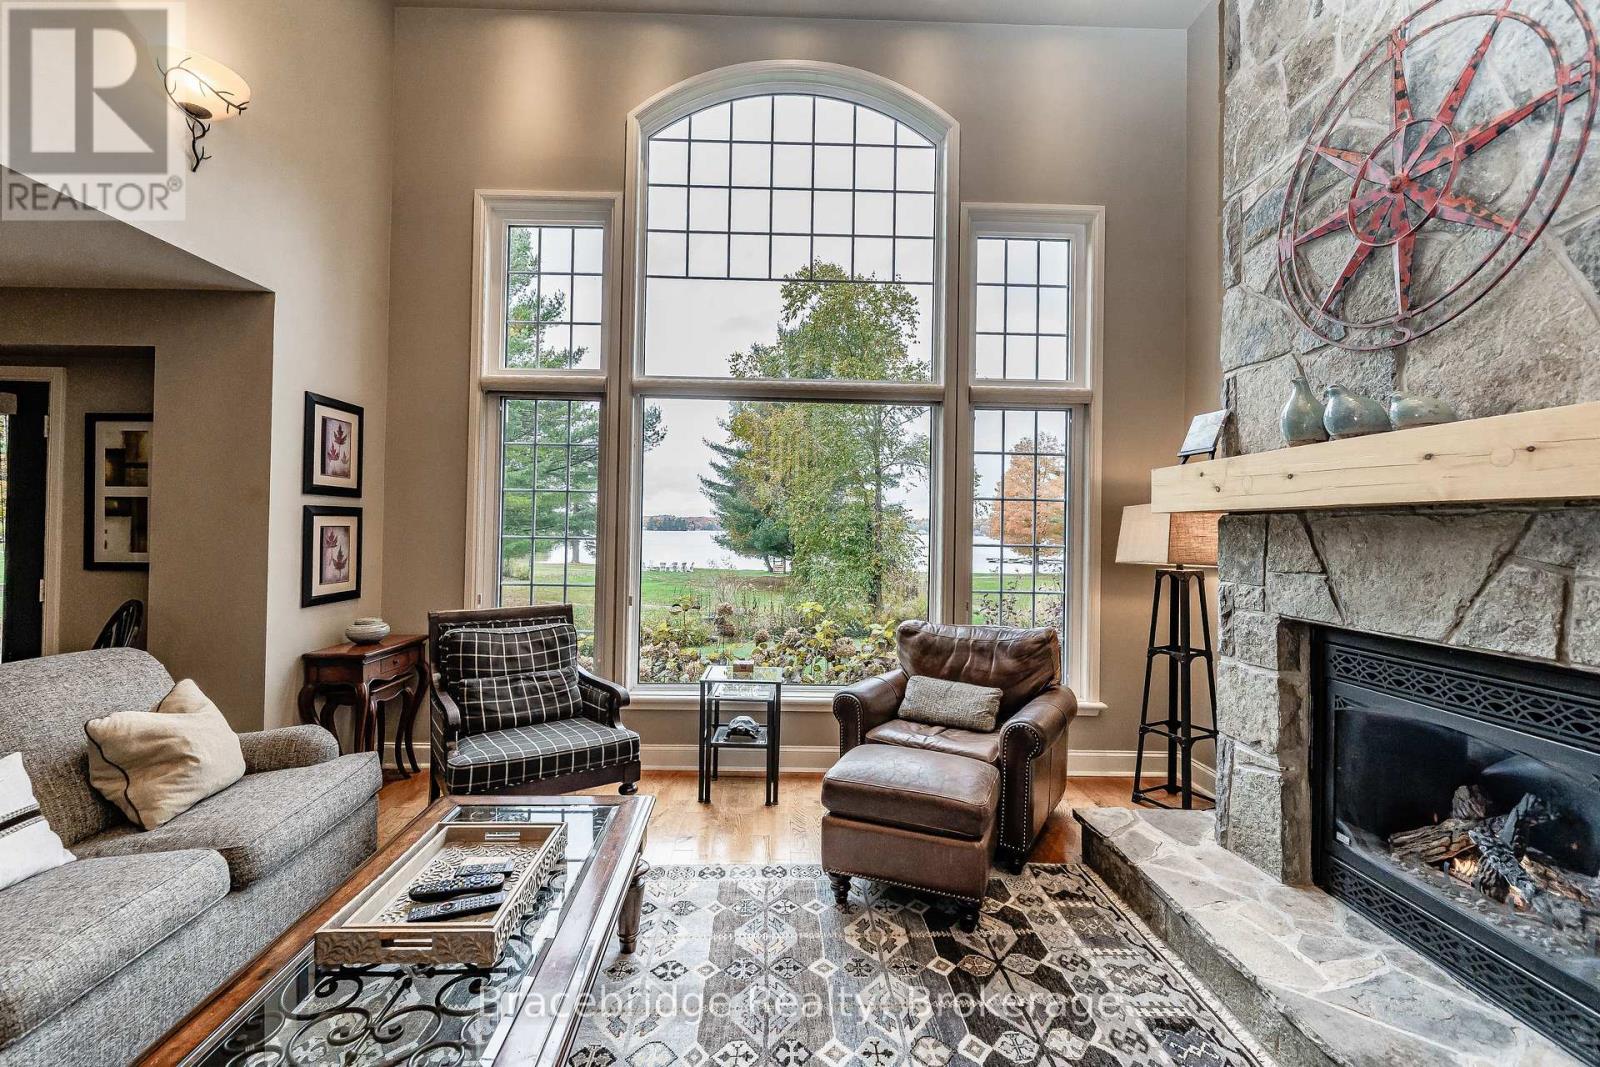
Welcome to the Muskokan Resort Club on the beautiful shores of Lake Joseph! Presenting Carling 5, a semi-detached villa offering a luxurious and maintenance-free way to enjoy cottage life in Muskoka. This spacious unit features 3 bedrooms, 3 bathrooms, an open-concept kitchen, dining, and living area, a cozy Muskoka Room, and a large deck with covered porches that showcase stunning views over Lake Joseph. As an owner at the Muskokan, you'll enjoy access to a wide range of resort-style amenities, including tennis and basketball courts, a children's playground, library, outdoor pool, exercise room, sauna, and a natural sand beach with breathtaking lake views. Ideally situated just minutes from both Bala and Port Carling, this location offers the perfect balance of tranquility and convenience. Ownership of this fractional interval provides you with 5 weeks per year to unwind and recharge in one of Muskoka's most sought-after resort communities. The villa comes fully furnished with high-end, stylish décor and stainless steel appliances everything is ready for you to arrive and relax. Carling 5 is not pet friendly and follows a Friday-to-Friday week schedule. (id:45725)

354 Brettonwood Ridge
Ottawa, Ontario
Welcome to 354 Brettonwood Ridge, a refined executive townhome in a highly convenient Kanata location, offering a versatile 3-bedroom layout, including 2 spacious upper-level bedrooms each with their own private ensuite bathroom and a bright ground-level bedroom currently configured as a professional office suite, plus a built-in garage and bright open-concept living with balcony access. Thoughtfully designed across 3 levels, this well-appointed home offers a balanced blend of comfort, functionality, and modern design, just minutes from shopping, dining, parks, transit, and major commuter routes. The ground level features a bright south-facing bedroom currently staged as a professional office suite, complete with hardwood flooring, a 2-piece bathroom, dedicated laundry closet, and spacious foyer with direct street access; ideal for working from home, welcoming clients, or adapting to suit your lifestyle. The second level offers open-concept living with a sun-filled living room, upgraded hardwood flooring, and patio doors leading to a full-length balcony. The modern eat-in kitchen provides ample cabinetry, generous prep space, and a layout designed for everyday living and entertaining. The third level features 2 spacious bedrooms, each with its own private 4-piece ensuite bathroom; an increasingly sought-after layout that delivers exceptional comfort and privacy. The full-height unfinished basement provides excellent storage and future potential for a gym, media room, or workspace. A built-in garage and driveway parking for 2 additional vehicles add everyday convenience. Ideally located just steps from a neighbourhood park and minutes from Tanger Outlets, Kanata Centrum, Highway 417, restaurants, shopping, and everyday amenities. A thoughtfully designed executive townhome offering a flexible 3-bedroom layout highlighted by 2 private ensuite bedrooms and a ground-level bedroom currently configured as a dedicated office suite. Book your showing today. (id:45725)
1205 Nine Mile Lake Road
Torrance, Ontario
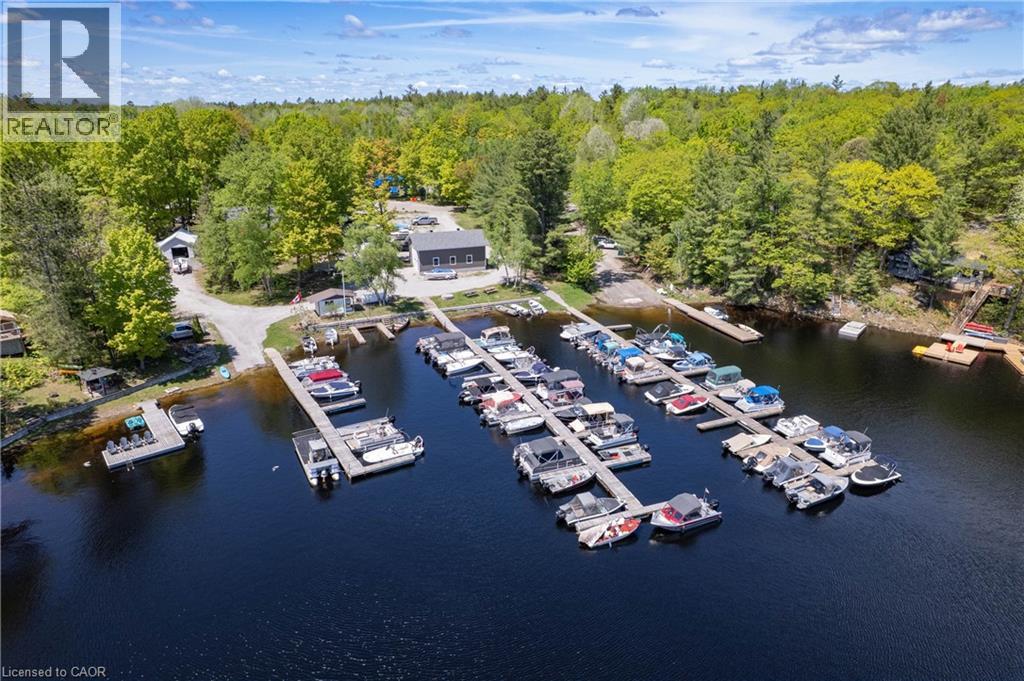
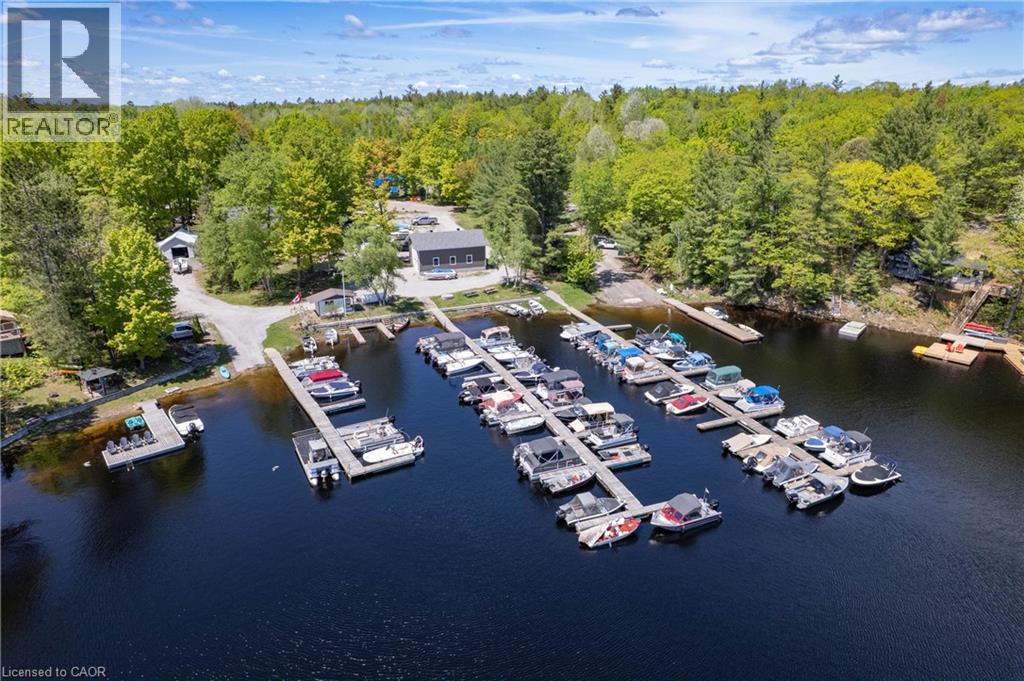
Live, work & play in beautiful Muskoka! Welcome to Nine Mile Marina, a rare opportunity to own a thriving turnkey marina business including a 3+ bedroom waterfront residence in the heart of Muskoka. Privately owned and operated for nearly 75 years, this exceptional 3.28-acre property offers 188 feet of shoreline on picturesque Nine Mile Lake, one of Muskoka's hidden gems known for its pristine waters, rugged Canadian Shield landscape, and approximately 75% protected Crown land shoreline. As the only marina on the lake, Nine Mile Marina serves a loyal and established customer base, providing essential services to both road-access and water-access cottagers. The marina features 95 fully occupied seasonal parking spaces, 74 dock slips, 7 shore slips, and an approved MNRF permit for 8 additional dock slips. The well-maintained residence offers 3 bedrooms and 2 bathrooms, with thoughtful updates including an expanded primary bedroom, renovated main bathroom, and added kitchen pantry. Enjoy peaceful lake views from the inviting Muskoka room or relax on the private deck surrounded by mature trees. A bachelor apartment on the main level provides flexible accommodation for guests, family members, staff, or additional rental income. The marina operation includes fuel sales, propane, ice, groceries, snacks, marine supplies, and Kawartha Dairy ice cream. Extensive infrastructure features three boat storage buildings, a large service and repair shop, workshop space, multiple storage compounds, and capacity to store over 160 boats annually. Whether you're looking to continue a successful marina operation, expand an established business, or enjoy the unique lifestyle of living and working on the waterfront, Nine Mile Marina presents an extraordinary legacy opportunity in one of Muskoka's most desirable recreational settings. (id:45725)
1205 Nine Mile Lake Road
Torrance, Ontario
Live, work & play in beautiful Muskoka! Nine Mile Marina – Established Muskoka Marina Business Rare opportunity to acquire a well-established, family-owned marina business with nearly 75 years of operating history. Situated on 3.28 acres with 188 feet of shoreline on Nine Mile Lake, this turnkey operation is the lake’s only marina and primary marine service provider. Nine Mile Lake is one of Muskoka’s hidden gems, with approximately 75% of its shoreline consisting of undeveloped Crown land. The lake supports 141 cottages, including 82 water-access properties that rely on the marina for transportation, docking, parking, fuel, boat storage, and retail services. Established revenue streams include 95 fully occupied seasonal parking spaces, 74 dock slips and 7 shore slips, indoor storage for up to 86 boats, seasonal storage for approximately 160–170 boats annually, outdoor shrink-wrap storage for approximately 70 boats, fuel sales through a 4,500-litre above-ground system and gas dock, retail sales, and marine service and repair work. An approved MNR Land Use Permit allows for 8 additional dock slips, providing immediate growth potential. Property features include three large boat storage buildings, a full-service repair and shrink-wrap facility, a secondary workshop, a newly constructed storage compound, and multiple storage sheds. Included is a spacious 3-bedroom, 2-bathroom residence ideal for owner occupancy or staff accommodation, plus a separate bachelor apartment with rental income potential. With strong occupancy, diversified recurring revenue, limited competition, established infrastructure, and opportunities for expansion, Nine Mile Marina presents an exceptional turnkey investment opportunity in the heart of Muskoka. (id:45725)
173 Milverton Boulevard
Toronto (Danforth), Ontario
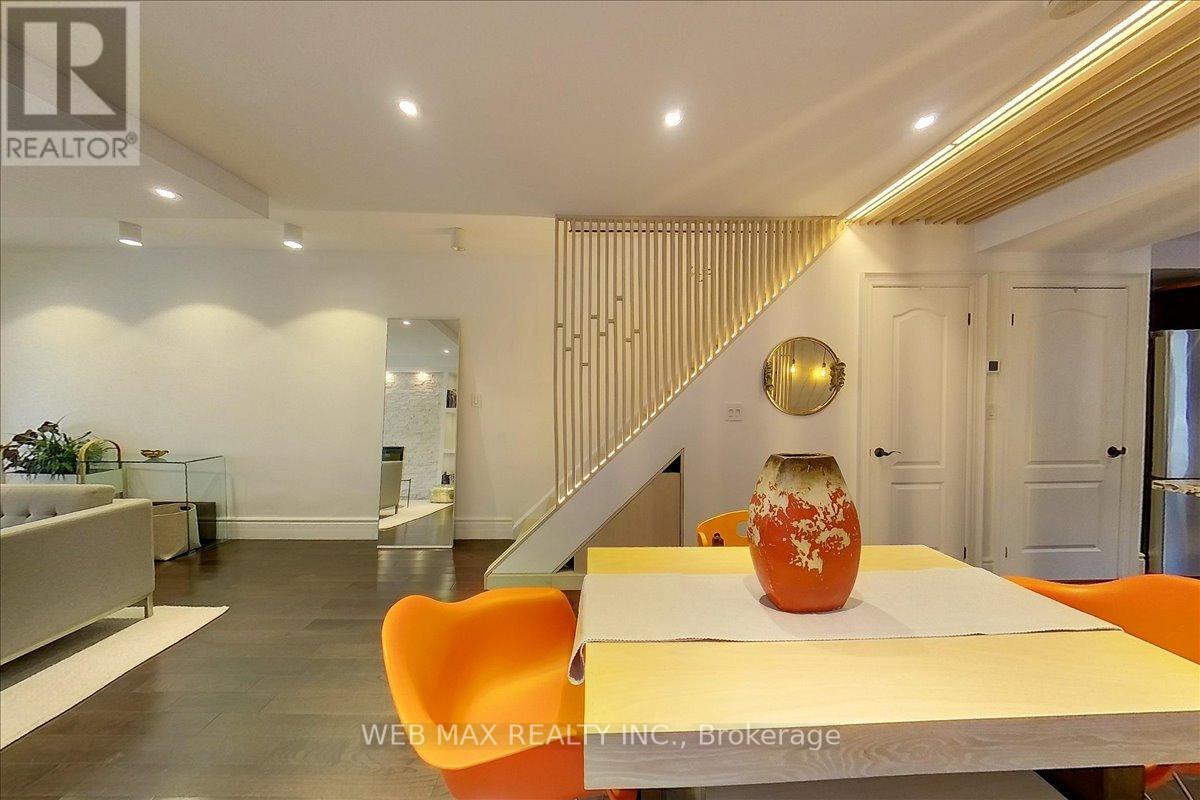
For families who want to live close without living on top of each other, this is the one! A fully independent legal basement suite with separate entrance, dedicated hydro meter, and independent heating and cooling allows two generations to share an address while enjoying complete privacy. Upstairs is a beautifully updated 3bedroom family home. Downstairs is a condo-quality suite with 8-foot underpinned ceilings, concrete floors, contemporary kitchen, bedroom with wall-to-wall closets, 3-piece ensuite, and in-suite laundry. Pride of ownership shines throughout this bright, move-in-ready home. The main floor features an open-concept living and dining area with custom lighting that flows into an updated gourmet kitchen with granite counters, ceramic backsplash, Edison bulbs, and a custom wood lattice breakfast bar over a backlit wine rack. A mainfloor powder room and laundry connect to a flexible den/mudroom with walk-out to the rear garden. Up the whitewashed solid oak staircase with storage nook are three generous bedrooms and a modern 4-piece bathroom with heated floors and rainfall shower. The lower level is fully independent, professionally underpinned with 8-foot ceilings, waterproofed, and featuring open-concept living, contemporary kitchen, in-suite laundry, and abundant storage. Currently vacant and ready to rent immediately for top market rates (potential $2,100+/month + util). Ask me for insp rep + plans. The rear yard, via mutual drive, offers getaway + future potential for a garden suite, detached garage, or workshop. Steps from École La Mosaïque and a 5-minute walk to the vibrant Danforth. Close to parks, schools, and a 7-minute walk to the subway with easy access to the Beach and downtown. A rare opportunity to own a family home with built-in income potential and true multi-generational flexibility in one of Toronto's most desirable neighbourhoods. (id:45725)

47 Bevdale Road
Toronto (Willowdale West), Ontario
Luxury Custom-Built Home On A Rare Extra-Deep Lot In Prestigious Willowdale West. Featuring 5+2 Bedrooms, 7 Bathrooms, Including 2 Primary Suites With Heated Floor Ensuites. Exceptional Craftsmanship Throughout With Coffered Ceilings, Hardwood & Marble Floors, Custom Millwork, Built-Ins, And A Chef's Kitchen With Premium Appliances. Professionally Finished Walk-Out Basement With Rec Room, Wet Bar, Wine Cellar & Gym. Recent Upgrades Include Smash-Proof Windows (2025), Renovated Bathrooms (2025), And Designer Rambling Renovators Light Fixtures Throughout. (id:45725)
3304 - 35 Parliament Street
Toronto (Waterfront Communities), Ontario
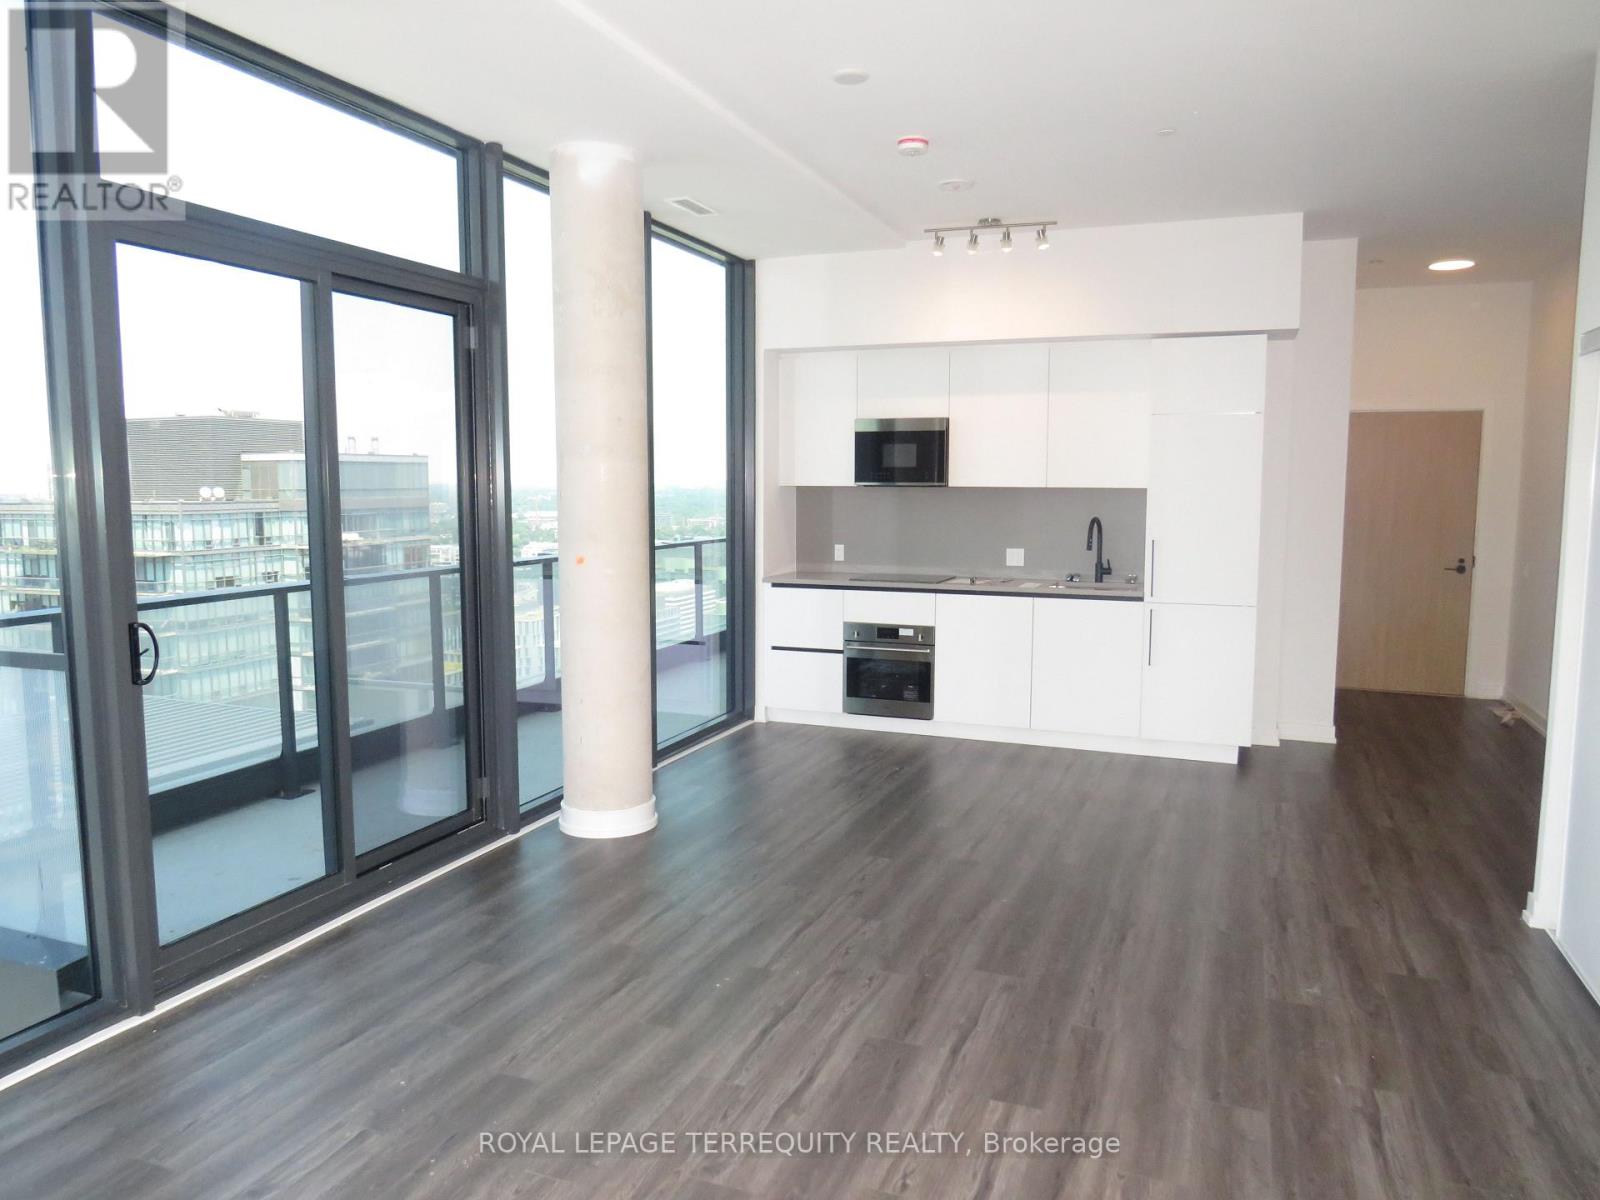
Penthouse unit for Lease!!! With 9 Foot ceilings!! Three Bedroom Condo! 1177 Square Feet. Plus 137 Square feet of balcony with breathtaking view! The Goode- Prime Area near waterfront! Amenities include: Pet Spa, Gym, Yoga Studio, Party room, outdoor Pool, Panoramic View of Toronto Skyline and Waterfront. Move in Immediately or to be arranged! (id:45725)
1391 Huntmar Drive
Ottawa, Ontario
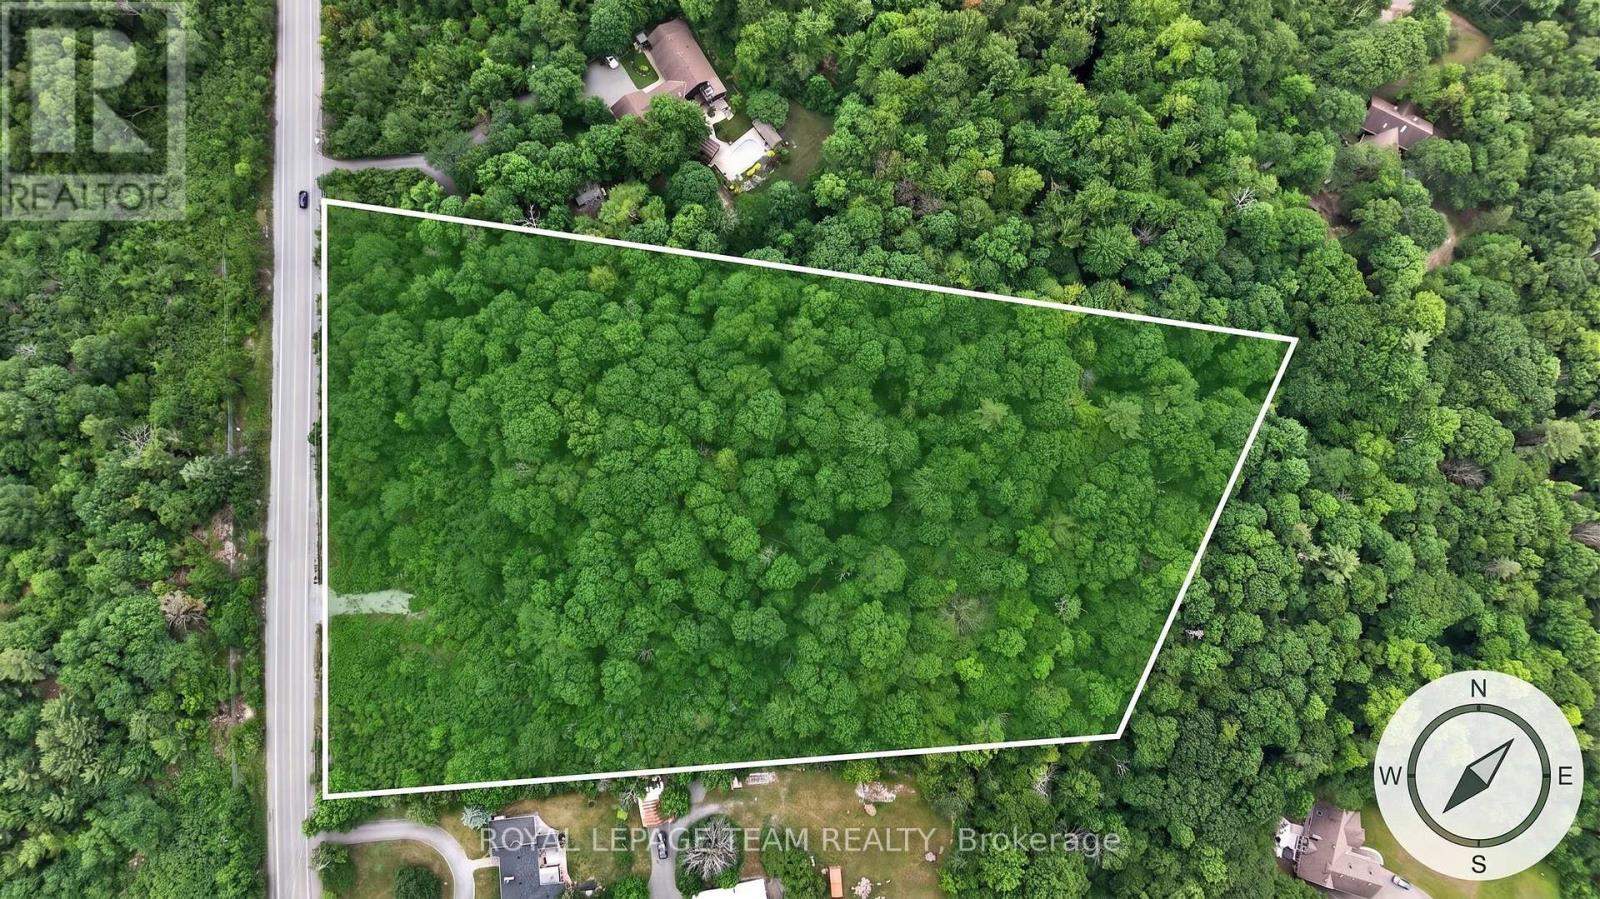
A rare opportunity to secure a 5.17 acres (almost double the size or the avg. lot in this area) of a distinguished, beautifully treed estate lot offering exceptional privacy and an elevated natural setting in one of the area's most desirable locations on the Carp Ridge. This remarkable property provides the perfect canvas for a custom luxury residence, where architectural vision can be brought to life amidst mature trees and serene surroundings. The setting offers a sense of seclusion and exclusivity while maintaining immediate access to premier amenities.Ideally positioned just minutes from Tanger Outlets, the Canadian Tire Centre, Highway 417 and walkable to the. prestigious Loch March Golf Course, this property delivers the ultimate balance of prestige, privacy, and connectivity.Whether envisioning a contemporary estate, a timeless manor, or a bespoke architectural masterpiece, this is a setting that supports exceptional design and refined living.A truly rare offering for those seeking to build without compromise in a location that continues to grow in value and prestige. 97% of the lot is deciduous trees which means shade in the summer and sunshine in winter(hardwood). For more information or to book a private showing please reach out to our team. (id:45725)
32 Albert Roffey Crescent
Markham (Box Grove), Ontario
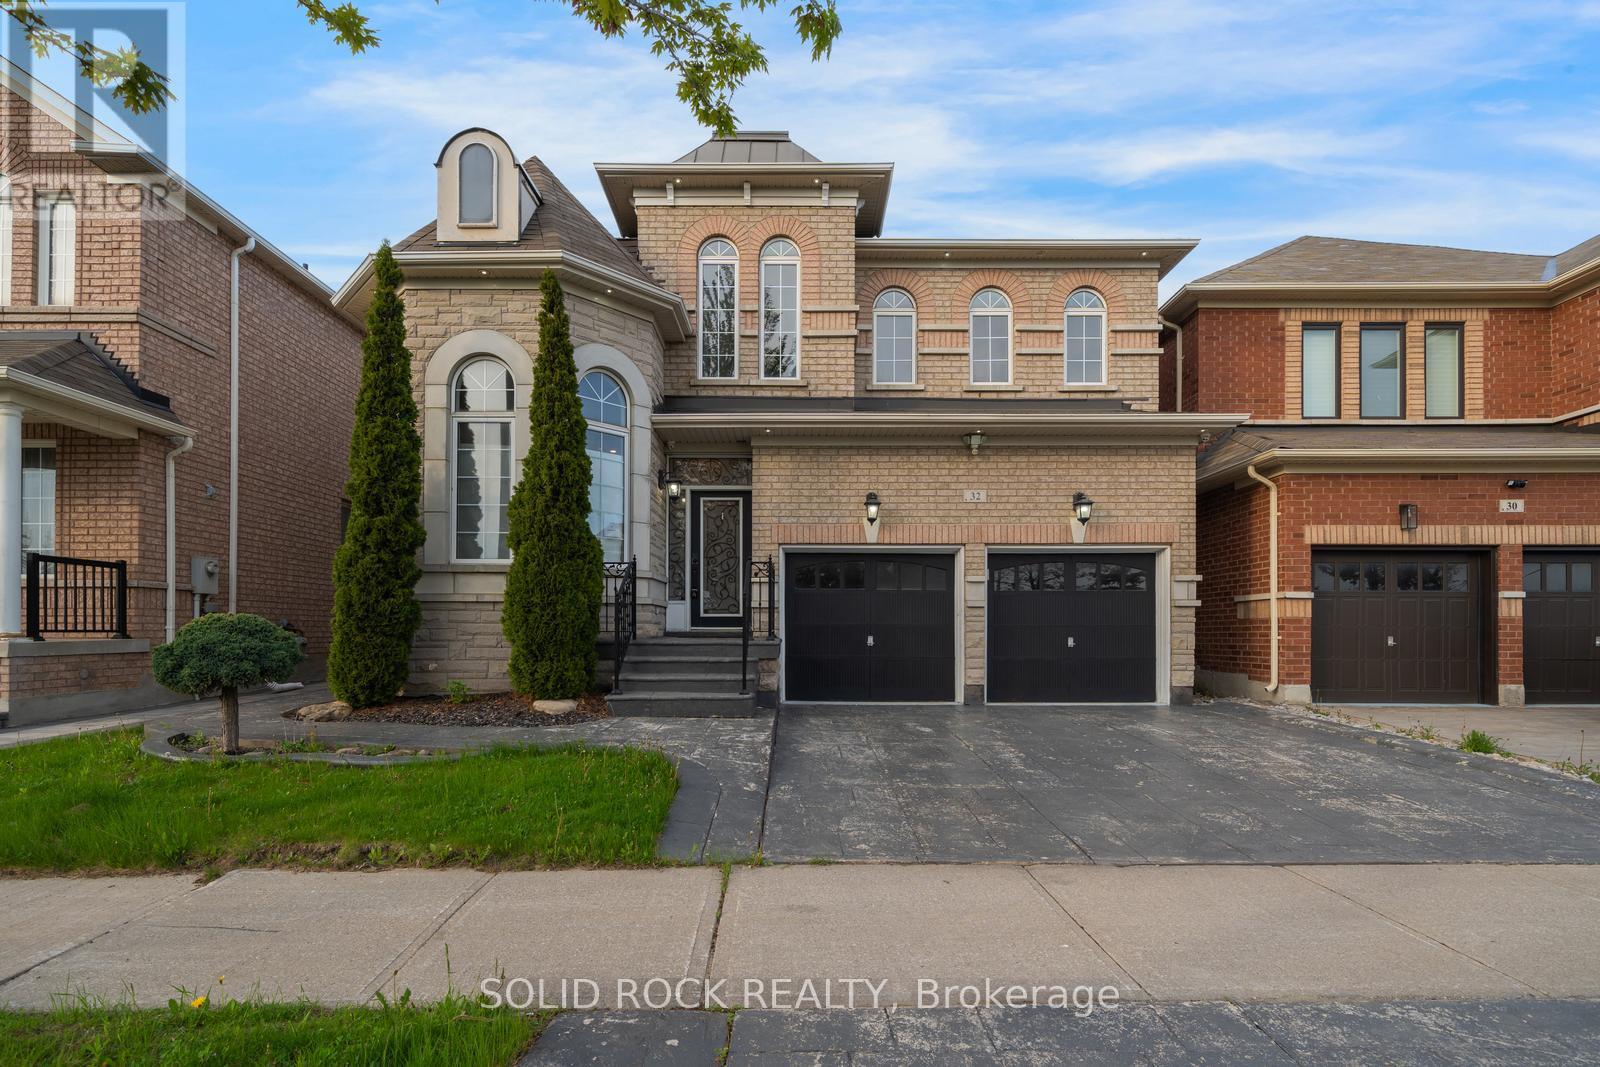
You will absolutely love the extra details throughout this beautiful home beginning right at the curb appeal. With brick and stone exterior and stamped concrete driveway, you are drawn into the foyer by a glass door complete with transom and sidelight. The details do not end there- you will find the main floor Living/ Dining space with a bow window, 9' ceilings, crown molding, pot lights and gorgeous hardwood floors that flow throughout the main level. The laundry/ mud room (off the garage) is complete with cabinetry which matches the cabinets in the kitchen. And what a kitchen! The details continue here with more pot lights, stone counters, mirrored backsplash and the all important window overlooking the backyard. The kitchen has a large dining area and flows into the family room complete with gas fireplace. Upstairs, the primary bedroom has the details you are looking for too! A large walk-in closet and a 5 piece ensuite bathroom (Soaker tub included!). Then there is another full bathroom for the 3 other bedrooms which are all a good size with large windows. Not only that, but the entire 2nd floor is hardwood. The details continue into the basement, with an extra den, a huge recreation room, and a full bathroom, the basement is a versatile space for whatever your family needs. What about outdoors? Patio doors off the breakfast area lead to a large deck, and stamped concrete patio and a fully fenced yard. It is a low maintenance space that is perfect for outdoor evenings all summer long. There is a reason Box Grove is a popular area- it's just minutes from top-ranked schools, shopping, parks and more. Available immediately! Taxes per Geowarehouse. . Sold As-Is, Where Is. Seller does not warranty any aspects of property, including but not limited to: sizes, taxes or condition. (id:45725)
11 - 167 Pearl Street E
Brockville, Ontario
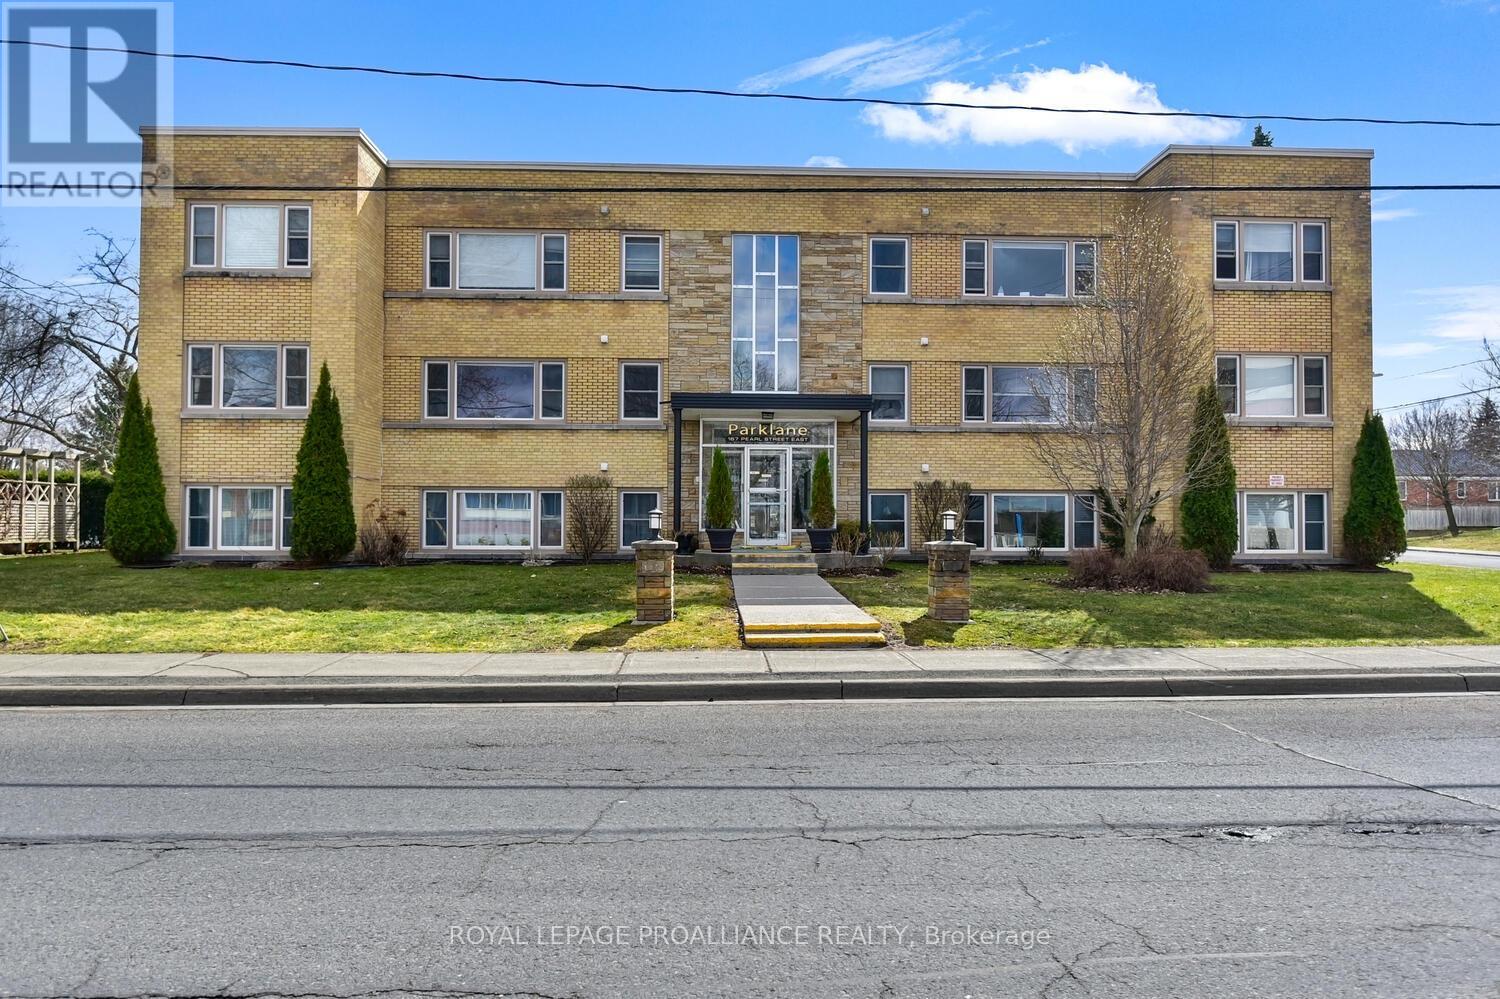
Looking for convenient and affordable upscale 2 bedroom condo within walking distance to downtown, St Lawrence River, waterfront parks and walking paths? This tasteful freshly painted and renovated condo with an open plan will impress. A quiet 11 unit building adds to the appeal along with in unit laundry, intercom, assigned parking, storage locker and outdoor patio and BBQ area. Enjoy the homey feel to this exceptional south facing, end unit. The kitchen with maple cabinetry, quartz countertops, undermount sink, stainless steel appliances opens to the dining/living rooms. Enjoy the stylish 4 piece bath with similar quartz top vanity and maple cabinetry consistent with the kitchen, large soaker tub and ceramic tile floor. The condo fees include your heating as well as outdoor landscaping and snow removal. For investors, this would be a great condo to add to your portfolio. Located just across and east of the Brockville General Hospital it would be attractive as a rental unit for a hospital employee. This is a 2 1/2 storey building with secure front or rear entry with intercom. You will be proud to call this affordable condo home. Photos are from a similar unit. (id:45725)
48 Frances Avenue
Toronto (Stonegate-Queensway), Ontario
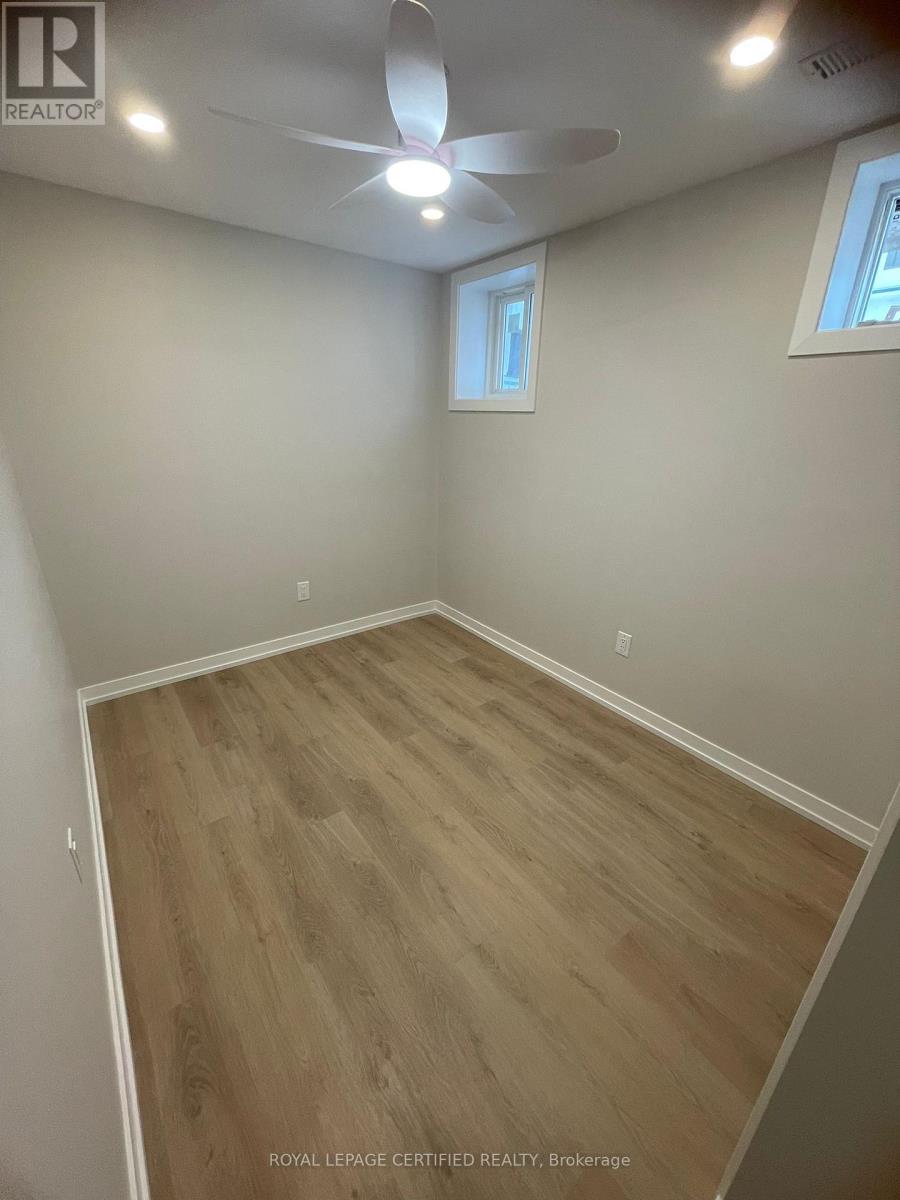
2-bed basement apartment available. Located right by The Queensway, you'll enjoy the convenience of nearby schools, parks, places of worship, subways, highways, and Humber Bay Shores. (id:45725)
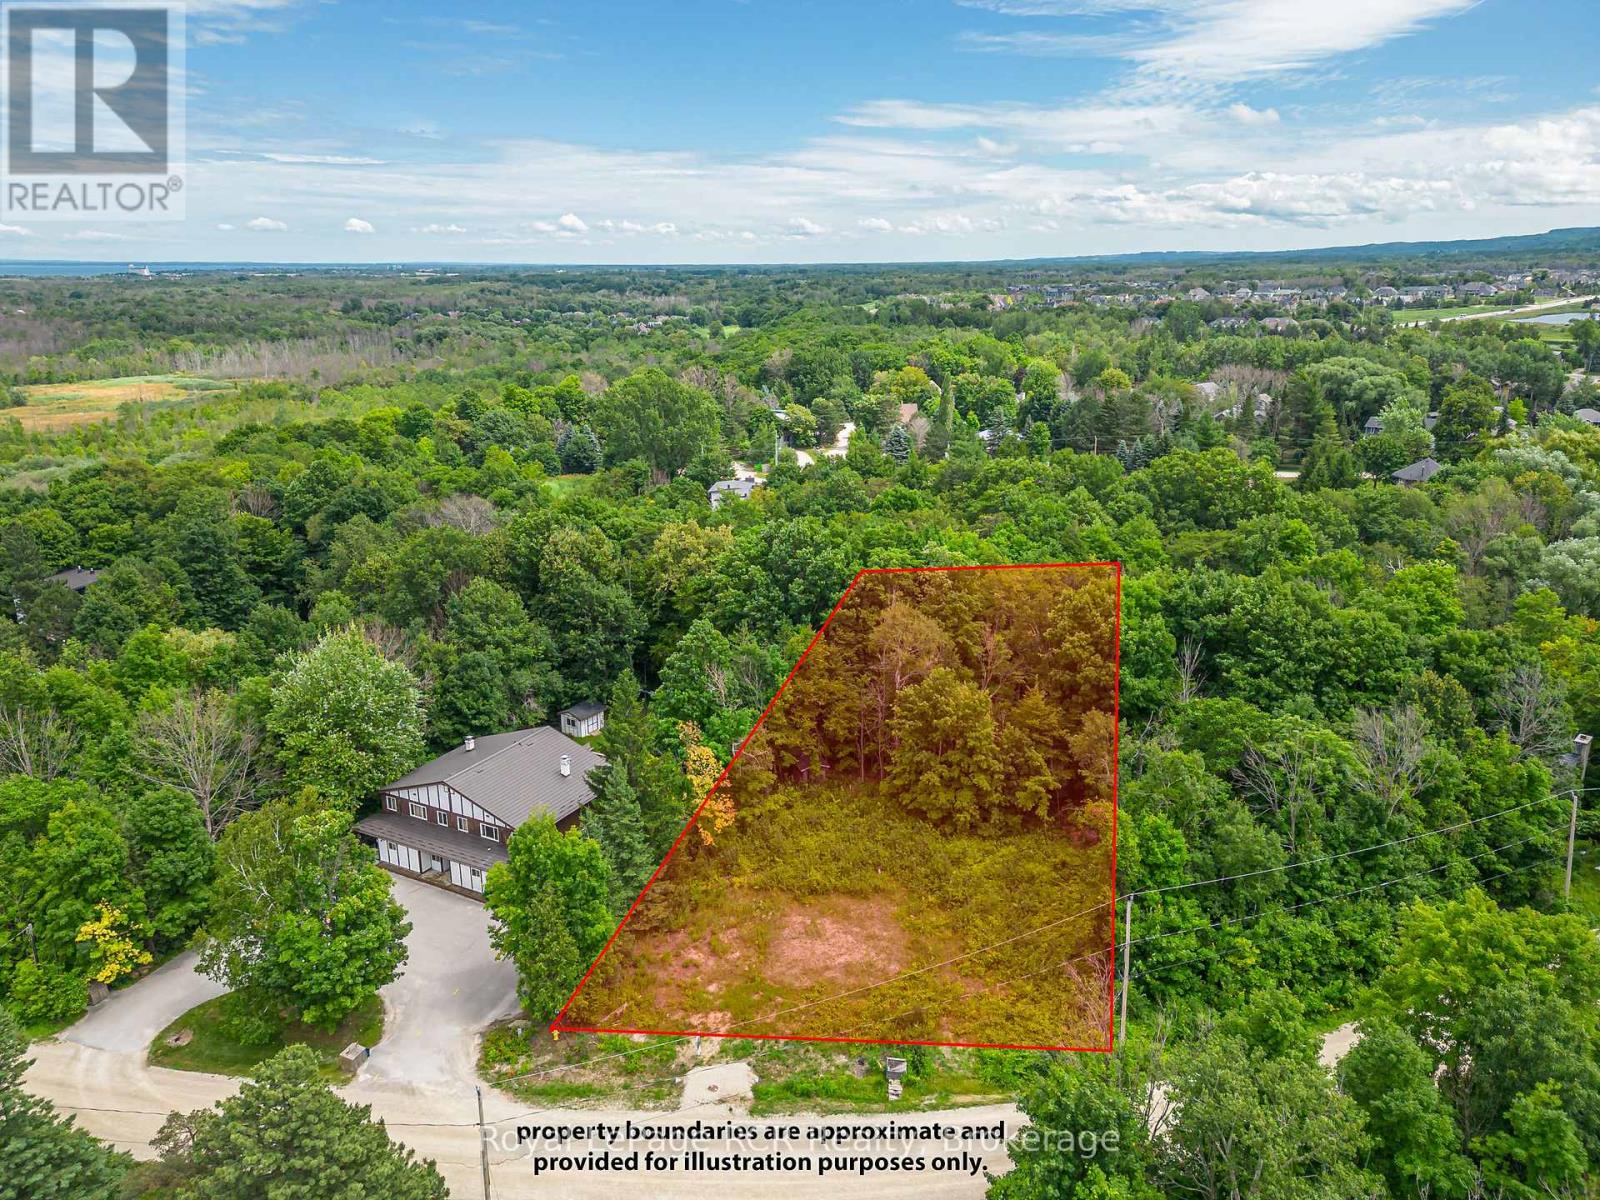
133 Birch View Trail
Blue Mountains, Ontario
Attention, investors, developers! Premium opportunity for a build ready lot for a high earning triplex in a short term, accommodation licensed area that is steps to the mountain, and all its amenities! Gross revenue depending on owner would be $300K-$600K annually. (id:45725)
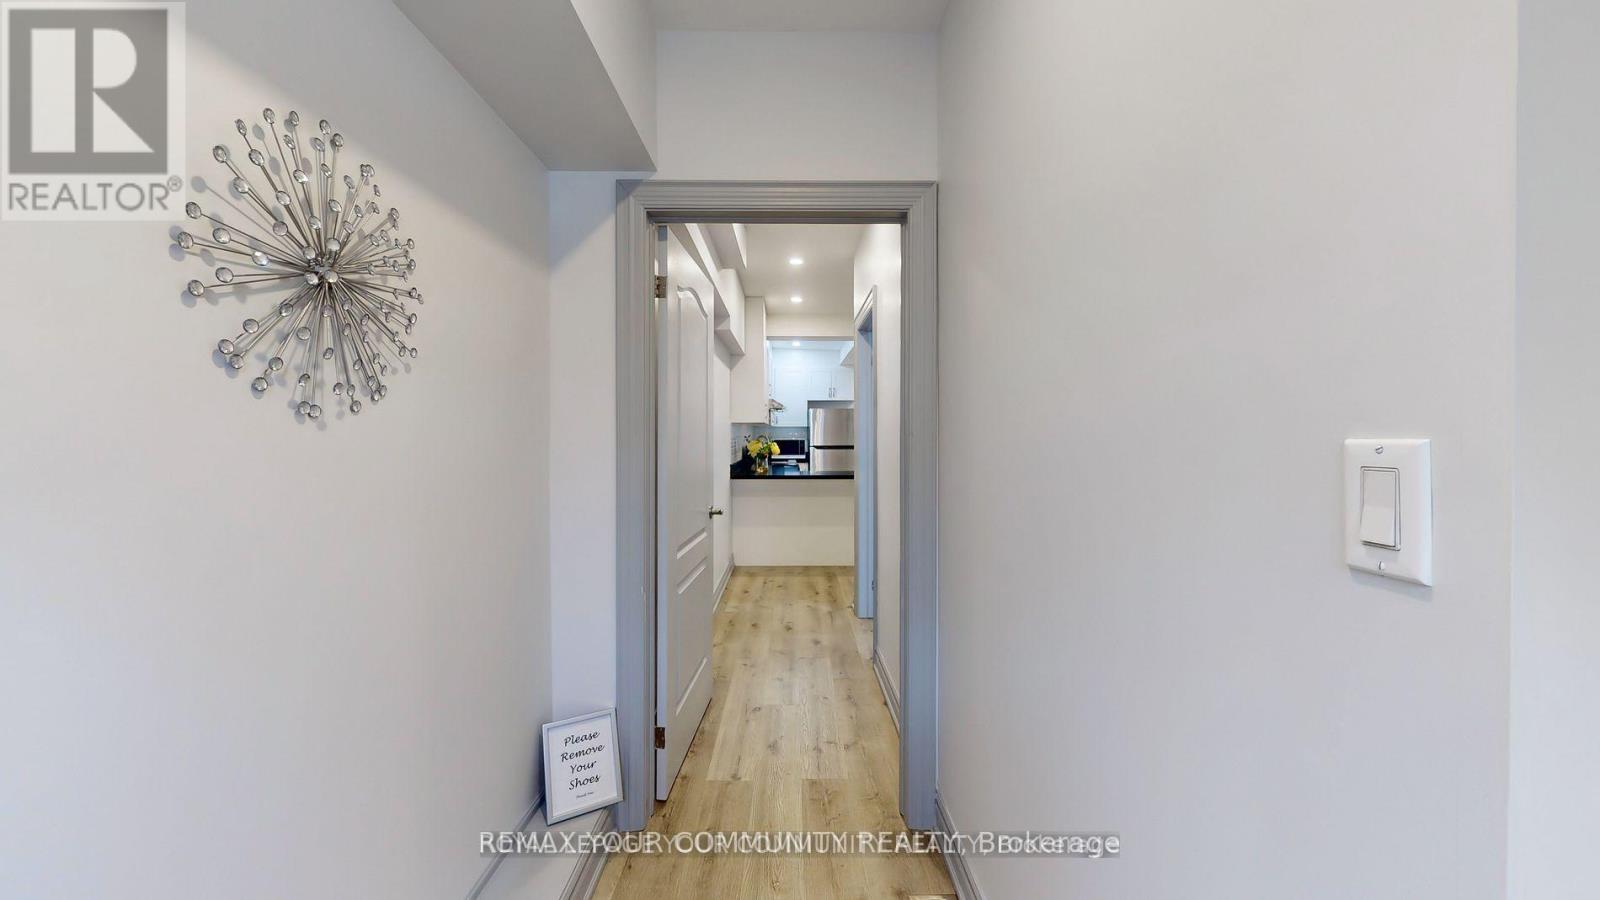
C - 586 Parliament Street
Toronto (Cabbagetown-South St. James Town), Ontario
Desirable in the heart of Cabbage town 2 Bdrms/1baths Main level Home, Fully Renovated, open concept Gourmet Chef Kitchen with dinning room, Ideal for professionals, International Students, Close to U of T, steps to public transit, great restaurants, shopping and cafes. Mins to Yonge & Dundas & Financial District. Photos from previous listing. (id:45725)

4580 Cherry Avenue
Lincoln (Lincoln Lake), Ontario
MAGNIFICENT CUSTOM-BUILT ESTATE HOME OF OVER 6700SQFT, 5 BRS & 8 BATHS ON 11.8 ACRES OF MANICURED GROUNDS WITH LARGE POND & 2000SQFT STONE & BRICK OUTBUILDING WITH INFLOOR HEATING. Winding, tree-lined, paved driveway brings you to this fabulous stone & brick estate home. Featuring open concept design. Large great room with oversized windows to take in the picturesque views, cathedral ceiling, floor to ceiling stone wood-burning fireplace & second gas fireplace for easy warmth. Luxury gourmet Elmwood kitchen off great room with expansive islanD, abundant cabinetry, Cambria quartz counters, built-in appliances, crown mouldings & large walk-in pantry. Stately dining room, main floor & second floor laundry. Bright & spacious main floor family room. Bedroom on main level with full ensuite bath. 2-Storey room on main floor used for home gym or future squash court with double roll-up doors; additional staircase to over-sized loft. Dramatic staircase to upper-level leads to four bright & spacious bedrooms. Over-sized primary bedroom with walk-in closet & spa-like ensuite bath. Two additional bedrooms have full ensuite baths. Library features wall-to-wall bookcases, gas fireplace & glass doors leading to large terrace overlooking the grounds & pool. Open staircase to lower level with recroom, games area, second full kitchen, additional bath, office, media/family room & double doors leading to the outdoors. Two oversized fruit cellars for the wine connoisseur. The 100' wrap-around covered porch leads to massive stone fireplace & expansive concrete patio overlooking the inground, heated pool & pool house. In-floor heating throughout. Steel roofs on house and outbuilding. This home is well-suited for multi-generational living. Located in the heart of Niagara's fruit belt among wineries, fine-dining, golf courses & easy hwy access. This secluded oasis was built for the most discriminating buyer & is truly a magical place! (id:45725)
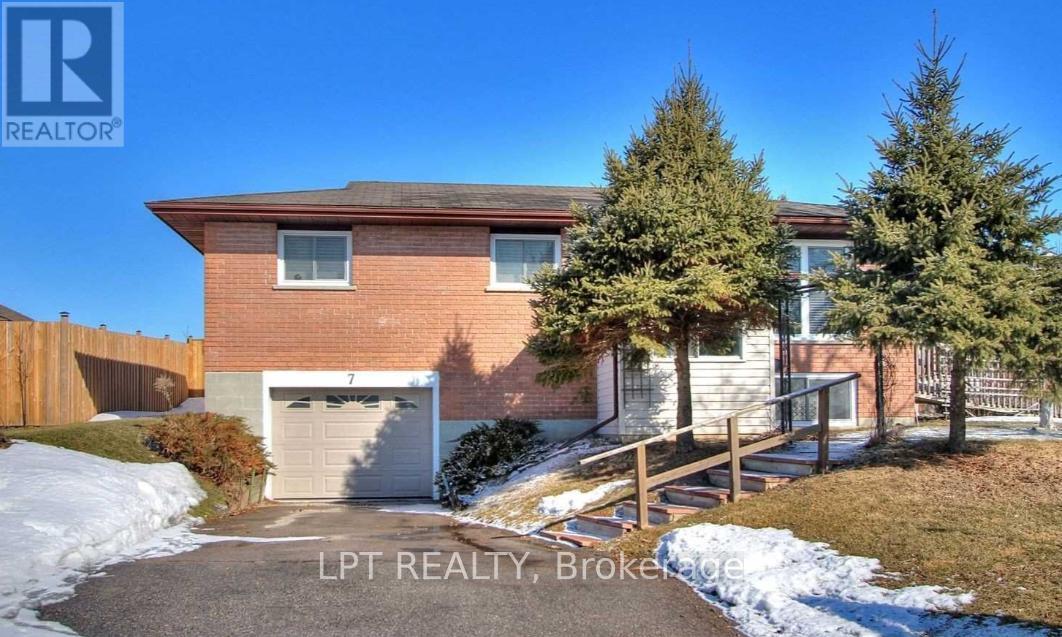
7 Champlain Boulevard
Kawartha Lakes (Lindsay), Ontario
Welcome to a well-maintained bungalow situated on a desirable corner lot in a quiet, family-friendly neighbourhood in Lindsay's sought-after North Ward. Featuring 3+1 spacious bedrooms and 2 full bathrooms, this property offers excellent potential for families, investors, or those seeking additional income opportunities. The bright and functional main floor includes a combined living and dining area with a walkout to a private deck, perfect for entertaining or relaxing outdoors. The finished basement offers a large family room, additional bedroom, separate entrance, and direct walkout access to the garage, providing flexibility for extended family living or potential rental income. Conveniently located close to schools, parks, shopping, and local amenities, this move-in-ready home presents a fantastic opportunity in a desirable location. (id:45725)
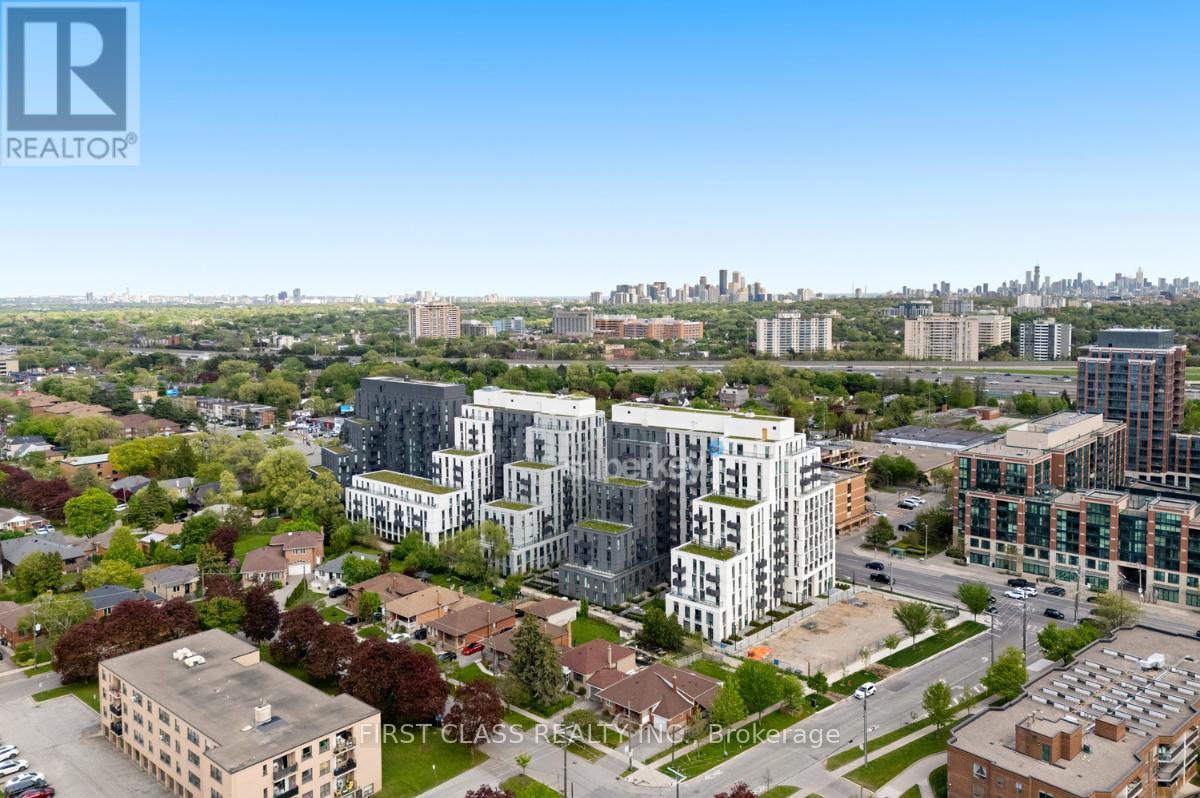
922 - 500 Wilson Avenue
Toronto (Clanton Park), Ontario
Rare Wrap-Around Terrace Corner Unit (1,049sqft Of Total Living Space) With Panoramic South West Exposure At Newly Built Nordic Condos! Scandinavian Inspired Living In A Central Location. One Of A Kind Corner Unit Floor Plan With Bright, Natural Light From Every Window. Primary Bedroom Features A Convenient Walk-Out To Terrace & Extra-Large Ensuite Bathroom. **EXTRAS** 349 SqFt Terrace (Floor Plan Attached To Listing). Steps to Wilson TTC Subway Station And Yorkdale Mall! Amenities Include 24 Hr Concierge, Fitness Studio With Yoga Room, Pet Wash Station, Outdoor Lounge Area & More! (id:45725)
40751 Londesboro Road
Central Huron (Hullett), Ontario
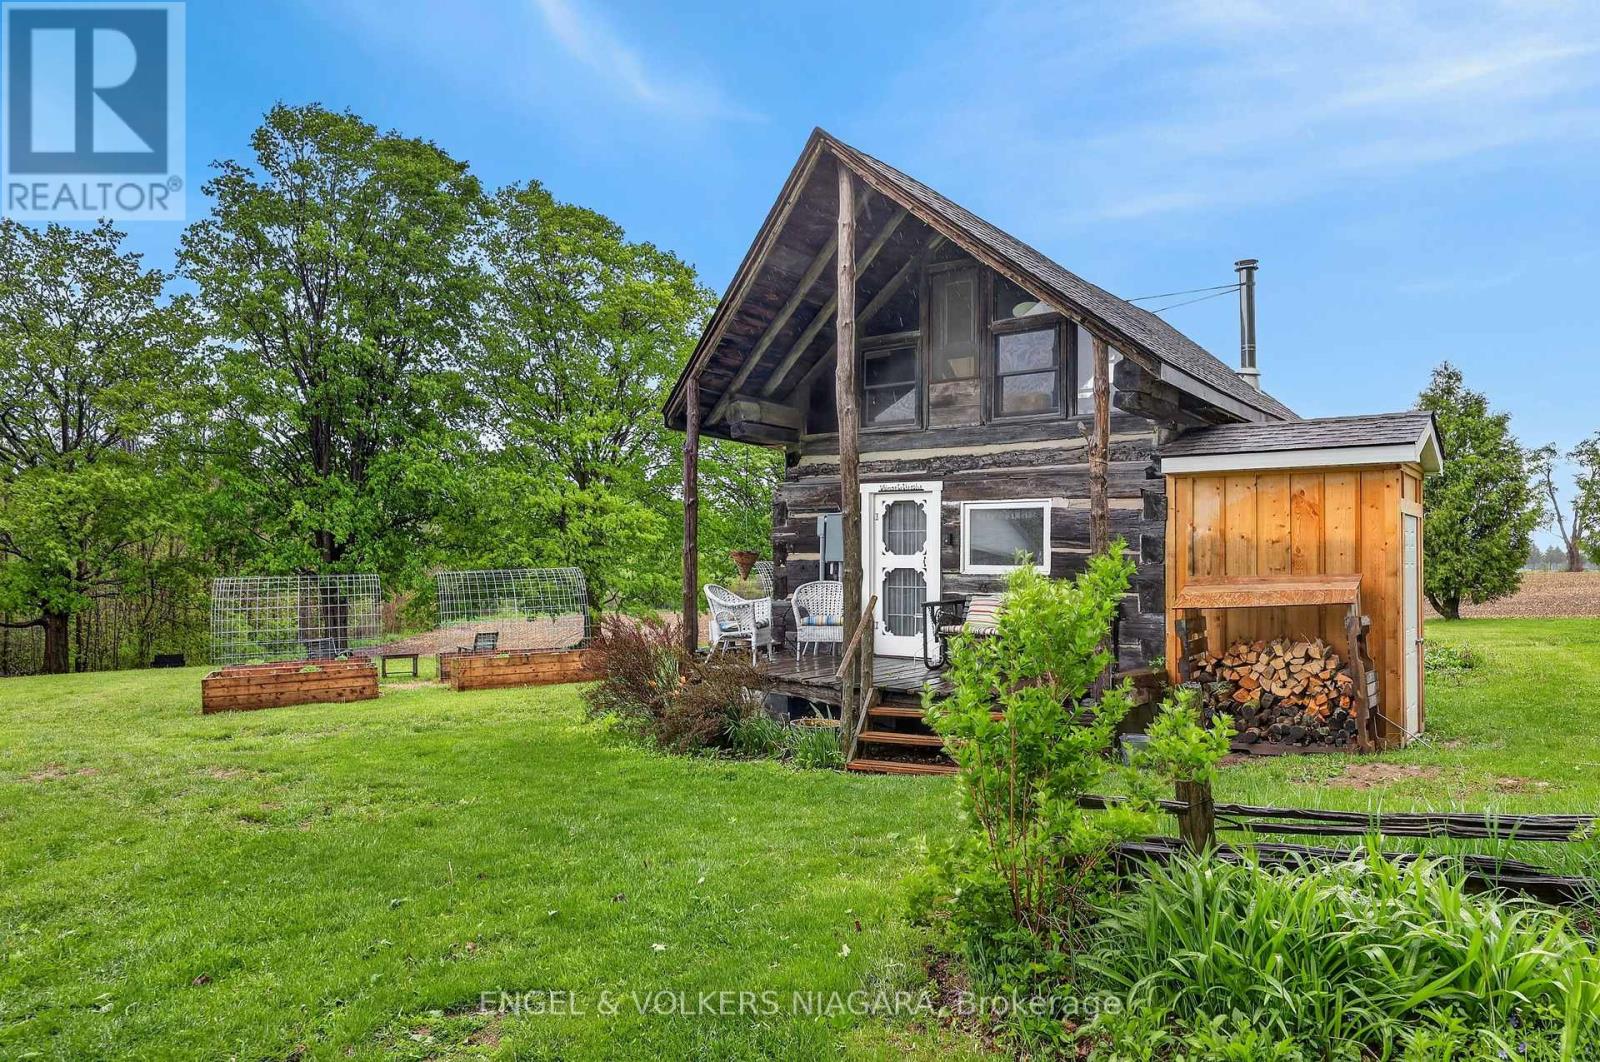
Spectacular country property sitting on almost an acre with 2 separate living quarters. Lovingly updated to allow for year round living. Brand new septic system (to accommodate 3 structures), new well, well house, plumbing and electrical. Build your dream home, while living in original 1865 Log Cabin. Additional structure with separate kitchen and shower. Truly a unique property that allows for so many uses. Recreational property, dream home, organic farming. The sky is the limit. Escape to the serene beauty of this idyllic country acreage located on a paved road near a winding river and surrounded by majestic trees. This versatile one-acre property is zoned AG4 and can be developed, use as a season rental getaway or for small hold agricultural purposes. It is the perfect place to retreat and recharge, whether you're looking for a place to escape the hustle and bustle of city life or build your dream home. Featuring a turnkey pioneer-style log cabin and a cozy cottage, this property offers rustic charm and tranquility. The log cabin boasts a wood-burning fireplace that provides a cozy atmosphere on chilly fall days, while the large gable windows allow for breathtaking views of the property's natural surroundings. The spacious sleeping loft offers an additional view of the spectacular scenery, making it the perfect spot to unwind and relax. New 3 pc bath, mini split for heating and cooling. The secondary cottage building is currently used as a guest suite, but offers versatile opportunities such as an office or artist studio. With a corner kitchenette and cedar shower, this space provides welcoming privacy for visitors. Each building has a toilet, as well as the charming outhouse. This picturesque acreage is just a short 25-minute trip away from Lake Huron and its beautiful beaches, making it a wonderful fit for individuals and families seeking a country retreat or building lot. One of the sellers is a registered sales representative. (id:45725)
202 - 38 Charles Street
North Stormont, Ontario
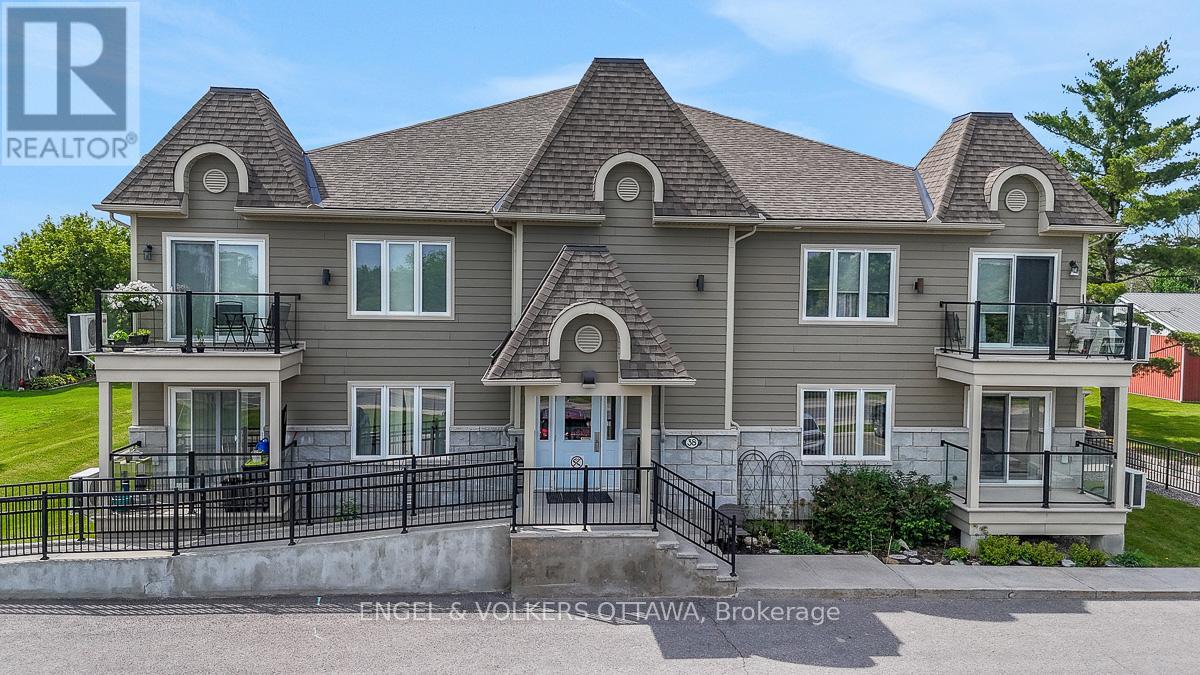
Discover suite 202 at 38 Charles St. Enjoy peaceful country living without sacrificing convenience in this bright and spacious 2-bedroom, 2-bathroom top-floor corner unit condo in the charming and growing community of Crysler. Offering approximately 1,102 sq.ft. of thoughtfully designed living space, this well-appointed unit is ideal for down-sizers, first-time buyers, or anyone seeking a low-maintenance lifestyle. Situated on the south side of the building with a river across the road, this unit overlooks a tranquil setting and benefits from an abundance of natural light throughout the day. The open-concept layout creates an inviting space for both everyday living and entertaining. The kitchen offers ample workspace, a functional centre island, stainless steel appliances, and a convenient, oversized pantry that provides exceptional storage. The living room offers direct access to a large private balcony with gas BBQ hook-up, perfect for relaxing and enjoying the peaceful surroundings. The spacious primary bedroom features a generous walk-in closet, while the second bedroom offers flexibility for guests, family members or a home office. The upgraded full bathroom includes a large corner soaker tub and separate shower, while the combined laundry & powder room adds everyday convenience. Radiant in-floor heating makes the space very comfortable. Residents enjoy an accessible building with elevator access, a heated underground garage complete with a car wash bay, generous visitor parking out front and a building designed with accessibility in mind. TWO underground parking spaces and a large tiled storage locker are included.Located within easy commuting distance of Ottawa and just moments from the Nation River and local amenities, this move-in-ready condo offers the perfect combination of comfort, convenience, and small-town living. Low condo fees and affordable price point. This is condo living at its finest! (id:45725)
815 - 39 Queens Quay E
Toronto (Waterfront Communities), Ontario
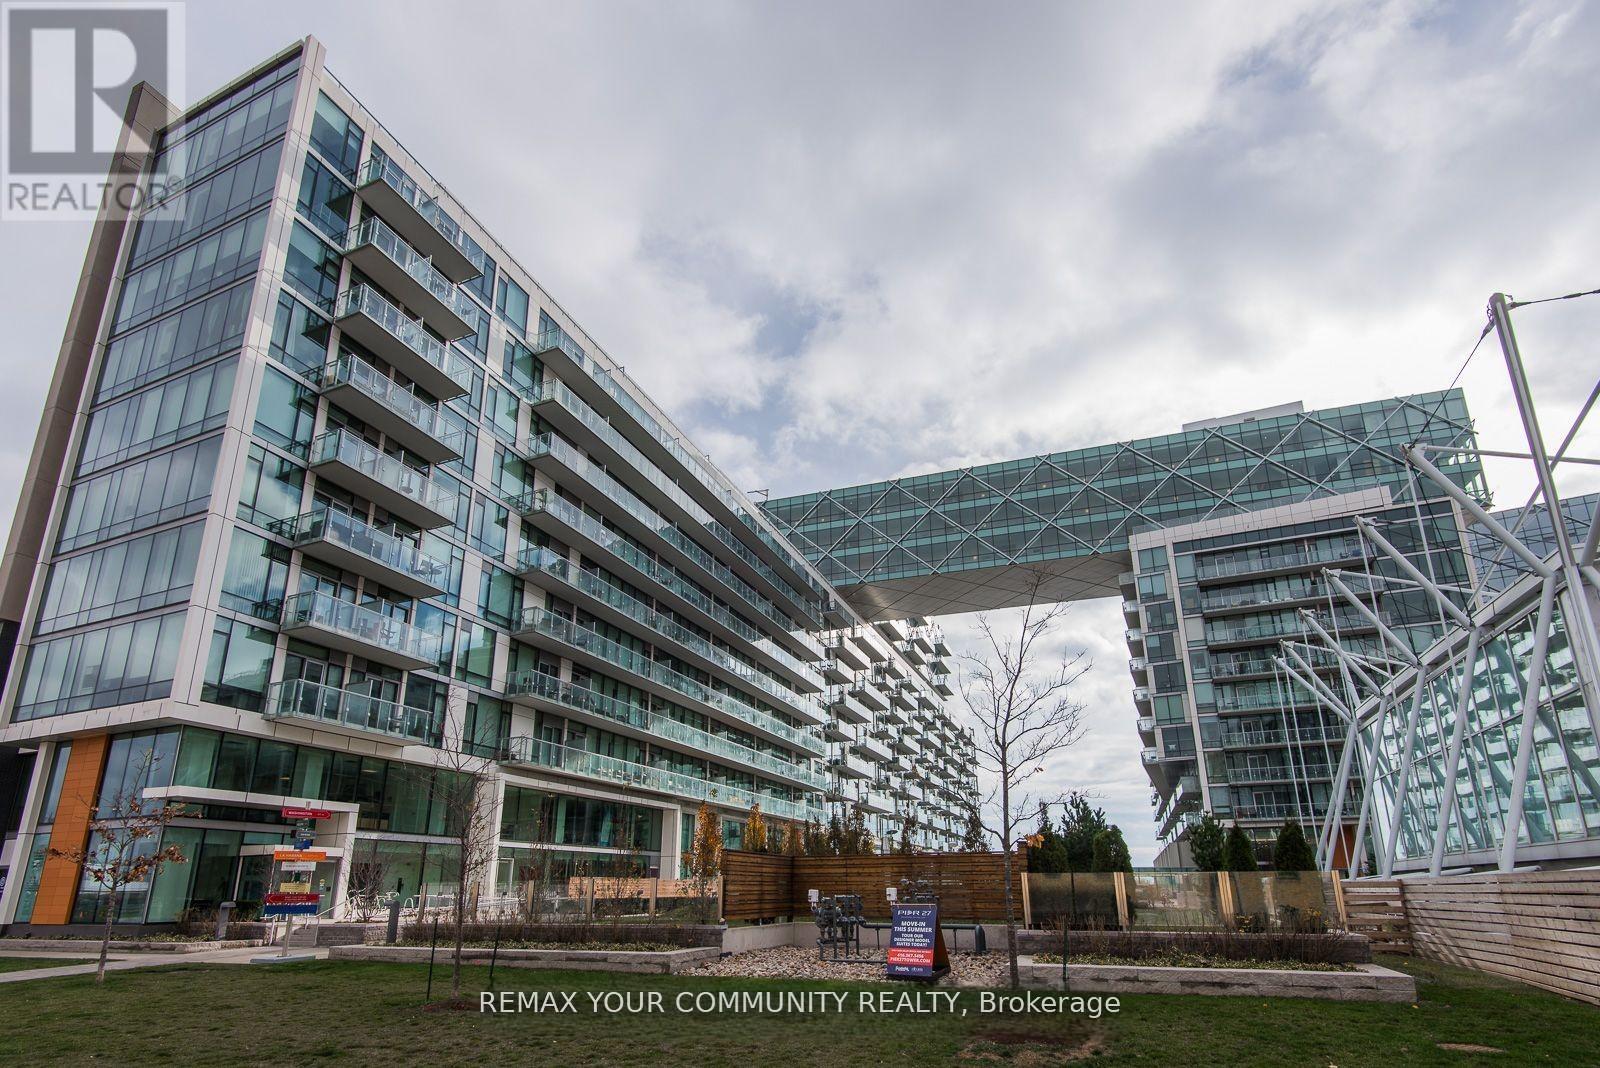
Spectacular 1448 sq ft 2 bedrooms + den (the size of a bedroom)overlooking the lake. 2 full bathrooms + 1 powder room. 10 ft ceilings, Floor to ceiling windows, 2 balconies to watch the lake from, south-east view. Miele built-in appliances, Sub Zero fridge, granite countertops, generous storage space. Heated floor in primary bathroom. Fantastic amenities, only for the residents of 39 QOE, include: indoor pool, outdoor pool, 24 hr concierge, state of the art gym, sauna, steam room, lounge, party room, guest suites. Steps to Union station with Go train and Subway, Ferry to the island, banks, St Lawrence market, Front street, Financial district, Sugar beach and marina. Loblaws, Farm Boy, and LCBO across the street. Walk score 97/100. *** Tenants moving out by September 1st *** (id:45725)
1003 - 28 Eastern Avenue
Toronto (Moss Park), Ontario
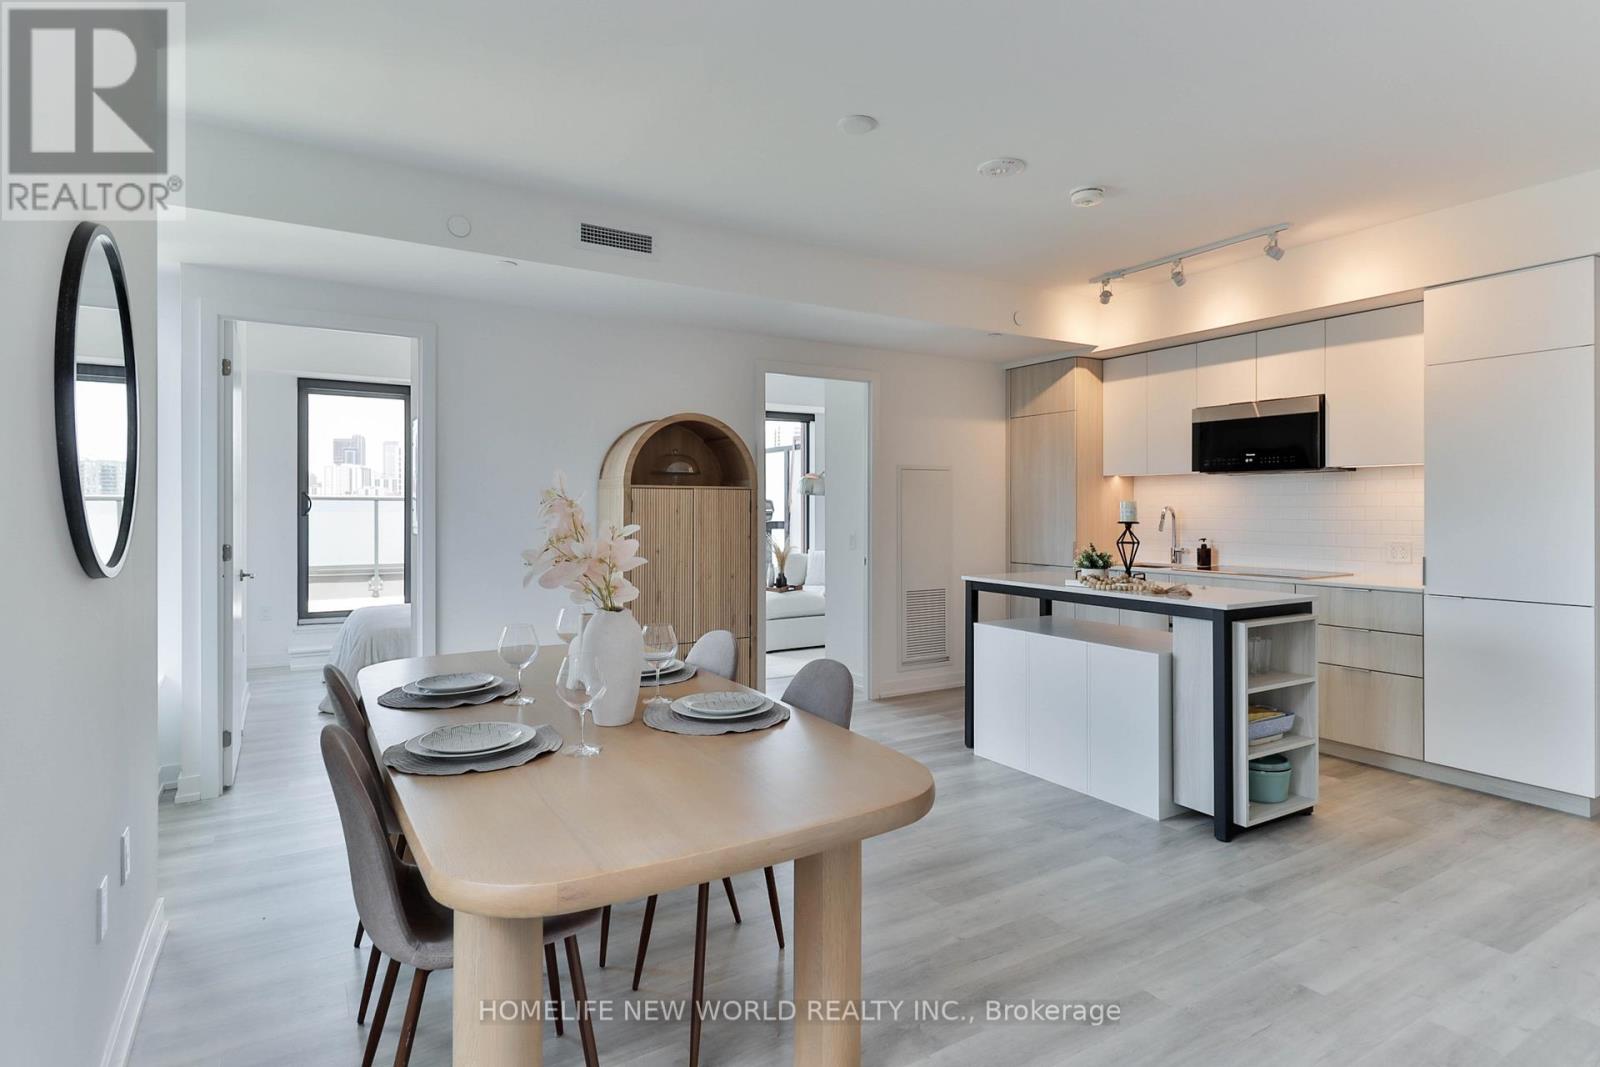
Locker included! Bonus: Property taxes to be lowered by 10%-roughly $500 less per year (MPAC approval just received)!Urban living made effortless at 28 Eastern. Situated in the vibrant heart of the city, this stunning, sun-filled northwest-facing 3-bedroom boutique suite perfectly blends modern sophistication with exceptional outdoor living. The interior features sleek contemporary finishes and large windows that flood the entire space with beautiful natural light and picturesque afternoon sun.The true highlight of this suite is the incredible outdoor space: step outside to your private, remarkably large terrace boasting spectacular, unobstructed views-a rare downtown oasis perfect for evening sunsets, lounging, and entertaining guests. In addition to the main terrace, the suite also features a second, separate private balcony, offering multiple outdoor retreats.Incredible urban connectivity is at your doorstep with a 95 Walk Score and perfect 100 Transit and Bike Scores. This prime location is a commuter's dream, offering an easy 15-minute walk straight into the Financial District and sitting just steps away from the historic Distillery District, St. Lawrence Market, and the new Ontario Line subway (Distillery District/Corktown Station) currently being built nearby.Residents enjoy premium, elevated building amenities including a 24-hour concierge, a fully equipped fitness studio, a co-working space, and a beautifully designed rooftop terrace/sundeck. (id:45725)
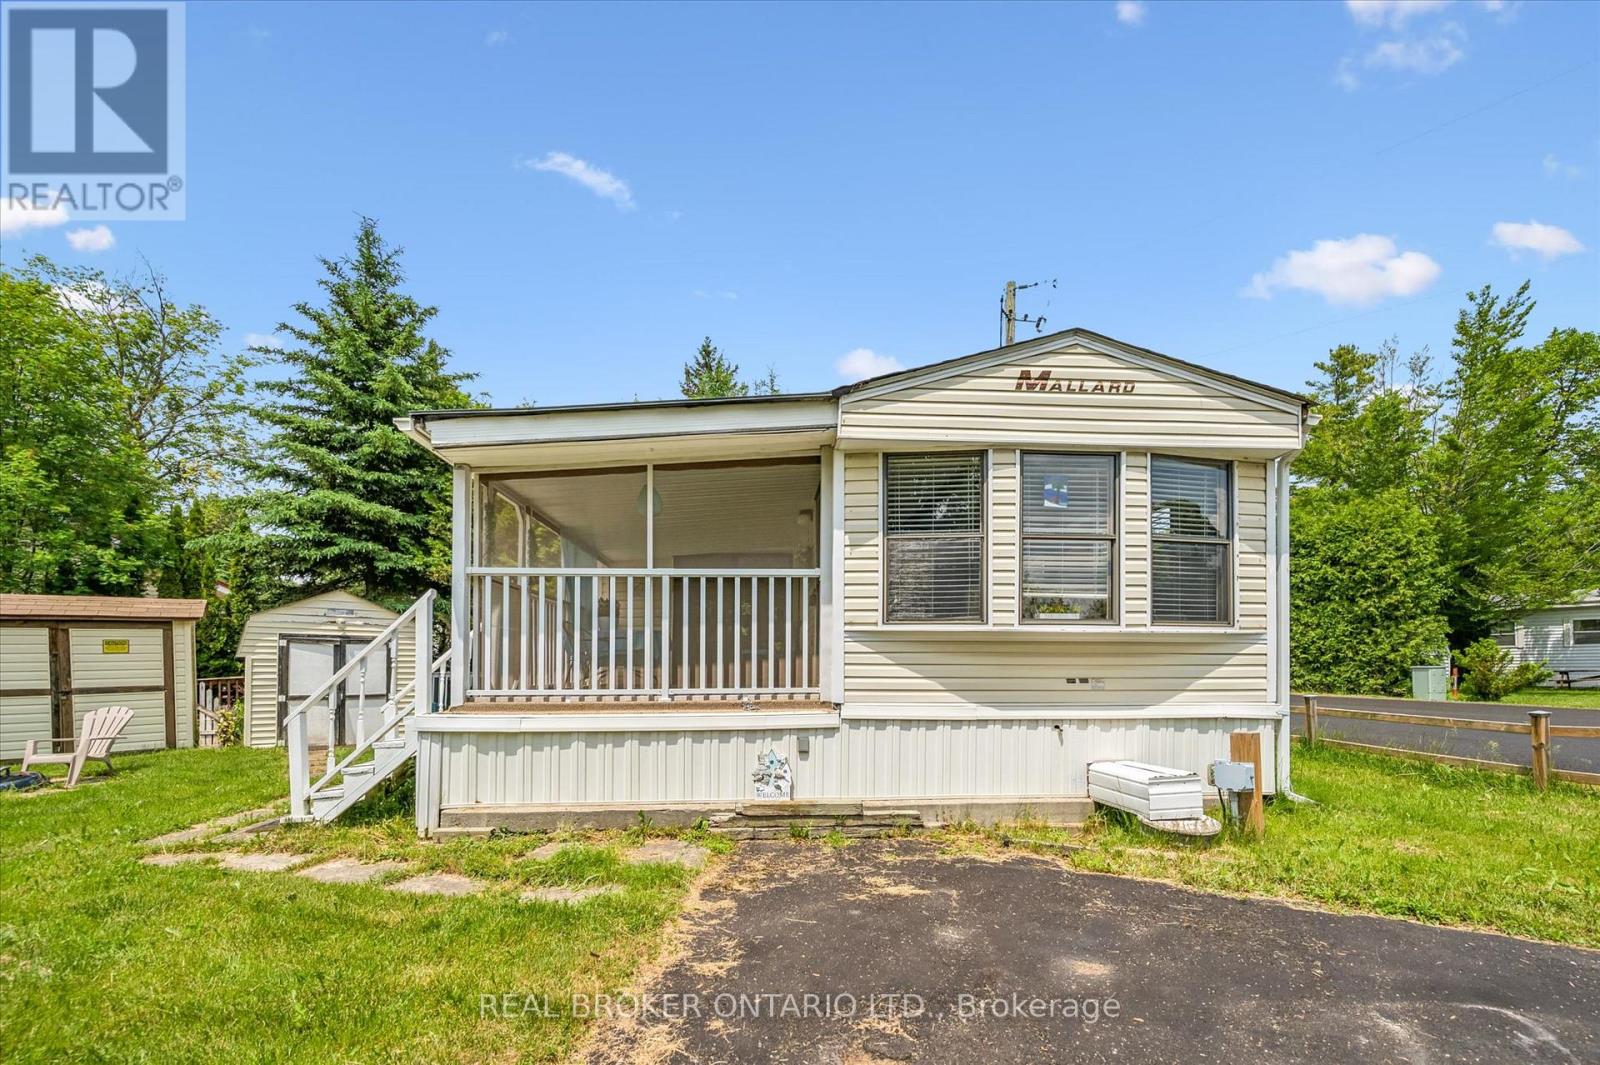
157 Cedar Crescent
Centre Wellington, Ontario
Turn-Key unit in Maple Leaf Acres, with the whole summer left to enjoy it! Almost everything you see is included, even the golf cart! Just bring your clothes and enjoy! Prime corner lot with mature trees. Home has two spacious bedrooms and a third bedroom that was converted to extra storage. The screened in porch is fabulous! Built on a cement pad with storage under the deck and a large shed with hydro. Maple Leaf Acres is a member owned park with an indoor saltwater pool, a hot tub, an outdoor pool, playground, restaurant, and many more features and activities for all ages. Situated on Belwood Lake with private lake access and boat ramp, right next to the Elora Cataract trail. 12 minutes to Fergus, less than 30 minutes to Guelph or Orangeville, and an easy commute from the GTA or KW area. Low park fees of only $247.47 per month. Season runs from May 1 to October 31, but members can still enjoy weekends, holidays, and up to 21 additional days during the off season. (id:45725)
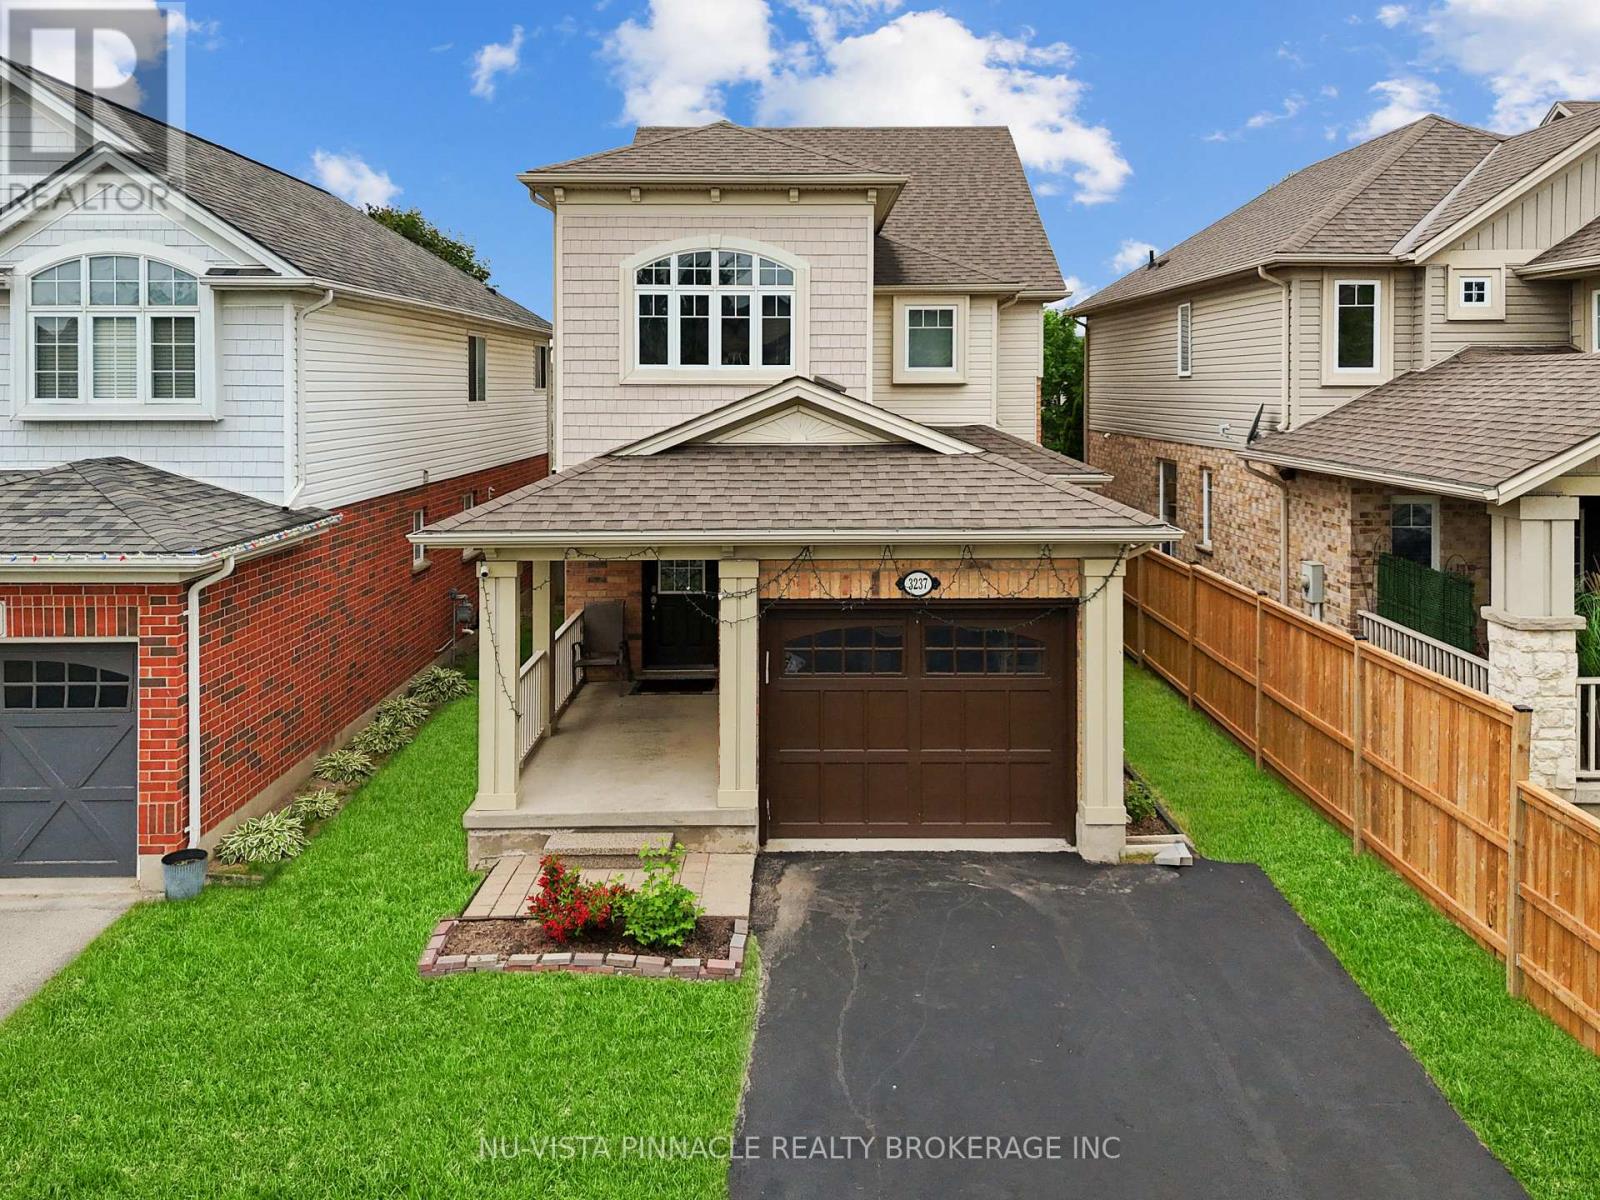
3237 Bayham Lane
London South (South V), Ontario
Welcome to 3237 Bayham Lane, nestled in the heart of Lambeth's highly sought-after Talbot Village! Built in 2004, this well-maintained home offers 3+1 bedrooms, 4 bathrooms, and 2 kitchens, making it an ideal choice for growing families, multi-generational living, or buyers seeking additional income potential. The bright and spacious home features a functional layout with a large kitchen, generous dining area, and an impressive family room with soaring ceilings that create an open and inviting atmosphere. California shutters in the family and dining areas add timeless style, enhanced privacy, and abundant natural light. Upstairs, you'll find a spacious primary bedroom complete with a private ensuite, two additional well-sized bedrooms, a full bathroom, and the convenience of second-floor laundry. Step outside to a beautifully landscaped, fully fenced backyard showcasing a rare two-tier craftsman-style deck-perfect for entertaining guests, hosting family gatherings, or simply unwinding in your own private outdoor retreat. A separate side entrance leads to the finished/partially finished basement, complete with 1 bedroom, 1 bathroom, kitchen and a separate laundry, offering excellent potential for extended family living, a private guest suite, or valuable mortgage-help opportunities. Enjoy your morning coffee on the covered front porch and take advantage of an unbeatable location just steps from parks, scenic walking trails, ponds, the library, recreation centre, grocery stores, fitness clubs, and countless everyday amenities. With quick access to Highway 401, commuting is effortless while still enjoying the charm, convenience, and strong sense of community that make Talbot Village one of Lambeth's most desirable neighborhoods. Combining space, versatility, income potential, and an exceptional location, this is a fantastic opportunity to own a home in one of Lambeth's most desirable communities. This one won't last long. Come check it out today! (id:45725)
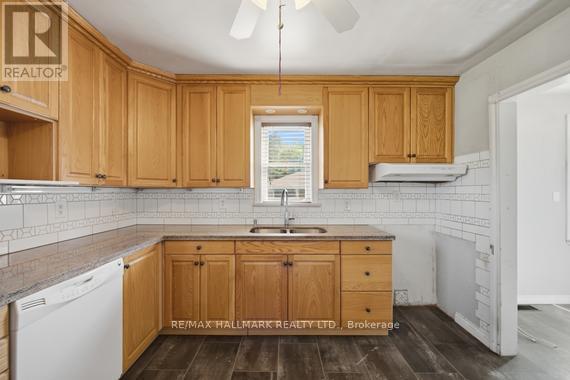
1527 Killarney Beach Road
Innisfil (Lefroy), Ontario
Beautiful Little House On Killarney Beach Road, live near the beautiful parks and beaches of simple within city limits. Car Garage (2017), New Roof (2017), New Attic 3rd Bed (2018), Newer Furnace & Water Heater (Own),New Bathroom (2018), New Well (2019) New A/C (2019) Granite Kitchen Counter Top, Water Treat &Purify System, New Window Coverings, Energy Audited, Large Modified Soil Vege & Flower Garden, Greenhouse/2 Shed/Workshop, And Clear Down Hill View !!! (id:45725)
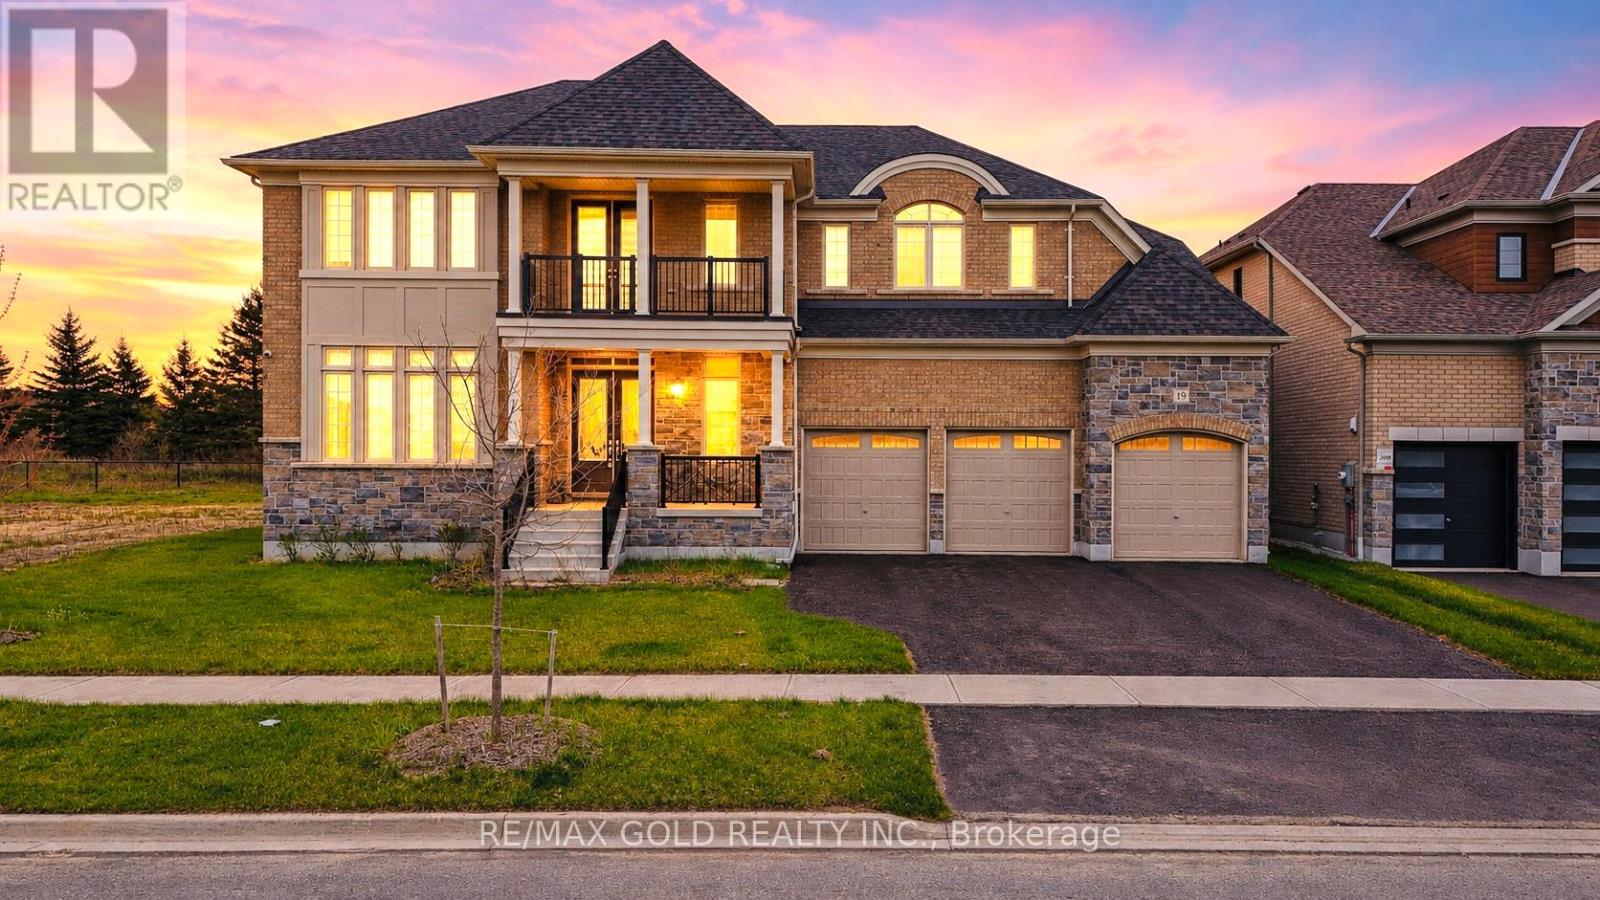
19 Marigold Boulevard
Adjala-Tosorontio (Colgan), Ontario
Luxurious Tribute-Built Detached Home in Tottenham A Rare Gem!Welcome to this brand-new, 5,115 sq. ft. of thoughtfully designed living space. Nestled on a premium deep ravine lot, this 5-bedroom, 5-bathroom home offers the perfect blend of modern elegance and comfort. The open-concept layout is ideal for both family living and entertaining, featuring a chefs kitchen with a walk-in pantry and top-tier finishes. Elevated 10-foot ceilings on the main level, coupled with 9-foot ceilings on the second floor and basement, create an airy and sophisticated ambiance. Gleaming hardwood floors and upgraded fixtures enhance the homes elegance.The unspoiled basement, with its large windows and generous ceiling height, is a blank canvas awaiting your personal touch. A huge balcony overlooking the ravine offers a private and serene retreat, while the wide lot accommodates a 3-car garage for added convenience. Dual furnaces ensure optimal heating efficiency. Set in the highly desirable community of Tottenham, this property strikes the perfect balance between natural beauty and urban convenience (id:45725)
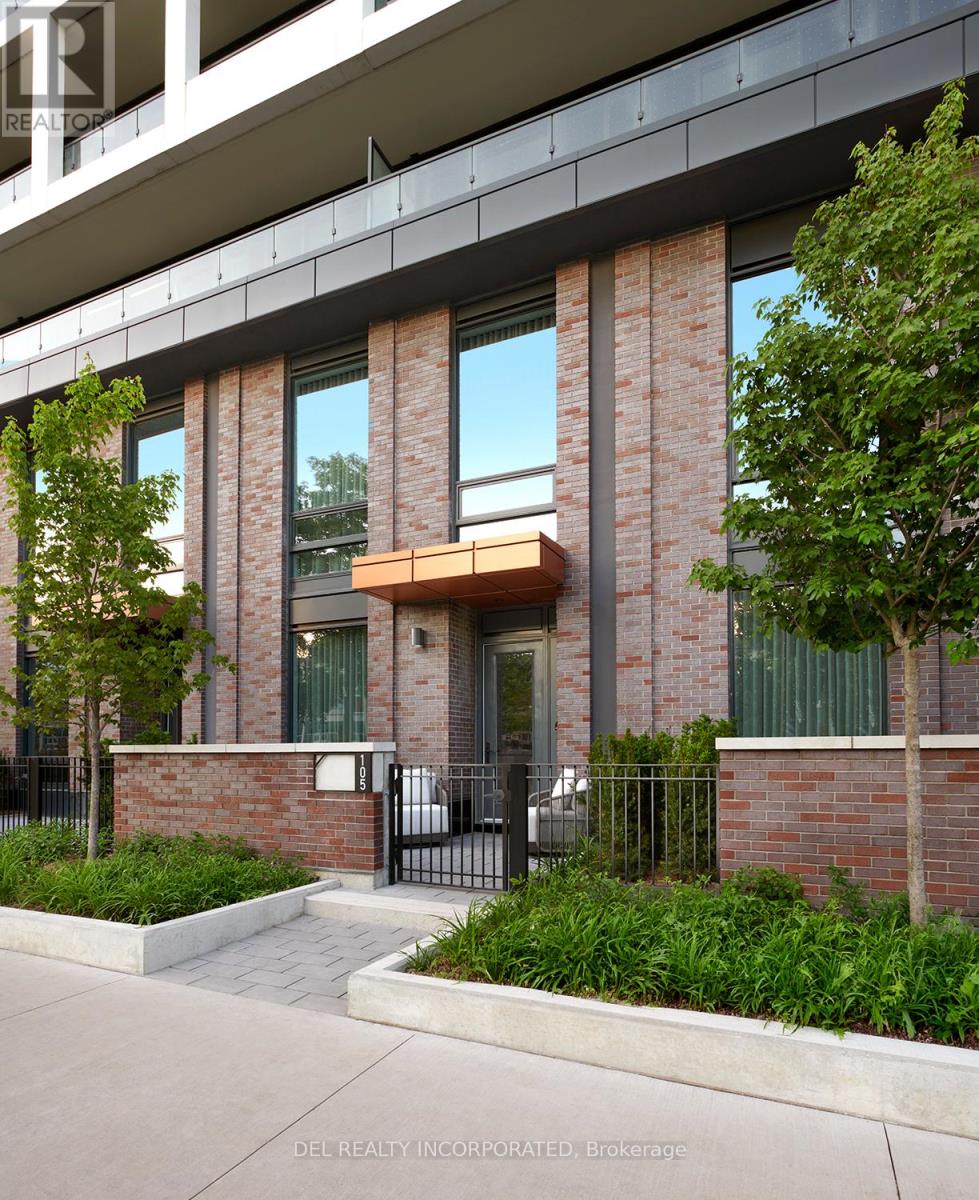
105 - 115 Denison Avenue
Toronto (Kensington-Chinatown), Ontario
Tridel's MRKT Alexandra Park community is an 18-acre masterplanned revitalization offering remarkable amenities, modern finishes, and flexible open-concept layouts. Near perfect transit and walk scores. Outdoor rooftop swimming pool, BBQ area, party room, 2-storey fitness centre etc. Rare two-storey condo townhouse with two entrances on both floors. 2 Bedrooms with a private terrace, approx. 1350 sqft total. as per builder's plan. Smooth 10' ceiling on both floors. Move-in today! "Prices shown reflect the proposed net Enhanced New Home Rebate ("Enhanced NHR") amount, which is subject to government approval, legislative enactment, final program details and is subject to change. Actual purchase prices, taxes payable, and rebate eligibility will be determined based on the approved legislation and the Purchaser's individual circumstances. Purchasers who meet the relevant eligibility criteria may apply for the Enhanced NHR directly with the Canada Revenue Agency after federal regulations that implemented the Enhanced NHR are made. Purchasers are advised to consult their legal and tax advisors for confirmation of eligibility and final amounts. The vendor makes no representations or warranties regarding the availability or amount of any such rebate." (id:45725)

460 Beechwood Forest Lane
Gravenhurst (Wood (Gravenhurst)), Ontario
Cedars on Brydon Bay by LIV Communities: The Art of Refined Muskoka Living. Discover a premier new home community where timeless design meets the tranquility of Muskoka's natural beauty. (Please note: List price is net of the HST rebate).Perfect for a sophisticated year-round residence or a luxurious four-season retreat, this exclusive collection of finely crafted detached homes is located in the heart of Gravenhurst. Enjoy an elevated lifestyle just moments from the crystal waters of Lake Muskoka and vibrant downtown amenities. Each home is thoughtfully designed to complement its forested surroundings, blending elegant architecture with contemporary comfort. Open-concept interiors, curated finishes, quality craftsmanship, and expansive windows frame scenic woodland views and invite beautiful natural light. Live only minutes from downtown Gravenhurst, boutique shopping, local marinas, golf courses, and fine dining. Experience the perfect convergence of serenity, sophistication, and everyday convenience against Muskoka's breathtaking natural landscapes (id:45725)

235 Station Boulevard
Ottawa, Ontario
Welcome to 235 Station Boulevard, a rare single-family end-unit home in one of Ottawa's most convenient locations! Offering 4 bedrooms and 3 full bathrooms, this exceptionally maintained property is perfect for growing families seeking space, comfort, and unbeatable access to amenities. Ideally located within walking distance to Train Yards Shopping Centre, public transit, VIA Rail Station, parks, schools, and everyday conveniences, this home provides easy access to downtown Ottawa, Highway 417, hospitals, and major employment hubs. The bright main level features beautiful hardwood flooring, spacious living and dining areas, and large windows that fill the home with natural light. The functional layout is ideal for both family living and entertaining. Upstairs, you'll find four generous bedrooms and ample space for family, guests, or a home office. Step outside to enjoy the beautiful backyard, offering plenty of room for outdoor dining, gardening, and family gatherings. The larger end-unit lot provides additional privacy and outdoor space rarely found in similar properties. Major updates include all main-level windows replaced with high-efficiency triple-pane windows in 2017 and a new roof completed in 2017, providing comfort, energy efficiency, and peace of mind. Move-in ready and meticulously cared for, this is a rare opportunity to own a spacious family home in a highly desirable location close to shopping, transit, recreation, and travel connections. Don't miss your chance to make this your next home! ** This is a linked property.** (id:45725)
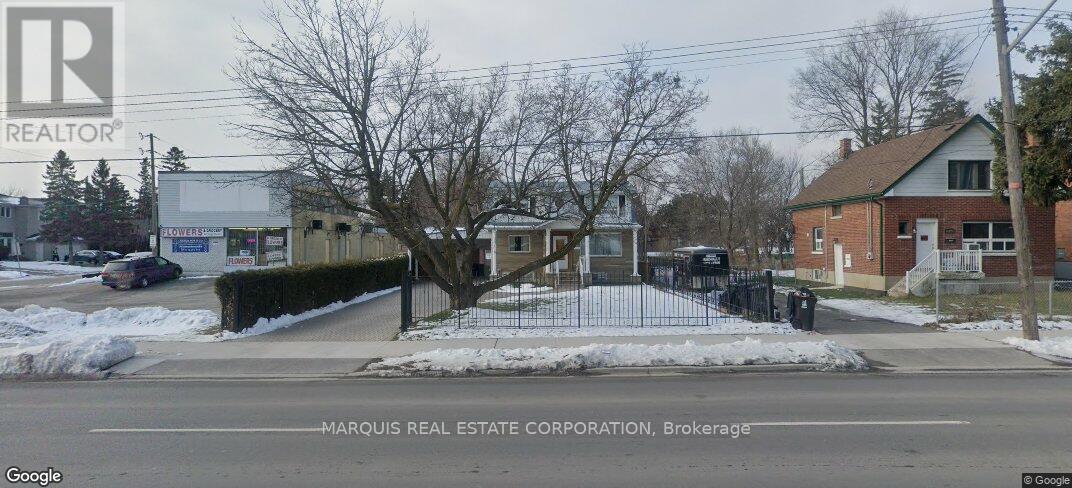
654 Birchmount Road
Toronto (Clairlea-Birchmount), Ontario
A residential property, a 2-storey detached house located in the Clairlea-Birchmount community of Scarborough. A spacious 4+2 bedroom, 4-bathroom house with a finished basement that has a separate entrance. It is situated on a large lot adjacent to a plaza. The area is close to schools, parks, and public transit, with convenient access to shopping, dining, and other amenities. Move-in ready with basement tenant potential. (id:45725)
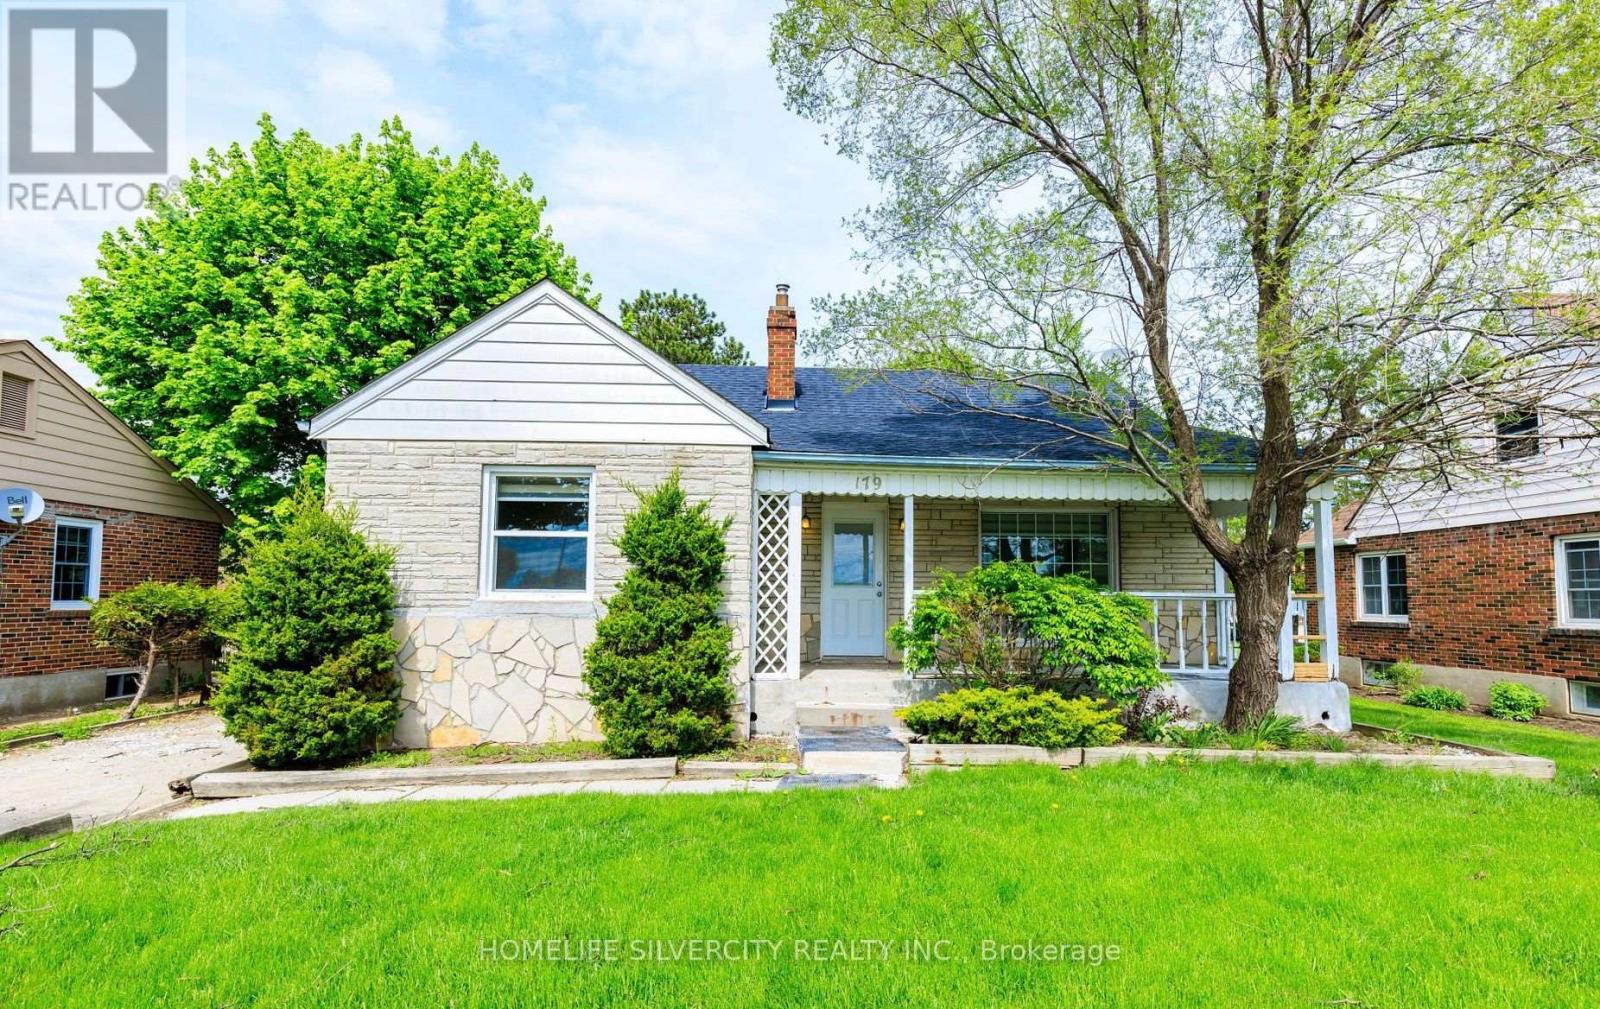
179 Queen Street S
Caledon (Bolton East), Ontario
!!Prime Location Hwy 50 in Bolton!! Fully Renovated. Roof done 2020,New Kitchen With Stainless Steel Appliances ,New Windows , Pot Lights In The Whole House ,Walking Distance To The Heart Of Downtown Bolton, Shopping, Restaurants, Schools, Parks And More.Beautiful Extra Deep Lot 65' * 180'. (id:45725)

1207 - 2 Anndale Drive
Toronto (Willowdale East), Ontario
Location, Location, Location, Hullmark Centre in North York with direct access to subway, bright two bedrooms with 9 feet height ceiling, close to 401 and amenities. 24 hours concierge. (id:45725)
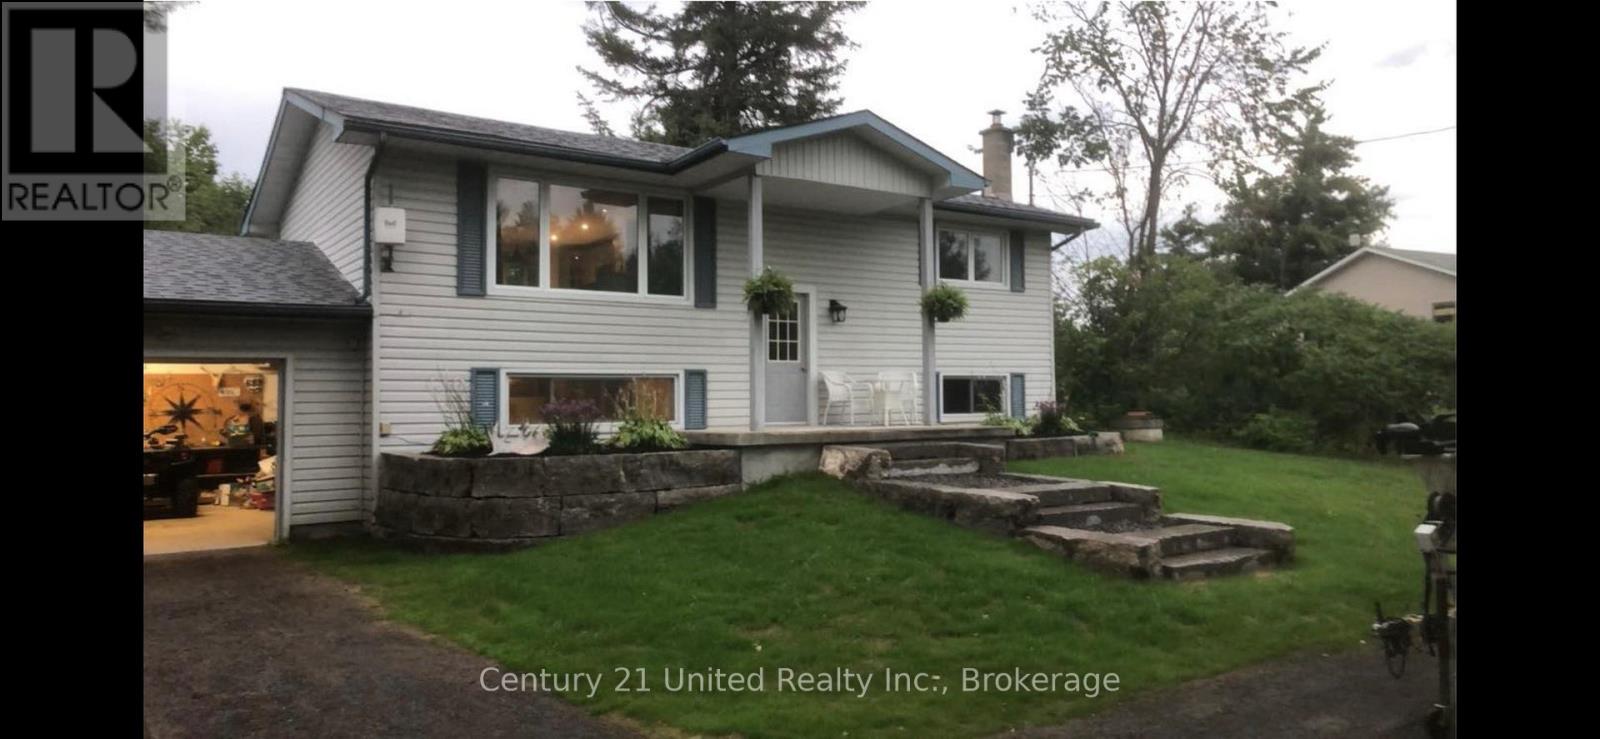
2234 Mccrackens Landing Road
Douro-Dummer, Ontario
Welcome to 2234 McCrackens Landing Road. This charming raised bungalow features 2 bedrooms, 1 bathroom set on a spacious country lot. This home offers incredible potential with an unfinished basement featuring its own walk out- ideal for potentially creating an in-law suite or additional living space. The main floor has been updated with newly done floors and kitchen. This brings a fresh modern feel to the home. Step outside to a newly landscaped front yard, or have a fire in your fire pit in the back. Located close to Lakefield, you can enjoy easy access to everyday amenities while being surrounded by nature and wildlife. Two nearby boat launches on Stoney lake and nearby access to crown land for walking. Bring your vision and add the finish to make this home yours. This is an excellent opportunity to create something special in a desirable location. (id:45725)

90 - 49 Rhonda Road
Guelph (Willow West/sugarbush/west Acres), Ontario
Welcome to 90-49 Rhonda Road, Guelph - a bright and spacious 3-bedroom, 2-bathroom stacked townhouse offering a functional layout in a safe, family-friendly complex. The main living area features large windows, warm flooring, and a walkout to a private balcony overlooking mature trees and greenspace. A separate dining room adds valuable extra space not commonly found in many similar units, making it perfect for family meals, entertaining, or a flexible work-from-home setup. The kitchen offers ample cabinetry, generous counter space, and a dishwasher replaced in 2022. Upstairs, you'll find three comfortable bedrooms, including a spacious primary bedroom, along with a 4-piece bathroom. The home also includes a convenient powder room, in-suite laundry, plenty of storage, and ample parking for added everyday convenience. Major updates provide added peace of mind, including a new furnace and AC installed in 2020 and all windows replaced in 2025. With exterior maintenance handled by the condo board, this home offers a low-maintenance lifestyle ideal for first-time buyers, downsizers, or investors. Located close to multiple schools, grocery stores, shopping, public transit, and Margaret Greene Park, this home offers everyday convenience in a well-established Guelph neighbourhood. (id:45725)
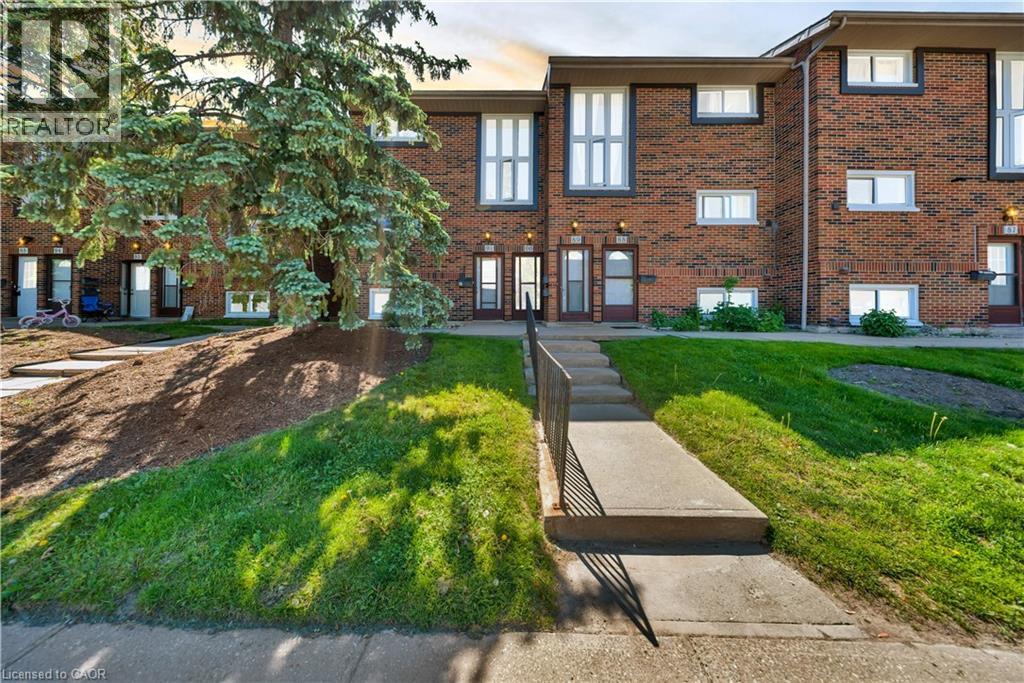
49 Rhonda Road Unit# 90
Guelph, Ontario
Welcome to 90-49 Rhonda Road, Guelph - a bright and spacious 3-bedroom, 2-bathroom stacked townhouse offering a functional layout in a safe, family-friendly complex. The main living area features large windows, warm flooring, and a walkout to a private balcony overlooking mature trees and greenspace. A separate dining room adds valuable extra space not commonly found in many similar units, making it perfect for family meals, entertaining, or a flexible work-from-home setup. The kitchen offers ample cabinetry, generous counter space, and a dishwasher replaced in 2022. Upstairs, you'll find three comfortable bedrooms, including a spacious primary bedroom, along with a 4-piece bathroom. The home also includes a convenient powder room, in-suite laundry, plenty of storage, and ample parking for added everyday convenience. Major updates provide added peace of mind, including a new furnace and AC installed in 2020 and all windows replaced in 2025. With exterior maintenance handled by the condo board, this home offers a low-maintenance lifestyle ideal for first-time buyers, downsizers, or investors. Located close to multiple schools, grocery stores, shopping, public transit, and Margaret Greene Park, this home offers everyday convenience in a well-established Guelph neighbourhood. (id:45725)
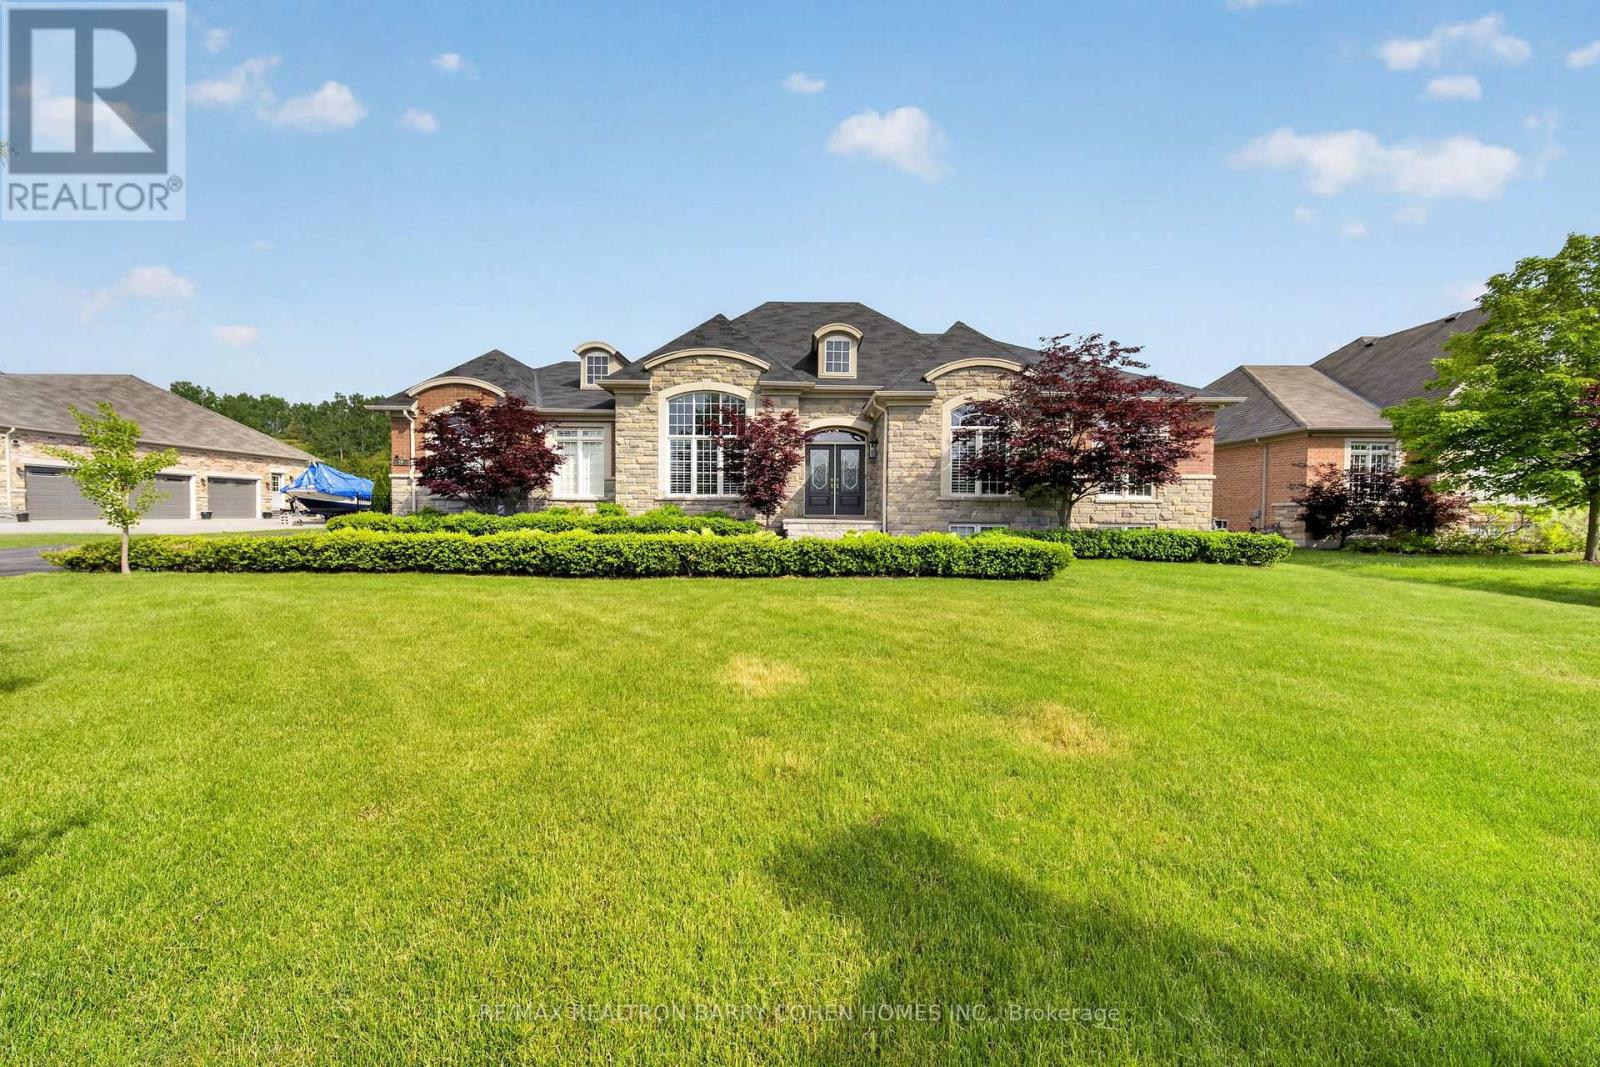
9 Wolford Court
Georgina (Historic Lakeshore Communities), Ontario
Exceptional Country Custom Bungalow Nestled On A Quiet, Child-Safe Premium Lot In A Prestigious Georgina Enclave Of Luxury Homes. Showcasing Timeless Curb Appeal With An Elegant Stone And Brick Exterior, This Beautifully Crafted Residence Offers An Outstanding Blend Of Sophistication, Comfort, And Resort-Style Living. Inside, Soaring Vaulted Ceilings, Rich Hardwood Flooring, Oversized Windows, And Refined Finishes Create A Bright And Inviting Atmosphere Throughout. The Thoughtfully Designed Open-Concept Layout Features A Stunning Chef-Inspired Kitchen With Custom Cabinetry, Stone Countertops, Premium Stainless Steel Appliances, And A Large Centre Island Overlooking The Spacious Great Room With Fireplace And The Sun-Filled Breakfast Area. A Formal Dining Room Provides The Perfect Setting For Entertaining, While The Dedicated Main-Floor Office Offers An Ideal Work-From-Home Space. The Luxurious Primary Suite Serves As A Private Retreat With A Spa-Like Ensuite And Walk-In Closet, Complemented By Additional Generously Sized Bedrooms And Well-Appointed Bathrooms. The Professionally Finished Lower Level Extends The Living Space With Oversized Bedrooms, A Full Bath, And Expansive Recreation Areas Perfect For Family Gatherings, Guests, Or Multi-Generational Living. Step Outside To Your Own Backyard Oasis Featuring A Spectacular In-Ground Pool, Extensive Stone Patios, Gazebo, And Beautifully Landscaped Grounds Surrounded By Mature Trees For Exceptional Privacy. Complete With A Triple-Car Insulated Garage And Impeccable Attention To Detail Throughout, This Remarkable Property Offers The Perfect Balance Of Luxury, Functionality, And Outdoor Enjoyment In One Of The Area's Most Sought-After Neighbourhoods. (id:45725)
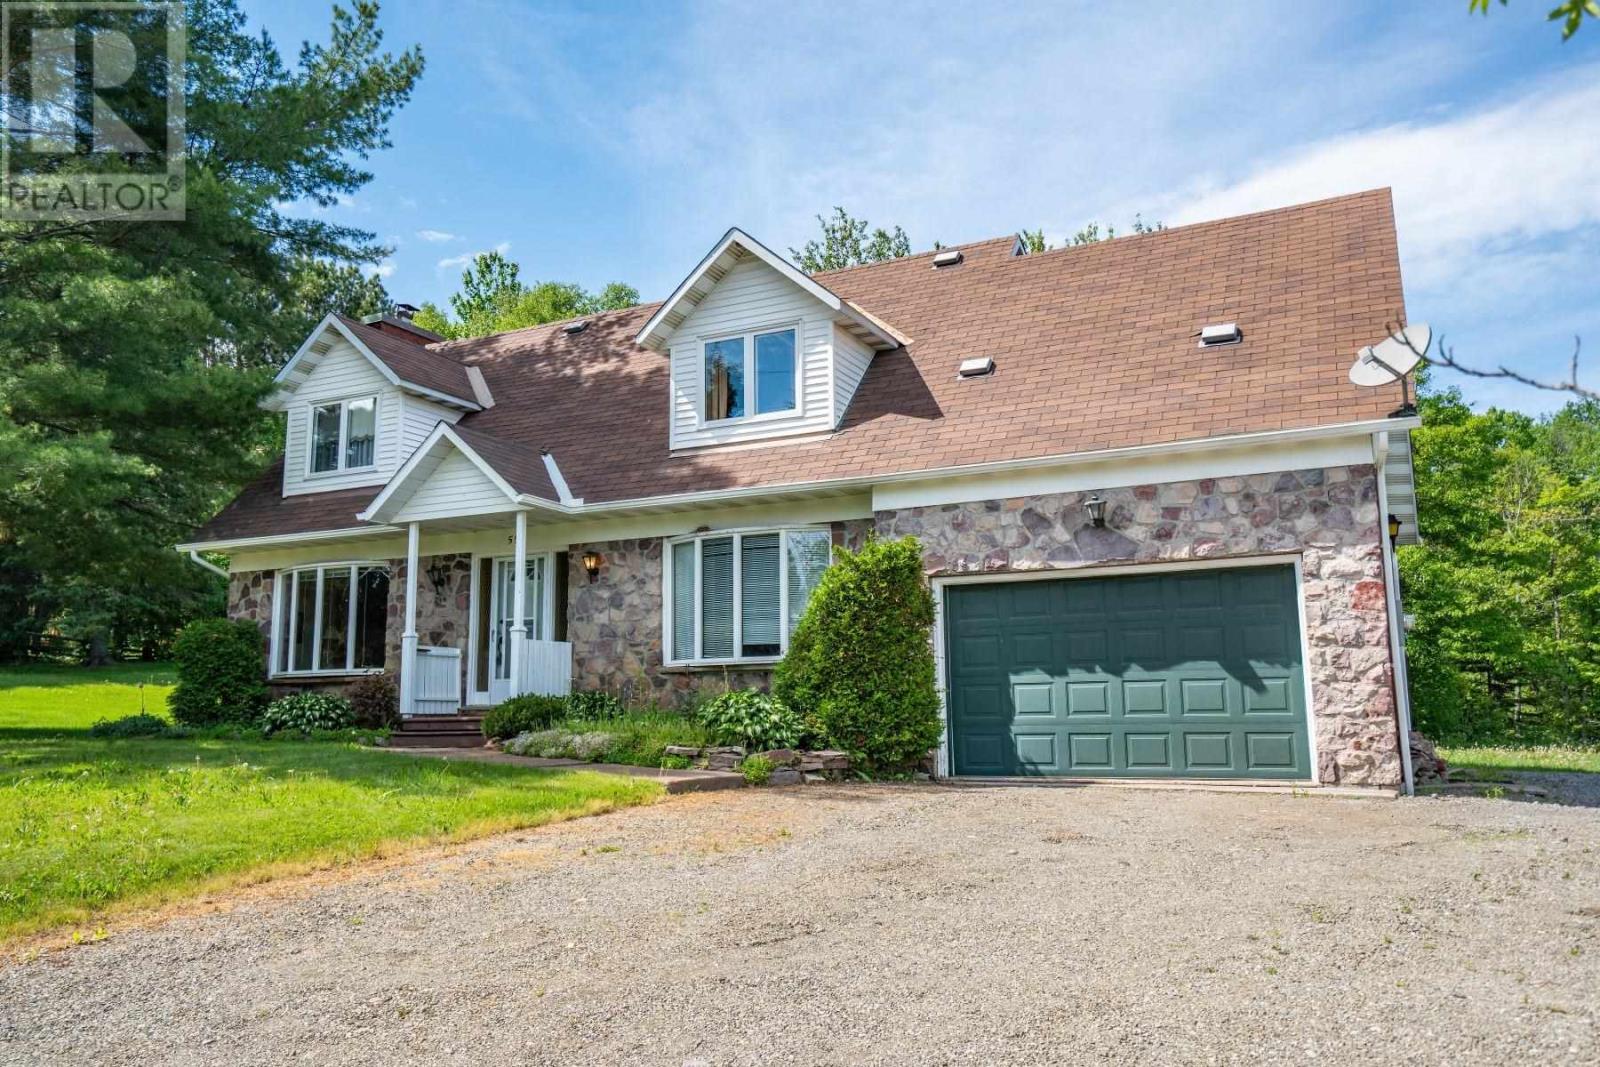
552 Old Garden River Rd
Sault Ste. Marie, Ontario
Welcome to this opportunity to own a beautifully maintained custom-built home, offered for sale by its original owner. Nestled on a private 1.6-acre lot along Old Garden River Road, close to Tarentorus Public School, St. Mary's High School, SAH and the Hub Trail. This 2,225 sq. ft. home combines quality features 4 bedrooms and 2.5 bathrooms, offering plenty of room for growing families and guests. Hardwood flooring adds warmth and character throughout the main living areas, while large windows invite natural light. Patio doors lead to a back deck overlooking a beautiful, private backyard that backs onto a scenic ravine, providing a peaceful natural setting. The fully finished basement offers additional living space with a large rec room with wood stove, den, laundry room and cold room. Outside, the beautifully treed 1.6-acre property offers a rare sense of privacy and space, with endless opportunities for gardening, outdoor activities, and enjoying the natural beauty that surrounds the home. An attached garage provides convenience and additional storage. Call to view this home today! (id:45725)
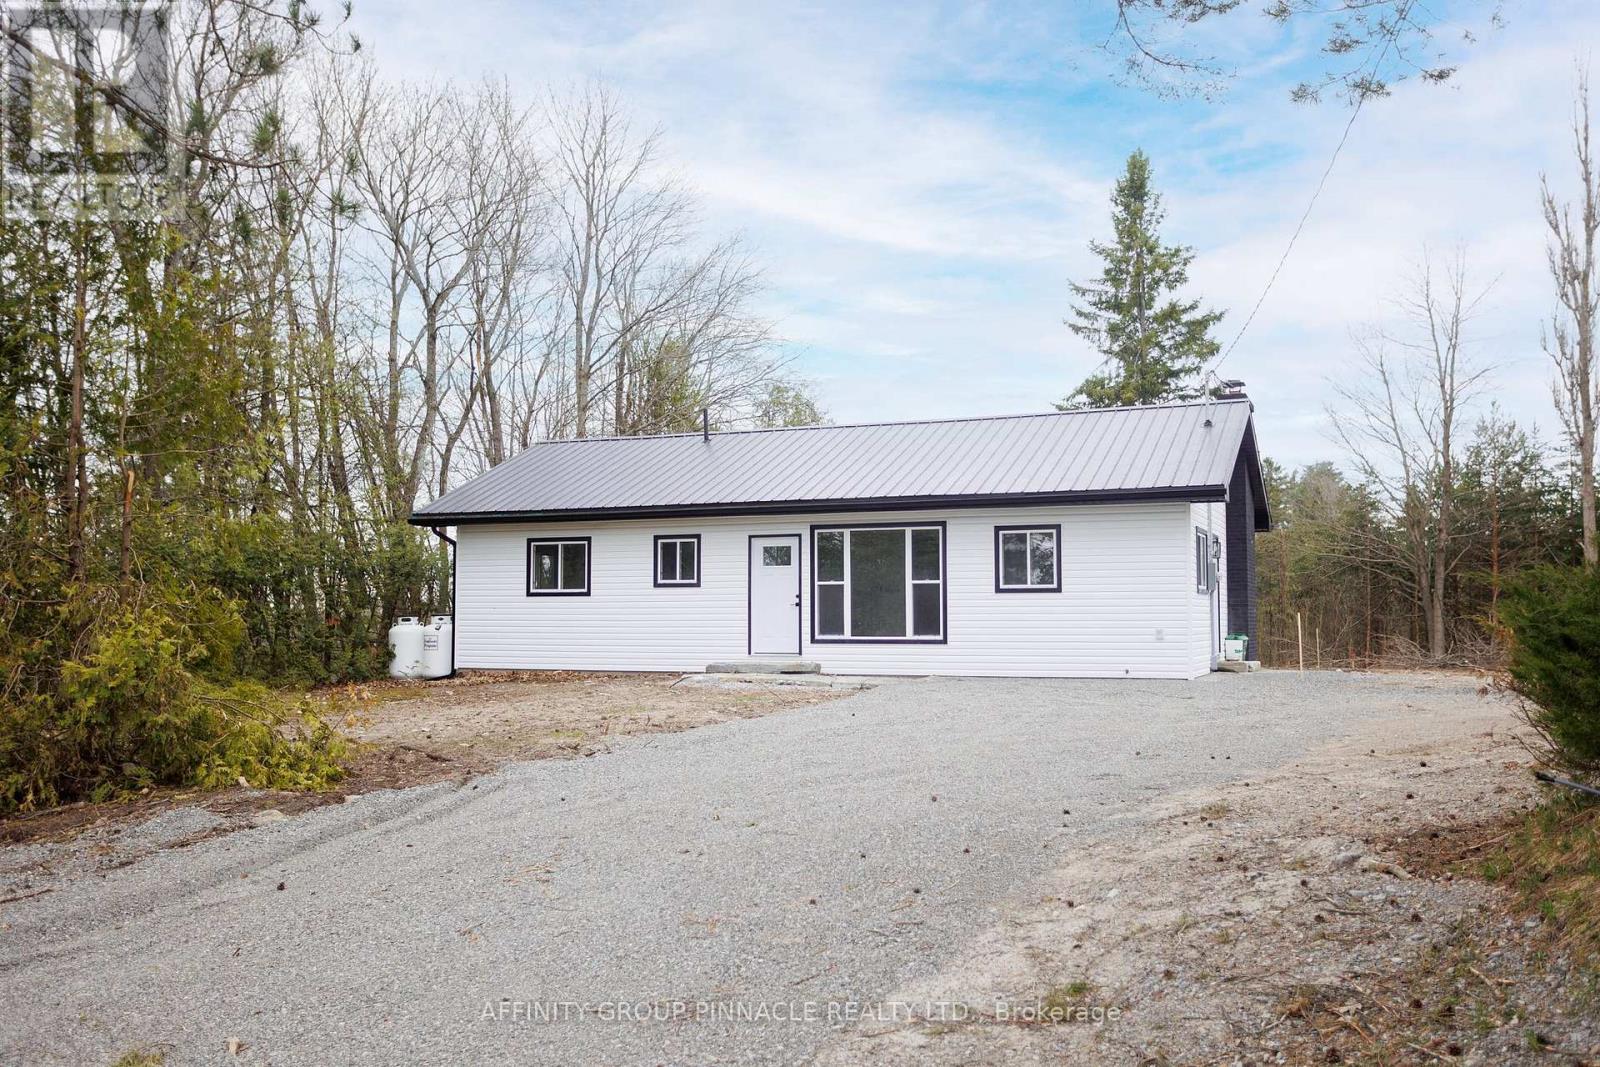
100 Reid Street
Kawartha Lakes (Bobcaygeon), Ontario
Welcome to 100 Reid St. Located on a sought after street in Bobcaygeon this 2 bed 2 bath bungalow has been completely redone! The main floor features a functional layout with an eat-in kitchen, large living room with electric fireplace and a walkout to the backyard. The primary bedroom features a brand new ensuite with a double vanity and shower. The main floor also features an additional bedroom and a new 4 pc bathroom and has new flooring and trim throughout. The lower level has been partially finished and is ready for your personal touch. In addition to all the new finishings the home also has a brand new furnace, HRV and AC. All the hard work has been done, just bring your furniture and enjoy everything Bobcaygeon has to offer! (id:45725)
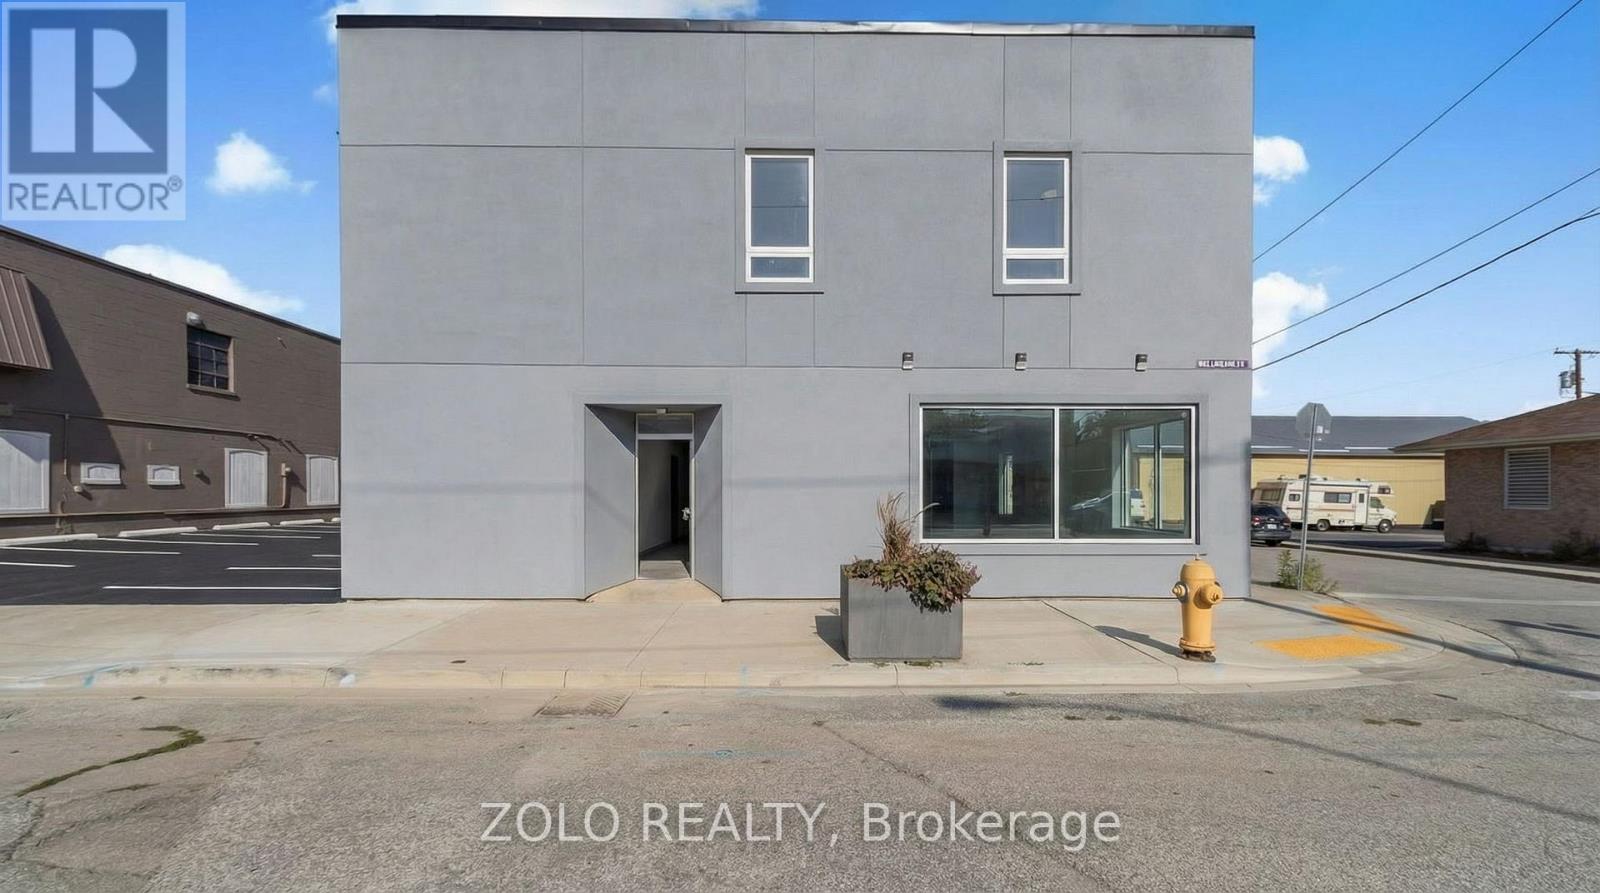
Office A - 206 Wellington Street
Chatham-Kent (Wallaceburg), Ontario
Excellent newly renovated, brand-new professional office space at 206 Wellington Street, Wallaceburg. Ideal for a solo real estate agent, consultant, psychotherapist, aesthetician, accountant, or other professional. Conveniently located with easy access to local amenities. Gross lease includes all utilities. (id:45725)
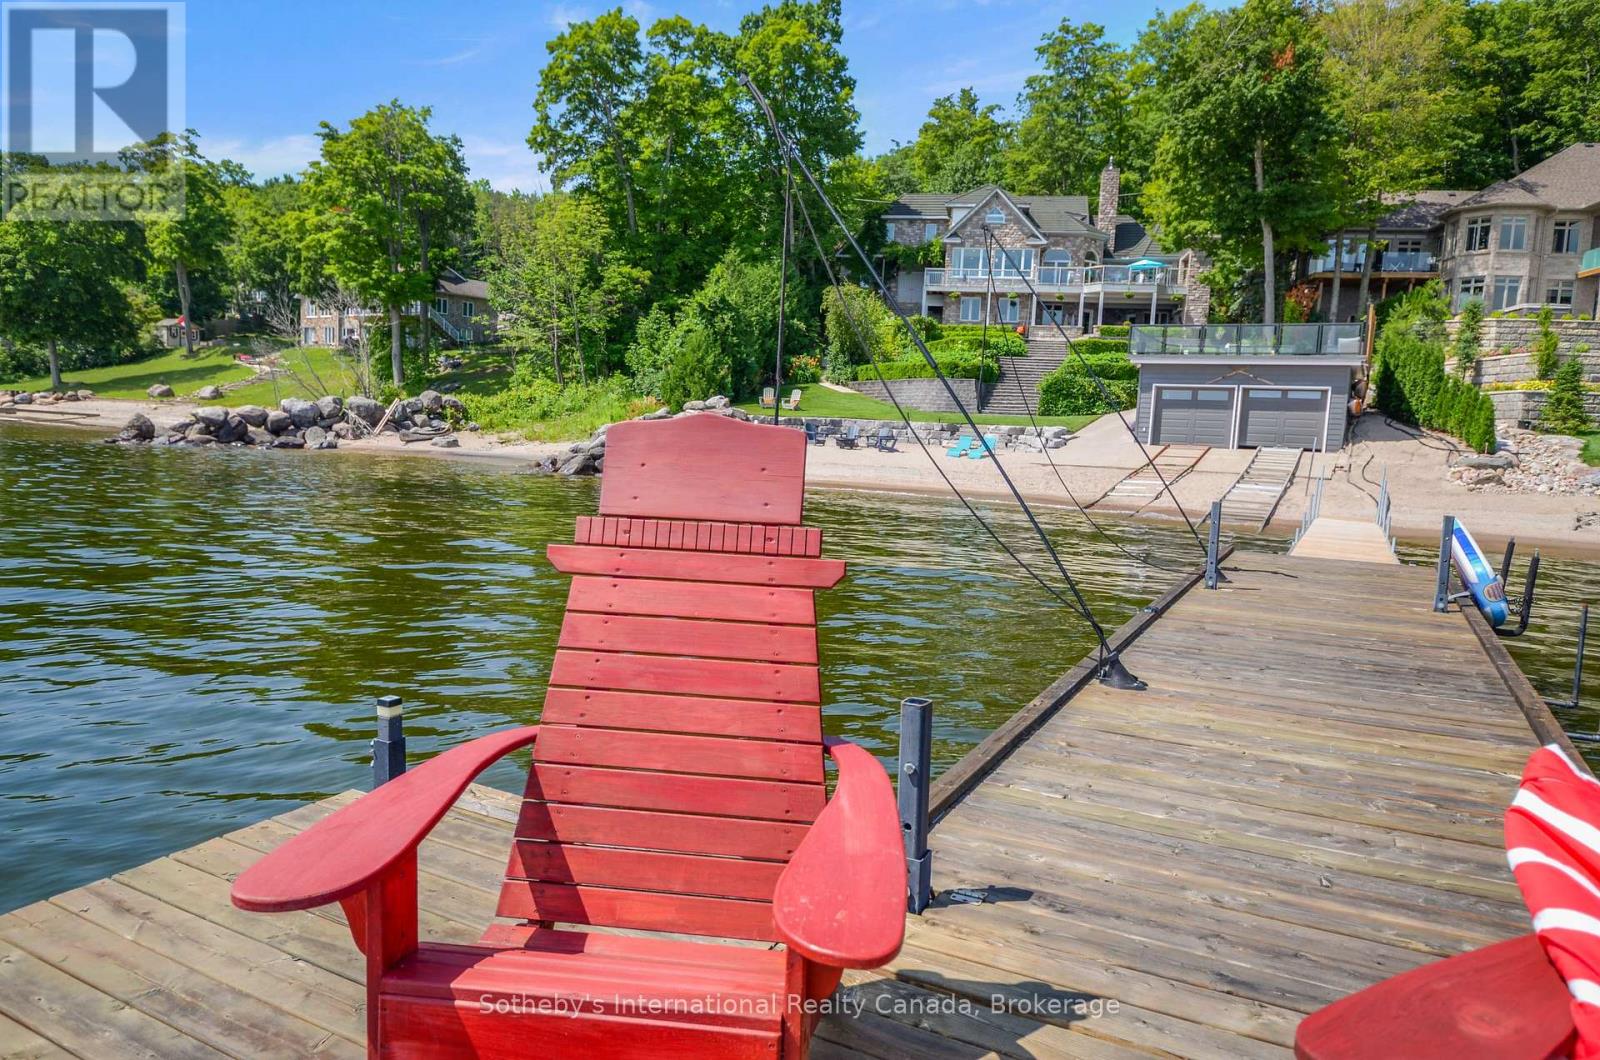
29 Mcarthur Drive
Penetanguishene, Ontario
Perched majestically on Midland Point, this magnificent 4-bedroom, 5.5-bathroom estate commands 99 feet of pristine private Georgian Bay shoreline, offering an unparalleled canvas of panoramic water views and inspiring sunrises. Spanning 4,841 sq ft, this impeccably updated residence embodies sophisticated waterfront living. A culinary masterpiece awaits in the gourmet kitchen, featuring professional-grade appliances and a sprawling island, all designed to maximize the breathtaking bay vistas. Convenience meets luxury with a main floor primary suite and dedicated laundry. The expansive main deck is an entertainer's paradise, boasting an outdoor kitchen, a unique retractable garage door, and crystal-clear Invisirail for unobstructed views. The lower walk-out level transforms into a world of leisure, complete with a dedicated billiards room, an impressive office/library, a family room warmed by a fireplace, a private fitness area, and an exquisite wine cellar. Step directly from here into a covered three-season sanctuary, featuring a crackling wood fireplace and a bubbling hot tub. Enhancing this exceptional property are a contemporary 600+ sq ft street-front office with a 4-piece bath, ideal for remote work or a home business, and a charming, 1,200 sq ft 1-bedroom, 2-bathroom guest house, offering a cozy retreat with its own wood-burning fireplace. The waterfront truly defines this property, with a natural sandy beach, a welcoming fire pit, and a double dry boathouse equipped with a rail system for two vessels and a private dock. Above the boathouse, a private putting green offers a unique opportunity to refine your short game while soaking in the stellar views of the private beach and Midland Bay. As you arrive, meticulously manicured perennial gardens unfold, creating a serene, park-like drive that leads to the heart of this extraordinary home. (id:45725)
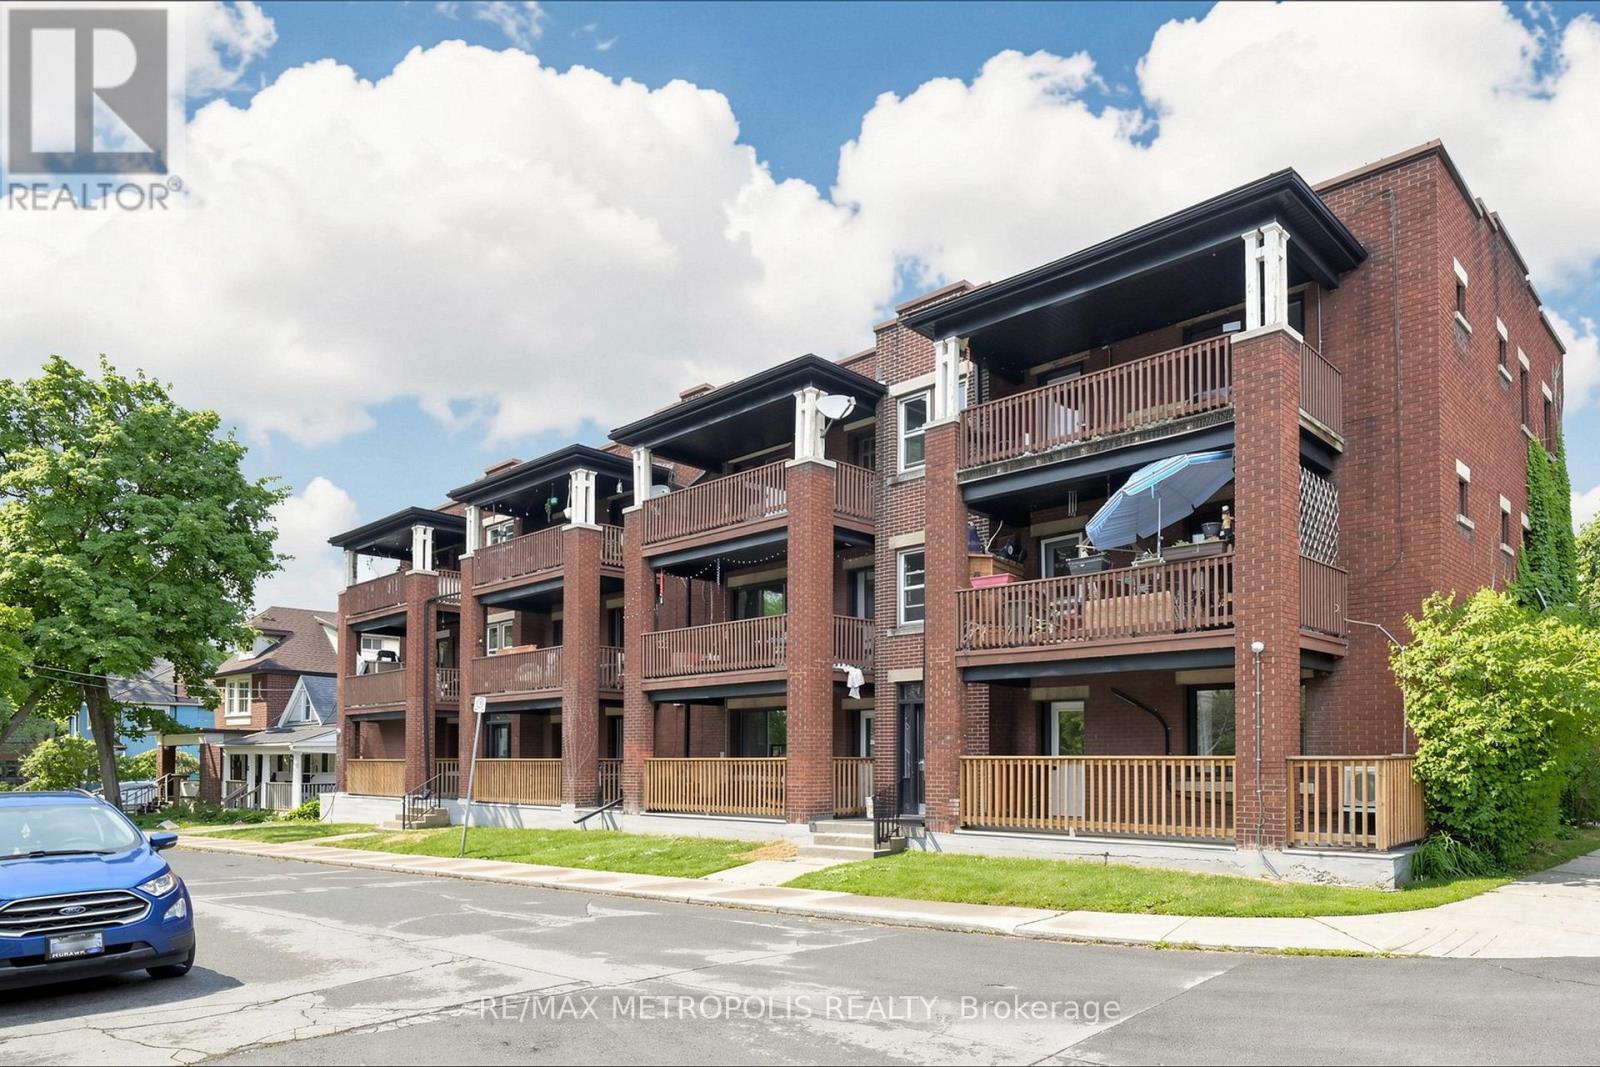
2 - 41 Albert Street
Hamilton (Blakeley), Ontario
Well-maintained residential unit in a convenient Hamilton location. Close to public transit, schools, parks, shopping, restaurants, and downtown amenities, with easy access to major highways and transportation routes. A great opportunity for tenants seeking comfort, convenience, and accessibility. . As an added incentive, new tenants will receive a leasing bonus of one (1) month free rent, subject to lease terms and conditions. (id:45725)
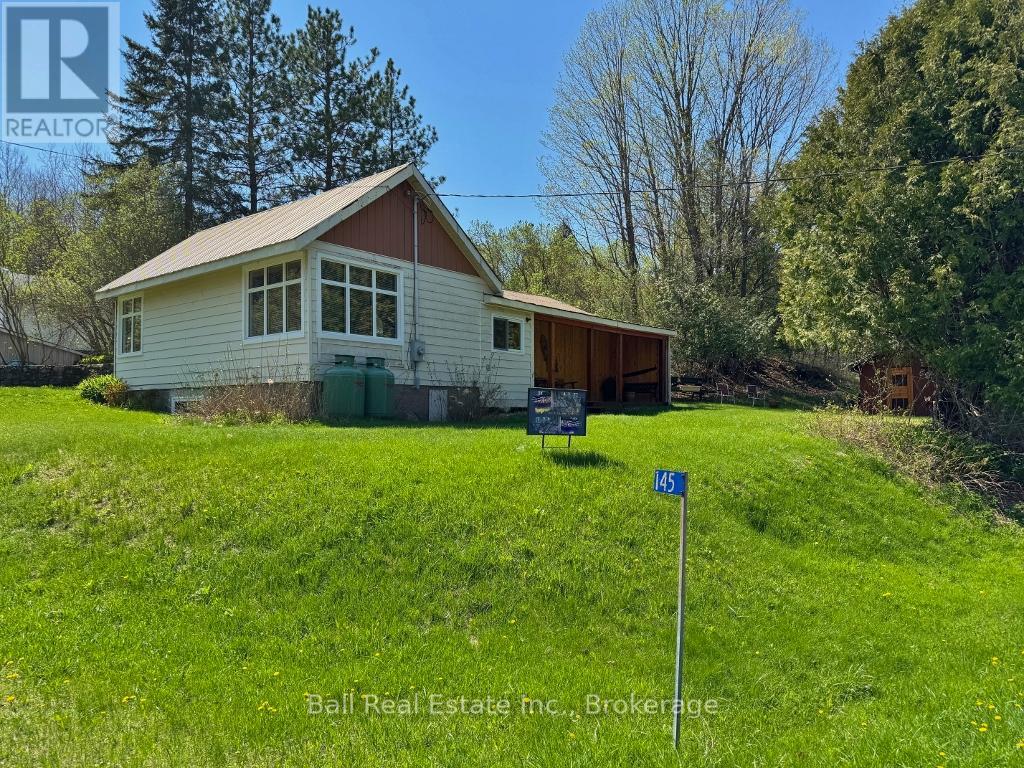
145 Old L'amable Road
Bancroft (Dungannon Ward), Ontario
Great starter home just 8 minutes from Bancroft! This Bungalow has 2 bedrooms and 1 bathroom and is on a year round municipal paved road. There is a metal roof and a propane furnace. With a short walk down the road you'll be at the Public Beach. This property is part of an Estate and is being "Sold As Is". Showings can only be Saturday 10:00AM - 4:00PM (id:45725)