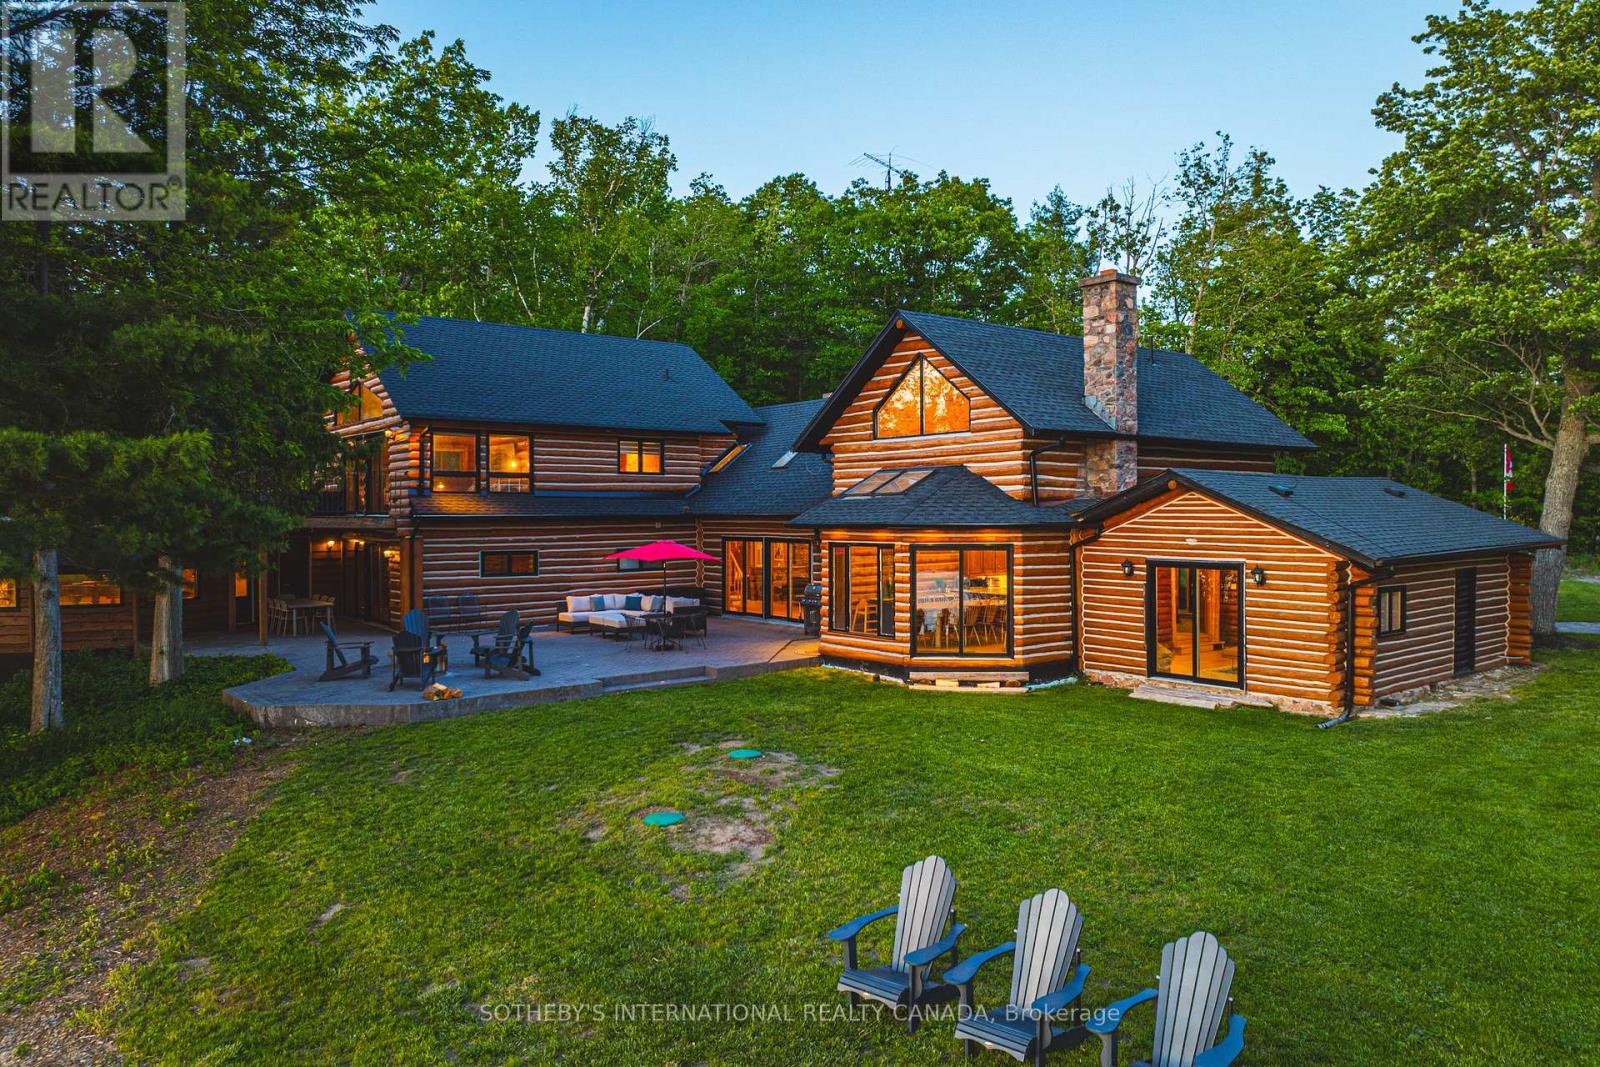
215 Laplantes Road
Trent Lakes, Ontario
Lost Lake Estate is one of the most extraordinary private waterfront estates to come to market in the Kawarthas, offering over 100 acres of pristine land in the heart of Buckhorn, Ontario, with its own private lake, two sandy beach areas, and an unparalleled level of privacy that is virtually impossible to replicate today. Encompassing two municipal roll numbers, this legacy property is anchored by a magnificent 5,250 sq. ft. log residence and a beautifully appointed 3,200 sq. ft. two-storey guest house, creating an exceptional multi-generational family compound, luxury retreat, or income-producing investment. Surrounded by breathtaking Canadian Shield landscapes, mature forests, rolling meadows, and kilometres of private trails, the estate offers a setting of remarkable natural beauty and tranquility. The main residence showcases soaring cathedral ceilings, a dramatic great room centred around a grand stone fireplace, and expansive spaces designed for gathering, entertaining, and creating lifelong memories, while the guest house provides outstanding accommodations for family, friends, or guests. Each residence enjoys its own private waterfront setting and sandy beach area, allowing the property to function seamlessly as both a personal retreat and a highly successful vacation rental operation. A tennis and sports court, unique cave bunkie originally used as a wine cellar, and countless opportunities for recreation further elevate the experience. Whether enjoying a quiet morning on the lake, exploring the property's vast acreage, or hosting generations of family in complete privacy, Lost Lake Estate delivers a lifestyle that few properties can match. Combining private waterfront, extensive acreage, two substantial residences, proven income potential, and a level of exclusivity rarely available in Ontario cottage country, this is far more than a property-it is a once-in-a-generation opportunity to acquire a landmark estate that will be cherished for decades to come. (id:45725)
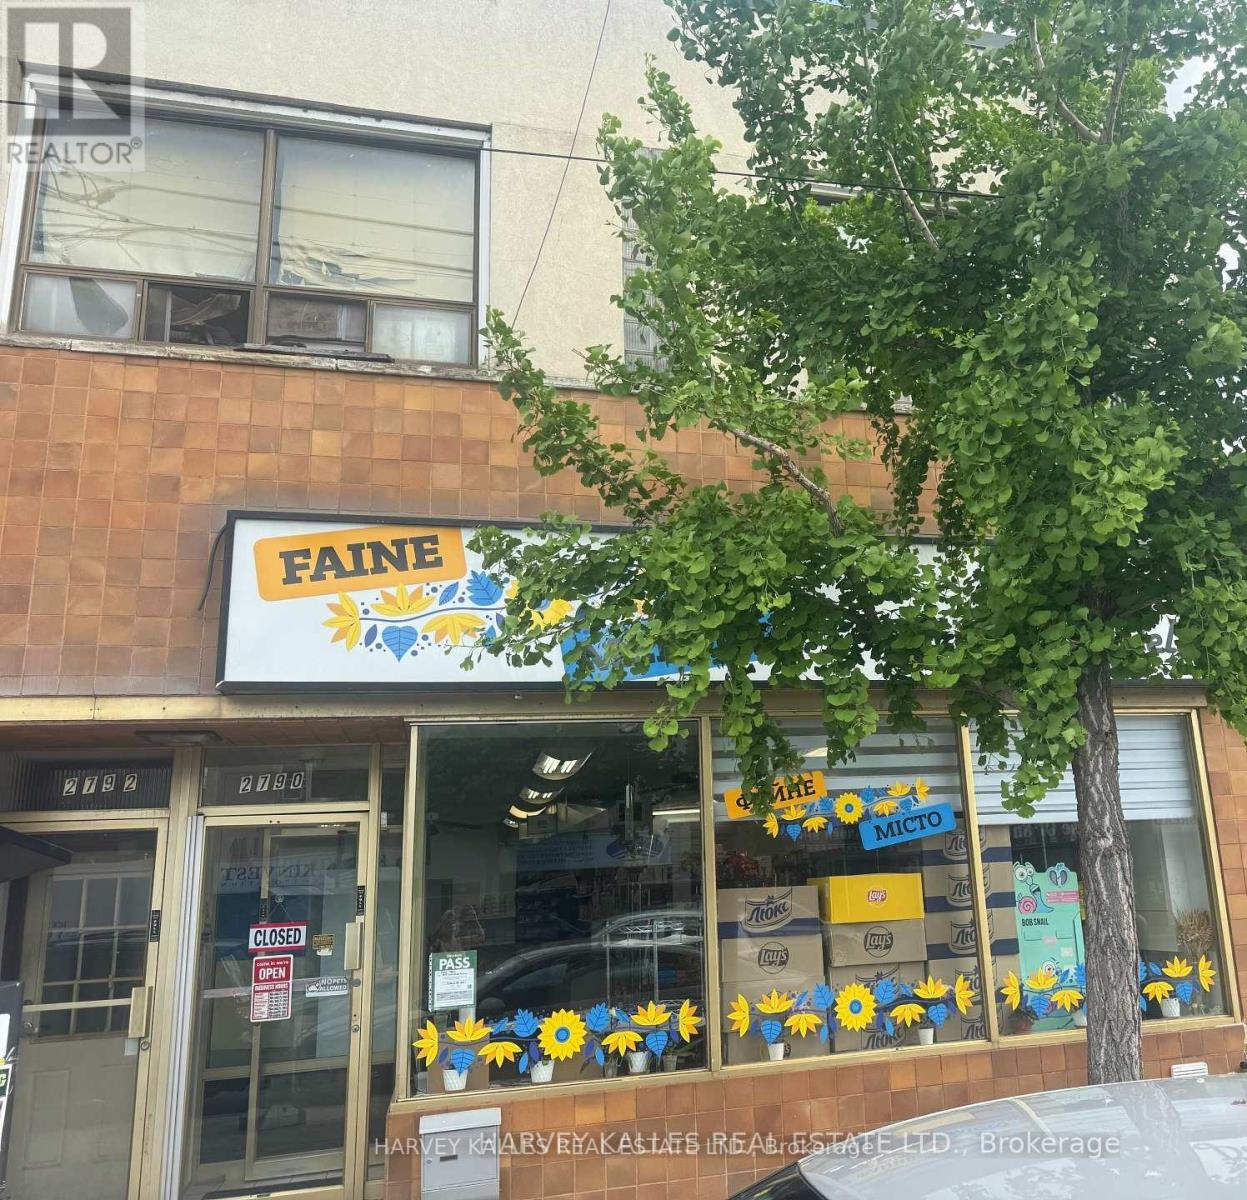
2792 Lake Shore Boulevard W
Toronto (New Toronto), Ontario
This Lakeside neighborhood is highly sought after by investors due to its revitalization, proximity to the waterfront and excellent transit accessibility along Lake Shore Blvd. Fantastic turn-key commercial/residential building (2790-2792 Lake Shore Blvd) offering immediate dual-income streams. This solid brick property features a highly visible ground floor commercial storefront with excellent street exposure, large display windows, and high foot traffic. Dual income stream-premium exposure-includes rear parking/loading access. (id:45725)
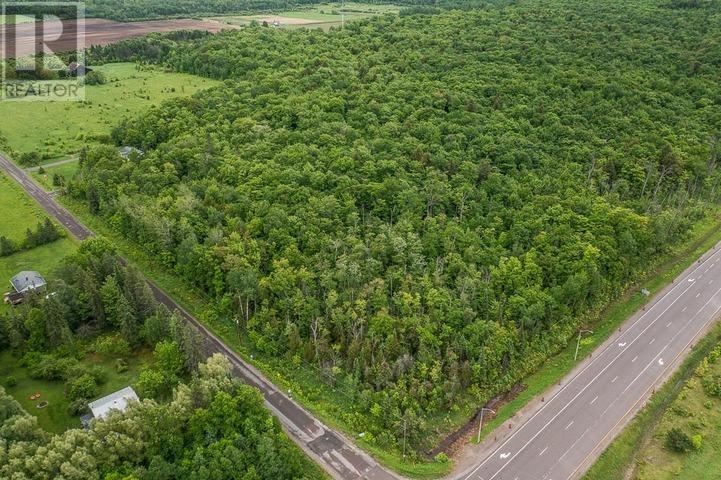
Part 1 Pt Lt 17 Pumpkin Point Rd E, Laird Township
Echo Bay, Ontario
Build your dream home on this beautiful 2-acre lot on Laird Hill! Level and treed with mature hardwoods, this surveyed property is ready for you to break ground - the culvert is already in for your driveway and power is available at the year-round road. With 230 feet of frontage and over 360 feet of depth, there's plenty of room to design exactly the home you've been envisioning. Located in Laird Township, you'll enjoy low property taxes and a scenic country setting, all just 20 minutes from Sault Ste. Marie. And when you're ready to explore, Lake Huron's beautiful North Channel - with world-class boating and fishing - is just minutes away. Listing price excludes HST. HST new housing rebates may be available when you build. Part 1 is the westerly lot. (id:45725)
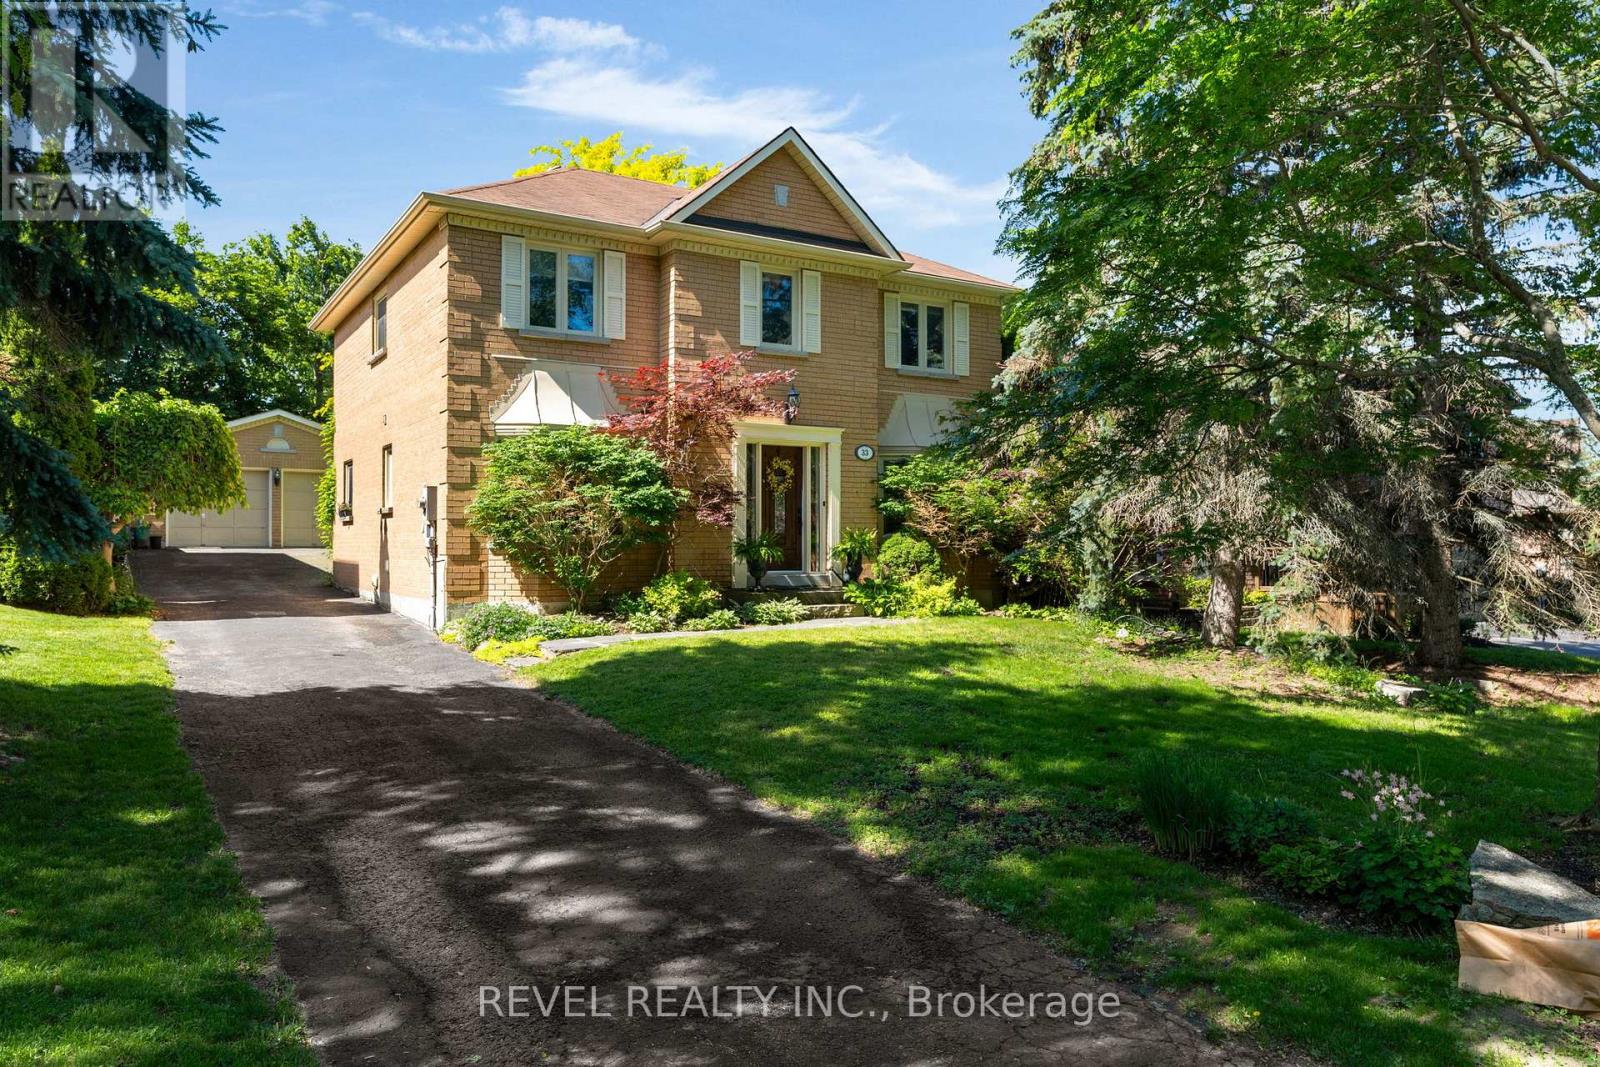
33 Falling Brook Drive
Barrie (Bayshore), Ontario
Welcome to 33 Fallingbrook Drive, a home that truly embodies family living in one of Barrie's most established and desirable neighbourhoods. Nestled on a quiet street and set on a private, mature lot surrounded by towering trees, this fully finished 4-bedroom, 3-bathroom home offers the perfect blend of space, comfort, and functionality for growing families.From the moment you arrive, you'll appreciate the curb appeal, detached double-car garage, and inviting setting that makes this property feel like home. Inside, the thoughtfully designed layout provides generous living spaces on every level. The heart of the home is the warm and welcoming family room featuring a cozy wood-burning fireplace, creating the perfect place to gather on cooler evenings.The bright eat-in kitchen and breakfast area overlook the backyard and offer a convenient walkout to the fully fenced yard, making outdoor entertaining, family barbecues, and watching the kids play a breeze. Upstairs, you'll find four spacious bedrooms, including a comfortable primary retreat, along with the convenience of second-floor laundry. The home is carpet-free throughout the main and upper levels, with carpet found only in the finished lower level.The fully finished basement provides valuable additional living space for a recreation room, home gym, playroom, or media area, offering flexibility to suit your family's needs for years to come.Located in a sought-after neighbourhood close to parks, schools, shopping, and commuter routes, this is the kind of home where kids ride their bikes down the street, neighbours know each other by name, and families create lasting memories.If you've been searching for a move-in-ready family home on a mature lot in a quiet, established neighbourhood, 33 Fallingbrook Drive is ready to welcome you home. (id:45725)
7530 Redstone Road
Mississauga (Malton), Ontario
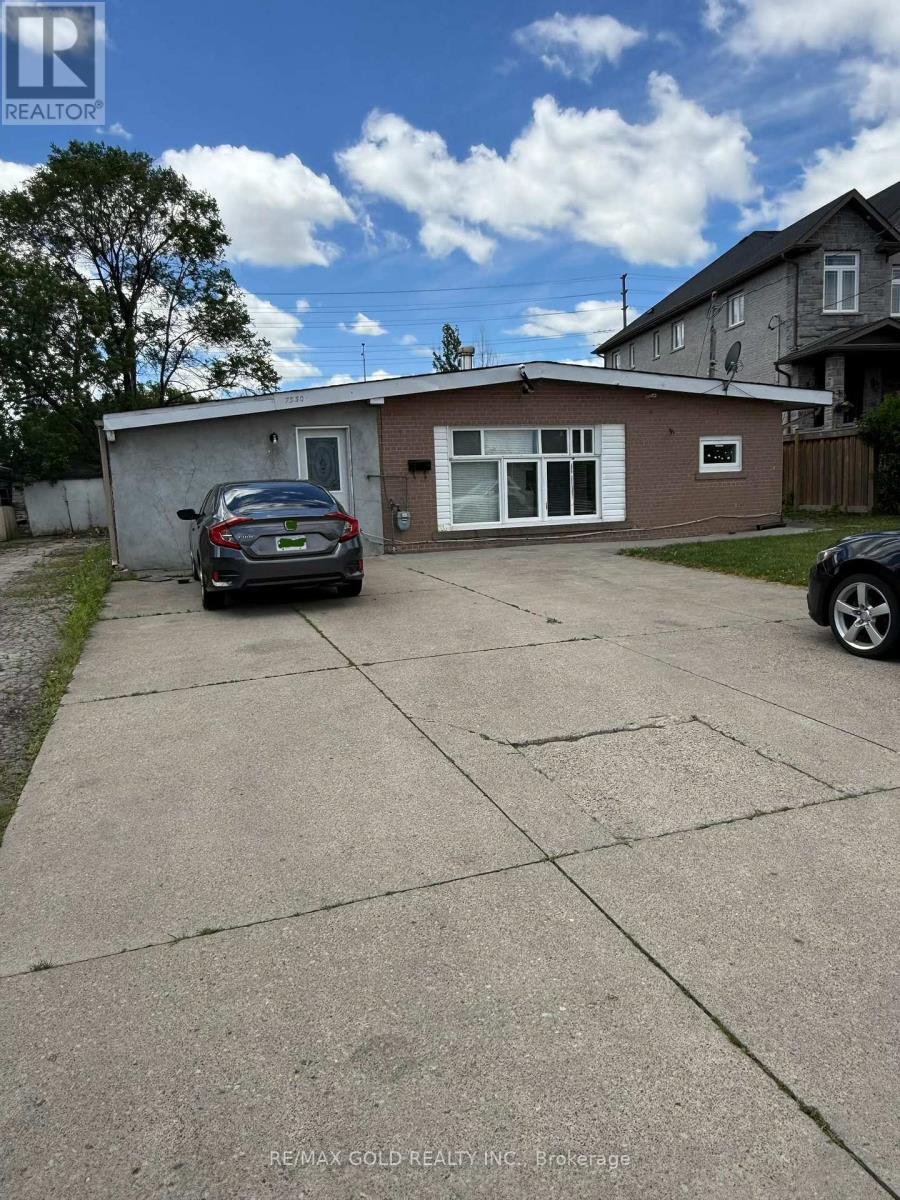
Exceptional investor/builder opportunity - Detached 4-bedroom home with two kitchens on a premium, oversized lot withpermits in place. Build a custom residence exceeding 4,200 sq. ft. above grade, plus rare basement potential, on a lot in the areathat offers this possibility. Nestled in a prestigious enclave of multi-million dollar homes, the property backs onto Airport Roadwith no rear neighbours, providing privacy and open views. Included with the sale are approved site plans, Committee ofAdjustment building permits and a current survey so that you can begin construction immediately. Currently leased for$3,800/month and sold as-is. Lots of this calibre seize this chance to create a million-dollar dream home in a highly sought-aftercommunity. (id:45725)
3410 19th Side Road
King, Ontario
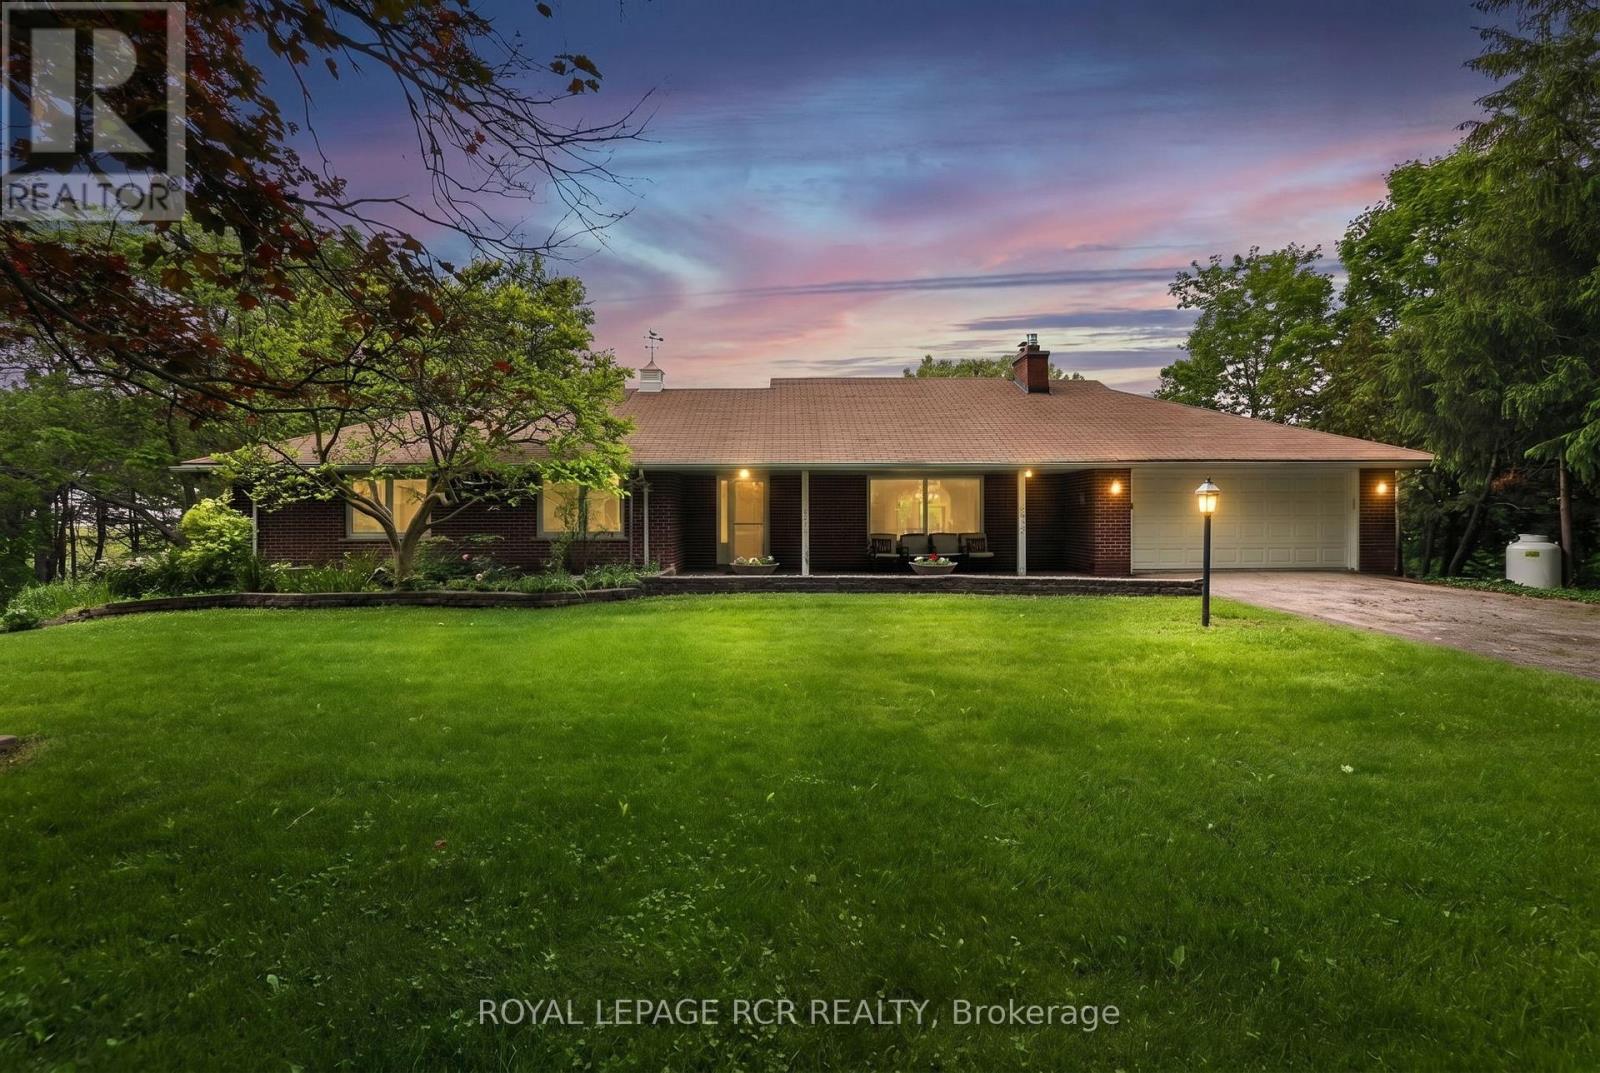
Rarely do we get to list a property that is home to the original owner since the day it was custom built over 60 years ago. Properties that are not filled with chrome and glass, white leather and all of the other trendy furniture of the day, instead these homes are furnished with comfortable things that tell a story, the story that this home has been lived in and loved. Homes like this have seen Children raised, Christmas Dinners, Thanksgiving Celebrations and all of the other signs of a serene and happy life. 3410 19th. Sideroad is one such home. Just waiting for the next generation to experience all of the joy of living there and creating their own story. . Don't pass up the chance to see it. (id:45725)
240 Poplar Drive
Oakville (Mo Morrison), Ontario
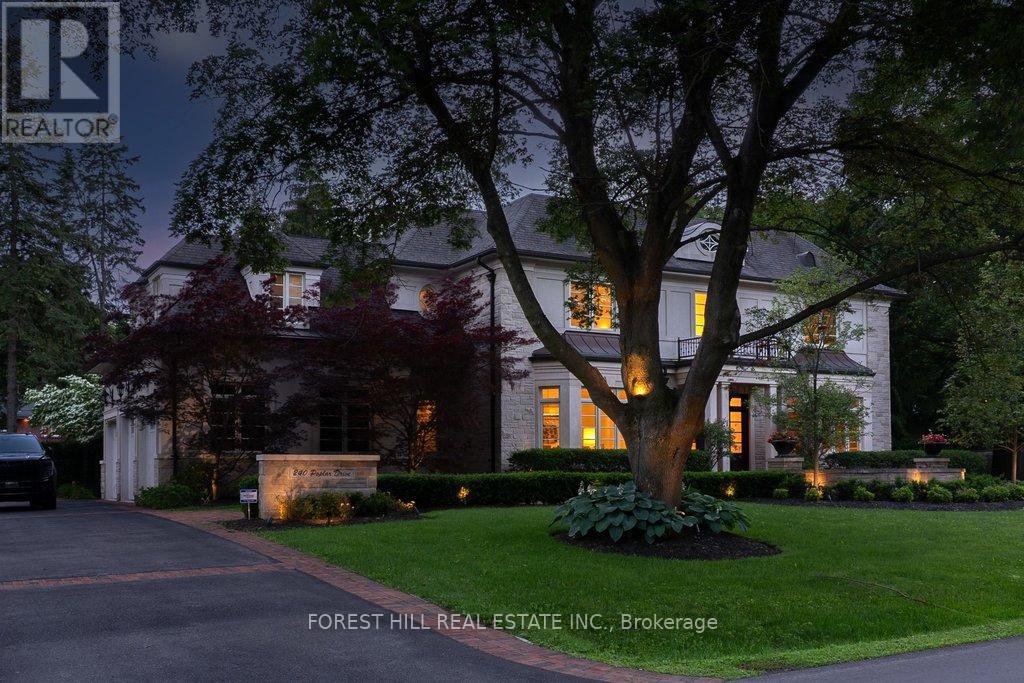
Set on a rare 130' x 130' lot in the heart of Southeast Oakville, 240 Poplar Drive offers approximately 6,900 sq. ft. of finished living space on one of the area's most desirable streets.Designed by Bill Hicks, this custom home features generous principal rooms, a highly functional family layout and exceptional outdoor living. The private backyard includes mature landscaping, extensive stonework, an in-ground pool with waterfall, integrated hot tub, landscape lighting, a dedicated pool equipment house and multiple outdoor entertaining areas.The home has benefited from ongoing updates and improvements throughout ownership, including hardwood flooring, décor, landscaping and pool improvements, mechanical upgrades and integrated technology.The upper level offers spacious family accommodation highlighted by a private primary suite with steam shower ensuite. The fully finished lower level provides flexible space for recreation, fitness, hobbies, entertaining and guest accommodation.Located within walking distance of downtown Oakville, Lake Ontario, parks, restaurants, boutiques and some of Ontario's top-ranked schools, this is a rare opportunity to acquire a family home on an exceptional lot in one of Oakville's most established neighbourhoods.Large lots, mature trees and this level of privacy are increasingly difficult to find in Southeast Oakville. 240 Poplar Drive offers a rare combination of space, privacy and walkability in a premier South Oakville location. (id:45725)
42 Peacock Boulevard
Port Hope, Ontario
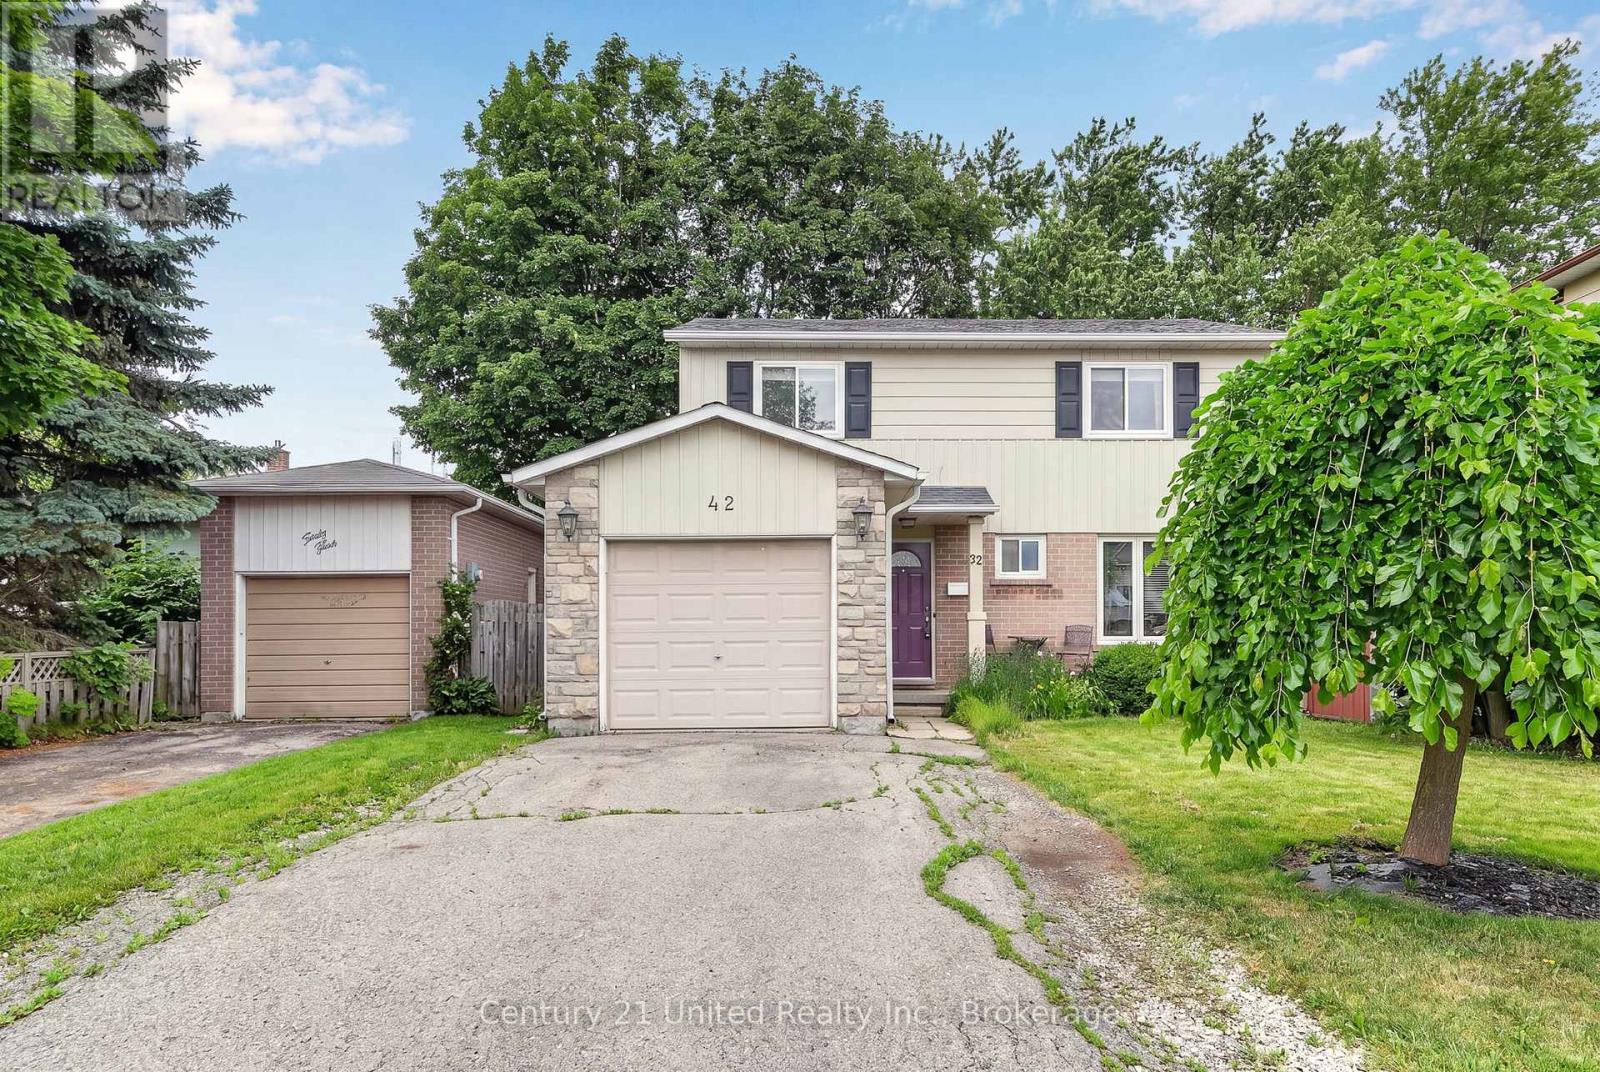
Welcome to this 2-storey, 4-bedroom family home located in one of Port Hope's most desirable family-friendly neighbourhoods. Offering plenty of room for a growing family, this home combines comfort and value. Enjoy good sized living spaces, a practical layout, and a location close to schools, parks, and everyday amenities. An excellent opportunity to get into a family friendly neighbourhood at a price that won't break the bank. (id:45725)
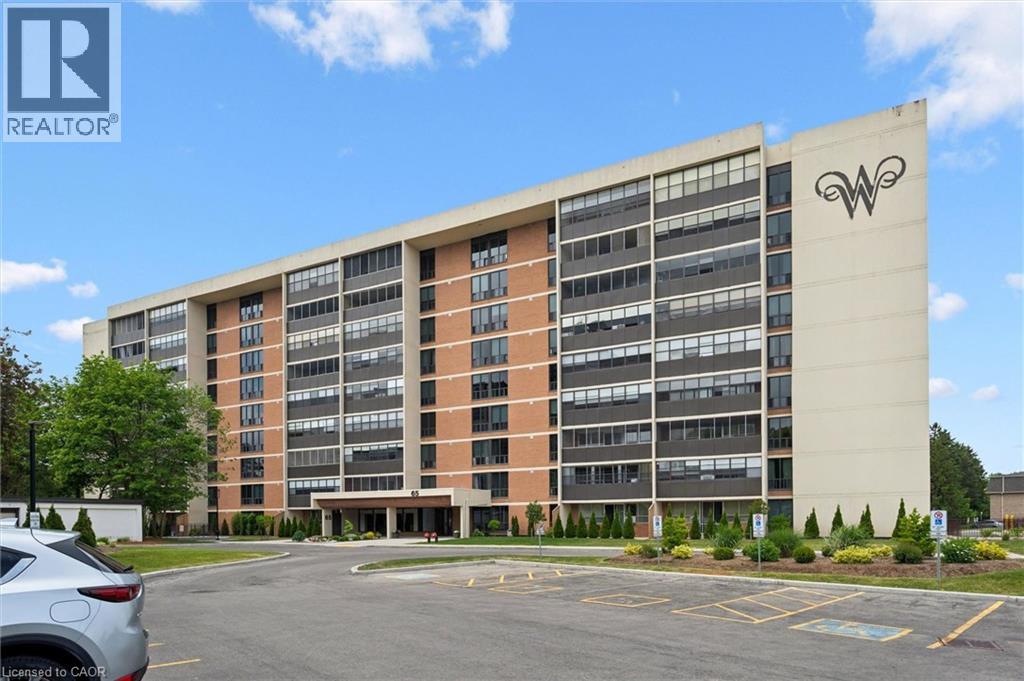
65 Westmount Road Unit# 211
Waterloo, Ontario
Welcome to Westmount Towers II, ideally located in the heart of Waterloo and within walking distance of Uptown Waterloo, Waterloo Park, both universities, shopping, restaurants, public transit, and everyday amenities. This spacious 2-bedroom, 2-bathroom unit offers a functional layout featuring a bright living room, separate dining area, kitchen, primary bedroom with a private 2-piece ensuite, a second bedroom, a 3-piece main bathroom, and an enclosed balcony that provides additional year-round living space. The unit has been well-maintained and presents an excellent opportunity for buyers looking to personalize and update the interior to their taste. Included with the unit are one underground parking space #35, a storage locker, visitor parking, and access to the building's common laundry facilities. Monthly fees include property taxes, heat, hydro, and water, making for simple and predictable living expenses. This is a stock cooperative property and is not eligible for traditional mortgage financing. Westmount Towers II is currently undergoing conversion to condominium ownership, offering potential future value and ownership benefits. An excellent opportunity to enjoy affordable, low-maintenance living in one of Waterloo's most convenient and desirable locations. Estate sale. Property being sold by the Estate Trustee in as is, where is condition with no representations or warranties. (id:45725)
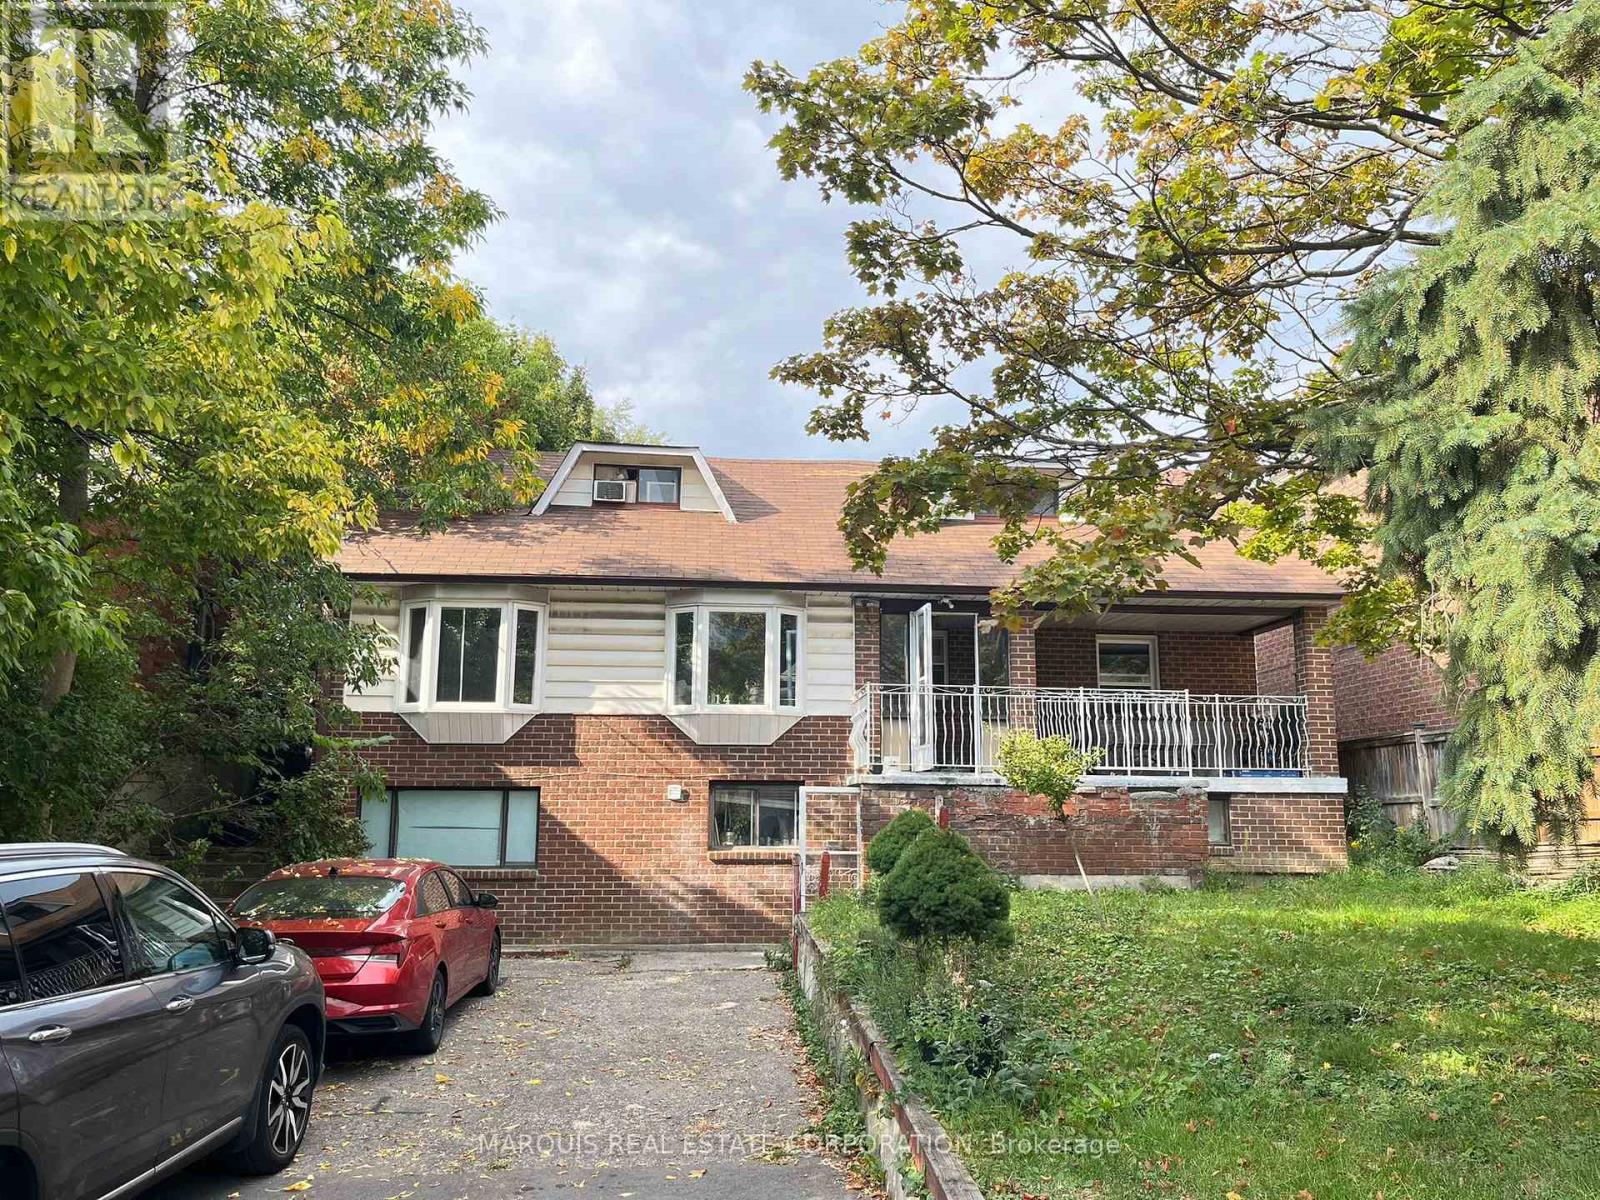
14 Cardell Avenue
Toronto (Humberlea-Pelmo Park), Ontario
Tear down, renovate, or move right in. Quite family kid friendly street. Close to major highways, airport, shopping, crocery, restaurants, and more. Consider this house your blank canvas to paint any picture you wish. Property has been severed into two lots, with development documents from the city. The Seller is willing to get the city documents that have expiry dates exteded and renewed, if possible. Seller to provide all documents they have on hand. (id:45725)
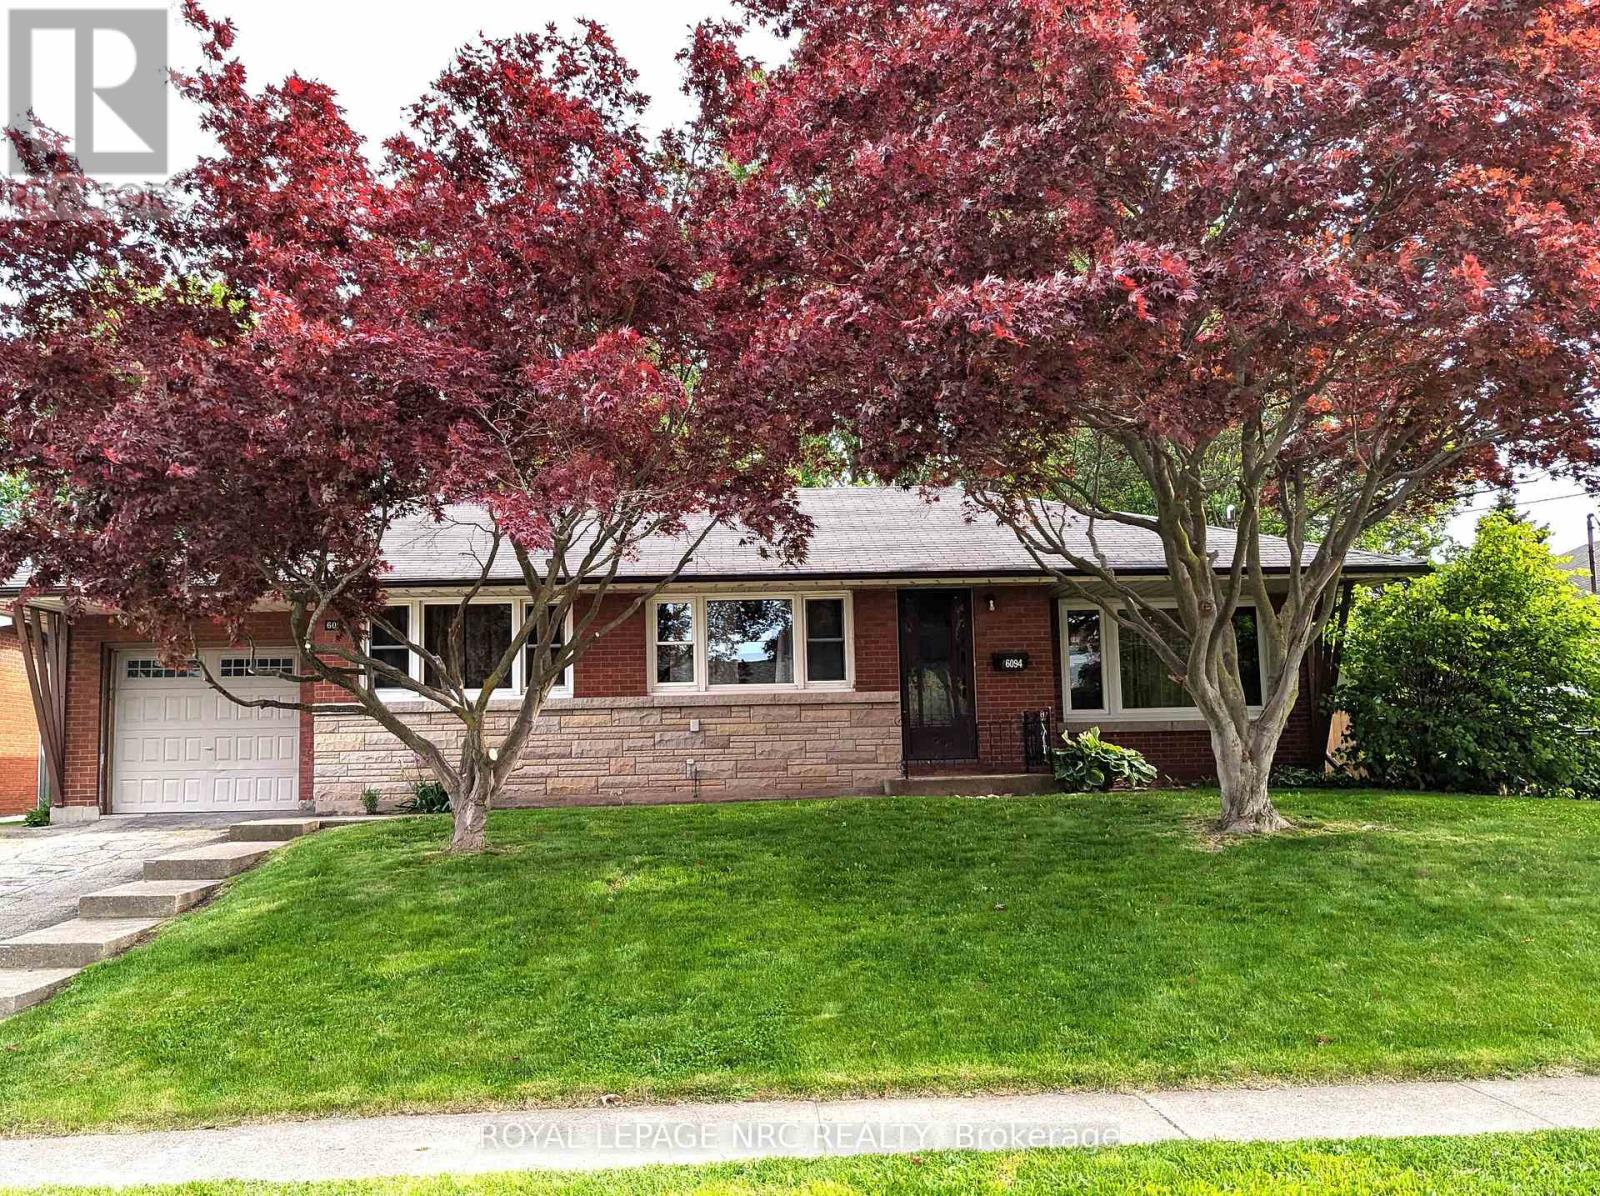
6094 Stevens Street
Niagara Falls (Cherrywood), Ontario
Great opportunity for first time buyers or empty nesters looking to downsize. This 2 Bedroom plus Den bungalow with attached extended garage is centrally located in a mature and stable neighbourhood. The Den could be used as a 3rd bedroom on the main floor. Nice sized lot with mature and decorative Japanese Maples, backing onto Glengate Alliance Church (the former St. Michael's High School) provides a reasonable private backyard to enjoy summer activities. The house is carpet free with a mix of original hardwood, tile and laminate flooring. The basement is partially finished with a 3rd bedroom, rec room and an incomplete 2nd kitchen area. The attached garage is extended with a 2nd garage door opening to the backyard for added convenience. Appliances (2 fridges, electric stove and compact washing machine) included (working but in as-is condition). Convenient location, near the Lion's Club Pool, walking trails, parks, schools, churches, shopping and bus route. (id:45725)
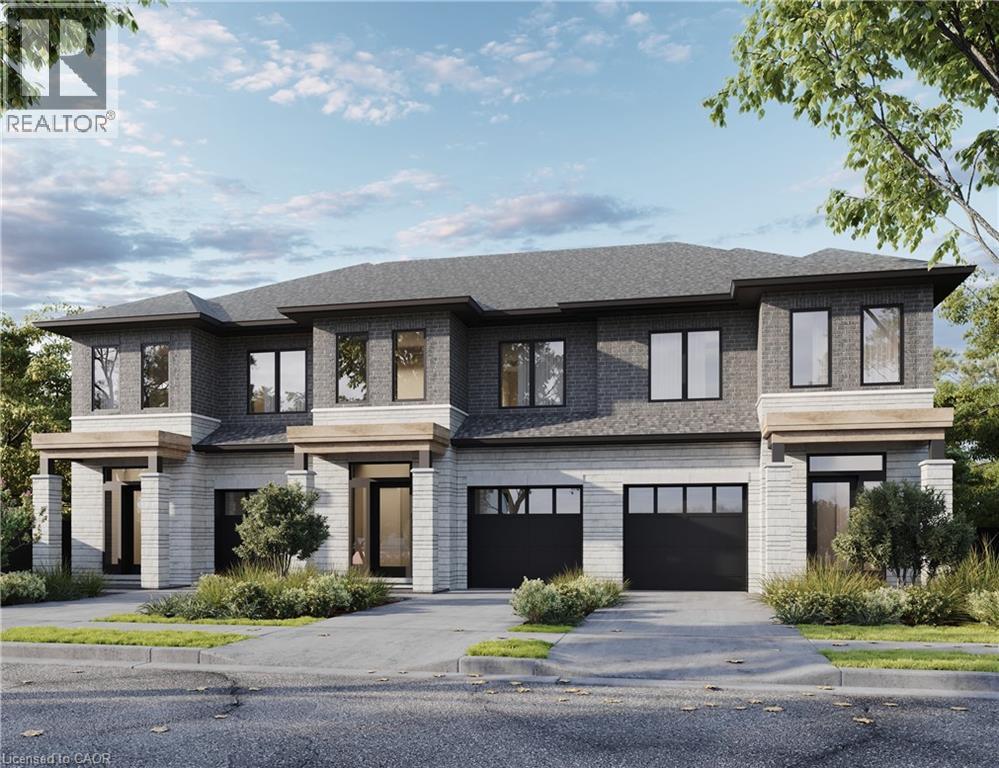
420 Red Oak Avenue
Hamilton, Ontario
*Pre-construction opportunity* Closing summer/fall of 2027. A beautiful open concept, modern style, townhouse family home located in Stoney Creek. Quality finishes throughout the home, three beds and three baths make for comfortable living. Take advantage of the temporary HST exemption on new homes and maximize your savings. Price shown is exclusive of HST and assumes HST rebate eligibility. (id:45725)
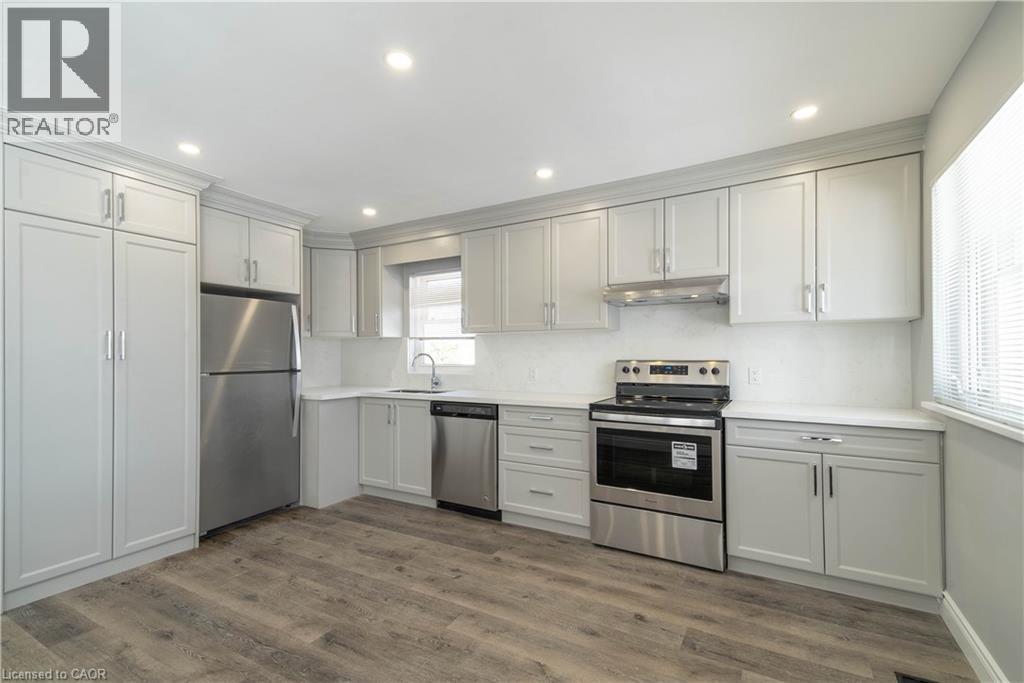
196 Upper Paradise Road Unit# 1
Hamilton, Ontario
Available August 1st! Stunning 3-bedroom, 1 bathroom main floor unit in a detached home. Warm and welcoming from the moment you walk in. Enjoy cooking in your contemporary kitchen with modern cabinetry. Spacious living/dining area with abundant natural lighting. Updated 4-piece bathroom. Exclusive portion of the backyard available (the side with the shed, closest to the driveway). Conveniently located minutes away from amenities, shops, and more! Tenant responsible for setting up hydro account (separately metered) and 60% of gas and water. 2 parking spaces in the driveway. This is a legal duplex, and the lower level is not included as it is a totally separate apartment. (id:45725)
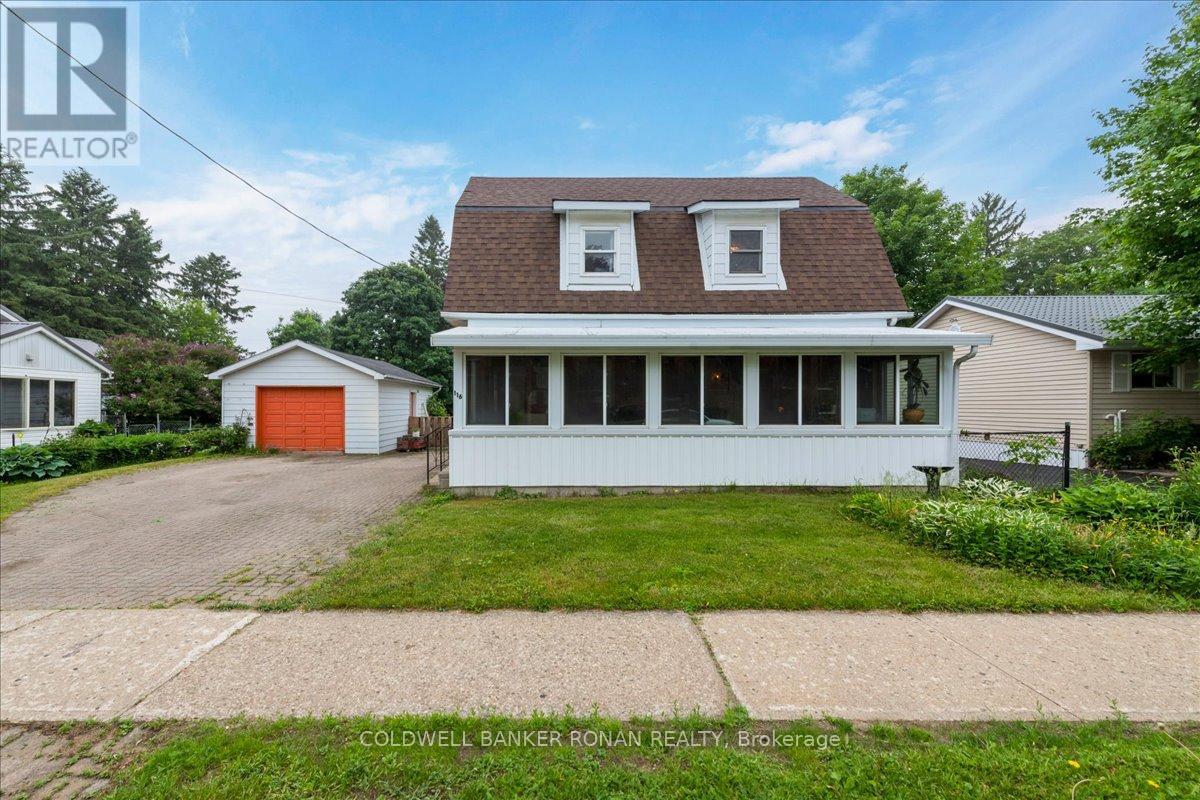
116 Main Street W
Grey Highlands, Ontario
Looking for the perfect home for you and your family? Live close to all the amenities in this charming two-bedroom house. Enjoy the convenience of being walking distance from shopping, the school, and the hospital. The main floor features a large eat-in kitchen with lots of cupboard space, island, and access to the back deck. There's also a four-piece with laundry, big living room, and plenty of natural light. It's a gorgeous south-facing sunroom that connects to the kitchen and living room. Upstairs, there's two really good-sized bedrooms and a two-piece bath with room if you wanted to put in a tub or shower at a later date. Outside, there is a detached garage with room for a vehicle and some extra storage. It's a fully fenced yard and driveway that fits four cars. Whether you are a first-time homeowner or a perfect or good investment, it's areally lovely home on a mature lot in a beautiful neighborhood. (id:45725)
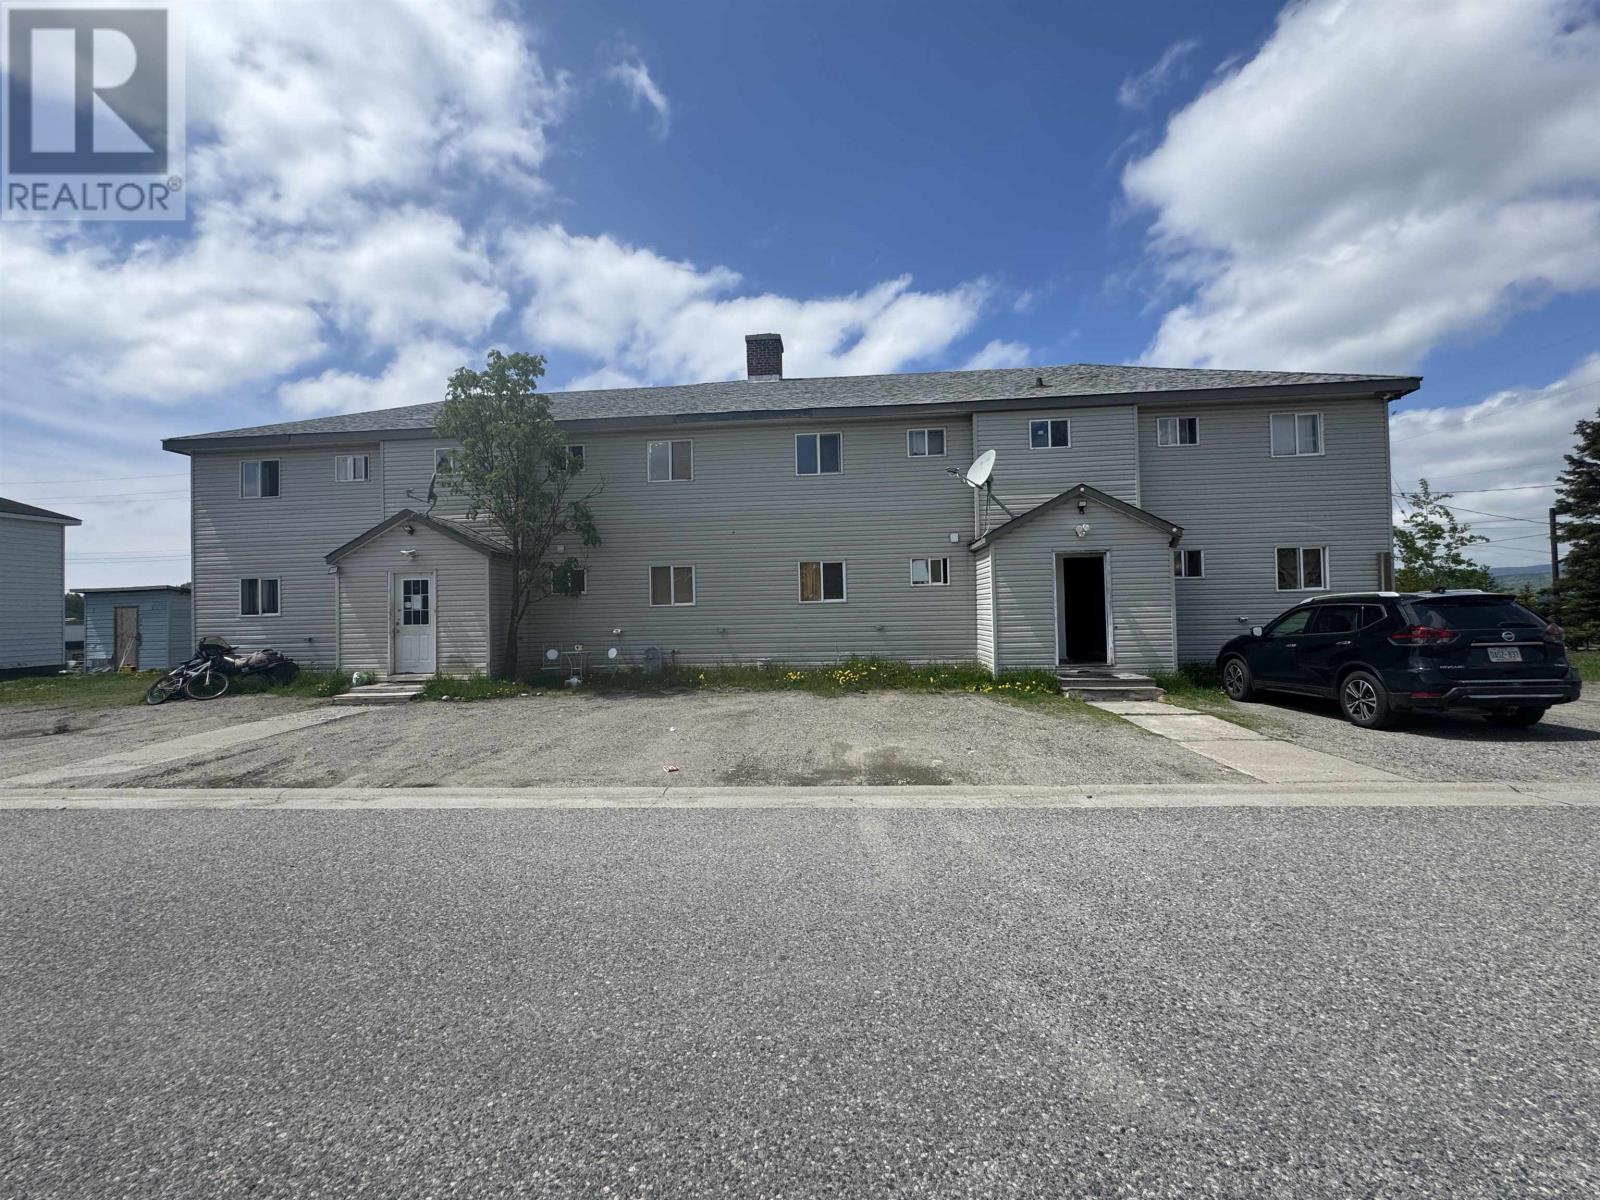
2 Whitman Court
Marathon, Ontario
Welcome to this incredible investment opportunity in Marathon Ontario. This 8-plex property is located close to Lake Superior and the central core of Marathon. Offering 8 1-bedroom units with some updated plumbing and electrical in each unit. This property offers a significant and stable income potential. Many of the units offering stunning views of Lake Superior. Full basement with laundry facilities. Parking for up to 12 vehicles. Proximity to new Active Living Centre and Shore line developments provides interesting prospects for a full renovation project while taking advantage of the space, location and the stunning Lake Superior views. You bring the vision and let the view attract the income! Visit www.century21superior.com for more info and pics. (id:45725)
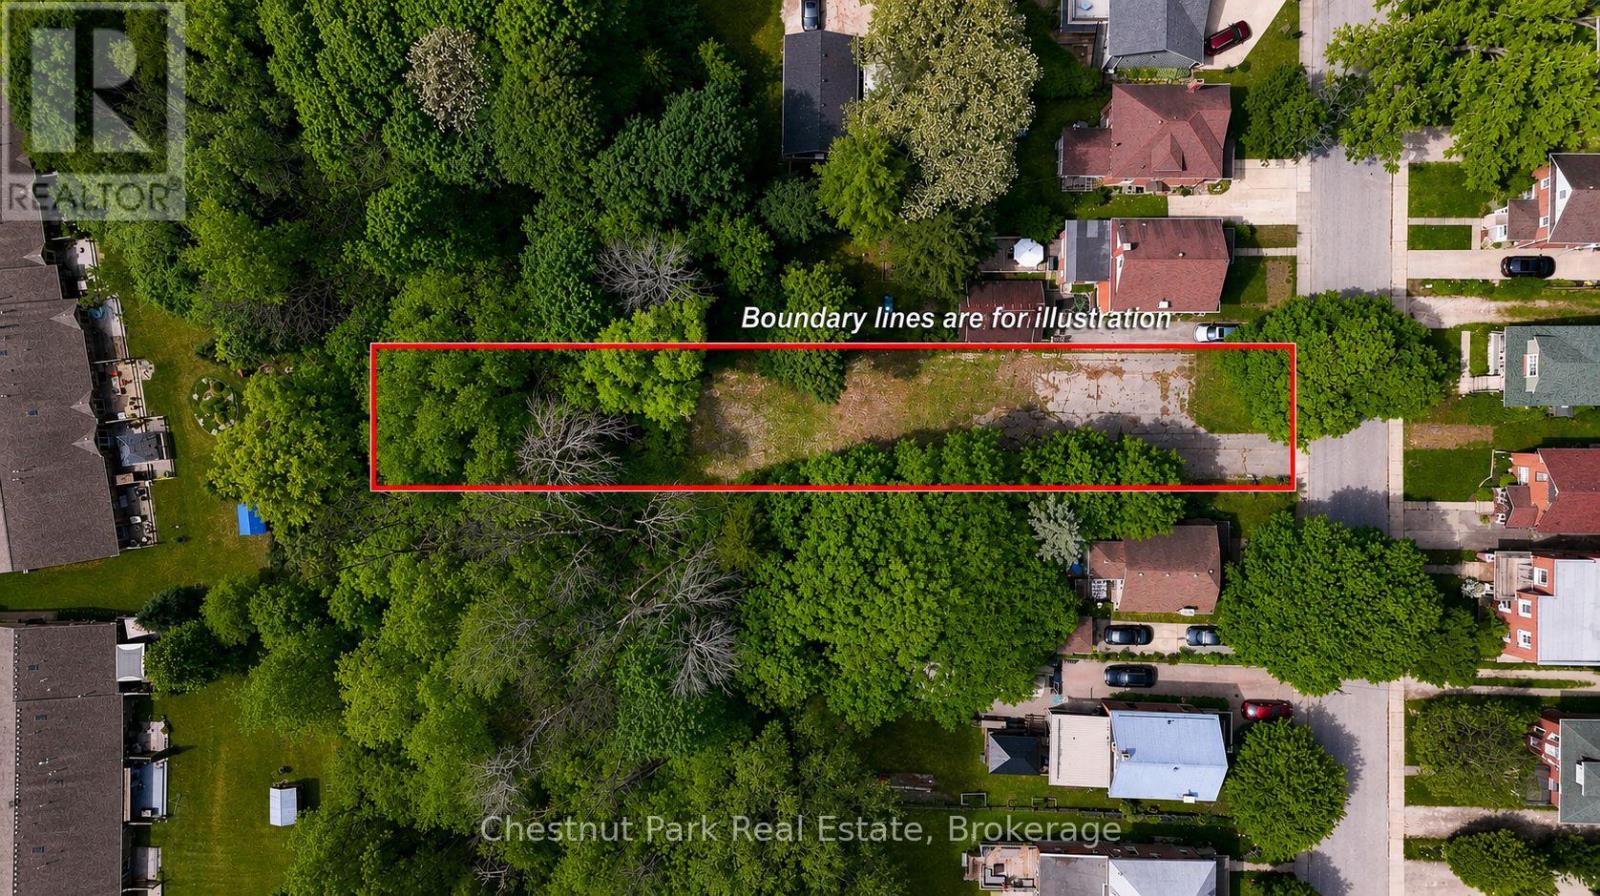
956 6th Avenue E
Owen Sound, Ontario
Build your forever home on one of the East Hill's most desirable vacant lots! This exceptional property offers a glimpse of elevated views overlooking the city and provides a front-row seat to some breathtaking sunsets year-round. With a completed survey and driveway already in place, much of the groundwork has been done, making it easier to bring your vision to life. The impressive 284' deep lot offers space for a tailor-made home, outdoor living areas, gardens and more. Enjoy the perfect balance of privacy and convenience, with access to schools, parks, shopping, recreation centre and all the amenities of Owen Sound just minutes away. Whether you're planning a contemporary style or a timeless family home, this ready-to-build lot presents a rare opportunity to create something truly special in a sought-after East Hill location. Let your imagination take over and start planning your future today! (id:45725)
0 Betty Court
Wollaston, Ontario
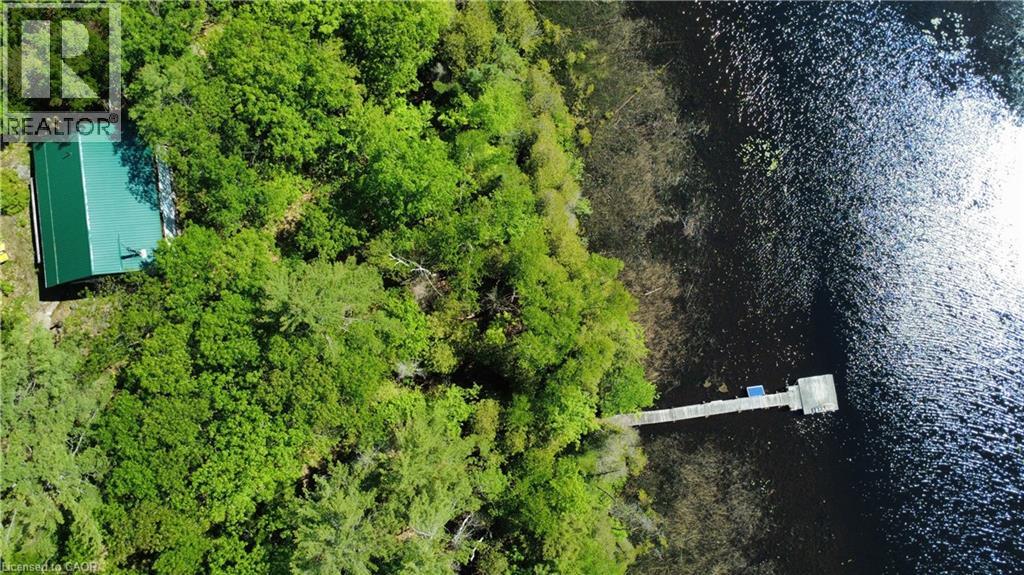
True Off-Grid Riverfront Log Cottage | 1.91 Acres on Deer River. Rare opportunity to own a 960 sq. ft. off-grid log retreat nestled on 1.91 heavily wooded acres with 200 ft of riverfront along the Deer River. Boat directly into Wollaston Lake from your private dock or explore miles of surrounding nature. Built with quality essentials already in place: solar power system with EP solar charge controller, 3x220 solar panels, septic, woodstove, new 2022 metal roof, and 2022 driveway. The 2-bedroom open-concept layout is ~90% finished, making it ideal for handy buyers wanting an affordable, high-quality getaway without starting from scratch. Turn-Key Inclusions: Full boat package (15ft aluminum boat + 25HP motor), kayaks, paddleboat, solar top-mount fridge, pumps, and all furniture included! Private gated road access (4x4 required). Book your tour to experience total peace and riverfront freedom. (id:45725)

14451 Winston Churchill Boulevard
Caledon, Ontario
Escape The Ordinary. Discover Your Private Estate In Prestigious South Caledon Where Sophisticated Country Living Meets Modern Luxury. Nestled On A Breathtaking One-Acre Lot (150X300 Ft), This Newly Extended 4-Bedroom, Over 3,600 Sq Ft Masterpiece Backs Onto A Ravine With Terra Cotta Conservation At Your Doorstep, Privacy And Nature Embrace You At Every Turn. Extensively Renovated Top To Bottom In 2024-All With Permits-This Home Features New Plumbing, Electrical With 200 Amp Service, Septic, Furnace, A/C, Generator, Roof, Doors & Windows Throughout. Designed For Both Grand Entertaining And Intimate Family Living, The Open-Concept Kitchen, Dining & Family Rooms Flow Seamlessly Together. The Brand-New Chef's Kitchen Showcases A Large Island, Stone Counters, Matching Backsplash, And Top-Of-The-Line Stainless Steel Appliances. Large Windows Fill The Home With Natural Light. The Upper-Level Retreat Showcases Two Luxurious Primary Suites. The First Offers A Fireplace, Juliet Balcony Overlooking The Greenspace, Dual Walk-In Closets, And A Spa-Inspired Ensuite Complete With Heated Floors, A Soaker Tub, And An Oversized Glass Shower. The Second Includes Its Own Fireplace, Walk-In Closet, And Heated Ensuite Floors. Ceiling Fans Throughout The Bedrooms And Motorized Blinds Provide Year-Round Comfort, While Convenient Second-Floor Laundry Adds Everyday Ease. Attached Double Garage Plus An Incredible Detached 6-Car Garage/Workshop Offer Endless Possibilities For Car Collectors, Hobbyists, Home Gyms, Or Dream Workspaces. Enjoy A Large Gazebo, Fire Pit Area, And An Unmatched Outdoor Lifestyle. A Rare Opportunity For Families Or Anyone Seeking Space, Privacy, And Refined Country Living Near Town Amenities. (id:45725)
21 James Street
Kawartha Lakes (Lindsay), Ontario
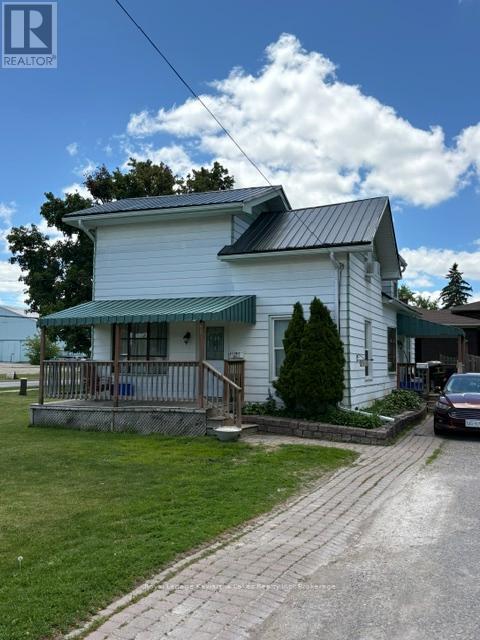
Welcome to 21 James Street! This bright and well-maintained 1-bedroom apartment offers comfortable, all-inclusive living in a convenient location. The unit features a spacious bedroom, a full 4-piece bathroom, and a functional layout ideal for a single professional, mature student, or retiree. Enjoy the convenience of having heat, hydro, water, and high-speed internet included in the monthly rent, providing exceptional value and worry-free living. Situated close to the Boys & Girls Club, parks, shopping, restaurants, and other local amenities, this property offers easy access to everything you need. Available for immediate occupancy. Don't miss this opportunity to lease an affordable, move-in-ready apartment in a desirable location. (id:45725)
596c Ham Lake Road E
Killarney, Ontario
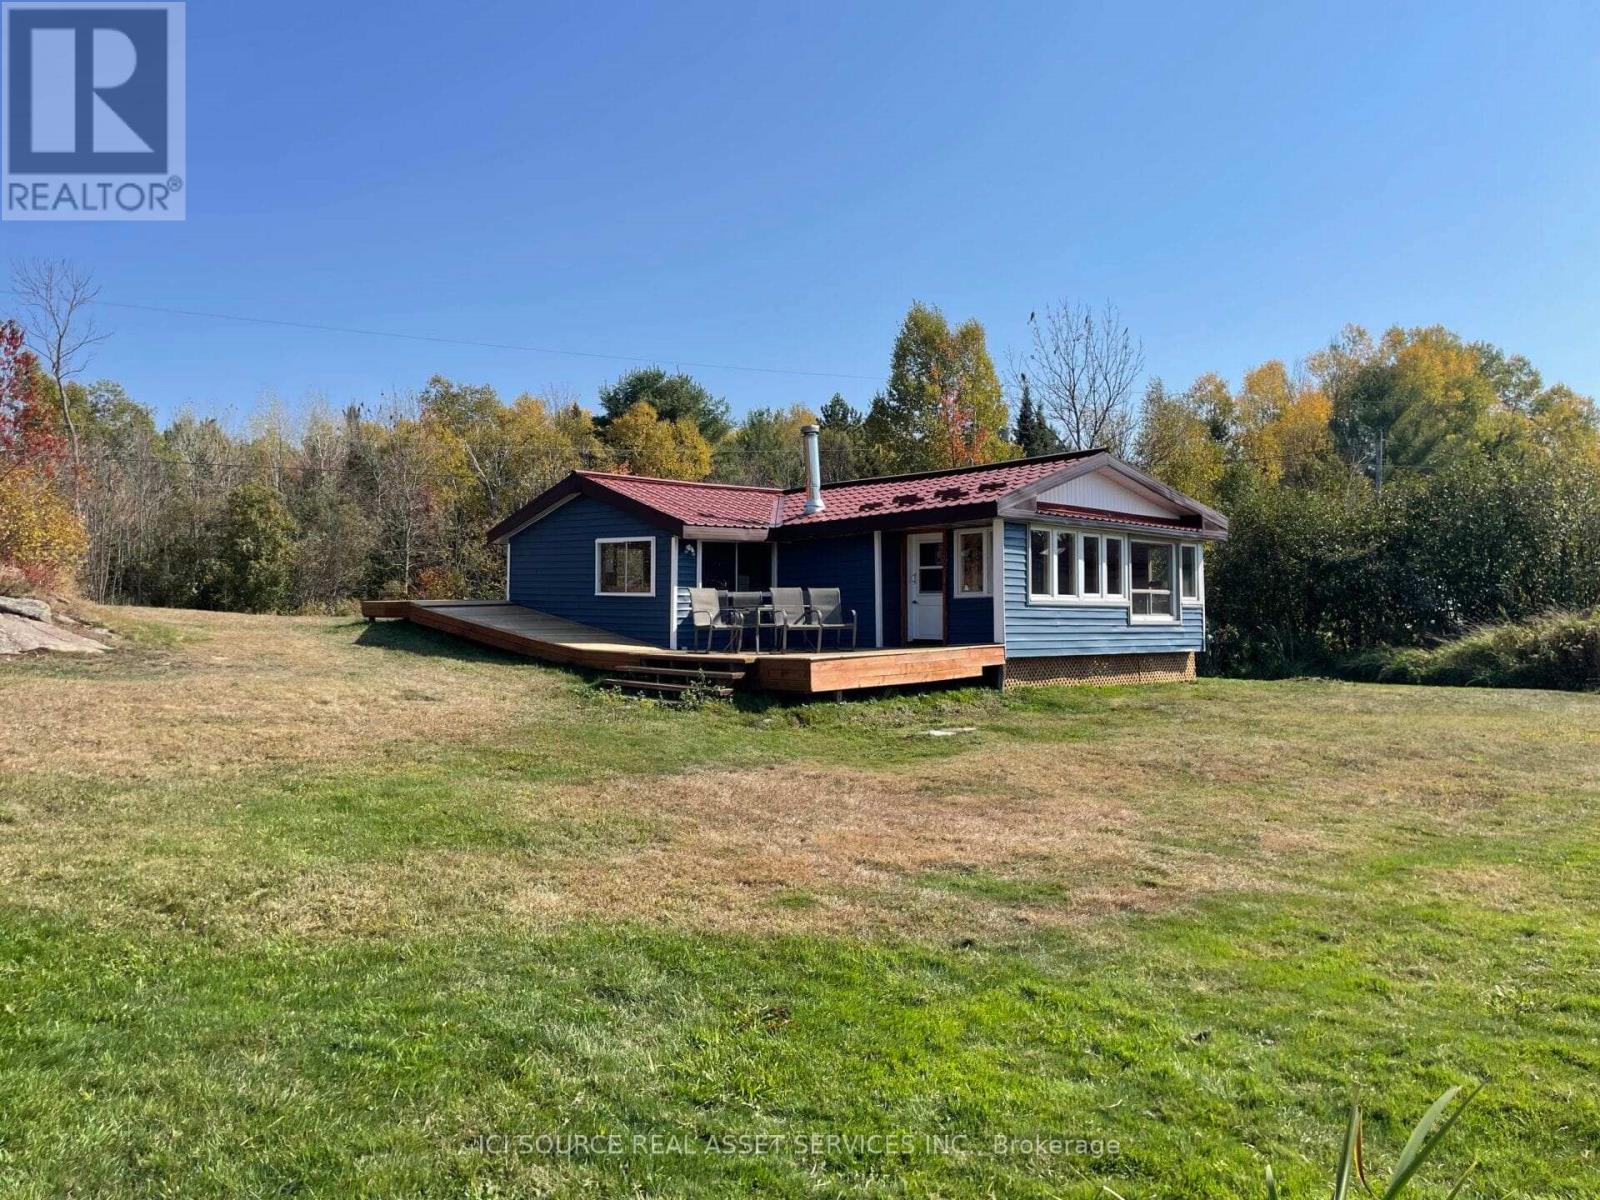
3 Bedroom Waterfront - French River Area. 4 Season, Road Access. Winterized (metal interior ceiling is separate from exterior metal roof with 4" of spray foam insulation & rafters between). Large Boathouse/Shed potential Sauna/Bunkie. Next to 400,000+ Acres Crown Land G2045. On the Shores of "Hidden Gem, Ham Lake!" 1hr North of Parry Sound. Only 5mins to Hwy 69. Private Dock, Private Beach, Fire Pit, Beautiful Spring Fed Lake. 2hrs from Barrie, 45mins to Sudbury. Tongue & Groove Pine throughout. Fridge, Stove, Dishwasher, Large Hot Water Heater. Strong Cell Service. Cottage views include Quiet Lake, Beautiful Sunsets over Island, Big Sky, Blanket of Stars, Canadian Shield. Parking for 10+ cars, Trailers etc. Bass, Pike, Perch, Catfish. Large wrap around Deck. Elevated viewing platform/deck with Muskoka chairs. Fully insulated. Newer propane furnace. Ice Fishing/Skating. Sky full of Stars & the Milky Way. Deer, Fox, Loons, Hummingbirds. Phenomenal Fishing less than 10mins to Georgian Bay via Hartley Bay. 5mins to French River Provincial Park. Snowmobile Trails within 3kms including the French River Snowmobile & Walking Bridge (largest of it's kind in the world) 12' wide, 90' over the water 512' long. Lot's of Storage. Water Frontage 160' (49m). Over 1/2 acre of land. 14kms from Alban & Grocery, Lumber/Hardware, Pharmacy, LCBO, Hungry Bear Restaurant 4kms, 14kms to Pub/Riverside Resort/Fish & Chips. Lot's of room to add cabins/bunkies, Gazebo, Shop/Garage. Plowed all winter. *For Additional Property Details Click The Brochure Icon Below* (id:45725)
181 Glenforest Drive
Vaughan (Uplands), Ontario
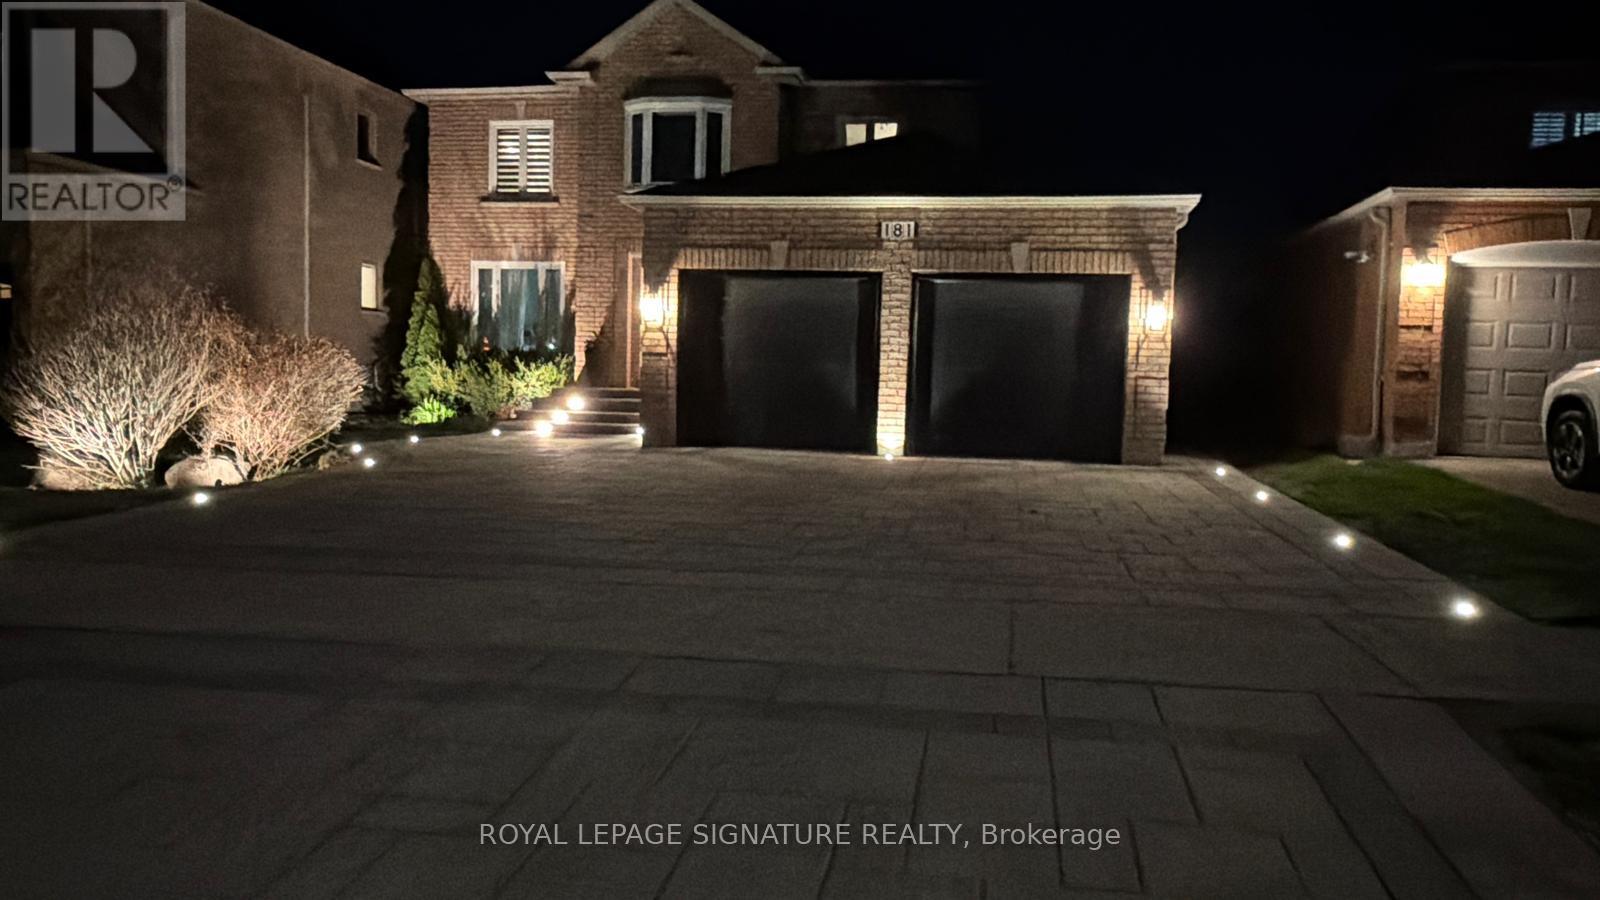
Beautiful renovated 2-bedroom basement apartment in desirable Upland community with private. Entrance, modern finishes,1 parking Spot, separate laundry, located close to school, highway 407, park, Walmart, shoppers drug mart, golf course and Promenade mall. (id:45725)
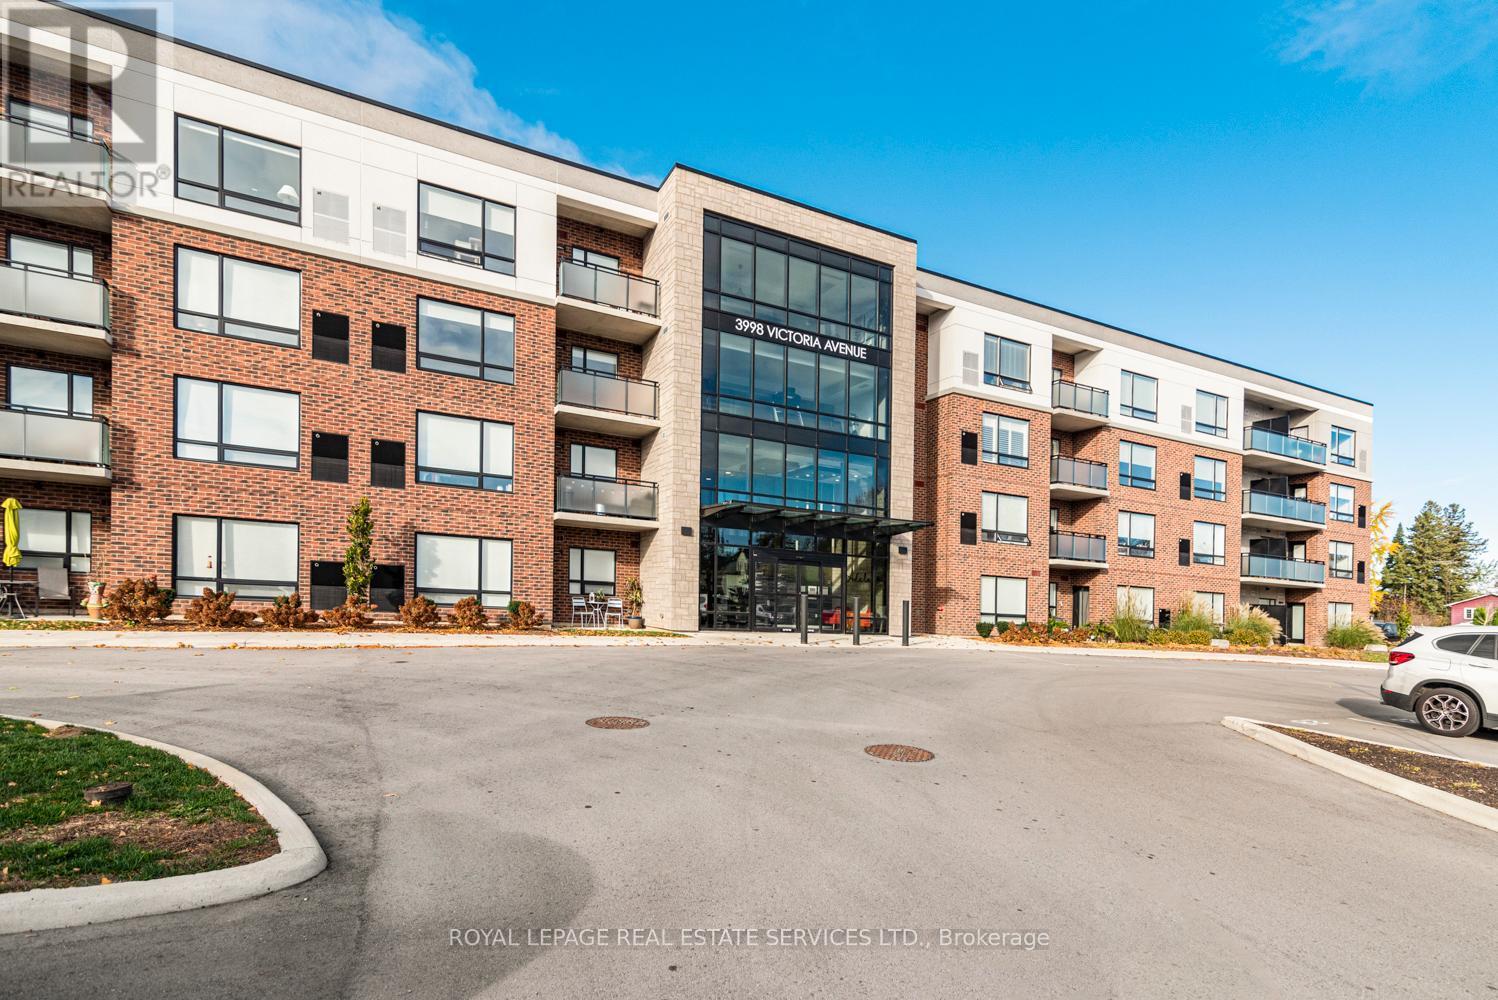
408 - 3998 Victoria Avenue
Lincoln (Lincoln-Jordan/vineland), Ontario
Welcome to effortless living in the heart of Vineland. This beautifully designed 1-bedroom, 1-bathroom condo offers the perfect blend of modern style, comfort, and convenience; ideal for first-time buyers, downsizers, professionals, or investors alike. Step inside to a bright and inviting open-concept living space featuring expansive west-facing windows that fill the unit with natural light from midday through sunset, creating warm golden hour views and an airy atmosphere throughout the afternoon and evening. Recessed pot lights, and elegant light fixtures elevate the space with a sophisticated, modern touch. The sleek kitchen is thoughtfully designed with contemporary cabinetry, quartz countertops, an undermount sink, stainless steel appliances, and a spacious breakfast bar perfect for casual dining, entertaining, or your morning coffee routine. Enjoy the added convenience of a dedicated parking space along with access to a stylish recreation/lounge room; ideal for hosting friends, family gatherings, or relaxing outside your unit. Perfectly situated just minutes from the QEW, this sought after location offers easy commuting while surrounding you with the charm of Niagara wine country, including renowned wineries, scenic trails, golf courses, local restaurants, and everyday amenities. Experience the perfect balance of peaceful living and modern accessibility in one of Niagara's most desirable communities, Vineland! (id:45725)
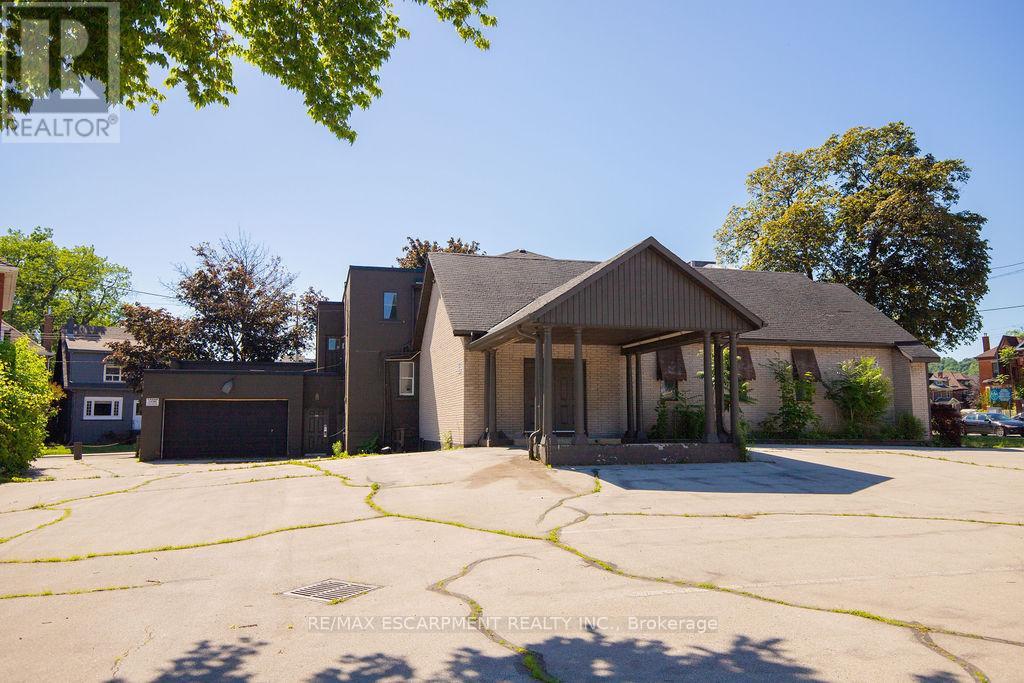
1309 King Street E
Hamilton (Crown Point), Ontario
Seize the opportunity to acquire a standalone commercial building on a prominent corner site with excellent street exposure, multiple frontages, public transit access, and TOC1 zoning permitting a broad range of uses, including retail, restaurant, office, medical, daycare, hotel, and place of worship uses. Official Plan designation is Mixed Use Medium Density. (id:45725)
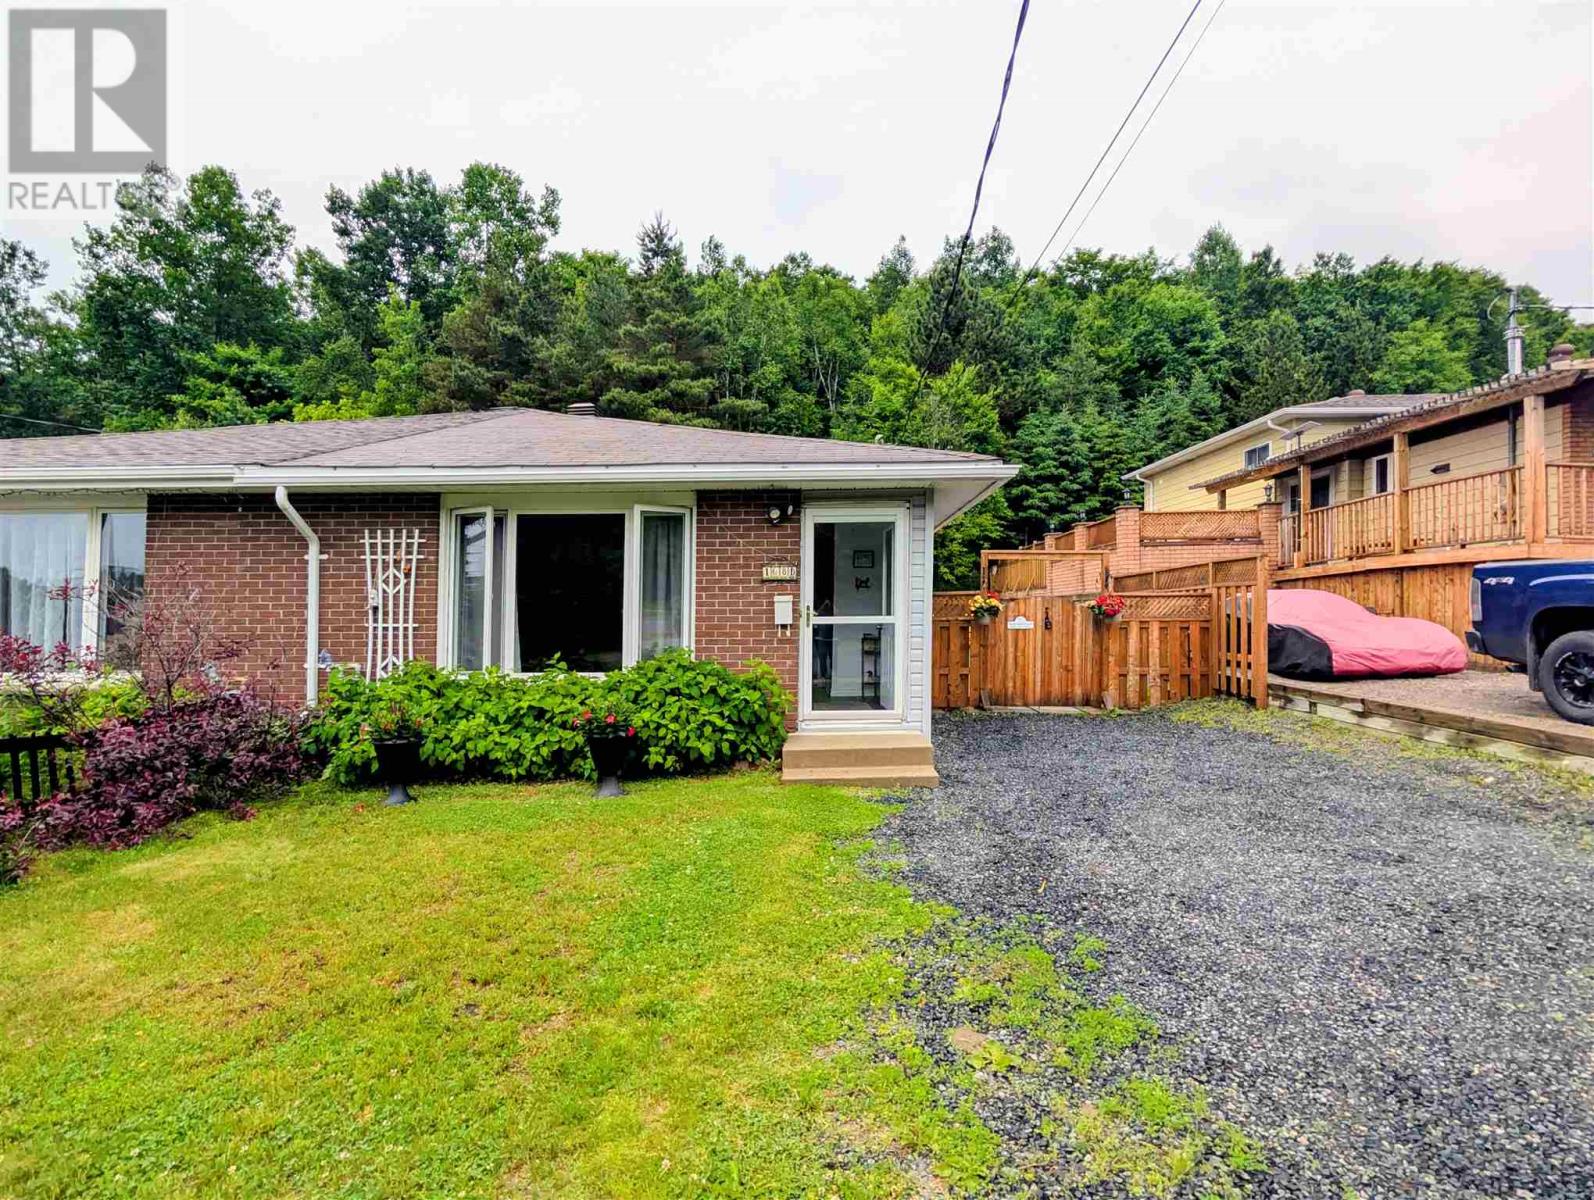
168b Ottawa Ave
Elliot Lake, Ontario
Bright, immaculate upgraded semi-detached within walking distance to amenities. This stunning back-split style home features loads of natural light along with updated luxury vinyl plank flooring throughout. Modern kitchen with updated appliances and a convenient side door that provides access to a private, fully fenced backyard. Upper level offers 3 bedrooms and a beautifully updated bathroom- spacious primary providing a large walk-in closet. The finished basement provides maximum storage in the spotless crawl space, with Furnace and Hot Water on Demand. This home reflects true pride of ownership, is carpet-free, and move-in ready. Call today for your private showing. (id:45725)

704 Brian Good Avenue
Ottawa, Ontario
Welcome to this spectacular, highly upgraded 2016 built Claridge 'Infinity' model executive townhome, boasting 2,170 sq. ft. of impeccably finished, turn key living space loaded with premium upgrades throughout. Designed with a model home aesthetic, this property perfectly balances sophisticated elegance with everyday comfort, accented by upgraded light fixtures across all levels. The sun drenched, open concept main level welcomes you with modern potlights, premium hardwood flooring, and an impressive hardwood staircase featuring upgraded spindles. Culinary enthusiasts will love the contemporary two tone kitchen, fully equipped with stainless steel appliances, premium quartz countertops, stylish cabinetry, and a coveted, spacious walk in pantry. Upstairs hosts plush berber carpets, a convenient dedicated laundry room, a modern main bath, and two bright, generously sized front bedrooms. The primary suite serves as a private oasis, featuring a spacious walk in closet and a spa like ensuite complete with upgraded dual Jack and Jill sinks. Every bathroom throughout the home has been elevated with premium quartz vanities. The fully finished basement also features plush berber carpeting, offering a cozy, light filled rec room centered around a warm natural gas fireplace, the ultimate setting for movie nights or relaxation, along with a large, dedicated extra storage area. Step outside to a lovely backyard that comes partially fenced. Perfectly positioned for lifestyle and commuting, you are just a 10 minute stroll to the Rideau River and the Barrhaven bridge, with rapid access to major transit routes and the LRT. * Some photos are virtually staged * (id:45725)
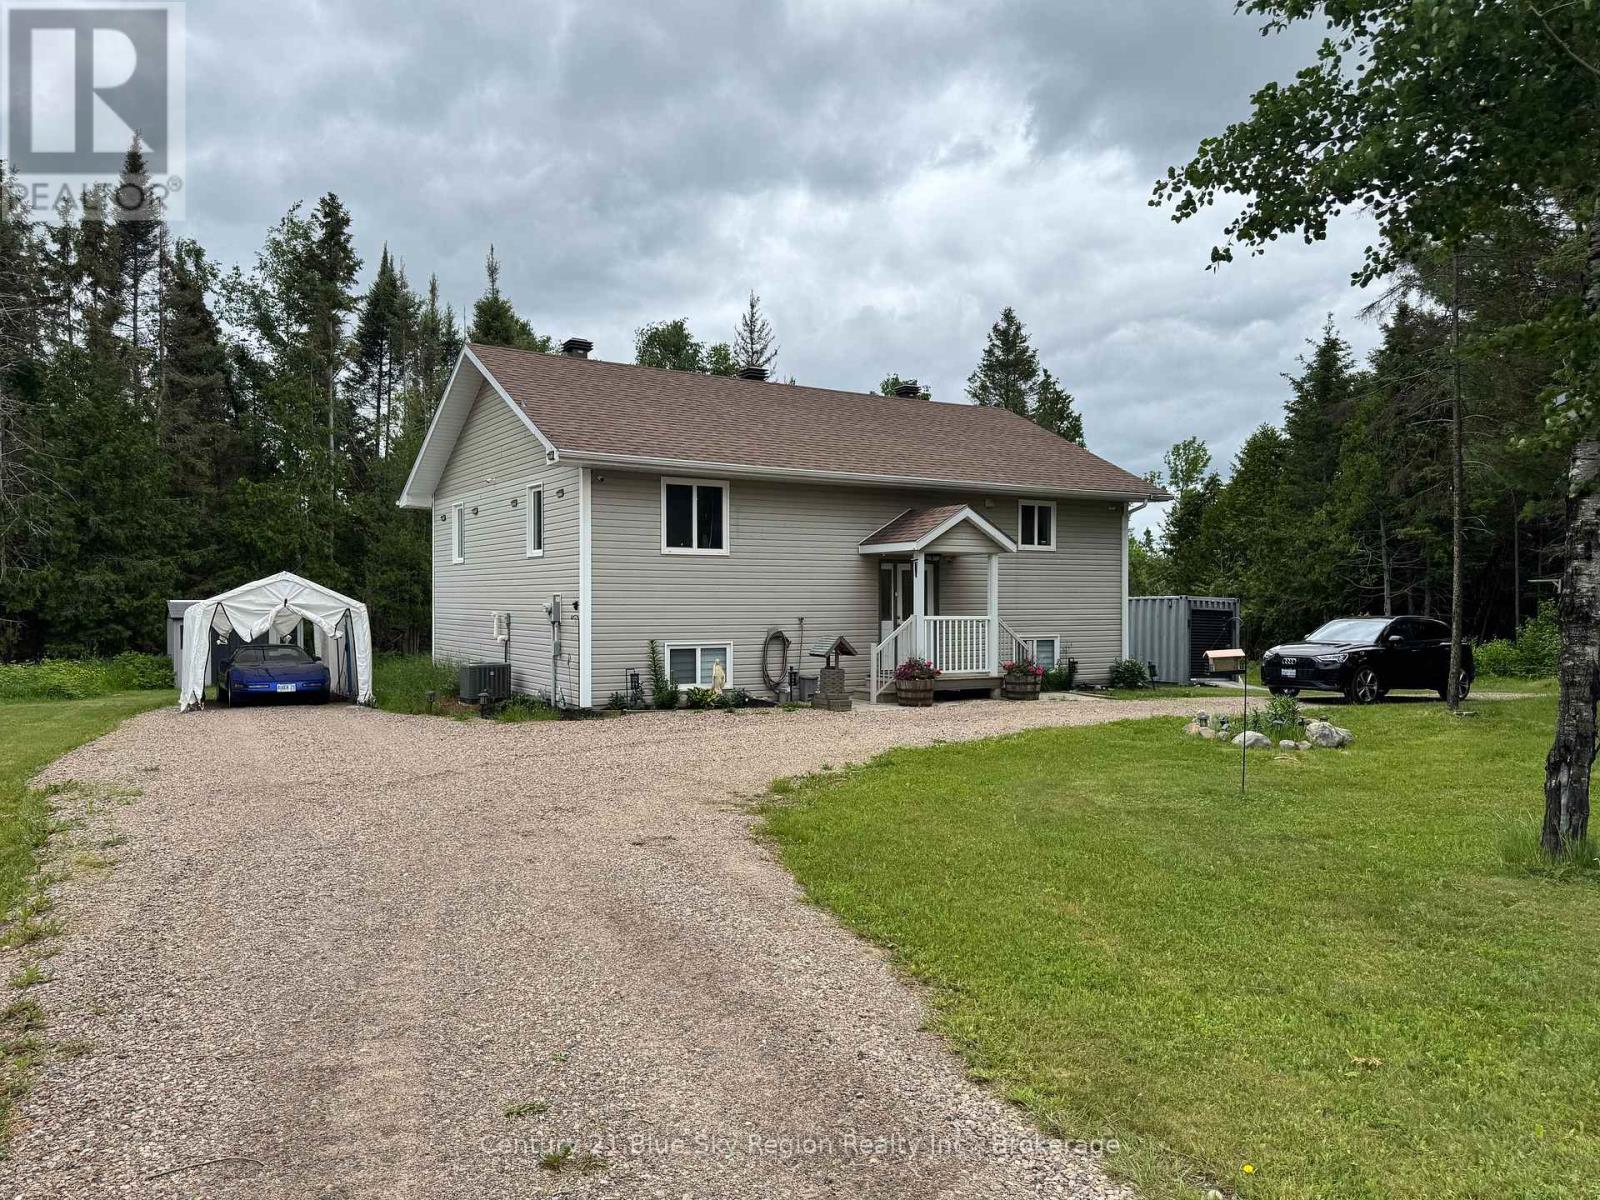
2161 Papineau Road
Papineau-Cameron (Papineau Cameron), Ontario
Escape to peace and nature in this beautiful open-concept bungalow, perfectly situated near snowmobile and hiking trails, as well as excellent hunting and fishing opportunities. Built in 2015, this well-maintained home offers comfortable living with two spacious bedrooms on the main floor and a bright, airy layout designed for everyday enjoyment.The main living area showcases impressive vaulted ceilings throughout the living room, dining room, and kitchen, creating a spacious and welcoming atmosphere. The living room is enhanced by a cozy electric fireplace, while the primary bedroom features its own electric fireplace, providing a warm and relaxing retreat.The bright, fully finished basement offers additional living space with a large recreation room featuring a pellet stove, a third bedroom, an additional bathroom, and a separate walkout entrance. This versatile lower level presents excellent potential for an in-law suite, guest accommodations, or extended family living.Whether you're looking for a year-round residence, a recreational retreat, or a home with flexible living space, this move-in-ready property offers the perfect blend of comfort, convenience, and outdoor adventure. Simply unpack and start enjoying everything this exceptional home has to offer. (id:45725)
1291 Brackenrig Road
Muskoka Lakes (Watt), Ontario
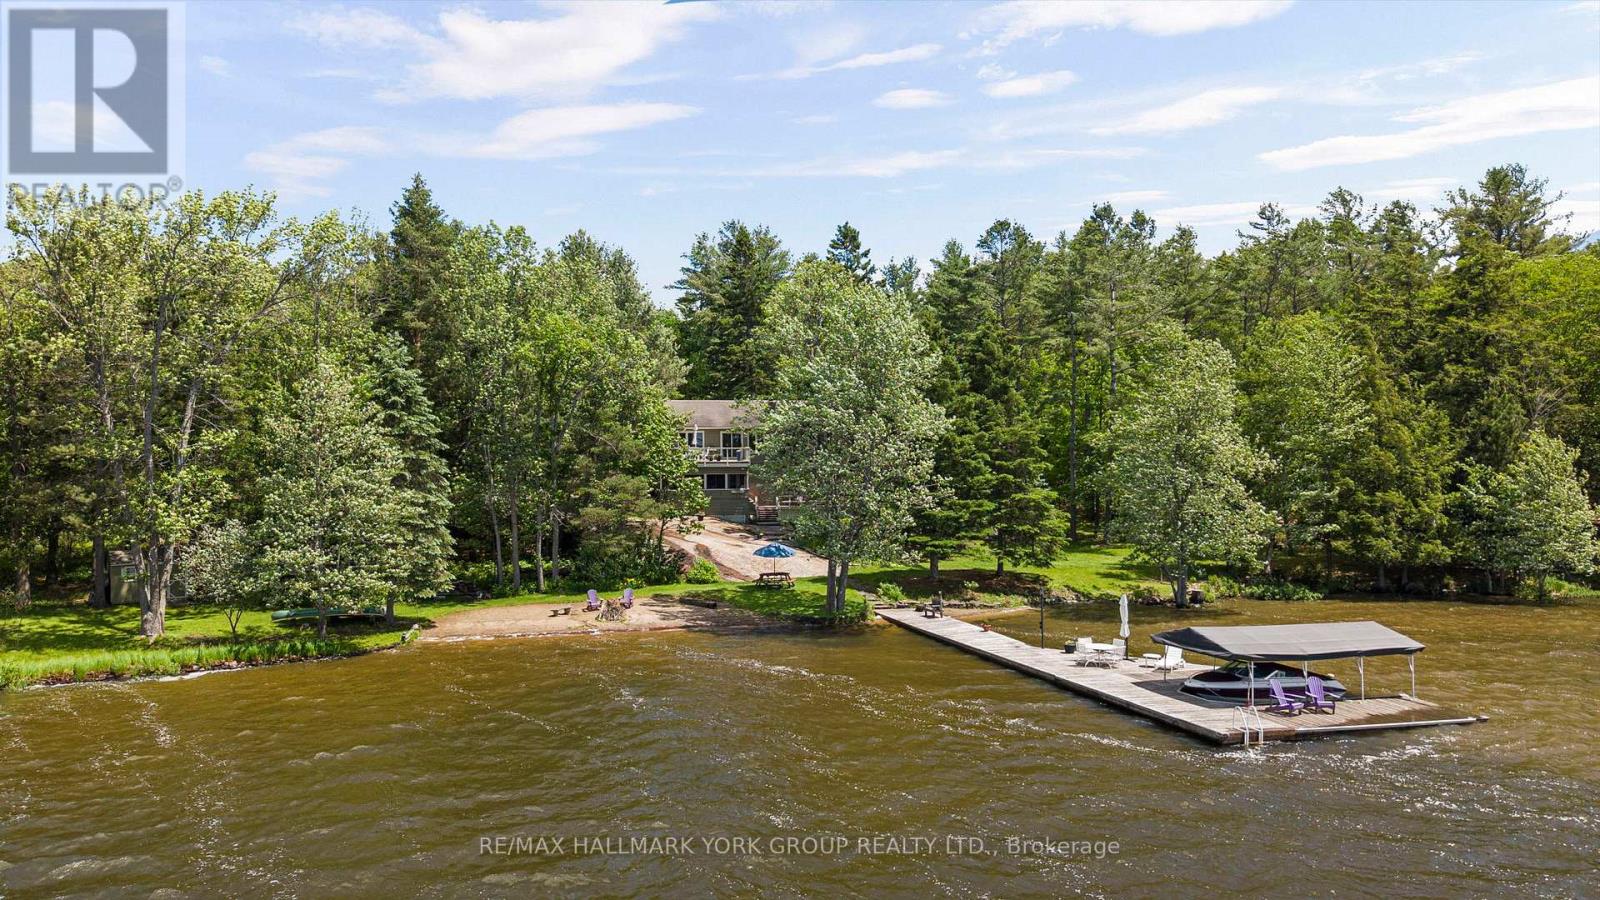
There are waterfront properties, and then there are properties that define the Muskoka lifestyle. Set on an exceptional 1.97-acre lot with 355 feet of pristine shoreline, 1291 Brackenrig Road offers a rare combination of privacy, natural beauty and endless opportunities to enjoy life on the water. Located just minutes from Port Carling, this property places you in the heart of Muskoka while still offering the peace and seclusion buyers dream of. The shoreline is truly exceptional, featuring a sandy beach, expansive waterfront and level grounds that invite swimming, boating, lawn games and lakeside gatherings. With so many ways to enjoy the outdoors, the property captures the feeling of a private lakeside resort where every day brings a new adventure and every evening ends with a spectacular Muskoka sunset. Inside, the 3+1 bedroom, 3-bathroom cottage is warm, inviting and designed for making memories. Bright living spaces capture stunning water views, while the thoughtful layout offers the perfect balance of comfort, functionality and connection to the outdoors.Whether hosting family for the weekend, entertaining friends or enjoying a quiet morning by the water, this is a property built around the moments that matter most. A rare Muskoka offering with exceptional waterfront, a sandy beach and the privacy and setting to create lasting family traditions for generations to come. (id:45725)
Lower - 30 Rowley Street
Brantford, Ontario
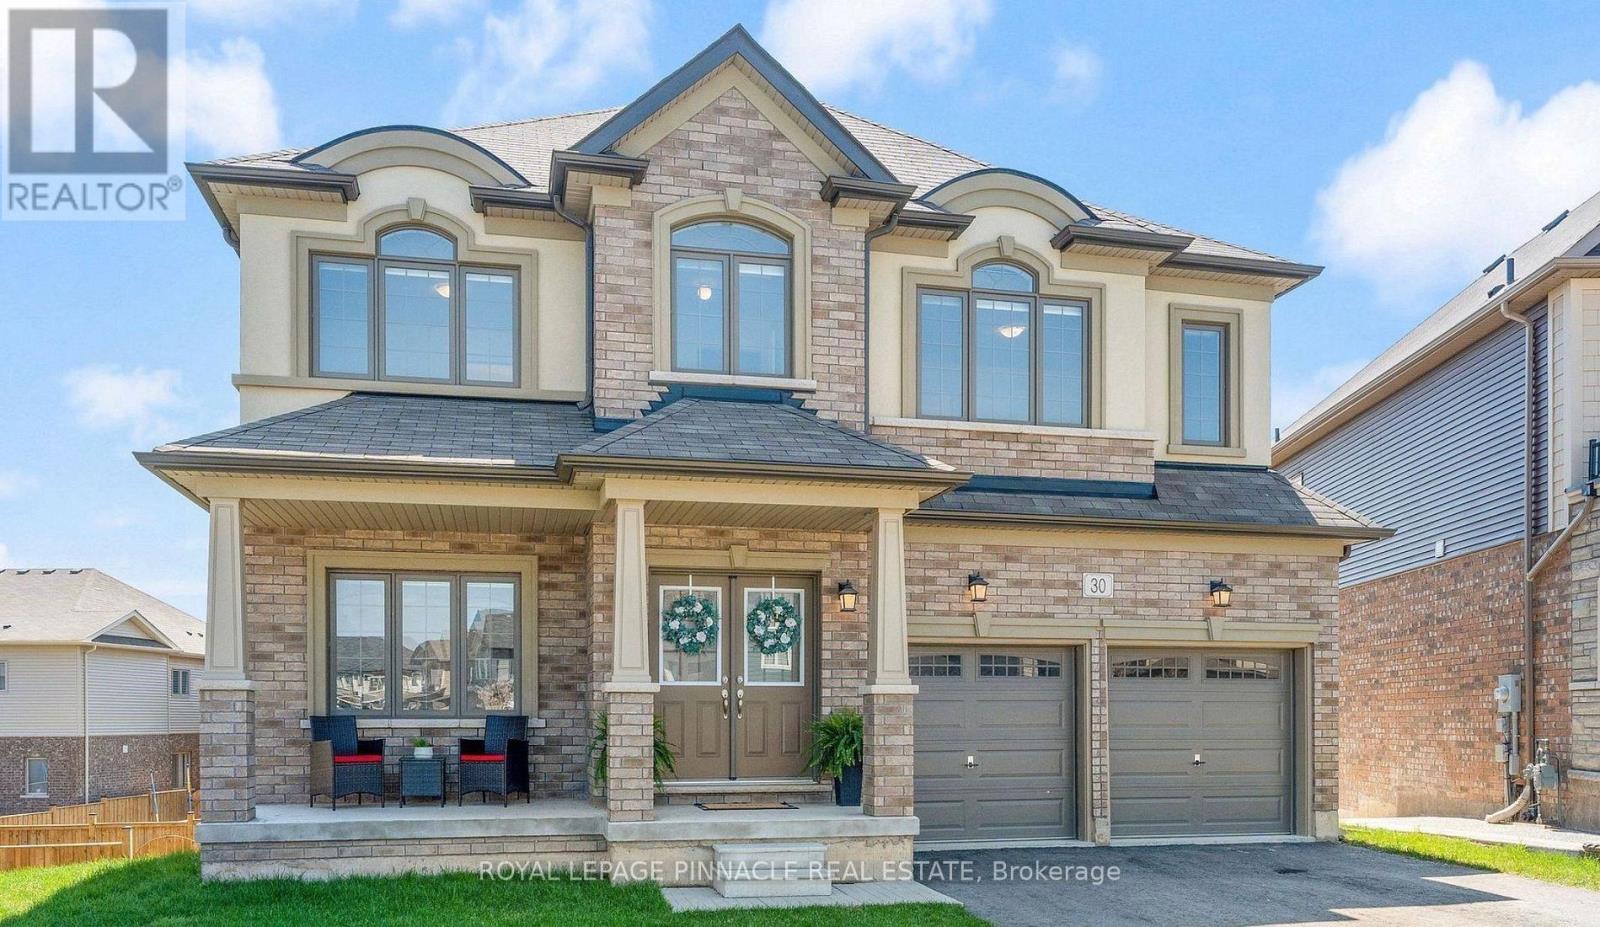
Brand New Above-Grade Walk-Out Basement Apartment! This bright and spacious 2-bedroom,1-bathroom basement suite offers approximately 1,200 sq. ft. of modern living space in Brantford's desirable east end. Featuring large above-grade windows that fill the home with natural light, an open-concept layout, a full 4-piece bathroom, and a private walk-out entrance to the backyard/garden area. Enjoy a contemporary kitchen, generous-sized bedrooms, and plenty of living space ideal for professionals or couples. Conveniently located close to Highway 403, parks, schools, shopping, and everyday amenities. Move-in ready. Tenant Pays 30% Utilities. (id:45725)
502 - 90 Dale Avenue
Toronto (Guildwood), Ontario
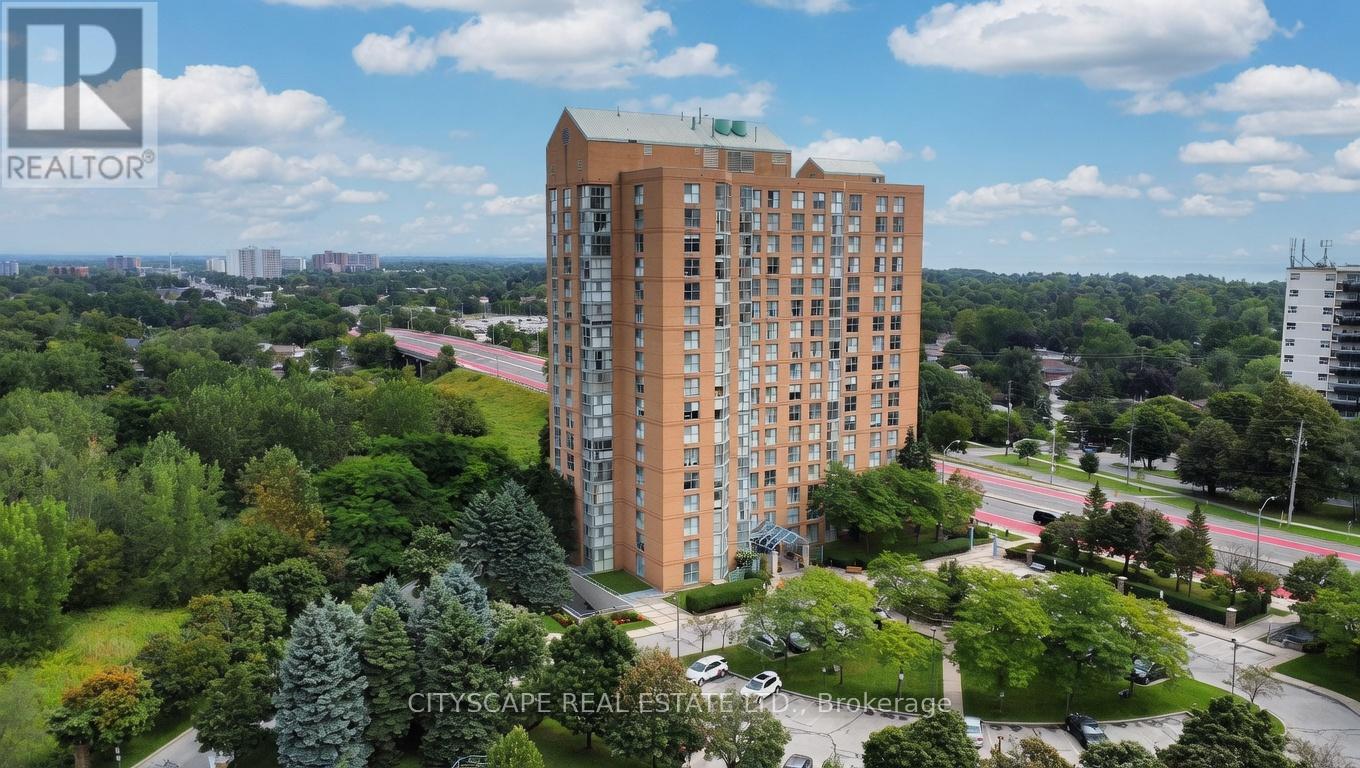
Welcome to this bright and stylish 2-bedroom, 2-bathroom condo in the sought-after Guildwood community! This spacious 1,000+ sq ft suite offers a smart open-concept layout, modern finishes, and expansive south-east-facing windows that flood the home with natural light all day long. Enjoy the convenience of ensuite laundry, a private underground parking space, and a secure owned locker for extra storage. The well-managed building has you covered with maintenance fees that include heat, hydro, water, central air, building insurance, parking, and common elements - worry-free condo living at its best. Perfectly situated just steps to the TTC, shopping, parks, and everyday amenities, with quick access to Kingston Rd and the Scarborough Golf Club. Whether you're a first-time buyer, downsizer, or savvy investor, this turn-key condo is an outstanding opportunity. Don't miss your chance to call this stunning suite home! (id:45725)
1164 Ravine Road
Minden Hills (Lutterworth), Ontario
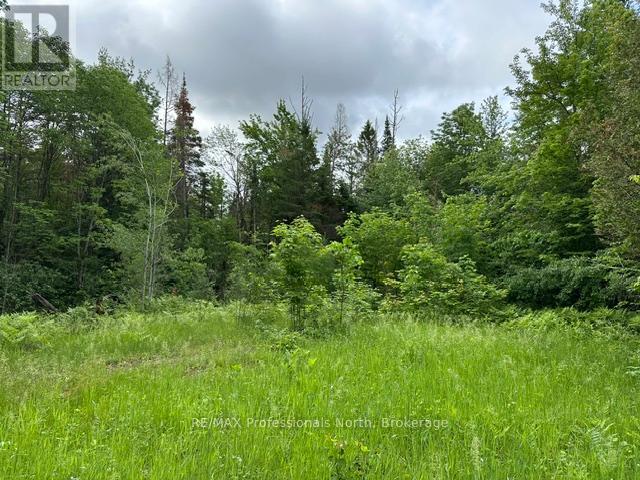
1164 Ravine Road is a 1.547 acre vacant lot with an entrance established. Underground Hydro to a Meter on the property. Flat and level spot to develop a home. The property is 150' wide and 450' deep. There is a 8' x 12' shed on the property. Build your dream home here! Bus route to school. 5 minutes to Minden. Year Round Municipal Road. Quiet, private setting to enjoy nature all around you. (id:45725)
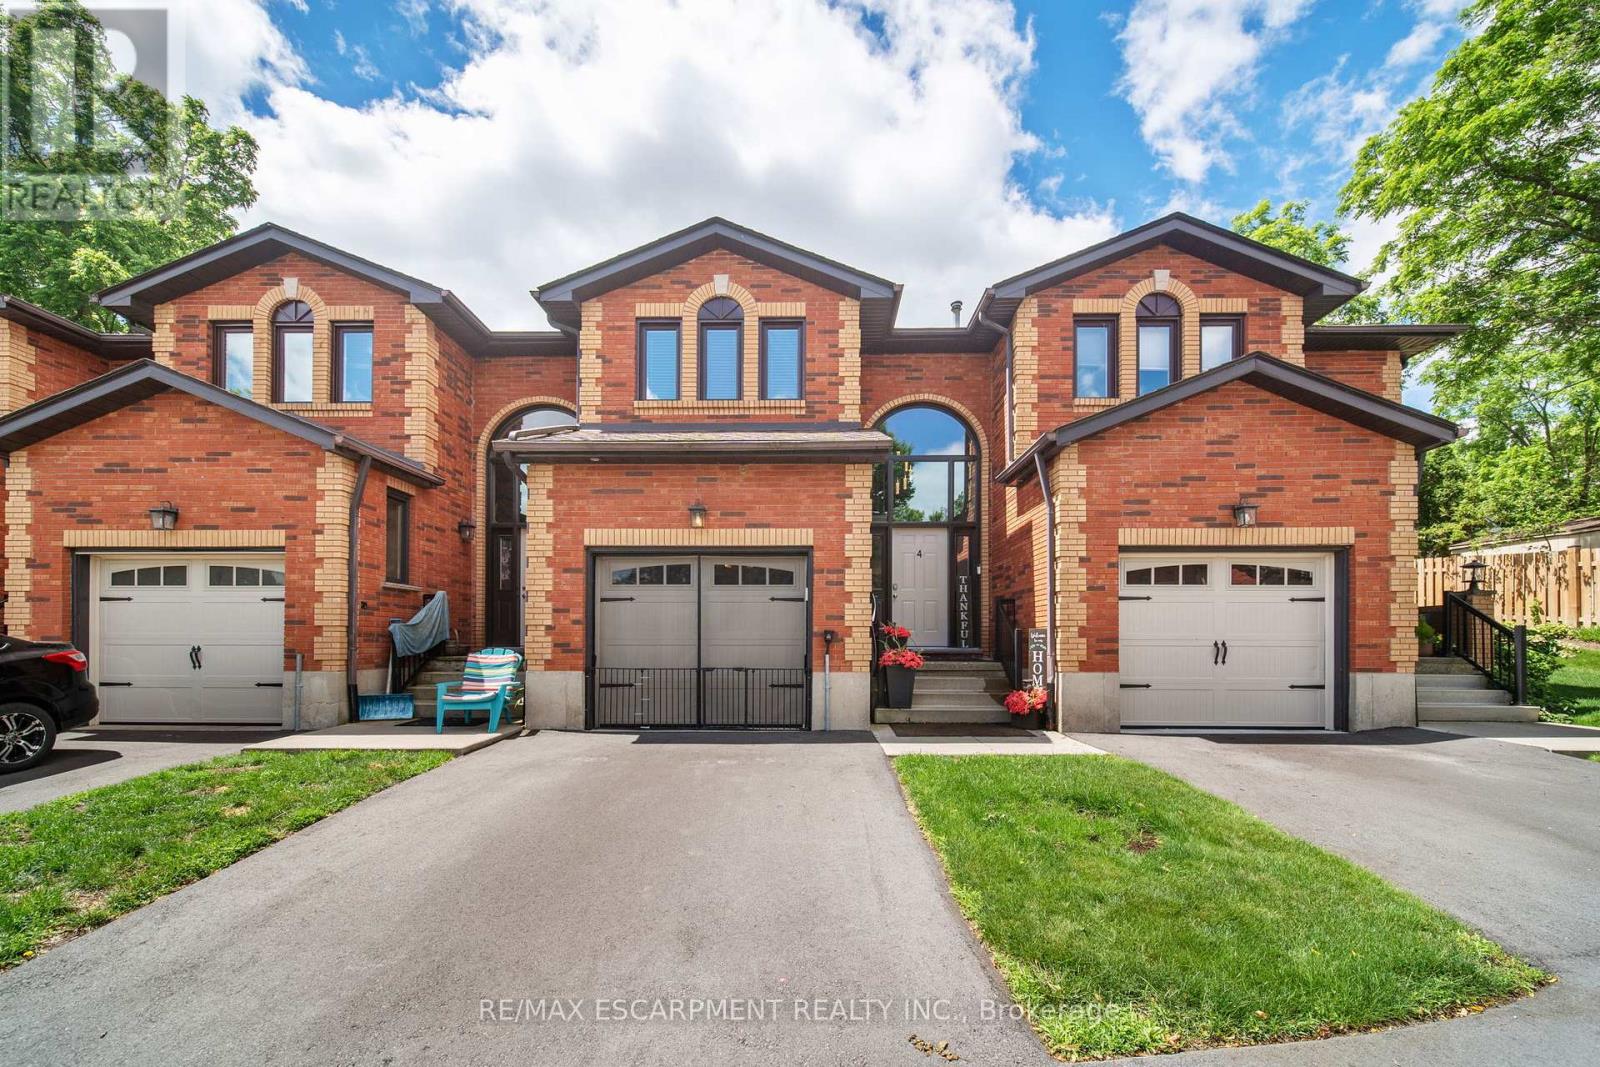
4 - 54 Argyle Street S
Haldimand, Ontario
This versatile 3-bedroom home appeals to many different types of buyers, from first-time home buyers to those looking to downsize and enjoy maintenance-free living! Conveniently located in the heart of town, you can access everything Caledonia has to offer within a short walk, including schools and the Grand River. The main floor offers a functional open-concept layout with hardwood floors throughout, a kitchen featuring a gas stove and tile backsplash, a dining area open to the family room, and access to your private patio with updated interlocking stone. Upstairs, you'll find a sizeable primary bedroom with ensuite privileges to the main bathroom. Two freshly painted additional bedrooms and an oversized hall closet complete the second level. The finished basement provides additional living space with a large rec room that can serve a variety of purposes, along with a utility room featuring a washer and dryer (2 years old). The garage has been transformed into a comfortable space-perfect for the right buyer-but can easily be converted back to a traditional garage if desired. Additional updates include mostly updated windows, an upgraded patio door with built-in blinds, a furnace with humidifier and central air conditioning (3 years old and still under warranty), a gas stove and dishwasher (2 years old), and electrical service in the garage for an electric vehicle. Don't miss your opportunity to enjoy "easy living" in this fantastic condo community! (id:45725)
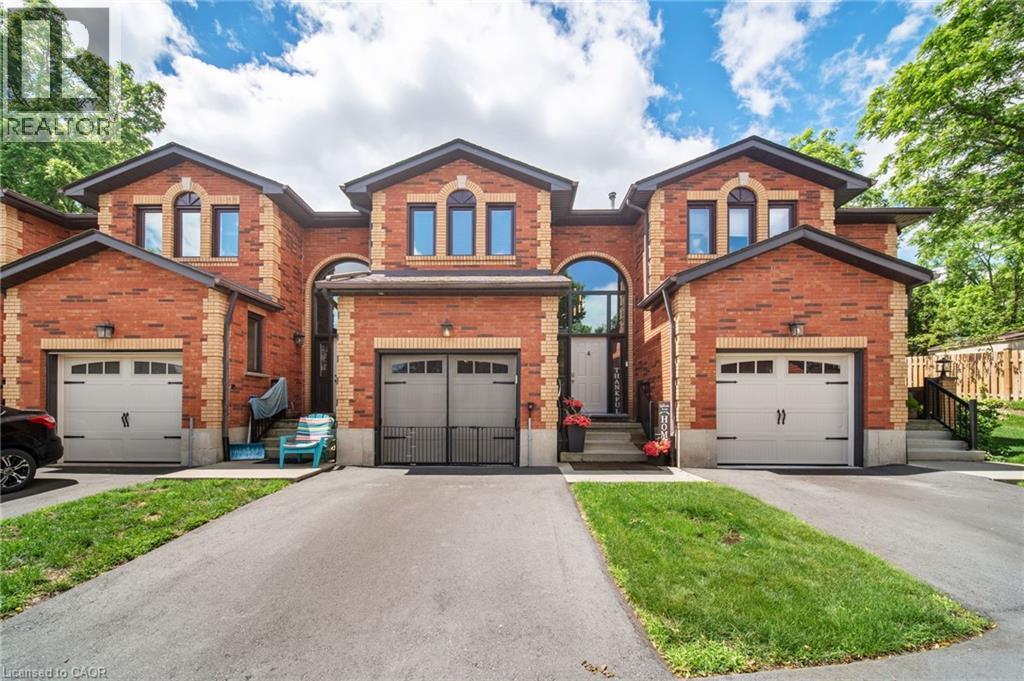
54 Argyle Street S Unit# 4
Caledonia, Ontario
This versatile 3-bedroom home appeals to many different types of buyers, from first-time home buyers to those looking to downsize and enjoy maintenance-free living! Conveniently located in the heart of town, you can access everything Caledonia has to offer within a short walk, including schools and the Grand River. The main floor offers a functional open-concept layout with hardwood floors throughout, a kitchen featuring a gas stove and tile backsplash, a dining area open to the family room, and access to your private patio with updated interlocking stone. Upstairs, you’ll find a sizeable primary bedroom with ensuite privileges to the main bathroom. Two freshly painted additional bedrooms and an oversized hall closet complete the second level. The finished basement provides additional living space with a large rec room that can serve a variety of purposes, along with a utility room featuring a washer and dryer (2 years old). The garage has been transformed into a comfortable space—perfect for the right buyer—but can easily be converted back to a traditional garage if desired. Additional updates include mostly updated windows, an upgraded patio door with built-in blinds, a furnace with humidifier and central air conditioning (3 years old and still under warranty), a gas stove and dishwasher (2 years old), and electrical service in the garage for an electric vehicle. Don’t miss your opportunity to enjoy “easy living” in this fantastic condo community! (id:45725)
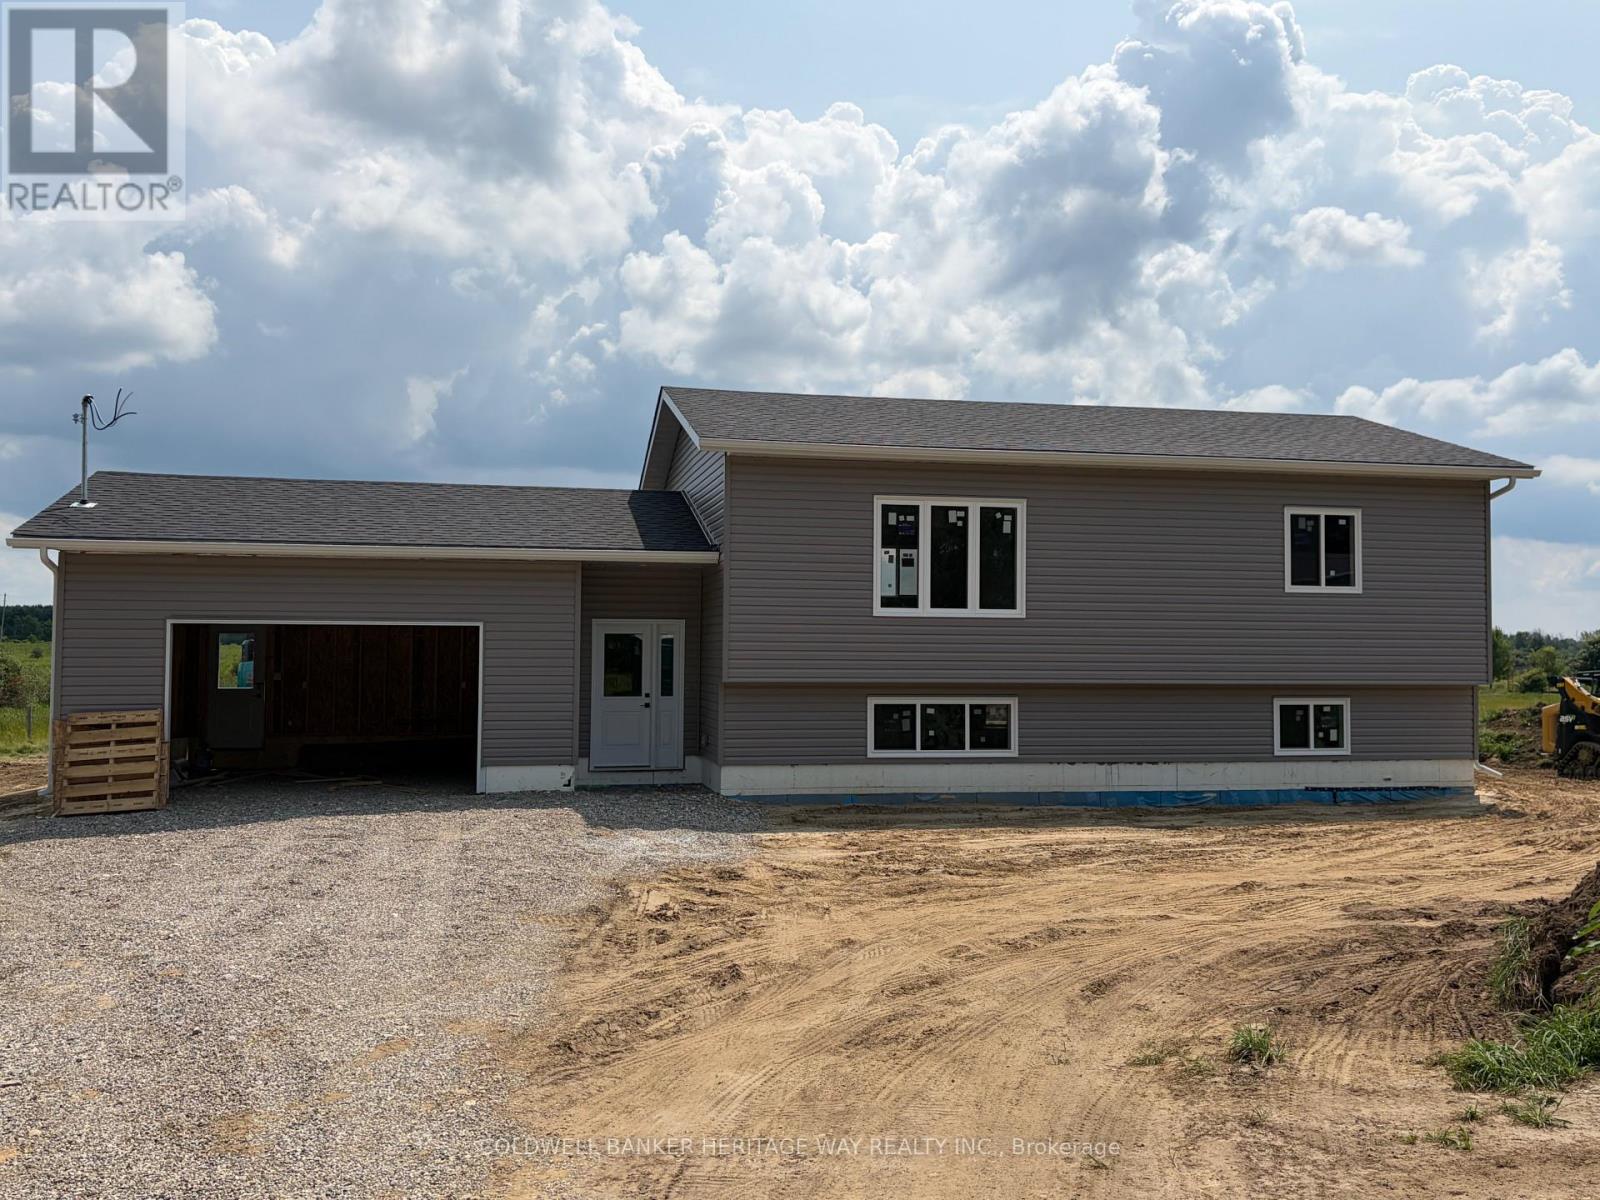
1759 Drummond Con 7 Road
Drummond/north Elmsley, Ontario
Welcome to your brand-new home in the heart of Lanark County! Ideally situated on a paved road between Carleton Place and Perth, this thoughtfully designed bungalow offers the perfect blend of rural living and modern convenience.Built by a reputable local builder and backed by a Tarion New Home Warranty, this quality home features approximately 1,000 square feet of functional living space with an efficient open-concept layout. The bright main floor includes two bedrooms, a well-appointed bathroom, and an inviting kitchen, dining, and living area designed for comfortable everyday living. Set on a generous 1-acre lot, you'll enjoy plenty of outdoor space with room to garden, play, or simply relax and take in the peaceful country surroundings. The full unfinished basement provides excellent storage and future development potential, complete with a plumbing rough-in for an additional bathroom.Scheduled for completion this fall, this is a fantastic opportunity to own a brand-new home in a desirable location with easy access to both Perth and Carleton Place, while still enjoying country living. Photos are of a similar model and are provided for illustration purposes only. Finishes and specifications may vary. (id:45725)
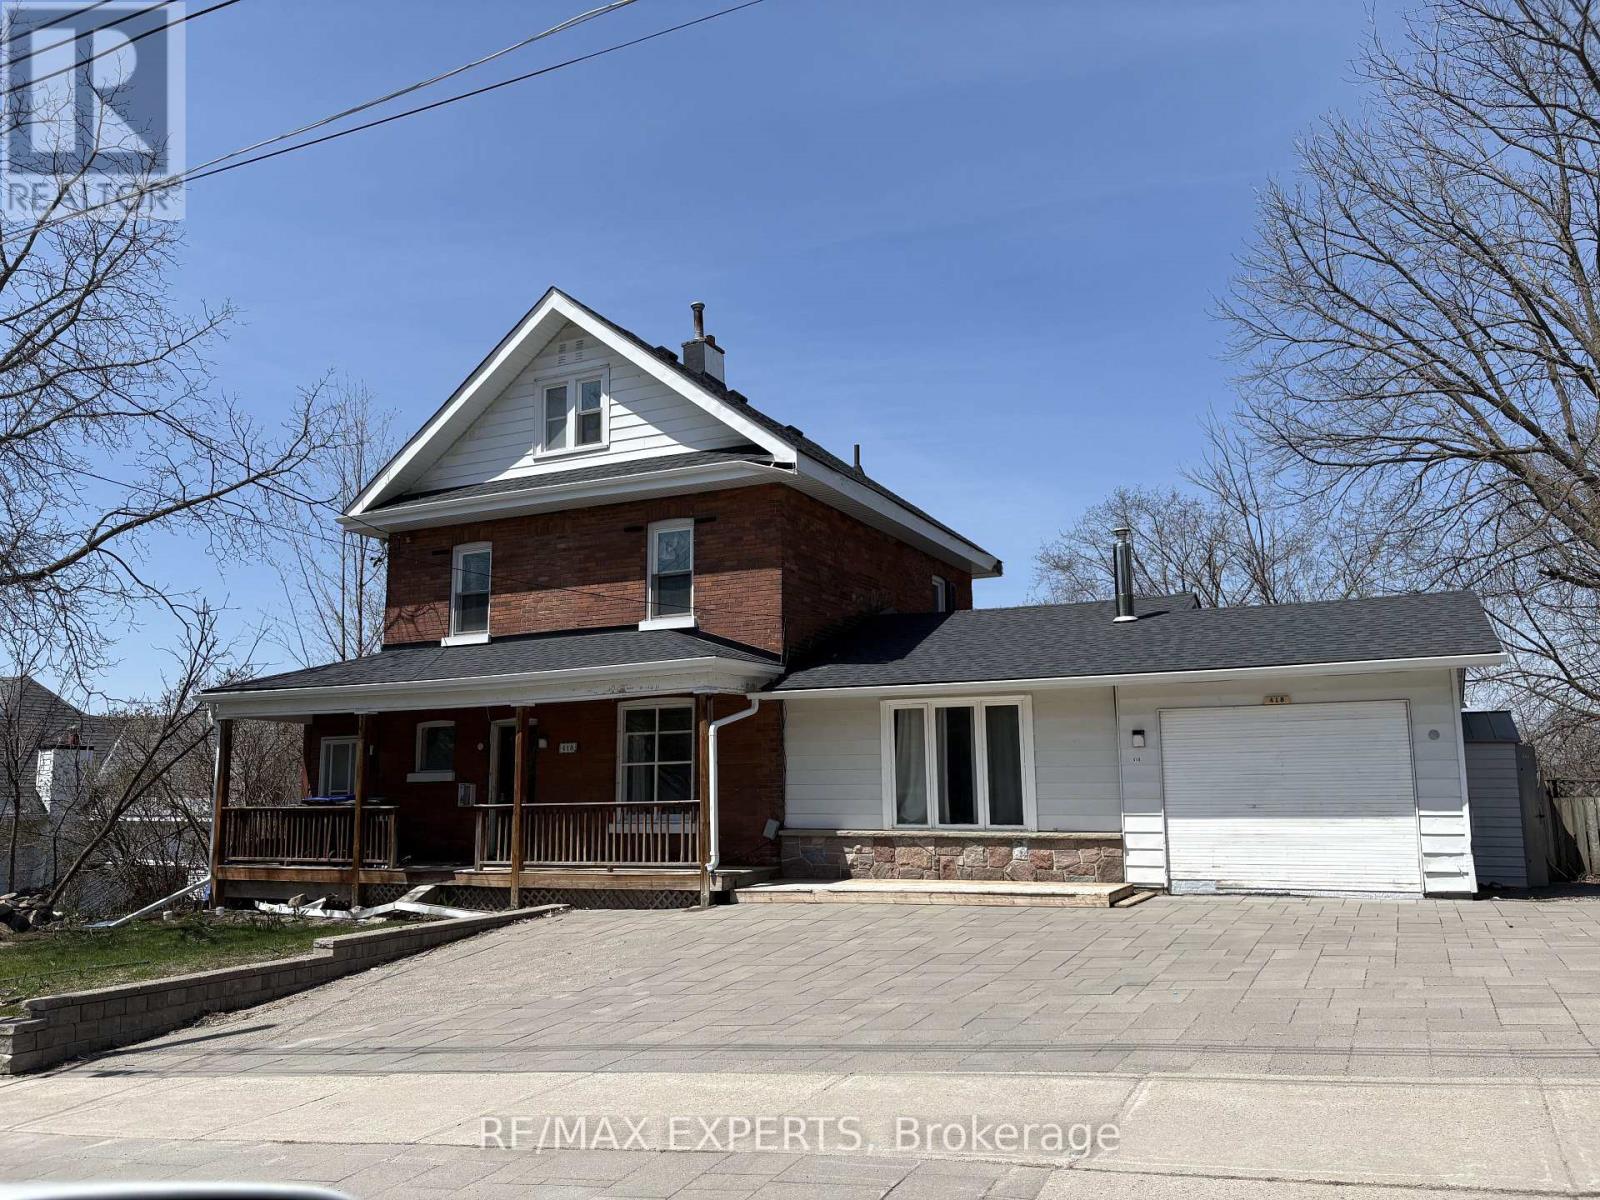
418 Dominion Avenue
Midland, Ontario
Rare opportunity to own a spacious Victorian-style home in the heart of Midland with views of beautiful Georgian Bay. Offering approximately 3,000 sq. ft. of living space, this 24-storey residence features 8 bedrooms, 3 bathrooms, soaring 9-foot ceilings, original hardwood flooring, two fireplaces, oversized principal rooms, and timeless architectural details thatare becoming increasingly difficult to find. Whether you're an investor, contractor, or buyer looking to create additional income while living in the property, this home offers exceptional potential. The flexible layout is ideal For a large family, multi-generational living, or future conversion opportunities (buyer tocomplete their own due diligence regarding zoning and permitted uses).Recent improvements include a steel roof, updated electrical and plumbing, and some newer windows, providing a solid foundation for further renovations and value creation. Enjoy a welcoming front verandah, large foyer, abundant natural light, and a location just steps from downtown Midland, Georgian Bay, restaurants, shopping, schools, hospital, marina, and recreational facilities (id:45725)

1508 Oakhill Drive
Oakville (Mo Morrison), Ontario
Nestled in the heart of highly sought-after Morrison, this exceptional custom-built executive home offers 4,464sf above grade or nearly 6,000 sf of refined luxury living space, set on a rare 100 x 150 ft south-facing premium lot. Thoughtfully designed with a contemporary aesthetic and impeccable craftsmanship, this residence seamlessly blends elegance with modern functionality.Featuring a versatile layout with 2 bedrooms on the main level and 2 on the upper level, all spacious and boasts its own private ensuites and spacious walk-in closets, offering ultimate comfort and privacy. The home showcases rich hardwood flooring throughout, complemented by custom slatted wood accent walls, extensive millwork, crown mouldings, and soaring ceilings that elevate the sense of space and sophistication.The heart of the home is the breathtaking double-height family room, highlighted by floor-to-ceiling windows, and a dramatic walnut slatted feature wall-creating a true architectural statement. Walk out to a 650 sq.ft. oversized deck, perfect for seamless indoor-outdoor entertaining.The designer kitchen is a chef's dream, featuring premium cabinetry, granite countertops, and top-of-the-line appliances, flowing effortlessly into the principal living spaces. A dedicated main floor office adds convenience for modern living.The professionally finished lower level offers expansive recreation and entertainment areas, ideal for family gatherings or hosting guests.Outdoors, enjoy beautifully landscaped front and rear gardens with a full sprinkler system, interlocking stonework, and a private backyard retreat bathed in southern sunlight.Located just steps to top-ranked schools (Oakville Trafalgar High School, Maple Grove Public School) and the lake, parks, and downtown Oakville, this home represents a rare opportunity in one of Oakville's most prestigious enclaves. (id:45725)
311 Brant County 22 Road
Hamilton, Ontario
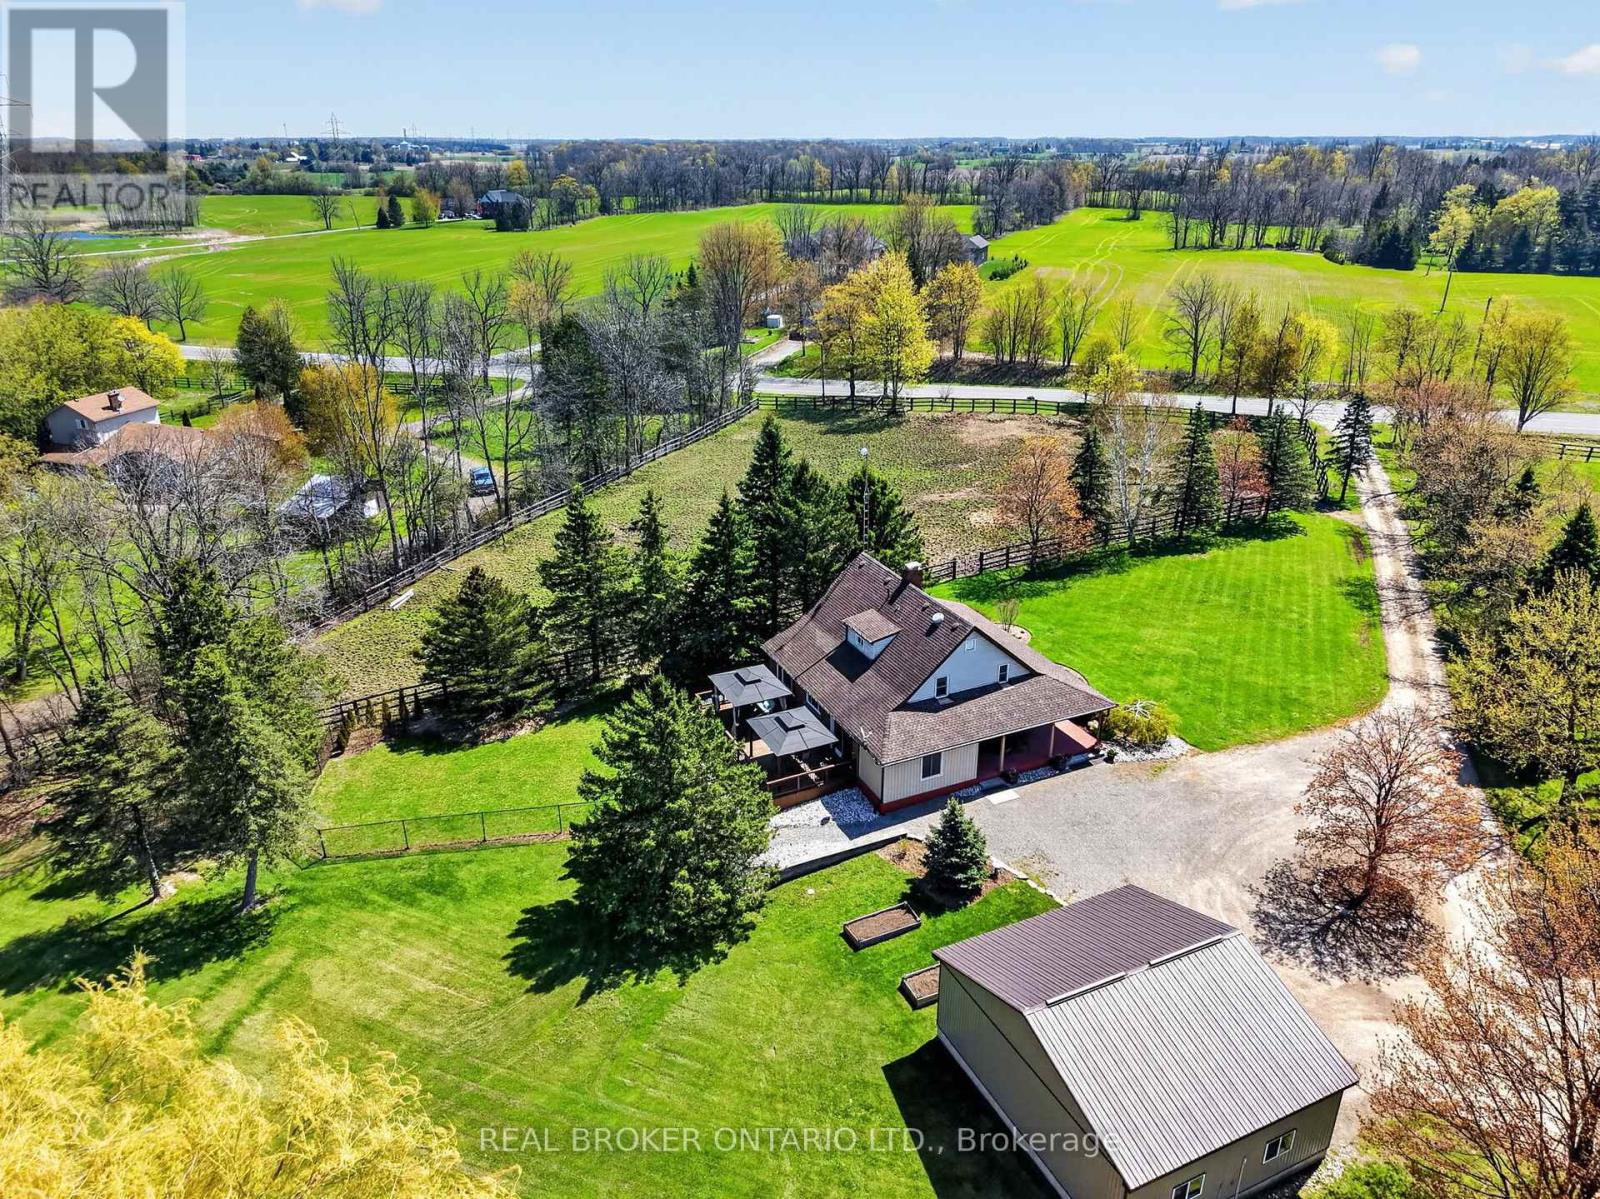
Exceptional Equestrian Estate set on approximately 25 picturesque acres of luxury country living with premium horse facilities. Designed for both lifestyle and functionality, the property features a beautifully maintained home alongside a fully equipped horse farm with an impressive 70' x 140' indoor arena, multiple paddocks, summer grazing fields, trail access, and a 10-acre hay field. High Speed Fibre Optic Internet available. The thoughtfully designed barn includes 10 stalls with rubber mats and windows, heated tack rooms, wash stall with hot and cold water, laundry area, updated lighting, and extensive storage. The property also features three versatile outbuildings, each equipped with their own individual 60 amp electrical panels, offering incredible flexibility for workshops, storage, equipment, or future agricultural use. A detached 32' x 28' garage/shop adds even more versatility for hobbyists, equipment, or farm operations. The residence has seen numerous updates including furnace, cistern, heat pump, electrical panel, flooring, bathroom addition, deck, porch, and more. Whether you are an equestrian professional, hobby farmer, or simply seeking a private rural retreat with breathtaking surroundings, this property delivers an unmatched opportunity to enjoy refined country living with income and boarding potential. Minutes from the 403, Ancaster, shopping & highway access. (id:45725)
146 Main Street W
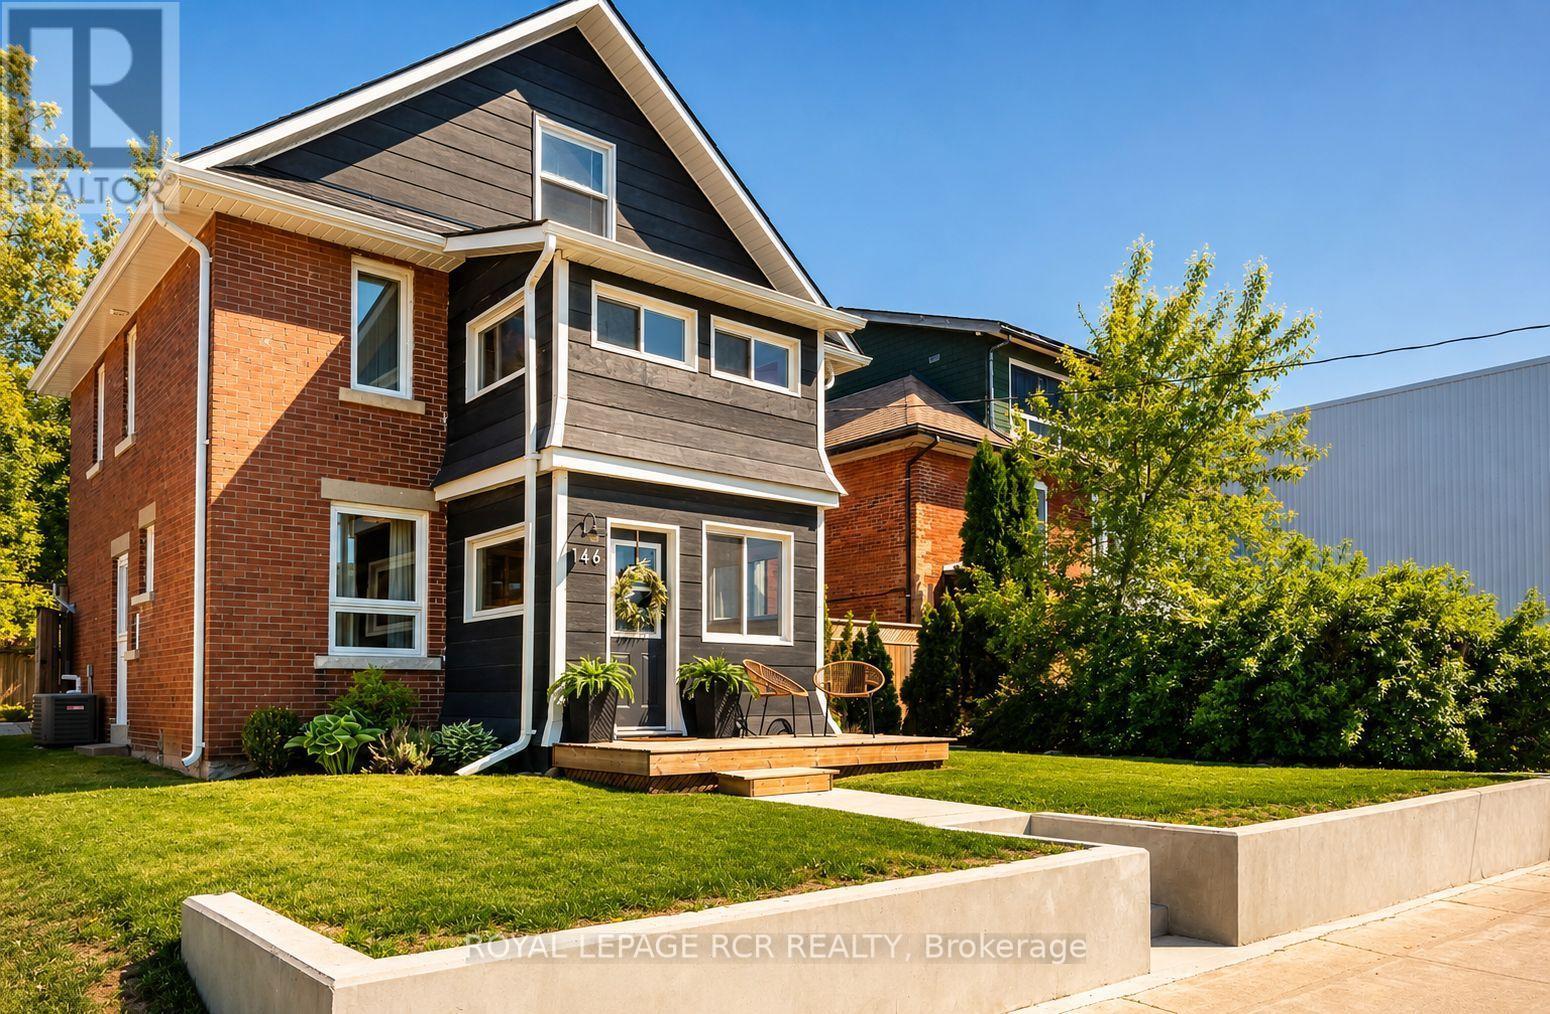
Shelburne, Ontario
Beautifully restored 1928 Arts & Crafts home featuring original hardwood floors, exceptional woodwork, three bedrooms, a finished third-floor loft ideal as a fourth bedroom, family room or home office, and two fully renovated bathrooms.The updated kitchen features quartz countertops, stainless steel appliances, including a new refrigerator (2025) and dishwasher (2025). Additional updates include a new furnace (2025), water softener (2025), and hot water tank (2026).Situated on a fully fenced 49.5' x 148.5' lot with mature trees, rear lane access, a detached garage and workshop, and parking for up to six vehicles.C2 Mixed Use zoning offers exceptional flexibility for residential living, a live-work setup, home-based business, or future investment.Move-in ready and ideally located in downtown Shelburne, this distinctive property combines historic craftsmanship with quality modern updates. (id:45725)
2 Richard Eason Court
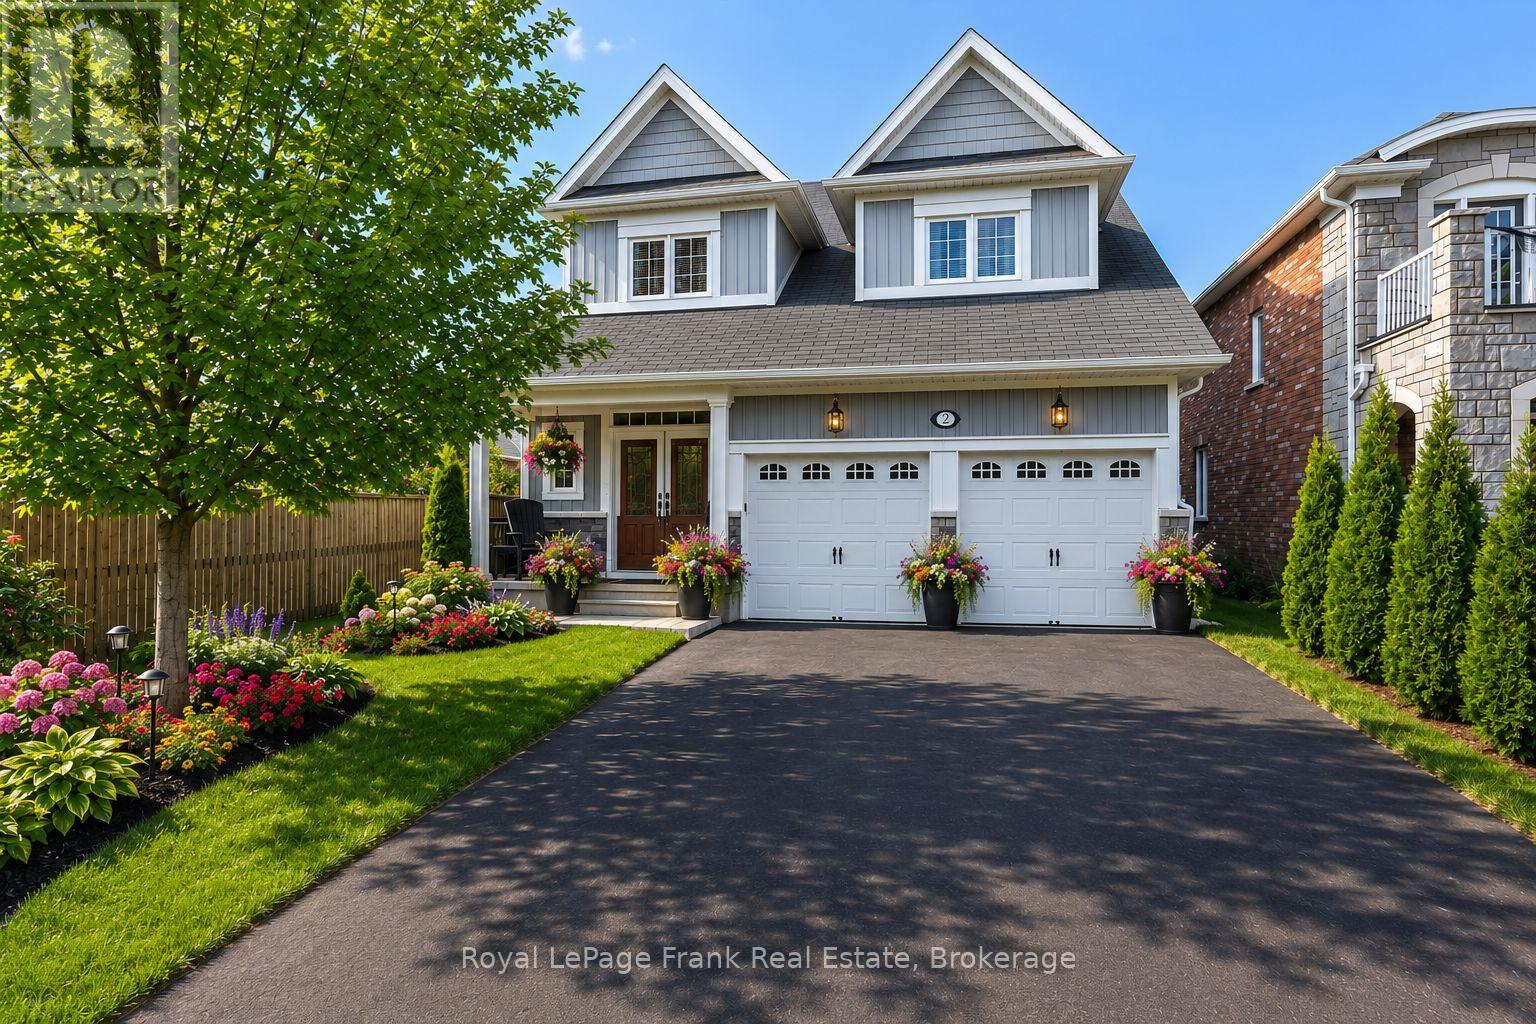
Otonabee-South Monaghan, Ontario
Welcome to 2 Richard Eason Court, a stunning 3-bedroom, 3-bath bungaloft in the highly sought-after Burnham Meadows. This home offers a flexible floor plan, allowing for versatile configurations to suit your lifestyle. The open-concept kitchen, living, and dining areas create a bright and inviting space, perfect for entertaining. The main-floor primary suite features a walk-in closet and a luxurious ensuite with a stand-alone tub and separate shower. Upstairs, you'll find a cozy family room with a built-in gas fireplace, overlooking the main level. Two spacious bedrooms and a 4-piece bath complete the upper floor, providing additional privacy and comfort. Step outside to your own backyard oasis, backing onto green space and a peaceful pond with beautiful sunset views. The large deck, complete with glass railings, a built-in hot tub, and a pergola with lights, offers an ideal setting for outdoor relaxation and dining. The fenced yard includes a gate with direct access to the green space and trails. The full, unfinished basement comes with a rough-in for a 4-piece bath, offering endless potential for customization. Located just steps from a community park with playgrounds and walking trails, this home blends nature and neighborhood living. Whether you're looking for flexible spaces, outdoor serenity, or room to grow, this property has it all! (id:45725)
2386 4th Line
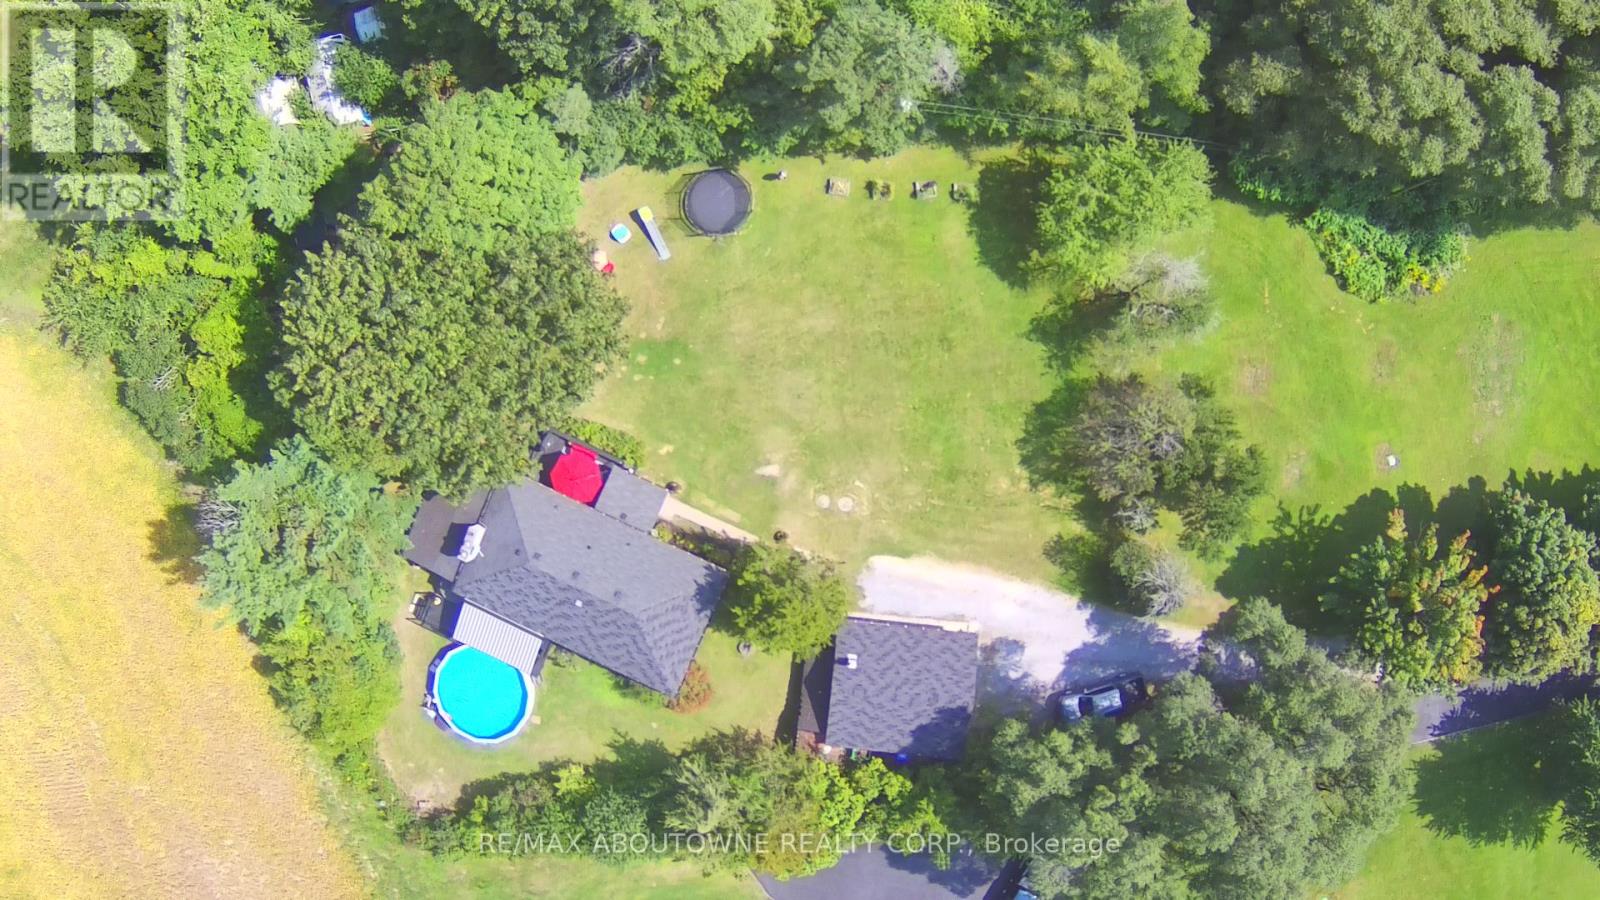
Innisfil (Churchill), Ontario
This fully updated raised bungalow is privately set back on a beautiful 1.37 acres lot. The bright open concept modern kitchen, which overlooks the family room makes it perfect for everyday living and entertaining. Enjoy multiple decks offering breathtaking country views with above ground pool and hot tub all within a deck platform ideal for gatherings or quiet relaxation. The property includes a newer furnace 2025, new submersible pump + water softeners system, detached garage with a full workshop, mechanic's pit for hobbyists and the driveway can accommodate 12 parking spots. Conveniently located just minutes from the Lefrory Harbour, Tangers Outlet and Local Famer's Markets makes this home the perfect blend of peaceful country living with the comfort of all the amenities near. (id:45725)
111 Penetang Street
Barrie (Codrington), Ontario
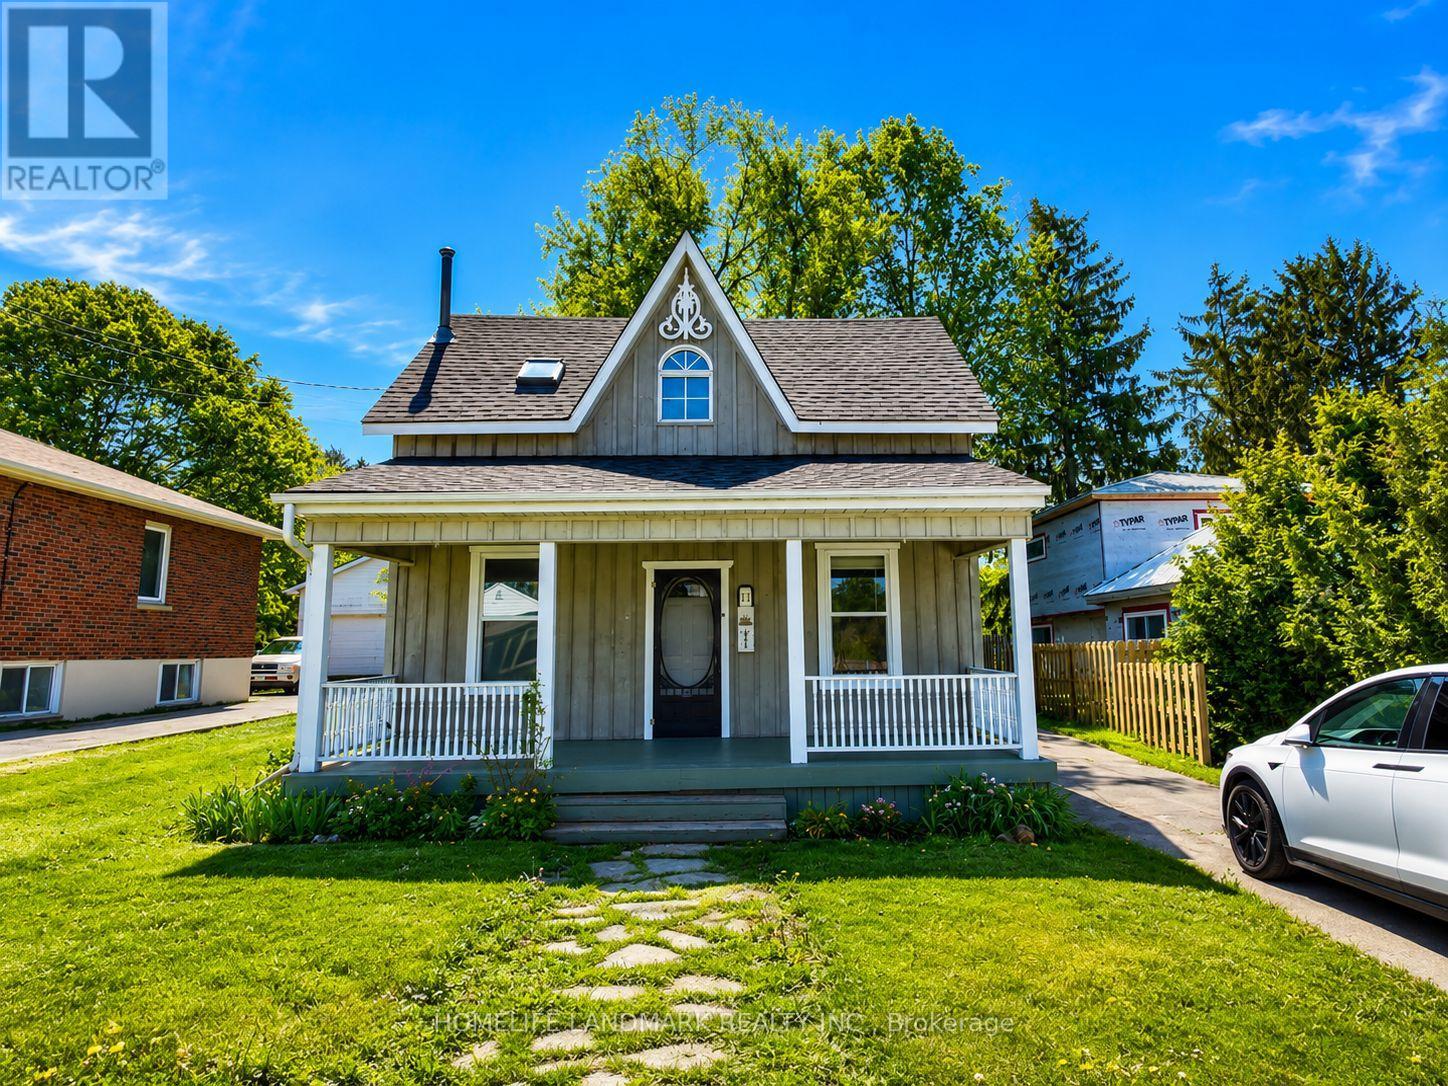
Rare Opportunity To Own A Charming Century Home Situated On An Exceptional 12,895 Sq Ft Private Lot (51 Ft X 265 Ft) With Future Development Potential, Just Steps To Lake Simcoe, Beaches, Walking Trails And Barrie's Vibrant Downtown Core. Offering Almost 1,500 Sq Ft Of Living Space, This Character-Filled Home Beautifully Blends Timeless Charm With Thoughtful Modern Updates.The Open-Concept Main Floor Features Soaring 9-Ft Ceilings, Brand New Vinyl Flooring, Elegant 10-Inch Baseboards And Crown Moulding Throughout. The Spacious Living Room With Cozy Gas Fireplace Flows Seamlessly Into The Dining Area And Updated Kitchen Featuring A New Sink And Faucet, Newer Countertop, 4-Year-Old Refrigerator And 5-Year-Old Microwave.Upstairs Offers Newer Carpet (Approx. 6 Years) And A Generous Primary Bedroom Complete With An Oversized Walk-In Closet And A Spa-Inspired 4-Piece Bathroom Featuring A Skylight And Relaxing Soaker Tub.Enjoy A Large Covered Front Porch And Two Rear Decks Overlooking The Expansive Backyard. Detached Double-Car Garage/Workshop With Hydro Provides Excellent Storage And Workspace. The Basement Offers Plenty Of Additional Storage Space.A Truly Unique Property Combining Character, Privacy, Modern Updates And An Incredible 12,895 Sq Ft Lot In One Of Barrie's Most Desirable And Fast-Growing Neighbourhoods. (id:45725)
484 Grand Boulevard
Oakville (Fa Falgarwood), Ontario
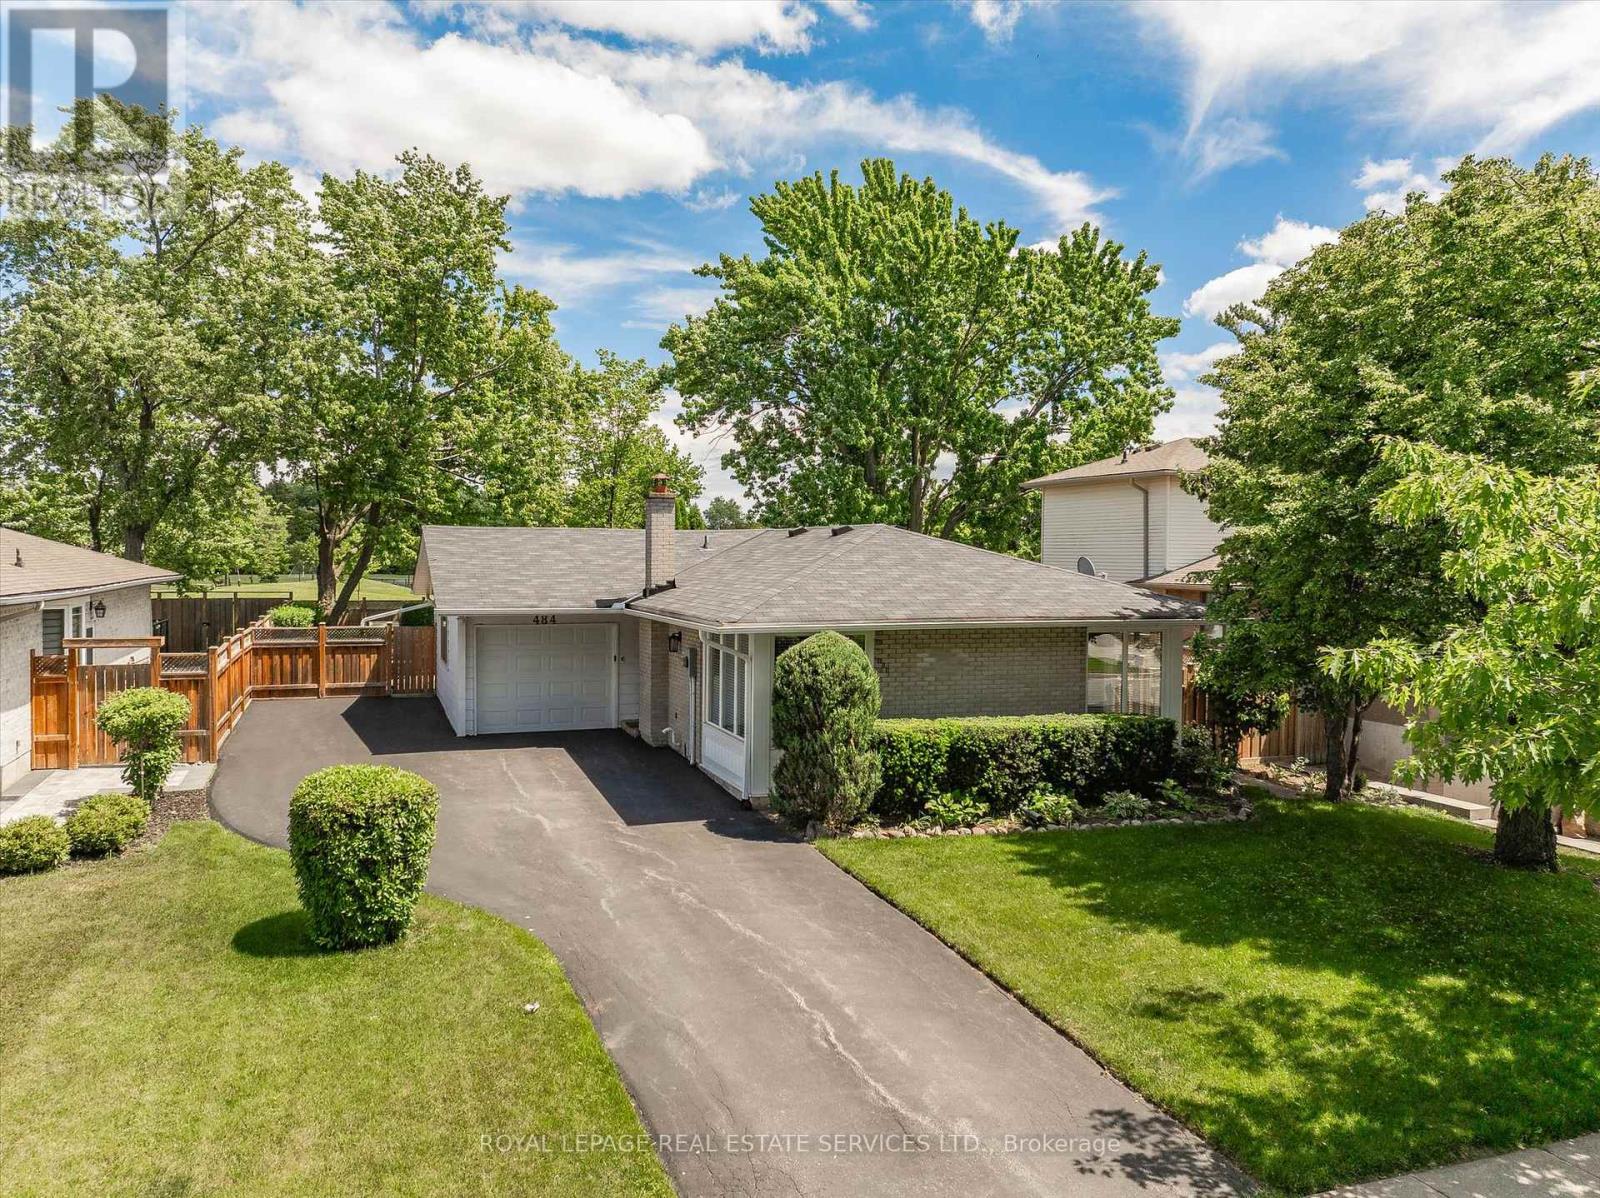
PREMIUM 125' DEEP LOT BACKING ONTO HOLTON HEIGHTS PARK OFFERING INCREDIBLE PRIVACY! ORIGINAL OWNERS! Welcome to 484 Grand Boulevard, a charming 3+1 bedroom bungalow nestled in the desirable Falgarwood community and backing directly onto Holton Heights Park. Situated on an impressive 60' x 125' mature lot, this well-cared-for home presents an exceptional opportunity to renovate, personalize, or reimagine your dream home in a well-established Oakville neighbourhood. The bright main level features spacious living and dining rooms highlighted by beautiful 90-degree corner windows that fill the space with natural light. The eat-in kitchen offers a convenient side yard walkout, while three bedrooms and a four-piece bathroom complete this level. One bedroom enjoys direct access to the backyard through a sliding door walkout to the deck. The finished basement adds valuable living space with a recreation room with electric fireplace, dining area, fourth bedroom, two-piece bathroom, laundry room, and abundant storage space. Additional highlights include updated windows, roof, downspouts, an owned hot water heater, and new carpet with original hardwood flooring underneath. Step outside to discover the property's standout feature - a private park-like backyard oasis backing onto greenspace with no rear neighbours. Mature trees, manicured lawn, sculpted hedges, landscaped garden beds, a natural stone patio, custom deck, and garden shed create a peaceful outdoor retreat. Onsite parking accommodates up to six vehicles, with five spaces on the driveway and one in the attached garage. Ideally located close to parks, trails, schools, shopping, public transit, and major commuter routes, this is a rare opportunity to secure a premium lot in one of Oakville's most established and family-friendly neighbourhoods. (certain images have been virtually staged) (id:45725)
44 Hilborn Street
Plattsville, Ontario
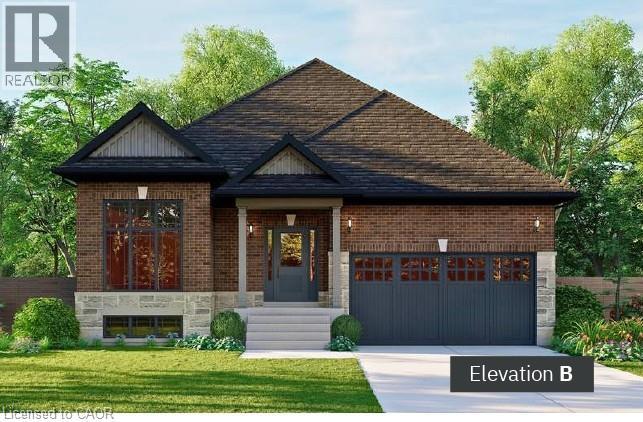
Welcome to Plattsville, a charming community ideally located between Woodstock, Drumbo, Kitchener-Waterloo, New Hamburg, Ayr, and Baden. Enjoy the perfect balance of small-town living and convenient access to major centres, making commuting to work, shopping, dining, and recreation quick and easy. Introducing the Playfair, one of our most popular models. Designed with both comfort and functionality in mind, this thoughtfully planned home features spacious bedrooms, a versatile den, a large kitchen with pantry, and an open-concept layout ideal for everyday living and entertaining. For those seeking additional space, a 3-car garage option is also available. Quality craftsmanship and beautiful finishes come standard, with opportunities to personalize select features and create a home that reflects your style and needs. (id:45725)

53 Workman Crescent
Plattsville, Ontario
Welcome to Plattsville, a charming community ideally located between Woodstock, Drumbo, Kitchener-Waterloo, New Hamburg, Ayr, and Baden. Enjoy the perfect balance of small-town living and convenient access to major centres, making commuting to work, shopping, dining, and recreation quick and easy. This executive 60-foot lot offers the perfect setting for your future dream home. We are proud to present the Wilmont B, one of our most popular and sought-after models. This approximately 3,500 sq. ft. executive residence boasts an elegant and commanding exterior featuring soaring windows and a grand front entrance that makes a lasting first impression. Step inside to a bright, two-storey foyer that welcomes you with an open and airy feel. The main floor flows effortlessly into a private den and a formal dining room. Passing through the dining room, you’ll find a convenient server area and a walk-in pantry, leading into a spacious gourmet kitchen complete with abundant cabinetry, extra pantry storage, and beautiful quartz countertops. The kitchen opens seamlessly into the expansive family room, where a cozy fireplace and large windows fill the space with natural light and offer stunning views of the wooded lots behind your home. Upstairs, the home features four generous bedrooms, each with walk-in closets and private bathroom access, plus a large laundry room designed for everyday convenience. This home is packed with premium features and thoughtful details that simply can’t all be listed here. Quality craftsmanship and beautiful finishes come standard, with opportunities to personalize select features and create a home that reflects your style and needs. (id:45725)
6 - 1444 Dupont Street
Toronto (Dovercourt-Wallace Emerson-Junction), Ontario
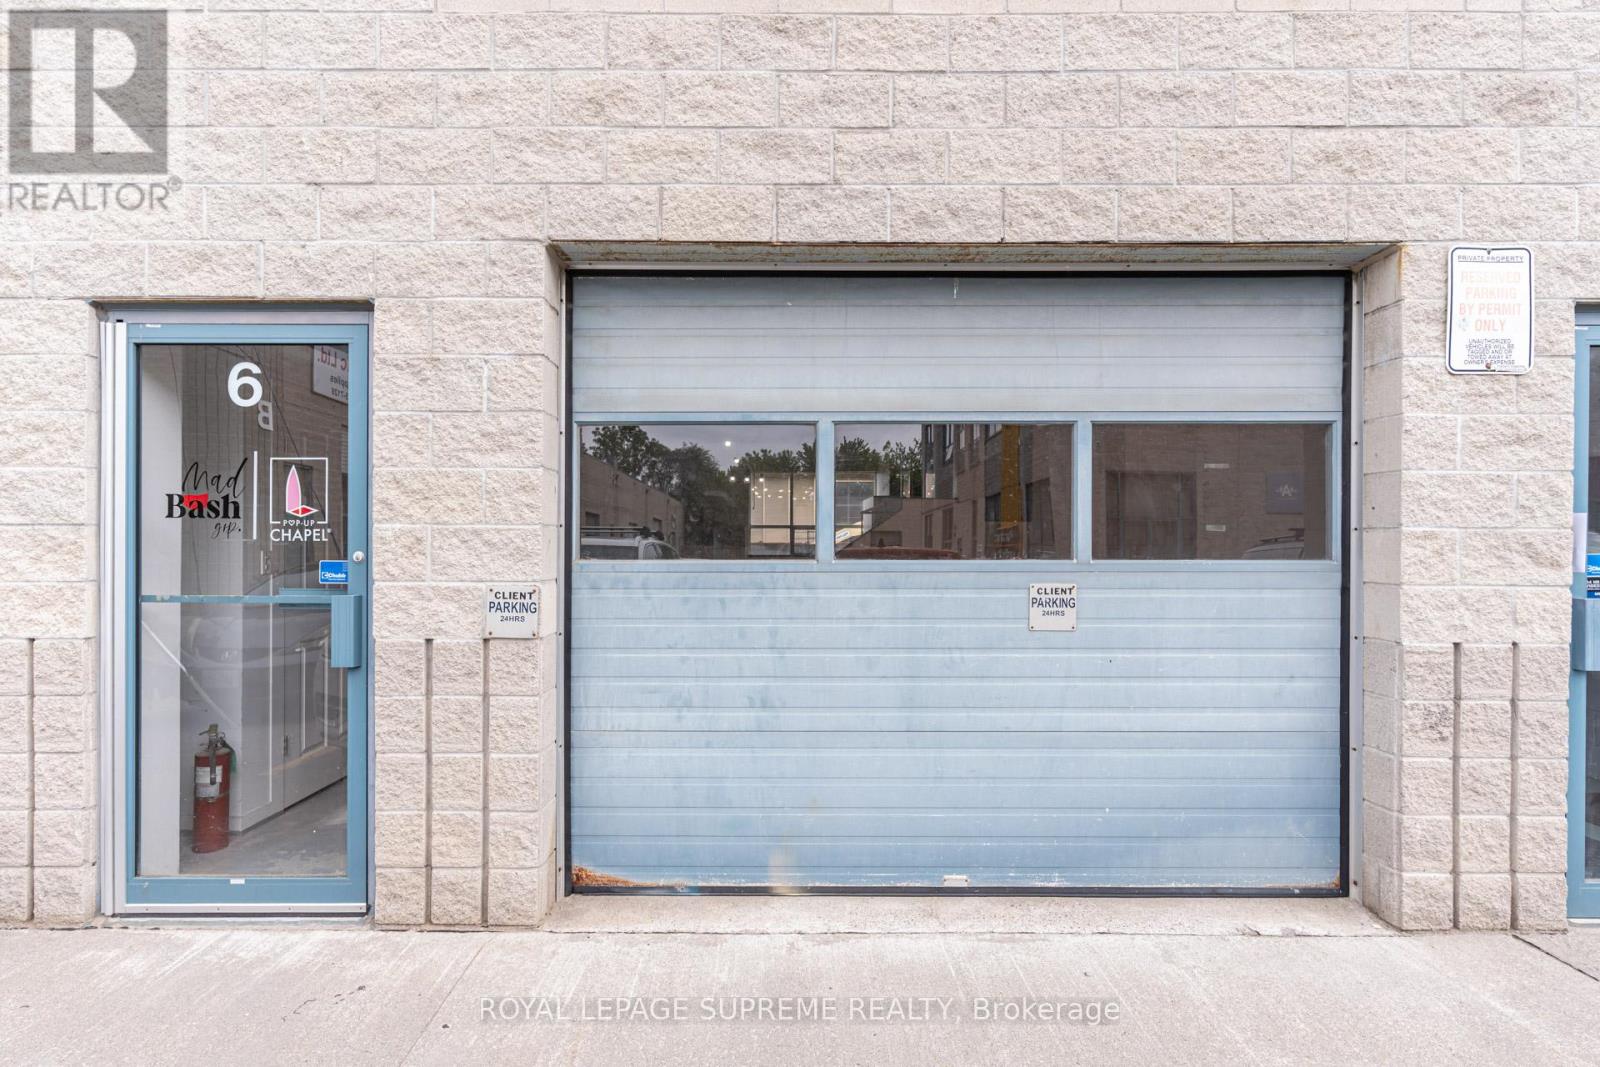
Prime commercial unit for lease at Dupont St and Symington Ave. Offering approximately 1,293 sq ft of versatile space, this unit presents an excellent opportunity for businesses seeking a move-in ready setup with minimal build-out required. The functional layout features a drive-in garage door for convenient loading and deliveries, an open-concept workspace, two elevated private offices, two additional meeting/call rooms, and a two-piece washroom. Ideal for a variety users seeking a practical and efficient work environment: a shared office or coworking space, fitness studio, showroom, design firm, photography or videography studio, technology company, marketing agency, or other compatible commercial uses. Convenient access to major routes, transit, and surrounding amenities. Please note: auto body and mechanic shops are not permitted under the condominium rules. (id:45725)
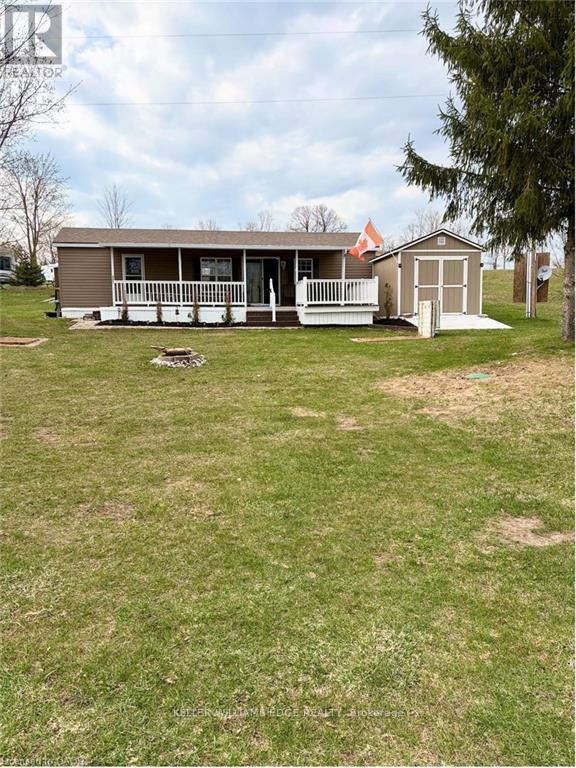
232352 2 Wgr Concession
West Grey, Ontario
Enjoy effortless living with this beautifully maintained 42' 2015 Northlander Cottager Escape mobile home. Designed for comfort and functionality, this model offers a perfect option for affordable living. Move to your perfect location. Key Features: 6ft to 8 ft vaulted ceiling, Spacious 2-bedroom layout, Primary bedroom, Second bedroom with double bunk beds ideal for kids or guests, bonus pull out couch, sleeps 8-10 person. Open and inviting living space with central air conditioning, Propane furnace for cooler evenings, Propane hot water system. This unit showcases a thoughtful layout that maximizes space and comfort, making it an excellent option for seasonal living or all year round. (id:45725)
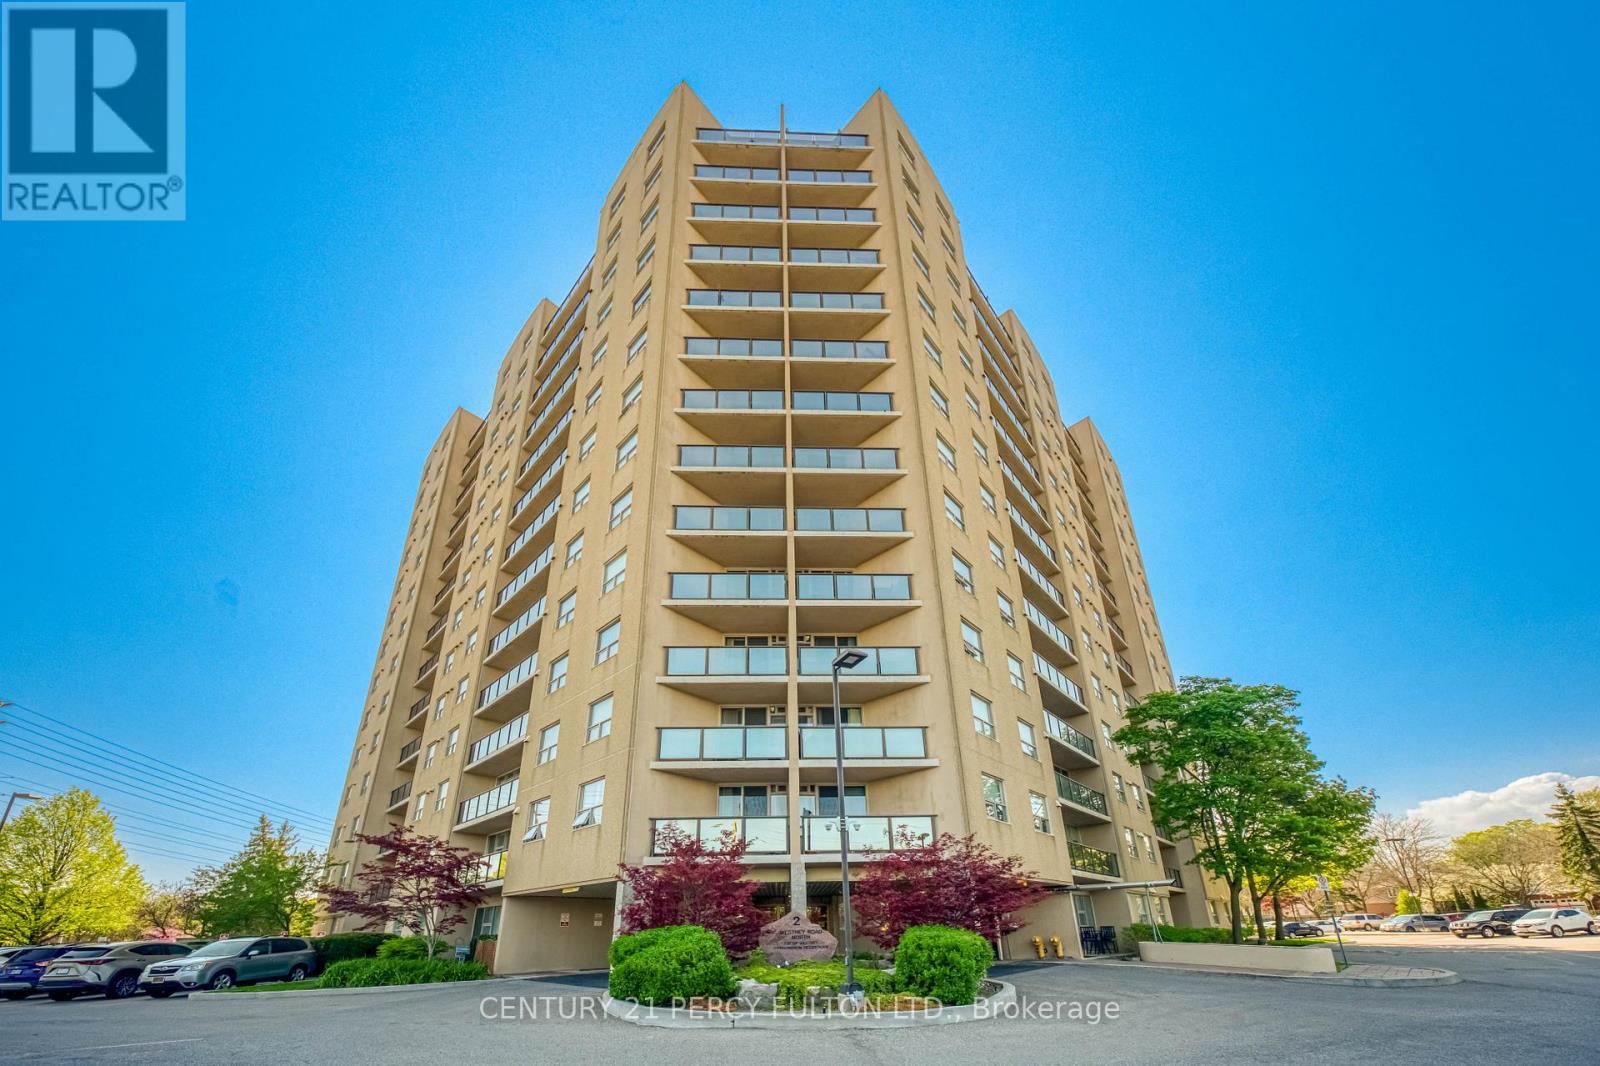
1004 - 2 Westney Road N
Ajax (Central West), Ontario
Lovely 3-Bedroom Condo in a desirable location! Walking distance to shopping, including Sobeys, Shoppers Drug Mart, and more. Perfect for empty nesters or first-time buyers. Bright and spacious living room with a walkout to a west-facing balcony. Functional eat-in kitchen and convenient in-suite laundry. The primary bedroom features a 3-piece ensuite washroom, plus there is an additional 4-piece washroom. This freshly painted corner unit offers approximately 1,157 sq. ft. as per MPAC. The third bedroom is currently being used as a dining room but can easily be converted back to a bedroom, as the door is conveniently stored in the locker. Freshly Painted. Outdoor Pool Is Heated. (id:45725)
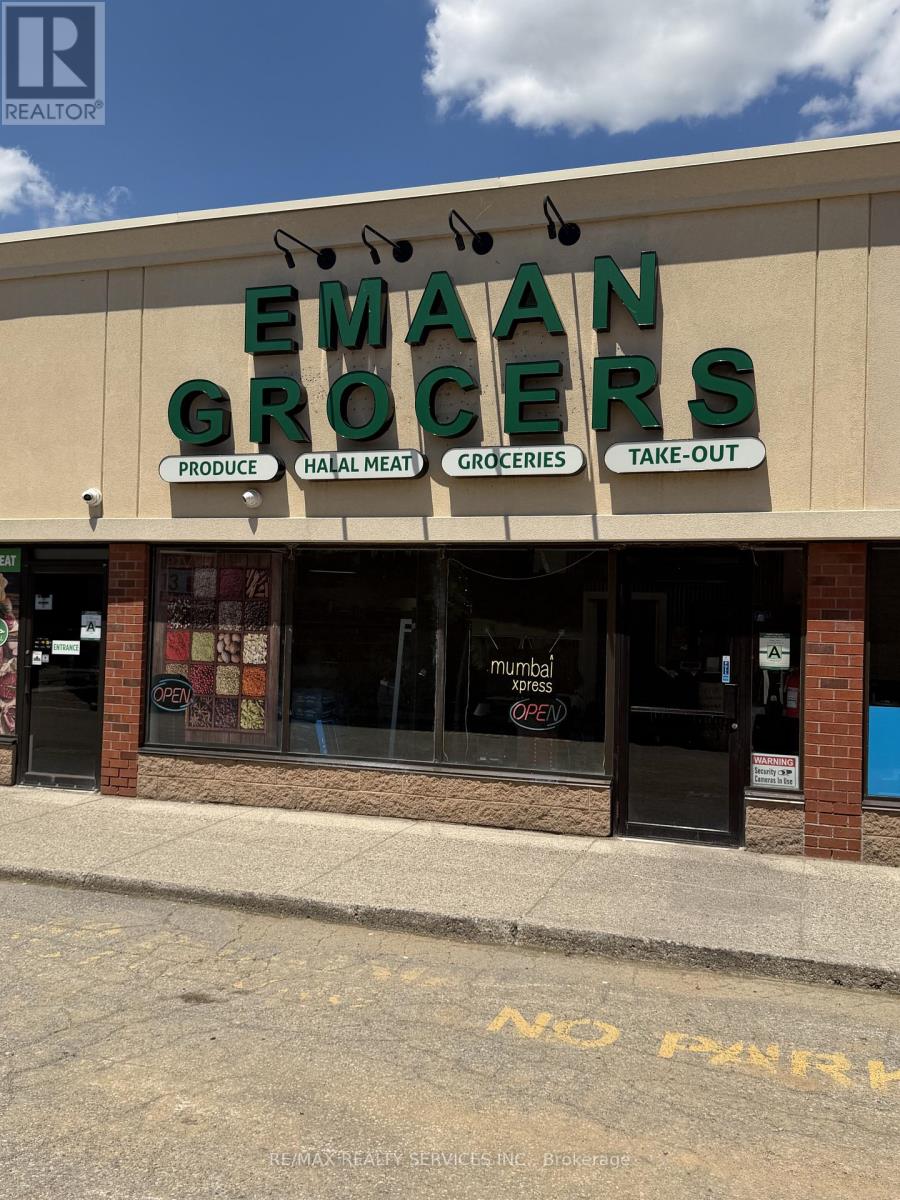
185 King George Road
Brantford, Ontario
Well-established grocery store with approximately 4,200 sq. ft. of retail space, featuring an integrated restaurant/food service area. The property offers multiple revenue streams through grocery sales and prepared food service. Functional layout with dedicated retail, kitchen,small dining, storage, and huge customer parking areas. Suitable for owner-operators or investors seeking a mixed retail and food-service business opportunity. High visibility location with potential for continued growth and community customer base. (id:45725)

161 Old Pakenham Road
Ottawa, Ontario
Great news for homebuyers! The HST rebate legislation has now officially passed, and we're excited to share that this property qualifies for the rebate. Even better, the advertised price already includes HST, meaning eligible buyers can receive a substantial rebate after closing-putting money back in your pocket. There has never been a better time to invest in a brand-new home. Enjoy the peace of mind that comes with new construction, modern finishes, energy-efficient features, and the opportunity to personalize your space-all while taking advantage of significant savings. Now it simply makes sense to buy new. Inquire today to learn how you can qualify for the HST rebate, and secure one of these beautiful custom homes before they're gone! Welcome to the Matrix model (to be built) a stunning 1500 square-foot bungalow by Moderna homes. known for their quality and thoughtful design. Featuring three bedrooms, two full baths and An open concept, layout this home offers, premium finishes and soaring 9 foot ceilings. This Gourmet kitchen has a large island for plenty of prep space, an oversized garage for ample storage and a covered porch in the back. Nestled in Behind Fitzroy Estates, the spacious 134 x 193 Lot sits in the scenic Ottawa river waterfront community 15 minutes from Kanata. Enjoy endless outdoor recreation ,hiking, biking beaches, boat, boating, and the Fitzroy Harbour provincial Park Outside the flood plane for peace and mind don't miss this chance to build your dream home. Build this year or later. This property is also listed as vacant land under MLS#X13451396. (id:45725)