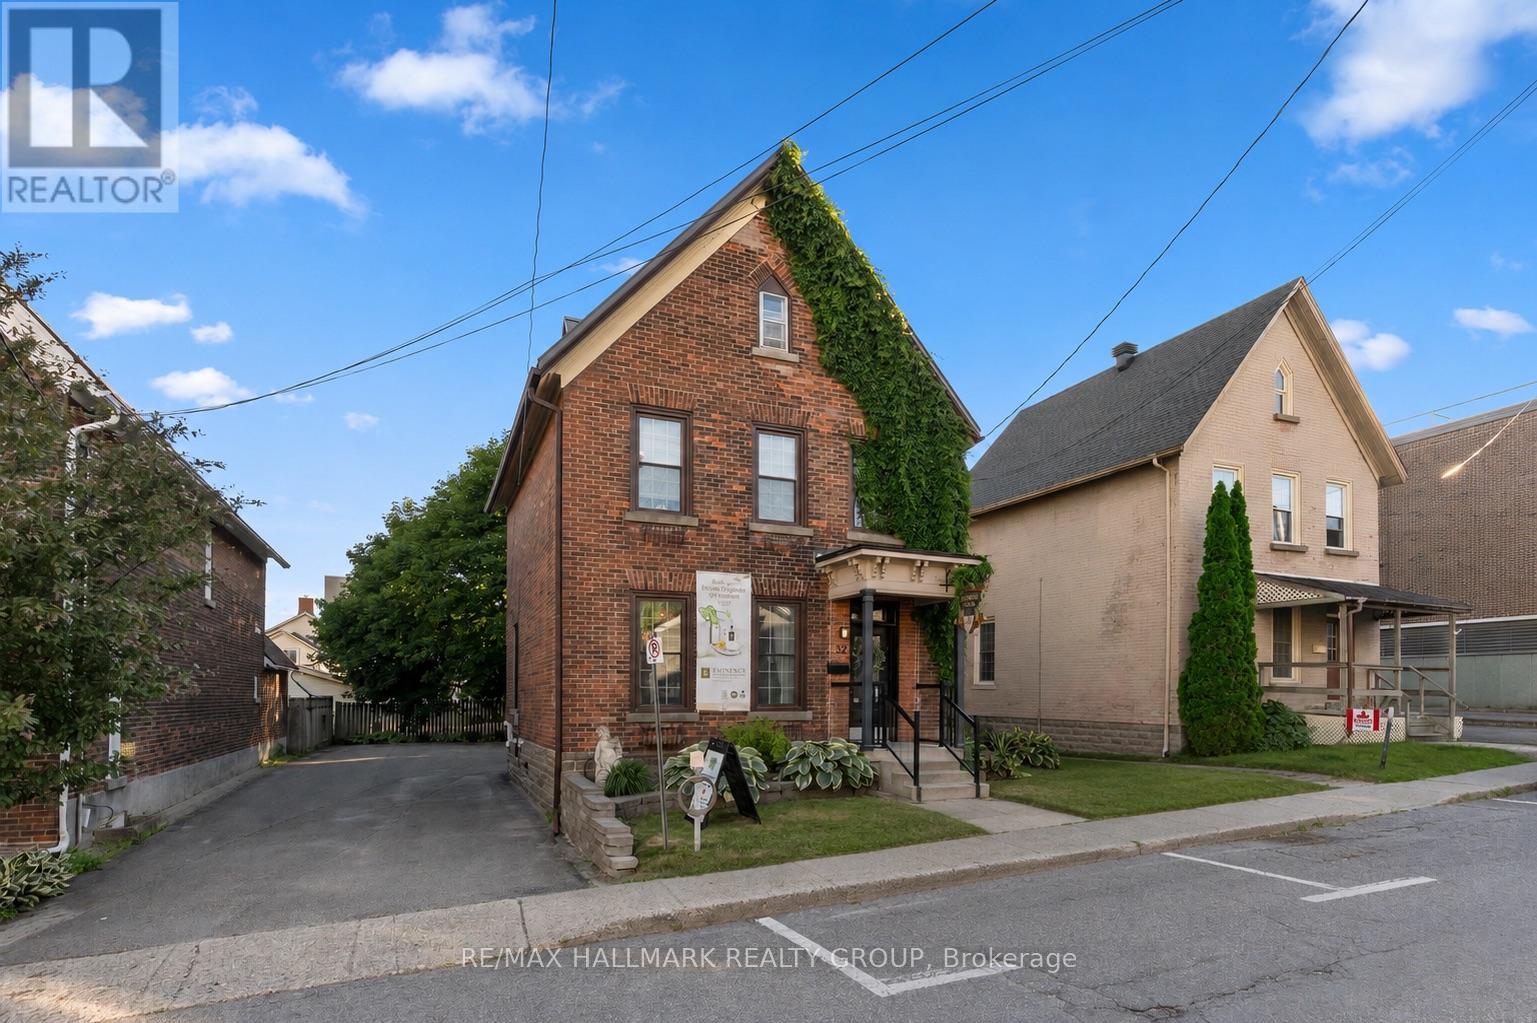
32 St. Andrew Street
Brockville, Ontario
Positioned just one block from the St. Lawrence River and Brockville's vibrant downtown core, 32 St. Andrew Street presents a rare opportunity to establish your business in one of Eastern Ontario's most desirable commercial locations. Previously operating as a successful spa (20 years), this versatile property is ideally suited for a wide range of professional and service-based uses including wellness clinics, medical or health practitioners, counselling services, boutique offices, co-working space, or other client-focused businesses. The main floor offers a welcoming reception and retail area, kitchenette, powder room, and two additional functional spaces that can easily be adapted to suit your business needs. Upstairs, you'll find five private rooms and a second powder room, providing exceptional flexibility for multiple practitioners, treatment rooms, offices, or meeting spaces. A full attic offers ample storage, keeping your operational space organized and efficient. Private on-site parking adds valuable convenience for both staff and clients, a sought-after feature in the downtown core. Whether you're expanding an existing business or bringing a new venture to life, this well-maintained property provides the ideal combination of location, functionality, and charm. Situated just one hour from Ottawa and Kingston, 30 minutes from Gananoque and Smiths Falls, and offering convenient access to Highways 401 and 416, as well as two international bridges to the United States, 32 St. Andrew Street is perfectly positioned for both local and regional clientele. Bring your vision to life at 32 St. Andrew Street. (id:45725)
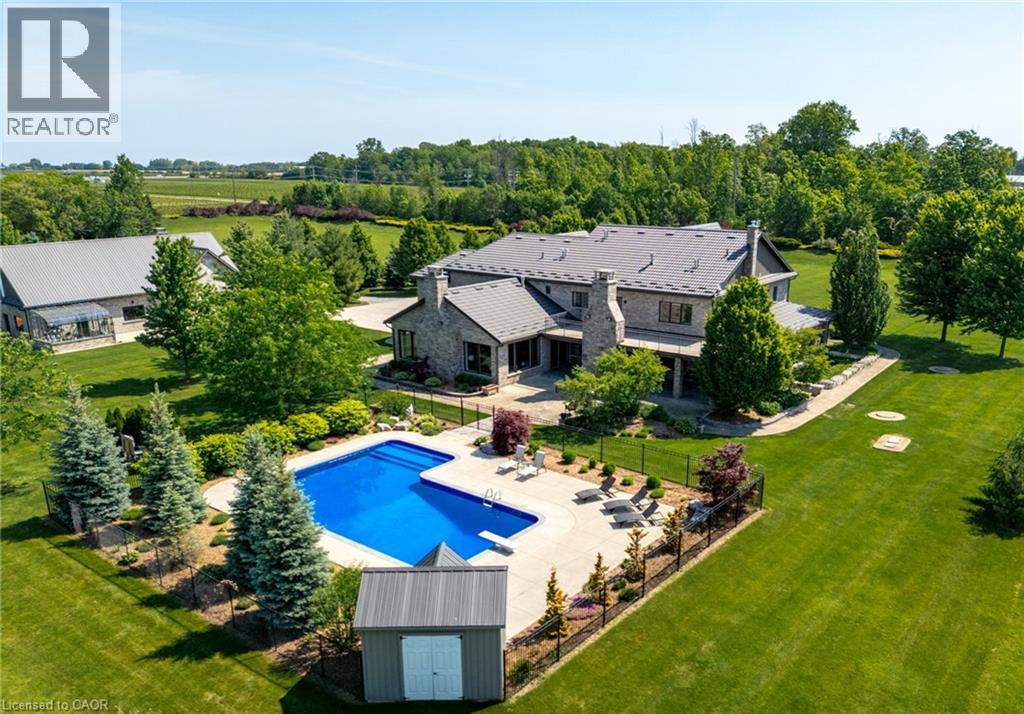
4580 Cherry Avenue
Beamsville, Ontario
MAGNIFICENT CUSTOM-BUILT ESTATE HOME OF OVER 6700SQFT, 5 BRS & 8 BATHS ON 11.8 ACRES OF MANICURED GROUNDS WITH LARGE POND & 2000SQFT STONE & BRICK OUTBUILDING WITH INFLOOR HEATING. Winding, tree-lined, paved driveway brings you to this fabulous stone & brick estate home. Featuring open concept design. Large great room with oversized windows to take in the picturesque views, cathedral ceiling, floor to ceiling stone wood-burning fireplace & second gas fireplace for easy warmth. Luxury gourmet Elmwood kitchen off great room with expansive island, abundant cabinetry, Cambria quartz counters, built-in appliances, crown mouldings & large walk-in pantry. Stately dining room, main floor & second floor laundry. Bright & spacious main floor family room. Bedroom on main level with full ensuite bath. 2-Storey room on main floor used for home gym or future squash court with double roll-up doors; additional staircase to over-sized loft. Dramatic staircase to upper-level leads to four bright & spacious bedrooms. Over-sized primary bedroom with walk-in closet & spa-like ensuite bath. Two additional bedrooms have full ensuite baths. Library features wall-to-wall bookcases, gas fireplace & glass doors leading to large terrace overlooking the grounds & pool. Open staircase to lower level with recroom, games area, second full kitchen, additional bath, office, media/family room & double doors leading to the outdoors. Two oversized fruit cellars for the wine connoisseur. The 100’ wrap-around covered porch leads to massive stone fireplace & expansive concrete patio overlooking the inground, heated pool & pool house. In-floor heating throughout. Steel roofs on house and outbuilding. This home is well-suited for multi-generational living. Located in the heart of Niagara’s fruit belt among wineries, fine-dining, golf courses & easy hwy access. This secluded oasis was built for the most discriminating buyer & is truly a magical place! (id:45725)
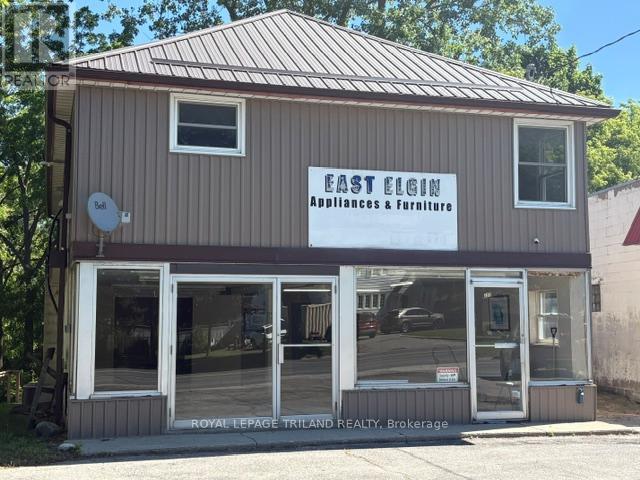
393 Talbot Street E
Aylmer, Ontario
Approximately 1200 sq ft main floor commercial unit C1 zoning with many permitted uses. Upper level 2 bedroom residential apartment for owner occupied live in or rental potential. Front ground level parking. Situated on a mature lot backing on to Catfish Creek. Available for immediate possession. (id:45725)
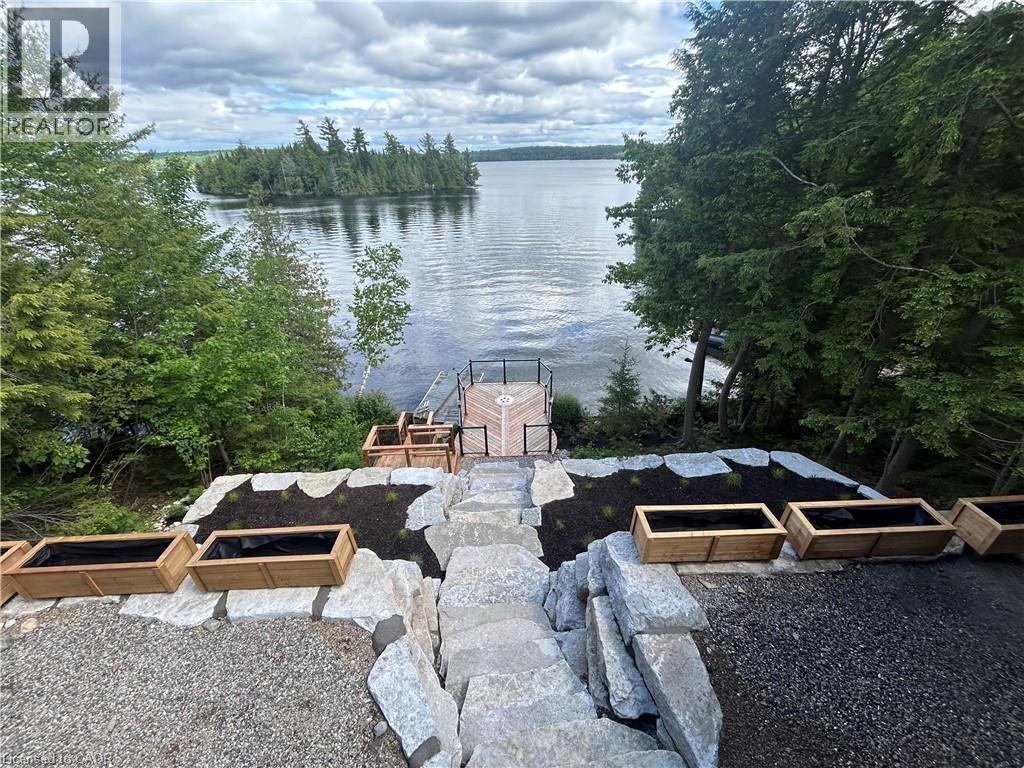
5789 N Kennisis Lake Road
Haliburton, Ontario
A rare opportunity to lease a four season beachfront cottage on iconic Kennisis Lake, available for a flexible 3 to 6 month term. Set back from the road with the lake stretching out behind the cottage, 5789 Kennisis Lake Road offers a unique sense of privacy and a peaceful connection to the water. As one of the largest and most sought after lakes in the Haliburton Highlands, Kennisis Lake is known for its crystal clear water, expansive boating, marina access, and endless shoreline to explore. Inside, the cottage is bright, welcoming, and designed to capture southeast facing lake views throughout. The main level features three bedrooms, a full bathroom, and an open concept kitchen and dining area that naturally becomes the gathering place for family and friends. A spacious sunroom extends the living space and provides the perfect setting to enjoy every season. The lower level offers a private king bedroom with lake views, walkout access to the hot tub, and easy access to the shoreline below. Outside, multiple outdoor living spaces allow you to enjoy the property from every angle. An expansive upper deck overlooks the lake and is ideal for outdoor dining and evening sunsets, while a second lakeside deck creates a quiet place to unwind closer to the water. Tucked among the trees, a sauna offers a private escape after a day on the lake. The shoreline is exceptional, featuring hard packed sand and a gentle entry ideal for swimming, paddleboarding, and waterfront enjoyment. Located close to Sir Sam’s Ski & Ride, golf courses, hiking trails, and local amenities, this property offers the opportunity to experience one of Haliburton’s most desirable lakes in every season. This is the kind of place where mornings begin with coffee by the water, afternoons are spent exploring the lake, and evenings end beneath a sky full of stars. A place where life slows down, the water becomes part of your daily rhythm, and every day feels a little more connected to what matters most. (id:45725)
247 Jackson Drive
Cramahe, Ontario
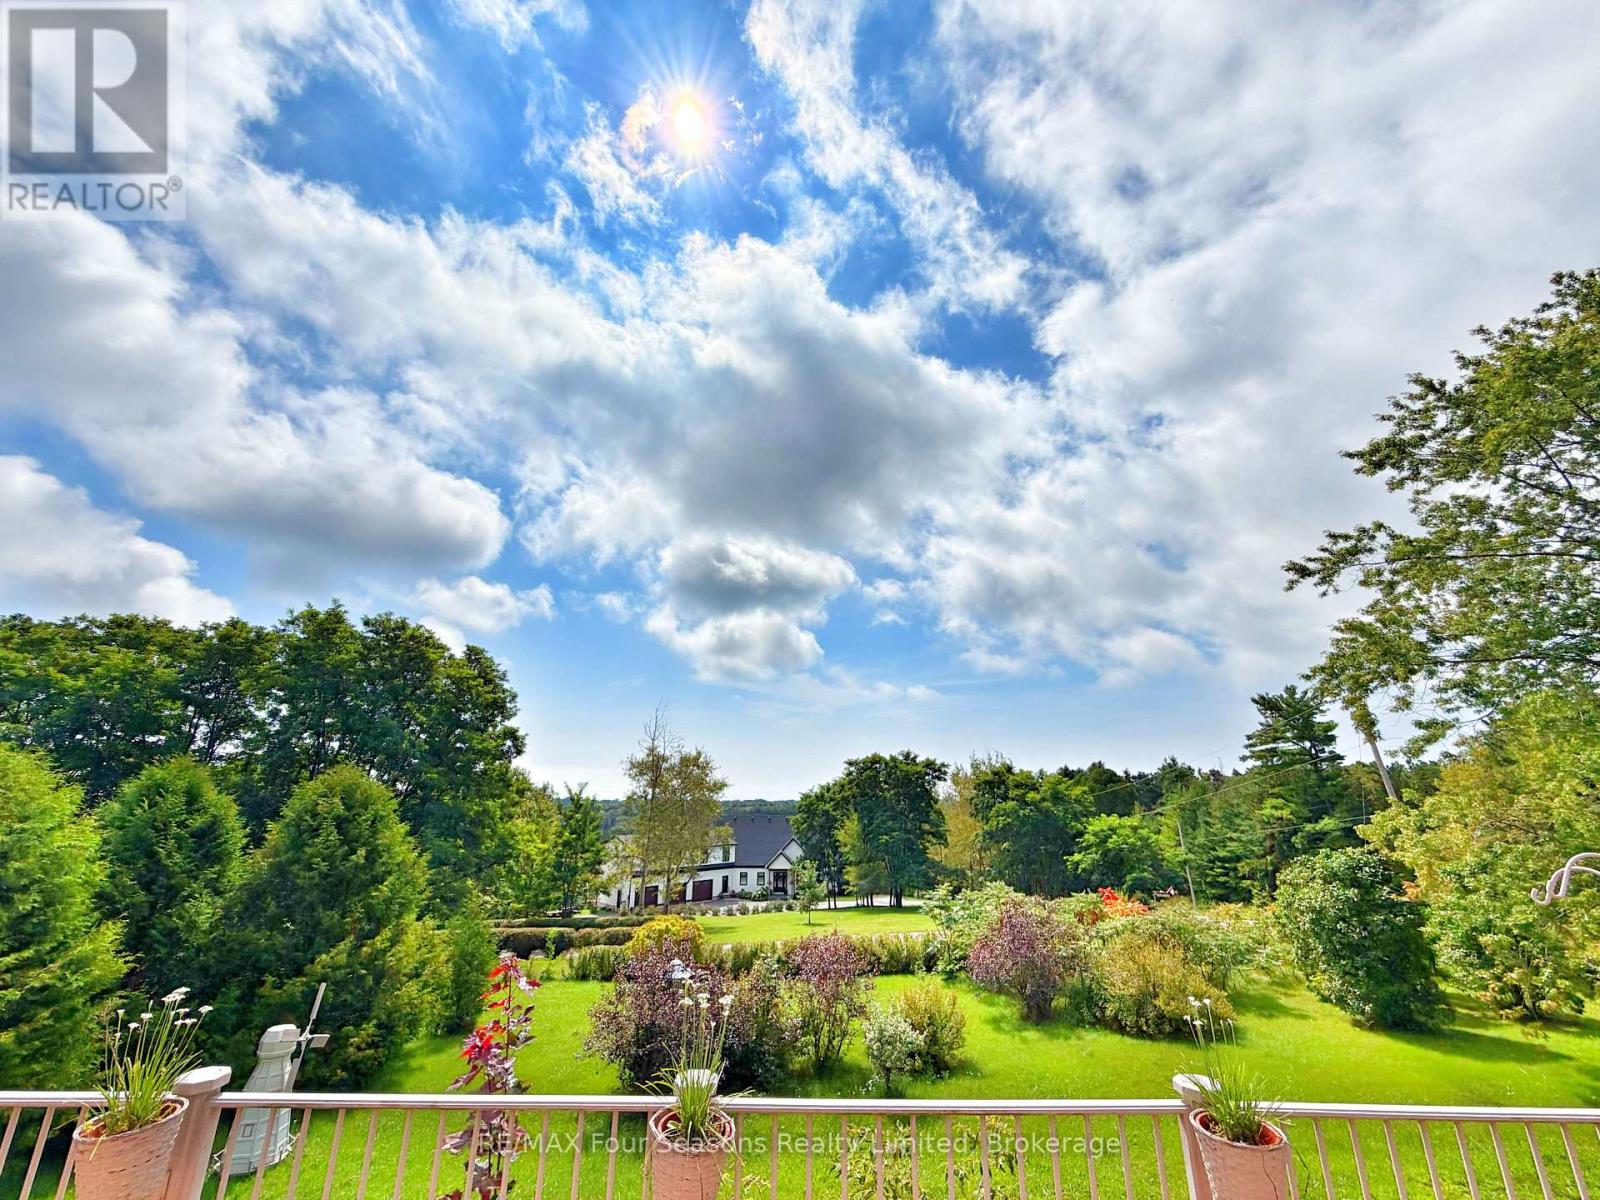
PRICE IMPROVEMENT! UNOBSTRUCTED LAKE ONTARIO VIEWS ON 0.62 ACRES. Set high on a scenic hillside, 247 Jackson Drive offers something increasingly difficult to find at this price point: space, privacy and remarkable long-range views of Lake Ontario. A circular driveway welcomes you to this four-bedroom, two-bath home surrounded by mature trees, expansive lawn and a peaceful country setting. Inside, large windows take full advantage of the elevated position, filling the home with natural light while keeping the lake and surrounding landscape in view. One of the home's standout spaces is the impressive 25 foot sunroom, a relaxed, light filled retreat for morning coffee, entertaining or simply watching the changing skies over Lake Ontario. The main level offers comfortable living and dining areas, an eat-in kitchen and three bedrooms, while the walkout lower level adds another bedroom, full bathroom, family room and separate entrance-providing excellent flexibility for an In-Law Suite, guests, extended family, a home office or recreation space. Outside is where this property truly distinguishes itself. Enjoy approximately 0.62 acres with room to garden, entertain and unwind, a spacious elevated deck overlooking the landscape and lake beyond, an attached garage, huge circular drive and parking for family and guests. Minutes from Colborne and Highway 401, yet surrounded by the quiet and open space of rural Cramahe. Four bedrooms. 0.62 acres. An elevated country setting. And unobstructed views stretching all the way to Lake Ontario.Come see why 247 Jackson Drive is about much more than the house-it's the view, the land and the lifestyle. ** This is a linked property.** (id:45725)
3031 Sandy Acres Avenue
Severn (West Shore), Ontario
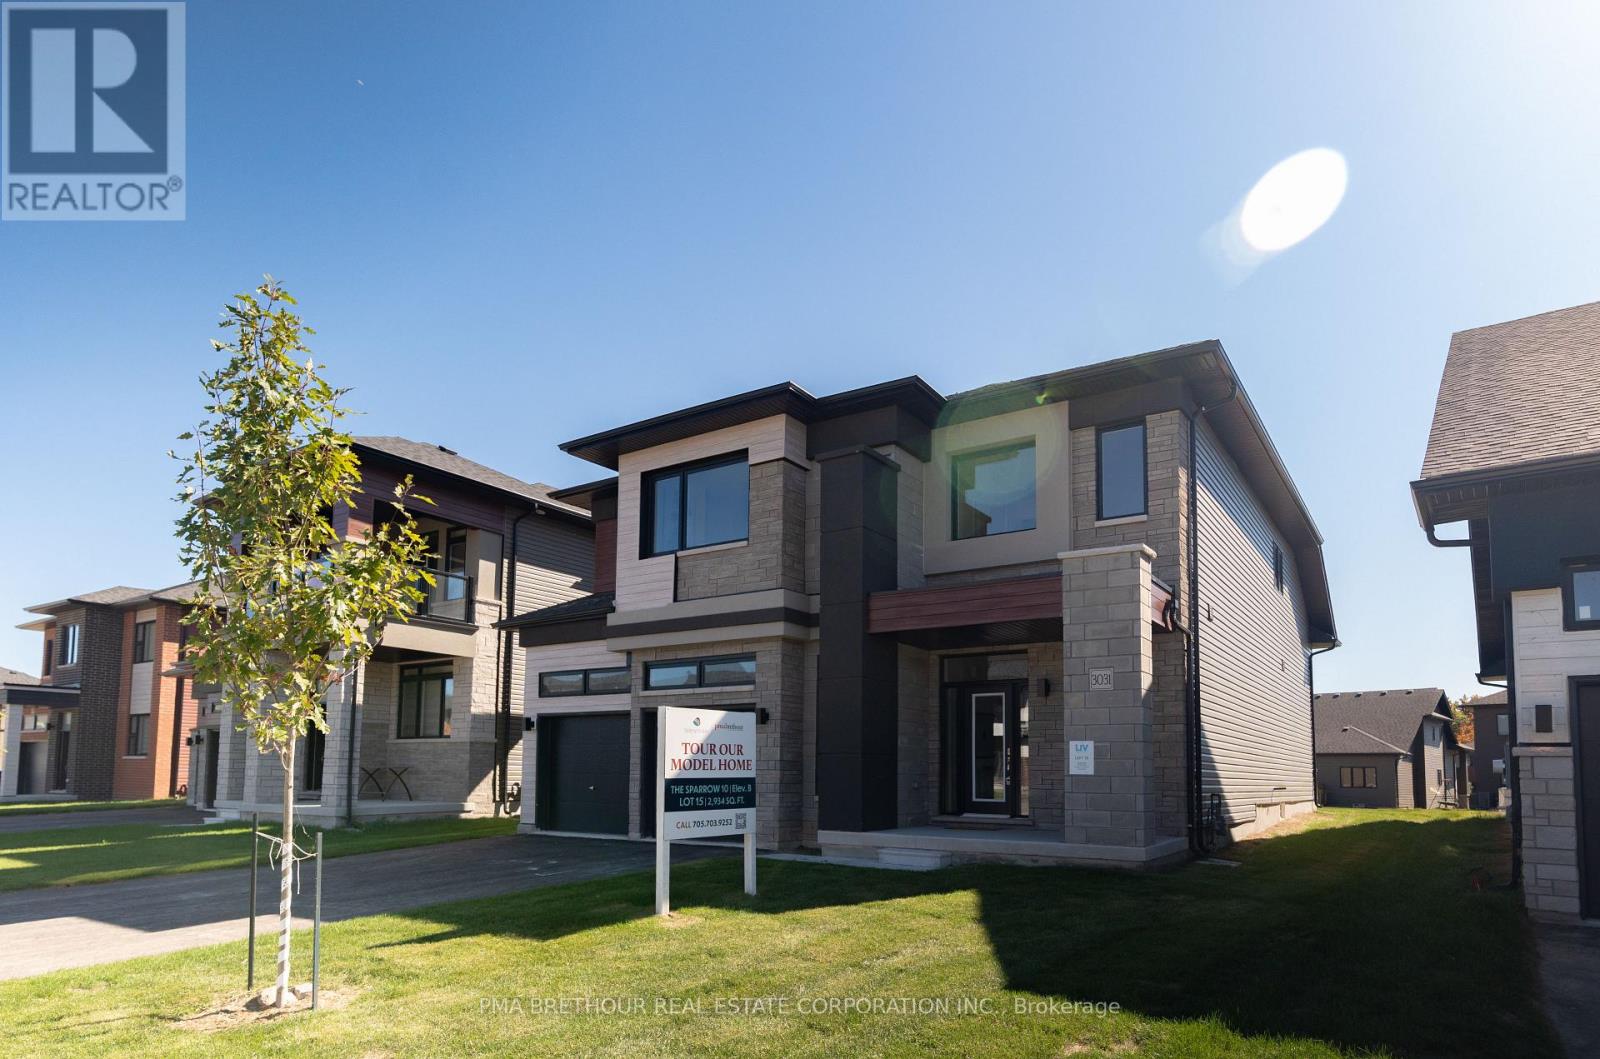
Serenity Bay by LIV Communities: Where Luxury Meets Lakeside Living. Welcome to Serenity Bay, an exclusive private lakeside community perfectly nestled along the tranquil shores of Lake Couchiching in Severn, Ontario. (Please note: List price is net of HST Rebate).Designed for downsizers and growing families alike, this highly desirable neighbourhood captures the essence of refined, Muskoka-inspired living. This exceptional collection of large detached homes, main-floor bungalows, and townhomes offers timeless architectural design, open-concept layouts, upscale finishes, and expansive windows framing serene woodland views. Enjoy a family-oriented community situated just minutes from Orillia's vibrant amenities, excellent local schools, and top-tier healthcare. Residents enjoy a rare blend of low-maintenance luxury, privacy, and convenience, with nearby golf courses, marinas, scenic trails, and charming local shops just minutes away. Every day feels like a retreat, yet everything you need is right at your doorstep. (id:45725)

2395 Winlord Place
Oshawa (Windfields), Ontario
Welcome to this Beautiful Detach 4 Bedrooms, 3 Bathrooms Home Nestled in Windfields NorthOshawa! Walking distance to Highly Rated Northern Dancer Public School and St Anne CatholicSchool! Ideal layout with separate living/dining room and a large family room. Renovatedkitchen with stainless steel appliances, center island, backsplash, undermount sink, premiumcabinets and 1 inch quartz counter top. On the 2nd level you will find 4 generous size bedroomswith 2 Full bathroom including a primary bedroom ensuite. No neighbors behind, Basement isunfinished and ready for your need and taste.Prime location, close to Ontario Tech University and Durham College. Walking distance toCostco, Freshco, Banks and So many other shopping amenities. Easy access to HWY 407 which is anot a toll road all the way to Pickering. (id:45725)
342 Christiani Road
Quinte West (Murray Ward), Ontario
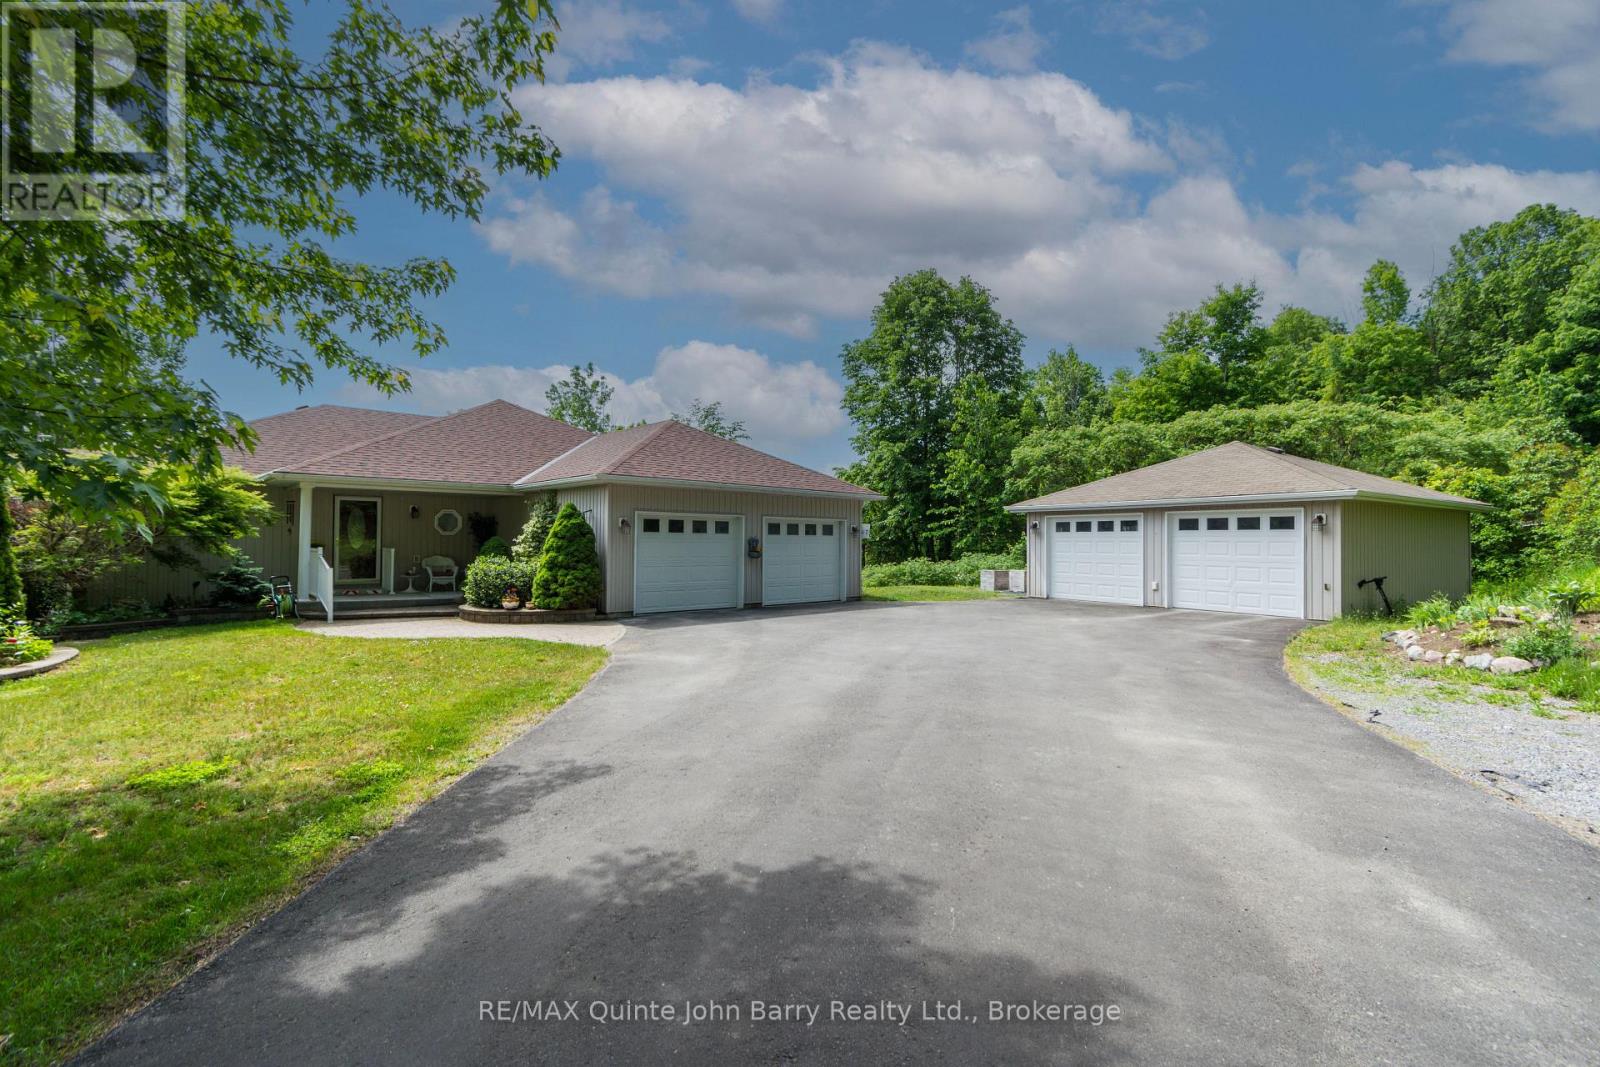
Private 6.8-Acre Country Estate with Incredible Income & Hobbyist Potential! Tucked completely out of view from the road, located between Trenton & Brighton, this beautifully maintained, One-owner 5-bed, 3-bath home offers the perfect blend of secluded nature and 401 convenience. The main floor boasts a sun-drenched open-concept kitchen with granite countertops, a movable island, dual fuel options (propane/electric), and seamless access to a spectacular enclosed sunroom overlooking your private, serene pond. Cozy up in the living room by the marble gas fireplace, or retreat to 3 spacious bedrooms featuring generous walk-in closets. Downstairs, the fully finished basement features a completely separate entrance, a second full kitchen, dedicated laundry, and 2 bright bedrooms, offering a turn-key solution for an in-law suite, multi-family living, or a premium income-generating rental. Unbeatable setup for hobbyists and toy storage with an attached 2-car garage PLUS a detached 2-car garage and 2 additional storage sheds. The gorgeous grounds feature mature trees, vibrant perennial beds, and above-ground garden planters. Enjoy total peace of mind with a newer roof, furnace burners, and hot water tank, New Dug Well in 2026 (see newly dug up area) Incredible country living just minutes from shopping, amenities, and easy Hwy 401 access! (id:45725)
3 - 677 Durie Street
Toronto (Runnymede-Bloor West Village), Ontario
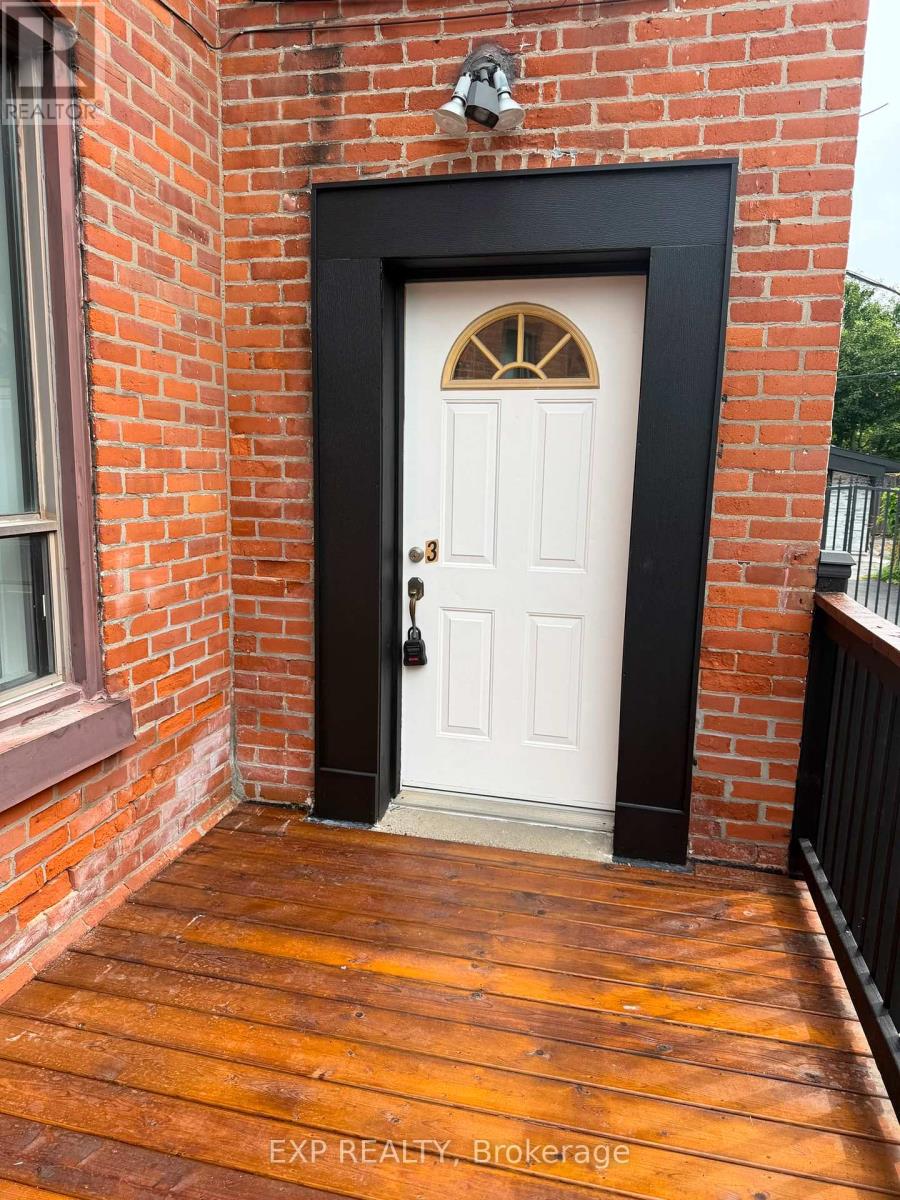
Welcome to 677 Durie Street #3, a beautifully appointed 1-bedroom suite nestled between Bloor West Village, High Park and The Junction. Filled with natural light, this inviting apartment offers a generous bedroom, comfortable living space and a smart, functional layout with plenty of west-end character. Step outside and enjoy some of Toronto's best cafés, restaurants, boutiques and neighbourhood shops, with High Park, Bloor Street West, Dundas West and excellent TTC access all close by. A wonderfully walkable community with everything at your doorstep. Tenant pays hydro. Street parking only. A beautiful space in an exceptional neighbourhood-west-end living at its best! (id:45725)
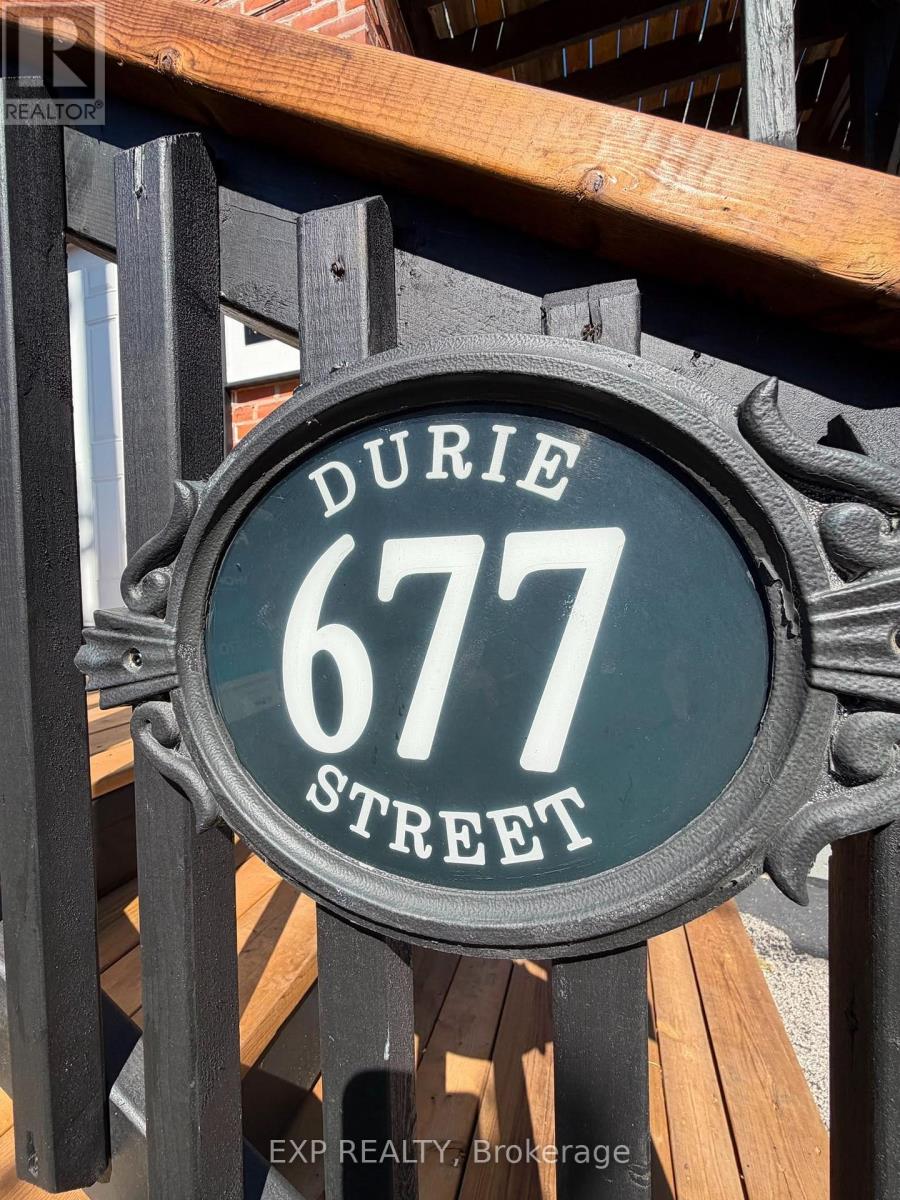
4 - 677 Durie Street
Toronto (Runnymede-Bloor West Village), Ontario
Welcome to 677 Durie Street #4, a bright and spacious 2-bedroom apartment available for lease in one of Toronto's most desirable west-end neighbourhoods. Nestled between The Junction, High Park, and Bloor West Village, this charming residence offers the perfect blend of urban convenience and community charm. Enjoy a functional layout with generously sized bedrooms, an inviting living space, and abundant natural light throughout.Located just steps from shops, cafés, restaurants, parks, and everyday amenities, you'll love being within walking distance of vibrant Dundas West, Bloor Street West, and beautiful High Park. Excellent TTC access and nearby subway connections make commuting throughout the city effortless. Families and professionals alike will appreciate the proximity to schools, parks, and recreational facilities. (Alan Barber Realtor)Tenant pays hydro. Street parking only (no on-site parking included). A fantastic opportunity to lease in a highly sought-after neighbourhood offering exceptional walkability, transit access, and a true community feel. (id:45725)
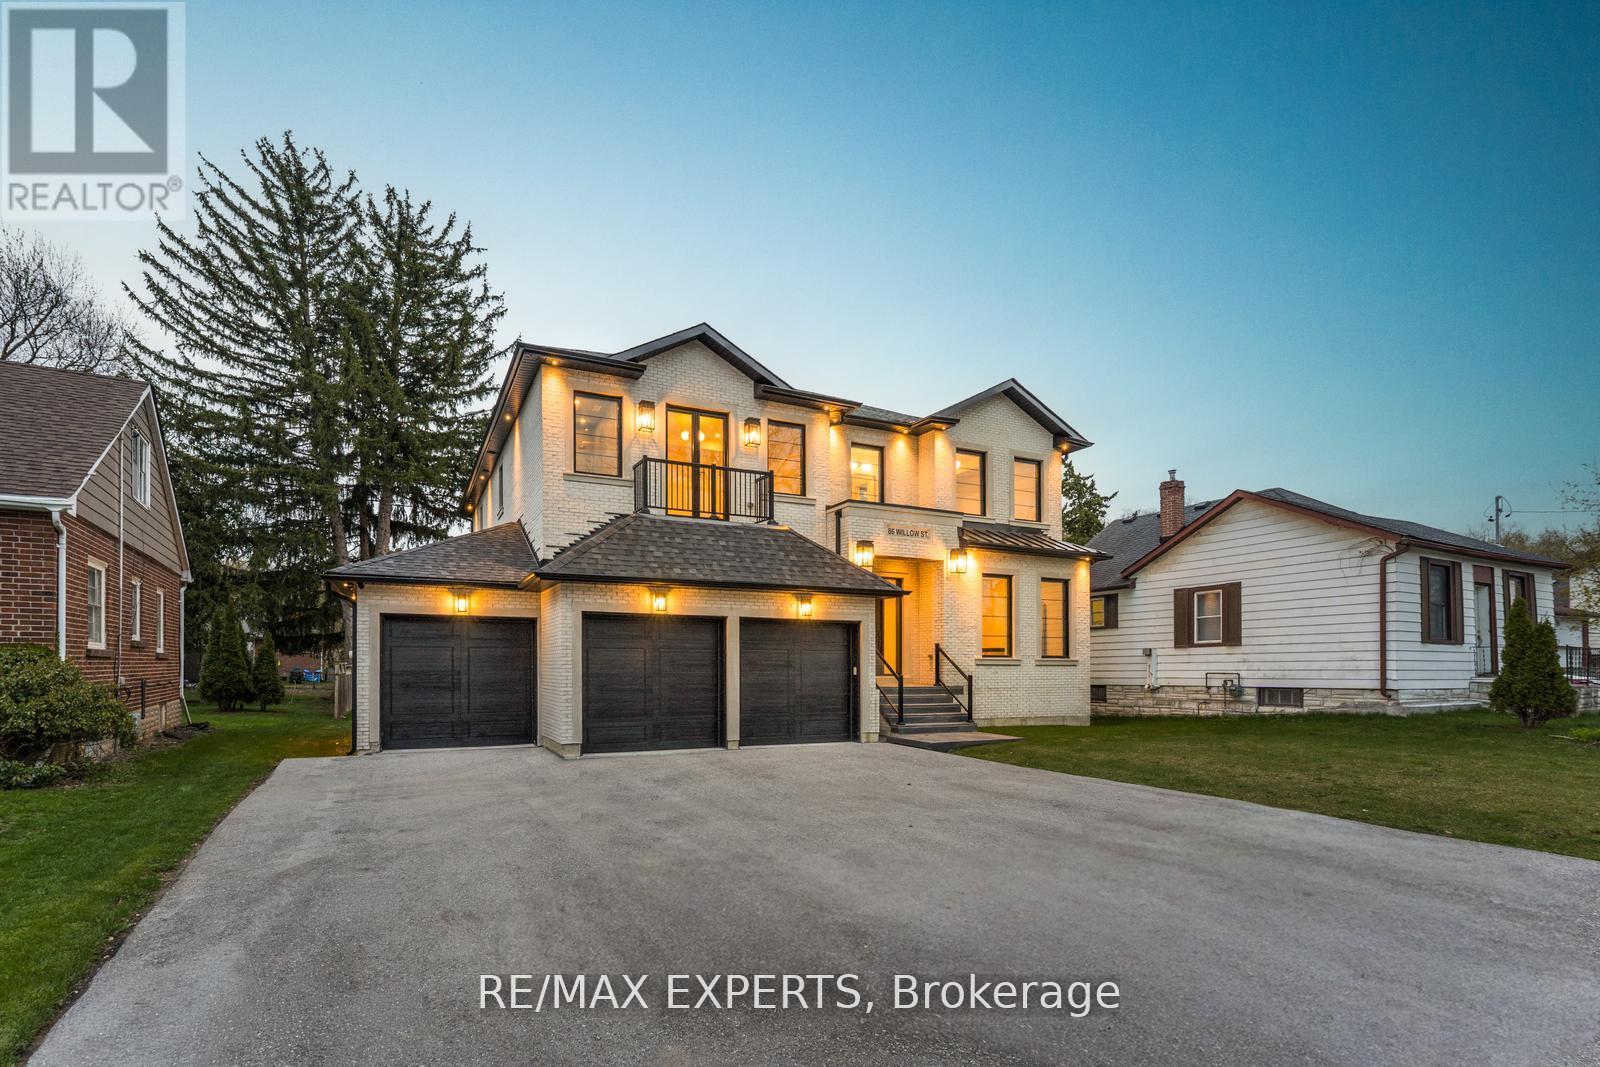
86 Willow Street
Caledon (Bolton East), Ontario
This newly custom-built home at 86 Willow Street in Bolton showcases exceptional quality and stunning design that set a new standard for luxury living in Bolton East. Every element reflects meticulous craftsmanship, thoughtful planning, and premium finishes. Soaring ceilings, expansive windows, and a seamless open-concept layout create a bright, grand, and inviting atmosphere throughout. The gourmet kitchen is a true masterpiece, featuring exquisite book-matched countertops and backsplash with dramatic veining. This stunning stonework is perfectly echoed in the matching fireplace mantle, creating a cohesive and luxurious focal point. Custom-built-in millwork and high-end lighting add refined elegance and warmth to every room. A rare Cambridge elevator offers effortless access between all levels. The dining room features a sophisticated custom temperature-controlled wine cellar, perfect for the discerning collector. The primary retreat is an unparalleled private sanctuary, highlighted by a double-sided fireplace with a dramatic custom feature wall, a convenient wet bar with beverage fridges, a massive walk-in closet with organizers, and a stunning 6-piece ensuite with heated flooring and roughed in steam shower, that offers true spa-like indulgence. The lower level remains unfinished, providing a blank canvas for your personal vision and future customization. This is custom construction at its finest - where exceptional quality meets stunning design in perfect harmony. Located in a sought-after Bolton neighbourhood, 86 Willow Street is a rare opportunity to own a truly exceptional home. (id:45725)
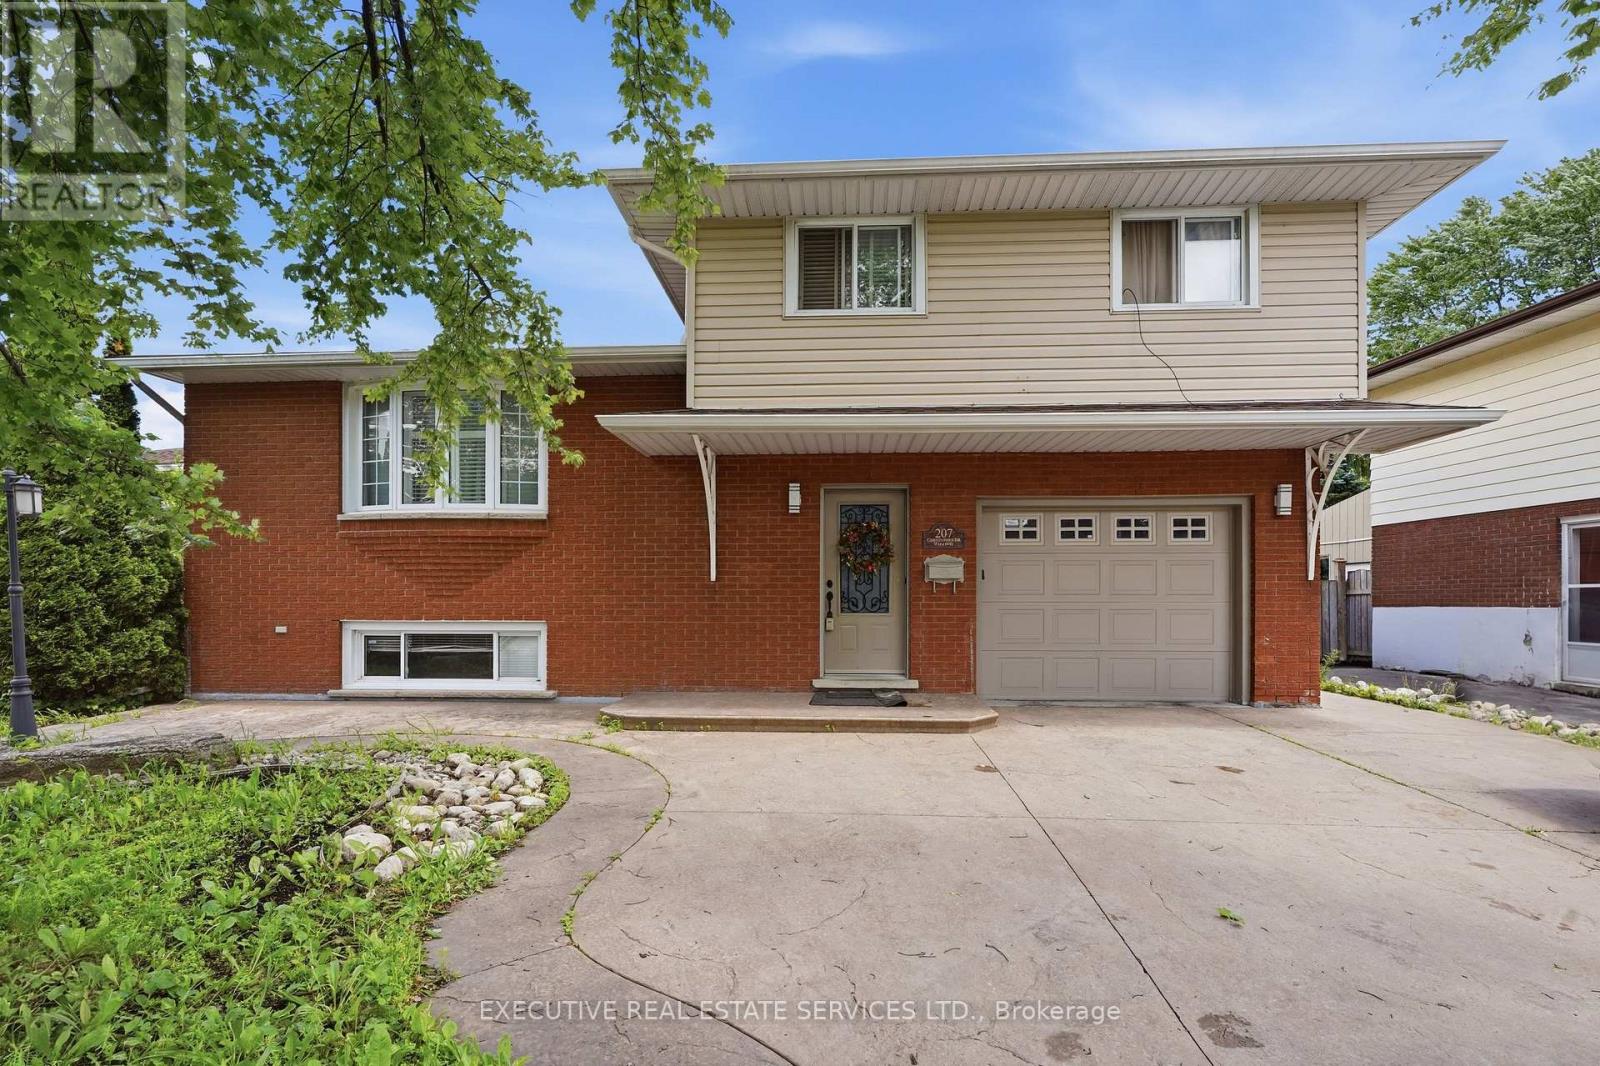
207 Christopher Drive
Cambridge, Ontario
Welcome To 207 Cristopher Drive, Cambridge - A Beautifully Upgraded Turn-Key Home In The Most Desirable Family Friendly Neighbourhood Of East Galt, Cambridge! This is Truly A Show-Stopper. This Meticulously Designed Detached Backsplit Home (61.51Ft x 107.45Ft) Offers The Perfect Combination Of Style, Comfort, And Versatility In Cambridge's Most Sought-After Neighbourhoods. Featuring 3+1 Bedrooms, 3 Full Bathrooms, 2 Kitchens, An Attached Garage With Inside Entry, And A Separate Basement With Entrance, This Home Is Ideal For Large Families, Multi-Generational Living, Or Investors Seeking An Additional Income Potential. The Bright And Inviting Interior Showcases A Spacious Living Room With An Electric Fireplace, An Updated New Kitchen With Stainless Steel Appliances. Upstairs Offers Three Generous Size Bedrooms And Two New Updated Bathrooms, While The Finished Lower Level Includes An Additional Bedroom, Full Bathroom At The Mains, Second Kitchen, And Separate Entrance. Step Outside To Your Private Backyard Retreat Featuring A Gazebo, Cabana, And Storage - Perfect For Relaxing Or Entertaining Family And Friends Hosting Gatherings And Summer Celebrations Designed For Entertaining And Relaxation. Step Outside And Enjoy Your Own Private Backyard Oasis. Additional Highlights Include Extensive Recent Upgrades, New Kitchen, New Washrooms, Pot Lights, A Reverse Osmosis Water Treatment System, And Pride Of Ownership Throughout. Conveniently Located Across From Sir Winston Churchill Park, Kinbridge Community Gardens, Close To Schools, Trails, Shopping, Restaurants, And Public Transit, This Move-In-Ready East Galt Gem Offers Exceptional Value And Endless Possibilities. Don't Miss This Incredible Opportunity To Own A Truly Special Home! Whether You're A First-Time Home Buyer, Growing Family, Or Savvy Investor, This Rare Masterpiece Gem Presents An Outstanding Opportunity To Own A Move-In-Ready Home In A Highly Desirable Location of Cambridge, Ontario. (id:45725)
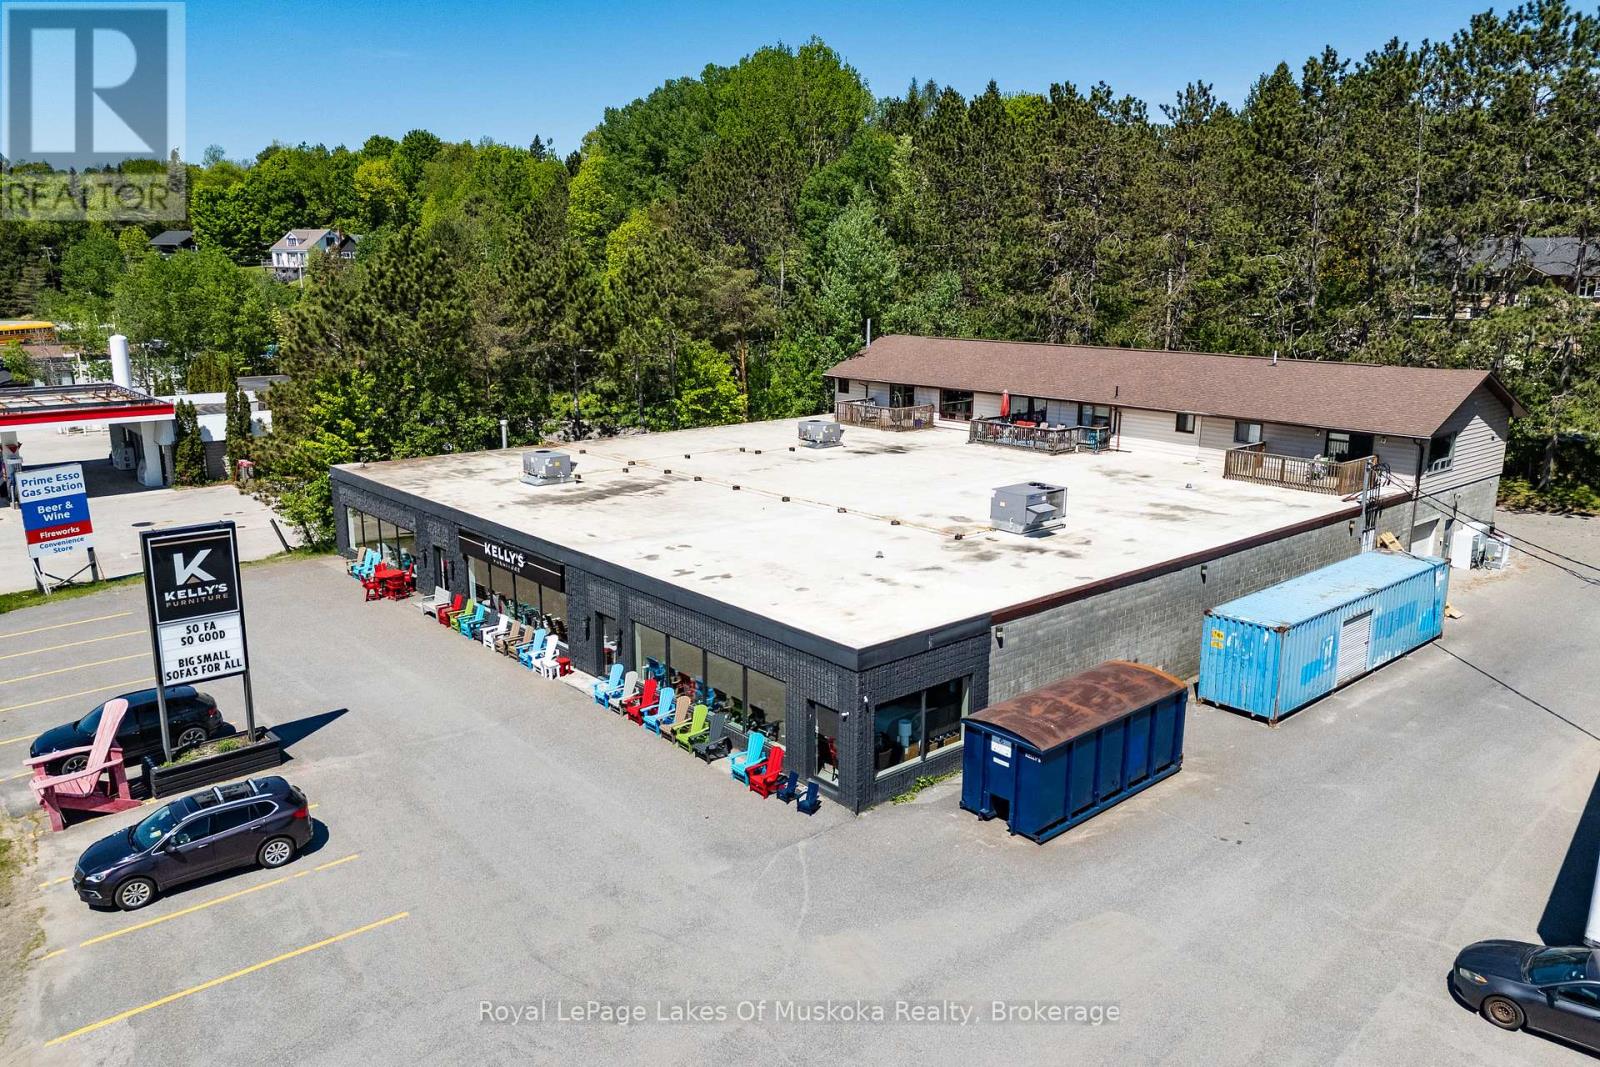
144 Highway 60 Highway
Huntsville (Chaffey), Ontario
Investment opportunities of this scale and versatility are becoming increasingly difficult to find in Huntsville. Situated on just over an acre with approximately 174 feet of frontage along Highway 60, this Urban Mixed Use (UM) property offers exceptional visibility, strong existing tenancy, and future development potential in one of Muskoka's busiest commercial corridors. The 14,430 sq. ft. commercial building is currently occupied by the anchor tenant, Kelly's Furniture, a long-established local business, providing investors with stability from day one. Behind the commercial space are three fully tenanted two-bedroom residential apartments, creating additional income streams and adding to the property's overall investment appeal. With approximately 55 parking spaces and direct exposure to thousands of vehicles travelling Highway 60 each day, the property is well-positioned to support a wide range of commercial and mixed-use applications. The Urban Mixed Use designation provides flexibility for future owners, permitting a variety of commercial, retail, service, office, residential, and mixed-use development opportunities, making this an attractive long-term hold with potential for future repositioning or redevelopment. Whether you're looking to expand your investment portfolio, secure a prominent commercial asset in a growing market, or capitalize on the flexibility offered by Huntsville's evolving planning framework, this property presents a rare opportunity to acquire a high-profile mixed-use investment in a prime location. Land and building for sale only. (id:45725)
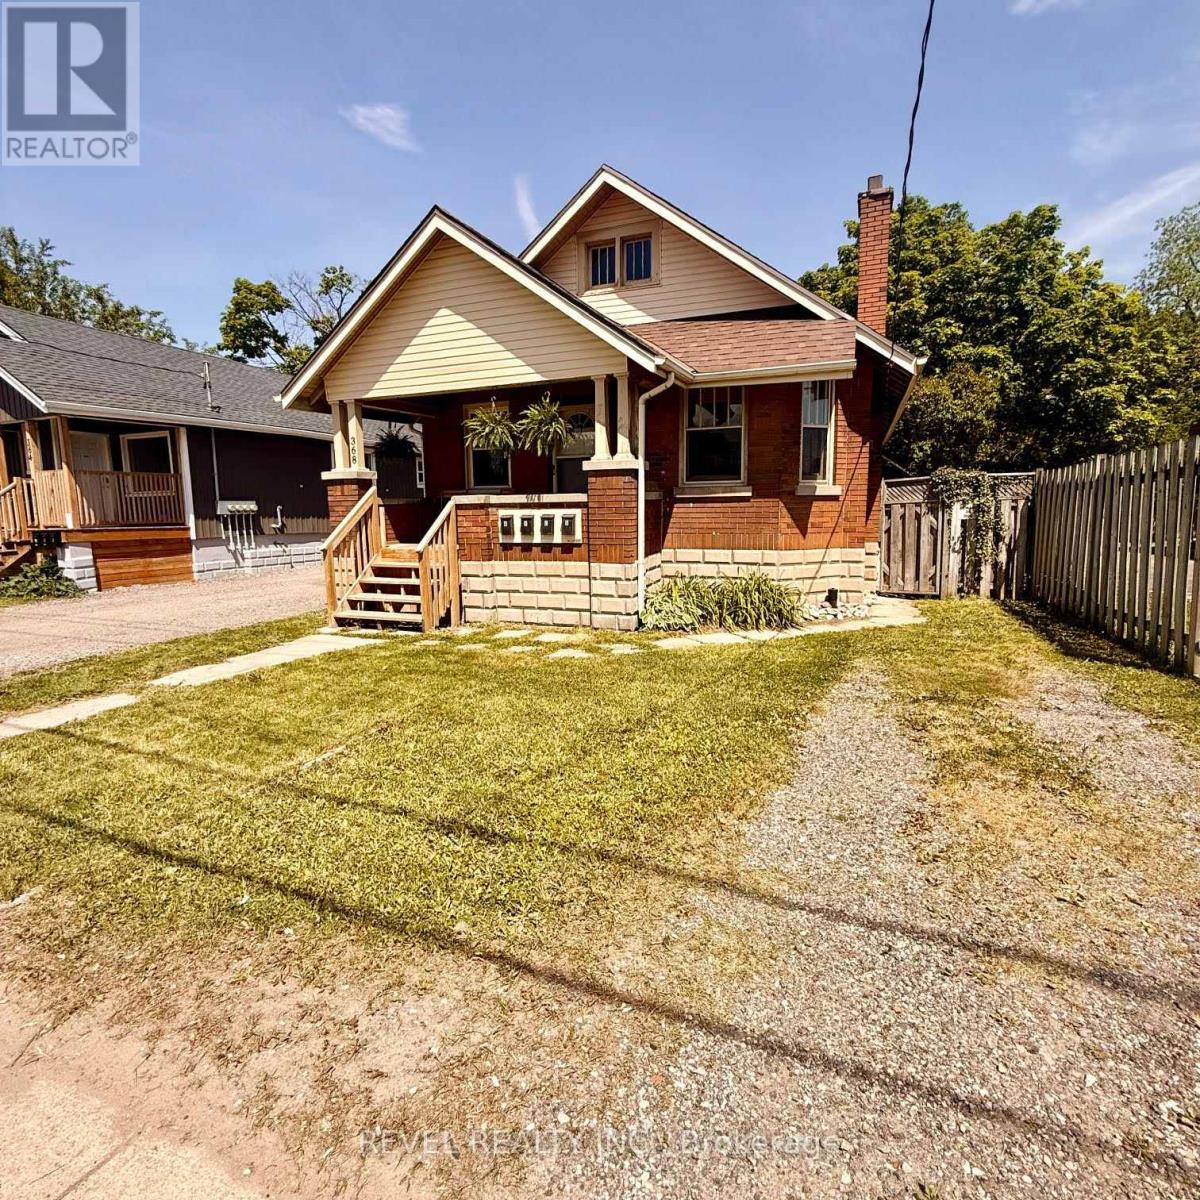
368 Wharncliffe Road S
London South (South F), Ontario
Versatility, opportunity, and convenience come together in this legal fourplex featuring two bachelor units and two one-bedroom units. Whether you're looking to expand your investment portfolio, create a flexible multigenerational living arrangement, or explore the benefits of owner-occupied real estate, this property offers a variety of possibilities under one roof. Being offered with furnishings and décor already in place, the property presents a turnkey opportunity that allows the next owner to hit the ground running. Each unit includes a refrigerator and stove, while practical features such as forced-air gas heating, fire-rated doors, and a sprinkler system in the furnace room add peace of mind. Located on a bus route with convenient access to the university, shopping, restaurants, and everyday amenities, the property is well positioned for a range of lifestyles. A large fenced backyard provides valuable outdoor space rarely found in properties of this type. A smart addition to an investment portfolio and an equally compelling option for buyers looking for flexibility, income potential, and long-term value. (id:45725)
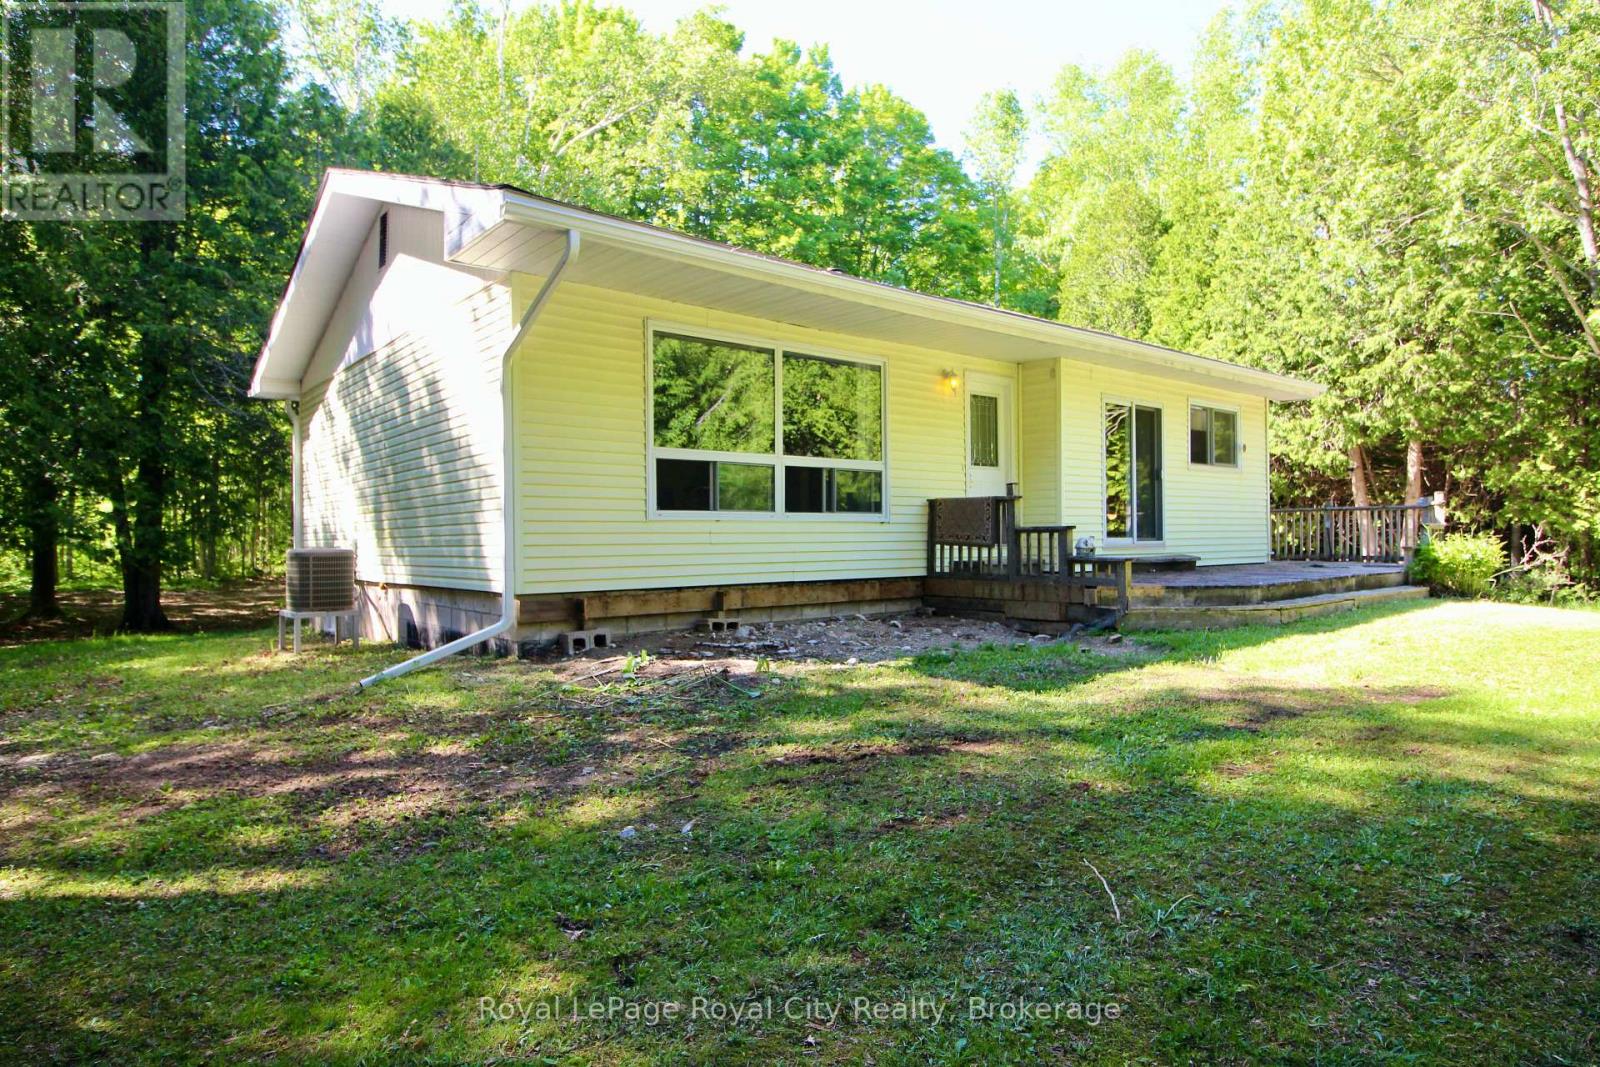
42 Warner Bay Road
Northern Bruce Peninsula, Ontario
Welcome to your own slice of Northern Bruce Peninsula paradise. Nestled on 4.5 picturesque acres just minutes from Tobermory, this spacious bungalow offers the perfect blend of privacy, practicality, and country charm.Surrounded by mature maple trees, this property invites you to embrace a lifestyle that feels a world away from the everyday. Wander through your own sugar bush, tap the trees in spring, and carry on the tradition of making maple syrup in the property's authentic sugar shack-a rare feature that adds character and a true connection to the land.Inside, you'll find over 1,100 square feet of comfortable living space with two generous bedrooms and 1.5 bathrooms. The home offers an abundance of room to relax, entertain, and make your own. Large principal rooms create a bright, welcoming atmosphere, while the functional layout provides easy one-level living.For hobbyists, tradespeople, and outdoor enthusiasts, the detached two-car garage is a standout feature. With one half insulated and heated, it's the ideal space for a workshop, year-round projects, equipment storage, or a place to escape and pursue your passions regardless of the season.Whether you're looking for a year-round residence, a retirement retreat, or a peaceful getaway near Tobermory's renowned natural attractions, this property delivers space, privacy, and endless potential. Enjoy the beauty of country living while remaining close to hiking trails, crystal-clear waters, local shops, and everything that makes the Bruce Peninsula one of Ontario's most sought-after destinations.Opportunities like this are becoming increasingly rare. Come experience the tranquility, freedom, and charm that only acreage living can offer. (id:45725)
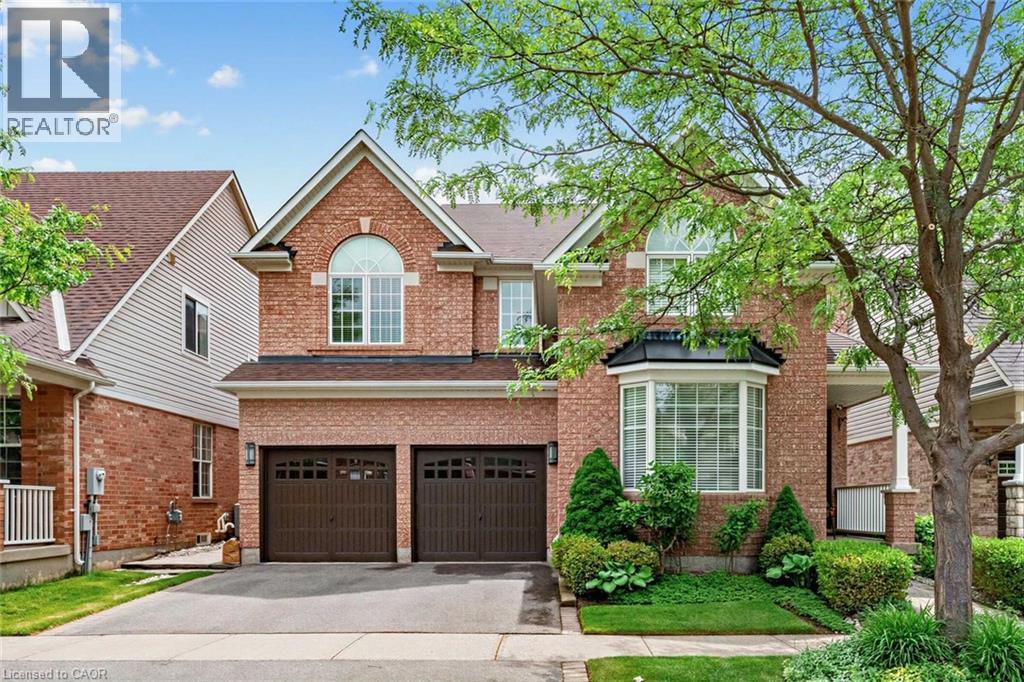
1098 Hepburn Road
Milton, Ontario
Nestled on a quiet, family-friendly street in a highly desirable location, this meticulously maintained 4-bedroom home offers the perfect blend of comfort, style, and convenience. Step outside to a private backyard oasis featuring beautifully manicured gardens—ideal for relaxing, entertaining, or enjoying peaceful outdoor living. Inside, you'll find spacious, light-filled living areas with 9-foot ceilings, a neutral colour palette, and elegant hardwood flooring throughout the main and upper levels. Oversized patio doors provide seamless access to the backyard and fill the home with natural light. Upstairs features four generously sized bedrooms and the convenience of a second-floor laundry room and den/loft. The primary suite is a true retreat, with a walk-in closet, and a private 5-piece ensuite. The finished basement includes a 2nd full Kitchen, Laundry, Recreation Space, with a 3 piece bathroom. Located just minutes from parks, schools, walking trails, Shopping, GO Transit, and major commuter routes including Highways 401 and 407, this home places everything you need within easy reach. A true gem in the heart of a vibrant neighbourhood—don't miss this opportunity! (id:45725)
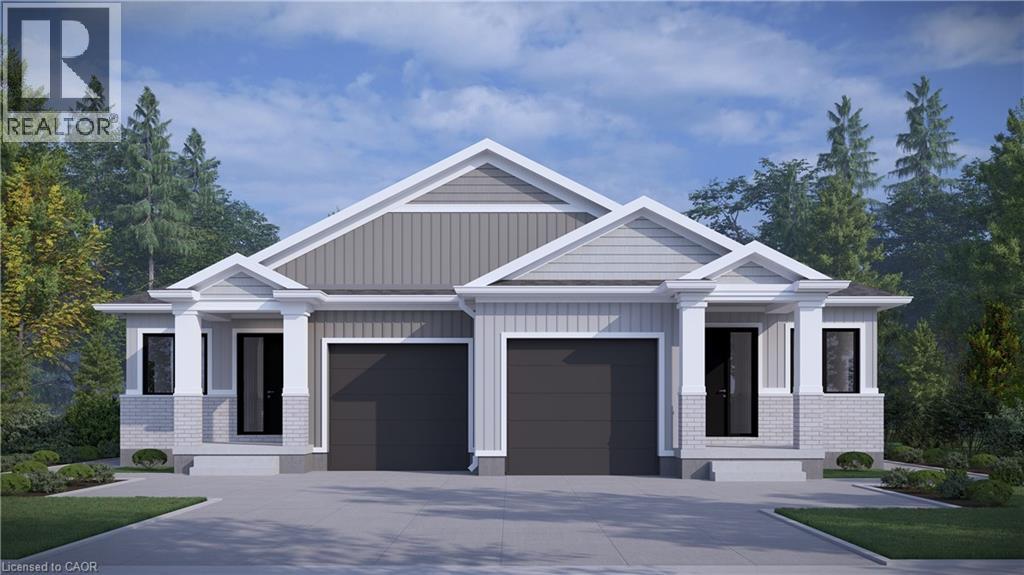
121 Kenton Street
Mitchell, Ontario
CURRENTLY UNDER CONSTRUCTION! Price reflects full HST rebate but buyer must qualify. COULD BE LEGALLY DUPLEXED! Amazing value in these bungalow semi detached homes on 150 deep, WALKOUT LOTS offering lots of options. Welcome to The Theo, a beautiful combination of decorative siding and brick, finishes the craftsman façade with the balance of the exterior cladded in all brick, giving you excellent wind resistance and durability. Offering over 1350 sq ft of elegant, finished space, the layout comfortably accommodates two bedrooms and two bathrooms along with the kitchen, dinning room, and living room beautifully illuminated by a 10 x 8 three panel glass assembly overlooking the backyard; LVP flooring spans the entire home. The 9 ceilings bump up to 10 in the family room and kitchen with tray accents and pot lighting. The kitchen offers soft close cabinet doors and drawers, an 8 wide centre island with quartz countertop overhang and walk in pantry. Separating the open space from the primary suite is the conveniently located laundry, sitting central to the home. The generously sized primary bedroom is over 15 wide by over 11 deep. It also features a walk-in closet with a 4 piece ensuite; double vanity and oversized glass shower. A 4-piece main bathroom and second bedroom complete the main floor space. The foyer sits adjacent to an open to below staircase along with the option of a private side door entry, to be very useful in the case of future basement apartment. Still time to customize the colours and finishes to your liking; take advantage today! This is an excellent retirement option to move to a beautiful countryside bungalow! (id:45725)
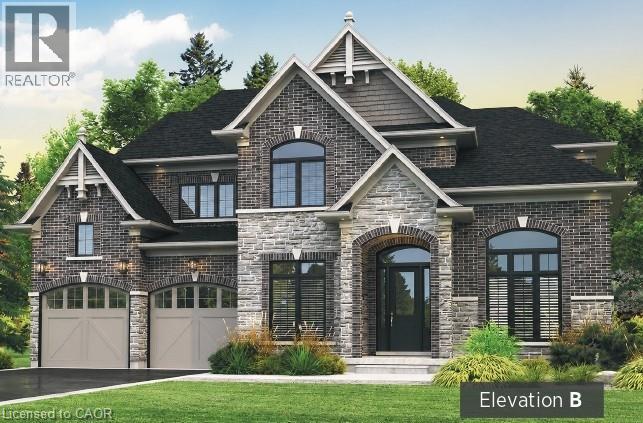
451 Masters Drive
Woodstock, Ontario
Pre-Construction Home – To Be Built Welcome to Masters Edge, a prestigious master-planned community nestled between a scenic golf course and beautiful natural surroundings. This executive 60-foot lot offers the perfect setting for your future dream home. We are proud to present the Wilmont B, one of our most popular and sought-after models. This approximately 3,500 sq. ft. executive residence boasts an elegant and commanding exterior featuring soaring windows and a grand front entrance that makes a lasting first impression. Step inside to a bright, two-storey foyer that welcomes you with an open and airy feel. The main floor flows effortlessly into a private den and a formal dining room. Passing through the dining room, you’ll find a convenient server area and a walk-in pantry, leading into a spacious gourmet kitchen complete with abundant cabinetry, extra pantry storage, and beautiful quartz countertops. The kitchen opens seamlessly into the expansive family room, where a cozy fireplace and large windows fill the space with natural light and offer stunning views of the wooded lots behind your home. Upstairs, the home features four generous bedrooms, each with walk-in closets and private bathroom access, plus a large laundry room designed for everyday convenience. This home is packed with premium features and thoughtful details that simply can’t all be listed here. (id:45725)
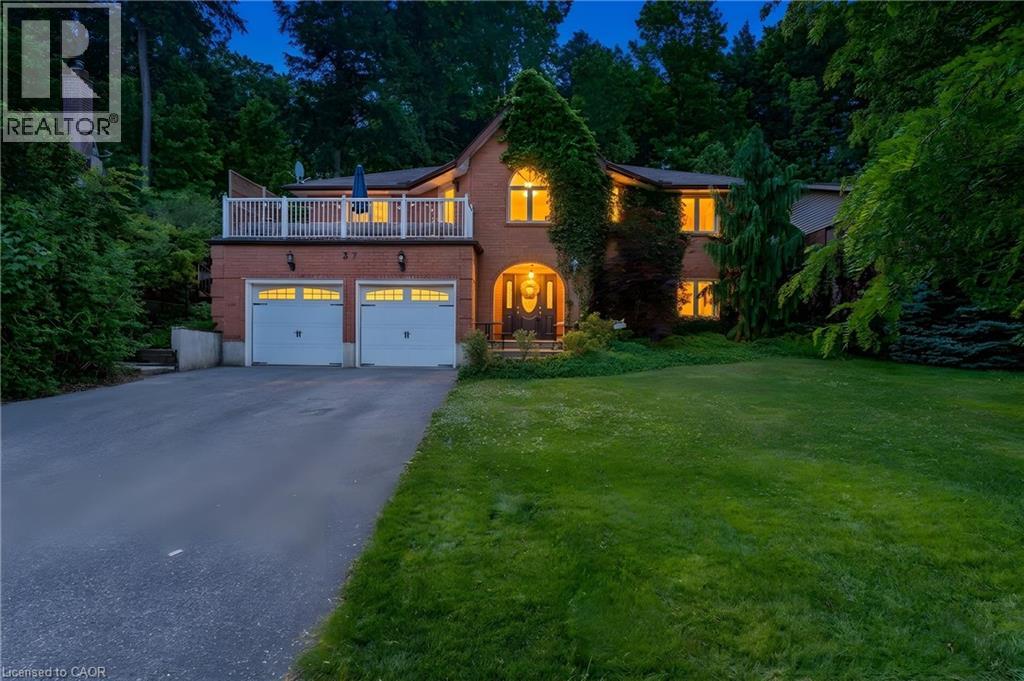
37 Yellow Birch Drive
Kitchener, Ontario
A STATEMENT HOME. Tucked away on a sprawling 1/3-acre private treed lot, 37 Yellow Birch Drive is far from your typical suburban find. This reverse-walkout bungalow is a masterclass in unique architecture, offering over 2,400sqft of living space where every corner reveals a new detail. From the moment you arrive, the striking brick exterior, draped in mature ivy, hints at the immense character found within. Stepping through the front doors, you are greeted by a grand foyer featuring polished marble floors and a sweeping curved staircase. The main lower level serves as a retreat of its own, offering versatility with a separate side entrance, perfect for home-based professionals or multi-generational living. This level features brand-new oak hardwood throughout a cozy family room centered around a floor-to-ceiling stone fireplace, along with 2 bright, spacious bedrooms & a 3pc bath. The transition to the upper level is where this home’s personality truly shines, offering 2 distinct paths: the formal grand staircase for guests, or a custom metal spiral staircase that leads directly into the heart of the home. The kitchen is outfitted with crisp custom cabinetry, elegant quartz countertops, and a trendy backsplash that perfectly complements the high-end white Café electric range oven. Just off the kitchen, a dining area provides an abundance of storage, while a unique multi-purpose den, bathed in natural light from overhead skylights, creates an interconnected feel. The primary suite is a sanctuary unto itself, offering peaceful views of the backyard & a luxurious ensuite highlighted by a classic clawfoot tub. For those who love to entertain, the formal living room at the front of the home opens onto a private terrace situated above the garage, the perfect spot for morning coffee. The outdoor experience continues in the rear, where a garden door leads to a custom deck & a secluded, tiered backyard featuring a hot tub (2021) and breathtaking views of the mature forest. (id:45725)
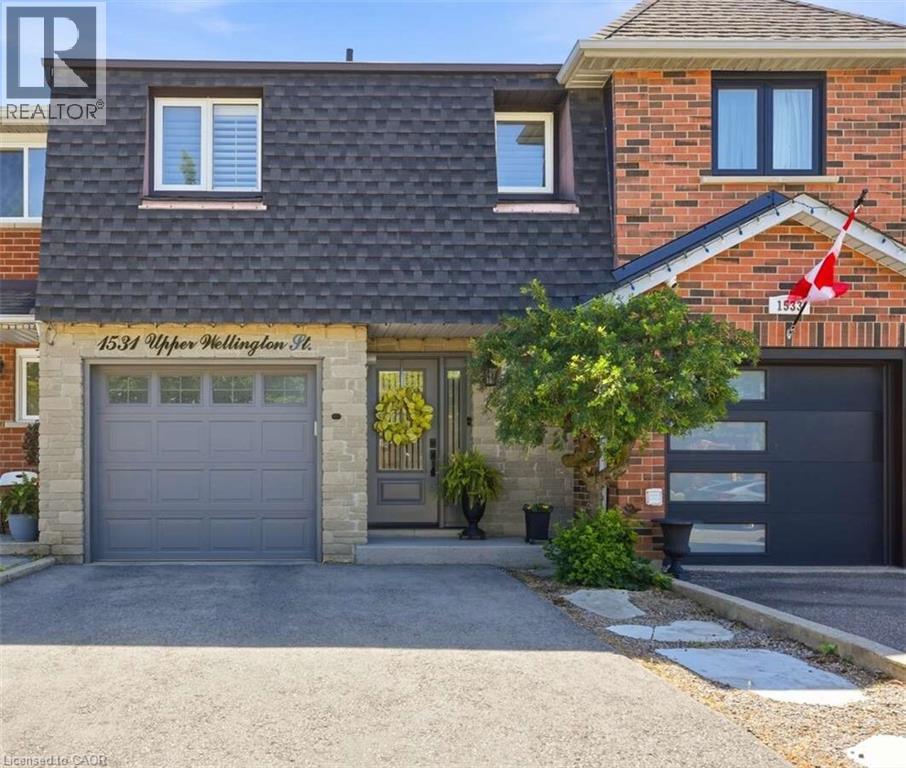
1531 Upper Wellington Street
Hamilton, Ontario
For more info on this property, please click the Brochure button. Proudly offered for the first time, this meticulously maintained one-owner home delivers the perfect combination of comfort, functionality, and timeless appeal. Situated in a highly desirable Hamilton neighborhood, this two-storey residence offers approximately 1,930 sq. ft. of finished living space, including a professionally finished basement. Designed for modern family living, the bright open-concept main floor features generous living and dining areas, abundant natural light with custom California wooden shutters throughout the home, and a spacious kitchen ideal for everyday living and entertaining. The warm and inviting lower level family room provides the perfect gathering space for family and friends and features a wet bar. More living space is also available on the back patio and the retractable awning covered composite wood deck. Ample storage in garage and storage rooms adjacent to family room. This move in ready home is a pleasure to show! (id:45725)
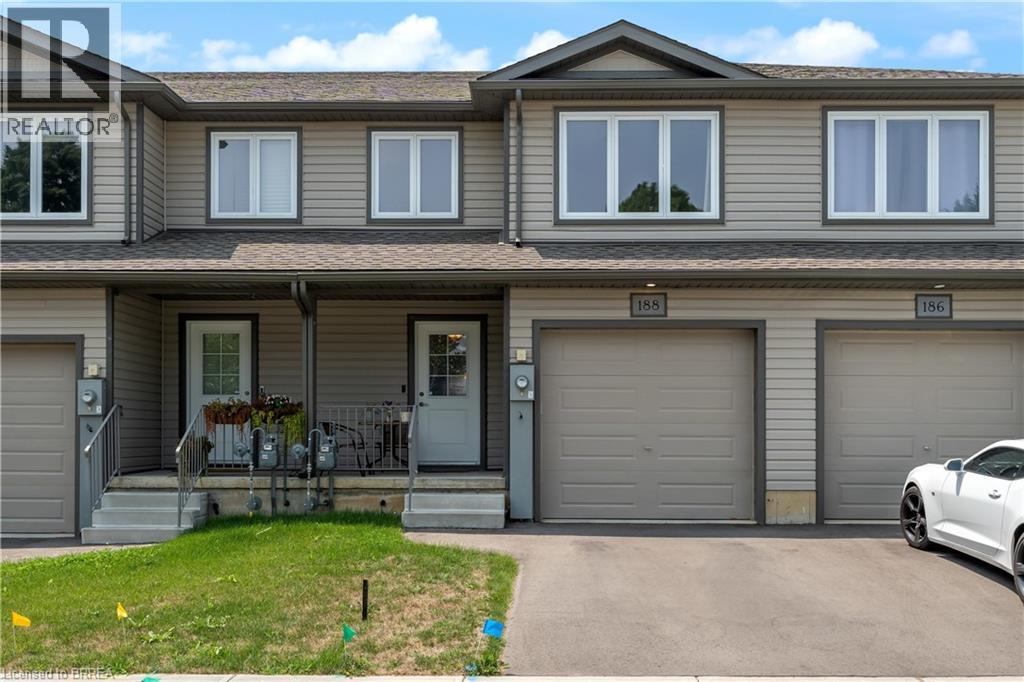
188 Head Street S
Simcoe, Ontario
Welcome to 188 Head Street South, in the Town of Simcoe. This recently built townhome boasts 3 bedrooms, and 2.5 bathrooms, and is loocated close to everything Simcoe has to offer. Walk into the open concept kitchen/living room combo with vinyl flooring spanning throughout, custom cabinetry, and stainless steel appliances- you can simply move in and enjoy! The upper level boasts 3 spacious bedrooms flowing with natural light, as well a walk in laundry room with stackable washer/dryer. The primary bedroom has a spacious walk-in closet, and ensuite bathroom with vinyl flooring throughout the upper level. With 2 additional bedrooms on the upper level this home is perfect for first time buyers, the growing family, or down sizers alike. This unit needs to be seen! Book your showing while it lasts. $2500/month + utilities. (id:45725)
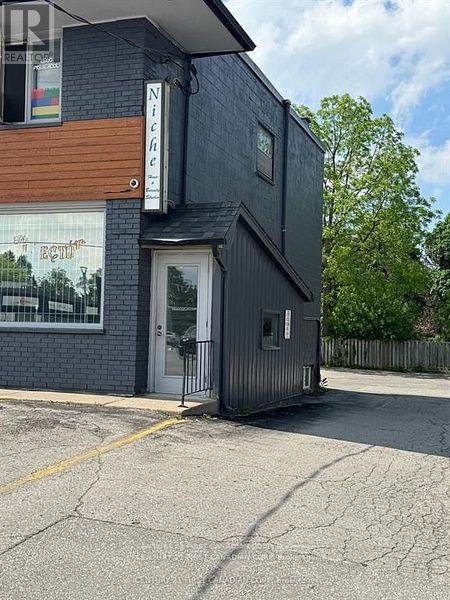
1 - 2479 Main Street E
London South (South V), Ontario
BUSY PLAZA IN FAST GROWING LAMBEH ONTARIO. LOW RENT TO HEPT AN EXISTING BUSINESS OR NEW START UP BUSINESS. UNIT # 1 IS A LOWER UNIT IN THE PLAZE, WAS PREVIOUSLY A HAIR SALON. THE UNIT IS APPROXIMATELY 700 SQFT AND CURRENTLY BEING RENOVATED, COME SEE THE UNIT FOR ENDLESS OPPORTUNITIES. LOTS OF TRAFFIC FROM THE EXISTING BUSINESSES IN THE PLAZA. THIS IS GROSS RENT + HST. TENANT RESPONSIBLE FOR UTILITIES (id:45725)
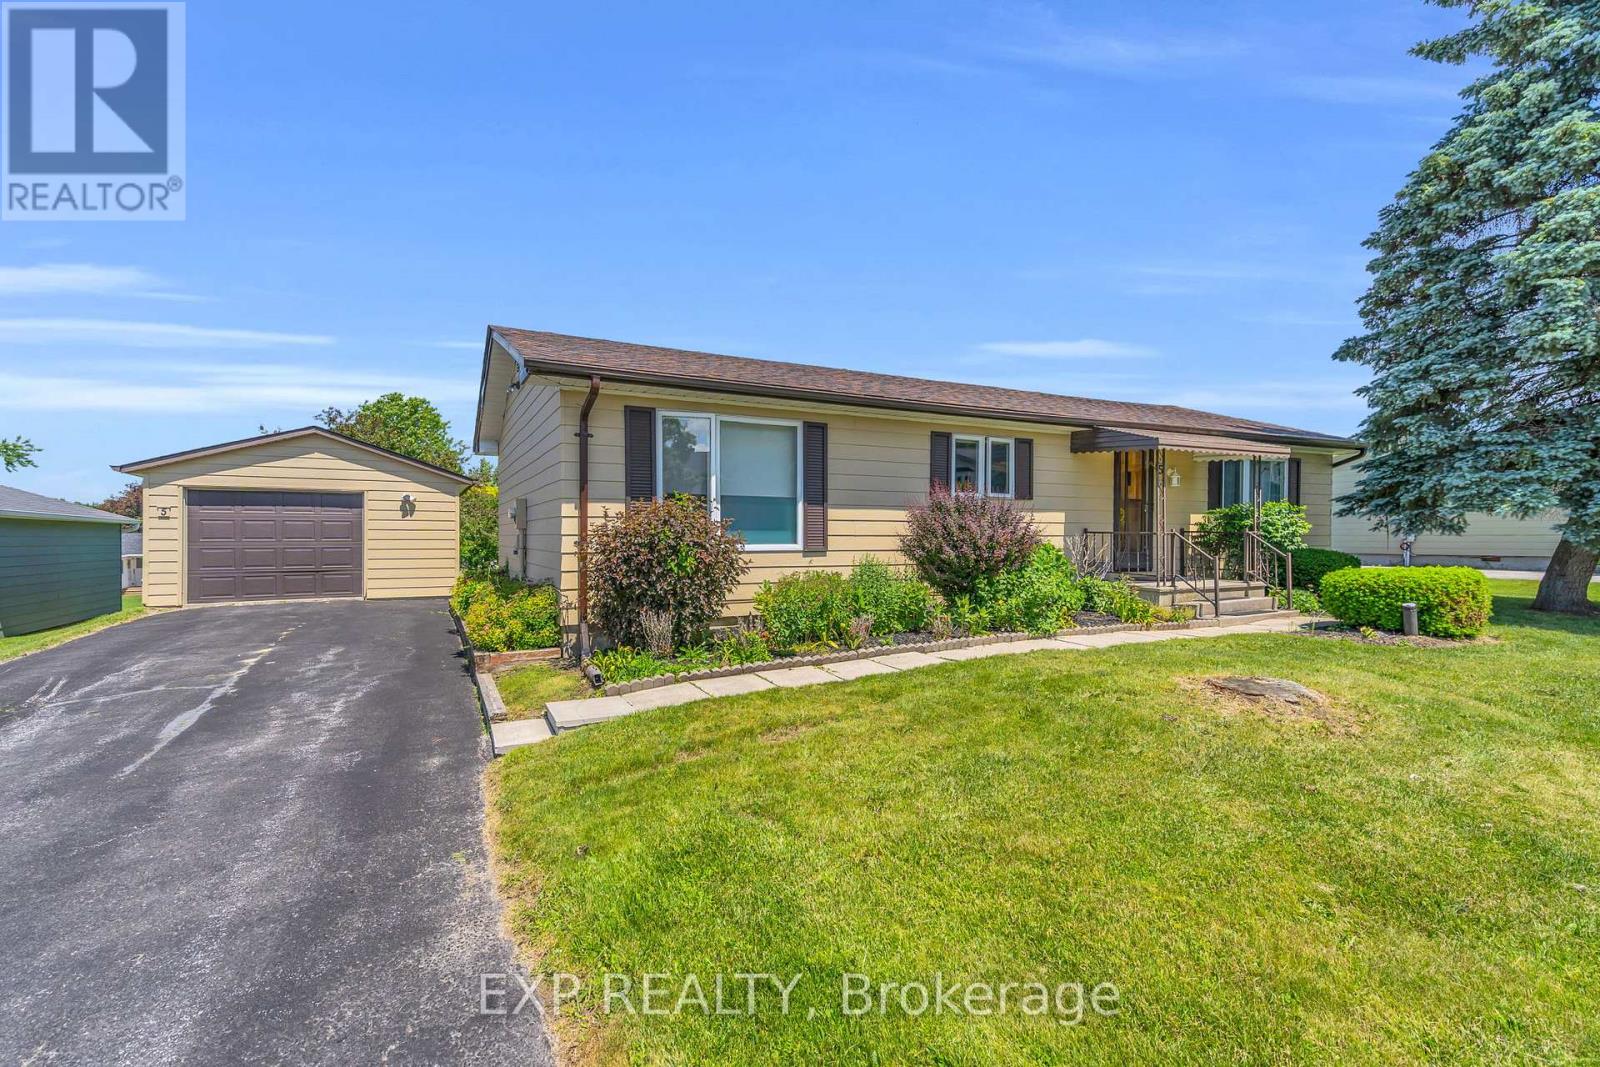
5 Inlet Court
Georgina (Sutton & Jackson's Point), Ontario
Welcome To 5 Inlet Court! This Meticulously Maintained Turnkey 2 Bedroom 2 Bath Bungalow Is Perfectly Positioned On A Spacious 88.5Ft X 124Ft Lot In The Adult Living Community Of Sutton By The Lake. The Main Living Area Is Flooded With Natural Light And Features An Open Concept Living Room And Dining Room With Gleaming Hardwood Floors And Walkout To The Covered Large Back Deck. Perfect For Enjoying Your Morning Cup Of Coffee, Unwinding At The End Of The Day, Or Entertaining Friends And Family, Rain Or Shine. The Sprawling Primary Bedroom Has A Walk-In Closet, Private 3-Piece Ensuite And Large Picture Window. This Efficient Floorplan Features Tons Of Storage With Built In Shelving And Extra Closets Tucked Around Every Corner, Including An Additional Walk-In Closet Or Pantry Space. Enjoy The Low-Maintenance Lifestyle And As Many (Or As Few) Activities As You'd Like With The Exclusive Clubhouse With Shuffleboard, Inground Pool, Tennis And Pickleball Courts, Plus A Happening Social Committee Events Calendar Including Game Nights And Fitness Classes. Residents Don't Have To Worry About Heavy Snowfalls Here - Driveways Are Plowed Anytime We Have 3 Or More Inches Of Snow! Located Just Minutes From Sibbald Provincial Park, Lake Simcoe, The Briars Golf Club, Library, Churches, Restaurants And All Amenities. (id:45725)
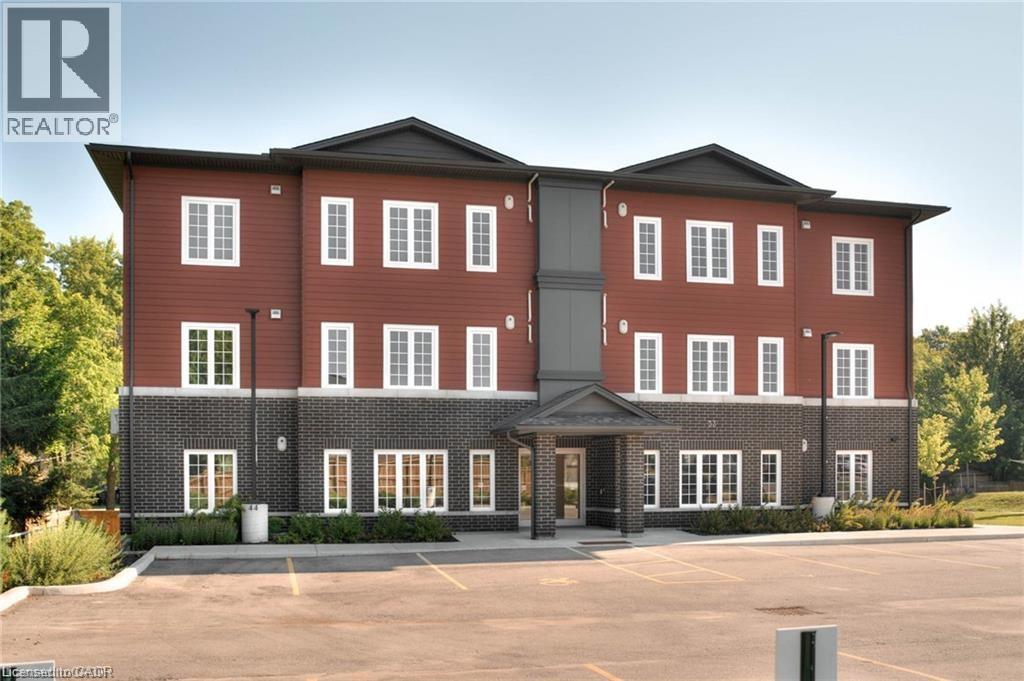
33 Murray Court Unit# 5
Milverton, Ontario
Condo is Registered, Ownership now available! Welcome to Milverton Meadows Condos! This Newly built 2-bedroom 2-bathroom unit, is conveniently located in the friendly town of Milverton, 20 minutes between Stratford and Listowel and 35 minutes from Waterloo. This spacious unit includes in-suite stackable Washer and dryer .. Fridge, stove, microwave!! Great opportunity for the first-time buyers or those wishing to downsize. One parking spot included and exclusive storage units available for purchase Call your realtor today and book your showing ... (id:45725)
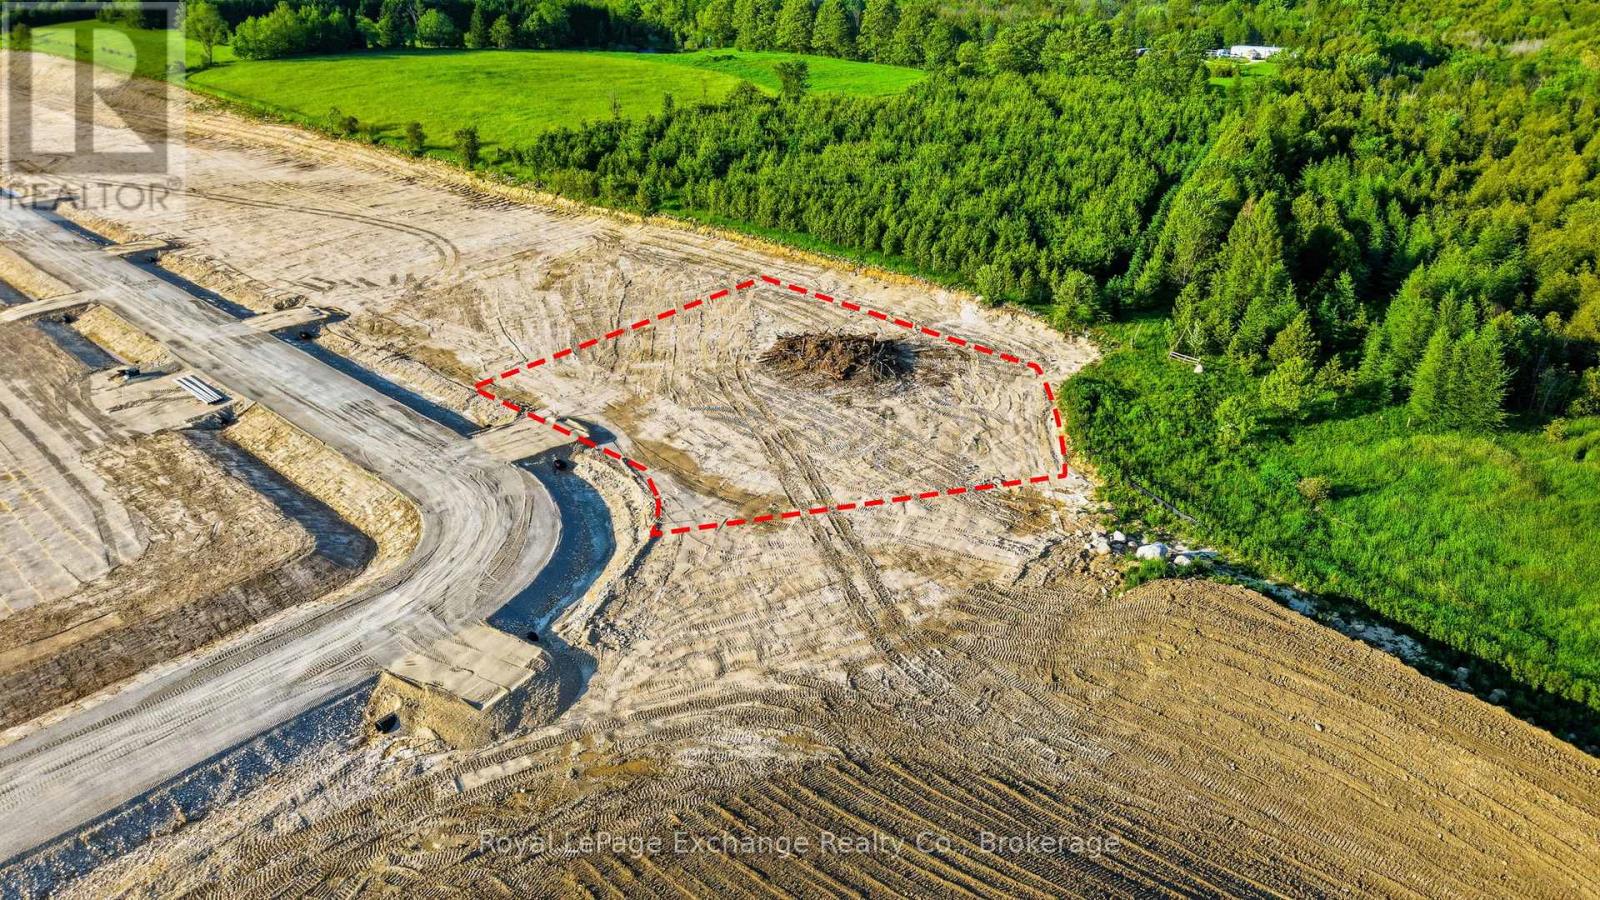
Lot 27, 140 Hillside Drive
West Grey, Ontario
Some lots give you space. Others give you privacy. Lot 27 gives you both. Set on 1.03 acres and backing onto natural open land, this premium estate lot offers one of the most secluded settings currently available within The Styx at Crawford. Positioned near the end of Hillside Crescent, the lot features a generous building envelope and plenty of room for a custom home, detached shop, outdoor living areas, and everything that makes country life worth living. Surrounded by nature yet just minutes from Durham and Hanover, you'll enjoy a paved road, charming general store, nearby river access, and the opportunity to become part of one of West Grey's newest estate communities. Capitalize on the oppourtunity for qualified buyers to save up to $130,000 in HST rebates in effect now until March 31, 2027. Buy the dirt. Build the dream. Visit www.TheStyx.org for more information! (id:45725)
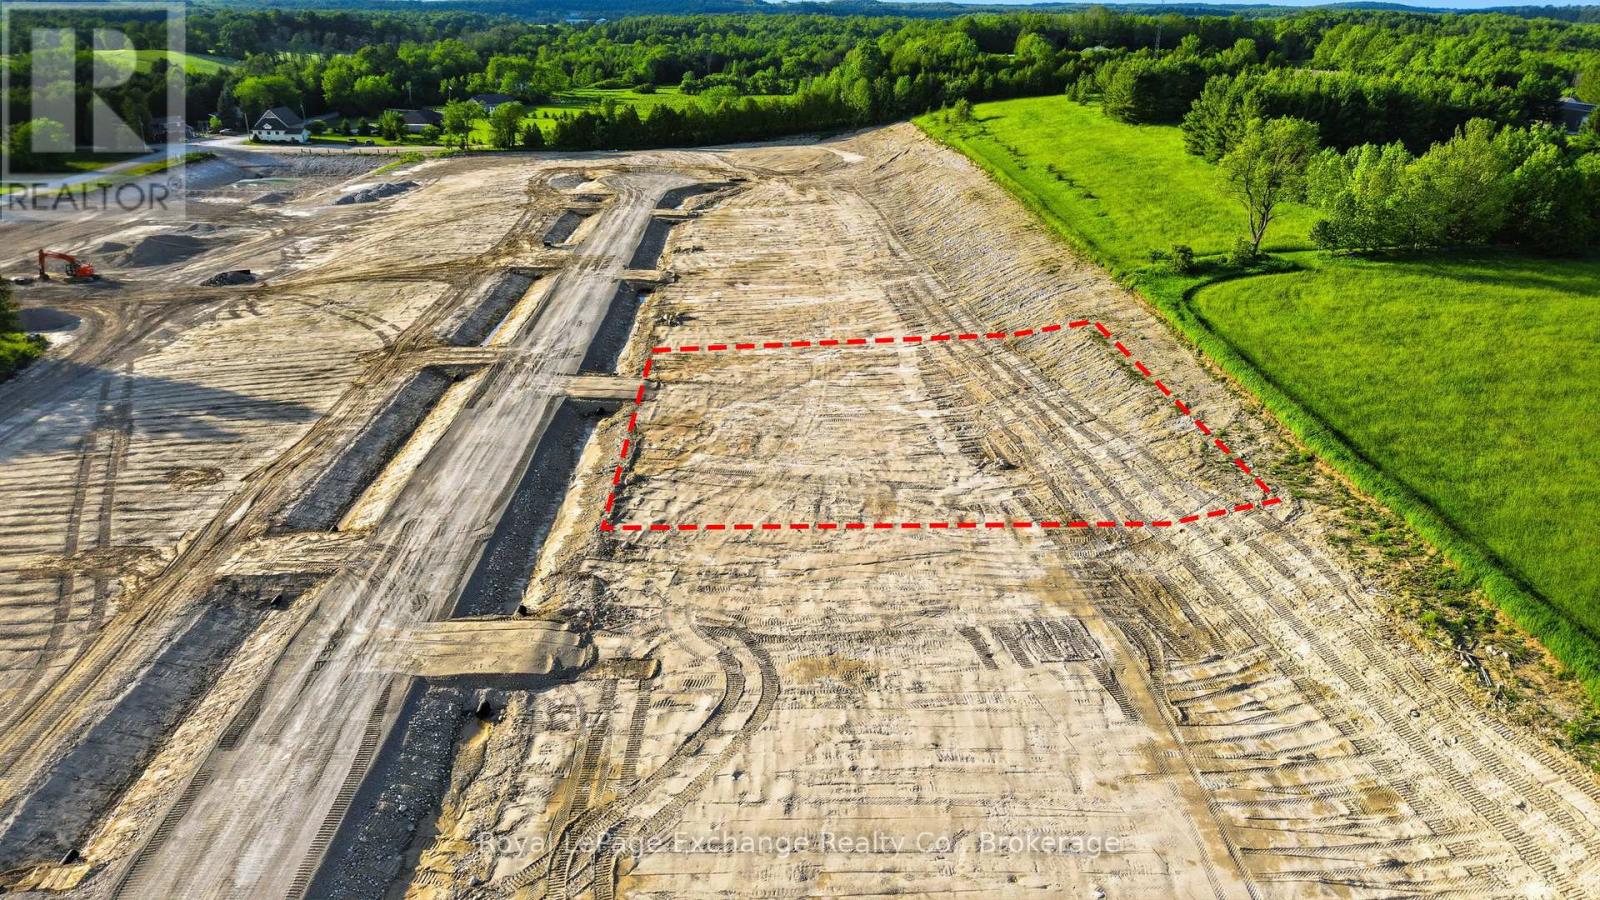
Lot 22, 190 Hillside Drive
West Grey, Ontario
Why buy your dream home when you could build it? Welcome to The Styx at Crawford. Offering approximately 170 feet of frontage and 0.75 acres of space, Lot 22 presents an exciting opportunity to design and build exactly what you've been looking for in one of West Grey's newest estate communities. The generous lot width creates endless possibilities for a custom home with striking curb appeal, a spacious garage, outdoor entertaining areas, and room to enjoy the country lifestyle you've been dreaming about. Surrounded by rolling countryside and natural beauty, residents of The Styx enjoy nearby river access, a charming general store, and a true sense of community just minutes from Durham and Hanover. Capitalize on the oppourtunity for qualified buyers to save up to $130,000 in HST rebates in effect now until March 31, 2027. Buy the dirt. Build the dream. Visit www.thestyx.org for more information. (id:45725)
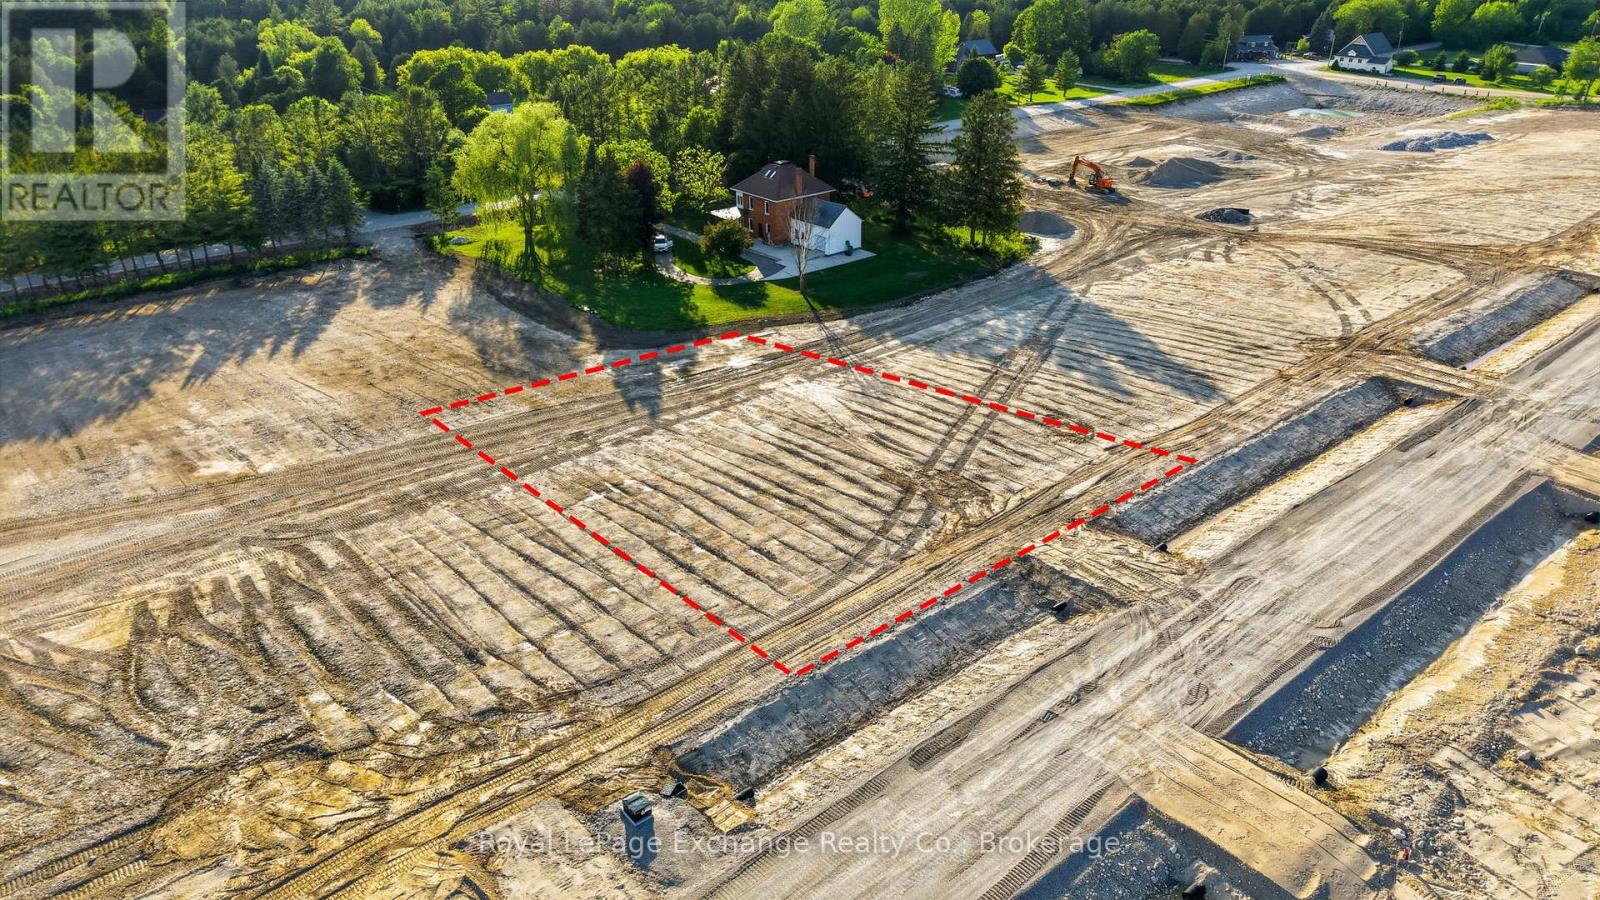
Lot 12, 185 Hillside Drive
West Grey, Ontario
Why buy your dream home when you could build it? Welcome to The Styx at Crawford. Situated in the heart of this exciting new estate community, Lot 12 offers 0.68 acres and the opportunity to build a home that reflects your vision and lifestyle. Whether you're dreaming of a modern farmhouse, a timeless bungalow, or a custom family home, this spacious lot provides the perfect canvas to bring it to life. The lot's desirable location and traditional layout may also appeal to builders seeking a premium setting for a future spec home. Located along Hillside Crescent and surrounded by future custom homes, you'll enjoy a true sense of community while still benefiting from the space, privacy, and natural surroundings that make country living so appealing. Explore nearby river access, enjoy a walk to the local general store, and experience the peaceful pace of life that has made The Styx one of West Grey's most anticipated new developments. Just minutes from Durham and Hanover, this is your opportunity to put down roots and build something worth coming home to. Capitalize on the oppourtunity for qualified buyers to save up to $130,000 in HST rebates in effect now until March 31, 2027. Buy the dirt. Build the dream. (id:45725)
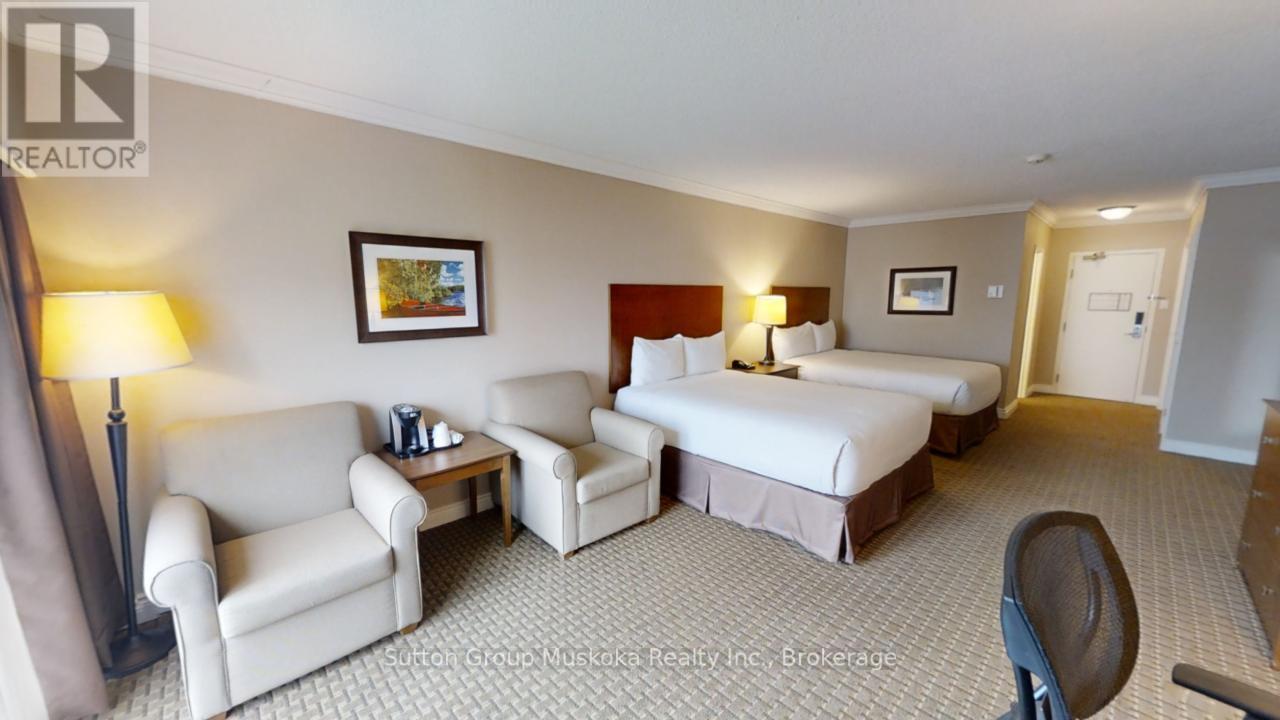
402 - 402 Bayshore - Deerhurst Drive
Huntsville (Chaffey), Ontario
DEERHURST RESORT - BAYSHORE COMPLEX LOOKING OVER PENINSULA LAKE - Top floor waterfront condominium located in the Bayshore complex at Muskoka's premier resort - Deerhurst Resort. This waterfront unit offers a great view over Peninsula Lake and is steps away from the beach. Inside the unit, you will find a large great room with two queen beds, a sitting area, a flat-screen TV, a bar fridge, and a full bathroom. The unit is on the rental program, with the resort providing revenue to the unit owner. For 2024, the owners' share of revenue was $14,360. Revenue for 2025 was $15,823.The monthly condo fee is $563.30 plus HST (HST should be recoverable), and the annual property tax of $1597. Enjoy the resort lifestyle - golf, beach, pools, tennis, trails, restaurants, and more. HST is applicable to the sale of this unit and is recoverable. The unit is a large hotel room; all Bayshore units must be kept on the rental program with the resort. Great unit - Great location and an amazing resort! Live, vacation and invest in Canada! (id:45725)
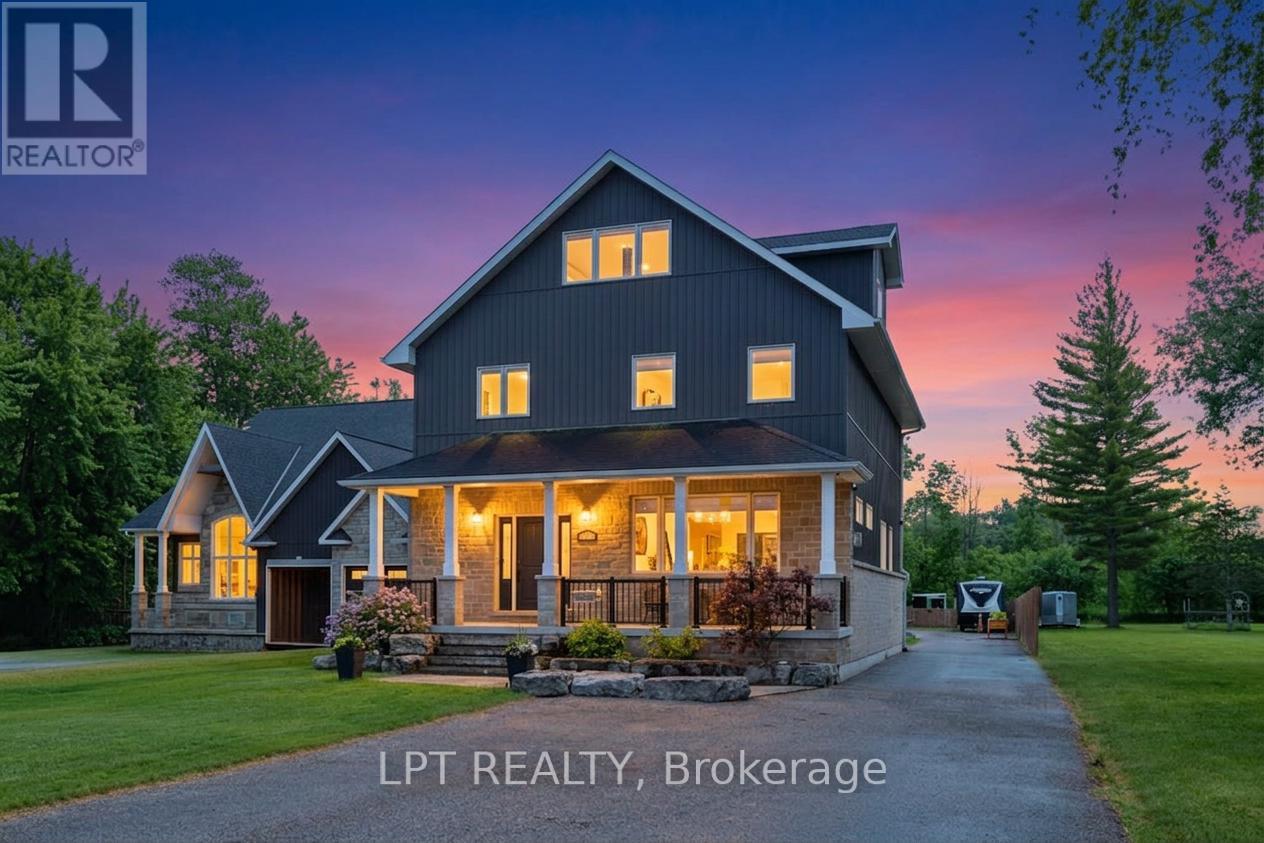
165 Lake Drive E
Georgina (Historic Lakeshore Communities), Ontario
Imagine living on a gorgeous, scenic stretch of Lake Drive East, lined with prestigious waterfront homes that rarely come on the market, each with pristine waterfronts and exceptional views. This 2018 custom built home with almost 3500sqft of living space is situated on deep lot with 50ft of shoreline. Every inch has been thoughtfully designed with purpose. Inside, the expansive chef-inspired kitchen features a massive centre island with seating for four, double wall ovens, gas cooktop, abundant storage & a spacious dining area ideal for entertaining family and friends. The inviting living room & covered front porch provide front-row seats to some of the most spectacular sunsets on Lake Simcoe, where vibrant hues of red, orange, and pink paint the sky throughout the year. An office and mudroom w/custom cabinetry and pantry complete the main level. Upstairs, the primary retreat features a luxurious 5-pc ensuite with soaker tub and oversized glass shower. The finished third floor flex space offers the extra space you need - media room, gym, or guest suite, plus plumbing rough-ins. Outside, the heated 3-car garage is a dream - featuring 1380sqft of finished space boasting epoxy floors, spray foam insulation, 2-pc bath, custom cabinetry, plus an extra garage for storage. At the shoreline, enjoy summer days on the impressive 84-foot dock with platform, hydro, and wi-fi conduits, outdoor kitchen, and relax at shallow sandy beach with gradual entry into the water. In addition to the location and curb appeal, it is the details you can't see - the entire home and garage has spray foam insulation for exceptional efficiency, 5/8" drywall, outdoor trailer electrical, on demand lake water for outdoor use, and more. Close proximity to shops, golf, Hwy 404 and part of the Trent Severn waterway, this well-built custom home does not compromise on quality or convenience, and delivers a lifestyle that feels a world away. (id:45725)
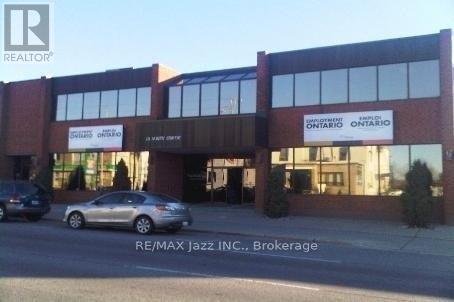
201 - 111 Simcoe Street N
Oshawa (O'neill), Ontario
Elegant Building Awaits Your Business!! 1100 SqFt Of 2nd Floor Office Space, Front Entrance And Rear Entrance. Has Reception area w/flexible rooms, in suite washroom & kitchenette. Located just 750 Metres from the 350,000 SqFt Durham Region Consolidated Courthouse. North Downtown Core Location w/ On-Site Parking, Additional Parking Avail. Walking Distance To GM Centre, Lakeridge Health Centre, Regional Cancer Centre, Restaurants And Shopping, And Ontario Tech Downtown Campus. **EXTRAS** Previously was training school. Public Transit at doorstep w/direct route to Ontario Tech North Oshawa Campus. Downtown Holiday Inn as Neighbour! Building Accessible w/ Elevator. (id:45725)
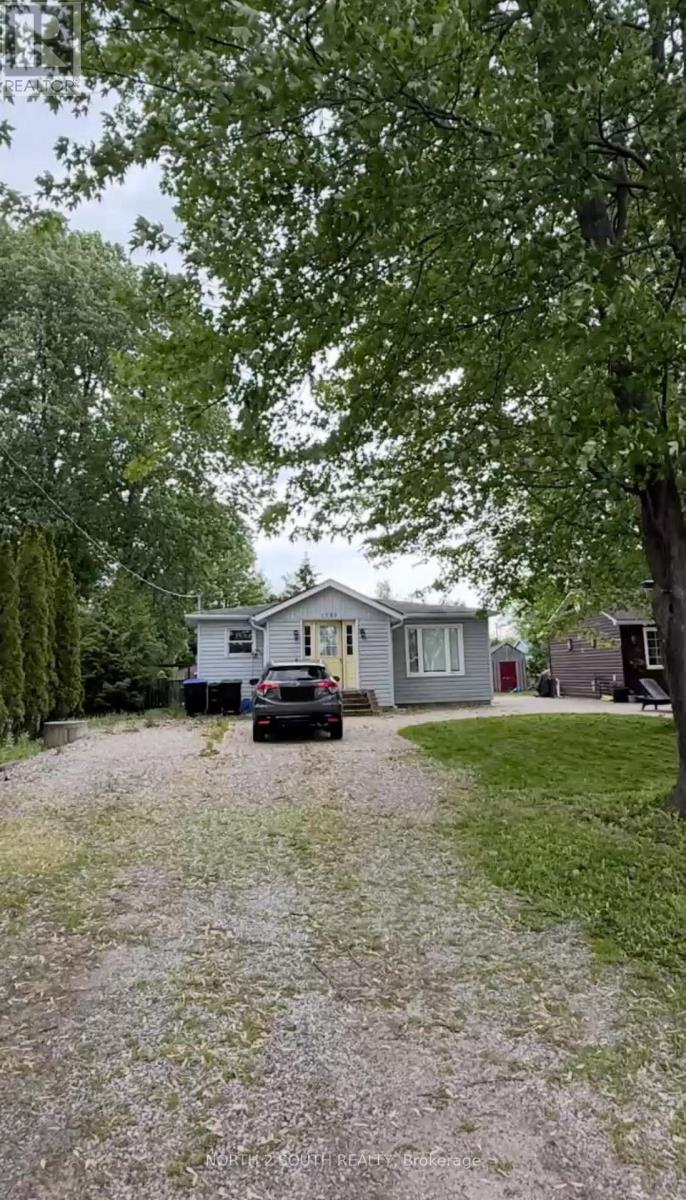
1125 Shore Acres Drive
Innisfil (Gilford), Ontario
Location-Location! Welcome to the prestigious waterfront community of Gilford, where this exceptional property offers the perfect blend of comfort, lifestyle, and location. Just steps from the beautiful shores of Lake Simcoe and directly across the street from a marina, you'll enjoy effortless access to boating, fishing, and some of Ontario's finest waterfront recreation. Set on a generously sized lot with mature landscaping, this home provides privacy, tranquility, and ample outdoor space for entertaining, relaxing, or creating your own backyard oasis. Inside, spacious principal rooms are filled with natural light, creating a warm and inviting atmosphere throughout. The functional layout is ideal for both everyday living and hosting family and friends, while large windows showcase the surrounding greenery and bring the outdoors in. Located in one of Innisfil's most desirable lakeside communities, you'll be minutes from beaches, golf courses, parks, restaurants, and year-round recreational activities. Highway 400 is also just a short drive away, making commuting to the GTA quick and convenient. Whether you're searching for a full-time residence, a weekend escape, or an outstanding investment opportunity, this home delivers an exceptional lakeside lifestyle in a truly sought-after location. Don't miss this rare opportunity to own a home just steps from Lake Simcoe and directly across from a marina in one of Gilford's most coveted waterfront communities. Book your private showing today and experience everything this incredible property has to offer. (id:45725)
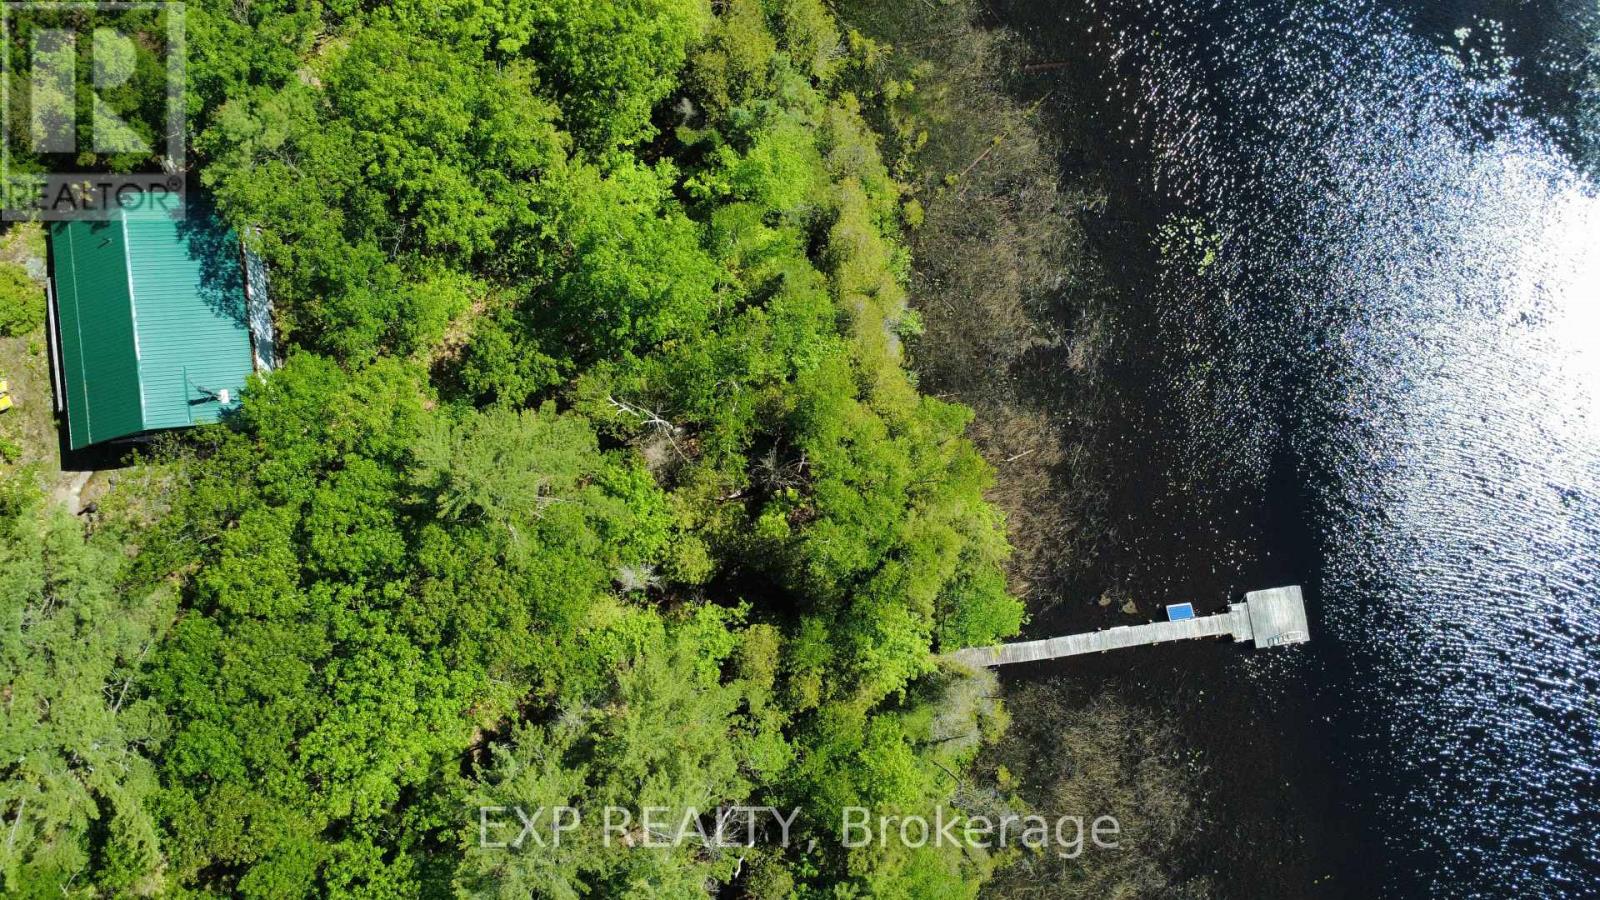
0 Betty Court
Wollaston, Ontario
True Off-Grid Riverfront Log Cottage | 1.91 Acres on Deer River. Rare opportunity to own a 960 sq. ft. off-grid log retreat nestled on 1.91 heavily wooded acres with 200 ft of riverfront along the Deer River. Boat directly into Wollaston Lake from your private dock or explore miles of surrounding nature. Built with quality essentials already in place: solar power system with EP solar charge controller, 3x220 solar panels, septic, woodstove, new 2022 metal roof, and 2022 driveway. The 2-bedroom open-concept layout is ~90% finished, making it ideal for handy buyers wanting an affordable, high-quality getaway without starting from scratch. Turn-Key Inclusions: Full boat package (15ft aluminum boat + 25HP motor), kayaks, paddleboat, solar top-mount fridge, pumps, and all furniture included! Private gated road access (4x4 required). Book your tour to experience total peace and riverfront freedom. (id:45725)
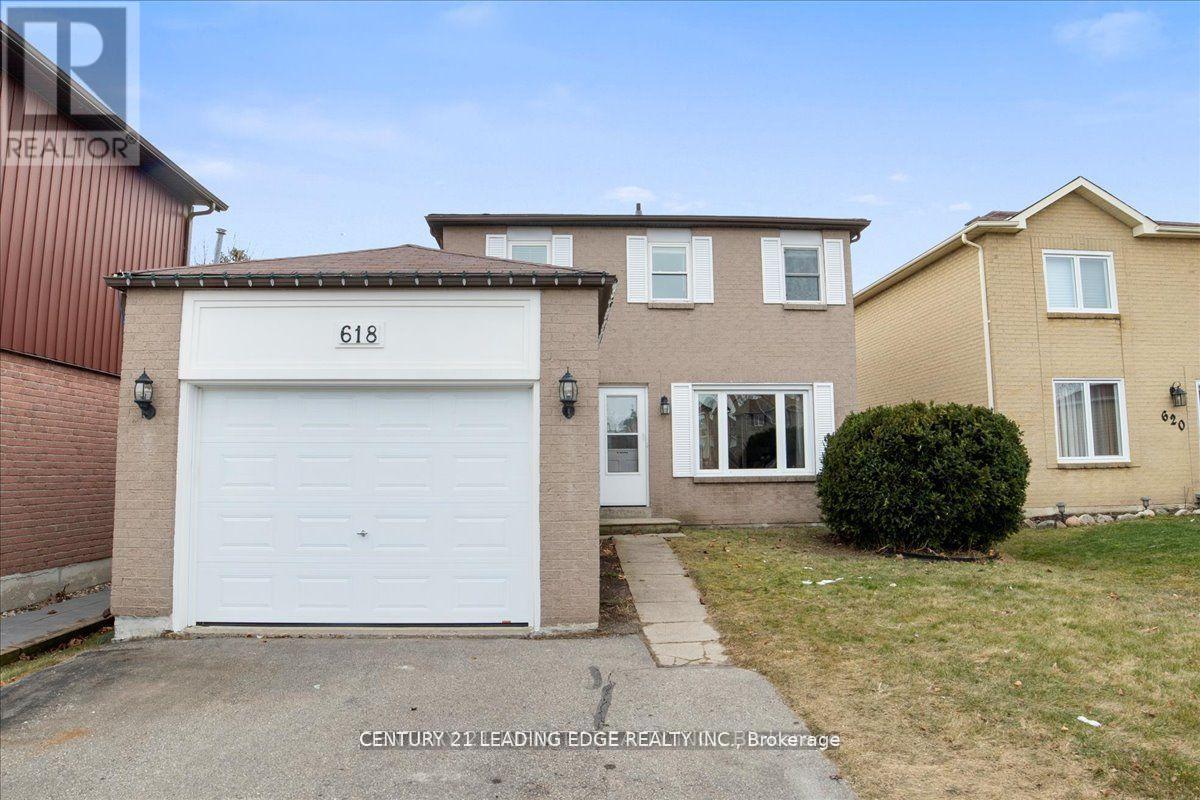
Bsmt - 618 Beckworth Square
Pickering (Amberlea), Ontario
Show with confidence. 2 bedrooms with full bath and private access to newly renovated basement in highly sough after Amberly in Pickering. Laminate floors throughout, large window, spacious living area overlooking new kitchen. 2 spacious bedrooms with large windows for natural light. Steps to schools, short drive to hwy 401, and shopping and steps to public transit. (id:45725)
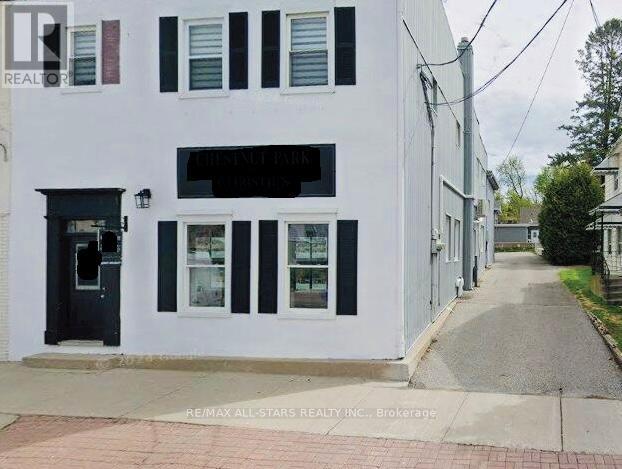
9 Main Street S
Uxbridge, Ontario
Prime mixed-use investment opportunity featuring retail office/residential building in a high-traffic location in the heart of downtown Uxbridge. The main floor offers commercial office/retail space, the majority of which is currently leased to a real estate brokerage on a month-to-month basis, with either the Landlord or Tenant having the option to terminate upon 60 days' notice.The second floor consists of three self-contained residential apartments, including one bachelor unit, one one-bedroom unit, and one two-bedroom unit. The bachelor and two-bedroom units are currently tenanted, while the one-bedroom unit presents an opportunity for additional rental income or owner occupancy.On-site surface parking is available at the rear of the building and is accessed via a private driveway. Ideally situated in a thriving and growing community, this property stands to benefit from several significant public and private investments currently underway in Uxbridge, including the redevelopment and expansion of Uxbridge Hospital, the construction of the new Uxbridge Aquatic & Sports Complex, the new Uxbridge-Scugog Animal Shelter, the continued development of the Uxbridge Urban Provincial Park, and the Township's ambitious downtown revitalization initiative featuring a new public town square, enhanced public spaces, and additional residential and commercial development. These transformative projects are helping to strengthen Uxbridge's position as one of Durham Region's most desirable communities in which to live, work, and invest. An exceptional opportunity for investors seeking a diversified income-producing property with both commercial and residential components in a vibrant and evolving downtown core. (id:45725)
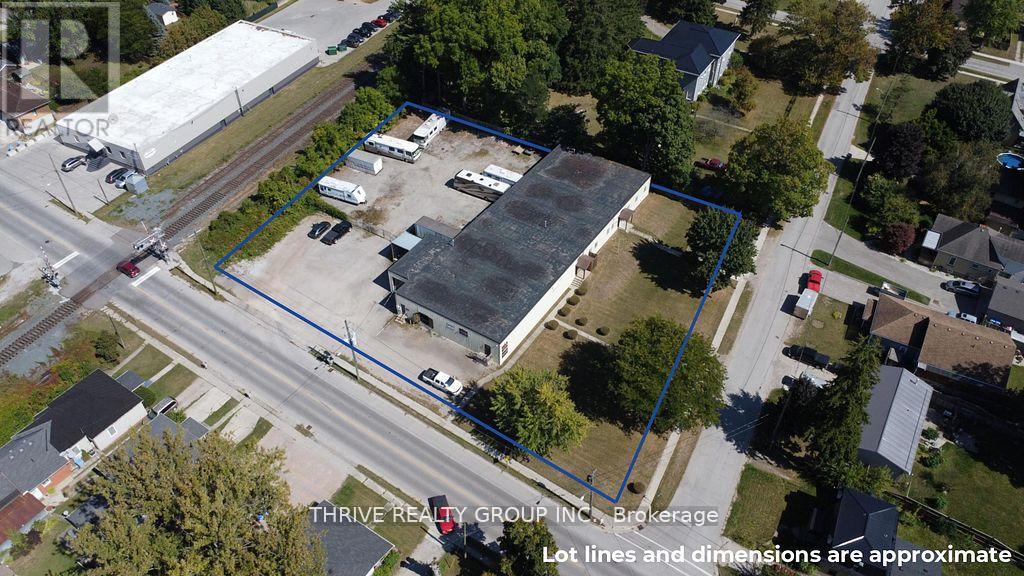
125 Victoria Street
Strathroy-Caradoc (Nw), Ontario
125 Victoria St, an approx. 10,650 Sq Ft freestanding commercial building located on 1.1 acres in Strathroy. The building includes 1,650 Sq Ft of office space with the remaining 9,000 Sq Ft allocated to warehouse/light industrial use with a clear height of 10'8 to the bottom of the ceiling joist. The building includes a receiving area with a 12'x9'8 grade level overhead door and a 7'9x7'8 truck height overhead door. Located on the property to the north of the building is an approx. 115'x100' fenced parking/storage yard. (id:45725)
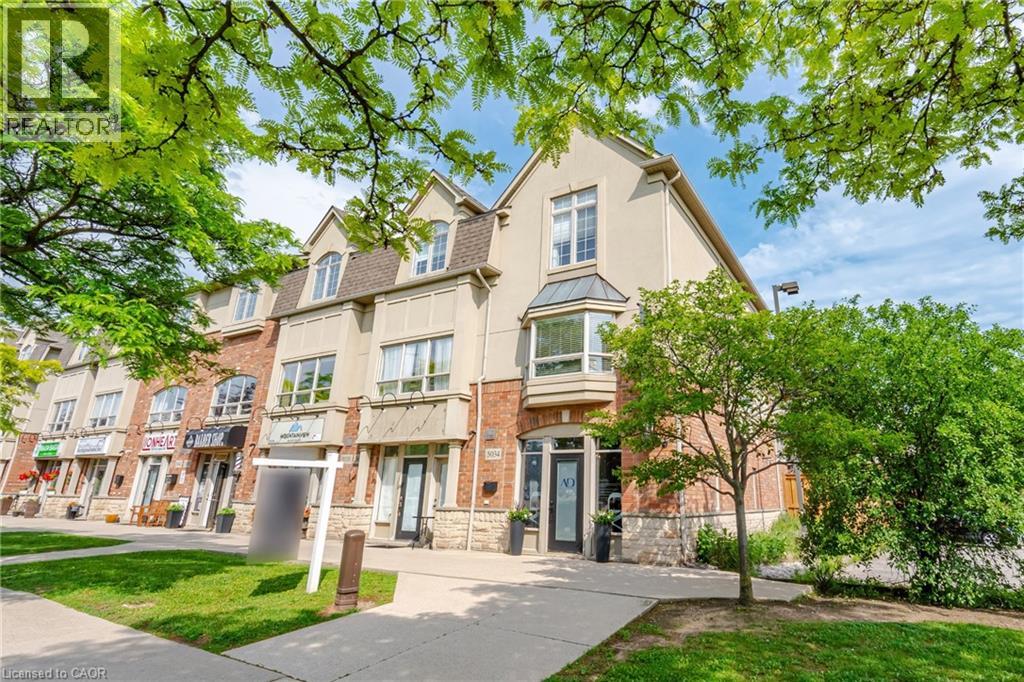
5035 Bidwell Common
Burlington, Ontario
Incredible opportunity to own a unique multi-use live/work property in Burlington. Built by Branthaven Homes, this three-storey townhome offers the perfect blend of commercial and residential space. The ground-level storefront and finished basement are designated for commercial use, while the second and third levels provide a bright and spacious residential living area above. Featuring two separate entrances, two municipal addresses, and two independent HVAC systems, the property allows for complete separation between the commercial and residential components. An ideal setup for entrepreneurs, small business owners, investors, or those seeking the convenience of living and working in one exceptional location. Rare flexibility in a highly desirable Burlington community right across from the Appleby GO station. (id:45725)

1486 Lepage Avenue
Ottawa, Ontario
Welcome to 1486 Lepage Avenue, a beautifully maintained freehold semi-detached home in the heart of Carlington. Ideally located just minutes from the Experimental Farm, parks, schools, transit, shopping, recreation facilities, and quick highway access, this 3-bedroom, 2-bathroom home offers the perfect balance of comfort, convenience, and outdoor living. The bright and spacious main floor features hardwood flooring throughout the expansive living and dining areas, creating an inviting space for everyday living and entertaining. The updated kitchen has been professionally refinished with freshly painted cabinetry and a timeless neutral palette. Upstairs, hardwood flooring continues throughout all three generously sized bedrooms, while the full bathroom has been tastefully updated with new tile flooring and a refreshed tile tub surround. The lower level provides additional living space ideal for a family room, home office, gym, or play area, along with a convenient second full bathroom. Outside, the meticulously maintained backyard offers a rare sense of privacy, highlighted by a stunning stone retaining wall and mature trees that create a peaceful natural backdrop. Enjoy summer evenings on the deck, entertain under the gazebo, or simply relax in a unique outdoor setting. The oversized driveway easily accommodates several vehicles and adds to the home's everyday practicality. A true turnkey opportunity in one of Ottawa's most central and established communities. (id:45725)

8 Pineglen Crescent
Ottawa, Ontario
Welcome to 8 Pineglen Crescent - a rare opportunity to secure a virtually brand-new luxury residence on an extraordinary 100 x 246-foot estate-sized lot before completion, with the potential to personalize select finishes and details. Completely rebuilt from the ground up, this exceptional home offers nearly 4,000 square feet of living space above grade, combining premium craftsmanship, modern design, and the peace of mind that comes with new construction. The centerpiece of the home is a spectacular great room featuring soaring 20-foot cathedral ceilings, expansive windows, and a dramatic floor-to-ceiling stone fireplace. The open-concept layout is designed for both everyday living and entertaining while maximizing natural light throughout. The second level offers three spacious bedrooms, each with a walk-in closet, convenient second-floor laundry, and 9-foot ceilings throughout. The luxurious main bathroom serves as a true spa-inspired retreat, featuring an oversized glass-enclosed wet room that combines a freestanding soaker tub and separate shower. The fully finished lower level adds a fourth bedroom, full bathroom, and generous recreation space ideal for guests, extended family, a home gym, or media room. Set on a desirable west-facing lot, the property offers abundant afternoon and evening sunlight along with endless possibilities for outdoor living and entertaining. Luxury finishes, premium construction, and an estate-sized lot combine to create a truly exceptional offering in a sought-after location. A unique opportunity to acquire a custom luxury home before completion while potentially having input into select finishing details, subject to builder approval. PLEASE NOTE: Anticipated completion is late October 2026. The majority of photographs have been virtually enhanced and/or digitally staged to illustrate the intended finished product. Final finishes, materials, fixtures, specifications, and customization options may vary. (id:45725)
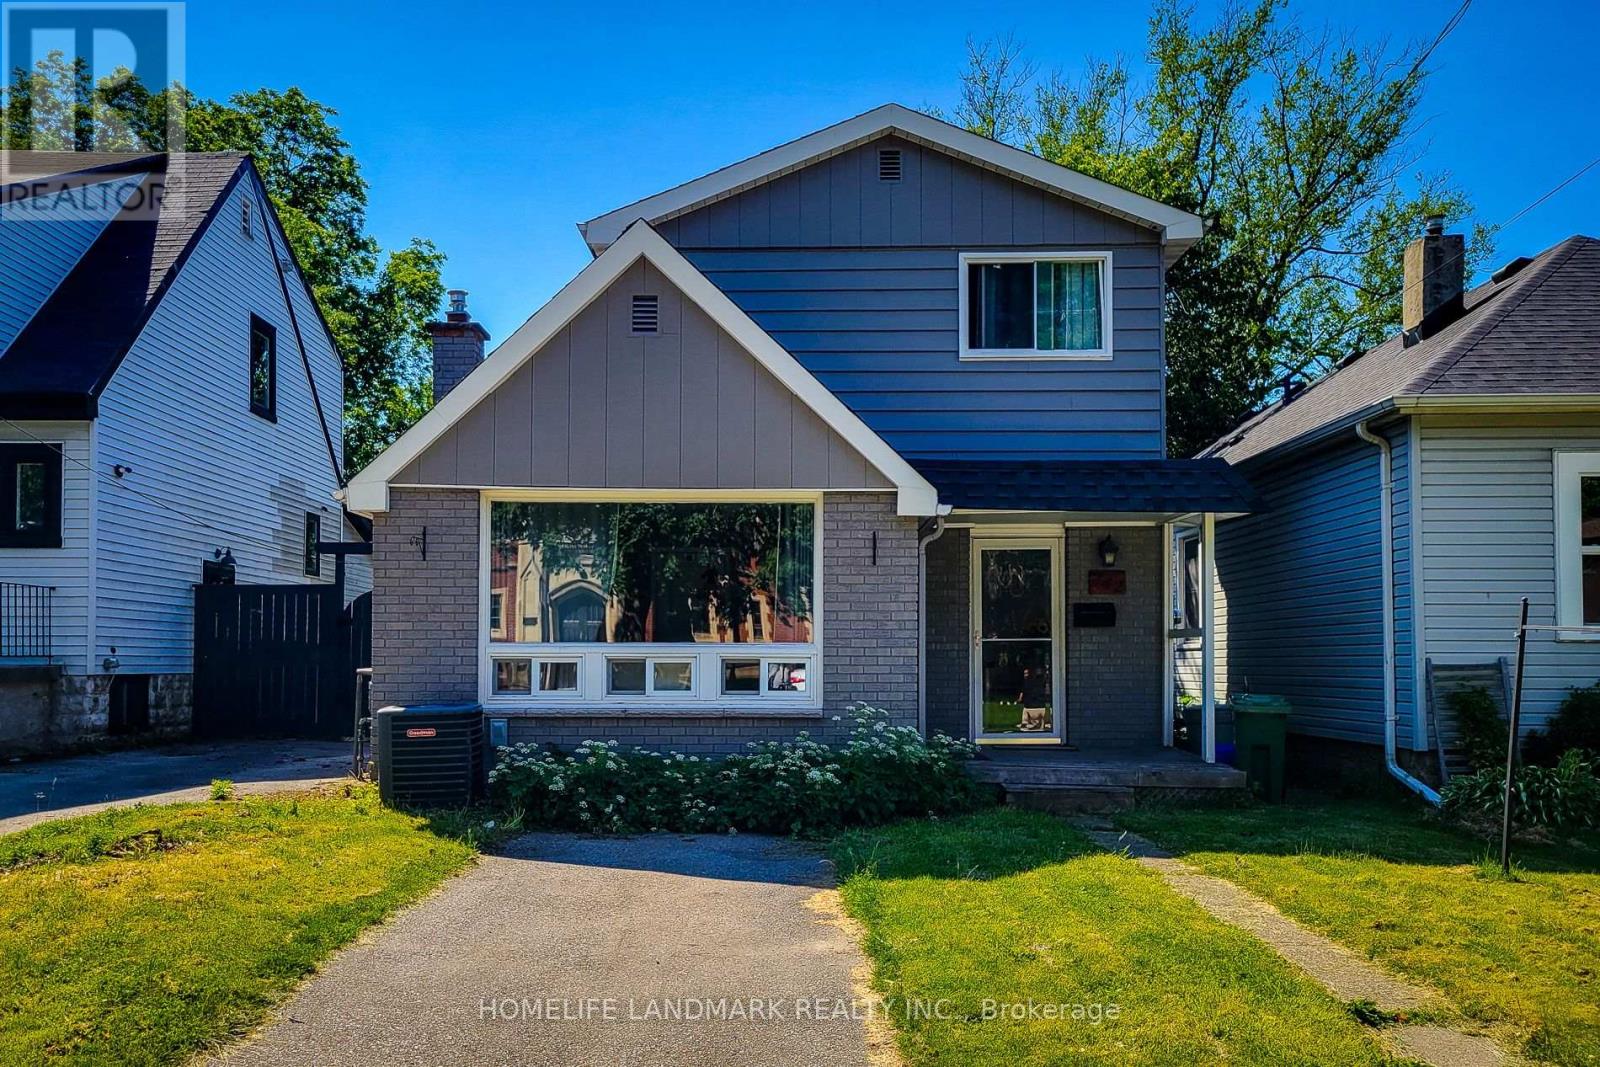
242 Bowman Street
Hamilton (Ainslie Wood), Ontario
Two Kitchens, Two Laundries And Too Many Updates To Name! A Single Family Home With Sep. Suite In The Bsmt, This Home Has Been Well Maintained. Huge Bright Master On The 2nd Fl. 2nd Kit, Laundry Rm, And Combined Bed/Sit Are Ready To Go In Basement . Walk To Mcmaster University, Hospital, Restaurants, Shopping, Rail Trail To Grey Bruce Trail. 5-Minute Drive To The 403. (id:45725)
2827 Eglinton Avenue E
Toronto (Eglinton East), Ontario
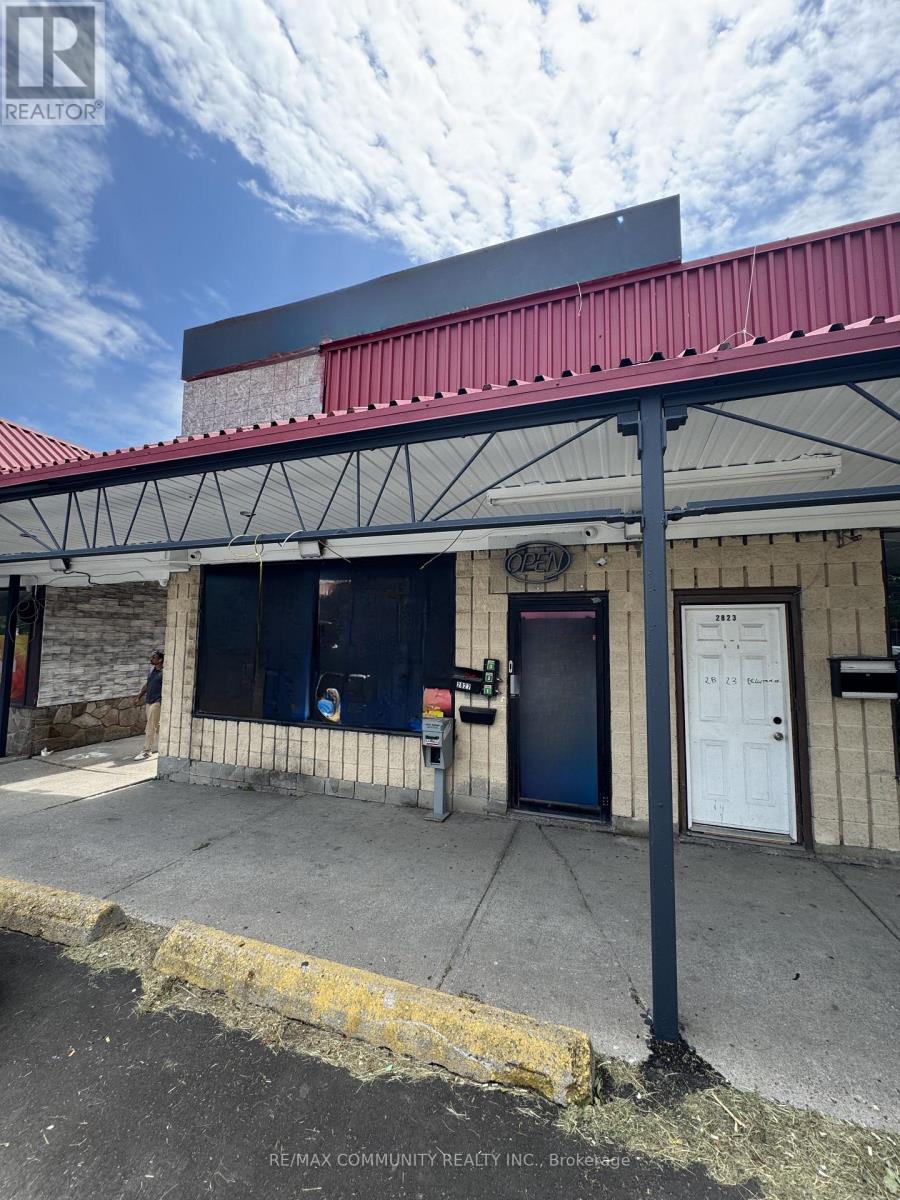
Prime retail opportunity at the highly visible and busy intersection of Eglinton Avenue East and Danforth Road. This versatile 20' x 94' unit is well-suited for a variety of uses, including an optometry/eye-care clinic, grocery store, general retail, service-based business, or medical-related use. Located next to an established medical clinic, the property benefits from strong daily traffic, excellent exposure, and a growing surrounding area with new developments and transit infrastructure nearby. The unit features a functional rectangular layout, a ground-level rear shipping door ideal for deliveries and receiving, and ample on-site parking for customers and staff. A great opportunity for tenants seeking a high-traffic location in an evolving commercial node. (id:45725)
257 4th Line Concession 4 Sw Line
Melancthon, Ontario
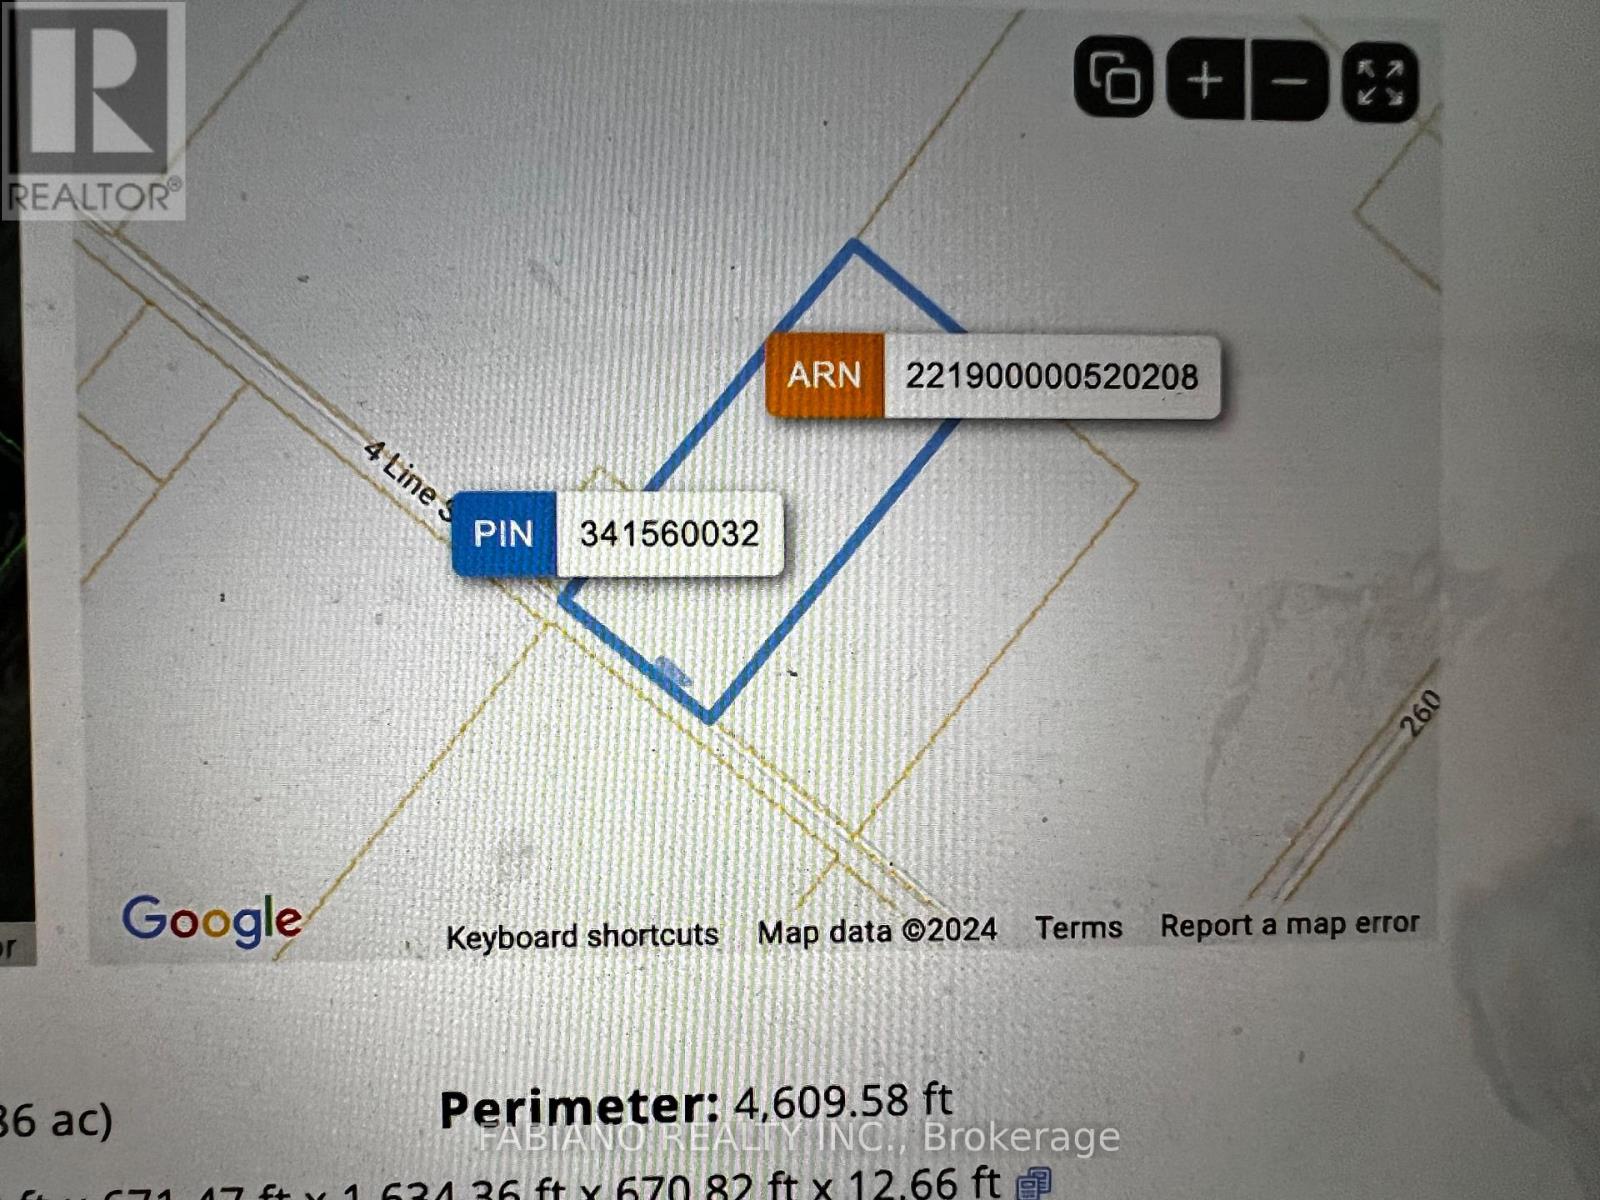
MOTIVATED SELLER!! 10 Acres of the 25 Acres on North East Corner of Land Were Planned and Permits Accepted for A 2 Storey House and Driveway From Street Along the North Side of Lot. 15 Acres are Primarily Wetlands. Great Location Close to Shelburne and Dundalk With All Its Amenities. Buyers Need To Verify Zoning and Taxes And Do Their Own Due Diligence. (id:45725)
611 Skene Road
Marmora And Lake (Lake Ward), Ontario
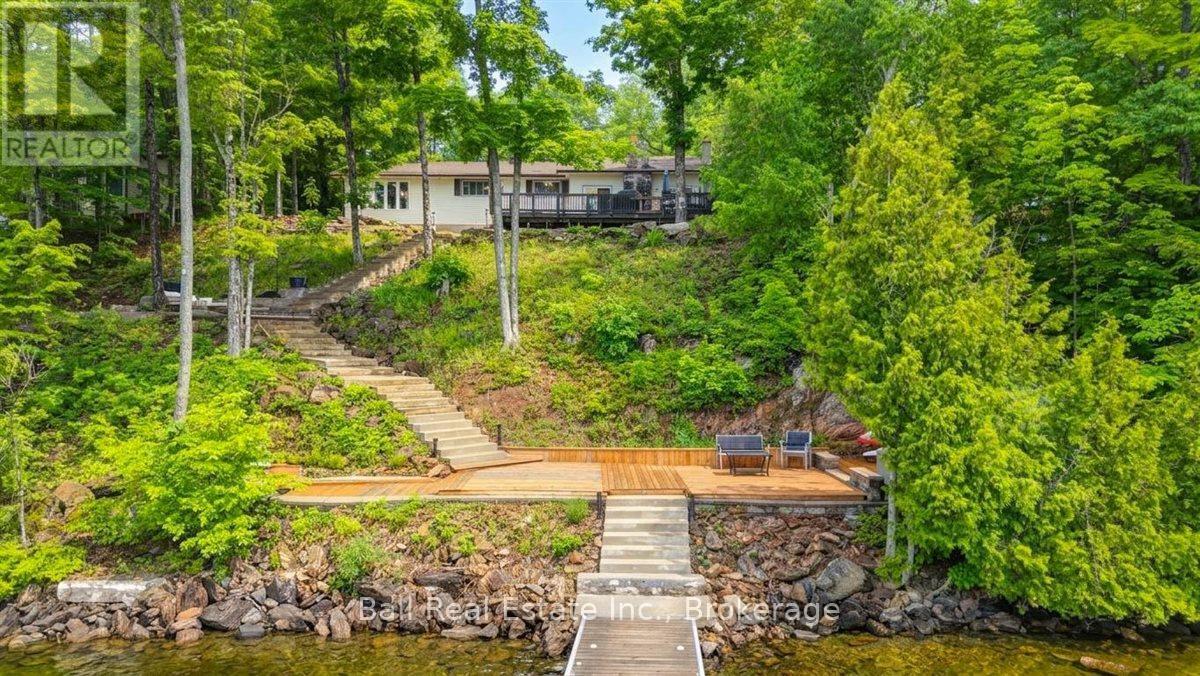
Welcome to beautiful Dickey Lake, where breathtaking eastern views and year-round waterfront living await. This four-season cottage offers the perfect blend of comfort, functionality, and relaxation. Inside, you'll find three spacious bedrooms, two full bathrooms, a bright and inviting living area, a bonus family room, convenient mudroom, and main-floor laundry, providing plenty of space for family and guests. A backup generator offers added peace of mind for all seasons. Step outside and embrace the lakeside lifestyle. Enjoy your morning coffee watching the sunrise over the water, spend your days swimming, boating, and fishing, and unwind in the evening around the fire pit sitting area. The newly refinished dock is ready for endless summer enjoyment. Additional features include a 1.5-car garage for storage of vehicles, water toys, and recreational equipment. Located on a municipally maintained road with garbage and recycling pickup, this property offers the convenience of year-round access and services. Whether you're searching for a family cottage, year-round residence, or waterfront retreat, this Dickey Lake gem is ready to be enjoyed. (id:45725)
Pcl 17224 North Skead Bayly Road
Kirkland Lake (Larder Lake), Ontario
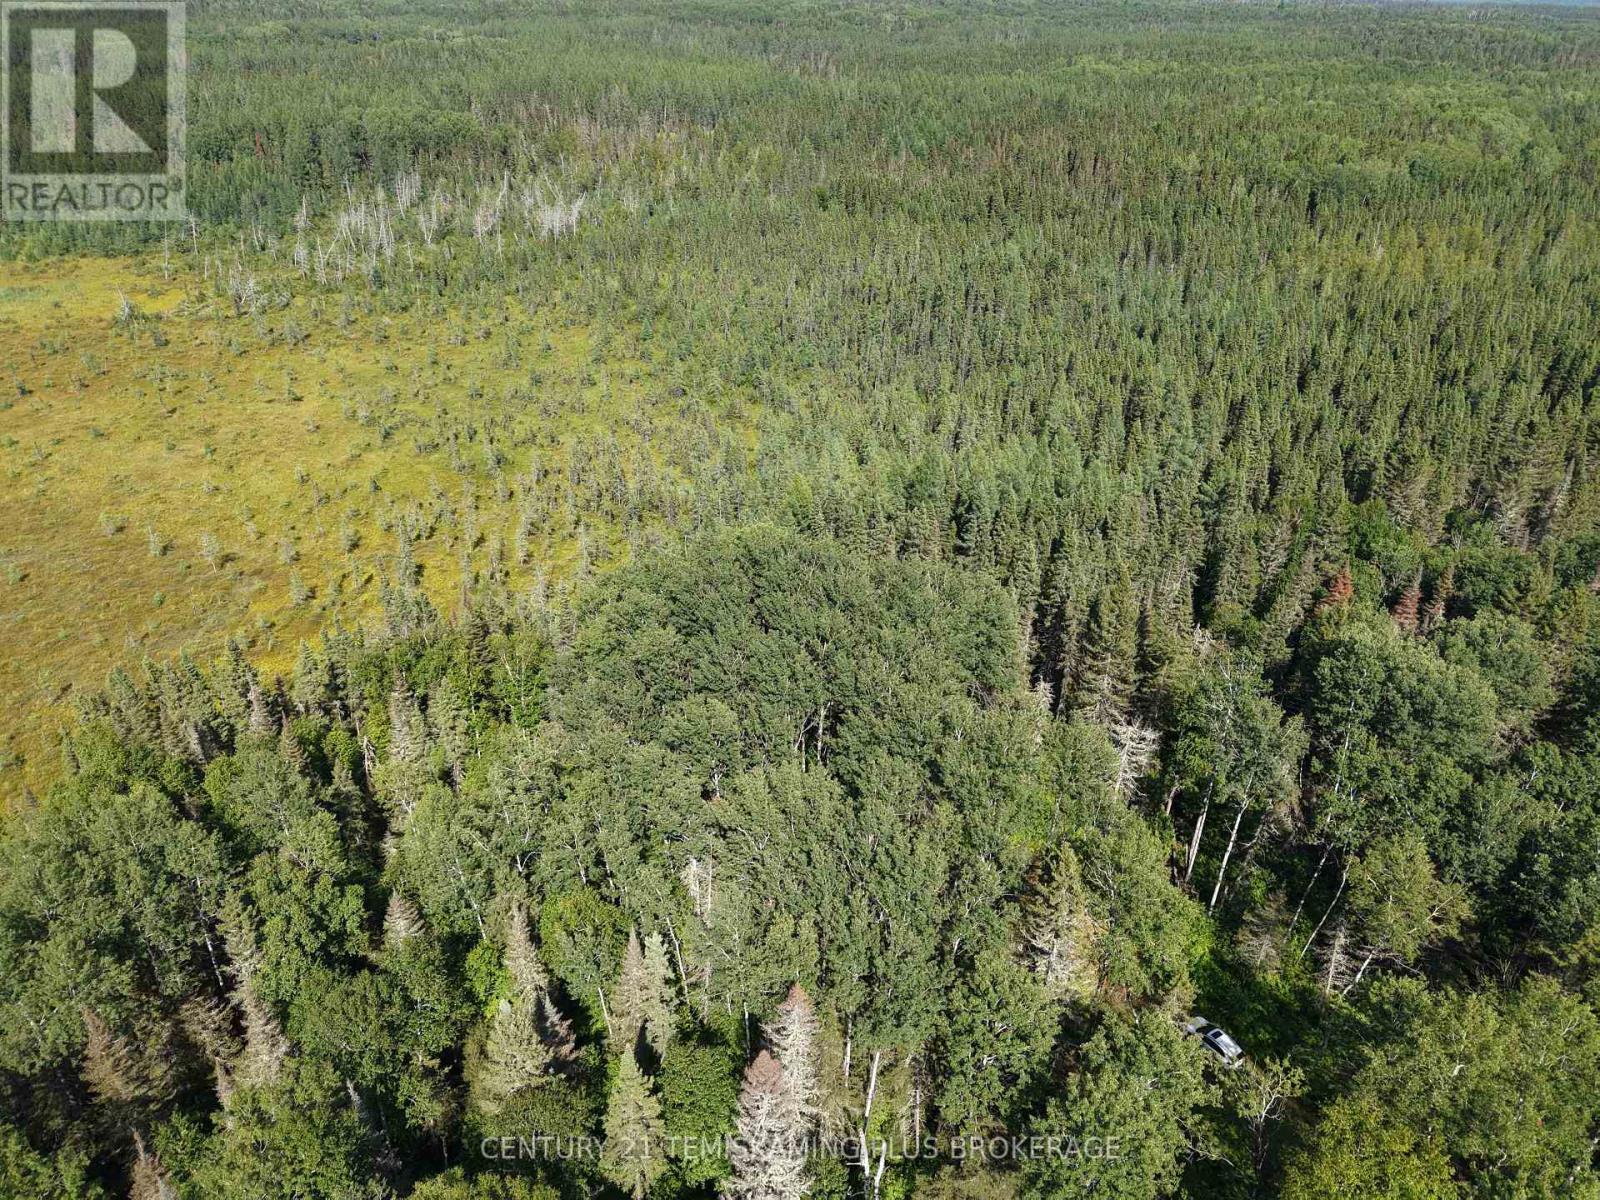
Escape to your own private 40-acre Northern Ontario retreat, located just 10 minutes from Larder Lake. This stunning property features a beautiful blend of mature forest, picturesque natural landscapes, breathtaking valley views, and frontage on a small pond, creating the perfect setting for outdoor enthusiasts and nature lovers alike. Zoned NR (Natural Resources), the property permits the construction of a cabin and offers a variety of additional permitted uses, providing excellent potential for recreational enjoyment, a seasonal getaway, or future development opportunities. Accessible via a well-maintained seasonal road, the property combines privacy with convenient access. Ideally situated near some of the region's most sought-after fishing destinations, including St. Anthony Lake and Larder Lake, you'll enjoy endless opportunities for boating, fishing, and outdoor adventure. The property is also located near thousands of acres of Crown land and an extensive network of ATV and snowmobile trails, making it an exceptional recreational property. For hunting enthusiasts, the area is well known for its abundant wildlife, with grouse frequently found throughout the property and regular signs of moose activity nearby. Whether you're searching for a premier hunting retreat, a private cabin getaway close to excellent fishing lakes, or simply a peaceful escape from the demands of everyday life, this versatile property offers endless possibilities. Don't miss this rare opportunity to own your own piece of Northern Ontario wilderness. (id:45725)
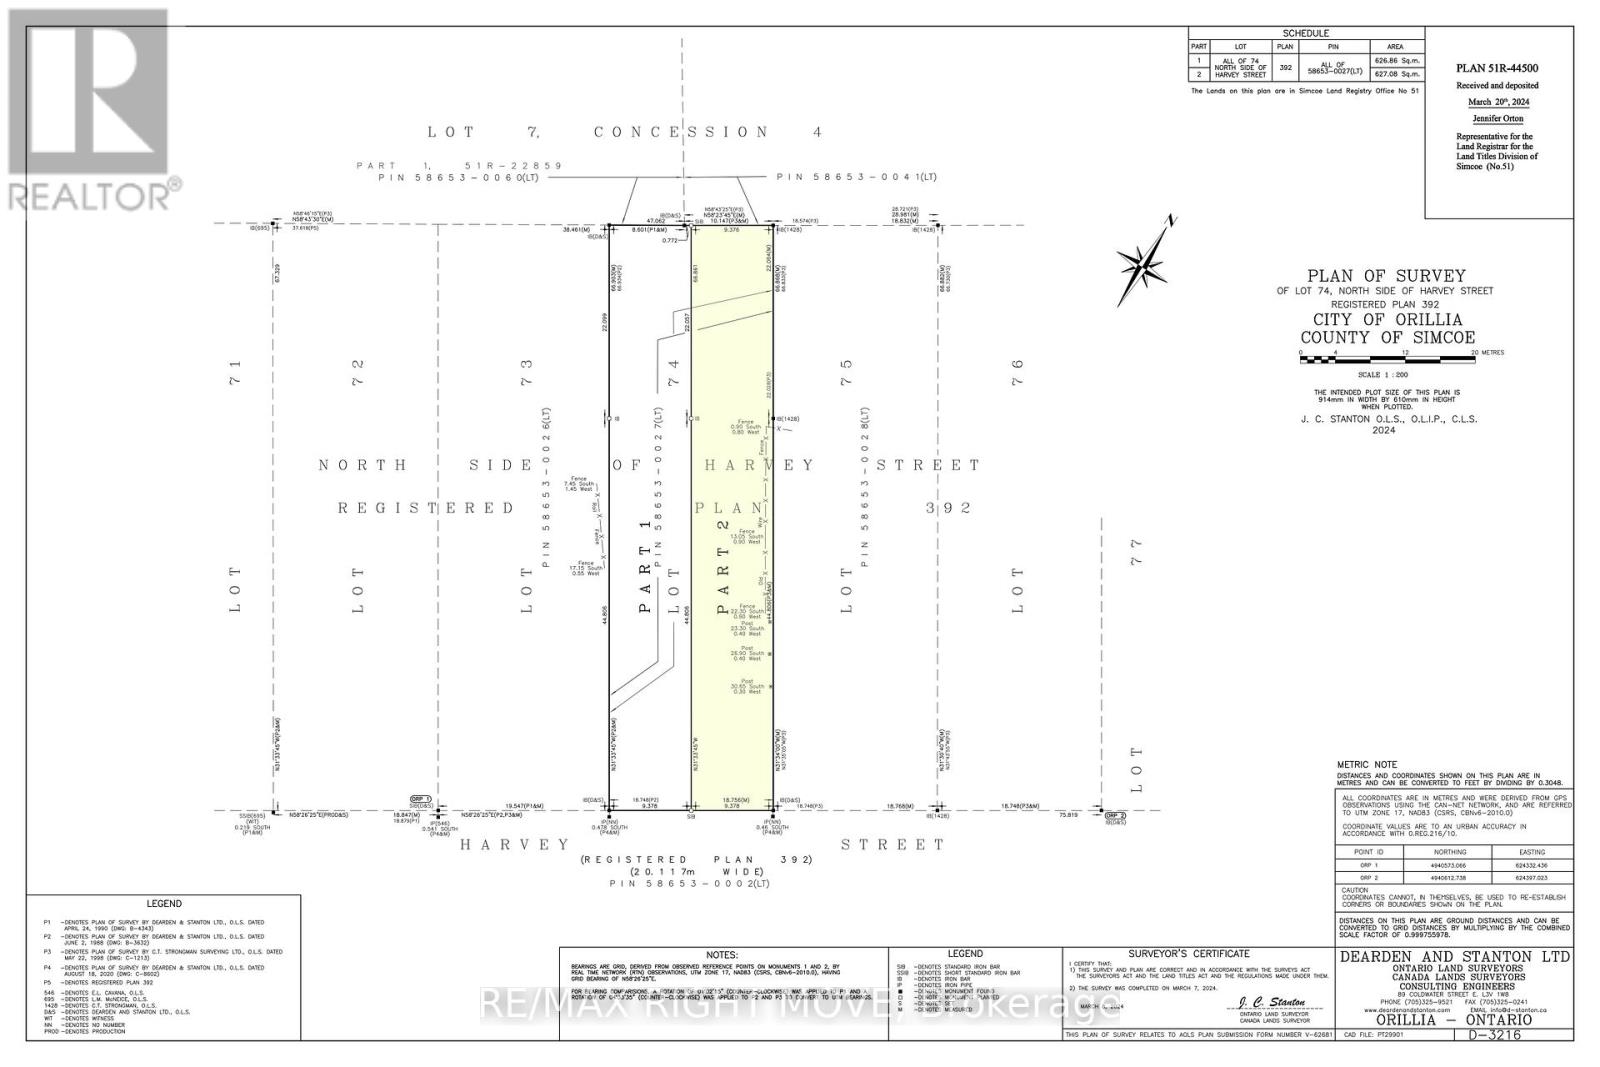
256 Harvey Street
Orillia, Ontario
Great development opportunity in Orillia's desirable West Ward. This vacant residential lot is ideally located on a public transit route and close to schools, parks, shopping, downtown amenities, and easy highway access. Zoned R2, the property permits a range of residential development options, including the potential for up to four dwelling units, subject to municipal approvals, zoning requirements, parking provisions, and applicable regulations. Added value comes with a $15,790 Development Charge Demolition Credit available to the Buyer (subject to municipal policies and timelines), resulting from the demolition of the former dwelling in 2024. The property also benefits from an existing sanitary sewer service connection located on the lot, potentially reducing future servicing costs. In addition, the $2,000 parkland dedication fee-in-lieu has already been paid by the Seller. Whether you're a builder, investor, or future homeowner looking to maximize development potential, this is an opportunity to secure a well-located residential lot in one of Orillia's established neighbourhoods. (We kindly ask that you do not enter property without an appointment). (id:45725)
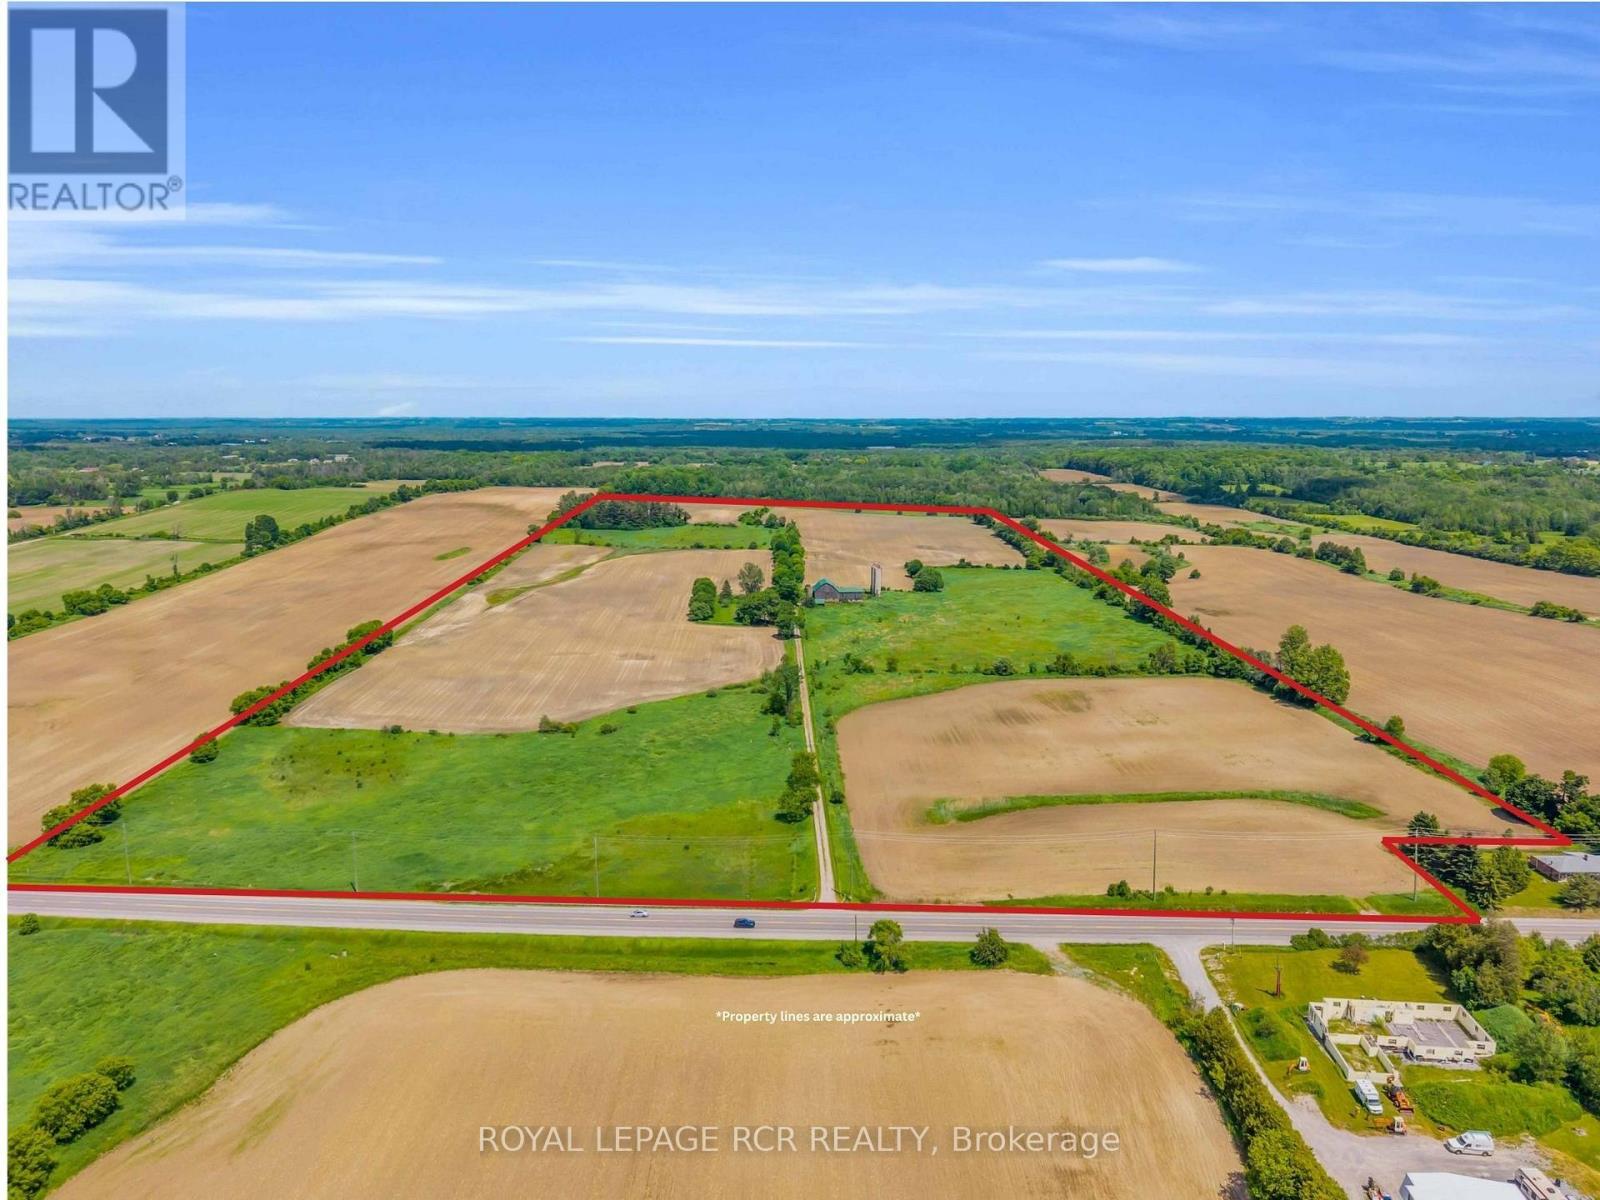
20893 Woodbine Avenue
East Gwillimbury, Ontario
An exceptional opportunity to own approximately 100 acres of productive farmland in the highly desirable Queensville area. Currently operated as a cash crop farm, this versatile property offers a rare combination of agricultural productivity and long-term investment potential. The property features a century-old farmhouse, surrounded by expansive farmland. Additional structures include a detached garage, a farm/workshop, and a traditional bank barn, providing ample space for equipment storage, agricultural operations, hobby farming, or a variety of rural uses. With approximately 100 acres of fertile land currently in cash crop production, this property is well-suited for farmers, investors, and landlowners seeking a significant holding in one of York Region's most sough-after agricultural areas. Ideally situated on Woodbine Avenue, the property offers convient access to Highway 404 , the Woodbine Avenue employment and business corridor, and is located near the planned Bradford Bypass, enhancing future connectivity throughout the region. Property highlights: Approximately 100 acres of productive farmland, currently cash crop farmed, detached garage, farm shop/workshop, traditional bank barn, prime Woodbine Avenue location in Queensville, close to Highway 404 and Woodbine business centres, near the planned Bradford Bypass corridor, excellent opportunity for farming, investment, or long-term land banking, land subject to LSRCA, home is listed (not designated) as heritage. A rare opportunity to acquire a substantial agricultural property with a home and multiple outbuildings in a strategic location poised for continued growth and accessibility . Buyer to conduct their own due dilignece regarding permitted uses, zoning, and future development opportunites. (id:45725)
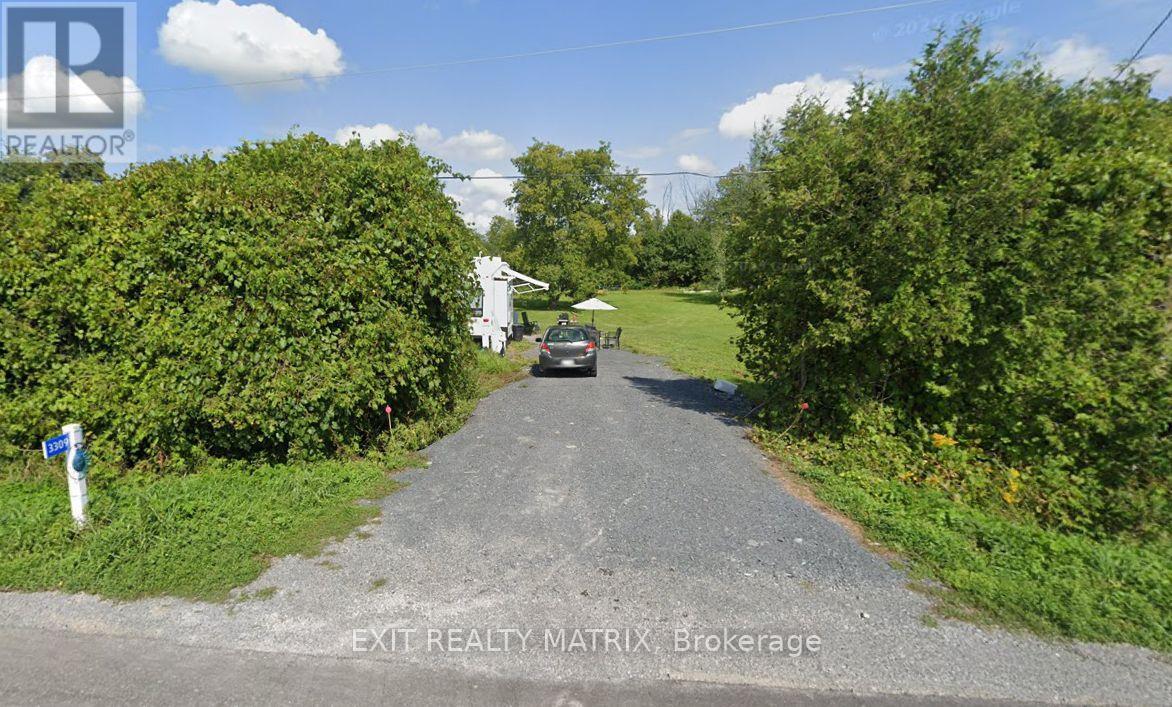
3309 Florence Street
North Glengarry, Ontario
Looking for life in a quiet village? Ready to build! A septic system is on site, permit not closed until a home is built. 127' frontage by 200' deep. Included in the sale is a 32' Eagle fifth wheel trailer. Architect drawings for a 3 bedroom home ($5,000 value) can also be negotiated. (id:45725)

1180 Countrystone Drive Unit# 14
Kitchener, Ontario
UNIQUE 2 PARKING SPOTS WITH A FINISHED WALK OUT BASEMENT! Rare find in a prime Kitchener location. Welcome to 14 - 1180 Countrystone Drive—a spacious 3-bedroom, 3-bathroom townhouse featuring a sought-after walk-out basement and two parking spots, offering exceptional value and versatility. This bright and inviting home offers a thoughtful layout, perfect for families or professionals alike. The open-concept kitchen and dining area is ideal for both everyday living and entertaining. The kitchen includes all appliances, ample counter space, and generous storage. From this space, step out onto your private balcony—perfect for morning coffee or evening relaxation. The living room is flooded with natural light thanks to large windows and offers a warm, welcoming atmosphere. All three bedrooms are generously sized, with the primary bedroom featuring a walk-in closet for added convenience. The fully finished basement provides additional living space and includes a walk-out to the backyard, perfect for relaxing or hosting summer gatherings. Ideally situated close to Ira Needles, schools, parks, shopping, public transit, and major highways, this home combines comfort, space, and a great location. (id:45725)

1402 - 181 Sterling Road
Toronto (Dufferin Grove), Ontario
Experience elevated urban living at The House of Assembly! Eligible for new HST rebate! This beautifully designed 3-bedroom, 2-bathroom condo offers 914 sq ft of functional and contemporary living space, plus a private 59 sq ft balcony perfect for enjoying your morning coffee or winding down at the end of the day. Thoughtfully laid out with spacious principal rooms and modern upgraded finishes throughout, this suite delivers both comfort and style in one impressive package.Situated in the heart of the vibrant Sterling Junction community, residents enjoy exceptional connectivity with easy access to the UP Express, GO Transit, TTC streetcars, and subway lines. Surrounded by trendy cafes, parks, creative studios, and local favourites, this dynamic neighbourhood continues to be one of Toronto's most exciting urban hubs.Developed by Marlin Spring and Greybrook Realty Partners, The House of Assembly offers outstanding amenities including a fully equipped fitness centre, yoga studio, and a rooftop terrace featuring BBQ stations, dining spaces, and a children's play area.Bonus: Includes 1 parking and 1 locker. (id:45725)