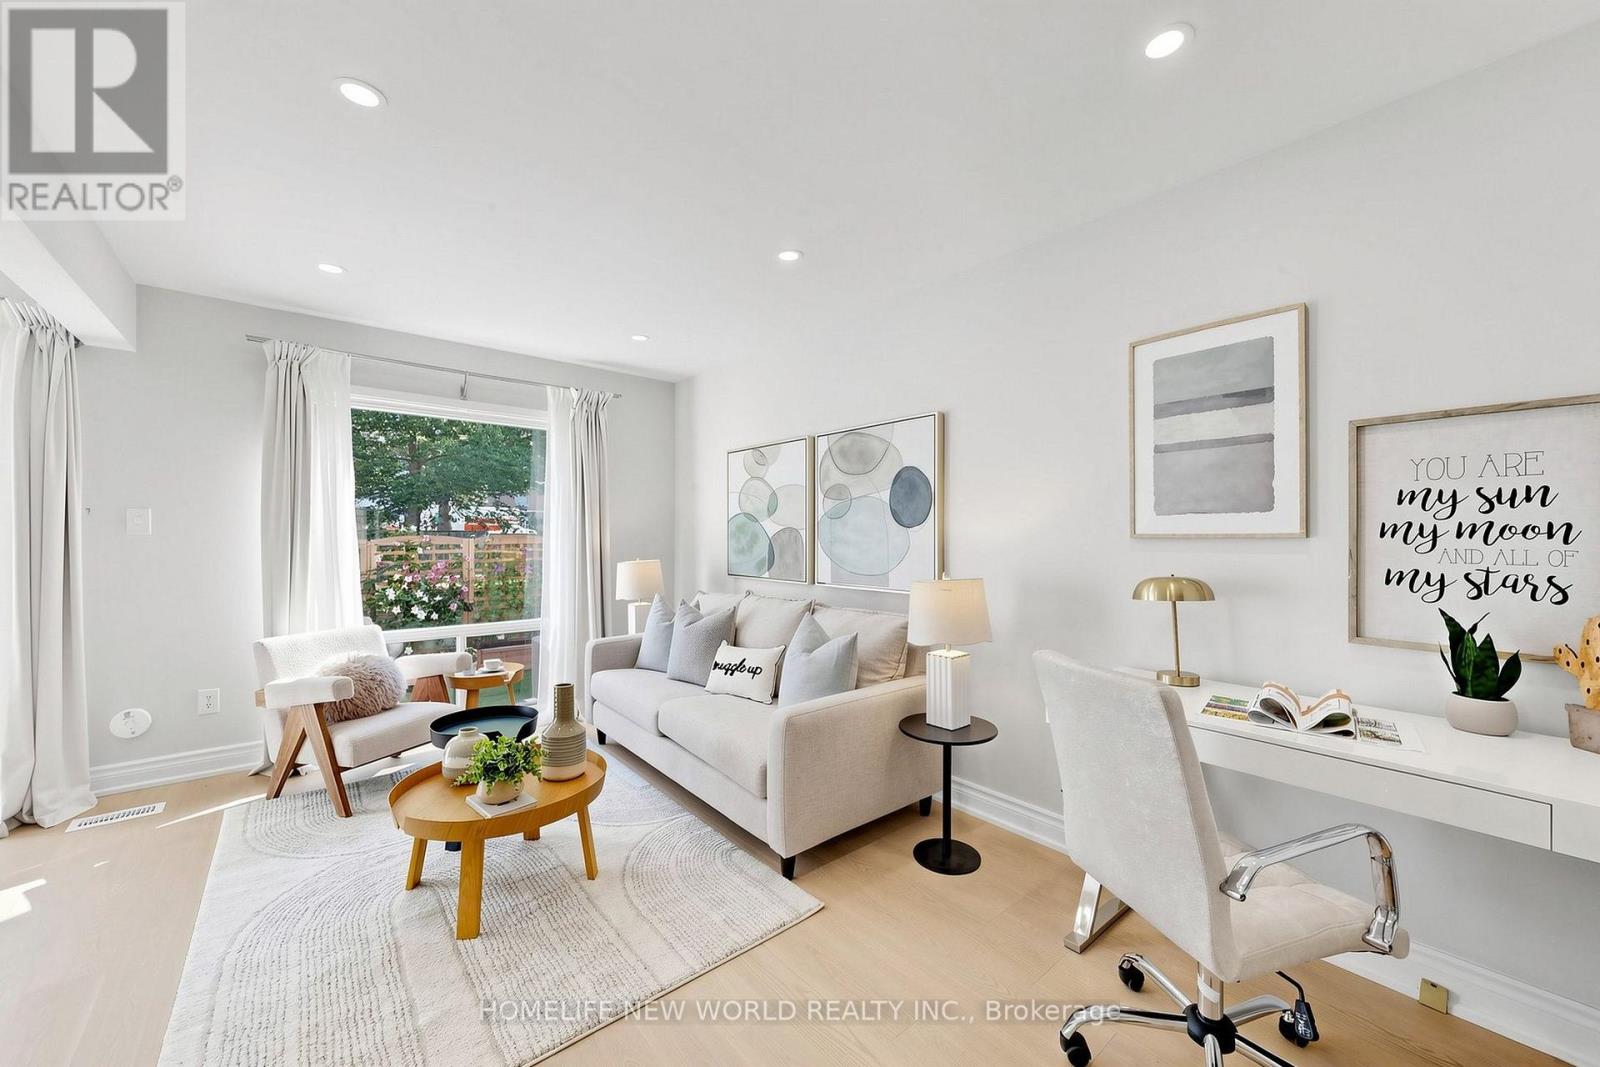
49 - 100 Bridletowne Circle
Toronto (L'amoreaux), Ontario
Fantastic Opportunity To Own Your Dream Home Nestled On A Quiet Street In The Heart Of L'Amoreaux! This Exceptional, Newly Upgraded 2-Storey, 3-Bedroom Townhome Combines Unbeatable Urban Convenience With Comfortable Living Spaces! Proudly Well-Maintained By The Same Owner For 17 Years, This Turnkey Gem Features Premium Top-To-Bottom Upgrades, Including A Freshly Painted Interior, Beautiful Engineered Hardwood Flooring, Smooth Ceilings, Modern Pot Lights, And Updated Light Fixtures Throughout (2026). The Main Level Boasts A Modernized Gourmet Kitchen With Premium Quartz Countertops, Refinished Cabinetry, And High-End Whirlpool Appliances (2025), Alongside A Large Open-Concept Living And Dining Area With A Big Window That Walks Out To A Beautifully Landscaped, Private Backyard Oasis Overlooking Peaceful Greenery. Upstairs, Three Spacious Bedrooms Offer Large Closets And Large Windows. Upgraded Vanities In All Bathrooms. The Primary Bedroom Boasts A Huge Walk-In Closet And Its Own Private Balcony-The Perfect Spot For Relaxation. While The Fully Finished Basement Provides A Spacious Recreation Space Complete With Durable Vinyl Flooring And Staircase (2025). Walking Distance To Schools, Bridlewood Mall, Library And Public Transit, Hospital, Banks, Restaurants! Easy Driving Access To Highways 404, 401, And The DVP. Schedule A Showing And Don't Miss This Opportunity To Make This Stunning Unit Your New Home! (id:45725)
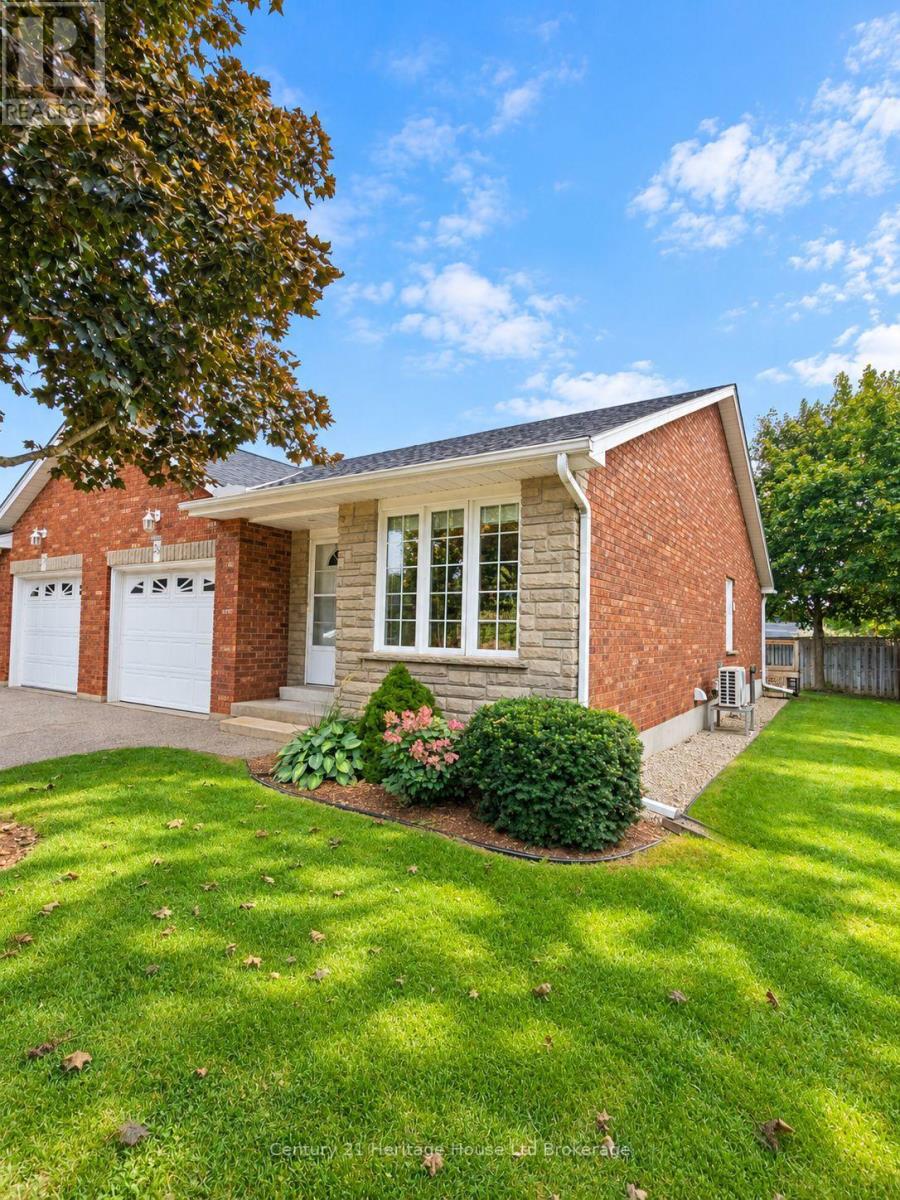
28 - 928 Lorene Street
Woodstock (Woodstock - North), Ontario
Welcome to 928 Lorene Street, Unit 28 - This end-unit condo tucked away in a quiet and quaint enclave, offering comfortable one-floor living in a fantastic Woodstock location. Freshly painted throughout with new carpet on stairs and lower bedroom, this home feels bright, clean and move-in ready. The main floor offers a welcoming living and dining space with plenty of room to relax or entertain. Enjoy the added comfort and efficiency of a heat pump, along with the convenience of main-floor laundry.The main level features the primary bedroom with double closets, while the partly finished lower level provides an additional bedroom and bath, creating great flexibility for overnight guests, a home office, hobby space or additional living area.Being an end unit provides added privacy, while the attached single-car garage makes everyday living that much easier. Step outside and enjoy the peaceful surroundings and the convenience of being close to shopping, banking, pharmacies and everyday amenities. Backing onto nearby Brompton Park, this location offers a wonderful combination of privacy, green space and convenience. Whether you are looking to downsize, simplify your lifestyle or enjoy the ease of condo living, Unit 28 is a fantastic opportunity.Quiet, quaint and move-in ready. (id:45725)
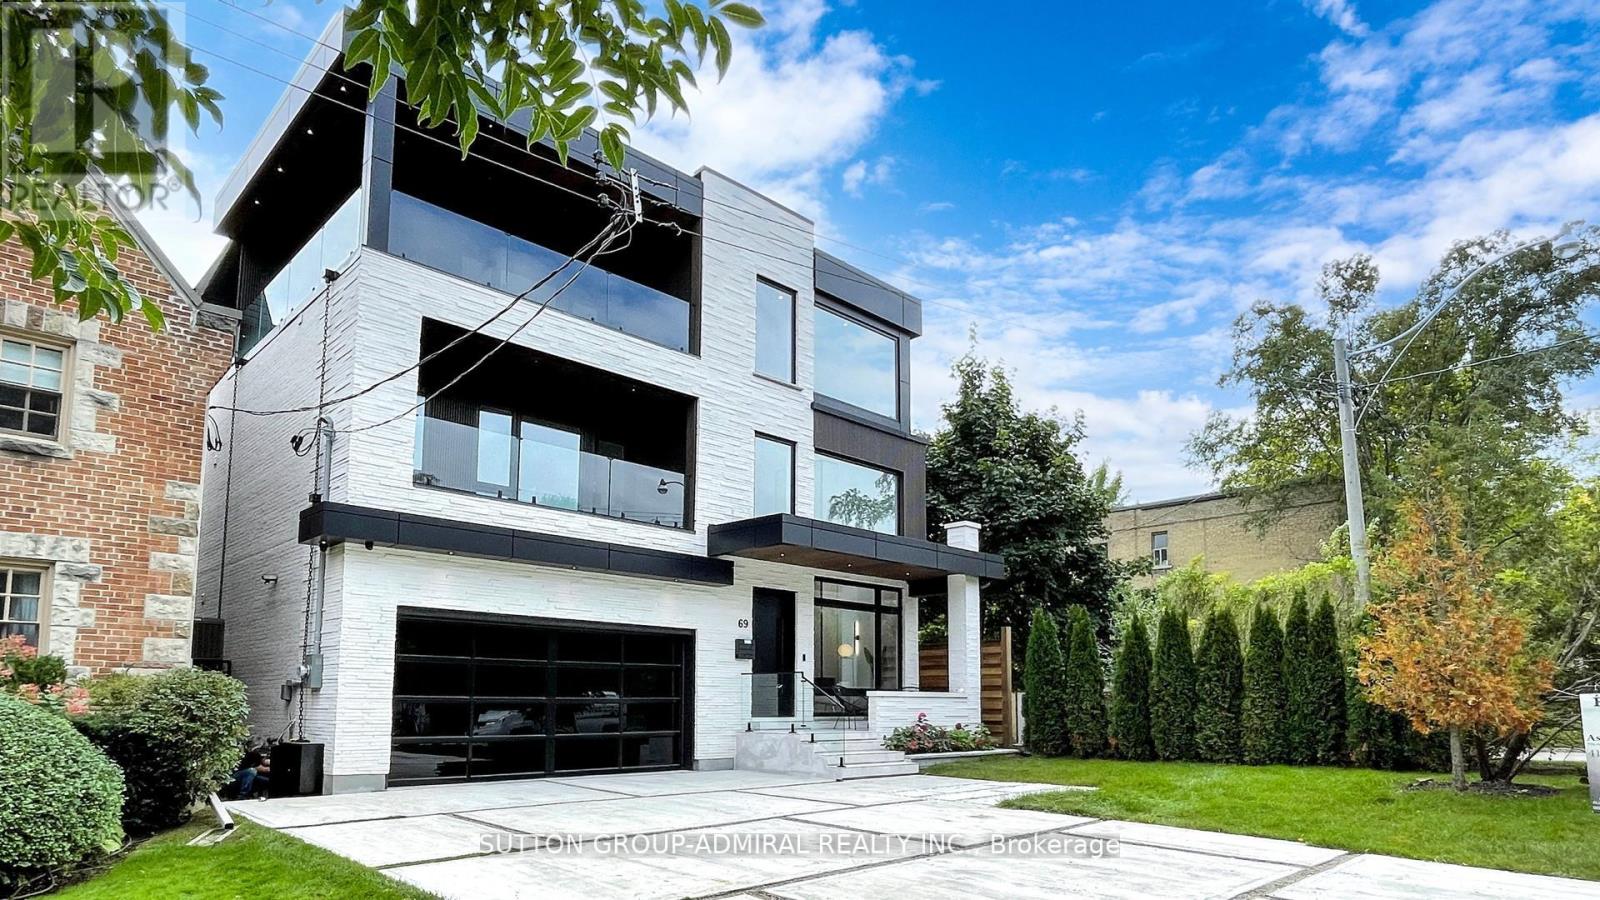
69 Elderwood Drive
Toronto (Forest Hill South), Ontario
Sleek Luxurious 5 Bedroom 3-Storey architectural masterpiece, located in the exclusive Forest Hill South. Experience contemporary living in this newly built 5 bedroom, 3-story modern masterpiece, nestled in the coveted Forest Hill South community. This sleek and sophisticated home offers 5 spacious bedrooms, a private balcony, and an elevator for effortless access across all 4 levels. The bright, finished walk-up basement adds additional living space, perfect for entertaining or relaxation. Step inside to a striking open-concept layout with soaring 28 ft ceilings, floor-to-ceiling windows, and clean, modern lines that fill the space with natural light. Luxurious finishes and high-end materials are showcased throughout, complemented by spacious rooms. Located near elite private schools (BSS, UCC, FHPS, FHCI), Forest Hill South offers both modern living and convenience with its proximity to upscale shopping, fine dining, and cultural attractions. Embrace the ultimate in modern luxury living with this exceptional home! Heated Driveway, Basement & Washrooms, Steam Room in Master Shower & Lots lots more!! (id:45725)
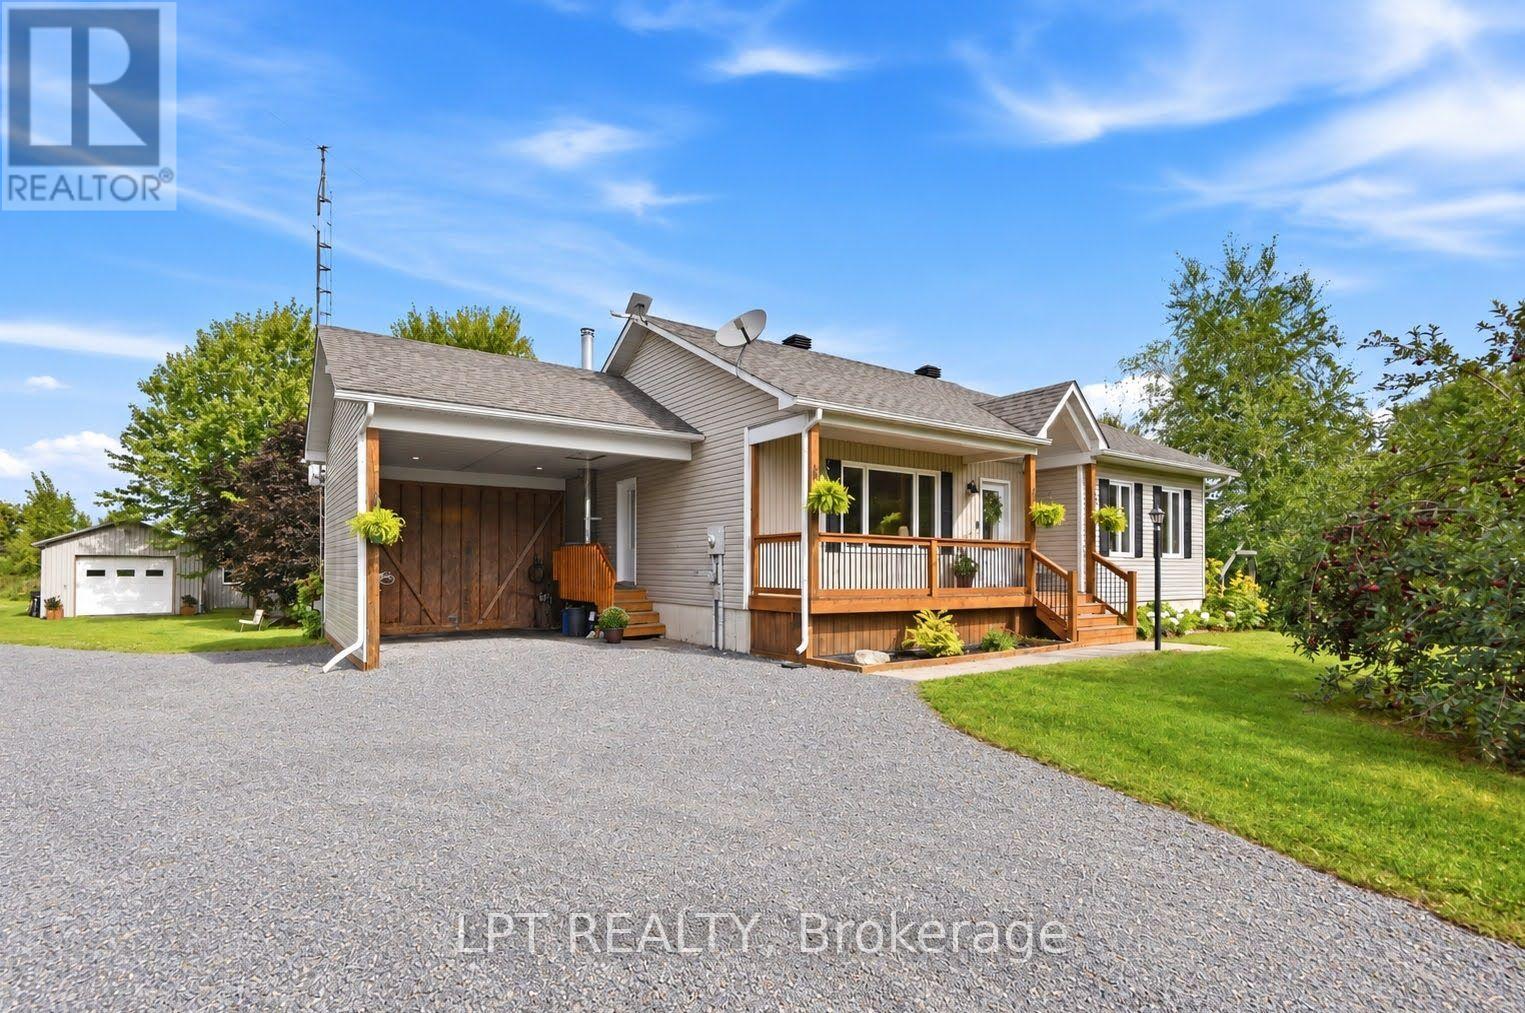
20375 Dunvegan Road E
North Glengarry, Ontario
All your country-living dreams are within reach-without being far from everything!Imagine living in this beautiful, light-filled home, nestled on a private four-acre property surrounded by mature trees, greenery and established perennial gardens. Complete with a barn, oversized detached garage, chicken coop, shed, swimming pool and large pond, this charming country estate offers endless possibilities.Set well back from the road on a quiet cul-de-sac, the property provides exceptional space, tranquillity and privacy-a peaceful setting where children can play and explore while the adults slow down and enjoy the surroundings.Inside, country charm meets modern comfort. Natural light fills the living spaces, while hardwood floors add warmth and character. The renovated kitchen features custom cabinetry, quartz countertops and generous storage, creating a beautiful space for cooking, entertaining and gathering with family.A true highlight is the four-season sunroom with a wood-burning stove. Overlooking the backyard and surrounding nature, it's the perfect place to enjoy your morning coffee, read a book or admire the peaceful scenery year-round.During the warmer months, enjoy barbecues on the expansive deck, afternoons by the pool, gardening, evenings around the fire and beautiful sunrises and sunsets. In winter, the property transforms, and the pond becomes a wonderful place to lace up your skates.The lower level offers two additional bedrooms, a second bathroom, family room, laundry room, a second wood-burning fireplace and plenty of storage-ideal for a growing family, home office or additional living space.Enjoy the feeling of being far from it all without sacrificing convenience. Located just three minutes from Highway 417, approximately 10 minutes from Alexandria and Vankleek Hill, and about one hour from Montréal and Ottawa. (id:45725)
3267 Gendron Road
Clarence-Rockland, Ontario
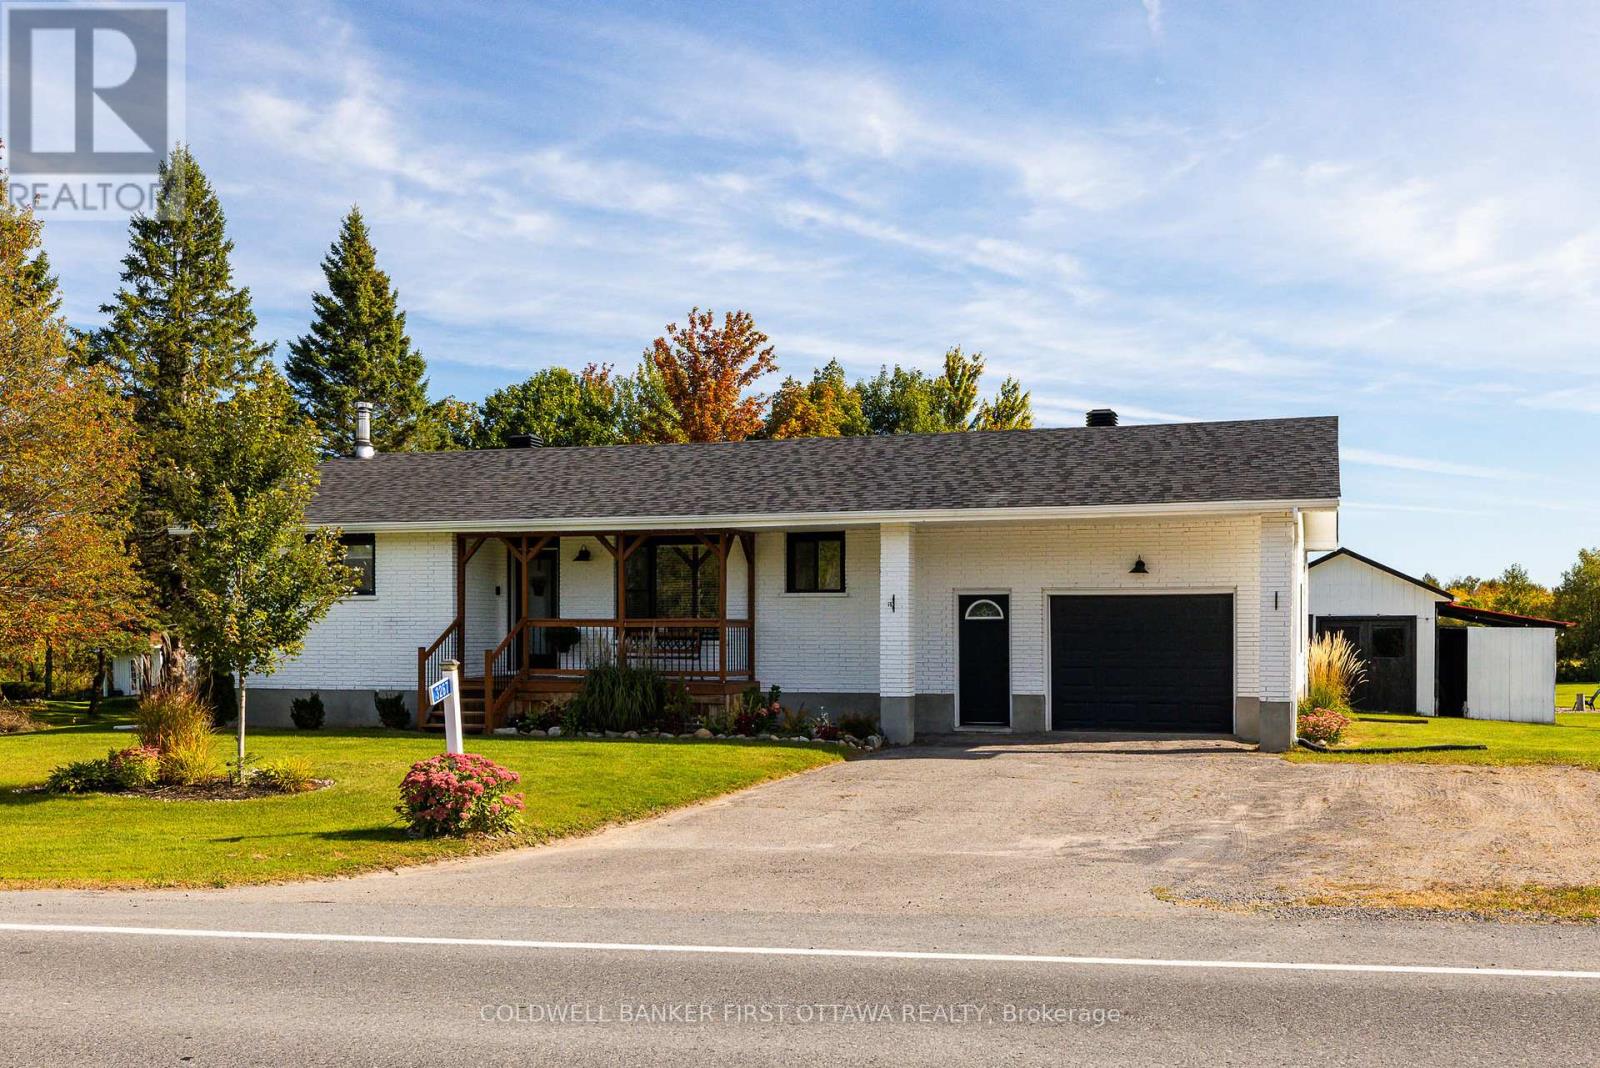
Welcome to 3267 Gendron Road, a beautifully updated 4-bedroom, 2-bathroom home set on over an acre, offering the perfect blend of modern style, space & peaceful country living. With its modern façade & cute front porch, this inviting home makes a wonderful first impression. Step inside to a bright, carpet-free interior featuring comfortable living spaces & a gorgeous kitchen with quartz countertops, stainless steel appliances, plenty of cabinetry & a convenient pantry. The main level offers two well-sized bedrooms & a modern family bathroom. The finished lower level adds two additional bedrooms, a full bathroom featuring a beautiful glass shower & quartz countertop, and a cozy family room with a WETT-certified fireplace, perfect for relaxing on cooler evenings. Outside, there is just as much to enjoy, with a back deck, covered outdoor eating area & newly added fire pit overlooking the expansive property. A huge garage provides exceptional space for vehicles, storage, hobbies or a workshop, while the powered storage shed features a durable steel roof. The large paved driveway offers parking for up to four vehicles, along with a dedicated trailer parking pad and convenient electrical hookup. Additional highlights include city water, window A/C, baseboard heating, a sump pump with backup system & a new roof (2023). For outdoor enthusiasts, the Prescott-Russell Recreational Trail is right on your doorstep, offering easy access to kilometres of trails to explore. Enjoy over an acre of space & privacy while remaining approximately 18 minutes from Rockland for shopping & everyday amenities, with schools and recreation nearby. A beautifully maintained country property with the space, updates & lifestyle you've been looking for. (id:45725)
31 Queen Street
Strathroy-Caradoc (Se), Ontario
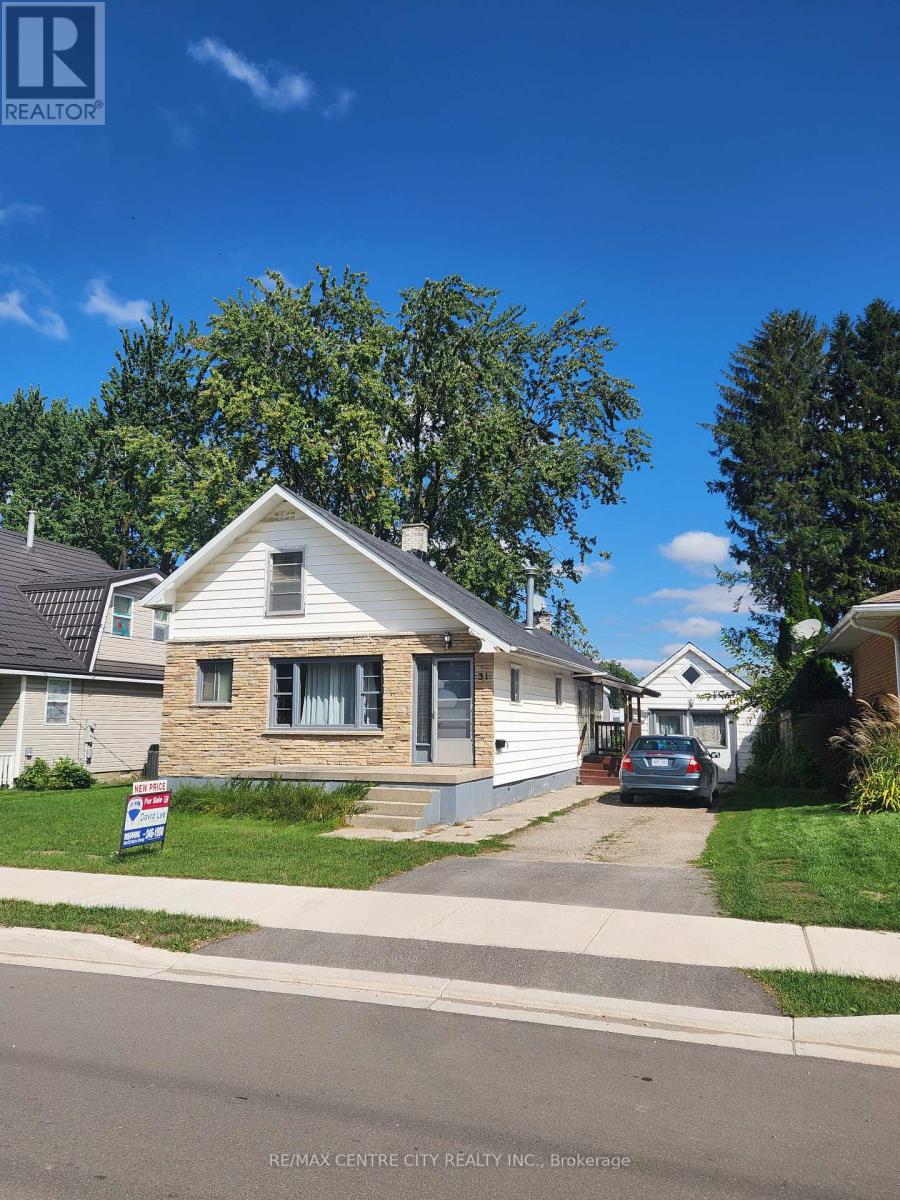
First time on market ! This cozy family home has been owned by the same family for 70+ years. Home features 4 bedrooms (3 upstairs and 1 on main floor), large eat-in kitchen, and main floor laundry. The knotty pine decor gives a cottage feel. There is a covered back porch, and one detached garage/workshop, as well as a second shed for storage. Recent updates in last five years include shingles and furnace. Why pay rent when you can have an affordable mortgage. Great starter for an affordable price ! (id:45725)
41 - 1097 Millwood Court
Ottawa, Ontario
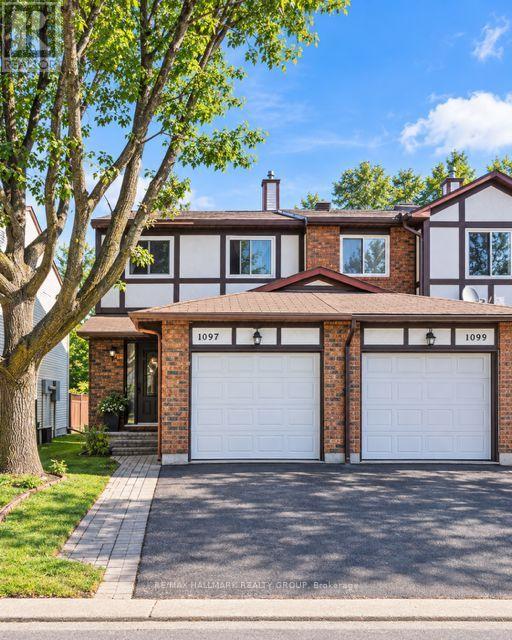
Welcome to 1097 Millwood Court, ideally situated in one of Orleans' sought-after neighbourhoods. This beautifully located home offers 3 bedrooms, 3 bathrooms, and a fully finished basement, providing excellent space for families and everyday living. Set on a desirable corner lot with no rear neighbours, the property offers added privacy and an inviting outdoor setting. Enjoy convenient access to schools, parks, shopping, restaurants, public transit, and a wide range of amenities, all just minutes away. A wonderful opportunity to own a home in a well-established and highly desirable area of Orleans. 24 Hours Notice to Tenant on all Showings. (id:45725)
13 Bechtel Street
Cambridge, Ontario
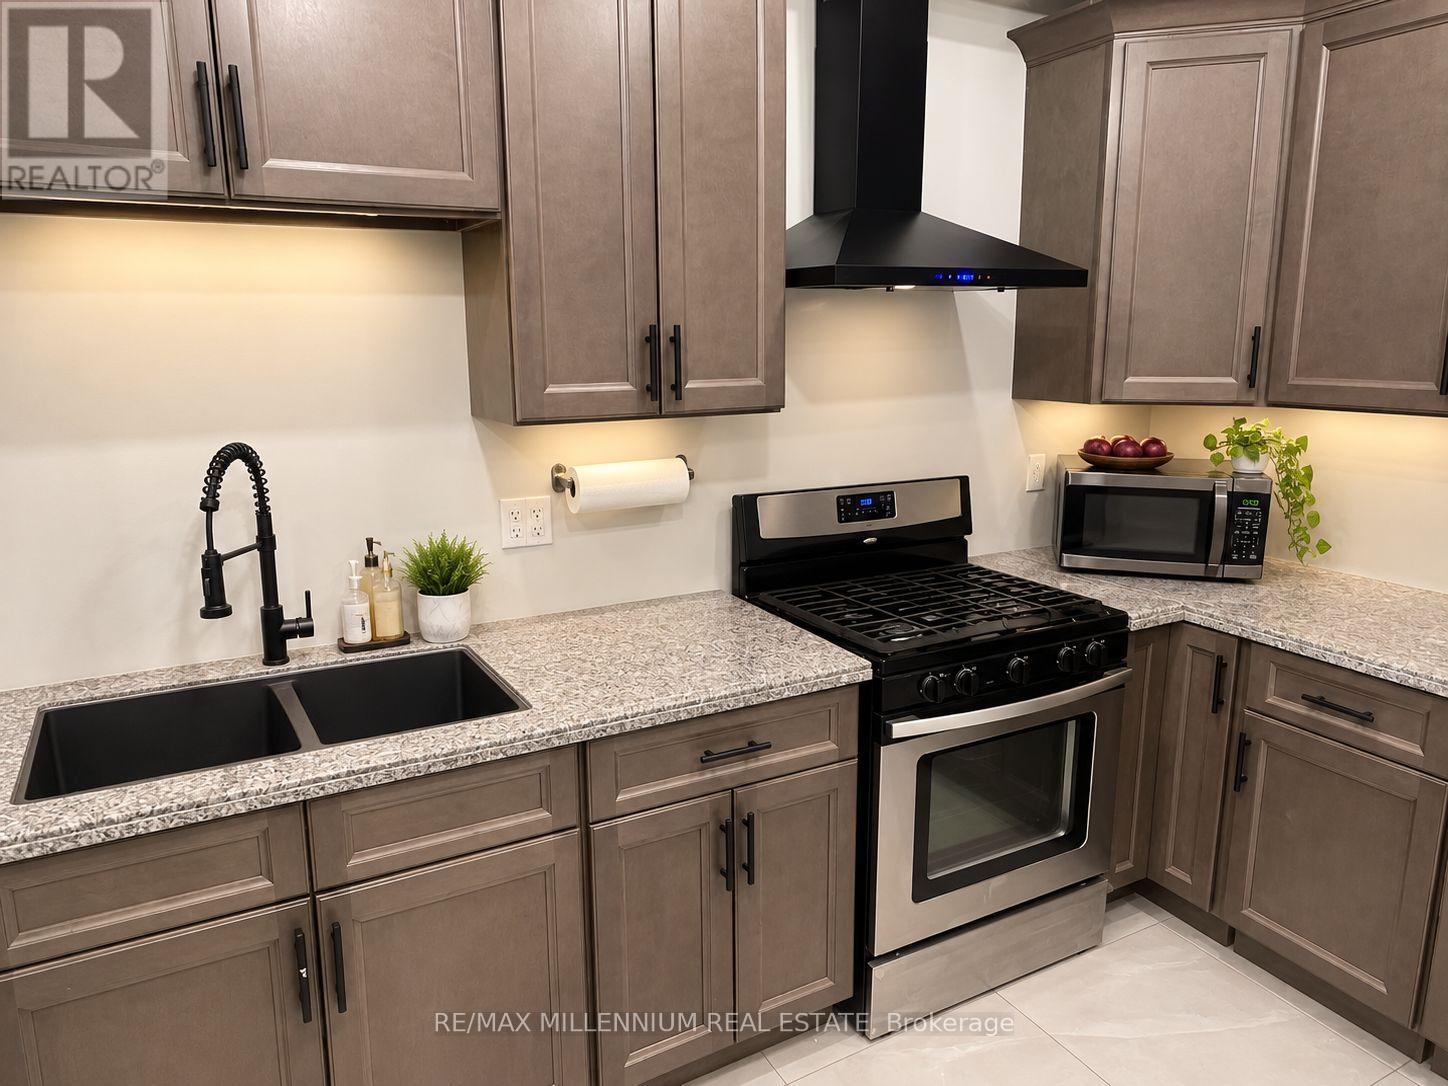
This spacious 3-storey freehold townhouse offers over 2,500 sq. ft. of above-grade living space, featuring 5 bedrooms, 6 bathrooms, and 3 additional finished rooms, providing exceptional space and flexibility. An excellent opportunity for investors or families seeking spacious living with potential to generate additional income, subject to applicable requirements and approvals. Features include 9-ft ceilings, a modern kitchen with stone countertops and stainless-steel appliances, a family room, balconies, and an additional finished dressing room on the main floor. The finished basement features 2 additional recreation rooms and a full bathroom, providing substantial additional living space. Additional features include an attached garage, multiple parking spaces, and central air conditioning. A unique opportunity-the property's zoning permits a boarding, lodging or rooming house use. The property is not represented as an approved or licensed boarding, lodging or rooming house. (id:45725)
858 Howdenvale Road
South Bruce Peninsula, Ontario
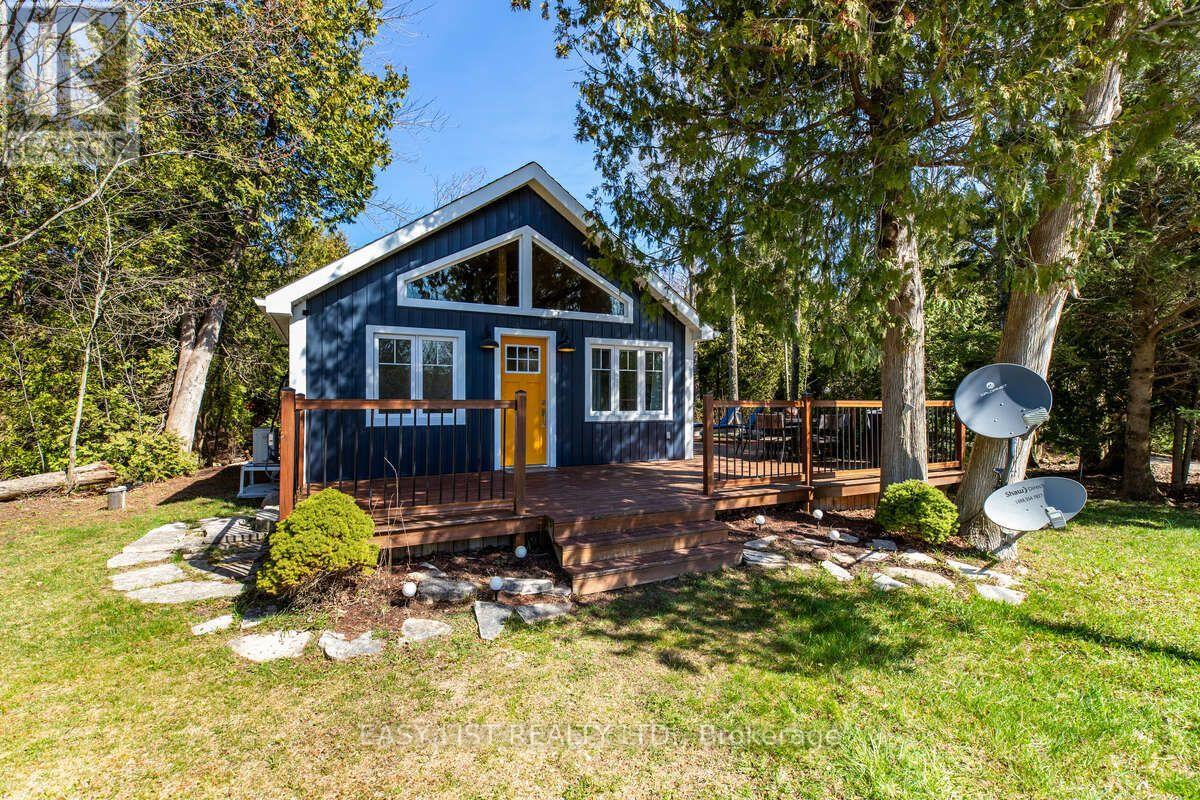
Visit the REALTOR website for further information about this Listing. Mid-Term Rental Available October 15 to April 30, 2027. Fully furnished, four-season and all-inclusive, this completely renovated approximately 750 sq. ft. home offers comfortable and modern living. The property features two bedrooms with one queen bed and one double bed (no closets), an open loft, one three-piece bathroom, on-site laundry, a built-in dishwasher, electric fireplace and heat pump. Satellite internet, parking and driveway snow clearing are also included. This is a non-smoking property. One small dog is permitted; no cats. Tenants are asked to bring their own bedding, towels and toiletries. Enjoy nearby hiking, snowmobile and snowshoeing trails throughout the winter season. (id:45725)
1919 Highway 3 E
Haldimand (Dunnville), Ontario
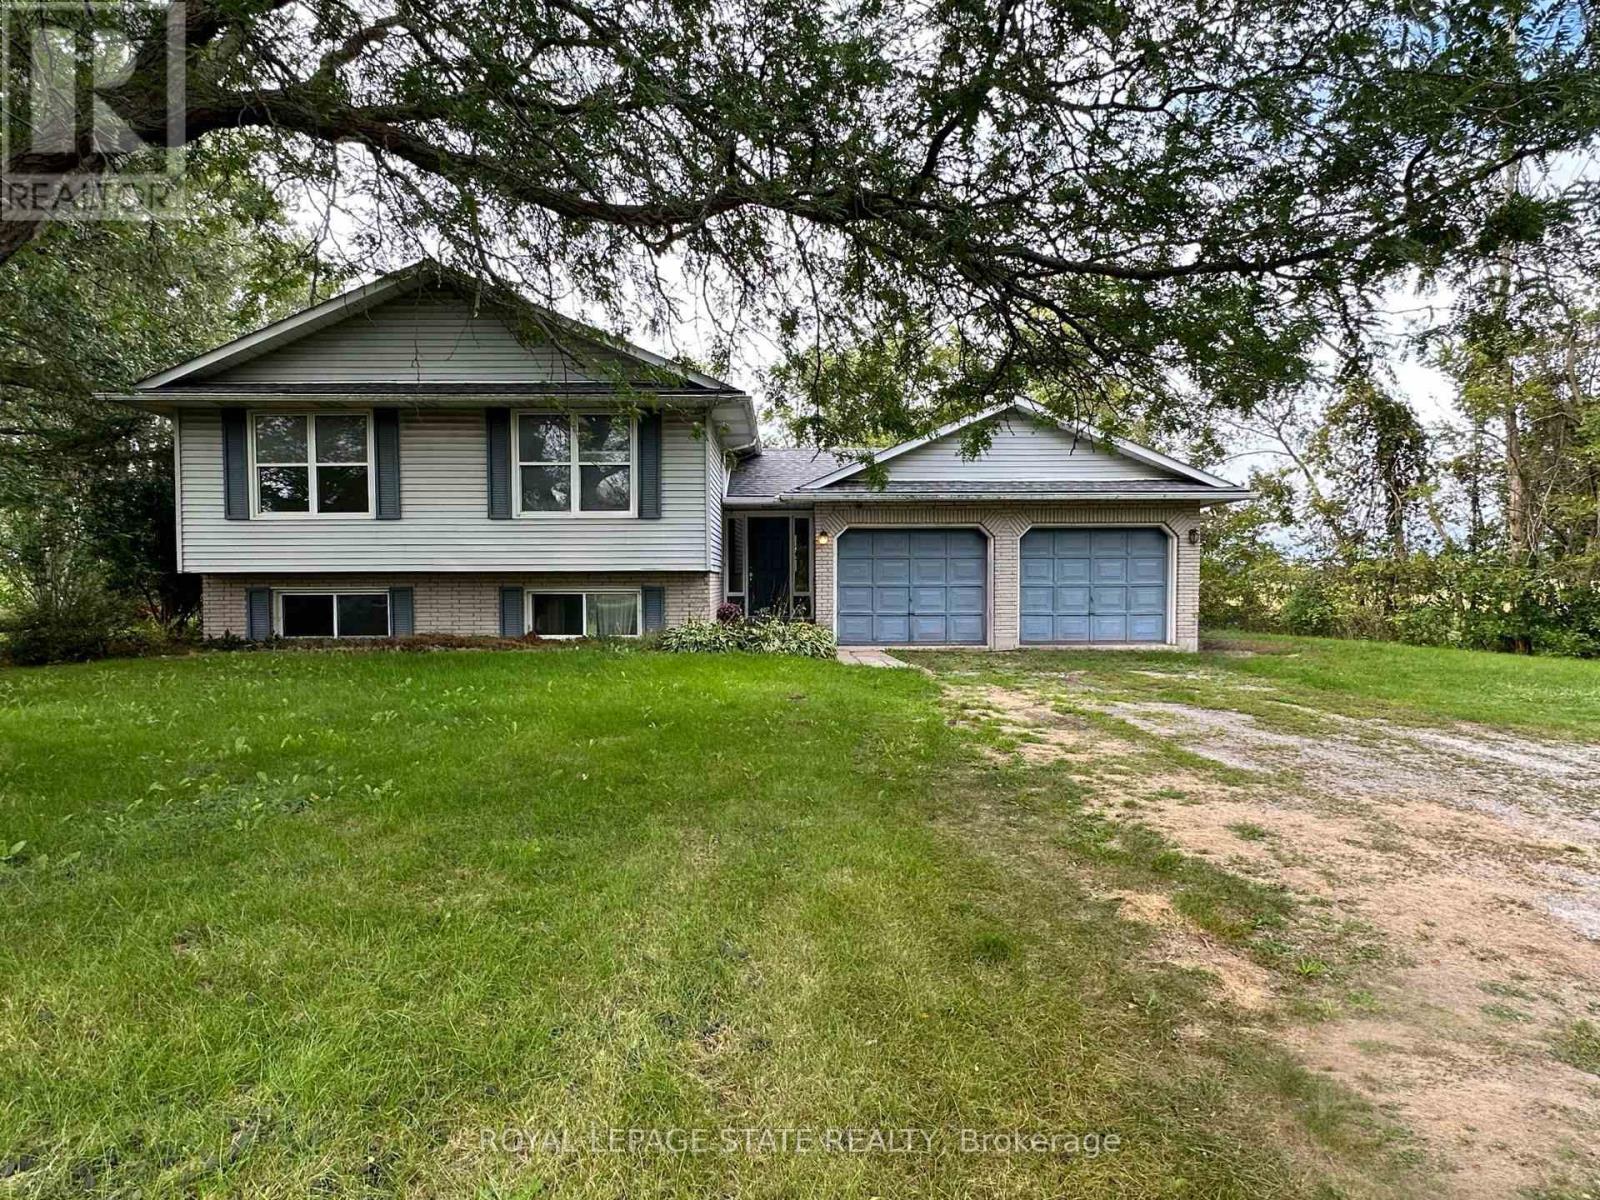
Spacious raised ranch bungalow set on just over half an acre, overlooking surrounding farm fields. Offering a practical layout with generous living space on both levels, this home features four bedrooms, with two on the main level and two on the lower level, plus two full bathrooms. The main floor features a generous eat-in kitchen with sliding doors leading to the rear deck, providing the perfect setting to enjoy the beautiful rural surroundings. The lower level offers additional living space with a cozy fireplace and sliding-door walk-out to the yard. The attached two-car garage has been converted into a versatile hobby room and could easily be adapted to suit your needs. Roof shingles were updated in 2025. A wonderful opportunity to enjoy the space, privacy and tranquility of country living, with a practical layout offering room for families to grow. (id:45725)
37 - 124 Gosling Gardens
Guelph (Clairfields/hanlon Business Park), Ontario
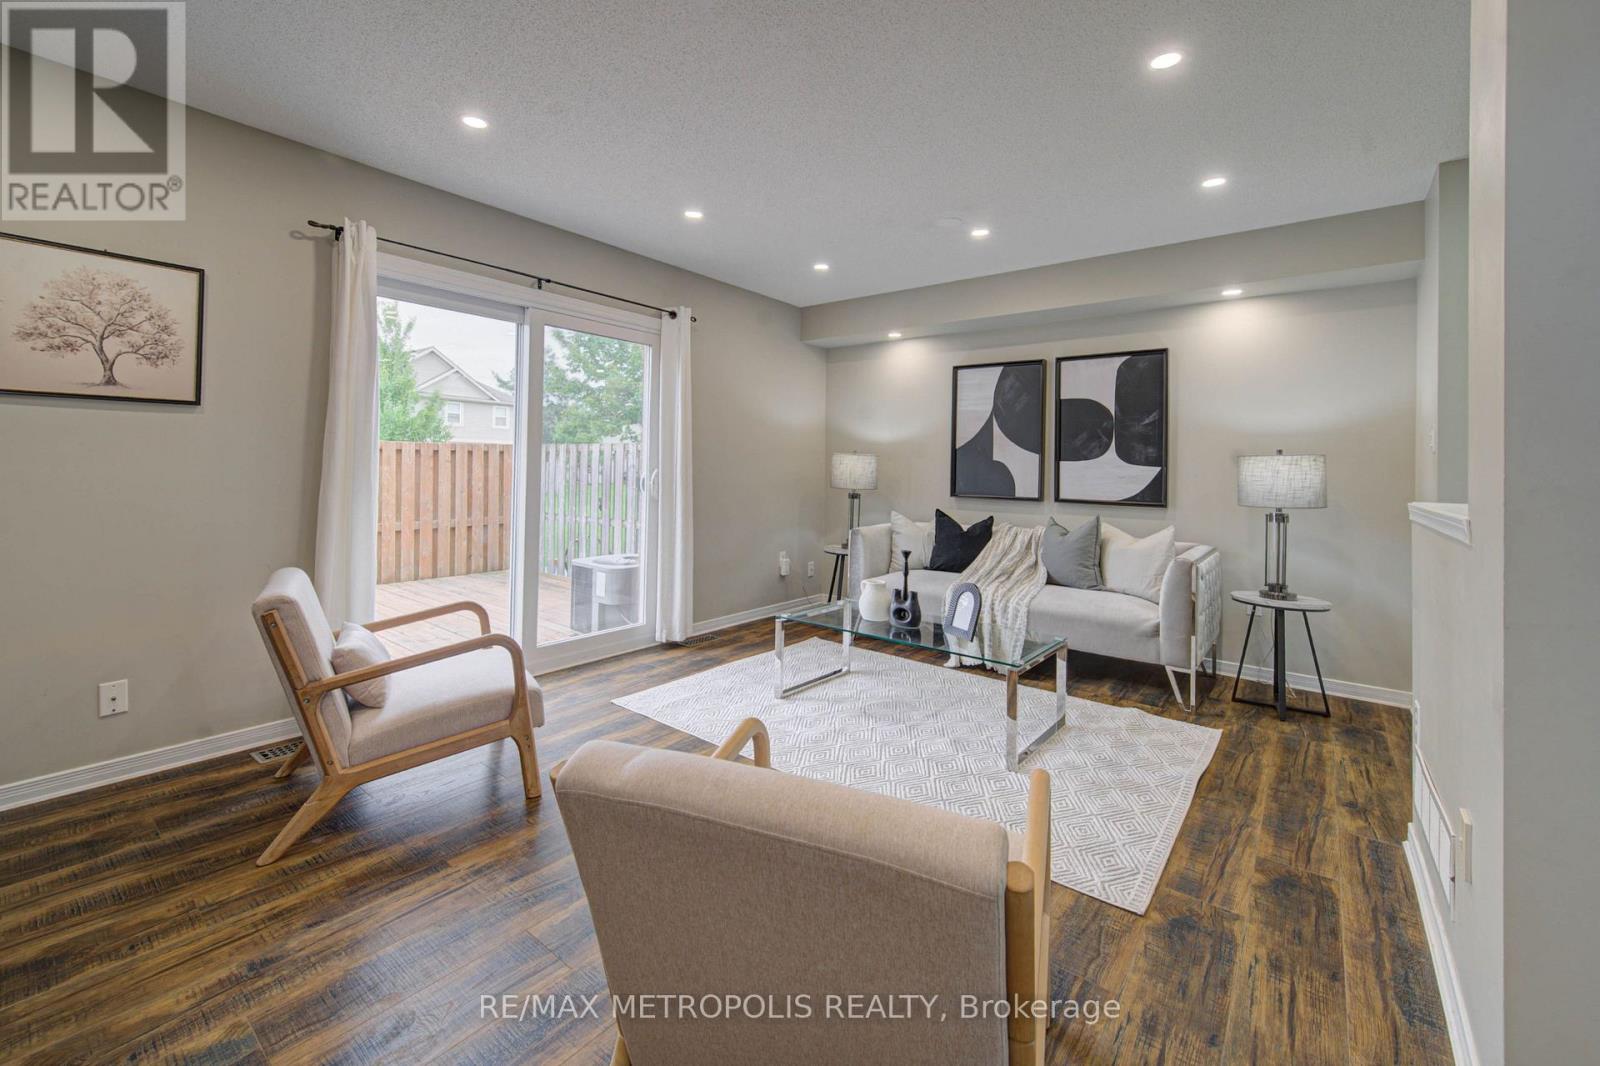
Welcome to this beautifully maintained end-unit townhouse in Guelph's desirable south-end community, offering over 1,800 sq. ft. of finished living space across three levels. Featuring an updated kitchen with quartz countertops, a new furnace (2024), and a fully finished basement with a 3-piece bathroom, this move-in-ready home is ideal for first-time buyers, families, professionals, and investors. Enjoy a private deck and fully fenced backyard backing onto a quiet greenspace, while the end-unit design fills the home with natural light. Perfectly situated near multiple grocery stores, restaurants, coffee shops, and everyday amenities, with convenient transit access to the University of Guelph and GO service for commuters travelling to Toronto. This home offers the perfect blend of comfort, privacy, and convenience. (id:45725)
1710 - 205 Sherway Gardens Road
Toronto (Islington-City Centre West), Ontario
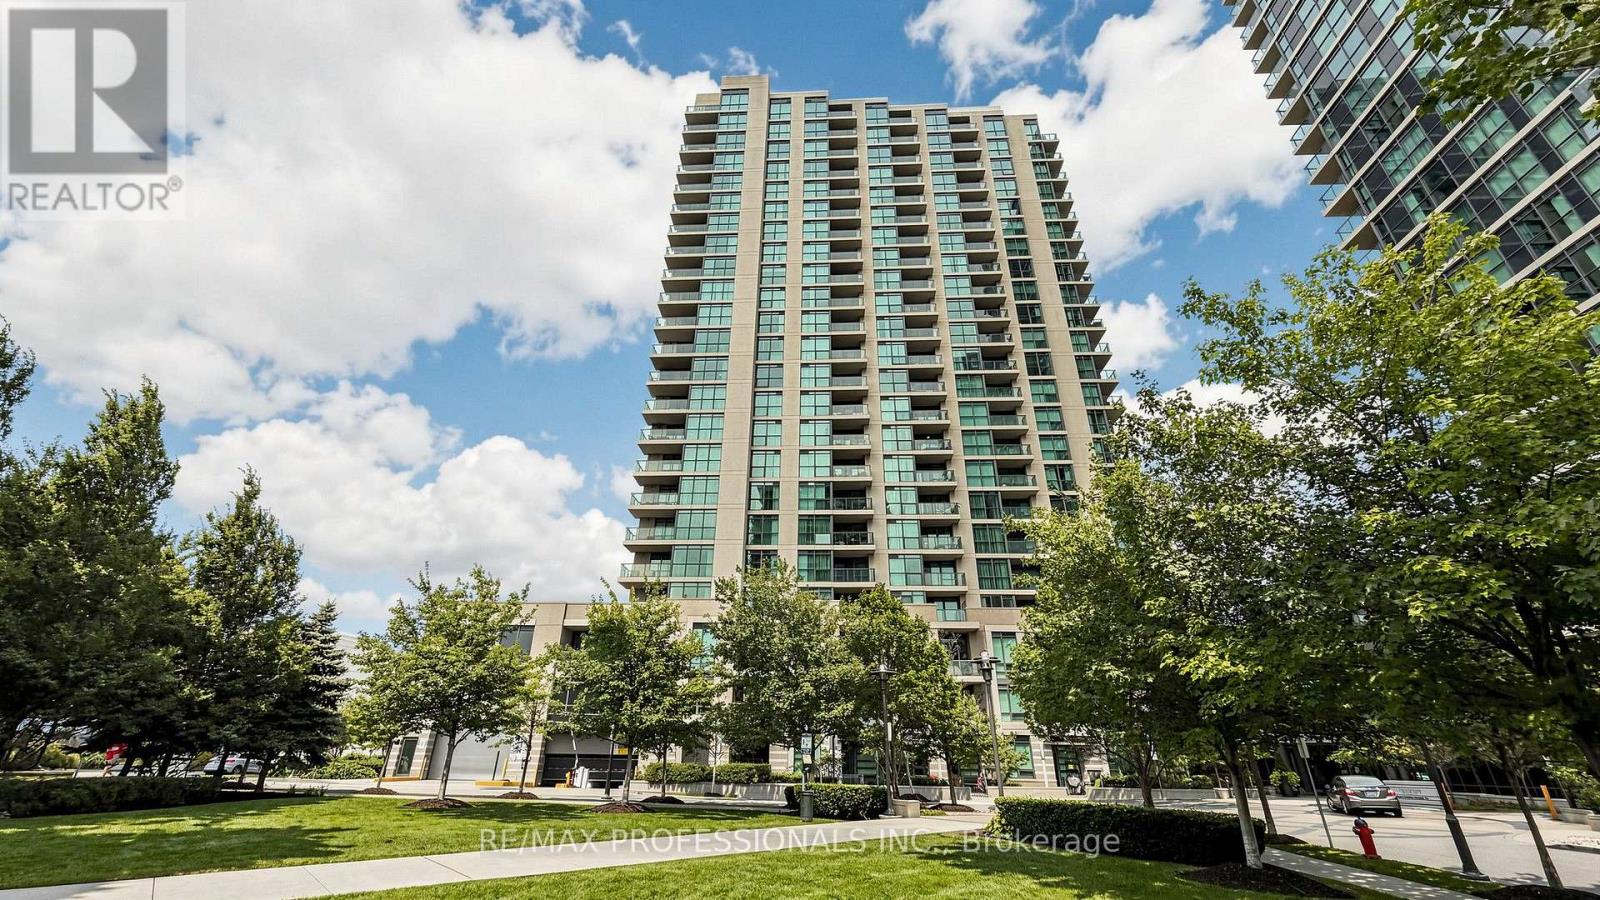
Welcome to 205 Sherway Gardens Rd, Unit 1710! This spacious 943 sq. ft. corner suite comes fully furnished and offers an exceptional move-in-ready opportunity at the highly sought-after One Sherway. Featuring 2 bedrooms, 2 bathrooms and underground parking, this bright south facing suite showcases beautiful lake views and a functional open-concept layout with hardwood flooring throughout the principal rooms. The kitchen features granite countertops, stainless steel appliances and a convenient breakfast bar overlooking the living and dining area. The generous primary bedroom includes a walk-in closet and private 4-piece ensuite, while the second bedroom offers excellent closet space and flexibility for family, guests or a home office. Enjoy ensuite laundry with additional storage and a private balcony, perfect for taking in the south-facing views. Residents enjoy an impressive collection of resort-style amenities including an indoor pool, hot tub, sauna, fitness centre, games room, library, party room and 24-hour concierge. Steps to Sherway Gardens, groceries, TTC and trails, with quick access to major highways. Fully furnished and ready to enjoy-just bring your bags and move in! (id:45725)